4 Bedroom
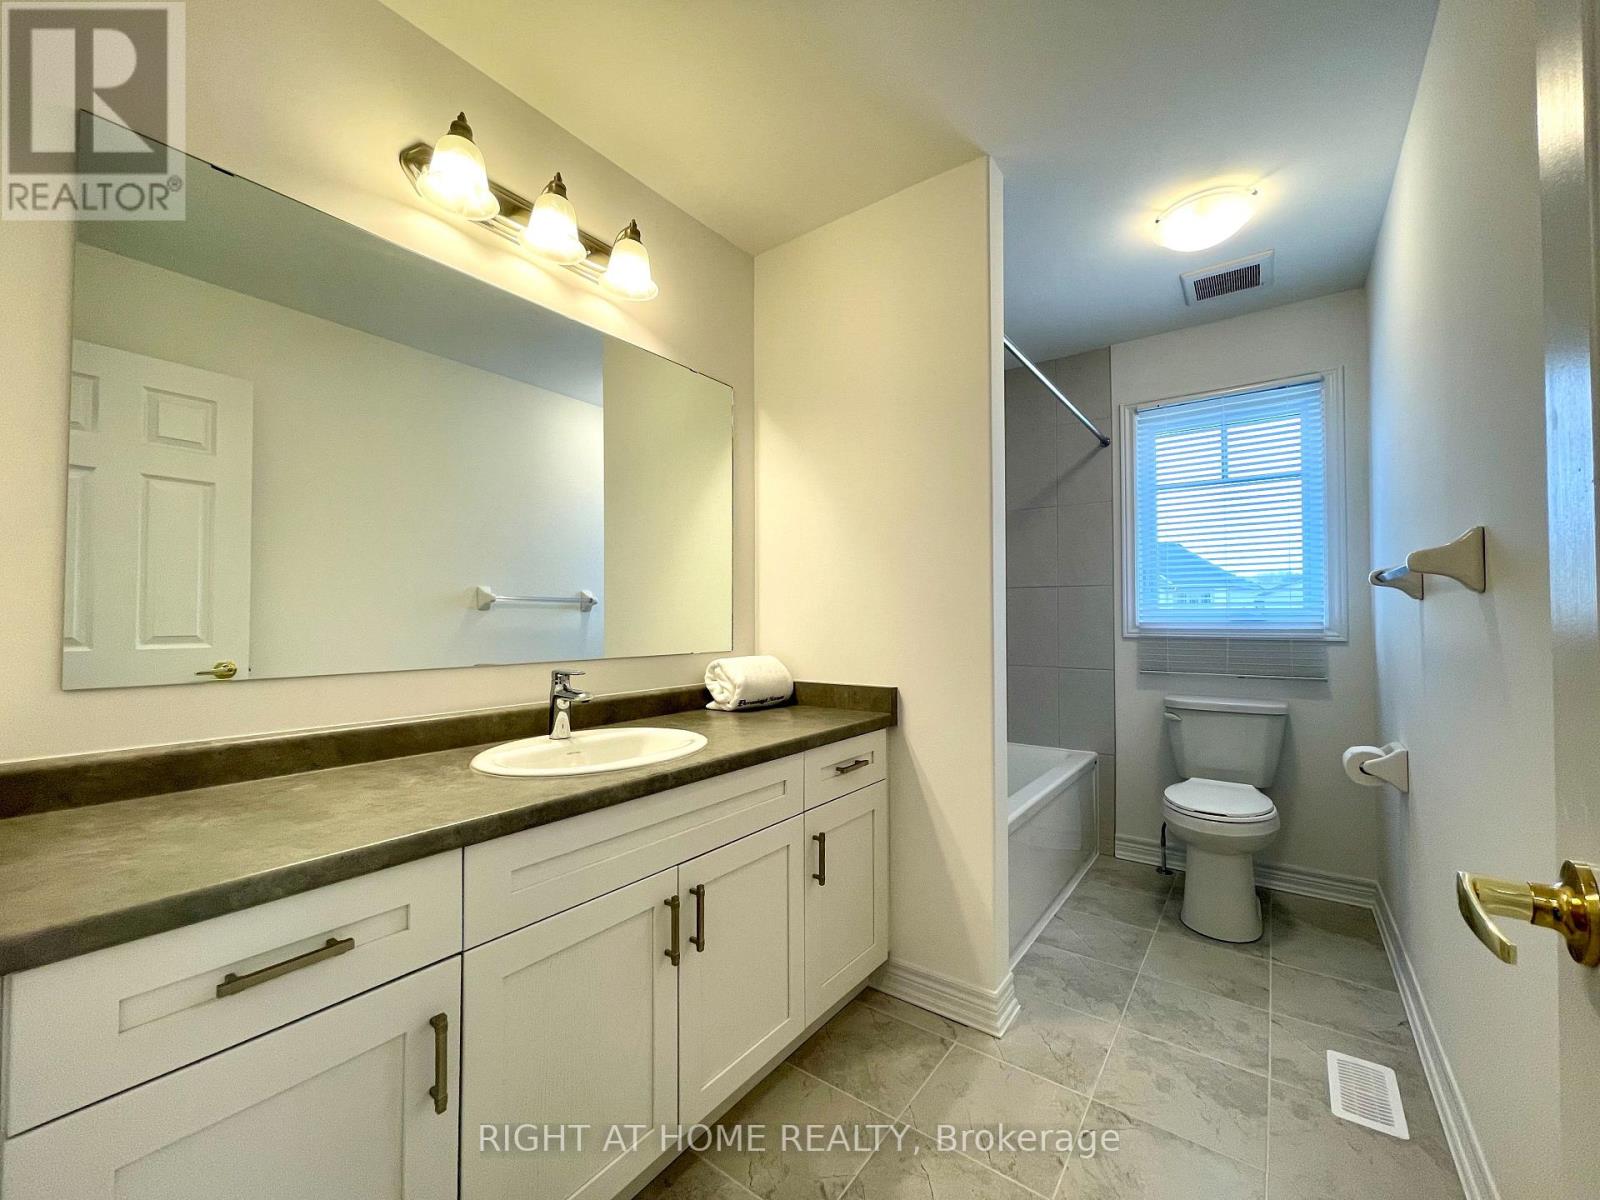
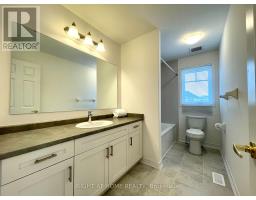
3 Bathroom
2,500 - 3,000 sqft
Central Air Conditioning
Forced Air
$3,400 Monthly
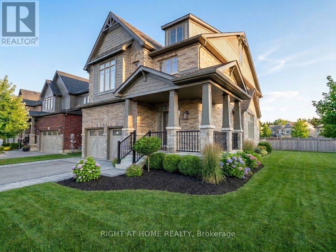
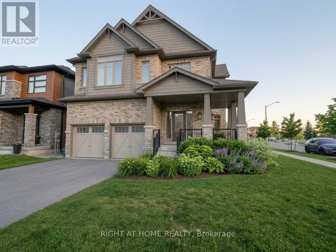
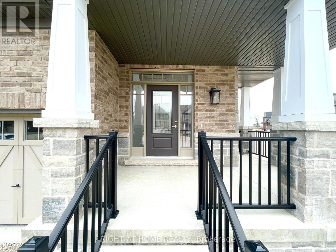
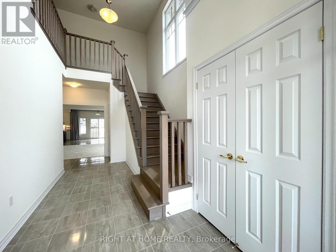
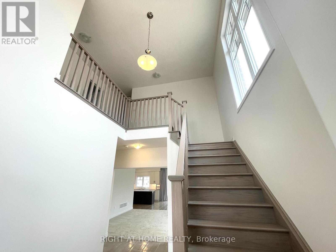
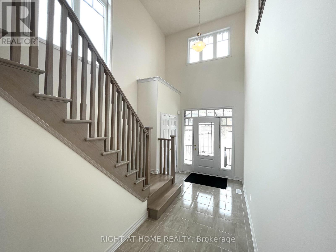
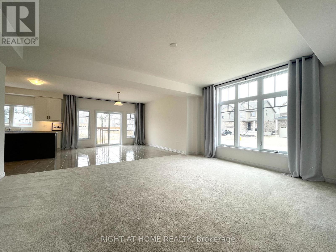
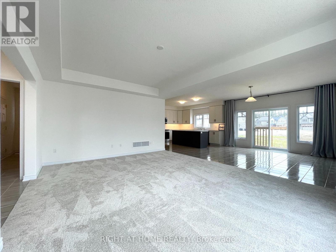
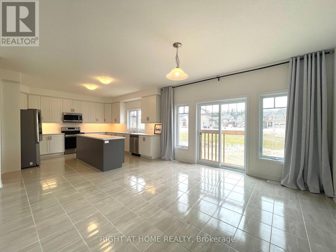
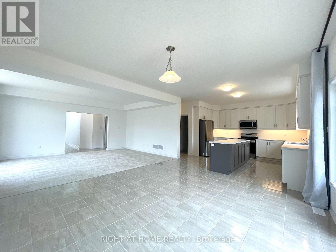
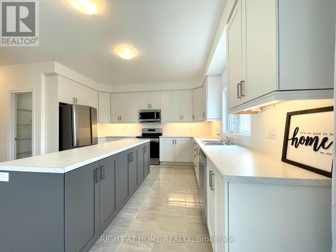
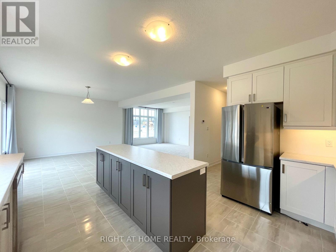
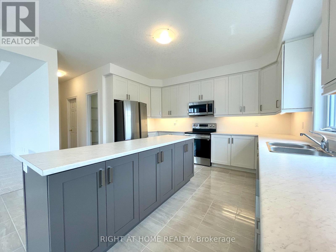
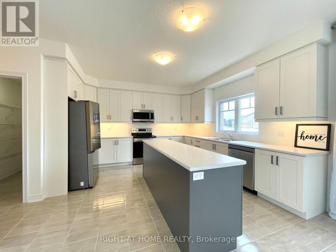
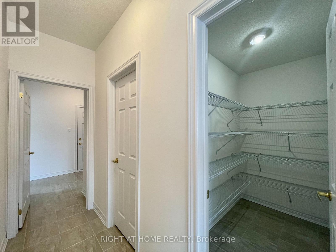
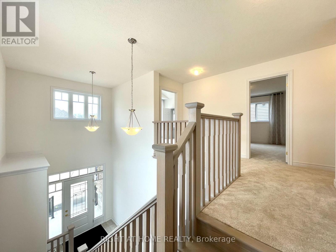
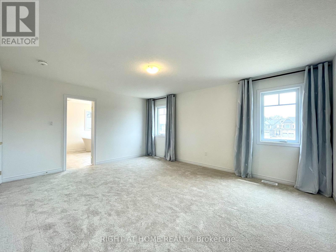
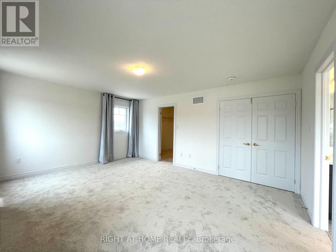
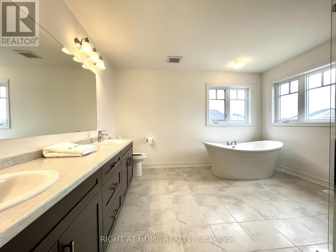
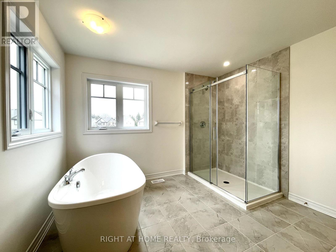
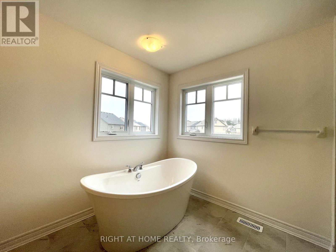
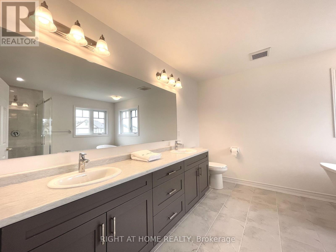
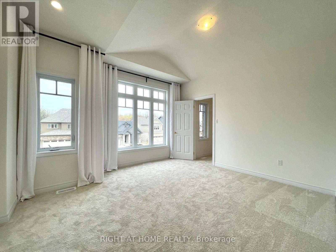
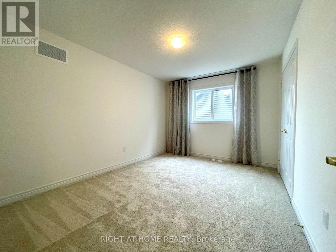
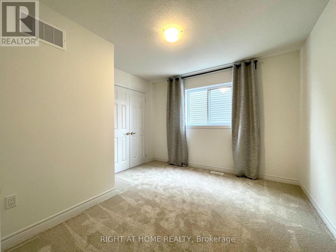
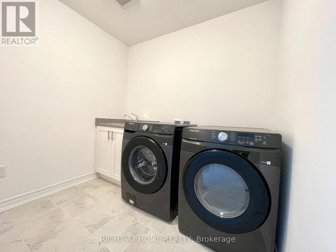
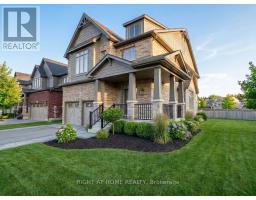
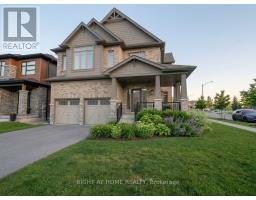
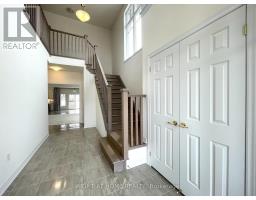
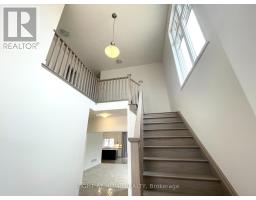
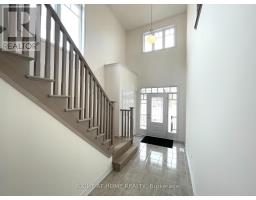
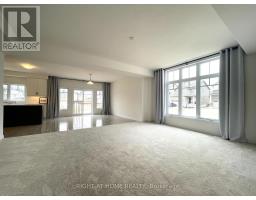
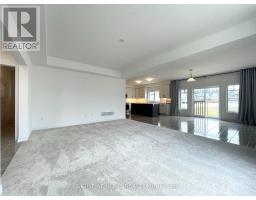
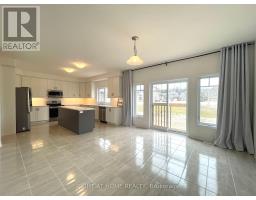
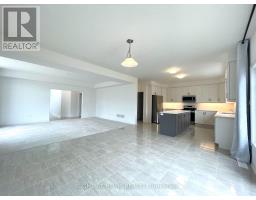
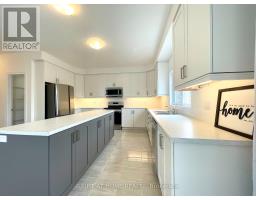
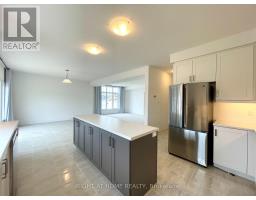
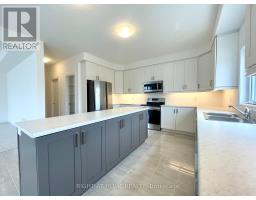
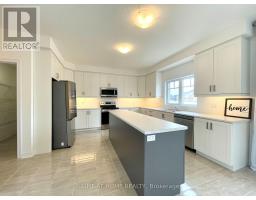
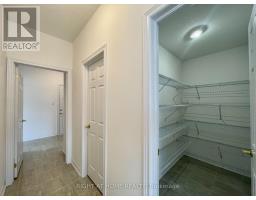
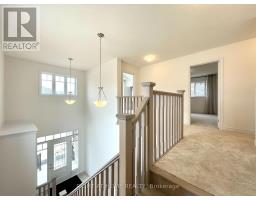
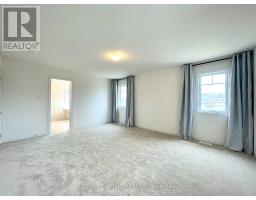
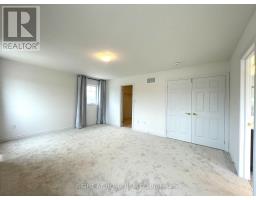
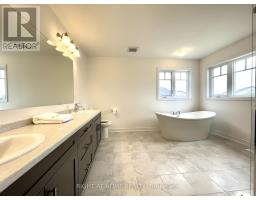
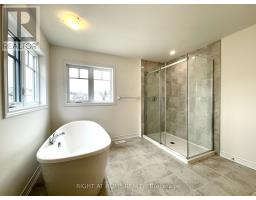
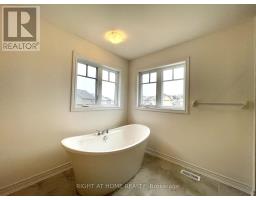
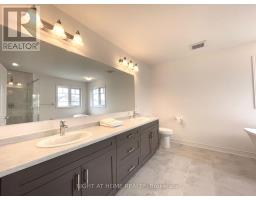
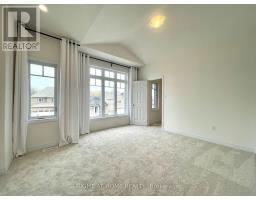
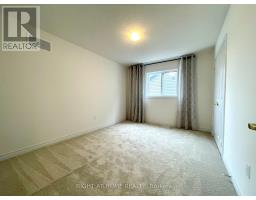
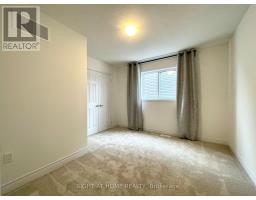
Check This One and you will love it! This is one is one of the largest models in the area Elevation B with beautiful layout, No space waisted! Welcome to this newer and spacious property offers four bedrooms and three bathrooms, making it the perfect fit for all families. Nestled in a new neighbourhood, you'll enjoy stunning mountain views and a peaceful atmosphere. Conveniently located just steps away from downtown Collingwood , you'll have easy access to all the shops, restaurants, and entertainment that the city has to offer. Inside the home, you'll find a modern and sleek design, with ample natural light and high-end finishes throughout. The kitchen features S/S appliances, Separate pantry and plenty of counter space, making it a joy to cook and entertain in. The bedrooms are all generously sized with plenty of storage space. Outside, you can find many year-round outdoor activities. With everything this home has to offer, you'll love living in it. (id:67892)
Property Details
|
MLS® Number
|
S14167850 |
|
Property Type
|
Single Family |
|
Community Name
|
Collingwood |
|
Easement
|
Unknown, Easement |
|
Equipment Type
|
Water Heater |
|
Features
|
Sump Pump |
|
Parking Space Total
|
6 |
|
Rental Equipment Type
|
Water Heater |
Building
|
Bathroom Total
|
3 |
|
Bedrooms Above Ground
|
4 |
|
Bedrooms Total
|
4 |
|
Age
|
New Building |
|
Appliances
|
Dishwasher, Dryer, Microwave, Range, Stove, Washer, Window Coverings, Refrigerator |
|
Basement Development
|
Unfinished |
|
Basement Type
|
N/a (unfinished) |
|
Construction Style Attachment
|
Detached |
|
Cooling Type
|
Central Air Conditioning |
|
Exterior Finish
|
Brick |
|
Flooring Type
|
Carpeted |
|
Foundation Type
|
Concrete |
|
Half Bath Total
|
1 |
|
Heating Fuel
|
Natural Gas |
|
Heating Type
|
Forced Air |
|
Stories Total
|
2 |
|
Size Interior
|
2,500 - 3,000 Sqft |
|
Type
|
House |
|
Utility Water
|
Municipal Water |
Parking
Land
|
Acreage
|
No |
|
Sewer
|
Sanitary Sewer |
|
Size Depth
|
99 Ft ,9 In |
|
Size Frontage
|
57 Ft ,1 In |
|
Size Irregular
|
57.1 X 99.8 Ft |
|
Size Total Text
|
57.1 X 99.8 Ft|under 1/2 Acre |
Rooms
| Level |
Type |
Length |
Width |
Dimensions |
|
Second Level |
Primary Bedroom |
5.31 m |
4.21 m |
5.31 m x 4.21 m |
|
Second Level |
Bedroom 2 |
3.35 m |
3.32 m |
3.35 m x 3.32 m |
|
Second Level |
Bedroom 3 |
4.06 m |
3.07 m |
4.06 m x 3.07 m |
|
Second Level |
Bedroom 4 |
4 m |
3.24 m |
4 m x 3.24 m |
|
Second Level |
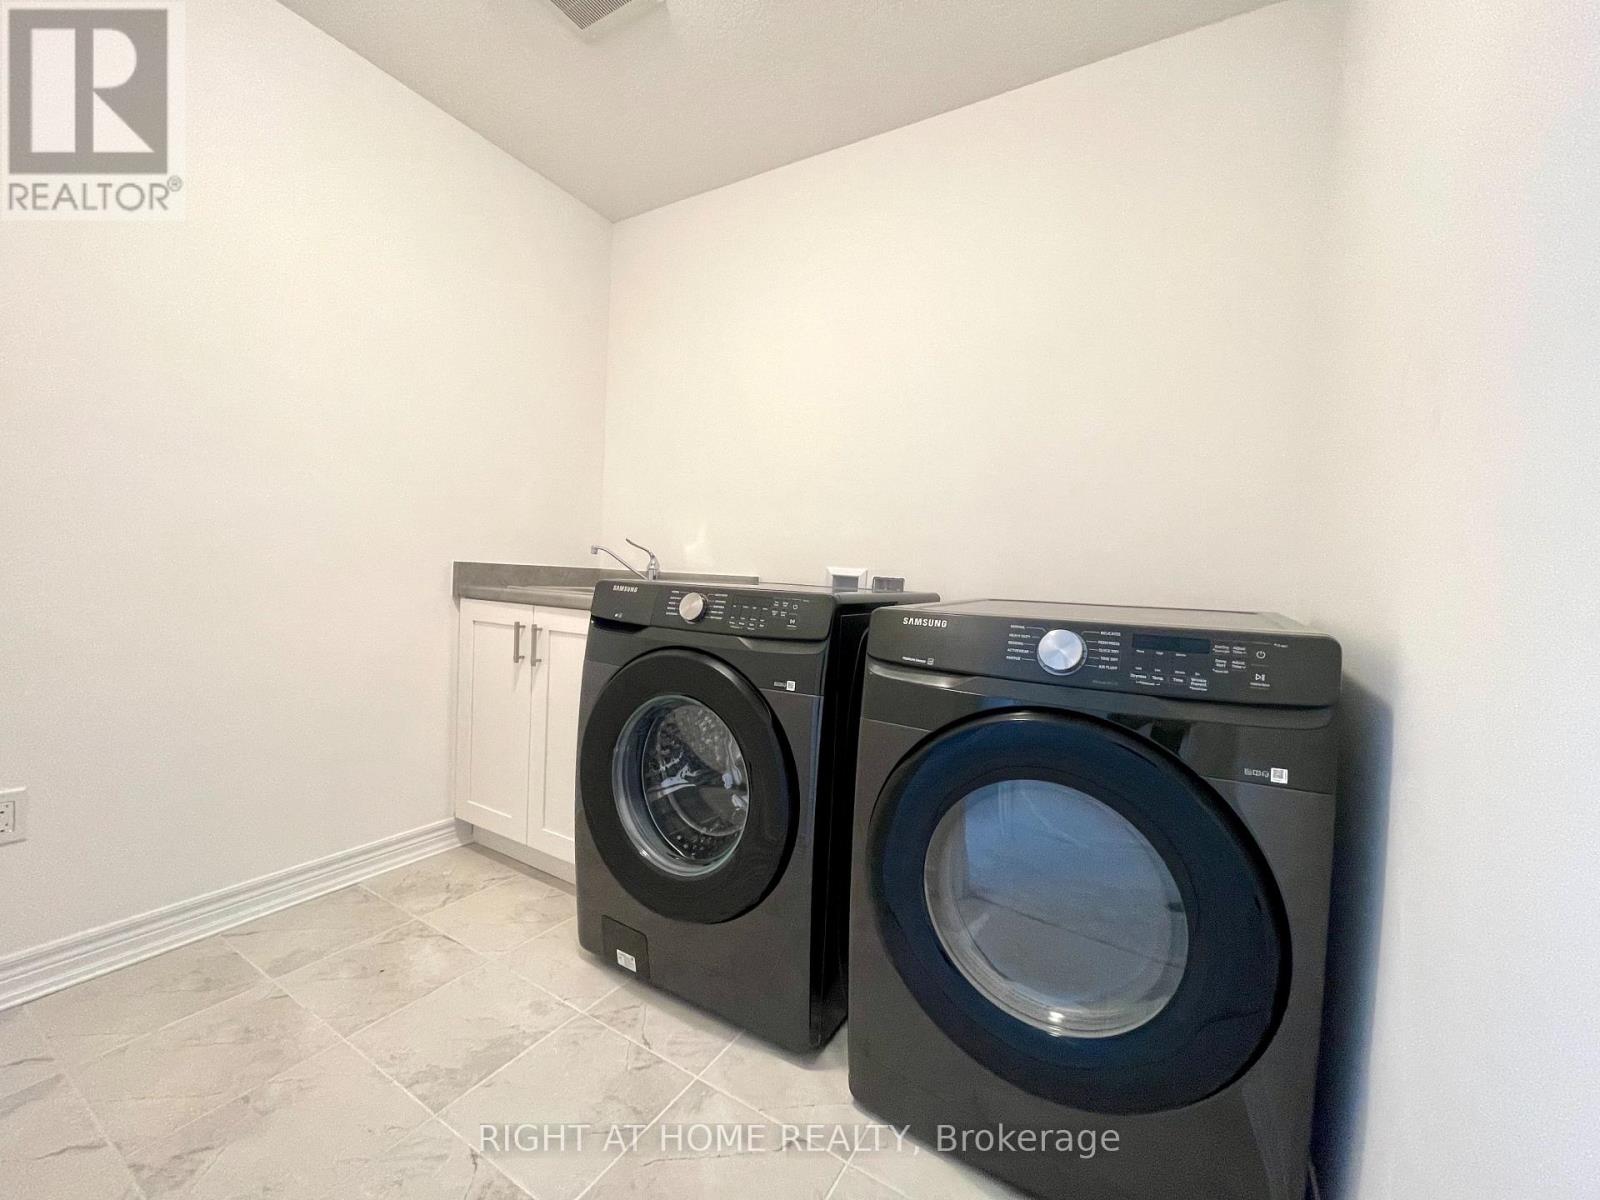
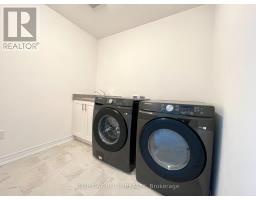
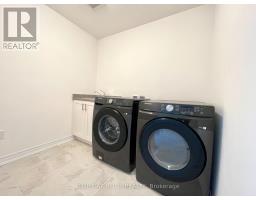
Laundry Room |
1.98 m |
2.74 m |
1.98 m x 2.74 m |
|
Main Level |
Kitchen |
4.21 m |
4.15 m |
4.21 m x 4.15 m |
|
Main Level |
Dining Room |
4.45 m |
4.15 m |
4.45 m x 4.15 m |
|
Main Level |
Living Room |
5.18 m |
4 m |
5.18 m x 4 m |
Utilities
|
Cable
|
Available |
|
Electricity
|
Installed |
|
Sewer
|
Installed |
https://www.realtor.ca/real-estate/30499759/127-plewes-drive-collingwood-collingwood