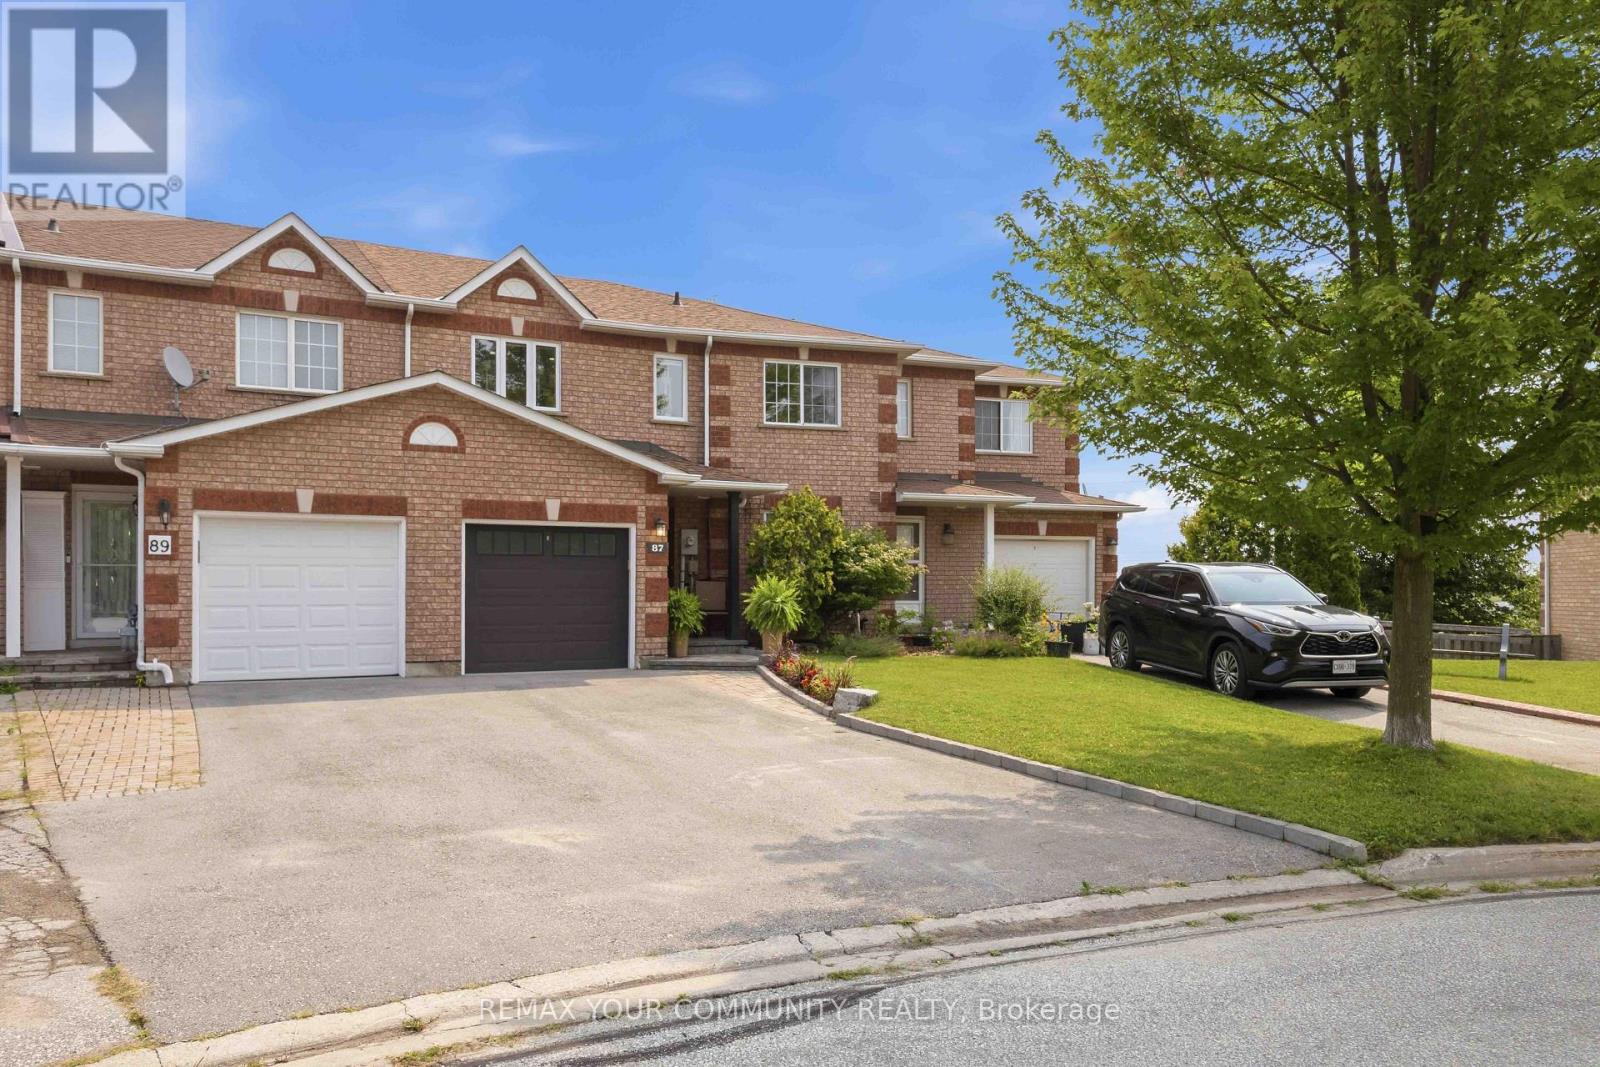
87 Lancaster Court
Georgina, Ontario
Welcome to this beautifully maintained 3-bedroom, 3-bathroom townhouse that truly showcases pride of ownership throughout. Situated on an irregular lot with an impressive 35-foot-wide backyard, this move-in-ready home offers exceptional outdoor space rarely found in townhouse living. The beautifully landscaped front and back yards create inviting curb appeal and the perfect setting to relax or entertain. The fully renovated kitchen features stainless steel appliances, modern finishes, and a functional layout ideal for everyday living and hosting guests. The spacious primary bedroom includes a walk-in closet, while both additional bedrooms offer convenient double closets, providing plenty of storage. Enjoy seamless indoor-outdoor living with a walkout from the main living area to the balcony and a finished basement with a walkout to the patio and beautifully landscaped, fully fenced backyard complete with a garden shed. Major updates have already been completed for your peace of mind, including the roof and garage door (2025), driveway (2024), and windows (approximately 7 years ago). Whether you're a first-time buyer or looking to downsize without compromising on quality or space, this turnkey home has all the major updates completed and is ready for you to move in and enjoy! (id:47351)
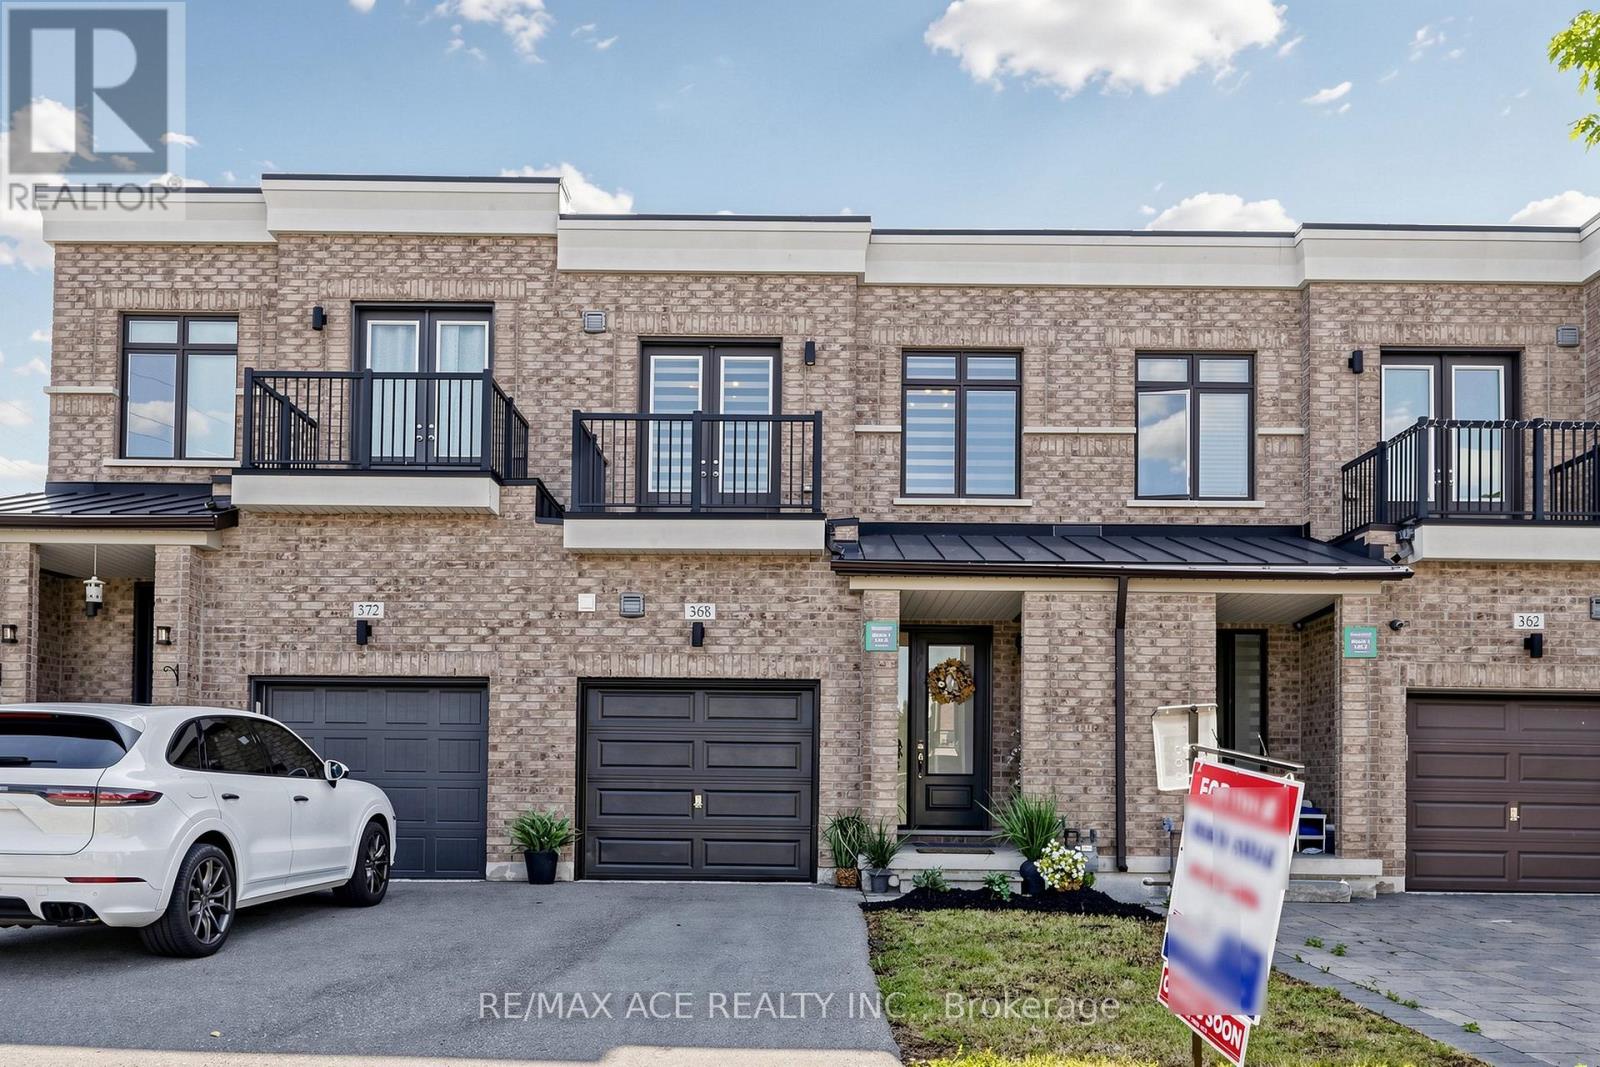
368 Elyse Court
Aurora, Ontario
WOW! Meticulously Maintained Freehold Townhouse In One Of Aurora's Most Sought-After Neighborhoods Finally Has Arrived. A Short Stroll To Shops, Restaurants, Cafes, Rec Center & Amenities. Situated On A Family Friendly Neighborhood & Minute Away From Highway 404. This Home Offers Exceptional Curb Appeal & A Move-In-Ready Interior That's Been Thoughtfully Updated From Top To Bottom. Step Inside To A Bright & Inviting Main Floor Thru The Front Porch. Your Grand Entry Will Take You Through The Inviting Foyer With Laundry To Your Left & Gorgeous Hardwood Stairs To Your Right Into The Cozy & Bright Great Rm. The Grand 10Ft High Ceiling On Main Floor & Pot Lights Thru Out Stands Out In This Elegant Home. Galley Kitchen With Granite Countertop, Breakfast Island, Backsplash & Plenty Of Cup Board Space. Walkout To The Cozy Deck With Fully Fenced Backyard Backing Onto Green Space, Rather Your Own Private Oasis. This Space Is Ideal For Reading A Good Book Or Relaxing & Even For Hosting Friends & Family For A Summer Bbq. Make Your Way Upstairs Thru The Gorgeous Hardwood Stairs & You Will Find 3 Spacious Bedrooms With 9Ft Ceiling. Primary Bedroom Is Complemented With A Generous Sized Walk-In-Closet, Its Own Attached 4 Pc Washroom. Balcony in the 3rd Bedroom. Brand New Zebra Blinds Through Out The Entire House. The Basement Has A Practical Setup By Having A Rec. Area W/Fireplace And A 3 Pc Fancy Washroom. By Also Having Two Separate Rooms They Either Can Be Used For Guests To Sleep In After Late Night Party & Also An Office Or Maybe Even As An In-Law Suite. Added Bonus - It Comes With No Side Walk To Clean In The Harsh Winter Months. This Home Is Truly A Gem- Lovingly Cared For & Move-In Ready, With Stylish Updates & Functional Space Throughout. Located In A Quiet, Family-Friendly Community With Easy Access To School, Parks And Scenic Trails. A Rare Opportunity To Own A Turn-Key Home In A Prime Location! (id:47351)
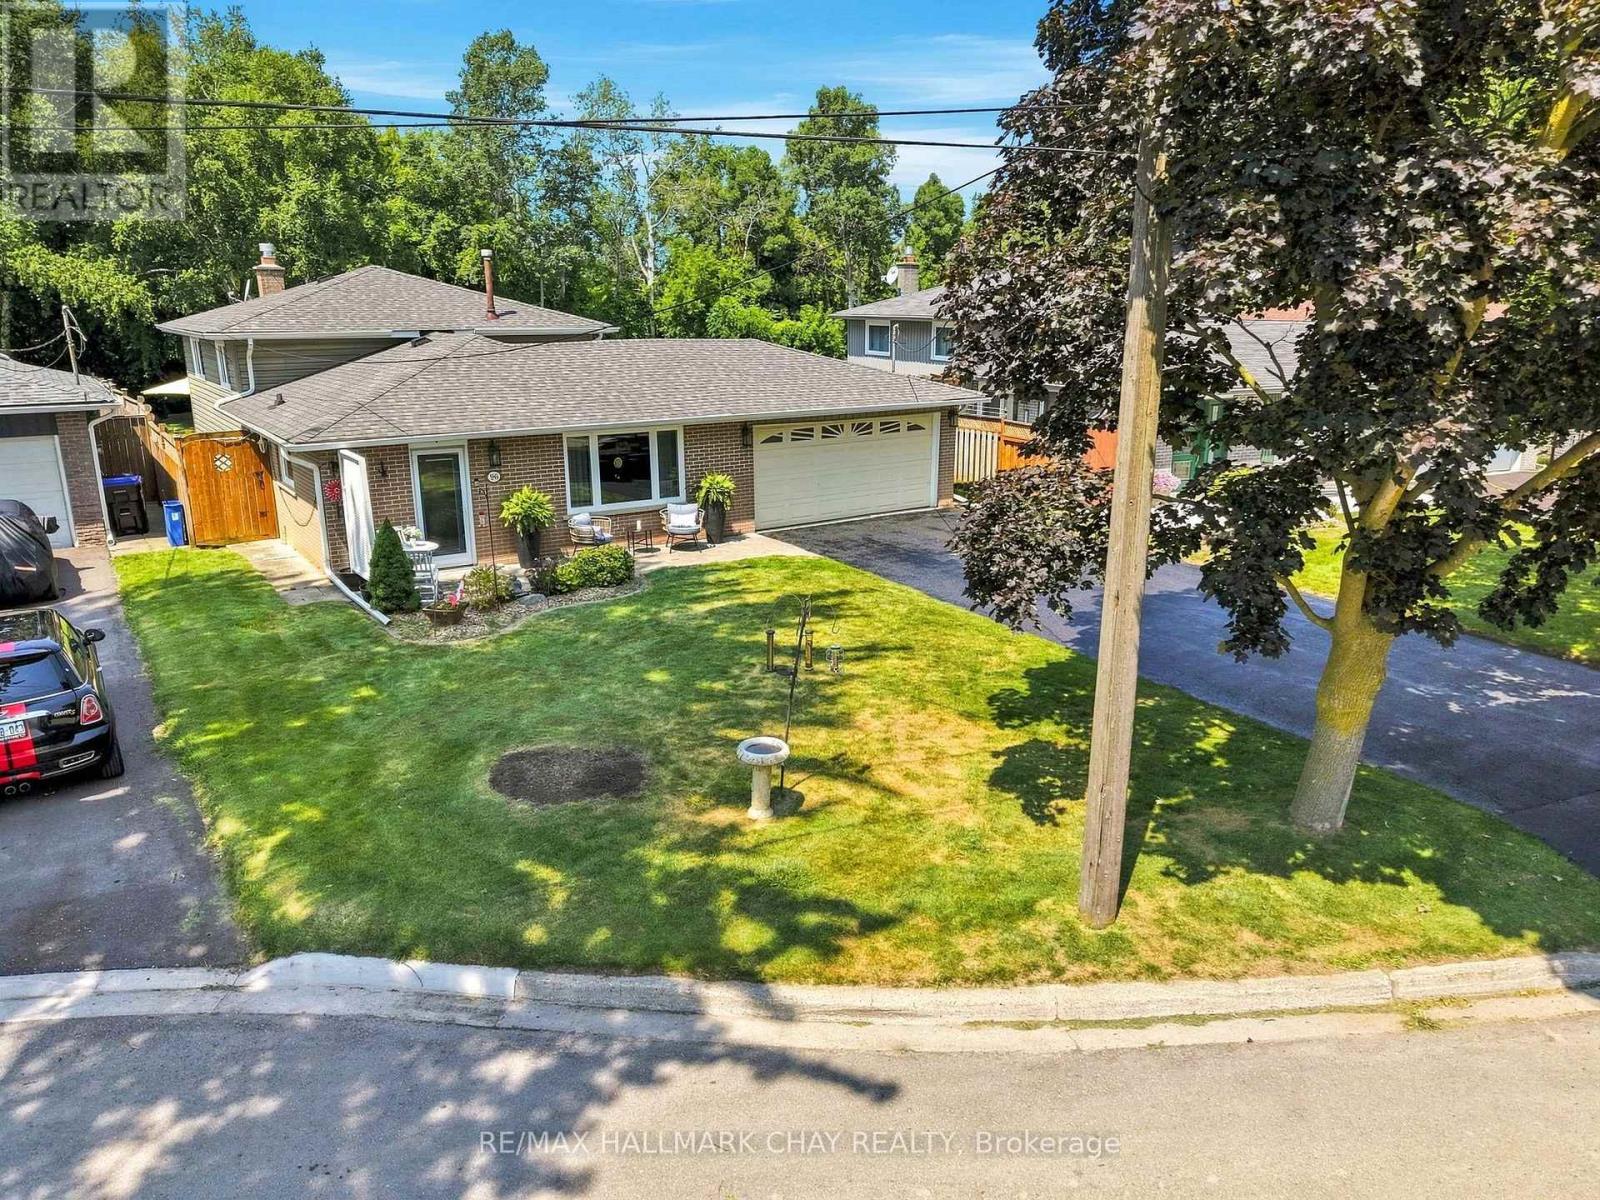
96 Maple Avenue W
New Tecumseth, Ontario
Pride of ownership is evident in this lovingly maintained 3-level backsplit! Located on a quiet dead-end street in the heart of charming Beeton, this home features a huge, private, pool-sized lot (50 x 150 ft) with no neighbours behind. Inside, the functional layout offers comfortable living and presents a wonderful opportunity to bring your vision and add your own personal cosmetic touches. The kitchen features quartz countertops (2016) and an updated appliance package, including a newer Bosch dishwasher (2026), Samsung fridge (2025), and Samsung range (2021). Originally a 3-bedroom layout, the upper level has been converted into 2 spacious bedrooms but can easily be converted back to suit a growing family's needs. Step outside to enjoy the tranquil backyard from your covered two-tier deck-perfect for relaxing or entertaining. Enjoy incredible peace of mind with major exterior and mechanical updates already completed: roof, siding, eavestroughs, soffits, upgraded insulation, windows, and exterior doors (all 2019), plus a reliable furnace (2014). Additional features include a Maytag washer/dryer (2019), garage door opener (2022), and smart home tech (Ring doorbell & backyard cameras). Great commuter location close to Hwys 400, 27, 50 & 9! (id:47351)
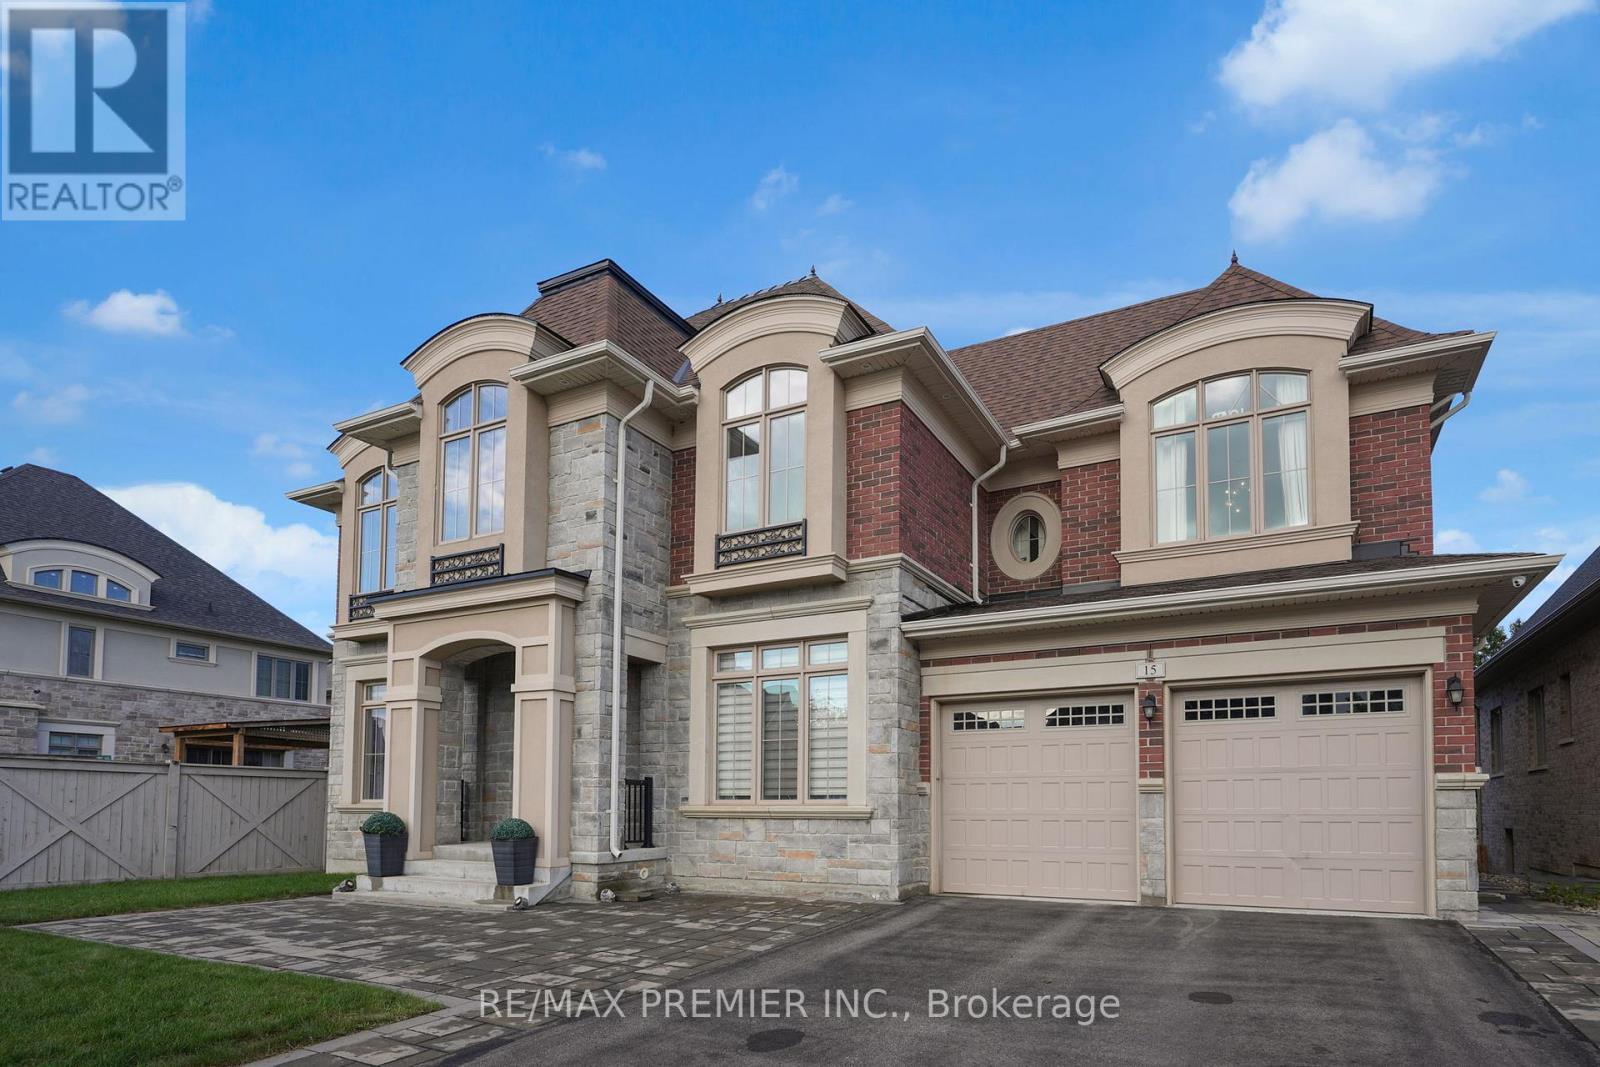
15 Peter Glass Road
King, Ontario
Magnificent Kingsview Manor Estate! This breathtaking residence sits on a premium ravine lot with no rear neighbours, offering over 6,700 sq. ft. of total living space; nearly 4,500 sq. ft. above grade plus over 2,200 sq. ft. of fully finished basement living space. With soaring 20-foot ceilings in the main living and family areas, this home is designed to impress at every turn.The grand foyer with a sweeping half-round staircase opens to a two-storey family room drenched in natural light. A gourmet kitchen features custom cabinetry, centre island, walk-in pantry, and a convenient walk-through serveryfully outfitted with premium Wolf and Sub-Zero appliances. The main floor also includes a dedicated office, as well as a functional mudroom and laundry for everyday convenience.Upstairs, every bedroom is thoughtfully designed with either a private ensuite or semi-ensuite bathroom, walk-in closets, and abundant storage. A den off one of the bedrooms offers a perfect retreat for an office or cozy reading nook. Throughout the upper level, you'll find countless storage closets that ensure the home is as practical as it is luxurious. The master retreat stands apart with a spa-like 5-piece ensuite and dual walk-in closets.The fully finished basement is complete with a wet bar offering full kitchen capability, dual staircases, two hidden cantinas, additional rooms, bathroom, and multiple storage spaces making it the ideal layout for an in-law suite with two private entrances.Outside, the professionally landscaped grounds provide year-round enjoyment with interlock, astro turf, and a basketball court. From hidden storage to luxury finishes, this home truly has it all. (id:47351)
86-C Dale Crescent
Bradford West Gwillimbury, Ontario
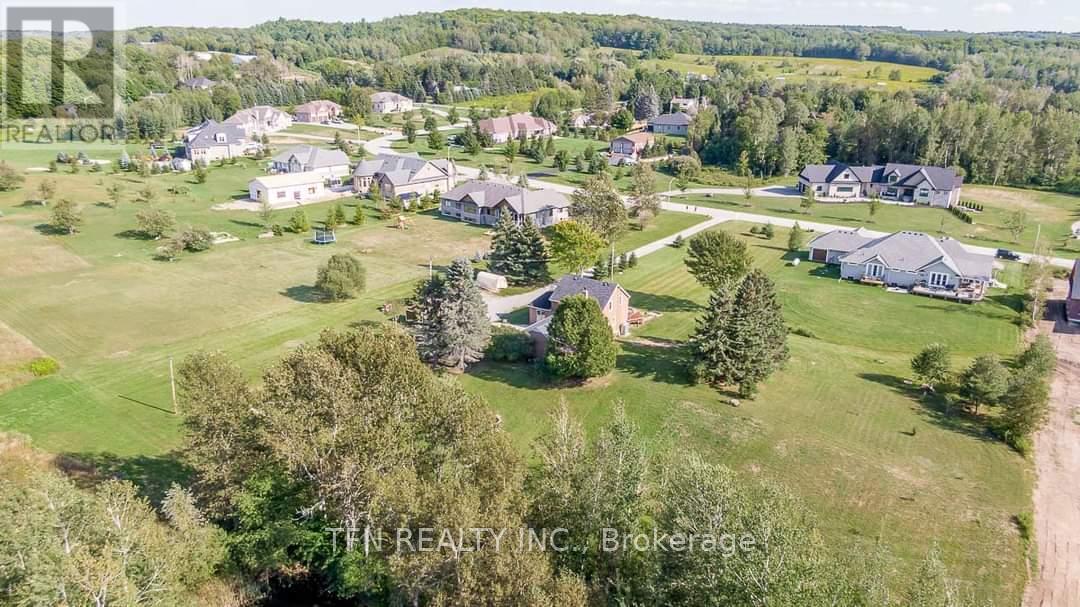
Welcome To This Rare And Distinguished Property Sitting On 2-Acreage And Surrounded By Estate Homes. This Above-Grade And Bright Studio Apartment Offers A Separate Entrance, Oversized Washroom With Glass Standing Shower, Full-Size Kitchen With Fridge, Stove, And Dishwasher, Ensuite Washer And Dryer, Storage, Glass Panel Wooden Deck, And 1-Designated Parking Spot On An Extended Driveway. (id:47351)

10 Victor Drive
Whitchurch-Stouffville, Ontario
Beautifully appointed bungalow featuring a legal basement apartment with a separate entrance-ideal for generating rental income while enjoying the main level, or perfectly suited for in-law and multigenerational living. Situated on an exceptionally large lot with future builder potential, this home is tucked away on a quiet, family-friendly dead-end street just steps from Musselman's Lake. Enjoy relaxed lakeside living with the convenience of being only approximately 10 minutes to Main Street Stouffville, with easy access to Aurora and major commuter routes into the GTA.The bright, open-concept upper level showcases hardwood flooring throughout, a stylish kitchen with stainless steel appliances and custom cabinetry, spacious bedrooms, a well-appointed bathroom with a shower/ tub, and convenient main-floor laundry.The legal lower-level apartment features its own kitchen, a beautifully finished bathroom, separate laundry, and an additional flex space before entering the unit-ideal for storage, a home office, or added functionality.Thoughtfully equipped with multiple electrical and gas rough-ins, the home includes rough-ins for a natural gas generator and swim spa, along with an automatic transfer switch and backup power capability already in place. Ample parking completes this versatile property offering exceptional lifestyle, income, and future potential. (Some listing photos have been virtually enhanced and/or virtually staged. Property layout and permanent features remain unchanged.) (id:47351)
12510 Keith Crescent
Tecumseh, Ontario
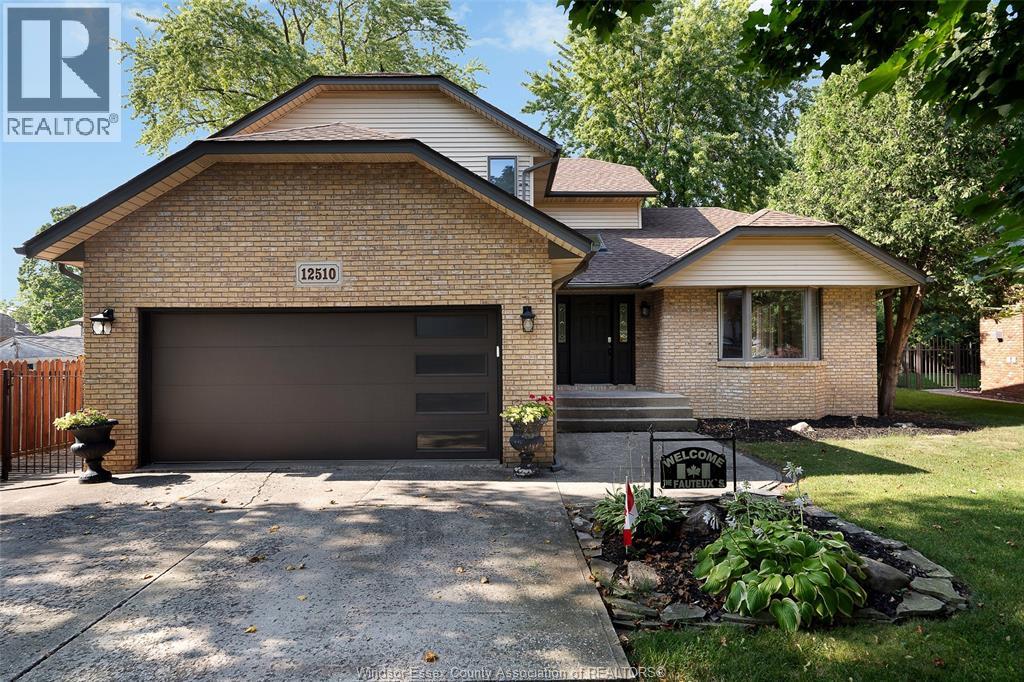
IT'S RARE THAT HOMES COME UP ON THIS PRESTIGIOUS CUL DE SAC IN TECUMSEH !! LOVELY 2 STOREY OFFERS 3 BDRMS, 2 BATHS, OPEN CONCEPT DESIGN GREAT FOR ENTERTAINING W/ FORMAL DINING ROOM, SHARP WHITE KITCHEN W/GRANITE & PATIO DOORS TO GORGEOUS PRIVATE YARD W/NEWER DECK (2025) AND PATIO, FAMILY ROOM W/ GAS FP, MAIN FLR LAUNDRY, MOSTLY FINISHED LWR LVL W/FAM RM, REC RM & LOTS OF STORAGE, OAK STAIRCASE, HWRD & CERAMIC FLRS, BEAUTIFUL 16X32 INGROUND SPORTS POOL (LINER 2024), HEATER (APRX 8-9 YRS), REBUILT PUMP (2026), FILTER (APRX 2YRS), WINTER COVER (APRX 4 YRS), AC W/HEAT PUMP (2025). NWR GARAGE DOOR & OPENER. LOVELY LANDSCAPED LOT COMPLETE W/2 CAR GARAGE & SPR SYS. (id:47351)

51 Babak Boulevard
Vaughan, Ontario
Welcome to 51 Babak Blvd - A Stunning Family Home Offering Space, Style, and Exceptional Outdoor Living. This beautifully maintained residence offers approximately 3,487 sq. ft. plus an additional 300 sq. ft. kitchen extension, delivering both luxury and functionality for modern family living. At the heart of the home is a chef-inspired kitchen, thoughtfully designed with a large center island, gas range, fireplace, granite countertops, and an oversized refrigerator. The space seamlessly connects to the backyard with a walk-out, perfect for indoor-outdoor entertaining. Step outside to your private oasis featuring an inground pool and a gazebo complete with a built-in bar and outdoor kitchen-ideal for hosting family and friends all summer long. The elegant dining room showcases a soaring vaulted ceiling, enhanced by a second-floor mezzanine overlooking the space, creating a dramatic and open atmosphere. Adjacent is a bright and inviting living room with a cozy fireplace and a large window that fills the space with natural light. Hardwood flooring spans the entire above-grade level, adding warmth and sophistication throughout. Upstairs, you'll find four spacious bedrooms. The primary suite offers a luxurious 5-piece ensuite, a large window, and two walk-in closets. One additional bedroom features its own 3-piece ensuite, while the remaining bedrooms include built-in closets and share a generously sized main bathroom. The finished basement adds even more versatility with a large kitchen and recreation area-perfect for extended family or entertaining. The home is also equipped with a sump pump and waterproofing system, providing peace of mind. Conveniently located just minutes from Highway 400, Vaughan Mills Shopping Centre, top-rated schools, Boyd Conservation Park, community parks, and a wide range of amenities. This is a rare opportunity to own a home that truly has it all-space, elegance, and an entertainer's dream backyard. (id:47351)
1362 Elsmere
Windsor, Ontario
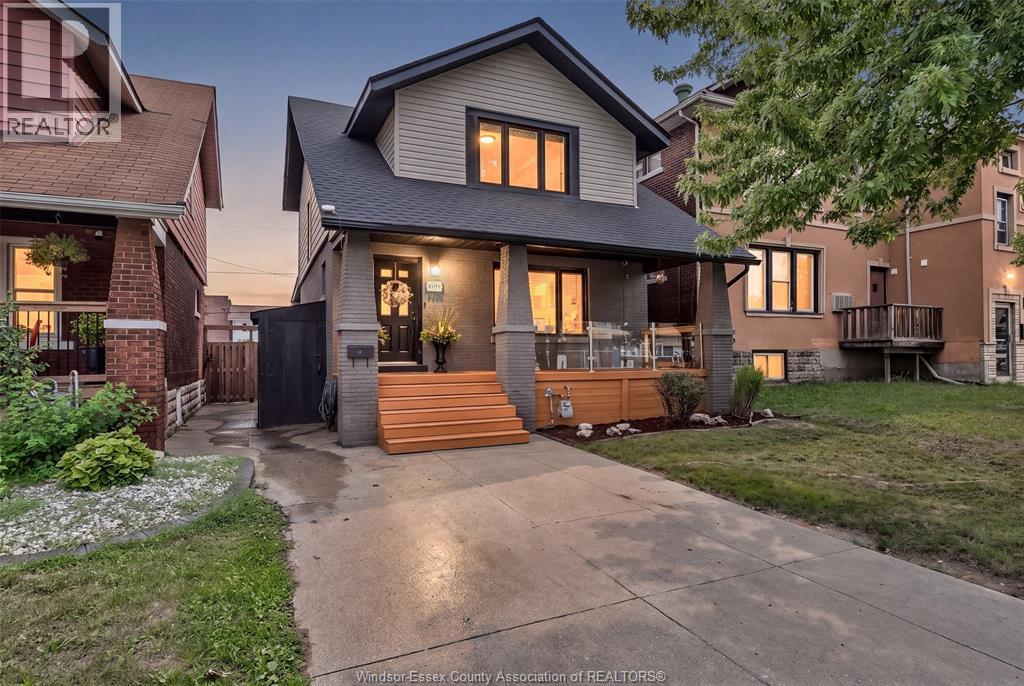
ABSOLUTELY STUNNING FROM TOP TO BOTTOM! This beautifully finished 2-storey home on Elsmere is packed with style, character and impressive upgrades throughout. Step inside to a gorgeous kitchen featuring a large island, beautiful cabinetry and a layout made for both everyday living and entertaining. With 3 bedrooms and 2 fantastic full bathrooms, this home offers the space, comfort and finish today’s buyers are looking for. Upstairs features 3 bedrooms, convenient second-floor laundry and plenty of thoughtful detail throughout. Outside, enjoy the best of both worlds with a covered front patio perfect for morning coffee and a private covered rear deck overlooking the fenced backyard. From the finishes to the functionality, every part of this home has been beautifully brought together. Stylish, inviting and completely move-in ready—this is one you do not want to miss! Furnace/AC 2026 (id:47351)
1818 Luxury
Windsor, Ontario
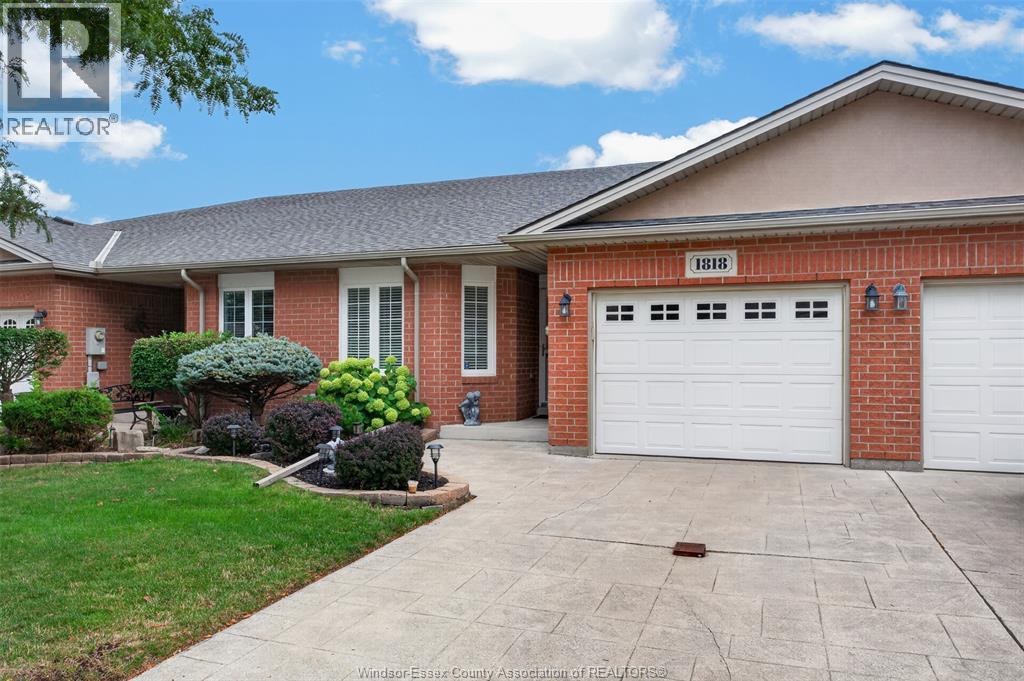
East End gem! Immaculate 2 bed, 2 bath semi-detached townhome. Primary has ensuite + walk-in closet. Main floor laundry. Kitchen + baths fully upgraded in 2025 with newer appliances. Spacious basement with great potential to finish. Association-maintained landscaped front + back yard. Close to all amenities. Move-in ready! Check with agent for full list of all the many updates. (id:47351)
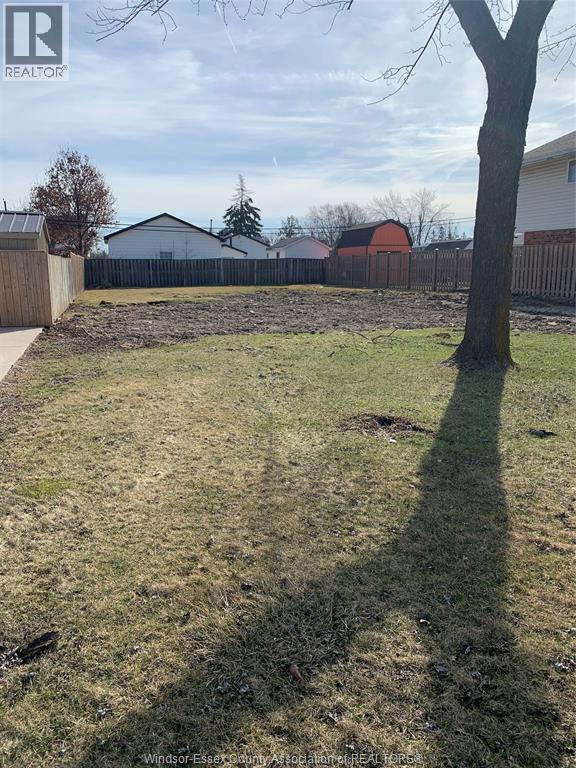
9509 County Rd 11
Mcgregor, Ontario
EXCEPTIONAL LOCATION ... ONE OF A VERY FEW LOTS AVAILABLE IN THE HAMLET OF McGREGOR IN THE FORESEEABLE FUTURE! LOT READY TO BUILD YOUR DREAM HOME IMMEDIATELY! ALL MUNICIPAL SERVICES AND MORE RIGHT AT THE LOT LINE ... WATER, SANITARY, GAS LINE, HYDRO, INTERNET, BELL LINE, ETC. EXISTING PRIVACY FENCE ON 3 SIDES OF THE PROPERTY. (id:47351)
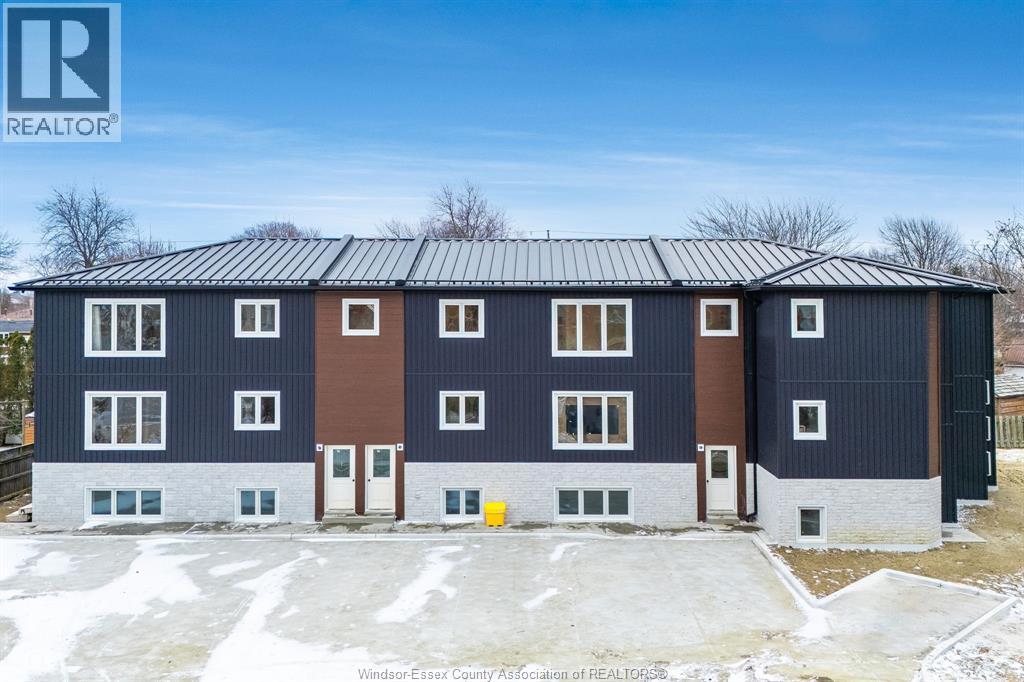
4 Bruce Avenue Unit# 8
Leamington, Ontario
Welcome to this beautiful, newer 2 bedroom, 1 bathroom unit just steps from Leamington's vibrant marina, parks, and walking paths. Enjoy a bright, modern layout with appliances including fridge, stove, dishwasher, and microwave/hood fan, plus the convenience of in-suite laundry. Quality-built with ICF poured concrete walls and concrete separation between units, offering exceptional privacy and soundproofing, along with energy-efficient triple-pane windows. Parking available. Tenant pays hydro. First and last month's rent, credit report, references, and employment verification required. (id:47351)
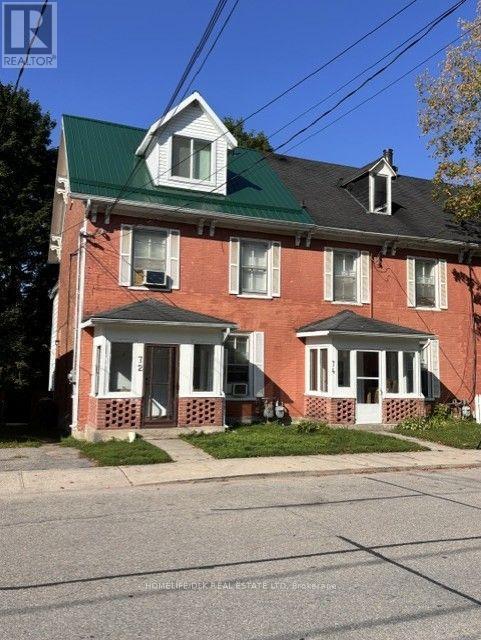
72-74 Park Street
Brockville, Ontario
72-74 Park Street - Exceptional Five-Unit Investment Opportunity. Expand your investment portfolio with this well-maintained income property featuring four residential apartments plus a self-contained granny suite, offering multiple streams of rental income in one convenient location. With a blend of long-term, reliable tenants and newer occupants, this property provides both stability and future upside. Over the years, the property has been thoughtfully improved as units became available. Many suites have been refreshed with new flooring, updated ceilings, drywall, modern LED lighting, and improved insulation, helping reduce maintenance while enhancing tenant appeal. Unit 72 has also benefited from a new roof and rebuilt gable, adding further value and peace of mind. Tenants enjoy a variety of outdoor spaces, with some units offering private backyard areas while others share common green space. A storage shed provides additional convenience, and the property includes two dedicated parking spaces. Whether you're an experienced investor or looking to add a quality multi-family property to your portfolio, this is an excellent opportunity to acquire a well-cared-for asset with ongoing improvements already completed. Vacant photos are prior to tenancy. Currently fully occupied (id:47351)
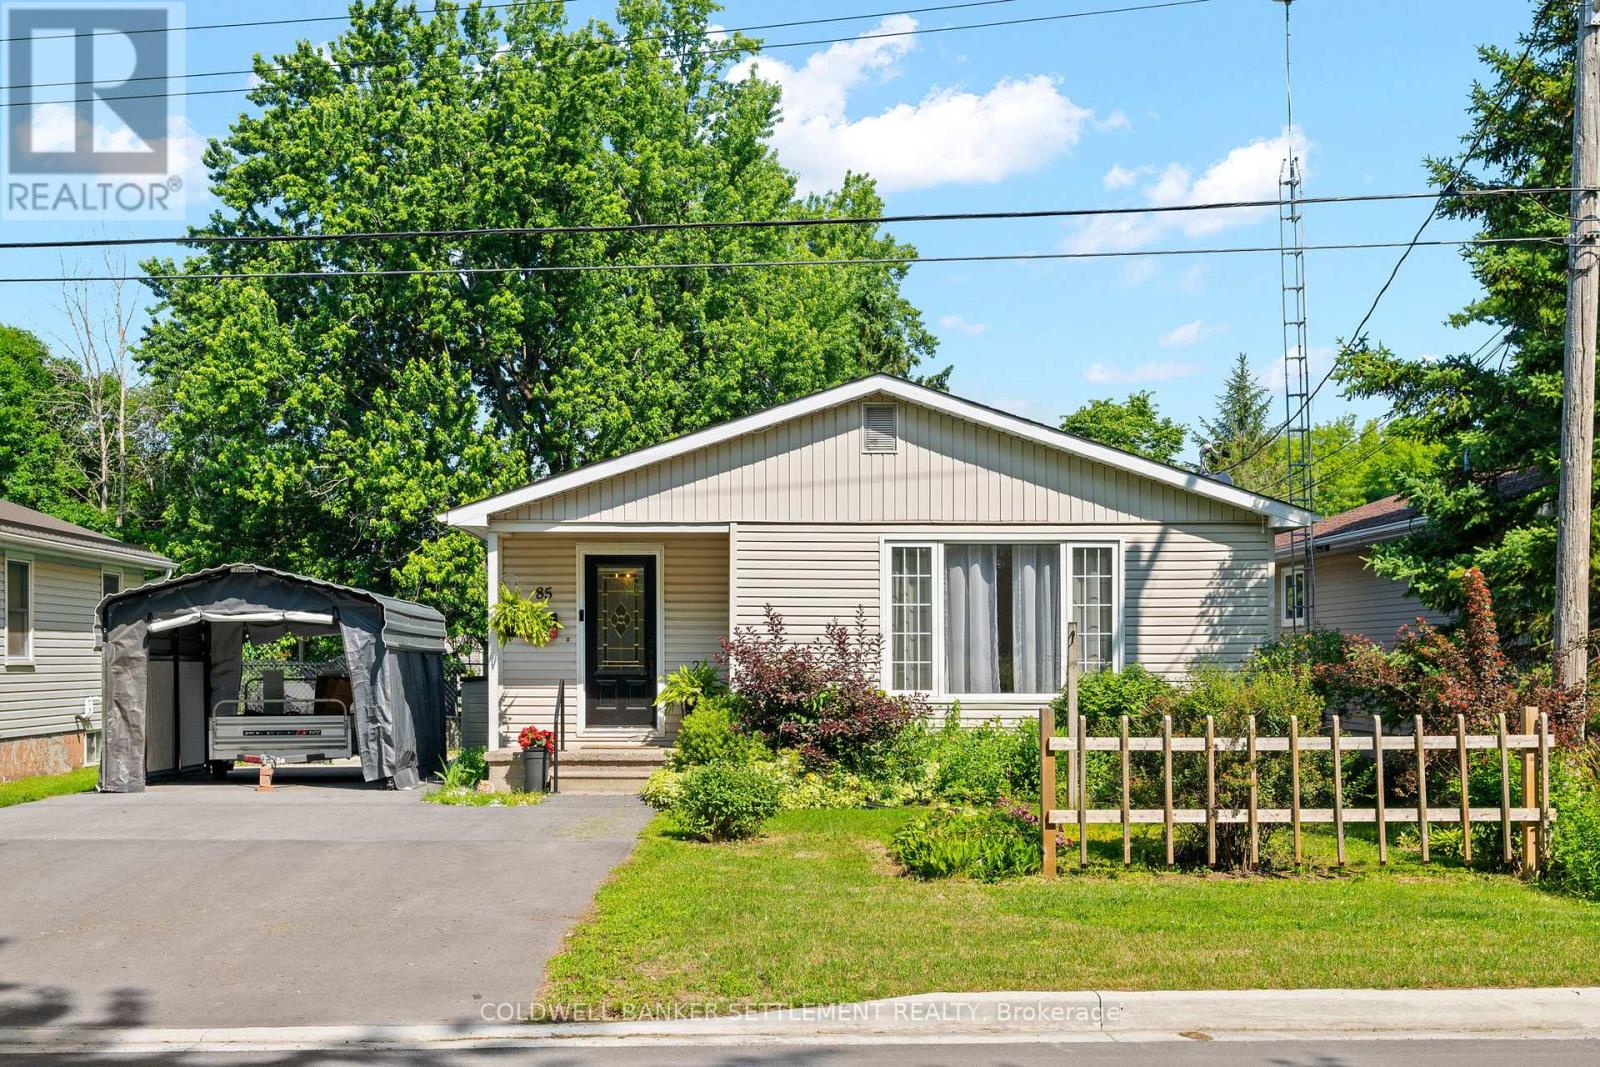
85 Cockburn Street
Perth, Ontario
Welcome to this bright & well-maintained 3-bedroom bungalow, ideally located on a quiet street within walking distance of Heritage Perth's charming downtown, where you can enjoy boutique shopping, restaurants, cafés, parks, festivals, the Crystal Palace, the Tay River & all everyday amenities. Outdoor enthusiasts will also appreciate being just minutes from the Conlon Farm Recreation Complex with its walking trails, sports fields, playgrounds, splash pad & year-round recreational opportunities. The sun-filled main level offers a spacious open-concept living & dining area featuring hardwood flooring & an abundance of natural light. The functional kitchen includes a new dishwasher, while the updated 4-pc bathroom offers a fresh, modern feel. The versatile third bedroom, also ideal as a home office or den, features a walkout patio door leading to a large rear deck overlooking the fully fenced backyard with lower patio-an ideal setting for children, pets, family gatherings or simply relaxing outdoors. A garden shed & portable carport, securely anchored to the double-wide paved driveway, provides excellent additional storage & covered parking. The finished lower level expands your living space with a full second kitchen, generous recreation room, 3-pc bathroom, laundry/utility room, hobby area & exceptional storage, offering excellent flexibility for extended family, overnight guests or the possibility of an in-law suite. Additional updates include a premium WaterGuard basement drainage system with sealed sump pump (2026), furnace & hot water tank (2021), plus newer washer & dryer. This inviting home has been thoughtfully maintained & updated throughout-simply move in, unpack & start enjoying everything this wonderful neighbourhood & the Town of Perth have to offer. (id:47351)
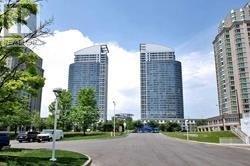
Th 330 - 38 Lee Centre Drive
Toronto, Ontario
Rarely Offer 3 Bedroom W/ 2 Full Baths 2 Storey Townhouse,W/Out To Terrace From Second Floor,Functional Layout,2 Bedroom With Big Windows, Full Sunny. Scarborough Town Centre, Hwy 401, Ttc, Parks, U Of T Scarborough, Centennial College, Restaurants, Movie Theater, Loblaws, Library@ Amenties. Private Patio,24 Hr Concierge, Gym, Indoor Pool, Guest Suites, Billiard/Party Room, Visitor Parking N Bbq At The Rooftop Garden (id:47351)
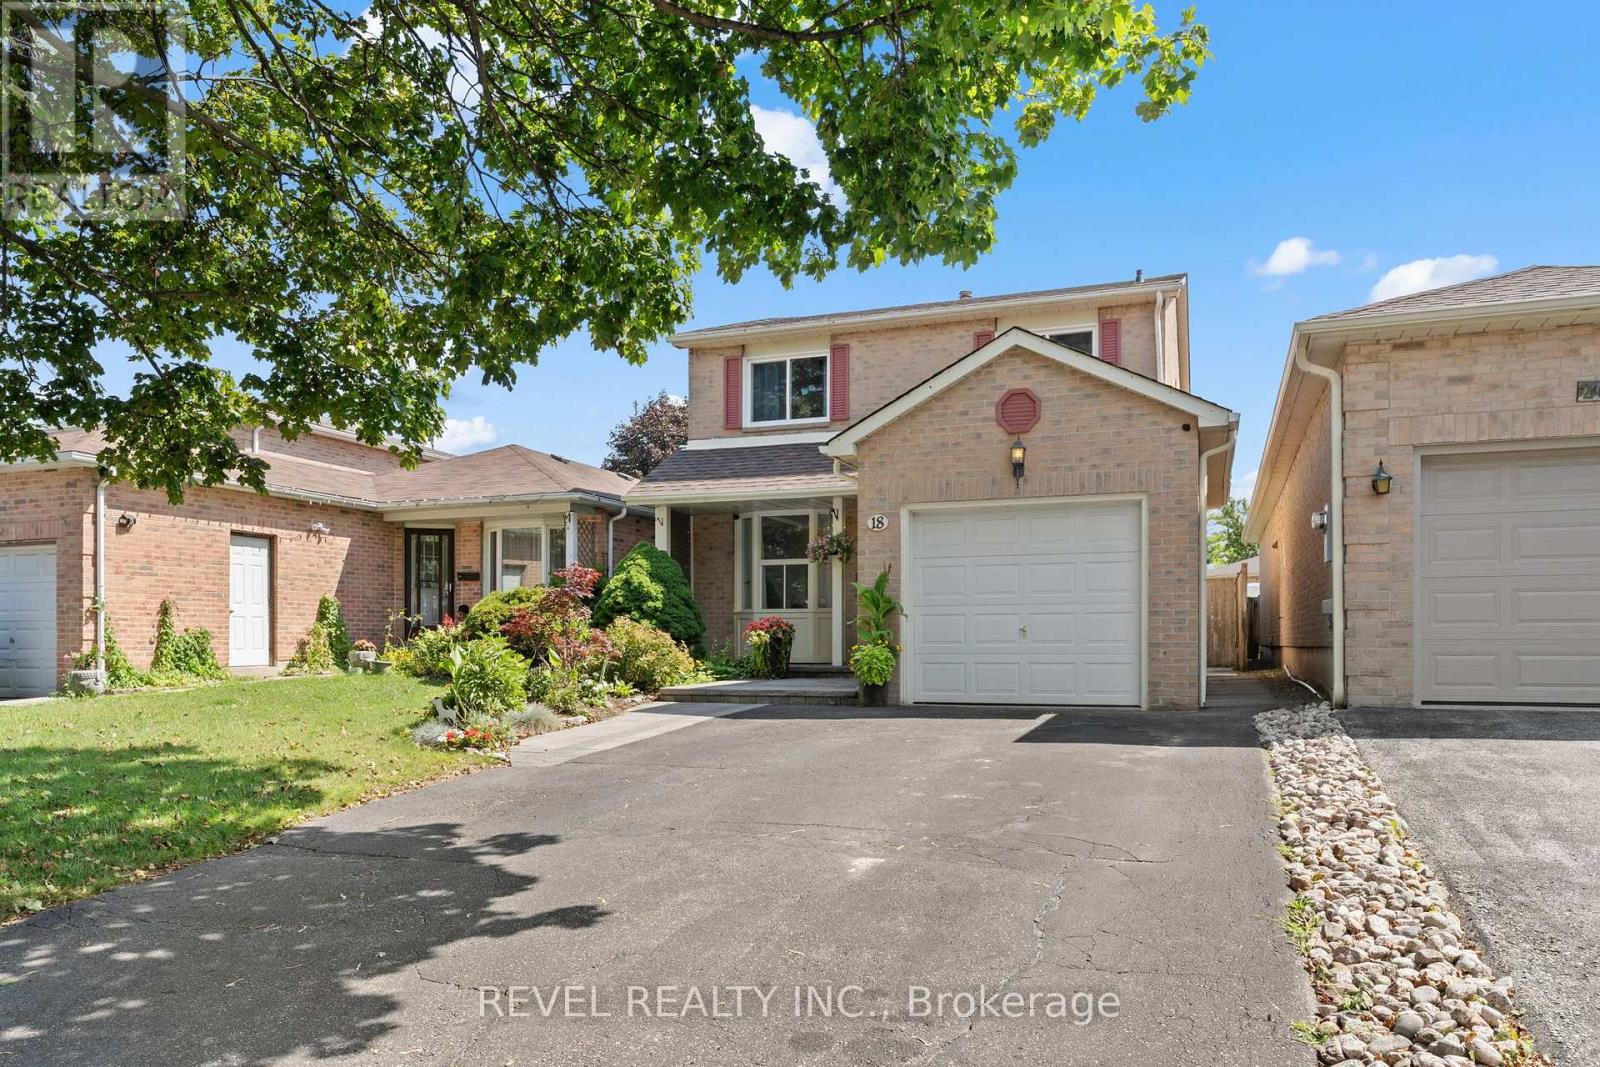
18 Longstaff Drive
Ajax, Ontario
Welcome Home to 18 Longstaff Drive in Ajax a beautifully cared for 3 bedroom, 3 bathroom home that offers comfort, charm, and convenience in a great location.This home features an updated kitchen and updated bathrooms and a warm, inviting layout that has been lovingly maintained throughout. Step outside to enjoy the beautifully landscaped front and back yards, complete with a gazebo that creates the perfect space for relaxing, entertaining, or enjoying summer evenings outdoors.Ideally located close to shopping, transit, Highway 401, schools, parks, and everyday amenities, this well kept home is a wonderful opportunity for buyers looking to settle into an established Ajax neighbourhood. (id:47351)

909 Ridge Valley Drive
Oshawa, Ontario
Dwell in the realm of sanctuary in a premiere Marshall Homes residence, positioned on a quiet street across from Ridge Valley Park and siding onto green space, an especially attractive setting for families and dog owners. Ideally located near Durham College, Ontario Tech University, Pierre Elliott Trudeau elementary, and Maxwell Heights Secondary School, rated the highest secondary school in Oshawa, this exceptional family home offers an outstanding lifestyle close to all amenities in sought after northeast Oshawa. Make a memorable entrance by way of the dramatic Scarlett O'Hara staircase into spacious, well appointed formal principal rooms. The chef inspired kitchen features a family friendly layout and walks out to an expansive deck, with steps leading to an interlocking stone terrace, perfect for alfresco dining and entertaining, while the inviting family room embraces the ambience of a natural gas fireplace. The generously proportioned primary bedroom is a peaceful retreat, complete with a lounging area and a spa-inspired ensuite featuring a charming clawfoot tub and a separate glass shower. Classic curb appeal, mature landscaping, additional lower level accommodations with a full bath, and a huge double garage will embrace your family and guests with comfort and ease. Located in highly desirable Pinecrest, this elegant home offers a peaceful sanctuary minutes from all amenities. Commuters will appreciate the easy access to Highway 407 and major arteries, creating the perfect balance of a lux lifestyle and convenience surrounded by parks and green space that offer a rare sense of privacy that truly sets this home apart. (id:47351)
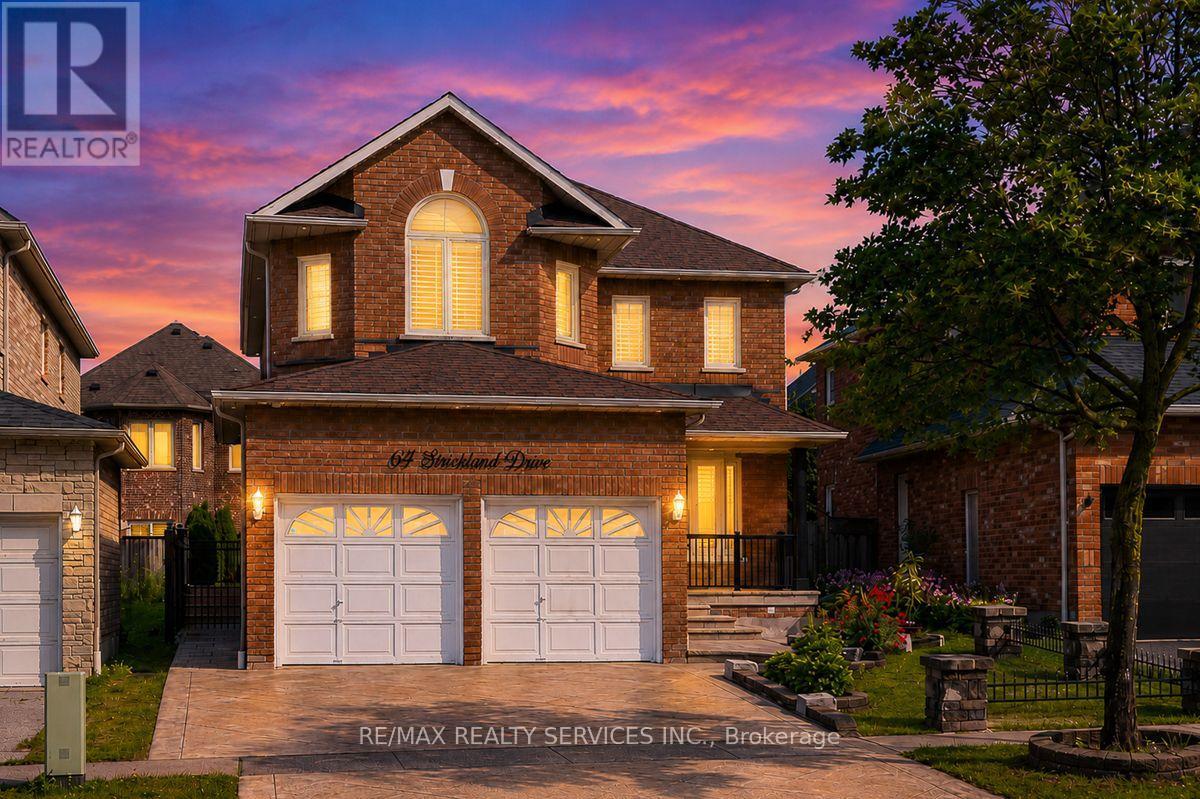
64 Strickland Drive
Ajax, Ontario
This beautifully 4 Bedroom John Boddy home in one of Ajax's most sought-after neighbourhoods offers exceptional curb appeal and luxurious living inside and out. Featuring 4 spacious bedrooms, 4 bathrooms, and a fully finished basement. Spacious Kitchen Incl. Back Splash, Breakfast Area W/ Walk-Out To Patio. California shutter through out, beautiful Deck and interlocking in the backyard. pattern concrete Drive way, enough space between neighbour's properties. can go to the backyard from both side. S/S Appliances, Granite Counter, new AC and Furnace. pot lights inside and outside, home monitoring system, Walking Distance To Restaurants, Riverside Golf Course, And Public Transit! Prestigious Pickering High School, Pickering Town Centre And Costco. (id:47351)
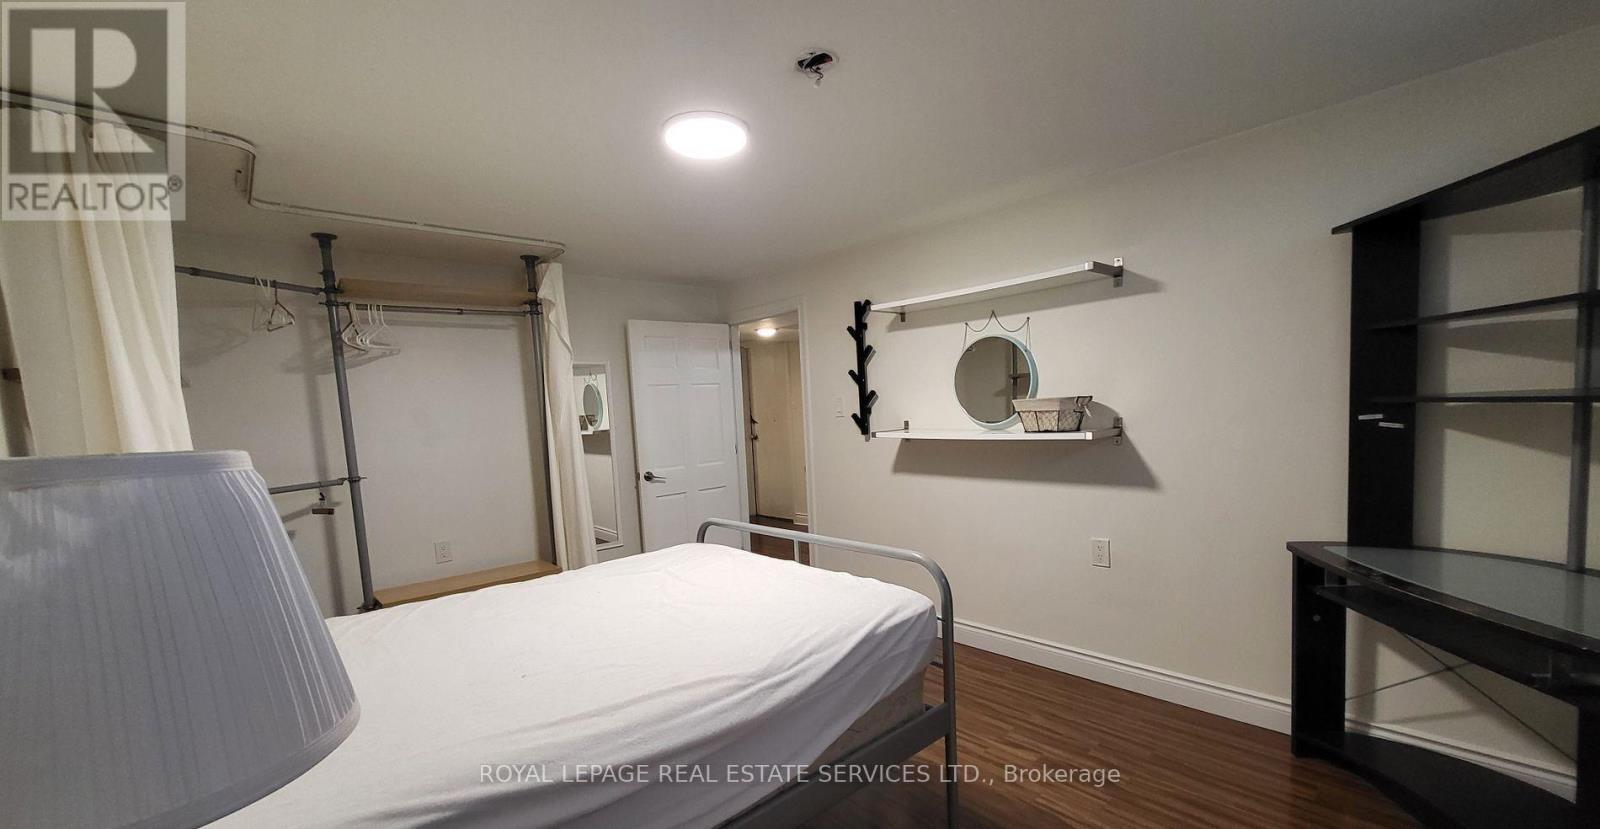
32 Shandon Drive
Toronto, Ontario
** LEGAL BASEMENT APARTMENT ** Bright & Spacious 1,000+ sq ft recently renovated with 3 Large Bedrooms. Kitchen fully equipped with Stove, Refrigerator, Dishwasher, Microwave. LaundryEnsuite. High Speed Internet and Parking Included. Vic Park & 401. Bright and Spacious BasementApartment, Separate Entrance, Open Concept Living Area. CCT Security System monitoring exteriorperimeter. Walking Distance To Schools, Parks And Local Grocery Stores, Shopping Mall. LandlordPrefers Non Smokers. Pets Are Welcome With Landlords Discretion. Tenant to pay 40% ofUtilities. (id:47351)
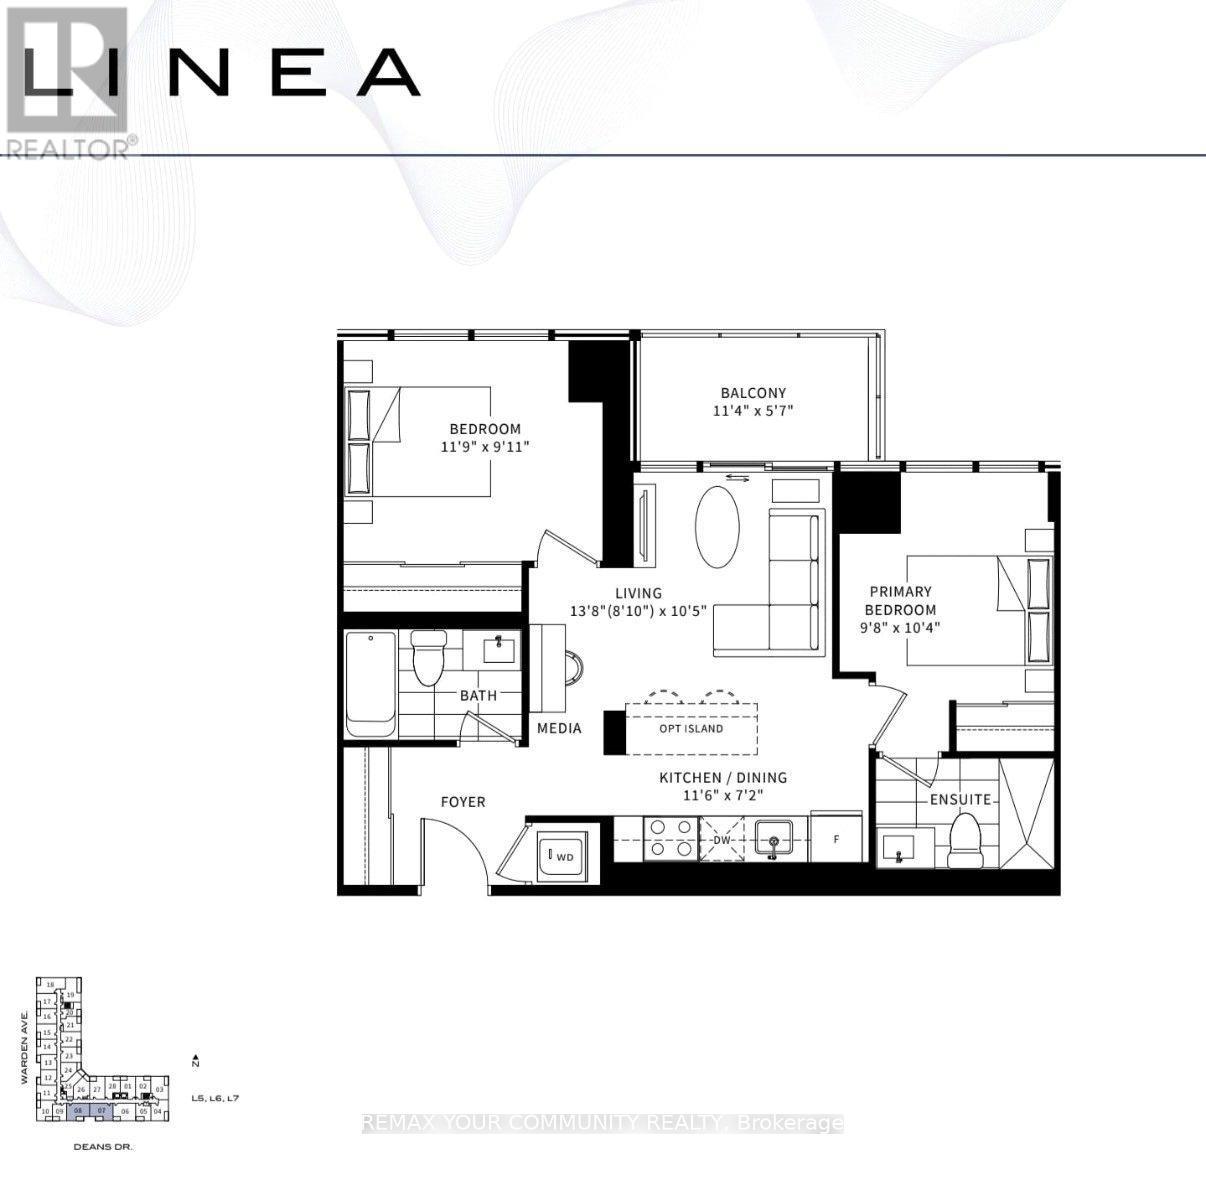
707 - 20 Deans Drive
Toronto, Ontario
Welcome to Unit #707 - 20 Deans Drive, a stunning residence at the newly built LINEA Condominiums, where modern design meets exceptional convenience. This beautifully appointed 2-bedroom, 2-bathroom suite offers a thoughtfully designed open-concept layout, maximizing every square foot with stylish finishes and functional living spaces. Step inside to discover contemporary interiors featuring quartz countertops, stainless steel appliances, expansive windows, and a bright living area that seamlessly extends to a private balcony. The spacious primary bedroom includes its own ensuite bath, creating a comfortable retreat to unwind at the end of the day. Residents enjoy access to an impressive collection of amenities, including a fitness centre, rooftop terrace and garden, party and meeting spaces, and concierge services. Conveniently located steps from Warden Subway Station and close to the Eglinton Crosstown LRT, shopping, dining, parks, and everyday essentials, this address offers effortless connectivity across the city. 20 Deans Drive presents an outstanding opportunity to enjoy contemporary urban living in one of Toronto's fastest-growing neighbourhoods . (id:47351)
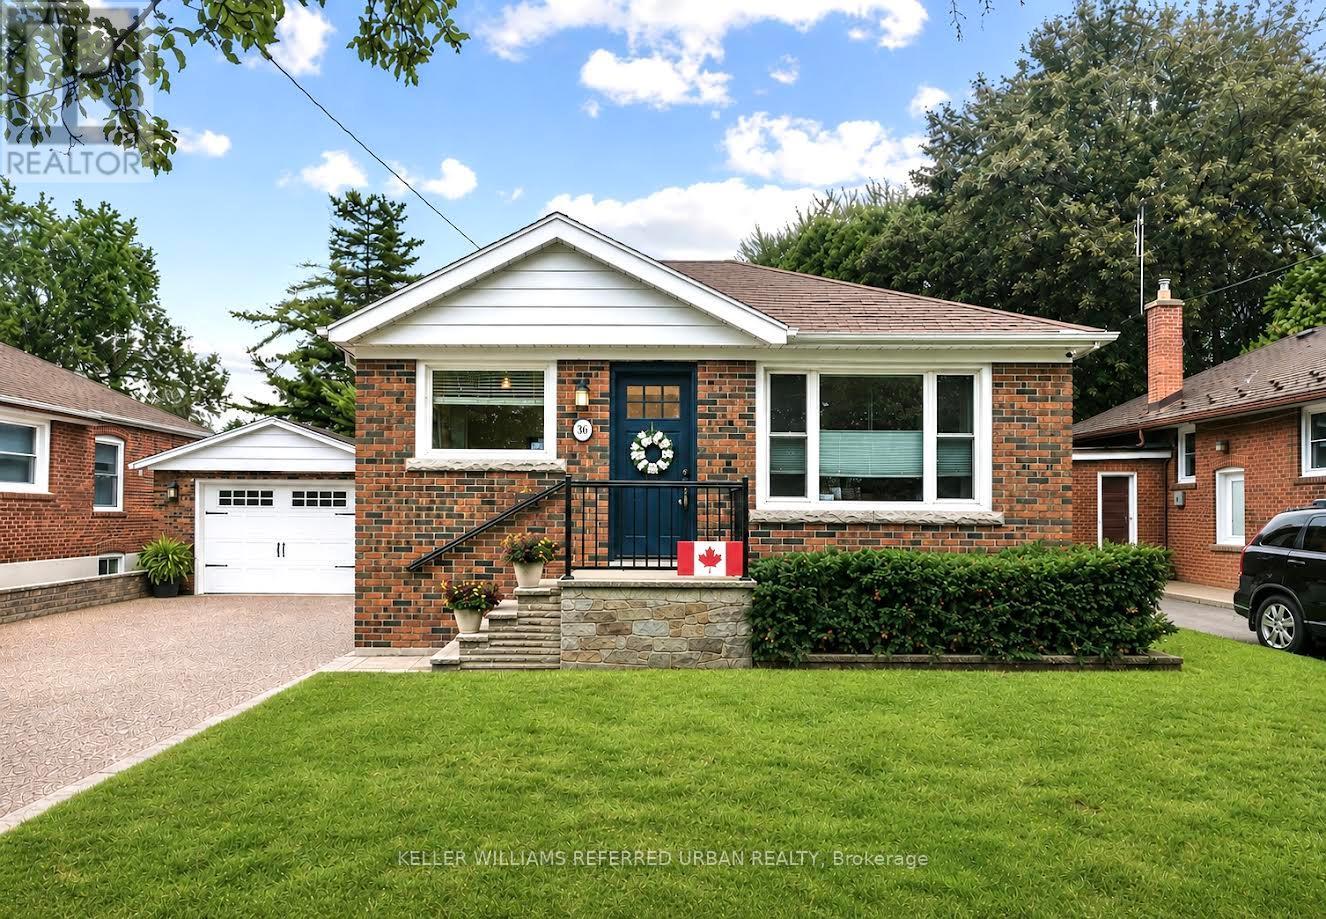
36 Vernadale Crescent
Toronto, Ontario
This beautifully finished, solid-brick bungalow is tucked away on a quiet, family-friendly crescent in sought-after Clairlea-Birchmount. Sitting on an impressive 50-ft frontage, this modern, move-in-ready home features 3 bedrooms, hardwood flooring throughout, and a bright and inviting main floor, in addition to a finished one-bedroom lower level with a separate entrance, offering fantastic flexibility for extended family, guests, a home office and workout space, or additional living space. A second kitchen is already roughed in in the basement.Additionally, the owners have invested over $30,000 in professional design drawings, and a building permit has been issued for a luxury two-storey extension, giving the next owner an exciting head start on future possibilities. Enjoy a private driveway with parking for multiple vehicles, a detached garage, and an unbeatable location surrounded by fantastic neighbors-just a 3-minute walk to the elementary school and a 7-minute walk to the subway station, with parks, shopping, and everyday amenities close by.A rare combination of location, lot size, lifestyle, and future potential - perfect for first-time detached-home buyers, families looking to expand into their dream home, or investors looking for an exceptional opportunity in a wonderful Toronto neighborhood. (id:47351)
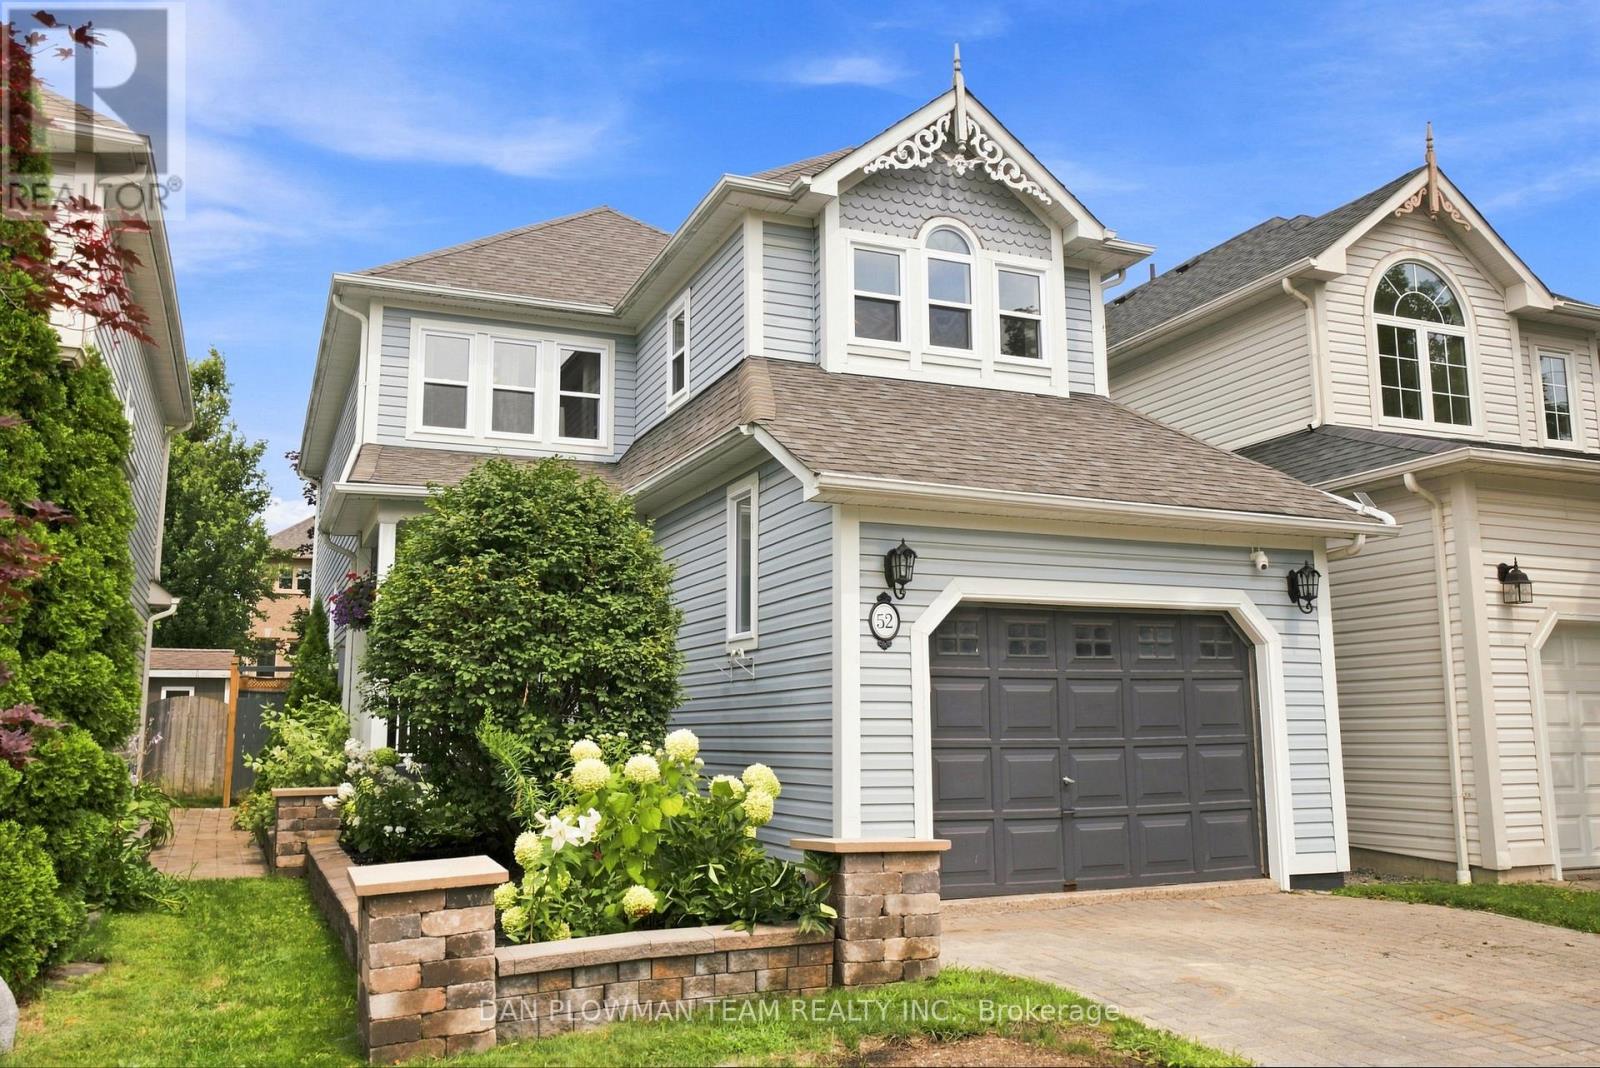
52 Wells Crescent
Whitby, Ontario
In Brooklin, This Lovingly Cared-For 3-Bedroom, 3-Bathroom Home Offers A Polished Blend Of Thoughtful Updates Featuring Custom Woodworking Throughout Including Crown Moulding, Comfortable Living Space, And A Landscaped Yard Made For Enjoying Time Outside. The Home Delivers The Convenience Families Want With The Warmth Of A Property That Has Been Meticulously Maintained. Inside, Laminate Flooring Carries Through The Main Floor, Where Large Living Room Windows Fill The Space With Natural Light. The Dining Room Adds Character With A Gas Fireplace And Accent Walls, Creating A Cozy Setting For Dinners And Gatherings. The Kitchen Keeps Daily Life Connected With Stainless Steel Appliances, A Breakfast Bar, And A Breakfast Area With A Walkout To The Deck. Upstairs, Hardwood Flooring Continues Throughout, Leading To The Primary Suite With A Walk-In Closet And 5-Piece Ensuite, Along With 2 Additional Bedrooms And A 4-Piece Bath. The Unfinished Basement Gives You Space To Plan What Comes Next. Outside, The Backyard Is The Showpiece, With A Deck Featuring Built-In Banquette Seating And Lighting, A Patio With Gazebo, And Perennial Gardens That Make Every Season Feel Special. Close To All Amenities, 407, Schools, And Shopping. ** This is a linked property.** (id:47351)
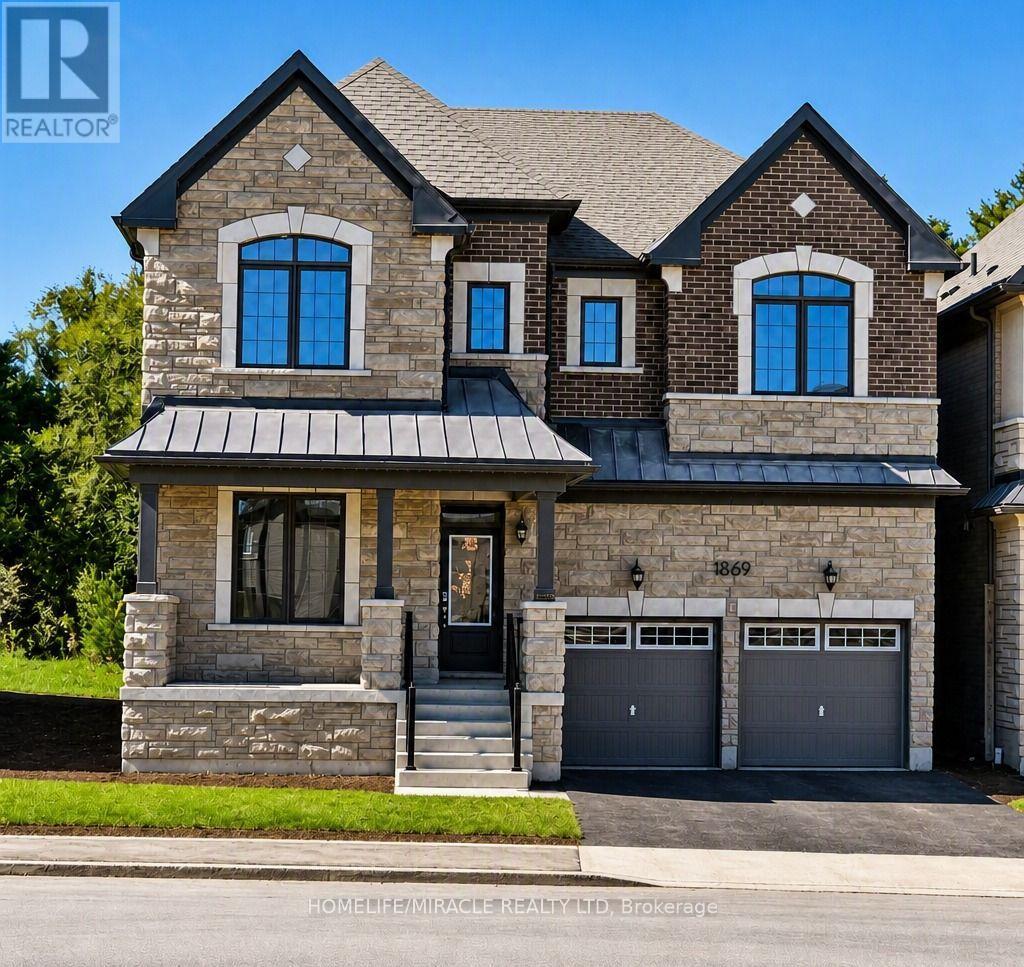
1869 Narcissus Gardens
Pickering, Ontario
Come lease this modern 5+1-bedroom detached house with a 2-car garage in the high-demand location of Pickering. More than 3000 square feet of absolute luxury and comfortable living. Excellent ravine lot; enjoy peace with no neighbours behind. This property is conveniently located near all amenities. Very close to Highway 407 (East access is toll-free from Brock Rd going East). Excellent neighbourhood, close to shopping, grocery, school and highways. (id:47351)
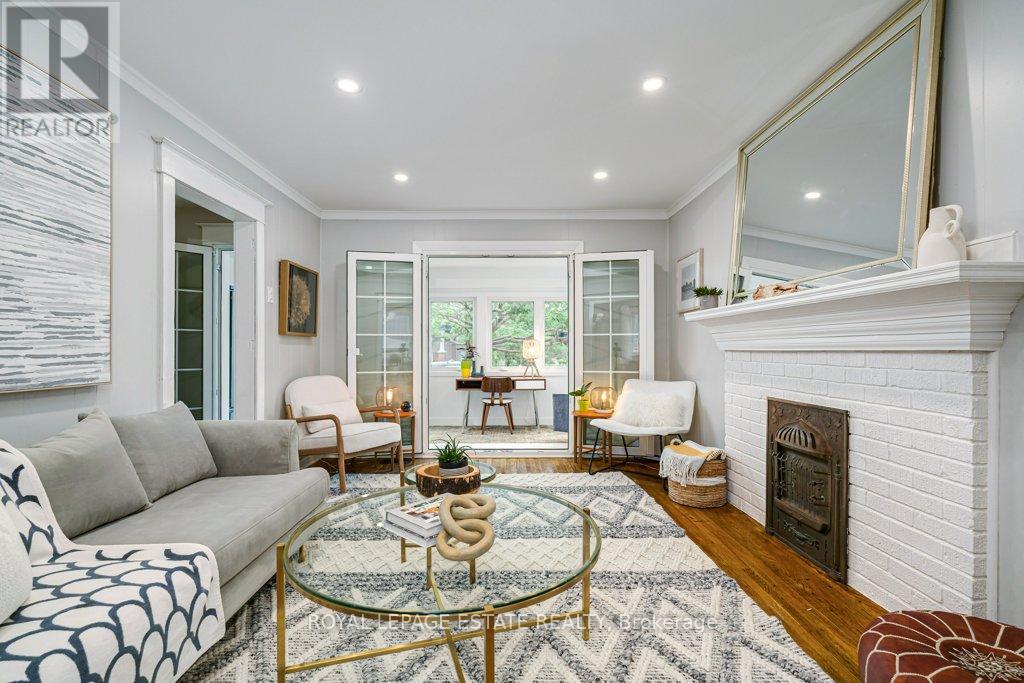
212 Lawlor Avenue
Toronto, Ontario
Fantastic Upper Beach 3 bedroom semi on coveted Lawlor Avenue in a great school district, Adam Beck, Glen Ames and Malvern, Neil McNeil and Notre Dame. Amazing bright and spacious renovated sunroom for home office and extra living space fully insulated including ceiling and floor with new windows and French doors, lovely upgrades throughout, light-filled kitchen with stainless steel appliances, new and modern bathroom, hardwood floors throughout, fantastic new high end doors with multi-point locks, clean, unspoiled basement with separate entrance ready to finish or huge storage space. Back mudroom for storage and convenience. Huge garage with an amazing amount of storage. Sweet backyard and back deck! Short walk to GO Station/TTC. Parking is shared month to month with neighbour. Incredible location, steps to Kingston Road Village restos and shops and the beach! Thoughtfully upgraded and renovated while preserving all the beach charm! An incredible opportunity to invest in a fantastic family friendly beach neighbourhood! New furnace (2019), New Heat Pump/Ecobee (2023), Sunroom renovated (2023), Renovated Bathroom (2025), New Washer (2025), and the "forever Metal roof"! Natural Gas hookup for BBQ. (id:47351)