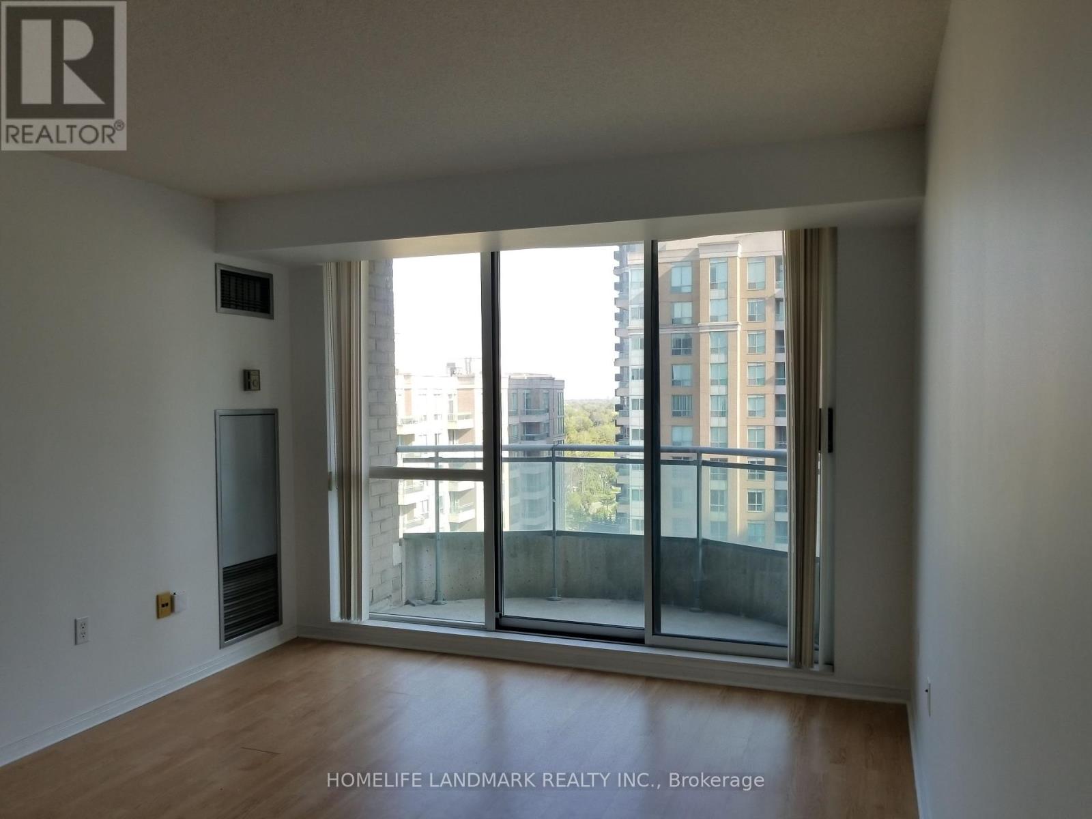
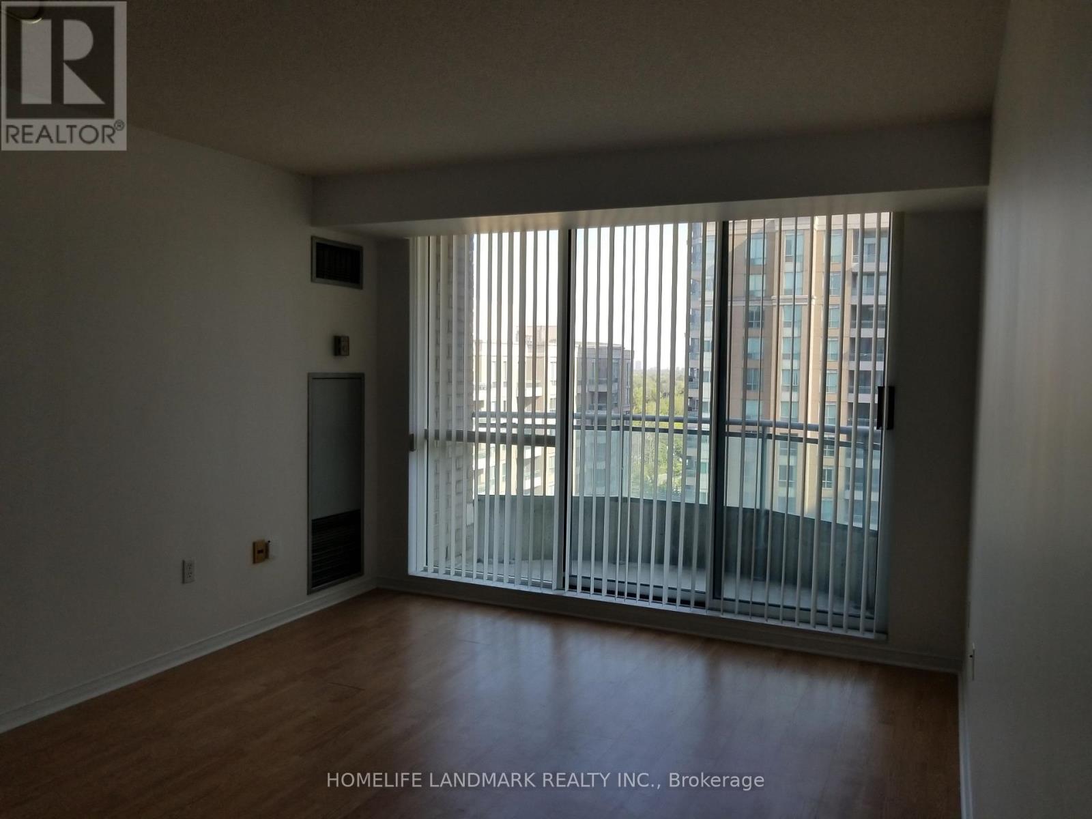
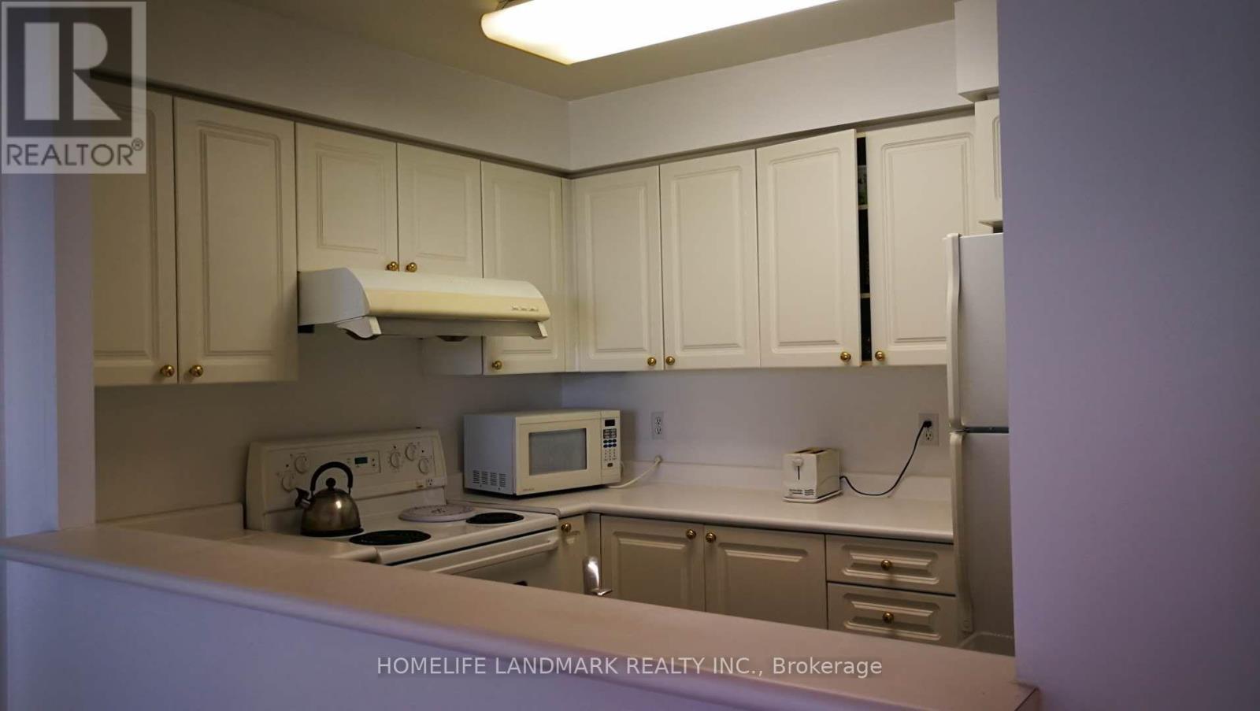
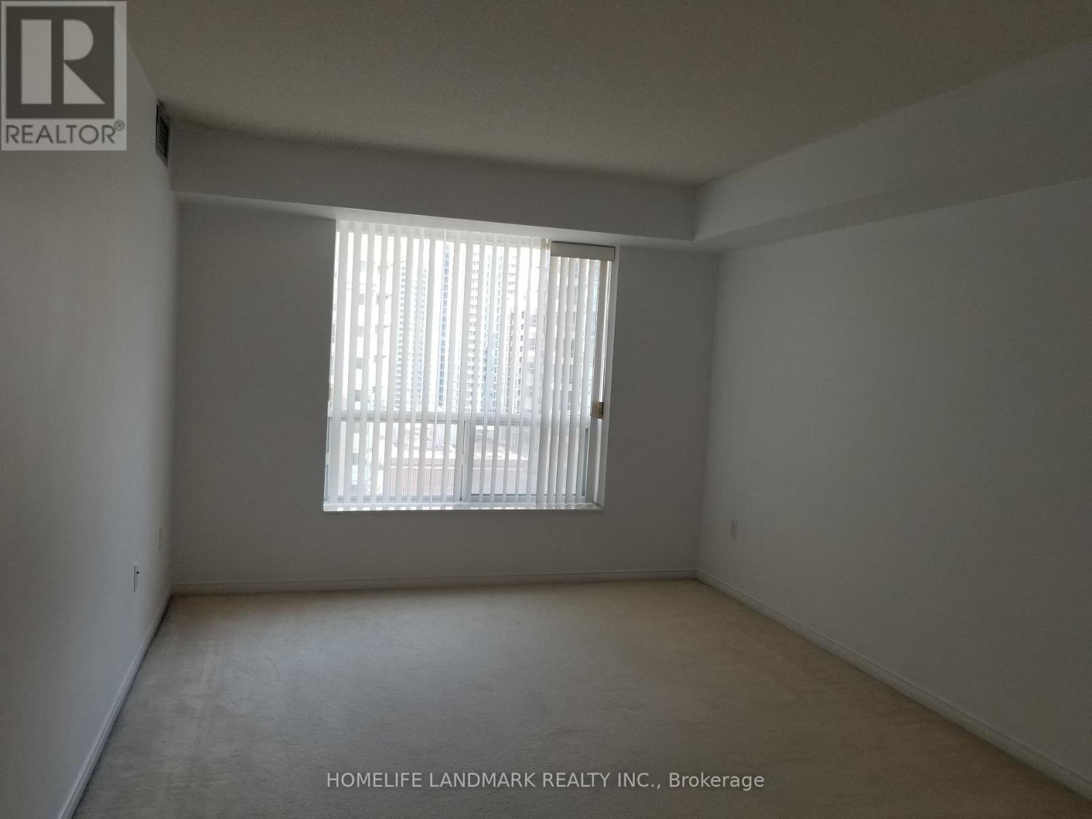
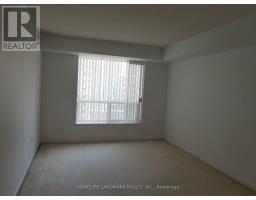
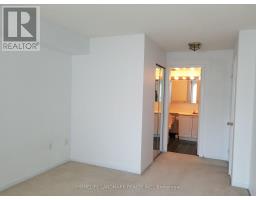
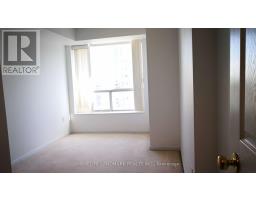
2 Bedroom
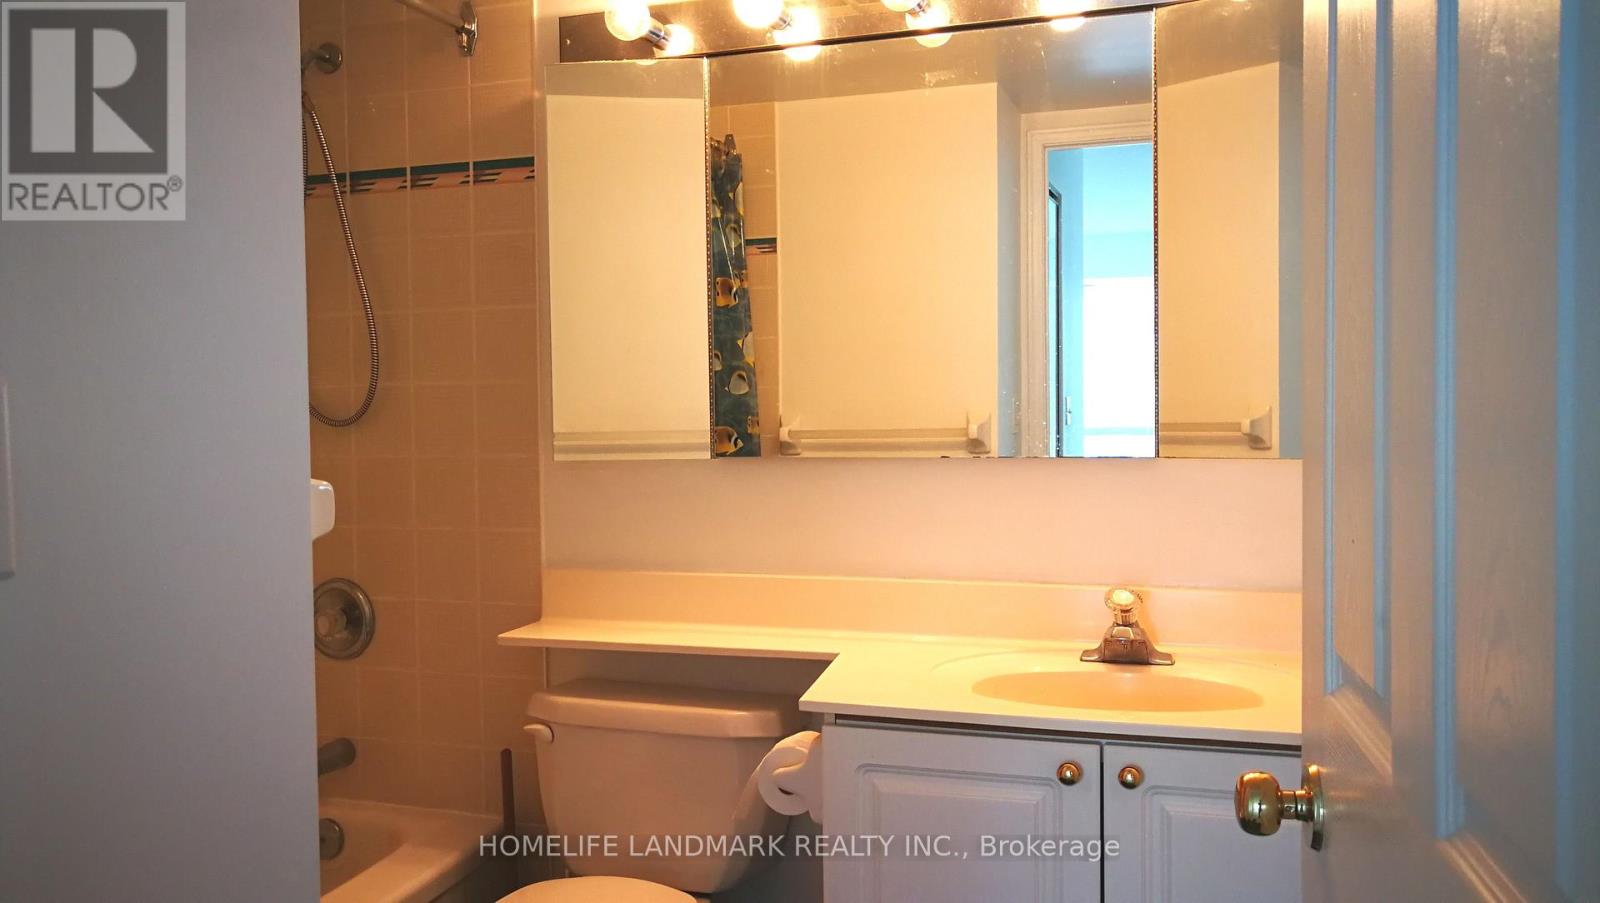
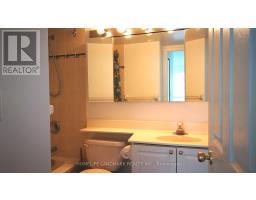
2 Bathroom
5,000 - 100,000 sqft
Central Air Conditioning
Forced Air
$2,950 Monthly
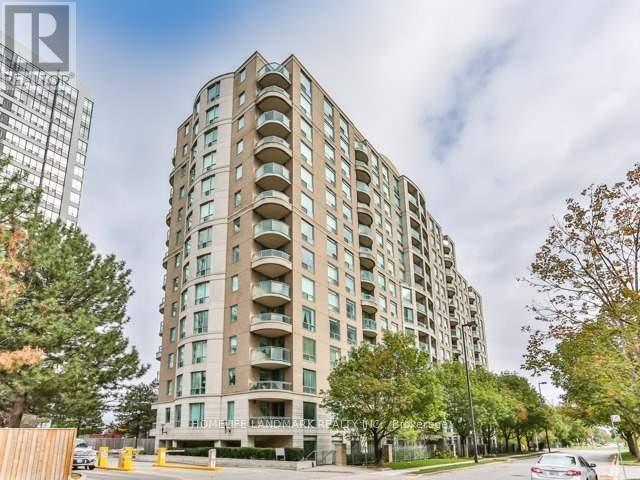
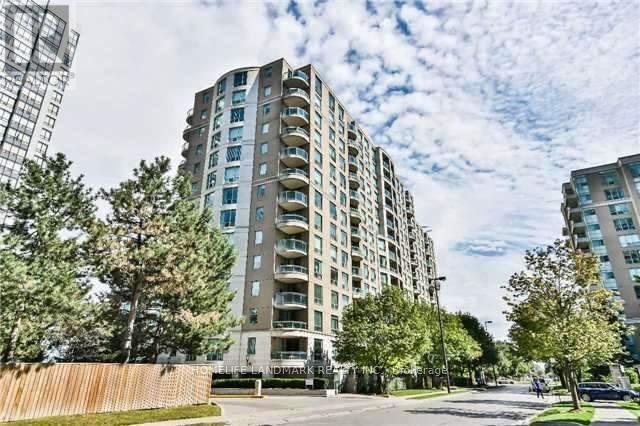
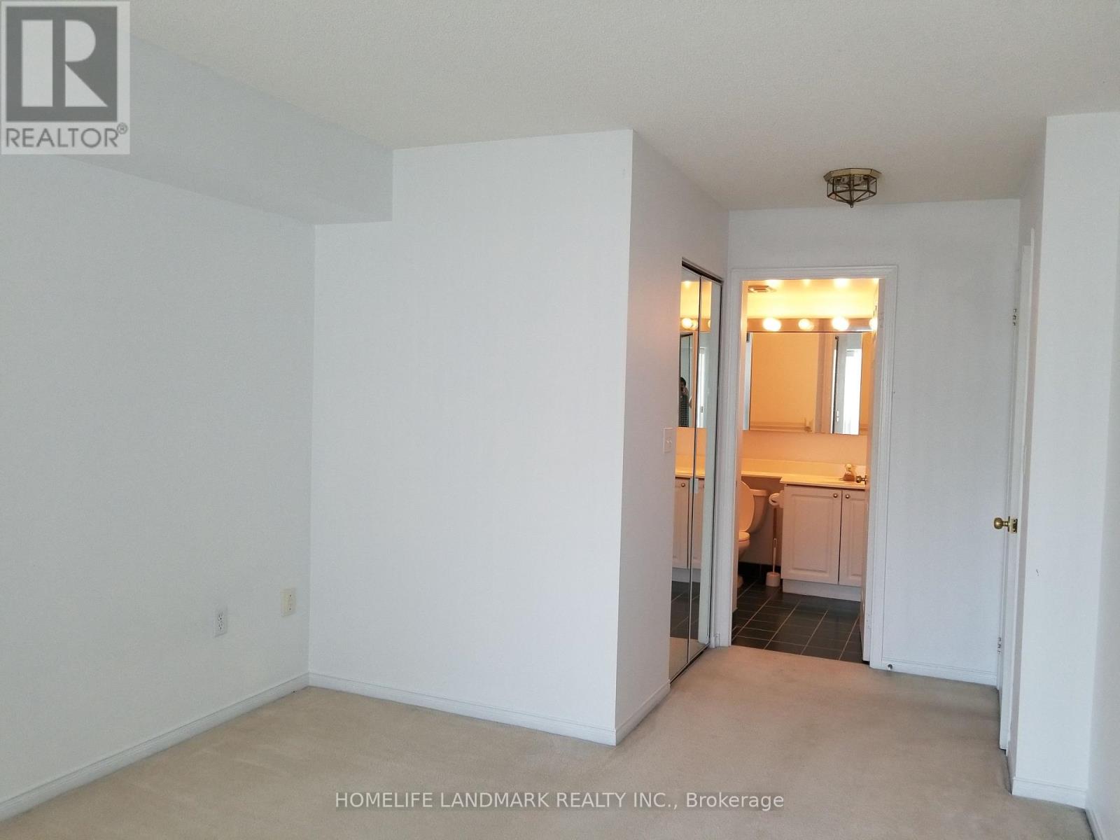
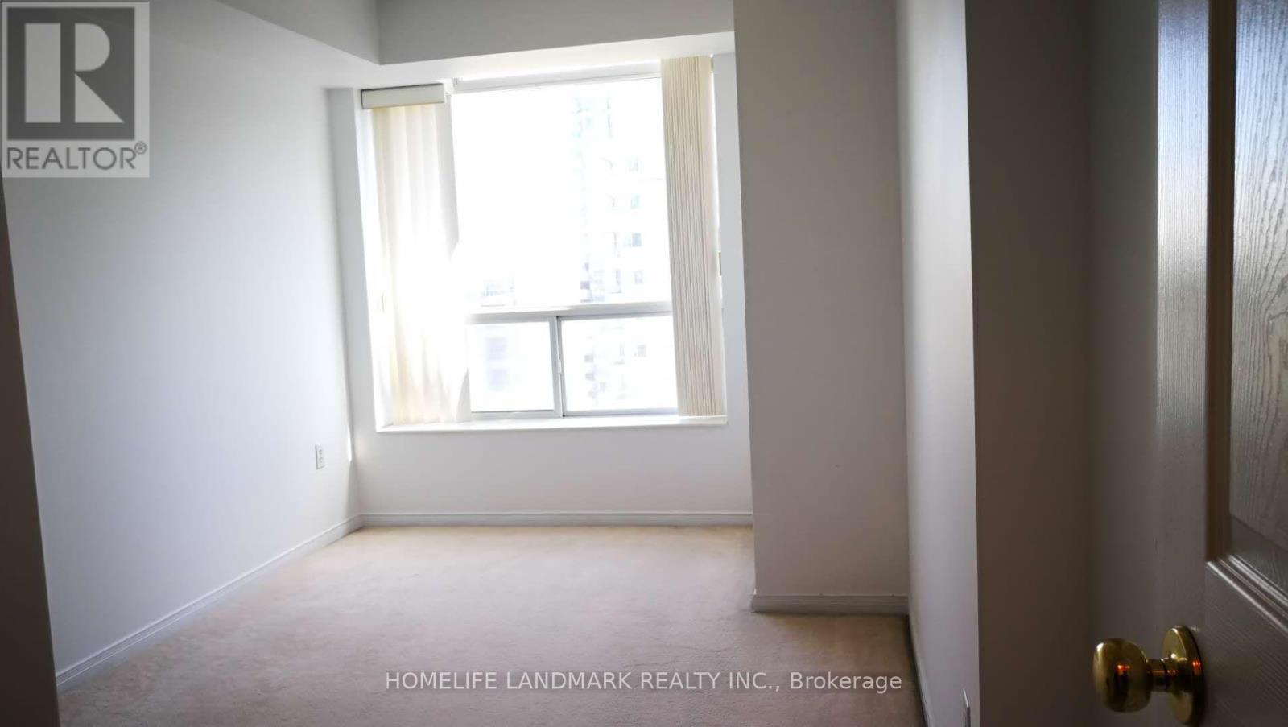
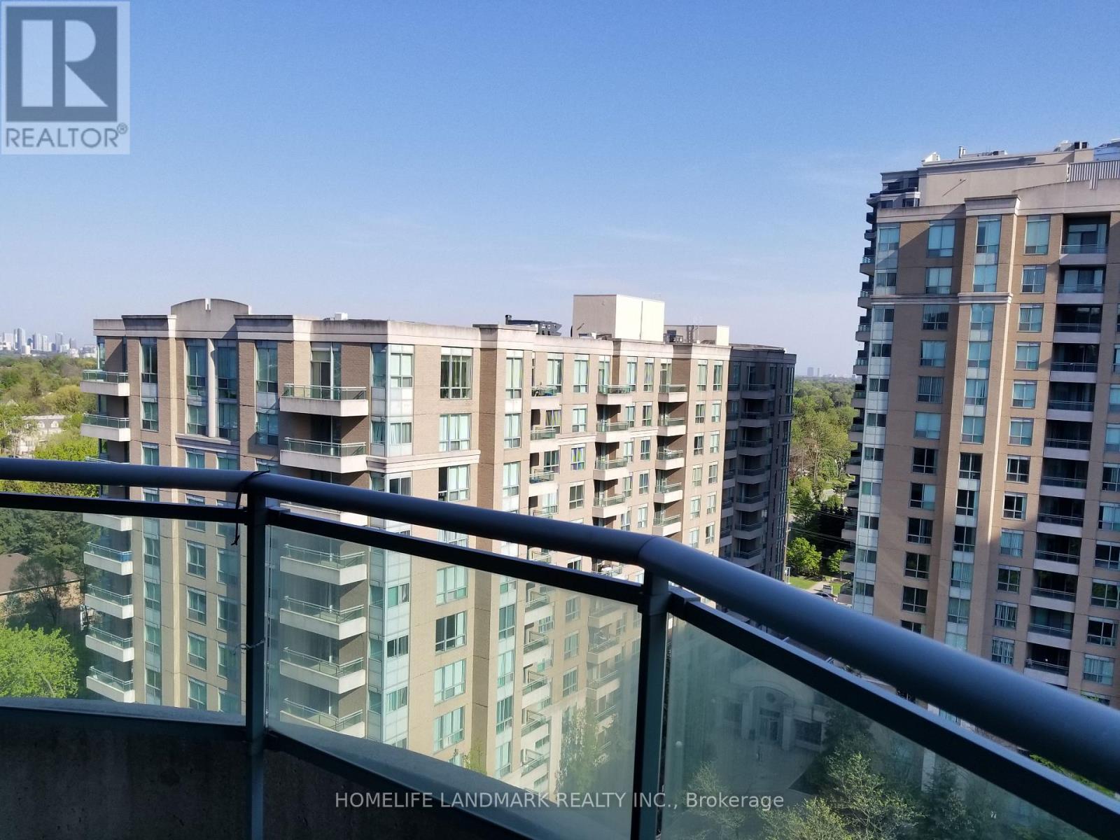
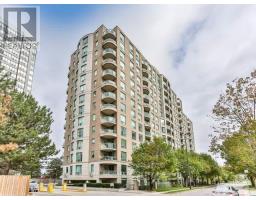
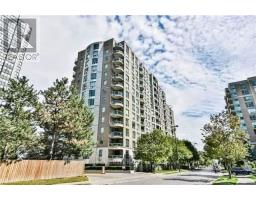
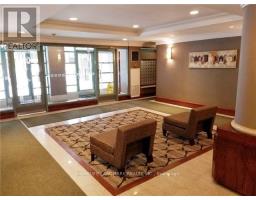
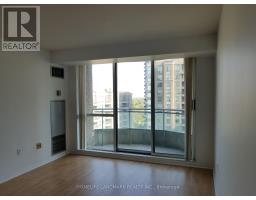
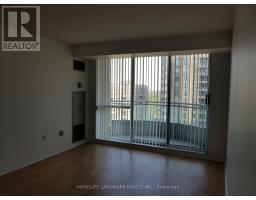
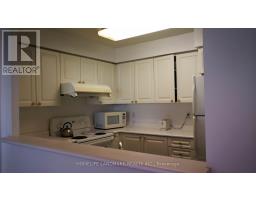
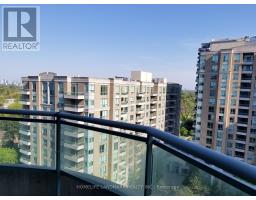
Exceptional 2 Bedroom And 2 Full Bathrooms Condo In Prime North York With Underground TTC Connection Directly To The Building! With A SunFilled South Exposure, Unit Overlooks A Quite Street One Parking. Pedestrian-Friendly Yonge & Finch Community Minutes To Restaurants/Park,Top Earl Haig Secondary Schools!!! All Utilities Included In The Rent! Flexible Occupancy (id:67892)
Property Details
|
MLS® Number
|
C14159202 |
|
Property Type
|
Single Family |
|
Community Name
|
Newtonbrook East |
|
Amenities Near By
|
Public Transit |
|
Community Features
|
Pets Not Allowed, Community Centre |
|
Features
|
Balcony |
|
Parking Space Total
|
1 |
|
View Type
|
View |
Building
|
Bathroom Total
|
2 |
|
Bedrooms Above Ground
|
2 |
|
Bedrooms Total
|
2 |
|
Age
|
31 To 50 Years |
|
Amenities
|
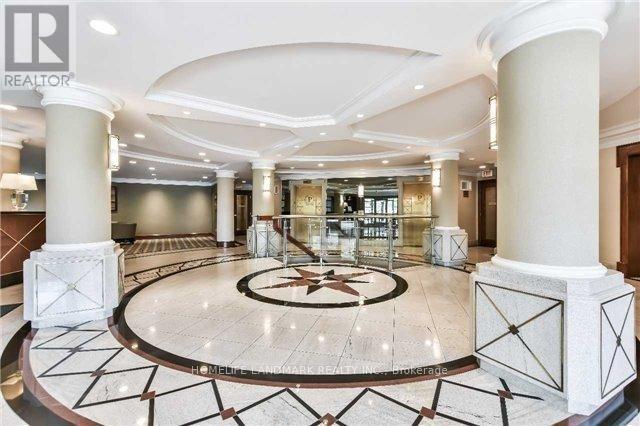
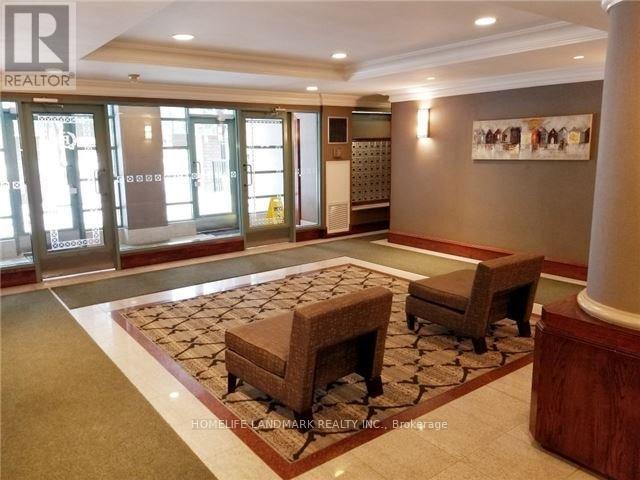
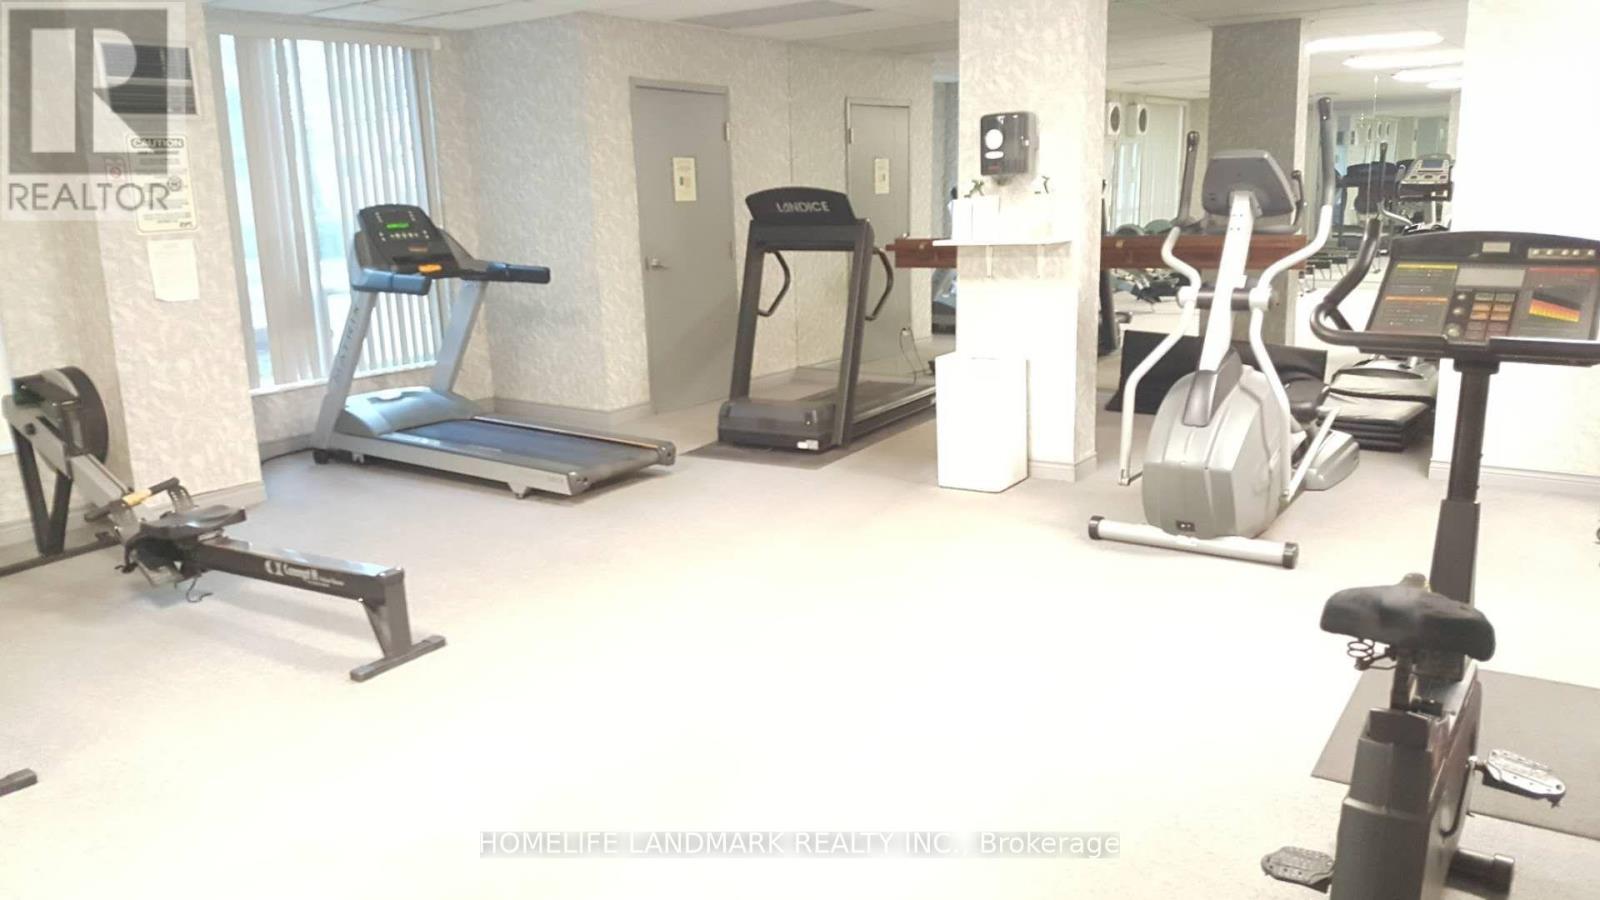
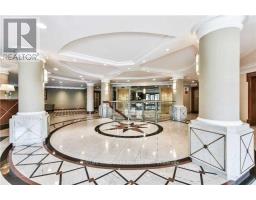
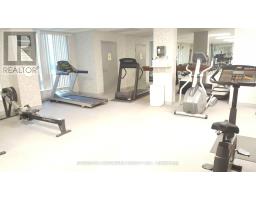
Security/concierge, Exercise Centre, Party Room, Recreation Centre, Visitor Parking |
|
Appliances
|
Dishwasher, Dryer, Stove, Washer, Window Coverings, Refrigerator |
|
Basement Type
|
None |
|
Cooling Type
|
Central Air Conditioning |
|
Exterior Finish
|
Brick |
|
Flooring Type
|
Laminate, Ceramic, Carpeted |
|
Heating Fuel
|
Natural Gas |
|
Heating Type
|
Forced Air |
|
Size Interior
|
5,000 - 100,000 Sqft |
|
Type
|
Apartment |
Parking
Land
|
Acreage
|
No |
|
Land Amenities
|
Public Transit |
Rooms
| Level |
Type |
Length |
Width |
Dimensions |
|
Ground Level |
Living Room |
5.41 m |
3.35 m |
5.41 m x 3.35 m |
|
Ground Level |
Dining Room |
5.41 m |
3.35 m |
5.41 m x 3.35 m |
|
Ground Level |
Kitchen |
2.74 m |
2.44 m |
2.74 m x 2.44 m |
|
Ground Level |
Primary Bedroom |
4.5 m |
3.18 m |
4.5 m x 3.18 m |
|
Ground Level |
Bedroom 2 |
4.32 m |
2.33 m |
4.32 m x 2.33 m |
https://www.realtor.ca/real-estate/30501939/lph06-8-pemberton-avenue-toronto-newtonbrook-east-newtonbrook-east