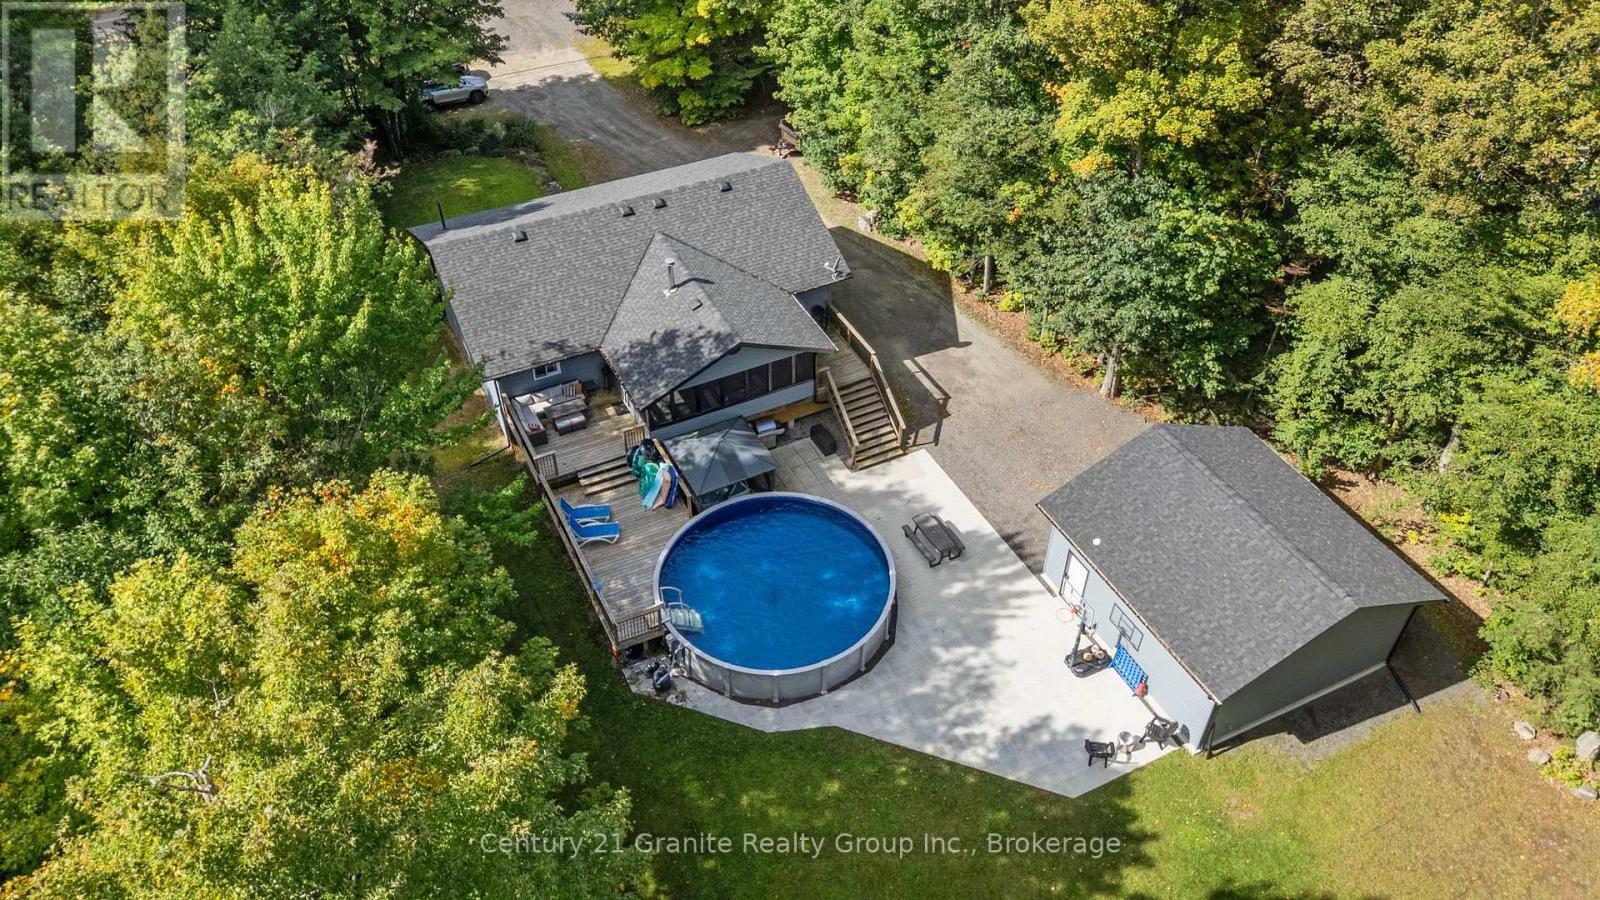
16408 35 Highway
Algonquin Highlands, Ontario
Welcome to your perfect family retreat in Algonquin Highlands! Set on a private 1.2-acre lot, this beautifully renovated raised bungalow offers over 2,400sqft of finished living space. This home has been thoughtfully remodelled from top to bottom, offering the ideal combination of modern style, functionality and low-maintenance living. The bright and inviting main floor features an open-concept layout filled with natural light, creating an ideal space for entertaining. The timeless white kitchen offers S/S appliances, a peninsula with seating and plenty of workspace. New LVP flooring flows throughout the home. The spacious living room is anchored by a built-in stone fireplace with electric insert, creating a warm and inviting gathering space. Patio doors provide access to both the front and rear decks, seamlessly connecting the indoor and outdoor living spaces.The fully finished lower level adds an abundance of versatile living space, making this home exceptionally well suited for growing families and those who love to entertain. With a rec room and bar area, a fourth bedroom, half bath, laundry and plenty of storage space to keep everything organized. Outside, the property truly shines. The huge, level backyard is surrounded by mature trees and directly abuts over 30 acres of Crown land, providing an exceptional sense of privacy and a natural backdrop that simply can't be replicated. The outdoor living space has been designed for both relaxation and entertaining, featuring spacious decks, a 12'x20' screened-in porch overlooking the backyard and pool, stone patio and a hot tub tucked beneath its own gazebo.The newly built 24'x24' detached insulated garage provides space for vehicles, toys and storage. With a drilled well, septic system, propane furnace and central A/C, this home offers all the practical comforts you need. Located just minutes from Carnarvon for restaurants, playground, public beaches, library, outdoor ice rink, mini golf and so much more! (id:47351)
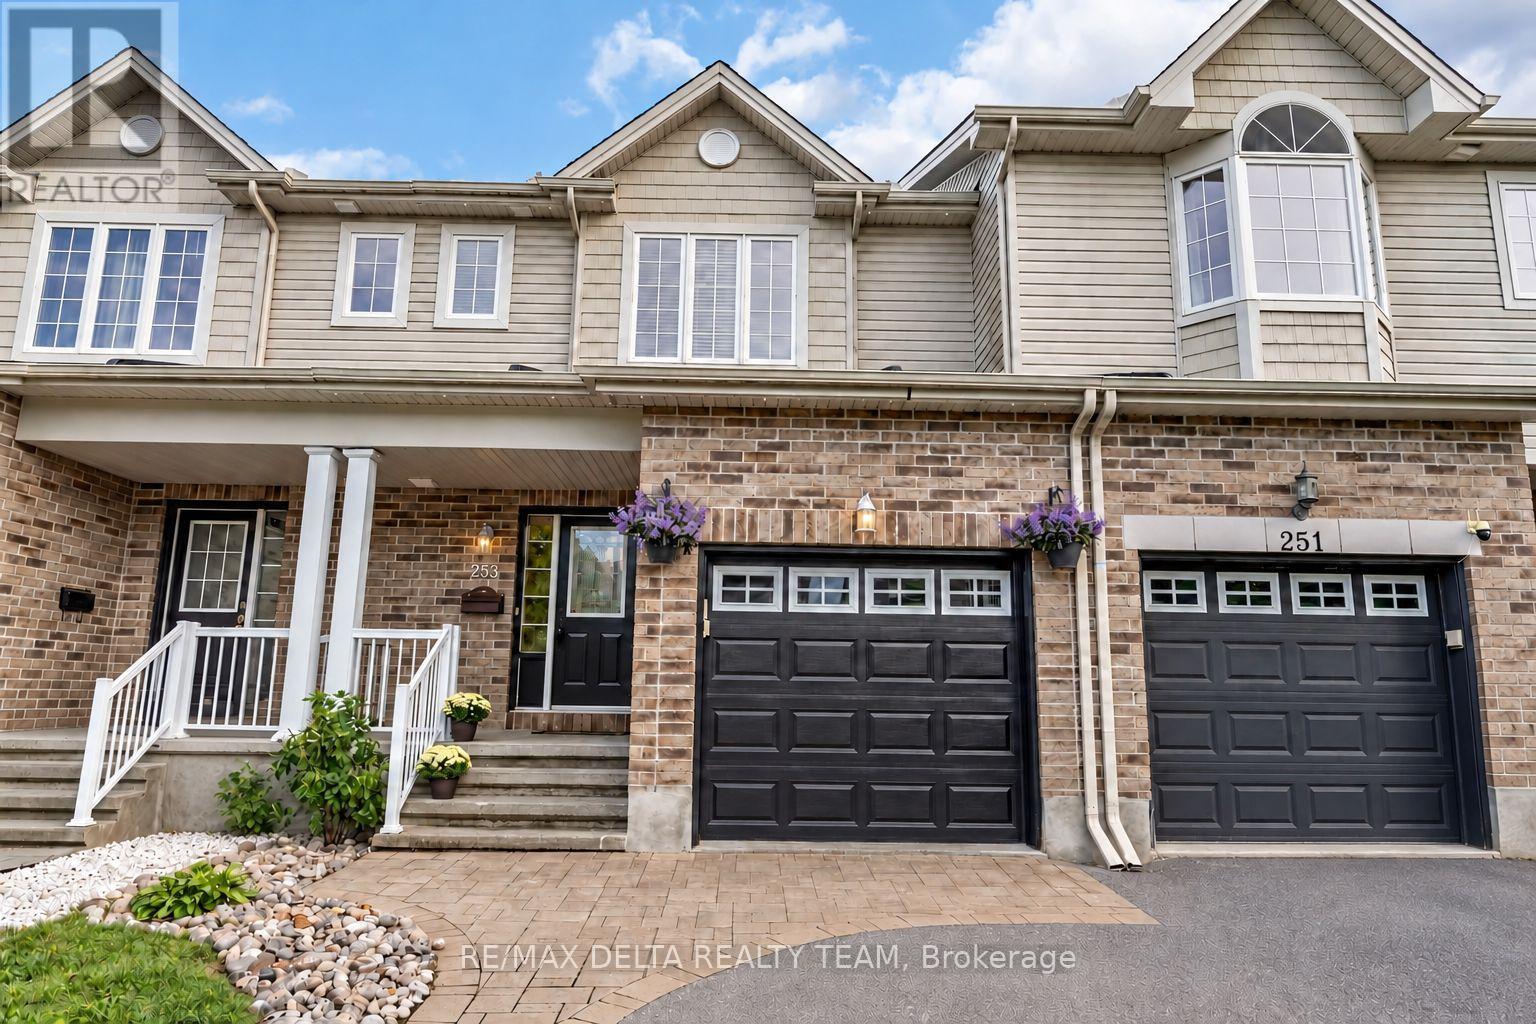
253 Cityview Crescent
Ottawa, Ontario
Welcome to the sought-after Royal Ridge community. This beautifully upgraded and well-maintained 3 bedroom, 2 full + 2 half bathroom freehold townhouse offers an exceptional blend of comfort and convenience, with no condo fees. The inviting interior features pot lights throughout, hardwood flooring in the living and dining rooms, and a well-appointed kitchen with granite countertops, a breakfast bar and gas range. Additional features include central vacuum with a convenient kitchen kick pan, a whole-home wired audio system, and an owned water heater, offering approximately $400 in annual savings. The finished basement recreational room provides valuable additional living space, with the flexibility to serve as a guest bedroom, home gym, or hobby room.Step outside to enjoy interlock patios in both the front and backyard, with no direct rear neighbours and permanent GLO outdoor lighting to enhance your outdoor space. A natural gas BBQ hookup makes outdoor entertaining easy. The garage also features a large storage platform, while the extended laneway provides a total of three parking spaces.Tucked away on a quiet street in the desirable Royal Ridge community, this home is ideally located within walking distance of groceries, shopping, schools and Trim bus/LRT station. Less than a 5 minute drive away from Petrie Island, Ottawa River trails and Highway 174. A feature packed, move-in-ready home in a fantastic location! (id:47351)
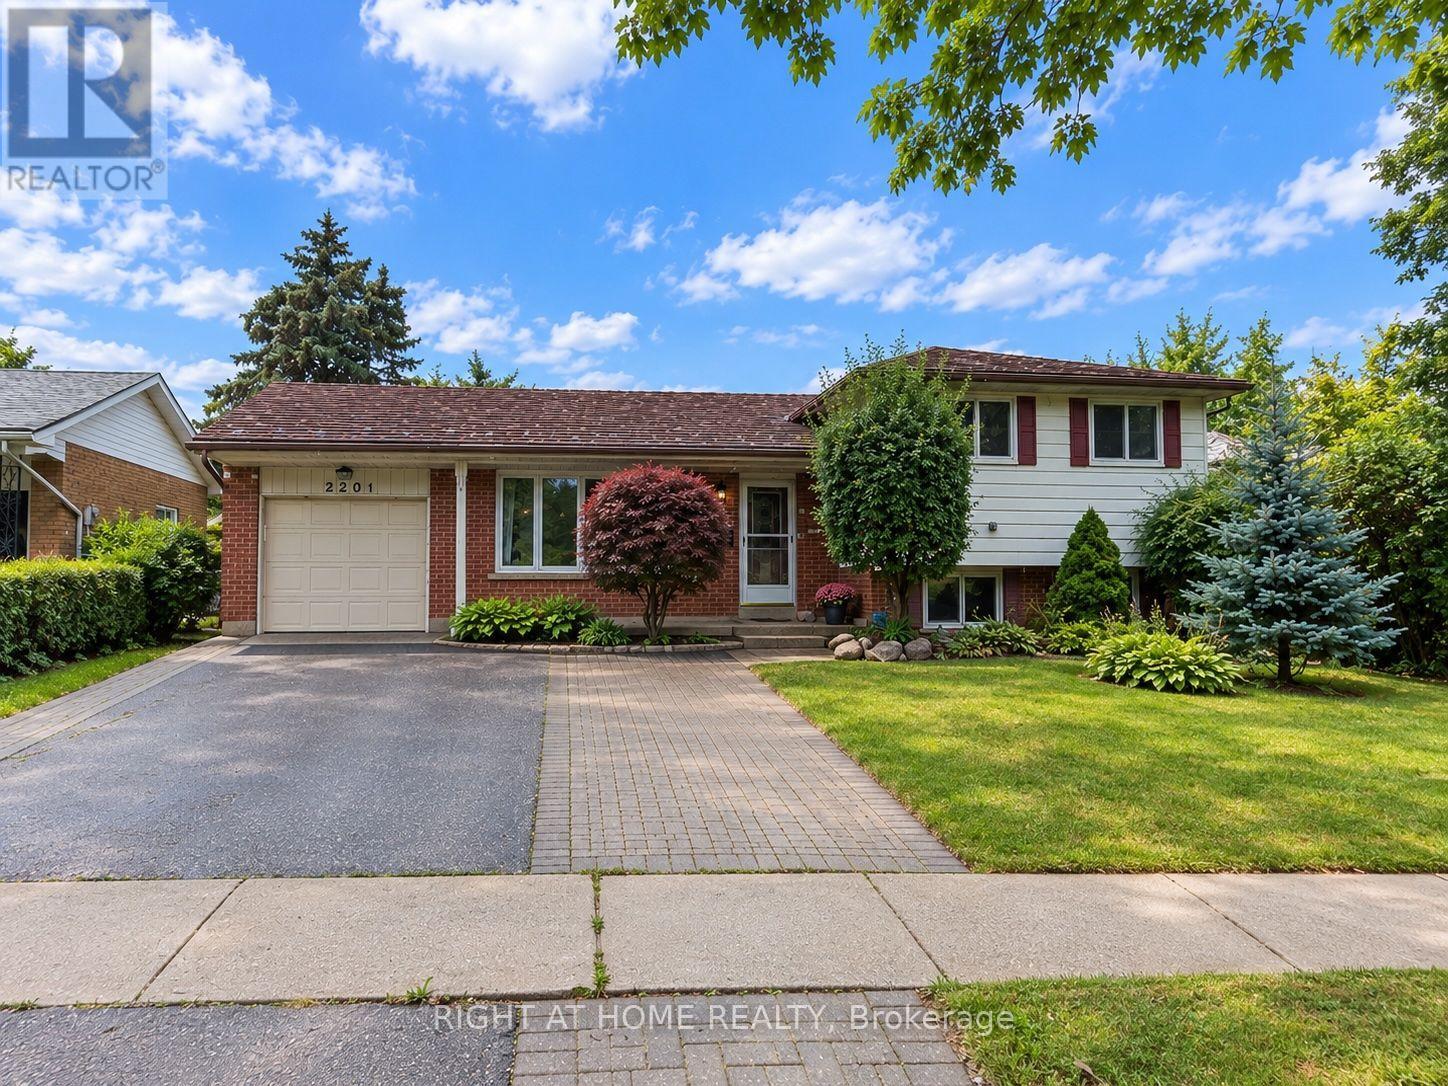
Upper - 2201 Bridge Road
Oakville, Ontario
Bright and spacious 4-level backsplit detached home offering the main and upper levels for lease, featuring 3 bedrooms, 1 full bathroom and 1 kitchen. Freshly painted throughout with new laminate flooring on the main level, providing a clean and refreshed living space. Includes 2 right side driveway parking spaces, shared laundry in the basement, 50% backyard space, lawn mower provided for tenant use. The property is equipped with a security system with two external monitors/cameras at the front and two at the rear. Tenant pays 70% of utilities. Garage, both sheds, basement bedroom and basement bathroom are not included in the lease. Basement is occupied by the owner with their own separate entrance. (id:47351)
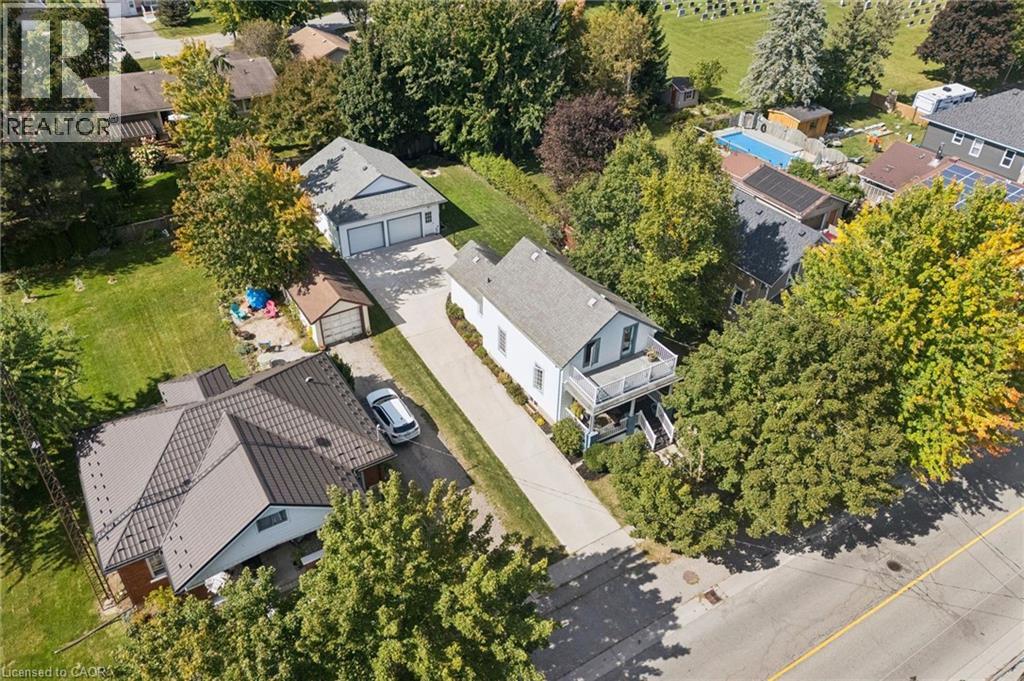
3600 Nafziger Road
Wellesley, Ontario
The standout feature at 3600 Nafziger Road is the impressive approximately 800 sq. ft. detached, gas-heated double garage/workshop with second-floor storage. This is far more than a typical garage — offering exceptional space for a contractor, car enthusiast, woodworker, hobbyist, or anyone looking for a serious workshop, storage or flexible space. The property also features a charming century home offering approximately 1,400 sq. ft. of above-grade living space, filled with character including original wood doors and trim. The main floor features a spacious eat-in kitchen, updated 4-piece bathroom with laundry, and access to a private deck overlooking the deep 55 x 142 ft fully fenced backyard. Upstairs you’ll find three bedrooms, including one with its own private upper deck, along with a convenient 2-piece bathroom. The finished lower level provides additional living space. With parking for up to eight vehicles, a large private yard and an exceptional heated two-storey garage/workshop, this property offers a combination that’s difficult to duplicate. Located in the village of Wellesley, with local amenities within walking distance and convenient access to St. Jacobs, Elmira and Waterloo. If you’ve been looking for a character home with serious garage, workshop and storage space, this one deserves a closer look. (id:47351)
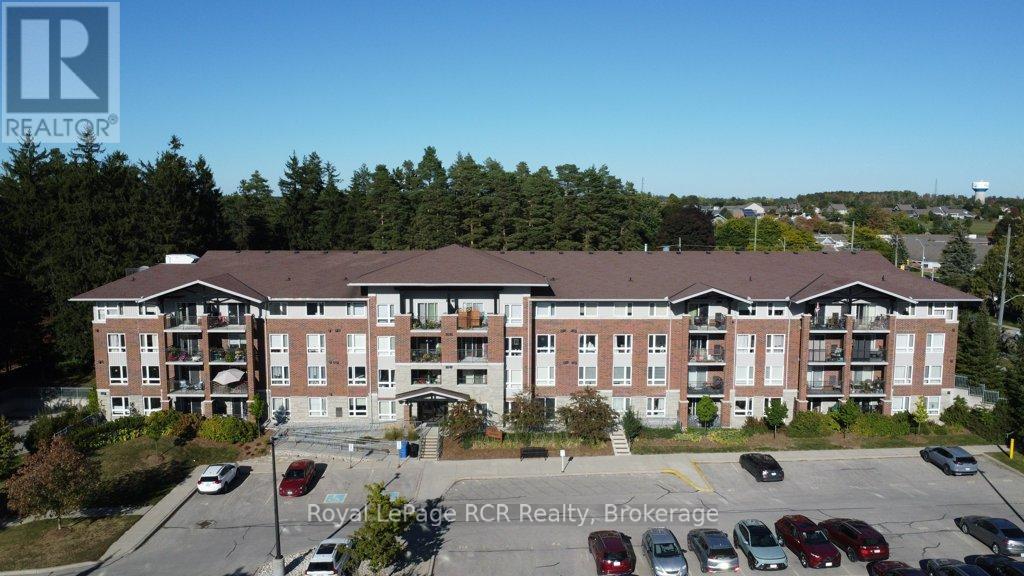
214 - 645 St David Street S
Centre Wellington, Ontario
Welcome to this well-maintained 2-bedroom, 1-bathroom condo in a desirable and quiet building in Fergus. This thoughtfully cared-for unit offers a comfortable and inviting living space, perfect for first-time buyers, downsizers, or investors. Enjoy the added outdoor space of a private balcony, ideal for your morning coffee or relaxing at the end of the day. The unit has been well taken care of and is ready for its next owner to move in and enjoy. Located close to a variety of amenities, including shopping, dining, parks, and everyday conveniences, this condo offers a great combination of peaceful living and accessibility. A wonderful opportunity to own a well-kept condo in a sought-after Fergus location! (id:47351)
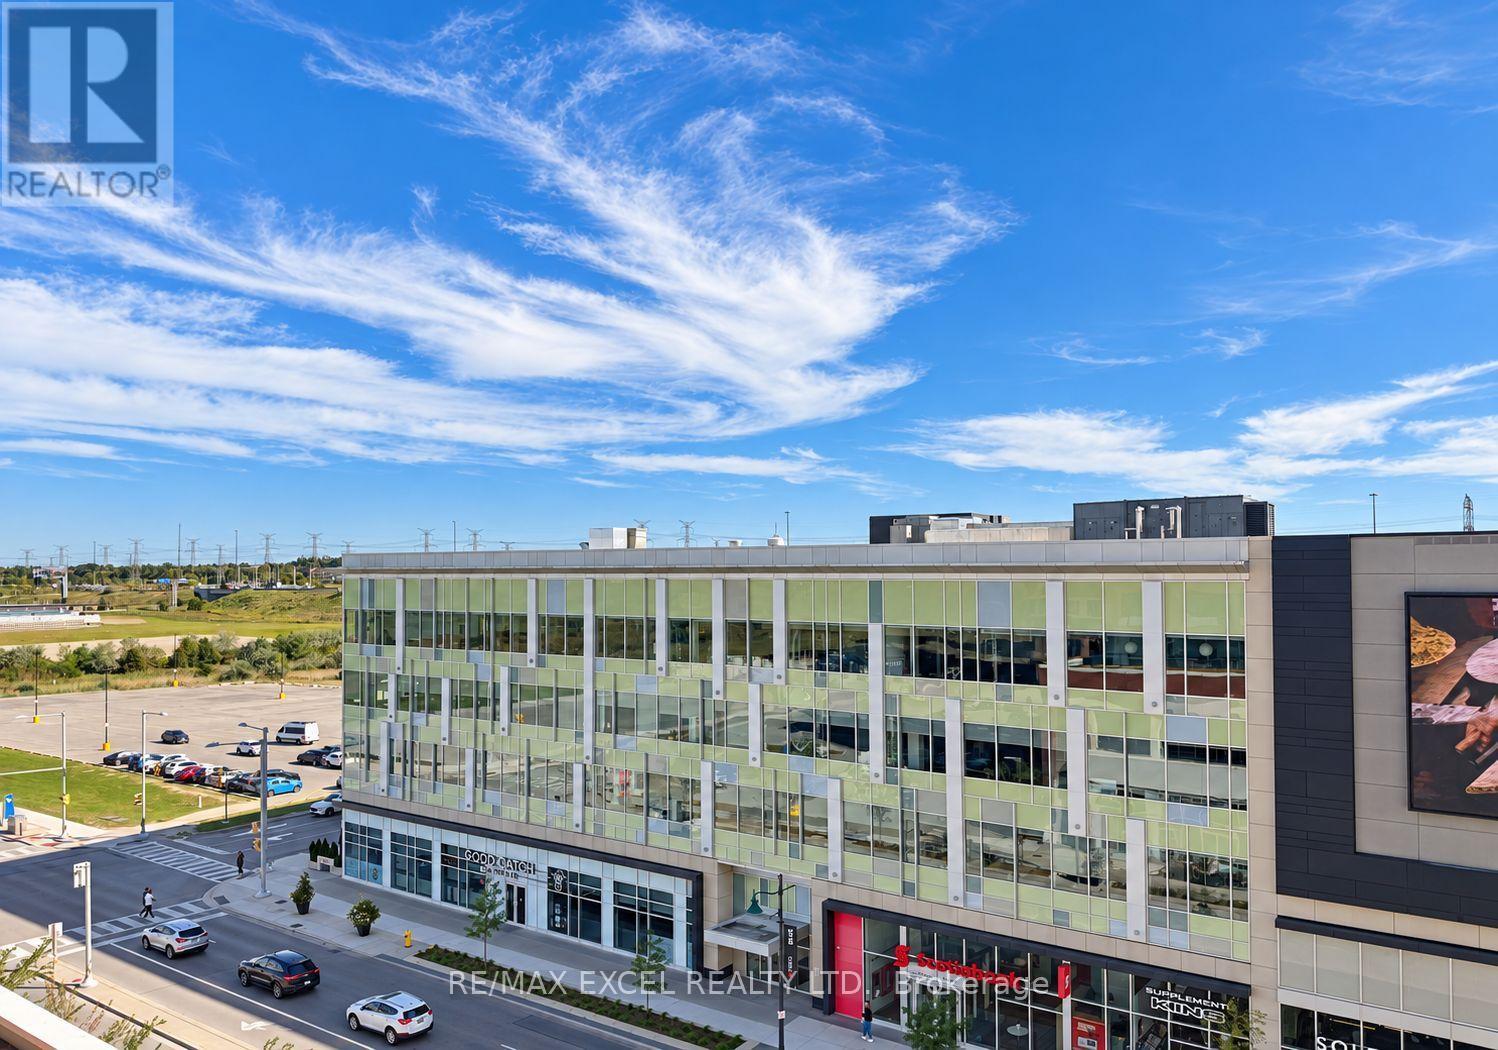
512 - 180 Enterprise Boulevard
Markham, Ontario
Welcome to this stylish south-facing 1 Bedroom + Den condo in the heart of Downtown Markham, offering hotel-inspired amenities and exceptional convenience! The bright and inviting living space features 9-ft ceilings and large unobstructed floor-to-ceiling windows, allowing an abundance of natural sunlight throughout the day. The open-concept den provides flexible space for a home office, study or additional living area. Modern open-concept kitchen features stainless steel appliances, quartz countertops and a breakfast island, seamlessly connecting to the living and dining areas. Enjoy an unbeatable location just steps to restaurants, shopping, Cineplex, public transit and York University's Markham Campus, with grocery stores and everyday conveniences nearby. Easy access to Hwy 404 & 407 makes commuting simple. A fantastic opportunity to enjoy modern urban living in one of Markham's most vibrant communities! (id:47351)

24 - 15 Old Colony Road
Richmond Hill, Ontario
Welcome To This Beautifully Appointed Three-Storey Townhome In Richmond Hill's Sought-After Oak Ridges Community. Offering 1,758 Sq. Ft. Of Above-Grade Living Space, Three Bedrooms, Three Bathrooms And Abundant Natural Light, This Home Combines A Thoughtful Layout With Comfortable Spaces For Everyday Living And Entertaining. The Main Level Features Nine-Foot Ceilings, Generous Living And Family Areas, And A Well-Proportioned Kitchen With A Breakfast Area. Upstairs, Three Spacious Bedrooms Include A Private Primary Retreat With A Walk-In Closet And Ensuite. The Versatile Ground-Level Great Room Opens Onto The Private Backyard And Offers Flexibility As A Family Room, Home Office Or Entertainment Space. Direct Interior Access From The Garage Adds Everyday Convenience. Set In A Family-Friendly Neighbourhood Near Bond Lake, Lake Wilcox, Parks And Scenic Trails, This Home Enjoys Convenient Access To Schools, Shopping, Recreation, Public Transit, GO Transit And Major Commuter Routes. An Exceptional Combination Of Space, Comfort And Location. (id:47351)

41 Meadowcliffe Drive
Toronto, Ontario
Welcome to 41 Meadowcliffe Drive in the heart of the Bluffs. The moment one steps onto this exclusive street, they are mesmerised by the natural beauty in which the home is enveloped. This custom-built luxury property has its own charisma. Entering upon a floating staircase and looking up at soaring 16 ft cathedral ceilings, the entire home has a feeling of whimsical grandeur. Each room is artistically designed to maximize outdoor views. One of the best areas of the home is the grand living room, opening onto a massive 1,500 sq ft deck. Offering seamless indoor/outdoor living experiences, this is the perfect way to entertain with family and friends. The spacious kitchen is also set up for pure enjoyment, with access to a BBQ area overlooking the gardens for true open-air dining. The primary suite includes an ensuite bath and walk-in closet - with two additional bedrooms down the hall, also offering generous square footage. The lower-level has been strategically designed with a walk-out entrance. Its family room features a cozy, yet sophisticated, stone wall fireplace. The kitchen includes an eat-in breakfast area with views of the front garden, further adding to the property's glamour. Moreover, there are two additional bedrooms and a secondary laundry - as well as heated floors throughout the entirety of the downstairs suite. This home's layout is not only ideal for a single family, but also great as a multi-family property, or income space with self-contained rental.41 Meadowcliffe is a must-see, cradled in the natural beauty of the lake, just steps away! The entire home has been meticulously renovated, starting in 2006. (id:47351)
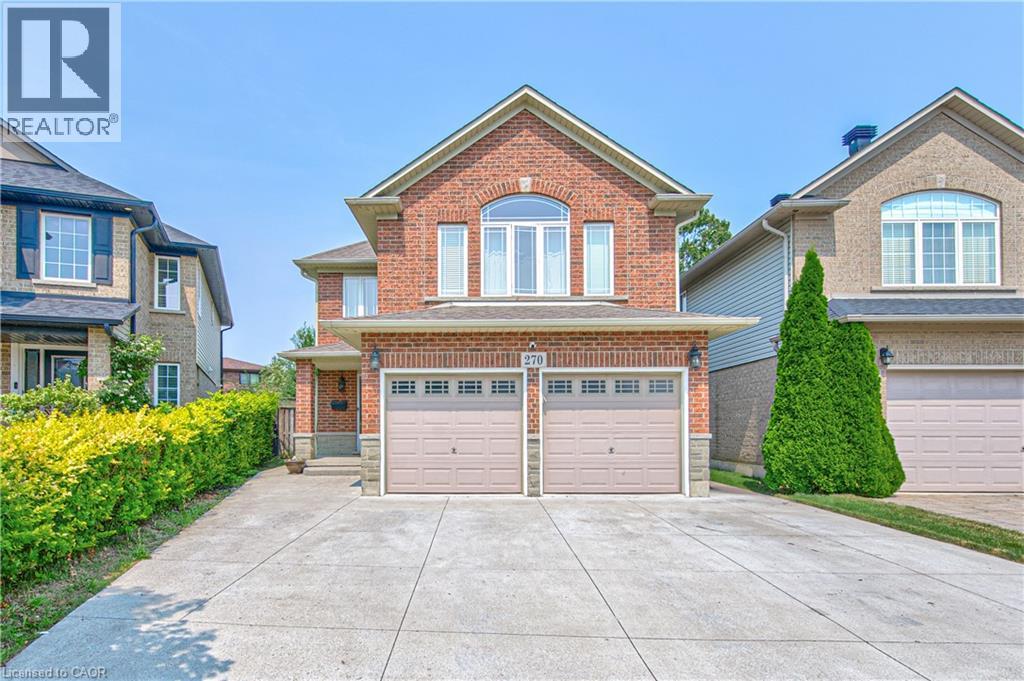
270 Springvalley Crescent
Hamilton, Ontario
Welcome to this beautifully updated, truly move-in ready home offering over 3,200 sq. ft. of finished living space on a premium large pie-shaped lot in one of Hamilton's most sought-after neighbourhoods. Extensively renovated in 2020, this exceptional 5-bedroom, 4-bathroom residence seamlessly blends timeless style, modern comfort, and functional family living. The main floor features a contemporary layout with a spacious family room overlooking the expansive backyard, complemented by a formal living and dining room that's ideal for entertaining. At the heart of the home is the oversized kitchen, complete with granite countertops, a breakfast bar, travertine stone backsplash, stainless steel appliances, a gas range, and a generous breakfast area with walkout access to the oversized backyard deck. Upstairs, you'll find four generously sized bedrooms, including a stunning primary retreat with soaring cathedral ceilings, his-and-her closets, and a spa-inspired 5-piece ensuite. Convenient second-floor laundry adds to the home's thoughtful design. The fully finished basement offers outstanding flexibility with a spacious recreation room, kitchenette, fifth bedroom, 3-piece bathroom, and ample storage. Direct garage access to the basement provides excellent potential for multigenerational living, extended family, or guest accommodations. Step outside to enjoy the impressive pie-shaped backyard, offering exceptional space for entertaining, relaxing, children to play, or even the addition of a future pool. A six-car concrete driveway and extensive concrete walkways further enhance the home's curb appeal and everyday convenience. Meticulously maintained and thoughtfully updated, this exceptional home offers the perfect combination of space, quality, and location for today's discerning buyer. (id:47351)
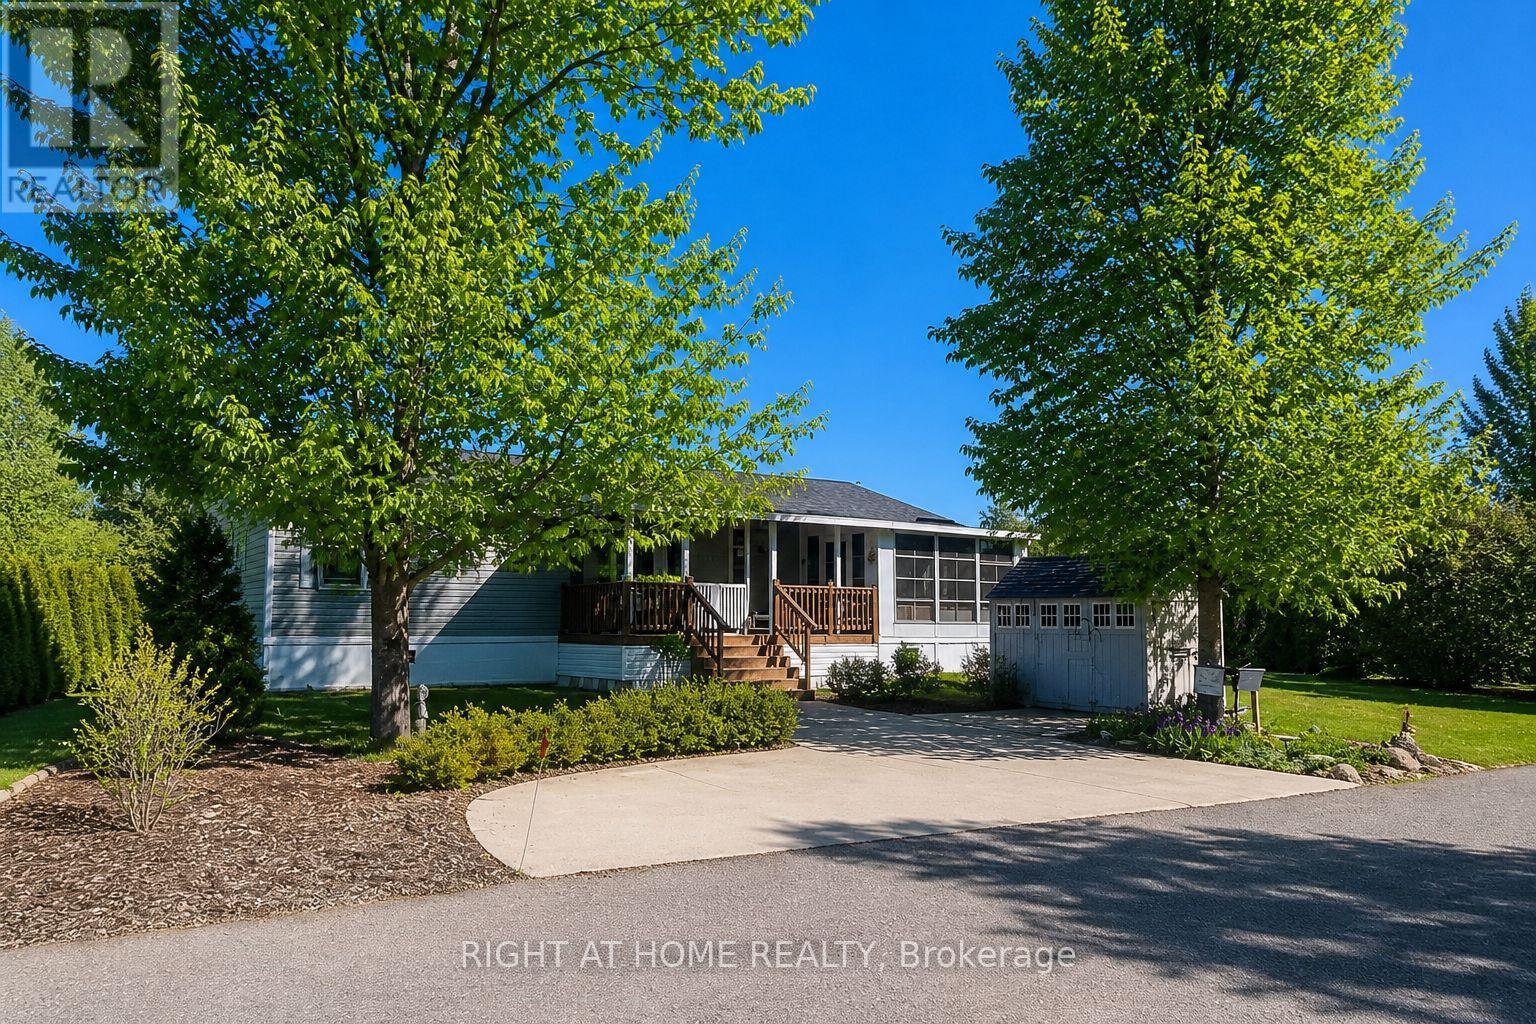
5 Beech Street - 4449 Milburough Line
Burlington, Ontario
This is the epitome of Lost Forest living, where nature, privacy, and timeless design come together seamlessly. Nestled at the end of Beech Street, on a Cul de Sac, surrounded by lush forest and green space, this home offers spectacular views from every angle. A charming front porch and fully enclosed sunroom with sliding windows encompass indoor and outdoor living. Inside, you'll find a meticulously maintained 2-bedroom, 2-bathroom home offering over 1,220 sq ft of thoughtfully designed living space. The open-concept kitchen features a large centre island with breakfast bar and overlooks the spacious living room with fireplace. Just off the kitchen, the Muskoka room with pocket doors provides a versatile space, ideal as a dining room or home office, while taking full advantage of the serene forest views. Sliding doors lead to a newer sound proof, multi-purpose room, perfect as a den, crafting room, reading nook, office, or home gym. The primary suite includes a 3-piece ensuite. The second bedroom is well-sized and conveniently located near the 4-piece main bathroom. The generous laundry room offers ample storage. A soft, neutral palette flows throughout the home. Additional features include luxury vinyl flooring, a Generac generator, two propane tanks, a concrete driveway, Leaf Filter gutter protection, outdoor shed, and crawl space for extra storage. Residents of Lost Forest enjoy access to community amenities including an outdoor pool, recreational pavilion, and an abundance of shared green spaces. Ideally located in Burlington, just 15-20 minutes by car to shopping, Burlington Go Station, highways, and an 8-minute drive to Waterdown shops and everyday conveniences. Wake up to the sounds of nature and unwind surrounded by forest views, this is where peaceful living begins. Move in ready. All you need to do is unpack and enjoy! Land Lease Fee: $802.55 (includes Taxes, Water & Sewer, Park Amenities & Maintenance). (id:47351)
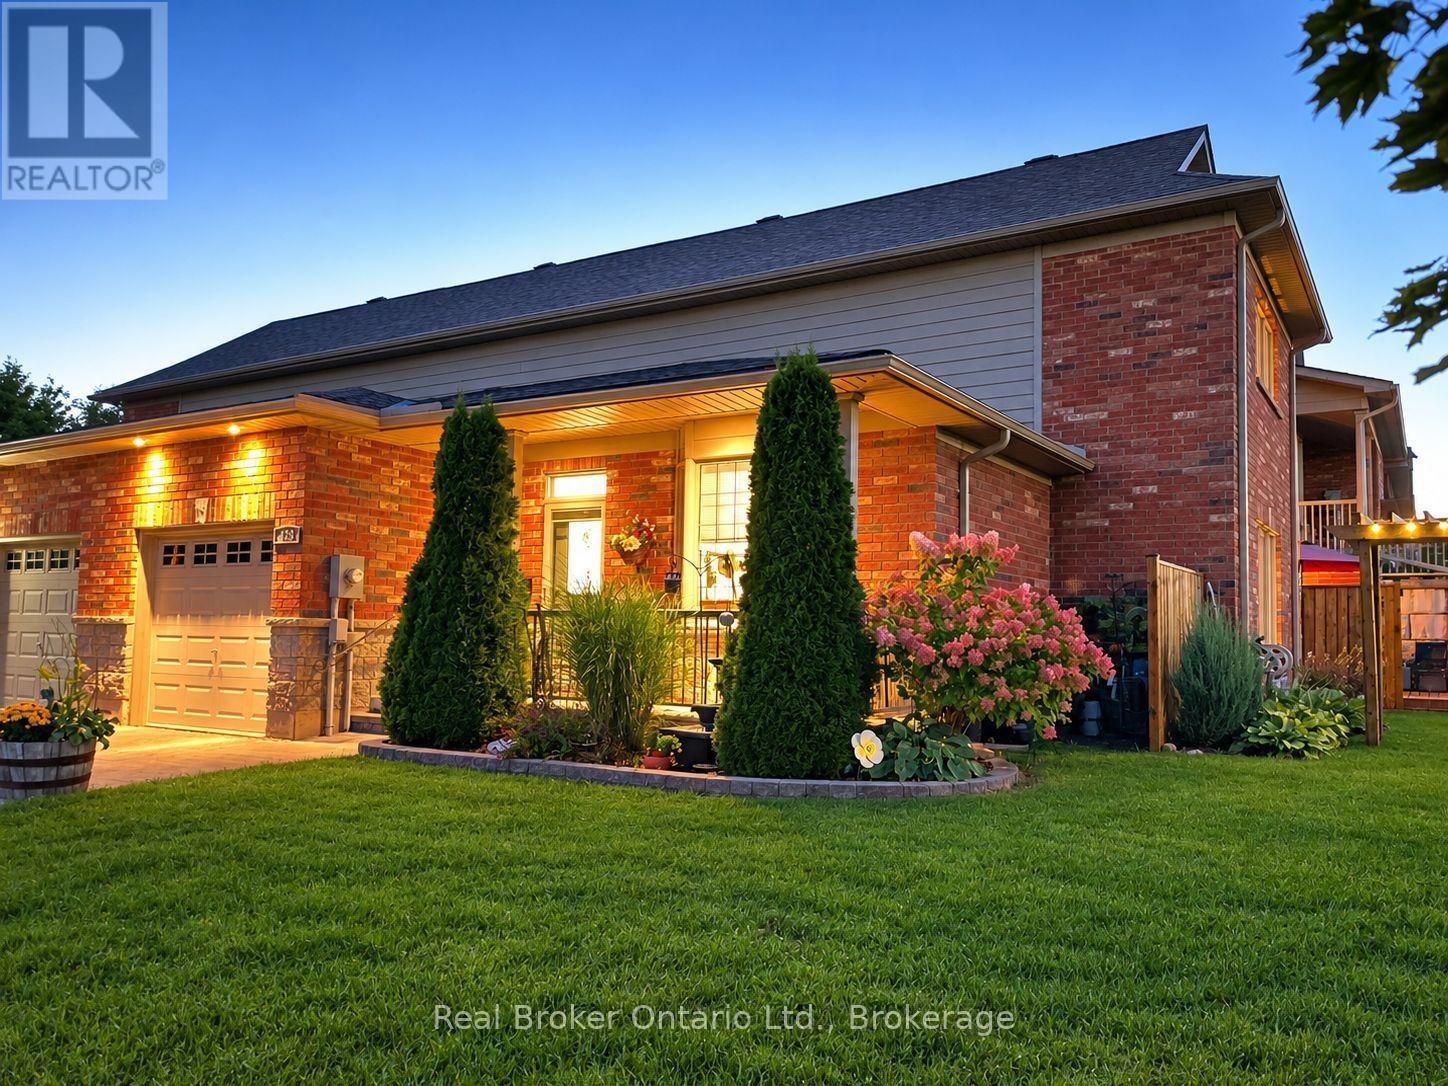
438 Shewfelt Crescent
Midland, Ontario
RANCH BUNG TOWN w/LOFT & FULL BASEMENT. Welcome to a home that feels warm, comfortable & truly inviting from the moment you arrive. Nestled near Little Lake, this uniquely designed & lovingly updated freehold home offers charming curb appeal, a covered front verandah, single garage & extensive landscaping. The extended rear deck, new gardens, & privacy screens, create a wonderful place to enjoy morning coffee, unwind at the end of the day or gather with family & friends. Inside, the bright open-concept design creates an easy, welcoming atmosphere, with a soaring vaulted ceiling in the Great Room & large windows bringing in plenty of natural light. The kitchen feat: oak cabinetry, quartz countertops, subway tile backsplash, stainless steel appliances & peninsula w/breakfast bar. The many upgrades in the past couple of years include luxury vinyl plank flooring, flowing through the living areas & bedrooms. The main floor offers 2 spacious bedrooms, full bath, large linen closet & convenient separate laundry closet, as well as inside entry from the garage. The front bedroom or den features a lovely bay window, while the rear bedroom has a walk-in closet & patio door walkout to a private seating area. Upstairs, a huge loft overlooks the great room & features a full bath & walk-in closet providing flexibility for additional living space - currently used as the Primary Suite. The unfin. basement includes mechanicals, utility sink & rough-in for a 3rd bath, offering plenty of potential for added living space. Just west of the property, a paved entry leads to a nature trail along Little Lake and exits close to another trail that takes you to Little Lake Park. Enjoy the special bonus of seeing fireworks & hearing music from your front veranda during park events. Walk to many amenities, with more just a short drive away. With wonderful neighbors & a real sense of community, this is a place where it's easy to feel at home. Best of all, it's FREEHOLD - NO CONDO FEES! (id:47351)
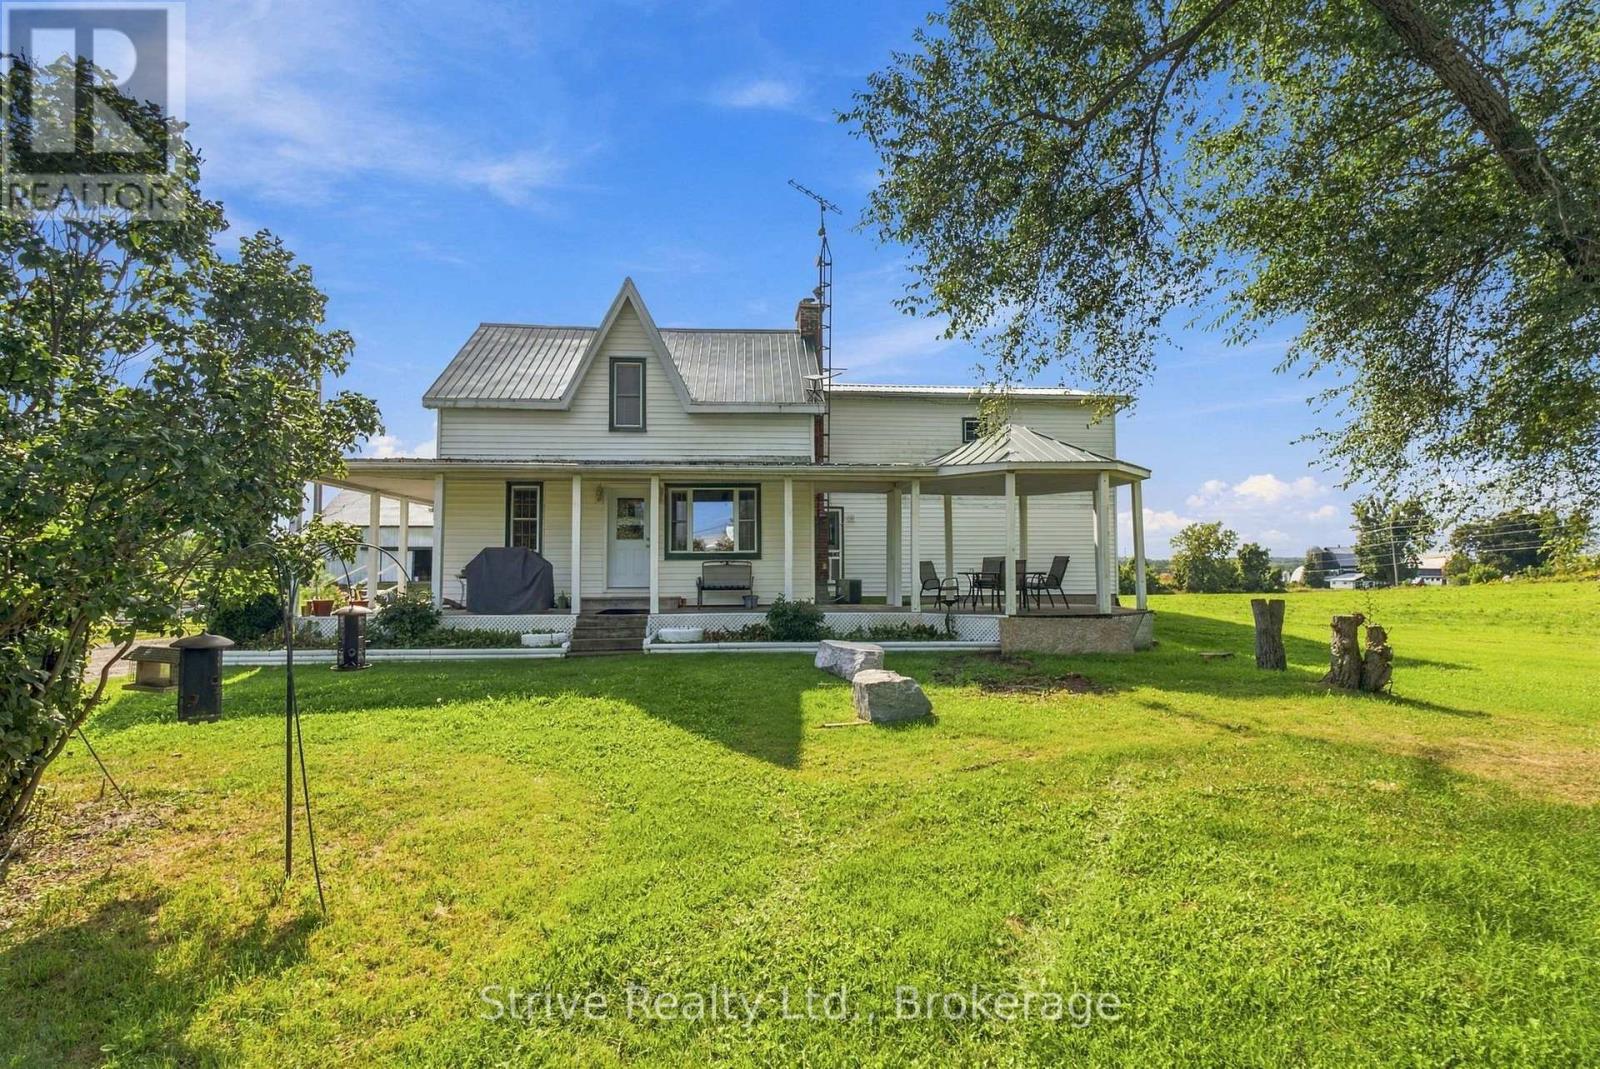
1717 County Rd 38 Road
Trent Hills, Ontario
Welcome to this exceptional 49.5-acre property offering the perfect blend of spacious family living and farm functionality. The main parcel is 47.5 acres with an additional severed 2 acre rural residential lot offering great future flexibility. Approximately 24-30 workable acres, 6-8 acres of fenced pasture - split into two large paddocks plus a dedicated pony pasture - are ready for horses or livestock from day one. The spacious 6-bedroom, 3-bathroom farmhouse offers room for the whole family, extended family, or guests. In addition, the self-contained 1-bedroom in-law suite with its own full kitchen, living room & full bath provides fantastic multi-generational living or potential income opportunity. The main floor boasts a large kitchen with new appliances, centre island and ample cabinetry that leads into a formal dining room. Cozy living room with new woodstove offers the perfect place to enjoy family movie nights or hosting. Sizeable den, mudroom, convenient main-floor laundry and 2pc bath complete the main floor. Upstairs offers a spacious primary with ensuite, 5 additional bedrooms and 1 bath. The full, partially finished basement offers additional living space and is ready for your personal touch. Unwind on the classic country wraparound porch. Horse and hobby farm enthusiasts will love the 50'x30' bank barn, currently set up with 3 horse stalls (approx. 9.5'x11.5' each) with a newly redone floor on the stall side. There's plenty of room to expand with additional stalls to suit a growing herd. Outside, an approximately 60'x 75' ft outdoor grass riding arena is ready for training and schooling. Multiple additional outbuildings offer abundant storage for equipment, feed, or hobby space. Whether you're looking to run a full-scale farm, hobby farm, board horses, generate rental or in-law income, or simply enjoy country living with room to grow, this property checks every box. With a severed lot already in place, the future possibilities are even greater. (id:47351)
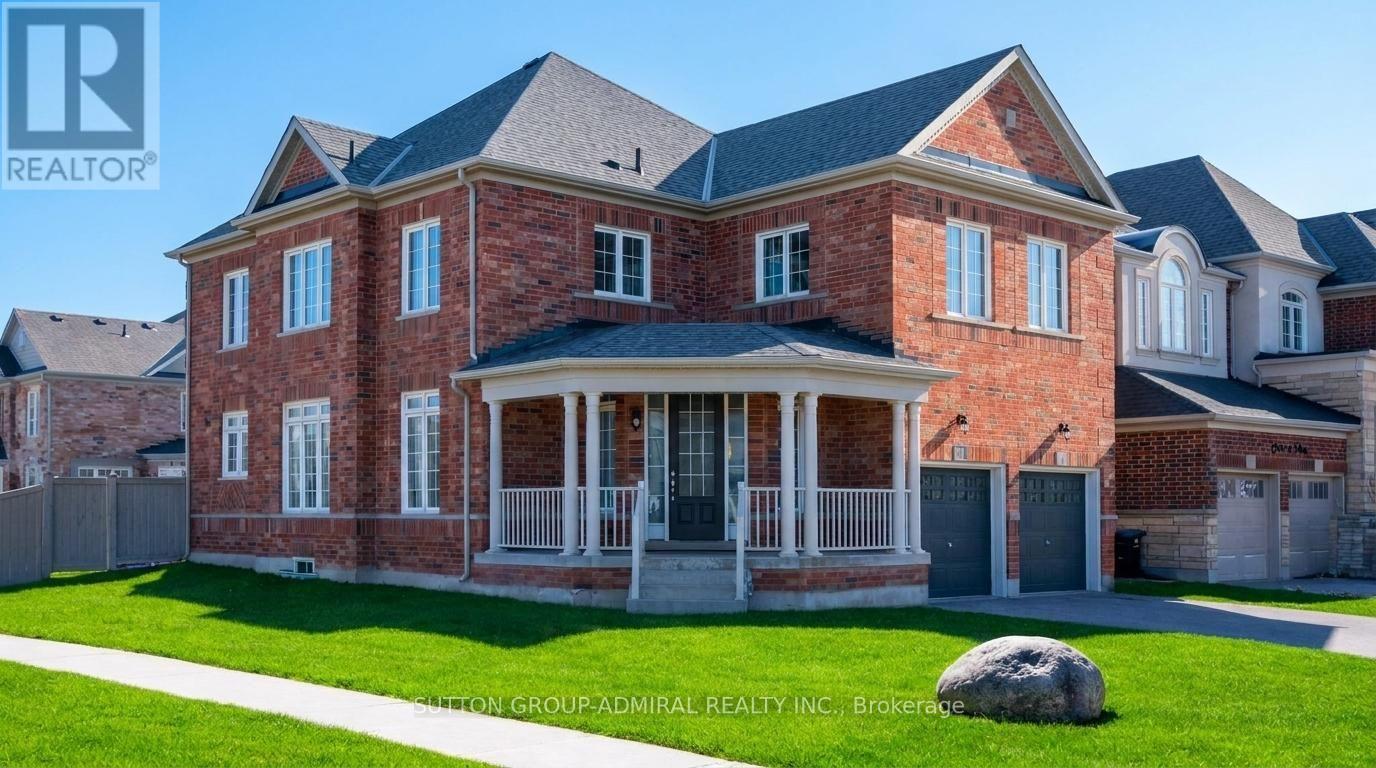
1 Citrine Drive
Bradford West Gwillimbury, Ontario
Welcome to Summerlyn Village! Nearly $100K invested in recent upgrades brings a fresh, refined look to this immaculately maintained 4+1 bedroom detached home in one of Bradford's most sought-after family neighbourhoods. Set on a prominent corner, pool-sized lot, the home is filled with natural light from additional windows and open exposure. The beautifully upgraded kitchen (2026) features elegant shaker-style cabinetry with refined detailing and subtle inner-step routing, granite countertops, stylish backsplash, modern double-bowl square sink with new faucet, gas cooktop, built-in wall oven & microwave, and a large centre island with seating. Numerous upgraded light fixtures add to the home's contemporary feel. The main floor offers hardwood flooring, formal living & dining areas and an open-concept family room with gas fireplace. Upstairs, brand-new engineered flooring flows throughout 4 spacious bedrooms. The primary retreat features a spa-inspired 5-piece ensuite with freestanding soaker tub, glass shower & double vanity. A 2nd bedroom has a private ensuite, while 2 additional bedrooms share a Jack-and-Jill bath. The professionally finished lower level offers an additional bedroom, 2nd kitchen, full bath, separate laundry & sound-reducing construction-ideal for extended family or multi-generational living. Widened interlock driveway parks 6 + double garage for up to 8-car parking. Close to schools, parks, library, leisure centre, Hwy 400 & GO Transit. New A/C 2025 with full warranty until June 2027. (id:47351)
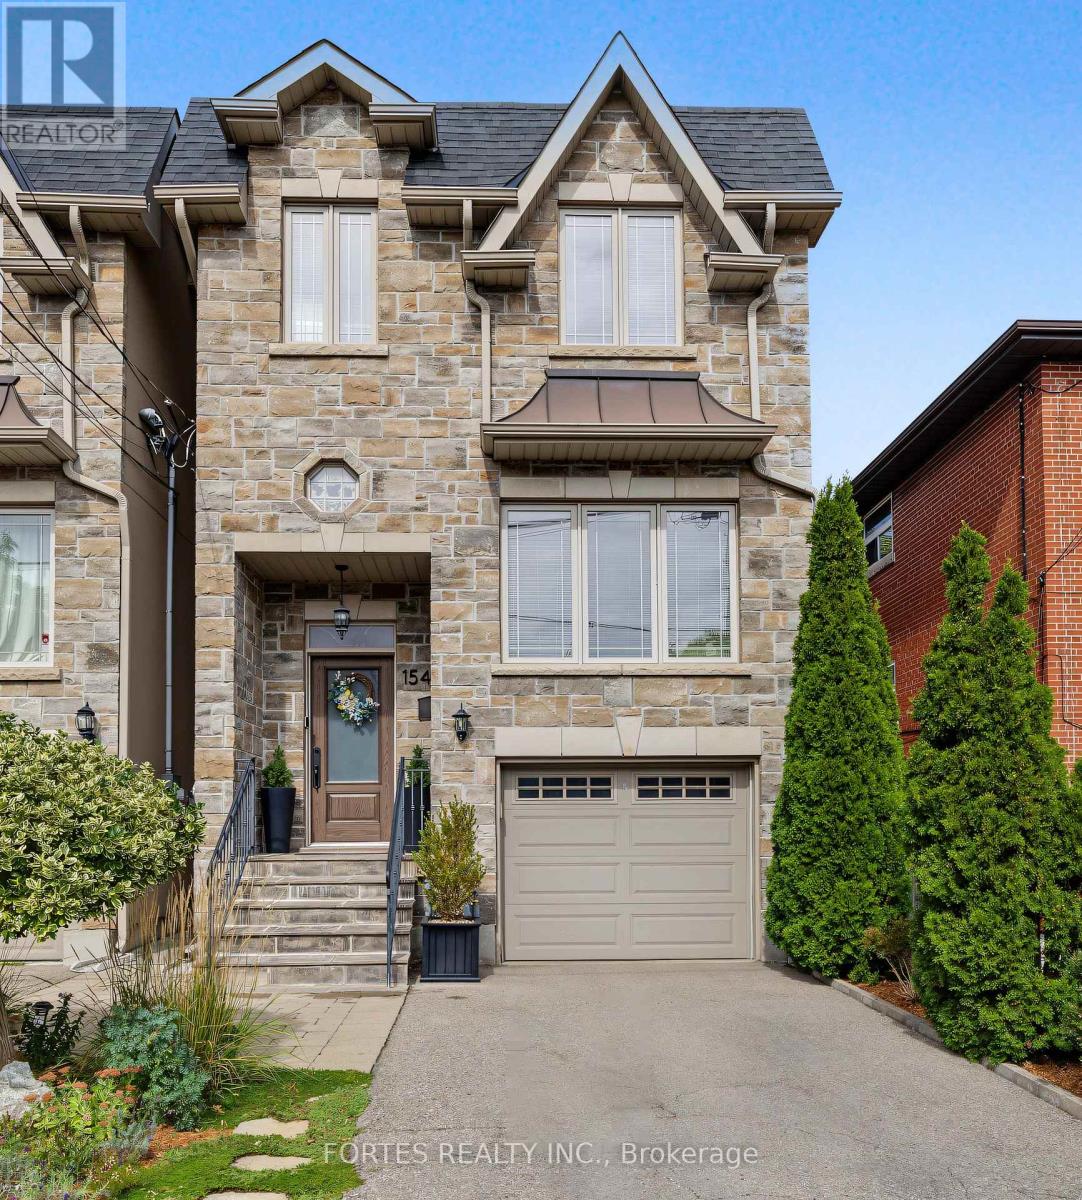
154 Holborne Avenue
Toronto, Ontario
Fantastic, Custom Detached Home offering spacious interiors & exceptional indoor-outdoor living! Main floor features Large Open concept Living & Dining Rooms, High ceilings, modern light fixtures, hardwood floors, crown mouldings and Wainscoting. Oversized Windows & Skylight Provide a Bright, Airy, Laid-Back Aesthetic To this Open Concept Layout. Family Size Kitchen with S/S Appliances, Gas Stove, Double Sink, Hardwood Floors, Ceramic backsplash, Granite Counters & functional Island, Seating area w/ Fireplace, double door walkout to outdoor large dining Deck for living & entertainment. Primary Br. with Hardwood Floor, Large Window, Pot lights, His & Her Ensuite (with Shower ) and Walk-in Closet, 10Ft Ceilings On Main Floor. Spacious Lower Level with high Ceilings, Above Grade Windows & 13 Feet Of Closed Storage Wardrobes. (id:47351)
7365 Jonathan Drive
Niagara Falls, Ontario
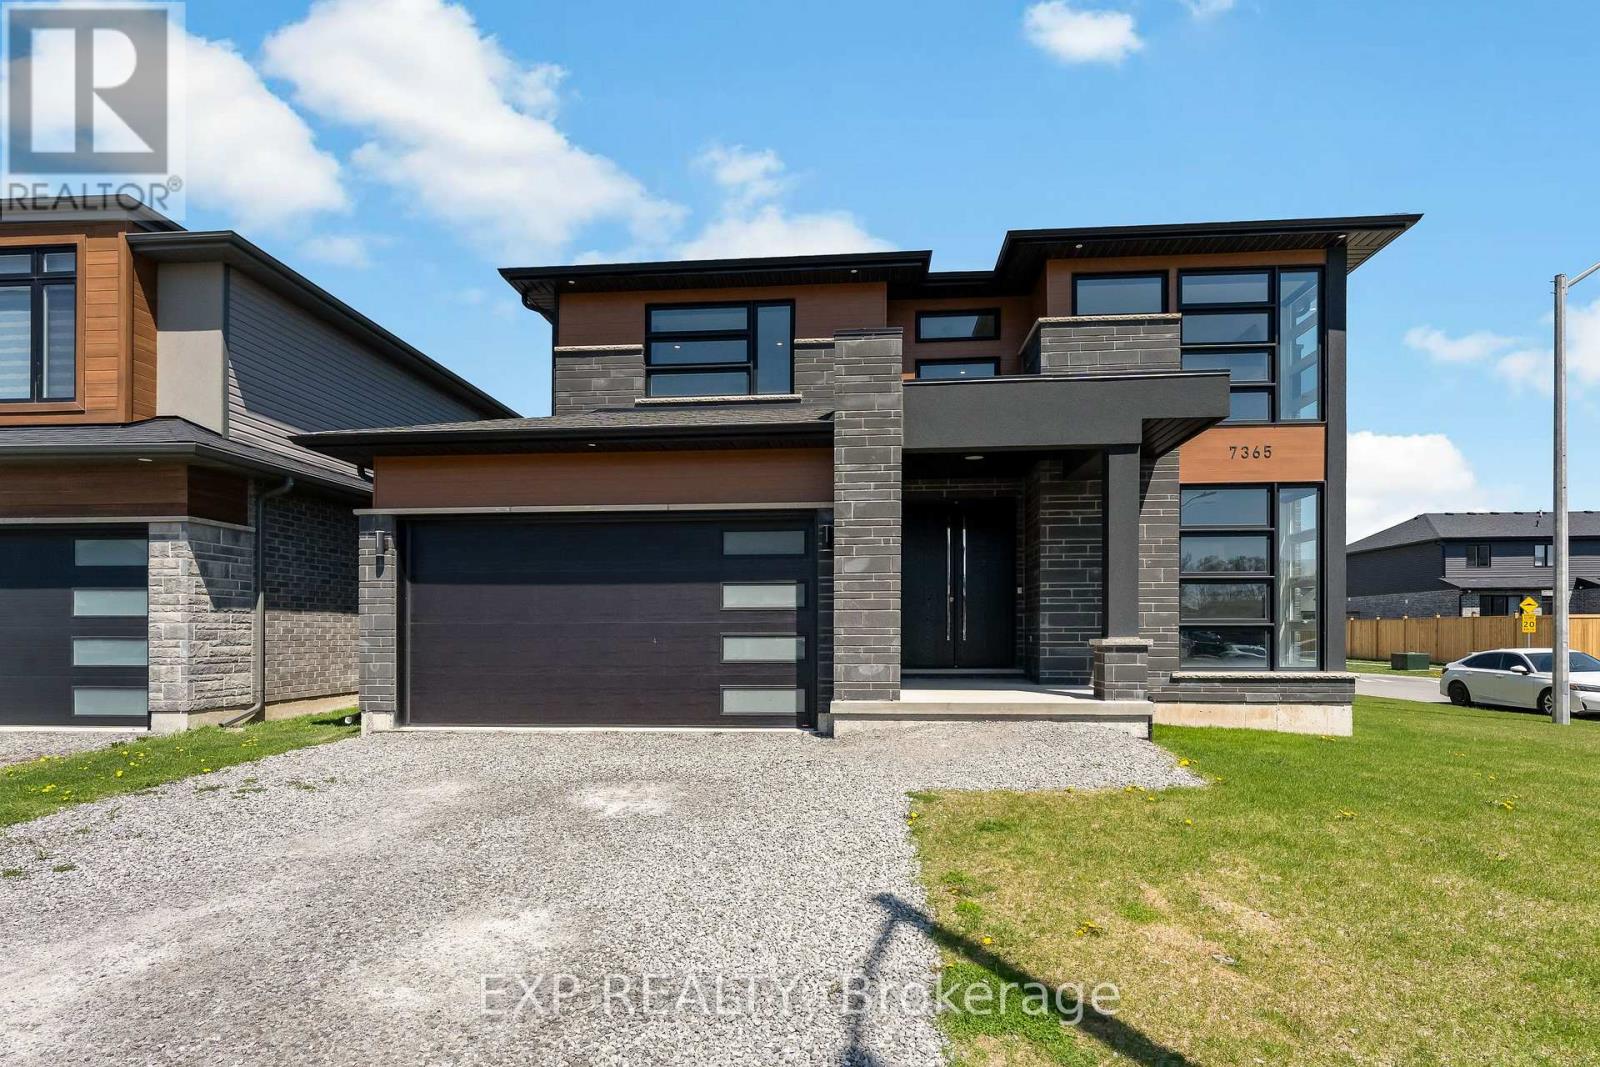
Welcome to 7365 Jonathan Drive, a custom-built home offering over 3,000 sq. ft. of above-grade living space, with 4 bedrooms and 4 full bathrooms. Designed with style and functionality in mind, the main floor features soaring ceilings and a bright, open-concept layout ideal for everyday living and entertaining. Just off the foyer, a private office can easily be converted into a 5th bedroom. With a full 3-piece bathroom also conveniently located on the main floor, this space offers the flexibility and convenience of main-floor living, making it well suited for extended family or multi-generational living. At the heart of the home is the chef-inspired kitchen, featuring quartz countertops and backsplash, a large island with waterfall edge, high-end stainless steel appliances, soft-close cabinetry, and a large pantry for extra storage. The living and dining areas flow seamlessly together, while a large sliding glass door opens to the covered patio, ideal for outdoor dining, entertaining, or relaxing. A striking oak staircase with glass leads to the upper level. The spacious primary suite features two walk-in closets and a spa-like 5-piece ensuite with a floating live-edge vanity, double sinks, freestanding tub, and glass shower with custom tile work. Two additional bedrooms share a modern 4-piece bathroom, while the fourth bedroom enjoys its own private 3-piece ensuite.The basement offers even more potential with high ceilings, large windows, a bathroom rough-in, and walls already drywalled, providing a head start for future finishing. Whether envisioned as additional living space, a recreation room, home gym, or in-law suite, the possibilities are there to make it your own. Located in a desirable neighbourhood close to schools, parks, wineries, restaurants, golf courses, shopping, and everyday amenities, 7365 Jonathan Drive brings together generous living space, standout finishes, and a flexible floor plan. (id:47351)
3993 Wellington Court
Fort Erie, Ontario
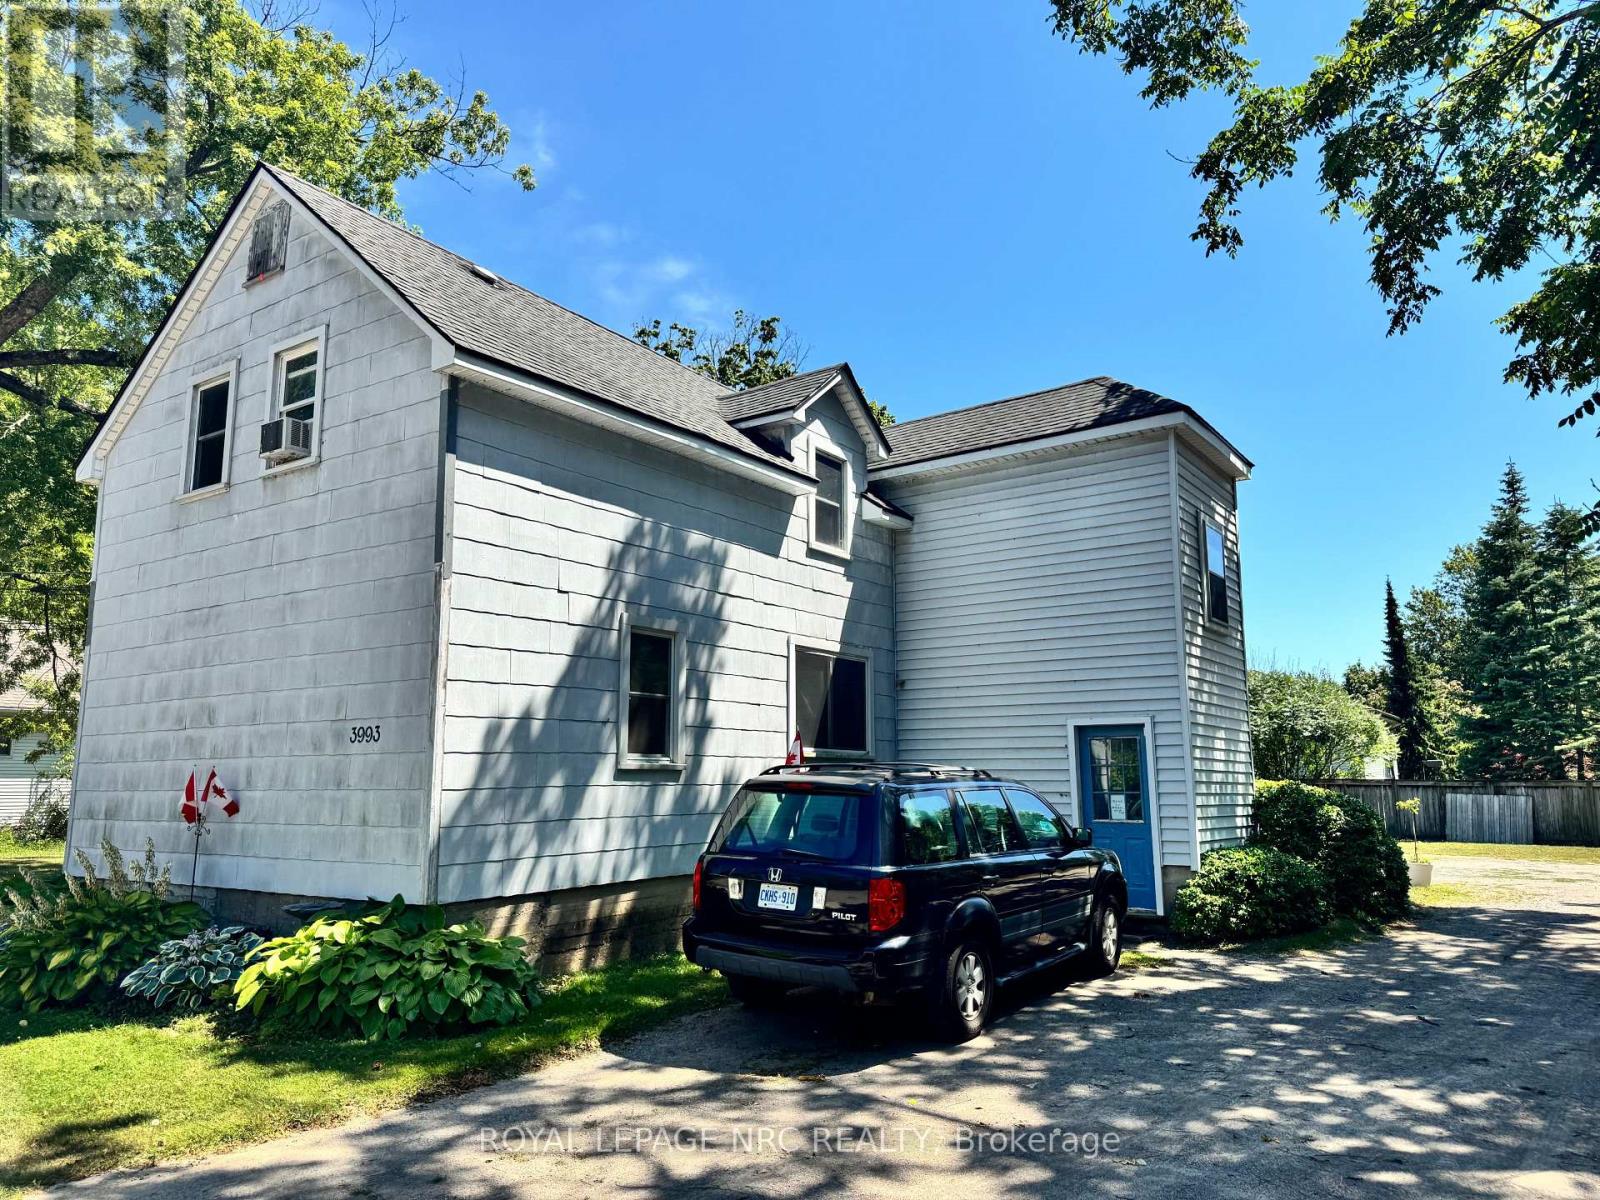
Excellent 4 plex features 4 2 bedroom apartments and incredible future income and expansion potential! Solid building with many updates. 4 separate hydro meters. 4 separate gas meters. Nice, neat and clean. Updated windows, and roof. Located on .32 of an acre, this lot offers lots of room for expansion and the creation of additional units. (Buyer to verify with the Town of Fort Erie). Very reasonable expenses. Average water bill is $156.00 and insurance is $242.00 per month. 4 long term tenants. Current rents are substantially under market value. A new owner can renovate each unit as they become available, and increase the rents to market level. Wonderful opportunity for a patient and experienced real estate investor. (id:47351)
24 Finch Avenue
Chatham, Ontario
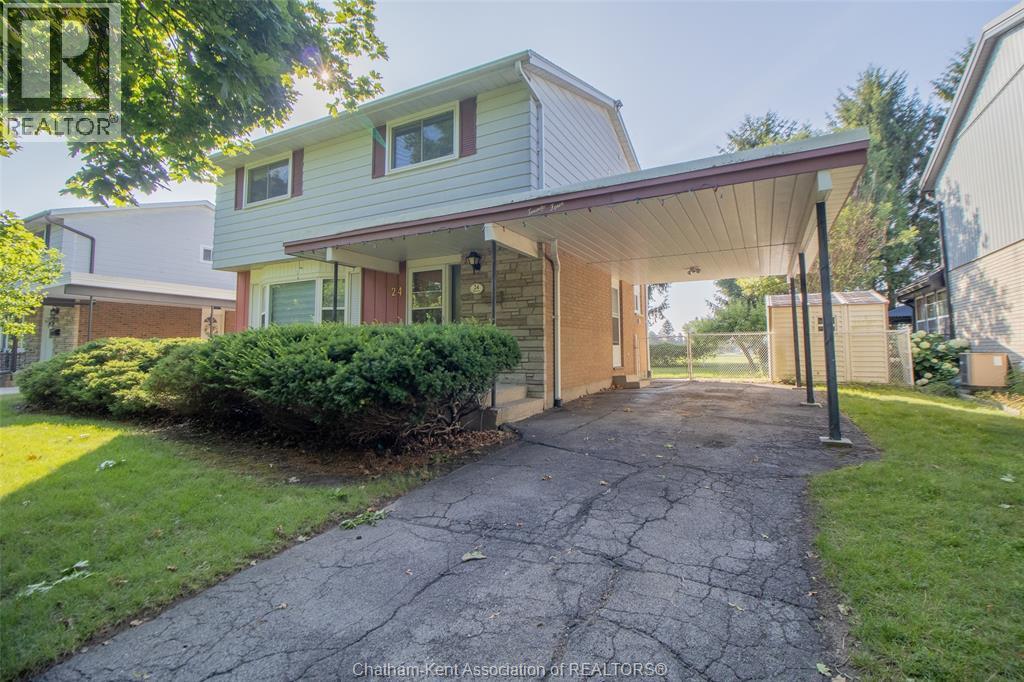
Huge drop in price!! Nice big four bedroom 2 story in a great north side subdivision. Freshly painted throughout and lots of updates: windows, main level flooring, gorgeous custom kitchen, furnace, roof are only a few of the UPDATED features of this most desirable home. 2 fridges, stove, washer, dryer, shed included. Conveniently located near schools, and shopping on a quiet cul-de-sac and backing onto a park for the kids to play in, this family home is must see!! Immediate closing available. (id:47351)
12 - 128 Sternes Private
Ottawa, Ontario
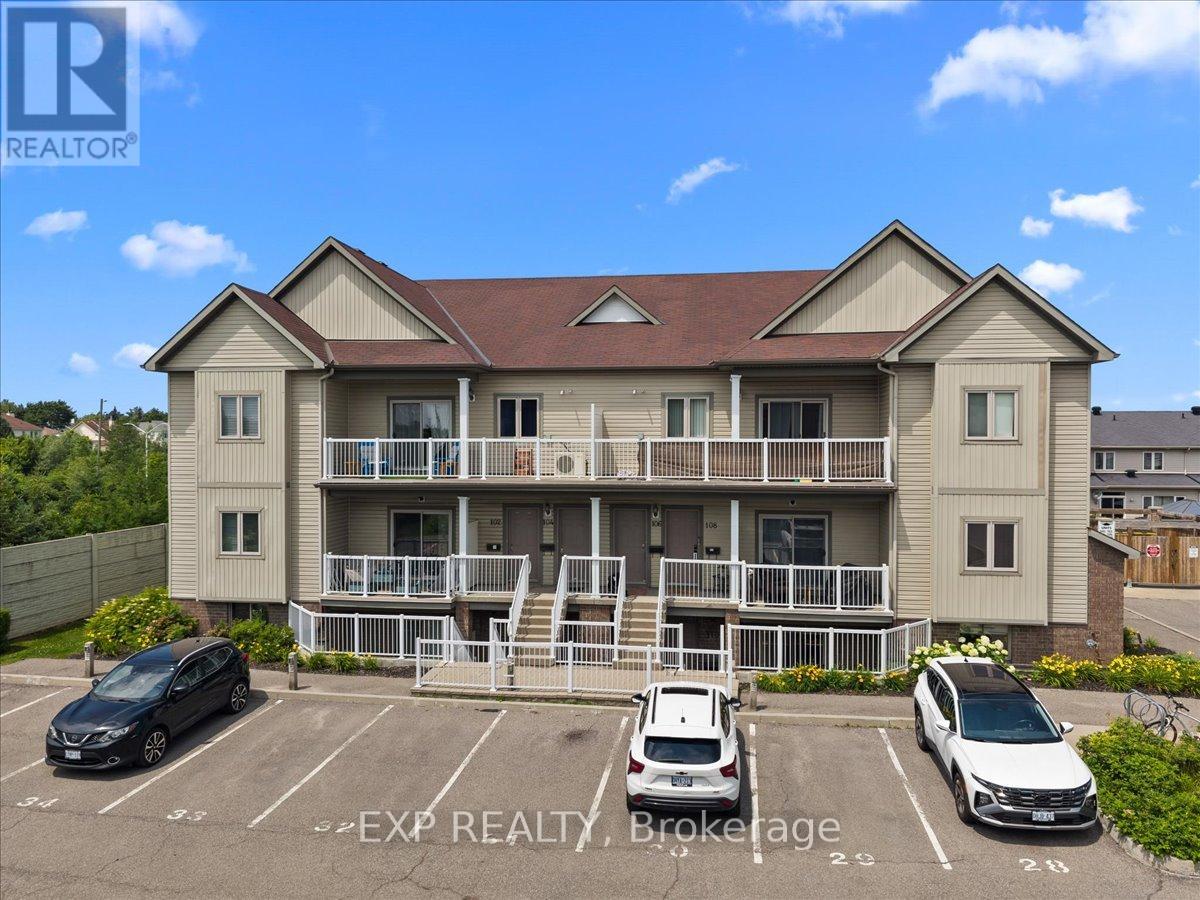
Space, function, and a location wired for easy Orleans living - this 2 bedroom two-bath condo lives larger than its footprint. Set in a well-kept 2014 low-rise off Trim Road, it comes with your own parking and tidy, landscaped grounds. Inside, an open main floor runs laminate underfoot from the living room through the dining area, with large windows and an easy flow for both everyday life and hosting. The kitchen anchors the space with granite counters, stainless steel appliances, generous dark-wood cabinetry, dishwasher and an island with breakfast-bar seating. Two well-appointed bedrooms deliver real flexibility. The primary is genuinely oversized - nearly 14 by 15 feet, with room for a king bed plus a work-from-home setup - and both bedrooms carry tray ceilings that lift the rooms. Two full bathrooms remove the morning bottleneck, while a dedicated in-suite laundry room doubles as valuable storage. Step out to your own quiet balcony that extends your living space without the upkeep.The location does real work here. You're minutes from Petrie Island's sandy beach and river trails at the north end of Trim Road, everyday shopping and dining along Trim and Innes, Place d'Orleans, and Highway 174 for a straight run downtown. The existing Trim Road transit hub - and the coming O-Train Line 1 terminus - sits close by. Condo fees include parking and building insurance, keeping monthly costs predictable and the lifestyle low-maintenance. A smart move for first-time buyers, downsizers, or investors. Book your private showing today. (id:47351)
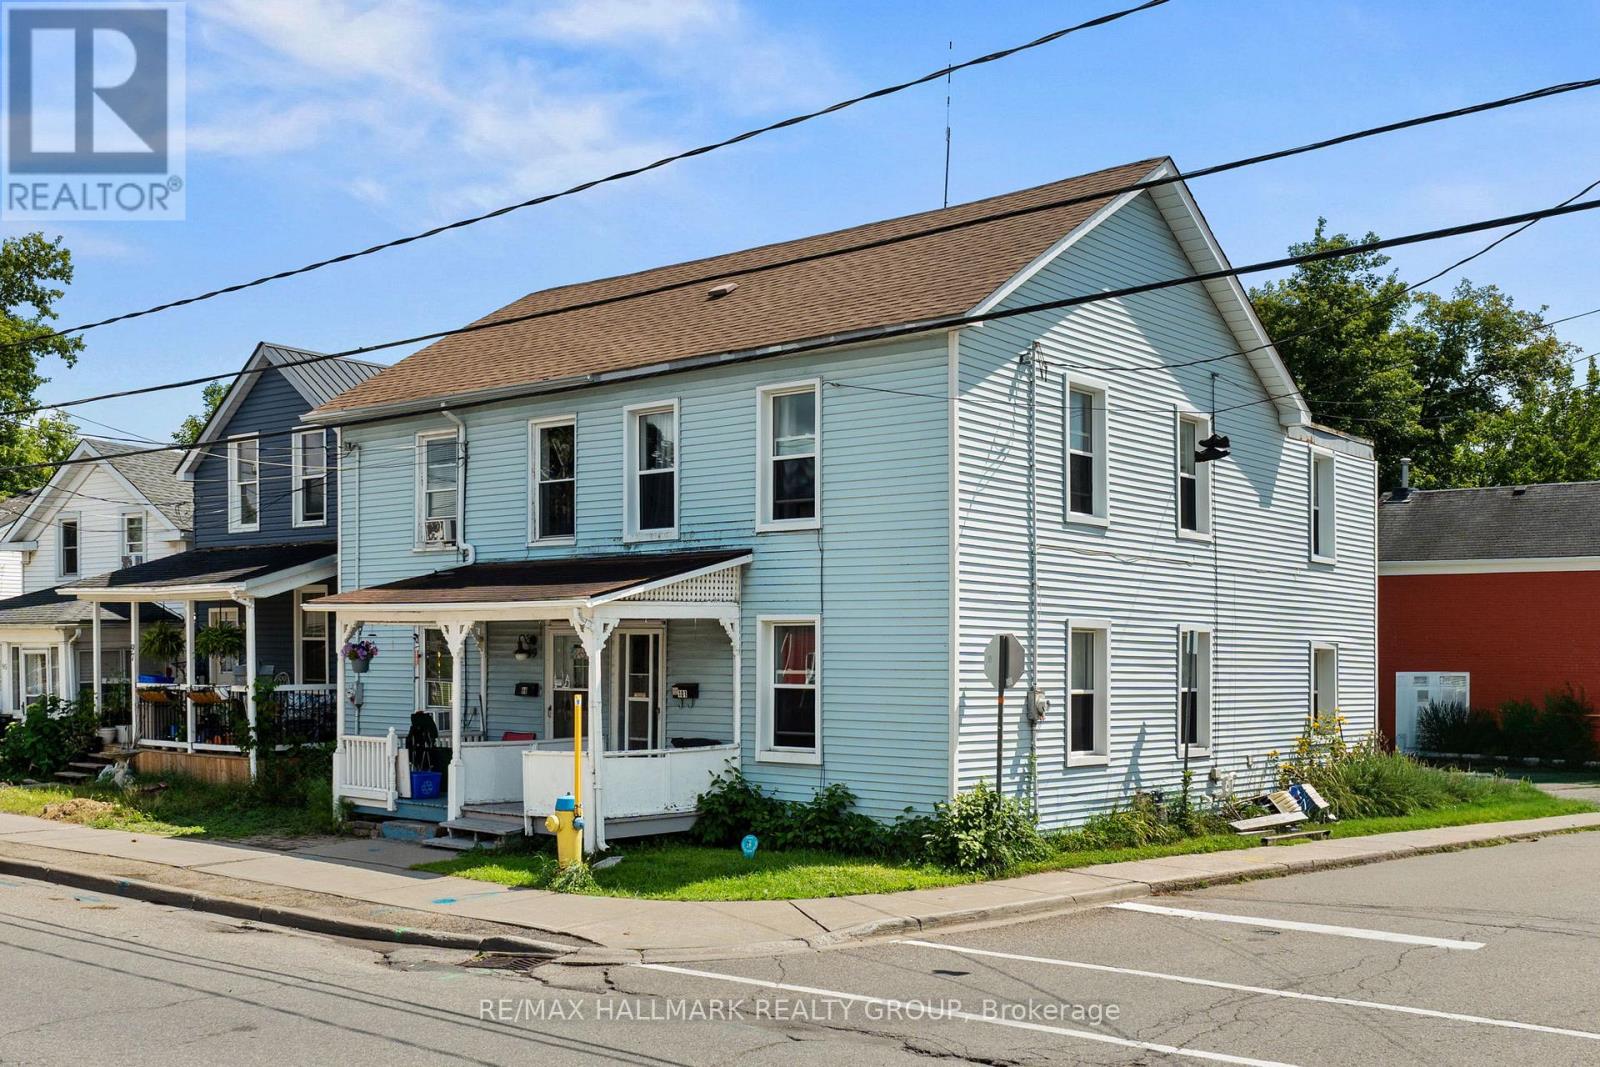
101 Pearl Street W
Brockville, Ontario
Welcome to 101 Pearl Street West, an opportunity to make your mark in the heart of downtown Brockville. Within walking distance of local shops, restaurants, recreation, and everything that makes downtown living so vibrant, this home offers space, convenience, and plenty of potential. Step inside to an open-concept living and dining area where tall ceilings and an abundance of windows create a bright and welcoming main floor. From here, the layout flows into the spacious eat-in kitchen, offering plenty of room to bring your vision to life-or simply move in and enjoy it as it is. Upstairs, you'll find four bedrooms and a 4-piece bathroom, providing a surprisingly generous amount of space. Whether you're a first-time buyer looking for an affordable way into the market, an investor searching for your next opportunity, or someone ready to take on a project and make a home entirely your own, 101 Pearl Street West offers options. Renovate it all, renovate a little, or renovate nothing - the choice is yours. With public transit, school routes, parks, recreation, and downtown amenities all close by, this is your chance to unlock the door to home ownership in a convenient central location. Bring your ideas and make 101 Pearl Street West your next address! (id:47351)

116 Passageway Private
Ottawa, Ontario
Welcome to this exceptional former Longwood Homes model in the sought-after Bridlewood community. Nestled in a quiet enclave, this beautifully maintained bungalow end-unit offers approximately 2,244 sq. ft. of finished living space (as per builder's plans) and has been lovingly cared for by its original owners. The bright, open-concept design is enhanced by soaring cathedral ceilings, hardwood and tile flooring, and a cozy gas fireplace that creates a warm and inviting living space. The upgraded kitchen features stainless steel appliances, premium cabinetry, stylish backsplash, and upgraded lighting, making it ideal for both everyday living and entertaining.The main level offers two spacious bedrooms and two full bathrooms, while the professionally finished lower level adds a large family room, generous third bedroom, full bathroom with a walk in jetted tub, and exceptional storage space-perfect for guests or multi-generational living. Extensive builder upgrades are complemented by numerous owner improvements, including an insulated double garage with EV-ready wiring, LeafGuard eavestroughs, oversized secure front entry door, composite deck, expanded driveway and walkway, basement security glass windows, tinted windows with a motorized sunshade, HEPA furnace filtration system, custom window coverings, new refrigerator (2026), and energy-efficient heat pump (2024). Enjoy worry-free, low-maintenance living with no lawn to mow, giving you more time to relax and enjoy your newly built (2025) outdoor composite floor balcony. Ideally located close to shopping, restaurants, parks, recreation, healthcare, and everyday amenities, this move-in-ready home combines quality craftsmanship, thoughtful upgrades, and an unbeatable location. A rare opportunity to own one of Bridlewood's most desirable bungalow residences. (id:47351)
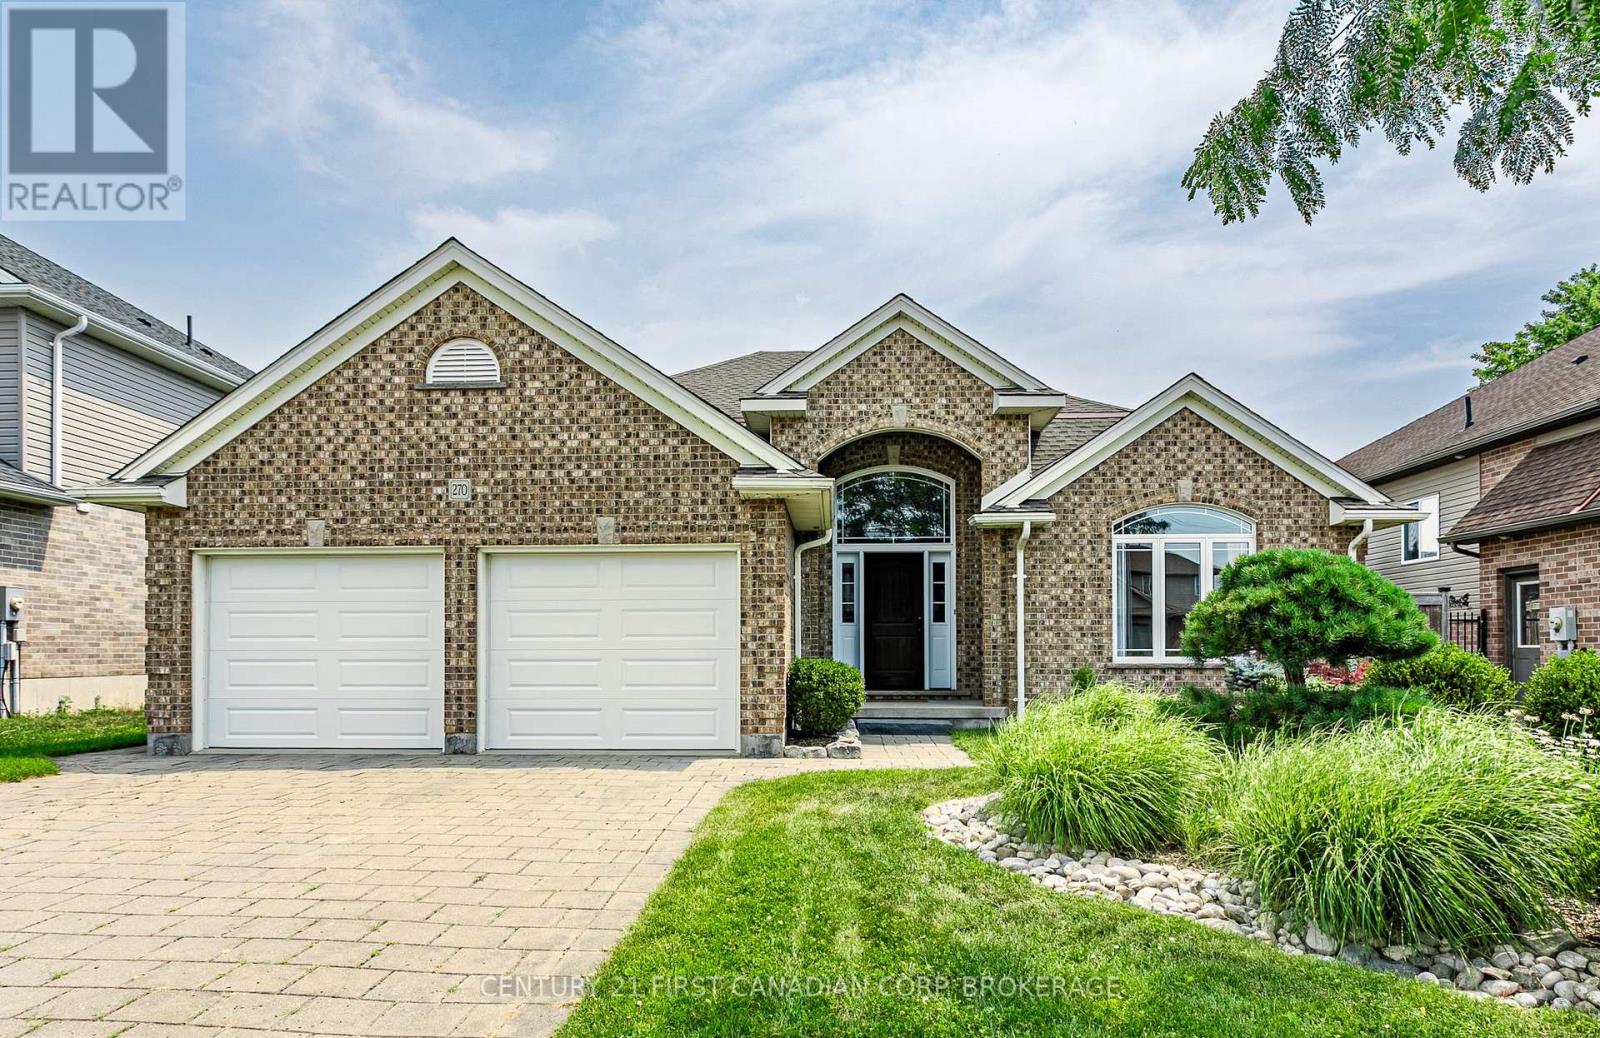
270 Boyd Boulevard
Zorra, Ontario
First time offered! This 2008 built 4 level side split is 2195 sq ft (above grade) plus a 705 sq ft finished 4th level. Main floor has a spacious foyer with tile floors. Front living room has a vaulted ceiling with an accent wall, hardwood floors and french doors for a quiet afternoon with a book and a cup of tea. Kitchen has plenty of space for the chef of the family with upgraded quartz counters and back splash, pots and pans drawers, corner pantry, tile floors and hardwired speakers plus a vaulted ceiling. Dining room is perfect for your family meals and has patio doors opening onto the deck and fully fenced backyard. Upstairs has 3 bedrooms: 18.7 ft primary bedroom with hardwood floors, walk-in closet and 4 pc ensuite with upgraded quartz counters. Bedroom 2 & 3 have hardwood floors. Upstairs bath has updated quartz counter, tile backsplash and tub shower combo. 3rd level is perfect for the growing family with a look through railing to the kitchen- easy to keep an eye on the kids while dinner is being prepped. Family room has a gas fireplace for those cozy winter nights. Fourth bedroom and 3 pc bath offer a great space for overnight guests or older kids looking for their own space. 4th level was just finished with plenty of room for the home gym, rec room for the kids and lots of storage. Garage is 21x21 with double doors. Located mins from Thamesford Recreation Centre, soccer fields, skate park, splash pad and South Park. Mins to the 401. Central to: London, Woodstock, St. Mary's, Stratford, Ingersoll and Tillsonburg and a quick drive down the 401 or 403 to KW, Paris and Brantford. (id:47351)
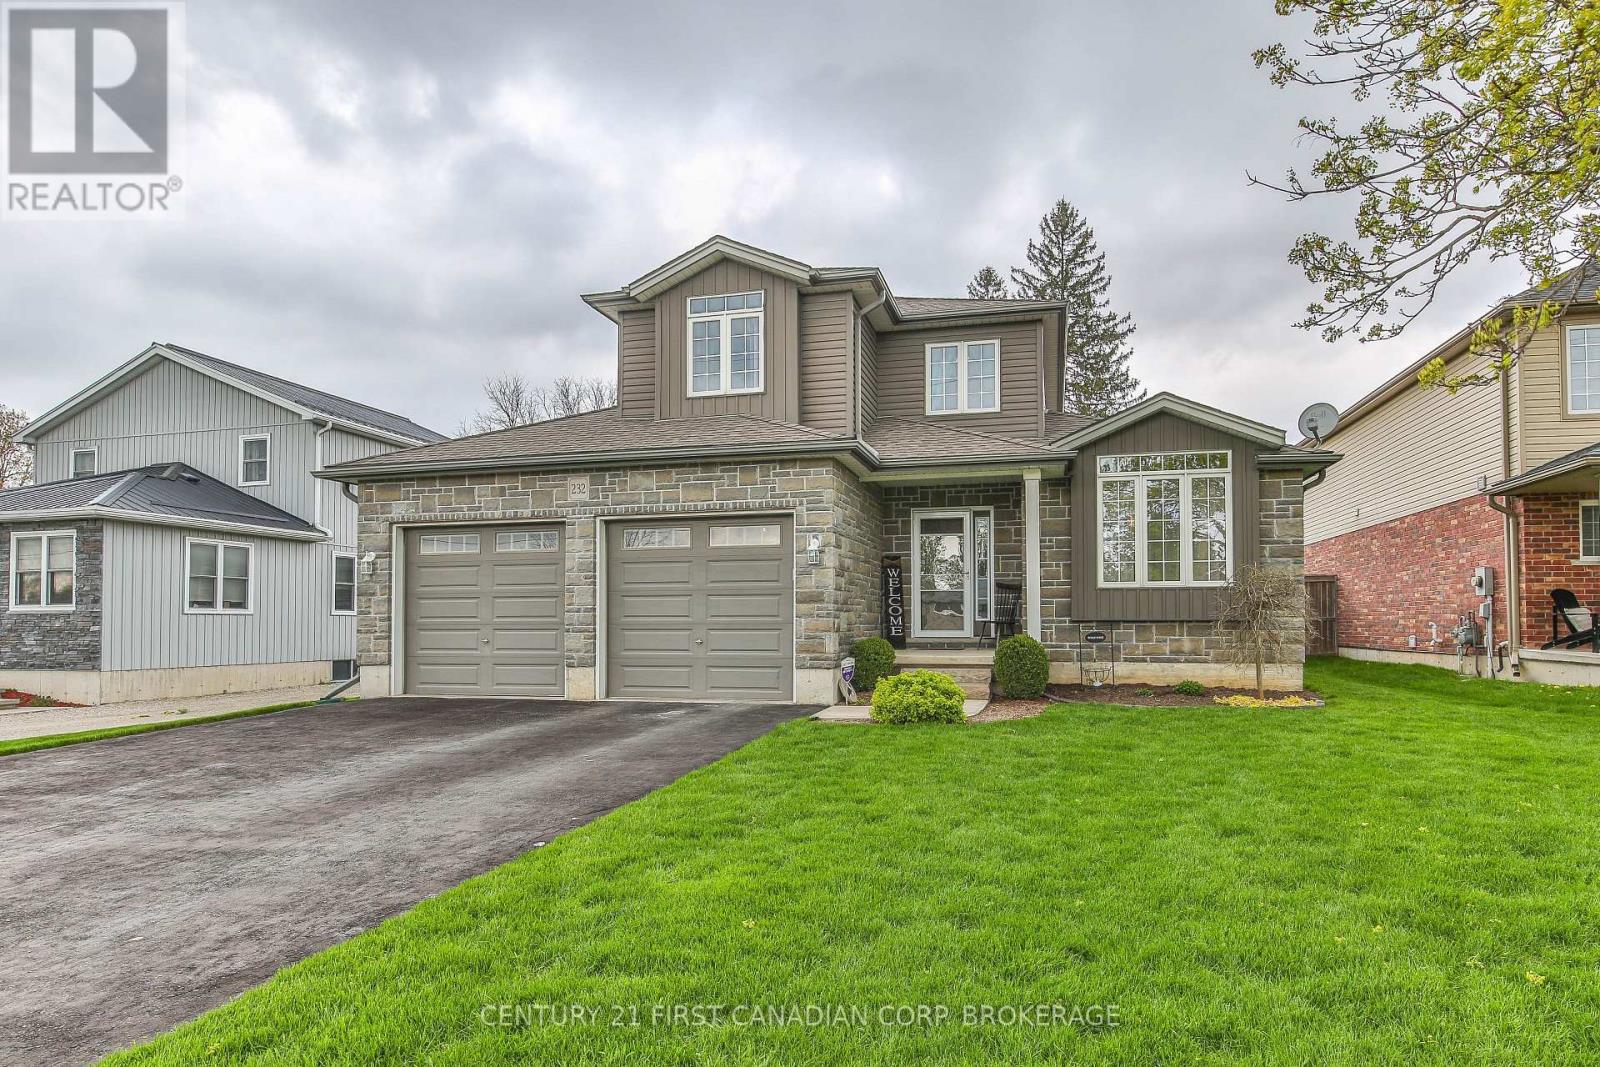
232 Brock Street
Zorra, Ontario
Over 2103 sq ft above grade in this 2013 built 3+2 BR, 4 bath home. Main floor offers hardwood flrs and crown moulding through out. Main floor primary bedroom has 2x double closets and updated 3 pc ensuite. Formal living room and dining room at the front of the house are great for entertaining, electric fireplace is included. Large eat-in kitchen has an island, gas hook up available for a future gas stove, wall pantry and cozy family room that overlooks the fully fenced backyard. Yard has a deck with gazebo and easy access with the drive through back garage door from the oversized attached double garage. Upstairs has 2 bedrooms pls a 4 pc bath. Basement has in-law suite capacity with walk-up to the garage plus a plumbing a 220 rough in for a future wet bar or kitchenette, family room, 2 bedrooms and a 3 pc bath plus storage and a workshop. Located mins from South Park, splash pad, skate park, volleyball courts, soccer fields and the Thamesford Recreation Centre, plus short walk to the Thamesford Library. Quick 10 min drive to the 401 and central to: London, Woodstock, Ingersoll, Stratford and St. Mary's and short commute to KW and Paris/Brantford. 30-60 day possession is available! (id:47351)
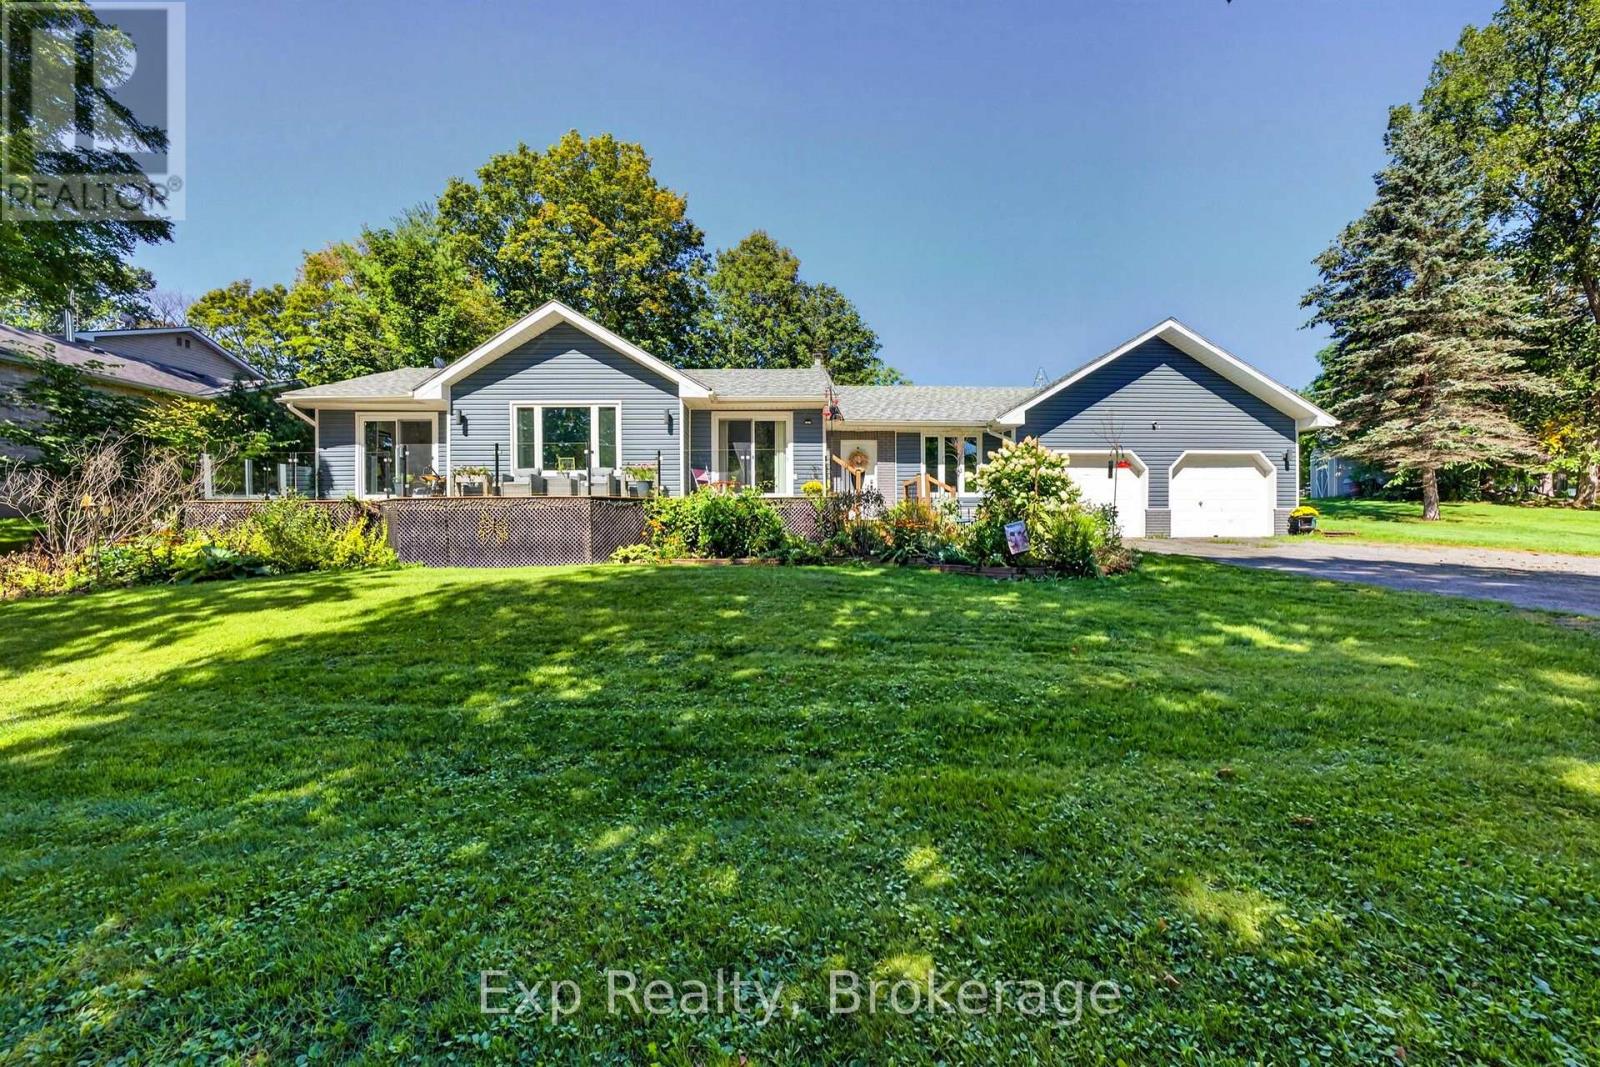
1745 Lazier Road
Tyendinaga, Ontario
Set on over a private acre and nestled just across the road from the Salmon River, this is a home with space, solid bones and so much potential to make it your own. Well cared for and ready to go, it offers a great opportunity to move in comfortably today while making simple updates over time to add your own modern character - and build some easy equity along the way. An inground HEATED POOL, outdoor bar, hot tub, water feature, landscaped grounds and multiple sitting areas are all here. There's room to entertain, relax, play and create the kind of backyard you'll never want to leave. Inside, you'll find a generous footprint with plenty of room to spread out, offering the kind of space and functionality that can be hard to find. A large eat-in kitchen, mudroom, powder all conveniently located by the attached garage. A beautiful front porch stretching from the living room to the primary bedroom - both with sliding patio doors. 3 bedrooms upstairs and 2 more down. A large recreation room and full bathroom with a ton of storage space. The home has been well maintained over the years, giving you a solid starting point for whatever vision you have in mind. Refresh the finishes, bring in your own style and create a space that feels completely yours without taking on a major renovation project. (id:47351)
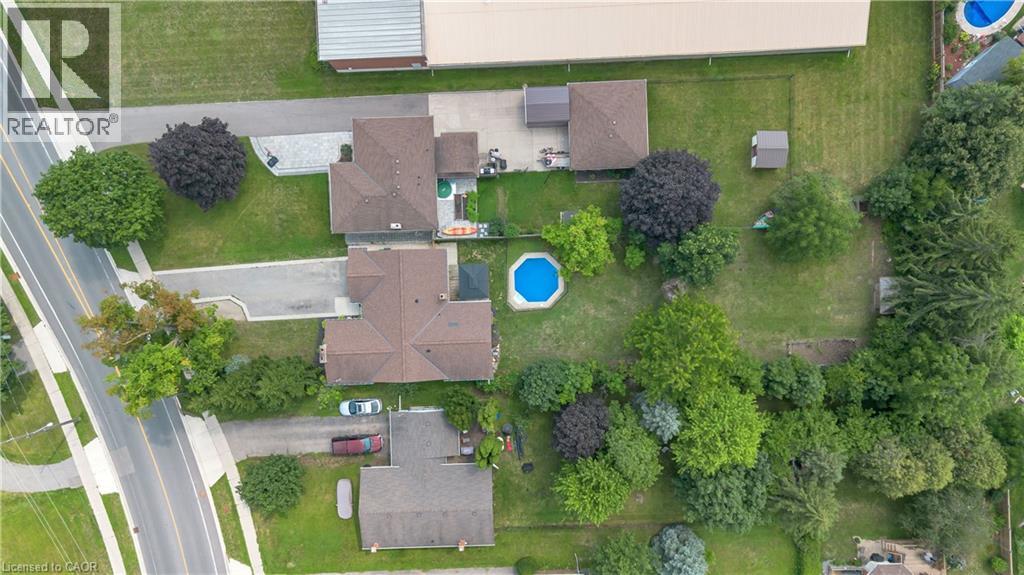
218 Northumberland Street
Ayr, Ontario
Welcome to this charming 4-bedroom, 3-bathroom home set on an impressive 1/2 acre lot. Offering space, versatility and plenty of room to enjoy the outdoors. The inviting main level features a bright and spacious living area with a striking stone fireplace and a wall of windows creating a warm and comfortable gathering space. With 4 bedrooms throughout the home, convenience is well covered for a growing family or those who love to host. The adjoining dining area and kitchen provide a functional layout and easy flow throughout the home. The spacious primary bedroom with walk-in closet and updated ensuite are located on the main floor as well as 2 additional bedrooms upstairs, as well as one downstairs. Downstairs, you'll find additional living space along with a second kitchen, offering exciting flexibility for extended family, guests, a potential in-law suite or simply additional entertaining space. Perfect option for those looking for multi-generational living. A beautiful updated bathroom adds to the basement as well. Step outside and discover your own backyard retreat. The generous 1/2 acre property provides plenty of space to relax, play, and entertain, while the pool offers the perfect place to cool off and enjoy summer days. An outdoor deck creates an ideal spot for morning coffee, evening drinks, and summer gatherings. (id:47351)