24 Finch Avenue Chatham, Ontario N7L 1H6
$399,000
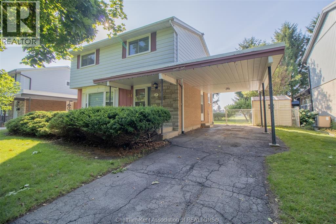
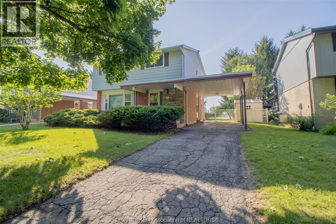
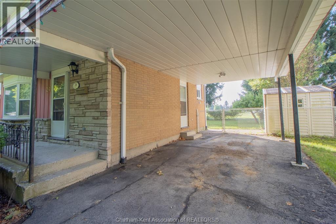
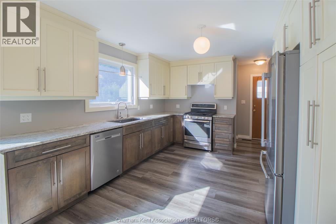
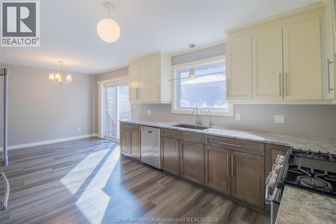
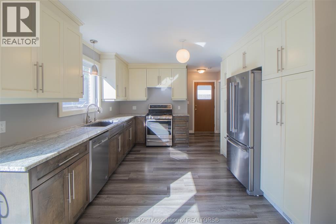
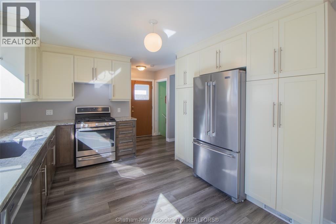
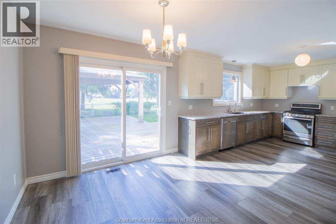
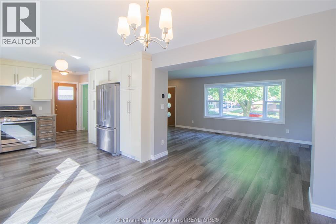
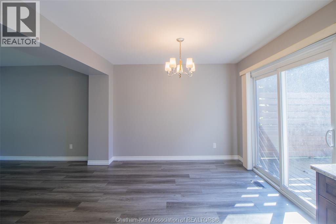
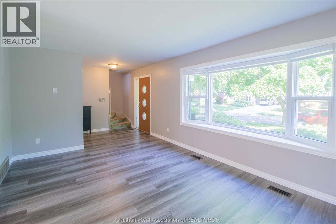
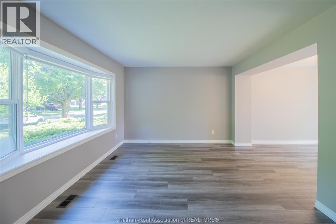
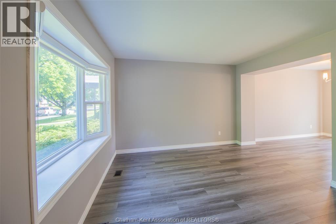
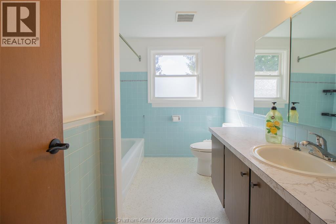
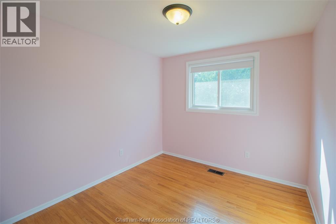
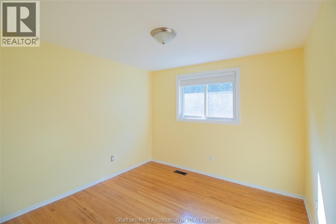
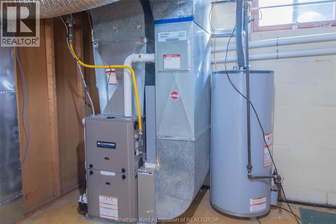
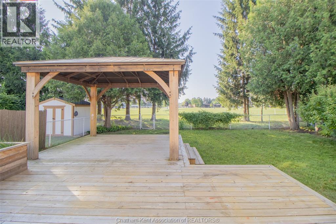
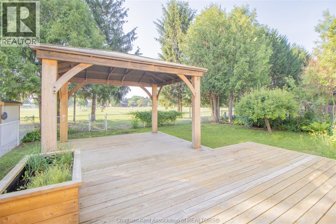
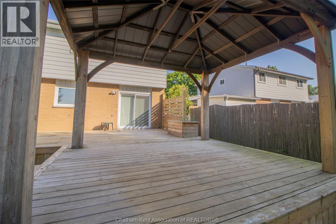
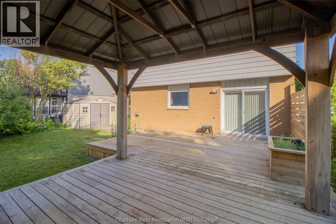
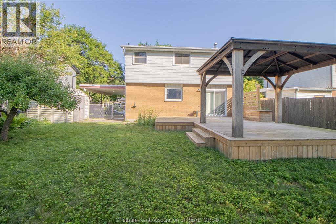
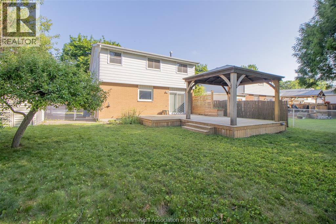
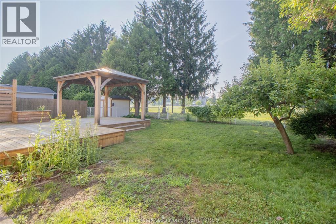
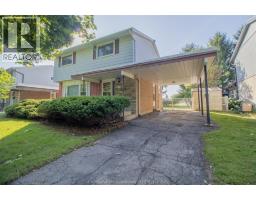
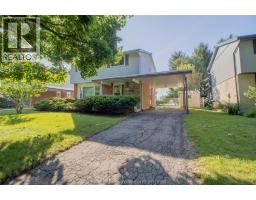
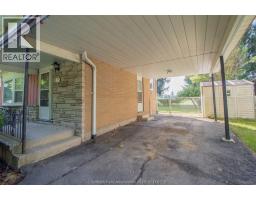
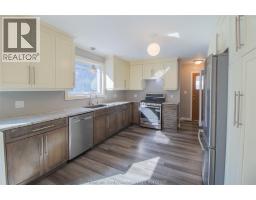
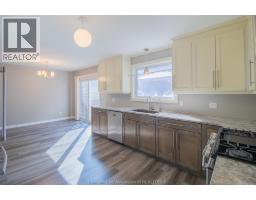
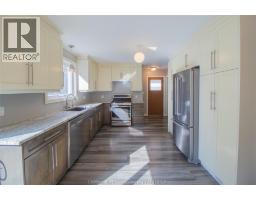
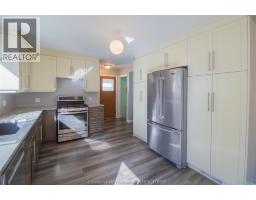
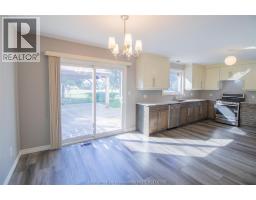
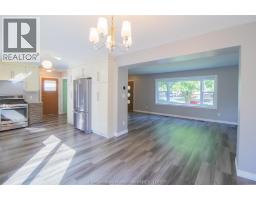
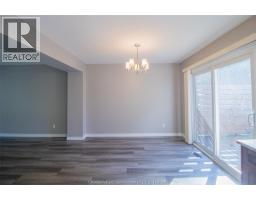
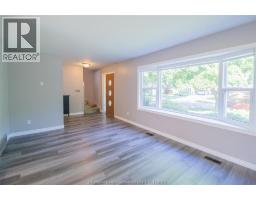
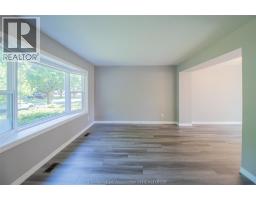
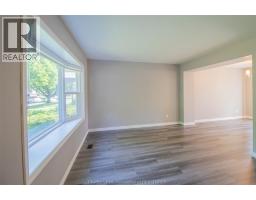
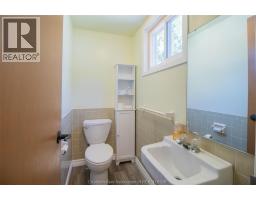
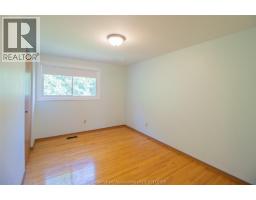
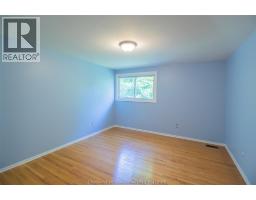
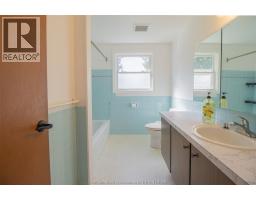
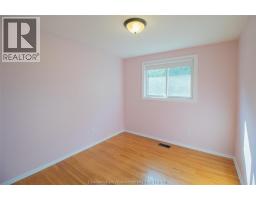
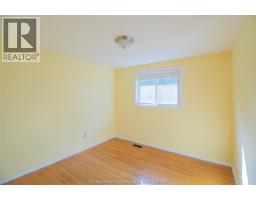
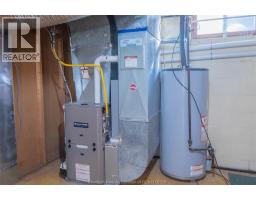
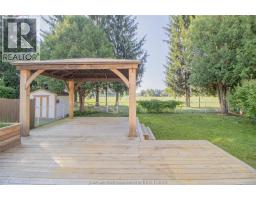
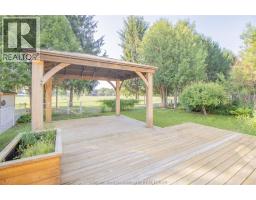
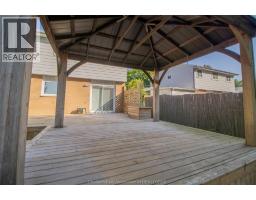
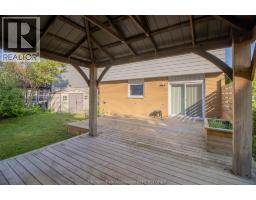
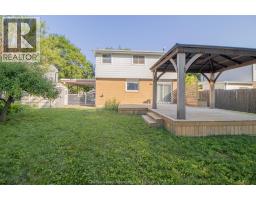
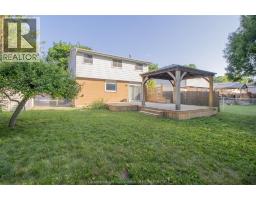
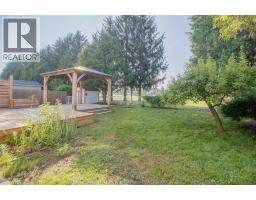
Huge drop in price!! Nice big four bedroom 2 story in a great north side subdivision. Freshly painted throughout and lots of updates: windows, main level flooring, gorgeous custom kitchen, furnace, roof are only a few of the UPDATED features of this most desirable home. 2 fridges, stove, washer, dryer, shed included. Conveniently located near schools, and shopping on a quiet cul-de-sac and backing onto a park for the kids to play in, this family home is must see!! Immediate closing available. (id:47351)
Property Details
| MLS® Number | 26015128 |
| Property Type | Single Family |
| Features | Paved Driveway |
Building
| Bathroom Total | 2 |
| Bedrooms Above Ground | 4 |
| Bedrooms Total | 4 |
| Appliances | Dishwasher, Dryer, Stove, Washer, Two Refrigerators |
| Constructed Date | 1969 |
| Cooling Type | Central Air Conditioning |
| Exterior Finish | Aluminum/vinyl, Brick |
| Flooring Type | Carpeted, Hardwood, Laminate |
| Foundation Type | Block |
| Half Bath Total | 1 |
| Heating Fuel | Natural Gas |
| Heating Type | Forced Air, Furnace |
| Stories Total | 2 |
| Type | House |
Parking
| Carport |
Land
| Acreage | No |
| Size Irregular | 54.7 X 100.37 / 0.126 Ac |
| Size Total Text | 54.7 X 100.37 / 0.126 Ac|0-0.25 Acre |
| Zoning Description | Res |
Rooms
| Level | Type | Length | Width | Dimensions |
|---|---|---|---|---|
| Second Level | 4pc Bathroom | Measurements not available | ||
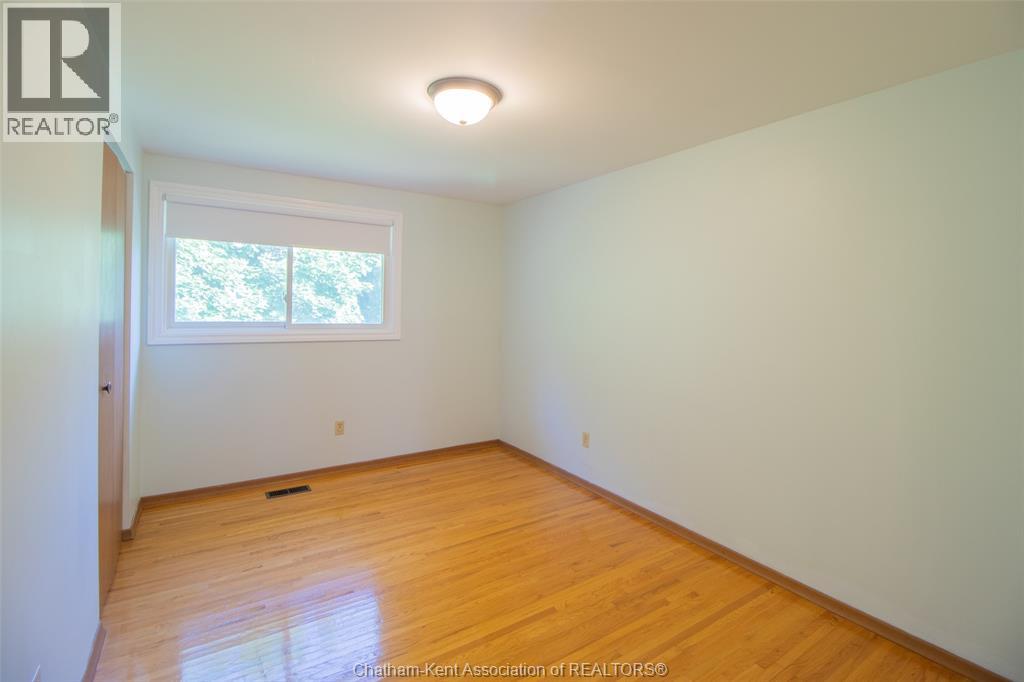
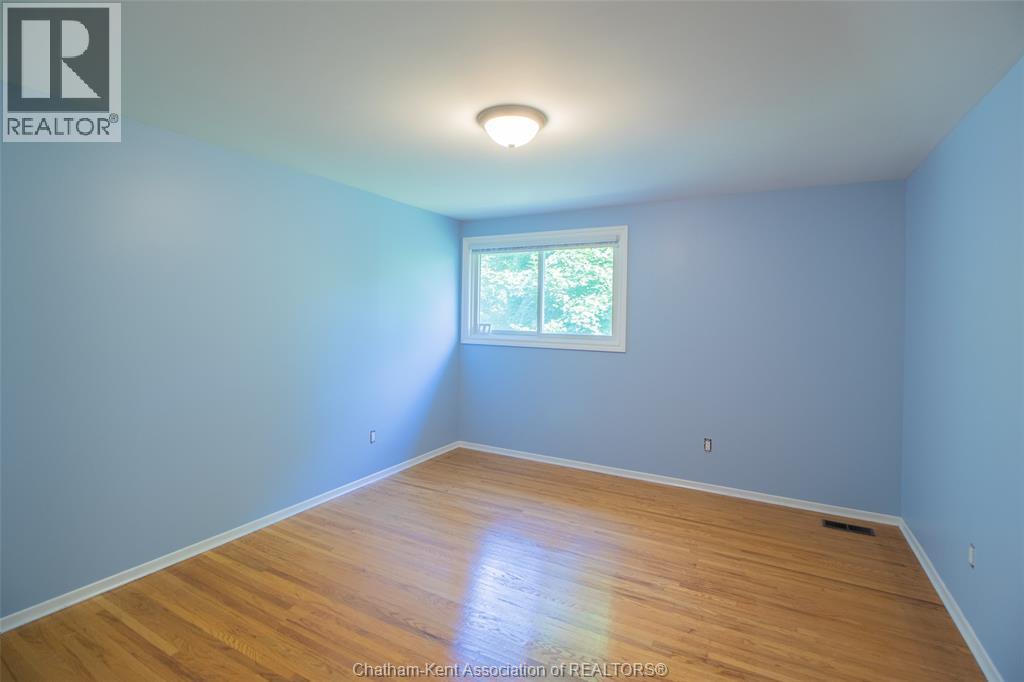
| Second Level | Bedroom | 10 ft ,1 in | 9 ft | 10 ft ,1 in x 9 ft |
| Second Level | Bedroom | 10 ft | 9 ft | 10 ft x 9 ft |
| Second Level | Bedroom | 13 ft | 9 ft | 13 ft x 9 ft |
| Second Level | Primary Bedroom | 13 ft | 11 ft ,5 in | 13 ft x 11 ft ,5 in |
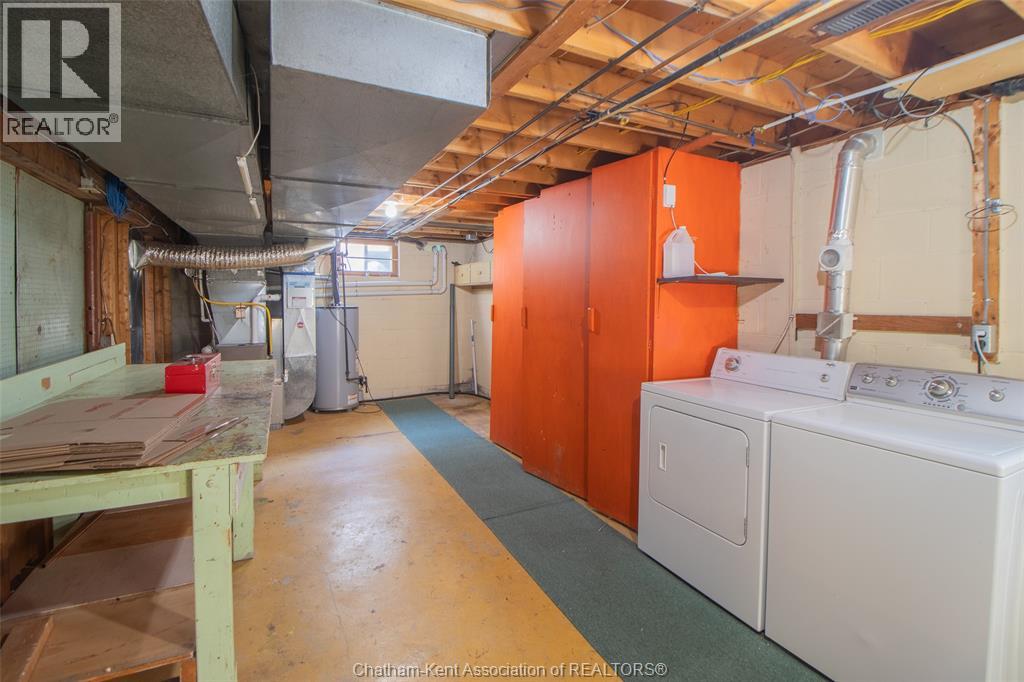
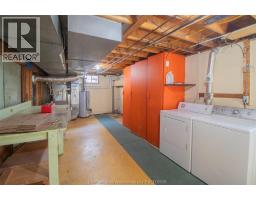
| Basement | Workshop | 12 ft | 16 ft | 12 ft x 16 ft |
| Basement | Laundry Room | 12 ft | 12 ft | 12 ft x 12 ft |
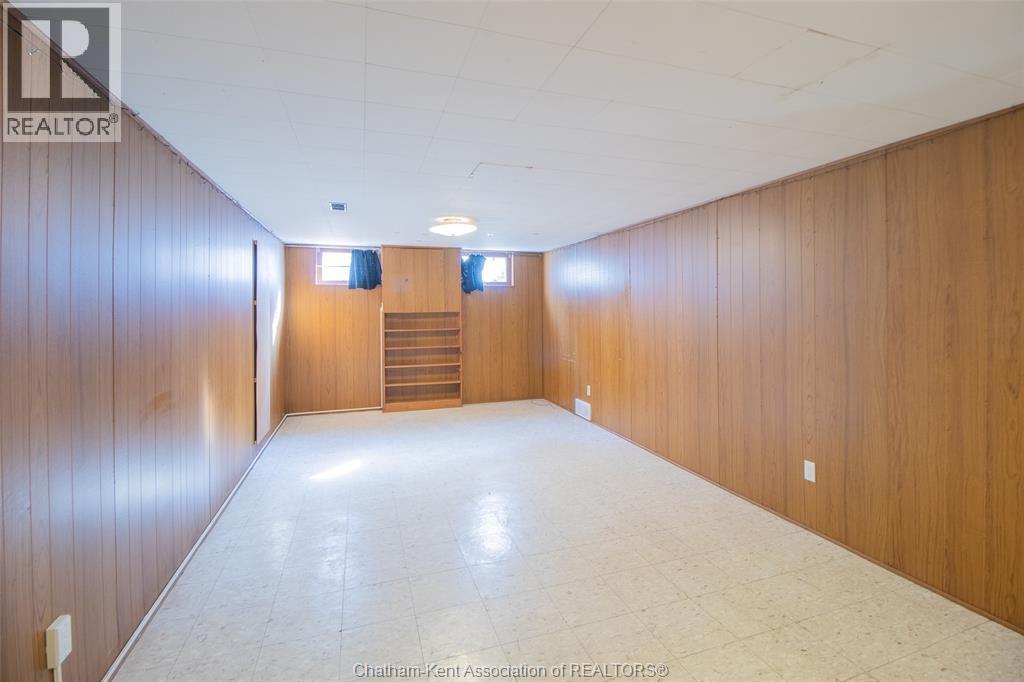
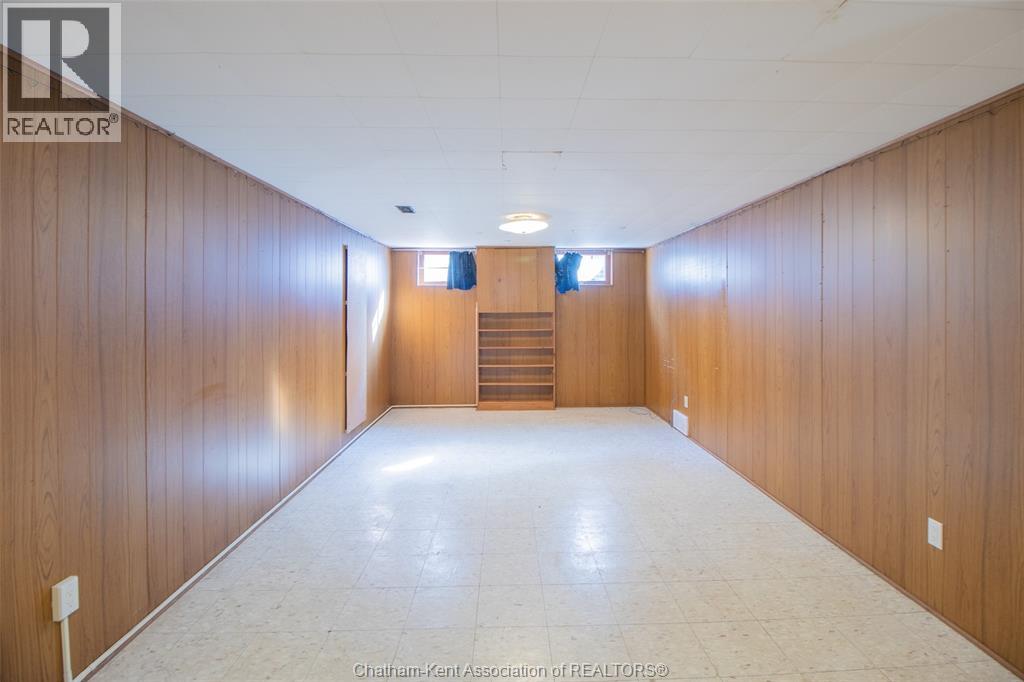
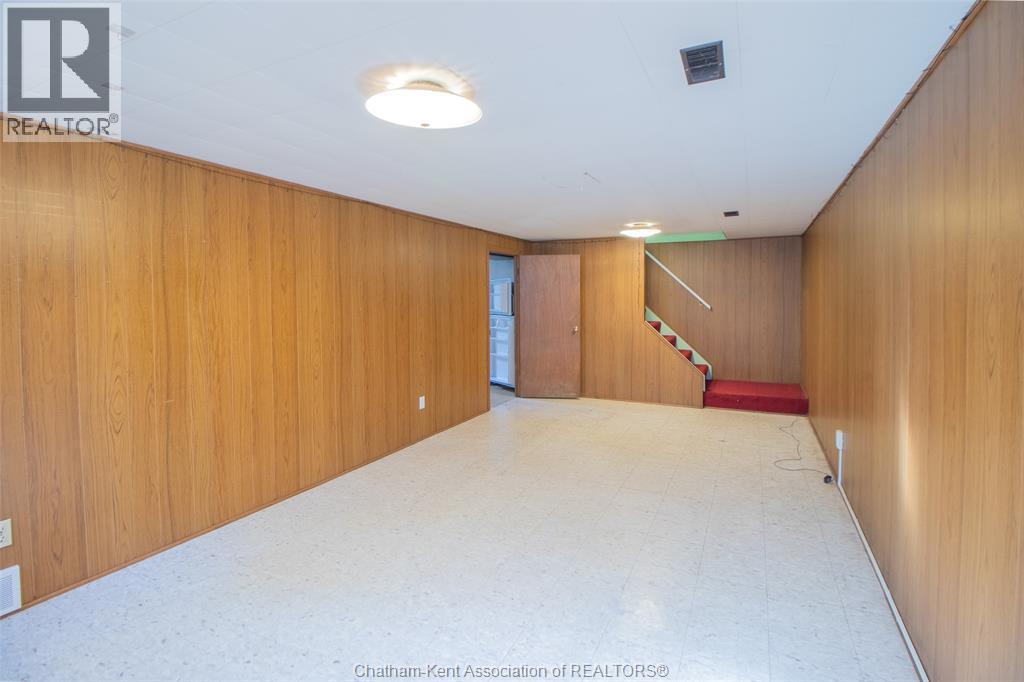
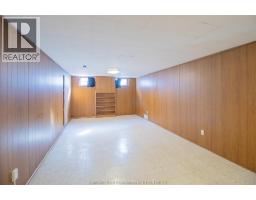
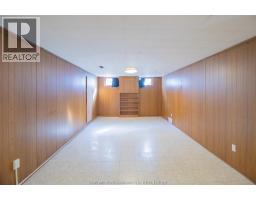
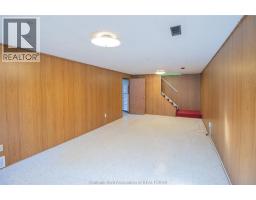
| Basement | Family Room | 23 ft | 11 ft | 23 ft x 11 ft |
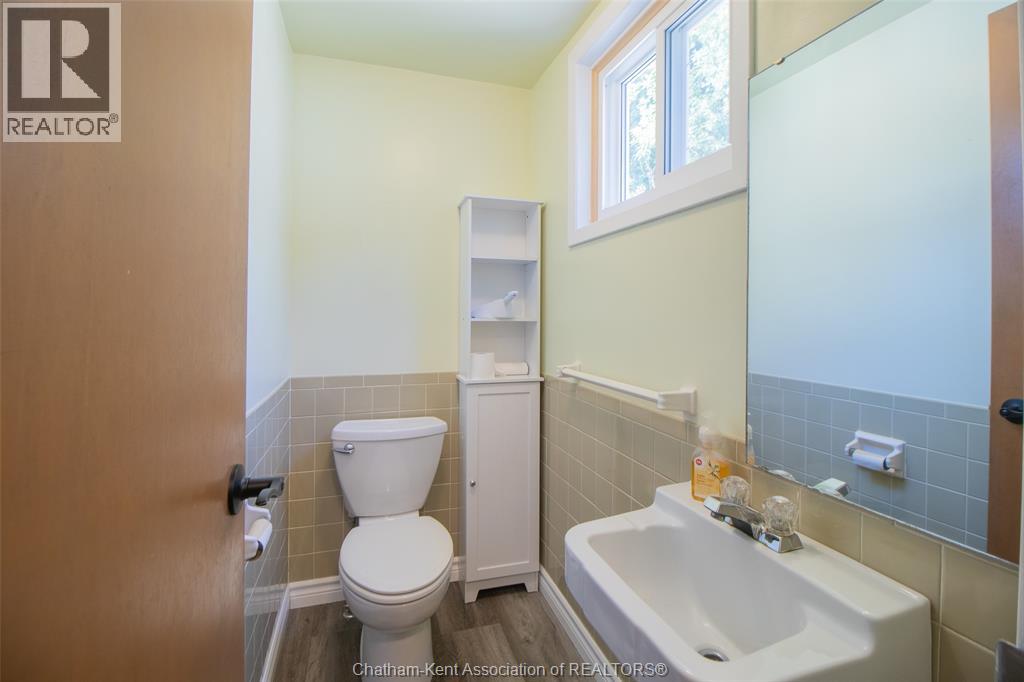
| Main Level | 2pc Bathroom | Measurements not available | ||
| Main Level | Kitchen | 12 ft | 11 ft | 12 ft x 11 ft |
| Main Level | Dining Room | 12 ft ,9 in | 9 ft | 12 ft ,9 in x 9 ft |
| Main Level | Living Room | 17 ft | 11 ft ,5 in | 17 ft x 11 ft ,5 in |
| Main Level | Foyer | 10 ft | 6 ft | 10 ft x 6 ft |
https://www.realtor.ca/real-estate/30007105/24-finch-avenue-chatham

The trademarks REALTOR®, REALTORS®, and the REALTOR® logo are controlled by The Canadian Real Estate Association (CREA) and identify real estate professionals who are members of CREA. The trademarks MLS®, Multiple Listing Service® and the associated logos are owned by The Canadian Real Estate Association (CREA) and identify the quality of services provided by real estate professionals who are members of CREA. The trademark DDF® is owned by The Canadian Real Estate Association (CREA) and identifies CREA's Data Distribution Facility (DDF®)
October 17 2026 06:12:23
Chatham Kent Association of REALTORS®