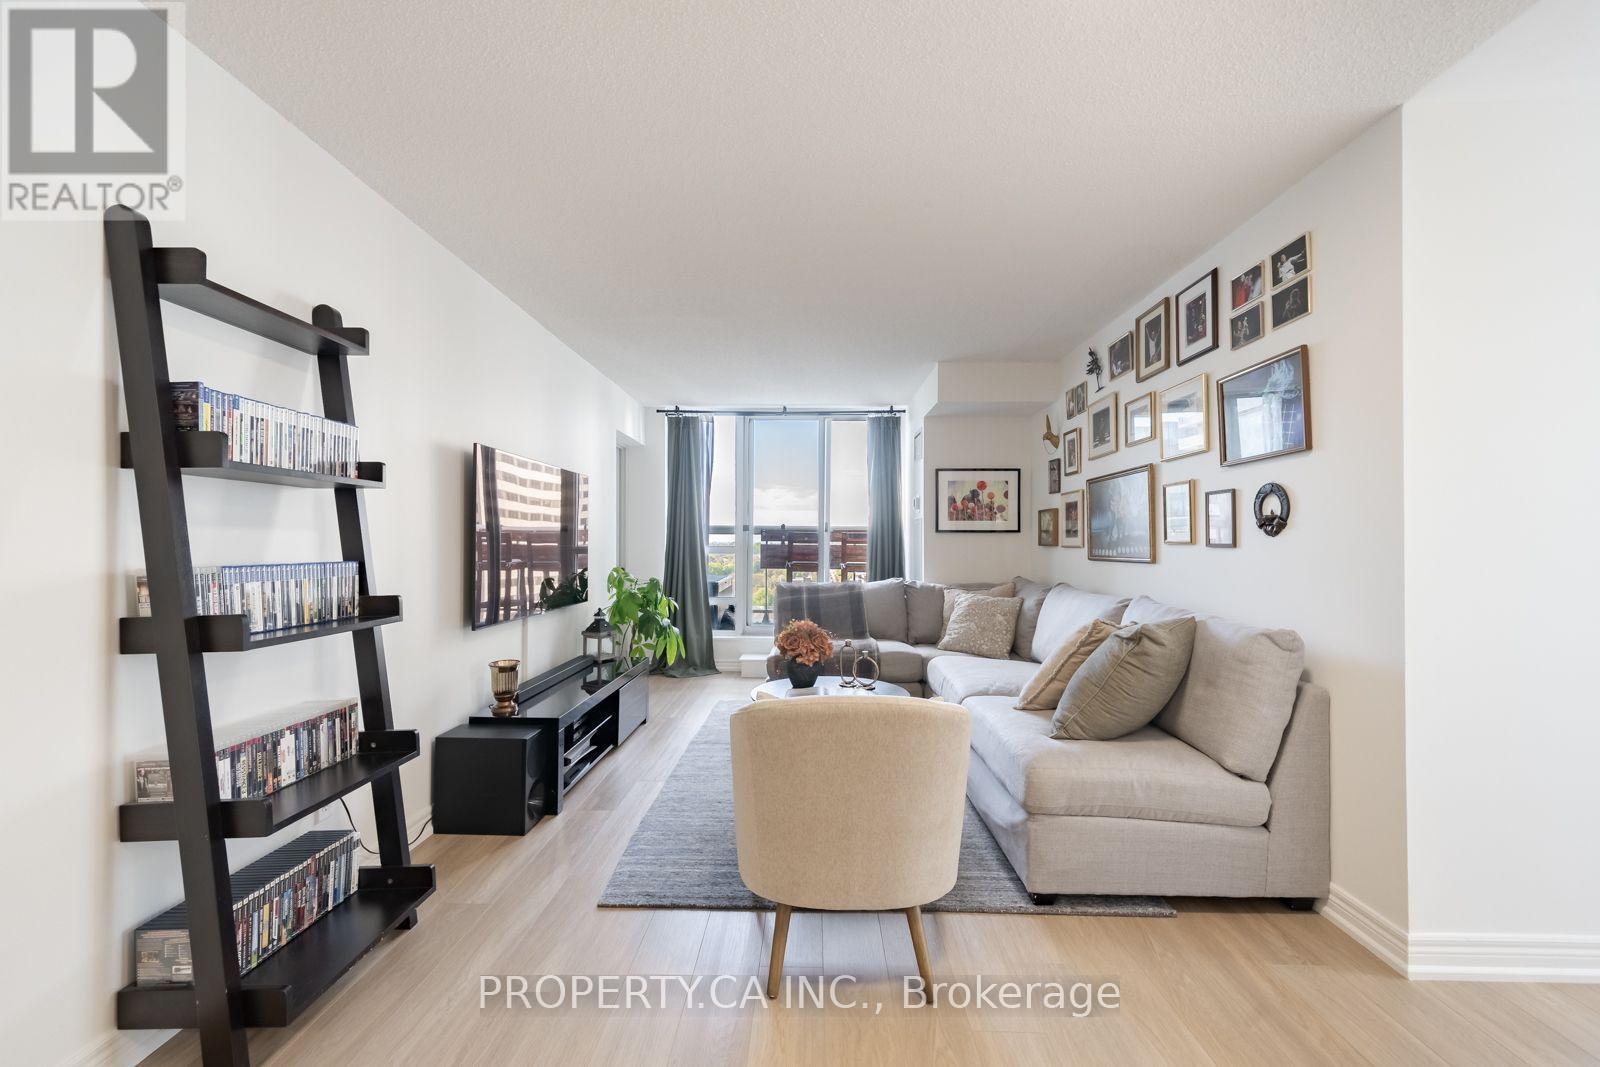
1902 - 43 Eglinton Avenue E
Toronto, Ontario
Welcome to this exceptional corner penthouse suite just steps from Yonge & Eglinton! Offering an impressive 1,130 sq. ft. of bright, beautifully updated living space, this spacious 2+1 bedroom, 2-bath residence features a highly desirable split-bedroom layout and unobstructed west-facing views. Newly replaced flooring throughout gives the suite a fresh, contemporary feel, while expansive windows fill the home with natural light. The renovated eat-in kitchen features stainless steel appliances, ample cabinetry and a comfortable dining area, with access to a private terrace-the perfect spot to relax and take in spectacular sunset views. A versatile solarium provides additional living space and is ideal for a home office, reading retreat or guest area. Both bedrooms are generously sized, complemented by excellent closet and storage space throughout. Perfectly positioned in the heart of Midtown, just steps to the subway, restaurants, cafés, shopping and everything Yonge & Eglinton has to offer. Surrounded by excellent schools and convenient transit, this rarely offered penthouse combines space, updates, incredible natural light and an unbeatable location in one of Toronto's most sought-after neighbourhoods. (id:47351)
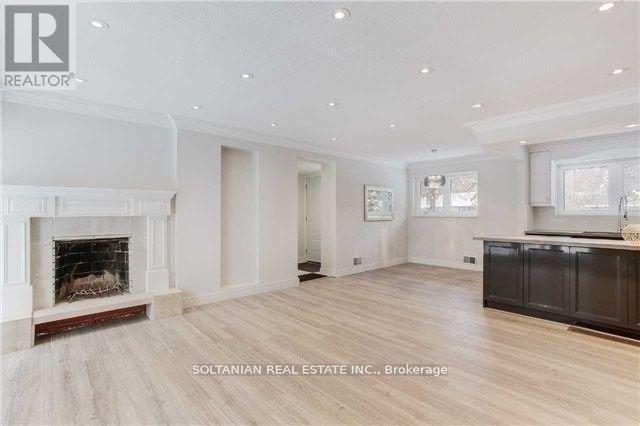
44 Tremont Crescent
Toronto, Ontario
Rare Opportunity! Discover this beautifully renovated and charming bungalow, perfectly situated on one of the most sought-after streets in the prestigious Banbury Don Mills neighbourhood.Featuring a thoughtfully updated interior with hardwood and tile flooring, crown moldings, and elegant wrought-iron railings, this home blends timeless character with modern upgrades. The open-concept kitchen boasts custom cabinetry, Caesarstone countertops, a stylish backsplash, a large island, and newer stainless steel appliancesideal for everyday living and entertaining. Additional highlights include newer bathrooms and faucets, upgraded windows, and halogen lighting throughout, creating a bright and welcoming atmosphere. Enjoy the unique charm of this bungalow while being within walking distance to Edwards Gardens, offering the perfect balance of nature and city living. All utility bills, including hot water tank payments, are the tenant's responsibility. (id:47351)
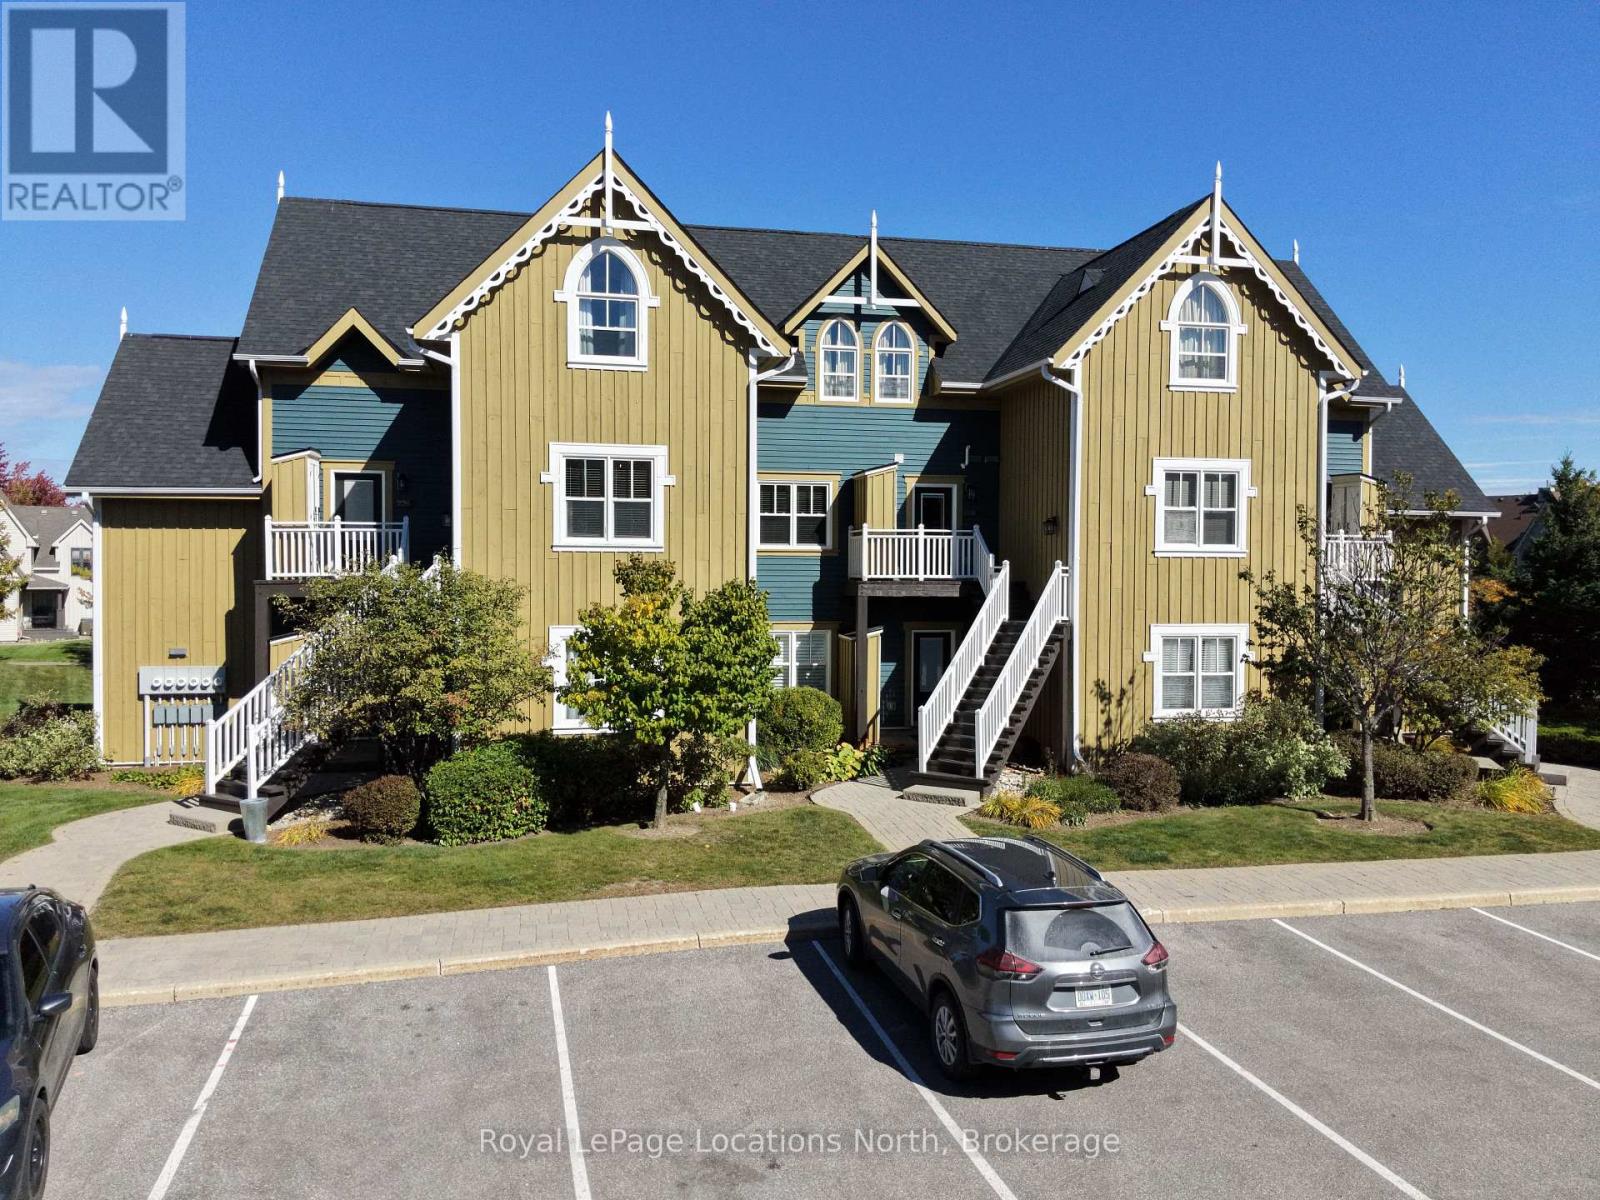
128 - 171 Snowbridge Way
Blue Mountains, Ontario
Welcome to Historic Snowbridge, one of Blue Mountain's most desirable resort communities. This beautifully updated ground-floor, one-bedroom residence offers the ultimate four-season lifestyle with effortless ground-level access and private patio living.The bright, open-concept layout features nine-foot ceilings, a cozy gas fireplace, and custom built-in cabinetry complete with a Murphy bed-comfortably accommodating up to four guests. The well-appointed kitchen offers generous prep and storage space, complemented by full-size in-suite laundry for turnkey convenience, whether for weekend getaways or extended seasonal stays.Step outside to enjoy morning coffee on your private patio, take a short stroll to the private Snowbridge outdoor pool, or hop on the complimentary on-demand shuttle directly to Blue Mountain Village and the ski hills. An exceptional four-season retreat or investment in the heart of Southern Georgian Bay. BMVA fee of .5% due on closing at buyers expense. (id:47351)
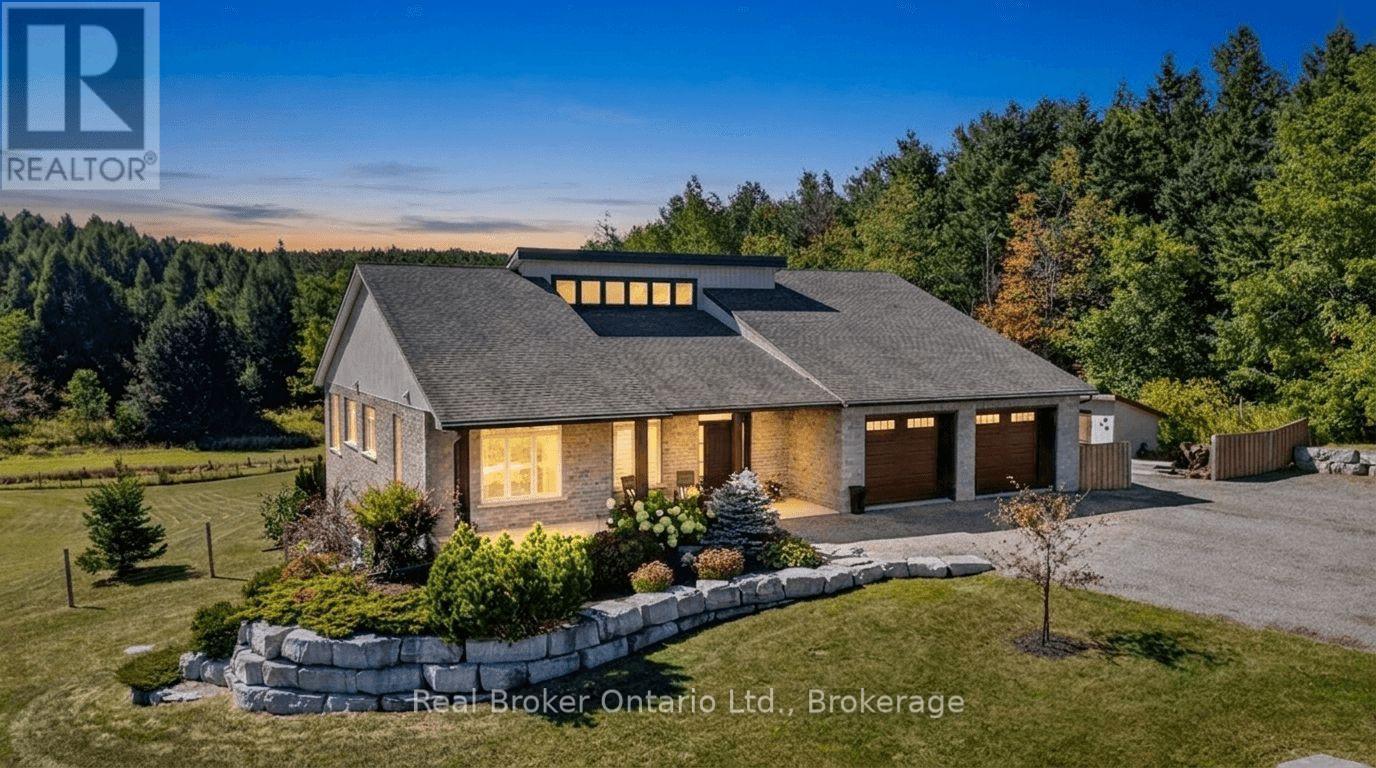
5954 Sixth Line
Erin, Ontario
Welcome to 5954 Sixth Line in Erin, an exceptional country estate set on a beautiful 2-acre lot offering sweeping rural views and unmatched custom craftsmanship. Built with full Insulated Concrete Form (ICF) construction from the foundation to the roofline, R60 attic insulation, and advanced soundproofing between rooms and floors, this home delivers extraordinary energy efficiency, quiet comfort, and structural integrity. The main living space features soaring 20-foot vaulted ceilings anchored by a wood-burning fireplace, while the living room, sunroom, and primary suite seamlessly walk out to a sweeping covered balcony overlooking the countryside. Ideal for multi-generational living, the bright walk-out lower level offers extra-height ceilings, large windows, a full second kitchen with a butler's pantry, two bedrooms, and access to an interlock deck with a hot tub. Essential country infrastructure is already in place with a 200-amp electrical panel, generator wiring, whole-home surge protection, an updated drilled well pump (2022), reverse osmosis and iron water filtration, on-demand hot water, reliable Bell internet and cell reception, and a fully insulated garage. (id:47351)
6 - 118 Isabella Street
Parry Sound, Ontario
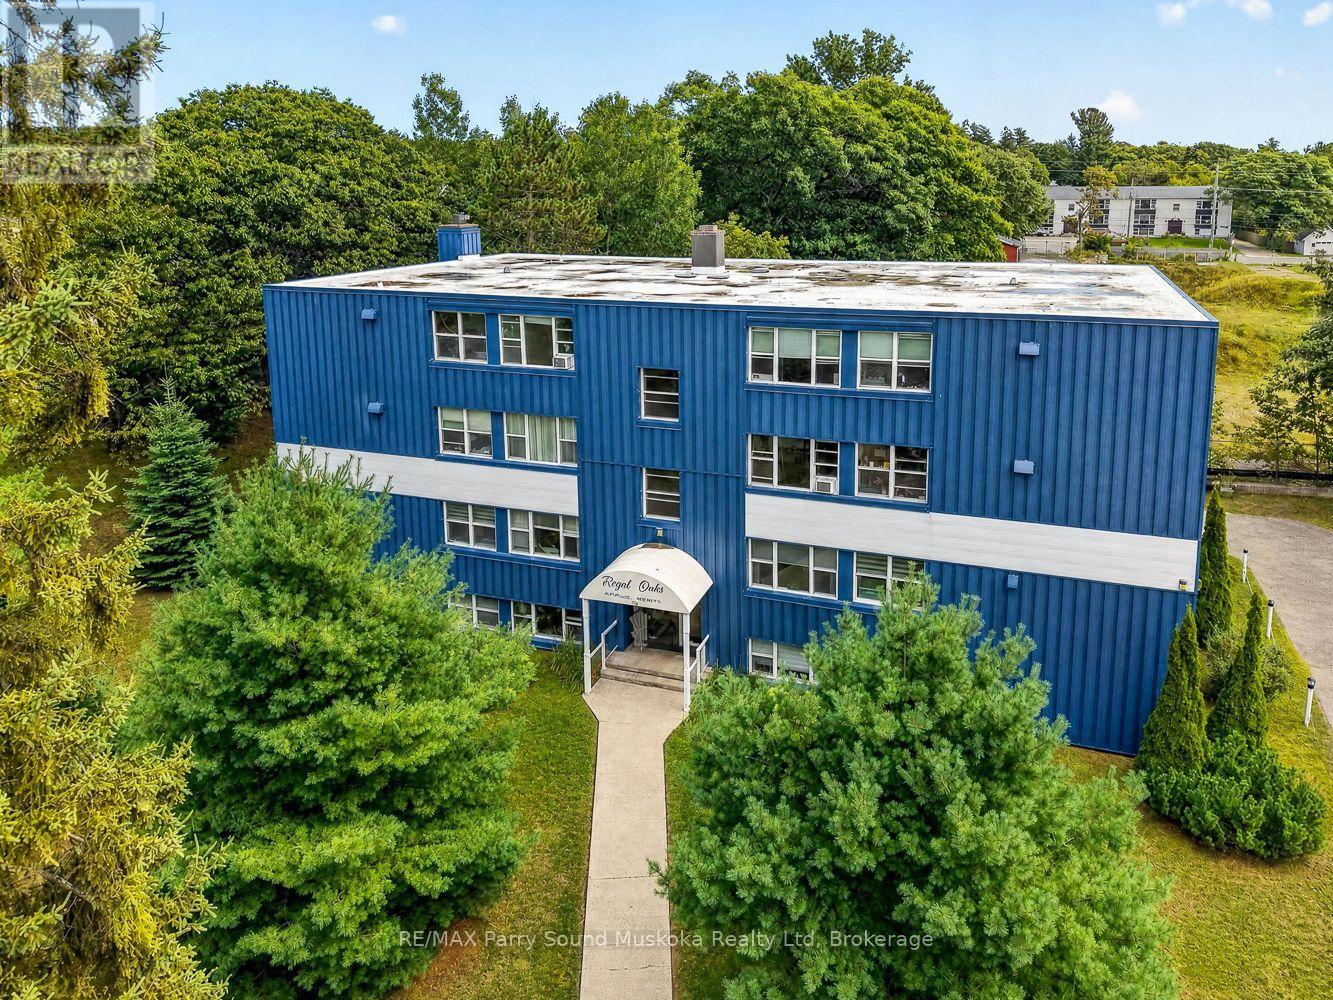
Welcome to Unit 6 at 118 Isabella Street. This bright 2-bedroom condo offers a comfortable layout with a spacious living area, large windows, a separate dining nook, and exposed brick that adds a bit of character. The kitchen has plenty of cupboard and counter space, while both bedrooms are a good size, including a generous primary with ample closet space. Set on a large property with mature trees and plenty of parking, the building is conveniently located close to downtown Parry Sound, shopping, restaurants, the waterfront, and everyday amenities. A great option for first-time buyers, downsizers, or anyone looking for simple, low-maintenance living in town. (id:47351)
471 Garafraxa Street E
Centre Wellington, Ontario
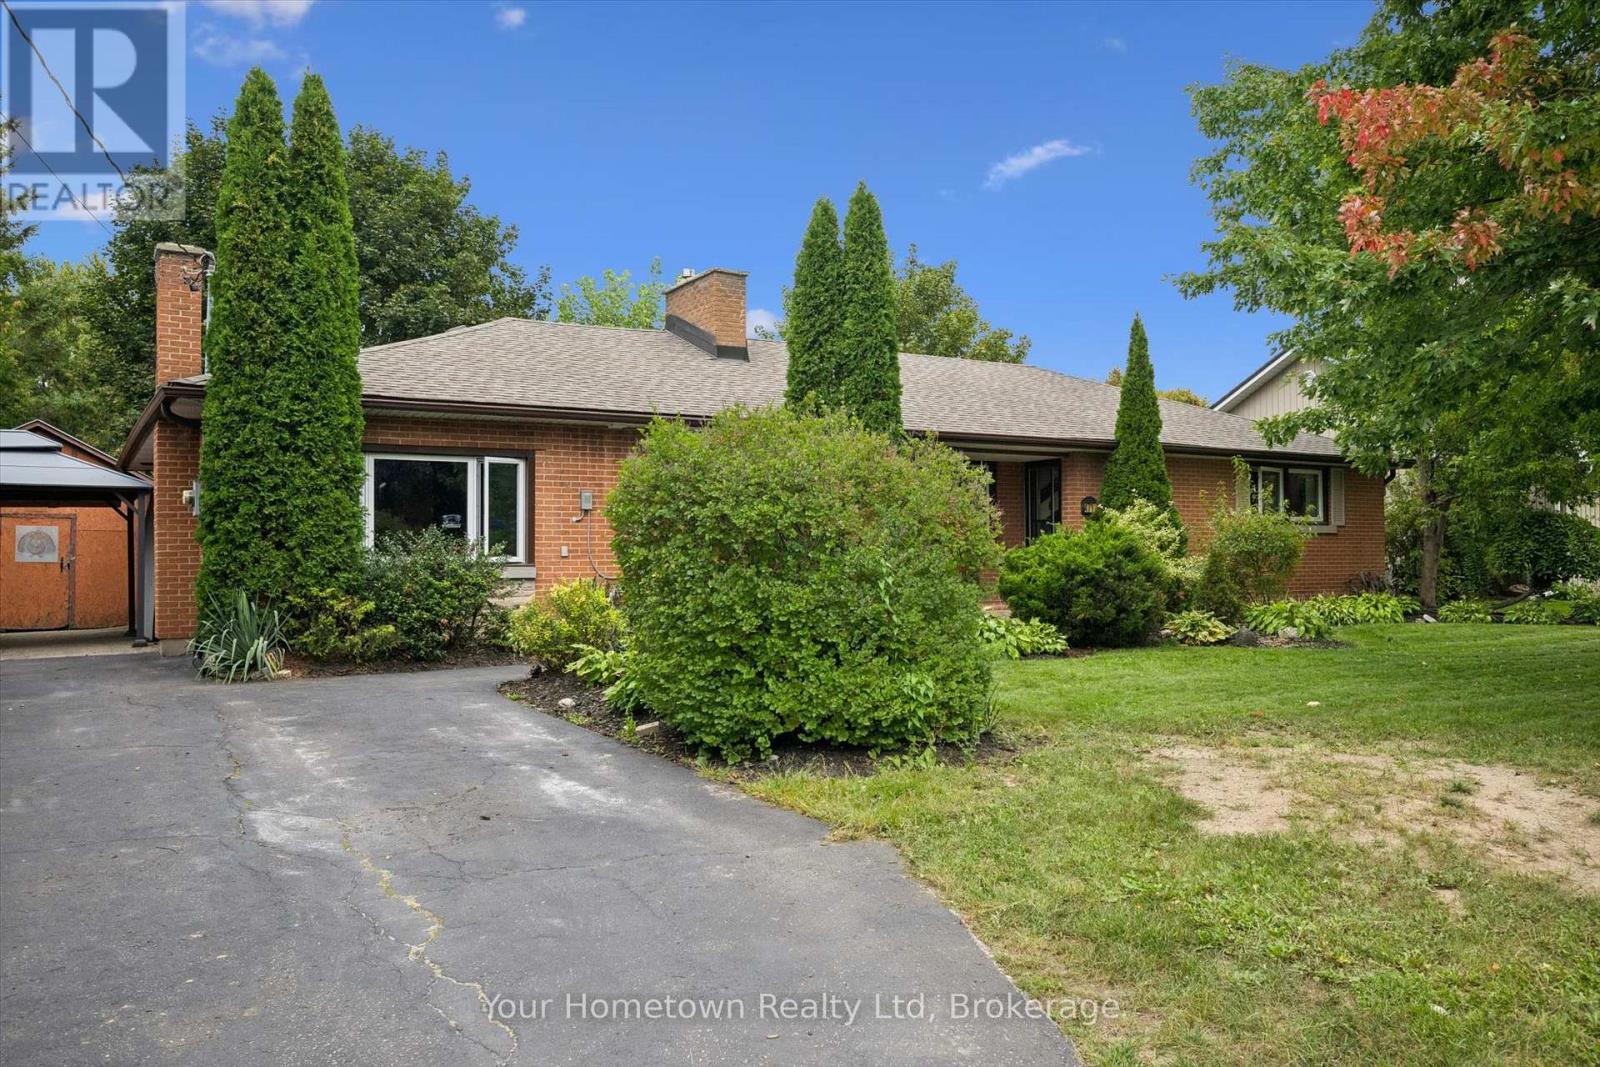
Welcome to this charming four-bedroom brick bungalow, set on a large lot and offering comfortable main floor living with plenty of space for the whole family. Carpet-free throughout, this inviting home combines character, functionality, and an abundance of natural light. A covered front porch, tucked privately from the road, welcomes you into the bright and open living and dining space. Inside, you'll find a cozy wood-burning fireplace, oversized picture windows, exposed wooden beams, and a warm, airy atmosphere. The renovated kitchen is a true cook's dream, featuring an abundance of cabinetry and counter space, a spacious island, large windows, and beautiful finishes. Four generously sized bedrooms with plenty of closet space and hardwood floors. The flexible primary suite provides the option for an office or work-from-home space, along with ensuite access to the renovated four-piece bathroom complete with a relaxing soaker tub and separate shower. A second renovated three-piece bathroom adds convenience and functionality for family and guests. Main floor laundry is conveniently located in a converted bedroom, offering flexibility and the option to easily restore the space to a fourth bedroom if desired. Step out back through the sliding patio doors to discover multiple patios and decks, creating an incredible outdoor entertaining space for family and friends. Two new sheds provide plenty of additional storage for all your tools and outdoor gear. All of this is situated on a large lot, conveniently close to amenities, major commuting routes, and everything the wonderful community of Fergus has to offer. A spacious and versatile home with plenty of character, inside and out. (id:47351)
128 Montgomery Street
Meaford, Ontario
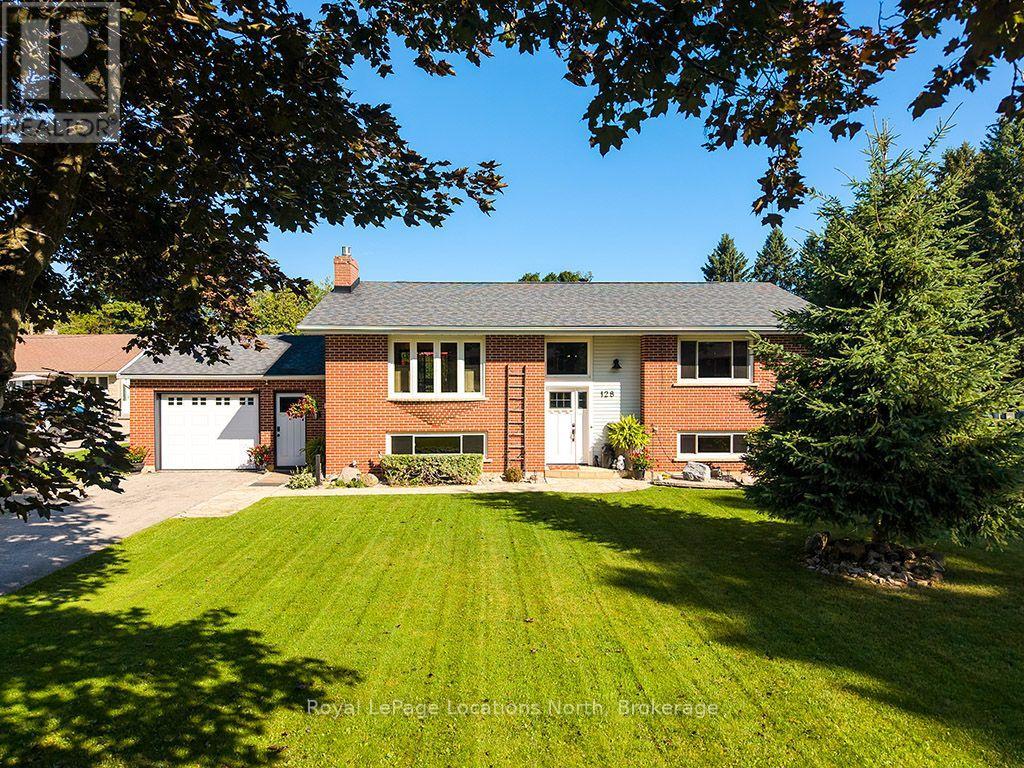
Rare opportunity on Montgomery Street-affectionately known as "Teachers' Row" for its historical proximity to local schools and quiet community feel. Positioned on an expansive, fully fenced lot over half an acre, this 2,349 sq. ft., 3-bedroom, 3-full-bath solid brick home combines timeless warmth with exceptional function. The light-filled layout features luxury vinyl flooring (preserving original hardwood beneath), shiplap accents, double kitchen pantries, and a dining walkout to a sprawling rear deck. The primary bath offers a soaking tub with flexible conversion options. The fully finished lower level serves as an ideal guest suite or multi-generational space, boasting a bedroom, heated-floor ensuite, gas fireplace family room, and a walkout to the backyard. Character abounds with custom wood accents reclaimed from a local 150-year-old barn featured in the lower-level baths. Practicality shines with a main/lower mudroom with garage access, abundant storage, and superior natural drainage. Outside, enjoy perennial gardens, a dedicated fire pit area, storage shed, and sunset views with filtered bay vistas. Steps to local schools, the Georgian Trail, and nearby dining options. Minutes to beaches, parks, downtown Meaford, and local recreational facilities including tennis courts, pool, baseball diamond, and skate park. (id:47351)
357 Hunter Street W Unit# 16
Hamilton, Ontario
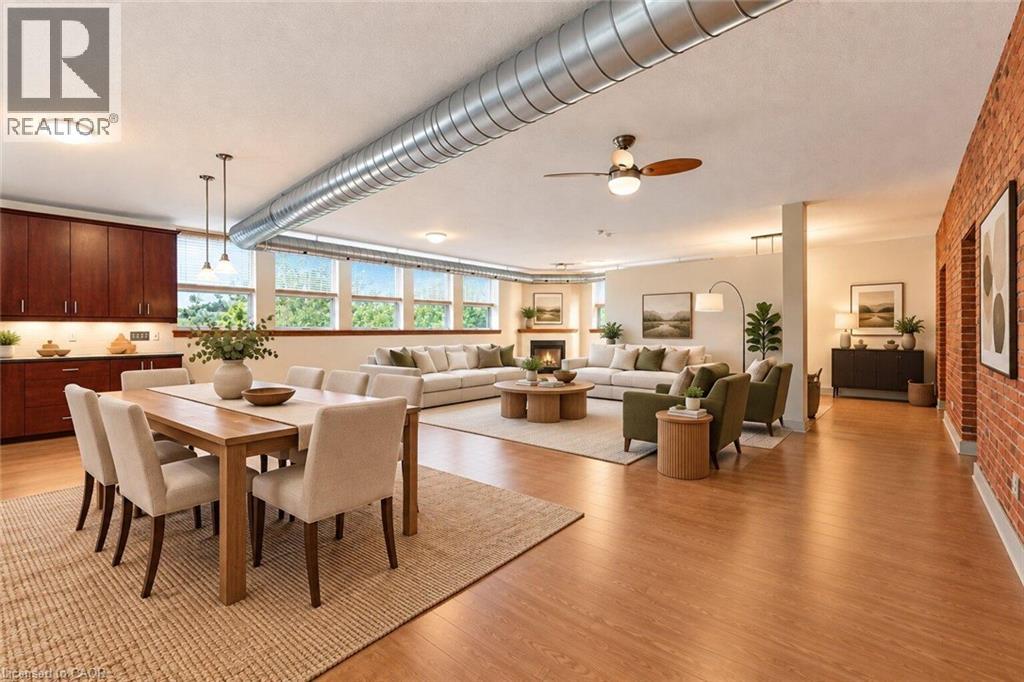
Authentic loft character, room to breathe and Locke Street at your doorstep. Set within Hamilton’s historic Allenby Lofts at 357 Hunter Street West, this one-bedroom home is part of an intimate collection of just 18 residences and is a creatives dream space. Nearly 1,200 sq. ft. of open-concept living pairs oversized windows with exposed red-brick walls for a warm, industrial feel. A spacious kitchen with ample cabinetry anchors a flexible layout with room to entertain, dine, work from home and create distinct living spaces without losing the loft’s airy feel. A generous walk-in closet, four-piece bathroom and in-suite laundry room bring everyday ease to this character-filled space. The shared rooftop terrace offers breathtaking 360-degree views across Hamilton. One owned parking space, guest parking and a pet-friendly building add convenience, with Hill Street Dog Park just around the corner. Steps away, Locke Street South puts independent shops, restaurants, cafés and nightlife within easy reach. Pick up your morning coffee, meet friends for dinner and stroll home through one of Hamilton’s most walkable and sought-after neighbourhoods. McMaster University is just a few minutes’ drive away. For those drawn to the architecture and individuality of a true hard loft, this is a rare opportunity to own a distinctive piece of Hamilton history—and make it home. (id:47351)
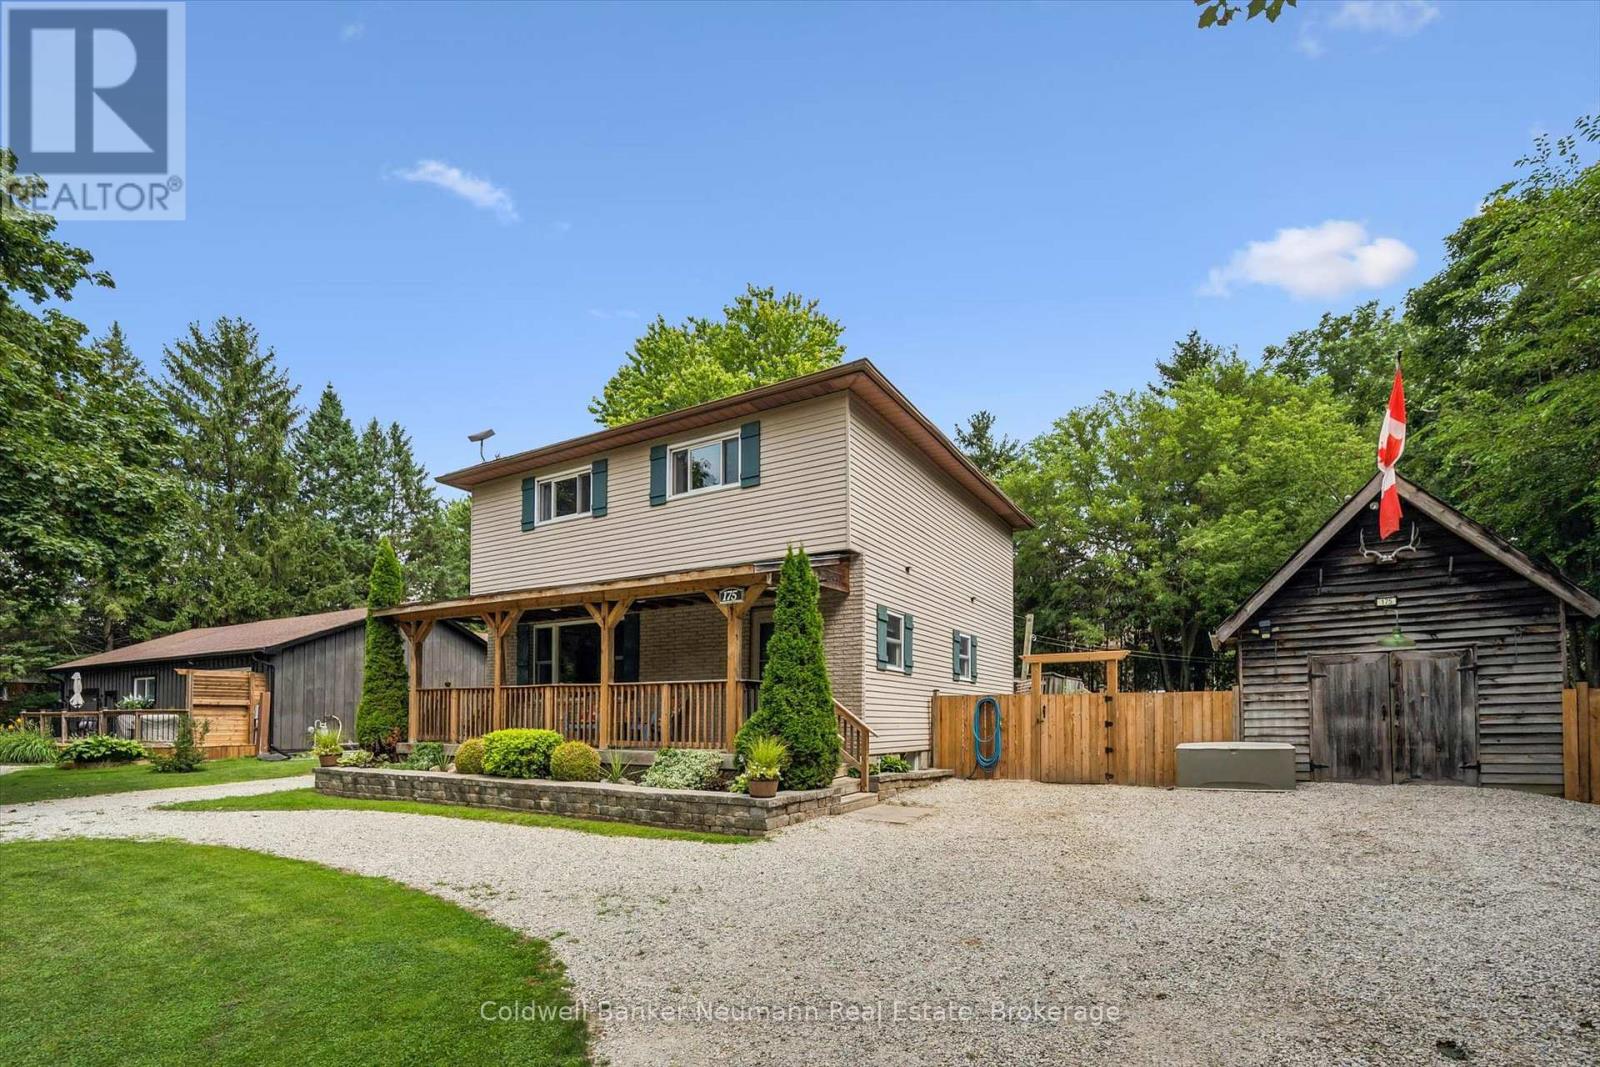
175 Division Street
Guelph/eramosa, Ontario
Welcome to 175 Division Street - a rare offering on one of Rockwood's most tightly held streets, where homes seldom come up for sale and neighbours put down roots for the long haul. Tucked onto a quiet, family-friendly dead-end with no through traffic, this beautifully updated 3-bedroom, 2-bathroom home rests on an oversized 95 x 142 ft lot that gives a growing family something increasingly hard to find: real room to breathe. Inside, a main floor refreshed throughout in 2026 welcomes you with new flooring, crisp modern paint, and a fully renovated main bathroom on the second floor complete with a new tub surround - bright, current, and truly move-in ready. Downstairs, the finished basement extends your living space with a rec room and wet bar, currently used as a relaxed "man cave" that could easily convert into a fourth bedroom, while a brand-new 2026 bathroom adds comfort and flexibility for guests or teens. Step outside and the oversized, fully fenced backyard becomes an extension of your home. A large deck and pergola set the scene for summer dinners, a firepit draws everyone together on cool evenings, and your own private sauna offers a year-round retreat to unwind and recharge. With parking for up to 14 vehicles, there's effortless space for family, guests, the trailer, and the boat alike. Families will love the location most of all. You're moments from sought-after local schools, including Rockwood Centennial Public School, and just minutes from the celebrated Rockwood Conservation Area, where limestone cliffs, spring-fed swimming, caves, and scenic trails become your weekend backyard - all wrapped in the warmth and charm of true small-town living. Homes on Division Street are a rare find, and one this move-in ready and versatile is rarer still. (id:47351)

109 Pleasant Avenue
Toronto, Ontario
Opportunity awaits on this premium 50' x 132' lot in the highly desirable Newtonbrook West community. This charming home features three generously sized bedrooms, including a convenient main-floor bedroom that offers added flexibility for families, guests, or a home office. The main level offers a spacious dining room and an expansive living/family room, ideal for both everyday living and entertaining, along with a recently updated 4-piece bathroom.The partially finished basement offers a separate entrance, a three-piece bathroom, and a rough-in for a kitchen, creating excellent potential for an in-law suite or future income suite. Whether you're looking to move in, renovate, invest, or build your custom dream home, 109 Pleasant Ave offers endless possibilities in one of North York's most coveted neighbourhoods. (id:47351)
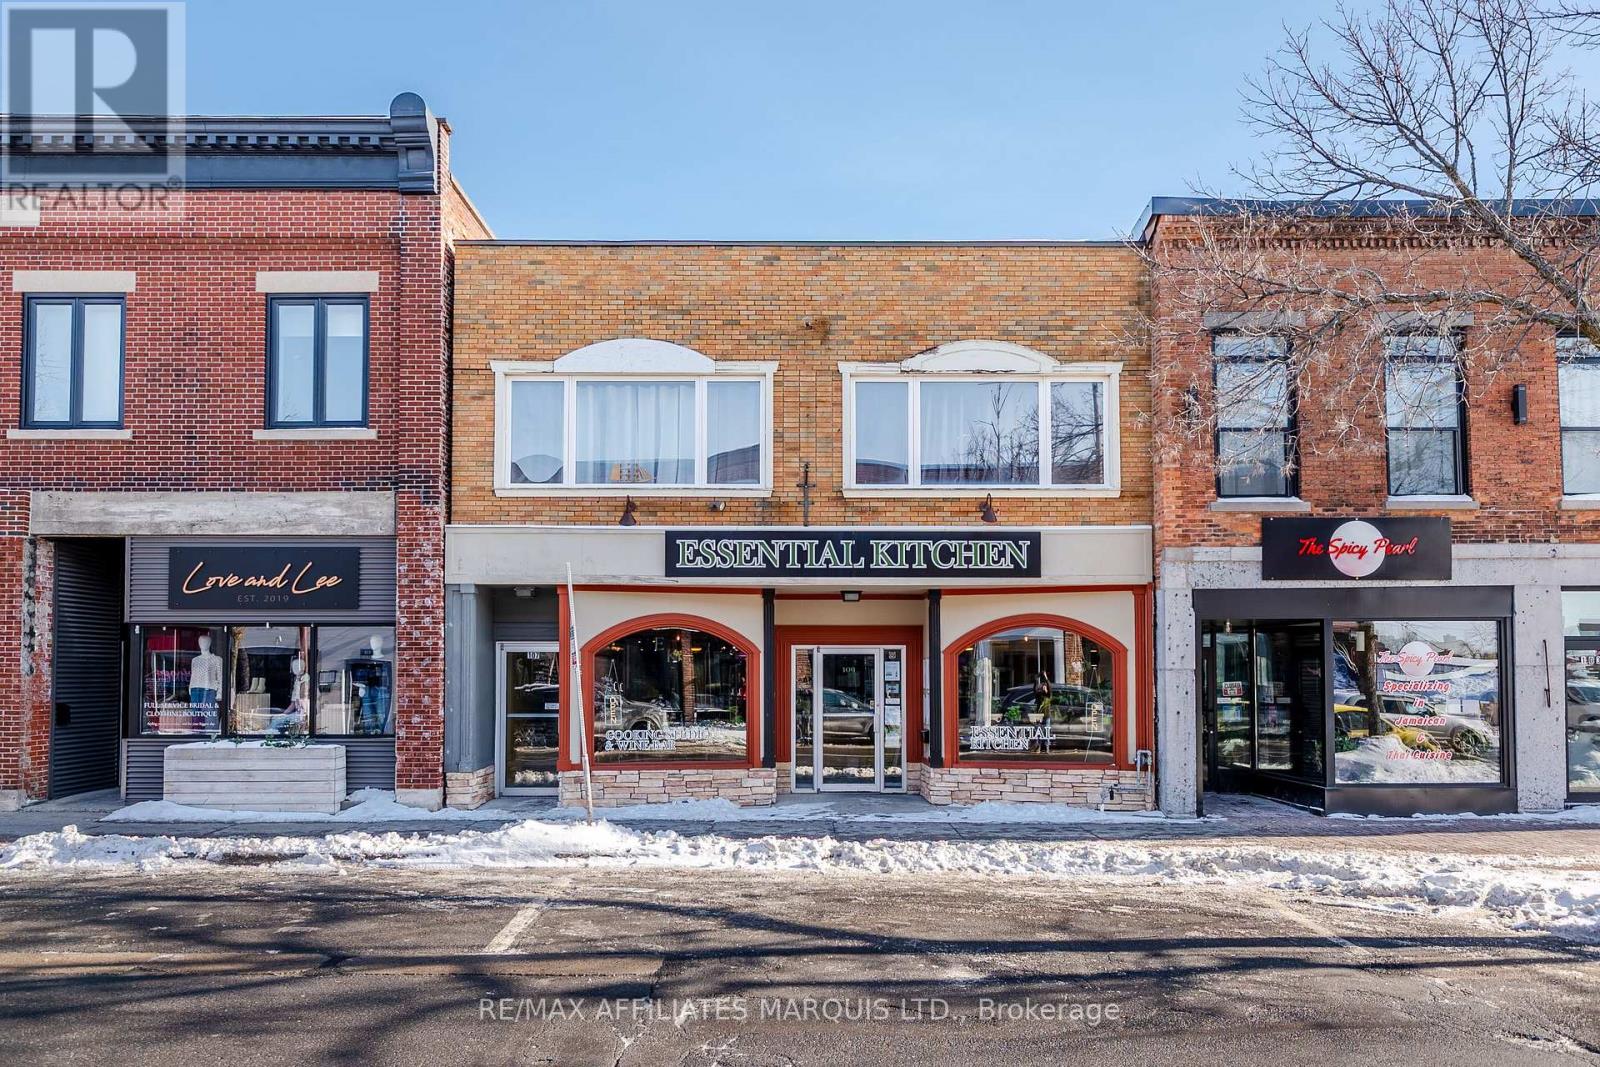
109 Pitt Street
Cornwall, Ontario
Welcome to 109 Pitt Street - a prime investment opportunity in the heart of Downtown Cornwall. Perfectly situated between First and Second Street, this impressive mixed-use building boasts outstanding curb appeal and approximately 4,300 square feet of versatile space.The property features a modern commercial unit with an established tenant, providing immediate, stable income. Above, you'll find two separate residential units - one currently occupied by an excellent tenant, and the other vacant, offering the flexibility to set your own rent and select your ideal tenant.Whether you're looking to expand your portfolio or secure a high-visibility downtown asset, 109 Pitt Street delivers strong income potential in a sought-after location. Gross income (with one residential unit vacant) is 60,444. NOI(with one residential unit vacant) is 42,320. Fully occupied this property could have the opportunity of generating close to 80,844 gross and NOI projected at 62,720 at an estimated 1,700$/mth for the vacant unit. Minimum 24 hour notice is required for all showings. All offers are to contain a 48 hour irrevocable clause. (id:47351)
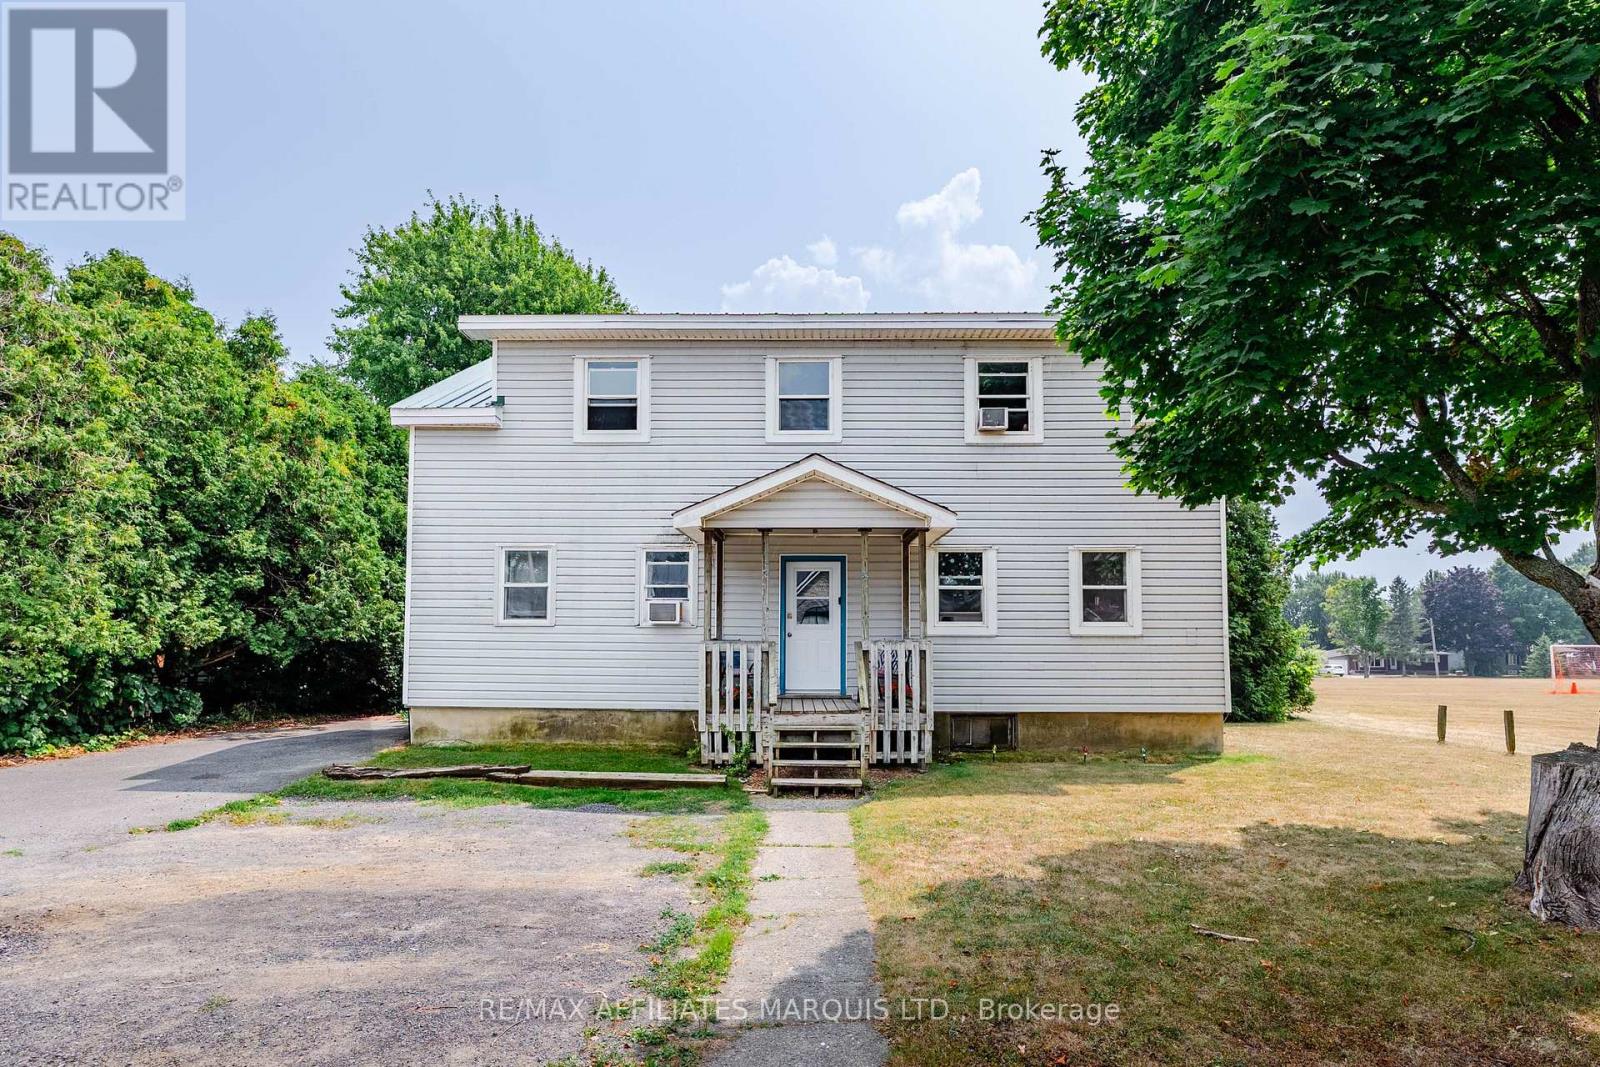
52 Elm St Ingleside Street
South Stormont, Ontario
Welcome to 52 Elm Street! This fully occupied fourplex is nestled in the sought-after village of Ingleside a location where opportunities like this don't come along often. Situated beside a park, close to local amenities, and just a short walk to the St. Lawrence River, its an ideal setting for tenants.Each of the four units are currently rented:Unit 1(1 bed+1 den): $810.07/month (hydro included) Unit 2(1 Bedroom): $915.32/month (+ utilities) Unit 3(1 Bedroom): $908.78/month (+ utilities) Unit 4(1 Bedroom): $888.42/month (+ utilities). The property generates a gross annual income of $42,271.08 through the rent roll, with additional revenue from a coin-operated washer and dryer accessible to all tenants.If you're ready to expand your investment portfolio in a prime location, this is a property you'll want to see. All offers to include a 24-hour irrevocable clause.ocation where opportunities like this don't come along often. Situated beside a park, close to local amenities, and just a short walk to the St. Lawrence River, its an ideal setting for tenants.Each of the four 1-bedroom units is currently rented:Unit 1: $810.07/month (hydro included) Unit 2: $915.32/month (+ utilities) Unit 3: $908.78/month (+ utilities) Unit 4: $888.42/month (+ utilities). The property generates a gross annual income of $42,271.08 through the rent roll, with additional revenue from a coin-operated washer and dryer accessible to all tenants.If you're ready to expand your investment portfolio in a prime location, this is a property you'll want to see. All offers to include a 48-hour irrevocable clause. (id:47351)
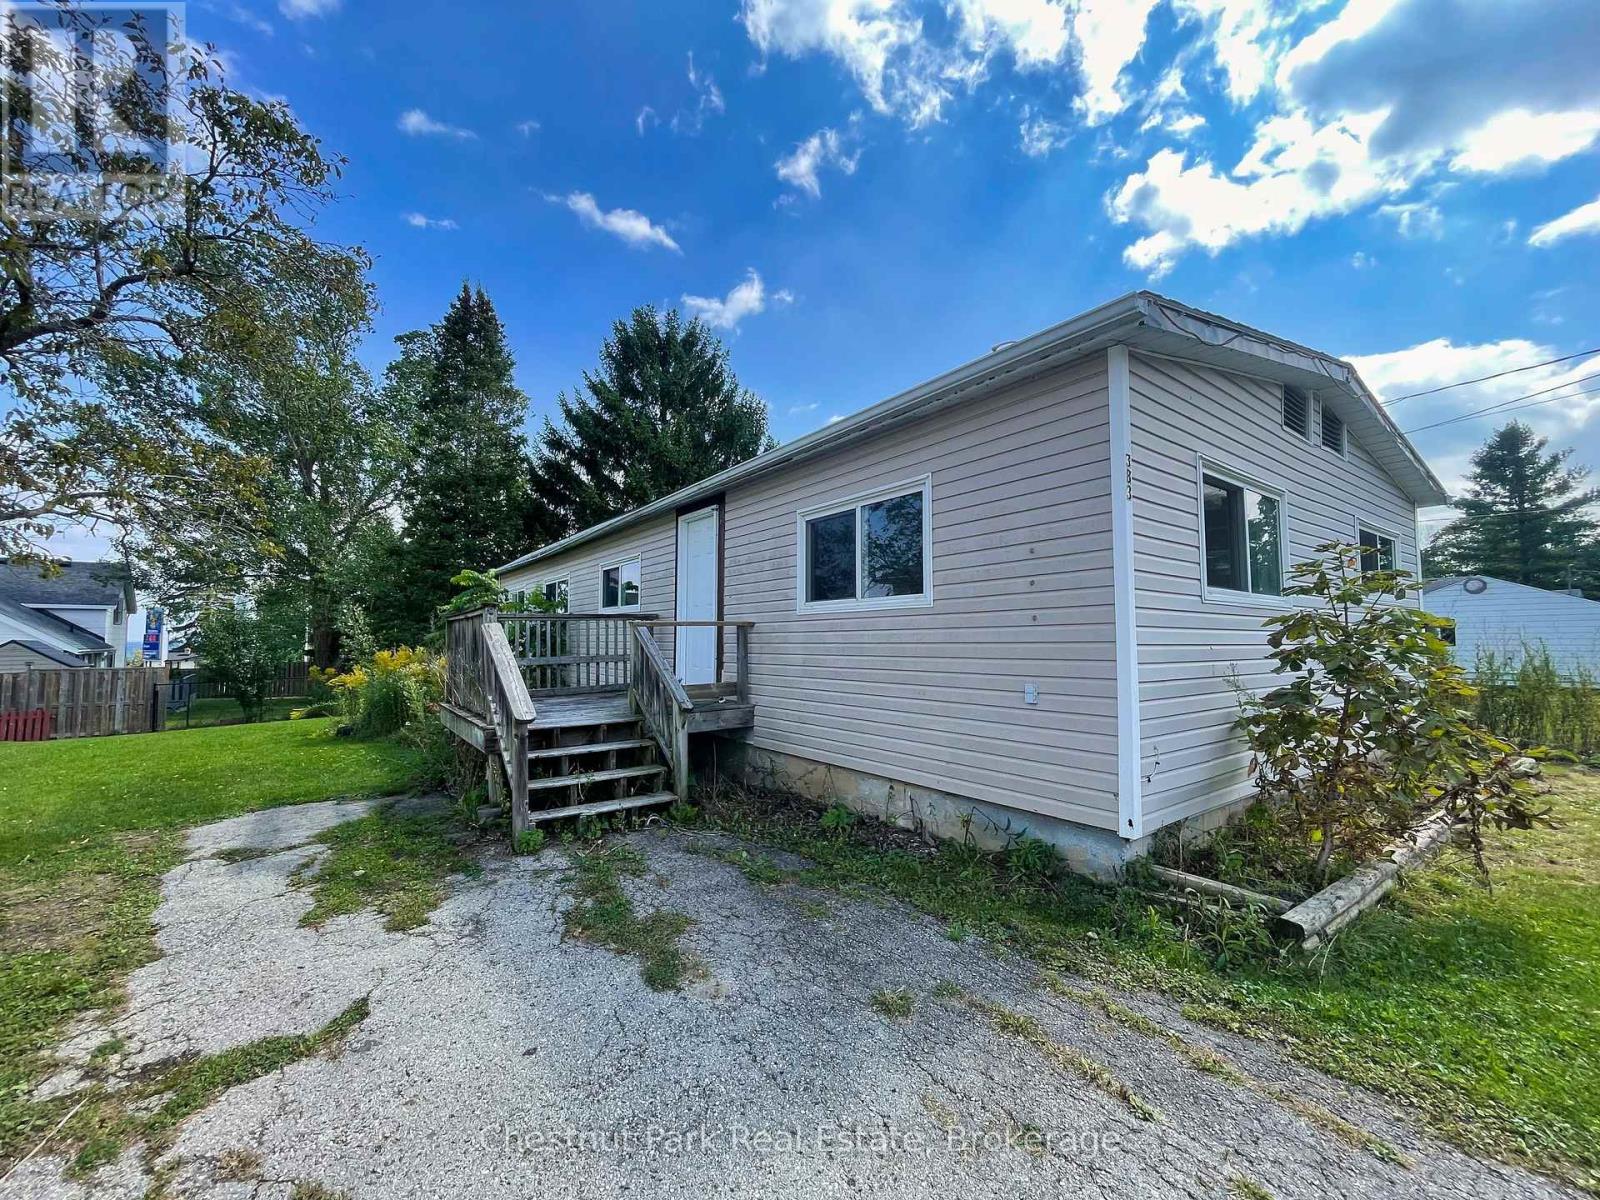
383 Thompson Street
Meaford, Ontario
Attention renovators, investors, and first time home buyers! This 3 bedroom, 1 bathroom home is being sold as is, where is and offers great potential for the right buyer. The property features a spacious yard, perfect for outdoor living or future landscaping ideas. Inside, the home is ready for renovation, giving you the chance to design and update it to your own style. Heated with a forced air natural gas furnace, the basics are already in place, just bring your vision and creativity. Whether you're looking for a project, an investment, or a starter home, this property is full of opportunity. (id:47351)
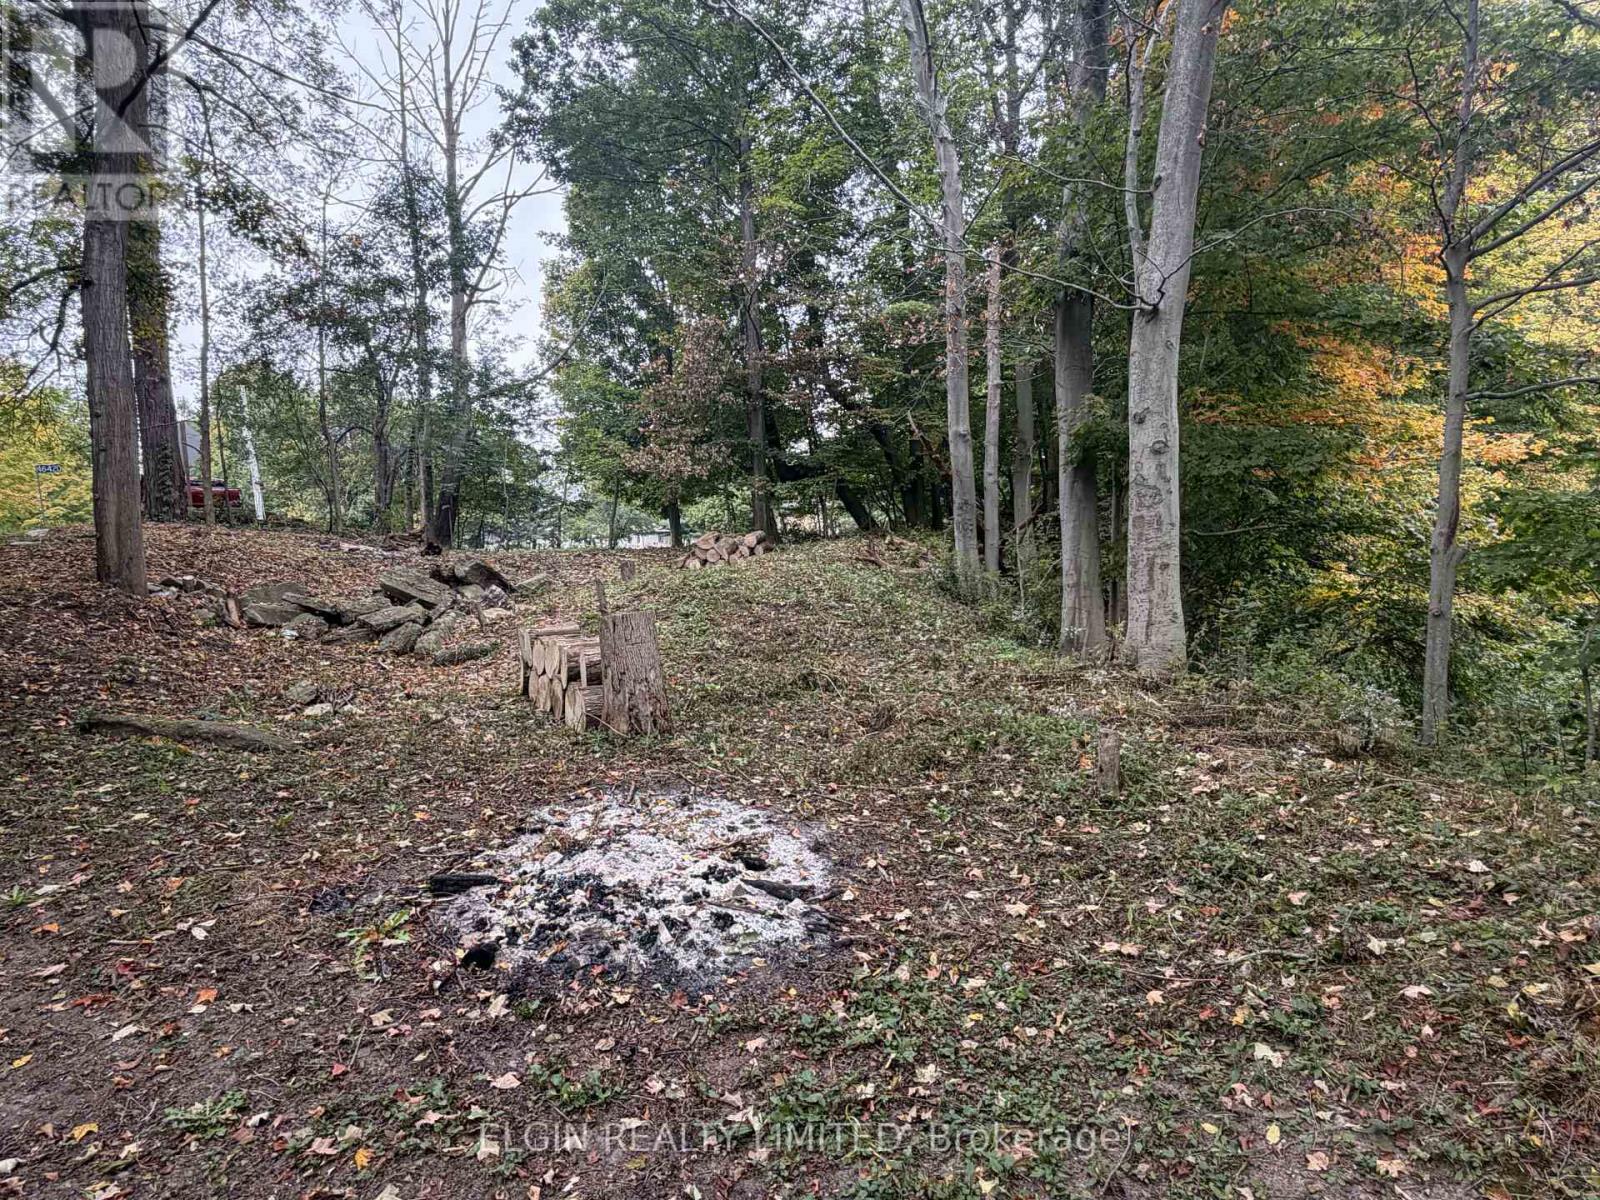
46420 Methodist Street
Central Elgin, Ontario
Blank Canvas Forest Property Near Historic Sparta. Discover a private, untouched landscape that awaits your vision. This exceptional property, surrounded by nature, is a dream come true for any nature lover. Conveniently located just minutes from the historic village of Sparta, the parcel is primarily forested, featuring a towering, mature hardwood canopy that provides complete privacy, excellent wildlife viewing, and stunning seasonal backdrops. The natural slope and heavily wooded environment create a true blank canvas where you could build a cabin, bunkie, or smaller home. Alternatively, you can park your trailer, enjoy wilderness camping, and partake in unique outdoor activities. The dense canopy offers an ideal setting for forest bathing, birdwatching, and primitive bushcraft. In warmer months, the property becomes a paradise for wildlife photography, native flora identification, and harvesting wild botanicals right in your backyard. Located just a short drive from Port Stanley's beaches and attractions like Skye Chase Estate Winery, St. Thomas Raceway Park, and several golf courses, this location offers a perfect balance of rural solitude and regional entertainment. Full amenities in St. Thomas are less than ten minutes away. (id:47351)
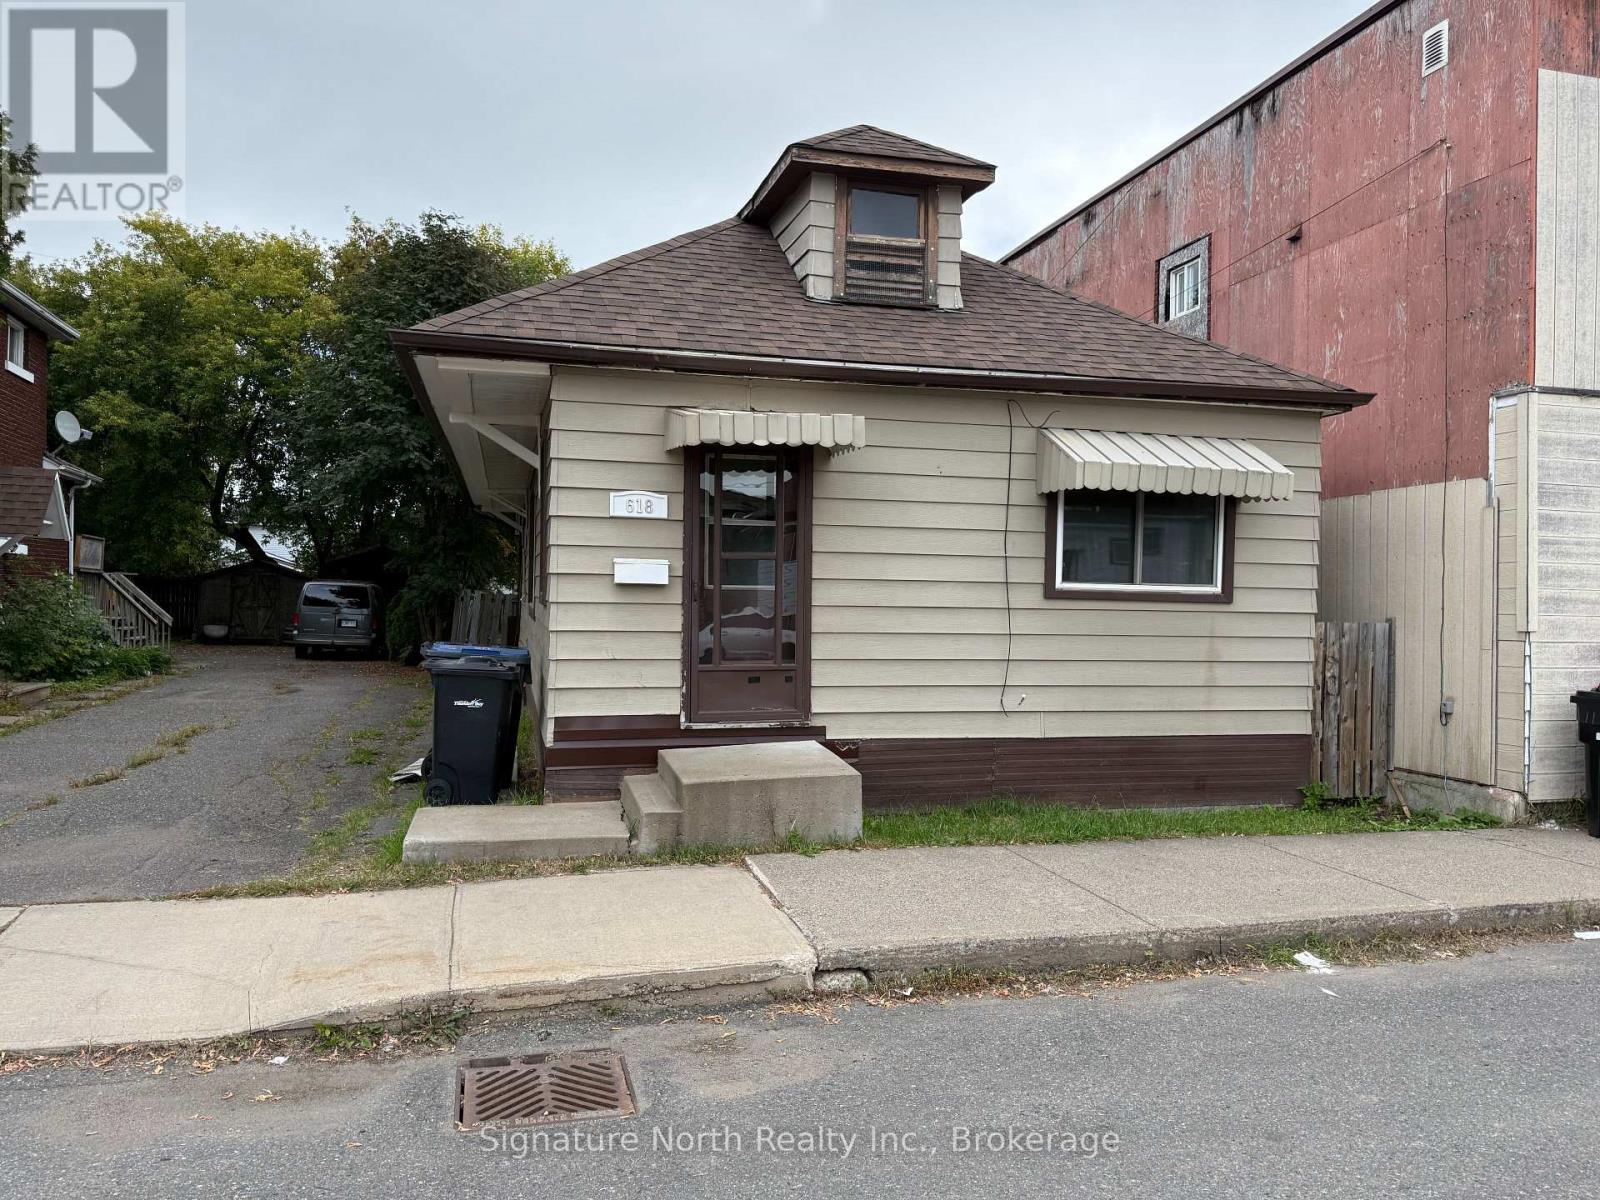
618 Mctavish Street
Thunder Bay, Ontario
Affordable and move-in ready, 618 McTavish Street offers a practical layout and excellent value. This 983 sq. ft. home sits on a 25' x 115' lot and features two bedrooms plus a versatile den, making it an attractive option for first-time buyers, downsizers, or investors.A welcoming foyer at the front of the home leads into a spacious living room and well-sized kitchen. The kitchen offers plenty of cupboard space and features a new countertop, creating a functional space for everyday living. Several areas of the home have been freshly painted and updated with flooring, giving the home a clean and refreshed feel.With its affordable price point, efficient layout, and move-in-ready condition, this property presents a great opportunity as an owner-occupied home or an income property. The additional den offers flexibility for tenants or a home office, while the manageable lot size and practical floor plan make this a low-maintenance investment with strong rental appeal.Whether you're looking to enter the housing market or expand your investment portfolio, 618 McTavish Street is a property worth a closer look. (id:47351)
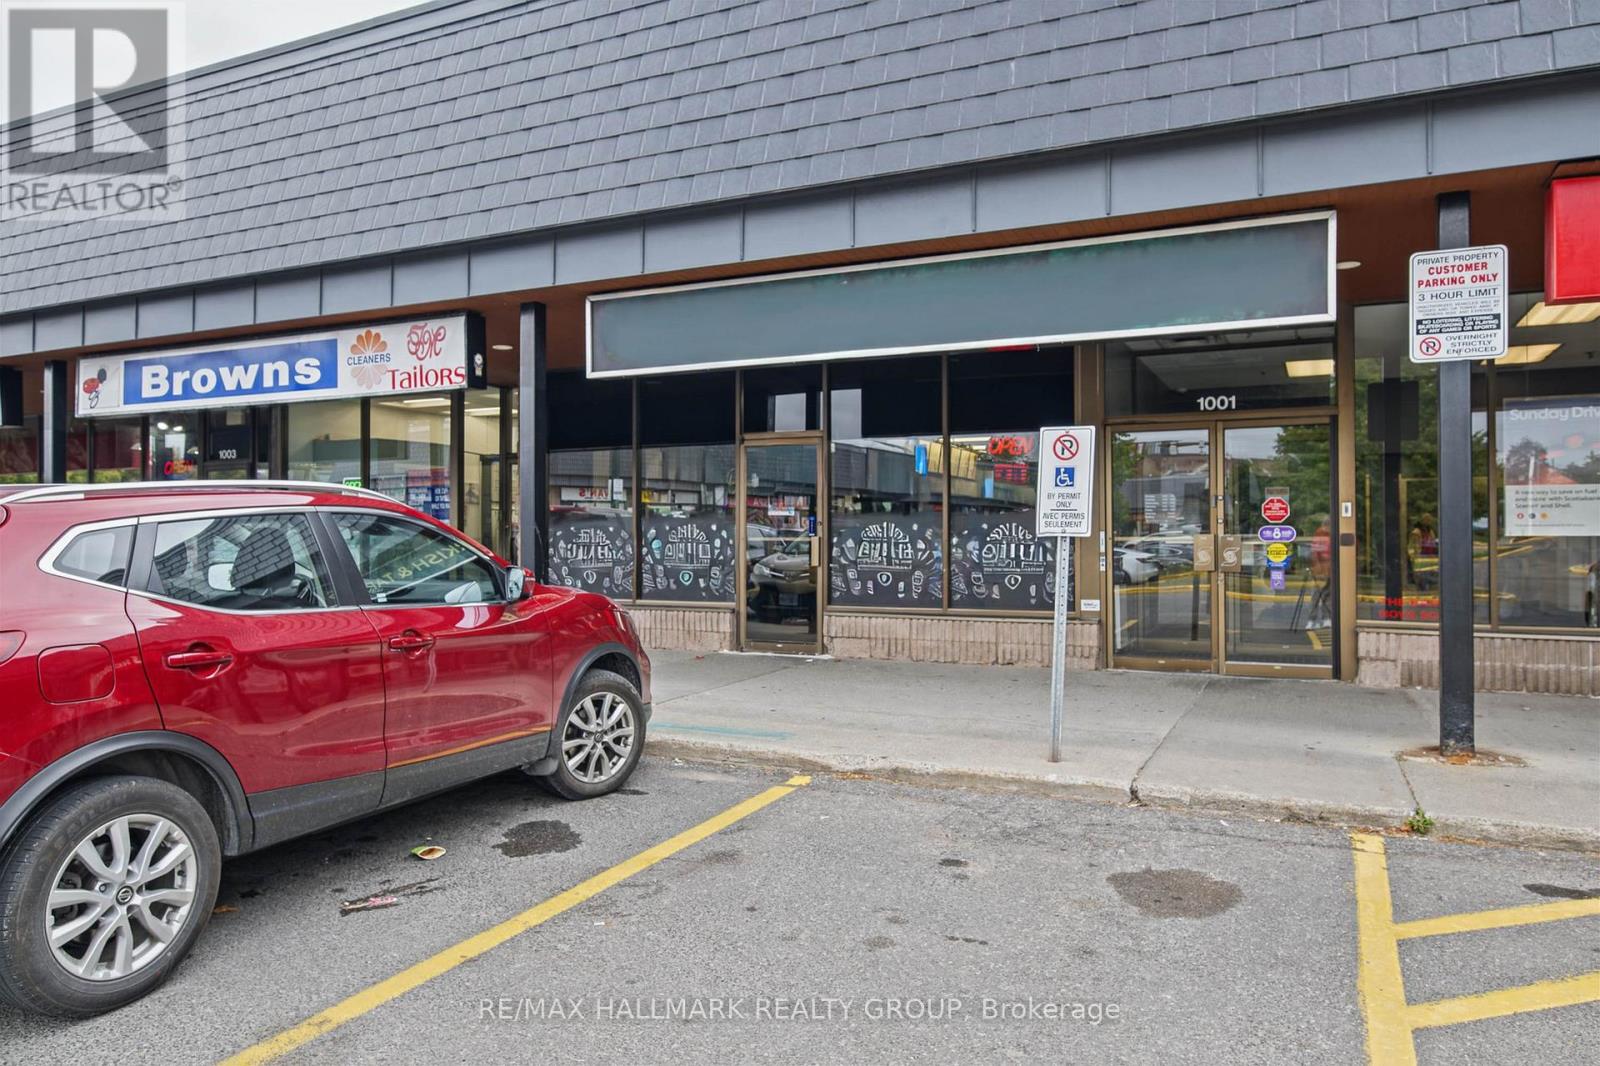
3310 Mccarthy Road
Ottawa, Ontario
Seize a fantastic opportunity to take over a fully equipped, highly adaptable restaurant space in a prime Ottawa South location at 3310 McCarthy Road. Surrounded by a dense residential neighborhood and established commercial plazas, this location benefits from strong daily foot traffic, consistent vehicle visibility, and a highly loyal local customer base.This meticulously designed space is truly turnkey and optimally configured for authentic Mediterranean and Middle Eastern culinary concepts. The front-of-house offers a versatile layout that can effortlessly transition from a fast-paced daytime shawarma takeout operation to a warm, inviting evening destination perfectly suited for a relaxed Turkish and tapas dining experience. With ample seating, modern fixtures, and a welcoming ambiance, the dining room requires no extensive remodeling to start generating revenue.The true value lies in the heavy-duty, back-of-house infrastructure. The pristine commercial kitchen is built for high-volume production, featuring a massive commercial exhaust hood fully capable of handling multiple vertical shawarma broilers, charcoal kebab grills, and heavy cooking equipment. It comes complete with ample stainless steel prep stations, deep fryers, a commercial dishwashing station, and dedicated walk-in refrigeration to support high-turnover menus and large catering orders.Avoid the massive capital expenditure, permit delays, and construction headaches associated with building a restaurant from scratch. This space offers excellent signage opportunities, abundant free customer parking, and accessible washrooms. Whether your vision is to dominate the local quick-service shawarma market or establish a vibrant sit-down Turkish destination, this space provides the perfect foundation.Step in, fire up the grills, and open your doors immediately. (id:47351)
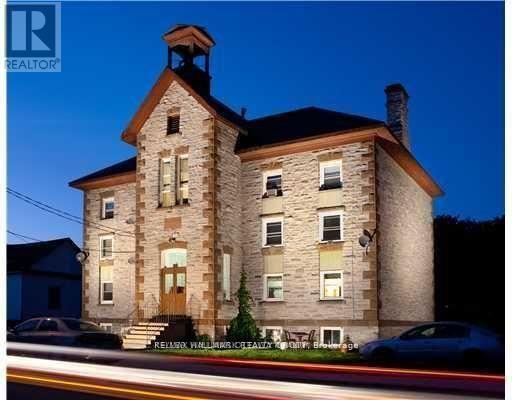
11 - 89 Princess Street
Lanark Highlands, Ontario
3rd FLOOR BACHELOR APARTMENT IN LANARK VILLAGE, 15 MINS WEST OF CARLETON PLACE, 10 MINS NORTH OF PERTH, $750/MONTH ALL INCLUSIVE, ELECTRIC BASEBOARD HEATING, FRIDGE, STOVE, COIN-OPERATED WASHER & DRYER IN LOWER LEVEL. REFERENCES FIRST & LAST MONTHS RENT REQUIRED. QUIET RESIDENTIAL AREA, ACROSS THE STREET FROM THE CATHOLIC CHURCH & AROUND THE CORNER FROM THE UNITED CHURCH. ONE BLOCK NORTH OF THE LANARK COMMUNITY CENTRE. 35 MINS WEST OF KANATA. (id:47351)
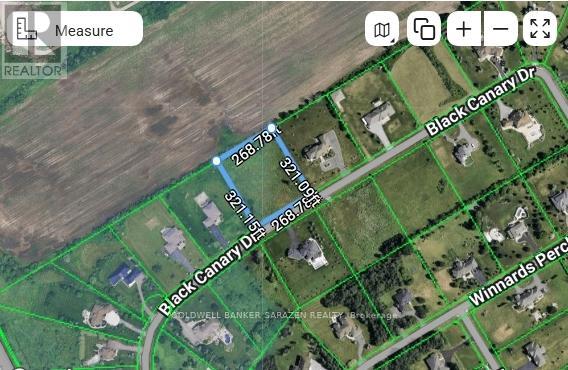
1080 Black Canary Drive
Ottawa, Ontario
Build your dream home on a 1.97 acre rectangular lot. Flat and cleared lot, Located in Manotick-Ridge Estate, a Neighborhoods of custom design architecture of executive luxury homes build on large lots. Where country living comes to the city; Just minutes from the new O-Train Station in Riverside South, Shopping, Schools, etc... . (id:47351)
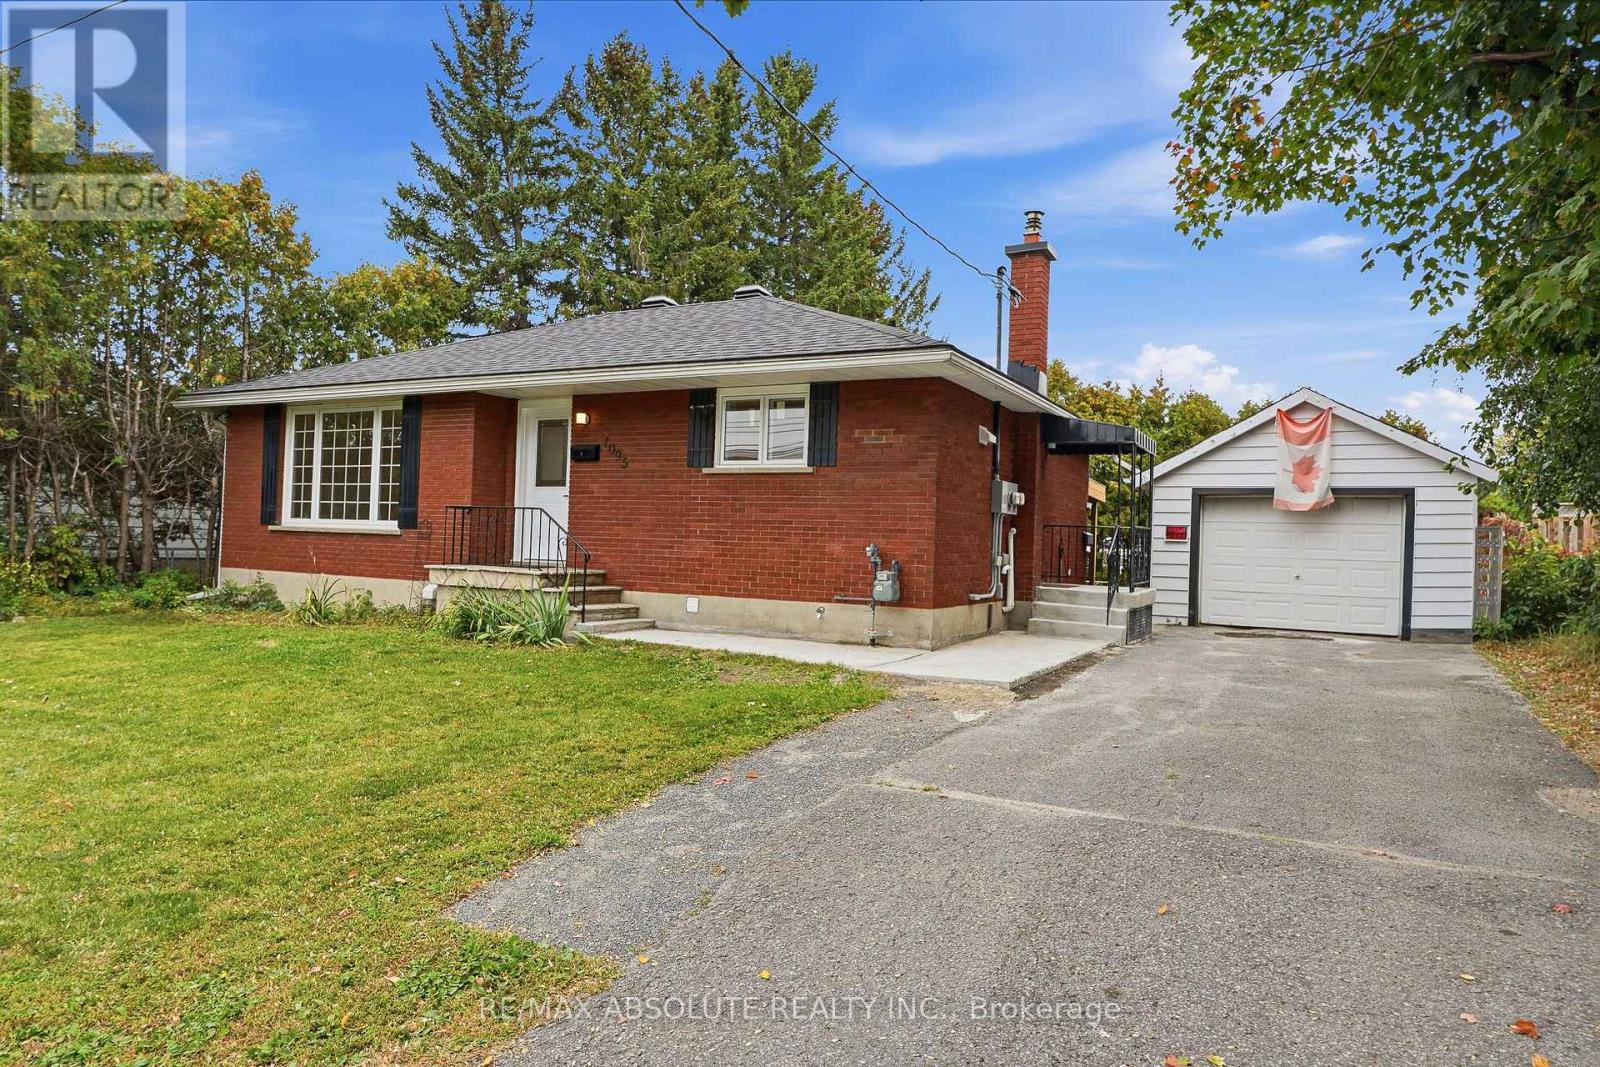
1095 Kenaston Street
Ottawa, Ontario
Here's your chance to own a truly turnkey, fully renovated bungalow where nothing has been overlooked! Extensively updated from top to bottom, this property features a new roof, windows and doors, furnace, central A/C, ductwork, owned hot water tank, electrical, plumbing, spray foam insulation, soundproofing, fire-rated drywall, kitchens, bathrooms, finishes and more. Featuring a versatile in-law suite with private entrances to both levels and **two separate hydro meters**, the home offers bright, open-concept living spaces throughout. The main level features 2 bedrooms and 1 full bathroom, while the lower level offers 1 bedroom, 1 full bathroom and its own comfortable living space. An excellent opportunity for multigenerational living, extended family, or buyers looking to live in one unit while choosing their own tenant and setting their own rent for the other. The property also features a large detached garage and a generous backyard with plenty of room to enjoy. Ideally located almost directly across from Paróquia Senhor Santo Cristo Parish Church and within walking distance of public transit, St-Laurent Shopping Centre, shops, services and more. With virtually every major component updated, this fully renovated, flexible and move-in-ready property offers exceptional peace of mind. Simply move in and enjoy! (id:47351)
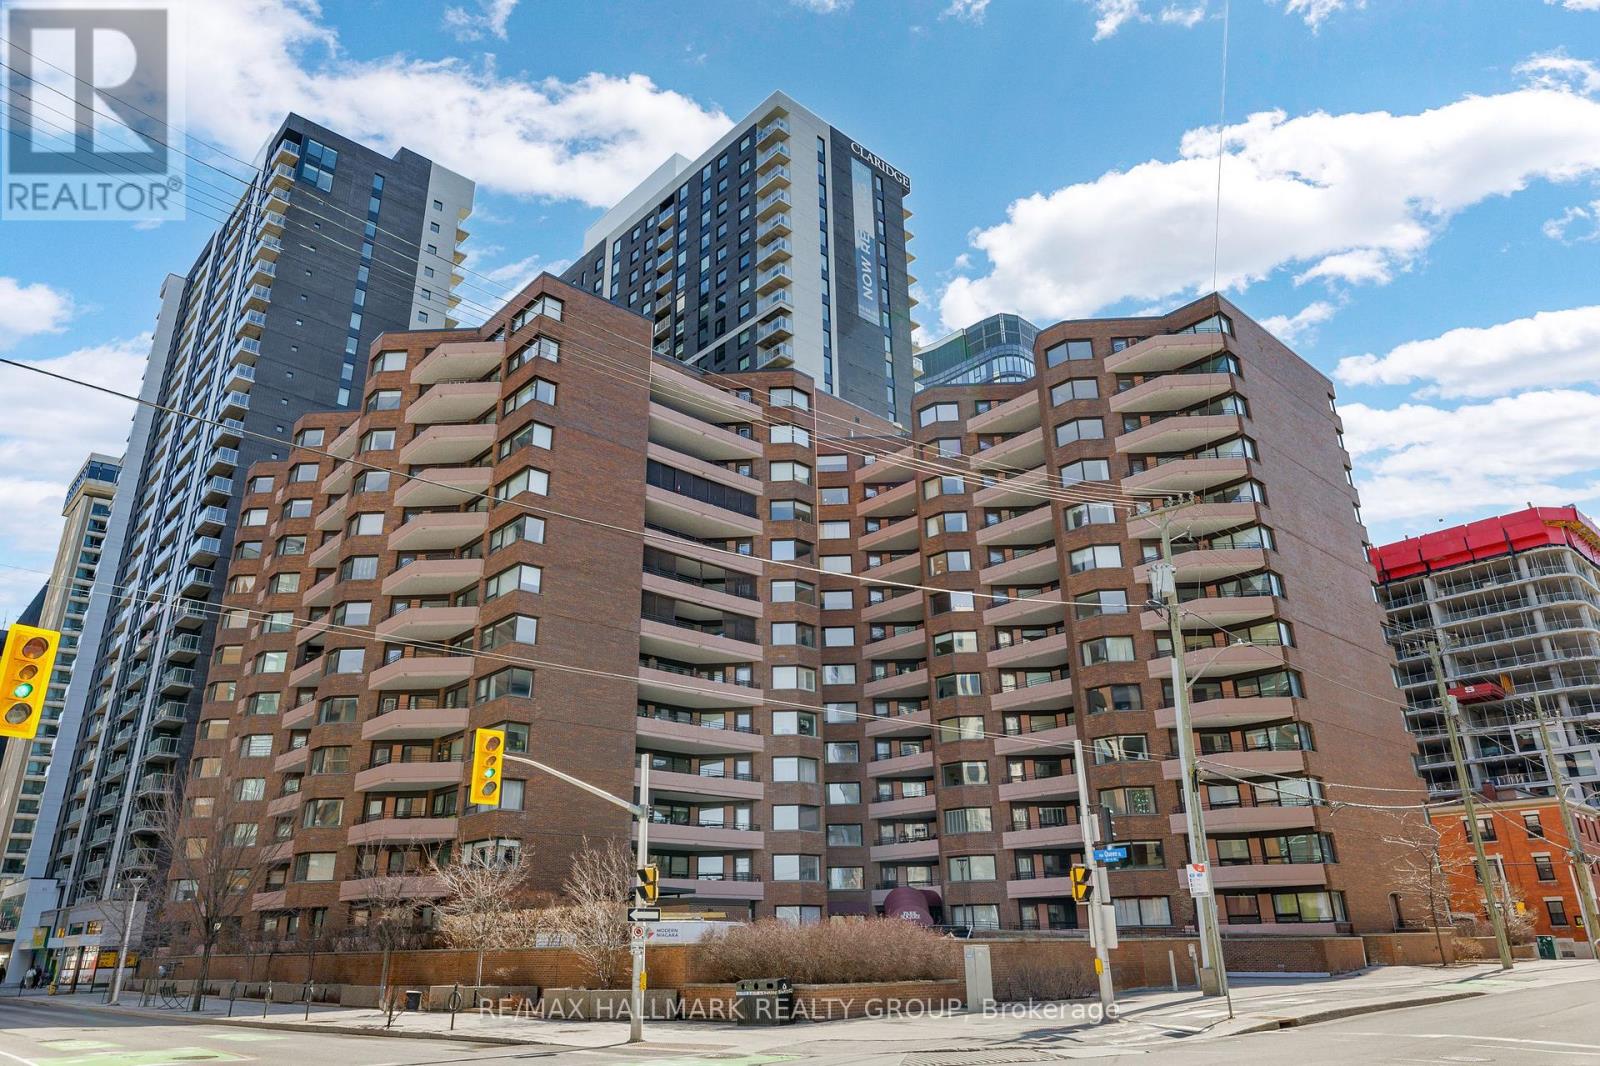
810 - 151 Bay Street
Ottawa, Ontario
Spacious and beautifully maintained 1-bedroom, 2-bathroom condominium located in the heart of downtown Ottawa, complete with two parking spaces. Originally built as a 2-bedroom unit and professionally reconfigured into an expansive 1-bedroom layout, this home offers an abundance of living space rarely found in this price range. The unit features an updated kitchen and bathrooms, newer flooring, pot lights, and stylish French and glass doors that add both character and sophistication. Large windows fill the home with natural light while offering attractive city views. Just steps from public transit, shopping, restaurants, and everyday amenities, this property is an excellent opportunity for first-time buyers, professionals, or investors seeking exceptional value in a sought-after downtown location. (id:47351)
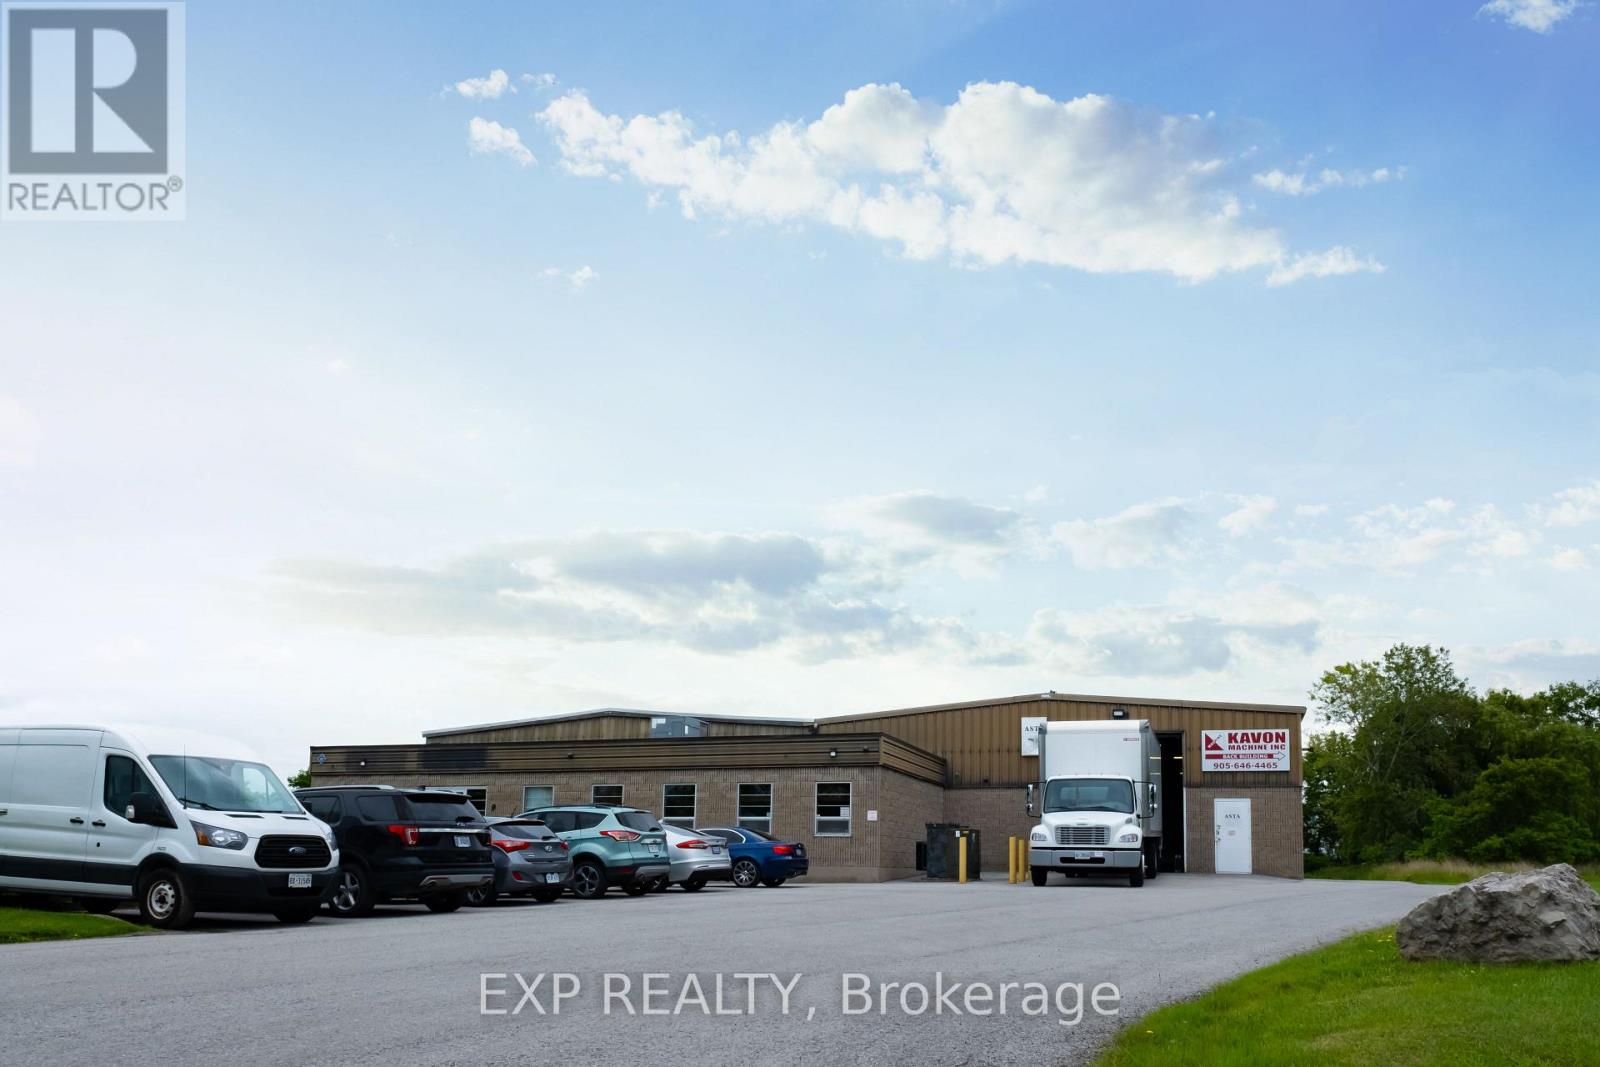
2 - 9 Keefer Road
St. Catharines, Ontario
Excellent Opportunity- 5,095 sq feet of warehouse/light industrial space for lease in the low-vacancy Port Weller Industrial Park in North St. Catharines. Extremely clean unit. Concrete block and steel construction. Warehouse features 13'-21' clear heights and 2 grade level shipping doors. Ample parking on site. 600 Volt, 3-Phase. Zoned E2 General Employment offering wide range of uses. Many recent capital upgrades have been made to the lot and building. (id:47351)
5 - 96 Frank Street
Ottawa, Ontario
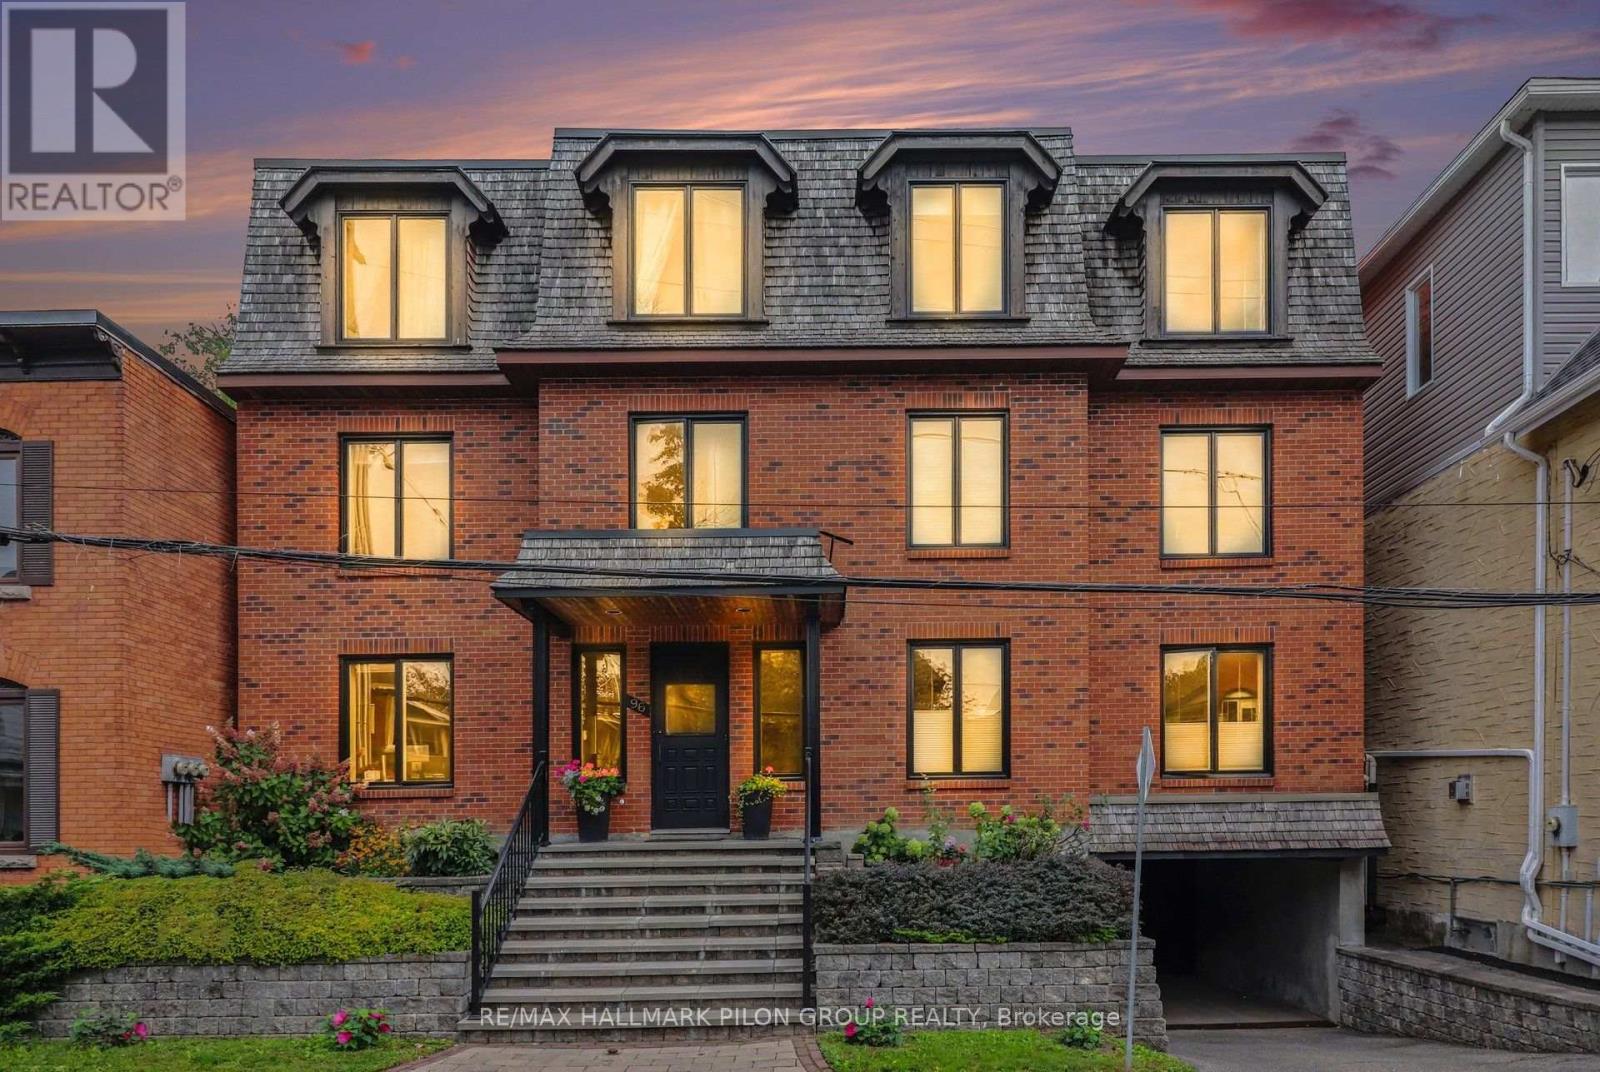
Welcome to Unit 5 at 96 Frank Street, a spacious, move-in-ready top-floor condo in the heart of Centretown. Ideally located between the renowned restaurants and shops of Elgin Street and the scenic Rideau Canal, this sought-after address offers exceptional access to downtown amenities. Hardwood flooring runs throughout the condo, complemented by bright paint tones, modern trim, upgraded quality doors and stylish lighting. New window coverings have been installed throughout, except in the living room. The large living and dining area is ideal for everyday living and entertaining. A wood-burning fireplace with a striking tile surround anchors the living room, while a beautiful Murano Luna Piccolo chandelier enhances the dining area. The updated kitchen is a true highlight, featuring a stylish combination of sage and white cabinetry, quartz countertops, a custom Italian-tile backsplash, an oversized island and ample storage with convenient pot drawers. Stainless steel appliances include a built-in oven and cooktop.The spacious primary bedroom offers large double closets and new California shutters. The second bedroom is generous in size with ample closet space, while the third is currently used as a den and is ideal for a home office or guest room. The first bathroom features double sinks, an oversized vanity, a tiled tub and shower, and a built-in makeup counter. The second bathroom offers a glass-enclosed shower and modern vanity. In-suite laundry adds everyday convenience. A large patio provides space to relax, entertain and barbecue during the warmer months, and residents also enjoy common access to the backyard. One underground parking space and a storage locker are included. A rare combination of space, style and walkability, just steps from the best of Centretown and walking distance to the University of Ottawa. (id:47351)
709 - 805 Carling Avenue
Ottawa, Ontario
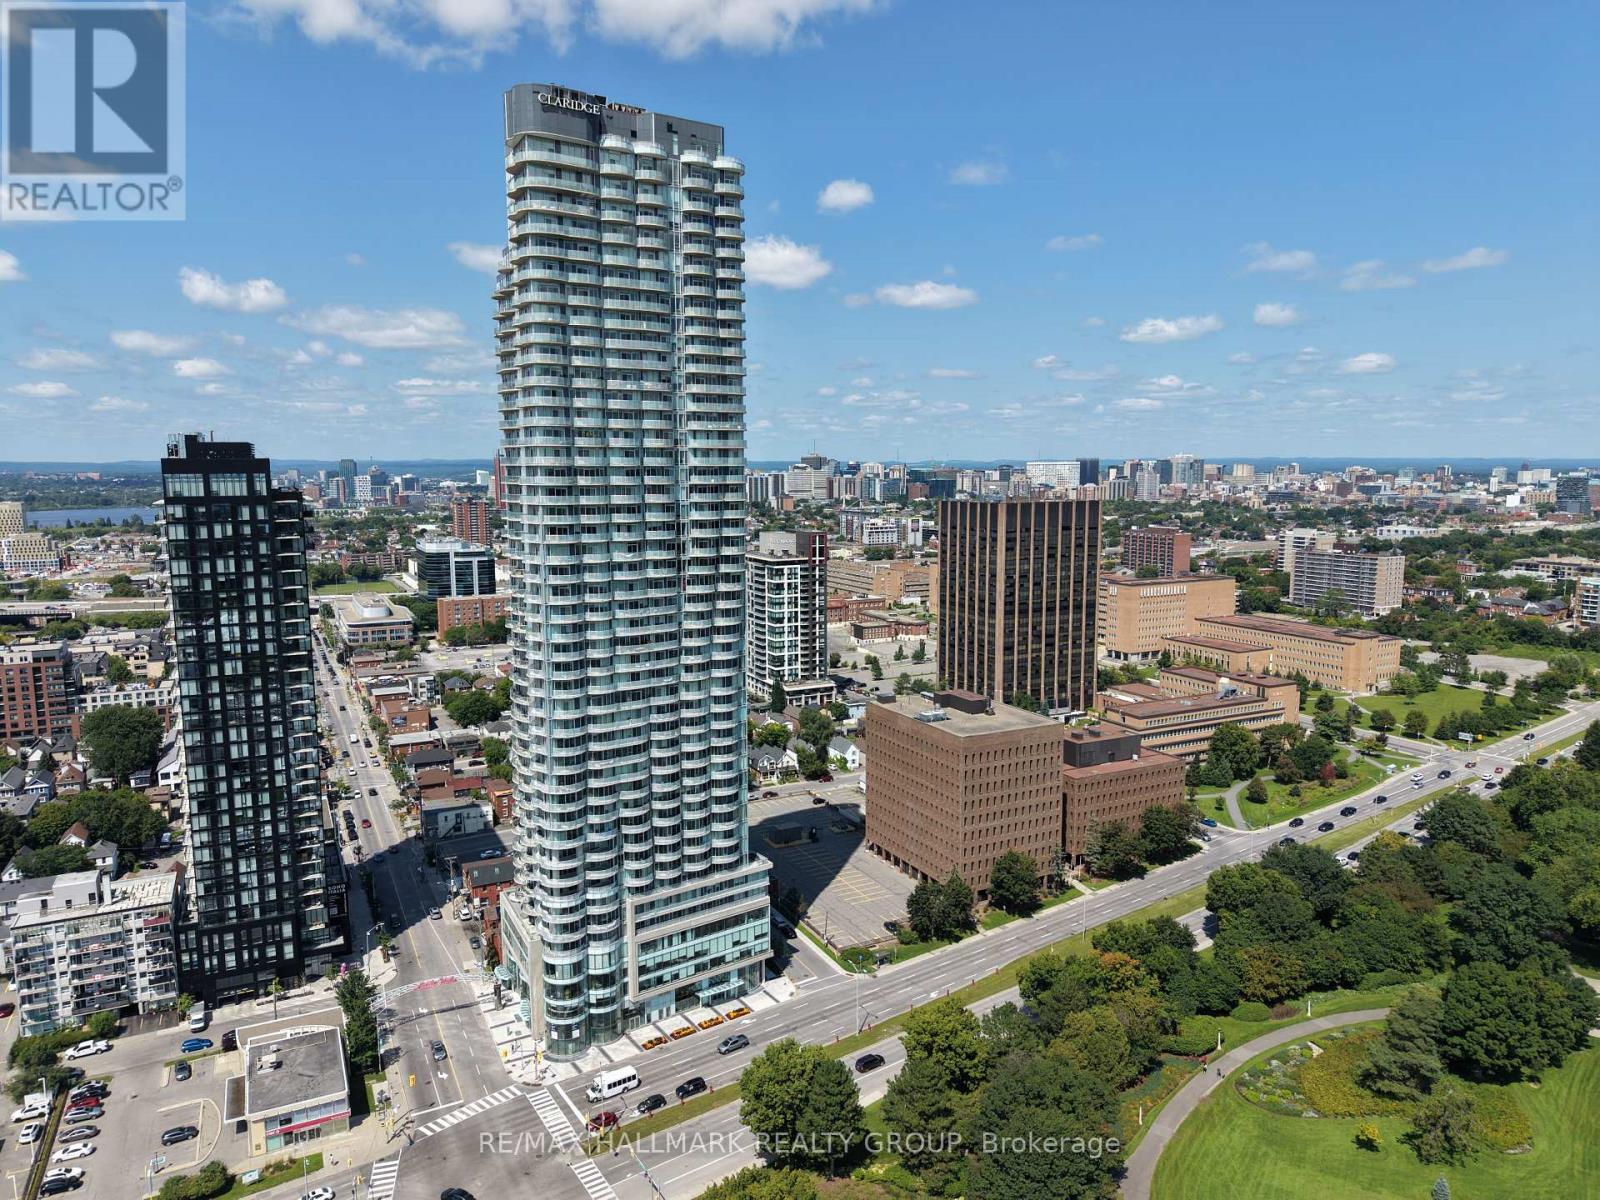
This 1-bedroom Claridge Icon condo offers underground parking, in-unit laundry, and a private balcony. Residents have access to an impressive range of amenities including 24-hour concierge, indoor pool, sauna, fitness centre, yoga studio, theatre room, party room, and an outdoor terrace with BBQs. Located in the heart of Little Italy at Carling and Preston, just steps from Dow's Lake, the Rideau Canal, Arboretum, restaurants, cafés, shops, cycling paths, and the Carling O-Train station. A well-located option for those looking to enjoy the convenience and lifestyle of central Ottawa living. (id:47351)
17 Eby Street S Unit# Lower
Kitchener, Ontario
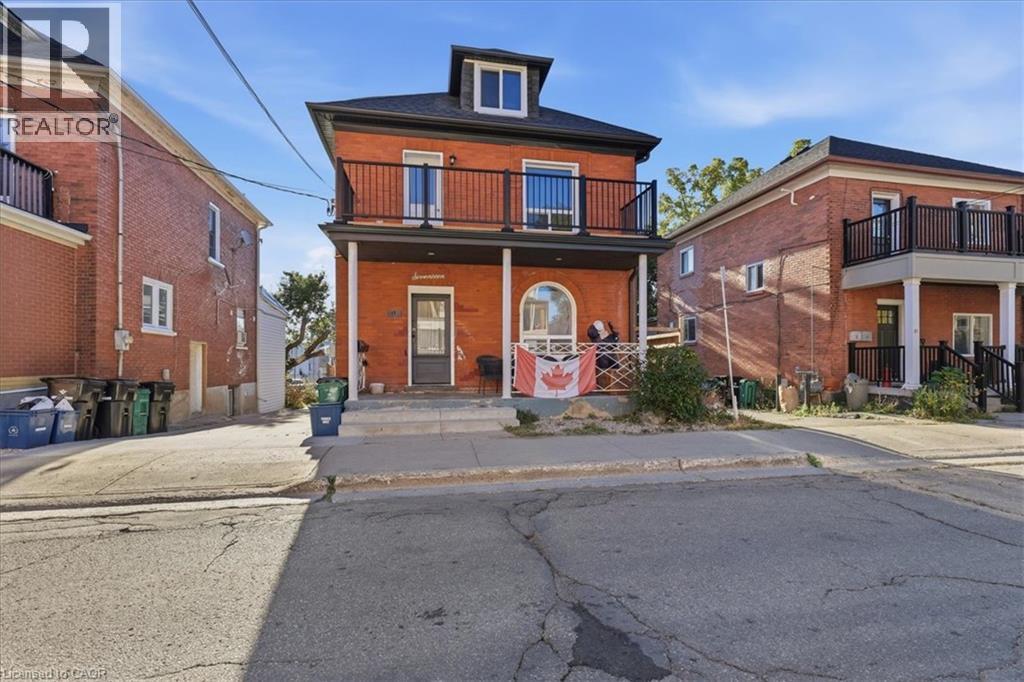
Clean and recently renovated lower level unit located close to downtown core, shopping, transit and the weekly market. Available for immediate possession. (id:47351)