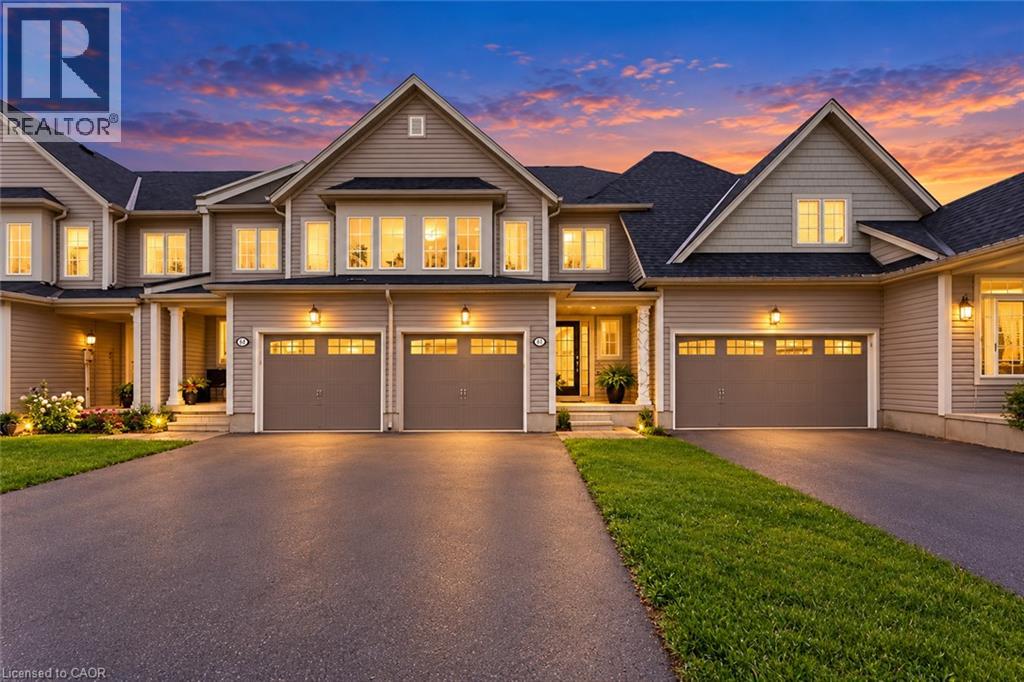
173 Whitwell Way
Binbrook, Ontario
Discover an exceptional opportunity in the desirable Binbrook community. This attractive townhouse is presented in great condition and offers a comfortable, functional layout designed for modern living. The heart of the home is the open-concept kitchen, seamlessly flowing into the living area and creating an inviting space for both everyday living and entertaining. The kitchen features sleek stainless steel appliances, ample cabinetry, and a functional island with a sink, providing additional workspace and casual seating. With three bedrooms and three bathrooms across two levels, the home offers well-appointed living spaces with plenty of room for families, couples, or those needing a home office. Additional highlights include a built-in single-car garage and an impressively large backyard space for a townhome—ideal for entertaining, relaxing, barbecuing, or creating your own outdoor retreat. A wonderful opportunity to enjoy comfortable living in Binbrook. Schedule your private showing today. (id:47351)
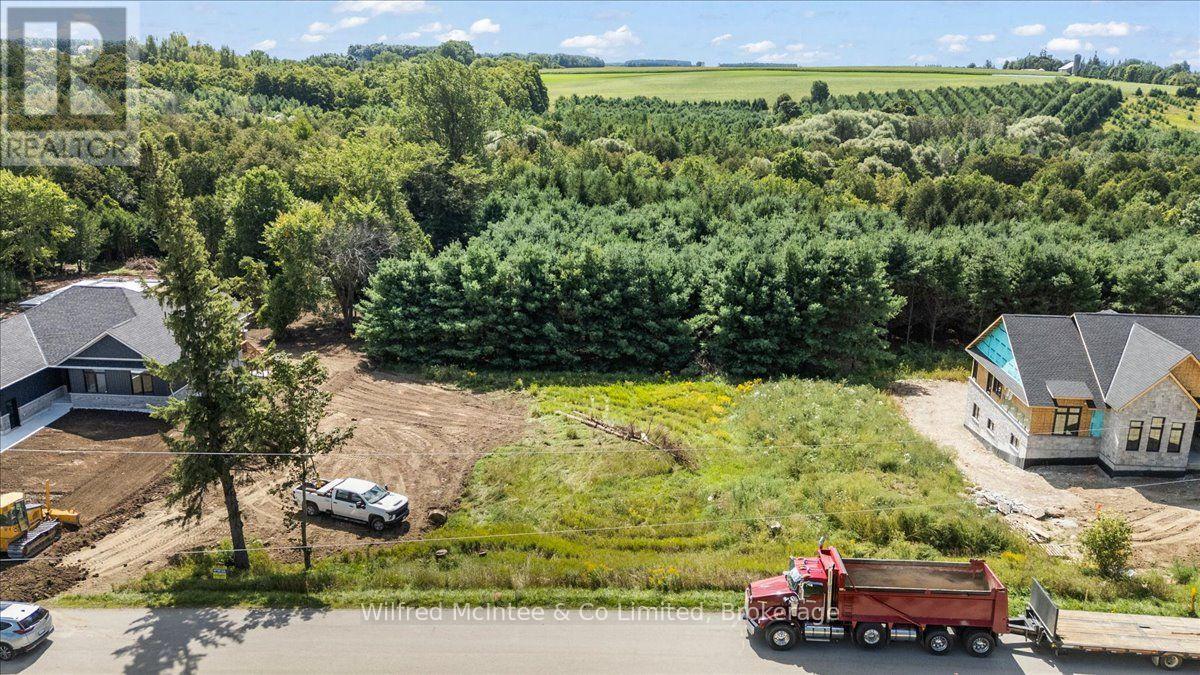
159 Pt 2 Council Road
South Bruce, Ontario
Ideal lot to build your dream home in the country backing onto and overlooking protected forest! A beautiful half acre on the edge of the quaint rural hamlet of Formosa. Breathtaking views, and lot characteristics that allow for a walk-out basement if so desired. Serviced lot with sewer and natural gas. Book your showing today! (id:47351)
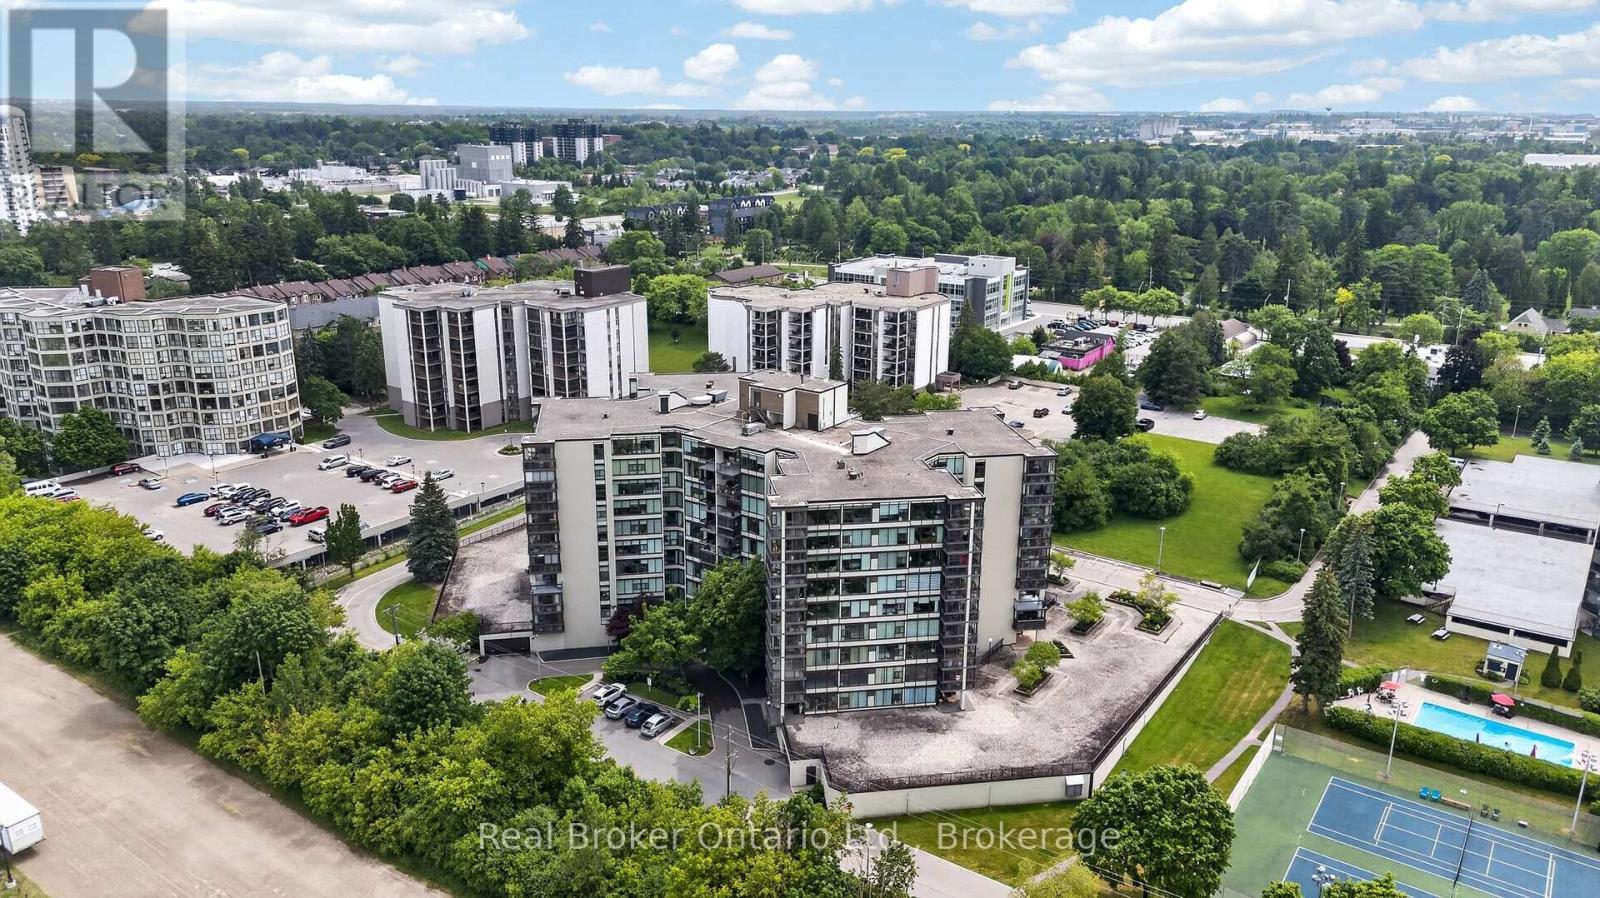
811 - 23 Woodlawn Road E
Guelph, Ontario
Welcome to this spacious eighth-floor condominium in Guelph's desirable north end, located in a beautifully maintained building that has been well cared for. This is more than just a place to live-it's a community. Many residents have called the building home for decades. This bright and inviting suite features two bedrooms plus a den, offering flexible space for a home office, guest room, or hobby area. The kitchen is equipped with a brand-new fridge and stove, along with a newer dishwasher and microwave. Convenience is built in with in-suite laundry, a dedicated storage room complete with an upright freezer. An underground parking space is also included, providing comfort and security year-round. From the eighth floor, enjoy beautiful views of the city and surrounding neighbourhoods, with ever-changing scenery through every season. Vacant and move-in ready, this home offers the perfect opportunity to become part of a welcoming, established community in one of Guelph's most sought-after locations. Come see why so many residents choose to stay for years. This could be the place you'll be proud to call home. (id:47351)
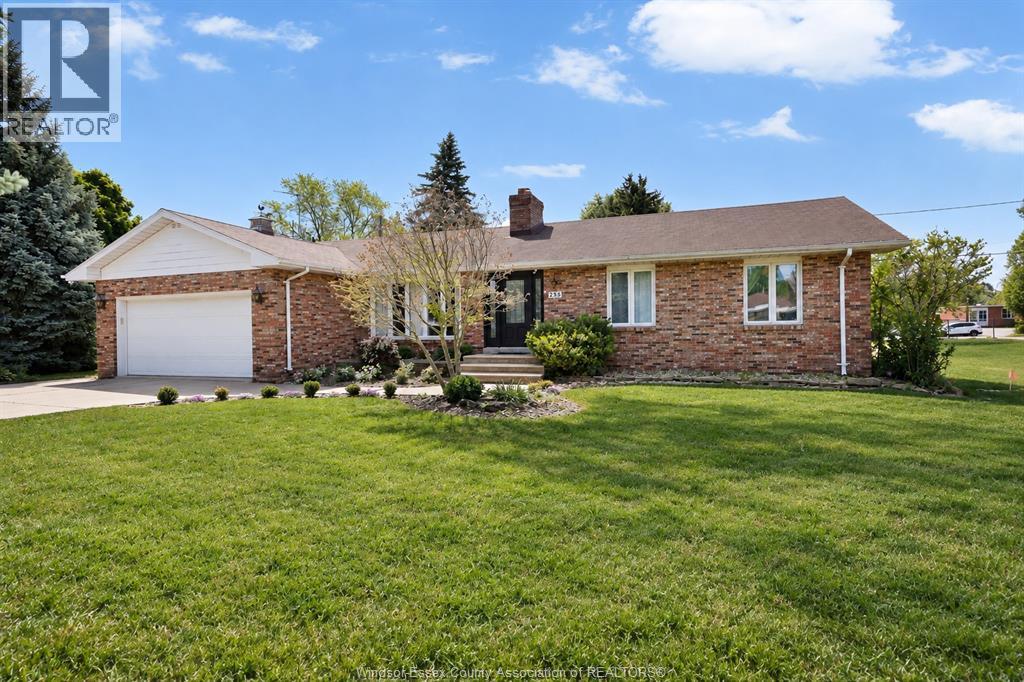
255 Fort St
Amherstburg, Ontario
WELCOME TO 255 FORT STREET, A SPACIOUS AND INVITING AMHERSTBURG HOME OFFERING THE PERFECT COMBINATION OF INDOOR COMFORT AND OUTDOOR LIVING. FEATURING A FUNCTIONAL LAYOUT, BRIGHT LIVING SPACES, AND PLENTY OF NATURAL LIGHT THROUGHOUT, THIS HOME IS DESIGNED FOR COMFORTABLE EVERYDAY LIVING AND ENTERTAINING. THE FINISHED LOWER LEVEL ADDS VALUABLE ADDITIONAL LIVING SPACE, IDEAL FOR A FAMILY ROOM, HOME OFFICE, GUEST SPACE, OR ADDITIONAL STORAGE. STEP OUTSIDE TO YOUR OWN PRIVATE BACKYARD RETREAT FEATURING AN IN-GROUND POOL AND PLENTY OF SPACE FOR LOUNGING, ENTERTAINING, AND ENJOYING SUMMER DAYS AT HOME. WITH AMPLE PARKING, GREAT CURB APPEAL, AND A LOCATION JUST MINUTES FROM AMHERSTBURG’S WATERFRONT, PARKS, SCHOOLS, RESTAURANTS, SHOPPING, AND EVERYDAY AMENITIES, THIS PROPERTY HAS SO MUCH TO OFFER. IF YOU’VE BEEN LOOKING FOR A HOME WITH PLENTY OF SPACE INSIDE, A BACKYARD MADE FOR SUMMER, AND A FANTASTIC AMHERSTBURG LOCATION, 255 FORT STREET IS ONE YOU’LL WANT TO SEE. (id:47351)
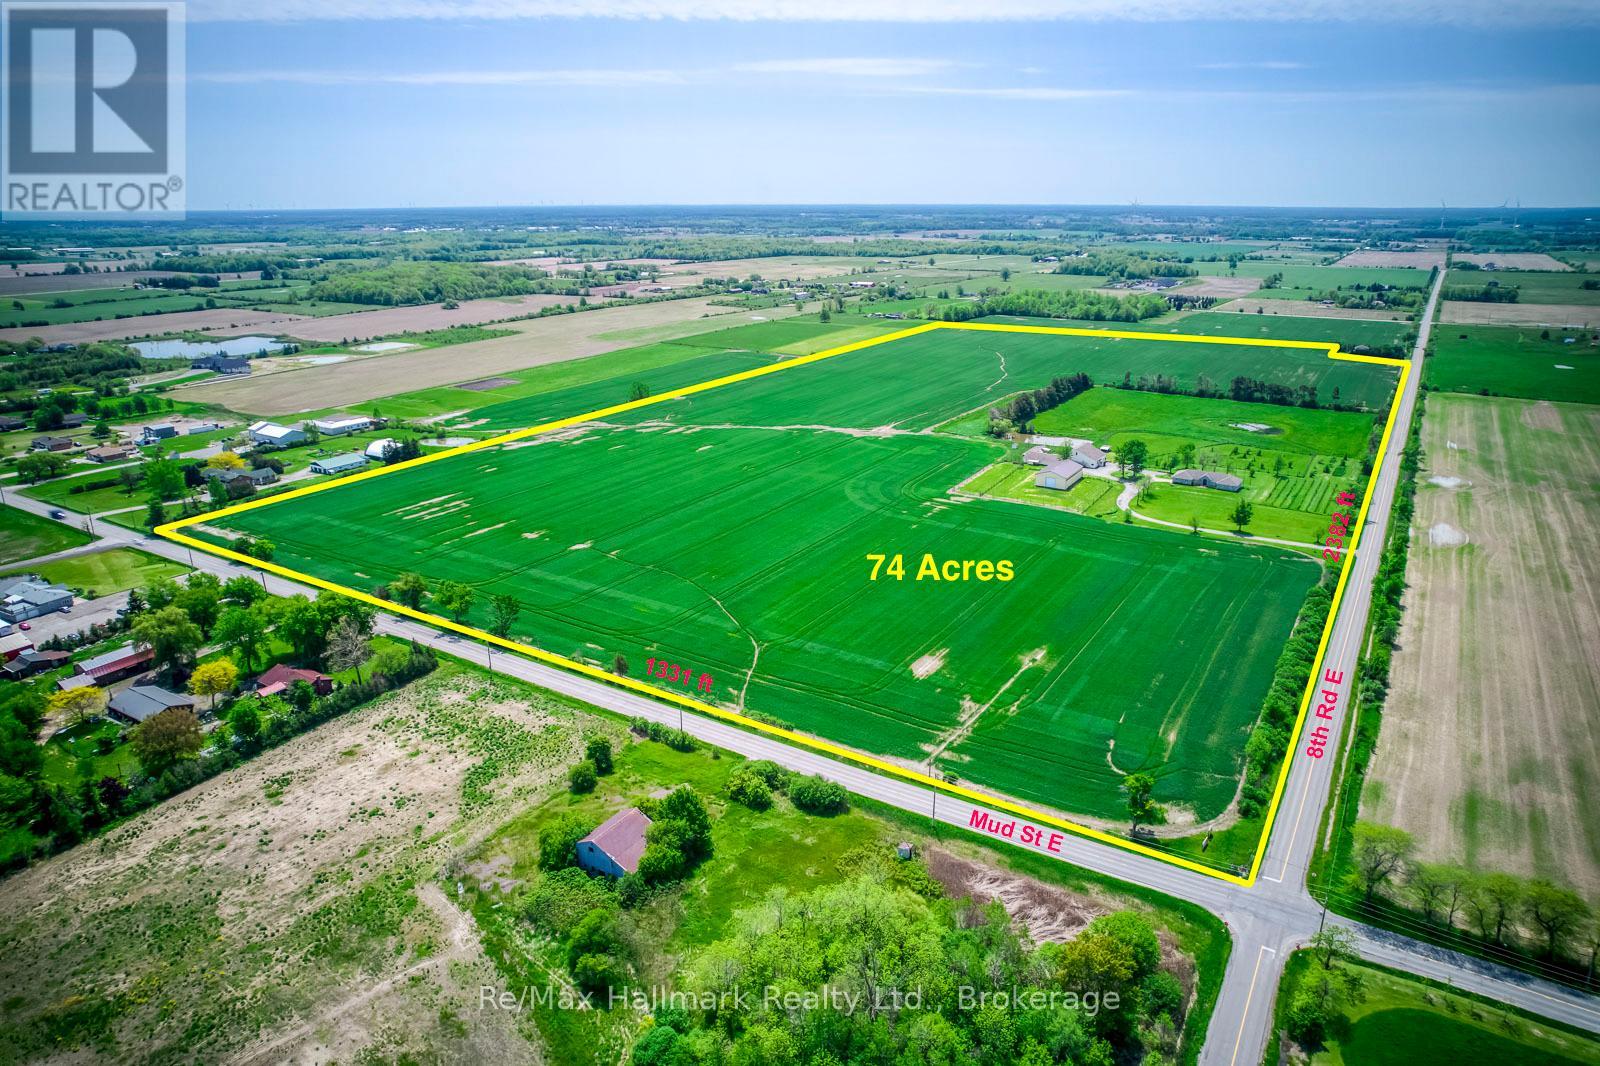
232 Eighth Road E
Hamilton, Ontario
Extraordinary 74-acre countryside estate ideally positioned on the prominent corner of Eighth Road East and Mud Street in Stoney Creek, offering over 3,700 feet of prime main road frontage, this expansive property blends strategic future development and severance possibilities (subject to approvals), and exceptional long-term land banking potential with the immediate enjoyment of refined rural living, featuring two picturesque ponds including one spring-fed, an established pear orchard, a boutique vineyard, and multiple paddocks that create a scenic and versatile agricultural setting. The impressive infrastructure includes a 44' x 80' pole barn with concrete flooring, hydro, a 14' overhead door and a 14' x 31' insulated heated finished room, a 38' x 60' barn, and a 30' x 53' barn complemented by a 14' x 52' on-site gift shop/storefront offering additional income flexibility. The sprawling custom built bungalow offering 6155 sqft living space, built approximately 30 years ago, offers 3+2 bedrooms and 4 bathrooms with a thoughtfully designed layout that includes a gourmet eat-in kitchen with granite countertops and oversized island, breakfast nook, inviting family room with wood stove, 3-season sunroom overlooking the grounds, formal living and dining rooms with hardwood flooring and French doors, main floor laundry, and a private primary suite with walk-in closet and updated 3-piece ensuite with glass-enclosed tiled shower. The fully finished lower level provides an in-law suite complete with bedroom and ensuite, kitchen, recreation room, exercise room, sitting room and additional bedroom, offering exceptional multi-generational living flexibility. An attached double garage, concrete parking pad and long paved driveway complete this rare offering-an exceptional opportunity to secure scale, frontage, infrastructure and future upside in a growing corridor while enjoying the privacy and serenity of country estate living today. (id:47351)
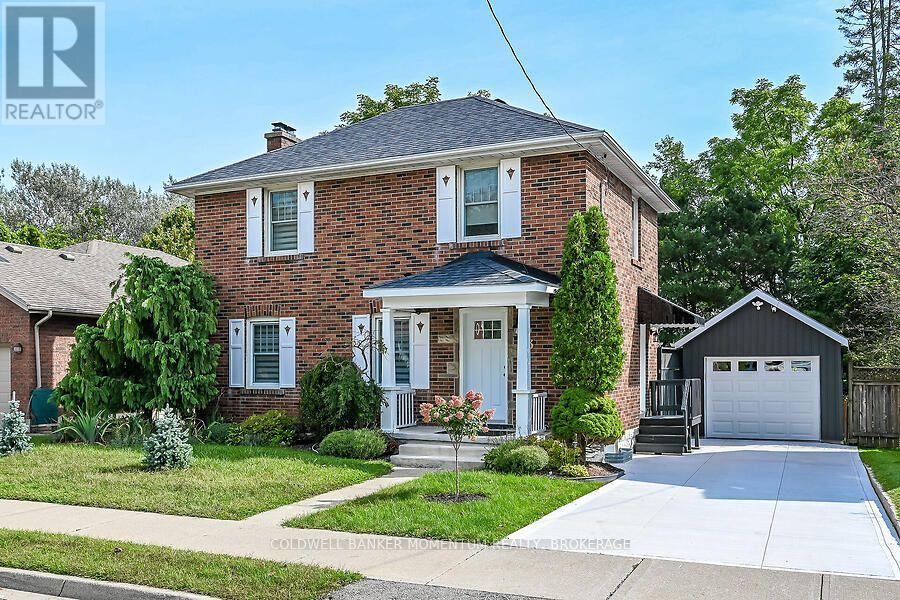
33 Bellevue Avenue
Norfolk, Ontario
Red brick home modernized with a new gourmet kitchen, quartz counterops, porcelain backsplash, dishwasher (2019)with new stainless steel refrigerator, gas stove, microwave, range hood and lots of cupboards. It is an open concept dining room and living room with gleaming hardwood floors, which makes entertaining a great experience. On the main Level is a modern 2 piece bathroom with pocket door. Off the living room is the sun room which leads out to a large deck, with a retractable awning. Upstairs has all new hardwood flooring and 3 good size bedrooms, each having a closet. There is a hall linen closet. The main bathroom has been totally updated with a large walk-in shower, mirror, sink, vanity, tile flooring and lighting. The basement features a new staircase, an upgraded hydro panel, and new windows. The front of the home has new shutter, a new concrete driveway, steps and porch. An awning has been added to the side entrance door. The garage is 1.5 car garage, with lots of room for tools. In the backyard is a new wooden fence, suitable for pets, children, and the enjoyment of your privacy in the large landscaped yard. Book your private showing to see your new home. (id:47351)
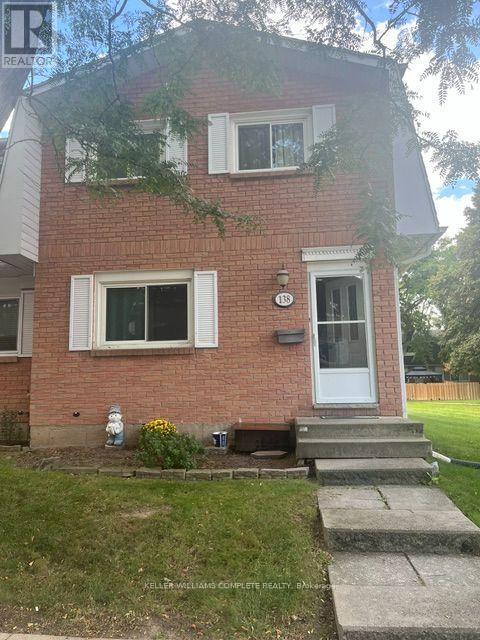
138 - 185 Denistoun Street
Welland, Ontario
First-time home buyer, Down sizing or Investment property!! 3 Bedroom, 3 Bath, Finish Basement, Large Master Bedroom (with Double Closet). Close to Schools, Parks, Highway, Shopping!! Condo Fees under $295 a month. This unit's mortgage payment would be less than $1950/mth. More affordable than Renting! Just under 1600sqft of finished space! (id:47351)
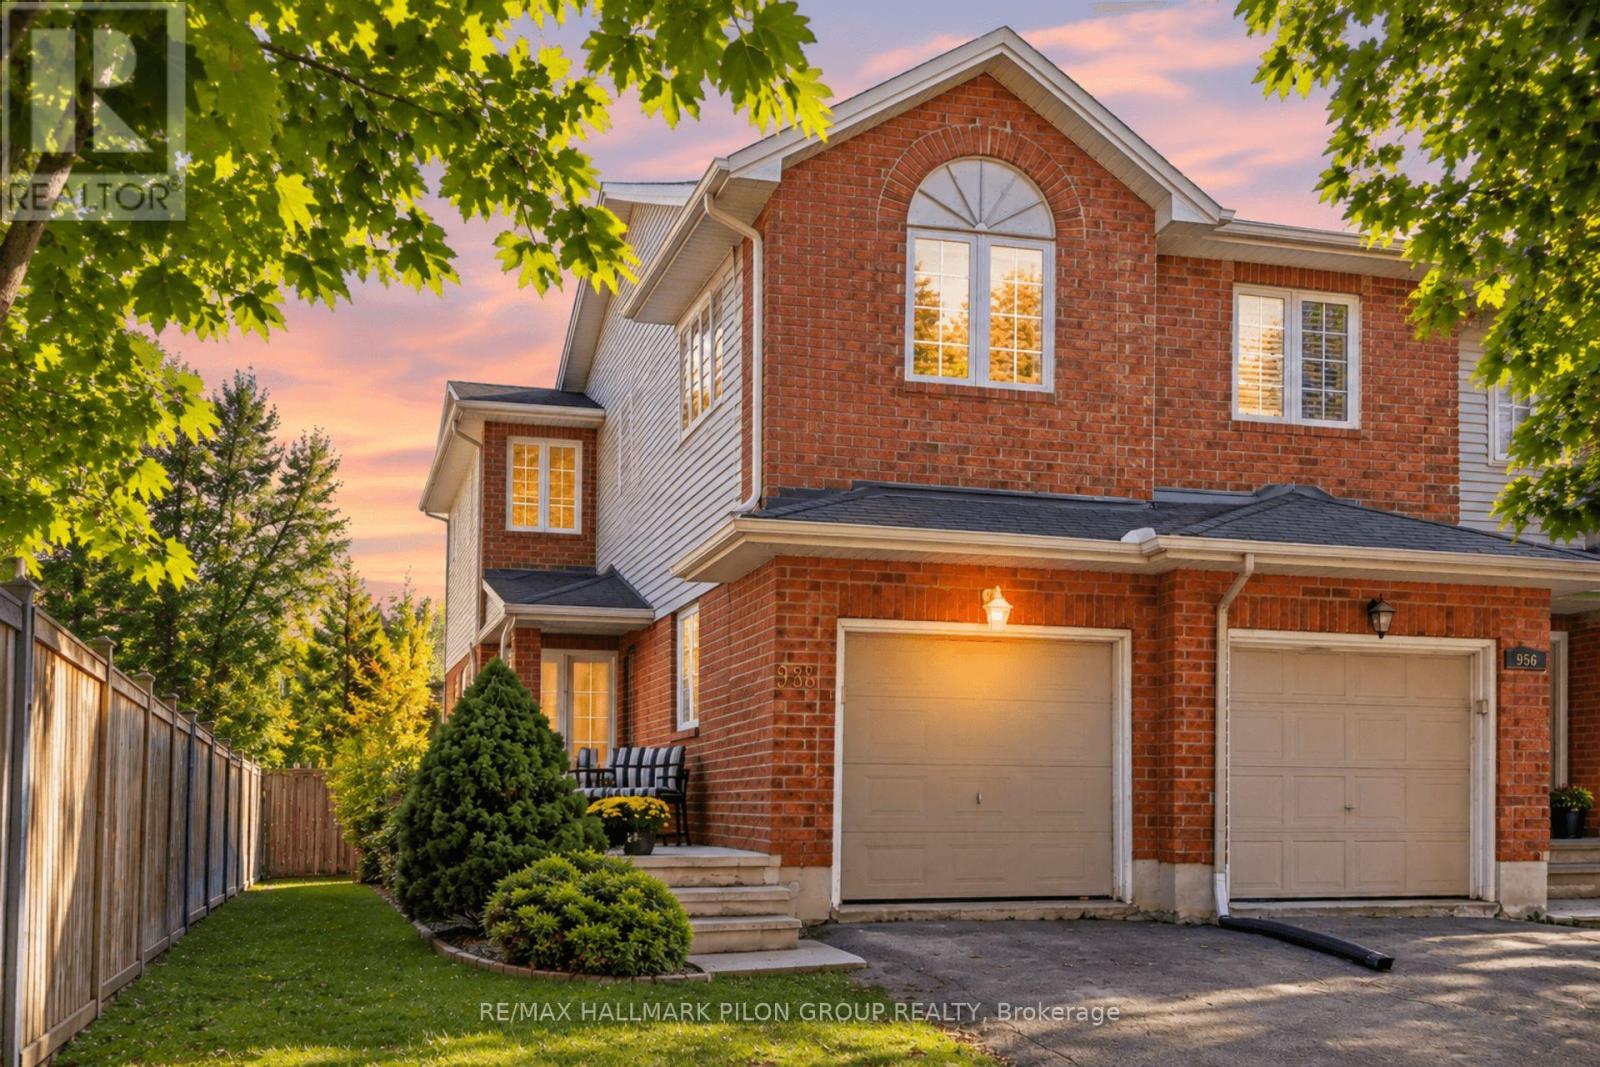
958 Markwick Crescent
Ottawa, Ontario
Welcome to this inviting 3-bedroom, 2-bathroom end-unit townhome in Avalon, Orleans, proudly built by Urbandale. Offering the quality and thoughtful design you expect from an Urbandale built home, this well-maintained property features a bright, functional layout with the added privacy and natural light of an end-unit setting. The main level has been freshly painted, giving the home a clean and refreshed feel. The main level features a spacious living room with a vaulted ceiling, beautiful hardwood flooring and a wood-burning fireplace, creating a warm and inviting space to relax or entertain. The kitchen offers white cabinetry, stainless steel appliances including a gas range, and a peninsula-style counter. The adjacent eat-in area overlooks the patio doors, providing a bright and functional space with easy access to the backyard-perfect for everyday living and summer entertaining. Upstairs, you'll find three well-sized bedrooms, including a comfortable primary bedroom with a good-sized walk-in closet. The recently painted main bathroom features a large soaker-style tub and a separate corner glass shower and generous counter space. The fully finished basement provides valuable additional living space, ideal for a family room, home office, play area or gym, along with plenty of storage. Outside, enjoy the benefits of an end-unit lot with a private backyard and mature surroundings. Conveniently located close to schools, parks, walking trails, shopping, restaurants, transit and all the amenities Orleans has to offer. A great opportunity for first-time buyers, young families, downsizers or investors looking for a well-maintained home in a family-friendly neighbourhood. Some photos virtually staged. (id:47351)
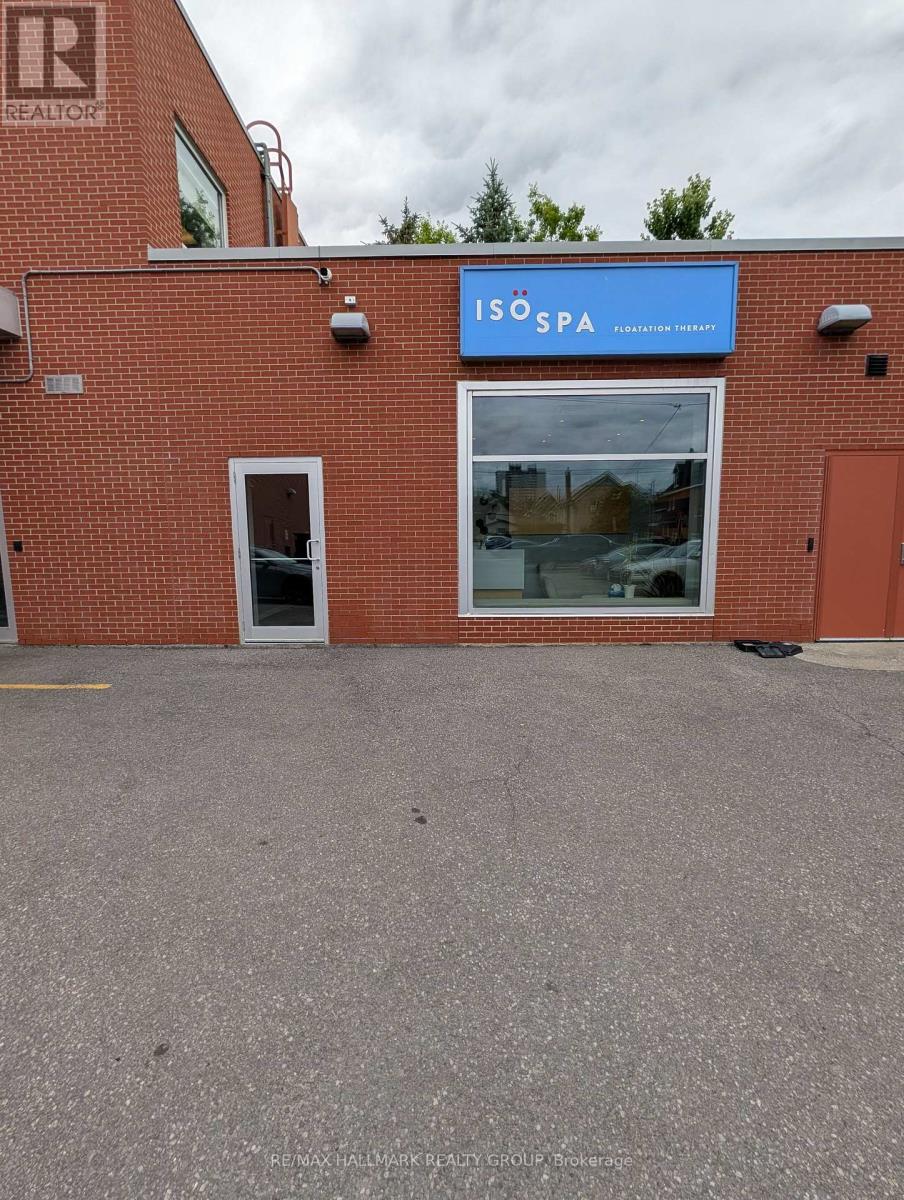
5 - 464 Bank Street
Ottawa, Ontario
The business is easy to run and learn. No experience necessary. No real inventory or cost of goods. Simple easy business with lots of up-side. A rare opportunity to acquire the only dedicated flotation therapy spa in the City of Ottawa. Located in the heart of downtown, this fully built-out, beautifully designed wellness space offers a unique, competition-free position in a growing health and recovery market. As the sole provider of float therapy in the city, this business has established itself as Ottawa's destination for stress relief, mental clarity, athletic recovery, and holistic wellness. With growing awareness around mental health, burnout prevention, and recovery therapies, flotation therapy continues to gain traction making this a strategic acquisition for a wellness entrepreneur or investor looking to own a truly unique offering in the nation's capital. Additional services can be added. Everything to run the business is included in the sale including name, number, website etc... (id:47351)
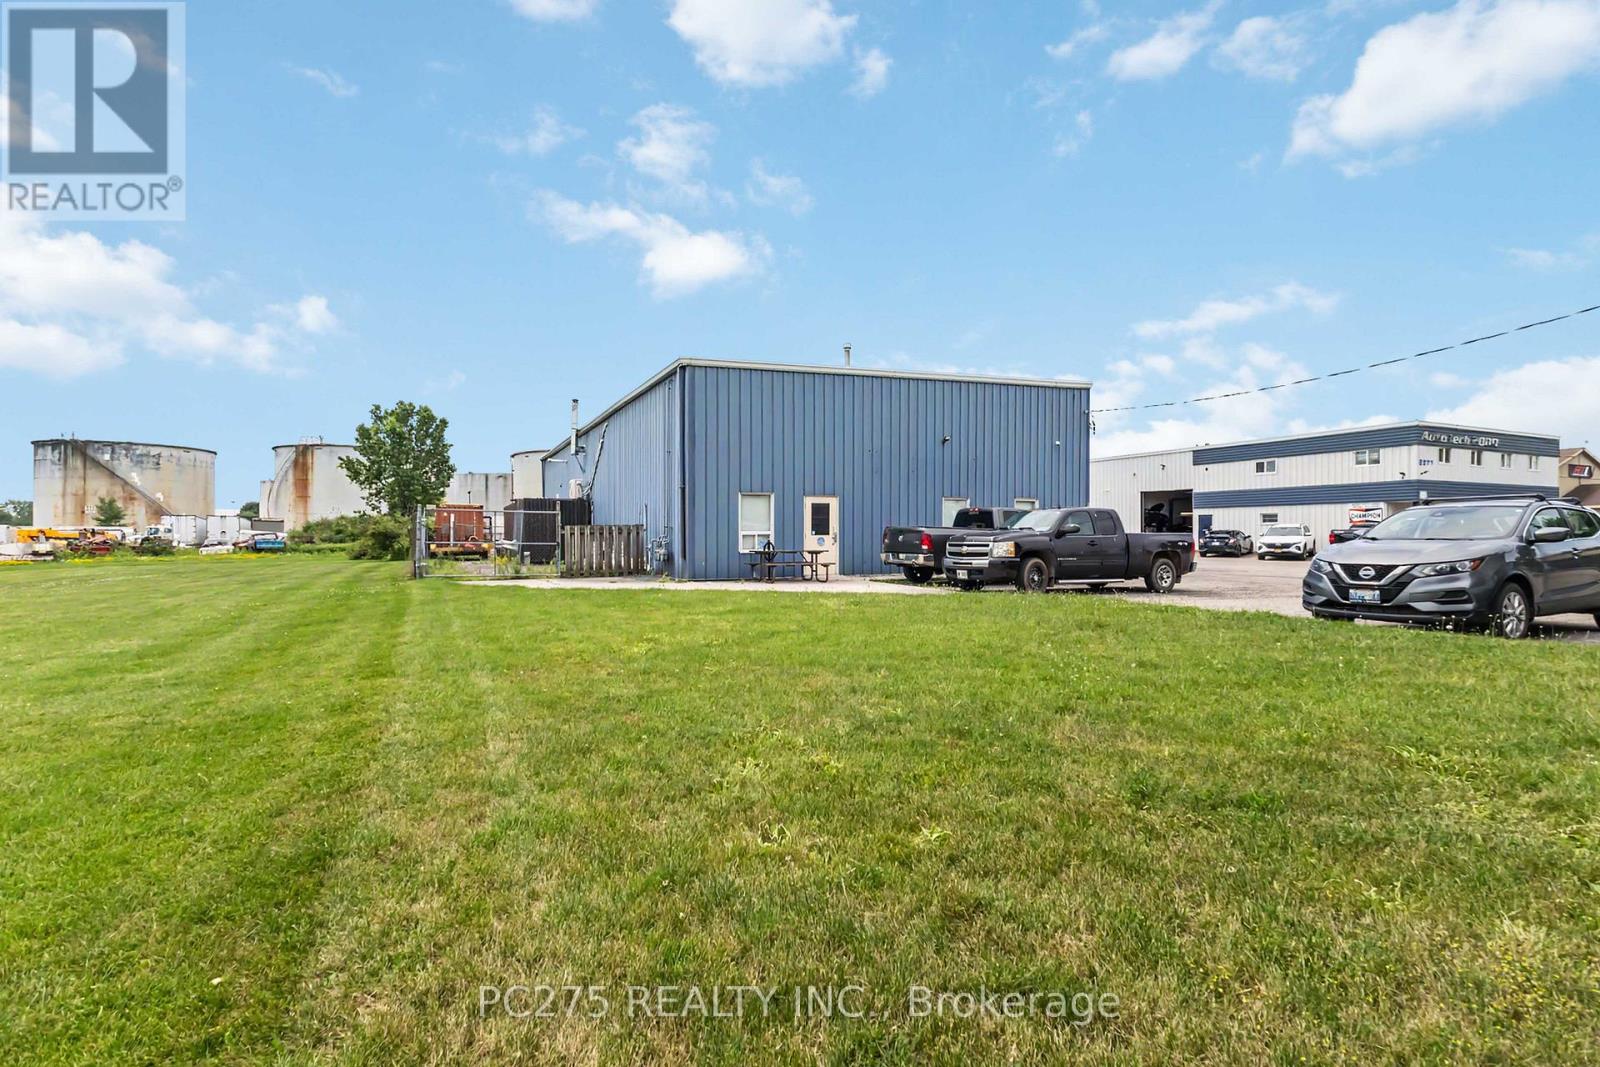
2081 Piper Lane
London East, Ontario
Offering approximately 4,800 square feet on a 0.91-acre site, this well-maintained industrial building combines clean warehouse space, modern offices, and valuable outdoor storage. Three oversized drive-in doors, 18-foot clear height, 600-amp electrical service, and generous on-site parking create an efficient workspace for a wide range of industrial and commercial users. The current layout provides approximately 80% warehouse and 20% office space, including staff facilities and multiple washrooms. The building can accommodate a single tenant seeking a headquarters operation or may be demised into smaller units, with opportunities as small as approximately 1,000 square feet. Previously leased for $8200+HST. Located within London's east industrial district with convenient access to Veterans Memorial Parkway, Highway 401, and major transportation routes, this property offers the flexibility and professional appearance today's businesses demand. GI1 zoning allows for many uses, including automotive. Great opportunity for an owner occupied unit with additional rental income, yard storage and more. (id:47351)
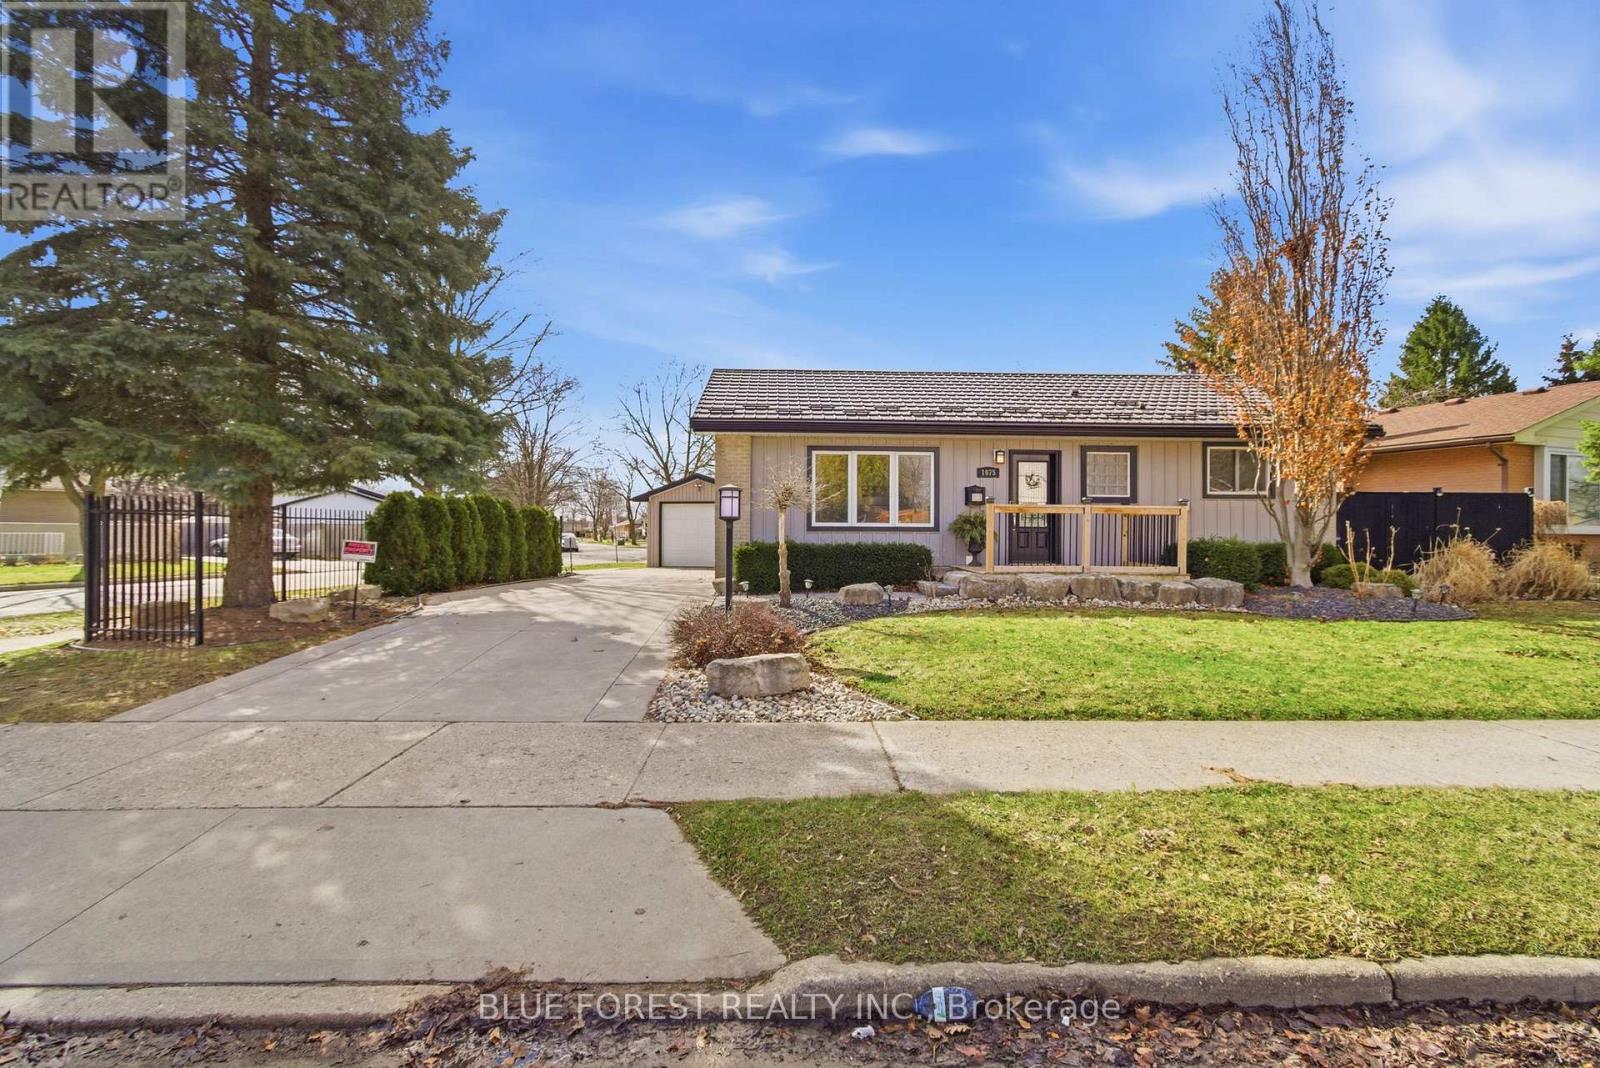
1975 Royal Crescent
London East, Ontario
A detached bungalow with finished living space, a garage, an incredible backyard and so much versatility. Welcome to 1975 Royal Crescent, a beautifully maintained bungalow located in a mature East London neighbourhood Offering exceptional versatility and pride of ownership throughout, this home provides plenty of space for everyday living with excellent potential for multi-generational living or a future in-law setup. The bright main floor features an updated kitchen with rich cabinetry, elegant countertops, stainless steel appliances. Flexible layout provides options for a dining area if desired. The convenient main floor laundry could also be converted back into a bedroom, adding even more flexibility. The updated 3 piece bathroom features a modern curved glass shower. Downstairs, the fully finished lower level significantly expands the living space with a cozy gas fireplace, built in desk and dry bar area, additional bedroom, den or home office and full bathroom, ideal for extended family, guests, teens or future in law potential. Outside is where this home truly stands apart. The beautifully landscaped backyard is designed for relaxing and entertaining with a concrete stone patio, pergola, hot tub, fire pit and shed. Additional highlights include a detached insulated garage, concrete circular driveway with metal fencing, 50 year metal roof and Centennial windows. Enjoy convenient access to the Argyle Business Centre, shopping, restaurants, parks, schools, public transit and Highway 401. (id:47351)
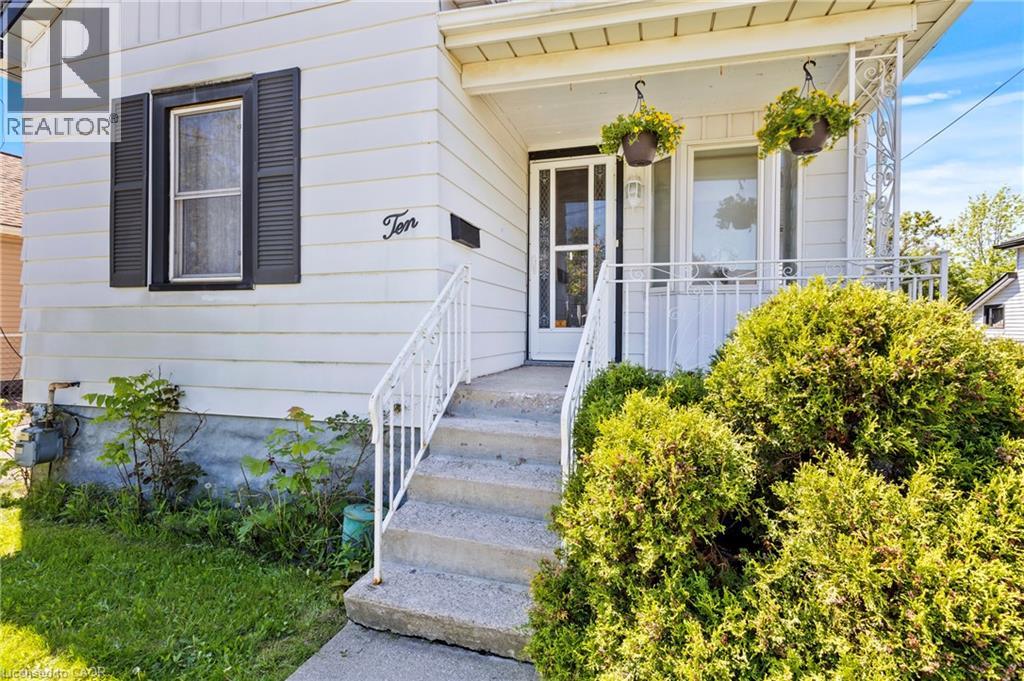
10 Monck Street
St. Catharines, Ontario
Welcome to 10 Monck Street, a beautifully updated bungalow tucked on a quiet street in one of St. Catharines' most convenient and sought after pockets. This thoughtfully updated one floor living, this home checks all the boxes for first time buyers and downsizers looking for something move in ready. Inside you will find updated flooring, a refreshed kitchen, and a newly installed 200 amp electrical panel, giving you the peace of mind of a home that has been genuinely cared for. The open concept living, dining, and kitchen layout creates a bright and connected feel that works beautifully for everyday living and entertaining. A bonus room at the back of the home offers flexible space perfect for a mudroom, home office, or whatever your lifestyle calls for. Outside is where this one really shines. Sitting on a premium 45 x 148 foot lot, the potential here is serious. Think pool, playground, or your own private backyard retreat. The detached garage with electrical is a dream for car enthusiasts or anyone in need of a solid workshop space. Unfinished basement offers additional storage space. Located close to great schools, all amenities, the GO Station, and just a short distance to downtown St. Catharines. Easy, comfortable, and move in ready. (id:47351)
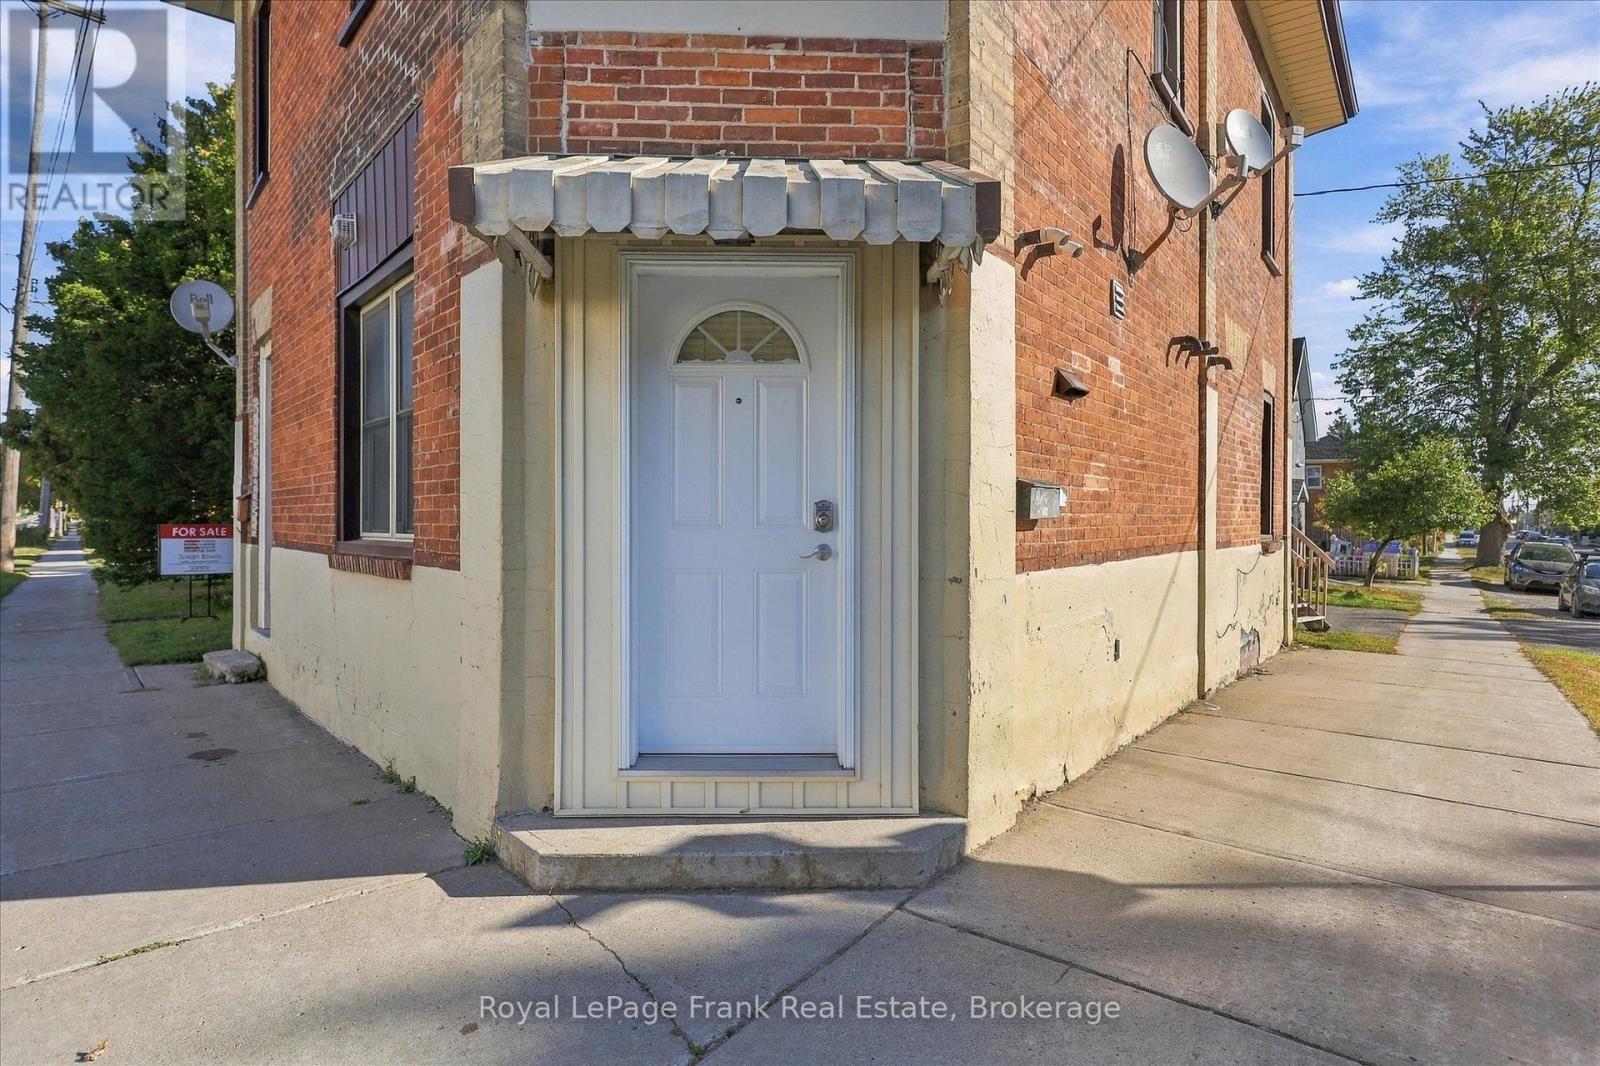
226 Lake Street
Peterborough, Ontario
Located a block from Little Lake and many amenities, this well-kept triplex combines 4 Aylmer, 6 Aylmer, and 226 Lake Street into one solid building. 6 Aylmer is a 3-bedroom, 1-bathroom unit with high ceilings, a large eat-in kitchen, a spacious living room, and updated windows in 2007. At the entrance it opens into a handy workshop/mudroom area-currently used by a great tenant of 40 years. It has solid bones and will just need basic paint and flooring whenever the tenant eventually moves out. 4 Aylmer Street is a fully renovated 2-bedroom upper unit that will be vacant soon. It features a new kitchen, new flooring, new bathroom, new windows and new door (2023), and washer/dryer hookups. 226 Lake Street is a 2-bedroom main-floor unit with plenty of recent updates, including new windows and doors (2019), flooring (2021), and an updated kitchen and bath in good shape. The building is clean and easy to manage, featuring a roof replaced in 2021, updated PEX plumbing, owned hot water heater in two units, and separate meters for gas, hydro, and water. Overall, it's a super clean, well-set-up property with reliable tenants. (id:47351)
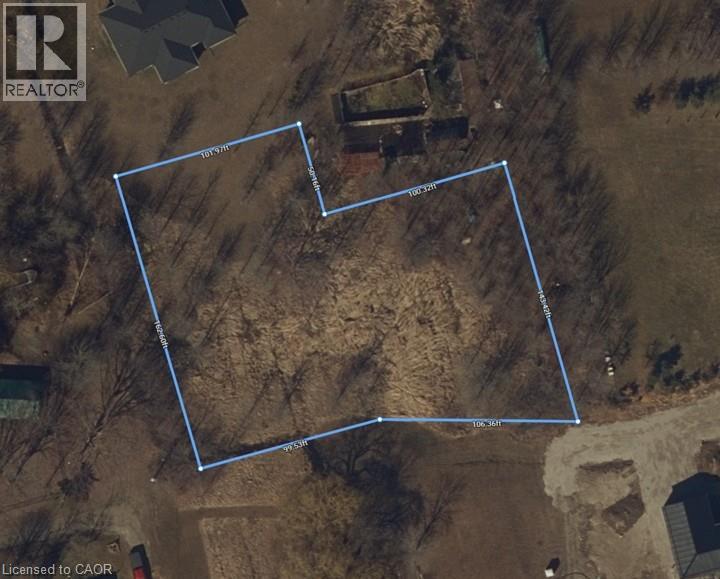
0 Semmens Drive
Peacock Point, Ontario
Attractive & Affordable 0.66 acre building lot located in the friendly Lake Erie community of Peacock Point - steps to area beaches, General Store, public park plus nearby Hoovers' boat launch & restaurant. The large slightly irregular shaped parcel offers frontage on private 30' wide ROW streets known as Semmens St. & Stallard Dr. Relaxing 45 minute commute to Hamilton, Brantford & Hwy. 403 - 20 mins west of Dunnville - similar distance east of Port Dover' popular amenities with Selkirk less than minute drive 10 mins easterly. Clean, flat terrain allows for multiple access points to construct your Dream year round home - or - build an affordable quality retreat you've dreamt about! Documentation from Municipality available indicating zoning allows for single family residential dwelling. Services inc seasonal community water (May-Oct), n/gas & hydro at or near lot line. Buyer is responsible for due diligence investigations & all costs associated with relevant permits, developmental/lot levie charges. Survey available. Life is Better at The Point! (id:47351)
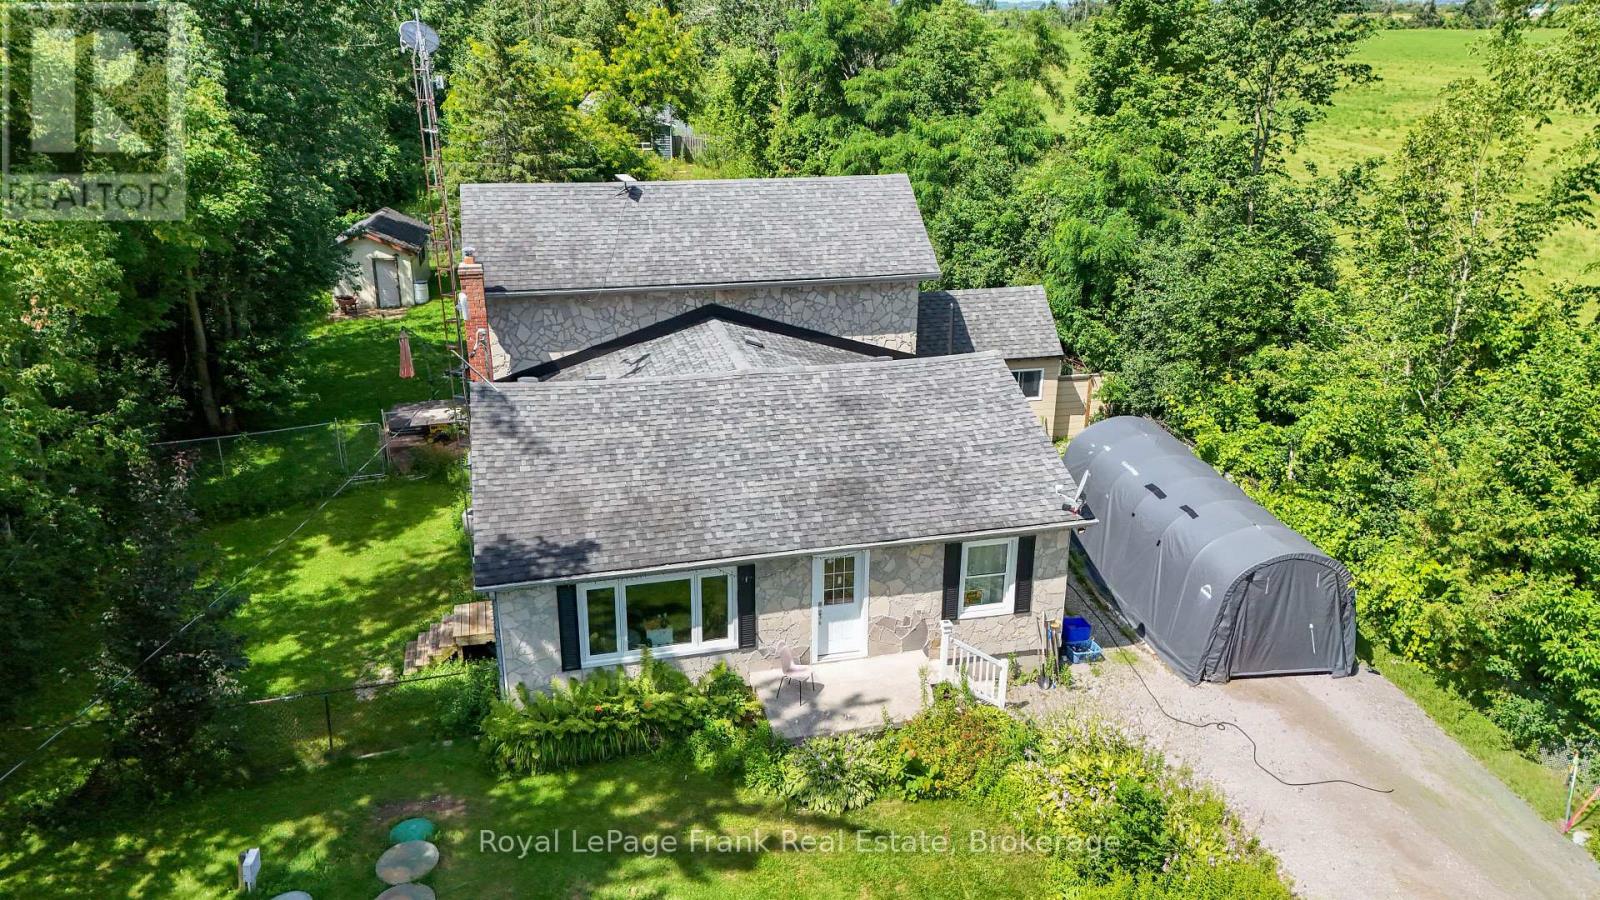
2477 Pigeon Lake Road
Kawartha Lakes, Ontario
Opportunity to live and run a currently licenced Kennel. The primary residence offers 3 bdrms. lge. eat in kitchen, family rm. with woodstove and walk out to deck, new oil furnace last year located minutes from Bobcaygeon on .753 acres. The Kennel features 2 pc. bath, dog washing and grooming station with washer/dryer, it has its own well, septic system and hydro. This could also have potential for a Secondary Residence. The Kennel has several fenced yards to house many dogs! The property itself with some TLC could be spectacular. There is an active licence for 2026 for the Dog Kennel. It is currently not operating. Property is tenanted and easy to show. The property has a storage building, the Kennel, and another storage building. The hot tub is in as is condition. Frontage 80' x 400ft. (id:47351)
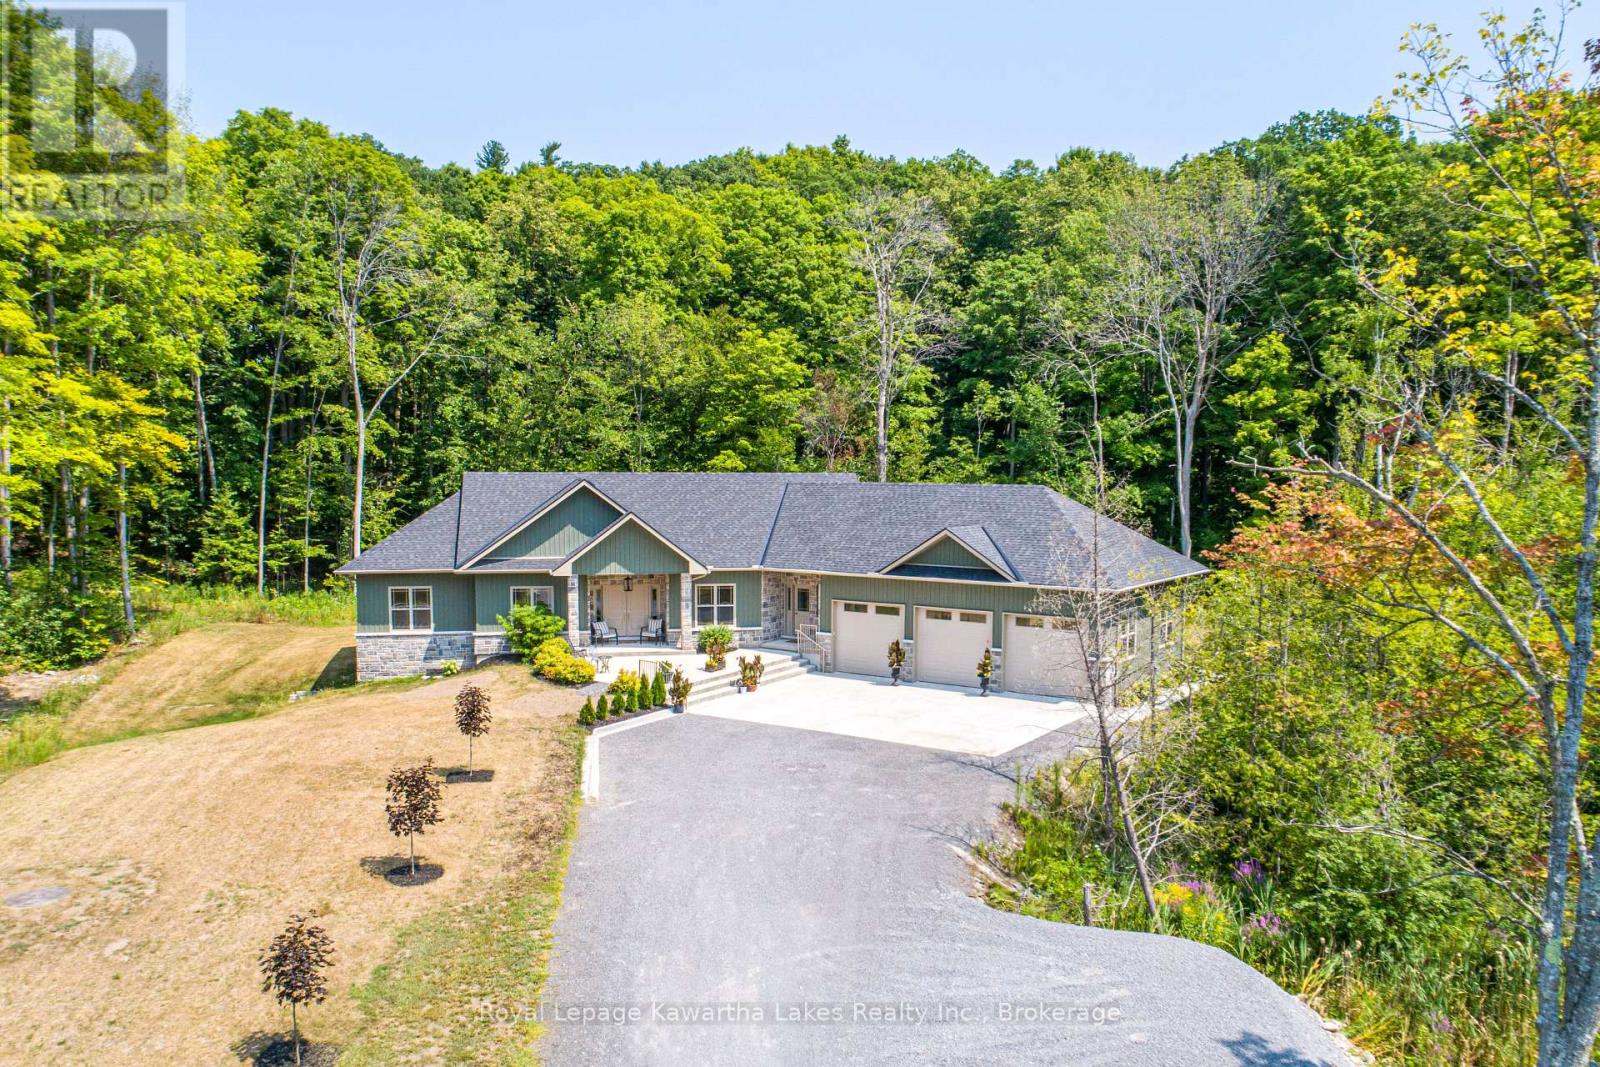
18 New Pierce Drive
Stirling-Rawdon, Ontario
Experience exceptional country living in this custom-built bungalow, perfectly situated on a picturesque 1.6-acre lot just minutes from the village of Stirling. Offering over 2,000 sq. ft. on the main level, this thoughtfully designed home combines quality craftsmanship with modern comfort. A welcoming foyer leads to the open-concept living space featuring a stunning kitchen with quartz countertops, wet bar, spacious dining area, and a bright living room highlighted by a cozy gas fireplace. A private den provides the perfect home office or flex space. The functional laundry/mudroom offers a walkout to the oversized 3-car garage, while a convenient 2-piece bath completes the main living area. The spacious primary retreat features a walk-in closet and a luxurious 4-piece ensuite with double sinks and a glass shower. Two additional bedrooms each offer double closets with built-in shelving and are serviced by a well-appointed 4-piece bathroom. The walkout lower level is partially finished with a generous rec room, family room with electric fireplace, 3-piece bathroom, cold room, and ample utility/storage space, leaving plenty of room to customize to your needs. Outside, enjoy the privacy of a long driveway, beautifully landscaped 1.6-acre property, and a large deck that's perfect for entertaining or simply relaxing while taking in the peaceful surroundings. Located just minutes from town with the added convenience of Bell Fibe Internet, this exceptional home offers the perfect blend of rural tranquility and modern amenities. (id:47351)
6800 Campobello Road
Mississauga, Ontario
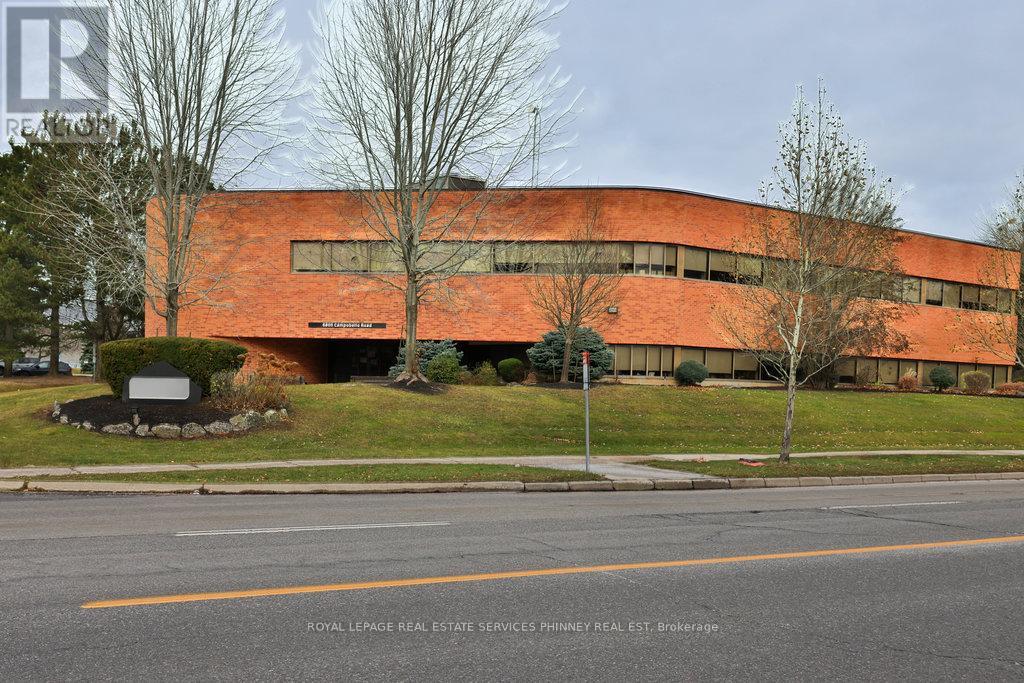
Prestigious Stand-Alone 2 Storey Office Building with Parking sitting on 1.116 acre lot in Meadowvale Business Park. Be among many Head Offices / Satellite Offices in the area. Close to Highways 401 & 407, transit, dining and amenities. (id:47351)
1129 Lakeshore Road
Highlands East, Ontario
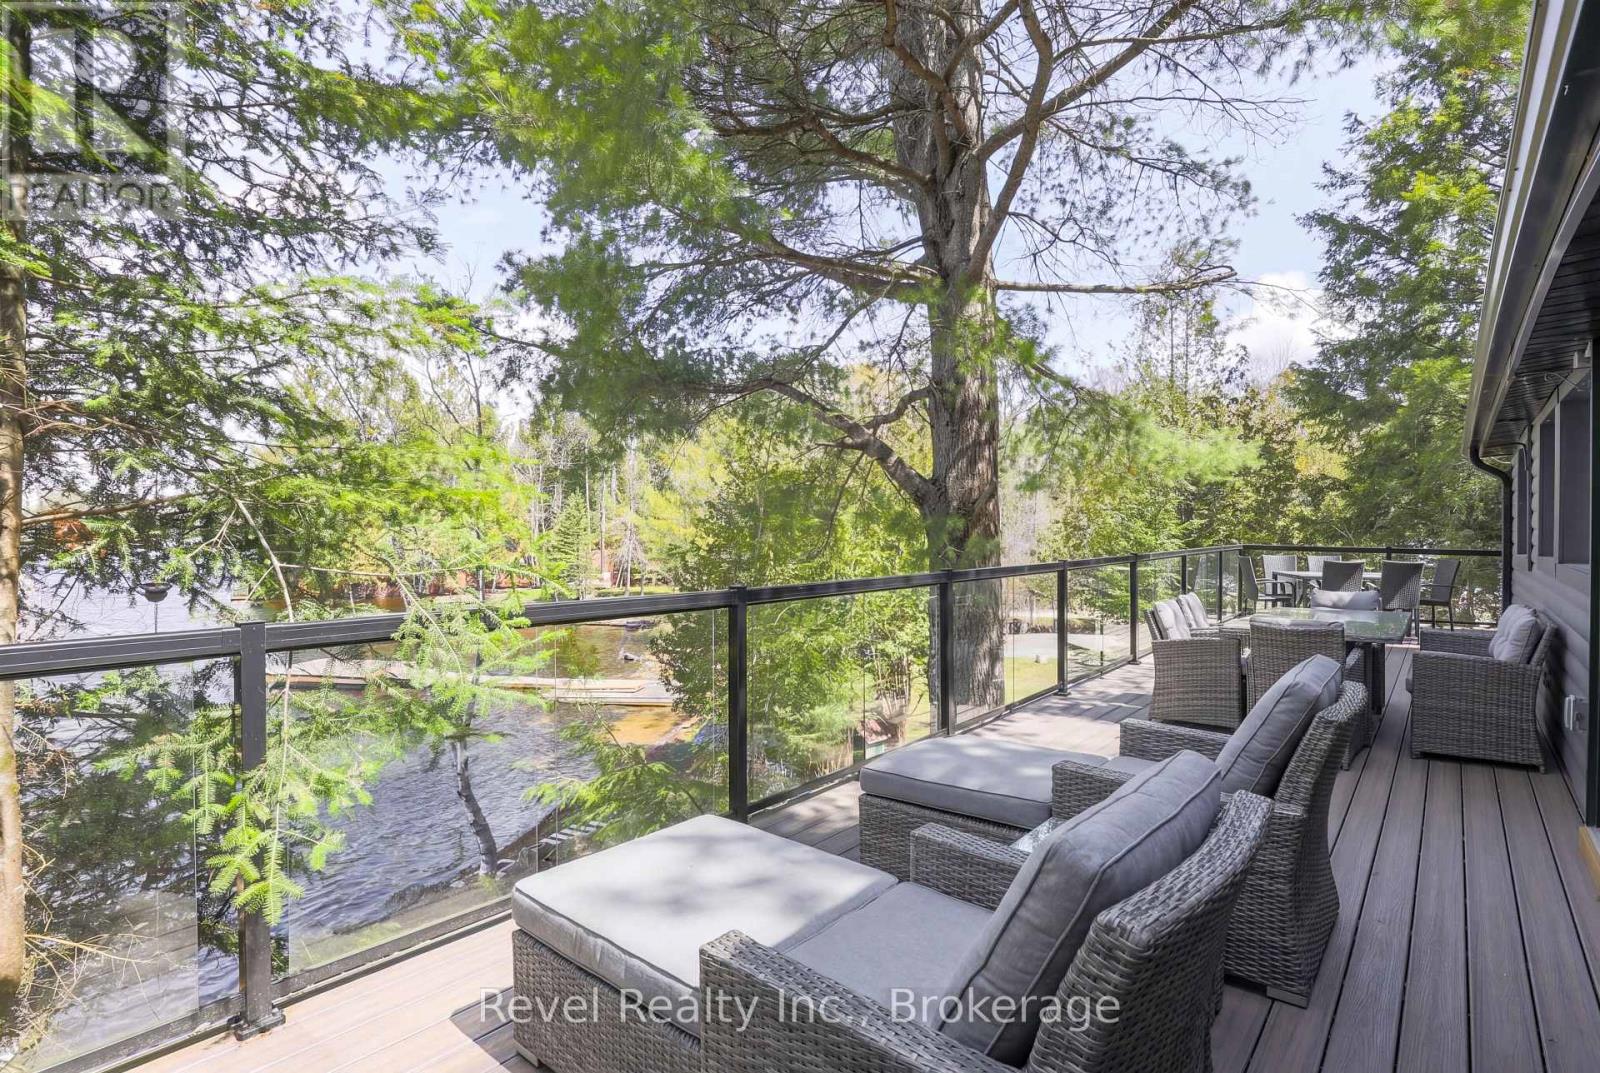
Dreaming of cottage life just 2 hours from the GTA? Welcome to this beautifully renovated retreat in the Haliburton Highlands, offering an affordable opportunity to enjoy full furnished waterfront living on Goodheram Lake. This charming cottage features an open-concept living space, updated kitchen, stunning brand new bathroom, 3 bedrooms, and a separate sitting room perfect for guests or quiet evenings. Bonus loft. Large windows capture the beauty of the lake, while the walkout to the expansive deck with glass railings creates the perfect setting for entertaining or simply soaking in the view. New deck, glass railings & stairs are all with upgraded composite decking. The waterfront offers deep water off the dock for boating and a hard-packed sandy entry ideal for all ages to enjoy. End your days watching spectacular sunsets from the lakeside deck, or cozy nights in front of the efficient corn/wood pellett stove. Bonus within walking distance to local amenities, ice cream and close to hiking and snowmobile trails. A wonderful chance to own your own slice of cottage country at an accessible price. (id:47351)
Pt Sec 18,19 North Gros Cap Rd
Prince Twp, Ontario
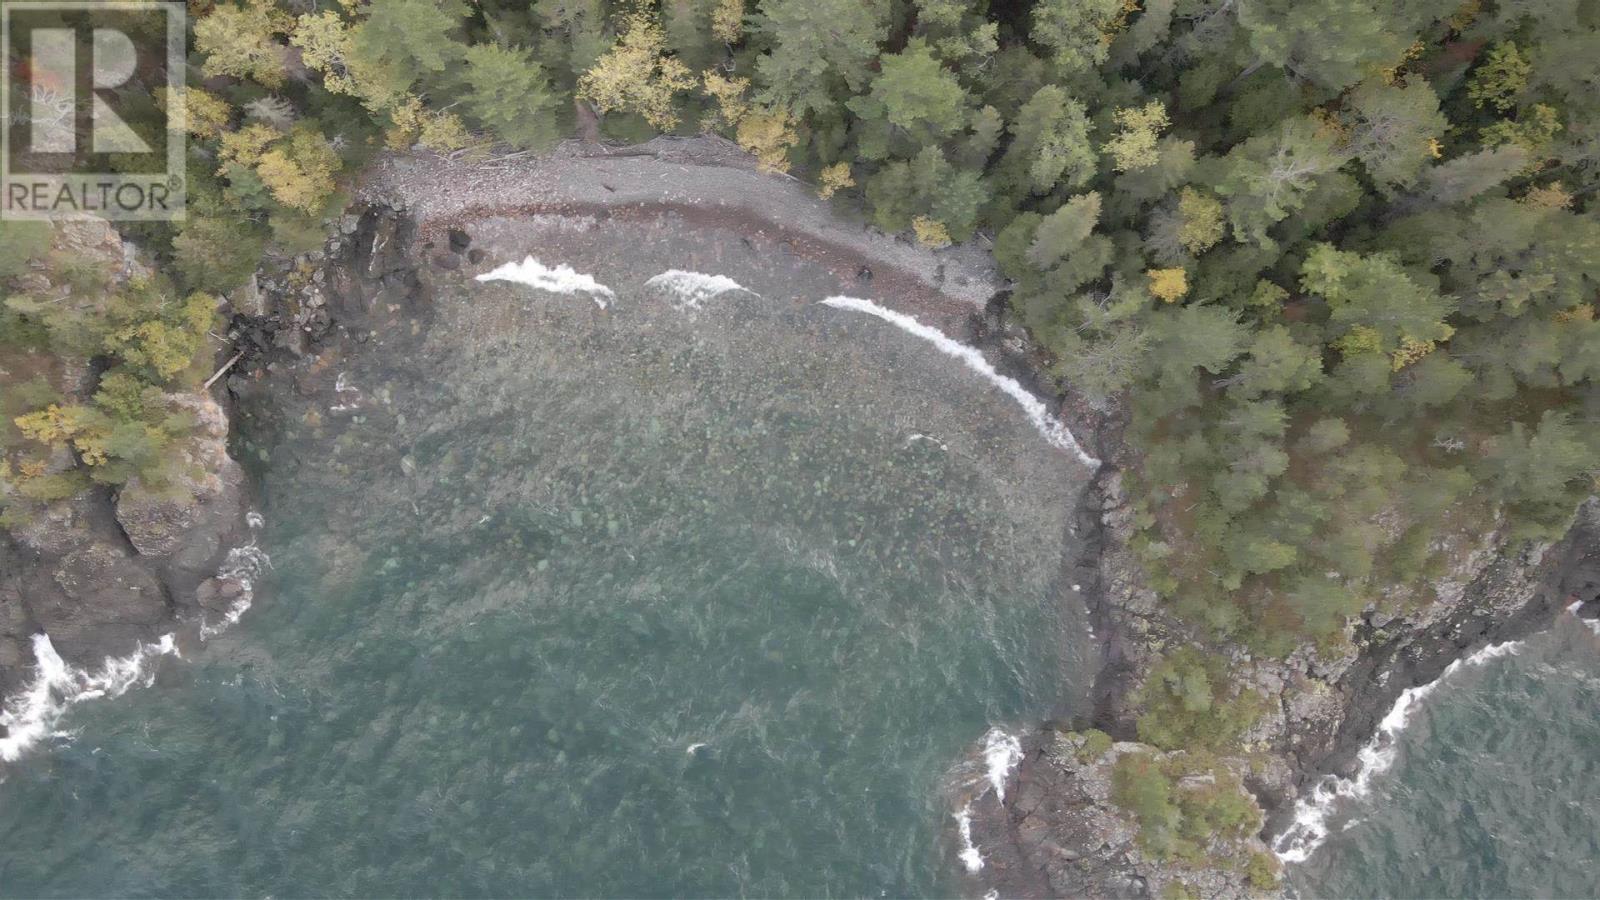
Waterfront on Lake Superior 1.5 miles 745 Acres of Pristine rugged shoreline with bays and coves. Tremendous views of upper St. Mary's River and the USA , year round maintained road through the windfarm. 5 income producing windmill lease agreements that can be transferred, 745 Acres of mixed hardwood forest. Special zoning to build a seasonal residence of approximately 1900 Square feet. This is a rare offering and opportunity. HST Applicable, Drone video attached (id:47351)
60 Absolute Avenue Unit# 604
Mississauga, Ontario
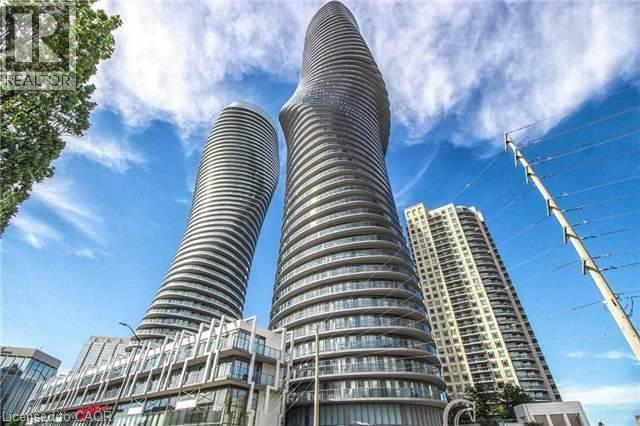
Marilyn Monroe Tower – Experience upscale urban living in this spacious and bright approx. 860 sq. ft. Featuring a wrap around balcony with fantastic views of the City. This thoughtfully designed 2-bedroom, 2-bathroom layout has a perfect split floor plan for comfort and privacy. The living and dining area is filled with natural light and opens to a private balcony, perfect for relaxing or entertaining. The modern kitchen features stainless steel appliances, wood flooring, a granite countertop and a centre island. The primary bedroom includes a 4-piece ensuite and walk out to balcony, while the second bedroom also has a walk out to balcony. Enjoy access to luxurious onsite amenities including: Indoor and Outdoor pool, Hot tub, Sauna, Fitness Centre, Movie Theatre, Party Room, Squash and Basketball Courts, BBQ area, Lounge, Visitor Parking and 24 hr Concierge and an unbeatable location—steps from Square One, Restaurants, Trendy Shops, Transit, Hospital, Airport and Major Highways. A must-see condo that perfectly combines style, space and convenience! (id:47351)
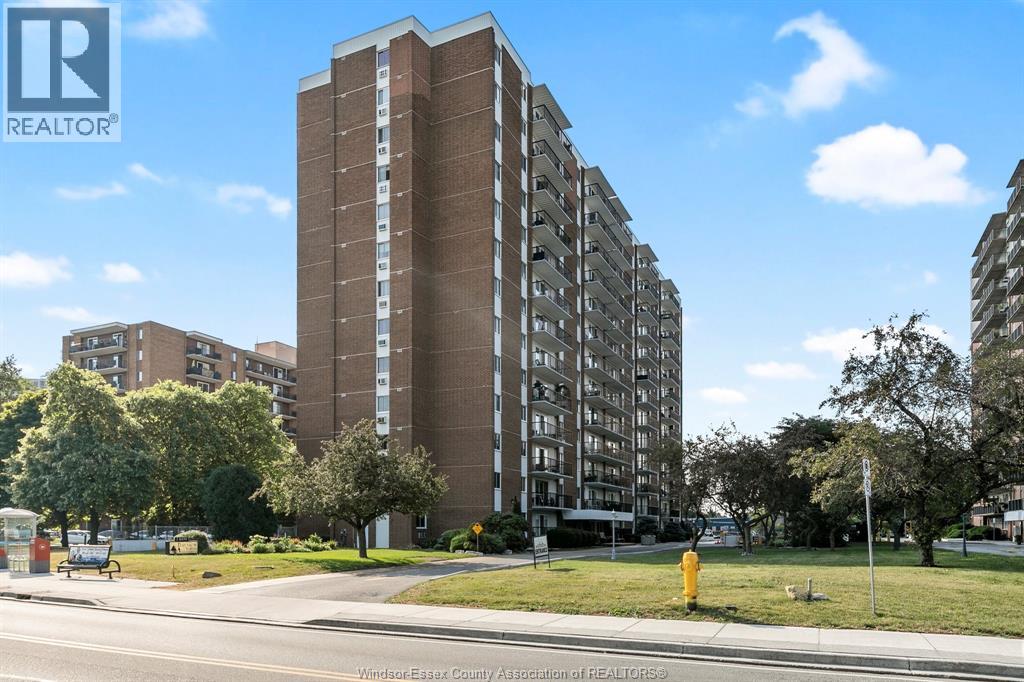
8591 Riverside Drive East Unit# 801
Windsor, Ontario
Enjoy beautiful northwest water views from this spacious 3-bedroom, 2-bath condo in Bayview Towers! The bright, open-concept living and dining area offers plenty of room for entertaining and opens to a private balcony where you can relax and take in the view. The primary bedroom features convenient cheater-door access to the bath, while the unit offers plenty of storage throughout. All appliances are included, along with underground parking and additional visitor spots for added convenience. Located close to scenic walking trails and offering some of the best amenities in town, including a pool, exercise room, pickleball and more. A wonderful opportunity to enjoy comfortable condo living with fantastic views and outstanding amenities! Condo fee of $720.47 includes all utilities! (id:47351)
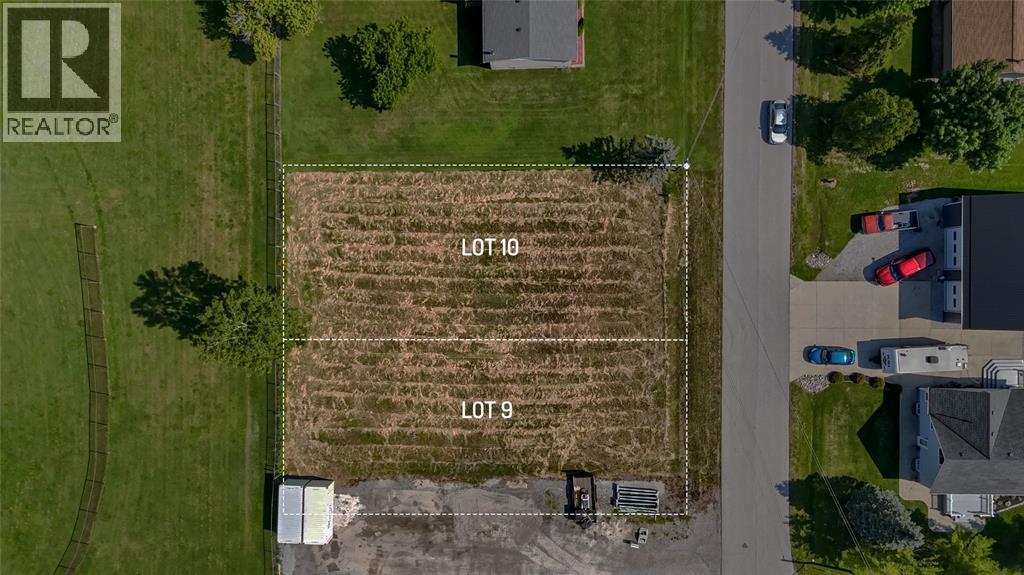
Lot 10 William Street
St Clair, Ontario
Ready-to-build vacant residential lot in Wilkesport, competitively priced at $54,900. This appx. 66' x 132' lot is zoned R1-3 and offers an opportunity to build in a quiet community, with gas, water, and sewer service at the property line. The property backs directly onto a beautiful municipal park featuring a ball diamond, playground, basketball court, and splash pad. ** Lot 9, directly adjacent, is also available for sale separately. The listed legal description is for both Lots 9 & 10. Buyer to verify lot lines, severance, and/or deeming by-law. Contact listing agent for more information. (id:47351)
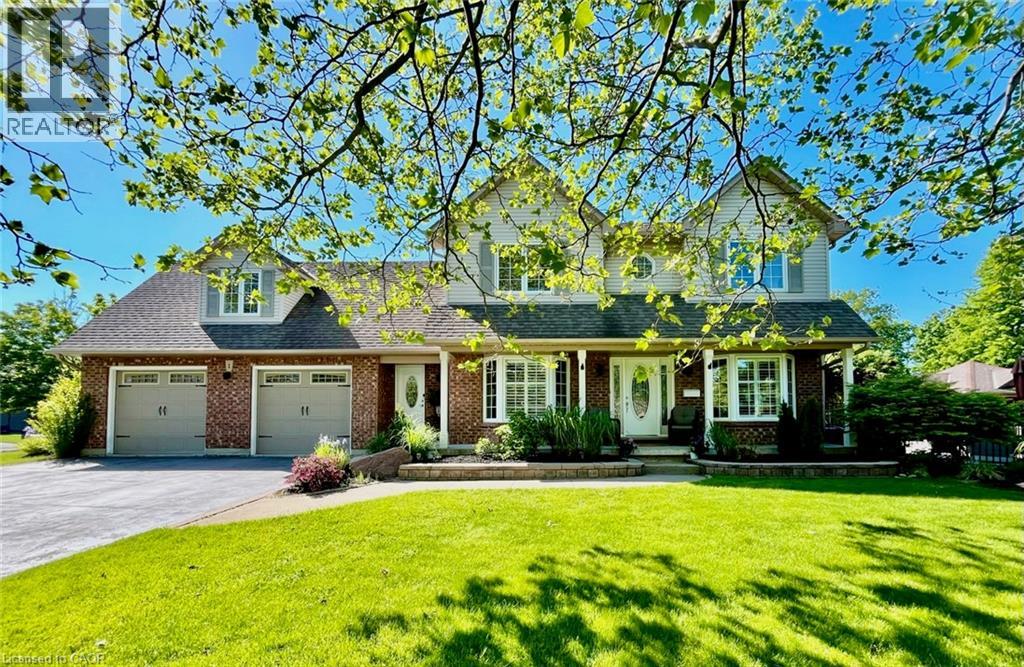
1 Newport Lane
Port Dover, Ontario
Welcome to 1 Newport Lane, an exceptional property on a lot and a half featuring a 165’ x 73’ irregular, lush, landscaped lot offering privacy in one of Port Dover’s most sought-after neighbourhoods—just a 2-minute drive or 12-minute walk to the beach, with golf and lakeside strip nearby. Offering 4,671 sq. ft. of living space, this maintained home features 5 beds 4 baths, designed for family living, entertaining, or multigenerational use. The carpet-free upper level includes a versatile second-floor rec. room with walk-in closet, easily used as a bedroom or guest suite. The kitchen impresses with luxury appliances, stone countertops, gas fireplace in attached dining room, and seamless backyard access for indoor-outdoor living. The main-floor primary offers a walk-in closet and 4-piece ensuite. The fully finished basement with separate entrance adds flexibility, featuring a second kitchen (with fridge), updated 3-piece bath, and gas fireplace—ideal for extended family, guests or a possible tenant. Step outside to a private resort-style backyard surrounded by mature landscaping. Enjoy an 18’ x 36’ saltwater pool (3–9 ft deep) with waterfall feature, new liner (2025), newer safety cover (2019), LED lighting, robot vacuum (2026), stamped concrete walkways, steel fencing, and Chlorine Oxygenation system. The outdoor living area includes a fully equipped kitchen with commercial fridge, gas BBQ, beverage fridge, sauna, Sonos speakers, and outdoor TV included. Car and boating enthusiasts will appreciate the heated 40’ x 26’ three-car garage with cathedral ceiling and indoor parking for 4+ vehicles, serviced by two separate driveways. (This space is currently being used as a recording studio and extra living space). Additional features include 200-amp service, Rain Bird irrigation, owned hot water heater (2012), gas generator (2011), central air (2021), furnace (2025), California shutters, Levelor blinds, central vacuum (2017), updated lighting and plumbing fixtures. (id:47351)
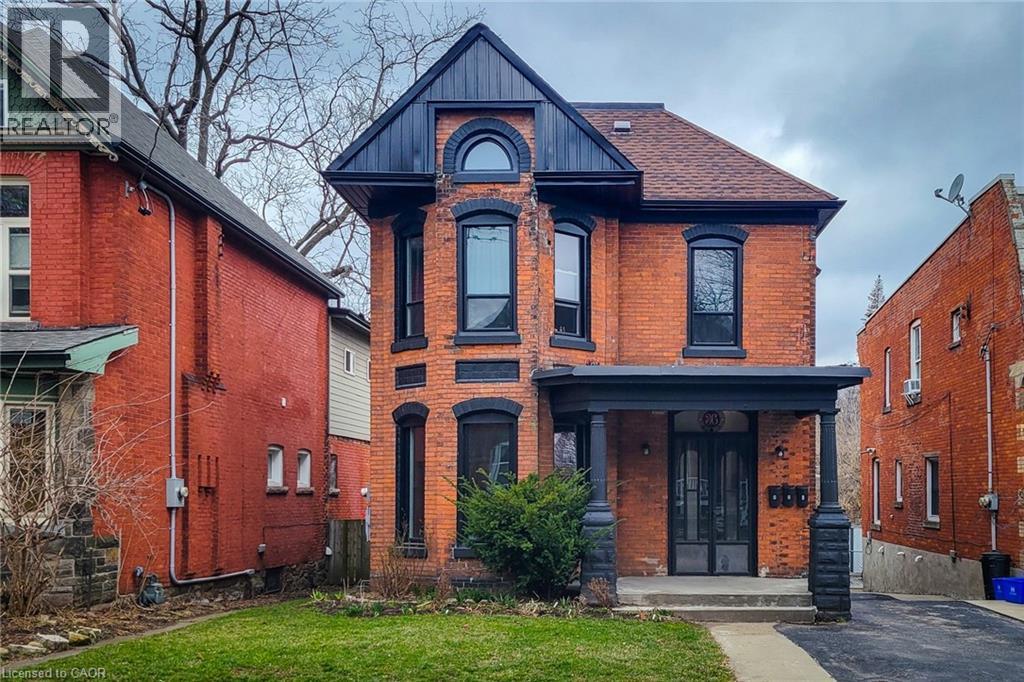
36 Erie Avenue Unit# 2 Upper
Hamilton, Ontario
This beautiful property was built in the 1890's and is located in Hamilton's Stinson neighbourhood. The property has 3 bedrooms and 1 3-pc bath, and has been fully renovated to feature a modern flair while still retaining its original charm. The property boasts spacious and grand living space, brand new kitchen with quartz counter tops and sleek white cabinetry. The private entrance from front door and back door adds an extra layer of privacy and exclusivity to the property. Additionally, the property is located near shopping, grocery, and bus routes, making it convenient and accessible for daily needs. The lease fees also include heat, water, and 1 parking spot, making it an even more desirable option for potential tenants. Overall, this listing lease presents a wonderful opportunity for those seeking a beautiful, fully renovated property in a convenient location with unique features. entrance. (id:47351)