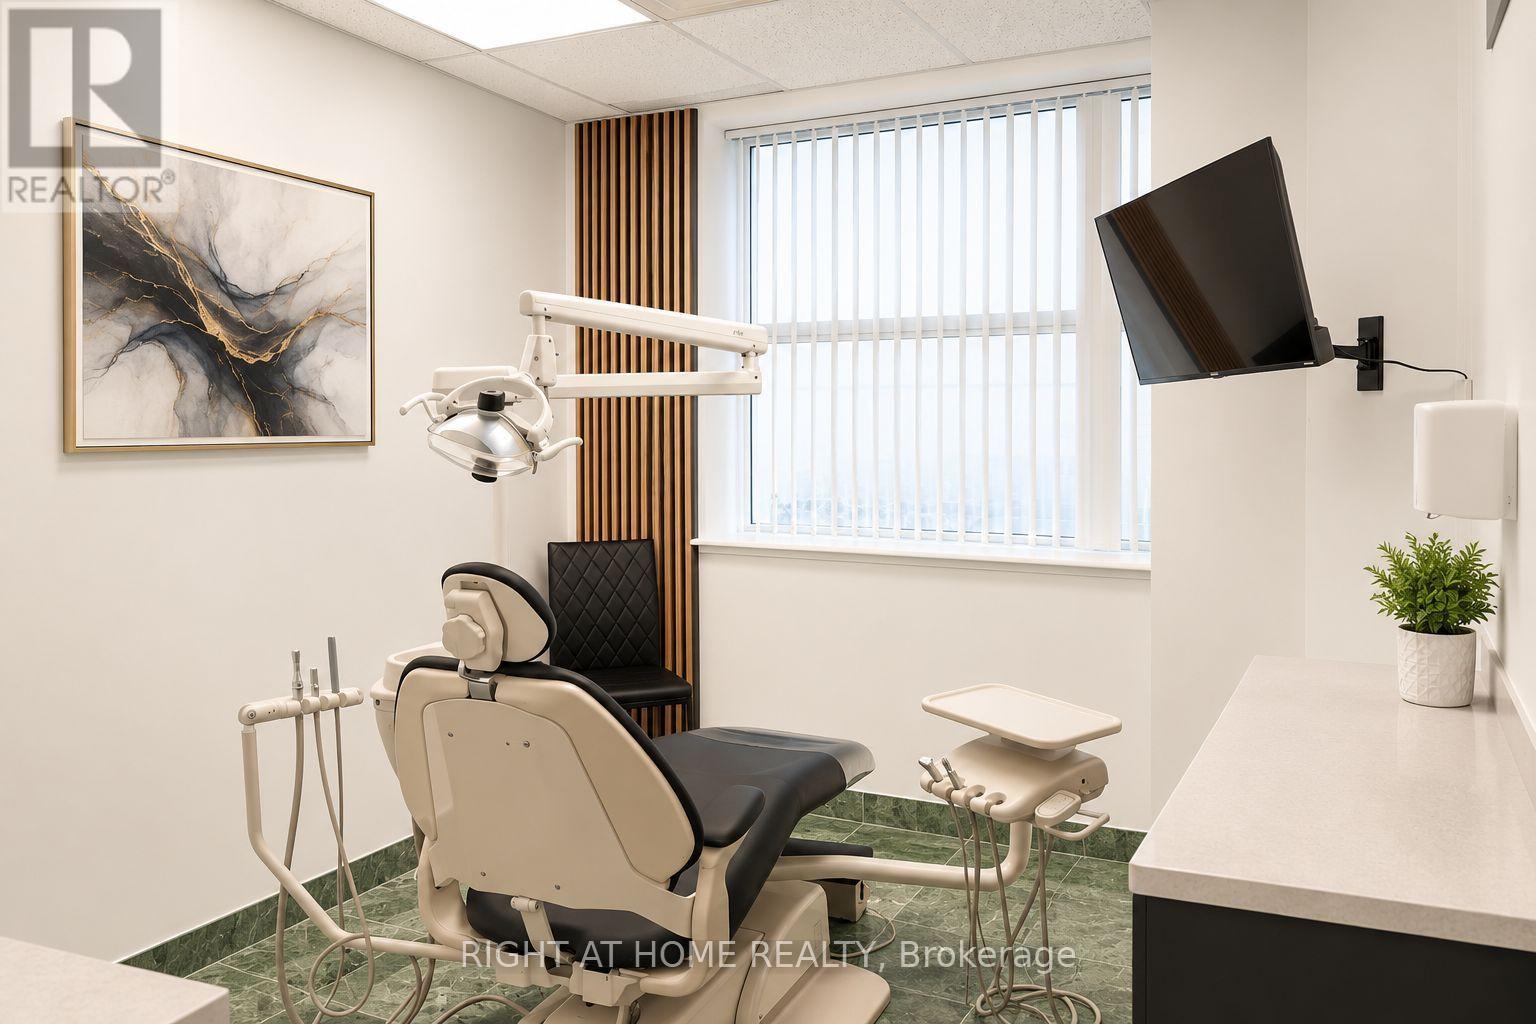
201 - 2401 Yonge Street
Toronto, Ontario
TURNKEY DENTAL CLINIC / DENTAL HYGIENE CLINIC FOR SALE - PRESTIGIOUS MIDTOWN TORONTO. An exceptional opportunity to acquire a fully built-out dental practice in a sought-after Midtown Toronto neighbourhood. Motivated sellers! Situated in a professional medical building, this well-appointed clinic features two fully equipped operatories, a dedicated dental laboratory with sink for fabricating sports guards, whitening trays and dental models, and a third built-out clinical room requiring only the installation of a dental chair. The existing lunchroom may offer additional conversion potential, subject to feasibility and all necessary landlord, municipal and regulatory approvals. Surrounded by established residential communities, top-rated schools and an affluent, family-oriented population, the location offers an attractive setting for dental and oral healthcare services. The clinic is equipped for a seamless transition, with flexibility to operate as a full-service dentistry or dental hygiene practice, subject to applicable licensing and approvals. X-ray equipment is excluded; however, the clinic has been retrofitted to accommodate potential installation. Excellent opportunity for dental professionals or investors seeking to establish or expand in a desirable Midtown Toronto market. BUYER/BUYER AGENT TO VERIFY ALL INFORMATION, EQUIPMENT, PERMITTED USES AND EXPANSION POTENTIAL INDEPENDENTLY. ALL PROPOSED ALTERATIONS AND ADDITIONAL OPERATORY INSTALLATIONS ARE SUBJECT TO APPLICABLE APPROVALS. (id:67892)
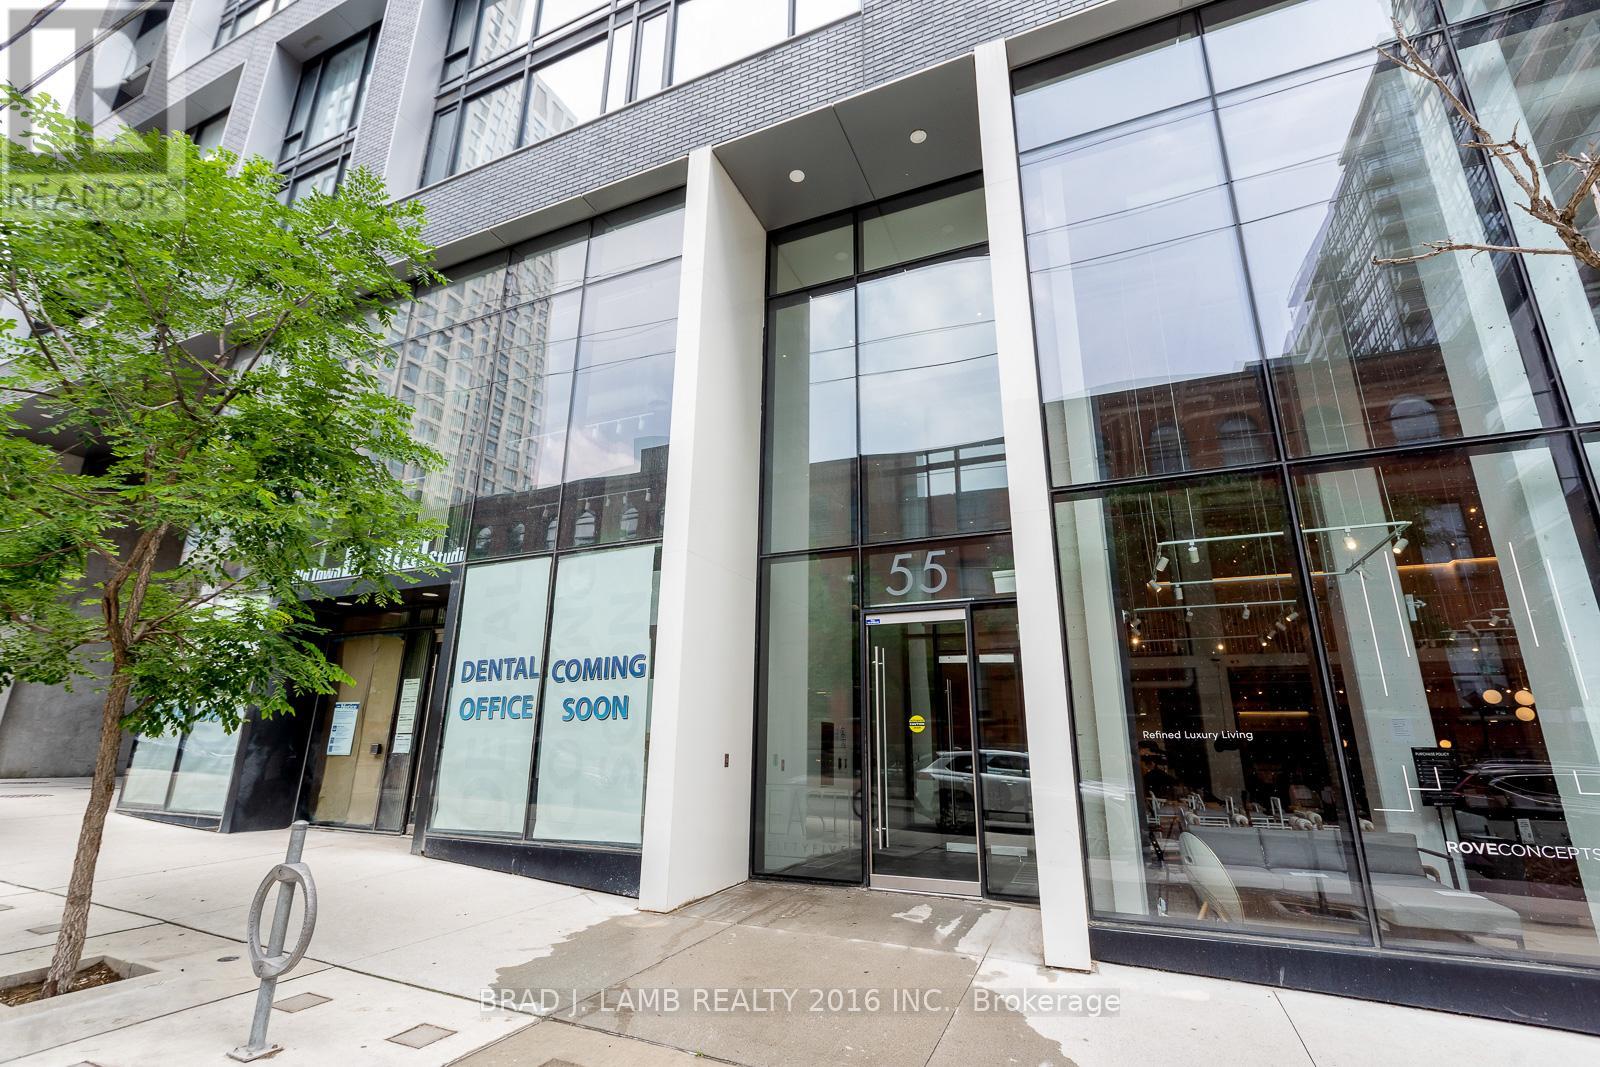
607 - 55 Ontario Street
Toronto, Ontario
Experience the best of downtown living in this thoughtfully designed 540 sq.ft. 1 bedroom condo, where style meets everyday convenience. The bright, open-concept layout extends seamlessly to a spacious 112 sq.ft. balcony complete with a gas BBQ hookup - perfect for morning coee, evening cocktails, or eortless entertaining. The modern kitchen features a gas stove, while the spacious bathroom oers both comfort and style. Energy-ecient smart lighting in the principal rooms can be controlled from your mobile device, allowing you to adjust brightness and set timers with ease. Complete with 1 storage locker, parking can be included for an extra cost of $200/ month. This home also oers outstanding building amenities. An example of some amenities residents enjoy include: a gym, outdoor pool, and party room. Ideally located just steps from St. Lawrence Market, TTC streetcars, restaurants, shopping, and with easy access to major highways, this is an exceptional opportunity for those seeking the best of Toronto's vibrant downtown lifestyle. (id:67892)
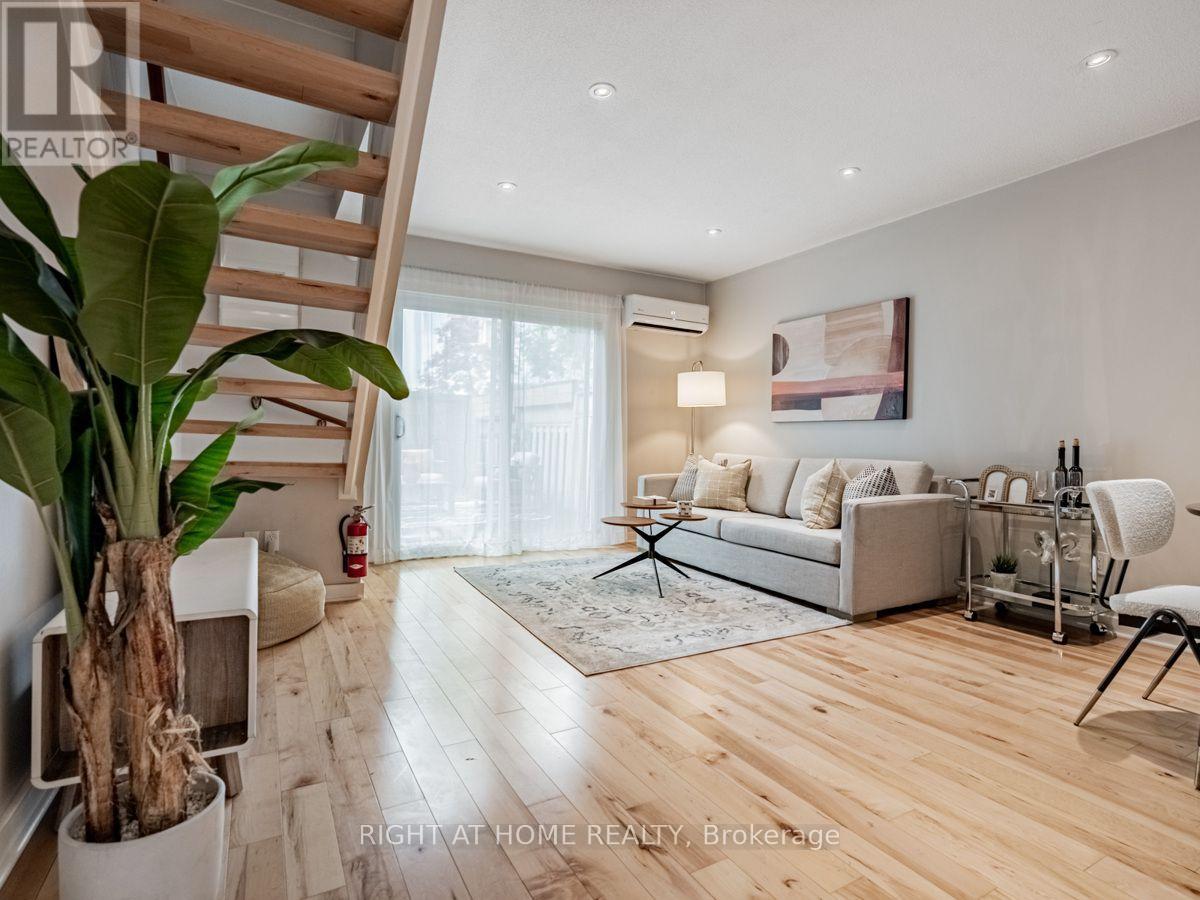
257 Ontario Street
Toronto, Ontario
Introducing 257 Ontario St, A Hidden Gem Nestled In A Prime Location That Effortlessly Blends Urban Convenience With A Peaceful Atmosphere. Beautiful 3-Bed, 2-Bath Row/Townhouse Features Walk Out To fabulous city backyard garden W/Zen-Like Patio & 2-Car Parking Makes Perfect Retreat From The City Hustle & Bustle. Updated Custom Kitchen W Quartz Counters Plus New Country Maple Hw Flooring Throughout & Wood Stairs. Enjoy Easy Access To Eaton Centre, St. Lawrence Market, Toronto Metropolitan University, and Convenient Transit at your doorstep. Heat Pump (2021); HWT Owned (2026) (id:67892)
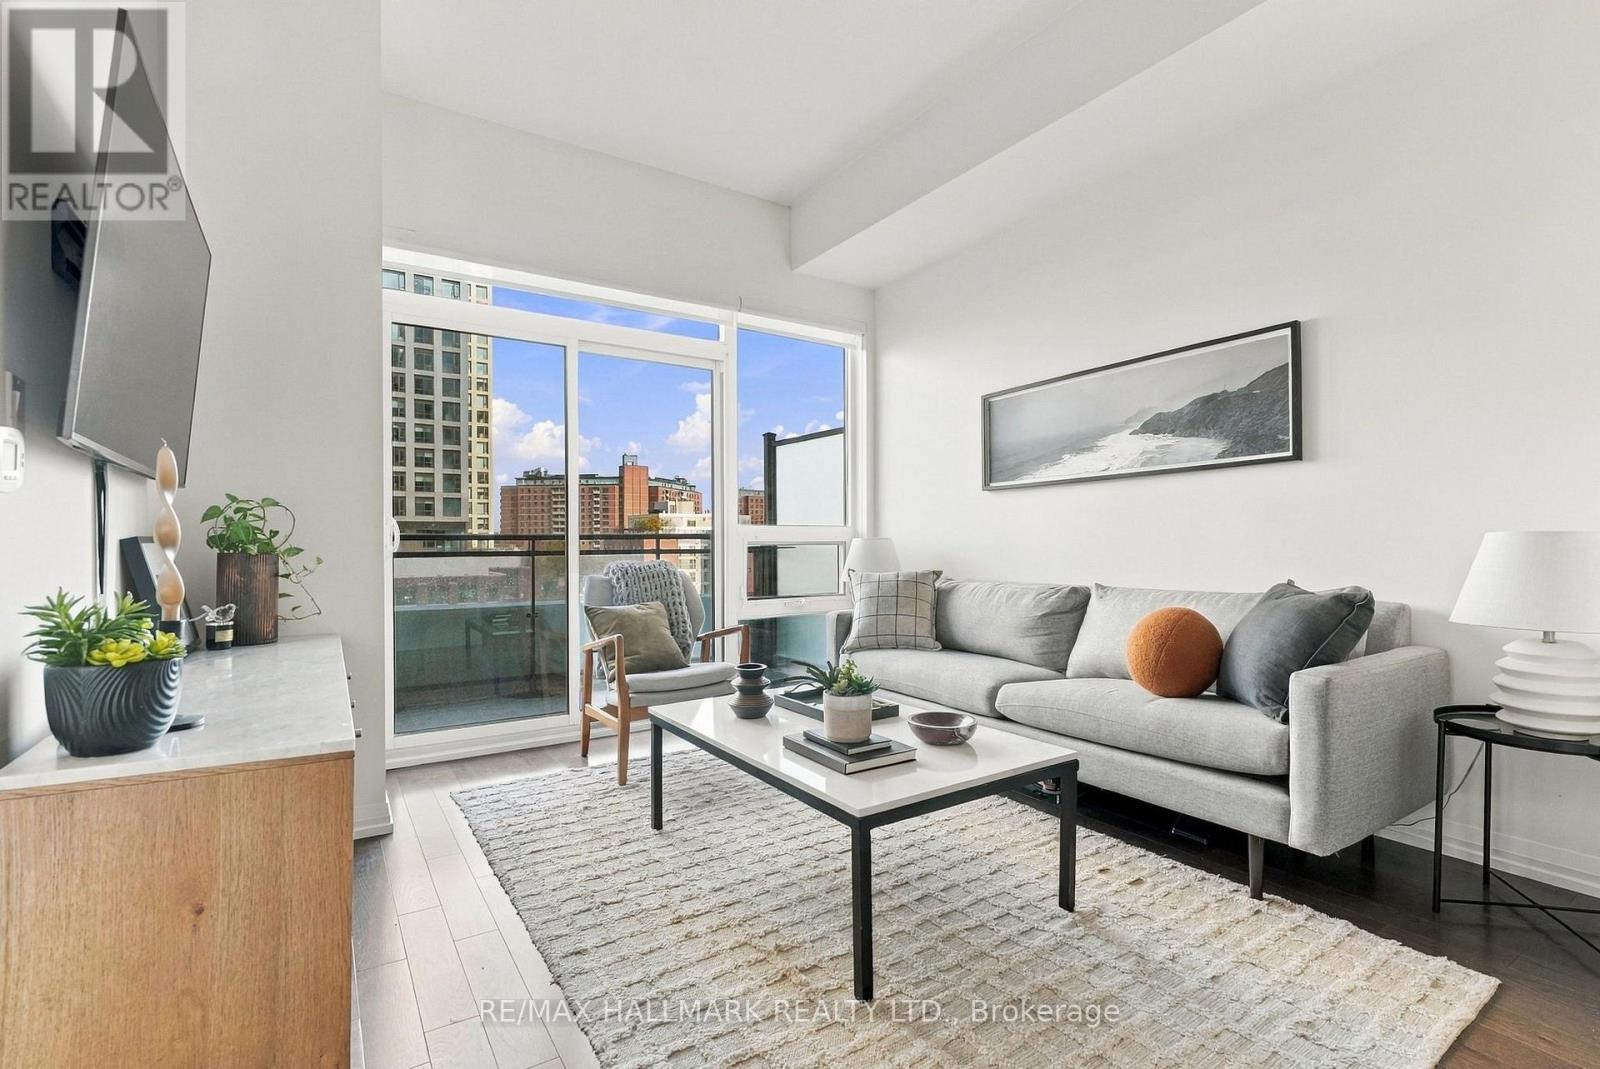
910 - 460 Adelaide Street E
Toronto, Ontario
Finally, a downtown condo that doesn't ask you to compromise on how you actually live! Because let's face it, not all condos are created equal. This beautifully maintained 1+1 at Axiom Condos offers smart, functional living space, 10ft ceilings, plus a balcony with unobstructed views. Owned and lovingly cared for by the original owner and in impeccable condition, this is a home that's been thoughtfully upgraded and truly lived in with pride. The open-concept living space has room for a full-sized couch and a proper entertainment setup, while the upgraded kitchen features quartz countertops, stainless steel and integrated appliances, and a custom island that's perfect for everything from your morning coffee to hosting friends. The primary bedroom can fit a king-sized bed with two closets and semi-ensuite access to a four-piece bathroom. And the den? It's not just a little nook in the hallway. With its own door and enough space for a proper bed, it works beautifully as a guest room, second sleeping area or a home office. Ensuite laundry, storage and a private, secure locker large enough for bikes. Rare convenience of your own parking spot with a dedicated, installed EV charger. The building offers a rooftop terrace, gym, party room and 24-hour concierge. The location? Pretty hard to beat. Tucked into the vibrant King East and St. Lawrence neighbourhood, you're a short walk from St. Lawrence Market, the Distillery, amazing restaurants, cafés, shops, parks and everything downtown Toronto has to offer. With transit, major highways and green space close by, you get all the energy of city living without giving up the little things that make a place feel like home. Whether you're buying your first place, looking for more flexibility or ready to downsize without feeling like you're downsizing your life, this is a condo you can actually settle into. A smart layout, thoughtful upgrades and unbeatable downtown convenience. This one just makes sense! (id:67892)
104 Pleasant Boulevard
Toronto, Ontario
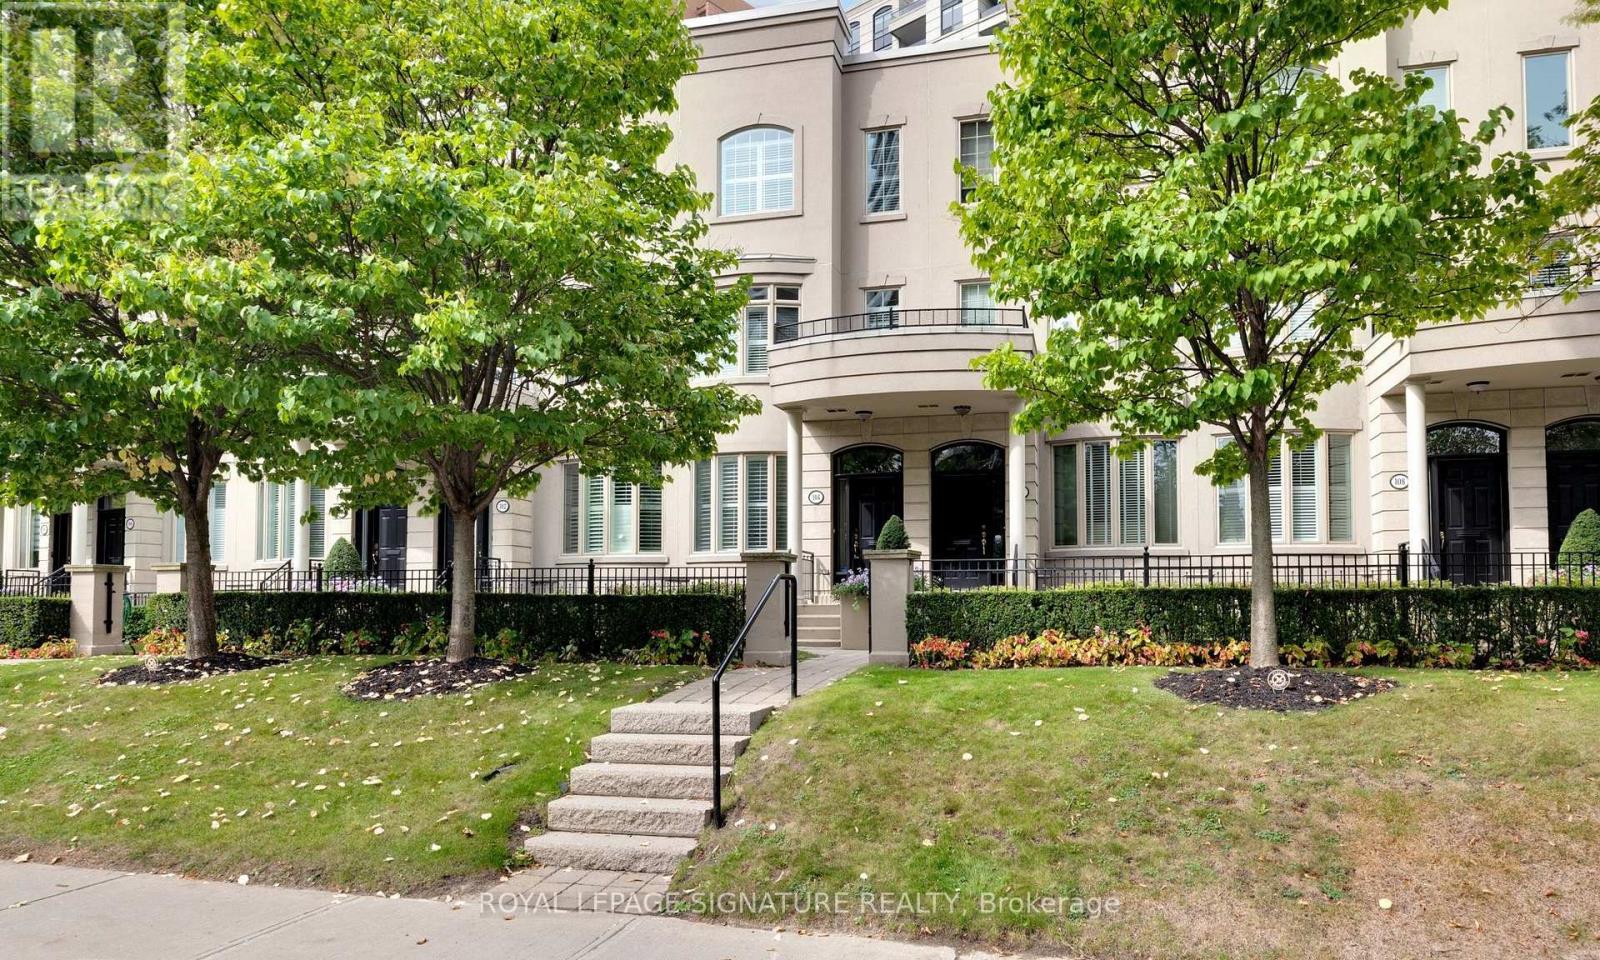
Turn-key sophistication in the heart of the Yonge & St. Clair neighbourhood. Set within an exclusive enclave of Georgian-style executive townhomes, this bright and spacious residence offers the rare combination of gracious house-like living with the security, services and ease of a well-managed condominium. Designed for both everyday living and comfortable entertaining, the unique open-concept kitchen and great room flow out to a private rear patio with BBQ-an inviting urban retreat. A generous dining room is ideal for hosting family and friends. The entire third floor is dedicated to a serene primary retreat featuring a 5-piece ensuite, walk-in closets, skylight and conveniently located laundry. The versatile second floor provides exceptional flexibility: create a second primary suite by converting the existing office to an ensuite, or enjoy the generous space as a cozy family room perfect for movie nights. The lower level, with above-grade windows, extends the living space with a recreation room featuring heated floors, 3-piece washroom and even more storage. Two underground parking spaces offer direct access to the home, with a large private storage locker room conveniently at your door. Residents enjoy many of the amenities of 38 Avoca, including concierge, guest parking, bike storage, property management, party room, lawn & snow care. Leave the cars at home-the Yonge subway entrance is at the end of the block, with restaurants, cafes, shops, banks, dry cleaning, Farm Boy grocer and everyday conveniences just steps away. Stroll to David Balfour Park and the beautiful ravine trail system connecting to the Beltline and Evergreen Brickworks. Refined, low-maintenance Midtown living with generous space, private outdoor living, underground parking and a layout offering exceptional flexibility-a sophisticated lifestyle combining the best of living in a home with the security and convenience of condominium life. (id:67892)
68 Pintail Crescent
Toronto, Ontario
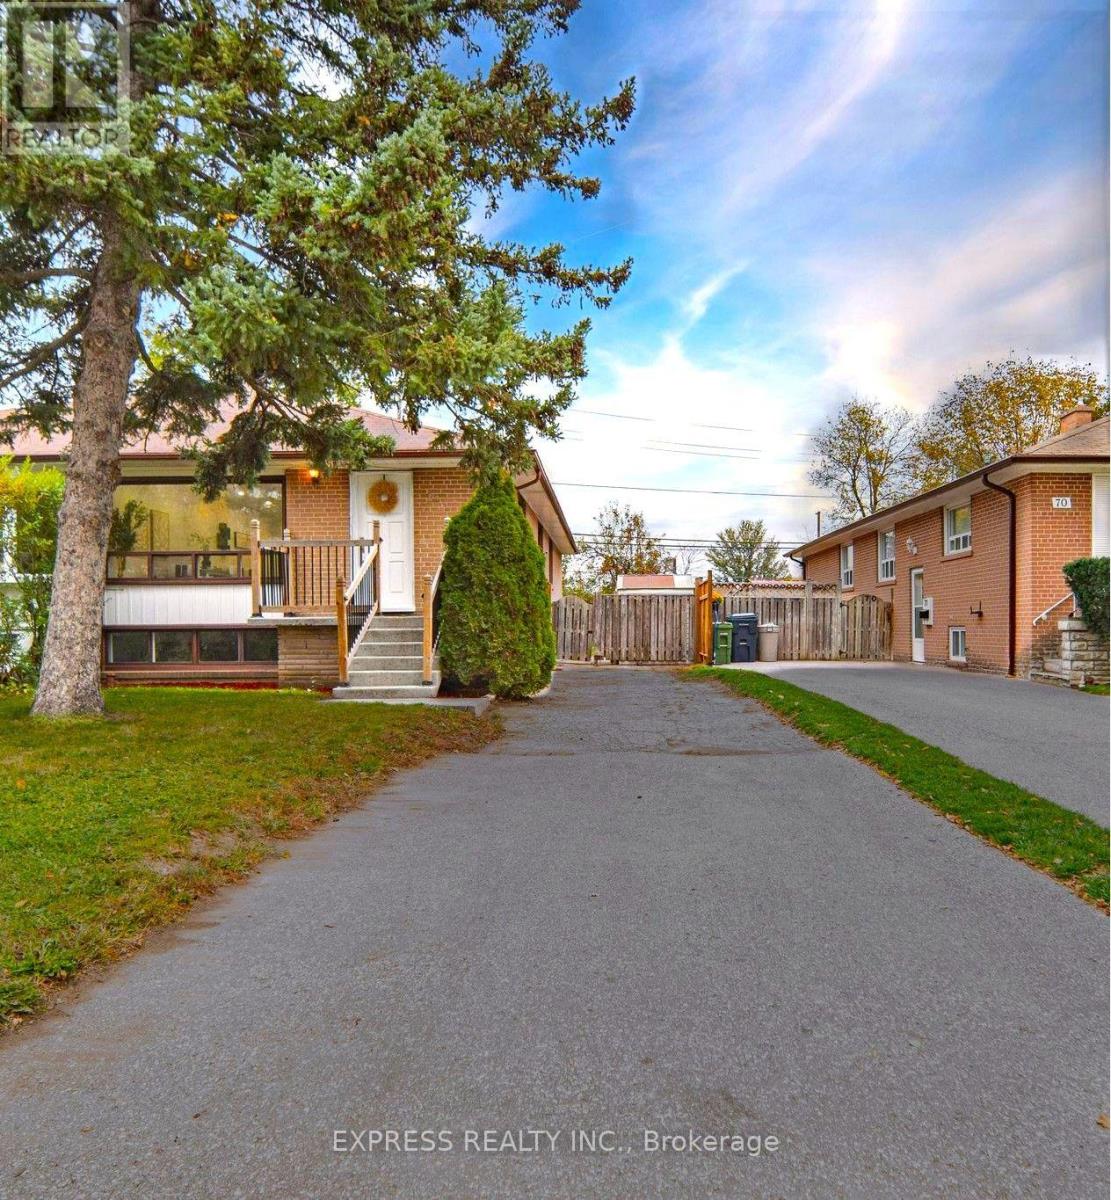
RARE OPPORTUNITY! Spacious 4+2-bedroom home in a highly accessible, centrally located North York neighbourhood. The fully finished basement offers a separate entrance, high ceilings, abundant natural light, two generously sized bedrooms, a large open living area, a full kitchen and 4-piece bathroom, plus separate laundry and ample storage areas. **SEVERAL RECENT UPDATES: New kitchen countertops and sink, range hood, stove, refrigerator, bathroom vanity and sink, pot lights, coordinated flush-mount LED lights throughout the home; fresh paint throughout; and more. NO RENTAL EQUIPMENT. Hot water tank purchased last year; AC approximately 4 years old. **UNIQUE INVESTMENT OPPORTUNITY: With the backyard directly bordering Victoria Park Avenue, the property offers an exceptional opportunity to build a garden suite within your backyard, creating a DETACHED home with DIRECT ACCESS to Victoria Park Ave! **REMARKABLE ACCESSIBILITY & CONVENIENCE: Situated in a quiet, safe and family-friendly neighbourhood, this property is within walking distance of grocery stores, shopping plazas, restaurants, schools, parks and everyday amenities. A shortcut to Victoria Park Avenue within a 2-minute walk from the property, and a 5-minute drive to Highways 401, 404 and the DVP, make this location exceptionally convenient and well-connected. A versatile property offering generous living space, excellent accessibility, great rental income and unique development possibilities! (id:67892)
811 - 18 Parkview Avenue
Toronto, Ontario
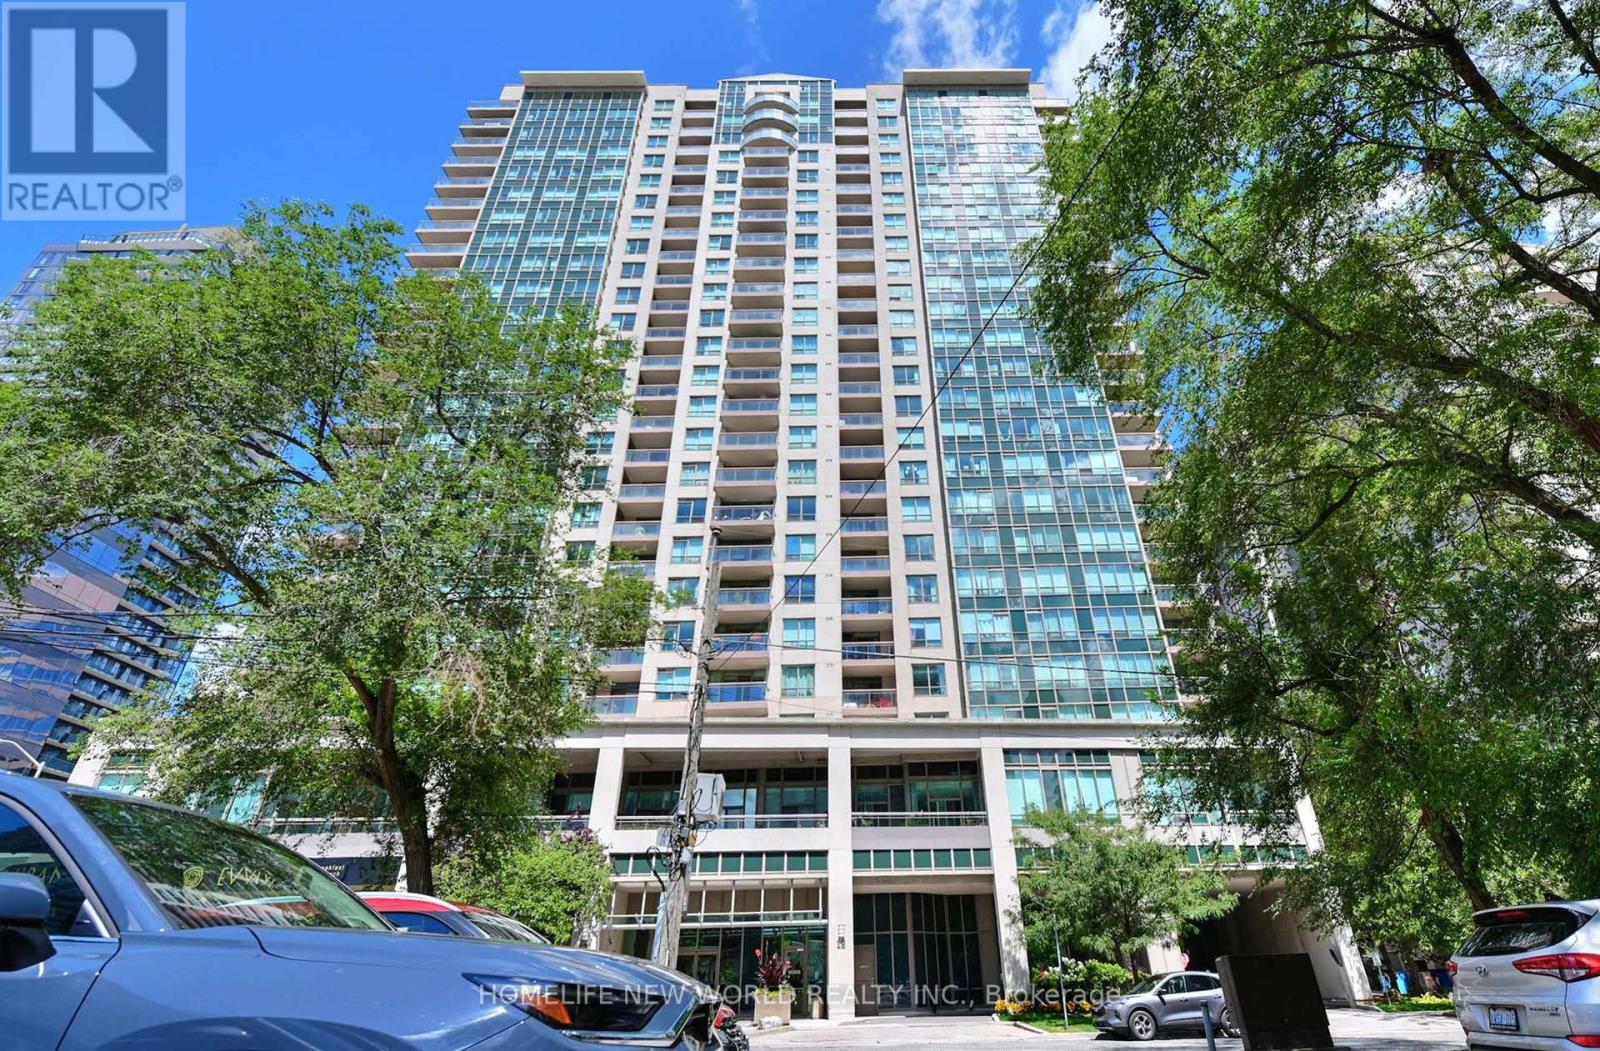
Bright , Spacious, perfect layout unit in the Heart Of North York. new floor in both bedrooms, new painting. move in condition. Steps To Subway, Restaurants, Shopping, Parks, Main Library, Mel Lastman Square & School. Amenities: Sauna, Billiard & Party Room, Library, Gym, Whirlpool, 24 Hr Concierge. Not Far From Hwy 401. good for first buyer or investor (id:67892)
Ph04 - 115 Denison Avenue
Toronto, Ontario
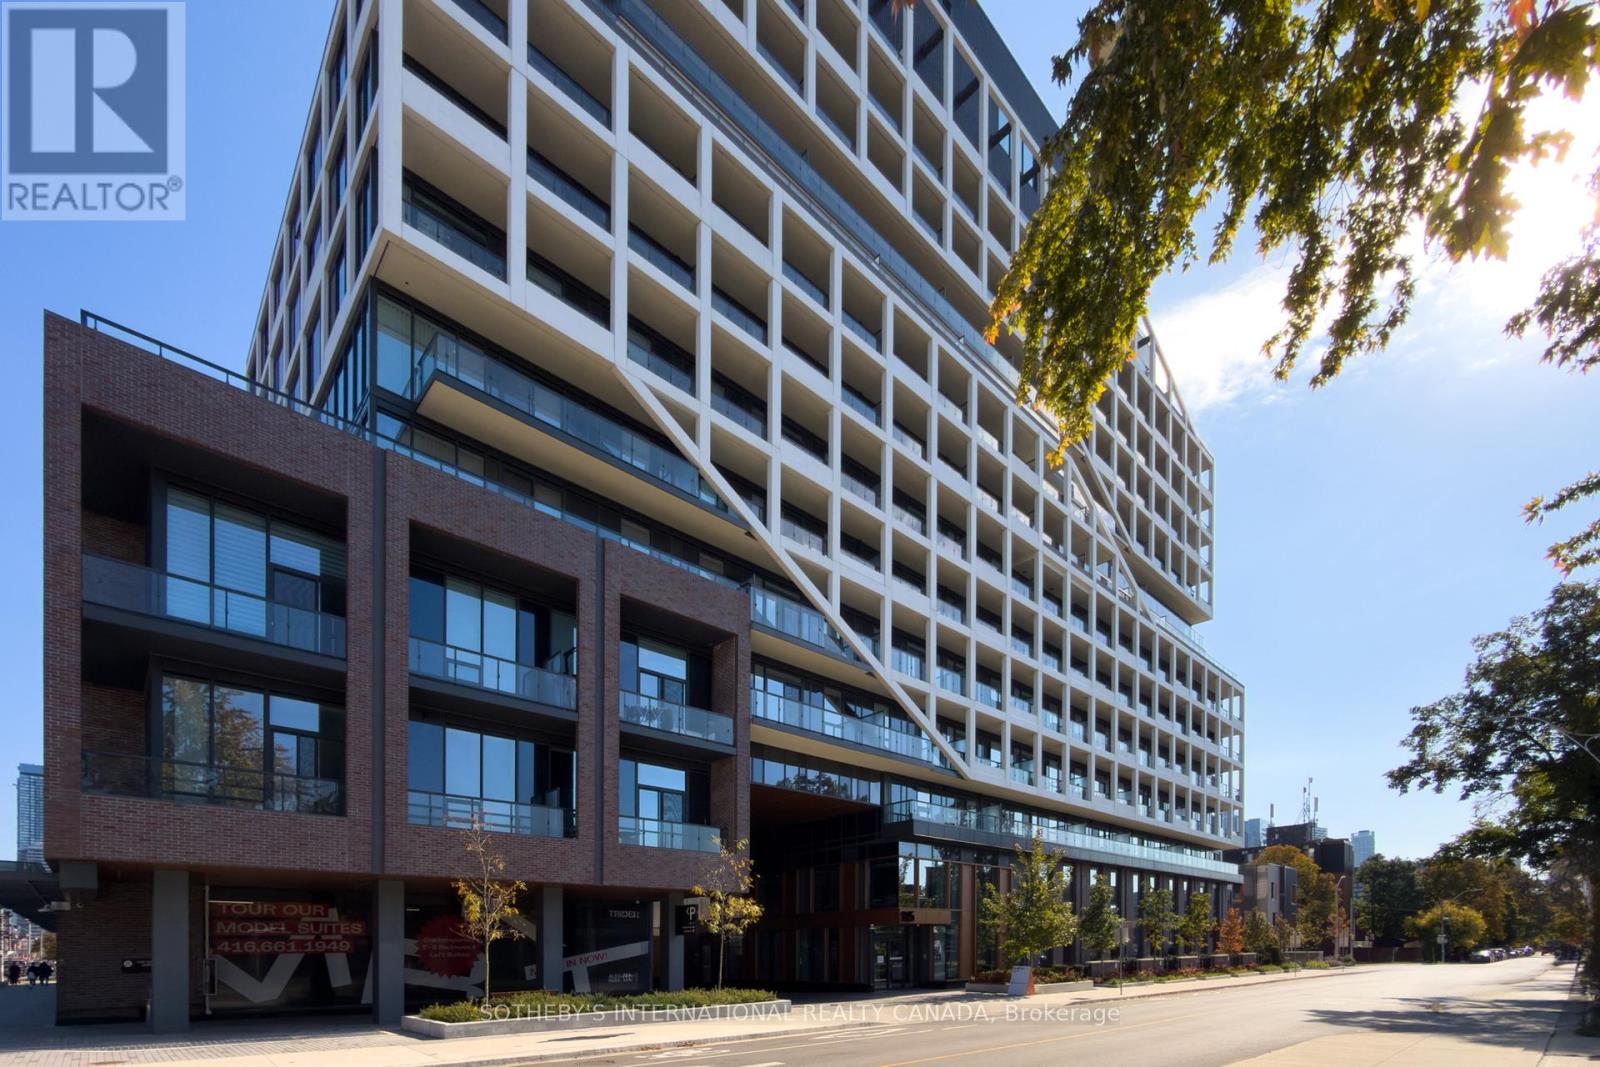
Offered under Power of Sale, this south-facing penthouse level one-bedroom suite at Tridel's MRKT Alexandra Park offers a thoughtfully planned layout at the intersection of Chinatown, Kensington Market and Queen West, bringing together the distinct energy, culture and character of three of Toronto's most recognizable neighbourhoods. Highly functional in its design, the suite's 10-foot ceilings and floor-to-ceiling windows create a sense of space beyond its footprint. An open living and dining area, a contemporary kitchen with integrated appliances, a separate bedroom, a full bathroom and ensuite laundry complete the interior. Currently leased at $2,200.00 per month, the suite offers immediate rental income and an accessible opportunity to invest in Toronto's condominium market. Residents enjoy access to extensive amenities, including a rooftop pool, a two-level fitness centre and 24-hour concierge. Beyond the building, independent shops, restaurants, cafes, cultural destinations and convenient transit connections are all part of the fabric of this established downtown neighbourhood. (id:67892)
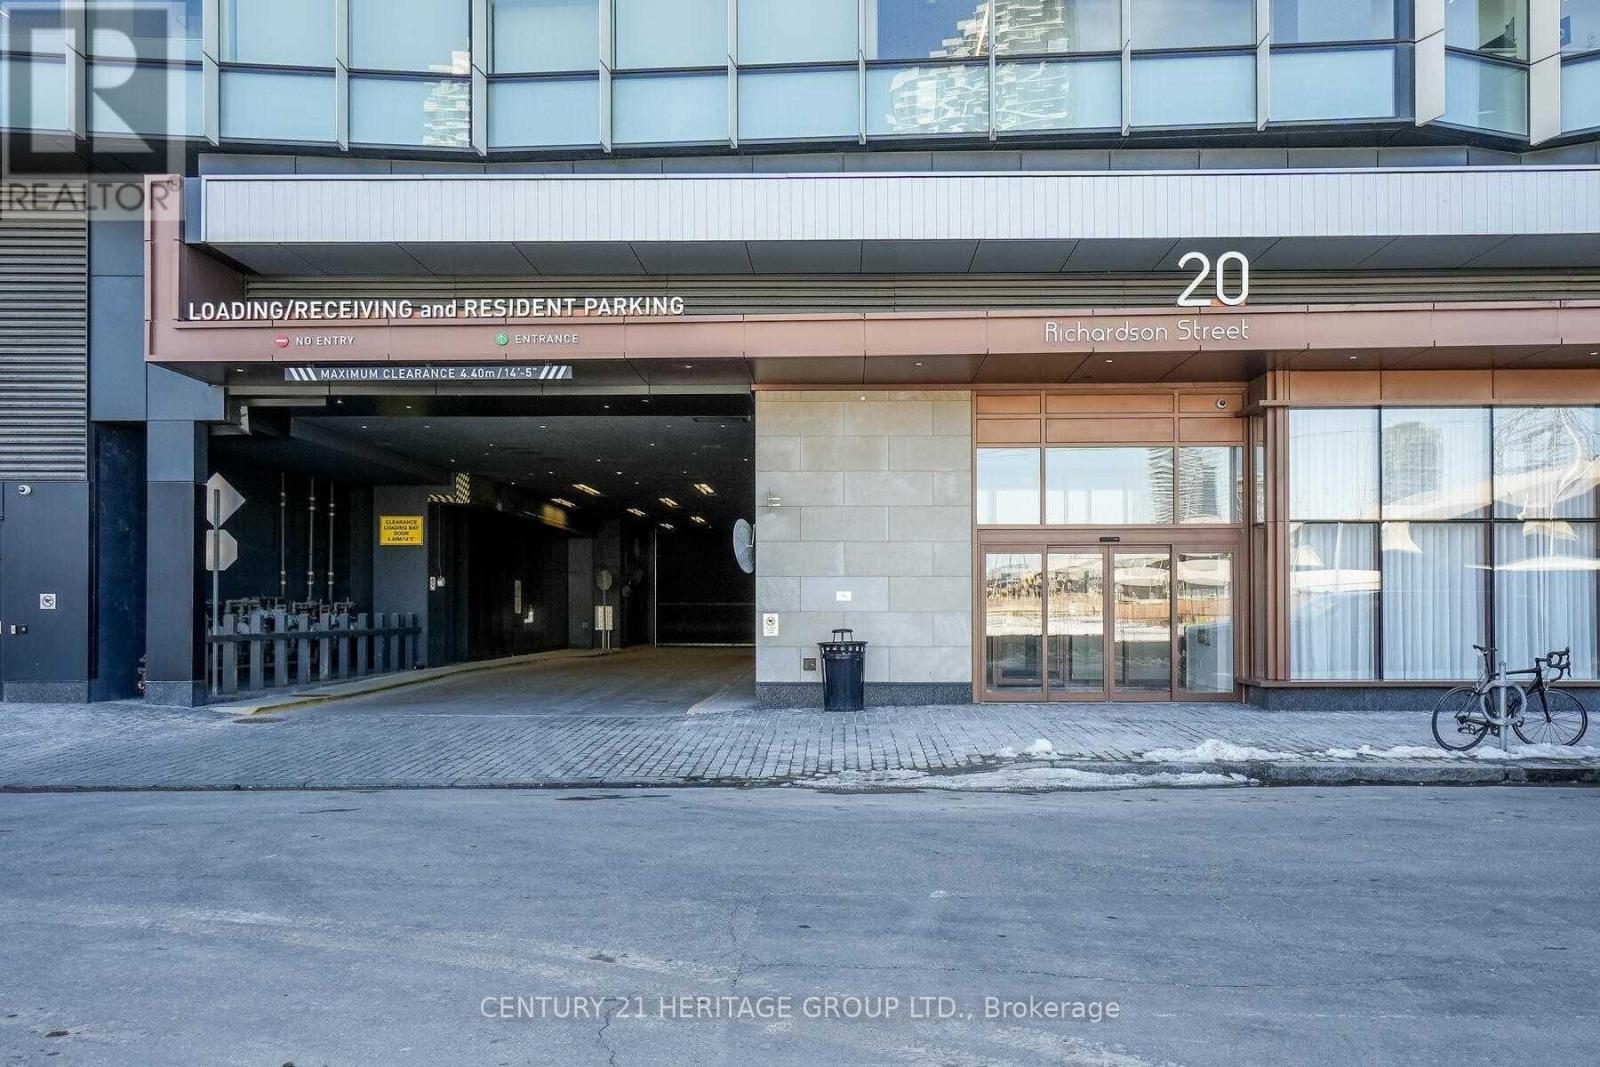
717 - 20 Richardson Street
Toronto, Ontario
Luxurious Corner 1 Bedroom + Den Unit With Massive Wrap Around Balcony In Lighthouse East By Daniels. Features 9' Ceilings, Open Concept Kitchen With Miele Appliances, Undermount Sink, Upgraded Backsplash And Large Quartz Island. $20K In Builder Upgrades Including Smooth Ceilings, Engineered Wide Plank Flooring, Bathroom Tiles And Motorized Roller Shades. State-Of-The-Art Club-Style Amenities: Fitness Centre, Party Room, Media Room, Rooftop BBQ, Outdoor Basketball & Tennis Court, 24Hr Concierge. Steps To Sugar Beach, Transit, Loblaws, Lakefront, St Lawrence Market, Union Station. See Floor Plans. (id:67892)
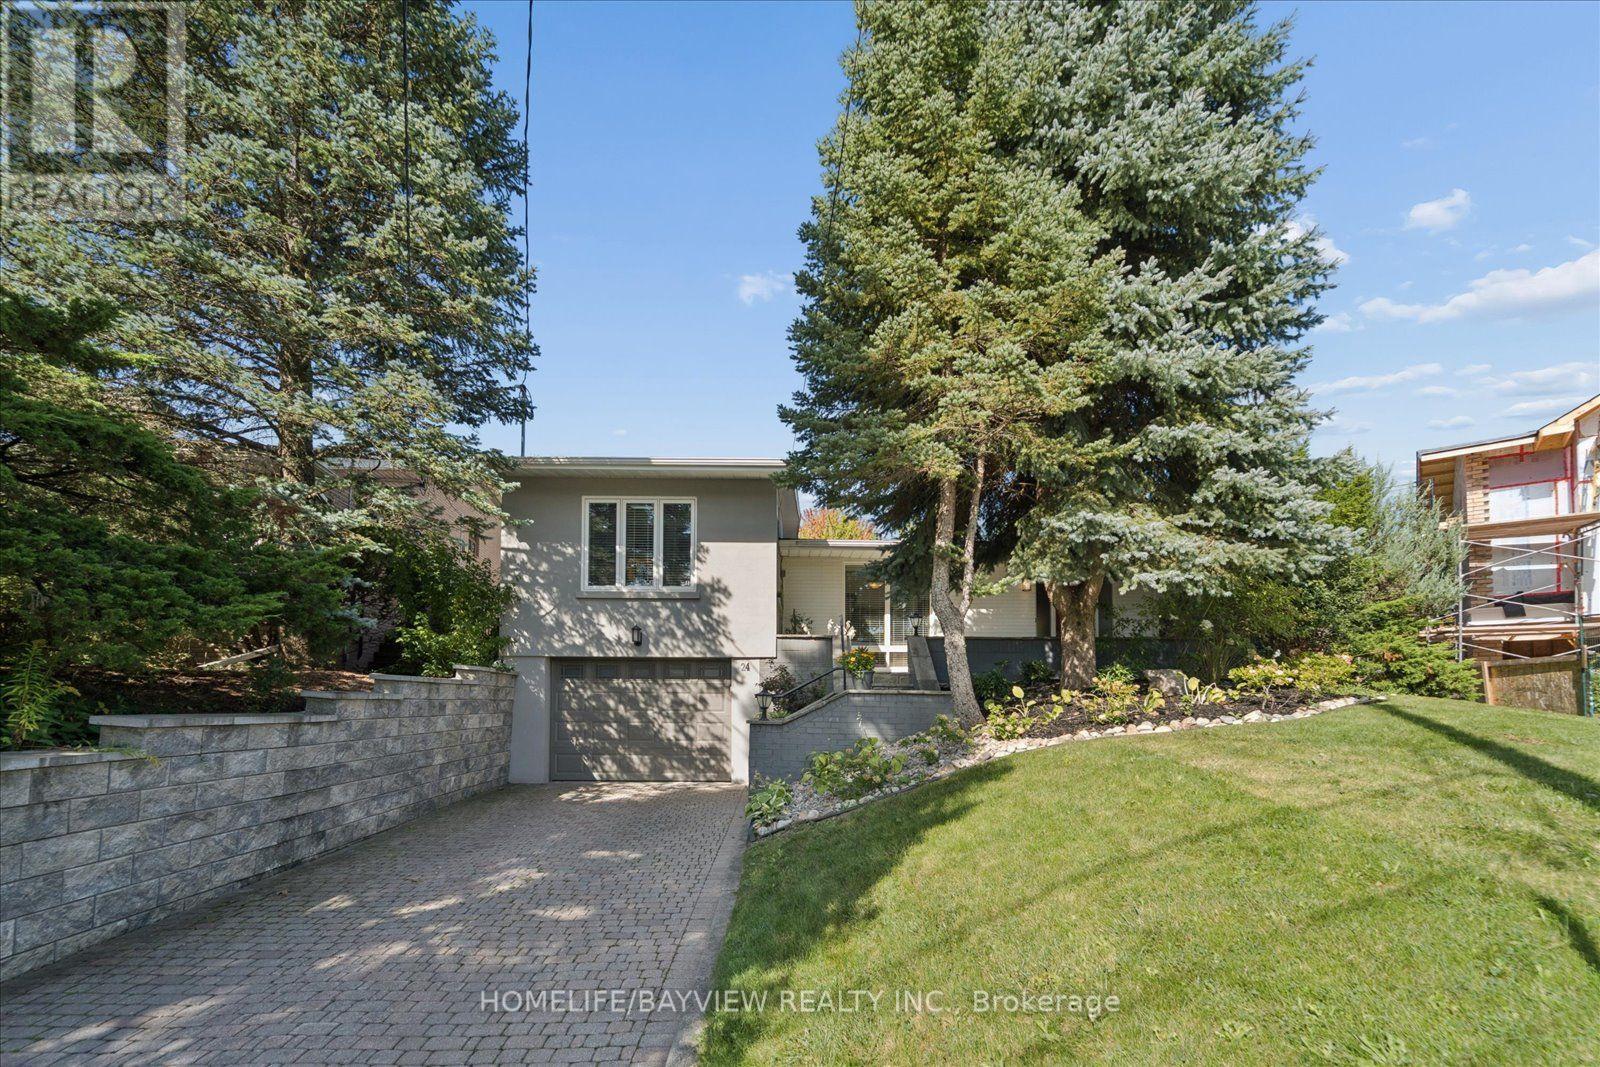
24 Ravenscroft Circle
Toronto, Ontario
Rare architectural gem in prestigious Bayview Village! Nestled on a quiet circle, this expanded 4-bedroom mid-century modern masterpiece blends authentic charm with contemporary luxury. Sun-drenched and bathed in natural light, the open, flowing layout is designed for grand-scale entertaining and private relaxation. Soaring vaulted ceilings, dramatic floor-to-ceiling windows, smooth ceilings, and classic natural-stain hardwood floors flow throughout. A bright foyer leads to a captivating open-concept living room anchored by a feature brick wall and cozy gas fireplace, with a sophisticated dining area overlooking the main living space. "A thoughtfully designed kitchen walks out to a 26ft x 8 ft deck- perfect for morning coffee overlooking the pool." The showstopping custom-built primary retreat sits in a private wing, boasting character brick accents, a private studio with skylights, a walk-in closet, and a stunning 3-piece ensuite with heated floors. Step outside to a private oasis featuring an in-ground saltwater pool and direct backing onto the serene grounds of Bayview Mills Public School, ensuring total privacy with no rear neighbours. The lower level features above-grade windows, a bright, airy family room, a custom built-in bookcase unit w/storage, pot lights, and a walk-out to the backyard. This level also includes a laundry room, an extra bedroom/gym, a spa 3-piece bath w/a private infrared sauna, and direct entry from the mud room to an extended 3-car tandem garage, featuring a rear walk-out to the yard. Total privacy in North York's elite Earl Haig Secondary School District, steps to Bayview Mills Public School, parks, ravine trails, upscale dining, shopping, TTC station, transit, and major highways! A Truly Unique One of A Kind Architectural Find!! Some photos virtually staged. (id:67892)
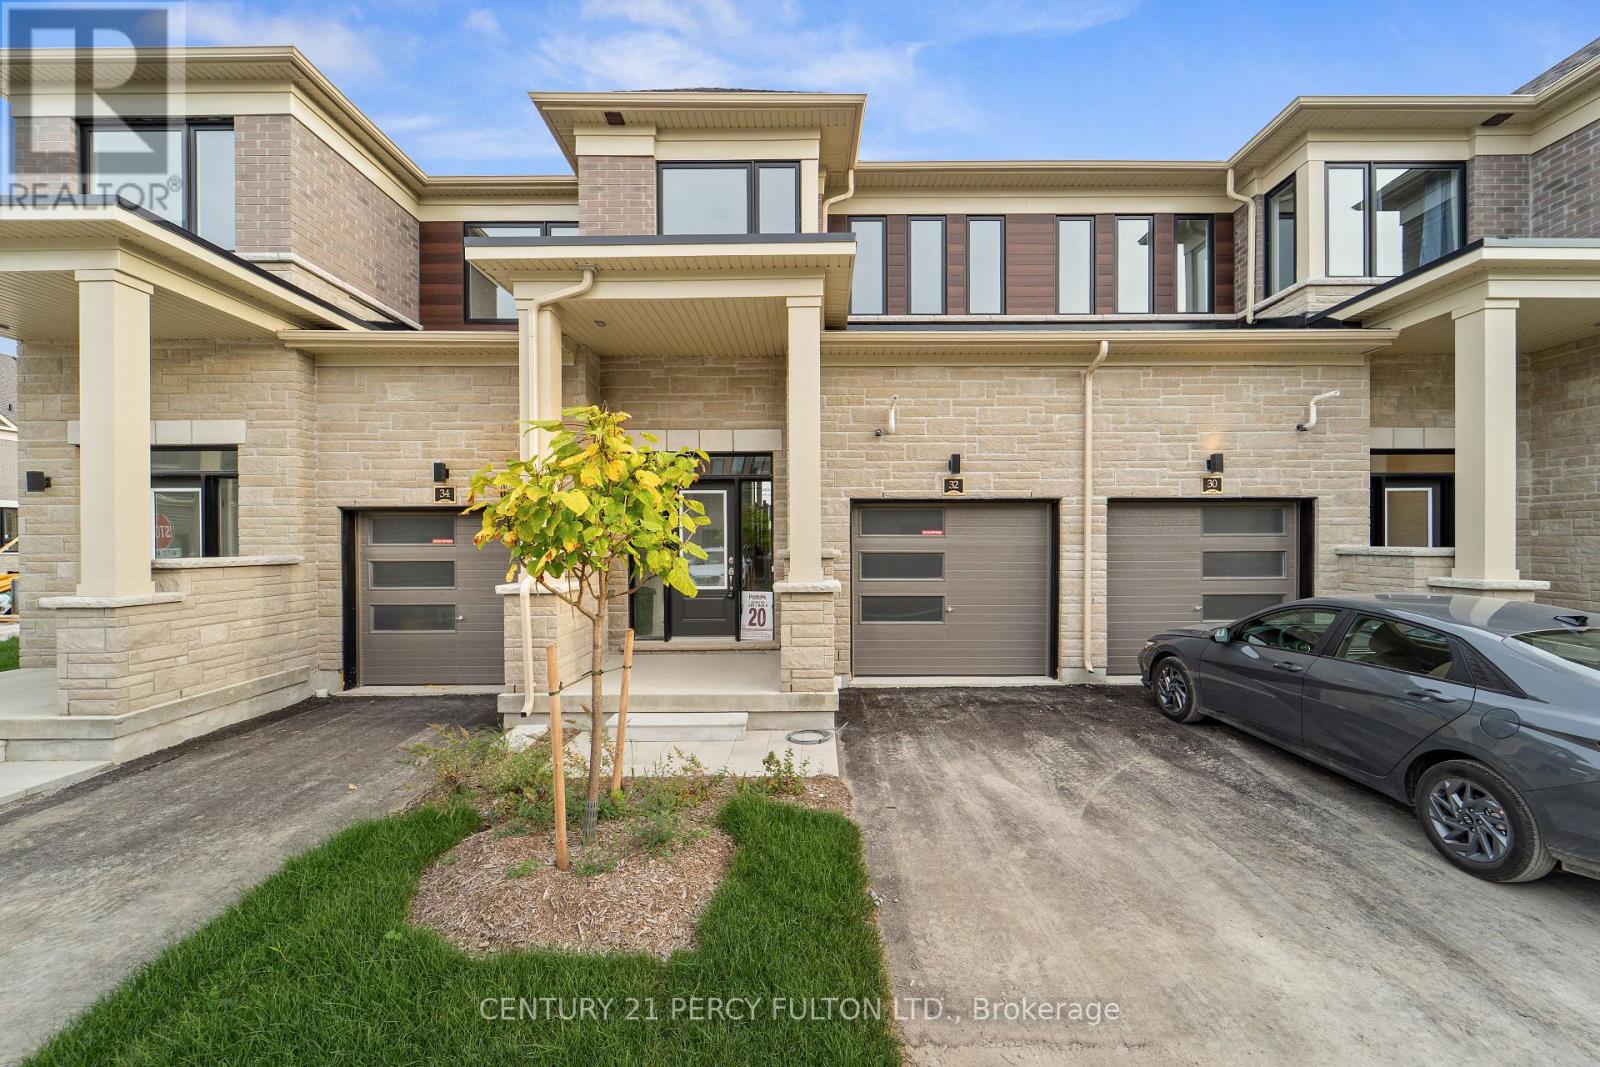
32 Ingle Way
Kawartha Lakes, Ontario
Welcome to Brand-New, Never-lived, 2-storey Townhome by FernsBrook Homes, located in Lindsays highly sought-after North Ward Community. 3 Bedroom & 3 Bathroom Carpet Free * Laminate Floors Main & Second Floor *Lots of Natural Light *Kitchen with Quartz Counters & Stainless Steel Appliances *9 foot ceilings on Main *Living Room walks out to Backyard *Oakwood Stairs * Master Bedroom with 4pc ensuite *Lots of Natural Light * Entrance to the Garage * Close to Scugog River and surrounded by nature, parks, and picturesque hiking trails, 5 minutes to the hospital, and close to Pioneer Park, HWY 401 & More. (id:67892)
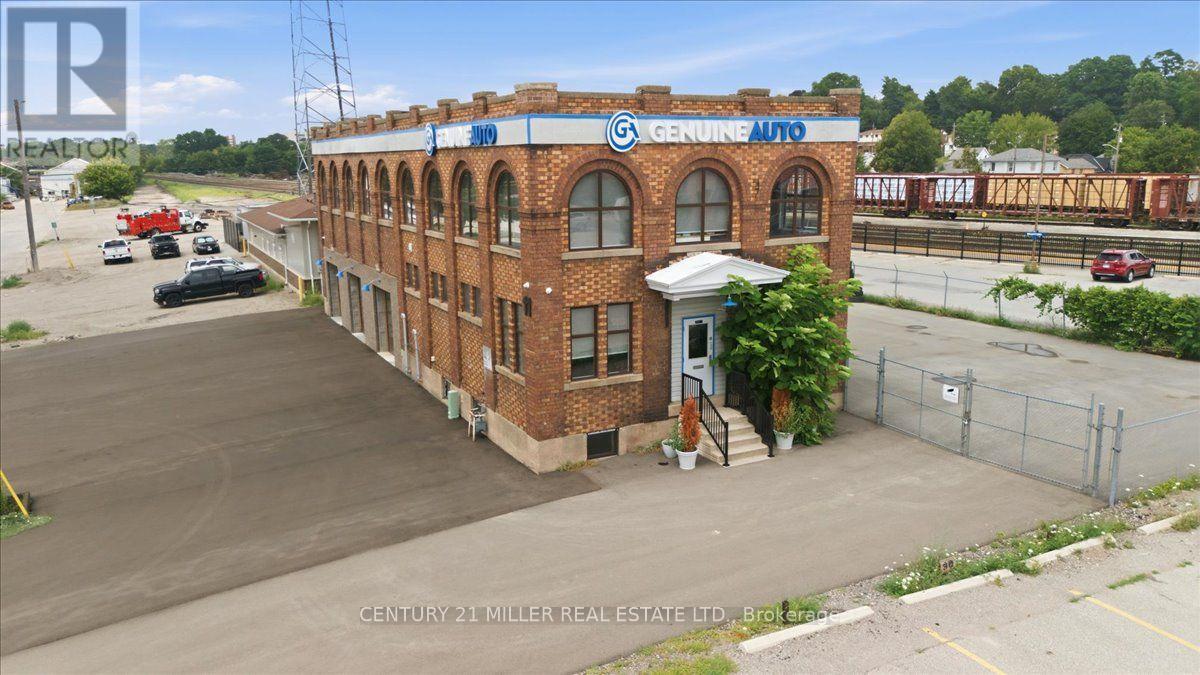
11 Wadsworth Street
Brantford, Ontario
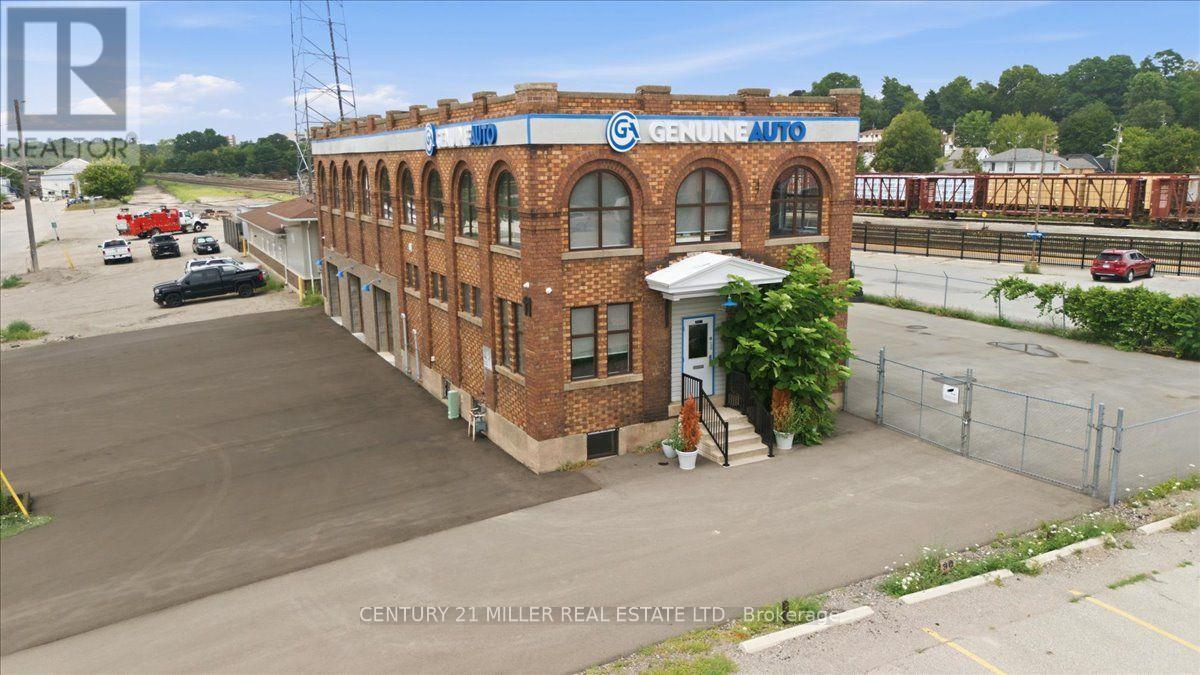
An exceptional opportunity for investors, entrepreneurs and owner-occupiers in a strategic Brantford location. Combining historic character with modern functionality, this distinctive early-1900s freestanding brick-and-beam building offers approximately 5,540 sq. ft. of versatile commercial space on a generous 121.62' x 118.03' irregular lot with ample parking and a newly paved surface. Extensively renovated and serviced, the property features 10' clear height, three drive-in doors with 12.5' clear height, two washrooms and a partial basement offering additional storage. Broad GE zoning accommodates a variety of permitted uses, including automotive repair and sales, providing flexibility for a range of business and investment opportunities. The adaptable layout offers multiple possibilities, from operating or leasing the automotive space to utilizing the approximately 2,600 sq. ft. second floor for additional business or rental purposes. Potential also exists to configure the building into multiple units or tailor the space to specific operational needs, subject to applicable approvals. Conveniently situated adjacent to the Brantford VIA Rail station and near the proposed future GO Transit station, this property offers excellent accessibility and long-term potential. A rare opportunity to secure a character-filled commercial property with the versatility to accommodate a variety of business needs. (id:67892)
11 Wadsworth Street
Brantford, Ontario
An exceptional opportunity for investors, entrepreneurs and owner-occupiers in a strategic Brantford location. Combining historic character with modern functionality, this distinctive early-1900s freestanding brick-and-beam building offers approximately 5,540 sq. ft. of versatile commercial space on a generous 121.62' x 118.03' irregular lot with ample parking and a newly paved surface. Extensively renovated and serviced, the property features 10' clear height, three drive-in doors with 12.5' clear height, two washrooms and a partial basement offering additional storage. Broad GE zoning accommodates a variety of permitted uses, including automotive repair and sales, providing flexibility for a range of business and investment opportunities. The adaptable layout offers multiple possibilities, from operating or leasing the automotive space to utilizing the approximately 2,600 sq. ft. second floor for additional business or rental purposes. Potential also exists to configure the building into multiple units or tailor the space to specific operational needs, subject to applicable approvals. Conveniently situated adjacent to the Brantford VIA Rail station and near the proposed future GO Transit station, this property offers excellent accessibility and long-term potential. A rare opportunity to secure a character-filled commercial property with the versatility to accommodate a variety of business needs. (id:67892)
Up39 - 50 Herrick Avenue
St. Catharines, Ontario
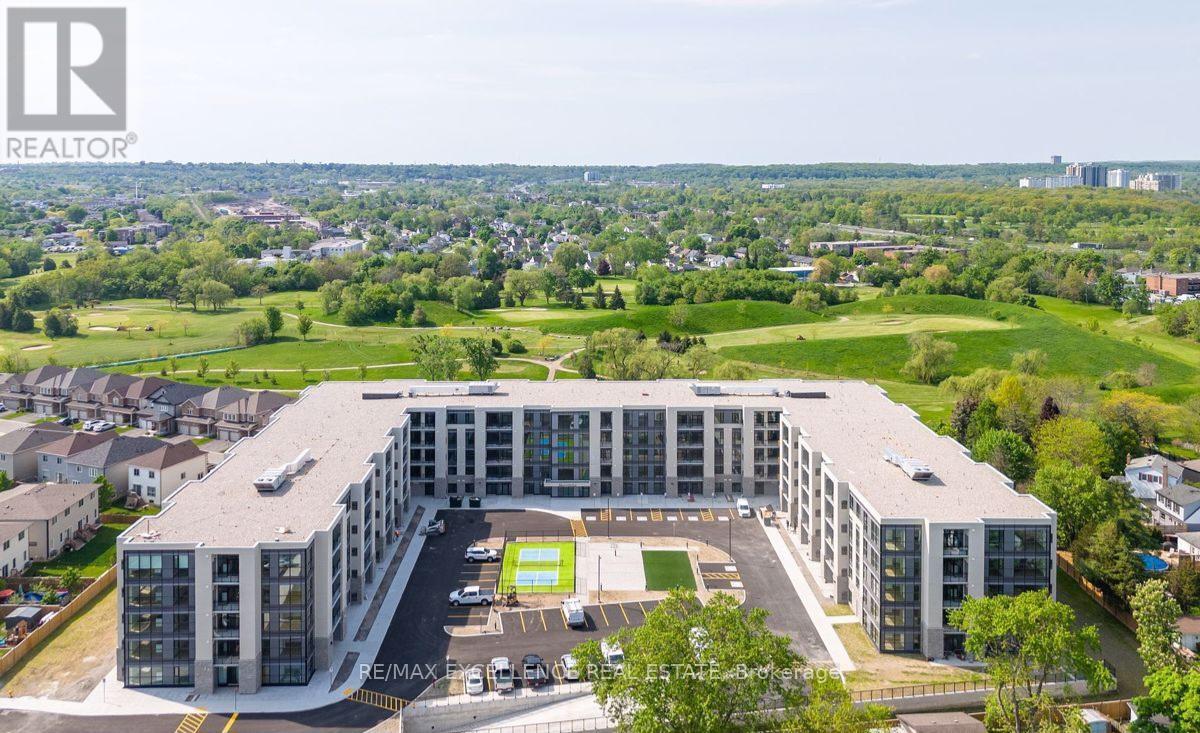
Welcome To Montebello Condos! A well designed condo Bldg in the heart Of St. Catherines. This penthouse unit is 982 sqft and features 2 Bedrooms + den and 2 full washrooms. Unit is well designed with large windows and practical layout. Enjoy living in this 5 Story Bldg w/ Gym Social Rm and Games Rm and Security. Day to day living is a breeze with connectivity to all amenities just mins away. Don't miss your opportunity to live in this unit. (id:67892)
9 English Crescent
Blandford-Blenheim, Ontario
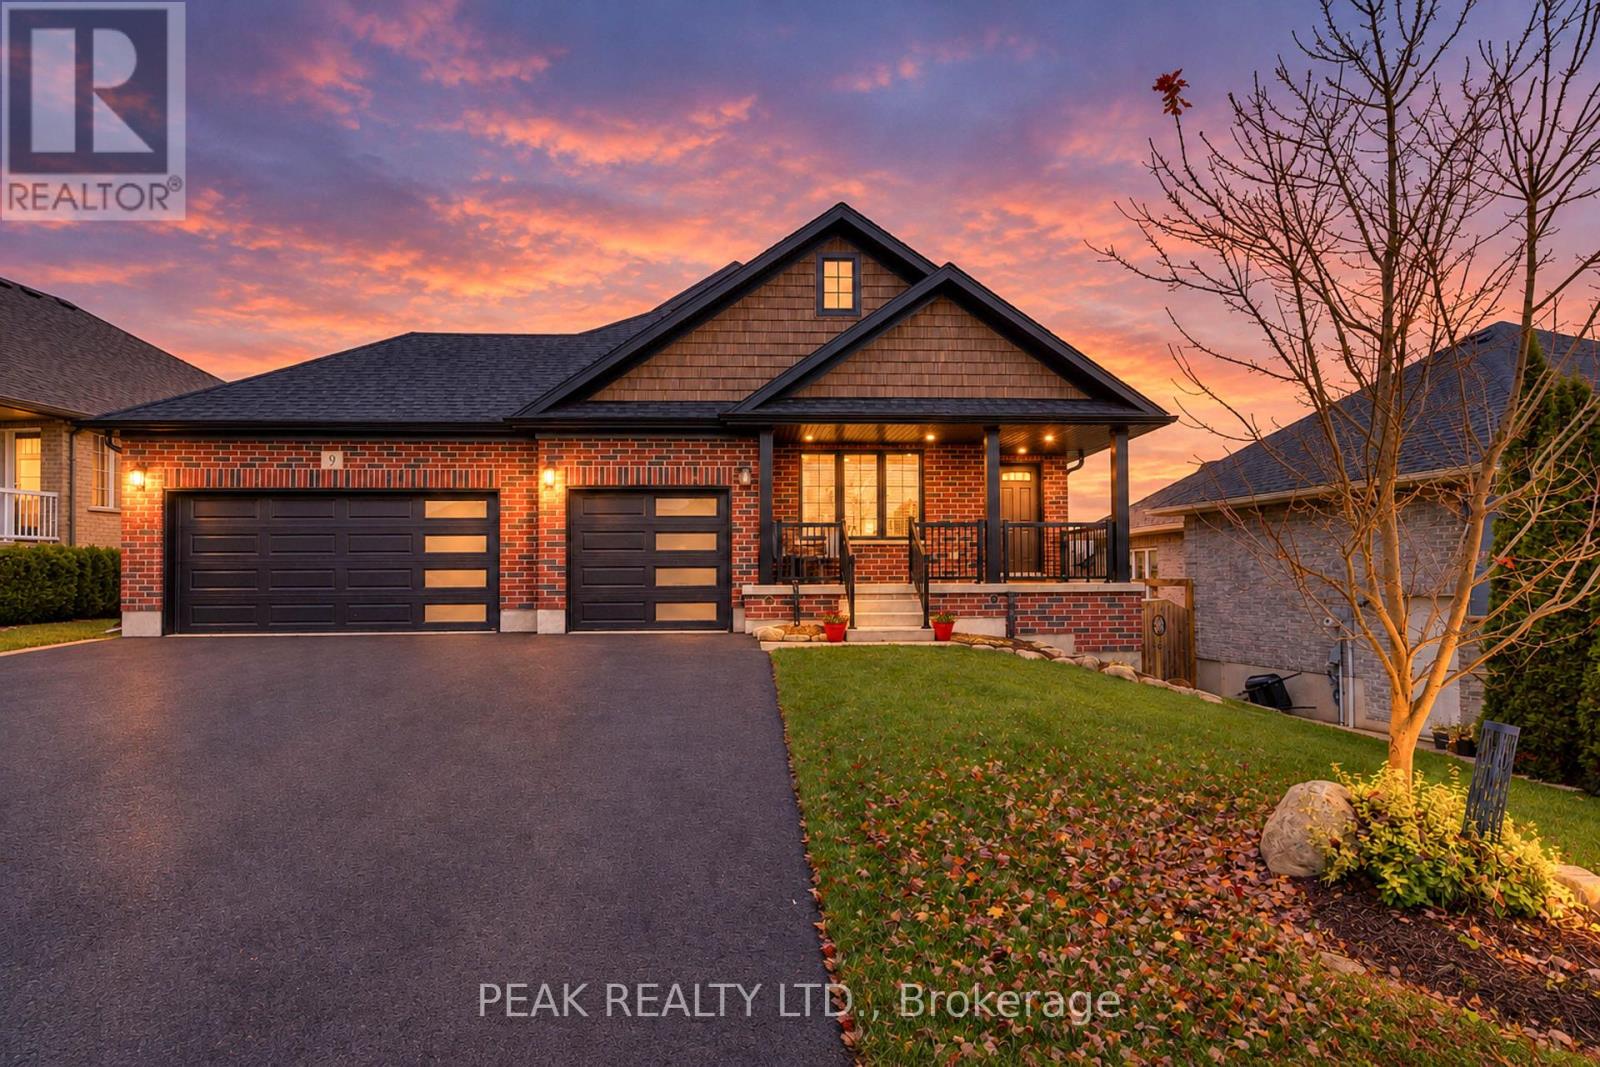
Welcome to Plattsville-small-town charm, everyday convenience and a beautiful place to call home! THIS quality constructed-thoughtfully designed bungalow offers open-concept living, a triple-car garage and a fully fenced yard with a walk-out lower level. The spacious kitchen, living and dining areas create an inviting setting for entertaining and everyday living, with access from the dinette to a covered rear deck. The main-floor primary suite features a walk-in closet and an ensuite with double sinks, a soaker tub and separate walk-in shower. A second bedroom, conveniently located near the four-piece main bathroom, also offers a welcoming space for a home office or den. The finished walk-out lower level extends the living space with a generously sized recreation room, a third bedroom and a full three-piece bathroom. The layout offers flexibility for family, guests or potential extended-family living. Soft, neutral finishes compliment the home's comfortable layout, while the triple-car garage provides exceptional space for vehicles, hobbies and storage. There is 200 amp service also. Walk to the public school, arena, community centre, curling club, tennis court, ball diamond and park. With convenient access to Highways 401 and 403 and nearby Kitchener-Waterloo, Woodstock, New Hamburg, Ayr and Cambridge, this home brings together space, comfort and community. (id:67892)
977 Oxford Street E
London East, Ontario
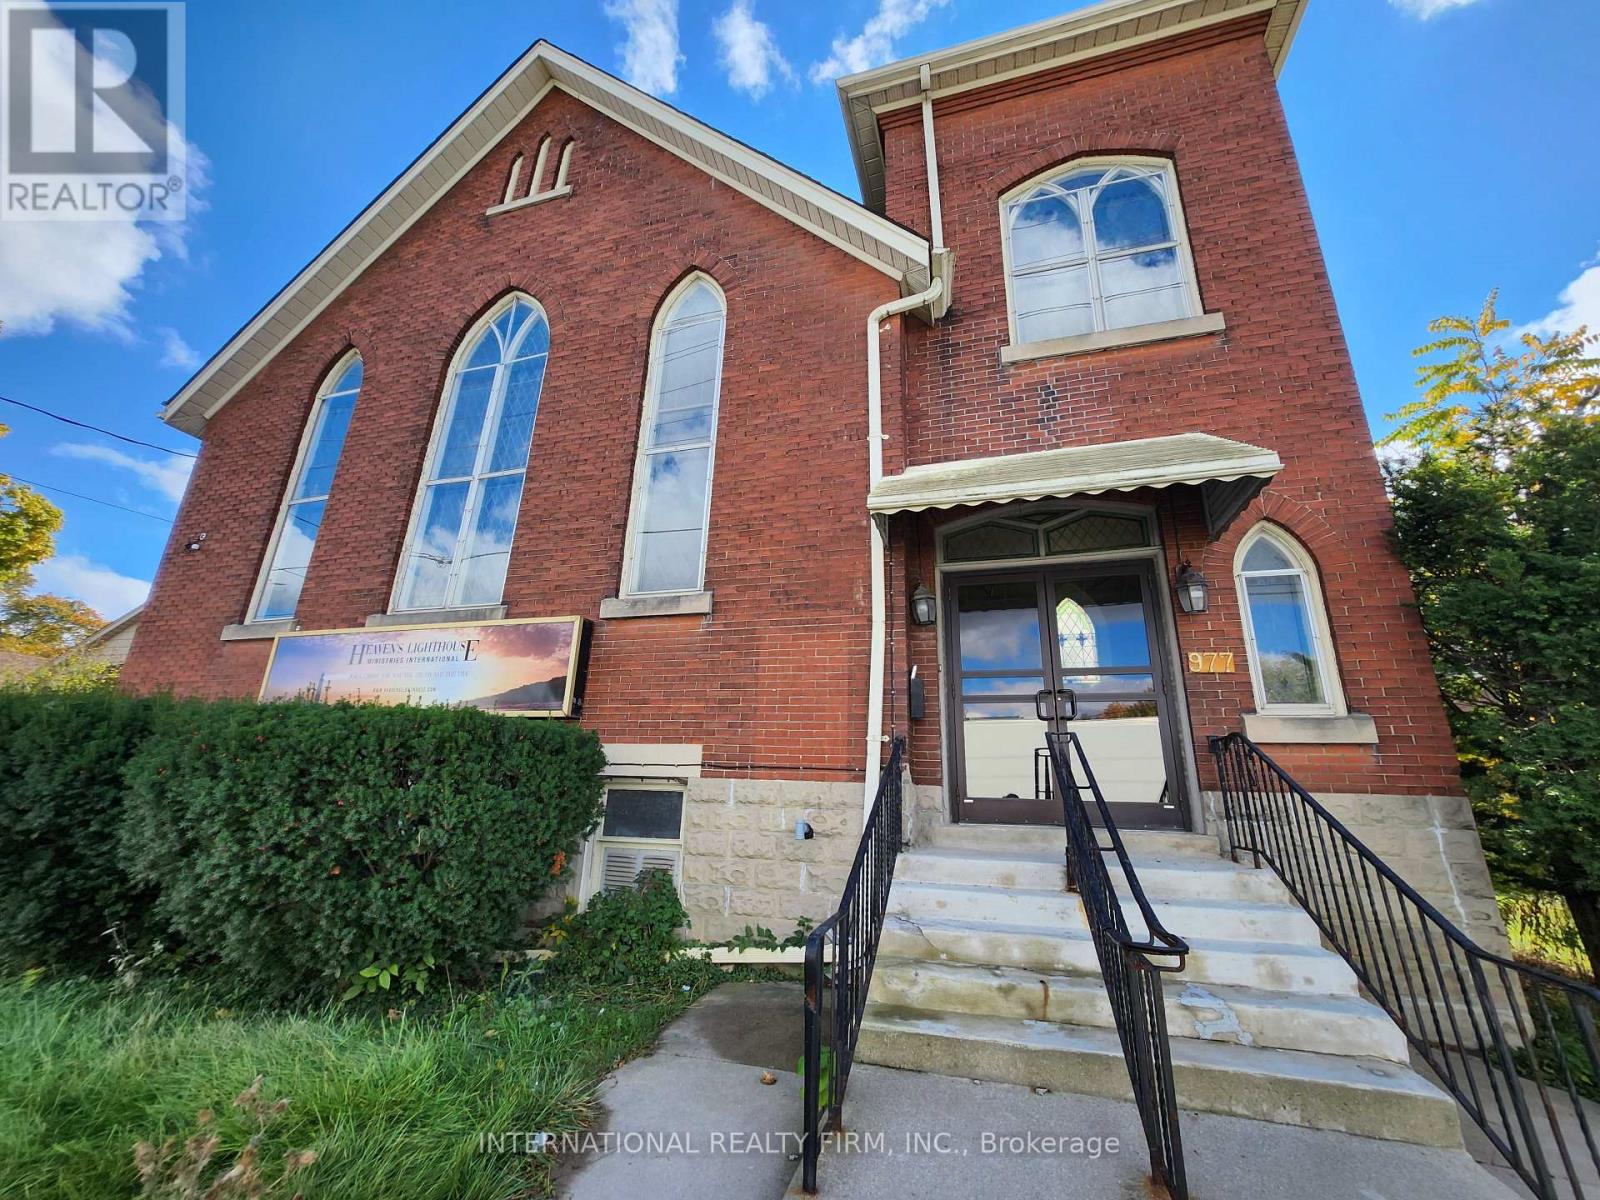
Approx 4,300 sqft available for lease with a 3-5 year term. Former church located at the corner of Oxford Street and Quebec Street, offering excellent visibility and accessibility. Zoning allows for a Place of Worship, Elementary School, or Day Care facility (see attached). The property includes existing pews, kitchen appliances, and washrooms located in the basement. A functional kitchen and meeting area make this space ideal for community, educational, or faith-based uses. Tenant responsible for grounds maintenance. High-traffic location with easy access to public transit, major routes, and nearby amenities. Property pre-approved for an 15-storey rental apartment building eligible for CMHC funding. (id:67892)
15 - 590 North Service Road
Hamilton, Ontario
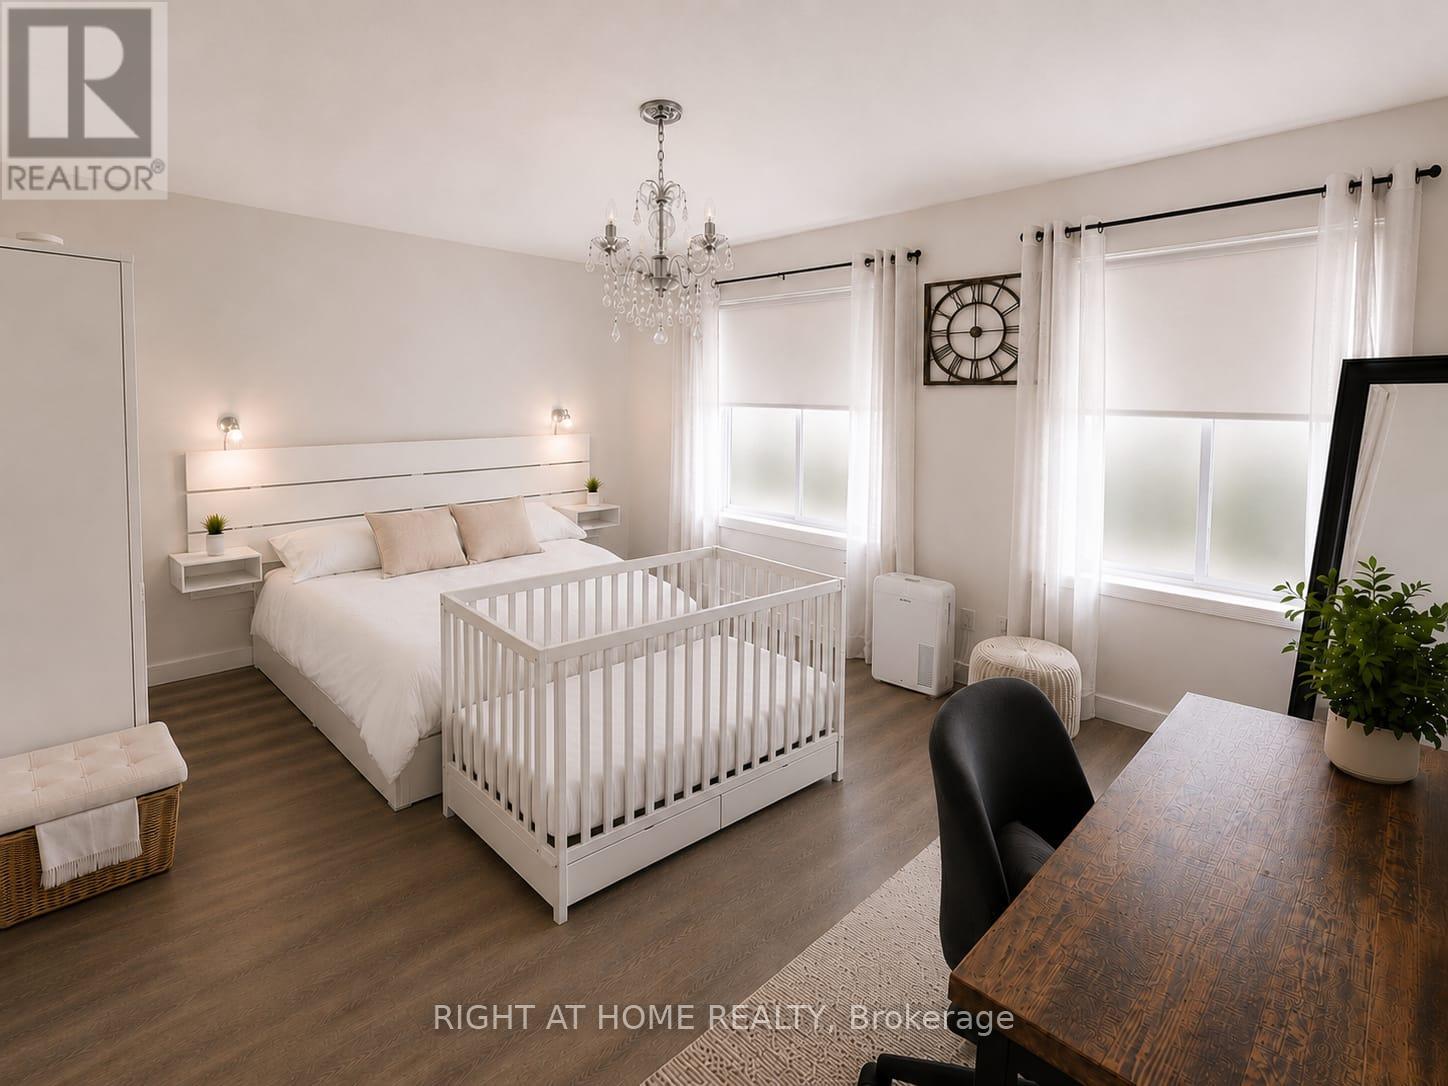
Welcome To This Beautifully Maintained 2-Bedroom, 3-Bathroom Condo Townhome Offering 9ft High Ceilings with Approximately 1,300 Sq. Ft. Of Stylish, Carpet-Free Living In The Highly Sought-After FiftyPoint Waterfront Community. The Bright, Open-Concept Main Floor Features a Double Entrance; from the front and Through the Garage, A Modern Kitchen With Quartz Countertops, Stainless Steel Appliances, Ample Cabinetry And A Breakfast Bar, Flowing Seamlessly Into The Spacious Living And Dining Areas. Enjoy Two Open Balconies On The East And West Sides. Perfect For Taking In Both The Sunrise And Sunset and enjoying BBQs. Upstairs Offers A Generous Primary Suite With A Walk-In Closet And Private Ensuite, A Spacious Second Bedroom also With A Walk-in, A Full Bathroom And Convenient Upper-Level Laundry. Complete With An Attached Garage And Private Driveway Parking along Ample Visitor Parking. Walking Distance To The Lake Ontario Waterfront, Scenic Trails And Marina, With A Children's Playground Conveniently Located Across The Street. Minutes To Costco, Shopping,Restaurants, The QEW And Future Confederation GO Station. Move-In Ready And Perfect For First-Time Buyers, Professionals, Downsizers Or Investors! (id:67892)
2 - 27 Main Street S
East Luther Grand Valley, Ontario
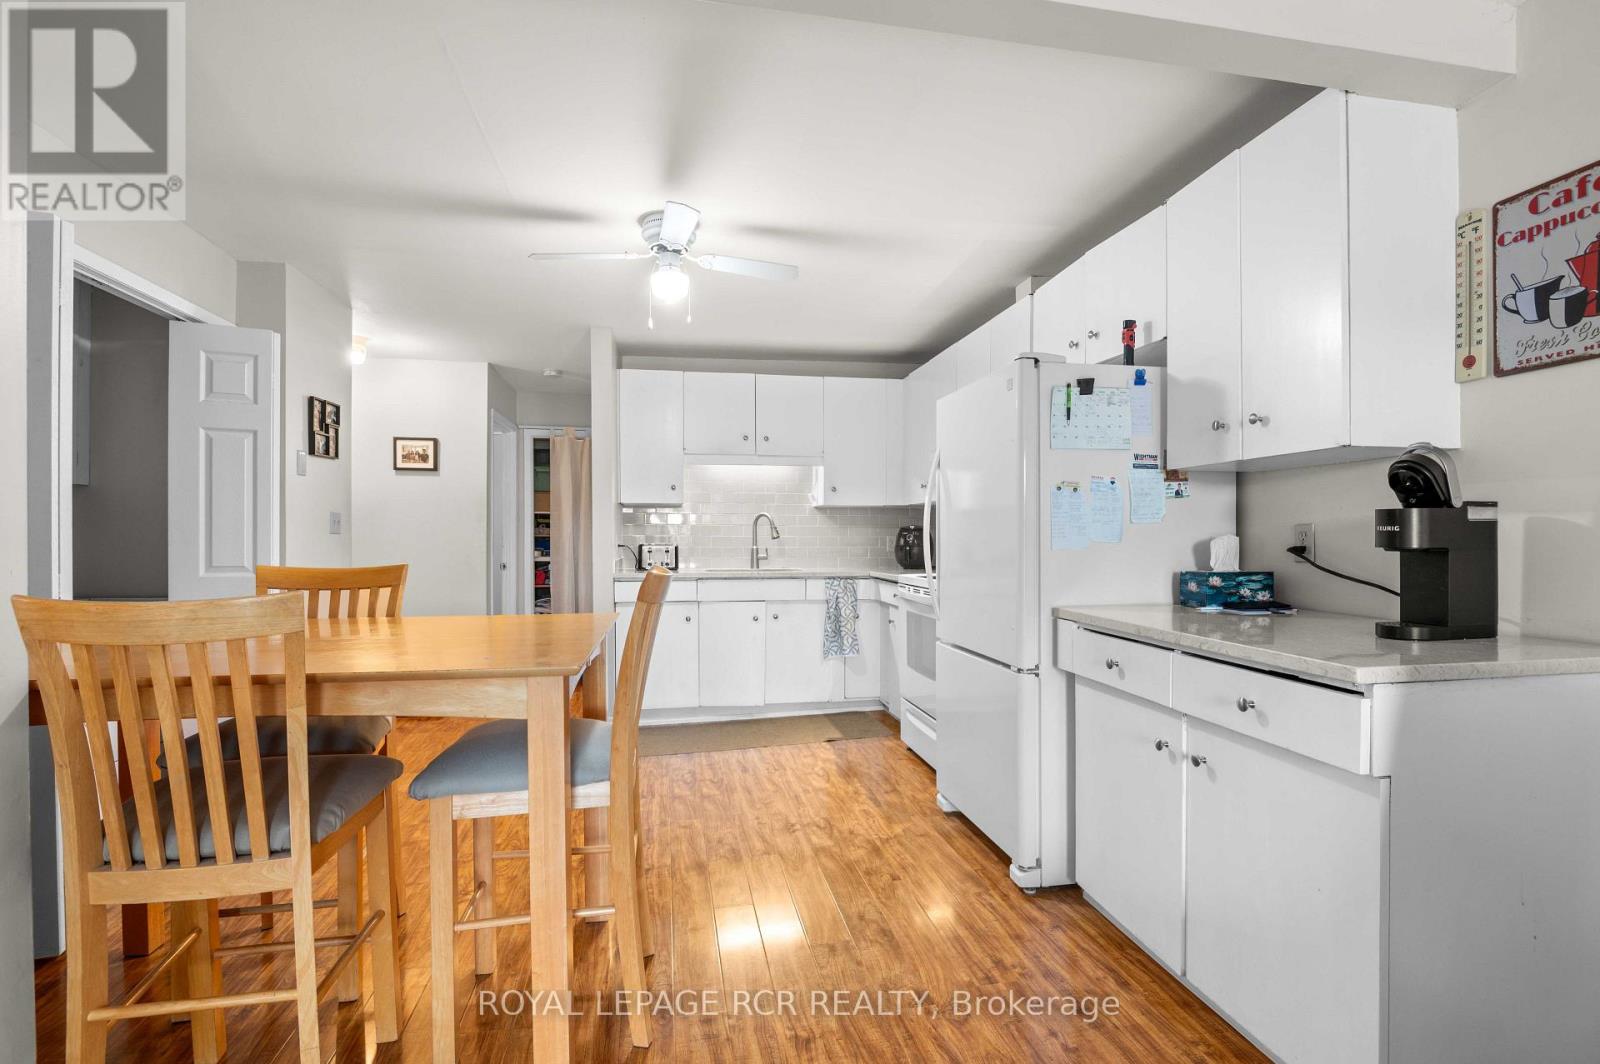
This bright and well-maintained 1-bedroom plus office, 1-bathroom unit in Grand Valley's main strip. It offers comfortable and convenient living in a great location. Featuring a separate entrance, functional layout, private in-unit laundry, and dedicated parking spaces, this unit has everything you need for easy everyday living. Big deck area. Conveniently located close to shopping, restaurants, parks, schools, and other amenities, with easy access to major routes for commuters. A great opportunity for a single professional or couple looking for a clean, comfortable place to call home in Grand Valley. (id:67892)
2 - 698 Highway 6 Highway
Hamilton, Ontario
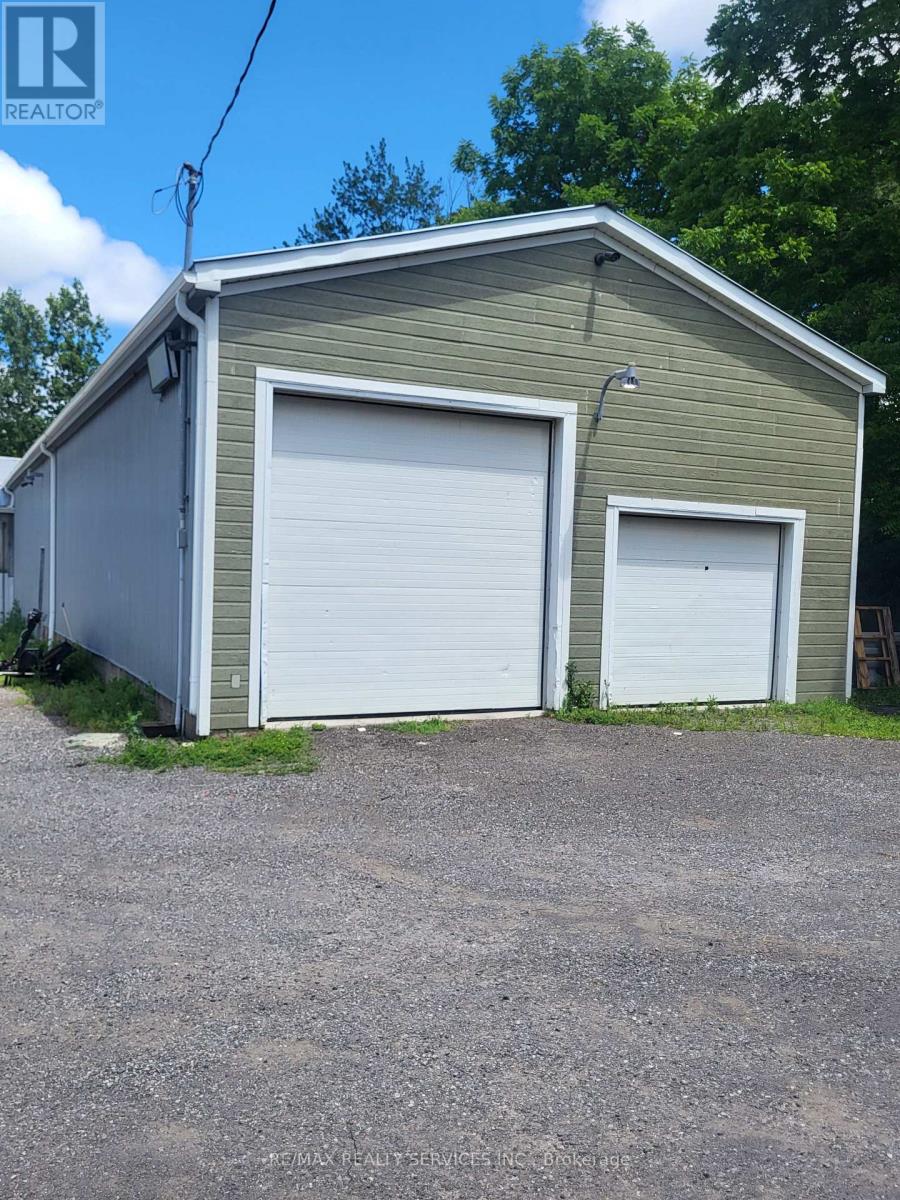
Great opportunity for landscapers, contractors, trades, and businesses requiring ample parking and outdoor storage space. A unique opportunity to lease a clean, fully insulated industrial unit featuring a drive-in bay door, with plenty of on-site parking and the option to lease additional outdoor storage space. The unit also includes one side man door, with the potential to add an additional man door and/or bay door (subject to landlord approval and applicable requirements). The existing mezzanine is not included in the lease; however, additional rentable square footage may be added at the front of the unit near the bay door, if required, subject to landlord approval. Ideal for landscaping companies, storage, warehousing, light industrial, trades, contractors, and a variety of permitted commercial uses. Situated on approximately 2 acres with ample parking and the option to lease additional outdoor storage space, if required. A shared washroom facility is currently under construction and will service this property and the neighboring units. Conveniently located on busy Highway 6, just minutes from Highway 403, offering excellent accessibility. (id:67892)
184 Dunbar Street
Guelph/eramosa, Ontario
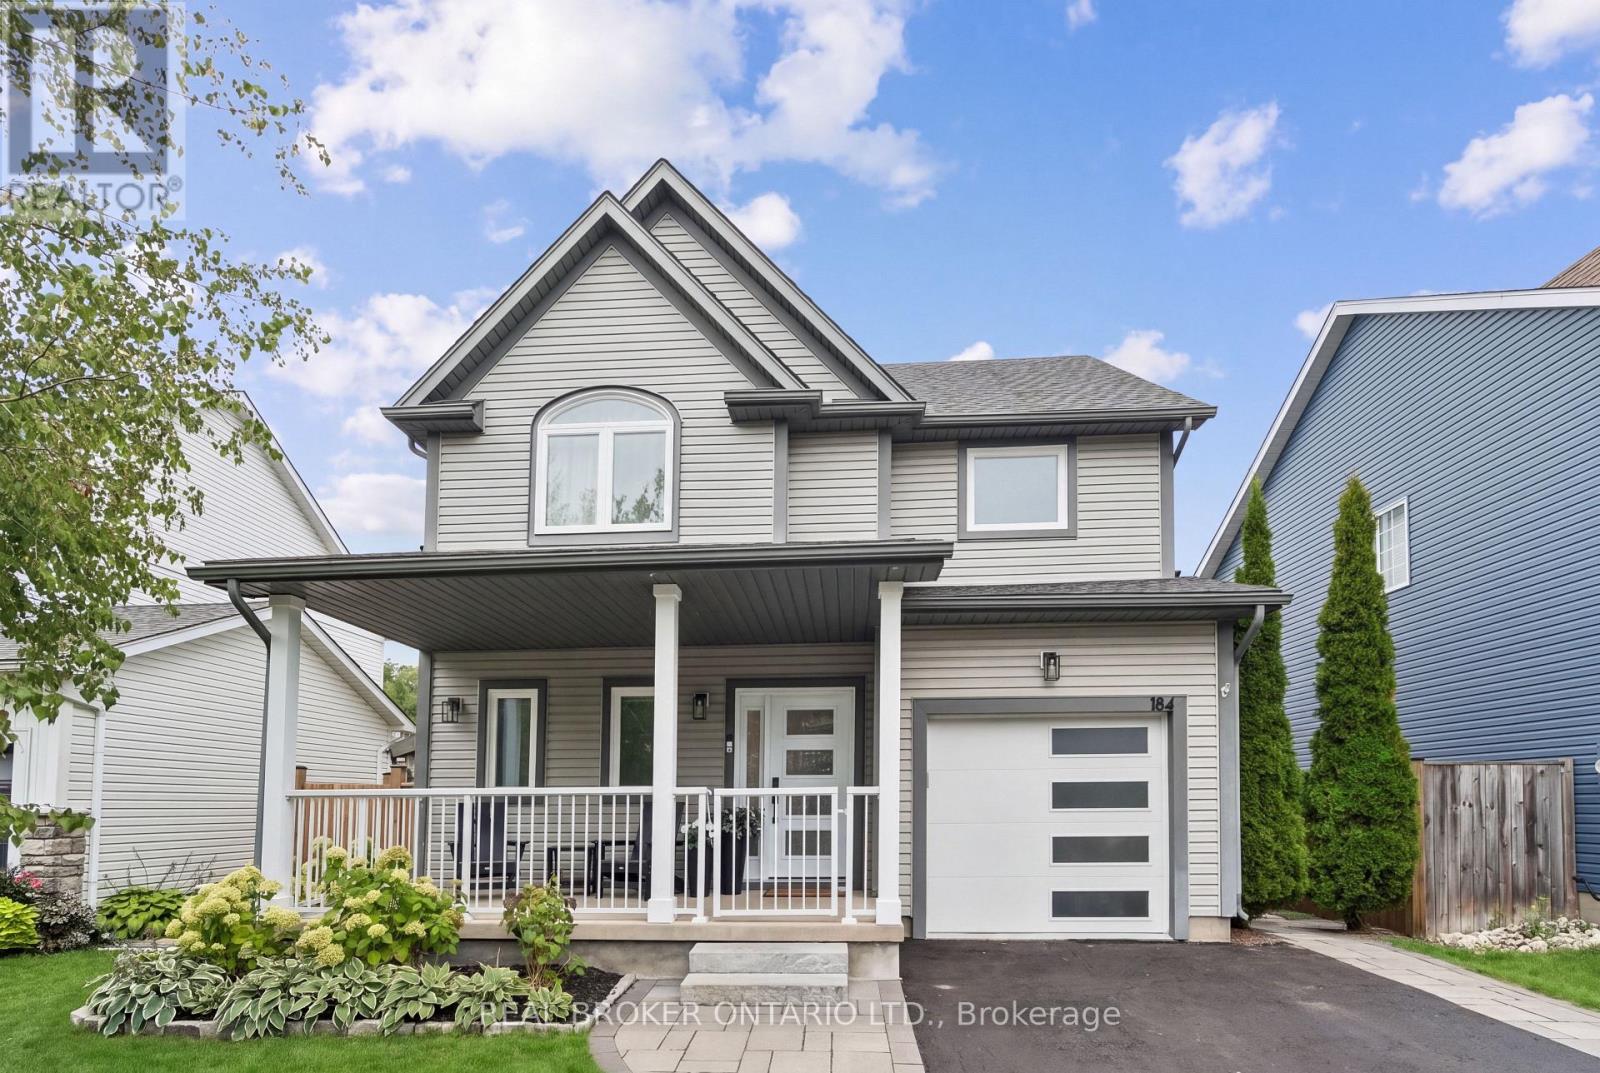
FULLY RENOVATE! 5 BEDROOMS! RESORT-INSPIRED BACKYARD! Welcome to 184 Dunbar Street, a beautifully renovated home where thoughtful design, quality finishes and extensive upgrades create an exceptional move-in-ready property. Set in a quiet, family-friendly Rockwood neighbourhood with no rear neighbours, this home has been extensively updated inside and out. The main floor features an expanded kitchen with custom cabinetry, stunning white oak island, quartz countertops, stylish backsplash and upgraded lighting. The kitchen flows into the inviting living space, complete with engineered hardwood flooring, custom built-ins and an electric fireplace framed by white brick. New white oak stairs with black metal balusters connect the levels. Extensive improvements continue throughout, including smooth ceilings, updated interior and exterior doors, windows, upgraded lighting, custom millwork and built-in closet organizers. The primary suite offers a beautifully renovated ensuite with heated floors, large-format tile, curb-less glass shower, built-in bench and niche. The finished basement provides additional living space with a fifth bedroom, custom cabinetry, feature wall and generous storage. The renovated laundry room adds functionality with quartz countertops, backsplash, upgraded finishes and brand new washer and dryer. Major updates also include a newer roof, furnace and air conditioning. Step outside to your own private backyard retreat. The 12' x 22' saltwater inground pool, engineered stone waterfall, glass fencing and expansive limestone patio create the perfect setting for relaxing and entertaining. A beautiful Douglas fir pergola provides covered outdoor living space, while the cedar sauna and matching shed complete this exceptional backyard. Enjoy a thoughtfully renovated home with extensive upgrades and exceptional indoor and outdoor living, in one of Rockwood's most welcoming communities, close to parks, trails, shops and everyday amenities. (id:67892)
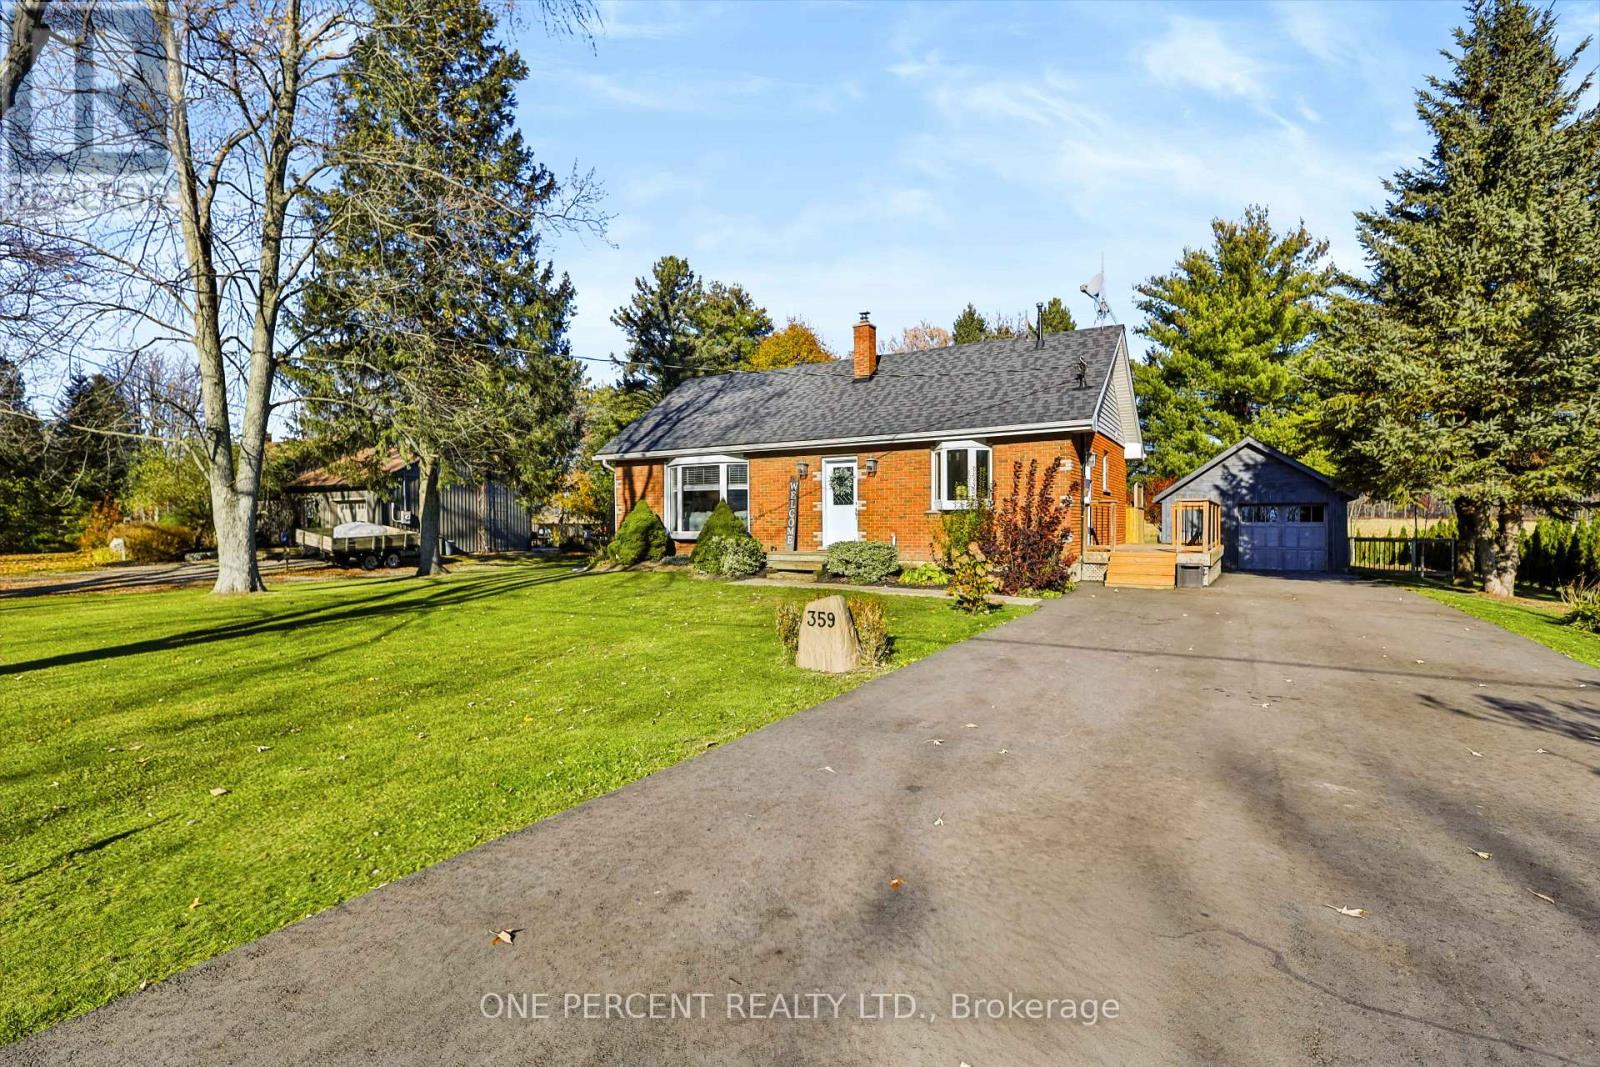
359 German School Road
Brant, Ontario
Welcome to 359 German School Road. Set on a third of an acre just outside of Paris and minutes to Brantford. This solid brick bungalow is a comfortable, well kept home with room to settle in. Have peace of mind knowing all of the major upgrades are already taken care of including a new furnace, central air (2026); driveway (2026), drilled well (2025), complete septic system (2021) and roof and kitchen(2019). Just move in and enjoy country living within minutes to schools, sports, shopping and entertainment. The main floor features 3 bedrooms, a full bathroom and bright updated living space. Hardwood and tile floor throughout the main level. The finished lower level features an additional 2 bedrooms, a finished full bath, a rec room, laundry and utility room, which gives you flexibility for a home office, guest room or hobbies. Outside is where the size really shows. A 100' x 150' lot, large deck for entertaining, mature gardens and trees, with parking for 9 so the trailer, the boat and weekend guests all fit. The heated detached garage makes a great year-round workshop. Beautiful turn-key country homes at this price point are very few and far between. RSA. (id:67892)
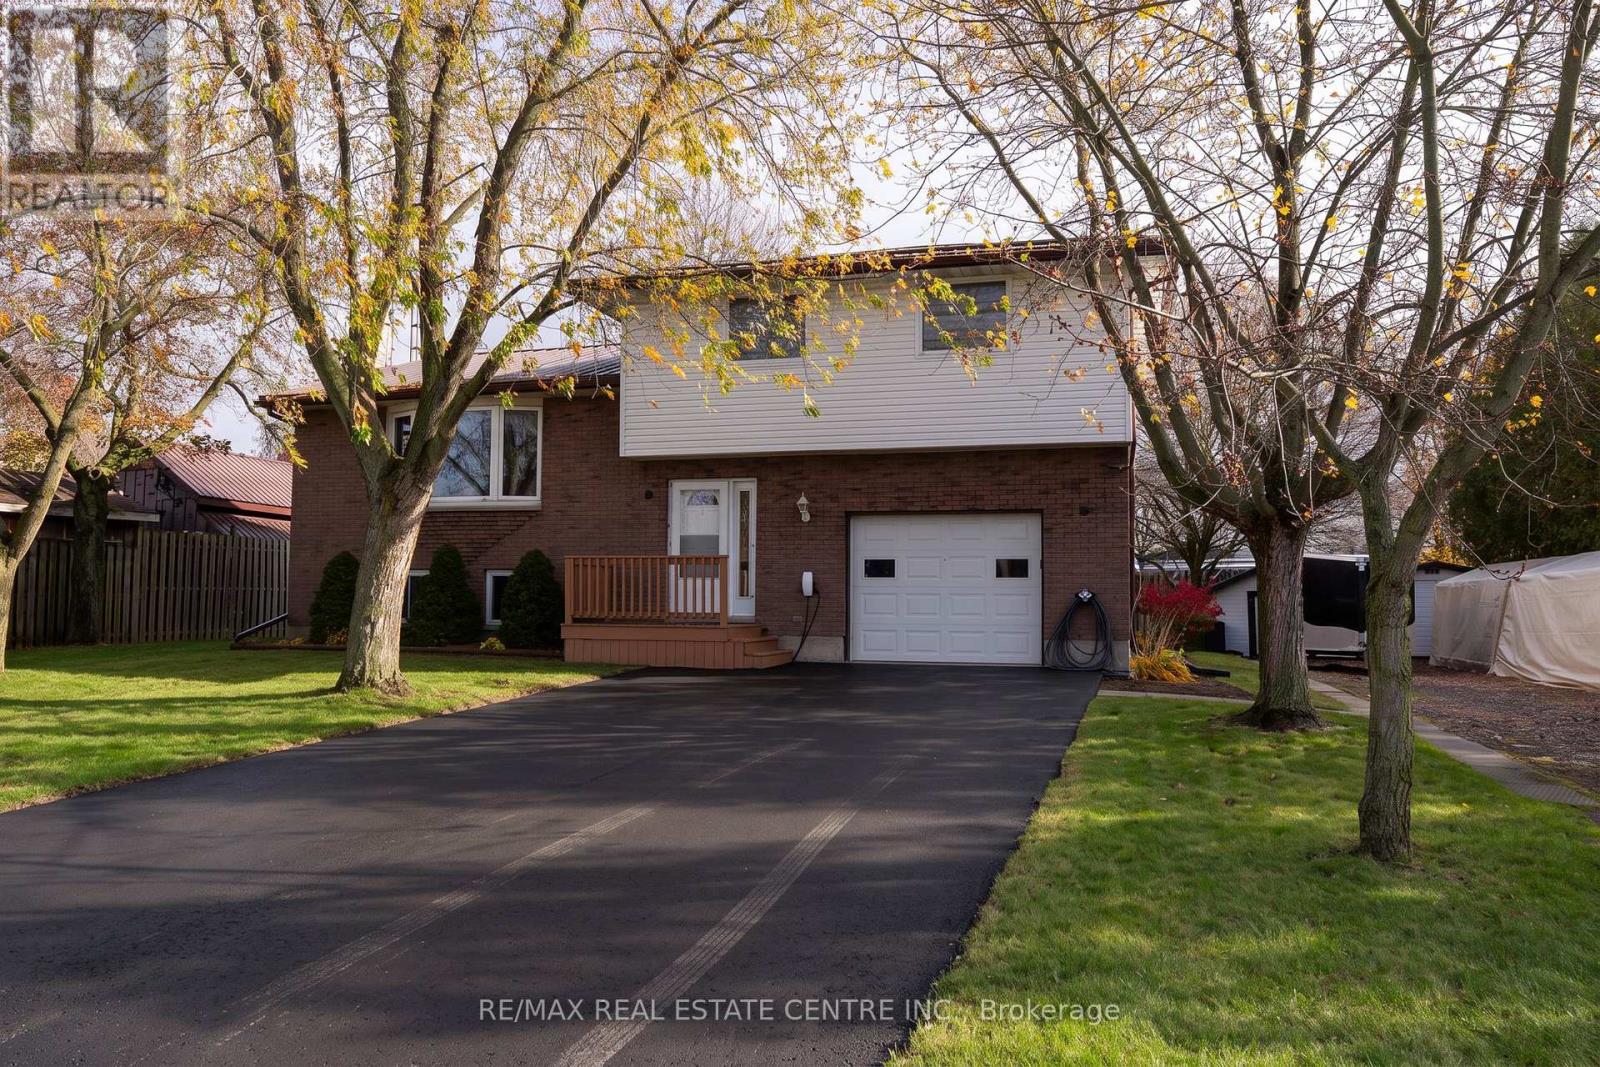
226 Elizabeth Street
Southwest Middlesex, Ontario
Step into complete peace of mind with this impeccably maintained 4-bedroom, 2-full-bathroom home located in the quiet, tight-knit community of Wardsville. Designed with modern family living in mind, this turnkey residence is 100% move-in ready-allowing you to unpack, relax, and start making memories from day one without the worry of updates or repairs. The home's exceptional build quality ensures true worry-free ownership. Built on a solid poured concrete foundation and topped with a durable, long-lasting steel roof, this property delivers structural strength and low-maintenance confidence through every season. Inside, the spacious floor plan provides ample elbow room for everyone, featuring 3 generous bedrooms and 2 full bathrooms to keep busy mornings running effortlessly. Outdoors, the expansive lot offers room to play, entertain, and store all your lifestyle gear. With an abundance of parking space, bring your boat, travel trailer, RV, and extra vehicles with room to spare. If you're looking for space, durability, and a quiet small-town lifestyle where all the heavy lifting is already done, this Wardsville gem is ready to welcome you home. (id:67892)
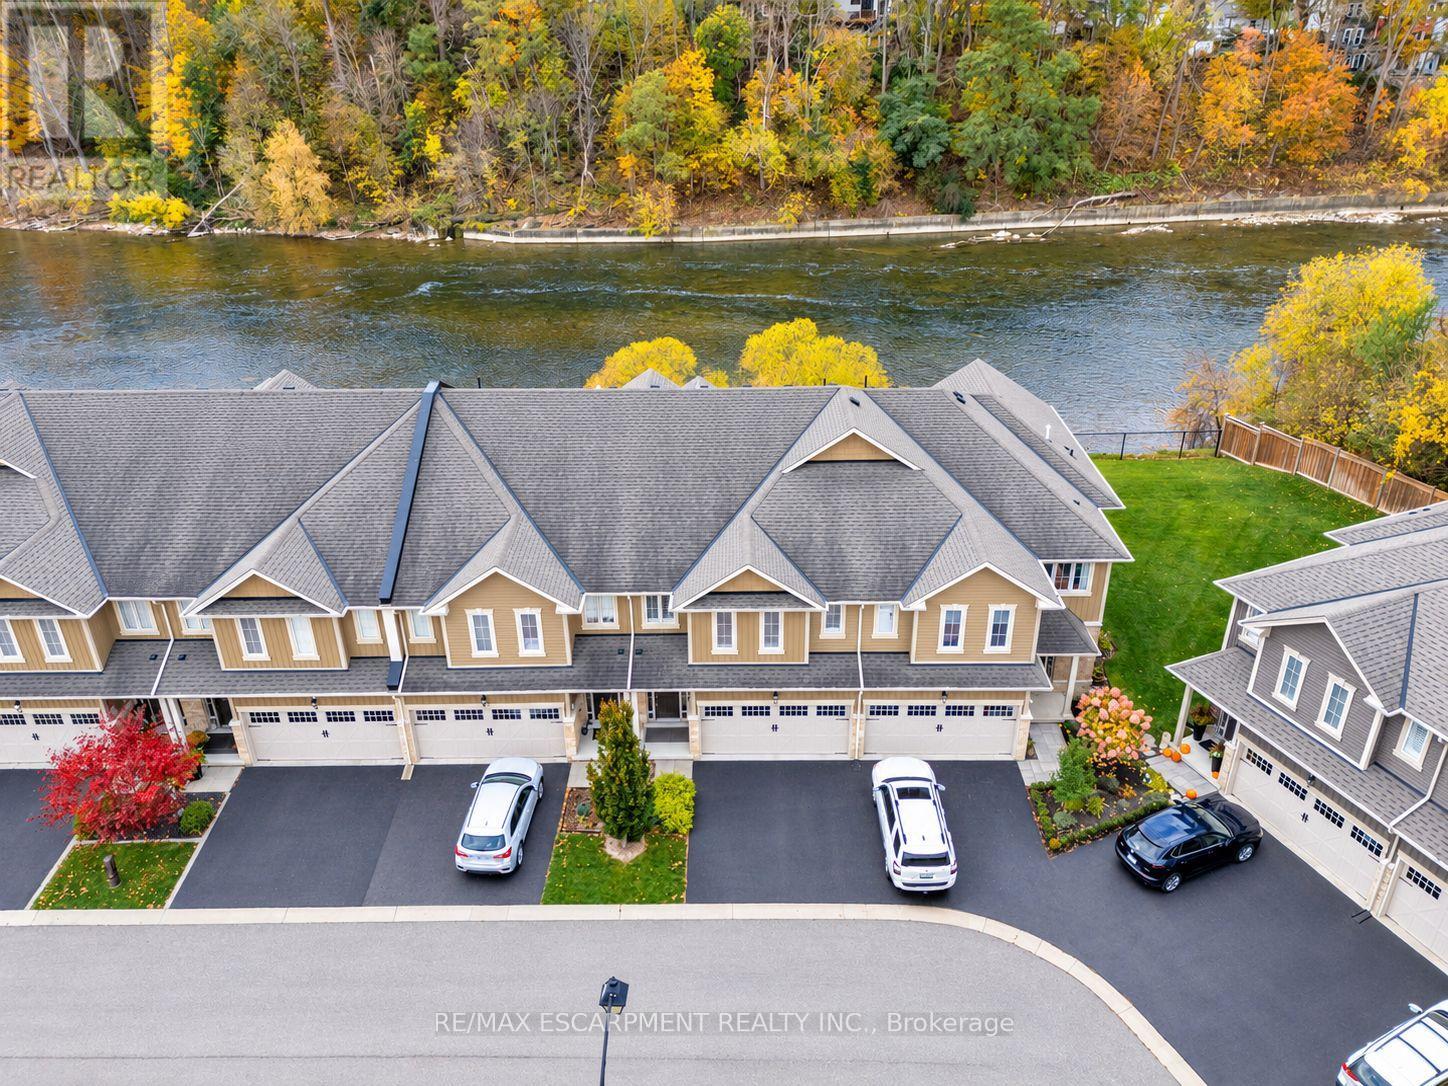
20 - 80 Willow Street
Brant, Ontario
WATERFRONT BEAUTY IN THE HEART OF PARIS! Welcome to 20-80 Willow Street, an exceptional FREEHOLD townhome offering over 2,000 sq. ft. of beautifully maintained living space and backing onto spectacular, Grand River vistas. Set just 5 minutes from picturesque downtown Paris, this remarkable home delivers an enviable blend of effortless living and breathtaking natural surroundings. The main level makes an immediate impression with soaring 9ft ceilings, gleaming hardwood floors, and a wall of windows overlooking breathtaking views. At the heart of the home is an open concept kitchen featuring a dramatic 11ft long island with breakfast bar seating, stainless steel appliances, and updated lighting-perfectly designed for entertaining and everyday living. Upstairs, thoughtful luxury continues with convenient upper- level laundry and a large walk-in closet in the primary bedroom. The oversized primary bedroom offers its own private balcony, overlooking the river, perfect for morning coffees and evening retreats. The primary bedroom is complete with its own spa-like ensuite, featuring a double-wide, glass-enclosed shower and double sinks. Two additional bedrooms with large windows, and a 4pc bath complete the upper level, making busy mornings a breeze. A spacious backyard patio, two large umbrellas and tranquil Grand River views create an unforgettable space to dine alfresco, entertain, or simply relax by the water. Some homes are about the house. Others are about the life that comes with it. You will feel the meticulous care, the moment you step inside this home. Experience a rare opportunity to enjoy low-maintenance luxury living, a waterfront lifestyle, hiking trails and the charm of downtown Paris just minutes from your doorstep. (id:67892)
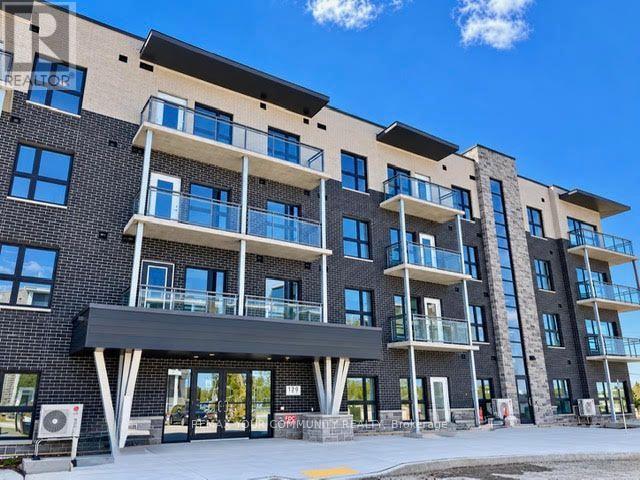
312 - 1201 Lackner Place
Kitchener, Ontario
Beautiful Newer Condo at "Lackner Ridge" Excellent Floor Plan, the *Denlow Model, Spacious & Bright. Unobstructed South Views, Over Looking Greenspace. Open Concept! Spacious Balcony. Bright Kitchen with Stainless Steel Appliances. Hardwood Floors throughout. Includes (1 Parking and 1 Storage Locker) Note (2nd Parking Spot Available for additional fee) Upgraded Unit, Quartz Counters. Excellent Location, Walking distance to Transit, Shopping, Restaurants, Schools etc. Vacant! Immediate Occupancy available. Excellent Long Term Landlord. (id:67892)