9 English Crescent Blandford-Blenheim, Ontario N0J 1S0
$998,888
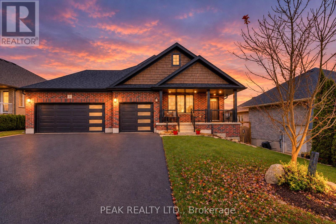
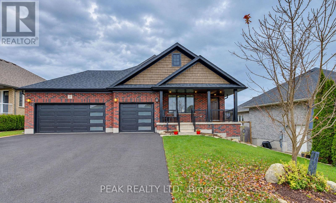
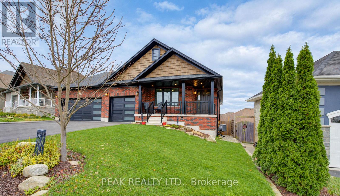
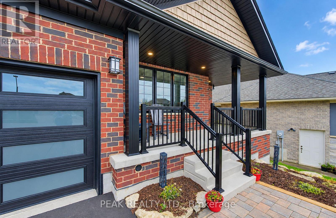
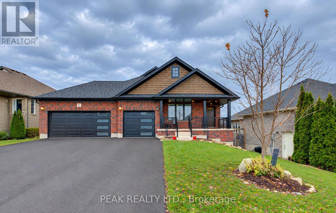
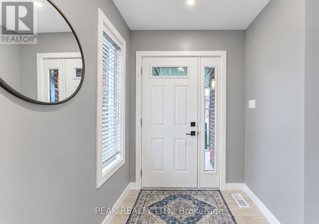
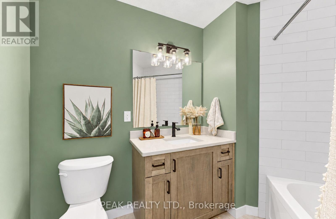
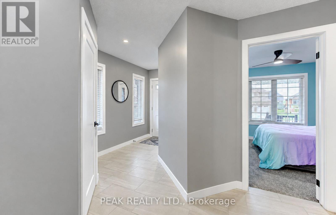
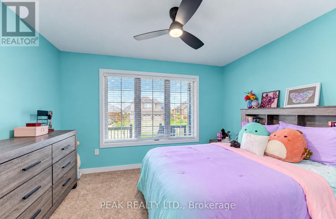
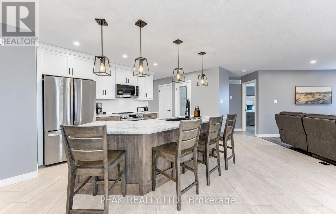
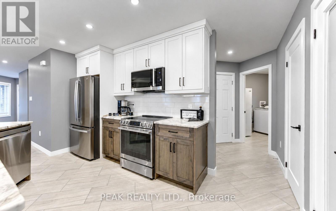
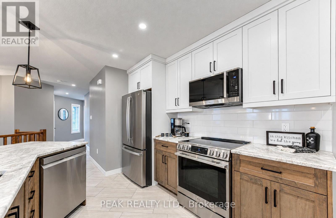
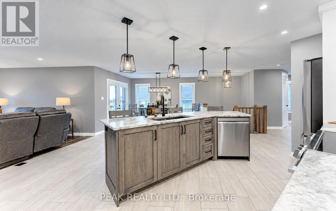
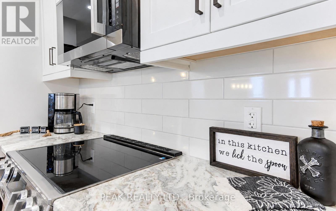
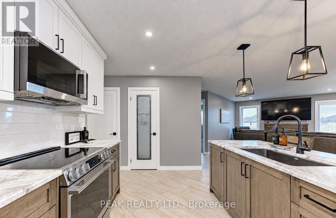
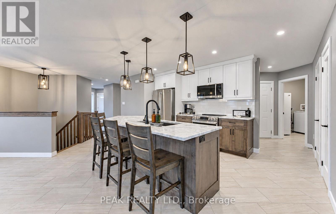
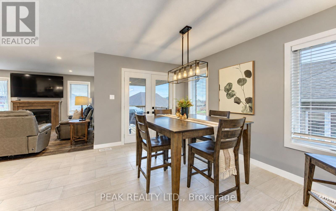
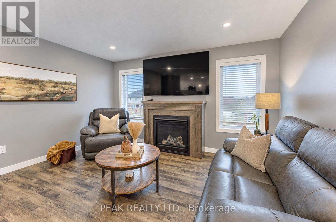
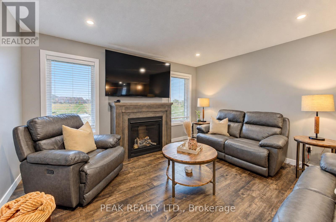
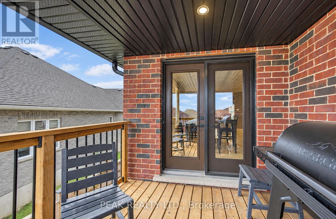
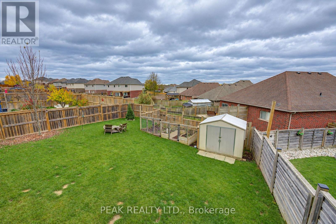
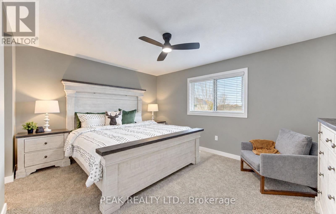
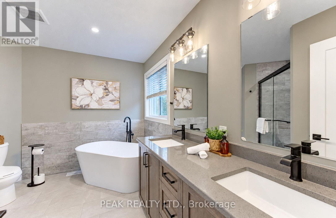
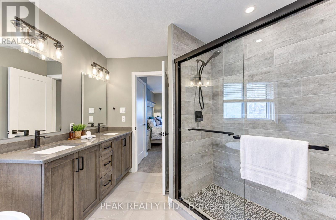
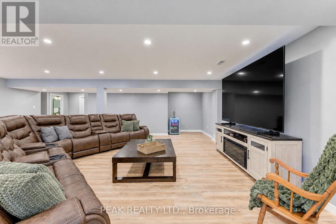
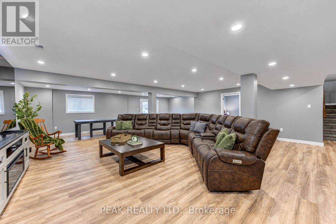
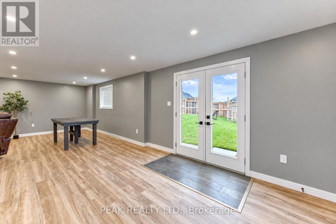
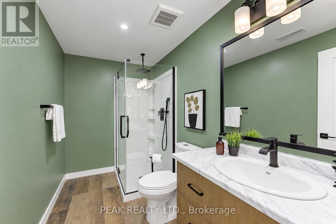
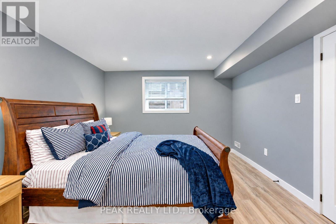
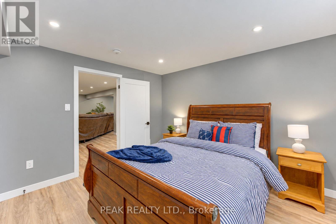
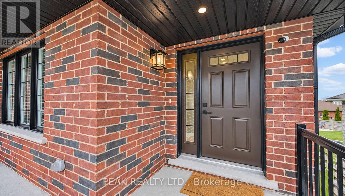
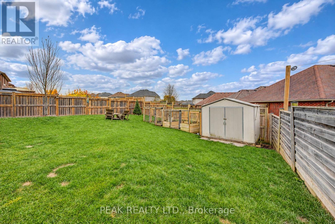
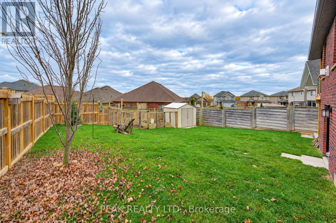
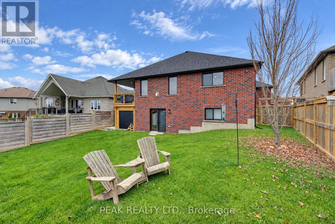
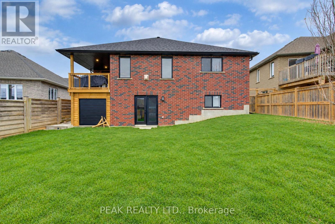
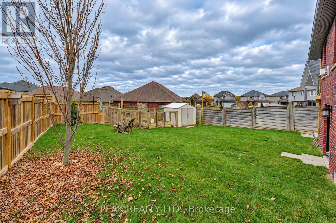
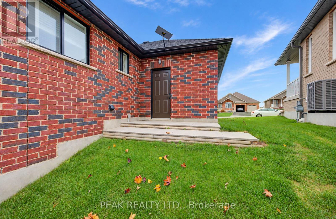
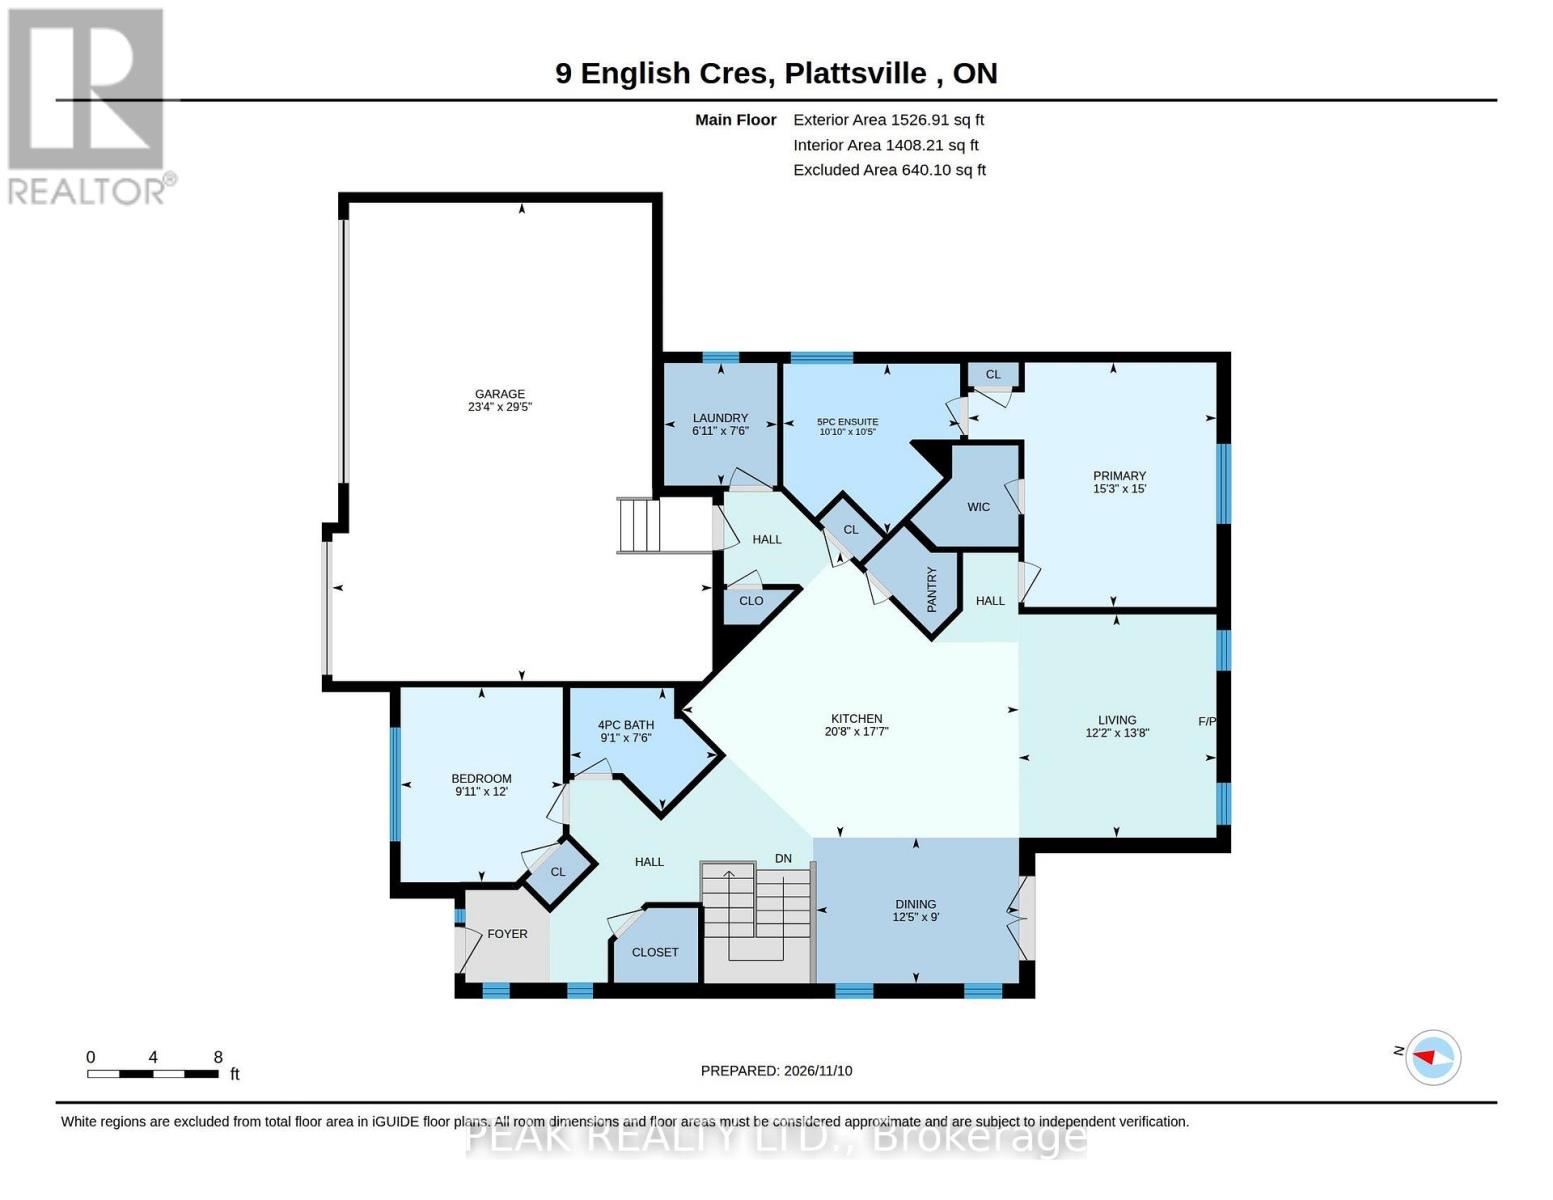
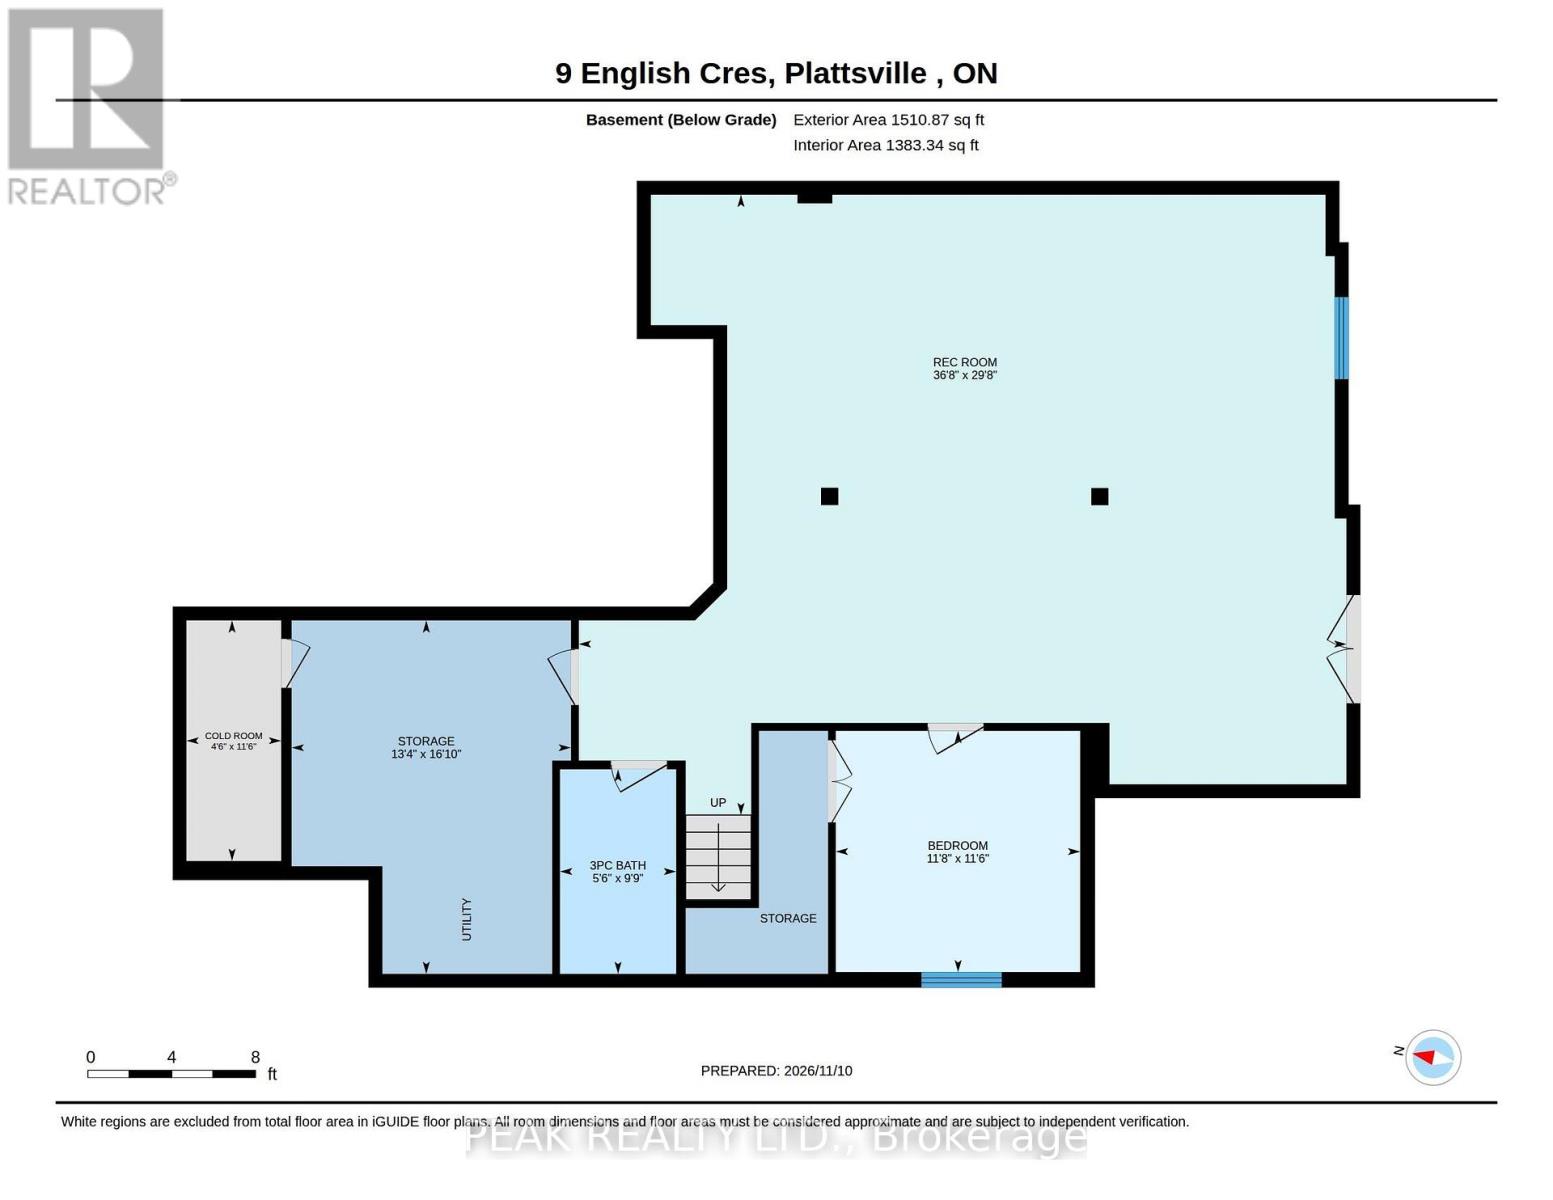
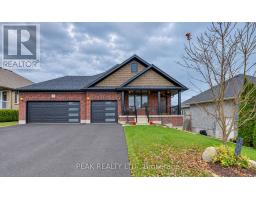
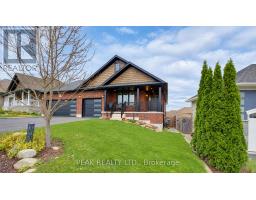
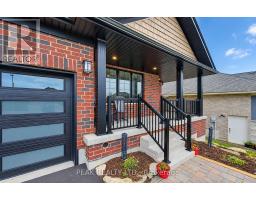
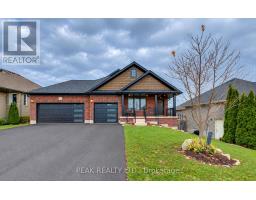
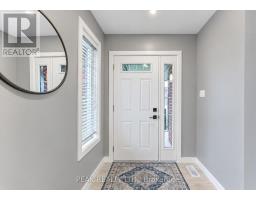
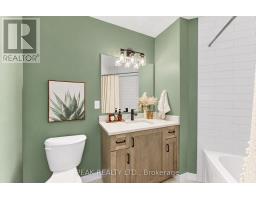
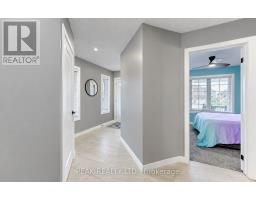
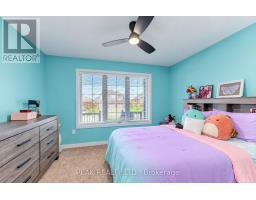
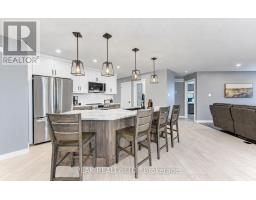
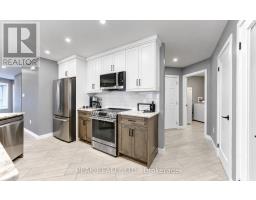
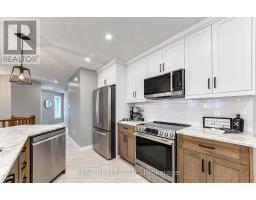
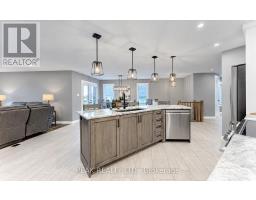
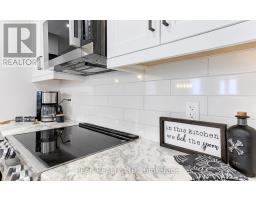
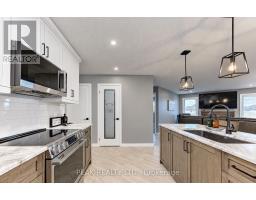
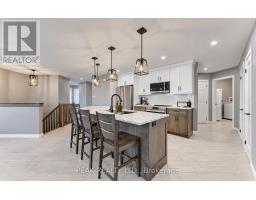
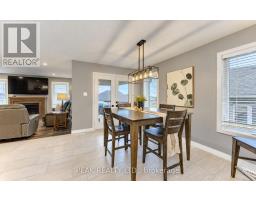
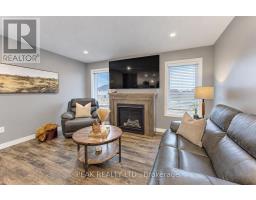
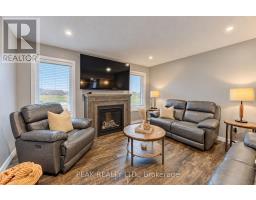
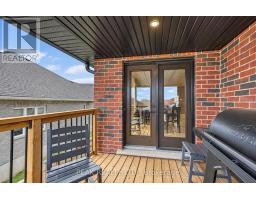
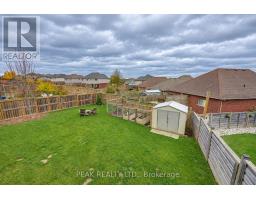
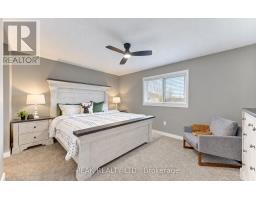
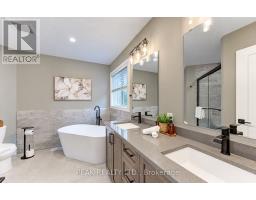
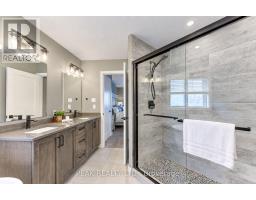
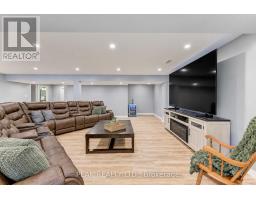
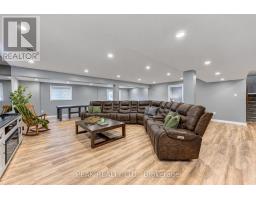
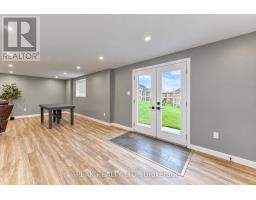
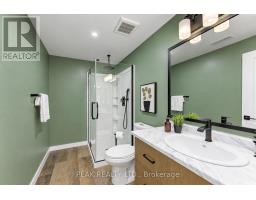
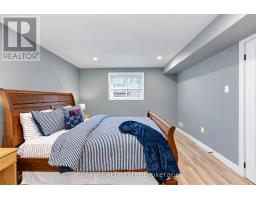
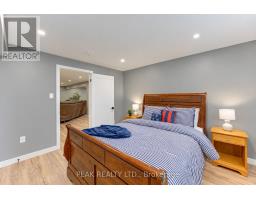
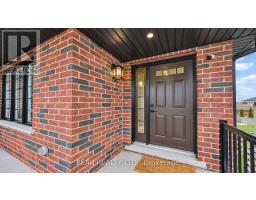
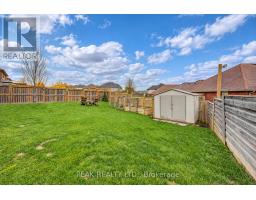
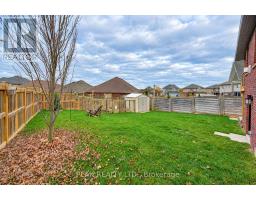
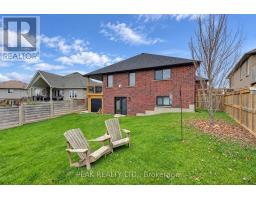
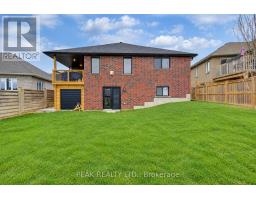
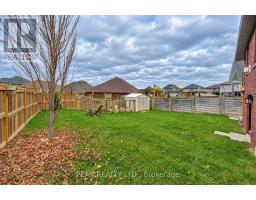
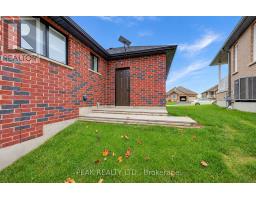
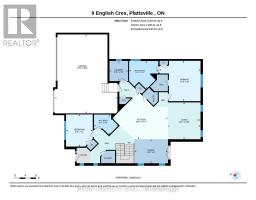
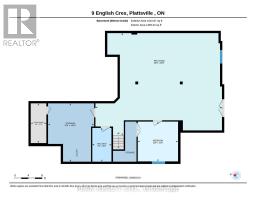
Welcome to Plattsville-small-town charm, everyday convenience and a beautiful place to call home! THIS quality constructed-thoughtfully designed bungalow offers open-concept living, a triple-car garage and a fully fenced yard with a walk-out lower level. The spacious kitchen, living and dining areas create an inviting setting for entertaining and everyday living, with access from the dinette to a covered rear deck. The main-floor primary suite features a walk-in closet and an ensuite with double sinks, a soaker tub and separate walk-in shower. A second bedroom, conveniently located near the four-piece main bathroom, also offers a welcoming space for a home office or den. The finished walk-out lower level extends the living space with a generously sized recreation room, a third bedroom and a full three-piece bathroom. The layout offers flexibility for family, guests or potential extended-family living. Soft, neutral finishes compliment the home's comfortable layout, while the triple-car garage provides exceptional space for vehicles, hobbies and storage. There is 200 amp service also. Walk to the public school, arena, community centre, curling club, tennis court, ball diamond and park. With convenient access to Highways 401 and 403 and nearby Kitchener-Waterloo, Woodstock, New Hamburg, Ayr and Cambridge, this home brings together space, comfort and community. (id:67892)
Open House
This property has open houses!
2:00 pm
Ends at:4:00 pm
Property Details
| MLS® Number | X14169928 |
| Property Type | Single Family |
| Community Name | Plattsville |
| Features | Sump Pump |
| Parking Space Total | 9 |
Building
| Bathroom Total | 3 |
| Bedrooms Above Ground | 2 |
| Bedrooms Below Ground | 1 |
| Bedrooms Total | 3 |
| Amenities | Fireplace(s) |
| Appliances | Garage Door Opener Remote(s), Water Heater, Water Softener, Water Treatment, Dishwasher, Garage Door Opener, Microwave, Stove, Window Coverings, Refrigerator |
| Architectural Style | Bungalow |
| Basement Development | Partially Finished |
| Basement Type | Full (partially Finished) |
| Construction Style Attachment | Detached |
| Cooling Type | Central Air Conditioning, Air Exchanger |
| Exterior Finish | Brick, Vinyl Siding |
| Fire Protection | Smoke Detectors |
| Fireplace Present | Yes |
| Fireplace Total | 1 |
| Foundation Type | Poured Concrete |
| Heating Fuel | Natural Gas |
| Heating Type | Forced Air |
| Stories Total | 1 |
| Size Interior | 1,500 - 2,000 Sqft |
| Type | House |
| Utility Water | Municipal Water |
Parking
| Attached Garage | |
| Garage |
Land
| Acreage | No |
| Sewer | Sanitary Sewer |
| Size Depth | 127 Ft |
| Size Frontage | 70 Ft ,9 In |
| Size Irregular | 70.8 X 127 Ft |
| Size Total Text | 70.8 X 127 Ft |
| Zoning Description | R1 |
Rooms
| Level | Type | Length | Width | Dimensions |
|---|---|---|---|---|
| Basement | Recreational, Games Room | 9.04 m | 11.18 m | 9.04 m x 11.18 m |
| Basement | Bathroom | 2.97 m | 1.68 m | 2.97 m x 1.68 m |
| Basement | Bedroom | 3.51 m | 3.56 m | 3.51 m x 3.56 m |
| Main Level | Bathroom | 2.29 m | 2.77 m | 2.29 m x 2.77 m |
| Main Level | Bathroom | 3.18 m | 3.3 m | 3.18 m x 3.3 m |
| Main Level | Bedroom | 3.66 m | 3.02 m | 3.66 m x 3.02 m |
| Main Level | Dining Room | 2.74 m | 3.79 m | 2.74 m x 3.79 m |
| Main Level | Kitchen | 5.36 m | 6.3 m | 5.36 m x 6.3 m |
| Main Level | Laundry Room | 2.29 m | 2.11 m | 2.29 m x 2.11 m |
| Main Level | Living Room | 4.17 m | 3.71 m | 4.17 m x 3.71 m |
| Main Level | Primary Bedroom | 4.57 m | 4.65 m | 4.57 m x 4.65 m |

The trademarks REALTOR®, REALTORS®, and the REALTOR® logo are controlled by The Canadian Real Estate Association (CREA) and identify real estate professionals who are members of CREA. The trademarks MLS®, Multiple Listing Service® and the associated logos are owned by The Canadian Real Estate Association (CREA) and identify the quality of services provided by real estate professionals who are members of CREA. The trademark DDF® is owned by The Canadian Real Estate Association (CREA) and identifies CREA's Data Distribution Facility (DDF®)
November 11 2026 03:37:32
Toronto Regional Real Estate Board