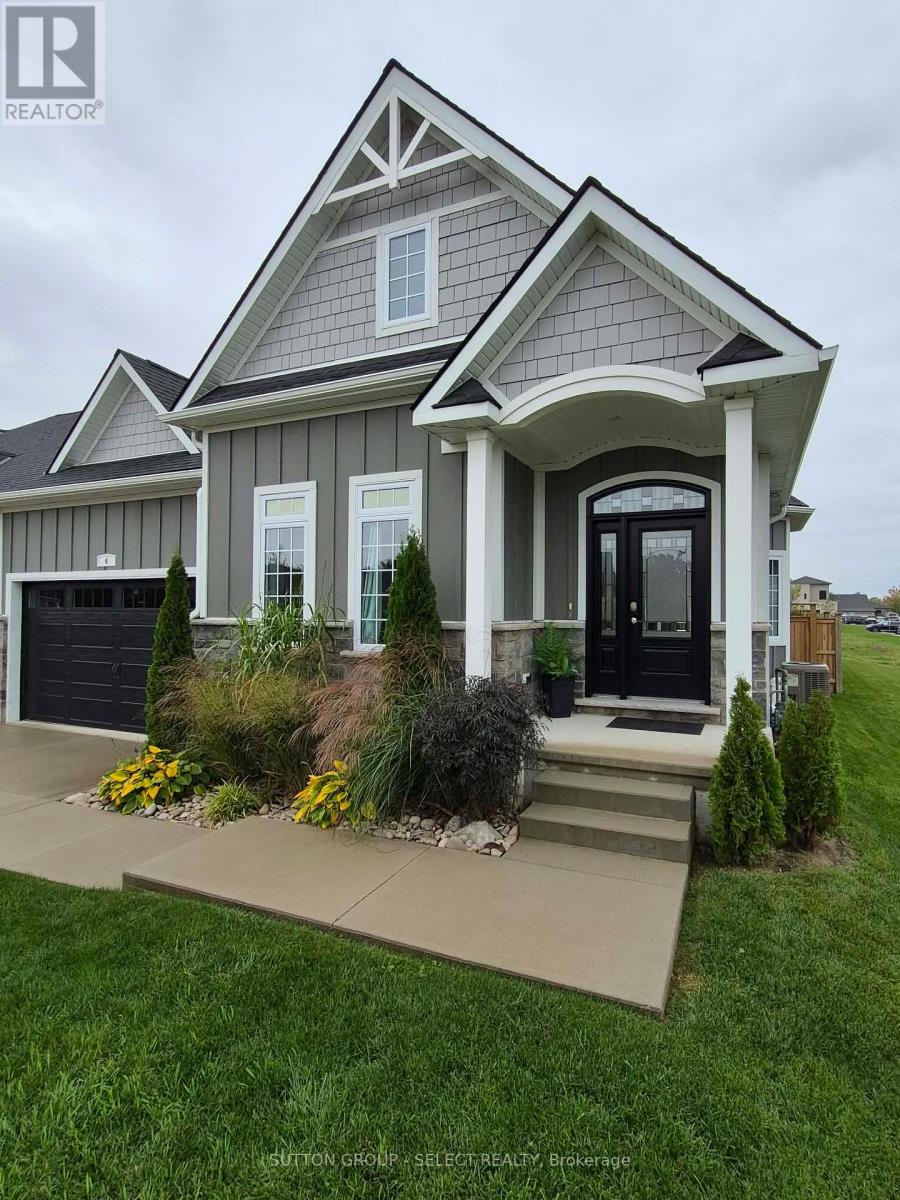
4 Brooklawn Drive
Lambton Shores, Ontario
Welcome to this beautifully maintained 1,306 sq. ft. Hampton design in sought-after NewPort Landing, one of Grand Bend's newer, established and quiet neighbourhoods. Built by award-winning Rice Homes, this desirable freehold end unit offers stylish finishes, added privacy and the convenience of one-floor living with no condo fees.This inviting home features 2 bedrooms and 2 full bathrooms, including a spacious primary suite with walk-in closet and 4-piece ensuite. The bright, open-concept living area features a 10-foot tray ceiling in the great room, 9-foot ceilings throughout the rest of the main floor, a beautiful bay window and large centre island, perfect for entertaining.The kitchen is both functional and elegant, and the home includes six appliances, main-floor laundry, pre-engineered hardwood flooring and window treatments throughout.The insulated basement offers excellent flexibility, extra storage and room to create additional living space, a rec room, home office or hobby area. A rough-in for an additional bathroom is already in place. The attached 2-car garage also provides extra storage, while the garage and driveway offer parking for up to 4 vehicles.Outside, enjoy attractive landscaping, durable Hardie Board exterior, concrete driveway and walkway, a fully fenced backyard and private deck.Located just a short walk to shopping, restaurants, medical services and Grand Bend's famous beach. Restrictive covenants also help preserve the neighbourhood's quiet residential character by limiting short-term Airbnb rentals. (id:47351)
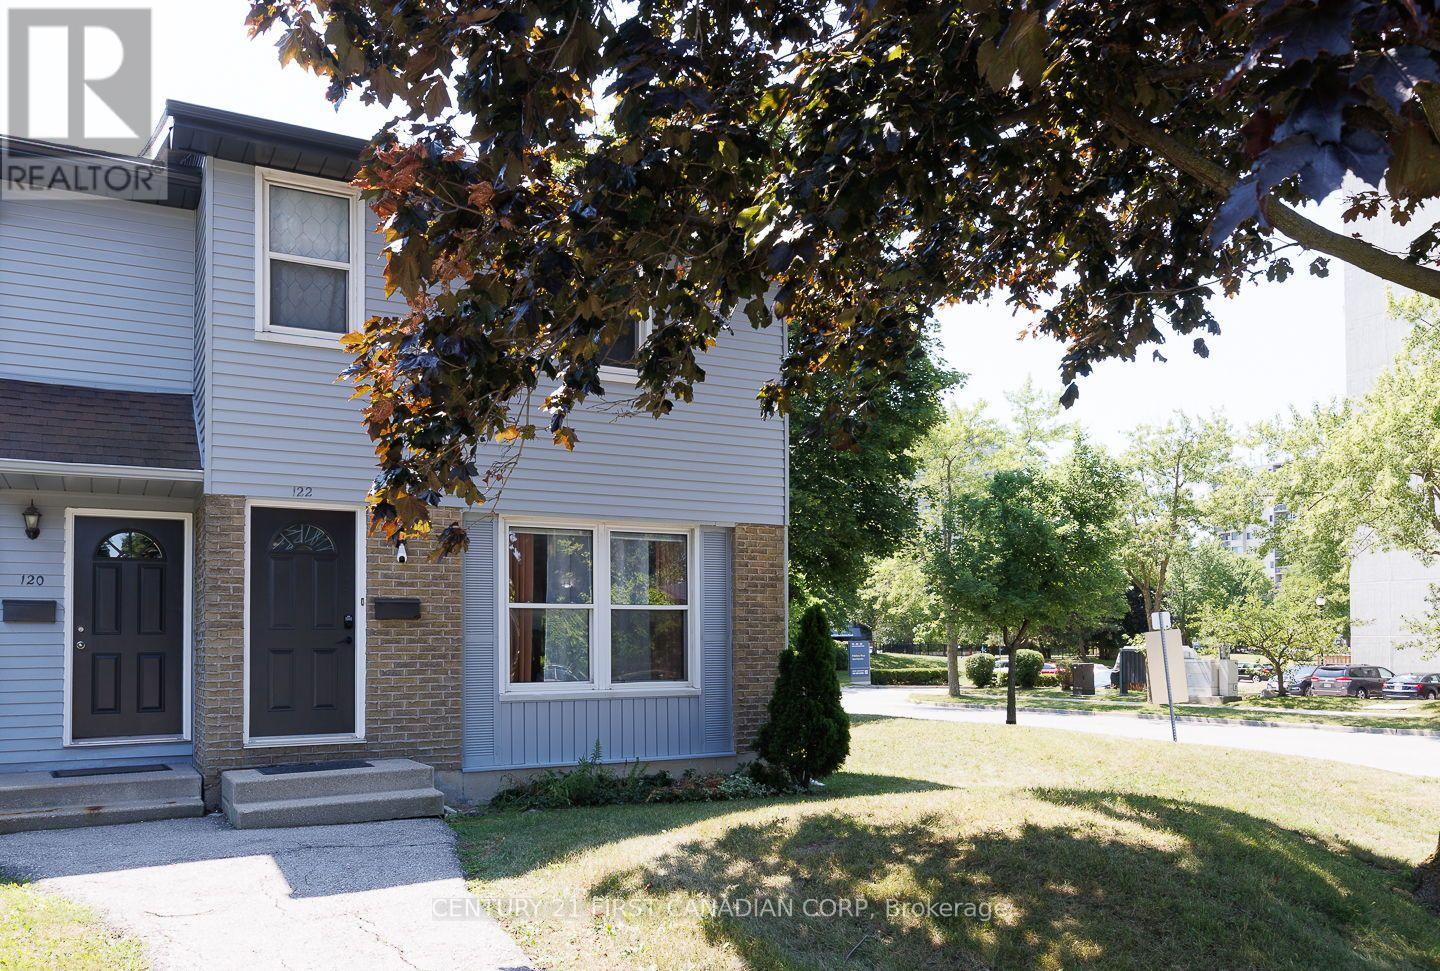
122 - 70 Fiddlers Green Road
London North, Ontario
Welcome to this beautifully updated and rare 4-bedroom end-unit townhome in the heart of desirable Hyde Park! Offering the perfect blend of style, comfort, and convenience, this move-in-ready home is ideal for families, first-time buyers, or investors. Step inside to discover updated flooring and a modernized kitchen designed for everyday living. The spacious layout provides four generous bedrooms and bright, inviting living spaces filled with natural light. Enjoy peace of mind with the furnace and central air conditioner replaced in 2021. Located in one of London's most sought-after neighbourhoods, you'll appreciate being within walking distance of excellent shopping, popular restaurants, public transit, and highly rated schools, with parks and everyday amenities just minutes away. Whether you're looking for your first home, more space for your family, or a smart investment, this exceptional Hyde Park townhome in west London offers outstanding value in a prime location. Don't miss your opportunity to call this wonderful property home-book your private showing today! (id:47351)
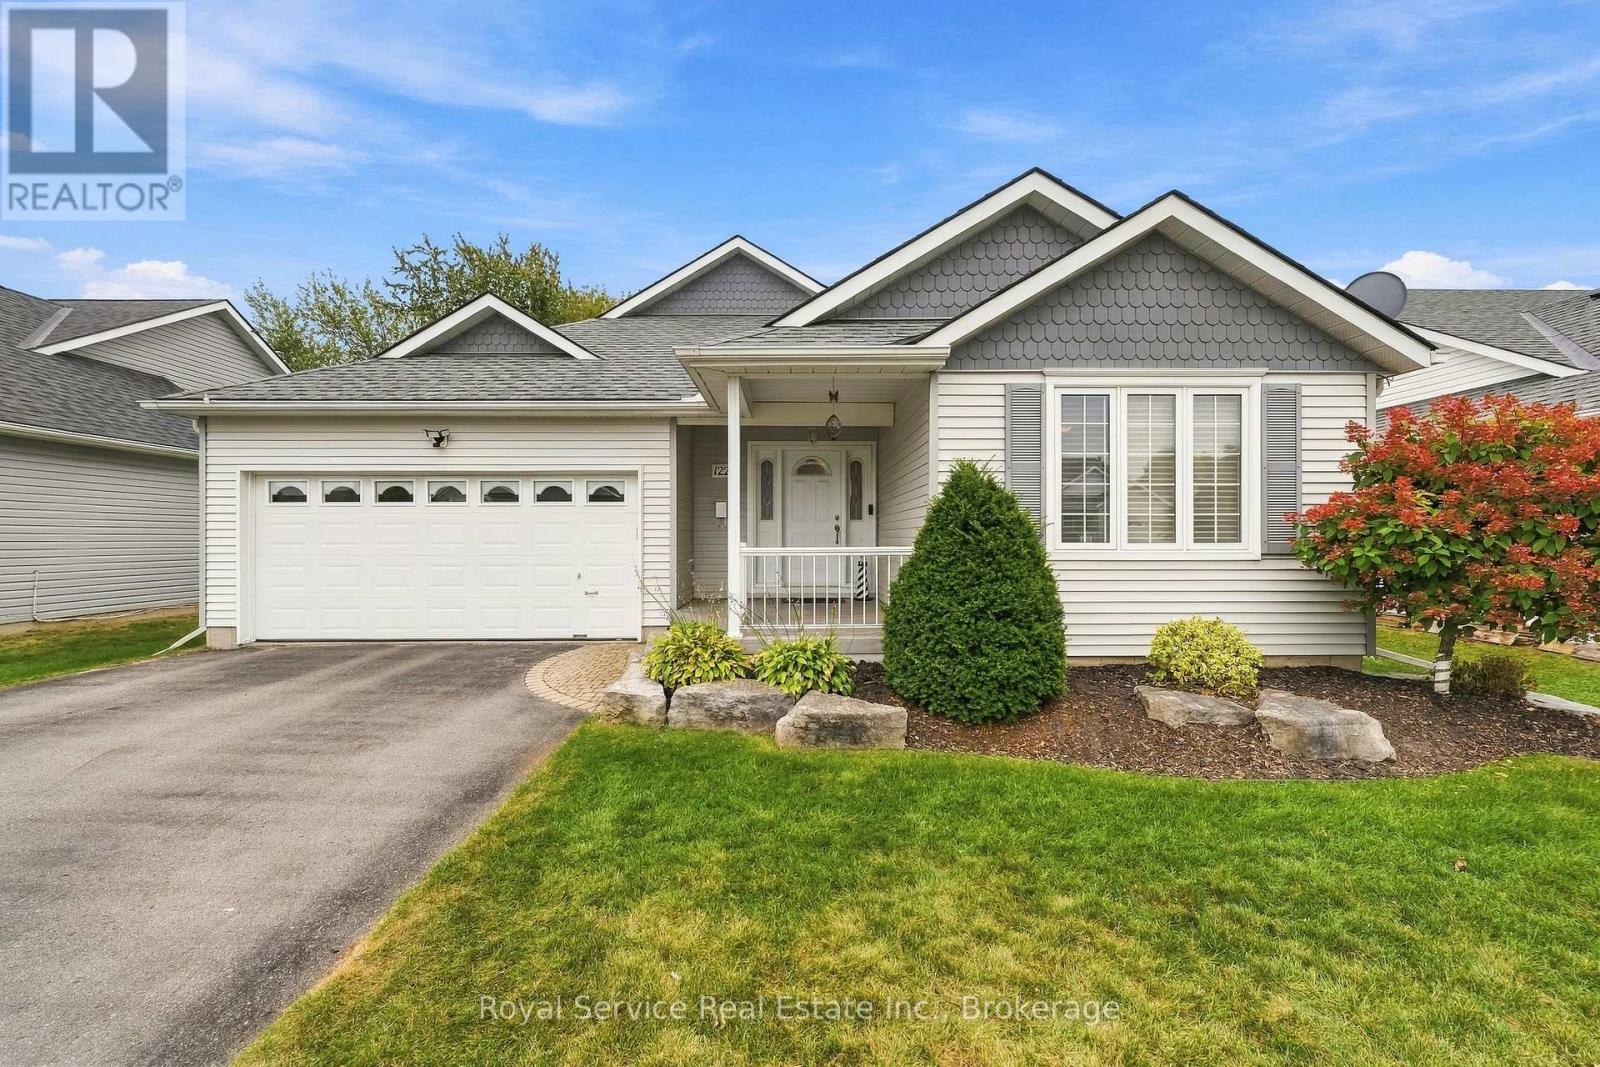
122 Mills Road
Brighton, Ontario
Welcome to easy main-floor living in the sought-after Brighton by the Bay community. This impressive 1,613 sq ft, 2 bedroom, 2bathroom bungalow offers a spacious open-concept floor plan designed for comfort and convenient entertaining of family or friends. The heart of the home connects a spacious kitchen with a large cupboard count and ample counter space, dining roomand inviting living room where a cozy natural gas fireplace creates a warm ambiance. Step through the dining room walk-out to enjoy your peaceful backyard patio with beautiful gardens. The primary bedroom boasts a generous walk-in closet and a private3-piece ensuite with a walk-in shower, while guests will appreciate the full 4-piece main bath. Additional highlights include an attached 2-car garage with inside entry, central vacuum and inground sprinkler system. Brighton by the Bay gives you access toan active 50+ lifestyle centred around the vibrant Sandpiper Centre, complete with social events, fitness, billiards and shuffleboard. Beyond your doorstep, the welcoming town of Brighton is a haven for mature adults and families, offering a relaxed pace of life paired with a vibrant downtown filled with boutique shops, cozy cafes and essential services. Nestled near Presqu'ile Provincial Park, you are minutes from boardwalks, sandy beaches, bird watching, hiking trails, golf courses and marina docking on Presqu'ile Bay. Prince Edward County's premier wineries and farm-to-table dining are just a short drive away. Ideally situated along the 401 corridor, commuting or visiting a friend is effortless: approximately 25 minutes to Belleville, 50 minutes to Oshawa,65 minutes to Kingston and 90 minutes to Toronto. An ultimate blend of lakeside charm, community and convenience awaits. All homeowners must become members of the Brighton by the Bay Homeowners Association and must follow and respect the community's bylaws, covenants, rules and regulations. The annual dues for 2026 are $492. (id:47351)
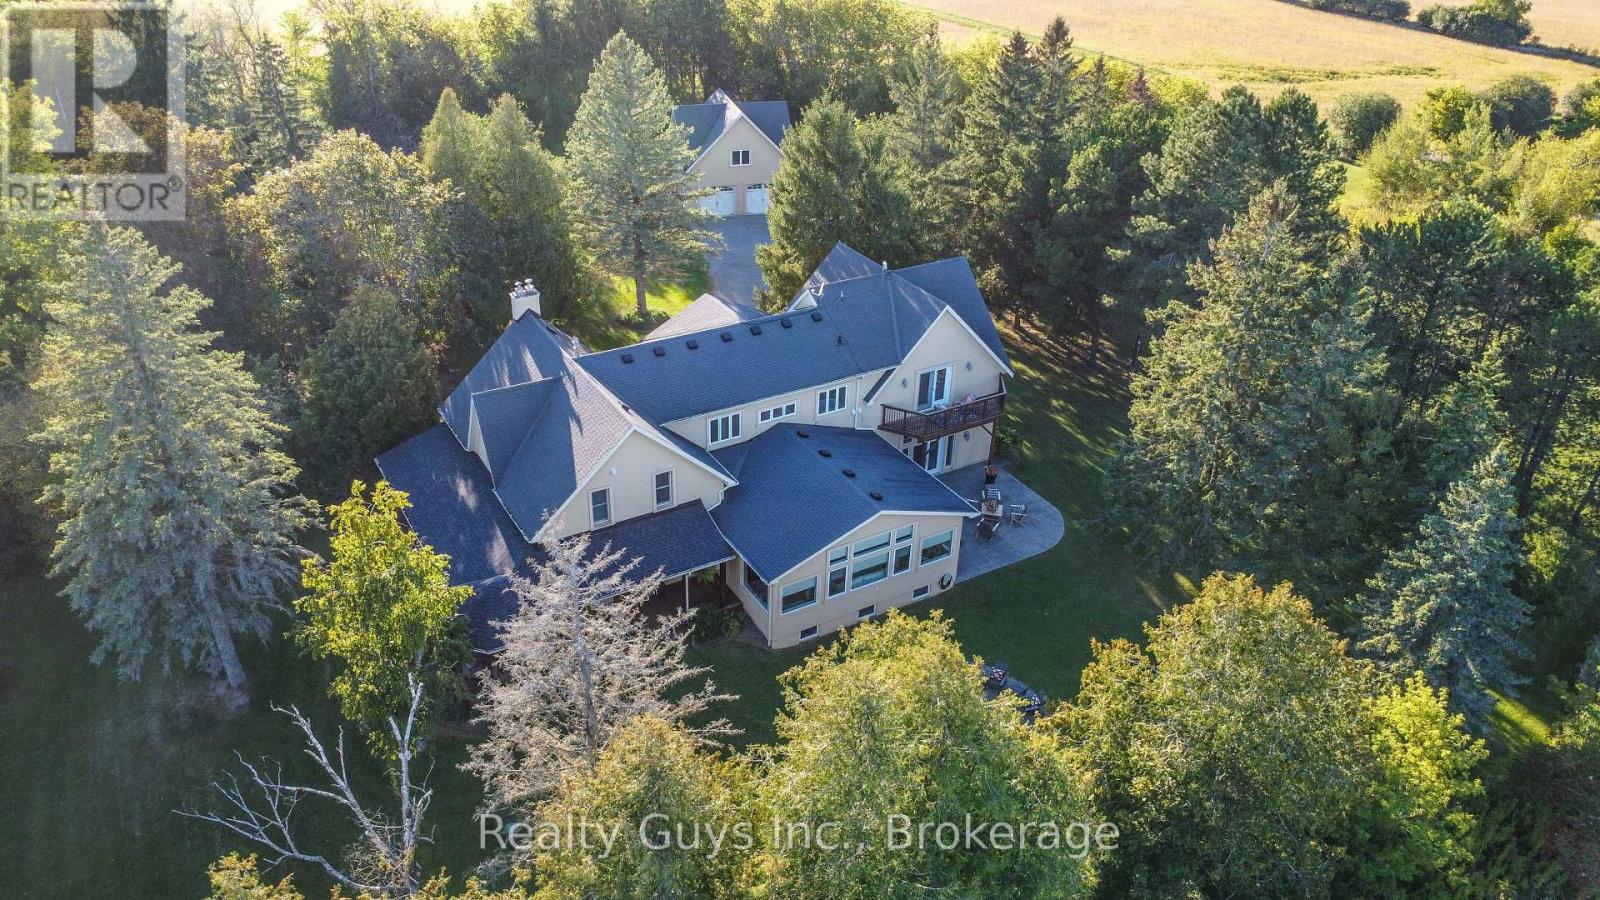
120 Second Line
Otonabee-South Monaghan, Ontario
WELCOME TO PARADISE! Some properties are special and then there are properties that are truly breathtaking and need to be experienced in person.Set on approximately 100 acres of beautiful countryside with a picturesque pond,this extraordinary estate offers over 5,000 square feet of luxurious living space,blending the charm of a renovated old farmhouse with the impressive scale and sophistication of a spectacular addition.The inviting wrap-around porch welcomes you into a home designed for both everyday living and unforgettable entertaining.The main level features a stunning great room with soaring spaces,a chef inspired kitchen complete with a large island and breakfast area,spacious family room with walkout to an expansive patio and fire pit.A separate dining room, private living room,office, four piece bathroom and convenient laundry room. One of the home's many remarkable features is the incredible gym, which could easily be transformed to suit your lifestyle. With soaring two story ceiling,walls of windows flooding the space with natural light,an open connection to the second level and two walkouts, this outstanding room offers endless possibilities for recreation, entertaining, hobbies, or additional living space. Upstairs, you'll find three spacious bedrooms, an office, a four-piece bathroom, and an impressive primary suite featuring an open sitting area and spectacular gangway style loft overlooking both the countryside and the lower level. The primary suite is complemented by an inviting three-piece ensuite with jet tub, creating a private retreat with incredible views and character. The finished lower level provides an inviting family room perfect for guests and family gatherings, along with two additional bedrooms and four-piece bathroom. With abundant space both inside and out, this exceptional property offers an unparalleled opportunity to enjoy privacy, nature, luxury, and versatility, all in one extraordinary setting. This is truly the total package. (id:47351)
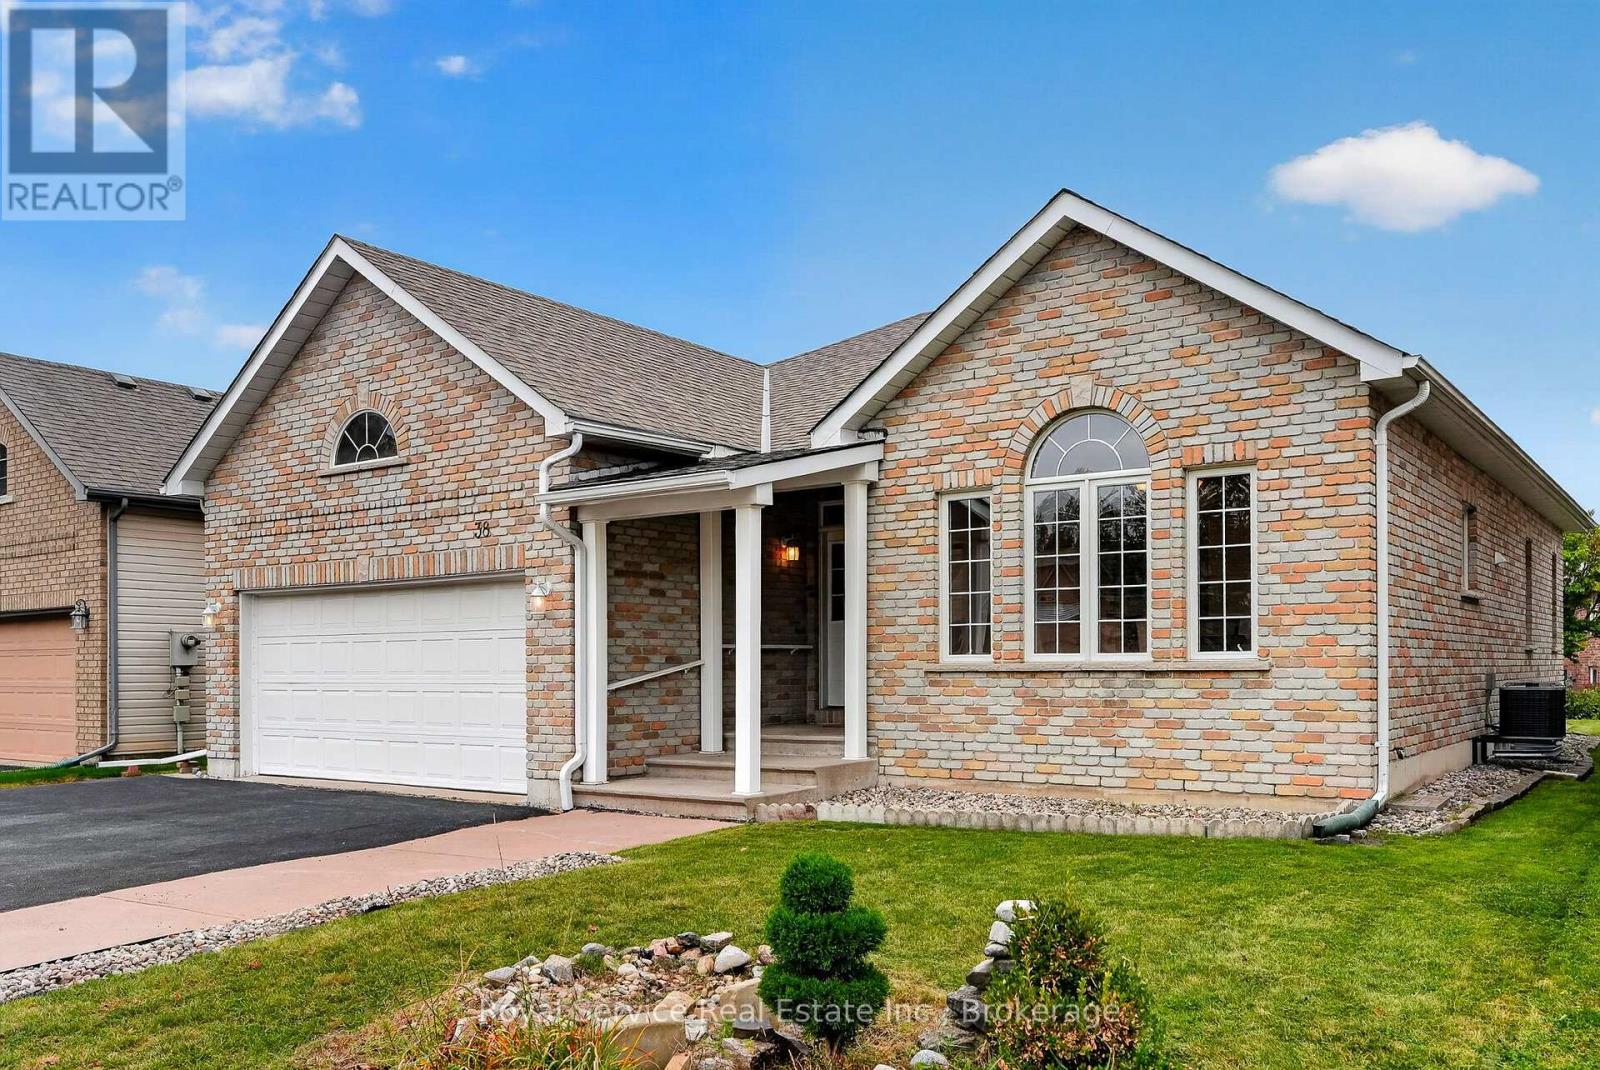
38 Finch Drive
Belleville, Ontario
Secluded Setting. City Convenience. A Home to Love. Tucked away in the sought-after Jackson Woods community, this bright and pretty 3-bedroom, 3-bathroom bungalow offers privacy, comfort, and convenience. Peacefully secluded while still being right in the heart of Belleville. Proudly cared for by its one and only owner, this inviting home features beautiful hardwood floors, generous living spaces, and an abundance of natural light. The fully finished basement provides valuable additional living space, perfect for a family room, home office, gym, or guest retreat. Outside, enjoy the convenience of a double garage and a setting close to parks, trails, schools, and everyday amenities. With new shingles installed in 2020, this home offers both charm and peace of mind. A well-loved home in a special setting, quietly tucked away, yet wonderfully connected to everything Belleville has to offer. (id:47351)
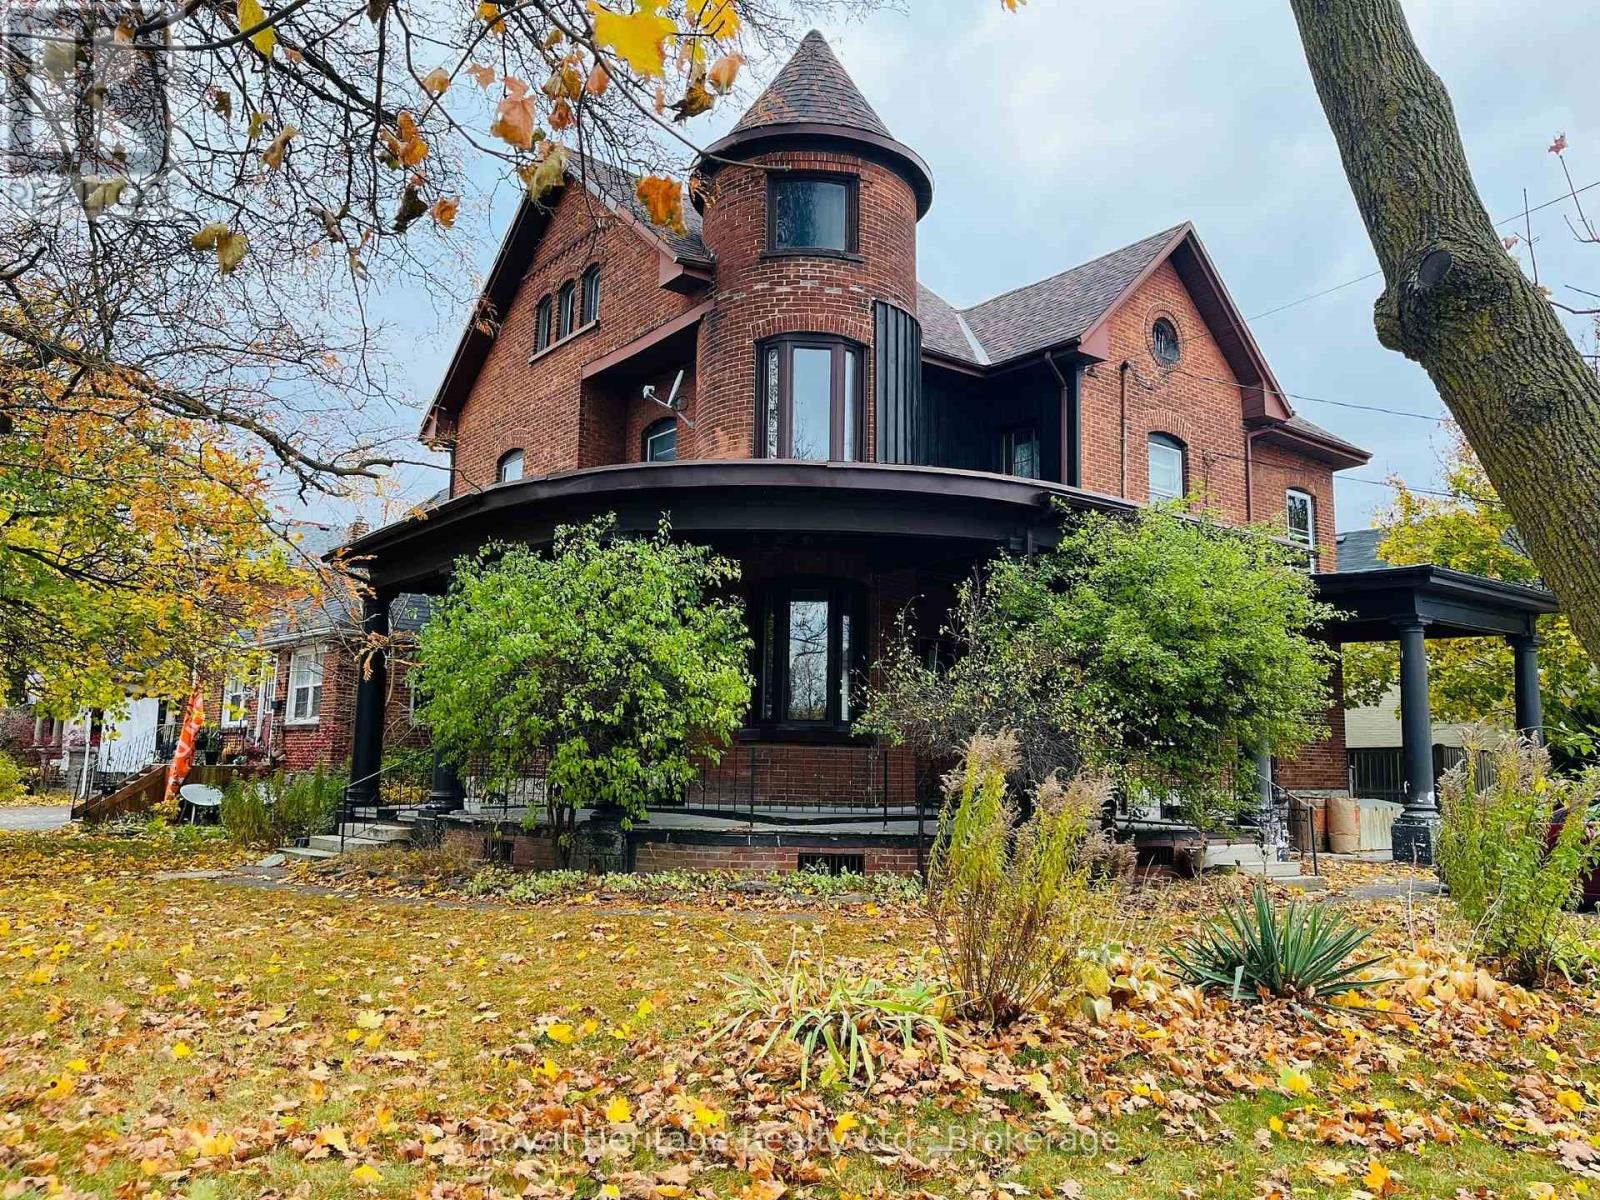
3 - 80 Bridge Street W
Belleville, Ontario
The lease INCLUDES, HEAT, WATER, and ONE PARKING spot. This one-bedroom, one-bathroom unit is situated in a charming all-brick century home on Bridge St. W in Belleville. Its location offers convenience for future tenants, with proximity to downtown, a bus route, shopping areas, and just a short drive from Loyalist College and CFB Trenton. Situated on the main Second Floor, this unit features a spacious living area, a unique eat-in kitchen with a charming bay window, ample cupboard space, and a large bedroom with a 4-piece ensuite bathroom. The basement features a communal laundry area and a shared storage space accessible to all four units. Water, heat, and 1 parking space are included. The tenant will be responsible for Hydro. (id:47351)
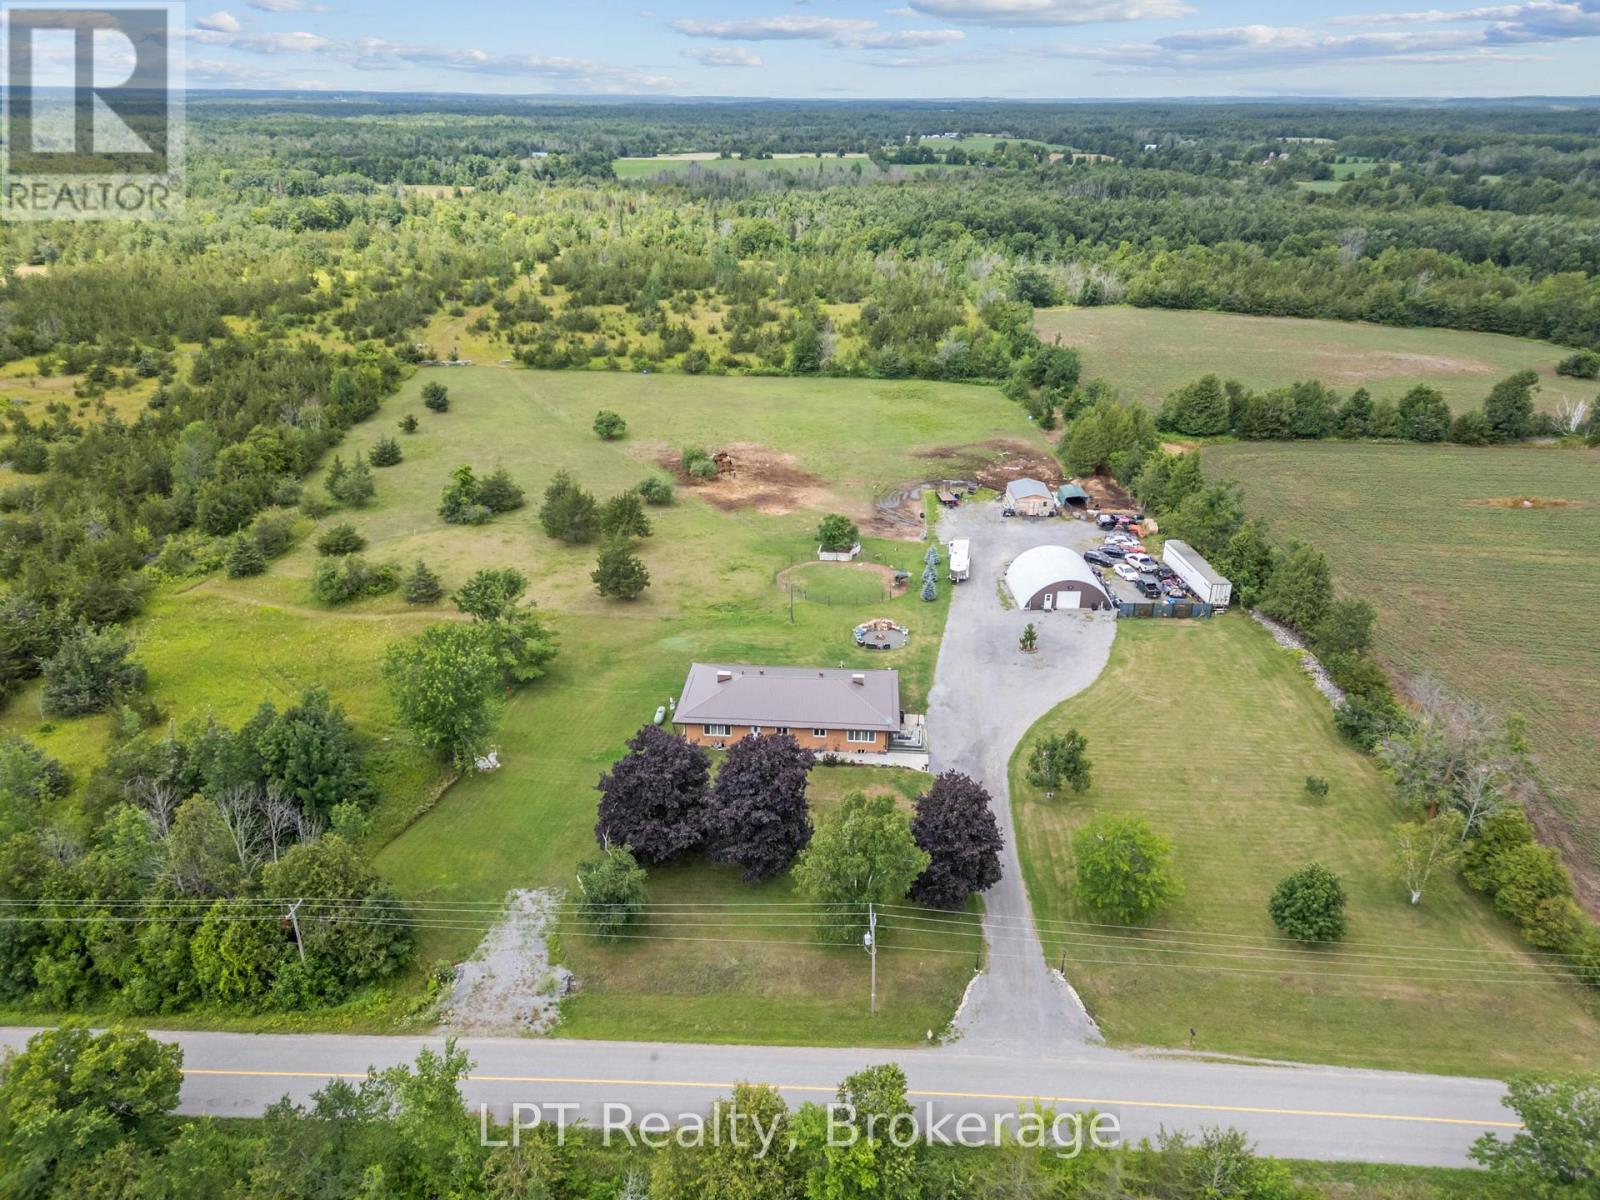
2110 13th Line E
Trent Hills, Ontario
Tucked away on 46 sprawling acres, this beautifully renovated bungalow is the retreat you've been dreaming of-space to breathe, room to grow, and privacy you simply can't put a price on. Whether you're envisioning a hobby farm, homestead, equestrian retreat, or peaceful place to call your own, this property delivers. Horse lovers will appreciate the newly built run-in windbreak and extensive private trails ideal for horseback riding, walking, and exploring your own woodland. Inside, 3+1 bedrooms and 2 bathrooms offer comfortable, flexible living. The spacious primary bedroom features beautiful French doors, while extra-wide hallways add to the home's open and welcoming feel. The open-concept kitchen, complete with high-end appliances, flows into a sun-drenched sunroom-the perfect backdrop for everyday living and entertaining. Multiple living areas provide versatility for family, guests, or a home office. Car enthusiasts, hobbyists, and makers will love the show-stopping 38' x 30' detached insulated Quonset Shed/Garage featuring 100-amp service and heated floors. Whether it becomes a woodworking shop, equipment bay, classic-car showroom, or serene yoga studio, the possibilities are endless. Step outside to a large 20' x 20' patio slab ready for your dream BBQ and outdoor entertaining setup. Wander the groomed trails, gather around the fire pit beneath the stars, or watch deer graze across the property as the sun sets. With nearby lakes and the renowned Trent-Severn Waterway just minutes away, outdoor lovers can enjoy endless fishing, boating, and adventure. Located just 10 minutes from the charming towns of Havelock and Campbellford, you'll have the perfect balance of peaceful seclusion and everyday convenience. This is more than a property-it's a lifestyle. A rare opportunity for those seeking self-sufficiency, space, natural beauty, and room for your hobby farm dreams. (id:47351)
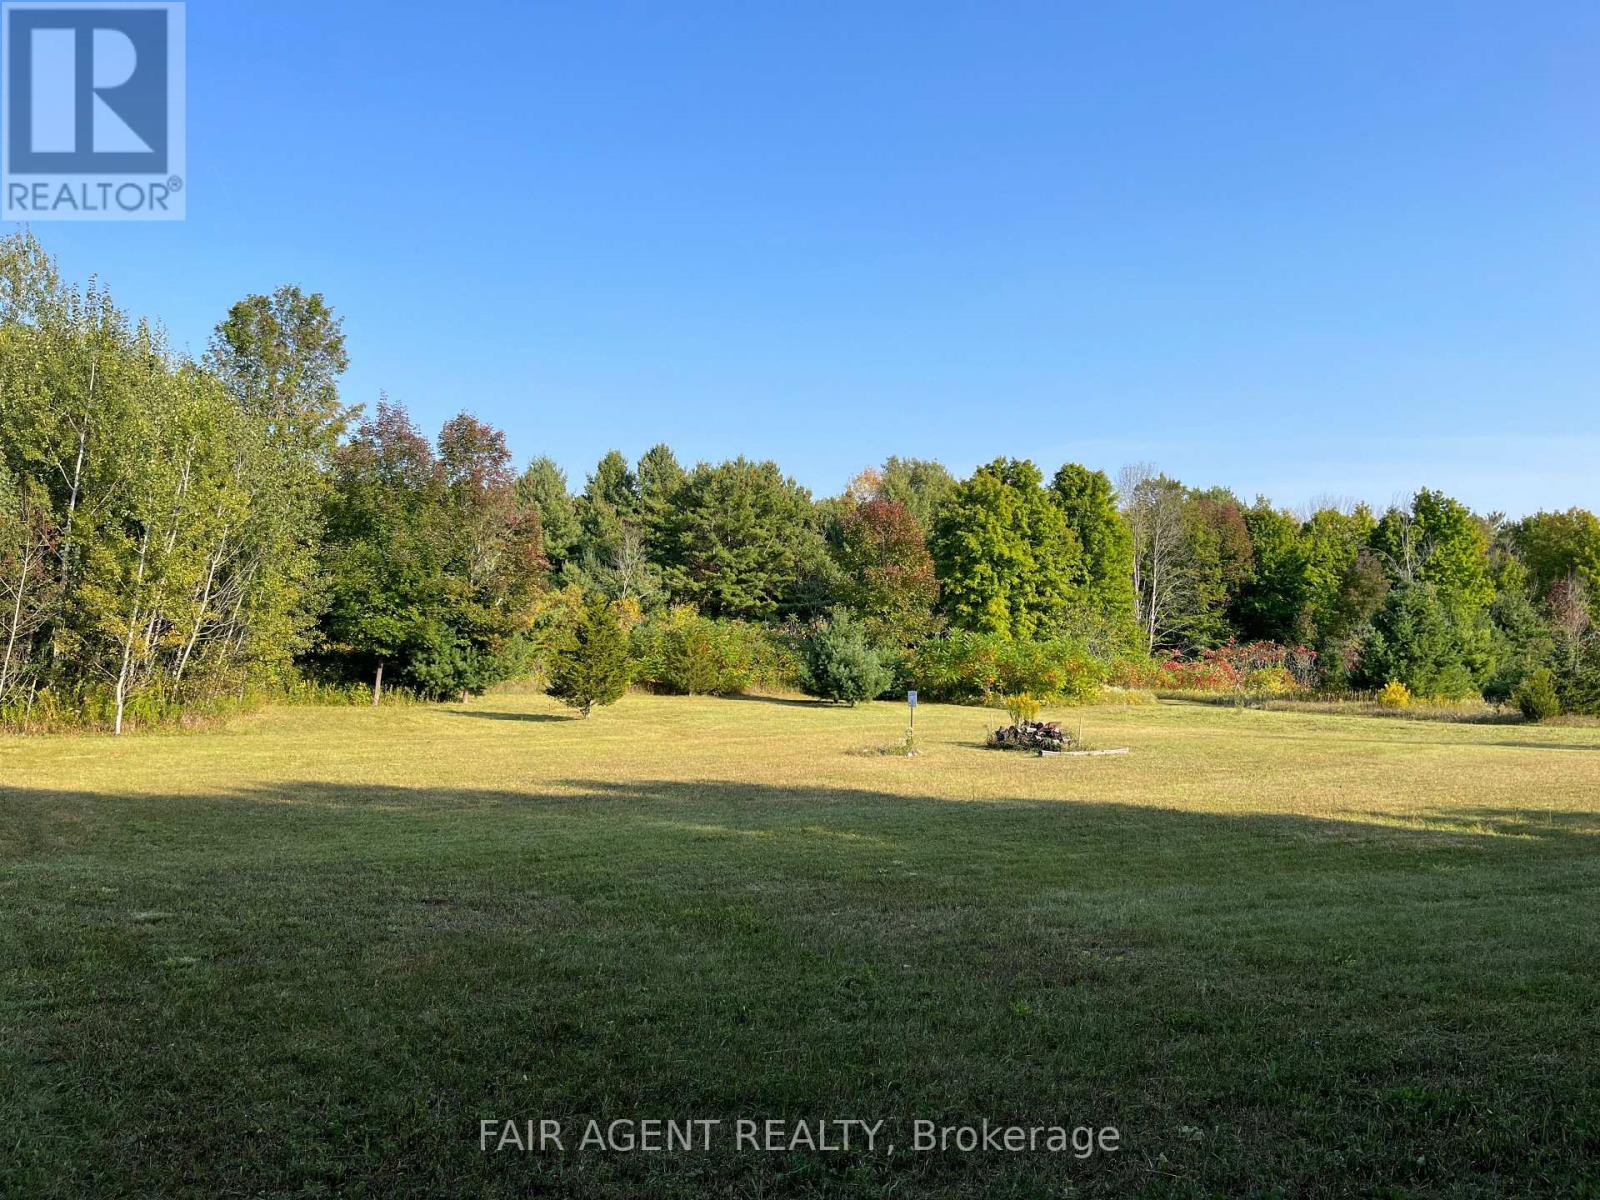
Pt Lt 14 Con 4 Autumn Road
Trent Hills, Ontario
Build your future on this picturesque 1.15-acre country lot in the heart of Trent Hills. With nearly 200 feet of frontage on newly paved Autumn Road, this gently sloped parcel offers a blend of open space and mature trees-perfect for shade and privacy during warm summer months. The property comes with a dug well already in place, and a handy garden shed ideal for storing tools or your riding mower. Located just minutes from the charming village of Warkworth and a short 35-minute drive north of the 401, this lot balances rural tranquility with accessibility. Zoned RU and ready for your dream home, it's a rare opportunity to enjoy peaceful country living with the essentials already started. Whether you're planning a custom build now or investing for the future, this vacant lot offers great potential in a welcoming rural community. (id:47351)
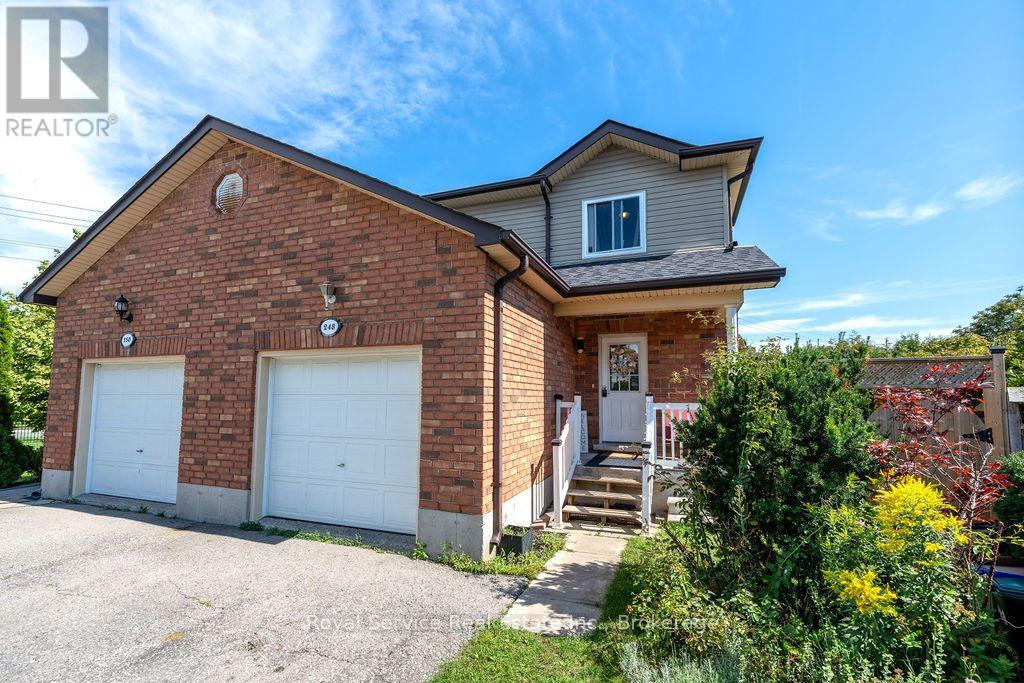
248 Ruttan Terrace
Cobourg, Ontario
Lovely, bright and spacious 3 Bedroom,3 Bath Semi located in Historic Cobourg's desirable, burgeoning East End. Perfectly situated at the end of a very private and quiet Cul de Sac with quick access to the 401. Close to parks and Lake Ontario and convenient to almost everywhere In town including the amazing waterfront trail. Updated kitchen with Quartz countertops, newer low maintenance laminate flooring, eat in at the kitchen bar or Dining room with walkout to deck and a large very private yard. Basement is unspoiled and has a rough in for a fourth bath and ready to be finished to your families taste. Start packing, this is the one. (id:47351)

857 West Kosh Road
Havelock-Belmont-Methuen, Ontario
Welcome to Lily Pad Bay on Lake Kasshabog! Enjoy stunning views of pristine Crown Land from this special property, both in front and beside it. It checks all your boxes, leaving nothing to be desired. This property could be your full-time home or your escape in the woods.Experience a lakeside living lifestyle with a private beach, your own boat launch, and a large fire pit area. The Boathouse features its own water system and marine rail ready for your watercraft of choice. The 2nd floor of the boathouse area is waiting for your creative use whether it be an art studio, storage, or another space to hang out with a view. Access is easy all year-round on a plowed township road leading to a paved driveway with a bonus paved turnaround and plenty of parking, even for all your trailers and toys. The outdoor life style is unmatched with a standalone sauna building, a large sand pit/playing area, a wood shed, and a detached shop. Inside, find 2020 kitchen/appliance upgrades, Starlink Wi-Fi, and a full UV water filtration system. Stay cozy with three heat sources: a heat pump, an electric furnace,and a wood stove. Enjoy worry-free living with a new 2026 metal roof, a Generlink system with cable, and a 2018 septic. To top it all off, it comes furnished! What more could you ask for? (id:47351)
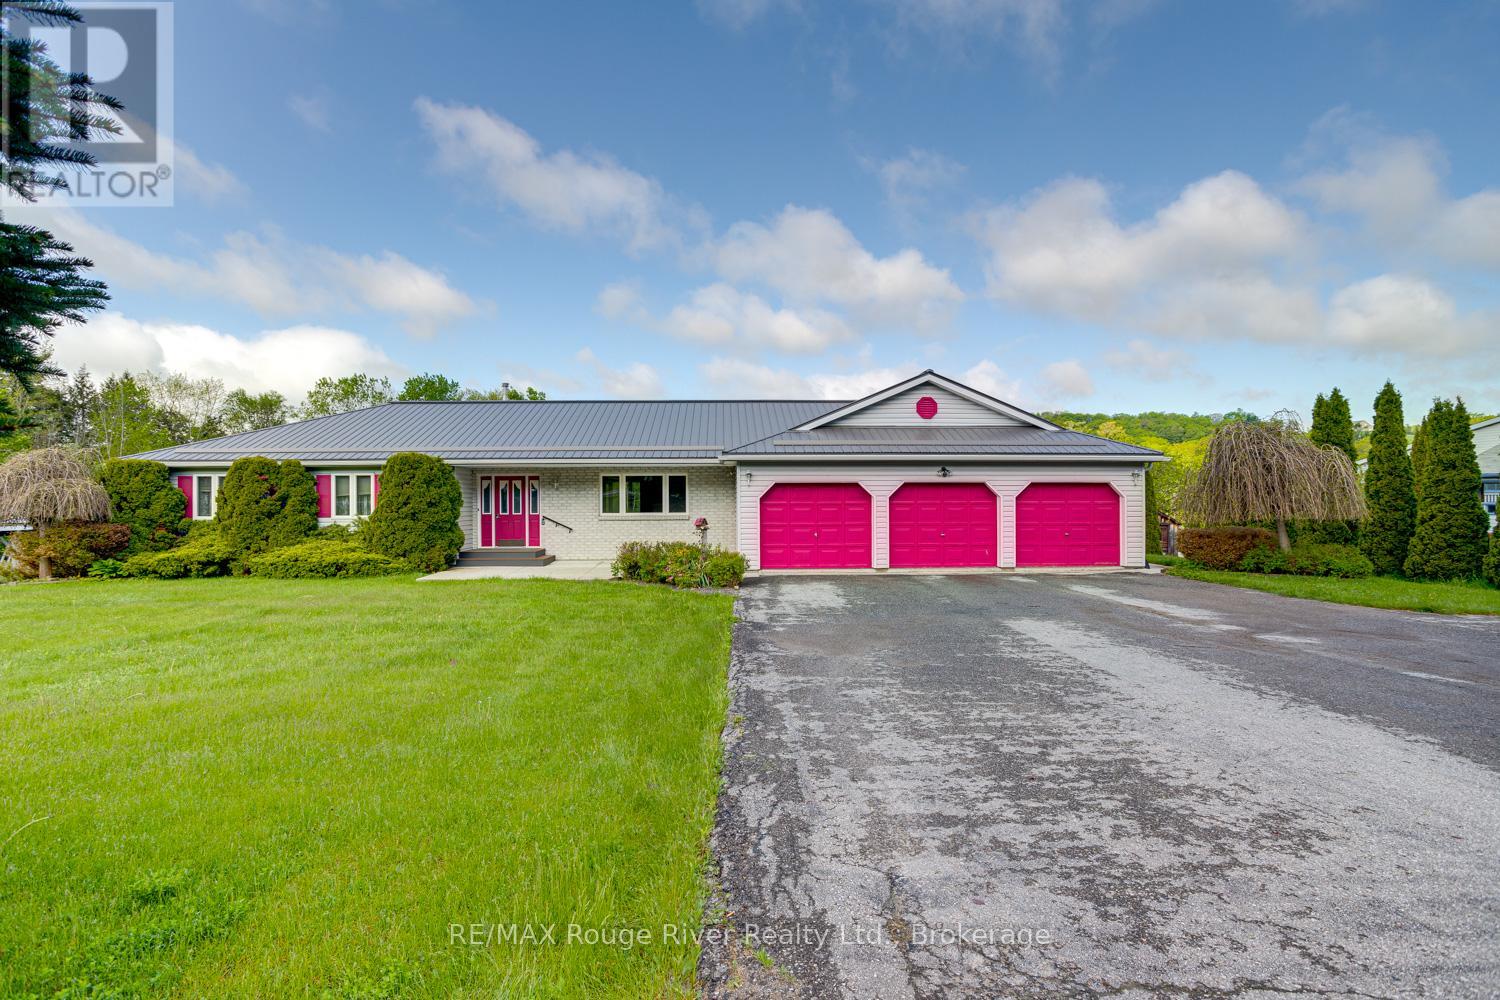
3360 Burnham Street N
Cobourg, Ontario
Set on a spacious country lot just minutes from town, this beautifully designed bungalow offers the perfect blend of comfort, convenience, and modern living. The open-concept main floor features bright and inviting living spaces ideal for both everyday living and entertaining, along with three generously sized bedrooms, including a primary complete with a walk-in closet and ensuite bath. A triple-car garage provides direct access to a large mudroom with laundry and a convenient powder room, great for keeping sports and school gear organized and close to the kitchen for bringing home the groceries. The mostly finished basement expands the living space with a walkout to the backyard, creating endless possibilities for recreation, entertaining, or multi-generational living. Additional highlights include a durable metal roof, furnace replaced in 2023, new A/C in 2025, ample parking in the paved driveway, and the peace and privacy of country living while still being close to all town amenities. This exceptional property offers space, functionality, and lifestyle in a sought-after rural setting. (id:47351)
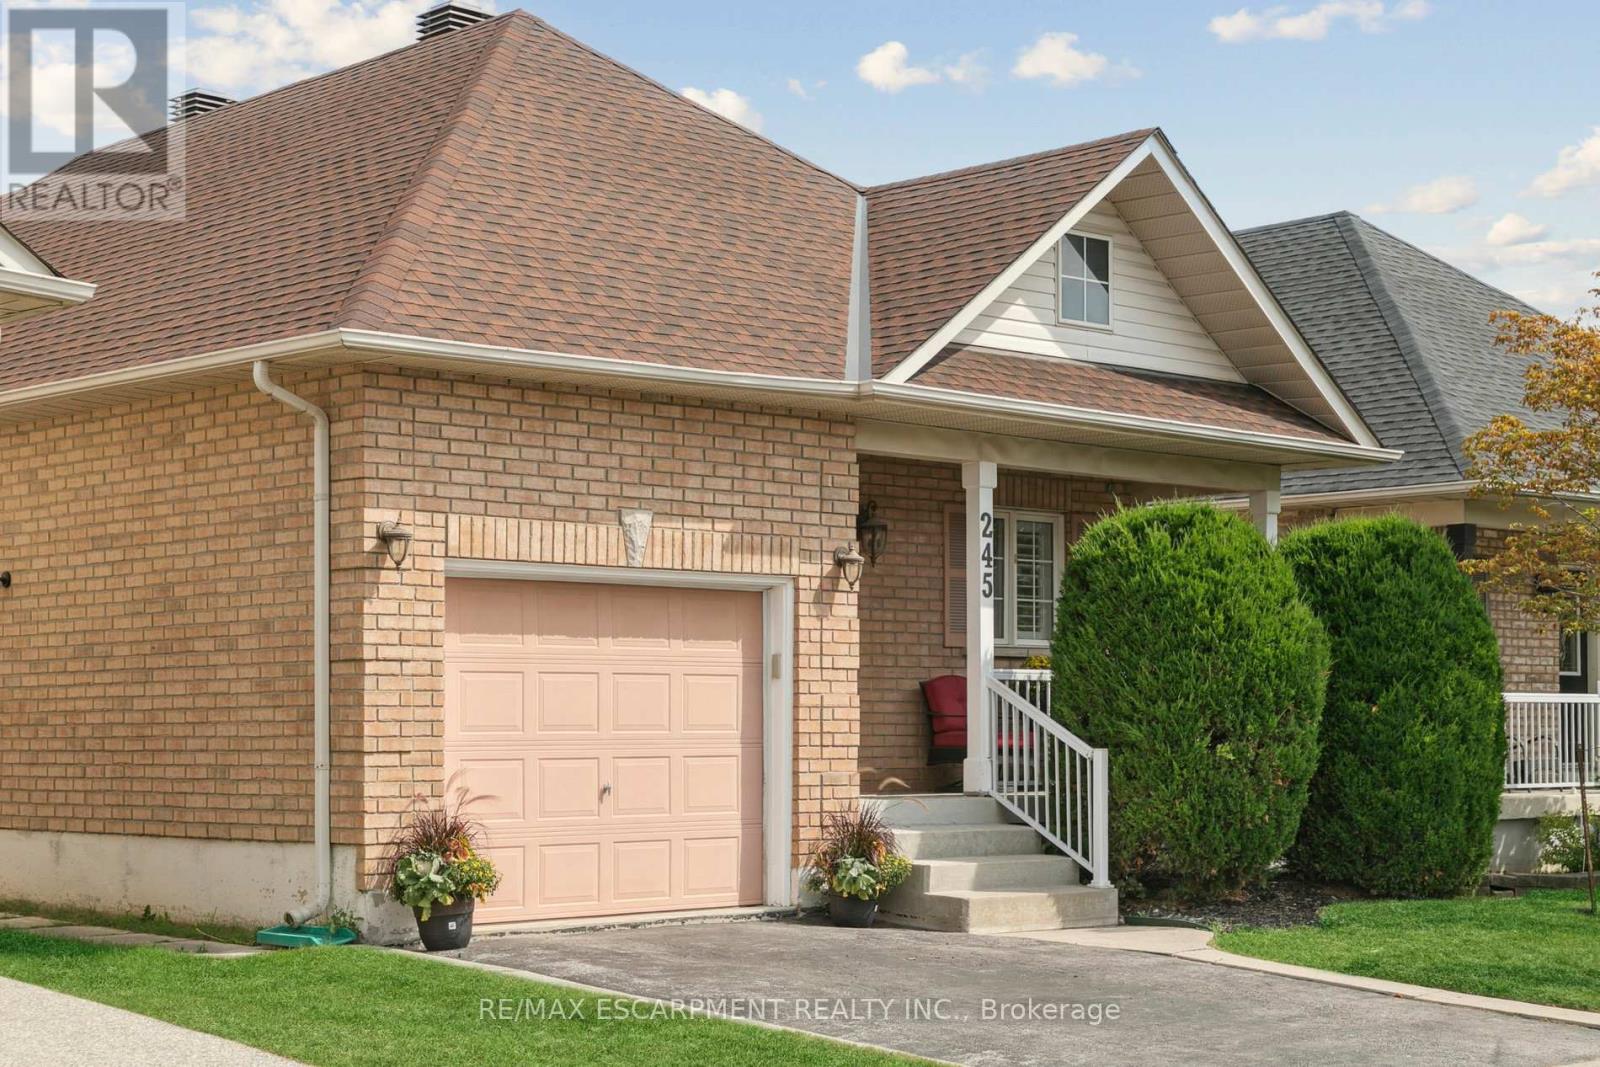
245 Centennial Forest Drive
Milton, Ontario
Enjoy the freedom of easy main-floor living in Drury Park, a sought-after adult lifestyle community beautifully tucked away among nature, with walking paths and green spaces to enjoy right outside your door. Conveniently located close to the Milton GO Station, shopping, dining and downtown Milton, this is a community designed for enjoying life at your own pace.The bright, open-concept main floor features hardwood floors, a stylish kitchen with granite countertops, main-floor laundry, and a spacious primary suite with walk-in closet and 4-piece ensuite bath. A second main-floor bedroom offers flexibility for guests or a home office, while the loft provides a private bedroom, 2 pc ensuite bath and walk-in closet. Step outside to your private patio with awning-perfect for morning coffee or relaxing at the end of the day. The partially finished basement offers over 1,200 sq. ft. of potential, giving you plenty of room to create a recreation space, 4th bedroom, office or whatever suits your lifestyle. Recent updates include fresh paint, new carpeting in all bedrooms, quartz bathroom countertops (2025), Furnace (2025) and roof (2019). Come home to a welcoming community and embrace a more carefree lifestyle in the special community of Drury Park. (id:47351)
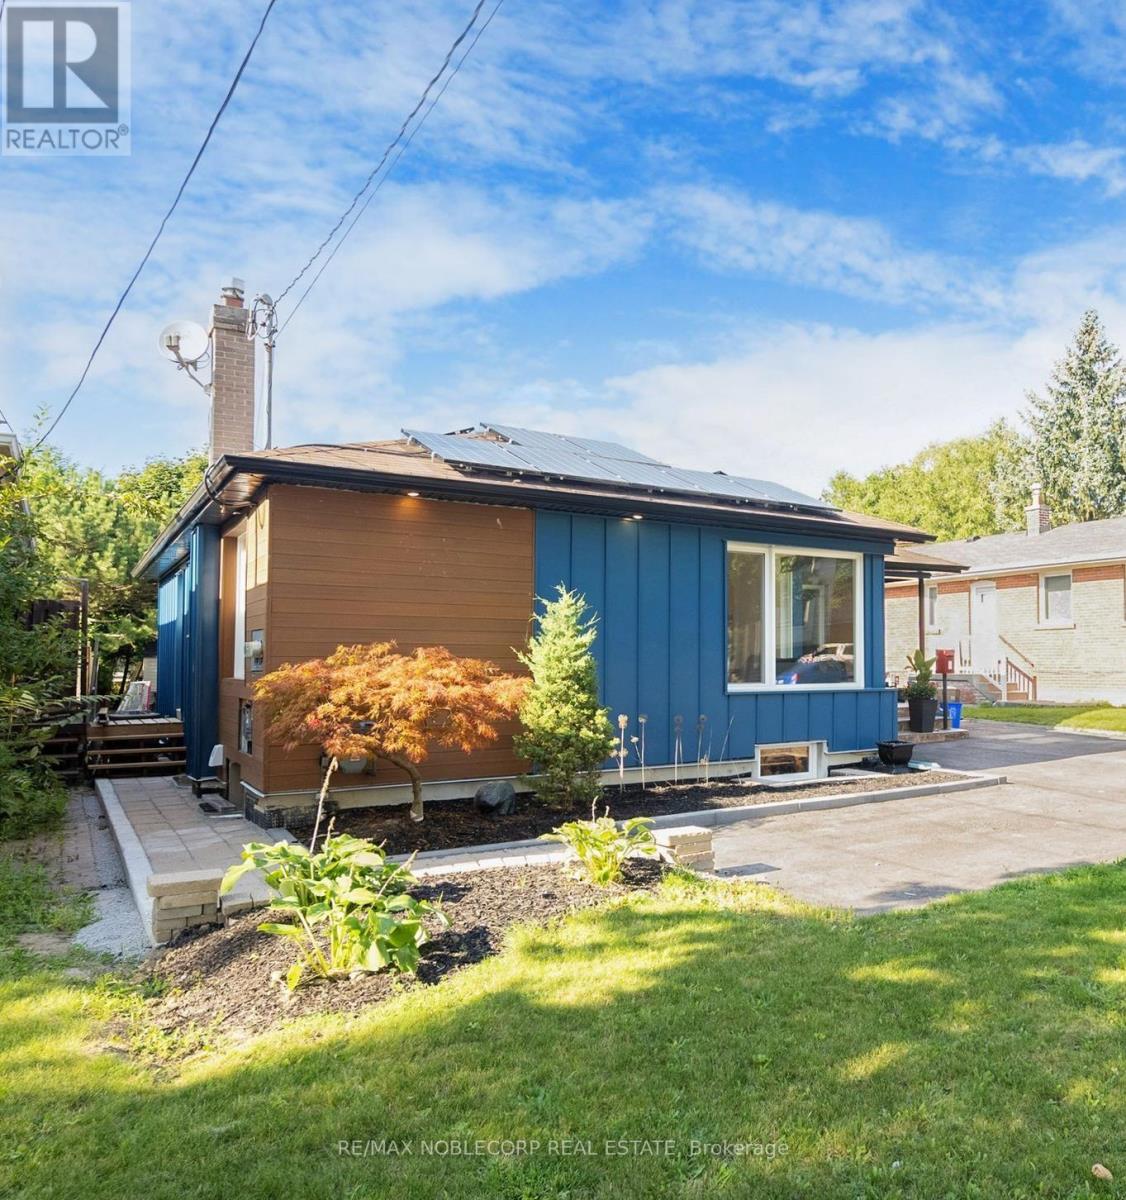
100 Rockport Crescent
Richmond Hill, Ontario
Fully upgraded, energy-efficient detached bungalow on a deep 50' x 130' lot, on a quiet crescent near Bayview & Major Mackenzie. The main floor offers 3 bright bedrooms with European Tilt & Turn triple-glazed windows and doors. The home has been renovated for comfort and low running costs: exterior R20 insulation under new siding from footings to rafters, BlueSkin waterproofing around the entire home, R60 attic insulation, and an updated AC and HRV system. It is future-ready with a Microfit solar panel system (not a rental), EV charger, 200 Amp service, upgraded 1" water main and new plumbing supply lines. Heated washroom floor. The finished basement has a separate entrance, 2 more bedrooms and a second kitchen, ideal for extended family or potential income. Outside, enjoy a huge private fenced backyard with mature trees and gardens, a patio, and a storage shed on a concrete pad. Parking for 5 vehicles. About a 5-minute walk to Bayview Secondary School (IB program) and a 10-minute walk to Richmond Hill GO Station. Minutes to Mackenzie Health Hospital, shopping, banks and groceries. Move-in ready! (id:47351)
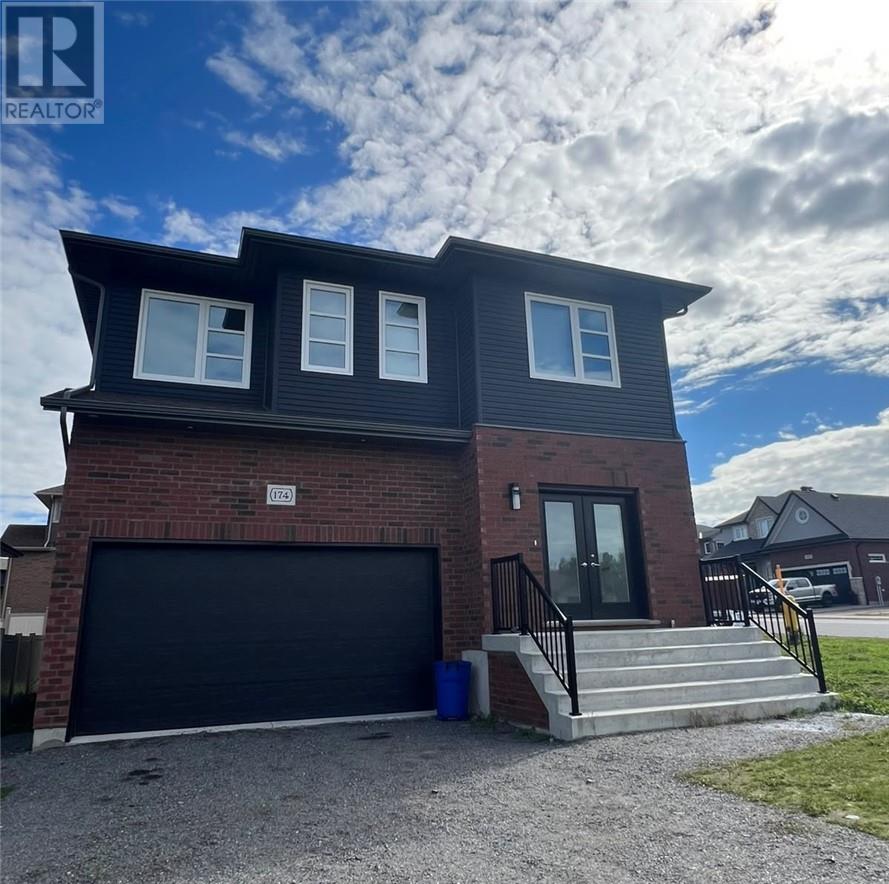
174 Jeanine Street Unit# Lower
Sudbury, Ontario
Welcome to this beautifully designed home, built just two years ago and offering the perfect blend of modern finishes, comfort, and functional living. This bright and spacious unit features 2 bedrooms, 2 bathrooms, plus a versatile bonus room that can be used as a home office or additional storage. With its own private entrance, the unit offers added privacy and convenience. Step inside to a welcoming open-concept layout complemented by modern finishes and stainless steel appliances. The unit also includes private in-suite laundry, making everyday living easy and convenient. Outside, enjoy access to a spacious yard, perfect for relaxing and enjoying the outdoors. Located in a highly desirable neighbourhood, this modern and comfortable home offers a fantastic combination of space, privacy and convenience, an ideal place to call home! (id:47351)
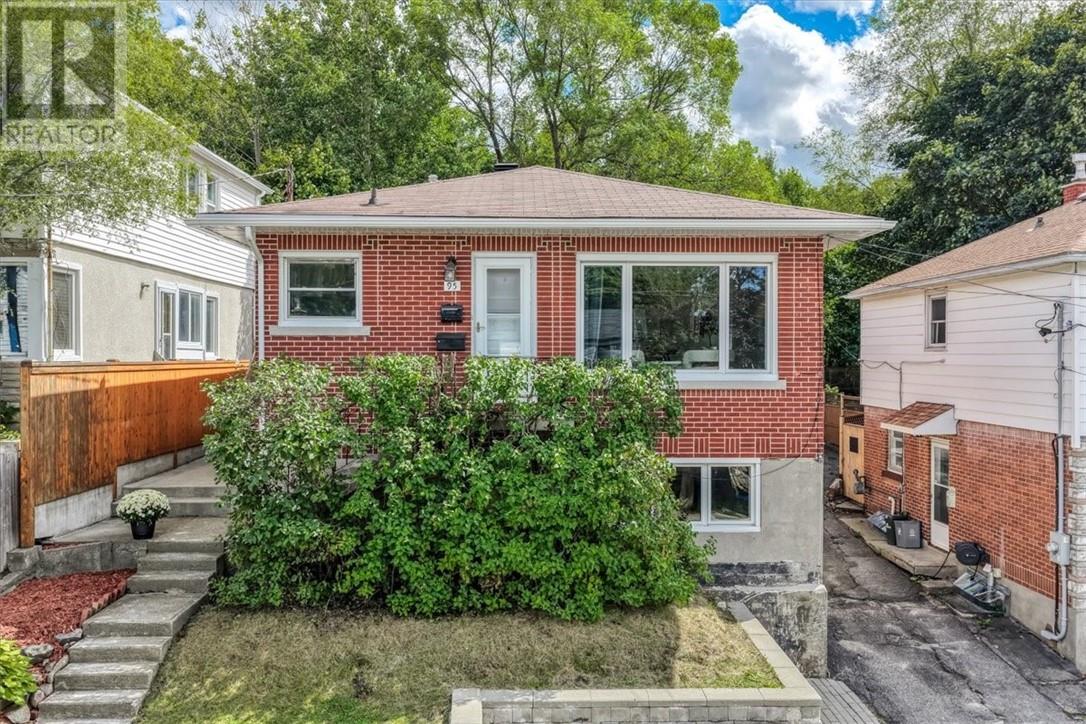
95 Hyland Drive
Sudbury, Ontario
What if your first home could help pay for itself? Set in one of Sudbury’s most established and central neighbourhoods, this solid brick bungalow offers a rare opportunity to own a home, enjoy an incredible location, and generate additional INCOME—all in one! Legally zoned as a DUPLEX, the property features a bright two-bedroom main-floor unit with hardwood floors, crown moulding, a large sun-drenched living room, spacious kitchen, a recently updated bathroom and cozy, efficient hot water heating. The generous living space accommodates both living and dining areas, keeping family and guests connected. Fresh paint and new light fixtures add a clean, refreshed feel. The grade-level second unit offers the feel of a bright studio apartment rather than a traditional basement space. Large windows fill the space with natural light, while the generous eat-in kitchen, spacious living/bedroom area, PRIVATE entrance, and brand-new bathroom make it an appealing RENTAL opportunity. For a first-time buyer, live comfortably in the main-floor unit and rent the lower-level studio to help offset your monthly housing costs. For INVESTORS, this is an excellent addition to a rental portfolio in a desirable location. And then there’s the yard—a standout feature. The expansive, fenced backyard offers plenty of room to relax, entertain, gather around the firepit, or let the kids and family dog enjoy the outdoors. Backing onto trails, it puts year-round outdoor adventure right outside your door; with a detached GARAGE and storage shed adding even more practicality. LOCATION is everything here. Walk or bike to Bell Park, the Ramsey Lake Boardwalk and beaches, enjoy winter skating and summer concerts and festivals, or head downtown for local restaurants, shopping and entertainment. Top-notch schools are nearby, with transit right outside the door. A solid HOME, a fantastic neighbourhood, and an opportunity to make homeownership more attainable—or build your INVESTMENT PORTFOLIO! (id:47351)
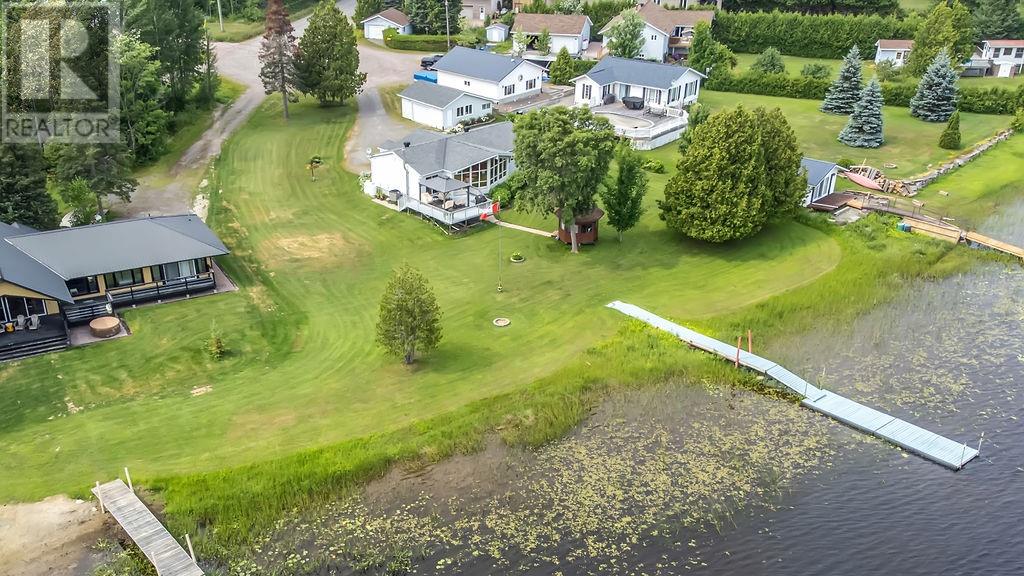
79 Gilbert Street
Alban, Ontario
Located on the beautiful French River, this well-maintained year-round waterfront home offers comfortable living with stunning views. The main floor features 2 spacious bedrooms, convenient main-floor laundry with a 2-in-1 washer/dryer, and a bright, inviting living room with a full wall of windows overlooking the water. The dining room opens through patio doors to a large deck, perfect for entertaining or relaxing while enjoying the scenery. The lower level includes a comfortable rec room, a second laundry room, and an abundance of storage space. Outside, you'll appreciate the flat waterfront lot, large detached garage, and a gazebo—ideal for enjoying everything waterfront living has to offer. (id:47351)

201 Front Street North Unit# 904
Sarnia, Ontario
Rise above it all on the 9th floor, with water and downtown skyline views from your covered, fully enclosed balcony. Inside, a luxury kitchen with premium finishes and a spacious primary suite with spa-inspired ensuites and heated floors. Includes a dedicated sparking spot, plus a fitness centre in the building. Steps to the waterfront walking trail and everything downtown has to offer. Truly the lifestyle you have been waiting for. (id:47351)
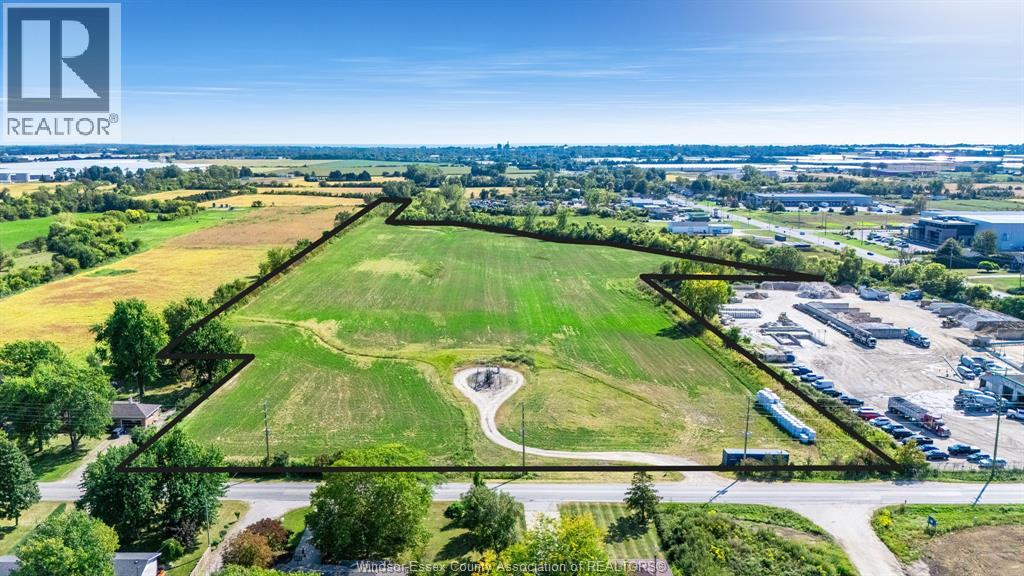
V/l Mersea Rd 5
Leamington, Ontario
Build To Suit - This expansive 19.4-acre parcel of vacant land offers an incredible development opportunity with C4 zoning, which permits construction up to 350,000 sq ft of building space & unlocks a range of commercial, retail, and mixed-use possibilities for this prime property. In addition to the development potential, the land currently generates an income of approximately $5,000 per year from its well, providing a steady revenue stream. With its ample size and prime zoning status on the horizon, this site represents a rare opportunity for investors and developers to capitalize on a high-growth area. (id:47351)
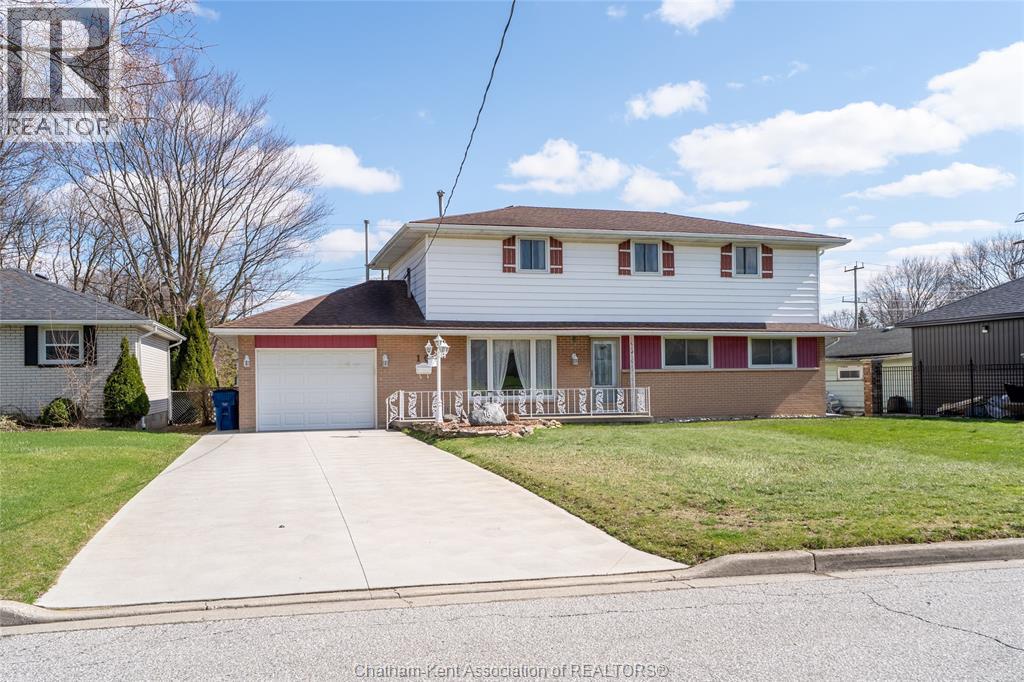
16 Arthur Drive
Chatham, Ontario
MOTIVATED SELLER AND READY FOR A NEW OWNER!! Welcome to this spacious and beautifully maintained 4-bedroom, 3.5-bathroom home tucked away on a quiet dead-end street, offering a functional layout and exceptional flexibility for today's families. A standout feature is the self-contained in-law suite with its own private entrance and full kitchen, making it an ideal space for multi-generational living, adult children, guests, or the opportunity for rental income. If preferred, the suite can easily be converted back into a generous primary bedroom complete with a private ensuite. The bright and welcoming main living area is designed for both everyday comfort and entertaining, featuring a sunken living room with a cozy gas fireplace installed in 2022. The kitchen flows seamlessly into the dining area, creating a practical and inviting space for family meals and gatherings. Step outside to enjoy the oversized backyard, where you'll appreciate the privacy of having no rear neighbours. Whether you envision summer barbecues, gardening, or simply relaxing outdoors, this peaceful setting offers endless possibilities. A long concrete driveway provides ample parking and leads to the attached 1.5-car garage, adding convenience for family and guests alike. Recent improvements include updated main-floor windows and exterior doors (2022), a gas fireplace (2022), and a new hot water tank (2022), allowing buyers to move in with confidence. Offering generous living space, a highly desirable in-law setup, and a private location, this versatile home is perfect for growing families, multi-generational households, or anyone looking for additional flexibility. The sellers are motivated and this home is priced with a sale in mind—don't miss your opportunity to make it yours! (id:47351)
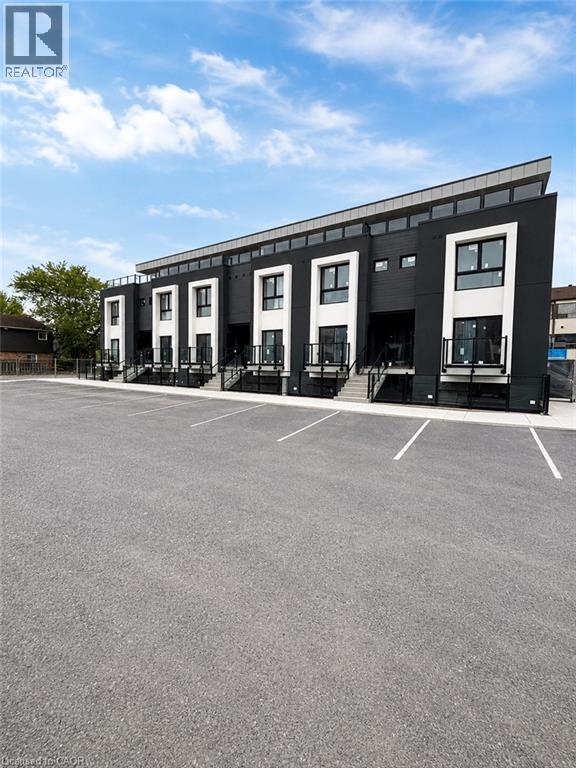
6638 Mcleod Road Unit# 115
Niagara Falls, Ontario
Welcome to this brand new, never-lived-in 2-bedroom lower-level corner condo featuring approx 659 sqft of bright modern living space. Large windows bring in plenty of natural light throughout this beautifully finished unit featuring new flooring, kitchen cabinetry, bathroom, lighting, and brand new appliances including fridge, stove, washer & dryer (2026). Functional open-concept layout designed for comfortable everyday living. Conveniently located near shopping, restaurants, schools, transit, parks, gold, Niagara Falls attractions, casinos, and easy highway access. Minutes to Costco, Walmart, Canada One Outlets, Lundy's Lane, and the Niagara Falls entertainment district. A clean, modern and low-maintenance place to call home in a convenient Niagara location. (id:47351)
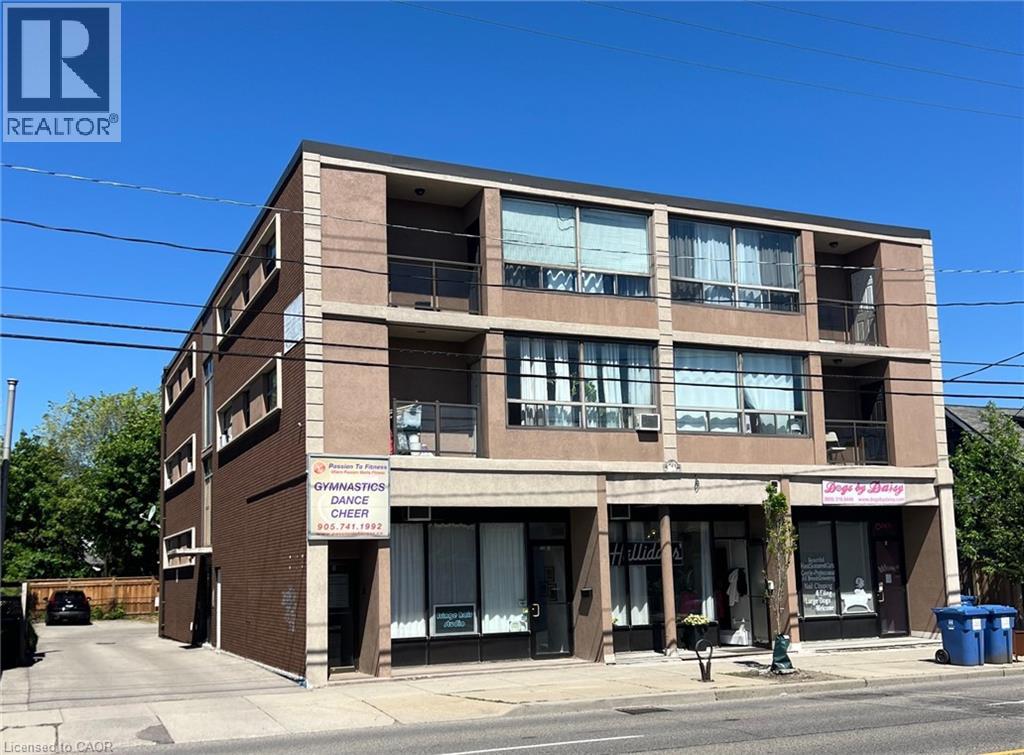
600 Upper Wellington Street
Hamilton, Ontario
This purpose-built, 3-storey brick building provides a strong investment opportunity on Hamilton Mountain. The property features 10 2-bedroom residential units and 4 commercial suites on the lower level. Key operational features include separately metered hydro, individual heating controls, and 10 on-site parking spaces. Situated steps from HSR transit routes, the location provides consistent tenant demand due to its close proximity to Juravinski Hospital and the Concession Street retail district. (id:47351)
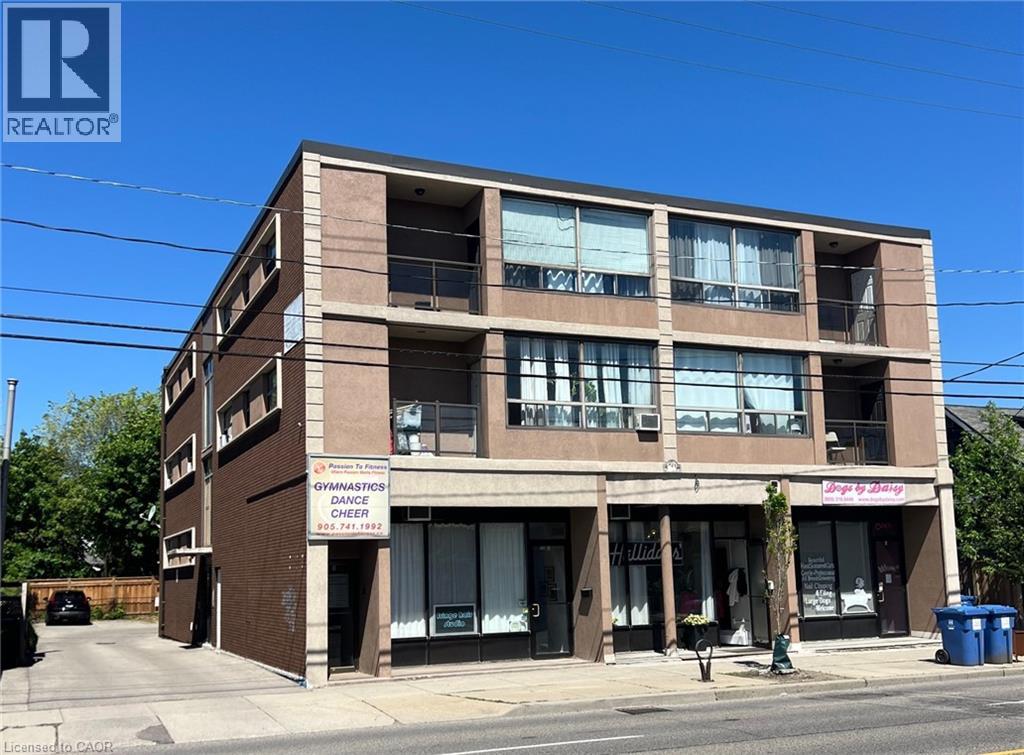
600 Upper Wellington Street
Hamilton, Ontario
This purpose-built, 3-storey brick building provides a strong investment opportunity on Hamilton Mountain. The property features 10 2-bedroom residential units and 4 commercial suites on the lower level. Key operational features include separately metered hydro, individual heating controls, and 10 on-site parking spaces. Situated steps from HSR transit routes, the location provides consistent tenant demand due to its close proximity to Juravinski Hospital and the Concession Street retail district. (id:47351)
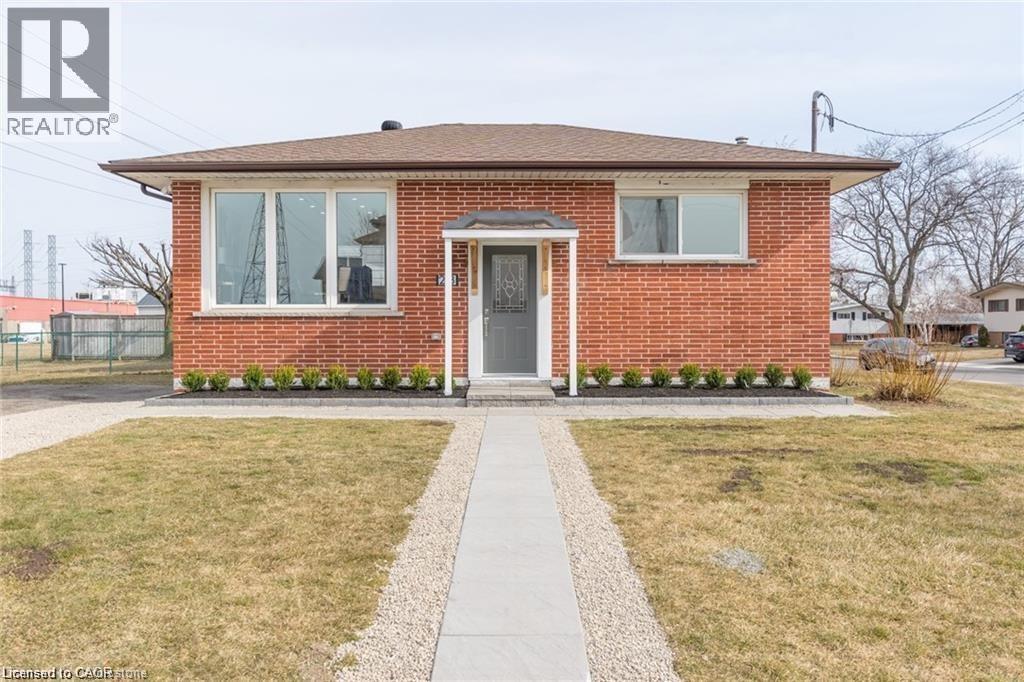
213 Thorner Drive Unit# Lower
Hamilton, Ontario
Bright and spacious! Bedroom, spa like bathroom suite, in-suite laundry, high end, quality finishes. Gourmet kitchen with quartz countertops, custom hood vent, subway tile backsplash and stainless steel appliances. Blackout blinds, walk to Fortino's and Limeridge Mall! Everything you need at your doorstep. Strict no pets (registered service animals welcome), non smoking unit. Landlord pays heat and water. Available October 1st. (id:47351)
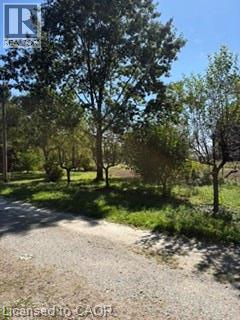
9 Concession 5 Road E
Hamilton, Ontario
5.03 Acres , ideally located minutes to downtown Waterdown, Aldershot GO station and convenient access to major highways. Back portion of lot is treed. All buildings and structures on the property hold no municipal status. Please do not walk the property without an appointment. Buyer to determine building potential and restrictions. Property being sold As Is. (id:47351)