213 Thorner Drive Unit# Lower Hamilton, Ontario L8V 2M5
$2,199 MonthlyHeat, Landscaping, Water, Exterior Maintenance
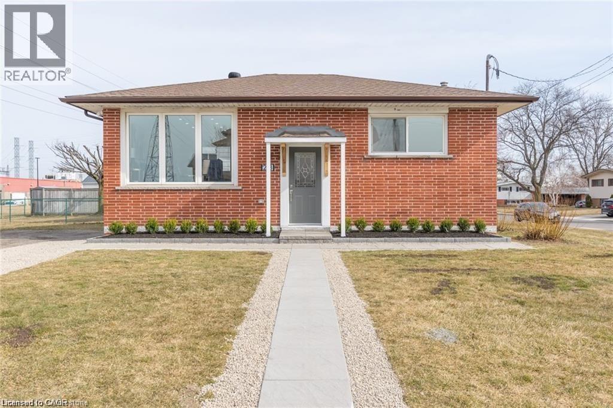
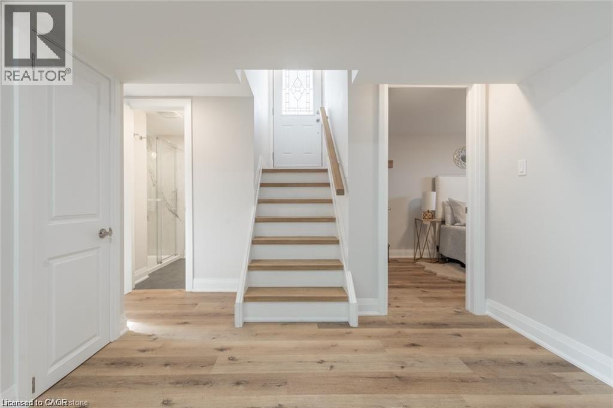
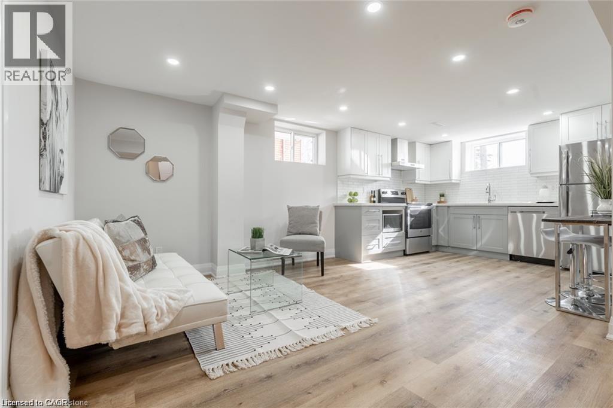
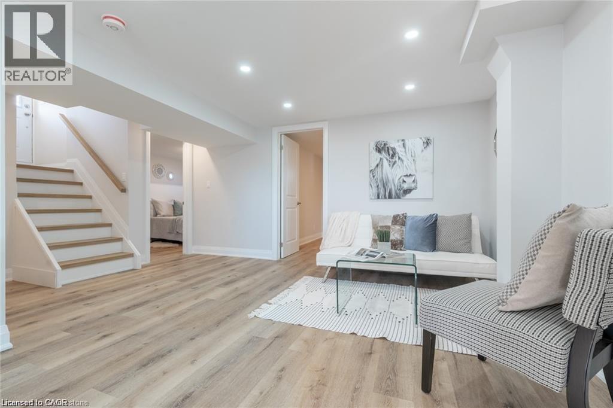
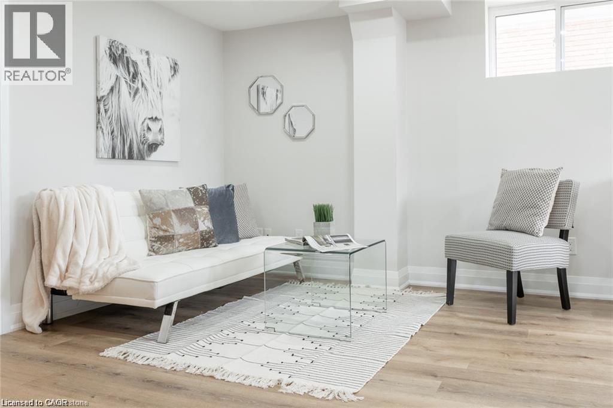
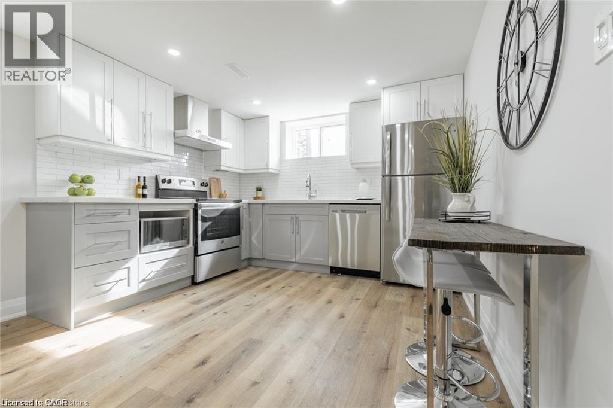
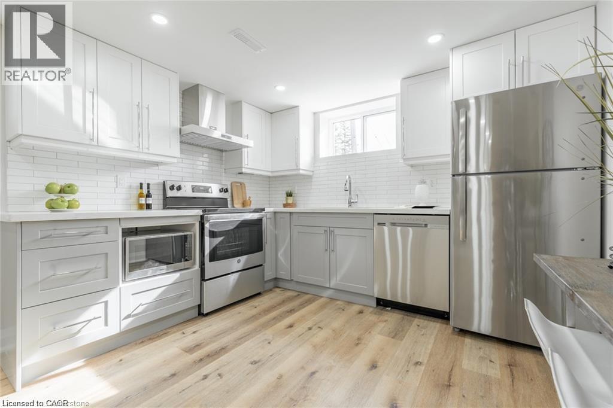
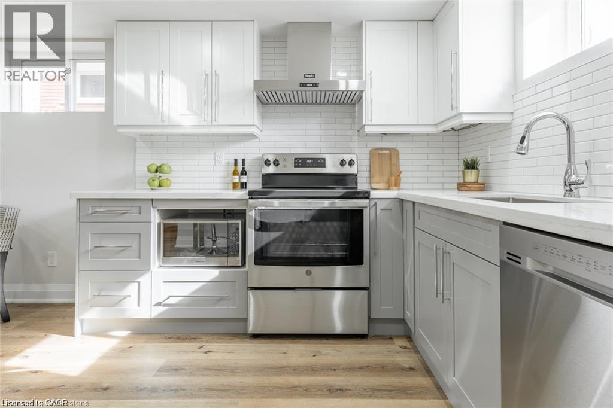
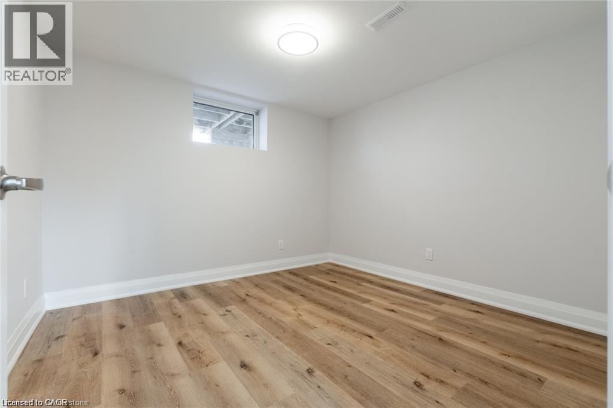
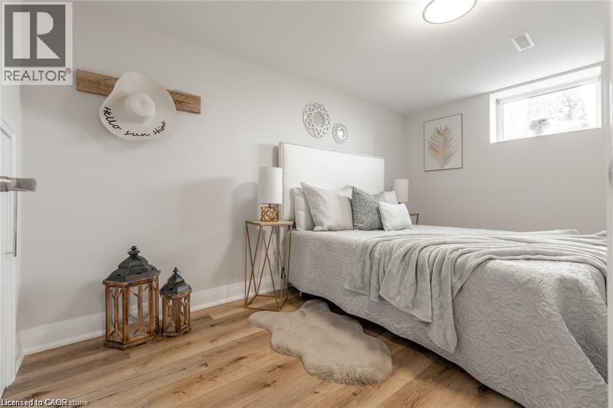
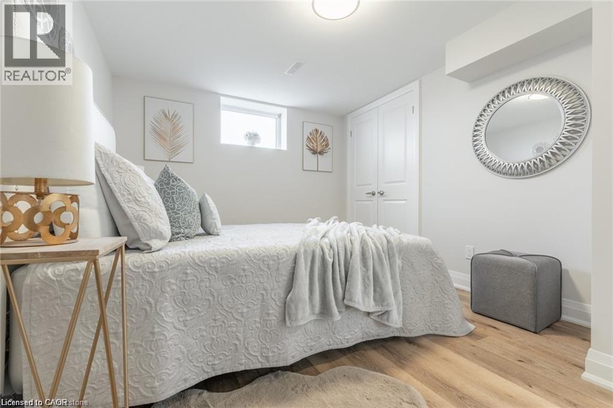
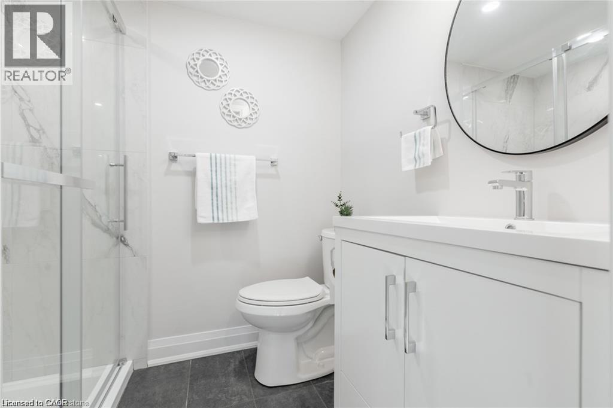
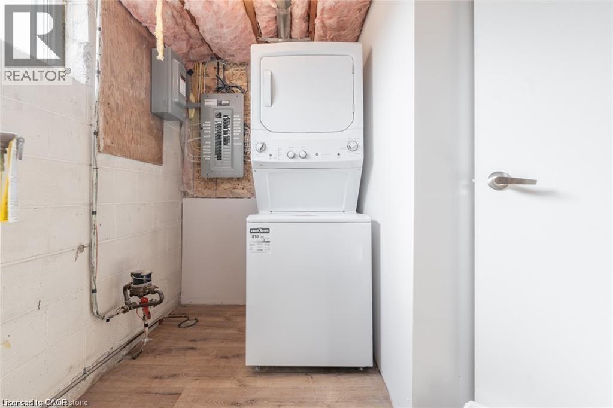
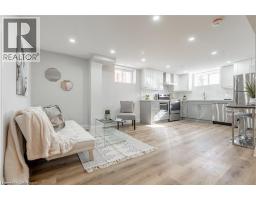
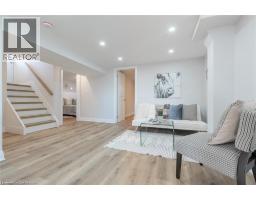
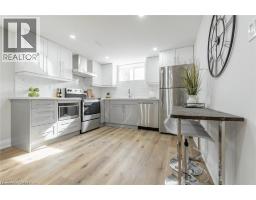
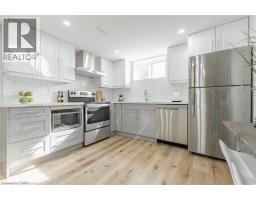
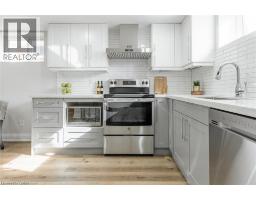
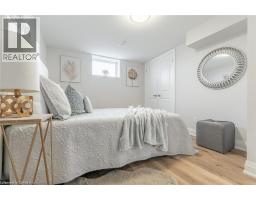
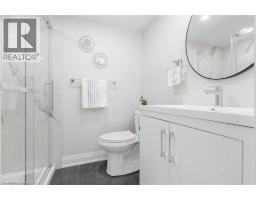
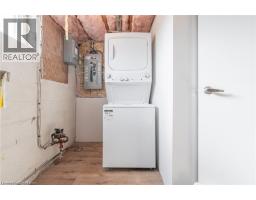
Bright and spacious! Bedroom, spa like bathroom suite, in-suite laundry, high end, quality finishes. Gourmet kitchen with quartz countertops, custom hood vent, subway tile backsplash and stainless steel appliances. Blackout blinds, walk to Fortino's and Limeridge Mall! Everything you need at your doorstep. Strict no pets (registered service animals welcome), non smoking unit. Landlord pays heat and water. Available October 1st. (id:47351)
Property Details
| MLS® Number | 40858167 |
| Property Type | Single Family |
| Amenities Near By | Hospital, Place Of Worship, Playground, Public Transit, Schools, Shopping |
| Features | Cul-de-sac, Southern Exposure, Private Yard |
| Parking Space Total | 2 |
Building
| Bathroom Total | 1 |
| Bedrooms Below Ground | 2 |
| Bedrooms Total | 2 |
| Appliances | Dishwasher, Dryer, Washer |
| Architectural Style | Bungalow |
| Basement Development | Finished |
| Basement Type | Full (finished) |
| Construction Style Attachment | Detached |
| Cooling Type | Central Air Conditioning |
| Exterior Finish | Brick |
| Fire Protection | None |
| Heating Type | Forced Air |
| Stories Total | 1 |
| Size Interior | 1,535 Sqft |
| Type | House |
| Utility Water | Municipal Water |
Land
| Access Type | Road Access |
| Acreage | No |
| Land Amenities | Hospital, Place Of Worship, Playground, Public Transit, Schools, Shopping |
| Sewer | Municipal Sewage System |
| Size Depth | 56 Ft |
| Size Frontage | 100 Ft |
| Size Total Text | Under 1/2 Acre |
| Zoning Description | C |
Rooms
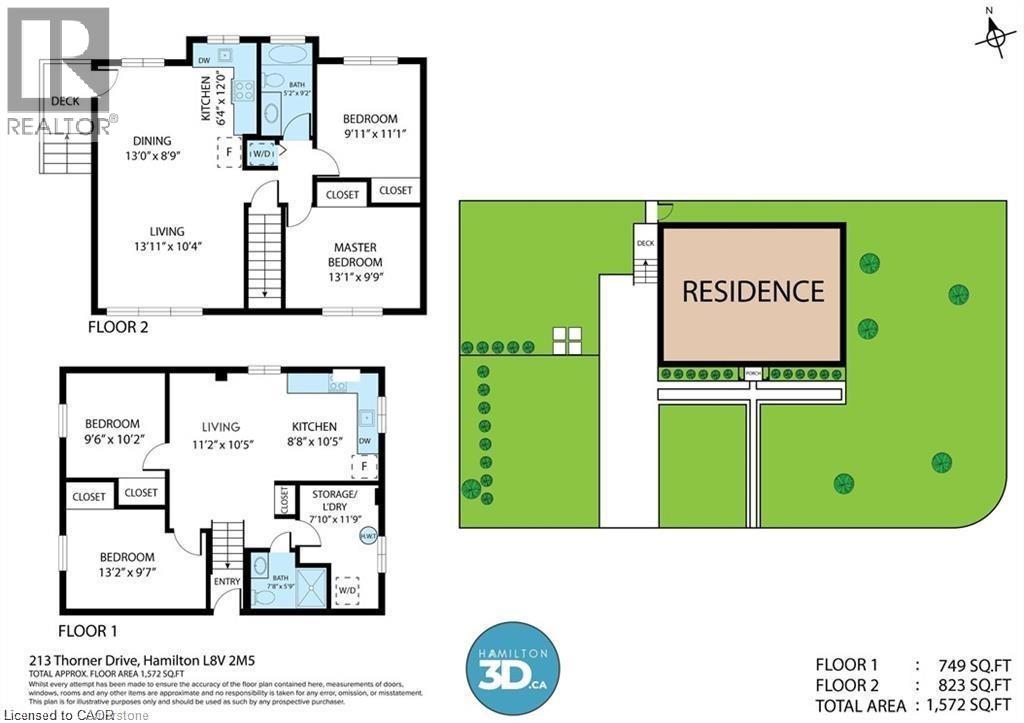
| Level | Type | Length | Width | Dimensions |
|---|---|---|---|---|
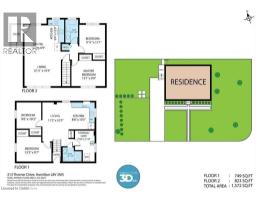
| Basement | Laundry Room | Measurements not available | ||
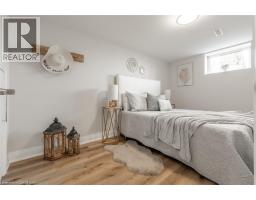
| Basement | Primary Bedroom | 13'2'' x 9'7'' | ||
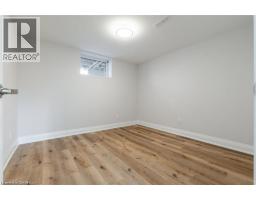
| Basement | Bedroom | 9'6'' x 10'2'' | ||
| Basement | 3pc Bathroom | Measurements not available | ||
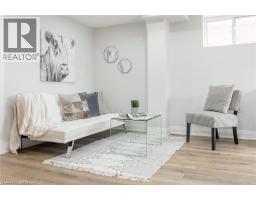
| Basement | Living Room | 11'2'' x 10'5'' | ||
| Basement | Eat In Kitchen | 8'8'' x 10'5'' |
https://www.realtor.ca/real-estate/30198199/213-thorner-drive-unit-lower-hamilton

The trademarks REALTOR®, REALTORS®, and the REALTOR® logo are controlled by The Canadian Real Estate Association (CREA) and identify real estate professionals who are members of CREA. The trademarks MLS®, Multiple Listing Service® and the associated logos are owned by The Canadian Real Estate Association (CREA) and identify the quality of services provided by real estate professionals who are members of CREA. The trademark DDF® is owned by The Canadian Real Estate Association (CREA) and identifies CREA's Data Distribution Facility (DDF®)
August 26 2026 01:38:18
REALTORS® Association of Hamilton-Burlington