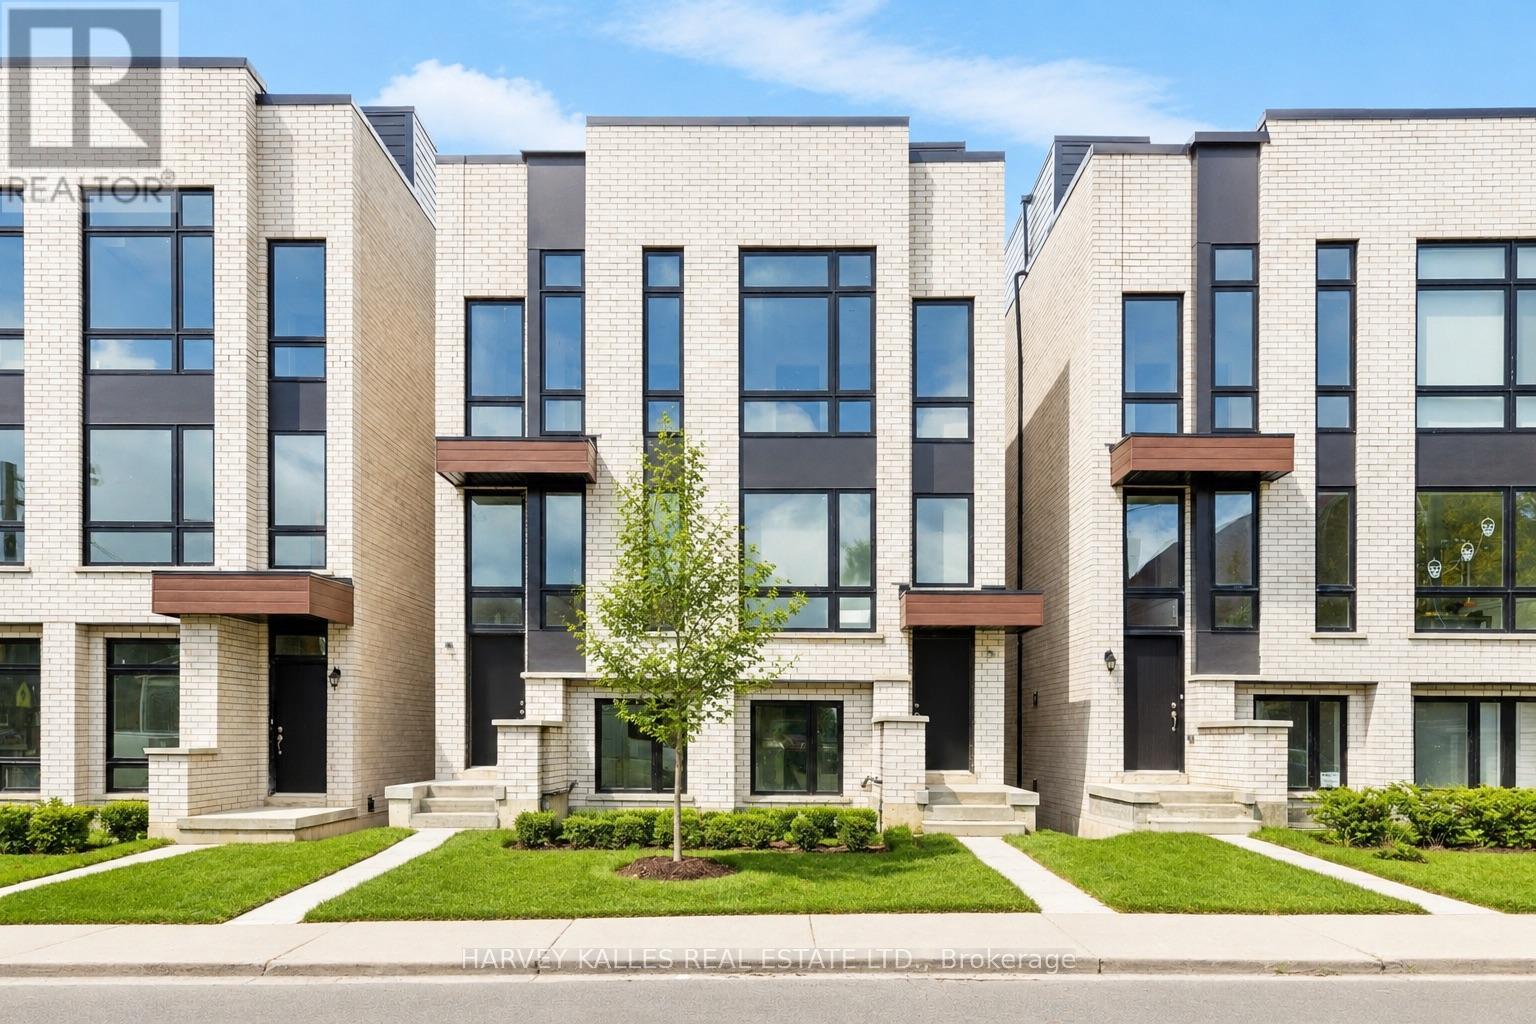
3 Innes Avenue
Toronto, Ontario
Discover life in Corso Italia, a neighbourhood defined by warmth, energy, and everyday convenience. This newly built residence delivers a fresh, modern living experience in the centre of St. Clair Village, steps from Earlscourt Park and surrounded by the best of what makes this community so special. Here, daily life feels effortless. Walk to long-standing favourites like Angel's Bakery & Deli or Caledonia Bakery & Pastry, pick up your morning coffee from a local spot that knows your order, and enjoy restaurants that have been shaped by generations of families who call this area home. Spend weekends catching the game at the neighbourhood pub or ride the St. Clair LRT downtown in minutes to cheer on the Leafs or Raptors. Families are drawn to this pocket for good reason. Top schools such as St. Nicholas of Bari and F.H. Miller are nearby, while Joseph J. Piccininni Community Centre and Giovanni Caboto Rink, Pool & Tennis Courts offer endless options to keep kids active. Earlscourt Park adds even more-soccer fields, tennis courts, skating, swimming, and open green space for unplanned adventures. Inside, the home is designed to impress, offering bright, open-concept living with thoughtful details throughout. The kitchen is built for hosting, the bedrooms are private and peaceful, and the bathrooms feel like a personal spa. But the real showpiece is the expansive rooftop patio-an outdoor haven with the option to add a hot tub. Whether hosting friends, relaxing under the stars, or enjoying a quiet morning coffee, it's a space that elevates everyday living. This is not just a place to live-it's a chance to be part of a connected, thriving neighbourhood where comfort, lifestyle, and community truly come together. Corso Italia awaits. (id:47351)

2386 Lake Shore Boulevard W
Toronto, Ontario
Large Spacious Retail Store With Excellent 33 Ft Frontage On Lake Shore Blvd W. Great Opportunity For A Busy Intersection. Great Exposure & Foot Traffic. The Unit Is In Bare Condition, The Landlord Is Willing To Assist The Tenant With Washroom And HVAC System Installation. Free Rent Period & Allowance Are Negotiable. Retail/Service/Restaurant Use Are Welcomed. (id:47351)
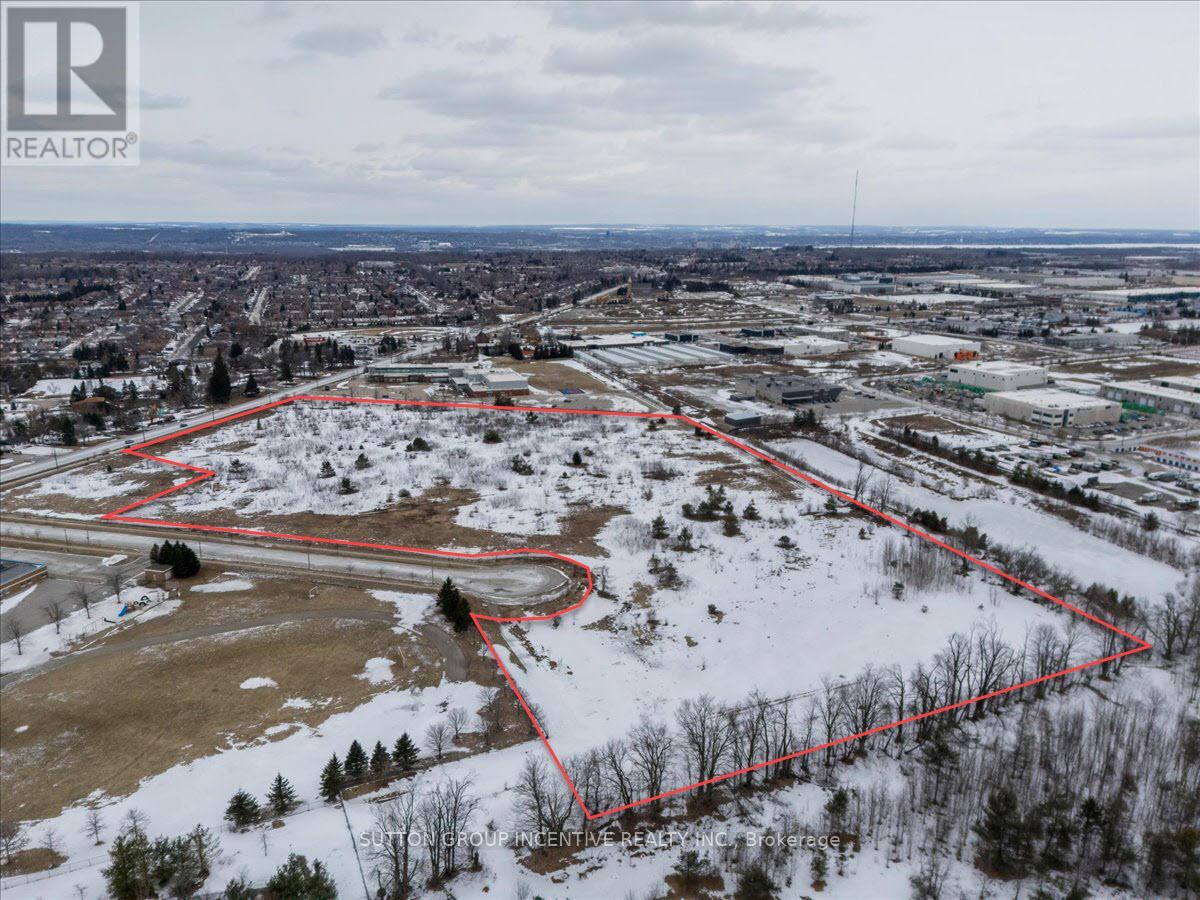
740 Essa Road
Barrie, Ontario
Presenting 740 Essa Rd, a rare opportunity to acquire a strategically positioned development parcel within one of Barrie's fastest-growing corridors. Located just south of the intersection of Essa Rd & Mapleview Dr. W., the property offers exceptional exposure along a primary arterial route within a well-established and rapidly intensifying node. The surrounding area is characterized by a strong mix of institutional, commercial, employment, and residential uses, with immediate proximity to the future urban expansion lands identified in the Salem Secondary Plan. The site benefits from significant frontage on both Essa Rd & Dunn St, providing excellent visibility, access, and flexibility for site planning. Its configuration supports the potential for severance & a range of development outcomes. Comprised of approx 20.19AC of serviced land, with approx 19.22AC of net developable area after anticipated road dedication & easements. The scale & frontage offered are increasingly limited within the market. Designated "Community Hub" in the City of Barrie OP, and proposed for "Community Hub Neighbourhood" zoning, the property permits a broad range of uses, incl. institutional, office, healthcare, mixed-use commercial, & residential development. With direct access to Hwy 400 & connectivity to the GTA, Barrie continues to demonstrate strong population & economic growth. This land is a premier opportunity to secure a high-profile site within a market defined by long-term growth & investment demand. List price is based on $1.15M/AC). Offers to be reviewed upon receipt. The Vendor is seeking more than price alone & will consider the overall strength / credibility of each proposal. Purchasers are encouraged to incl. a submission package containing a CV, summary of prior projects, info demonstrating financial strength, ability to complete the transaction & an explanation outlining the basis upon which the offer value was determined. (id:47351)
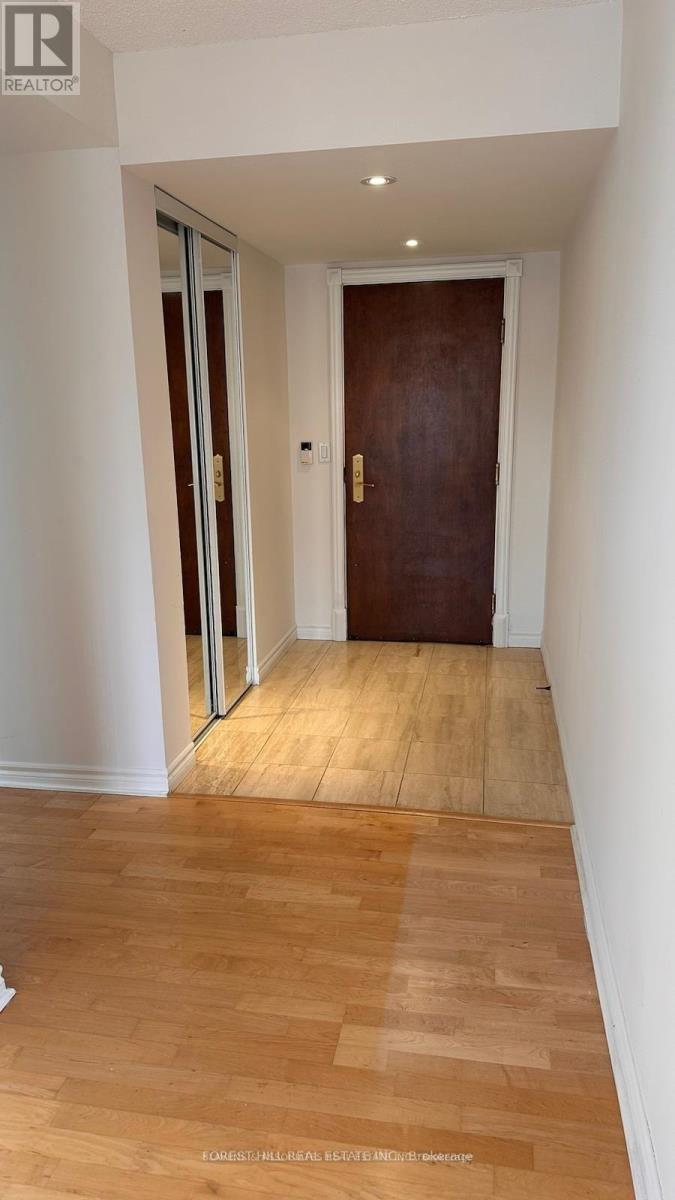
512 - 130 Pond Drive
Markham, Ontario
Beautifully Maintained & Rarely Available 3 Bedroom Corner Unit Condo In Commerce Valley. 1449 Sf With Large Bedrooms, Three Directional Views, An Open Balcony, Hardwood Flooring And Detailed Trim Work. Great Master With A 4 Piece Ensuite & Walk In Closet. This Condo Is Wired With Ethernet Cabling For Better Signal Quality & Faster Data Speed. Steps To The Calm Atmosphere Of Vanhorn Park And Pond. Steps To Bus Stop And Much More. (id:47351)
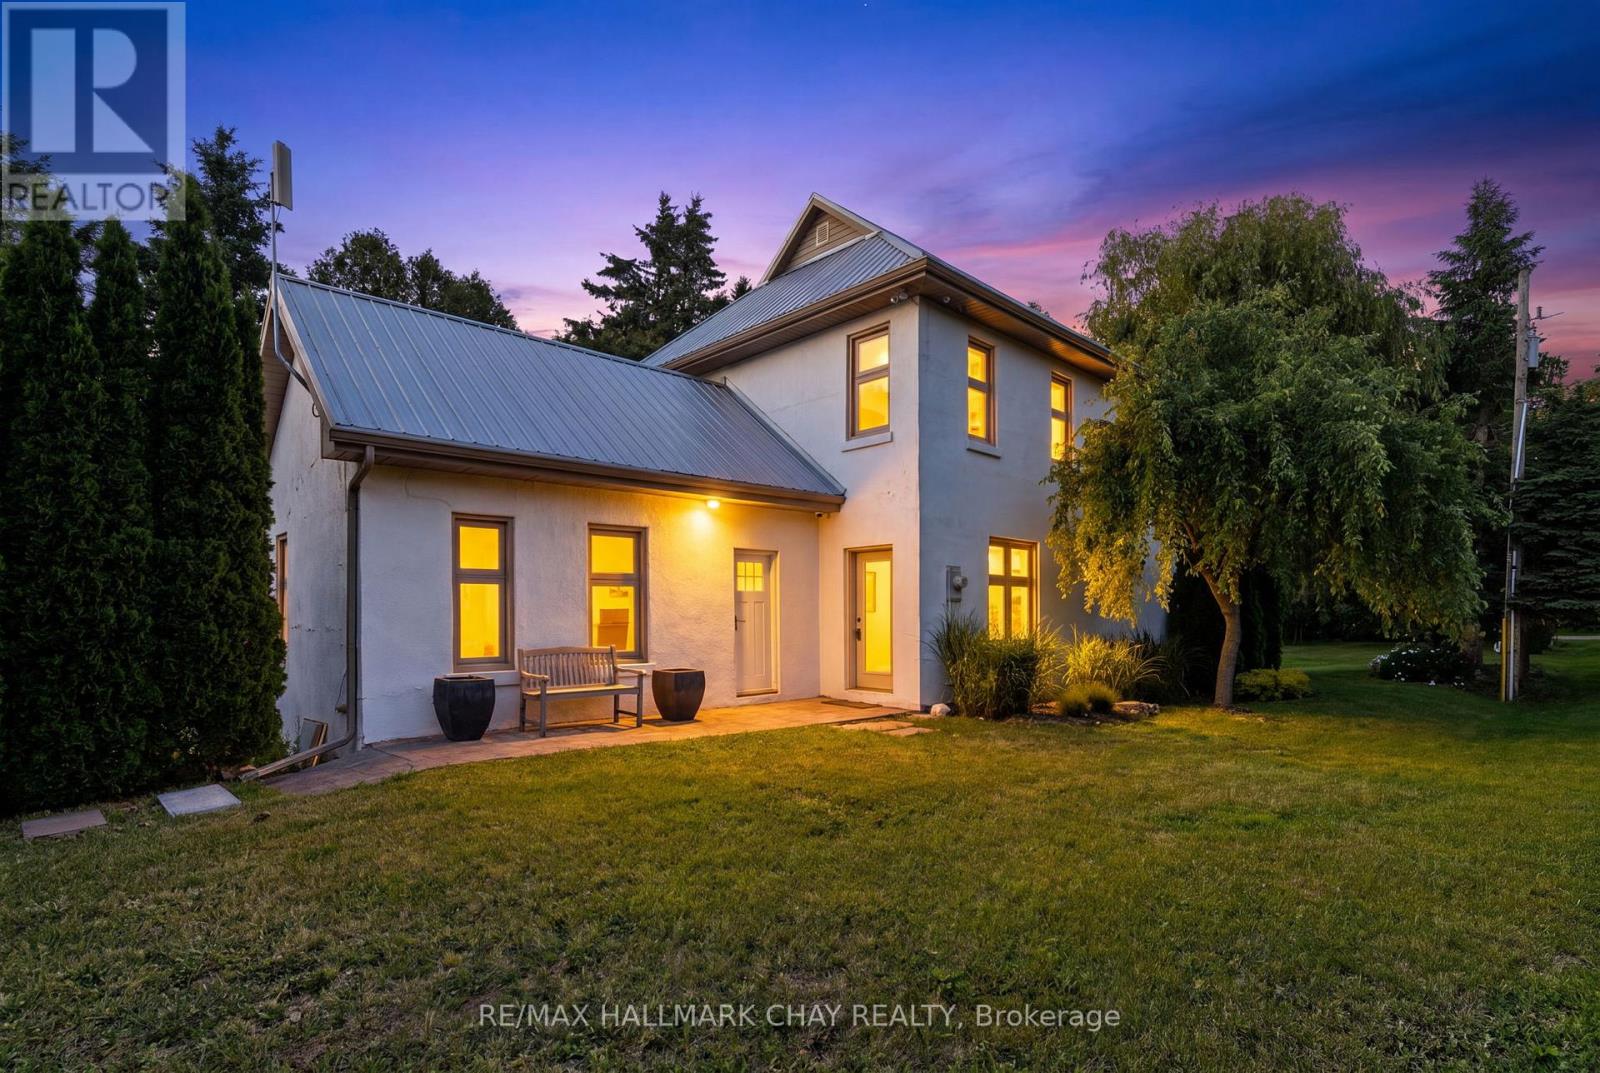
7874 10th Line
Essa, Ontario
Premium 106- Acre Country Estate & Farm Just West of Barrie. The Perfect blend of Modern Luxury, Fertile Land , and Investment Potential. Escape to the countryside without sacrificing an ounce of modern comfort. Situated just west of the rapidly expanding city of Barrie, this spectacular 106 acre property offers a rare trifecta: a stunning, turnkey modern residence, highly fertile agricultural land, and a historic bank barn brimming with commercial or livestock potential. Whether you are looking to expand your farming portfolio, establish a premier event venue, or secure a generational family estate in a high-growth corridor, this property delivers on every front. The Residence: Modern Luxury Meets Country Charm Step inside a completely transformed farmhouse that masterfully blends rural character with contemporary design. Flooded with natural light through expansive windows, this bright and airy home has been recently renovated from top to bottom with premium finishes and modern conveniences. Turnkey Comfort. Updated mechanical systems and contemporary fixtures throughout. Historic Bank Barn: This classic barn has been preserved and updated on the outside and the inside is an open canvas waiting your vision. The barn holds immense potential for conversion into commercial investment- such as destination wedding venue, agritourism hub, or artisan market. The Land: Spanning 106 acres, high yield soil suitable for many crops, providing steady income. Positioned directly in the path of progress, just outside one of Ontario's fastest growing regions. Land holdings of this size and proximity to urban amenities are increasingly rare, making this a rock solid addition to any investment portfolio. (id:47351)
1913 - 80 Alton Tower Circle
Toronto, Ontario
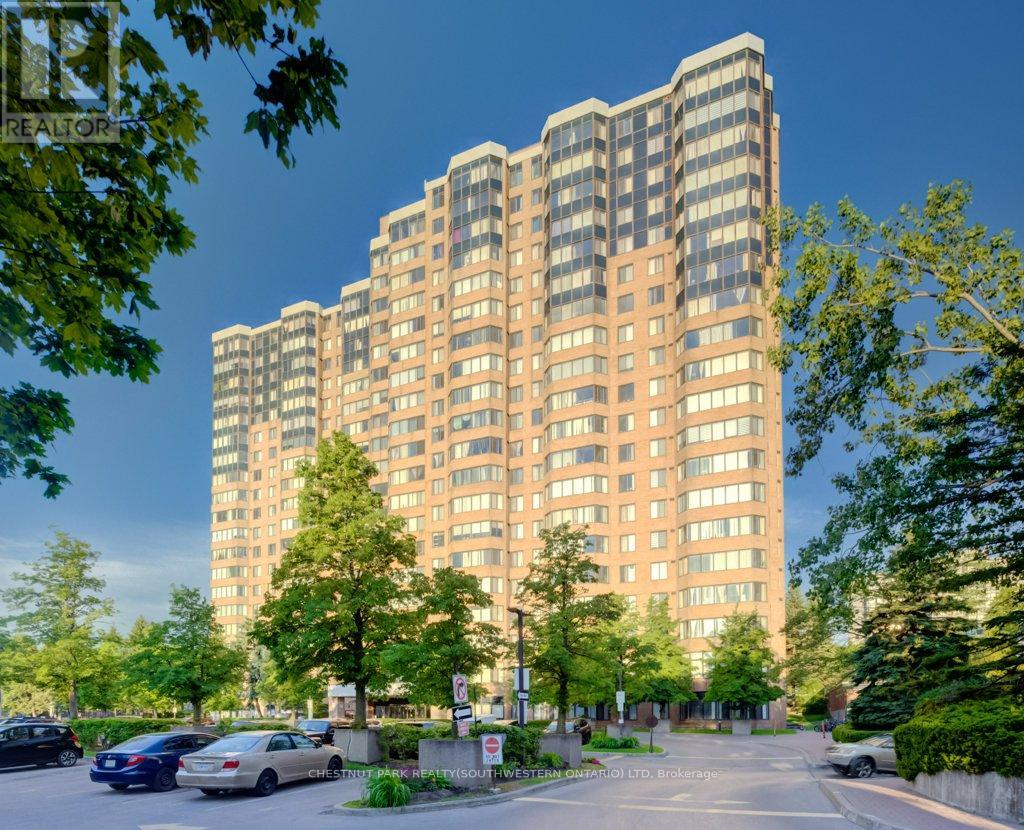
Welcome to this high-floor 2-bedroom, 2 full bathroom condo in a well-established Scarborough community. Offering unobstructed panoramic views, this bright and spacious unit combines comfort, convenience, and exceptional value. A rare feature, this property includes two parking spaces, making it an outstanding opportunity for homeowners, downsizers, and investors alike. Enjoy a thoughtfully designed layout with generous principal rooms and abundant natural light throughout. Residents benefit from excellent building management and an impressive selection of amenities, including a swimming pool, exercise room , tennis courts and 24-hour security for added peace of mind. Pets are welcome (subject to standard building restrictions). Perfectly situated in the heart of Milliken at McCowan and Steeles, everything you need is right at your doorstep. Convenient TTC transit access is located directly in front of the building, while top-rated schools, beautiful parks, banks, the public library, major grocery stores, shopping, and restaurants are all within walking distance. With its unbeatable location, outstanding amenities, and rare two-parking-space offering, this condo delivers an exceptional lifestyle in one of Scarborough's most convenient and established neighbourhoods. (id:47351)
R-03 - 3435 Sheppard Avenue E
Toronto, Ontario
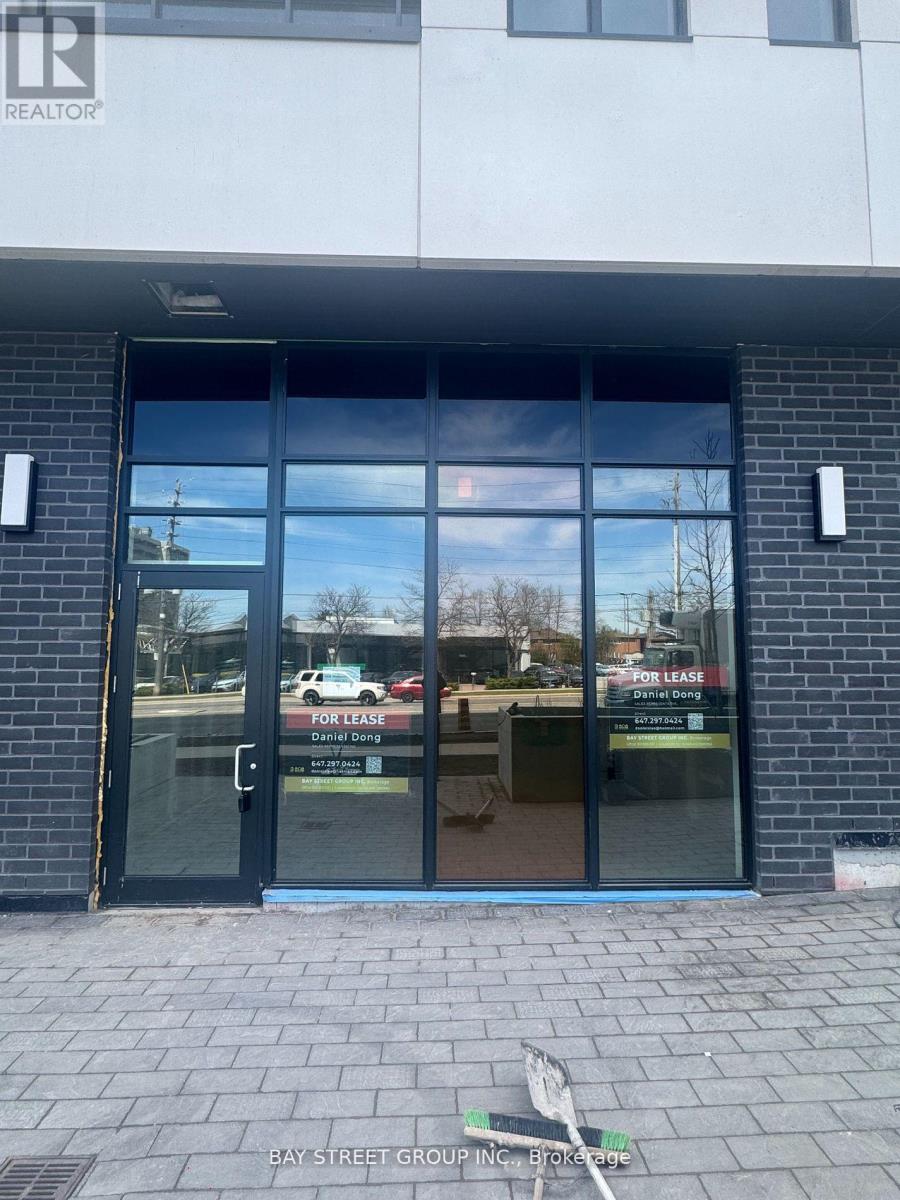
Prime Scarborough Location Surrounded By Densely Populated Neighborhood, Brand-New Unit Offering Great Exposure On Sheppard Ave. Ttc At Door Steps. 14 Feet High Ceiling. Surface & Underground Parking. The unit is currently leased to AAA tenant. Great opportunity to own an investment in a high traffic area. *** property tax is not assessed yet*** (id:47351)
221 - 30 Inn On The Park Drive
Toronto, Ontario
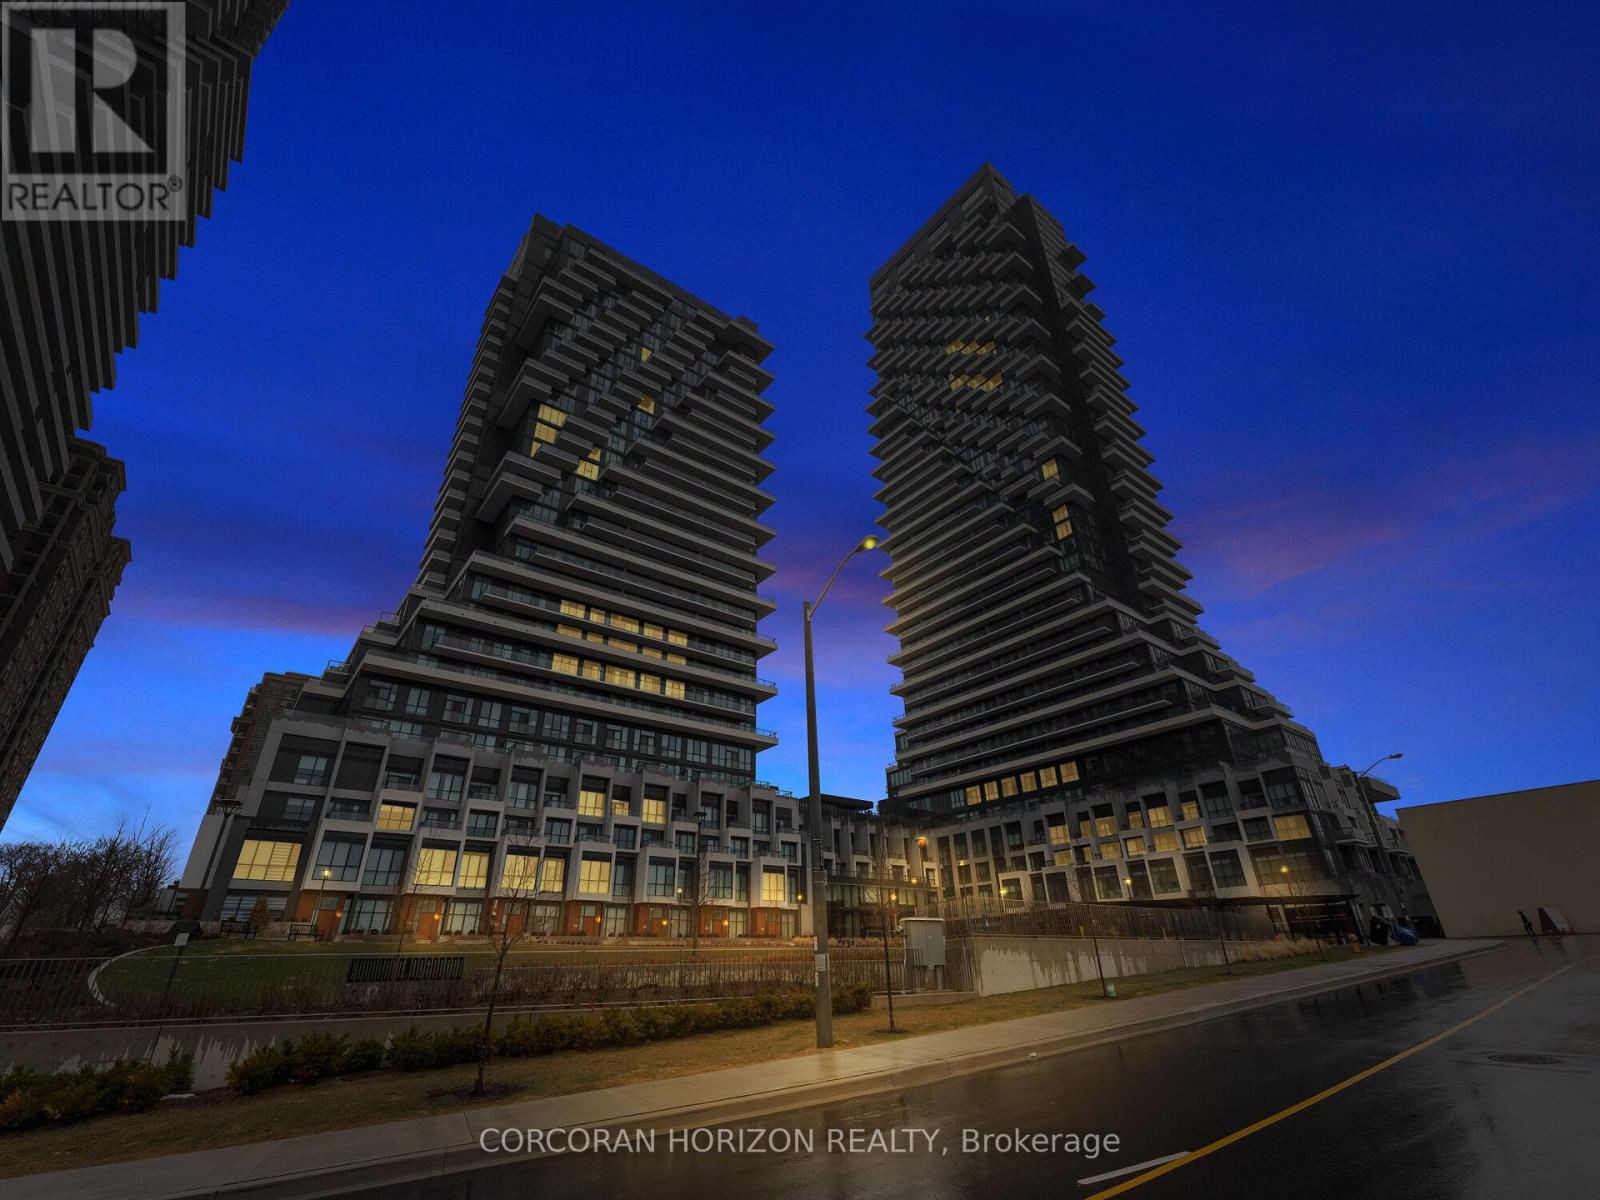
Experience elevated living at Auberge on the Park, Tridel's premier luxury community overlooking the natural beauty of Sunnybrook Park. This exceptional 3-bedroom + den, 3-bathroom residence offers nearly 1,500 sq. ft. of thoughtfully designed living space, ideal for move-up buyers seeking more space or downsizers who refuse to compromise on quality, comfort, or convenience.Filled with natural light, this bright suite boasts unobstructed views through expansive windows, creating an inviting atmosphere throughout. Soaring 9-ft ceilings, premium finishes, and an open-concept layout make everyday living and entertaining effortless.The designer kitchen features stainless steel appliances, custom cabinetry, generous storage, and flows seamlessly into the spacious living and dining areas. The primary retreat offers a custom walk-in closet and a spa-inspired ensuite with a double vanity and walk-in shower. Two additional bedrooms, a versatile den perfect for a home office, remote-controlled blinds throughout, in-suite laundry, a walk-in linen closet, and abundant built-in storage complete this exceptional home.Rarely offered, the suite includes two separate premium parking spaces plus a private locker conveniently located on the same floor.Residents enjoy world-class amenities, including an outdoor pool, fitness centre, elegant lounges, concierge, dog park and wash stations, and beautifully landscaped grounds. Steps to the trails of Sunnybrook Park and Don Valley, and minutes to the Eglinton LRT, DVP, Shops at Don Mills, Costco, restaurants, and everyday conveniences, this is luxury living that perfectly balances nature, connectivity, and sophisticated urban living. (id:47351)
223 - 170 Snowbridge Way
Blue Mountains, Ontario
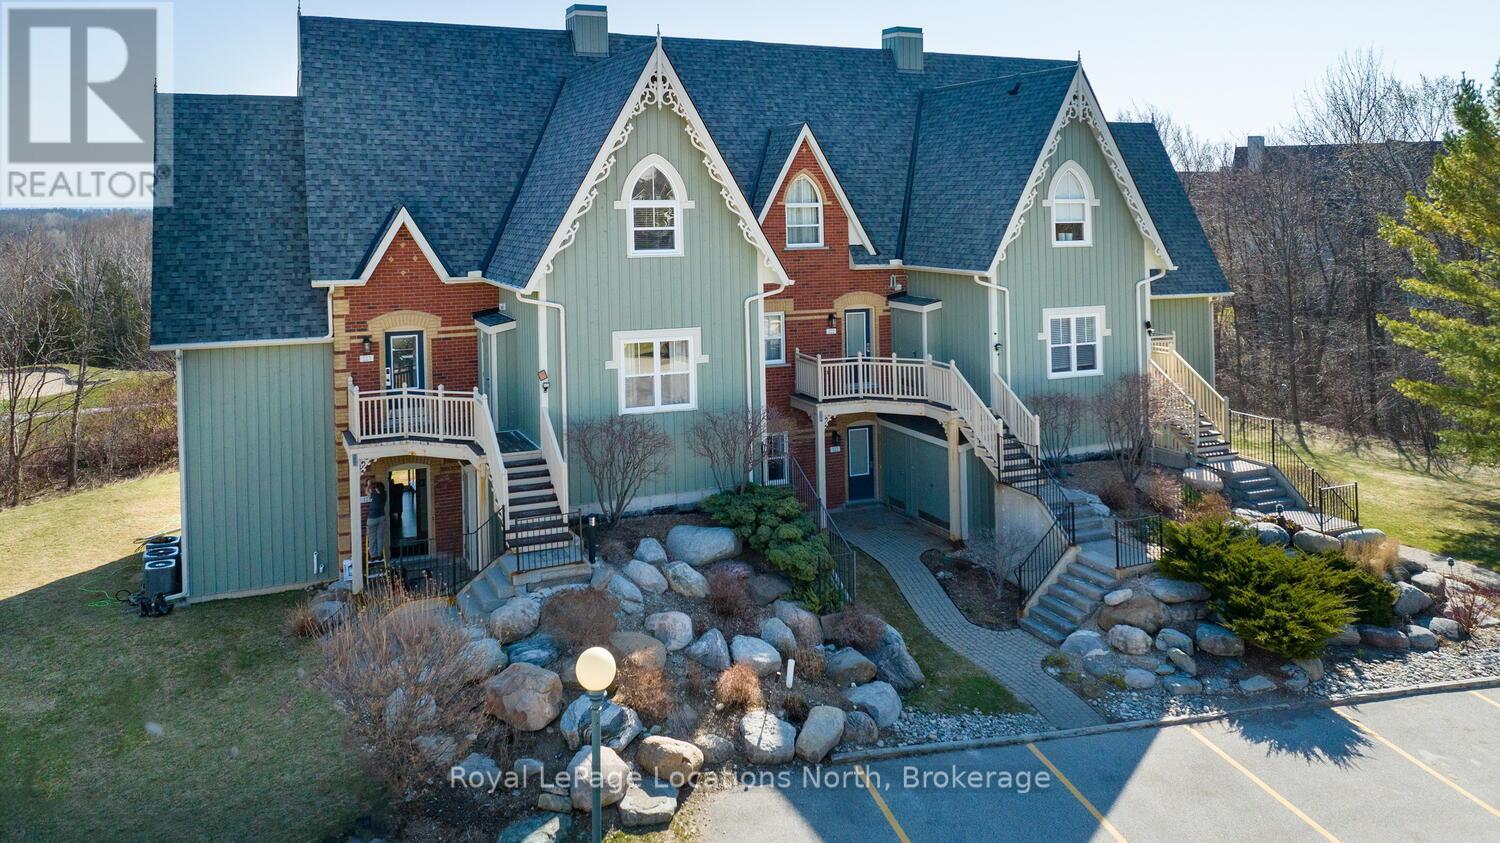
Welcome to Historic Snowbridge! This beautifully updated & fully furnished 3-bed, 2-bath end-unit condo offers stunning views of Blue Mountain, the golf course, & Georgian Bay. Zoned for Short-Term Accommodation (STA) & already a successful Airbnb with glowing reviews, this turnkey property is ready for the summer season; ideal as a vacation retreat, income-generating investment, or both. Inside, the unit showcases chalet-inspired charm with tasteful pine accents, vaulted ceilings, & a warm, inviting ambiance that makes it feel like a true home away from home. The open-concept main floor features a spacious living room with a cozy gas fireplace, a well-appointed kitchen, & a generous dining area perfect for entertaining. Also on the main level is a full bath & a comfortable guest bedroom. Upstairs, you'll find the oversized primary suite with a luxurious ensuite bath, as well as a 3rd bed, perfect for families or groups. As an end unit, this condo benefits from extra natural light & a thoughtful layout that enhances privacy & flow. With sleeping accommodations for 8+ guests & a track record of strong rental income, this property checks all the boxes for savvy buyers. Located in one of Blue Mountains most prestigious communities, you'll enjoy seasonal access to a private outdoor pool, beautifully maintained walking trails, & convenient shuttle service to the Village; just a 10-min stroll away. Owners also benefit from exclusive Blue Mountain Resort privileges. This is a rare opportunity to own a piece of the 4-season lifestyle at its finest. Whether you're hitting the slopes, playing a round of golf, or enjoying the bay views with your morning coffee, Snowbridge offers a perfect blend of relaxation, recreation, & revenue potential. Just bring your suitcase; everything else is already here! Currently licensed for short-term rentals. Used recreationally by current owners & also in a rental program to offset ownership costs. Don't miss out on this exceptional property!! (id:47351)
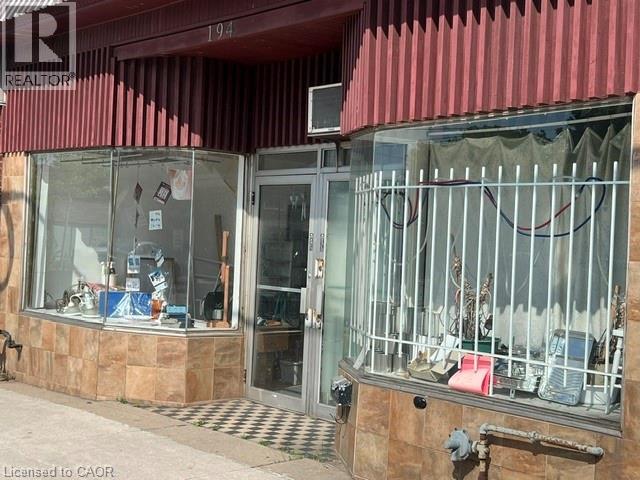
194 Kenilworth Avenue N
Hamilton, Ontario
High visibility location on busy Kenilworth Ave N. Property is set up as 2 separate commercial units (presently vacant) plus one residential bachelor apartment currently rented on a month-to-month basis to a good tenant and is willing to stay. Both units with large window storefronts, full basement, separate hydro meters and on site parking directly behind property. Quick easy access to QEW, Redhill, LINC and Centre Mall. Suitable for any commercial retail or office use. Well maintained by current long term owner. Can easily be converted back to 1 large store, rent out 1 side or both. Immediate possession is available. (id:47351)
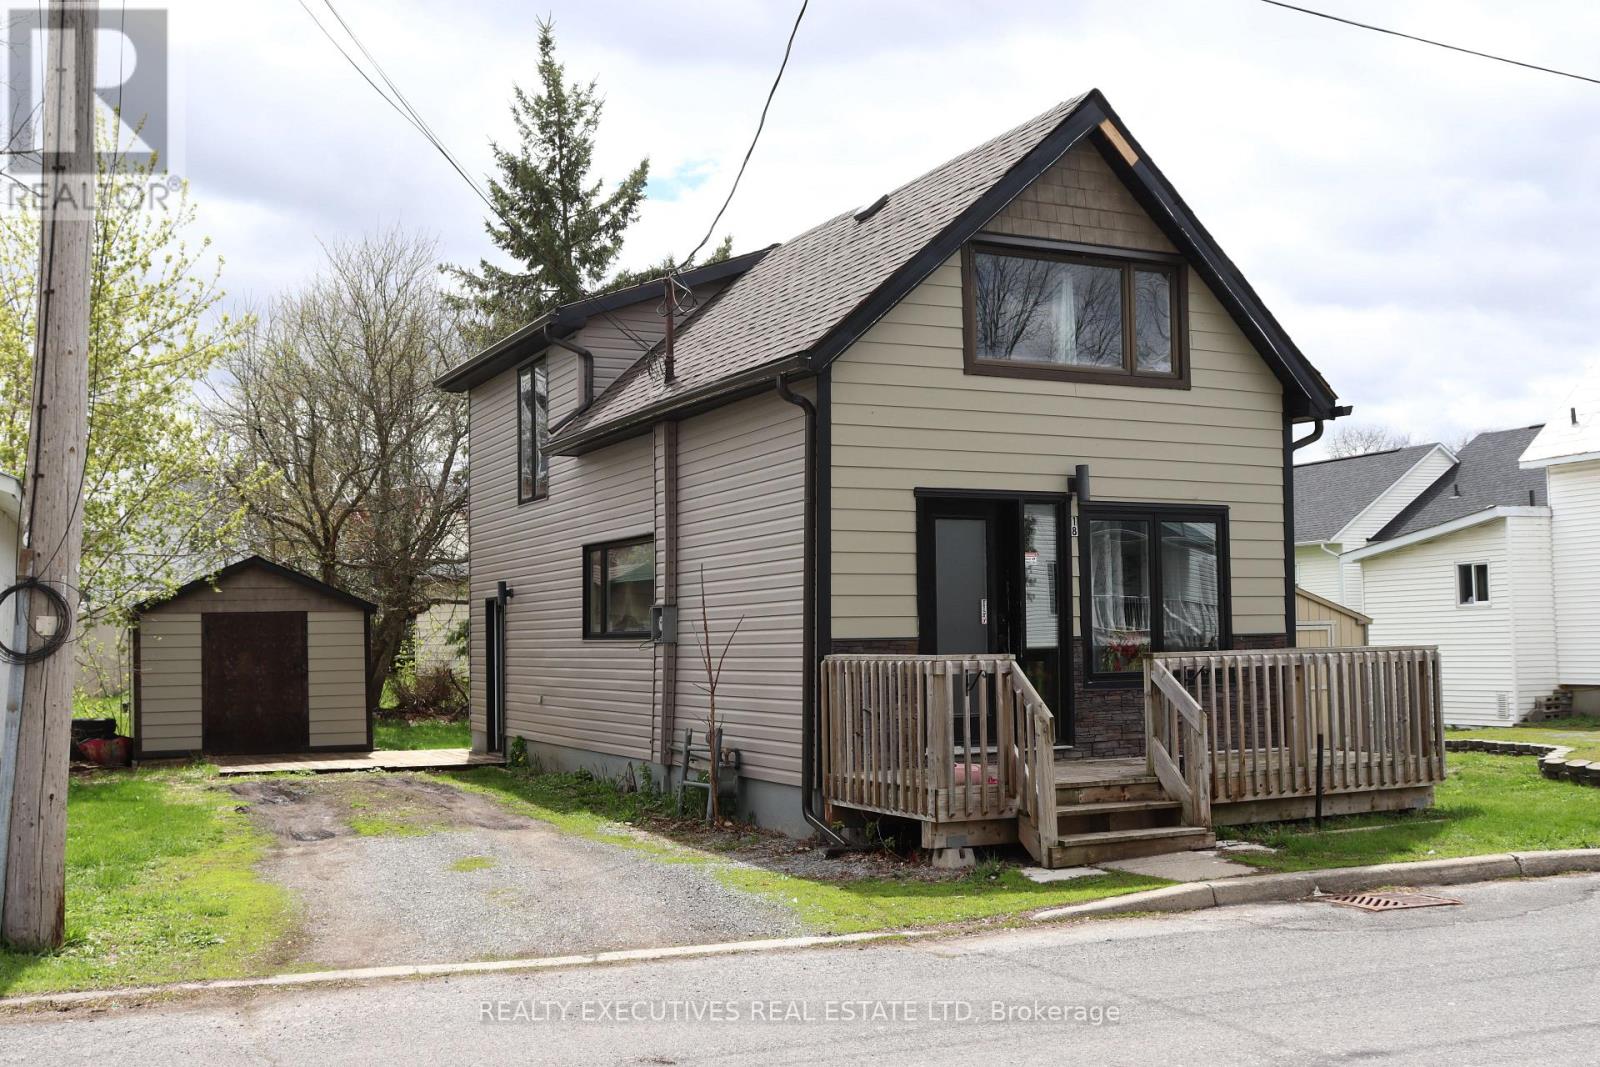
18 Mill Street
North Dundas, Ontario
Welcome to 18 Mill Street in the quaint town of Chesterville, and just a 40 minute drive to Ottawa. This single family, detached home is situated within walking distance to parks, shopping and the South Nation River. The main floor features an eat-in kitchen, living room and a 2-piece bathroom. The second floor has an oversized primary bedroom, along with the second bedroom and a full 4-piece bathroom. There have been many renovations done over the years but very recently some include new flooring on the main level, new shingles, soffit, facia and siding, on the house and the shed. Furnace/AC & hot water on demand, only 4 years old. There is a beautiful oak staircase that was custom built, and the kitchen and bathrooms have been updated in the last few years. The windows were replaced recently and are very large to let all the natural light in. (id:47351)
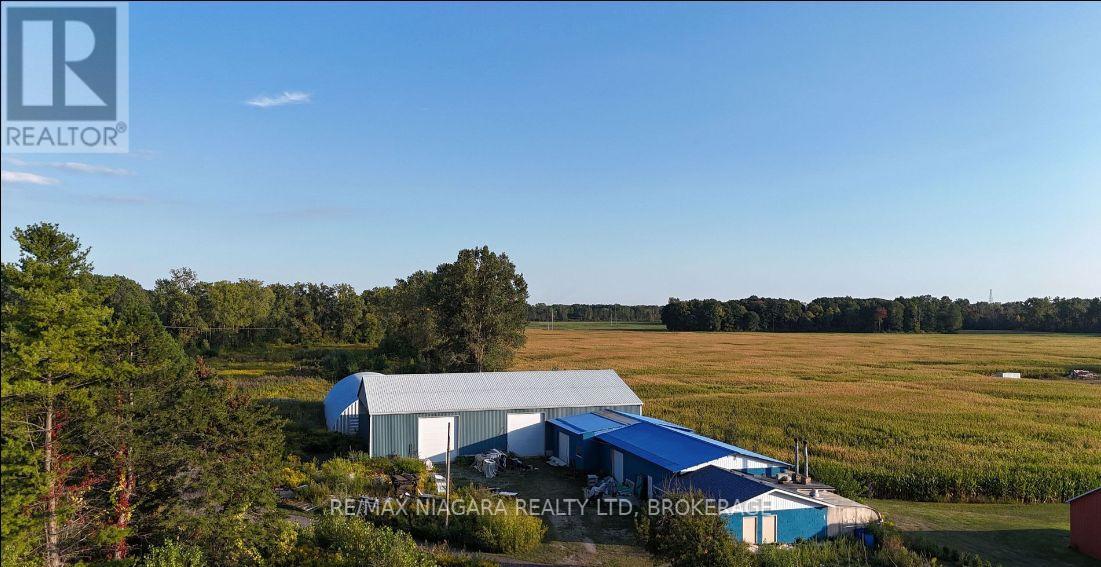
1616 Highway 3 Highway E
Haldimand, Ontario
Exceptional opportunity to acquire a strategically located industrial and agricultural estate offering approximately 69 acres with over 530 feet of frontage along Highway 3, a key transportation corridor connecting Niagara and Southwestern Ontario. The property is fully equipped with production infrastructure and includes valuable manufacturing, sales, distribution, import, export, storage, and wholesale permits, providing a unique turnkey business opportunity.Available space including two approximately 6,000 sq. ft. industrial workshop buildings with concrete floors, overhead roll-up doors, utility services including onsite GAS Well, and extensive storage capabilities. Ample on-site parking and outdoor space accommodate commercial vehicles, equipment, logistics operations, and future expansion.The current owner holds valuable licenses related to Chinese wine manufacturing, importation, exportation, storage, and wholesaling. Subject to approval, negotiation, and applicable regulatory requirements, these licenses may be transferable to a qualified tenant or purchaser. Existing production equipment, inventory, and related operational assets are also available separately. This rare offering combines industrial functionality, agricultural land, residential accommodation, and specialized business licensing in one comprehensive package, presenting outstanding opportunities for manufacturing, food and beverage production, warehousing, distribution, agribusiness, or future redevelopment. (id:47351)
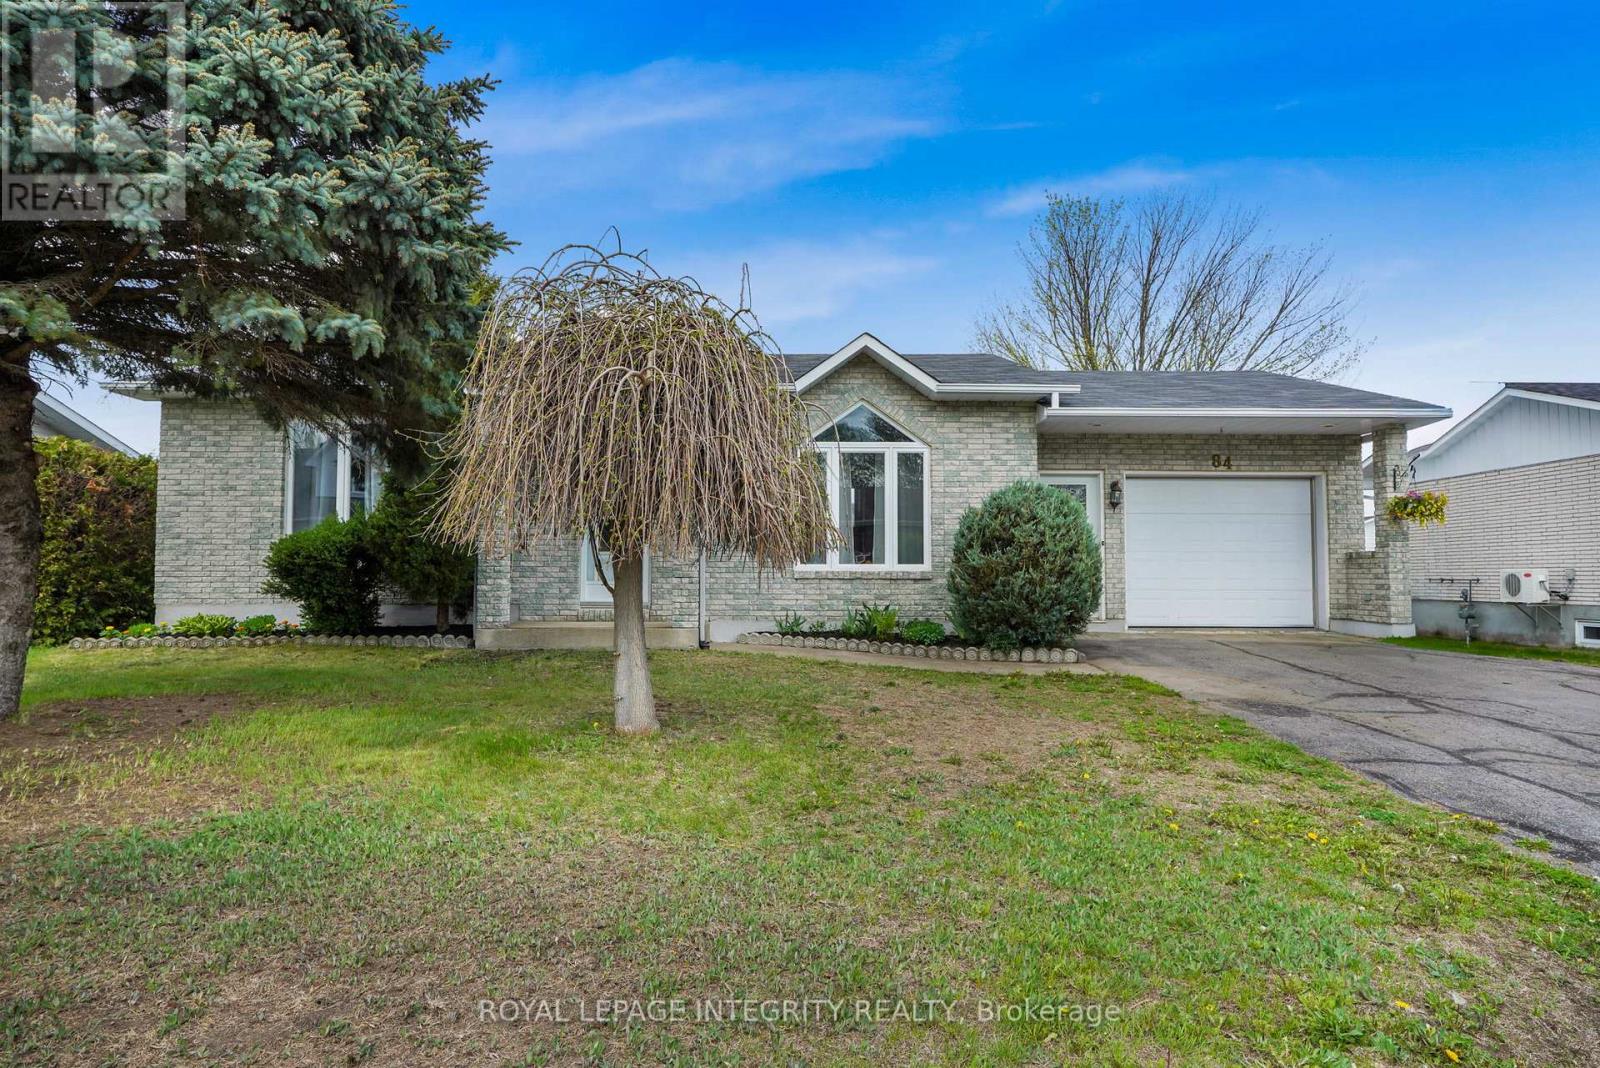
84 Lalande Crescent
Alfred And Plantagenet, Ontario
Welcome to 84 Lalande Crescent, a charming and well-maintained 2+2 bedroom bungalow situated on one of Alfred's most desirable and quiet streets. Ideally located with easy highway access and close proximity to shops and restaurants, this home offers both comfort and convenience for family living. The main level features a bright, open-concept kitchen and dining area with beautiful ceramic flooring, along with a sunken living room highlighted by an oversized picture window that fills the space with natural light. Two good-sized bedrooms and a full bathroom complete the main floor, offering a practical and inviting layout. The finished lower level extends your living space with two additional bedrooms, a second full bathroom with shower, and a spacious family room centered around a stunning brick gas fireplace-perfect for cozy evenings or entertaining guests. Additional storage space adds to the home's functionality. Step outside to enjoy a private backyard, accessible through the kitchen or garage, featuring a large deck and a screened in gazebo-ideal for relaxing or hosting. A standout feature is the impressive oversized workshop, set on a cement slab and equipped with its own electrical panel, offering excellent potential for hobbies, projects, or extra storage. The attached garage is wired for heating and provides convenient inside entry. With no carpet throughout and located in a well-kept, family-friendly neighbourhood, this home is a fantastic opportunity to enjoy space, privacy, and versatility in a sought-after location. (id:47351)
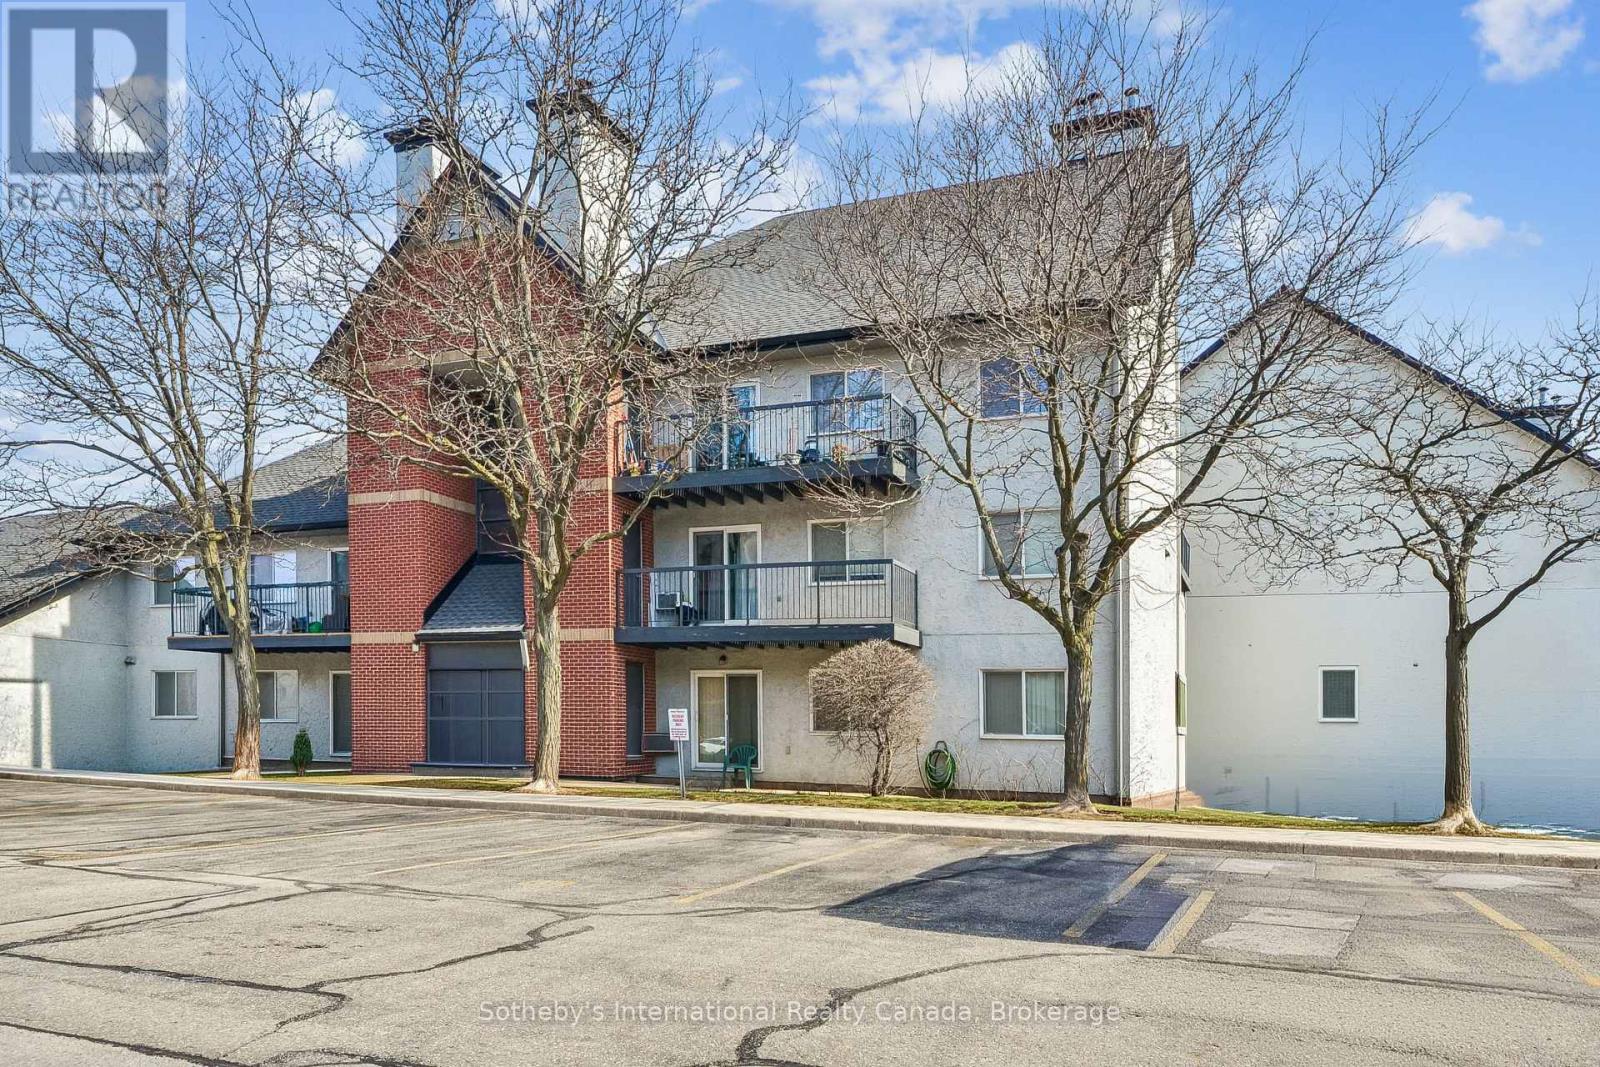
434 - 1450 Glen Abbey Gate
Oakville, Ontario
Top-floor 2 bedroom condo for sale in Oakville's highly sought-after Glen Abbey community, offering a rare combination of privacy, space, and recent upgrades. Ideal for first time homebuyers or investors. Only two suites share this level, creating a quieter, more private living environment. This bright, well proportioned unit features a spacious living and dining area with a wood burning fireplace and walkout to a private balcony with additional storage, an uncommon and practical feature. The kitchen was fully renovated in December 2025 with new, never used appliances, providing a clean, modern space with no immediate updates required. New carpet throughout adds a fresh, move-in-ready finish. The layout offers excellent functionality, including a generous primary bedroom with a walk-in closet, in-suite laundry, and ample storage throughout. One owned parking space is included, with the option to rent a second. Located directly across from Abbey Park High School and close to parks, transit, shopping, and recreation, this is a well connected Oakville condo that continues to attract long term residents. Pet-friendly building with visitor parking. A strong entry point into the Oakville market. Comfortable to live in, easy to maintain, and well positioned for long term value. (id:47351)
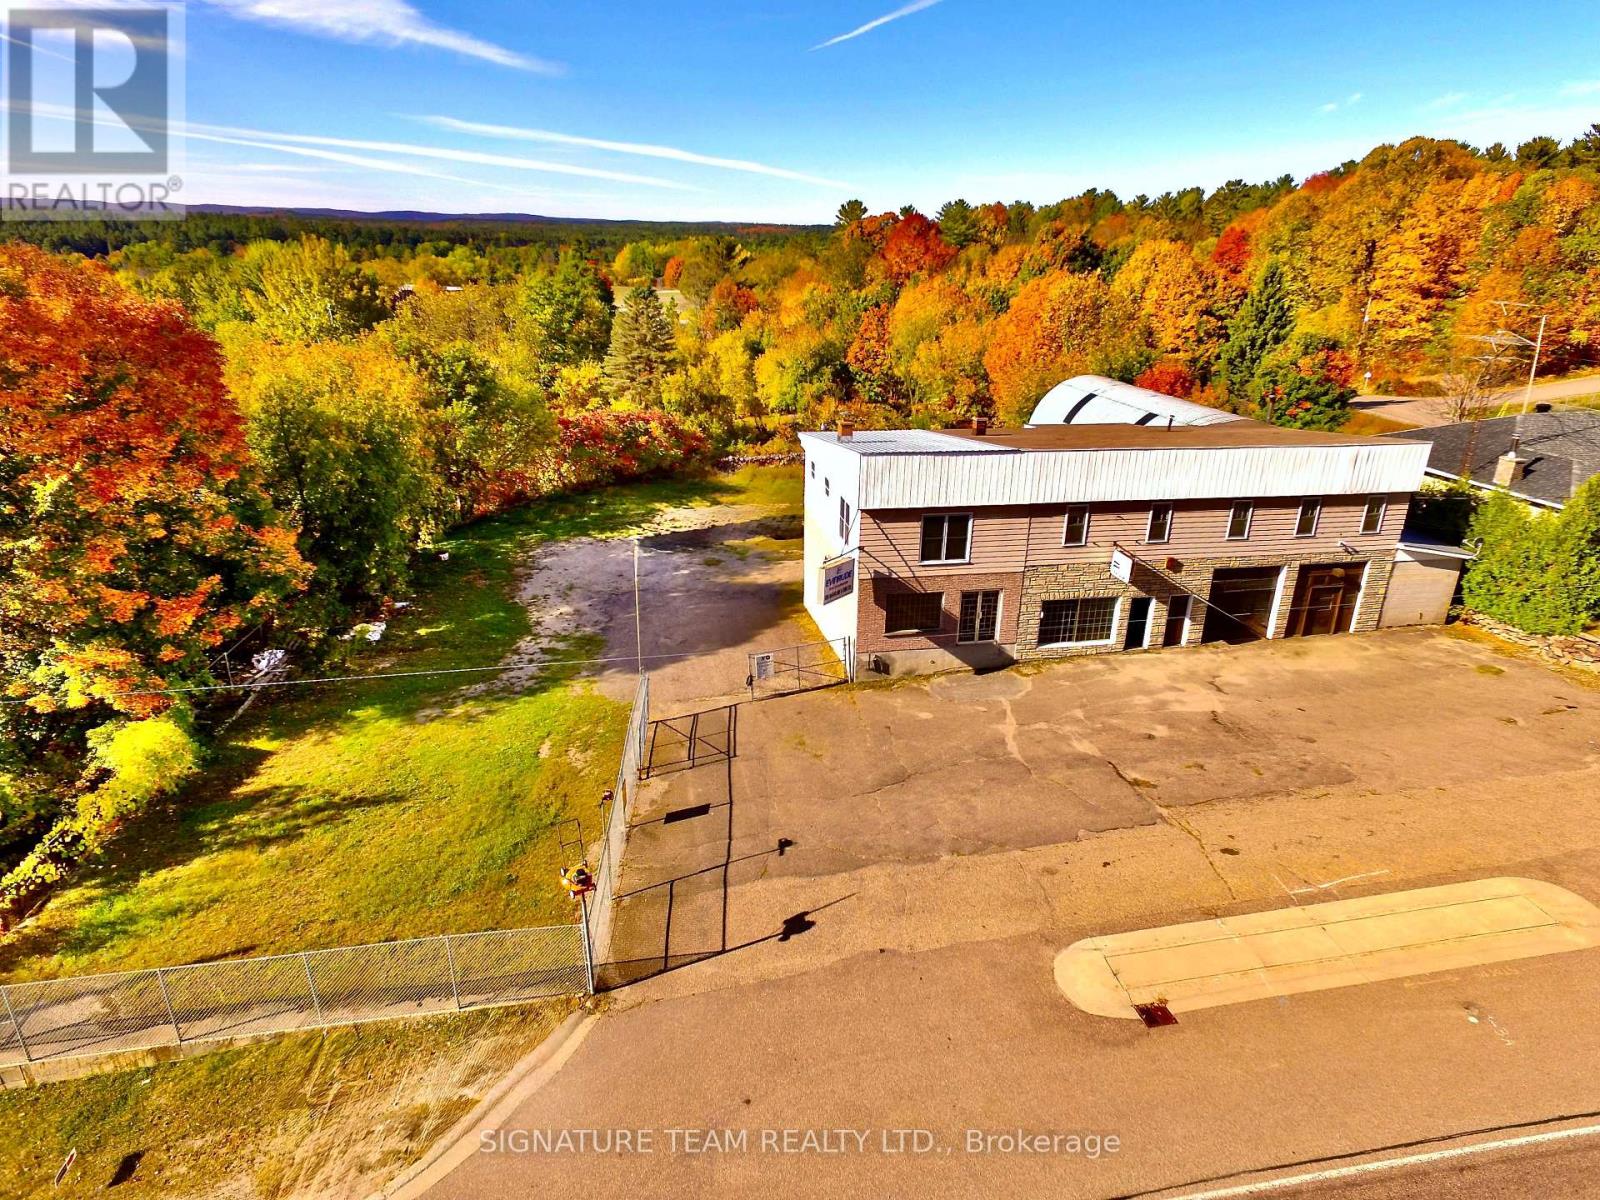
292 Bonnechere Street W
Bonnechere Valley, Ontario
Opportunity knocks!...Rare commercial space in the Village of Eganville. For years, the McFarlane Family had served the community of Eganville, and large surrounding area from this great location. Now it is your turn to make this property your own. Over 3800 square feet on main floor, consisting of storage space, shop area, an office, two piece bathroom, and retail/showroom space. Partial walkout basement is unfinished. The second level features over 2200 square feet of living space, featuring an eat-in kitchen, laundry area, full bath, sitting room, living room and 5 bedrooms. Apartment is heated by a Wood/Oil Combination Furnace located in the basement. The shop/main floor area is heated by a Wood Furnace. Two hydro meters, 100 amp service for both. Paved parking area at the front, partially fenced side and back yard. Great visibility and easy access off a busy Street (HWY 60). (id:47351)
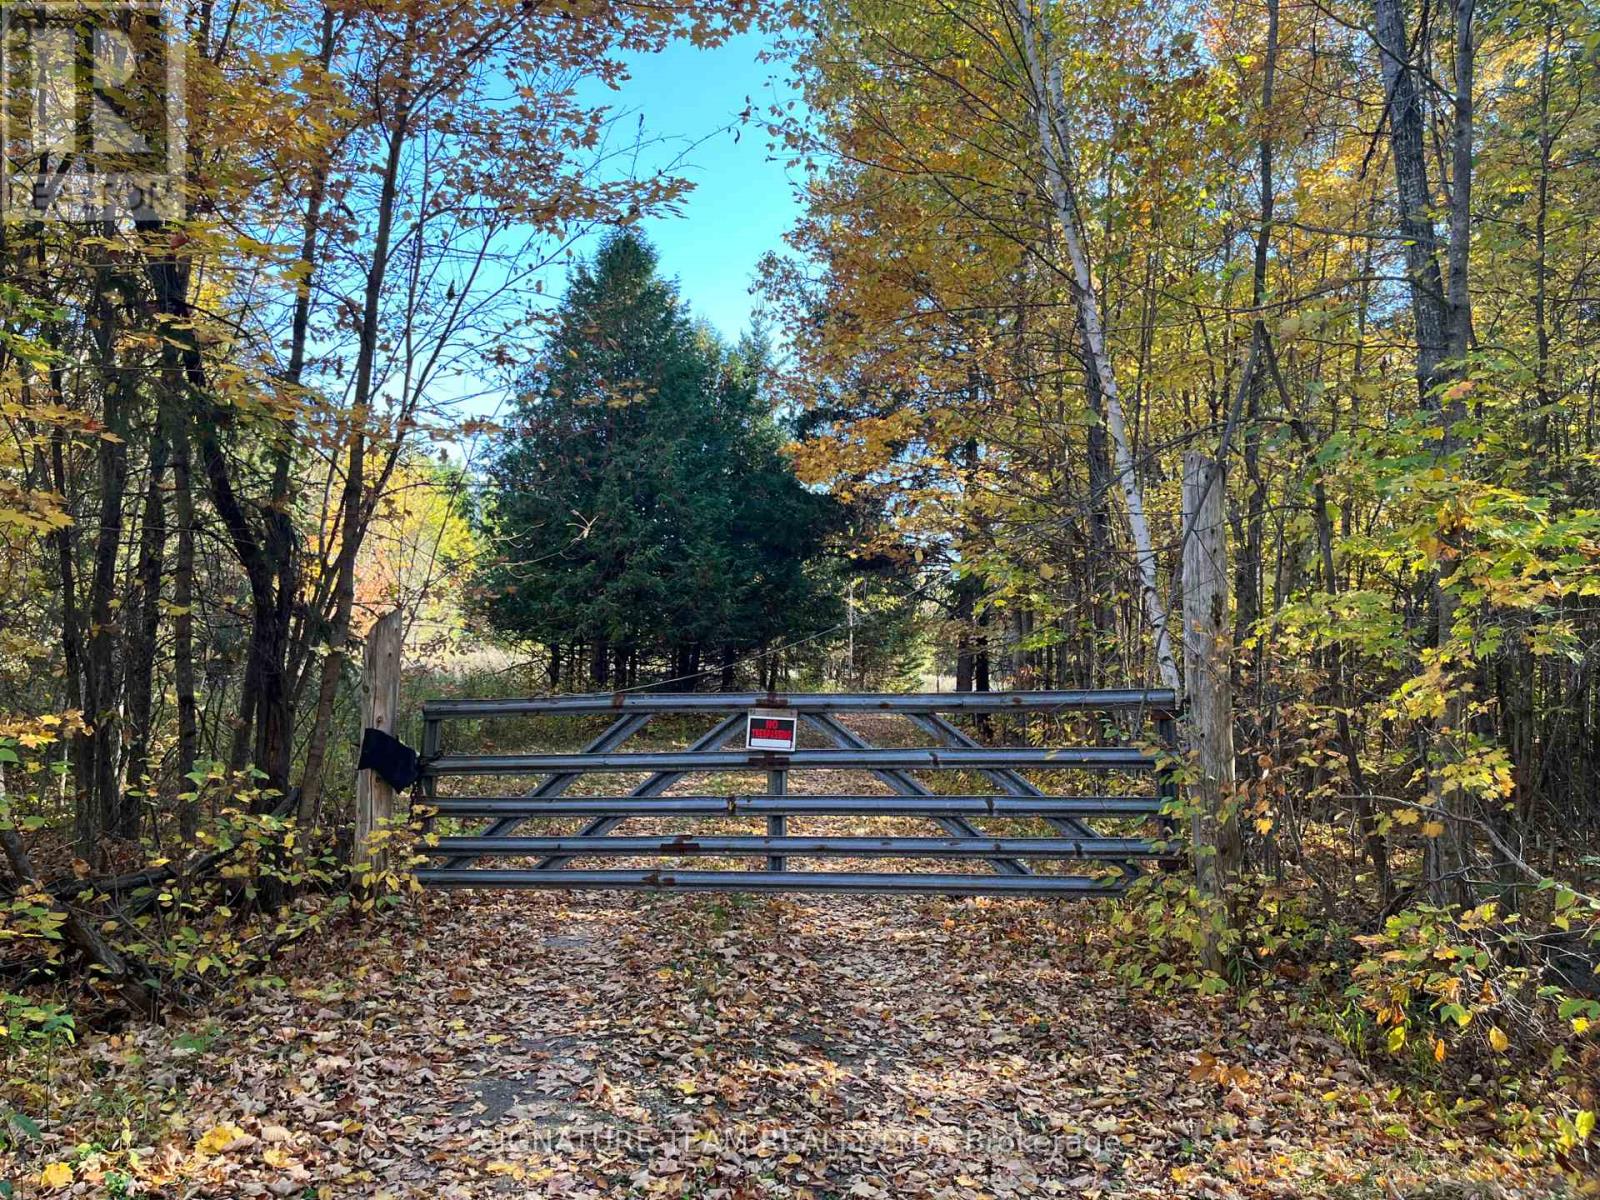
0 Minnie Road
Bonnechere Valley, Ontario
Welcome to a rare opportunity to own 300 acres of pristine, versatile land offering a unique blend of natural beauty, privacy, and potential. Whether you are looking to build a private estate, develop a recreational retreat, or invest in future growth, this expansive property provides the canvas to bring your vision to life. Property features, 300 acres of gently slopping terrain, with open fields and forested areas with 2 pine plantation (approx. 25-30 years old), ideal for a range of uses. Natural creek runs through the property and large pond for you to enjoy and relax by. Good road access with multiple potential entry points. Great trails throughout the property as well, most wide enough to drive a vehicle on. The property also features a log barn and a 40' x 26' garage/shop. Excellent opportunity for hunting, hiking, and outdoor recreation. Quiet and secluded, yet within a short drive of nearby towns and major roadways. This 300-acre gem offers room to breathe, grow, and dream. (id:47351)
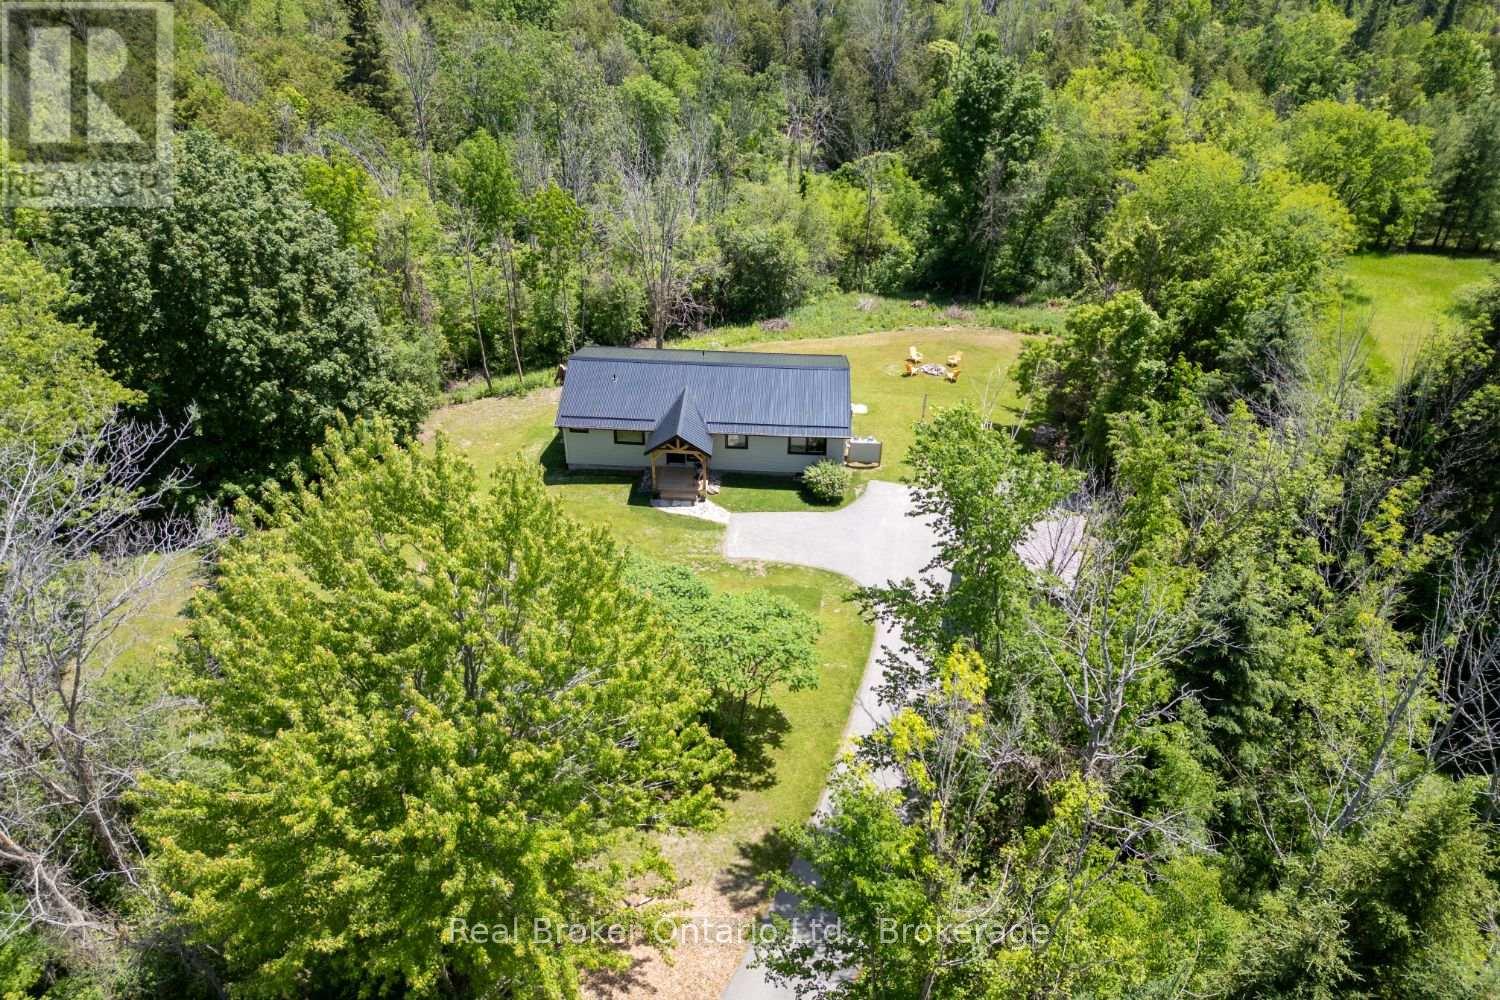
250 Silver Heights Drive
Trent Hills, Ontario
Welcome to this fully renovated, top to bottom, bungalow set on approximately 25 rolling acres in the heart of Trent Hills, where peaceful country living meets modern comfort. Surrounded by mature trees and the sounds of nature, this move-in ready home offers privacy, space, and scenic views in every season. A stunning, covered front porch and durable metal roof create a warm first impression, while all new windows fill the home with an abundance of natural light. Step inside to an inviting, open-concept layout designed for everyday living and entertaining. The updated kitchen features Lifeproof vinyl flooring, quartz countertops, stainless steel appliances, pot lights, a center island with breakfast bar, and overlooks the dining area. The bright living room walks out to the rear deck, offering the perfect place to relax and take in the breathtaking views of the surrounding property. The main floor offers three bedrooms, including a spacious primary retreat complete with a walk-in galley style closet featuring built-in organizers and a beautifully updated 3 piece ensuite. A renovated main bathroom with convenient main floor laundry adds to the home's thoughtful functionality. The partially finished walk-out basement expands your living space with durable epoxy flooring, direct access to the backyard, and endless possibilities for future use. Outside, a large detached shed with both a man door and roll-up door provides excellent storage or workshop space. If you've been dreaming of an updated country property with room to roam, this exceptional Trent Hills bungalow is ready to welcome you home. (id:47351)
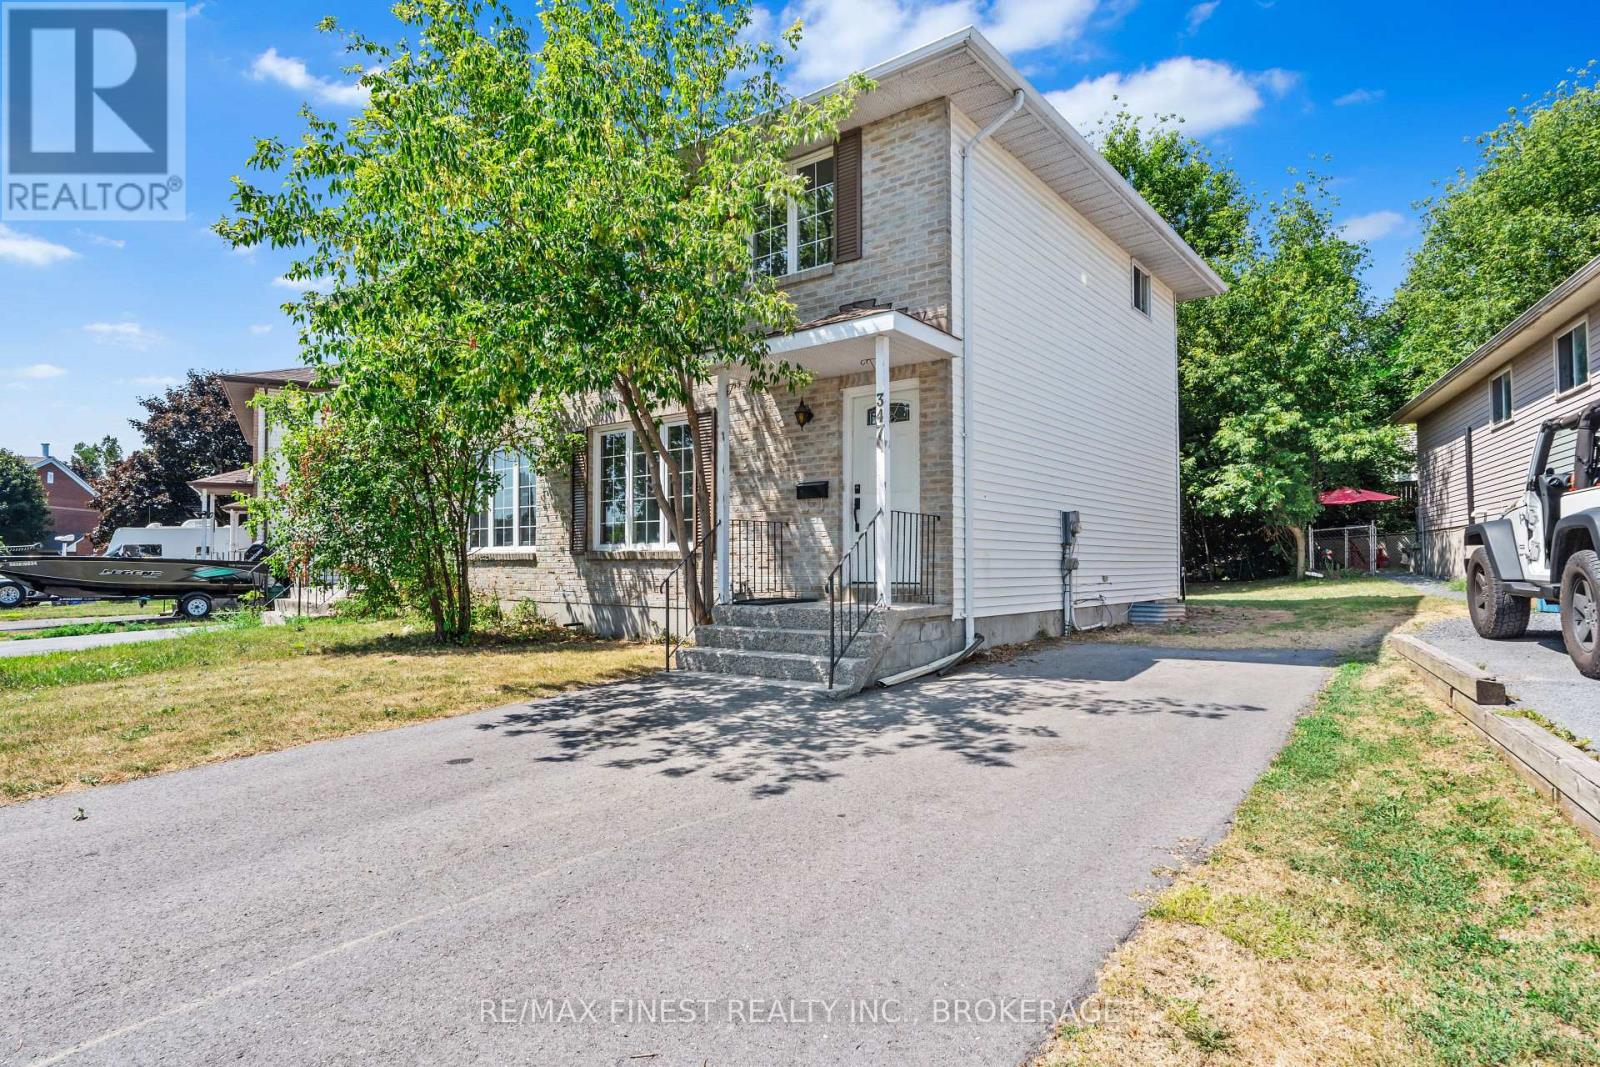
347 Kingsdale Avenue
Kingston, Ontario
Welcome to this centrally located 2-storey home that blends classic charm with thoughtful modern updates. The newly opened living and dining area (2025) creates a bright, inviting space that's perfect for everyday living and entertaining. Fresh paint throughout and brand-new flooring with new carpet upstairs(2025) give the home a clean, contemporary feel from the moment you walk in. The finished basement expands the living space and features a newly completed 3-piece bathroom (2025), offering added comfort and flexibility for guests, family, or a home office setup. Important mechanical updates include a furnace replaced in 2022, along with a newly completed double driveway (2023). With stylish updates already completed and a convenient central location close to amenities, this move-in ready home offers a wonderful opportunity to settle in and enjoy. (id:47351)
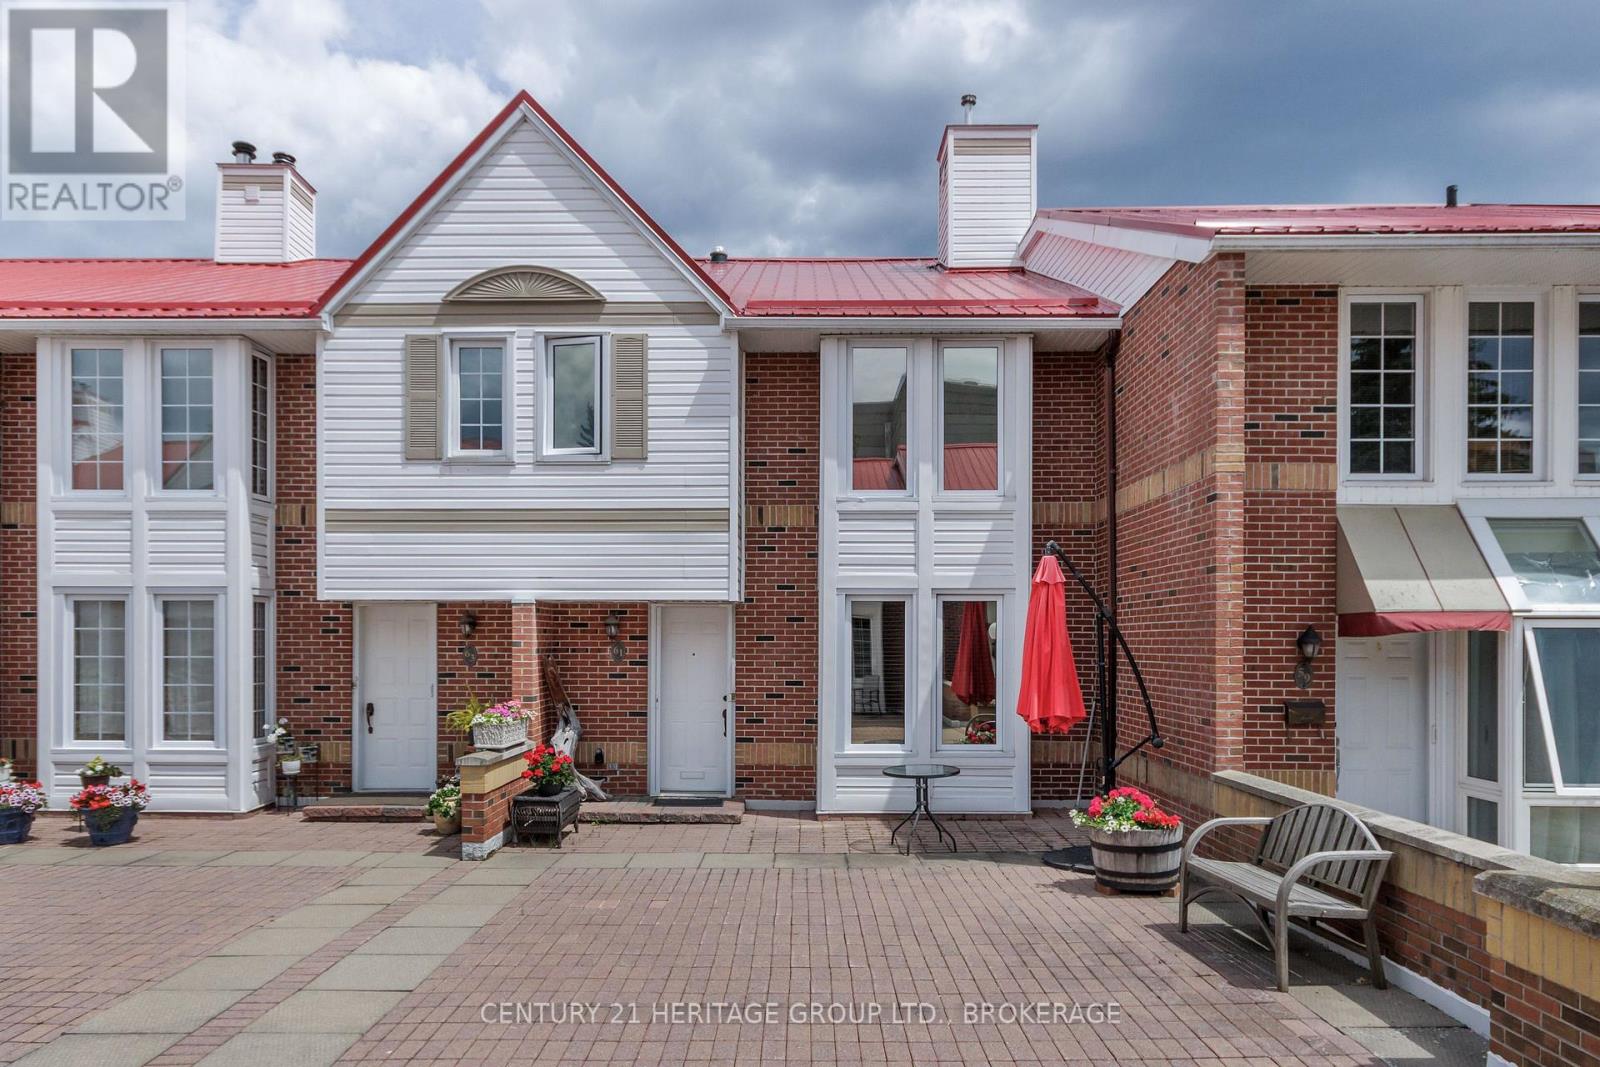
61 - 1 Place D'armes
Kingston, Ontario
Frontenac Village is a pretty downtown condominium development that dates back to the mid-1980s. There are no cars in here (those are stashed underground), just pleasing geometries of interlocking brick walkways and planters stuffed with geranium and pansy. There is an outdoor pool like something from the Caribbean but it's never very busy, and a surprising abundance of trimmed hedges and sculpted evergreens, even the odd fruit tree. There are common rooms for meeting, and reading, for working out and working up a sweat (in the sauna). It is a refuge from the daily grind, a spa really, and a sanctuary of sorts, a place to get gussied up for downtown's attractions just the other side of the gate. Number 61 offers a well-maintained set of spaces spread over six levels (I had to wait for the floor plans to be sure), but the flow is such that you don't feel you're always heading up or down. There is a summer light flooding in that seems almost to move you top to bottom, a sci-fi escalator, and a patio that connects directly to the pool and feels, with its apple tree, lifted from some far-off country estate. There are three bedrooms, three bathrooms, a pellet stove in the sitting room, a heat pump, an office, parking directly outside the lower level exit, laundry, and even a workshop. It is a downtown landing spot, close to dining and films, the university and the hospitals and the lake. And it is lovely just the way it is, but its price leaves room to make it truly dreamy, and altogether perfect for you and yours. (id:47351)
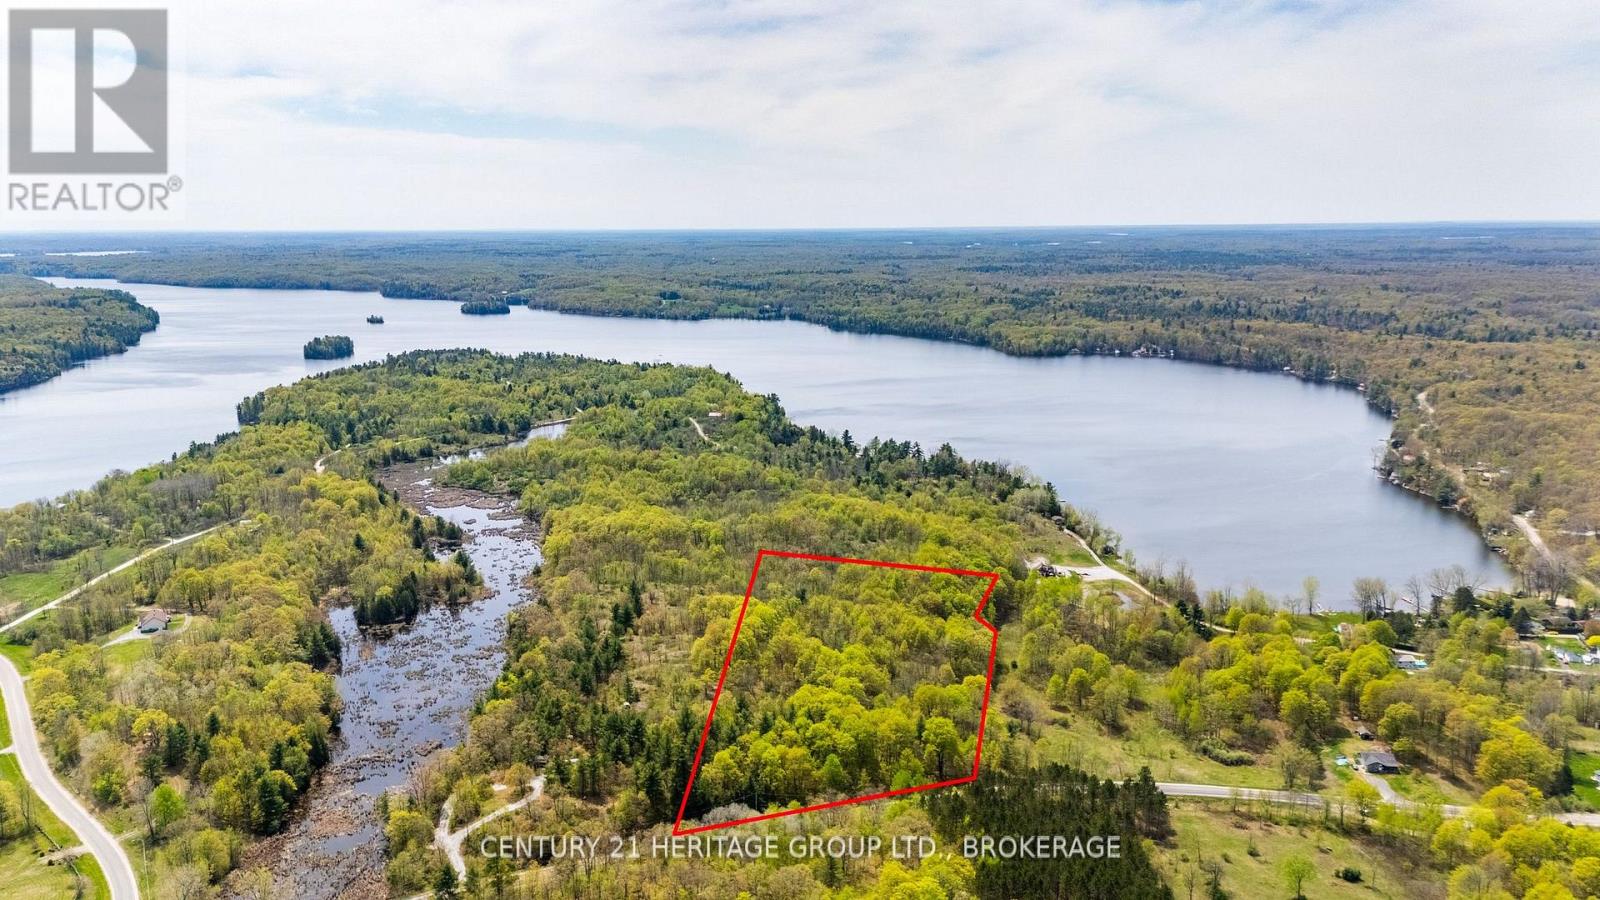
1371 Crow Lake Road
North Frontenac, Ontario
Escape to nature and build your dream retreat on this stunning 7-acre property, ideally located just 45 minutes from Highway 401. Whether you travel via Highway 38 or take the scenic Perth Road, the drive itself sets the tone, offering a peaceful transition from city life, with the option to stop in Westport along the way. This exceptional parcel features rolling terrain, natural rock outcroppings, and a mature forest, creating a landscape rich in character and privacy. With multiple potential building sites, you have the flexibility to design a home that captures breathtaking sunset views over Crow Lake and blends seamlessly into the natural surroundings. The property offers a true lifestyle opportunity. Explore your own private trails through a mixed forest, with an abundance of sugar maples ideal for maple syrup production. Located just steps from Crow Lake, you'll enjoy easy access to boating, swimming, and excellent fishing. Year-round access is available via a municipally maintained road, making this property both convenient and secluded. Spend your evenings around the fire, enjoying the quiet and star-filled skies, or take a short walk to nearby Manns Lane or Hagan Road to fully appreciate the surrounding beauty. Whether you're looking to build a year-round home or a peaceful getaway, this property offers endless potential in a truly serene setting. A rare opportunity to create something special in nature. (id:47351)
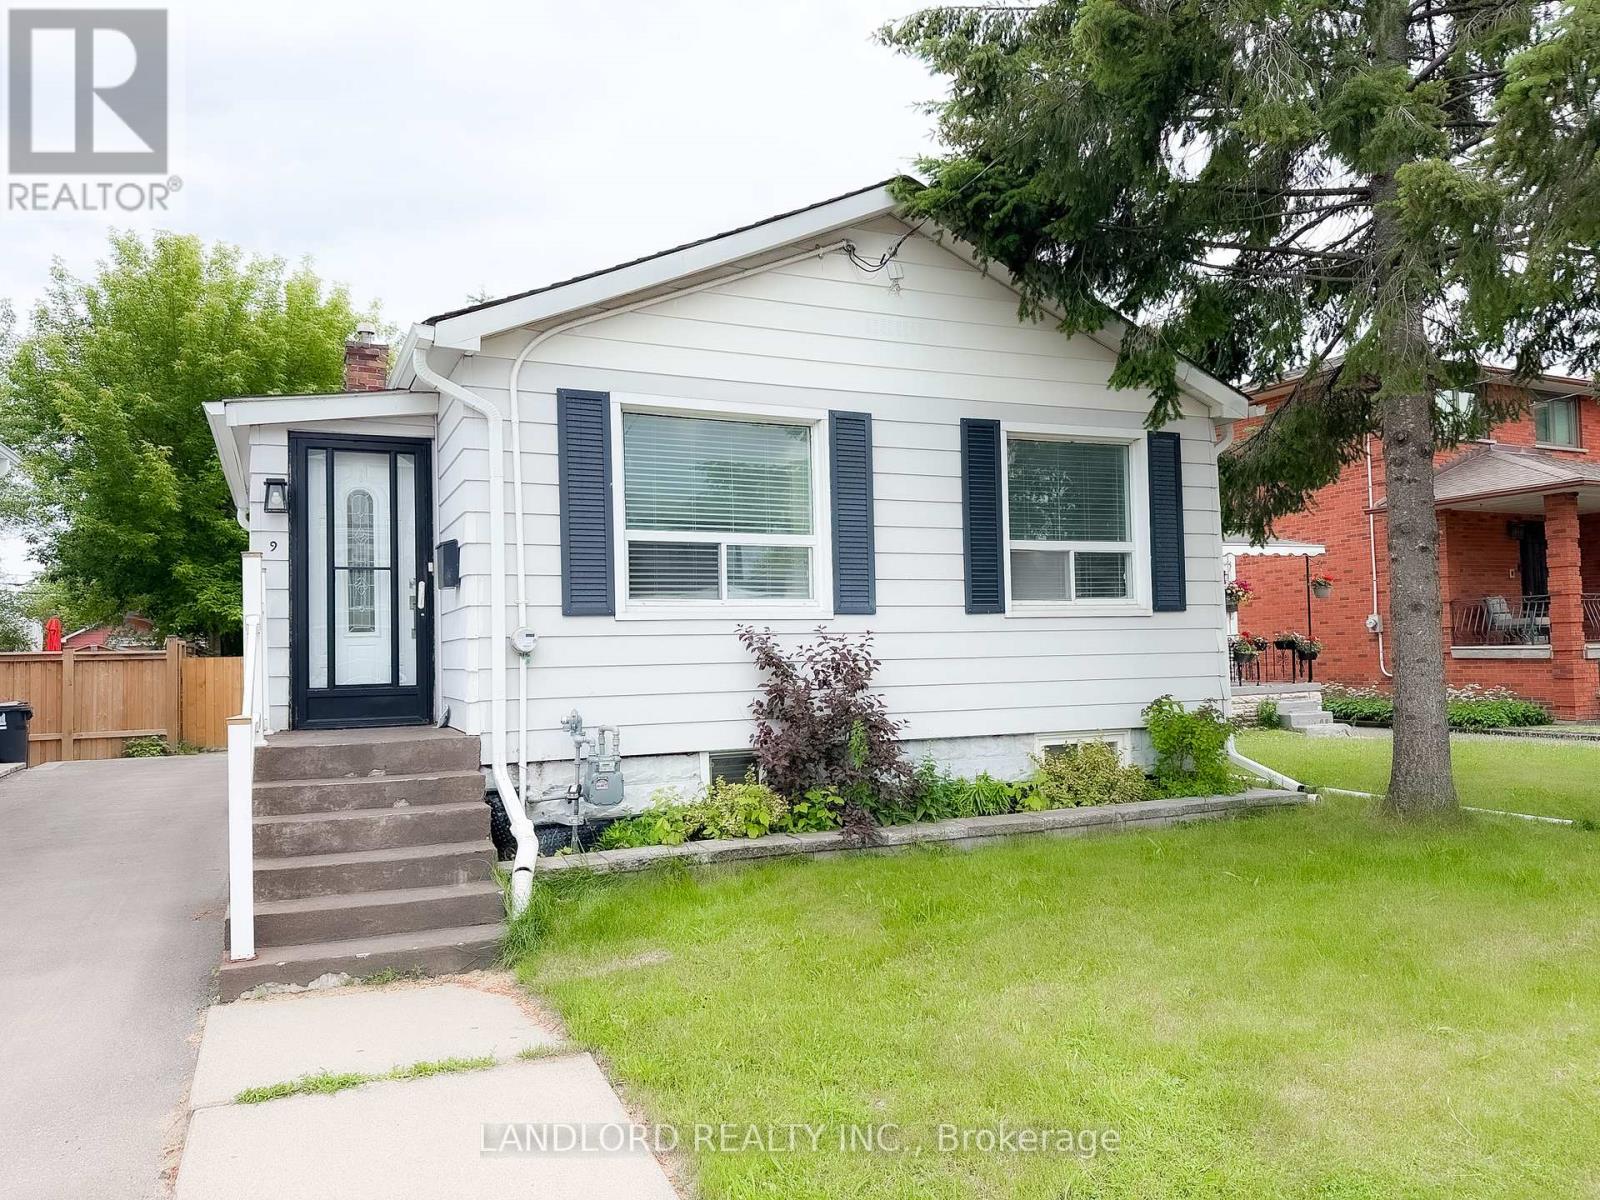
Main - 9 Albright Avenue
Toronto, Ontario
Vacant and move in ready! Professionally managed unfurnished main floor of detached bungalow walking distance from the Long Branch rail station. This 3-bedroom 2-bathroom includes a back yard for exclusive enjoyment by the tenant with parking for two vehicles of the tenant's. Long-time friendly basement tenants live below with separate rear entrance. Family-compatible layout with largest of three bedrooms set at the rear looking over the yard next to the 4pc bathroom that contains washer and dryer. Second and third bedrooms on opposite side of home facing Albright Ave, by the living/dining rooms, using the 4pc bath between the kitchen and living room. Features and finishes include: stone countertops, pot lights, window coverings, forced air heating and cooling, vinyl plank flooring, tiled bathrooms, private front entrance, grassed back yard area, gate for parking area, and more. || Appliances: electric range, range exhaust, fridge, dishwasher, washer, dryer. || Utilities: tenant pays main floor share. (id:47351)
207 - 30 Topflight Drive
Mississauga, Ontario
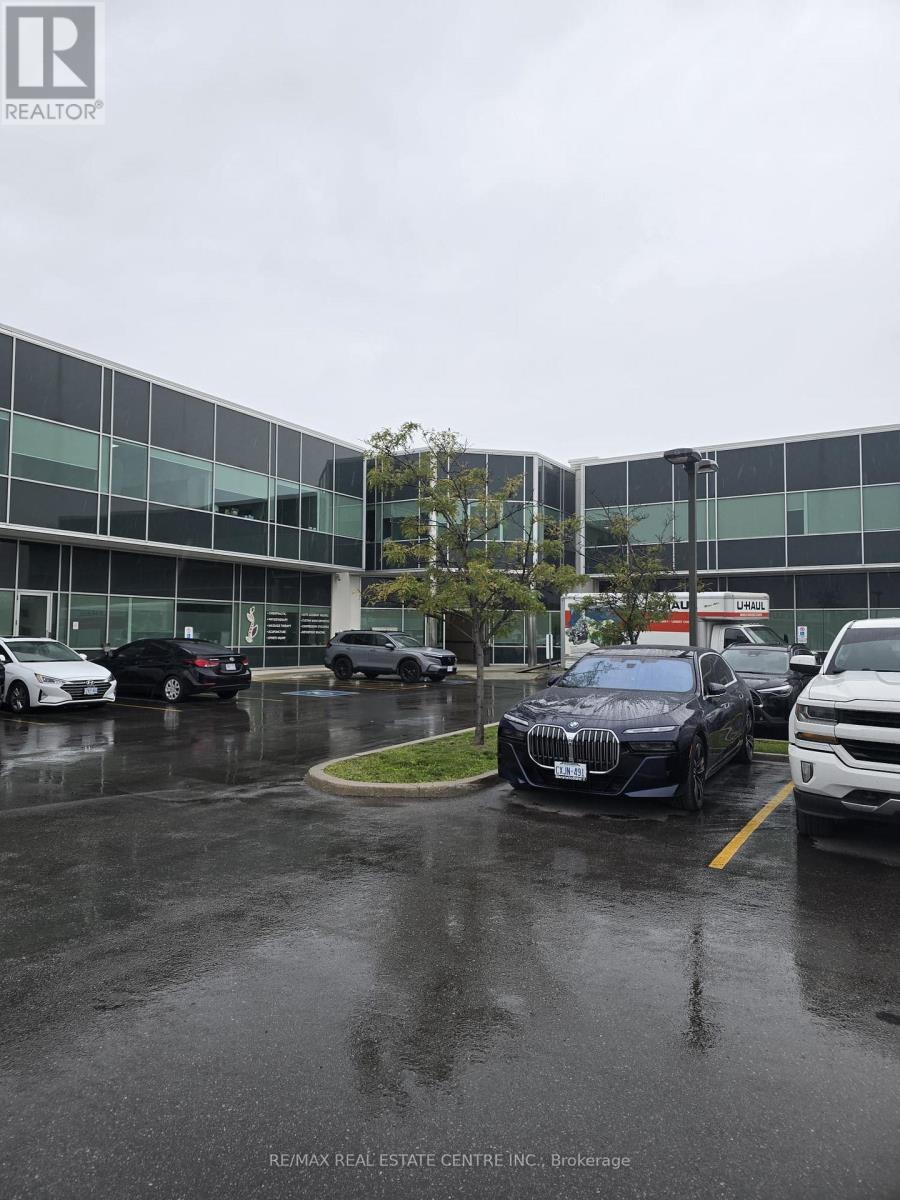
This Modern, Luxurious Furnished Office Space Is Ideally Situated Near Major Highways (401 & 407) And The Newly Developed LRT Line, Offering Exceptional Connectivity And Accessibility. Perfect For Professional Services, The Space Includes Five Private Offices, A Boardroom , A Welcoming Reception Area, And A Kitchenette. Large Windows Allow Ample Natural Light To Create A Bright And Productive Work Environment. With Plenty Of Parking Available For Both Clients And Employees, This Office Is Conveniently Located Just Minutes From Key Business Hubs And The Courthouse Making It An Excellent Choice For Legal And Professional Service Firms. Note: If Needed, This Unit Can Be Easily Combined With Unit 9 To Accommodate Larger Space Requirements ( Unit 9 is 1583 Square Feet). Please Note : Listed Price is Per Square Feet. (id:47351)
1711 - 41 Markbrook Lane
Toronto, Ontario
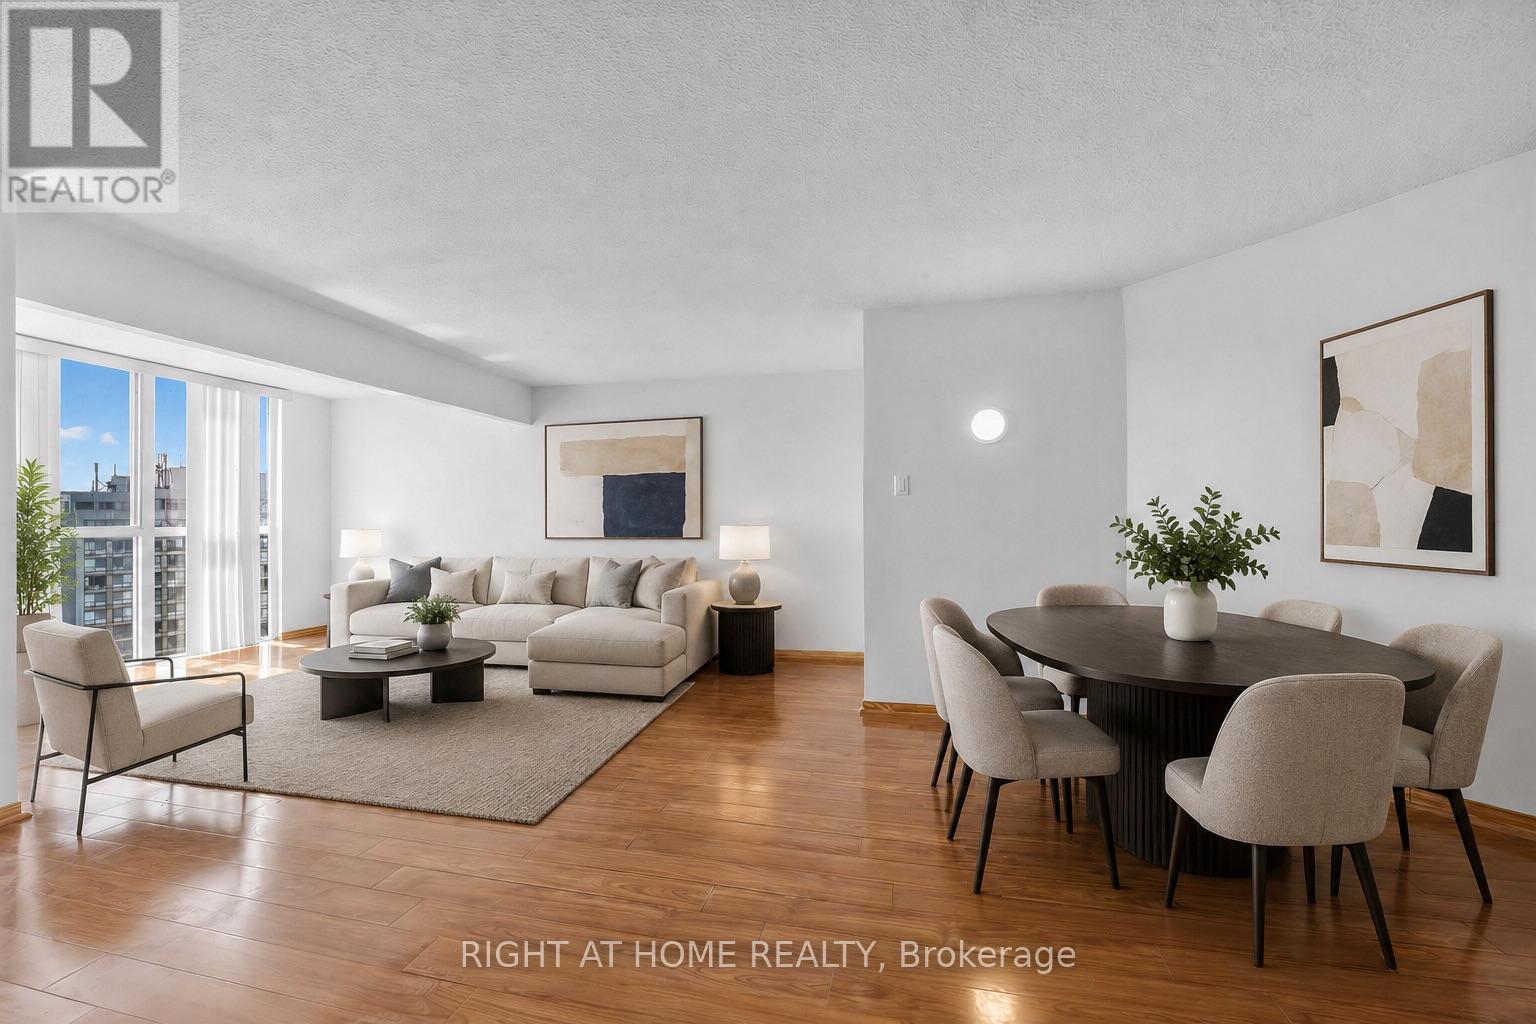
Bright and spacious 1+Den, 2-bathroom condo featuring an excellent floor plan and desirable southwest exposure. $$$ spent on major renovations and updates, including new kitchen cabinetry, new kitchen counter, new kitchen flooring, updated hardwood flooring throughout the living, dining, and den areas, stainless steel appliances, and professionally painted throughout. open-concept living, dining, and den space is filled with natural light from large windows, creating a bright and inviting atmosphere ideal for everyday living or working from home. Spacious primary bedroom with a 6-piece ensuite. Well-managed building with excellent amenities including an indoor pool, fitness room, squash court, and 12-hour security. Conveniently located close to transit, highways, shopping, schools, and parks. A fantastic opportunity to own a large, move-in ready unit with many major updates already completed. (id:47351)
18101 Shaws Creek Road
Caledon, Ontario
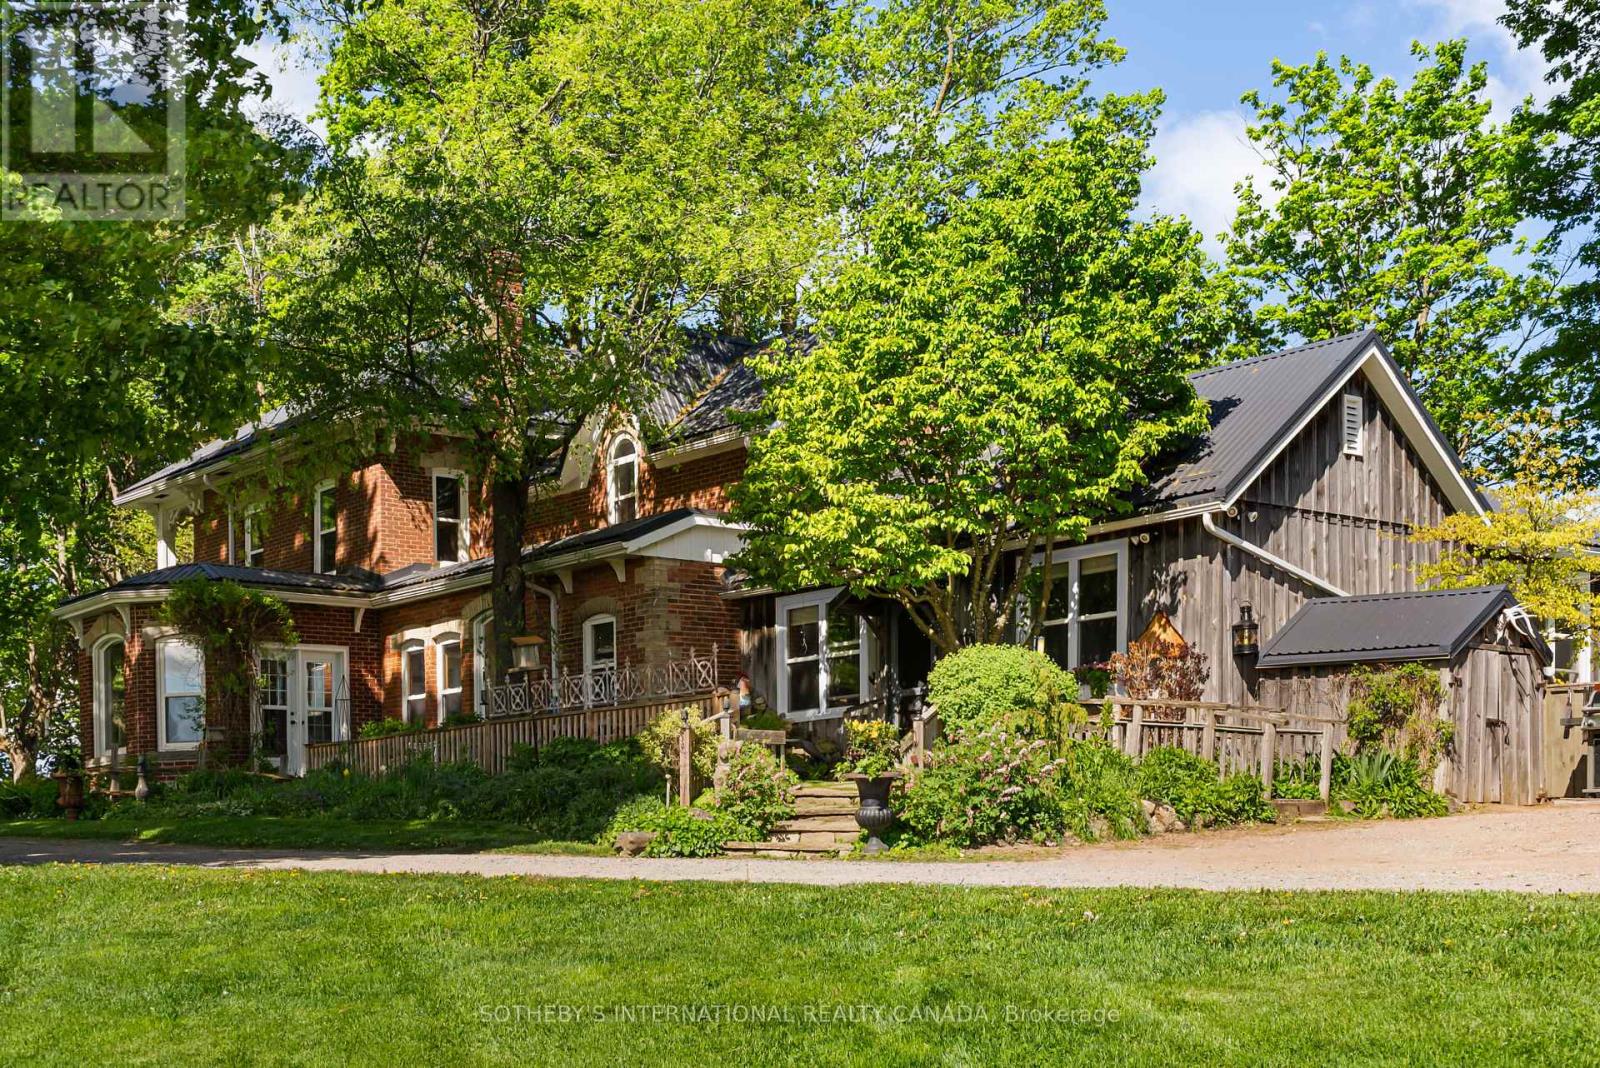
Belain Farm is a remarkable 96-acre country estate where equestrian living, natural beauty, and timeless heritage converge. Framed by a picturesque maple-lined driveway, private forests, scenic trails, open meadows, and sweeping pastoral views, this exceptional property offers an unparalleled country lifestyle in the heart of Caledon. At the heart of the estate sits a beautifully restored century brick residence, thoughtfully updated while preserving its historic character. Original pine floors, custom millwork, wood-burning fireplaces, and carefully curated finishes create warm and inviting living spaces. A separate studio building offers flexible space for a home office, fitness studio, artist's retreat, or guest accommodation. Designed for horse enthusiasts, the property features a 10-stall barn with a self-contained apartment, four paddocks with run-ins, a sand riding ring, expansive fields, and private trails throughout the property. Just 6 minutes from golf at Osprey Valley, home to the Canadian Open. Close to Woodbine, Angelstone, and Palgrave Equestrian Park, the property is ideally positioned for riders, trainers, and equestrian enthusiasts. Under 45 mins to Pearson International Airport. Beyond its equestrian appeal, Belain Farm offers unique income potential. Its authentic heritage architecture, mature forests, picturesque pond, and storybook setting have made it a sought-after backdrop for television series, feature films, commercials, and media productions. Nature lovers will appreciate the tranquil pond beneath a graceful willow tree, abundant wildlife, mature forests, and the peaceful beauty found throughout the landscape. Protected through the Ontario Farmland Trust, this extraordinary property represents an opportunity to own and steward a meaningful piece of Ontario's agricultural heritage. Located minutes from Belfountain, local shops, cafés, restaurants, and everyday conveniences. (id:47351)
945 Wellington Avenue Unit# 7
Windsor, Ontario
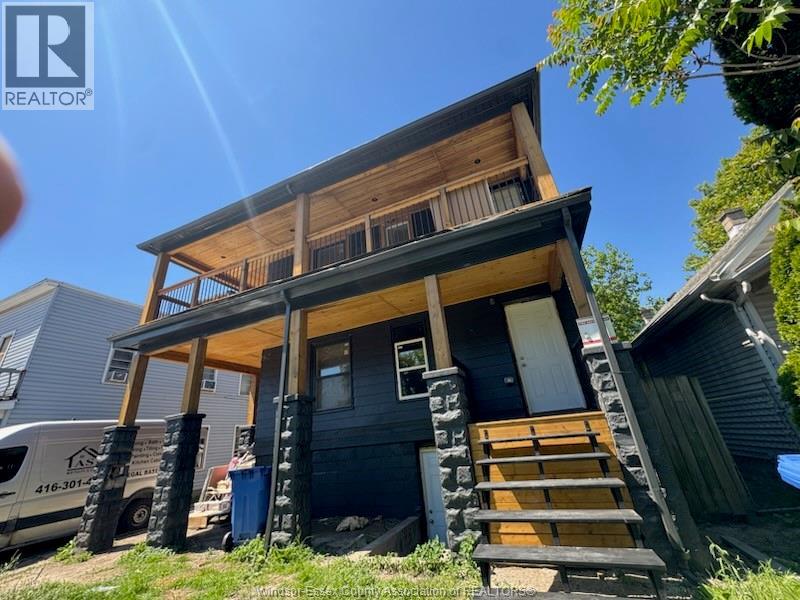
Looking for a clean, comfortable, and affordable place to call home? Welcome to Unit 7 at 945 Wellington Avenue, a beautifully renovated upper-level residence offering private room rentals in a freshly updated home designed for convenience and modern living. Each room has been thoughtfully refreshed and is ready for immediate occupancy. Whether you're a student, young professional, or someone seeking a well-located and budget-friendly living arrangement, this property offers exceptional value in one of Windsor's most convenient locations. Features Include: ? Private bedroom in a newly renovated upper unit ? All utilities included – heat, hydro, and water ? Bright, clean, and modern living spaces ? Fresh finishes and updated interiors throughout ? Shared kitchen and common areas ? Laundry available on-site ? Lawn maintenance included ? Multiple electrical outlets in every room (approximately five per room), making it easy to power computers, monitors, gaming systems, televisions, chargers, and other devices without hassle ? Professionally managed property Prime Windsor Location ?? 945 Wellington Avenue, Windsor Enjoy easy access to everything the city has to offer: Short walk to the University of Windsor Minutes from Downtown Windsor Close to shopping, restaurants, cafés, and entertainment Convenient access to major transit routes and bus stops Quick commute to schools, workplaces, and local amenities Centrally located with excellent connectivity throughout the city Rent ?? $700 per month ? Utilities Included These rooms offer an excellent combination of affordability, location, and comfort. With fresh renovations, included utilities, and a highly convenient location, they are expected to rent quickly. Available July 1st. (id:47351)
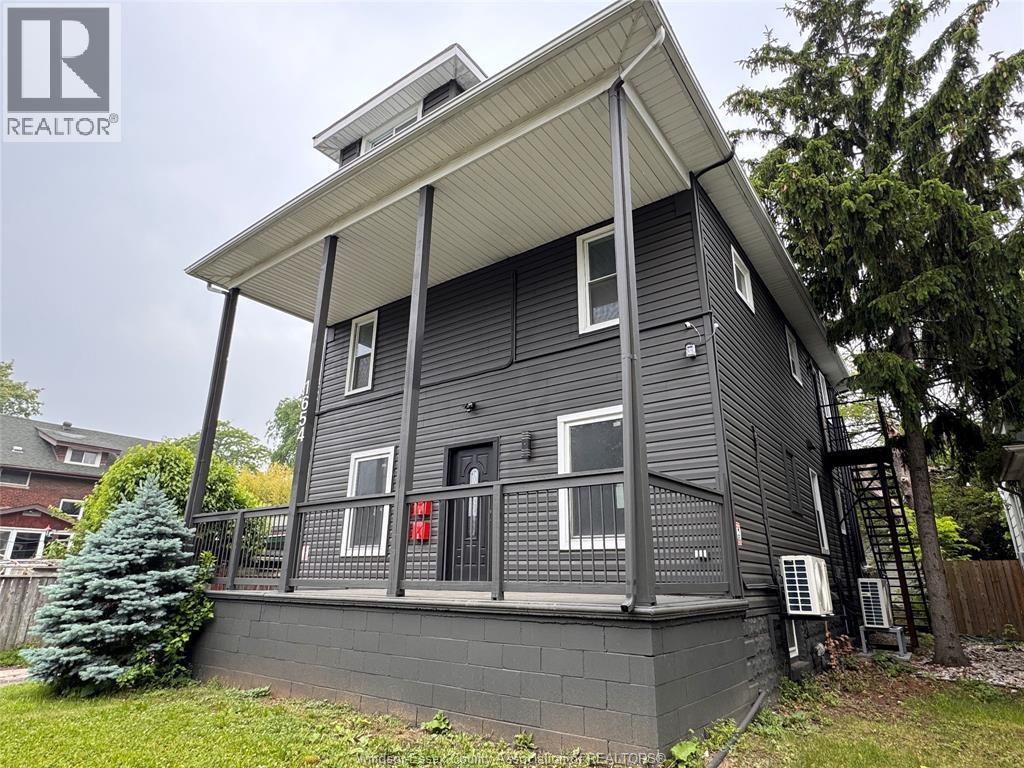
1654 Martindale Avenue
Windsor, Ontario
Spacious private rooms (STUDENTS/WORKING) available for rent at Unit C, 1654 Martindale, offering a clean and well-maintained shared living environment. Each room is rented individually at $695 per month with no room sharing, making it an ideal option for students or working professionals seeking both affordability and privacy. Tenants enjoy their own private bedroom while sharing common areas including a fully equipped kitchen, bathrooms, and comfortable living space. The home is designed to provide a quiet, respectful, and functional living atmosphere. Located in a convenient and desirable area, the property offers easy access to public transit, shopping, schools, and everyday amenities, making daily commuting and errands simple and efficient. This is a great opportunity to secure a private and affordable living space in a well-located home. Immediate or flexible occupancy available. (id:47351)
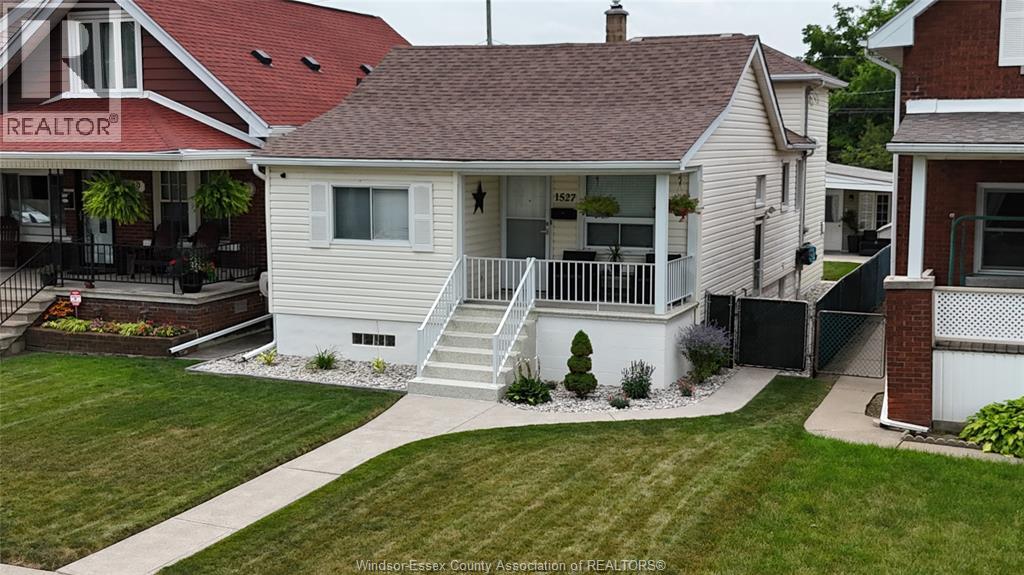
1527 Pierre
Windsor, Ontario
Welcome to 1527 Pierre Avenue – Lower Unit, a beautifully maintained 1-bedroom, 1-bathroom home located in a quiet and convenient Windsor neighbourhood. This charming lower unit offers a comfortable and functional layout with modern finishes, a bright living space, and a clean, well-kept interior throughout. Perfect for a single professional or couple looking for an affordable and well-maintained place to call home. Enjoy the convenience of all-inclusive living, with utilities and high-speed Wi-Fi internet included in the rent for stress-free monthly budgeting. The property is professionally maintained and features a beautiful shared backyard patio area, ideal for relaxing outdoors or enjoying time with guests. The landlord takes pride in the property and is responsive and attentive to tenant needs. Located close to shopping, restaurants, parks, schools, and transit routes, this home offers excellent access to all amenities while being situated in a desirable area of Windsor. A great opportunity to lease a clean, all-inclusive unit in a fantastic location. (id:47351)
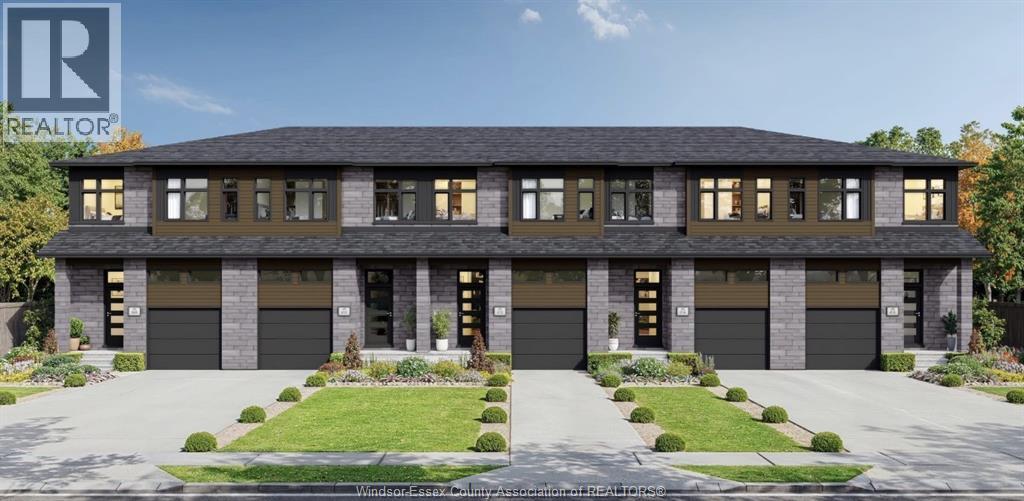
572a Chambord Street
Wendover, Ontario
Welcome to 572A Chambord Street — a brand new end-unit townhome offering modern design, bright living spaces, and the perfect blend of comfort and convenience in the growing community of Wendover. This beautifully designed 3-bedroom, 2.5-bath home features an attached single-car garage, private driveway parking, and a thoughtfully planned layout ideal for families, couples, or professionals seeking newer construction and extra space. As an end unit, this home benefits from additional natural light and an airy feel throughout. The open-concept main floor is designed for modern living, featuring a spacious kitchen with contemporary finishes, generous cabinetry, and seamless flow into the dining and living areas — perfect for entertaining or everyday comfort. Upstairs, enjoy three well-sized bedrooms, including a spacious primary bedroom, plus convenient upper-level laundry. This brand new home also includes fridge, stove, washer, and dryer, with utilities included for added value and simplicity. Located in a quiet residential setting near the Ottawa River corridor, Wendover offers a peaceful small-town atmosphere while remaining within reach of nearby amenities and Eastern Ontario communities. Opportunities to lease newly built homes in this area are limited, making this an exceptional rental offering. Available for July 1 occupancy. (id:47351)
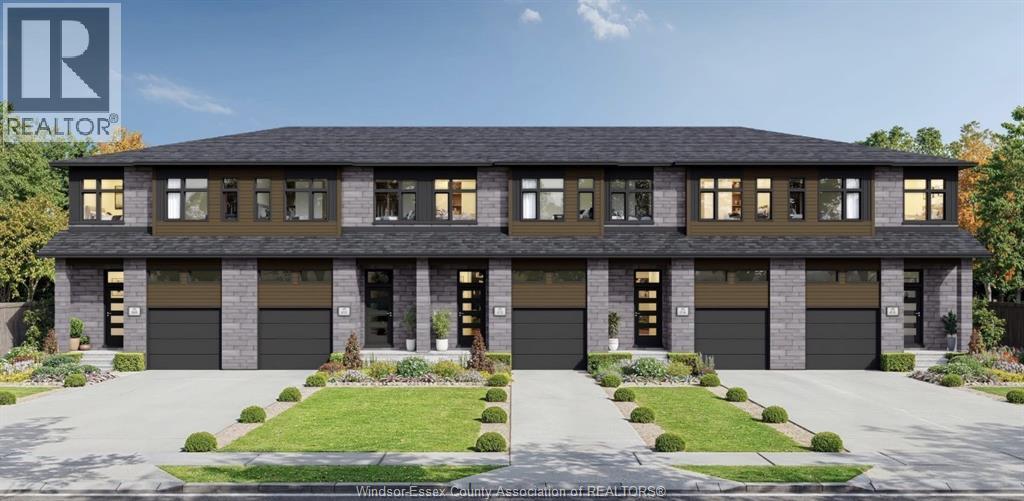
578 Chambord Street
Wendover, Ontario
Welcome to 574 Chambord Street — a brand new modern townhome located in the growing community of Wendover. Designed with comfort and functionality in mind, this stunning 3-bedroom, 2.5-bath home offers stylish finishes, bright open-concept living spaces, and the convenience of an attached single-car garage with additional driveway parking. Step inside to discover a thoughtfully designed layout featuring a spacious main floor ideal for everyday living and entertaining. The modern kitchen showcases contemporary finishes, generous cabinetry, and an inviting flow into the dining and living areas. Upstairs, you’ll find three well-sized bedrooms, including a comfortable primary retreat, along with convenient upper-level laundry. Enjoy the benefits of brand new construction with clean modern design, quality craftsmanship, and included appliances — fridge, stove, washer, and dryer. Located in a quiet residential setting near the Ottawa River corridor, Wendover offers a peaceful small-town atmosphere while remaining connected to nearby amenities and Eastern Ontario communities. A rare opportunity to lease a newly built home in a market with limited modern rental inventory. Available for July 1 occupancy. Virtual leasing/showings only during construction phase. (id:47351)
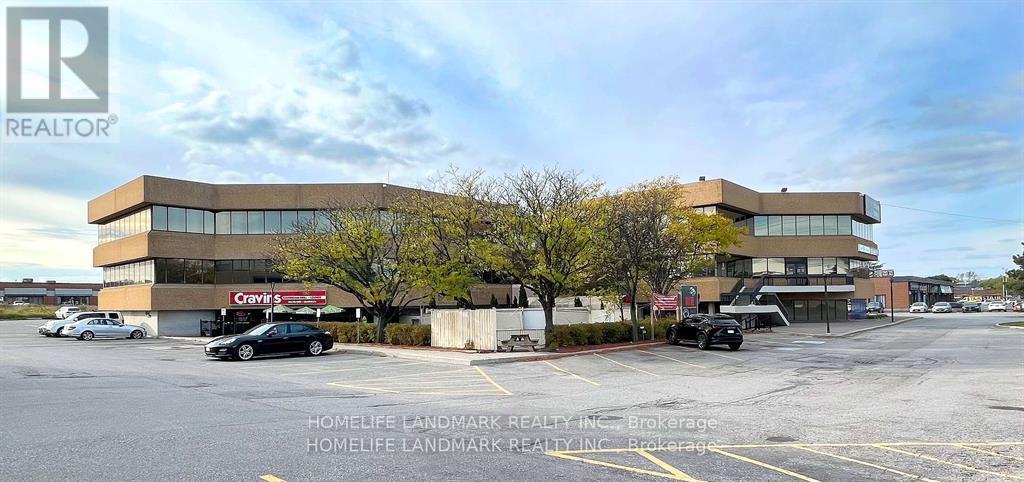
311 - 7270 Woodbine Avenue
Markham, Ontario
Excellent Lease Opportunity! 3,500 Sq Ft Office Space Available In A Busy Vibrant Mixed-Used Plaza. A Bright Open Space With Boardroom, Large Working Spaces, Kitchenette, And Possible Enclosed Offices. Ideal For Professional Or Medical Office Use. Prime Location On Woodbine Avenue. Close To Highways 404, 407 And 401, Ttc And York Transit. Ample Free Surface Parking. Short Walk To Many Amenities Including Banks, Restaurants And The Marriott Hotel. Ready To Move In. Professionally Managed. (id:47351)
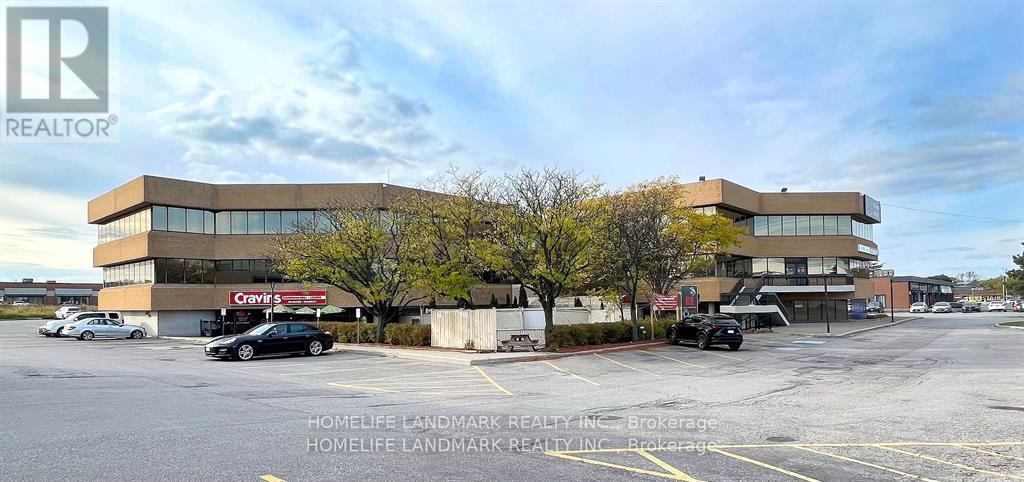
208 - 7270 Woodbine Avenue
Markham, Ontario
Excellent Lease Opportunity! 3,100 Sq Ft Office Space Available In A Busy Vibrant Mixed-Used Plaza. A Bright Open Space With Boardroom, Large Working Spaces, Kitchenette, And Possible Enclosed Offices. Ideal For Professional Or Medical Office Use. Prime Location On Woodbine Avenue. Close To Highways 404, 407 And 401, Ttc And York Transit. Ample Free Surface Parking. Short Walk To Many Amenities Including Banks, Restaurants And The Marriott Hotel. Ready To Move In. Professionally Managed. (id:47351)
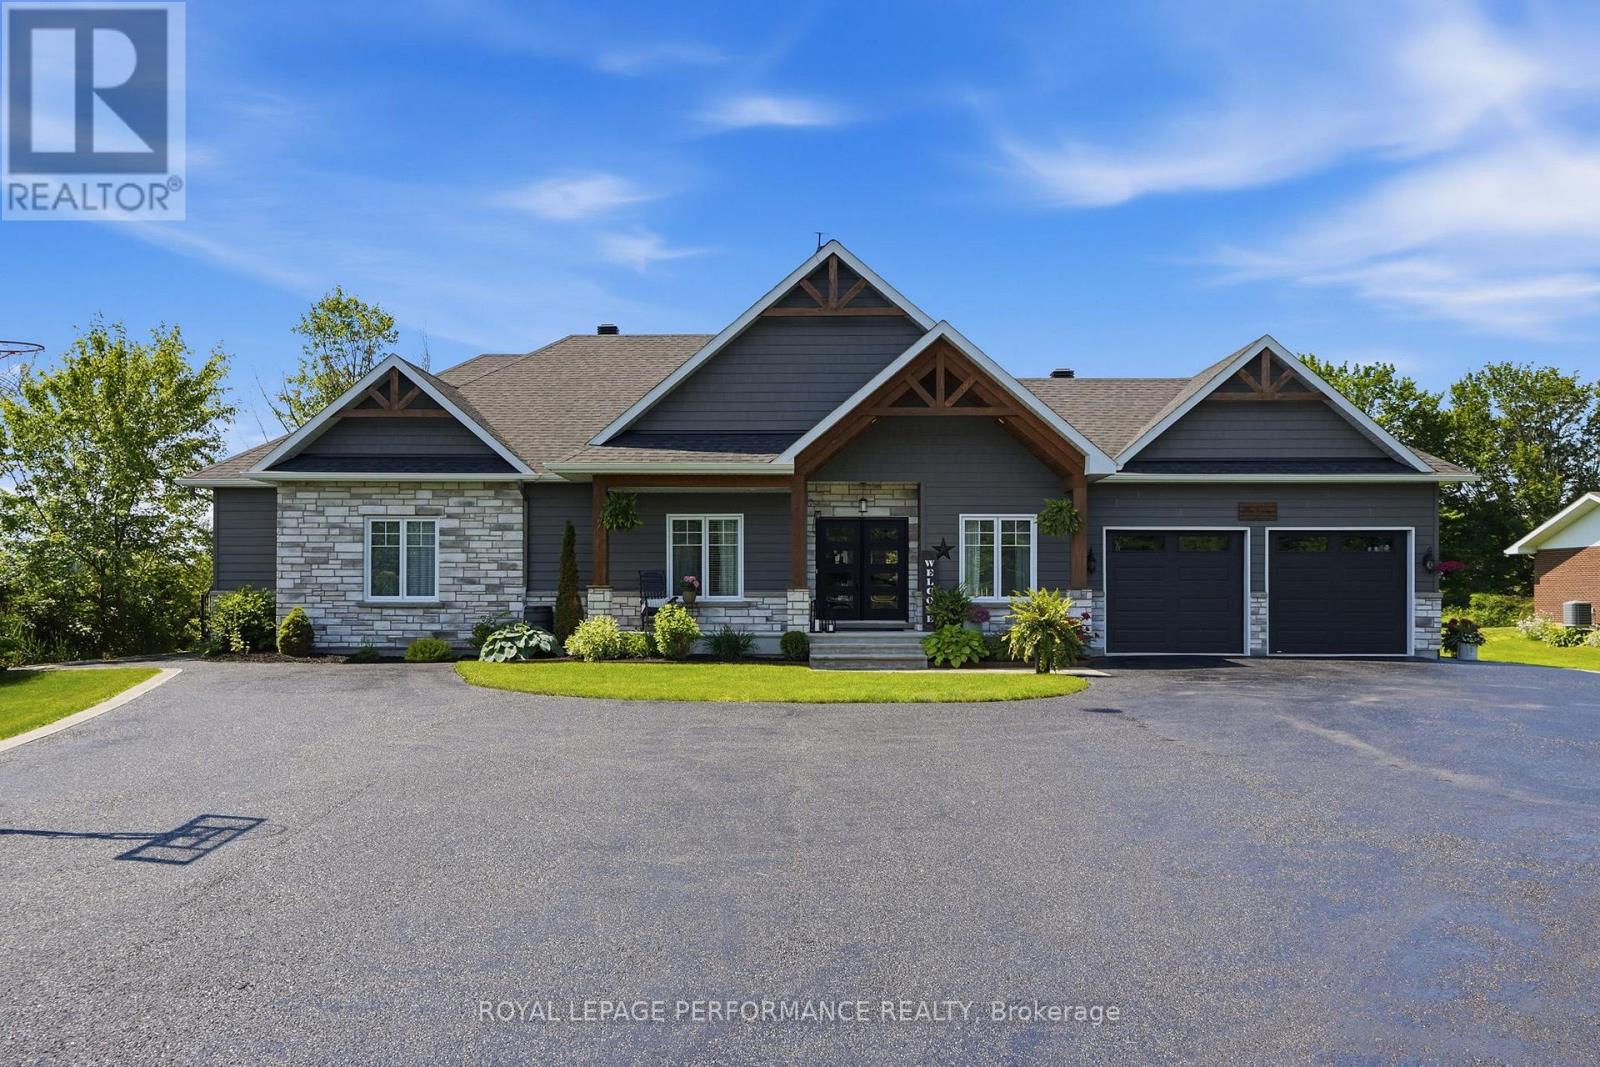
1560 Sandy Hill Road
Champlain, Ontario
Pinterest worthy! This modern farmhouse offers a refined, clean aesthetic, and a true lifestyle upgrade. Gorgeous spacious home features 4 bedrooms, an office, a versatile flex room, and 3 bathrooms for a total of 4794sq'. The double attached heated garage is turned into a 598sq' gym. The property is designed with versatility in mind the with a 862sq' multigenerational space with it's own private entrance to independent living with 1 bed - 1bath, kitchenette, living room, plus, patio doors to it's own deck; or maybe you turn this space into a sports lounge. The main level, has a beautifully appointed kitchen with a quartz center island , generous counter space, a pantry too. The inviting living room with timeless gas fireplace has french doors to the elegant backyard deck with 24' above ground heated pool with, a natural gas BBQ included. A fully finished basement provides additional room for recreation, perfect for families with children or teens. Blending classic charm with modern design, this home features a warm neutral palette and clean lines throughout, simply move in and relax. Perfect for multigenerational living-where children stay close, parents remain at home, and everyone enjoys their own space without compromise. A rare opportunity offering comfort, flexibility, and privacy-all under one roof. 2018 Construction- Natural gas HVAC. Starlink Internet. 2 large sheds, 10'x20 and 10'x24' . Back up sump pump included. Although Sandy Hill is known for its excellent natural spring water, the owners have also installed a UV purification system and a water softener, both of which are professionally maintained annually. Generlink included. (id:47351)
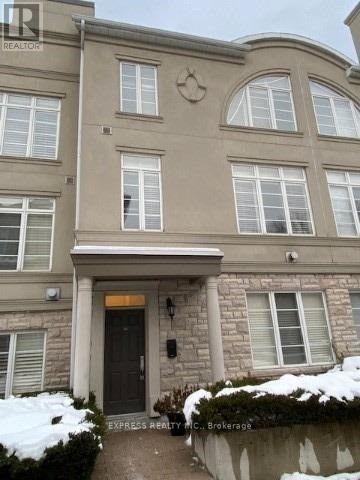
302 - 51 York Mills Road
Toronto, Ontario
Experience Luxury Living In One Of The Most Prestigious Townhomes In Hoggs Hollow, Offering 2,125 Sq. Ft. Of Beautifully Designed Living Space Plus A Den In The Basement. This Exceptional Residence Features 10-Foot Ceilings On The Main Level, Elegant Crown Moldings, California Shutters, Pot Lights And Hardwood Flooring Throughout. The Oversized Primary Suite Provides A Private Retreat Complemented By Numerous High-End Upgrades. Ideally Located Within Walking Distance To The Subway, TTC And GO Bus With Quick Access To Highway 401. Enjoy The Convenience Of Nearby Parks And Green Spaces. The Lower-Level Den Offers Direct Access To Two Side-By-Side Parking Spaces Located Directly In Front Of The Unit. An Exclusive, Expansive Private Rooftop Terrace With A Gas Hookup Provides The Perfect Setting For Outdoor Entertaining & Relaxation. (id:47351)
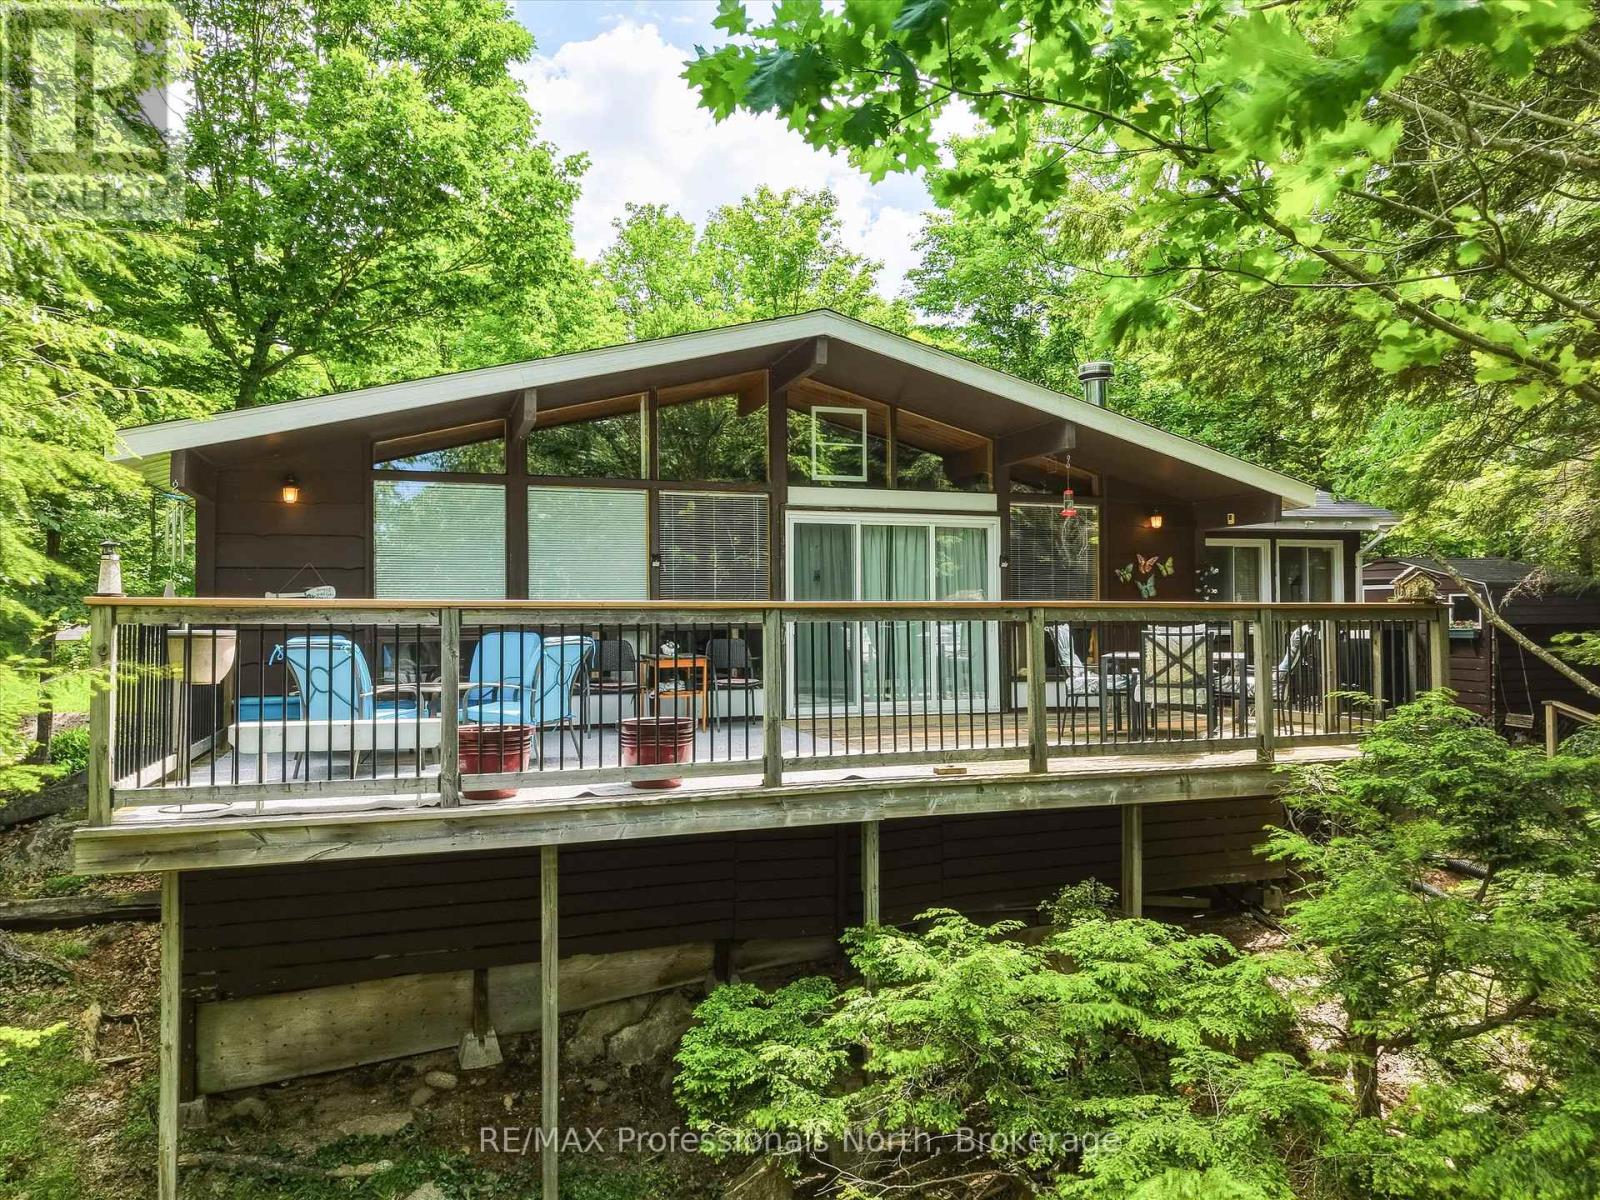
1007 Leech Lake Point Road
Bracebridge, Ontario
Experience the timeless charm of Muskoka cottage living on beautiful, spring-fed Leech Lake, featuring breathtaking sunset exposure and located just 20 minutes from the Town of Bracebridge and approximately 2.5 hours from the GTA. This well-maintained, four-season, 3-bedroom cottage is situated on a year-round private road and offers a true turnkey opportunity for immediate enjoyment.Designed to embrace lake life, the cottage features a full-width front deck with stunning westerly views across the water-perfect for relaxing and taking in spectacular sunsets. Additional outdoor amenities include a charming 9' x 14' bunkie, two storage sheds, a 12' x 12' lakeside deck, good dock, and sauna.The picturesque rocky shoreline offers the best of Muskoka waterfront living, with both shallow and deep water entry and a desirable hard sand bottom, making it ideal for swimming, boating, and enjoying all that cottage life has to offer. Whether you're looking for a family retreat or a year-round getaway, this classic Muskoka property delivers an exceptional waterfront lifestyle. (id:47351)
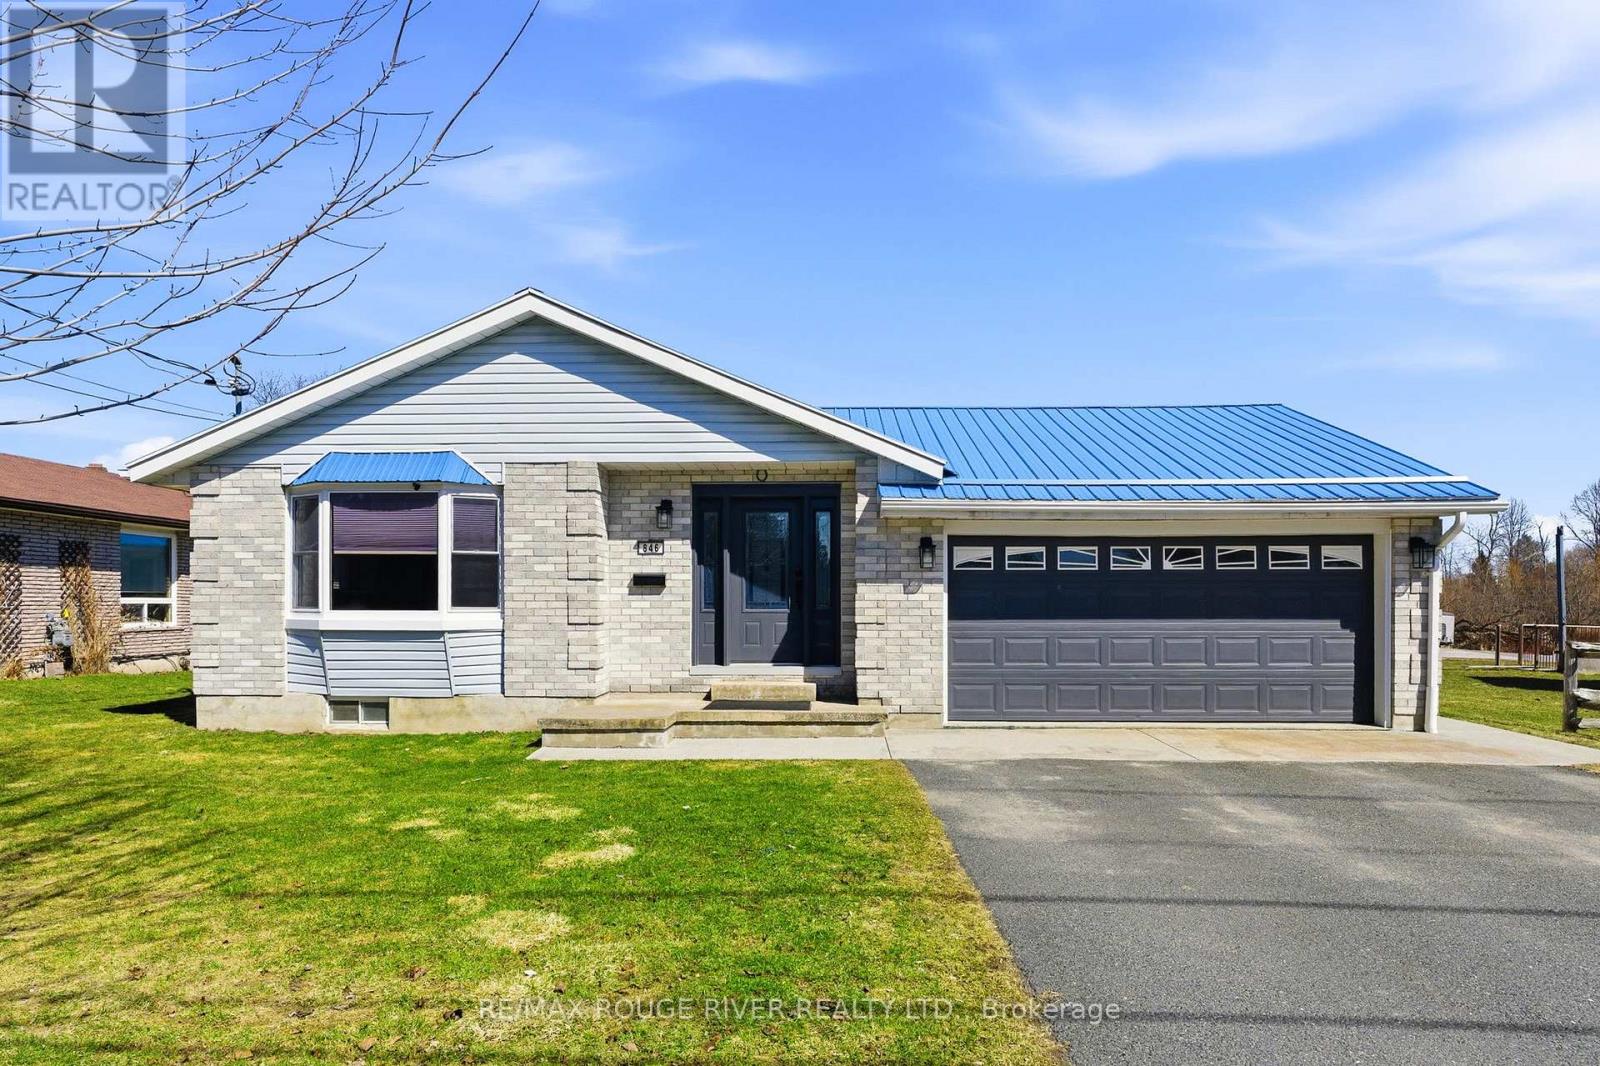
846 Ontario Street
Cobourg, Ontario
Sited on a large serviced town lot, this meticulously maintained bungalow is ideally located near the Cobourg YMCA, the Mill Golf Course, dog park and all the other desirable amenities our beautiful Town has to offer. The home offers a classic floor plan with the main floor featuring: a well appointed eat-in kitchen, a family sized living room, a separate dining room, a spacious primary bedroom with an ensuite bathroom, 2 other bedrooms, another bathroom and a main floor laundry room with a walk out to the patio where the hot tub and cabana are located. The mostly finished lower level, with its direct, walk-up access to the garden, features a separate small hobby/workshop room, and while the rest of the open concept space is used by the current owners as a media/recreation/family room, the area offers the astute imaginative Buyer(s) many possibilities and the freedom to use the space as required by his/her/their lifestyle needs. If you're searching for a well-cared-for house to call home, one located on a nice lot in a very desirable neighbourhood, 846 Ontario is for you. (id:47351)
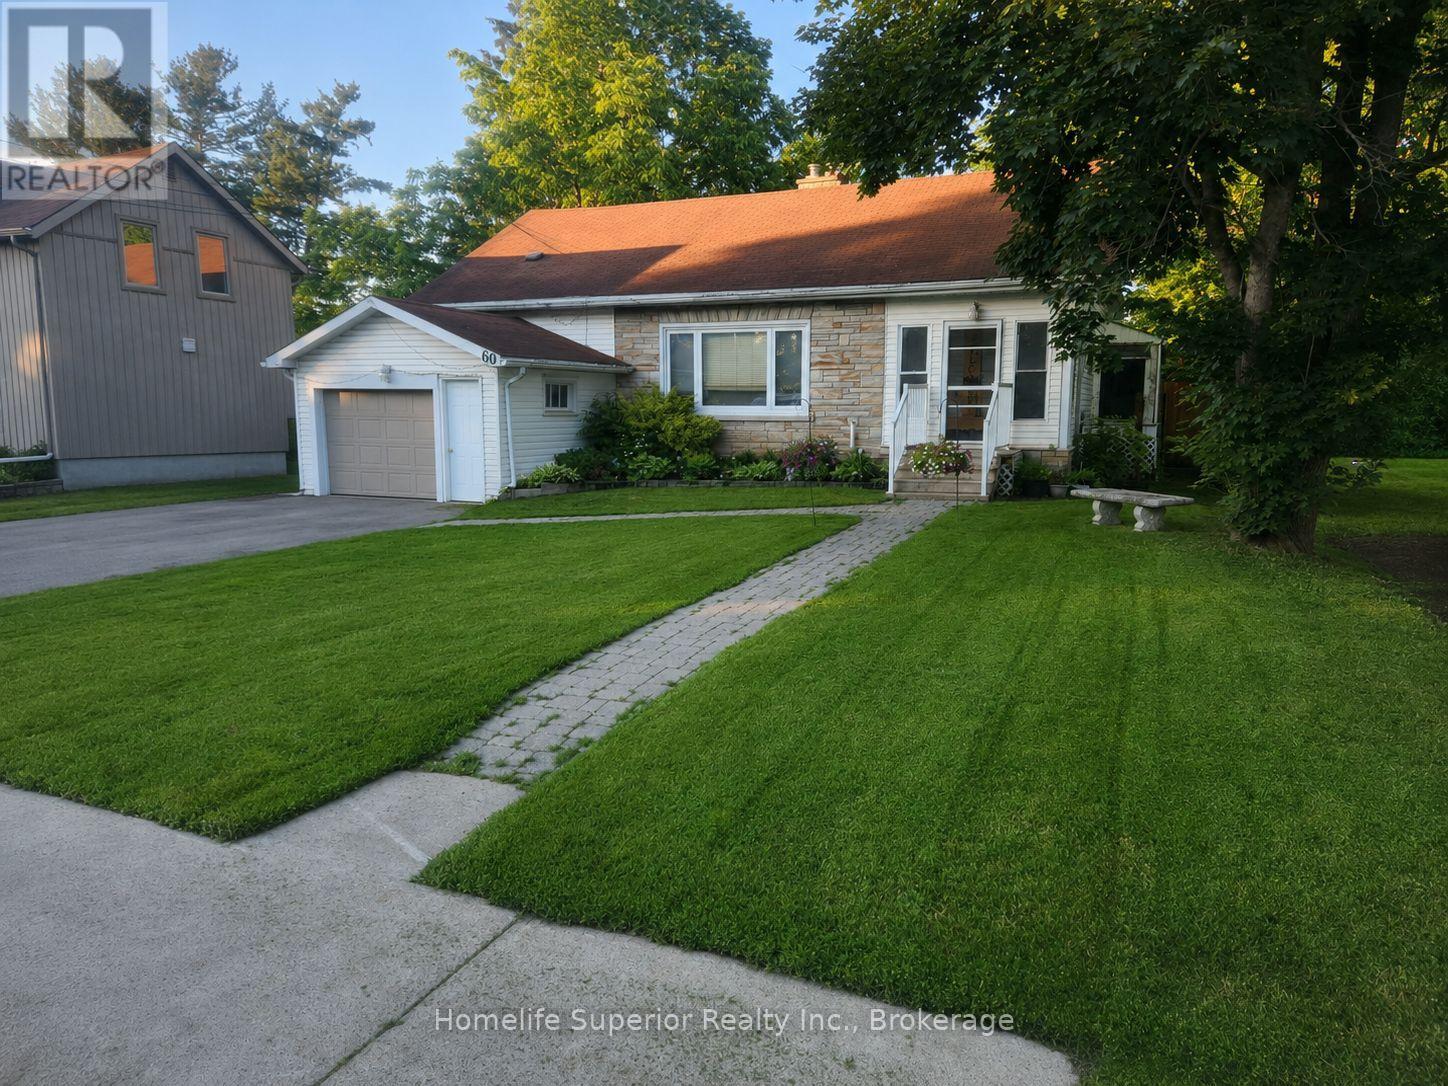
60 Forsyth Street W
Marmora And Lake, Ontario
Welcome to 60 Forsyth St located in the town of Marmora. This beautiful 3bedroom, 3 bathroom home is perfect for first time buyers, families & those looking to retire. The main floor features a spacious living room with a large window to let in the natural sunlight & a gas fireplace that separates the dining room & living room. 2 bedrooms & 2 bathrooms on the main floor & a bonus loft off of the living room that leads to the attic, giving this home lots of storage space. The basement offers a spacious rec room with 2 other bonus rooms, a bathroom as well as a separate entrance from the garage giving it in-law potential. This home has a generous size backyard that backs onto a soccer field. Enjoy the view from your deck or sun room. Walking distance to all amenities, parks & the Crowe River. (id:47351)
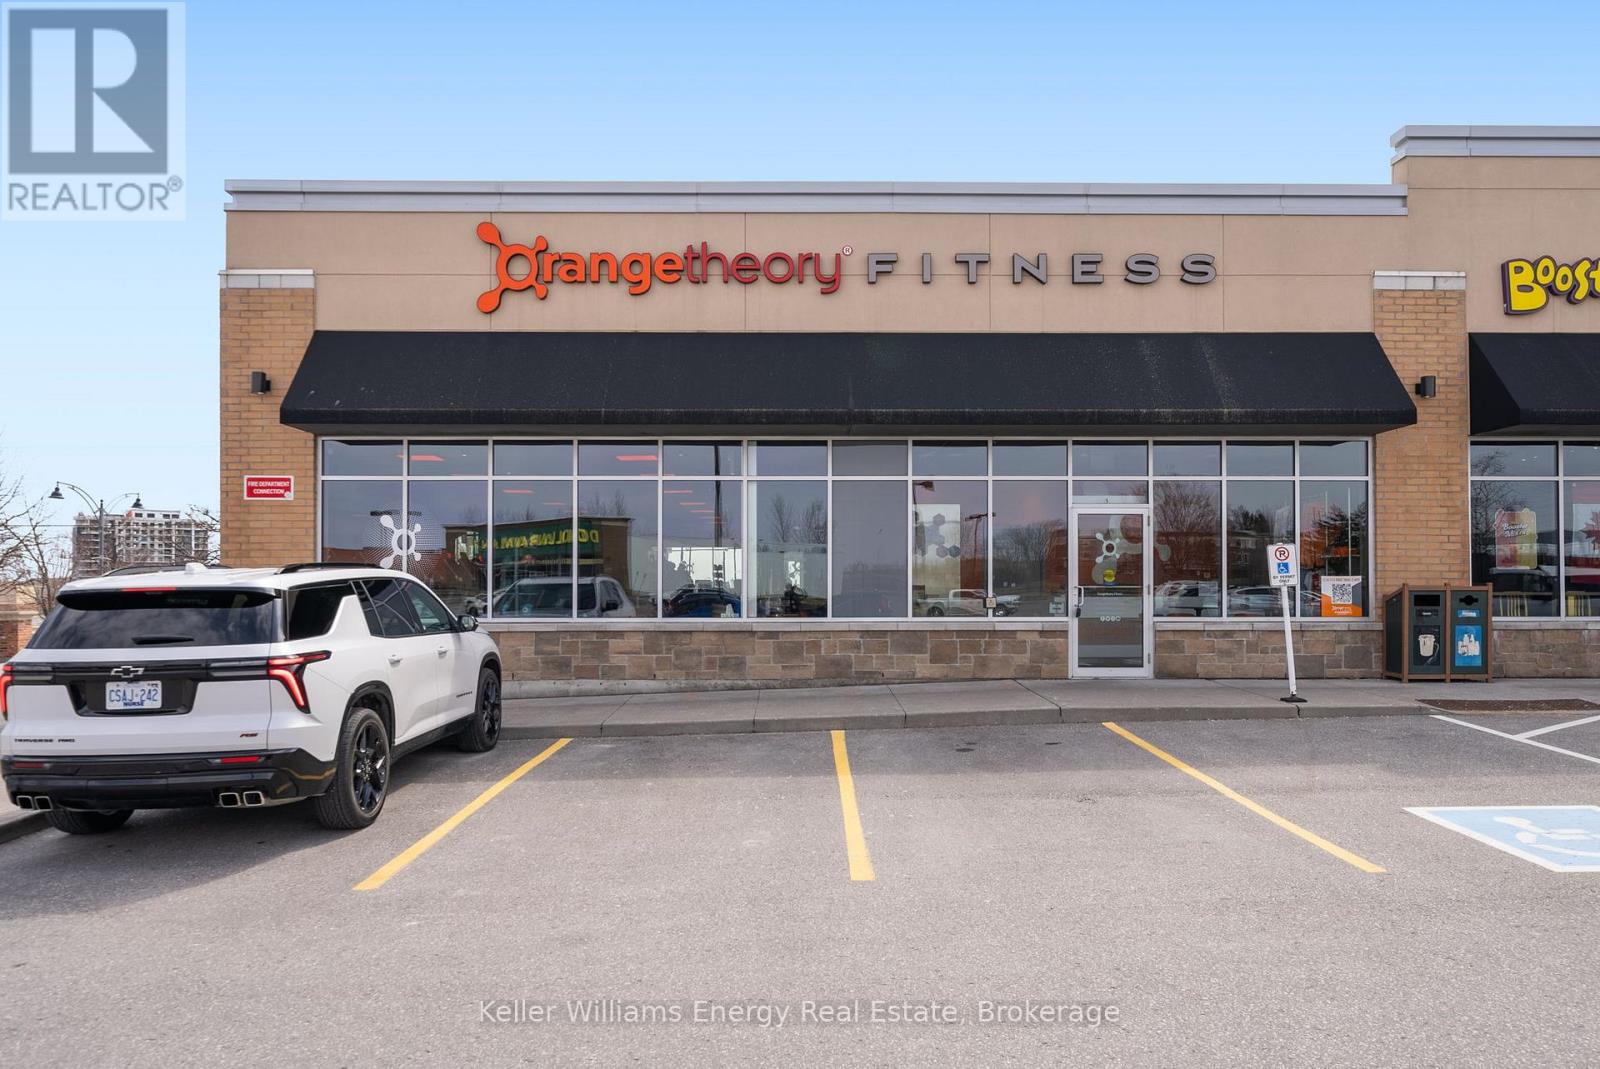
2366 Durham Region Road
Clarington, Ontario
Own one of Canada's most exciting franchise opportunities! Orange Theory Fitness in Bowmanville is now available. This fully operational 3,000 sq. ft. ground-floor facility is already set up for success equipped, staffed, and running with a strong membership base and established goodwill. This isn't just about being your own boss; it's a chance to transform your lifestyle, set your own schedule, and take control of your income! Don't miss out on this amazing opportunity! (id:47351)
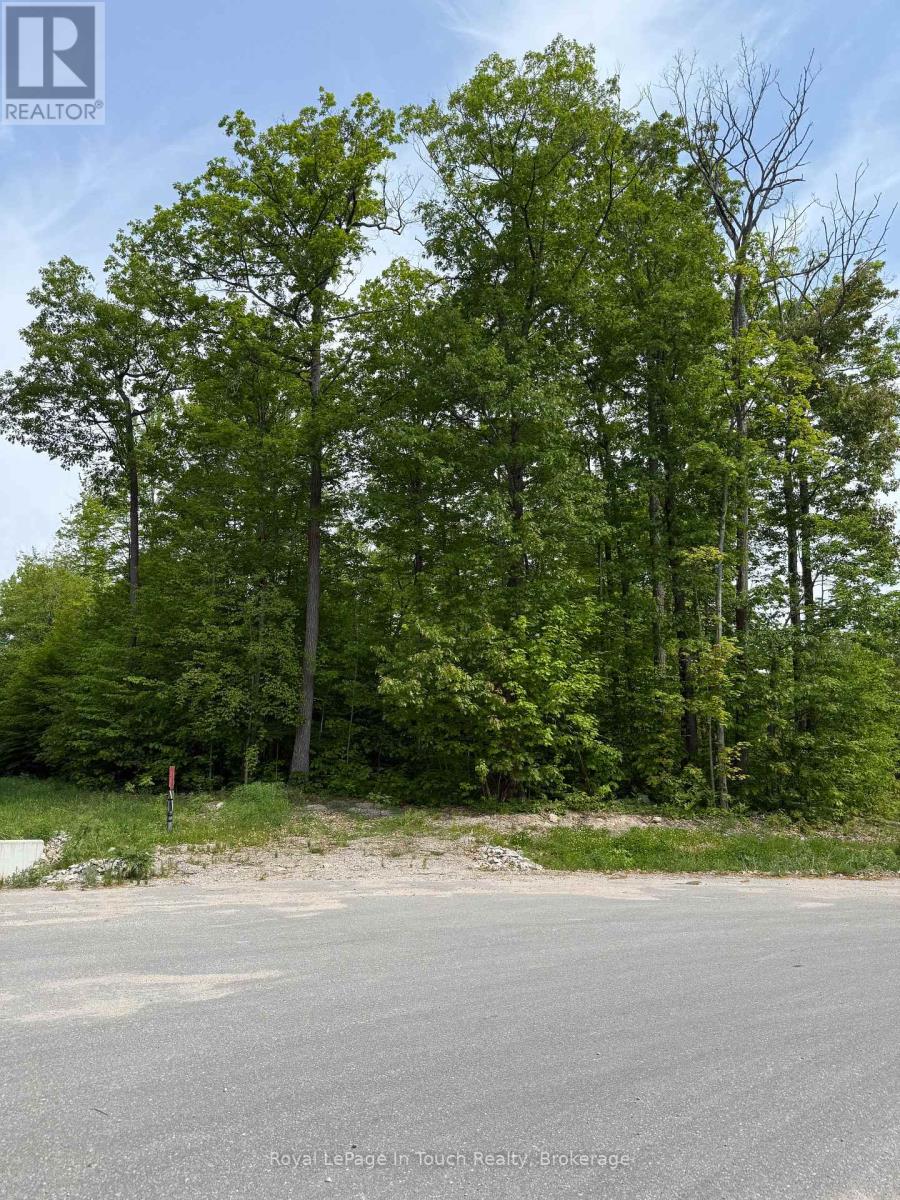
Lt 49 Whispering Pine Circle E
Tiny, Ontario
Treed building cul-de-sac lot situated in Rural Tiny, less than a 10 minute drive to town/amenities. Build your dream home here, enjoy the benefits of this location that include a boat launch, marinas, waterways to Georgian Bay, a park, playground, the OFSCA trail system and more. Full development charges apply. Ontario Expands HST Rebate to Lower the Cost of New Homes in Partnership with the Federal Government:: For a new home purchased from a builder, the enhanced relief would generally be available if:the agreement of purchase and sale for the home was entered into with the builder on or after April 1, 2026, and on or before March 31, 2027; and construction of the home begins on or before December 31, 2028, and the home is substantially completed on or before December 31, 2031 (id:47351)
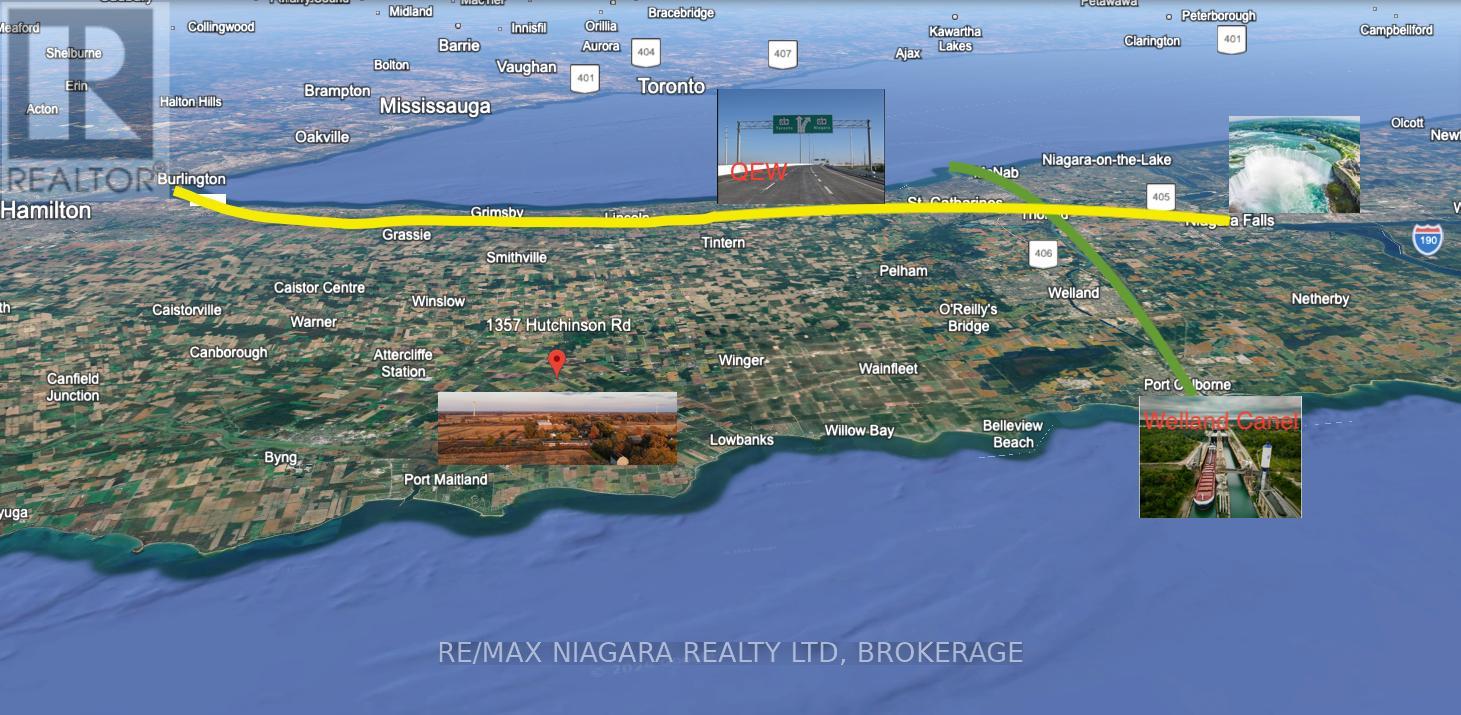
1357 Hutchinson Road
Haldimand, Ontario
Prime Commercial Opportunity - High-Exposure Highway 3 LocationPosition your business for success along Highway 3, the key corridor connecting Southern Niagara from Dunnville to Fort Erie. This exceptional property presents a rare opportunity to acquire or lease a substantial institutional-quality building with outstanding redevelopment potential.Formerly operated as a school, this solidly constructed facility offers up to 18,960 square feet of flexible space, providing a true "blank canvas" for a wide range of commercial, institutional, and community-focused uses. Situated on an expansive 6.42-acre site, the property offers ample parking, outdoor amenity space, and future expansion possibilities.Permitted Uses Include:Day Care / Day NurseryPrivate or Public SchoolRetirement ResidencePlace of WorshipCommunity CentreRecreation FacilityTraining & Rehabilitation CentreMuseumAnimal HospitalPrivate ClubGolf CourseCemeteryFire HallPolice StationOne Residential Dwelling UnitWhether you're seeking immediate occupancy, adaptive reuse, or long-term development potential, this property offers unmatched flexibility in a strategic Niagara location.Lease-to-own opportunities may be available, providing additional flexibility for qualified tenants and owner-operators. (id:47351)
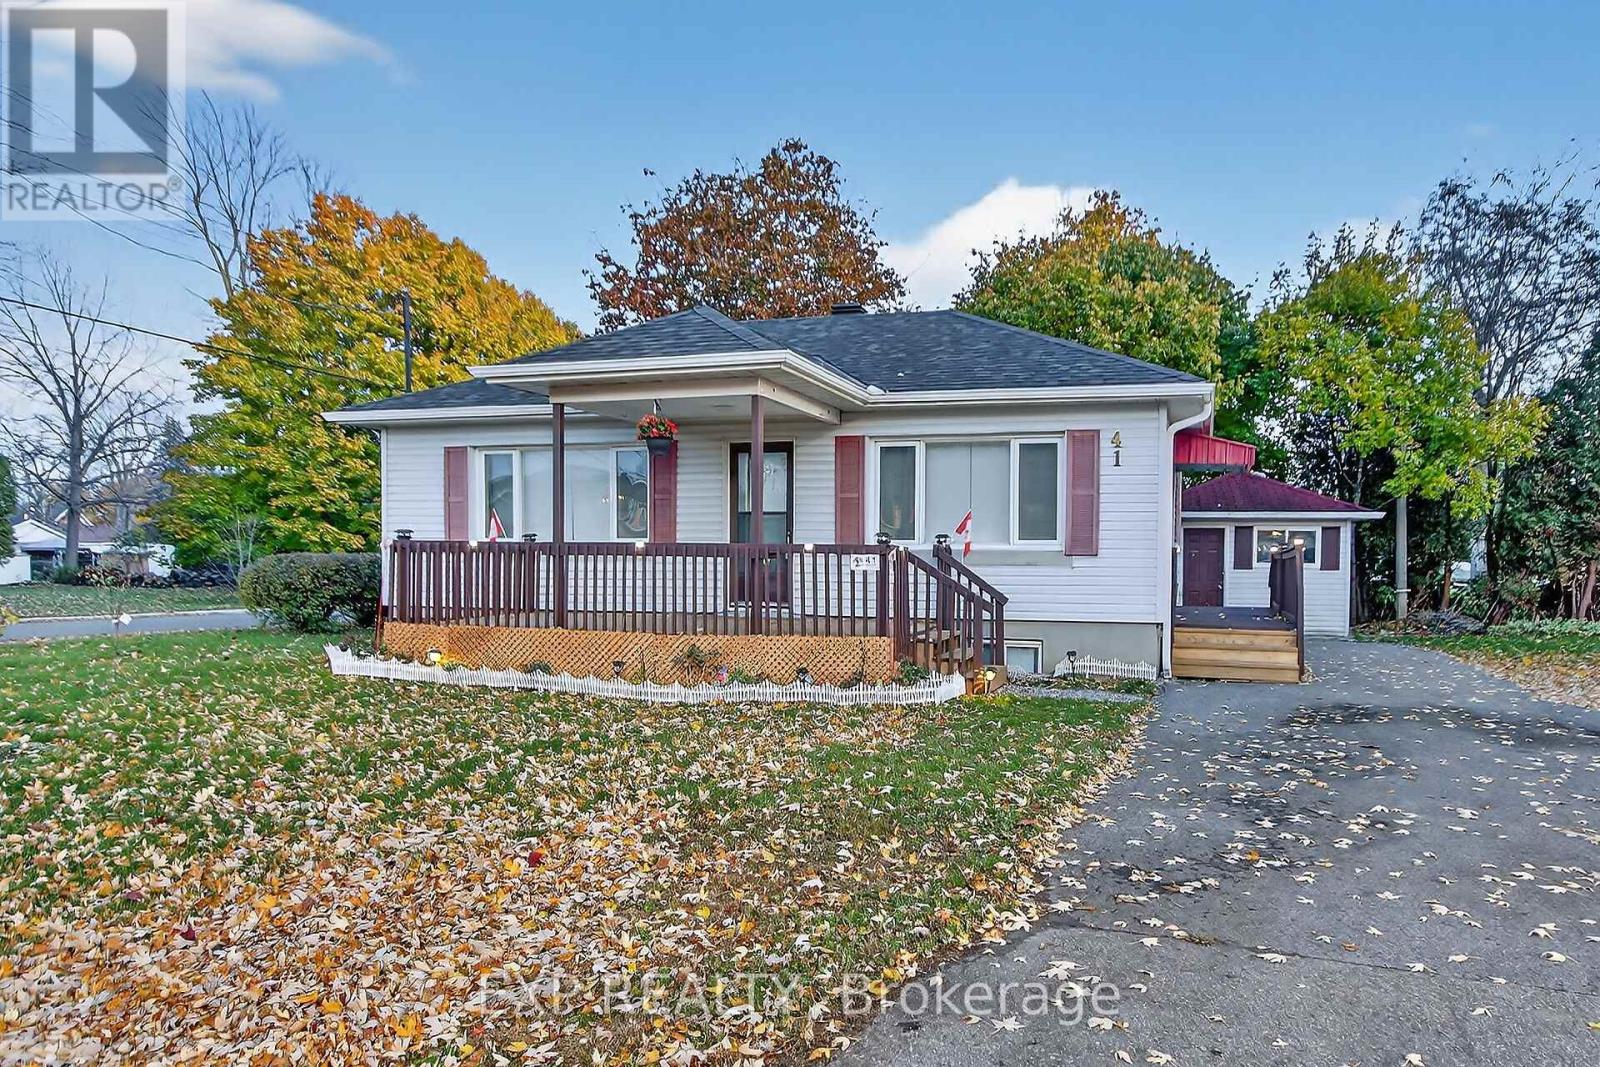
41 Hwy 5 W Street
South Dundas, Ontario
Beautifully renovated detached bungalow ideal for first-time buyers. The main floor features an updated kitchen with modern finishes, abundant natural light, two well-proportioned bedrooms, and a full bathroom. The fully finished lower level offers two additional bedrooms and a spacious recreation room with great potential for an in-law suite. Additional features include a brand-new air conditioner, ample parking, a private lot, and a shed for extra storage. Move-in ready and conveniently located. (id:47351)
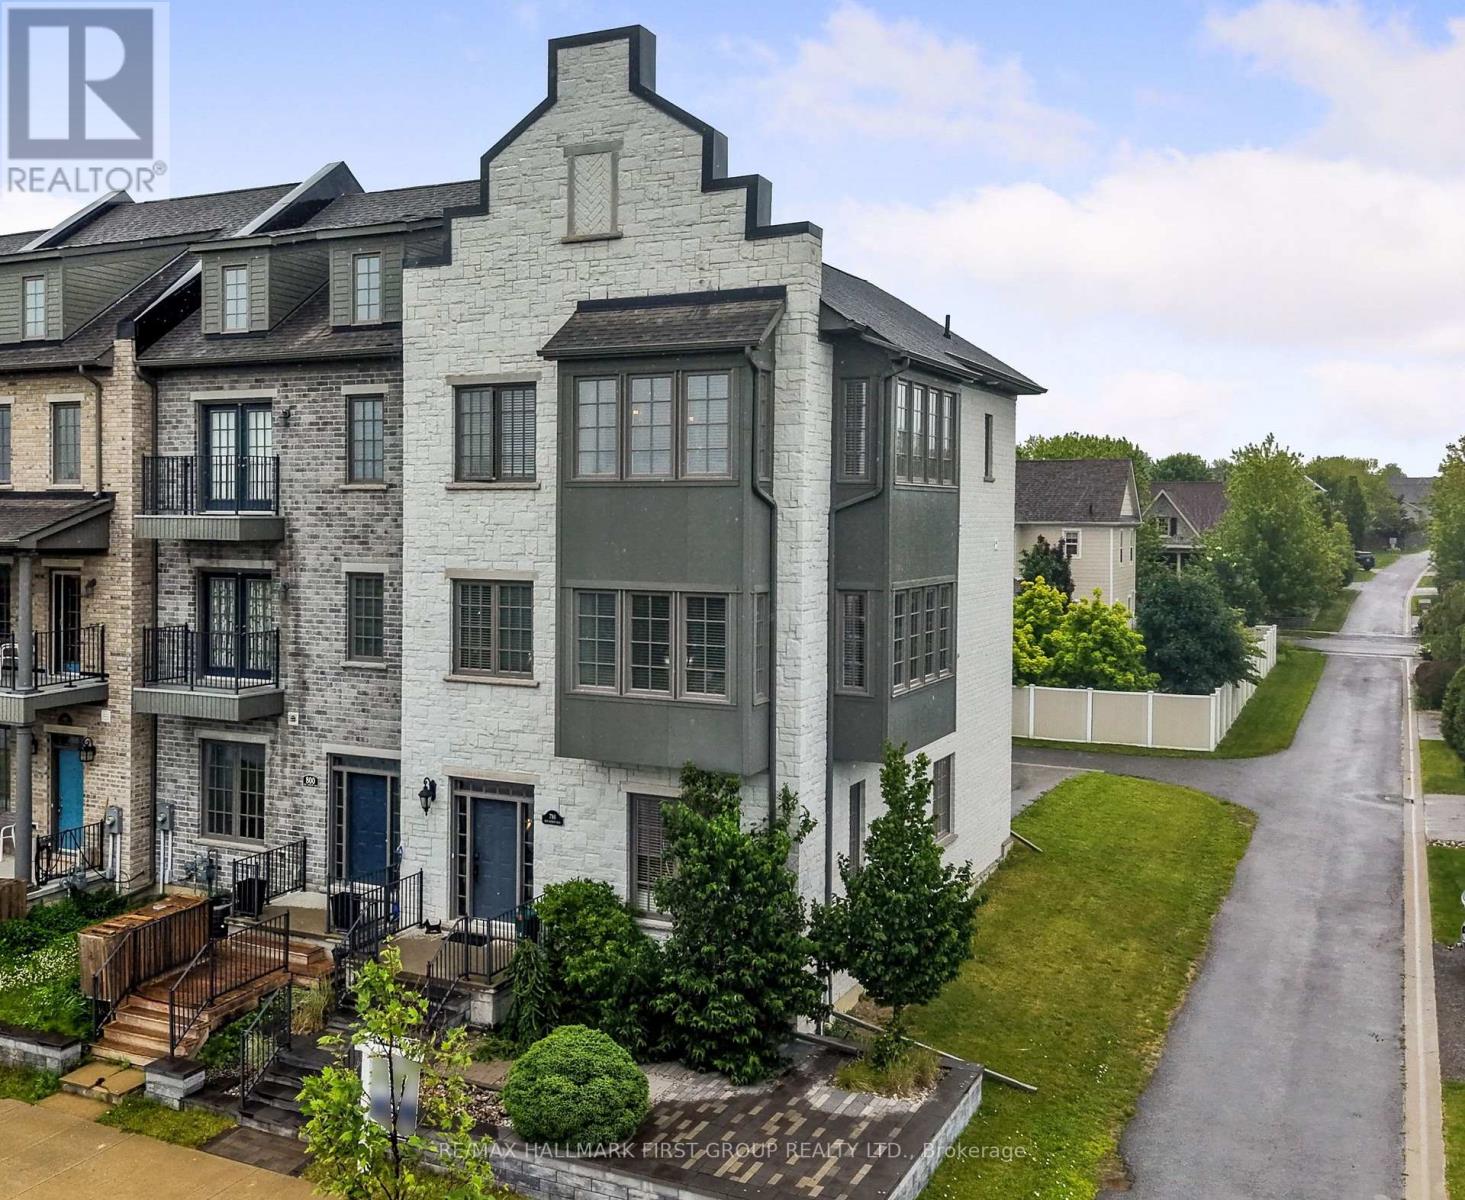
798 New Amherst Boulevard
Cobourg, Ontario
Welcome to luxury, low-maintenance living in the highly sought-after New Amherst community. This exceptional end-unit townhome combines sophisticated design with outstanding versatility, featuring a private elevator and an ideal layout for a home-based business, multigenerational living, or an in-law suite. A bright, foyer leads to a beautifully appointed front office with custom built-ins, seamlessly connected to a stunning family room with soaring ceilings, recessed lighting, built-in cabinetry, guest bathroom, and its own private entrance, creating the perfect professional workspace. The main living level is designed for effortless entertaining with extra-high ceilings and an open-concept layout. The sun-filled living room is surrounded by windows and showcases a tray ceiling, recessed lighting, a contemporary chandelier, cozy fireplace, and a built-in office nook. The adjoining dining area offers generous space for hosting, complete with a dual-sided fireplace, and flows into the chef-inspired kitchen, featuring ceiling-height cabinetry, stainless steel appliances, sleek countertops, unique tile flooring, a large island with a breakfast bar and live-edge wood countertop, plus a walk-in pantry. A powder room completes the level. Upstairs, the spacious primary suite offers crown moulding, charming window alcoves ideal for reading or sitting, a generous walk-in closet, and a spa-inspired ensuite with a double vanity, glass shower, and a relaxing soaker tub. A second bedroom features its own walk-in closet and private ensuite, while upper-level laundry adds everyday convenience. The lower level offers ample storage or the exciting potential to expand the ground-floor living space into a private in-law suite. Private rear parking, direct access to Highway 401, and close proximity to the Hospital and everyday amenities complete this exceptional offering. Enjoy luxury finishes, incredible flexibility, and carefree living in one of Cobourg's most desirable communities. (id:47351)
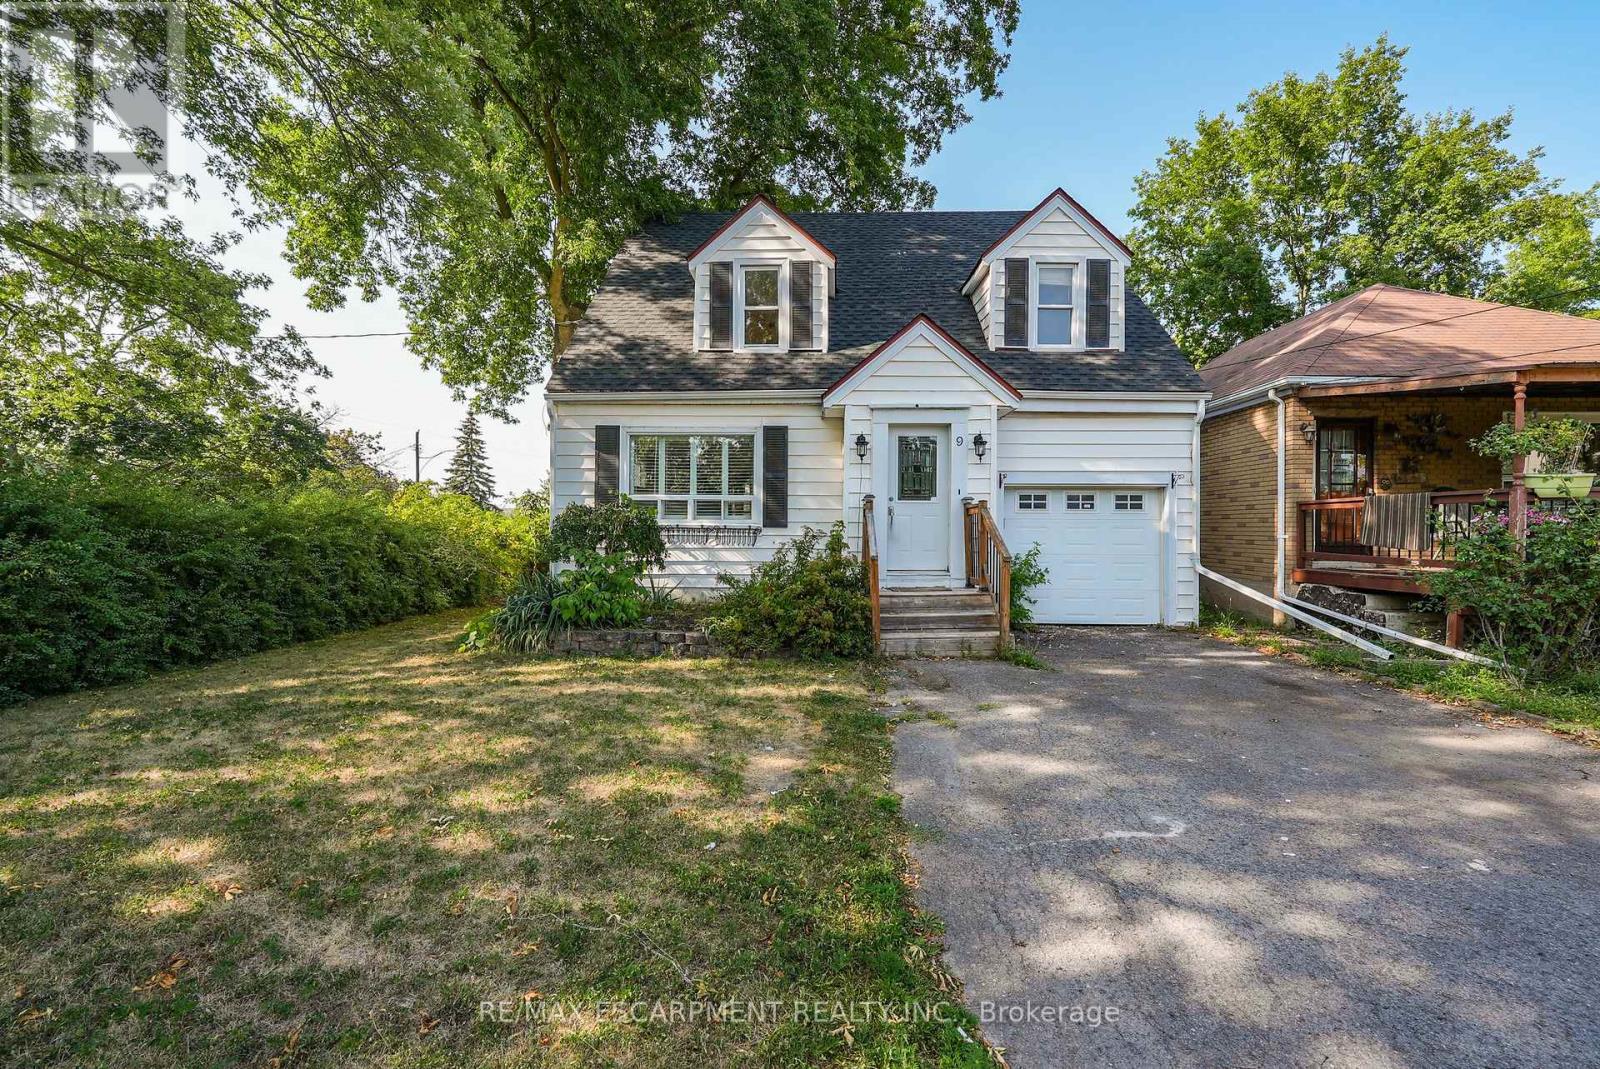
9 Arlington Avenue
St. Catharines, Ontario
ROOM TO LIVE, ROOM TO GROW ... Fully finished and with fresh paint throughout, this 1.5-storey home is nestled at 9 Arlington Avenue in a desirable St. Catharines neighbourhood, offering space, comfort, and an unbeatable location for families or those seeking a vibrant community lifestyle. Set on a corner lot surrounded by mature trees, this property boasts a private, XL fenced backyard - an ideal setting for kids, pets, and summer entertaining. The expansive deck is perfect for outdoor dining or relaxing with friends, while the lush greenery adds both beauty and privacy. Inside, the main level features NEW flooring that flows through a bright, welcoming layout. The spacious living and dining areas are perfect for everyday living, while the main floor laundry and 2-pc powder room adds convenience. Upstairs, find four bedrooms and a 4-pc bathroom, offering plenty of space for everyone. The FINISHED BASEMENT with NEW carpet extends your living area with a cozy recreation room - ideal for movie nights, a play area, or a home gym. Located in a family-friendly neighbourhood, just steps to parks, schools, shopping, and public transit, ensuring everything you need is right at your fingertips. Whether raising a family, working from home, or simply enjoying life in a welcoming community, 9 Arlington Avenue checks all the boxes. With its spacious layout, outdoor oasis, and prime location, this is a home you'll love coming back to. Roof shingles 2025. CLICK ON MULTIMEDIA for virtual tour, drone photos, floor plans & more. (id:47351)
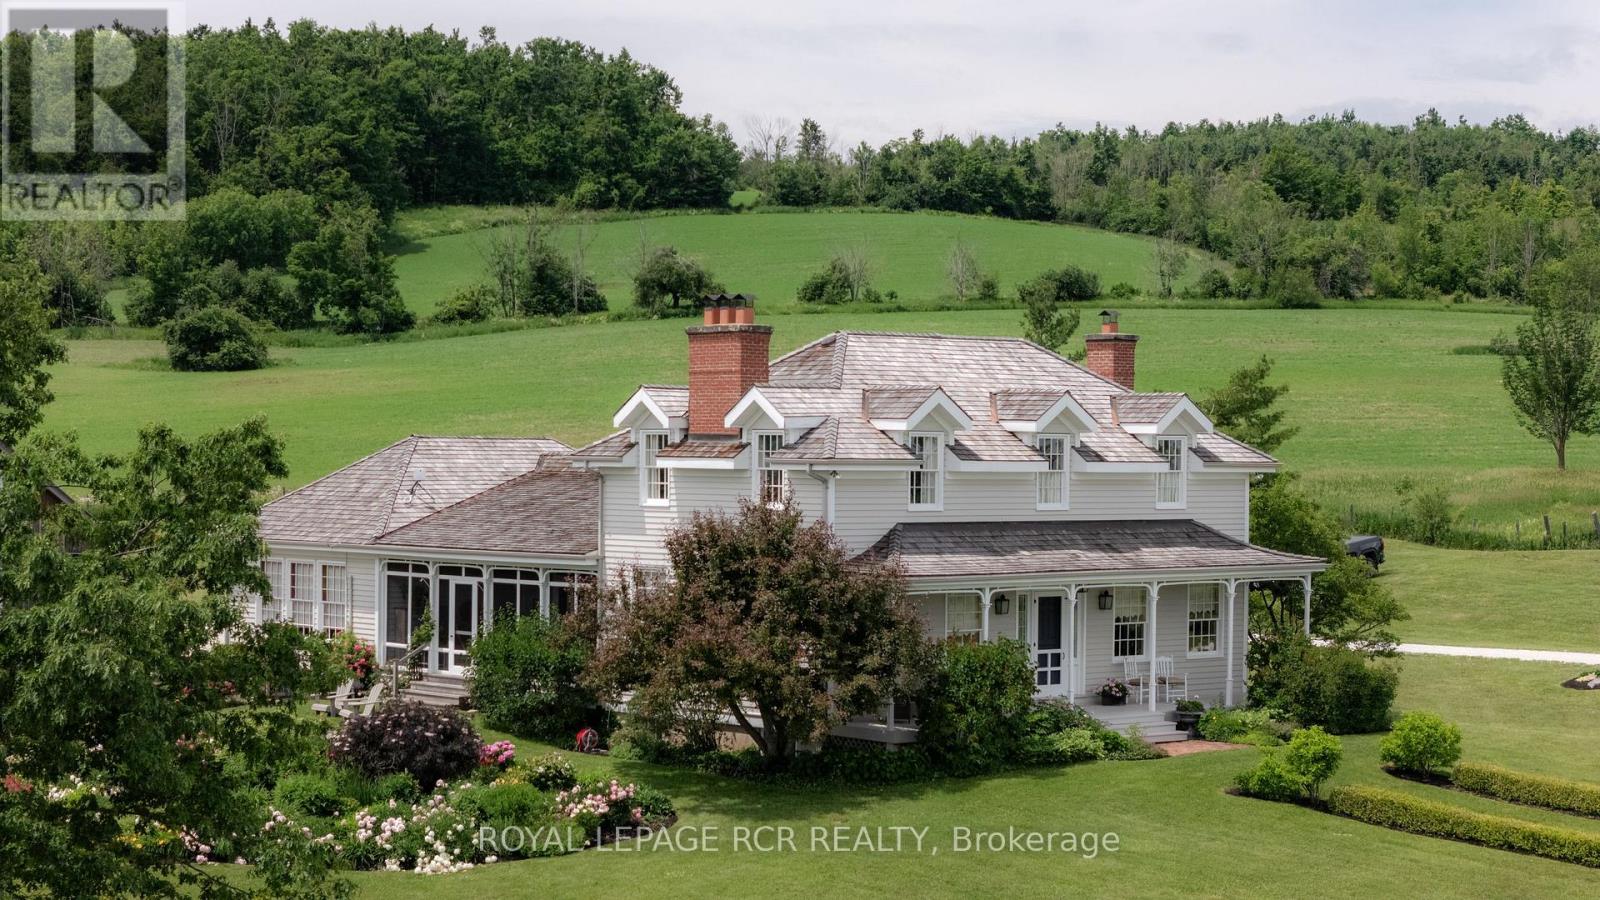
838496 4th Line E
Mulmur, Ontario
Welcome to Cadmor. Set on 50 private acres along the Niagara Escarpment in the Hills of Mulmur, this exceptional country home built in the Ontario Regency Cottage style, offers a rare combination of acreage, craftsmanship, and panoramic views that don't often come to market in this corridor. Approached by a circular driveway and framed by a welcoming porch with a charming bell curved roof, the home enjoys breathtaking 360-degree escarpment views where you can even spot Toronto on a clear day. The grounds are a thoughtful mix of cedar rail fence, irrigated perennial gardens, mature hardwood bush, and approximately 20 acres of open-workable land. Inside, reclaimed materials and timeless craftsmanship define the home, including an antique oversized front door, bespoke plasterwork, and reclaimed wood floors and trim throughout. The main level features a true country kitchen with a commercial-grade stove, centre island, with walk-out to a south facing screened porch. Formal dining and living rooms, each with its own Rumford wood-burning fireplace; a sunken family room with propane fireplace and built-ins; and a primary suite addition (2019) with coffered ceiling, walk-in closet, and luxurious 5-piece ensuite. Upstairs are three additional bedrooms, including the original primary suite with wood-burning fireplace, dormer windows, and 3-piece ensuite, plus a second 3-piece bath with cast-iron tub. The finished basement offers two more bedrooms (one currently studio space), a 3-piece bath, generous built-ins, cold cellar, and two storage rooms. Geothermal heating with in-floor heat in the additions, and a backup generator provide practicality. A detached two-car garage with loft and separate electrical panel. Just minutes to Creemore, Mad River Golf Club, Mansfield Ski Club, and the Bruce Trail, with Toronto and Pearson Airport approximately 75 minutes away. A truly rare offering in one of Mulmur's most sought-after locations. (id:47351)
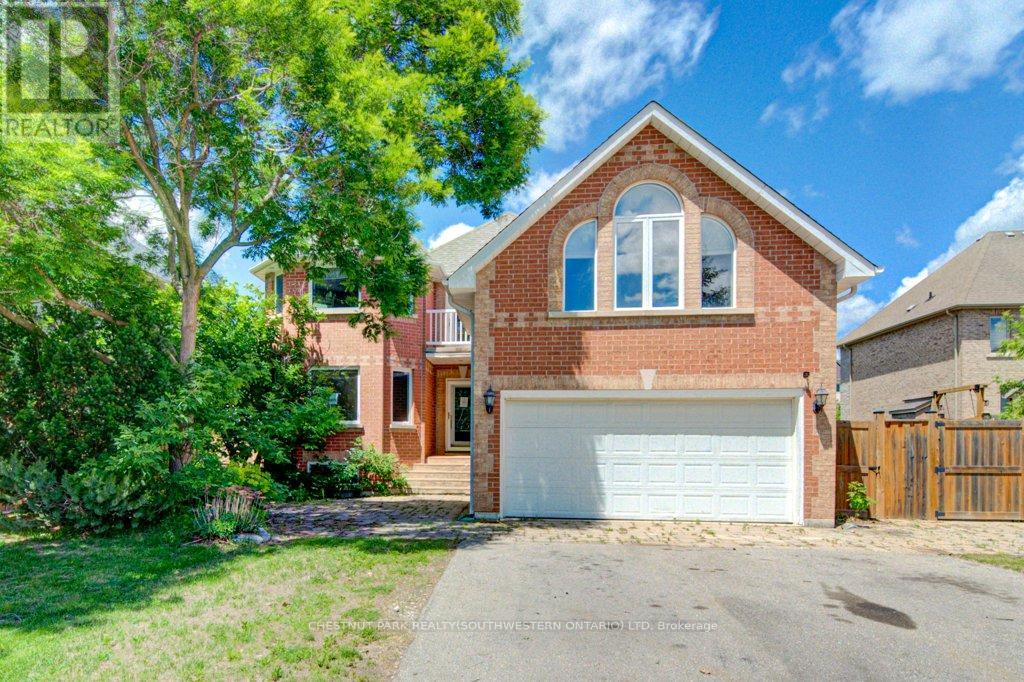
14 Antrim Court E
Caledon, Ontario
Welcome to 14 Antrim Court, located on a quiet court in the established community of Caledon East. Situated on a generous 77' x 167.91' lot with privacy fencing, this property offers plenty of space both inside and out. The home features 3+1 bedrooms and a functional layout with a living room, formal dining room, and separate family room with a fireplace. Hardwood flooring can be found throughout much of the main living areas, and the kitchen offers ample space for family meals and gatherings. A main-floor bedroom provides flexibility for guests, a home office, or multi-generational living. The primary bedroom includes an ensuite bathroom with a Jacuzzi tub. A standout feature of the property is the heated detached brick building with services, offering a variety of potential uses including a workshop, studio, storage space, or home-based business. Additional features include two attached garages, a detached garage/workshop, and parking for numerous vehicles. Conveniently located close to schools, the community centre, arena, City Hall, and the Caledon Trailway, this property presents an opportunity for buyers looking to add their own updates and personal touches in a desirable Caledon East location. (id:47351)
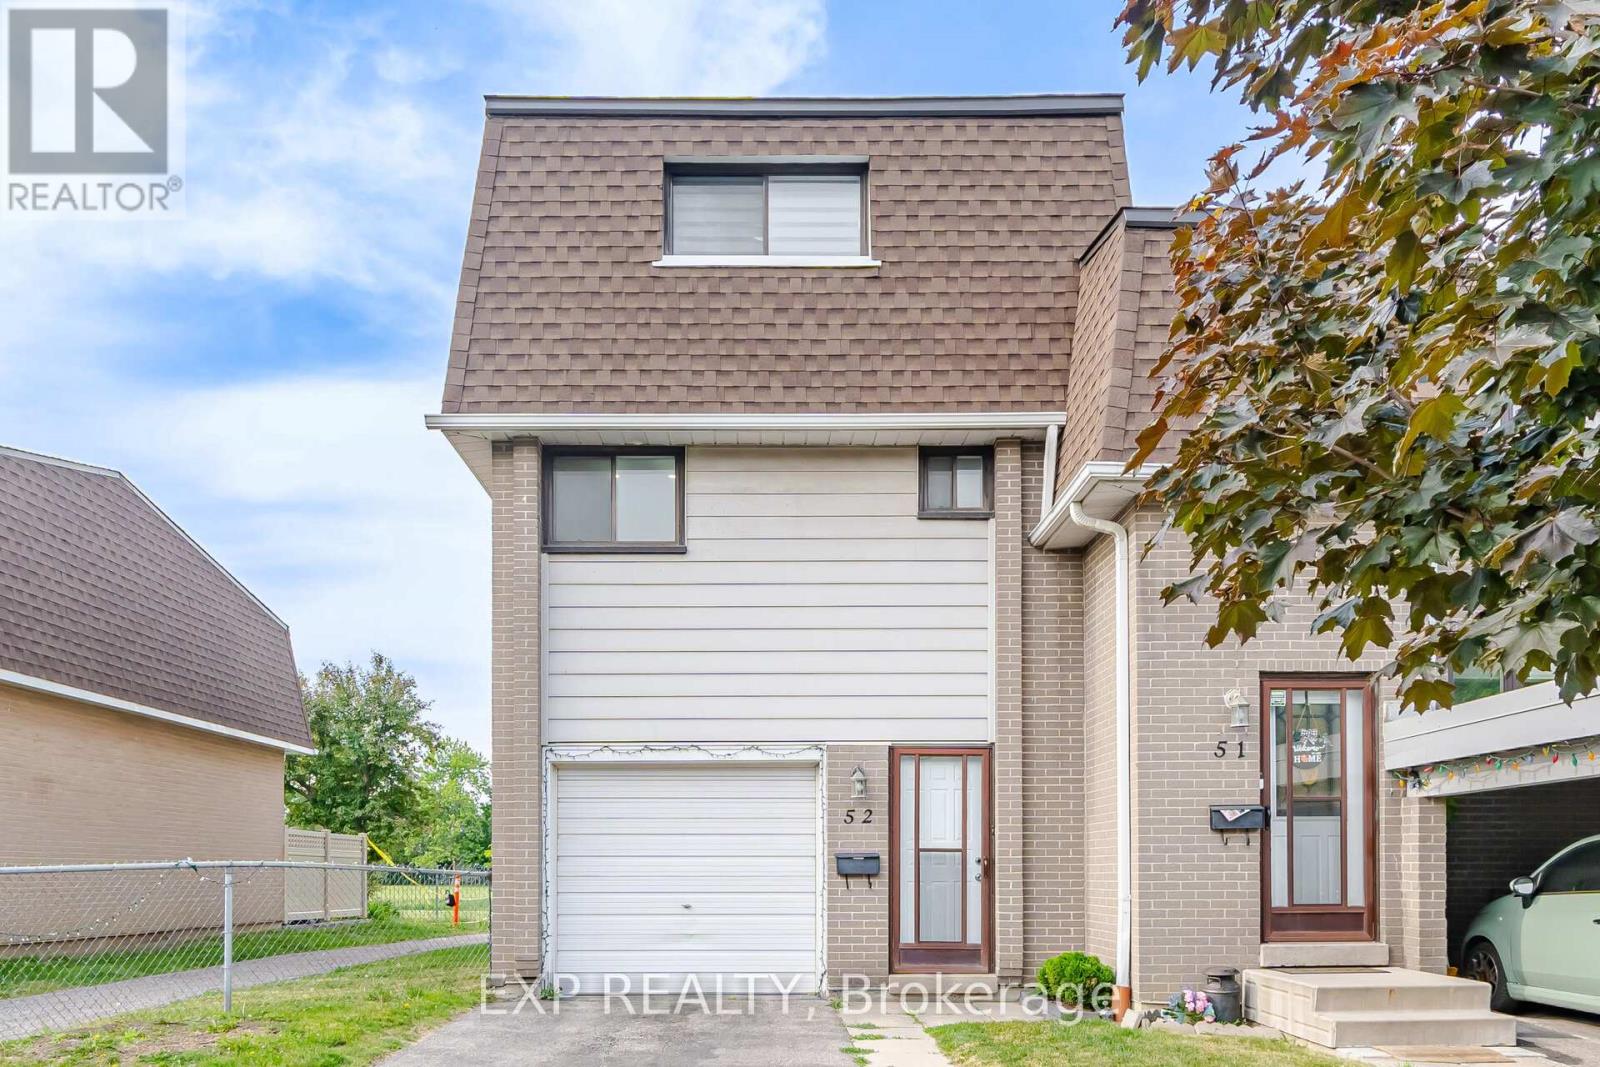
52 - 475 Bramalea Road
Brampton, Ontario
Welcome to 52-475 Bramalea Rd in Brampton. Move in ready! Corner unit townhouse just like a semi. Open concept layout, Pot lights and large windows throughout. Kitchen features stainless steel appliances. Main floor has an additional room that could be your office or extra bedroom. Upper level has 3 generous sized bedrooms with closets and windows. Lower level has a Feature wall in the rec room, laundry and a Walkout to the fully fenced backyard. Backs onto Fallingdale Park with Ravine. family-friendly neighborhood. Located near Chinguacousy Park, Petting Zoo, Terry Fox Track and Field Stadium, Bramalea City Centre, schools, restaurants and all amenities. Cable, internet, and pool included in maintenance fees. (id:47351)
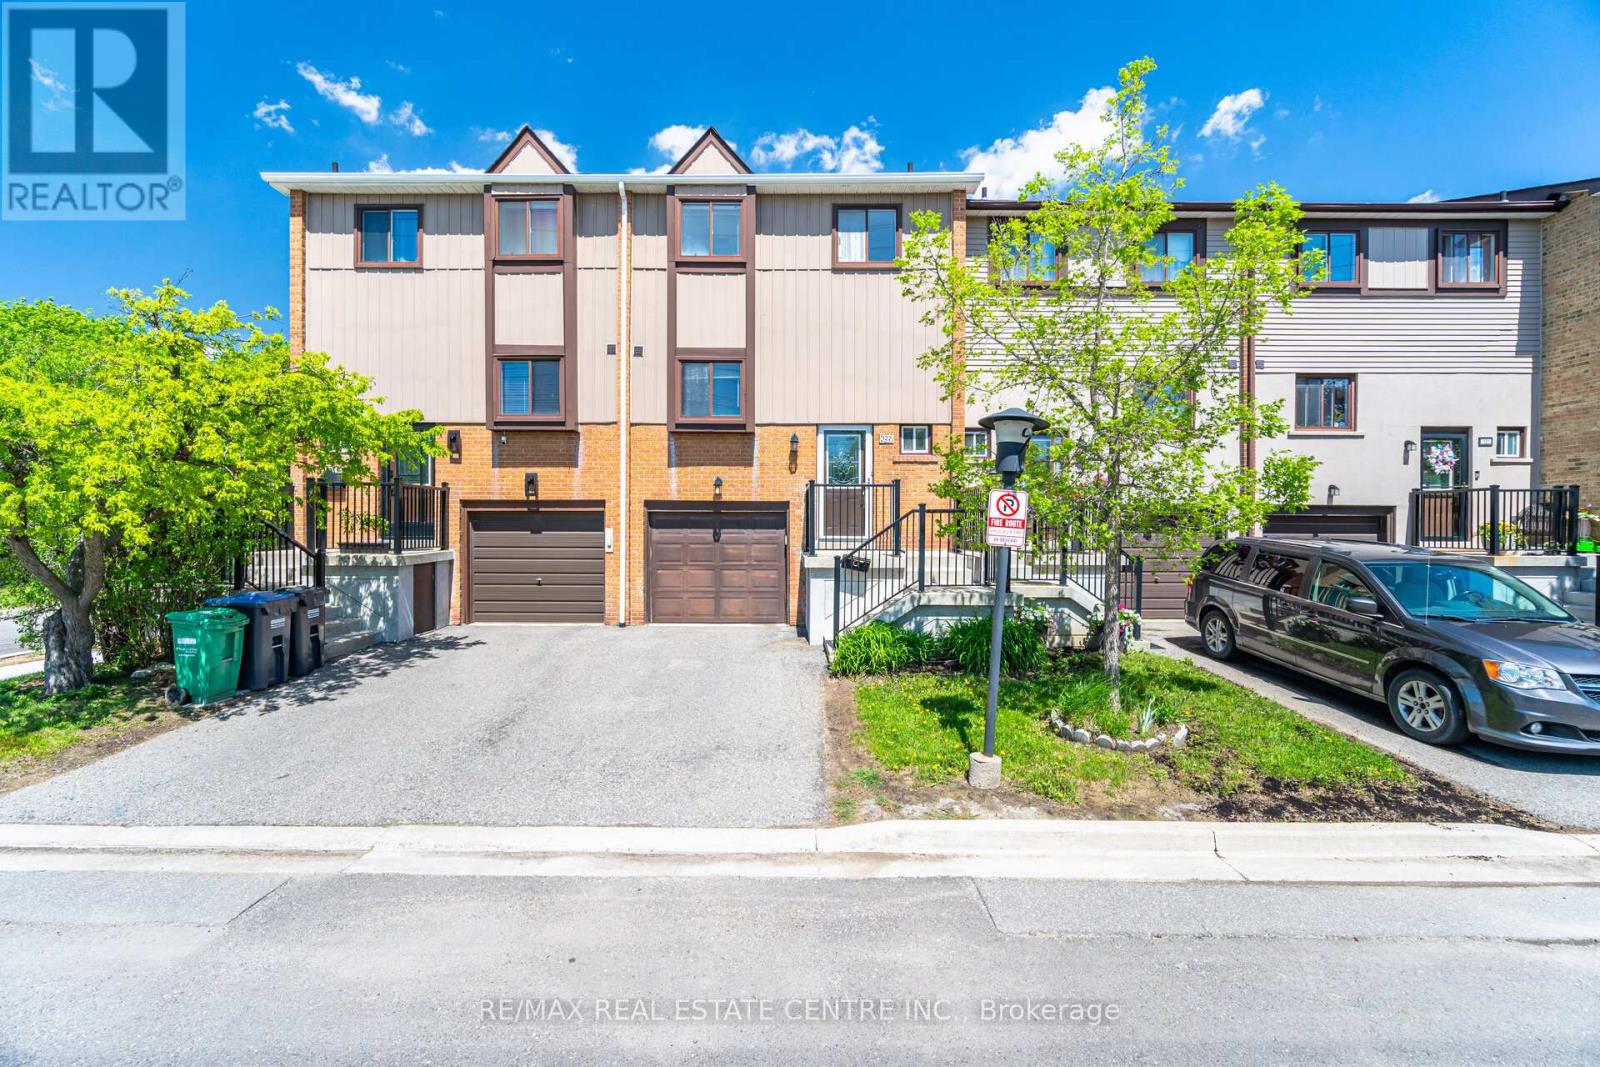
122 Moregate Crescent
Brampton, Ontario
This beautifully maintained 1221 SQFT. Townhouse offers 3 bedrooms and 2 bathrooms, finished WalkOut basement situated on a premium lot backing onto a ravine. Freshly painted, the home features a bright and airy main floor with a large combined living and dining area, an open-concept layout, and a generous eat-in kitchen with brand-new upgraded quartz countertops. Upstairs, you'll find three sun-filled bedrooms and a newly updated vanity in the main bathroom. The finished walk-out basement includes a versatile rec or study room, a convenient laundry area, and direct backyard access. With no neighbors behind, enjoy extra privacy along with additional visitor parking right behind the home. This property includes 2 parking spaces, including a garage. Additional overflow parking located to the left of the house, available on a first-come, first-served basis. Ideally located near Trinity Common, William Osler Hospital, Bramalea City Centre, schools, public transit, and just minutes from Highway 410, this townhouse is the perfect blend of comfort and convenience! Maintenance fee includes: Water, Internet, Cable, Roof, Lawn Maintenance, Snow Removal, All Common Elements. (id:47351)
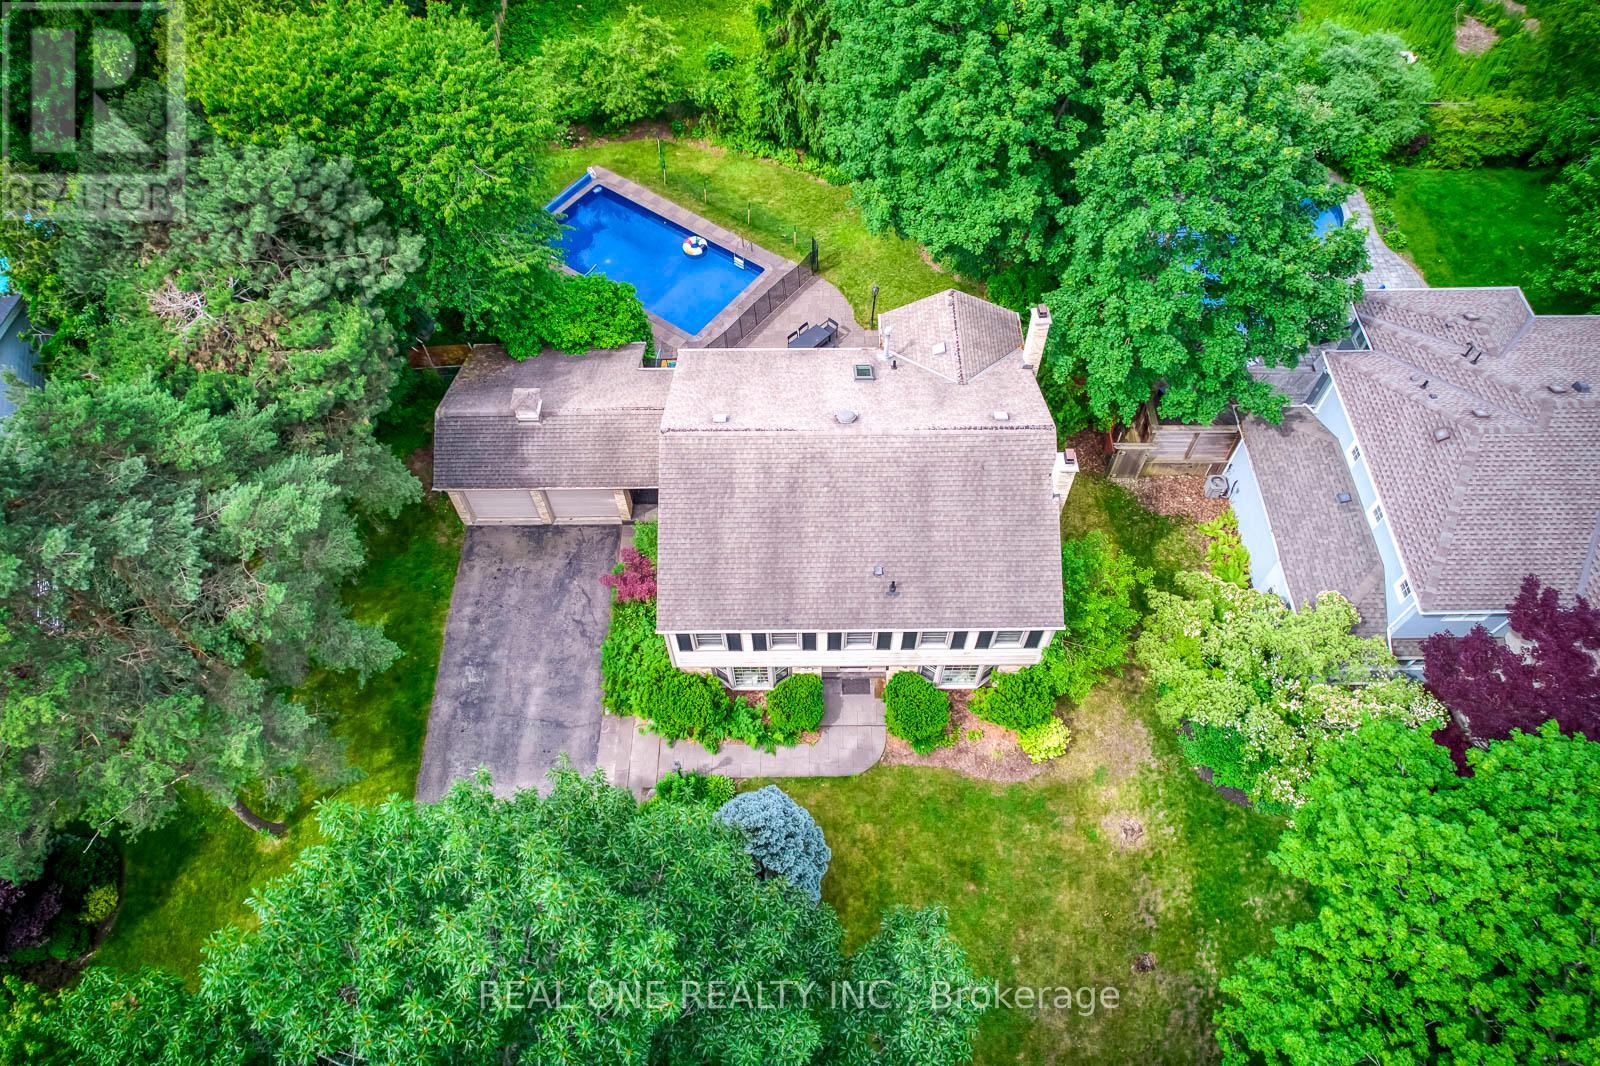
120 Blyth Crescent
Oakville, Ontario
5 Elite Picks! Here Are 5 Reasons To Make This Home Your Own: 1. Spacious & Beautiful 3,200+ Sq.Ft. Home (Including Basement) Surrounded by Mature Trees with Loads of Privacy in Prestigious Southeast Oakville... within Walking Distance to the Lake! 2. Huge Chef's Kitchen Featuring Extensive Cabinet Space, Large Centre Island with Breakfast Bar, Granite Countertops, Stainless Steel Appliances, Huge Picture Window Overlooking the Backyard & W/O to Patio, Pool & Fenced Backyard. 3. Generous Principal Rooms on Main Level, Including Formal Dining Room with Wainscoting & Bay Window, and Formal Living Room with Bay Window & Fireplace, with French Door Entry to Lovely Family Room Boasting Fireplace, Extensive B/I Shelving & W/O to Patio. 4. 5 Sizeable Bedrooms on 2nd Level, Including Double Door Entry to Primary Bedroom Featuring Wall-to-Wall Built-in Closet & 3pc Ensuite with Ample Storage & Glass-Enclosed Shower! 5. Large 93' x 120' Lot Boasting Expansive Front & Back Yards with Beautiful Gardens and Breezeway Access to Backyard with Large Patio Area & In-Ground Pool!! All This & More!! Hardwood Flooring Thruout Main & 2nd Levels. Modern 4pc Main Bath. Finished Basement with Spacious Rec/Games Room, Separate Exercise Room (or 6th Bedroom, But No Closet), Laundry & 2pc Bath. 2 Car Garage Plus Room for 4+ Cars in the Large Driveway! Fabulously Located in Mature Eastlake Neighbourhood with Easy Access to Downtown Oakville, QEW/403 & GO Train, Plus Just Steps to the Lake & Minutes to Top Schools, Parks & Trails & Many More Amenities! New Humidifier '26, Pool Liner '26, Filtration Sand Replaced '26, Heater Igniter & Thermostat '26. (id:47351)
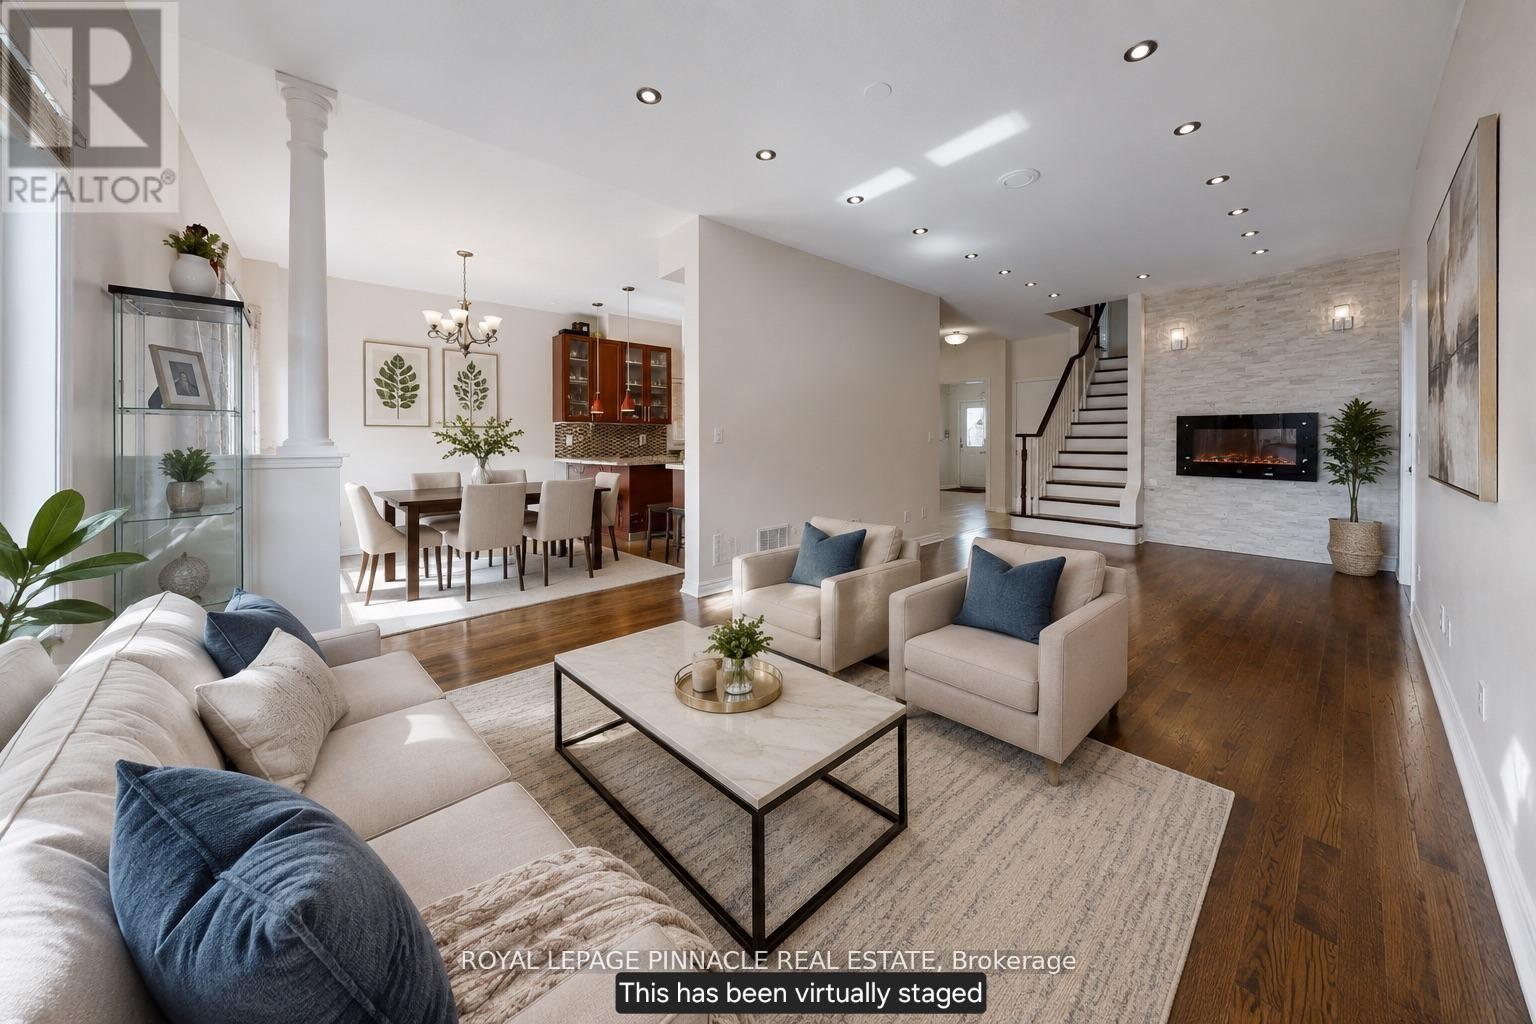
7254 Dime Crescent
Mississauga, Ontario
Welcome to 7254 Dime Crescent, a beautifully maintained 4-bedroom detached home located in the highly sought-after Meadowvale Village community of Mississauga. This thoughtfully designed property offers a functional family-friendly layout with 2 full bathrooms on the second level plus a convenient main floor powder room. The upper level features four generously sized bedrooms, ideal for growing families or professionals seeking space and comfort. The FULLY FURNISHED finished basement apartment with separate entrance offers a 1-bedroom layout, full bathroom, and in-unit laundry - providing exceptional income potential or multi-generational living flexibility. The home boasts a double car garage with a private driveway accommodating up to 4 vehicles total. Currently tenanted on the upper level with reliable tenants paying $3,767/month, while the basement unit is vacant, clean, and move-in ready - offering a rare opportunity for investors to inherit immediate income or for end-users to live up and rent down. Intersection- Derry and Mavis. Just minutes away from Heartland Shopping centre, Hwy 401 and407, restaurants, grocery stores and bus stops. Located in highly sought St. Marcellinus High School, David Leeder Middle School and Levi Creek Elementary school area. Conveniently located minutes from highly rated schools, parks, Meadowvale Conservation Area, shopping, and major highways (401 and 407) for effortless connectivity throughout the GTA. (id:47351)