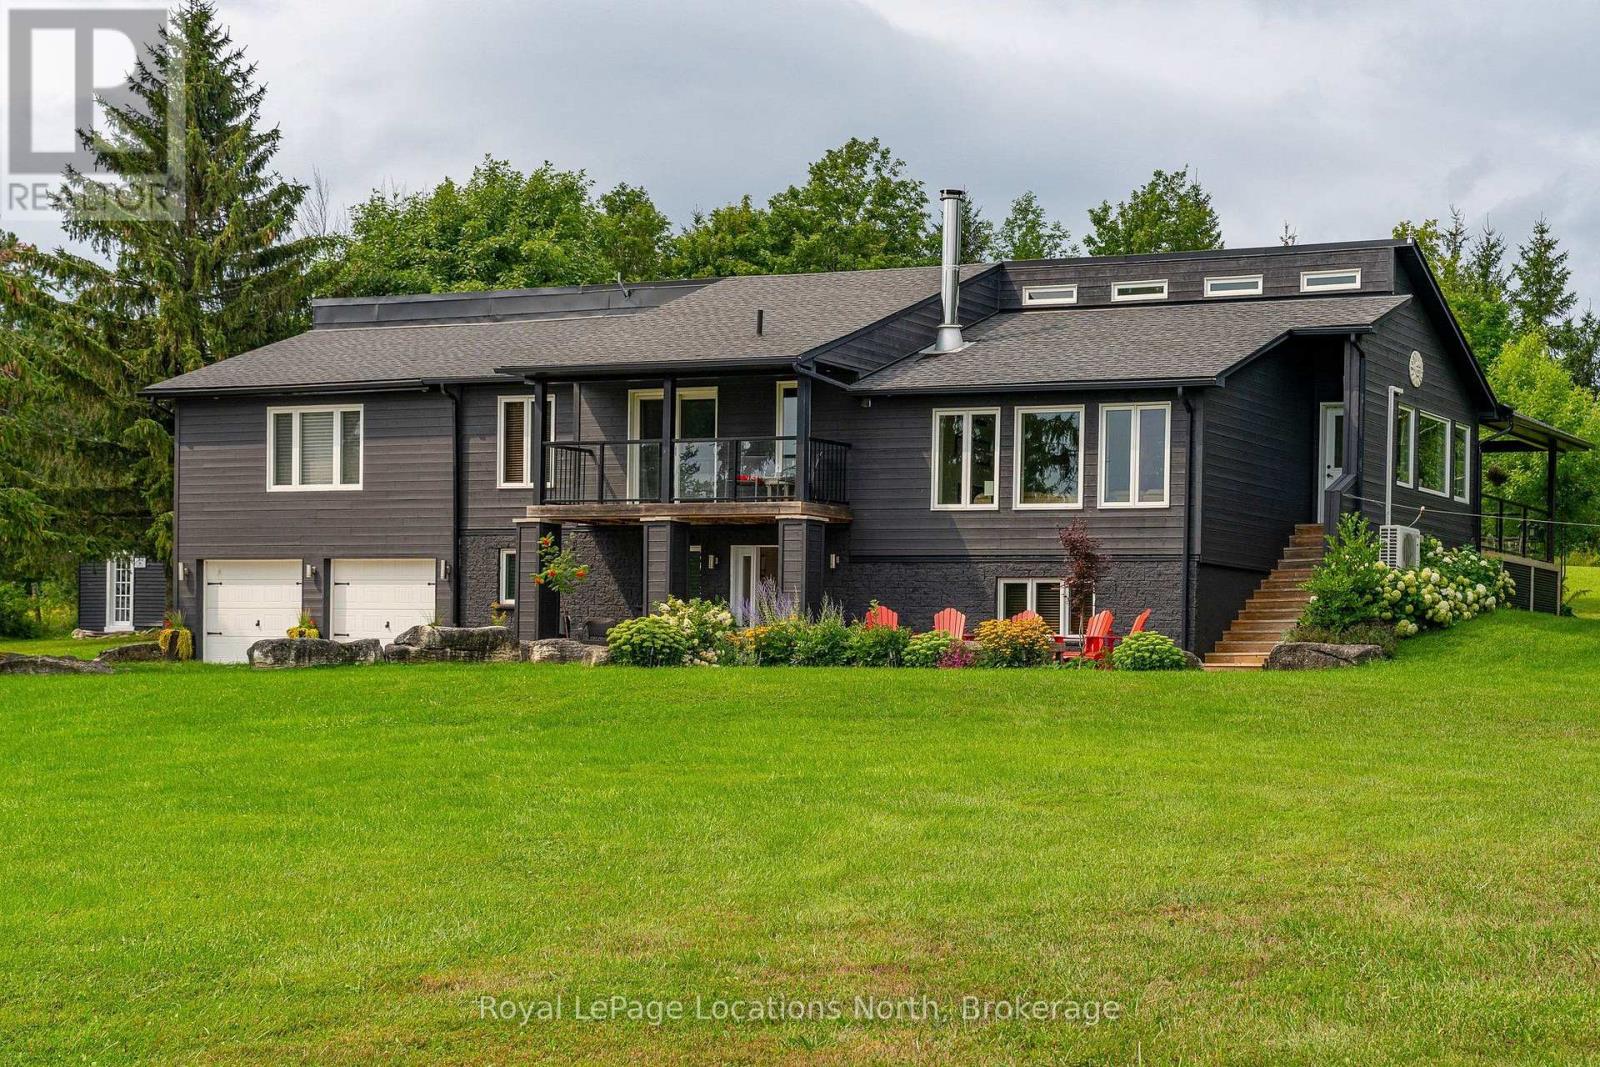
555796 6th Line
Blue Mountains, Ontario
Perched high at the top of Ravenna, this extraordinary 98-acre sanctuary offers an unparalleled front-row seat to dramatic Niagara Escarpment sunrises and sunsets. Backing directly onto the legendary Bruce Trail, the expansive grounds feature rolling farm fields, mature hardwood timber, scenic ravines, and your own private natural waterfalls. Enjoy significant property tax savings while preserving the rural heritage through approximately 55 acres actively worked by a local farmer. The property is designed for an active, indoor-outdoor lifestyle, centered around an incredible restored party barn fully equipped with electricity and an inspired custom bar area-the ultimate venue for hosting post-ski gatherings or summer celebrations.The main level of the 5-bedroom, 4-full-bathroom residence welcomes you with a large mudroom and utility space off the generous two-car garage, ideal for storing gear. A main-floor bedroom and full bathroom offer excellent guest accommodations, complemented by a dedicated games area and custom bar.Upstairs, four light-filled bedrooms include a recently completed primary suite designed as a private sanctuary with a cozy fireplace, dedicated home office space, walk-in closet, and spa ensuite. At the heart of the home, a well-appointed kitchen and dining area transition through glass doors onto an elevated deck framed by panoramic views. Step down into the sunken living room, bathed in warm southern light and anchored by a high-end STUV wood-burning fireplace.Conveniently located close to both Collingwood and Thornbury, as well as moments to the region's private ski hills, this remarkable estate delivers an unmatched lifestyle of privacy, adventure, and timeless elegance in The Blue Mountains. (id:47351)
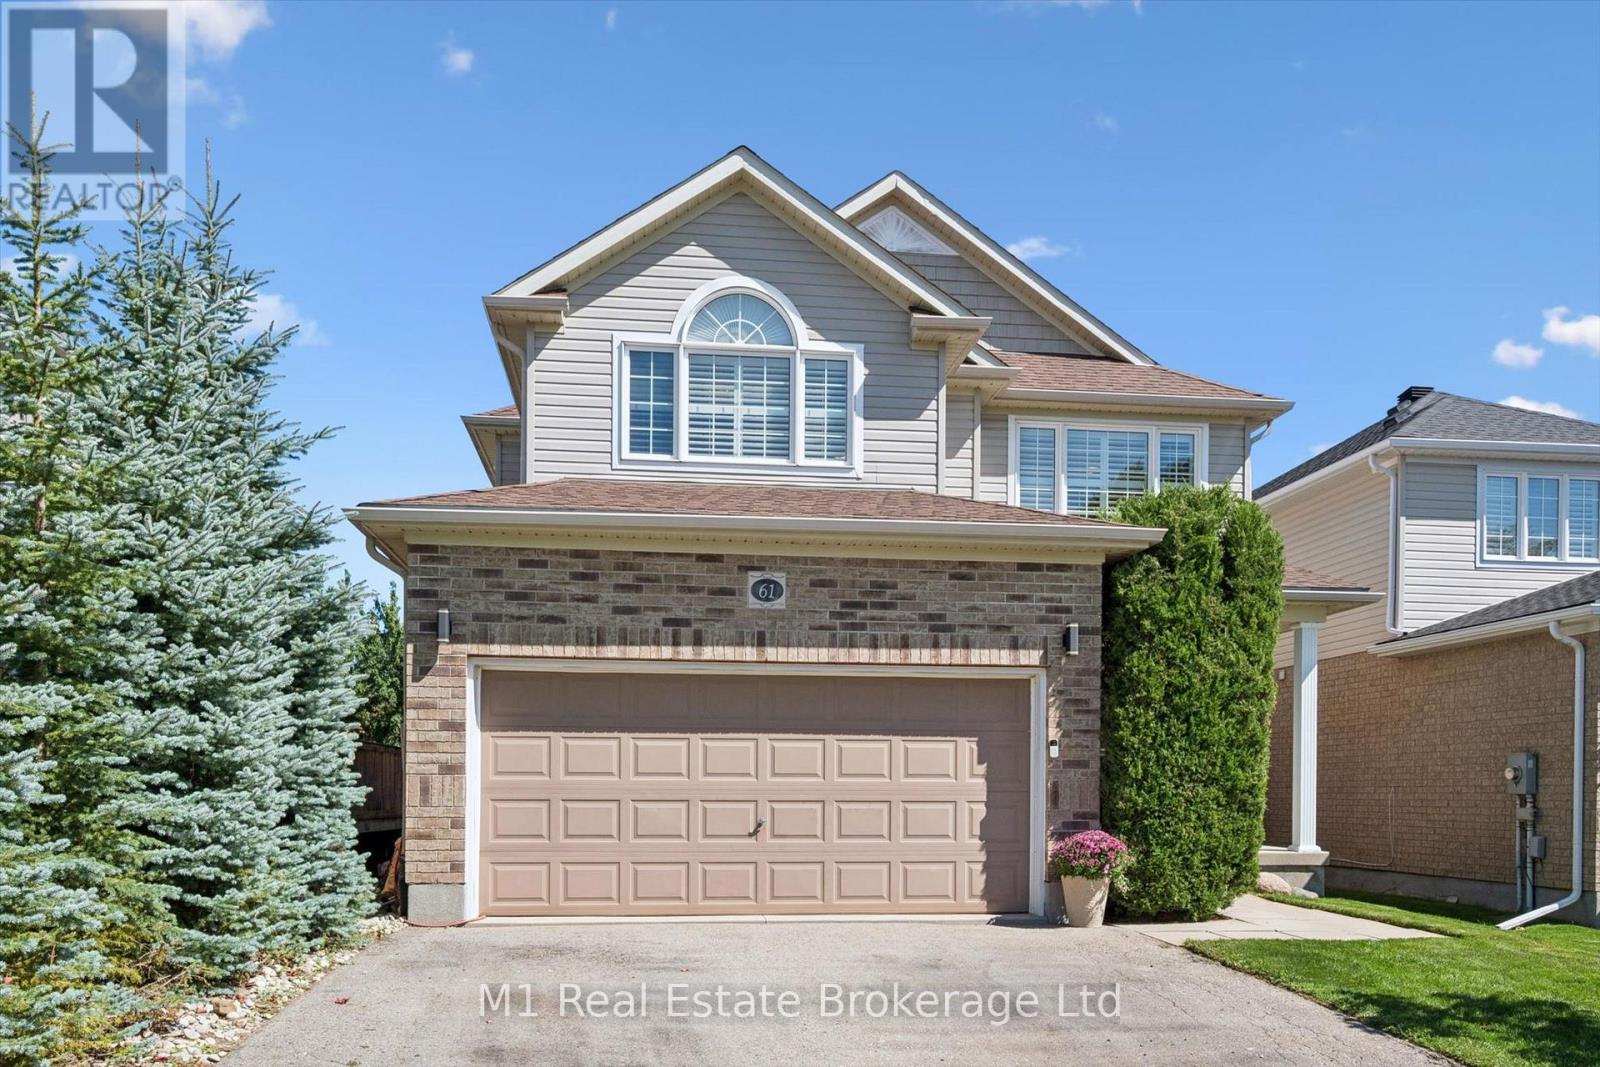
61 Summit Ridge Drive
Guelph, Ontario
Welcome to 61 Summit Ridge Dr.! Located in a highly sought-after neighbourhood directly across from the park and close to excellent schools, this beautifully upgraded home is truly a family dream. Offering 2,650 sq. ft. plus a fully finished walk-out basement, the home features 5 bedrooms, 3 full bathrooms, and a powder room. The main floor showcases hardwood flooring, beautiful custom millwork, upgraded cabinetry, granite countertops, and a spacious eat-in kitchen. The elegant dining room features a luxurious coffered ceiling, custom half wall millwork and columns. The living room is highlighted by stunning custom built-in cabinetry and shelving, surrounding a beautiful granite fireplace-the perfect heart of the home. The generous primary suite features a walk-in closet and private ensuite. The finished basement adds versatile living space with an additional bedroom, walk-in closet, and pantry. A convenient walkout leads to the backyard, with a custom built shed, where a spacious raised deck and brand-new poured patio create a private backyard oasis, offering an exceptional setting for relaxing and entertaining outdoors. (id:47351)

1140 Walker's Glenn Crescent
Lake Of Bays, Ontario
Own 2 acres. Enjoy 70. The best moves are the ones that upgrade your lifestyle in multiple ways. Here, nature takes centre stage & maintenance takes a back seat. Over 70 AC of private forest and trails surround the Walkers Glenn community, reserved exclusively for residents. Perfectly positioned just 15 km from downtown Huntsville, 10 km from Limberlost Forest & Wildlife Reserve, & only minutes to public boat launches on Walker Lake & Peninsula Lake, this location offers an exceptional balance of privacy & convenience. And just when the setting has your attention, the home raises the bar. Built in 2022, this custom bungalow was designed w/comfortable one-floor living, offering 1,900+ sq ft on the main level alone, where elevated finishes, thoughtful functionality, & room to grow come together beautifully. Inside, soaring ceilings, oak flooring, & expansive windows create bright, welcoming living spaces. At the heart of the home, the gorgeous kitchen naturally becomes the gathering place. A generous island invites conversation, while thoughtful upgrades like the custom cabinetry, gas cooktop & pot filler, are only the beginning. A striking fireplace anchors the living room & opens to an elevated covered deck extending your living space outdoors. The primary suite is positioned as its own private retreat w/ a walk-in closet & ensuite featuring a soaker tub plus walk-in shower. The opposite guest wing has 2 more bedrooms & a 4pc bath. Everyday living is made easy w/ a spacious foyer, main-floor laundry, powder room, & direct access to the 2 bay garage hardwired for EV charging. The walkout lower level presents exciting possibilities w/ 9' ceilings, abundant natural light, a rough-in bath & direct access to a beautifully terraced outdoor area. Whether you envision a guest suite, home gym, sauna retreat, or hot tub oasis, this is perfect for extending living. An Automatic generator. AC. High speed internet. This is the complete package. (id:47351)
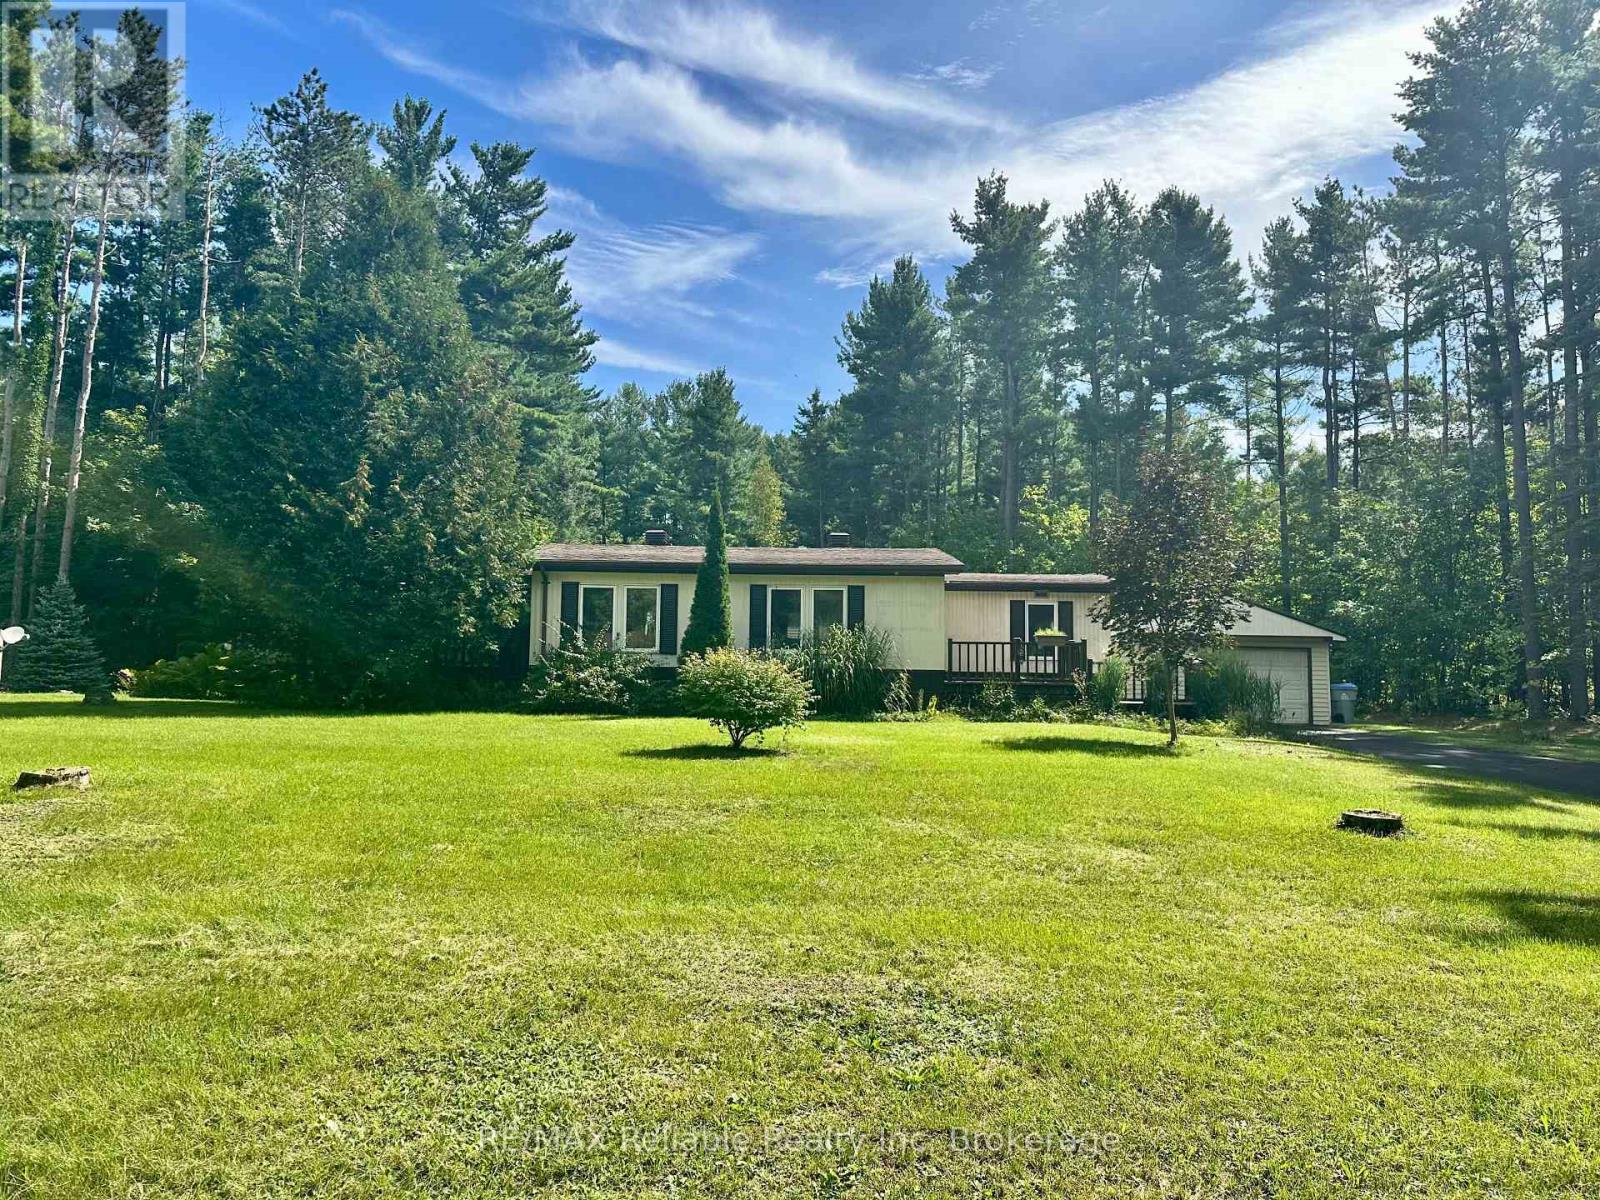
118 Tamarack Drive
Central Huron, Ontario
Welcome to Bayfield Pines (5 Min drive to Bayfield) - where nature, comfort and community come together! This beautifully appointed 2-bedroom, 2-bathroom Modular home offers a very spacious, (over 1200 Sq ft.) open-concept living with vaulted ceilings and a cozy gas fireplace, creating the perfect setting for relaxing or entertaining family and friends. The inviting layout provides plenty of room to enjoy one-level living in comfort and styles. The primary bedroom and ensuite bathroom with a large accessible shower is at one end of the home and the other bedroom and bathroom is at the opposite end so when you invite friends or family to visit, they will have their own space! Set on a large, beautifully treed lot, this home lets you experience the beauty of nature every day. Imagine morning coffee on the front or rear decks surrounded by towering trees, peaceful afternoons enjoying your outdoor space, and evenings unwinding in the tranquility of this wonderful community. A 1.5-car garage provides excellent parking and storage, adding to the convenience of this well-maintained home. There's also a Generac Generator so you never have to worry about a hydro outage. Located in Bayfield Pines, a 55+ community, (on Leased land and for only an affordable $551 monthly for new owner) you'll enjoy a relaxed lifestyle surrounded by nature while being just 5 minutes from the charming Village of Bayfield. Stroll along Main Street, browse the unique shops and galleries, enjoy local restaurants, or head down to the beautiful shores of Lake Huron. If you're looking for a peaceful place to call home, serenity and close to everything Bayfield has to offer, this could be the one you've been waiting for! (id:47351)
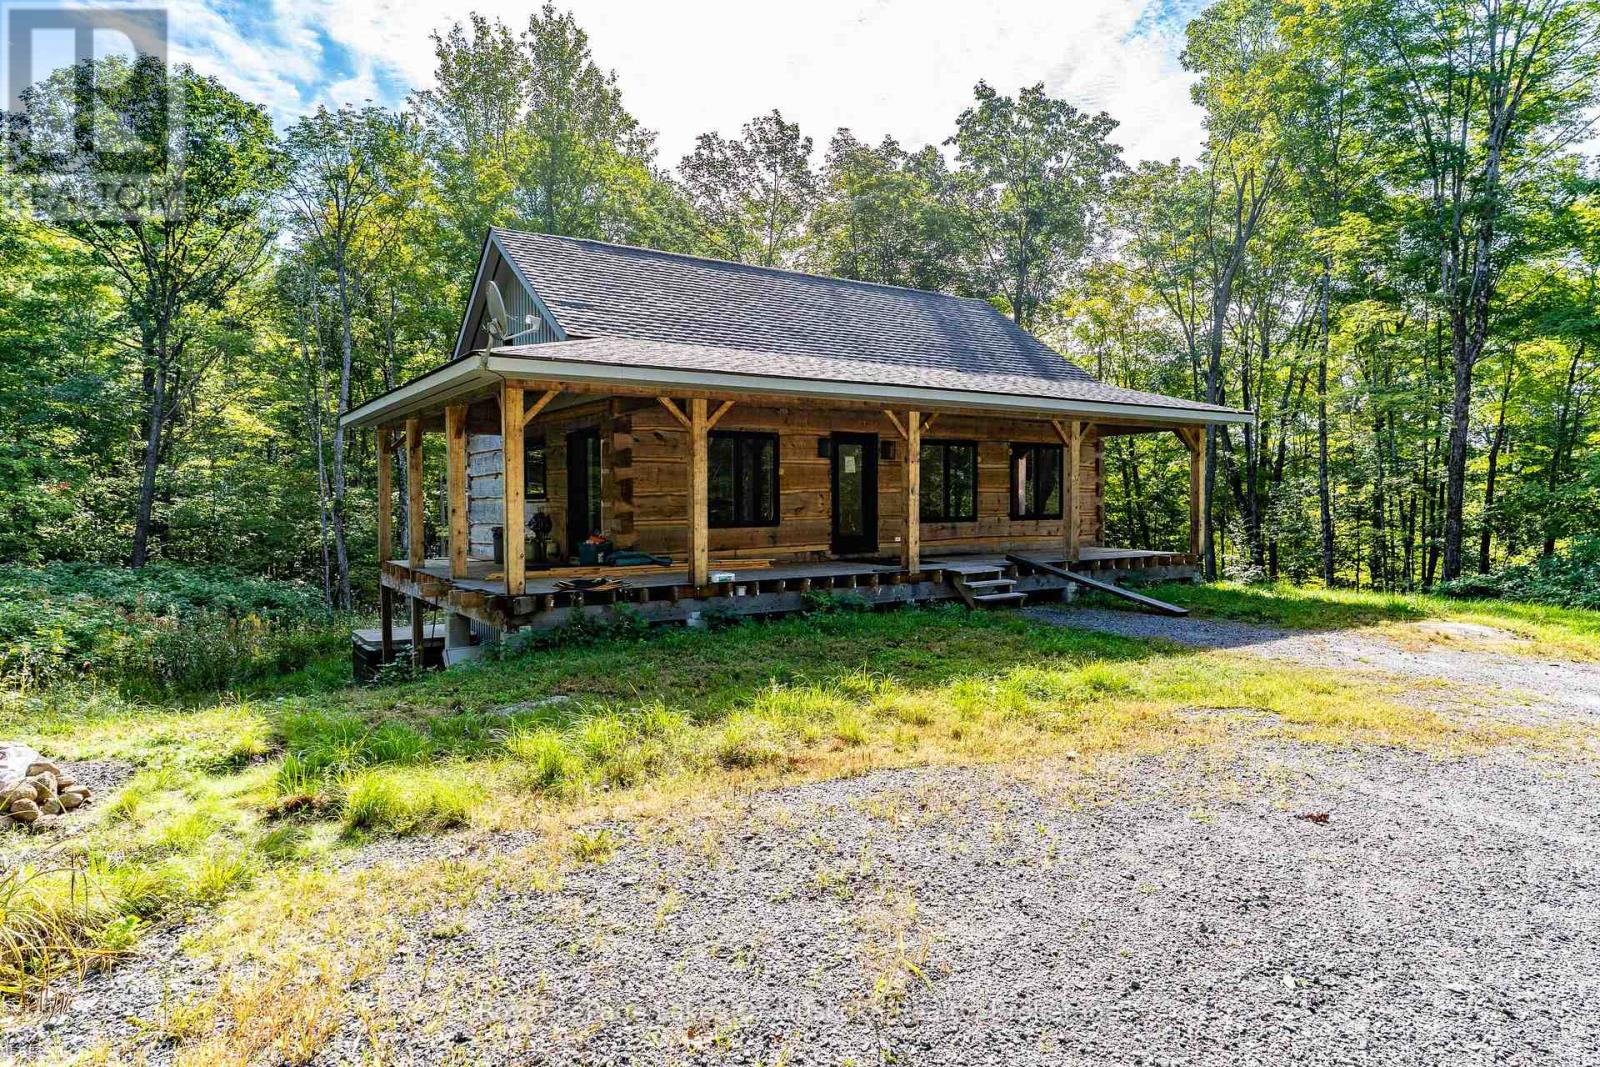
1029 Whiteside Road
Muskoka Lakes, Ontario
Looking for acreage with a log home? Then look no further, this solid log home on 22+ acres in the Mortimer's Point area is needing an owner to complete it! All the major work is completed -septic, drilled well, underground hydro, walk out lower level, open concept kitchen with island. 3bedrooms, 3 baths (2 complete, 1 to be finished) solid wood floors. Large windows, look out to a classic wraparound deck. Two driveways - off of two roads. A perfect opportunity for a contractor or handy DYIer. Possibility of severing 5 or 10 acre lots. Many more items go with the property; too much to list here! (id:47351)
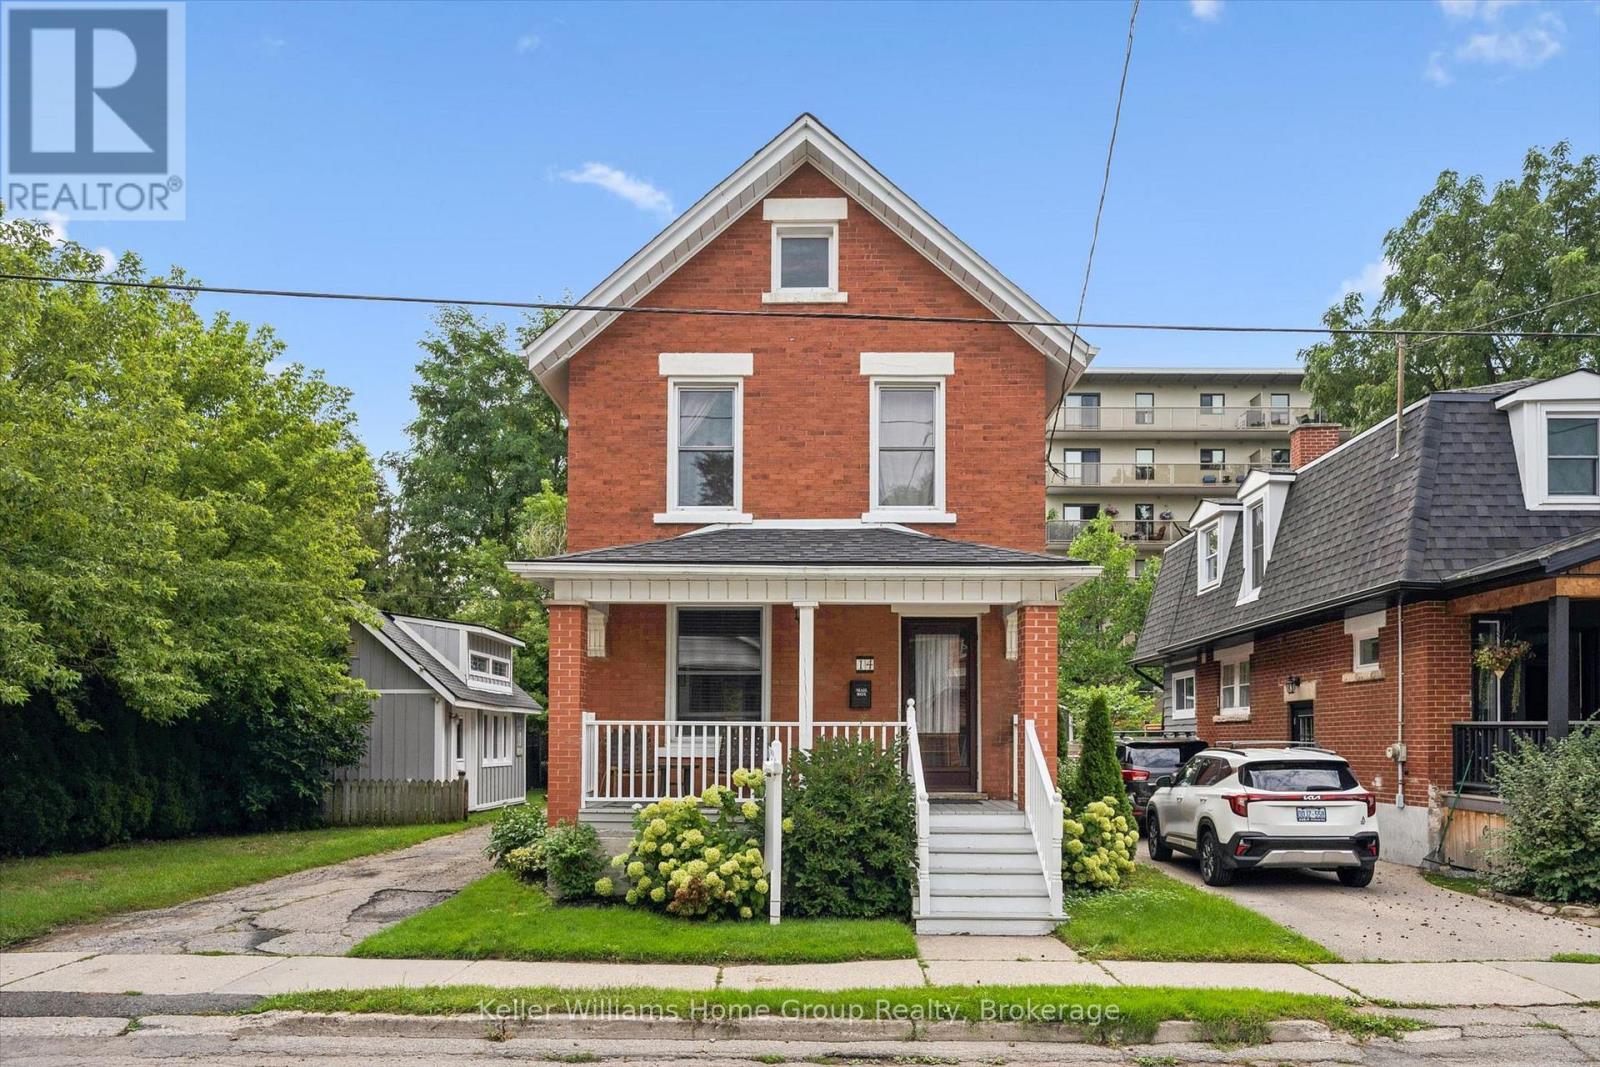
14 Verney Street
Guelph, Ontario
Welcome to 14 Verney Street, a charming character home in the heart of Exhibition Park and the Victory Public School catchment. Walk to Exhibition Park, Polestar Bakery, Rexall, nearby trails and the Speed River, with Riverside Park and downtown Guelph just a short bike ride away. Inside, high ceilings, original trim, oak hardwood and pine floors add warmth and character. The open-concept kitchen features a farmhouse sink, centre island and generous pantry storage. Three bedrooms are upstairs, while the partially finished basement offers flexible space for a rec room, office or play area.The 50x92 foot lot is a standout, with a private backyard, three-car parking and an oversized 12' x 20' powered workshop with loft (2018) and framed to allow for a future garage door. Major updates include furnace (2022), bathrooms updates (2019), roof (2017), owned water softener (2023). A great opportunity to enjoy character, space and one of Guelph's most desirable neighbourhoods at an affordable price! (id:47351)
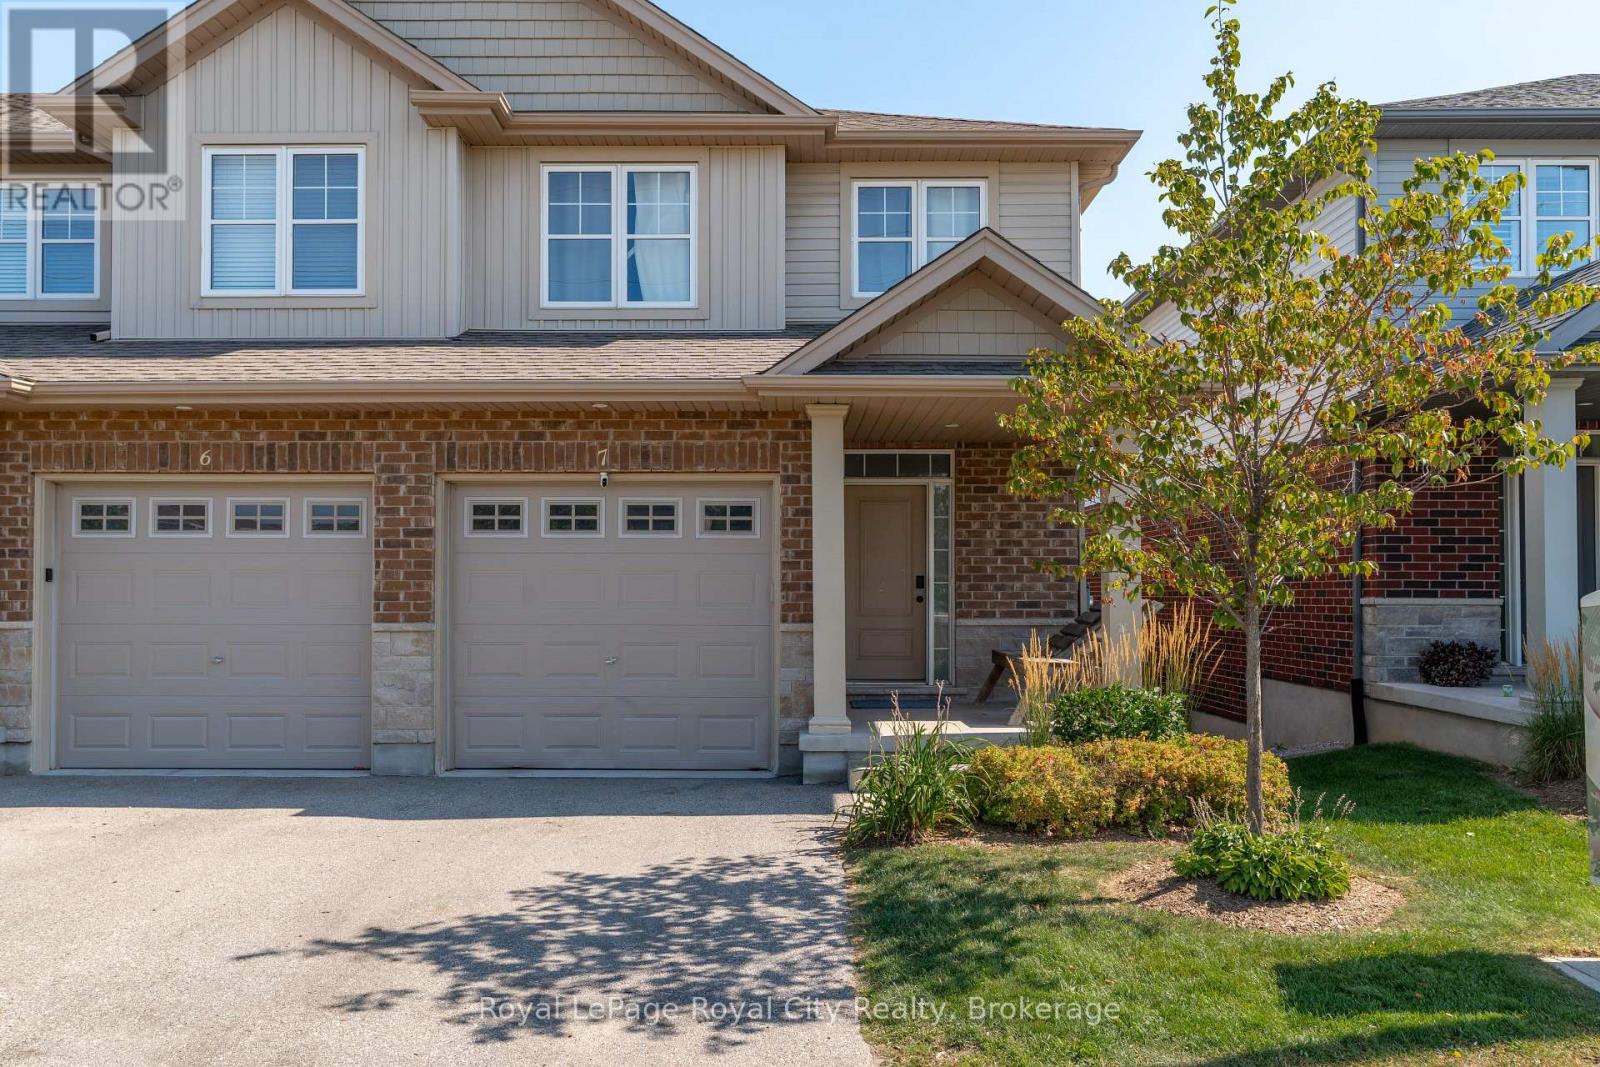
7 - 269 Watson Parkway N
Guelph, Ontario
Welcome to 269 Watson Parkway North #7, a beautifully maintained end-unit townhome offering rare privacy and picturesque views in Guelph's highly desirable East End. Backing onto greenspace with a fully finished walkout basement, this home blends comfort, convenience, and style in one exceptional package. Step inside to find 9-foot ceilings, an open-concept layout, and generous natural light flowing throughout the kitchen into the living and dining area as you make your way onto the back deck. With 3 spacious bedrooms and 4 bathrooms, this home provides ample room for families, professionals, or anyone seeking a thoughtfully designed space with modern functionality. The walkout basement expands your living options, perfect for a recreation room, home office, or potential suite-leading directly to peaceful outdoor surroundings. Enjoy being just minutes from parks, walking trails, schools, shopping, and everyday amenities, all while living in a quiet, friendly community.A rare offering in a prime location-move-in ready and designed for effortless living. (id:47351)
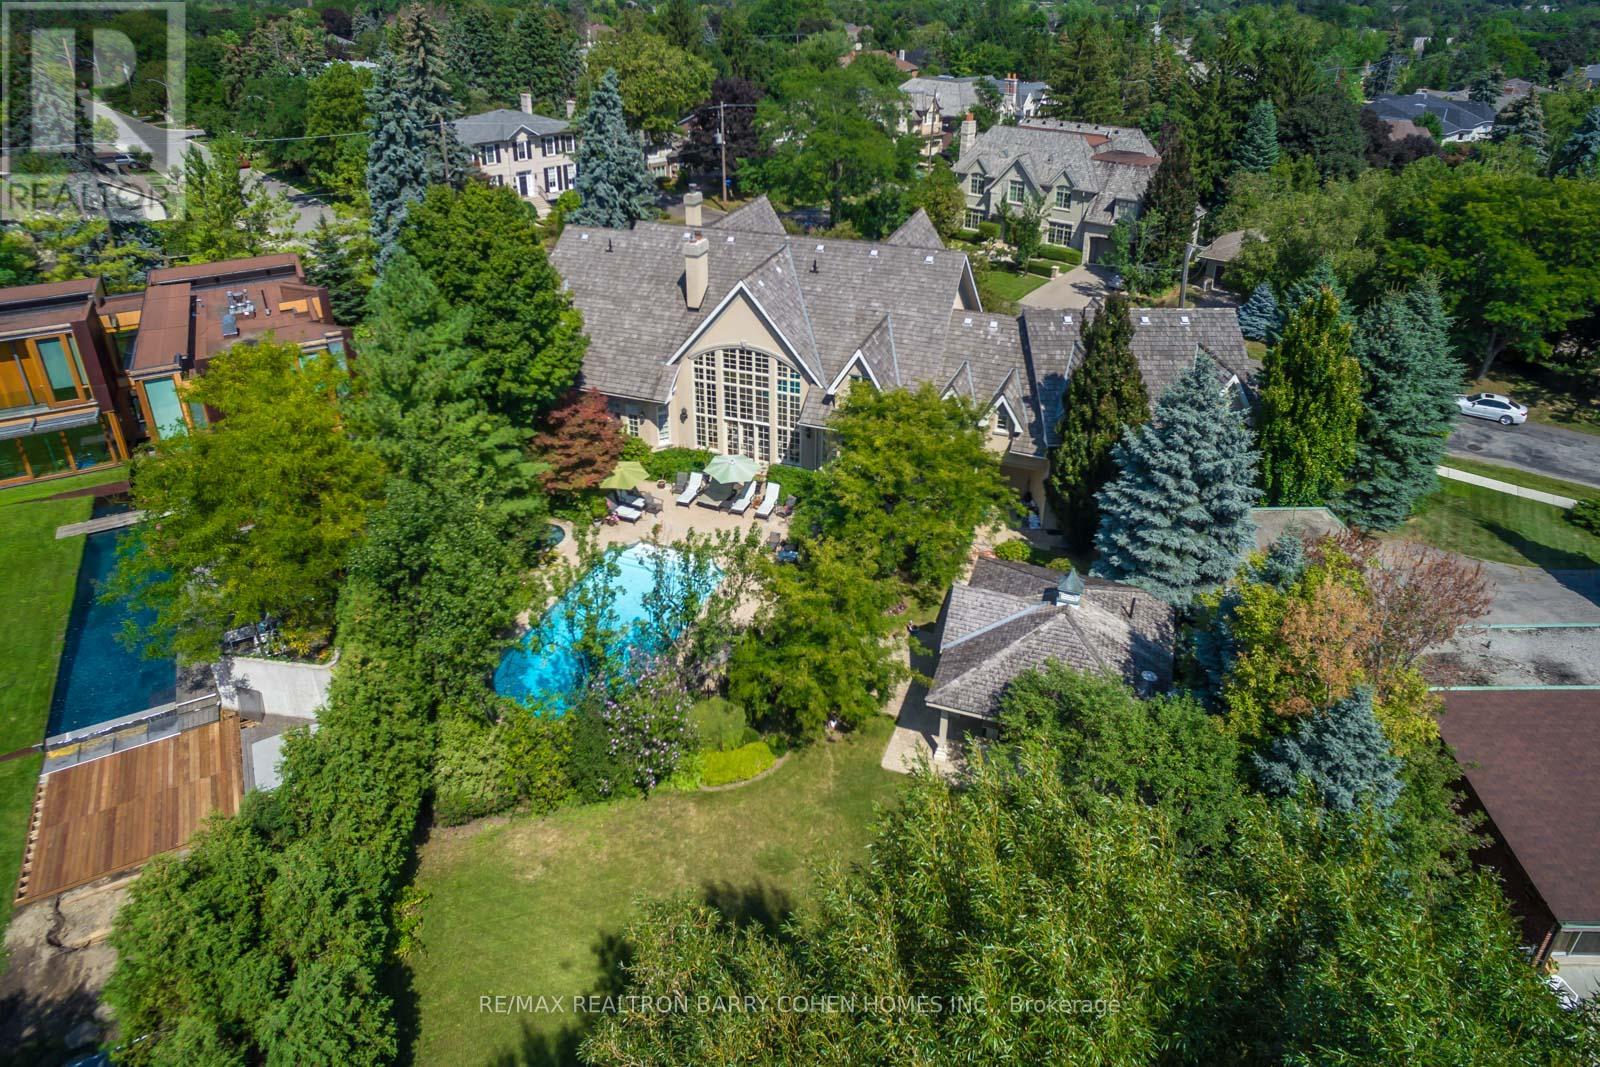
17 Bayview Ridge
Toronto, Ontario
Signature French Country Estate, Dramatic Facade With Exquisite Stone Accents On With A Spectacular Premium Corner Locale On Ravine With Panoramic City Views And The Rosedale Golf Club. Located Within On One Of The Most Sought After Enclaves Of The Exclusive Bridle Path-Sunnybrook-York Mills neighborhood. A Tranquil Oasis Of Classic Luxury. This Estate Features A Main Floor Primary Retreat Complete With Spa-Like 5-Piece Ensuite and Walk-In His/Hers Dressing Room Plus Gym, A Separate In-Law Or Guest Suite Complete With Kitchen And Living Room, Bedroom & Ensuite, Five Additional Bedrooms Suites On It's Upper Level. Rich In Hardwood Floors, Elegant Custom Mouldings, Numerous Walk Outs, And The Finest Luxury Appointments Throughout. The Main Floor Boasts A Gourmet Kitchen With Breakfast Area Plus Servery, Formal Dining Room and Living Room With Fireplace Featuring Custom Stone Surround, Library With Masterful Millwork, Sunken Great Room With 24' Vaulted Ceiling and Walkout To The Rear Garden With Towering Windows With Private Views To It's Lush Ravine. A Sprawling Lower Level Completes The Residence With Rec Room, Games Room, Craft Room, Gift Wrapping Room, Nanny Suite With Kitchenette, and Ample Space For Your Customization. The Exterior Features Are Rich In Resort-Like Amenities Such As An In- ground Paradise Pool, Hot Tub, Stone Walkways, Cabana, Integrated Lighting, Irrigation, Private Sport Court, Cabana With Full Bathroom Plus Wet Bar, Multiple Lounge Areas, Majestic Lawns, All Surrounded By Lush Greenery And Mature Trees, And Wood Deck Overlooking The Ravine. The True Pinnacle Of Elegance, Privacy, And Luxury, All Near To Renowned Public And Private Schools, York Mills Shopping Centre, Trendy Eateries, Granite Club And Rosedale Golf Club. (id:47351)
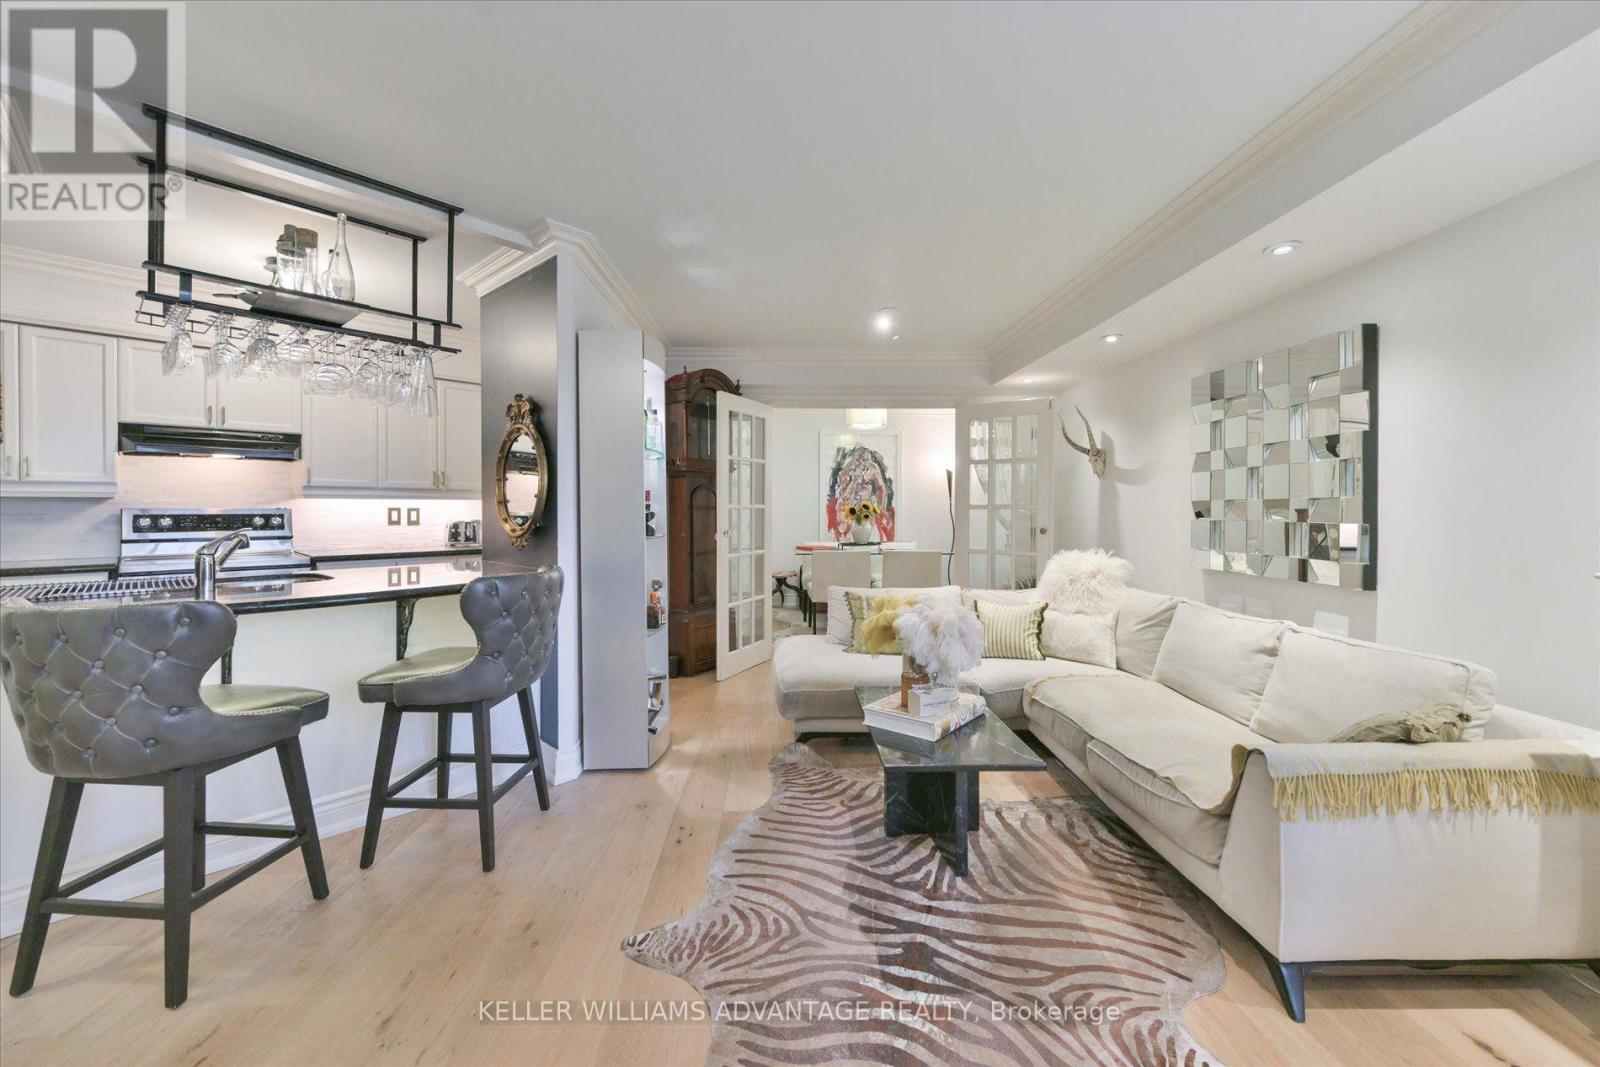
601 - 300 Balliol Street
Toronto, Ontario
Quiet, West-Facing & Filled With Beautiful Afternoon/Evening Light, This Exceptional 1+1 Bedroom, 2-Bath Suite Offers Sophisticated Davisville Village Living. Tucked Away, The Suite Enjoys A Desirable West Exposure And A Tranquil Outlook-An Uncommon Combination Of Privacy, Natural Light, And Midtown Convenience. Nearly Every Detail Has Been Thoughtfully Customized. The Open-Concept Living And Dining Area Features 100% Oak Flooring, Handcrafted Clay Moulding Throughout, Pot-Ceiling Lighting, Custom Shutters, And A Modern Electric Fireplace. The Designer Kitchen Showcases Granite Countertops, A Custom Backsplash, Upgraded Hardware, And Feature Lighting Beneath The Cabinetry And Bar. Custom French Doors Lead To The Versatile Den, Beautifully Finished With Artisan Crown Moulding-Perfect As A Home Office Or Additional Living Space. The Spacious Primary Bedroom Offers An Antique Door Leading To An Organized Walk-In Closet And A Luxurious 4-Piece Ensuite. Both Bathrooms Feature Elegant Marble Flooring, With Custom Glass And Door Details Adding Further Character. A Truly Distinctive, Move-In-Ready Home Where Exceptional Craftsmanship, Peaceful West-Facing Living, And Effortless Midtown Connectivity Come Together. (id:47351)
245421 22 Side Road
Meaford, Ontario
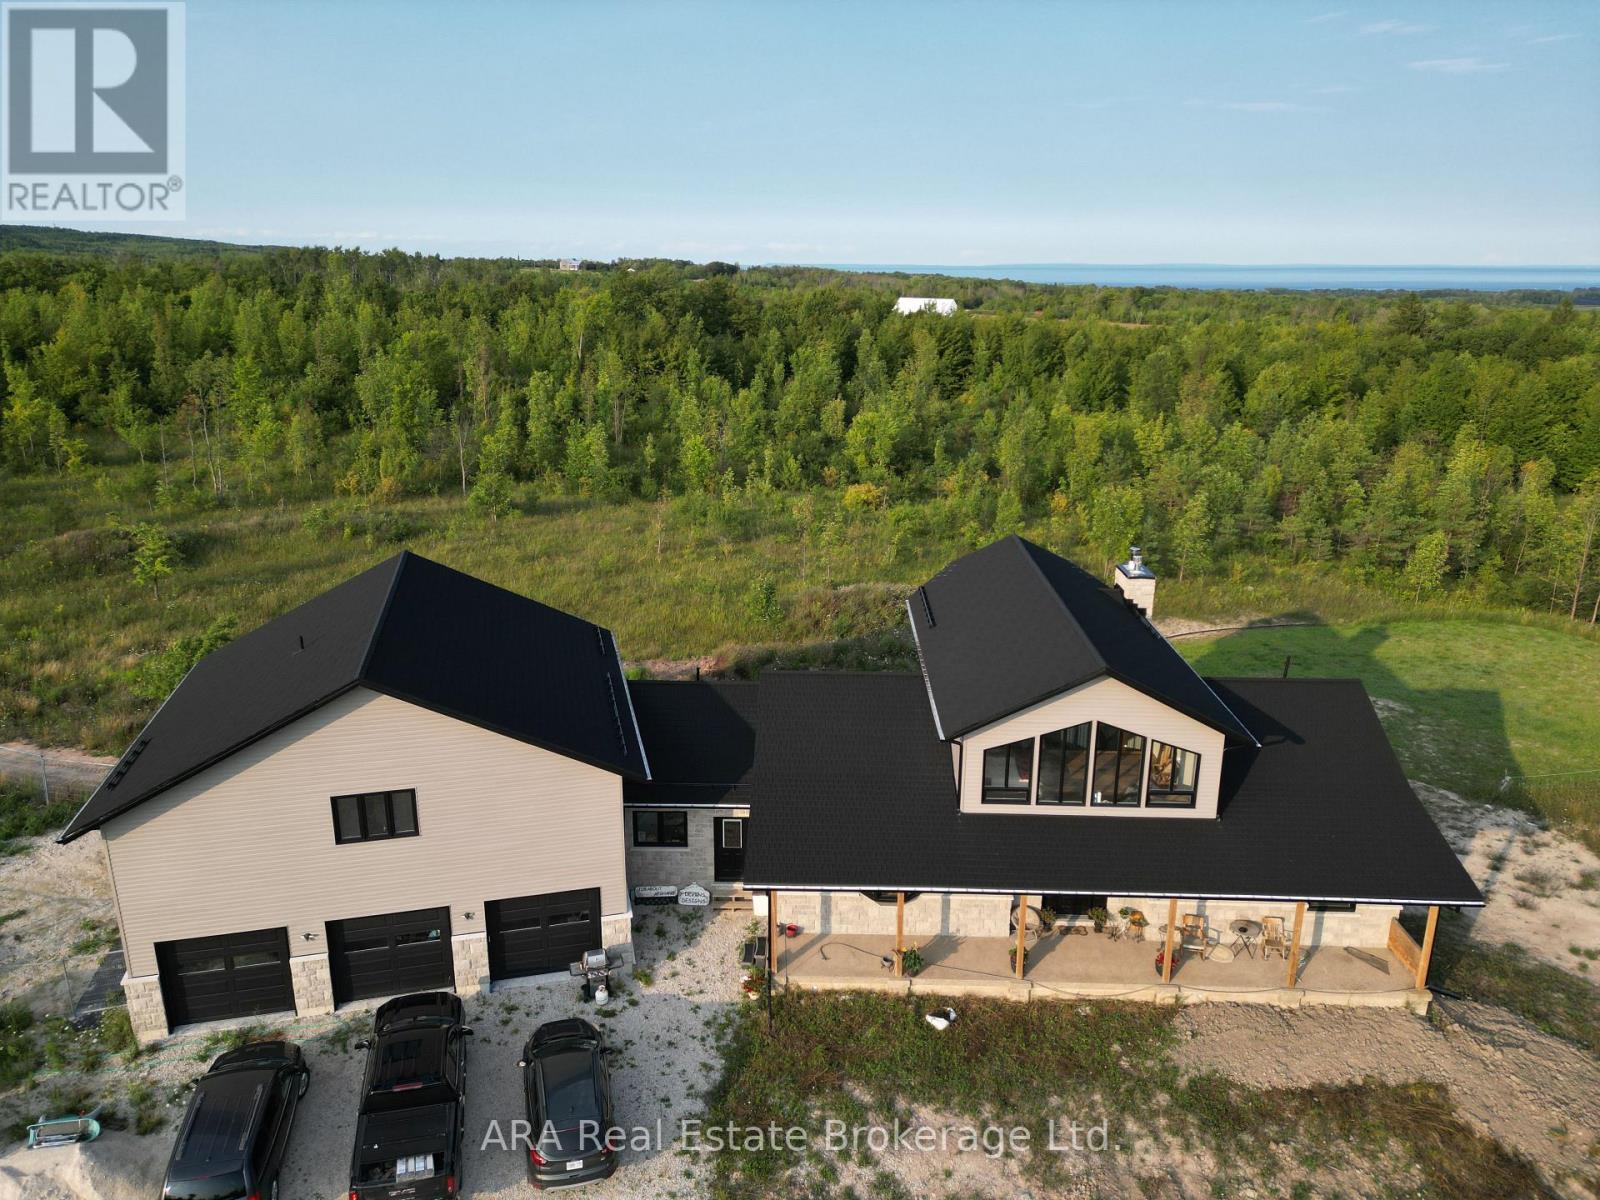
A private 35.83-acre retreat offering exceptional flexibility and refined country living. Located at the end of a quiet road, just 10 minutes from Meaford and 15 minutes from Owen Sound, this property combines seclusion, natural beauty and outstanding development potential within the existing home. The main level features a primary suite with fireplace, while a loft bedroom overlooks the great room. The 2,247 sq. ft. walkout basement offers significant potential to expand the living space. It is already studded for two bedrooms and features a wood fireplace, glycol in-floor heating, a rough-in for a four-piece bathroom and provisions for a kitchen. Finish the space to suit your needs, with potential for an apartment, in-law suite or additional family living area. Above the three-car garage is a 1,317 sq. ft. roughed-in apartment with a separate entrance, offering further flexibility for extended family, guests or additional living space. Cabinets, tub, toilet and light oak laminate flooring are already on site and ready for installation. The extra-deep garage features an epoxy floor and glycol in-floor heating. An enclosed breezeway provides a convenient year-round connection between the garage and home. The professional kitchen features granite countertops and a well-planned layout. Outside, a large rear deck faces toward Georgian Bay and overlooks the private acreage. The Tom Thomson Trail passes the entrance, while the government-owned ravine behind the home enhances the peaceful setting. Skiing, water access and four-season recreation are all nearby. (id:47351)
517 Shortreed Avenue
Centre Wellington, Ontario
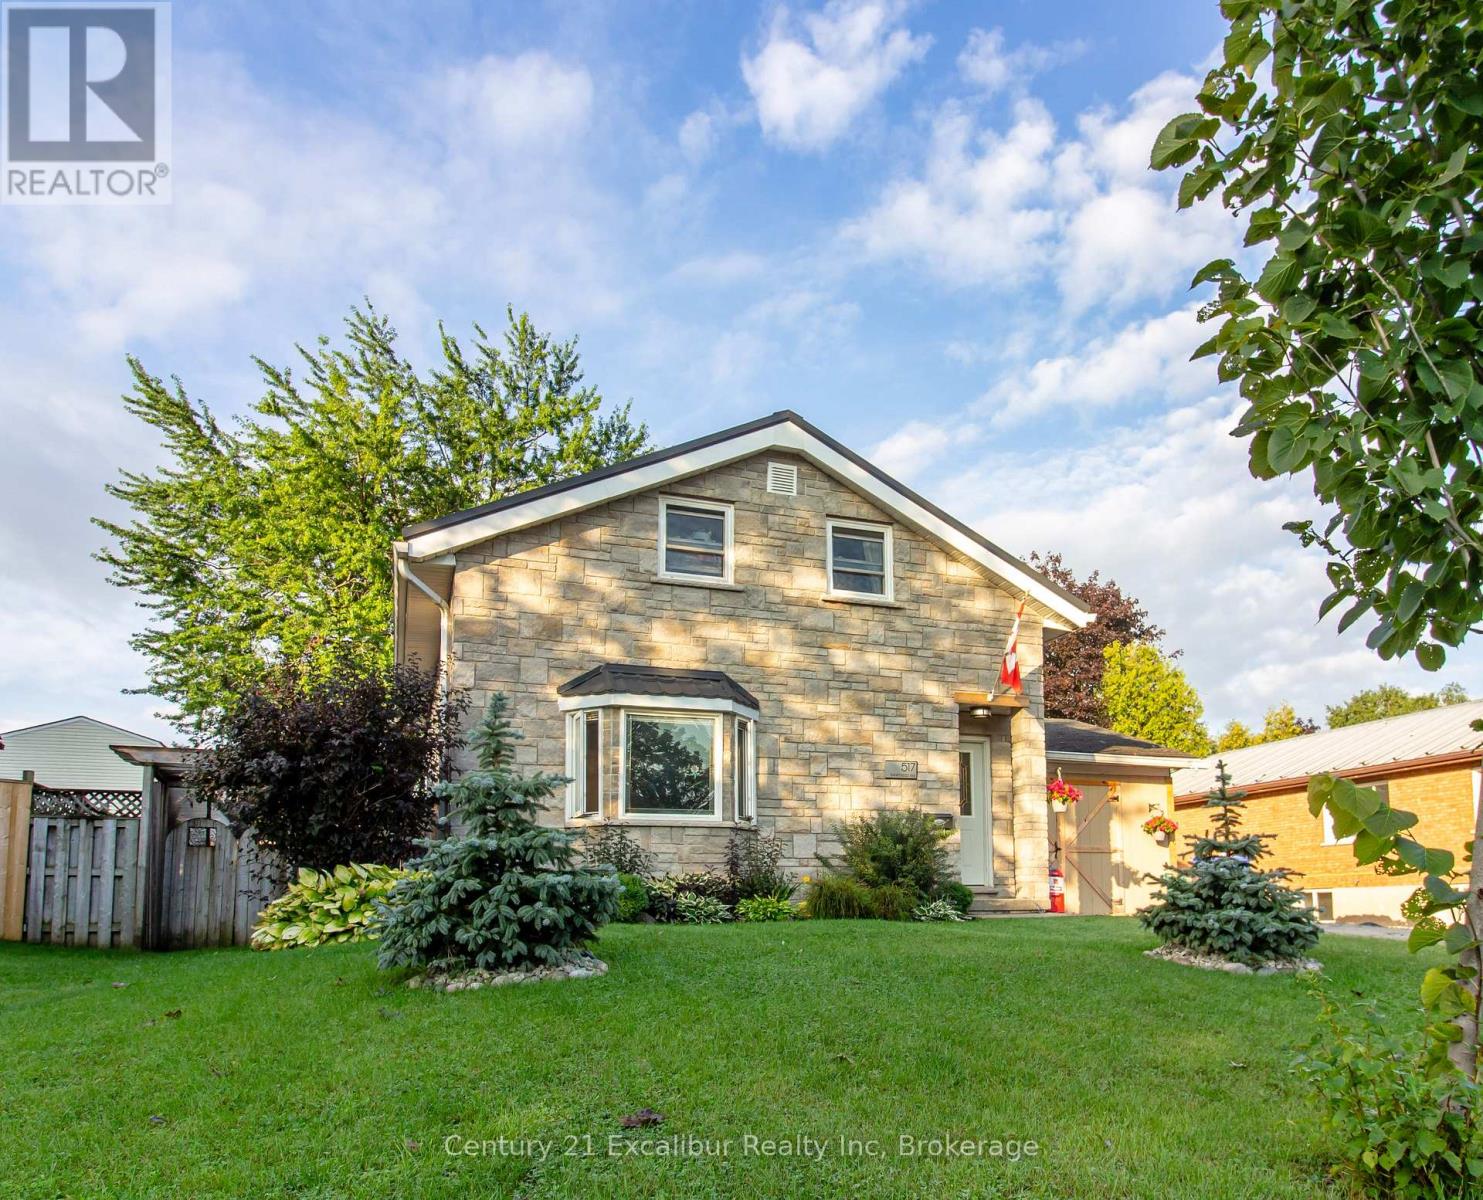
Welcome to 517 Shortreed Avenue, Fergus-a spacious detached home offering exceptional value at $639,900. The functional layout features three bedrooms, two bathrooms, an eat-in kitchen, a large living room, a separate main-floor family room and a finished basement providing valuable additional living space. The primary bedroom includes a private walkout to a deck overlooking the large, inground and heated pool-perfect for relaxing and entertaining throughout the summer. Complete with an attached carport and ideally located close to shopping, schools, Victoria Park and downtown Fergus, this is a fantastic opportunity to make a detached home your own. (id:47351)
8 Pickwick Place
Guelph, Ontario
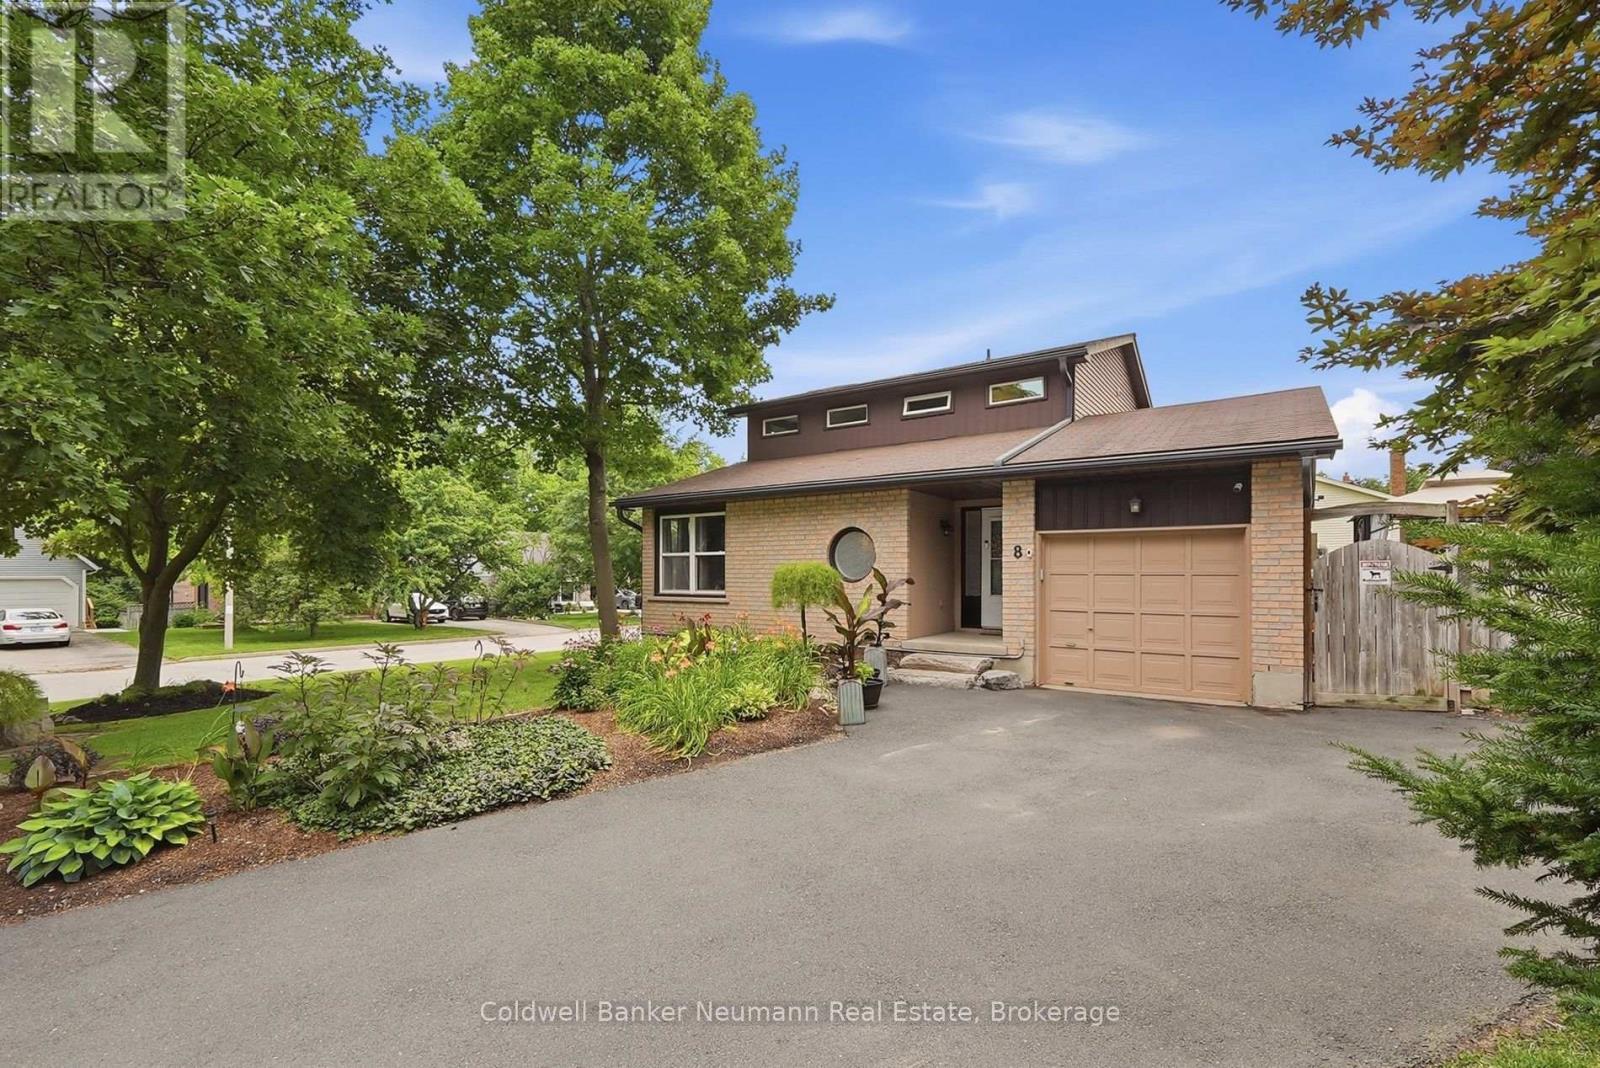
Space to grow, room to gather, and a neighbourhood that feels like home. Tucked away on a quiet cul-de-sac in Guelph's West End, this inviting home offers a combination of space, privacy, and everyday convenience that's hard to find. It's the kind of street where neighbours wave, children play, and families settle in for years. Set on a generous lot, the yard offers plenty of room for summer barbecues, birthday celebrations, or simply enjoying a quiet morning coffee. Inside, four bedrooms, four bathrooms, and multiple living spaces give everyone room to come together, along with a place of their own to unwind. A vaulted ceiling brings an airy sense of openness to the living room, while oversized windows fill the kitchen with beautiful natural light. The charming family room and separate den add warmth and character, with a welcoming, country-inspired feel that makes it easy to settle in. Adding to the home's comfort is a brand-new heat pump system that efficiently heats and cools the entire home, with individual zone controls that let you tailor temperatures in different areas to suit your needs through every season. Upstairs, the spacious primary suite is tucked away for added privacy, complete with double closets and a generous ensuite. Beyond the front door, parks, walking trails, and highly regarded schools make this established neighbourhood a wonderful place to put down roots. Grocery stores, restaurants, shopping, and daily essentials are just minutes away, with convenient highway access for commuters. From the generous yard to the inviting spaces throughout, this is a home with room for everyday life and all the moments worth celebrating. Some houses are simply places to live. This is a place to belong. (id:47351)

41 Goderich Street W
Huron East, Ontario
Welcome to this charming family home in Seaforth, offering a great opportunity for first-time buyers or anyone looking for a comfortable place to call home. With a practical layout and plenty of space to grow into, this home combines everyday functionality with a warm and inviting feel. The main floor features a bright living room, a cute country kitchen complete with an island for extra prep space and casual seating, and a large dining room that's perfect for family meals and entertaining. Patio doors lead directly from the dining area to the back deck, making it easy to enjoy outdoor dining and summer BBQs. A flexible bonus room on the main floor could work well as a home office, playroom, or hobby space, and the convenience of main floor laundry adds to the home's practicality as well as a full 4 piece bathroom. Upstairs, you'll find three bedrooms and a spacious hallway area that would make a perfect reading nook, small office setup, or quiet homework space. There's no shortage of storage with both attic space and a basement available for seasonal items and extras. Outside, the front porch offers a welcoming place to sit and relax, while the detached garage/workshop provides additional space for parking, tools, or projects. Located close to downtown Seaforth, you'll enjoy easy access to local shops, schools, and amenities while still having the comfort of a family-friendly neighbourhood. This is a solid home with lots of potential and room to make it your own.* NEW Central air just installed! (id:47351)
775522 Highway 10 Highway S
West Grey, Ontario
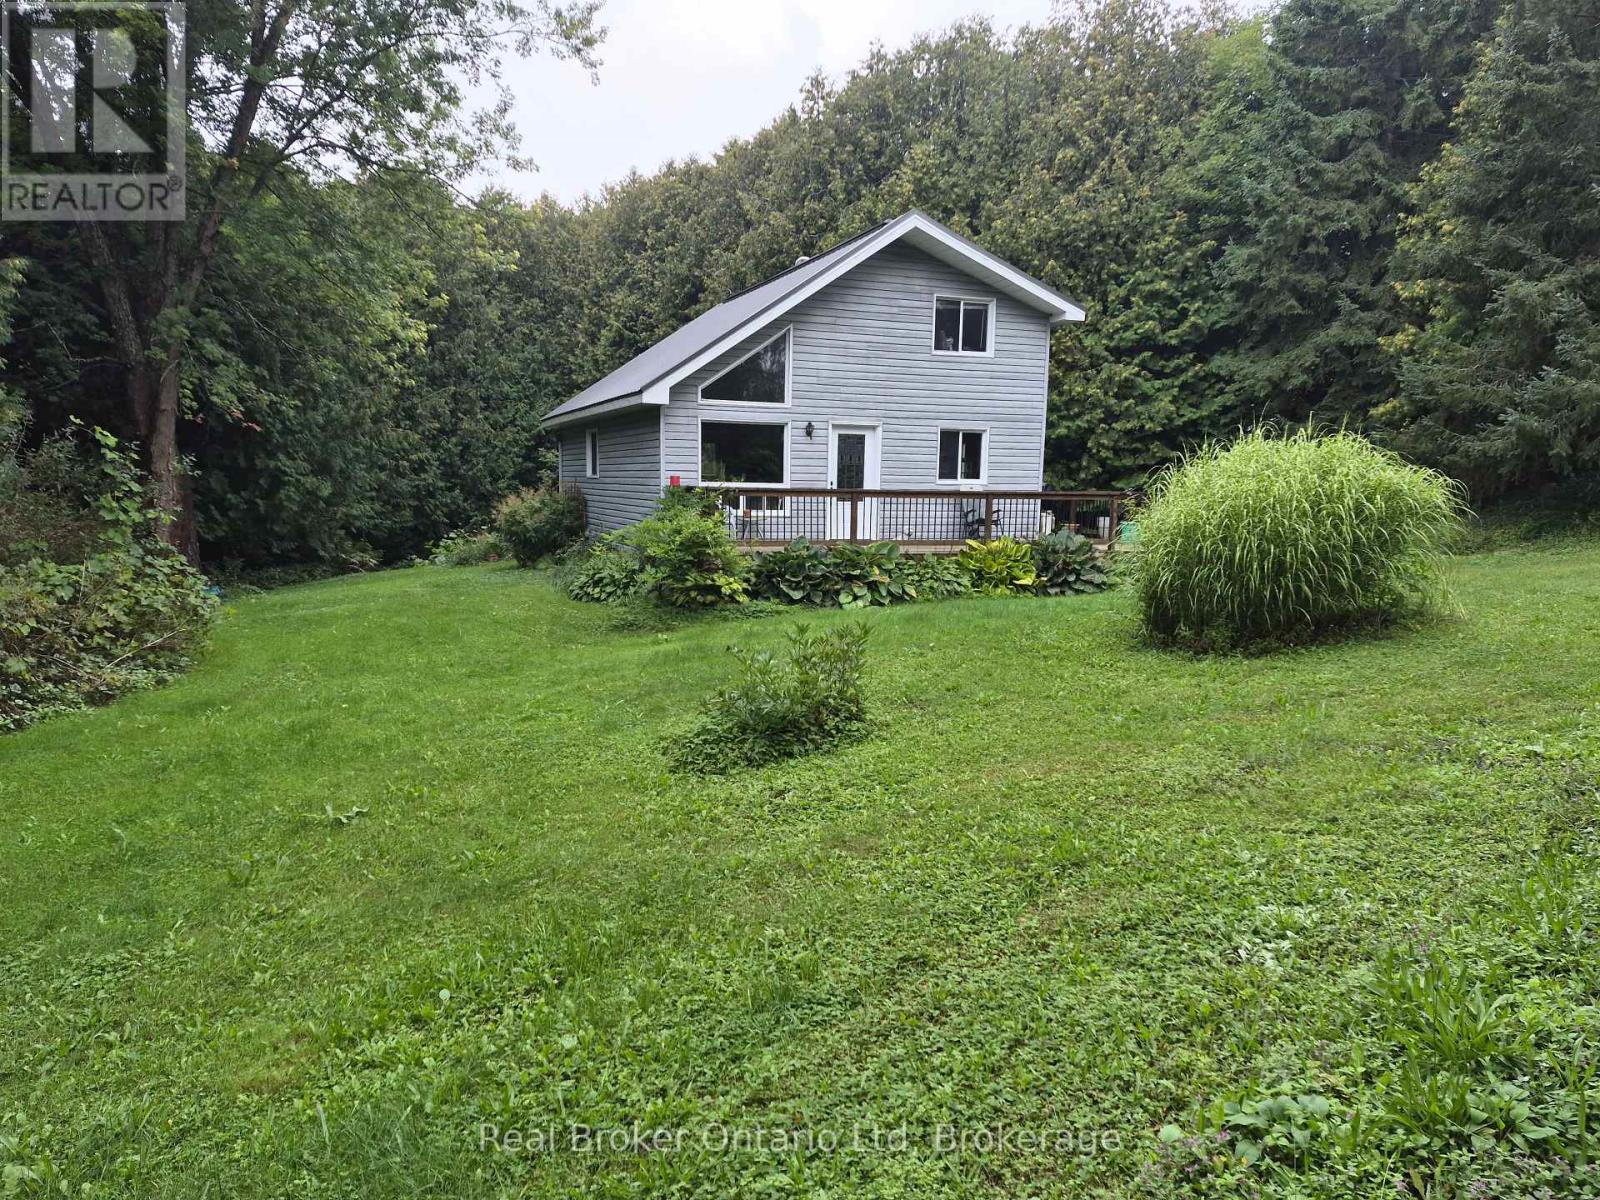
10.59 Acres Private Home. 1100 Sq. Ft. Living area open concept with 2nd storey open hallway/balcony overlooking living & dining room. Main floor bedroom. Hardwood floors on the main floor. Super large 29' X 48' Drive shed with dirt floor two 9' X 9" doors. Lighted with temporary hydro. Fully treed 10 acres with mainly pine & ceder trees. A nice stand of some straight ceder 40' trees. Property backs onto snowmobile trail via a ROW registered on title. Buyer or his agent to verify on their own. A couple of open green space grass lawns between house & highway. A couple of storage sheds nestled into the woods and a older chicken coupe that might be salvageable. Also a couple of 4 wheel trails, partially over grown over do to lack of use. Free standing portable generator, will operate most of the house in a outage. Except for AC and Electric stove. (id:47351)
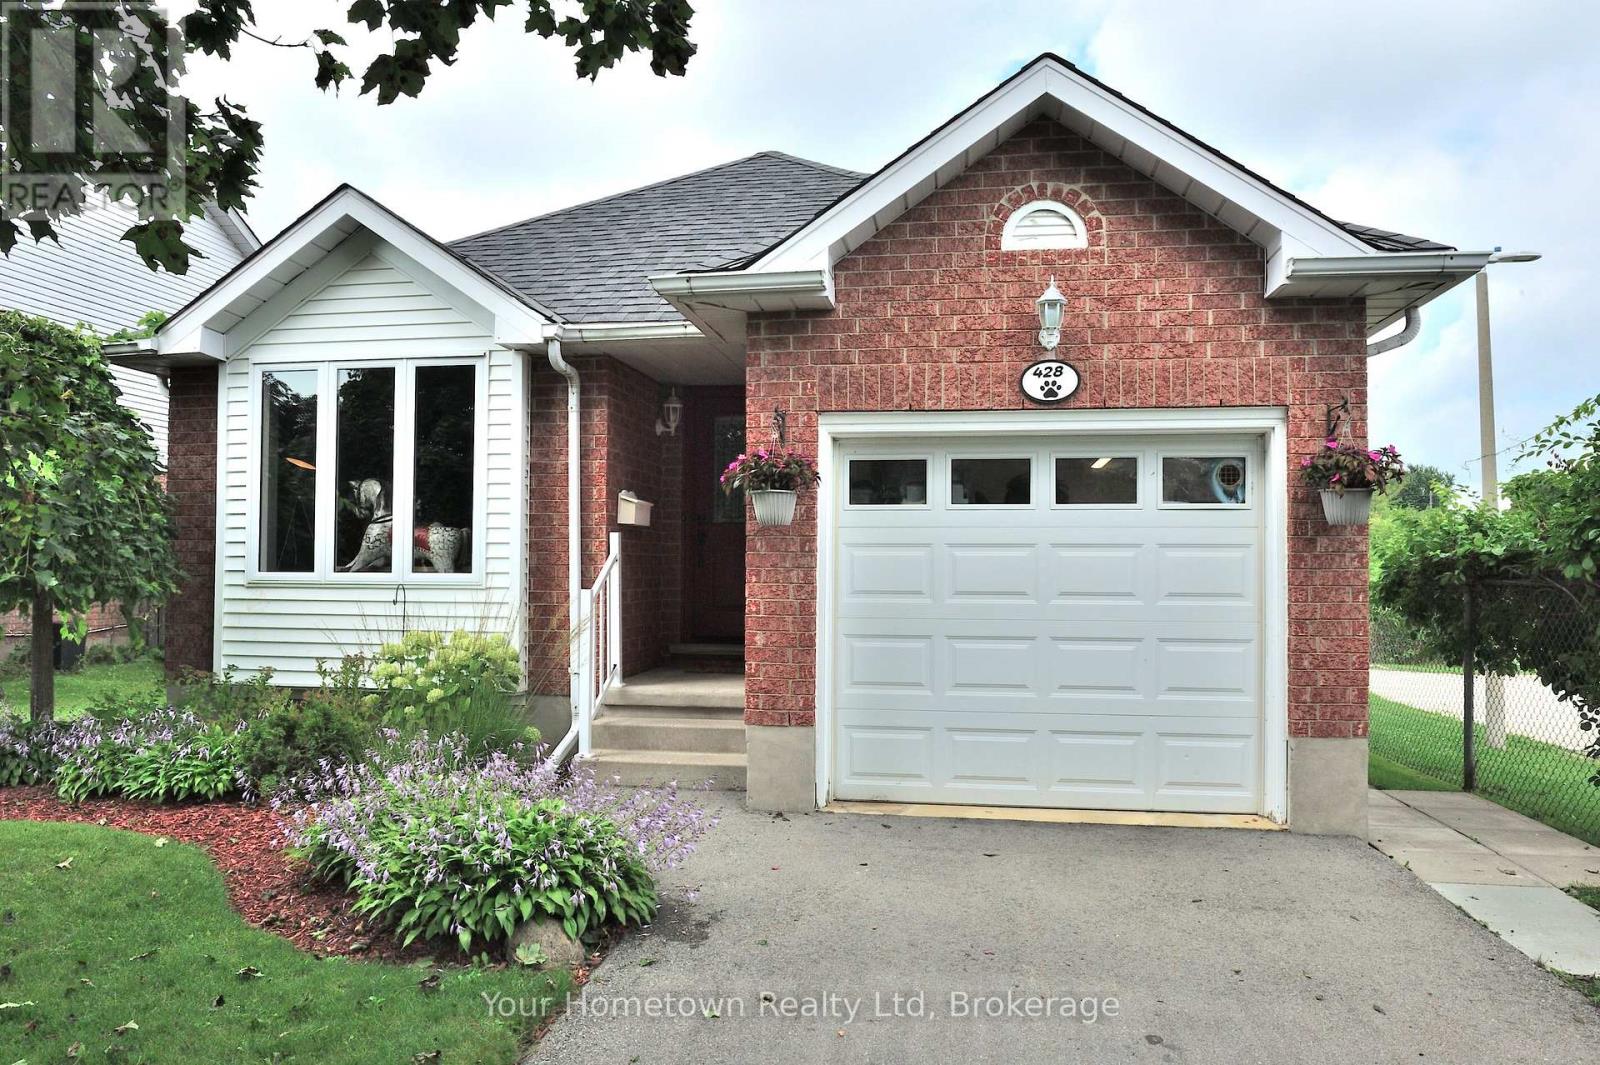
428 Flannery Drive
Centre Wellington, Ontario
Welcome to a home that truly has it all! This wonderful family home offers the perfect combination of comfort, space, privacy, and future income potential. With over 2000 sq ft of living space. Featuring 3 generously sized bedrooms, a finished basement, and a separate side entrance providing easy access to the lower level, this property offers exceptional flexibility for growing families, extended family, or savvy buyers looking for additional income opportunities. Enjoy the peace and privacy of no neighbours directly behind, creating a more open and relaxing backyard setting. Located in a great, family-friendly neighbourhood, you'll be close to schools, parks, shopping, and everyday amenities-making daily life convenient and enjoyable. Whether you're looking for a place to grow your family, a home with room to accommodate guests, or an opportunity to generate additional income, this property is full of possibilities and ready to welcome you home! (id:47351)
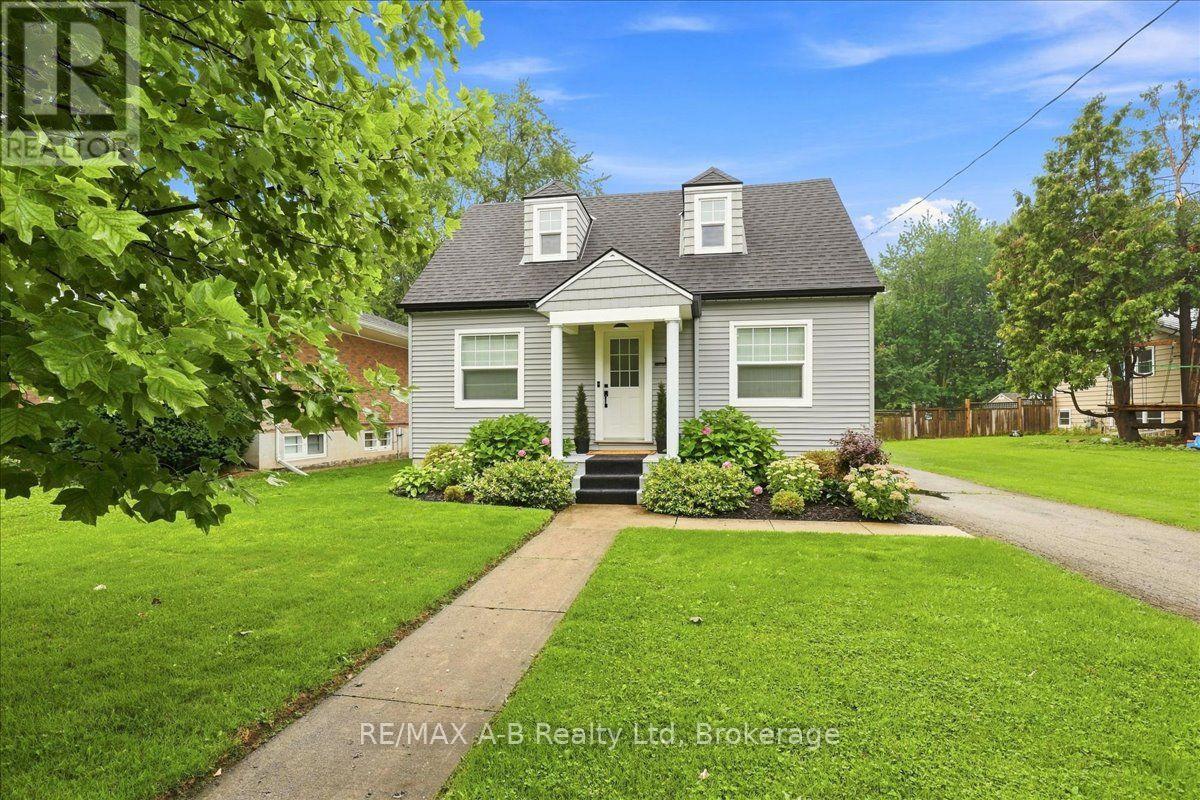
143 Britannia Street
Stratford, Ontario
This Cape Cod one and half storey home is loaded with personality and is located in one of Stratford's most sought after neighbourhoods. It is in walking distance to downtown, schools and amenities. As you enter the front door you will notice beautiful built-in black oak cabinetry. The dining room opens to the kitchen boasting all new cabinets, quartz countertops, composite stone sink, ceramic backsplash and under cabinet lighting. All appliances are new/still under warranty and included. Throughout the entire house, all windows, flooring, interior/exterior doors, lighting, and plumbing is brand new. This home also has a new Heat Pump/AC unit and Ecobee Thermostat. Upstairs you will find two ample sized bedrooms. The large primary bedroom is equipped with a built in PAX wardrobe complete with drawers and other interior components with lots of room for clothing, jewelry and accessories. The light-filled bathroom is also all new with a shower/tub combination, Kohler toilet, exhaust fan, vanity etc. he basement has been updated as well with all new exterior wall studs and fully insulated with Roxul Insulation and vapour barriered. A washroom has also been roughed in and is ready to complete. Downstairs you will also find all new windows, a brand new hot water tank, new laundry team, new laundry sink and new water softener. Outdoors, the house has been reshingled with 25 year shingles and equipped with remote powered heating cables along the rear roof. This home is wrapped in new Mitten vinyl and shake siding, and a new matching 12 x 20 single car garage with remote door opener and double rear doors and sits on a concrete poured pad. The rear yard is fully fenced making this an ideal yard for pet owners. The all new covered back porch is perfect for morning coffee while overlooking the tranquil pool. Rear gardens are low-maintenance. This home is also equipped with front and rear video security for peace of mind. (id:47351)
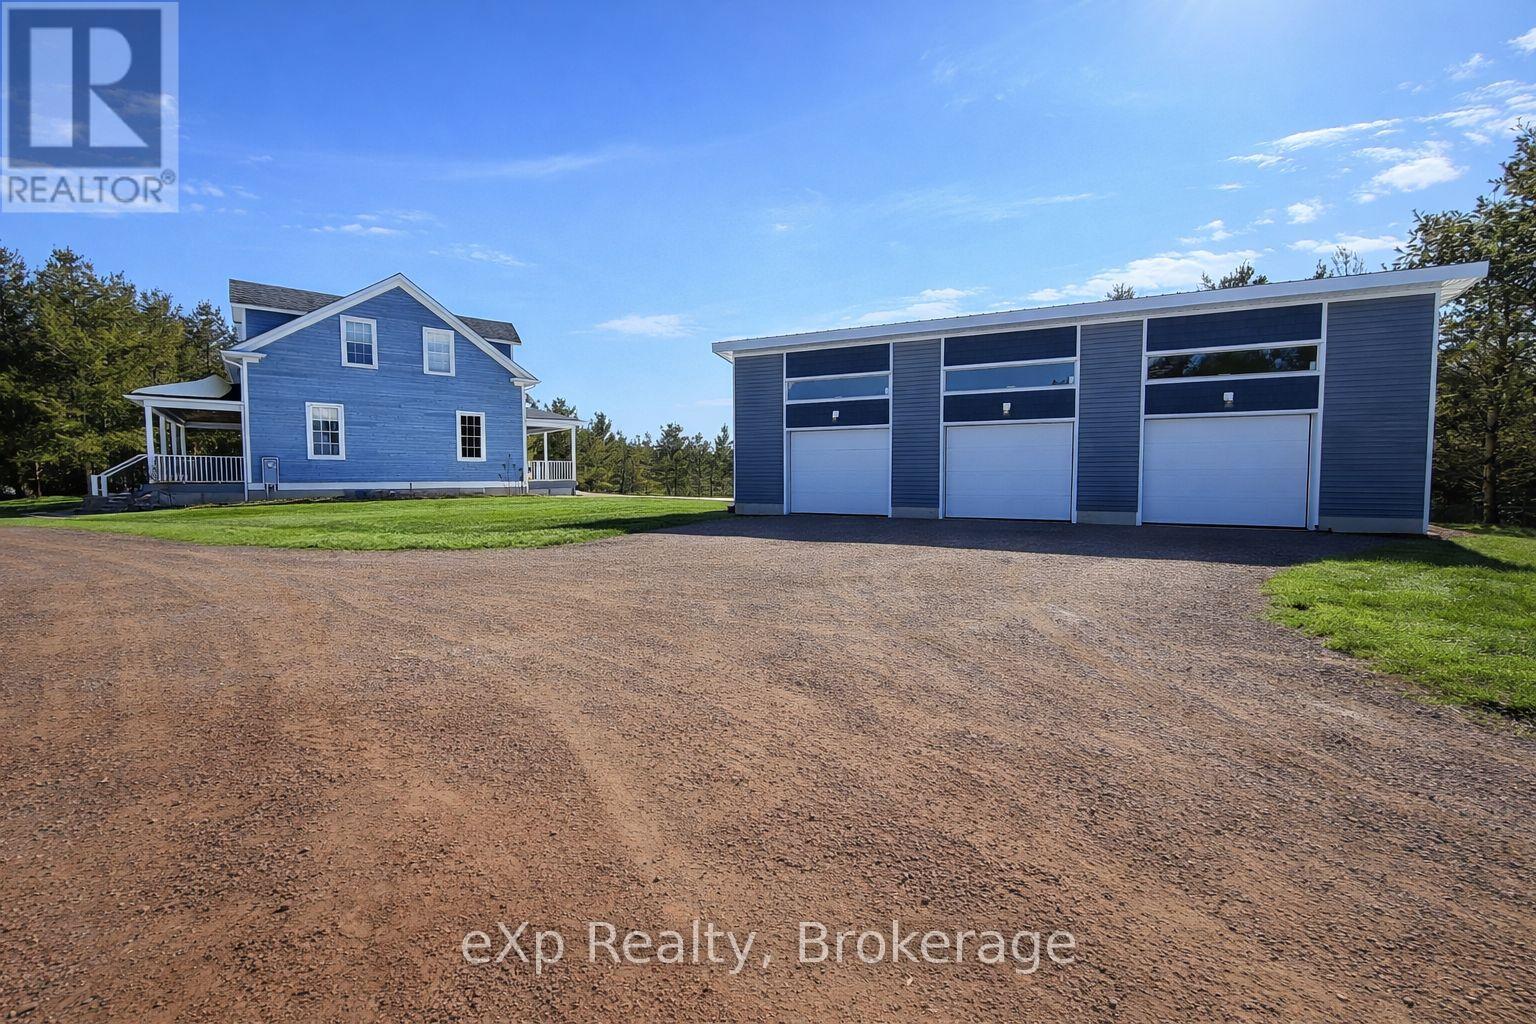
1348 Bruce Road 11
Arran-Elderslie, Ontario
Welcome to 1348 Bruce Road 11, Paisley! Situated on 40 acres of mixed bush, mature pine forest, and open fields, this beautiful country property offers exceptional privacy while being less than 1 km from town. Built in 2008, this home features an open-concept main floor with cathedral ceilings, oversized windows, high-end custom woodworking, two bedrooms, a full bathroom, and a covered front porch. The second-story loft overlooks the kitchen, dining, and living room, and includes a spacious primary suite with a walk-in closet and ensuite. The finished lower level offers in-floor heating, a large rec room, laundry, an additional bathroom, and a fourth bedroom or office. Outside, enjoy private walking trails, excellent hunting, and a new 50' x 30' heated three-car shop with a heat pump. An incredible property offering the perfect blend of privacy, recreation, and family living. (id:47351)
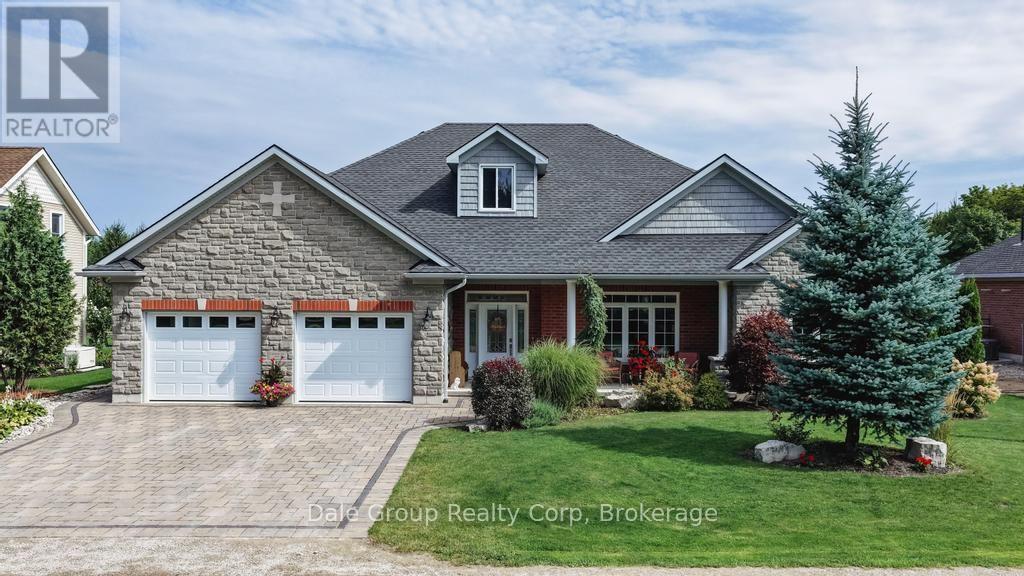
38824 Vienna Street
Bluewater, Ontario
Welcome to the charming rural village of Varna! Built in 2017, this thoughtfully designed 3 bedroom bungalow is anything but a standard build. Constructed by the owners with the intention of staying for years to come, quality and efficiency were priorities throughout. Built on a slab-on-grade foundation, the home features in-floor hot water radiant heating, a natural gas forced-air furnace for backup, R60 insulation and a Generac standby generator, making for a remarkably comfortable and efficient home. Inside, transom windows throughout bring in plenty of natural light. The well-appointed kitchen features granite countertops and a large sit-up island ideal for everyday living and entertaining, while marble countertops add a quality finish to the bathrooms. Outside, enjoy covered front and rear porches, a natural gas BBQ hookup, mature gardens and established landscaping. Stone paver driveway and walkways add to the curb appeal, while the double garage and 10' x 20' shed provide plenty of additional storage. Enjoy peaceful village living less than 10 minutes from the beautiful beaches of Lake Huron and the boutique shops, restaurants and charm of Bayfield. Evenings can be as simple as strolling over to the nearby brewery to enjoy a craft beer and frequent live music. (id:47351)
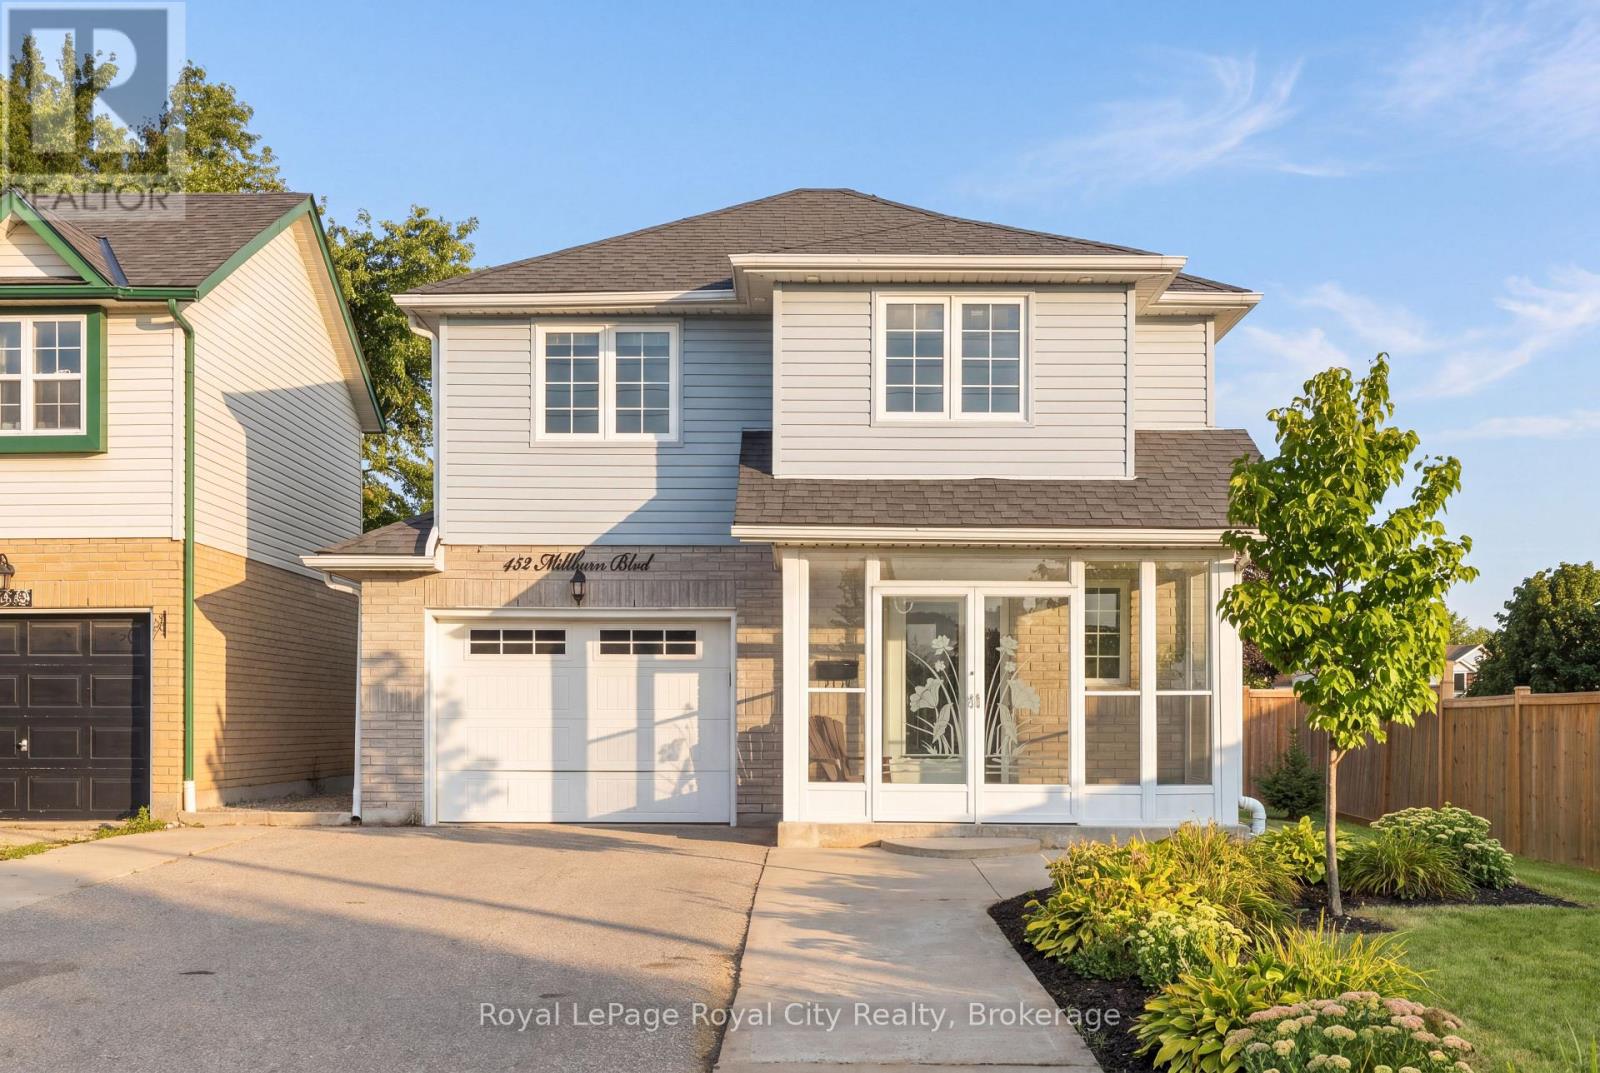
452 Millburn Boulevard
Centre Wellington, Ontario
Located in a desirable Fergus neighbourhood, 452 Millburn Blvd is a move-in-ready home that has been thoughtfully updated and offers plenty of space to enjoy both inside and out. At the front of the home, the covered porch is enclosed with windows and glass doors, creating a bright and comfortable space to enjoy throughout the seasons. Upon entering, the foyer provides a powder room and access to the garage before leading into the main living spaces. The updated kitchen features quartz countertops, stainless steel appliances, and plenty of cabinetry, opening into the dining and living areas. The living room is a standout with its 10-foot ceiling, large windows, and hardwood flooring, creating a bright and spacious place to relax or entertain. Just off the dining area, patio doors lead to a large deck overlooking the backyard, making it easy to take the living outdoors for summer dinners, entertaining, or simply enjoying the space. Upstairs, you'll find three bedrooms, including a generously sized primary bedroom with a walk-in closet, along with a full bathroom with a stand-up shower. The finished basement offers a generous recreation room, laundry, a bathroom rough-in, and plenty of additional storage. The 1.5-car garage provides additional storage, while the spacious driveway can accommodate up to six vehicles. With the Centre Wellington Sportsplex, grocery stores, shopping plazas, restaurants, and other everyday amenities just minutes away, this home is well positioned for day-to-day living. (id:47351)
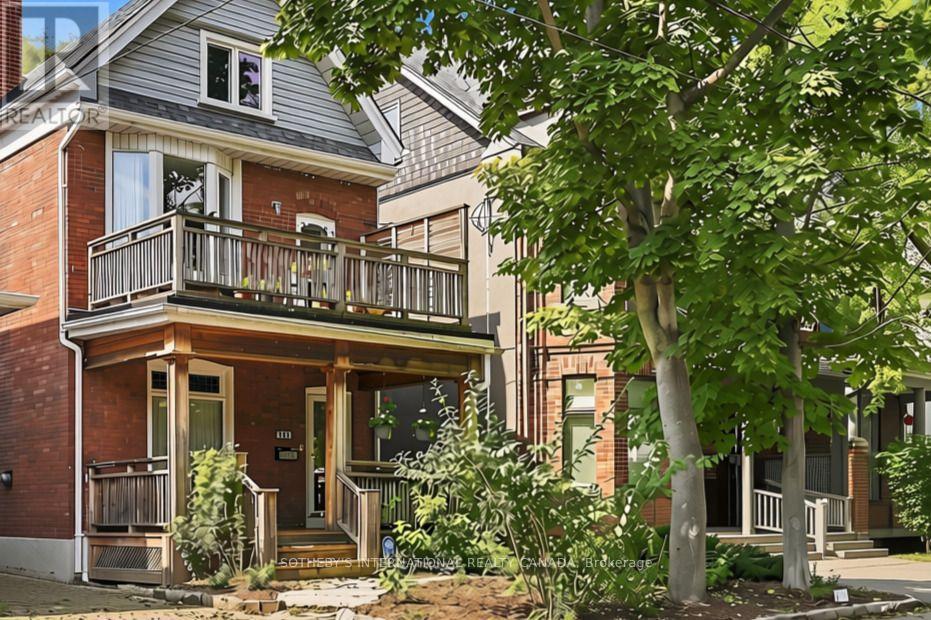
356 Howland Avenue
Toronto, Ontario
Rare opportunity on one of the Annex's most desirable, family-friendly streets - a quiet single-block stretch of Howland Avenue - this classic red-brick home blends timeless character with exceptional urban convenience at the base of historic Davenport Escarpment. Step past the lush, shaded front porch into an inviting sanctuary offering impressive space, flexible functionality, and endless potential as a single-family retreat. The expansive open-concept main floor features a seamless living and dining area highlighted by a stunning stained glass transom, alongside an updated kitchen with a cozy sitting area that steps down to a recently landscaped, deep, and serene backyard tailored for weekend gatherings and quiet relaxation. The second level hosts a spacious primary bedroom with a private balcony, plus a versatile second bedroom or study featuring its own private outdoor deck. Up on the top floor, you will find two additional large, light-filled bedrooms, a two-piece bathroom, and a convenient upper-level laundry room. Adding incredible versatility, the functional lower level offers a separate entrance, making it ideal for a rec room and a fifth bedroom or guest suite. Located in the heart of Toronto's iconic Annex neighborhood, this character-filled sanctuary offers rare urban tranquility just steps to top-rated schools, parks, transit, and fine dining. Quiet family living with to-tier urban convenience. (id:47351)
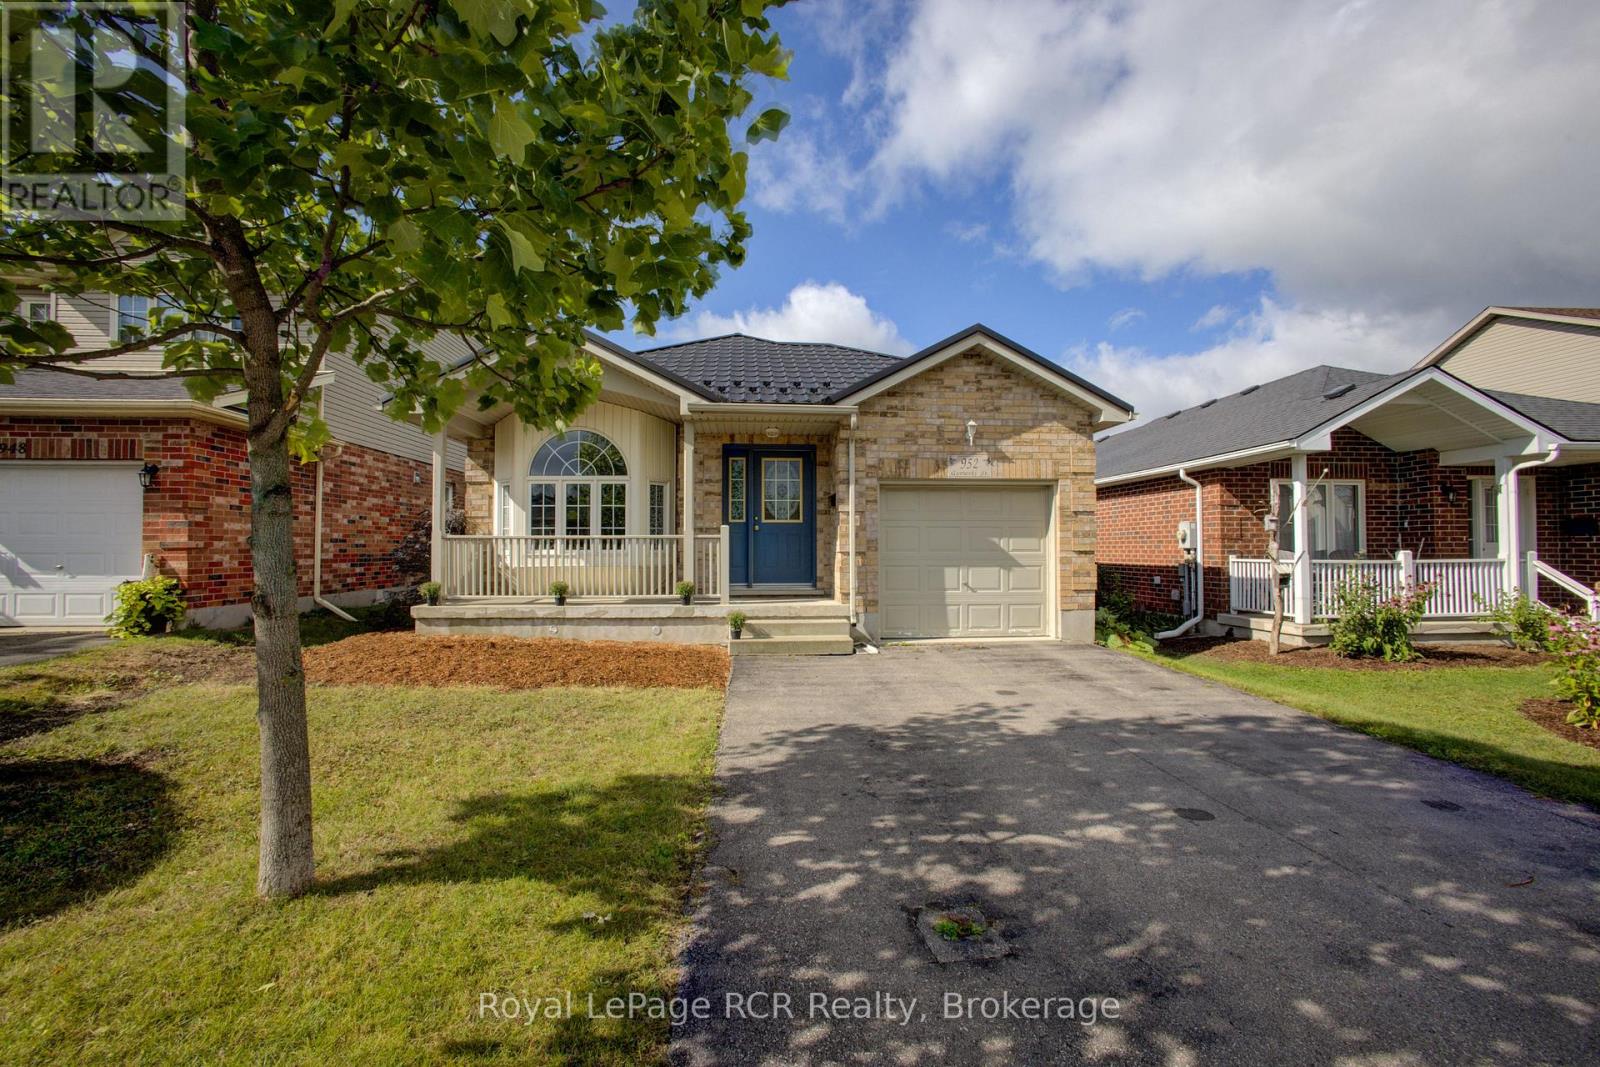
952 Gzowski Street
Centre Wellington, Ontario
OPEN HOUSE - SATURDAY OCTOBER 3,2026. 11:30 AM - 1:00 PM. Great Starter or Retirement Home! Charming 3 bedroom open-concept bungalow located in a great family neighbourhood in the North end of Fergus. This nicely maintained home is in move-in ready condition and features hardwood floors, bay window, gas fireplace and more. The lower level is partially finished, but still offers lots of potential to finish as required. A spacious 2 level rear deck offers a peaceful, treed area to relax. Take advantage of living in Centre Wellington. Make the move to Fergus. (id:47351)
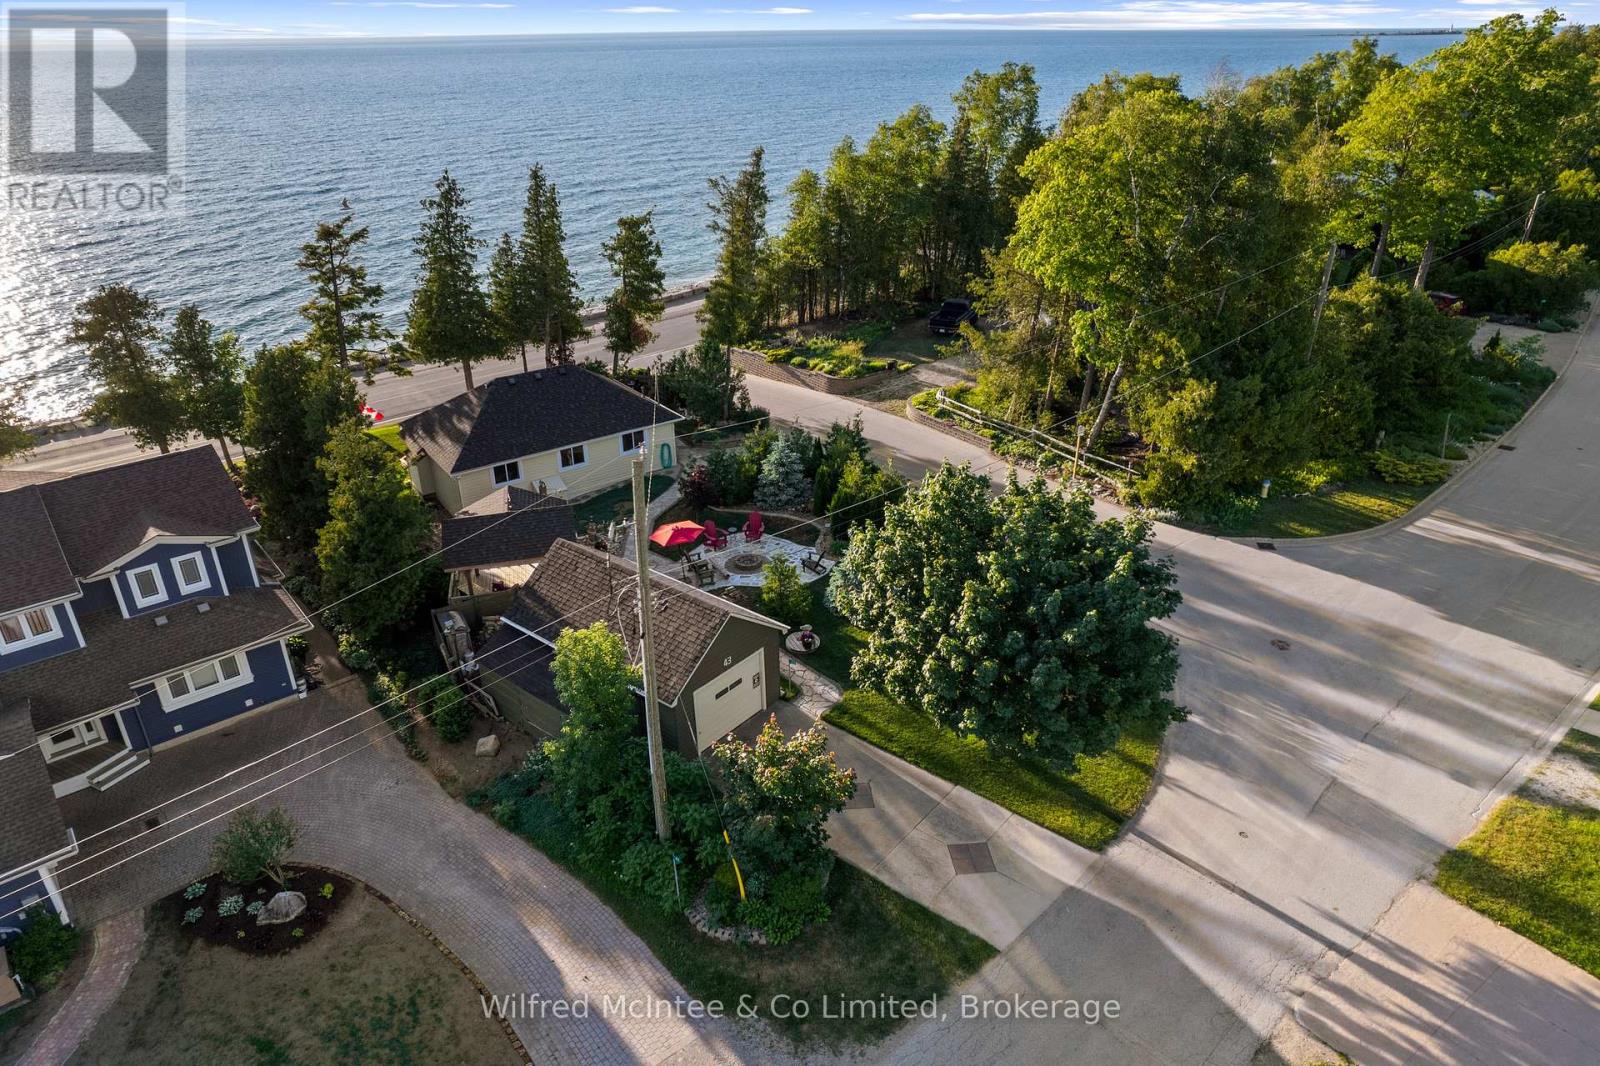
43 Fenton Drive
Saugeen Shores, Ontario
Welcome to 43 Fenton Drive, a rare waterfront opportunity along the lake in Port Elgin, just a 2-minute walk to North Shore Park, where you can enjoy the splash pad, dog beach, marina, and relaxed Lake Huron lifestyle right at your doorstep. Set on a 66' x 100' waterfront lot, this 3-bedroom, 1-bath property offers the kind of setting buyers wait for - sunsets from the kitchen and living room, outdoor space to unwind, and a true summer-at-the-lake feel. This property comes turnkey, making the move simple, stress-free, and ready to enjoy from day one. What you see is how the owners intend to pass it on, creating a carefree transition for the next owner to start enjoying waterfront living right away.Inside, the home offers a comfortable layout with laundry, walk-in shower, electric fireplace, baseboard heat, three wall units, and smart storage throughout, including under-bed drawers ideal for clothing, linens, and week-long stays. The kitchen includes a Samsung fridge and Frigidaire Stove. Recent updates include a new roof on the home and garage in 2019, all new windows since 2020, newer hot water tank, stackable washer and dryer installed in 2023, and an updated electrical panel converted from fuses to breakers. The home also features 6-inch insulated walls, a spray-foamed floor, and natural gas available at the road. Outside, the mature, well-kept gardens add privacy, seclusion, and a beautiful natural backdrop. Spend summer days by the water, then enjoy evening fires from your own flagstone oasis under the stars - a perfect place for kids to roast marshmallows, guests to gather, and memories to be made. With three parking spots, a wood shed, garden well for watering, waterfront views, and turnkey convenience, this property is ideal for personal enjoyment, family getaways, or short-term accommodation potential. Buyer to complete their own due diligence regarding short-term accommodation use. (id:47351)
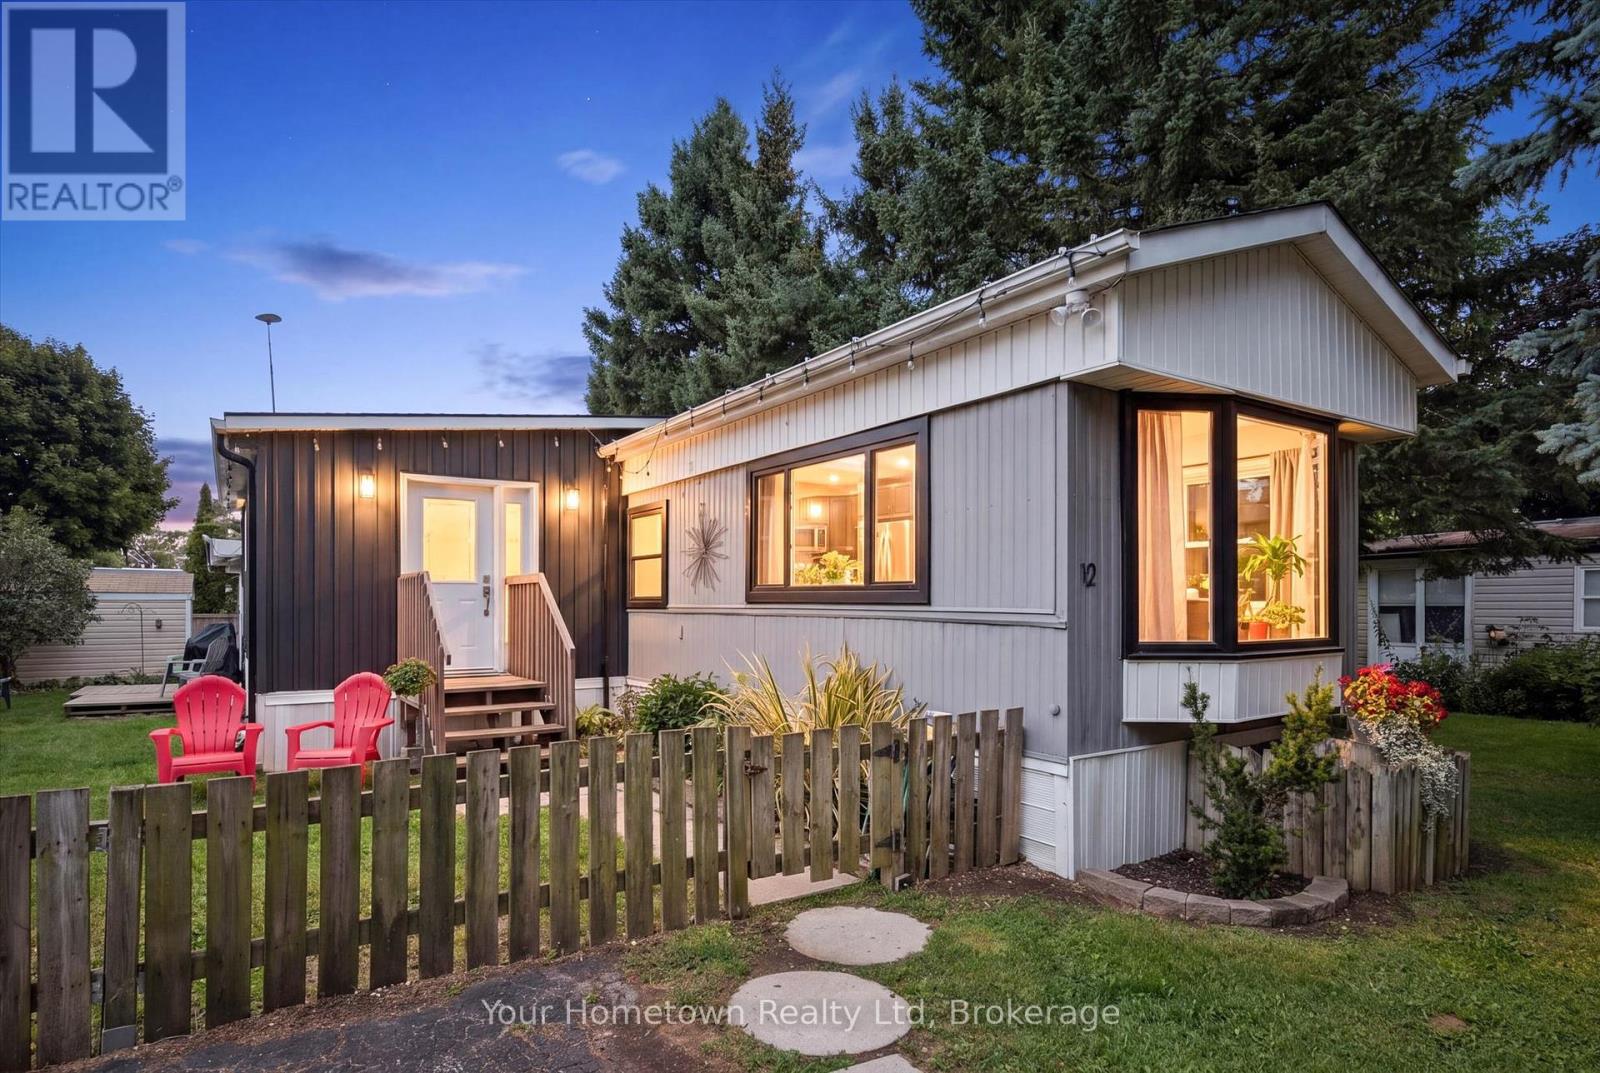
12 Second Avenue
Centre Wellington, Ontario
Bring the family and live by the Lake! Welcome to 12 Second Ave: your permanent stay-cation, where every day can feel like a holiday! Located on one of the best streets in the park, Second Ave is in the sought-after year-round, FAMILY section, on a huge 50x100 fully fenced lot (perfect for kids and furry friends). This home features over 1200 sq ft of space, ready for your family to start making memories. The layout offers plenty of options for any age range or lifestyle, featuring 2-plus bedrooms (currently set up as 3), one full 3pc bath and a handy additional 2pc for added convenience, open concept eat-in kitchen and living room with (new) large Bay window overlooking greenspace across the street. Recent years have seen many updates, including new front addition, all new plumbing, new windows and front door, 2pc bath, bedroom carpet, new furnace in 2019 and the entire underside spray-foam insulated in 2017. The park itself is consistently rated one of the best in Ontario, featuring two Rec Centers, hosting a variety of activities year-round (Dances, Darts, Shuffle Board, Pickle Ball etc). as well as an indoor salt-water swimming pool and hot tub. Outside, there is an additional outdoor swimming pool, playground, baseball diamond and sports field, trails, playground, horseshoe pits, dog park, and even seasonal take-out restaurant. All of this is aset on the shores of beautiful Belwood Lake, and members have access to boat launch, beach and docks. Only a few minutes from the village of Belwood, short drive to historic town of Fergus, and easy commute to Guelph, KW, GTA. This beautiful community even has school-bus pick-up, offering an affordable alternative opportunity for family home ownership. LOW fees; taxes only $457 a YEAR, monthly lot fee $372 is cheaper than most condos! Come and see why so many people choose to call this this popular community home! (id:47351)
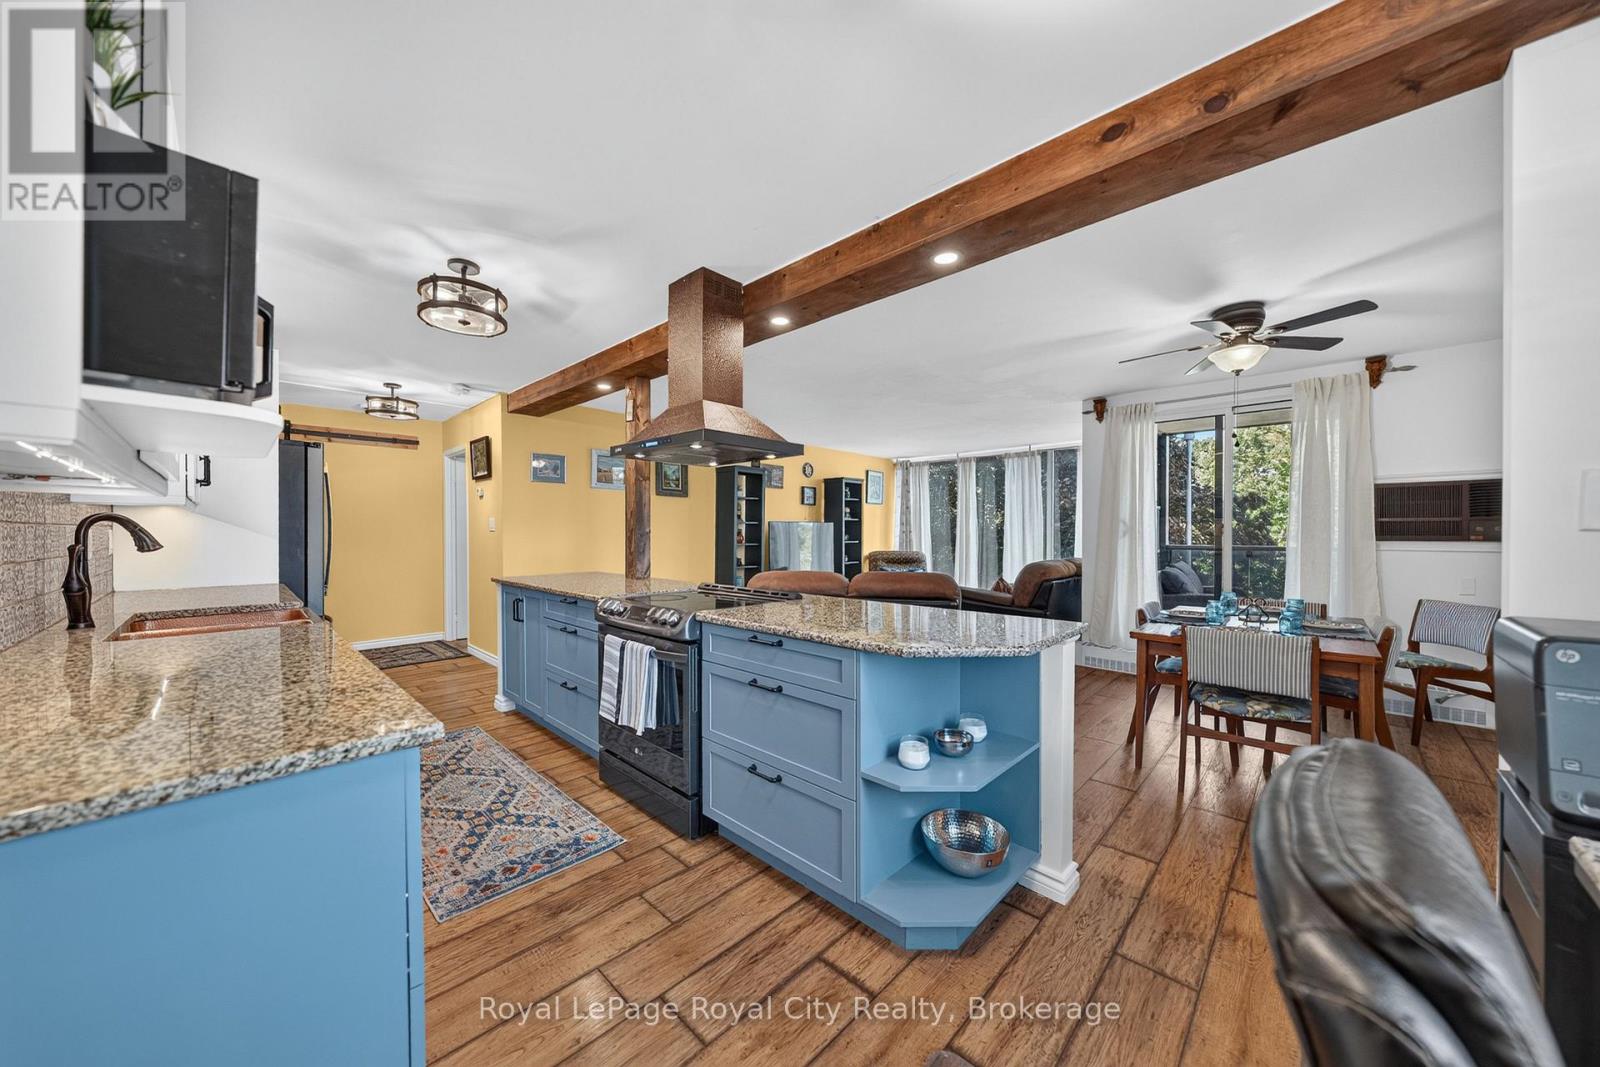
206 - 19 Woodlawn Road E
Guelph, Ontario
Welcome to this spacious and beautifully updated corner suite offering over 1,250 sq. ft. of carpet-free living in one of Guelph's established and community-oriented condo residences. From the moment you step inside, the generous proportions and natural light create an inviting atmosphere. Durable engineered flooring flows throughout the suite, creating a polished and cohesive finish. The spacious living and dining areas offer an ideal setting for both everyday living and entertaining. At the heart of the home, the beautifully renovated kitchen blends style and function with two-tone cabinetry, granite countertops, modern appliances, a beautiful copper apron sink and striking copper range hood. This thoughtful, high-quality renovation adds distinctive character rarely seen within the building. The dining area opens to a west-facing balcony overlooking the surrounding greenery, providing a comfortable outdoor space to enjoy. Three well-proportioned bedrooms offer flexibility for family, guests or a home office. The spacious primary bedroom features large closets and a two-piece ensuite for added convenience. A full main bathroom includes handrails for added safety. Exceptional storage continues with a large walk-in storage area featuring built-in cabinetry and shelving, plus additional storage in the ensuite laundry area. An upgraded electrical panel and surge protector, completed in 2022, provide added peace of mind. One assigned parking space is included, and the pet-friendly building offers an outdoor pool, exercise room, party room and resident clubs and activities that foster a welcoming community. Condo fees include heat, hydro and water, offering excellent value and simplifying monthly expenses. Ideally located in Guelph's desirable Riverside Park area, close to green space, walking trails, shopping, restaurants and everyday conveniences. Spacious, distinctive and thoughtfully updated, this is a home that is ready to be enjoyed. (id:47351)