1 - 1413 Dundas Street
Toronto, Ontario
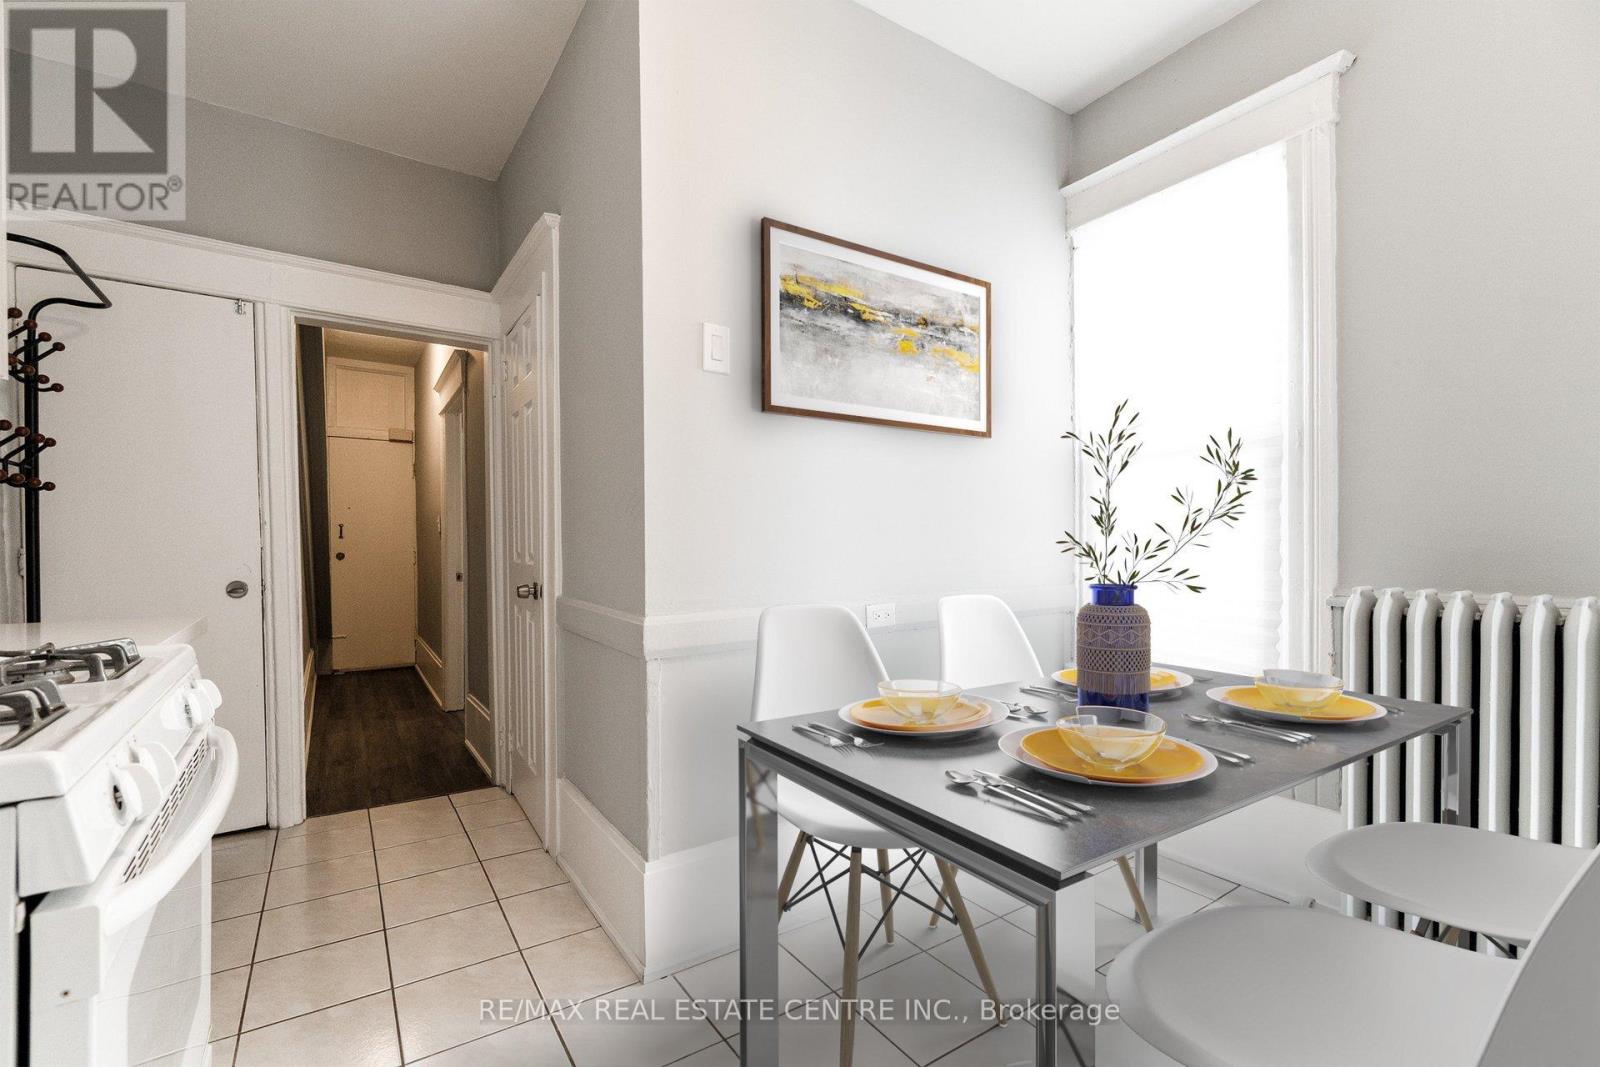
Welcome Home! Main Floor Unit, Located In Little Portugal. 2 Bedroom Apartment That Features A Living Room With french doors leading to bedroom, 2nd bedroom with 2nd seperate entrance. Modern Kitchen, One 3-Piece Bathroom. Vinyl Flooring Through-Out And Tile Floors In Kitchen & Bath, Wall-Mounted Air Conditioning Units/Heat Pumps For Maximum Comfort. A Must See! (id:47351)
522 View Lake Road
Scugog, Ontario
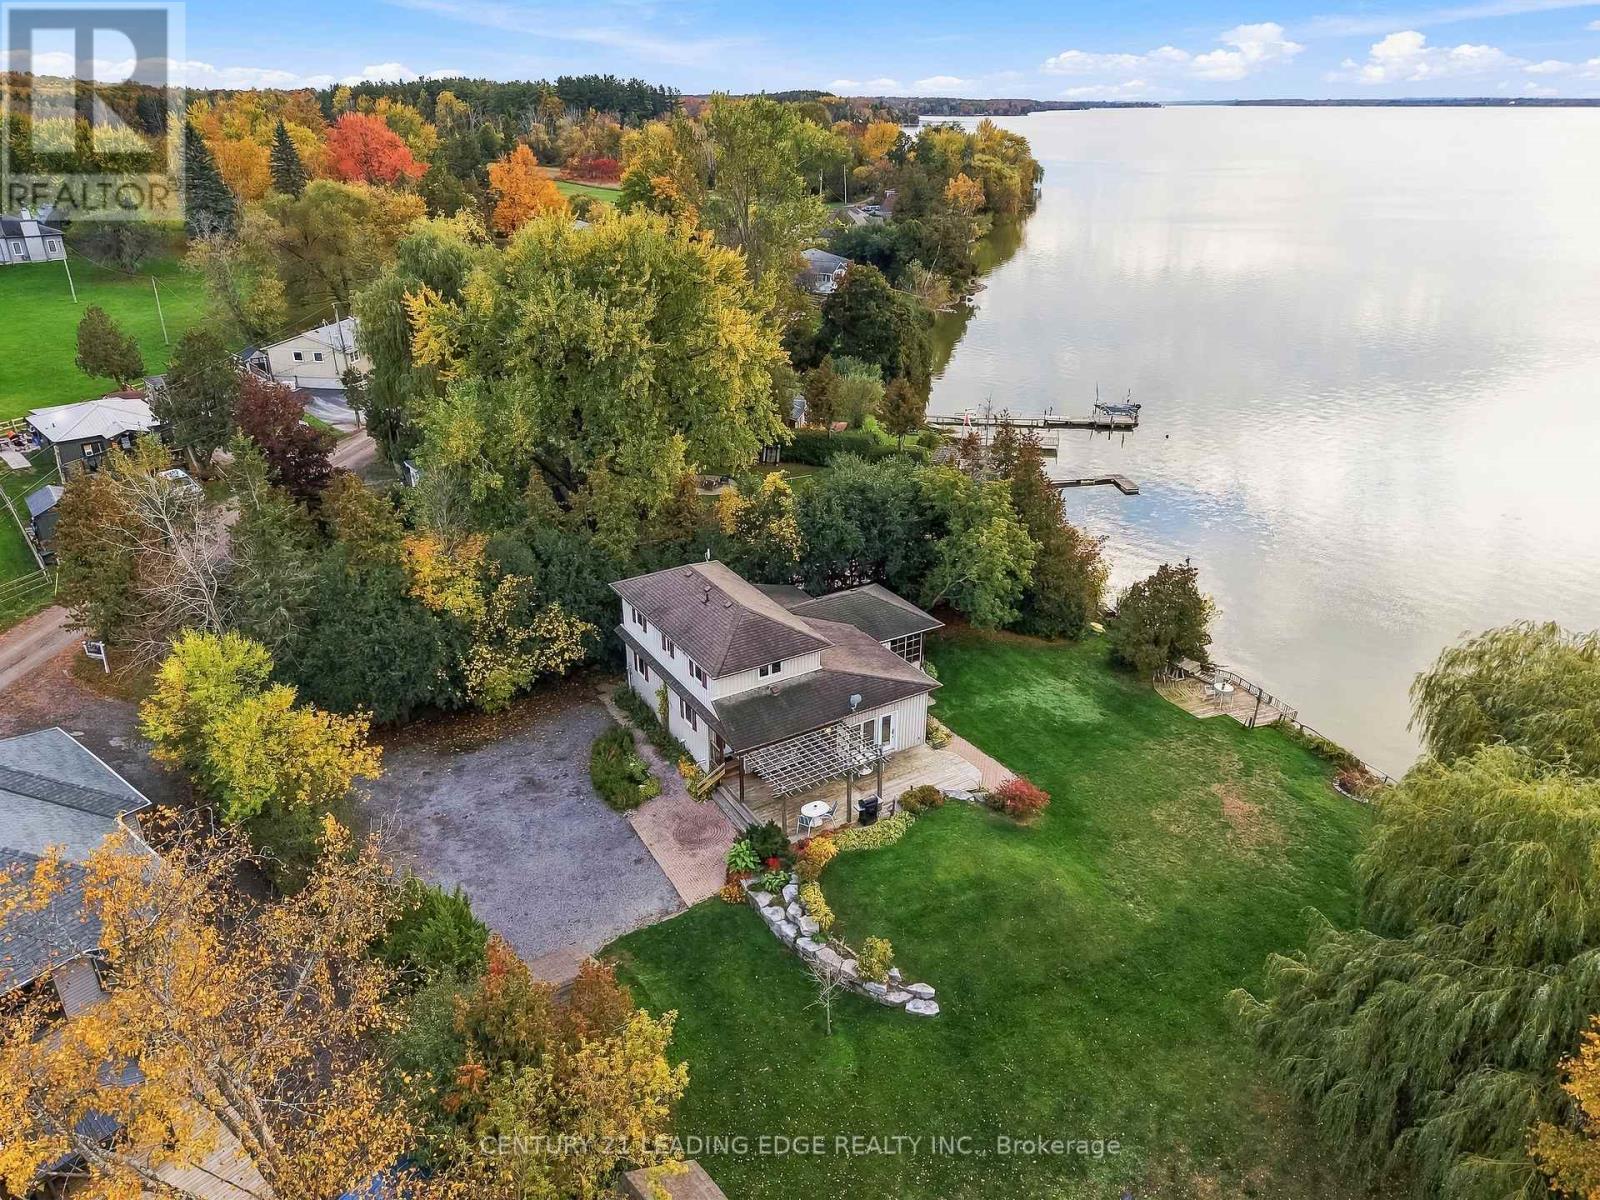
Welcome to your ultimate waterfront paradise! This rare, one-of-a-kind 0.65-acre private, treed oasis features 300ft. of pristine, clear-bottom shoreline perfect for swimming, boating, and fishing with direct access to the Trent-Severn Waterway system. The four-season main home/cottage features 4 bedrooms, 2 full baths, gleaming hardwood floors, a bright kitchen with pot lights, and an open-concept family room with vaulted ceilings, a cozy fireplace, and windows all overlooking the lake. The main floor also offers home office (currently used as a 5th bedroom) and a huge 3 season sunroom perfect for watching breathtaking sunsets. In addition, enjoy a detached 4-bedroom guest bunkie complete with its own living room, 2-piece bath, and a wraparound deck overlooking the lake-making it a perfect guest house for your family and friends. Need storage? You'll love the secondary shoreline outbuilding (perfect to store kayaks and water toys), 2 extra-large detached sheds, and a massive 8+ car driveway. Enjoy the perfect blend of complete privacy and total convenience: located just 3-5 minutes from a local golf course, 20 minutes to the historic town of Port Perry and short commute to hwy 407. As a bonus, most furniture, kayaks and water toys, lawn tractor, snow blower and other equipment all included in the price. This property is simply one of a kind! Just move in and enjoy the beauty and fun of a lake life. (id:47351)
30 Francis Street S Unit# 3710
Kitchener, Ontario
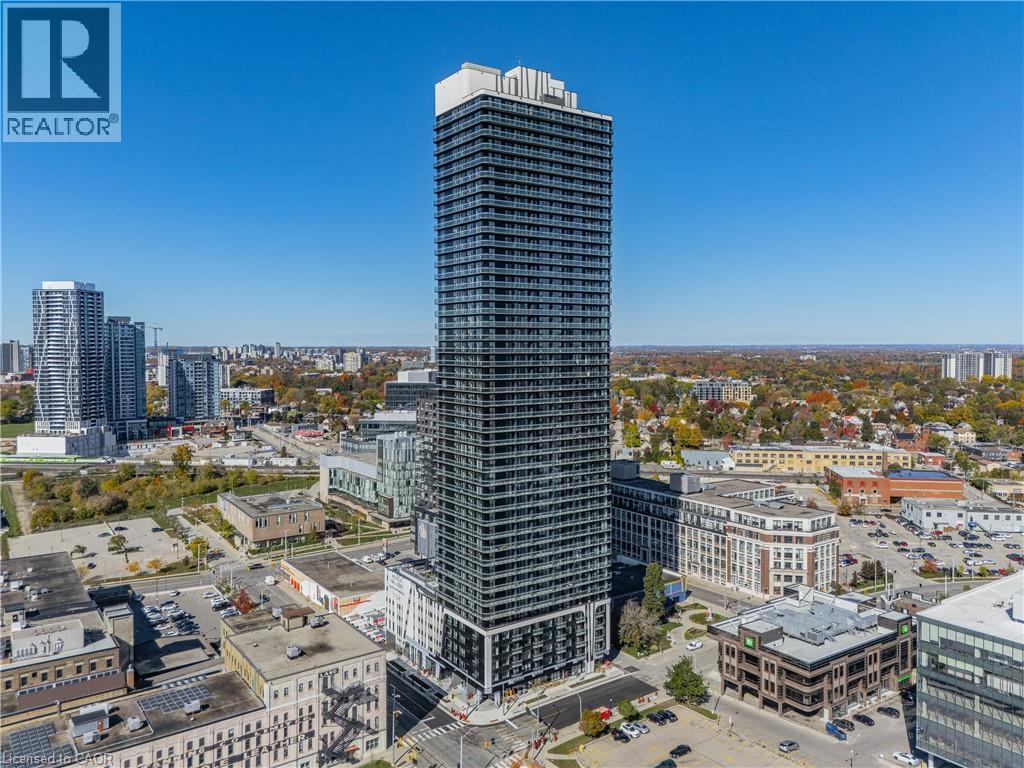
Welcome to TEK Tower! Experience modern downtown living in this brand-new, never-lived-in suite on the 37th floor of one of Kitchener's newest condominium developments. This thoughtfully designed 1-bedroom + den, 1.5-bathroom unit offers contemporary finishes and everyday functionality, featuring beautiful quartz countertops and custom window coverings that add both style and convenience. The versatile den provides the perfect space for a home office or additional storage, while the convenience of a second bathroom is an added bonus. Even better? FREE Rogers 1.5 Gbps high-speed internet is included in your rent! A private storage locker is also included! Residents can enjoy an impressive collection of building amenities, including a fitness centre, yoga studio, and an expansive rooftop terrace complete with BBQs, fire pits, and outdoor seating, with co-working spaces and a party lounge planned for the future. Located in the heart of Kitchener's Innovation District, you're just steps from the LRT, GO Transit, Google, Victoria Park, and an abundance of local restaurants, cafés, and shops. Whether you're working from home, commuting, or enjoying everything downtown has to offer, this location makes it easy. (id:47351)
6358 Main Street
Whitchurch-Stouffville, Ontario
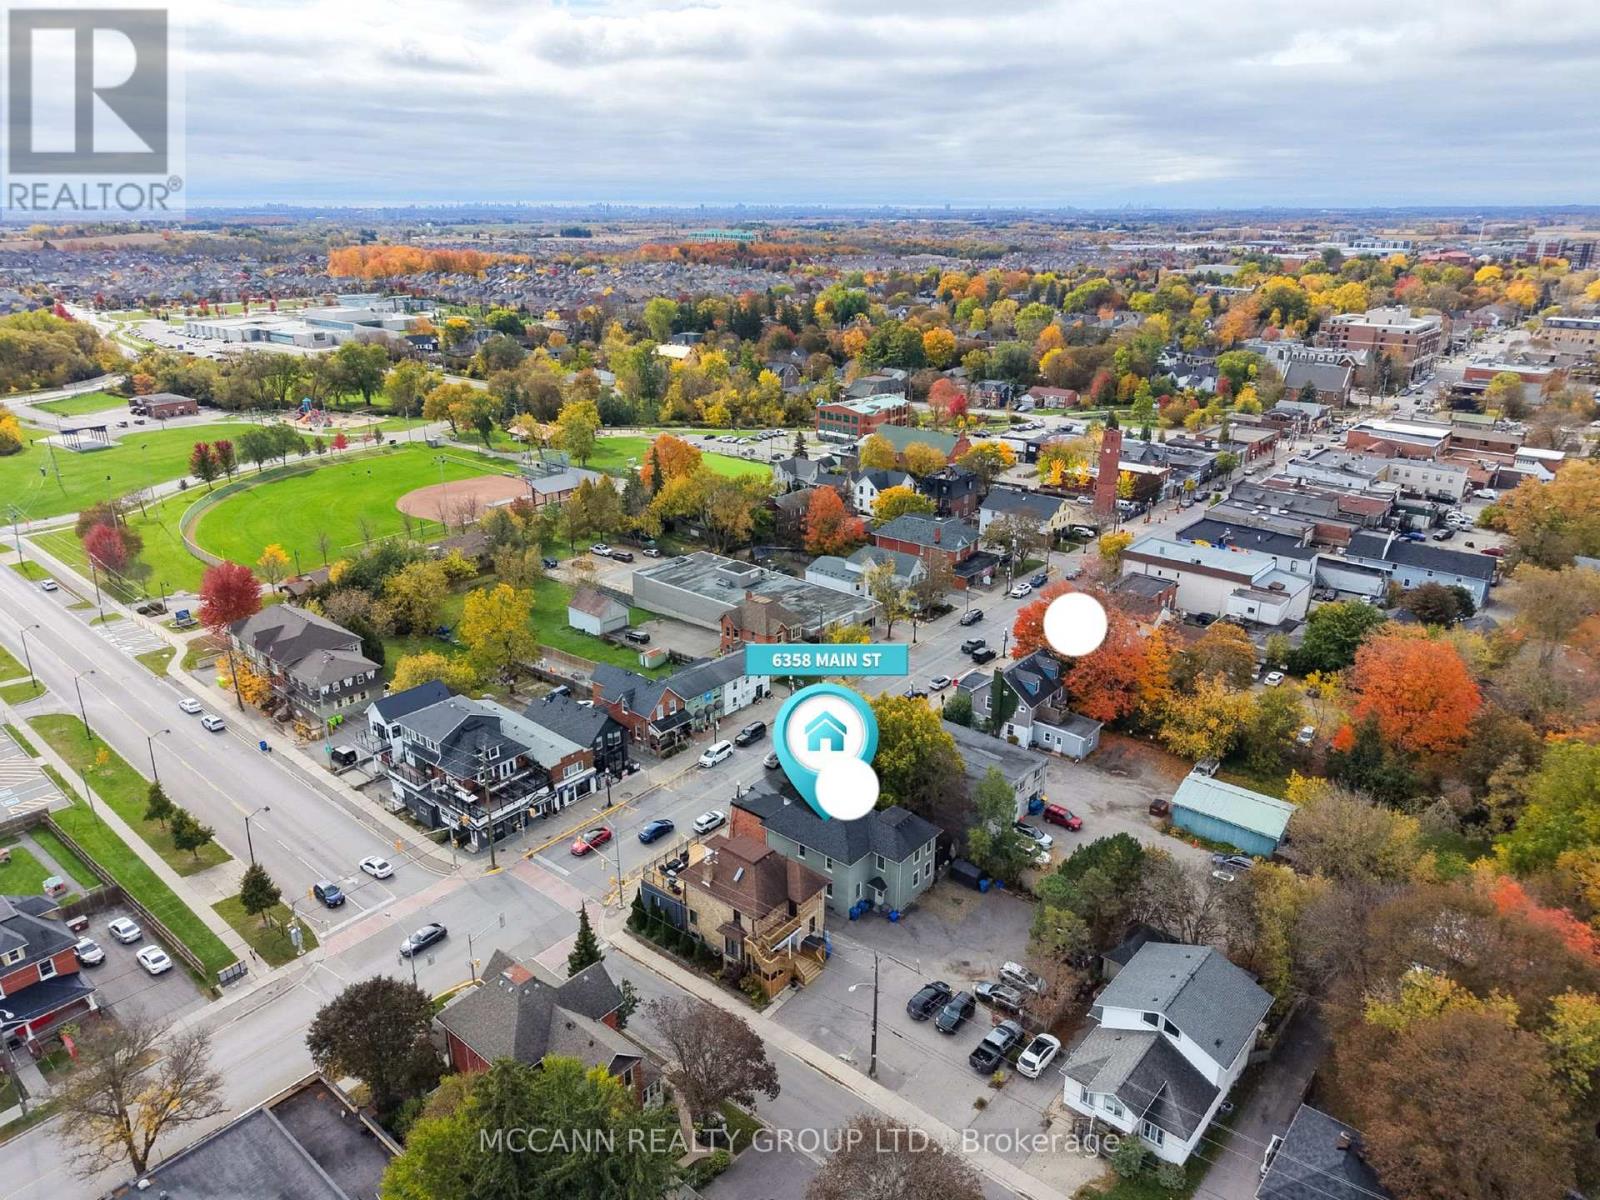
LIVE, WORK & INVEST ON MAIN STREET. A rare opportunity to own a versatile mixed-use property in the heart of Stouffville, offering the best of residential living, commercial opportunity and rental income. The property features an exceptional 4-bedroom residence with a spacious primary suite, beautiful kitchen, dedicated laundry and stunning private patio - providing all the comforts of home just steps from Main Street amenities. The expansive Main Street storefront offers flexibility for an owner-operated business or can be leased separately for additional rental income. Two additional second-floor apartments provide further income potential. With approximately 6,300 sq. ft. of mixed-use space, the property includes three residential units, main-floor commercial space, C1 zoning and dedicated on-site parking. Whether you're looking to live and work in one location, expand your investment portfolio or explore future development possibilities (subject to municipal approvals), this property offers exceptional versatility. Located in Stouffville's established commercial corridor, enjoy easy access to local shops, restaurants, transit and everyday amenities. See the attached marketing package for additional details. Financial information available to qualified purchasers. (id:47351)
719 - 8 Cedarland Drive
Markham, Ontario
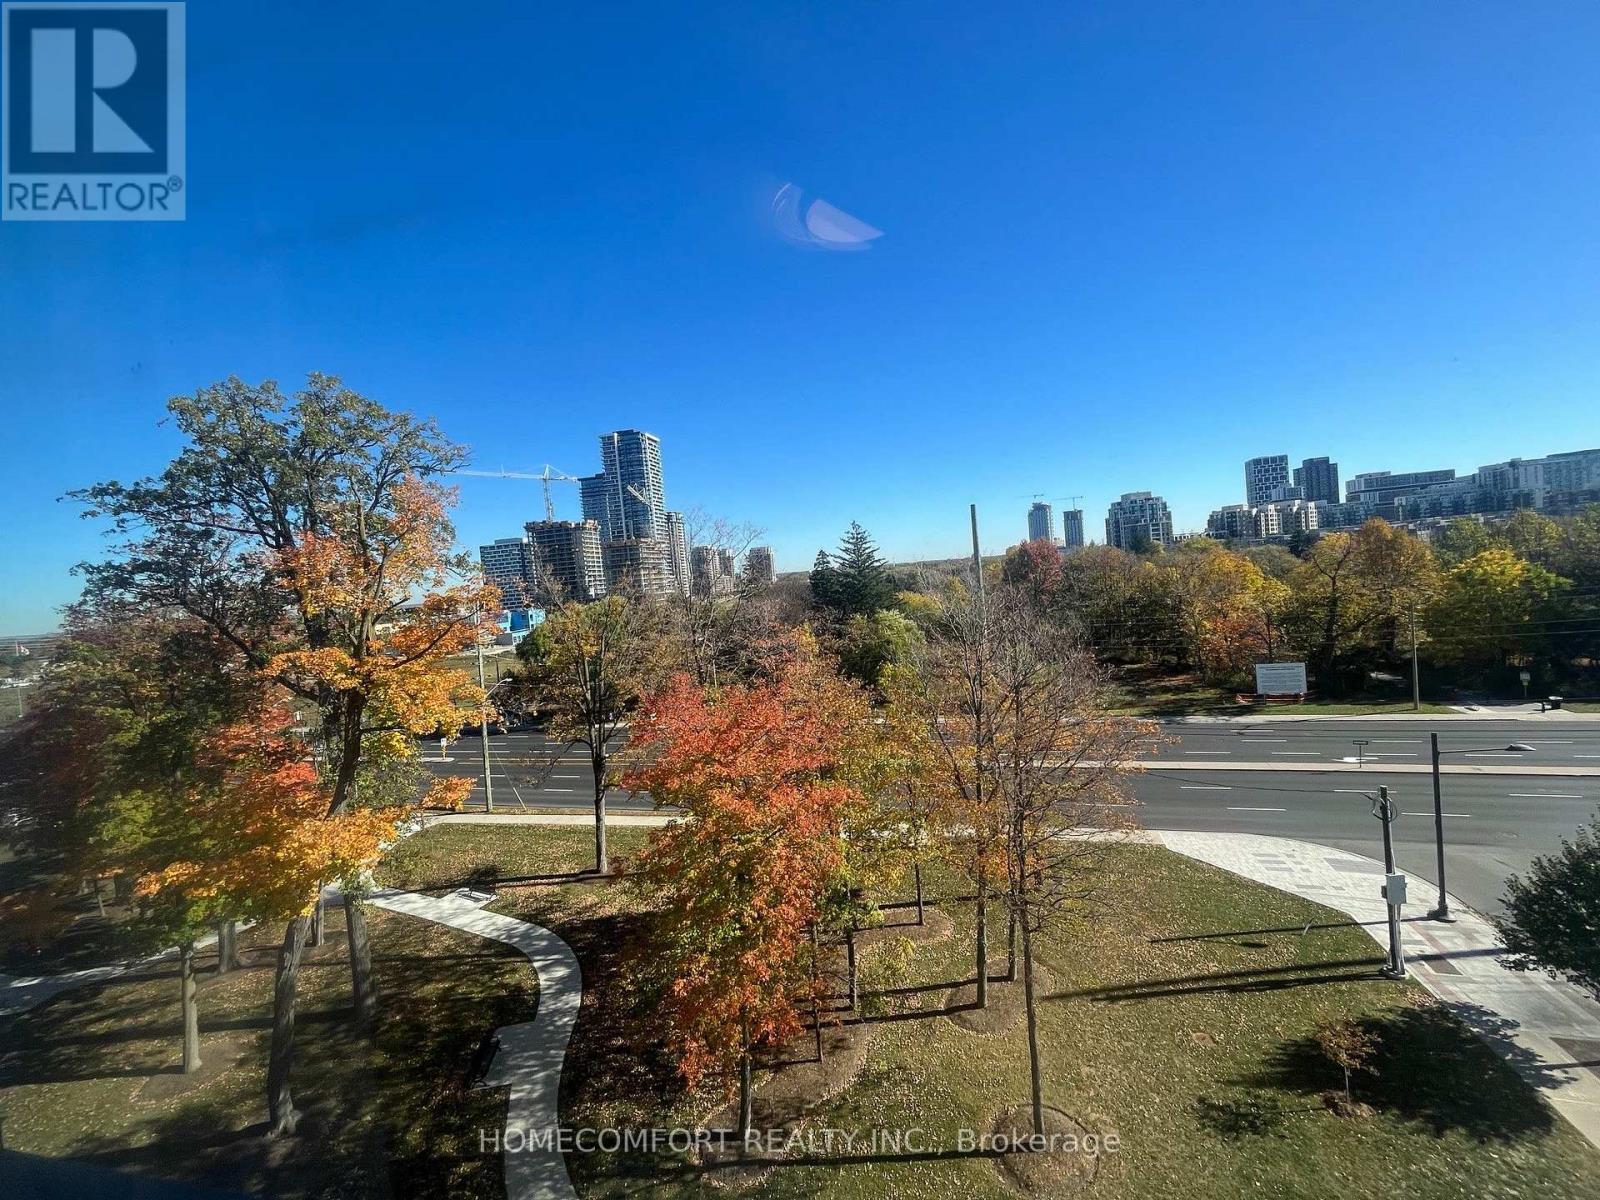
South East Unobstructed Unbeatable View, Spacious 886sf interior + 102sf balcony *Welcome to this luxury "Vendome" condo, in an ideal location, within a famous & high ranked High School zone *This open concept, south-east facing corner unit, has lots of natural light *Both bedrooms with windows & beautiful view *Enjoy the huge balcony with breathtaking view whole day *This unit comes with quality finishes, smooth ceiling, stainless steel kitchen appliances, built-in cook-top & sink, upgrades include cabinet, counter top, bathroom tiles, window shades & more .... *1 parking & 1 locker included *This luxury building comes with concierge, grand lobby, basketball court & lot of amenities *It is located in a quiet location & yet super convenient with 3 buses around: Viva bus just outside the building on Cedarland, while Warden bus & Hwy 7 bus only steps away *Step to Markham Civic Centre, York U, Hwy 7, 407, 404, GO station, First Markham Place, Costco, numerous restaurants & shops, banks. (id:47351)
6358 Main Street
Whitchurch-Stouffville, Ontario
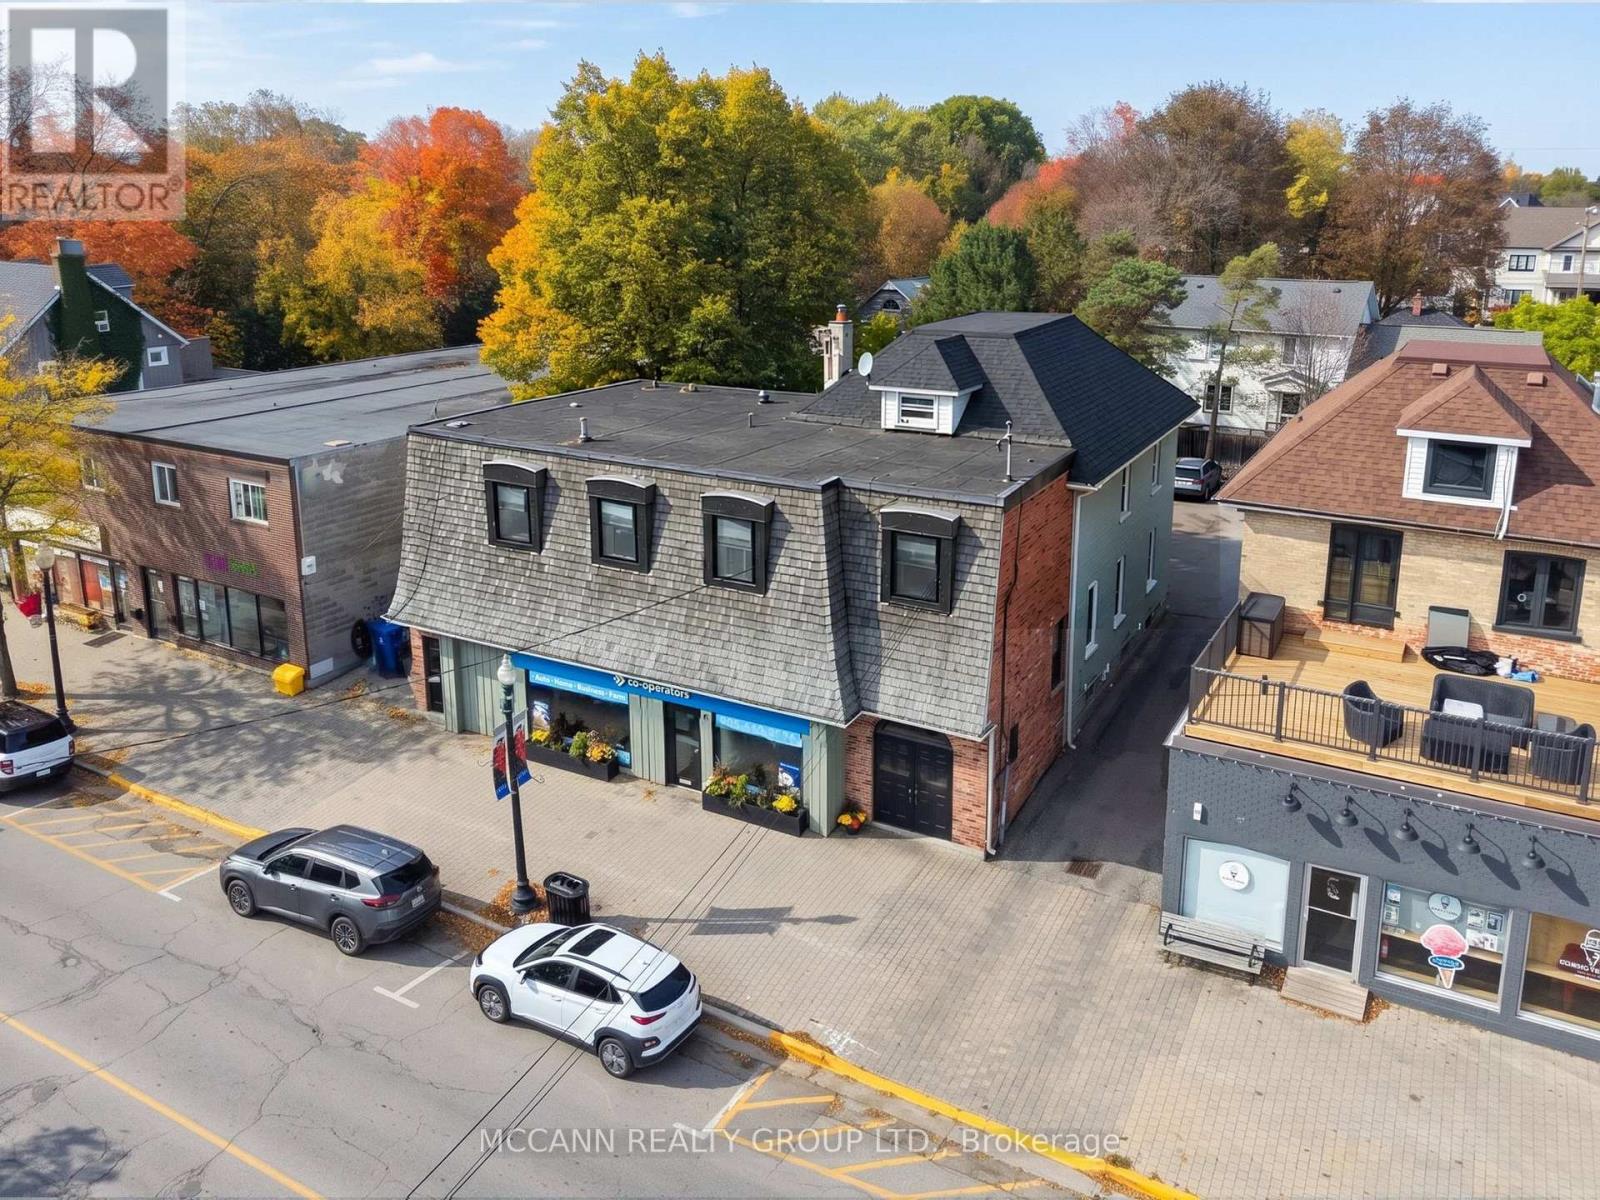
Positioned along Stouffville's established Main Street commercial corridor, this standout investment opportunity offers ~6,300 sq. ft. of mixed-use space, C1 zoning, and a dedicated parking lot. This versatile property presents a compelling opportunity for investors, business owners, and those looking to secure a strategic Main Street location. Featuring main-floor commercial space and three residential units, including an exceptional four-bedroom private residence with stunning patio and dedicated laundry that presents the perfect opportunity to live where you work. Imagine running your business steps from home while rental income from the additional units helps offset ownership costs. For investors, the combination of commercial and residential tenancies offers multiple income streams, while the property's prominent Main Street location and potential for future development add another layer of opportunity. Surrounded by shops, restaurants, transit and everyday amenities, this is your chance to secure a substantial foothold in one of Stouffville's established commercial corridors. Reach out for full marketing package for additional property details. Financial information available to qualified purchasers. (id:47351)
2833 Whites Road
Pickering, Ontario
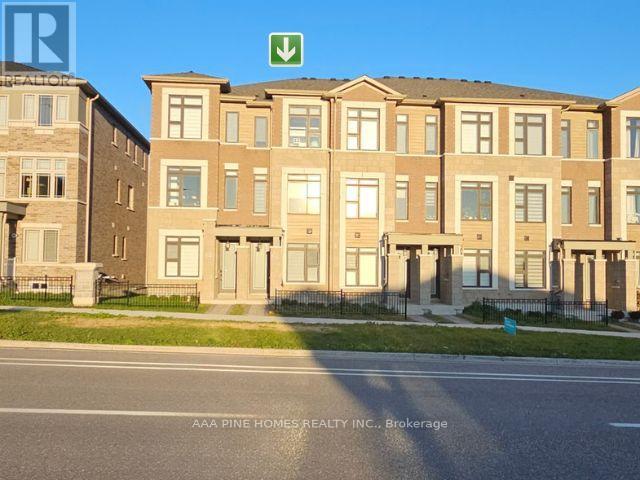
Welcome to this two-year-old (built in 2024), 3-bedroom, 3.5-bathroom freehold three-story townhouse situated in the vibrant Seaton community of Pickering! This pristine gem of 1,710 square feet of living space boasts a spacious family room, ideal for a home office or cozy lounge. Enjoy the convenience of a total of two parking spaces: one in the garage plus one in the driveway. Step outside to a large terrace that is perfect for entertaining friends and family. With a luxurious primary bedroom featuring a 3-piece ensuite and a balcony, comfort is key in this must-see, charming private balcony. Plus, you are just minutes away from beautiful hiking trails, perfect for outdoor enthusiasts, and close to Toronto. Your dream home is waiting; come see it today and take advantage of the favorable buyer's market. (id:47351)
Uph05 - 20 Lombard Street
Toronto, Ontario
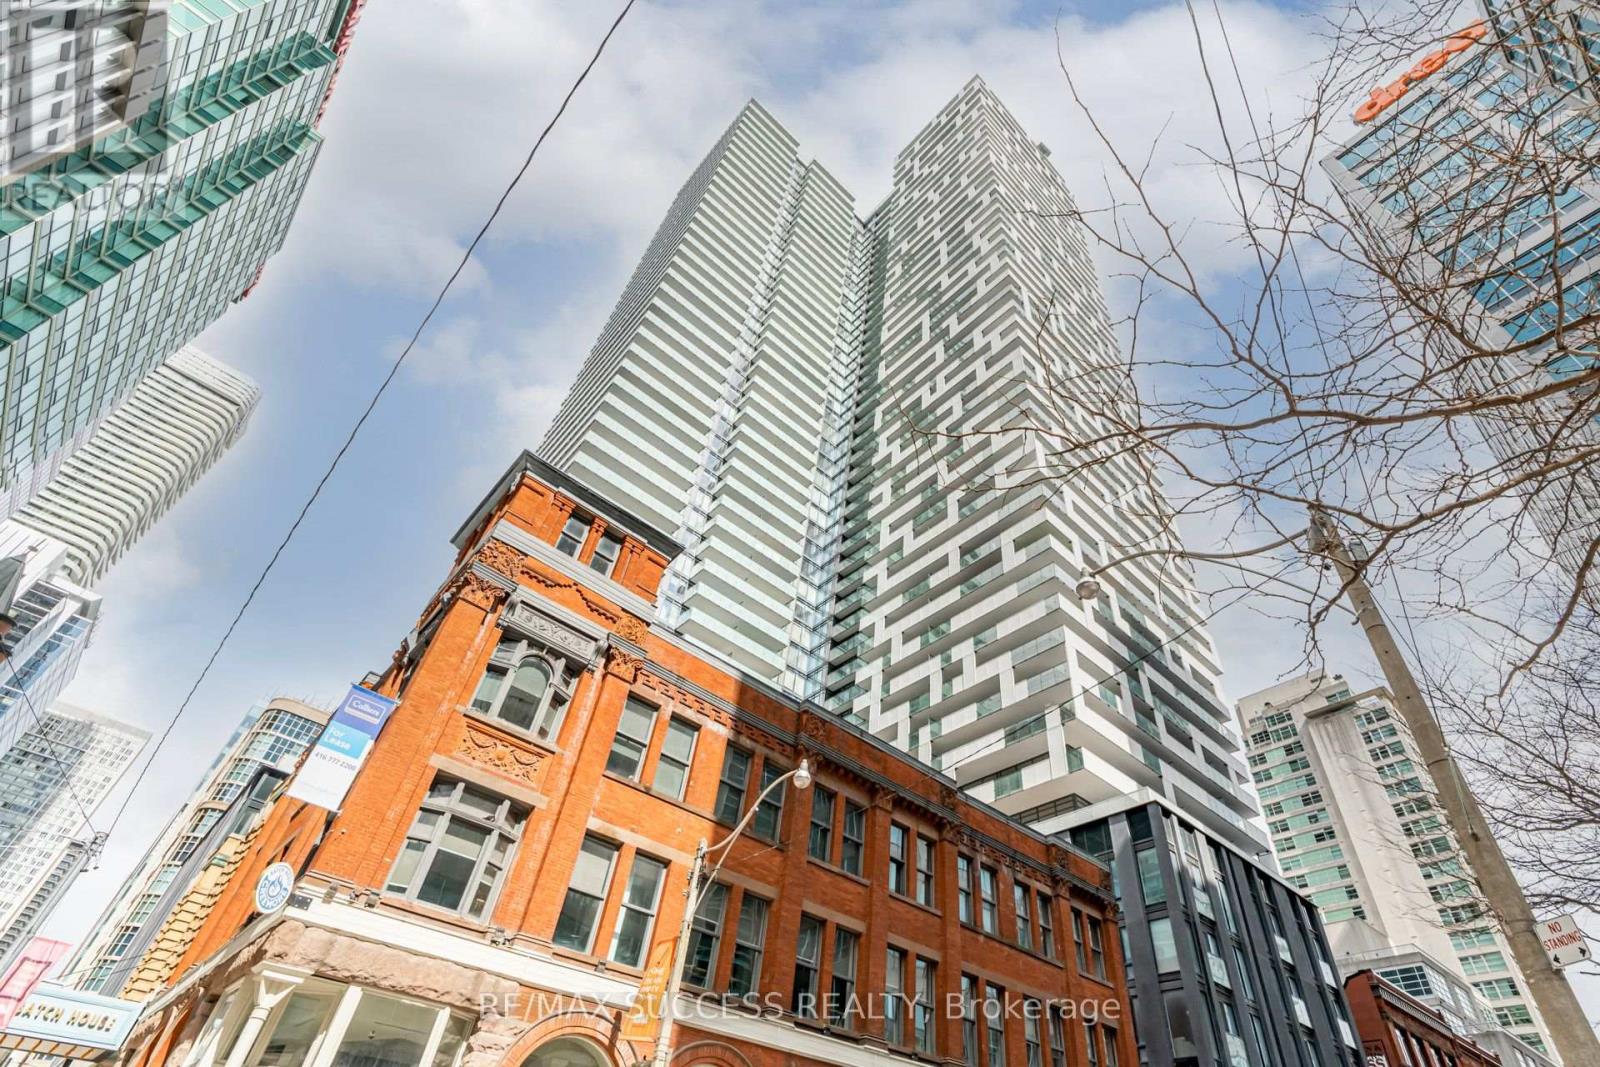
PENTHOUSE SKYSUITES LUXURIOUS 2 BEDROOMS+ DEN WITH 2 FULL BATHS Live in Unparalleled Luxury High Above the City Welcome to Penthouse SkySuites, where luxury meets sophistication in this exquisite residence spanning 1,321 sqft. Designed for those who demand the finest, this home offers 2 unobstructed south-facing balconies (approx. 700 sqft combined) with breathtaking, direct views of Lake Ontario. Step outside and soak in the serene beauty of the water and skyline from your private outdoor oasis. This meticulously upgraded home features soaring ceilings, floor-to-ceiling windows, and an open-concept layout flooded with natural light. The gourmet kitchen is a chefs dream, equipped with premium appliances, sleek cabinetry, and elegant finishes. Retreat to the spa-like baths, where every detail has been carefully curated to provide a tranquil escape. Residents of Penthouse SkySuites enjoy exclusive private access to an unparalleled suite of state-of-the-art amenities, including: Private Terrace with a pool and BBQ stations 5th Floor Amenities featuring an outdoor swimming pool, poolside lounge, hot plunge, and BBQ area, Yoga and Pilates room, His & Her steam rooms, Billiards tables, Fully equipped fitness room, Kitchen, dining, and bar lounge Experience a new standard of exclusivity with private residence access and a private lobby entrance. This home also includes 1 owned parking space and 1 exclusive locker for added convenience. LIVE THE LIFESTYLE YOU DESERVE Penthouse SkySuites offers more than just a homeits a lifestyle. Whether youre entertaining guests on your expansive balconies, unwinding in the spa-like baths, or enjoying the world-class amenities, every moment here is designed to elevate your living experience. Dont miss the opportunity to own this rare piece of luxury. Schedule your private showing today and discover what it means to live above it all at Penthouse SkySuites. Your dream home awaits !!! (id:47351)
46 - 75 Ansondale Road
London South, Ontario
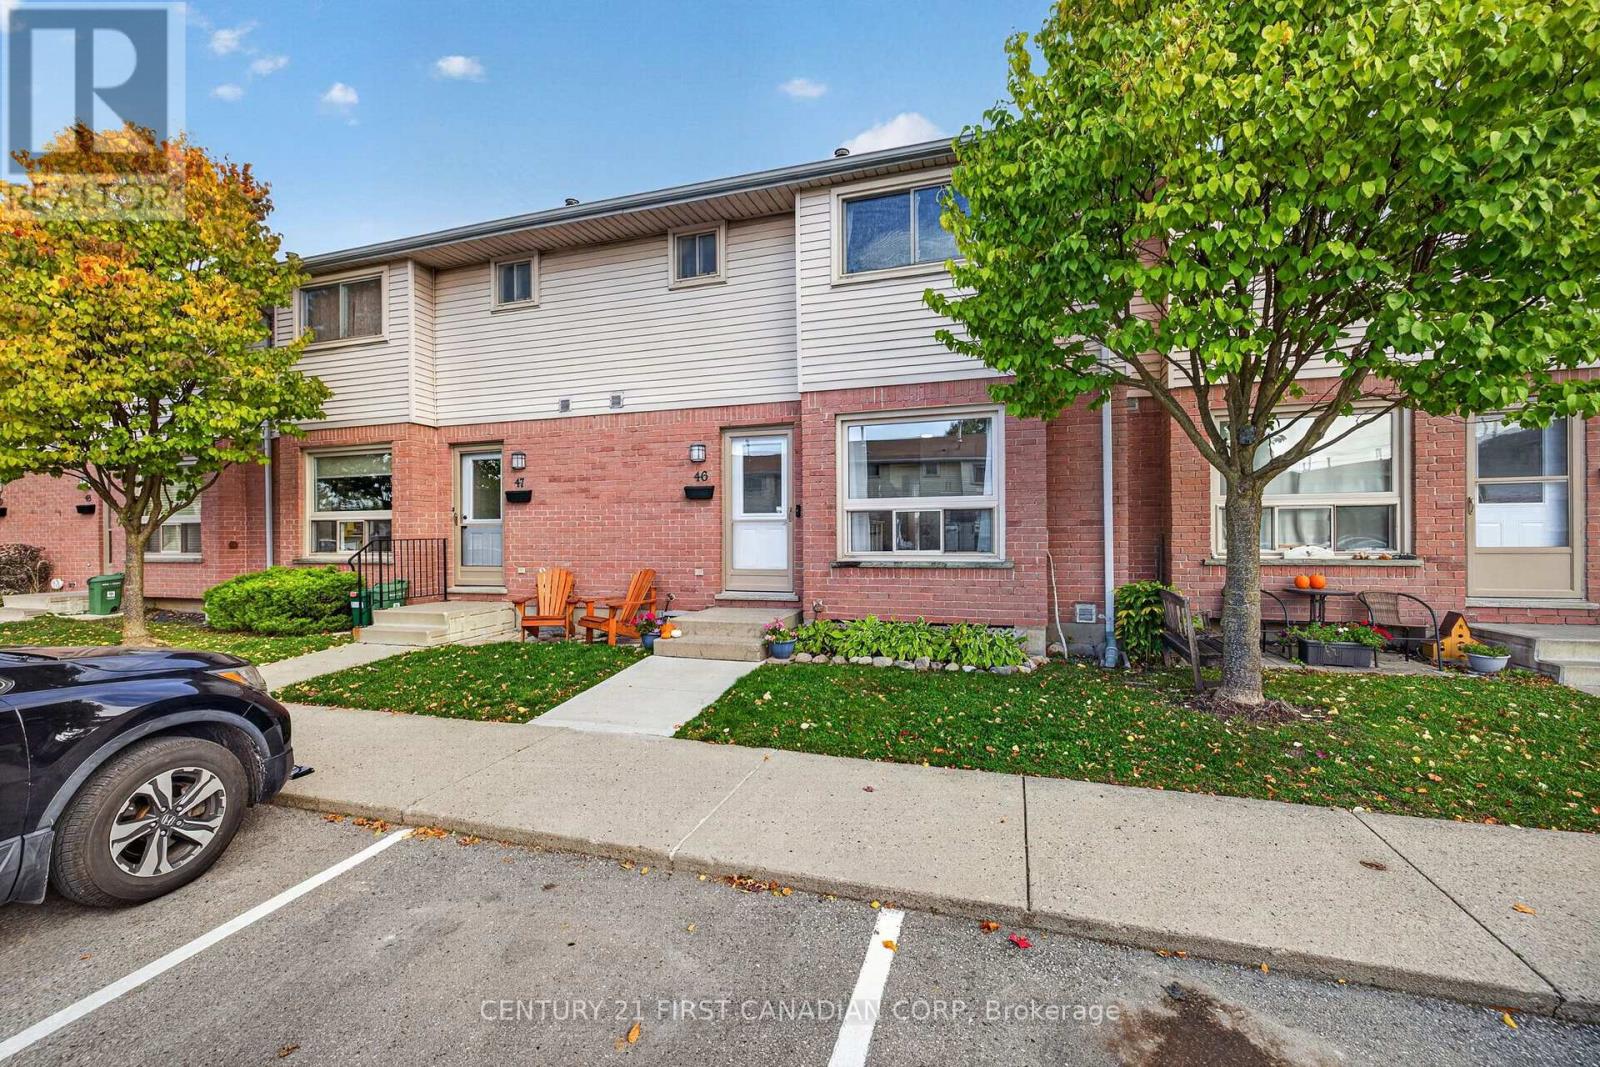
Welcome home! This inviting 3-bedroom condo in London's desirable Cleardale neighbourhood offers the perfect blend of comfort, style, and value. With over 1,475 sq. ft. of finished living space across all three levels, plus an additional 342 sq. ft. of utility space, there's plenty of room to live, relax, and entertain. The main floor features a bright, sun-filled living and dining area with an open layout between the two spaces and views of the fenced backyard - an ideal setting to relax or entertain. The updated kitchen boasts new cabinetry, stone countertops, a subway tile backsplash, tiled flooring, and new stainless-steel appliances (2025). Upstairs, you'll find three bright bedrooms and an updated full bathroom (2020). The partially finished basement provides additional living space, along with a spacious utility room featuring laundry and a rough-in for a future bathroom. Additional updates include refreshed bathroom finishes, updated second-floor and basement flooring (2020), an updated A/C unit (2020), and new interior doors (2026). Enjoy the convenience of one reserved parking space and affordable condo fees. Ideally located within walking distance of Cleardale Public School, Earl Nichols Arena, and nearby parks, this home is also just a short drive to White Oaks Mall, IKEA, and convenient access to Highway 401.An excellent opportunity for first-time buyers seeking a welcoming home in a well-managed complex and a convenient neighbourhood! (id:47351)
312 Carroll Street E
Strathroy-Caradoc, Ontario
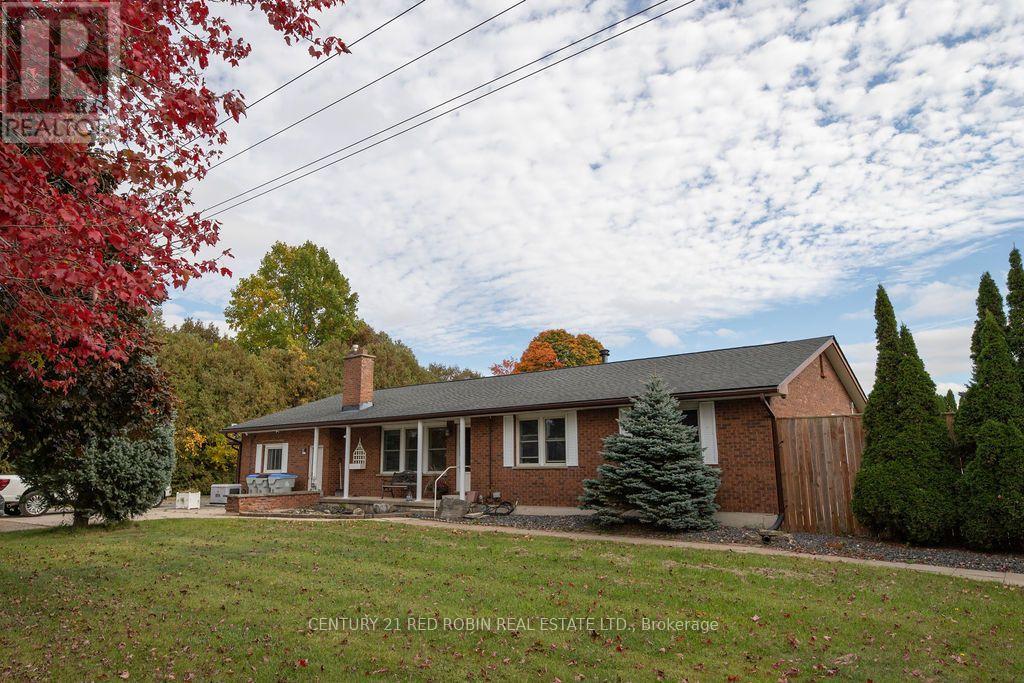
Discover a rare opportunity to own a versatile property offering comfortable living, substantial workshop and storage space, and exciting potential for small business use or future redevelopment, subject to municipal approvals.The 1,800 sq. ft. single-level home features 3 beds, 2 baths, and accessibility-minded features for added convenience. The renovated kitchen (2013) is equipped with a premium selection of features, including granite and quartz countertops, a Dacor 6-burner stove, a floor-to-ceiling Thermador dual-climate wine cooler, under-cabinet lighting, and a motion-sensor Moen faucet. An unfinished basement provides additional storage and future possibilities. Set on a generous 1.68-acre lot, the property offers two substantial outbuildings ideal for trades, equipment storage, hobbyists, or small business operations. The impressive 24' x 80' insulated shop features steel-clad roofing and siding, a ceiling-mounted gas heater, heated floors, a 16-foot overhead roll-up door, and 6-inch concrete flooring. A loft provides additional flexible space, perfect for a recreational retreat or potential man cave. The second structure is a substantial 50' x 100' barn, offering two 16-foot electric roll-up doors and an attached 1,000 sq. ft. office with a gas heater. Built-in locker units offer additional storage potential, including the possibility of rental storage, subject to applicable approvals. Whether you're looking for a property to accommodate your home and business, a tradesperson seeking substantial workspace, a buyer needing extensive storage and utility space, or an investor exploring future possibilities, this unique offering presents a wealth of options. Buyers are encouraged to conduct their own due diligence regarding permitted uses, home-based business operations, storage rentals, rezoning, and redevelopment potential with the appropriate municipal authorities. (id:47351)
1214 - 350 Red Maple Road
Richmond Hill, Ontario
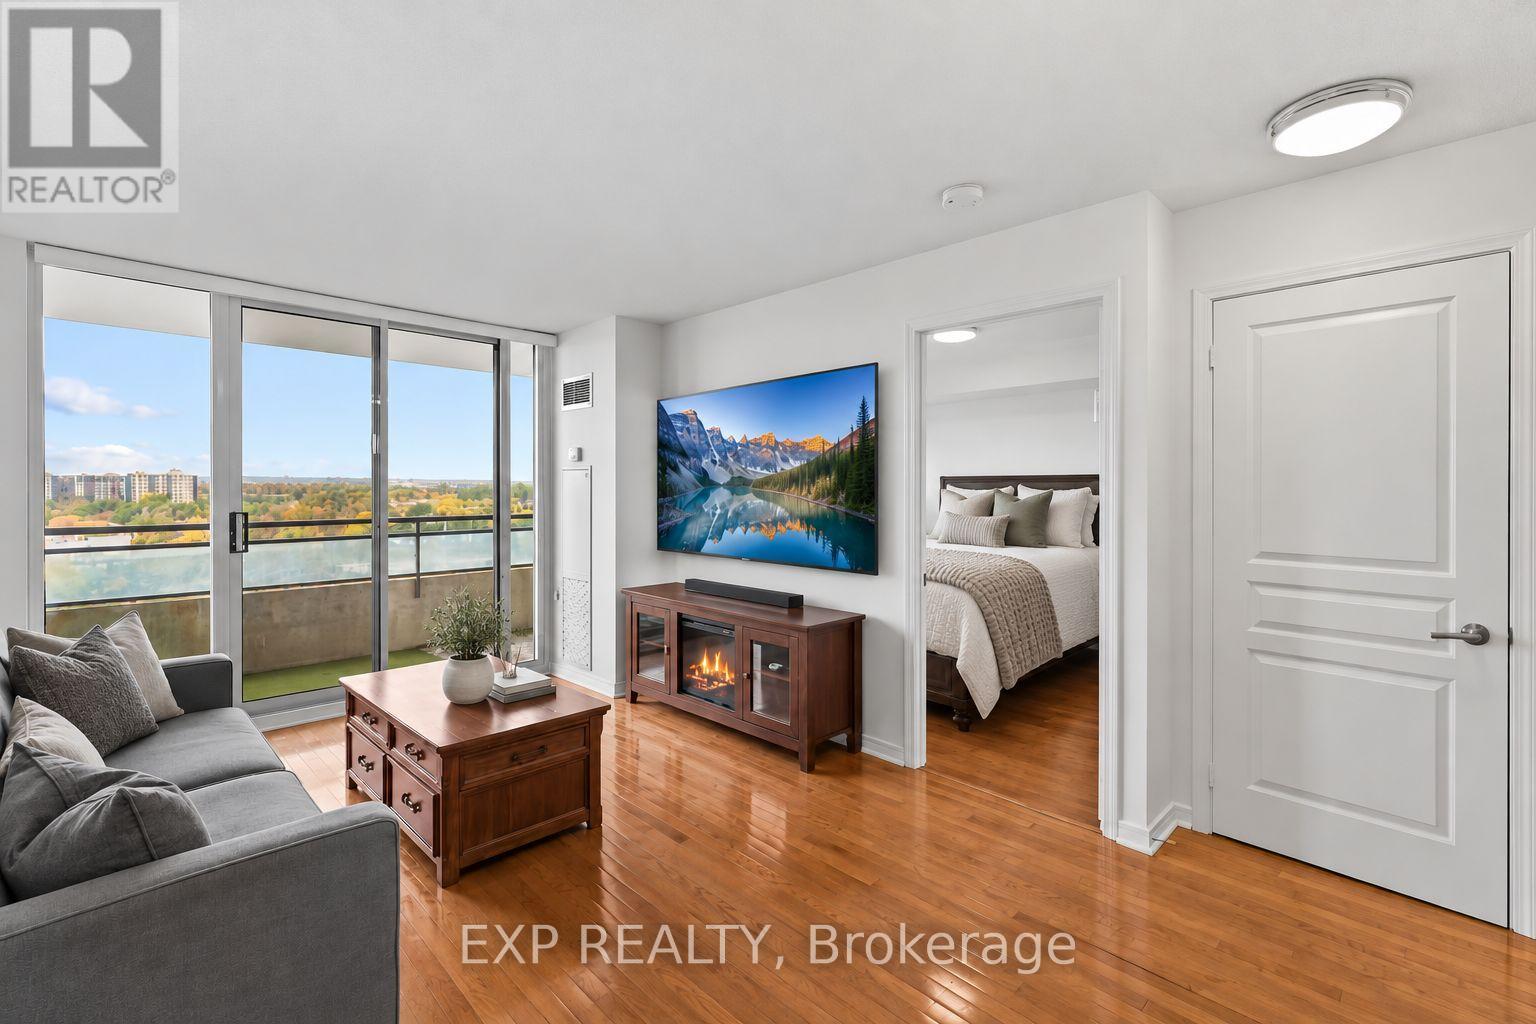
Double-Sized Balcony & Outstanding Amenities in Richmond Hill! Enjoy comfortable condo living in this 1-bedroom, 1-bathroom suite, featuring a double-sized balcony with plenty of room to relax, enjoy your morning coffee or entertain outdoors. Residents have access to an exceptional range of amenities, including an indoor swimming pool, sauna, two-storey fitness centre, tennis court, party room, patio BBQ area and on-site putting green. A nearby park and basketball courts offer even more opportunities for outdoor recreation. Conveniently located near Yonge Street, Hillcrest Mall, restaurants, shopping and public transit, with easy access to Highways 7 and 407. A standout combination of generous outdoor space, extensive amenities and a convenient Richmond Hill location. (id:47351)
137 Fielding Crescent
Hamilton, Ontario
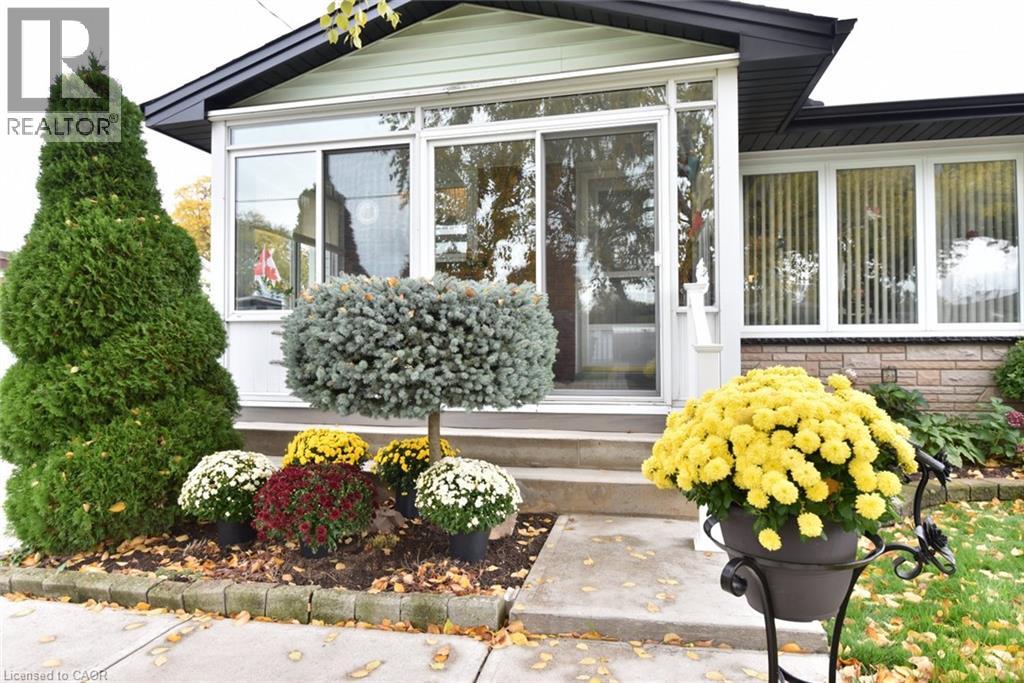
Loved by the same owners for 60 years. This home is ready to welcome its next family! Immaculate and move in ready with many, many updates e.g. hi-eff furnace, windows, kitchen, bath, flooring, etc. Located in a highly desirable, family-friendly neighbourhood. You'll enjoy being within walking distance of schools, public transit, Lawfield arena, LimeRidge Mall, restaurants and more. Quick access to the Linc/Redhill makes the location ideal for commuters. Entertain family and friends in the spacious Rec Rm or spend summer days around the impressive 16' x 32' concrete inground pool. The enclosed porch provides a cozy spot to sit back with your morning coffee and enjoy a spring rainfall or watch the birds. A home filled with decades of cherished memories is ready for a new family to make their own memories. (id:47351)
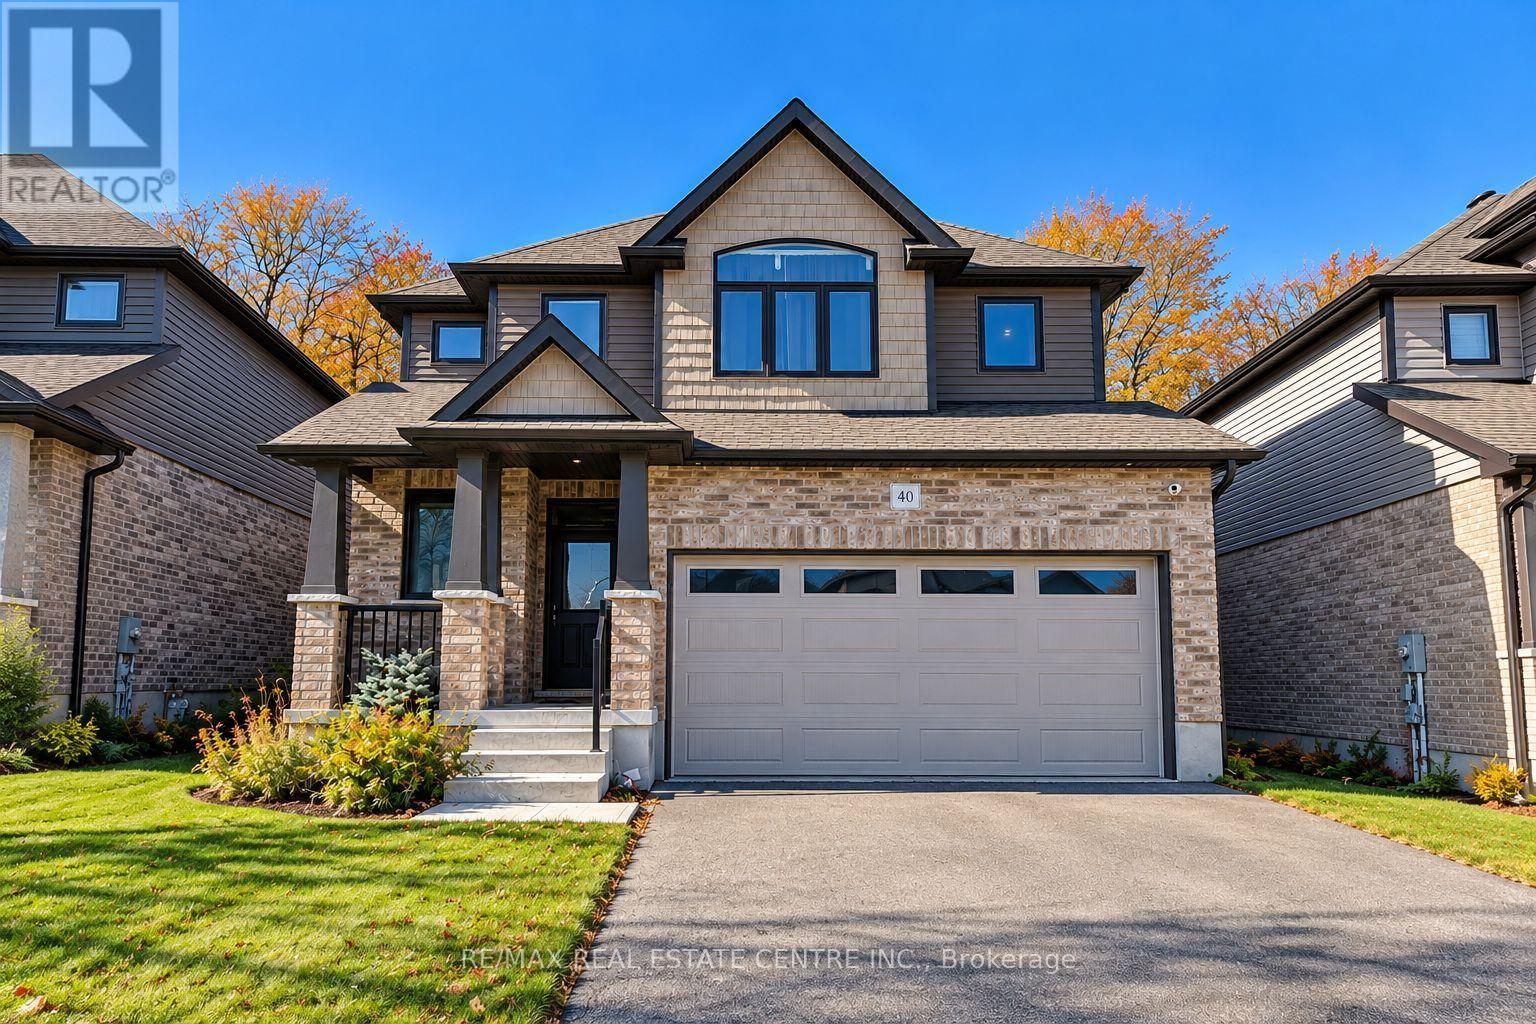
40 Tindall Crescent
East Luther Grand Valley, Ontario
Welcome to this beautiful, just 5-year-old home nestled in one of Grand Valley's most desirable and sought-after neighborhoods! This stunning property offers the perfect combination of luxury, comfort, and spacious living. Featuring extra-high ceilings throughout, a gorgeous oversized kitchen, parking for up to 6 vehicles, and a beautifully maintained backyard, this home is designed to impress. The spacious layout creates a bright, open, and welcoming atmosphere, perfect for comfortable family living. BONUS: The property can also be offered fully furnished! We are looking for a responsible, caring family who will appreciate this beautiful property and treat it with the same love and care as their own home. (id:47351)
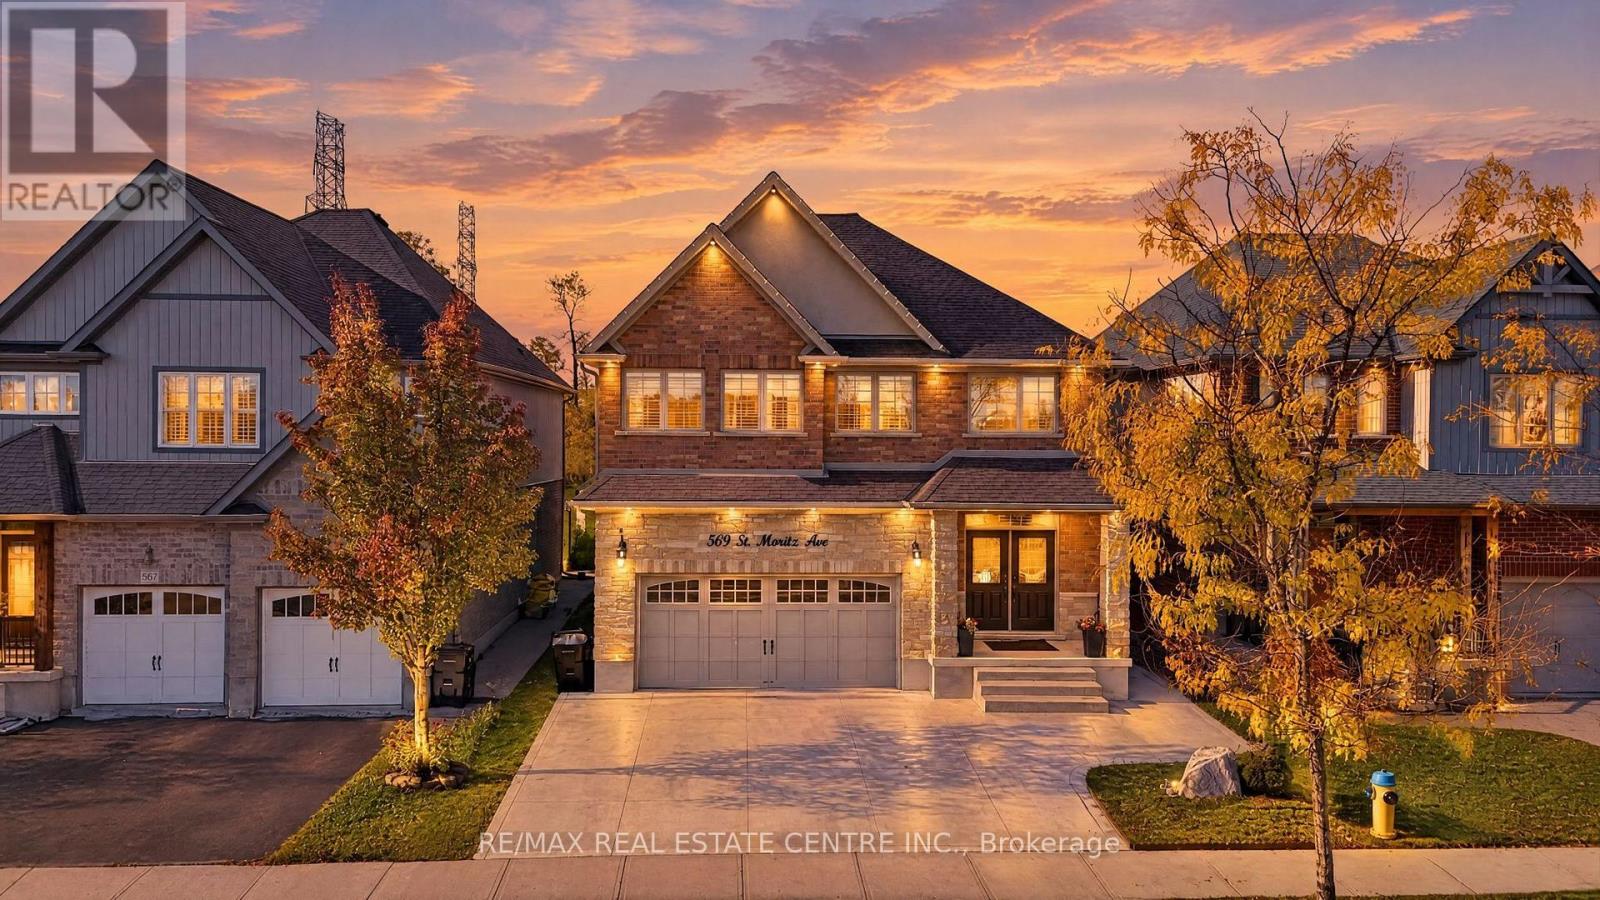
509 St Moritz Avenue
Waterloo, Ontario
LUXURY, PRIVACY & BREATHTAKING VIEWS IN WATERLOO'S PRESTIGIOUS CLAIR HILLS!* Discover this exceptional custom-built two-storey residence, where elegant design, quality craftsmanship, and an outstanding setting come together. Nestled in the sought-after Clair Hills community, this remarkable home offers the rare advantage of no neighbours directly in front or behind, providing enhanced privacy and beautiful open views. Enjoy peaceful mornings on the primary bedroom's private balcony and take in scenic park views from the media room. Adding exceptional versatility and value is a *newly completed, fully furnished two-bedroom basement with a separate entrance, ideal for extended family, guests, or additional living flexibility. Enjoy a welcoming, family-friendly neighbourhood with parks, walking trails, tennis courts, seasonal outdoor skating and hockey, and community activities. Benefit from convenient access to The Boardwalk's shopping, restaurants, entertainment, and medical services, along with Costco, Laurel Creek Conservation Area, nearby schools, the University of Waterloo, and Wilfrid Laurier University. Combining distinctive views, exceptional privacy, contemporary elegance, and a desirable location, this is a rare opportunity to own a remarkable home in one of Waterloo's sought-after communities. **A true gem that deserves to be experienced in person!* (id:47351)
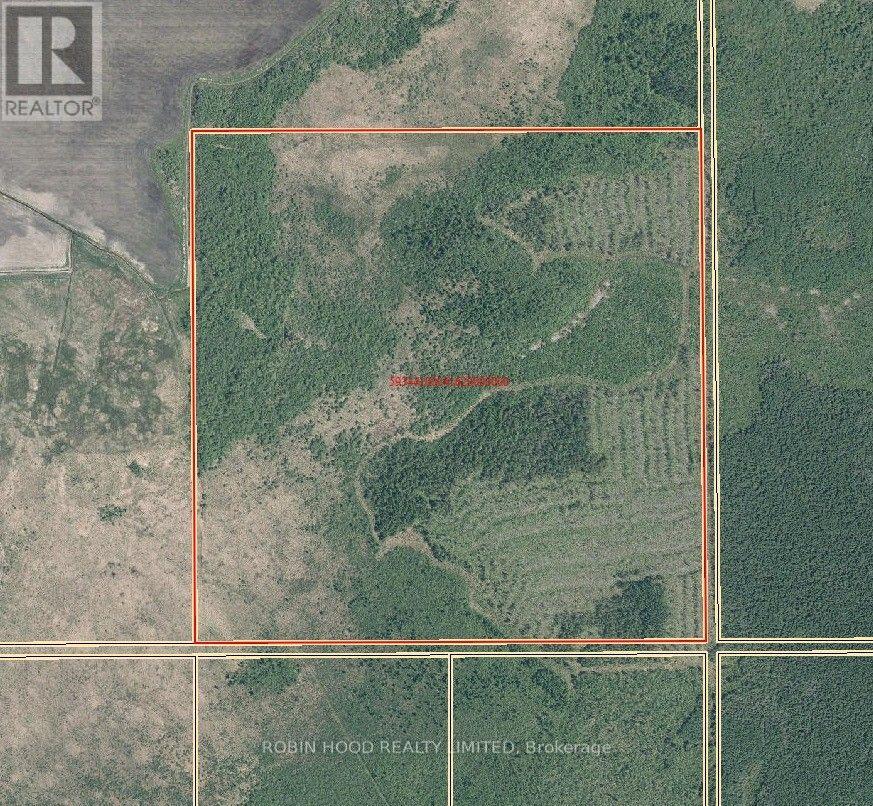
0 Wilson Creek Road
Dawson, Ontario
158 Acres Of Northern Ontario Wilderness In Dawson Township. Private Vacant Land In Wildlife Management Unit 10, Ideal For Hunting, Camping, Farming, Recreation Or Long-Term Investment. Diverse Terrain Includes Forest, A Stream, Meadow, Light Hills And Open Areas From Past Logging, And About 8 Acres Of Farmland. Fairly Flat, With Approximately 20 Feet Of Elevation Variation Across The Lot. No Current Car Road To The Property. No Utilities Available. An Unopened Road Allowance Appears Nearby. A Hunting Cabin Or Seasonal Recreational Structure May Be Possible, Subject To Municipal Approvals, Zoning And Applicable Bylaws, Buyer To Verify. 10 Minutes From Rainy River. Flexible Options Available. (id:47351)
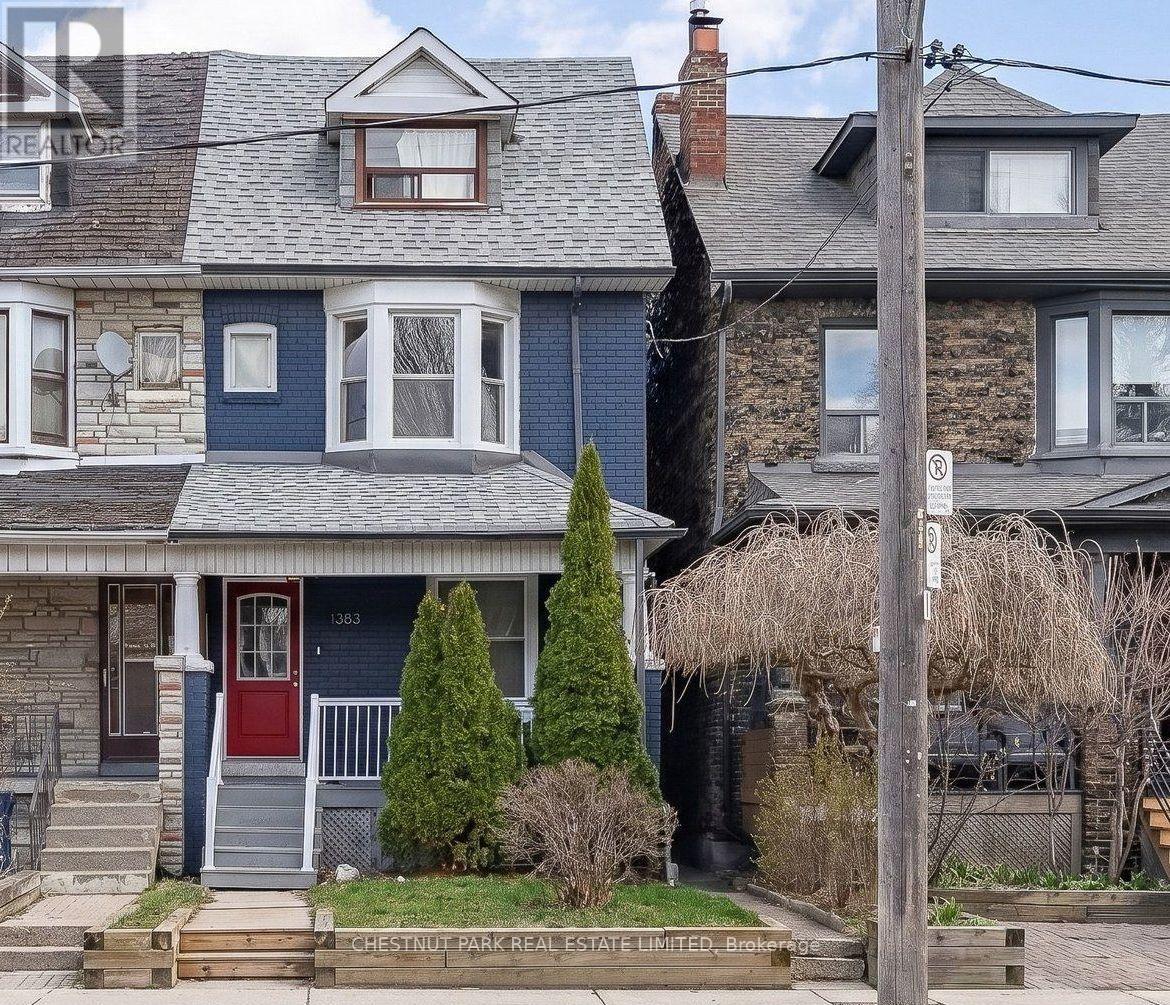
1383 Lansdowne Avenue
Toronto, Ontario
Welcome to 1383 Lansdowne Avenue! This well-maintained, turnkey semi-detached home offers two units, providing an excellent opportunity for investors and end-users alike. The vacant upper unit features 2 bedrooms and 1 bathroom, while the spacious main floor and lower-level unit offers 1 bedroom and 2 bathrooms, currently leased for $2,500 per month. Significant improvements add comfort, functionality, and long-term value, including upgraded 200-amp electrical service, exterior basement waterproofing along three walls, a sump pump and backwater valve, and new basement flooring. Additional updates include a furnace (2019, owned), A/C (2022), upgraded windows (2016, excluding basement and third floor), and insulation and soundproofing in the basement ceiling. Both units offer the convenience of in-unit laundry. Ideal for investors seeking rental income or end-users who want the flexibility to live in one unit while renting the other, with the option to convert back to a single-family home. A versatile opportunity in a convenient, central Toronto location! Enjoy easy access to the shops, cafés, and restaurants along St. Clair Avenue, a short walk to Earlscourt Park, and convenient TTC connections. Street parking permits are available through the City of Toronto. (id:47351)
5183 Severn Pines Crescent
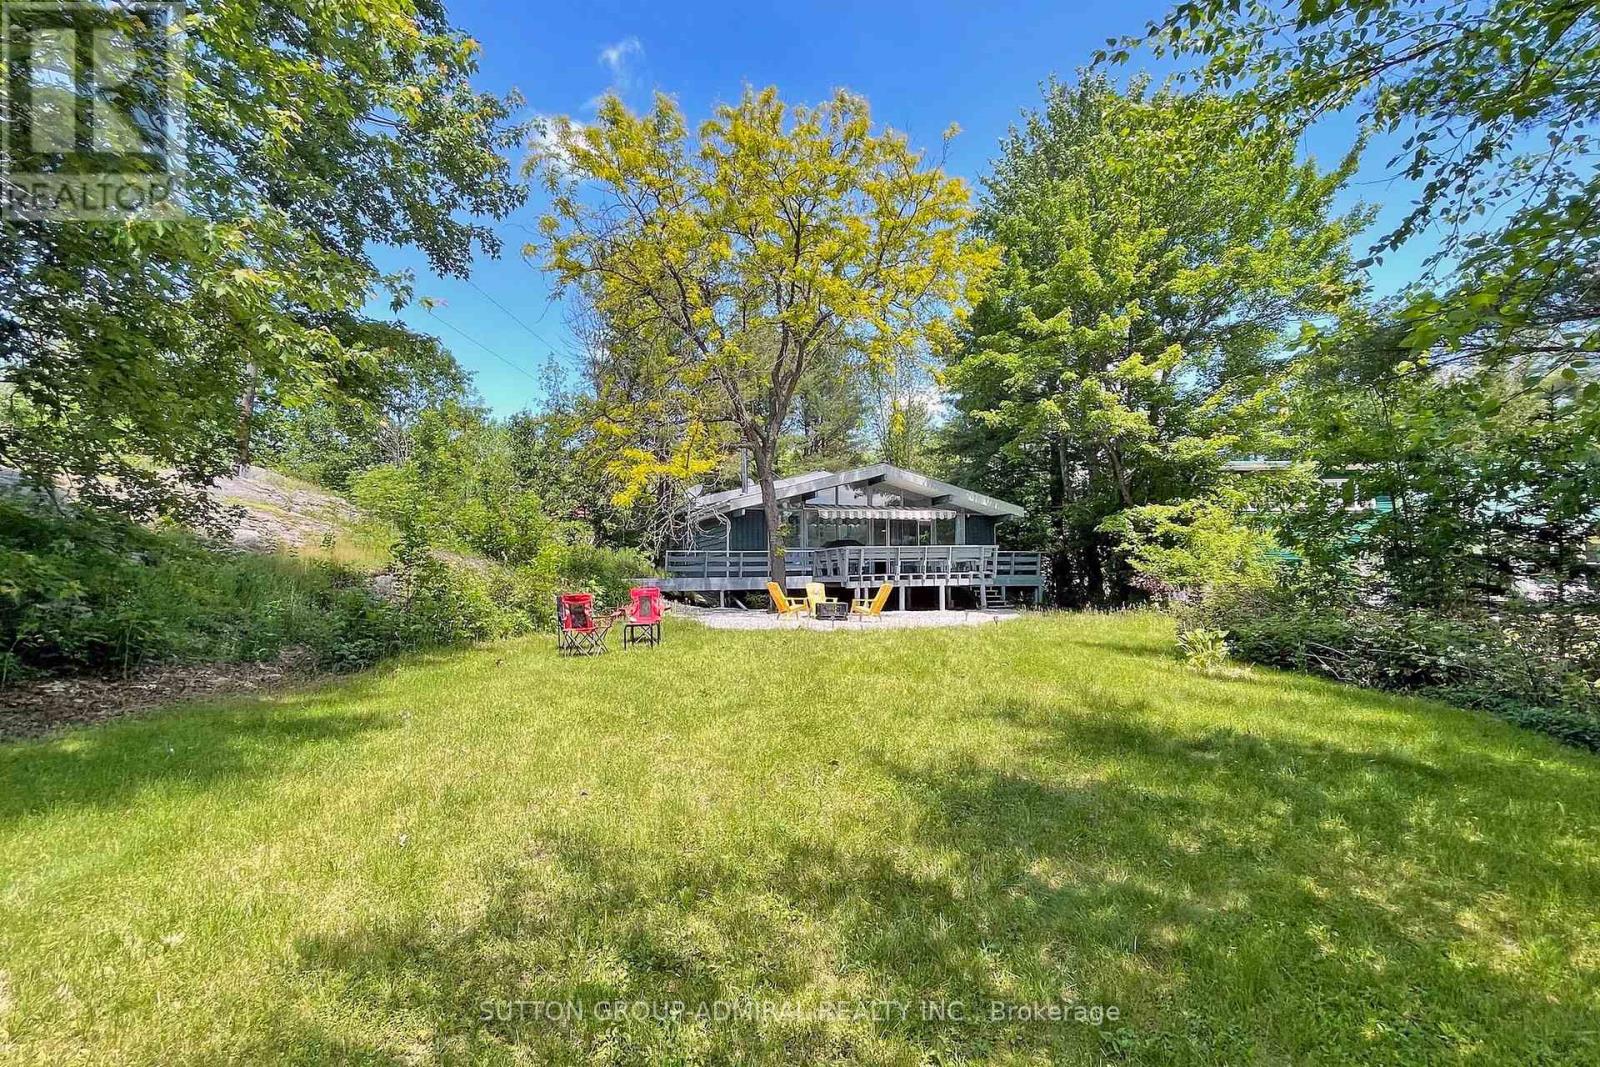
Severn, Ontario
Dreaming of waterfront? Stunning 3-bedroom bungalow with 132.5 Ft Waterfront, south exposure. Sunfilled backyard nestled on peaceful section of Black river, 35 Miles of Boating. Located on paved year-round Municipal road, School bus route.Has The best Mother Nature offers, while minutes to All You Need: HWY 11, amenities of Washago & Orillia, parks and beaches of lake Couchiching. Open concept design with extra high vaulted pine ceilings. Windows gallore with picturesque views of riverfront and natural rock outcropping. Newer floors, kitchen cabinets.Renovated bathroom. Newer steel roof, insulation, baseboard heaters. Natural retaining wall on the East side, lots of trees and greenery give privacy to nature paradise. (id:47351)
84 Periwinkle Drive
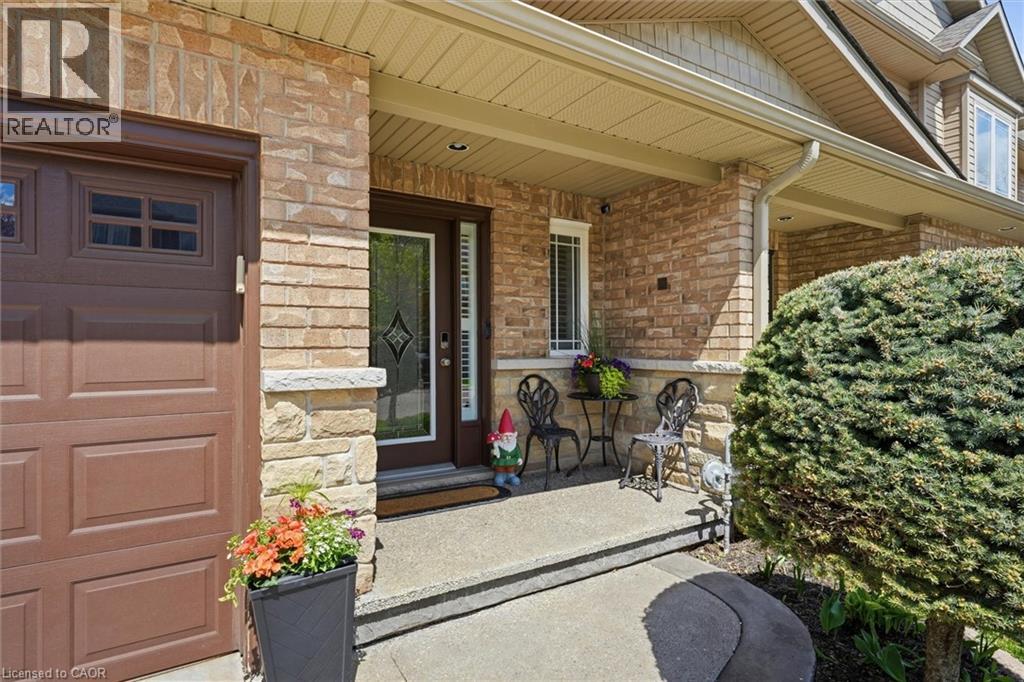
Stoney Creek, Ontario
Location, Location! Welcome to this stunning freehold townhome located in the highly sought-after Summit Park community on the Stoney Creek Mountain. Ideally located within walking distance to schools, parks, shopping and just minutes from major highways—perfect for commuters. This beautifully renovated home features an open-concept main floor layout with gleaming hardwood floors, California shutters and large ceramic tiles. The upgraded kitchen boasts quartz countertops and backsplash and top-of-the-line stainless steel appliances, offering both style and functionality. Walk out from the main floor to a fully fenced backyard complete with stamped concrete—perfect for a low-maintenance lifestyle. Elegant hardwood stairs lead to the second level, where you’ll find three spacious bedrooms with hardwood flooring throughout. The luxurious primary bedroom includes, a spa-like ensuite fully renovated in 2023 featuring a walk-in shower, modern ceramic tiles, and a large fully organized walk-in closet. A second 4-piece bathroom, also renovated in 2023, serves the additional bedrooms. The professionally finished basement (2024) offers a generous family room for extra living space, a 4-piece bathroom combined with laundry area for added convenience, plus additional storage and a cold room. Recent updates include new shingles (2025), furnace and A/C (2019) with 3 years warranty coverage left, stamped concrete driveway, porch, and backyard (2023), and fresh paint throughout (2024). Move-in ready and meticulously updated—this home truly has it all. Don’t miss your chance to make it yours! (id:47351)
206 Shephard Avenue
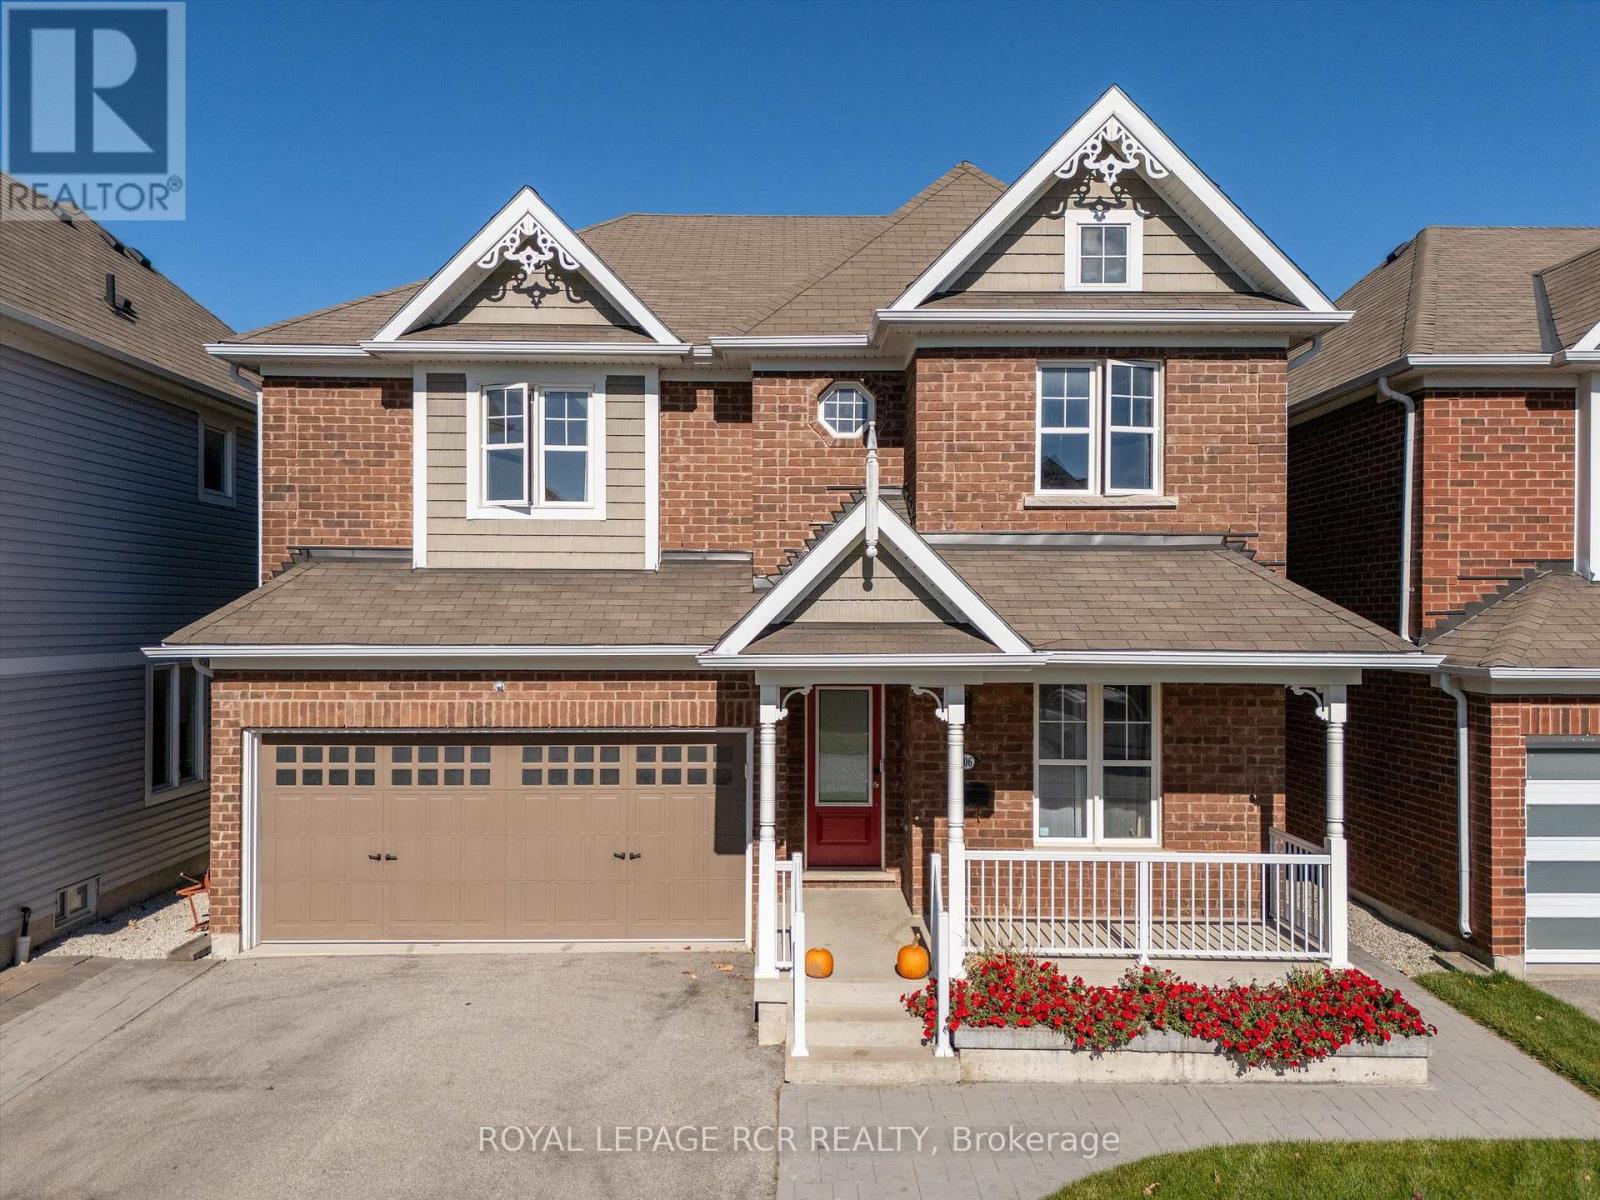
New Tecumseth, Ontario
Discover an exceptional blend of modern elegance, comfort, and elevated living at 206 Shephard Avenue. Thoughtfully enhanced with stylish upgrades and designed for effortless everyday living, this inviting four-bedroom home offers the perfect setting for family life, sophisticated entertaining, and unforgettable summer days. Inside, new hardwood flooring throughout brings a fresh, contemporary feel, creating a seamless foundation for a beautifully updated interior. The renovated kitchen, updated in 2023, adds a modern appeal to the heart of the home, offering an inviting space to prepare, gather, and entertain in style. The true showstopper awaits outdoors. Step into your own private backyard retreat, complete with a brand new 16' x 32', 9' deep saltwater inground pool - the ultimate setting for sun soaked afternoons, elegant summer gatherings, and leisurely evenings spent poolside. Whether hosting family and friends or enjoying a peaceful escape from the everyday, this exceptional outdoor space brings a resort-inspired lifestyle right to your doorstep. Offering four spacious bedrooms, contemporary interior updates, and an impressive outdoor oasis, this home delivers a compelling combination of style, functionality, and lifestyle appeal in the welcoming community of Alliston. Schools, shopping, and evening entertainment is abundant in the Alliston area. (id:47351)
202306 6 Highway
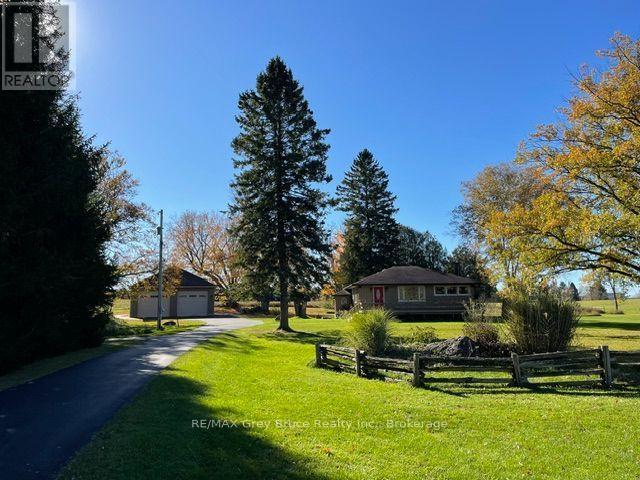
Georgian Bluffs, Ontario
Yes, you really can have it all! This 3-bedroom bungalow sits on just over 4 acres in an unbeatable location-just a one-minute drive to shopping, yet offering privacy, country views and refreshing westerly breezes from the backyard. Jones Falls and the conservation area are directly across the road, putting trails and nature right at your doorstep. A paved driveway winds through the beautifully maintained grounds to a welcoming front deck and impressive 35' x 35' detached garage with oversized doors, high ceilings, loft, and a fully insulated office/workshop-perfect for a home business, hobbyist, boats, vehicles or RV. Inside, the main floor features three good-sized bedrooms, hardwood floors, an updated kitchen with newer cabinetry, refreshed bathroom and charming curved doorways. The finished lower level offers a spacious den (potential 4th bedroom), second bathroom, kitchenette, gas fireplace and family room, providing excellent granny flat or in-law potential. With an updated natural gas furnace, central air, shed with hydro and plenty of room to enjoy the peaceful setting, this property offers the best of both worlds-space and privacy with everything you need just minutes away, plus easy access to Sauble Beach, Wiarton and the area's natural beauty. (id:47351)
25 Garrett Styles Drive
Georgina, Ontario
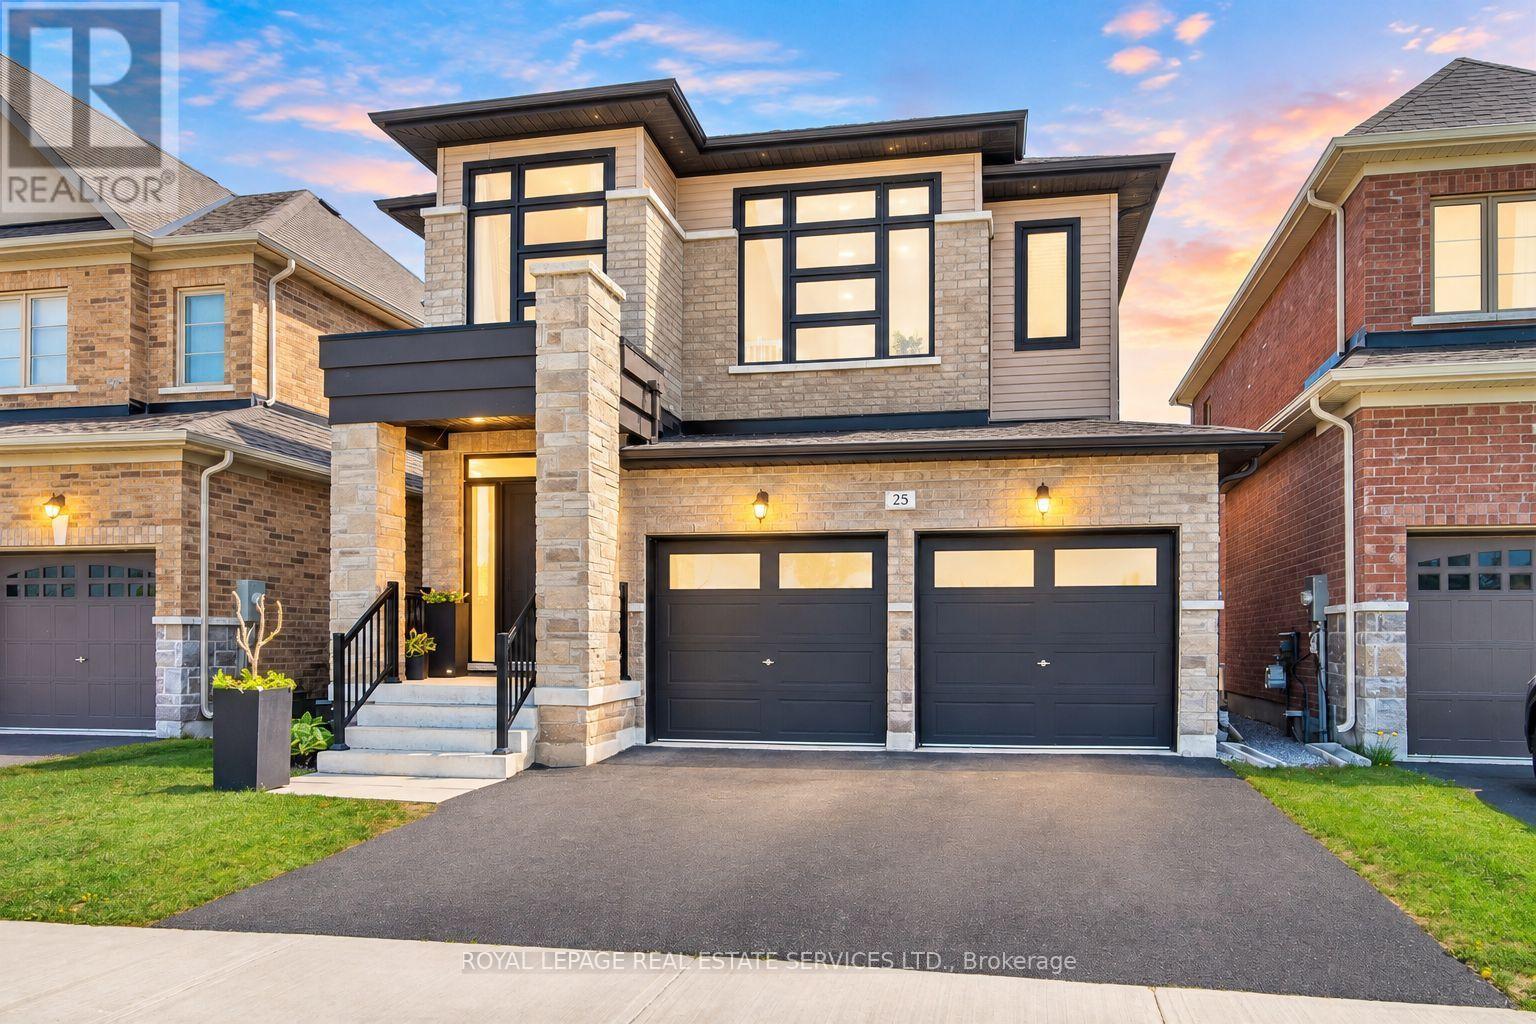
Premium Lot Facing to Conservation in the Highly Sought-After Simcoe Landing Community of South Keswick! Just Moments from The South Shore of Lake Simcoe! This Elegant Residence Features a Charming Curb of Appeal with Covered Front Porch and Sunny South-Facing Fenced Backyard. Thoughtfully Designed with A Modern Open-Concept Layout with Many Upgrades! The Home Offers Seamless Flow Between Living Spaces and Expansive Windows That Fill the Interior with Natural Light. The Main Floor Boasts 9' Ceilings, and All Principal Rooms Enjoy Bright South-Facing Views. The Spacious Family Room Showcases a Coffered Ceiling, Cozy Gas Fireplace, and Large Window Overlooking the Private Backyard. The Impressive and Luxurious Kitchen Featuring A Large Central Island, Custom Backsplash. Breakfast Area Wrapped with Windows, and Walk-Out to The Sunny Backyard - Perfect for Indoor-Outdoor Living and Entertaining. The Versatile Living and Dining Rooms Can Easily Adapt to A Variety Needs. Hardwood Stairs with Iron Pickets Lead to 2nd Floor. The Luxurious Primary Bedroom Features Double-Door Entry, Oversized Windows, A Spacious Walk-In Closet, and A Spa-Inspired 5-Piece Ensuite Complete with Freestanding Bathtub, Frameless Glass Shower, Custom Tile Flooring, and Double Vanity. Two Additional Bedrooms Are Generously Sized with Large Windows Overlook the Conservation. Convenient 2nd Floor Laundry Room. Separate Entrance from Garage to Unspoiled Basement with above Grades Windows, Cold Cellar and R-In Washroom. (upgrade features attached). Ideally Located Close to Parks, Schools, Restaurants, Shopping Plazas, Marinas, Transit, GO Transit Access, and Hwy 404, Offering Easy Commuting to Newmarket and Toronto. Enjoy Being Just a Short Walk to Lake Simcoe, Waterfront Parks, and Year-Round Recreational Activities. Experience Modern, Elegant Living Surrounded by Nature in One of Keswick's Most Desirable Communities - The Perfect Balance of Comfort, Convenience, and Lifestyle! (id:47351)
70 Connery Crescent
Markham, Ontario
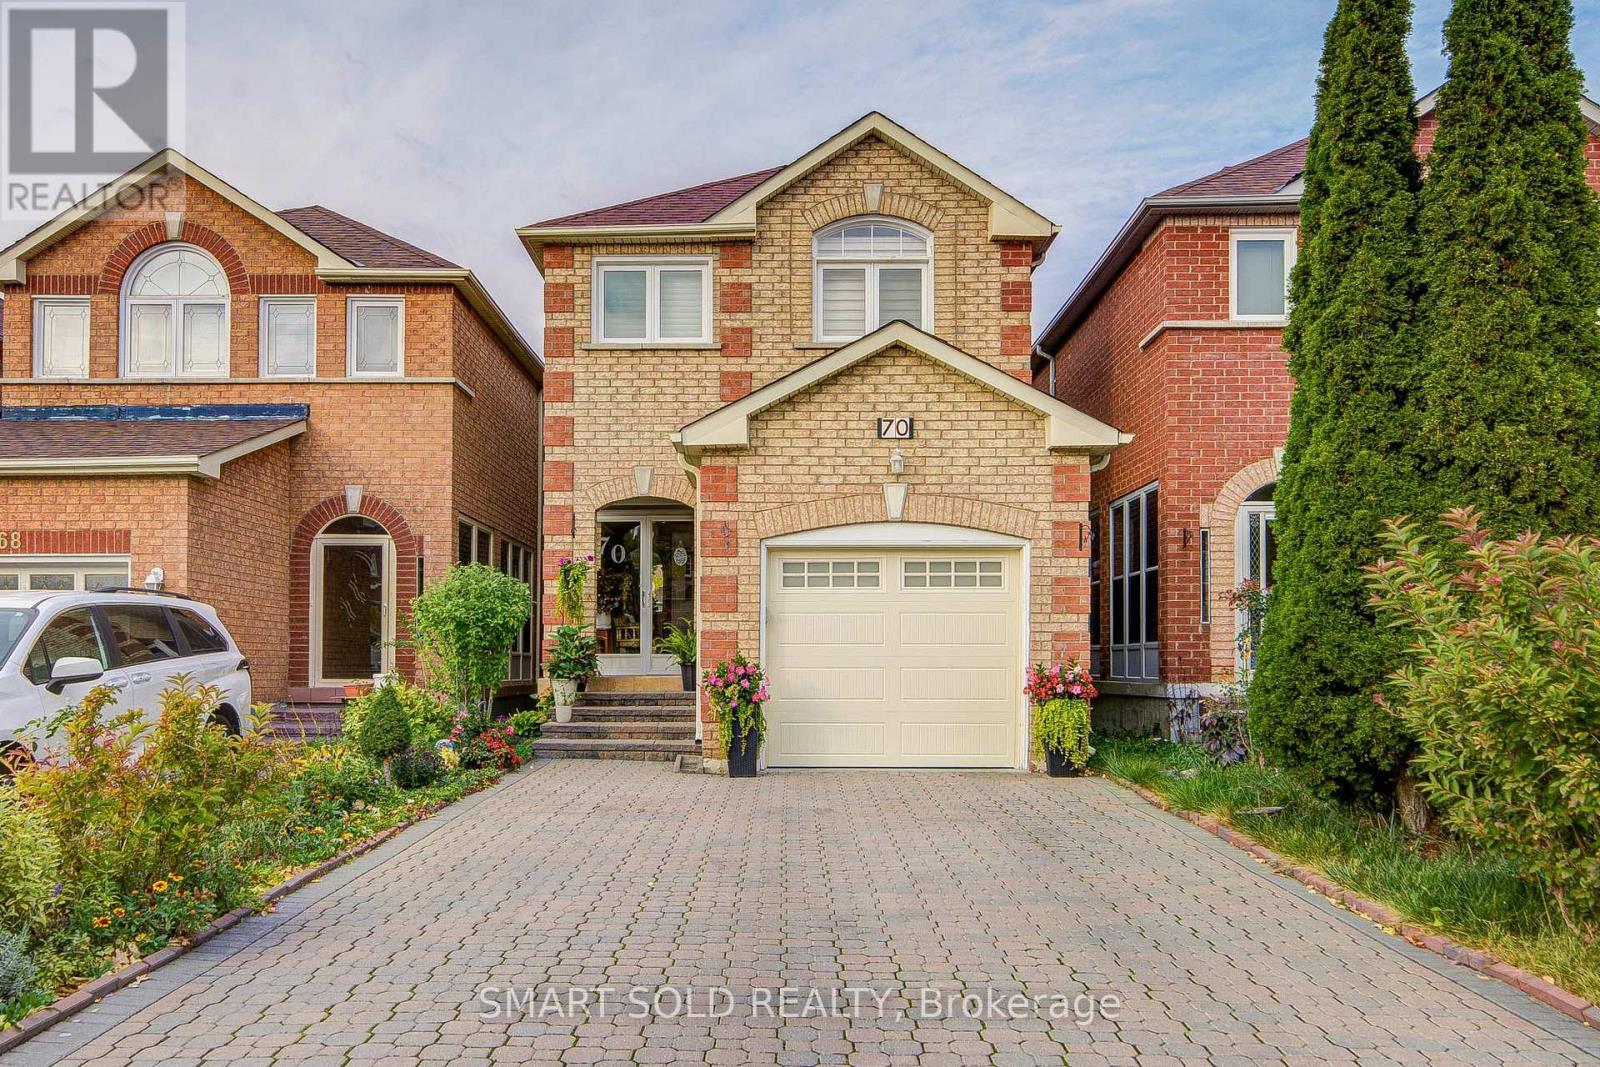
Discover this charming and beautifully maintained home at 70 Connery Crescent, nestled in a quiet and family-friendly neighbourhood in Markham! This inviting residence offers a bright and functional layout with spacious living and dining areas, creating a comfortable setting for everyday family living and entertaining. Large windows bring in abundant natural light, enhancing the home's warm and welcoming atmosphere. The kitchen offers practical workspace and ample storage, while the comfortable bedrooms provide flexibility for growing families, guests, or a home office. Enjoy the outdoor space, perfect for relaxing and spending quality time with family and friends. Ideally situated in an established residential community, this property offers convenient access to schools, parks, playgrounds, shopping plazas, grocery stores, restaurants, and public transit. Easy access to major roads and highways makes commuting throughout the GTA convenient. A fantastic opportunity for families, first-time buyers, or those looking to settle in a peaceful and well-connected Markham neighbourhood. Experience the perfect blend of comfort, convenience, and family-friendly living in this wonderful home! ** This is a linked property.** (id:47351)
1725 Frederick Mason Drive
Oshawa, Ontario
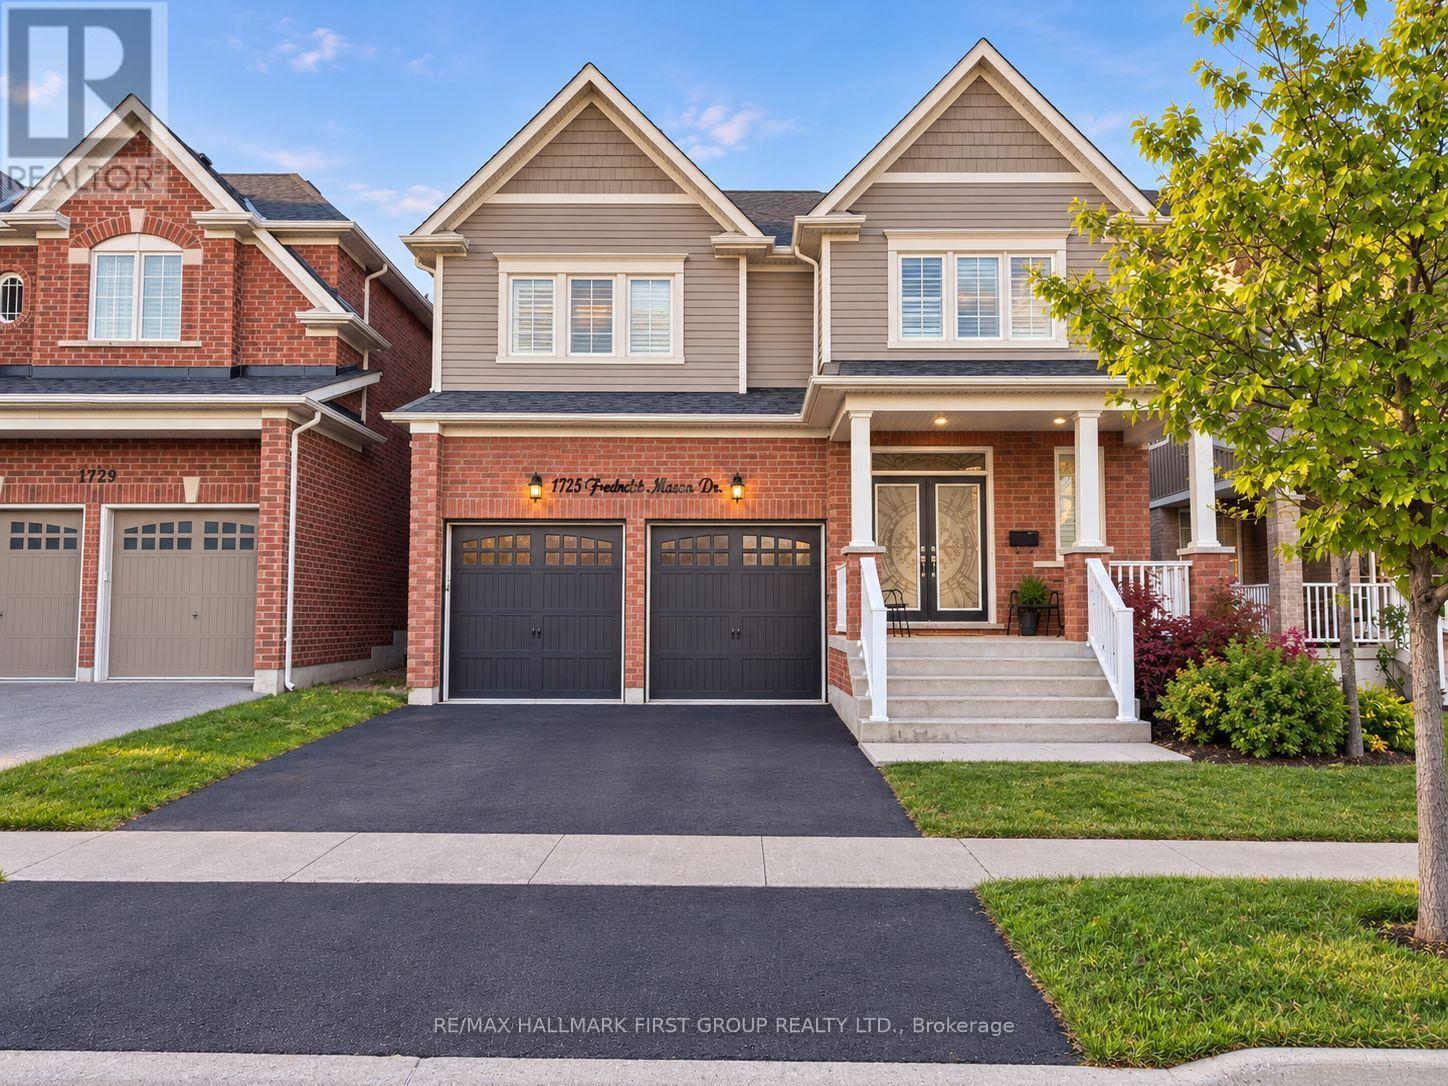
Welcome to this beautiful 2-bedroom, 2 bathroom basement apartment in desirable North Oshawa! Featuring a lovely kitchen with a spacious island, perfect for meal preparation and entertaining, this inviting unit offers comfortable living space and a functional layout. Includes one parking space for added convenience. Ideally located close to schools, shopping centres, parks, restaurants, and other everyday amenities. Enjoy convenient access to everything you need in a southt-after North Oshawa Neighbourhood. A wonderful place to call home! (id:47351)
426 Woodfield Road
Toronto, Ontario
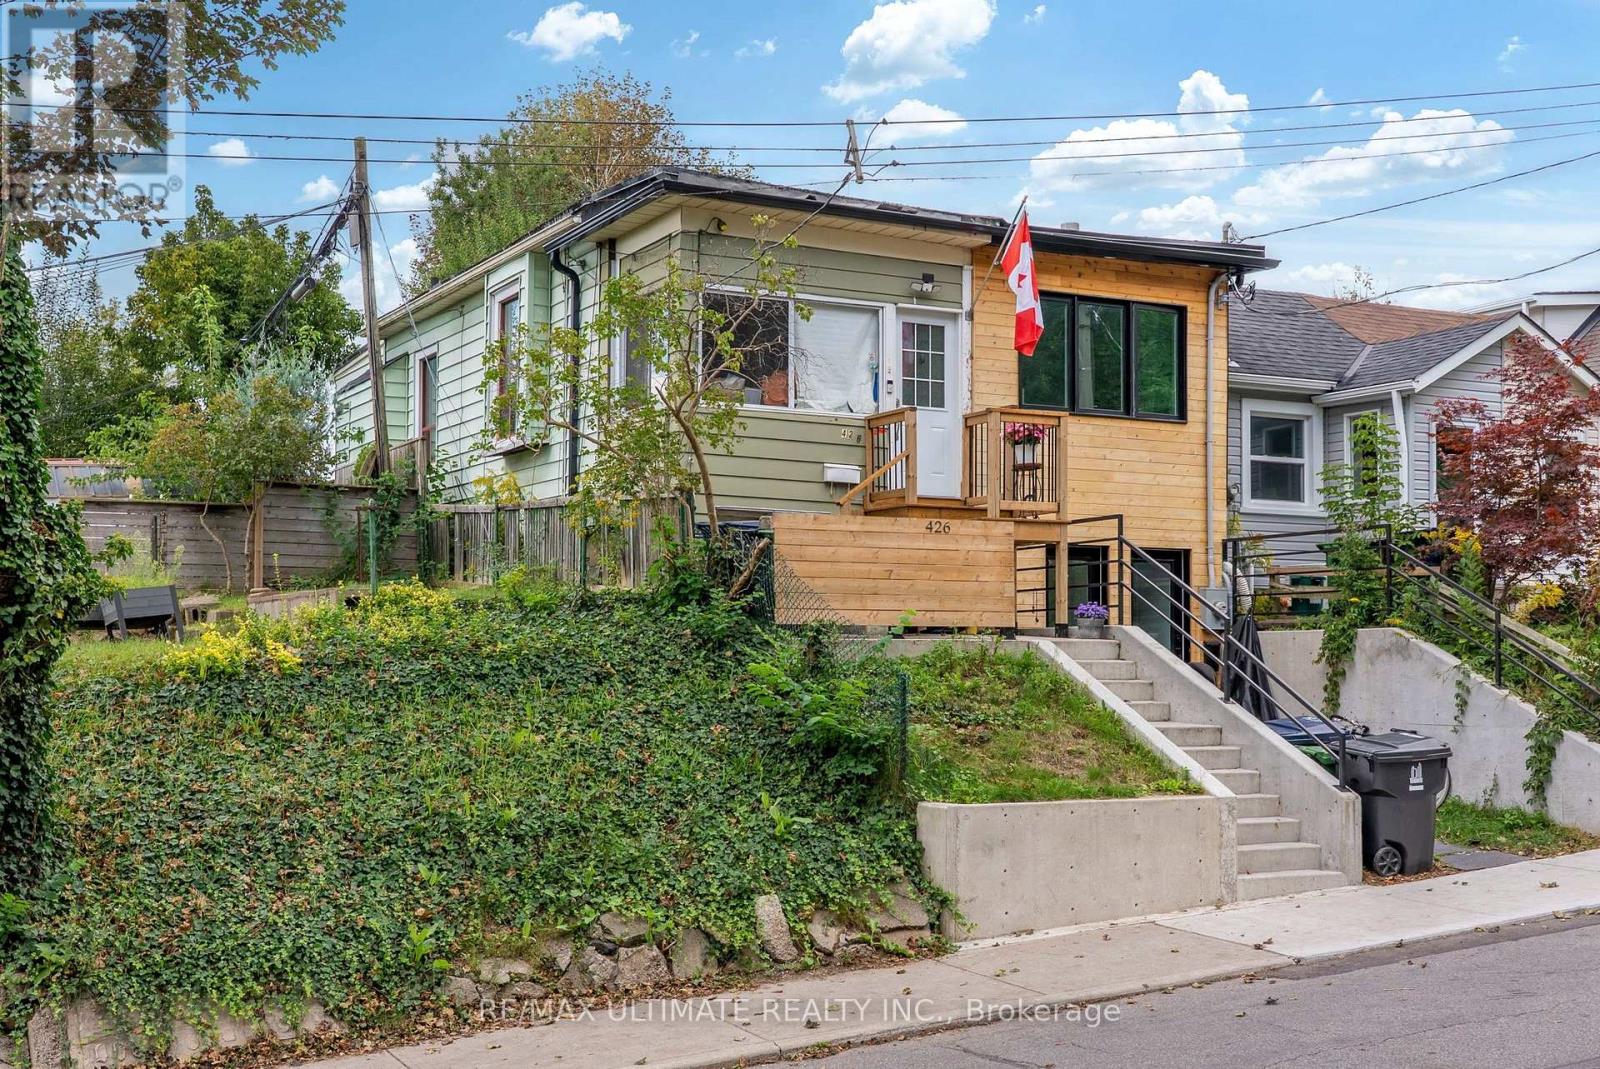
Why settle for condo living and monthly maintenance fees when you can step into freehold homeownership with your own backyard and basement? An exciting opportunity for first-time buyers looking to get into a highly sought-after east-end neighbourhood, as well as investors, renovators and contractors looking to unlock the potential of a Toronto home. This semi-detached property is ready for its next chapter and offers the opportunity to renovate, personalize, next door neighbour transformed home into 2 separate dwelling units, endless possibilities!! Enjoy a private, fully fenced backyard with plenty of room for entertaining, gardening, kids or pets, plus the additional space and flexibility of a basement. Bring your vision and transform this property into a home that reflects your style while enjoying all the benefits of owning your own piece of the city. Spend your weekends in Torontos most vibrant neighbourhoods, Leslieville, The Danforth or The Beaches, exploring the restaurants, cafés, bakeries, independent shops and local favourites or head to Greenwood Park, Monarch Park, Woodbine Beach and the waterfront for outdoor recreation. Enjoy nearby parks, playgrounds, off-leash dog areas, outdoor pools, skating, walking and cycling trails, along with grocery stores, fitness facilities, community amenities and everyday conveniences all close to home. Excellent TTC access via Queen and Gerrard streetcars, nearby bus routes and Coxwell Station makes commuting downtown and throughout the city convenient. Whether you're a first-time buyer looking for an alternative to condo living or an investor searching for a property with renovation potential in an established Toronto neighbourhood, this is an opportunity to buy the house, bring your vision and make it your own. Property is being sold in its current condition, as-is. (id:47351)