3 Bedroom
3 Bathroom
1,500 - 2,000 sqft
Central Air Conditioning
Forced Air
$999,000
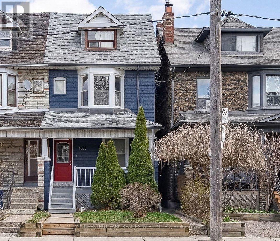
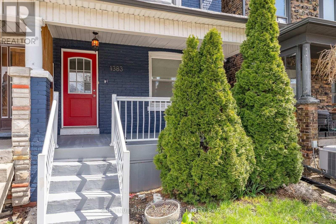
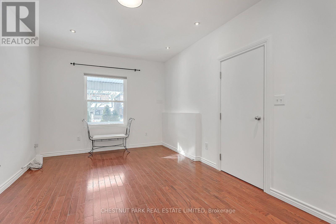
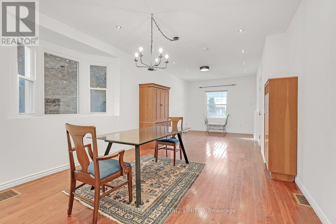
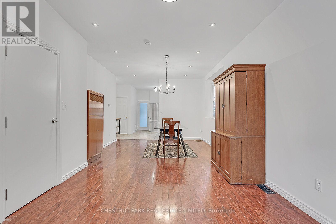
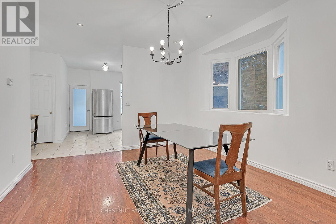
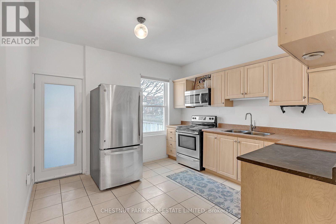
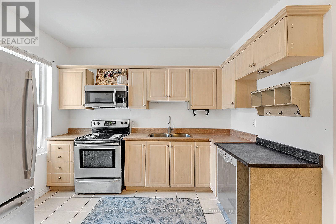
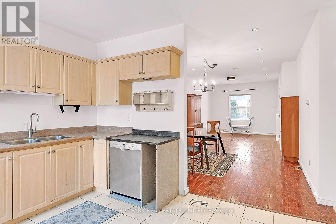
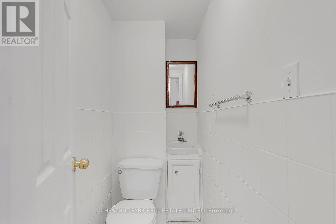
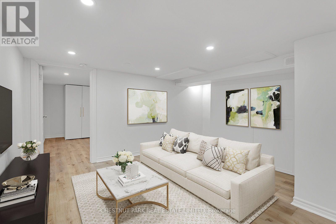
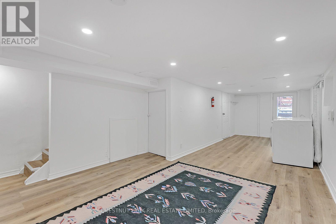
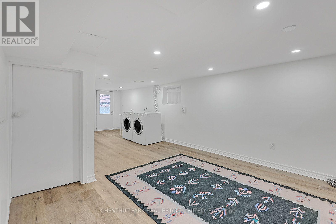
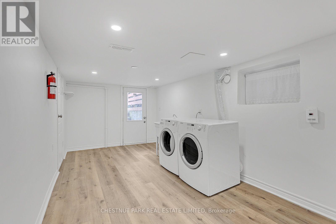
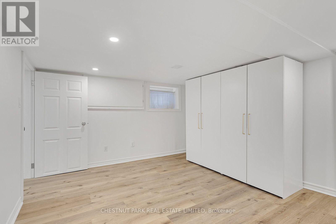
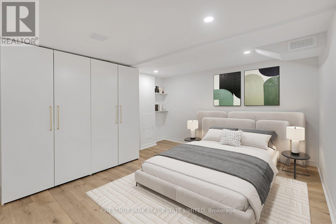
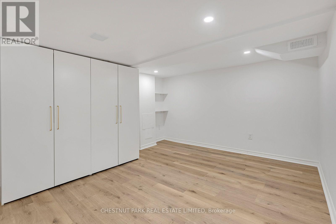
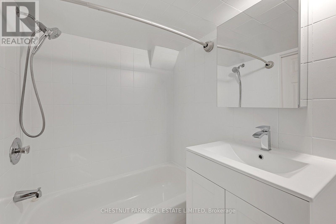
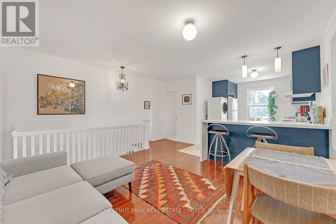
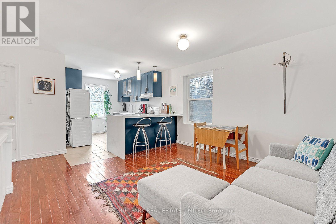
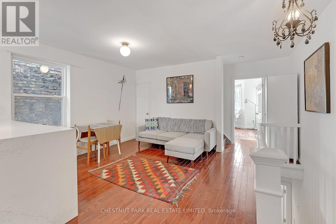
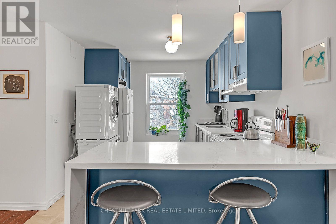
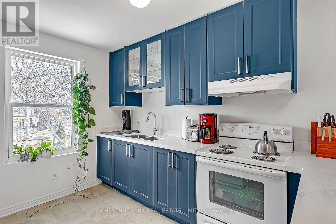
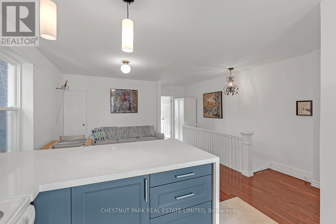
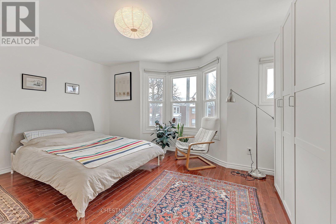
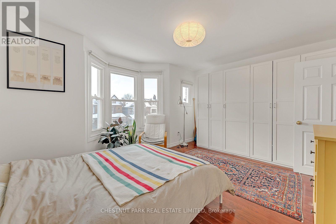
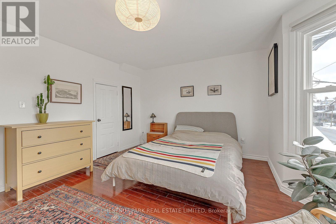
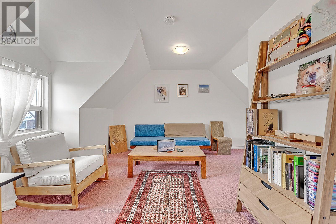
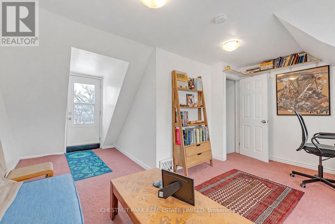
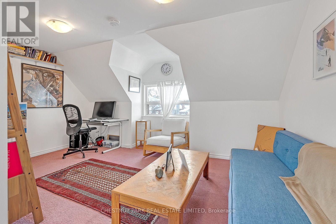
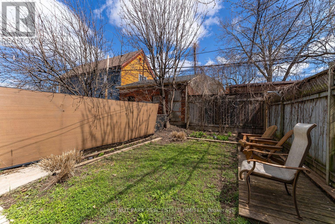
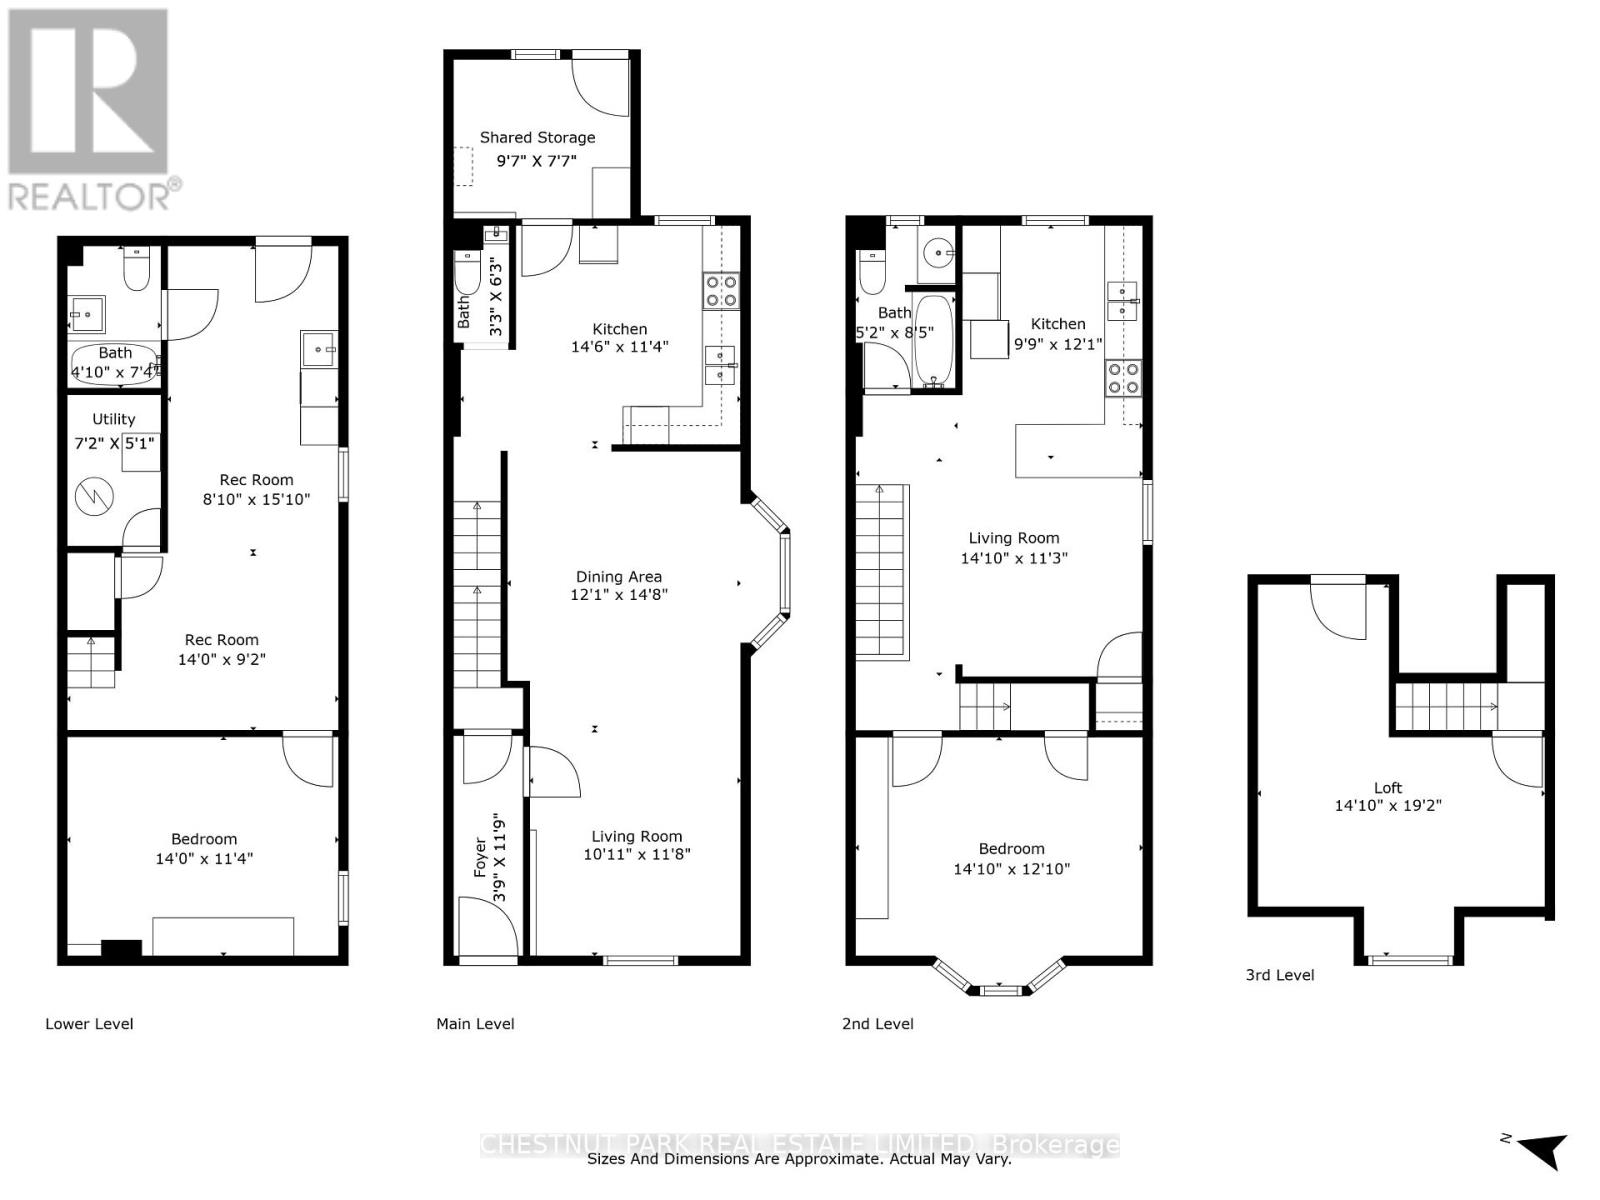
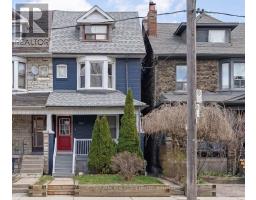
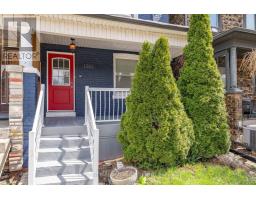
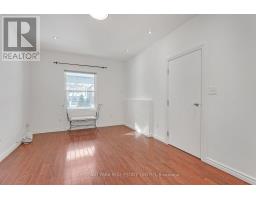
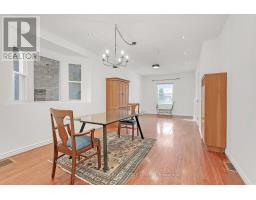
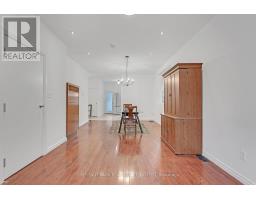
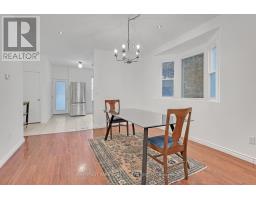
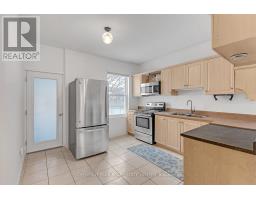
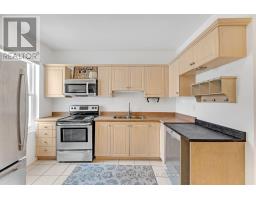
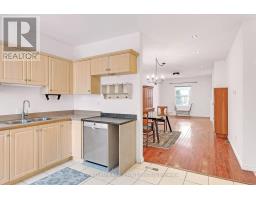
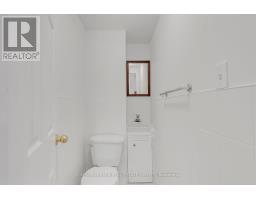
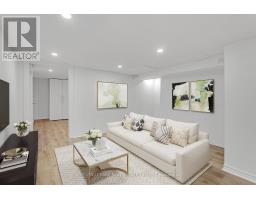
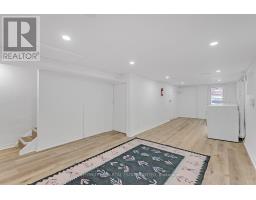
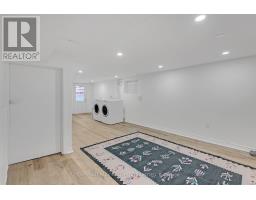
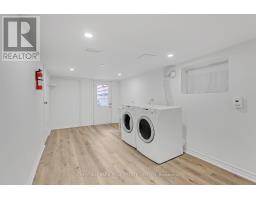
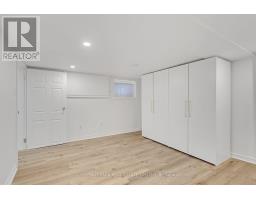
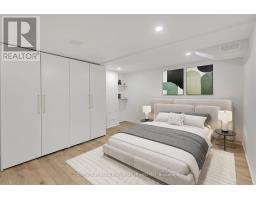
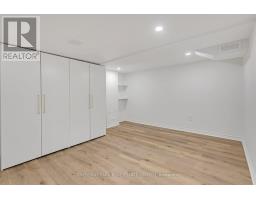
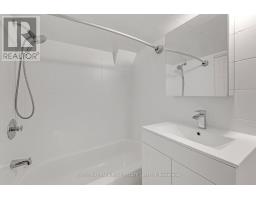
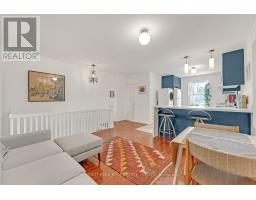
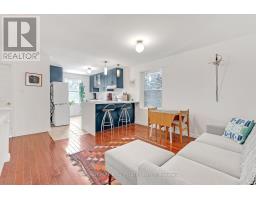
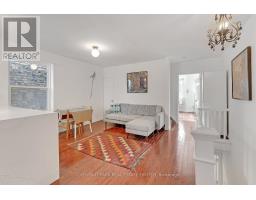
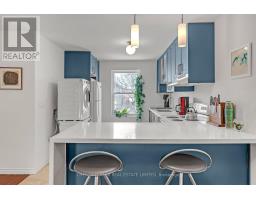
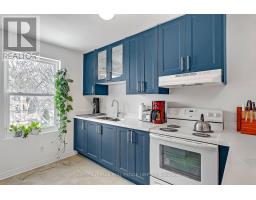
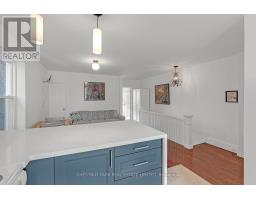
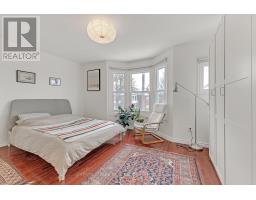
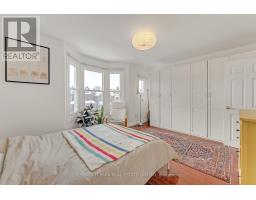
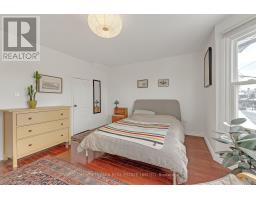
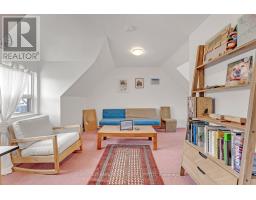
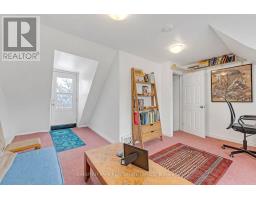
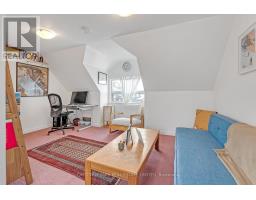
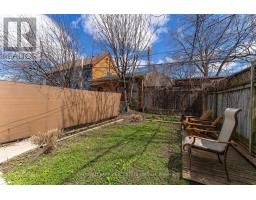
Welcome to 1383 Lansdowne Avenue! This well-maintained, turnkey semi-detached home offers two units, providing an excellent opportunity for investors and end-users alike. The vacant upper unit features 2 bedrooms and 1 bathroom, while the spacious main floor and lower-level unit offers 1 bedroom and 2 bathrooms, currently leased for $2,500 per month. Significant improvements add comfort, functionality, and long-term value, including upgraded 200-amp electrical service, exterior basement waterproofing along three walls, a sump pump and backwater valve, and new basement flooring. Additional updates include a furnace (2019, owned), A/C (2022), upgraded windows (2016, excluding basement and third floor), and insulation and soundproofing in the basement ceiling. Both units offer the convenience of in-unit laundry. Ideal for investors seeking rental income or end-users who want the flexibility to live in one unit while renting the other, with the option to convert back to a single-family home. A versatile opportunity in a convenient, central Toronto location! Enjoy easy access to the shops, cafés, and restaurants along St. Clair Avenue, a short walk to Earlscourt Park, and convenient TTC connections. Street parking permits are available through the City of Toronto. (id:47351)
Property Details
|
MLS® Number
|
W14094990 |
|
Property Type
|
Single Family |
|
Community Name
|
Corso Italia-Davenport |
|
Amenities Near By
|
Park, Public Transit, Place Of Worship, Schools |
|
Equipment Type
|
Water Heater |
|
Rental Equipment Type
|
Water Heater |
|
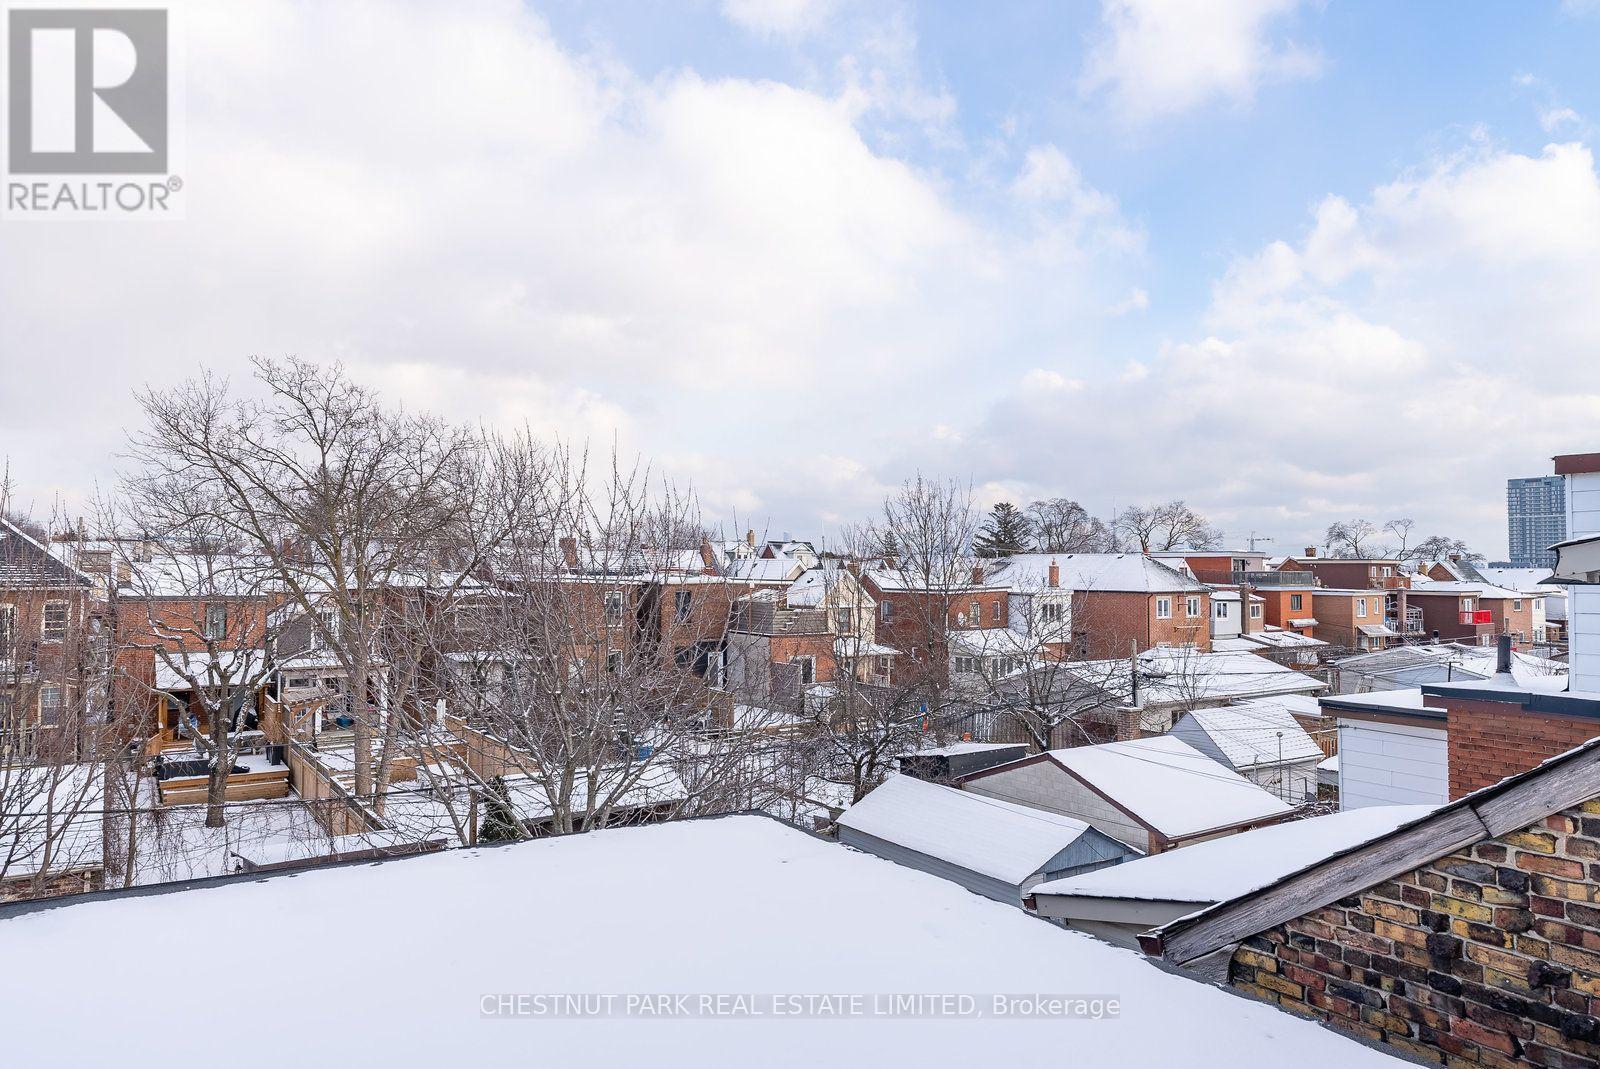
View Type
|
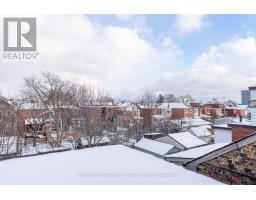
City View |
Building
|
Bathroom Total
|
3 |
|
Bedrooms Above Ground
|
3 |
|
Bedrooms Total
|
3 |
|
Appliances
|
Water Heater, Dishwasher, Dryer, Hood Fan, Microwave, Stove, Washer, Window Coverings, Refrigerator |
|
Basement Development
|
Finished |
|
Basement Features
|
Walk Out |
|
Basement Type
|
Full (finished) |
|
Construction Style Attachment
|
Semi-detached |
|
Cooling Type
|
Central Air Conditioning |
|
Exterior Finish
|
Brick |
|
Flooring Type
|
Tile, Hardwood, Vinyl |
|
Foundation Type
|
Unknown |
|
Half Bath Total
|
1 |
|
Heating Fuel
|
Natural Gas |
|
Heating Type
|
Forced Air |
|
Stories Total
|
3 |
|
Size Interior
|
1,500 - 2,000 Sqft |
|
Type
|
House |
|
Utility Water
|
Municipal Water |
Parking
Land
|
Acreage
|
No |
|
Land Amenities
|
Park, Public Transit, Place Of Worship, Schools |
|
Sewer
|
Sanitary Sewer |
|
Size Depth
|
110 Ft |
|
Size Frontage
|
19 Ft ,1 In |
|
Size Irregular
|
19.1 X 110 Ft |
|
Size Total Text
|
19.1 X 110 Ft |
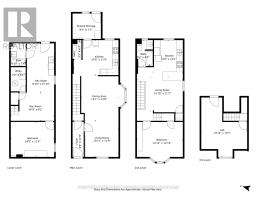
Rooms
| Level |
Type |
Length |
Width |
Dimensions |
|
Second Level |
Kitchen |
3.68 m |
2.97 m |
3.68 m x 2.97 m |
|
Second Level |
Living Room |
4.52 m |
3.43 m |
4.52 m x 3.43 m |
|
Second Level |
Bathroom |
2.56 m |
1.57 m |
2.56 m x 1.57 m |
|
Second Level |
Bedroom |
3.91 m |
4.52 m |
3.91 m x 4.52 m |
|
Third Level |
Bedroom 2 |
4.52 m |
5.84 m |
4.52 m x 5.84 m |
|
Lower Level |
Bedroom |
3.45 m |
4.27 m |
3.45 m x 4.27 m |
|
Lower Level |
Recreational, Games Room |
4.27 m |
2.79 m |
4.27 m x 2.79 m |
|
Lower Level |
Laundry Room |
4.83 m |
2.69 m |
4.83 m x 2.69 m |
|
Lower Level |
Bathroom |
1.47 m |
2.24 m |
1.47 m x 2.24 m |
|
Main Level |
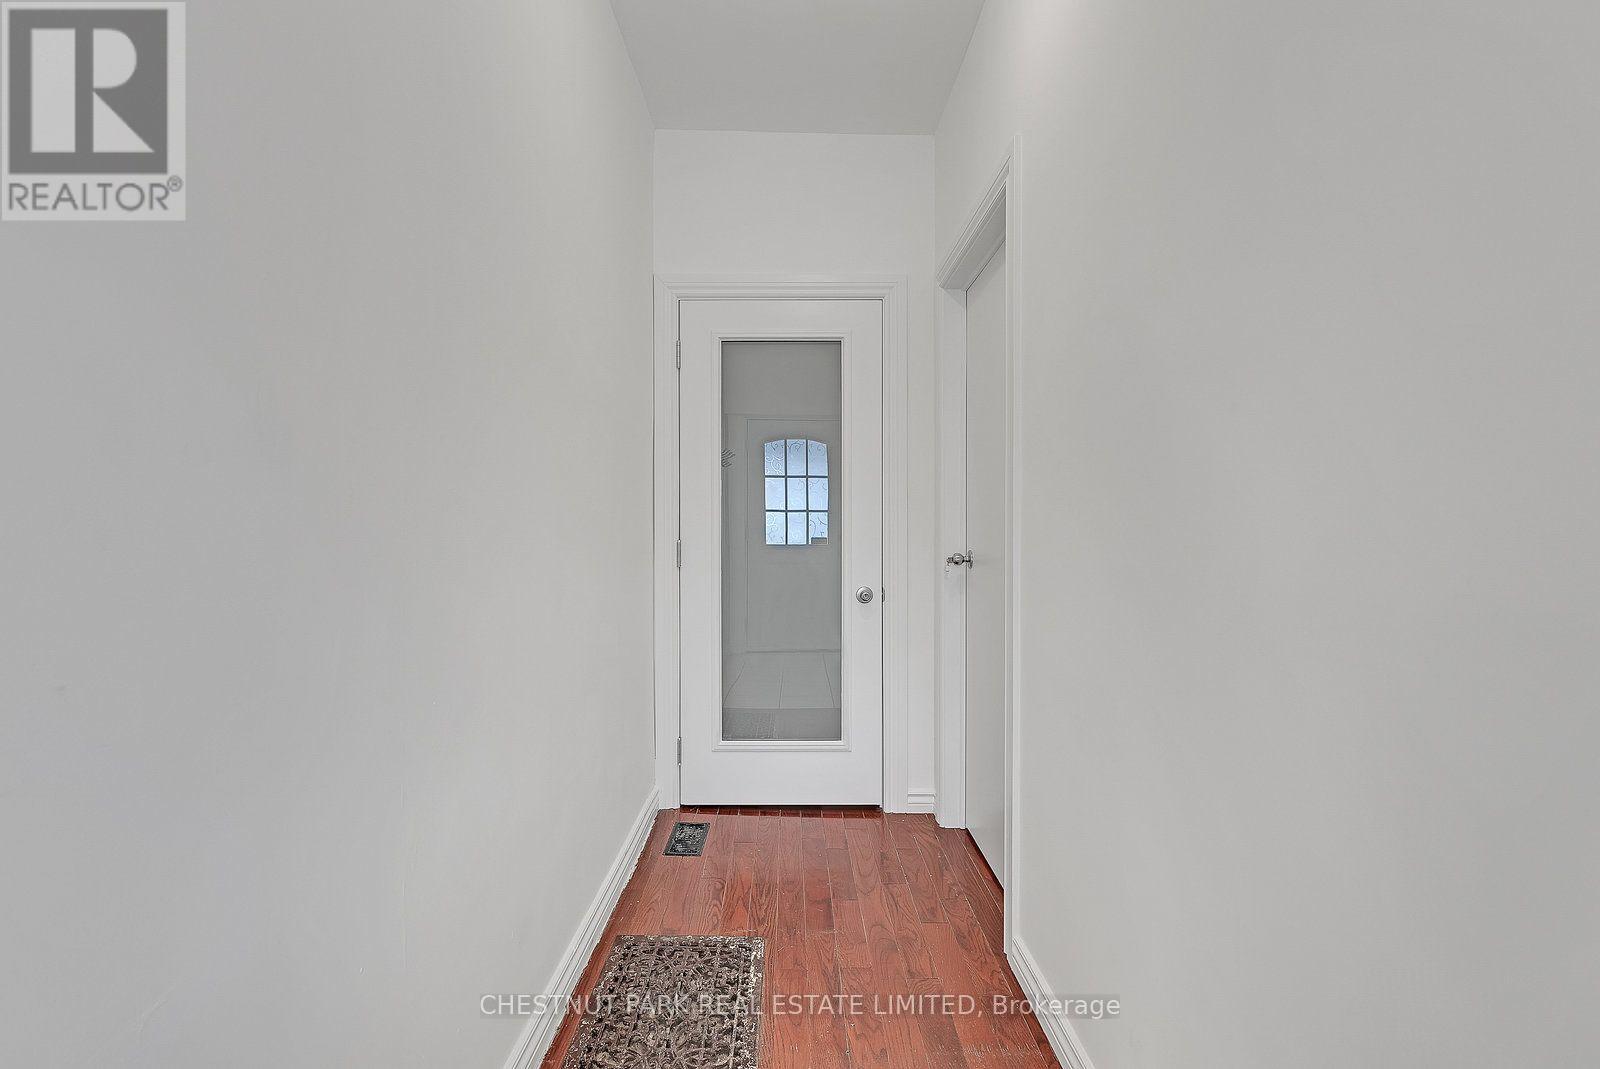
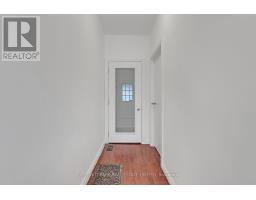
Foyer |
3.58 m |
1.14 m |
3.58 m x 1.14 m |
|
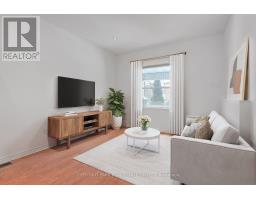
Main Level |
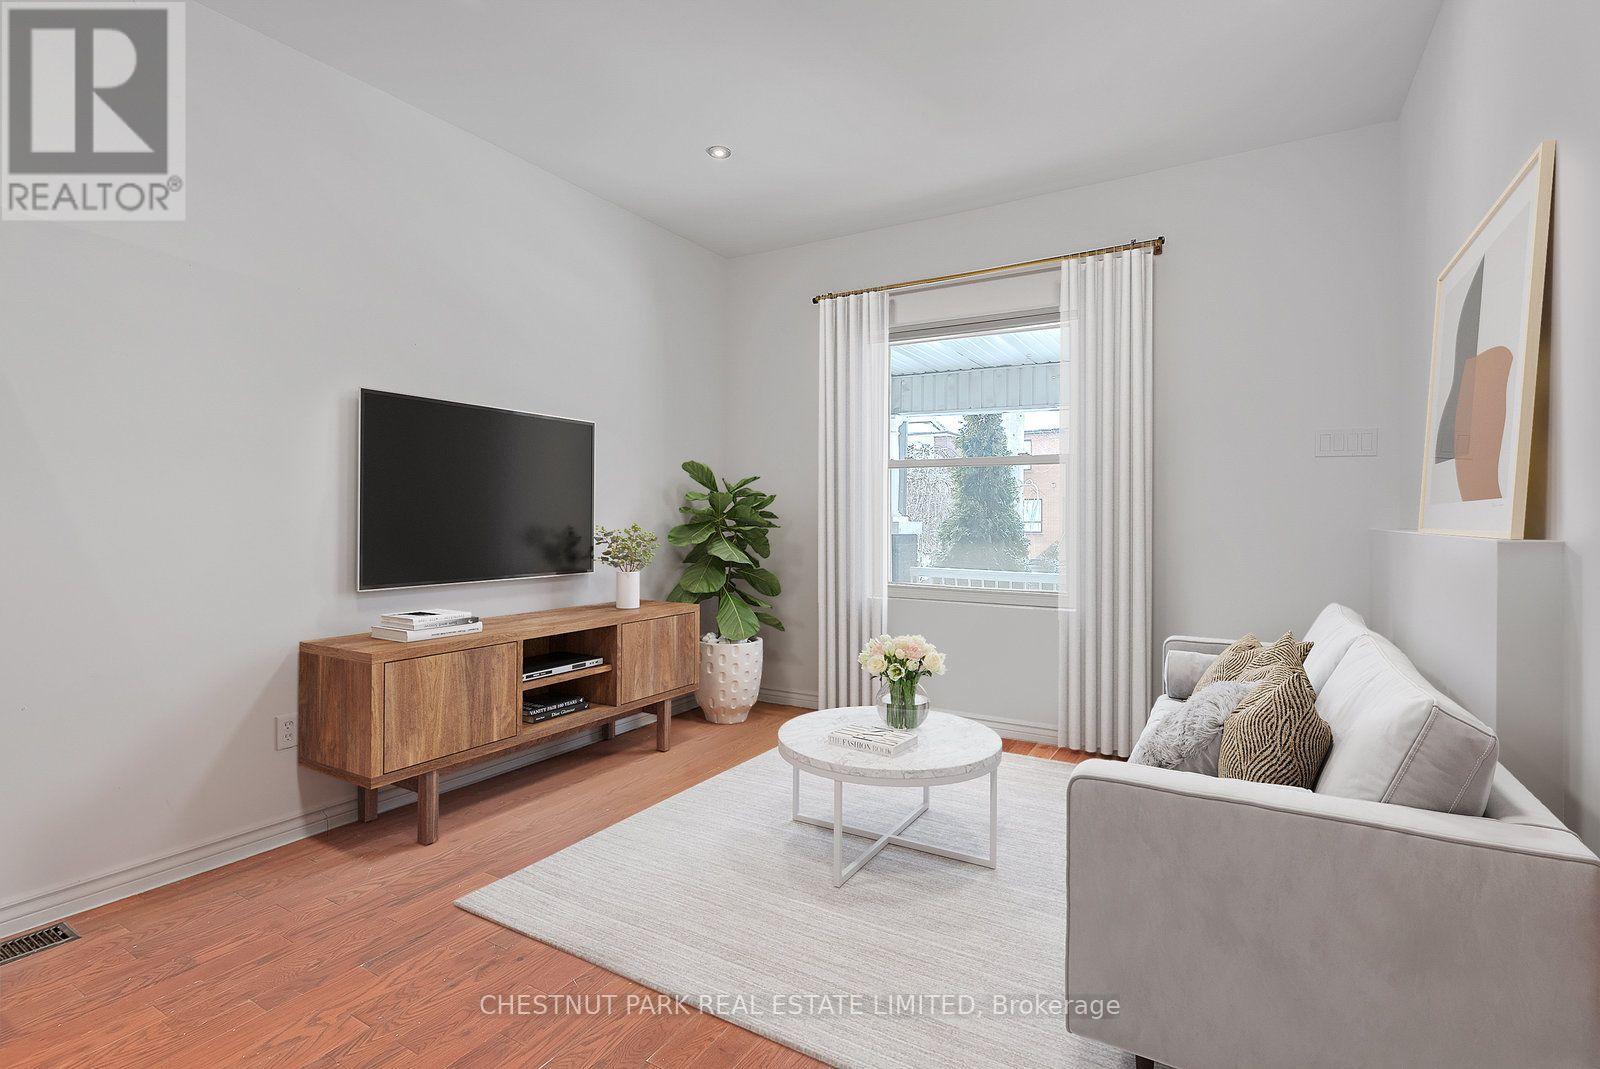
Living Room |
3.56 m |
3.33 m |
3.56 m x 3.33 m |
|
Main Level |
Dining Room |
4.47 m |
3.68 m |
4.47 m x 3.68 m |
|
Main Level |
Kitchen |
3.45 m |
4.42 m |
3.45 m x 4.42 m |
|
Main Level |
Bathroom |
0.99 m |
1.91 m |
0.99 m x 1.91 m |
|
Main Level |
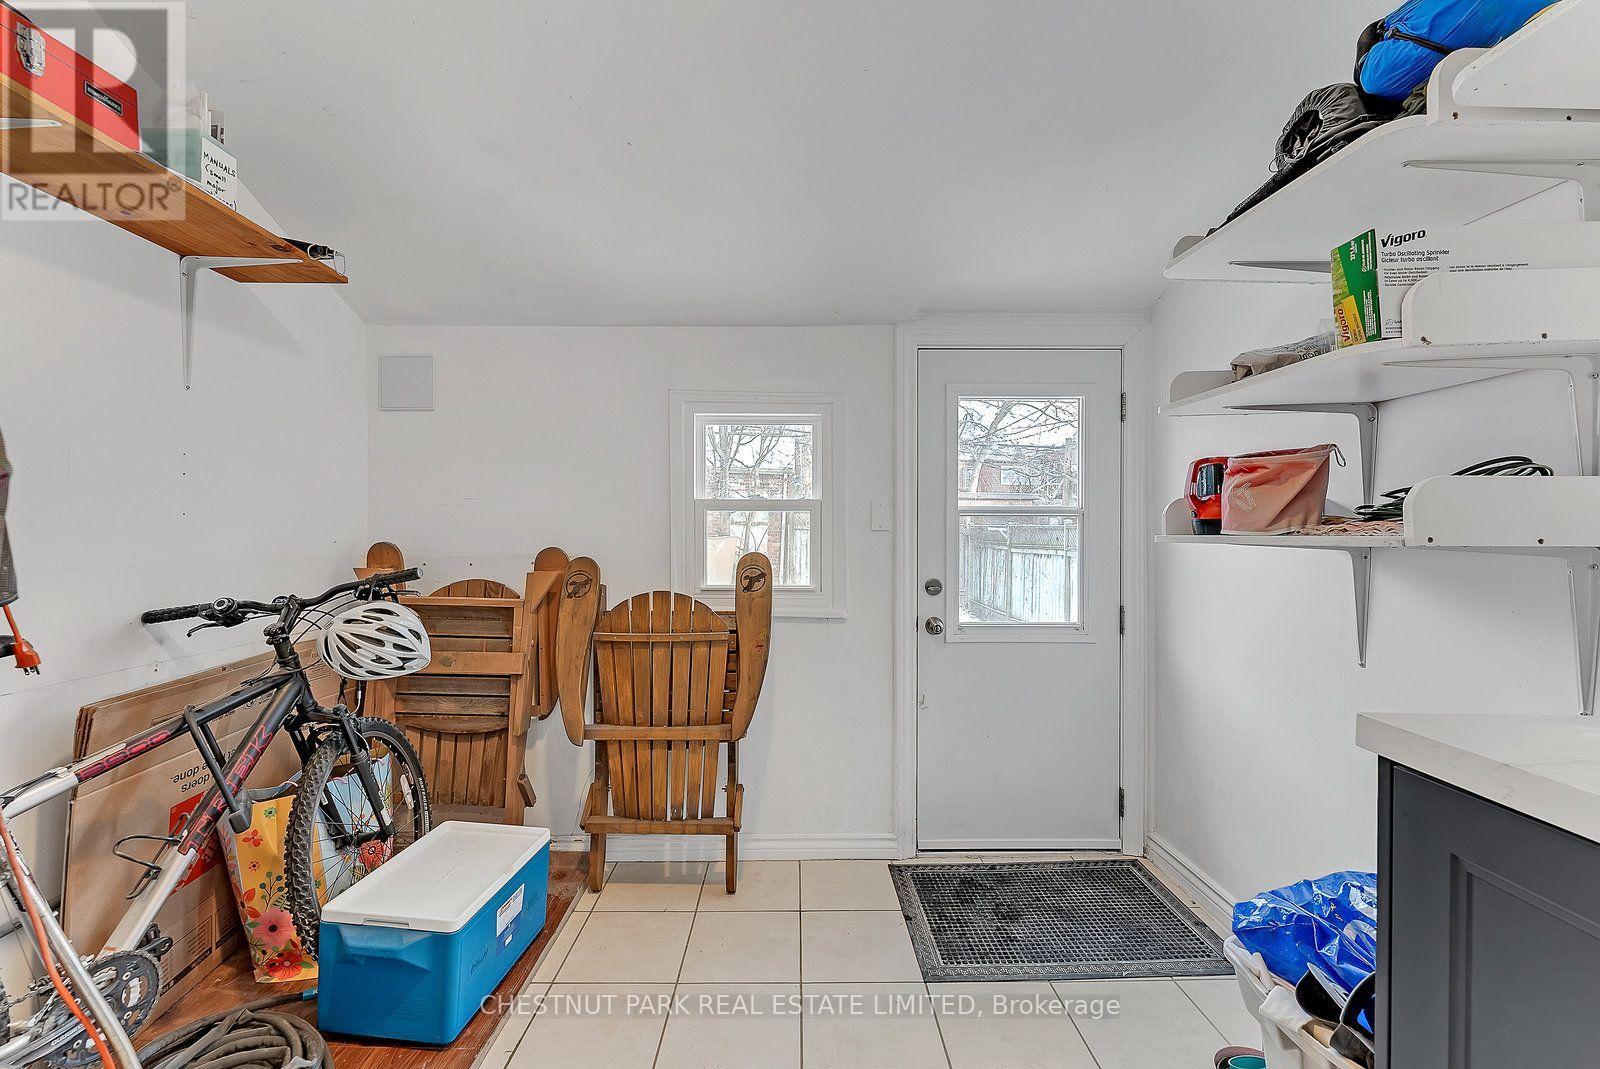
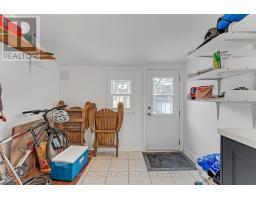
Mud Room |
2.31 m |
2.92 m |
2.31 m x 2.92 m |
https://www.realtor.ca/real-estate/30419674/1383-lansdowne-avenue-toronto-corso-italia-davenport-corso-italia-davenport