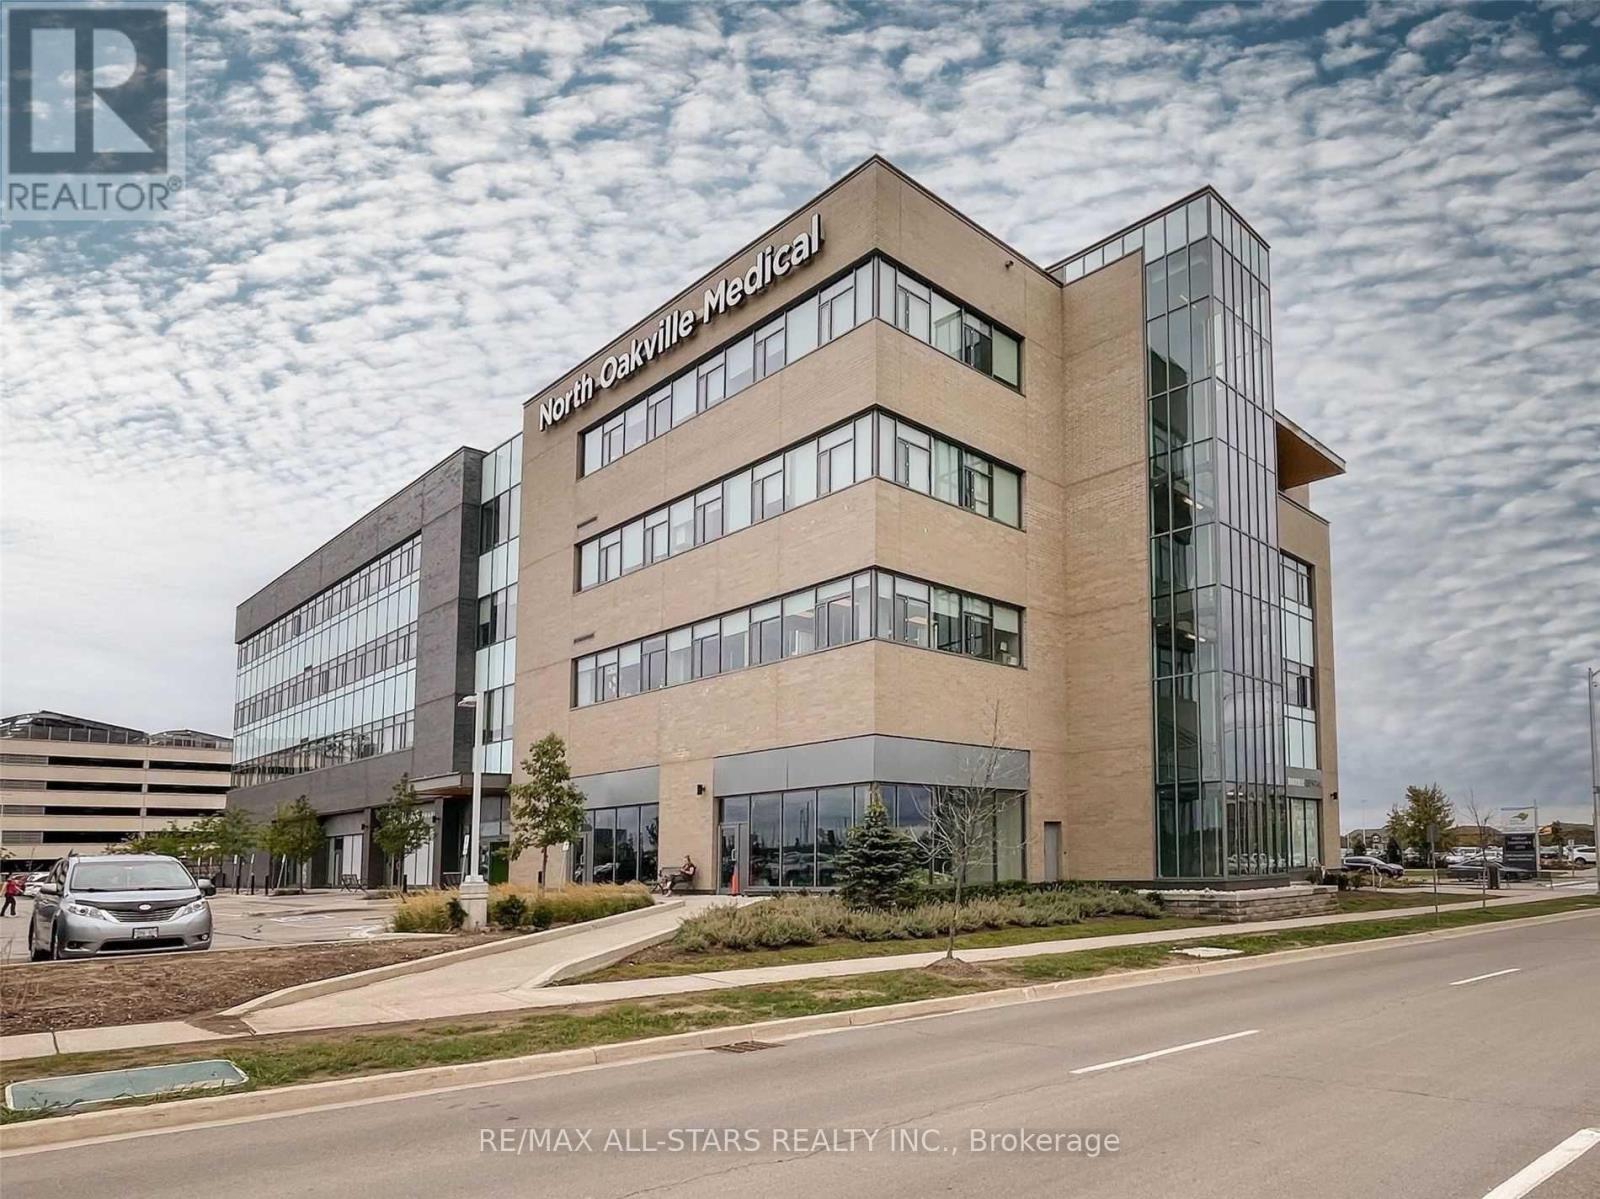
416 - 3075 Hospital Gate
Oakville, Ontario
Medical Office Unit Located In The Newer North Oakville Medical Building, Directly Connected To Oakville Trafalgar Memorial Hospital. The Unit Is Currently Leased To Four Physicians Under A Lease Expiring In 2028, With One Additional Five-Year Renewal Option Available To The Tenant. The Space Features A Private Washroom, Two Examination Rooms, Two Offices, And A Reception Area. This Is An Excellent Turnkey Investment Opportunity Offering Stable Income And A Truly Hands-Free Ownership Experience. (id:47351)
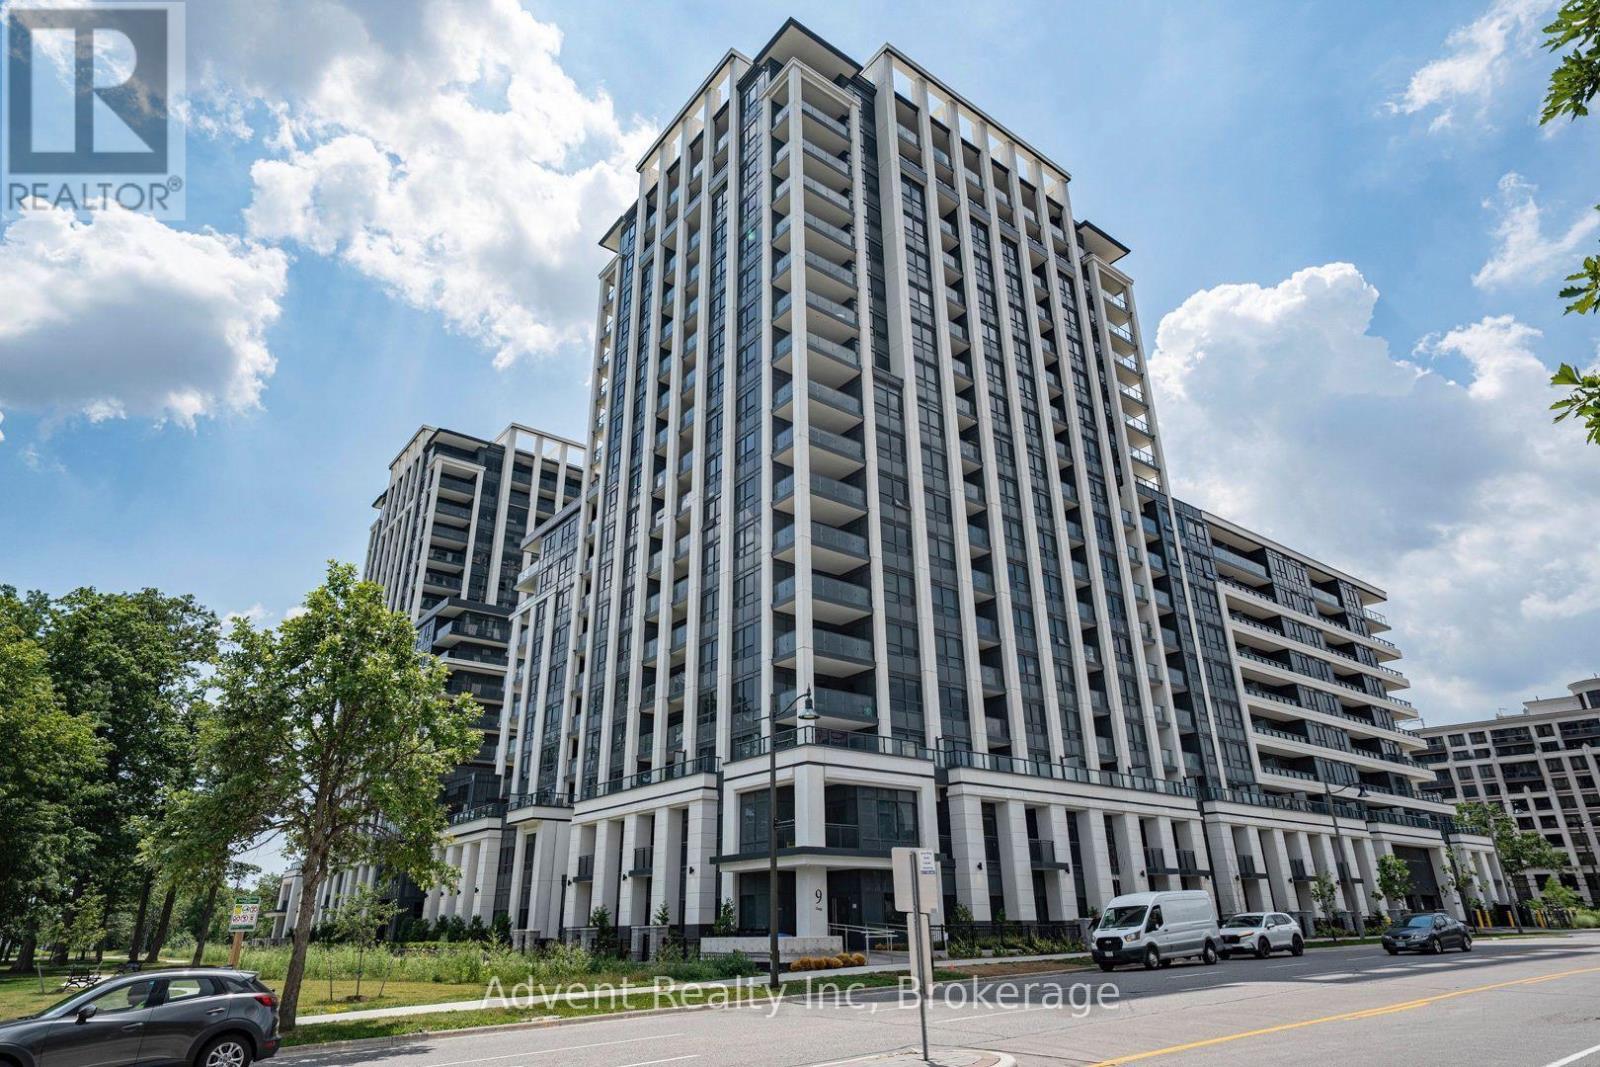
1016 - 9 Clegg Road
Markham, Ontario
Luxurious one-bedroom + den residence is available at the Vendome Condominium in the highly sought-after Unionville area of Markham, situated conveniently at Hwy 7 & Warden. It's within walking distance to the esteemed Unionville High School. This unit boasts two full bathrooms, an open living and dining area, quartz countertops, brand-new appliances, in-suite laundry, and a balcony. walking distance to Viva bus stop, just a few minutes' drive to the Unionville GO Station, Hwy 407 & Hwy 404. Nearby are the vibrant Downtown Markham, offering entertainment and various amenities. Additionally, it's a short distance to Costco and the shops at First Markham Place. Residents can indulge in exceptional building facilities including a grand lobby, gym, party room, EV charging stations, a concierge service, and visitor parking. This unit also includes one parking spot. (id:47351)
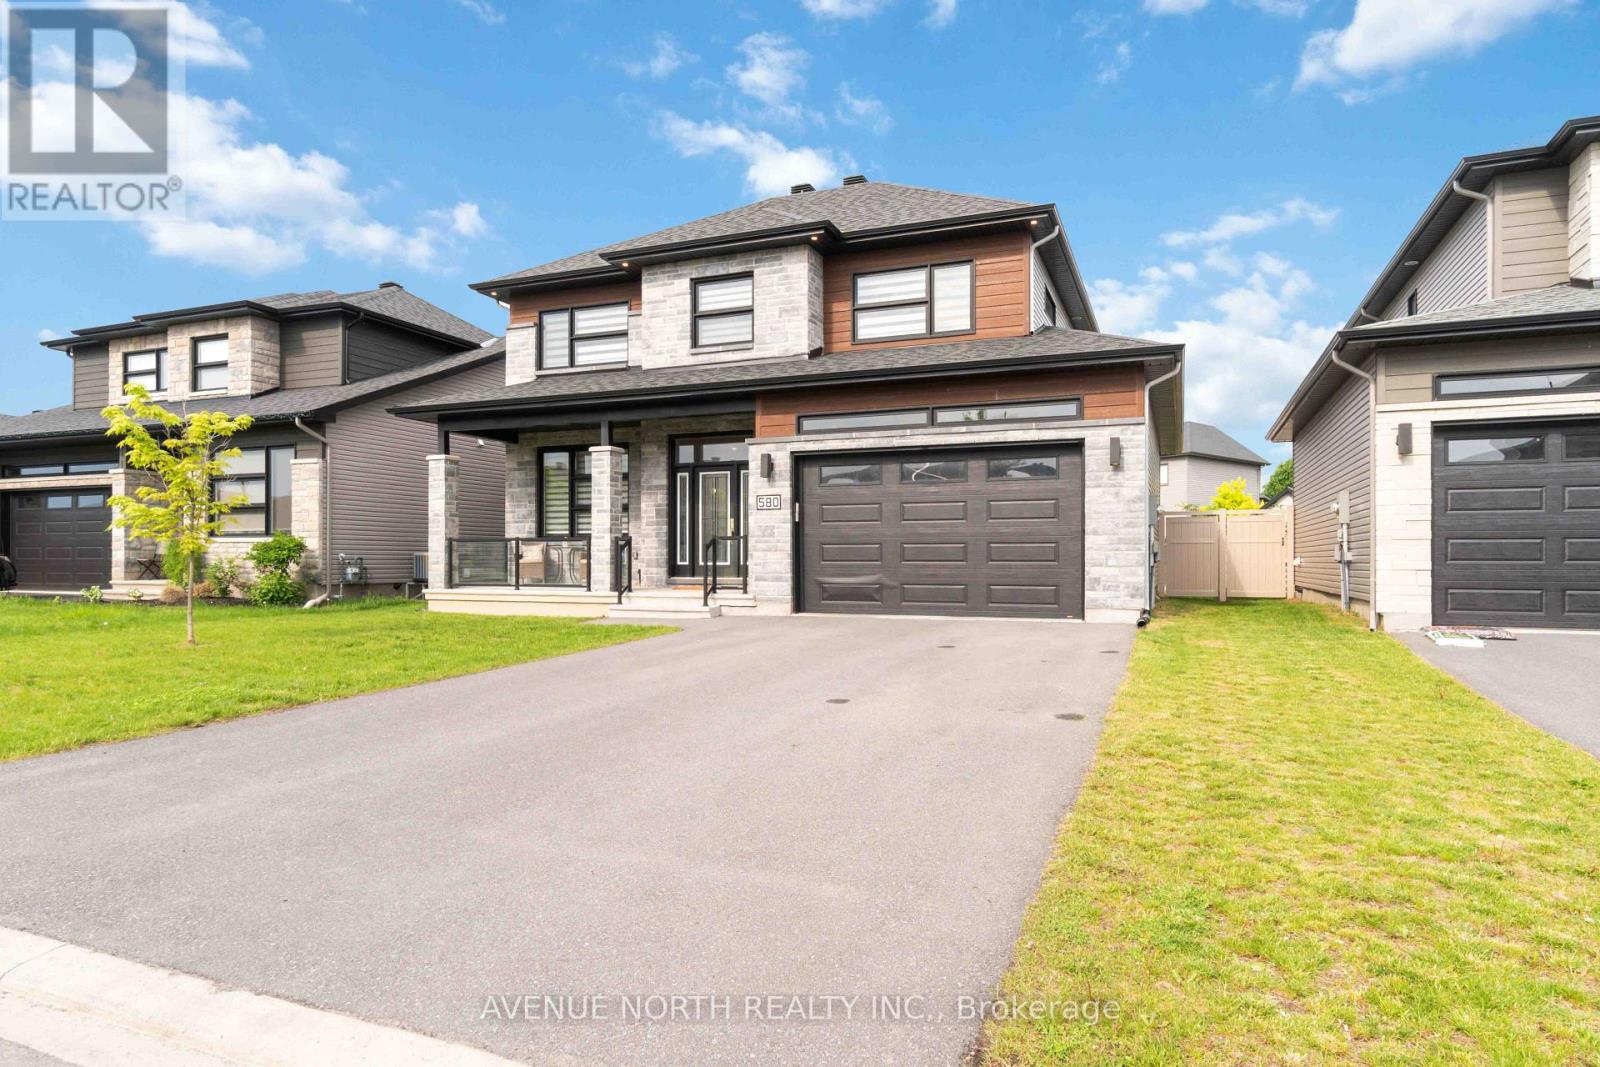
580 Strasbourg Street
Russell, Ontario
Welcome to this exceptional 4-bedroom, 3-bathroom home in the sought-after, family-friendly community of Embrun, just steps from parks, schools, walking trails, and all essential amenities.Beautifully maintained and move-in ready, this home offers a bright, open-concept design with hardwood flooring throughout the main level, elegant finishes, and an abundance of natural light. The spacious living room flows seamlessly into the sun-filled dining area, where patio doors lead to the fully fenced backyard. The stylish kitchen is sure to impress with its large centre island, stainless steel appliances, and ample cabinetry, making it ideal for everyday living and entertaining. A convenient powder room and additional storage complete the main floor.The second level features four generously sized bedrooms, a 5-piece main bathroom, second-floor laundry, and a spacious primary suite complete with a walk-in closet and a luxurious 5-piece ensuite.The fully fenced backyard provides the perfect space for children, pets, and summer gatherings. Combining modern style, functional living, and an unbeatable location, this meticulously maintained home showcases true pride of ownership and is ready for you to move in and enjoy! (id:47351)
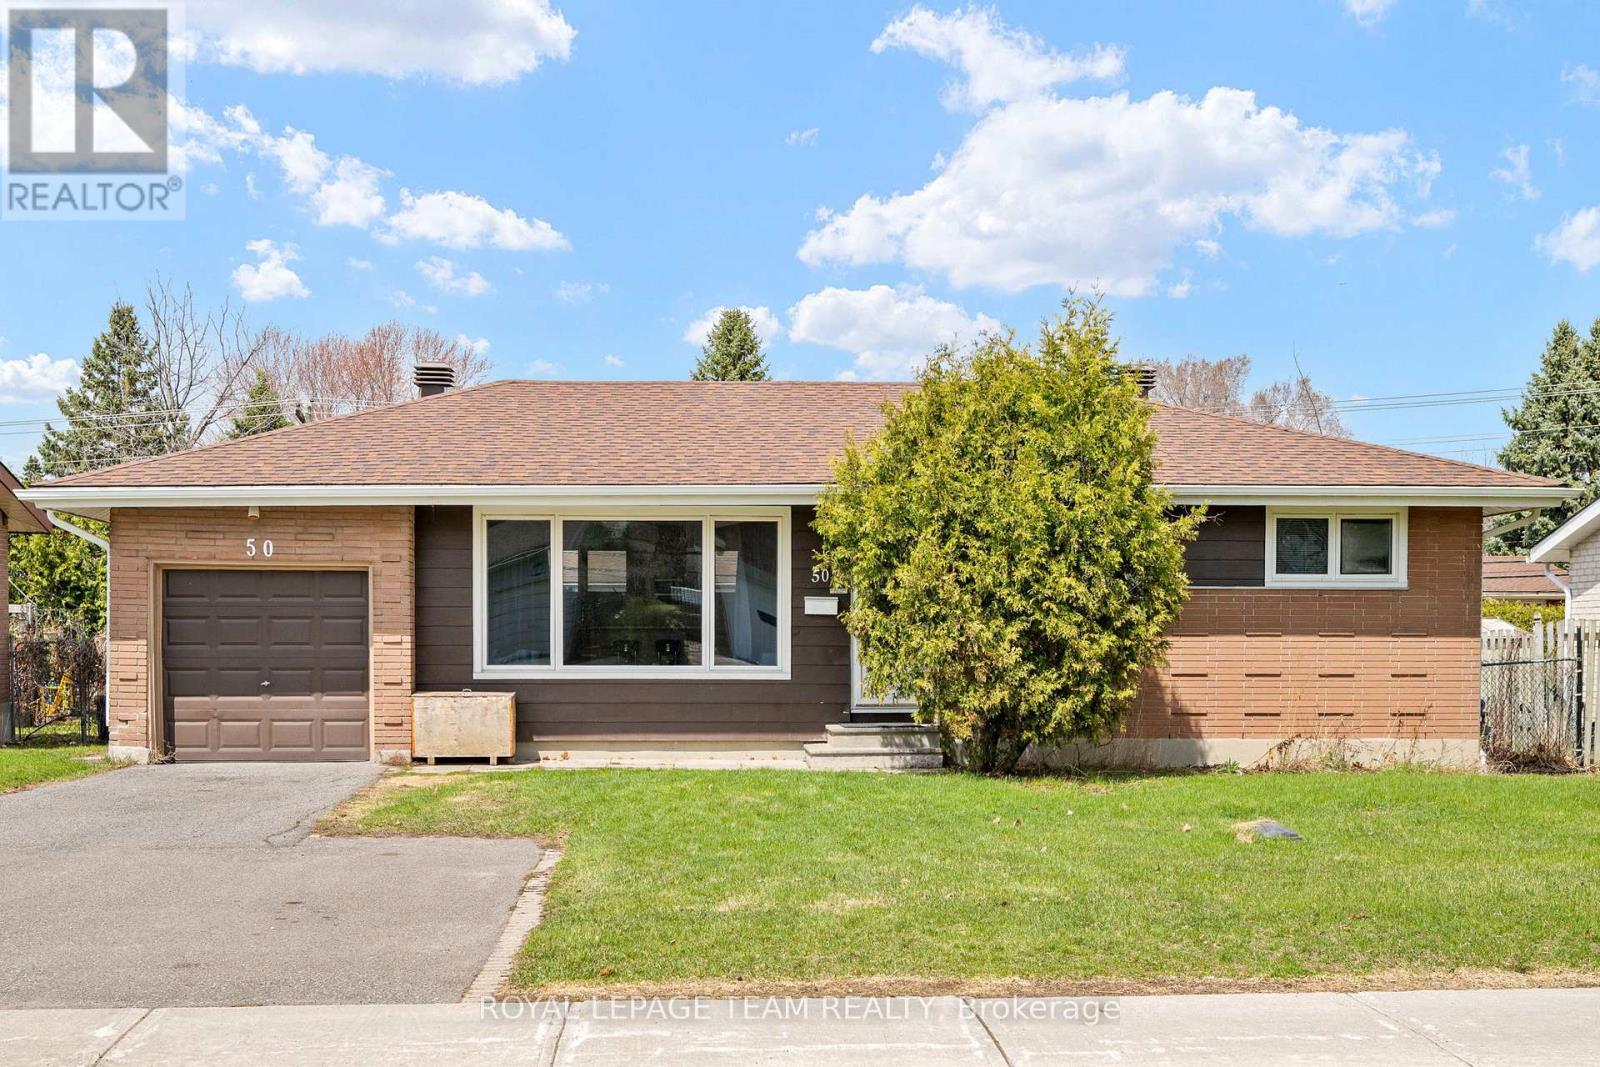
50 Hilliard Avenue
Ottawa, Ontario
Welcome to 50 Hilliard in the heart of Ottawa, an updated home that blends comfort, space, and potential. This inviting 3-bedroom, 2-bathroom property features hardwood floors throughout the main level and a bright, open-concept layout perfect for both everyday living and entertaining. The spacious kitchen offers ample cabinetry and workspace, seamlessly flowing into the main living area, all bathed in natural sunlight. Downstairs, a fully finished basement provides additional living space, ideal for a family room, home office, or recreation area. Step outside to a generously sized backyard with endless possibilities. Whether you're dreaming of outdoor entertaining or installing an inground pool, this expansive lot offers the space to make it happen. A fantastic opportunity to own a versatile, move-in-ready home or investment property in a desirable location. Roof (2019) Furnace (2020) Heat pump conditioner (2025) Upgraded insulation (2024) Hot water tank (owned) (id:47351)
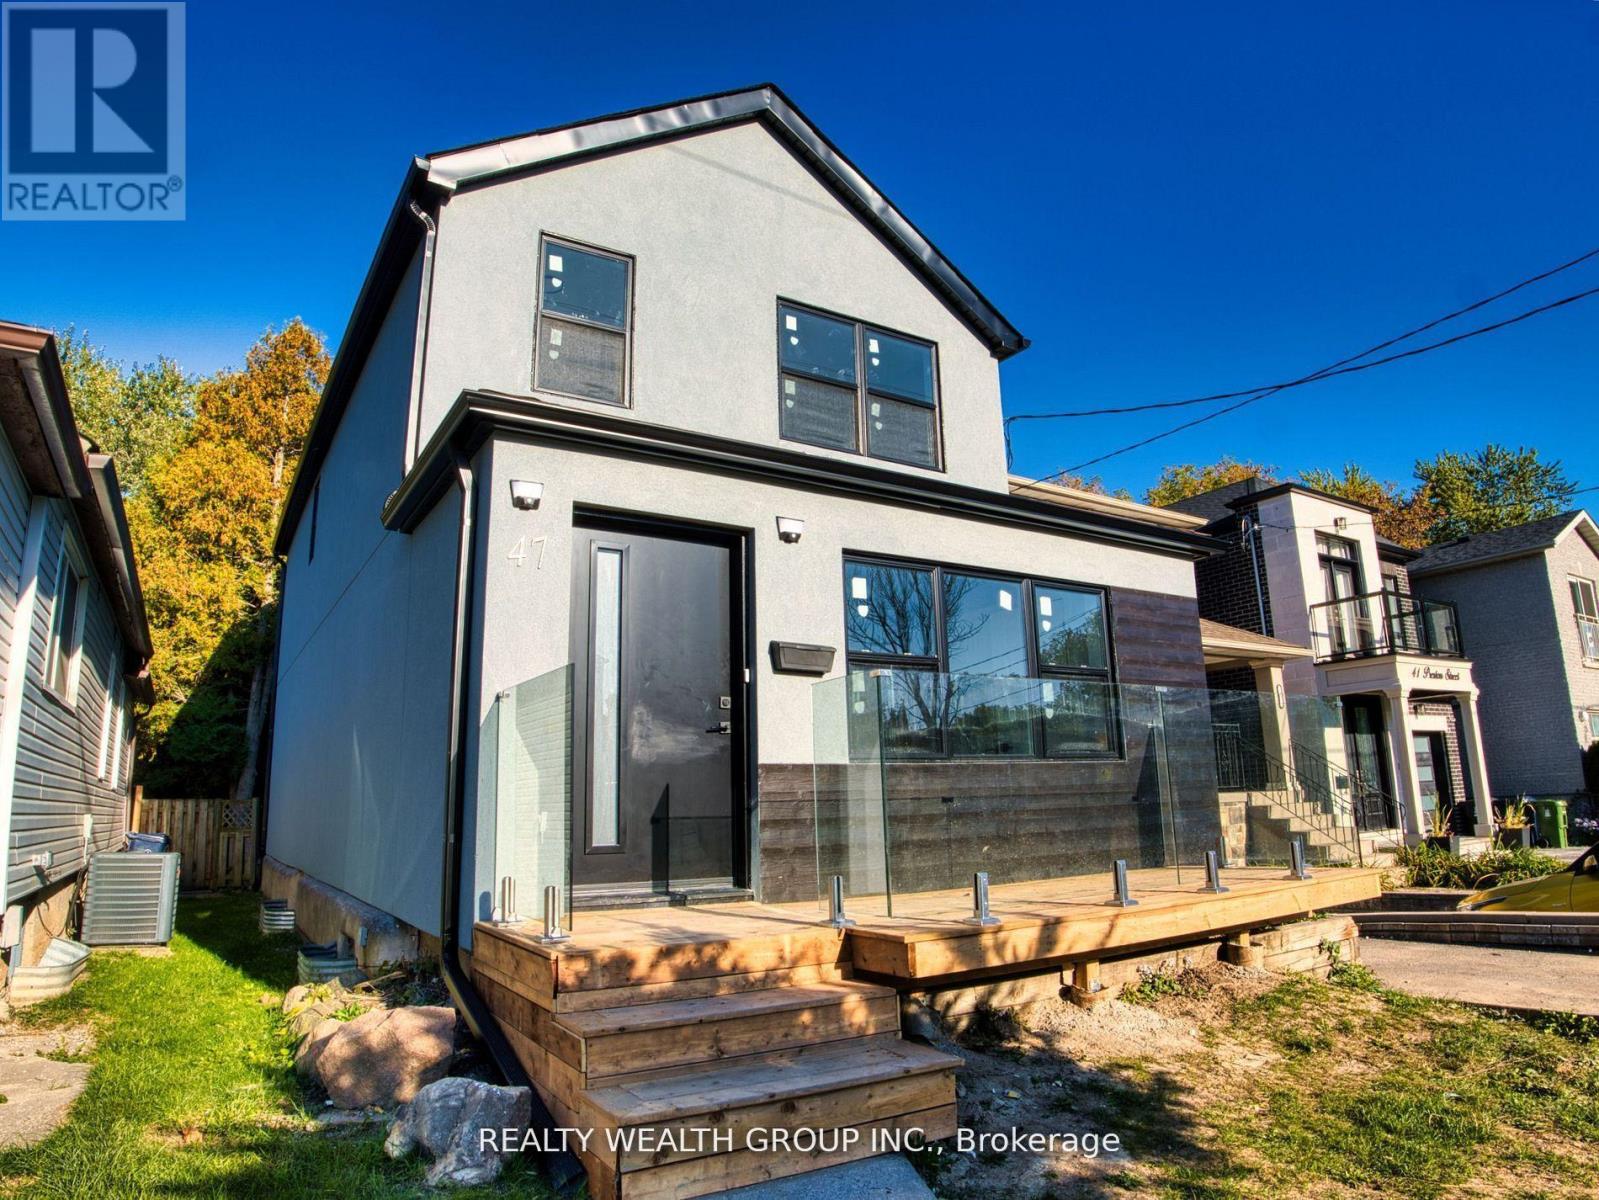
47 Preston Street
Toronto, Ontario
***PRICED TO SELL | FULLY RENOVATED GEM IN ONE OF TORONTO'S MOST SOUGT-AFTER NEIGHBOURHOODS*** This 3 Bed & 2 Bath detached home has been extensively upgraded throughout, offering quality upgrades worth of $$$ and showcasing exceptional details. Perfectly set among custom homes, it combines classic charm with contemporary comfort in a family-friendly, highly desirable community. Arrive to a newly built front porch that adds a curb appeal before entering the main floor, which welcomes you with a spacious foyer featuring pot lights and a smooth flow into a bright living and dining area, perfect for entertaining or family gatherings. Spacious kitchen area offers both functionality and privacy, featuring a new sliding door walk-out to the newly built deck and fully fenced backyard that provides privacy, comfort, and space for entertaining or quiet evenings. Backyard shed adds extra storage. Updated bathroom on main level adds everyday convenience. Upstairs, you'll find 3 bedrooms and an updated bathroom, creating family-friendly layout. Throughout the home, you'll find fully upgraded flooring, with hardwood throughout the living & dining area and 2nd level, complemented by ceramic tile in the kitchen, foyer, and bathrooms for lasting style and function. Fully upgraded kitchen features custom marble countertops, a designer ceramic backsplash, new faucet and stove, freshly painted cabinets, and pot lights that enhance its refined design. The home has been fully painted and features all-new lights, creating a bright and refreshed atmosphere throughout. Additional upgrades include new doors and windows, new stucco exterior and gutters, all reflecting meticulous attention to detail. Located just minutes from Lakeshore, Highview Park and schools. Easy access to the beach, Scarboro GO, Subway, Bluffs, shops, cafes, and restaurants. Experience the perfect combination of modern upgrades, lasting quality, and prime Toronto living! ***OFFERS ANYTIME*** (id:47351)
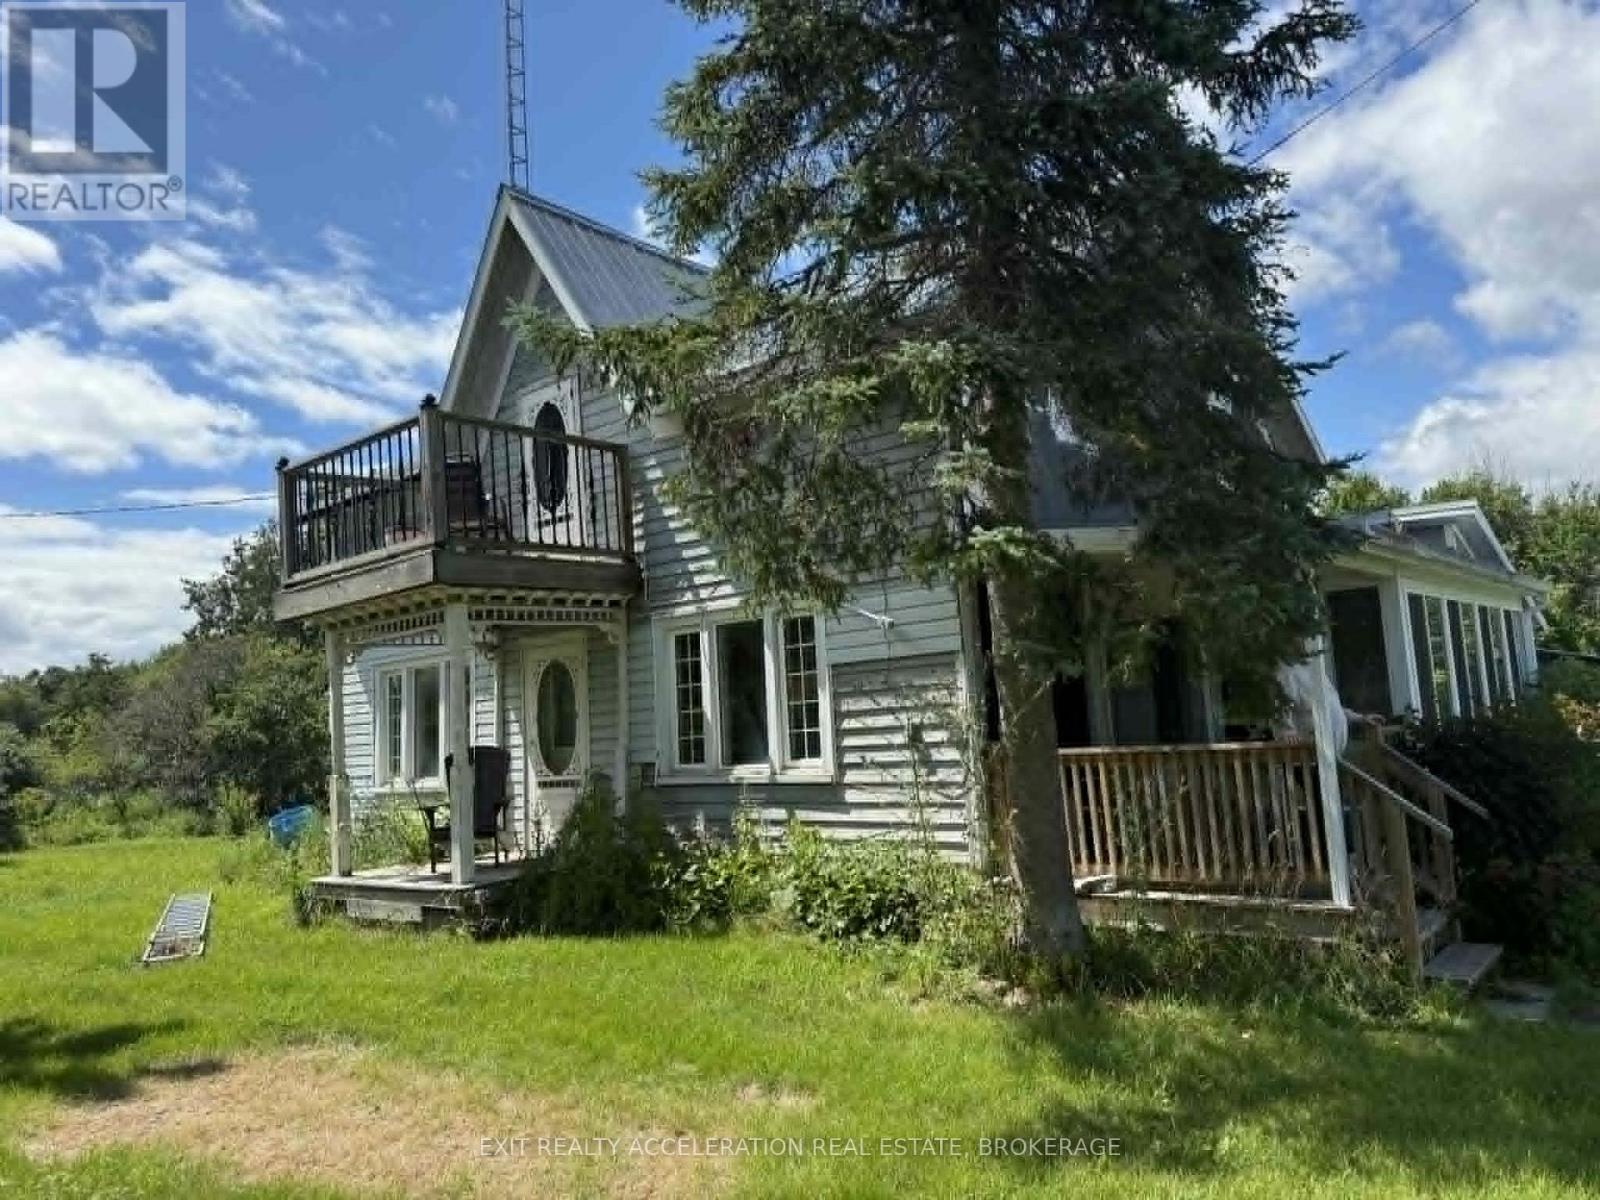
605 Moscow Road
Stone Mills, Ontario
Set on just over 3 peaceful acres near the charming hamlet of Yarker, this 2-bedroom, 1-bath century home offers an opportunity to create your own country retreat. Rich in character and surrounded by mature trees and open green space, the property provides a picturesque setting with plenty of room to enjoy rural living. A detached two-car garage adds valuable space for vehicles, hobbies, or storage. The home is ready for its next chapter and offers endless potential for those looking to restore and personalize a classic country residence. Whether you're searching for an investment or a place to build equity while enjoying the tranquility of the countryside, this property is full of possibilities in a desirable rural location. (id:47351)
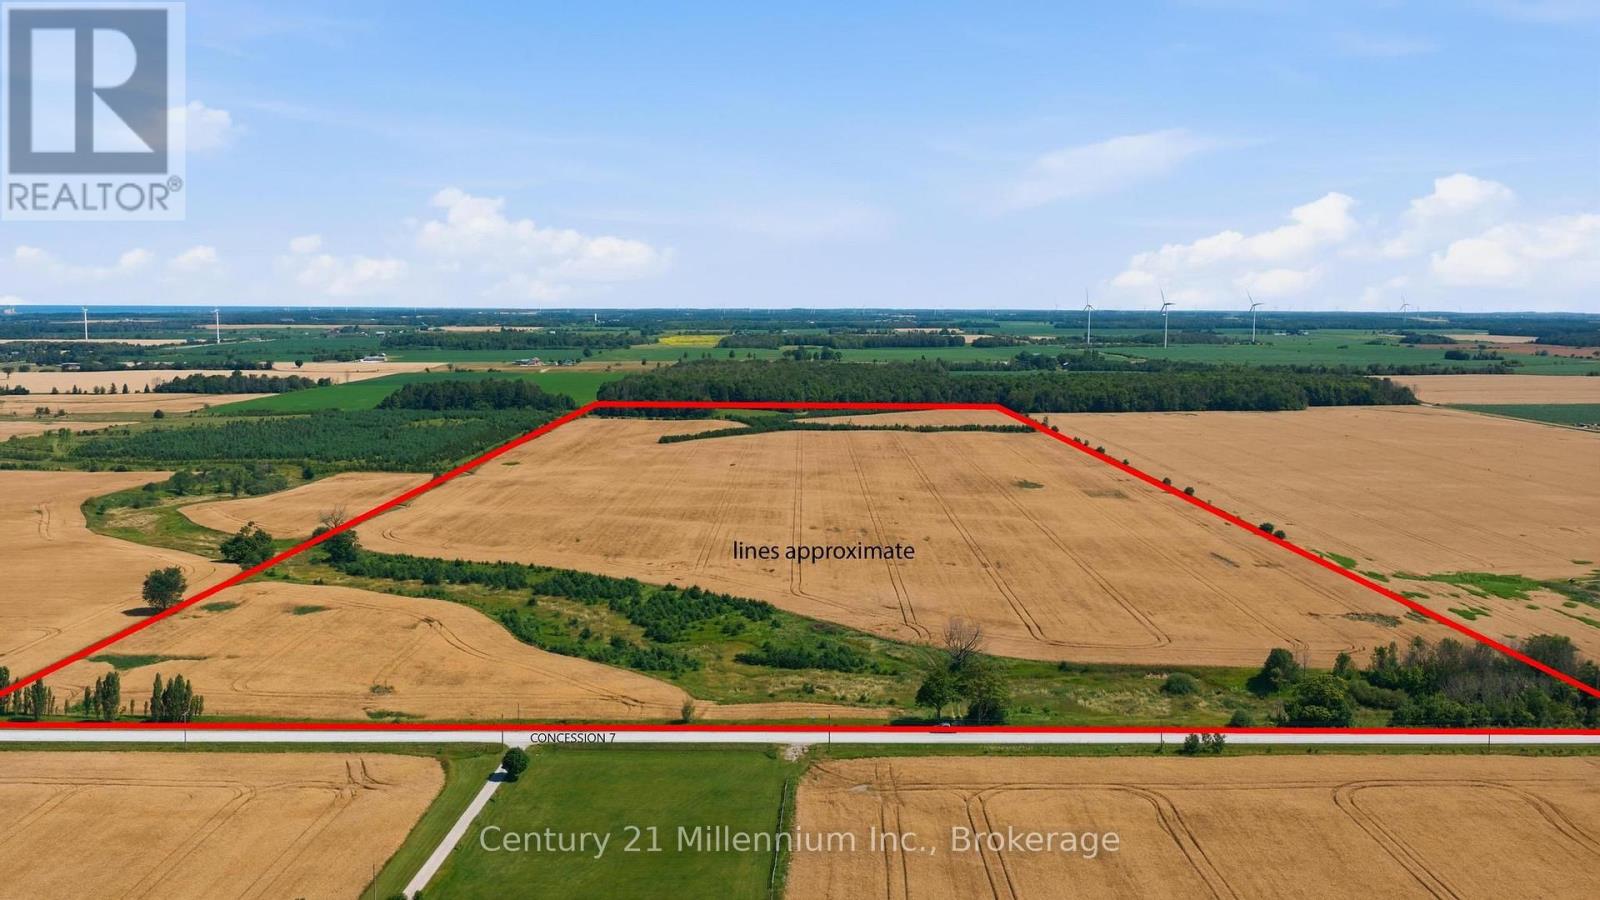
Lt4 Concession 7 Road
Kincardine, Ontario
Nearly 100 acres of great land; some EP zoned A1 - no dwelling or other buildings. Please don't walk the land without permission. (id:47351)
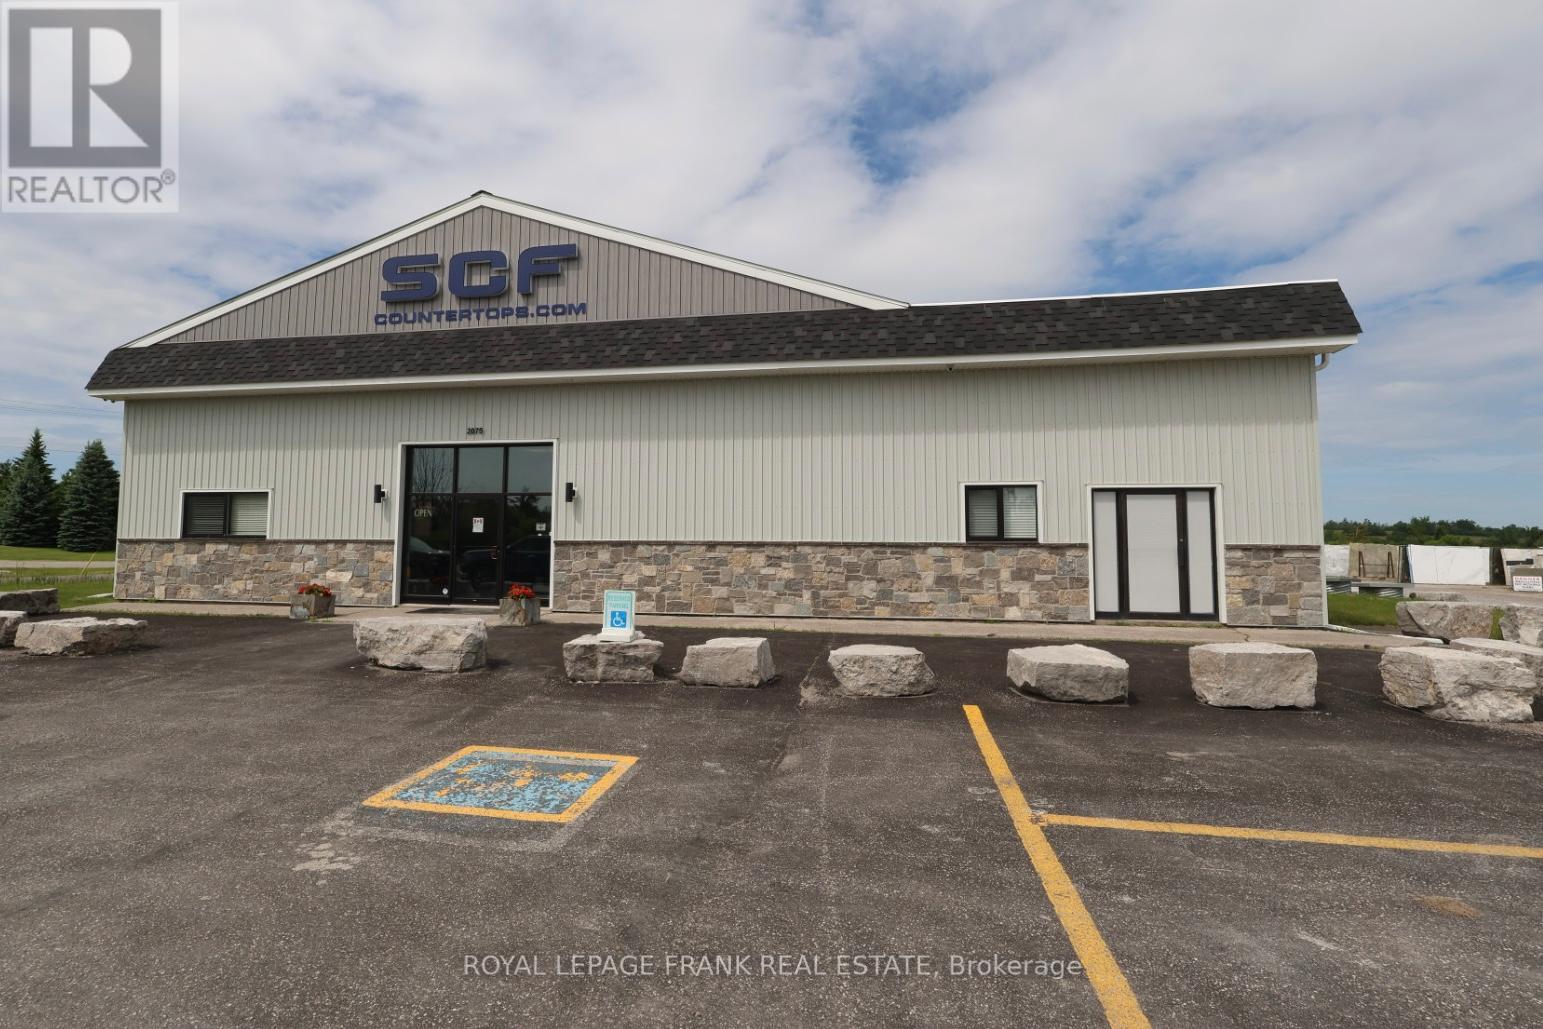
2075 Davis Road
Cavan Monaghan, Ontario
SCF Countertops is a Canadian owned and operated success story for 26 years, specializing in the creation of residential and commercial custom solid countertops and undermount sinks for kitchens and bathrooms, restaurants and bars. With annual sales in the $6-7 Million range and jobs all over eastern Ontario, this is a viable and growing business opportunity. Located on the west edge of Peterborough with approximately 20 full-time highly skilled designers, templaters, fabricators and installers, their trained experts use the latest in manufacturing technology. Their plant is 15,000 sq. feet on slab, sitting on 3 acres with a fenced outside slab yard, a huge showroom, parking for 40 or more vehicles, 3 state of the art digital CNC cutters, one dry CNC cutter, edgers, polishers, sink installations stations, a fenced compound for installation trucks and a state-of-the-art water recycling system. See brochure on documents for business description and details. Land and building will not be sold separately - business, land and building to be sold together. Inventory of slabs are not included in the purchase price and are over and above the list price. See chattel list for inclusions. Radiant natural gas heat. (id:47351)
4302 - 16 Harbour Street
Toronto, Ontario
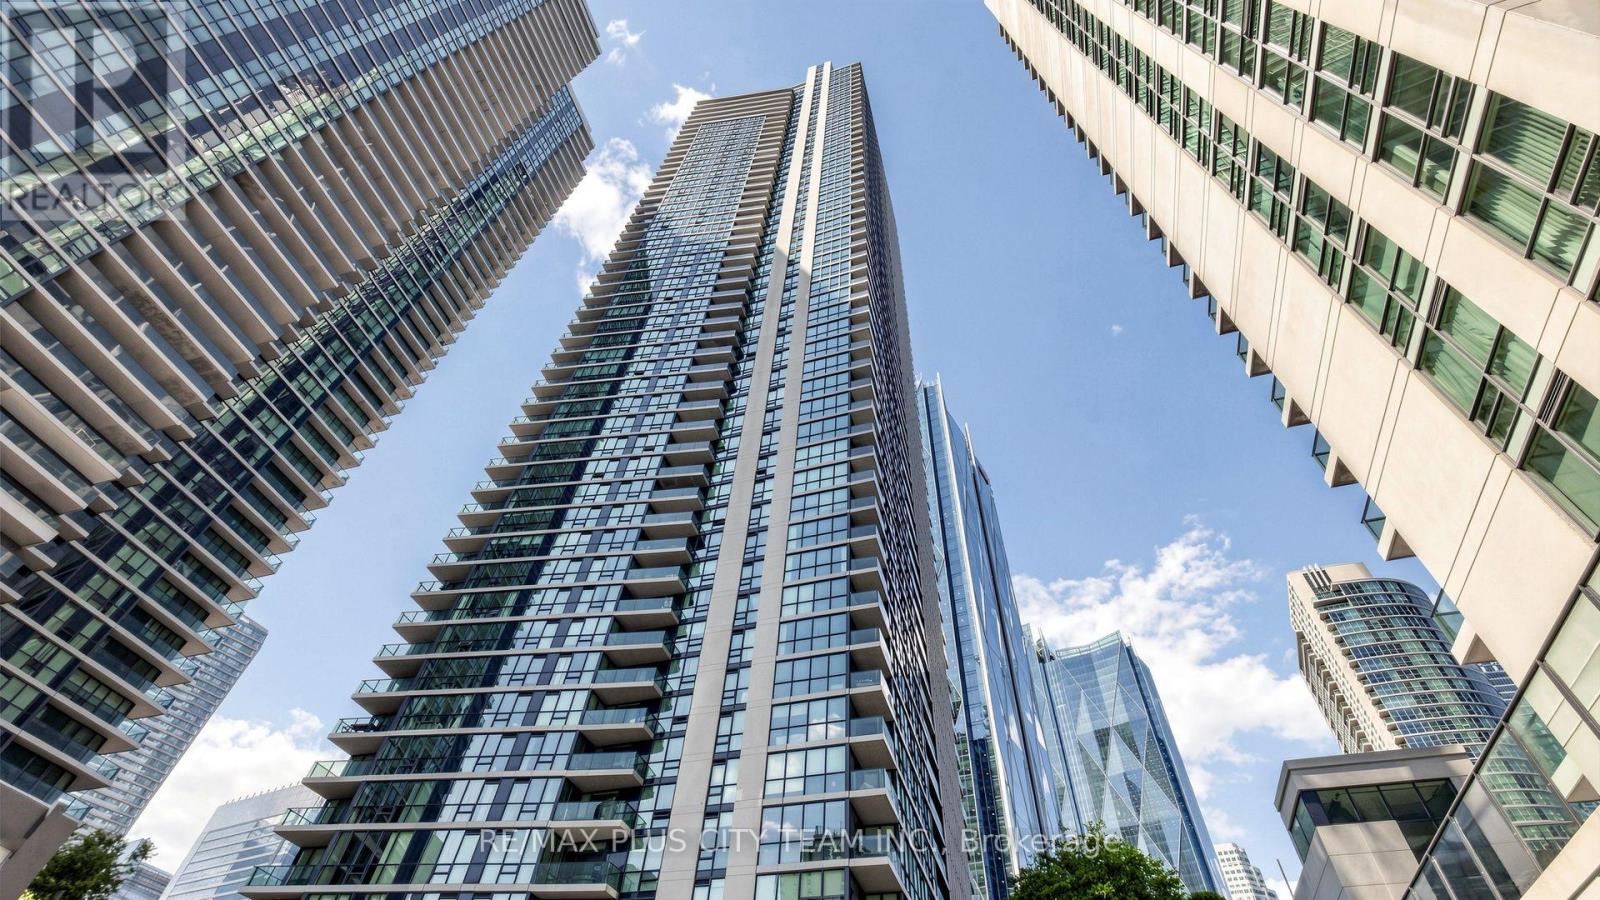
Rarely Offered Palatial Executive 3-Bedroom + Den Residence at the prestigious 16 Harbour St., featuring a private entrance with exclusive elevator access, spectacular northwest CN Tower views, northeast city skyline vistas, and partial lake views through expansive floor-to-ceiling windows. Never before offered for sale or lease, this impeccably maintained, owner-occupied residence is making its market debut and presents in like-new condition. Offering 1,772 sq. ft. of thoughtfully designed open-concept living, this exceptional suite is ideal for both everyday living and sophisticated entertaining. A standout feature is the highly coveted side-by-side parking and locker combination, originally purchased from the builder at an approximate $100,000 premium, providing two private side-by-side parking spaces with two adjacent lockers. The chef-inspired kitchen showcases granite countertops, premium stainless steel appliances, abundant cabinetry, a gas range, wine fridge, and a generous breakfast bar. Bright living and dining areas feature engineered hardwood flooring, a fireplace, and breathtaking skyline views. The spacious primary retreat offers a private balcony, walk-in closet, and luxurious 5-piece ensuite. The second bedroom includes its own 4-piece ensuite, while the third bedroom and separate den provide exceptional flexibility for family living, guests, a home office, or library. Residents enjoy resort-style amenities including an indoor pool, sauna, fitness centre, basketball court, outdoor tennis courts, rooftop BBQ terrace, guest suites, party room with catering kitchen, meeting room, children's play areas, concierge, and more. Unbeatable downtown location just steps to Union Station, GO Transit, Scotiabank Arena, the Financial District, waterfront, PATH, world-class dining, shopping, and entertainment. A truly rare opportunity to own one of the finest residences in one of Toronto's most sought-after waterfront communities. (id:47351)
12 Murellen Crescent
Toronto, Ontario
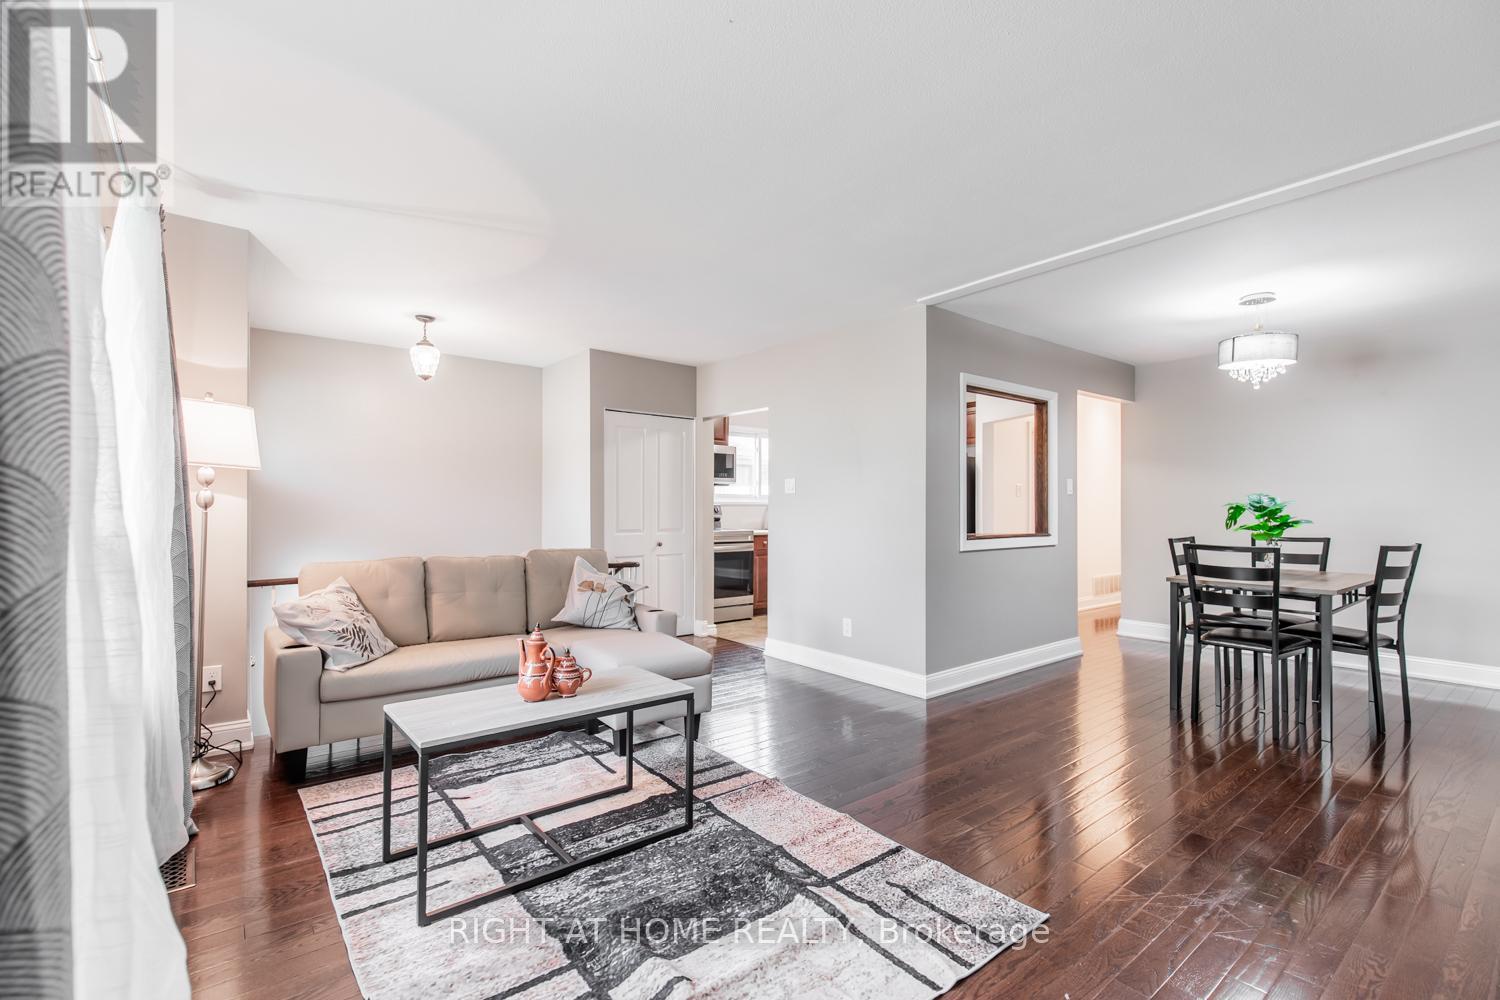
located on Main Floor cozy 3 Bedroom + one bathroom unit with beautiful kitchen, dining area and living space. House has a shared but enclosed laundry facility. Utilities to be split evenly with the amount of people that live in the house. Driveway will be shared with basement tenants. One parking space for basement and one parking for main unit. (id:47351)
5591 Manotick Main Street
Ottawa, Ontario
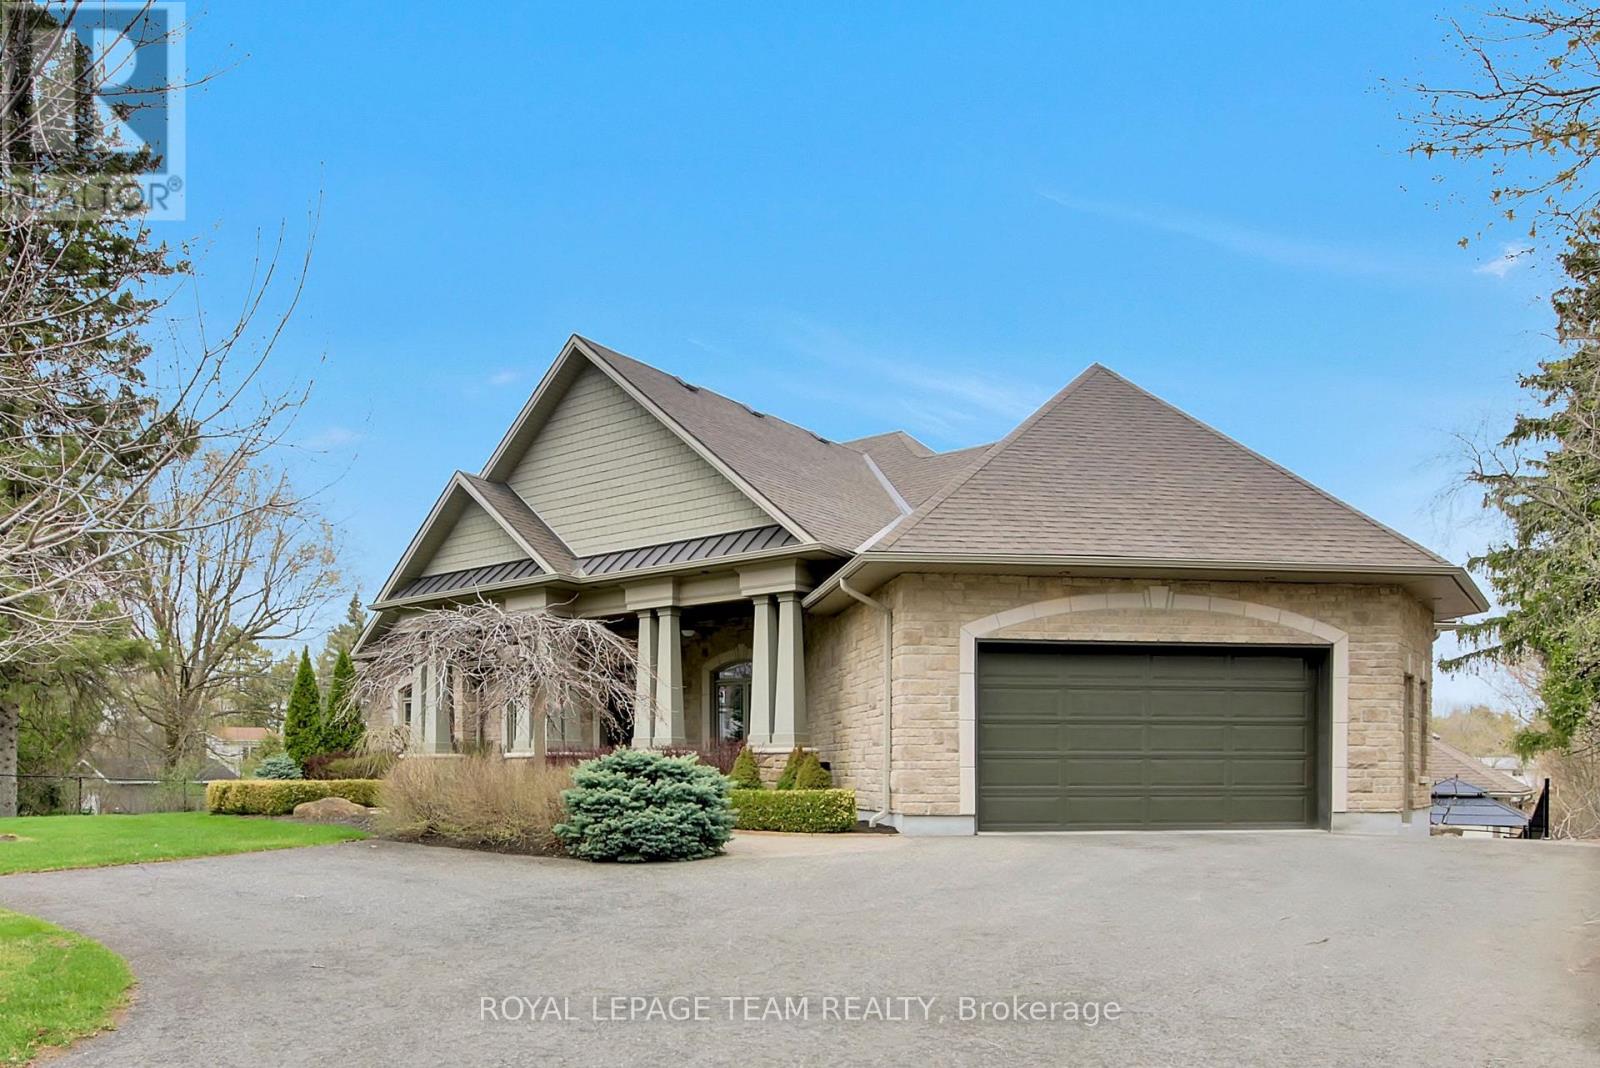
Welcome to a rare offering on the iconic Rideau River. A custom-built stone bungalow that exemplifies timeless elegance, superior craftsmanship, and an unmatched waterfront lifestyle in the heart of Manotick. Set on a prestigious riverfront lot, this exceptional residence delivers resort-style living with a permanent private dock and access to 26 miles of scenic boating between locks. Whether it's morning paddles, sunset swims, or cruising to nearby dining, this property transforms everyday living into an extraordinary experience. Inside, sophistication meets comfort. The main level showcases rich oak hardwood flooring, a striking marble-clad gas fireplace, and a beautifully appointed open-concept gourmet kitchen complete with granite countertops and premium finishes. Two generously sized bedrooms each feature their own spa-inspired ensuite, offering privacy and indulgence on the main floor. The fully finished walkout lower level extends the home's versatility and luxury, featuring two additional bedrooms, a spacious designer bathroom, and a second full kitchen-ideal for multi-generational living or elevated guest accommodations. Step outside to a thoughtfully designed entertaining area with a natural gas BBQ hookup, perfect for hosting in style.Professionally landscaped grounds surround the home, complete with an in-ground irrigation system to maintain lush greenery throughout the seasons. A newly completed stone exterior enhances the home's architectural presence, while a cedar-lined, heated bunkhouse offers a refined retreat-ideal as a guest suite, studio, or private escape. All of this, just steps from Manotick's charming boutiques, acclaimed restaurants, and vibrant village atmosphere. A truly exceptional waterfront lifestyle awaits-this is a rare opportunity not to be missed. (id:47351)
0 Victoria Street
Oakville, Ontario
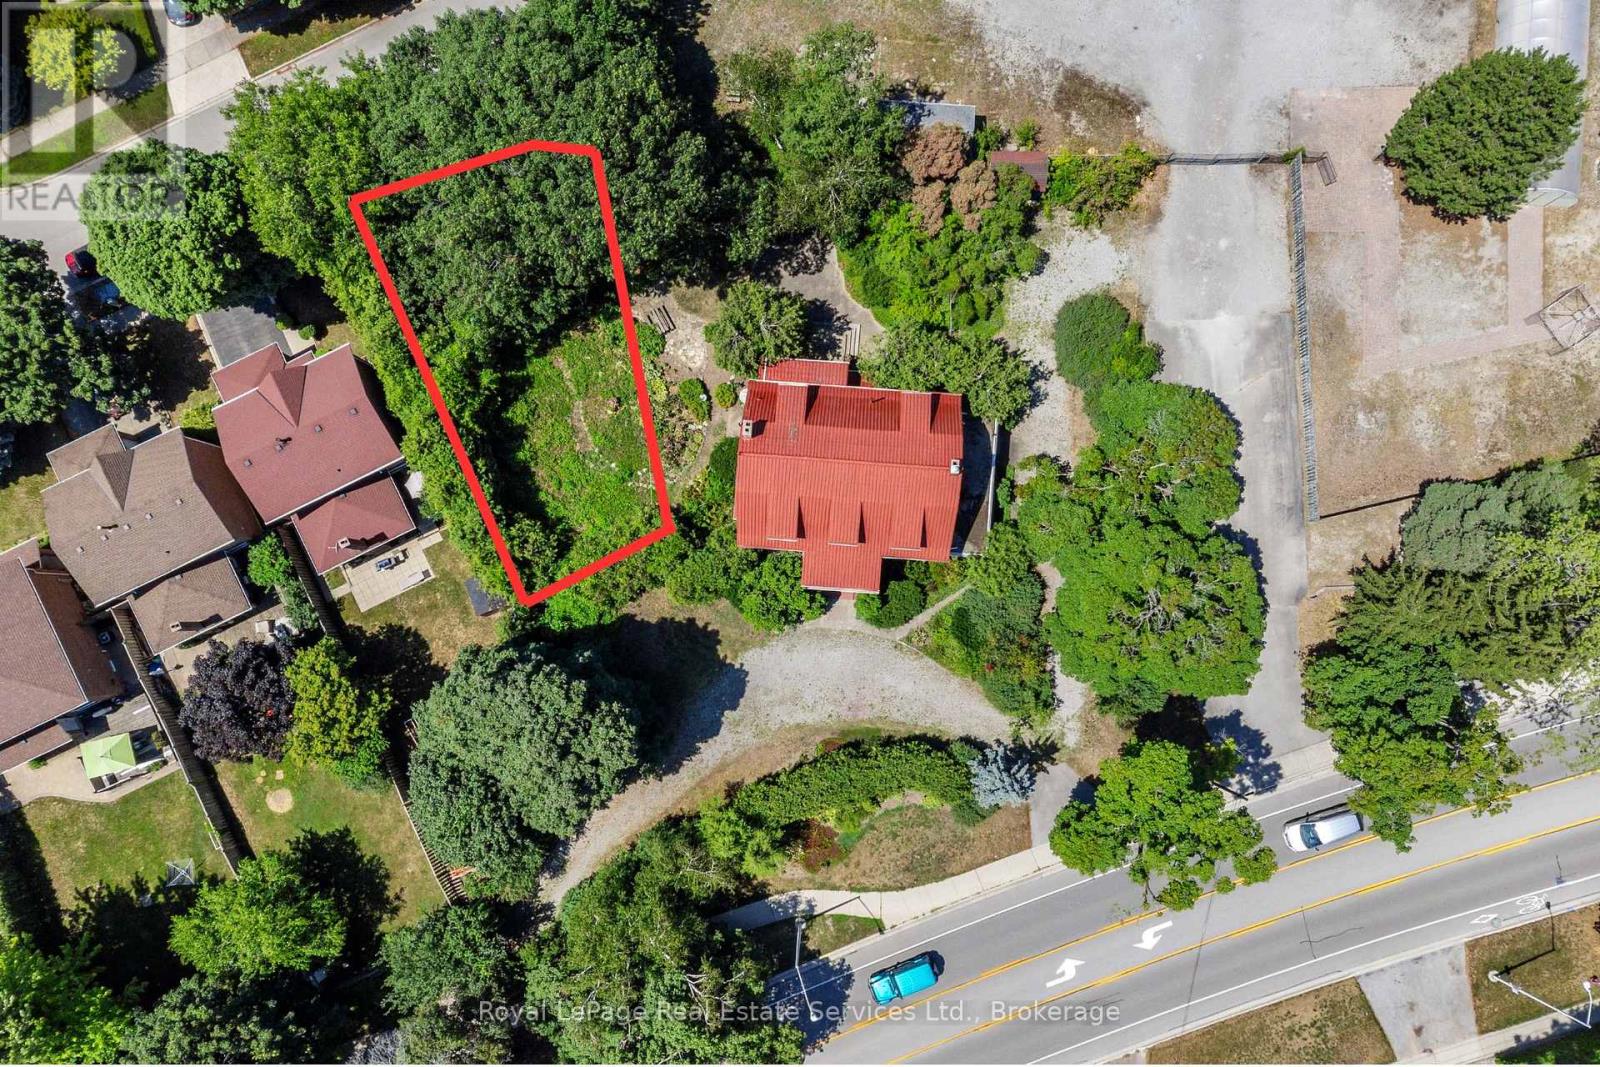
Prime building lot with 52 ft frontage on a quiet court Victoria Street just steps to the lake and Bronte Village. This 4554 square foot lot is an incredible opportunity to build your detached dream home. Build envelope of 1083.9 square feet per site plan attached. One protected oak tree at the front of the property. Lot is currently unserviced. Take this lot to your architect for your opportunity to build something special! Walking distance to Bronte Beach, Shell Park and extensive woodland and lakefront trails. (id:47351)
165 Wilson Road
Midland, Ontario
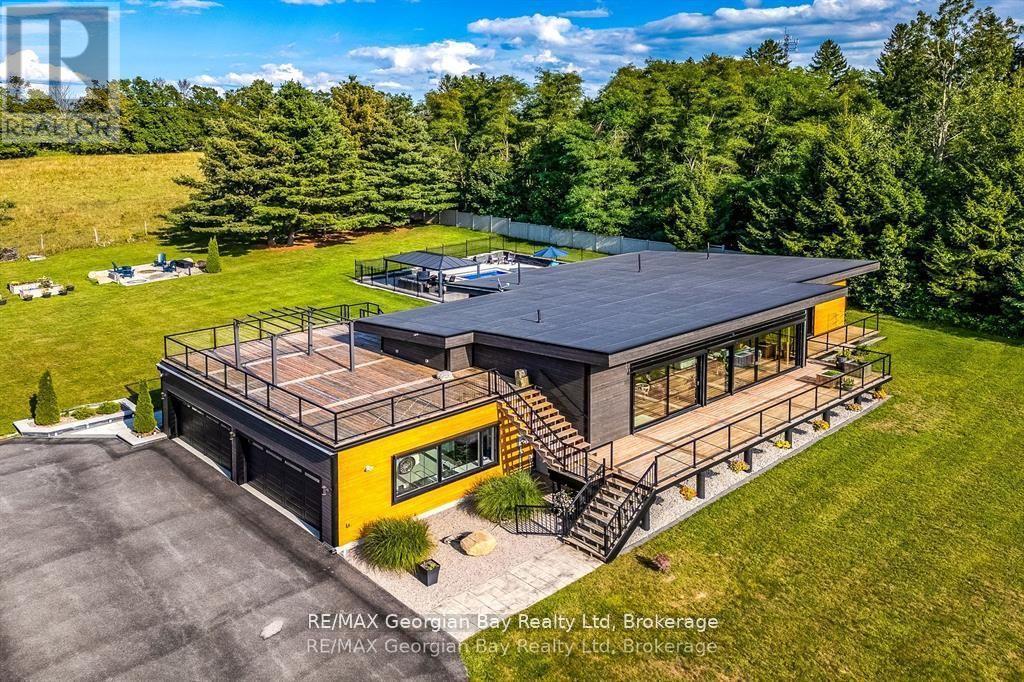
Every Once in awhile a Special Home comes along! This Modern Architectural Custom Built Bungalow Blends All The Current Luxuries You can Dream of In A Warm And Inviting Setting. This is a True Entertainer's Paradise Nestled On a Private 1.5 Acre Lot. The Great Room has Soaring Vaulted Ceilings And A Wall Of Windows Overlooking The Countryside. Open Concept Kitchen/Living/Dining Boasting Custom Framed Cabinetry With a 10' Island & Extra Sink. Top of the Line Appliances. Main Floor Primary Suite With A Huge Walk In Closet & Beautiful Ensuite. This Resort Style Oasis Boasts a 16 x 30 ft Heated Salt Water Pool, Outdoor Pergola, Hot Tub with Multiple Seating Areas To Enjoy The All Day Sun! Plenty Of Room For Extended Family Or Large Gatherings With Almost 5000 Square Feet with a Professionally Finished Basement. 3 Bedrooms On Main Level (Or Main Floor Office) Plus 2 Bedrooms & Huge Family Room in Basement with 2 more Bedrooms. Inside Entry from Garage to Main & Lower Floors. 38 x 37 Ft Garage/Shop That Accommodates 3+ Cars, Driveway Parking For Approx. 15+ Vehicles or Turn it into your own Pickleball Court. Far Too Many Features To List - Be Sure To Watch Virtual Tour. (id:47351)
748 St Clair Street
Chatham-Kent, Ontario
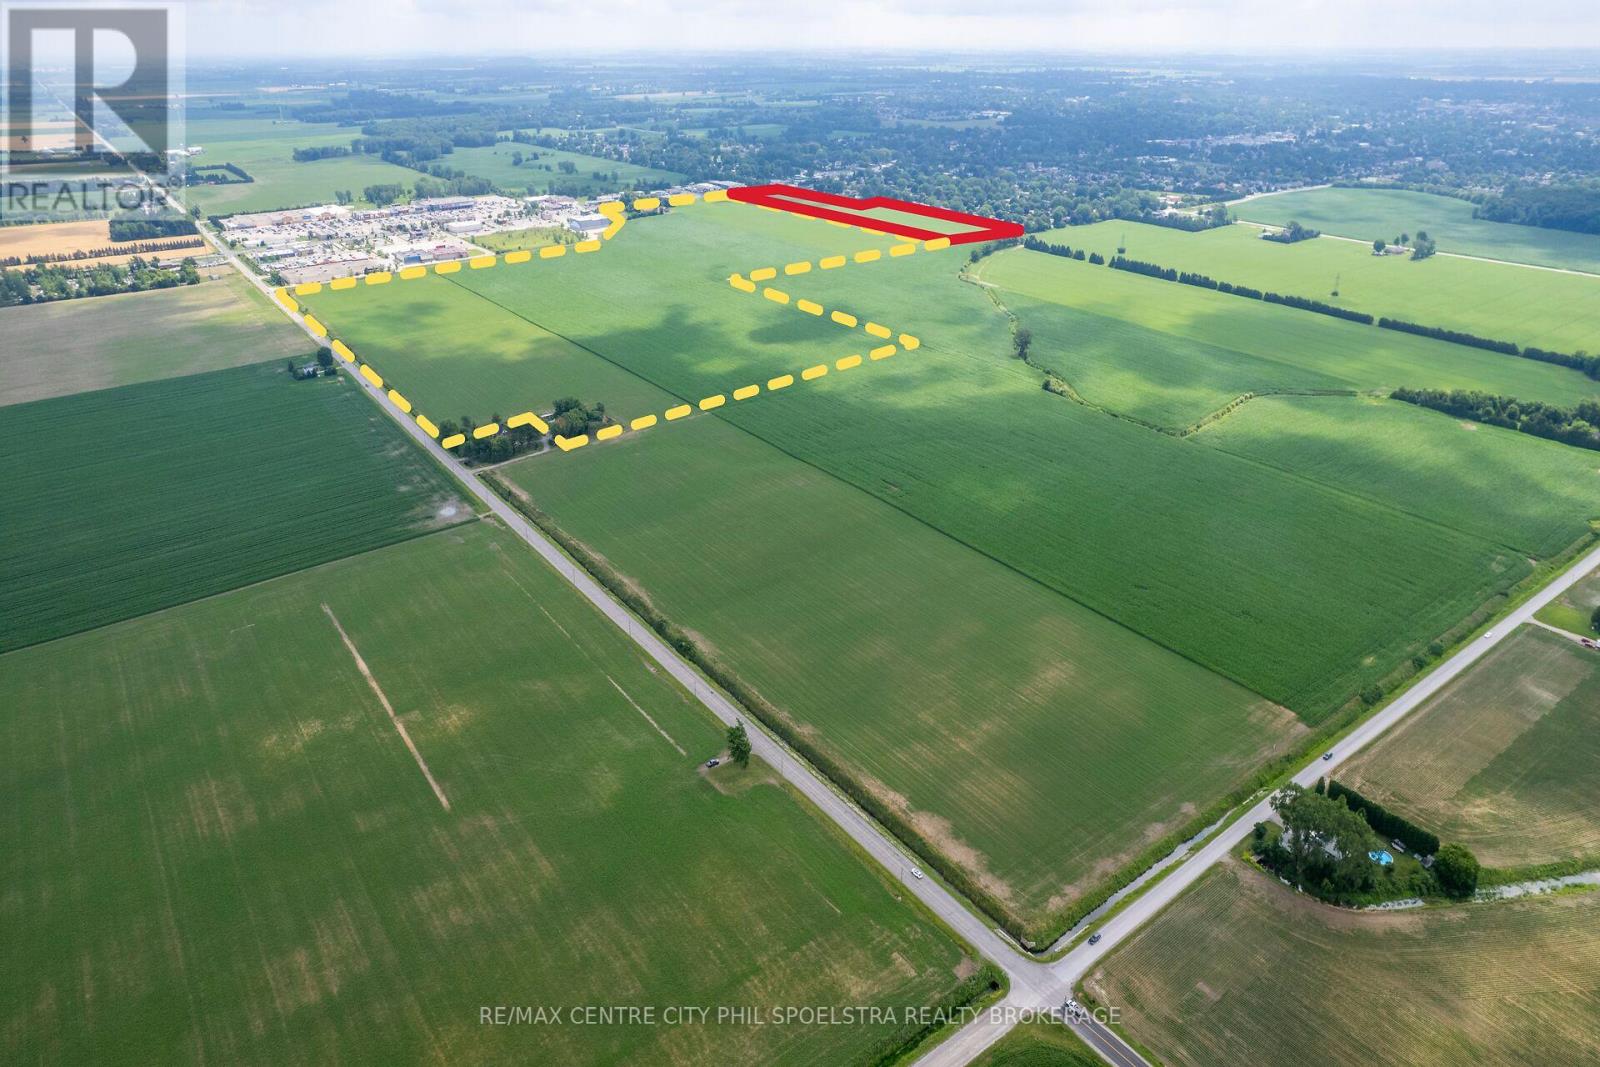
Chatham is growing and here is a perfect opportunity to take part in that growth. We are proud to offer two adjacent parcels that both include lands along bustling St Clair Street that are targeted for Chathams Expansion. In fact, all 157 acres have been considered for future growth. Chathams recent growth has been impressive, outpacing Windsor, Sarnia and other local communities. Year over year growth of 1.23% for Chatham Kent has been very encouraging and these lands are so well positioned to be a part of the continued population growth in the area. This 11 acre parcel is available on its own or can be purchased with the 146.6 acres to the North. Both are right between the City of Chatham and its highest volume retail area featuring a Smart Centre development, Home Depot, Walmart, Starbucks and the movie theatre. The corridor sees over 20,000 vehicles daily! This 11 acres in particular, fronts onto St Clair and is directly north of an established residential area. We look forward to connecting and discussing the potential that this 11 acre property offers. (id:47351)
748 St Clair Street
Chatham-Kent, Ontario
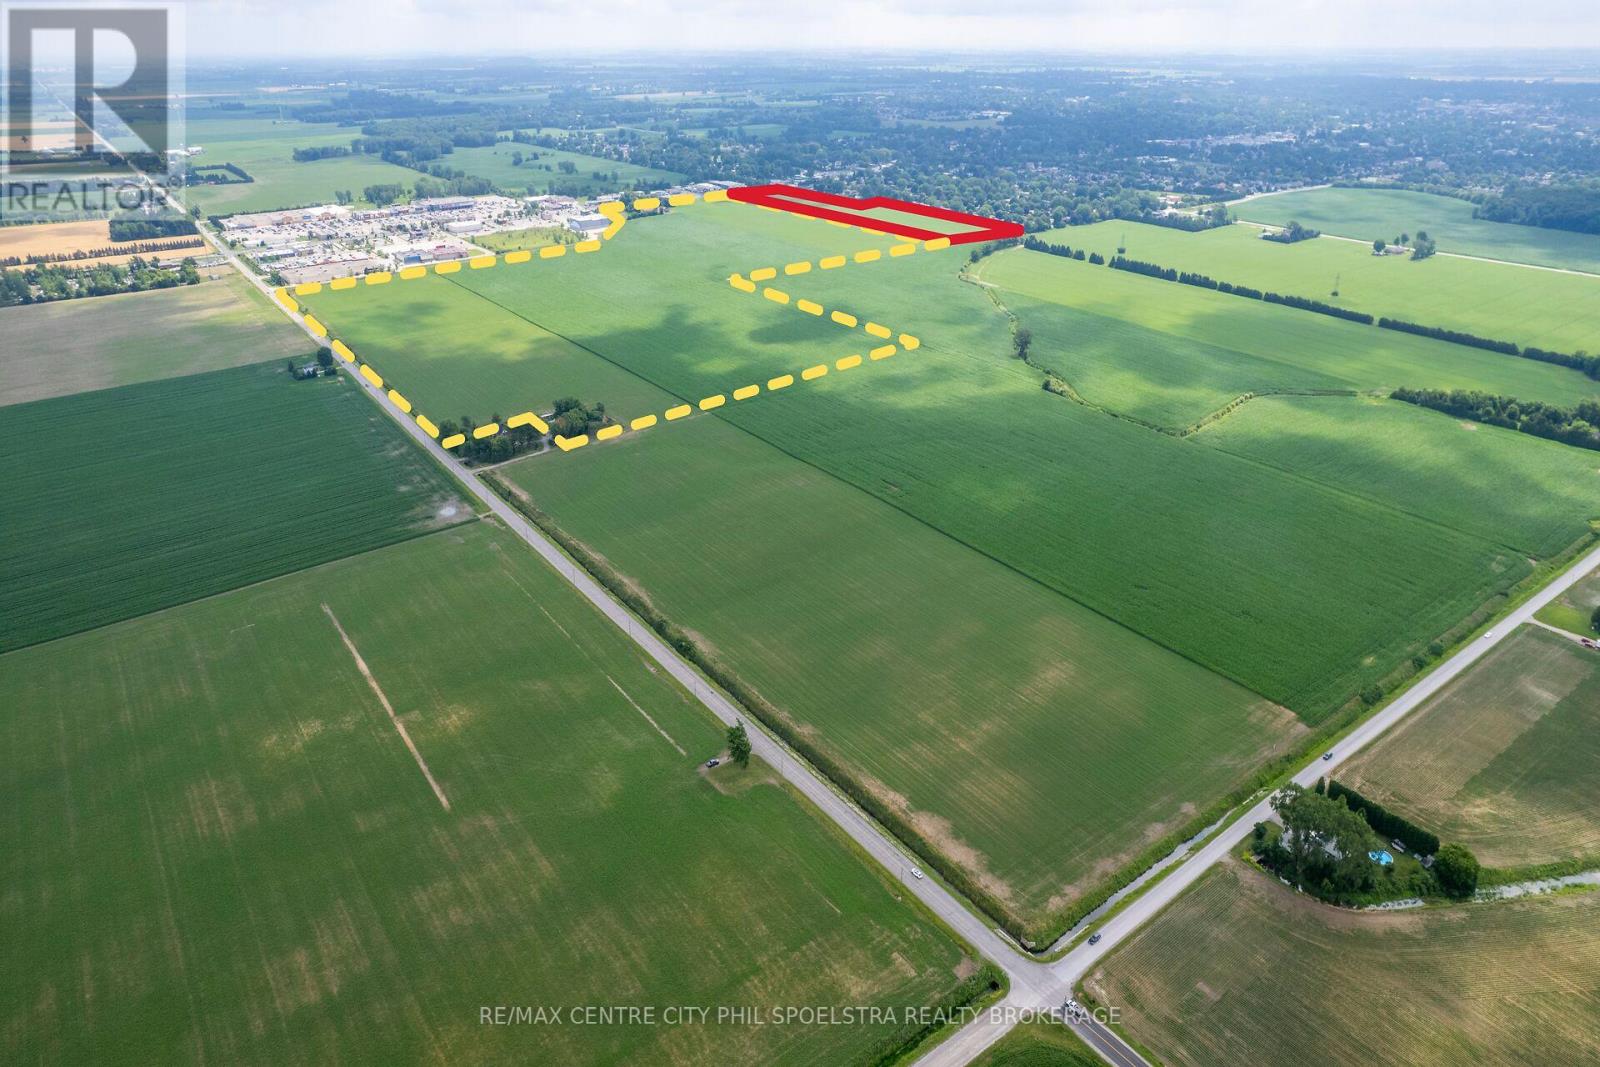
Chatham is growing and here is a perfect opportunity to take part in that growth. We are proud to offer two adjacent parcels that both include lands along bustling St Clair Street that are targeted for Chathams Expansion. In fact, all 157 acres have been considered for future growth. Chathams recent growth has been impressive, outpacing Windsor, Sarnia and other local communities. Year over year growth of 1.23% for Chatham Kent has been very encouraging and these lands are so well positioned to be a part of the continued population growth in the area. This 11 acre parcel is available on its own or can be purchased with the 146.6 acres to the North. Both are right between the City of Chatham and its highest volume retail area featuring a Smart Centre development, Home Depot, Walmart, Starbucks and the movie theatre. The corridor sees over 20,000 vehicles daily! This 11 acres in particular, fronts onto St Clair and is directly north of an established residential area. We look forward to connecting and discussing the potential that this 11 acre property offers. (id:47351)
750 St Clair Street
Chatham-Kent, Ontario
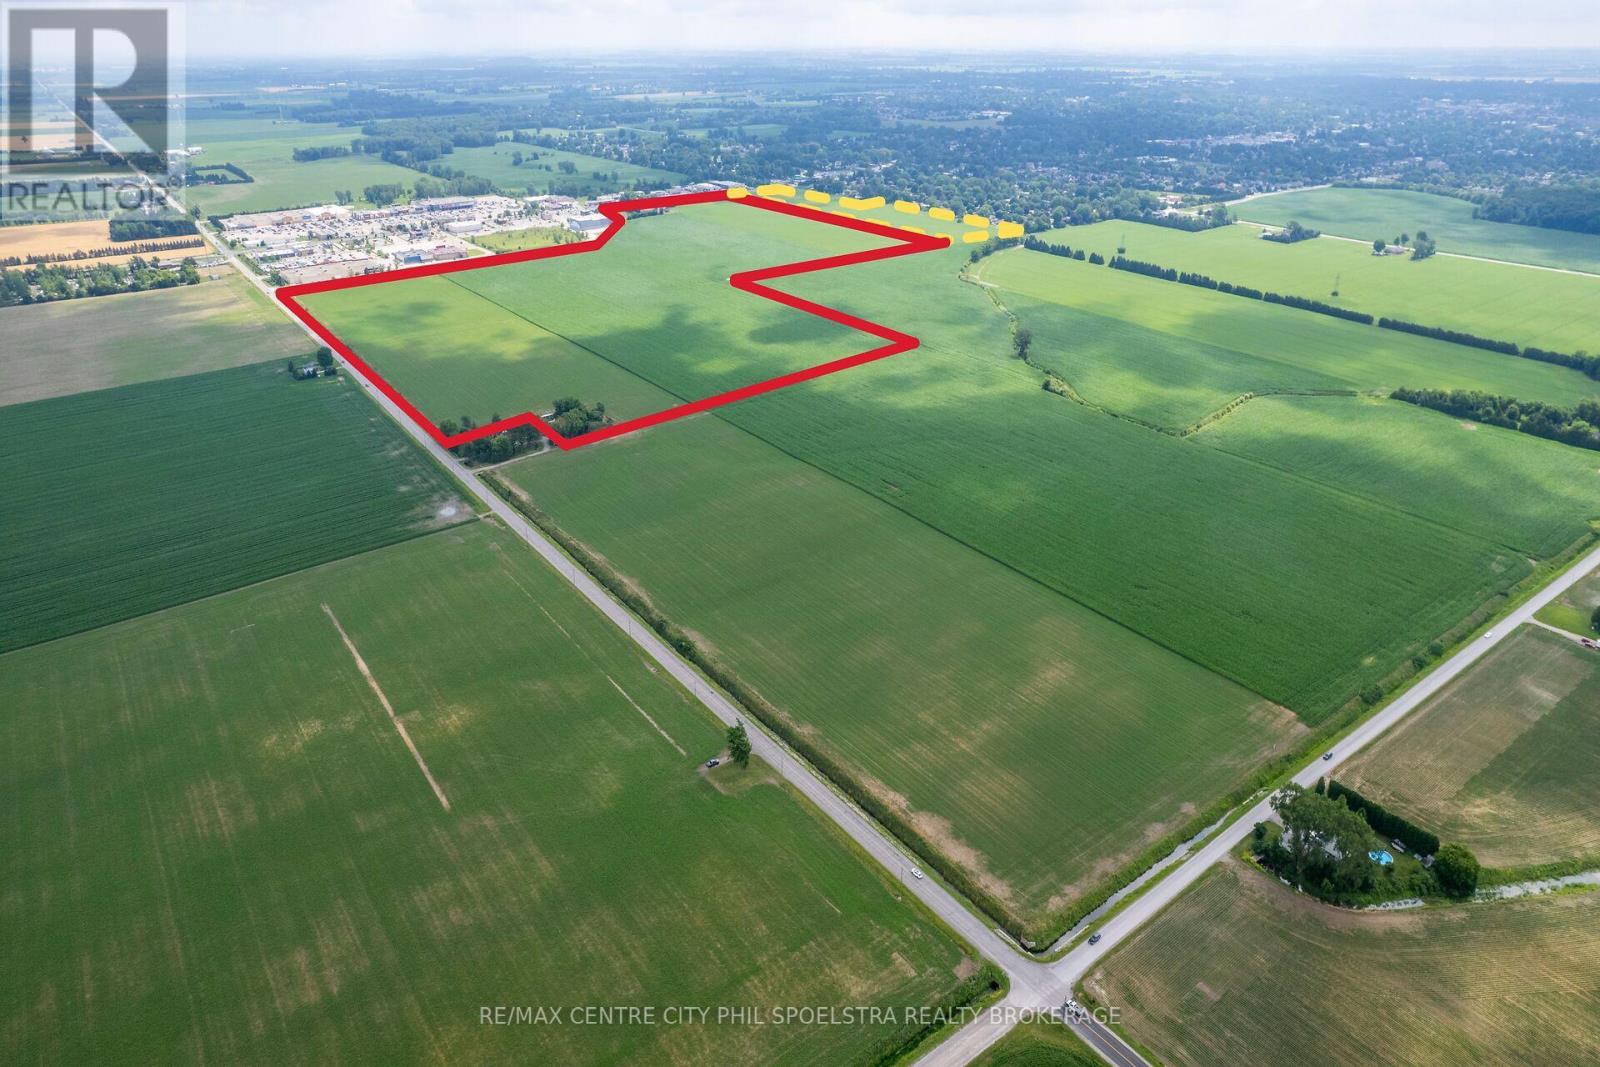
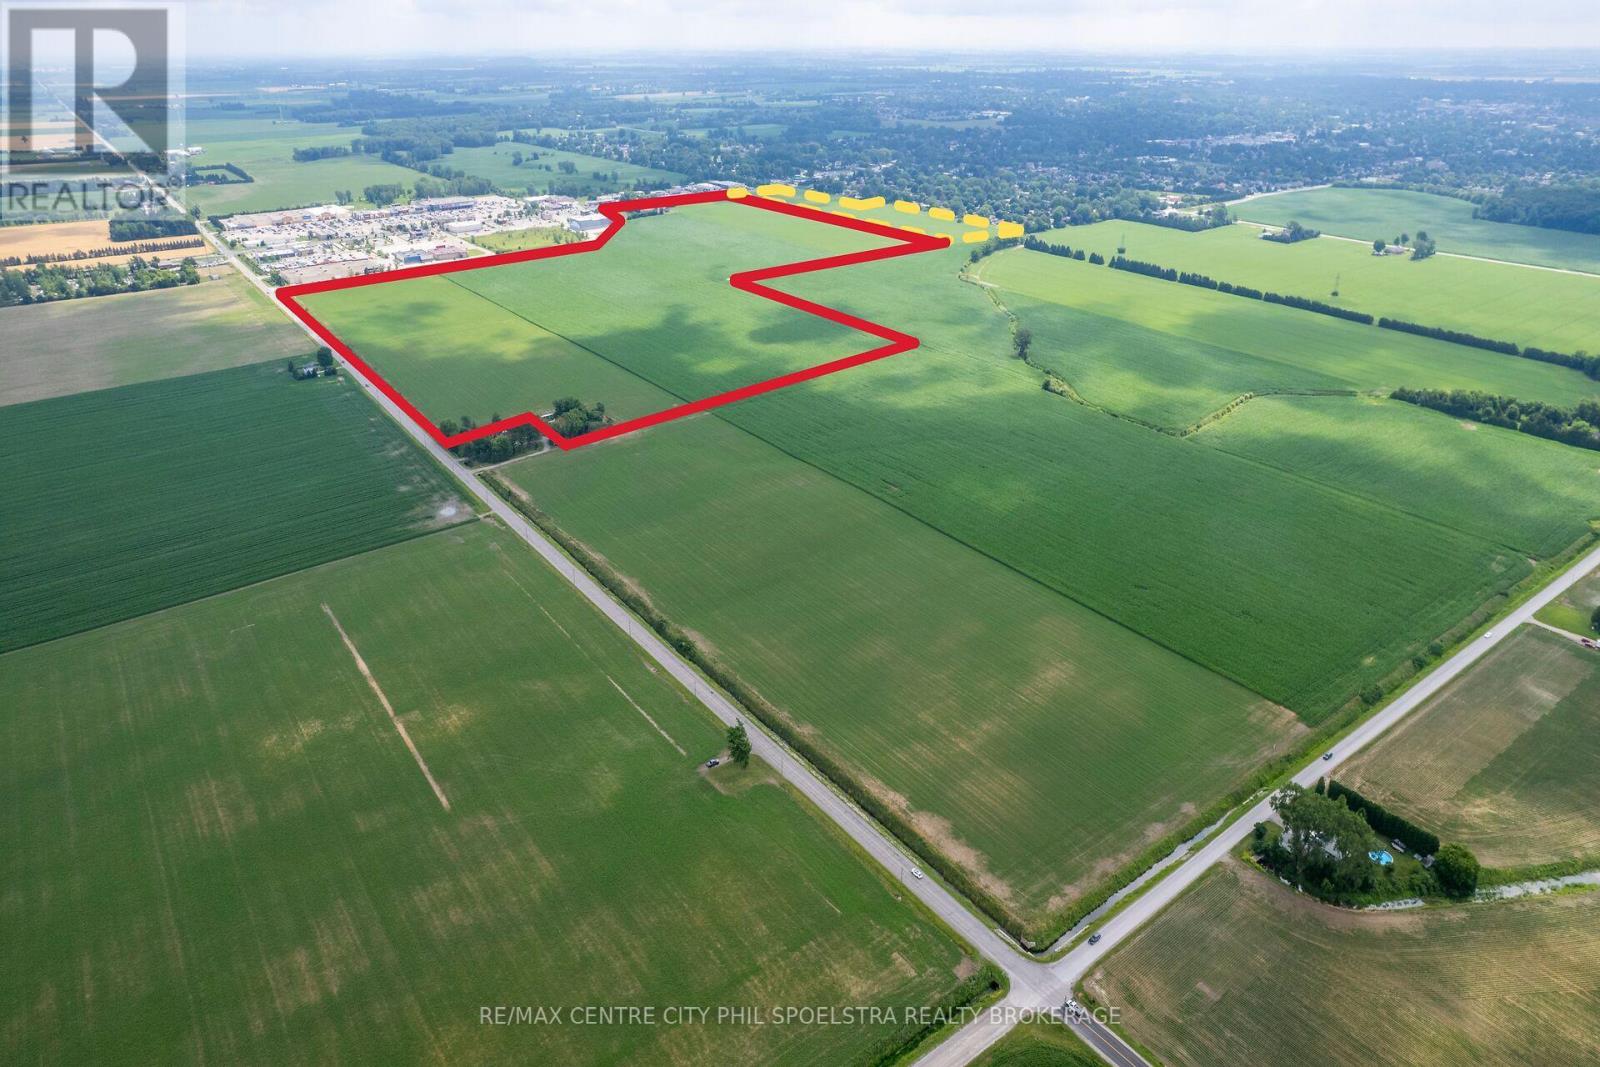
Chatham is growing and here is a perfect opportunity to take part in that growth. We are proud to offer two adjacent parcels that both include lands along bustling St Clair Street that are targeted for Chathams Expansion. In fact, all 157 acres have been considered for future growth. Chathams recent growth has been impressive, outpacing Windsor, Sarnia and other local communities. Year over year growth of 1.23% for Chatham Kent has been very encouraging and these lands are so well positioned to be a part of the continued population growth in the area. This 146 acre parcel is available on its own or can be purchased with the 11 acres to the South of it. Both are right between the City of Chatham and its highest volume retail area featuring a Smart Centre development, Home Depot, Walmart, Starbucks and the movie theatre. The corridor sees over 20,000 vehicles daily! This 146 acres in particular, fronts onto St Clair and Pioneer Line and is directly adjacent to the development including the Home Depot, Staples, Theatre, Starbucks and more. These lands currently feature income producing cash crop lands as well as multiple residences generating rental income. We look forward to connecting and discussing the potential that this 146 acre property offers. (id:47351)
750 St Clair Street
Chatham-Kent, Ontario
Chatham is growing and here is a perfect opportunity to take part in that growth. We are proud to offer two adjacent parcels that both include lands along bustling St Clair Street that are targeted for Chathams Expansion. In fact, all 157 acres have been considered for future growth. Chathams recent growth has been impressive, outpacing Windsor, Sarnia and other local communities. Year over year growth of 1.23% for Chatham Kent has been very encouraging and these lands are so well positioned to be a part of the continued population growth in the area. This 146 acre parcel is available on its own or can be purchased with the 11 acres to the South of it. Both are right between the City of Chatham and its highest volume retail area featuring a Smart Centre development, Home Depot, Walmart, Starbucks and the movie theatre. The corridor sees over 20,000 vehicles daily! This 146 acres in particular, fronts onto St Clair and Pioneer Line and is directly adjacent to the development including the Home Depot, Staples, Theatre, Starbucks and more. These lands currently feature income producing cash crop lands as well as multiple residences generating rental income. We look forward to connecting and discussing the potential that this 146 acre property offers. (id:47351)
56 Moonlight Court
Central Huron, Ontario
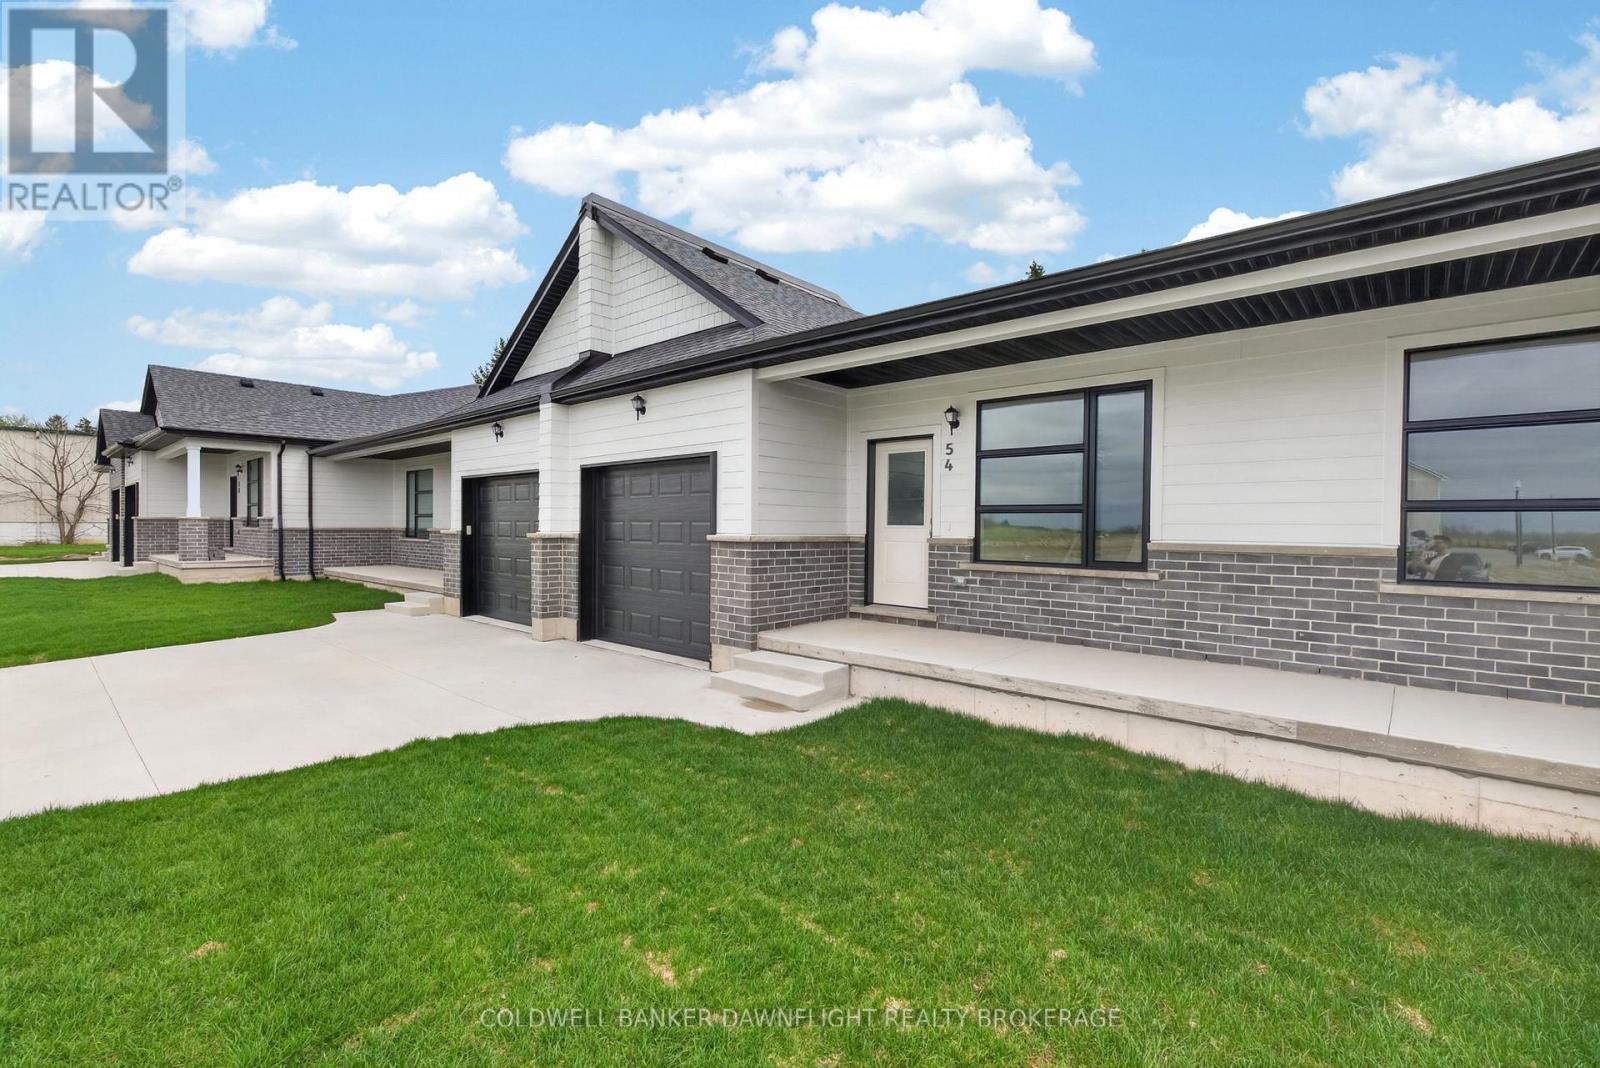
Contact the listing agent to learn more about the recently announced HST rebates and discover huge savings on the purchase price of this new construction home! Moonlight Court, a charming community in the northwest end of Clinton, offering modern living in a peaceful setting. The Jupiter floorplan is a 1,453 sq. ft. attached bungalow townhome designed to check off all the boxes for comfort and convenience. Step inside to an inviting open-concept layout, where the kitchen, dining, and living areas flow seamlessly perfect for both everyday living and entertaining. At the rear of the home, you will find the spacious primary bedroom, complete with a large walk-in closet and a 4-piece ensuite for ultimate convenience. The second bedroom, located at the front of the home, offers a generous closet and easy access to an additional 4-piece bathroom. For added practicality, main-floor laundry is included. The unfinished lower level provides endless potential, already roughed in for a 3-piece bathroom ready for your personal touch. If this model isn't the right fit for you, we have two other options available, including another spacious unit and a corner unit to better suit your needs. Located in the heart of Huron County, Clinton is centrally positioned between Goderich, Exeter, and Stratford, while offering all the essential amenities, including local shopping, hospital, schools, and more. Don't miss your chance to own this thoughtfully designed home in a fantastic location. (id:47351)
60 Moonlight Court
Central Huron, Ontario
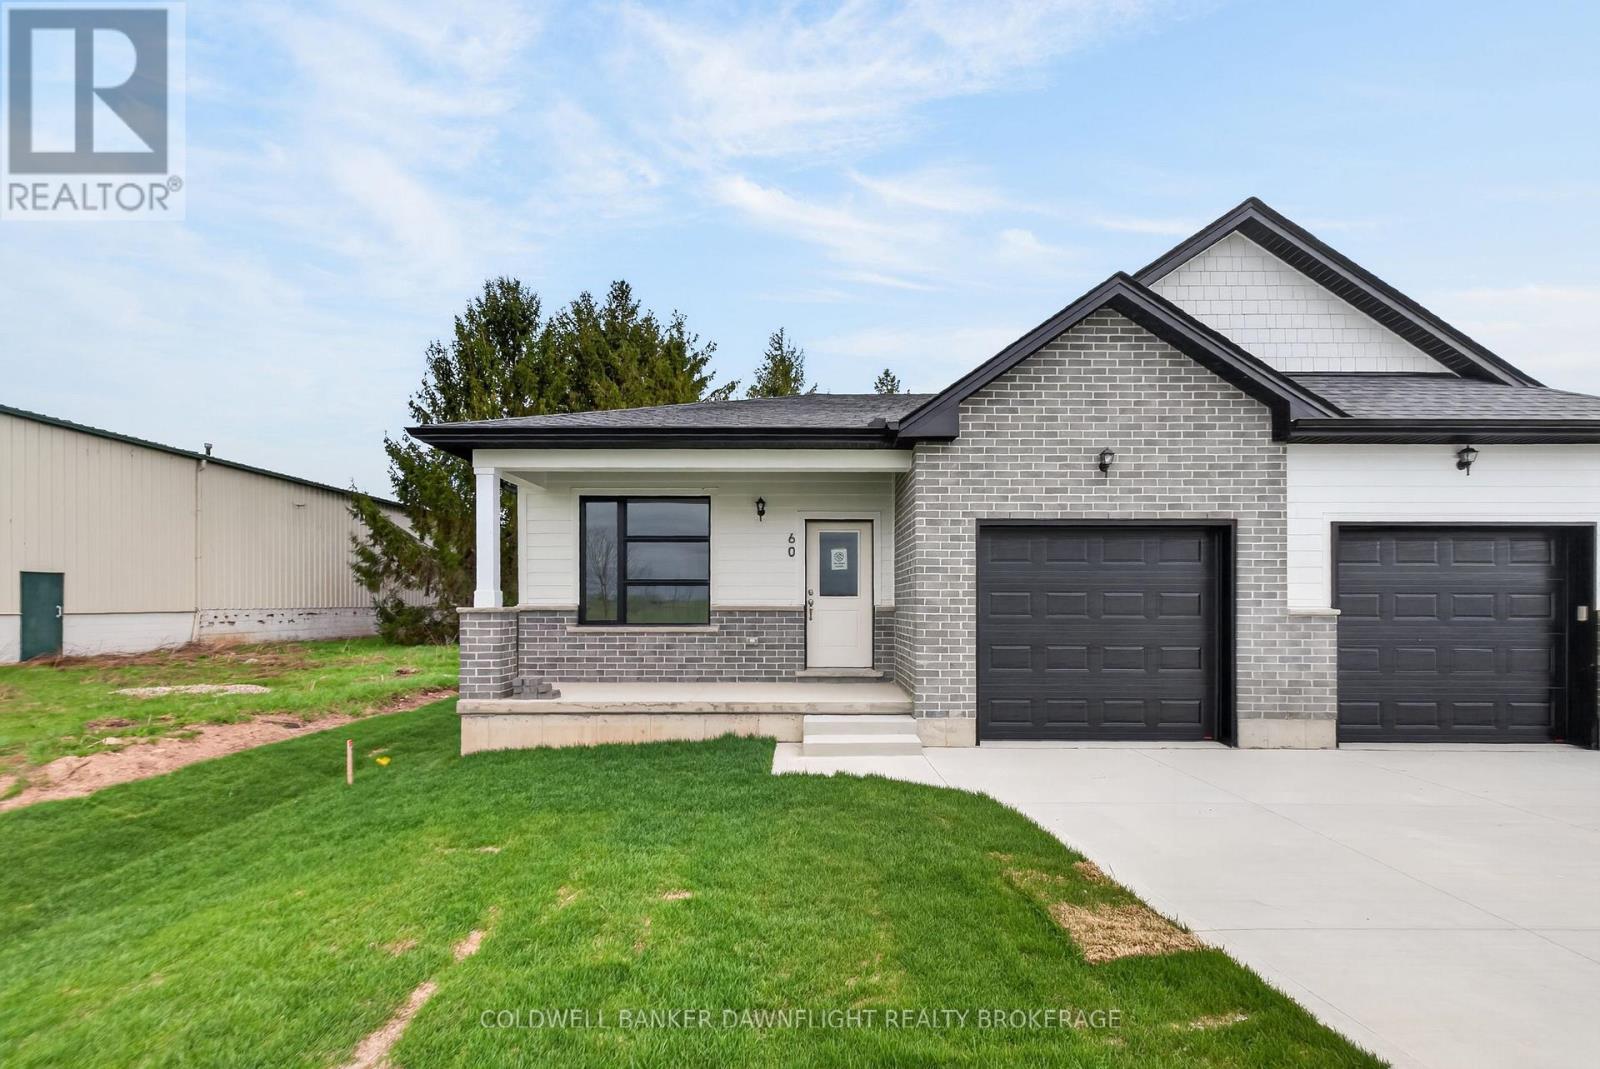
Contact the listing agent to learn more about the recently announced HST rebates and discover huge savings on the purchase price of this new construction home! Welcome to Moonlight Court, a charming community in the northwest end of Clinton, offering modern living in a peaceful setting. The Venus floorplan is a 1,315 sq. ft. attached bungalow townhome designed to check off all the boxes for comfort and convenience. Step inside to an inviting open-concept layout, where the kitchen, dining, and living areas flow seamlessly perfect for both everyday living and entertaining. At the rear of the home, you will find the spacious primary bedroom, complete with a large walk-in closet and a 4-piece ensuite for ultimate convenience. The second bedroom, located at the front of the home, offers a generous closet and easy access to an additional 4-piece bathroom. For added practicality, main-floor laundry is included. The unfinished lower level provides endless potential, already roughed in for a 3-piece bathroom ready for your personal touch. Located in the heart of Huron County, Clinton is centrally positioned between Goderich, Exeter, and Stratford, while offering all the essential amenities, including local shopping, hospital, schools, and more. Don't miss your chance to own this thoughtfully designed home in a fantastic location. (id:47351)
54 Moonlight Court
Central Huron, Ontario
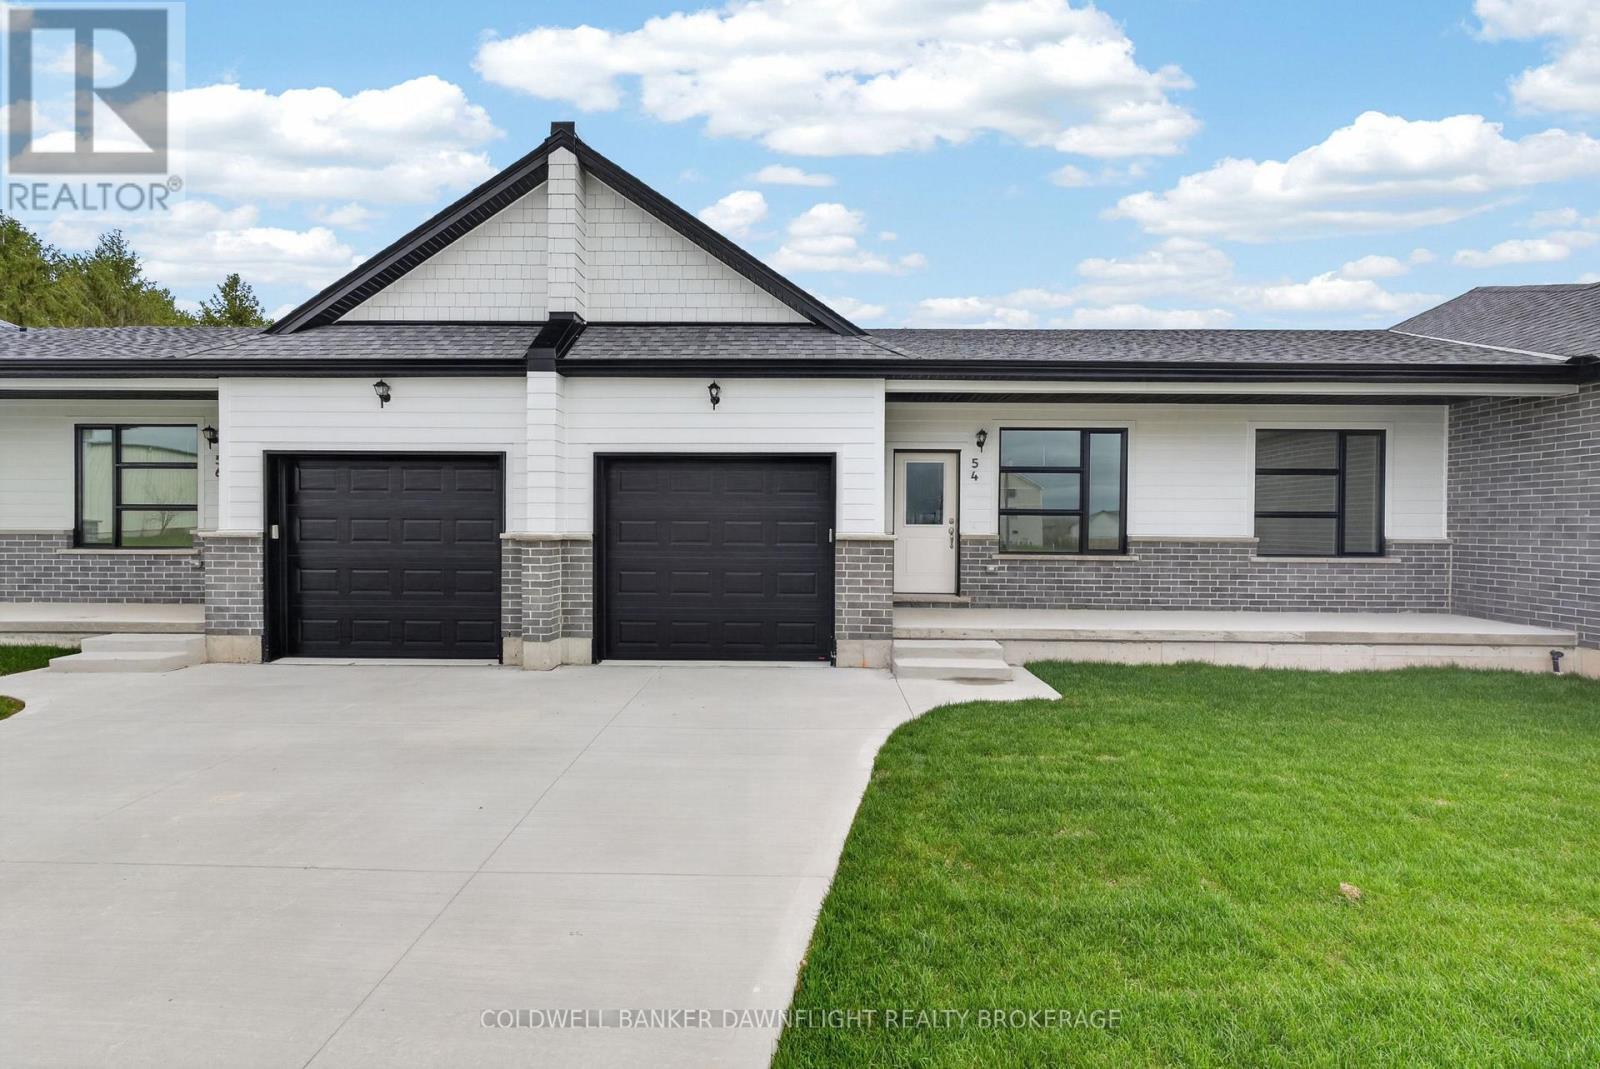
Contact the listing agent to learn more about the recently announced HST rebates and discover huge savings on the purchase price of this new construction home! Welcome to Moonlight Court, a charming community in the northwest end of Clinton, offering modern living in a peaceful setting. The Jupiter floorplan is a 1,453 sq. ft. attached bungalow townhome designed to check off all the boxes for comfort and convenience. Step inside to an inviting open-concept layout, where the kitchen, dining, and living areas flow seamlessly perfect for both everyday living and entertaining. At the rear of the home, you will find the spacious primary bedroom, complete with a large walk-in closet and a 4-piece ensuite for ultimate convenience. The second bedroom, located at the front of the home, offers a generous closet and easy access to an additional 4-piece bathroom. For added practicality, main-floor laundry is included. The unfinished lower level provides endless potential, already roughed in for a 3-piece bathroom ready for your personal touch. If this model isn't the right fit for you, we have two other options available, including another spacious unit and a corner unit to better suit your needs. Located in the heart of Huron County, Clinton is centrally positioned between Goderich, Exeter, and Stratford, while offering all the essential amenities, including local shopping, hospital, schools, and more. Don't miss your chance to own this thoughtfully designed home in a fantastic location. (id:47351)
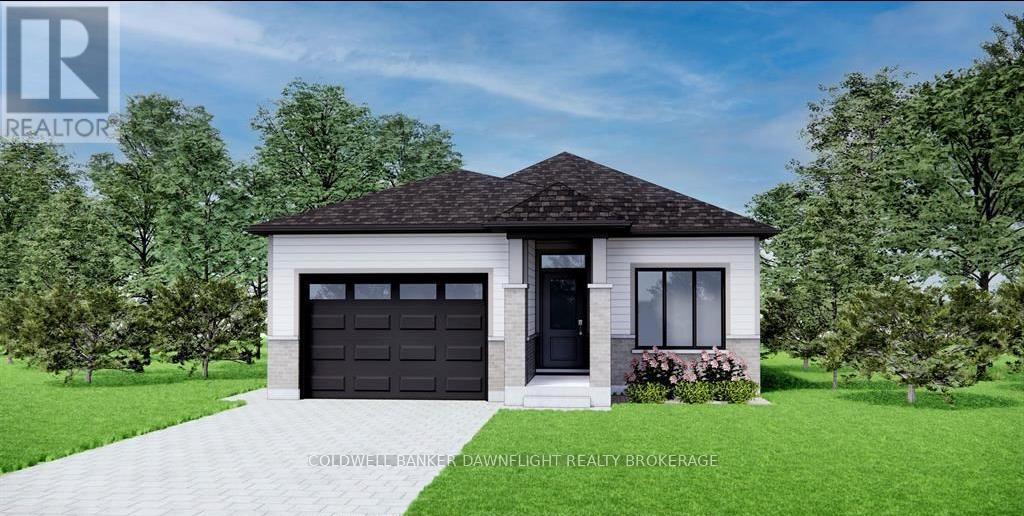
219 Greene Street
South Huron, Ontario
Contact the listing agent to learn more about the recently announced HST rebates and discover huge savings on the purchase price of this new construction home! Welcome to the Buckingham Estates subdivision in the town of Exeter where we have the "Kindall" which is a 1,294 sq ft bungalow. The main floor consists of an open concept kitchen, dining and great room. There are two bedrooms including a large primary bedroom with a walk in closet and four piece ensuite bathroom. You can also enjoy the conveniences of main floor laundry and another four piece bathroom. There are plenty of other floor plans available including options of adding a secondary suite to help with the mortgage or for multi-generational living. Exeter is located just over 30 minutes to North London, 20 minutes to Grand Bend, and over an hour to Kitchener/Waterloo. Exeter is home to multiple grocery stores, restaurants, arena, hospital, walking trails, golf courses and more. Don't miss your chance to get into this brand new build! To be Built-pictures provided are of a unit already built* (id:47351)
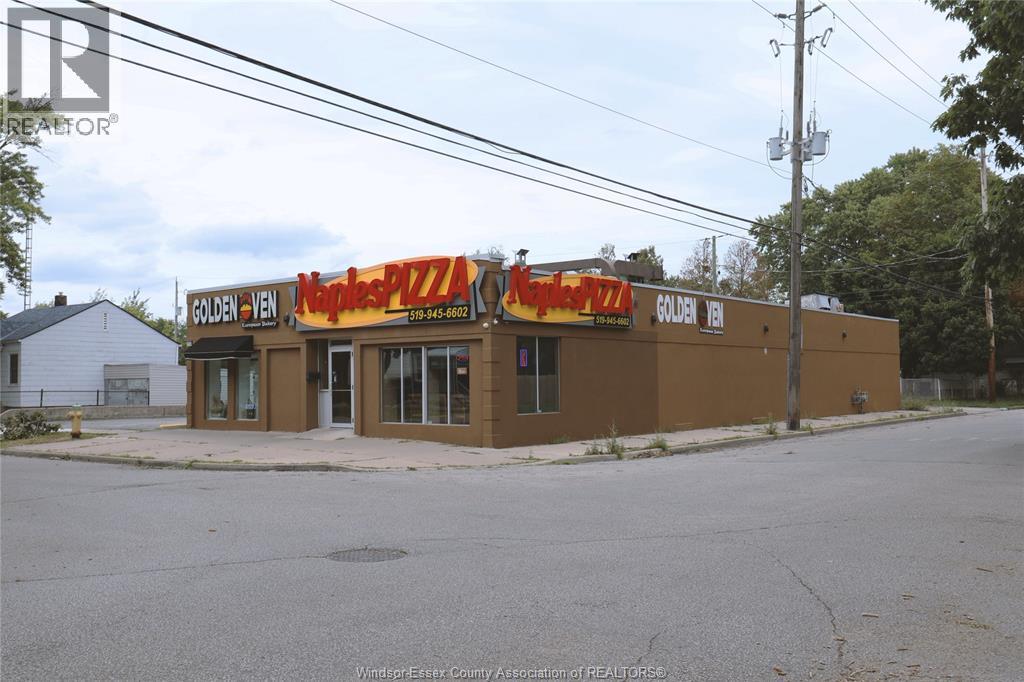
1794 Westcott Road
Windsor, Ontario
Exceptional opportunity to lease a purpose-built bakery facility at 1794 Westcott Road. Approx.3100 square feet of commercial space with existing bakery infrastructure in place. Ideal for bakery, wholesale baking, or food production use. Available mid-January 2027. Successful tenant required to purchase select bakery equipment from the landlord. Contact listing agent for details and private viewing. (id:47351)
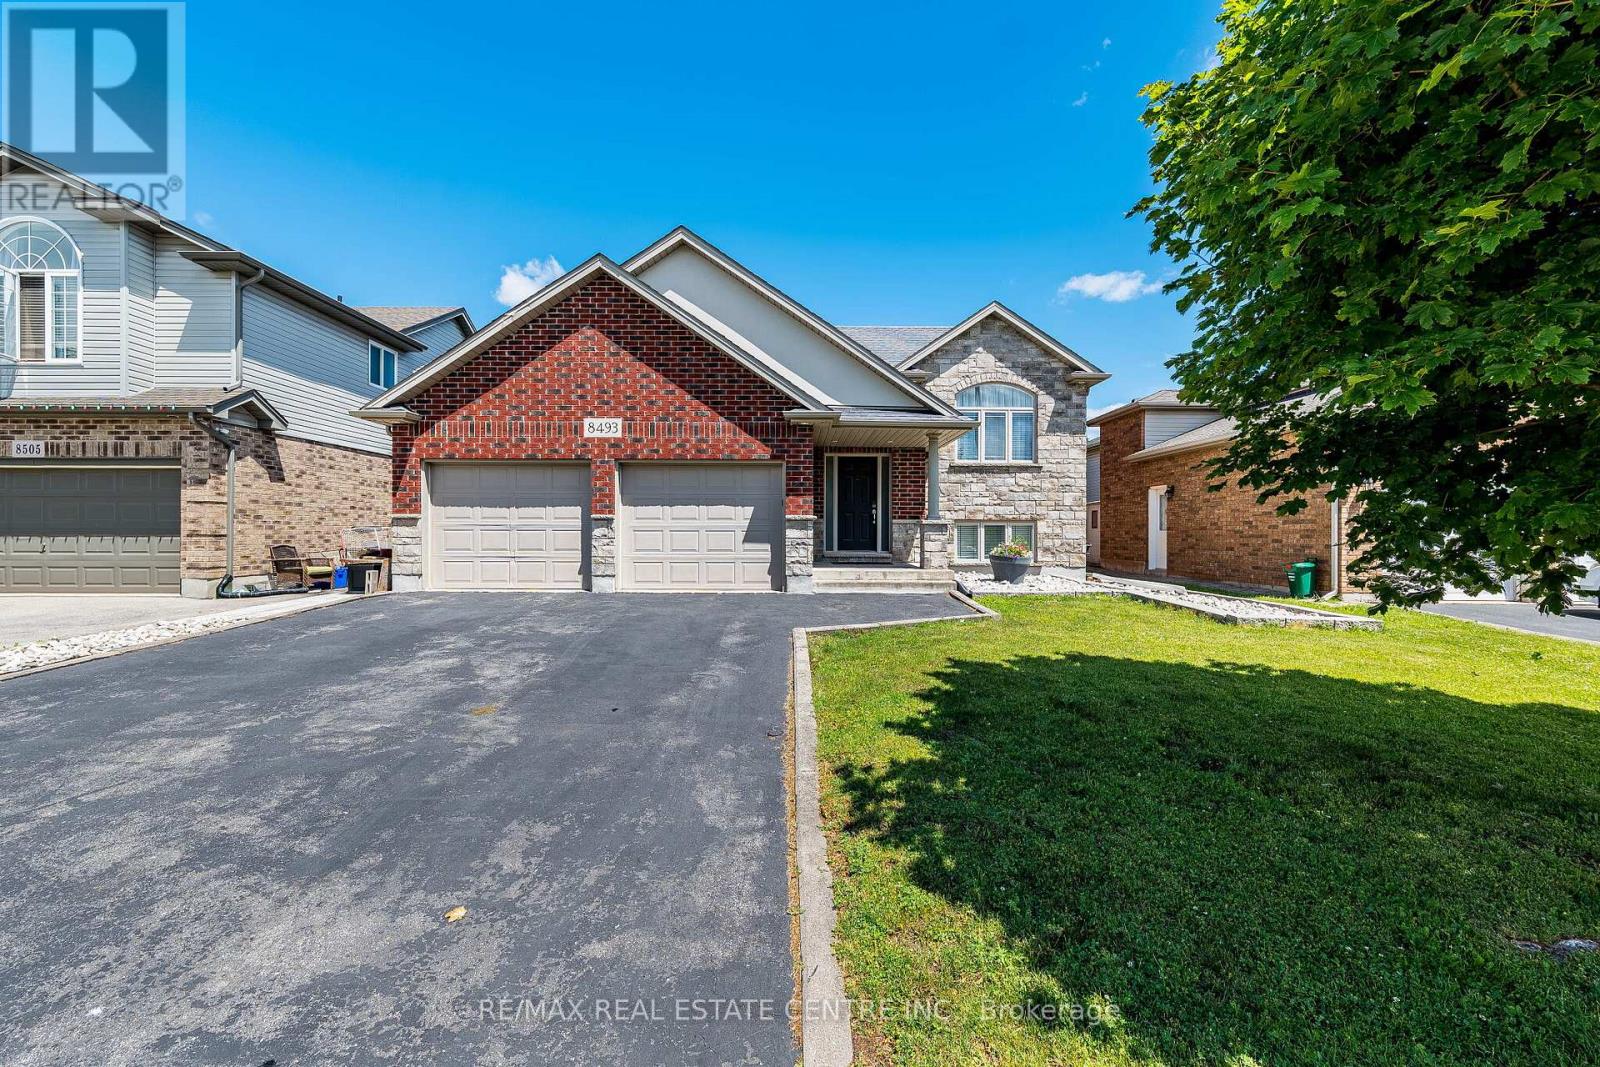
8493 Glavcic Drive
Niagara Falls, Ontario
Welcome to 8493 Glavcic located in Deerfield Estates (Forestvivew Public School, 8.2 Frasier Institute ranking; Prince Phillip French Immersion 9.0 Frasier Institute ranking), heavily upgraded raised 1600 sq. ft. above ground area and another 1500 square feet barely 4 feet below ground area. This is heavily upgraded and kept in excellent shape 4+1 raised bungalow. It has 4+1 raised bungalow. It has three full bathrooms vaulted ceilings, an entertainer's kitchen with huge granite island and counters. It features open concept combining living and dining rooms. Prime bedroom is complete with ensuite bathroom, double closet and sliding door to the deck.The lower level features large L-shape rec room with stone gas fireplace, custom wet bar, giant windows, bedroom with walk-in closet, full bathroom, laundry, lots of additional storage and walk up entrance to the garage. Stone-brick-stucco exterior, Huge double car garage with side entrance to the house and another to the backyard. (id:47351)
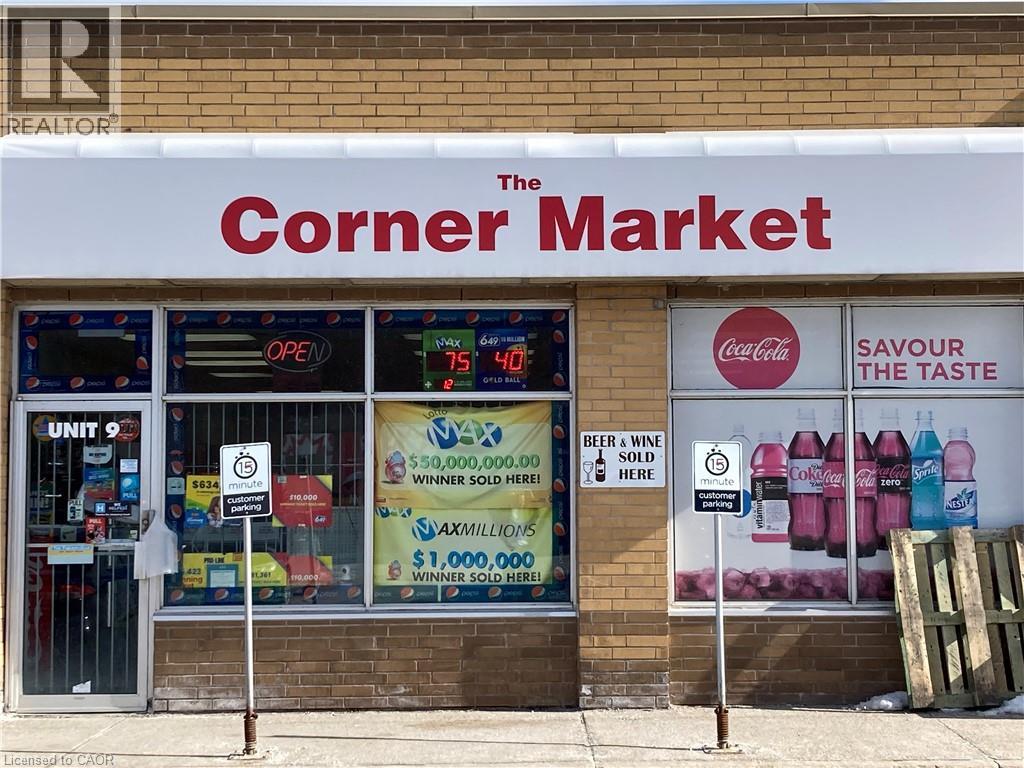
1263 Mosley Street Unit# 9
Wasaga Beach, Ontario
Turnkey business opportunity! THE CORNER MARKET in Wasaga Beach is For Sale. This Lucky Store has sold $50M & $1M jackpots and is a Top 5 OLG Lottery retailer in Simcoe County. Located in a high-traffic AAA plaza anchored by Tim Hortons, McDonald's, Dollarama, Anytime Fitness, & Scotia Bank. Surrounded by residential neighbourhoods in a rapidly expanding gateway town with major new developments underway, including a new Costco, Hotels, and a revitalized Downtown core.Same owner for 9 years; store established for over 30 years. Inside sales are actively growing with beer, wine, and RTD beverage options. Monthly Convenience Sales: Approx. $60,000 to $65,000 (45% tobacco / 55% other). Lotto Commission: $120,000/annually. Rent: $5,300/mo including TMI with a solid 1 + 5 Year Option to Renew. Great growth potential to add a Vape Store, ATM, and Bitcoin kiosk. (id:47351)
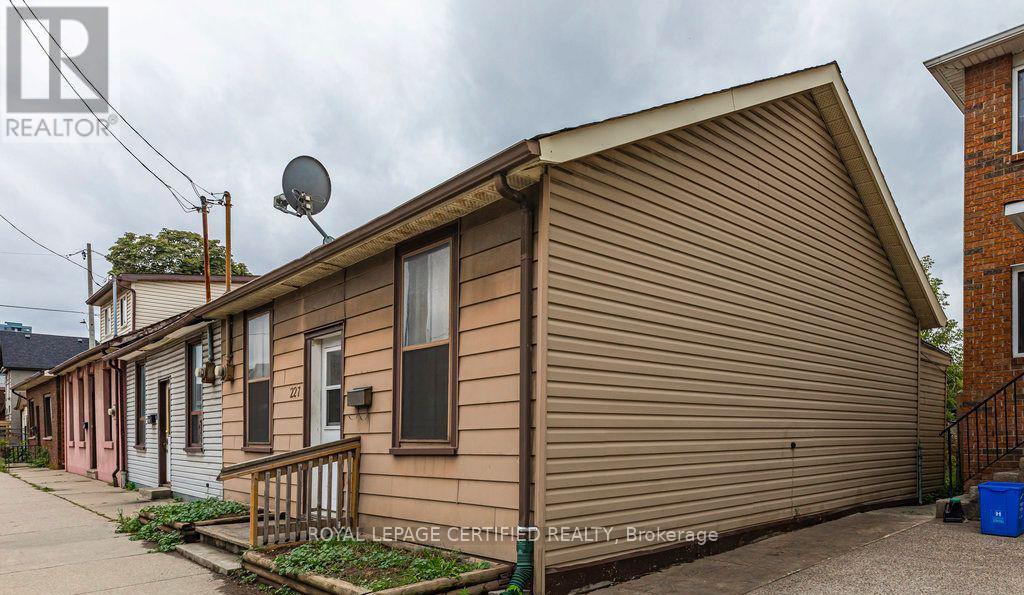
227 Wellington Street N
Hamilton, Ontario
Located in Hamilton's Beasley neighbourhood, 227 Wellington Street N offers convenient access to the downtown core and a wide range of amenities. Just minutes from shops, restaurants, public transit, and parks, this central location is ideal for those seeking urban accessibility. Close proximity to major routes and transit options makes commuting throughout the city straightforward, while nearby schools and community services add to the area's practicality. This semi-detached bungalow offers a solid opportunity for investors, renovators, or buyers looking to customize a home to their own taste. Featuring three bedrooms and a three-piece bathroom, the property has a functional layout with good potential. The home is ideal for those ready to take on a project. The property includes a large backyard with plenty of space for future improvements, as well as parking for up to four vehicles. A great opportunity to add value and create something suited to your vision. (id:47351)
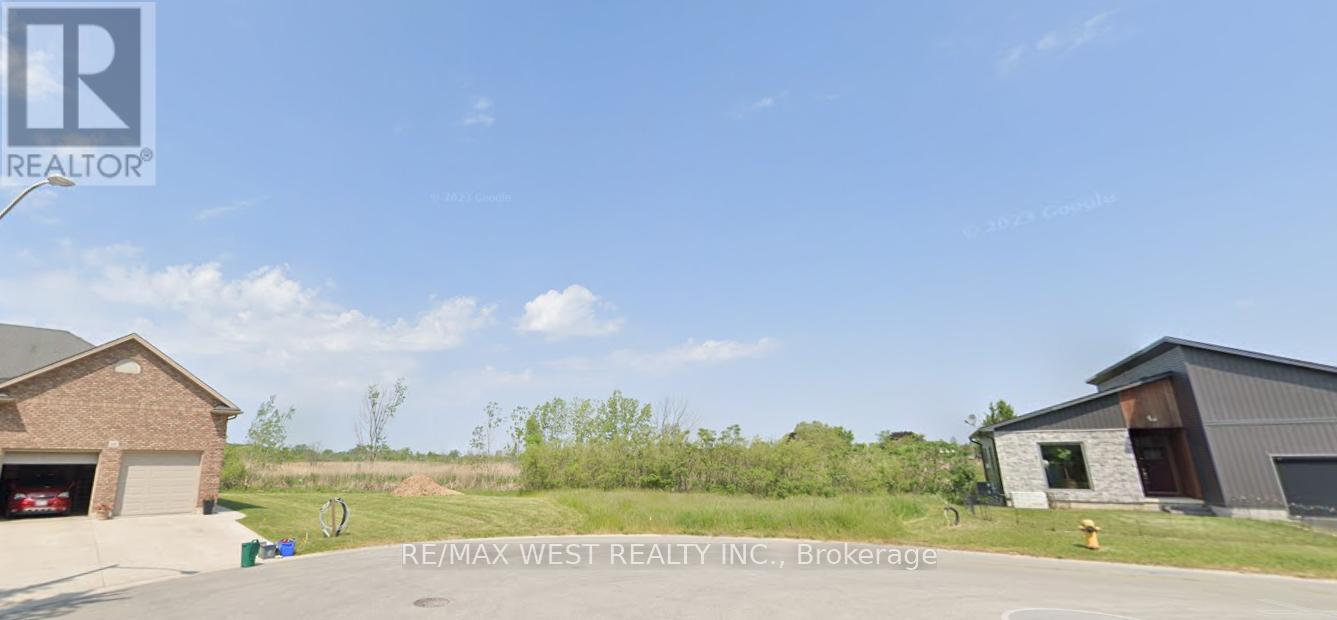
6 Heron Pointe
Port Colborne, Ontario
Experience the ultimate in waterfront living with this exceptional pie-shaped lot, ideally positioned at the end of a quiet cul-de-sac in the heart of Port Colborne. Featuring an impressive 33.2 meters of direct frontage on a feeder canal connected to Lake Erie, this fully serviced property presents a rare opportunity to build your custom dream home or private retreat in a truly serene setting. Enjoy the perfect blend of natural beauty and everyday convenience. Municipal services including electricity, natural gas, and year-round road access are already available, making the path to development seamless. Step into a lifestyle defined by tranquil water views, peaceful surroundings, and effortless access to nearby marina services for boating enthusiasts. Located just minutes from the sandy shores and popular beaches of Lake Erie, this property also offers close proximity to downtown Port Colborne, H.H. Knoll Park, the Lakeside Yacht Club, and urgent care facilities. Plus, you're a short drive to Niagara Falls, Niagara-on-the-Lake, and the renowned wineries of the Niagara Region. Whether you're envisioning morning coffees overlooking the water, unforgettable sunsets, or launching your next boating adventure from your backyard, this property delivers outstanding potential in a highly desirable waterfront community. A truly rare opportunity to secure your own piece of paradise - bring your vision and make it reality. (id:47351)
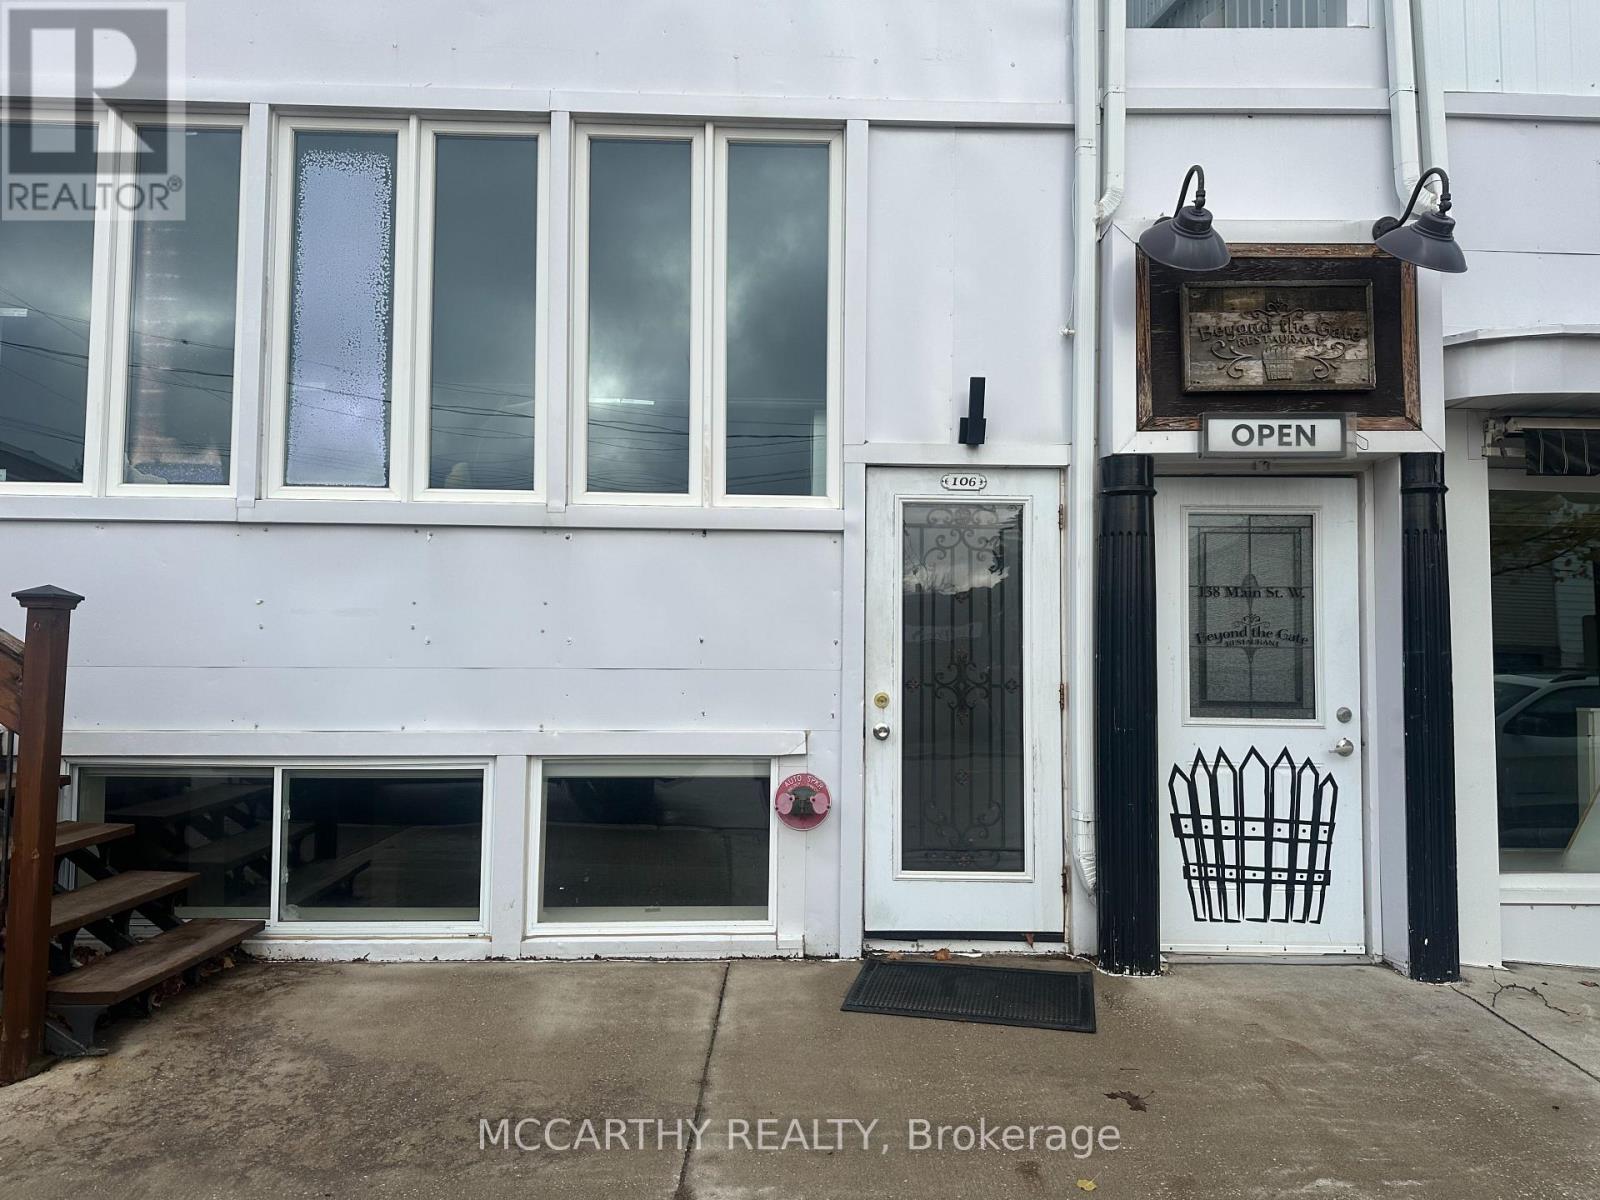
106 - 138 Main Street
Shelburne, Ontario
Discover the perfect commercial space in this bright and versatile basement unit, ideal for a variety of business needs. Boasting an abundance of natural light, this space feels welcoming and open. The layout includes a Large Open Concept Main room, two private rooms that can function as offices, consultation rooms, or meeting spaces, as well as Tons of Storage Space. A well-maintained bathroom adds convenience for staff or clients. This space is perfect for startups, creative studios, wellness practices, or small businesses looking for an affordable yet professional location right in downtown Shelburne! Schedule a showing today and bring your vision to life in this bright and adaptable commercial space! (id:47351)
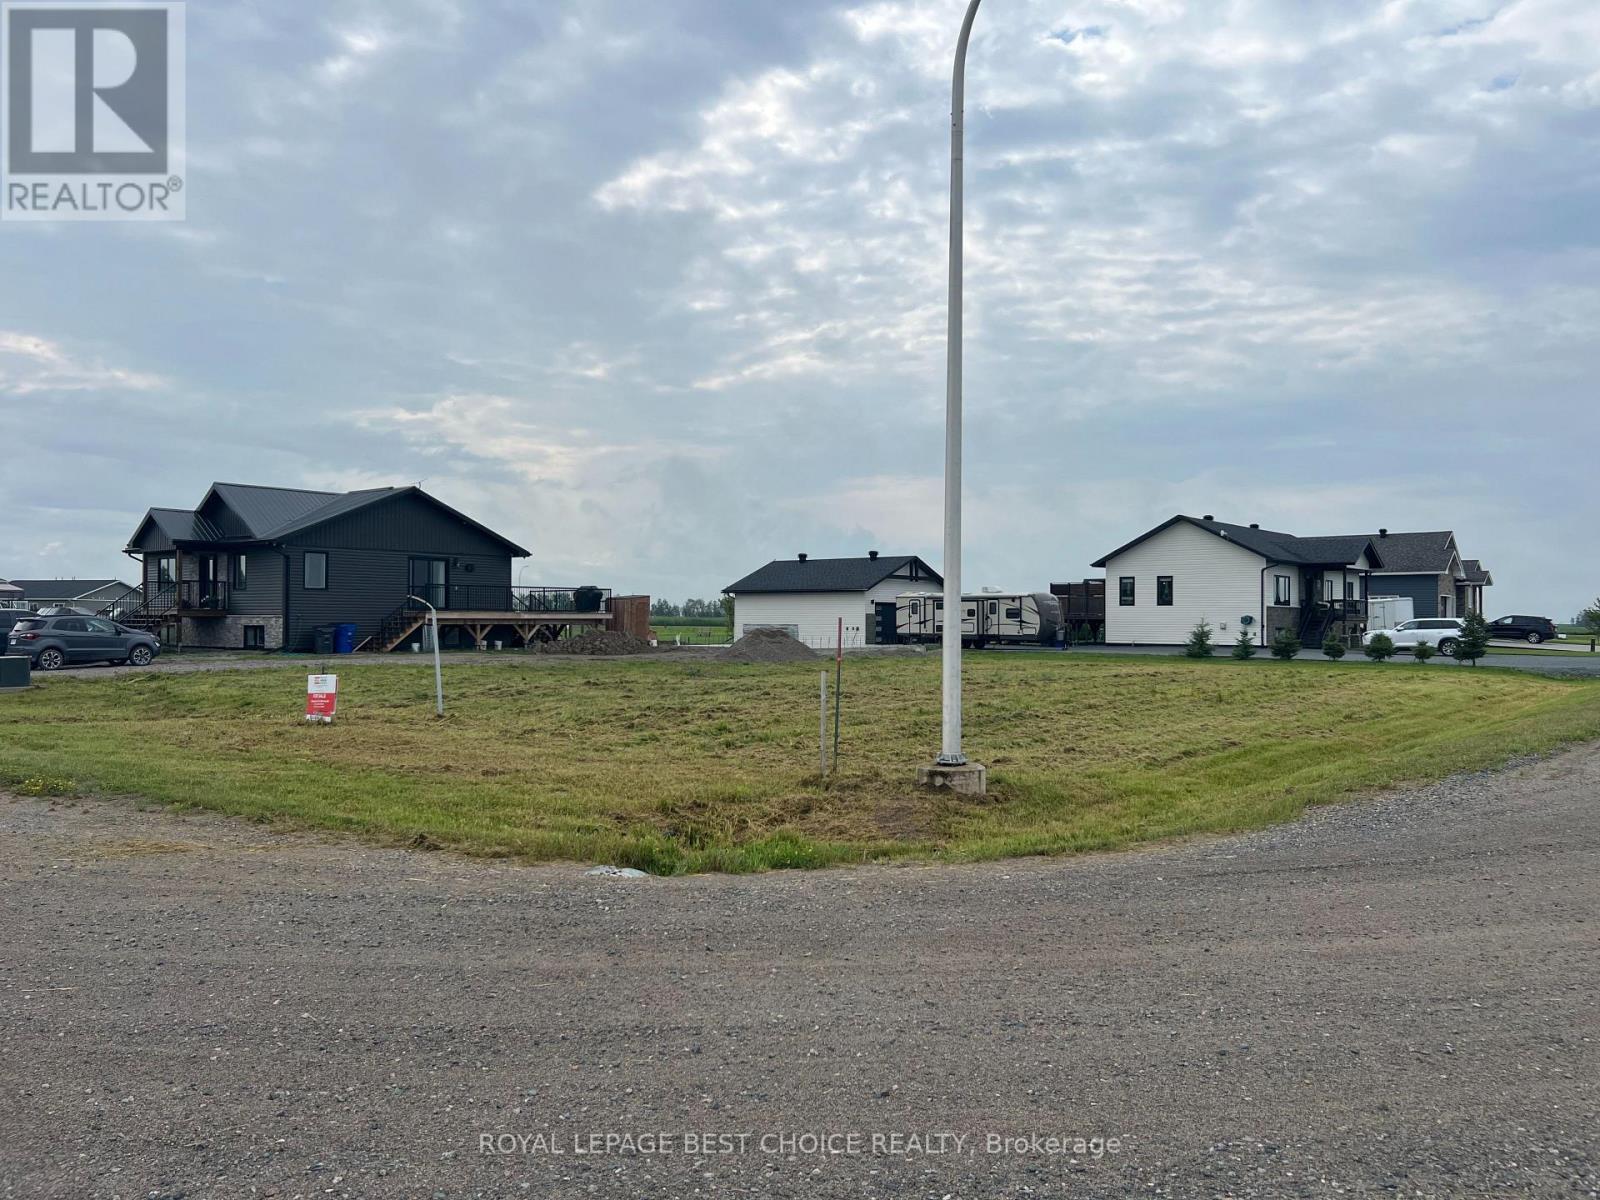
31 Jules Gravel Crescent
Armstrong, Ontario
Rare opportunity to own a spacious, level lot in a nearly fully built-out subdivision. Essential services, including municipal water, sewer, hydro, and garbage collection, are readily available at the lot line, making it easy to start planning. Tucked away on a quiet, low-traffic street, this corner property sits in a peaceful, established setting. A great location to bring your vision to life and build the home you've always wanted. (id:47351)
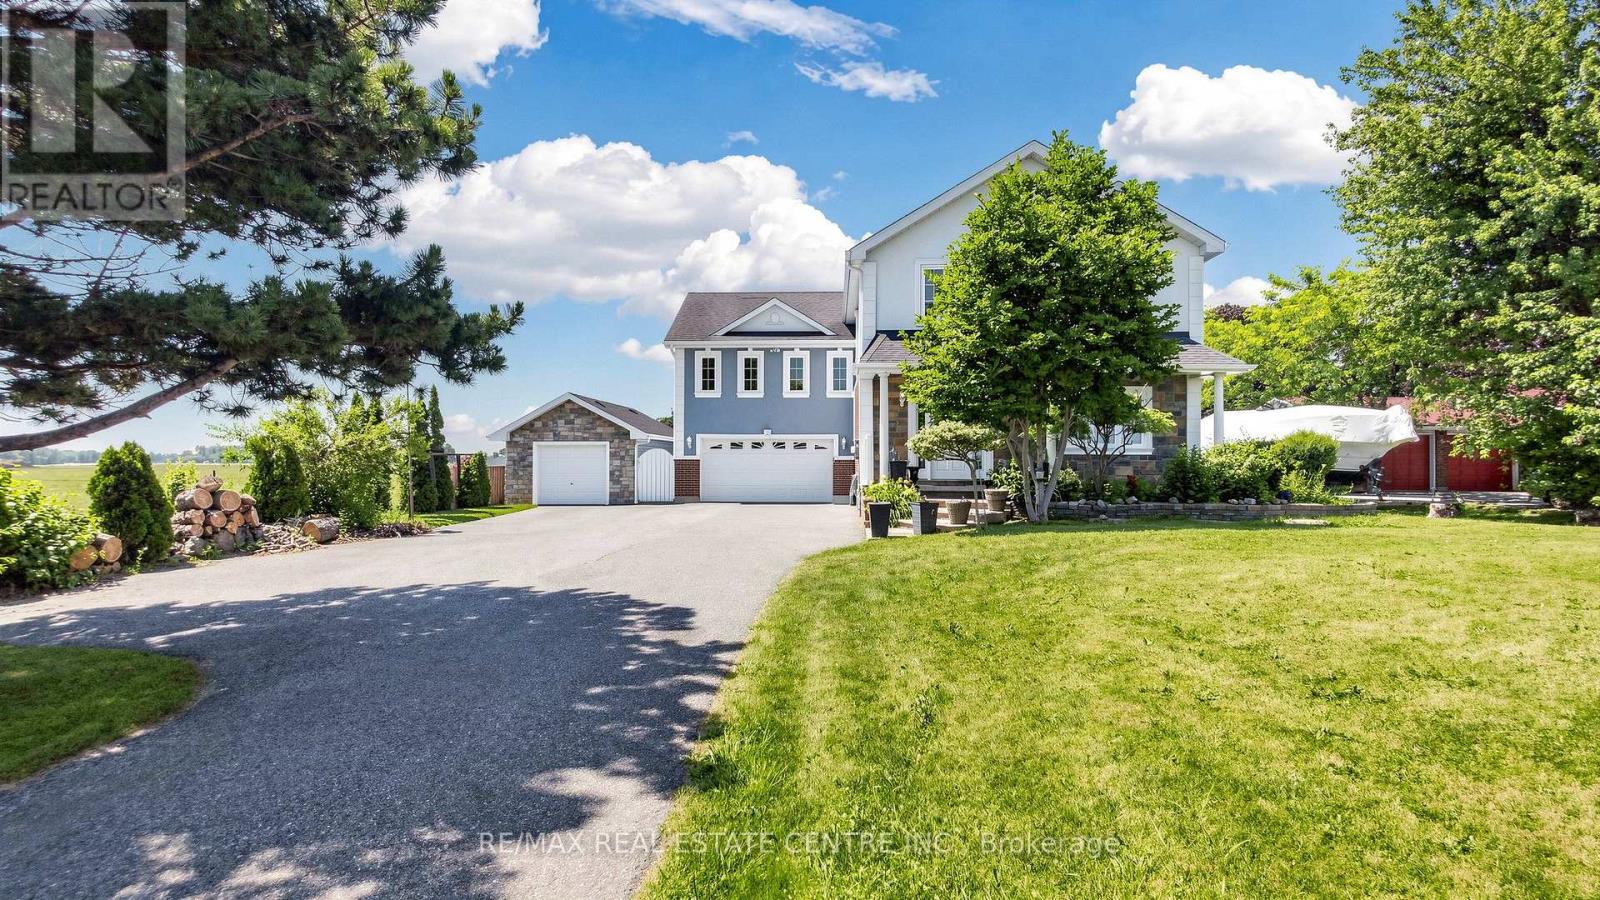
12806 Mississauga Road
Caledon, Ontario
Set on a half-acre lot (100 x 219 ft) along Mississauga Rd between Mayfield and Old School, this two-storey detached home offers 4,250+ sq ft of total living space, 3,000 of it above grade. The main and upper levels were rebuilt in 2011 (plumbing, electrical and HVAC included) and upgraded steadily since. The heart of the home is a large executive kitchen: premium granite counters, wall-to-wallDon't miss this one.custom cabinetry, ceramic tile backsplash, and a breakfast bar. Stainless appliances include a double fridge (2025), two built-in ovens, built-in microwave, 36" gas cooktop and range hood carpet-free interior pairs hardwood in the living areas and bedrooms with ceramic tile in the foyer, kitchen, baths and basement. Pot lights, a natural oak staircase, upgraded baths with premium vanities, and a large multi-functional basement complete the layout. Outside, a driveway that holds 10+ vehicles, an in-ground saltwater pool, a stamped concrete patio, and a detached garage/workshop with hydro and insulation. Mechanicals are a genuine strength: the home is fully spray-foam insulated and runs on a geothermal furnace and A/C that keeps costs low for its size, plus an owned hot water tank, 200-amp service, drilled well with UV and sediment purification, water softener, and updated pump, pressure tank and sump systems. Space, land and unbeatable quality of life on Caledon's southern edge, minutes from Brampton. Don't miss this one. (id:47351)
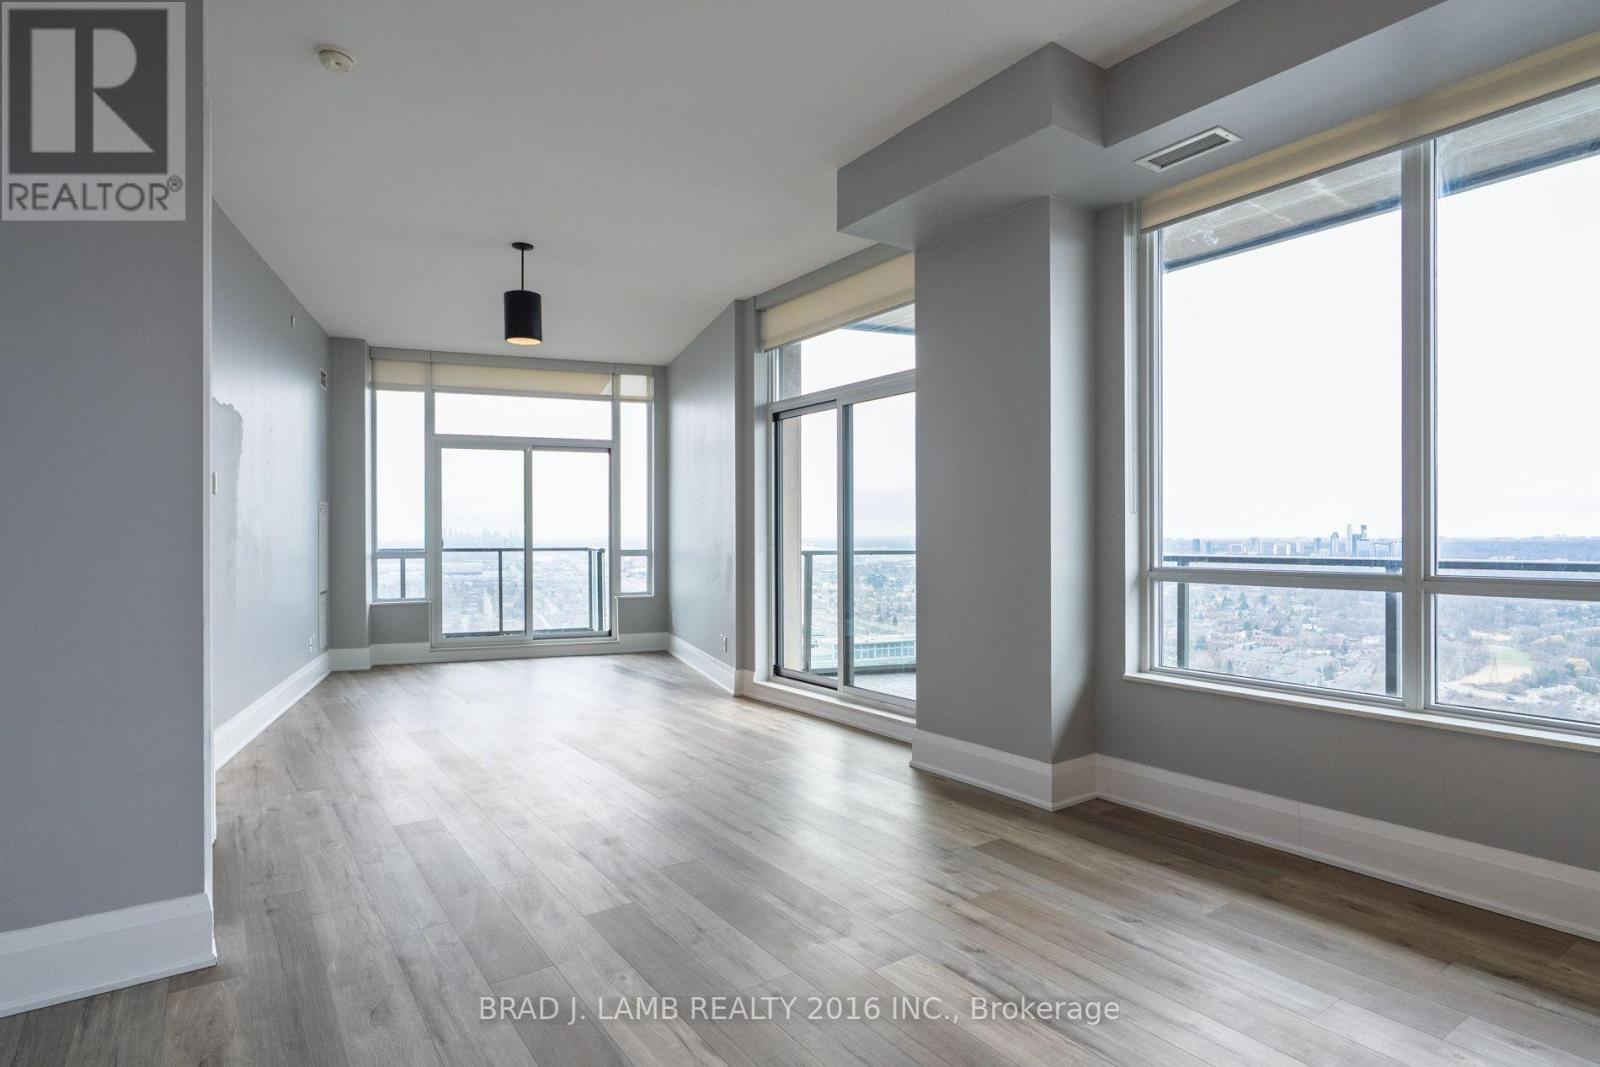
#4303 - 36 Park Lawn Road
Toronto, Ontario
What more can you ask for! 1,190 sq.ft of interior space with outdoor space totalling 255 sq.ft., combined with 1 underground parking spot, and 1 storage locker. Perfectly positioned in one of the city's most convenient and connected neighbourhoods, this corner suite blends effortless urban living with serene, panoramic views. As you enter, the principal rooms unfold into a bright, open-concept layout framed by floor-to-ceiling windows. Sunlight pours in throughout the day, creating a warm, inviting atmosphere that seamlessly transitions from relaxed evenings to memorable gatherings. Designed to accommodate full-size furnishings, the expansive living and dining areas offer true versatility - finally, a condo that fits your life without compromise. Step outside onto three private balconies, where unobstructed north and west exposures deliver sweeping views that feel both dramatic and calming. Morning coffee, sunset cocktails, or quiet moments in between - these outdoor retreats elevate everyday living. With shops, restaurants, cafés, transit (streetcar and bus), grocery stores, banks, LCBO, and immediate access to the Gardiner all just outside your door, convenience is unmatched. And when you want nature at your doorstep, Humber Bay Park and the lakefront walking trails are only minutes away. Residents enjoy impressive building amenities, rounding out a lifestyle of comfort, ease, and sophistication. A must-see property for those seeking spacious luxury living high above the city (id:47351)
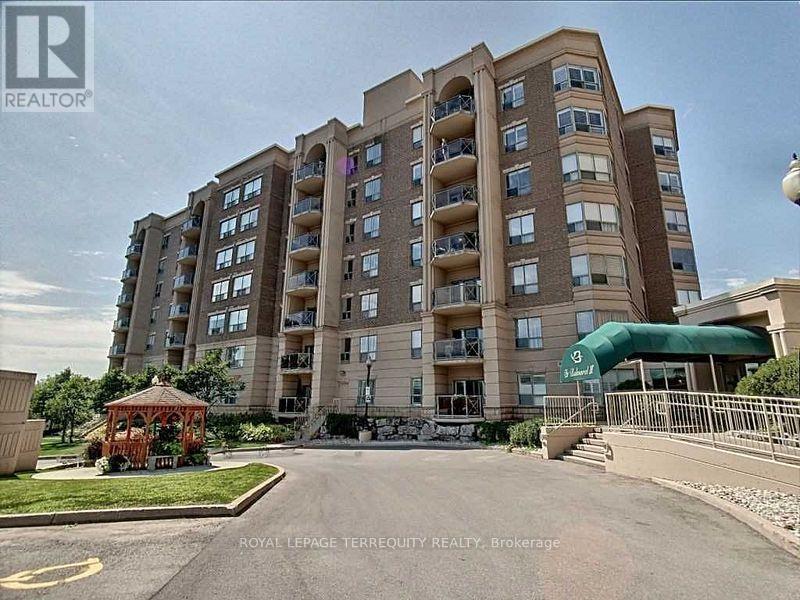
212 - 2085 Amherst Heights Drive
Burlington, Ontario
MOTIVATED SELLER!! Bright & Spacious South-Facing Condo in the Heart of Burlington - Balmoral II. Welcome to Balmoral II, a highly desirable low-rise condominium community ideally located in the heart of Burlington. This south-facing 2-bedroom, 2-bathroom suite offers 1,428 sq. ft. of bright, open-concept living space with 9-foot ceilings and sunlight streaming in all day. The spacious living room features a coffered ceiling and a cozy fireplace, creating a warm and inviting atmosphere. The kitchen offers a walk-out to an open balcony, perfect for morning coffee or evening relaxation. The primary bedroom includes a Juliette balcony that lets in fresh air and natural light. You'll appreciate rich laminate flooring throughout, mirrored closets, and ample storage, including a full-size laundry room that doubles as a pantry. This unit also comes with in-suite laundry, underground parking, and a separate storage locker for added convenience. Residents of Balmoral II enjoy a wide range of amenities, including a party room with a kitchenette, library, fitness centre, hobby/workshop room, car wash bay, and a BBQ area with outdoor seating. EV charging stations are also available on site. Located just off Brant Street and Highway 407, this prime location offers easy access to shopping, dining, parks, and transit-perfect for commuters, downsizers, or anyone seeking a comfortable, carefree lifestyle in a well-maintained building. The fees cover heat, CAC, water, parking, locker, building insurance, and common elements. Wow, priced at $483.00 per sq. foot. Owners pay their own hydro, internet, cable, etc. The unit is heated by a water heat pump. Don't miss your chance to own this bright and beautifully maintained condo in one of Burlington's most sought-after communities! (id:47351)
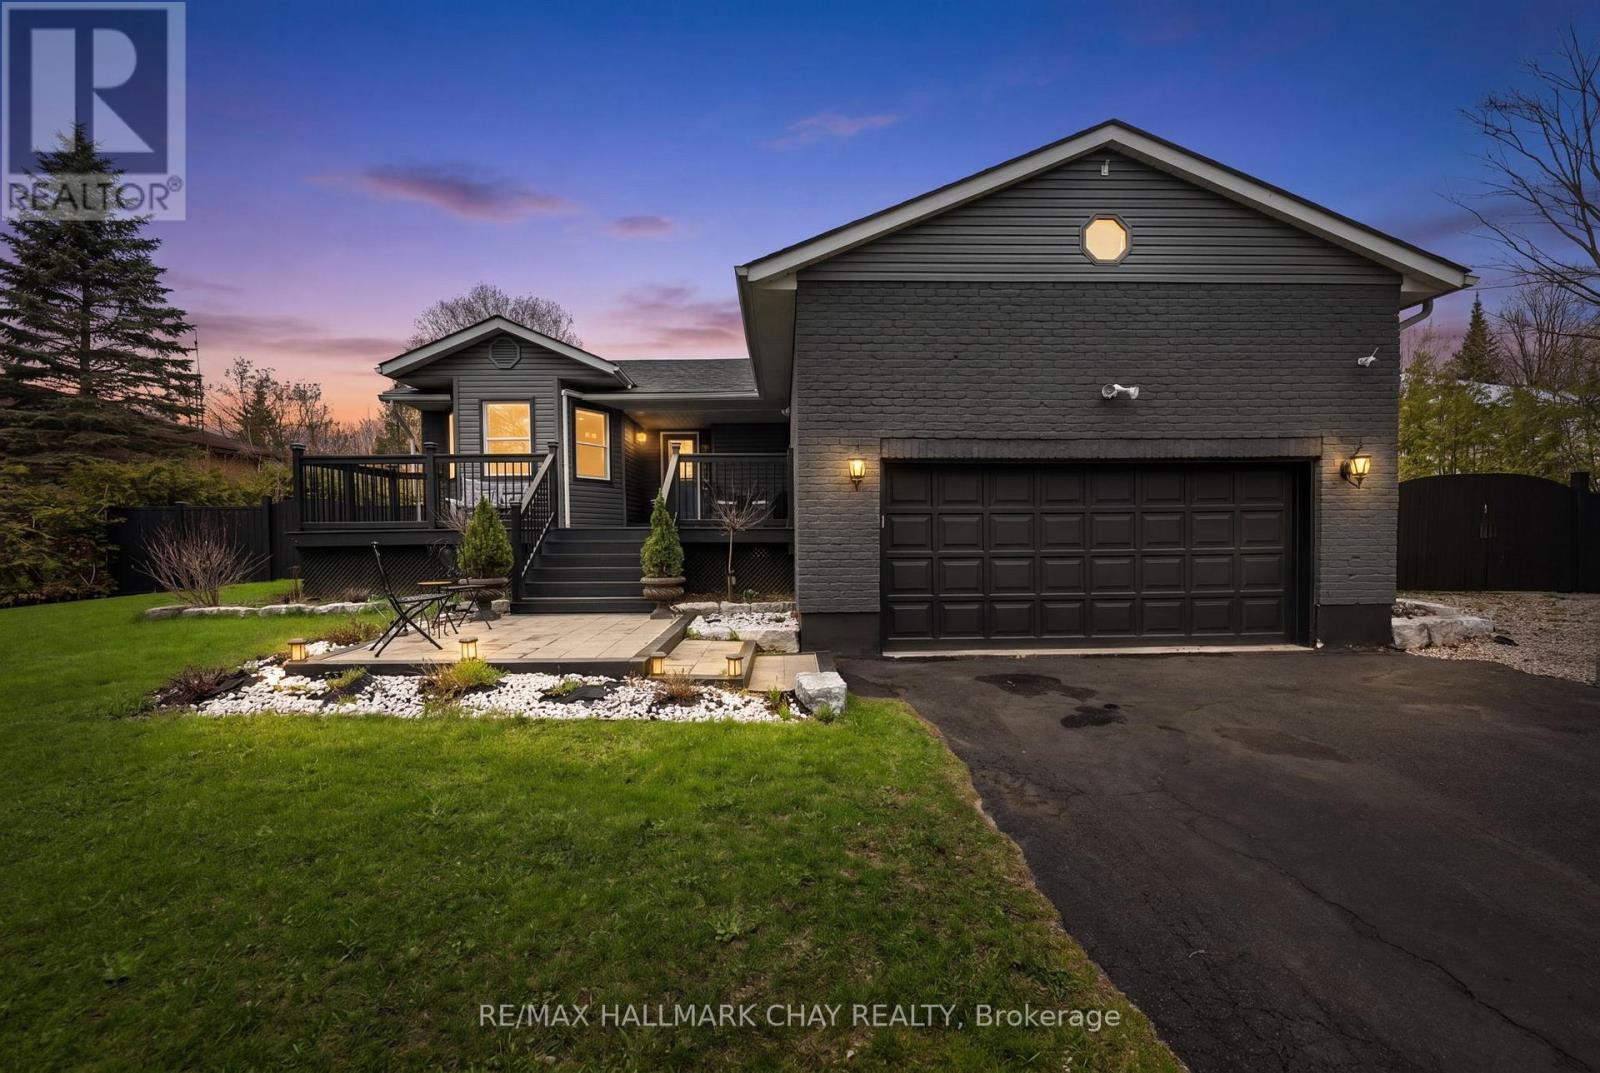
2330 Lakeshore Road E
Oro-Medonte, Ontario
Charming Renovated Bungalow in Beautiful Oro-Medonte. Welcome to this beautifully renovated 2+1 bedroom bungalow nestled in the heart of Simcoe County's Oro-Medonte. Just 2 minutes from lake access, this home offers the perfect blend of cottage-country charm and modern convenience. Step inside to discover an open-concept layout flooded with natural light, highlighting the stylish upgrades and thoughtful finishes throughout. The spacious kitchen and living area flow seamlessly, ideal for entertaining or cozy family evenings. Set on a large, deep lot, the outdoor space is a dream come true for gardeners, families, or anyone looking to enjoy nature just steps from their door. Whether you're seeking a year-round residence or a peaceful retreat near the water, this move-in ready bungalow is a must-see! Only 1 minute walk to the beach! (id:47351)
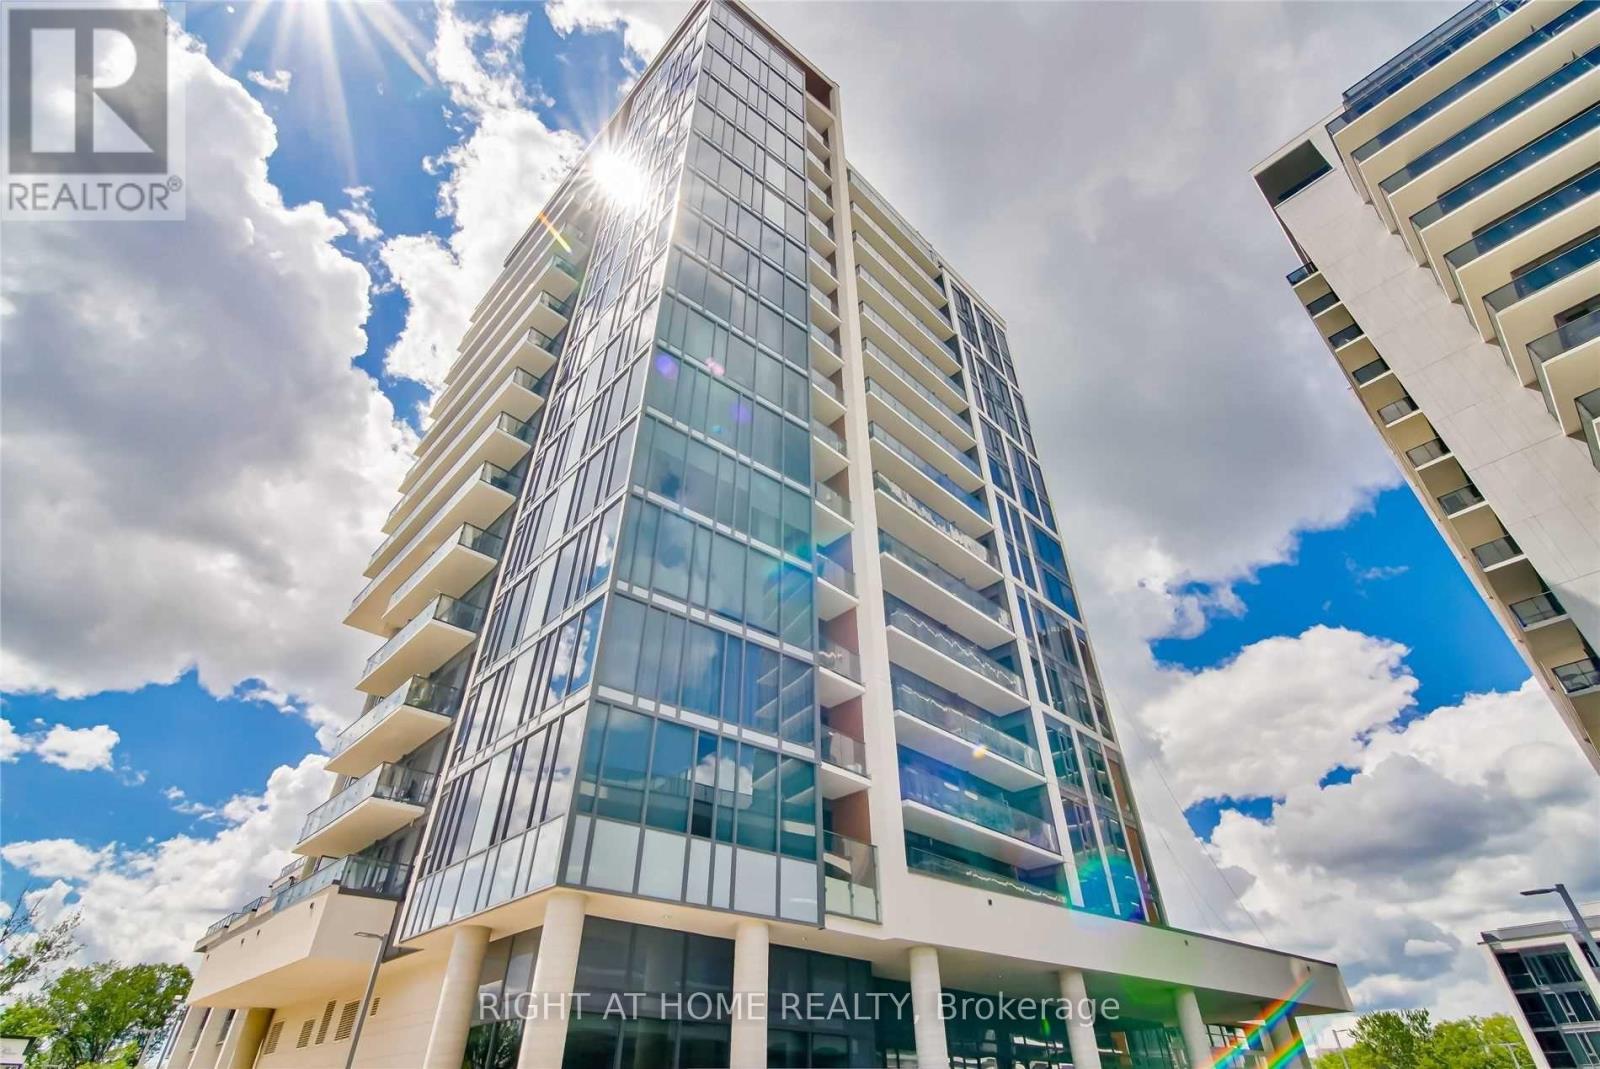
1010 - 9618 Yonge Street
Richmond Hill, Ontario
Lucky number Corner suite #1010 is first time on the market at famous Grand Palace Condos by Guizzetti Corp.This Project designed by Hariri Pontarini Architects is known for its high-end finishes and good quality . Welcome to bright and practical layout One Bedroom suite which comes with Parking and locker . 9 Ft.Ceiling with floor to ceiling panoramic Windows.Open Concept practical layout with modern kitchen with granite countertop and built-in Stainless Steel appliances including built-in glass cooktop stove, Extended Upper Kitchen Cabinets with under-cabinet lightning, contemporary backsplash. Whirlpool brand.Natural oak wood tone laminate throughout. Spacious Bedroom with Closet , 4 pcs spa-like bathroom. Extra deep closet in the foyer. Fantastic location right across shopping plazas , 10 min to Hillcrest mall. Get a sense of European Life style with lots of amazing retail units on ground level of this Complex of 3 Grand Palace Towers from well known artisan bakery , Cafe Bistro or even mailing and printing UPS store all for a great convenience. (id:47351)
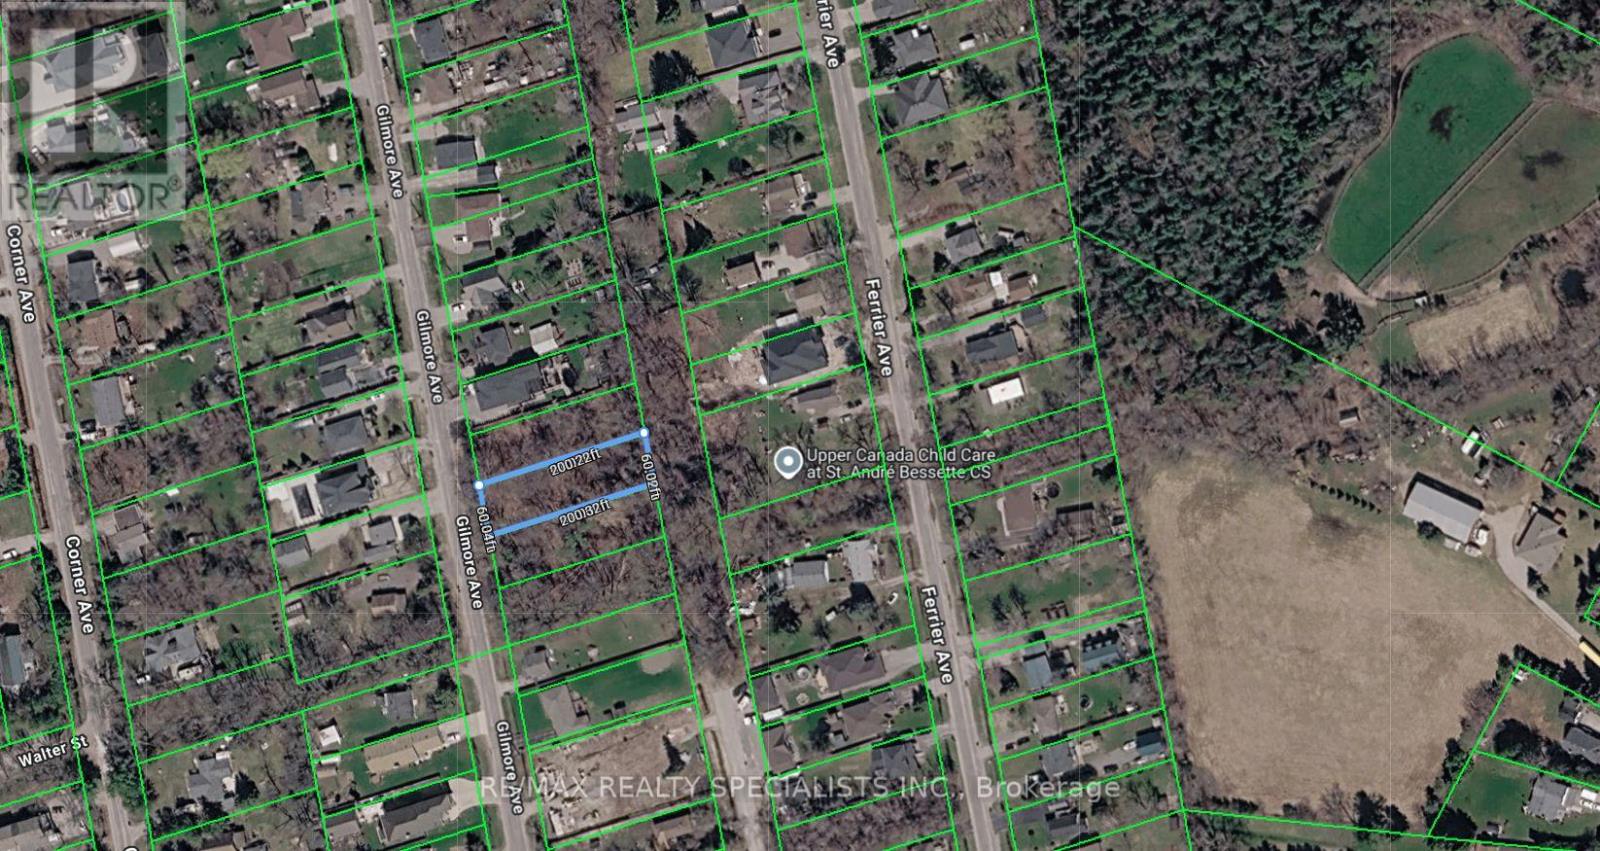
985 Gilmore Avenue
Innisfil, Ontario
Chance to build your dream home or winter retreat in a charming area close to water. Lefroy community, very large lot 180 x 200 close to the lake with chain to potential subdivision up to three lots with permission from the city. Established area near Lake Simcoe; municipal services: Hydro, Sewers, cable. (id:47351)
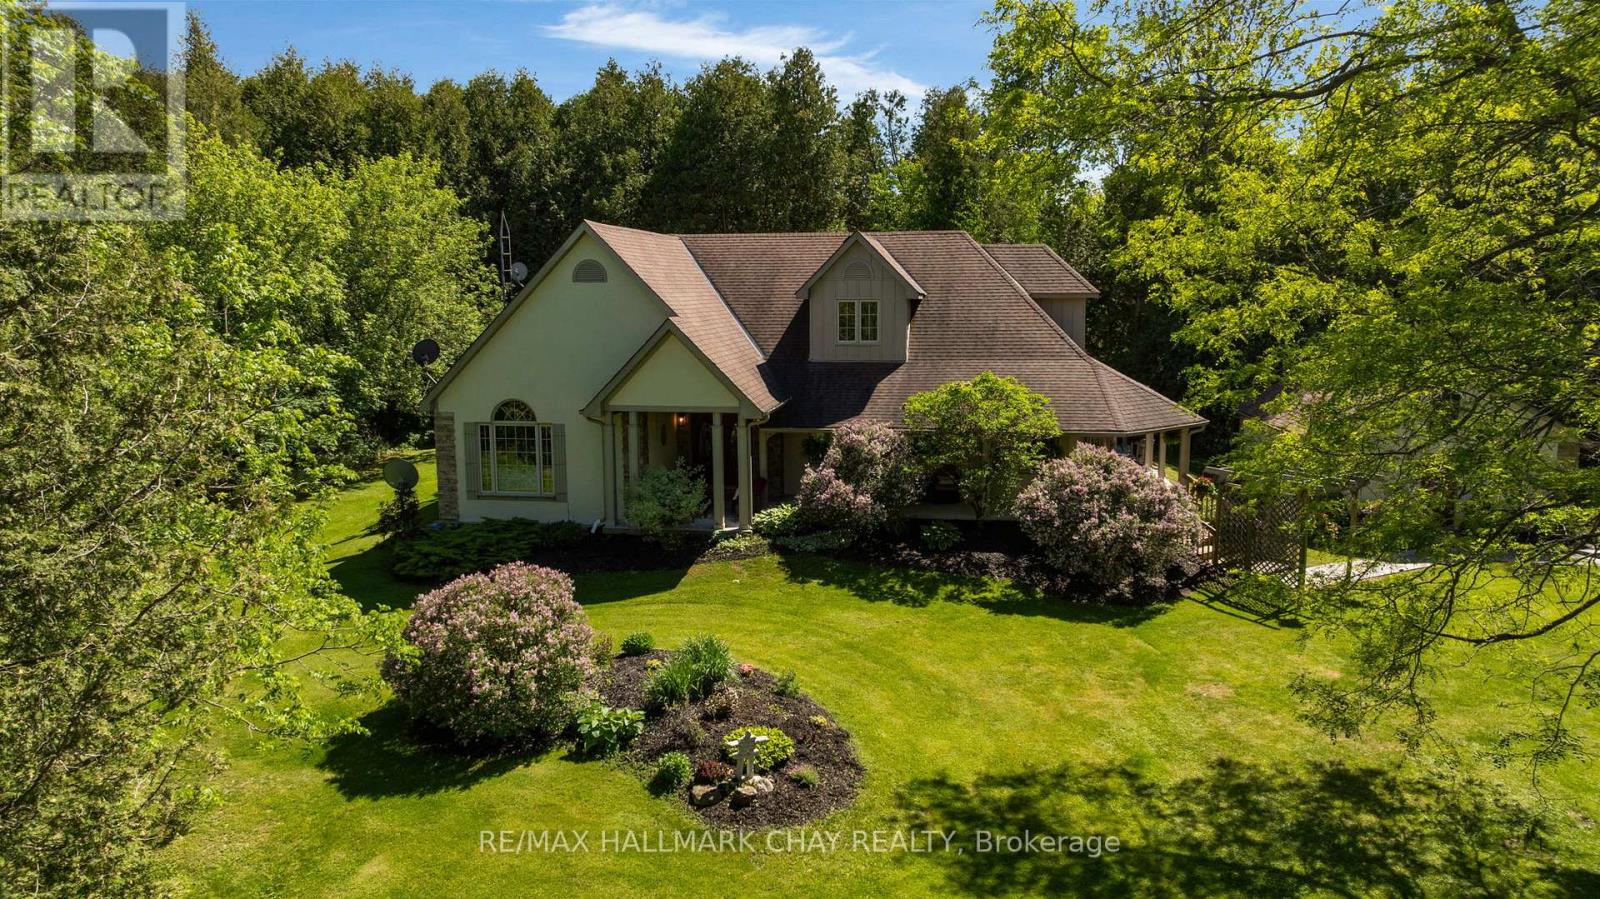
381 Regional 8 Road
Uxbridge, Ontario
True perfection in real estate happens when you pair the perfect home - custom built in 2003, meticulously maintained & updated, with over 4,200 sq.ft. of finished living space - with an absolutely magical property - 4 acres of serene privacy with stunning manicured lawns and gardens and your own pond and stream (with trout!). This magic is exactly what you get at 381 RR 8! You're guaranteed to fall in love from the moment you step out of the car as this stunning property shows off with the gorgeous mature tree canopy, stunning gardens, and sweeping lawns. The beautiful wrap around front porch with tongue and grove ceiling is the perfect spot for that morning coffee or evening cocktail. Step foot inside the double door entry and you immediately realize this custom built home has been impeccably maintained and updated. 9' ceilings throughout the entire main floor make the space feel open & airy and is highlighted by a huge living/dining combination with crown moulding and hardwood floors. The large eat-in kitchen has been beautifully updated with white shaker cabinetry and quartz counters and is the perfect spot for breakfast overlooking the yard. The main floor is rounded out by 2 huge bedrooms including an oversized primary with 5 piece ensuite, 2 walk-in closets, and a private walk-out to your covered porch and hot tub. The upper level is home to two more giant bedrooms and a brand new 3 piece bath. In the lower level it's all about entertainment with a ton of rec space large enough for a professional pool table, wet bar, and family room not to mention a ton of storage space. Whether you are a growing family looking for plenty of space or a down sizer looking to do all of your living on one level (primary bedroom and laundry are on the main level) this home delivers big on value. All of your daily amenities are a short drive away in Uxbridge yet you're tucked away in your own completely private oasis. (id:47351)
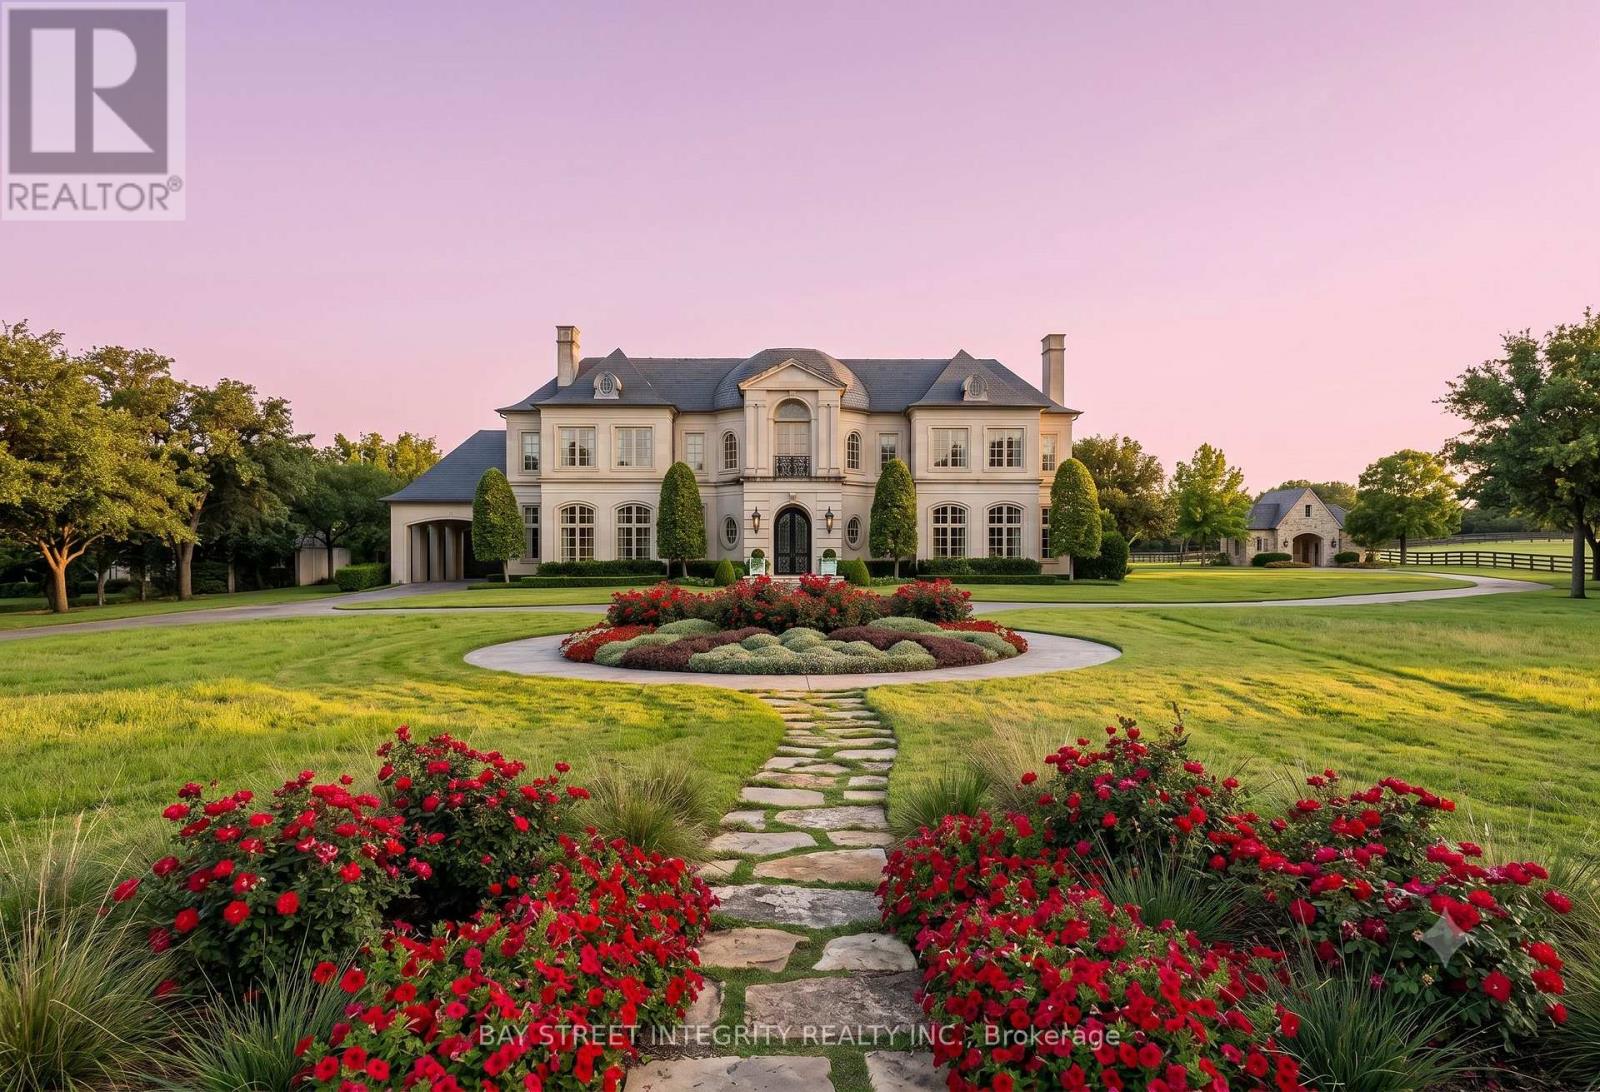
Lot 12 Provence Court
Richmond Hill, Ontario
RARE 1.56-ACRE ESTATE LOT - 7 REASONS TO BUY: (1) THE LAST OF ITS KIND: One of the final remaining vacant lots in one of Richmond Hill's most prestigious estate enclaves. In an established luxury community, land is the one thing they aren't making more of. (2) A GRAND CANVAS: Approx. 68,103 sq ft with 231 ft frontage x 289 ft depth - wide, deep, and perfectly proportioned for a landmark estate. (3) THE HIGH GROUND - EXCEPTIONAL FENG SHUI: The lot sits at the highest elevation on the court, overlooking all neighbouring estates. A commanding, elevated position prized in feng shui for prosperity and prominence - plus the practical benefits of natural drainage, privacy, and views. (4) ULTRA-PRIVATE COURT: Tucked at the end of a quiet, exclusive cul-de-sac with no through traffic. Mature, tree-lined setting of exceptional tranquility. (5) PROVEN LUXURY ADDRESS: Surrounded by some of Richmond Hill's finest custom-built estates - the neighbourhood has already set the standard and the value. (6) SKIP THE TEARDOWN: No demolition costs, no compromise. Design and build your legacy home exactly as you envision it. (7) CONNECTED CONVENIENCE: Minutes to top-ranked schools, golf, shopping, and major routes. Build your dream - the address is waiting. NOTE: Illustrated home photos are artist's conceptual renderings for illustration only; the property offered is vacant land. Any future construction is subject to purchaser's design, municipal approvals, zoning, permits, and applicable regulations. All showings must be approved by listing agent - do not walk the property without a confirmed appointment. (id:47351)
44 Selby Drive
Ajax, Ontario
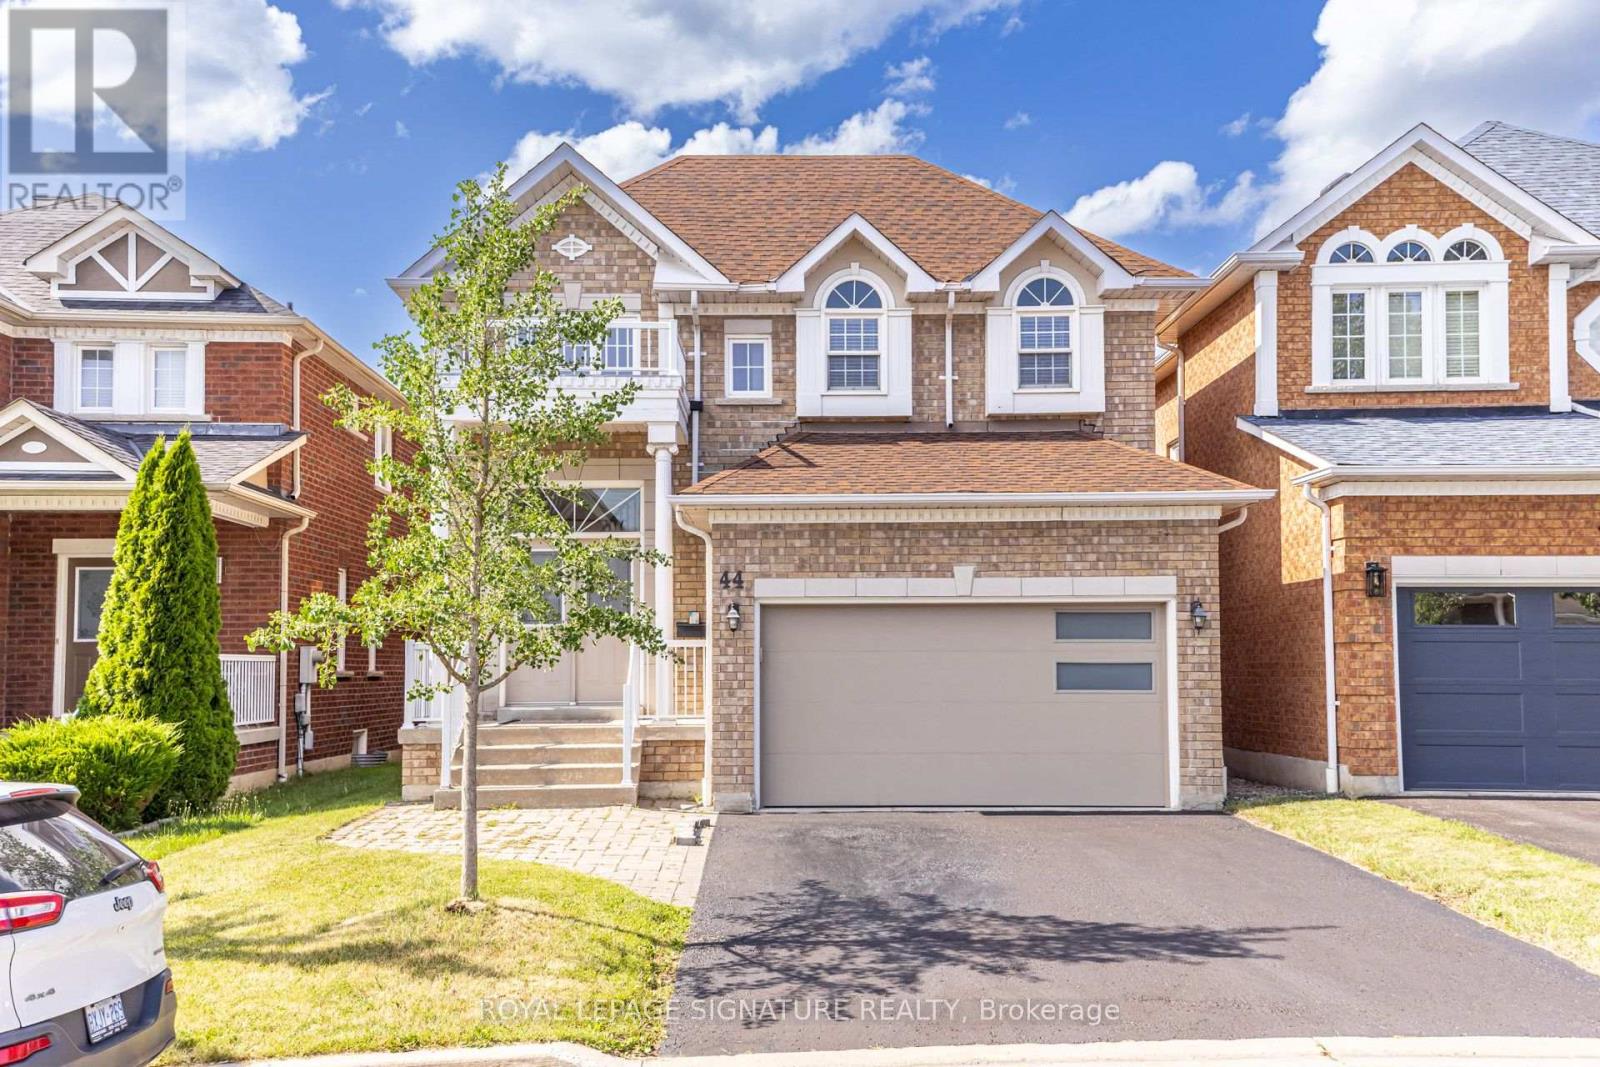
Welcome to this beautifully customized and spacious detached home available for lease in a highly sought-after, family-friendly Ajax neighbourhood. Offering 4 bedrooms upstairs plus 2 additional bedrooms in the fully finished basement, this bright home provides plenty of space for large or extended families.The main level features engineered hardwood flooring, upgraded tiles, pot lights, oversized windows, a formal dining room with coffered ceilings, and a gourmet kitchen with granite countertops, upgraded cabinetry, and stainless steel appliances. The inviting family room includes a gas fireplace, while the upper level offers generously sized bedrooms and a luxurious renovated 5-piece primary ensuite with double vanities, quartz countertops, an oversized soaker tub, and glass shower. The finished basement includes a separate entrance, modern kitchen, spacious family room, full bathroom, two bedrooms, and ample storage. Enjoy a private fenced backyard with a large deck, no rear neighbours, and backing the beautiful McCormick Pond area. Close to schools, parks, trails, shopping, transit, Ajax GO, and Highways 401, 407, and 412. Includes private laundry and 4 parking spaces, with 2 in the garage and 2 on the driveway. Available August 1st. Utilities extra. (id:47351)
113/115 - 1550 Birchmount Road
Toronto, Ontario
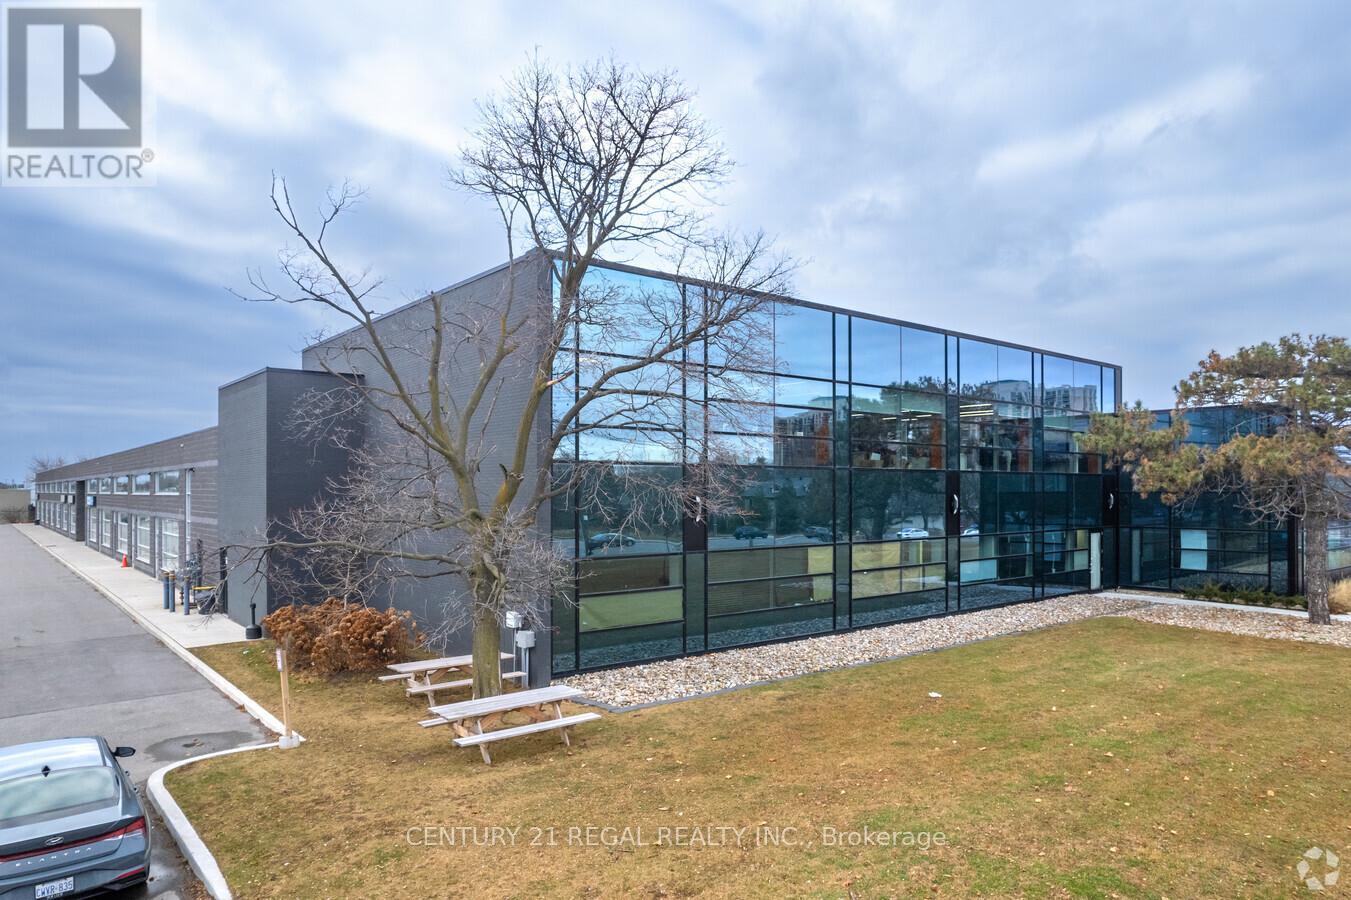
This is a combined space of 2 adjoining units that can be leased as is or seperated. commercial building just minutes from Highway # 401 and the Scarborough Town Centre. Includes private entrance, modern finishes.Commercial/industrial building situated on the SW corner of Birchmount and Canadian Road ,Multi- purpose building. Additional square footage available up to 21,000 sf if needed, floor plans attached.This is open space . and as is condition. (id:47351)
119 - 1550 Birchmount Road
Toronto, Ontario
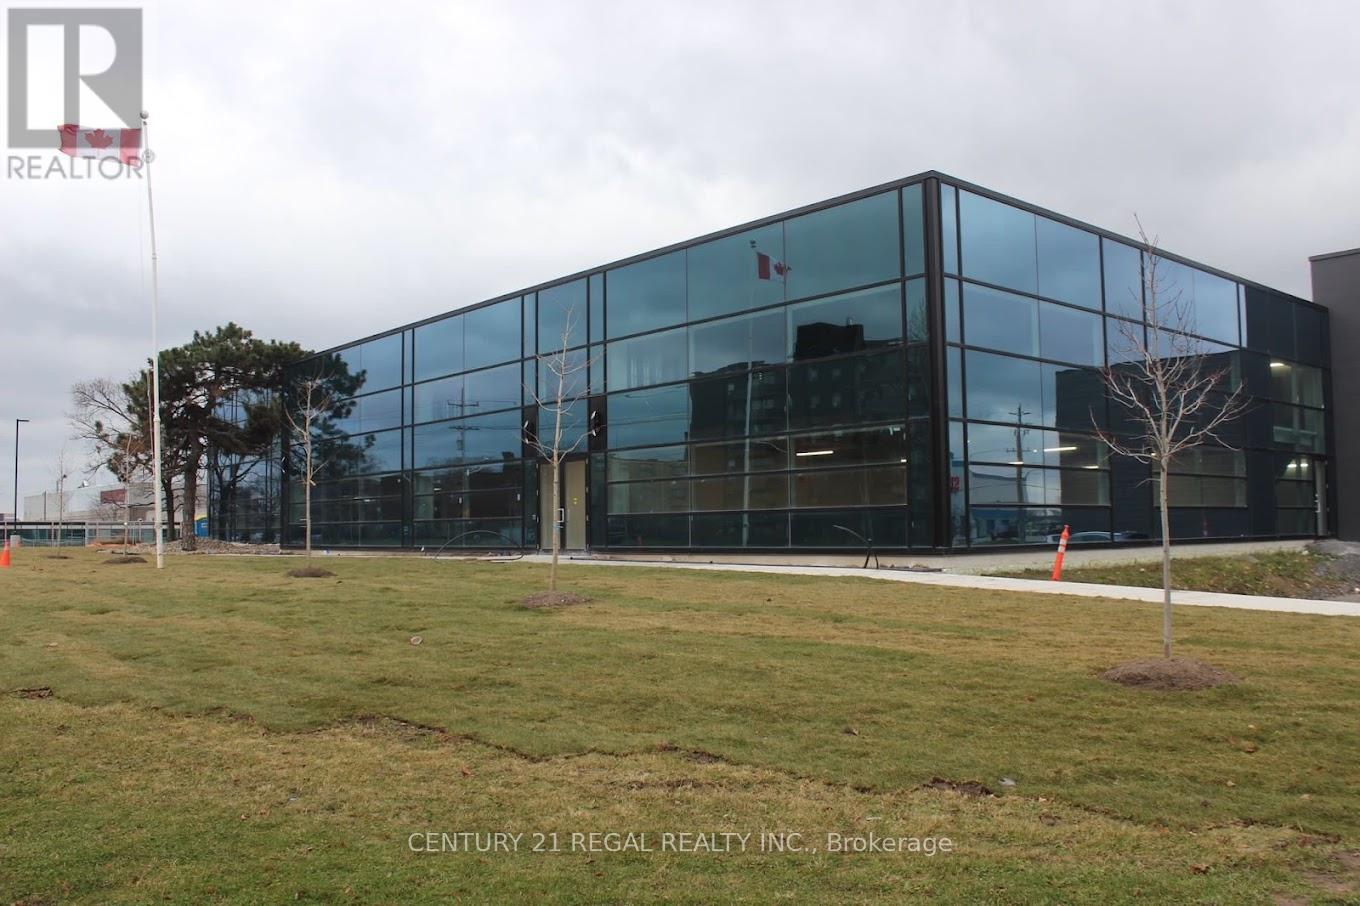
A State-of-the-Art built commercial building just minutes from Highway # 401 and the Scarborough Town Centre. t, Includes private entrance, modern finishes.Commercial/industrial building situated on the SW corner of Birchmount and Canadian Road ,Multi- purpose building. Additional square footage available up to 30,000 sf if needed, floor plans attached (id:47351)
43 15c Island
Carling, Ontario
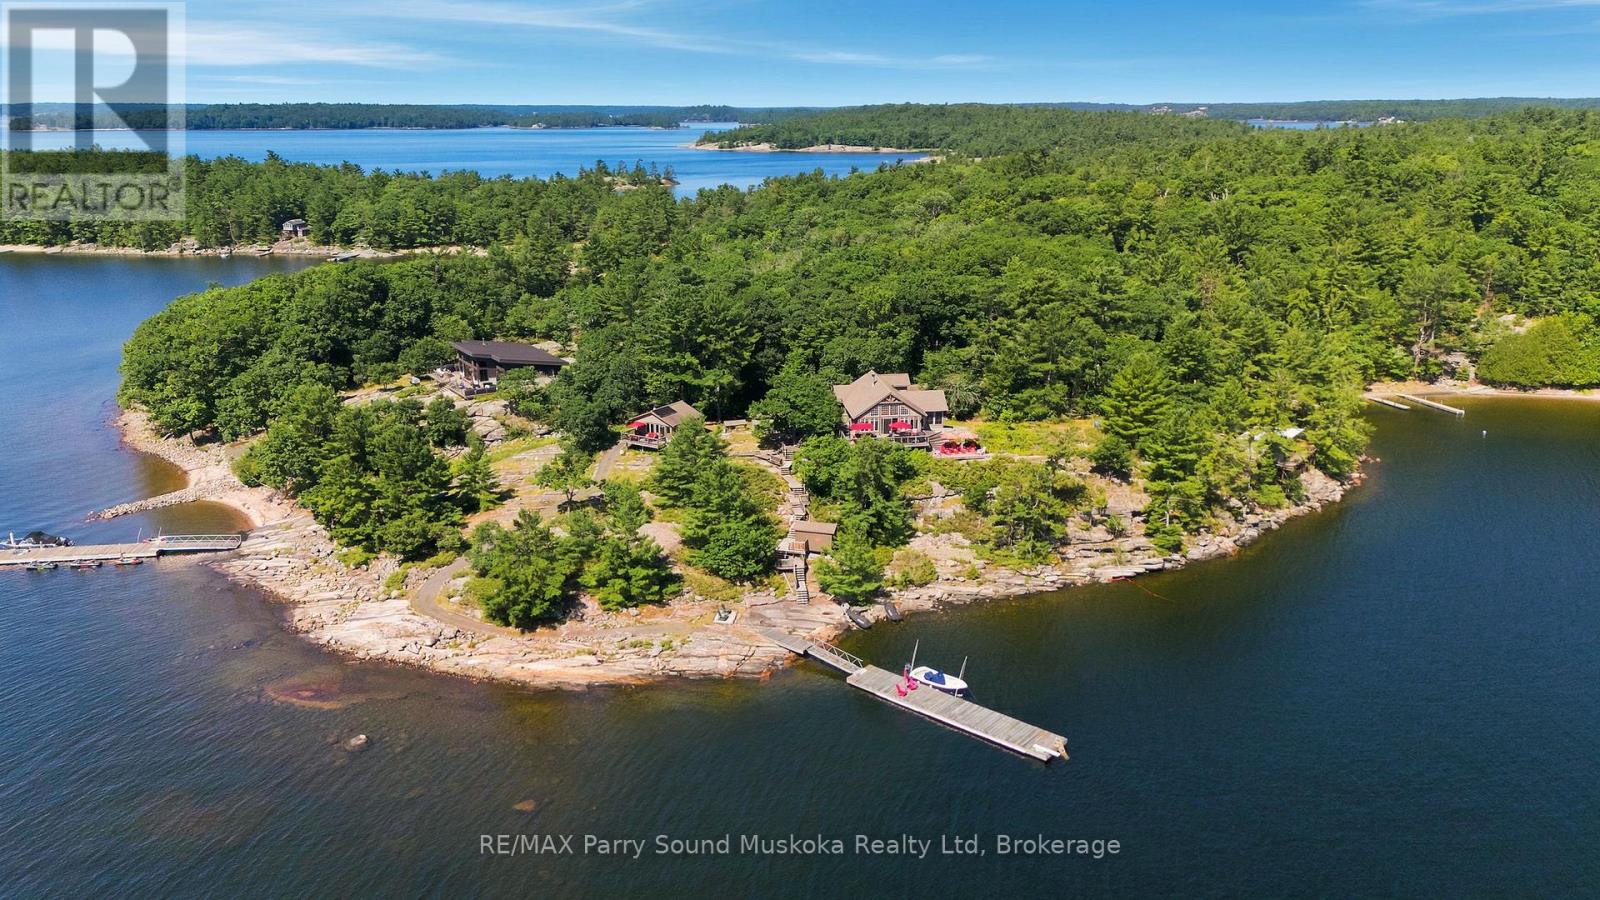
A spectacular custom-built, high-quality Georgian Bay cottage on desirable Huckleberry Island, built by locally renowned builder Ron Bowman, recognized for exceptional craftsmanship. This thoughtfully maintained family compound offers 348' of pristine shoreline, outstanding privacy, breathtaking long water views, unforgettable sunrises & the perfect blend of natural beauty, modern off-grid living & exceptional space for family & guests. Surrounded by classic Canadian Shield granite, crystal-clear water & towering pines.The bright open concept main cottage features 3 bedrooms, soaring 18' cathedral pine ceilings, warm wood flooring, spacious living & dining areas, a well-appointed kitchen w/ island & custom solid pine cabinetry, full bathroom w/ shower, full-size washer/dryer, certified wood-burning fireplace, propane wall furnaces, ceiling fans, Hunter Douglas blinds & a screened Muskoka room overlooking Georgian Bay.Spacious wraparound layered deck, ideal for entertaining or simply taking in the view.Enjoy all the comforts of home w/out a hydro bill! The professionally upgraded 48-volt solar system (2024), powered by 32 AGM maintenance-free batteries, easily runs everyday conveniences including laundry, hair dryers & household appliances. An integrated backup diesel generator, updated water filtration system w/ instant hot water in both buildings,professionally painted exterior buildings (2025) provide peace of mind.388 sq.ft. guest bunkie (included in total sq.ft.) offers 2 bedrooms, full bathroom, living area, wood stove & private deck. Also included are a private wood-fired sauna, waterside sports shed, workshop/golf cart storage, generator shed, included EZGO gas golf cart, 4,700L septic & a 12' x 70' floating dock w/ deep water swimming, diving & docking for . Approx. 15 minutes by boat from the marina, enjoy endless boating through Georgian Bay's world-famous 30,000 Islands, exceptional fishing, kayaking, hiking the Huckleberry Island trail. (id:47351)
1745 Ingoldsby Road
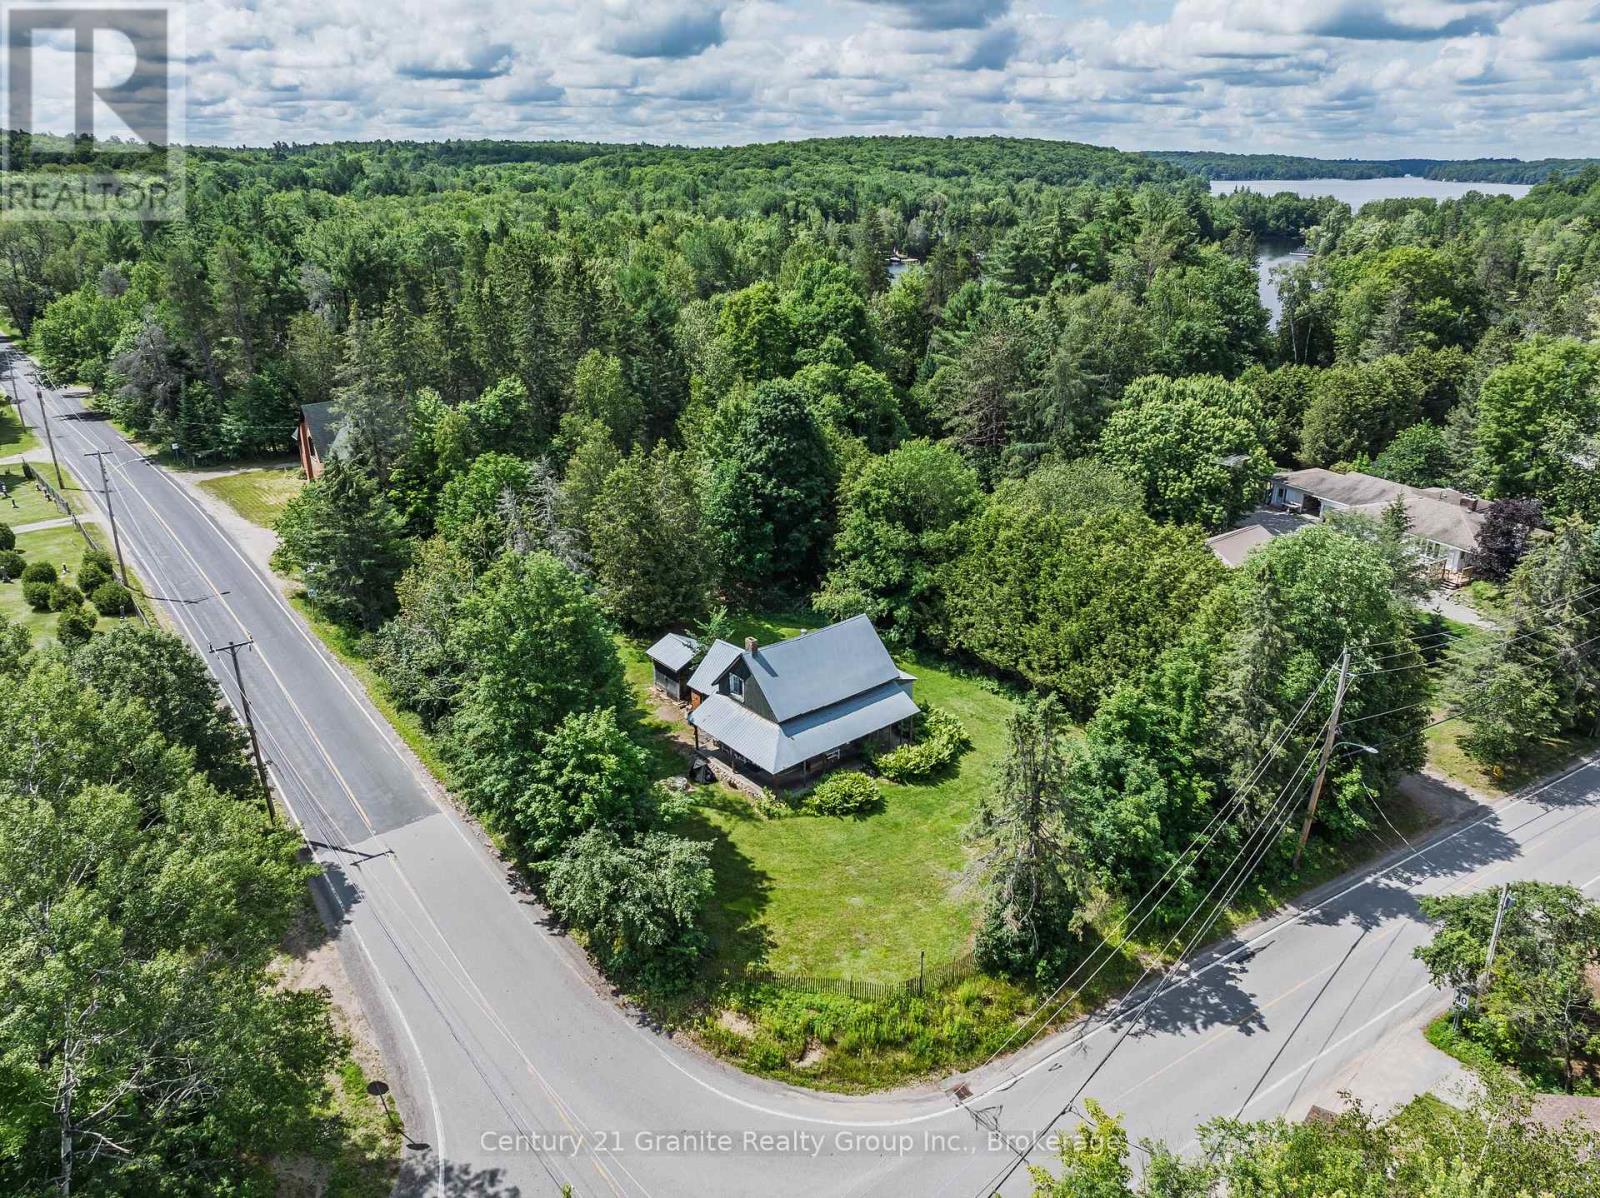
Minden Hills, Ontario
Step into the timeless charm of this inviting 4-bedroom, 1-bathroom 2-storey century home, perfectly situated on a generous corner lot with a beautiful yard offering ample space for gardening, entertaining, or simply relaxing outdoors. Start your mornings with a coffee or unwind in the evening on the welcoming covered front porch, the perfect place to sit back and enjoy the peaceful surroundings. Rich in character and full of potential, this property is ready for your personal touch. Whether you envision restoring its historic charm or adding modern updates, the original features and classic appeal provide the perfect canvas to bring your vision to life. A durable metal roof offers added peace of mind, while the spacious property provides plenty of room to grow and enjoy. Ideally located just minutes from Kashagawigamog Lake, you'll appreciate being only five minutes from a convenient public boat launch for easy access to the water. Enjoy the convenience of nearby local favourites, including Kate's Burger, where you can grab a delicious meal or an ice cream cone just a short walk from home. Whether you're searching for a family home, a rewarding renovation project, or a promising investment opportunity, this property offers exceptional potential in a desirable location. Don't miss your chance to make this charming century home your own and unlock all it has to offer! (id:47351)
115 Fourth Street
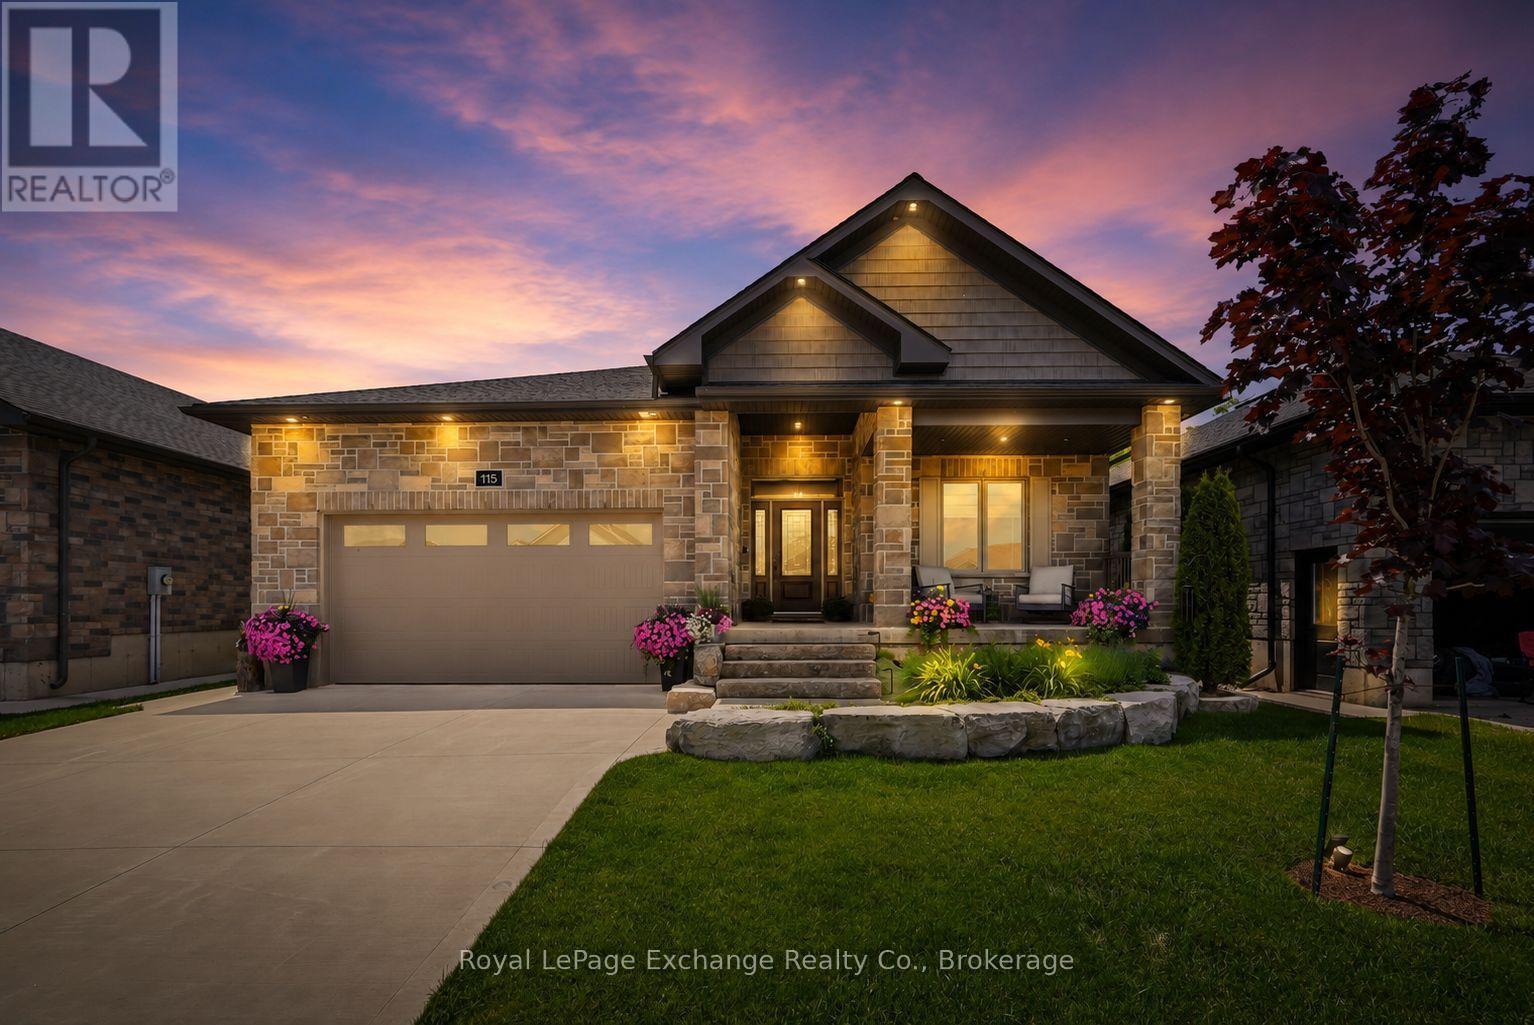
Brockton, Ontario
Not all bungalows are created equal and this one proves it! Built by Candue Homes in 2022 and set on an oversized 49' x 224' lot, this pristine home offers over 3,000 sq ft of finished living space designed for buyers who want the home that has it all. A striking curb appeal with stone exterior, manicured landscaping, covered front porch, concrete driveway and a presence that immediately separates it from the ordinary. Inside, the main floor delivers soaring ceilings, expansive living spaces and a layout that balances everyday comfort with effortless entertaining. The spacious kitchen opens seamlessly to the vaulted living area, anchored by a floor to ceiling natural gas fireplace and large windows overlooking the backyard. The primary suite features a luxurious ensuite with a freestanding soaker tub, tiled glass shower and modern vanity. Two additional bedrooms, a full bathroom, mudroom and main floor laundry complete the level. Downstairs, the finished lower level expands the living space even further with a large family room made for family gatherings. Gather for a movie around the gas fireplace or enjoy a beverage at the wet bar - there are two additional bedrooms on this level and another full bathroom, ideal for guests, teens or multi-generational living. Step outside and it keeps getting better. The covered rear porch overlooks a deep, private fully fenced backyard with room to entertain, play, add or simply enjoy. Located in one of Walkerton's most sought-after neighbourhoods, it's within walking distance to schools, groceries and everyday amenities. This impeccable home is the complete package and still has three years of Tarion Home Warranty coverage. The wait for the right bungalow is over. (id:47351)
2975 Concession Rd 3 Road
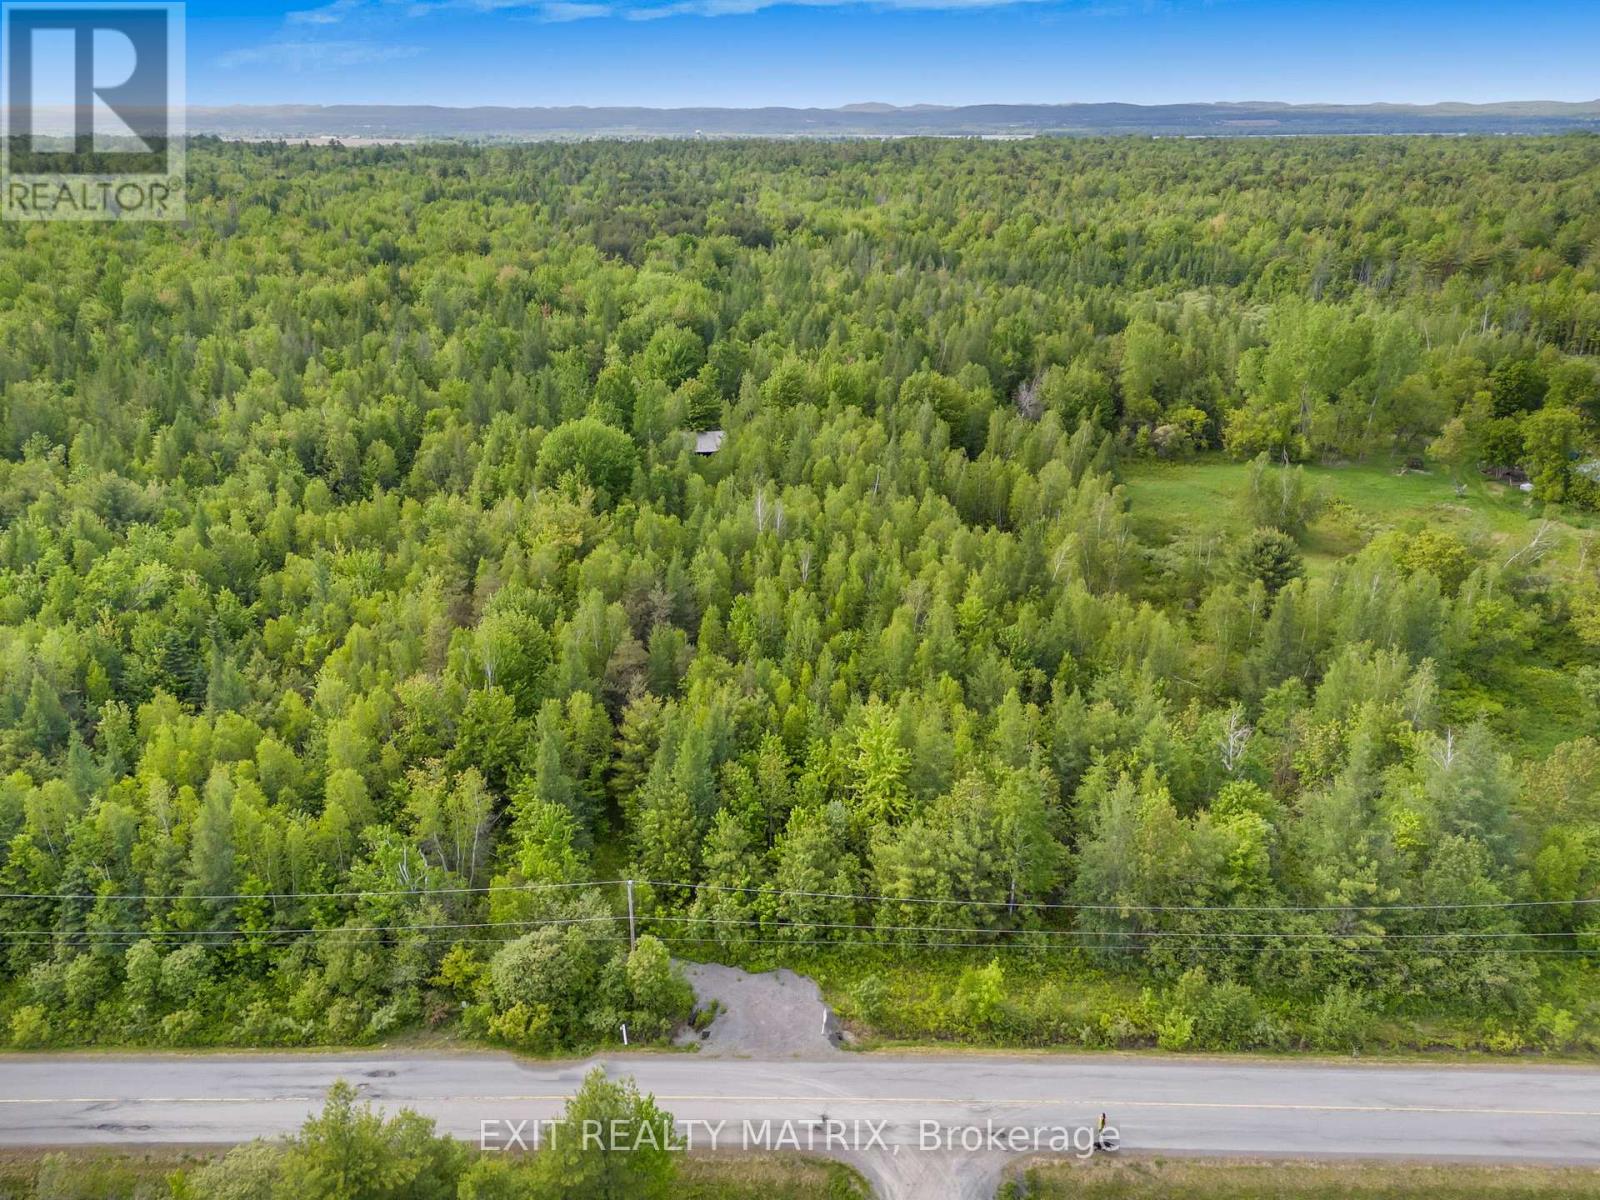
Alfred And Plantagenet, Ontario
Nestled on 18.5 acres the land includes a variety of trees mostly deciduous and mature Concord grapes vines. This location is ideal for hunting deer and moose. Included is a large barn that can be used to store farm equipment. This property offers the perfect setting for those looking to stay connected with nature. This serene parcel provides endless possibilities-picture peaceful walking paths or recreational trails right in your own backyard. With its natural beauty and privacy, this lot is a blank canvas for your construction project, whether you envision a tucked-away estate, a cozy retreat, or your dream country home. An ideal opportunity for buyers seeking tranquility, space, and a unique rural lifestyle. (id:47351)
41 Miller Island
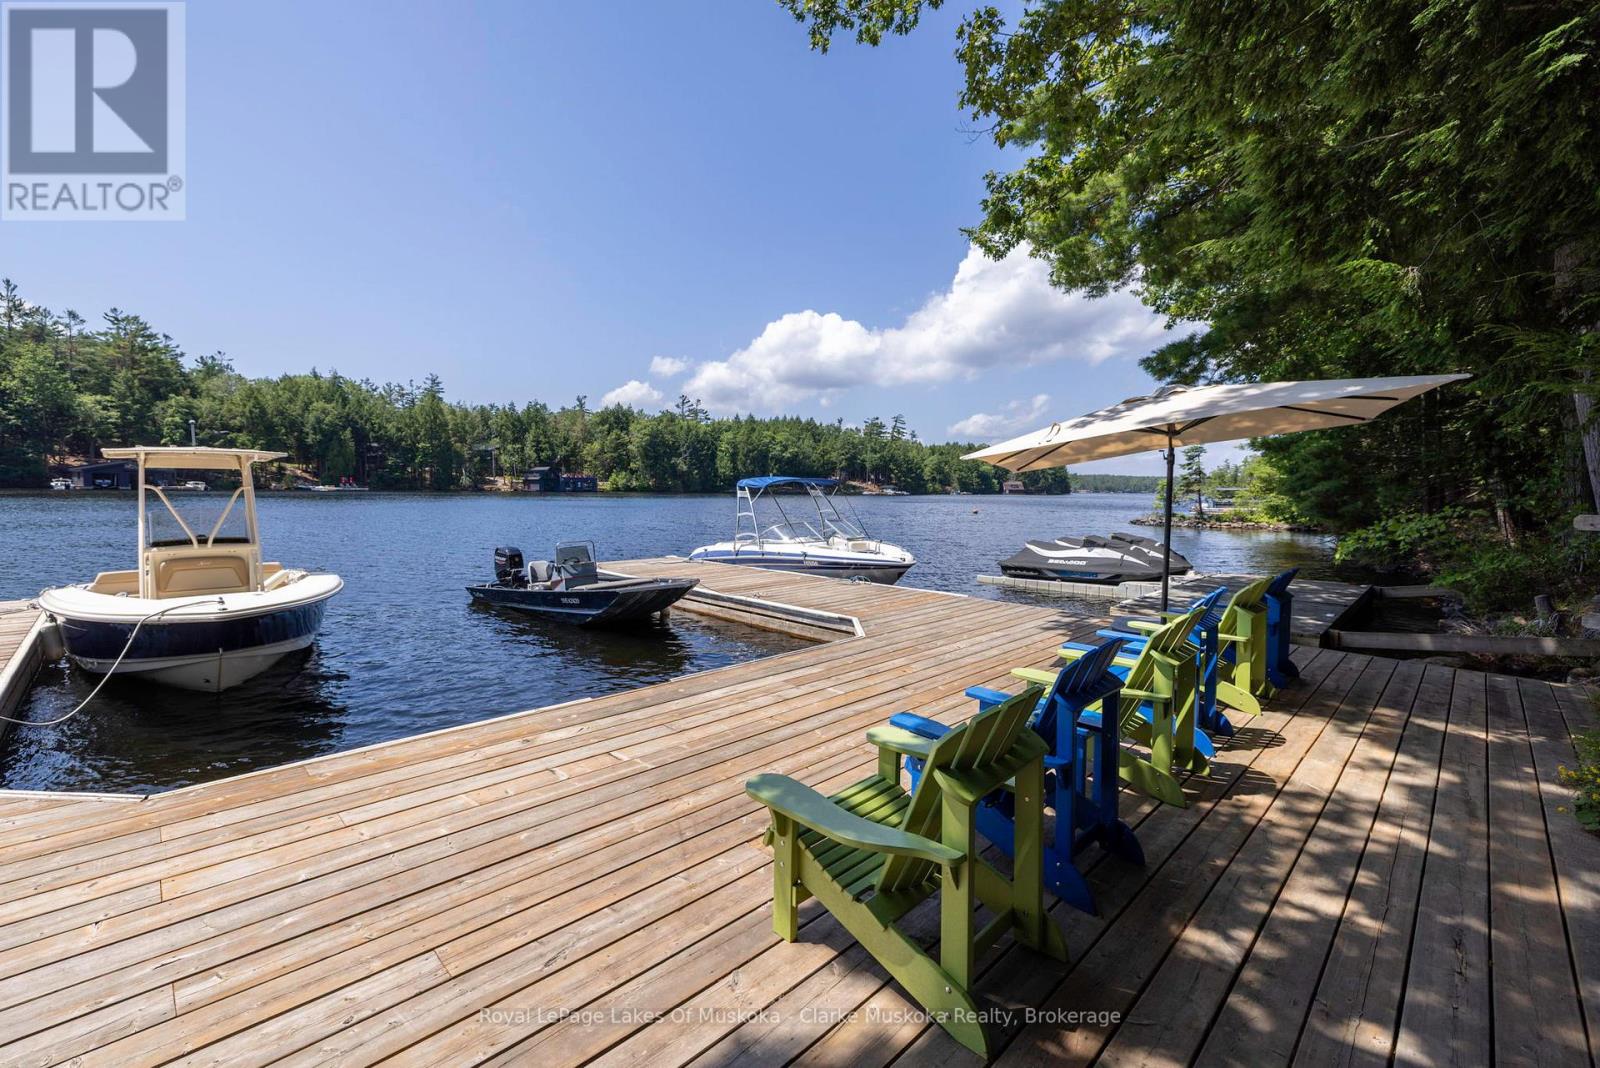
Gravenhurst, Ontario
Welcome to 41 Miller Island, a peaceful island property on beautiful Lake Muskoka, located just a short boat ride from Gravenhurst and a 3 minute boat ride from the marina. Set on 2.88 acres with 250 feet of Southwest frontage, this charming 4-bedroom, 1-bathroom cottage offers the ideal Muskoka escape surrounded by nature. The spacious dock provides plenty of room for entertaining and multiple boat slips, making water access effortless for you and your guests. The cottage is just steps from the shoreline, nestled among mature trees for added privacy and a true cottage-in-the-woods feel. Inside, you'll find a warm and comfortable layout, perfect for enjoying lakeside living. The home is fully winterized, including a heated waterline, making it suitable for all-season use. The large wrap-around deck offers great outdoor space for dining or relaxing, with views into the natural surroundings. Whether you're boating, swimming, or simply enjoying the quiet setting, 41 Miller Island is a wonderful opportunity to own a sizeable piece of Muskoka with room to grow and explore. (id:47351)
405014 Grey Road 4
Grey Highlands, Ontario
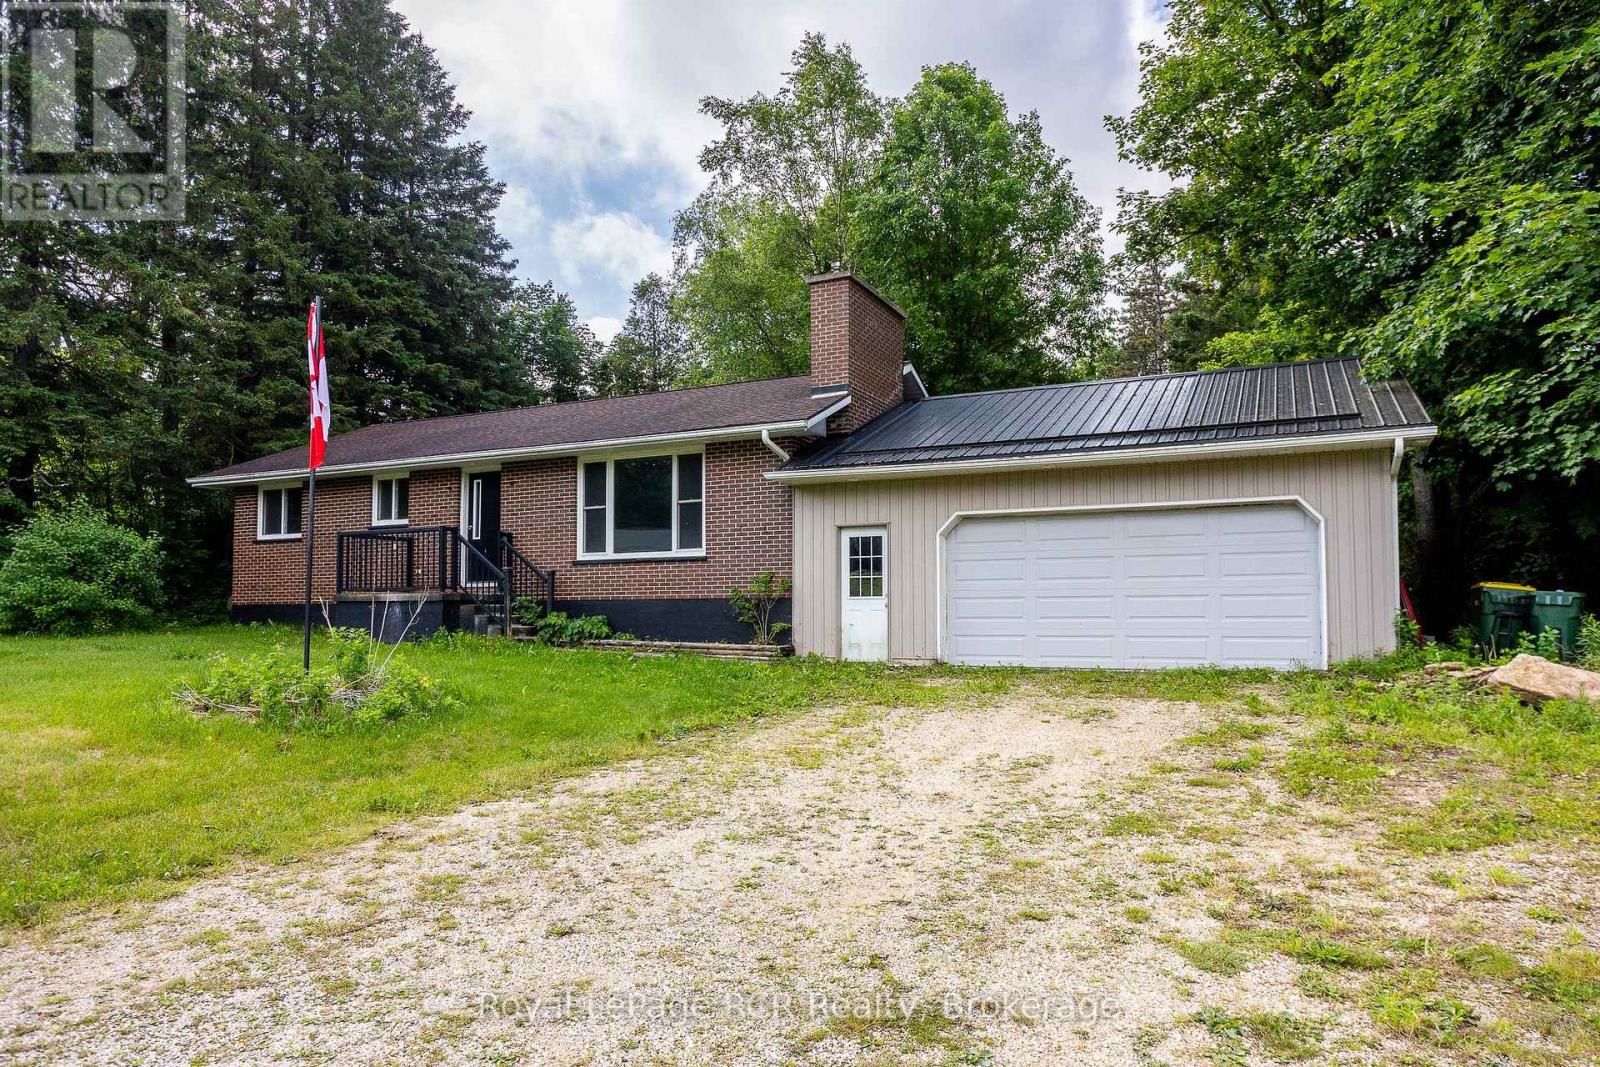
Brick bungalow with attached garage in Priceville. New bathroom, new lighting, new breaker panel, freshly painted - this home has modern touches and is move in ready! Stylish entryway bench and cubby, spacious living room with fireplace accent wall, updated kitchen and dining area including a coffee nook. There is a walkout from the dining area to a deck and the backyard. There are 2 bedrooms and a new 4 piece bath. The lower level is a blank canvas and is currently used as storage and rec space. Propane furnace 2016, water softener and water filter system, new roof and windows 2020. The attached garage with interior access to the house is 26 x 26 and has room for 2 vehicles as well as storage. Priceville is a community-driven village with access to the Saugeen River, events at Stoddart Hall, a park, ball diamond and outdoor skating rink. (id:47351)
411 Jocko Point Road
North Bay, Ontario
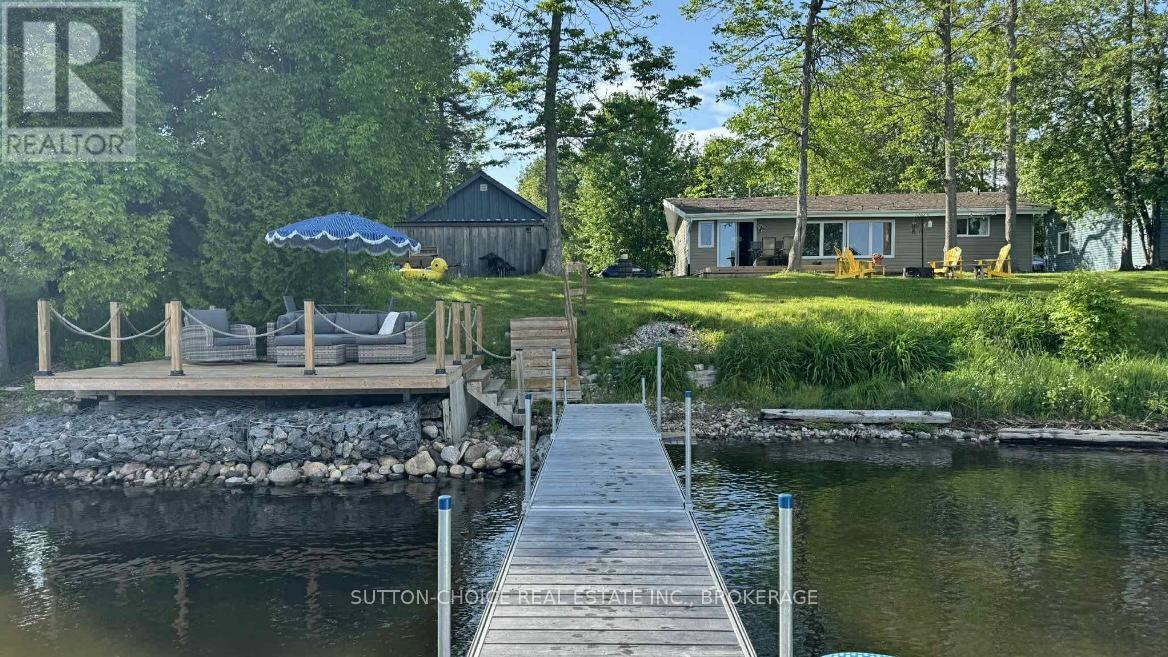
Welcome to 411 Jocko Point Rd, North Bay, ON, where Lake Nipissing is your 24/7 year-round lakefront luxury. 1,083 sq ft of beautiful living space, 3 bed, 1 bath bungalow. Only 24 minutes West of North Bay sits desirable waterfront living on Nipissing First Nation-leased land. Those familiar with Jocko Point Rd in North Bay know that when you buy here, you can be here for years to come! Experience all Lake Nipissing has to offer at an incredible price point. Lake Nipissing is one of Ontario's top walleye, pike, and muskie waters. 411 Jocko Point Rd is on the first stretch of Jocko Point, providing quick access from the main road directly to your lakeside retreat. The property itself is a joy. Arrive at your lakeside oasis, a level lot with a very sizable, newly insulated 24' x 18.5' detached garage with a wall-mounted electric heater, lean-to off the back, and attic space. Step into your light-filled, beautiful kitchen with in-floor heating connected right to your main dining area (new tiling Jan 2025, 3-year-old appliances). Just beyond the dining area and living area is your panoramic waterfront view, accessible by sliding doors. The spacious living room provides a great opportunity to make it your own. Forced-air gas heating throughout, drilled-well and water-softener providing appliance and plumbing longevity. Wake up to the sounds of the water. The master bedroom has a walk-in closet, and the two other cozy bedrooms provide additional space. Laundry is accessible on the main level just off the kitchen. Your dream backyard begins with your spacious platform deck overlooking your well-shaped and cared-for lawn. Walk down to your aluminum dock, or just take a step to the right and walk up to your raised patio, soaking in that southern sun, cool breeze, and finally that breathtaking view of the water. This highly desired lakeside property is your next adventure to explore all that North Bay and the area have to offer. Leased land fee $4,779 annually. (id:47351)
000 South Gower Drive
North Grenville, Ontario
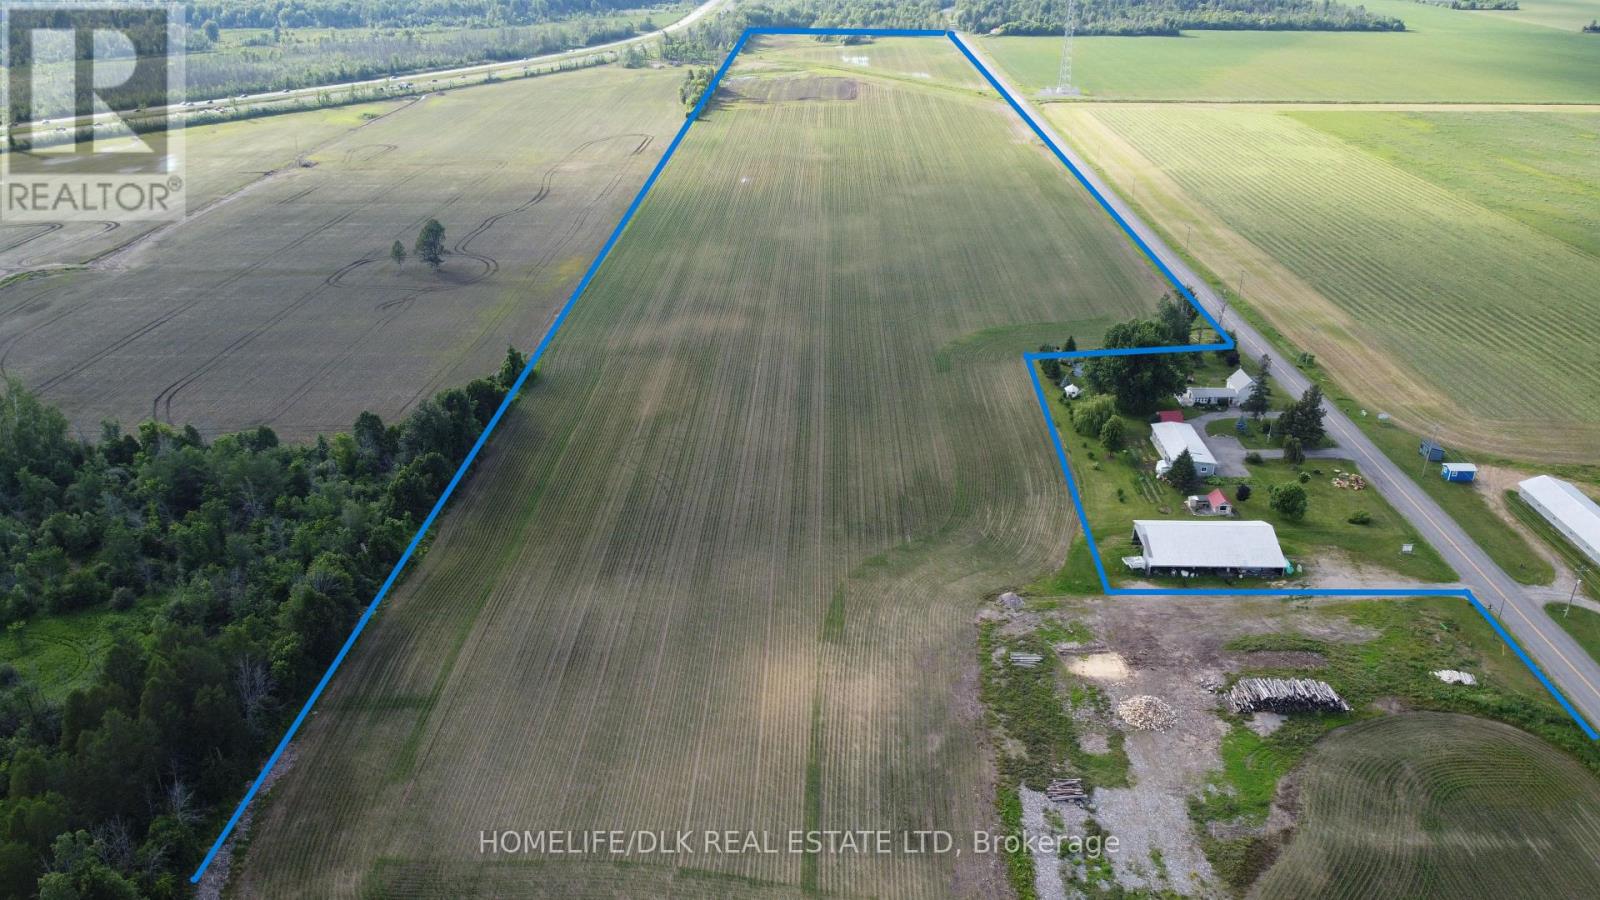
Discover an exceptional opportunity to own 62 acres of productive agricultural land ideally situated on the edge of Kemptville, one of Eastern Ontario's fastest-growing communities. This expansive parcel offers a rare combination of fertile farmland, picturesque rural surroundings, and outstanding long-term investment potential. Whether you're looking to expand an existing farming operation, establish a hobby farm, or secure a valuable land holding for the future, this property delivers endless possibilities. The landscape provides ample space for crop production, livestock, or a variety of permitted agricultural uses, while enjoying easy access to Highway 416 and being just 30 minutes south of Ottawa. Located minutes from the amenities of Kemptville, you'll appreciate the convenience of nearby shopping, schools, restaurants, and services without sacrificing the peace and privacy of the countryside. Kemptville and the surrounding North Grenville area have a long agricultural heritage and continue to support a strong farming community. An outstanding opportunity for farmers, investors, or those seeking a substantial rural property in a highly desirable and growing location. Acreages of this size and quality near Kemptville are increasingly difficult to find-don't miss your chance to invest in the future of Eastern Ontario. (id:47351)
495 King Street W
Prescott, Ontario
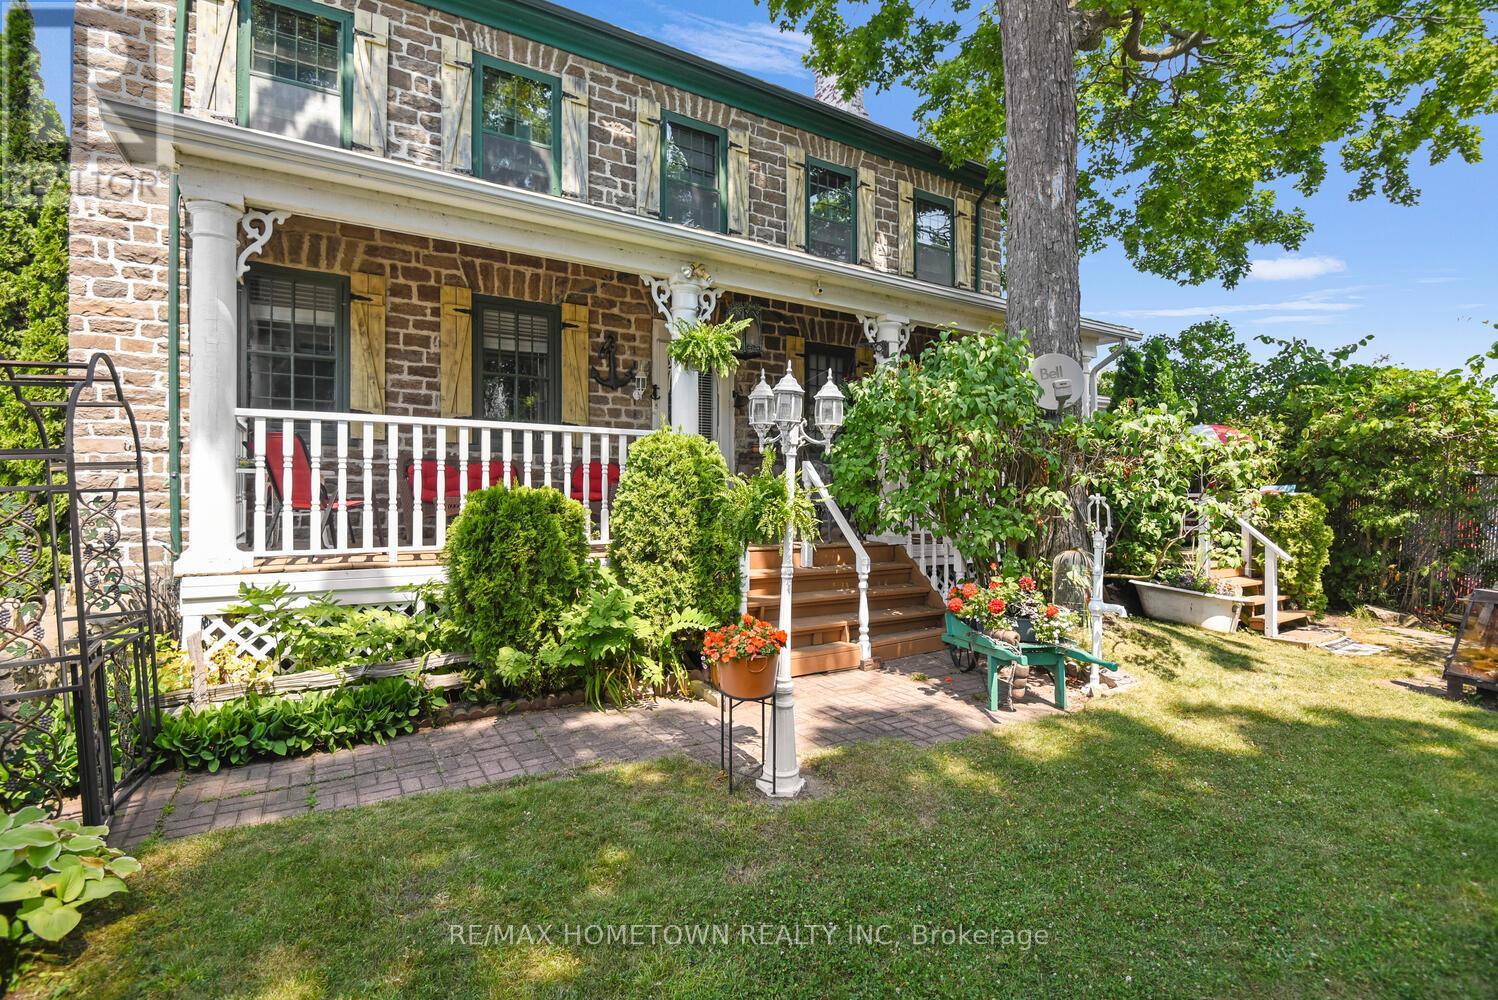
Historic 1832 Stone Home with River Views, Income Potential & Steps to the St. Lawrence - Live, eat, and sleep in history in this non-registered historic restored stone home, built in 1832 by Scottish sea captain John Rosamond. Just a short walk to the stunning St. Lawrence River with access to the river and beach, this unique property blends character, comfort, and convenience with year-round river views. Having operated as a seasonal Bed & Breakfast, this location is ideal for guests or personal enjoyment. Walk to the nearby sand beach, public pool, park, boat launch, and tennis courts. The front yard is private and fully fenced - perfect for pets-and the veranda offers a peaceful spot to sip your morning coffee while taking in the view. Inside, you're welcomed by a spacious living/sitting room. The formal dining room features a large fireplace (not used by the current owner), and a step down leads to the kitchen. Just off the kitchen is a flexible room that could serve as an office or den, and there's also a screened-in sunporch for relaxing evenings. A main-floor bedroom shares access to a 3-piece bath, great for guests or multigenerational living. Upstairs, you'll find three bedrooms and three bathrooms, including two en-suites, providing comfort and privacy for family or visitors. As a bonus, there's a self-contained 1-bedroom apartment with its own separate entrance that was rented for $1,100/month (all-inclusive), offering an opportunity for a steady income potential. For hobbyists or entrepreneurs, the nearly 1,200 sq ft, 3-car garage with its own electrical panel is a dream space for projects, collections, or even a small business. Don't miss your chance to own a piece of history in one of the most scenic and walkable locations by the river. Book your showing today! (id:47351)