
7651 Milburough Line
Milton, Ontario
Welcome to 7651 Milburough Line, an exceptional private estate set on 42 acres of picturesque countryside in Milton, complete with a spring-fed pond and 30 acres of mature sugar maple forest. A long, tree-lined private drive leads to this remarkable custom-built residence offering approximately 19,470 sq ft of total living space (15,696 sq ft finished). Designed for grand living and entertaining, the home features 11 bedrooms and 11 bathrooms, ideal for multi-generational families or luxury retreats. Inside, timeless elegance is expressed through soaring 22-ft vaulted ceilings, coffered details, handcrafted plaster mouldings, and rich solid wood finishes throughout. Two gourmet kitchens, outfitted with professional-grade appliances, provide exceptional versatility for hosting on any scale. The main floor primary suite is a true sanctuary, highlighted by a spa-inspired ensuite with chromatherapy tub, heated backrests, warming drawer, and heated towel rack. Multiple principal rooms are anchored by five gas fireplaces and a striking wood-burning fireplace, offering warmth and sophistication. Resort-style amenities elevate the experience, including a stunning indoor heated pool with hot tub and children's wading area, along with a dedicated wellness wing featuring a home gym and spa with dual saunas. The finished lower level with walkouts adds flexible space for recreation or extended family living.Outdoors, enjoy multiple patios, screened porches, and a Muskoka-style room with a double-sided fireplace, all surrounded by serene natural beauty. Built with exceptional quality, the home includes geothermal heating, in-floor radiant systems, 400-amp service, metal roofing, and advanced water purification. Renovated in 2015, this rare offering blends luxury, privacy, and convenience just minutes from major routes. (id:47351)
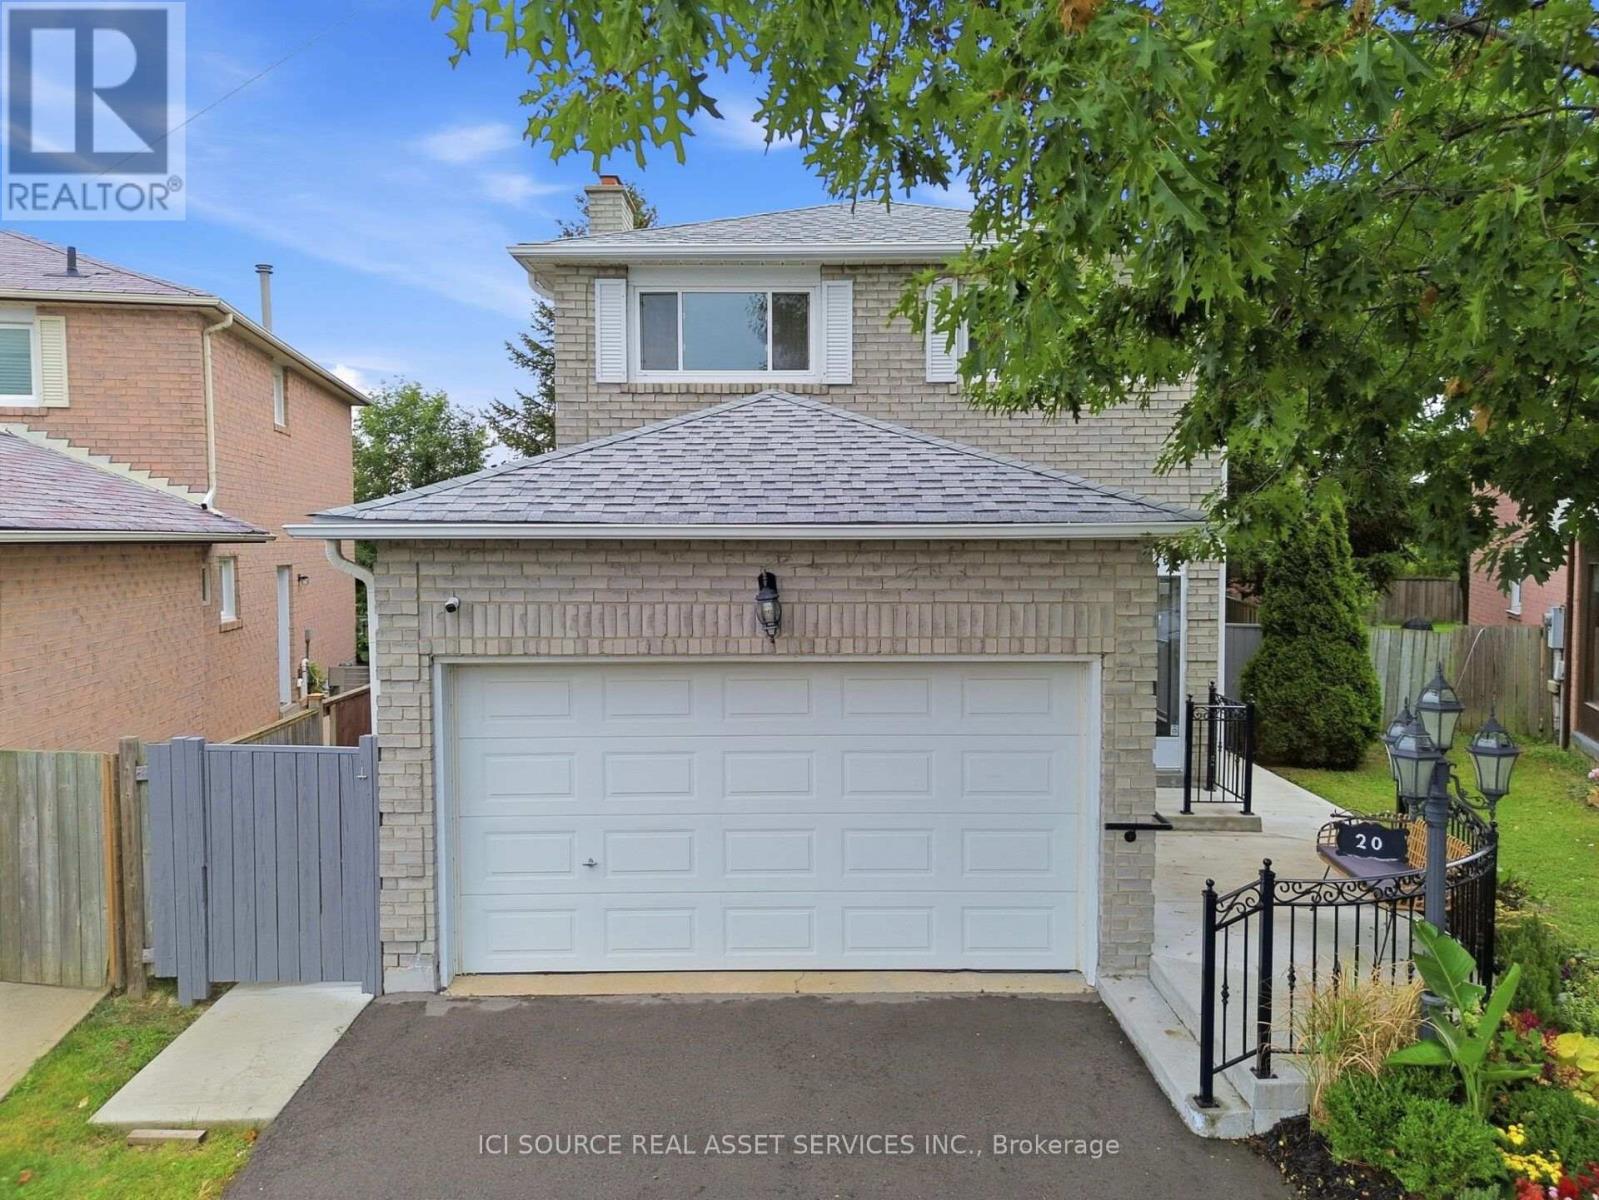
20 Kesteven Crescent
Brampton, Ontario
Nestled away on a tranquil oxbow, this stunning late 20th century suburban home sits as a jewel in the highly sought after Fletcher's Creek South neighbourhood. Thoughtfully designed for both family living & entertaining, 20 Kesteven crescent offers both privacy &proximity to nature on a prestigious pie-shaped lot backing onto a scenic ravine! Equipped with a registered legal basement & separate entrance, this home is just a short stroll to Major Shopping Centres, 407 & 401 highways, Bus Services & the upcoming Hurontario LRT. The home's meticulously landscaped garden, expansive outdoor living spaces & picturesque wood deck set the stage for vibrant outdoor entertainment or peaceful family moments. Inside, the 2200 sq ft layout presents a family room, boasting french doors, a veritable wood burning fireplace complemented with hardwood floors. The sunroom showcases a secluded embrace of nature through abundant greenery, mature trees & a dainty rose garden, transforming your sunny space into a relaxing, shaded oasis. Vendor Take-Back Financing Available: Flexible VTB financing may be available to qualified buyers, offering an alternative financing opportunity. Additional details: Professionally Painted (2026)New Hot Water Tank owned (2025) New Furnace (2024) New Driveway (2024) New Concrete Patio (2024) New Interior Railing (2024)New Exterior Steel Railing (2024) New Legal Basement (2024) New Roof (2021) Shed. 2 Fridges, 2 Stoves, 2 laundries. Owned *For Additional Property Details Click The Brochure Icon Below* (id:47351)
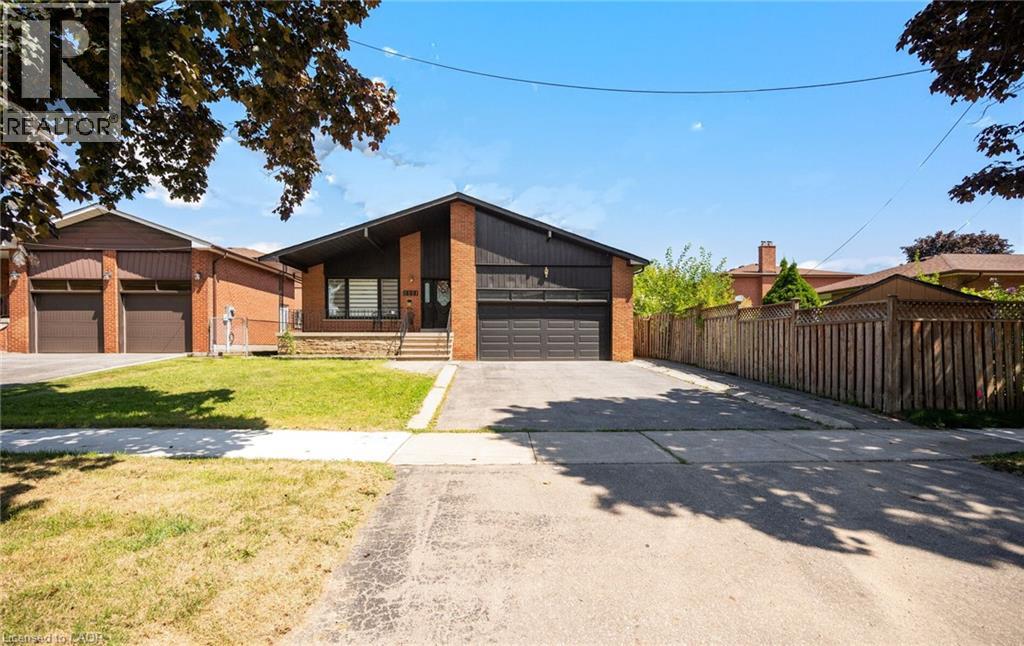
2221 Florian Road
Mississauga, Ontario
Welcome to this beautifully renovated 3-bedroom, 2.5 bath raised bungalow located on a 50 x 130 Ft Lot in a Cul De Sac! With over 3000 sqft of living space! Step into a modern, functional layout with lots to offer! The bright and spacious main floor features pot lights throughout, an inviting open-concept living and dining area, and a stylish fireplace accent wall that creates a warm focal point for the space. Large eat in kitchen w/ high end appliances that features a Walk out to a nice sized porch-the perfect spot to enjoy your morning coffee while overlooking the expansive backyard an entertainers delight or gardeners dream! A true outdoor retreat! Thoughtfully designed with ample storage throughout, the home also offers convenient interior access to the 2-car garage, complete with a newer garage door. Enjoy added peace of mind with several major components already updated, including the roof, windows, furnace and air conditioning.The full basement is another standout feature, boasting approximately 8-ft ceilings, above-grade windows and no wasted space. An existing separate side entrance provides access to two distinct areas/spaces, offering excellent flexibility for extended family, recreation, a home office, personal gym or other uses. The existing finished area includes a bedroom, eat in kitchen plus living room and 3-piece bathroom. The additional portion offers another room plus a large open-concept recreation space. With so much usable square footage, the possibilities are extensive. Two cantinas provide even more valuable storage. All of this Located in Mississauga's Prime Location! Minutes from schools, shopping(SQ1 &Sherway Gardens), Port Credit, major plazas, local recreation facilities and Trillium Hospital! Enjoy easy access to major commuter routes including the QEW, Hwy 427, Gardiner Expressway and Hwy 403. Too Much To Mention A Must See! Walking distance to TOP RATED SCHOOLS! (id:47351)

5 - 5021 Pinedale Avenue
Burlington, Ontario
Spacious 3 bedroom 2 bath townhome located in southeast Burlington in the sought after area of Pinedale with many upgrades throughout. Spacious living/dining room area with electric fireplace, pot lights and modern laminate floors on all levels! walk-out to large deck area with fully fenced yard! Spacious kitchen with maple cabinets, stainless steel stove and Dishwasher, B/I microwave range hood, white fridge. The main floor also features a 2 piece renovated powder room with upgraded flooring, and wall mounted heating cooling system for your comfort! The second level features 3 spacious bedroom, ample storage space and renovated 4 piece bathroom in (2021) Open concept finished basement, has large family room area, or exercise area and laundry room. Lovely curb appeal with convenient covered front veranda. Premium location just minutes away to Appleby Go Station, highways, transit, parks, schools, trails, shopping FORTINOS, restaurants, and Lake Ontario. The Townhouse complex features outdoor pool and playground area, ample visitor parking! perfect for young families with kids! (id:47351)

20 Castille Avenue
Toronto, Ontario
Welcome to this beautifully crafted 2026-built custom home offering exceptional space, quality and functionality, featuring 5 bedrooms, an owner-used recreation area with a cold room and utility room, plus a separate legal 1-bedroom apartment. The impressive main floor features an open-concept great room and dining area, a bright office with a large window, and a stunning kitchen with extensive cabinetry, stainless steel appliances, quartz countertops, matching backsplash and a 10-ft centre island with double sink. The luxurious primary suite offers a private foyer and spa-inspired ensuite with an oversized shower and soaker tub. Situated on a generous 55' x 100' lot, the fully fenced backyard features a large deck ideal for entertaining. Premium finishes include oak hardwood and porcelain flooring, 2" & 3" wide oak handrails, custom wall trim and vents, 7.5" baseboards, pot lights, 200-amp service, garage door remote, EV charger wiring, BBQ gas hookup, Lennox smart thermostat, owned 75-gallon hot water tank, 30-year shingles and gutter guards. Two separate gas furnaces provide independent temperature control for the upper and lower levels. A rare opportunity offering exceptional family living with the added flexibility of a legal basement apartment. (id:47351)

152 Wilbert Cox Drive
Ottawa, Ontario
Set on over 2.3 acres of private, tree-lined land, this custom-built 3200+ sq ft home plus a fully finished basement in Canterberry Woods offers the perfect mix of space, privacy, and convenience just minutes from central Kanata.Step inside to a bright, open layout featuring hardwood floors, a curved staircase, and a stunning two-storey living room with a wall of windows and gas fireplace. The main floor offers incredible functionality with a formal dining room, formal sitting area with a second gas fireplace, a dedicated office/playroom with double glass doors, and laundry area with garage entry. The chef's kitchen is designed for real life with an oversized fridge/freezer combo, ample counter space, large island with breakfast bar, walk-in pantry, extended cabinetry, and a generous eating area with direct access to the backyard and hot tub area. Upstairs, the primary bedroom is exceptionally spacious, offering a true retreat with its own private balcony, custom walk-in closet, and a beautifully finished ensuite featuring granite counters, soaker tub, dual sinks, and separate shower. Three additional bedrooms and a full bathroom with granite countertops and double sinks complete the second level, along with a Juliet balcony overlooking the main living space. The fully finished basement adds even more living space with a bright layout, large rec-room, additional 5th bedroom, and full bathroom-ideal for guests, teens, or extended family. Outside, enjoy a newly paved driveway with parking for up to six cars and a private, tree-lined yard with plenty of space to relax, entertain, or just enjoy! All of this in rural Kanata, just minutes to amenities, schools, the town of Carp, Stittsville and highway access. (id:47351)
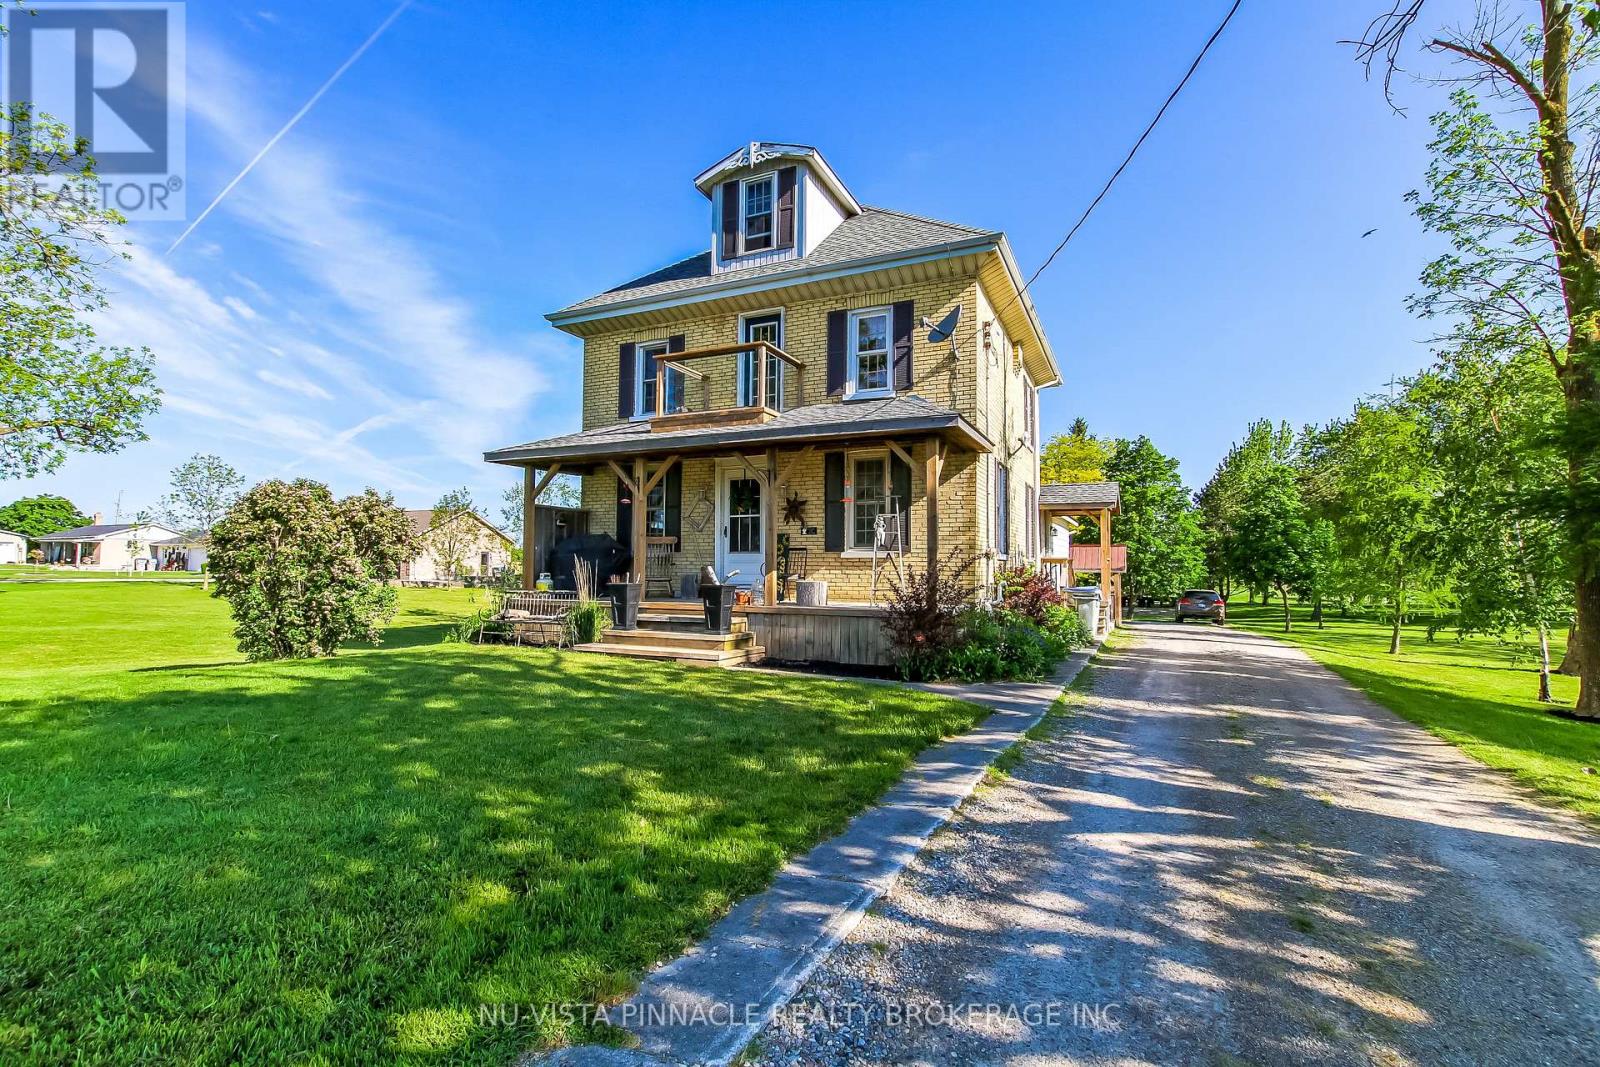
4378 Mcgillivray Drive W
North Middlesex, Ontario
$539,000!! Priced to Sell, Make an Offer!! Country paradise just minutes from Lucan and a short drive to London! Nestled on 1.517 beautifully manicured acres, this attractive yellow brick home offers 4 bedrooms, a spacious country kitchen, large living room, and a finished lower level., Surrounded by mature trees and stunning landscaping, the park-like setting provides privacy, peace, and room to grow. A large barn adds tremendous versatility for storage, hobbies, workshop space, or a variety of country living pursuits. Located on a paved road with municipal water and propane heat, this is the perfect escape from city life while remaining close to amenities. A wonderful place to raise a family, enjoy retirement, or simply put down roots. Lovingly maintained by the current owner and now offered at only $539,000. Does need a Little TLC as this property has been well lived in and enjoyed. (id:47351)
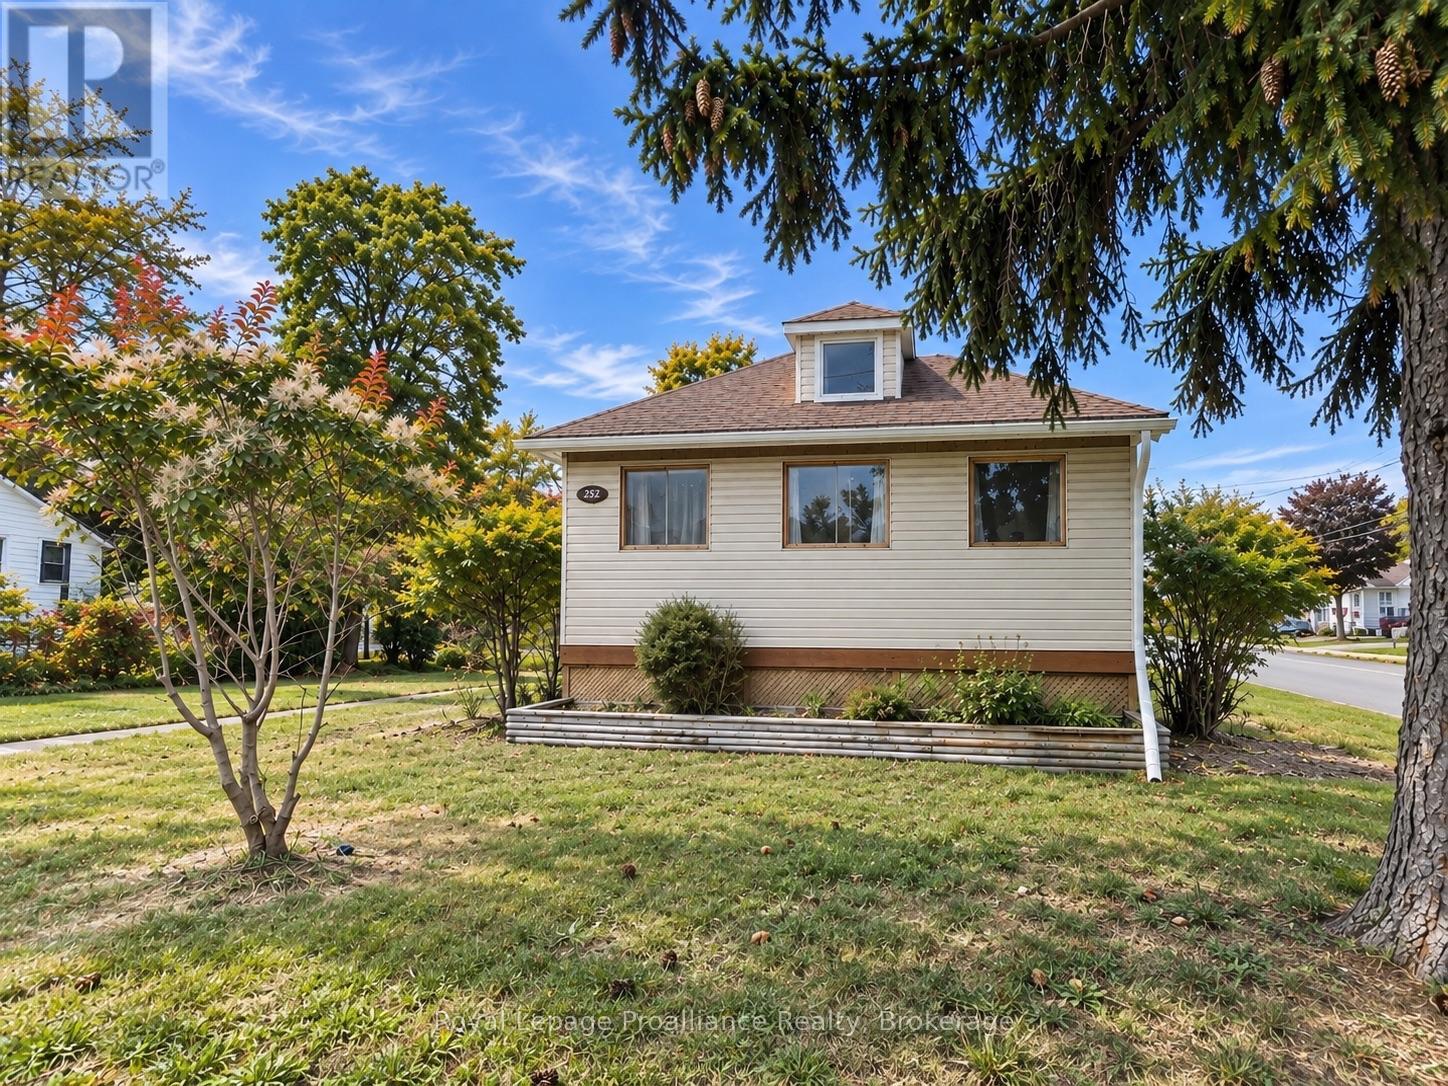
252 Sidney Street
Quinte West, Ontario
Looking for an affordable way into detached home ownership in Trenton? This 3-bedroom bungalow sits on a large corner lot at Sidney Street and Dixon Drive, surrounded by mature trees and offering two driveways with plenty of parking. Conveniently located for CFB Trenton and Highway 401, with main-floor laundry, a heat pump and useful attic storage.The main level includes a living and dining area, kitchen, three bedrooms and a 4-piece bath, plus a front solarium offering additional seasonal space.The lower level has low ceilings and provides additional utility and storage space, with a kitchenette area, shower, sink, macerating toilet setup and sump pump.Outside, a large detached shed plus a separate garden shed provide valuable space for tools, equipment, hobbies and storage.Bring your tools and your ideas. This home needs work, but for a first-time buyer, contractor, renovator or investor looking for a detached property they can improve and personalize over time, there's plenty here to work with. Property is being sold As Is. (id:47351)
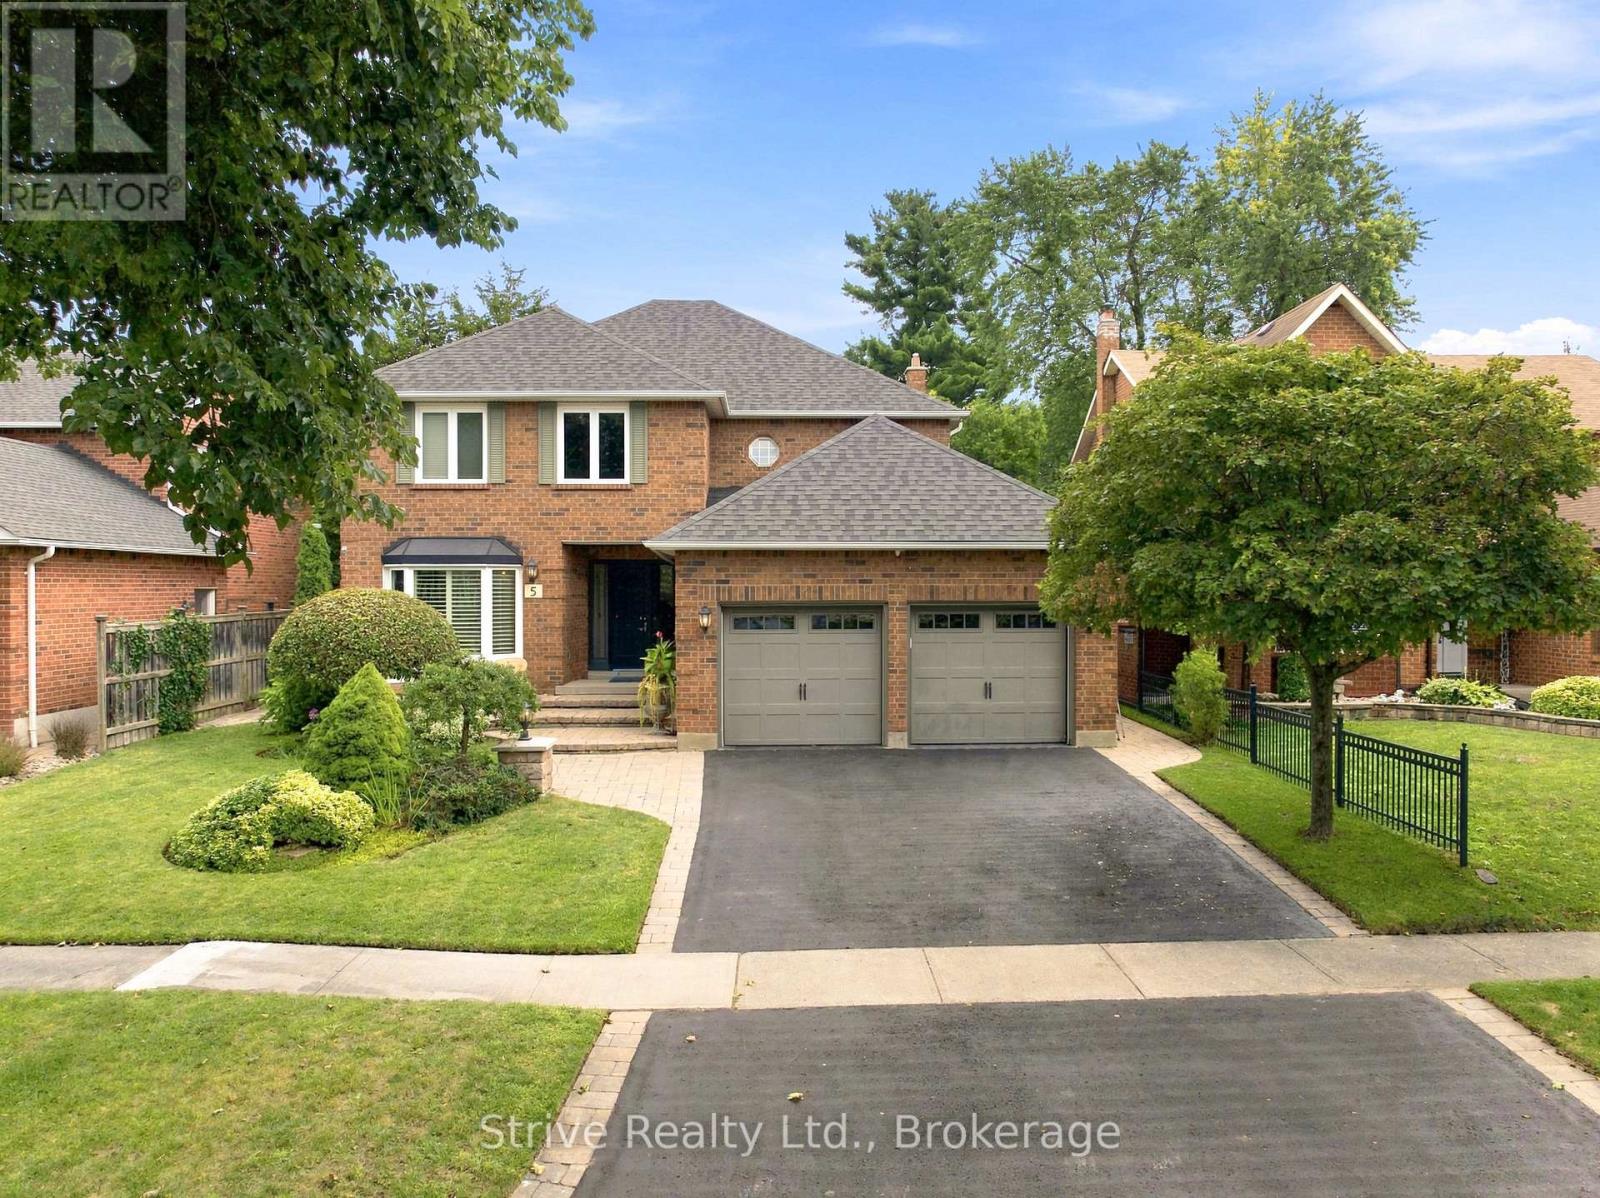
5 Carriage Lane
Clarington, Ontario
A beautifully updated 4+1 bedroom, 4-bathroom home offering exceptional style, space and functionality in a quiet Courtice family-friendly neighbourhood location, while remaining close to everything Courtice has to offer. This home delivers the perfect balance of privacy and convenience from the moment you arrive. The professionally landscaped grounds and beautiful curb appeal make an impressive first impression, complete with a double car garage and spacious driveway. Inside, the home has been thoughtfully updated throughout. The professionally updated kitchen offers stylish finishes with a spacious quartz counter and eat-in peninsula, premium appliances Thermador dishwasher, Bosch induction cooktop, wall oven with microwave combo, Family fridge. Oversize tile flooring that flows seamlessly from the front entrance through the kitchen, while large picture windows spanning the back of the home allow natural light to pour into the living spaces, creating a bright and welcoming atmosphere. Formal dinning room and family room with marble fireplace provide comfortable spaces for everyday living and entertaining. Practical upgrades include a mudroom with laundry hookup, epoxy garage floor, maintenance-free vinyl casement windows enhance efficiency throughout, camera security system and lawn sprinkler system. Upstairs, a spacious primary retreat offers excellent size, functional flow a fantastic ensuite and walk-through closet. Three additional generously sized bedrooms provide plenty of room for a growing family, guests or a home office. The fully finished basement adds incredible versatility, featuring large recroom with gas fireplace, custom wall unit, wet bar, spacious laundry room and an additional bedroom with its own private 4pc ensuite, perfect for guests, extended family or older children. Step outside to a private and inviting backyard with gas barbecue hook up, ready for entertaining friends and family or setting up a swing set for the kids to enjoy. Location A+ (id:47351)

16 Carrington Court
Hamilton, Ontario
Welcome to Old Ancaster - where the streets are quiet, the neighbours wave hello, and kids still play outside until the streetlights come on.This charming 3-bedroom bungalow sits on a generous 100 x 75 ft lot in one of Ancaster's most sought-after family neighbourhoods, and the timing couldn't be more perfect - move in now and be settled before the first school bell rings in September.Here's what makes this pocket of Ancaster so special: you get the best of both worlds. Quiet, tree-lined streets perfect for morning dog walks, bike rides, and kids playing until dinner - without a hint of highway noise - yet you're just minutes from the on-ramp when life calls you elsewhere. Walk to top-rated schools and stroll to the nearby shopping plaza for groceries. Everything you need, right at your doorstep, with none of the chaos that usually comes with it.Whether you're planting roots for the first time or looking for a place to grow into, this lot gives you the room to do exactly that. Add on, expand up, or simply enjoy the yard as-is while the neighbourhood does what it does best - makes you feel at home.Some homes are just houses. This one is the beginning of something.And for the investors and developers paying attention - this lot also carries potential for rezoning, making it an opportunity worth a very close look. (id:47351)
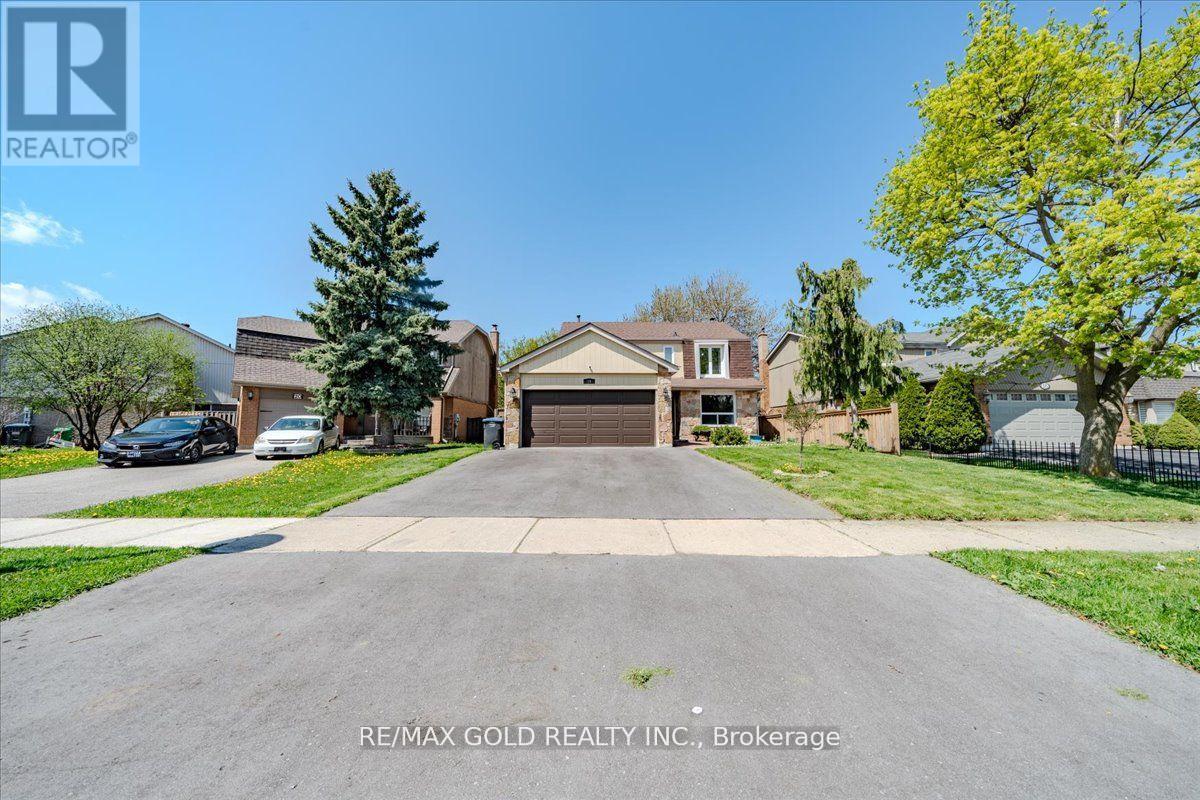
18 Markham Street
Brampton, Ontario
Beautifully Renovated LEGAL 2-Bedroom, 2-Bathroom Basement Apartment featuring a separate entrance and in-suite laundry. Spacious and modern layout, perfect for a small family or working professionals. Conveniently located close to schools, shopping, public transit, parks, and major highways. No pets. No smoking. (id:47351)
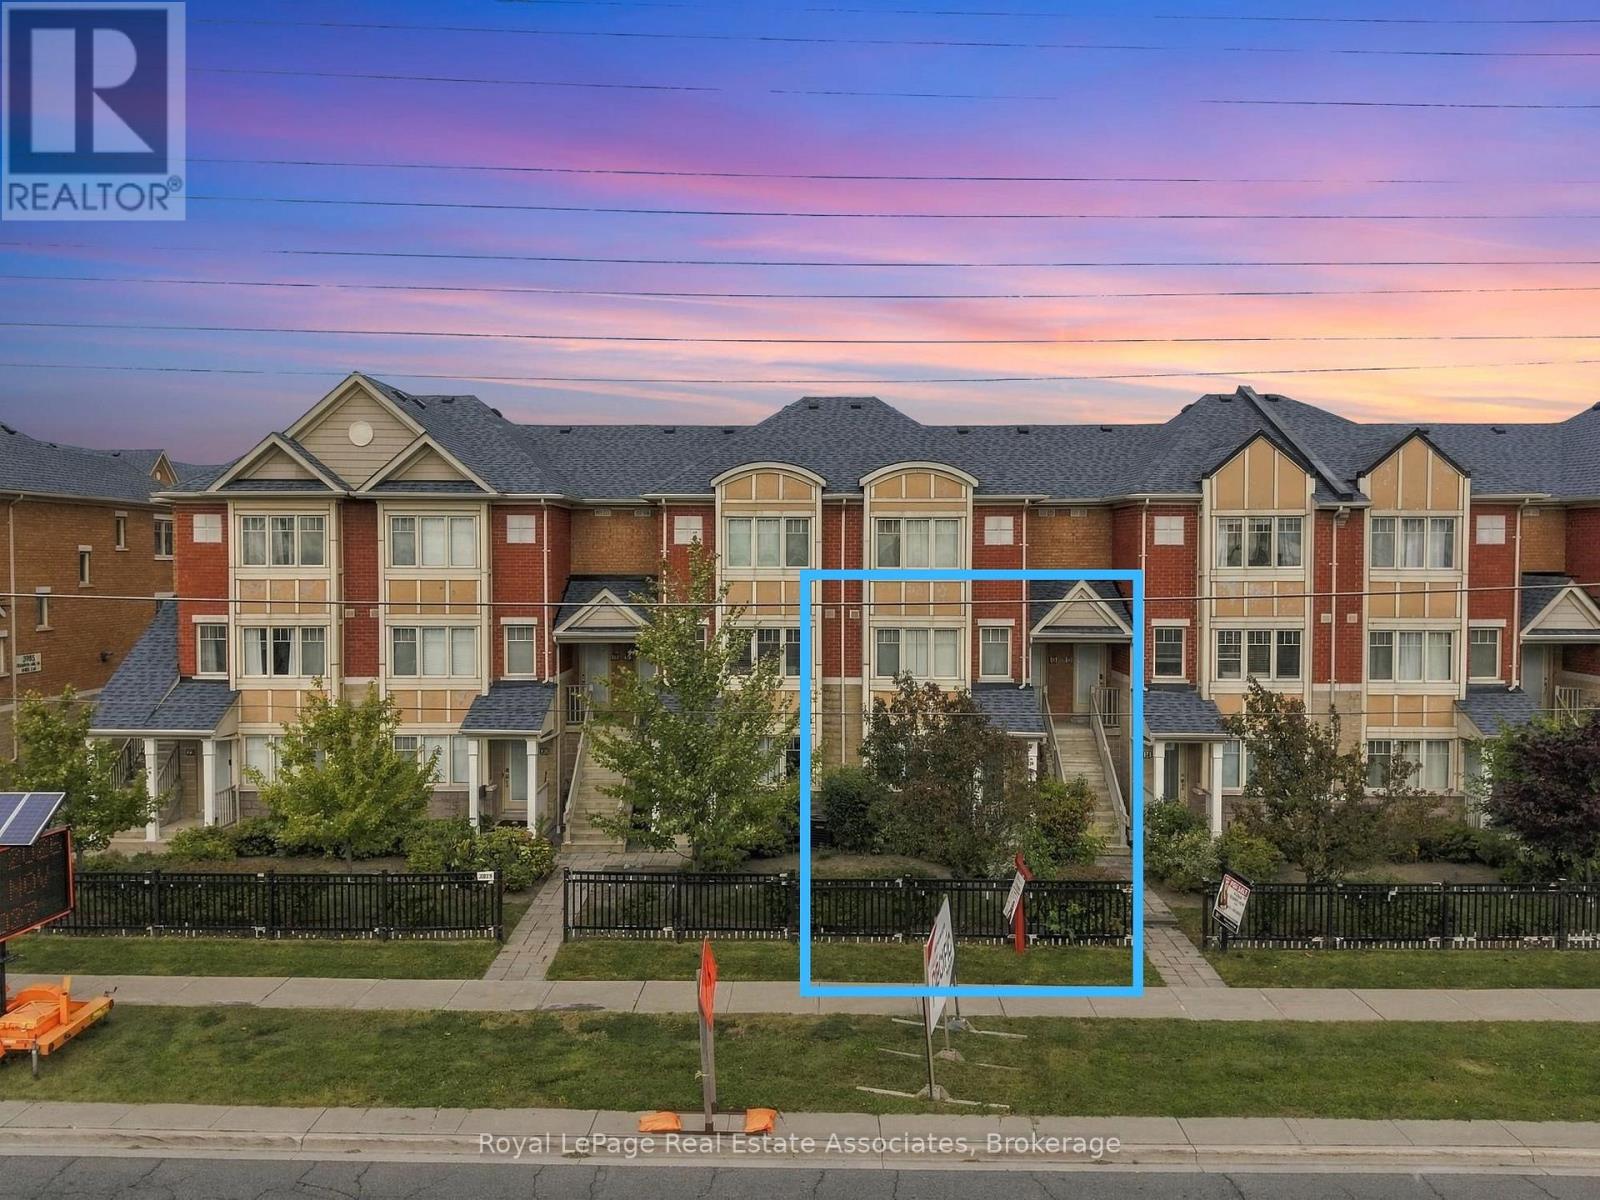
16 - 3975 Eglinton Avenue W
Mississauga, Ontario
Welcome To Sun Filled, Newly Renovated Move-in Ready Home- a rare find in Churchill Meadows, Mississauga's most desirable, family-friendly communities! This 2-bed, 2-bath townhome offers nearly 1,200 sq ft of thoughtfully designed living space and outstanding value in today's market.flooring has been replaced throughout, giving the entire home a clean, consistent, move-in-ready feel from the moment you walk through either of its two entrances Pot lighting has been installed to modernize and brighten the living spaces, paired with smooth ceilings that give the interior a crisp, contemporary finish rarely found at this price point.The bathrooms have been fully upgraded - not touched up, but upgraded - meaning buyers aren't inheriting dated fixtures or worn finishes that need to be replaced within the first year of ownership Main floor suite adds a layer of flexibility that's increasingly rare in townhomes at this size: it can function as a guest suite, a home office for remote work, or space for extended family, without disrupting the rest of the household's routine.The kitchen anchors the main floor with stainless steel appliances and generous countertop space, paired with a dedicated breakfast area - a detail that matters for families who want a casual, everyday spot to eat that isn't the formal dining table.Frontyard & Backyard with an add on convenience separating a home office entrance from the main family entrance, or simply having flexibility Primary bedroom boasts a large closet; Large Second bedroom on the lower-level and laundry adds convenience.Unbeatable location: steps to Ridgeway Plaza, min to transit, Highways 403 407, top-ranked schools, Credit Valley Hospital, community centres, parksIdeal for first-time buyers entering one of Mississauga's most sought-after pockets, or investors seeking long-term value in a high-demand school catchment. Renovated, move-in ready, priced to reflect real value - opportunities like this in Churchill Meadows don't last. (id:47351)

83 - 5480 Glen Erin Drive
Mississauga, Ontario
Absolute Gem! Bright and spacious executive townhome offering over 1,820 sq. ft. (MPAC) plus a finished basement! Featuring a beautifully designed open-concept living and dining area with gleaming floors and a walkout to a gorgeous deck and private backyard-perfect for relaxing or entertaining. The beautiful eat-in kitchen features a pantry, backsplash, under-cabinet lighting, stainless steel appliances, and a lovely breakfast area. A stunning skylight fills the home with an abundance of natural light. The well-appointed primary bedroom retreat offers a luxurious 5-piece ensuite with separate shower and soaker tub, a large walk-in closet, plus a gorgeous sitting area with fireplace. The spacious second bedroom is its own private retreat, complete with a 4-piece ensuite and sitting area. The finished basement provides even more living and entertaining space with a wet bar, large recreation room with built-ins, 2-piece bathroom, spacious laundry room, plenty of storage, and a cedar closet. Ideally located in the John Fraser & Gonzaga school districts, shopping, hospital, highways, parks, and everyday amenities. Situated in a highly sought-after enclave of executive luxury townhomes featuring an outdoor pool and amazing clubhouse, with landscaping plus driveway and walkway snow removal included! Spacious, bright and beautifully appointed-this is a true gem and an absolute must-see! (id:47351)
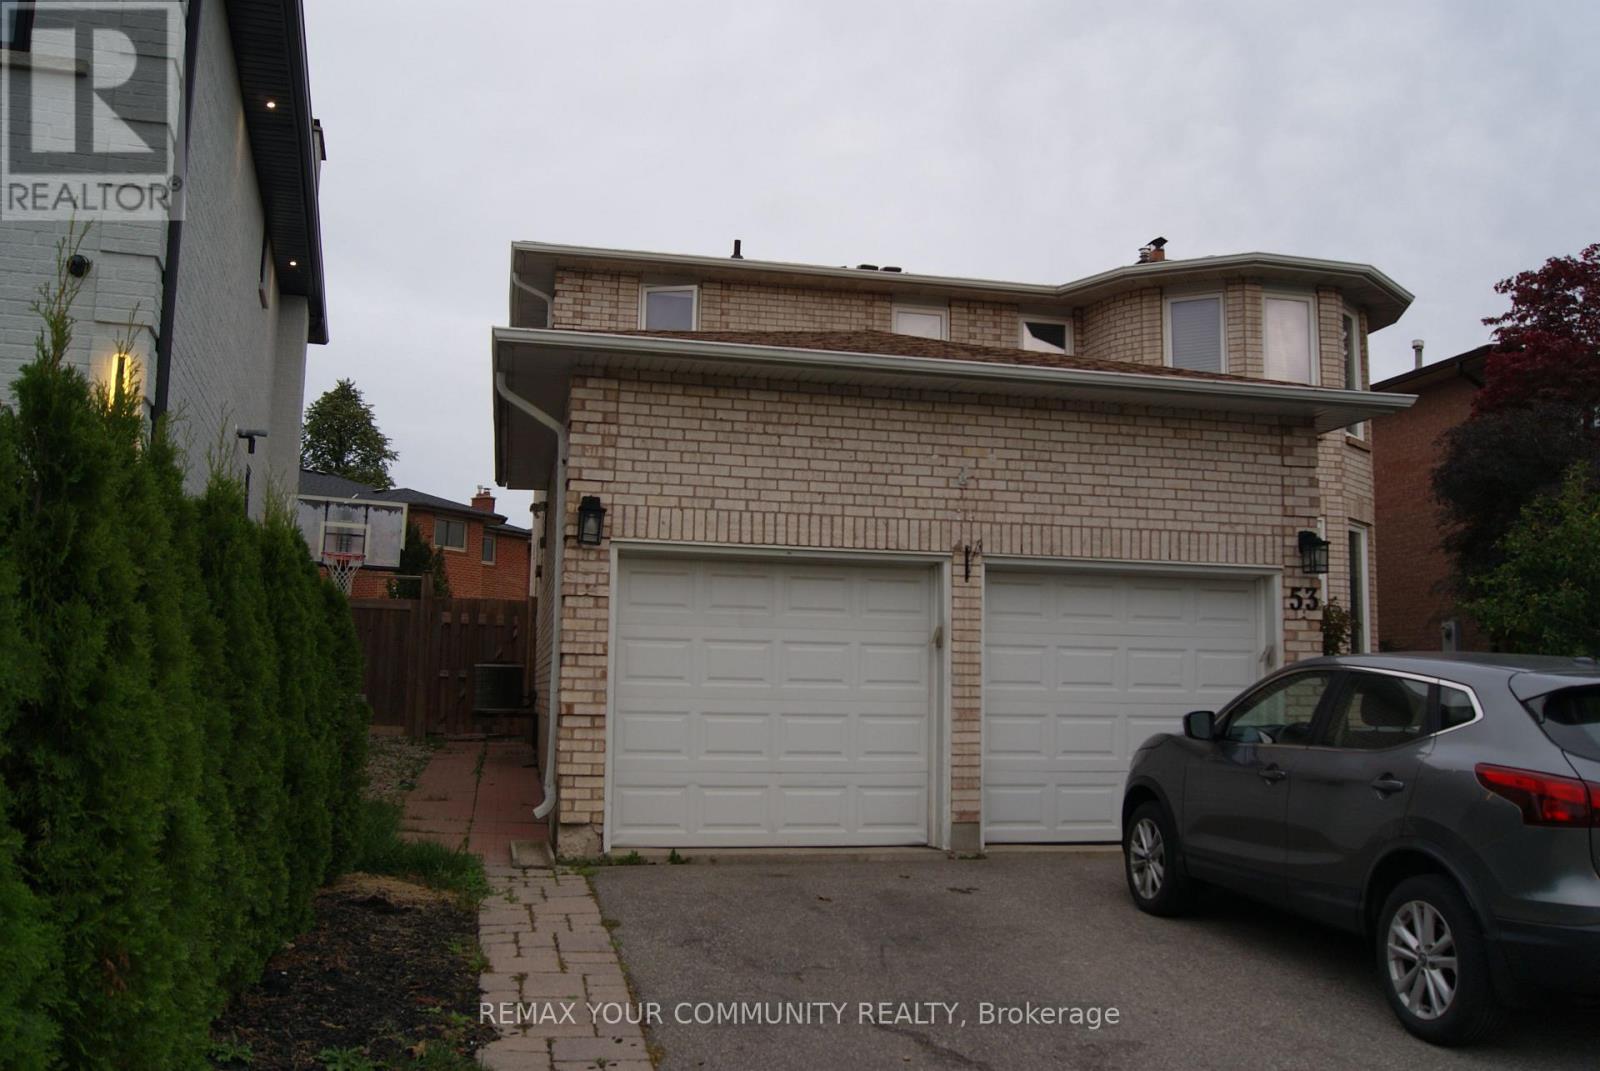
53 Lamar Street
Vaughan, Ontario
Welcome to this beautiful Carpet free 2 Bedroom Basement Apartment With Separate "Walk Up" Entrance And 2 Parking Spaces (Tandem), On The Driveway In One The Most Sought After Locations In Maple In A Quiet Family Oriented Neighbourhood, Close to Top Elementary School (Michael Cranny ES) & Top High School (Maple HS), Catholic Schools, Minutes To Highway 400, Cortellucci Hospital, Vaughan Mills Mall, Wonderland, Walmart, Etc. Perfect For Young Couples Or Small Family. (id:47351)

879 Lawrence Street
Clarence-Rockland, Ontario
WOW! AFFORDABLE, UPDATED & MOVE-IN READY! An opportunity to own WELL CARED for, smoke-free & pet-free semi-detached sidesplit offering 2+1 bedrooms, 2 full bathrooms & an extended OVERSIZED single garage w/extra storage (12' x 12' + 4' high). Set on a deep treed lot, this is an alternative to condo living for 1st-time buyers, downsizers, empty nesters or anyone wanting MORE HOME, MORE SPACE & GREAT VALUE! INSIDE! Bright open concept layout w/thousands spent in upgrades: porcelain tile, hardwood stairs & railing, hardwood floors on main level, newer carpet on 2nd level; Closet doors; Ceiling lights/fans; Screen door; Custom window treatments & more. REFURBISHED KITCHEN (2016-2019) w/restained solid oak cabinets, double extra-deep SS undermount sink, updated faucet, ceramic backsplash, quartz counters & newer appl's (except fridge). MAIN BATH fully renovated w/glass shower doors. All PVC windows & patio drs w/integrated blinds & foot lock, Mitsubishi ductless A/C 2019, replaced baseboard heaters & thermostats, owned HWT '16, driveway resurfaced 2018, front stone redone 2019, roof checked & treated May 2026 w/guarantee. LOWER LEVEL! Refreshed FULL BATH/laundry w/separate enlarged shower, washer & dryer 2015, upgraded toilet, sink, counter & cabinet, rubber tile floor, plus a bedroom & large family room ready for ceiling & flooring to finish your way. OUTDOORS! Patio drs lead to a 12' x 16' deck w/gazebo overlooking a pretty cherry tree, raspberry bushes & mature neighbouring greenery-your own space to relax, BBQ & entertain. LOCATION! Minutes to Laurier St shops & amenities, under 15 mins walk to elementary & secondary public & Catholic schools & only 20 scenic mins drive to Orléans, LRT & OC Transpo at Trim or Place d'Orléans. Enjoy Alain Potvin Park w/trails & pond, Du Moulin Park on the Ottawa River w/boat launch & picnic areas, dog park & Larose Forest biking/hiking trails. Full features & some docs avail at request. Heat/Hydro:$127 each/mo -THIS IS THE ONE! (id:47351)
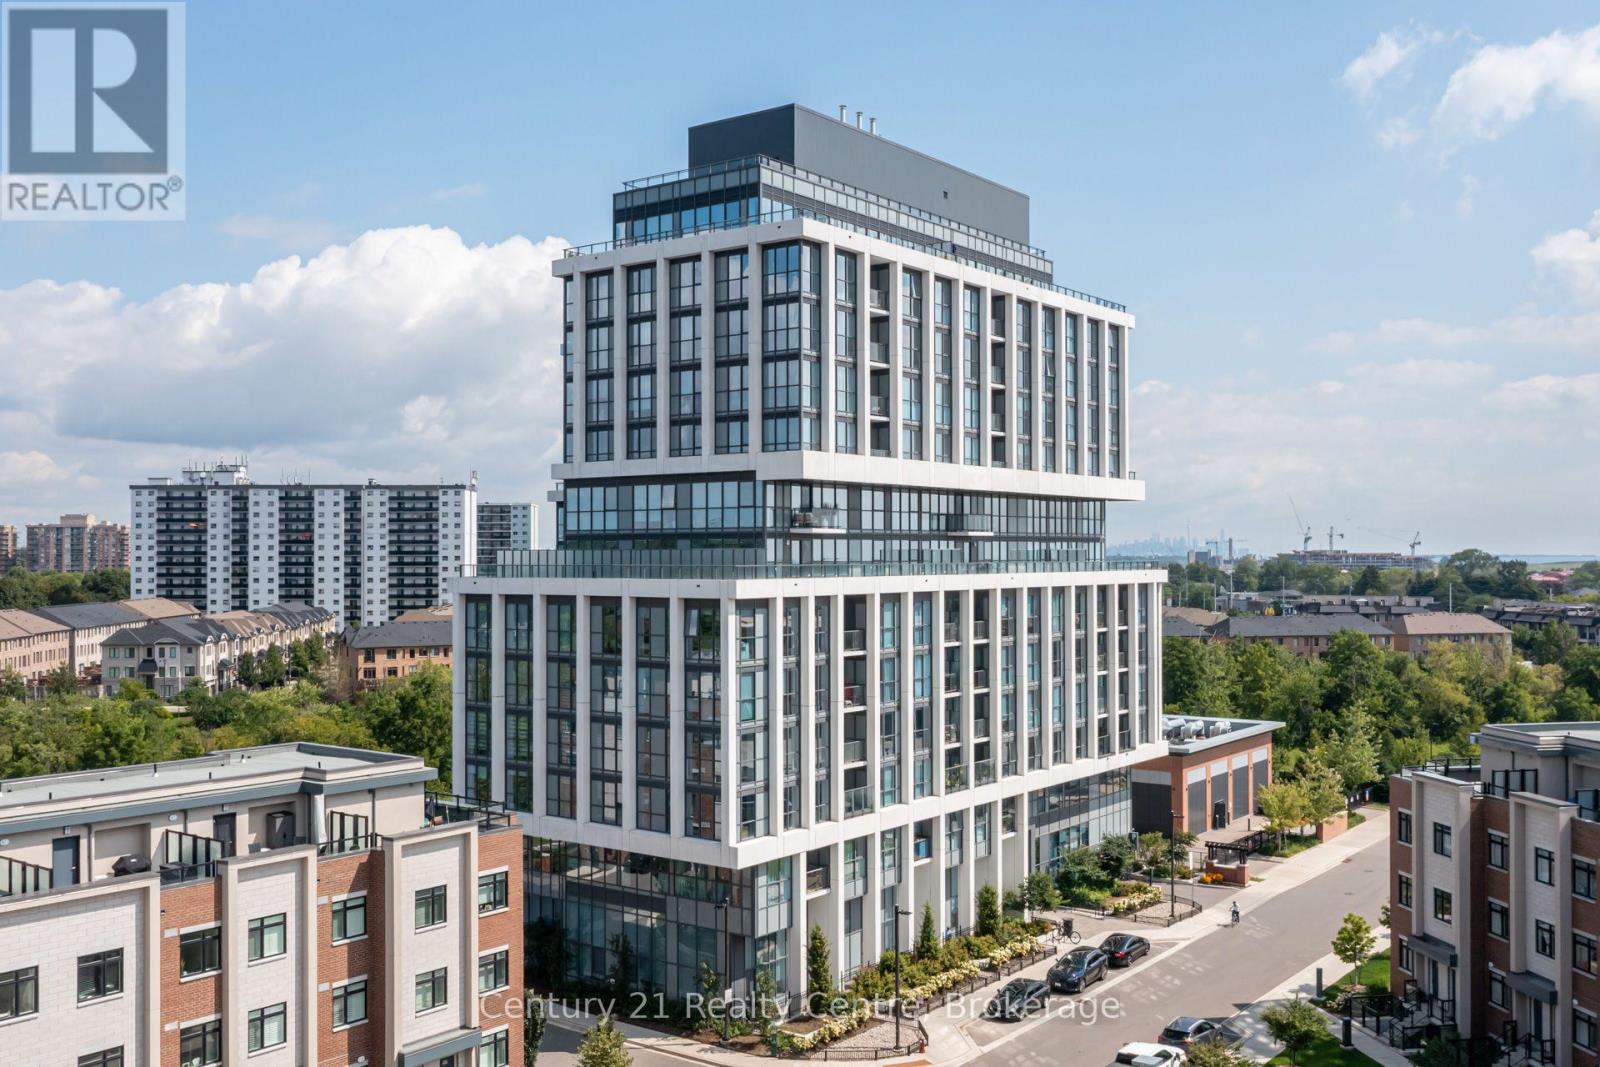
513 - 1063 Douglas Mccurdy Common
Mississauga, Ontario
Welcome to elevated living in the heart of Port Credit! This bright and beautifully designed 2 bedrooms suite offers modern finishes, abundant natural light, in-suite laundry, 1 parking space and 1 locker. Inspired by its waterfront surroundings, the building showcases graceful finishes and sophisticated details that subtly reflect the beauty, fluidity and calm of the lake. Residents enjoy access to exceptional social and lifestyle amenities designed for both everyday living and entertaining. The Rise Club offers a welcoming space for dinner parties, game nights and gatherings with family and friends, featuring a full kitchen, dining area, comfortable lounge spaces, double-sided fireplace and game zone. A guest suite is also available for visiting family and friends. Step outside to the private social patio, complete with intimate seating alcoves-perfect for relaxing on warm summer evenings. Stay active in the Fitness Centre, featuring weights, cardio equipment and dedicated stretching space. Ideally located just down the road from the Port Credit waterfront, enjoy easy access to scenic waterfront trails, relaxing parks, charming restaurants, cafes, shops and more. The waterfront trails are approximately a 12-minute walk or 3-minute bike ride away, while the Port Credit waterfront is approximately a 6-minute drive. Commuters will appreciate the convenient proximity to Port Credit GO Station, with access to the Lakeshore West line and approximately 30-minute train rides to Downtown Toronto. A wonderful opportunity to enjoy bright, modern living with exceptional amenities and the Port Credit waterfront lifestyle right at your doorstep. (id:47351)
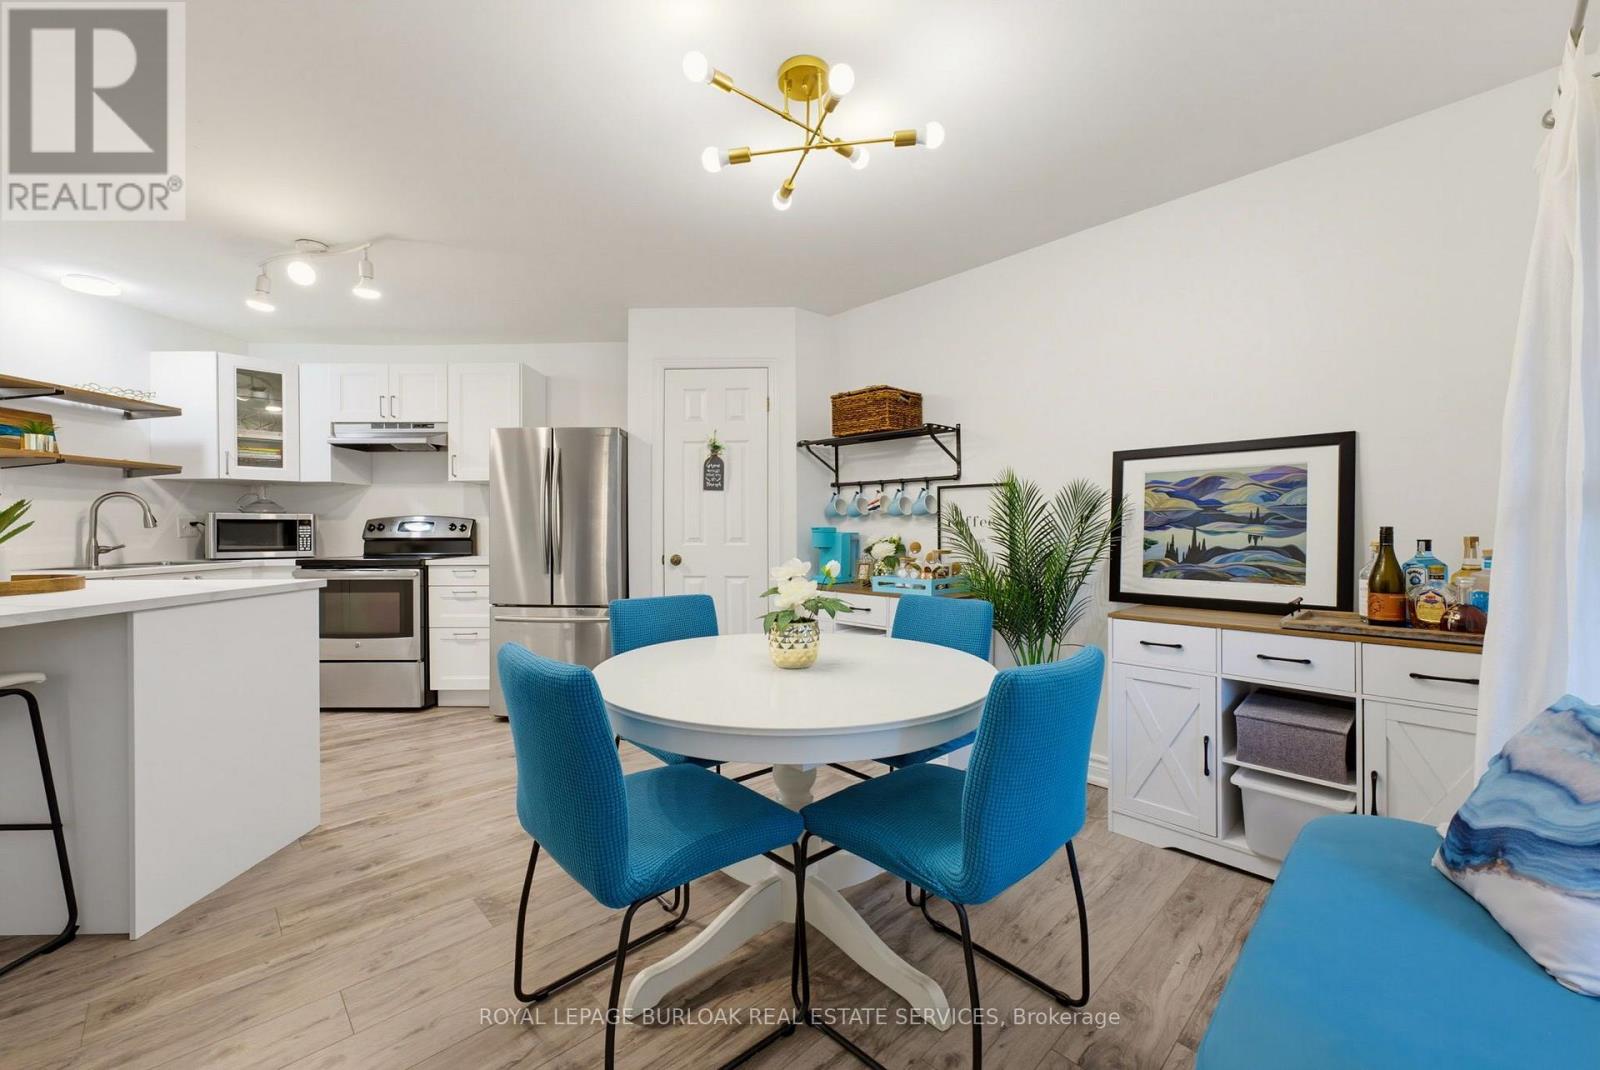
309 - 1210 Thorpe Road
Burlington, Ontario
Welcome home to easy, single-level living in the heart of Maple. Once you're inside this bright, bungalow-style stacked townhouse, everything unfolds on one floor, no stairs to plan your day around.A brand new kitchen, finished just weeks ago, anchors the open living and dining space with fresh cabinetry, new counters, and a clean, ready-to-use feel. Fresh paint runs throughout, so there is nothing left to do but settle in. Two bedrooms offer real flexibility, whether that means a home office, a guest room, or simply room to breathe.Step outside to your own private patio, a brick-paved retreat tucked behind timber walls, with the building's shared green space just beyond for extra room to stretch out. Parking is covered too: a designated spot in the semi-private garage, plus your own driveway space right in front of the door.Tucked into one of Burlington's most walkable pockets, this home puts daily life within easy reach. Groceries, coffee, and the park are a short walk rather than a drive, and the neighbourhood rhythm here means Saturdays start easy and stay that way.A move-in-ready home at 899 square feet, built for a first chapter or a simpler one. Come see what single-level living actually feels like. (id:47351)
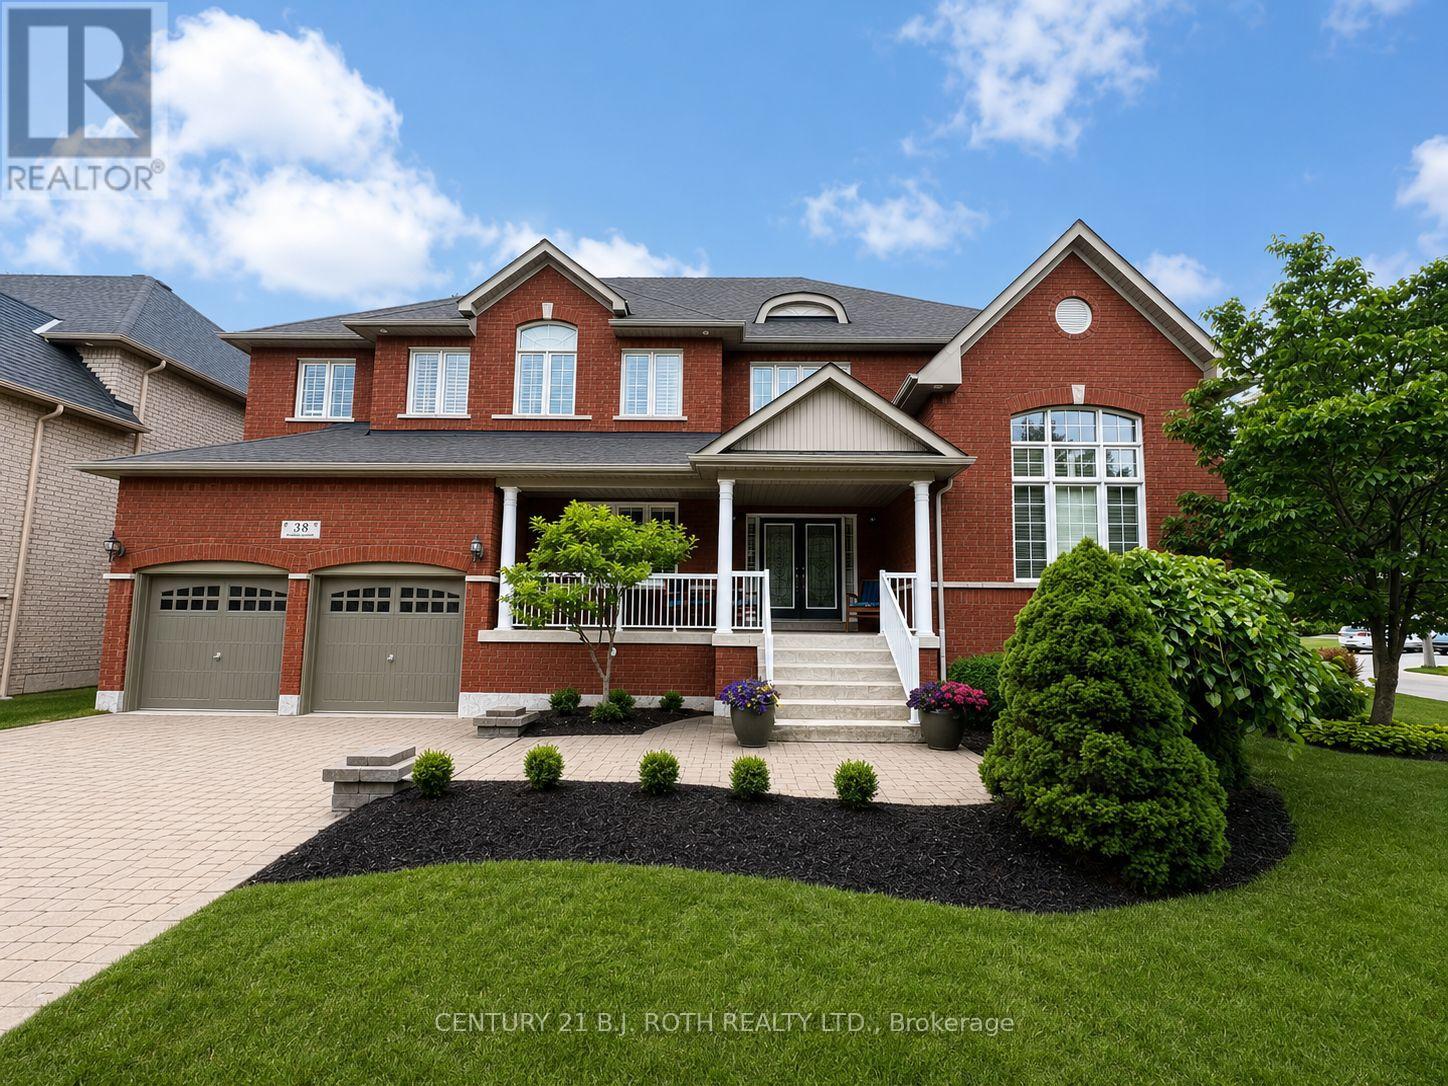
38 Camelot Square
Barrie, Ontario
Welcome to an exceptional South Barrie residence where elegance, space, and lifestyle come together. Nestled on a private, tree-lined corner lot just steps from Wilkins Beach, this impressive home offers nearly 5,000 sq. ft. of finished living space with 5 bedrooms and 4 bathrooms. From the moment you step inside, quality craftsmanship is evident throughout, with rich hardwood floors, crown moulding, soaring ceilings, and 9' main-floor ceilings. The main level features a private office, formal living and dining rooms, and a spectacular family room highlighted by an 18' vaulted ceiling and gas fireplace. At the center of the home is the beautifully appointed chef's kitchen, featuring stainless steel appliances, an oversized island, and a walkout to the expansive deck. Outside, the private backyard is designed for entertaining and family fun, complete with a basketball court and professional breakaway rim, lush landscaping, and a full irrigation system. The home's thoughtful layout continues with a tandem triple-car garage, inside entry, and convenient main-floor laundry. Upstairs, the spacious primary retreat offers a spa-like 5-piece ensuite and walk-in closet, alongside three additional generously sized bedrooms. The fully finished lower level is an entertainer's dream, featuring a home theatre, games room with wet bar and draught tap, open gym area, fifth bedroom, and additional bathroom-currently a 2-piece and roughed-in for a 3-piece. (id:47351)
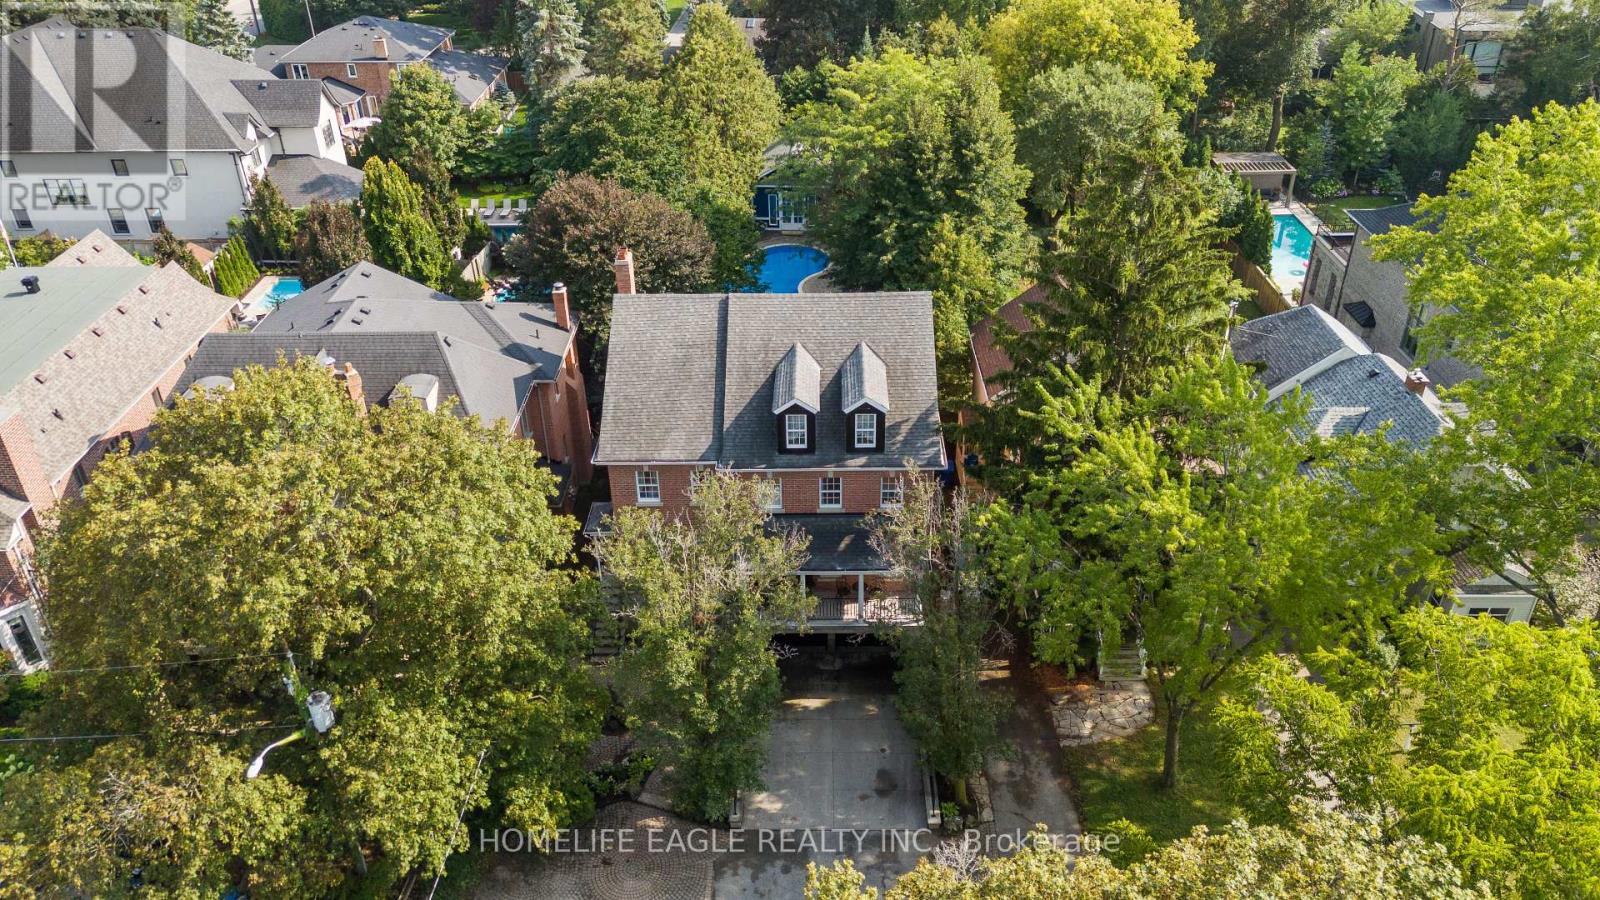
93 Hillview Road
Aurora, Ontario
The Perfect Executive Luxury Home In Sought After Pocket of Aurora * Masive 54x199 FT Private Deep Lot Nestled On A Family Friendly Cul-De-Sac * True Resort Style 4-Season Backyard Oasis That Will Leave You Speechless! * Entertainer's Paradise W/ Pristine Inground Heated Salt Water Pool W/ New Liner & Equipment * Relax In Onground Hot Tub Surrounded By Interlocking, Massive Ledge Stones & Mature Evergreens For Ultimate Privacy * Incredible Garden Suite W/ Power, Upgraded Floors & Potlights Perfect For Private Retreat * Expansive Concrete Patio W/ Custom Iron Pickets & Gas BBQ Line * Beautiful Stone & Brick Exterior * Extended 6-Car Driveway * 4,100 SqFt Of Luxury Living + 707 SqFt Fin Bsmt * Grand Foyer W/ Upgraded Tiles & French Doors * 9FT Main Floor Smooth Ceilings W/ Potlights * Breathtaking Floor-To-Ceiling Windows For Sun-Filled Exposure * Rich Hardwood Floors & Elegant Wainscotting * Custom Gourmet Chef's Kitchen W/ Massive Granite Centre Island * High-End Built-In Apps: Thermador 5-Burner Gas Stove & Micro, Monogram French Door Oven, Bosch Dishwasher, Miele Coffee Maker, Wine Cooler & Pot Filler * Custom Cabinetry & Walk-In Pantry * Oversized Breakfast Area W/ Walk-Out To Yard * Open Concept Family Rm W/ Custom Shelving & Wood Fireplace W/ Granite Mantel * Formal Living & Dining Rms * Grand Staircase * Massive Primary Retreat W/ Custom W/I Closet & W/O To Private Balcony * Renovated 6Pc Spa Ensuite W/ Dual Sinks, Make-Up Station, Soaker Tub, Bidet & Glass Shower * 3rd Floor Masterpiece W/ 6th Bedrm, Indoor Custom Sauna & W/O To Full Balcony Overlooking Pool * Fin Bsmt W/ Above Ground Windows & Upgraded 2Pc Bath * Unbeatable Prime Location! * Stroll To Vibrant Downtown Aurora Cafes, Boutiques & Town Park * Commuter's Dream Mins To GO Stn & HWY 404 * Mins To Prestigious St. Andrew's College, St. Anne's & Top Public Schools * A True Luxury Home Not To Be Missed! (id:47351)
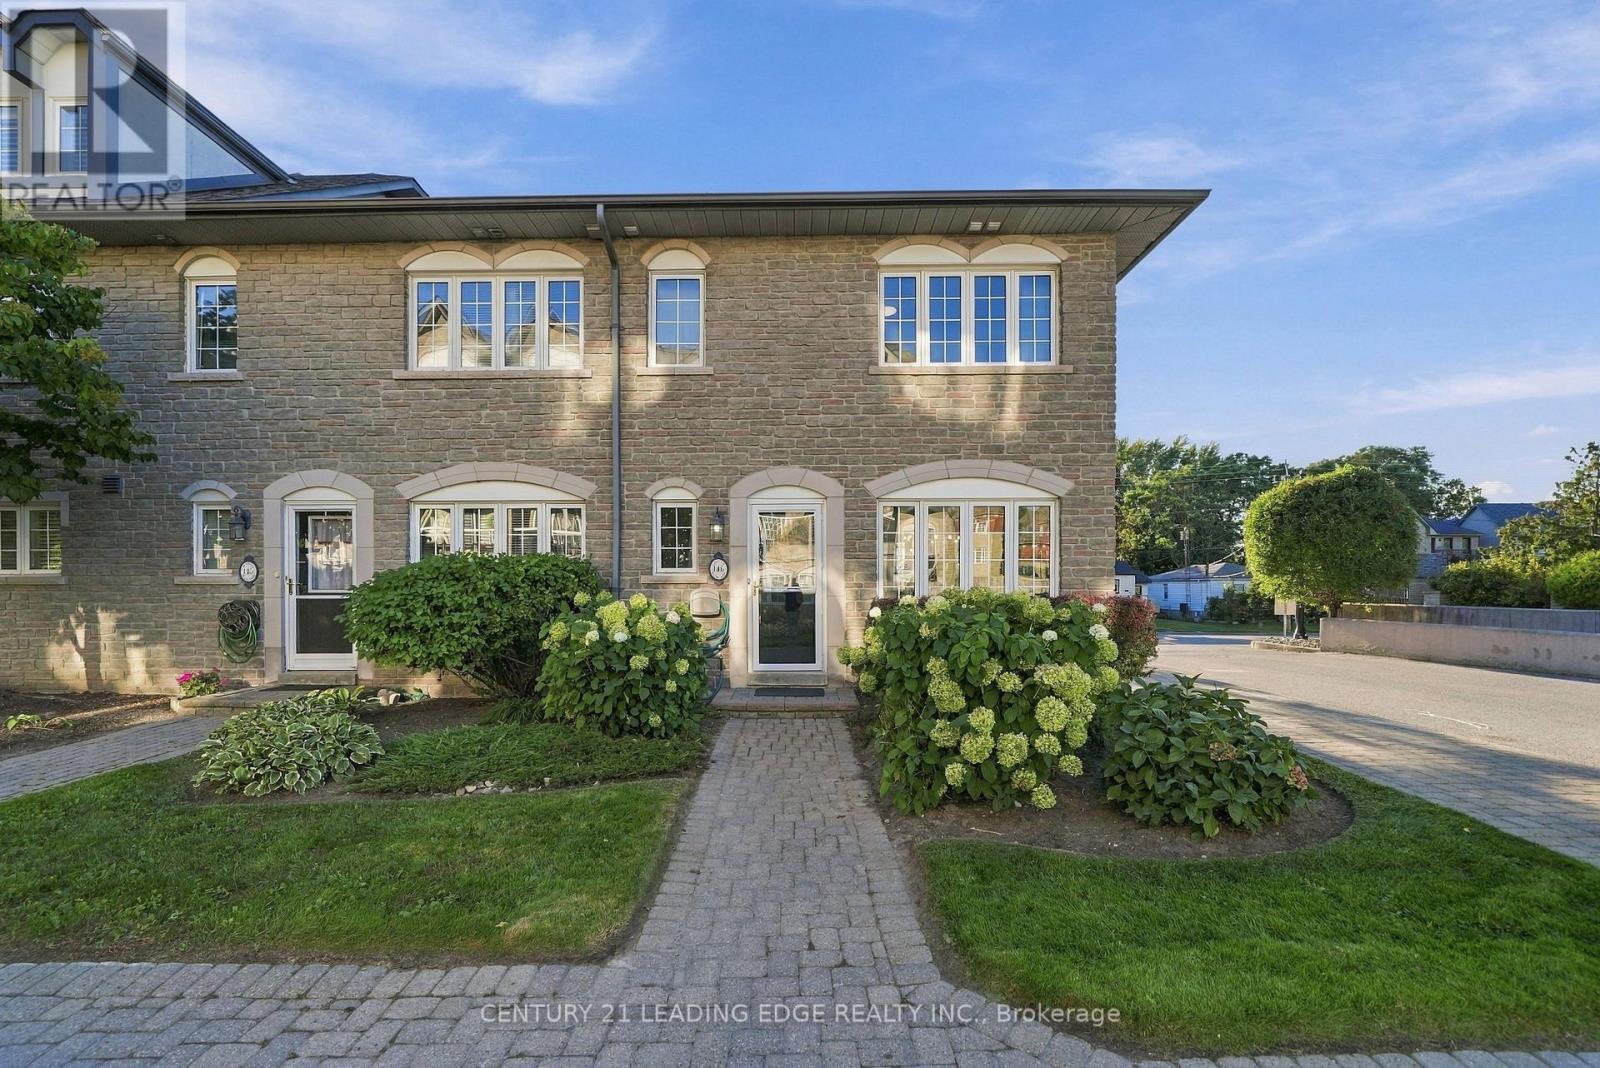
146 - 1995 Royal Road
Pickering, Ontario
Welcome to Chateaux by the Park by Coughlan Homes! This spacious end unit 3-bedroom, 4-bath condo townhouse offers an exceptional combination of comfort, functionality and low-maintenance living in a prime Pickering location. With generous living space plus a professionally finished basement, this home is ideal for families, professionals, downsizers or anyone looking for the feel of a house with the convenience of condominium living. The bright and inviting main level features a functional layout designed for everyday living and entertaining. The family room offers a walkout to a private rear deck surrounded by mature trees-an inviting outdoor retreat, for a patio set and summer gatherings. Enjoy your morning coffee, dine outdoors or simply relax outside, three well-proportioned bedrooms provide comfortable private spaces. Four bathrooms throughout the home add exceptional convenience for busy households and guests. The finished basement expands your living options even further for an extra bedroom, home office, gym, media room, play area or additional family space.perfect for a recreation Set within the established Chateaux on the Park community, this attractive condo townhouse offers a wonderful lifestyle in one of Pickering's convenient locations. Enjoy easy shopping, restaurants, parks, schools, recreation, transit and major commuter routes whileaccess to coming home to a quiet residential A fantastic opportunity to own a spacious 3-bedroom townhouse with a finished basement, foursetting surrounded by mature landscaping. Enjoy another great feature in this home the access to a two underground parking space from the basement. Move in and make it your own-this is the space, location and lifestyle you've been waiting for! (id:47351)
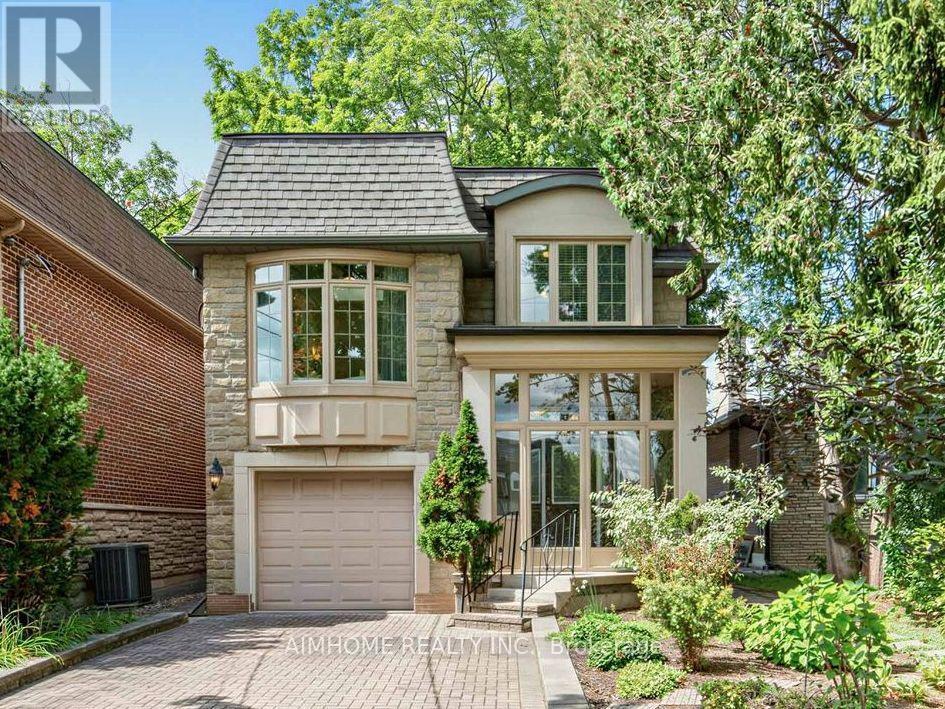
16 Carney Road
Toronto, Ontario
Nestled in a wonderfully quiet and tranquil North York neighbourhood, this serene urban retreat perfectly blends natural beauty with premier city convenience. The property is beautifully positioned facing a lush park and backing onto a private wooded grove, offering exceptional privacy. Inside, the home boasts airy 9-foot main-level ceilings and a sun-drenched sunroom perfect for year-round relaxation. The stunning family room is a true centerpiece, featuring soaring ~12-foot ceilings and a bright skylight, while a second skylight brings abundant natural light to the upper-level secondary bath. The spacious driveway comfortably accommodates up to 3 vehicles, fully self-contained walk-out basement in-law suite with a separate entrance-perfect for immediate income potential or extended family living. Just a 3-minute walk away, the state-of-the-art Edithvale Community Centre acts as a premier extension of your home, offering immediate access to an indoor track, fitness facilities, and recreation for all ages. Enjoy the ultimate peaceful lifestyle while remaining mere steps from the TTC, Finch Subway Station, Schools, vibrant Yonge Street, top-tier dining, and essential shopping. (id:47351)
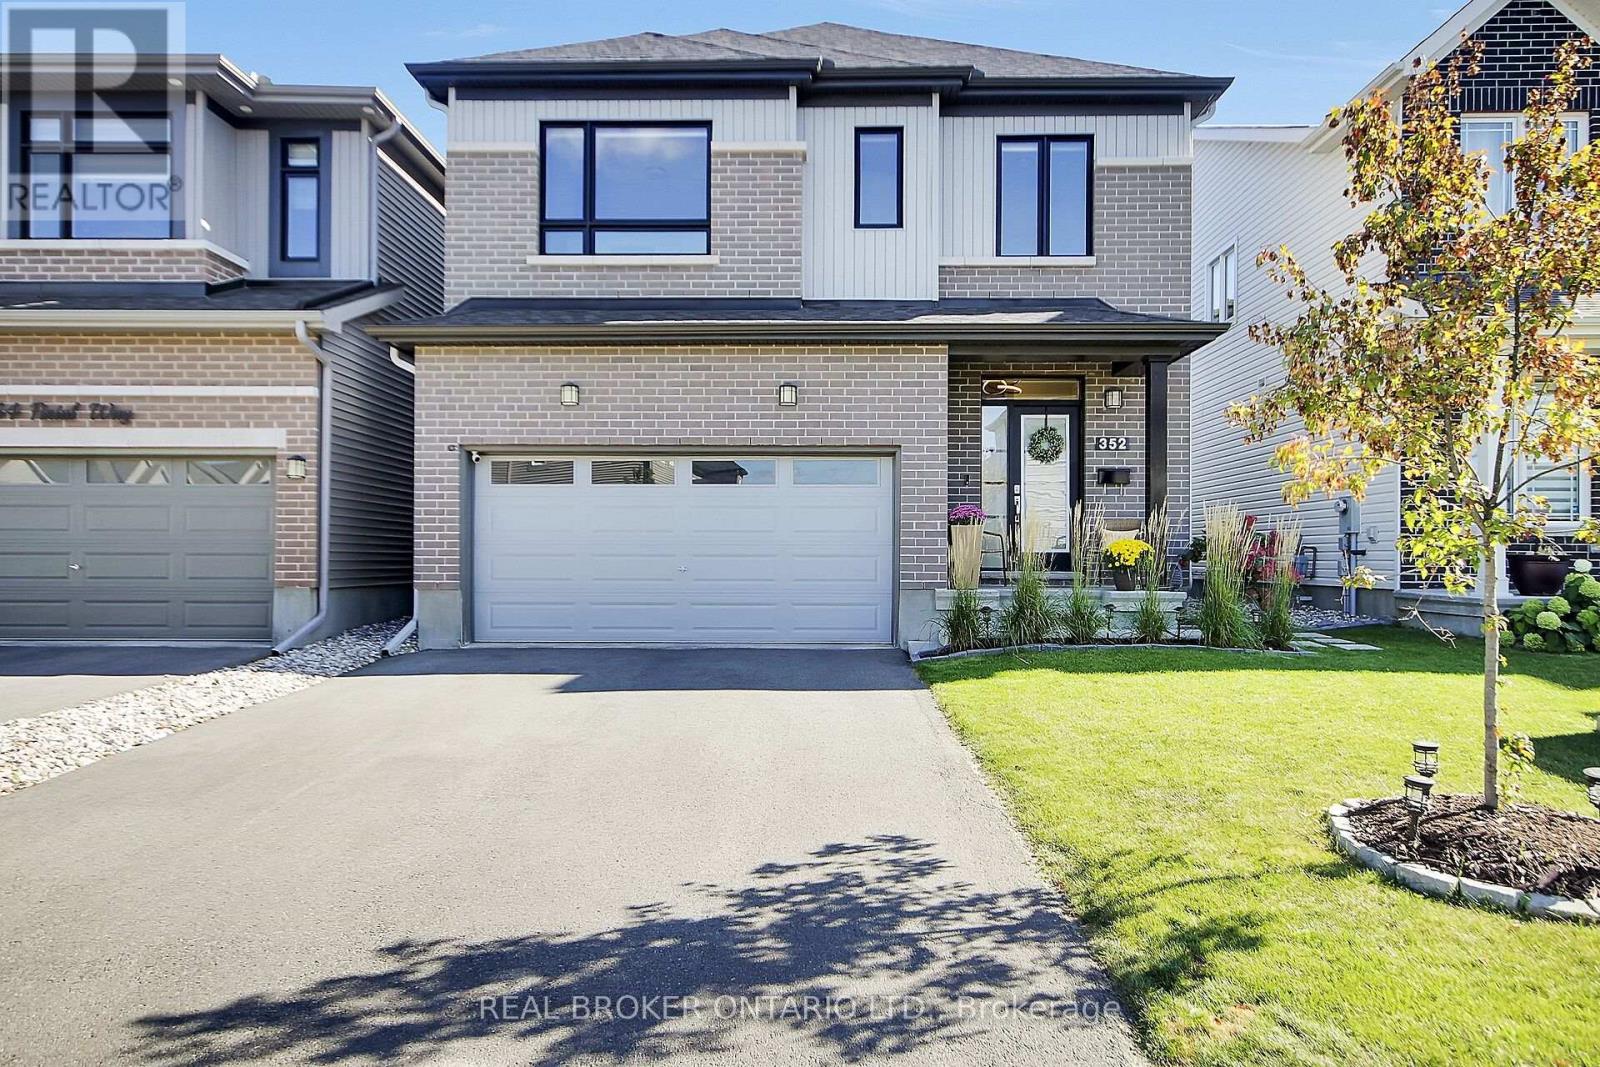
352 Finial Way
Ottawa, Ontario
OPEN HOUSE SAT/SUN OCT 3rd & 4th 2-4 PM~ Welcome to 352 Finial Way, a beautifully finished Glenview built Kingsley model offering nearly 3,000 sq. ft. above grade, plus a fully finished lower level. Located in the family friendly community of Half Moon Bay in the heart of Barrhaven. Built in 2022 and thoughtfully upgraded inside and out, this spacious 4 bedroom/4 bathroom home offers an impressive combination of space, style and functionality.The bright, open concept main floor is filled with natural light and features gleaming hardwood & ceramic floors and smooth ceilings. Step into your gorgeous chefs kitchen featuring breakfast bar & eating area, granite countertops, extended cabinetry, soft close doors & drawers, generous workspace and a large pantry. The kitchen flows seamlessly into the main living and dining areas, creating an easy layout for both everyday family life and entertaining.Upstairs, you'll find 4 spacious bedrooms, including a well appointed primary retreat with an oversized walk-in closet and ensuite featuring double sinks and an upgraded walk-in shower. An additional ensuite, convenient 2nd floor laundry with utility sink, oversized linen closet and plenty of storage make this level as practical as it is comfortable.The finished lower level adds approximately 588 sq. ft. of additional living space, with oversized windows, high ceilings & a bathroom rough-in, offering plenty of flexibility for a family room, home gym, office or play space.Outside, the work has already been done, the fully fenced backyard features stonework, pavers, perennial gardens and a gazebo, while stone walkways and landscaped gardens add to the home's inviting curb appeal. Double car garage features EV charger. Located in close proximity to schools, parks, trails, recreation and everyday amenities. This is a meticulously maintained home with the space today's families are looking for. Nothing to do but move in! (id:47351)
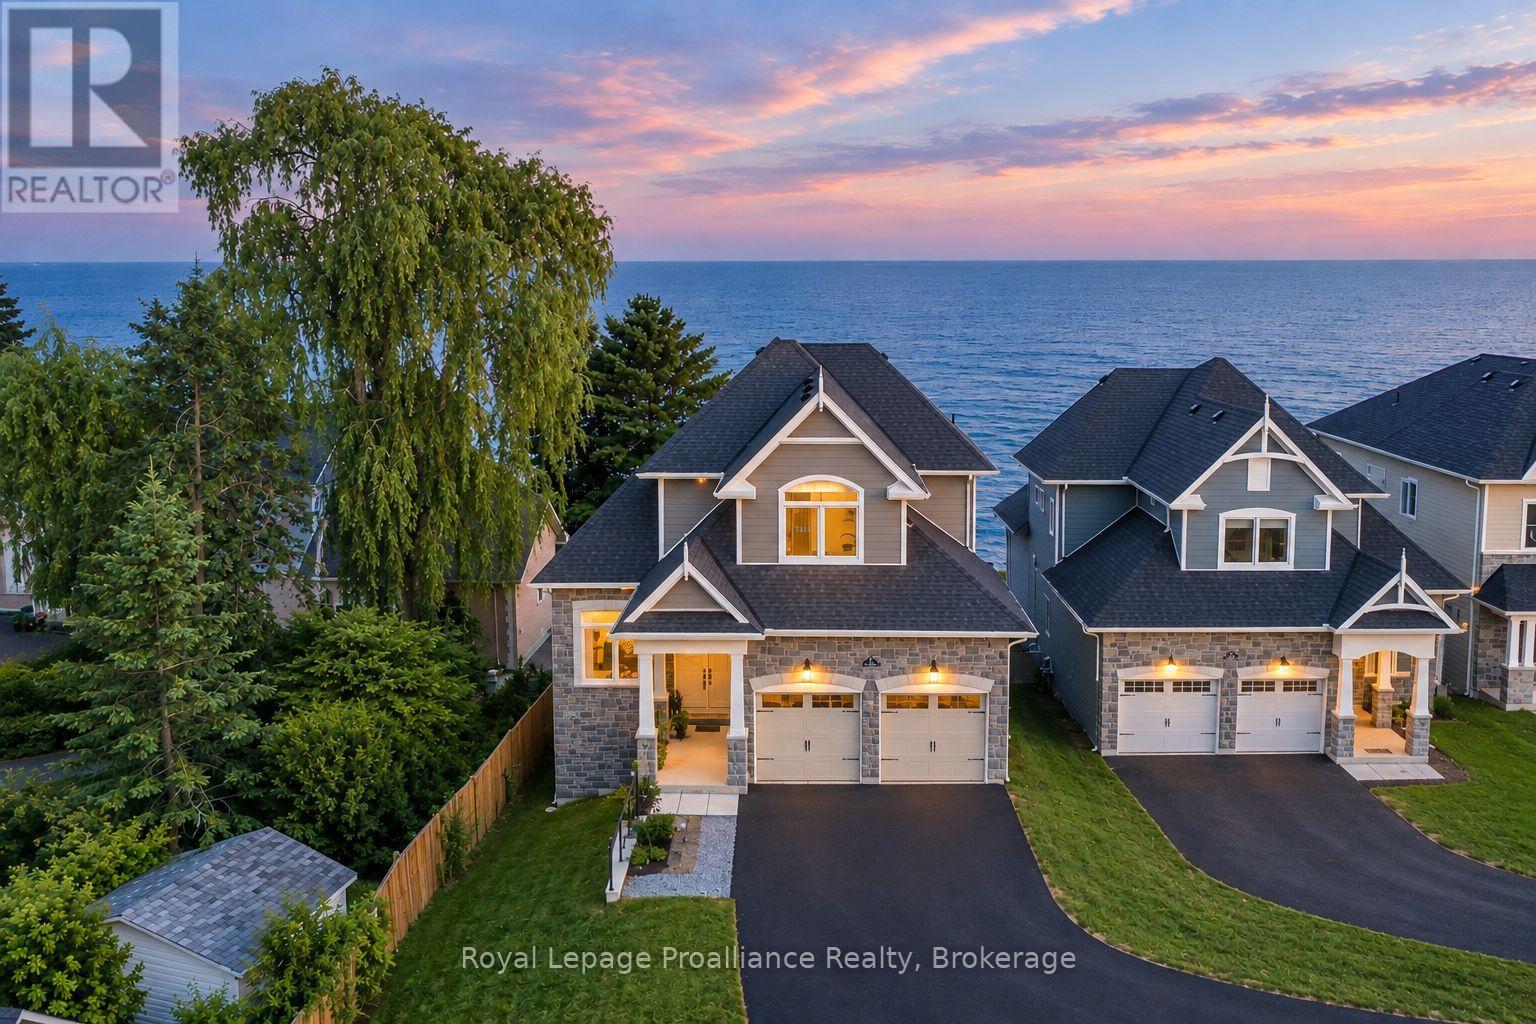
16 Twelve Trees Court
Prince Edward County, Ontario
Location, Location! Welcome to this stunning newly built waterfront bungaloft in the heart of Wellington. Enjoy the ultimate Prince Edward County lifestyle with sandy white beaches, morning swims, kayaking, golf, and scenic bike rides along the Millennium Trail-all just minutes from your doorstep. Indulge in the area's renowned wineries, breweries, dining, and boutique shopping. Set on a prime waterfront lot, this 2,280 sq ft home with a walkout lower level offers breathtaking panoramic views of Lake Ontario, including unforgettable sunrises, sunsets, and moonlit nights overlooking the dunes and Sandbanks Provincial Park. Step inside to a grand foyer with convenient main floor laundry, a powder room, and interior access to the double car garage. A versatile den offers the perfect space for a home office or formal dining room. The gourmet kitchen features a Corian centre island, brand-new appliances, and flows seamlessly into the bright breakfast area with glass doors leading to a glass-railed deck showcasing unobstructed waterfront views. The impressive great room boasts soaring ceilings, expansive south-facing windows, and a cozy gas fireplace, creating a warm yet airy living space filled with natural light. The main floor primary suite is a true retreat, complete with walkout access to the deck, a walk-in closet, and a spa-inspired ensuite with double sinks, a soaker tub, and a frameless glass shower. Upstairs, a beautiful hardwood staircase leads to two generously sized bedrooms and a well-appointed guest bath-ideal for family or visitors. Finished with hardwood flooring throughout, porcelain tile, and brand-new appliances, this exceptional home offers modern comfort in an unbeatable waterfront setting with full municipal services. A rare opportunity to own a luxury waterfront bungaloft in the vibrant heart of Wellington. (id:47351)
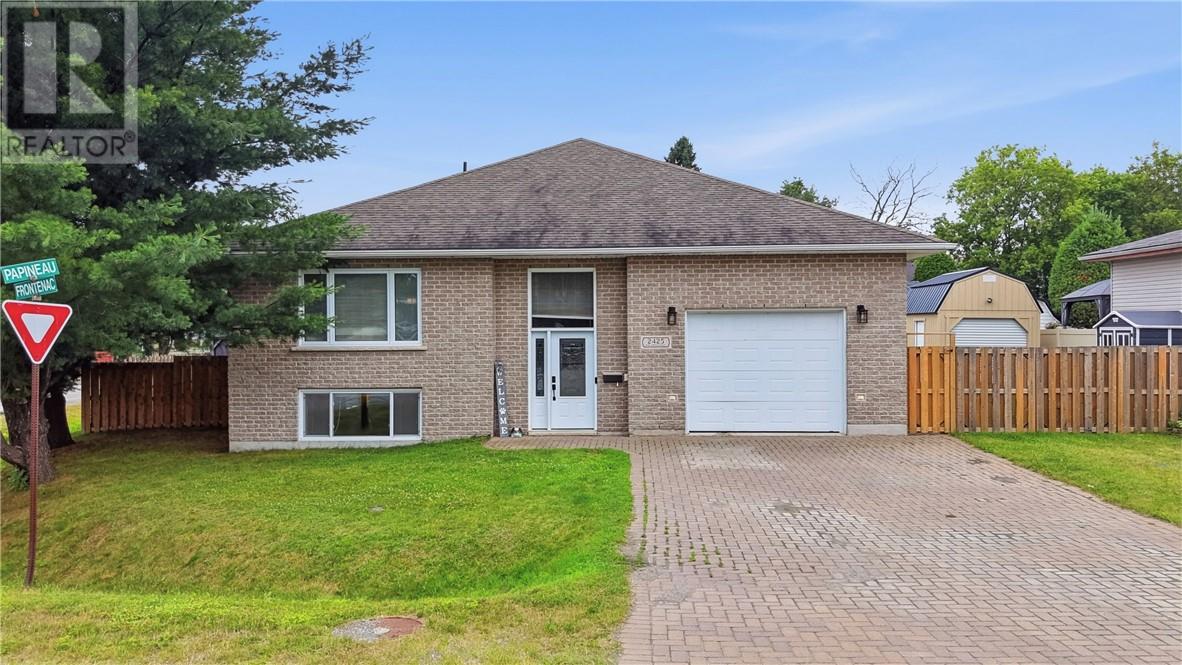
2425 Frontenac Street
Sudbury, Ontario
Welcome home to this quality-built, approximately 1,500 sq. ft. brick bungalow, built in 2013 and offering 3+2 bedrooms and 3 full bathrooms. The bright main floor features a spacious primary suite with private ensuite and a dining room with walkout to the covered deck, while the fully finished basement provides plenty of additional living space. Outside, the fully fenced double-wide lot edge with mature evergreen trees truly sets this property apart. One side is a private outdoor retreat with a gazebo and firepit area to sit and listen to the blue jays and chickadees, while the other offers room to store all the toys, plus a large powered shed with garage door for your tools and outdoor gear. An interlock driveway and attached heated and cooled garage complete this fantastic family home, offering an ideal combination of living space, privacy, storage and room to enjoy the outdoors. (id:47351)
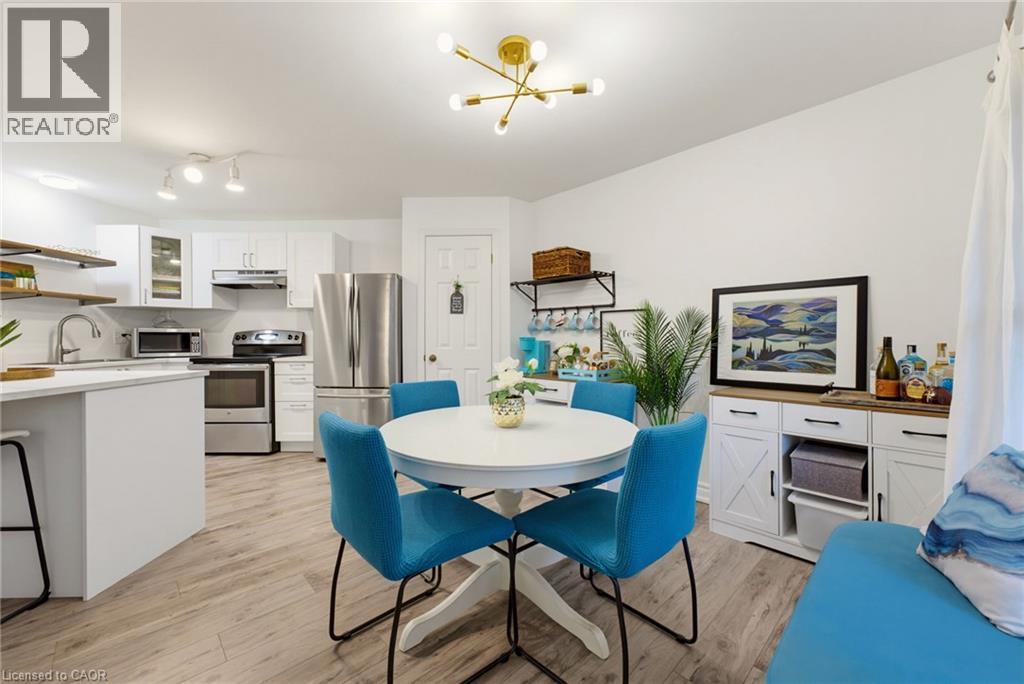
1210 Thorpe Road Unit# 309
Burlington, Ontario
Welcome home to easy, single-level living in the heart of Maple. Once you're inside this bright, bungalow-style stacked townhouse, everything unfolds on one floor, no stairs to plan your day around. A brand new kitchen, finished just weeks ago, anchors the open living and dining space with fresh cabinetry, new counters, and a clean, ready-to-use feel. Fresh paint runs throughout, so there is nothing left to do but settle in. Two bedrooms offer real flexibility, whether that means a home office, a guest room, or simply room to breathe. Step outside to your own private patio, a brick-paved retreat tucked behind timber walls, with the building's shared green space just beyond for extra room to stretch out. Parking is covered too: a designated spot in the semi-private garage, plus your own driveway space right in front of the door. Tucked into one of Burlington's most walkable pockets, this home puts daily life within easy reach. Groceries, coffee, and the park are a short walk rather than a drive, and the neighbourhood rhythm here means Saturdays start easy and stay that way. A move-in-ready home at 899 square feet, built for a first chapter or a simpler one. Come see what single-level living actually feels like. (id:47351)
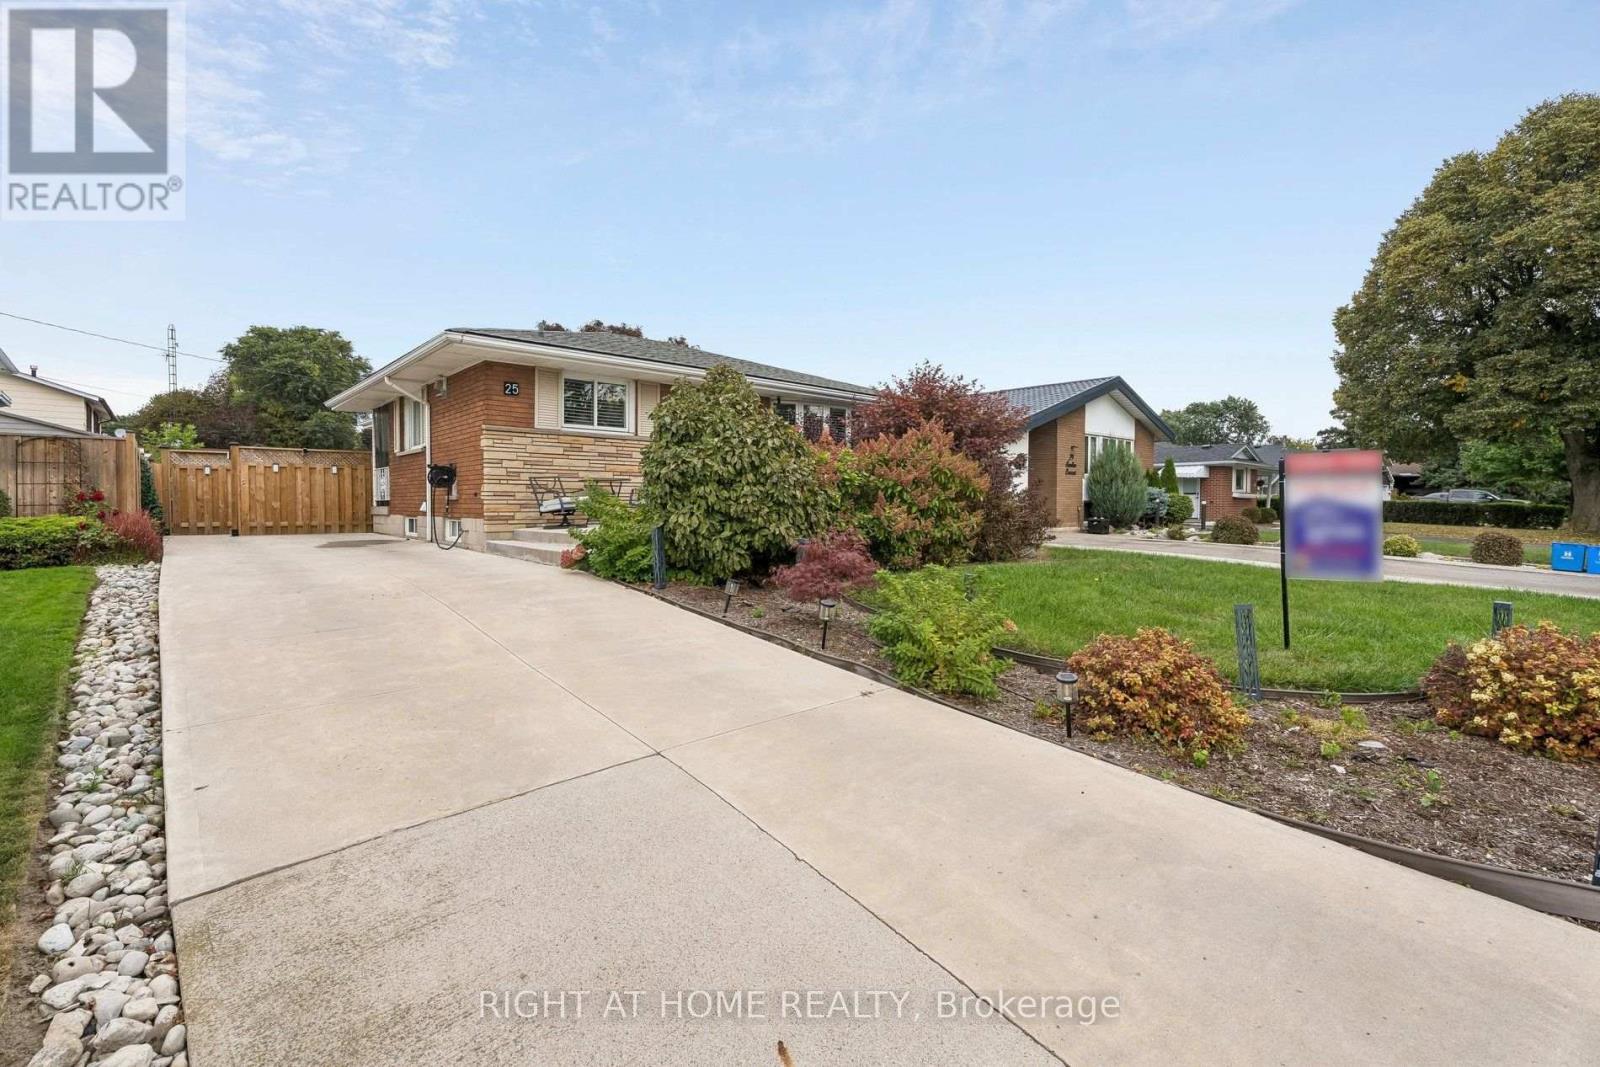
25 Swallow Crescent
Hamilton, Ontario
Welcome to this fully renovated, detached all brick bungalow in the desirable Mountain area! This bright and beautiful home offers versatile living space, making it an excellent opportunity for first time buyers, investors, or multi generational families. The main floor features 2 spacious bedrooms (originally 3 bedrooms), 4 pc bathroom, a large eat-in kitchen with quartz countertops, gas stove, and convenient kitchen desk area. The generously sized living room boasts a grand picturesque bay window that offers an abundance of natural light. Hardwood floor was installed throughout the main floor in 2020. The fully renovated basement, completed in 2024, offers exceptional additional living space with a full size kitchen, 1 bedroom, large living room (with enough space to create a 2nd bedroom), office area, and a 3 pc bathroom ideal for an in law suite or extended family. The fully fenced backyard is completed with a covered gazebo, patio furniture, shed (2025), gas hookup and sprinkler system 2023 front and back. Roof/Windows 2019. A/C 2023. Furnace 2018. Central Vac 2020. Front Porch/Driveway 2023. Water Filtration System throughout. Bright, clean, and move-in ready, this home is situated in a prime Mountain location with convenient access to Lincoln Alexander Hwy, public transit, hospital, schools, malls, shopping, restaurants, grocery stores, highways, and more .A fantastic home with excellent flexibility and plenty of potential. Don't miss this opportunity and come take a look! (id:47351)
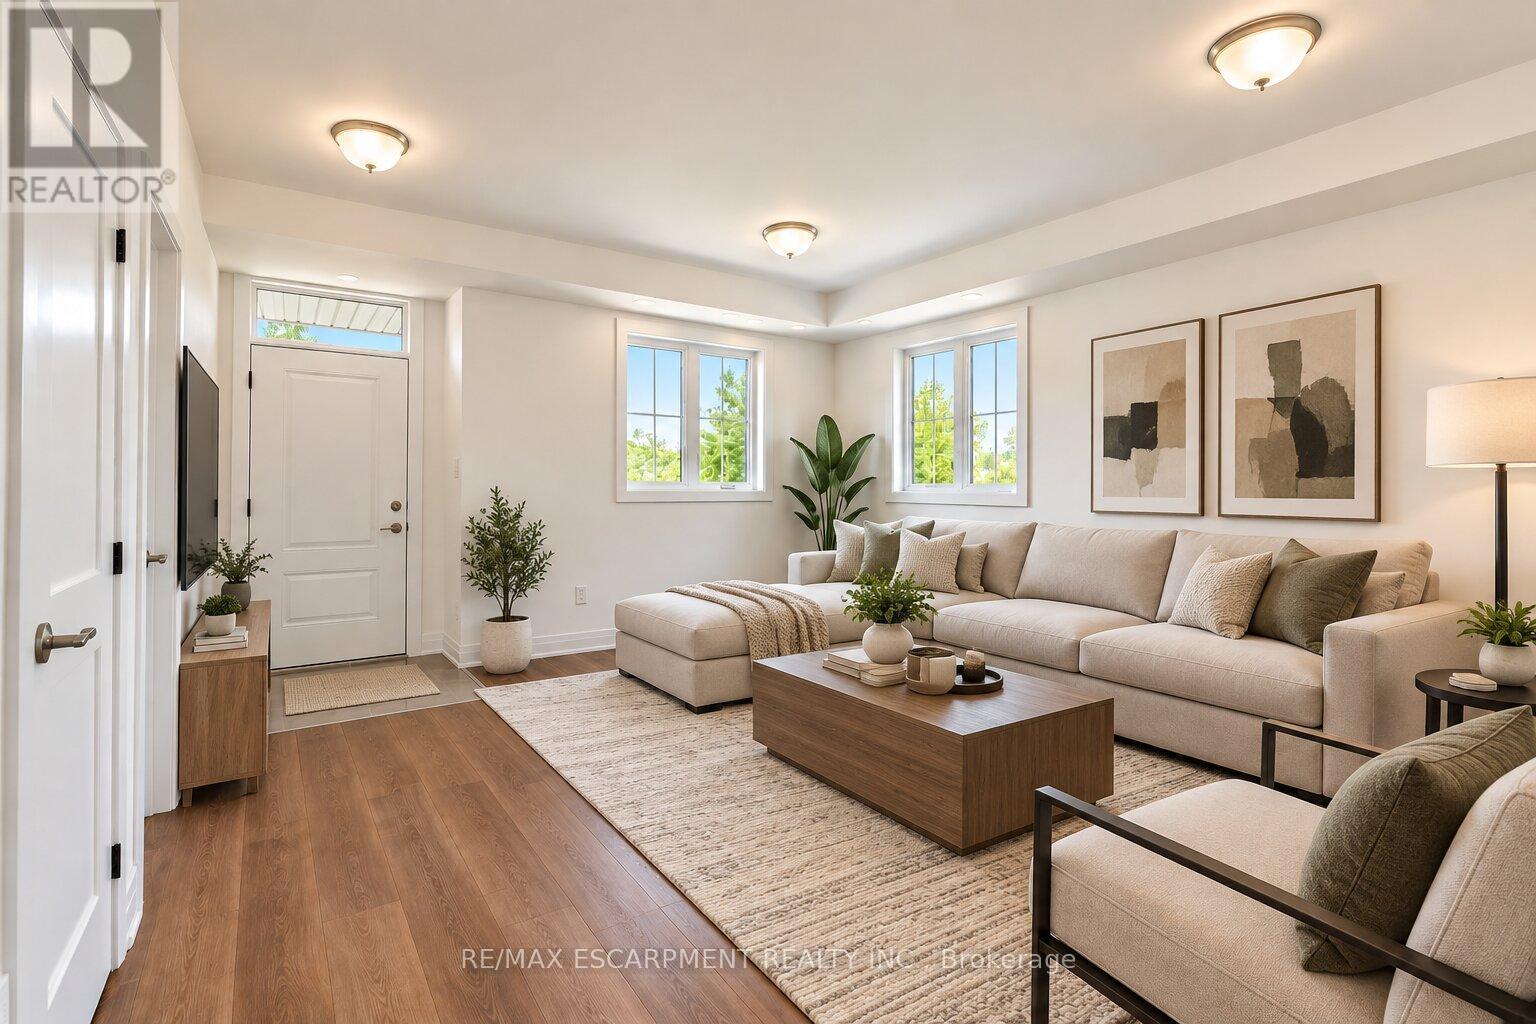
1 - 86 Poulette Street
Hamilton, Ontario
Welcome to 86 Poulette Street - a brand-new 2-bedroom, 2-bathroom unit where you'll be the very first to call it home. Thoughtfully designed with modern finishes, a functional layout, and plenty of natural light, this never-before-lived-in suite offers comfortable and stylish living in a fantastic Hamilton location. Located steps from Locke Street in one of Hamilton's most sought-after neighbourhoods, you'll have an incredible selection of independent shops, cafes, restaurants, and everyday amenities right at your doorstep. Conveniently located close to parks, transit, downtown Hamilton, and major commuter routes. A rare opportunity to be the first resident in a brand-new unit in one of the city's most desirable areas. (id:47351)
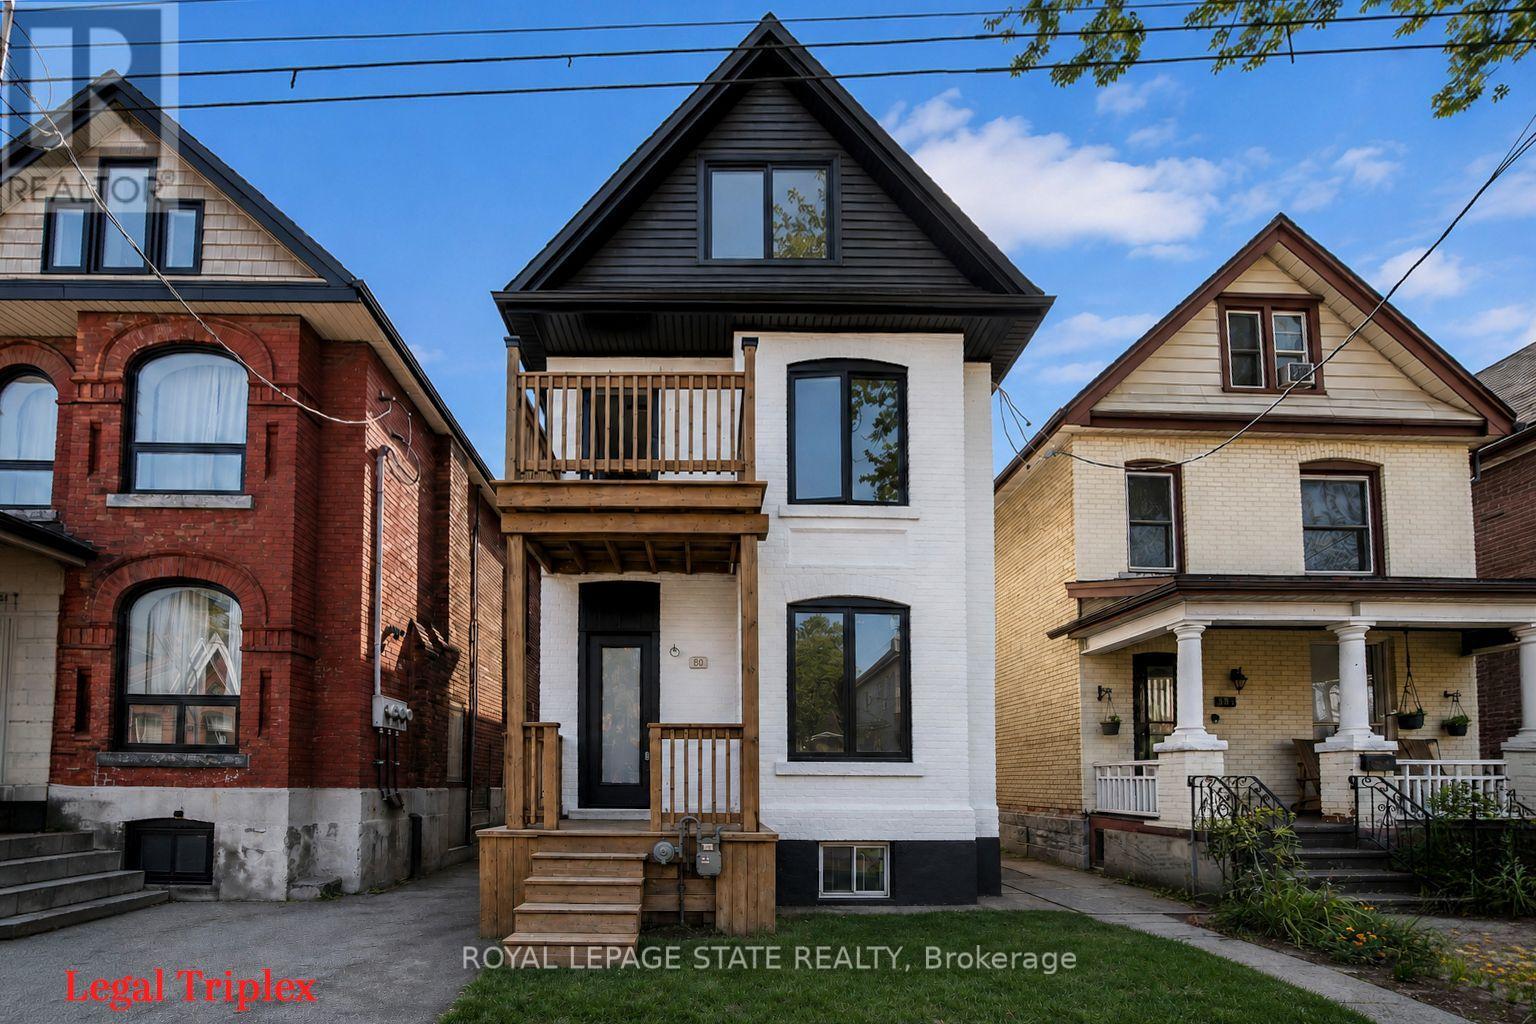
60 William Street
Hamilton, Ontario
LEGAL TRIPLEX- ZONING VERIFICATION REPORT FROM CITY OF HAMILTON ATTACHED IN SUPPLEMENTS. Renovated large triplex - Extensive renovations in 2026 with building permits - Include three new kitchens, 3 new full baths. Large 3 bedroom top floor unit, main floor unit 2 bedroom, rear unit one bedroom, rare investment opportunity!! Excellent location near General Hospital and near Downtown Hamilton. WALKING DISTANCE TO BIRGE PARK WITH OUTDOOR SWIMMING POOL, AND RECREATIONAL FACILITIES. Must see this!! (id:47351)
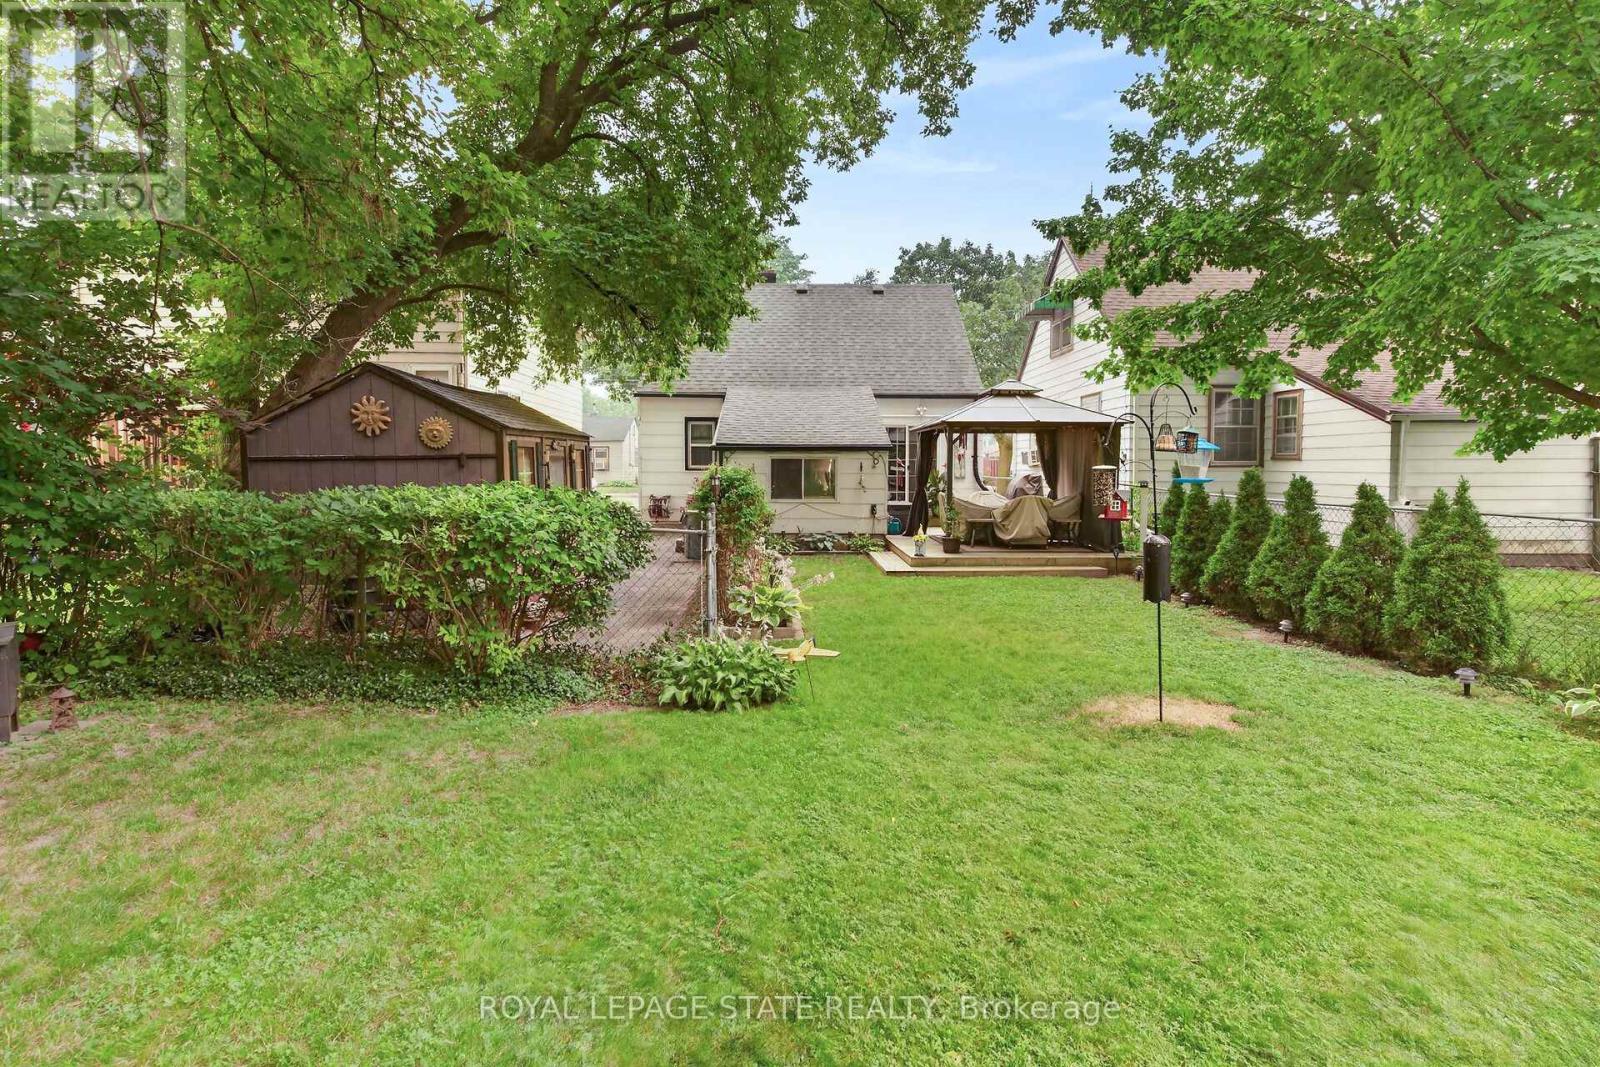
268 Grey Street
Brantford, Ontario
Charming Brantford Home with a Gardener's Dream Backyard. Cute, cozy, and wonderfully maintained, this charming Brantford home is full of possibilities! Whether you're looking for the perfect starter home, a comfortable place to downsize, or simply a home with room to grow, this one is worth a look.The real showstopper is the giant backyard, beautifully filled with established perennials and plenty of space to enjoy the outdoors. If you love gardening, entertaining, relaxing in the sunshine, or creating your own backyard oasis, you'll love what this property has to offer.Inside, the home offers a practical layout with two cozy bedrooms upstairs, while one of the bedrooms could also provide the flexibility to be used on the main floor depending on your needs. The large basement rec room adds valuable extra living space - perfect for a family room, home office, hobby area, playroom, or whatever suits your lifestyle.Well maintained and offering lots of parking, this home combines comfort, flexibility, and outdoor space in a great Brantford location.A sweet home with a big backyard and plenty of potential - come see why this could be the perfect next chapter for you! (id:47351)
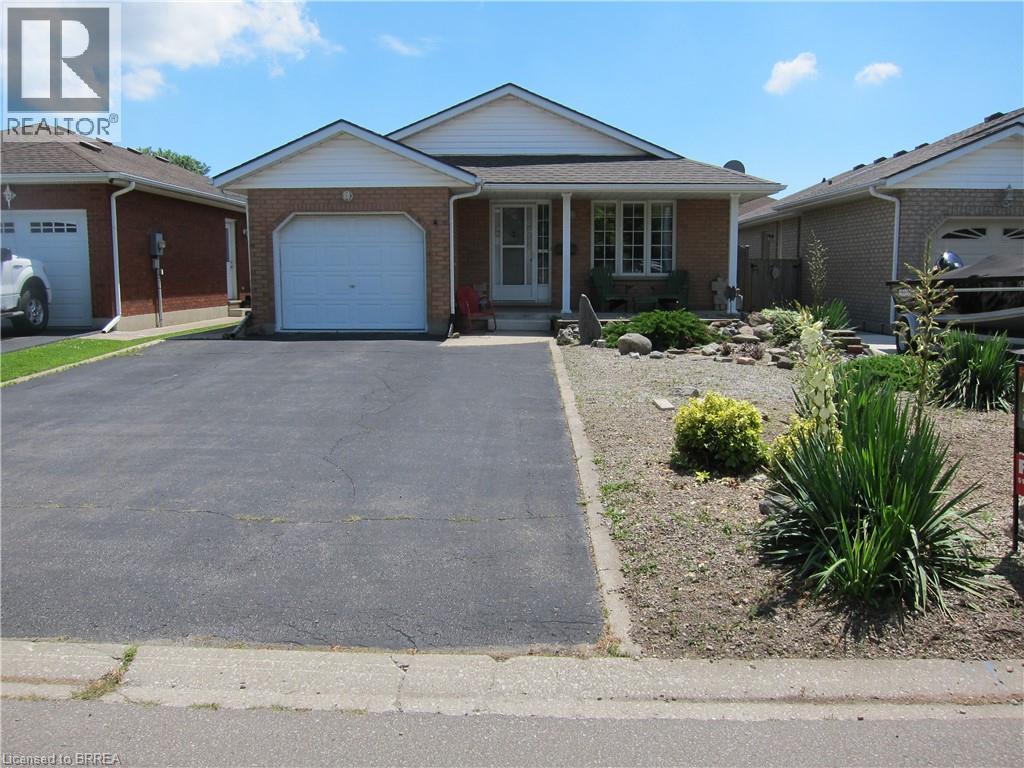
46 Anderson Avenue
Simcoe, Ontario
NEW PRICE for this meticulously maintained all-brick bungalow, located in one of Simcoe’s lovely quiet neighbourhoods. Offering 2 bedrooms or possibly 3 bedrooms, 2 bathrooms, an attached garage, and double driveway, this home combines comfort, functionality, and small-town charm. Step onto the inviting front porch and into a bright and welcoming interior featuring a spacious eat-in kitchen and a sun-filled living room enhanced, both enhanced by Solartube skylights that fill the main floor with natural light. Patio doors off the third bedroom, easily adaptable as a den or home office lead to a private deck and fully fenced backyard, perfect for relaxing or entertaining. The finished lower level boasts a large rec room complete with a cozy gas fireplace, creating the perfect gathering space for family and friends. Ideally located within walking distance to Lynndale Heights Public School and just minutes from Port Dover, this home also offers easy access to many of Norfolk County’s popular summer destinations including Turkey Point and the beautiful shores of Lake Erie. Enjoy the best of Simcoe living with its small-town feel and excellent amenities including shopping, restaurants, and everyday conveniences close by. This charming home is definitely worth your inspection. Come have a look! (id:47351)
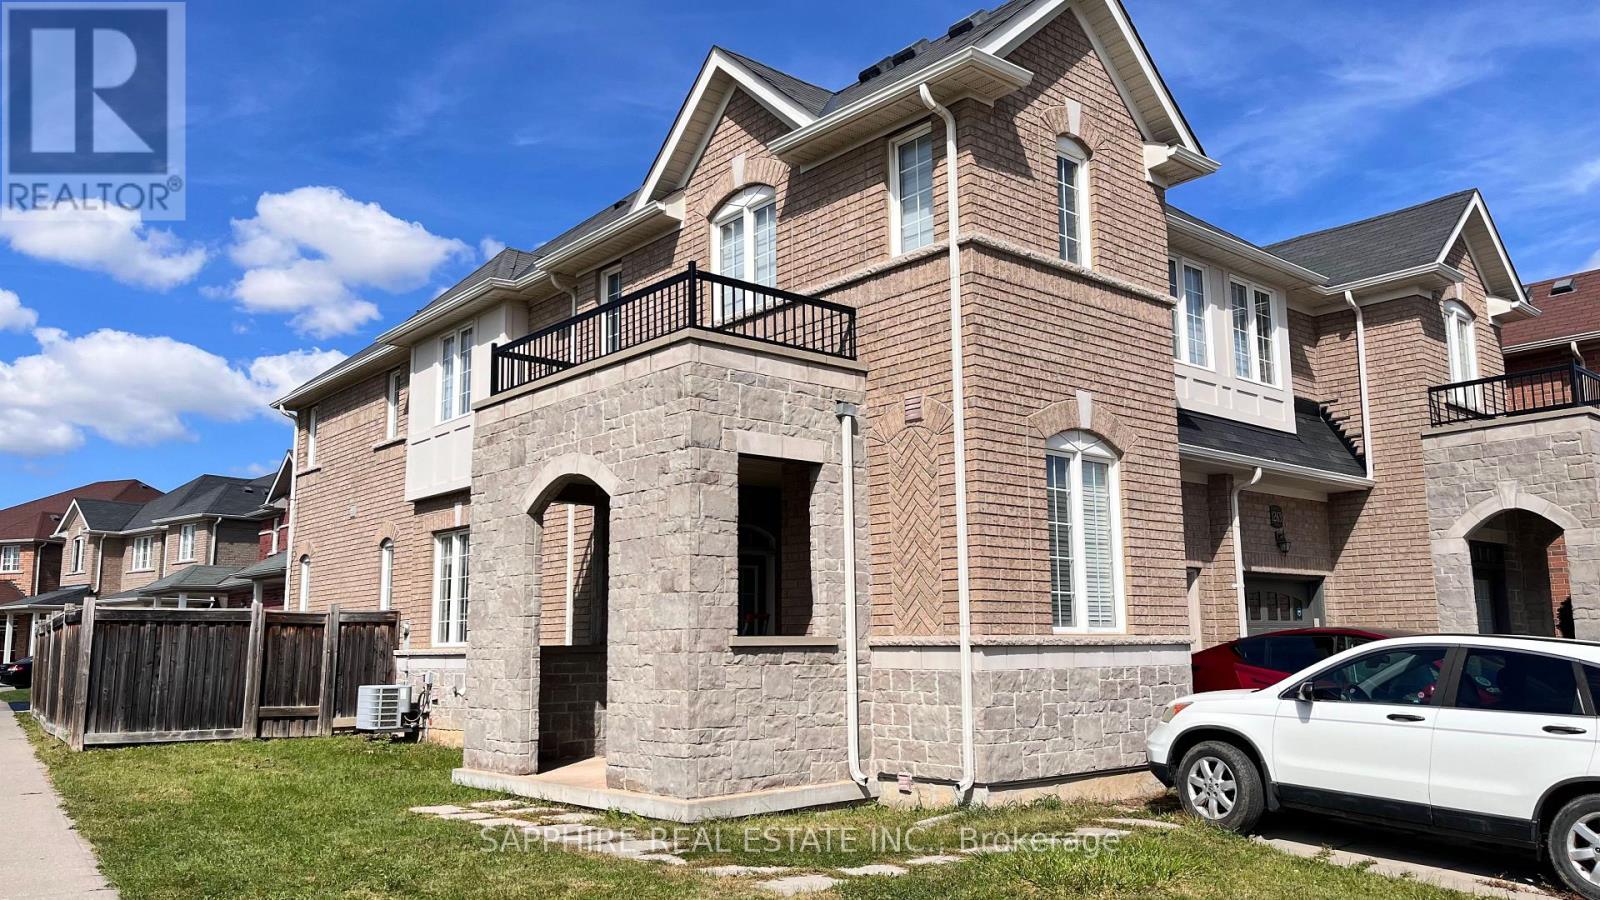
Upper - 1261 Sim Place
Milton, Ontario
ONLY MAIN & 2ND FLOOR, NO BASEMENT INCLUDED!! ##Upgraded 4-Bed, 3-Bath Corner-Lot Semi for Lease in Milton's Beaty Community Move-in ready semi-detached home on a corner lot, freshly painted throughout with laminate flooring on every level.#The main floor has separate living and dining rooms with a fireplace, plus an open-concept family room and kitchen with patio doors to a large backyard and side yard.# The corner lot adds natural light throughout the day. The kitchen features quartz counters and backsplash, stainless steel appliances, a gas stove, and a fridge with water and ice dispenser.#Oak stairs with a landing window lead to four bedrooms, each with a large window, ceiling fan, and new floor-to-ceiling IKEA PAX closet system.# The front bedroom has three windows. The primary bedroom includes a ceiling fan with light and remote, a walk-in closet with PAX organizers and a large lit mirror, and an ensuite with soaker tub, separate shower, large vanity, and window. #The upstairs main bath has a tub and large vanity.Second-floor laundry with a new LG AI smart washer and dryer with auto-dispense##.Additional upgrades: all toilets replaced, each with a bidet; dual shades on all windows (room-darkening in bedrooms); TP-Link Kasa smart switches throughout; Level 2 EV charger in the garage.Close to parks and green space, schools including Hawthorne Village PS, Irma Coulson PS, and Guardian Angels CS, and Milton GO Station, with quick access to Hwys 401, 407, and the QEW. (id:47351)
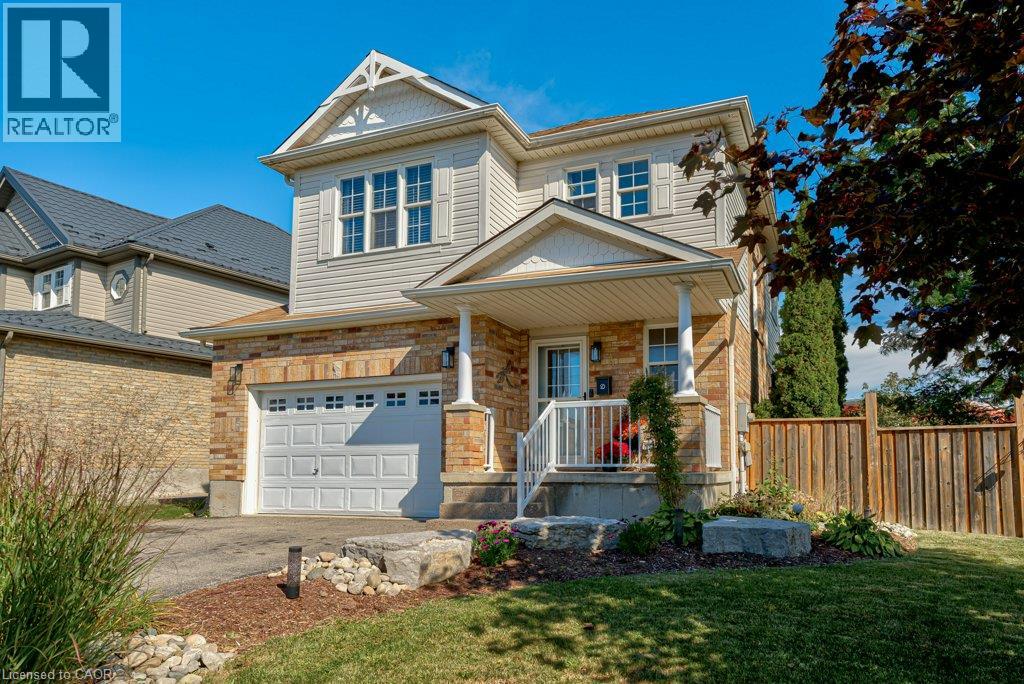
4 Jacob Cressman Drive
Baden, Ontario
Welcome to 4 Jacob Cressman Drive in Baden, a lovely family home tucked onto a corner lot in a welcoming neighbourhood, backing onto Baden Public School. The main level offers a bright, open layout with hardwood floors, a spacious living and dining area, and a well appointed kitchen with ample cabinetry, island seating and plenty of natural light. The kitchen opens naturally into the living space, creating an easy layout for everyday living and entertaining. Upstairs, you’ll find three comfortable bedrooms, including a generous primary bedroom, along with a full bathroom. The finished basement adds valuable additional living space, perfect for a family room, home office, playroom or whatever suits your needs. Outside, the corner lot provides plenty of room to enjoy the warmer months, with an above ground pool creating your own backyard escape. The covered front porch and mature landscaping add to the home’s welcoming curb appeal. Located close to schools, parks, shops and the amenities of Baden, this is a great opportunity to settle into a family friendly community while still being within easy reach of Kitchener Waterloo. (id:47351)
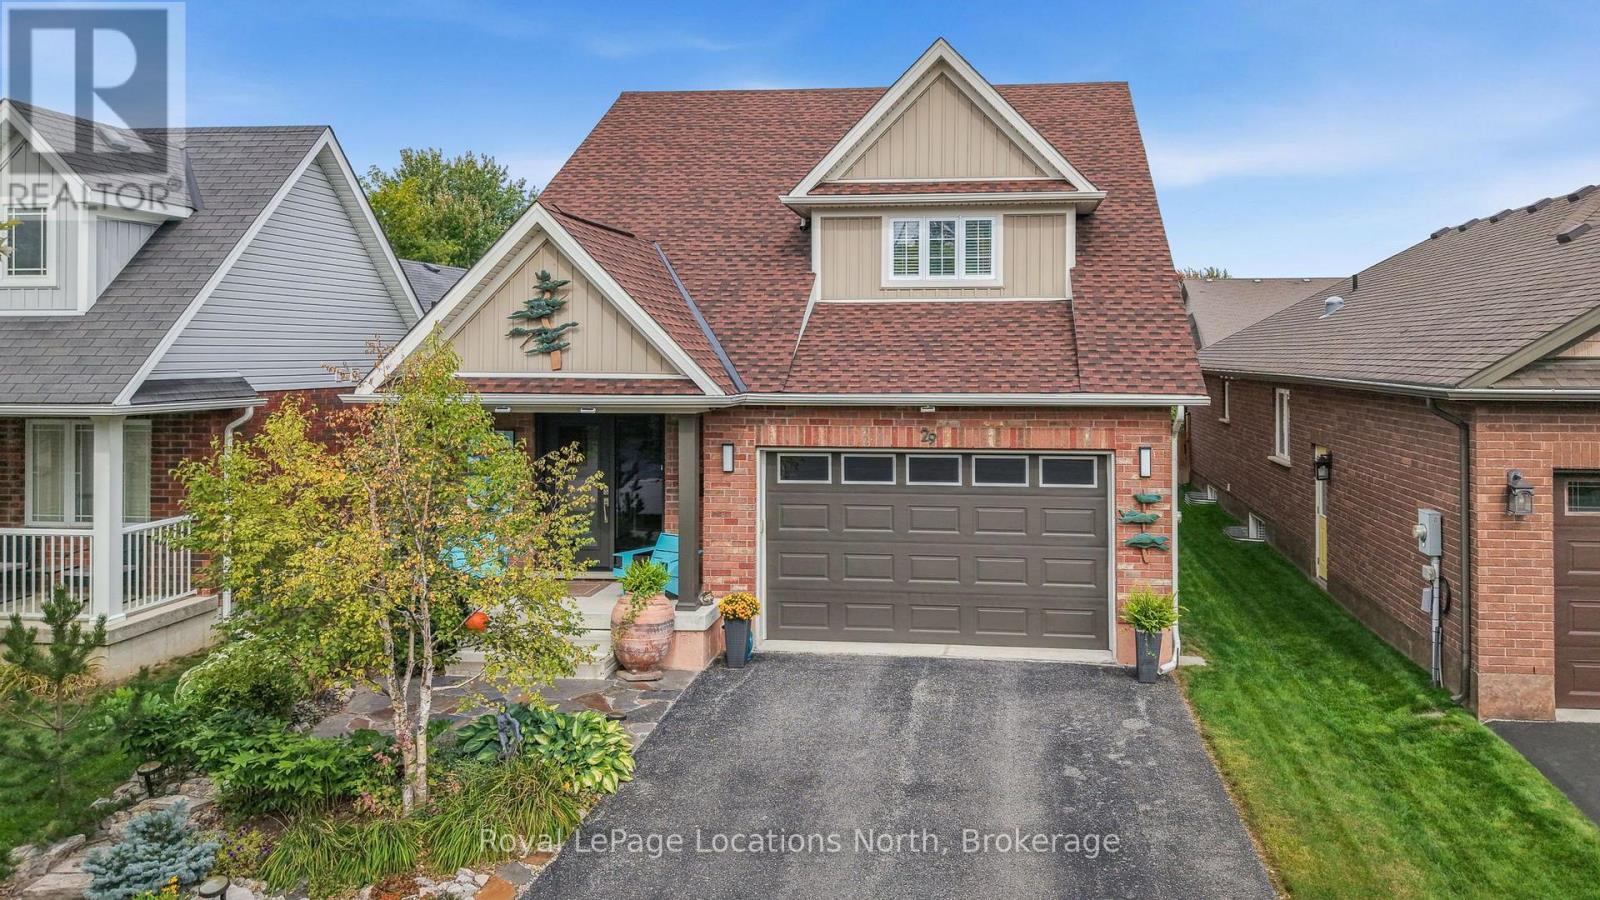
29 Williams Street
Collingwood, Ontario
Bright & Beautiful Bungaloft tucked into one of Collingwood's most peaceful and picturesque neighbourhoods, offers a rare opportunity: 2849sq ft of finished living space with main-floor living, 4 bedrooms + 4 bathrooms. Step inside to an open-concept living space bathed in natural light from soaring vaulted ceilings, generous wall-to-wall windows.The main floor primary suite is a true retreat, complete with its own ensuite and private walkout to the expansive backyard deck - a seamless flow you'll also enjoy from the main living area.Add in the convenience of main-floor laundry, a cozy gas fireplace, lots of storage space and thoughtfully organized closets and you have a home designed with both comfort and intelligence in mind.The kitchen includes a built in desk area, quality appliances and a lots of cabinet space. Upstairs, you'll find a second living area,two generously sized bedrooms; one with its own sink and fridge, the other with a large walk through closet and a full four-piece bathroom. The lower level offers even more flexibility - a 4th bedroom and 3rd living space perfect for a family room, artist's studio, guest suite or home office; the choice is yours.Step outside to your own private oasis: a large deck with a sunny dining area and a resting area with a full shade awning, a custom wood-burning cedar sauna, a substantial Mennonite-built workshop with electricity, raised veggie boxes, beautifully landscaped grounds with an irrigation system that speak to years of thoughtful, loving care.This is a home built for togetherness.With a 1.5 car garage, 3 separate living spaces and endless space for multigenerational living or hosting the friends and family you love, this property is as practical as it is special.All of this just steps from the Collingwood Trail system, Admiral Elementary,Our Lady of the Bay Secondary and the Collingwood Hospital. Homes like this - rare, versatile and lovingly maintained - don't come along often. This one is truly a must-see! (id:47351)
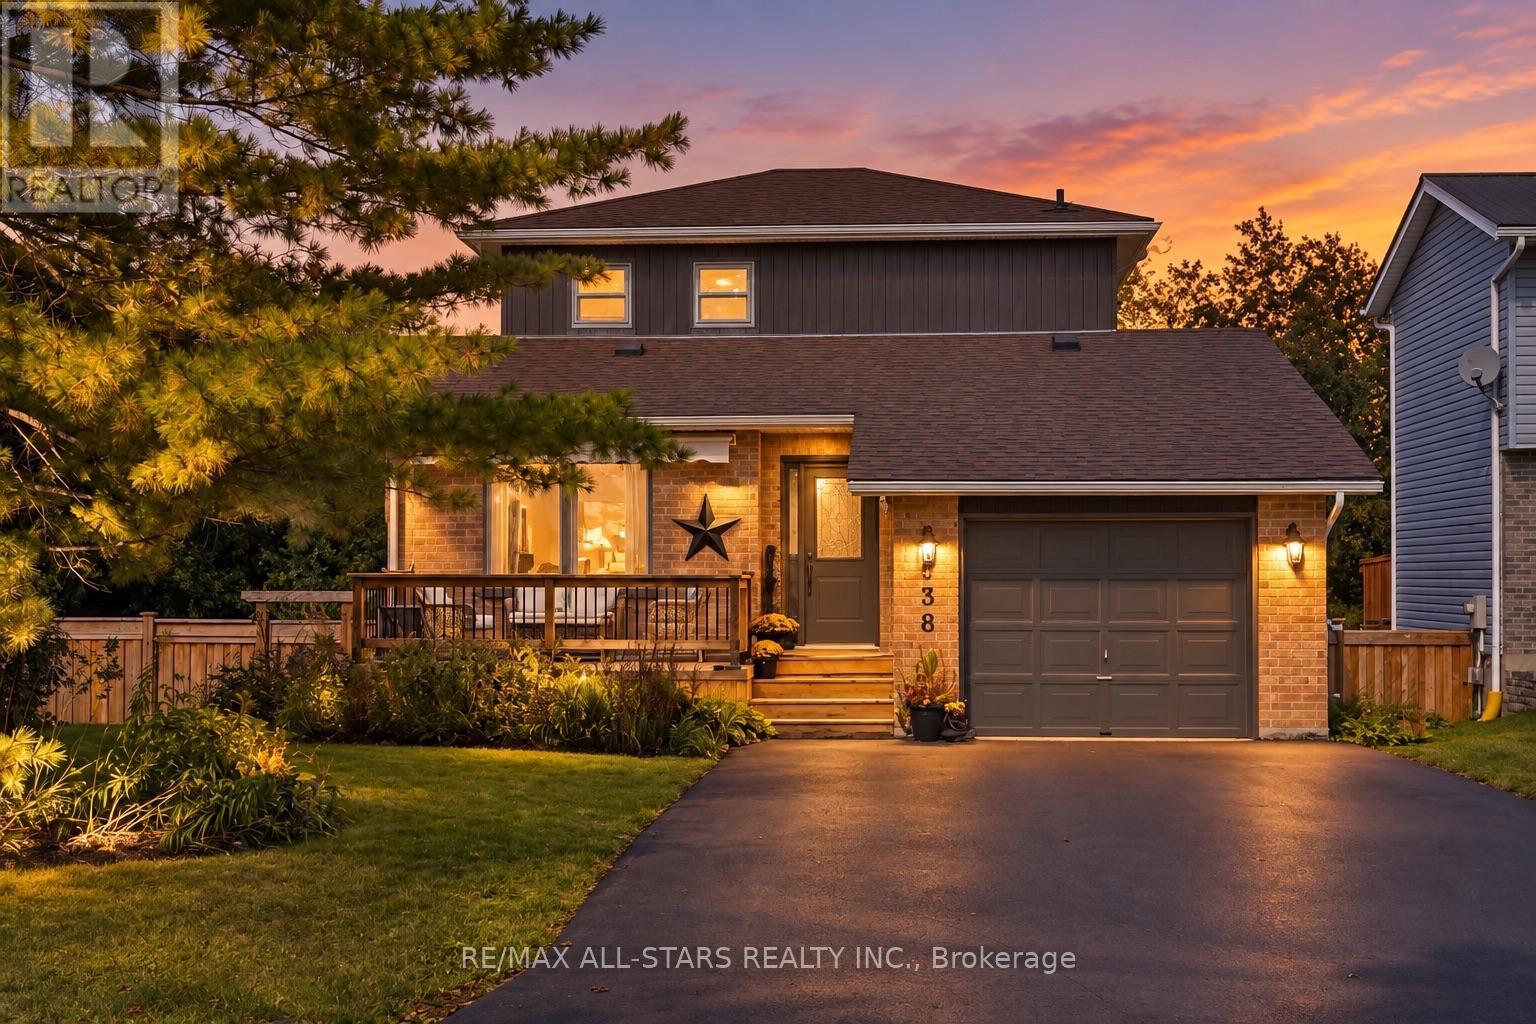
538 Highland Crescent
Brock, Ontario
Exceptional 3+1 bedroom, 2-bath family home showcasing approx. $150,000 in recent upgrades, an elegant move-in-ready interior & a remarkable setting backing onto open farm fields with breathtaking westerly sunsets. Beautifully transformed inside & out, this impressive home offers 1,379 sq. ft. of bright, spacious living plus a finished walk-out basement, with an open-concept main level featuring formal dining & generous living areas, professionally removed popcorn ceilings, new light fixtures & stylish updated finishes throughout. The stunning eat-in kitchen features solid oak custom cabinetry professionally refinished for a sophisticated modern aesthetic, brand-new quartz countertops, SS appliances, abundant storage & a large peninsula/breakfast bar with additional seating. A newly installed sliding glass door opens to a brand-new second-level Juliette balcony/deck overlooking the fully fenced backyard, peaceful countryside & spectacular sunset views. Upstairs, the gorgeous main bath has been completely redesigned & enlarged, creating a luxurious, beautifully appointed retreat. The fabulous finished walkout lower level is an entertainer's delight, offering incredible additional living space with a spacious rec room, cozy gas fireplace & direct walkout to an expansive new concrete patio spanning the width of the home & a fully fenced private backyard. Extensive exterior improvements include a newly paved driveway with no sidewalk, new vinyl siding, professionally painted exterior windows, garage & front door, new eavestroughs, soffits, fascia & roof caps. Additional updates include a newer forced-air gas furnace, updated shingles & windows. Complete with direct garage access & a charming front porch with awning, perfect for morning coffee. Ideally positioned on a quiet, family-friendly crescent close to schools, parks & amenities, this immaculate home delivers refined style, outstanding functionality & an idyllic backyard setting rarely found! (id:47351)
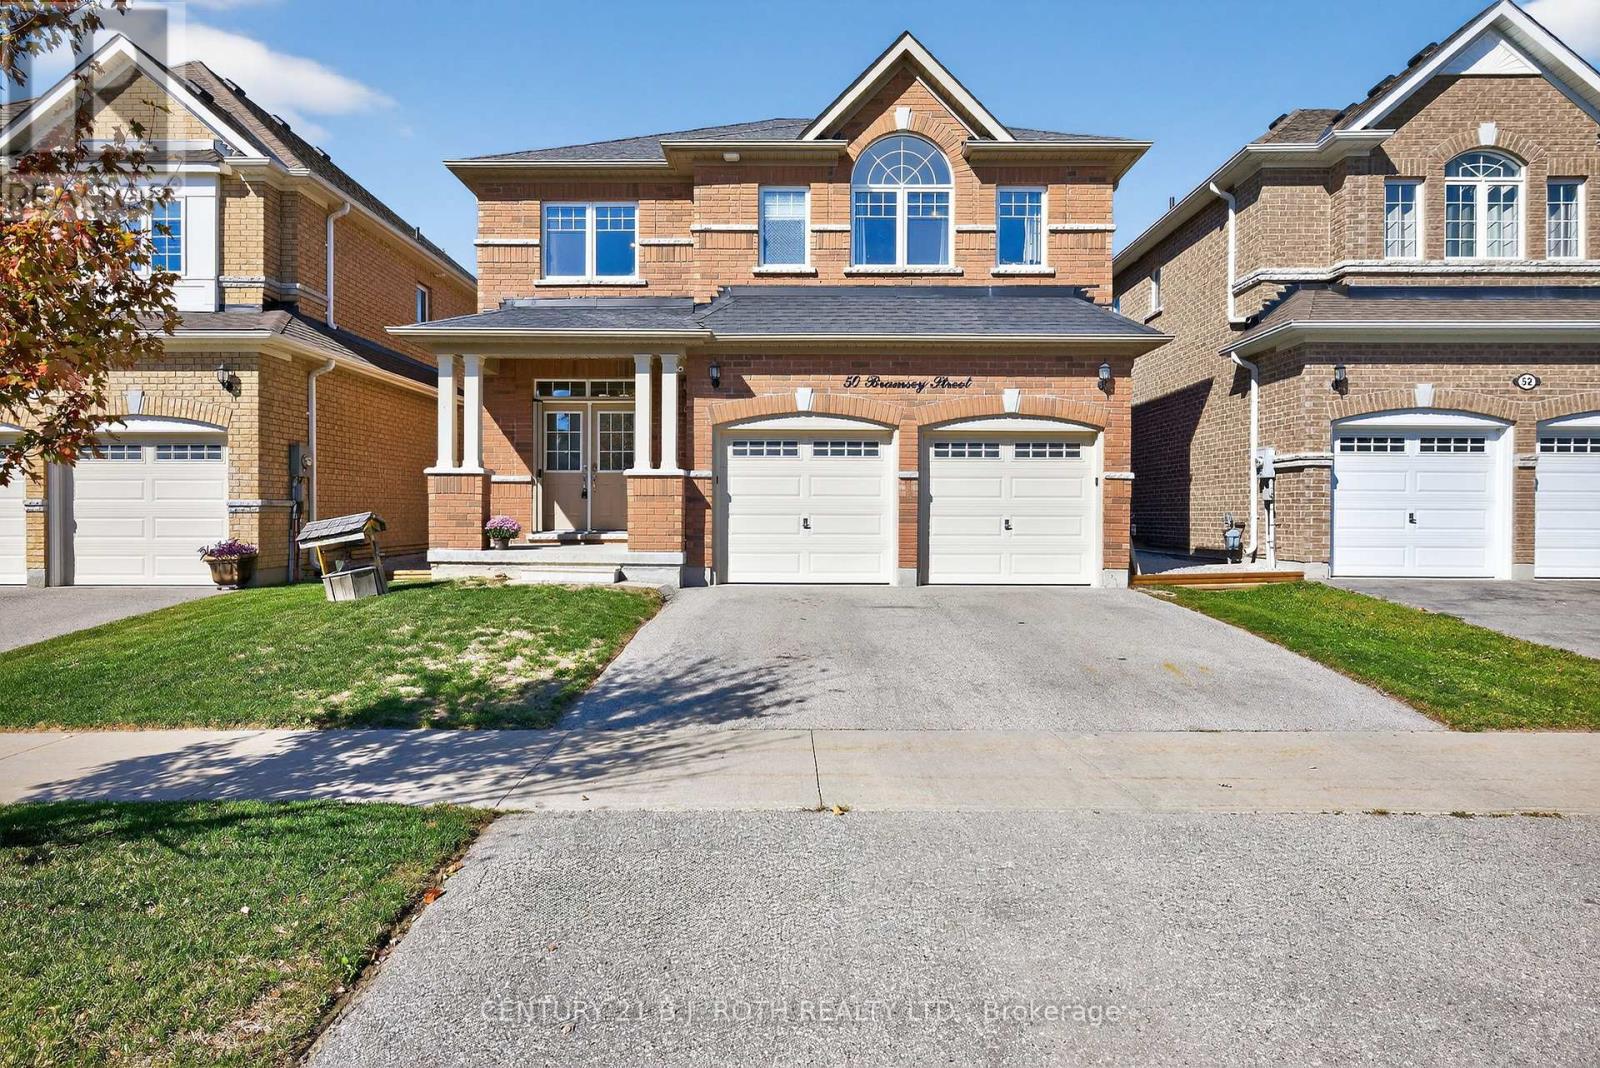
50 Bramsey Street
Georgina, Ontario
Welcome to this impressive all-brick family home offering 2,793 sq ft of thoughtfully designed living space in a sought-after family-friendly neighbourhood. Featuring 4 spacious bedrooms, each with ensuite access, including a convenient Jack-and-Jill bath shared by two bedrooms, this home is ideal for growing families and multi-generational living. The primary retreat offers a spa-inspired ensuite complete with an oversized soaker tub, perfect for relaxing at the end of the day. A bright second-floor office provides the ideal work-from-home space. Designed for both everyday living and entertaining, the main floor boasts 9-foot ceilings, a formal dining room for family gatherings, and an inviting family room with a cozy gas fireplace. The updated kitchen (2021) features granite countertops, a ceramic backsplash, added pantry storage, and overlooks the heart of the home. Convenient main-floor laundry includes a double closet and direct garage access. Freshly painted throughout, this home is truly move-in ready. Step outside to your private backyard oasis, featuring a stunning in-ground pool (2024) and beautiful hardscaping completed in August 2025, creating the perfect setting for summer entertaining and family enjoyment. Located within walking distance to parks, a splash pad, scenic forest trails, schools, and everyday amenities, this home offers the perfect blend of comfort, convenience, and community. Don't miss this exceptional opportunity to make this beautiful family home your own. (id:47351)
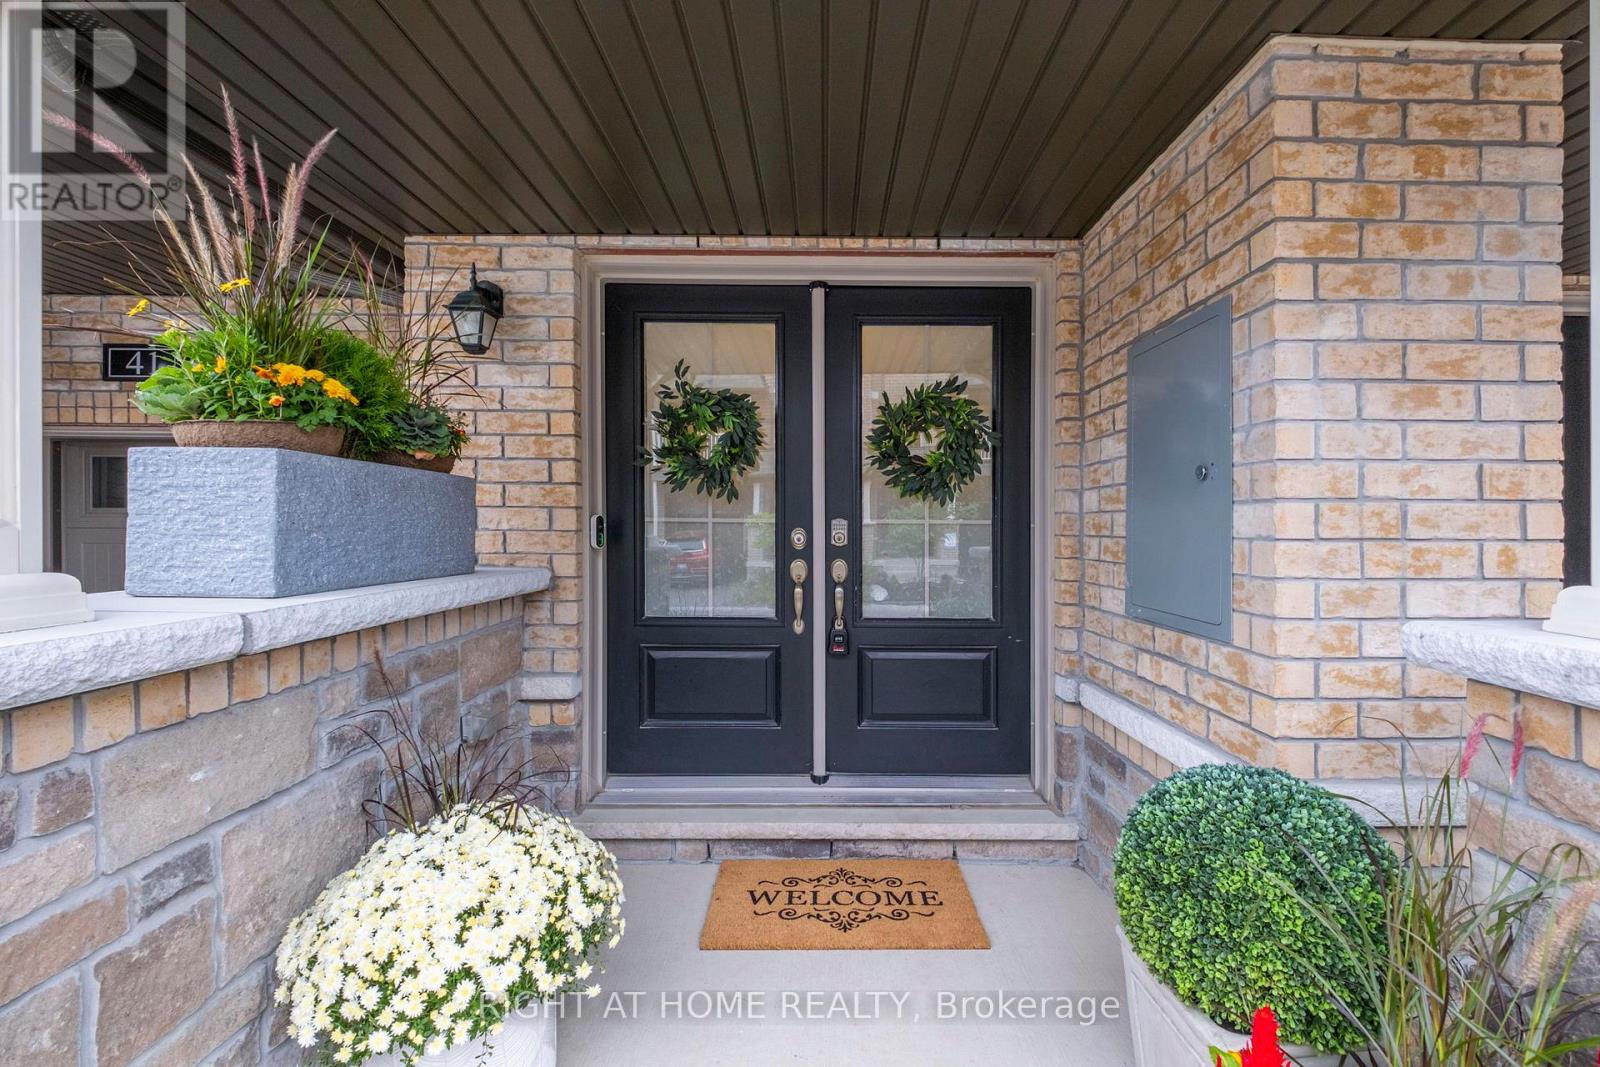
41 Amulet Way
Whitby, Ontario
Welcome to this spacious 2-bedroom, 3-bathroom home that offers modern finishes and thoughtful upgrades throughout. The bright, open-concept main floor features beautiful hardwood flooring, a generous dining area with a large window, and a stylish modern kitchen complete with elegant Caesarstone countertops and a large centre island perfect for everyday living and entertaining.The private 4-piece ensuite and main bathroom both feature sleek stone countertops, while the beautifully stained staircase with black iron pickets adds a sophisticated contemporary touch.Enjoy the added benefits of ENERGY STAR features, including an HRV system, designed to enhance indoor comfort and energy efficiency.Ideally located just minutes from excellent schools, shopping, parks, restaurants, GO Transit, and major highways, including the 401 and 407. (id:47351)
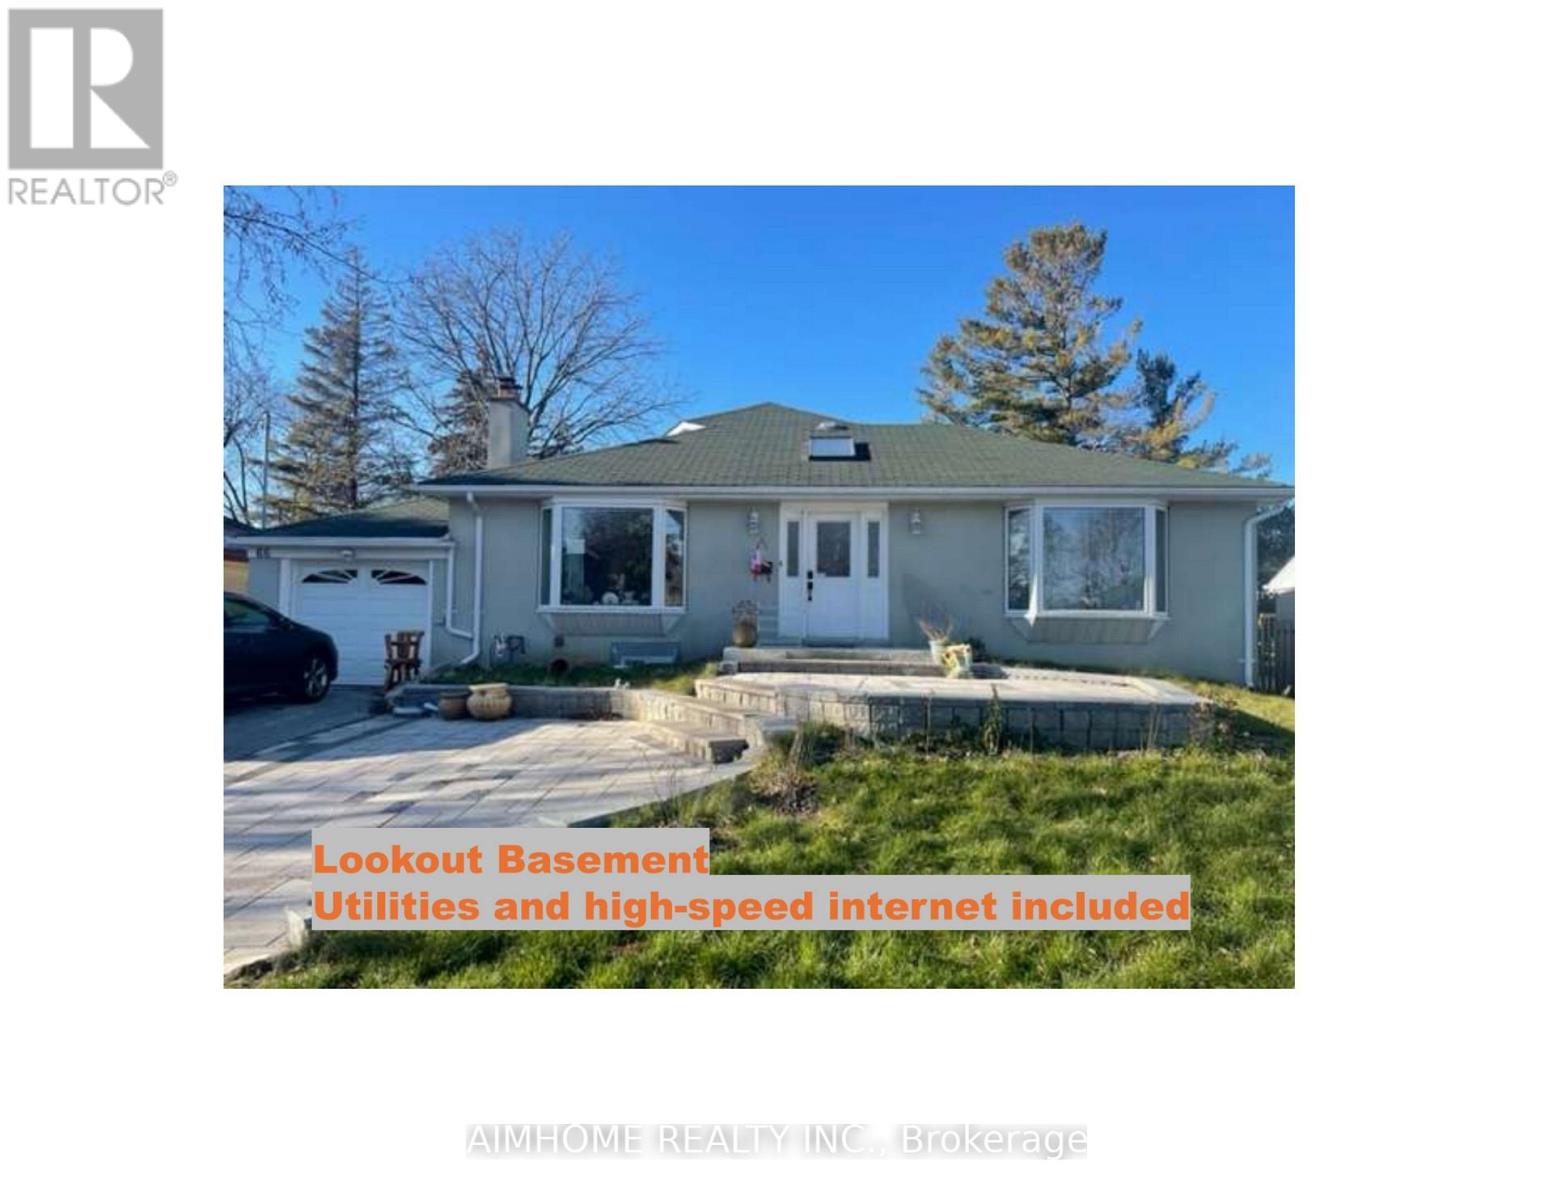
B1 - 66 Shilton Road
Toronto, Ontario
Fully Renovated & Fully Furnished Above Grade Semi-Basement Apartment with Separate Entrance! Bright & spacious layout featuring 3 bed & 2 full baths. Stylish kitchen with stone countertops and matching stone backsplash. Modern laminate flooring & pot lights throughout. Extra-large windows allow tons of natural light-feels like living above ground! Fully furnished with high-end furniture, truly move-in ready. Situated in a quiet, peaceful neighborhood. Walking distance to supermarkets, transit, and top schools. All utilities & high-speed Internet included! (id:47351)

1218 Monica Cook Place
Pickering, Ontario
Welcome to 1218 Monica Cook Place Exceptional Detached 3-Bedroom Home in Desirable Bay Ridges, South Pickering1218 Monica Cook Place, a beautifully upgraded detached home located in the highly sought-after Bay Ridges community of South Pickering. Offering an impressive combination of style, comfort, space, and an unbeatable waterfront lifestyle, this home is an opportunity you won't want to miss.From the moment you arrive, the home's excellent curb appeal and spacious long driveway make a lasting impression, with parking for up to 5 vehicles.Inside, you'll find beautiful hardwood floors, an elegant oak and iron staircase, and thoughtfully upgraded living spaces designed for both everyday living and entertaining.The professionally finished basement adds valuable living space and features above-ground windows, a 3-piece bathroom, and an additional bedroom, making it ideal for guests, teenagers, a home office, or extended familyJust steps from Lake Ontario, this home places you in the heart of one of Pickering's most desirable waterfront communities.Enjoy the newly elevated boardwalk and approximately 7 km of the Pickering Waterfront Trail, connecting to the Lake Ontario Waterfront Trail. Whether you enjoy cycling, walking, jogging, or simply relaxing by the water, everything is right at your doorstep.The nearby Village offers an inviting selection of shops, restaurants, and waterfront experiences. The bay provides year-round recreation-from summer boating and water sports to winter ice fishing and skating. (id:47351)
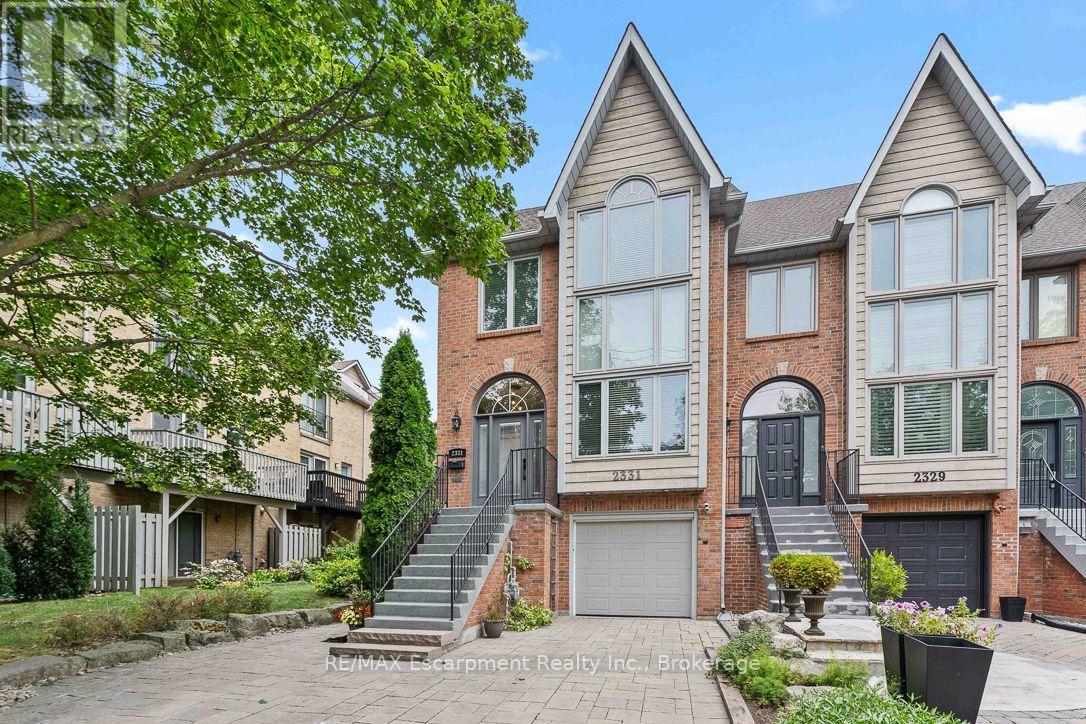
2331 Marine Drive
Oakville, Ontario
Life feels a little easier at 2331 Marine Drive, a bright end-unit townhome that puts the best of Bronte Village within an easy walk. With three bedrooms and three bathrooms, there's plenty of room to spread out across multiple light-filled levels. Start on the ground floor, where a flexible office or gym opens directly to the backyard patio. A three-piece bathroom, useful storage, and interior garage access make this level highly functional and perfect for busy daily living. Upstairs, the kitchen with plenty of storage includes a comfortable breakfast area and a pass-through to the dining room. The living room is ready for relaxed evenings, complete with a fireplace and a walkout to a deck overlooking the backyard. The next level features three bedrooms, one with semi-ensuite access, and a dedicated laundry station with stacked washer/dryer perfectly situated making laundry day a breeze. The spacious principal bedroom has its own deck, creating a quiet spot for morning coffee or late-night cocktail. Lofted above is the fully renovated, spa-inspired ensuite with a free standing tub, separate water closet with sink, and custom walk-in closet. Then there's the neighbourhood. Founded in 1834 and existing as an independent village for more than 125 years before becoming part of Oakville, Bronte stands as one of the town's most distinct and distinctive areas. Complete, compact, and pedestrian-friendly with waterfront proximity, makes Bronte attractive to the young and young at heart. Walk your kayak or paddleboard to the lake, head to your boat, browse nearby shops, grab dinner at Plank Resto bar or any of the other restaurants close by, and stock up on groceries at Farm Boy. Bronte Harbour and the marina are close by, and Bronte GO keeps commuting simple. On weekends, leave the car parked and enjoy everything around you. This townhome has had many updates over the years and is move in ready for the new owner to call "home". (id:47351)
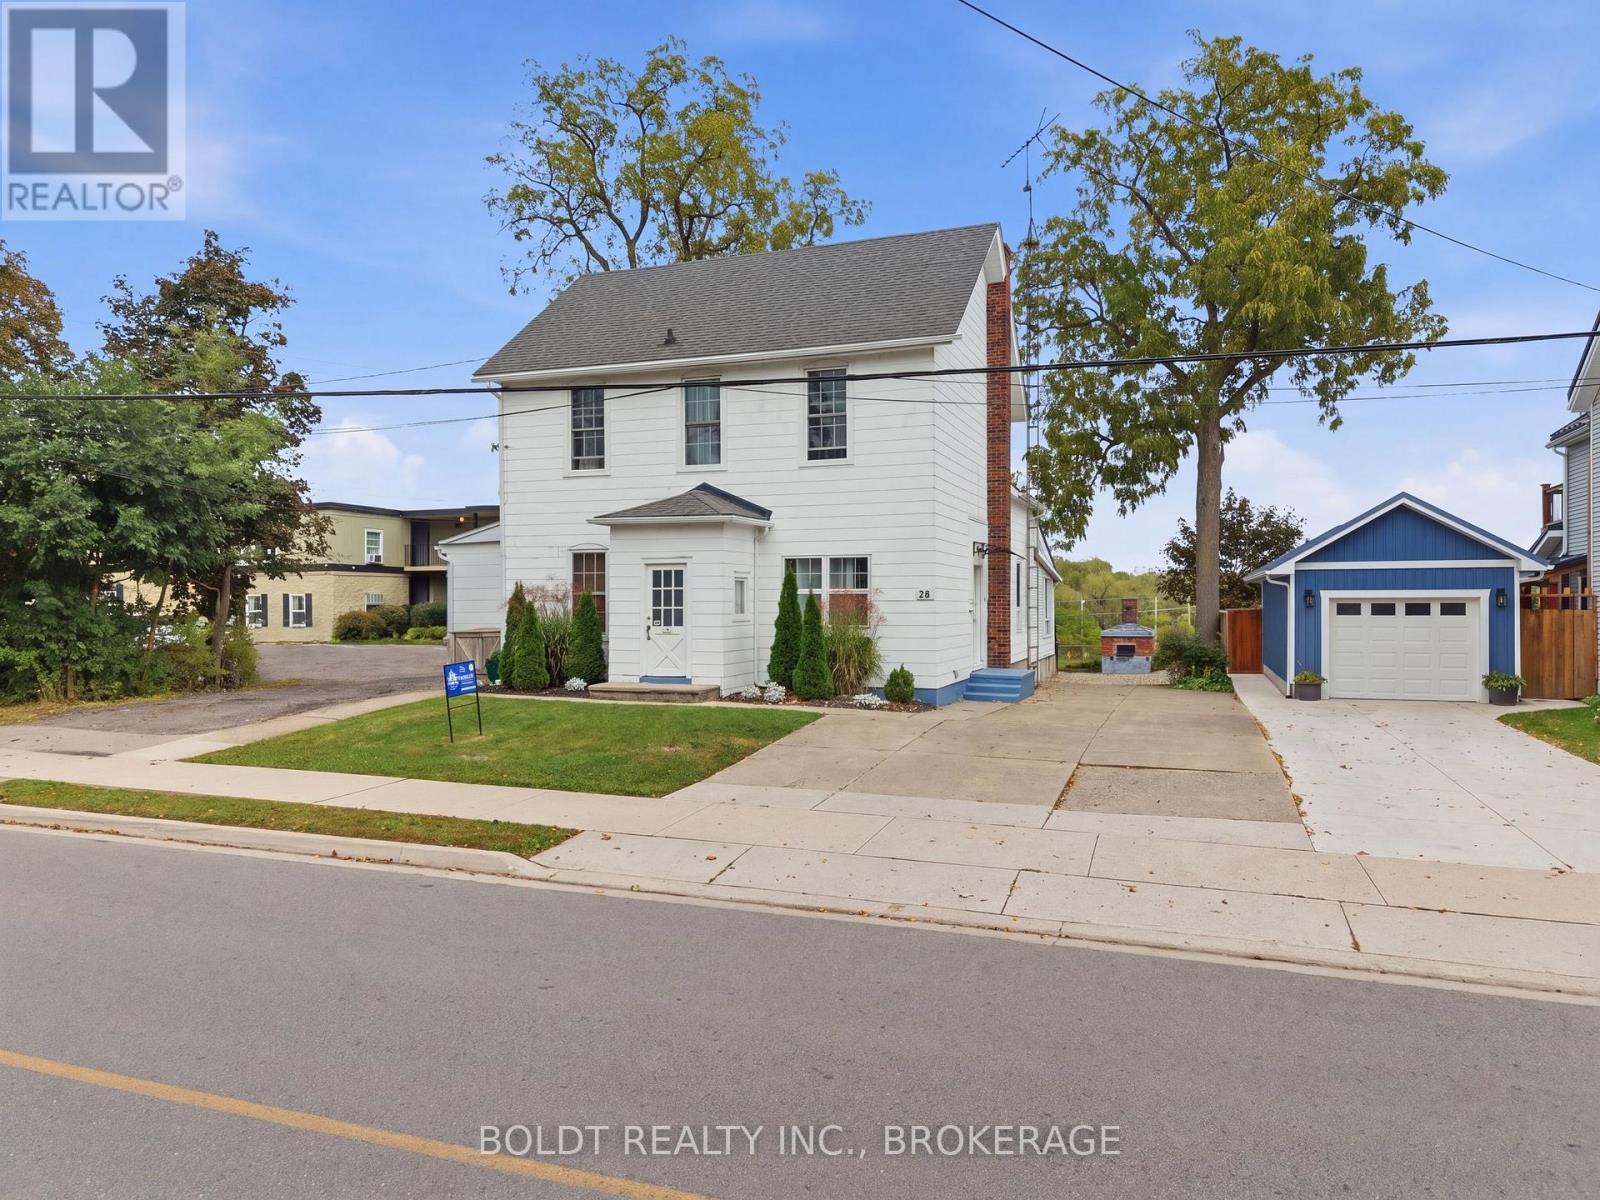
28 Chapel Street S
Thorold, Ontario
Welcome to 28 Chapel Street South in Thorold, a unique 3,200 sq. ft. triplex with panoramic Welland Canal views and multiple income opportunities. Over the past 5 years, the property has been updated including plumbing, electrical, windows, siding and improvements throughout all three units.The first main-floor unit takes full advantage of the canal setting, with panoramic views from the open-concept kitchen and living area and a front-row seat to watch the ships pass by. Currently operated as a successful short-term Airbnb, this unit has a transferable licence, all 5-star ratings and furnishings included. Run it as much or as little as you choose while benefiting from an established short-term rental. It also features a breakfast bar, large primary bedroom and fully renovated bathroom with towel warmer. Also on the main floor, the second unit has its own private driveway and offers two bedrooms, currently rented as a one-bedroom. Full of character with beautiful arched doorways and original charm.Through the front entrance, the third unit offers three bedrooms, large windows, a spacious living room and a well-laid-out living space.The full basement has been completely updated and offers easily accessible shared laundry, plenty of storage, plus an open 2-piece washroom and separate shower area.Live in one unit, rent another and continue operating the Airbnb, or add the entire property to your investment portfolio. Close to Niagara wine country, Niagara Falls, casinos, shopping, restaurants and major amenities. Outside, the deck has been redone and the fully operational bread oven has been beautifully restored, adding another unique feature to the outdoor space and canal setting. (id:47351)
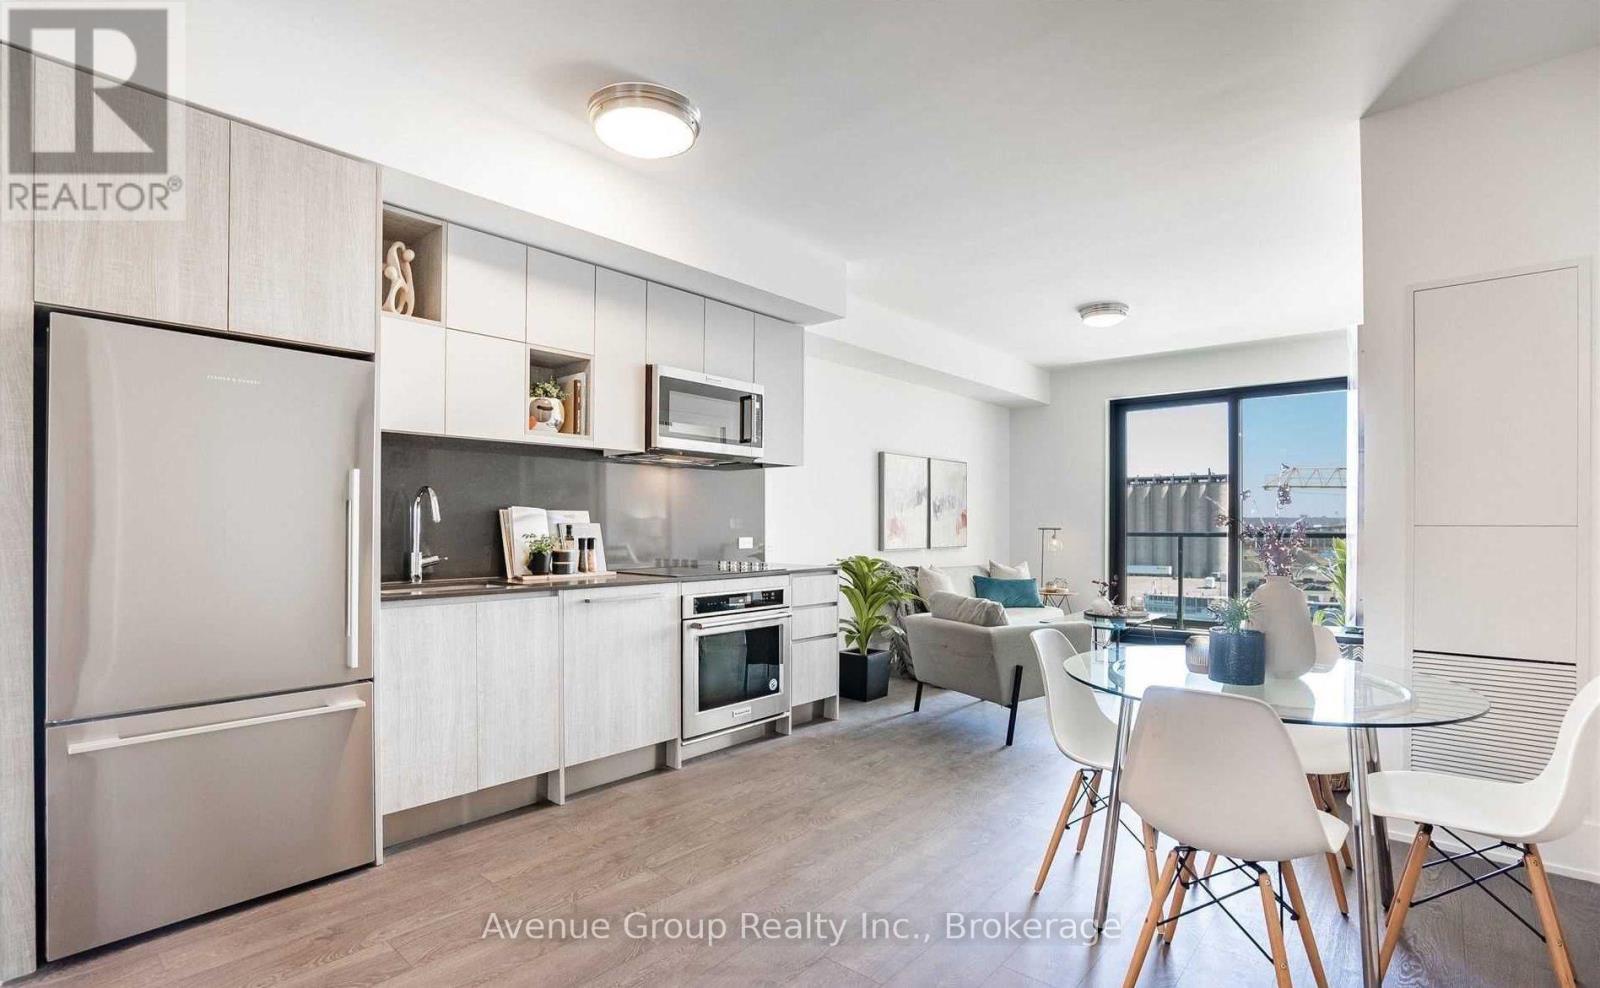
618 - 118 Merchants Wharf Way
Toronto, Ontario
Welcome to Aquabella, a luxury waterfront residence in one of Toronto's most beautiful and convenient neighbourhoods. This bright and spacious 2, 2-bath suite offers a modern bedroom layout designed for comfort and everyday living. The primary bedroom features an ensuite giving you plenty of space and a touch of luxury. Enjoy a full balcony walkout from the living room. The versatile second bedroom can easily be used as a home office, study area, small guest room, or extra storage-whatever works best for your lifestyle. The open kitchen includes built-in full sized appliances and a clean, modern design. Large windows fill the unit with natural light, creating a warm and welcoming feel. Keyless entry. Aquabella is located in the heart of the East Waterfront, steps from Sugar Beach, the Water's Edge Promenade, and great dining spots. You're close to grocery stores, parks, transit, making it easy to get anywhere in the city. It's a quiet, safe, and family-friendly area with plenty of space to walk, bike, and enjoy the lake. A perfect mix of style, comfort, and an unbeatable waterfront lifestyle. (id:47351)
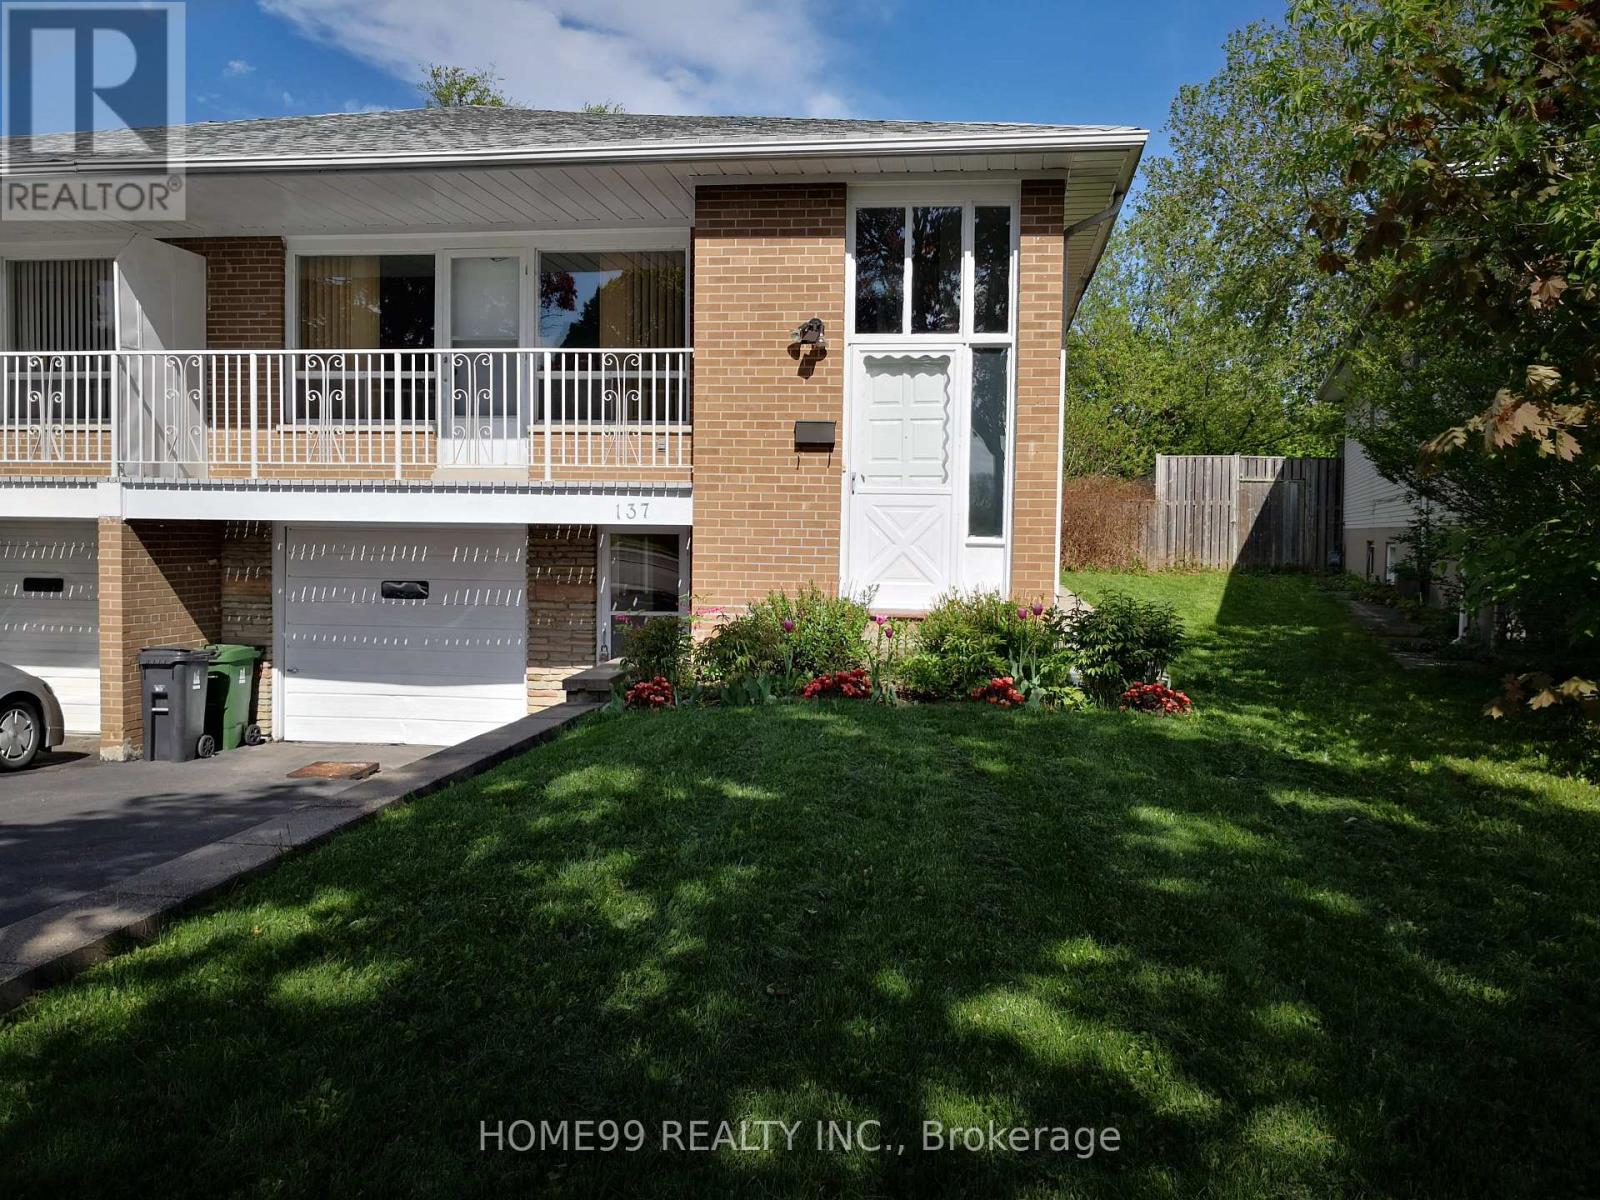
Upper - 137 Pineway Boulevard
Toronto, Ontario
Sun Filled Home In High Demand Area. Daycare/Primary School & Pineway Park At The Door. Walking To Zion Heights Middle School And Ay Jackson Ss, Close To Seneca College, Shopping,Go- Stn,Trails,Community Center And Library. (id:47351)
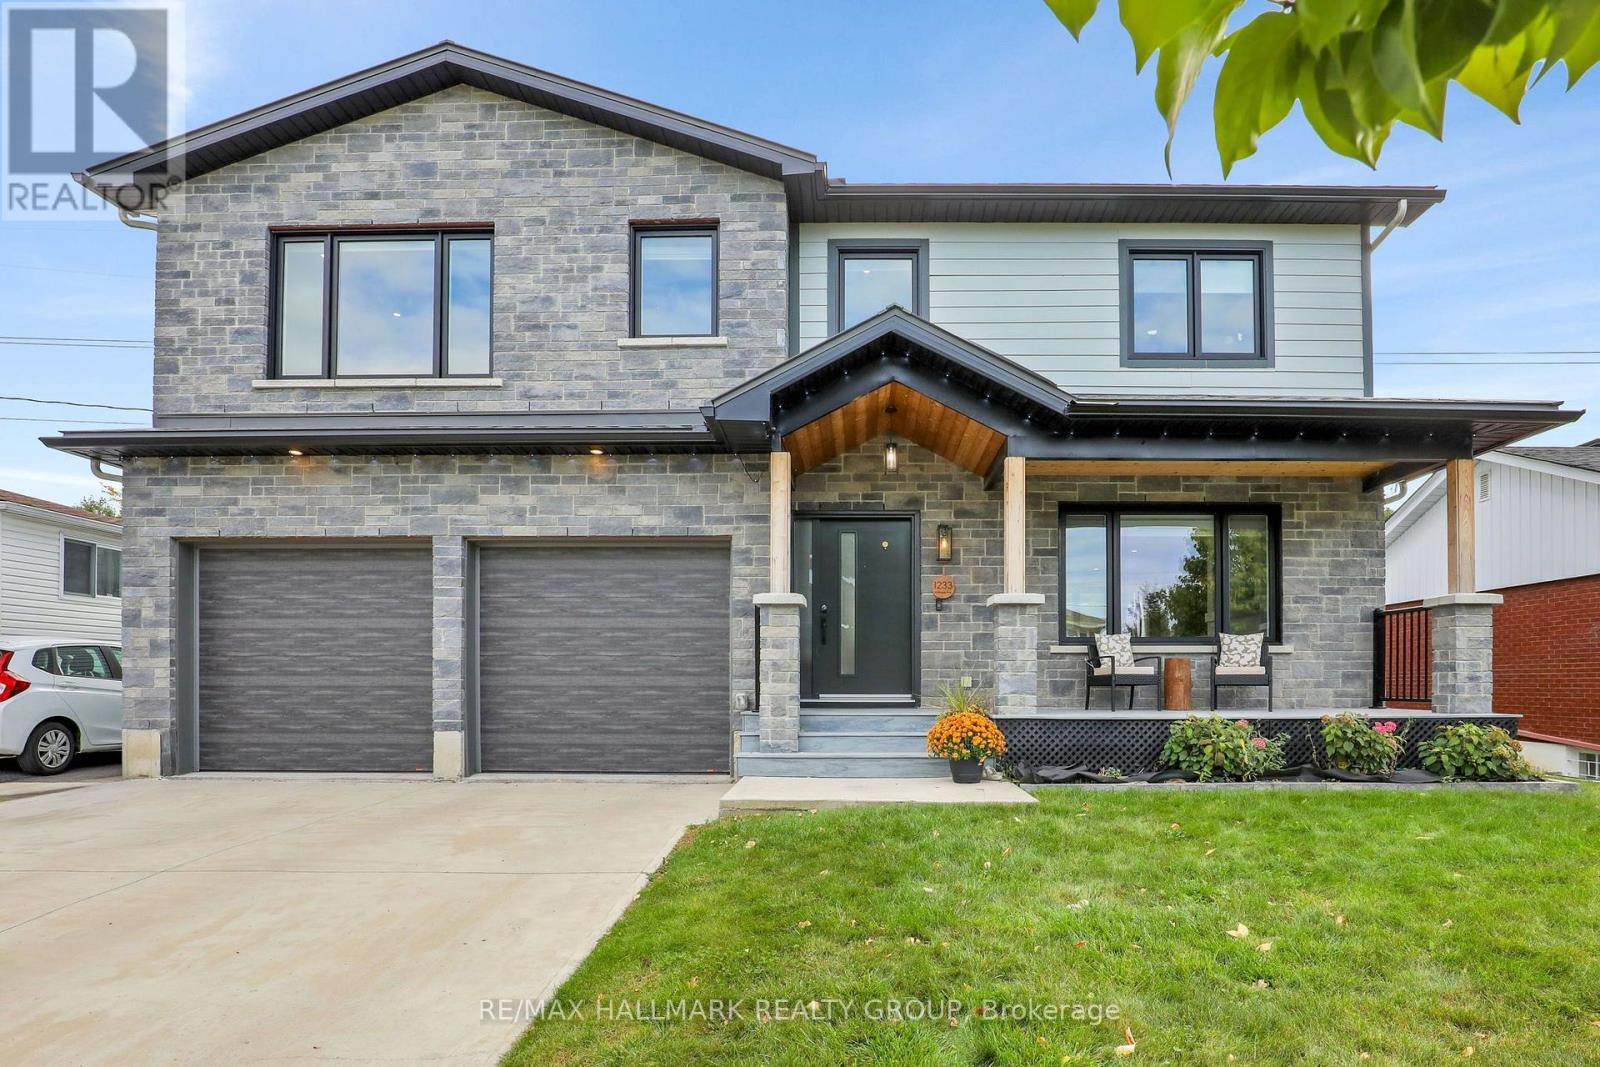
1233 Whitmore Avenue
Ottawa, Ontario
Welcome to this stunning, newly built 4-bedroom home in the sought-after Belair Park neighbourhood! Thoughtfully designed with generous living spaces, an abundance of natural light, and exceptional storage throughout, this home offers the perfect blend of modern style and everyday functionality. The main floor features a bright, open-concept layout anchored by a chef-inspired kitchen, ideal for entertaining and family gatherings. A living room with cozy gas fireplace, dining room, bathroom and storage complete the main level. Upstairs, the spacious primary bedroom retreat boasts a spa-like ensuite, while two additional bedrooms, a convenient second-floor laundry room, and a versatile play area provide plenty of room for the whole family. The lower level features a spacious rec room, a 4th bedroom (currently a gym) and loads of storage. Complete with a double-car garage and a private backyard, this exceptional home offers comfort, space, and contemporary living in a fantastic Ottawa location. (id:47351)
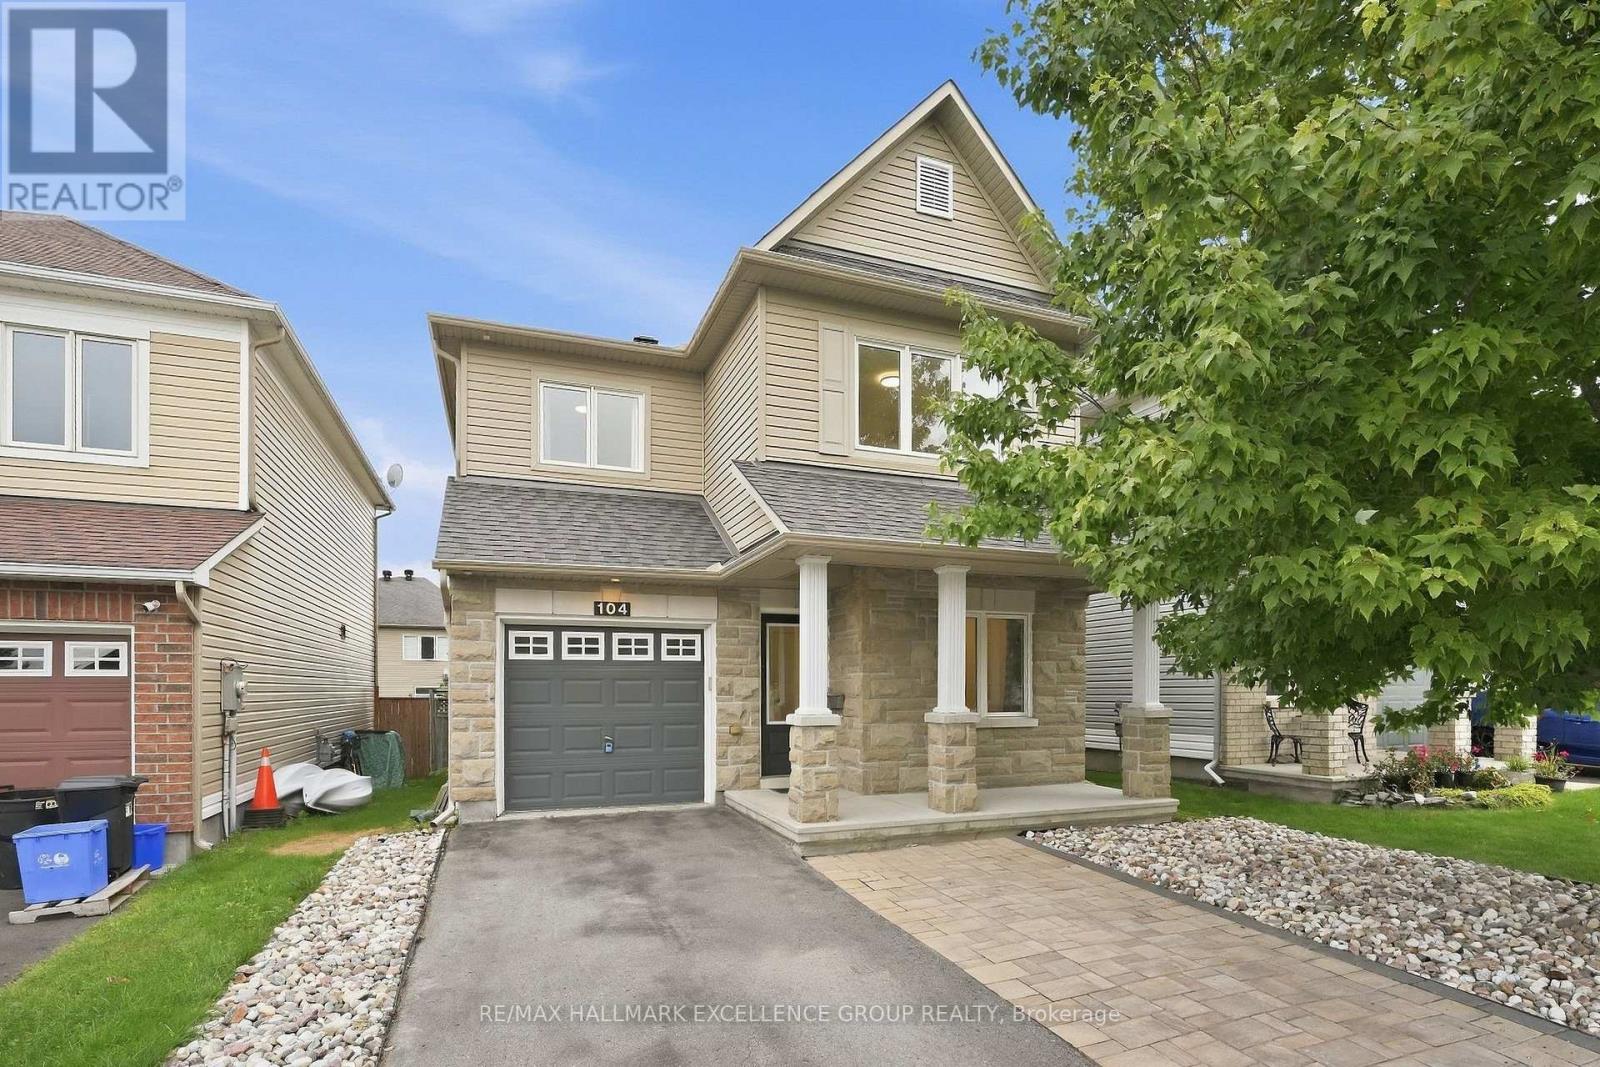
104 Onyx Crescent
Clarence-Rockland, Ontario
Located in the popular family-friendly community of Morris Village, this 3-bedroom, 3-bathroom home offers approximately 1,713 sq. ft. above grade, a functional open-concept layout and plenty of potential for its next owner. The main floor features a versatile den that can serve as a home office, playroom or additional flex space, with a conveniently located powder room nearby. The kitchen offers generous cabinetry, a breakfast bar and an easy flow into the dining and living areas, where a gas fireplace adds warmth and character. Additional features include hardwood and ceramic flooring on main, pot lights, stylish lighting, a tiled backsplash and a private ensuite & walk-in closet in the primary bedroom. Outside, enjoy a the deck, off the dining room and the fully fenced backyard with space for children, pets or entertaining. The location adds to the appeal, with nearby walking trails and convenient access to Park Alain Potvin for skating and tobogganing, as well as Deschamps Park for play. A great opportunity to settle into an established Rockland neighbourhood with parks, trails and family amenities nearby (id:47351)

2009 Alta Vista Drive
Ottawa, Ontario
Welcome to 2009 Alta Vista Drive, a move-in-ready detached 3-bedroom, 1.5-bathroom home situated on one of Ottawa's most prestigious and sought-after streets. Set on a beautiful 60' x 120' landscaped lot, this property offers an exceptional combination of privacy, space and location. The home has seen numerous important updates over the past 10 years, many, such as new windows and doors, completed in recent years, providing peace of mind for the next owner (see attached list of updates and warranties). The main floor features pristine hardwood flooring in the dining and living rooms, luxury vinyl plank in kitchen and den, a cozy gas fireplace and a comfortable, traditional layout with plenty of opportunity to make the space your own. You'll also find an additional sitting room just off the kitchen. With two access points to the backyard from the main level, the outdoor space truly shines. The large, private and beautifully landscaped yard provides a wonderful setting for families, entertaining or simply relaxing and enjoying your own outdoor space. A deck and covered three-season deck extend the living space and offer multiple areas to relax throughout the warmer months. A single-car garage adds valuable parking and storage. Garage rooftop offers additional creative possibilities. This home provides an excellent opportunity to update and personalize it to your own taste and budget. The location is hard to beat, close to CHEO and The Ottawa Hospital General Campus, Trainyards and Billings Bridge Shopping Centres, everyday retail, public transit, parks and greenspace. With easy access to Riverside Drive and the highway, commuting throughout Ottawa is convenient. A rare opportunity to own a detached home on prestigious Alta Vista Drive, offering a fantastic lot, valuable updates and tremendous potential in an established and highly desirable neighbourhood. 48-hour irrevocable required on all offers. Public Open House: Sunday, September 13th from 2-4 pm (id:47351)
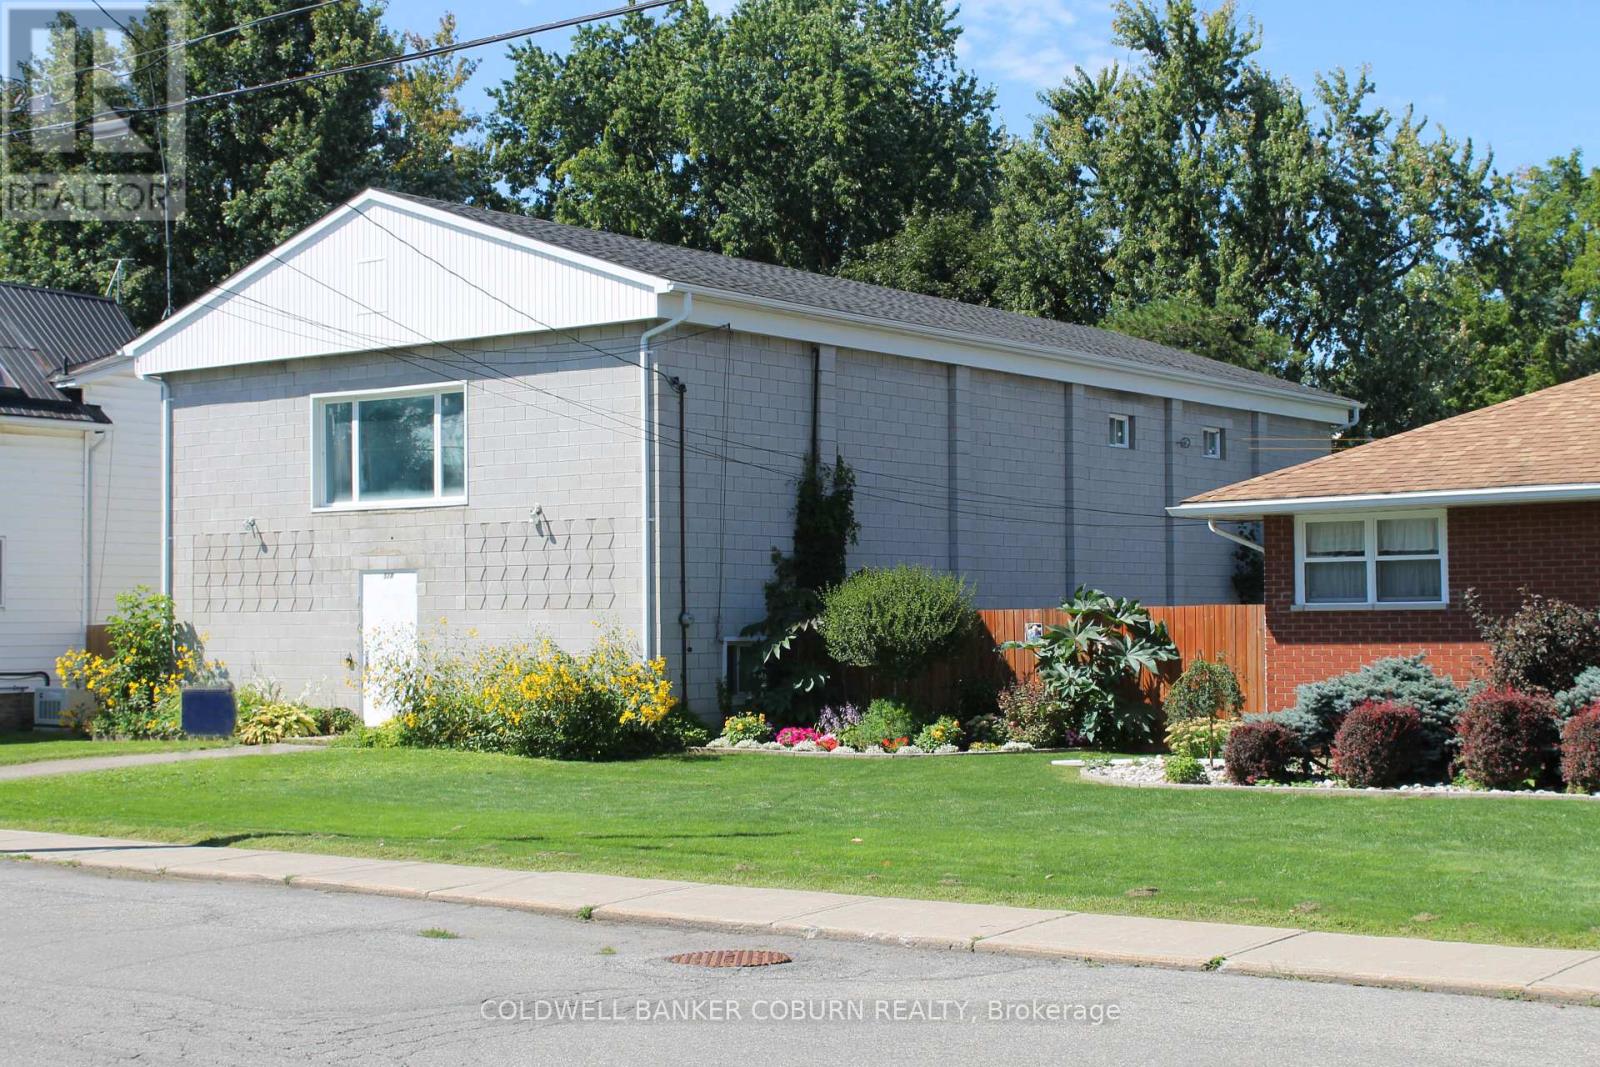
518 Church Street
North Dundas, Ontario
Located just 30 minutes south of Ottawa, 518 Church Street presents an exciting redevelopment opportunity in the growing community of Winchester. Ideally situated within walking distance of local schools, shopping, restaurants, professional services, and Winchester District Memorial Hospital, this property offers an excellent combination of location, existing infrastructure, and future potential. The existing building provides an opportunity for residential redevelopment or conversion, making this an attractive proposition for an investor, builder, or developer seeking to create additional rental housing in an established community. With continued demand for quality rental accommodations in North Dundas, properties offering this type of potential are becoming increasingly difficult to find. Municipal water, sewer, and natural gas services are already connected. Municipal approval is also in place for water serving up to four apartment units, providing further support for potential multi-unit residential conversion, subject to required approvals and permits. Parking is another advantage, with municipal approval for additional gravel parking at the front, and two leased parking spaces in the municipality's Boyd parking lot. The roof has also been recently replaced. Winchester offers convenient access to Highway 31 (Bank Street), Ottawa, medical facilities, schools, shopping, restaurants, and recreational amenities. Whether you are an experienced developer, builder, or investor, 518 Church Street offers an opportunity to explore residential redevelopment in an established and increasingly desirable community. Buyer to make their own inquiries with the Municipality regarding permitted uses, zoning, development requirements, building permits, parking, and all other approvals necessary to realize their intended use. (id:47351)

320 Meynell Road
Ottawa, Ontario
Live in the family friendly neighbourhood of Richmond with this 2023 built 3 bedroom+large LOFT and a MAIN LEVEL DEN all on a CORNER LOT with wrap around porch. Modern finishes and neutral colour palette in the home makes it easy to move in and create your own vision. Open concept main level layout with easy maintenance laminate flooring. Classic white cabinetry in the kitchen with quartz countertops along with an island and breakfast bar. Spacious eating area in the kitchen with patio doors leading to the backyard. Upstairs you have a spacious primary bedroom, walk-in closet, and an ensuite with double sinks. Large LOFT can be converted to a 4th bedroom or be used as a second family room for the kids. Upgraded hardwood staircase. Basement is awaiting your finishes and offers lots of storage space. Close to shopping and parks. Area is continuing to expand-buy now! Ready for a quick closing! (id:47351)
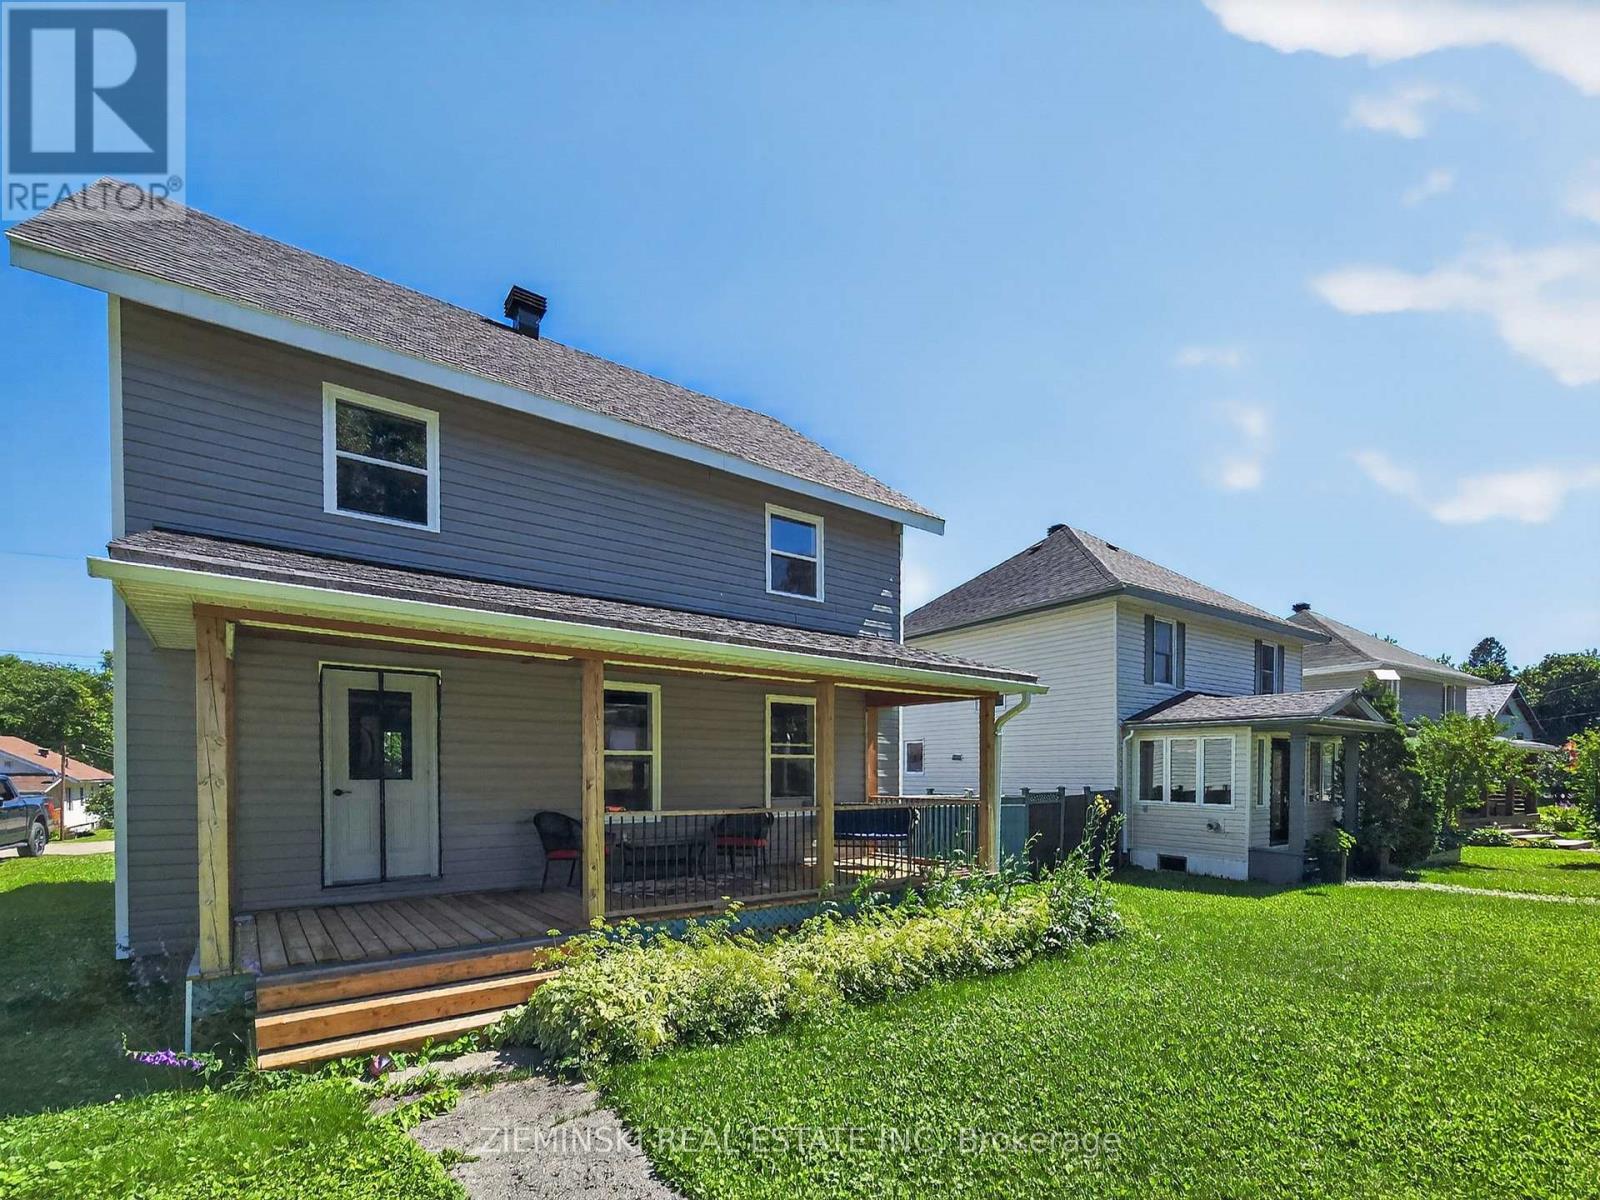
137 Cambridge Avenue
Iroquois Falls, Ontario
A modernized home planted in Iroquois Falls' beginnings! This 4-Bed 2-Bath Abitibi Home has been renovated from the main floor up, bringing modern conveniences to it's 1500+ sqft footprint. The home is a short walk from the Abitibi River and numerous walking trails. The remodeled Kitchen provides plenty of counterspace. Moving into the living room, enjoy plenty of natural light through large windows, complemented by pot lights. The renovated bathrooms add to the updated feel of the home. Main floor laundry saves countless trips down to the basement. The basement is unfinished but ready for your finishing touch. Among the updates are Windows, Shingles, Vinyl Siding, Doors, Electrical Panel, Hot Water Tank, Flooring, Kitchen Appliances, insulation; all installed in 2024! Move in and forget about any major renos. Don't miss your chance to own a piece of Iroquois Falls history with a modern facelift. (id:47351)