4 Bedroom
2 Bathroom
1,500 - 2,000 sqft
None
Forced Air
$335,000
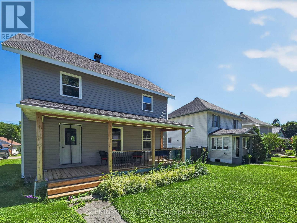
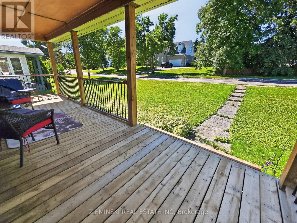
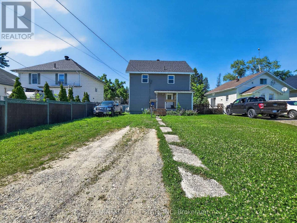
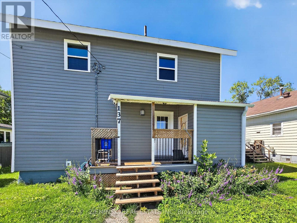
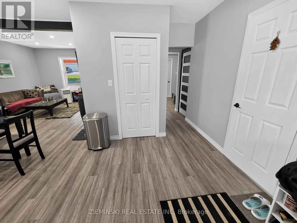
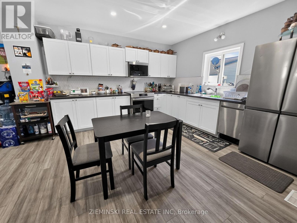
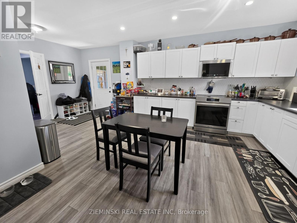
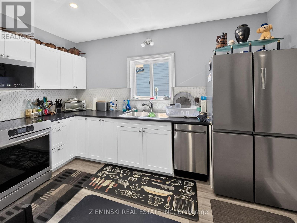
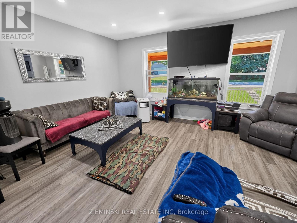
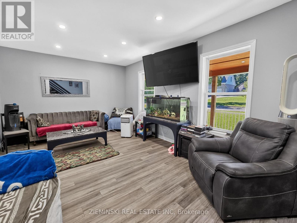
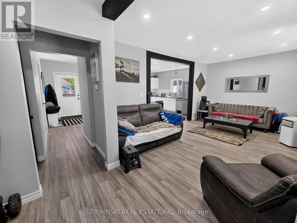
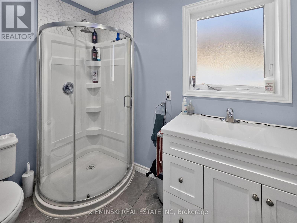
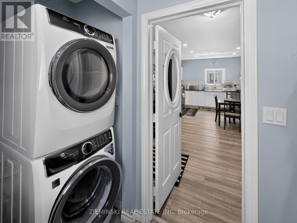
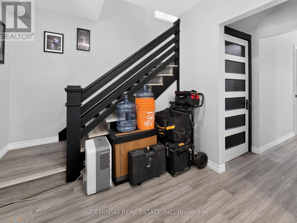
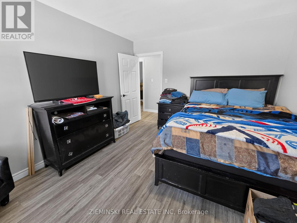
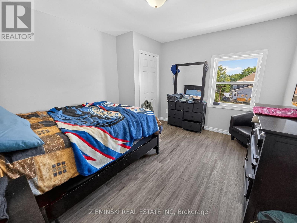
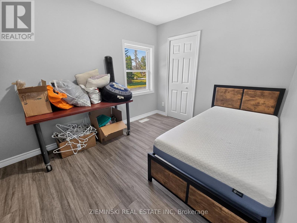
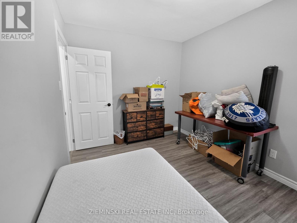
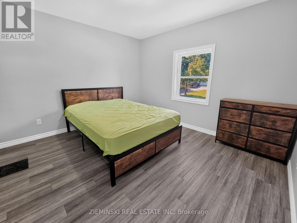
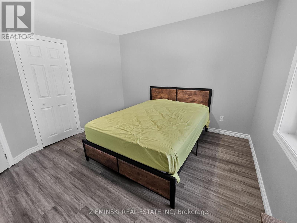
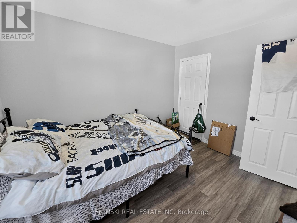
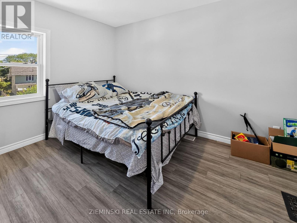
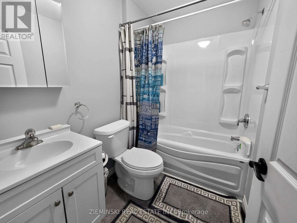
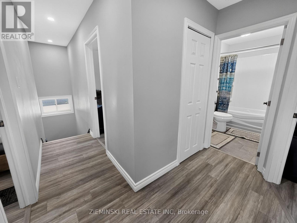
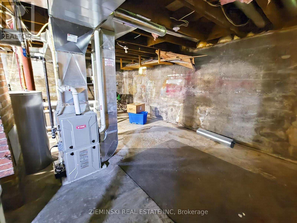
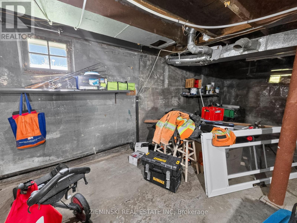
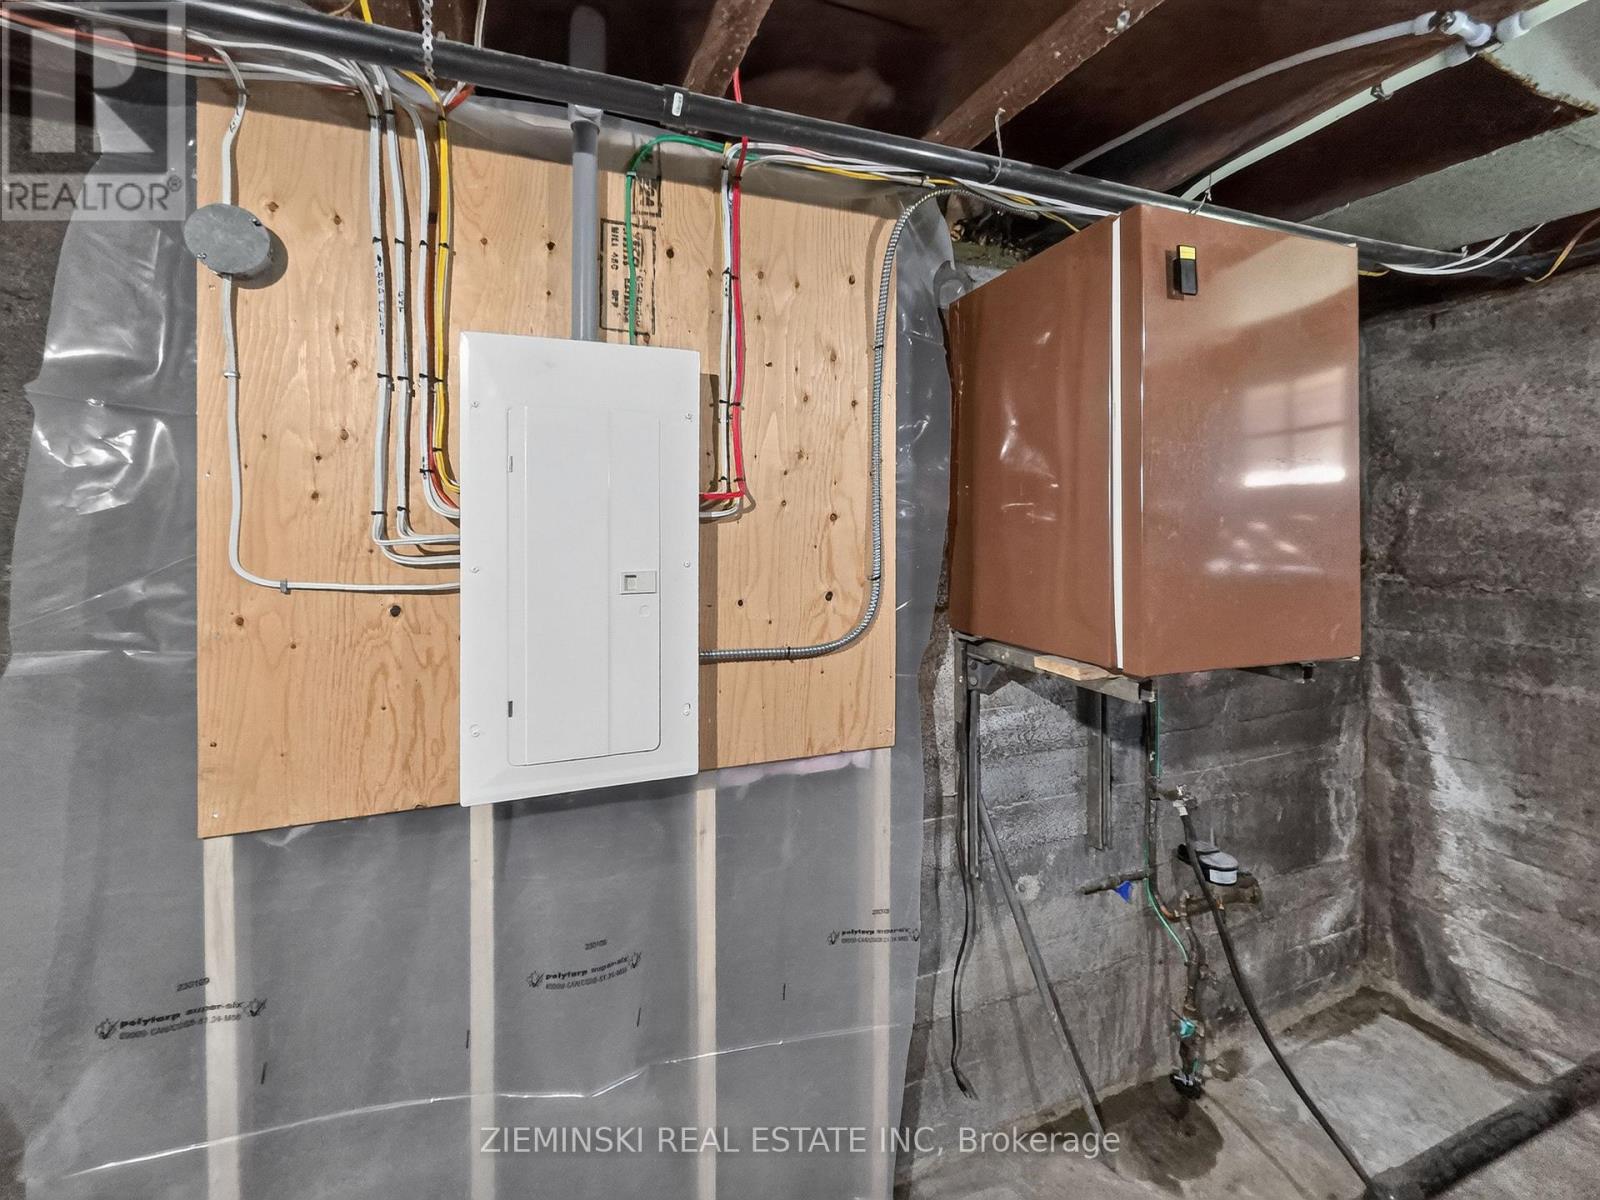
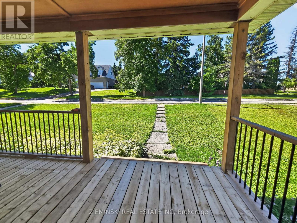
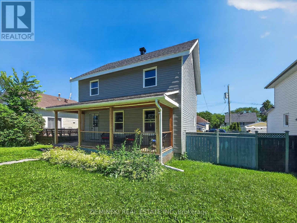
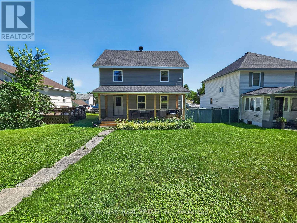
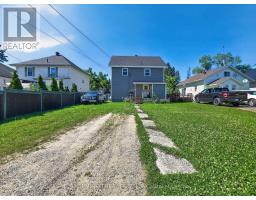
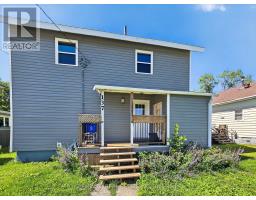
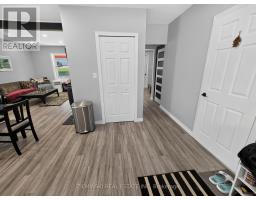
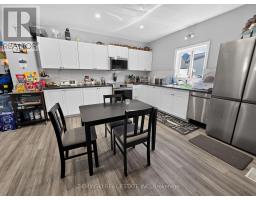
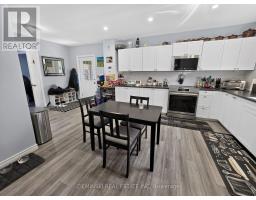
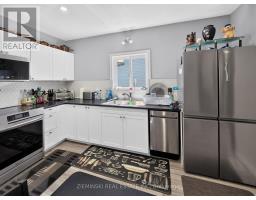
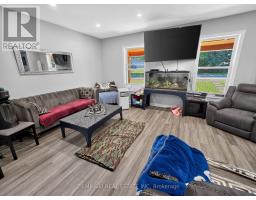
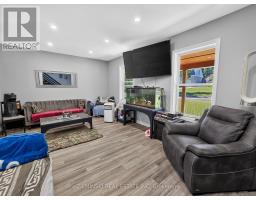
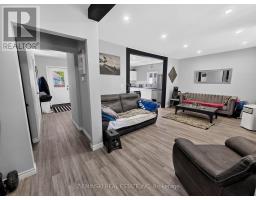
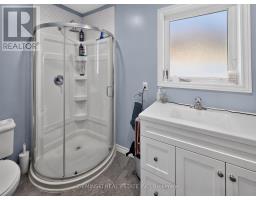
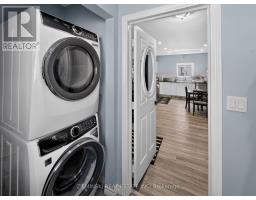
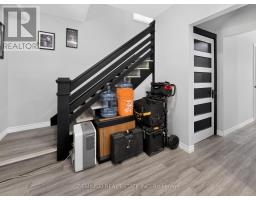
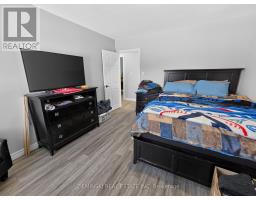
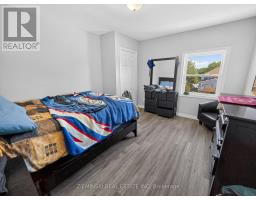
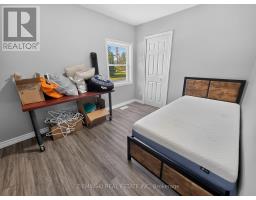
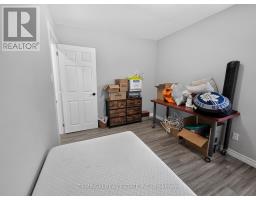
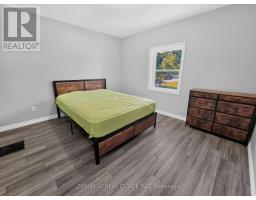
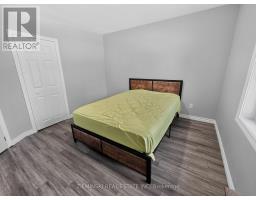
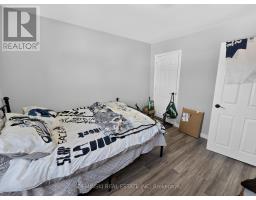
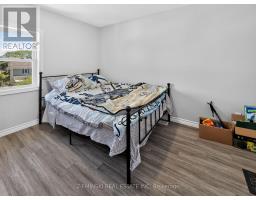
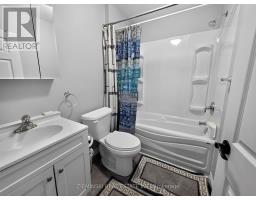
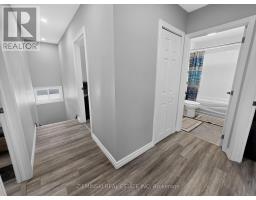
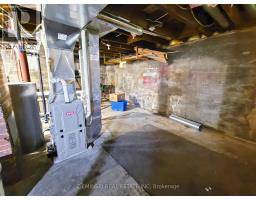
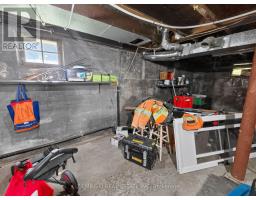
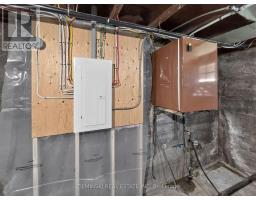
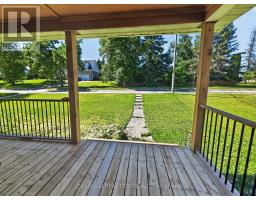
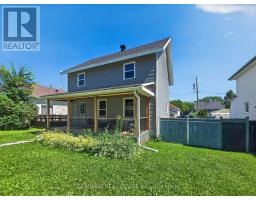
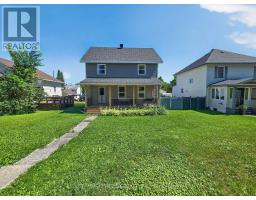
A modernized home planted in Iroquois Falls' beginnings! This 4-Bed 2-Bath Abitibi Home has been renovated from the main floor up, bringing modern conveniences to it's 1500+ sqft footprint. The home is a short walk from the Abitibi River and numerous walking trails. The remodeled Kitchen provides plenty of counterspace. Moving into the living room, enjoy plenty of natural light through large windows, complemented by pot lights. The renovated bathrooms add to the updated feel of the home. Main floor laundry saves countless trips down to the basement. The basement is unfinished but ready for your finishing touch. Among the updates are Windows, Shingles, Vinyl Siding, Doors, Electrical Panel, Hot Water Tank, Flooring, Kitchen Appliances, insulation; all installed in 2024! Move in and forget about any major renos. Don't miss your chance to own a piece of Iroquois Falls history with a modern facelift. (id:47351)
Property Details
|
MLS® Number
|
T13667296 |
|
Property Type
|
Single Family |
|
Community Name
|
Iroquois Falls |
|
Features
|
Carpet Free |
|
Parking Space Total
|
2 |
Building
|
Bathroom Total
|
2 |
|
Bedrooms Above Ground
|
4 |
|
Bedrooms Total
|
4 |
|
Appliances
|
Water Heater, Dishwasher, Dryer, Stove, Washer, Refrigerator |
|
Basement Development
|
Unfinished |
|
Basement Type
|
N/a (unfinished) |
|
Construction Style Attachment
|
Detached |
|
Cooling Type
|
None |
|
Exterior Finish
|
Vinyl Siding |
|
Foundation Type
|
Poured Concrete |
|
Heating Fuel
|
Natural Gas |
|
Heating Type
|
Forced Air |
|
Stories Total
|
2 |
|
Size Interior
|
1,500 - 2,000 Sqft |
|
Type
|
House |
|
Utility Water
|
Municipal Water |
Parking
Land
|
Acreage
|
No |
|
Sewer
|
Sanitary Sewer |
|
Size Depth
|
108 Ft ,6 In |
|
Size Frontage
|
50 Ft ,3 In |
|
Size Irregular
|
50.3 X 108.5 Ft |
|
Size Total Text
|
50.3 X 108.5 Ft|under 1/2 Acre |
|
Zoning Description
|
R1 |
Rooms
| Level |
Type |
Length |
Width |
Dimensions |
|
Second Level |
Bedroom |
3.89 m |
3.89 m |
3.89 m x 3.89 m |
|
Second Level |
Bedroom 2 |
3.46 m |
3.09 m |
3.46 m x 3.09 m |
|
Second Level |
Bedroom 3 |
3.56 m |
2.64 m |
3.56 m x 2.64 m |
|
Second Level |
Bedroom 4 |
3.61 m |
3.41 m |
3.61 m x 3.41 m |
|
Basement |
Utility Room |
8.13 m |
7.52 m |
8.13 m x 7.52 m |
|
Main Level |
Kitchen |
3.89 m |
3.86 m |
3.89 m x 3.86 m |
|
Main Level |
Living Room |
3.68 m |
3.68 m |
3.68 m x 3.68 m |
|
Main Level |
Laundry Room |
3.56 m |
1.7 m |
3.56 m x 1.7 m |
Utilities
|
Electricity
|
Installed |
|
Sewer
|
Installed |
https://www.realtor.ca/real-estate/30146620/137-cambridge-avenue-iroquois-falls-iroquois-falls