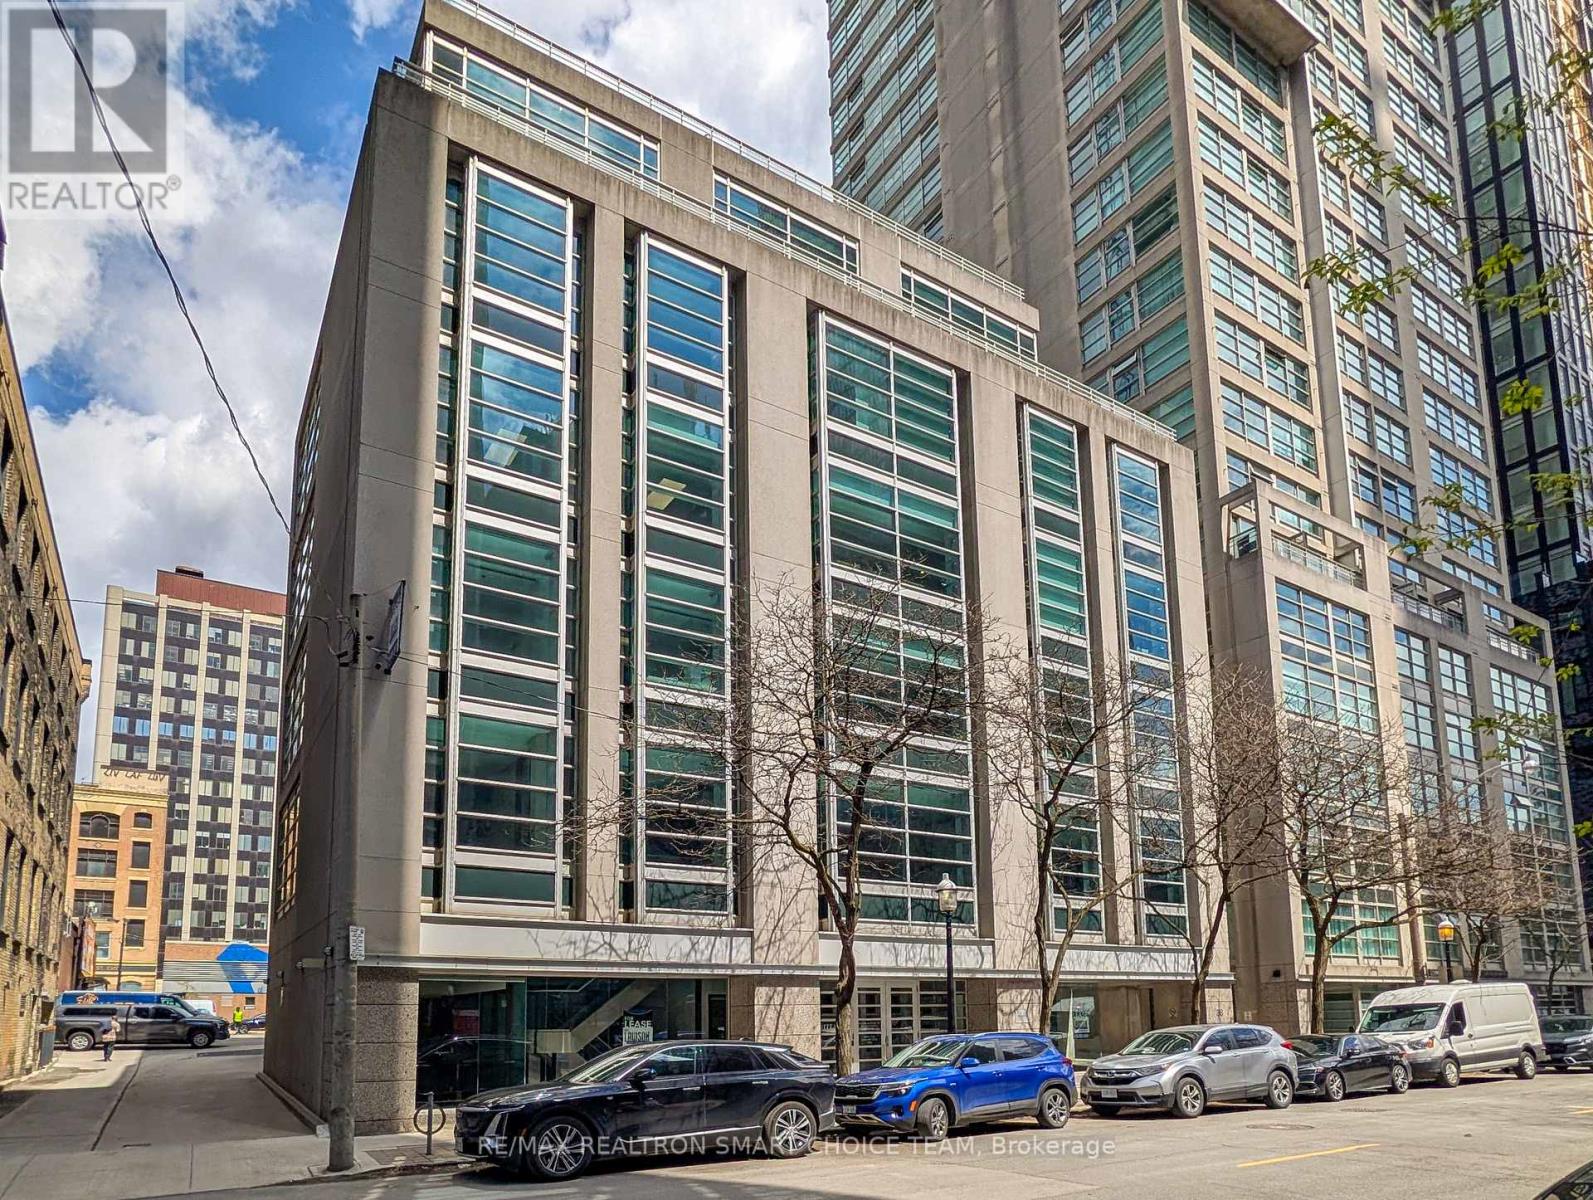
501-B - 36 Lombard Street
Toronto, Ontario
Prime Boutique Office Suite in the Heart of the City. Elevate your professional presence with this rare, turnkey boutique office situated just steps from Toronto's Financial Core. Occupying a prime corner position within a sophisticated, mid-rise professional building, offering one office and shared reception are use of impeccably renovated space designed for firms that value both style and functionality. The Sun-Drenched Interiors: Near Floor-to-ceiling perimeter windows flood the suite with natural light, showcasing panoramic downtown views. Designer Reception & Lobby: Make a lasting first impression with a spacious, marble-accented reception area and a curated lounge that radiates warmth and professionalism. One Private Executive Office: Large, dedicated office provides the perfect environment for focused work or confidential client meetings. Versatile Layout: A functional floor plan that balances private executive enclaves with an open-concept collaborative area. Modern Finishes: Contemporary lighting, high-end millwork, and custom built-ins throughout provide an "A-Class" feel in a boutique setting. Unbeatable Access: Located in a prestigious pocket of the downtown core, offering immediate proximity to the TTC, fine dining, and major court houses. Rare Parking: This offering includes a dedicated underground parking spot, a highly coveted asset in the downtown grid. Sublease Flexibility: Tailor the space to your needs-available for sublease with or without the existing high-end, contemporary furniture. Whether you are a boutique law firm, a creative agency, or a private wealth group, this suite offers a polished, "plug-and-play" opportunity to establish your brand in one of the city's most vibrant professional hubs. Experience the perfect blend of modern luxury and downtown convenience. (id:47351)
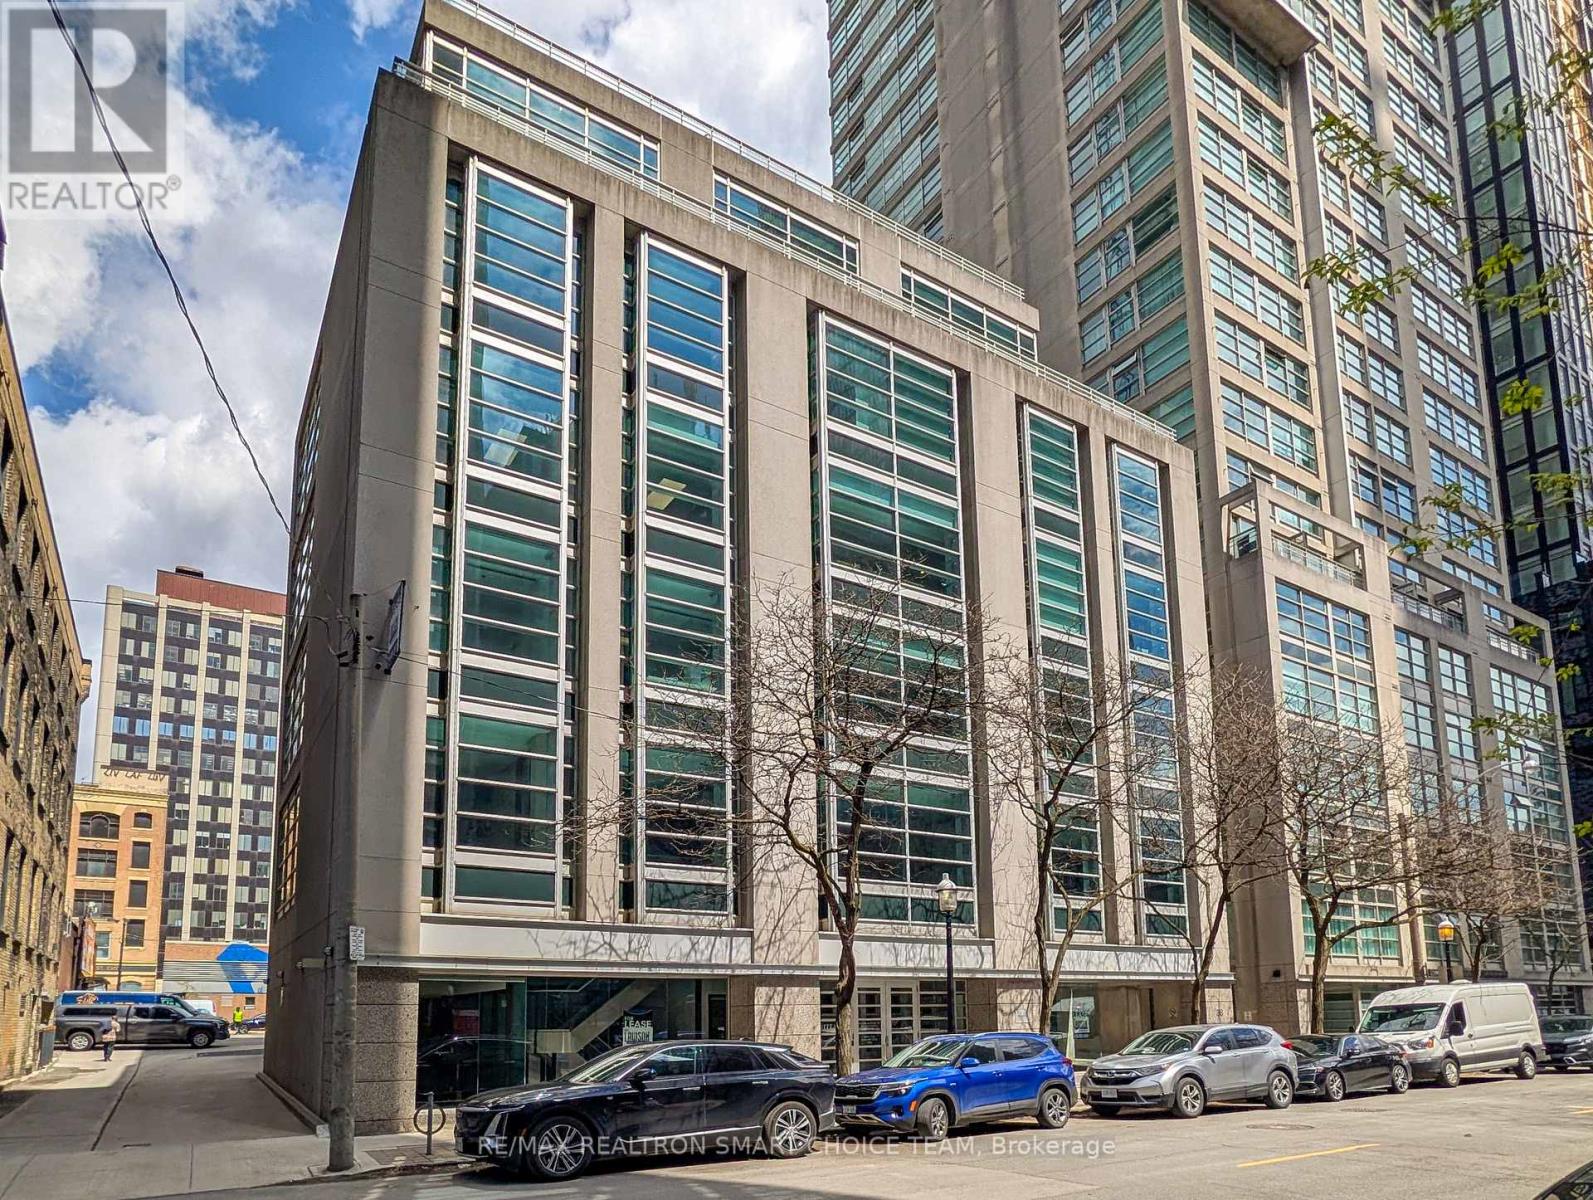
501 - 36 Lombard Street
Toronto, Ontario
Prime Boutique Office Suite in the Heart of the City. Elevate your professional presence with this rare, turnkey boutique office situated just steps from Toronto's Financial Core. Occupying a prime corner position within a sophisticated, mid-rise professional building, offering 955 square feet of impeccably renovated space designed for firms that value both style and functionality. The Sun-Drenched Interiors: Near Floor-to-ceiling perimeter windows flood the suite with natural light, showcasing panoramic downtown views. Designer Reception & Lobby: Make a lasting first impression with a spacious, marble-accented reception area and a curated lounge that radiates warmth and professionalism. Two Private Executive Offices: Large, dedicated offices provide the perfect environment for focused work or confidential client meetings. Versatile Layout: A functional floor plan that balances private executive enclaves with an open-concept collaborative area. Modern Finishes: Contemporary lighting, high-end millwork, and custom built-ins throughout provide an "A-Class" feel in a boutique setting. Unbeatable Access: Located in a prestigious pocket of the downtown core, offering immediate proximity to the TTC, fine dining, and major court houses. Rare Parking: This offering includes dedicated underground parking, a highly coveted asset in the downtown grid. Sublease Flexibility: Tailor the space to your needs-available for sublease with or without the existing high-end, contemporary furniture. Whether you are a boutique law firm, a creative agency, or a private wealth group, this suite offers a polished, "plug-and-play" opportunity to establish your brand in one of the city's most vibrant professional hubs. Experience the perfect blend of modern luxury and downtown convenience. (id:47351)
V/l Myrtle Street
Ridgetown, Ontario
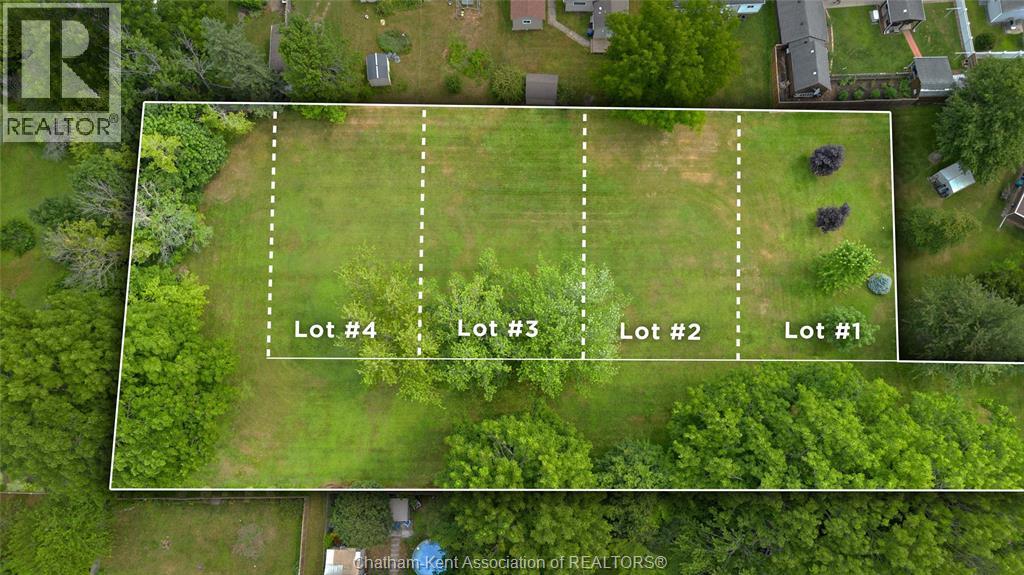
Over an acre of vacant land in an established Ridgetown neighbourhood does not come available often. This parcel sits on the south edge of town, surrounded on three sides by healthy mature trees that give the site a natural privacy most lots have to manufacture. Ridgetown is a community people choose on purpose. Tree-lined streets, a walkable downtown, trails, a golf course, and a genuine small town character that draws people out of larger centres and keeps them here. Highway 401 is minutes north. Chatham is about 30 minutes away. Windsor and London are each roughly an hour. The lot is well suited for townhouse development. Municipal water, hydro, sewer, and natural gas are available at the road. Current zoning is RL2. Buyers are responsible for verifying all permitted uses and costs related to service connections, lot fees, HST, and future development. For a builder or developer looking to bring quality freehold product to a community with real demand and limited new supply, this is the site worth calling about. (id:47351)
2056 Mockingbird Street
Strathroy-Caradoc, Ontario
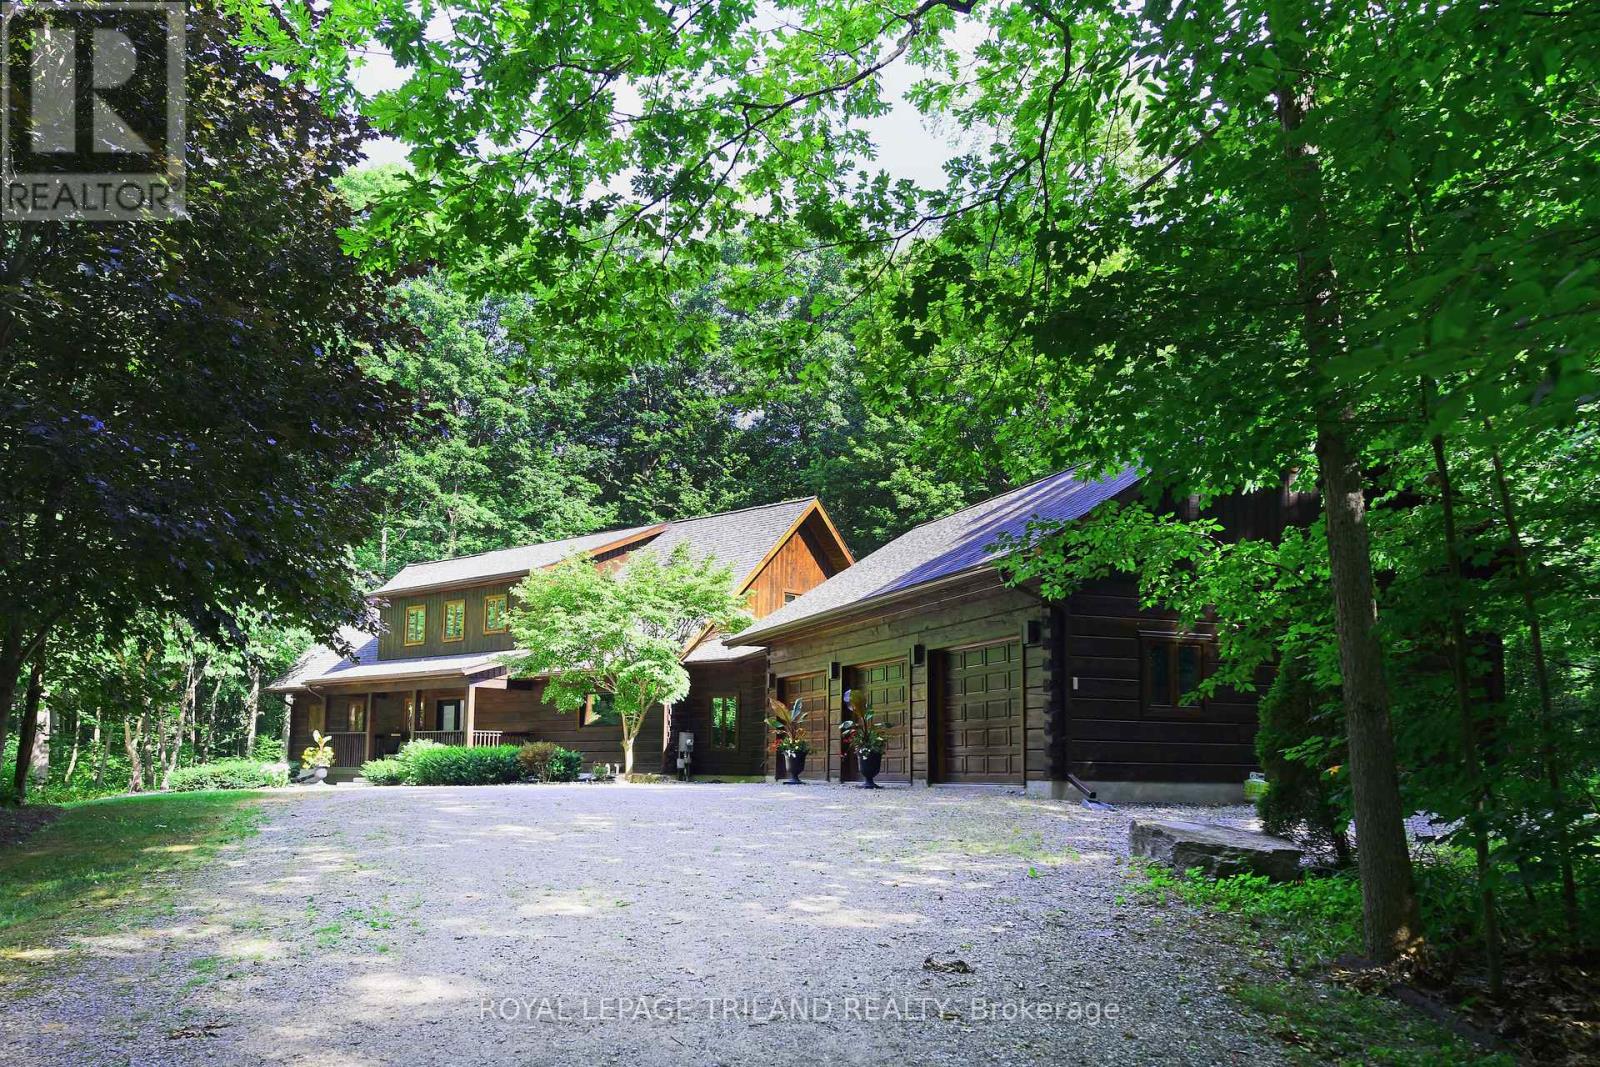
Welcome to Whispering Woods, an exclusive private enclave where nature, craftsmanship, and luxury living come together. Tucked away among 16 acres of forest, this magnificent timber frame residence built by Confederation Log Homes offers the perfect escape from the urban rush while keeping you just minutes from Delaware, Mount Brydges, and London. As you step inside, you're greeted by a breathtaking great room, anchored by a stone fireplace and framed by warm timber beams. This is the heart of the home - a space designed forgathering, relaxing, and taking in the beauty of the surrounding woods. The recently renovated Custom Kitchen blends rustic charm with modern luxury. With built-in appliances, premium finishes, and a welcoming family dining area, it's the ideal place to cook, entertain, and connect. The main floor also features a serene primary bedroom retreat, complete with a spa inspired ensuite. A spacious laundry and mudroom lead directly to the heated triple car garage, adding everyday convenience to this exceptional home. Upstairs, the loft level offers two additional bedrooms, generous storage, and a beautifully finished four piece bath - perfect for family or guests seeking their own private space. The partially finished walk out lower level expands your possibilities even further. With another fireplace and flexible open space, it's ready to become your home theatre, gym, office, or recreation room - whatever suits your lifestyle. Outside, this home sits on a private one acre lot, surrounded by the tranquility of 16 acres of vacant land condo forest. It's a rare opportunity to enjoy a carefree, secluded retreat where nature is your neighbour and peace is part of everyday life. Whispering Woods isn't just a home - it's a lifestyle. A sanctuary. A hidden escape designed for those who value privacy, craftsmanship, and the beauty of the outdoors. Welcome home to "Whispering Woods" ...the Hidden Hideaway. (id:47351)
2465 Dougall Avenue
Windsor, Ontario
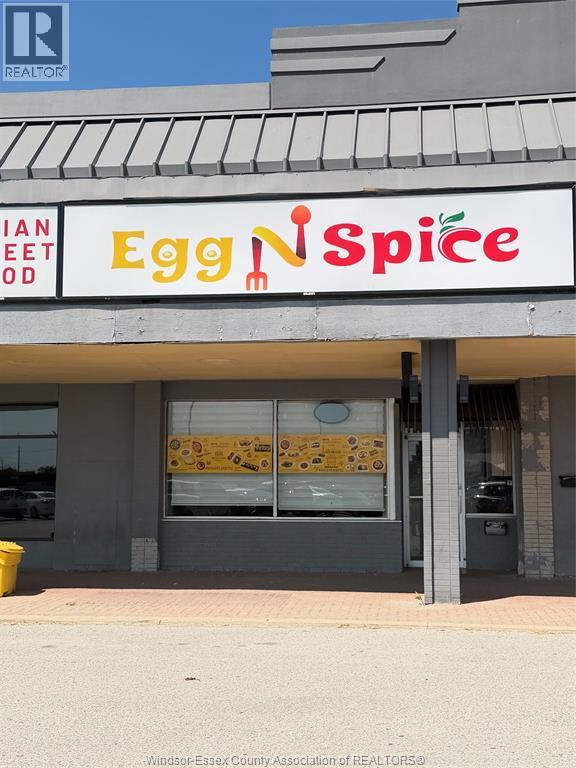
AMAZING OPPORTUNITY TO CONTINUE OR EXPAND THIS 2003 SQ FT COMPLETE TURNKEY RESTAURANT IN AN ESTABLISHED WINDSOR PLAZA. LOCATED ON ONE OF WINDSORS BUSIEST STREETS, WITH BUSY FOOT TRAFFIC CENTRED AROUND MANY SHOPS, SALONS, MEDICAL PROFESSIONALS, ETC. CONVENIENTLY SITUATED RIGHT AROUND THE CORNER FROM EC ROW EXPRESSWAY, WITH AMPLE FREE PARKING. OPERATE AS IS, OR CONVERT TO FULL RETAIL SPACE. SET UP FOR FAST FOOD, DINER, FINE DINING OR LOUNGE. COMMERCIAL ZONING FOR MULTIPLE USES. (id:47351)
75 Thames Street
Chatham, Ontario

9500 sq ft Executive office building. Close to Downtown Chatham and Sam's Coffee Shop. Current tenants include Legal, Financial and Medical Service Professionals. Parking for 16 on-site and free municipal parking across the street. Serviced by an elevator. New roof in 2020. Financial statement / rent roll available upon specific request. (id:47351)
41 Stuart Street
Hamilton, Ontario
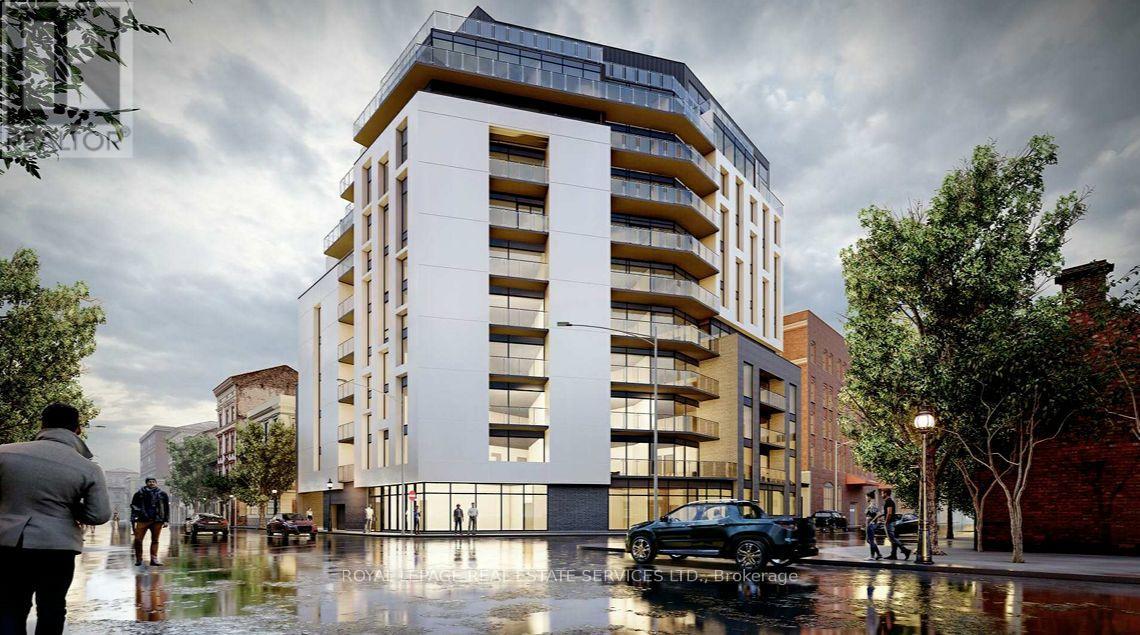
Power of Sale: An opportunity to acquire a transit-oriented development site in Hamilton's rapidly transforming West Harbour GO district. Situated directly across from West Harbour GO Station, 41 Stuart Street is positioned within one of the city's most active intensification areas, offering immediate access to regional transit, downtown amenities, and the waterfront. The property benefits from LPAT-approved Official Plan and Zoning permissions for a 10-storey mixed-use development with ground floor commercial uses and residential above. Previous development plans proposed approximately 87 residential units, with flexibility for a future purchaser to refine the unit mix and building design, subject to applicable approvals. Surrounded by ongoing residential investment and significant public infrastructure improvements, this is an outstanding opportunity for developers, builders, and institutional investors seeking to deliver a boutique condominium or purpose-built rental project in a high-demand, transit-oriented location. (id:47351)

10 - 6701 Thorold Stone Road
Niagara Falls, Ontario
Welcome to 6701 Thoroldstone Rd Unit 10. This 1600 Sq. Ft. Luxury Stacked Townhome Offers A Wonderful Two-Floor Layout With Massive Family Room And Kitchen Combination Complete With a Balcony, Perfect For Enjoying Your Morning Coffee or Relaxing After a Long Day. Quartz Counters, Stainless Steel Appliances And 2pc Bathroom Complete The First Floor. The Beautifully Stained Staircase Takes You To 2 Bedrooms a Convenient 4pc Washroom and the Large Primary Bedroom Complete with 4pc Ensuite and Walk In Closet. To Top It Off, Enjoy The Rooftop Terrace And The Sunsets It Comes With. These Newly Built Townhomes Provide A Private Owned Parking Spot. Ensuite Laundry Offers Convenience. Be The First To move Into These Inventory Townhomes With 13 Layouts To Choose From. Centrally Located In The Niagara Falls Area, Close To QEW, The Falls, Casinos And Public Transportation. This Is An Amazing Investment Opportunity For End Users And Investors. (id:47351)

9 - 6701 Thorold Stone Road
Niagara Falls, Ontario
Welcome to 6701 Thoroldstone Rd Unit 9. This 1500 Sq. Ft. Luxury Stacked Townhome Offers A Wonderful Two-Floor Layout With Massive Family Room And Kitchen Combination. The Main Floor Offers An Entertainers Dream providing an Open Concept Living Room And Large Kitchen. Quartz Counters, Stainless Steel Appliances And 2pc Bathroom Complete The First Floor. The Beautifully Stained Staircase Takes You To 3 Bedrooms an Additional 4pc Washroom and the Large Primary Bedroom . To Top It Off, Enjoy The Rooftop Terrace And The Sunsets It Comes With. These Newly Built Townhomes Provide A Private Owned Parking Spot. Ensuite Laundry Offers Convenience. Be The First To move Into These Inventory Townhomes With 13 Layouts To Choose From. Centrally Located In The Niagara Falls Area, Close To QEW, The Falls, Casinos And Public Transportation. This Is An Amazing Investment Opportunity For End Users And Investors. (id:47351)
1011 - 470 Dundas Street E
Hamilton, Ontario
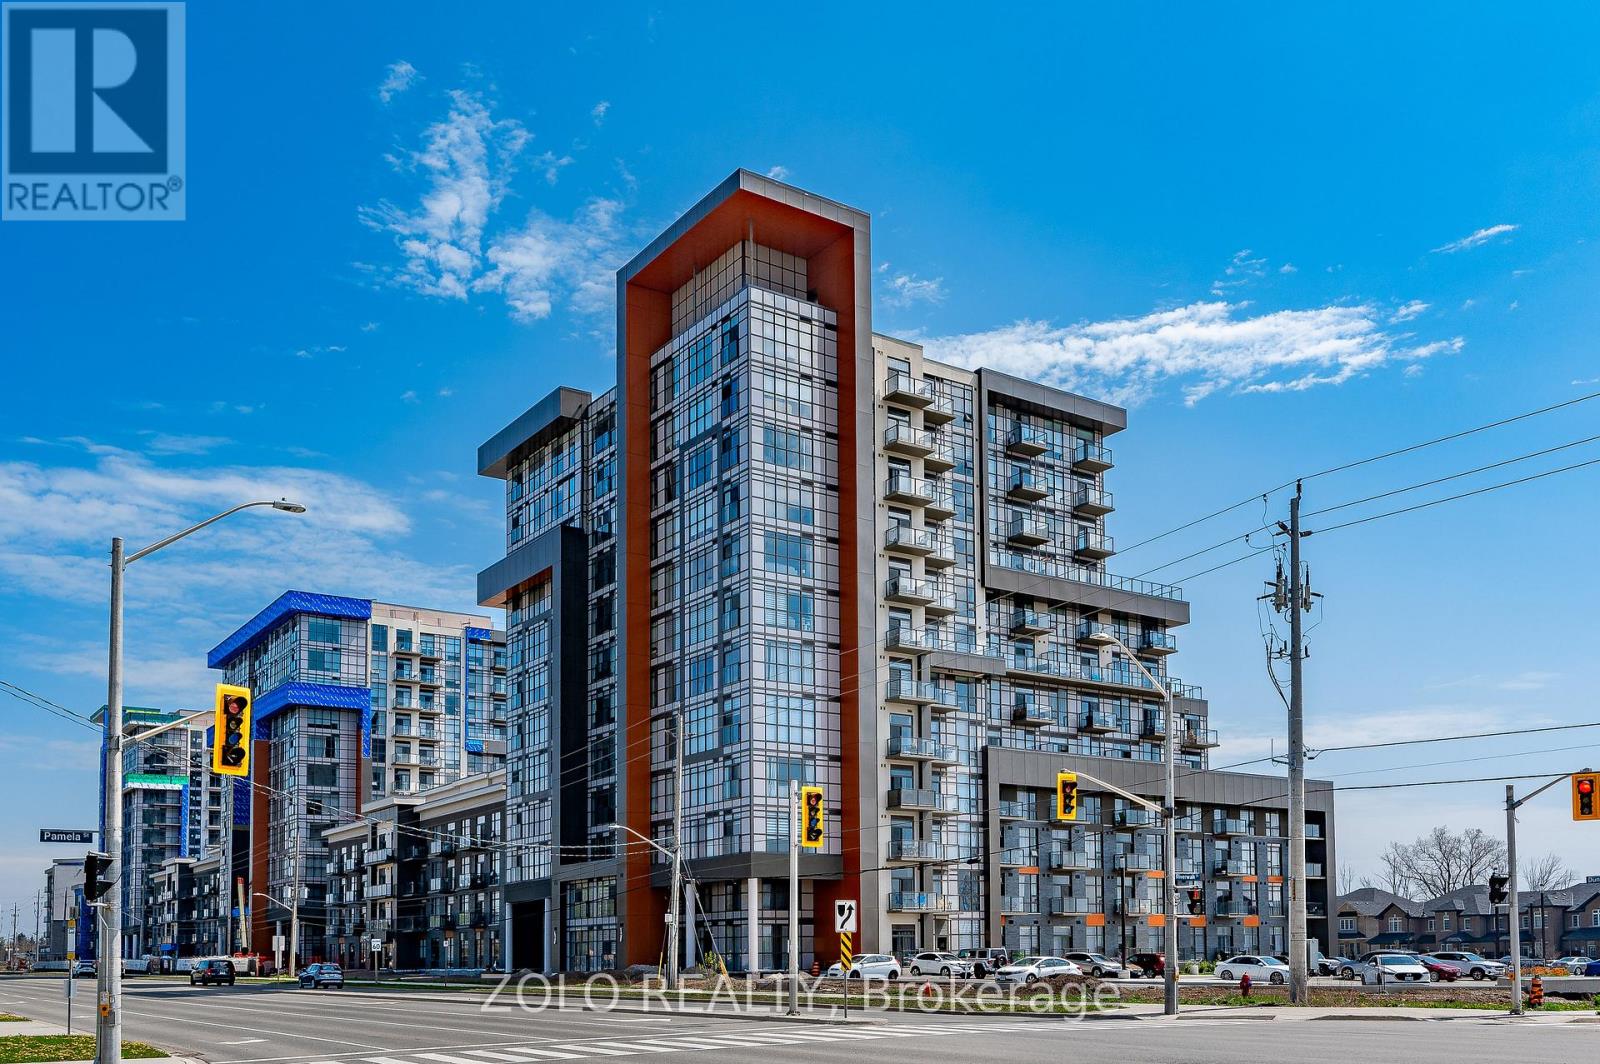
Gorgeous 2 Bed + 1 Bath Condo Nestled In Waterdown's Luxurious Trend Complex Built by New Horizon; Boasting 726 Sq/Ft Of Beautiful, Bright Open Concept Living; Floor to Ceiling Windows with a Stunning South View of the Lake; Premium Upgrades Incl. Stainless Steel Appliances; Quartz Counters; Breakfast Bar; Vinyl Flooring, Pristine Full Bathroom; Efficient Geothermal Heating & Cooling; W/O To Private Balcony with Unparalleled South and West Views; In-Suite Laundry; Enjoy Socializing on the Rooftop Terrace or Party Room & Staying Active in the Gym; Mins To Major Highways, GO Station, Parks and Schools. Includes TWO Parking Spots (1 Underground & 1 Surface) & Locker; Come Look - Love - Live! (id:47351)
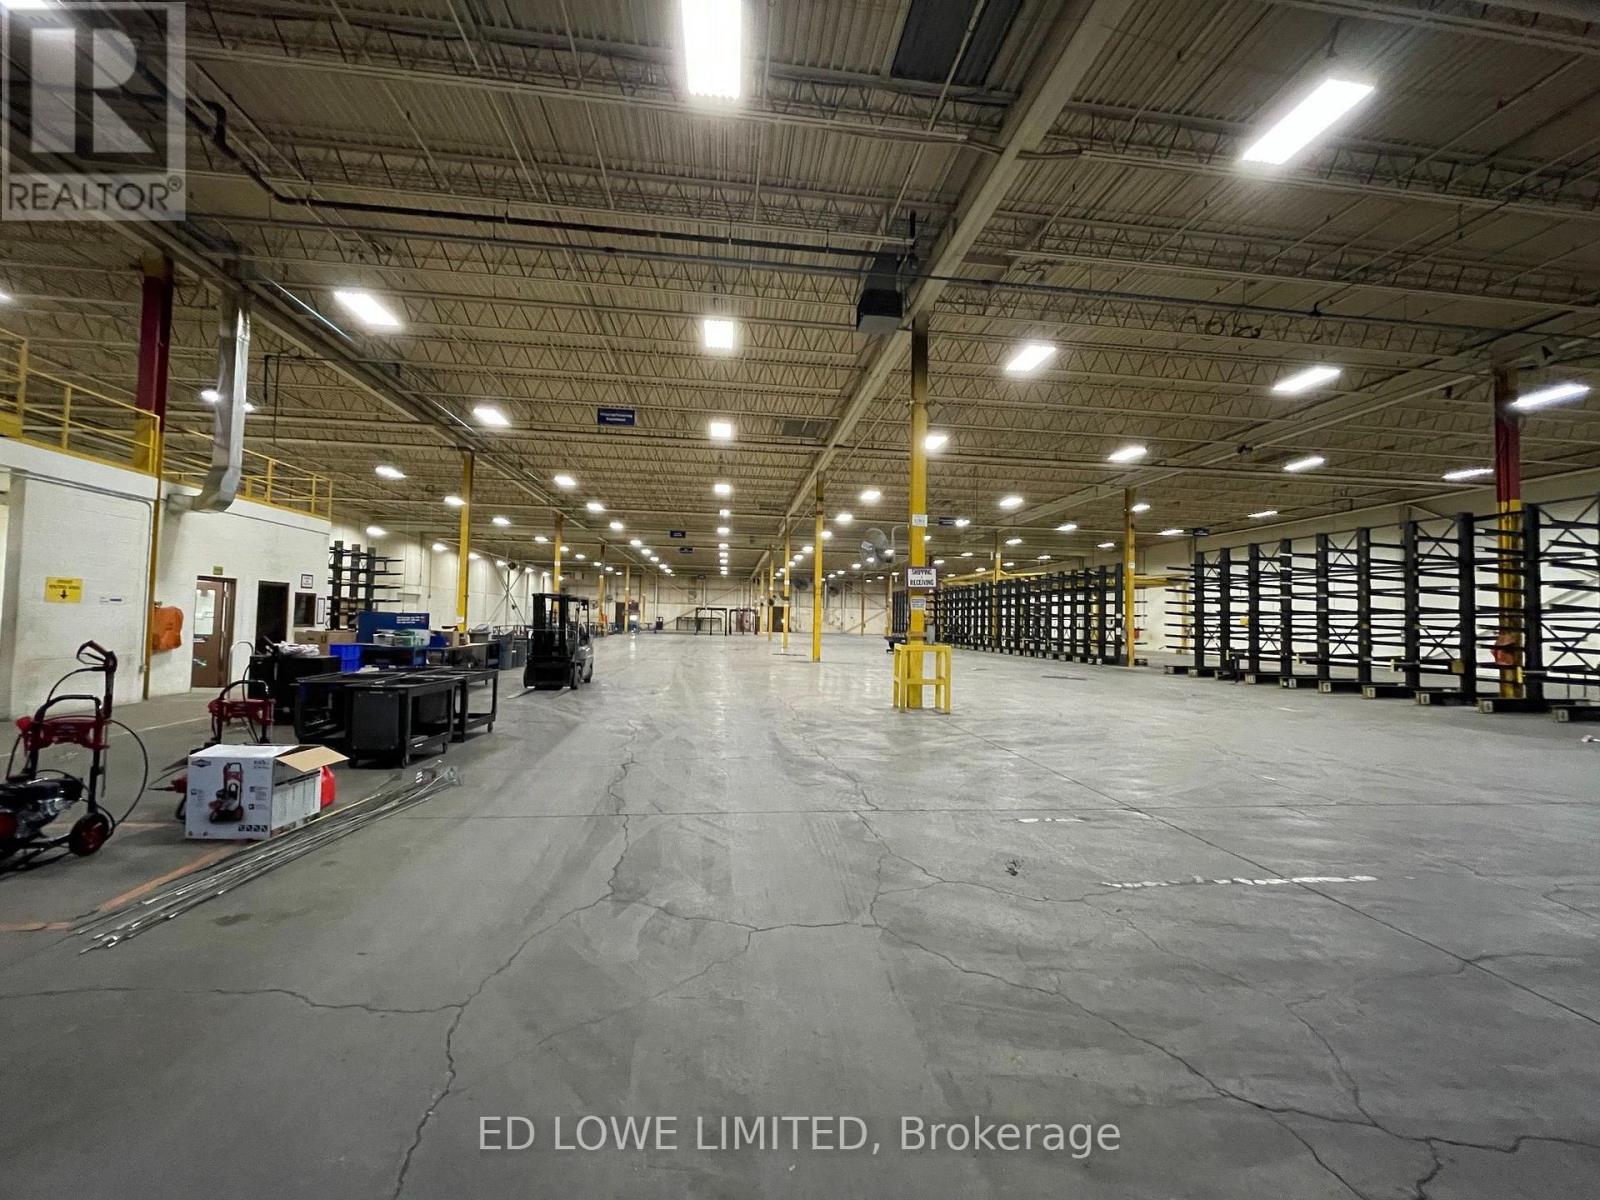
Bay 29-31&36-37 - 200 Fairview Road
Barrie, Ontario
Short term shared warehouse space available. Bay sizes are 45' x 45' = 2000 sf per bay up to 50,000 sf available for short term rental at $2,500/mo/bay. Drive in and dock-level access. Well maintained industrial facility. Excellent shipping area. (id:47351)
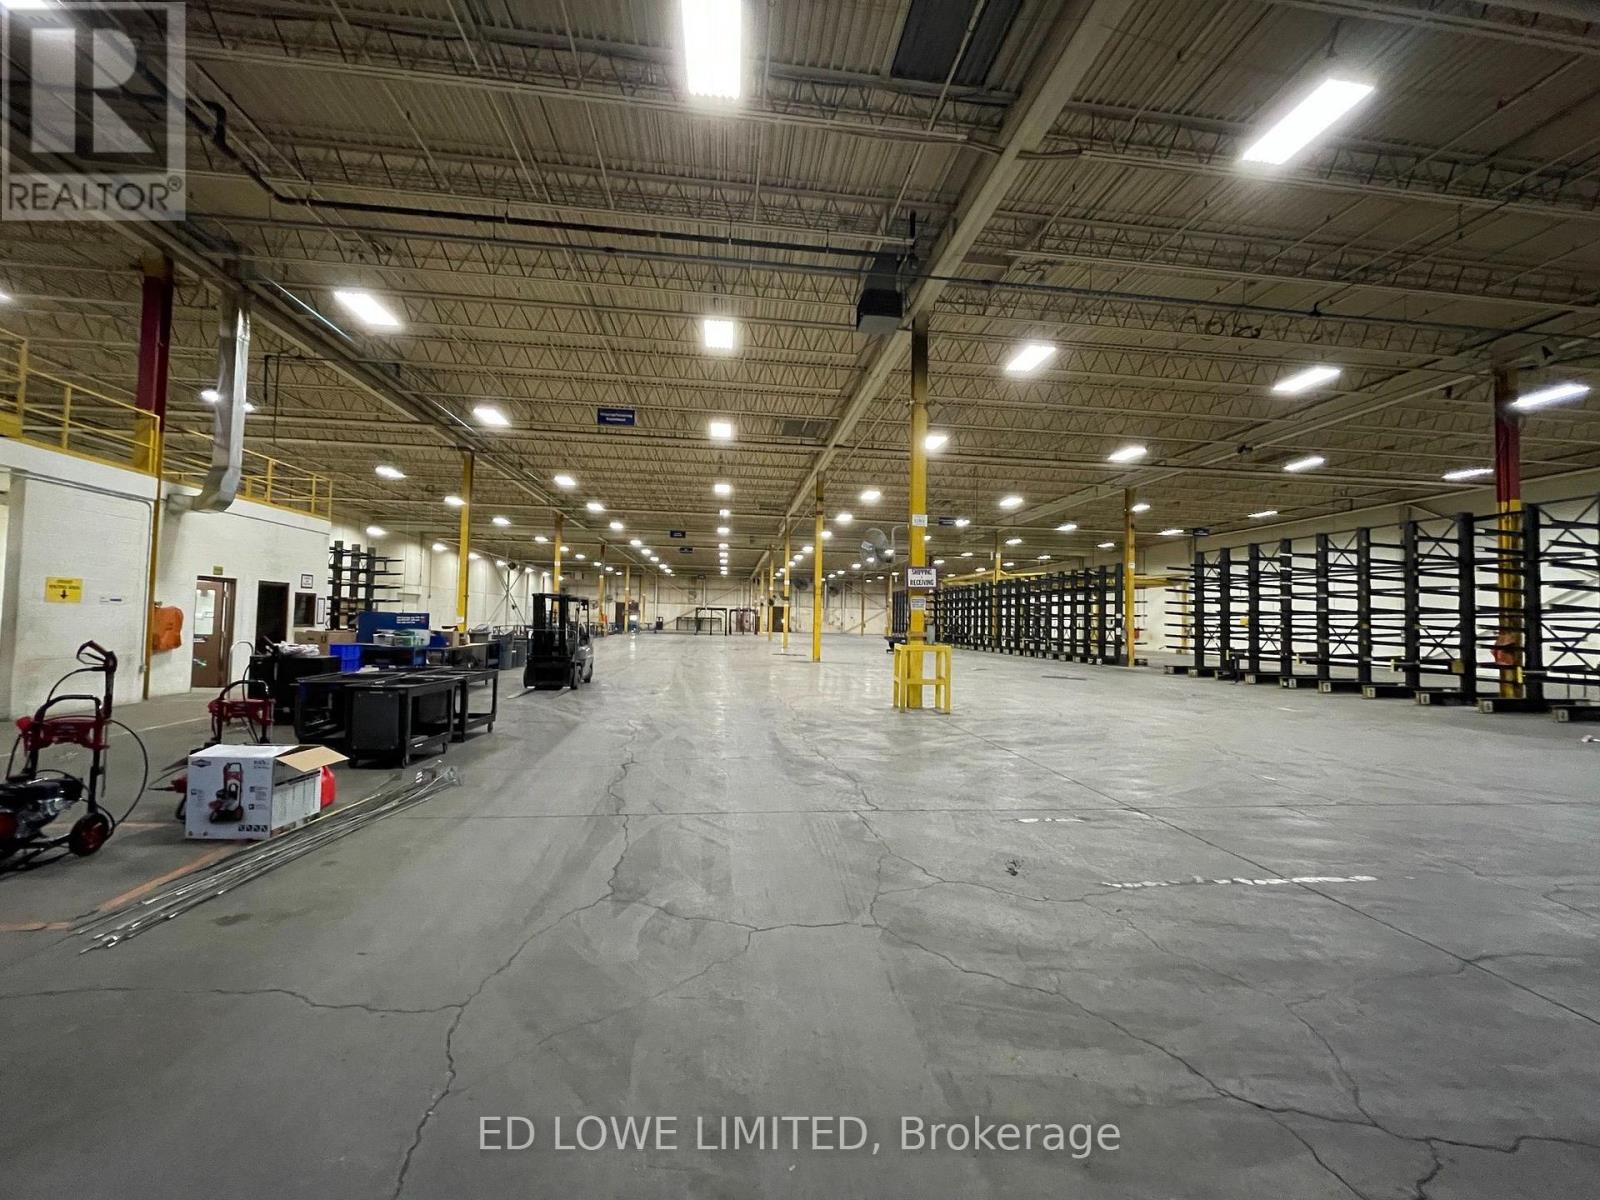
Bay 29-32&36-39 - 200 Fairview Road
Barrie, Ontario
Short term shared warehouse space available. Bay is 45' x 45' = 2000 sf between bays up to 50,000 sf available for short term rental at $2,500/mo/bay. Drive in and dock-level access. Well maintained industrial facility. Excellent shipping area. (id:47351)
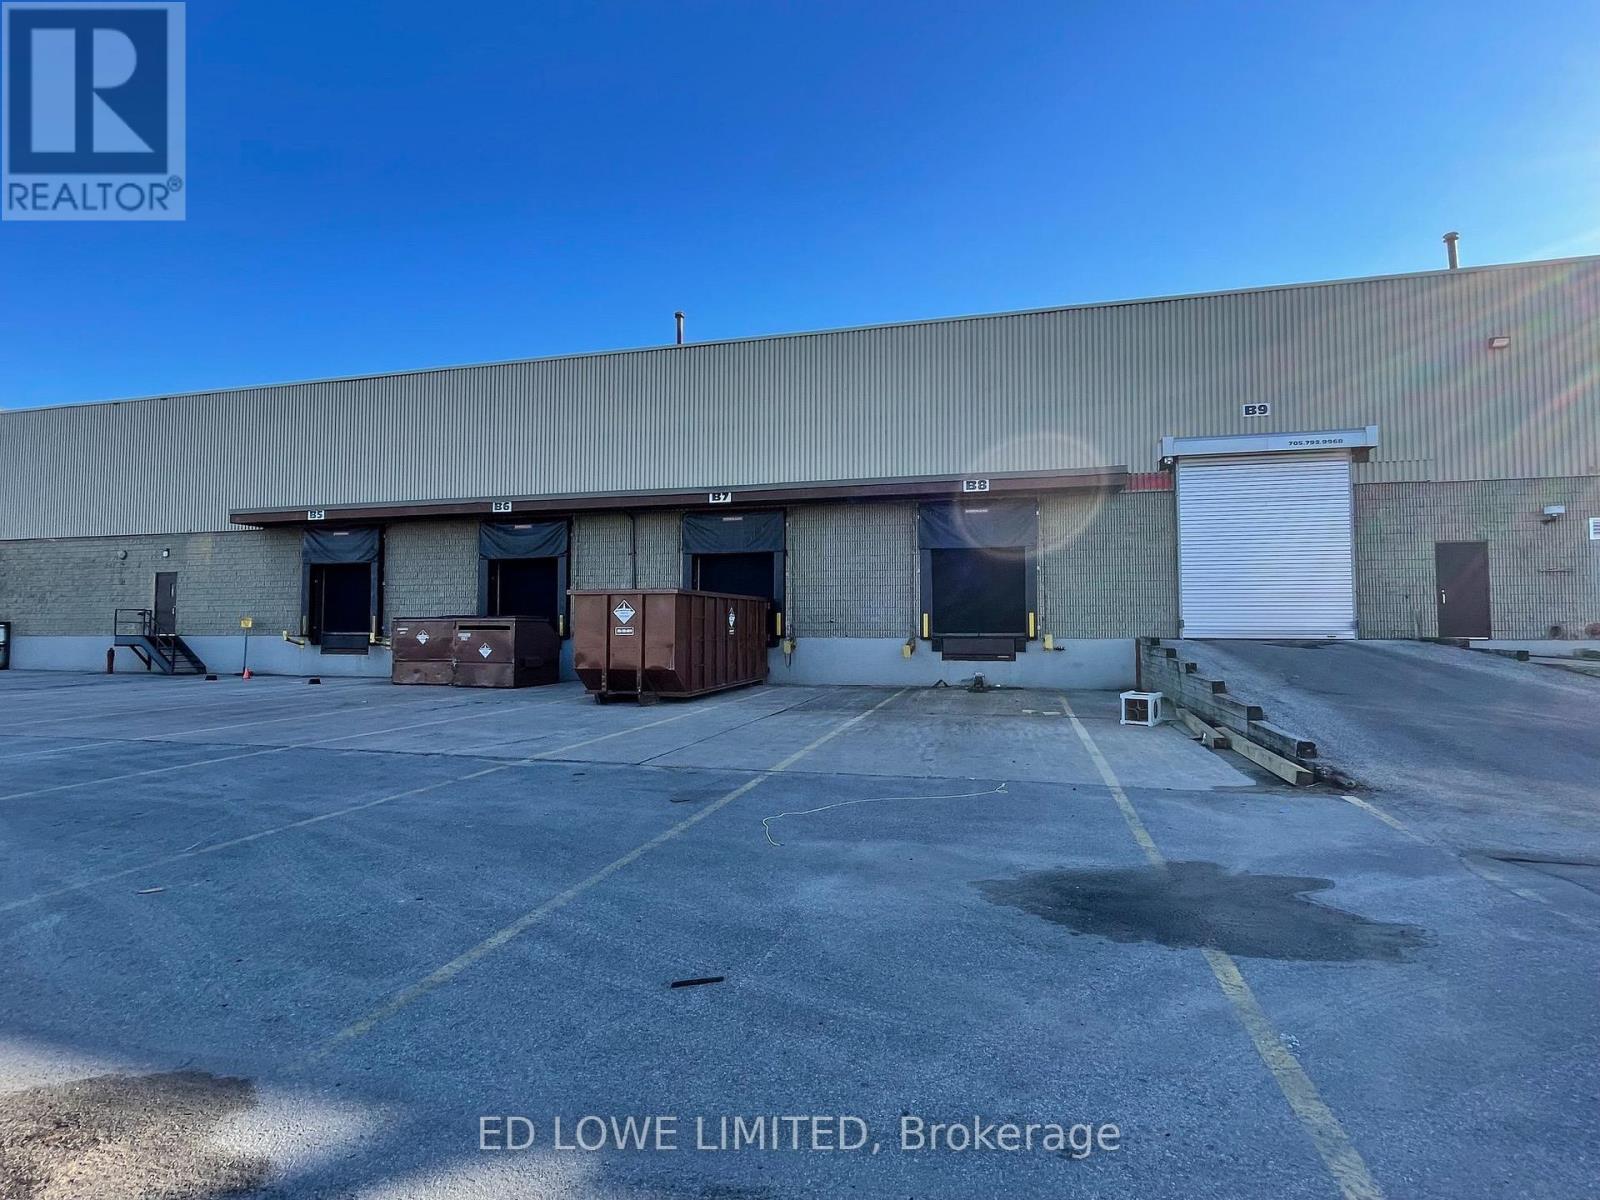
Bay 31-33&38-40 - 200 Fairview Road
Barrie, Ontario
Short term shared warehouse space available. Bay is 45' x 45' = 2000 sf between bays - up to 50,000 sf available for short term rental at $2,500/mo/bay. Drive in and dock-level access. Well maintained industrial facility. Excellent shipping area. (id:47351)
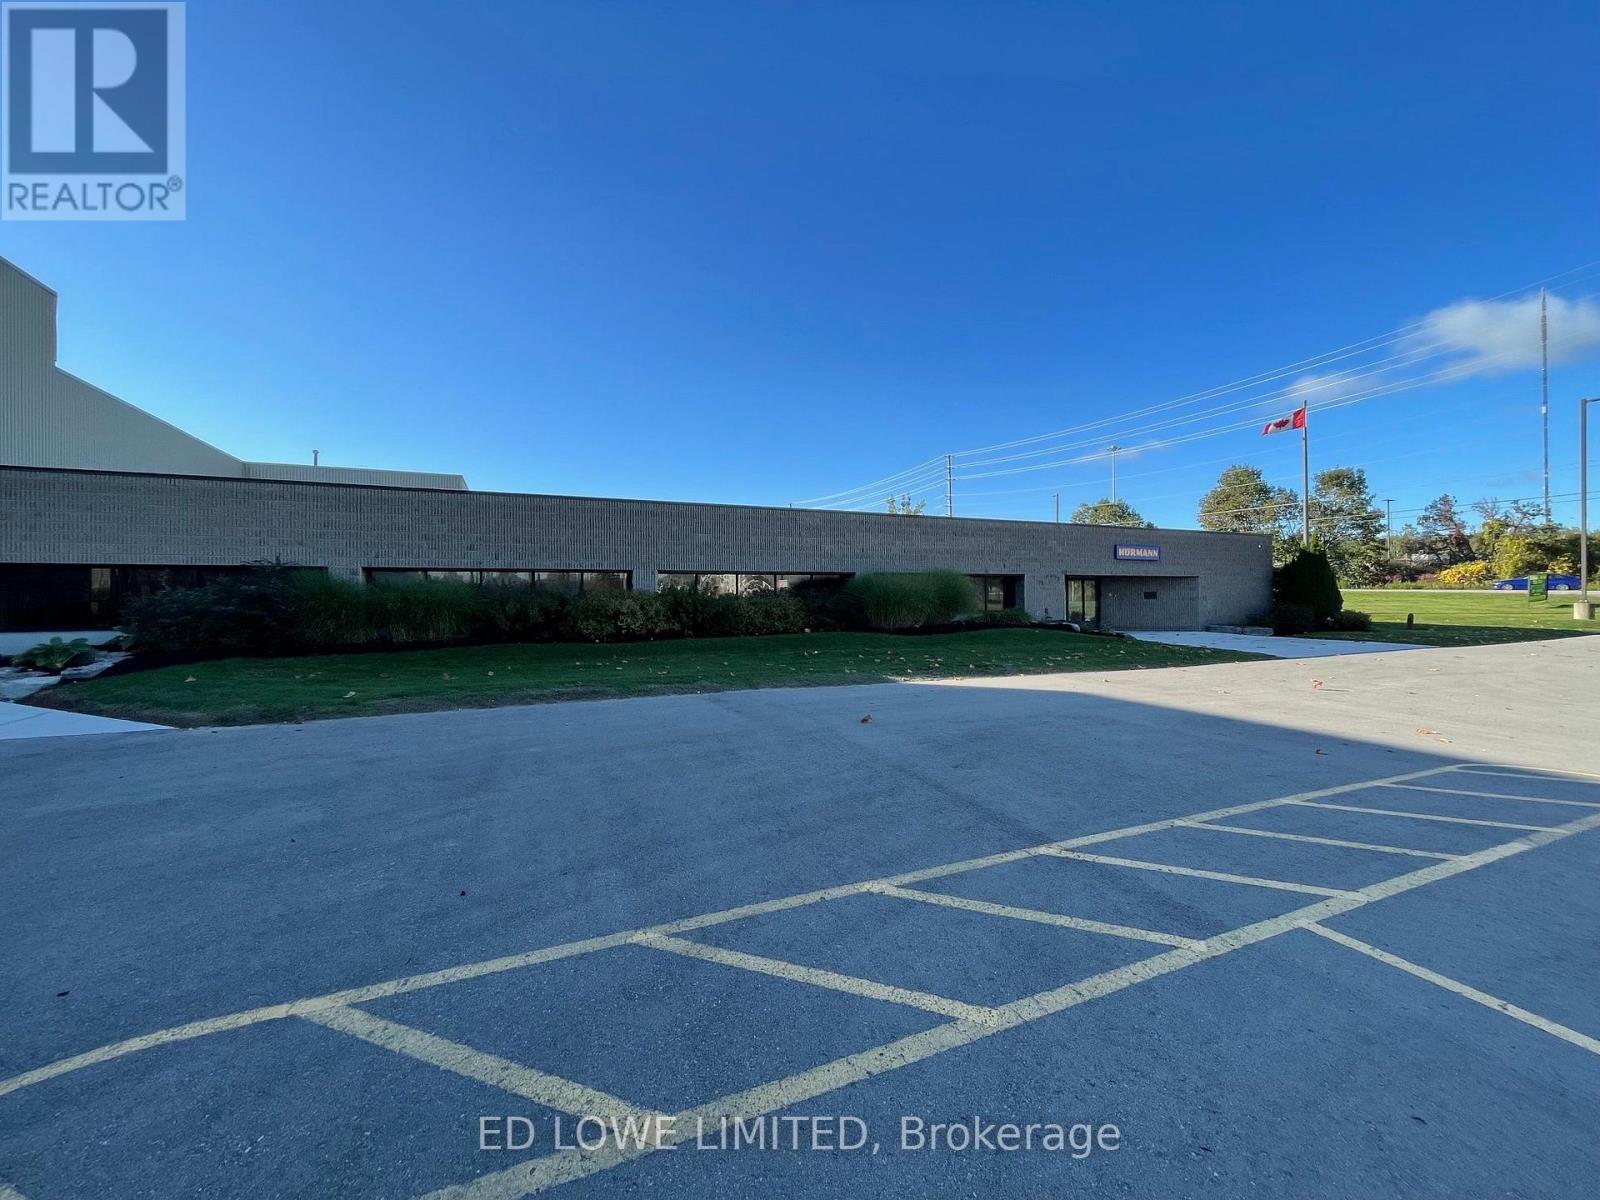
2 - 200 Fairview Road
Barrie, Ontario
73,000 sf available for Sublease. Up to 73,000 sf of a 123,000 SF facility is available for sublease through October 31, 2027. The available premises include: 23,000 sf of finished office and employee amenity space. 50,000 sf of warehouse space. An additional 50,000 sf of warehouse space can be made available, providing up to 123,000 sf in total for tenants requiring a larger footprint. $10.00/sf/yr & TMI $3.53/sf/yr + HST, Utilities (id:47351)
Bay 33&40 - 200 Fairview Road
Barrie, Ontario
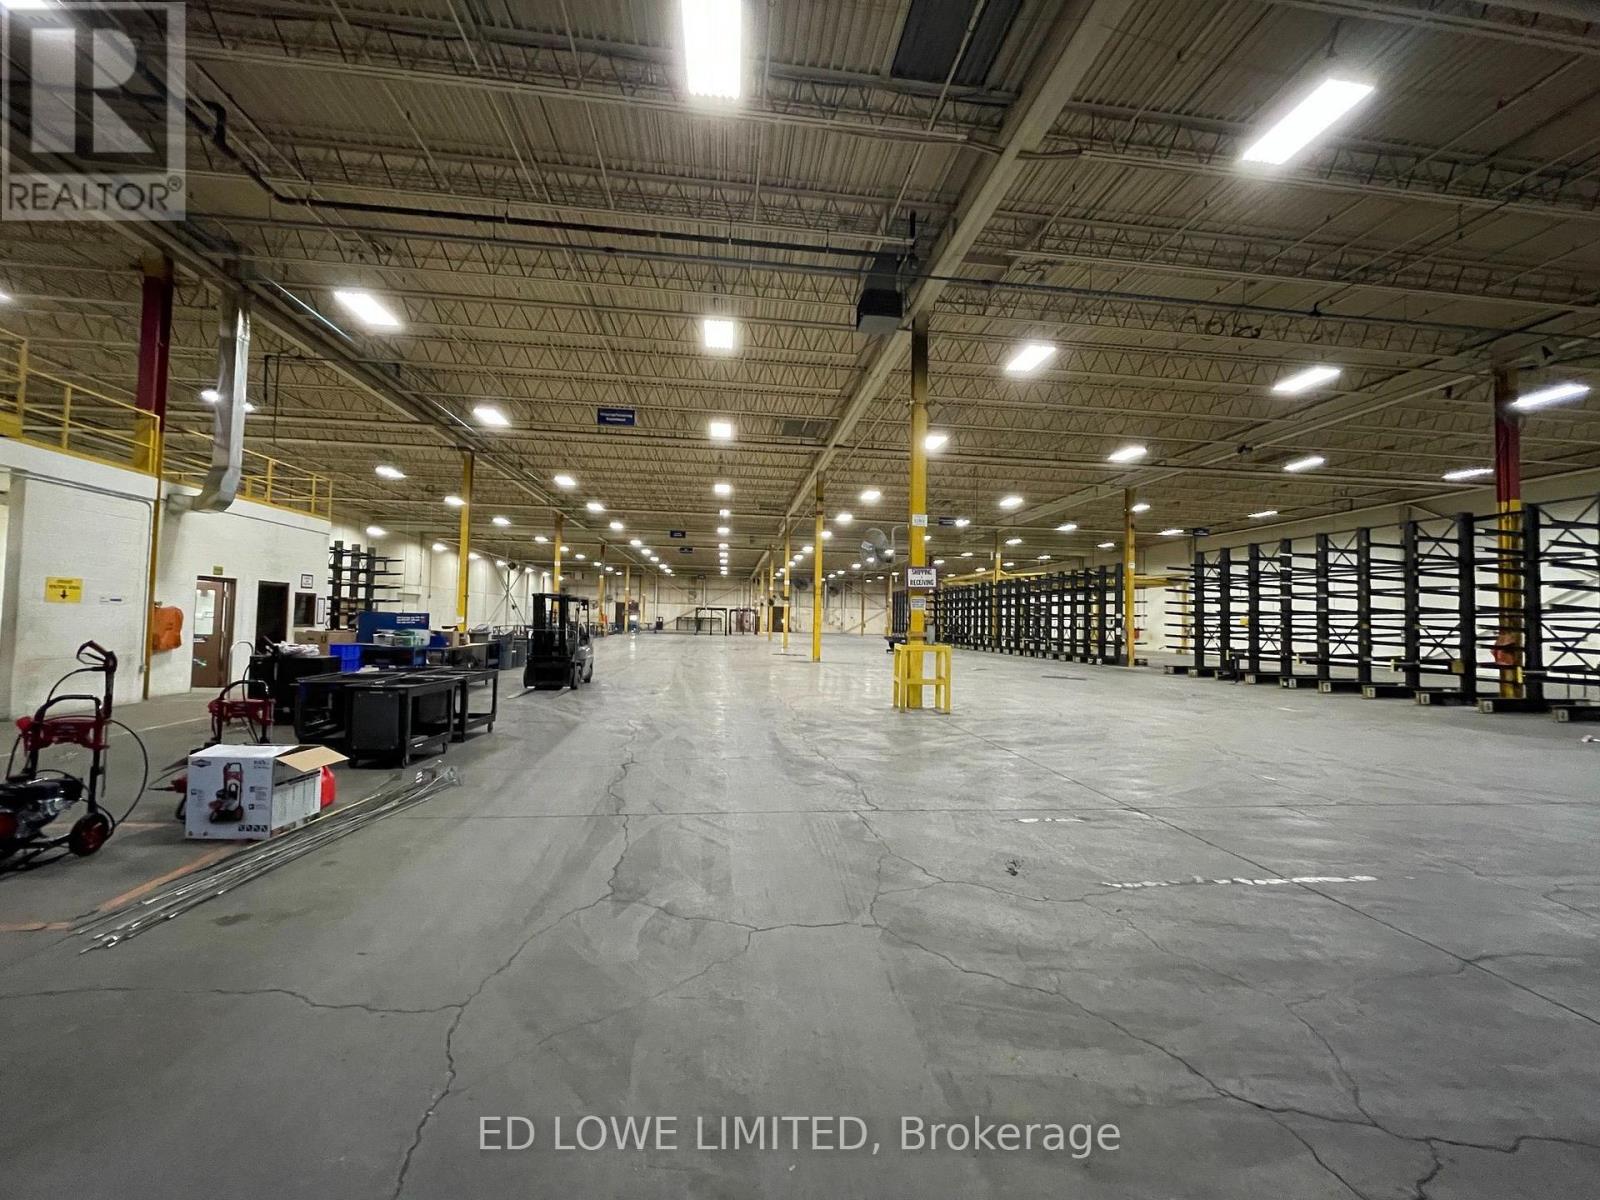
Flexible shared warehouse space is available for short-term occupancy, with units ranging from 2,000 SF to 50,000 sf. Features include: Dock-level and drive-in shipping access. Flexible space configurations to suit a variety of storage and distribution needs. Excellent access to Highway 400. Ideal for overflow inventory, seasonal storage, e-commerce fulfillment, and short-term logistics requirements. Whether you need a few thousand square feet or up to 50,000 sf, we can provide a flexible solution to meet your business needs. (id:47351)
Unit 3 - 200 Fairview Road
Barrie, Ontario
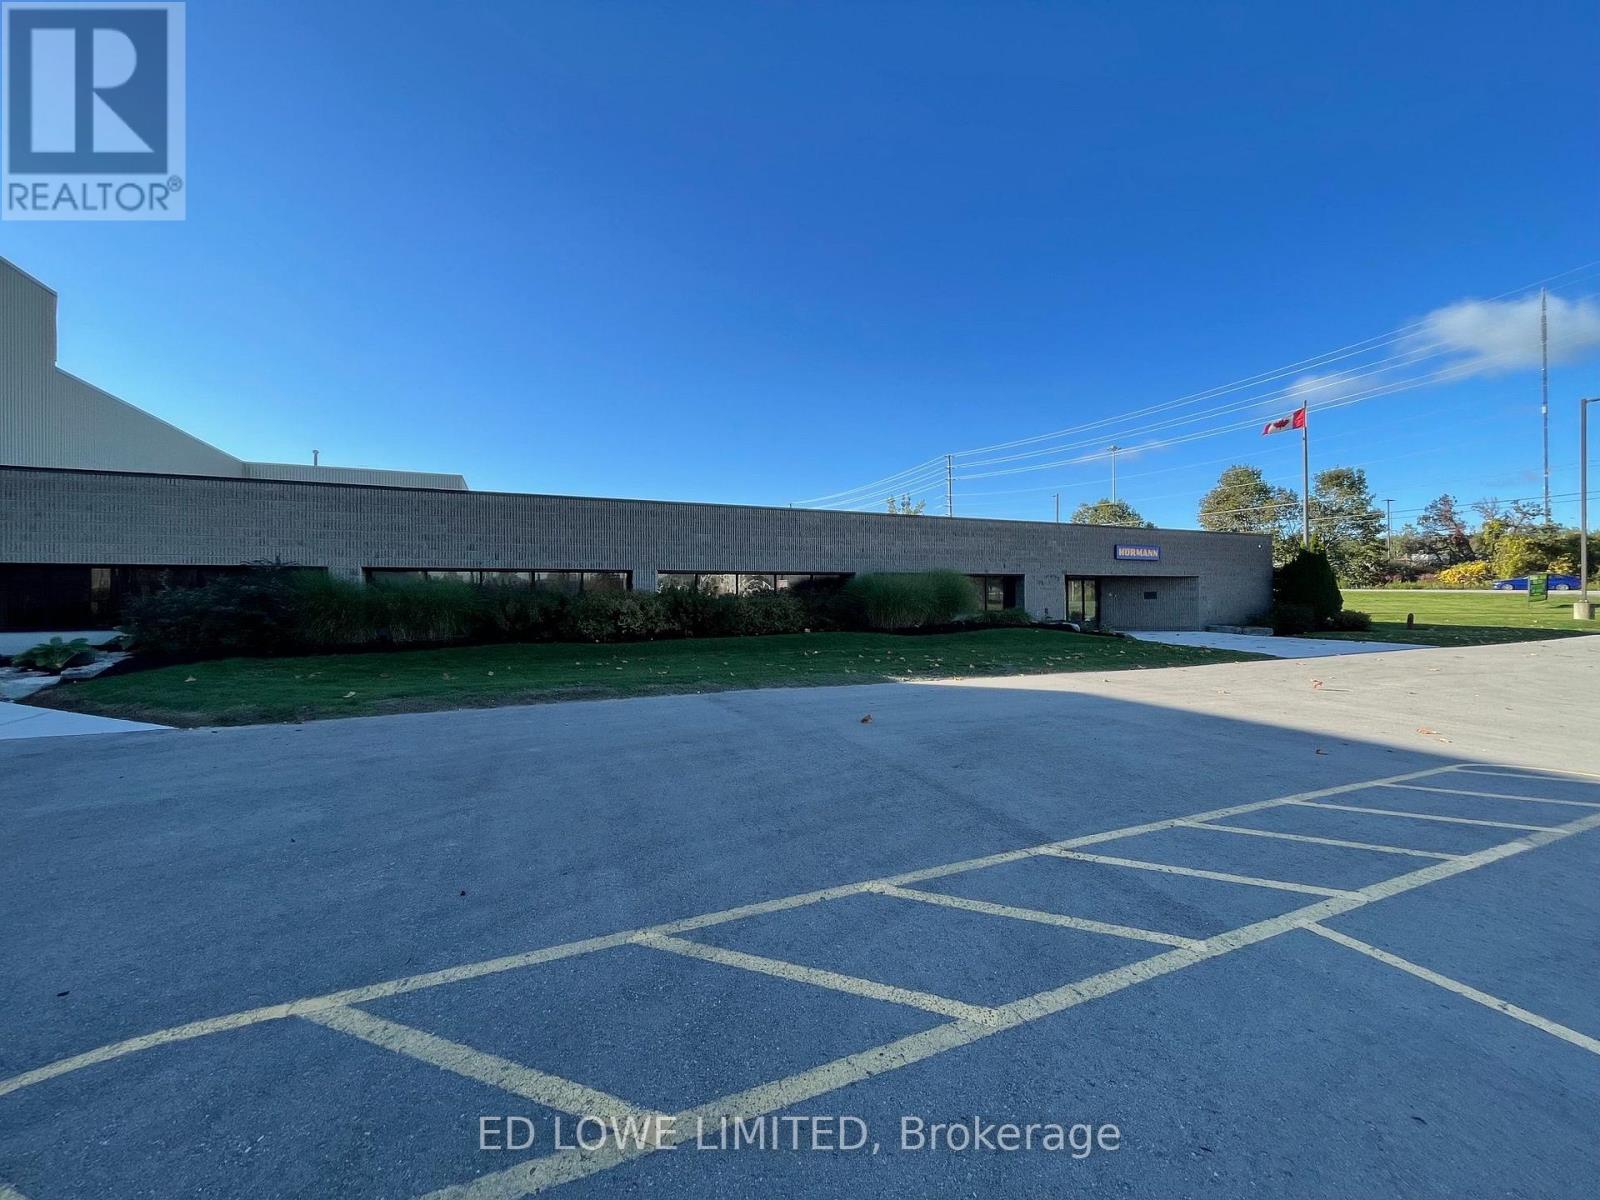
50,000 sf warehouse space available for sublease with very small office/staff area, 3 truck level and 1 drive in door. Sublease available to Oct 31/27. $9.00/sf/yr & TMI $3.53/sf/yr + HST, Utilities. (id:47351)
Unit 2&3 - 200 Fairview Road
Barrie, Ontario
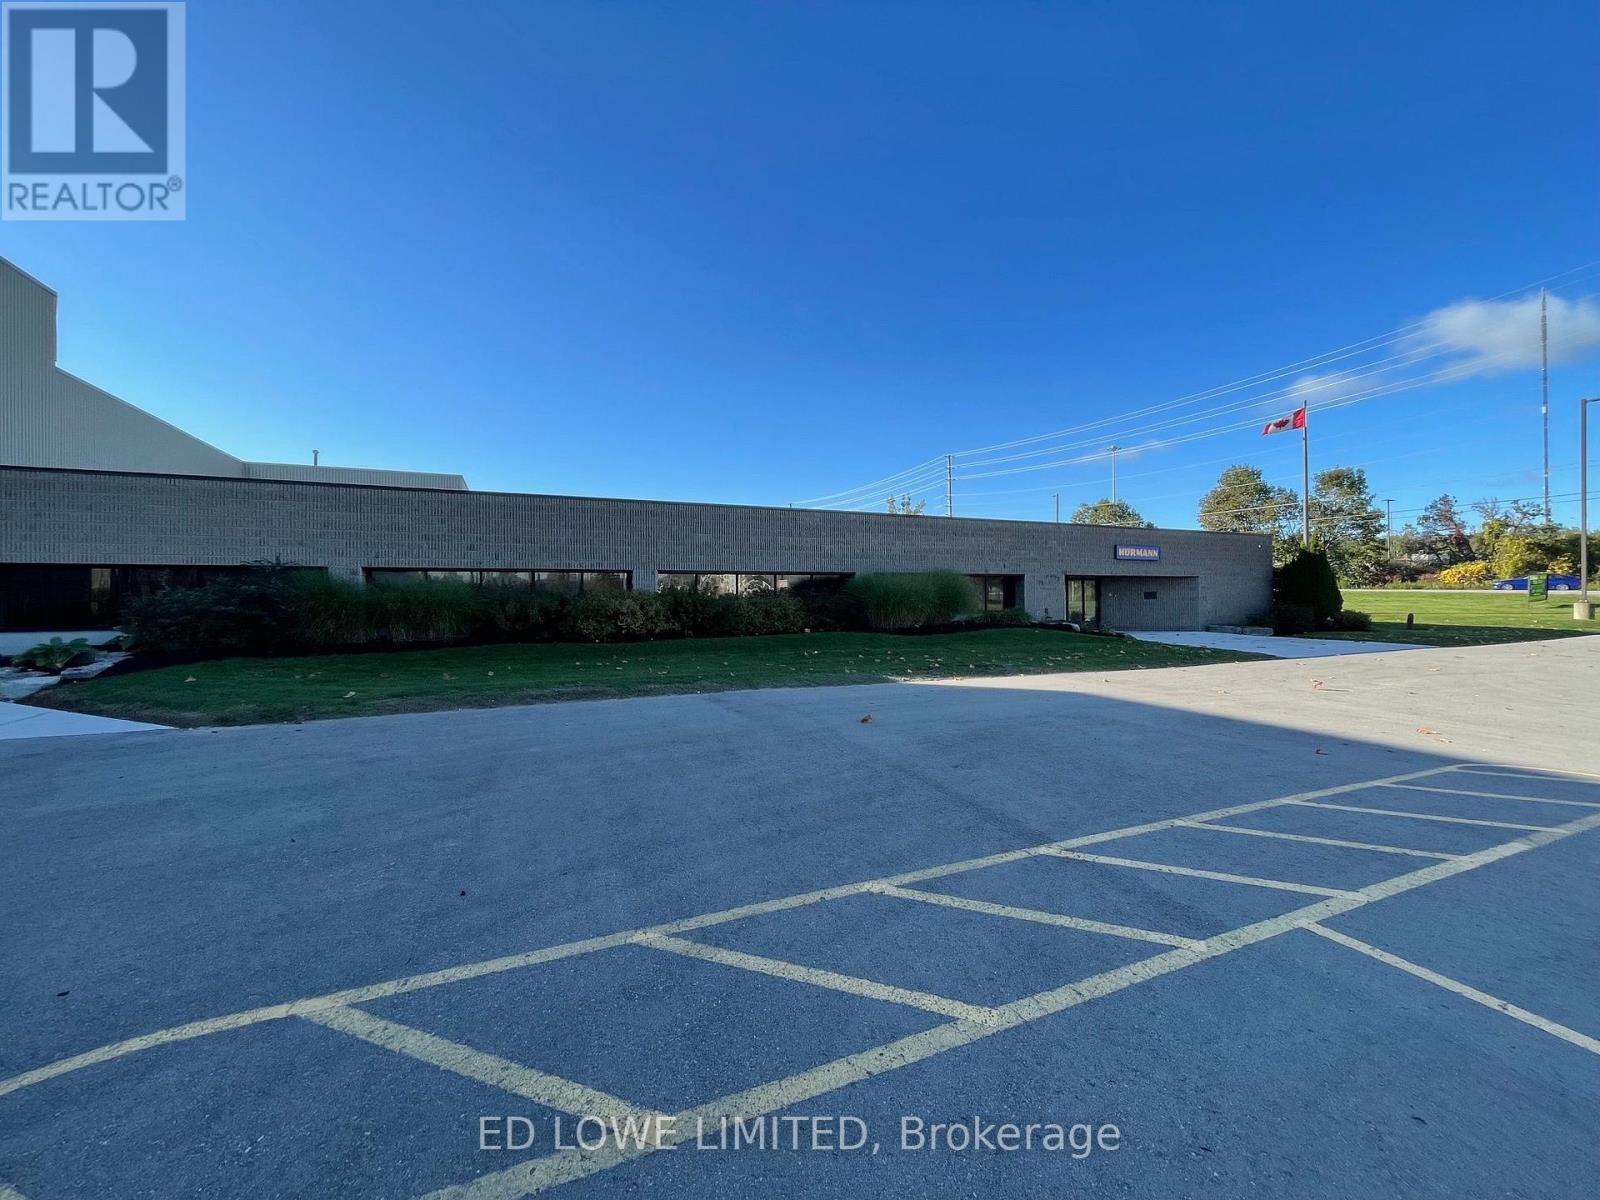
123,000 sf is available for sublease through October 31, 2027, 100,000 sf warehouse plus 23,000 sf finished office and employee areas. The space can be divided 73,000 sf with 23,000 office plus 50,000 sf warehouse or just 50,000 sf warehouse. Property features include: Well-maintained industrial facility. Excellent highway access, shipping, and truck maneuvering area. Lots of office parking. Only $10.00/sf/yr + TMI $3.53/sf/yr + HST, utilities. during sublease period. longer lease can be negotiated with landlord (id:47351)
Bays 31,32,39 - 200 Fairview Road
Barrie, Ontario
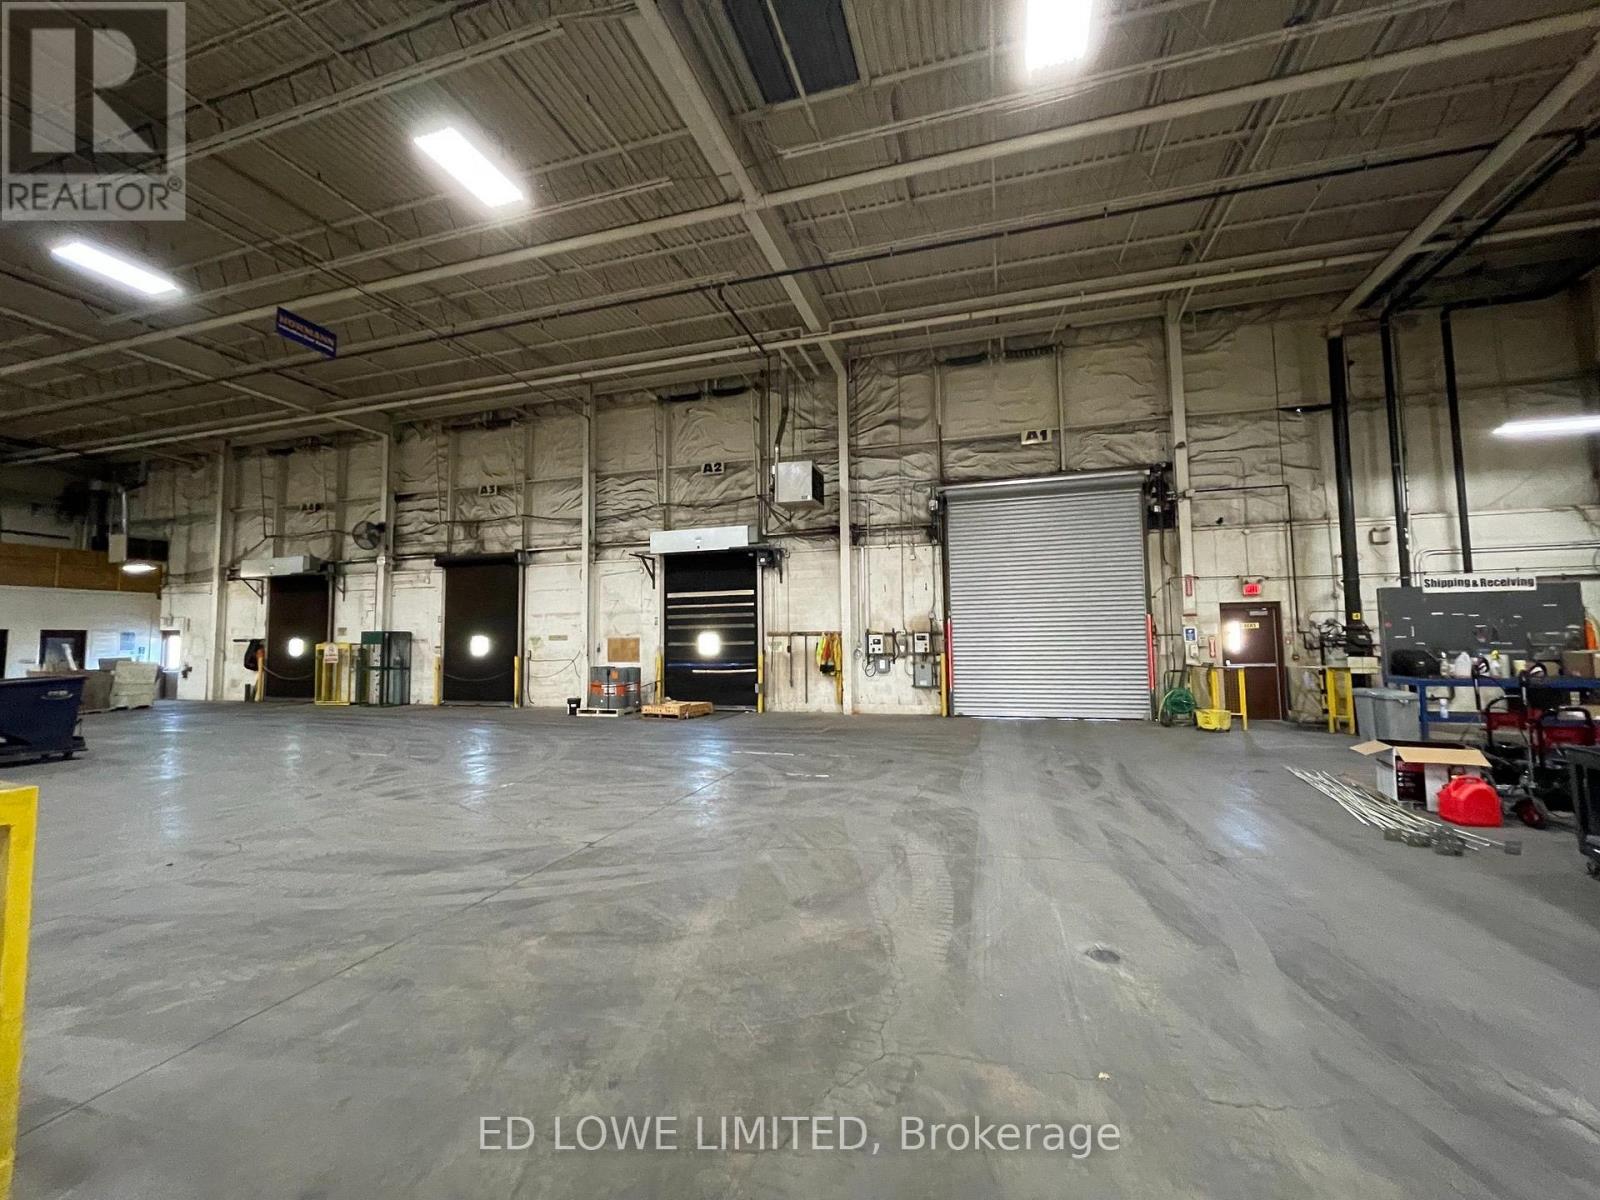
Flexible shared warehouse space is available on a month-to-month basis, with units ranging from 2,000 sf to 50,000 sf. Property features include: Dock-level and drive-in loading doors. Well-maintained industrial facility. Excellent shipping and truck maneuvering area. Flexible occupancy to accommodate short-term or changing business needs Ideal for overflow storage, distribution, e-commerce fulfillment, and seasonal inventory requirements. (id:47351)
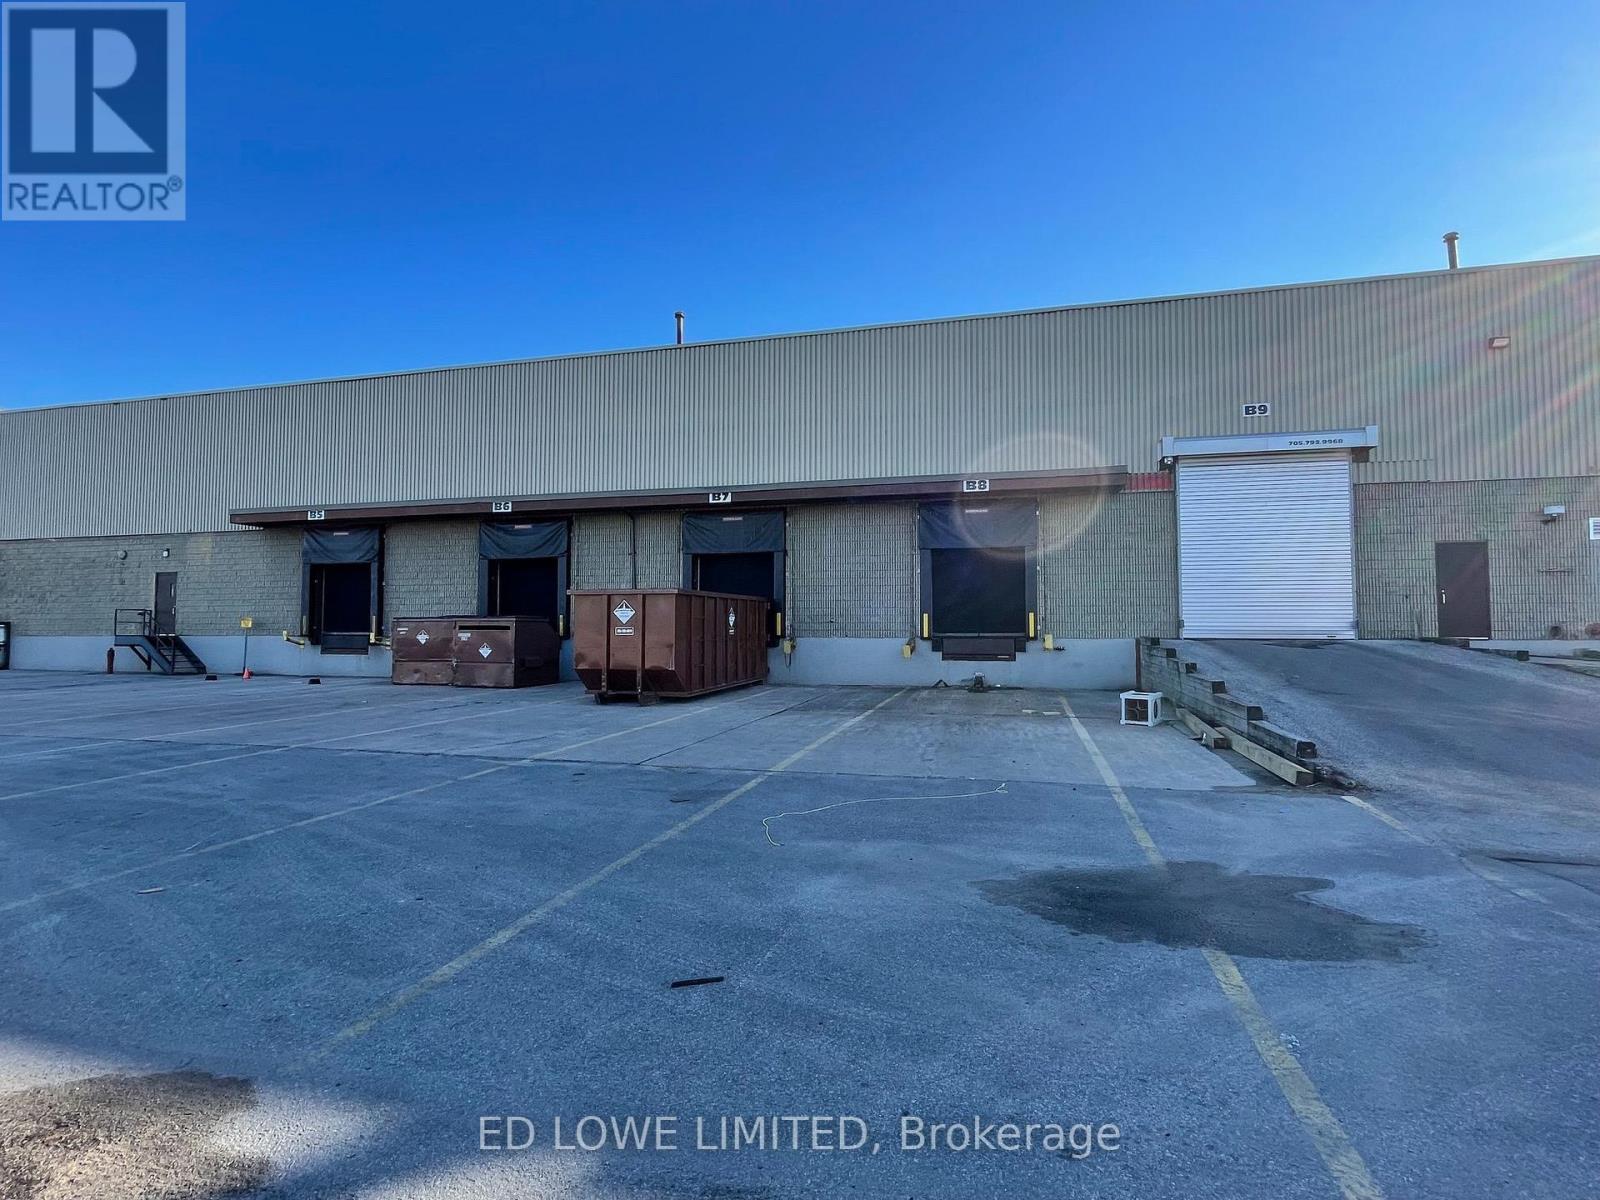
Bay 34 - 200 Fairview Road
Barrie, Ontario
Short term shared warehouse space available. Bay is 45' x 45' = 2000 sf between bays up to 50,000 sf available for short term rental at $2,500/mo/bay. Drive in and dock-level access. Well maintained industrial facility. Excellent shipping area. (id:47351)
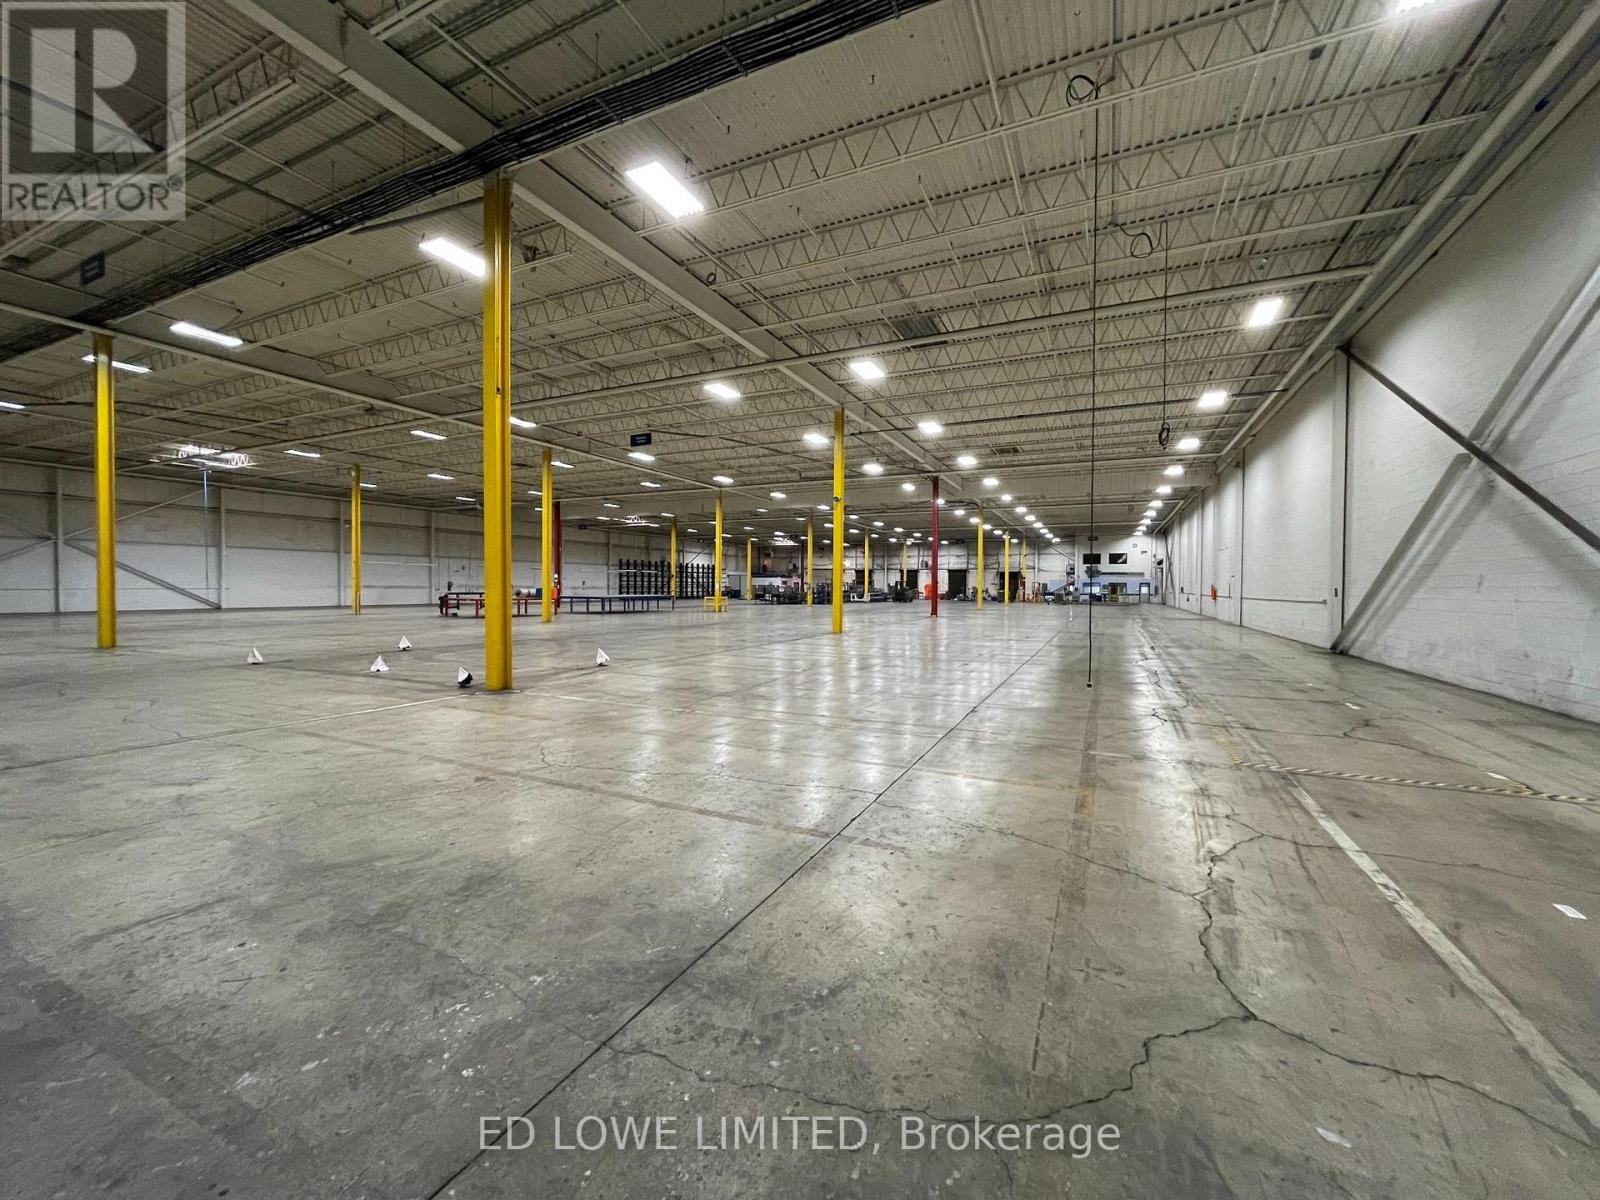
Bay 15/22, 16/23 - 200 Fairview Road
Barrie, Ontario
Flexible shared warehouse space is available on a month-to-month gross lease, with bays ranging from 2,000 SF to 50,000 sf. Features include:Dock-level and drive-in loading. Flexible bay sizes to accommodate a variety of storage and distribution needs. Short-term occupancy with month-to-month flexibility. Ideal for overflow inventory, seasonal storage, e-commerce fulfillment, and logistics operations. (id:47351)
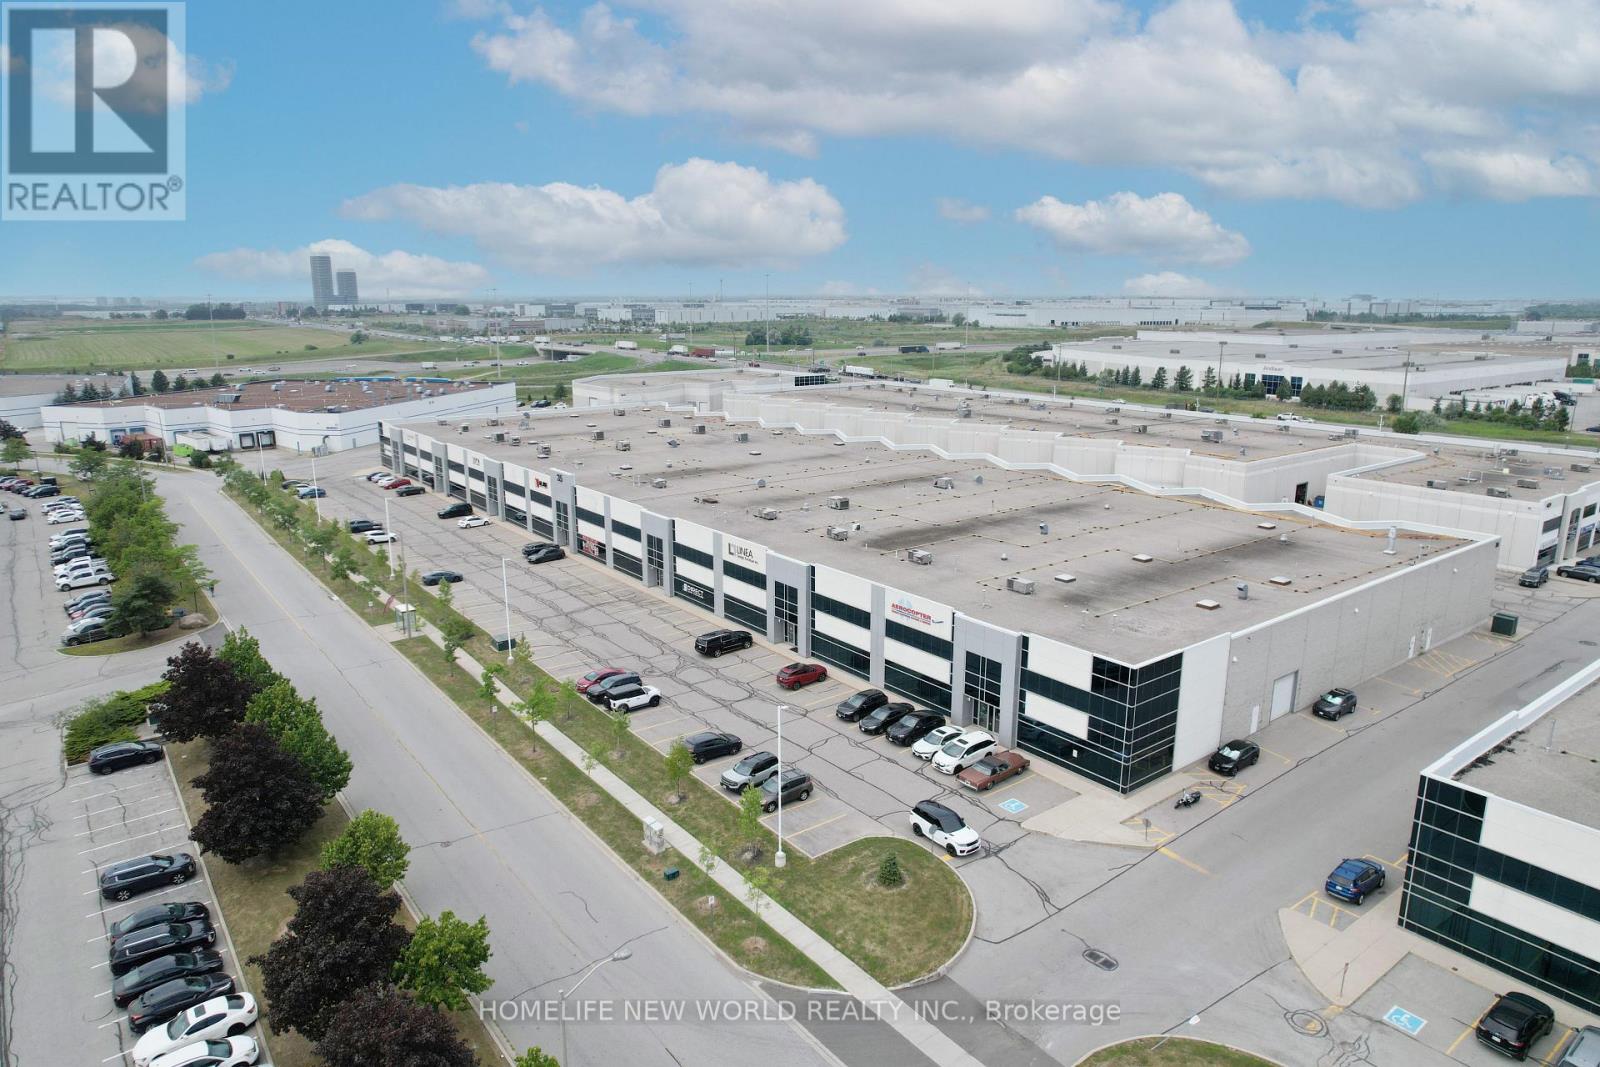
35 Royal Group Crescent
Vaughan, Ontario
Great Industrial Units Available At Hwy #7, Hwy #427, Hwy #27, And Hwy #407. Surrounded By major Highways & Amenities Including Hotels, And Costco; Minutes Away From Pearson International Airport; Excellent Parking; 2 Truck Level Shipping Doors, Can Accommodate 53 Foot Trailers; 1 Drive In Door; 23 Foot Clear. Current Lease Expired On Dec 31st 2029. (id:47351)
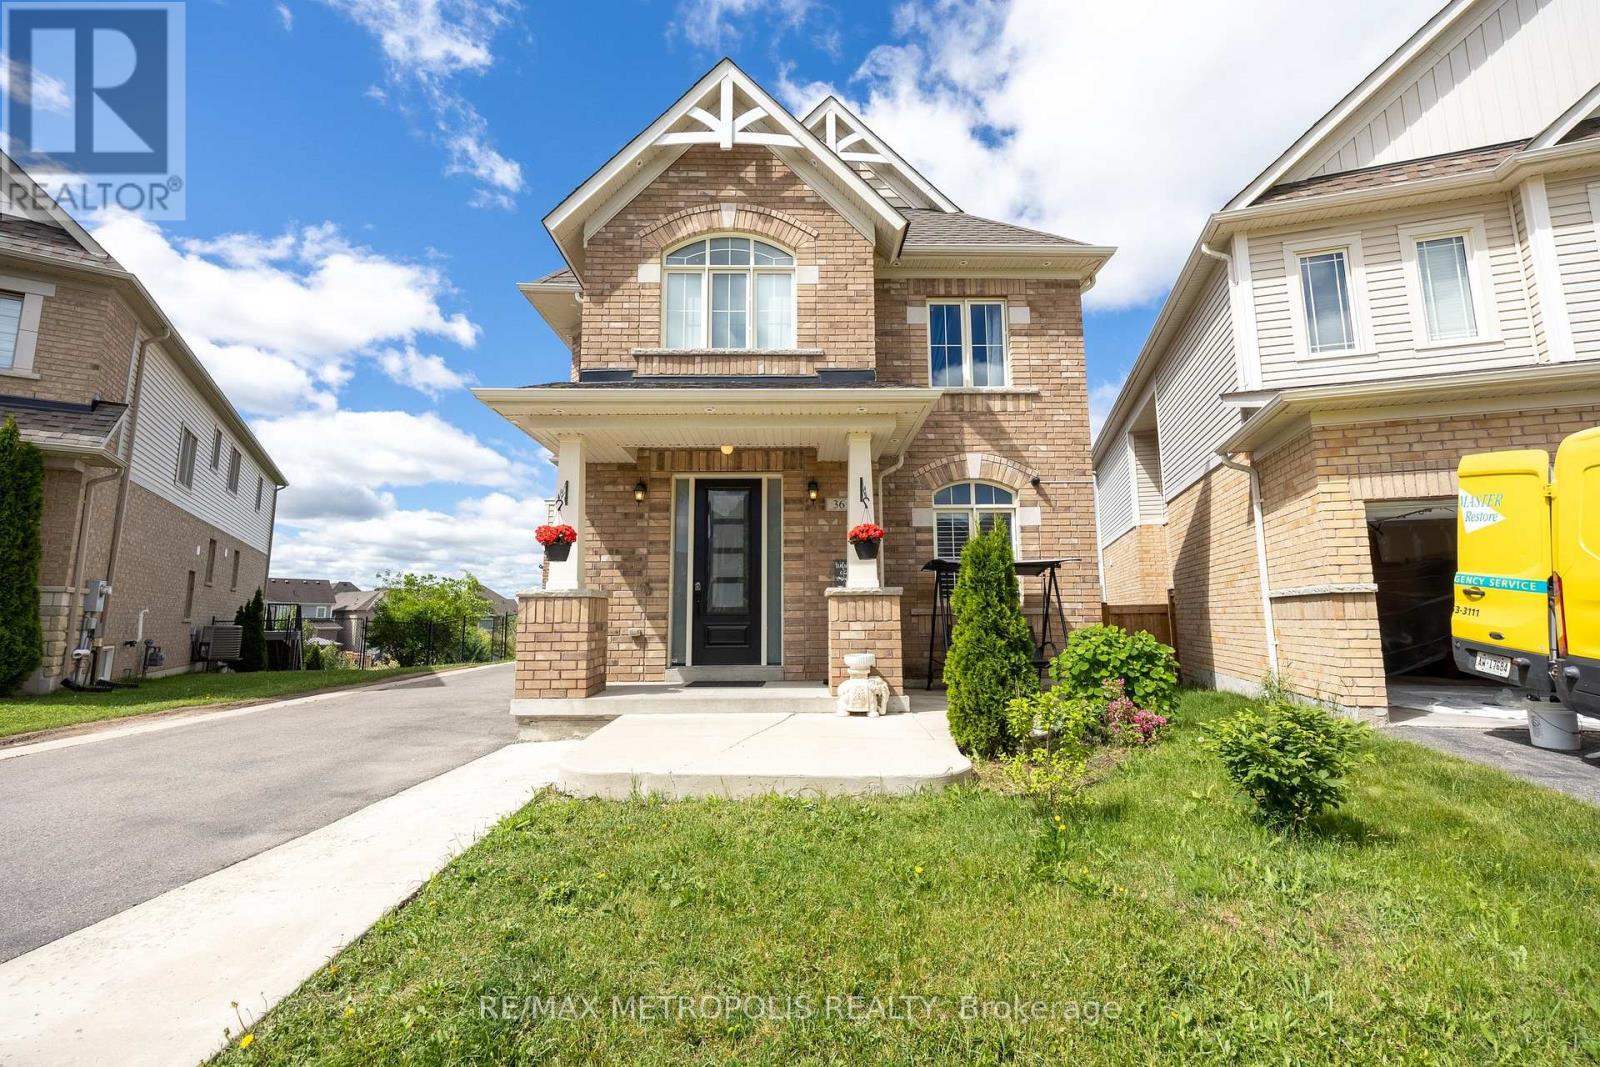
36 Michaelis Street
New Tecumseth, Ontario
Nestled on a premium pie-shaped lot with an impressive 95-ft wide backyard and parking for up to 4 vehicles, this immaculate 4 bedroom home in the highly sought-after Treetops community is sure to impress.this beautifully maintained home offers a spacious living room with a walkout to a large deck, a dedicated main-floor office, and a bright, modern kitchen complete with stainless steel appliances. The main floor also offers two convenient entrances for added functionality.Upstairs, the generous primary retreat features his-and-hers closets, a luxurious 5-piece ensuite, and a private balcony overlooking the backyard. Three additional spacious bedrooms provide plenty of room for a growing family. Located in a family-friendly neighbourhood close to parks, schools, trails, and amenities, this exceptional home combines comfort, style, and convenience in one perfect package. (Basement is not included) (id:47351)
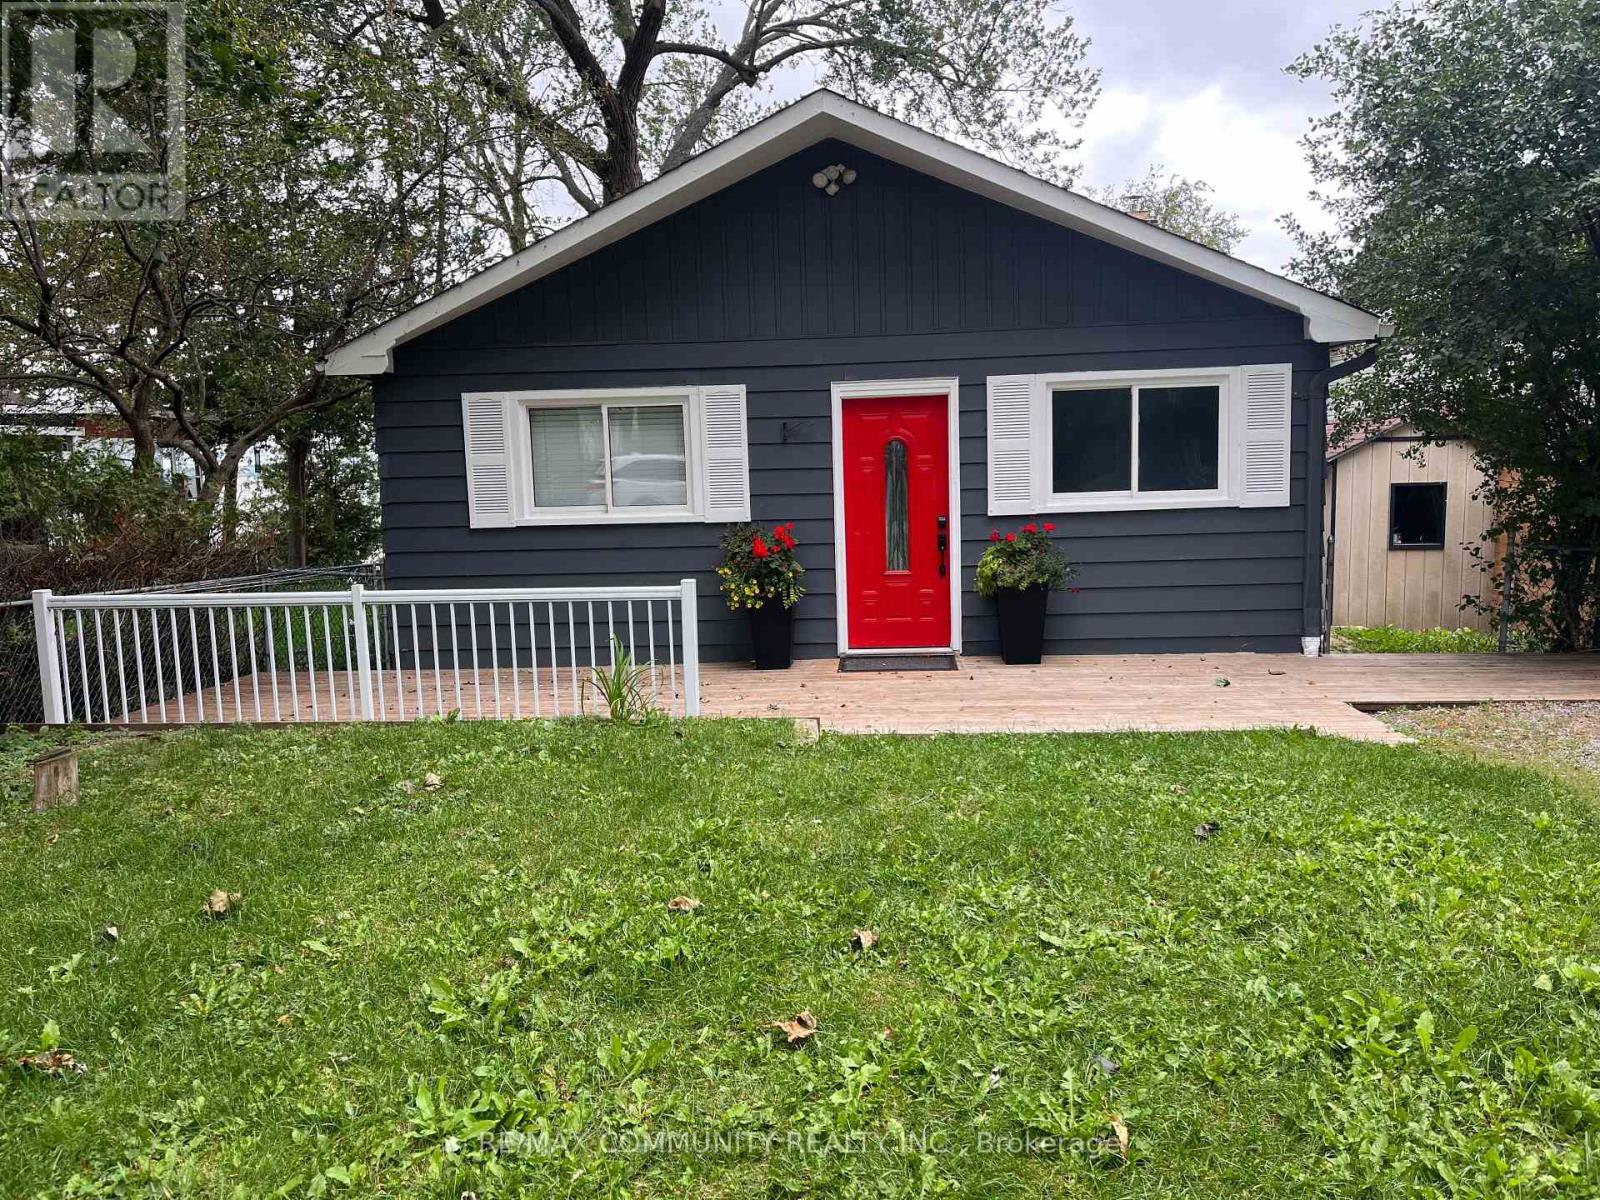
232 Williams Point Road
Scugog, Ontario
Escape to Waterfront Paradise on Lake Scugog! This stunning 3 bedroom waterfront retreat offers the perfect blend of natural beauty, tranquility, and comfortable living. Nestled along the serene shores of Lake Scugog in Rural Scugog, this exceptional home provides breathtaking, panoramic lake views and direct water access, making everyday feel like a weekend getaway. Enjoy morning coffees on the deck watching the sunrise or sunset over the water, with direct shoreline access ideal for boating, fishing, and water activities. Complete privacy and country charm while remaining just a short drive to the historic downtown Port Perry, local dining, shops, and convenient major 400 highways and transportation routes. (id:47351)
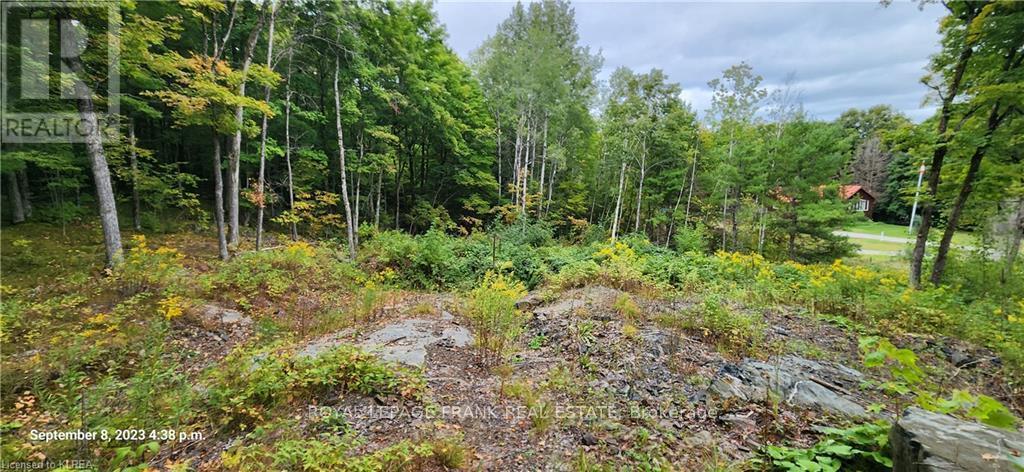
169 Northern Avenue
Trent Lakes, Ontario
Serene rural building lot in Trent Lakes located 10 minutes from Bobcaygeon and 15 minutes from Buckhorn. This gentle sloping high and dry property is located in the second row off little Bald Lake (Trent Severn Waterway). Minutes to the local marina and public boat launch! Build your dream home on this stunning property and enjoy the quietness and tranquility that this area has to offer and don't forget your only a short ride away from the bustling towns of the Kawarthas like the famous Village of Bobcaygeon. The lot is partially cleared, 911 number and driveway installed. This is a sraight forward building lot where you only need to submit your building plans, pay your development fees and start building once your building permit is issued. No environmental studies or archeological studies nesessary. (id:47351)
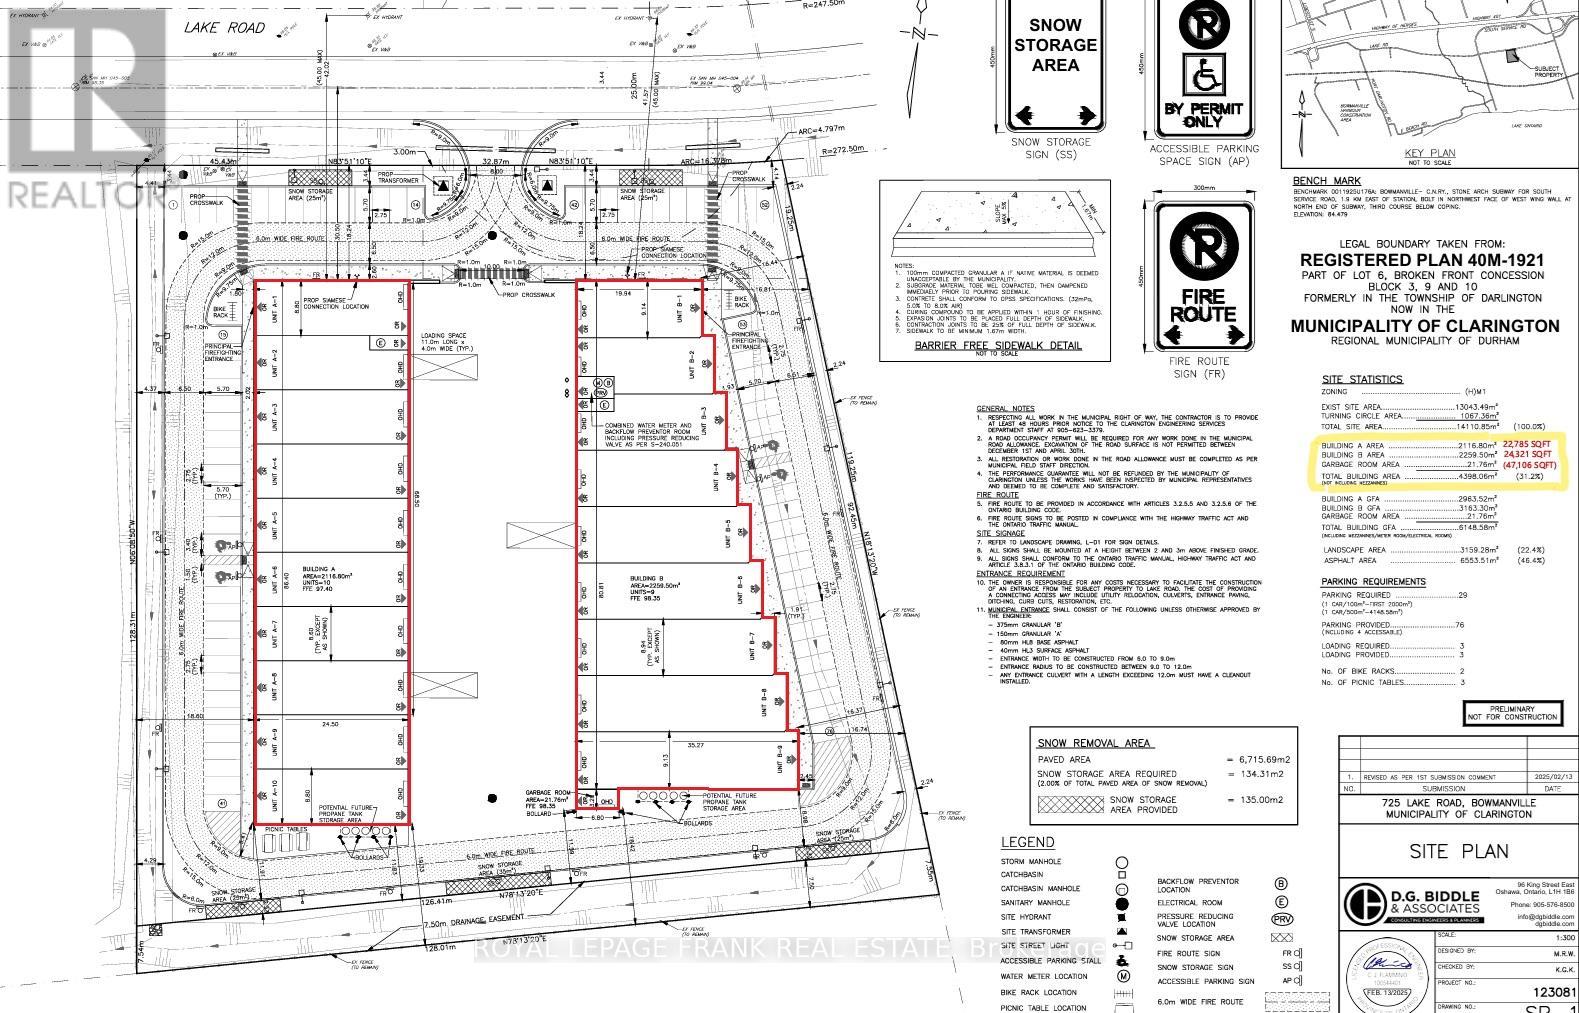
A1-10 - 725 Lake Road
Clarington, Ontario
NEW Multi-Unit Industrial Facility in fast-growing Bowmanville! Strategic location meters from HWY 401 interchange. Each unit offers a shell-finish with small office fit out, mezzanine, HVAC, and shipping level door. Everything that a small-business needs to operate locally! Hard-to-find small SQFT units ideal for wide variety of businesses from sales outlet and financial offices, to manufacturing, take-out restaurant, and more. Divisible option can support larger size ranges from 2278 SQFT, to 22785 SQFT (Building A), and from 1962 SQFT to 24,321 SQFT (Building B). Total availability for both free standing buildings = 47106 SQFT. Pls see zoning uses attached. 10 Unit combination includes complete free-standing Build A facility. (id:47351)
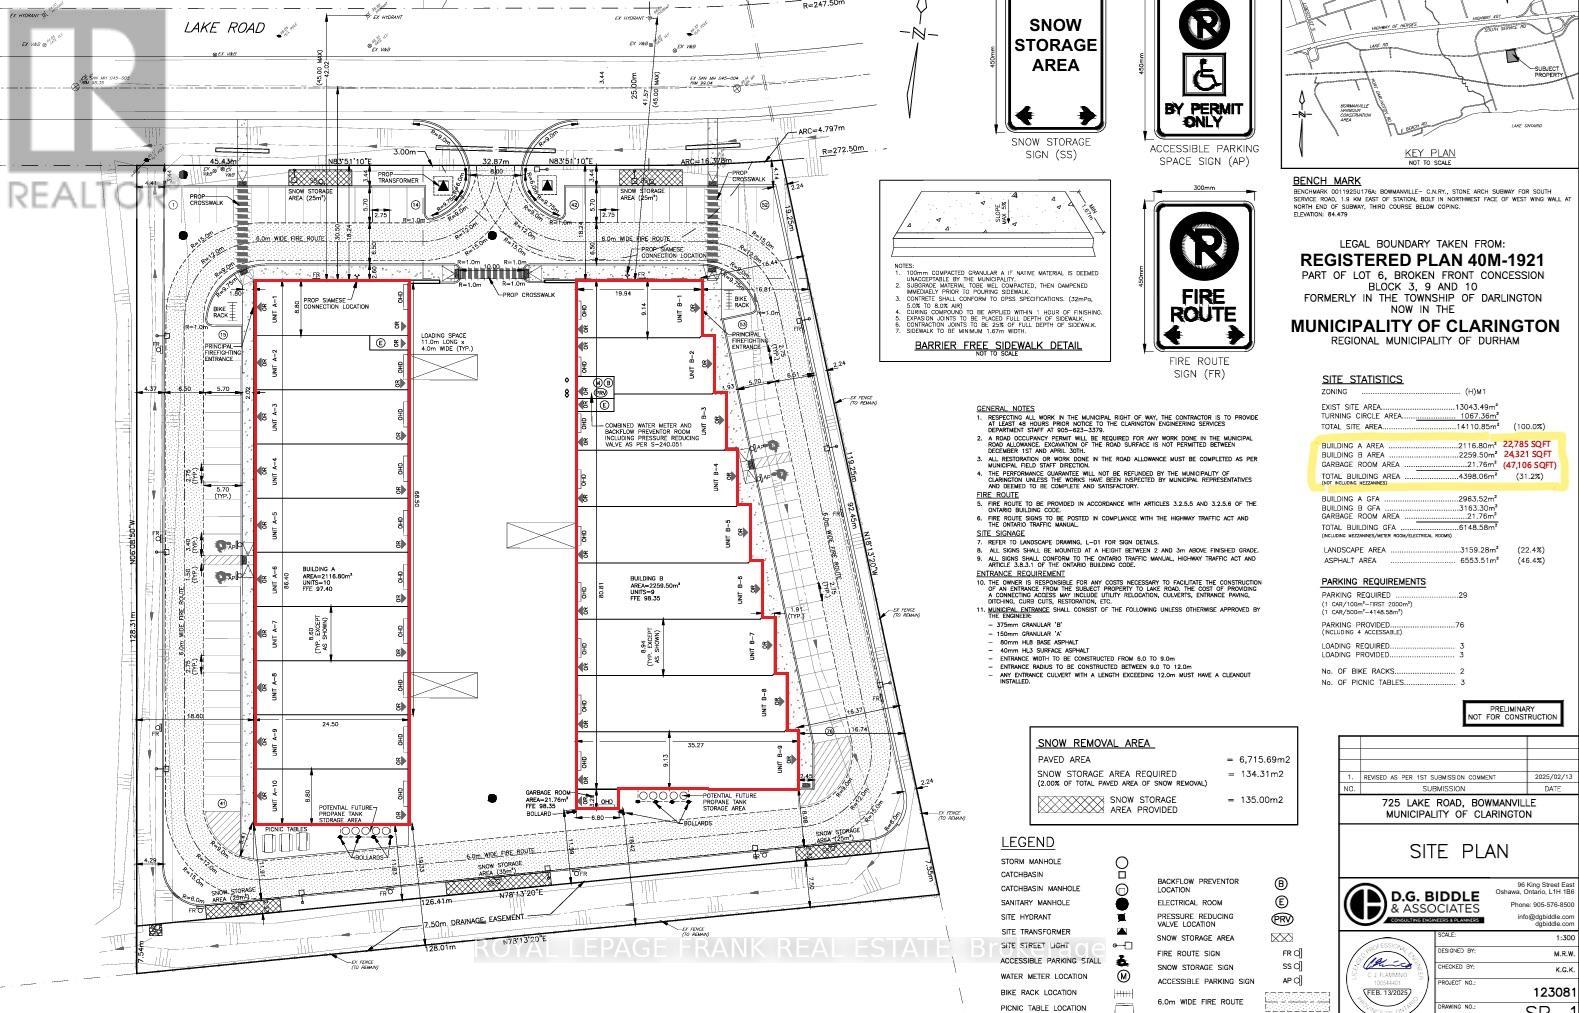
A1 - 725 Lake Road
Clarington, Ontario
NEW Multi-Unit Industrial Facility in fast-growing Bowmanville! Strategic location meters from HWY 401 interchange. Each unit offers a shell-finish with small office fit out, mezzanine, HVAC, and shipping level door. Everything that a small-business needs to operate locally! Hard-to-find small SQFT units ideal for wide variety of businesses from sales outlet and financial offices, to manufacturing, take-out restaurant, and more. Divisible option can support larger size ranges from 2278 SQFT, to 22785 SQFT (Building A), and from 1962 SQFT to 24,321 SQFT (Building B). Total availability for both free standing buildings = 47106 SQFT. Pls see zoning uses attached. (id:47351)
B1 - 725 Lake Road
Clarington, Ontario
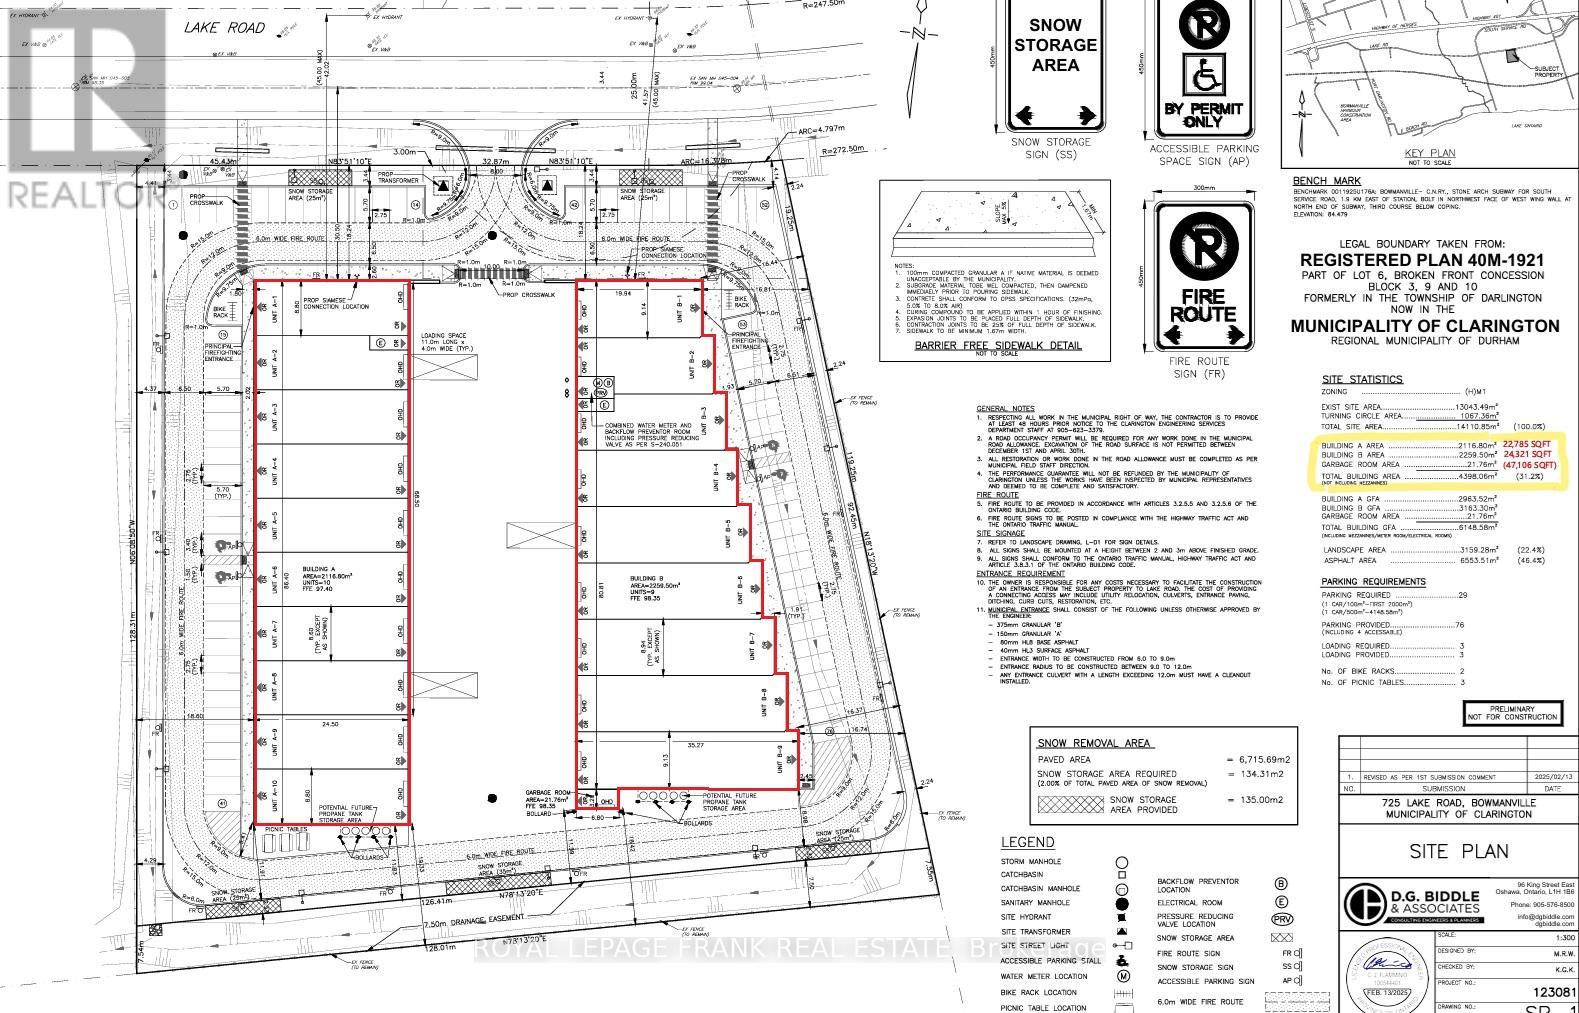
NEW Multi-Unit Industrial Facility in fast-growing Bowmanville! Strategic location meters from HWY 401 interchange. Each unit offers a shell-finish with small office fit out, mezzanine, HVAC, and shipping level door. Everything that a small-business needs to operate locally! Hard-to-find small SQFT units ideal for wide variety of businesses from sales outlet and financial offices, to manufacturing, take-out restaurant, and more. Divisible option can support larger size ranges from 2278 SQFT, to 22785 SQFT (Building A), and from 1962 SQFT to 24,321 SQFT (Building B). Total availability for both free standing buildings = 47106 SQFT. Pls see zoning uses attached (id:47351)
B1-9 - 725 Lake Road
Clarington, Ontario
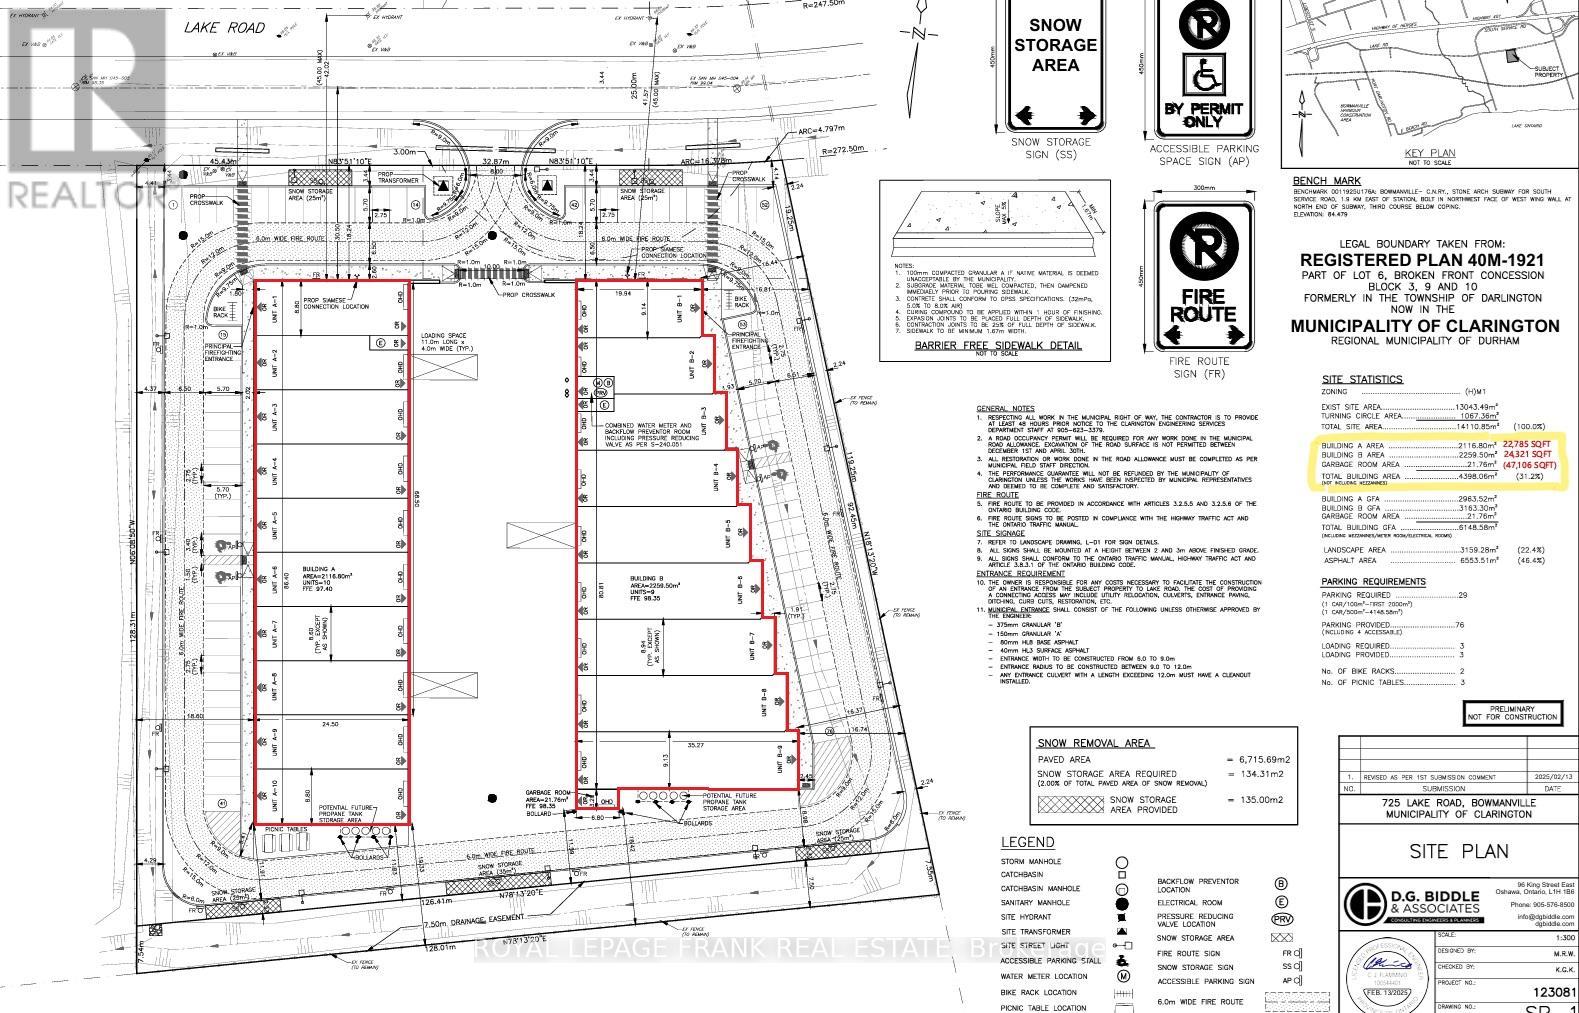
NEW Multi-Unit Industrial Facility in fast-growing Bowmanville! Strategic location meters from HWY 401 interchange. Each unit offers a shell-finish with small office fit out, mezzanine, HVAC, and shipping level door. Everything that a small-business needs to operate locally! Hard-to-find small SQFT units ideal for wide variety of businesses from sales outlet and financial offices, to manufacturing, take-out restaurant, and more. Divisible option can support larger size ranges from 2278 SQFT, to 22785 SQFT (Building A), and from 1962 SQFT to 24,321 SQFT (Building B). Total availability for both free standing buildings = 47106 SQFT. Pls see zoning uses attached. (id:47351)
A1-10&b1-9 - 725 Lake Road
Clarington, Ontario
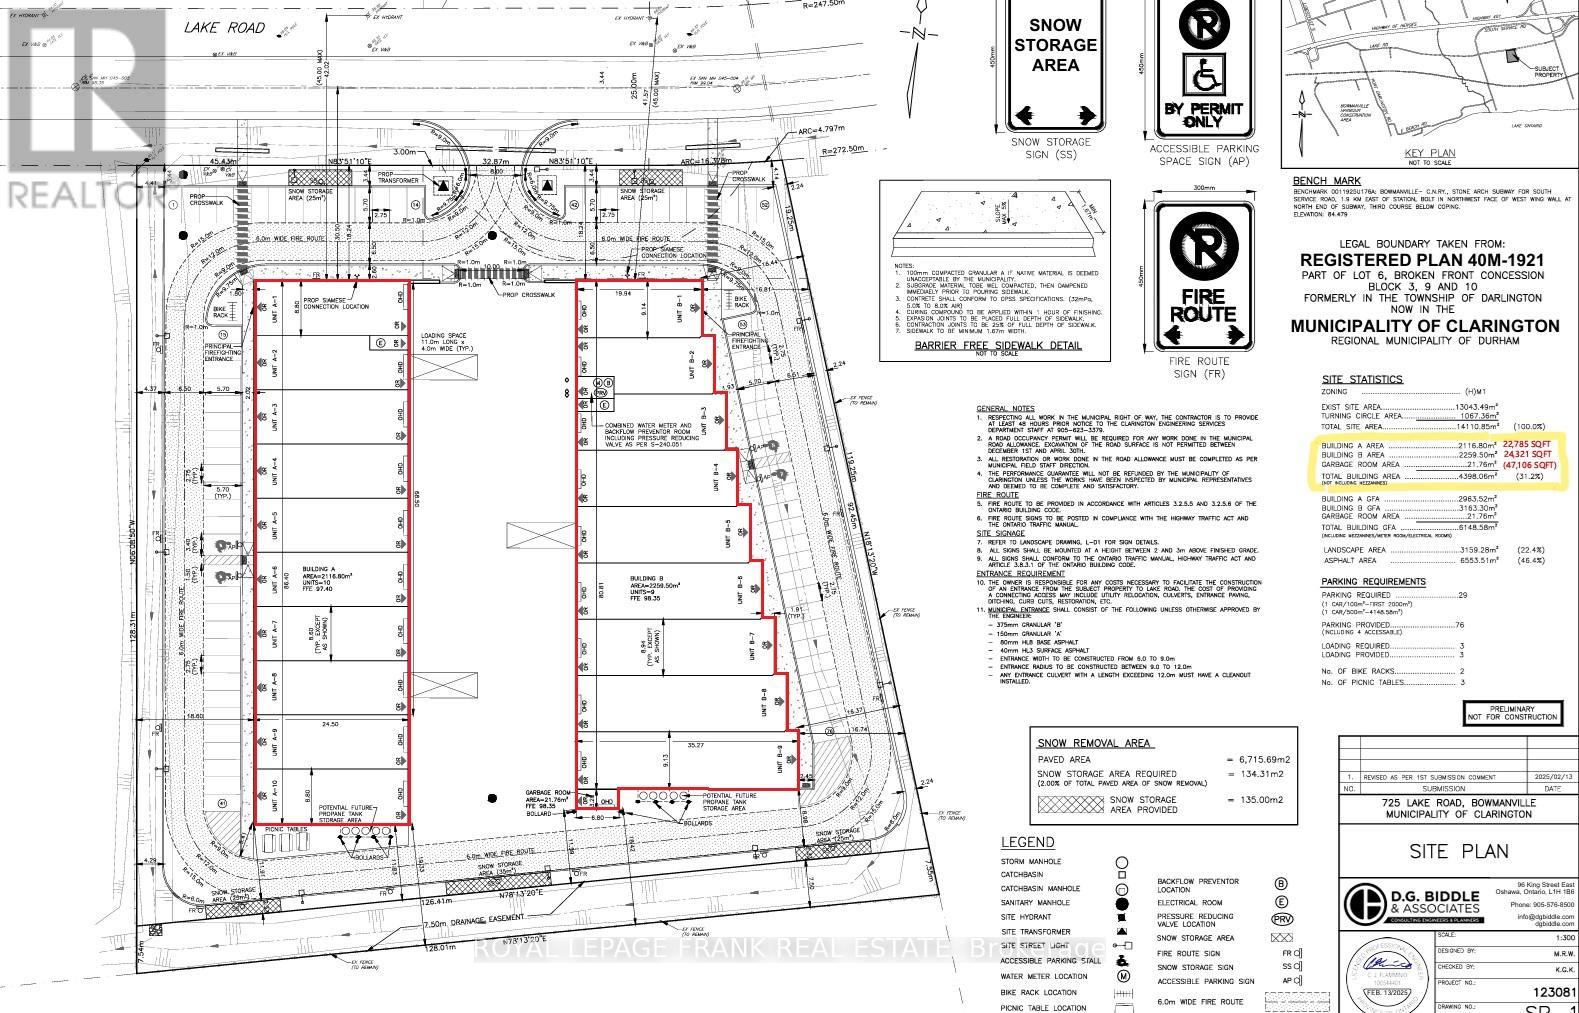
NEW Multi-Unit Industrial Facility in fast-growing Bowmanville! Strategic location meters from HWY 401 interchange. Each unit offers a shell-finish with small office fit out, mezzanine, HVAC, and shipping level door. Everything that a small-business needs to operate locally! Hard-to-find small SQFT units ideal for wide variety of businesses from sales outlet and financial offices, to manufacturing, take-out restaurant, and more. Divisible option can support larger size ranges from 2278 SQFT, to 22785 SQFT (Building A), and from 1962 SQFT to 24,321 SQFT (Building B). Total availability for both free standing buildings = 47106 SQFT. Pls see zoning uses attached. (id:47351)
24 Star Lake Road
Perry, Ontario
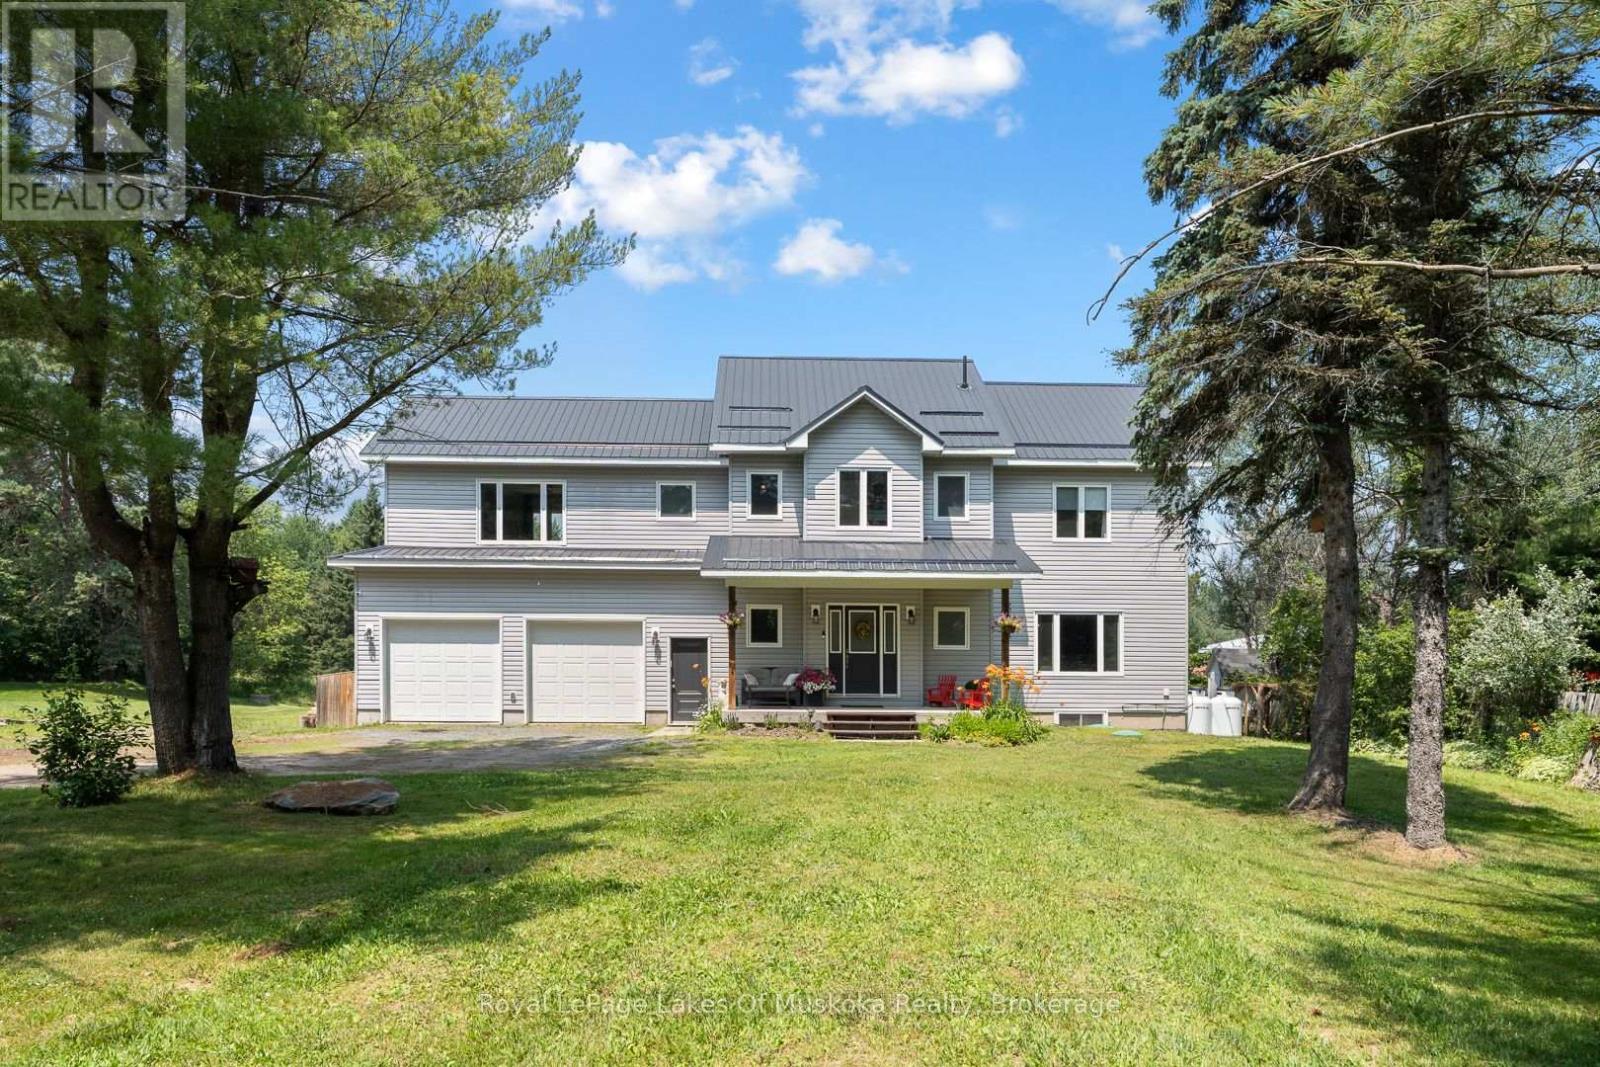
Welcome to an exceptional executive residence in the heart of Emsdale, where timeless design and meticulous upkeep come together to create a home that is as impressive as it is inviting. Offering more than 2,500 square feet of living space, this beautifully maintained two-storey home features four spacious bedrooms and a thoughtfully designed layout that effortlessly accommodates family living, entertaining, and everyday comfort. Inside, warmth and efficiency take centre stage with the combination of a propane furnace and a wood stove, the latter currently serving as the home's primary heat source to create a cozy atmosphere throughout the winter months. The full unfinished basement presents a blank canvas with potential for future expansion, whether you envision a media room, fitness area, home office, workshop, or additional living quarters. Completing the package is an attached double-car garage and an upgraded water treatment system, adding everyday convenience and long-term value. Perfectly positioned just a 2 minute drive or 10 minute walk to the Emsdale Park and Community Centre, and only 20 minutes from Huntsville, this property offers the rare opportunity to embrace the peace and privacy of rural living while remaining well within reach of shopping, dining, recreation and amenities. Spacious and versatile, this move-in-ready home is a standout offering that delivers the lifestyle so many buyers are searching for. (id:47351)
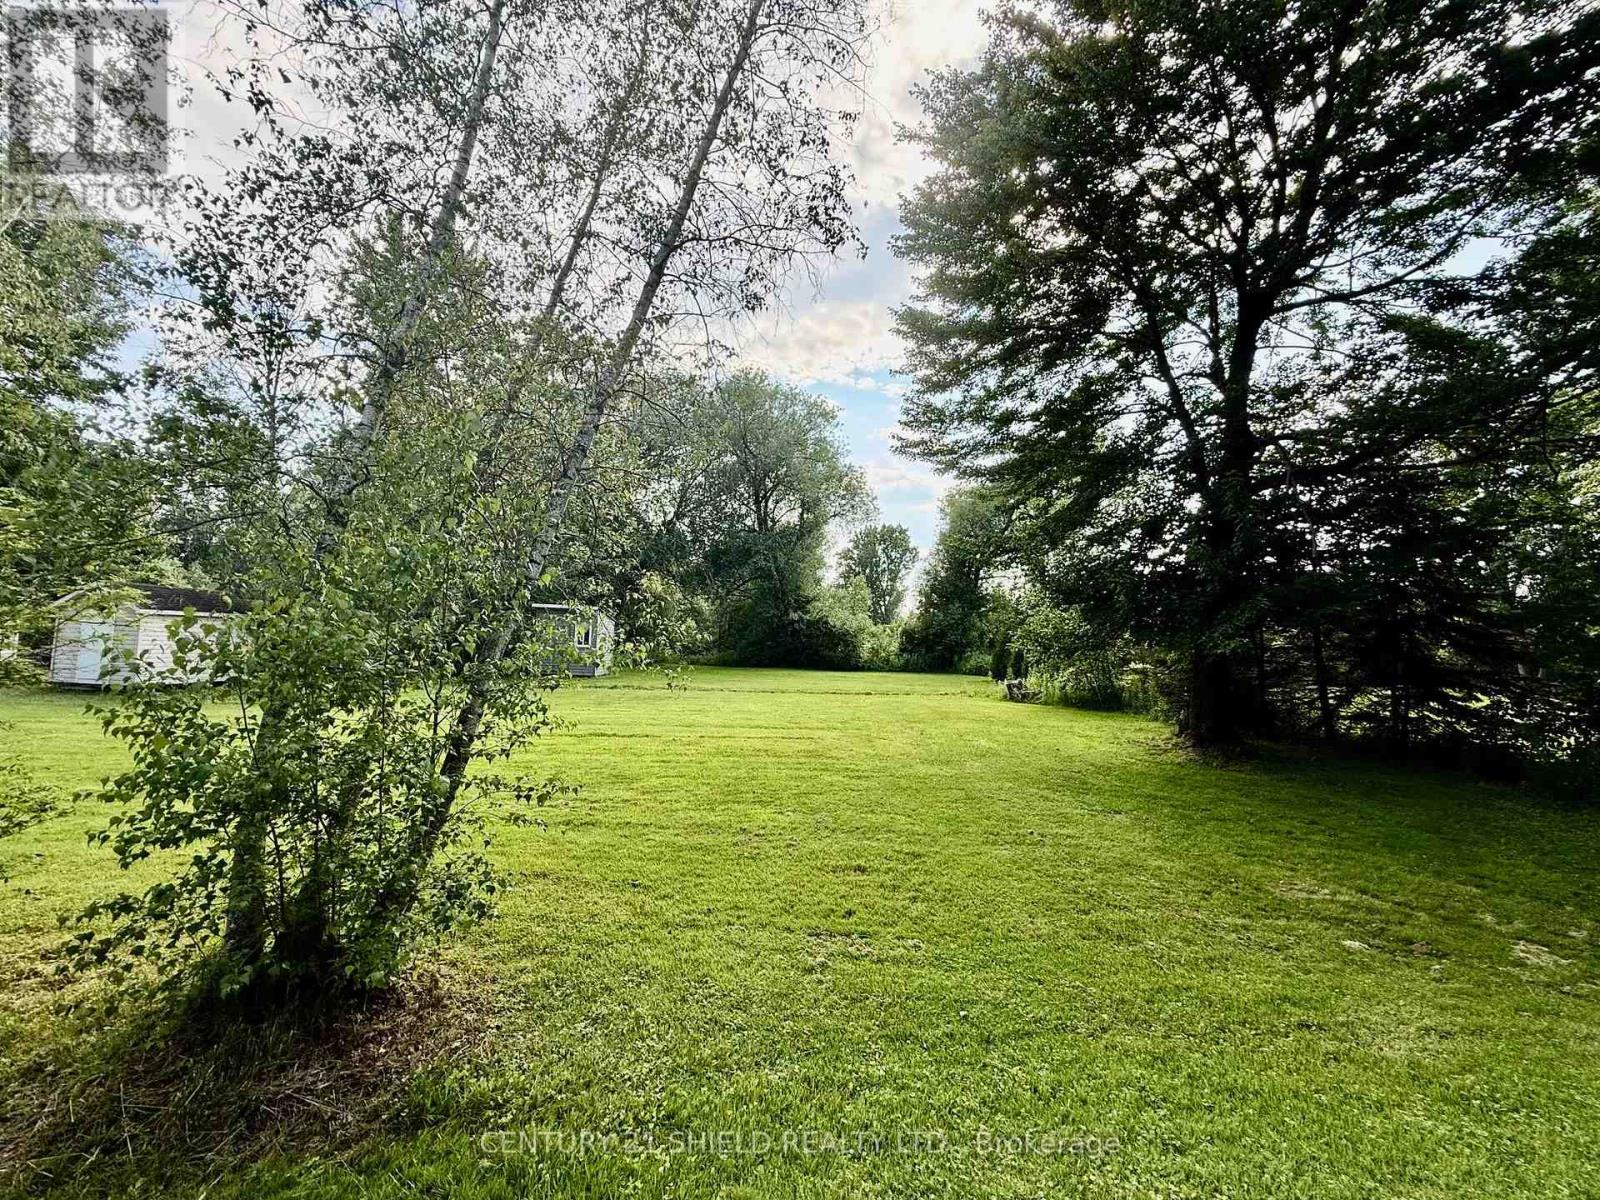
0 153rd Avenue
South Glengarry, Ontario
Welcome to beautiful lot situated on the 153rd, set on a picturesque lot in South Glengarry, this property enjoys a peaceful canal backdrop and includes deeded access to the St. Lawrence River. The natural setting offers privacy and tranquility while providing convenient access to nearby boating, fishing, and other waterfront activities. Buyers to verify with municipality any future plans: Attetnion Joanne Haley, jhaley@southglengarry.com. The annual cost for the road is $360: Including snow removal. (id:47351)
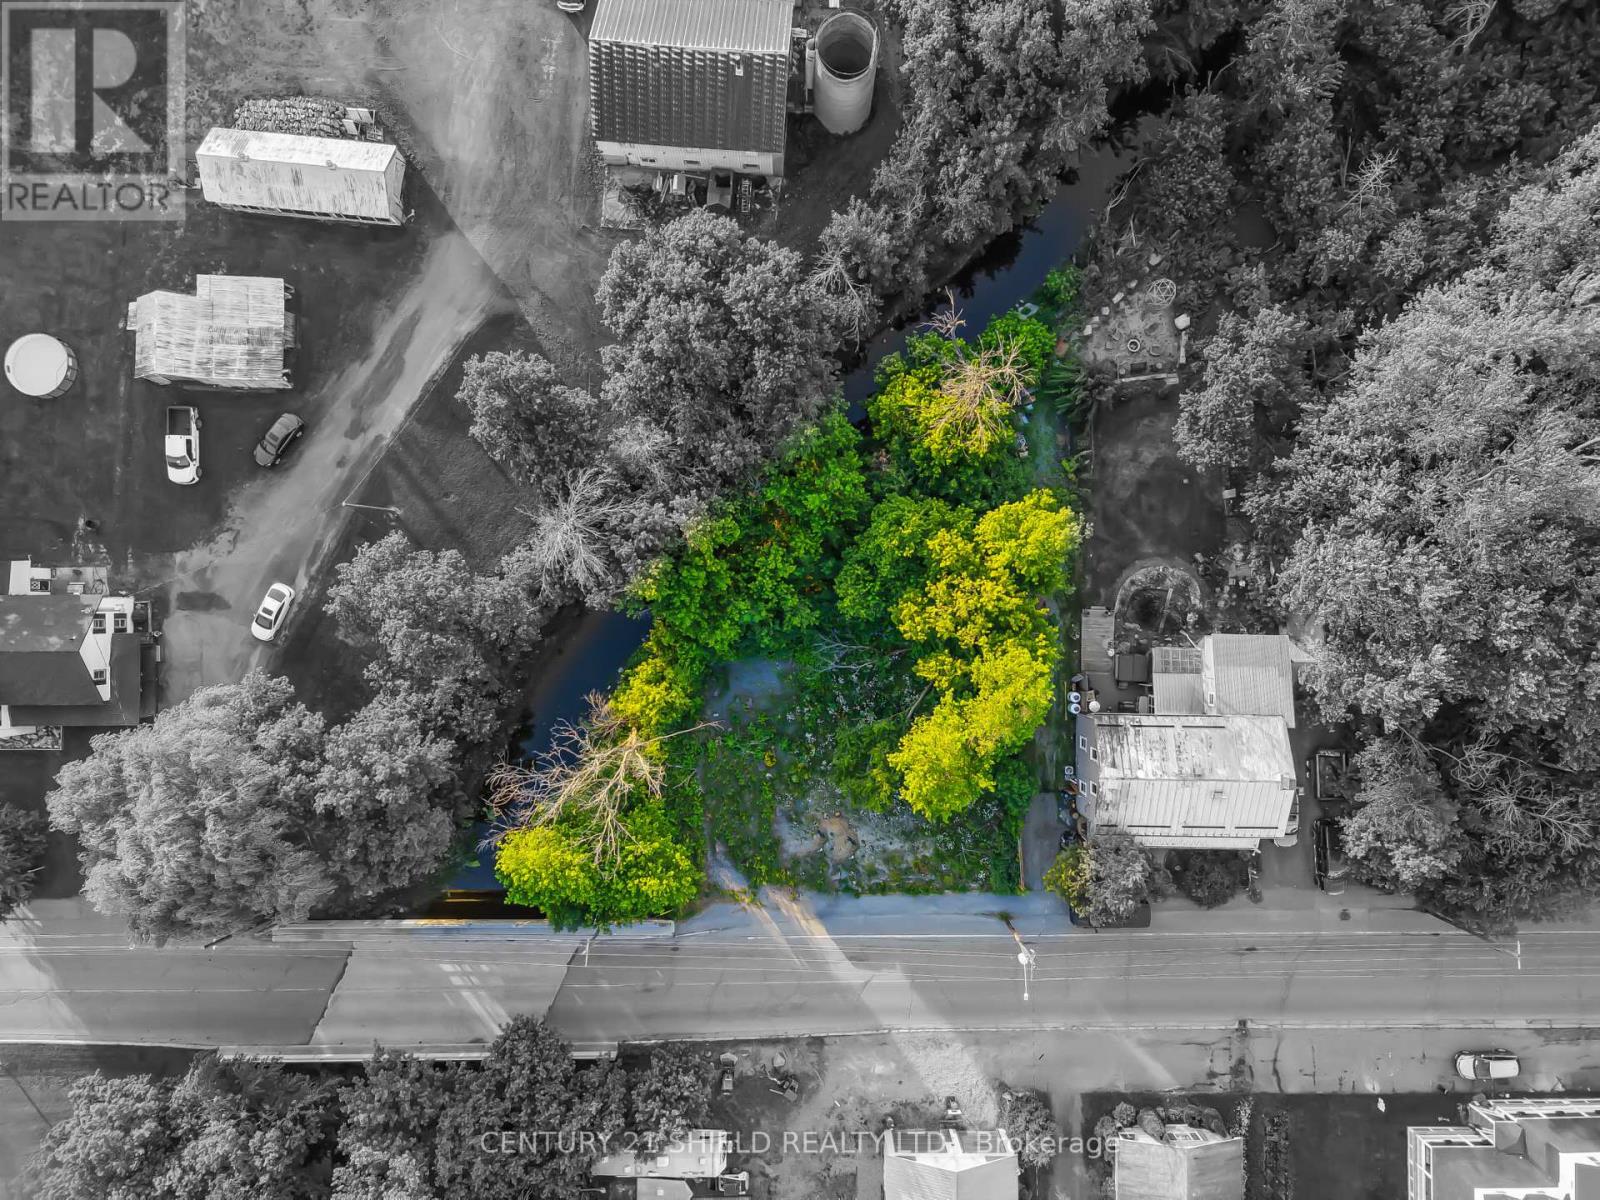
12329 County Rd 5 Road
North Dundas, Ontario
Opportunity awaits at 12329 County Road 5 in Winchester Springs. This vacant commercial C1 zoned lot offers excellent potential for a variety of future development opportunities. Situated along a creek bordering the west and north sides of the property, the site provides a picturesque setting while maintaining convenient access to major routes. Located approximately 100 metres from County Road 31, just 5 minutes to Winchester, 15 minutes to Highway 401, and only 40 minutes to Ottawa. The property's flexible zoning allows for a wide range of potential uses. Buyers are encouraged to conduct their own due diligence with the municipality regarding permitted uses and development requirements. An excellent opportunity for investors, developers, or those looking to build their vision in a growing rural community. The former building has been removed from the property. A dug well and holding tank remain, condition and functionality are unknown. (id:47351)
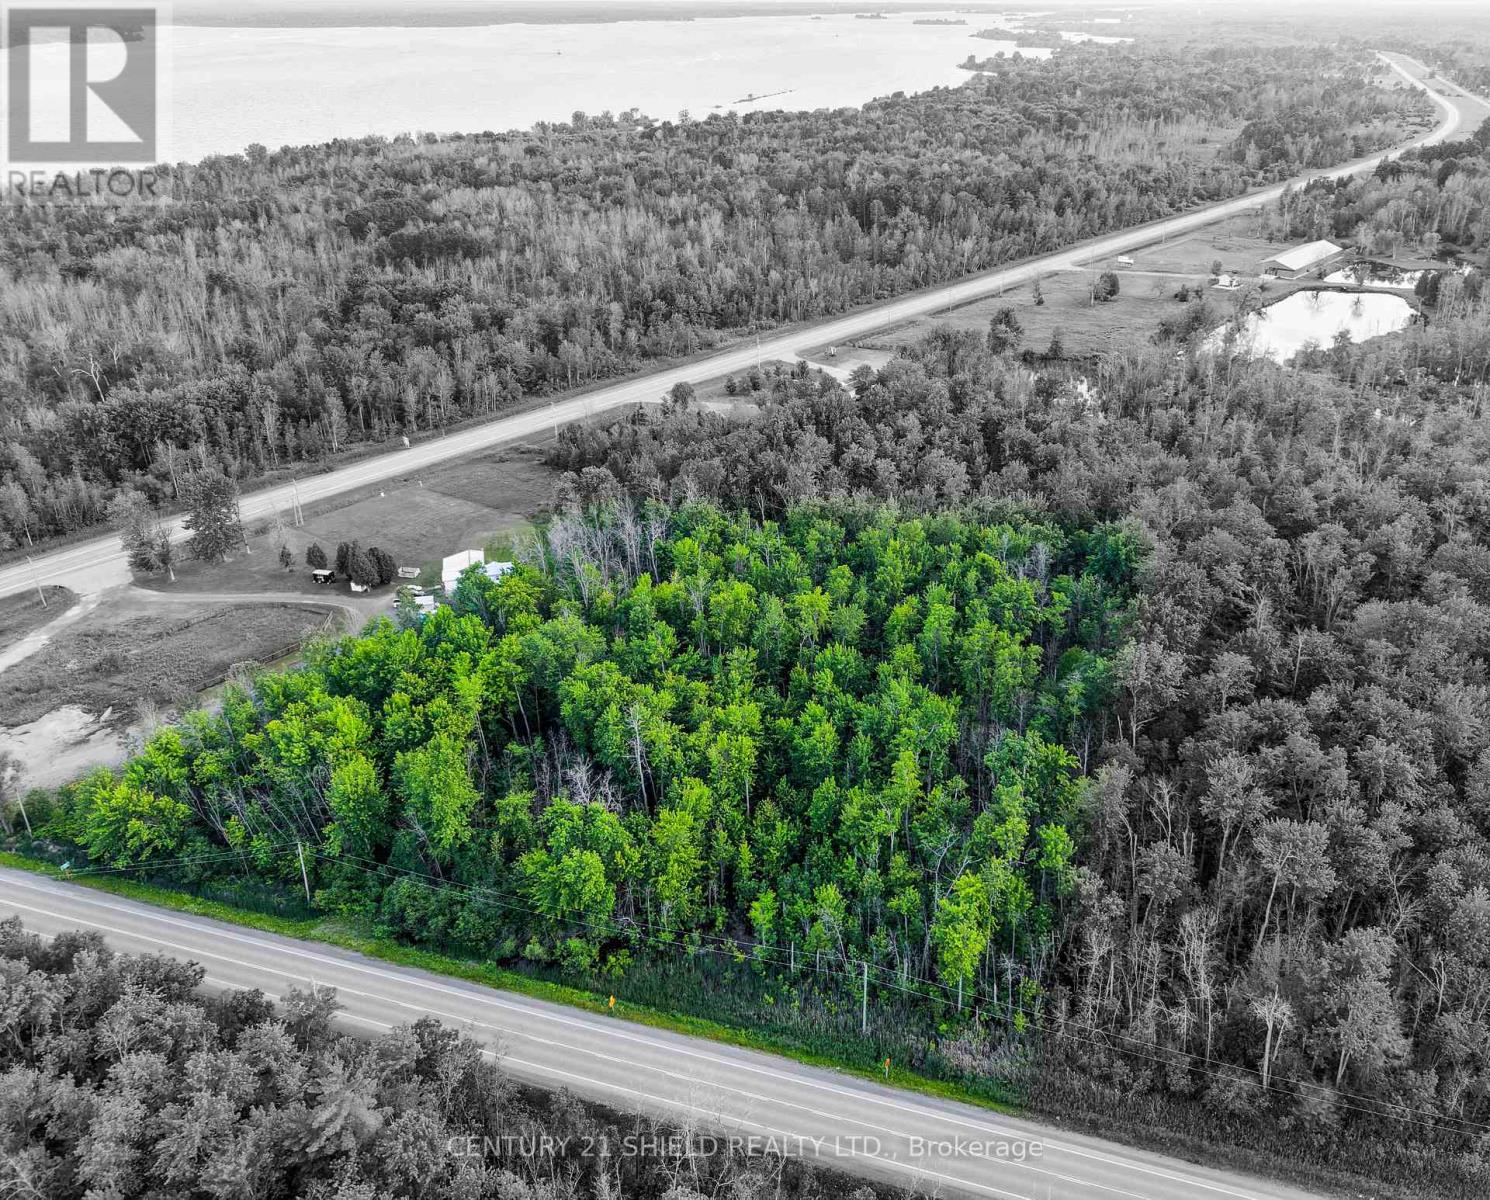
Pt Lt 10 Upper Canada Road
South Dundas, Ontario
Mostly treed, this 1.6-acre commercial lot offers an excellent opportunity to bring your business plans to life. Conveniently located just off County Road 2, this property is in a great location just minutes from Highway 401, Upper Canada Village, a marina, golf course, campground, and directly beside Prehistoric World. The property benefits from a previously established gravel driveway that has become naturally overgrown over time, offering a potential starting point for future site improvements. (id:47351)
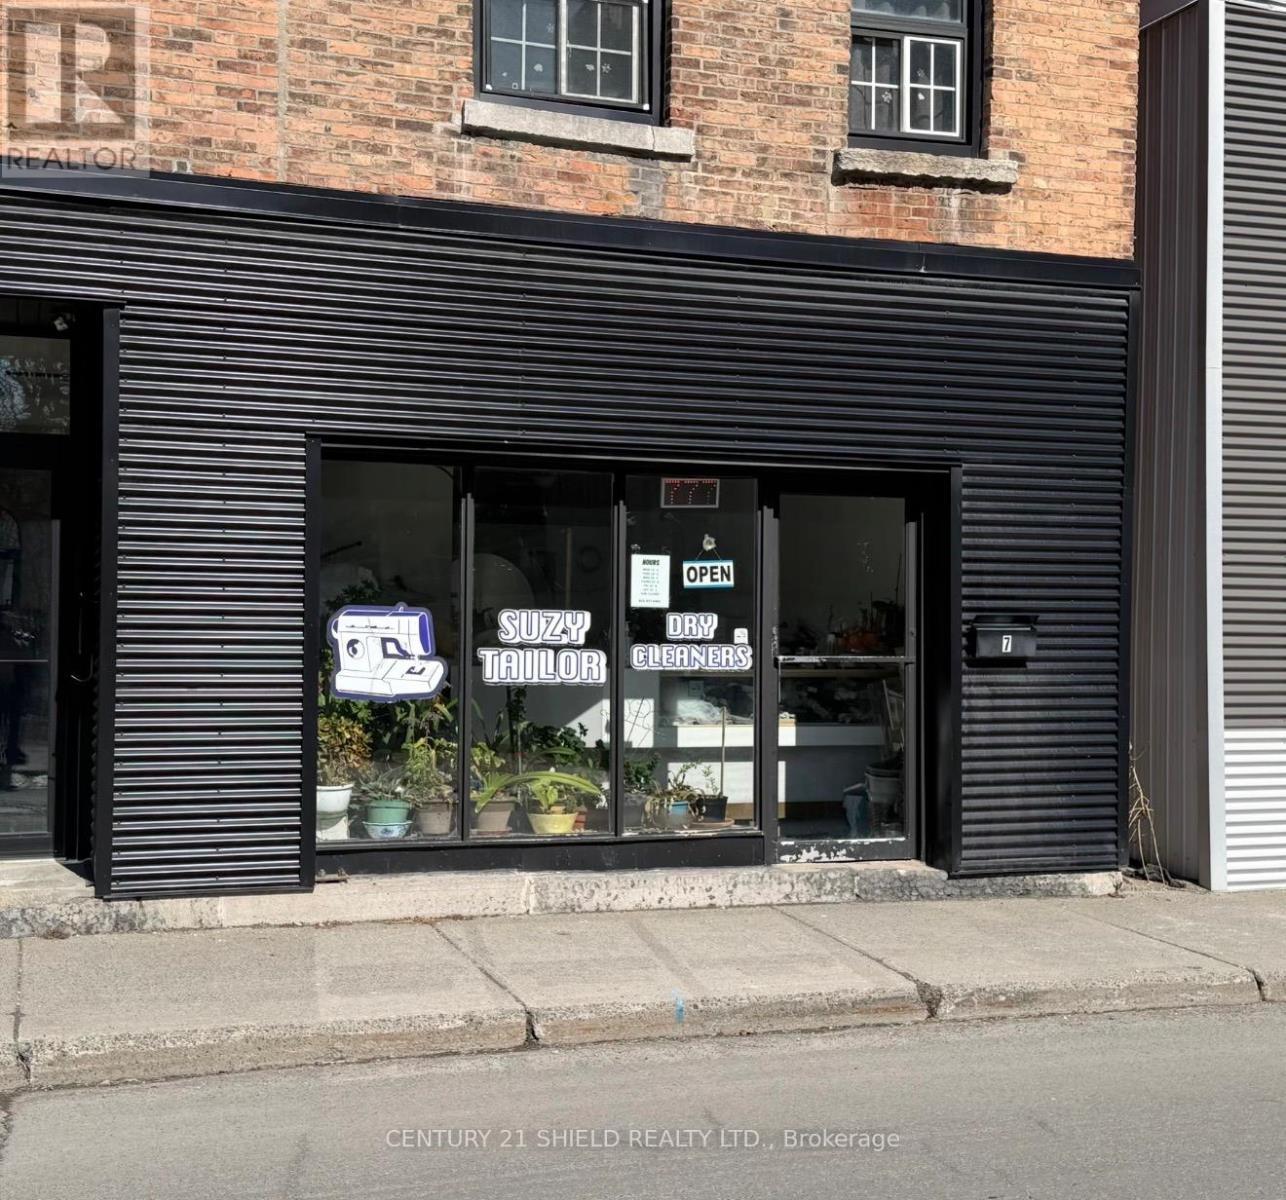
7 First Street E
Cornwall, Ontario
Established Downtown Tailoring & Dry Cleaning Business for Sale - Suzy Tailor & Dry Cleaners. An excellent opportunity to own a long-standing and reputable tailoring and dry cleaning business in the heart of downtown Cornwall. This well established business has built a loyal customer base over the years and benefits from steady foot traffic and strong community presence. This is a business only sale located in a leased premises, making it an ideal turnkey opportunity for an owner-operator or entrepreneur looking to step into a ready to run operation. The sale includes: 5 sewing machines, 1 press, Inventory of zippers, threads, and some supplies. The space is fully set up for tailoring and garment care services, allowing a seamless transition for the new owner. With consistent demand for alterations and dry cleaning services, there is strong potential for continued growth and expansion. Affordable purchase price of $50,000 makes this an attractive investment for anyone looking to enter or expand in the industry. Lease Information: The business operates in a leased location. The purchaser will be required to obtain landlord approval and enter into a new lease agreement with the landlord, subject to their terms and conditions. (id:47351)
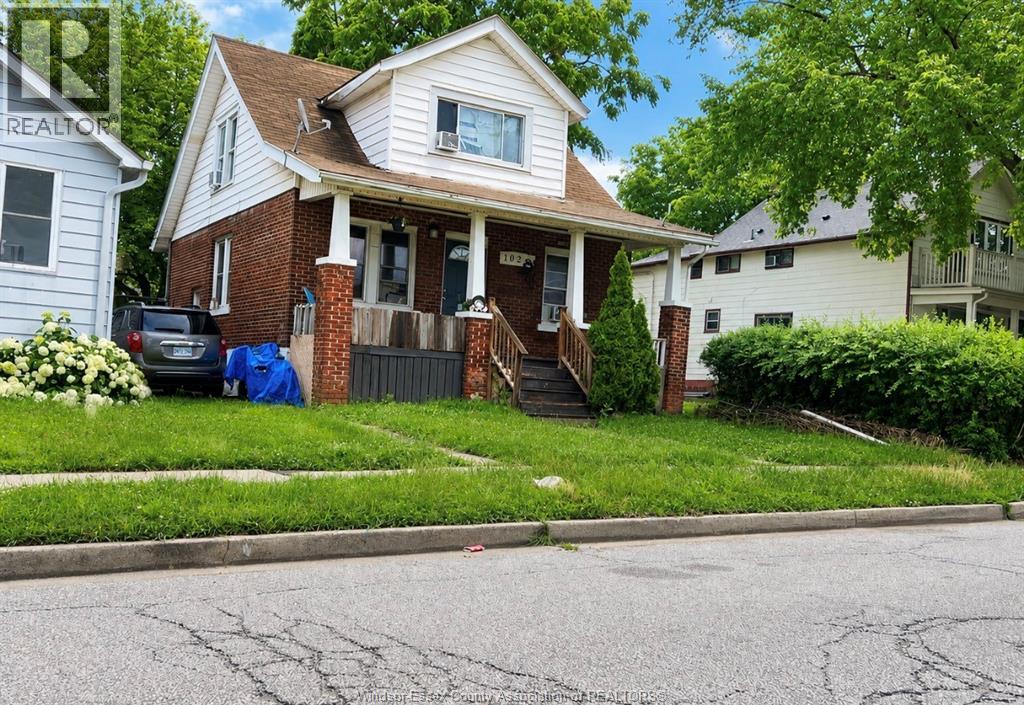
1026 Felix Street
Windsor, Ontario
VALUE-ADD OPPORTUNITY IN WEST WINDSOR. Attention investors, contractors, BRRRR buyers and renovators. This 4-bedroom, 1¾-storey home offers the kind of upside that is becoming increasingly difficult to find. Located within walking distance of the University of Windsor and minutes from the Ambassador Bridge, the property features a functional layout with 2 bedrooms on the main floor, 2 bedrooms upstairs, hardwood flooring, forced air heating, central air, a fenced yard, and basement with added potential. Whether your strategy is a renovation flip, student rental conversion, long-term hold, or equity-building project, the fundamentals are already here. Attractive Vendor Take Back (VTB) financing options available for qualified purchasers, creating additional flexibility and investment potential. (id:47351)
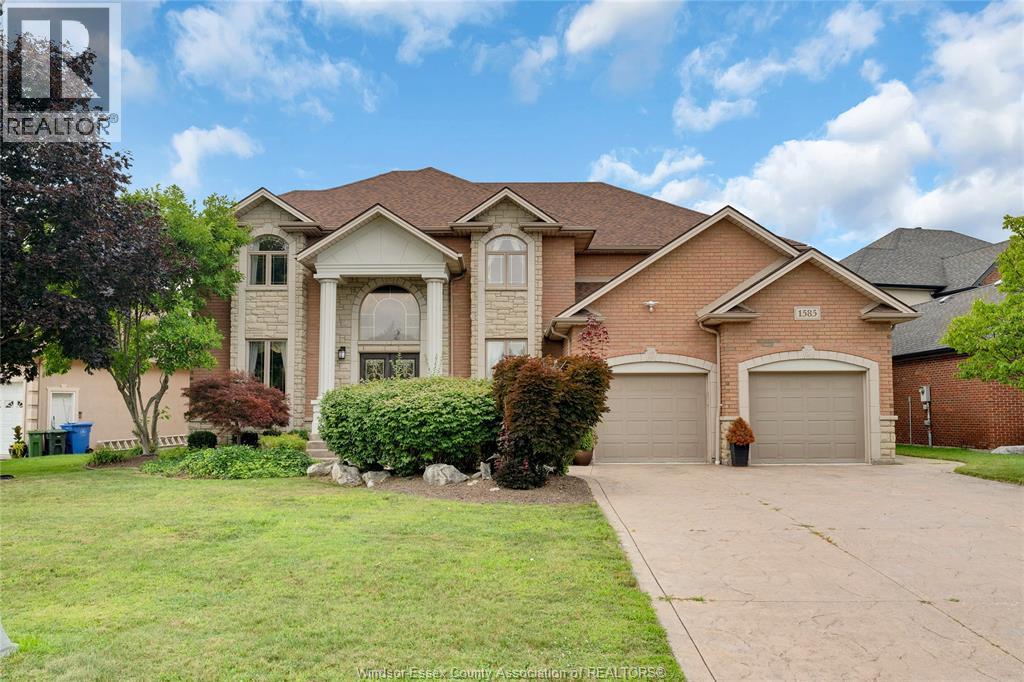
1585 Stoneybrook Crescent
Windsor, Ontario
ENJOY THE VIEW ON THE LAKE! THIS TERRIFIC FAMILY HOME IN SOUGHT AFTER SOUTHWOOD LAKES AVAILABLE FOR LEASE FEATURES 4+1 BRS & 3.5 BAHS & OVER 5600 SQFT OF FINISHED SPACE, FAMILY ROOM WITH VIEWS OF THE LAKE, PERFECT FOR ENTERTAINING! HOST CELEBRATIONS & SPECIAL OCCASSIONS. THE FINISHED BASEMENT OFFERS LOTS OF ROOM TO RELAX. CREDIT CHECK & INCOME VERIFICATION. (id:47351)
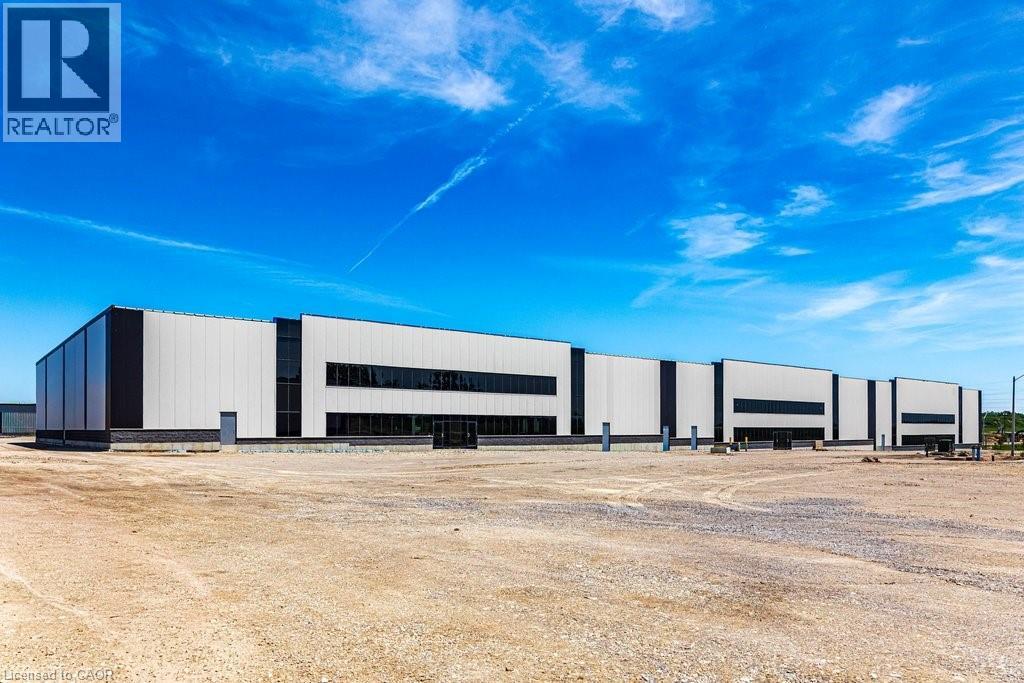
25 Farr Court Unit# 6
Ancaster, Ontario
25 Farr Court is the next new addition to the Ancaster Business Park. Unit 6 is 10,297 square feet with multiple combination options, and includes one drive-in and one dock door. The dock door has the convenience of levelers and door seals. Office finishes are available through the landlord, with the lease rate including 5% of office finish. The Ancaster business park is situated close to local amenities like restaurants, retail shops, with great proximity to Hamilton and other key commercial areas, while also being minutes to Highway 403, leading to the Greater Toronto and Hamilton area. HSR public transit is steps away with connections to the Hamilton Mountain. Unit #5-6 can be combined to create 18,736 square feet. Estimated possession is beginning of October 2026. (id:47351)
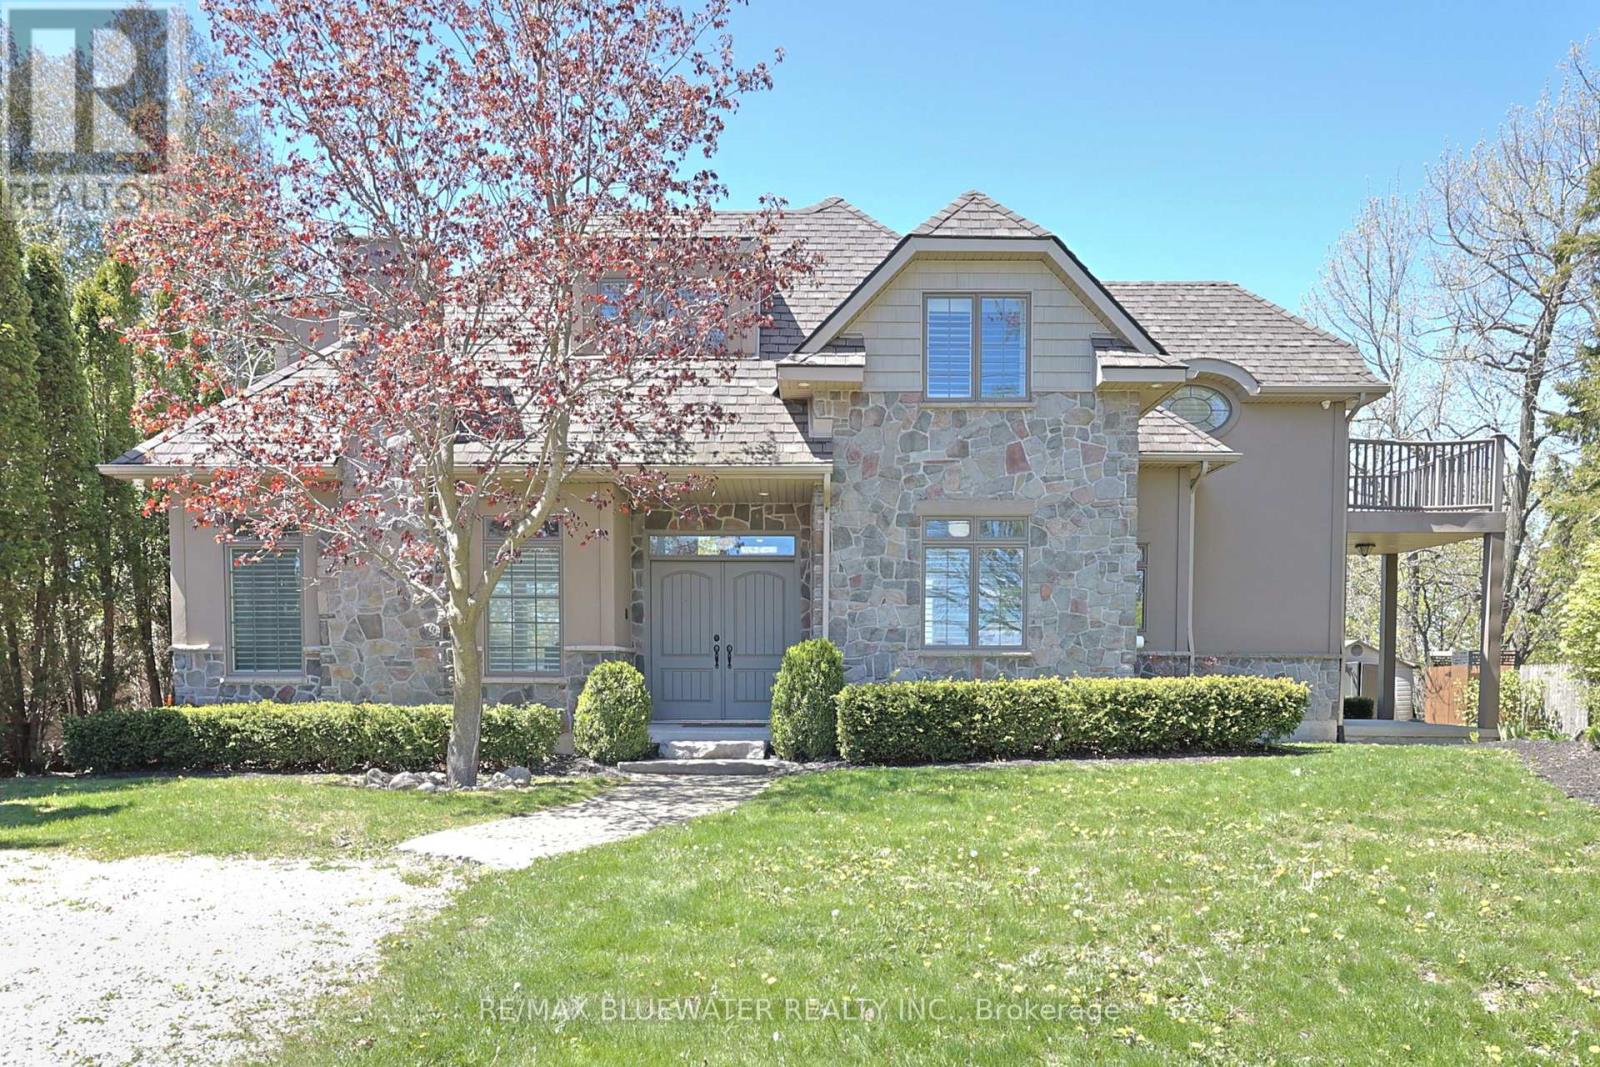
73083 Northridge Road
Bluewater, Ontario
Executive lakefront north of Grand Bend with a completely updated modern interior at Northridge Subdivision. Custom built in 2009 with landscaped steps down to your private lakeside patio and sandy beaches of Lake Huron. Stunning curb appeal with the stone and stucco exterior and landscaped gardens with an expansive 15' x 45' composite deck overlooking the lake with glass railing system and lazy boy spa. Inside, the freshly updated interior highlights modern living space with tasteful design choices creating a turnkey home you can't wait to enjoy! With almost 3,000 sqft of living space designed to maximize lake views and glow with natural light. The front foyer opens to the 3 level grand staircase with sprawling windows and views of the lake. Enjoy the main floor living space with the gas fireplace built into a custom plaster feature wall by the eating area and spacious living room that includes a built in window seat overlooking the Lake. Wide plank hardwood flooring with a light tone finish, pot lighting and access to your back yard patio. The updated custom kitchen features quartz countertops, stainless steel appliances, gas range and coffee bar. Mudroom with laundry units nicely built into the cabinetry and powder room off the kitchen with heated tile floors throughout the space. Upstairs you have a spacious landing with 2 bedrooms and spa inspired bathroom. Lakeview primary bedroom with access to your private patio, large closet and ensuite. Bathroom with heated tile floors, double vanity, tile shower and soaker tub. Lower level features a family room with linear electric fireplace, light tone vinyl plank floors and large windows for natural light. Additional bedroom in the lower level for family or guests as well as a bonus room for hobbies, workout room and more. The lower level also includes a full bathroom and lots of storage space. Come enjoy life by the lake today with your private lakefront oasis! (id:47351)
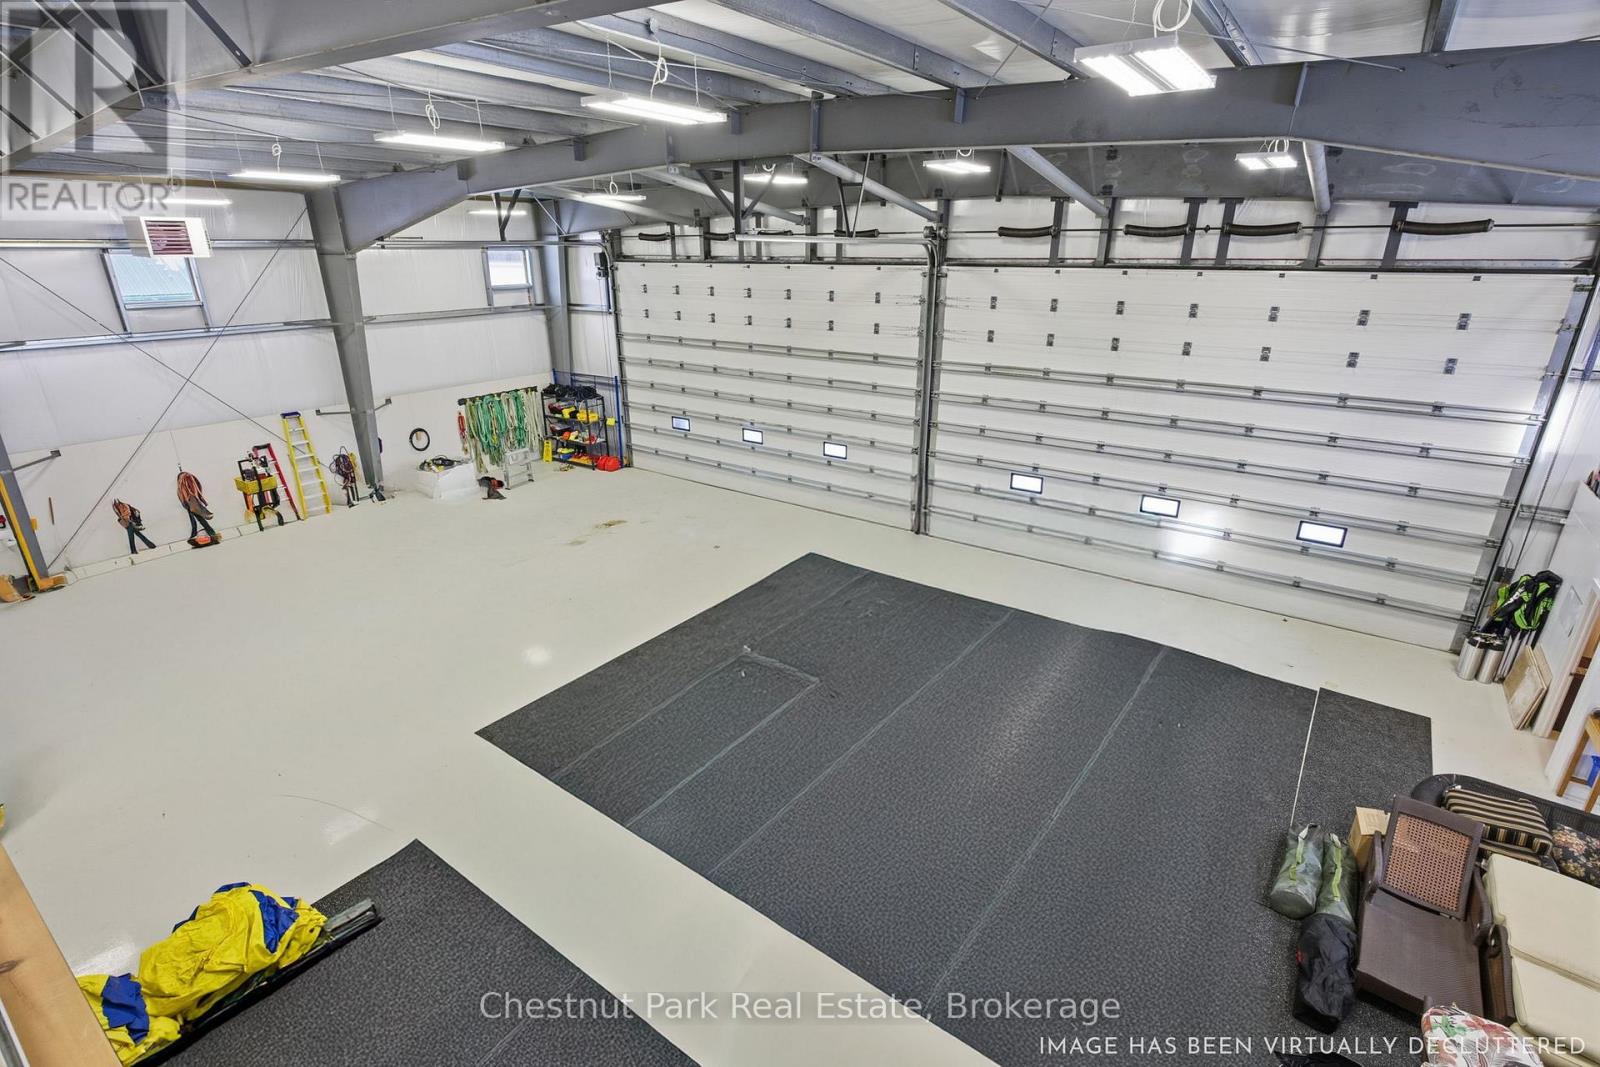
1255 Gravenhurst Parkway
Gravenhurst, Ontario
Pristine Airport Hangar FOR SALE: Located at Muskoka Airport, this 5,747 sq ft hangar offers a 61 foot wide door and 18 foot high door, large concrete apron, perfect for business or personal use and was previously used by a helicopter company. The building has both 100 and 200 amp electrical service, six zones of heated in-floor concrete, three offices on an elevated mezzanine, full security system and additional forced air heat when doors are open in the winter. The building has its own well and septic along with 3 piece washroom with shower. The hangar is on leased land with the District of Muskoka at a cost of $908 per month, plus monthly taxes of $520.25. The Muskoka Airport (CYQA) has one runway. The runway 18/36 is 1,829 m long and 45.7 m (6,000' x 150') asphalt and has a Pavement Load Rating (PLR) of 9-capable of carrying loads of 90,720 kgs (200,000 lbs) MTOW. Runway 18 has a displaced threshold of 244m (800') due to the 4 lane Highway in the approach path. Runway 18 is equipped with a Precision Approach Path Indicator (PAPI) and a Non Directional Beacon (NDB) located 3.5 nautical miles from the airport. Both runway orientations 18 and 36 have GPS based approaches charted as RNAV (GNSS). The airport also has Directional Finding Equipment (VHF-DF) that can be used to locate aircraft through their transmission frequency. The Muskoka Airport is an official Canada Customs airport of entry. (id:47351)
10 Carrick Trail
Gravenhurst, Ontario
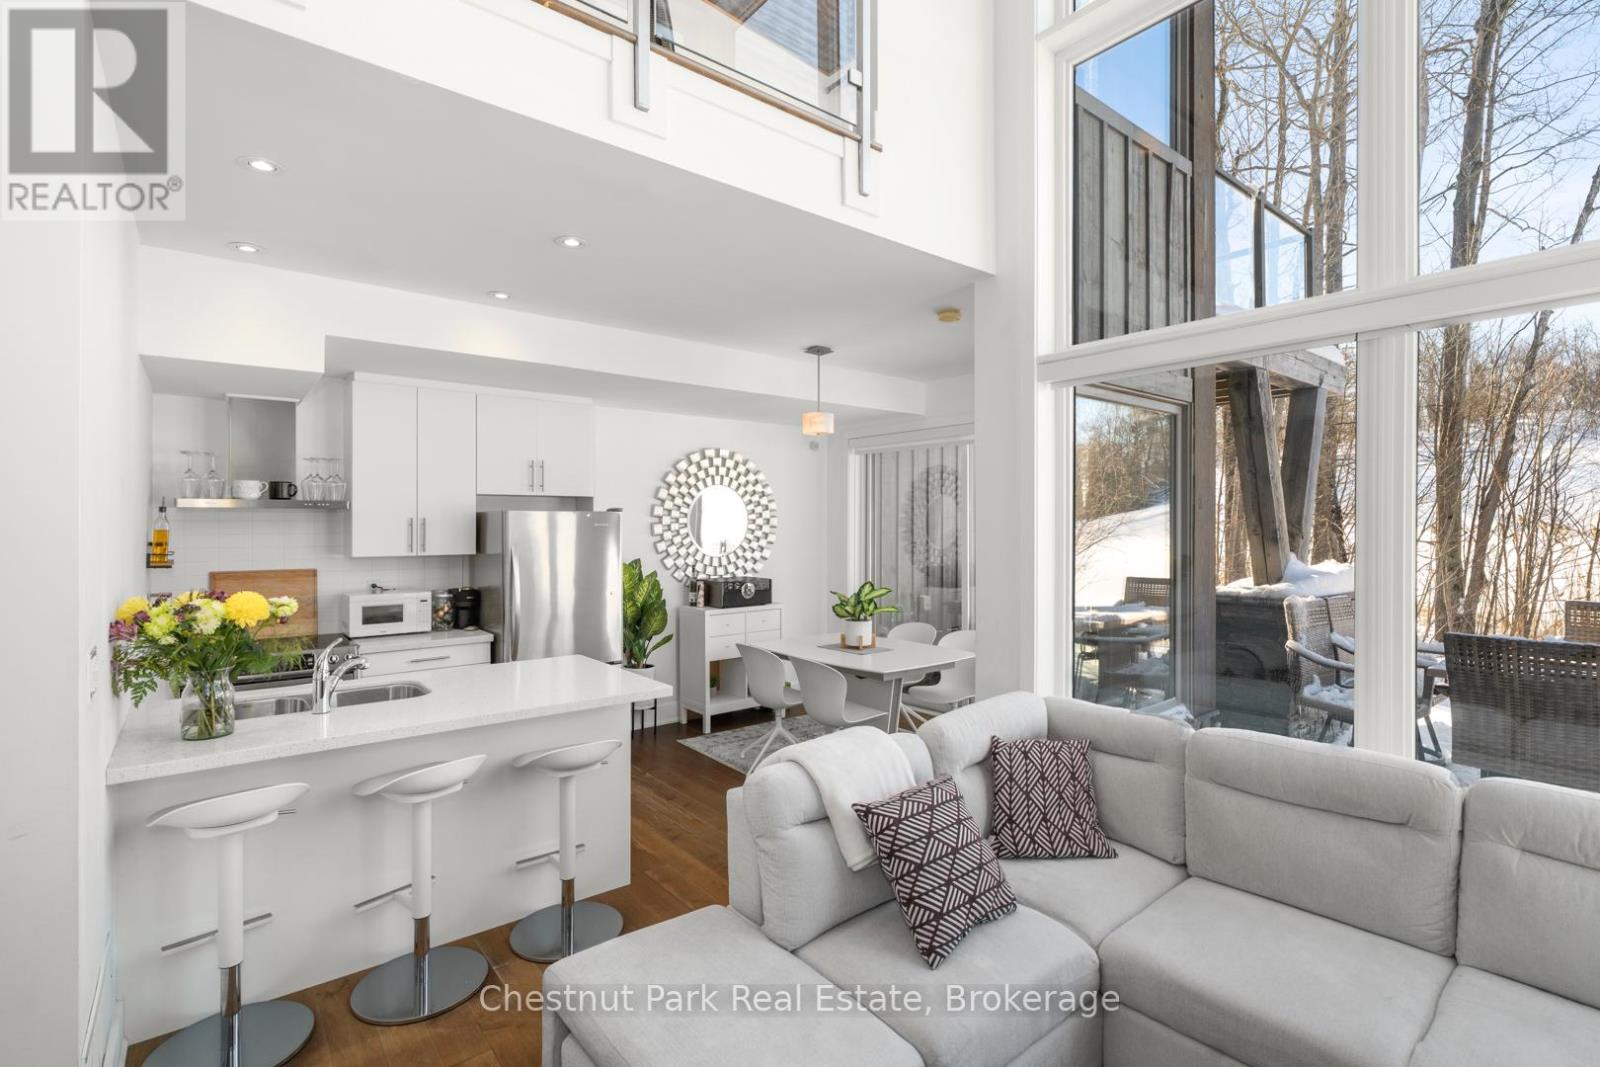
Welcome to this premier 940 square foot Loft at the prestigious Muskoka Bay Resort, offering a perfect blend of luxury, comfort and four season resort living. This beautifully designed two storey loft boasts floor to ceiling windows that gift you with natural light and the sleek glass rail system and wood ceilings blend style and nature seamlessly. The open concept living, kitchen and dining room areas are anchored by a stunning full height stone fireplace and unparalleled views of the golf course. The main level also offers a convenient powder room, laundry room and access to the lower patio- the ideal spot to entertain friends or unwind with cocktails after a day on the course. Upstairs the loft offers a serene Primary Bedroom with a private balcony showcasing sweeping golf course views, exceptional privacy and stunning sunsets. A three piece washroom serves both the Primary and second Bedroom making the layout perfect for families or hosting guests. This premier unit comes with a Golf or Social membership entrance fee included- further enhancing your resort experience. Owners enjoy full access to award winning amenities including the stunning Cliffside Clubhouse, pools, fire pit lounge, two great restaurants and a fully equipped fitness studio. The Doug Carrick designed Golf Course has consistently been ranked as one of the top courses in Canada and won't disappoint. Located a short distance from downtown Gravenhurst, the weekly farmer's market, great restaurants and shops. With year round activities, breathtaking scenery and world class service this property offers an unparalleled Muskoka lifestyle. Take advantage of the fully managed club rental program to generate revenue when not using your unit or come work, live and play amongst nature in one of Muskoka's most desirable resort communities. Adventure awaits you. (id:47351)
305 Salmon Lake Road
Seguin, Ontario
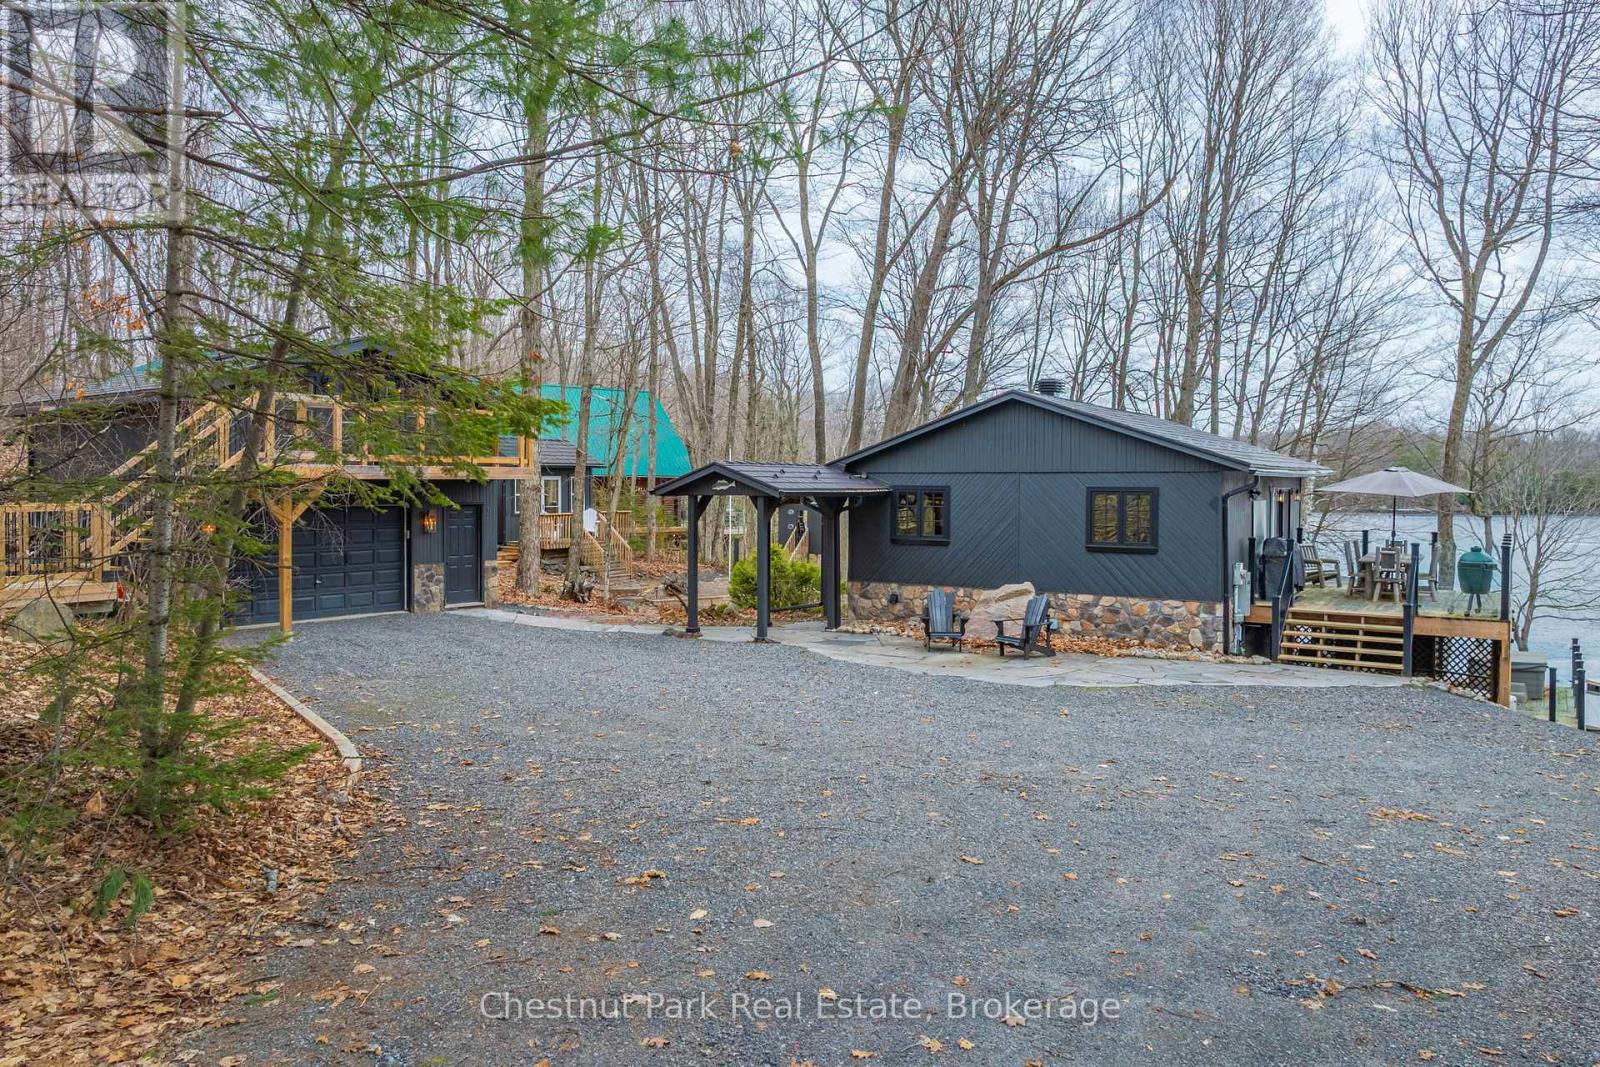
Every so often, you come across a property that instantly feels like home - where families gather, laughter drifts across calm water, and every detail reflects years of thoughtful care. Welcome to 305 Salmon Lake Road, a beautifully upgraded, turn-key, year-round retreat on beloved Salmon Lake. Set on a 1.4-acre gently sloping lot, the property is perfectly kid-friendly with expansive play areas and an exceptional wide sandy beach that's ideal for swimming and lounging. A private boat launch makes getting on the water effortless, and the land-locked lake ensures minimal boat traffic, making it one of Muskoka's safest and most peaceful spots for children to swim, canoe, and explore. The 3-bedroom, 2-bathroom cottage offers 1,300 sq ft of bright, open living space with beautiful lake views. The fully equipped kitchen opens to a spacious dining deck, while the living room features a wall of windows and a cozy propane fireplace for year-round comfort. At the water's edge, enjoy the hard-packed beach, deep-water docking, and multiple sitting areas that capture stunning lake views. The grounds include a hot tub, outdoor kitchen, pizza oven, bunkie, gazebo, children's treehouse, and firepit- offering endless ways to relax and entertain.The oversized garage is fully insulated and refinished, with an inviting guest suite and lounge above. This property is completely turn-key and ready to enjoy in all seasons, yet it also offers future potential for expansion. Whether as a private retreat or a premium four-season investment, 305 Salmon Lake Road captures the very best of Muskoka living - a wide sandy beach, safe and quiet lake, and timeless charm that welcomes you the moment you arrive. (id:47351)
2642 Muskoka 169 Road
Muskoka Lakes, Ontario
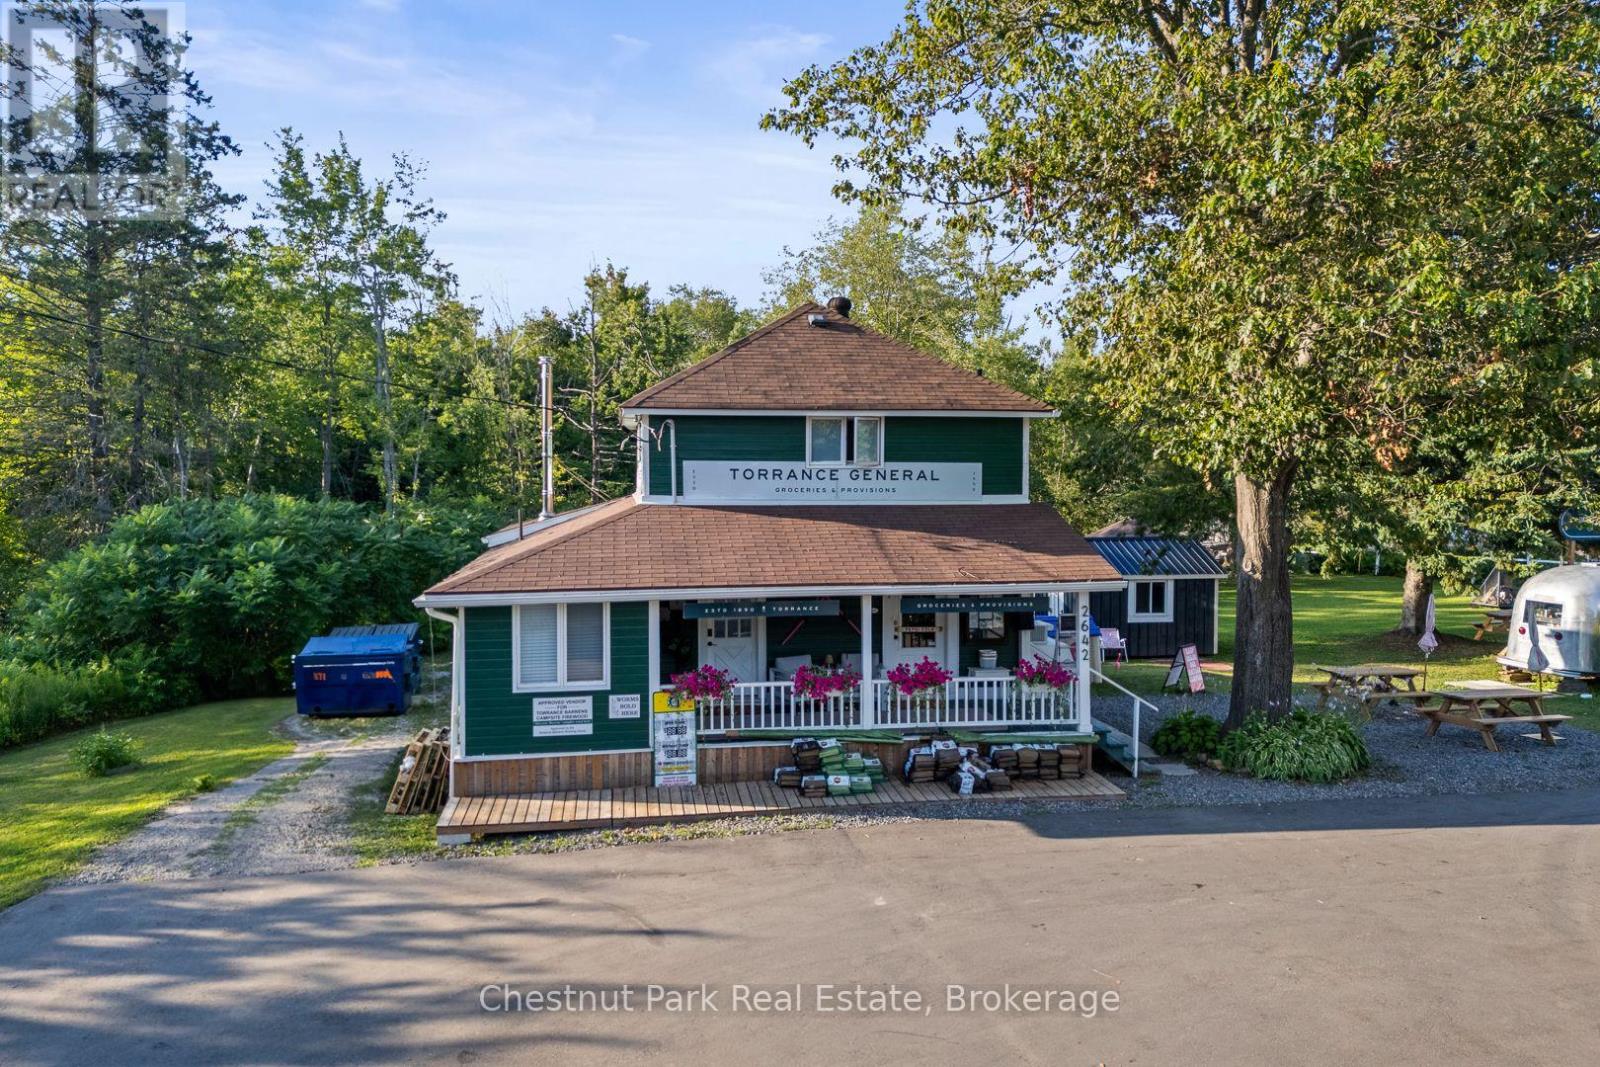
Step into a piece of Muskoka History with this rare opportunity to own the iconic Torrance General Store. Perfectly positioned on a high traffic corridor of Highway 169, directly across from Clear Lake Brewery and surrounded by camps and cottages, this versatile property is brimming with entrepreneurial potential. The main building features a charming, spacious store with a welcoming front porch-ideal for displaying local goods or enjoying your morning coffee. Inside you'll find ample space for groceries, provisions and an area for a boutique or specialty retail. A wide hallway leads to a full kitchen and opens to a back deck, perfect for summer evenings or staff breaks. Upstairs the living quarters offer three decent sized bedrooms and a fresh three piece washroom-ideal for live-work flexibility or housing seasonal staff. A renovated airstream trailer currently serves as a trendy coffee/drink station. The property is perfect for pop up ventures and a generous yard is bursting with potential for picnics, hosting outdoor markets and incorporating classic Muskoka Games into the experience. The current owner has spent over $125K in recent improvements including new roof, soffit, eavestroughs, exterior and interior paint and has paved driveway and parking spaces. Inside a new furnace and A/C unit were installed along with new water system, electrical panel and kitchen and bathrooms were fully renovated. The General Store is already a well known destination and place to stop on the way to the cottage. Move in ready this property is a dream come true for entrepreneurs looking to live and work in the heart of Muskoka cottage country. With excellent road exposure, well established clientele and close proximity to popular destinations this is the ultimate blend of lifestyle and business opportunity. Own a landmark. Create a Business. Build a Dream. (id:47351)
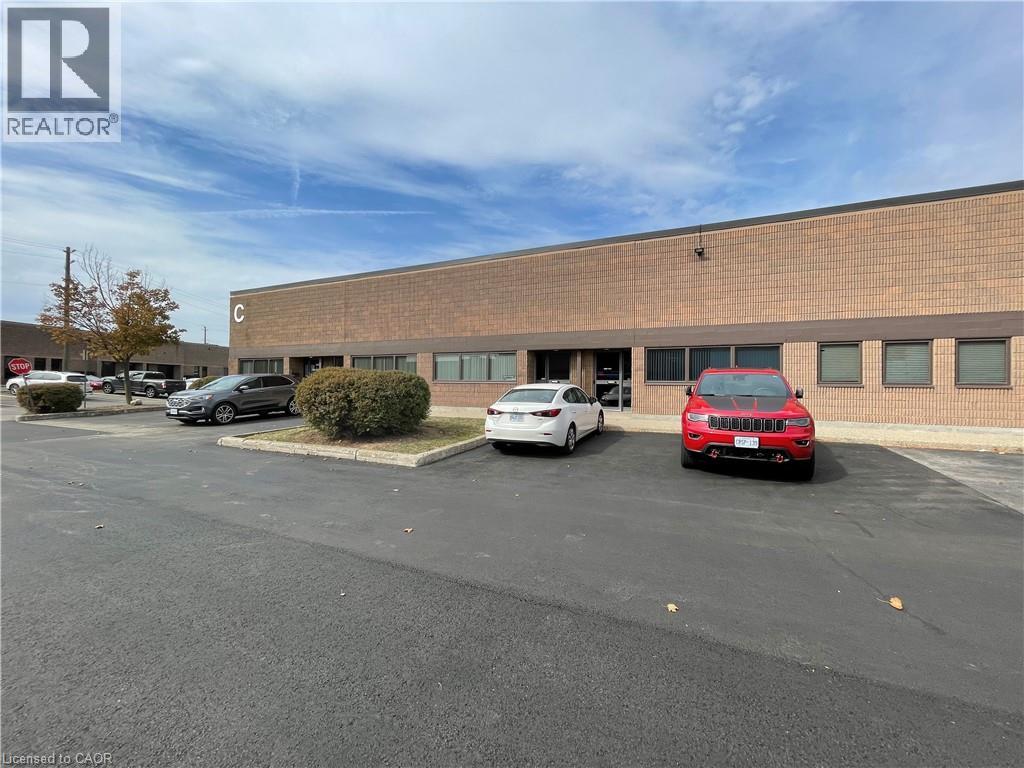
5035 North Service Road Unit# C-4
Burlington, Ontario
Nice clean unit suitable for many service commercial type business. Taxes, Maintenance, Insurance estimated to be $4.76 per square foot per annum. 12'x12' Drive in door. 600 volt 3 phase hydro and has sprinklers. Office configuration is 2 private a kitchenette and some open work space. (id:47351)
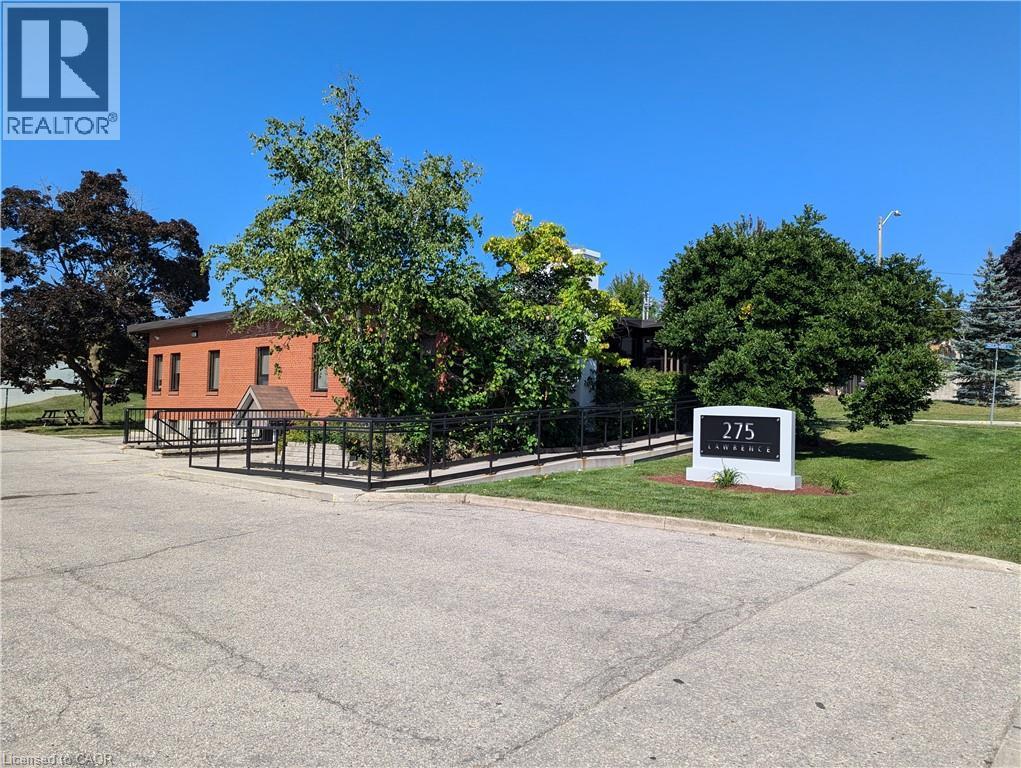
275 Lawrence Avenue Unit# 4
Kitchener, Ontario
Smart office space for Professionals! One Monthly Bill - Inclusive of Utilities, Taxes, Maintenance, Outdoor space, Cleaning, and Internet. Newly renovated, accessible entrance, shared Kitchenette, accessible washroom, shared vestibule/lobby, new exterior sign and directory board. Seeking medical professionals including Chiropractors, RMTs, Counsellors, Naturopaths, Physiotherapists, and open to other medical practitioners. Also available for general office space for professionals. Parking on site and street parking available. (id:47351)
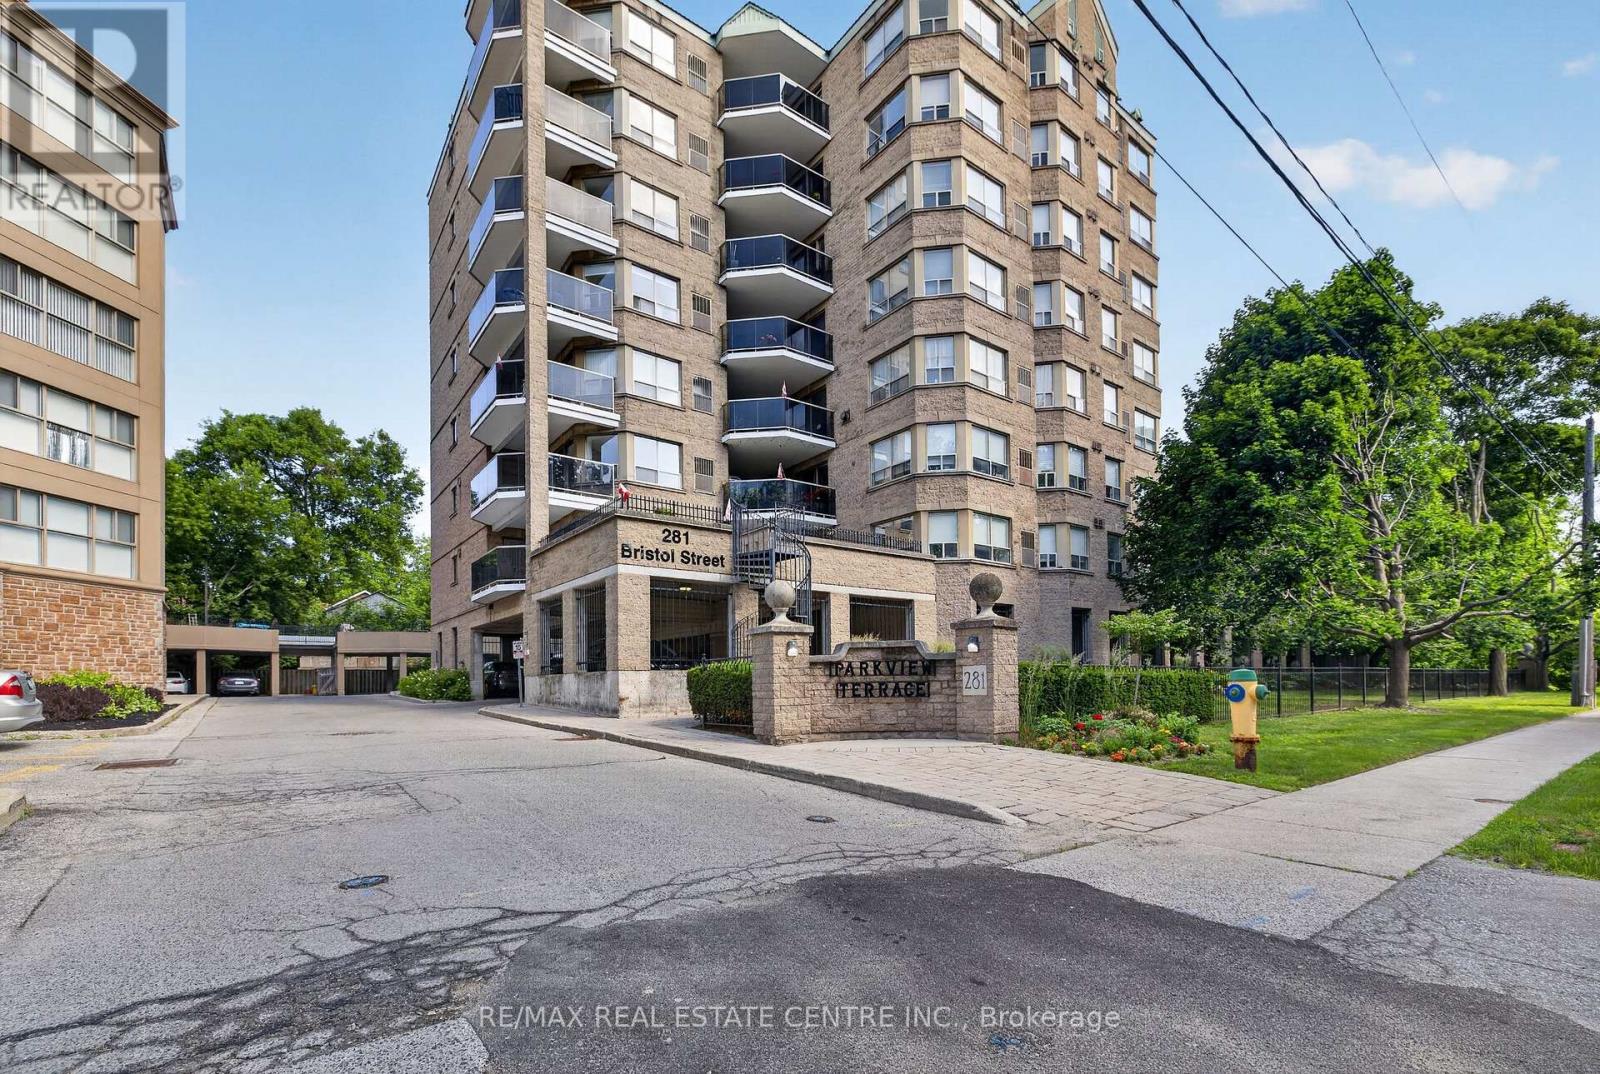
602 - 281 Bristol Street
Guelph, Ontario
This lovingly maintained and updated suite offers Over 1300 square feet of living space (as Per MPAC), and is the best kept secret in Guelph. Two bedrooms, two bathrooms, TWO PARKING SPACES, and a short hallway for ease of living. Plus, one fabulously bright floor plan showcasing the living room with sliders to a private covered terrace. Be sure to visit the added lifestyle amenities: the party room, where you'll enjoy future socials, the rooftop garden patio, and the exercise room. (id:47351)
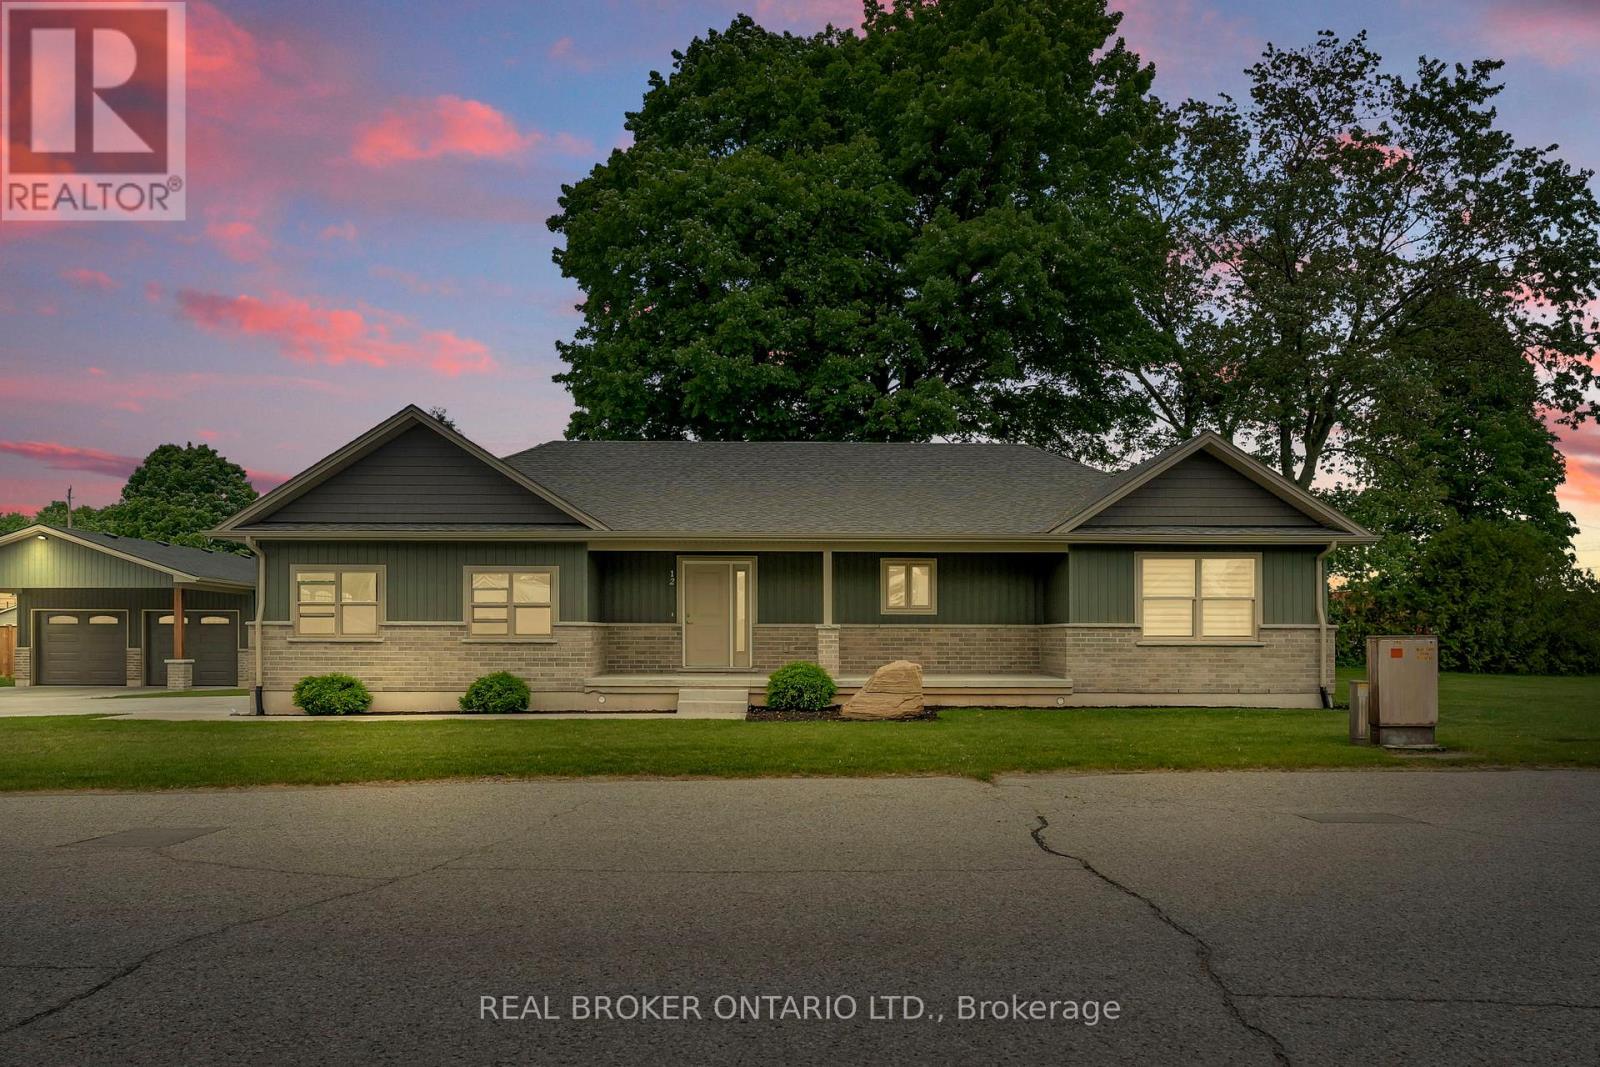
12 Albert Street
Norfolk, Ontario
Tucked away in the quiet town of Langton, 12 Albert Street is the kind of home country songs are written about. Featuring two spacious bedrooms and two bathrooms-including a luxurious ensuite-this home combines high-end finishes with the comfort and practicality of everyday living. The beautifully manicured lawn and garden, lined with concrete walkways, lead you to a covered front porch-perfect for sipping your morning coffee while watching the sunrise, or unwinding in the evening. Step inside to a welcoming large foyer, where grey vinyl plank flooring flows seamlessly throughout the home, creating a sense of unity and warmth. The open-concept layout connects the dining area and kitchen, making it ideal for entertaining or family gatherings. The kitchen is a showstopper, with two large walk-in pantries, ample cabinetry above and below, and white and grey marbled quartz countertops that complement the matte black finishes and brand-new Samsung stainless steel appliances. Just off the kitchen, the great room boasts a tray ceiling with built-in LED lighting, creating a cozy and stylish ambiance. The primary bedroom is your own private retreat, featuring a spa-inspired ensuite with sleek subway tile. Both bedrooms offer generous walk-in closets, while the mudroom provides a double-wide closet and built-in cubbies for all your storage needs. Set on a generous lot with thoughtful design throughout, 12 Albert Street is more than just a house-it's the place where your next chapter begins. (id:47351)
954461 7th Line Ehs Line
Mono, Ontario
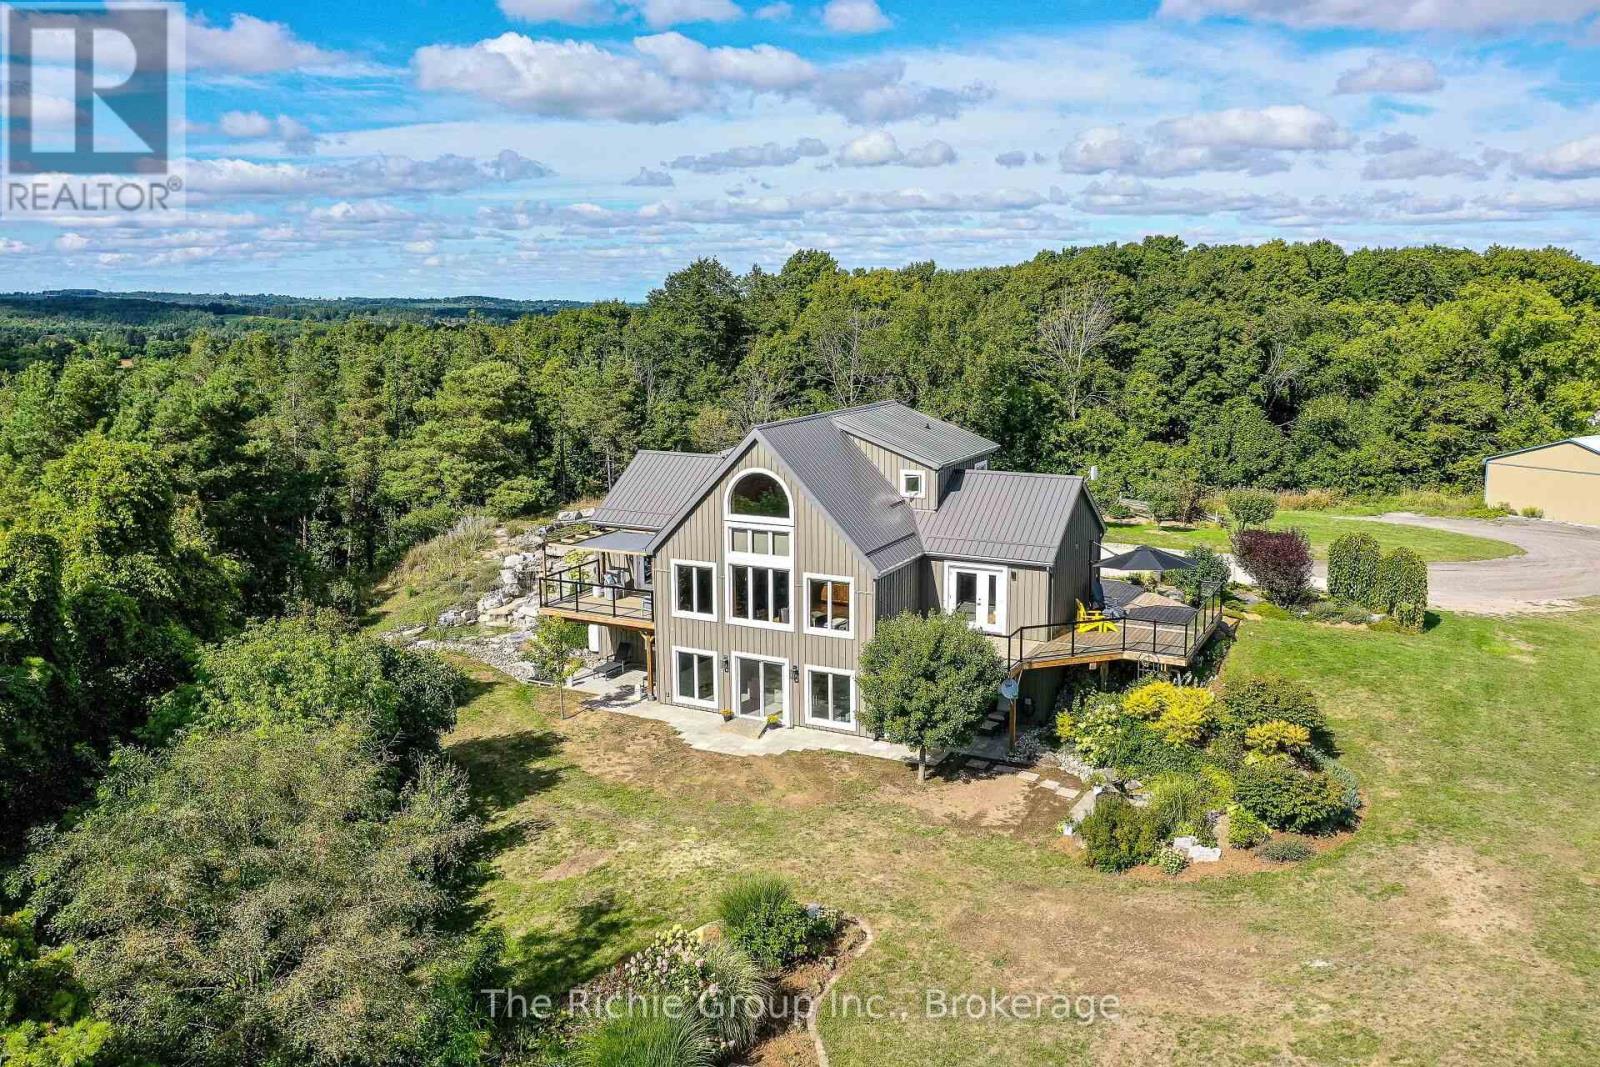
Set on 50 acres of tiered land with the residence perfectly positioned on a natural plateau, this Hockley Valley estate captures spectacular panoramic views and offers an unmatched blend of timeless character and upscale country living. The customized Normerica home features soaring cathedral ceilings, dramatic timber beams and expansive windows that flood the interior with natural light and frame the surrounding landscape. The open-concept design provides effortless flow for living and entertaining, offering four bedrooms (2+2) and three bathrooms, including a serene main-floor primary suite. A fully finished walkout lower level with 9-foot ceilings extends the living space and adds outstanding versatility. The grounds are truly remarkable, highlighted by a stunning two-tier pond with cascading waterfalls, creating a resort-like backdrop for relaxation. Expansive decking wraps the home, providing multiple vantage points to enjoy the tranquil, private setting. Ideal for equestrians or hobby farmers, the upper and lower tiers offer generous flat land suitable for crops or livestock. The property is exceptionally well equipped with a 5-stall barn, a 30x72 powered drive shed, and a versatile Cover All, delivering abundant space for animals, equipment, or workshop pursuits. Recent upgrades (2022) include new board-and-batten siding, a durable metal roof, and upgraded exterior doors. A new high-efficiency furnace (2025) ensures year-round comfort, and in-floor heating is roughed-in on both the main and lower levels for future efficiency. Located within NVCA jurisdiction-but not directly affected-the property offers peace of mind along with the potential for a secondary dwelling (previously approved; buyer to verify).Private yet conveniently close to amenities, schools, and major routes, this extraordinary estate delivers an exceptional balance of upscale country living, modern comfort, and breathtaking natural beauty. Be sure to view the multimedia presentation. (id:47351)
Pt Lt 80 Grey Rd 124 Grey Road
Grey Highlands, Ontario
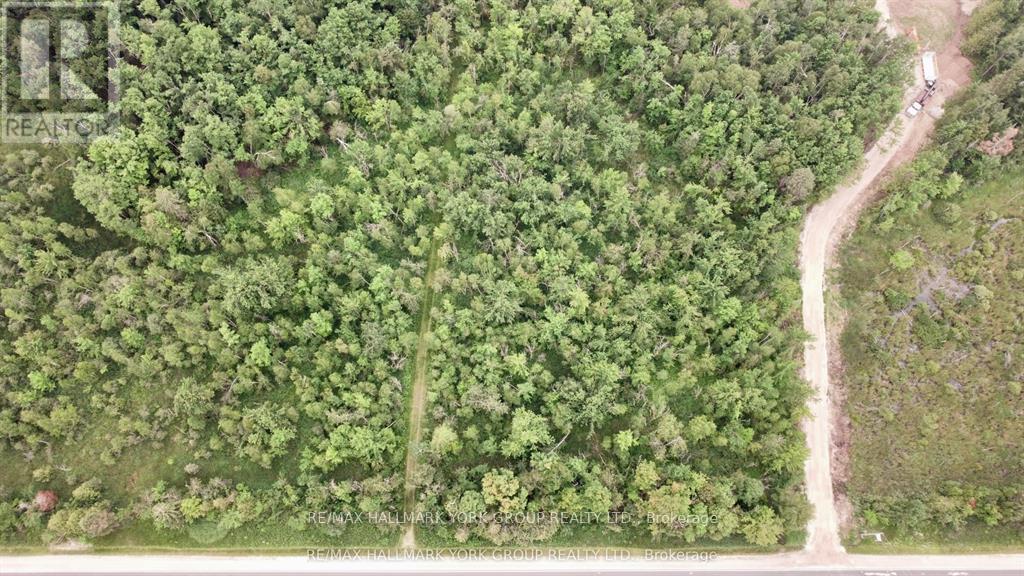
Located just south of 3rd Concession and Grey Rd 124, this remarkable parcel of land offers an expansive 336 feet of frontage and 645 deep along Grey Rd124. Spanning just under 5 acres, the property provides a fantastic opportunity for land banking or potential development. Backing onto another property, The location is prime, offering you all that the area has to offer, whether it be skiing, hiking, biking, dining, it is all at your fingertips yet you are still within close proximity to the GTA. Time to turn your dreams into reality! 16min to Creemore, 20mins to Collingwood, Dundalk, 7mins to Devil Glen's Ski Hill, 27mins to Shelburne. Whether you're looking to investor build, this is an ideal site with endless potential. Don't miss out on this rare find! No sign on property yet and additional pictures to follow soon. (id:47351)