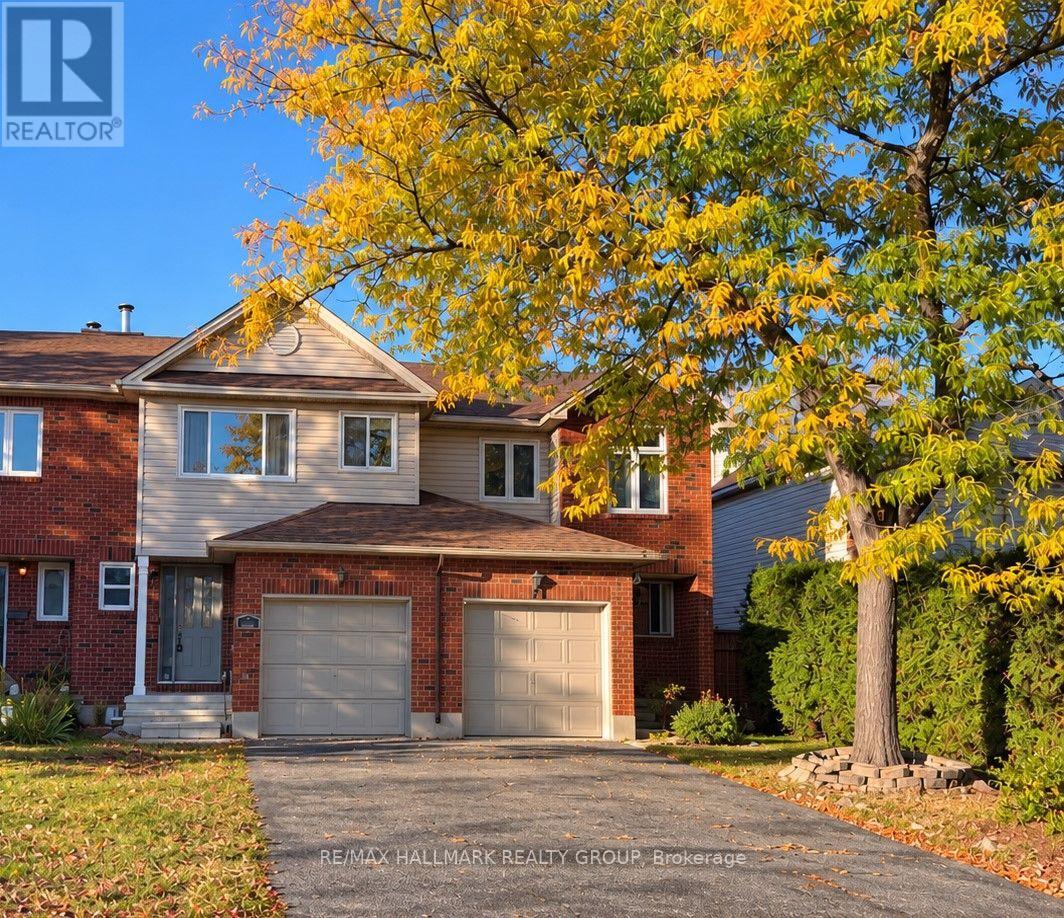
111 Cedarock Drive
Ottawa, Ontario
Welcome to this inviting 3-bedroom, 2.5-bathroom townhome in the heart of Bridlewood! Featuring attractive wide-plank laminate flooring, a functional kitchen with a generous eating area, and patio doors leading to a private backyard. The upper level offers three well-proportioned bedrooms, including a spacious primary bedroom with its own ensuite bathroom, plus a full main bathroom. The finished lower level provides additional living space with large windows allowing plenty of natural light, an attractive decorative fireplace (not operational), and a spacious laundry room. Additional features include central air conditioning, an attached single-car garage, and parking included in the lease. Ideally situated in a family-friendly neighbourhood, close to shopping, schools, parks, a splash pad, and public transit.Monthly Rent: $2,675. First and last month's rent required ($5,350 total). Hydro is the tenant's responsibility and is not included in the rent. Rental application, credit check, employment letter, and references are required. Non-smoking property. No animals permitted. Schedule B must accompany all offers. Certain listing photographs have been digitally altered or enhanced using artificial intelligence (AI) for illustrative purposes only. Images may not accurately reflect actual or current property conditions. Buyers are encouraged to verify all details independently. (id:47351)
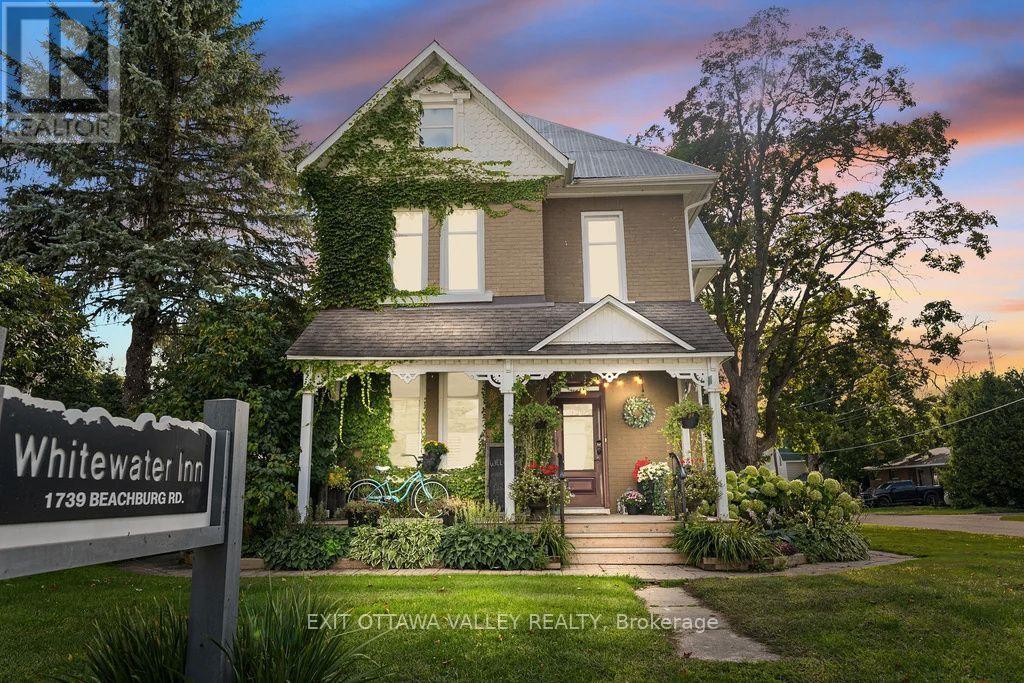
1739 Beachburg Road
Whitewater Region, Ontario
A truly distinctive home in the heart of Beachburg, offering exceptional space for family, guests and entertaining! Completely rebuilt and renovated inside by a local custom builder, this remarkable home blends old-world charm with modern convenience, including an efficient heating system.Every bedroom has its own bathroom, providing comfort and privacy, while the third floor offers an entire suite-a wonderful retreat for family or visitors. A separate apartment at the back adds flexibility for extended family, multigenerational living or potential rental income.A chef's kitchen is at the heart of the home, complemented by inviting living areas and generous dining and gathering spaces that make bringing everyone together easy. Outside, discover a backyard oasis complete with a patio, sauna, hot tub and cold plunge. A large, tree-covered area offers even more space to relax in the shade, gather with friends or enjoy peaceful afternoons.An oversized, two-storey detached garage provides abundant room for storage, hobbies and projects. Close to local amenities and the Ottawa Valley's outstanding outdoor recreation, 1739 Beachburg Road combines timeless character, thoughtful renovations and modern comforts-a rare find in the heart of town! This home can be sold completely furnished as you see it (id:47351)
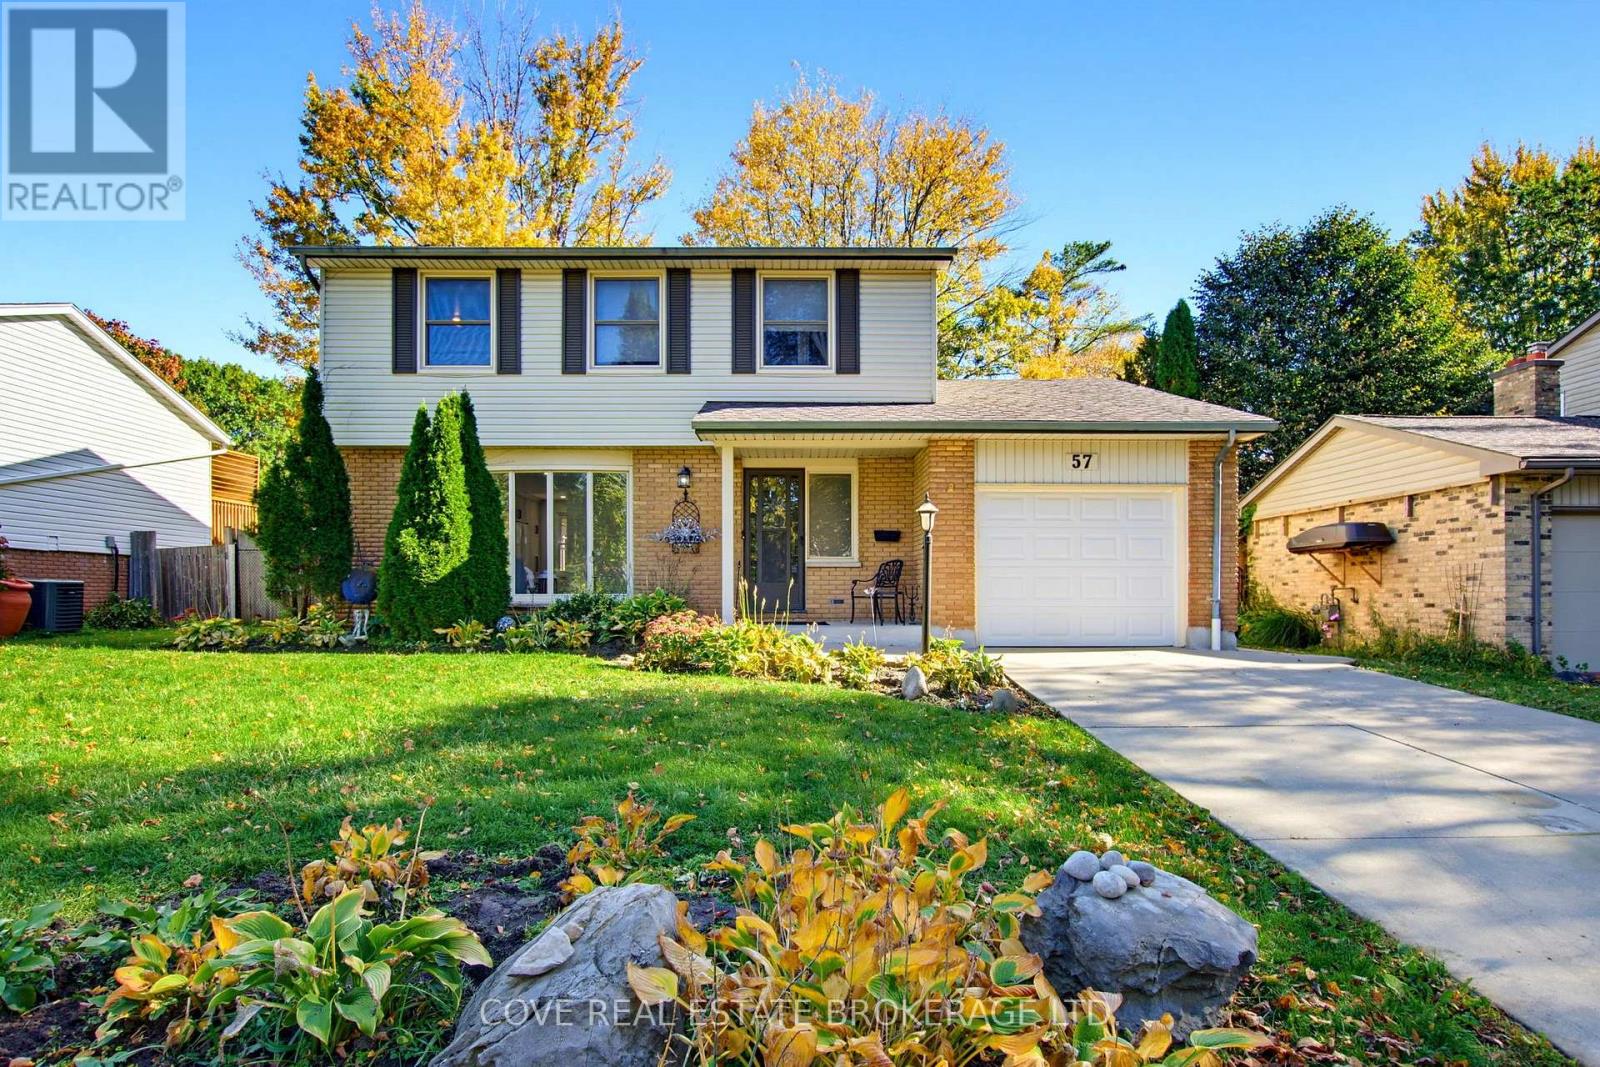
57 Lloyd Manor Crescent
London North, Ontario
Fantastic 2 Storey home with Single Car Garage and in-ground pool located in Oakridge. This 4 Bedroom, 3 Bathroom home backs onto Clara Brenton P.S. and is nearby Clara Brenton Woods Park, St. Paul Catholic Elementary School, Oakridge S.S. shopping, restaurants and much more! The Main Level consists of a renovated Kitchen with a baker's island, gas stove, an abundance of cabinetry and sliding doors leading to the Back Yard. There is a formal Living Room, Dining/Family Room and 2-piece Bathroom. Upstairs, there are 4 Bedrooms with original hardwood flooring and a 4-piece Bathroom. The Basement is finished and includes a Recreation Room, 3-piece Bathroom with tiled, glass shower and Utility/Storage/Laundry Room. The incredible Back Yard features a heated in-ground swimming pool, concrete pool decking/patio and is fully fenced with no rear neighbours. Many updates throughout including pool pump/liner (~2022). Includes 5 appliances, natural gas BBQ hookup & BBQ, reverse osmosis water purification, irrigation system, gazebo and sheds (2). See multimedia link for 3D walkthrough tour and floor plans. (id:47351)
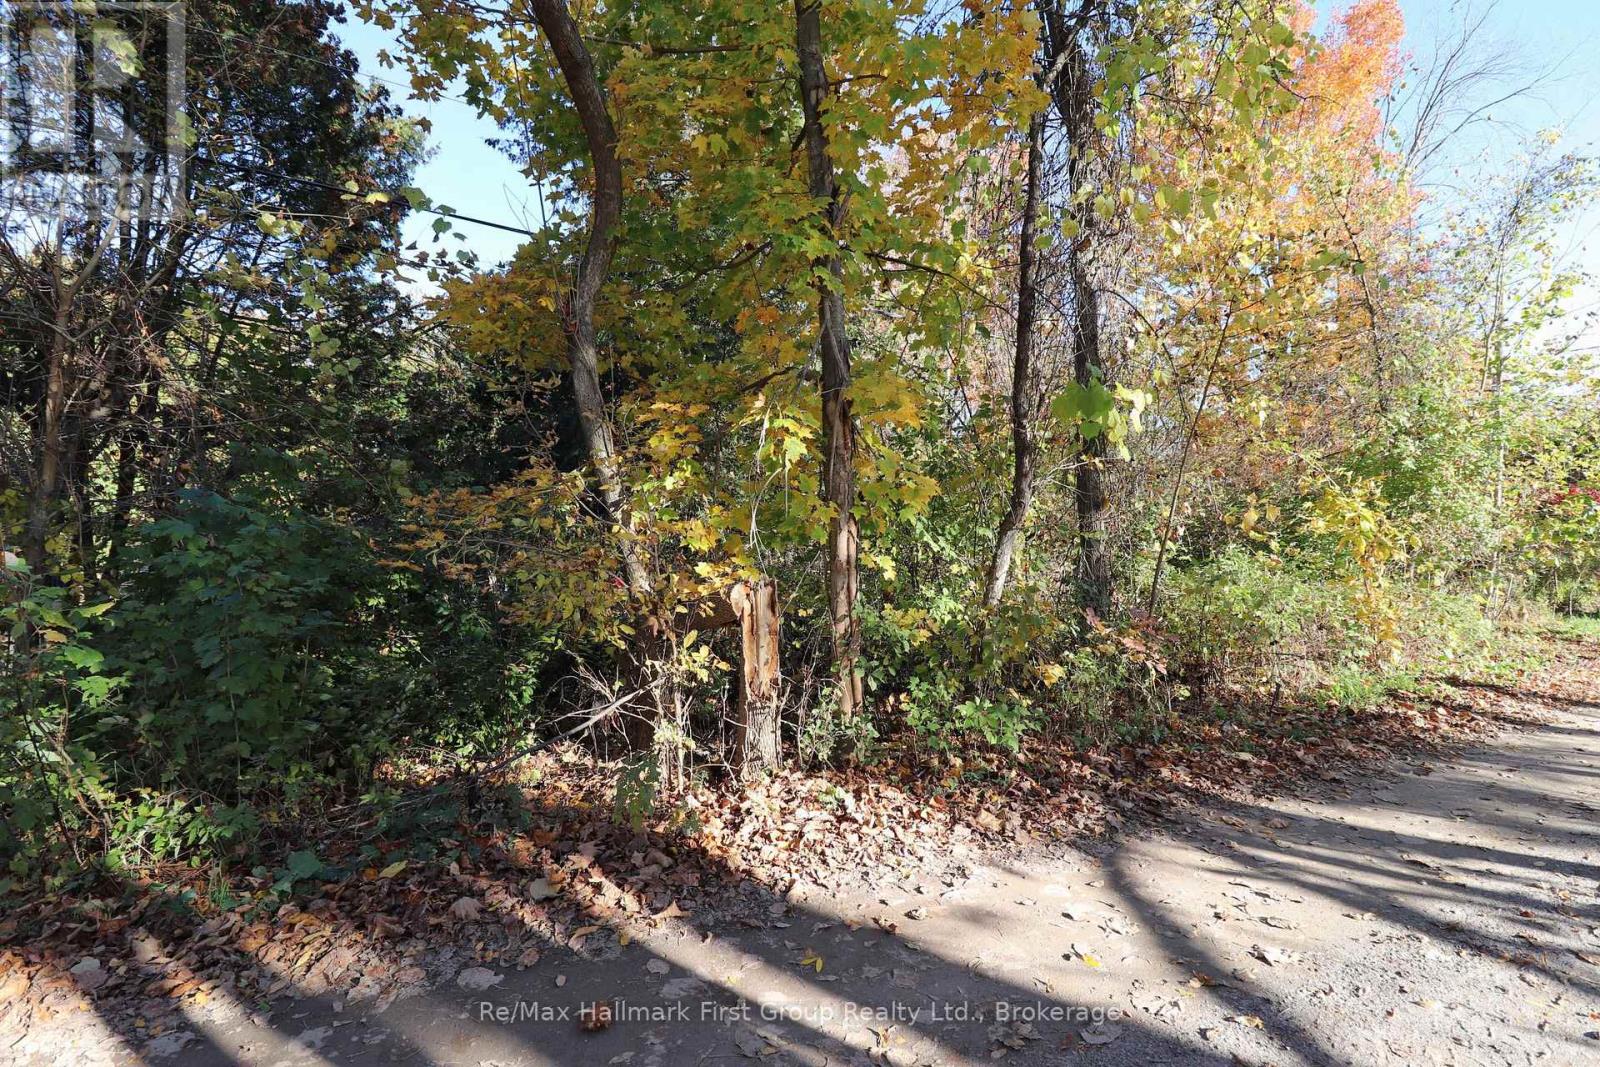
Lt 16 Sunsmile Lane
Tweed, Ontario
Waterfront Lot on the MOIRA RIVER! Looking for the perfect spot to escape and enjoy the great outdoors? This beautifully treed vacant waterfront property on the Moira River offers a wonderful opportunity to create your own private getaway. Enjoy boating access into Stoco Lake, offers excellent fishing, boating & swimming, explore endless opportunities to relax and unwind by the water. Conveniently located just outside the Village of Tweed, with year-round road access, this property offers the perfect blend of natural beauty and convenience. Whether you're dreaming of a peaceful retreat or a place to enjoy your favourite water activities, this is an opportunity worth exploring. Priced to sell - don't miss your chance to own a little piece of waterfront paradise! (id:47351)
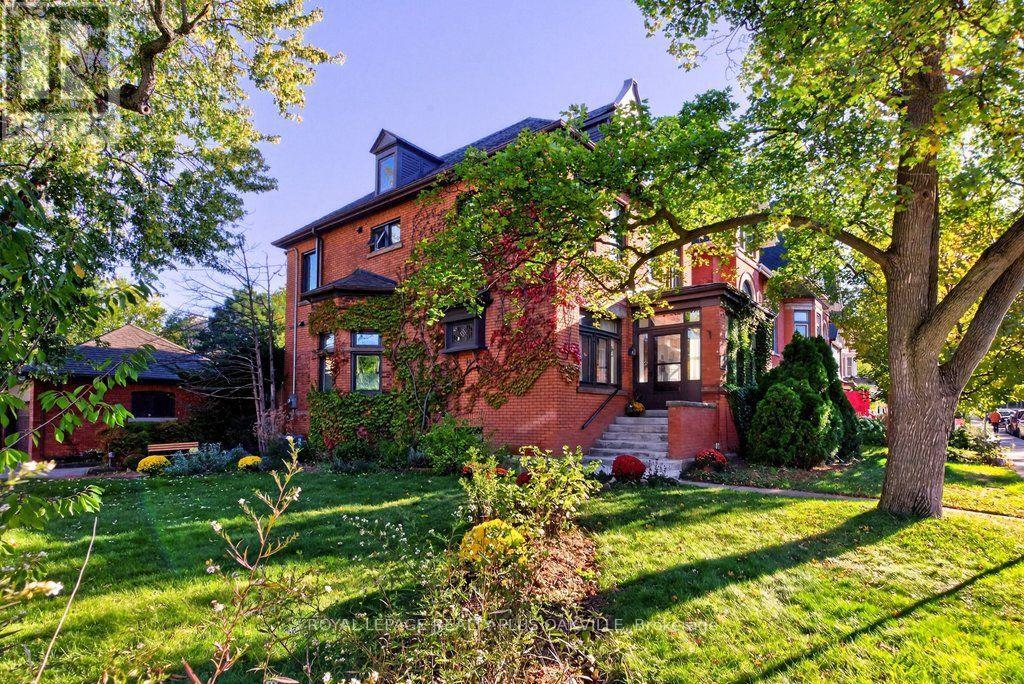
140 Markland Street
Hamilton, Ontario
A rare opportunity to own a thoughtfully restored home in the Durand neighbourhood balancing heritage charm with modern comfort. 2 1/2-storey, 3700 total sq. ft. of extensively renovated living space steps from the escarpment, vibrant restaurants, shops, markets of Locke and James Streets, GO train, Linc and 403 access.The main level features a mudroom w/ baseboard heater, family rm w/ wood-burning fireplace, separate living & dining rooms, & a 2023 designer kitchen w/ stainless appliances, heated floors, toe-kick drawers, integrated Bluetooth speakers, renovated powder rm & rear entry. Main-floor hardwood refinished (2024); smooth drywall ceilings & LED pot lights.The second level offers four carpet-free bedrooms w/ new windows (2025) & a 4-piece bath. The 3rd floor primary suite was completely renovated in 2022 & has a 4-piece ensuite with skylight, heated floors & w/i closet. The 2025 finished basement: rec rm or den (r/i for future egress window), 6th bdrm or office with egress window, 3-piece bath w/ heated floor, kitchenette, laundry, workroom & storage, w/ walkout and storm (Dorothy) doors (2020) designed with potential for a future guest/in-law suite conversion. Interior updates: ABS sewer line replacement + backwater valve (2025); sump pump (2024); new owned 200,000 BTU boiler and indirect water heater with radiant heat via cast iron radiators (2023); engineer-certified steel beam (2022); spray-foam attic insulation (2019); high-velocity air conditioning (2019); new plumbing stack and 1-inch copper supply (2019); full rewiring with 200-amp service and 100-amp subpanel in the detached double garage (2019); new roof (2018) Exterior updates: new sod (2026), landscaped with new deck, paving and cedar garden boxes, brick garden walkway, (2023), large rear fence gate and backyard storage shed (2022). Parking for 5 cars, detached double garage plus triple driveway. A century of character, extensively updated, awaits the discerning buyer. (id:47351)
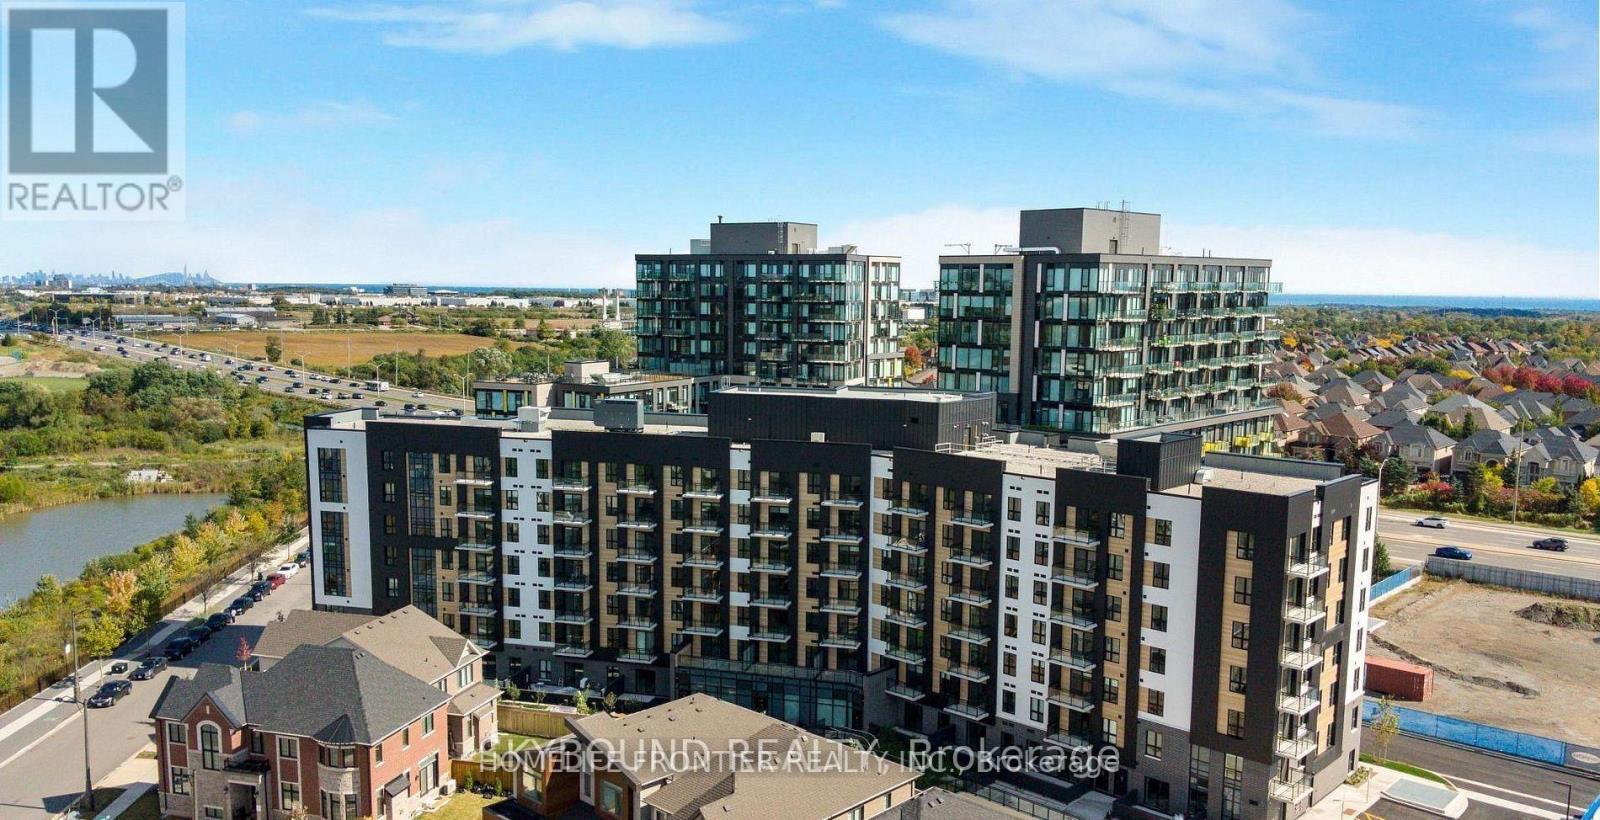
722 - 3008 William Cutmore Boulevard
Oakville, Ontario
Welcome to This Brand New, Never Lived In Clockwork 3 Condos In Prestigious Upper Joshua Creek! This Stunning 1Bed+Den Suite Features Bright and Spacious Open Concept Layout W/ Premium Modern Finishes. Rare 10FT Ceiling And Oversized Windows Fills This Unit W/ Abundant Natural Sunlight, Laminate Flr Thruout, Stylish Kitchen W/ Quartz Countertops And S/S Appliances. Primary Bdrm Comes W/ 4Pcs Ensuite And The Den Area Is Perfect For Home Office Or A Cozy Media Lounge. Energy-Efficient Geothermal Heating And Central Air. High-speed Internet And 1 Underground Parking Included. EV Charging Also Possible W/ This Parking Space! Building Amenities Include Fitness Centre, Party Room, Lounge, Outdoor Terrace And Pet Spa/Washing Station. Steps To Transit, Shopping, Restaurants, Parks And Trails, Minutes To Oakville Trafalgar Memorial Hospital And Hwys 403, 407 and QEW. (id:47351)
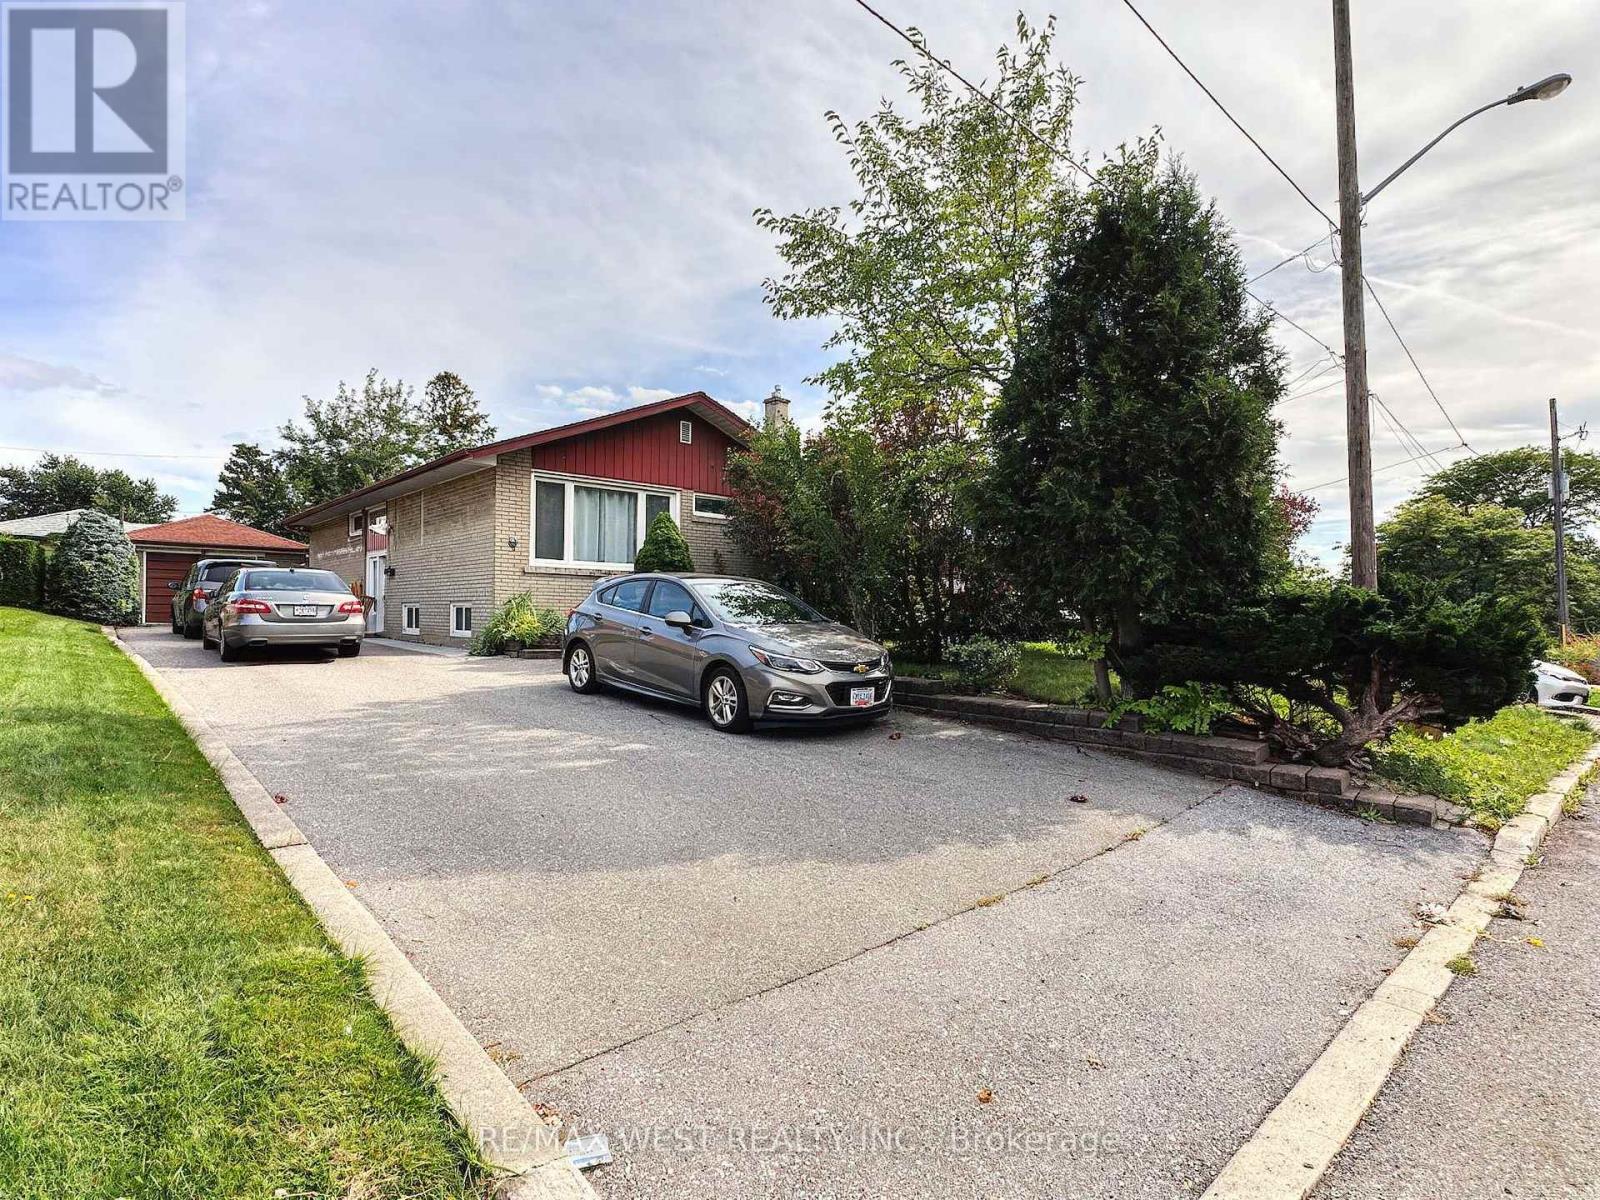
Lower Level - 31 Valencia Crescent
Toronto, Ontario
Welcome to this charming raised bungalow lower apartment available for lease, offering two spacious bedrooms and comfortable living in the desirable Maple Leaf community. Enjoy a perfect blend of functionality and outdoor living, with large windows that fill the space with abundant natural light. Exclusive used washer and dryer are conveniently located in the lower level.Ideally situated near Bathurst and Keele, this home provides excellent access to amenities, including TTC, Lawrence West Subway Station, Eglinton LRT, Weston GO Station, Hwy 400 & 401, Humber River Hospital, and Pearson Airport. Daily essentials are just minutes away with nearby Walmart, Metro, LCBO, and No Frills, along with both public and Catholic schools.The landlord is seeking responsible, non-smoking tenants who will treat the home with care. No pets preferred. All utilites are included in the rent ! Two parking spots on driveway allocated by landlord. (id:47351)
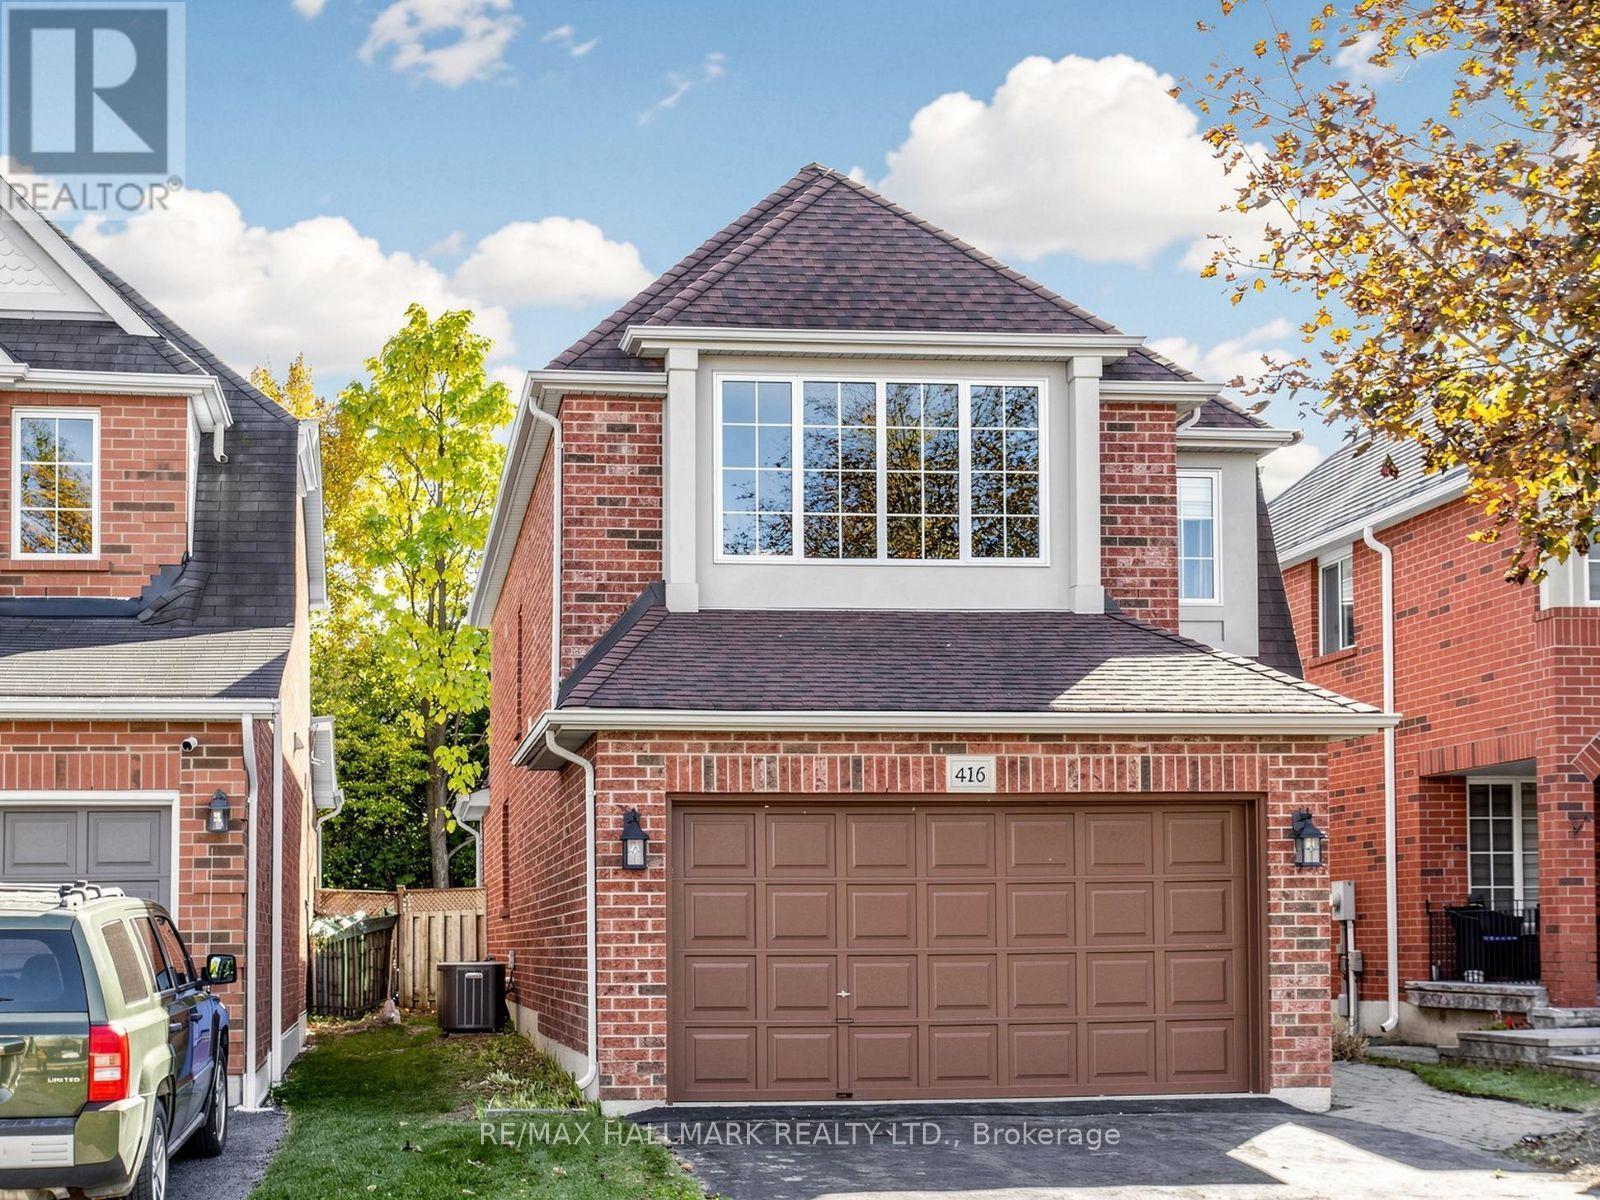
416 Heddle Crescent
Newmarket, Ontario
Welcome to 416 Heddle Crescent, located in the highly desirable Stonehaven Estates neighbourhood of Newmarket! This detached home offers generous living space, a functional layout and an abundance of natural light. The main floor features a spacious family room with two skylights, along with separate living and dining rooms, providing plenty of space for everyday living and entertaining. The kitchen features a sliding door walkout to the backyard deck, perfect for enjoying the outdoors and bbq'ing. Upstairs, the oversized primary bedroom offers a 4-piece ensuite and a large walk-in closet with built-in organizers and 2 other generous size bedrooms. The unfinished basement provides additional storage space. Complete with an attached garage and a large driveway offering ample parking. Situated on a lovely street surrounded by beautiful homes, parks and trails, with convenient access to shopping, restaurants, recreation, transit, Highway 404, Yonge Street and historic Downtown Newmarket. Enjoy the space, convenience and welcoming community that make Stonehaven Estates such a sought-after place to live! Tenant to pay utilties (gas, hydro, water). All furniture is virtually staged. (id:47351)
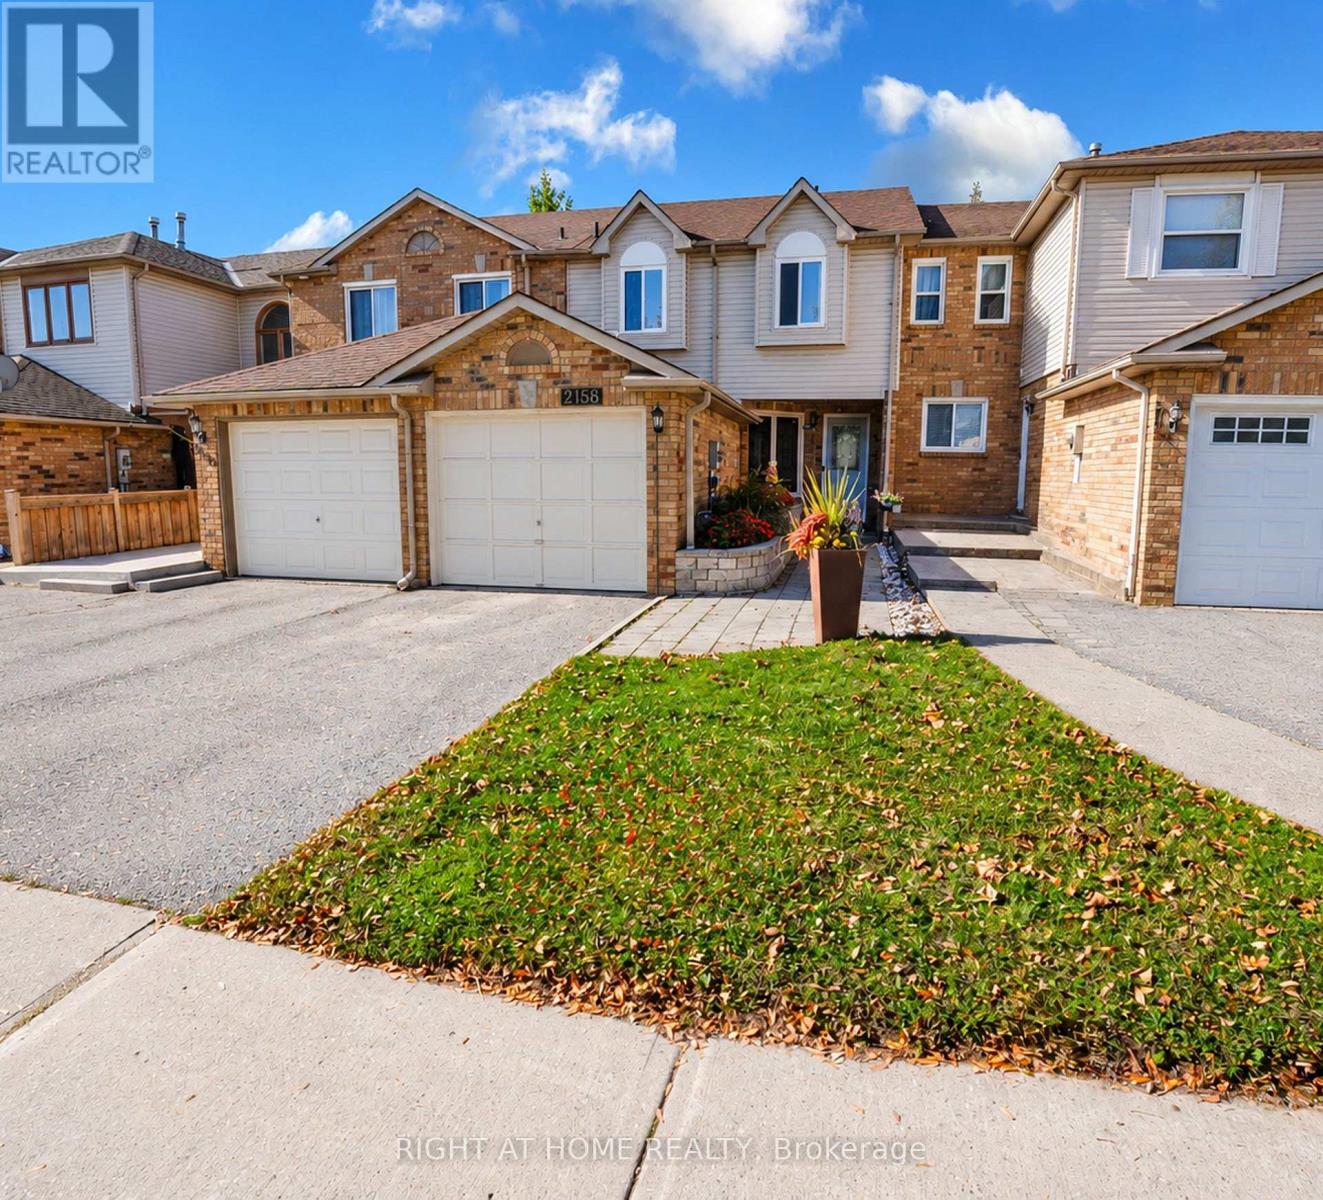
2158 Ferguson Street
Innisfil, Ontario
Welcome to this spacious freehold townhouse offering over 1,300 sq. ft. of comfortable living space in a desirable location! Featuring 3 generous bedrooms, including an exceptionally large primary bedroom, this home is perfect for families and those seeking extra space. The main floor offers a functional layout with a welcoming living room, dining area, family room, and kitchen. Enjoy direct backyard access to the beautiful Huron Court Park, creating a wonderful extension of your outdoor living space. Conveniently located close to shopping, schools, and everyday amenities, this home offers the perfect blend of space, comfort, and convenience. Ideally located just less than 5 minutes from Innisfil Beach & 18- Minute drive to Friday Harbour Resort's Luxury amenities and fine dining.A short drive to Lake Simcoe. No Condo Fees.Rough - In Bath. A fantastic opportunity to call this lovely property home! Furnace 2021(warranty ten years parts) Ac 2018. All measurements areas per the builder's plan. (id:47351)
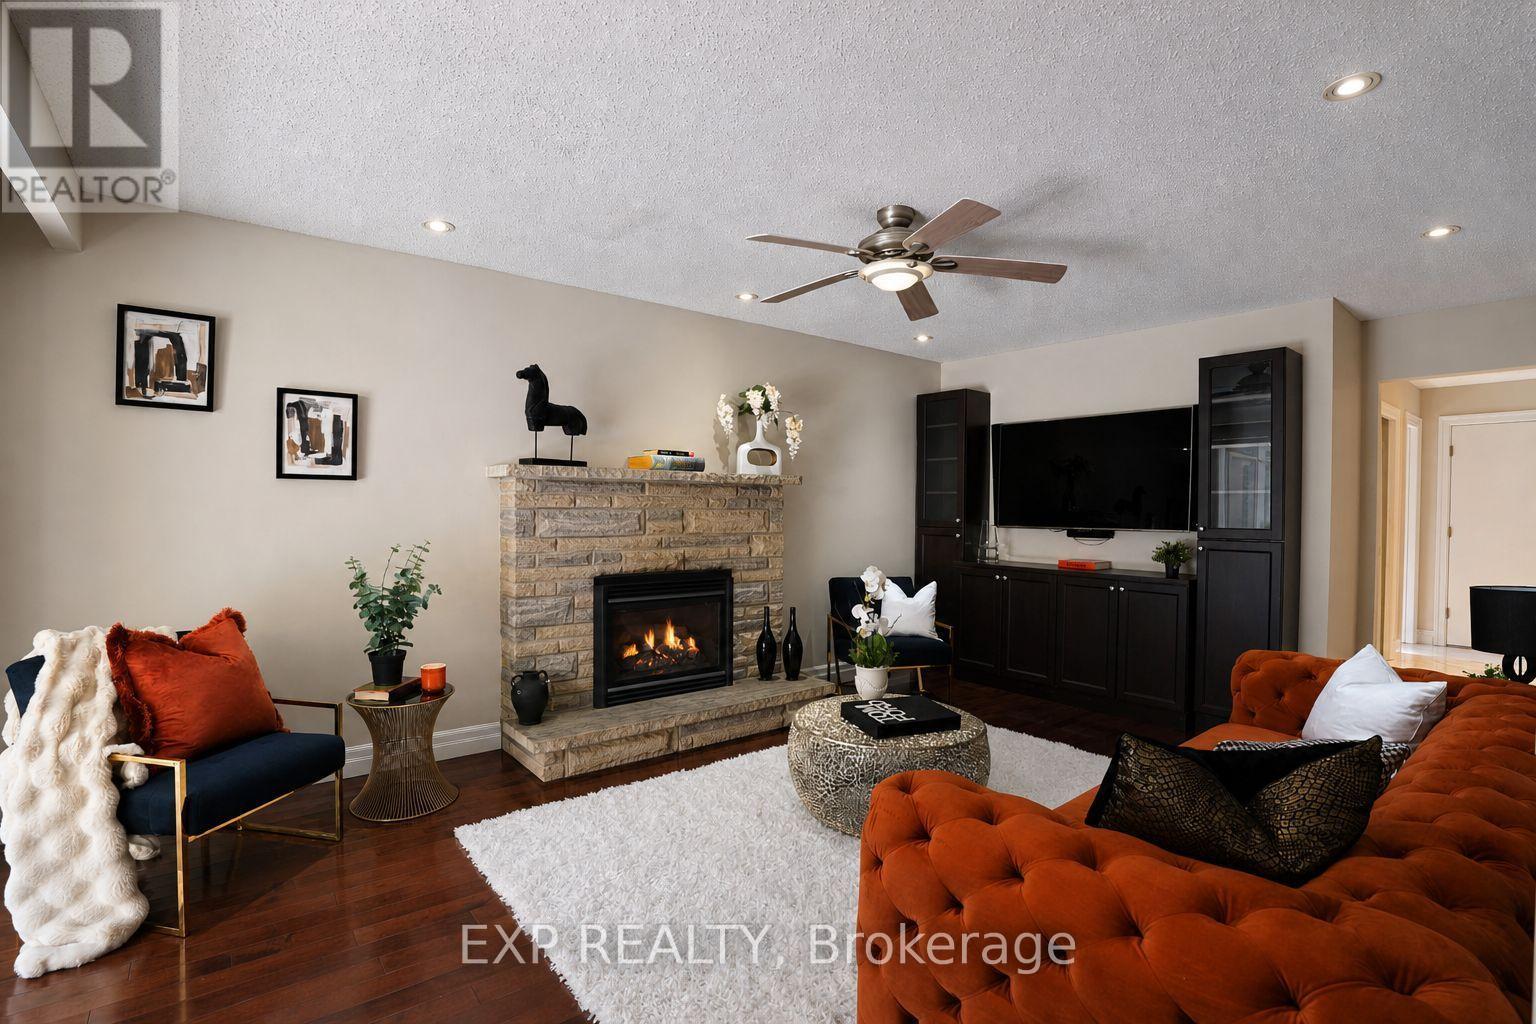
74 Henderson Drive
Whitby, Ontario
Welcome to an exceptional ravine-facing residence in one of Pringle Creek's most desirable mature neighbourhoods. Set on an extraordinary 49.21 x 230 ft lot, this meticulously maintained home offers just under 3,000 sq ft of finished living space, timeless curb appeal, and a rare connection to nature in the heart of Whitby. Wake up to deer, rabbits, birds and abundant wildlife as you enjoy morning coffee in the four season solarium. Floor to ceiling windows frame 230 ft of ravine views, mature trees, and peaceful green space. A meditation garden, waterfall, hammock, patio, and multiple seating areas create private cottage living in the city, with endless potential for your dream outdoor retreat. A spacious two storey foyer opens to a bright, functional layout with hardwood flooring on the main floor and greenery visible from nearly every window. The formal living room is complemented by a separate family room with a rustic gas fireplace. The renovated kitchen offers quartz countertops, stainless steel appliances, abundant storage, a large island with seating, and an open flow to the dining room, eat in kitchen area, and solarium. Main floor laundry and a powder room complete the main. Upstairs, the generous primary bedroom includes a walk-in closet plus an adjoining room ideal as a dressing room, study, nursery, or additional closet. The renovated 5pc ensuite features a double vanity, jacuzzi tub, and glass enclosed tiled shower. Three additional bedrooms offer excellent family and guest space.The finished basement adds a large recreation room, games area, wet bar, gym, additional bedroom, and jacuzzi bathroom perfect for relaxing, fitness, movie nights, or working from home. Enjoy direct access to an extensive trail system, with nearby parks, green space, schools, shopping, recreation, and everyday conveniences. 74 Henderson Drive offers a fantastic ravine lot, space, setting, and family lifestyle that are increasingly difficult to find in established Whitby. (id:47351)
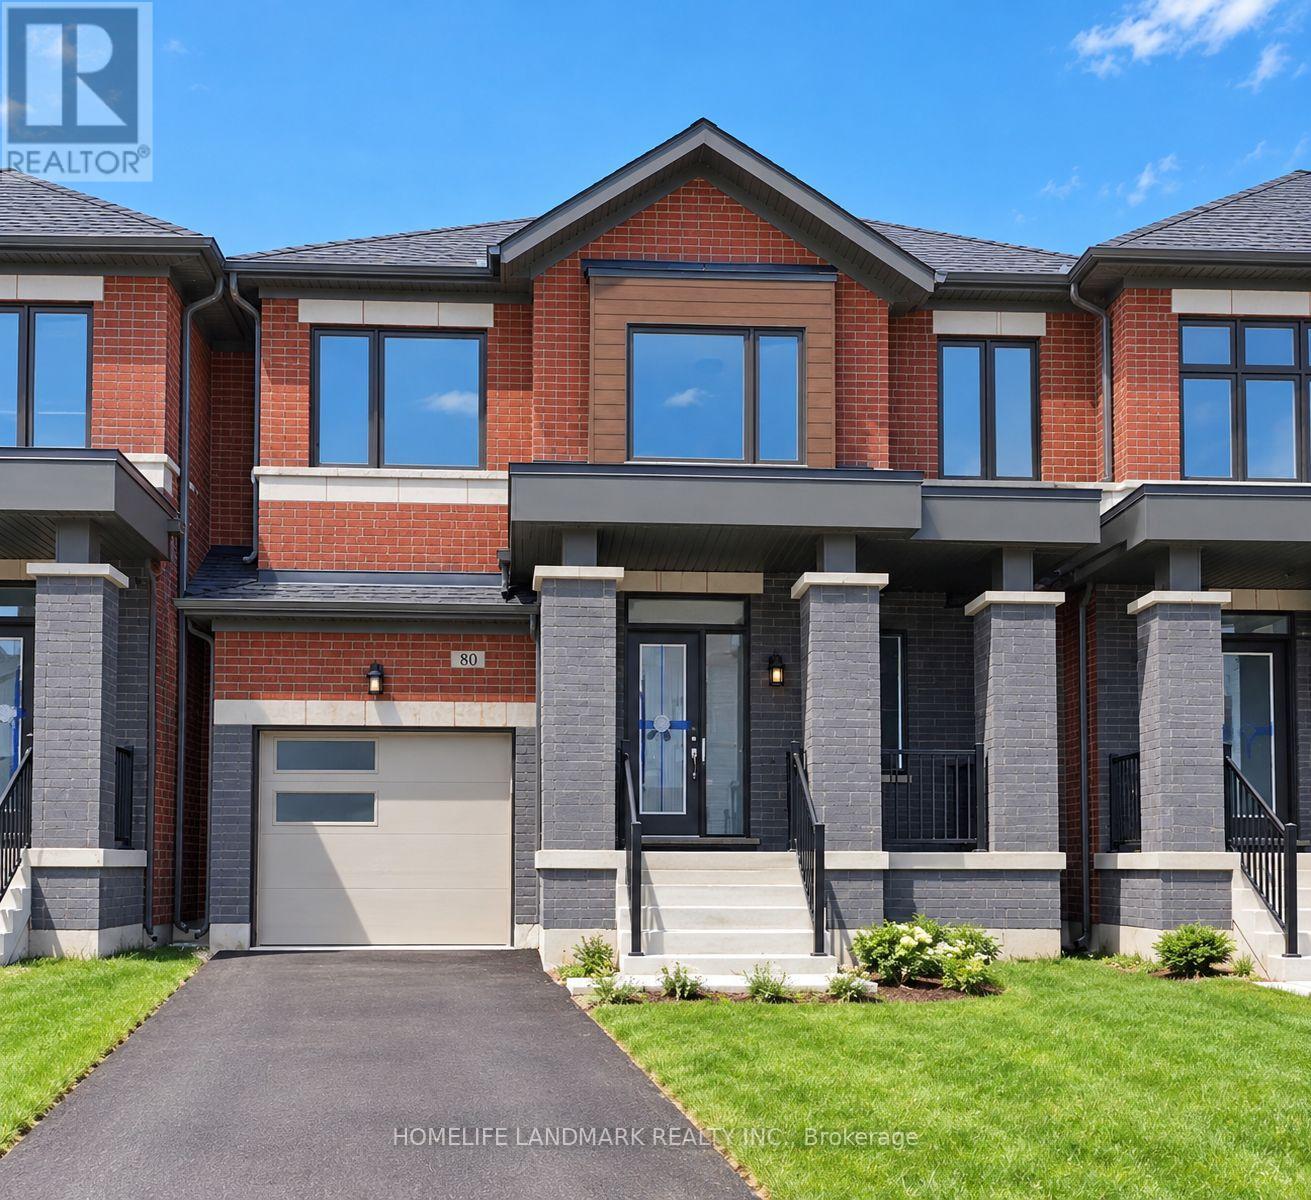
80 Leney Street
Ajax, Ontario
Absolutely Stunning! Only 5 Years Old. Functional Two-storey Link Home. Spacious 1920 Sqft. 4 Bedroom, 3 Washrooms, 2 Parking. 9' Ceiling Of Main Floor. Open Concept. Large Windows Through-out. Abundant Natural Lights. Very Bright & Spacious. $$$ Spent On Upgrades. Hardwood Floor Through-out Main Floor. Modern Kitchen W/High Cabinets, Central Island, S/S Appliances, Tile Backsplash, Undermount Sink. Quartz Countertop Through-out. Open Concept Dining Room Combine With Living Room, Electric Fireplace. Second Floor Showcase Four Generous Size Bedrooms, Picture Windows. Spacious Master Bedroom Features 4-piece Ensuite & Walk-in Closet & Large Window. Built-in Garage, Direct Access to Home. Freshly Painted. LED Lights. Private Fully Fenced Backyard, Perfect For Entertaining & Relaxing. Family Friendly Community, Besides Park. Unbeatable Convenient Location. 5 Mins Driving To Hwy 401, Durham Center, Costco, Walmart, Community Centre And More Than 90 Shops. Walk To Parks, Trails, Lake Ontario. A Must See! The House Will Be Professionally Cleaned. (id:47351)
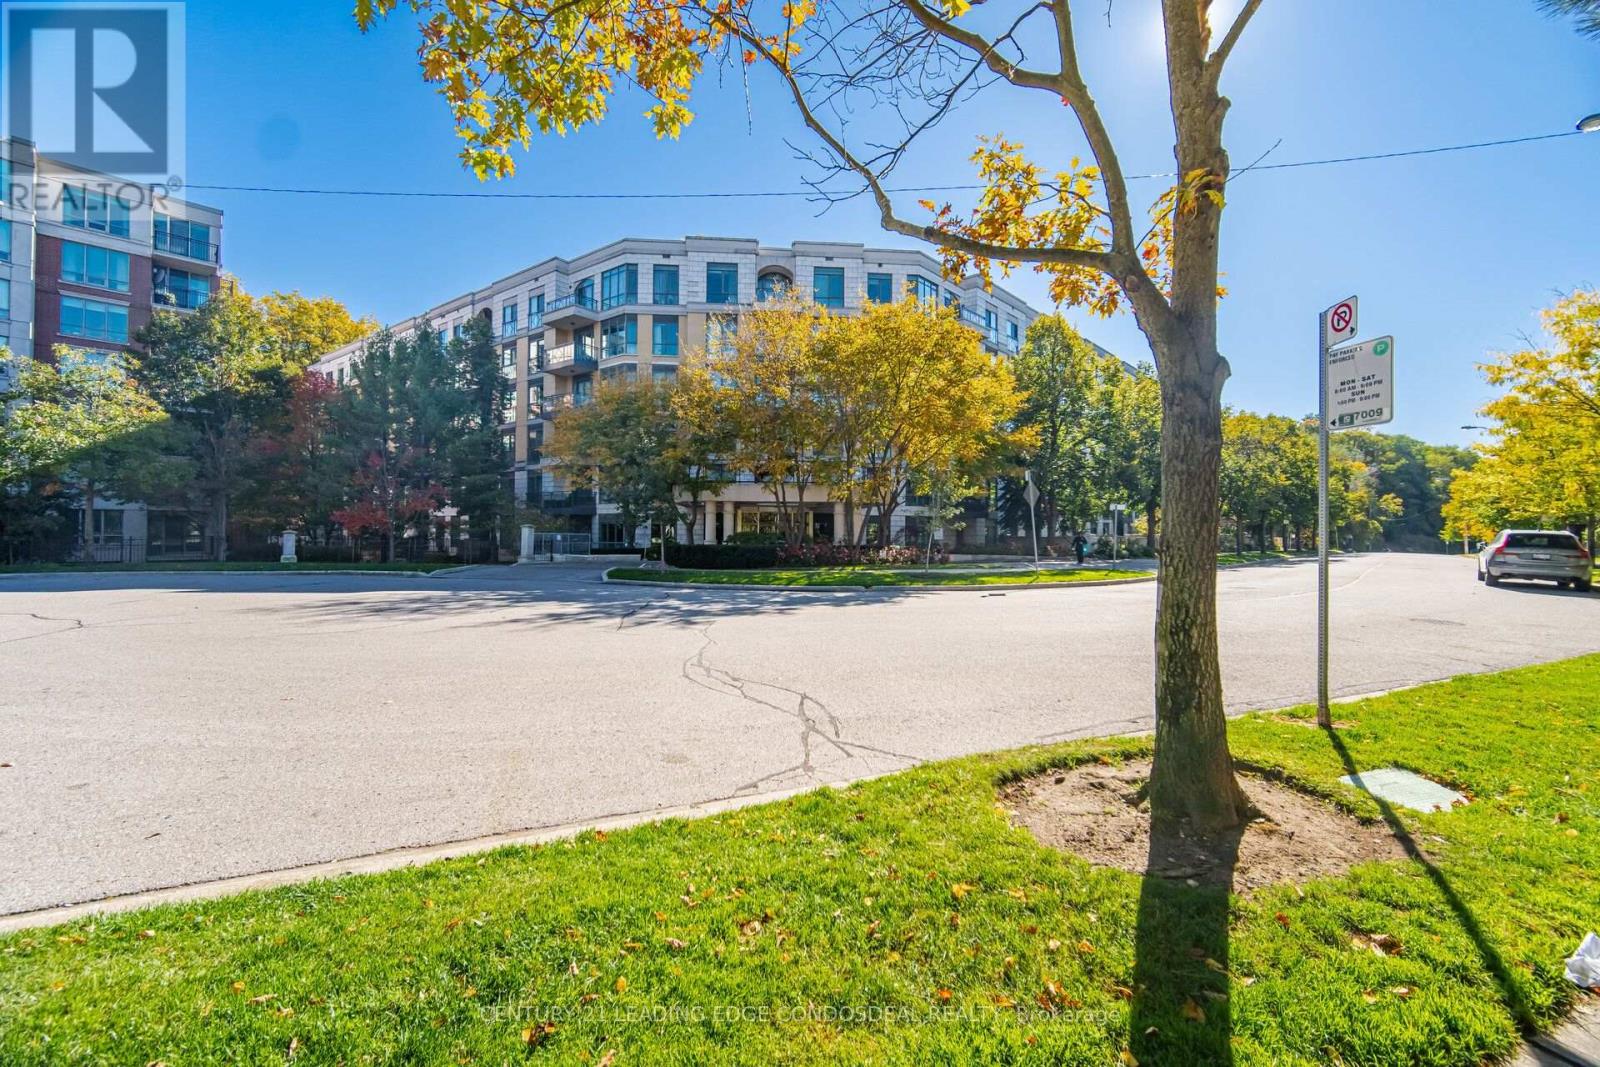
322 - 11 William Carson Crescent
Toronto, Ontario
Welcome to The Antiquary in prestigious Hogg's Hollow! This inviting 1-bedroom plus den lease offering provides approximately 750 sq. ft. of tenant-use space within a larger suite. Enjoy a spacious living and dining area with wood flooring, crown moulding and a charming fireplace. Step onto the generous covered balcony overlooking lush greenery-a peaceful setting to unwind. The bright kitchen features white cabinetry, stainless steel appliances and ample counter space. A versatile den offers an ideal work-from-home space. In-suite laundry and one parking space included. Conveniently located near York Mills subway, shops, parks and everyday amenities. Please note: The full suite is approximately 1,090 sq. ft. One bedroom and one bathroom will be retained by the landlord solely for personal storage and are excluded from the lease. The tenant-use portion includes one bedroom, den, one bathroom, kitchen, living/dining area and balcony. (id:47351)
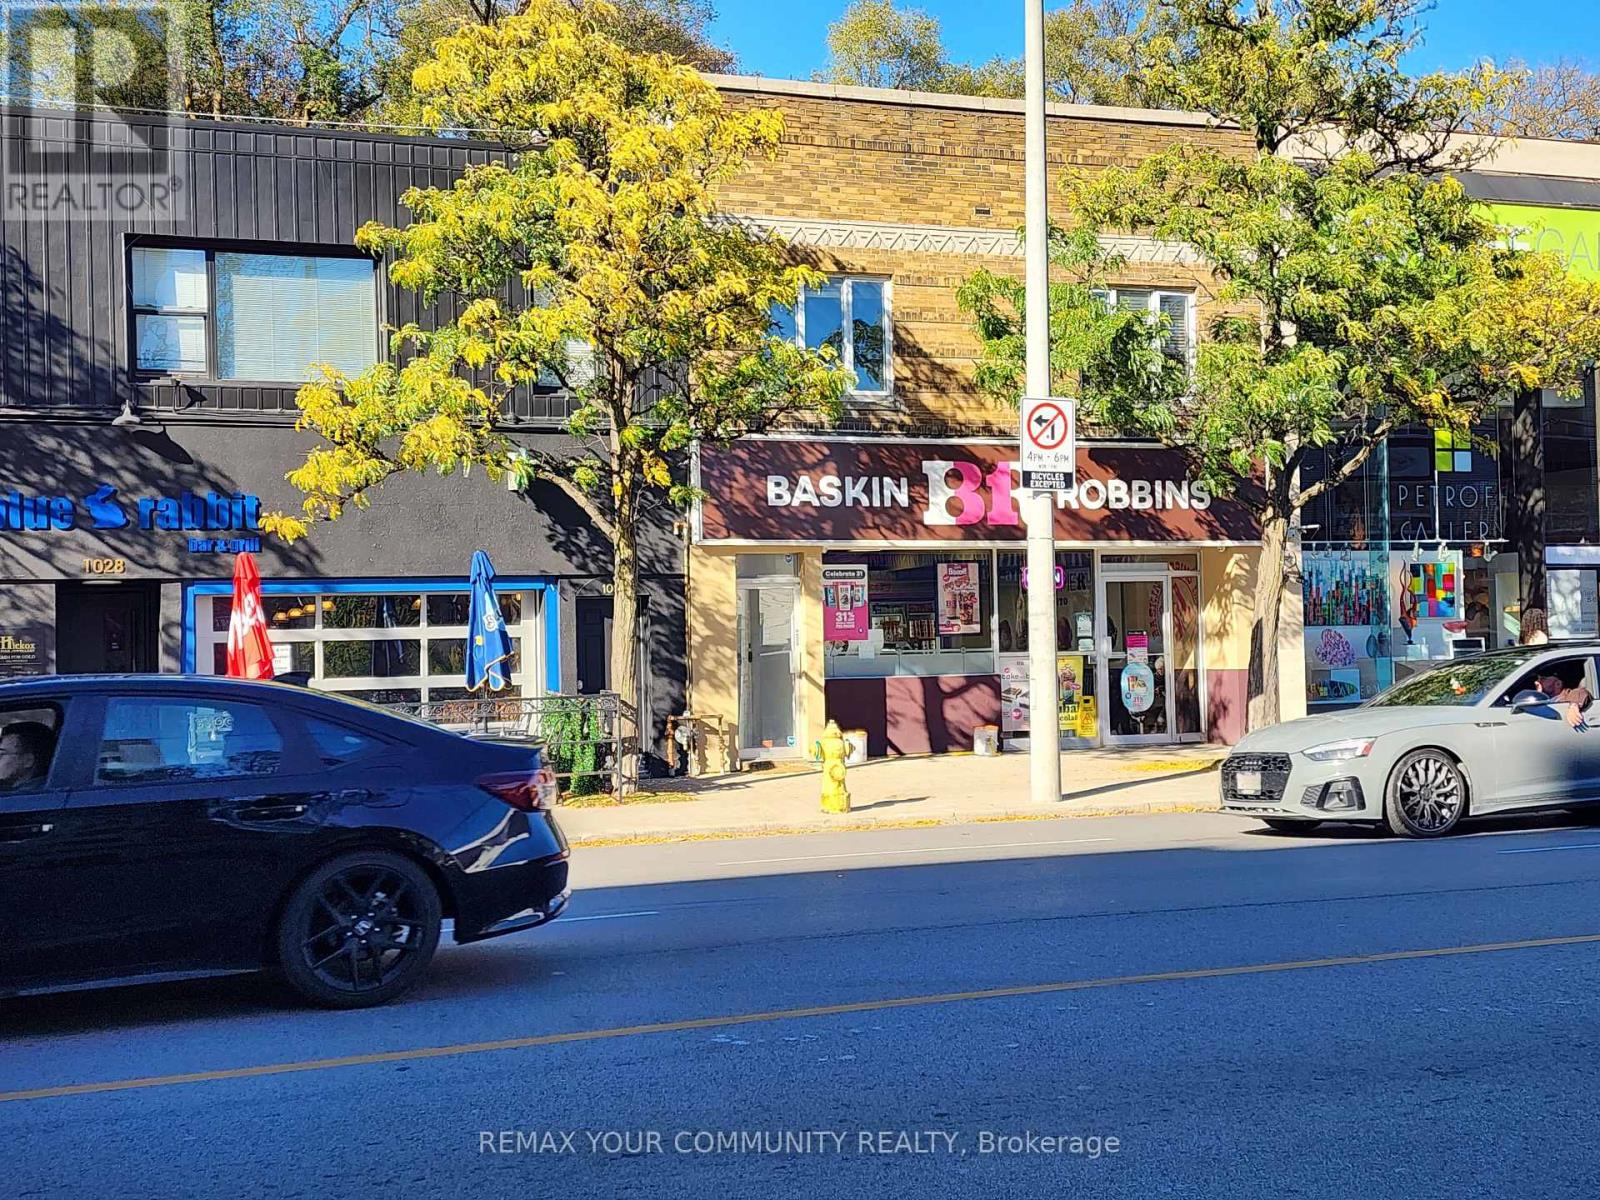
Upper - 1018 Eglinton Avenue
Toronto, Ontario
Bright 2nd floor office on the North side of busy Eglinton Ave West. 4 individual offices. large central reception area, W.C., 2 storage rooms and stair to rear parking area (2 cars in tandem). Gross floor area is approx, 1200 sqft - Available immediately. (id:47351)
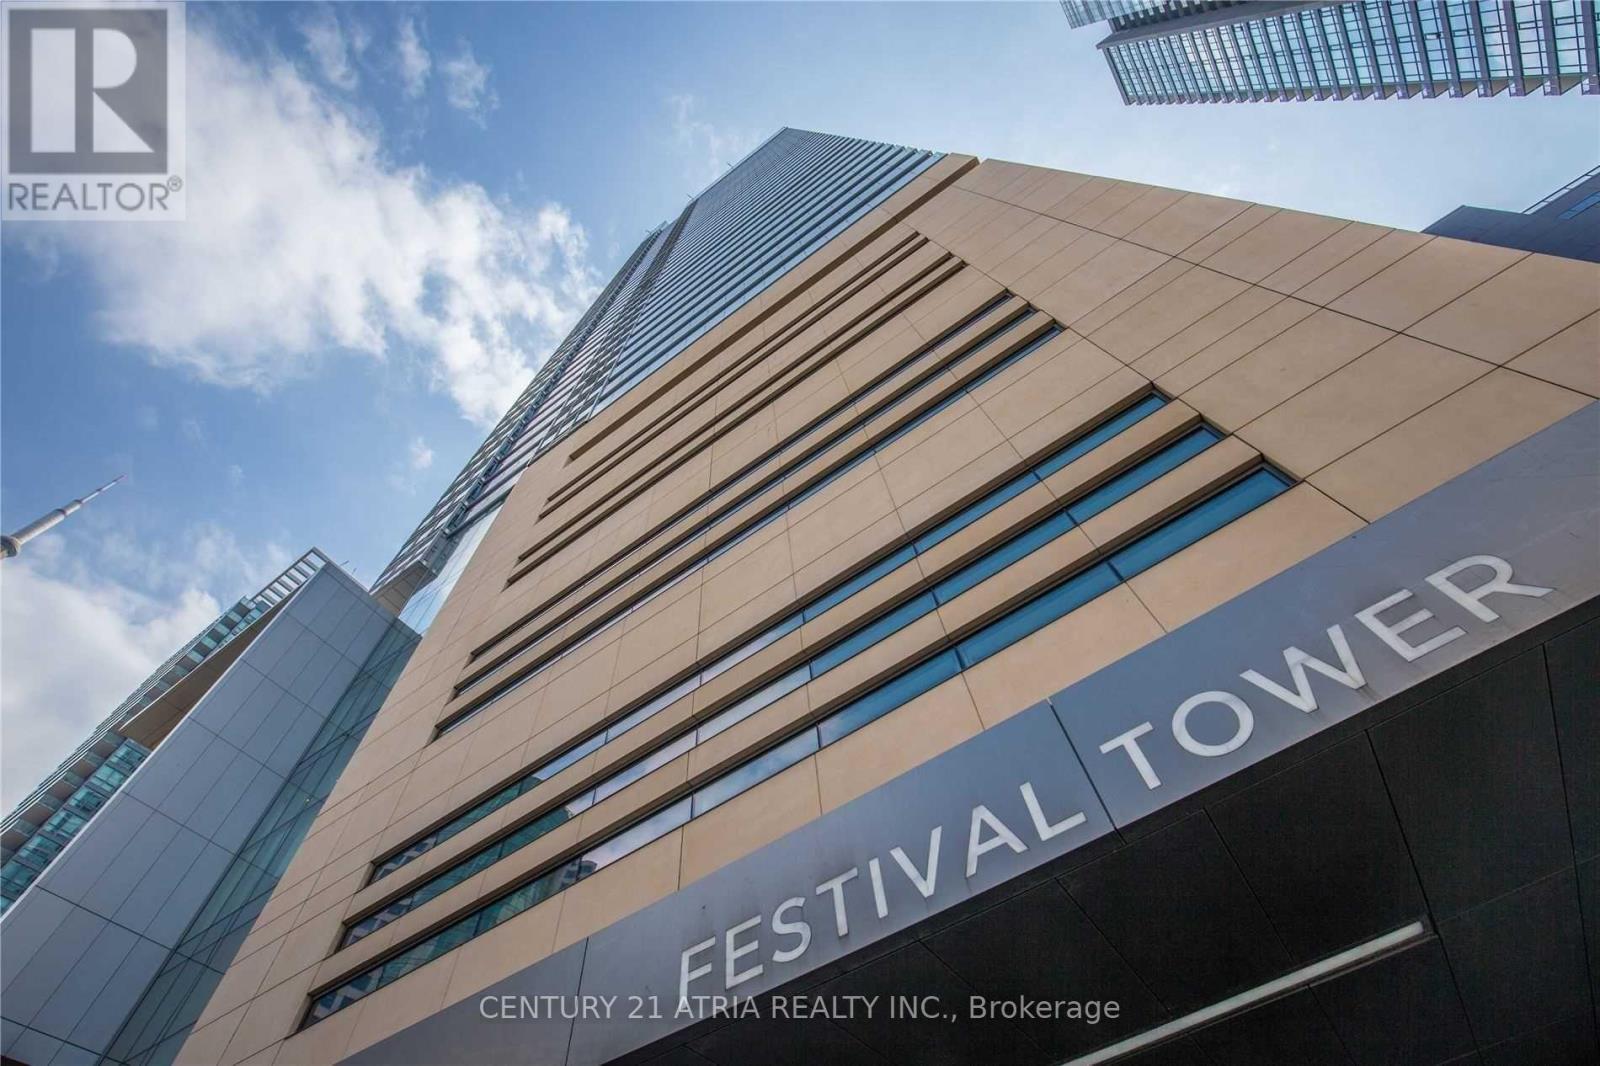
2909 - 80 John Street
Toronto, Ontario
Luxury Furnished Executive Rental | Festival Tower | Toronto Entertainment District Experience downtown Toronto living at its finest in this beautifully furnished, oversized one-bedroom plus den corner suite at the iconic Festival Tower, home to the Toronto International Film Festival and TIFF Bell Lightbox.Featuring 703 sq. ft. of bright, open-concept living space, soaring 9-foot ceilings, floor-to-ceiling windows, high-end Miele appliances, elegant designer furnishings, and an expansive private balcony with stunning city views. The location is simply unbeatable. Step outside and you're surrounded by Toronto's finest restaurants, cafés, fitness clubs, theatres, and entertainment. Enjoy exceptional building amenities and hotel-inspired services in one of downtown Toronto's most recognizable residences. Ideal for executives, business travellers, and professionals seeking a sophisticated, fully furnished short-term stay in the heart of the city. (id:47351)
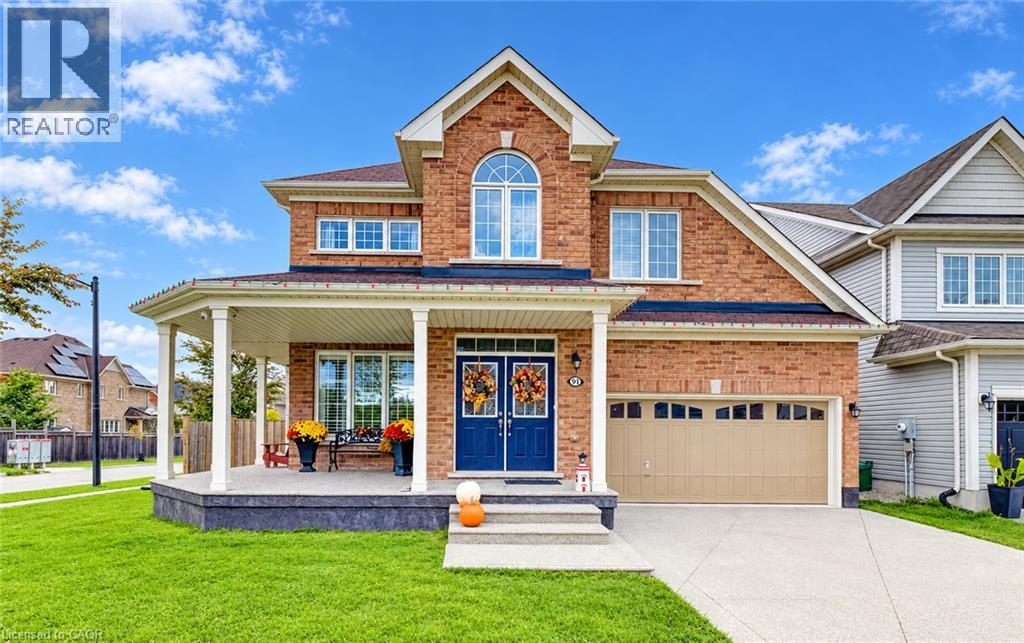
91 Cook Street
Binbrook, Ontario
Located in a quiet, family friendly neighbourhood this exceptional 4+1 bedroom, 3.5 bath home checks all the boxes. Situated on a prime corner lot, this all brick home boasts a charming wrap-around porch overlooking desirable Summerlea Park. Enjoy modern living designed for seamless entertaining throughout 2,656 square feet of above grade sophistication and approximately 3800 sq. ft. of total finished living space. The cozy living room with stone feature wall and fireplace creates a warm and inviting space. The open concept floor plan is highlighted by a stylishly appointed kitchen with a vibrant backsplash, stainless steel appliances, and island with ample seating. The separate formal dining room is perfect for family gatherings and holiday hosting. Quality finishes including granite countertops and California shutters are complimented by a Maple hardwood staircase. From the dinette, step through oversized sliding glass doors to maintenance-free outdoor living, featuring a pool and an expansive concrete patio -the ultimate summer oasis. The main floor also provides convenient inside entry from the mud room to the 2+ car tandem garage which leads to an aggregate driveway. The spacious primary suite is a true retreat featuring his and hers walk-in closets and a spa-like 5-piece ensuite with a soaker tub. Three additional generous bedrooms, a 4-piece washroom, and an upper level laundry room complete this floor. The full height lower level with vinyl flooring and pot lights extends your living space, featuring a spacious recreation area, an additional bedroom, and a modern 3-piece bathroom -ideal for guests, a growing family or in-law suite. Combining a premium lot with a sought-after community, this move-in-ready home is steps from parks, schools, and amenities. Don't miss this rare opportunity to own a home where quality meets location! (id:47351)
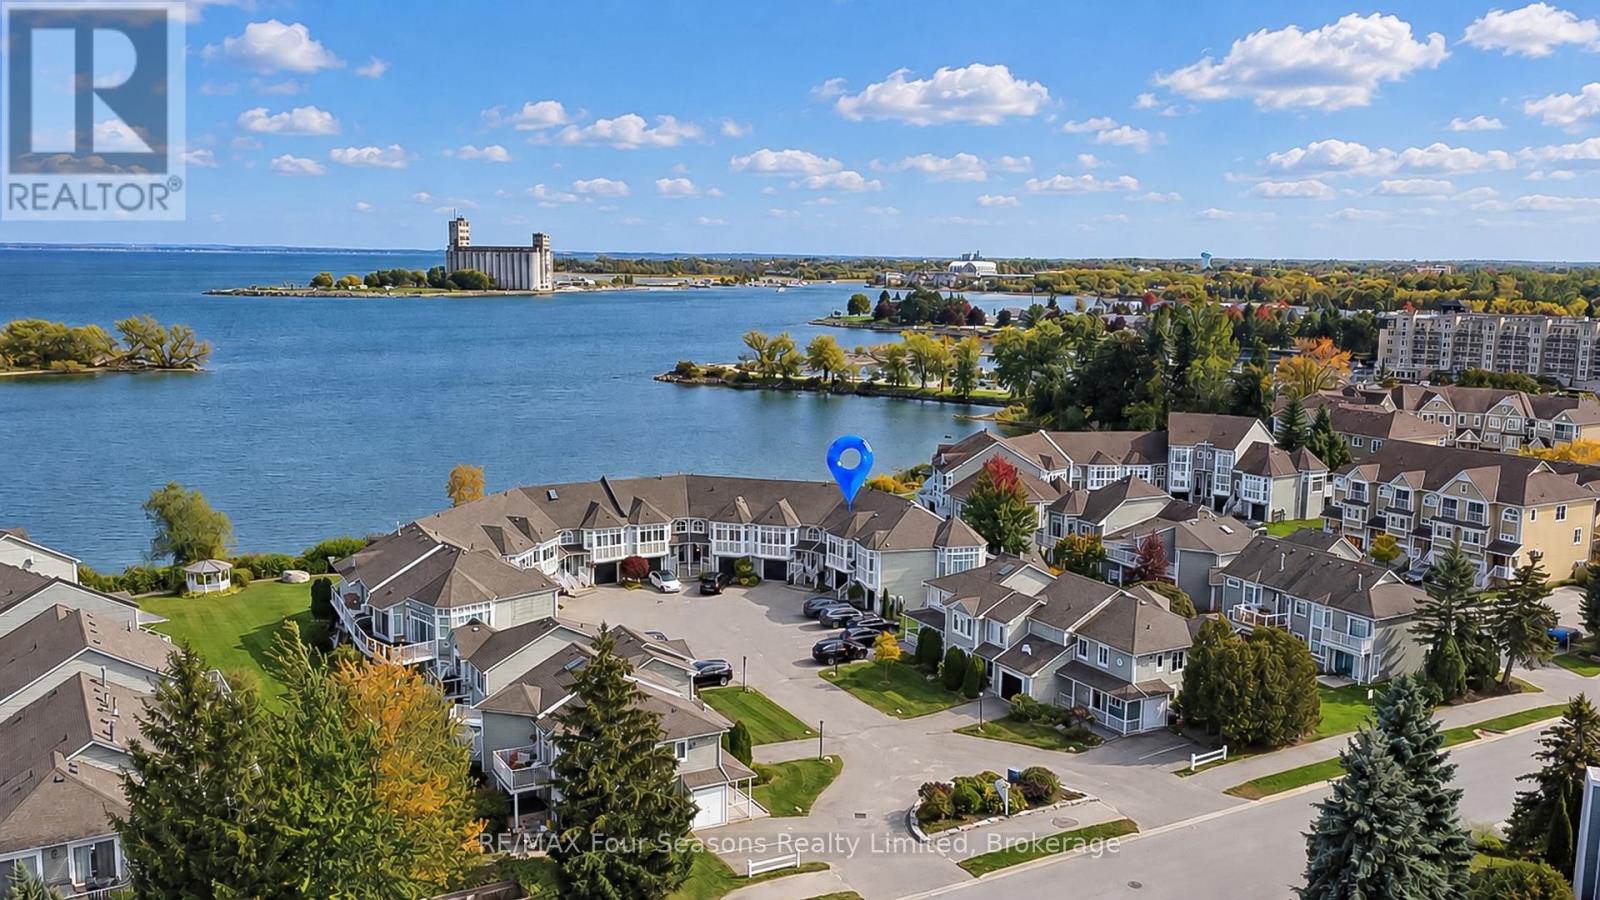
5 - 5 Cranberry Shores
Collingwood, Ontario
Stunning Georgian Bay Waterfront Condo~ Four-Season Living at Its Finest! Experience the beauty of Georgian Bay in this stunning, upgraded condo offering breathtaking views of the sparkling blue water and an exceptional four-season lifestyle. A perfect blend of modern finishes, inviting living spaces and an enviable waterfront setting, this home is ideal as a year-round residence or the ultimate recreational retreat. The bright, sun-filled living room features dramatic floor-to-ceiling windows, beautiful hardwood flooring, a cozy gas fireplace and a walkout to an impressive 30-foot deck overlooking the water. The updated kitchen showcases elegant quartz countertops, stainless steel appliances and contemporary finishes, while upgraded lighting throughout adds a sophisticated touch. The spacious primary bedroom is a true retreat, complete with its own walkout to the deck and a chic, modern four-piece ensuite featuring a frameless glass shower. The lower level offers two generously sized bedrooms, including one with a walkout to a private lower-level patio, a four-piece bathroom, convenient laundry and direct access to the garage. Ample storage, an attached garage and parking for two vehicles, along with visitor parking, add to the home's everyday convenience. Embrace the waterfront lifestyle with opportunities to kayak, paddleboard or enjoy a leisurely stroll along the shoreline, then unwind at the community's lakefront pool. Every season brings something special, from winter skiing and snow-filled adventures to summer festivals, boutique shopping, local wineries and fine dining. With a marina nearby and an abundance of hiking and biking trails to explore, outdoor recreation and local attractions are always within reach. Whether you're seeking a peaceful waterfront escape, an active recreational getaway or a place to call home in every season, this exceptional Georgian Bay property delivers the lifestyle you've been dreaming of. Mechanicals Upgraded 2025, EV Outlet. (id:47351)
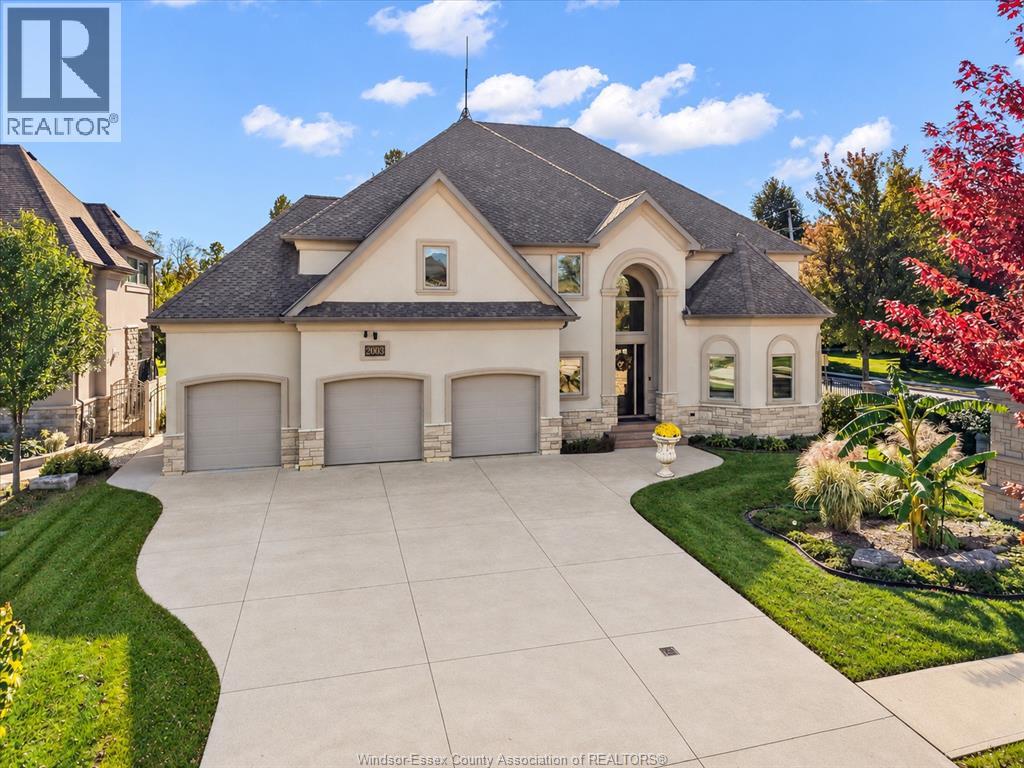
2003 Serenity Circle
Lasalle, Ontario
An extraordinary European-inspired custom-built home in a desirable LaSalle enclave of just 21 residences. Built in 2017 on an impressive approx. 83' x 200' lot, this remarkable property offers approx. 6,500 sq. ft. of living space, 6 bedrooms, 4.5 interior baths and an outdoor half bath. A breathtaking 24-ft foyer, elegant arches and custom wrought-iron accents set the tone. The spectacular family room features soaring 22-ft ceilings, expansive windows, a stunning stone fireplace and abundant natural light. Quality finishes include travertine stone flooring, maple hardwood, distinctive washable patterned wall finishes and refined mouldings. The spacious kitchen boasts maple cabinetry, natural stone countertops, stainless steel appliances and a breakfast bar adjoining a sun-filled dining area. A main-floor bedroom with full bath is ideal for guests or multigenerational living. Enjoy a formal dining room, private office, sauna room and main-floor laundry. Exceptional construction includes an extra-reinforced foundation, 15 structural steel support beams, full plywood roof sheathing and 50-year-rated shingles. The resort-style backyard features an in-ground pool with fibreglass surrounds, beautiful exposed aggregate concrete, a custom-built pergola, a custom semicircular patio with fire pit and a covered porch with fireplace, perfect for relaxing or entertaining. A wide driveway and attached 3-car garage complete the home. Conveniently located near LaSalle's parks, trails, schools, shopping, the Civic Centre and Vollmer recreation facilities, with access to major routes and the Windsor-Detroit border. A truly distinctive residence combining timeless elegance, solid craftsmanship and everyday comfort! (id:47351)
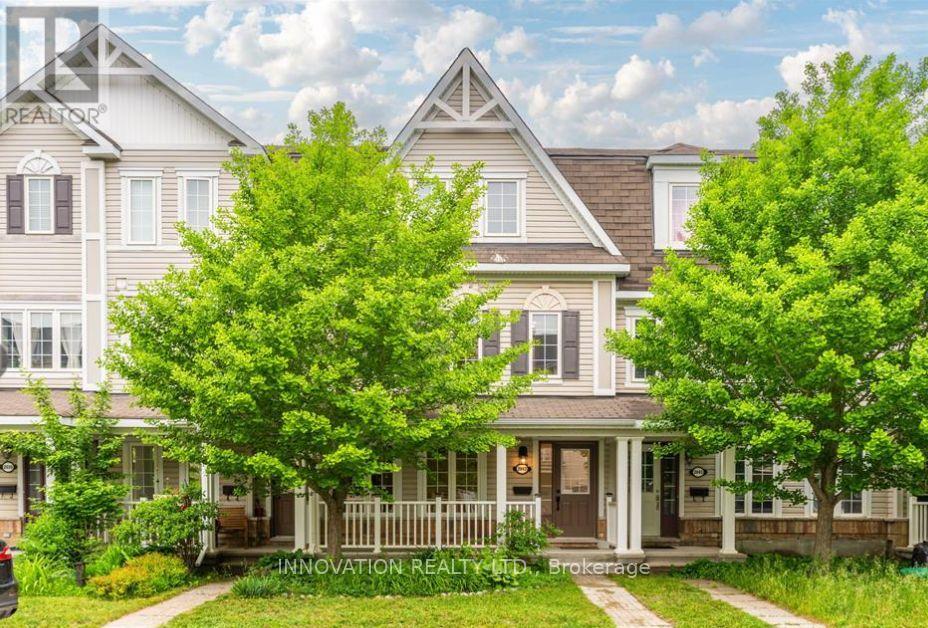
2043 Madrid Avenue
Ottawa, Ontario
Welcome to this beautifully renovated 3-bedroom, 3-bathroom "The Rockcliffe" Urban Town by Mattamy, offering approximately 2,043 sq. ft. of thoughtfully designed living space and the added luxury of a rare double-car garage! Blending modern elegance with everyday comfort, this stunning home features hardwood and tile flooring throughout, a bright and inviting eat-in area, a spacious breakfast bar, and a convenient butler's pantry. Step outside onto the generous deck, perfect for entertaining or simply unwinding. A dedicated laundry and storage room adds practicality, while the spacious primary retreat boasts a walk-in closet and private ensuite. The versatile main-level den offers endless possibilities as an additional bedroom, playroom, den or gym. Beautifully updated and ready to impress, this exceptional townhome offers the perfect combination of space, style, comfort, and convenience in desirable Barrhaven Mews. Just move in and enjoy! Photos are virtually staged (id:47351)
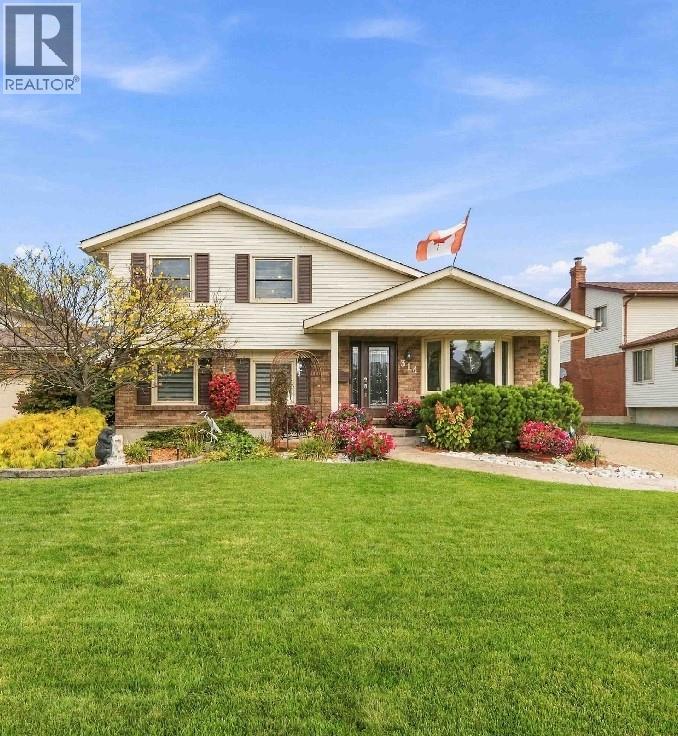
314 Oaklea Court
Sarnia, Ontario
Welcome to this exceptional 3-bedroom, 3-full-bathroom home tucked away on a quiet cul-de-sac in sought-after Sherwood Village. Thoughtfully designed for both everyday living and entertaining, this home offers the perfect blend of comfort, style, and versatility. The heart of the home is the recently updated chef’s kitchen, completed in 2024, offering an inviting space for cooking, gathering, and entertaining. Freshly painted interiors and updated flooring throughout add a modern, move-in-ready feel. The fully finished and self-contained basement granny suite provides incredible flexibility for multigenerational living, extended family, guests, or potential additional income. Complete with a separate entrance and gas fireplace, this private retreat offers both comfort and independence. A heated basement bathroom floor is an added touch of luxury. Step outside and discover your own private backyard oasis. The beautifully constructed 18' x 36' in-ground pool features elegant Roman ends and creates the ultimate setting for summer entertaining, relaxing, and making memories. The underground sprinkler system makes maintaining the grounds a breeze. Whether you're looking for a beautiful family home, space for multigenerational living, or the perfect place to entertain, this home delivers. (id:47351)
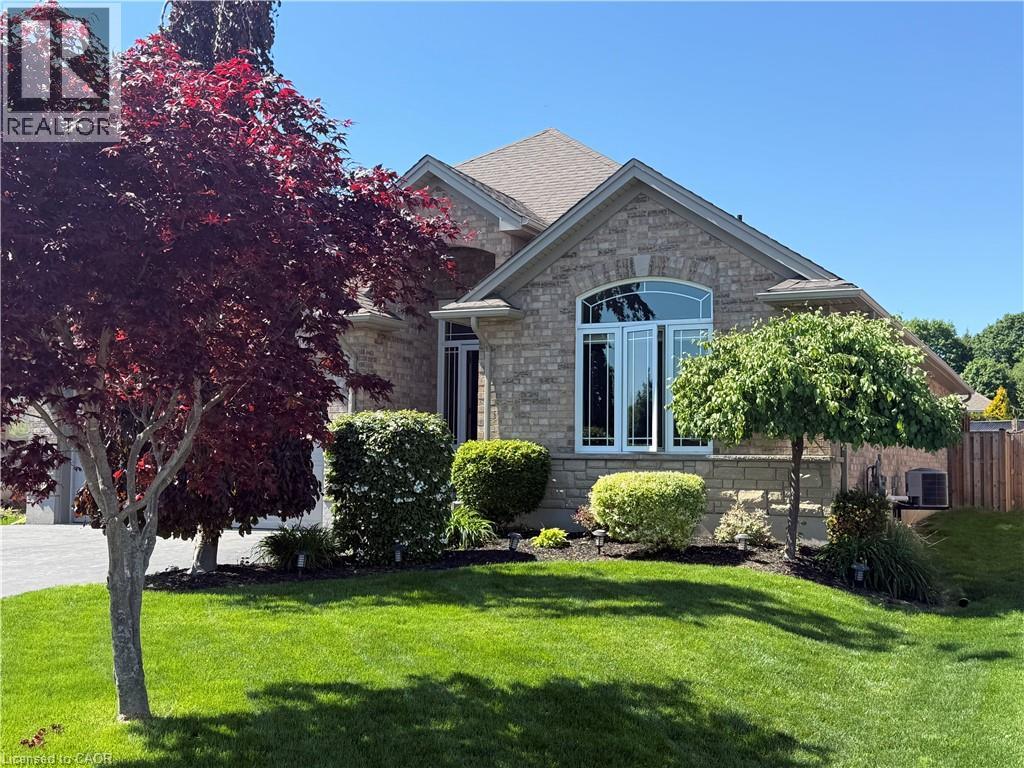
45 Cardinal Lane
Port Dover, Ontario
Welcome to this beautifully maintained full brick bungalow in the charming beach town of Port Dover. This spacious 4-bedroom, 3-bathroom home plus den offers a total of 2,539 sq. ft. of finished living space, making it ideal for downsizers who want everything they need on the main level without sacrificing room for family and guests. A bright front foyer with sidelights and a transom window welcomes you into an open, airy interior designed for effortless everyday living. The heart of the home is the spacious kitchen, featuring stainless steel appliances, abundant cabinet storage, expansive counter space and a breakfast bar with seating for four, perfect for meal preparation and entertaining. A large window above the sink brings in natural light, creating a warm and inviting workspace. The functional layout flows seamlessly into the dining area and great room. Vaulted ceilings enhance the sense of space in the great room, while a cozy gas fireplace adds warmth. The main level includes two bedrooms plus a dedicated den or office. The spacious primary suite features a walk-in closet and a private ensuite complete with a relaxing soaker tub and separate shower. A second full bathroom completes the main floor. The fully finished lower level finished with luxury vinyl flooring expands the living space with a large family room, games area, two additional bedrooms, and a third full bathroom, ideal for overnight guests or extended family. Step outside to a private, fully fenced backyard with an above-ground pool, lounging deck, gazebo, and stamped concrete patio, perfect for entertaining. Located just minutes from grocery stores, shopping, restaurants, theatre, boating, and Port Dover’s beautiful beaches, this home offers the perfect balance of lifestyle and convenience. Immaculate and move-in ready, this exceptional bungalow delivers space, comfort, and easy living in one of Norfolk County’s most sought-after communities. This is definitely one to see! (id:47351)
26 Peachtree Lane
Niagara-On-The-Lake, Ontario
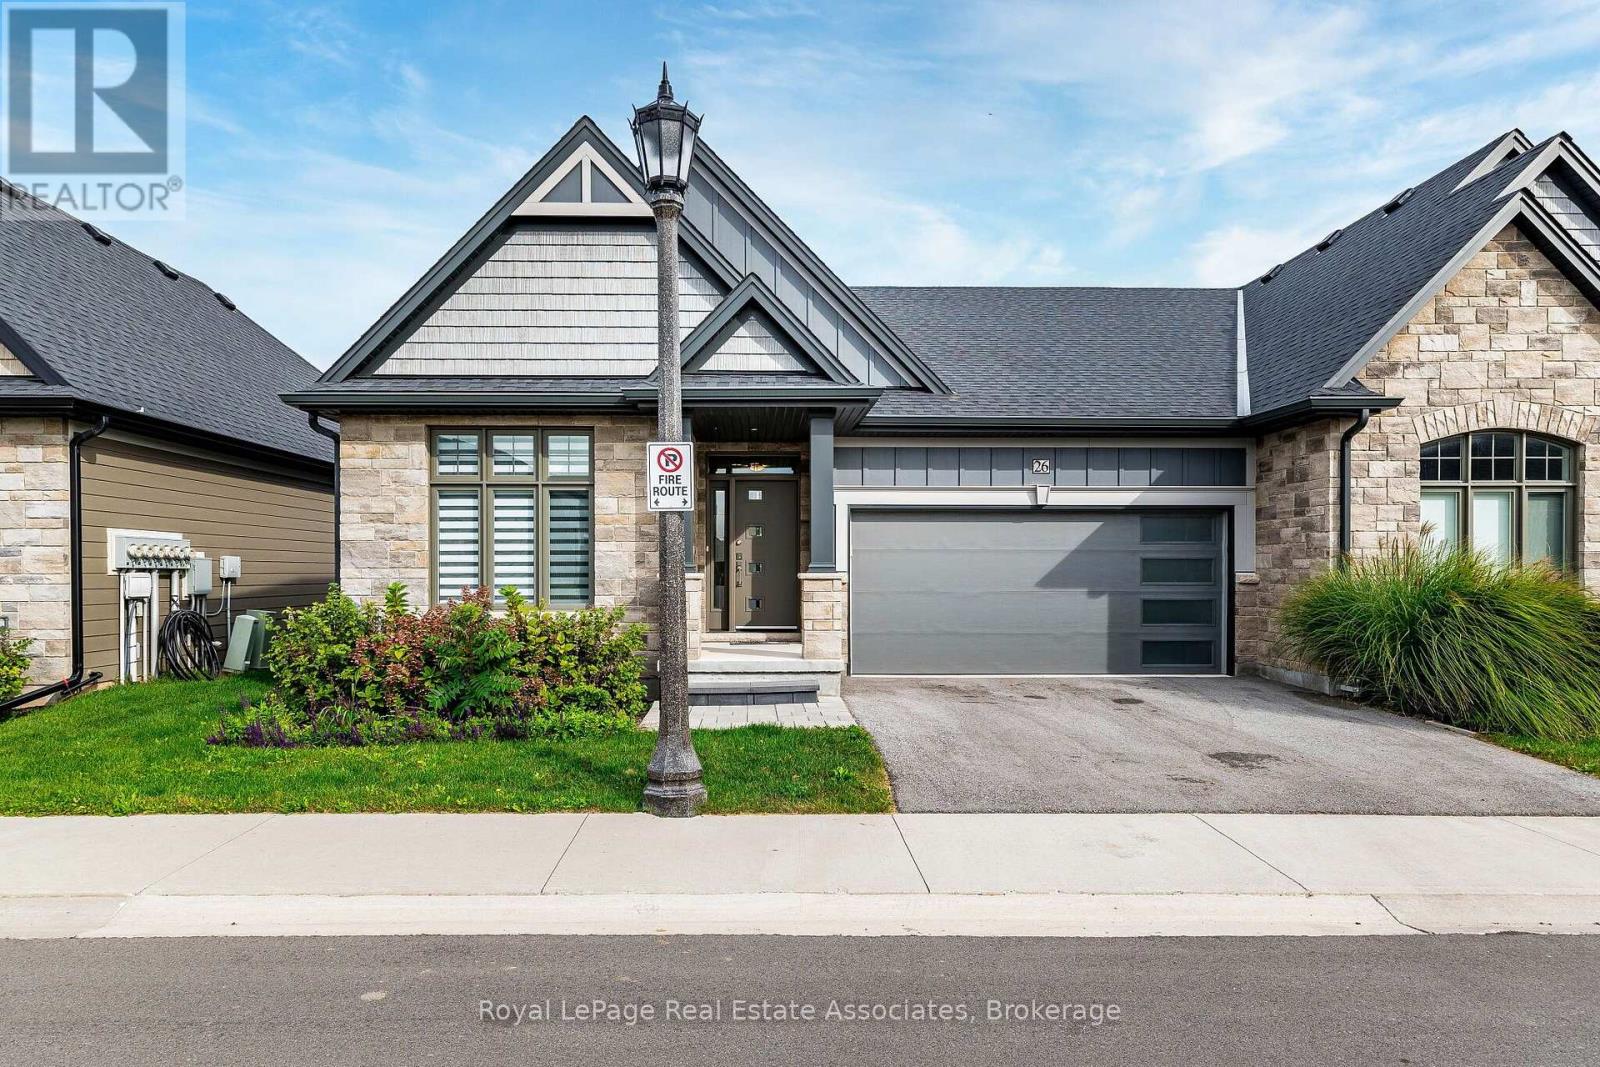
Welcome to this stunning bungalow townhome, where luxury, comfort, and low-maintenance living come together. Ideally positioned as a corner unit, this exceptional property offers the feel and added privacy of a semi-detached home, complete with a private driveway and a beautiful vineyard view from the backyard-a rare and highly desirable feature in this area. Meticulously maintained and showcasing minimal wear and tear, this home offers 2 bedrooms, 2 full bathrooms, a double-car garage, and a partially finished basement. Enjoy the convenience of a true lock-and-leave lifestyle, with lawn care and driveway snow removal included in the maintenance fee.The bright, open-concept main floor showcases soaring vaulted ceilings, abundant natural light, and elegant finishes. The chef-inspired kitchen features quartz countertops, upgraded extended cabinetry, and premium finishes, flowing seamlessly into the spacious living and dining areas. The primary bedroom offers a 3-pc ensuite with tiled glass shower, while a second bedroom, additional full bathroom, and convenient main-floor laundry complete this thoughtfully designed level.The partially finished basement offers excellent potential, with a finished bedroom, full bathroom, planned layout, existing walls, and drywall installed in approximately half the space. Much of the groundwork is complete, allowing you to customize the remaining area to suit your needs.Relax or entertain in the private backyard, where peaceful vineyard views provide a beautiful backdrop. Additional highlights include a double-car garage and private driveway.Conveniently located near Old Town, water access, championship golf courses, renowned wineries, boutique shopping, fine dining, scenic trails, and major highways, this home offers the perfect blend of small-town charm, lifestyle amenities, and everyday convenience. (id:47351)
412 - 461 Green Road
Hamilton, Ontario
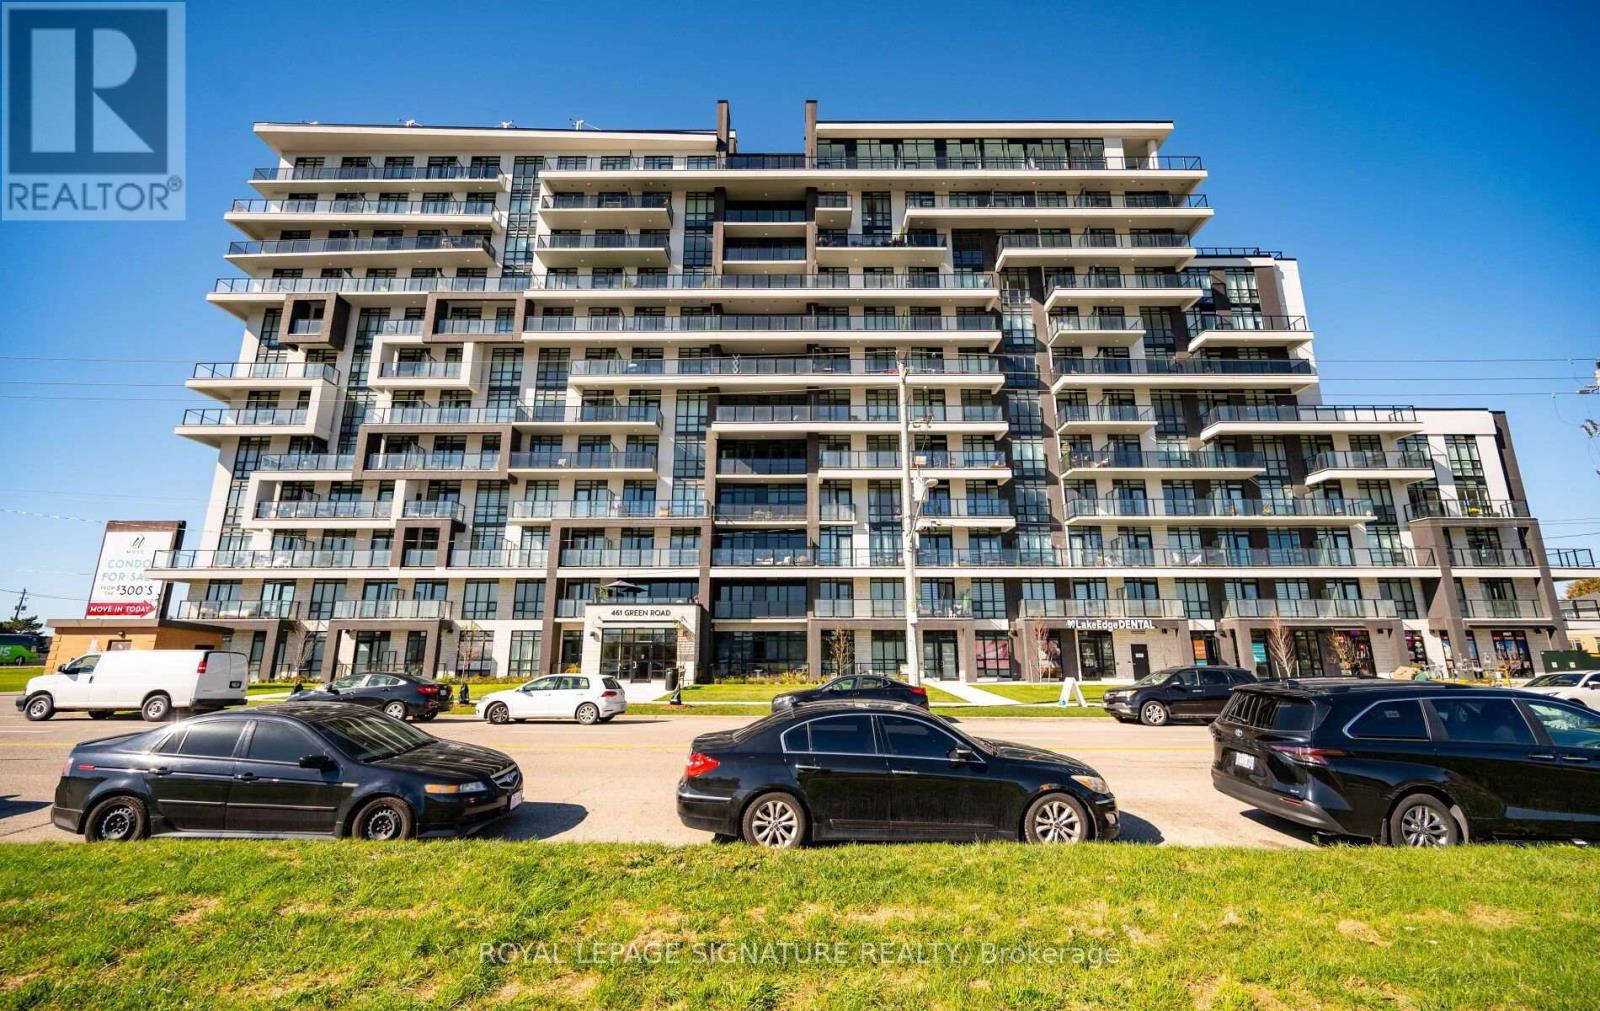
Welcome to a 1 year old 2+1 BR/ 2WR corner upgraded suite at Muse Lake Front Condo in Stoney Creek. 1110 Sq ft of living space and 139 wrap around balcony access from Master Bedroom and living room. Floor to ceiling oversized windows allow plenty of sunlight 1 Underground parking space ( 2nd Parking space is with EV Charger and at an extra cost) and 1 locker included. Enjoy lakeside living steps from the future Go station, Confederation park, Van Wagner Beach, Scenic Trails, Shops, Dining and highway access. Residents enjoy Art-Inspired amenities, 6th floor BBQ terrace, Art studio, media room, pet spa. Smart home features include: App-Based climate control, integrated security, energy monitoring, digital access, In-Suite voice & Touch Enabled digital wall pad. Microwave, dishwasher, refrigerator, Cook-top and Built in oven, stacked washer and dryer, garage door opener, installed window coverings. Full size appliances. (id:47351)
1 - 11 Eastbourne Avenue
Hamilton, Ontario
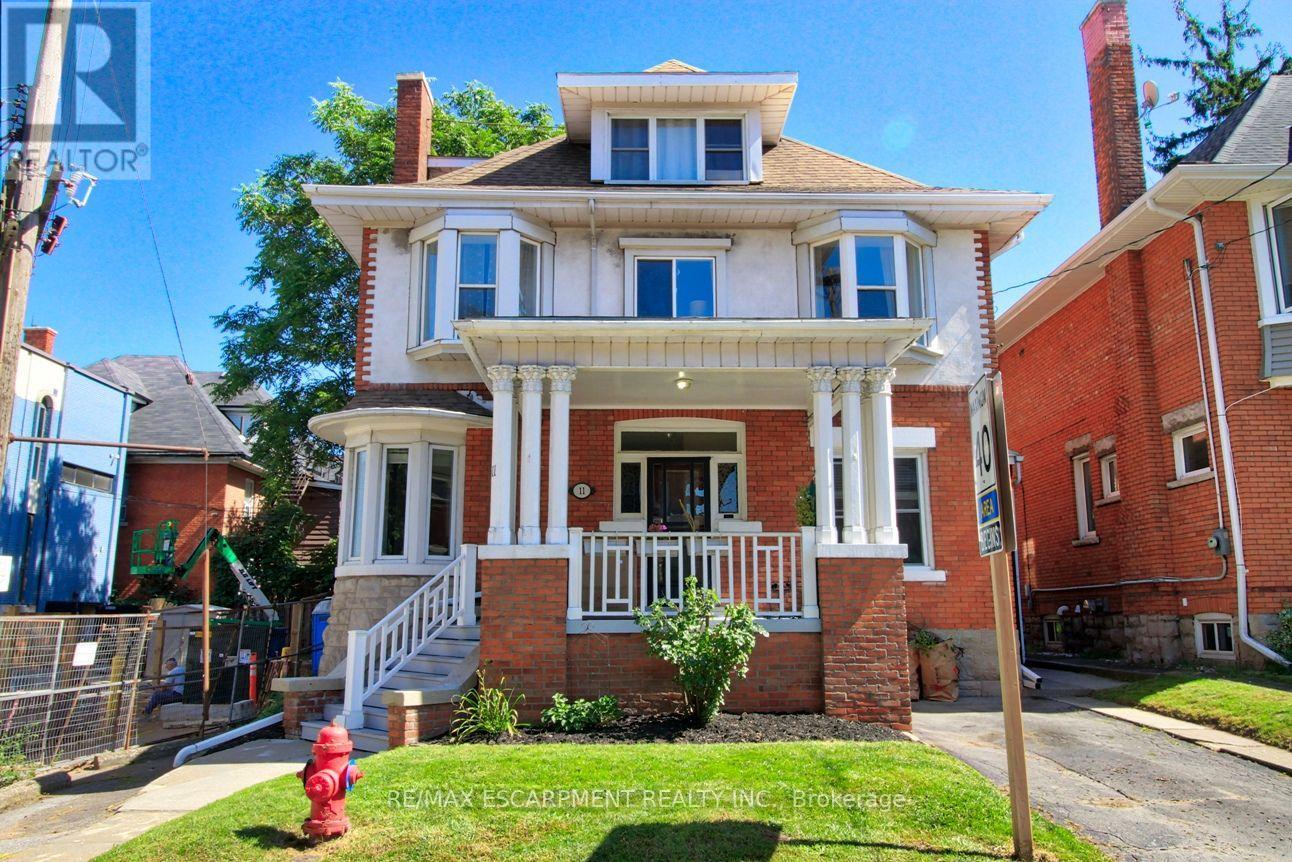
All utilities and in-suite laundry included. Discover exceptional comfort and timeless charm at 11 Eastbourne Avenue, the perfect retreat for driven young professionals or discerning retirees seeking a refined, low-maintenance lifestyle. This spacious two-bedroom residence is rich in classic architectural details, featuring high ceilings, warm hardwood floors, dual decorative fireplaces, elegant pocket and French doors, and a sunlit bay window. Enjoy modern daily conveniences with private in-suite laundry, relaxing outdoor spaces including a charming front porch and backyard, and completely worry-free living with all utilities included and in-suite laundry. Located in a desirable, connected neighborhood close to local amenities and transit, this home offers an ideal balance of character, tranquility, and effortless living. (id:47351)
1072 Xavier Street
Gravenhurst, Ontario
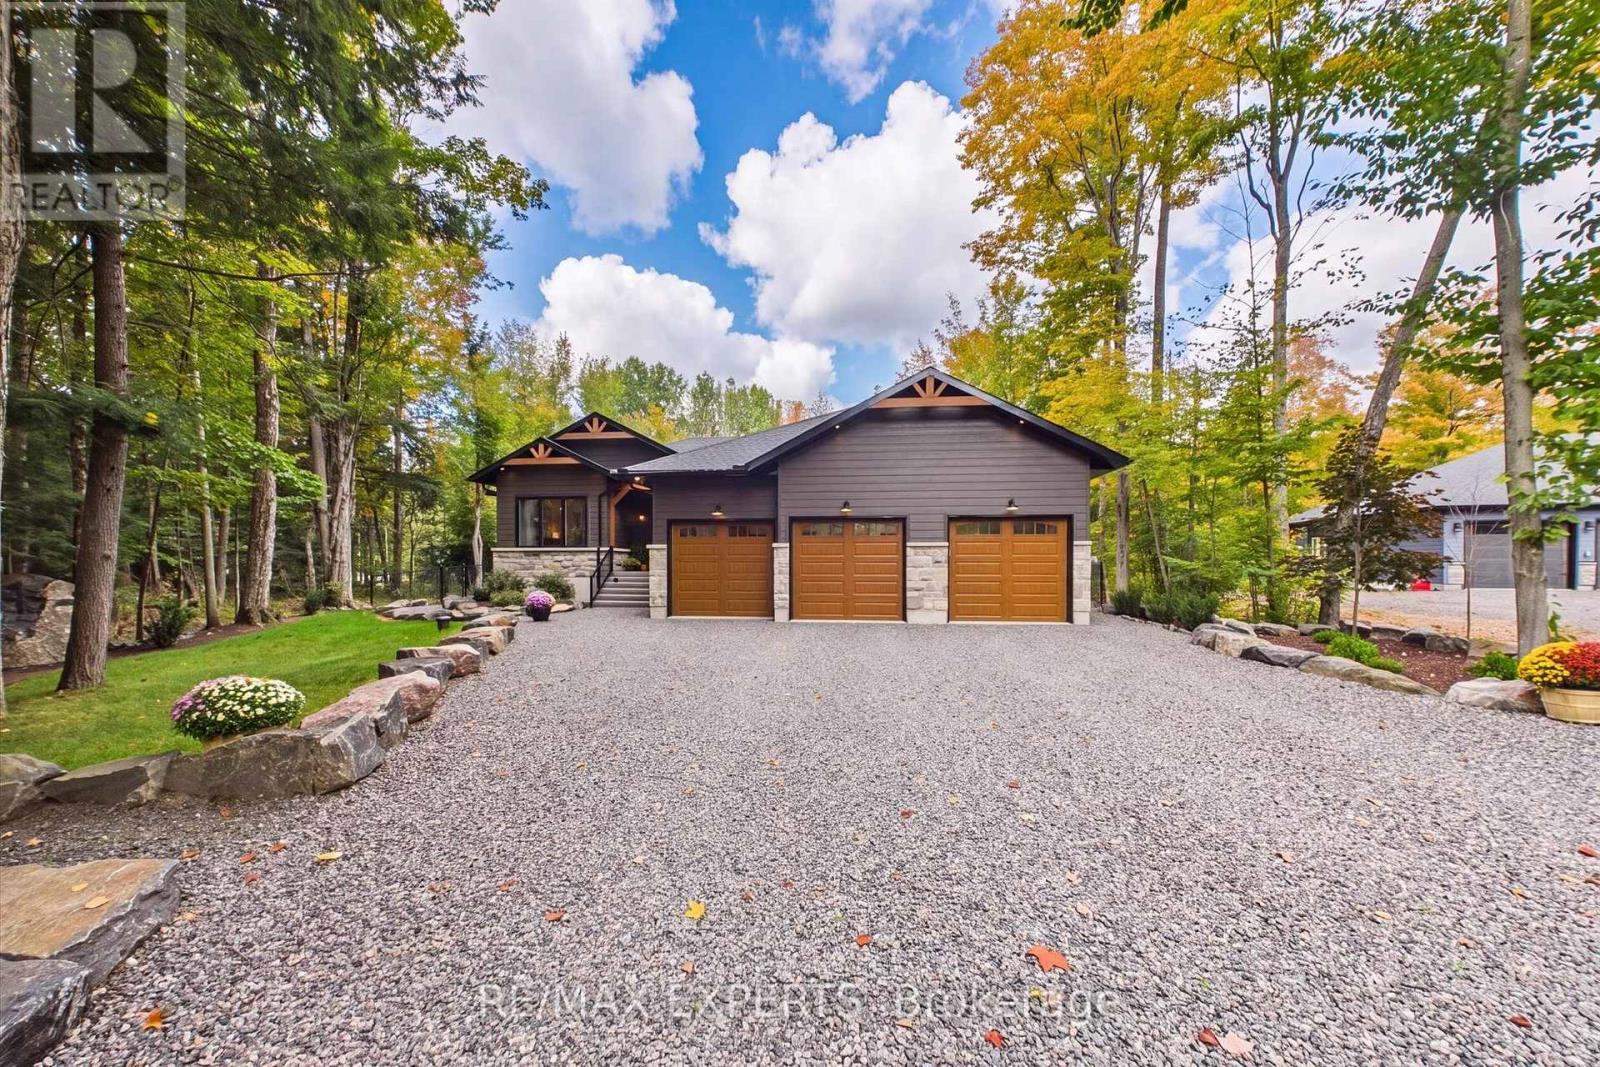
OPEN HOUSE THIS SATURDAY 1-4 P.M. Nestled in one of Muskoka's most sought-after neighbourhoods, 1072 Xavier Street welcomes you with a stone-lined driveway leading into a private 1-acre, tree-lined sanctuary. Boasting over 3800sq ft of beautifully designed living space. This custom-built residence makes an unforgettable first impression, celebrating the warmth of timber-frame architecture while embracing modern luxury. Thoughtfully crafted to balance scale, comfort, and state-of-the-art living, it offers a refined blend of natural beauty and contemporary design. Inside, open-concept living unfolds under 15ft vaulted ceilings with Douglas Fir timbers and LED lighting. The sun-filled custom kitchen features 9ft shaker cabinetry, quartz counters, double ovens, induction range, pot filler, high-performance hood, Frigidaire appliances, a 14" smart panel, and a 12ft white oak island with farmhouse sink. The adjacent 30ft great room showcases tongue-and-groove Fir accents, solid white oak built-ins, and a 42" propane stone fireplace. French doors lead to a full-span deck beneath a Douglas Fir pavilion, overlooking a fully fenced yard with a large stone fire pit. The primary suite offers an electric stone fireplace, built-in media unit, 11ft recessed ceilings, private deck access, and a spa ensuite with dual vanities, soaker tub, water closet, and walk-in shower with body jets and rain heads. The finished basement includes a dedicated theater room with sliding barn doors, custom millwork, 3 bedrooms, a rough-in bath, cold cellar, and ample storage. A custom laundry/mudroom conceals commercial Maytag units behind 90" doors. Vehicle lovers will appreciate the heated, insulated 3-car garage with 9ft doors, heat recovery, and a 4th drive-through door to the rear driveway. Fully smart-controlled, manage lighting, security, climate, and garage access via app or voice. Complete with ceiling fans, high-flow UV water filtration, and voice-guided strobe fire detection. (id:47351)
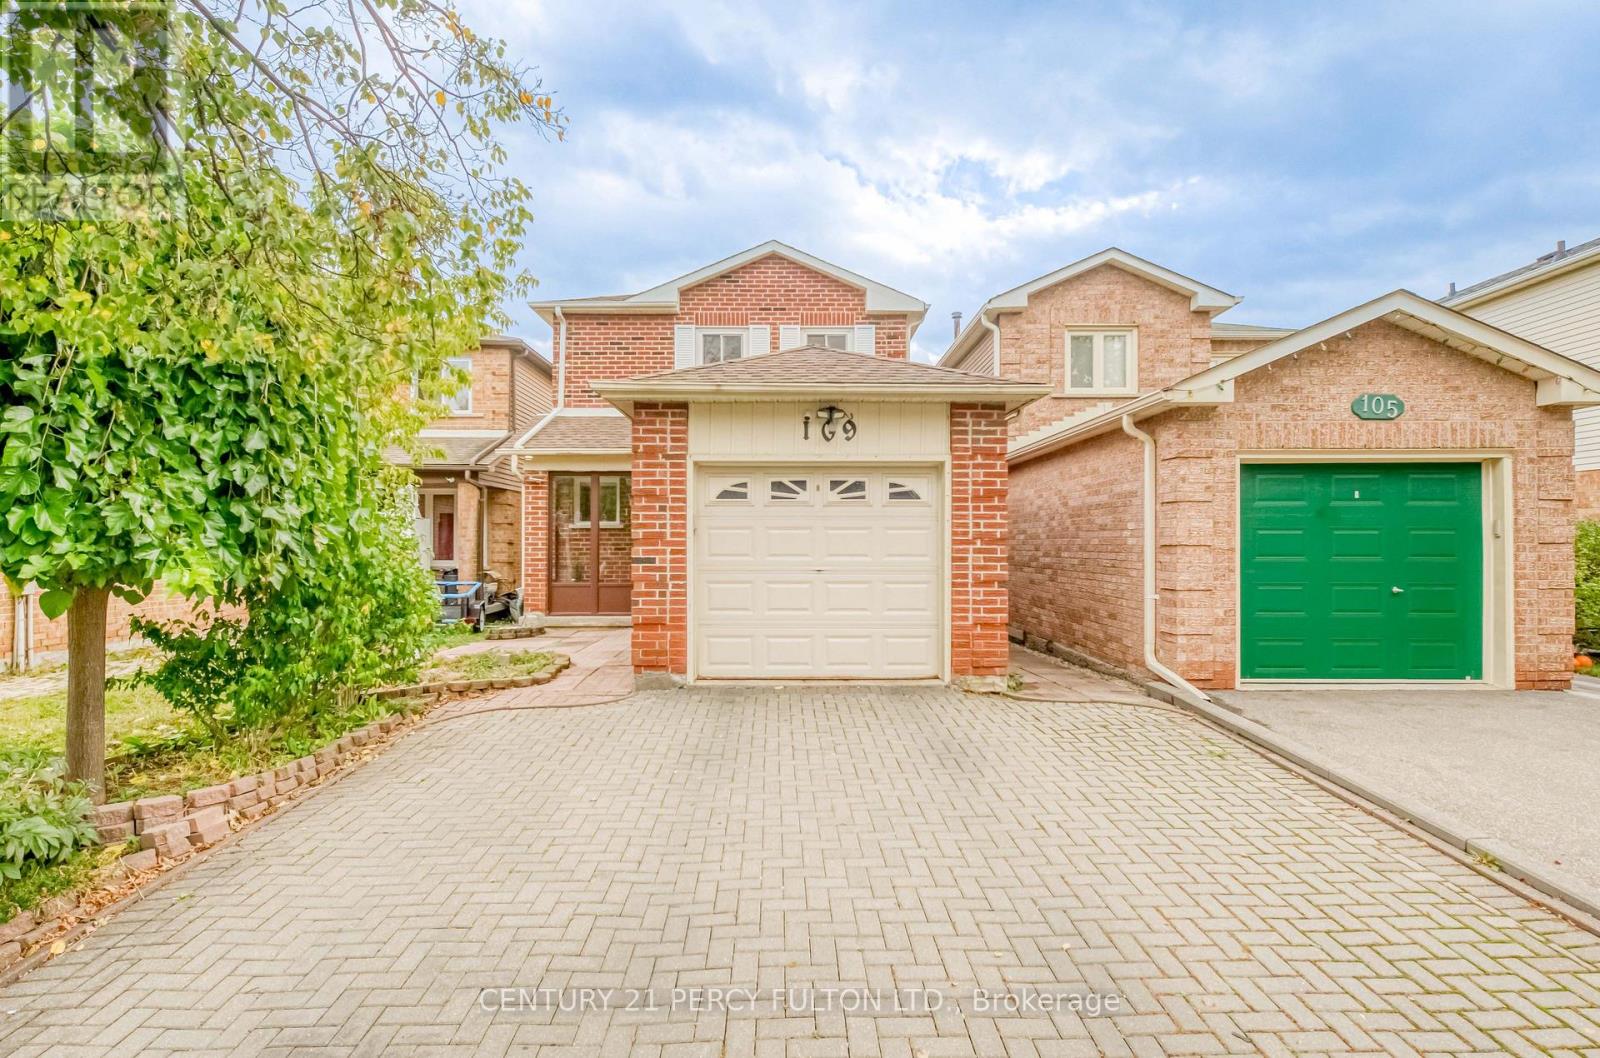
109 Swinton Crescent
Vaughan, Ontario
Welcome to 109 Swinton Crescent, a beautifully maintained detached home in Vaughan's sought-after Lakeview Estates community! Proudly cared for by the same owners for 15 years, this inviting residence offers 3 bedrooms, 2 bathrooms, and the perfect combination of comfort, convenience, and pride of ownership. Nestled in an established, family-friendly neighbourhood, this home is ideally situated near Dufferin Street and Steeles Avenue, just steps away from everyday conveniences and minutes from shopping, restaurants, parks, schools, public transit, and major highways. Enjoy the convenience of being close to Toronto while benefiting from a Vaughan address, meaning no additional Toronto municipal land transfer tax! Whether you're a first-time buyer, growing family, or looking for your next home, this is an opportunity you won't want to miss. A well-loved home in an exceptional location, ready for its next chapter! (id:47351)
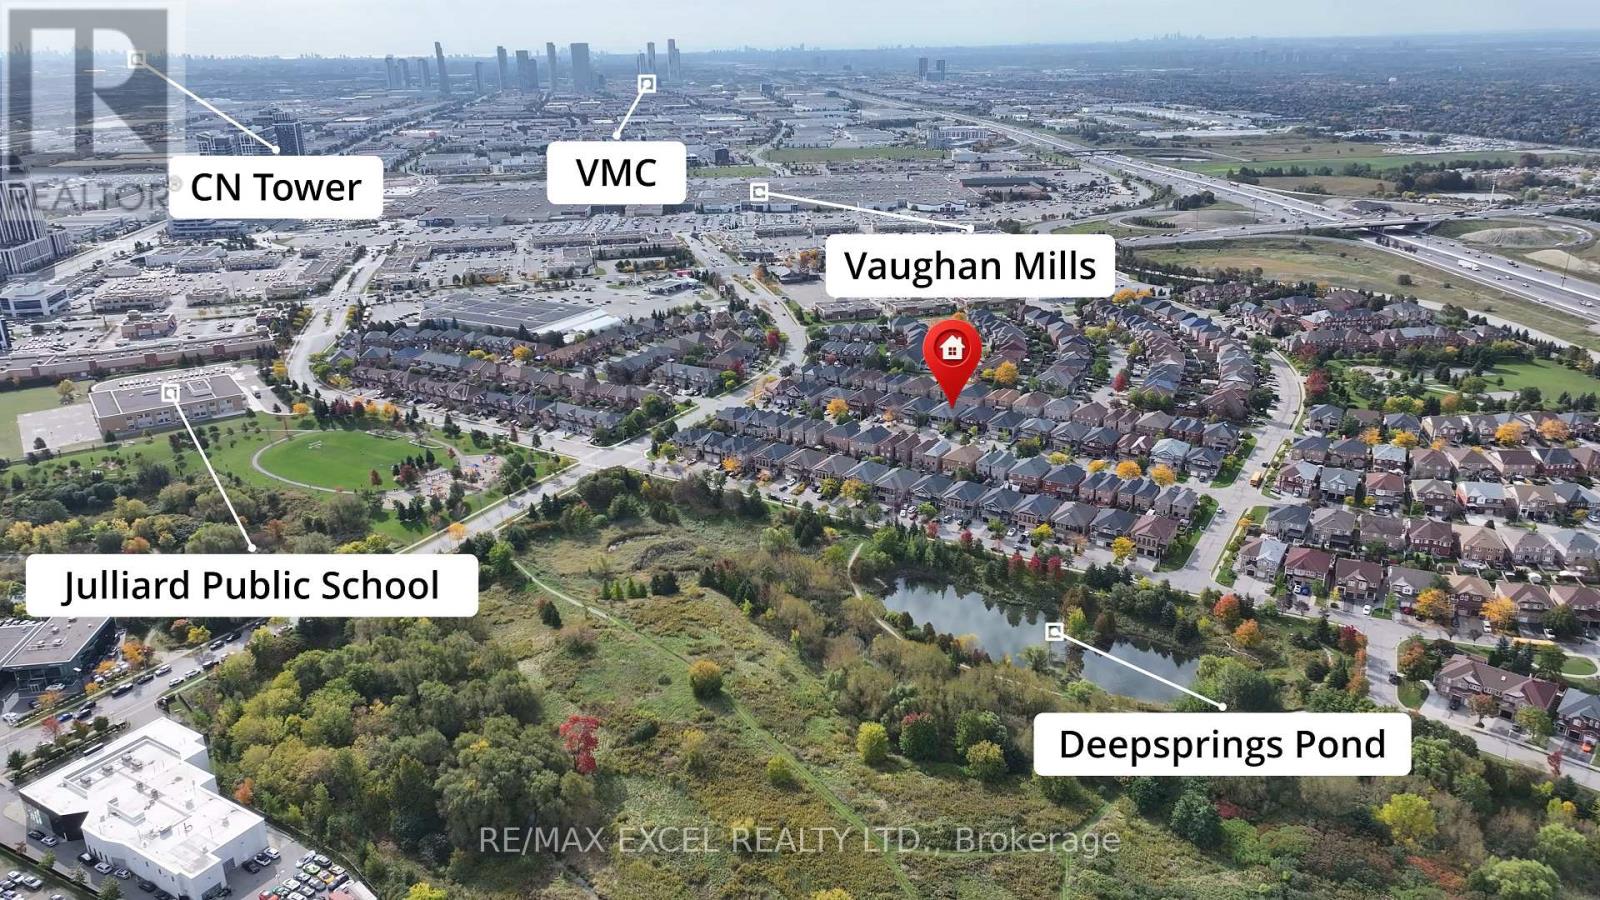
50 Casabel Drive
Vaughan, Ontario
Bright, spacious and well-maintained four-bedroom semi-detached home in a highly convenient Vaughan location. Walk to Vaughan Mills, schools, parks, public transit, GO bus service and Canada's Wonderland, with a short drive to the TTC Vaughan Metropolitan Centre subway station. Features four generously sized bedrooms, hardwood flooring throughout the principal living areas and a beautiful oak staircase. The custom kitchen offers a breakfast area, breakfast bar, backsplash, appliances, new countertop and new sink, with a walkout to the large patio and fully fenced backyard. Updated powder room with a new countertop, sink and light fixture. Parking for four cars with no sidewalk. The unfinished basement includes a rough-in for a future bathroom. Exceptionally clean, comfortable and in absolute move-in condition! (id:47351)
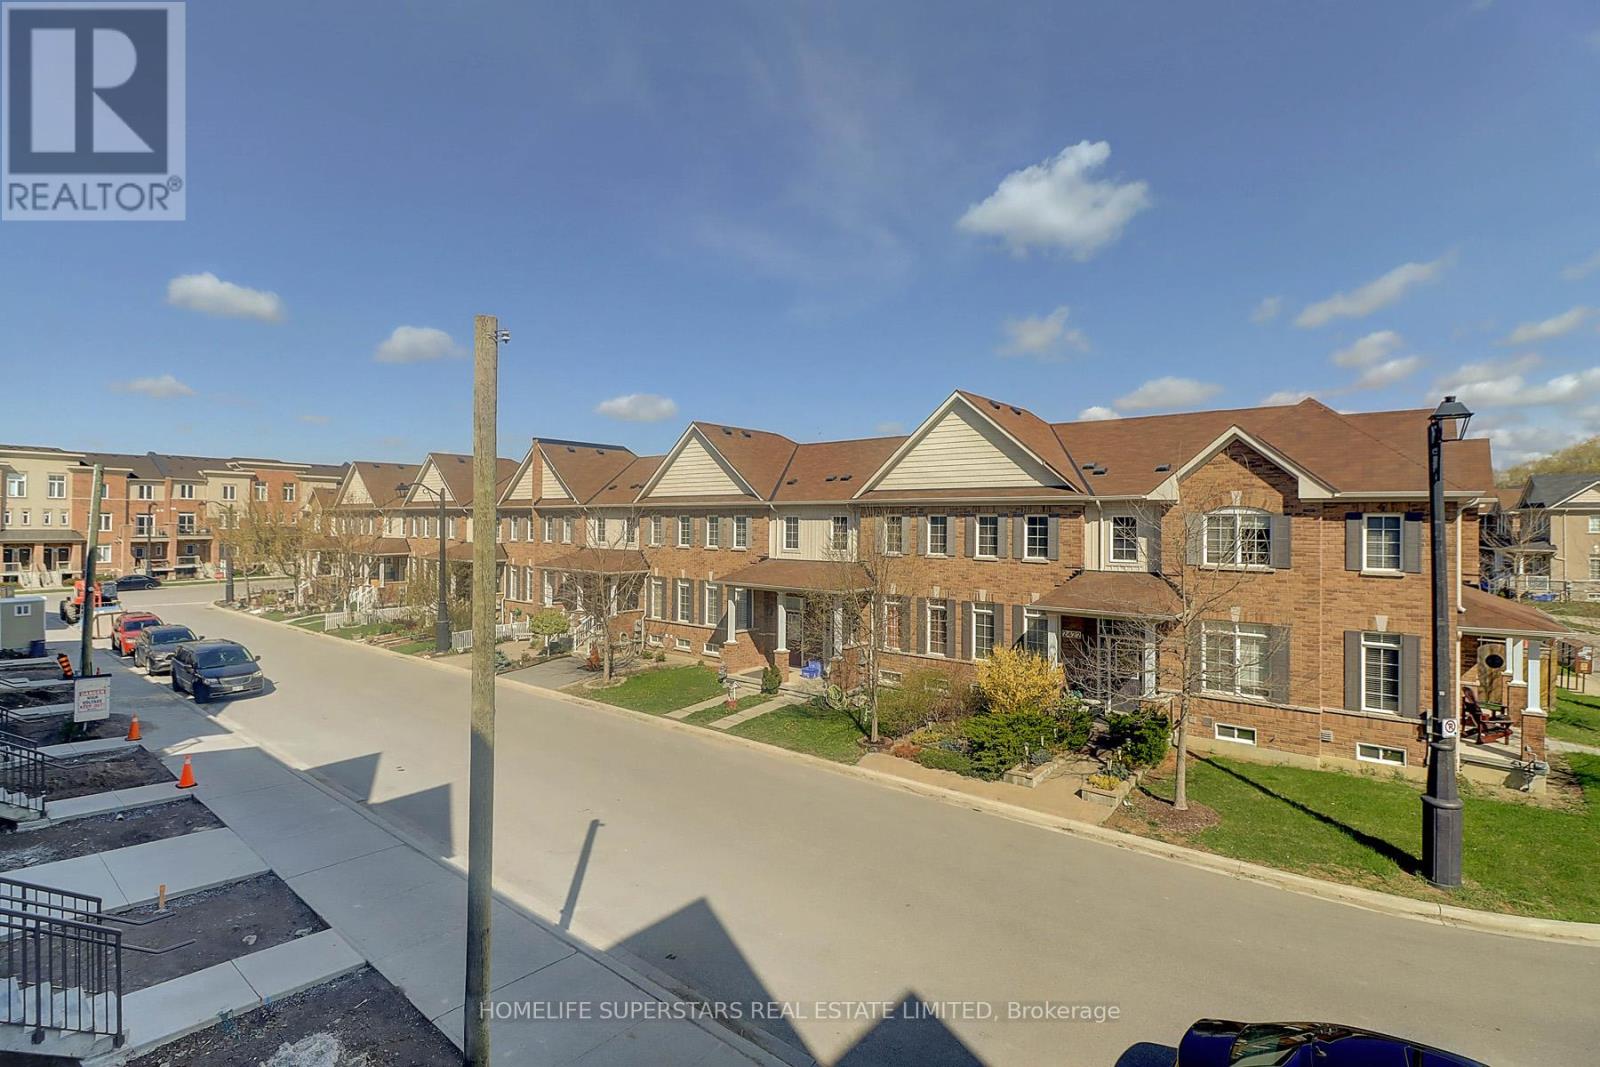
1309 - 2635 William Jackson Drive Drive
Pickering, Ontario
Excellent opportunity for first-time buyers or anyone looking to downsize! This modern, three-year-new, two-storey townhome is perfectly situated next to the Pickering Golf Club. This beautiful property includes two parking spots and one locker.The home features two spacious bedrooms and two full washrooms. Enjoy outdoor relaxation with two private balconies: one with a walk-out from the main living area, and a second private balcony off the primary bedroom. The kitchen comes fully equipped with stainless steel appliances and elegant granite countertops. For ultimate convenience, the home includes a separate in-suite laundry room with a full-size washer and dryer.One of the best features is the ultra-low maintenance fee, which uniquely covers Water, Gas, Rogers High-Speed Internet, Building Insurance, and Common Elements. Conveniently located just minutes from Highways 401 & 407, shopping, public transit, top-rated schools, parks, scenic trails, hospital, and places of worship. Note: A minimum of four hours' notice is required for all showings. (id:47351)
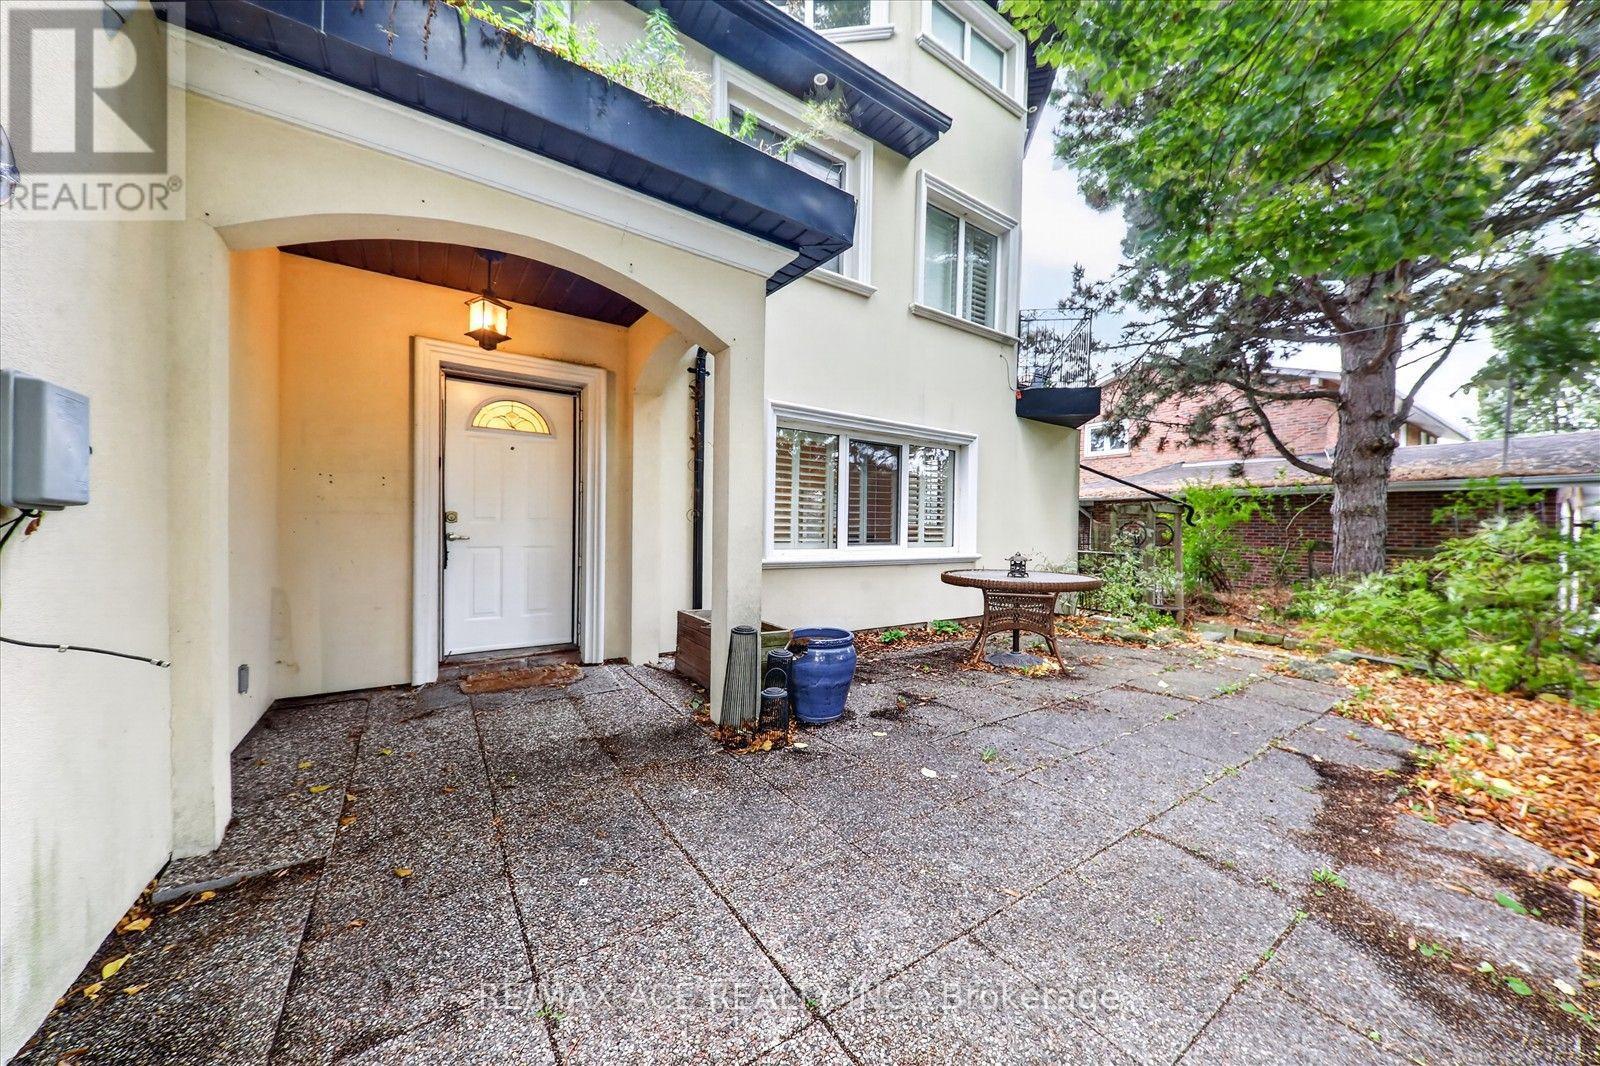
Main - 3 Larwood Boulevard
Toronto, Ontario
Welcome To This Charming 3-Bedroom, 2-Bathroom Main Unit Located On A Quiet Street In The Desirable Scarborough Bluffs Community! This Bright And Spacious Residence Features Upgraded Appliances, A Walkout To The Backyard, And Access To Outdoor Space Perfect For Relaxing And Enjoying The Outdoors. Enjoy 2 Driveway Parking Spaces And A Peaceful Neighbourhood Close To The Scarborough Bluffs, Bluffs Yacht Club, Scenic Nature Trails, And Beaches. Conveniently Located Near Local Amenities, Parks, And Schools. Tenant To Pay 50% Of Utilities. Cable And Internet Are Not Included In The Rent. No Pets Permitted. A Wonderful Opportunity To Enjoy Comfortable Living In A Beautiful Lakeside Community! (id:47351)
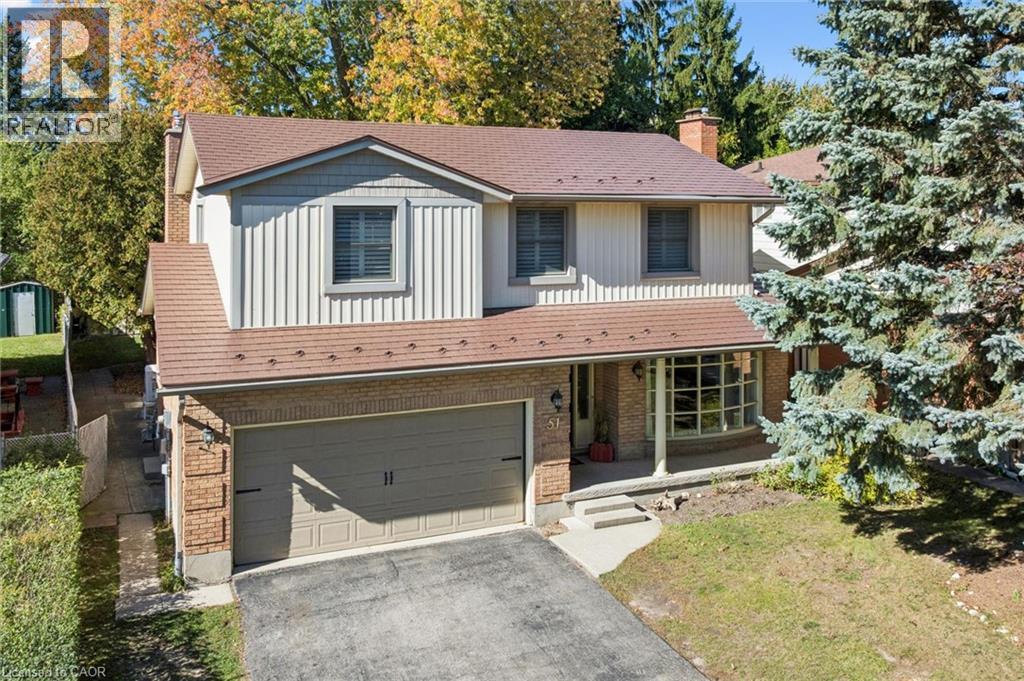
51 Cayley Court
Kitchener, Ontario
SPACE, STYLE & AN EXCEPTIONAL ROCKWAY LOCATION! Welcome to 51 Cayley Court, a 5-level backsplit offering over 3600 square feet of finished living space, an oversized, mature lot and a quiet court setting. Perfect for growing or extended families, this impressive home offers 4+1 bedrooms and 4 bathrooms, a bright formal living room, main floor laundry room, a separate dining room that overlooks the living room, spacious kitchen with dinette, and an inviting family room with gas fireplace and walkout to the deck and backyard. The primary bedroom is a retreat with decorative accent wall and beautifully updated ensuite. The versatile lower level offers excellent in-law opportunity with second kitchen, recreation room with gas fireplace, bedroom, full bath, and second laundry room. Hardwood and ceramic tile flooring, California shutters, durable metal roof, updated furnace (2022), and water softener are features you'll appreciate. Enjoy a fully fenced backyard with mature trees, deck, shed, and play centre for the kids. The double garage and double driveway offer parking for 6 vehicles. Steps to Rockway Golf Course and AR Kaufman YMCA, quick access to Rockway Gardens, LRT, and expressway access. ROOM FOR EVERYONE, INSIDE AND OUT! (id:47351)
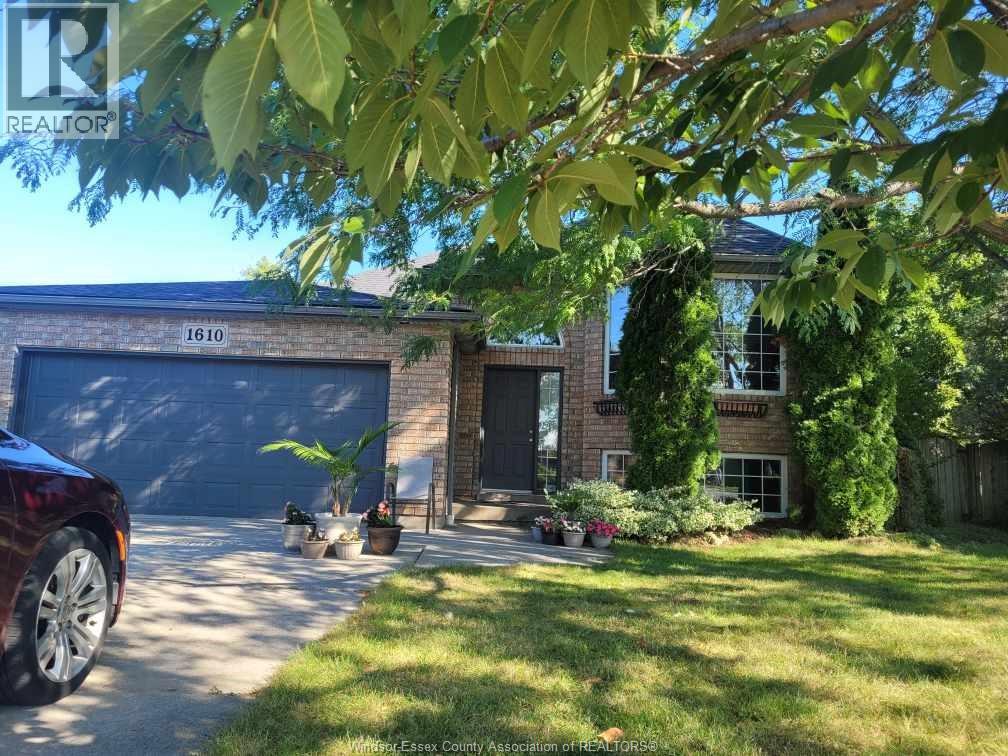
1610 Chornoby Crescent
Tecumseh, Ontario
Welcome to 1610 Chornoby Crescent—a warm & welcoming custom-built home located in a quiet, established, family-friendly neighbourhood in the Town of Tecumseh with approximately 3000 sq ft of finished living space. Offered for sale by its original owner, this well-cared-for home is close to schools, parks, shopping & everyday amenities. Set on a spacious quarter acre lot surrounded by mature trees, the property offers privacy & plenty of room for the whole family to enjoy. The backyard is made for summer days & family gatherings, with a large multi-level deck overlooking a heated 15' × 30' above-ground pool. Inside, you will find a spacious kitchen & eating area, a formal dining room & living room, three spacious bedrooms and a full bathroom with a jetted tub with convenient access from the primary bedroom. The lower level offers even more room for family life, including two additional bedrooms, a 4PC bath and a cozy family room with a fireplace & additional space providing plenty of possibilities for a rec. room, office or fitness/children's play area. This home is perfect for the growing family. Updates: roof (2014), central air conditioning (2018), pool heater (2019), garage door opener (2022), hot water tank (2023), stove, dryer and dishwasher (2024), and pool pump (2026).LOOKING AT OFFERS AS THEY COME. Please include schedule B1 in all offers. Call L/S for more information or to book your private showing. (id:47351)
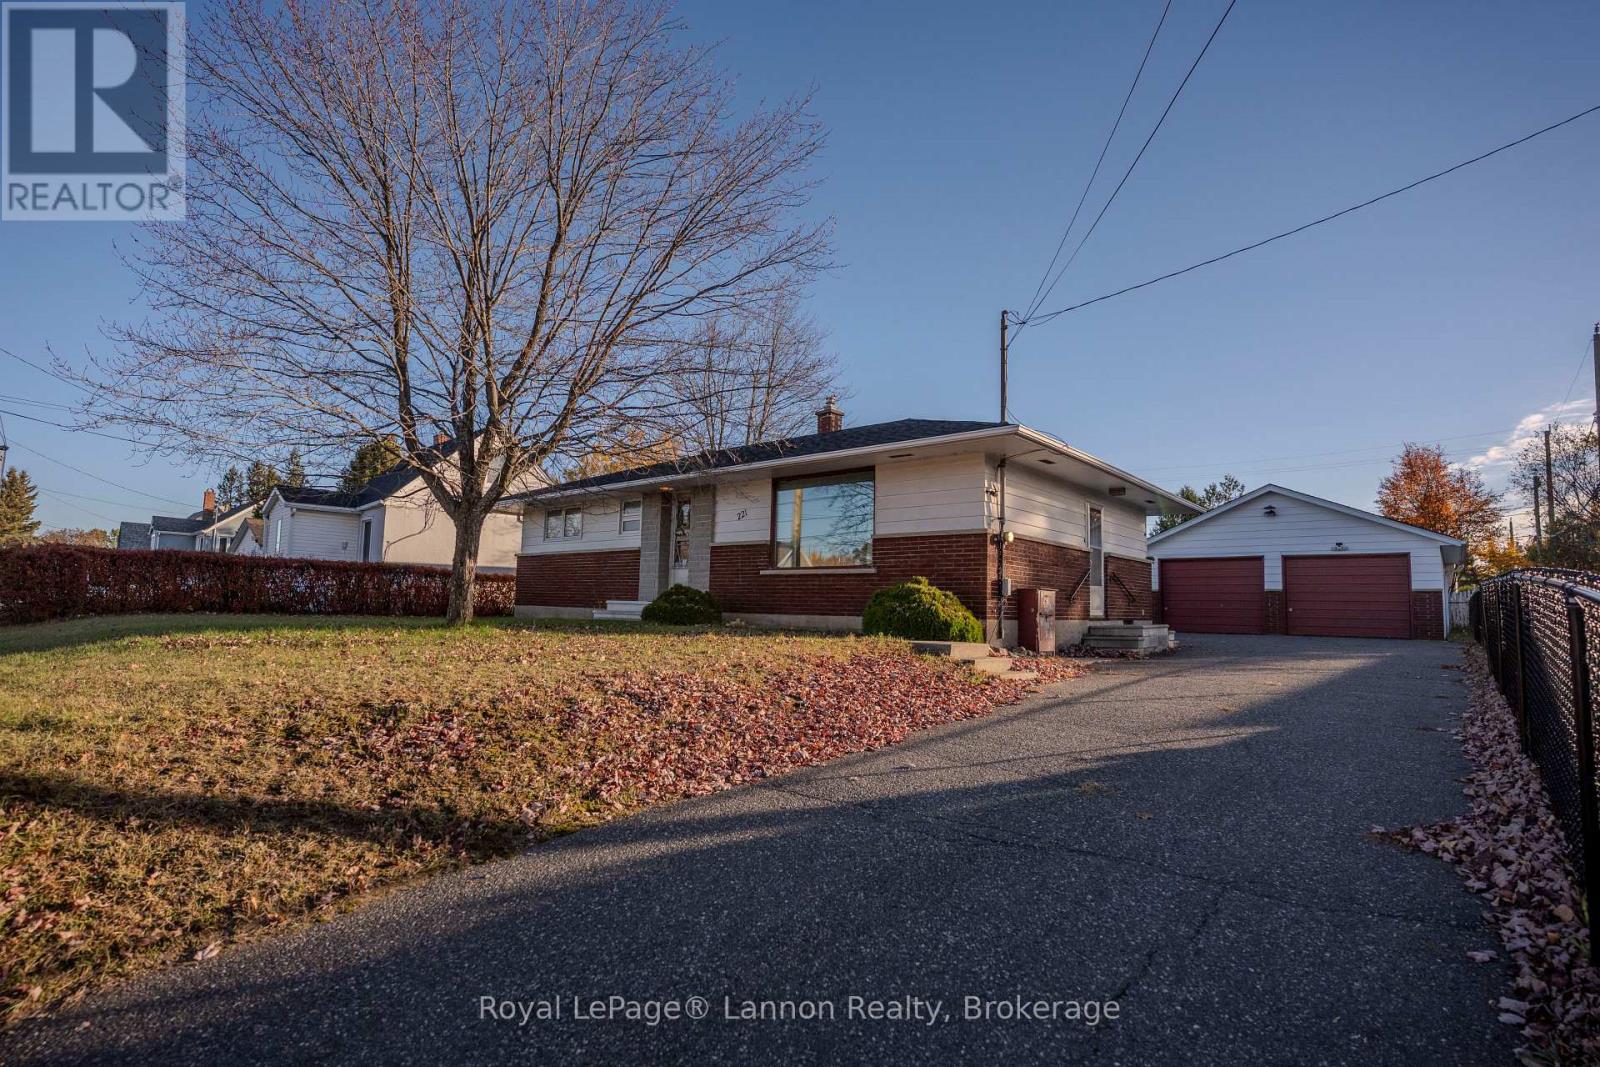
221 Balsam Street
Thunder Bay, Ontario
Sitting on a 66 ft wide lot, this bungalow offers an updated kitchen with wood aspen cabinets. The kitchen provides access to the deck and flows nicely into the large living room, which features hardwood floors beneath the carpet. The main floor boasts a stunning updated bathroom and 3 good-sized bedrooms. The partially finished basement offers a great layout and includes a 2-piece bathroom, ready for updates. Additional updates include roof (2023), Furnace / AC. Furnace/AC (2016), windows (2011) , fencing (2024), concrete front stairs, new stove, fridge and microwave. (id:47351)
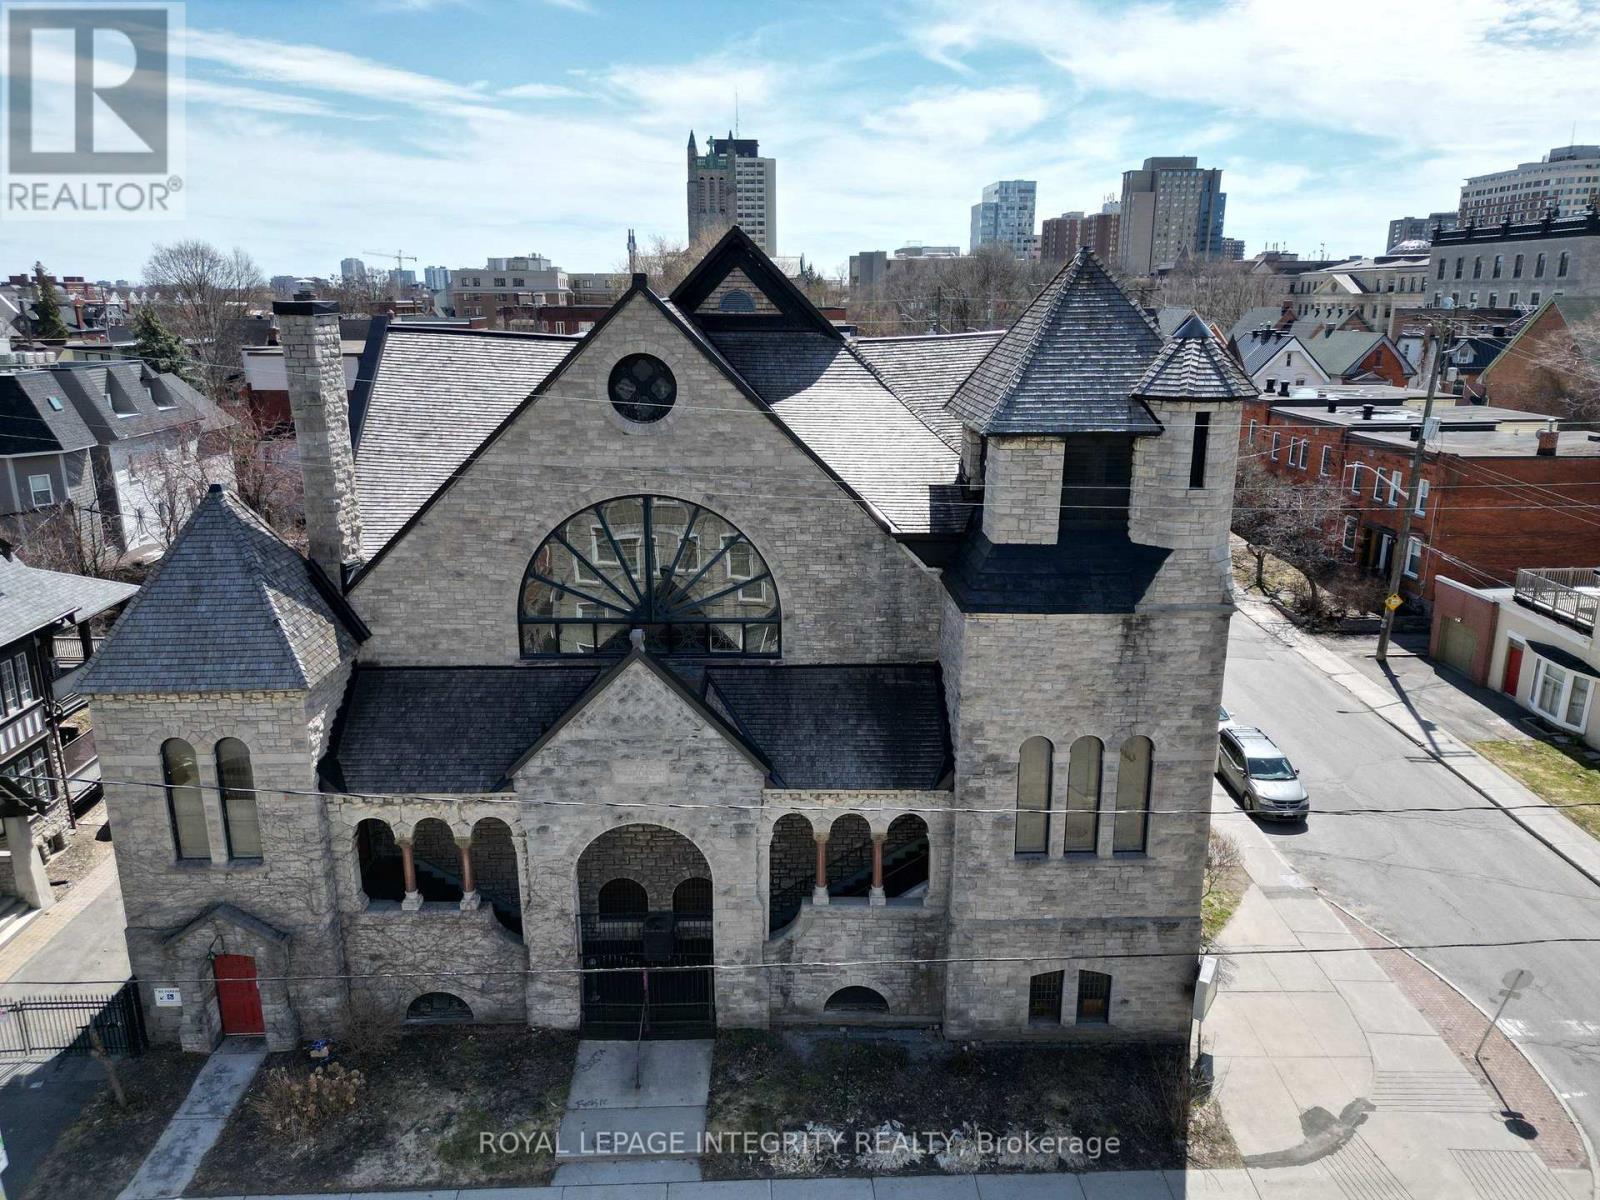
473 Cumberland Street
Ottawa, Ontario
A rare opportunity to lease an entire freestanding church building, approx. 13,000 sq. ft., in the heart of Sandy Hill, steps from the University of Ottawa, the ByWard Market and downtown. The offering includes the full sanctuary (approx. 6,500 sq. ft.), the approx. 6,500 sq. ft. lower-level recreation hall with kitchen, small stage, washrooms and meeting room, a private street-level entrance on Cumberland Street, and 2 on-site parking spaces. Zoned I1A (Minor Institutional), which permits a place of worship, place of assembly and a range of community uses. An ideal home for a growing, well-funded congregation ready for a place of its own, or a distinctive venue for wedding ceremonies, concerts, performances, rehearsals, community events and celebrations. The sanctuary provides a memorable setting for ceremonies and gatherings, while the lower hall supports receptions, programming and day-to-day operations. Net lease at $15,000 per month. No property taxes currently apply given the place of worship designation; tenant pays all operating, maintenance and utility costs. Multi-year term of 3 to 5 years required. Offered as-is. Tenant to verify that its intended use is permitted with the City of Ottawa. (id:47351)
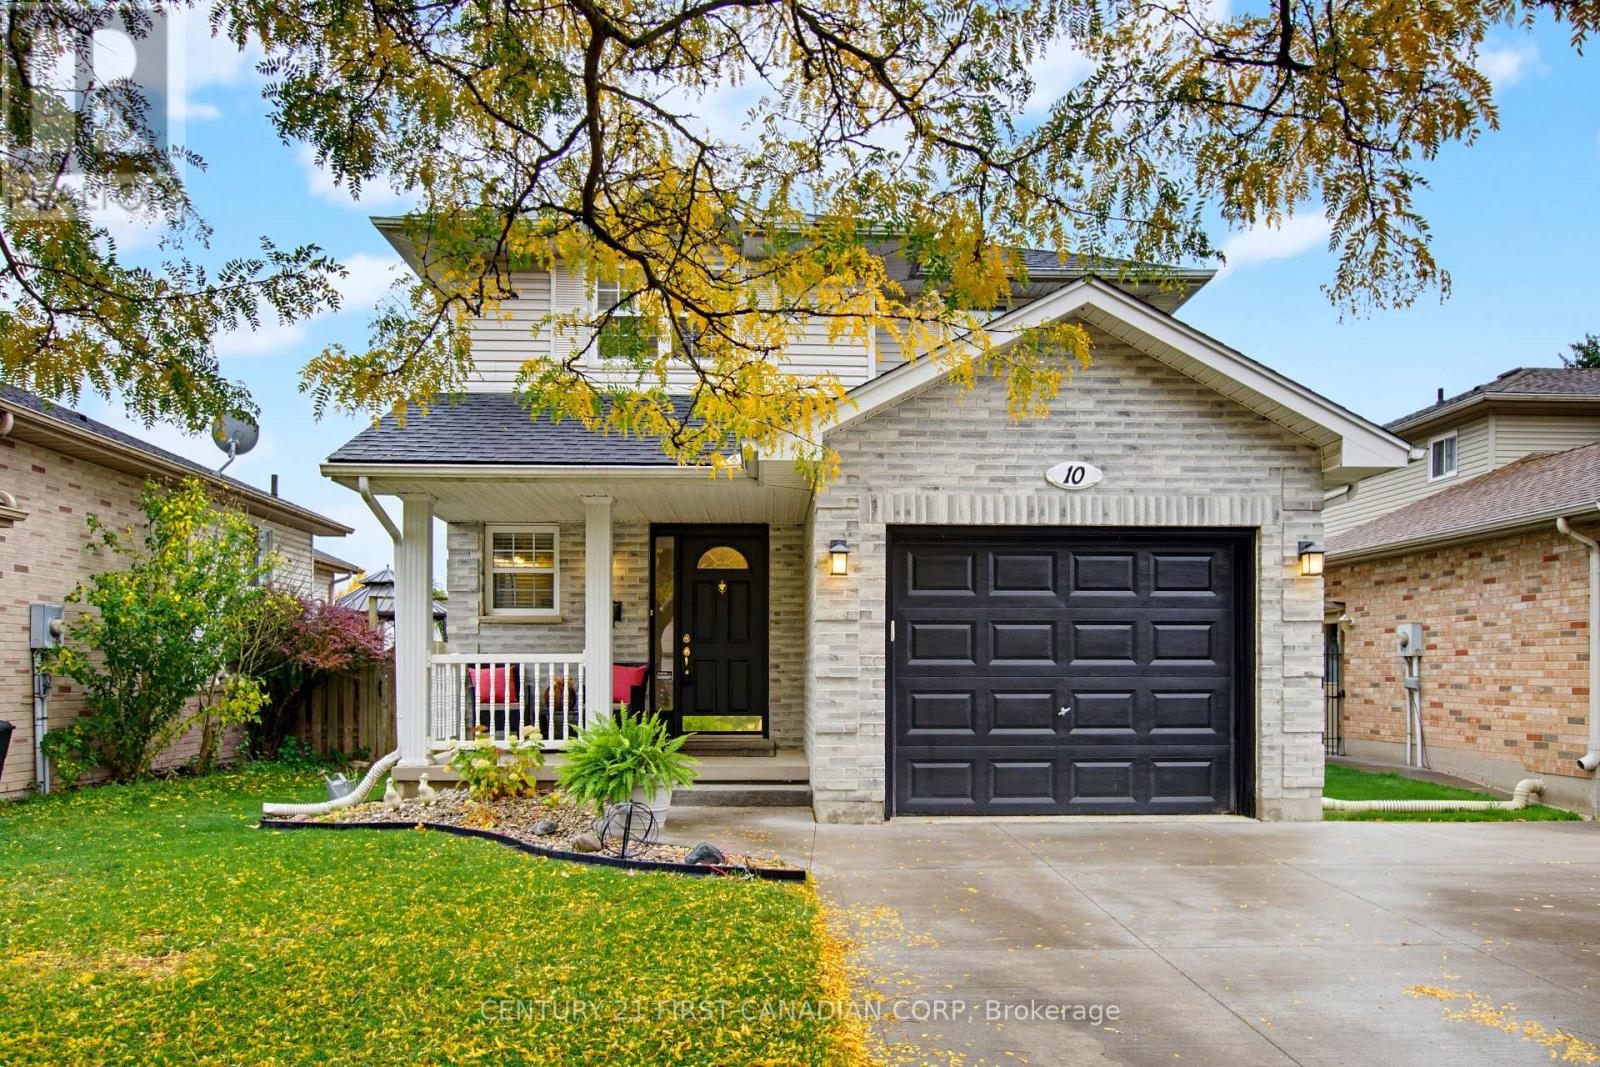
10 Exmouth Drive
London East, Ontario
Welcome to 10 Exmouth Drive, an immaculately maintained family home tucked off a quiet street in East London. This two-storey home features 3 spacious bedrooms, 3 total bathrooms, a finished basement, and is completely move in ready. From the moment you walk in, it's clear this home has been immaculately cared for and thoughtfully updated in every room. The main floor offers a bright living room, and spacious kitchen that leads out to the large backyard. Upstairs, you'll find 3 large bedrooms with plenty of storage space. With intentional upgrades throughout the entire home, the next owner just has to unlock the door and unpack. The basement is fully finished, adding the perfect space for a second living room, a home office, home gym or kids play area. Outside the home, you'll love the convenience of the single-car garage, fenced backyard and the peaceful neighbourhood setting. UPGRADES INCLUDE: Furnace (2017) Air Conditioner (2017) Cement Lane Way (2019) Roof (2011 with 50 year shingles (id:47351)
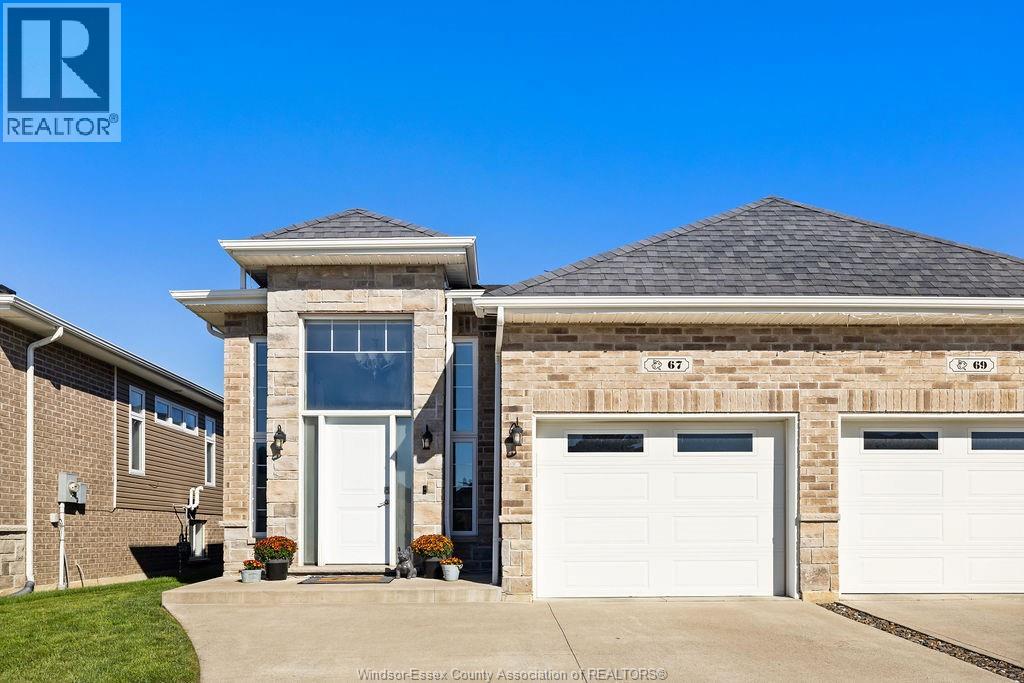
67 Hazel Crescent
Kingsville, Ontario
TURNKEY, FULLY FINISHED 2-BEDROOM, 2-BATH SEMI-DETACHED HOME IN A PRIME KINGSVILLE LOCATION. THE UPPER LEVEL FEATURES NEUTRAL FINISHES, AMPLE KITCHEN CABINETRY, GRANITE COUNTERTOPS, A LARGE ISLAND, AND STAINLESS STEEL APPLIANCES. THE SPACIOUS PRIMARY BEDROOM OFFERS A LARGE CLOSET AND DIRECT ACCESS TO THE MAIN BATHROOM. THE OPEN-CONCEPT LOWER LEVEL PROVIDES PLENTY OF ROOM FOR ENTERTAINING, WITH A FLEXIBLE LAYOUT THAT COULD ACCOMMODATE ADDITIONAL BEDROOMS IF DESIRED. ENJOY AMPLE STORAGE IN THE LOWER LEVEL AND ATTACHED GARAGE. SLIDING PATIO DOORS LEAD TO A FULLY FENCED, PRIVATE REAR YARD-READY TO BECOME YOUR PERSONAL OASIS. (id:47351)
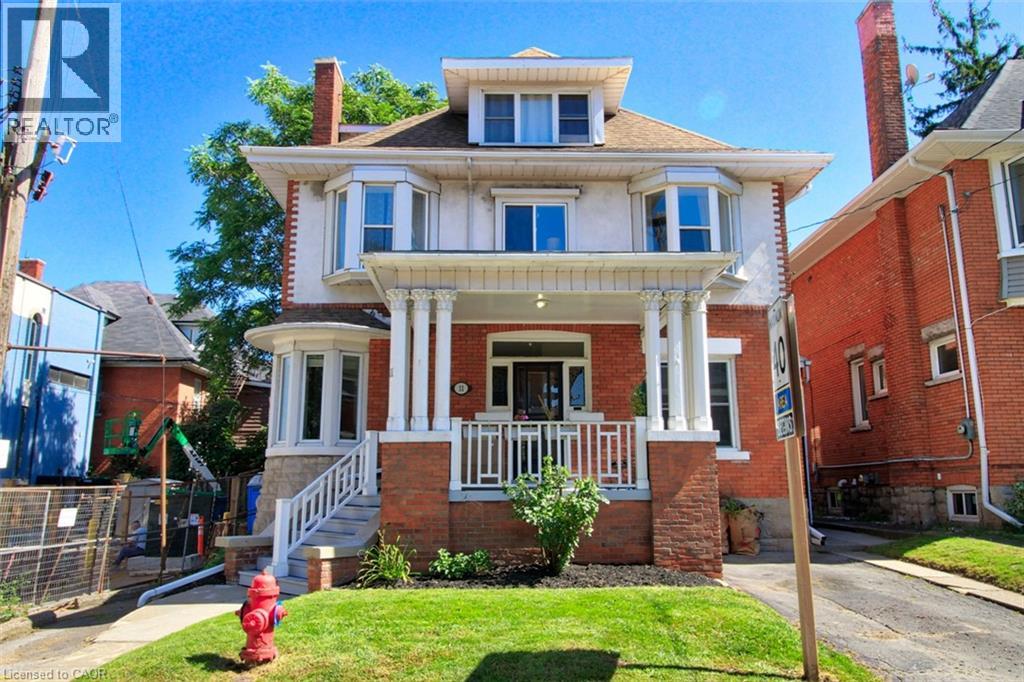
11 Eastbourne Avenue Unit# 1
Hamilton, Ontario
All utilities and in-suite laundry included. Discover exceptional comfort and timeless charm at 11 Eastbourne Avenue, the perfect retreat for driven young professionals or discerning retirees seeking a refined, low-maintenance lifestyle. This spacious two-bedroom residence is rich in classic architectural details, featuring high ceilings, warm hardwood floors, dual decorative fireplaces, elegant pocket and French doors, and a sunlit bay window. Enjoy modern daily conveniences with private in-suite laundry, relaxing outdoor spaces including a charming front porch and backyard, and completely worry-free living with all utilities included and in-suite laundry. Located in a desirable, connected neighborhood close to local amenities and transit, this home offers an ideal balance of character, tranquility, and effortless living. Schedule your private tour today! (id:47351)
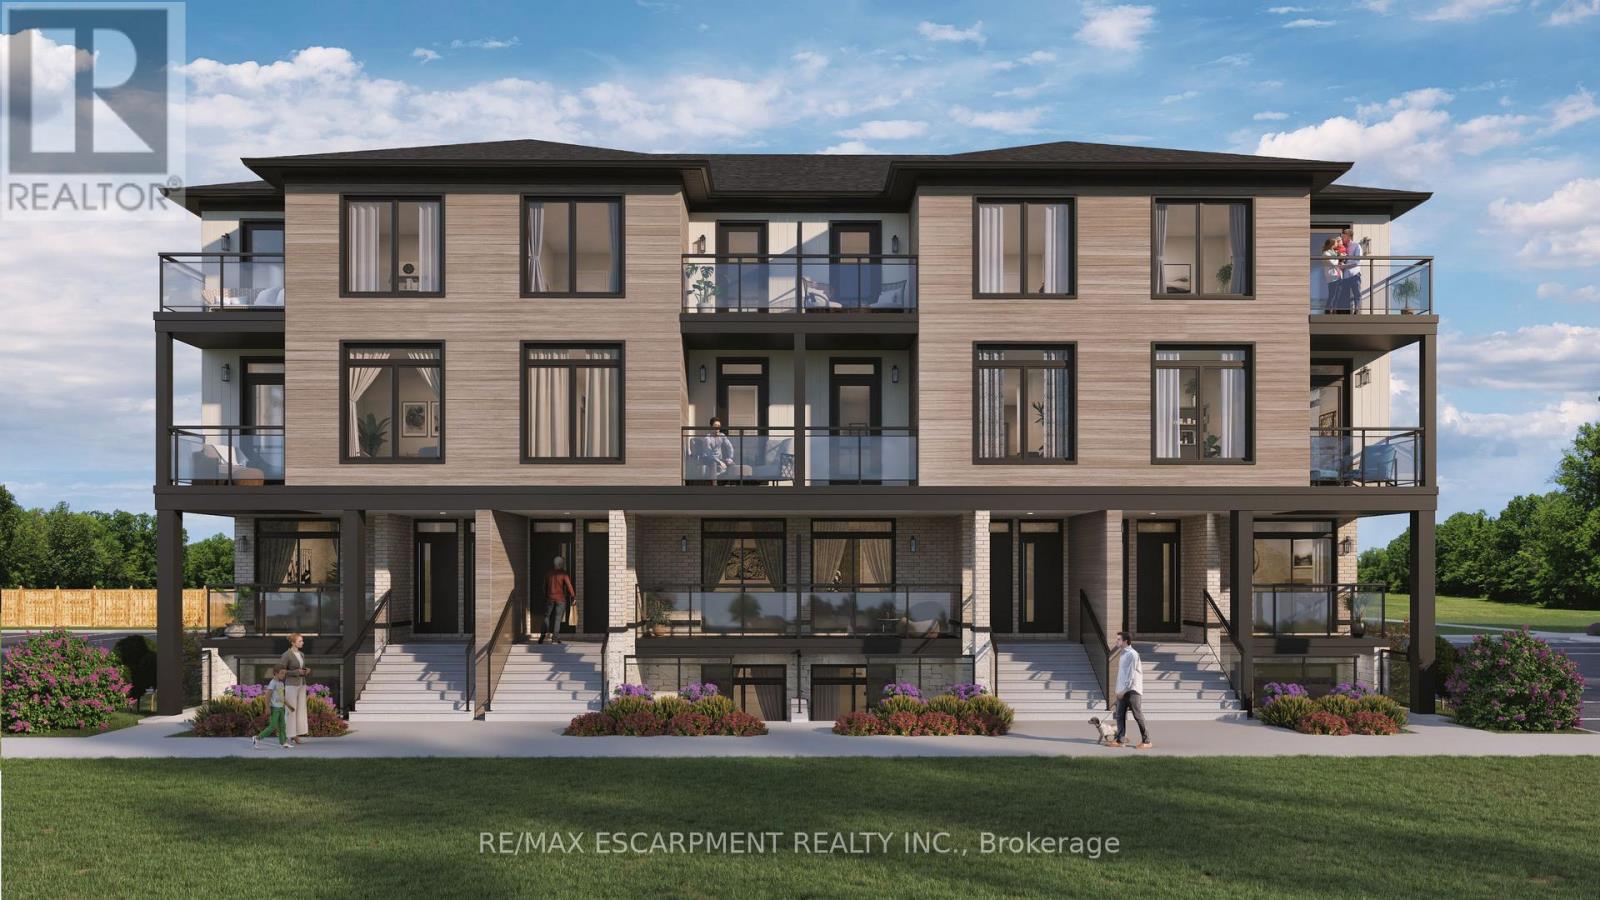
5 - 4423 Ontario Street
Lincoln, Ontario
Welcome to SORELLA Towns in Beamsville! An extraordinary new limited release of modern urban townhomes is coming to the heart of Beamsville, with prices that bring ownership within the reach. This private infill enclave is close to downtown and within walking distance of everyday amenities. With only a select few homes available to choose from, this is rare opportunity to own and make Sorella home, located between the Escarpment and the Lake, nestled in wine country. Just a minutes stroll from Beamsville's charming downtown with its century old buildings, boutiques, cafes and friendly welcome. With the new Grimsby Casablanca GO station slated to open in 2027, and GO bus stop just minutes away from Ontario St, commuting is just a hop, skip and a jump from a Sorella. Residents can enjoy fast access to the GTA and all points between. Different types and styles of stacked towns available to choose from (one bedroom units from 692-797 sqf and two bedroom units from 790- 1129 sqf. TO BE BUILT! Limited number of additional parking spaces available for sale. RSA. Please visit DeSantis Homes presentation office for in persons visits, located at 13 Windward Drive, Grimsby (Suite 502) (id:47351)

227 Fall Fair Way
Hamilton, Ontario
Welcome to 227 Fall Fair Way - a spacious Branthaven-built end-unit freehold townhome in Binbrook, backing onto the school and steps from a park with splash pad and walking trails. Set on a rare huge pool-sized corner lot with a wrap-around porch, this 3-bedroom, 1.5-bath home offers 1,620 sq ft of beautifully updated living space.The bright, sunny eat-in kitchen features quartz counters, stainless steel appliances, subway tile backsplash, and a pantry for extra storage. The open-concept living/dining room overlooks the rear yard.The massive primary retreat has a walk-in closet plus a lounging /office nook area with large windows pouring in natural light. Two more good-sized bedrooms, a 4-piece bath, and bedroom-level laundry with a maple folding counter make everyday life easy. Walk out to your private rear deck with pergola, grilling area, and privacy screen - made for entertaining. The huge fenced yard features an above-ground pool, with plenty of space for kids and dogs, plus a large shed for storage.The unspoiled basement has a cold cellar and roughed-in 3-piece bath - ready for your finishing touches. Updates include kitchen, Cali shutters, pot lights, furnace ('24), roof ('25), pool ('26). See multi-media tab on Realtor. ca site for virtual walk-through and videos. (id:47351)
14 Solstice Street
Brampton, Ontario
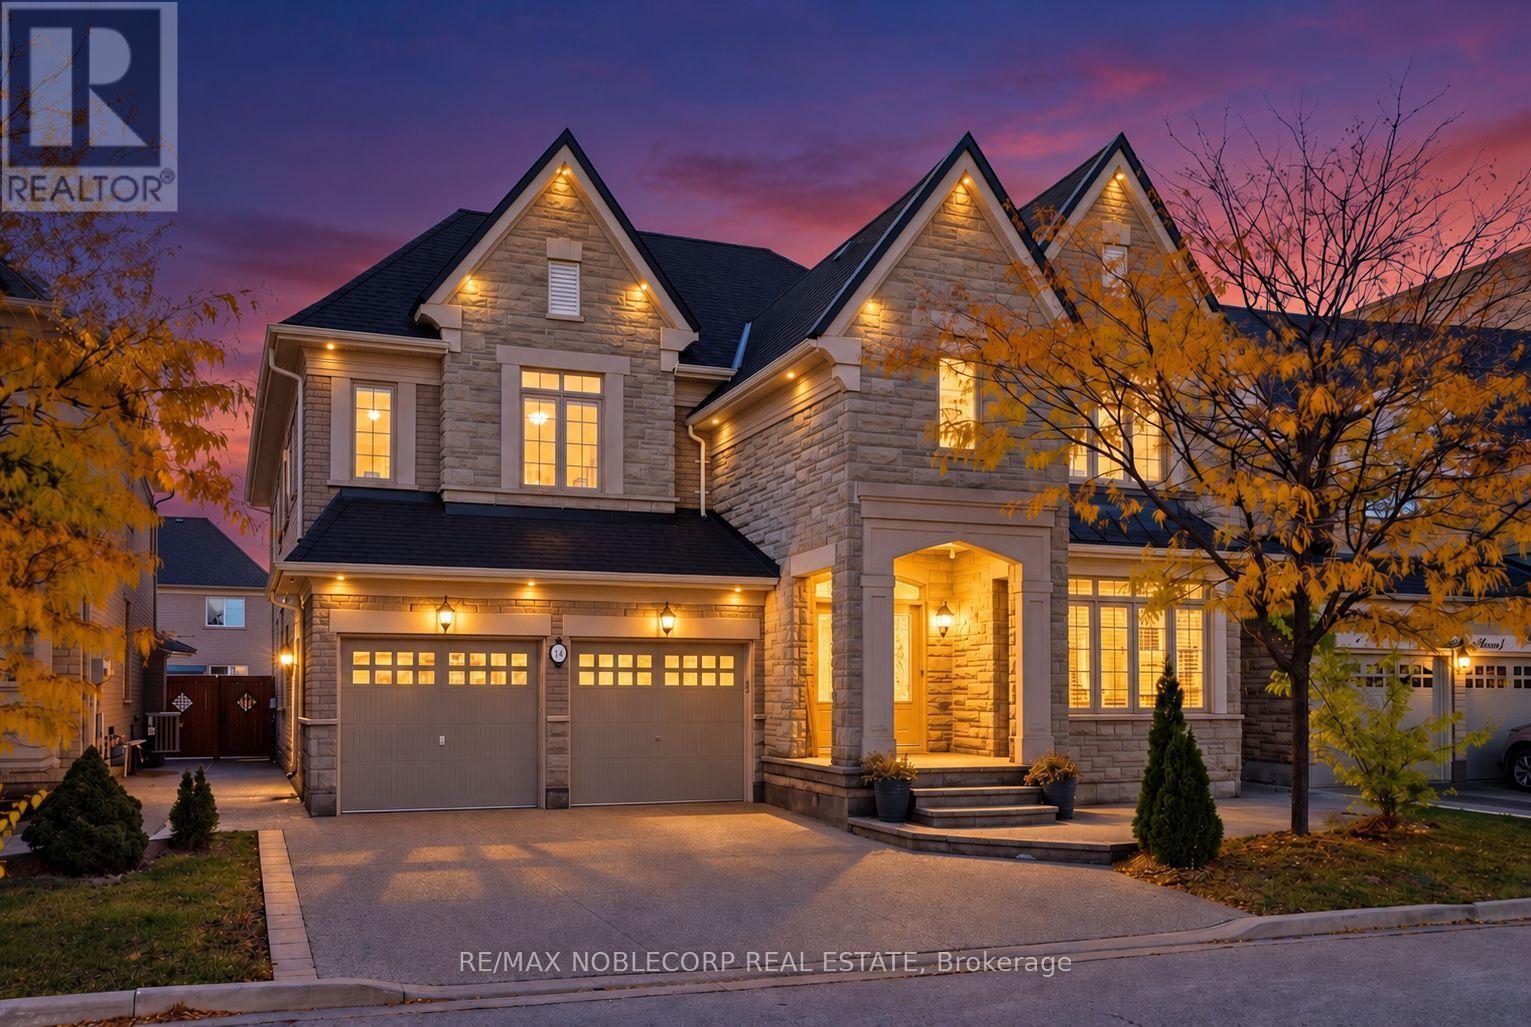
Welcome to 14 Solstice Street, an impressive Rosehaven-built executive residence situated on a premium 50-foot lot in Brampton's prestigious Rivers Edge community. Almost 7000 sq. ft. finished living space, this home showcases a striking stone and brick façade, 9-foot ceilings on both levels, hardwood flooring throughout, and expansive principal rooms filled with natural light. The main floor features elegant living and dining areas, a main floor room that can be used as a bedroom, and a spacious kitchen complete with granite countertops, centre island, A separate pantry & servery area, and oversized breakfast area. Upstairs offers four generously sized bedrooms & den, three bathrooms, and a versatile library. The luxurious primary retreat features a room-sized walk-in closet and an impressive six-piece ensuite. The finished lower level provides exceptional versatility with a two-bedroom basement apartment and a separate studio open concept retreat with private bathroom and kitchen. Additional highlights include a circular staircase, gas fireplace, tray ceilings, exposed aggregate concrete throughout the exterior, soffit pot lights, and no sidewalk! On a Quiet Street & Conveniently located near top-rated schools, shopping, major amenities, and Highway 427. Priced To Sell With A Motivated Seller! An Exceptional Opportunity To Own A Substantial Executive Home In One Of Brampton's Most Desirable Communities! (id:47351)
Lower - 1575 Dufferin Street
Toronto, Ontario
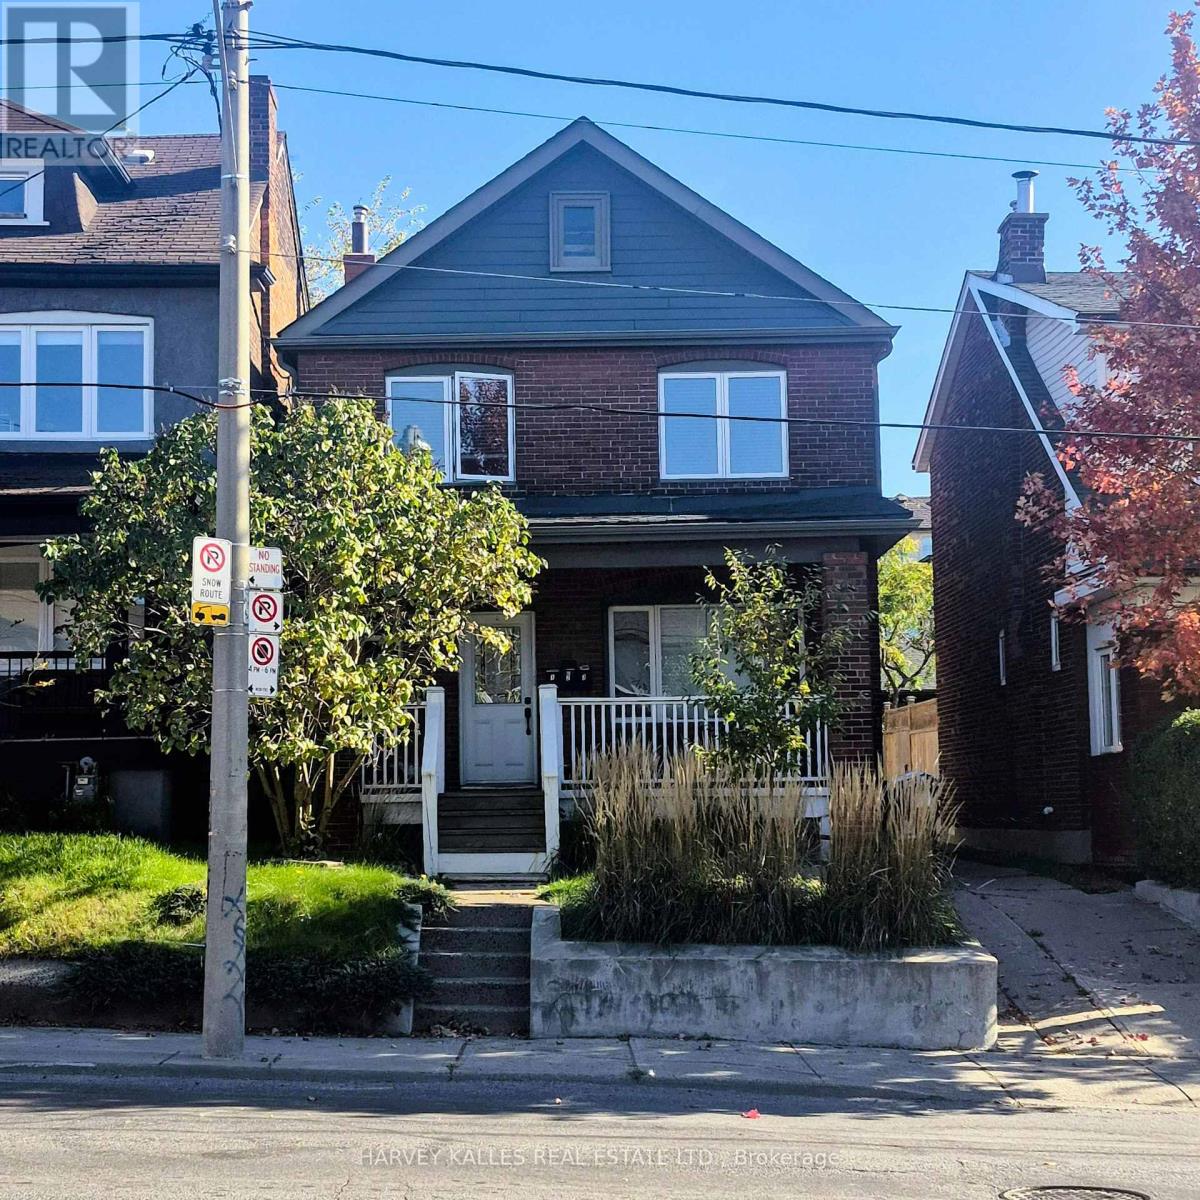
Welcome to this beautifully maintained, detached home located in one of Toronto's most vibrant neighbourhoods, This excellent lower-level unit is spacious & bright featuring a clean, well-laid-out-open-concept floor plan with a separate bedroom. The comfortably high ceiling create an airy, inviting atmosphere. Enjoy the convenience and security of your own dedicated private entrance. The unit is currently vacant, unfurnished and freshly painted. Steps to the TTC and located just minutes away from the fabulous shops, cafes, and restaurants on St. Clair Avenue West, and offering quick access to Bloor Street. Situated in a highly desirable, walkable and safe community. Laundry is available onsite and shared. Utilities Heat & A/C, Hydro and Water are included! (id:47351)
1402 Almonte Drive
Burlington, Ontario
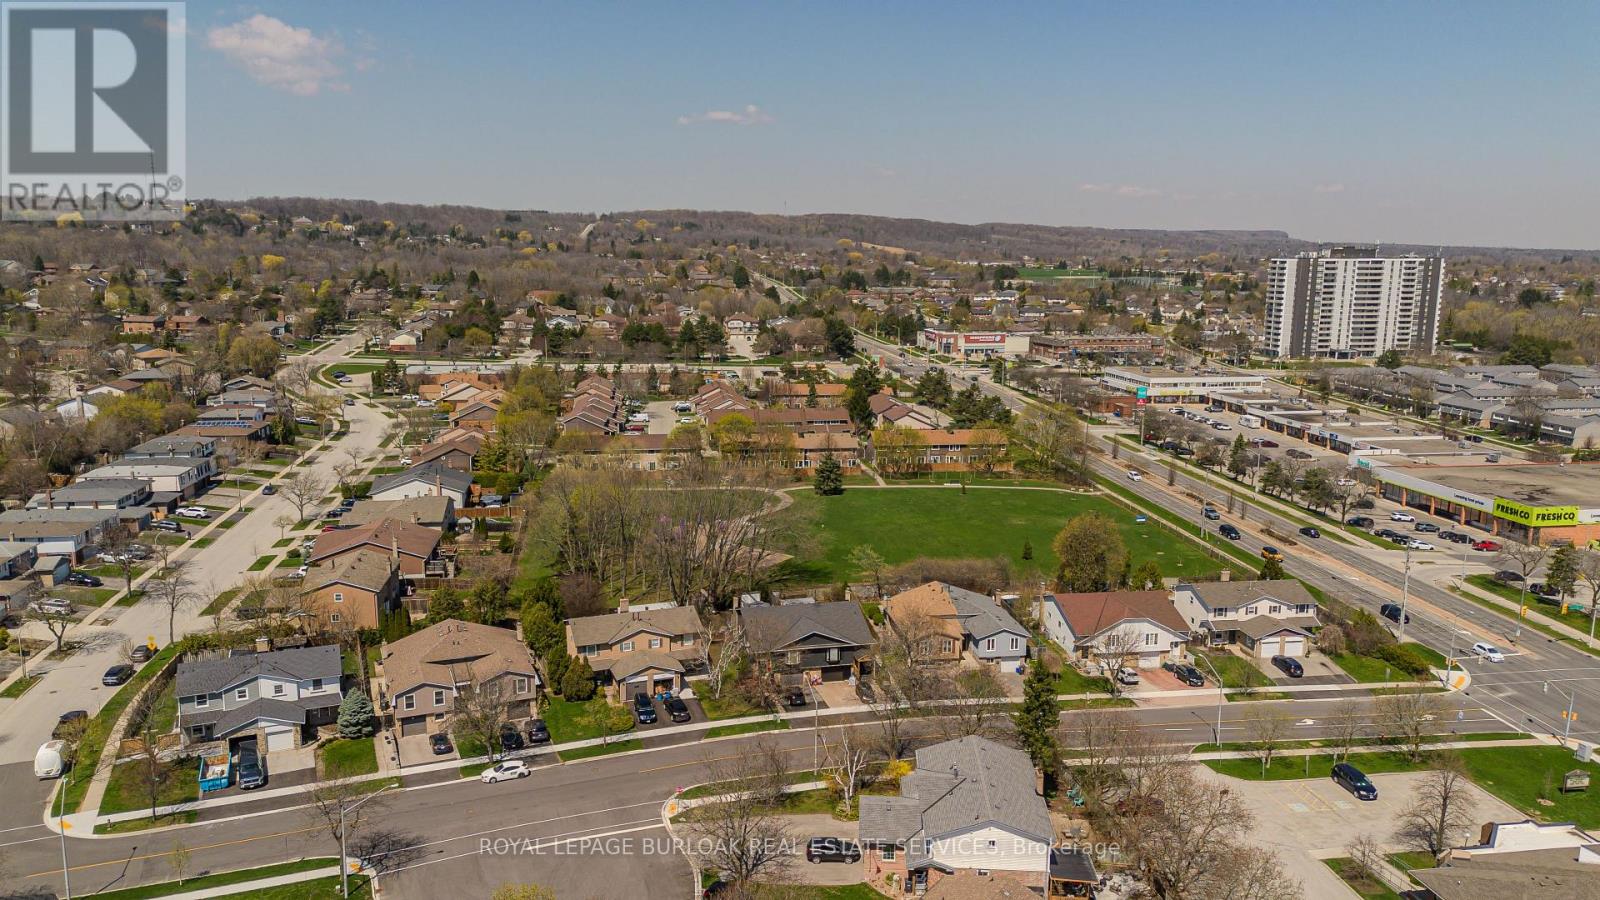
approx. 1,639 sf of above-grade living space, 3 bedrooms, 3 baths and an attached garage with automatic door opener. Backing onto a natural treed setting, this thoughtfully designed townhome combines modern comfort, generous living spaces and a peaceful outdoor retreat.The main floor features hardwood flooring and an open-concept layout designed for everyday living and entertaining. The kitchen offers granite counters, s/s appliances, extensive cabinetry, a centre island with breakfast-bar seating and a convenient spice pantry. The adjoining dining area flows into the bright great room, where expansive windows and a walkout to the deck bring in natural light and backyard views. A dedicated family centre provides a convenient workspace, while a 2-pc bath and inside garage access complete the level.Upstairs, the spacious primary retreat features a W/I closet and 5-pc ensuite with double vanity, freestanding soaker tub and separate glass shower. Two additional bedrooms, a 4-pc main bath and convenient side-by-side laundry complete the second level.The unfinished basement offers excellent potential for additional living space, whether a recreation room, home gym or office, with a 3-pc bath rough-in and cold room providing added convenience.Outside, enjoy a private backyard with a deck, natural treed backdrop and space for a potential children's play area, creating an inviting setting for outdoor enjoyment.Close to Tyandaga Golf Course, parks, trails, schools, shopping and recreation facilities, with convenient access to Downtown Burlington, the waterfront and major highways. An excellent opportunity to enjoy modern living surrounded by nature in one of Burlington's growing communities. (id:47351)
49 Aspen Hills Road
Brampton, Ontario
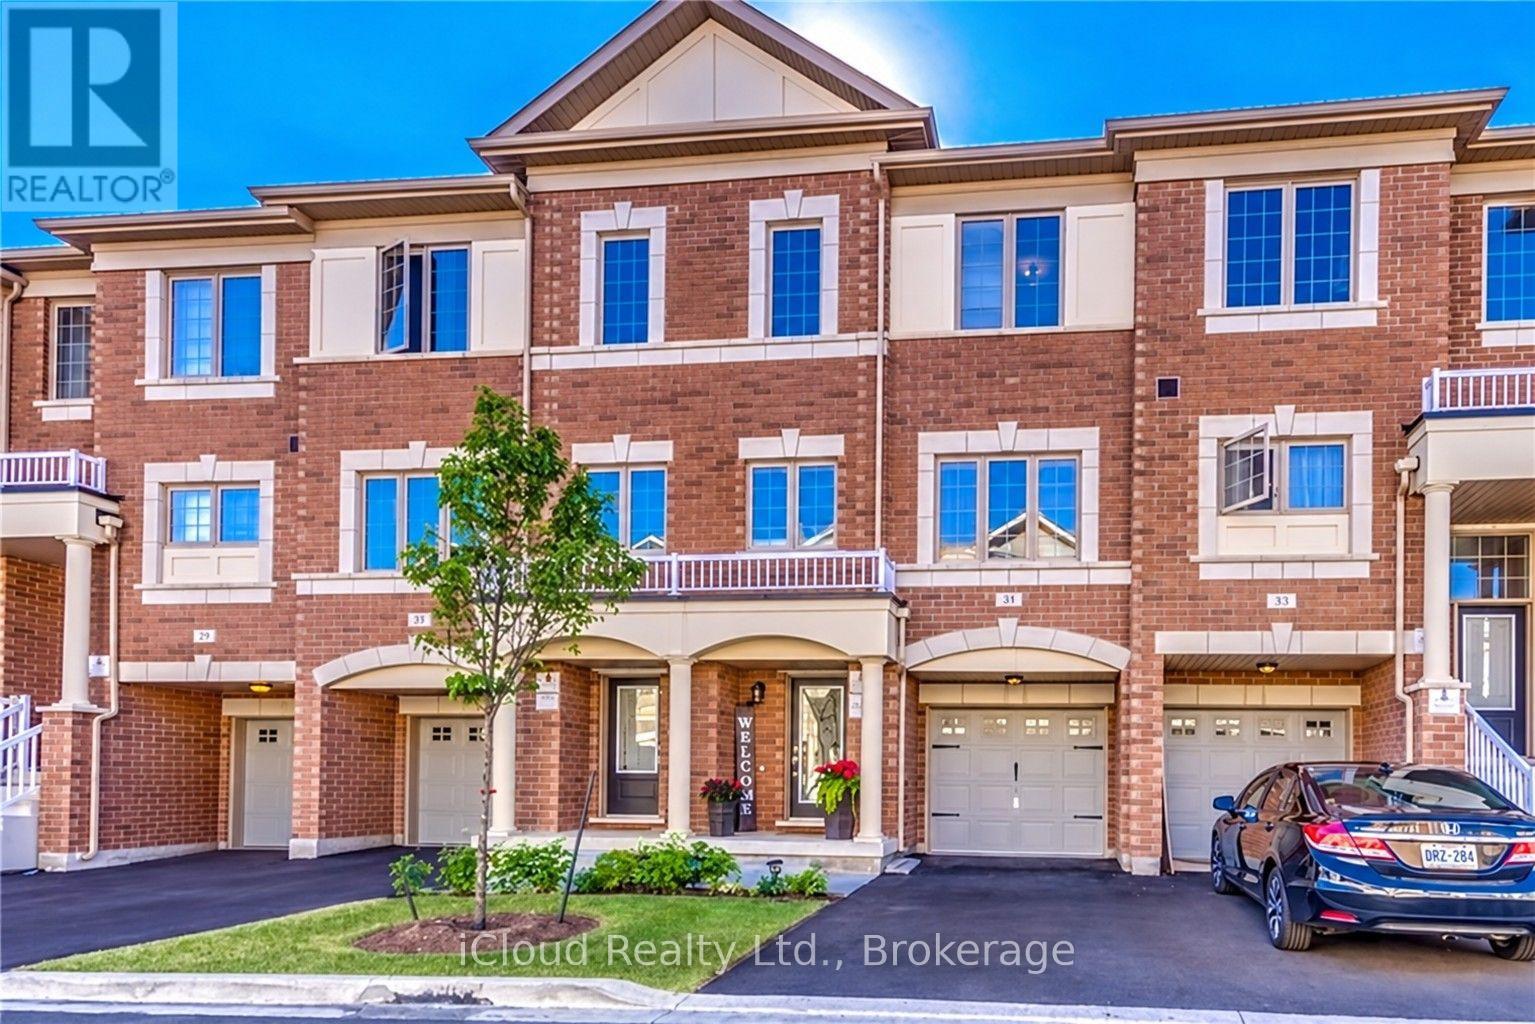
Welcome to 49 Aspen Hills Rd-an exceptional, beautifully refreshed 3-storey townhome in Brampton's prestigious Credit Valley community, delivering modern luxury, sophisticated upgrades and unbeatable everyday convenience. Built in 2017 and offering approx. 1,470 sq. ft. of thoughtfully designed living space, this stunning residence is freshly painted throughout with updated light fixtures and a polished, move-in-ready feel. The versatile main-floor den with walkout is ideal as a private home office, study, playroom or retreat. Upstairs, impressive 9-ft ceilings elevate the bright, open-concept great room, where hardwood flooring creates an elegant setting for entertaining and everyday living. The showpiece kitchen has been beautifully transformed with new quartz countertops across the kitchen and island, a dramatic full-height quartz backsplash, new sink and faucet, breakfast bar, stainless steel appliances, 5-burner gas range and built-in microwave. Step directly onto the balcony-perfect for morning coffee or unwinding outdoors. The upper level offers 3 comfortable bedrooms, including a spacious primary retreat with walk-in closet and private 4-piece ensuite. Bathrooms continue the upscale finish with new quartz counters, sinks, faucets and updated lighting. Additional features include central vacuum, large-capacity Whirlpool washer/dryer, central air, built-in garage with direct interior access, private driveway and parking for 2 vehicles. A 220V garage outlet adds flexibility for a future EV charging setup, subject to buyer verification and required equipment/installation. The location completes the package: parks and playgrounds are steps away, with schools, transit, grocery stores, restaurants, medical services, shopping and everyday essentials nearby. Minutes to major highways and the GO Train station for convenient GTA commuting. Fresh, stylish and extensively updated, this is more than a functional multi-level home-it's a turnkey Credit Valley lifestyle. (id:47351)
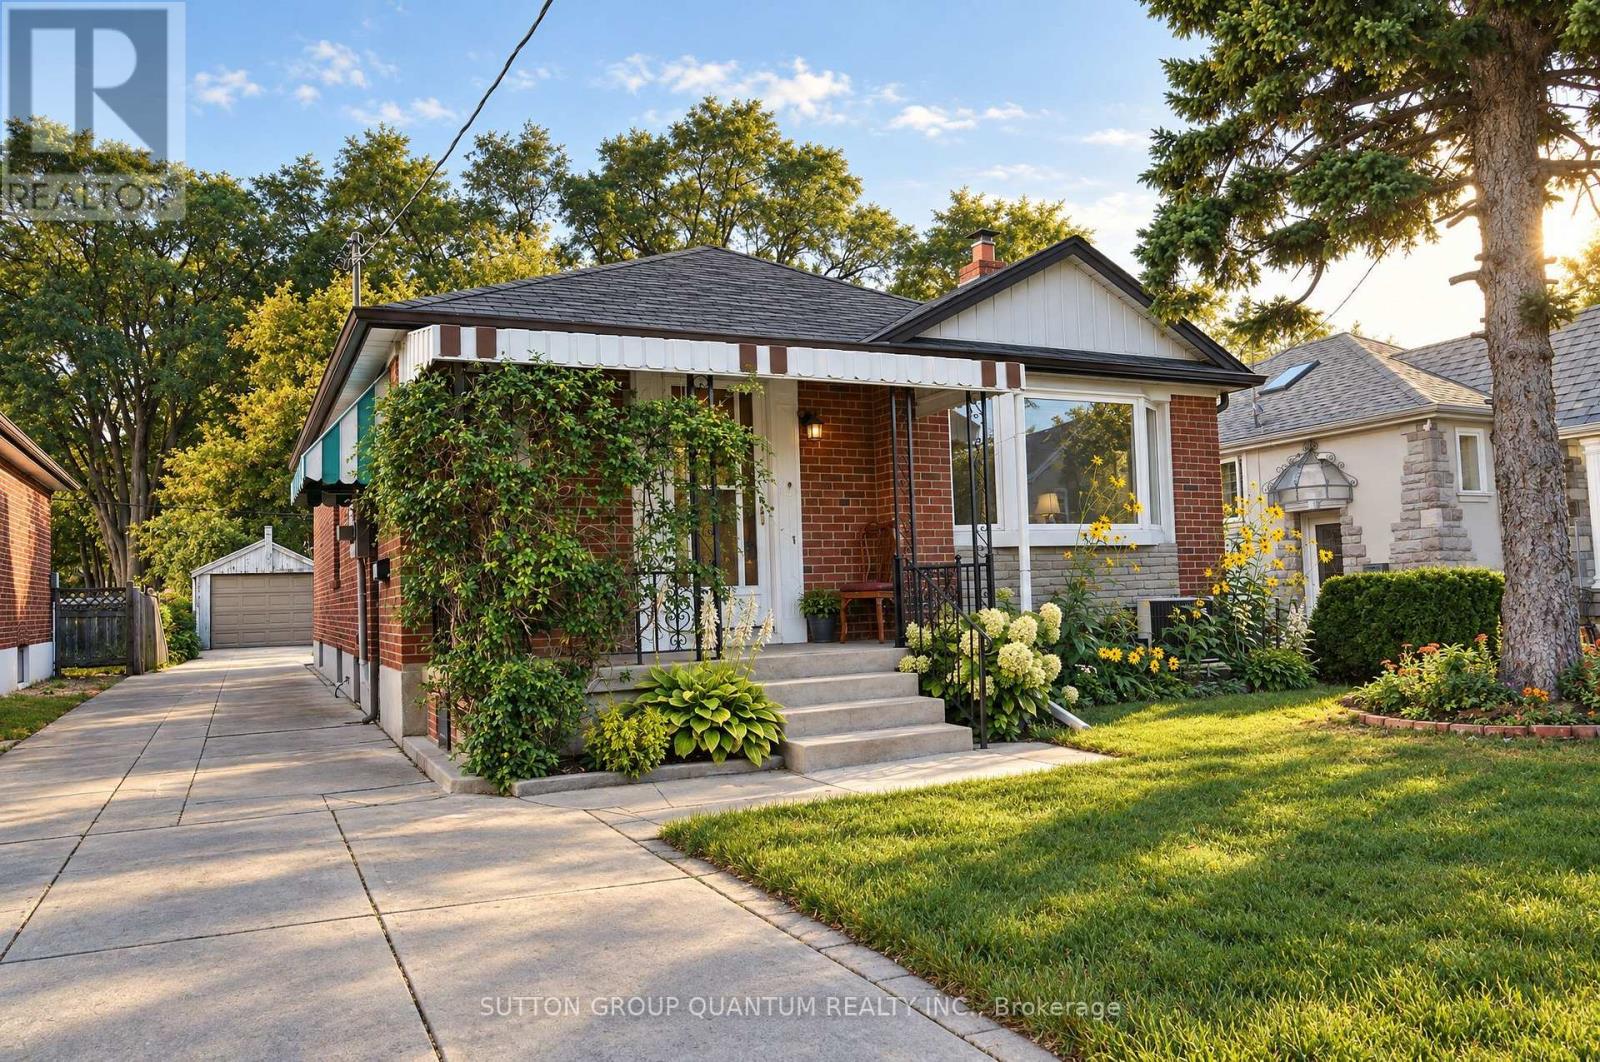
74 Cannon Road
Toronto, Ontario
A Rare Opportunity in a Fantastic Location! Discover the incredible potential of this charming home, ideally situated in one of Toronto's most desirable and vibrant neighbourhoods, just minutes from the popular Bloor West Village, known for its boutique shops, excellent restaurants, cozy cafés, and wonderful community atmosphere. Offered for sale as part of an estate, this vacant property is easy to show, with offers welcome at any time. The home retains much of its original character, with some updates to the kitchen and bathroom. While it offers an excellent opportunity for renovation and modernization, it is also perfectly suitable for someone wishing to move in and make improvements over time. Adding to its appeal, the home features a finished basement with a separate entrance, offering excellent potential for rental income or extended family living. The generous lot may also accommodate a future garden suite, subject to municipal approvals, creating even more possibilities for homeowners and investors alike. The real attraction is the property's outstanding location and tremendous potential. Whether you're a first-time buyer, renovator, investor, or someone dreaming of creating a personalized home in an established neighbourhood, this property offers exciting possibilities. Enjoy the convenience of nearby shopping, dining, parks, and recreational amenities. Best of all, Lake Ontario and its beautiful waterfront walking and cycling promenade are approximately five minutes away by bicycle. Homes with this combination of location, lifestyle, and potential are increasingly difficult to find. Bring your imagination, explore the possibilities, and make this home your own! (id:47351)
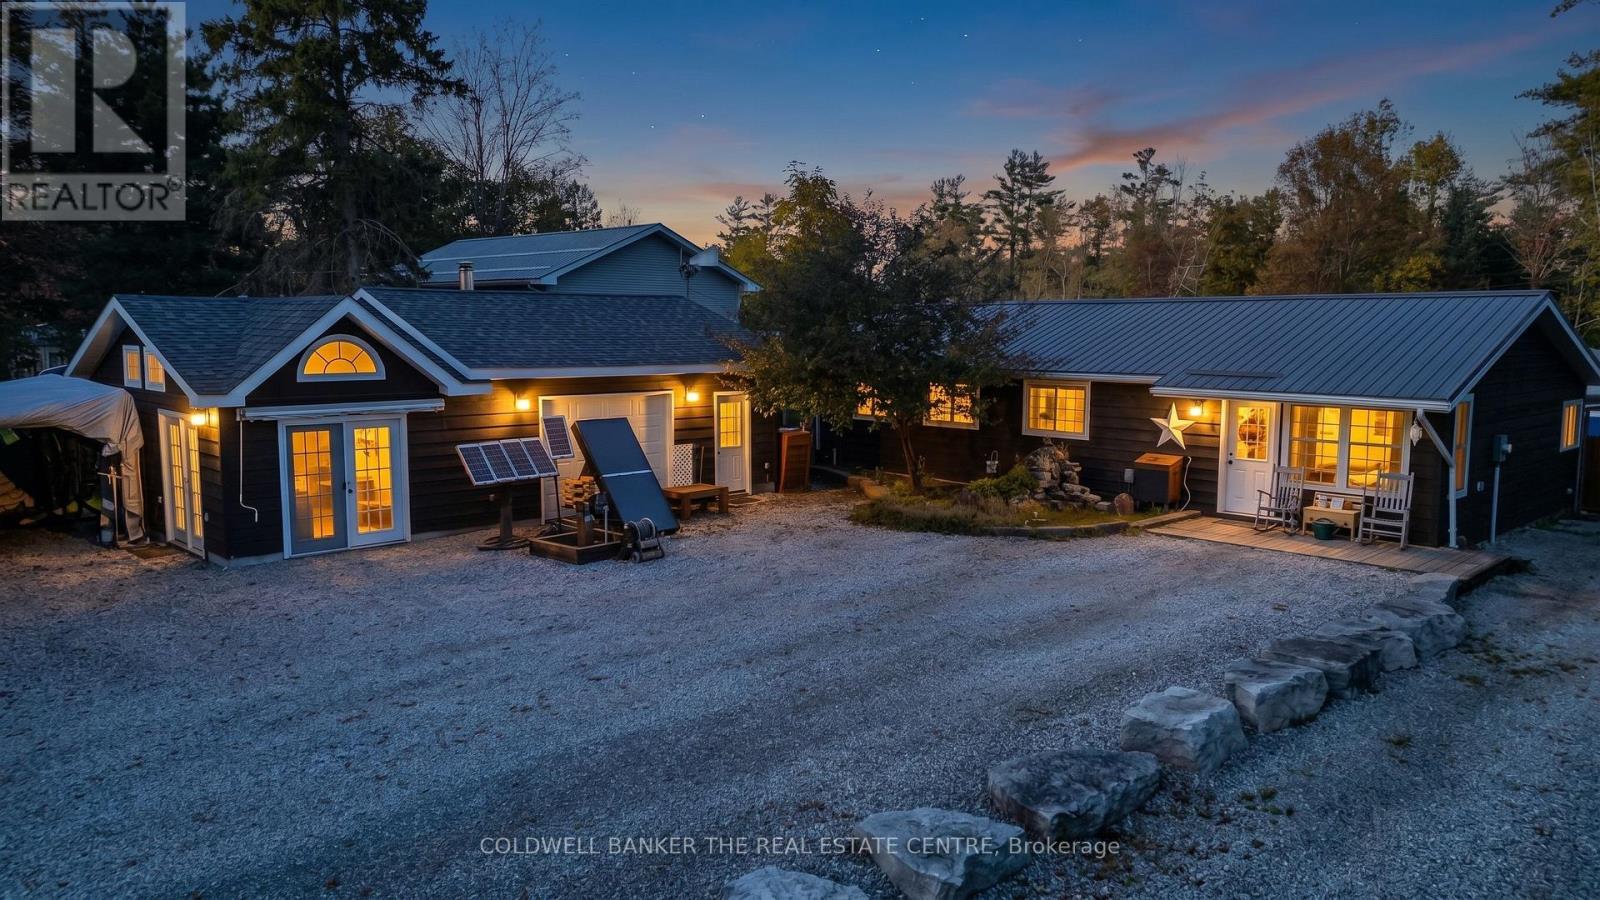
3031 South Sparrow Lake Road
Severn, Ontario
Your Lake & Links Retreat Awaits at 3031 South Sparrow Lake Road! Discover five things to love about this incredible countryside property. 1) Cozy & Functional Space: This 1,130 sq. ft. bungalow offers 2 bedrooms, 1 bathroom, a dedicated office, convenient main floor laundry, and a warm living room with a wood stove, along with a kitchen that flows seamlessly into a dining room featuring a backyard walkout. 2) Versatile Bunkie & Workshop: A detached bunkie provides the perfect flexible space for overnight guests or a creative studio, complete with an attached heated garage and workshop. 3) An Outdoor Oasis: Set on a highly private 70 ft. x 255 ft. lot with ample parking, the backyard is an entertainer's dream featuring an above-ground pool, two storage sheds, a chicken coop, and a relaxing deck overlooking one of two small ponds-complete with its very own castle and waterfall! 4) Unbeatable Recreation: Located just steps from the Lake St. George boat launch and sandy beach, you have immediate access to a pristine spring-fed lake for year-round fun, and it sits directly across the road from the Lake St. George public golf course. 5) Peace-of-Mind Updates: Move in with confidence thanks to a new steel roof on house and wood shed (2026), newer drilled well and pump (2016), updated septic (2015), an updated electrical panel with generator hook up, fresh kitchen counters (2024), and a brand-new fridge, pool liner, and pool pump (all in 2026). (id:47351)
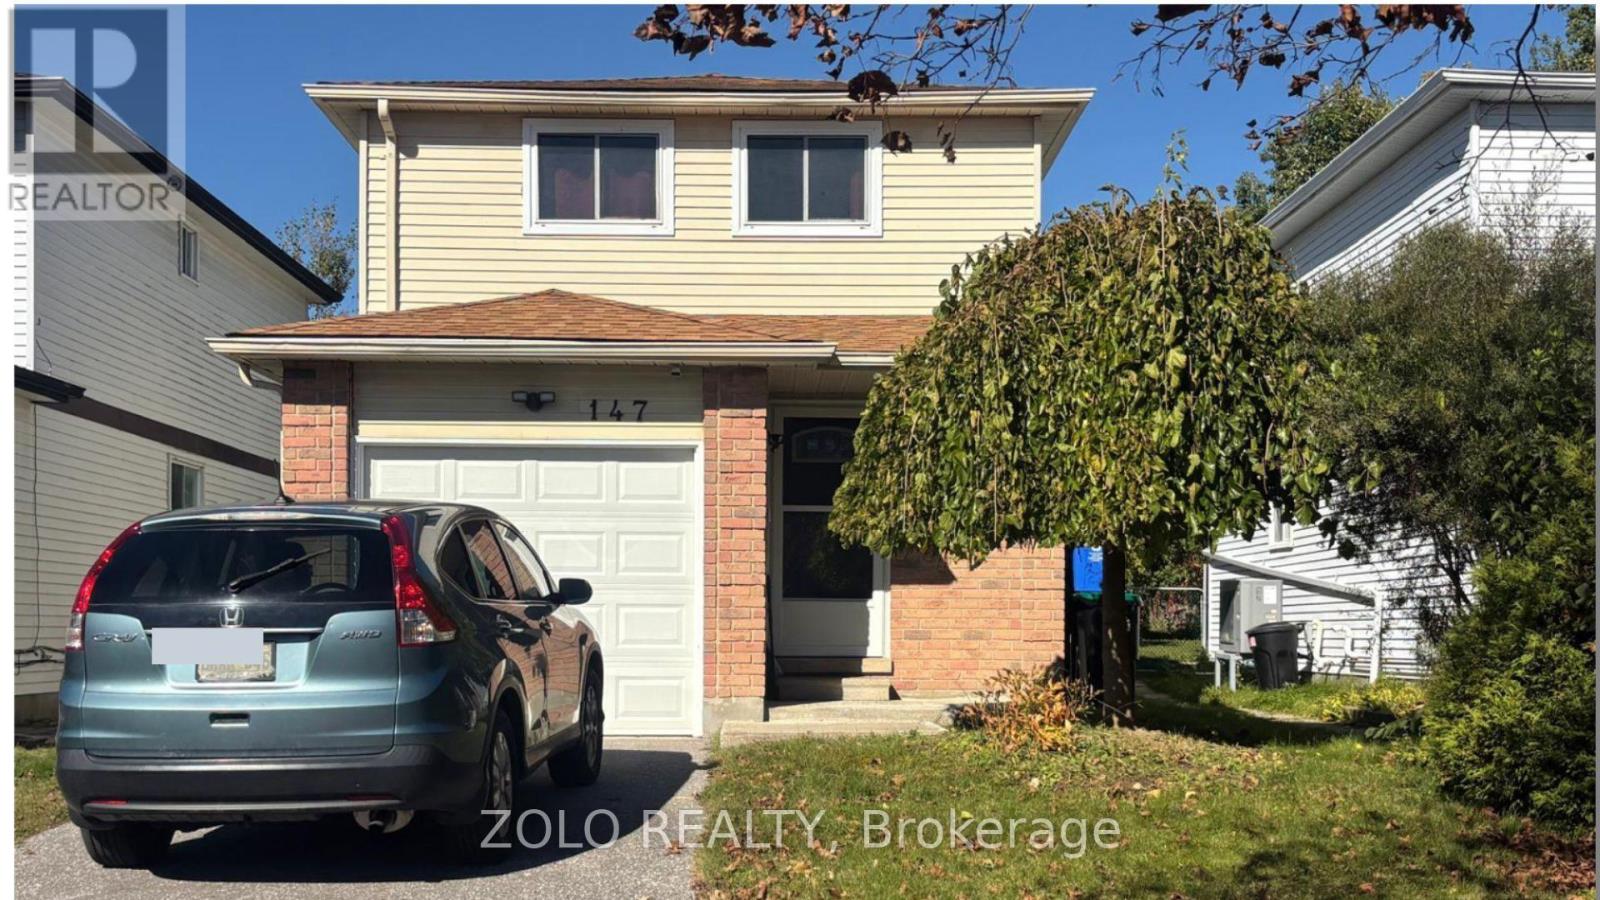
147 Burns Circle
Barrie, Ontario
Looking for a home that offers room to grow, extra living space, and endless possibilities? This move-in ready, fully detached home in a well-established, family-friendly neighbourhood is an opportunity you won't want to miss! The main floor welcomes you with an updated kitchen featuring a ceramic backsplash, laminate flooring throughout, and a custom wood staircase that adds warmth and character. The option for main-floor laundry provides added convenience and flexibility. Upstairs, you'll find three comfortable bedrooms, including a primary bedroom with a semi-ensuite bathroom - a practical layout for growing families. Need extra space? The finished basement delivers! Complete with an additional bedroom, a 4-piece bathroom, and a separate laundry area, it offers added versatility for extended family, guests, a home office, or additional living space. Step outside and enjoy the large, fully fenced backyard, offering plenty of room for outdoor activities, gardening, or simply relaxing. A charming deck provides the perfect spot for summer barbecues, casual gatherings, and entertaining family and friends. Whether you're a first-time buyer looking to get into the market, a family needing more room, a downsizer seeking a manageable home, or an investor looking for potential, this property offers the flexibility to suit a variety of lifestyles. (id:47351)
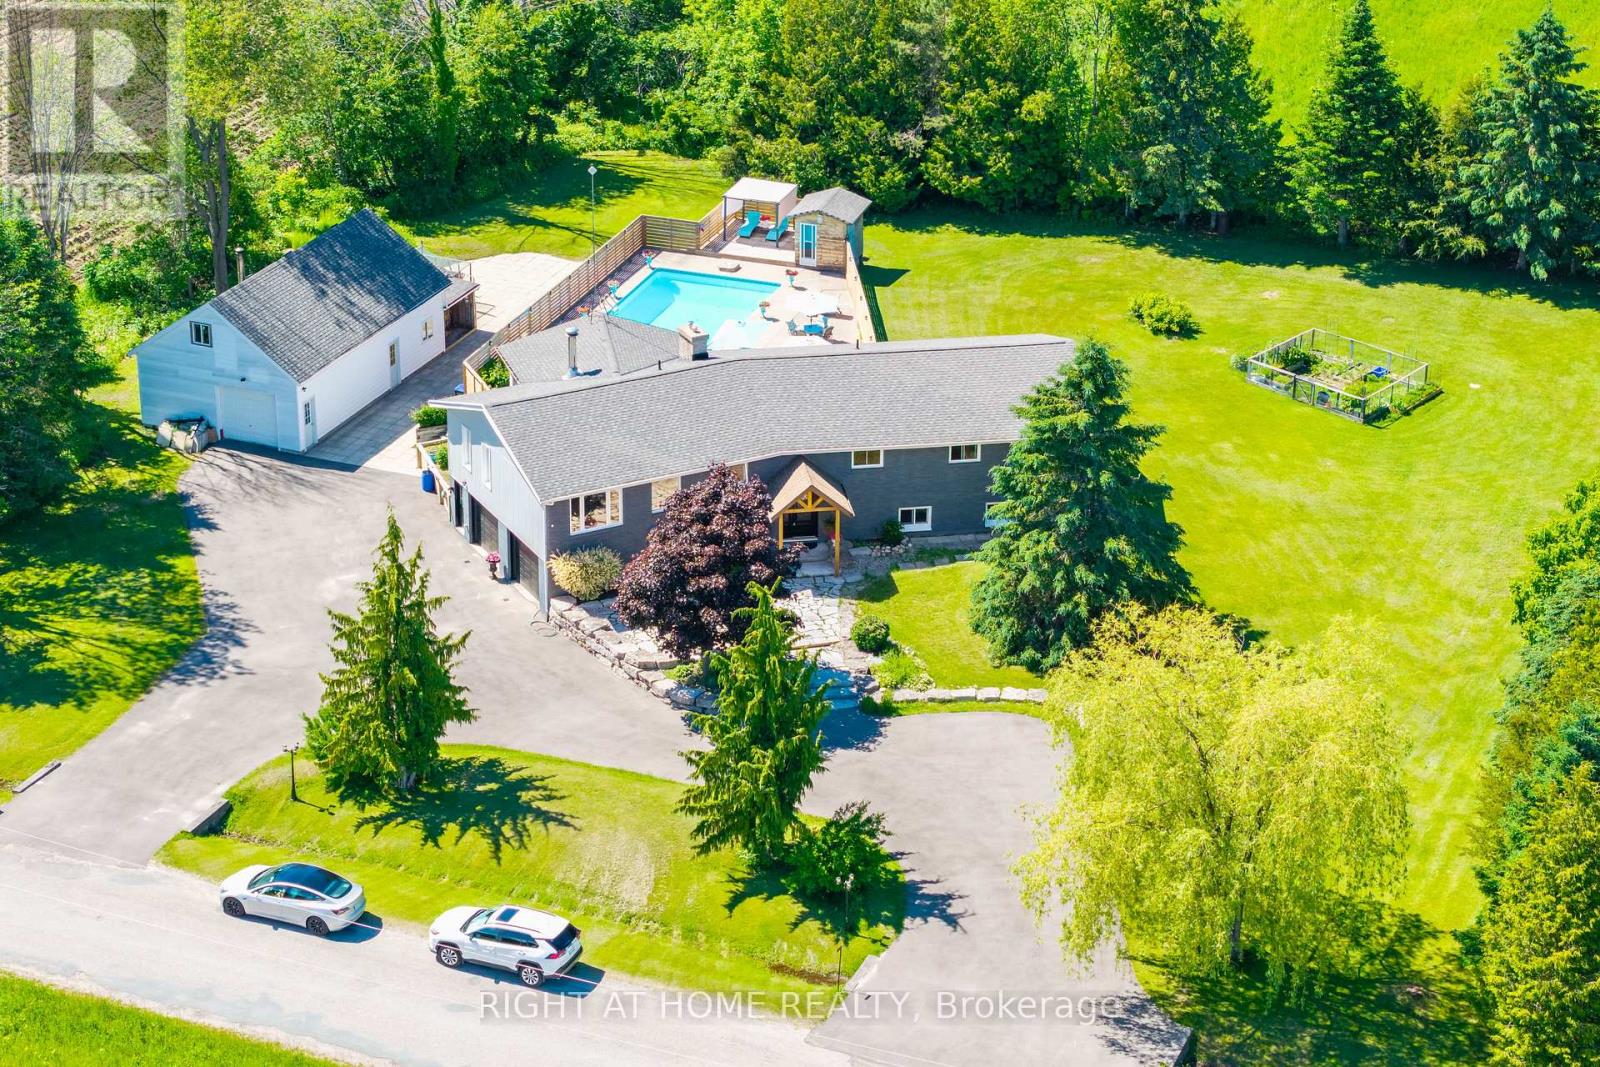
560 Concession Road 15 W
Tiny, Ontario
A Private 1-Acre Retreat Minutes From The Beach Tucked Away On A Full Acre Framed By Mature Trees, This Fully Renovated Showstopper Delivers The Lifestyle You've Been Waiting For, With The Beach And Parks Just Minutes From Your Door. First Impressions Matter, And This One Delivers. A Sweeping U-Shaped Driveway, Freshly Paved With New Asphalt, Offers Parking For Approximately 15 Vehicles And Sets The Tone The Moment You Arrive. Step Inside And Be Captivated. A Soaring Cathedral Ceiling And A Thoughtfully Designed Open-Concept Layout Fill The Home With Natural Light And A Rare Sense Of Space. Custom Finishes And Designer Touches Elevate Every Corner. At The Heart Of It All, A Massive Chef-Inspired Kitchen With A Grand Centre Island And Abundant Cabinetry Is Made For Quiet Weeknight Dinners And Big Celebrations Alike. Spacious Bedrooms Offer True Comfort And Retreat, Modern Bathrooms Carry The Same Elevated Style Throughout, And A Large Dedicated Laundry Room Adds Everyday Practicality. The Fully Finished Lower Level Is A 2-Bedroom Suite With Its Own Kitchen, 3-Piece Bathroom, And Separate Entrance Through The Garage. Use It As An In-Law Suite, A Rental Income Opportunity, Or The Ultimate Guest Retreat. Ample Storage Throughout Means Everything Has Its Place. The Oversized 3-Car Garage Includes A Tandem Bay Ideal For A Boat Or Seasonal Toys, A Rare Find In This Waterfront-Adjacent Community. Out Back, Your Private Paradise Awaits: A Large Heated Saltwater Pool, An Expansive Deck Built For Entertaining, And A Substantial Workshop For Projects, Hobbies, Or Extra Storage. Versatile, Unique, And Move-In Ready. Homes Like This Rarely Come Along. Come Fall In Love With Your New Lifestyle. (id:47351)
522 View Lake Road
Scugog, Ontario
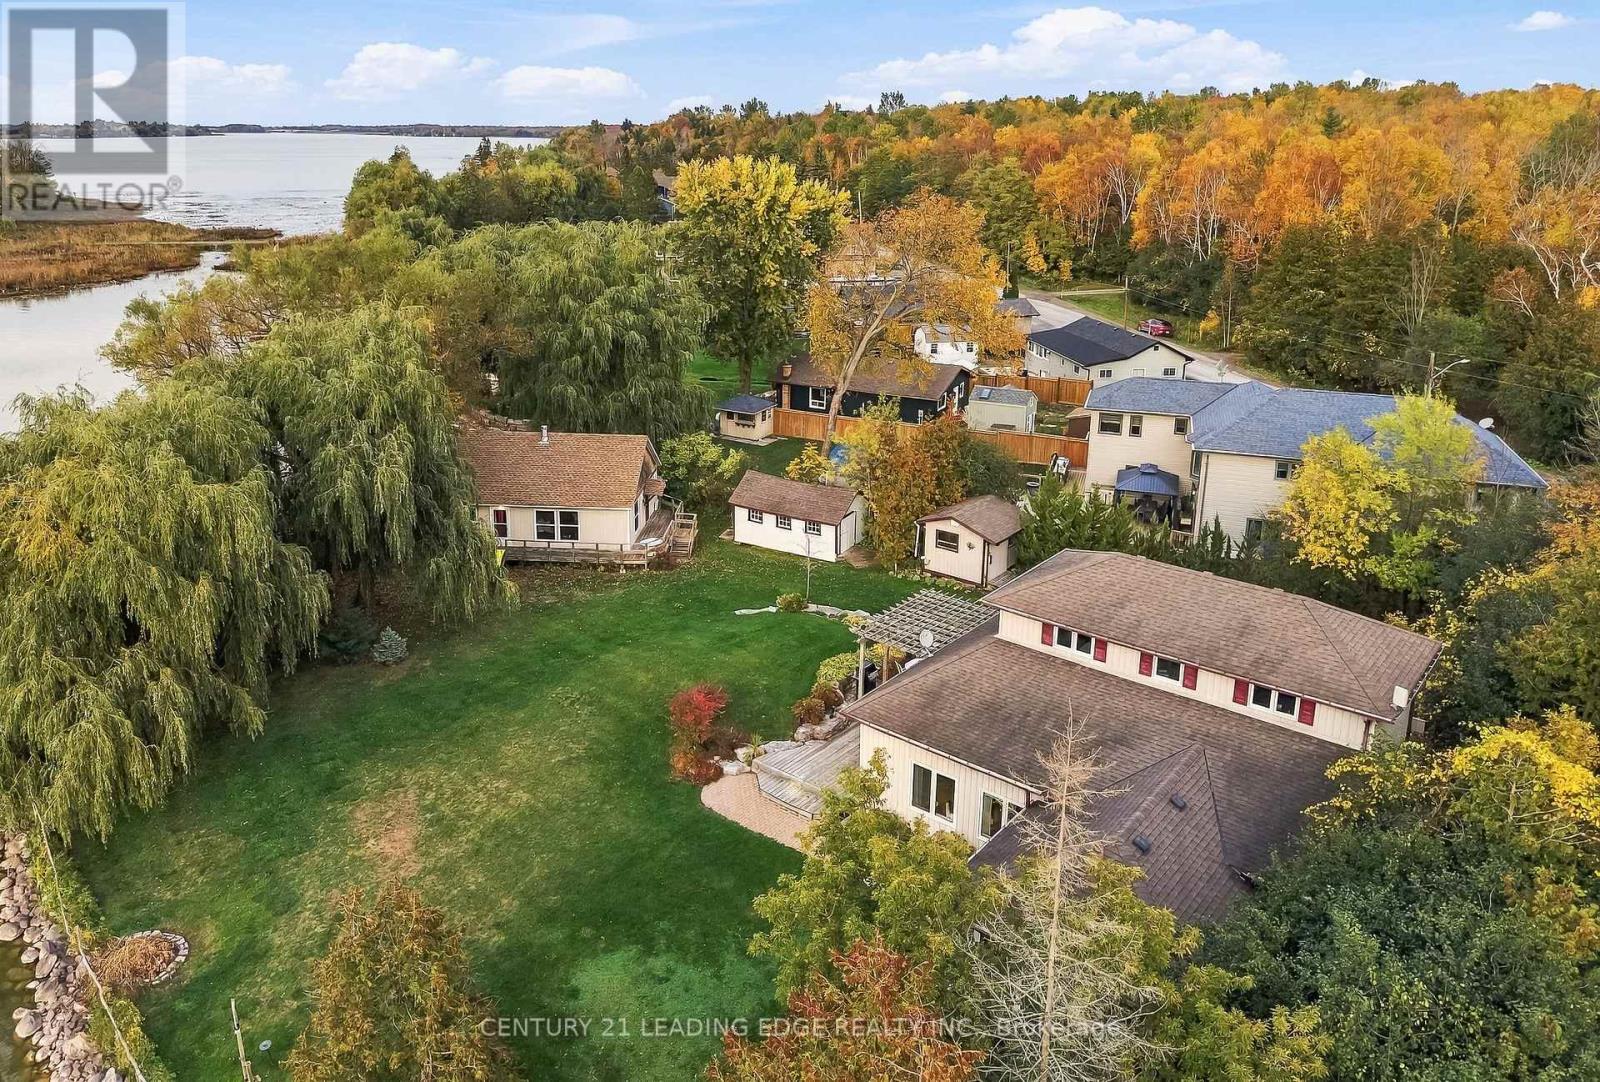
Welcome to your ultimate waterfront paradise with the best sunset views you can imagine! The photos simply don't do this property justice. Set on an incredible lot, this home offers a setting that you truly need to experience in person. This rare, one-of-a-kind 0.65-acre private, treed oasis features 300ft. of pristine, clear-bottom, sandy shoreline perfect for swimming, boating, and fishing with direct access to the Trent-Severn Waterway system. The four-season main home features 4 bedrooms (2 on the main floor and 2 on the upper floor), 2 full baths, gleaming hardwood floors, a bright kitchen with pot lights, and an open-concept family room with vaulted ceilings, a cozy fireplace, and large windows all overlooking the lake. The main floor also offers home office (currently used as a 5th bedroom) and a huge 3 season sunroom perfect for watching breathtaking sunsets. In addition, enjoy a detached 4-bedroom cabin complete with its own living room, 2-piece bath, and a wraparound deck overlooking the lake - making it a perfect guest house for your family and friends. Cabin also freatures brand new roof and upgraded windows. Need storage? You'll love the secondary shoreline large shed (perfect to store kayaks and water toys), 2 extra-large addiontial outbuildings, and a massive 8+ car driveway. Enjoy the perfect blend of complete privacy and total convenience: located just 3-5 minutes from a local golf course, 20 minutes to the historic town of Port Perry and a short commute to hwy 407. As a bonus, most furniture, kayaks, lawn tractor, snow blower and other equipment all included. This property is simply one of a kind! Just move in and enjoy the beauty and fun of a lake life. (id:47351)
711 - 1950 Kennedy Road
Toronto, Ontario
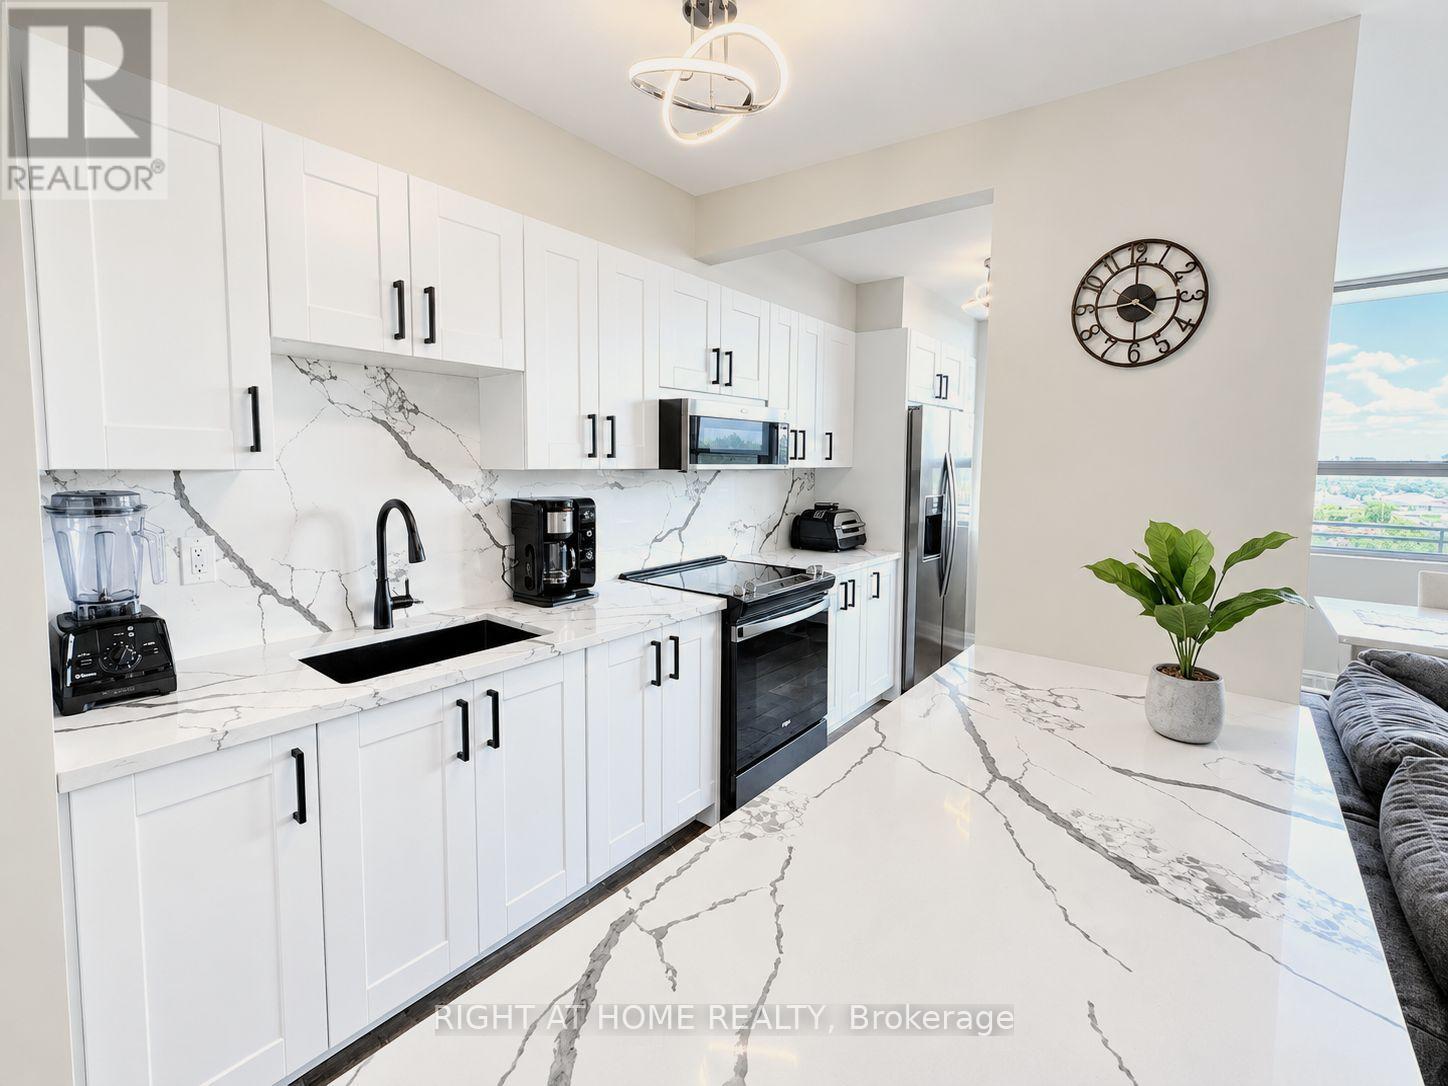
This Is The Unit You Have Been Waiting For. Amazing Value. Fully Renovated From Top To Bottom 2 Bedroom Corner Unit Condo In A Prime Location! Gorgeous Modern Open-Concept Extended Kitchen With Stunning Quartz Counters/Backsplash, Large Kitchen Sink And Stainless Steel Appliances Including Double Door Fridge, Stove And OTR Microwave. Beautiful New Laminate Flooring, Baseboards, Paint, Led Light Fixtures, And Smooth Flat Ceilings Throughout. Walk-Out To Unobstructed South Side Views From Large Open Balcony. Oversized Bright South Facing Primary Bedroom. Escape To Your Spa-Like Renovated 4 Piece Bathroom With Pot lights. All Closets Fitted With New Modern Sliding Doors. Large In-Unit Storage Room. Enjoy Year-Round Comfort & Efficiency! Stay Cool Or Warm Easily With 3 Ductless Mini-Split Units, Individually Remote Controlled In Each Room! Updated Electric Breaker Panel. Too Many Updates To List, A Must See Unit. High-Speed Internet And Cable Included in Low Maintenance Fees! On-Site Exercise Room, Large Capacity Laundry Room, Entertainment Room, Outdoor Playground And Visitor Parking. Highly Desirable Area Conveniently Located Steps From Kennedy Commons Mall, Restaurants, Schools, Parks And 3 Grocery Stores (Highland Farms, Metro And Foody World). Quick Access to 401, Kennedy Subway Station, GO Transit And TTC Next Door. 1 Underground Heated Parking Spot Included. Perfect For First Time Buyers, Down-sizers or Investors. Visit The Virtual Tour Link For More Information. (id:47351)
1402 Almonte Drive
Burlington, Ontario
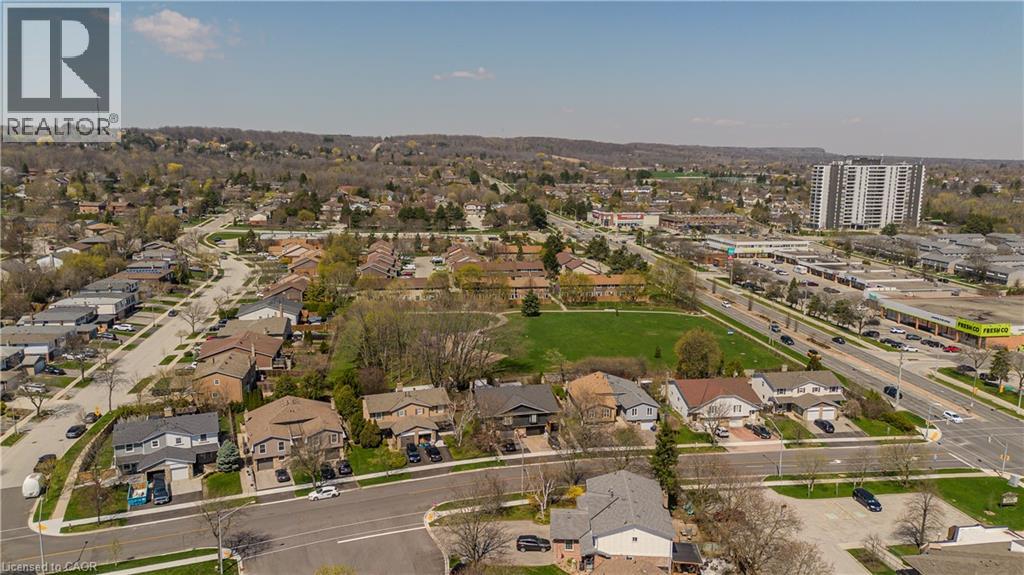
approx. 1,639 sf of above-grade living space, 3 bedrooms, 3 baths and an attached garage with automatic door opener. Backing onto a natural treed setting, this thoughtfully designed townhome combines modern comfort, generous living spaces and a peaceful outdoor retreat. The main floor features hardwood flooring and an open-concept layout designed for everyday living and entertaining. The kitchen offers granite counters, s/s appliances, extensive cabinetry, a centre island with breakfast-bar seating and a convenient spice pantry. The adjoining dining area flows into the bright great room, where expansive windows and a walkout to the deck bring in natural light and backyard views. A dedicated family centre provides a convenient workspace, while a 2-pc bath and inside garage access complete the level. Upstairs, the spacious primary retreat features a W/I closet and 5-pc ensuite with double vanity, freestanding soaker tub and separate glass shower. Two additional bedrooms, a 4-pc main bath and convenient side-by-side laundry complete the second level. The unfinished basement offers excellent potential for additional living space, whether a recreation room, home gym or office, with a 3-pc bath rough-in and cold room providing added convenience. Outside, enjoy a private backyard with a deck, natural treed backdrop and space for a potential children's play area, creating an inviting setting for outdoor enjoyment. Close to Tyandaga Golf Course, parks, trails, schools, shopping and recreation facilities, with convenient access to Downtown Burlington, the waterfront and major highways. An excellent opportunity to enjoy modern living surrounded by nature in one of Burlington’s growing communities. (id:47351)