Main - 3 Larwood Boulevard Toronto, Ontario M1M 2M4
$3,500 Monthly
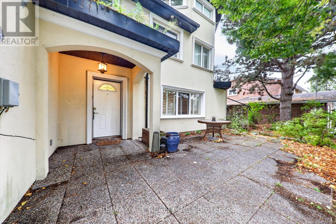
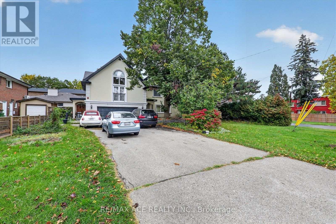
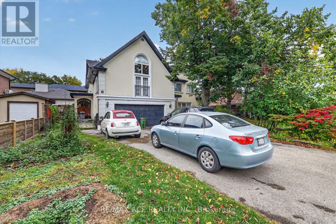
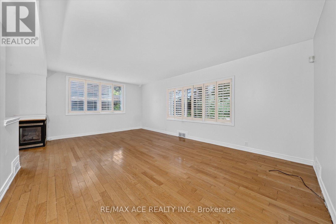
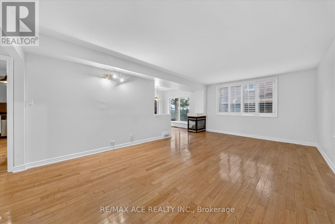
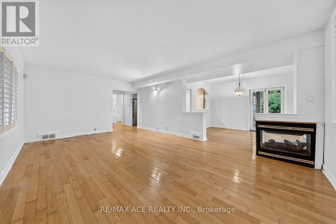
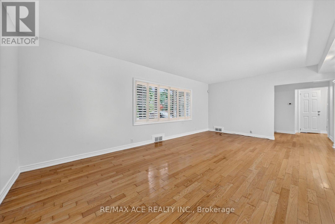
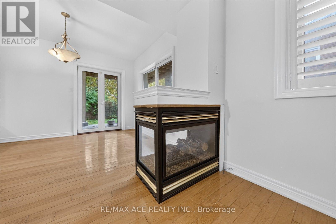
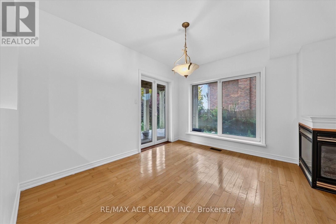
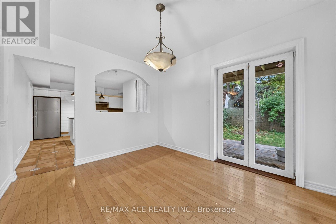
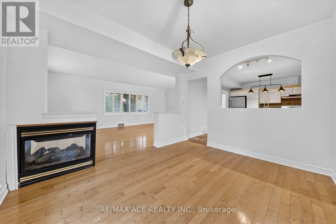
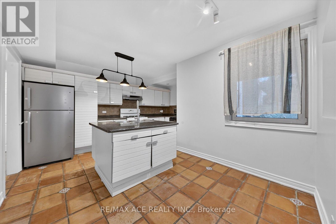
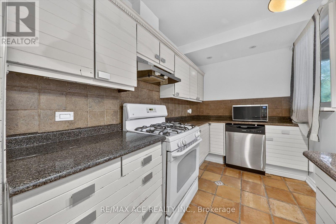
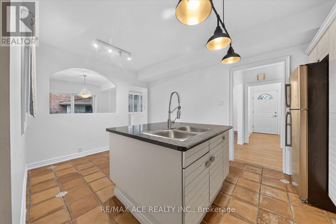
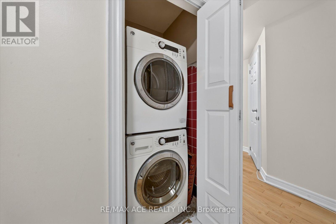
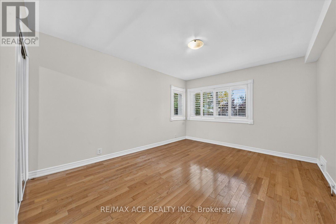
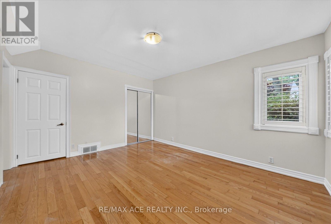
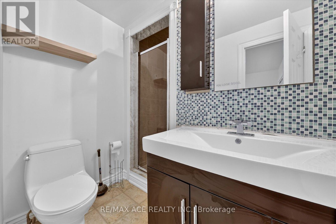
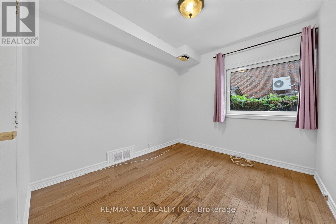
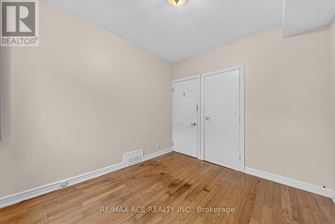
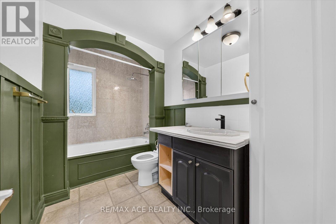
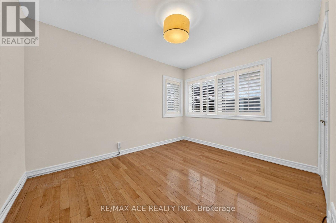
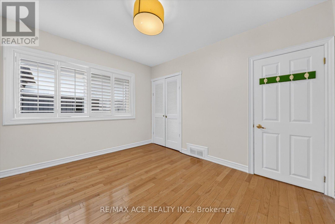
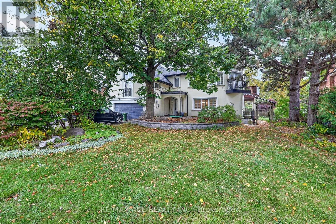
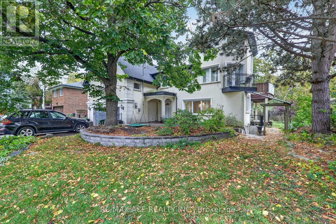
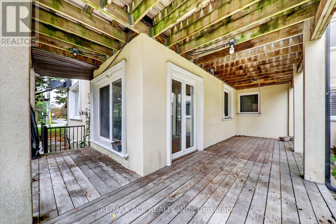
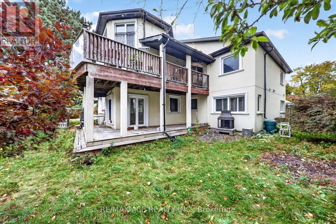
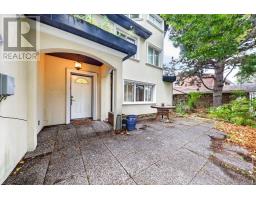
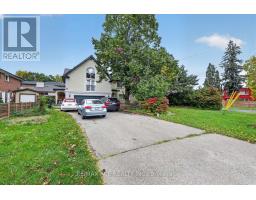
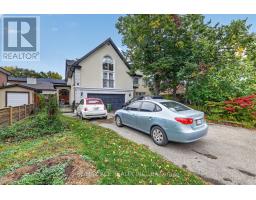
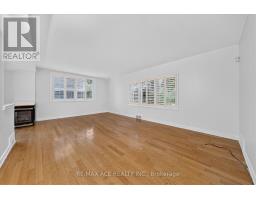
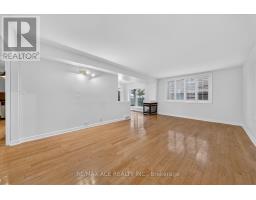
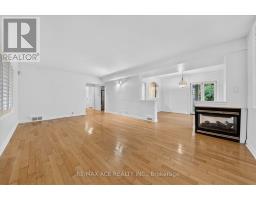
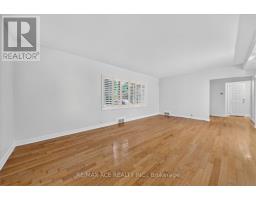
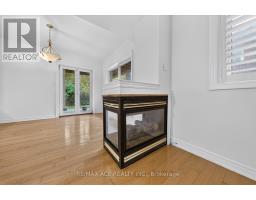
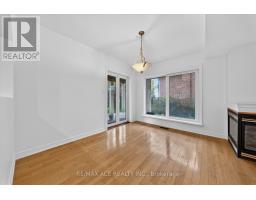
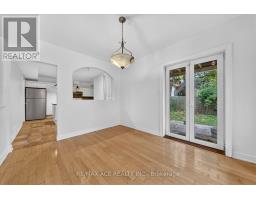
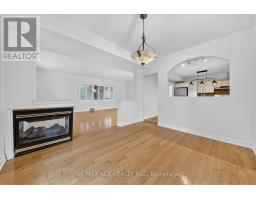
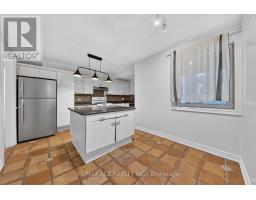
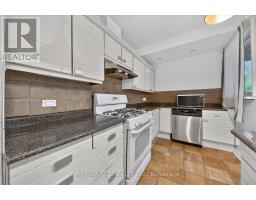
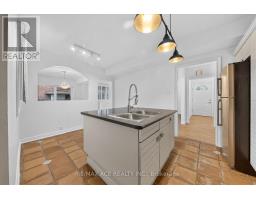
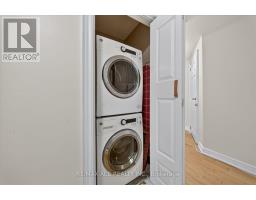
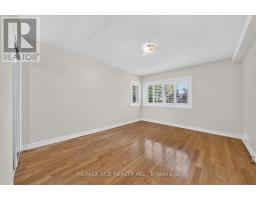
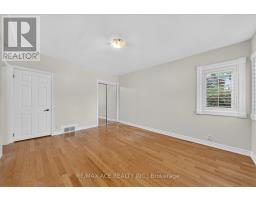
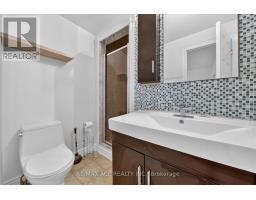
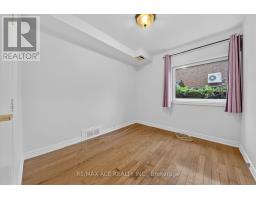
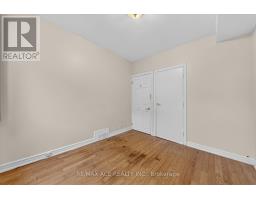
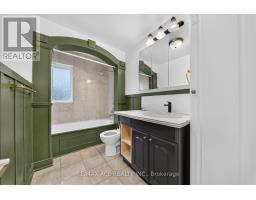
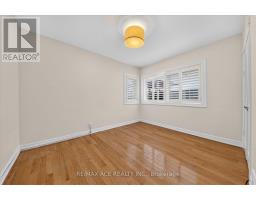
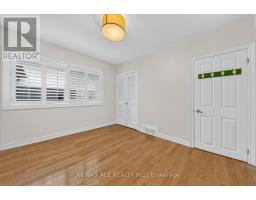
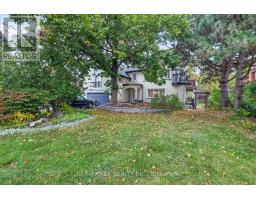
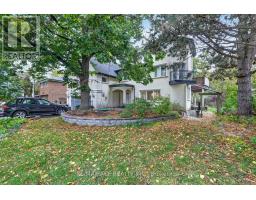
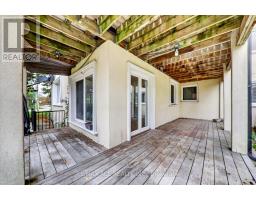
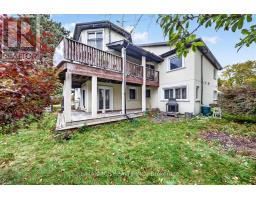
Welcome To This Charming 3-Bedroom, 2-Bathroom Main Unit Located On A Quiet Street In The Desirable Scarborough Bluffs Community! This Bright And Spacious Residence Features Upgraded Appliances, A Walkout To The Backyard, And Access To Outdoor Space Perfect For Relaxing And Enjoying The Outdoors. Enjoy 2 Driveway Parking Spaces And A Peaceful Neighbourhood Close To The Scarborough Bluffs, Bluffs Yacht Club, Scenic Nature Trails, And Beaches. Conveniently Located Near Local Amenities, Parks, And Schools. Tenant To Pay 50% Of Utilities. Cable And Internet Are Not Included In The Rent. No Pets Permitted. A Wonderful Opportunity To Enjoy Comfortable Living In A Beautiful Lakeside Community! (id:47351)
Property Details
| MLS® Number | E14097854 |
| Property Type | Single Family |
| Community Name | Cliffcrest |
| Parking Space Total | 2 |
Building
| Bathroom Total | 2 |
| Bedrooms Above Ground | 3 |
| Bedrooms Total | 3 |
| Appliances | Window Coverings |
| Basement Type | None |
| Construction Style Attachment | Detached |
| Cooling Type | Central Air Conditioning |
| Exterior Finish | Stucco |
| Fireplace Present | Yes |
| Foundation Type | Concrete |
| Heating Fuel | Natural Gas |
| Heating Type | Forced Air |
| Stories Total | 2 |
| Size Interior | 1,100 - 1,500 Sqft |
| Type | House |
| Utility Water | Municipal Water |
Parking
| No Garage |
Land
| Acreage | No |
| Sewer | Sanitary Sewer |
Rooms
| Level | Type | Length | Width | Dimensions |
|---|---|---|---|---|
| Main Level | Living Room | 6.71 m | 3.79 m | 6.71 m x 3.79 m |
| Main Level | Dining Room | 3.66 m | 2.95 m | 3.66 m x 2.95 m |
| Main Level | Kitchen | 2.95 m | 4.01 m | 2.95 m x 4.01 m |
| Main Level | Eating Area | 0.91 m | 1.83 m | 0.91 m x 1.83 m |
| Main Level | Primary Bedroom | 3.02 m | 2.74 m | 3.02 m x 2.74 m |
| Main Level | Bedroom 2 | 3.05 m | 3.63 m | 3.05 m x 3.63 m |
| Main Level | Bedroom 3 | 3.66 m | 4.57 m | 3.66 m x 4.57 m |
https://www.realtor.ca/real-estate/30422988/main-3-larwood-boulevard-toronto-cliffcrest-cliffcrest

The trademarks REALTOR®, REALTORS®, and the REALTOR® logo are controlled by The Canadian Real Estate Association (CREA) and identify real estate professionals who are members of CREA. The trademarks MLS®, Multiple Listing Service® and the associated logos are owned by The Canadian Real Estate Association (CREA) and identify the quality of services provided by real estate professionals who are members of CREA. The trademark DDF® is owned by The Canadian Real Estate Association (CREA) and identifies CREA's Data Distribution Facility (DDF®)
October 21 2026 01:01:46
Toronto Regional Real Estate Board