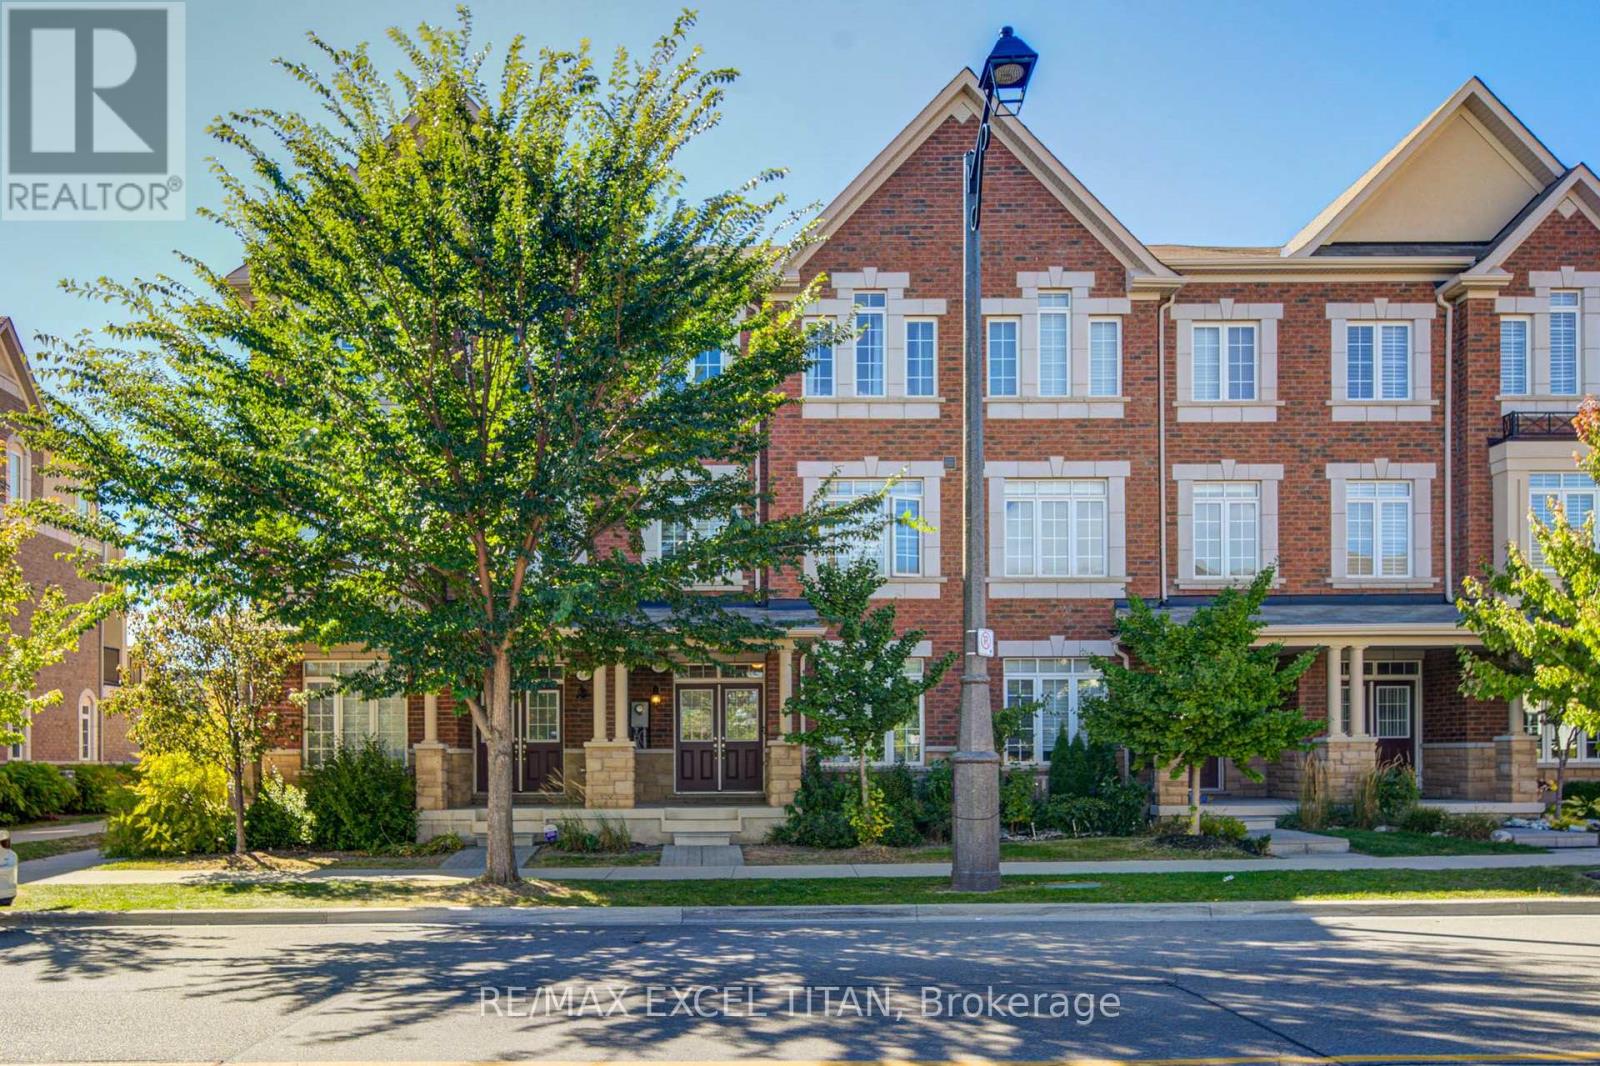
3038 George Savage Avenue
Oakville, Ontario
Modern & Spacious 2000 + SQ FT 3-Town With A Double Car Garage With Ample Indoor & Outdoor Space On The Second & Third Level. AAA Location In The Heart Of Oakville's Glenorchy Community. Surrounded by Parks, Walking Trails, Golf Courses & An Increible Selection of Restaurants. 5 Mins to Oakville Trafalgar Memorial Hospital, 8 Mins to Sheridan College. (id:47351)
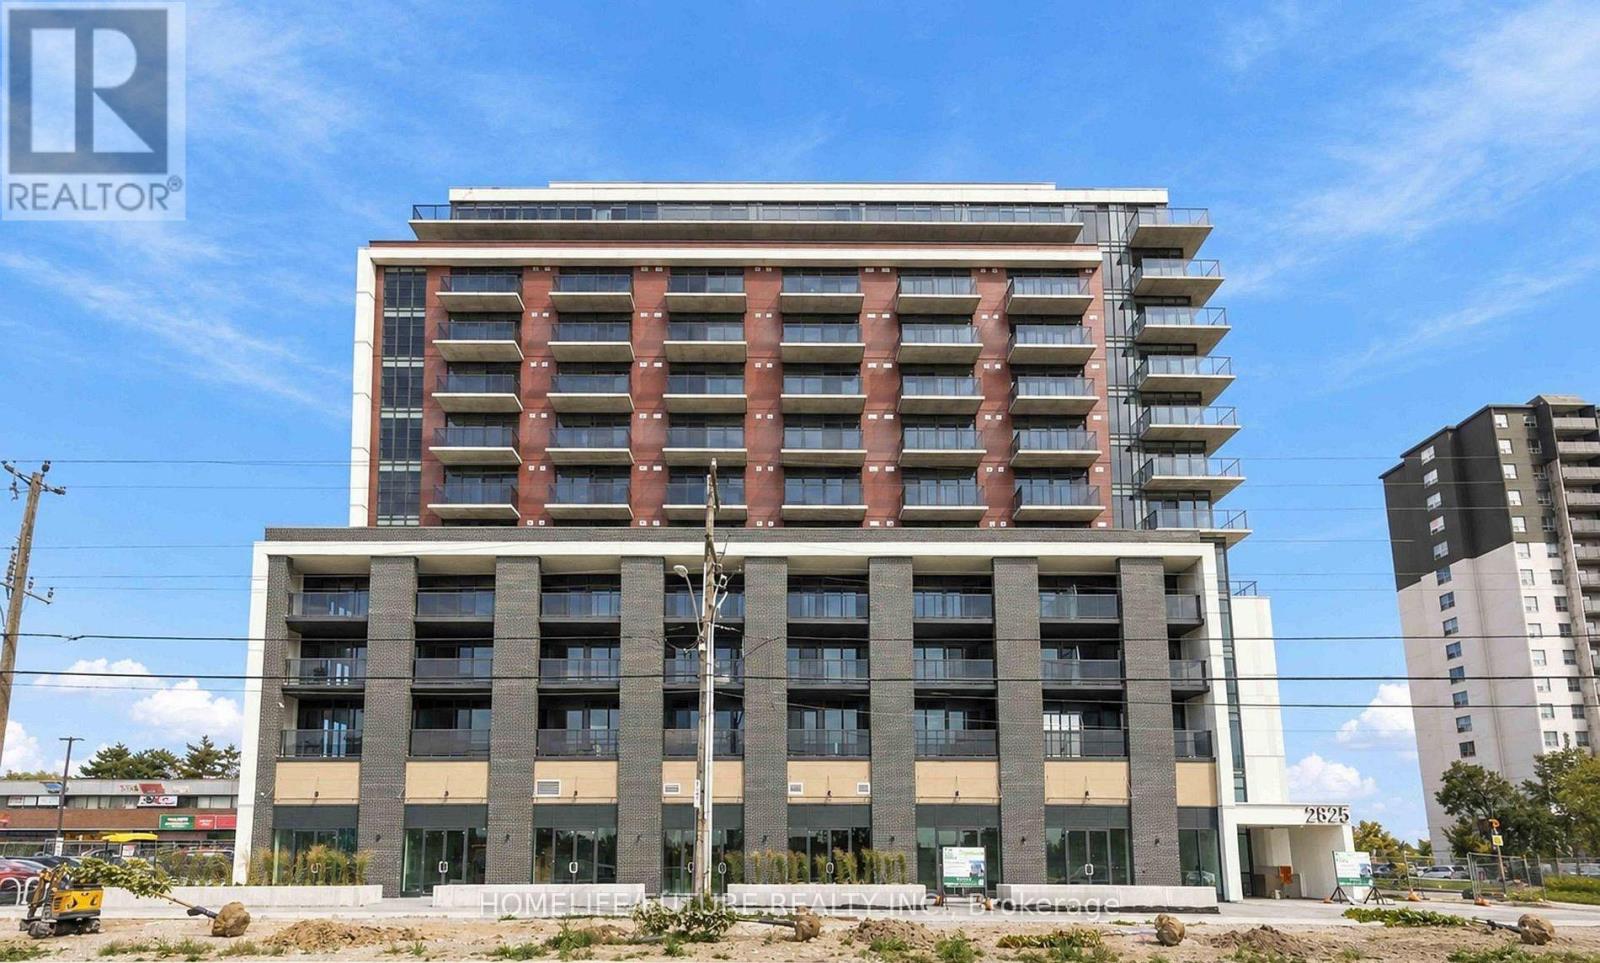
1012 - 2825 Jane Street
Toronto, Ontario
Welcome To This Brand New, Never-Lived-In 1-Bedroom Plus Den Condo With Parking & Locker At Yorkwood Condos. Bright And Spacious, With A Modern Open-Concept Layout Featuring A Kitchen & Living Area, Stainless Steel Appliances, And Elegant Quartz Countertops. The Bright Living Room Steps Out Onto Your Private Balcony. Den Is Perfect For A Home Office. 9-Ft Ceilings & Floor-To-Ceiling Windows. This Unit Comes With Both A Dedicated Parking Space And Locker. Highly Convenient Location, Just Steps From TTC Transit, Parks, Local Shopping Plazas, York University & Amenities. 24-Hour Concierge, A Fully Equipped Fitness Centre, Party/Meeting Room, Rooftop Terrace With BBQ Area, Kids' Play Area, Steps To Transit, .Humber College & York University, Parks, Restaurants, Schools, , Hospital & Hwy 400/401. Perfect For A Professional Or Students. (id:47351)
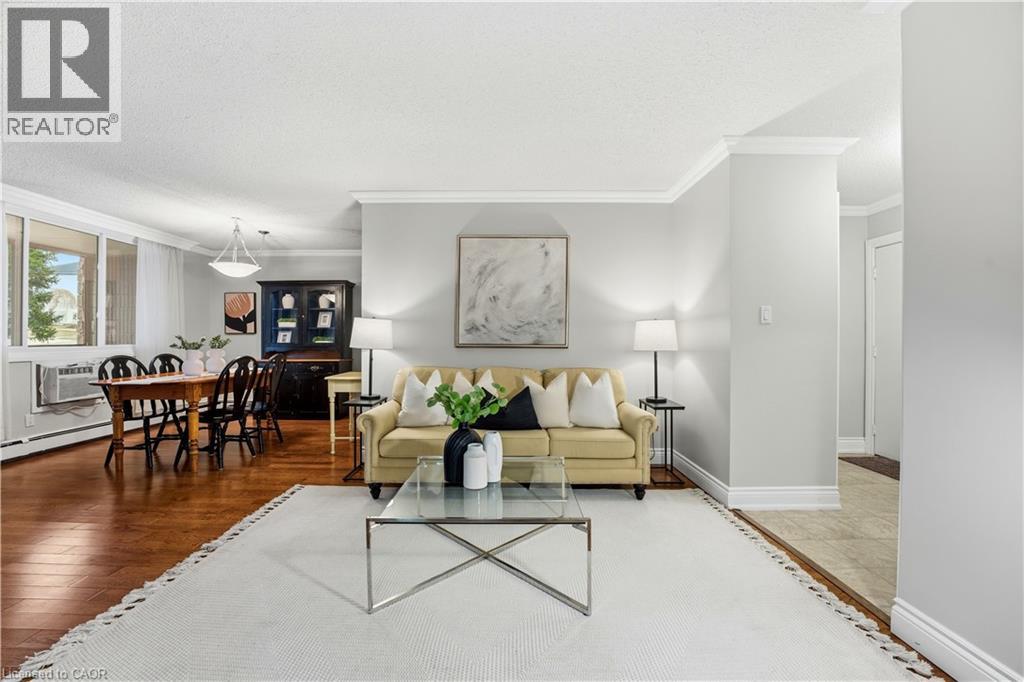
944 Caledonian View Unit# 206
Cambridge, Ontario
Welcome to this bright and well-maintained GROUND FLOOR 2-bedroom apartment offering comfortable living in a convenient location. The unit features a functional galley-style kitchen with crisp white cabinetry, ample counter space, and a stylish tile backsplash. Hardwood flooring flows through the living areas and bedrooms, creating a warm and inviting atmosphere. Both bedrooms are generously sized with large windows that allow for plenty of natural light. The enclosed porch provides additional living space — perfect for a cozy sitting area, home office, or sunroom to enjoy year-round. Residents will appreciate the secure building entrance and clean, welcoming lobby. This unit offers practical living with a thoughtful layout and plenty of storage. Ideally located close to amenities, transit, and green space, this apartment is perfect for first-time buyers, downsizers, or investors looking for a low-maintenance property. (id:47351)
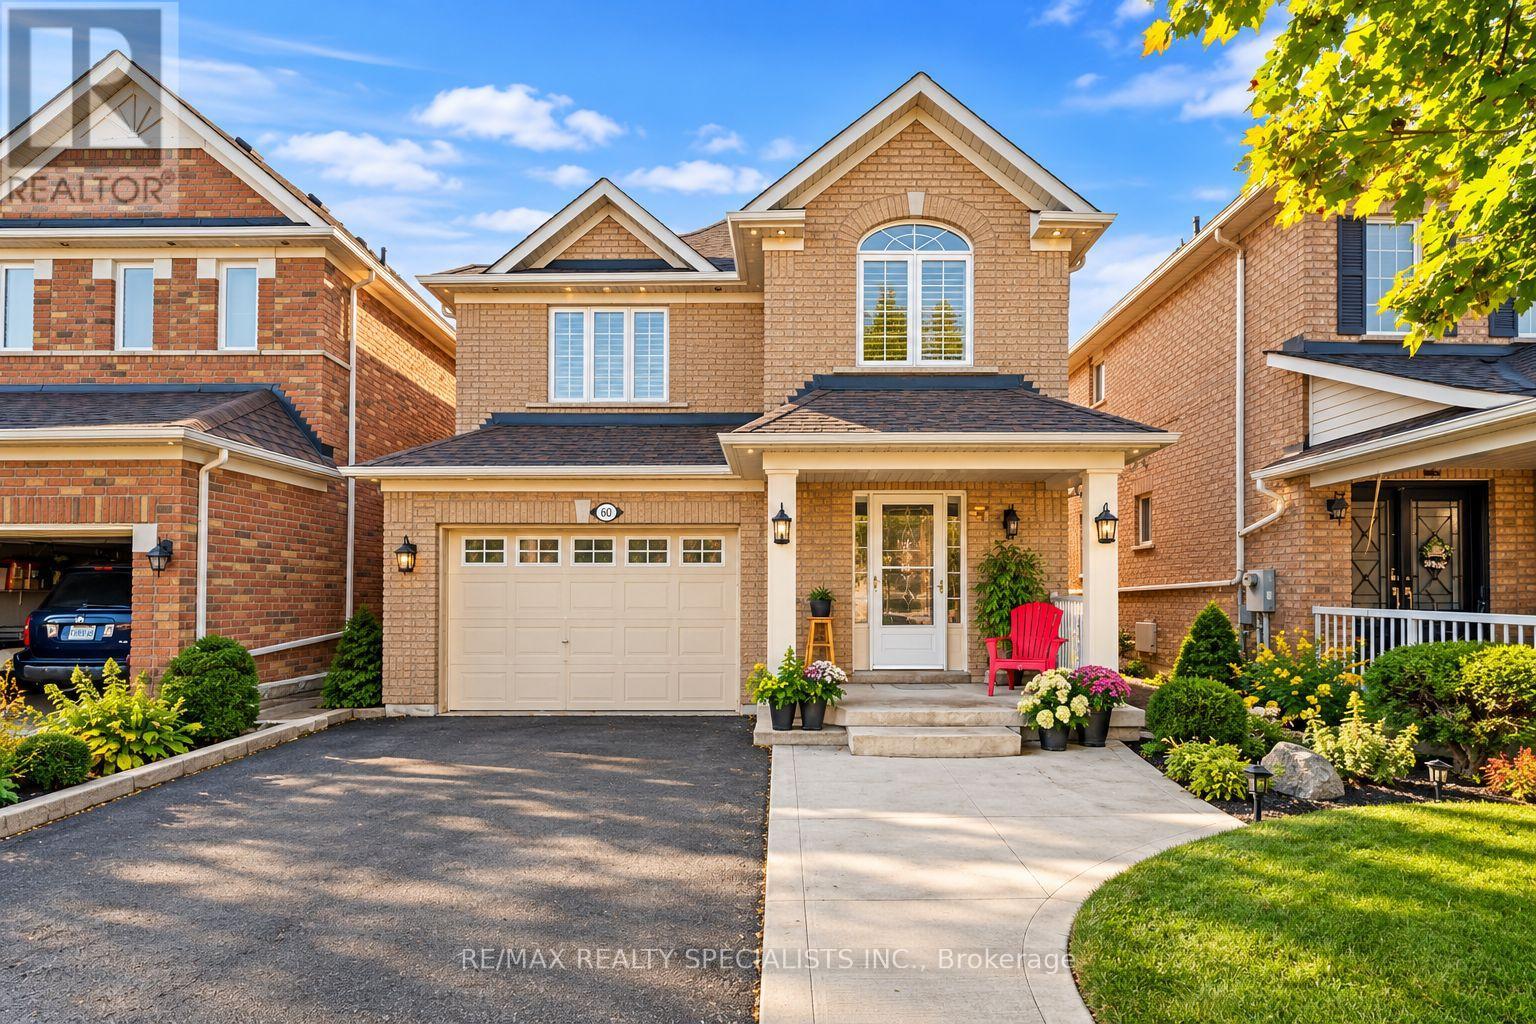
60 Kanashiro Street
Brampton, Ontario
Beautifully Maintained Detached Family Home Offering Comfort, Style & Convenience In A Desirable Neighborhood** Close to All Family Needs - Public Transit, Shopping, Groceries, Schools & Places Of Worship (Temple/mandir & Gurudwara)** Newly Upgraded** Brand New floor on main and Second floor All Laminate (Carpet Free)** New Quartz Kitchen Countertops, Pot Lights Throughout & Elegant Oak Staircase** Convenient Garage Entry Into The Home** Spacious Primary Bedroom Includes A Private 4-Pc Ensuite** Finished Walkout Basement has brand new Full Washroom and fireplace and Opens To A Professionally Landscaped Outdoor Space - An Ideal Space For Family Gatherings & Entertaining** With Easy Access To Hwy 427 & 407. (id:47351)

360 Erbsville Road Unit# 44
Waterloo, Ontario
Bungalow living, abundant space and an unbeatable Waterloo location. Welcome to Unit 44 at 360 Erbsville Road, a well-appointed bungalow townhome in the sought-after Rembrandt Community of Upper Beechwood. Offering approximately 1,900 sq. ft. of finished living space, this home combines the ease of main-floor living with an impressive fully finished lower level. The bright main floor features two bedrooms, one full bathroom and a spacious open living/dining area with walk-out access to the rear outdoor space. The primary retreat includes a closet and private cheater ensuite, while the second bedroom offers versatility for guests or a home office. Downstairs, the finished lower level provides exceptional additional living space with a generous recreation room, bedroom, bathroom and storage. A dedicated water rough-in creates the perfect opportunity for a future wet bar, making this level ideal for entertaining, extended family or simply spreading out. The unit has 3 visitor parking spots right across and the property enjoys convenient access to Waterloo’s west-end amenities, including universities, shopping, restaurants, groceries, parks and trails. With a single-car garage, low-maintenance condominium lifestyle, generous finished space and an enviable location, this is an opportunity to enjoy all the benefits of bungalow living without compromising on space. This one is worth seeing in person. (id:47351)
5211 Micmac Crescent
Mississauga, Ontario
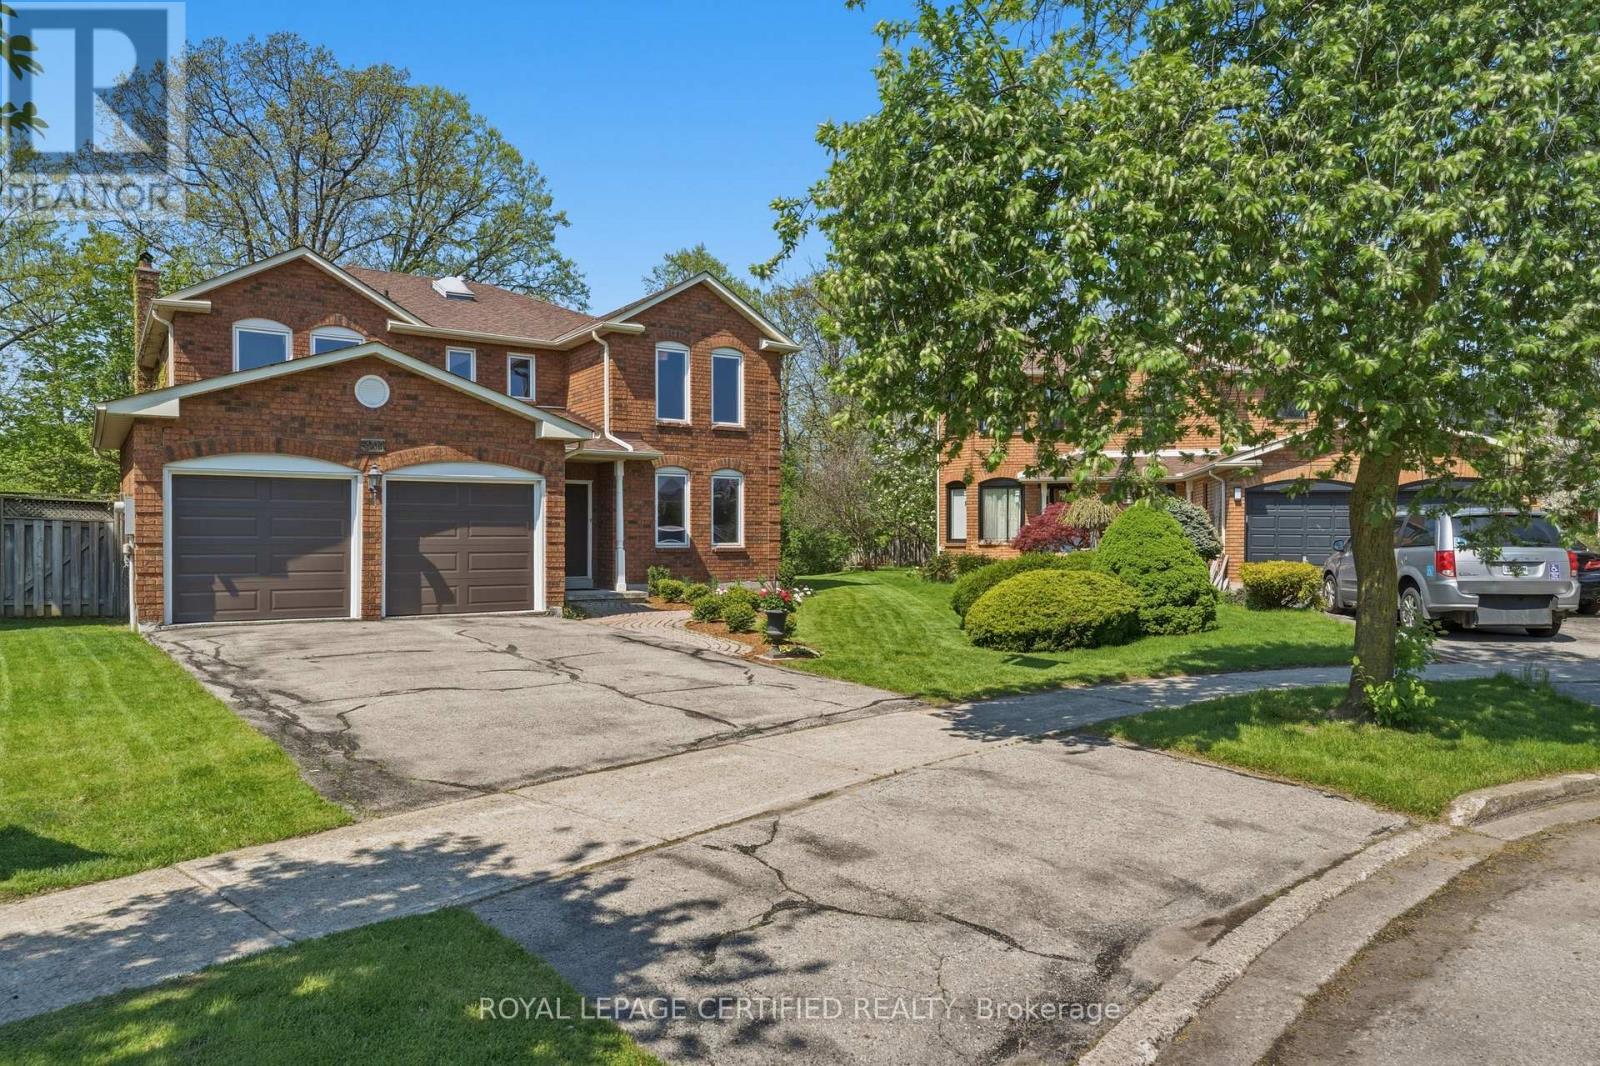
One of the area's largest and most impressive homes, situated on a premium pie-shaped ravine lot spanning nearly one-third of an acre, surrounded by mature, towering trees. This unique property offers a peaceful Muskoka-like setting right in the heart of Mississauga, while remaining just minutes from Square One, the Heartland Town Centre area, public transit, major highways, shopping, schools, and other amenities. The home offers approximately 3,200 square feet of living space above grade and features a traditional, highly functional layout ideal for a large family. The main floor welcomes you with a spacious living and dining area separated by custom French doors, creating an elegant yet flexible entertaining space. A large family room features a brick wood-burning fireplace, providing a warm and inviting atmosphere. The main floor also includes a separate home office, convenient laundry room with direct garage access, and an oversized island kitchen with a generous eat-in area and walk-out to the nature-filled backyard, complete with an extra-large deck, mature trees, and a tranquil ravine setting -perfect for outdoor entertaining, family gatherings, or simply enjoying your own private retreat. Upstairs, the spacious primary suite offers a true private retreat, complete with a separate lounge area, a luxurious six-piece ensuite with double vanity, and a large walk-in closet. Three additional generously sized bedrooms, a five-piece shared bathroom, and a large linen closet complete the 2nd level. A rare opportunity to enjoy an expansive family home, generous lot, mature ravine surroundings, and a peaceful Muskoka-inspired setting- all while being conveniently located in central Mississauga. (id:47351)
15 - 167 Arkell Road
Guelph, Ontario
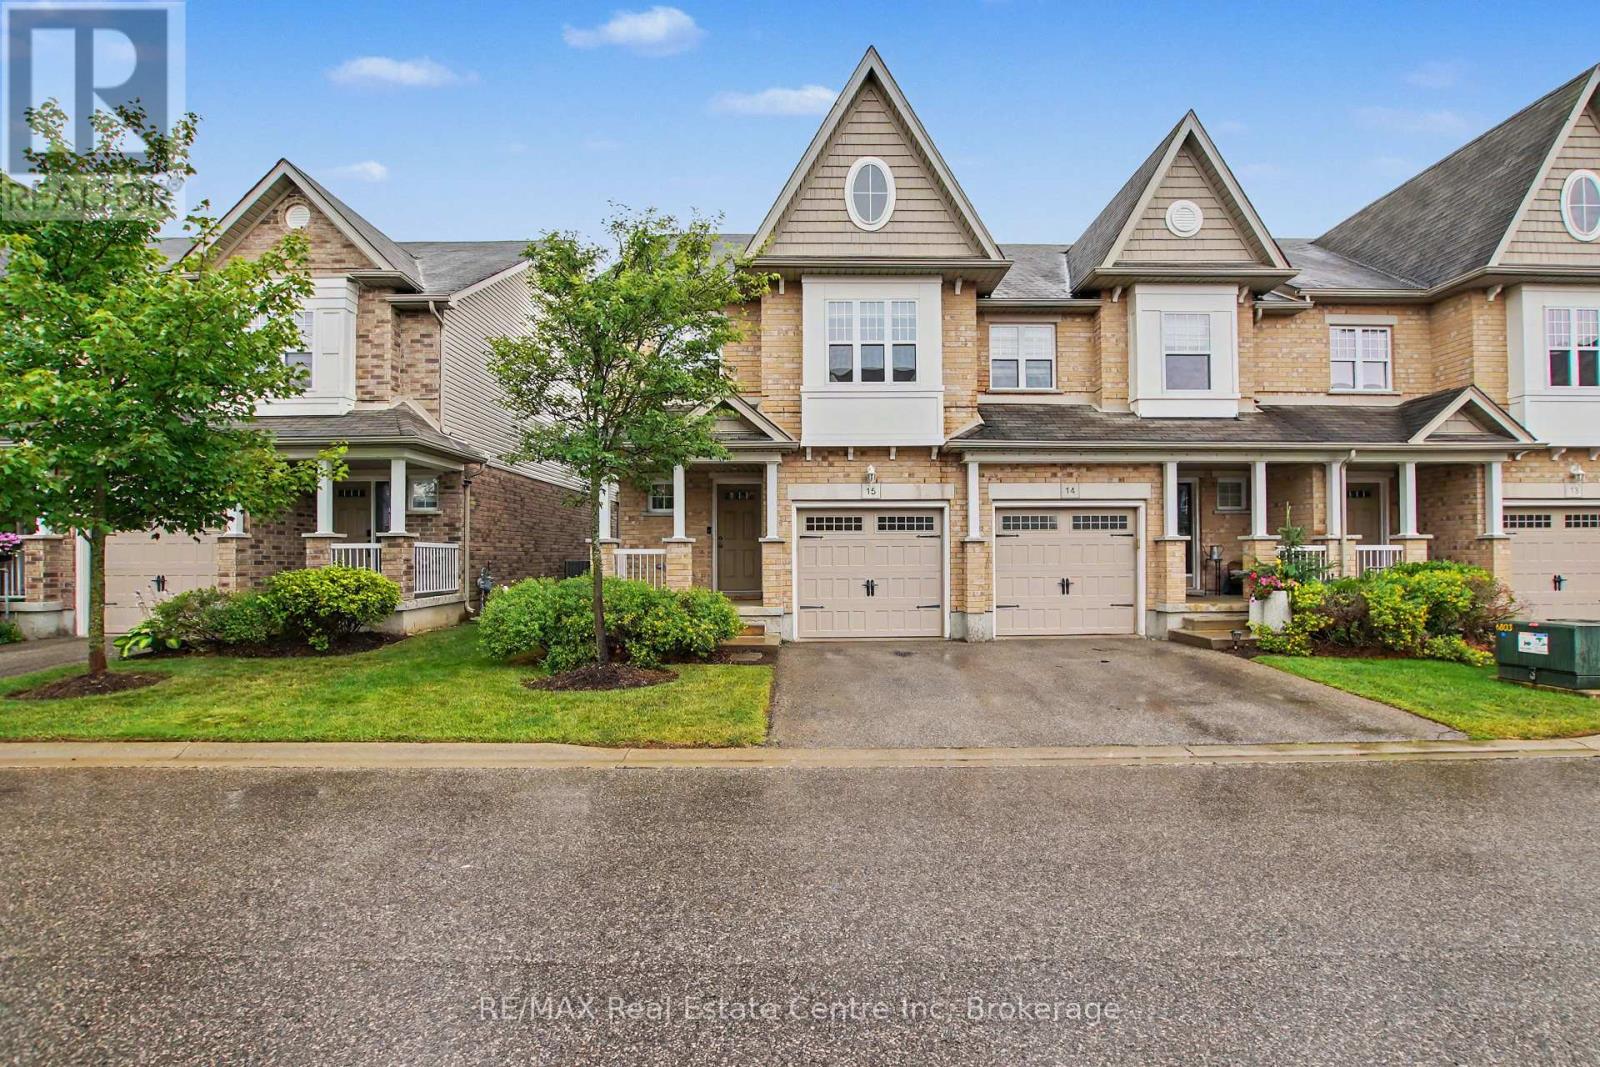
Quiet condo complex with incredibly low fees. This bright and spacious end-unit townhome offers a perfect blend of comfort and convenience. The open-concept main floor features a beautiful two toned kitchen with upgraded butcher block counter top for additional work space and seating. The adjacent dining area has lots of room to expand and host your whole family for dinner. The spacious living room has direct access to the backyard and patio area with fruit and vegetable gardens. The convenient attached garage has 240 volt power already there for your future EV charger. The primary suite features its own private ensuite bath, walk in closet and window seat with extra storage. The upstairs is complete with two additional bedrooms, one with a custom Murphy bed and built-in storage, a full bath, and second floor laundry. The wonderful finished basement adds even more living space with a cozy rec room and extra storage. This home offers added natural light and privacy as an end unit. New furnace and air conditioning installed in 2025. Located in a highly sought-after area, you'll love being steps from walking trails, coffee shops, and all amenities, with easy access to public transit, excellent schools, and the University of Guelph. (id:47351)
8946 Creditview Road
Brampton, Ontario
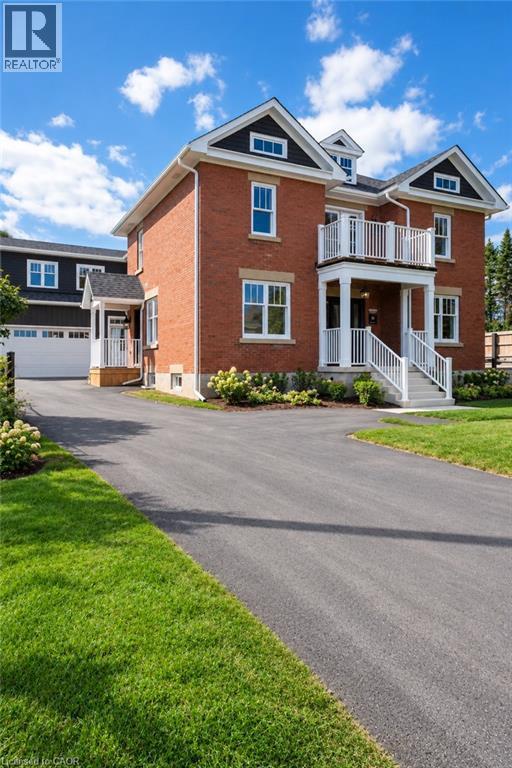
A rare offering, this Heritage home, believed to date between 1895-1900, was originally the farmhouse for the surrounding development and has been masterfully reimagined for modern living. Moved to the front of the property, placed on a new foundation, and expanded with a thoughtfully designed addition, this 5 bedroom, 5 bathroom residence blends timeless character with exceptional comfort. Original details including the front door with sidelites and transom, exposed brick, original staircase, heritage interior doors, and restored wood soffits speak to the home's history, while high-end finishes elevate every space. The designer kitchen features quartz countertops, slow-close cabinetry, tile backsplash, KitchenAid stainless appliances, and large Kolbe wood sliding doors. The luxurious primary suite offers exposed brick, a spa-inspired ensuite with heated floor, freestanding tub, seamless glass shower, and walk-in closet. Bonus room over garage with its own bathroom and closet. Engineered wood flooring, designer lighting, first floor laundry, gas fireplace, all new plumbing, HVAC, A/C, electrical wiring, 200 AMP panel, landscaped grounds, paved driveway, large basement, cold cellar, and attached double garage with inside entry complete this truly special home. (id:47351)
1-169 Greer Street
Barrie, Ontario
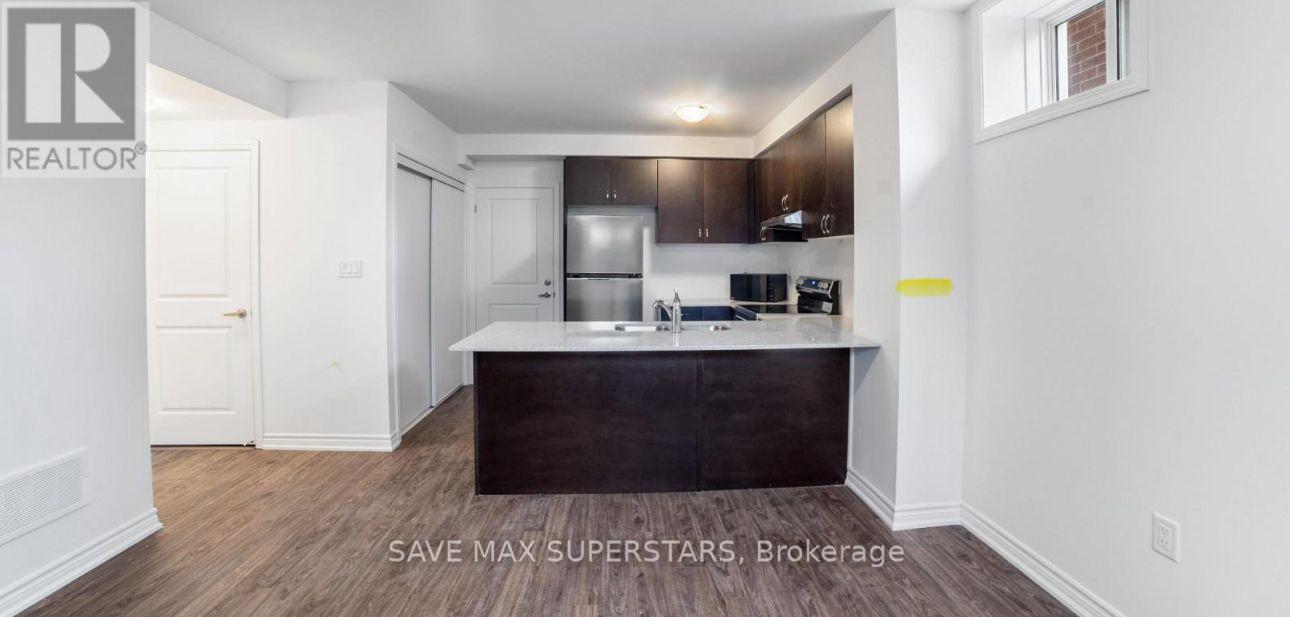
Welcome to 169 Greer Street - Lower Unit, Barrie! ??Discover the perfect blend of modern style, comfort, and convenience in this bright andbeautifully maintained legal basement apartment, ideally located in Barrie's sought-after southend.Featuring high ceilings and a spacious open-concept layout, this home feels inviting from themoment you walk in. The contemporary kitchen features stainless steel appliances, amplecabinetry, and generous counter space, and it seamlessly connects to the bright living area.The comfortable bedroom offers ample closet space, while the sleek, modern bathroom adds afresh, polished touch.Enjoy the convenience of a private side entrance, in-suite laundry, and one dedicated drivewayparking space.?? Location is a standout! Walk to a nearby school and park, with the newly opened Metro justminutes away. Easy access to Highway 400, Barrie South GO Station, Costco, Walmart, gyms,restaurants, shopping, and everyday amenities. Outdoor enthusiasts will love the nearby parks,walking trails, and Lovers Creek Conservation Area.? Clean. Modern. Private. Convenient. Move-in ready.Perfect for a professional or couple looking for a comfortable, low-maintenance home in afantastic location.Don't miss the opportunity to make this beautiful unit your next home! Schedule your privateviewing today. (id:47351)
305 - 21 Matchedash Street
Orillia, Ontario
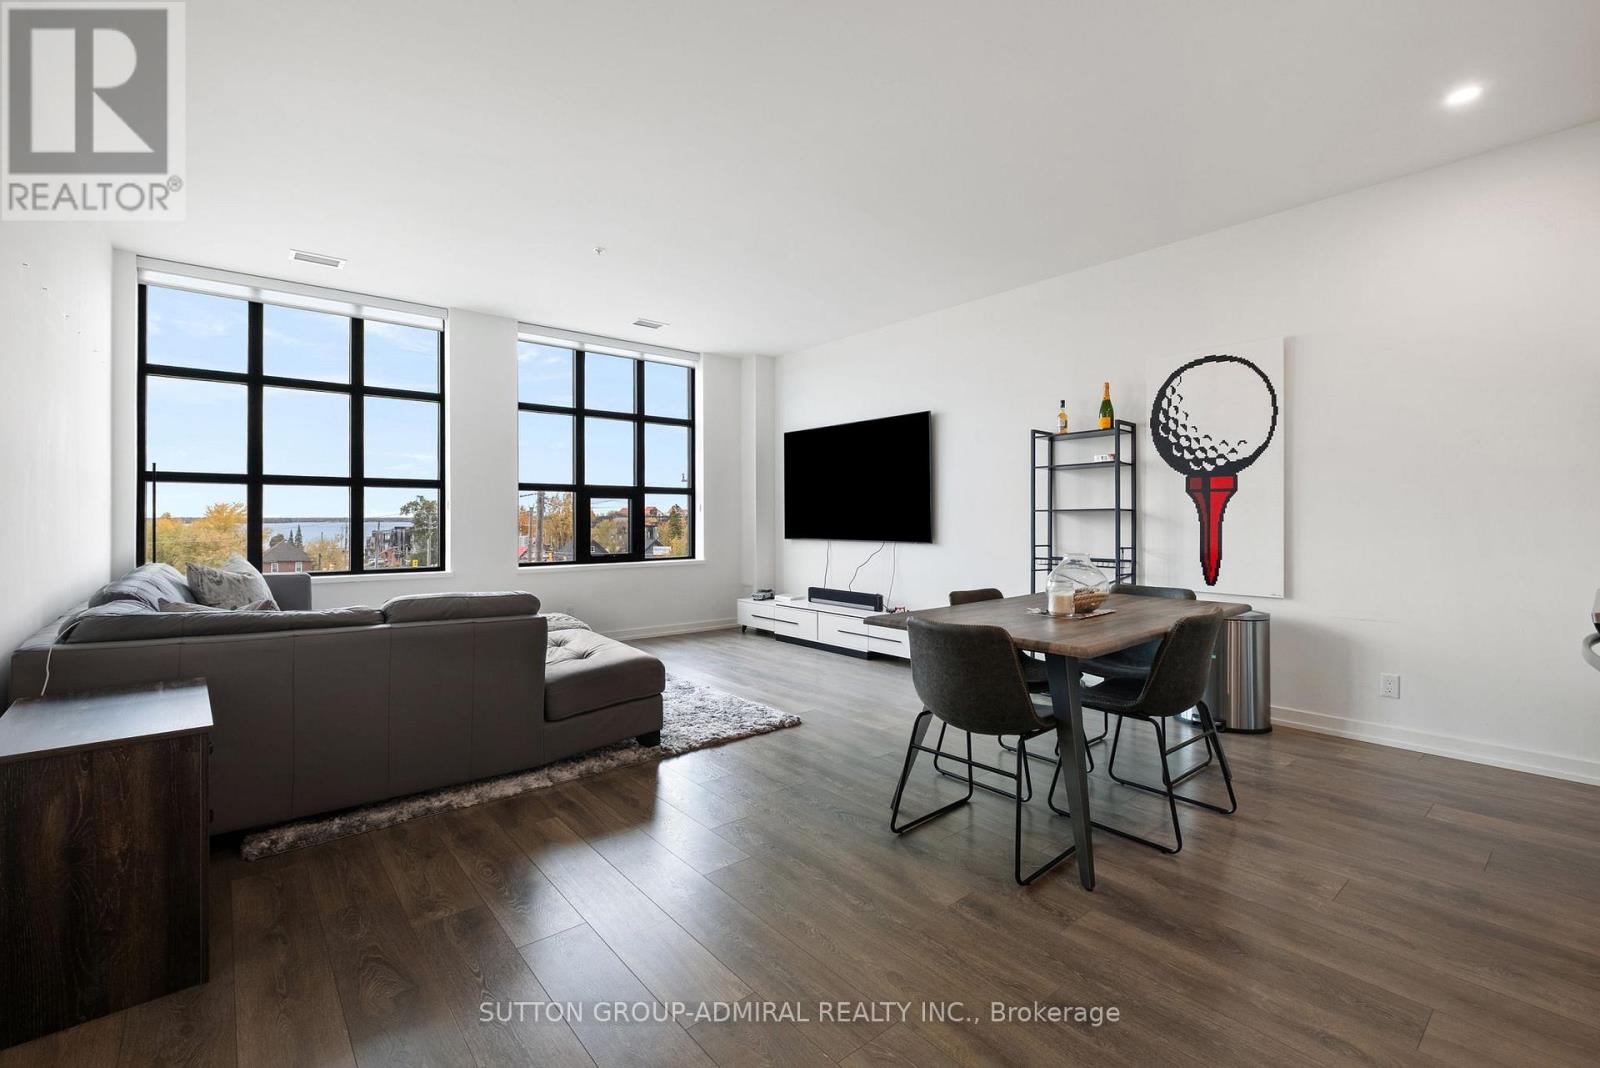
Lakeview Loft Living in the Heart of Orillia WITH DIRECT WATER VIEWS Welcome to Matchedash Lofts, where modern design meets downtown convenience. This bright and airy third-floor 950 sq ft residence with souring high ceilings and floor-to-ceiling windows and a Juliette balcony with picturesque views of Lake Couchiching and the Orillia skyline. The functional layout includes a spacious one-bedroom plus den and two full bathrooms. The open living and dining area flows seamlessly into a contemporary kitchen appointed with stone counters, stainless steel appliances, tile backsplash, and generous storage. The den offers flexibility as a home office or guest room, while the primary suite provides a walk-in closet and a private ensuite with elegant finishes. Residents enjoy access to a rooftop terrace showcasing panoramic lake views, along with secure underground parking and a dedicated storage locker. Perfectly situated within walking distance to shops, restaurants, the waterfront, and scenic trails, this residence delivers a refined blend of comfort, location, and lifestyle. (id:47351)
208 - 1 Shipyard Lane
Collingwood, Ontario
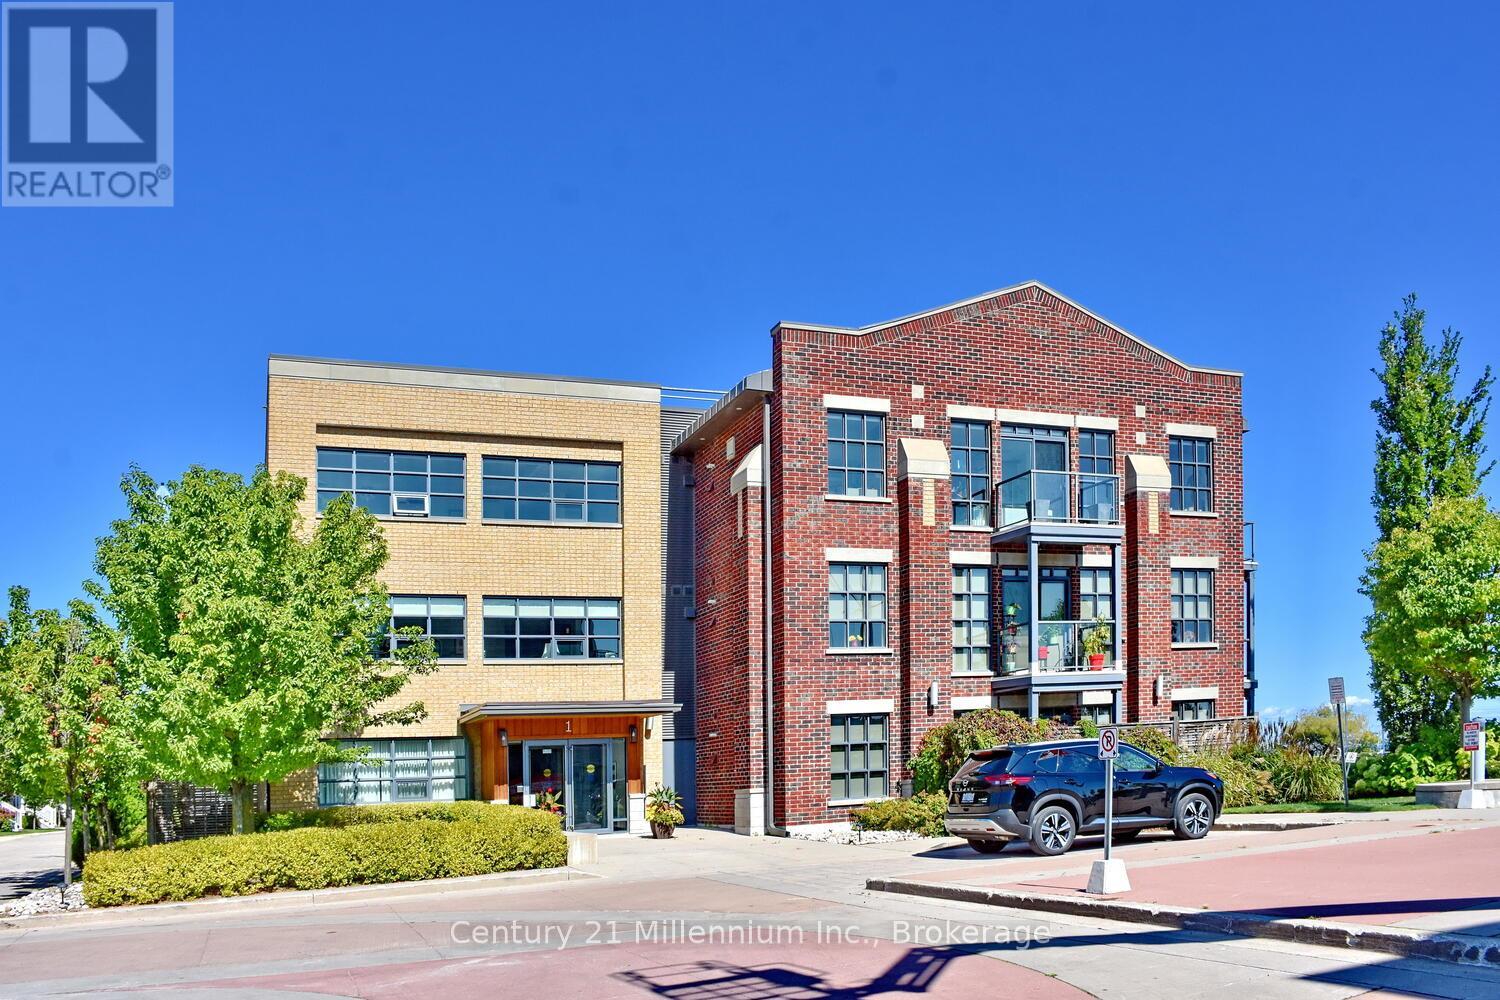
Experience waterfront living at its finest with unobstructed views of Collingwood Harbour. This elegant 1-bedroom plus den residence features updated flooring and modern appliances, creating a stylish and comfortable space to call home. Ideally located within walking distance of downtown Collingwood, waterfront trails, and the Shipyards Amphitheatre, while remaining only minutes from world-class skiing at Blue Mountain. Enjoy stunning harbour vistas from your private balcony and the convenience of underground parking, dedicated storage, and secure bike storage. (id:47351)
125 Ottawa Avenue
South River, Ontario
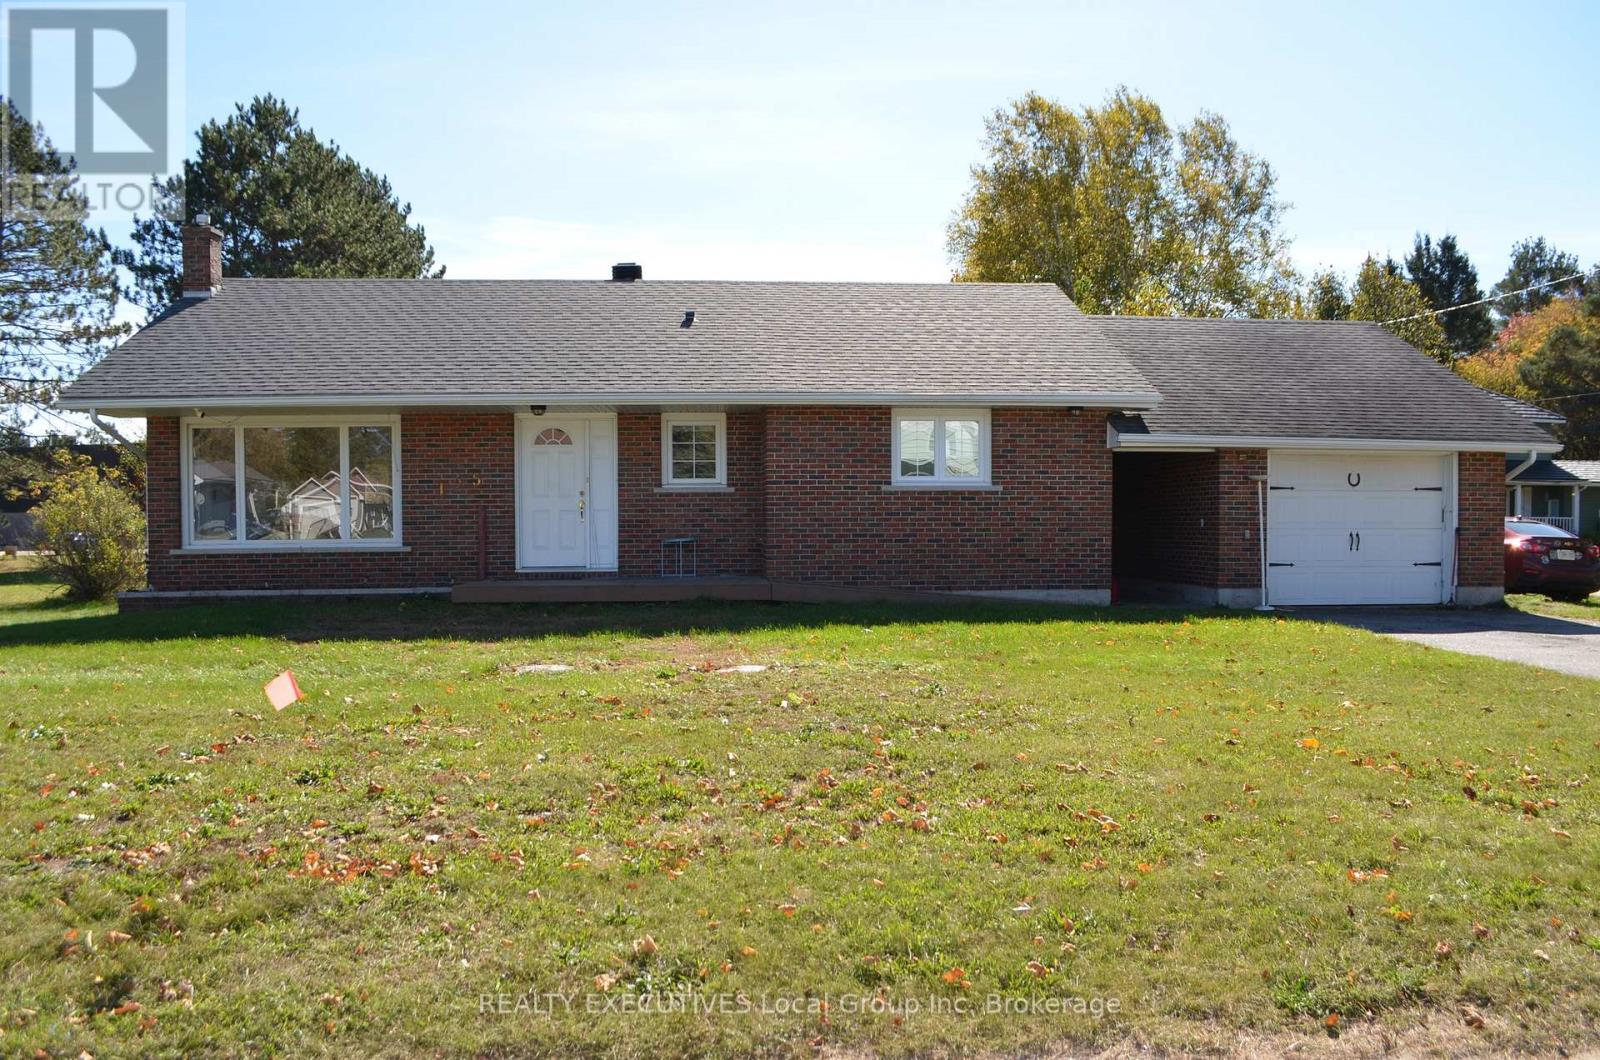
Welcome home to 125 Ottawa Avenue. This 2 + 1 bedroom, 2 bath, brick home sports a bright and freshly painted main level . The main floor features 2 bedrooms, 4-pc bath, laundry room and an open kitchen/dining and living room layout. The kitchen adds an island for extra counter space and seating. The full basement is mainly unfinished with potential for any plans you have. A 3-pc bath is already in place with loads of space for a huge family room, office or more. A breezeway separate the home from the single garage. A large yard provides room for kids, gardens or pets. The home features a gas furnace, A/C, municipal water and private septic system. Located just off Hwy 11, and in an area known for it's vast variety of outdoor recreational activities. A short walk to the Public School or any of the town amenities. (id:47351)
1278 Highway 654 W
Callander, Ontario
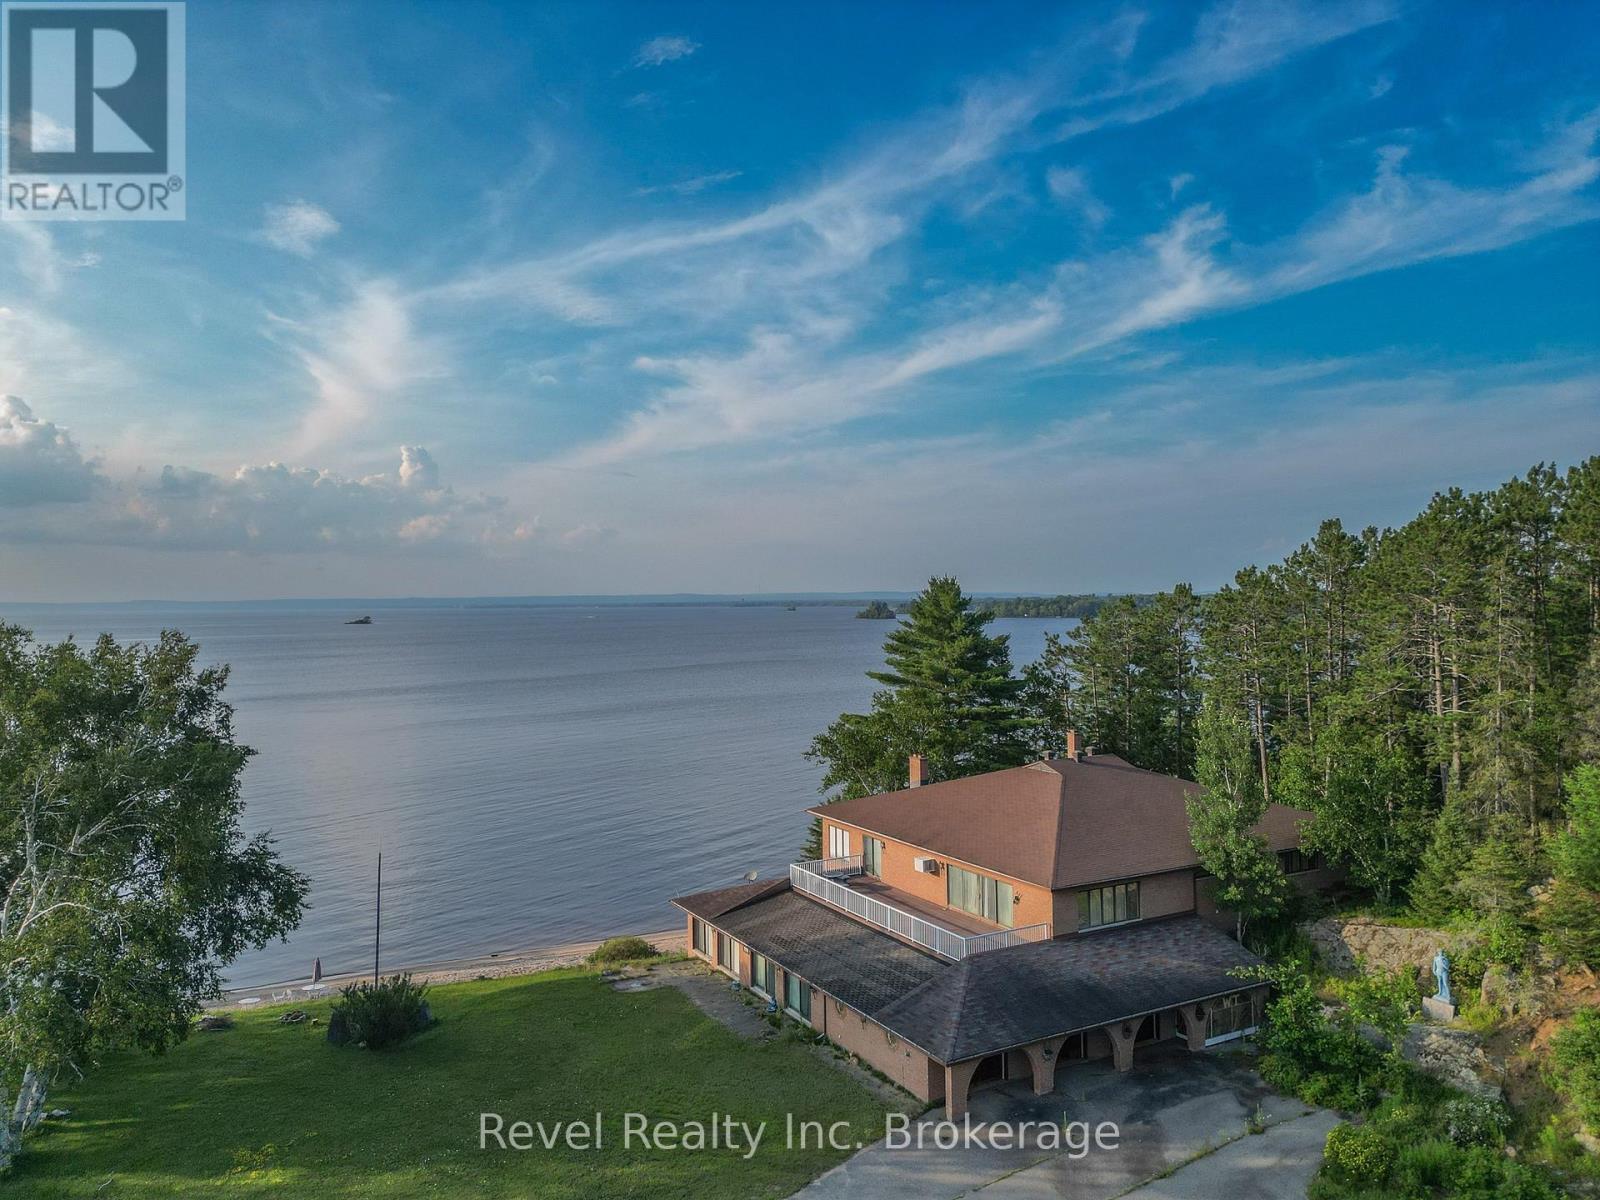
An Extraordinary Lake Nipissing Estate. Welcome to 1278 Highway 654, Callander - a rare 100-acre waterfront estate where privacy, luxury, and breathtaking natural beauty converge. Located just 20 minutes from North Bay, and minutes from the Trans-Canada Highway. Set along the beautiful south shore of Lake Nipissing, the property commands sweeping panoramic views from Callander Bay across the North Bay waterfront. An exceptional opportunity for a private estate, exclusive retreat, or future development (subject to approvals). The impressive fully brick residence offers approximately 8,500 sq. ft. of living space, with generously sized bedrooms, luxurious marble bathrooms, and spectacular lake views. At it's heart is a grand living room featuring a dramatic double-sided brick fireplace, the main kitchen boasts a walk out rooftop patio with VIEWS! The main-floor bar with a double-sided wood-burning fireplace a creates an exceptional setting for entertaining. Designed for year-round enjoyment, the home features a stunning indoor pool and hot tub with custom tiled finishes and a large walk-in sauna. A screened-in sunroom and adjoining patio open from the pool room and bar.. extending the living space toward the outdoors. A private one-bedroom walkout apartment includes a large kitchen and living area, wood-burning fireplace, and walkout toward the beach - ideal for guests or extended family. Outside, expansive grounds gently descend to an incredible sandy beach, complemented by a triple-car garage. A separate two-bedroom cottage sits west of the residence, offering beautiful lake views and a charming front porch overlooking the water. With its extraordinary scale, spectacular waterfront, sandy beach, substantial residence, additional cottage, and proximity to North Bay, this is an exceptionally rare offering. Create your own private paradise, exclusive retreat, resort vision, or explore future development potential, subject to approvals. Private tours by appointment. (id:47351)
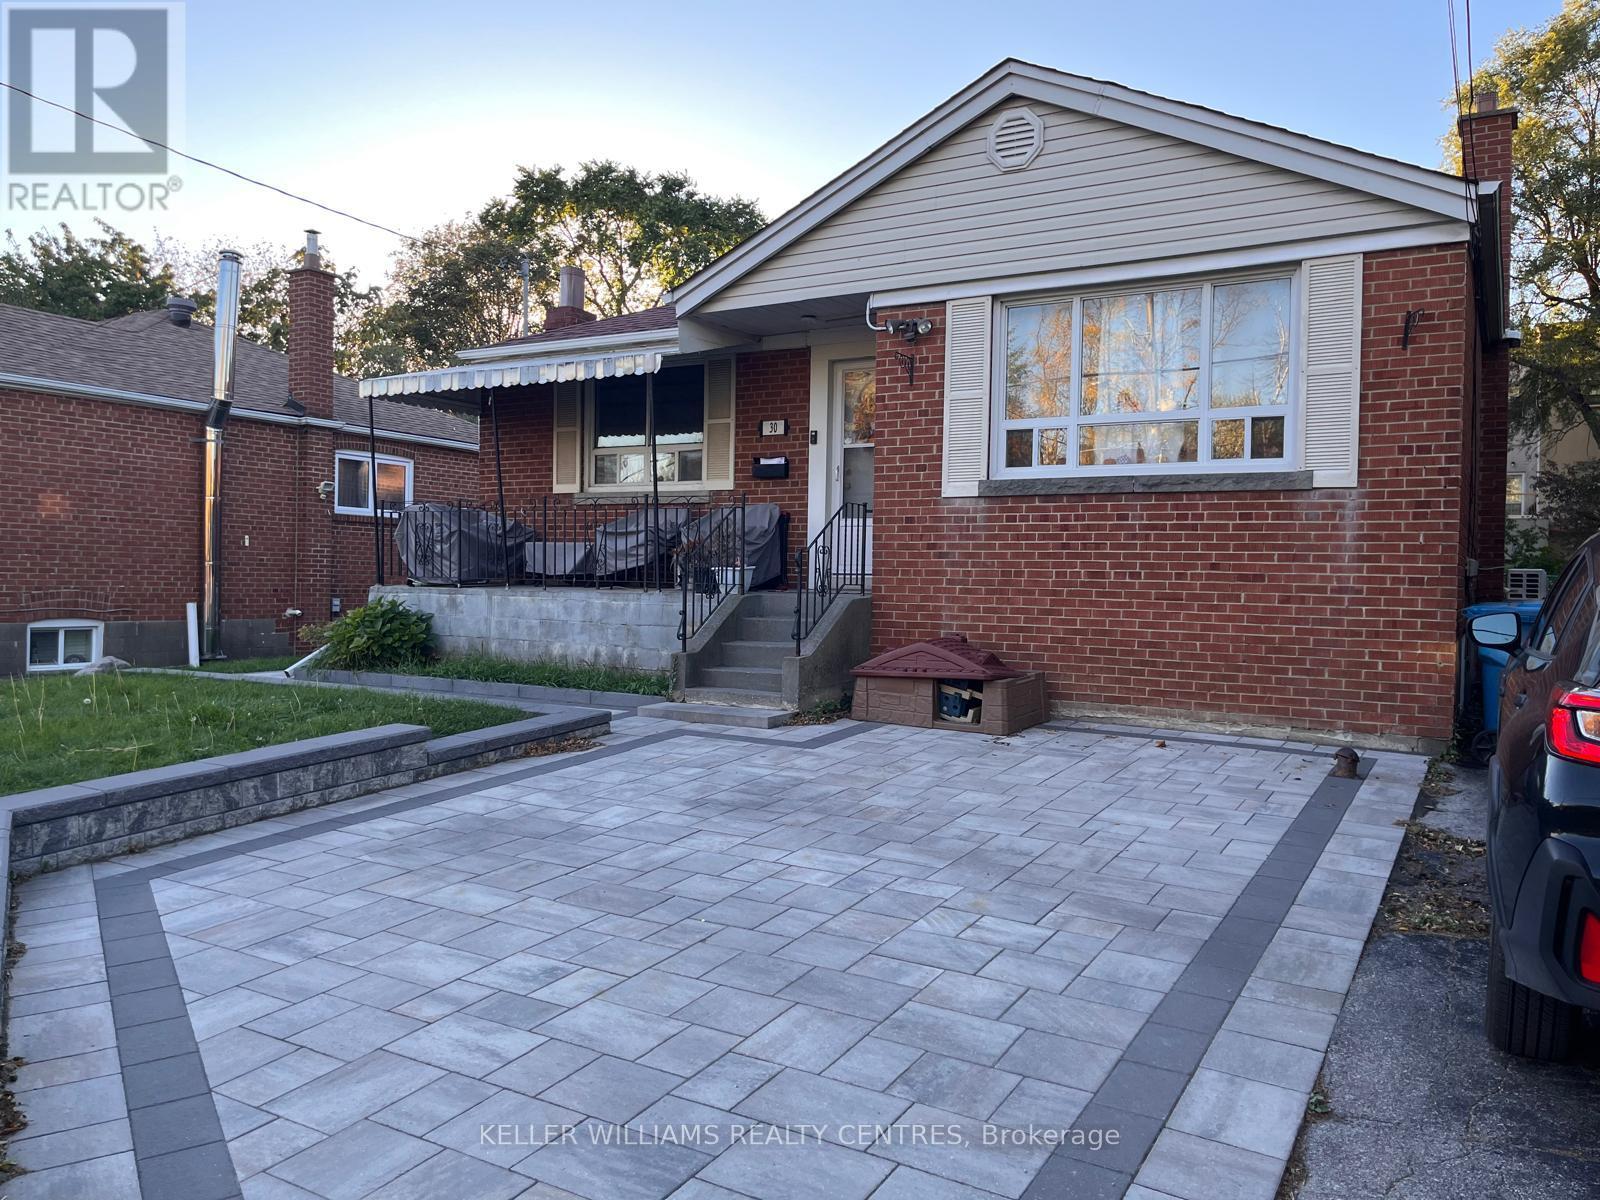
Lower - 30 Glen Everest Road
Toronto, Ontario
Welcome to this bright and spacious 2-bedroom lower-level apartment in a fantastic location! Offering full-height ceilings and generously sized rooms, this well-laid-out suite provides comfortable living space with plenty of room to make it your own. Includes parking for one car on the private driveway, shared laundry, and easy access to shopping, TTC, schools and parks. Enjoy the added benefit of being just minutes from the lake and beautiful waterfront parks and trails. A great opportunity to enjoy comfortable living in a convenient and well-connected neighbourhood. Private rear door entrance. (id:47351)
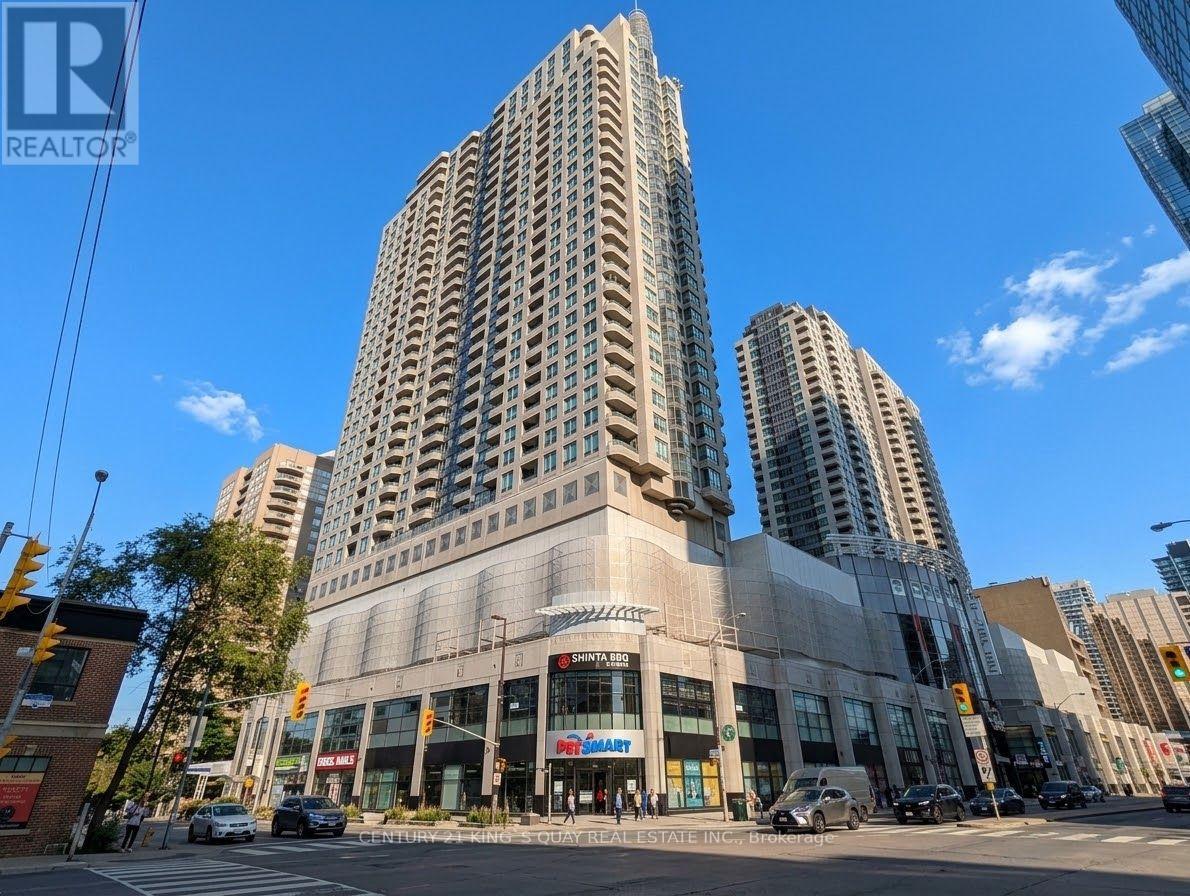
515 - 33 Empress Avenue
Toronto, Ontario
Welcome to Royal Pinnacle by Menkes - a Luxurious Condo in the Heart of North York. This spacious 1-bedroom suite features a private balcony and 9' ceilings with a panoramic north view. The renovated open-concept kitchen is equipped with stainless steel appliances, Microwave with hood fan (2026), Stove (2026), dishwasher (2026), granite countertops, an undermount sink, and a breakfast bar. Elegant hardwood flooring flows through the living and dining areas, complemented by a 4-piece bath with a granite vanity top and ensuite laundry. One parking space included. Enjoy direct access to the subway, Empress Walk, movie theatre, famous T&T supermarket, restaurants, and coffee shops. Steps to Mel Lastman Square, Civic Centre, and the public library. Zoned for top-ranked schools Earl Haig Secondary and McKee Public within walking distance. Exceptional building amenities include a gym, sauna, yoga studio, recreation and party rooms, and 24-hour concierge. Conveniently located near Hwy 401 and 404. (id:47351)
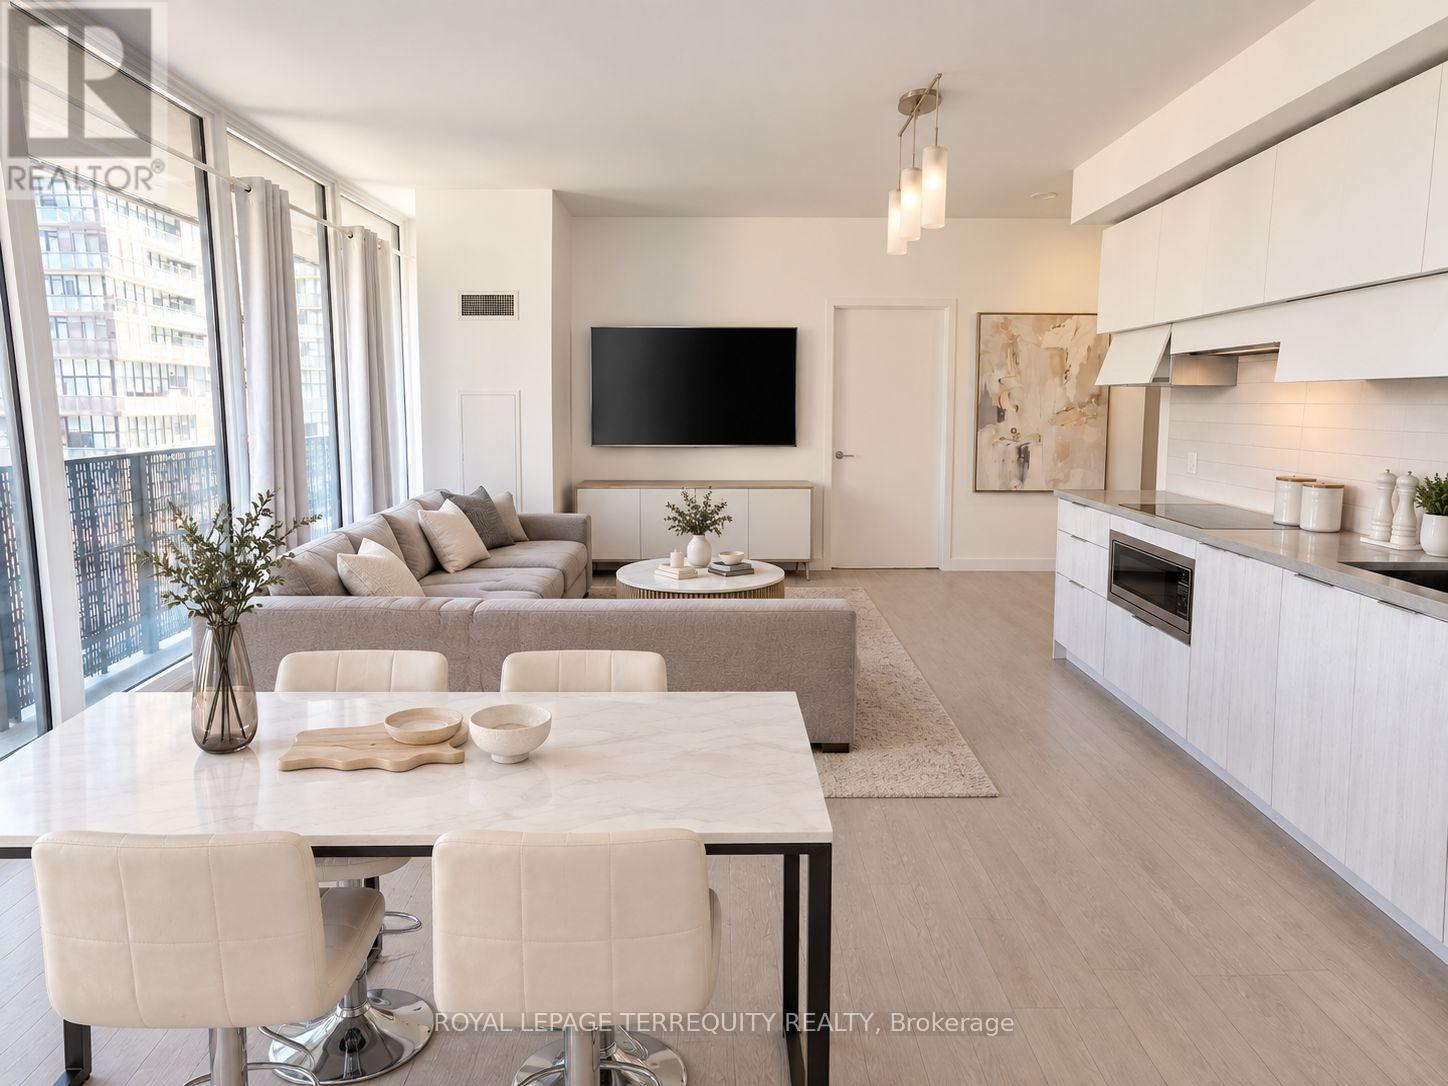
505 - 8 Eglinton Avenue E
Toronto, Ontario
Welcome to E Condos, ideally situated in the heart of MIDTOWN Toronto at Yonge & Eglinton. This bright and stylish CORNER suite offers 2 bedrooms, 2 full bathrooms, and a functional open-concept layout designed for modern living. Enjoy abundant natural light, 9-FOOT CEILINGS, quality laminate flooring throughout, and a spacious 257 sq foot WRAP- AROUND BALCONY with room to relax and entertain. The contemporary kitchen features quartz countertops, integrated appliances, and sleek cabinetry. Unmatched convenience with DIRECT UNDERGROUND ACCESS to the TTC subway and just steps to the EGLINTON CROSSTOWN LRT, making commuting across the city effortless. Surrounded by an incredible selection of restaurants, cafes, shops, grocery stores, theatres, parks, churches, schools, and everyday amenities, this vibrant neighbourhood offers the best of urban living. Residents enjoy outstanding building amenities, including an indoor SWIMMING POOL, fully equipped fitness centre, yoga studio, party room, 24 HR concierge, community BBQ, private meeting rooms, and more. An exceptional opportunity to buy in one of Toronto's most sought-after communities. See floor plan attached. Walk Score: 99 / 100 Transit Score: 91/ 100. (id:47351)
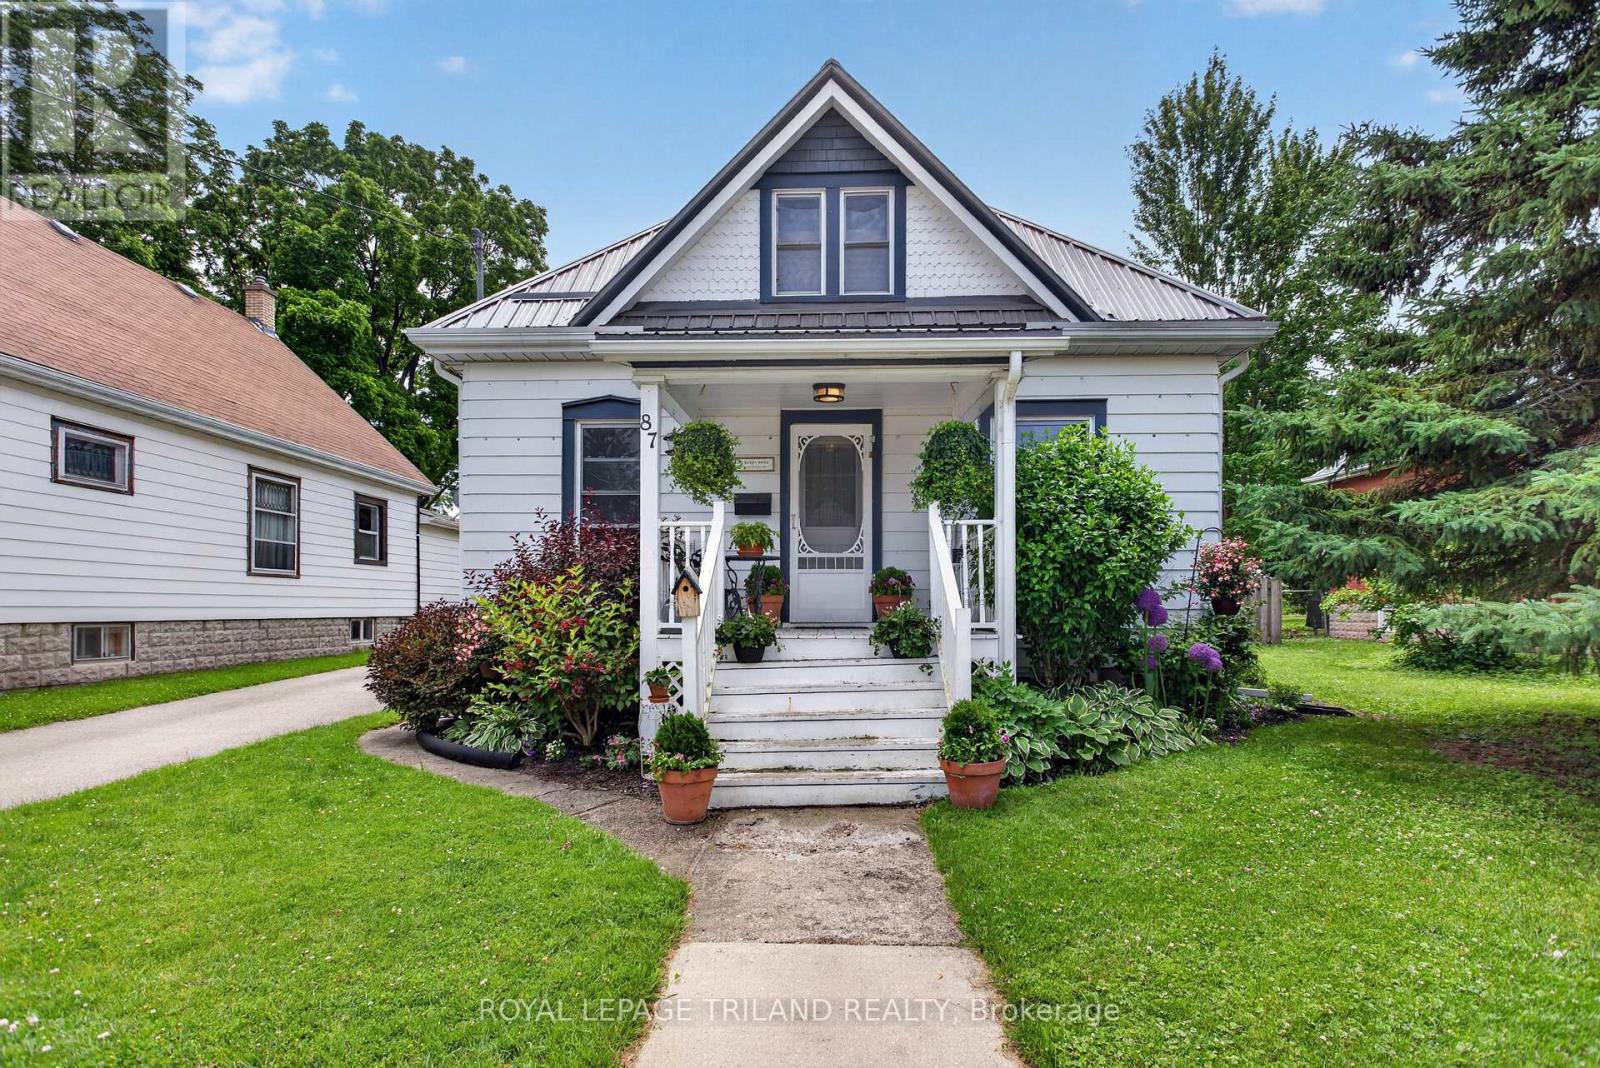
87 Chestnut Street
St. Thomas, Ontario
Welcome to this inviting 3 bedroom, 1-bathroom home offering a perfect blend of comfort, functionality, and convenience. Thoughtfully laid out, the home features the ease of main floor laundry and bright, welcoming living spaces ideal for everyday living. Step outside to a spacious, fully fenced backyard-perfect for entertaining, gardening, or simply enjoying your own private retreat. A private driveway provides convenient off-street parking, while the central location puts you within walking distance to schools, parks, shopping, restaurants, and other amenities. Whether you're entering the market, looking to downsize, or seeking a great investment opportunity, this charming property offers exceptional value and a place you'll be proud to call home. (id:47351)
1150 County Road 20
Prince Edward County, Ontario
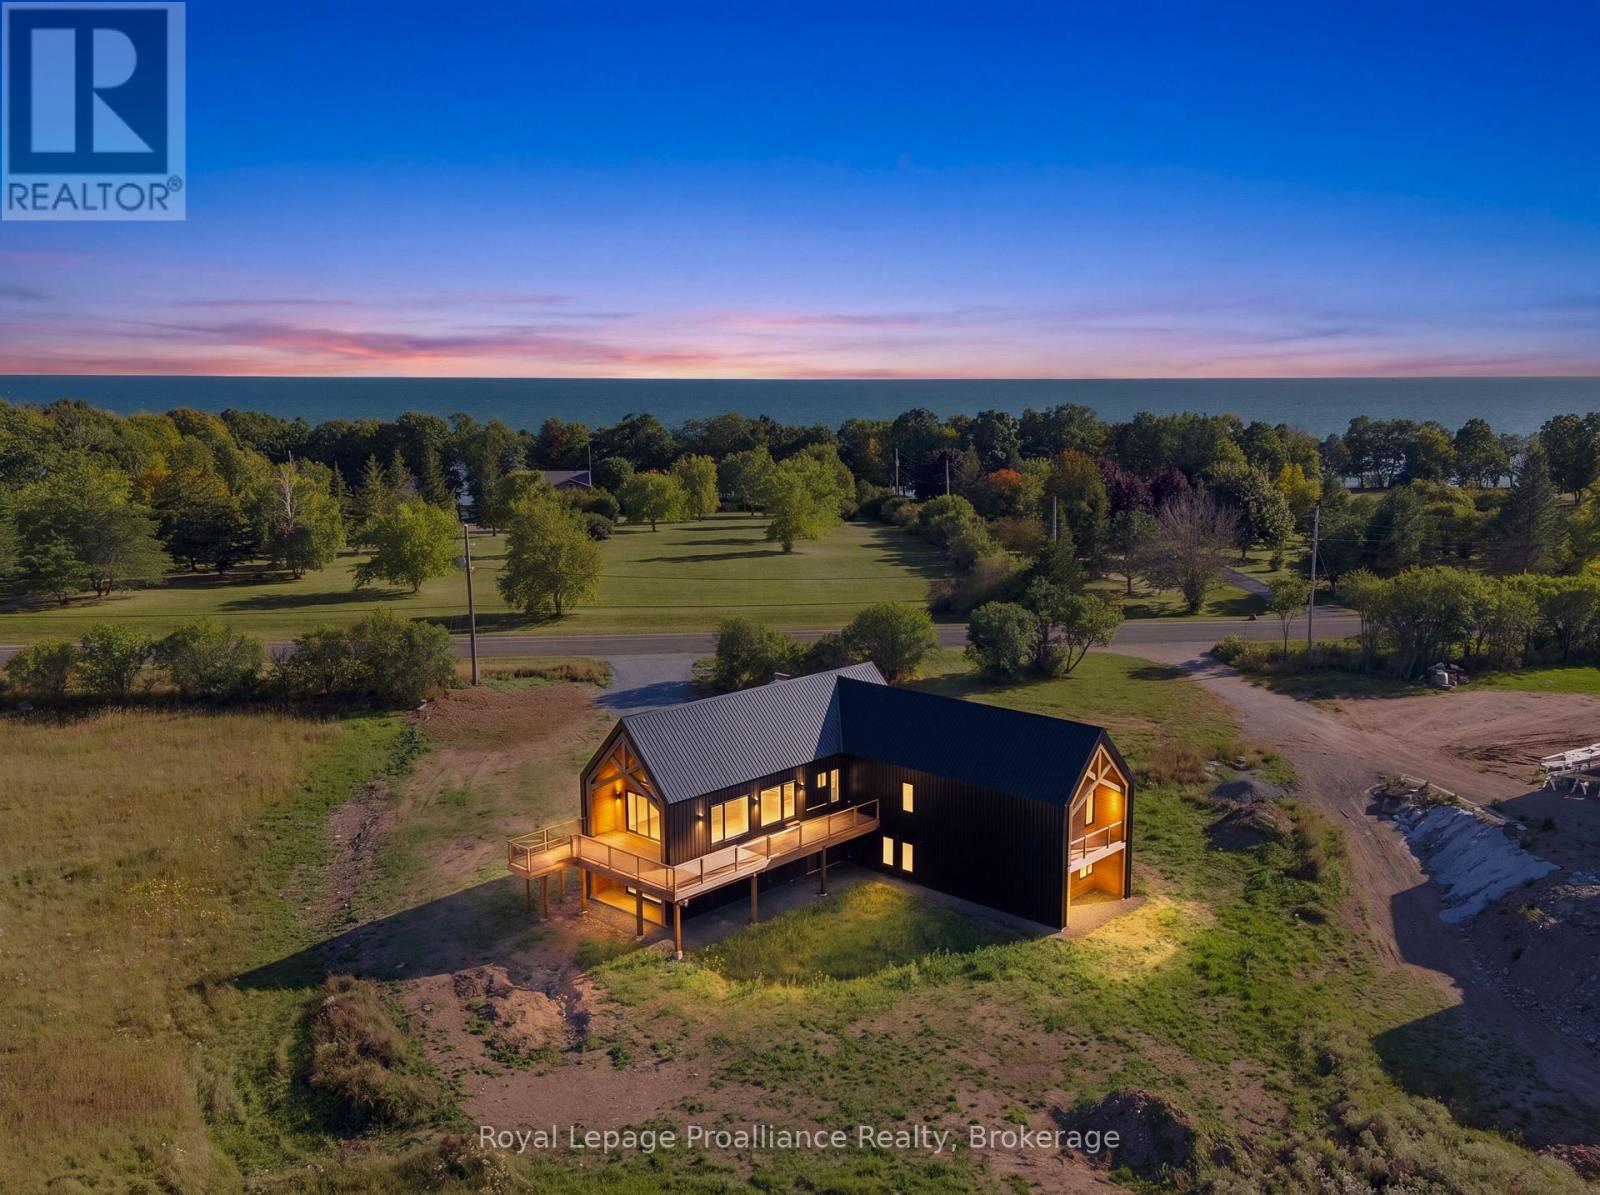
Discover something truly extraordinary in Prince Edward County. Where quiet country roads wind through rolling fields, secluded beaches await, and unforgettable sunsets stretch across the crystal-blue waters of Lake Ontario, this is a place where life feels a little more beautiful. Set on a magnificent one-acre property in a highly desirable County location, this architecturally designed timber-frame residence is an exceptional combination of striking design, quality craftsmanship and peaceful surroundings. Built with ICF construction and thoughtfully created to embrace its natural setting, this distinctive home offers the warmth and character of timber framing with the substance and quality of a truly remarkable build. Surrounded by prestigious and unique properties, the setting feels private, tranquil and wonderfully untouched. Here, you can wake to the beauty of the countryside, cycle or stroll along peaceful roads, spend an afternoon exploring nearby beaches, wineries and charming villages, then return home to relax beneath spectacular County skies. There is something captivating about a home that feels completely at home in its surroundings. The architecture, natural materials and expansive property come together beautifully, creating a residence that is sophisticated without being pretentious and impressive while remaining warm and inviting. Whether envisioned as a full-time residence or an extraordinary County retreat, this is a home for those seeking something beyond the ordinary. Come for the architecture. Stay for the tranquility. Fall in love with the lifestyle. One exceptional home. One beautiful acre. One unforgettable opportunity to experience the very best of Prince Edward County. (id:47351)
40 Birchmount Street
Quinte West, Ontario
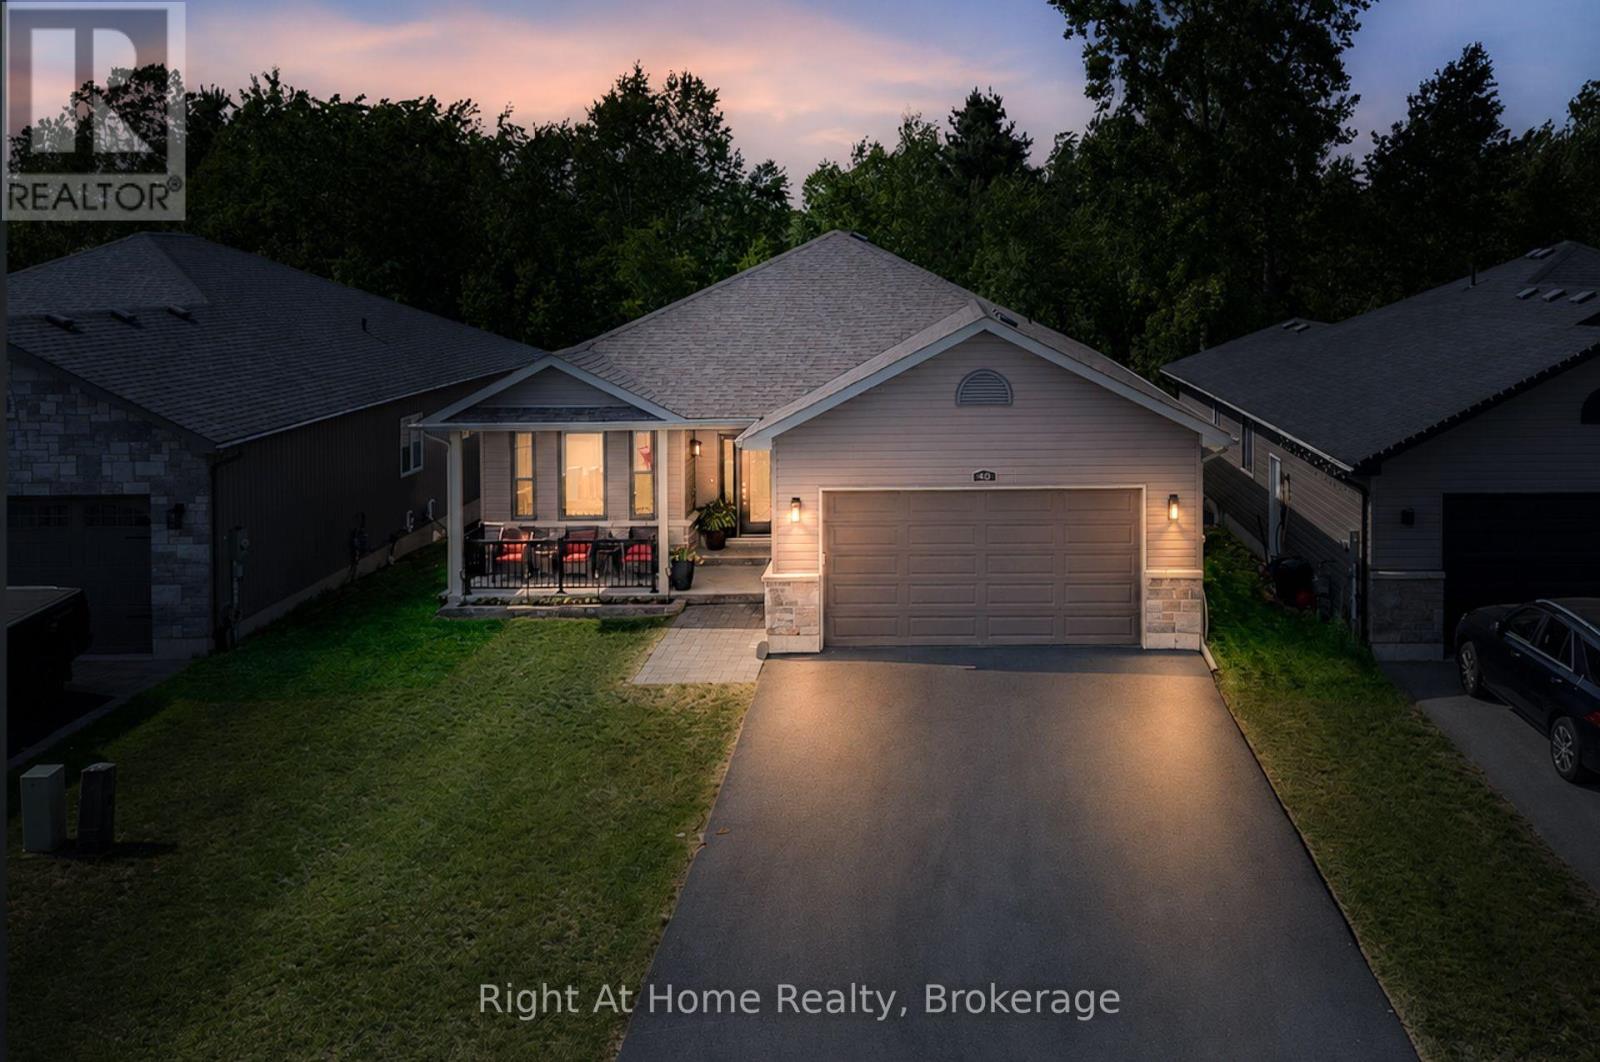
*IN LAW SUITE*, two kitchens, two gas fireplaces, and a private tree-lined backyard - this versatile 2+1 bedroom home has so much to offer! Beautifully maintained and thoughtfully laid out, this home offers exceptional flexibility for families, first-time buyers, or those looking for additional living space. The 2+1 bedroom layout includes the potential to create a third bedroom on the upper level, giving you room to grow. The fully legal in-law suite, with its own separate entrance from the garage, is ideal for extended family, guests, or added flexibility. With two full kitchens and two warm and inviting gas fireplaces, the home provides comfortable and functional living spaces for everyone. Enjoy a peaceful backyard that backs onto mature trees, creating a private and relaxing outdoor setting. A park directly across the street adds even more green space and recreation right at your doorstep. Inside and out, there's plenty of space for entertaining, relaxing, and making memories. Conveniently located close to schools, shopping, local amenities, parks, and recreation, this Trenton property combines versatility, privacy, and everyday convenience. If you're looking for a home that offers space, flexibility, and incredible potential, this one deserves a closer look! All you have to do is move in a enjoy! (id:47351)
23 Heatherdale Place
Hamilton, Ontario
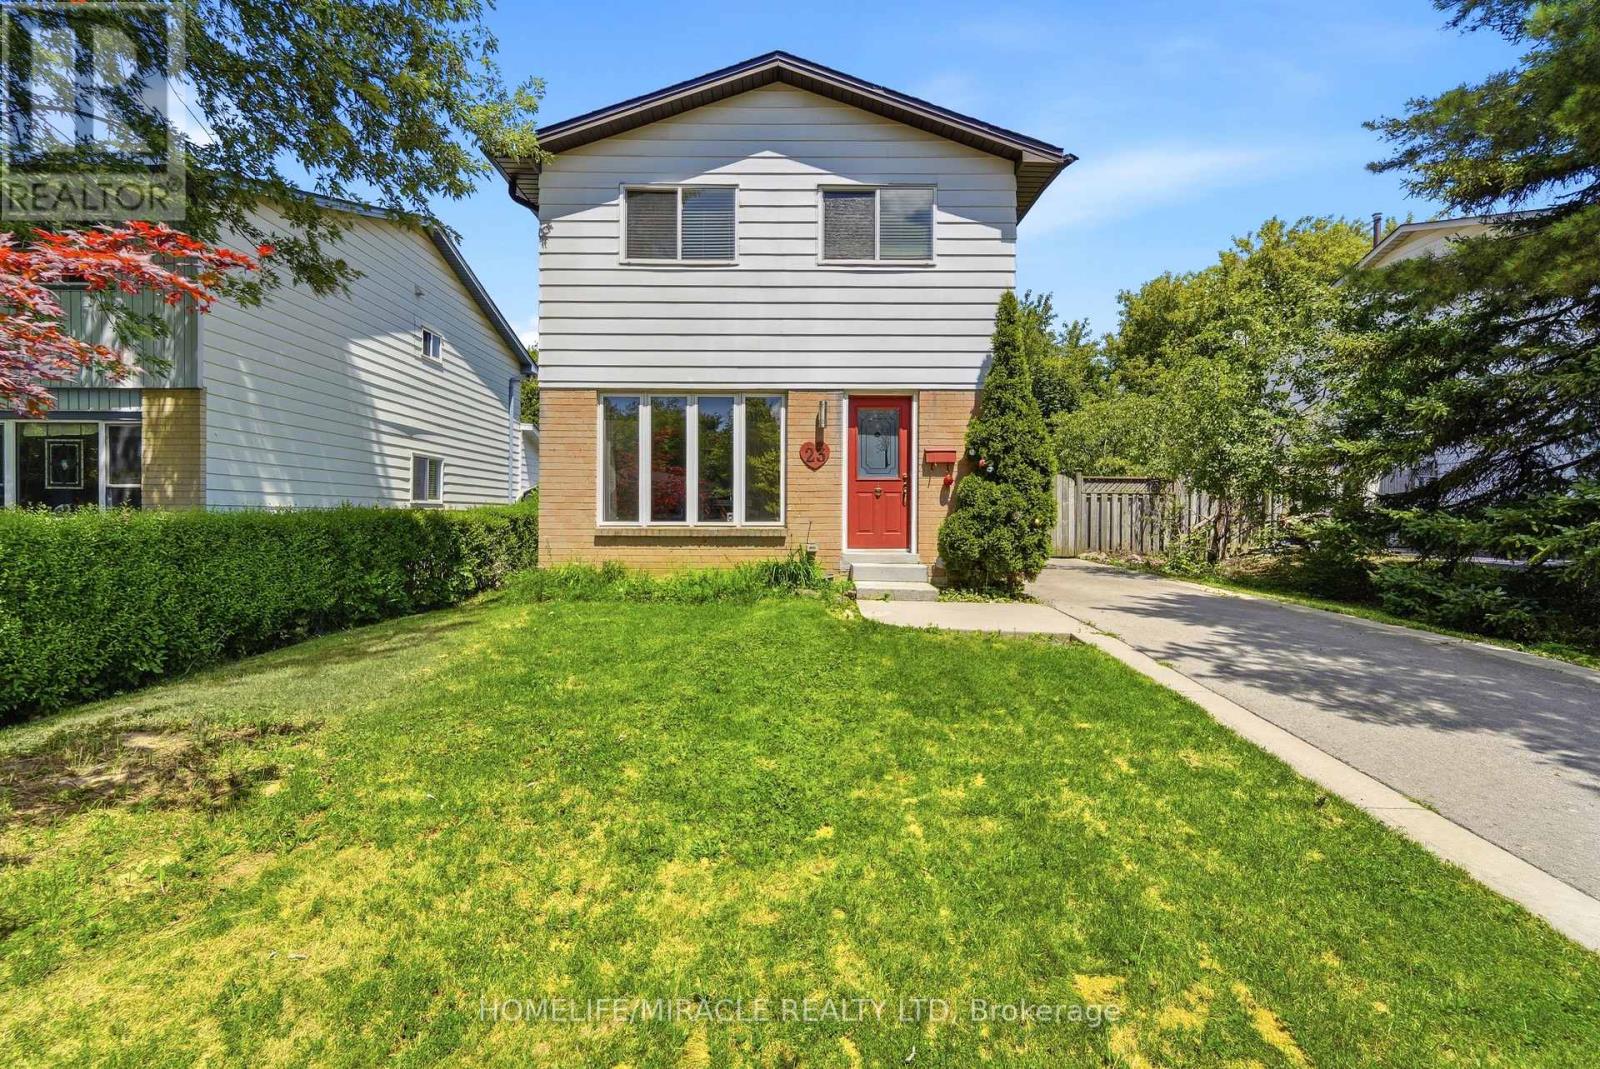
Discover this beautifully maintained detached 2-storey home on Hamilton Mountain, thoughtfully updated and ready to move in. Freshly painted throughout, this property features no carpet on the first and second floors and a long driveway that accommodates parking for three vehicles.Located in a quiet, family-friendly neighbourhood, the home offers a fully fenced private backyard with a large deck, providing an ideal space for outdoor relaxation and everyday enjoyment. The main floor includes bright living areas and a welcoming family room with a fireplace and built-in showcases, creating a comfortable setting for gatherings.The upper level features three generously sized bedrooms, offering ample space for the whole family. The partially finished basement adds versatility for a playroom, home gym, office, or additional living space based on your needs.This convenient location places parks, schools, and essential amenities within easy reach. Commuting is simple with quick access to the Lincoln Alexander Parkway, Red Hill Valley Parkway, QEW, and Highway 403, and you're only minutes from Ancaster Meadowlands for shopping and dining.A well-situated home offering comfort, space, and practicality in a desirable Hamilton Mountain community. (id:47351)
39 Cedar Street Unit# 3
Cambridge, Ontario
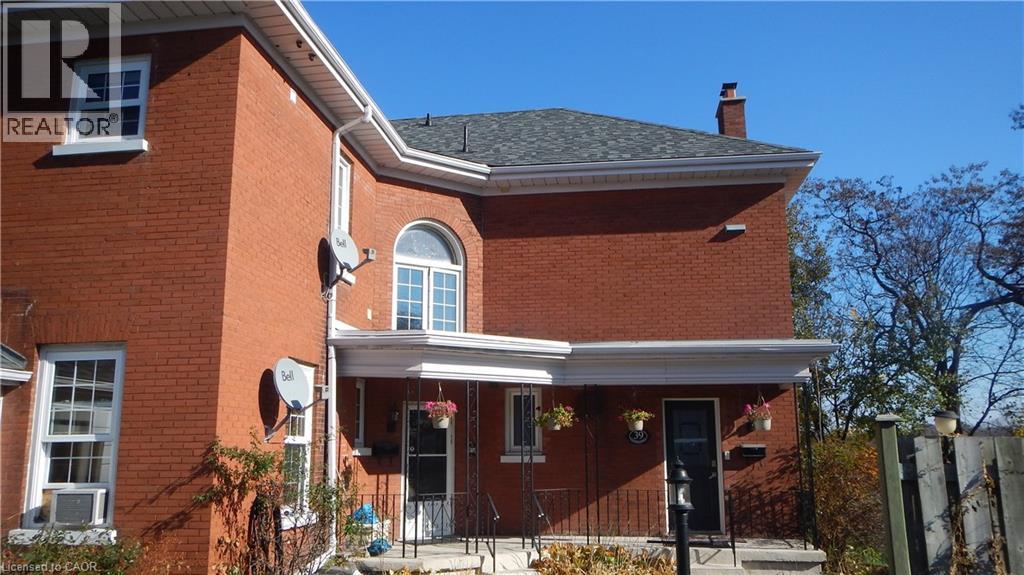
Welcome to this large and charming two-bedroom apartment located in the desirable West Galt area of Cambridge. Situated within walking distance of downtown Cambridge, the Gaslight District, scenic walking trails, the School of Architecture, and a variety of shops, restaurants, and everyday amenities, this apartment offers both convenience and character. The unit features two generously sized bedrooms, 1.5 bathrooms, and two large private balconies—perfect for enjoying your morning coffee or relaxing outdoors. Residents also enjoy shared use of an outdoor pool and convenient on-site laundry facilities. Located in a quiet, older building full of character, this apartment offers a peaceful living environment while remaining close to everything you need. Rent: $2,200/month + hydro Included: Heat, water, and Wi-Fi Features: Large two-bedroom layout 1.5 bathrooms Two spacious balconies Shared outdoor pool On-site laundry Quiet building with lots of character Walking distance to downtown, Gaslight District, trails, School of Architecture, and amenities A convenient and comfortable place to call home in one of Cambridge’s most desirable areas. ****The photographs are not current, the unit is updated but due to tenancy updated photos are not currently available**** (id:47351)
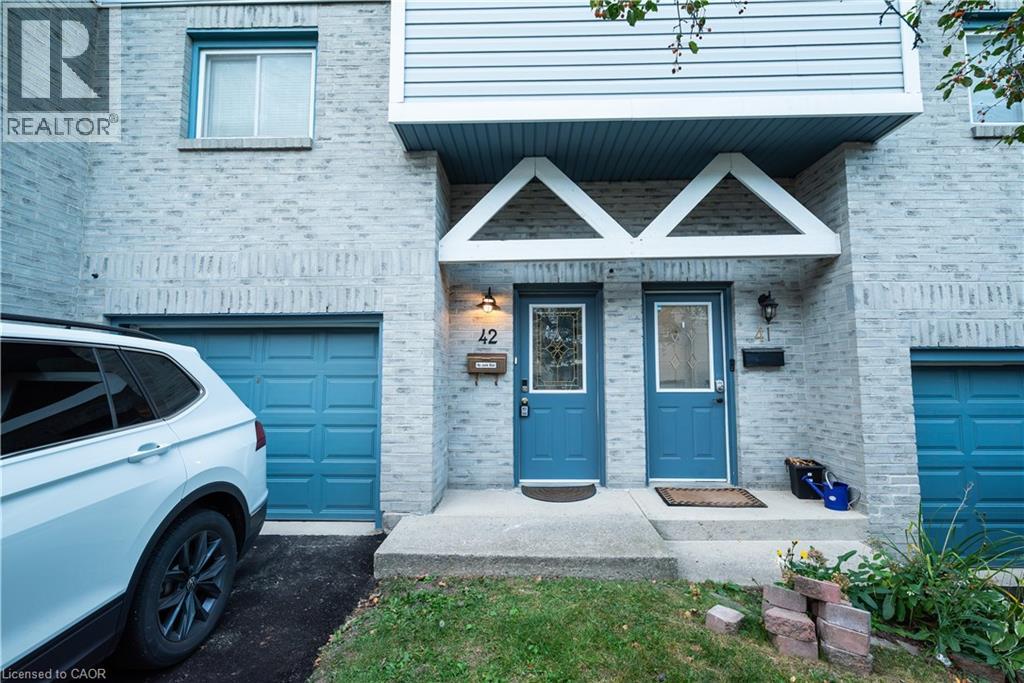
589 Beechwood Drive Unit# 42
Waterloo, Ontario
Welcome to this spacious 3-bedroom townhome for lease in the highly desirable Beechwood neighbourhood of Waterloo! Enjoy comfortable condo living in a convenient location close to excellent schools, shopping, groceries, banking, Costco, The Boardwalk, and everyday amenities. The main floor features a convenient 2-piece powder room, a spacious eat-in kitchen, and a bright, inviting living room with soaring ceilings, a wood-burning fireplace, and a walkout to the backyard. Upstairs, you’ll find three generously sized bedrooms, a 4-piece main bathroom, and a skylight that fills the space with natural light. The home is offered with the furniture shown in the listing photos included, along with a microwave for added convenience. Two parking spaces are included—one garage space and one driveway space. A third parking space is available at an additional cost. An excellent opportunity to enjoy a well-located home in one of Waterloo’s established neighbourhoods. Prospective tenants are required to provide a completed rental application listing all adult and minor occupants, a full credit report and credit score for all adult applicants, employment letter and/or recent pay stubs, government-issued identification, and previous landlord references. (id:47351)
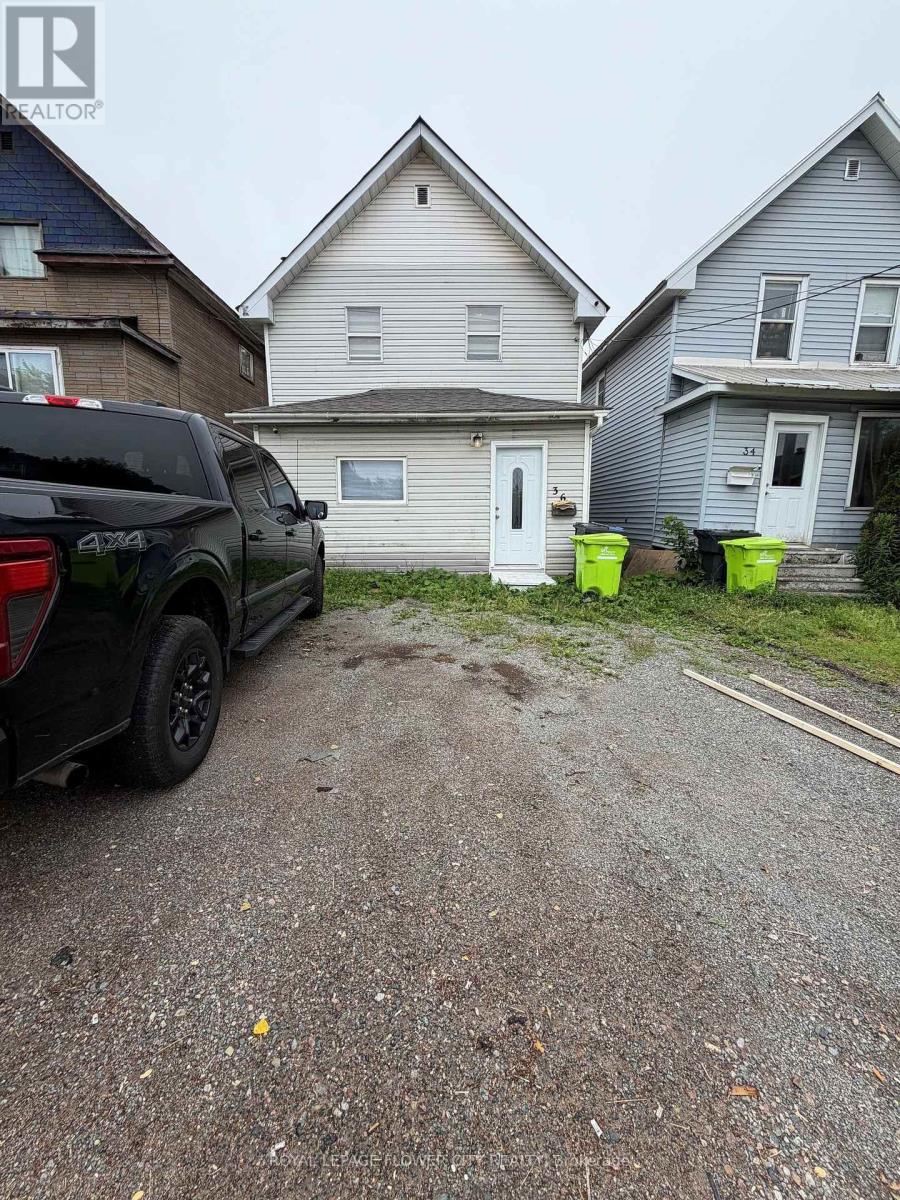
36 St Georges Avenue E
Sault Ste Marie, Ontario
Welcome to this beautifully RENOVATED home that perfectly blends comfort and character. From the moment you step through the front door, you'll appreciate the warmth of the gleaming laminate floors and the abundance of natural light that fills every room. The spacious kitchen offers generous counter space, making it ideal for everyday living, family gatherings, and entertaining. Just off the kitchen, the inviting living room features a cozy gas fireplace . This home has been thoughtfully updated over the years, including a renovated kitchen (2026), rear deck (2021),and fresh exterior paint (2026).This move-in-ready home offers timeless charm, quality updates, and an unbeatable location. Don't miss your chance to make this exceptional property your own. close to all amenities: school, park, public transit another services. (id:47351)
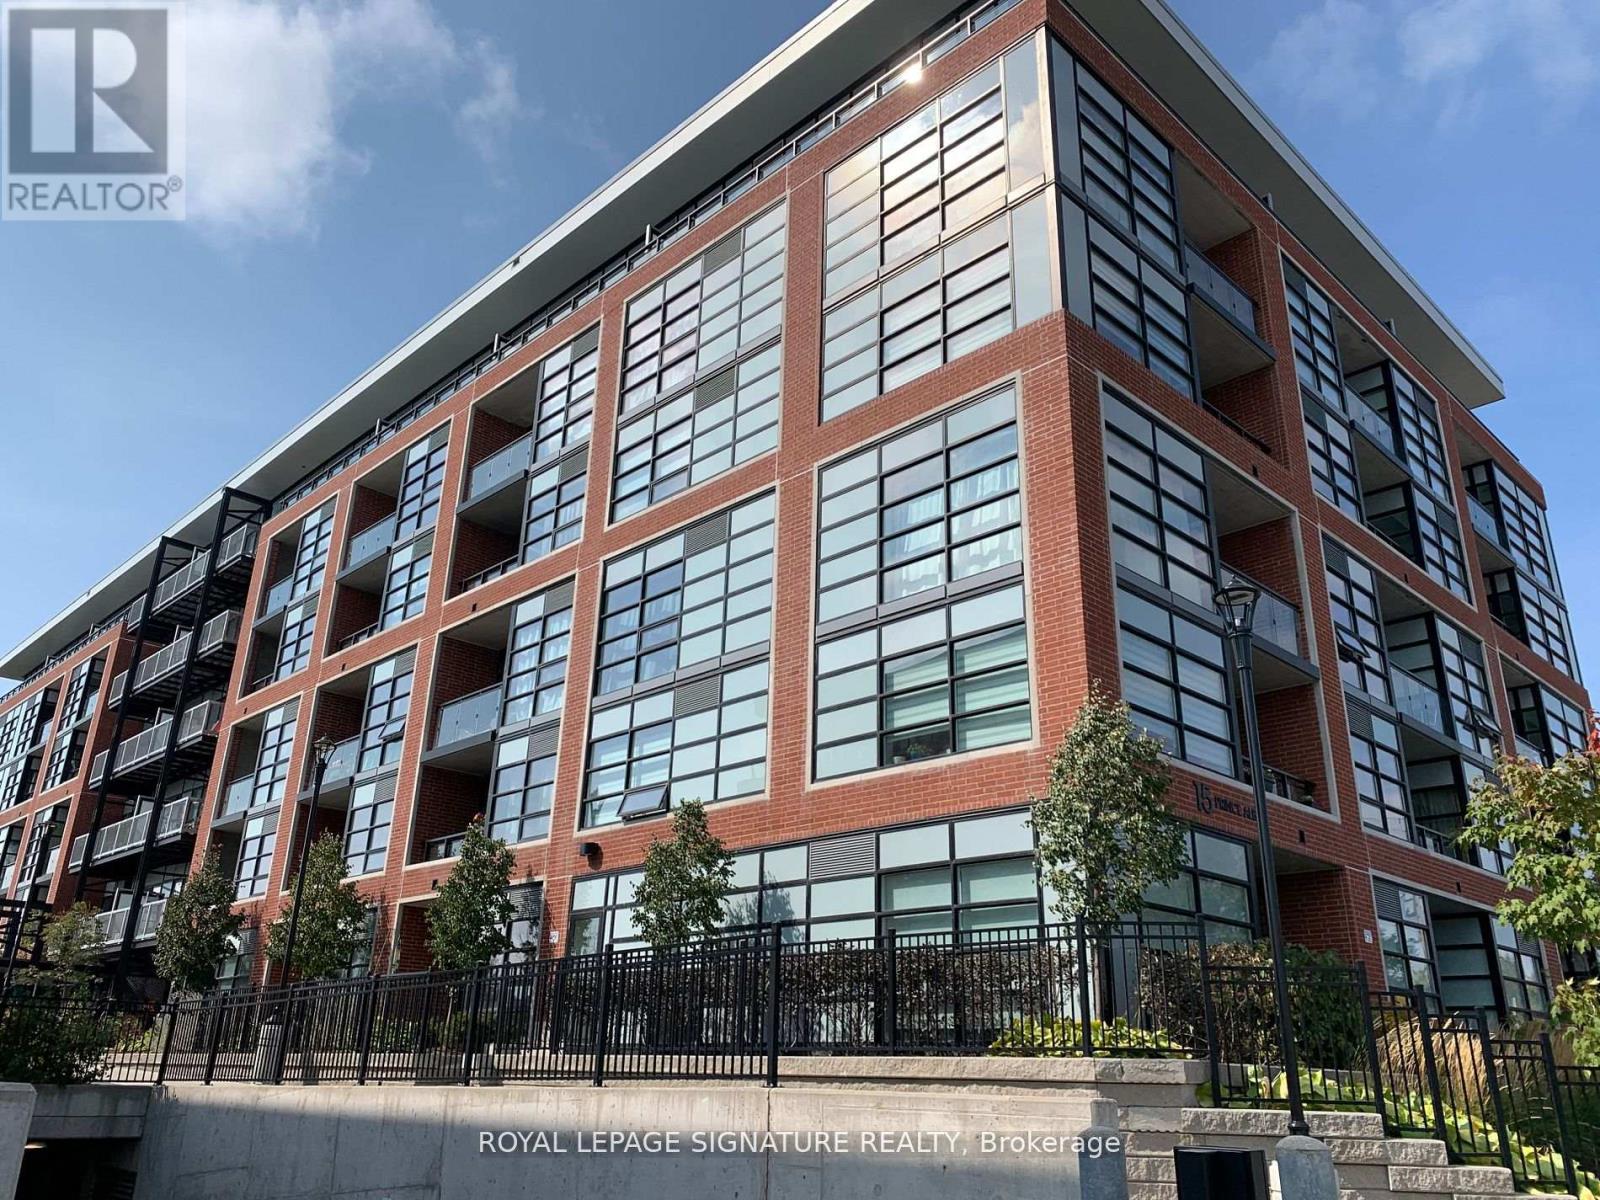
307 - 15 Prince Albert Boulevard
Kitchener, Ontario
Well-Kept 1 BR + Den (w/Closet) and 2 Bath. Open-Concept, In-Suite Laundry, Master Bedroom Ensuite, Large Windows w/ Lots of Natural Light. Close Proximity to Schools, Community Ctr, Google Ofc, Go/Via Rail Station, Downtown Kitchener, UWaterloo School of Pharmacy & McMaster Medical School. Quick Access to Hwy & Grand River Hospital. Transit to University of Waterloo & Wilfred Laurier. Amenities: Gym, Party Room, Visitor Parking & Security System. (id:47351)