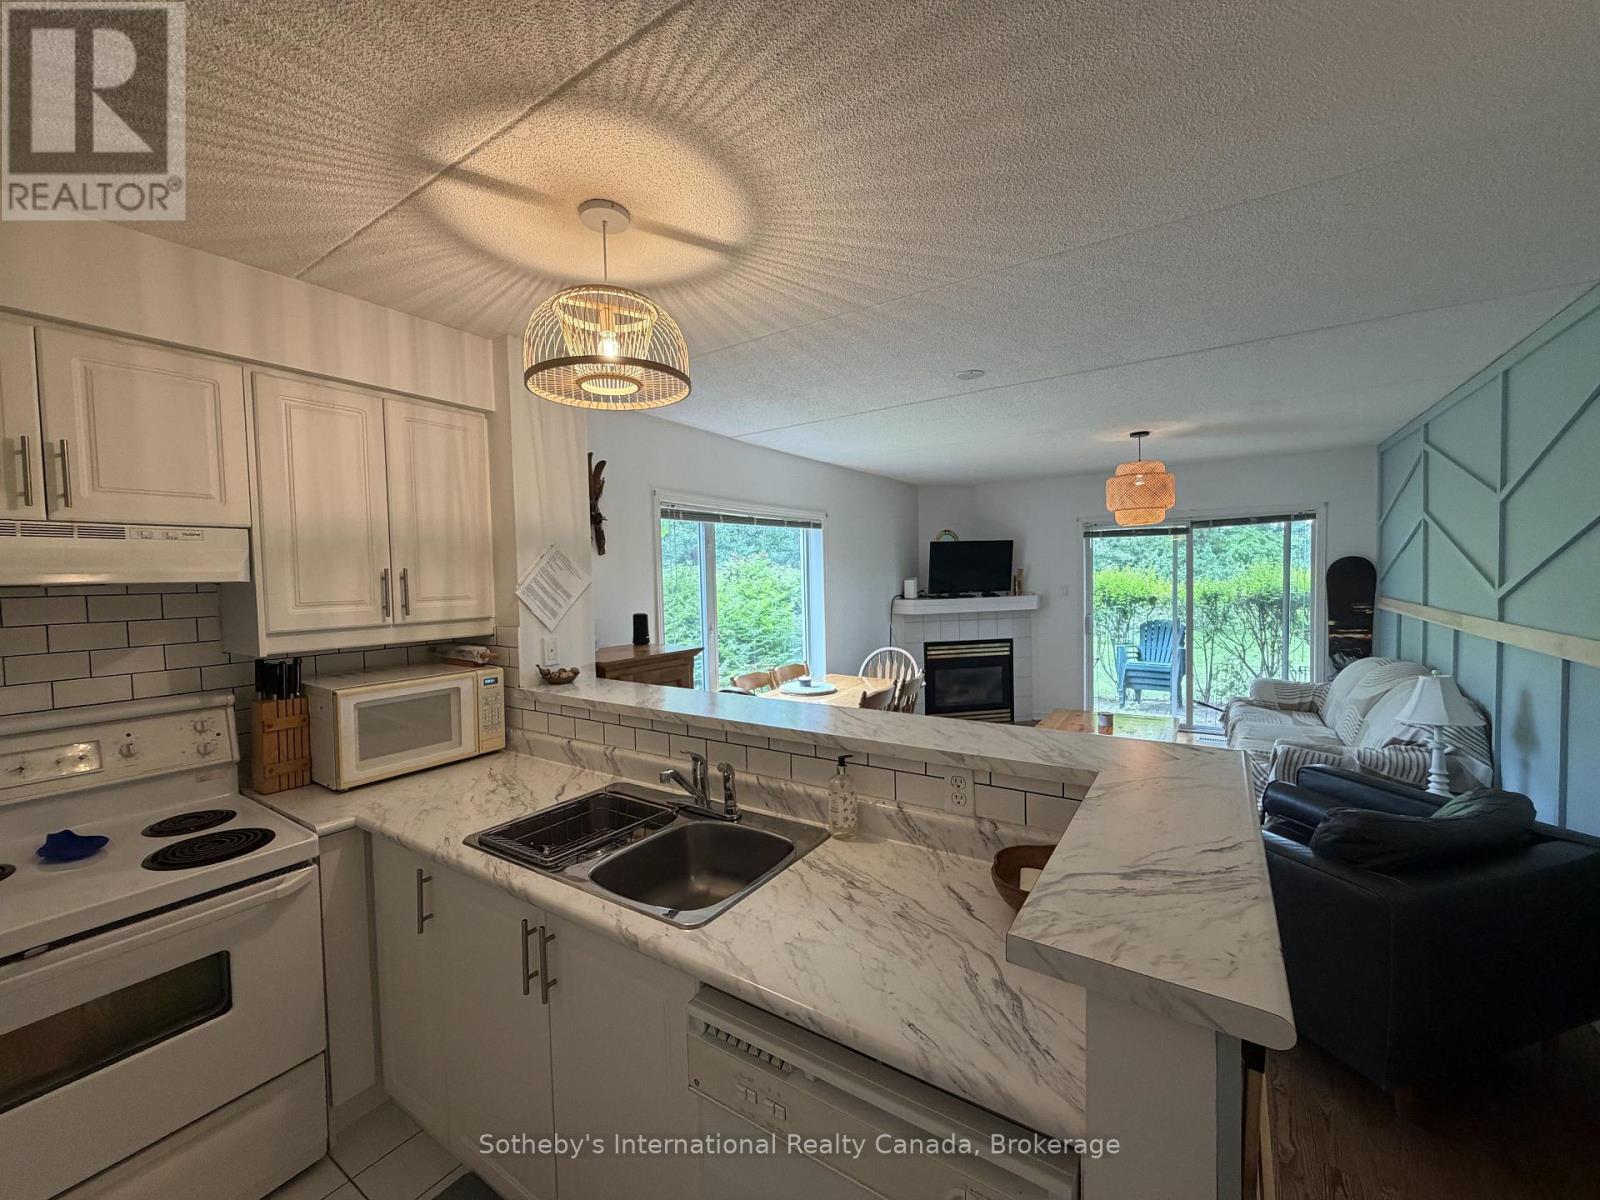
329 Mariners Way
Collingwood, Ontario
Welcome to Lighthouse Point, one of Collingwood's premier waterfront communities, available for the full ski season (flexible dates). Dec-March is $12,000, utilities in addition.This fully furnished two-bedroom, two-bathroom condo offers a comfortable, turn-key retreat just minutes from the area's top ski clubs. A private storage locker provides convenient space for ski equipment, and public bike racks are available onsite.Residents enjoy exceptional amenities, including an indoor pool, two hot tubs, saunas, fitness centre, games room, library, and clubhouse overlooking Georgian Bay. Outdoors, explore waterfront walking trails, private beaches, nine tennis courts, four pickleball courts, and basketball courts.Perfectly located for skiers, you're just 8 minutes to Blue Mountain Resort, 10 minutes to Alpine and Craigleith Ski Clubs, 12 minutes to Georgian Peaks, and 22 minutes to Devil's Glen. A $3,000 utilities deposit is required. Rental application, credit check, and references required, Pets considered. (id:47351)
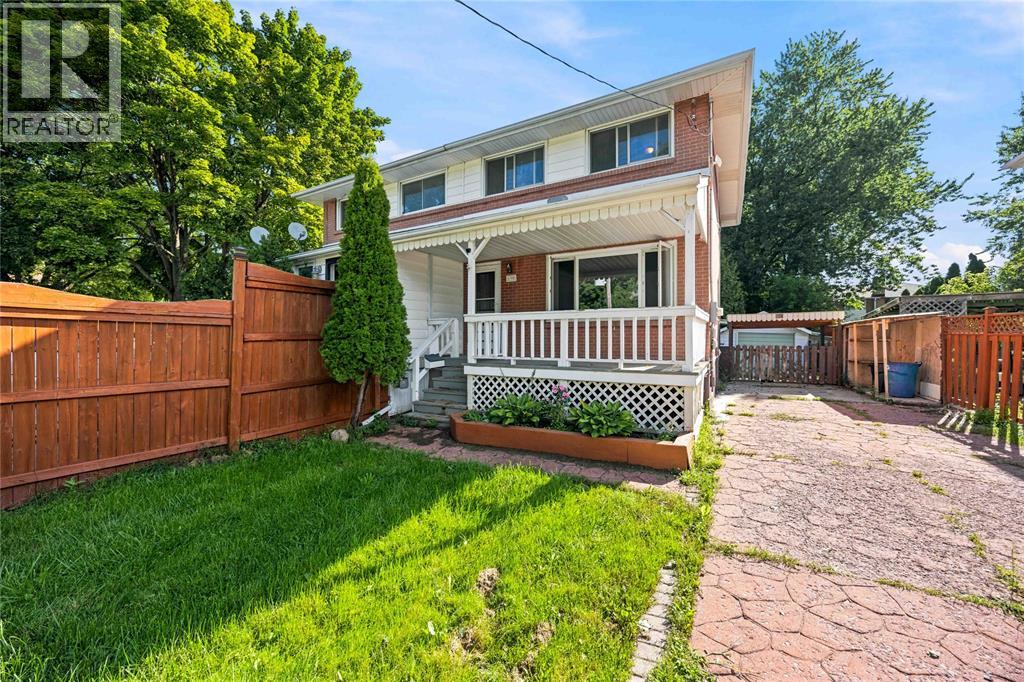
690 Kember Avenue
Sarnia, Ontario
Welcome to 690 Kember Avenue! This well-maintained 3-bedroom, 2-storey semi-detached home is located in a central, family-friendly neighbourhood within walking distance to schools and many local amenities. Available for immediate occupancy, the main floor offers a bright family room, an open kitchen and dining area, and a convenient 2-piece washroom. Upstairs, you’ll find three bedrooms and a full bathroom, while the basement provides additional living or storage space along with a second 2-piece washroom. Outside, enjoy a covered front porch, patio area in the fully fenced backyard, and a detached single-car garage. With a practical layout, great outdoor space, and a convenient location close to everyday amenities, this home is a great opportunity to call Kember Avenue home. (id:47351)
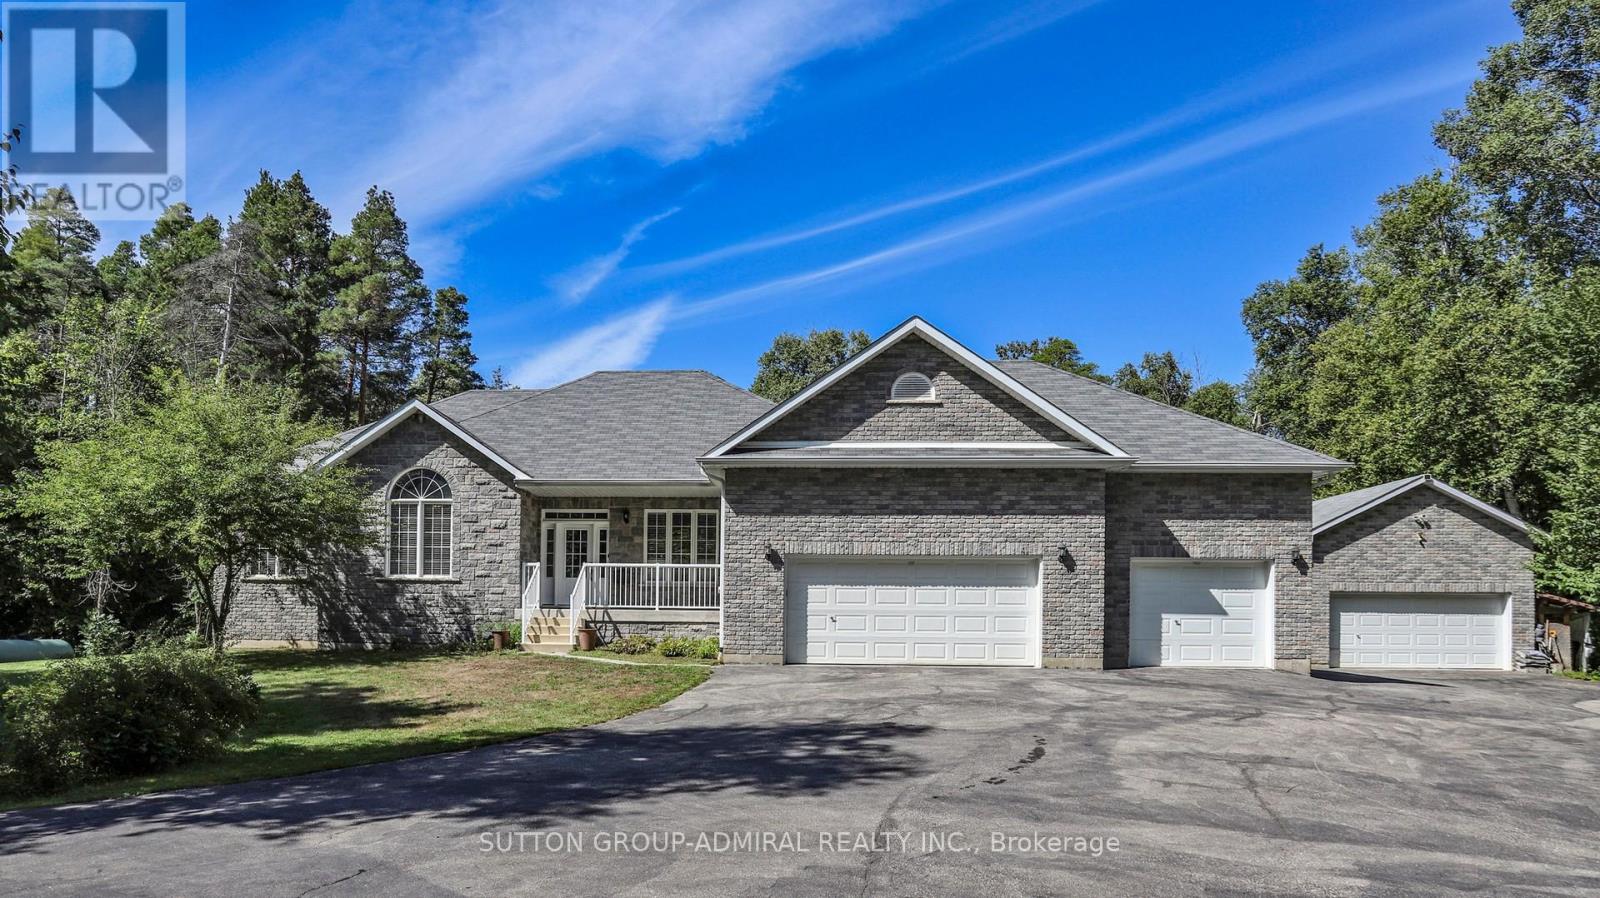
8430 Tosorontio Sideroad 20 Side Road
Adjala-Tosorontio, Ontario
Welcome to this beautiful and well appointed piece of the Natural Paradise Settled on over 3-acres of picturesque land. Property backs onto serene, wooded landscapes, perfect for nature lovers and outdoor adventurers, ideal for enjoying the tranquility, or creating unforgettable family memories in a setting that feels like a private retreat. Solid, Custom Build with Classic Accent Bungalow Style home with total more than 3800 SqFT of combine Living Space! Five (3+2) Bedrooms, up to 11 Ft Ceilings, Gourmet Kitchen With Granite Counters, Real Wood Tall Cabinets and Massive Breakfast Bar. Dining Area with Panoramic Views and Walk Out to cozy deck. Master Bedroom with His/Her Walk-ins, 5PC Ensuite and Large Window Facing Garden! Large Deck to Enjoy Peaceful Evenings Surrounded By Nature. Finished Full size Basement With Two Extra Bedrooms, Extra Full Size Washroom With Granite Counters and Heated Floors. Private Workshop and Huge Entertainment Room Combined with TV room, Billiard, Table Tennis Areas and Firewood Stove relaxation corner! Hi Quality Hardwood Engineering Floors on main level, Granite Washrooms Counters Throughout.The Huge Workshop making this the ultimate setup for hobbyists, tinkerers, or anyone with a collection of toys and tools, whether you're into woodworking, automotive projects, or simply need ample storage. Personal SPA salon( Sauna) will keep you warm and relaxed year around. The High Capacity Firewood Stove in additional to Powerful Backup Propane Generator ideal for those seeking comfort without compromise in any circumstances. Three Cars Garage and plenty of space for outside parking to accommodate any size party. The Highest Quality materials and custom approach were used to Build and Maintain this Gorgeous Home Up-to-date! Ready for you to move in and enjoy from day one, with close proximity to Barrie and less one hour to Toronto, offering the perfect balance of rural serenity and urban convenience. (id:47351)
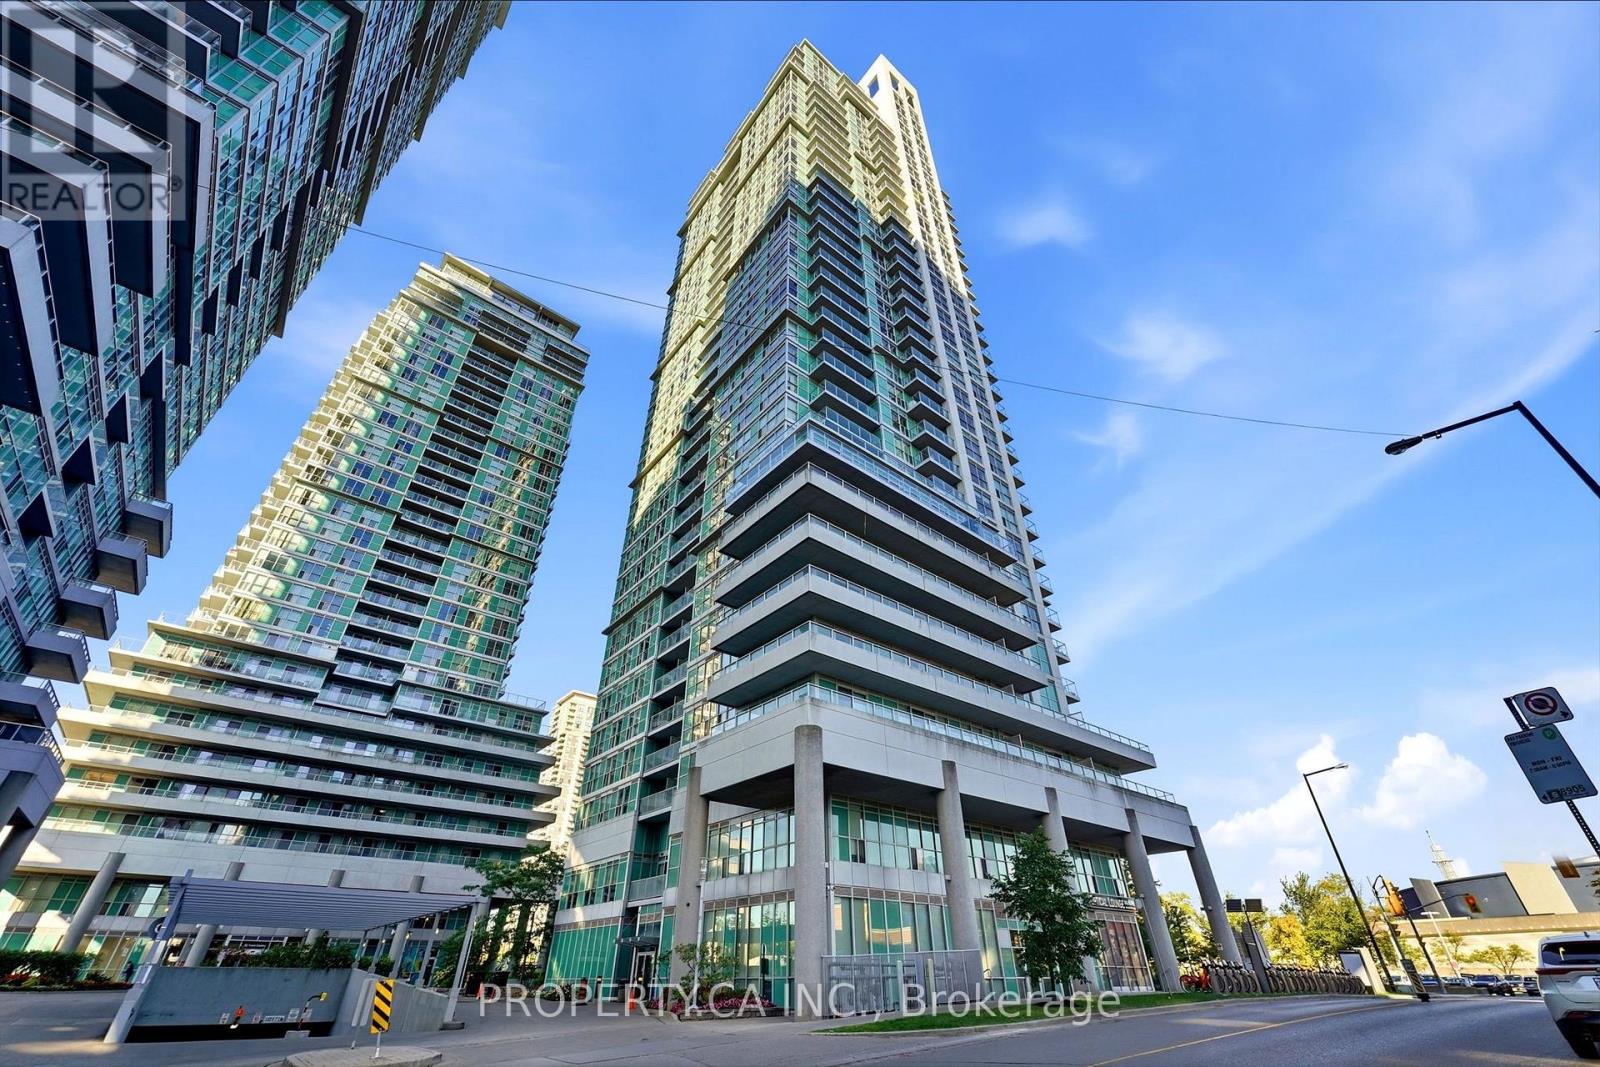
203 - 70 Town Centre Court
Toronto, Ontario
Lovely 1 Bedroom + Den in a fantastic location, just a short walk from Scarborough Town Centre! This well-maintained building offers an impressive range of amenities, including a 24-hour concierge, fitness centre, theatre, games room, party room, and car wash bay. Enjoy the convenience of nearby parks and playgrounds, with TTC, the Civic Centre, library, grocery stores, shopping, dining, and everyday essentials all within walking distance. Commuters will also appreciate quick and easy access to Highways 401 and 404. A great opportunity to enjoy comfort, convenience, and connectivity in the heart of Scarborough! (id:47351)
1111 - 1435 Celebration Drive
Pickering, Ontario
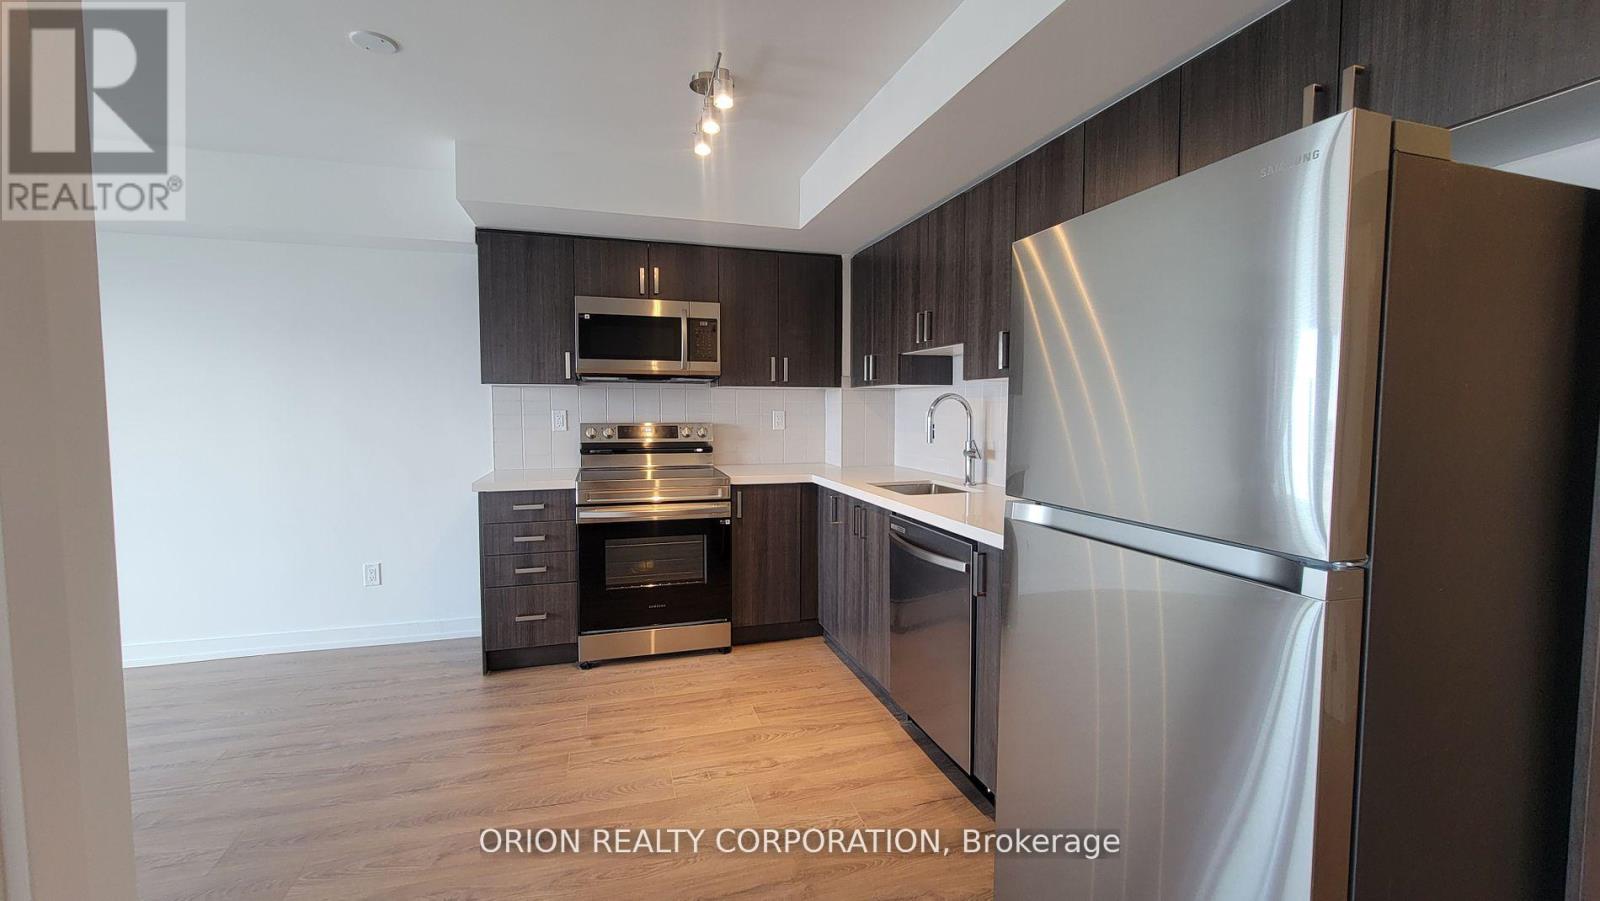
Discover contemporary living in this stylish 1-bedroom unit at Universal City 3 Towers, a remarkable development by Chestnut Hill Developments in Pickering. Offering approximately 560 sq. ft. of interior living space plus 116 sq. ft. of exterior space, this bright, west-facing home features an open-concept layout, upscale finishes, and an abundance of natural light. Enjoy premium amenities, including a 24-hour concierge, fitness gym, and yoga studio. Perfectly situated near Pickering GO Station, shopping, dining, and more, this residence offers the ideal combination of comfort, convenience, and modern living. (id:47351)
2808 - 400 King Street W
Toronto, Ontario
Welcome to Unit 2808 at 400 King Street West, a brand-new, bright 2-bedroom, 2-bathroom southeast corner suite on the 28th floor in the heart of Toronto's vibrant Entertainment District. With approx. 745 sq ft, 9' ceilings and floor-to-ceiling windows, the home is filled with natural light and enjoys open city views throughout the day.The open-concept living and dining area extends to a private balcony. The primary bedroom offers its own ensuite and generous closet space, while the second bedroom works perfectly for a roommate, guests or a home office. Ensuite laundry and one locker add everyday convenience.Building amenities include a concierge, fitness centre, media room and party/meeting room. You're steps from the King streetcar and close to St. Andrew Subway Station, the PATH, the Financial District, Union Station, Rogers Centre, Scotiabank Arena, TIFF Lightbox, and some of the city's best restaurants, cafés and nightlife. An excellent opportunity for anyone seeking quality downtown living.Unfurnished. Available immediately. High-speed internet, common elements and building insurance included! (id:47351)
Lower - 34a Foxbar Road
Toronto, Ontario
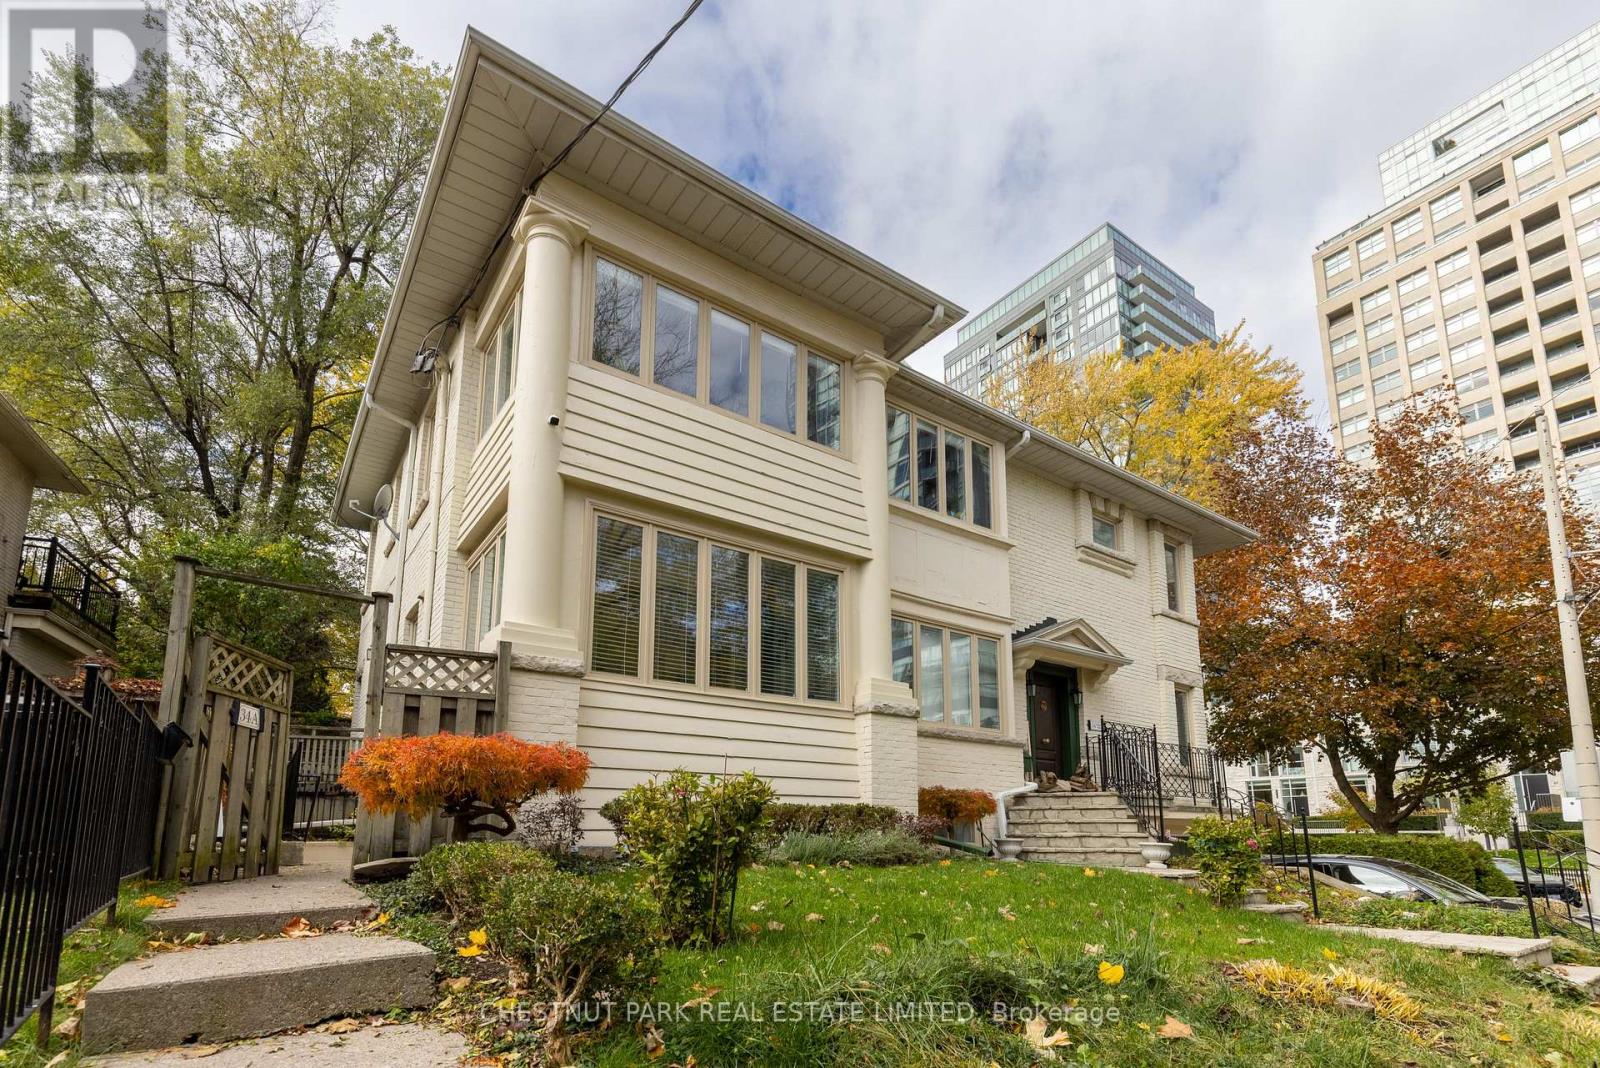
Quiet Street, Just Steps To Avenue Road and St. Clair And Short Walk To Subway, Newly Renovated 1 Bedroom With Private Ensuite Laundry. Brand New Stainless Steel Dishwasher, Stove and Fridge, Newly Renovated 4-Piece Bathroom Includes Convenient Storage in Medicine Chest, Walkable to Longo's and LCBO & Other Nearby Amenities At Yonge and St. Clair. Street permit parking available through the city. (id:47351)
309 - 45 Paisley Boulevard W
Mississauga, Ontario
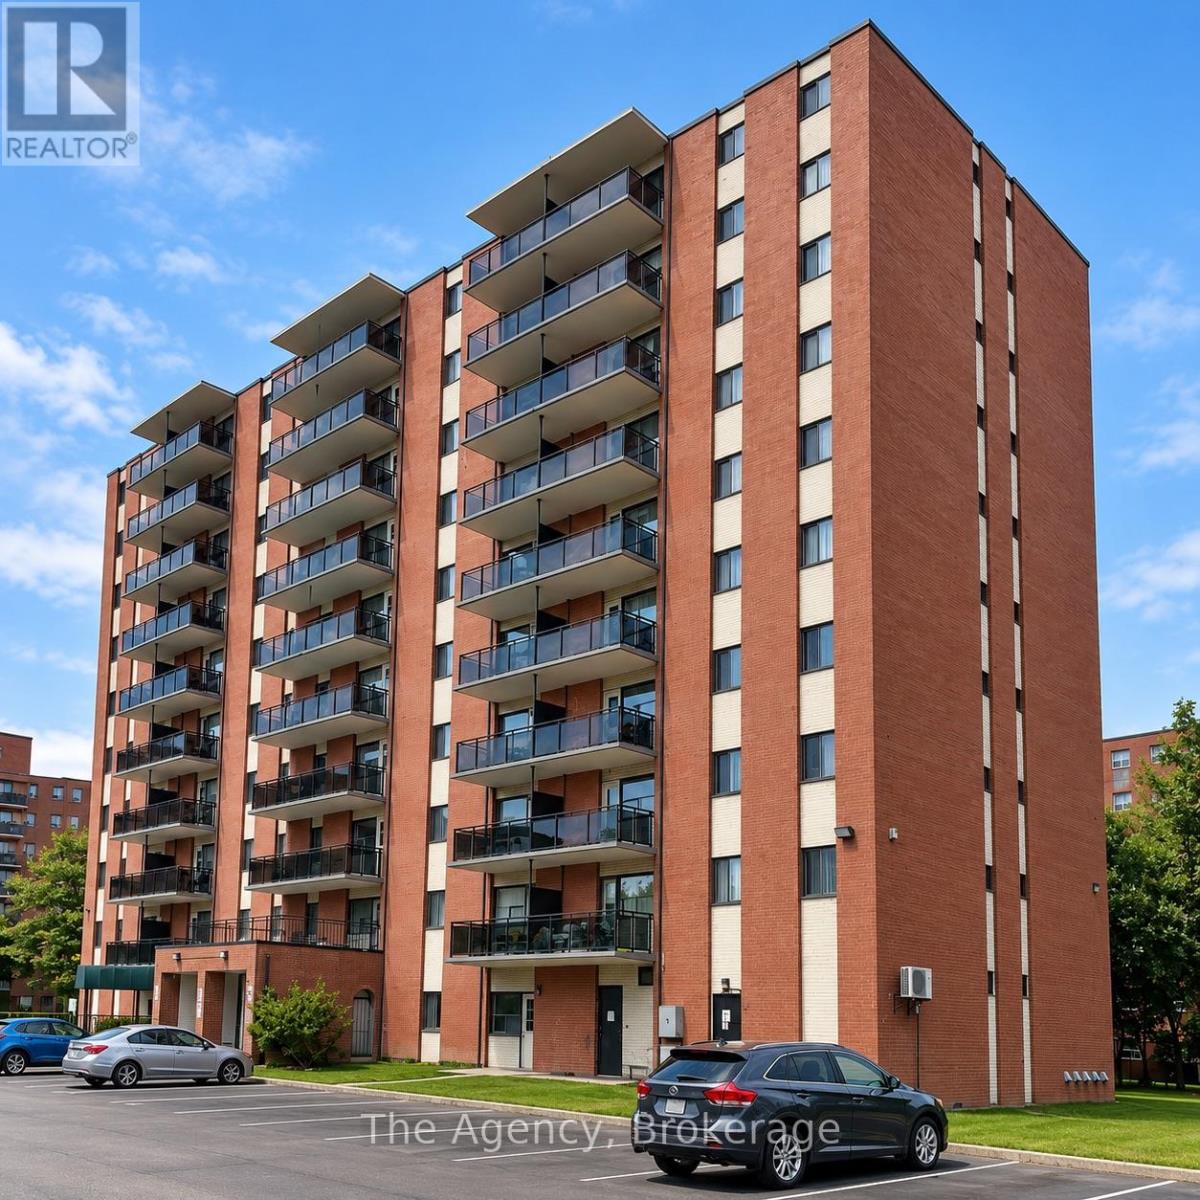
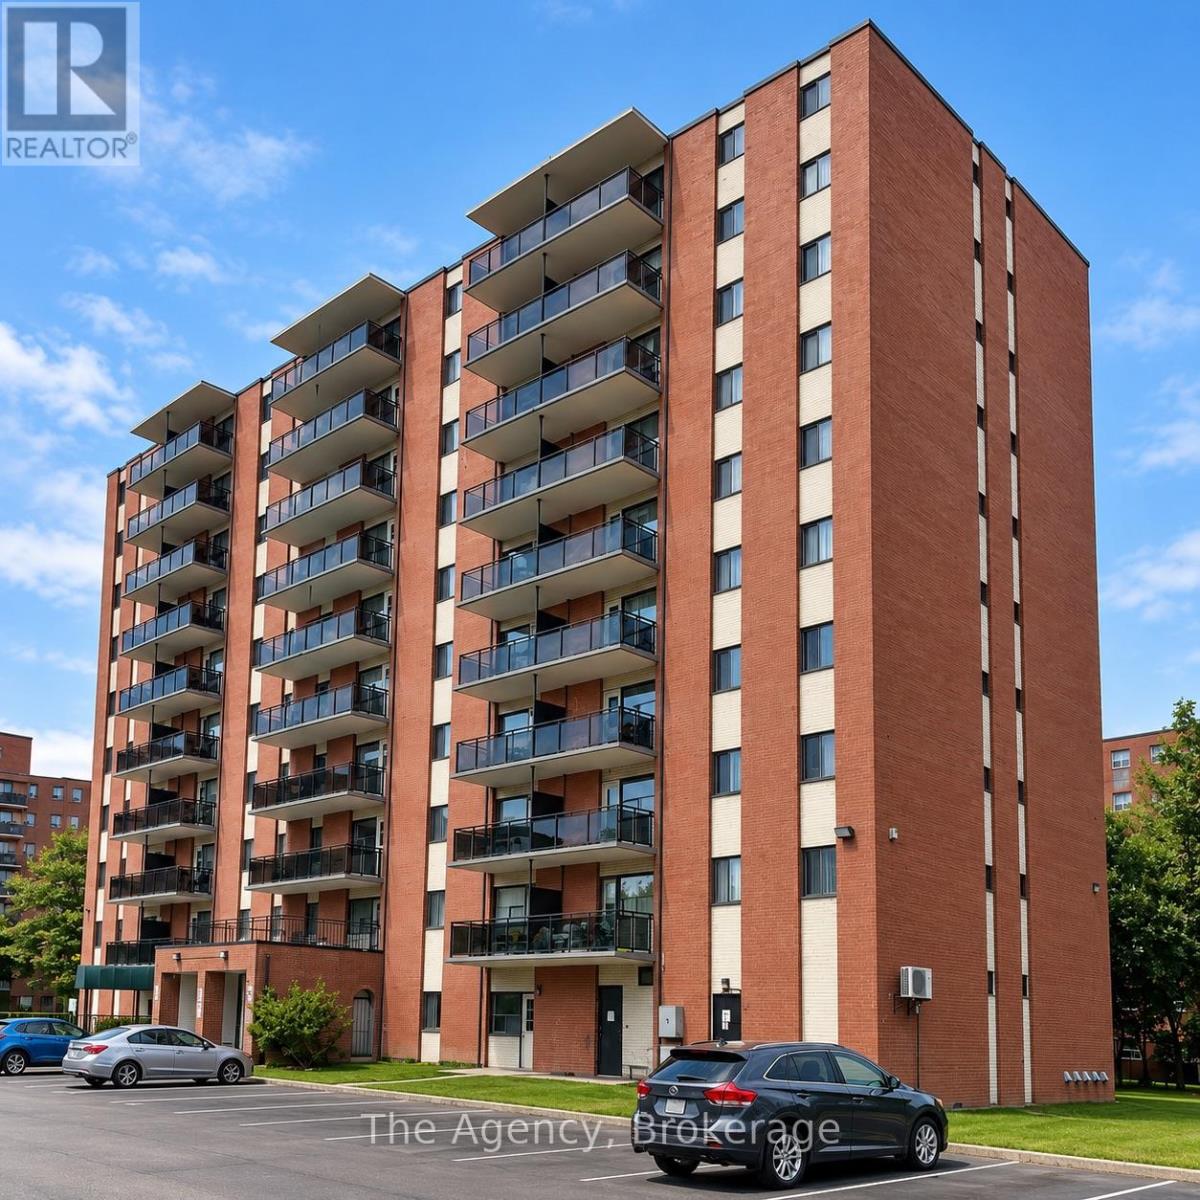
ALL INCLUSIVE!!! Welcome to Unit 309 at 45 Paisley Blvd W in Mississauga. A beautifully renovated, southeast-facing 2-bedroom suite offering a bright, spacious and modern living environment. The open-concept layout features a generous eat-in kitchen and living area with contemporary flooring, recessed lighting and plenty of natural light. The stunning kitchen is finished with two-tone cabinetry, sleek countertops, an oversized centre island and stainless steel appliances including fridge, stove, dishwasher and a microwave-range. Both bedrooms are generously sized with excellent closet space, including a wide double closet, while the beautifully renovated 4-piece bathroom features modern finishes, a stylish vanity and marble-look tile surrounding the tub and shower. A long hallway provides additional separation between the living and sleeping areas along with plenty of storage. Approximately 740 sq. ft., this fully renovated suite combines space, style and functionality in a convenient Mississauga location close to shopping, transit, schools, parks and everyday amenities. Move-in ready and a must-see! (id:47351)
102 - 45 Paisley Boulevard W
Mississauga, Ontario
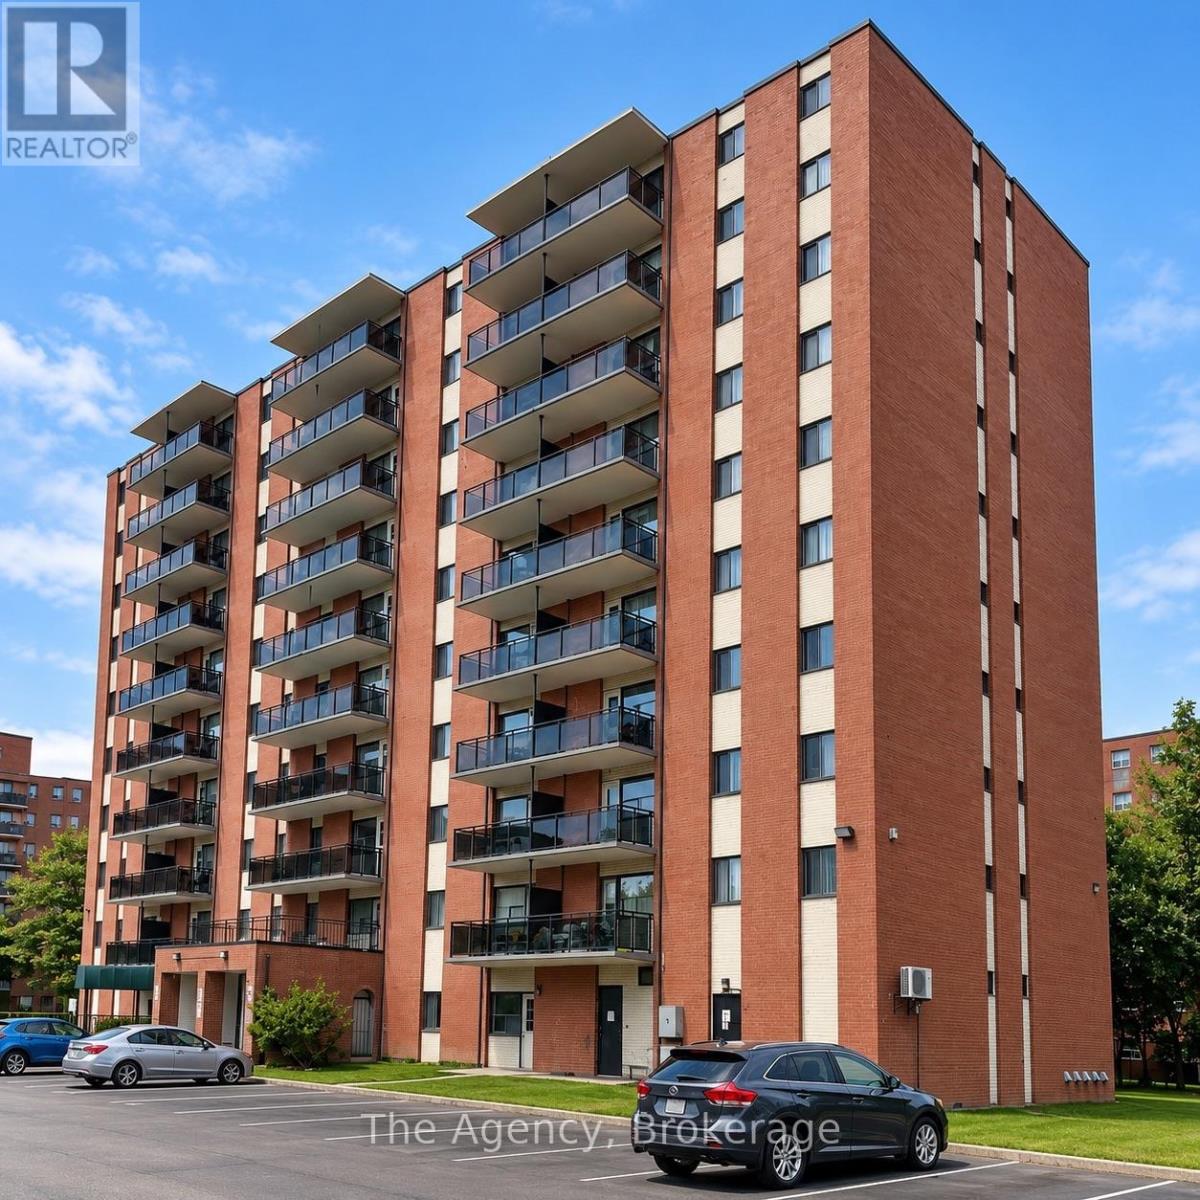
ALL INCLUSIVE!! Welcome to Unit 102 at 45 Paisley Blvd W in Mississauga! This beautifully renovated 1-bedroom suite offers a bright, modern open-concept layout with the added convenience of a private entrance. The stylish kitchen features a centre island, sleek two-tone cabinetry, modern countertops and stainless steel appliances including fridge, stove, dishwasher and over-the-range microwave. The kitchen flows seamlessly into the dining and living areas, creating a spacious and functional setting for everyday living and entertaining. The generous bedroom offers excellent closet space, while the updated 3-piece bathroom features a large tiled walk-in shower. Approximately 570 sq. ft. and located in a well-managed building offering secured entry, on-site laundry and a fitness room, with convenient access to public transit, GO service, the QEW, Square One, shopping, restaurants and Trillium Health Partners Mississauga Hospital. Heat, hydro and water are included, making this an excellent turnkey rental in a convenient Mississauga location. (id:47351)
305 - 45 Paisley Boulevard W
Mississauga, Ontario
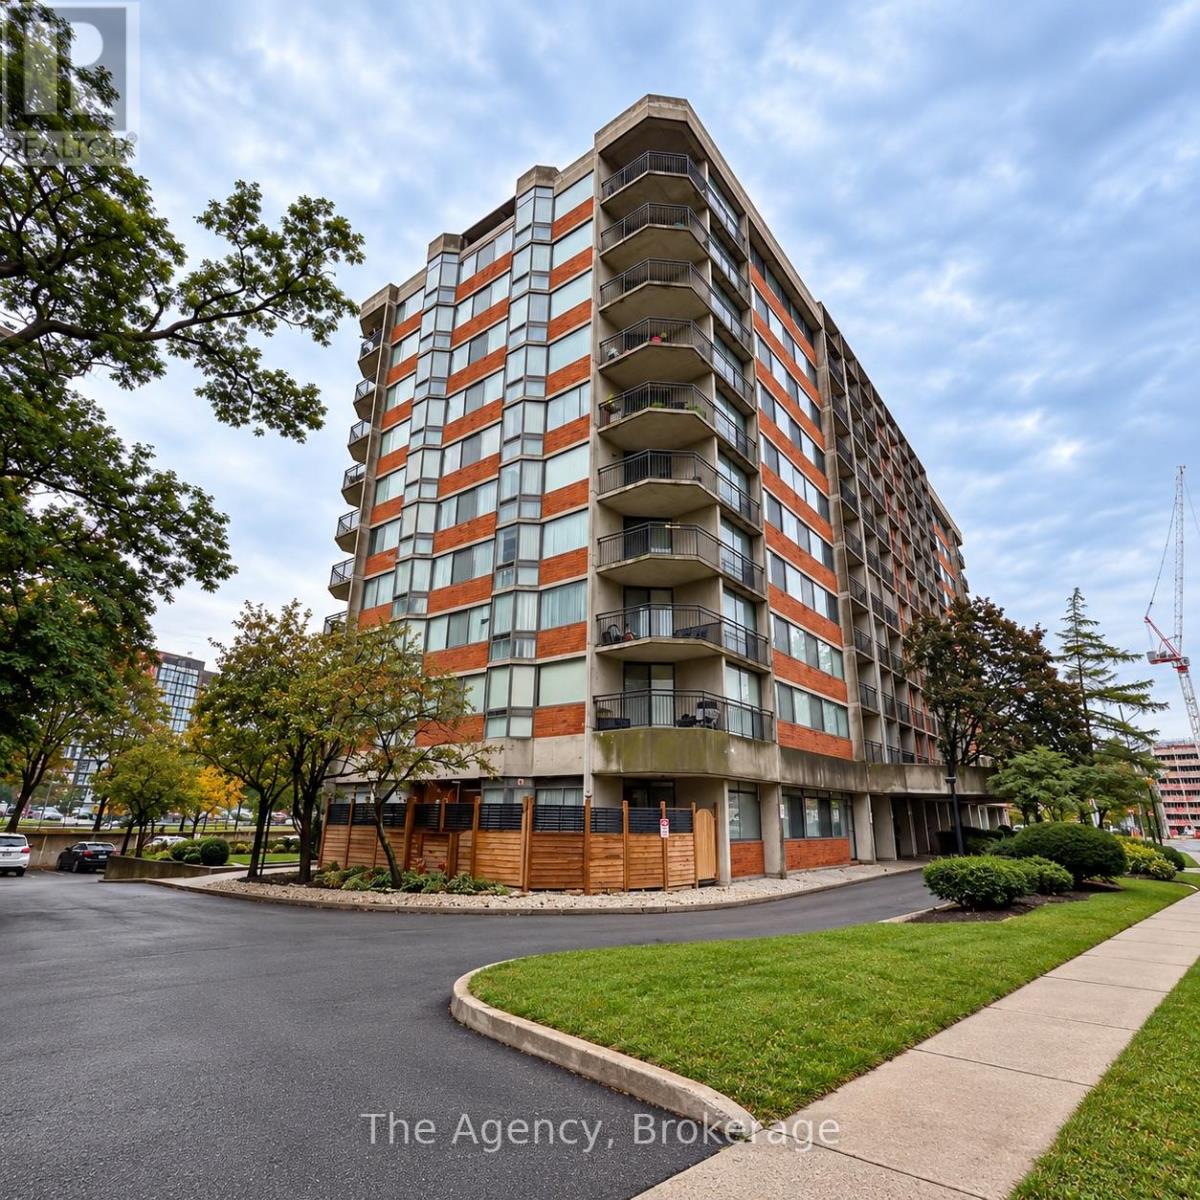
ALL INCLUSIVE!!! Welcome to Unit 305 at 45 Paisley Boulevard West in Mississauga! This beautifully fully renovated, southeast-facing 2-bedroom suite offers approximately 615 sq. ft. of bright, modern living space with a spacious open-concept design. The eat-in kitchen features a large centre island, sleek cabinetry, generous counter space and stainless steel fridge, stove, dishwasher and over-the-range microwave, flowing seamlessly into the dining and living areas. Large windows bring in plenty of natural light, while the private balcony provides additional outdoor space and open views. Two comfortable bedrooms, excellent closet space and a beautifully updated 4-piece bathroom complete the suite. Located in the heart of Cooksville, with convenient access to public transit, GO transportation, the QEW, Square One, shopping, schools, parks and everyday amenities. (id:47351)
812 - 2200 Sherobee Road
Mississauga, Ontario
Welcome to Unit 812, a beautifully fully renovated 3-bedroom, 2-bathroom suite offering a bright, modern open-concept layout with desirable southeast exposure and plenty of natural light. The spacious kitchen is the centrepiece of the suite, featuring a large island, pantry, generous cabinetry and counter space, plus stainless steel fridge, stove, dishwasher and over-the-range microwave. The kitchen flows seamlessly into the dining and living areas, creating an excellent space for everyday living and entertaining. The well-designed three-bedroom layout provides plenty of flexibility and storage. One bedroom features a private 2-piece ensuite. The spacious second bedroom offers sliding doors, a massive walk-in closet, an additional double closet and privileged access to the 4-piece bathroom. The third bedroom also features sliding doors and works equally well as a bedroom, office or den. Additional highlights include in-suite laundry, modern flooring throughout, updated lighting and finishes, excellent closet and storage space, large windows and beautiful southeast-facing views. A rare opportunity to enjoy a fully renovated 3-bedroom suite with two bathrooms, in-suite laundry, exceptional storage and a spacious open-concept design. (id:47351)
203 - 45 Paisley Boulevard W
Mississauga, Ontario
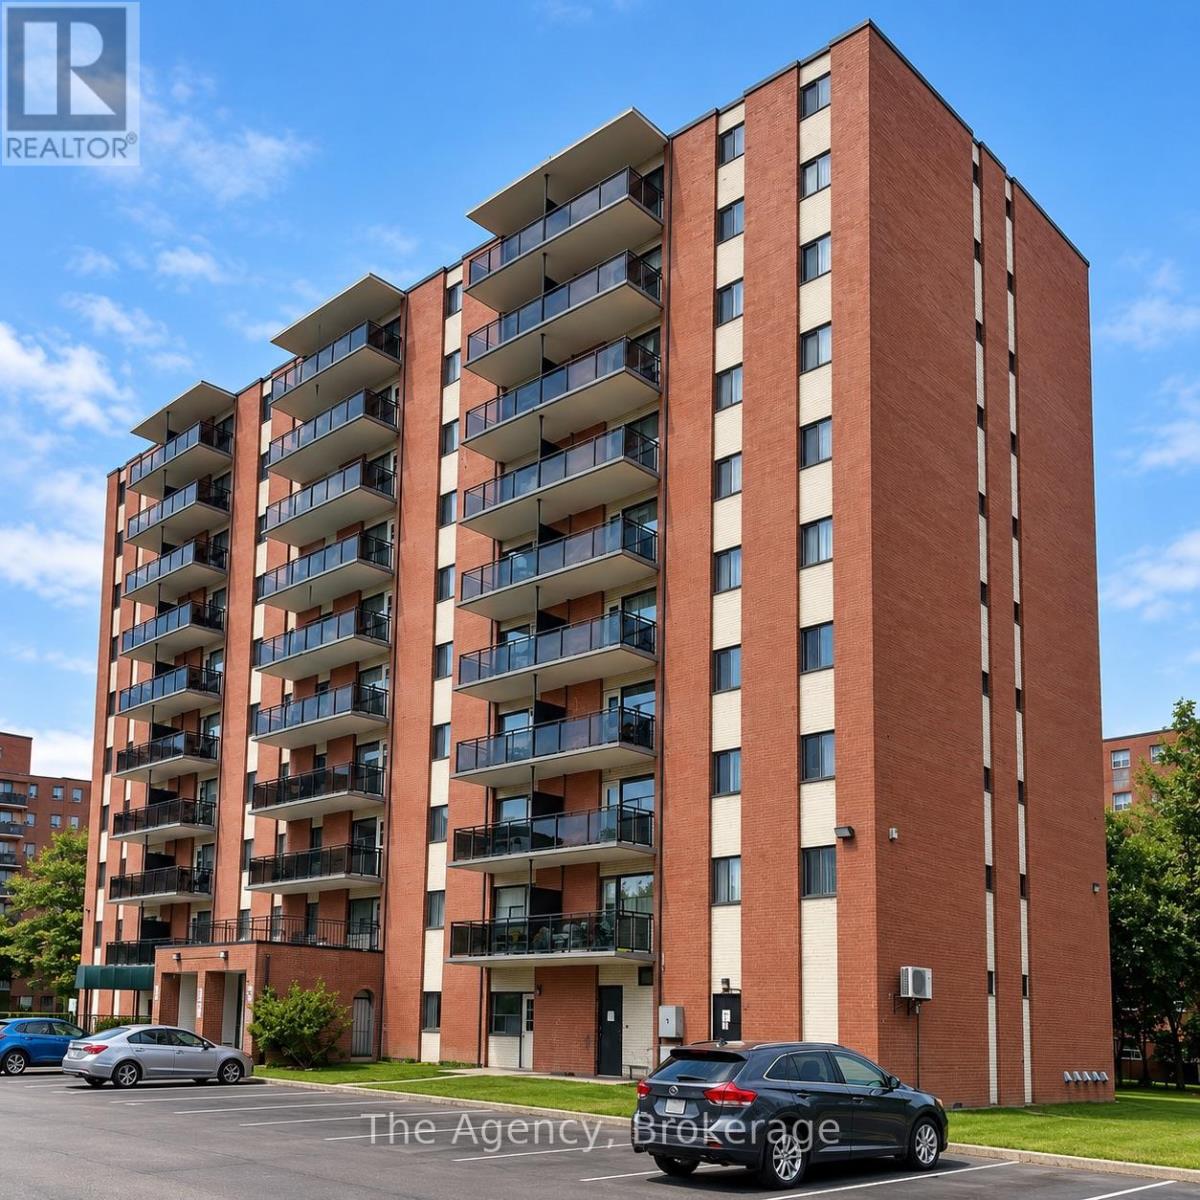
ALL INCLUSIVE!!! Welcome to Unit 203 at 45 Paisley Blvd W in Mississauga! This bright and spacious east-facing one-bedroom suite offers approximately 580 sq. ft. of comfortable living space with a functional open-concept layout connecting the living and dining areas. The kitchen features plenty of cabinetry and counter space and comes equipped with a fridge, stove, dishwasher and over-the-range hood. The generously sized living room provides plenty of room to relax and entertain, while the separate dining area is ideal for everyday meals or a home workspace. The bedroom offers great space and closet storage, complemented by a four-piece bathroom. Large windows bring in plenty of natural light, while durable flooring and neutral finishes make the suite easy to personalize. A well-laid-out apartment in a convenient Mississauga location close to shopping, transit, parks, schools and everyday amenities. (id:47351)
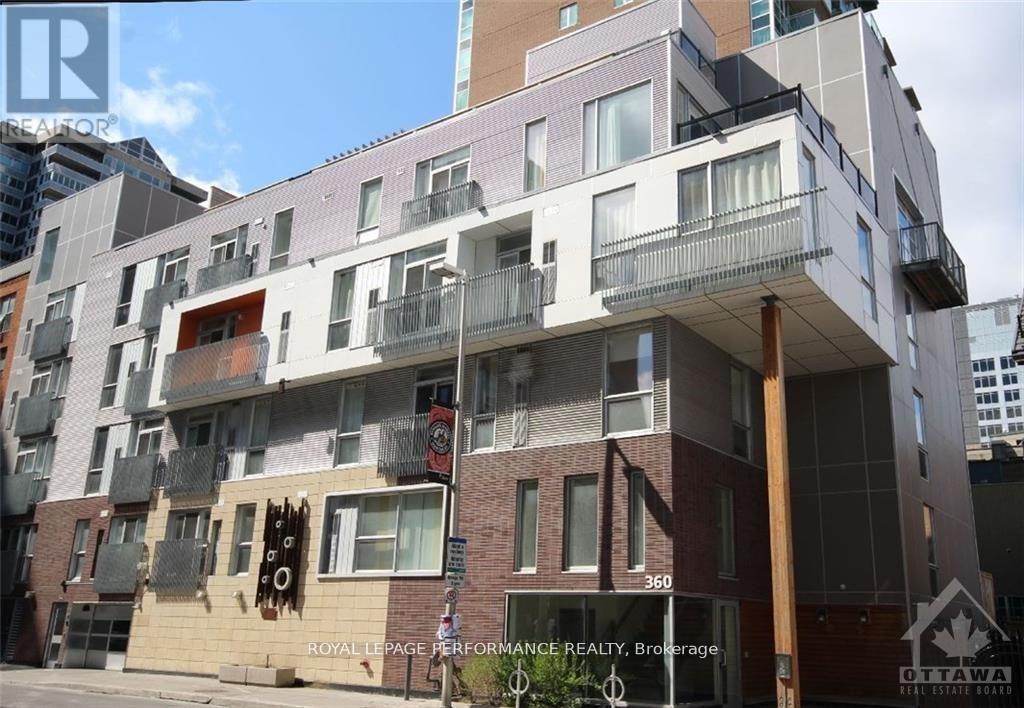
301 - 360 Cumberland Street
Ottawa, Ontario
Enjoy downtown living in the heart of the ByWard Market. This bright 2-bedroom, 1-bathroom corner unit features large windows and an open-concept living, dining and kitchen area with hardwood flooring throughout. Its modern kitchen offers granite countertops, a ceramic backsplash and stainless steel appliances, including a built-in microwave/hood fan. Step onto your private balcony for a breath of fresh air, or enjoy the building's rooftop terrace. In-suite laundry, central air conditioning, one garage parking space, a storage locker and a bike rack add everyday convenience. Just a few blocks from the University of Ottawa and close to the LRT, shops, restaurants and downtown offices, this apartment puts Canada's capital within easy reach. Available December 1, 2026, with a one-year or longer lease. Tenant pays hydro and gas. (id:47351)
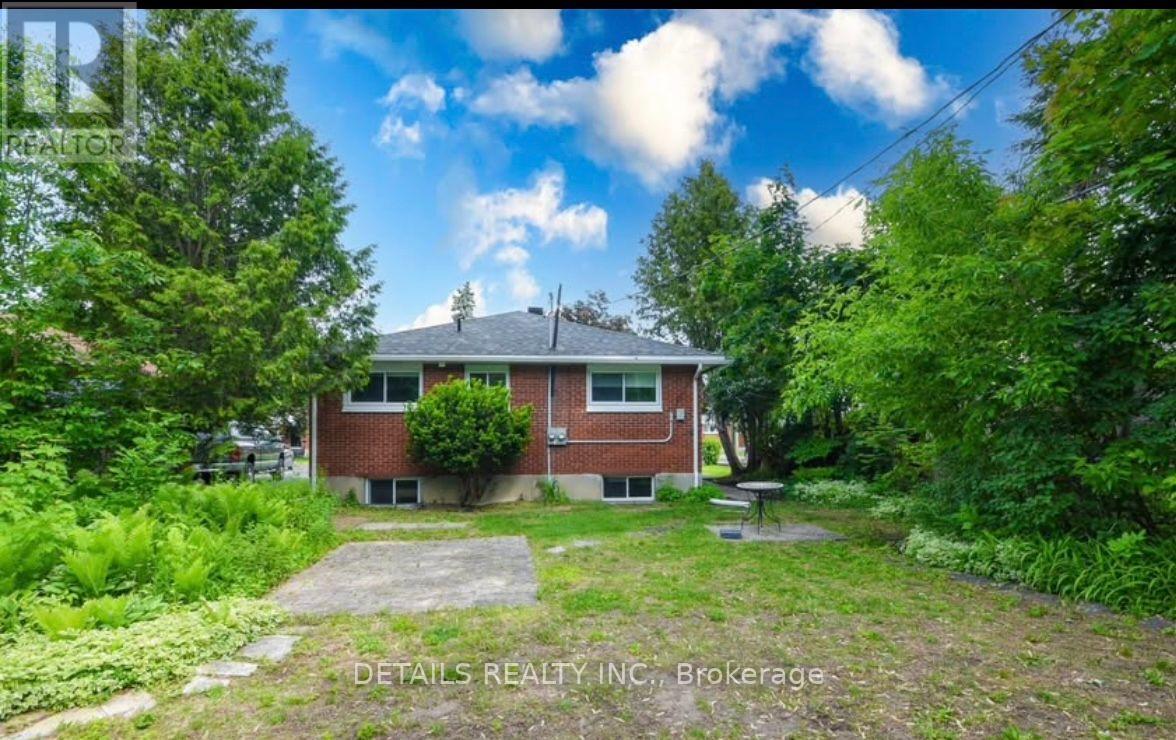
B - 2364 Cheshire Road
Ottawa, Ontario
This lower level unit has its own private entrance, large windows, an open concept kitchen/living area. three generous sized bedrooms, a full bathroom and excellent storage area. This is a desirable unit with the benefit of many updates. Located just minutes from Algonquin College, the Queensway Carleton Hospital, highway 417, Iris Street, future LRT station. close to shopping, parks, schools, public transit and a short commute to downtown Ottawa. ** This is a linked property.** (id:47351)
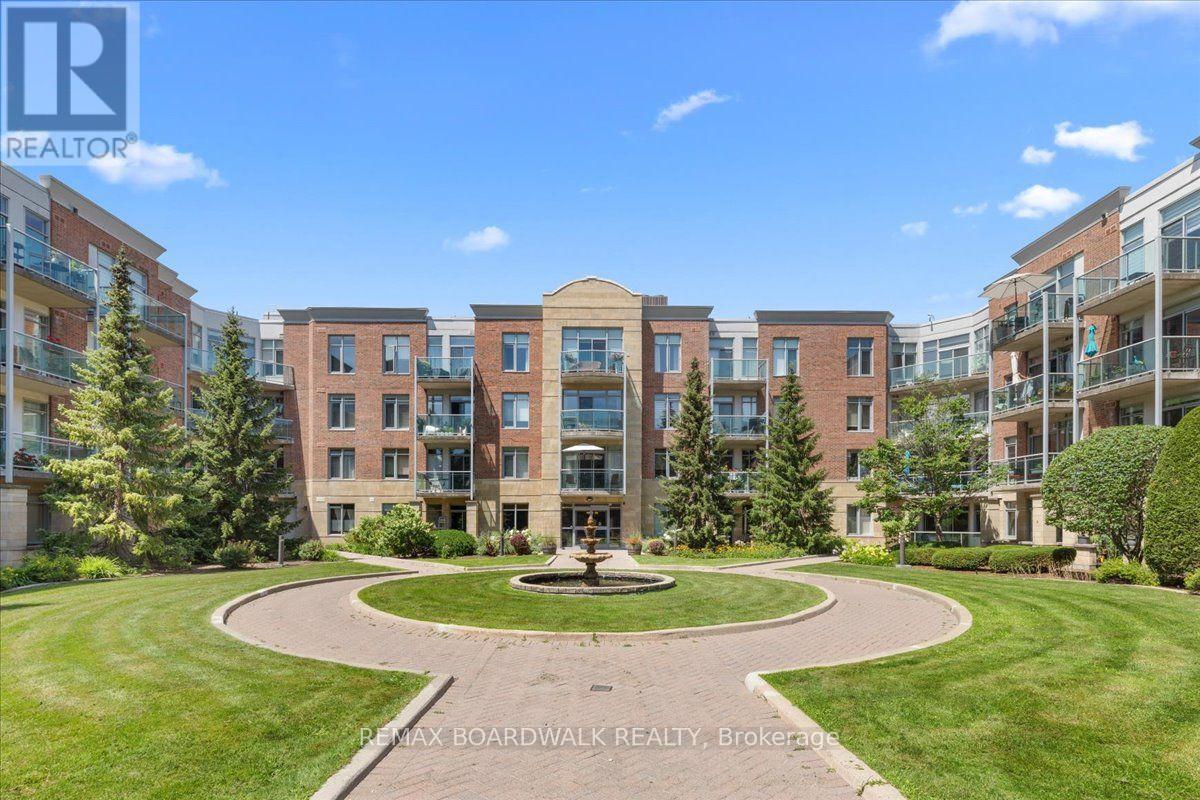
108 - 205 Bolton Street
Ottawa, Ontario
This is not your typical condo. Unit 108 at 205 Bolton Street has been completely transformed through a meticulous renovation representing an investment of more than $150,000-and the attention to detail is evident throughout.New hardwood flooring, designer baseboards and custom doors with updated hardware create a polished foundation, while 15 new light fixtures were professionally wired and installed to bring warm, intentional lighting into spaces where none previously existed. Both bathrooms have been completely redesigned, and the kitchen is entirely new, featuring custom cabinetry and new appliances. An electric fireplace anchors the living area, while fresh paint, statement wallpaper, curated tile, rich walnut finishes and an earthy palette give the entire home a cohesive, sophisticated feel. The result is a magazine-worthy interior unlike any other unit in the building.Life here extends well beyond the suite. Start the day in the fitness centre, entertain in the party room, or head to the rooftop terrace for a BBQ, panoramic city views and an incredible vantage point for Ottawa's fireworks.Step outside and you're in a quiet pocket of Lowertown, perfectly positioned between the energy of downtown and some of Ottawa's best green space. Walk to the ByWard Market, Rideau Centre, Parliament Hill, the University of Ottawa and the Rideau Canal, or head toward the Ottawa River pathways and Stanley Park when you're craving a little more nature. Restaurants, cafés, shops and kilometres of walking and cycling paths are all within easy reach. For Global Affairs Canada and embassy employees, the location is particularly convenient, offering an easy commute while still feeling tucked away from the downtown bustle.For anyone looking for a sophisticated, lock-and-leave lifestyle in the heart of the city, Unit 108 is an exceptional option-whether as a full-time residence, pied-à-terre or investment property. (id:47351)
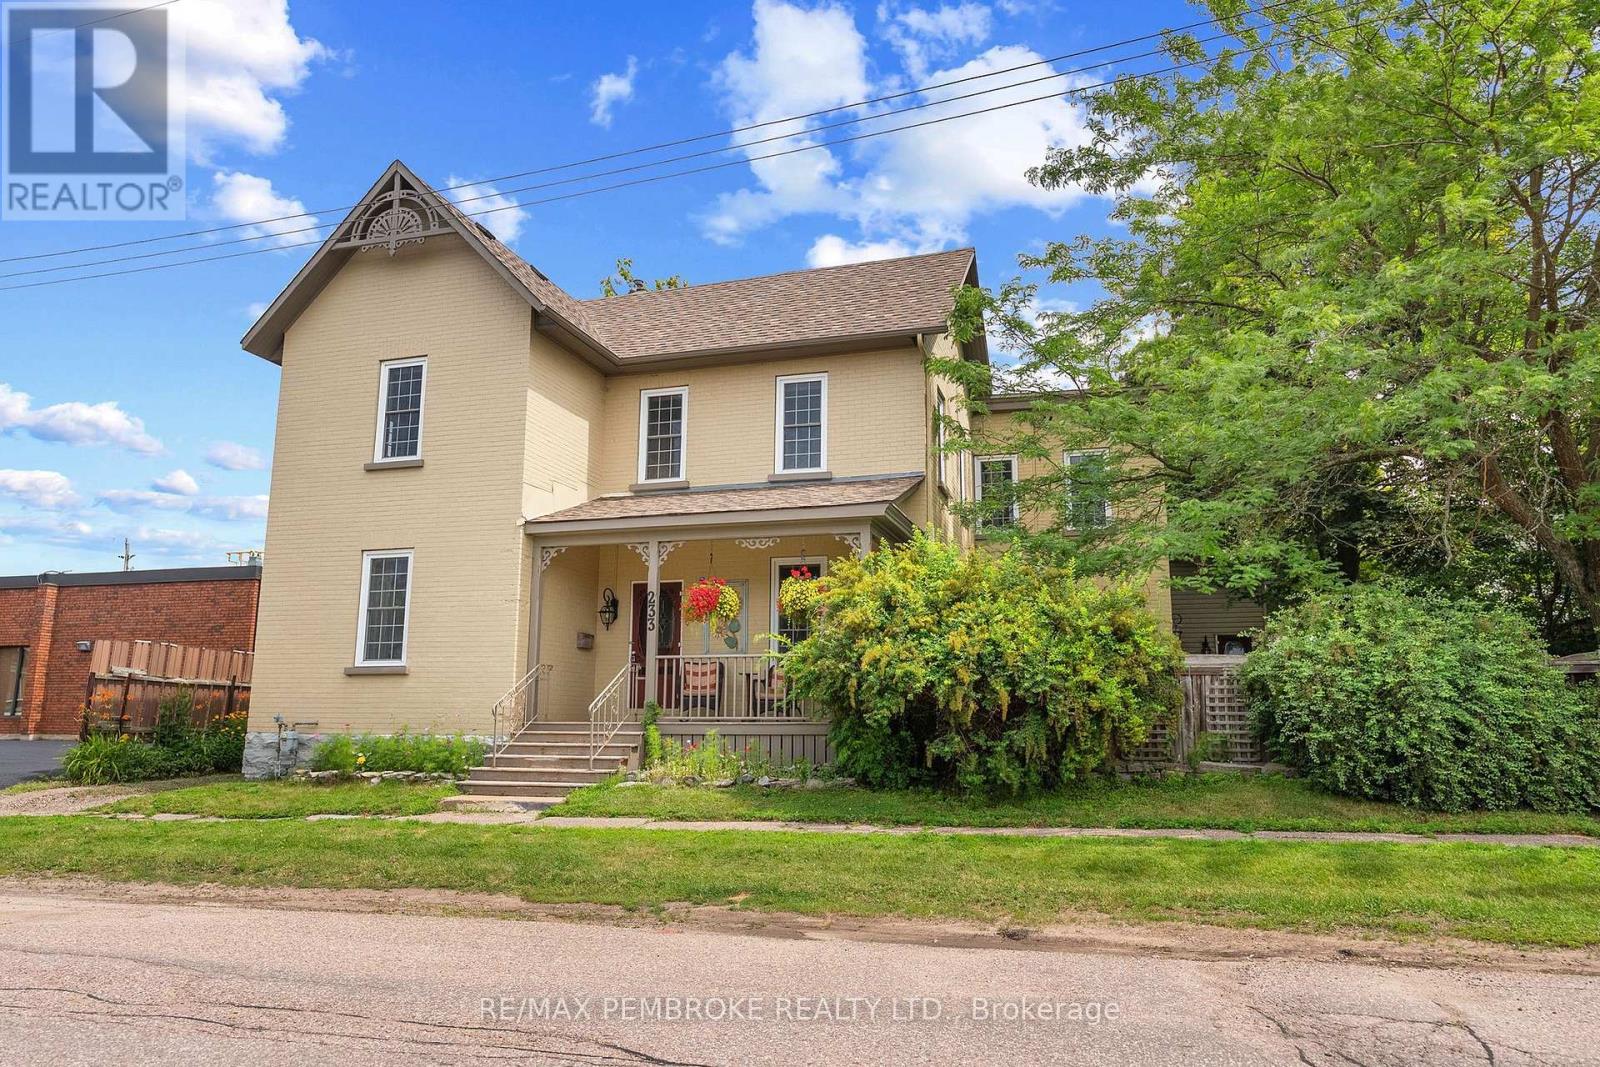
233 Catherine Street
Pembroke, Ontario
Welcome to this beautifully maintained century home offering timeless character, generous living space, and exceptional versatility in a central location. Relax on the covered front porch or enjoy the private fenced side yard featuring an 18' x 26' deck with a hot tub-perfect for entertaining or unwinding. A standout feature is the finished two-storey carriage house (15' x 25'), offering endless possibilities as a workshop, studio, home office, or additional storage. Inside, the main floor showcases gleaming hardwood floors, impressive 9-foot ceilings, and an abundance of updated windows that fill the home with natural light. The spacious layout includes a welcoming living room, a den with a cozy gas fireplace just off the front entrance, a formal dining room, and an updated kitchen complete with stainless steel appliances. A modern 3-piece bathroom with a walk-in ceramic shower adds convenience, while the former summer kitchen has been transformed into a warm and inviting great room with a second gas fireplace.Upstairs, you'll find beautiful pine plank flooring, five spacious bedrooms, a 3-piece bathroom, and the convenience of second-floor laundry. Combining historic charm with thoughtful updates, flexible living space, and a unique detached carriage house, this is a rare opportunity in a sought-after central location. (id:47351)
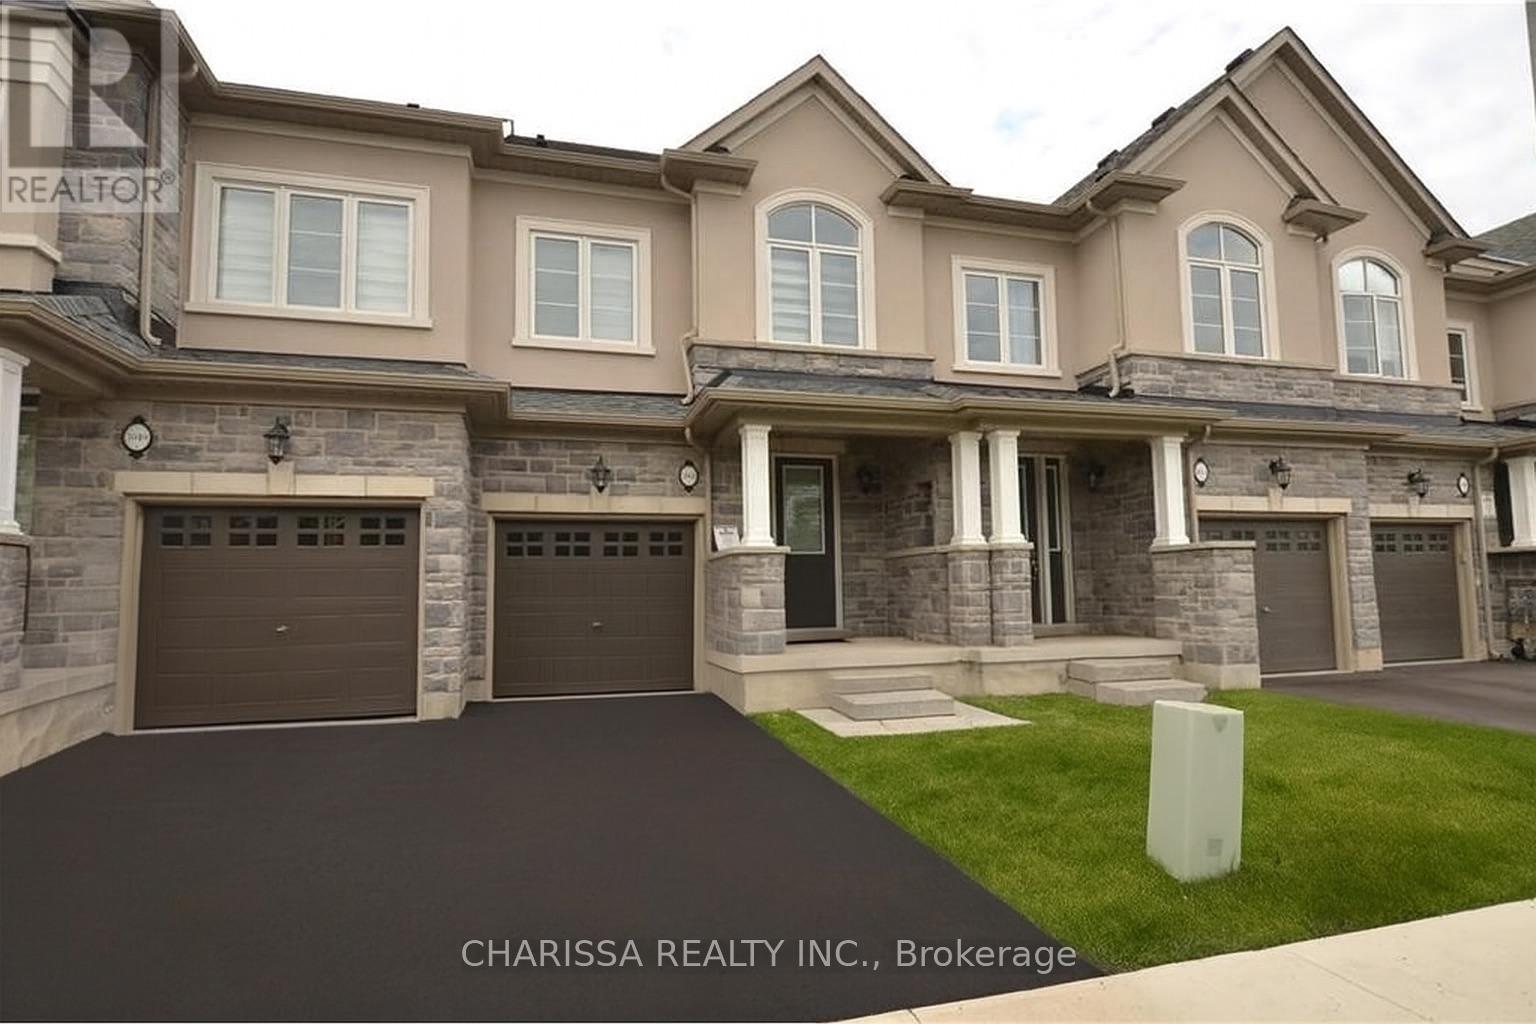
1051 Garner Road E
Hamilton, Ontario
Very clean townhome offers over 1,800 square feet of beautifully finished living space across three levels. It features 3 spacious bedrooms plus a bonus room and 3.5 bathrooms, with two of the bedrooms boasting ensuite bathrooms and walk-in closets for added comfort and convenience. The home showcases elegant hardwood flooring throughout and a modern kitchen equipped with stainless steel appliances, granite countertops, and a bright breakfast area. The second floor includes a versatile space ideal for a home office, while the third-floor bedroom comes complete with its own ensuite and a private balcony. Ideally located near Highway 403, reputable schools, Walmart, Costco, and public transit, this home offers a perfect blend of style, functionality, and accessibility. Please note that photos in this listing have been virtually staged. (id:47351)
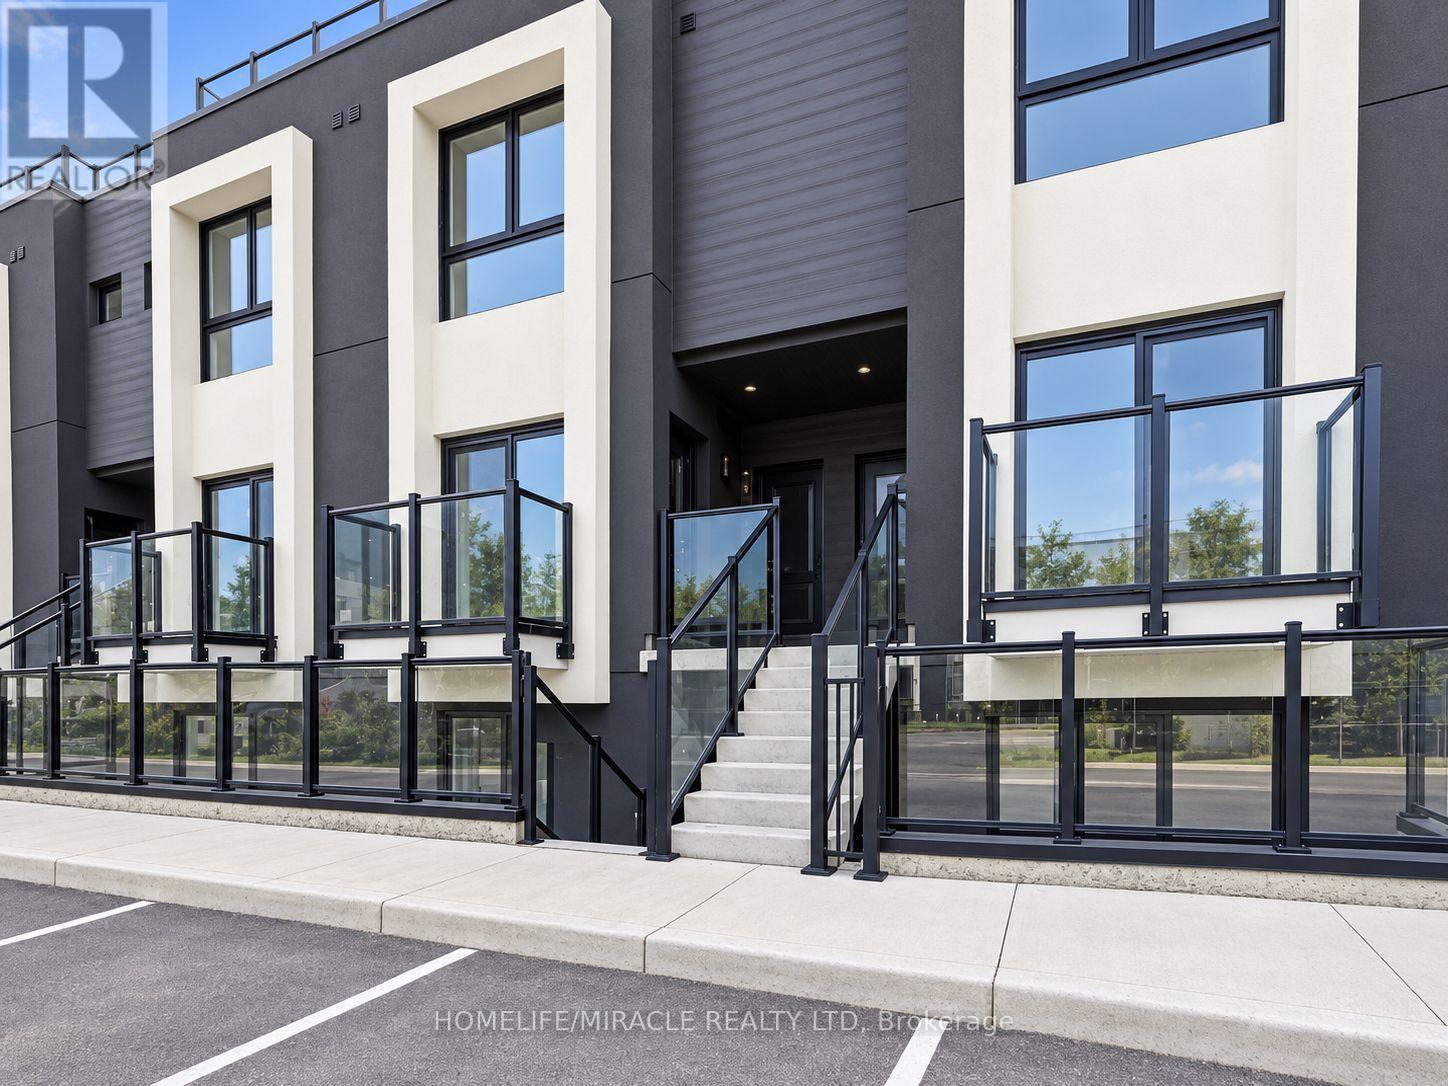
#311 - 6638 Mcleod Road
Niagara Falls, Ontario
!!! Be the First to Call This *Brand-New, Never-Lived-in* Stacked Condo Townhouse Home!!! Offering 2 Bedrooms, 2 Bathrooms, Bright and Modern Living Space, this stylish unit also features a *Rooftop Terrace*, Perfect for relaxing or Entertaining. The Contemporary Kitchen is finished with Stainless Steel Appliances, Modern Cabinetry and light-toned flooring, creating a clean and inviting feel throughout. The main level includes a bedroom, full bathroom, and convenient in-suite laundry. Upstairs, the second bedroom features a walk-in closet, private ensuite, and direct access to the rooftop terrace. Includes 1 Parking space. Conveniently located close to Shopping, Restaurants, Transit, and Highway access, and just minutes from Niagara Falls Attractions. Modern, move-in ready, and waiting for you. Don't miss your chance to make it yours! (id:47351)
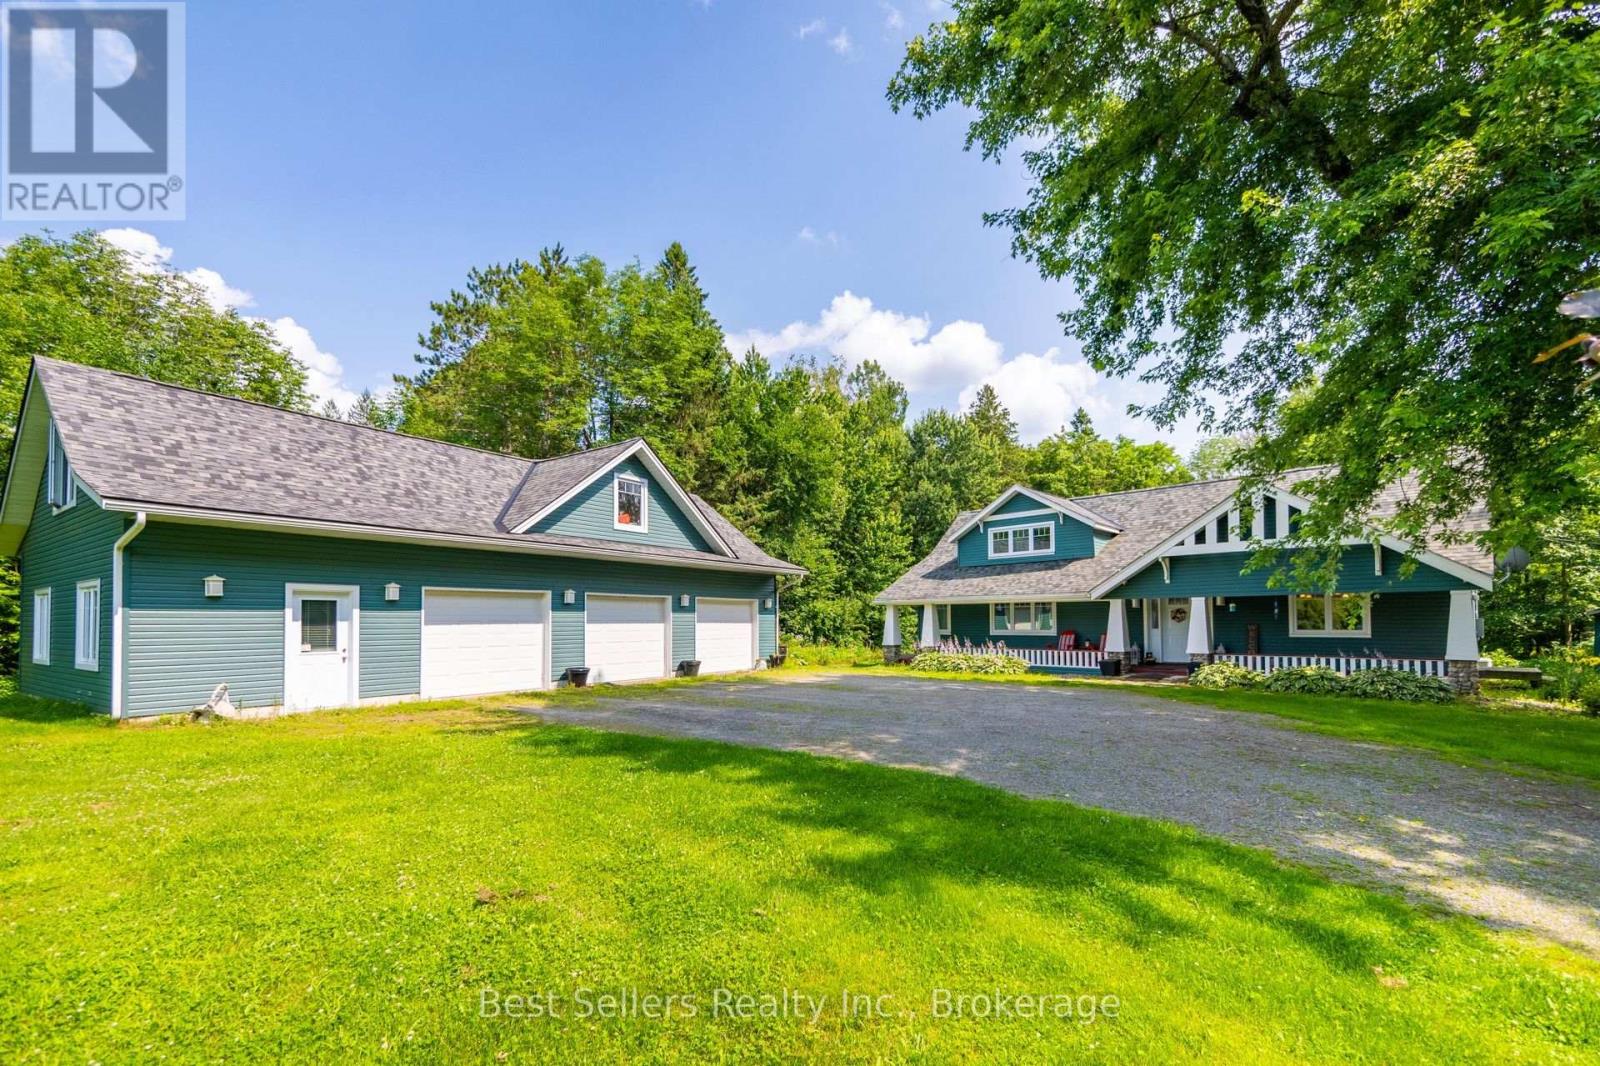
1622 Houseys Rapids Road
Gravenhurst, Ontario
Nestled discreetly among the whispering pines, this four-season haven graces the serene banks of the Kahshe River. Here, luxury meets convenience & every detail whispers refinement. Step beyond your threshold & into a world of aquatic wonder. Whether you seek the gentle lapping of Kahshe Lake or the hidden coves of Bass Lake, direct access to both are yours to explore. With convenient access to local boat launch & your own private dock, going for a boat ride becomes hassle free. Inside, discover three cozy bedrooms, two baths, and an inviting eat-in kitchen beckons culinary delights. The dining/living room, family room, & loft-provide havens for connection and quiet refection. An oversized three-car garage awaits, complete with a loft & bonus room stand ready to house your passions. Seamlessly transition between indoor & outdoor living, lounge on the sunny south-facing deck, sip morning coffee in the gazebo or unwind by the river's edge. Stay connected with high-speed internet & whole home Generac Generator. Just 15 minutes from the charming town of Gravenhurst, this retreat offers tranquility without compromise. Orillia is a short 30-minute drive. This is Muskoka's heart-a sanctuary where modern comforts blend with the natural world. Book your private tour today & let the whispering pines and shimmering waters embrace you. See Video. (id:47351)
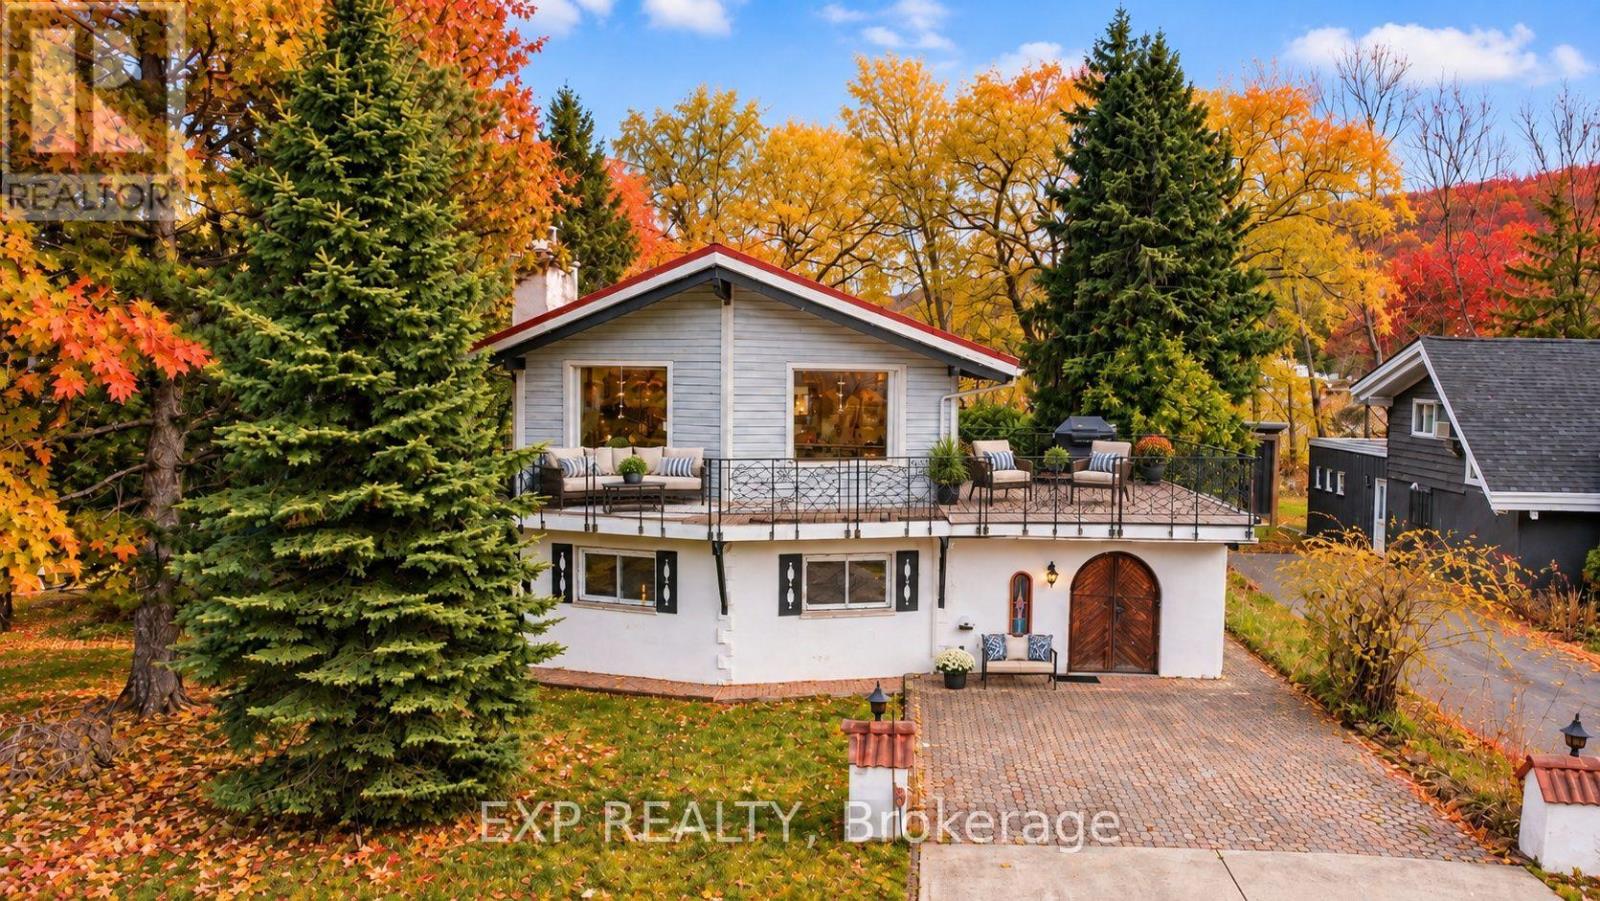
104 Kinsey Place
Blue Mountains, Ontario
Winter Seasonal Rental - 3-Month Price - in the Heart of Blue Mountain- Steps to South Base Lodge & Village! Experience the best of fall and winter in Blue Mountain from this spacious and beautifully located 2-bedroom, 2.5-bath chalet. Ideally situated in the heart of the Blue Mountain area, this property is just a short 5-minute walk to South Base Lodge and approximately 10 minutes on foot to Blue Mountain Village, putting skiing, dining, shopping, entertainment, and outdoor adventures right at your doorstep. The thoughtfully designed reverse-floor plan offers a bright and inviting upper level featuring a well-appointed kitchen and dining area that opens onto an impressive 540 sq. ft. balcony/deck-the perfect place to relax after a day on the slopes, enjoy a morning coffee, or entertain family and friends while taking in beautiful mountain views. The main level features a comfortable primary bedroom with a 3-piece ensuite, while the second bedroom also offers its own 3-piece bathroom. An additional 2-piece powder room at the main entrance provides added convenience for guests . After a day of skiing, hiking, or exploring the Village, unwind in the welcoming family room with high ceilings or enjoy your own private 4' x 4' sauna with a dedicated shower-a wonderful retreat during the cooler fall and winter months. The chalet comfortably sleeps up to 6 guests, with three queen beds: two queen beds in the primary bedroom and one queen bed in the second bedroom. Whether you're looking for a seasonal ski getaway, a cozy fall escape, or a winter retreat close to all the action, this chalet offers the ideal combination of comfort, space, location, and convenience, with the added benefit of a fully fenced yard for added privacy and enjoyment. (id:47351)
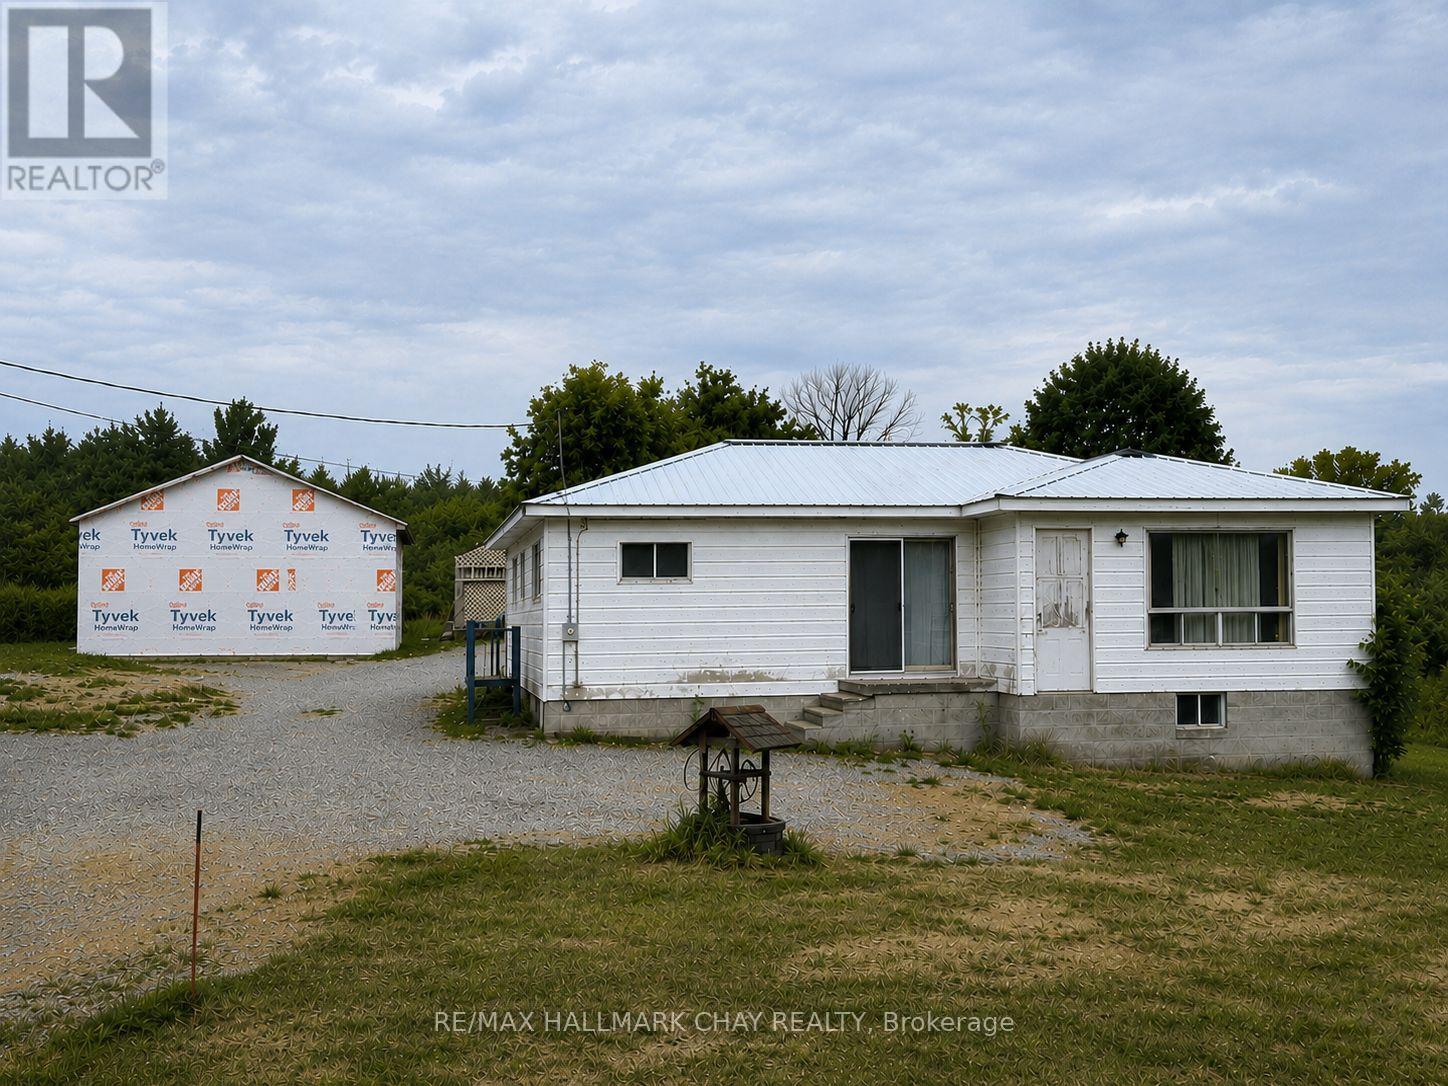
1594 Honey Harbour Road
Georgian Bay, Ontario
Make your dreams come true in the Heart of Cottage Country! Discover the incredible opportunity of this beautiful 2.14-acre property in the sought-after Honey Harbour, where natural beauty and year-round recreation come together. Located in world-renowned Georgian Bay, the area is celebrated for its crystal-clear waters, the 30,000 Islands, exceptional boating, fishing, swimming, snowmobiling, and endless outdoor adventures. The picturesque lot offers abundant space to create your ideal country home or cottage retreat, with a new drilled well (2024) already in place. The home also features a durable steel roof, solid foundation built on rock, 200 amp panel, permit approved/updated septic system, and detached shop. If you've been waiting for an affordable way to break into one of Ontario's most desirable recreational areas, this is your chance. Bring your vision, and create the lifestyle you've always imagined on this exceptional property. (id:47351)
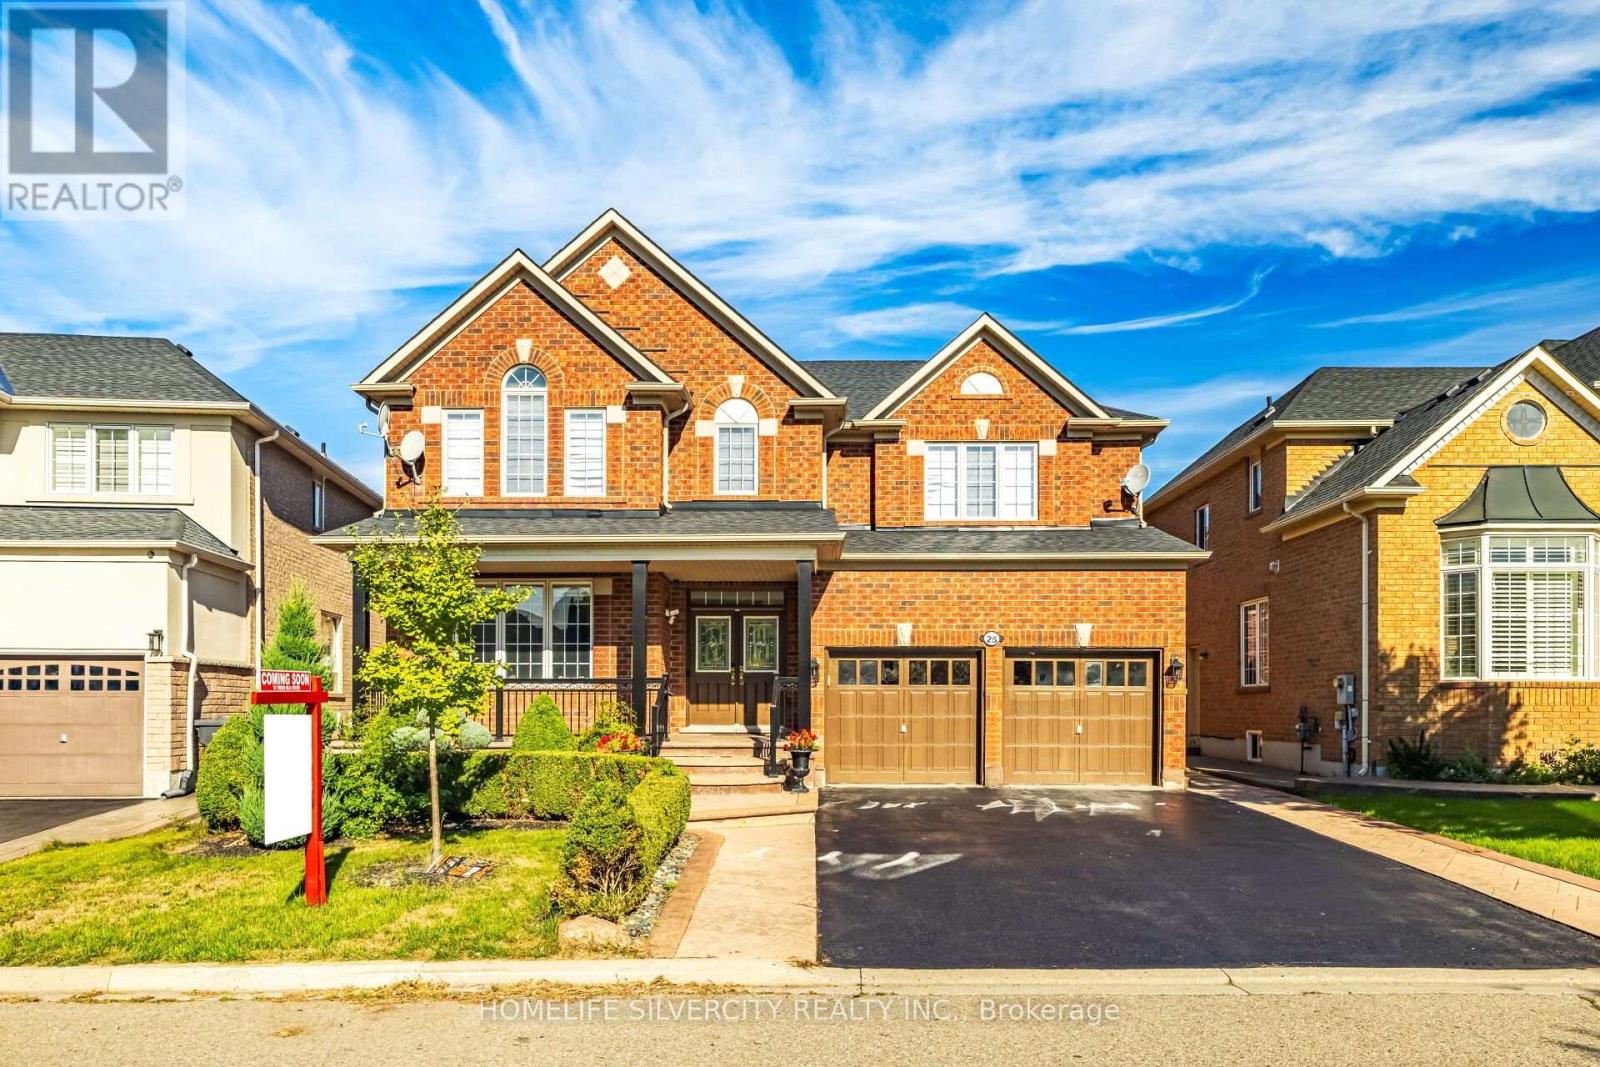
25 Van Hoof Crescent
Brampton, Ontario
Welcome to 25 Van Hoof Cres, a beautifully maintained and extensively upgraded family home situated on a quiet street in one of Brampton's most desirable neighbourhoods. Set on an impressive 48' wide lot, this spacious home offers approximately 3,400 sq. ft. of above-grade living space, 5 bedrooms, 5 washrooms, 9' ceilings and a bright, functional layout designed for comfortable family living and entertaining. The main floor features separate family, living and dining rooms, a private library/home office, hardwood and porcelain flooring, an elegant coffered ceiling in the dining room and a beautiful oak staircase. The recently upgraded modern kitchen showcases quartz countertops, matching backsplash and high-end stainless steel appliances. Large windows throughout provide an abundance of natural light. The upper level offers 5 spacious bedrooms and 3 full washrooms, providing excellent space for a growing family. Additional highlights include a carpet-free interior, parking for up to 6 vehicles with 4 driveway spaces and a double-car garage, no sidewalk, a 1-year-old furnace, 2-year-old A/C, stamped concrete around the home and throughout the backyard, security system and cameras, beautiful landscaping, water purification system (currently not in use), and no rental items.Conveniently located close to parks, schools, shopping and everyday amenities, this move-in-ready home offers an exceptional combination of space, upgrades, functionality and location. A rare opportunity in a quiet, family-friendly Brampton neighbourhood! (id:47351)
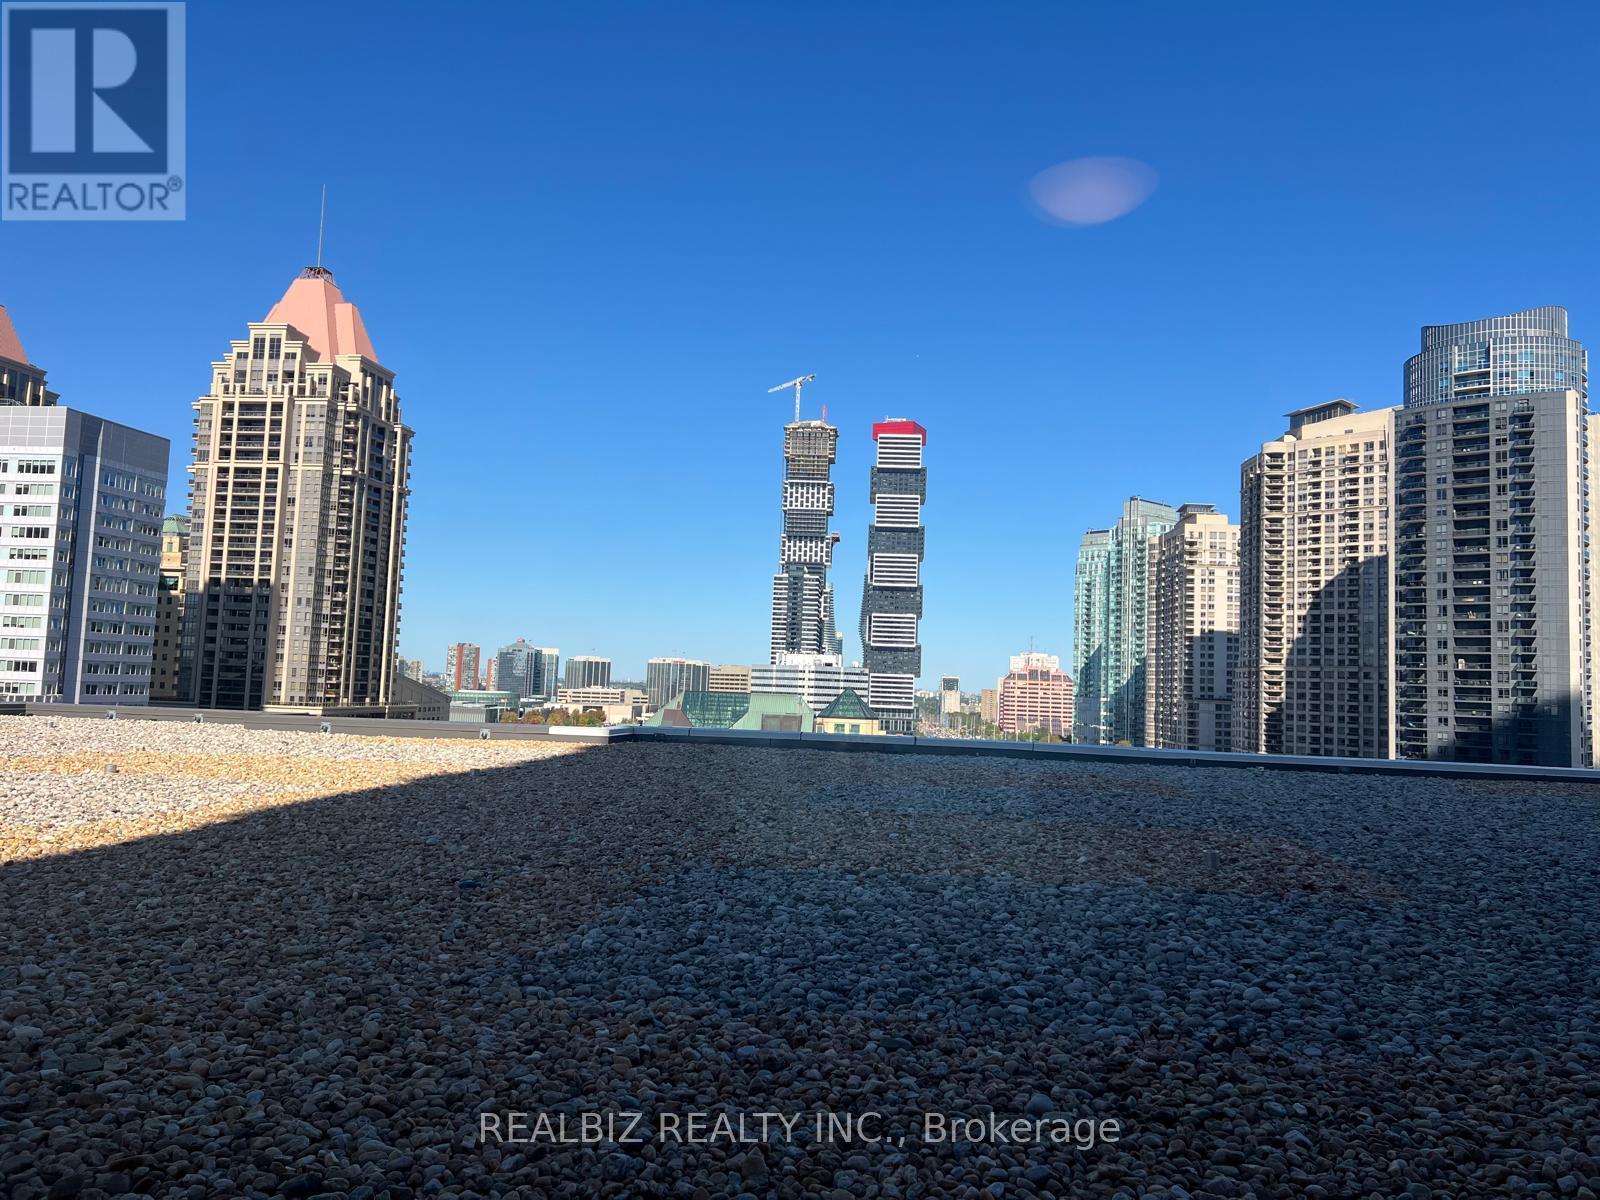
805 - 4011 Brickstone Mews E
Mississauga, Ontario
Discover the perfect blend of sophistication, style, and urban convenience in this exceptional 2-bedroom, 2-bathroom corner suite in the heart of Mississauga! Bathed in natural light through impressive floor-to-ceiling windows, this bright and spacious residence features 1 parking space, 1 locker, and a spectacular wrap-around rooftop terrace finished with elegant river rock-an inviting outdoor retreat to enjoy in every season, from sunny summer days to snowy winter evenings. Located just steps from Square One, transit, grocery stores, restaurants, cafes, the library, and the Living Arts Centre, with effortless access to major highways. Enjoy an impressive collection of 5-star amenities, including a fully equipped fitness centre, indoor pool, landscaped garden patio with BBQ area, and 24-hour security. Experience refined city living in a prime location where comfort, convenience, and lifestyle come together. (id:47351)
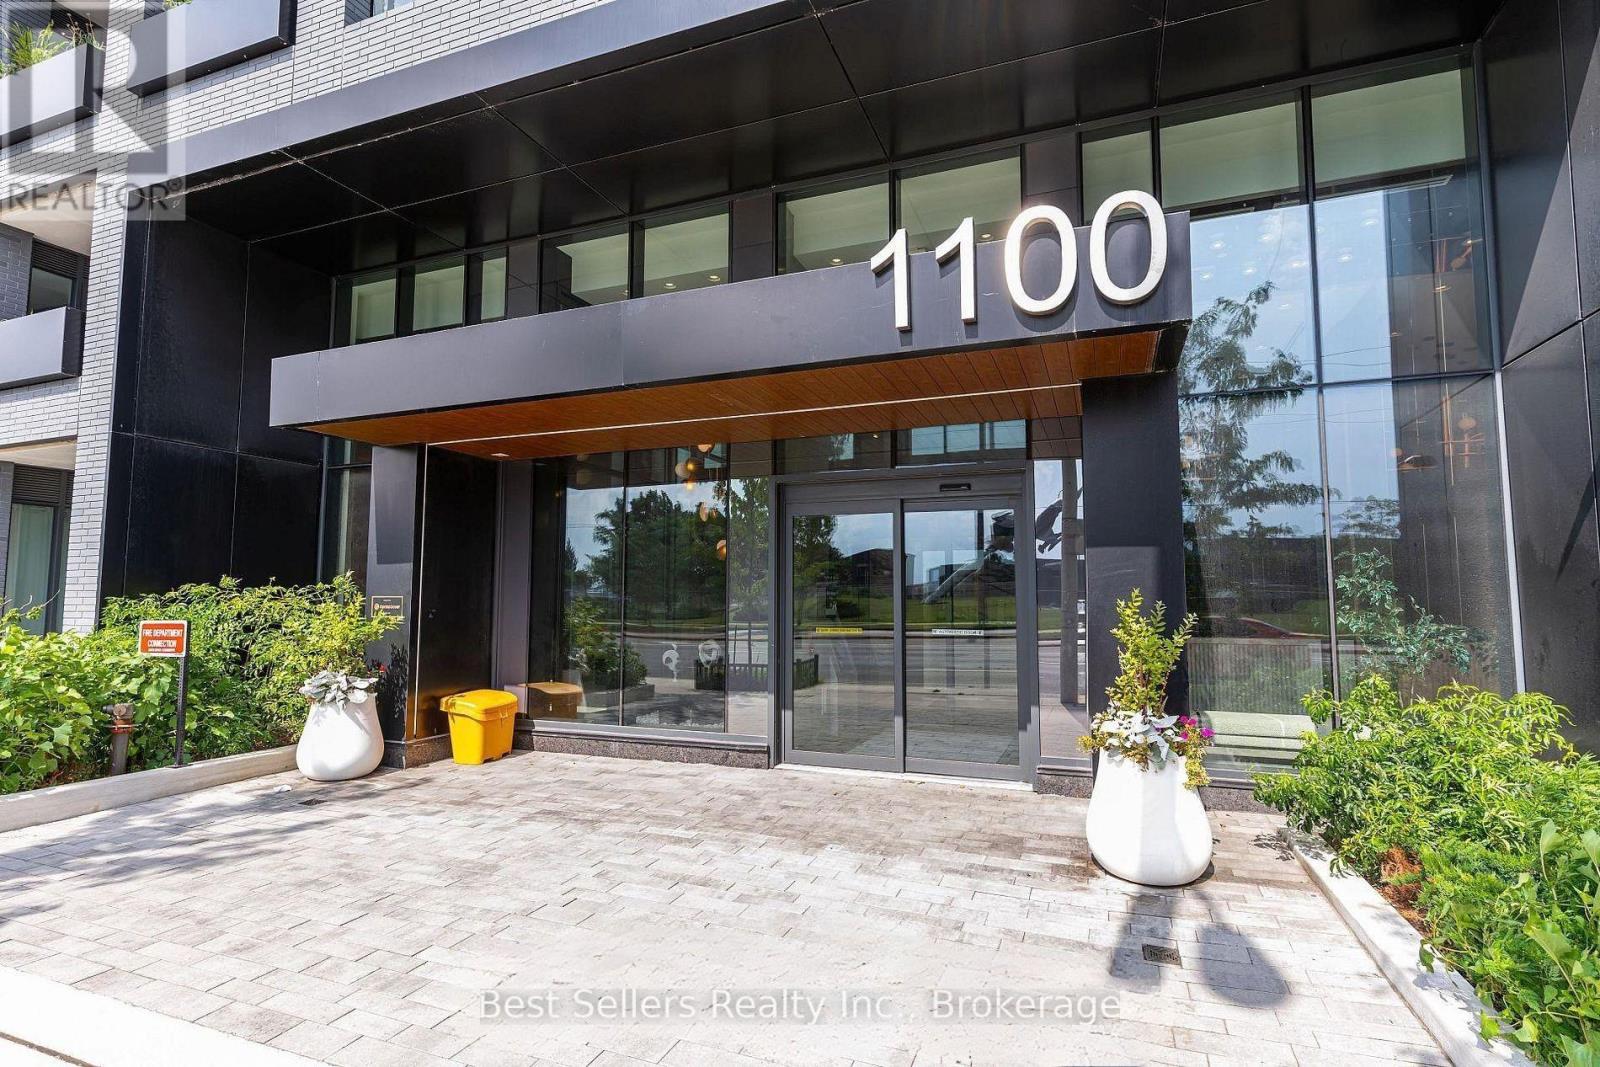
908 - 1100 Sheppard Avenue W
Toronto, Ontario
Discover this stunning 2-bedroom, 2-bath modern split-layout residence. Floor-to-ceiling windows offer breathtaking city vistas, complemented by sleek, carpet-free laminate floors. The chef's kitchen features high-end built-in appliances, while included parking and a storage locker add convenience. Indulge in luxury amenities such as a rooftop entertainment lounge with BBQs, a fully equipped gym, a stylish social lounge, a fun kids' playroom, and a dedicated pet spa. The building ensures peace of mind with 24/7 concierge security. Perfectly situated just minutes from the subway, GO station, and Highway 401, enjoy quick access to York University, Downsview Park, and premier shopping at Yorkdale. (id:47351)