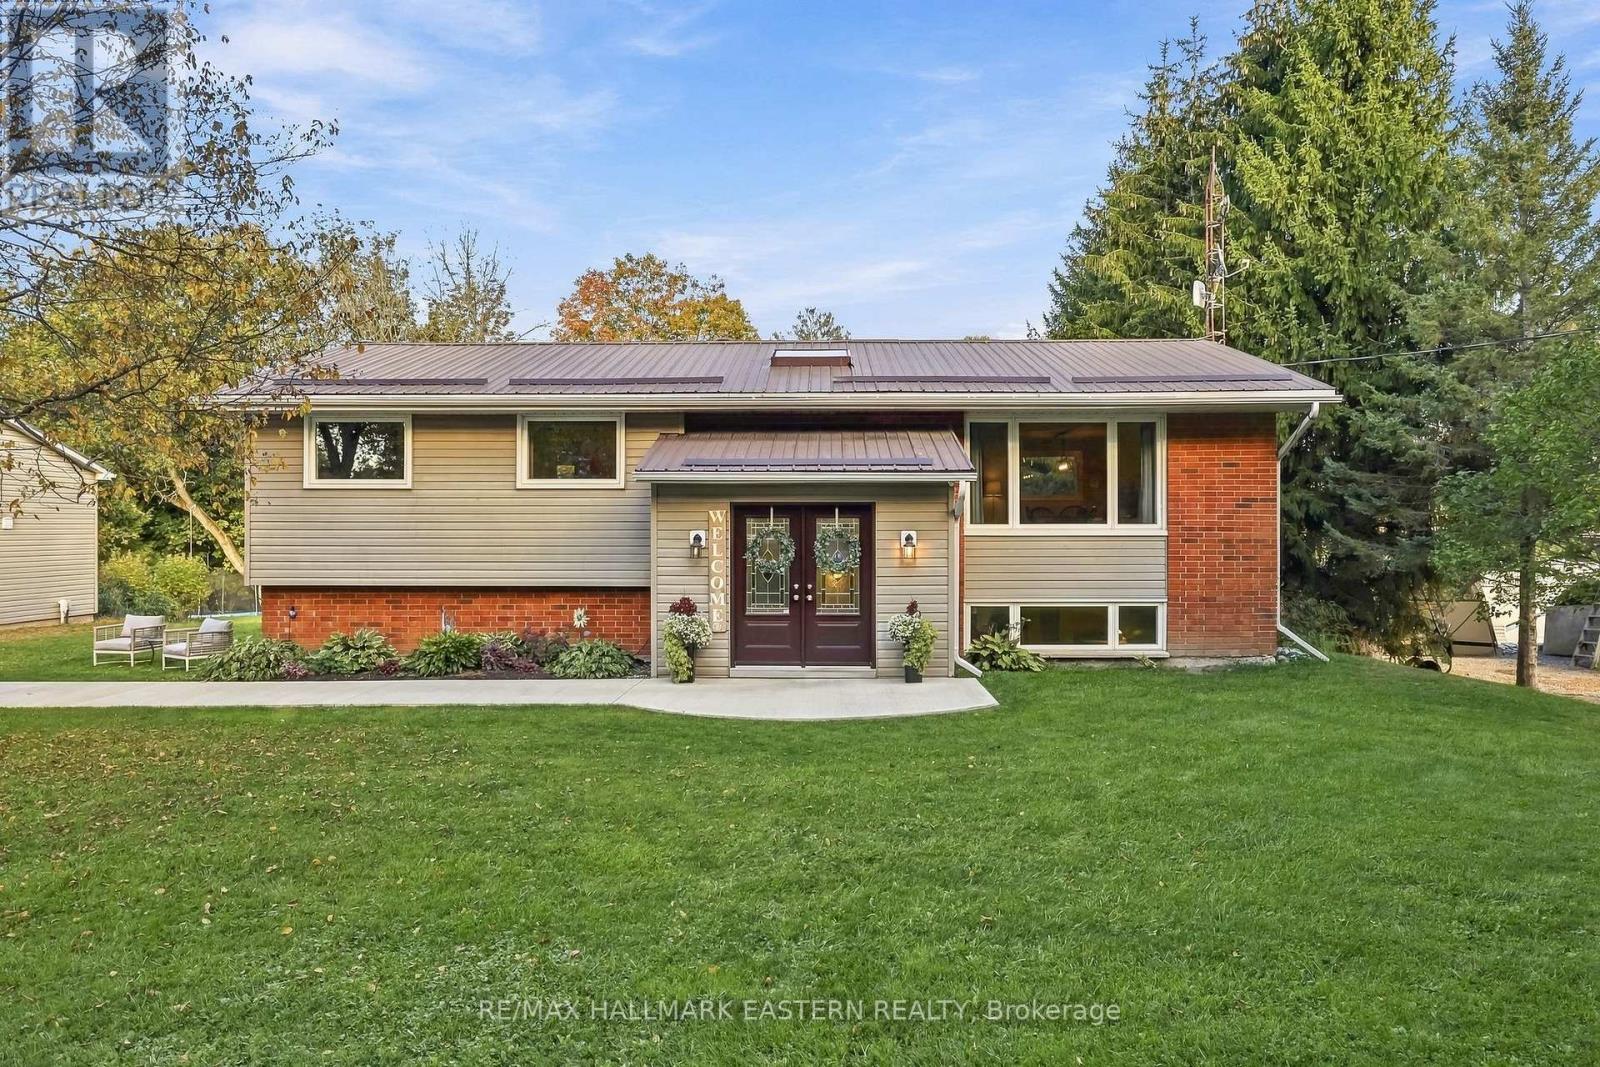
47 Hutchinson Court
Trent Hills, Ontario
Looking for a little more space, privacy and adventure without being too far from everything? 47 Hutchinson might be exactly what you've been looking for.Set on just shy of an acre on a quiet dead-end road, this 4-bedroom, 2-bathroom home is minutes from Warkworth, within easy reach of several surrounding communities and approximately 30 minutes to Highway 401.Backing onto a beautiful privately owned forest, the property offers a peaceful setting with a large deck, hot tub for those cozy nights under the stars, zip line and plenty of outdoor space to enjoy. Four-wheeling and snowmobiling enthusiasts will appreciate the nearby OFATV and OFSC trail systems.Inside, a bright front foyer with skylight leads into a home with plenty of living space. The finished basement features a brand-new bathroom and rough-in for a wet bar, adding even more possibilities.The oversized two-bay detached garage has its own separate 100-amp panel with plenty of room for toys, tools, storage or a workshop. And for those ready to embrace country living, there are currently 20+ chickens that can stay if the new owners wish!47 Hutchinson offers a great mix of country living, outdoor fun and convenience - with plenty to enjoy right at home. (id:47351)
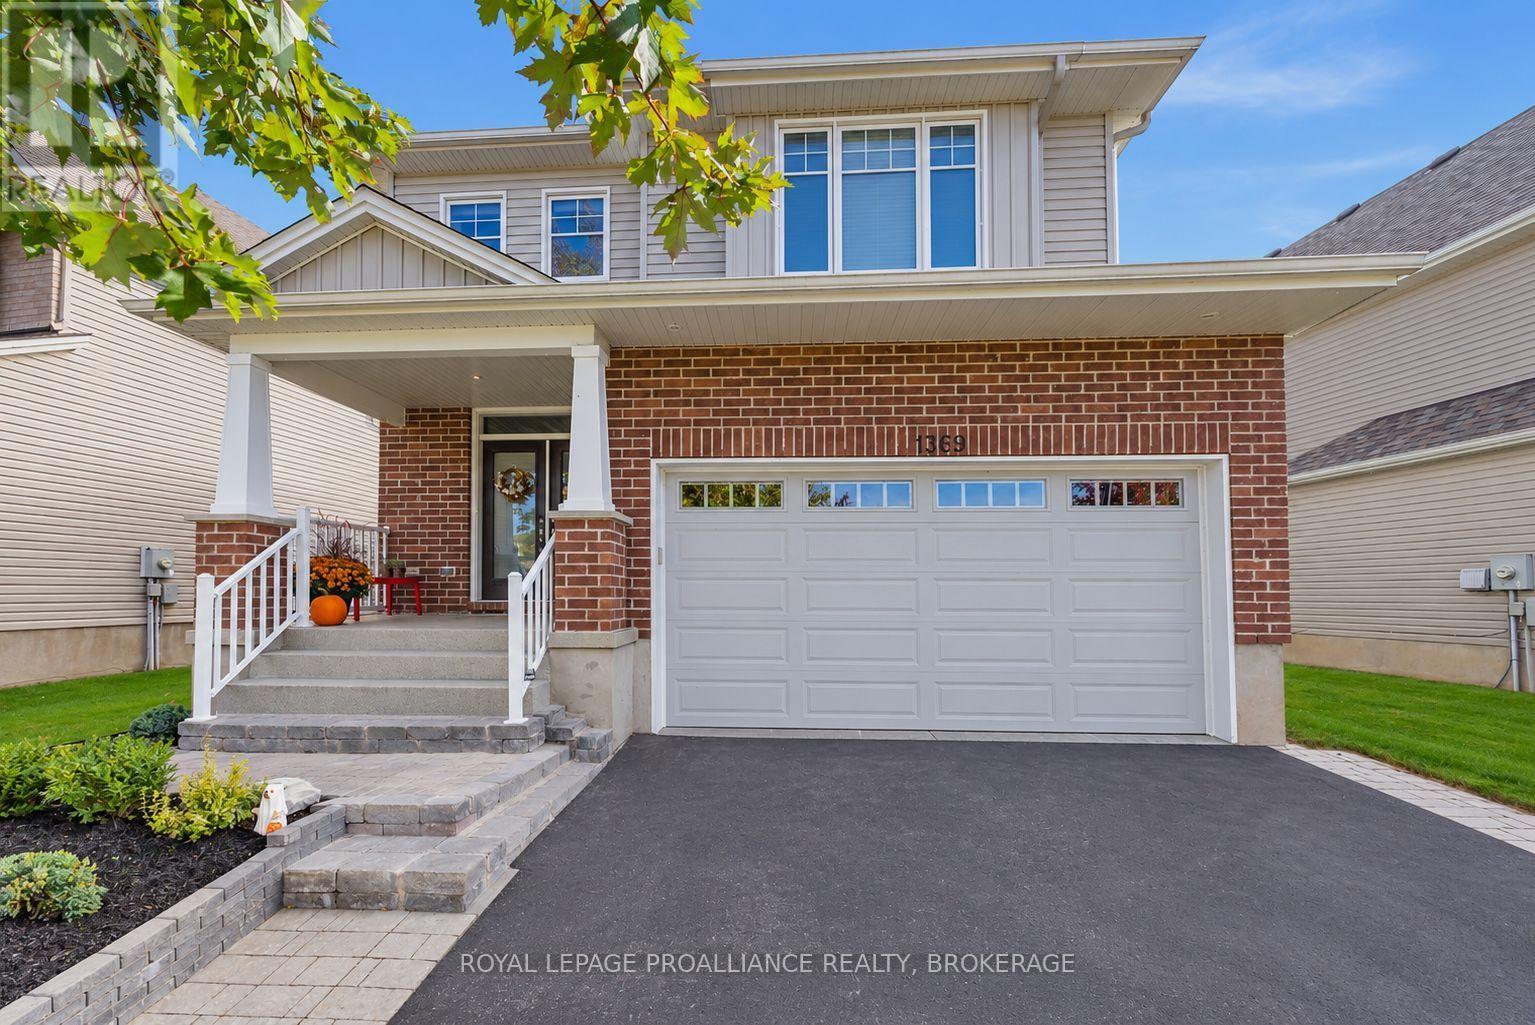
1369 Waterside Way
Kingston, Ontario
Welcome to 1369 Waterside Way. This meticulously maintained carpet free executive Tamarack home in the sought-after Riverview community situated on a premium lot with views of Cataraqui River is finished top to bottom and is a pleasure to show. The open concept main floor features 9'ceilings, engineered hardwood, and oversized windows that bring in an abundance of natural light. Other notable features include a gas fireplace in the living room and a chef inspired kitchen with upgraded soft close cabinetry, wine rack, subway tile backsplash and granite countertops with an oversized island that seats up to six. The upper level boasts 4 generously sized bedrooms, which includes a spacious primary with walk in closet and 5-piece ensuite. There is even a separate laundry room for everyday convenience. The fully finished lower level features a large rec room with gas fireplace and plenty of pot lights, a custom wet bar, and another full bathroom. Other bonuses include a double car garage and fully fenced backyard with gazebo and gas BBQ hookup. Conveniently located close to shopping, parks, schools, CFB Kingston, Queen's University, hospitals, downtown Kingston, and easy 401 access, this impressive home has a lotto offer. (id:47351)
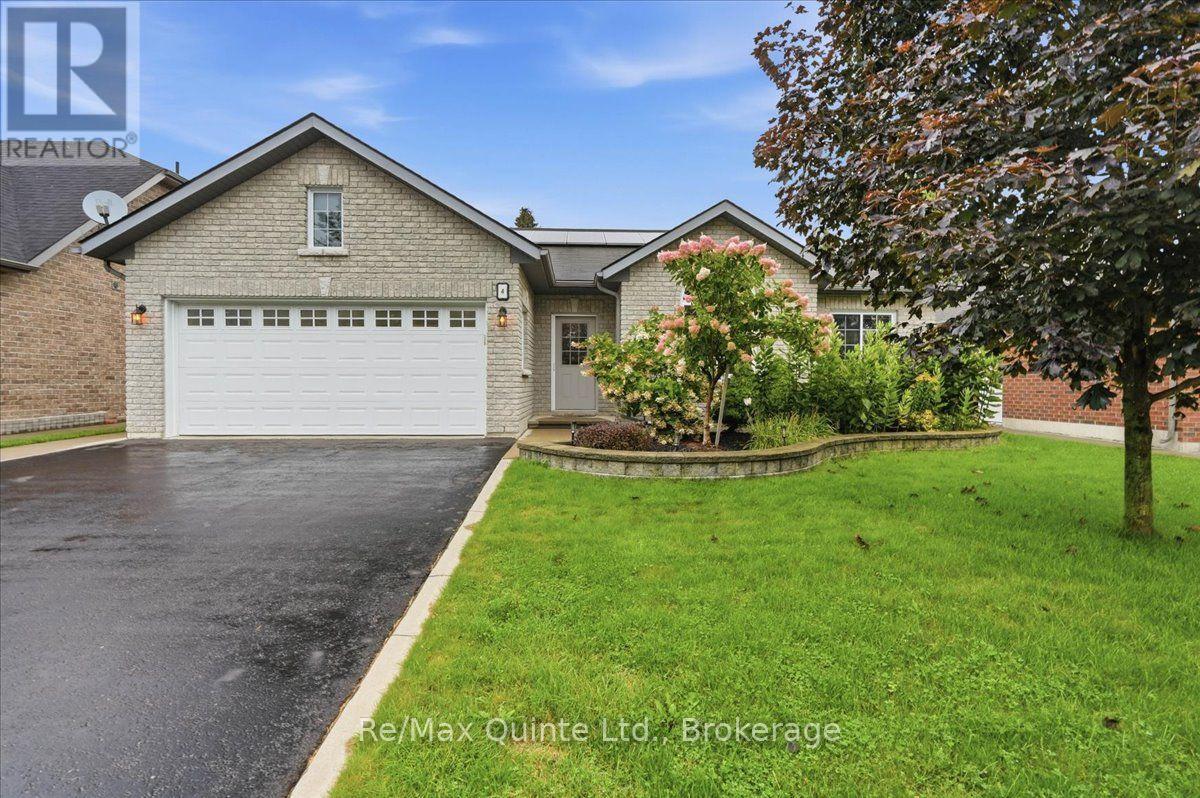
4 Forest Drive
Brighton, Ontario
Welcome to 4 Forest Drive, a 16-year-old, one-owner home designed with accessibility in mind, featuring wider doorways and bathroom grab bars, and offering quality, comfort, and the ease of one-level living for years to come. Everything you need is on one floor. The bright, welcoming living room features large windows and a cozy gas fireplace, and the well-planned kitchen with a breakfast bar overlooks the dining area and opens to a private backyard designed for relaxing, not endless yard work. The primary bedroom is a peaceful retreat with a walk-in closet and a 3-piece ensuite with a walk-in shower. Two additional bedrooms offer flexible space for visiting family, a home office, or hobbies, along with a 4-piece main bath and a large walk-in storage closet. This home has been thoughtfully equipped to keep life simple and costs predictable. Owned solar panels keep hydro bills low, averaging about $120/month, and the owned hot water tank means no rental contracts to worry about. An HRV system provides fresh, healthy air, and a water softener and 5 included appliances mean there's nothing left to add. The attached 2-car garage with loft storage offers convenient, weather-protected parking and plenty of room for seasonal items. Close to walking trails and restaurants, this neighbourhood puts everyday essentials within easy reach: grocery stores, pharmacies, banks, and a Health Services Centre with a Family Health Team and YMCA. Trenton Memorial Hospital is nearby. Golf, pickleball, curling, and scenic trails are close at hand. Only 90 minutes east of Toronto, this home is steps from Brighton Bay, one of Lake Ontario's best-protected harbours, with four marinas, boat launches, and access to the Trent-Severn Waterway, plus Presqu'ile Provincial Park's beaches and birdwatching minutes away. 4 Forest Drive is a home you can settle into and enjoy for the long term, in a community that has everything you need. Come see all that this home has to offer. (id:47351)
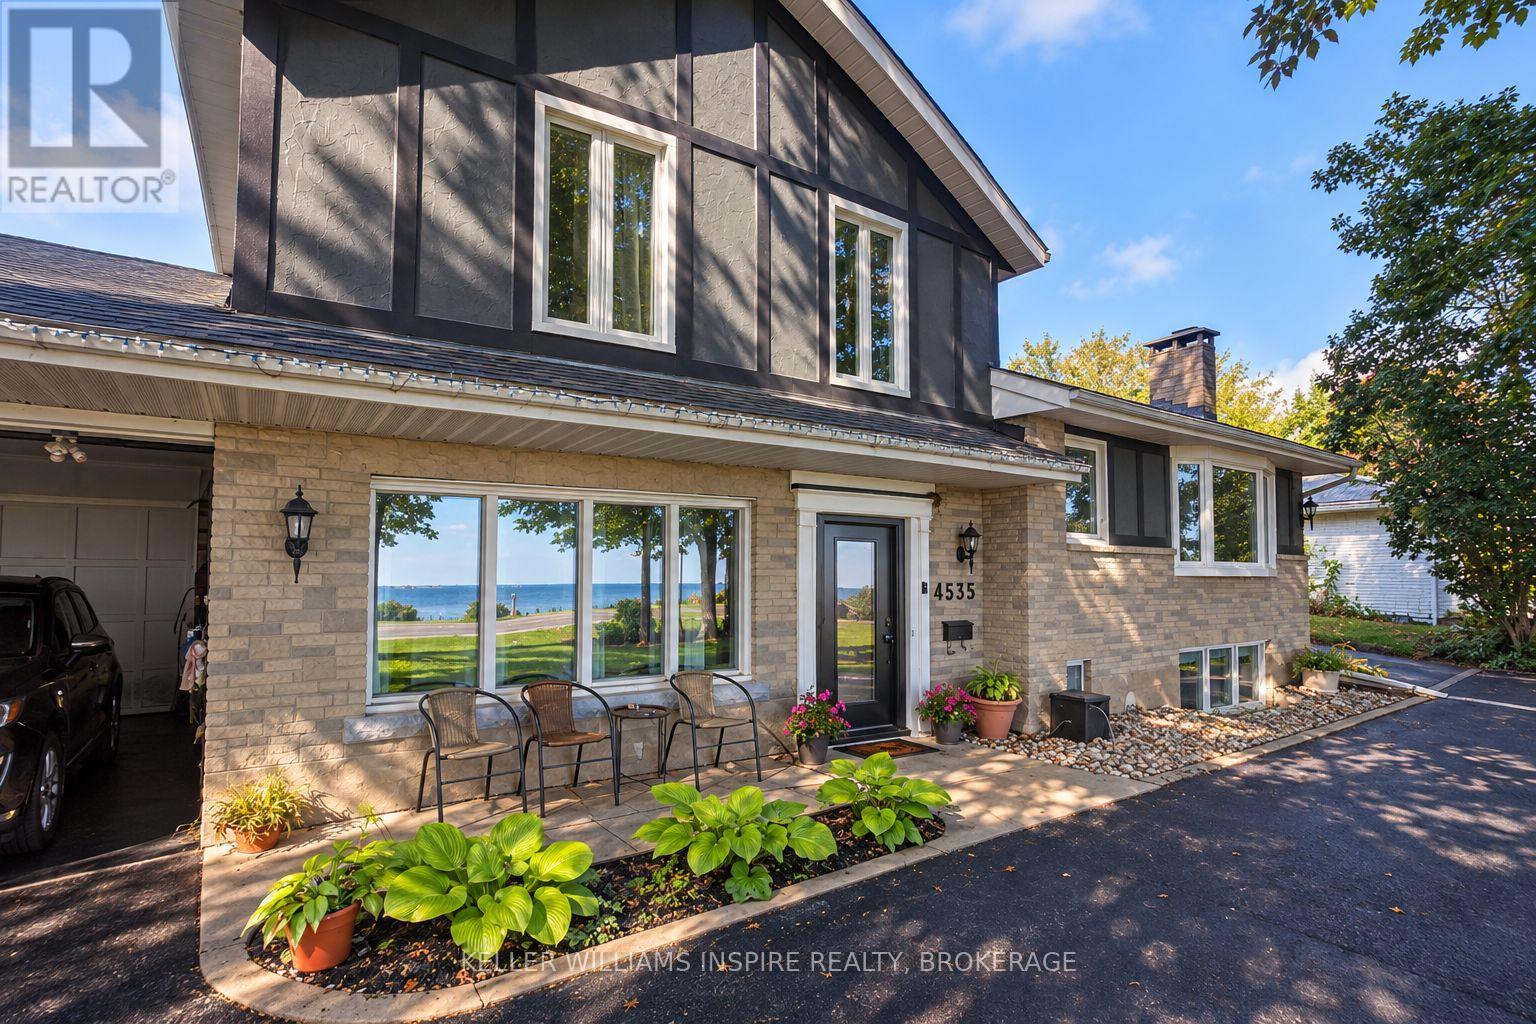
4535 Bath Road
Loyalist, Ontario
EXCEPTIONAL COUNTRY ESTATE WITH HEATED 7-CAR GARAGE! An extensively updated residence finished in timeless neutral tones with a striking black/charcoal exterior. Inside, this spacious 4-bed, 2-bath home features a main-floor suite with a wood-burning fireplace-ideal for a primary retreat or guest suite-plus 3 bedrooms upstairs. At the heart of the home is a grand chef's kitchen boasting rich granite countertops, custom soft-close ash & mahogany cabinetry, engineered Jatoba hardwood, and expansive prep space with room for a 6-seat dining table before flowing into a bright sunroom. Main living areas feature a redesigned oversized bay window and new custom exterior doors that flood the space with light while offering superior efficiency and sound insulation. Car collectors, trade professionals & entrepreneurs will love the heated 2,000+ sq ft 7-car garage setup (attached 2-car & detached 5-car layout w/ dual carports, 100-amp power & 220V plugs). The 5-car portion offers incredible utility or potential future uses. Fully fenced backyard, updated systems (water, sewer, plumbing), and just minutes to Kingston-unmatched space, luxury, and functionality! (id:47351)
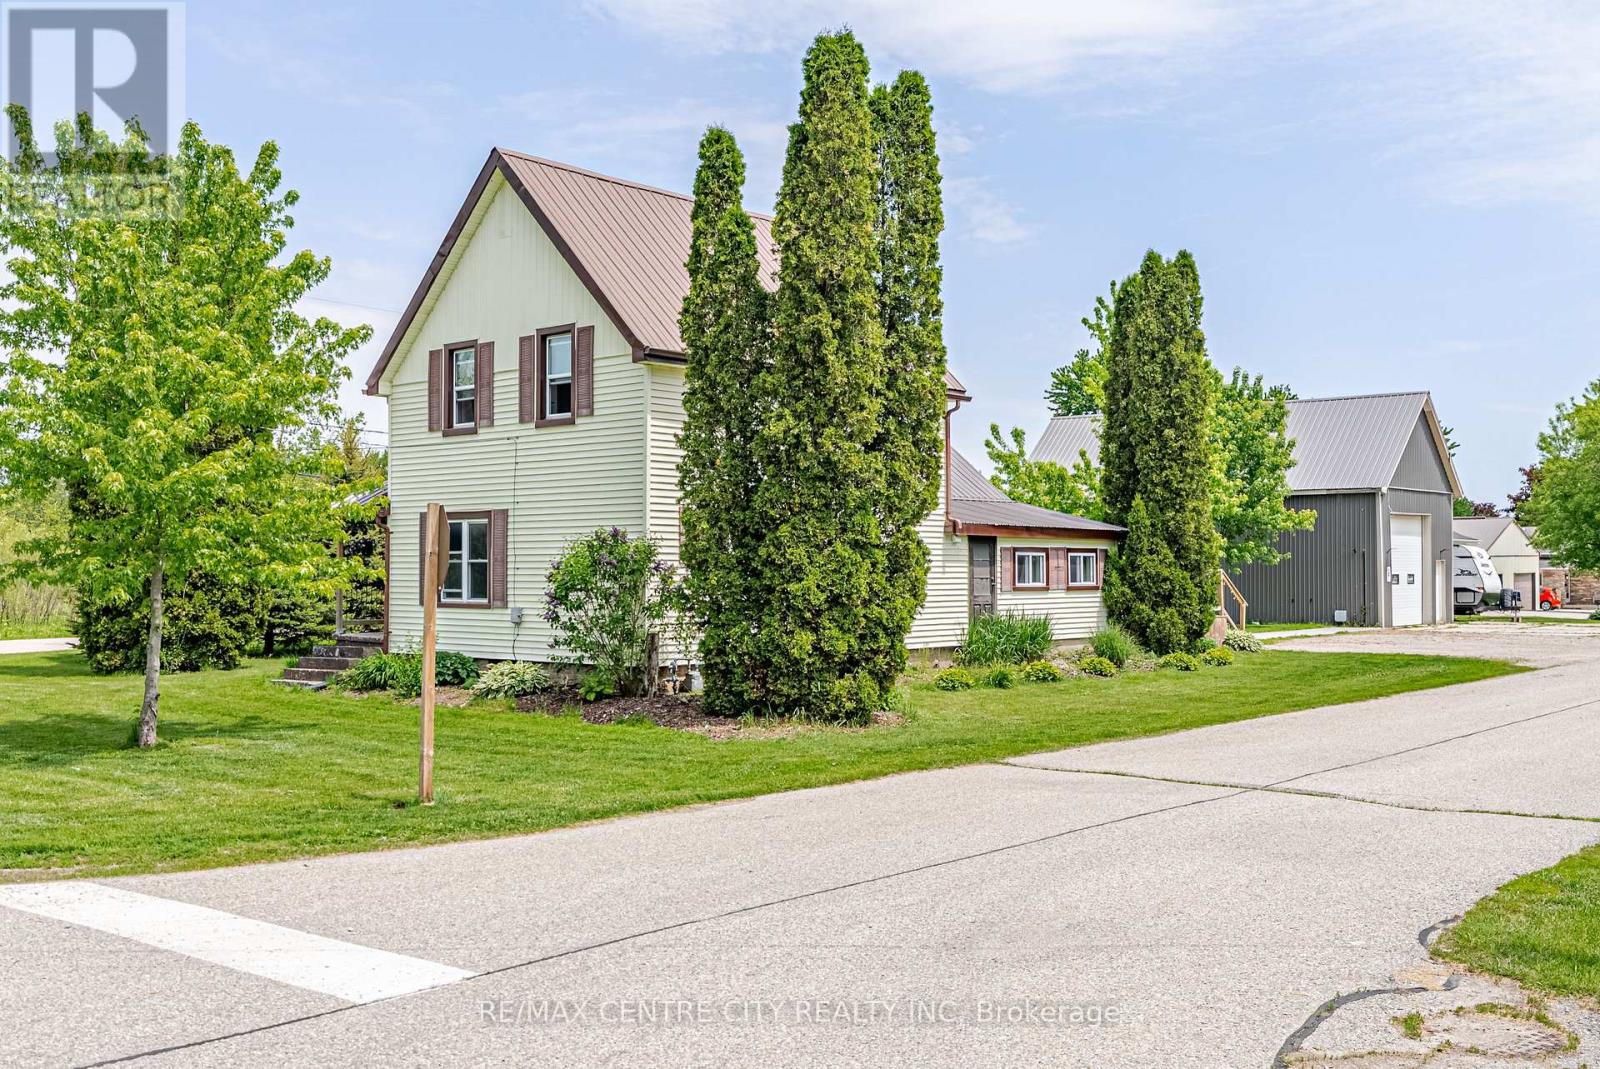
11812 Superior Street
Malahide, Ontario
Welcome to the charming Village of Springfield, where small town friendliness, a relaxed pace of life, and a strong sense of community make this a wonderful place to call home. This freshly updated 2 bedroom home offers comfortable living with numerous recent improvements throughout. The bright, well maintained interior provides a move-in-ready opportunity for first time buyers, downsizers, hobbyists, or anyone seeking the benefits of rural village living. Major updates include a forced air natural gas furnace (5--6 years old), newer washer and dryer, UV water filtration system, and a recently installed sump pump, providing peace of mind for years to come. The standout feature of this property is the impressive 42'x22' detached shop. With a large 10'x12' overhead door and soaring 16-foot ceilings at it's center, this versatile space is ideal for tradespeople, hobbyists, vehicle enthusiasts, storage, equipment, or home-based business opportunities **confirm with the Municipality that your intended use is permitted**. Properties offering a shop of this size and functionality are increasingly difficult to find. Enjoy the best of both worlds - a welcoming rural community atmosphere while remaining within easy driving distance of surrounding centers and amenities. Whether you are looking for your first home, a place to pursue your hobbies, or simply a quieter lifestyle, this Springfield property delivers exceptional value and opportunity. (id:47351)
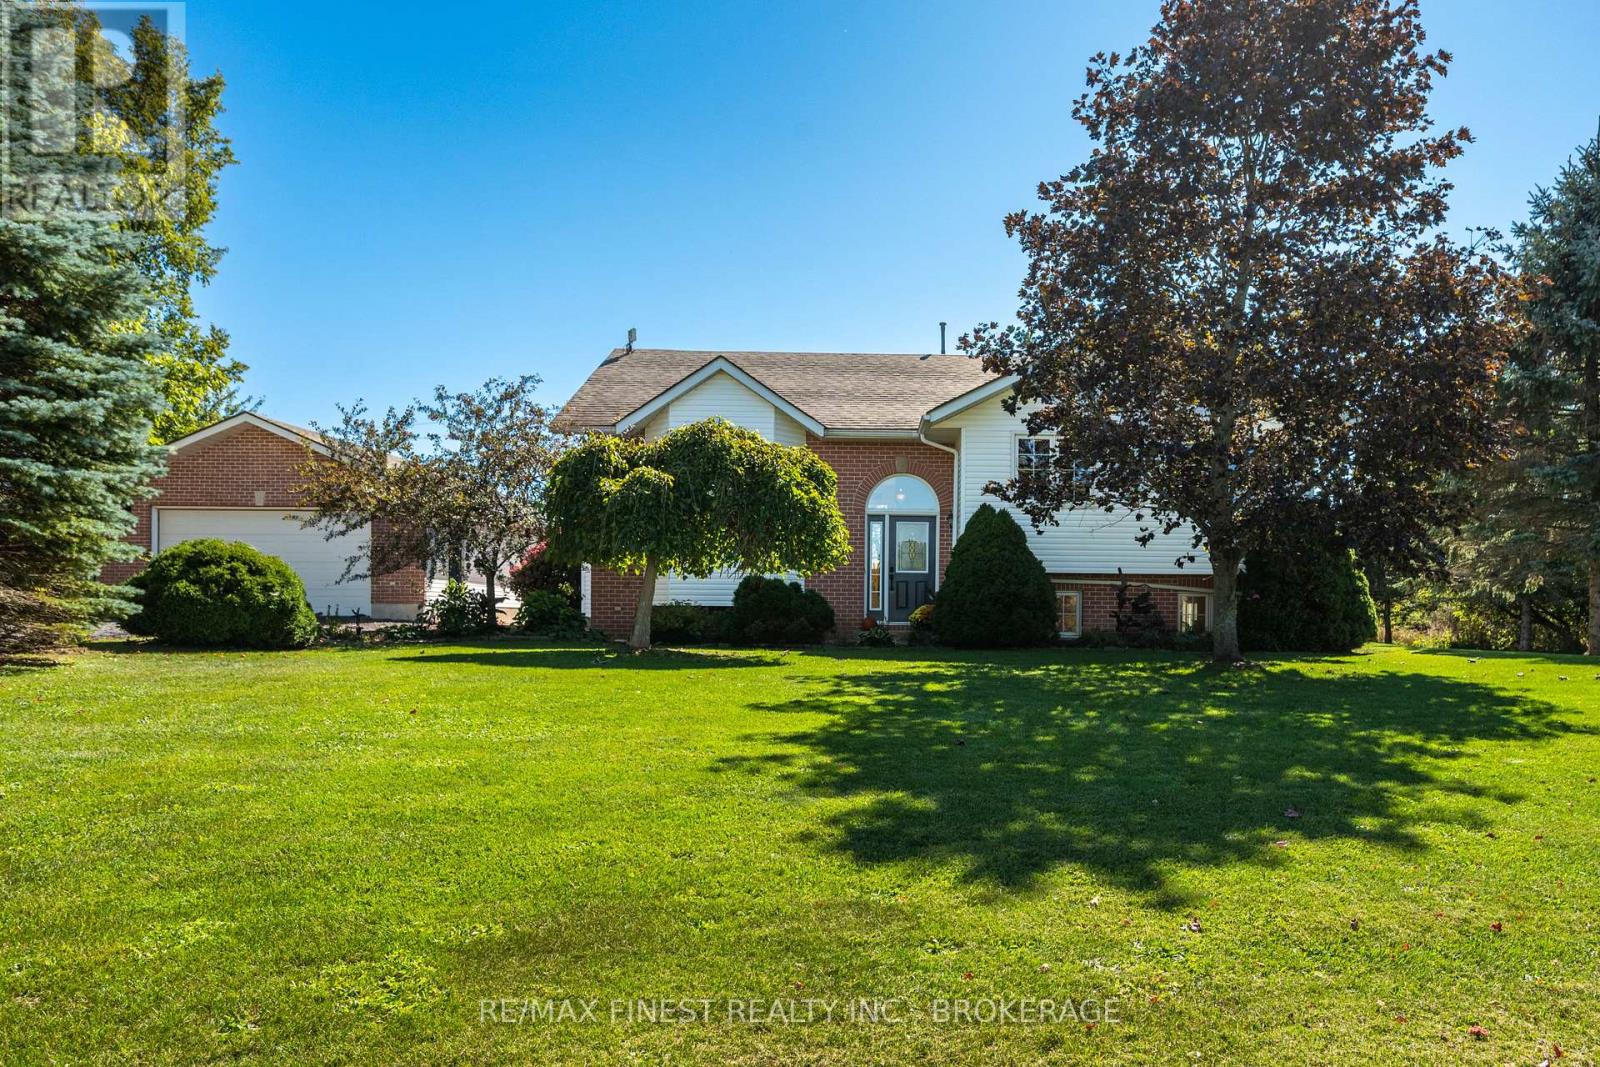
2442 Keeley Road
Frontenac, Ontario
Incredible country home on a beautiful private 2 acre lot just outside the village of Sydenham! This well kept 3 bedroom home provides ample space inside and out for any growing family. The main floor features a huge, updated eat-in kitchen with gorgeous hardwood floors, stainless steel appliances, tons of natural light & a sliding patio door leading to the massive rear deck that overlooks the beautiful and scenic surrounding farmland. The cozy sunken living room is warm and inviting, a perfect room for gathering with friends and family. This thoughtfully designed main floor also feature 3 very well sized bedrooms, including a massive primary with a3 piece ensuite bathroom, walk in closet, and sliding patio door providing private access to the expansive rear deck. The lower level boasts a spacious family room or rec room with large windows and french doors as well as a bonus room, ideal for an office, exercise room, or den. The walk up side entrance provides added convenience and practicality. The oversized detached2-car garage is ideal for all your tools and toys, a dream for anyone that likes to tinker. Sitting on a very private 2 acre lot that is set well back from the road, this gorgeous property is ideal for anyone looking for privacy and peaceful living. Located on the out skirts of the beautiful village of Sydenham and just a 15 minute drive from Kingston. This property checks all the boxes! (id:47351)
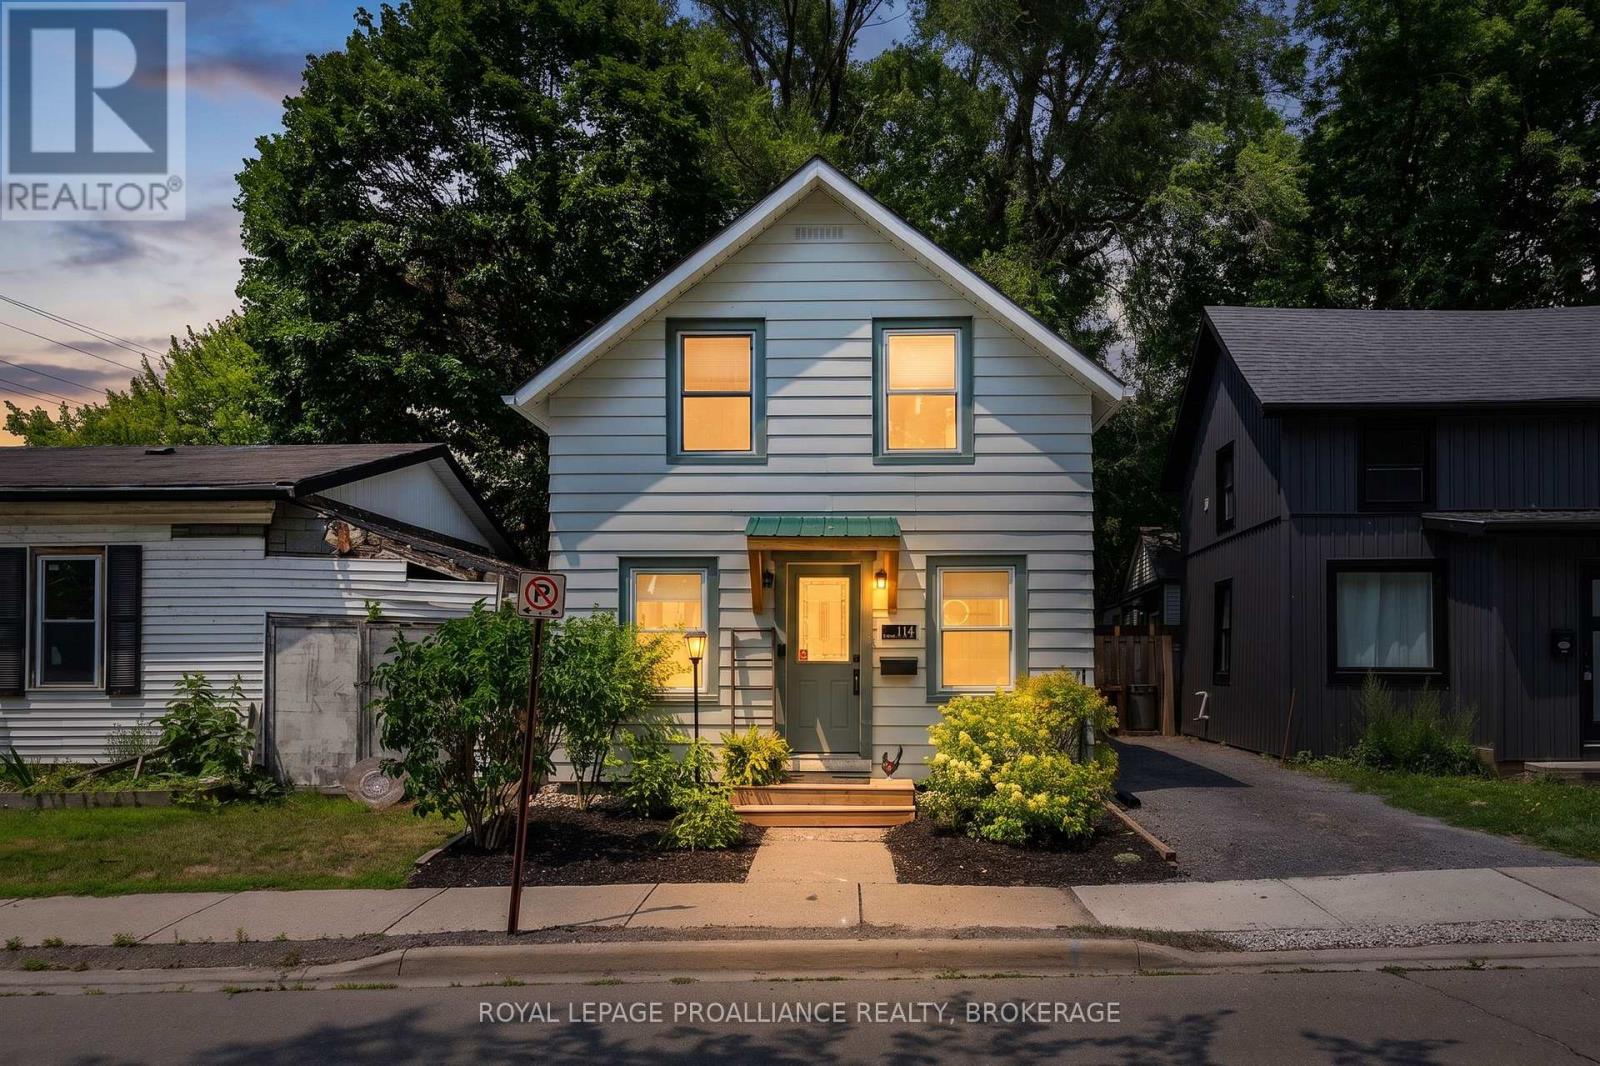
114 North Street N
Gananoque, Ontario
Step in through the custom built pine awning and enter this sweet little home. The open concept main floor offers a cozy living and dining room, a bright and efficient kitchen with ample storage and a convenient two piece powder room. Every inch of space has been thoughtfully planned and executed. With easy inside access to the fenced and very private yard, you'll find room to entertain or just relax in this lovely outside space. The second level offers a flexible layout including a three-piece bathroom. Currently used as a one bedroom with flex space and laundry area, this level could be easily reimagined to house two private bedrooms. The partial basement is unfinished and is perfect and convenient for additional storage. With extensive renovations in 2020 and recently added central air, this home offers comfort, modern conveniences and exceptional value. This gem is close to all the wonderful amenities and beautiful waterfront in Gananoque, and is ready to welcome its next owner home. (id:47351)
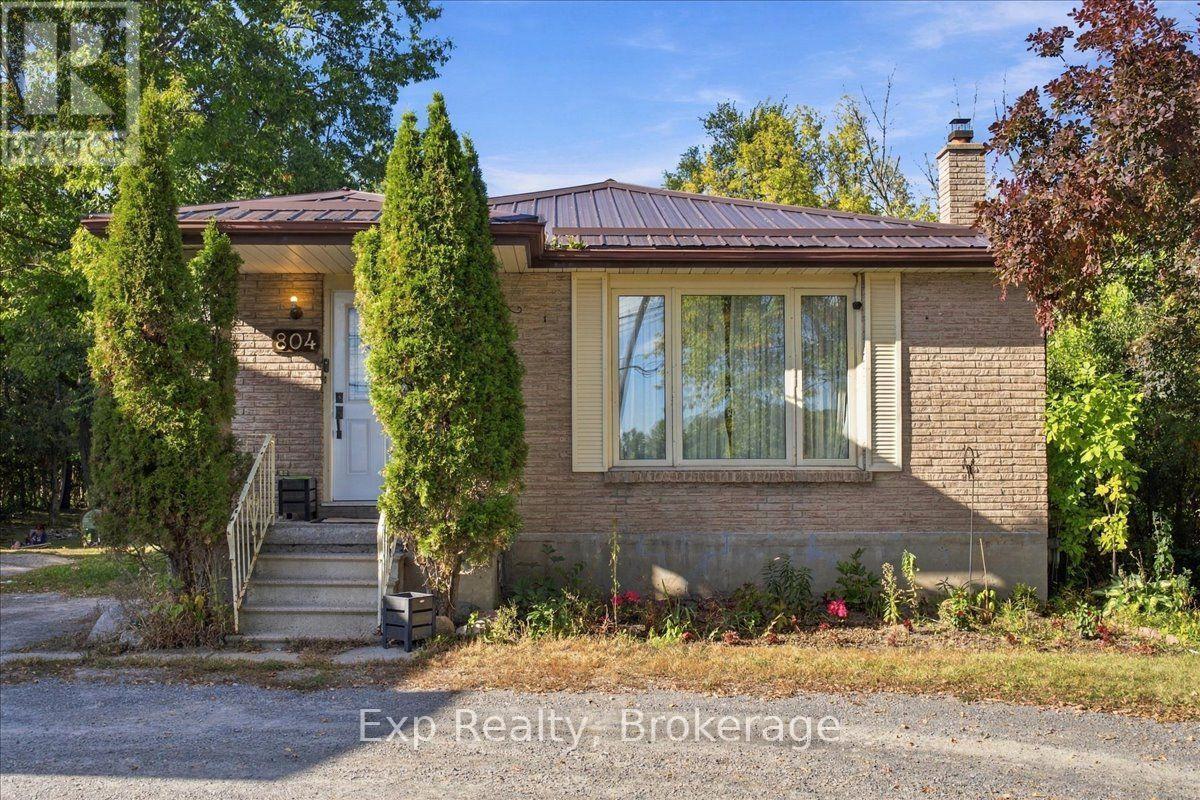
804 Sherbrooke Street
Peterborough, Ontario
Welcome to 804 Sherbrooke St. This spacious 3+1 bedroom brick bungalow offers exceptional flexibility, a fantastic location, and a deep, private lot. The main floor features three bedrooms, while the finished basement adds a fourth bedroom, second kitchen, and separate entrance-ideal for extended family, guests, a home office, or flexible living arrangements. This home features a steel roof, a classic brick exterior, along with a generous backyard offering privacy and plenty of room to relax, entertain, garden, or enjoy outdoor activities. Located close to parks, schools, shopping, restaurants, public transit, and downtown Peterborough, this home is also conveniently situated near Peterborough Regional Health Centre-an excellent location for healthcare professionals and anyone wanting easy access to major medical services. With its versatile layout, two kitchens, separate basement entrance, and exceptionally deep private lot, 804 Sherbrooke St offers an opportunity to create a home that works for a variety of lifestyles. (id:47351)
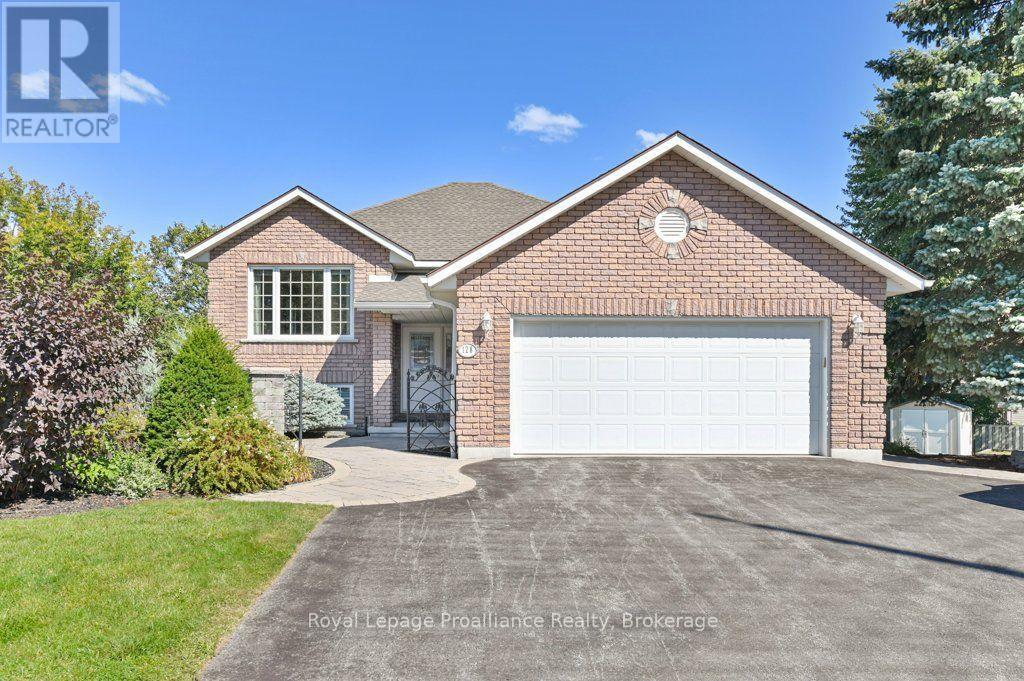
128 Maple Drive
Belleville, Ontario
Welcome to 128 Maple Drive, a beautiful custom-built, all-brick raised bungalow tucked away at the end of a quiet street in a fantastic Belleville neighbourhood. Situated on an oversized city lot, this impressive home offers five bedrooms, three bathrooms and plenty of room for the entire family. The spacious primary bedroom features a four-piece en-suite and walk-in closet, while generous closets and abundant storage can be found throughout the home. The finished walkout lower level is ideal for entertaining, complete with a cozy gas fireplace, bar area and direct access to a gorgeous patio with a covered sitting area. Outside, enjoy the beautifully landscaped and partially fenced yard featuring composite decking, a sprinkler system, raised garden bed and two storage sheds. A welcoming front walkway, double-car garage with inside and exterior entry, and a large driveway complete the property. Additional features include a newer roof, natural gas furnace, central air conditioning, central vacuum, alarm system and gas hot water tank. The refrigerator, stove, dishwasher, washer and dryer are also included. Conveniently located within approximately 2 km of schools, parks, shopping, groceries, restaurants, public transit and many everyday amenities, with easy access to Highway 401. This spacious and beautifully maintained home offers comfort, functionality and an exceptional setting inside and out. (id:47351)
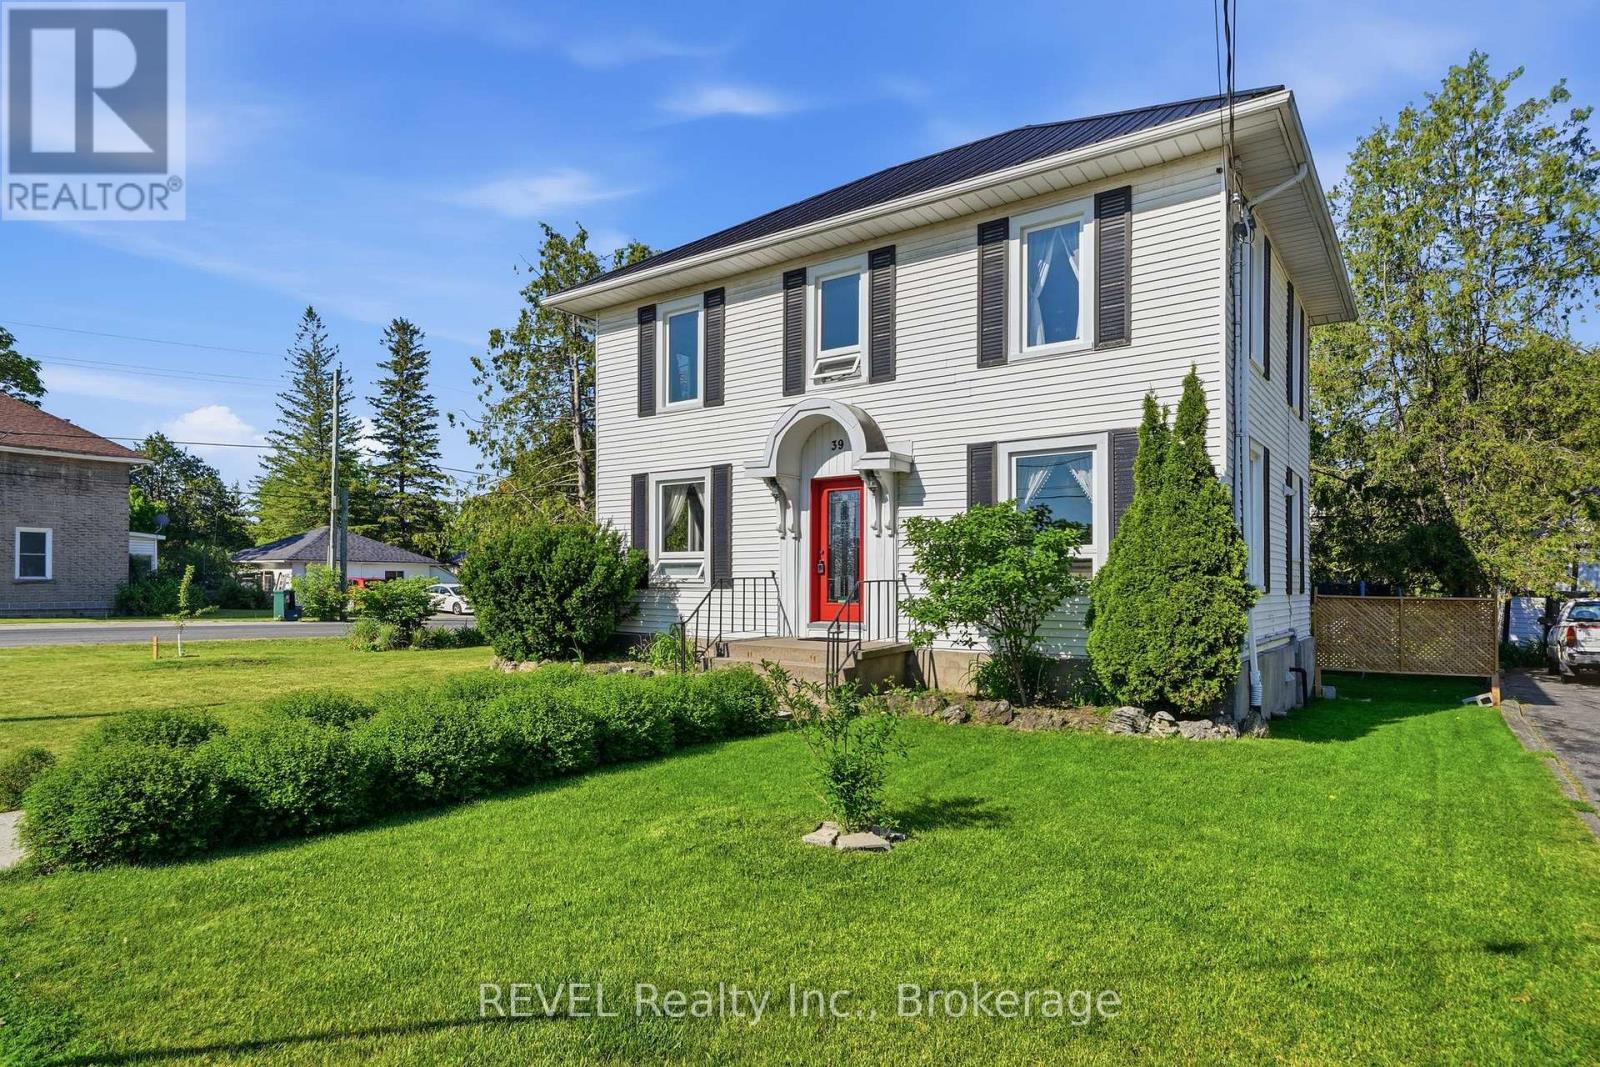
39 Trent Street N
Quinte West, Ontario
Come home to 39 North Trent Street, an updated 3-bedroom century home in Frankford, set on a large double lot with east-facing views of the Trent River. Built in the 1920s and offering over 1,500 sq ft, the home combines original character with major improvements, including refinished hardwood floors (2025), new windows and doors (2025), and updated insulation (2019). The spacious 5-piece bathroom features a clawfoot tub, walk-in shower, and double vanity. Outside, the large yard offers an above-ground pool and deck (2024), plus a detached garage. Located in the heart of Frankford, Quinte West, within walking distance of schools, shops, restaurants, the beach, and boat launch, and just 15 minutes from CFB Trenton. (id:47351)
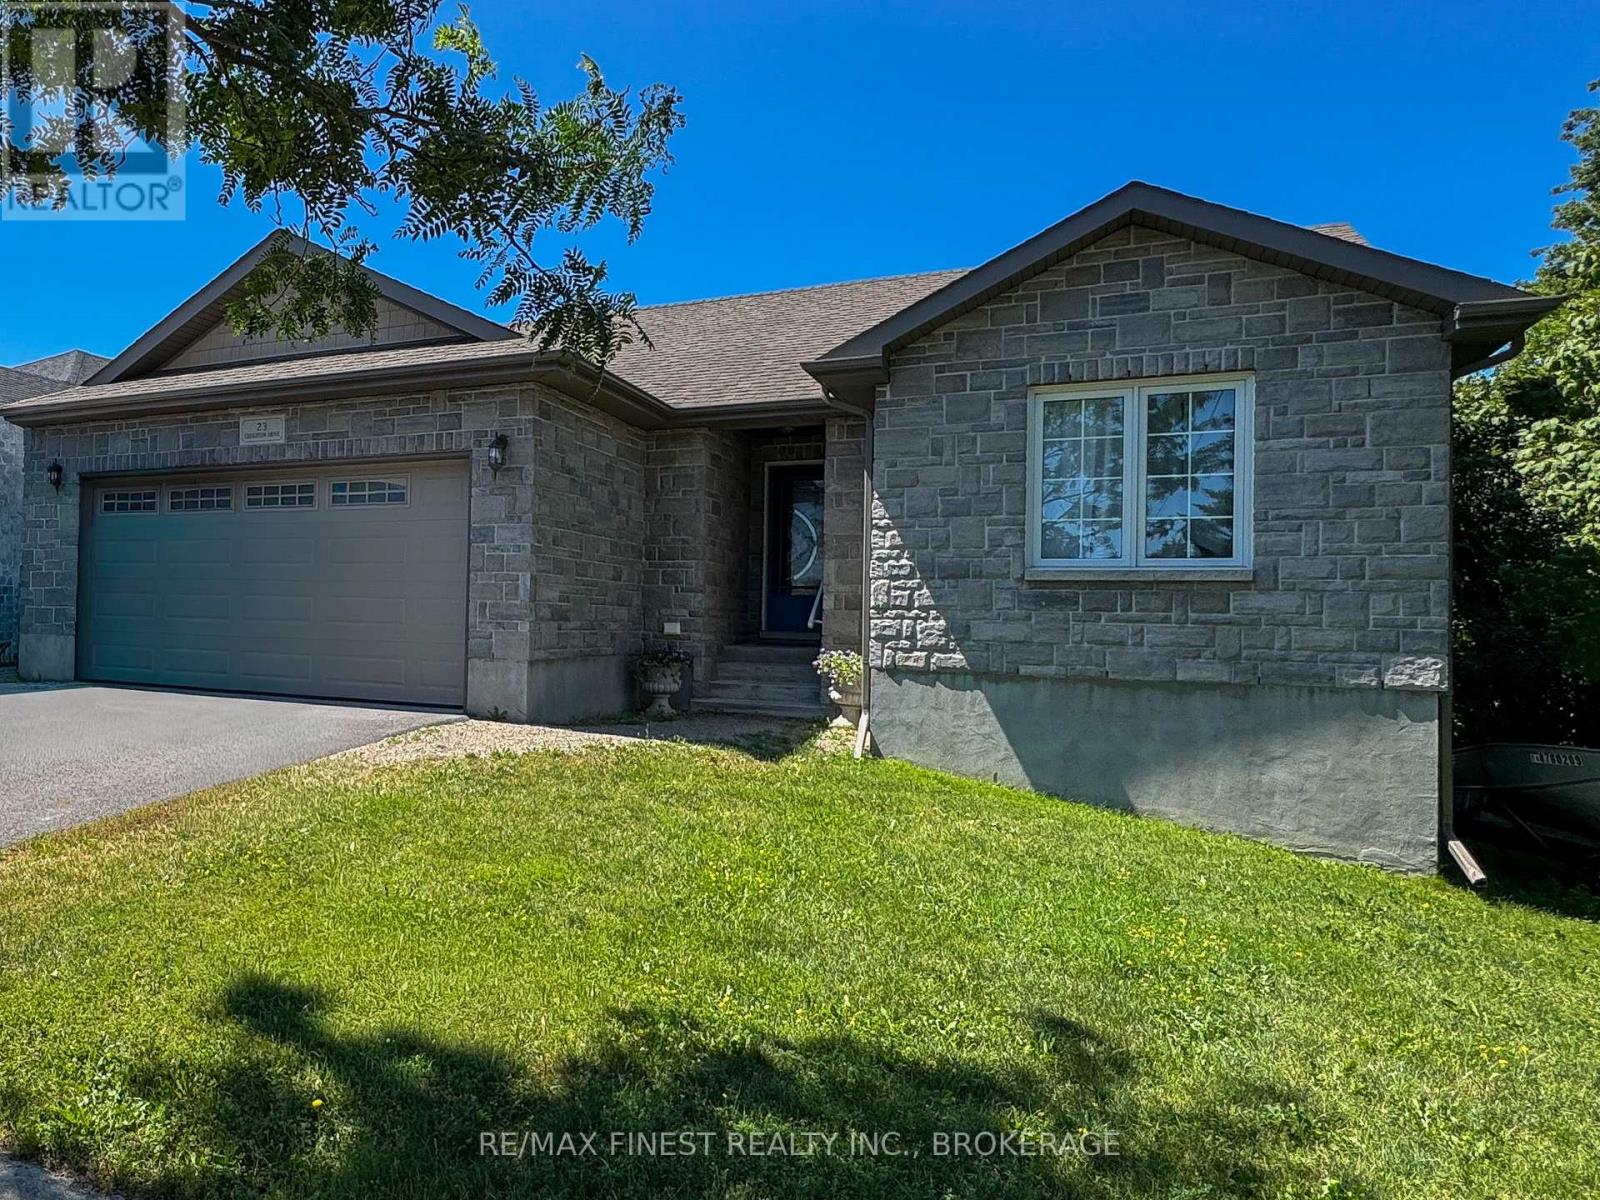
23 Creighton Drive
Loyalist, Ontario
Welcome to this beautifully maintained 3-bedroom, 2-bathroom bungalow offering 1,415 sq ft of comfortable, functional living space-perfect for families, downsizers, or commuters alike. Situated on an impressive 182-ft deep lot, this property provides exceptional outdoor space, complete with an above-ground pool and large deck with natural gas BBQ hookup. Perfect forsummer enjoyment and entertaining. Inside, the open concept layout features a practical floorplan with a large kitchen offering abundant counter space, cozy dining room and large livingroom with gas fireplace and walk out to the deck. The unfinished basement offers a fresh canvas to create the living space that meets your needs and taste. Located in an up-and-coming neighbourhood, this home is just minutes from everyday amenities, parks, and both elementary and secondary schools-making it a great choice for growing families. Commuters will appreciatethe quick and easy access to Highway 401. A fantastic opportunity to own a great home on a largelot in a desirable and evolving area! (id:47351)
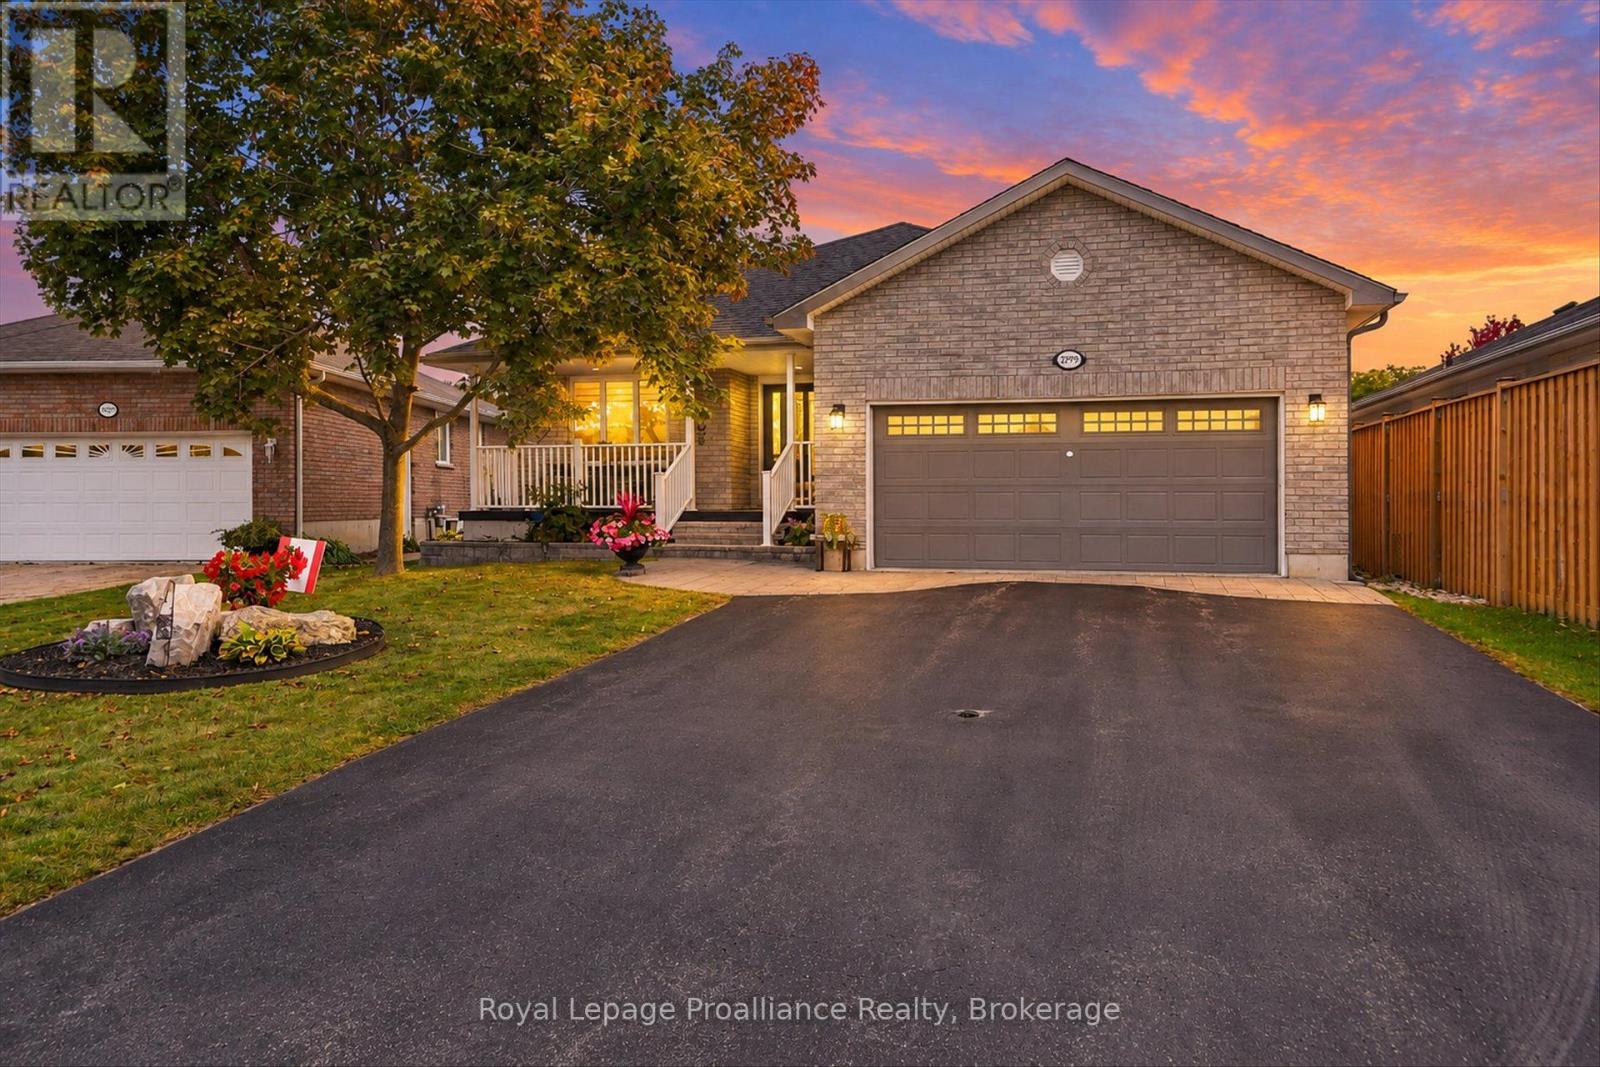
2979 Jennifer Drive
Peterborough, Ontario
What a gorgeous bungalow! Welcome to 2979 Jennifer Drive, an original-owner home offering comfortable main-floor living in Peterborough's desirable University Heights neighbourhood. Just steps away from trail access, and located close to Riverview Park & Zoo, the Rotary Greenway Trail, Trent University and surrounding green spaces. The bright, open-concept kitchen, dining and living area features a cozy gas fireplace and French patio doors leading to the back deck and beautifully maintained yard. A separate main-floor family room provides additional living space and could potentially be converted into another bedroom or home office. The spacious primary suite includes a walk-in closet and updated 4-piece ensuite. An additional bedroom, updated 3-piece bathroom, main-floor laundry and plenty of storage complete this level, along with an attached double-car garage. Downstairs, you'll find a large family room with a gas stove, an additional kitchen, another bedroom and a 3-piece bathroom, creating an ideal setup for an in-law suite, extended family or guests. A generous storage room offers even more flexibility and could potentially be divided to create another bedroom or additional finished living space. Oodles of space, this home could easily have 4 or 5 bedrooms, to match any family size. Outside, enjoy a nicely maintained yard surrounded by mature hedges that provide plenty of privacy. Recent updates include both main-floor bathrooms renovated within the last five years, a new furnace in 2025, new shingles in 2026, and eavestroughs upgraded with LeafFilter gutter protection. Neat as a pin and loaded with upgrades, this one is a keeper! (id:47351)
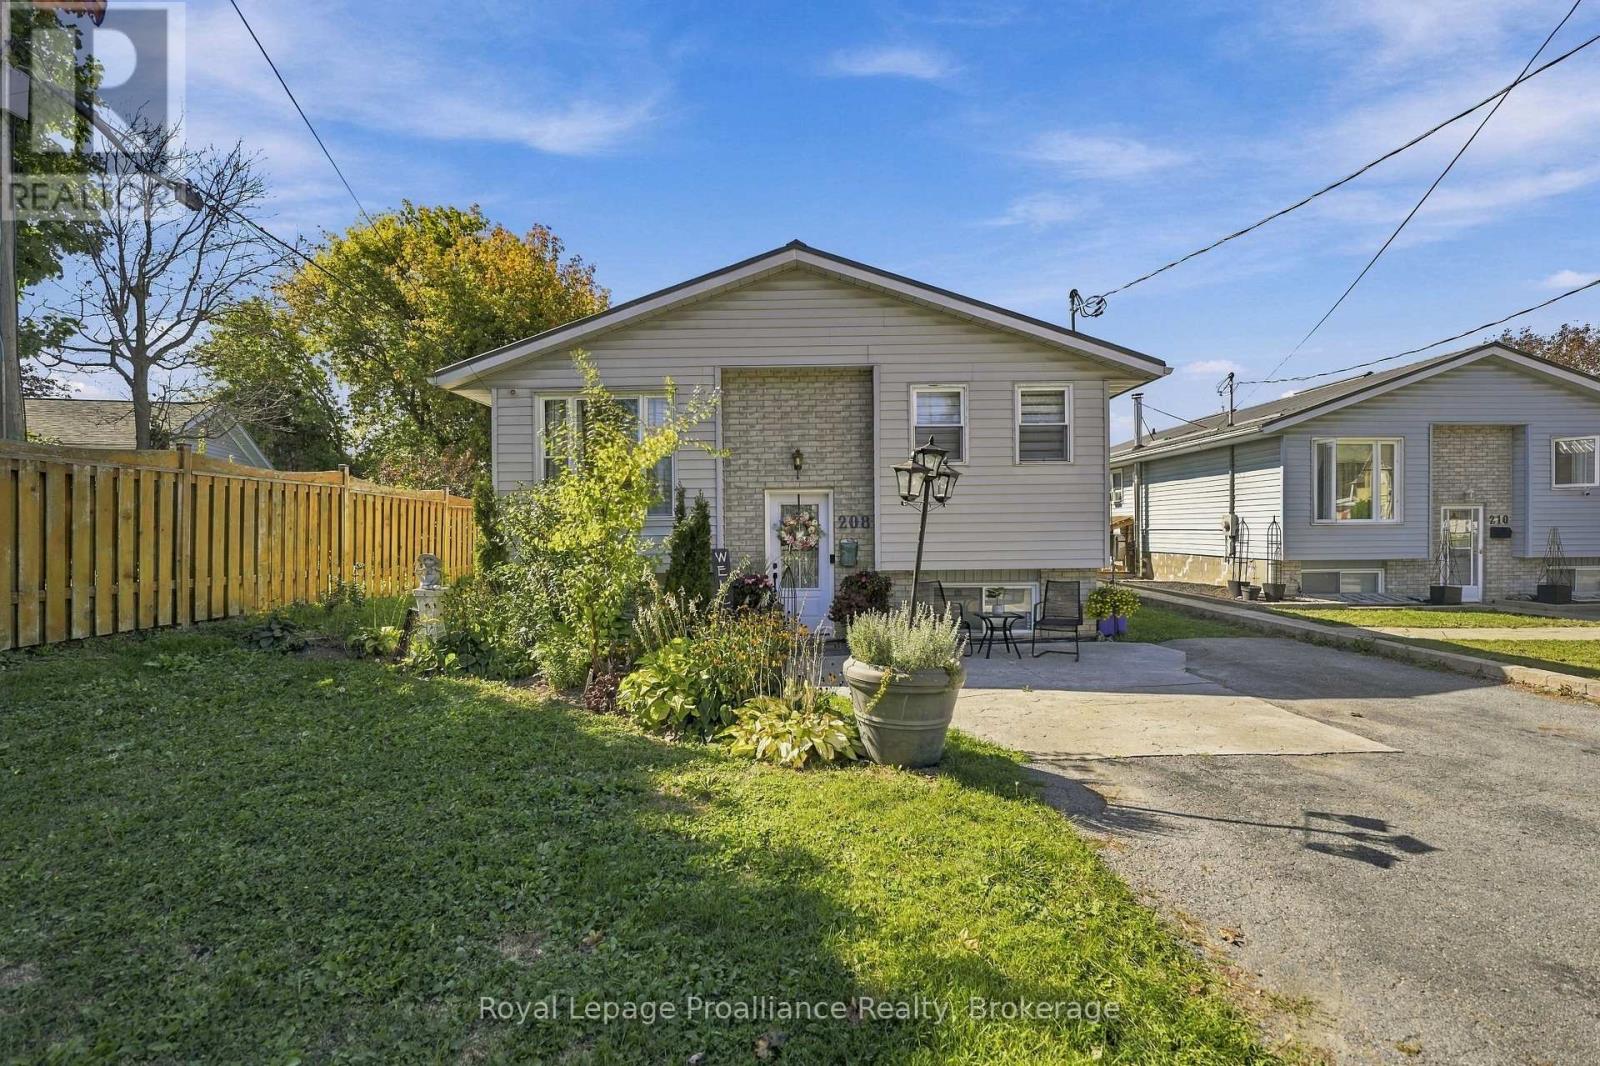
208 Byron Street
Quinte West, Ontario
Affordable, Well-Maintained and Convenient 5-Bedroom Home Near CFB Trenton! Welcome to this well-maintained, 5-bedroom, 2-full bathroom home that includes 4 parking spaces, a two tiered deck and low maintenance yard. Conveniently located and walkable to Dundas St and all it's shops, running errands is easy! You don't even need a car! Situated on a less travelled section of Byron St. you can have both quiet and convenience! Enjoy easy outdoor maintenance, leaving you more time to relax and unwind in your private hot tub. A fully finished basement offers fantastic potential for multi-generational living, incredible value for larger families, first-time buyers looking for more space at an affordable price, investors or military members relocating to the area. This home is practical for everyone! You'll have peace of mind with a new Gas Furnace (2025), new Hot Water Tank (rental)(2026), updated main floor bath (2024), new Front Door (2026) and partially waterproofed basement. This home has so much potential and is a MUST SEE! (id:47351)
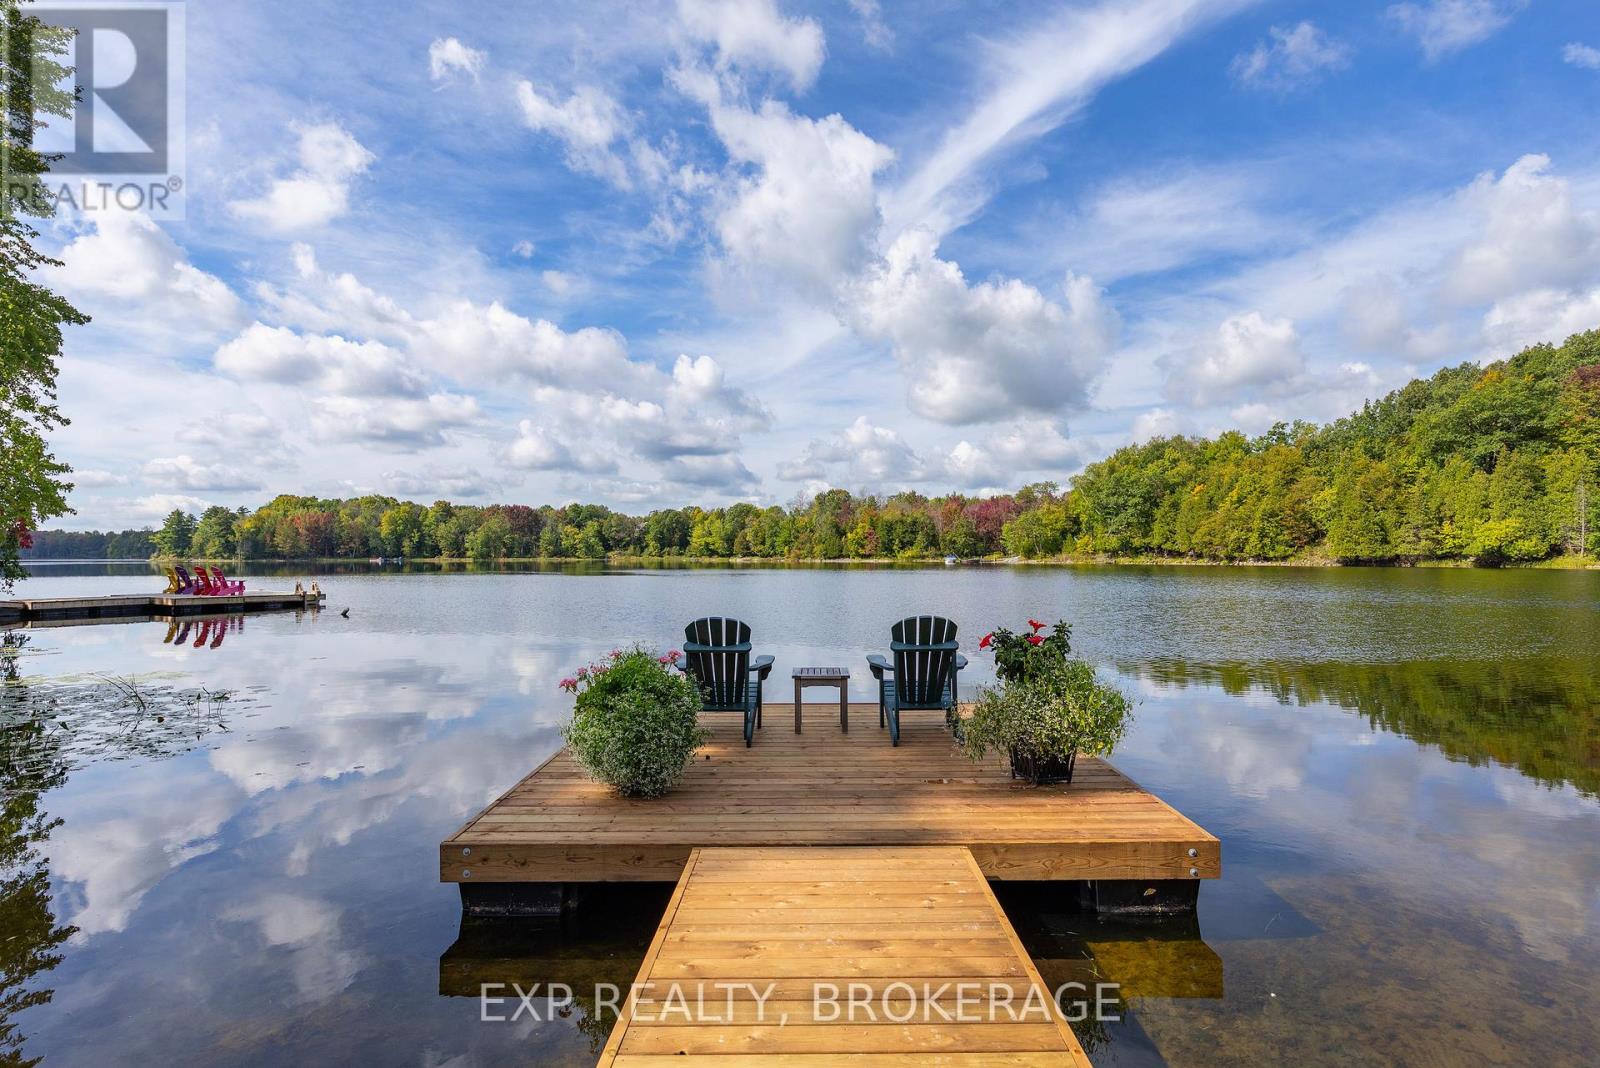
2114 Hambly Lane
Frontenac, Ontario
Executive waterfront home on tranquil Hambly Lake 20 minutes from Kingston, with school bus stop. Southwestern exposure, sweeping panoramic views to watch the changing seasons, surrounded by lush perennial gardens. Level access to the lake with a sandy beach and new floating dock. Walkout level is open concept living, entry has in-floor heat, kitchenette for entertaining, sleeping area with built-in drawers, laundry, and spa-inspired walk-in glass steam shower, heated floor, porcelain tile, plus an office area, laundry and mechanical room. Upstairs, the main living area has Mirage white oak herringbone flooring throughout. A custom Miralis kitchen, with Vicostone quartz peninsula that seats three. This dream kitchen has a Wolf 48" dual fuel, 6 burner top, double oven with infrared griddle, Signature Silhouette All-Refrigerator, Miele dishwasher, lots of storage, and stunning upper glass front cabinets. The living room provides plenty of seating, custom motorized shades, a propane fireplace, and flows to a separate dining room with walkout to the generous cedar topped deck with glass railings for unobstructed views. The large primary suite boasts floor to ceiling windows. The separate walk-in closet, pocket doors, custom built-in vanity, quartz counter with sink, Waterworks polished nickel taps, will delight. Luxuriate in the primary 4-piece lavatory, Kohler cast iron tub, DVX pedestal sink, Waterworks polished nickel faucets, Thassos Carrara marble floor and polished marble wall tile. The owners have created a toddler sleeping area with large closets that could easily be used as a den/office. This home has been done top to bottom: septic, furnace, AC, windows, laundry, spray foam insulation, roof, and is just waiting for you to enjoy! (id:47351)
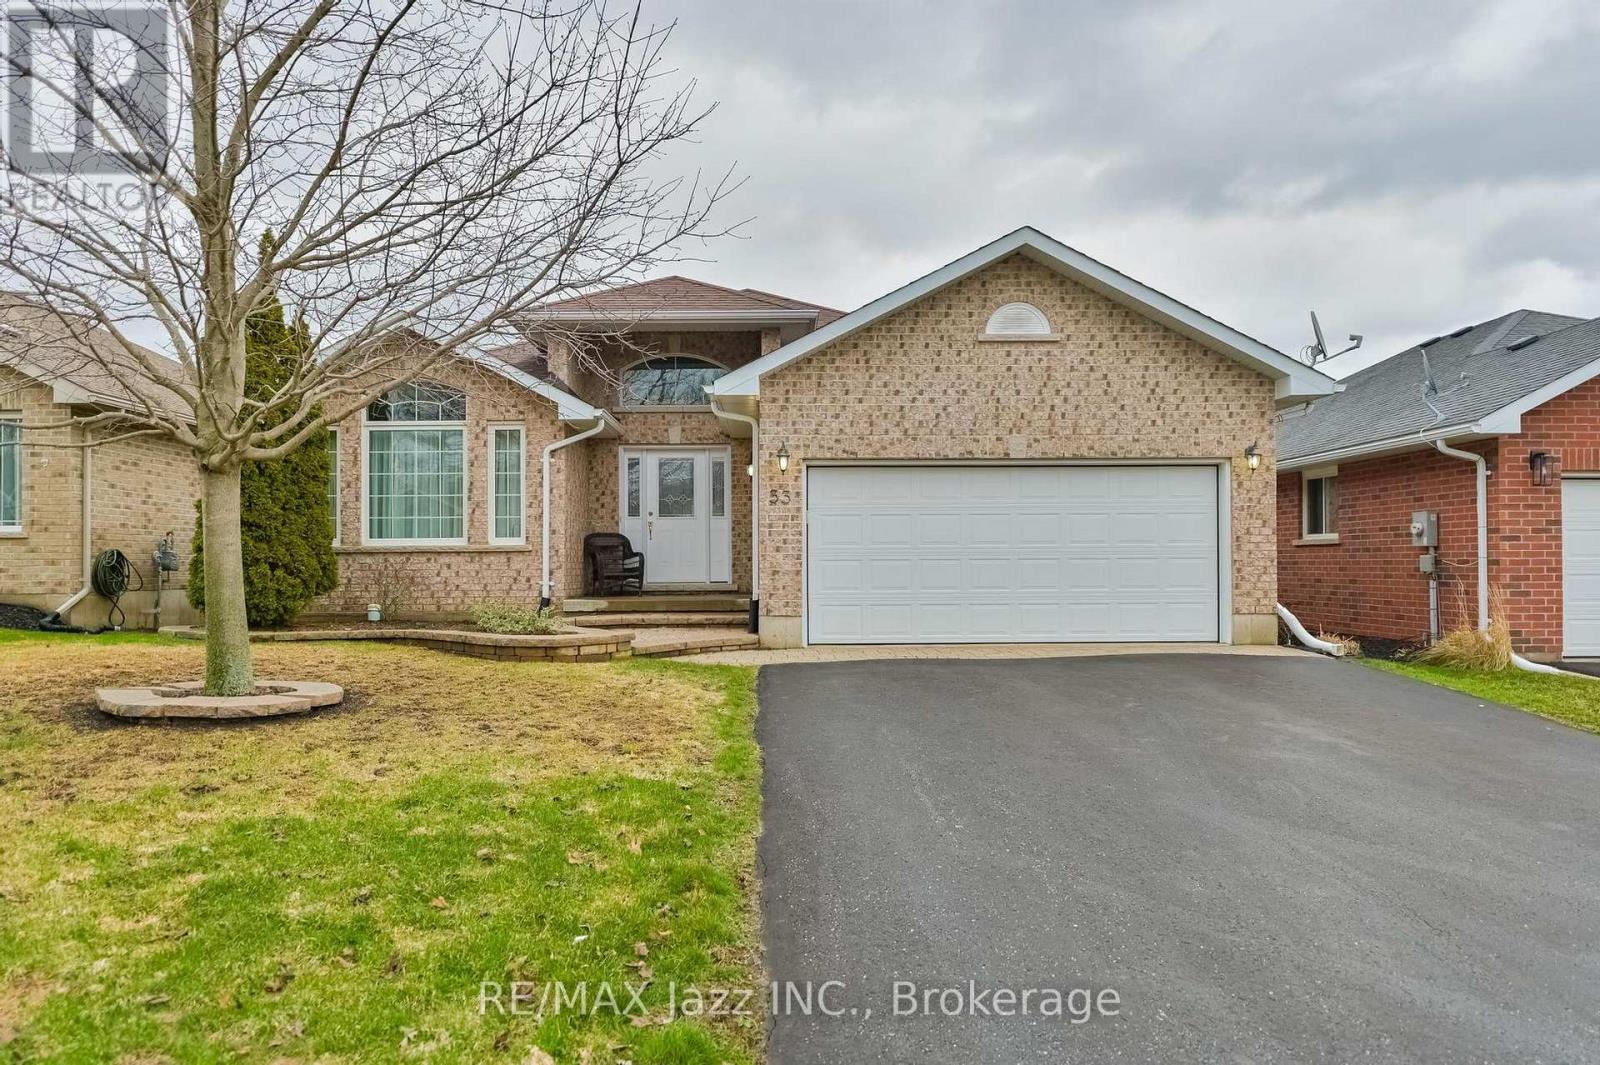
33 Ashwood Crescent
Greater Napanee, Ontario
Welcome to West Bridge Estates. This custom-built all brick bungalow offers a perfect blend of comfort located in the esteemed Staikos subdivision family home! Nestled on a beautifully landscaped lot, this family friendly property boasts exceptional curb appeal with a double-wide driveway leading to an attached 2-car garage. Step inside the inviting foyer and be captivated by the bright and open main level. The formal sitting room, with large windows, fills the main floor with natural light, creating a warm and inviting atmosphere. The welcoming open concept kitchen perfect for entertaining with a bright eat in area. The adjacent dining room, with patio doors, opens onto a lovely deck, for enjoying indoor/ outdoor dining or simply appreciating the peace and tranquility of the fully fenced backyard. The spacious primary is complete with a 3-piece ensuite and spacious walk- in closet. Convenience is key with a main floor laundry room providing interior garage access. Relax in the cozy living room, which offers the perfect spot for family gatherings. In the lower level, you will find a bright, fully finished recreation room with tons of potential. With additional features include ample storage, a versatile den, a 3-piece bathroom, and a utility room with even more storage options. From the moment you arrive, this extraordinary home captivates with its design and superior craftsmanship. With amenities, such as hospitals, shopping, schools, and more within walking distance, this home is situated perfectly! Located near a new park, forest trails, and just minutes from the river and downtown, this home blends suburban tranquility with easy access to local amenities. Whether you're a growing family or retirees looking for a quiet neighborhood, this home offers endless possibilities. (id:47351)
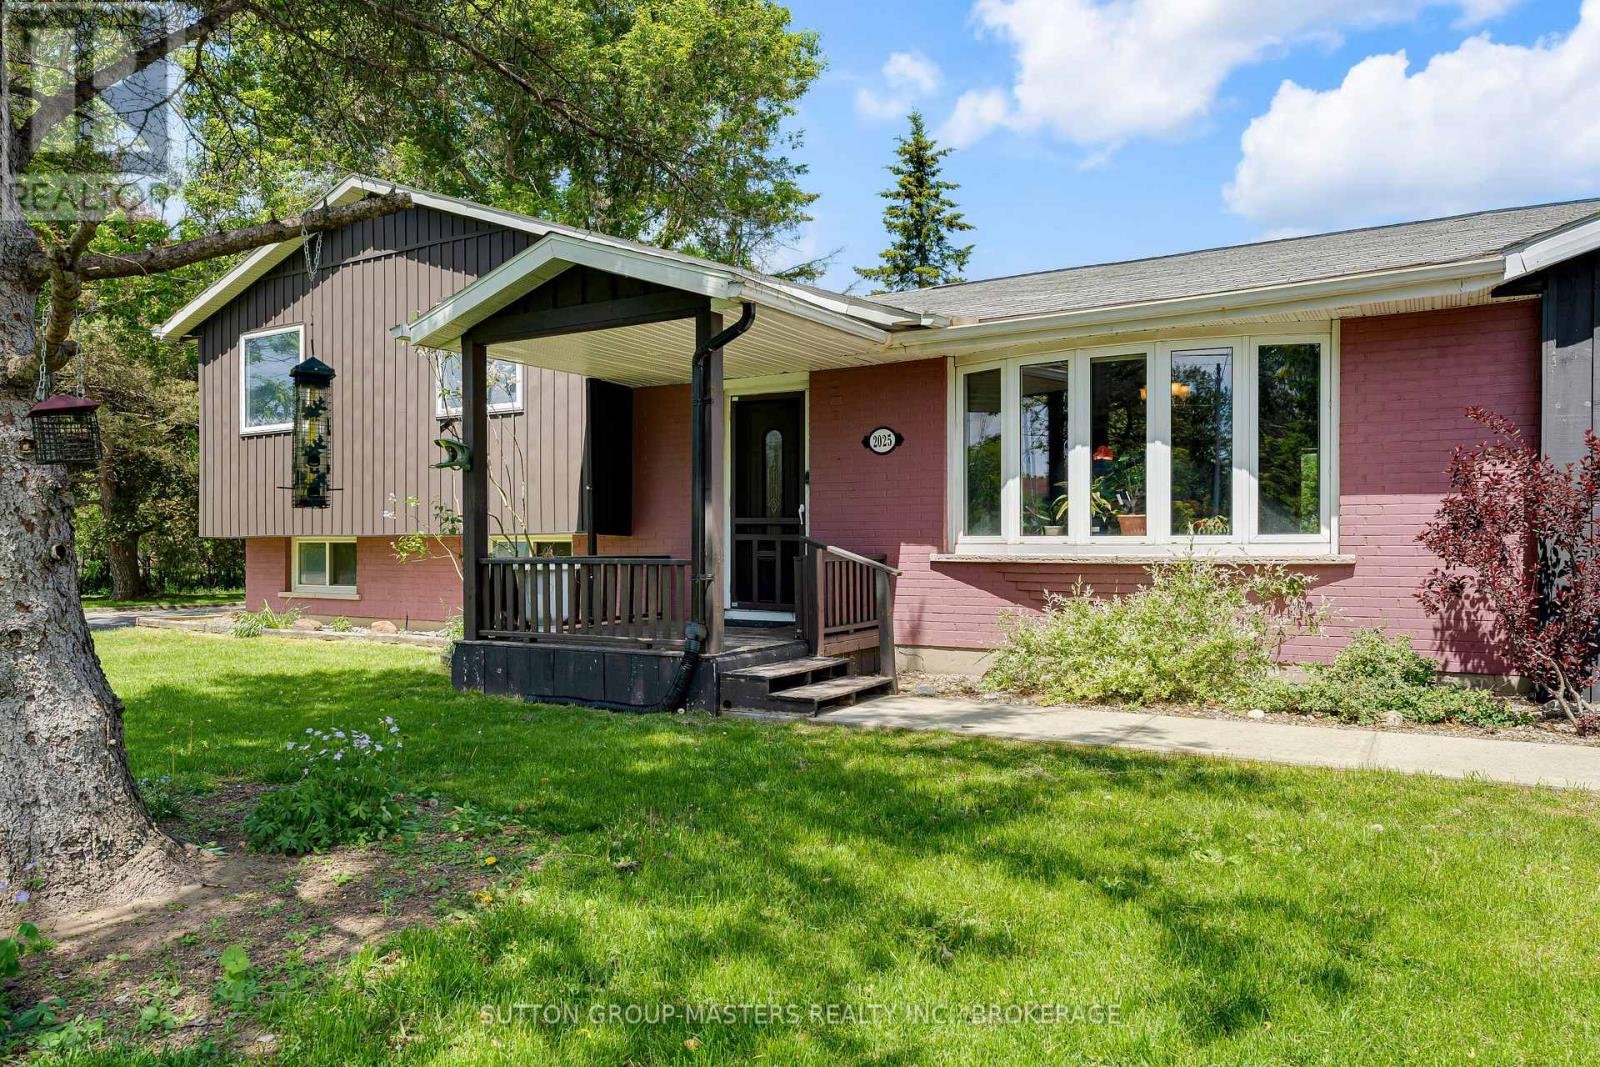
2025 Cole Hill Road
Kingston, Ontario
There's something about country living that feels especially inviting in the fall mature trees, a little more space to breathe and a cozy place to come home to. Welcome to 2025 Cole Hill Road, a 3-bedroom, 1.5-bath side split on a generous corner lot at the entrance to Rosedale Estates, just minutes from Kingston. Inside, the home offers plenty of room to settle in and make it your own. The bright main level features comfortable living and dining spaces, a well-appointed kitchen with ample cabinetry, and a den with walkout to the backyard. A spacious family room with fireplace and built-in bar creates the perfect spot for movie nights, Sunday football, or gathering with friends as the weather cools. Upstairs, you'll find three comfortable bedrooms and a full bathroom, while the lower level adds even more flexible living space along with a powder room and laundry.Outside, mature trees, an established neighbourhood and a generous yard give you the space and privacy of country living without giving up the convenience of the city. Schools, shopping, amenities and Kingston are all just a short drive away.If you've been looking for more space, a quieter setting and a home you can truly make your own, 2025 Cole Hill Road might be closer than you think. (id:47351)
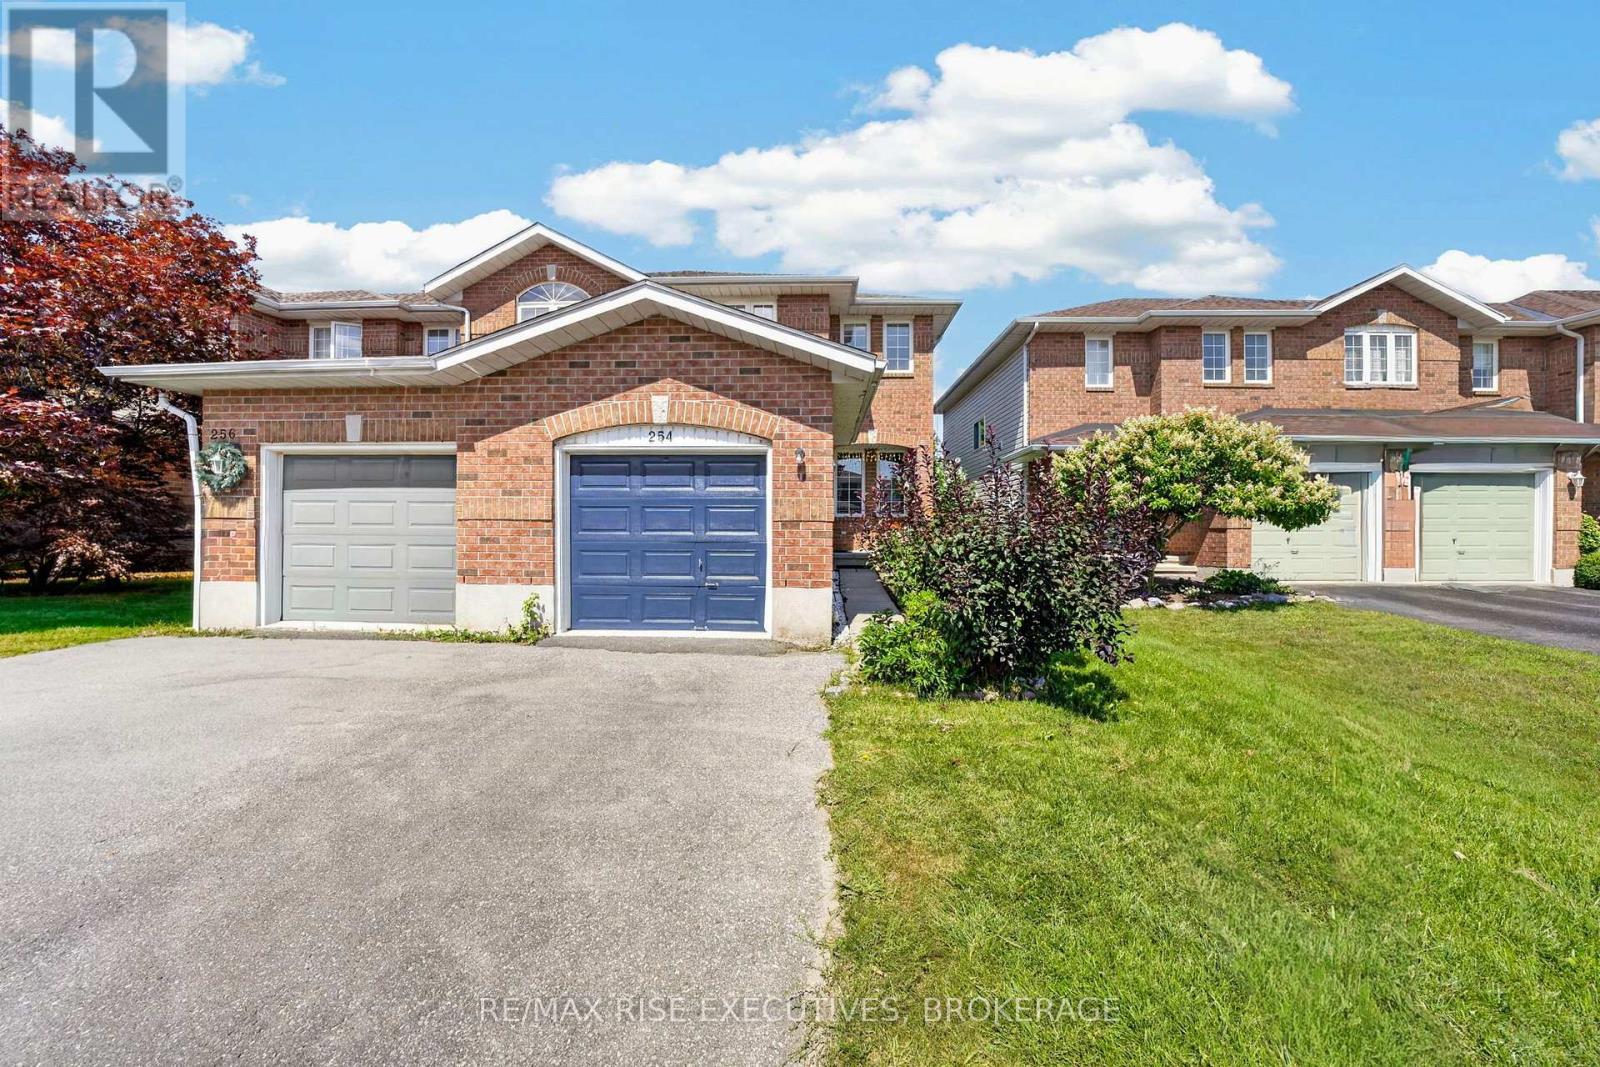
254 Ellesmeer Avenue
Kingston, Ontario
Well-maintained 3 bedroom, 2-storey end unit townhouse in a sought-after family community! This home offers the perfect blend of comfort and functionality with an attached garage and fully fenced yard - ideal for kids, pets, or entertaining. The main floor features a convenient 2-piece bathroom and a bright kitchen with direct access to a private deck, perfect for summer BBQs. Enjoy the added living space in the finished recreation room, great for a family room, home office, or play area. Upstairs offers 3 generously sized bedrooms, providing plenty of room for the whole family. This home comes complete with 5 appliances, including a newer washer and dryer for added peace of mind. Being an end unit provides extra privacy and additional natural light throughout. Located in a friendly, family-oriented neighbourhood close to schools, parks, and amenities. This solid home is in good overall condition and ready for its next owners to add their personal touch. Some photos have been virtually staged. (id:47351)
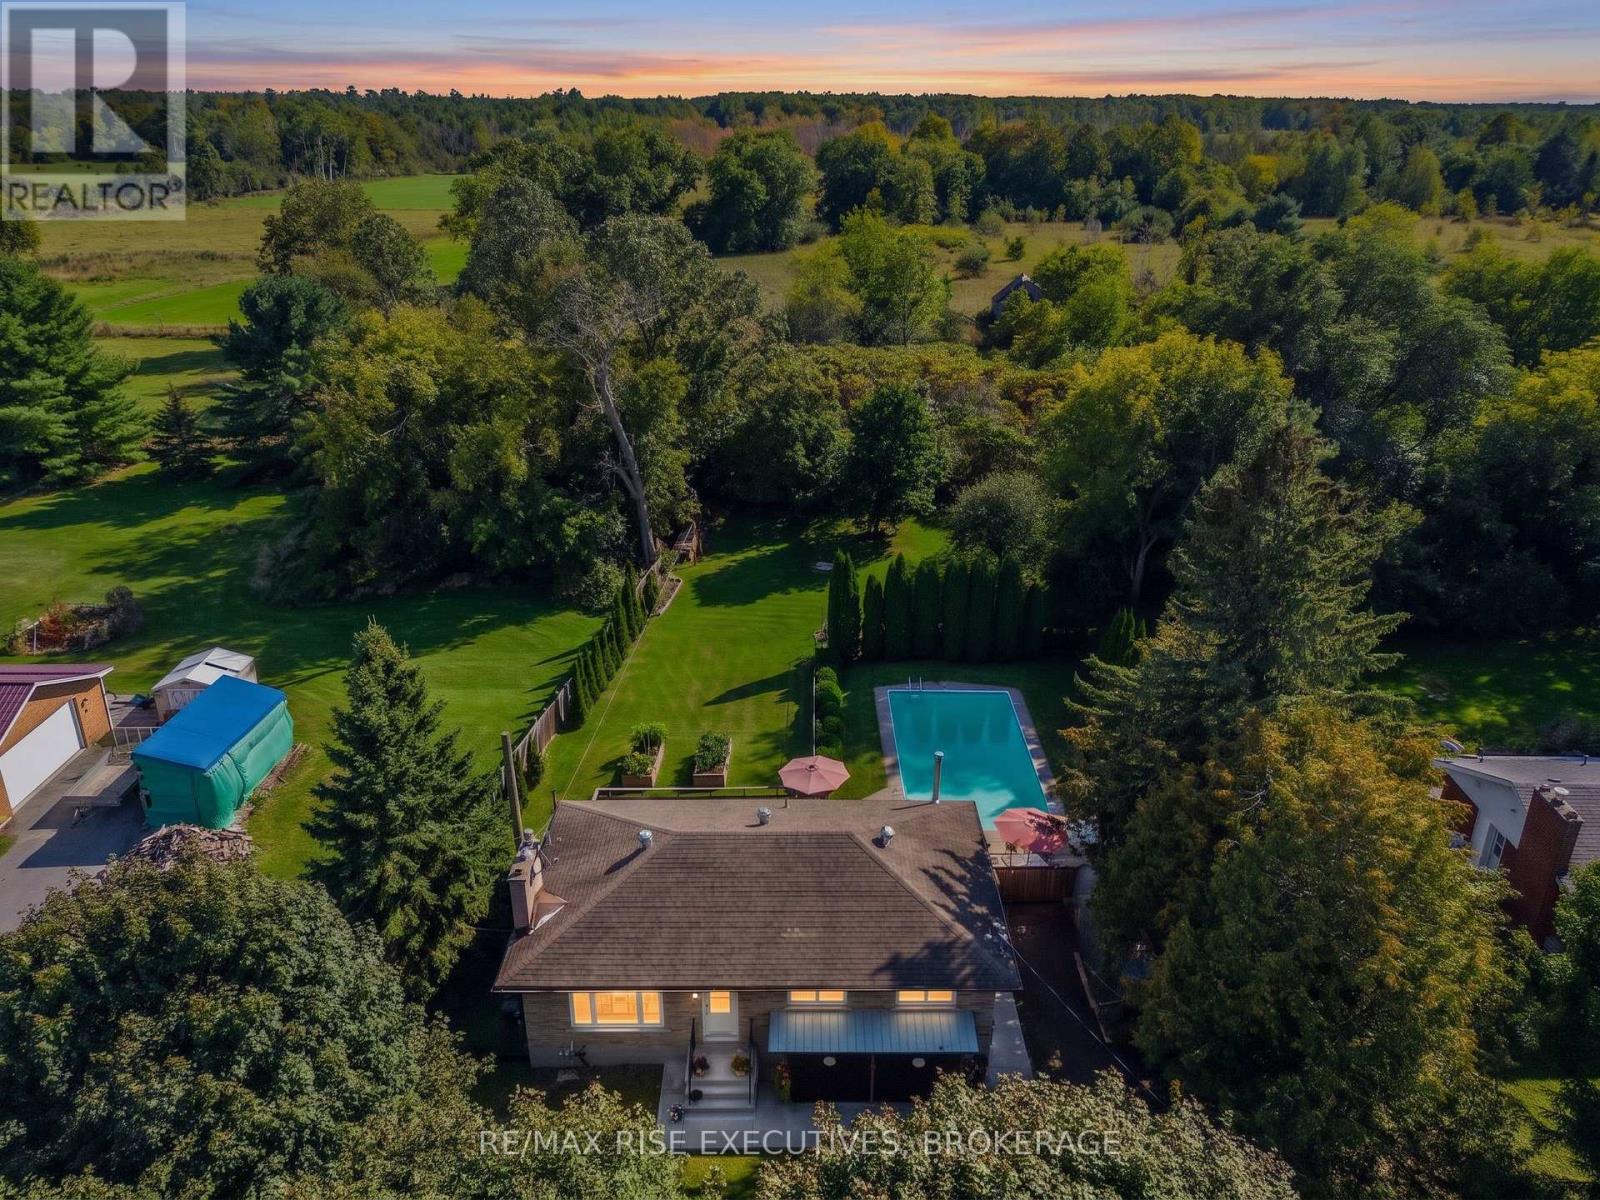
2547 Kepler Road
Kingston, Ontario
Enjoy the space and privacy of country living without giving up the convenience of being close to the city. Welcome to 2547 Kepler Road, an updated country bungalow on a private, well-treed lot just minutes from Kingston. The recently renovated main level features a bright, open-concept layout with durable laminate flooring and an updated kitchen with crisp white cabinetry, a spacious island, and plenty of room to gather. Three good-sized bedrooms and an updated main bathroom with heated floors complete the main level. Downstairs, the finished lower level adds plenty of extra living space with a large rec. room, bar, and wood-burning stove-perfect for movie nights, entertaining, or simply relaxing at home. You'll also find an additional bedroom, full bathroom, and plenty of storage. Outside, this property truly shines. The private backyard features an in-ground pool surrounded by a large deck and patio, plus mature trees, gardens, and plenty of green space to enjoy throughout the warmer months. Several important updates have already been taken care of, including vinyl windows in 2019 and a high-efficiency propane furnace and central air conditioning in 2016. High-speed fibre optic internet adds another big advantage for working from home or staying connected. With Kingston just a short drive away and lakes, trails, and outdoor recreation within easy reach, 2547 Kepler Road offers the best of both worlds: more room, more privacy, and a relaxed country lifestyle without feeling far from everything you need. Come see what life here could look like-schedule your private viewing today! (id:47351)
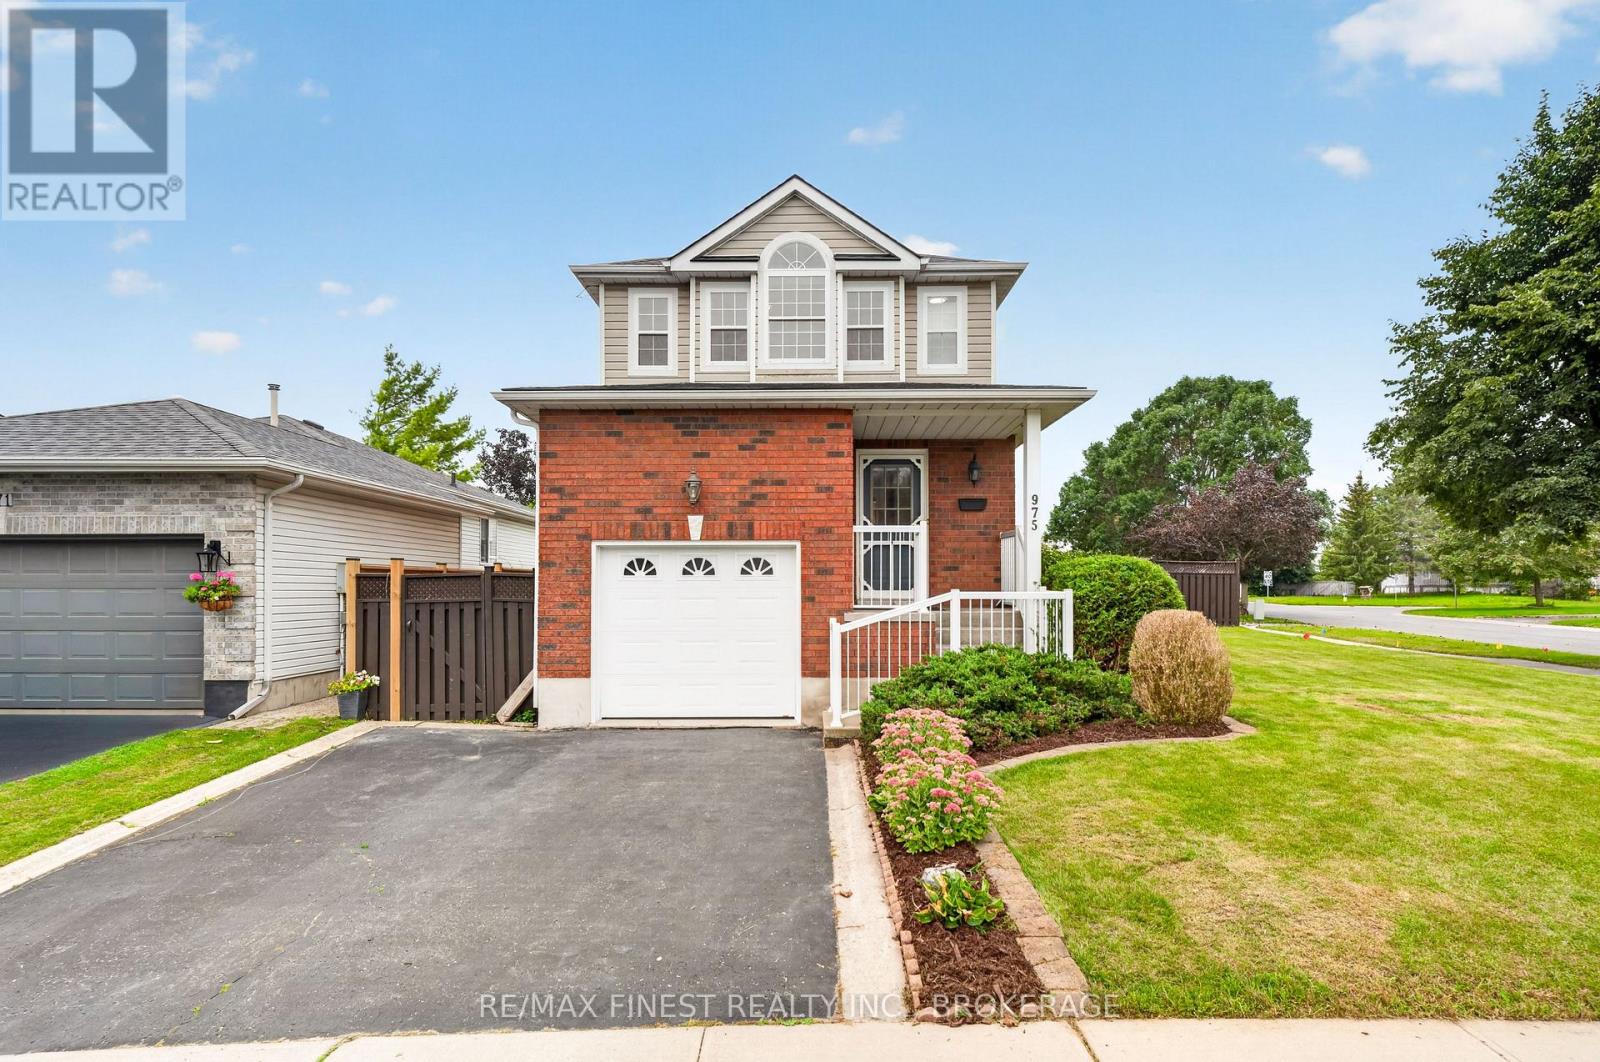
975 Ringstead Street
Kingston, Ontario
Located in the established Auden Park neighbourhood, 975 Ringstead Street is an updated 3 bedroom, 1.5 bathroom detached home with an attached garage, finished basement and fully fenced backyard. New flooring and fresh paint give the home an updated feel throughout, while the kitchen has been completely renovated with new cabinets, quartz countertops, a workstation sink and new dishwasher and over-the-range microwave. Upstairs, you'll find three bedrooms, including a bright primary bedroom with large windows, lots of natural light and a walk-in closet. Downstairs, the finished basement has a rec room, laundry room and a small den currently used for storage, that is roughed-in should you want to add an additional bathroom in the future. A deck off the kitchen leads to the fully fenced backyard, with room for kids and pets to play and a shed for additional storage. Close to schools, parks and amenities, the updates are already taken care of, leaving you to settle in and make this home your own. (id:47351)
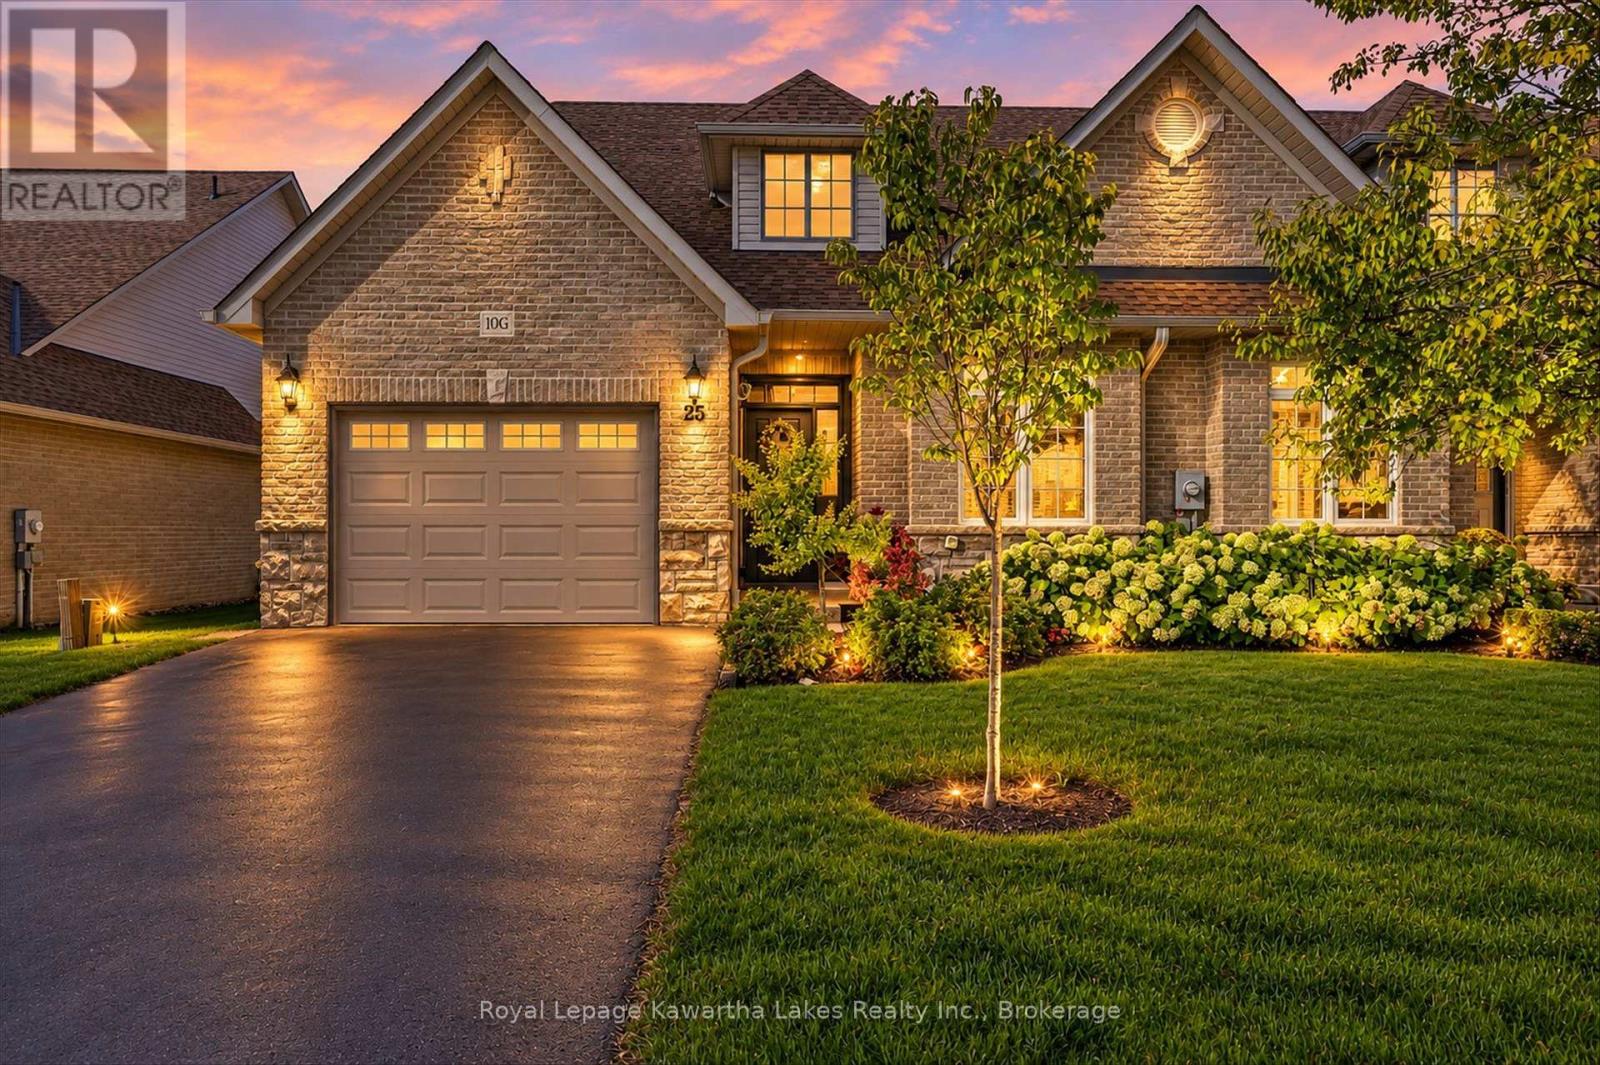
10g - 25 Rivermill Boulevard
Kawartha Lakes, Ontario
Welcome to easy, low-maintenance living in the sought-after Rivermill Village community in Lindsay! This spacious end-unit bungaloft offers 2 bedrooms, 3 bathrooms and an impressive layout filled with natural light. An abundance of south-facing windows creates a bright and welcoming living space throughout the day. The main-floor design offers comfortable everyday living, while the huge upper loft provides exceptional additional space for a family room, home office, hobby area or guest retreat, and the basement continues to offer more useable space with a recroom, office, workshop and loads of storage space. An attached 1.5-car garage adds extra convenience with direct access to the house. Multiple upgrades since 2023 including kitchen, furnace, primary ensuite, powder room, deck, lights and appliances, making this a very beautiful and up to date bungaloft. Enjoy all the benefits of condo living with an impressive selection of amenities and beautifully maintained surroundings. Whether you're looking to downsize without giving up space or simply enjoy a more carefree lifestyle, this bright and spacious bungaloft offers the perfect combination of comfort, convenience and community. (id:47351)
35 Queen Street
Tyendinaga, Ontario
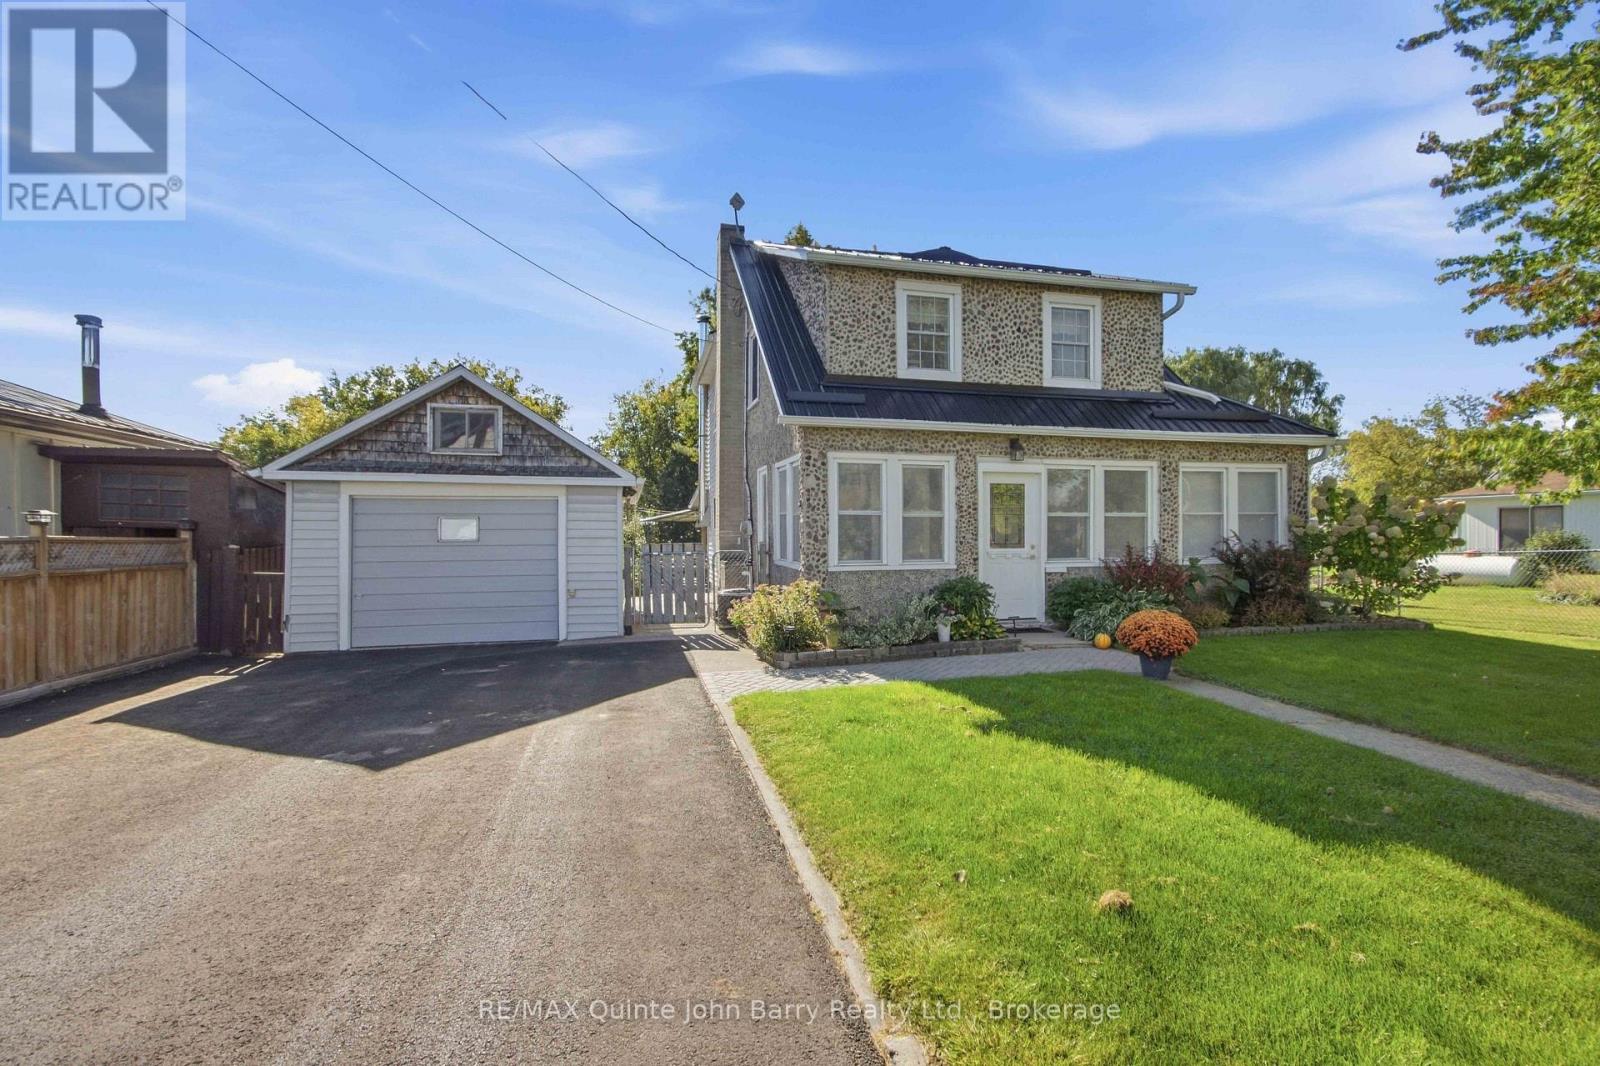
Welcome to this beautiful and well appointed home, where timeless character meets comfortable family living. Offering spacious rooms, gorgeous hardwood flooring, and inviting details throughout, this home is sure to impress. The enclosed front sunroom provides a bright and welcoming space to relax and enjoy the natural light. Inside, the main floor features a bright kitchen and dining area complete with a cozy wood stove, a comfortable living room, and a spacious family room with a propane fireplace that adds warmth and charm. Convenient main floor laundry and a 2 piece powder room complete this level. Upstairs, the generously sized primary bedroom offers plenty of space, along with two additional bedrooms and a 4 piece bathroom. Step through the patio doors onto the large deck and enjoy the beautifully landscaped, fully fenced backyard. Mature gardens provide plenty of space for the gardening enthusiast, while the apple tree adds to the home's outdoor appeal. Additional features include a detached garage, and a Generac generator system for added peace of mind. This is a truly special home offering warmth, character, spacious living areas, and beautiful outdoor space. Come inside and experience all that this wonderful property has to offer! (id:47351)
2082 Queensborough Gate
Mississauga, Ontario
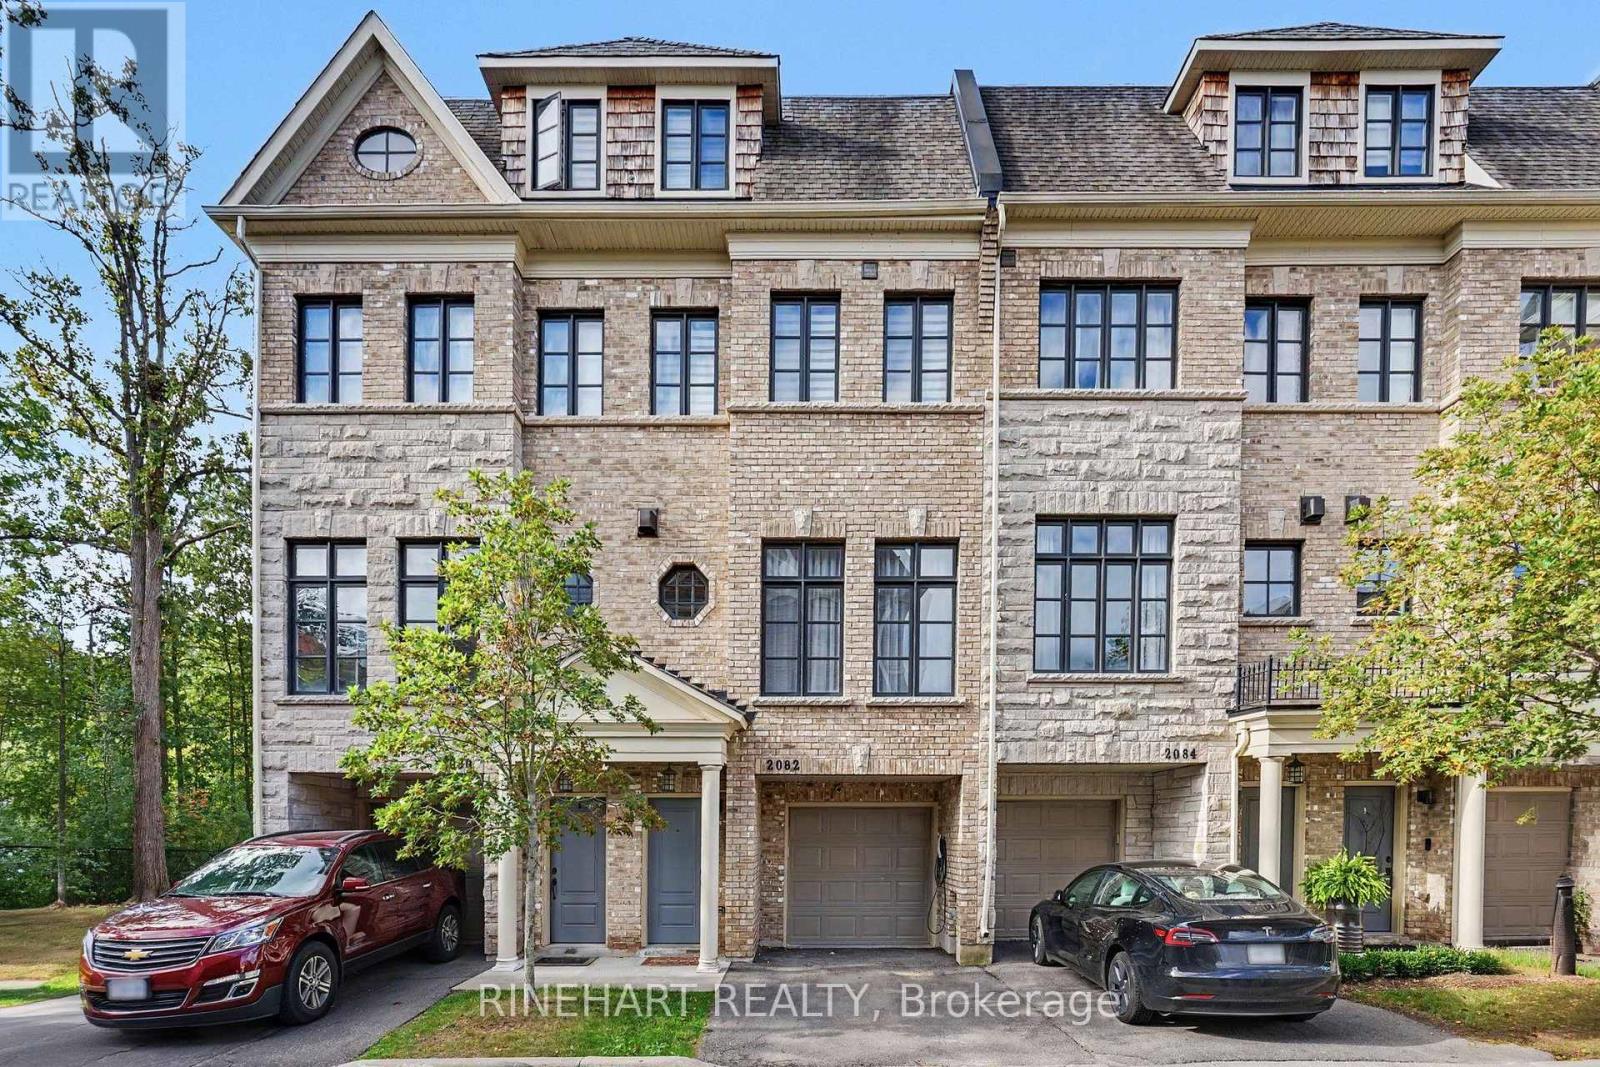
Welcome to 2082 Queensborough Gate, an impressive luxury townhome in Dunpar's sought-after Heritage Gate community on Mississauga Road. Offering four beautifully finished levels connected by a private in-home elevator, this residence combines generous living space, quality finishes and exceptional modern upgrades.The bright main level features 9'6" ceilings, hardwood flooring, elegant crown moulding and a gas fireplace. The kitchen showcases marble countertops with full-height marble backsplash, custom cabinetry, undermount sink and premium JennAir appliances, with direct access to the outdoor deck.Two spacious bedrooms occupy the second level, while the private top-floor primary retreat features a large bedroom, walk-in closets, balcony and luxurious ensuite with marble finishes, freestanding soaker tub and separate shower. Custom cabinetry has been added to all closets, providing excellent built-in storage throughout the home.Extensive smart-home and lifestyle upgrades include a Tesla EV charger, Nest smart locks and thermostats, Kasa smart light switches, Toto smart toilet, Grohe Blue Pure water filter, Moen Flo smart water shutoff and Watermart whole-home water filtration system. Enjoy the outdoors with a motorized deck awning for added shade and comfort.Complete with a 2-car garage, private elevator, premium finishes and extensive upgrades, this is a distinctive opportunity for sophisticated, low-maintenance living in Mississauga. (id:47351)

380 Quarry Pond Court
Kingston, Ontario
Welcome to 380 Quarry Pond Court, a spacious and beautifully maintained elevated bungalow tucked away on a quiet court in Kingston's desirable east end. Offering 3+1 bedrooms and 3 full bathrooms, this home provides an impressive combination of space, comfort and functionality for today's busy family. The bright main level features hardwood flooring throughout the principal living areas, with tile in the kitchen and foyer. At the heart of the home is a generous eat-in kitchen offering an abundance of cabinetry, plenty of workspace and newer appliances. Convenient main-floor laundry/mudroom adds to the practicality of the layout. The spacious primary bedroom is complete with a private 5-piece ensuite, while two additional bedrooms and another full bathroom complete the main level. A beautiful curved hardwood staircase, open to the main floor, leads to the fully finished lower level where you'll find an inviting recreation room with a cozy gas fireplace, a fourth bedroom, full bathroom and plenty of additional living space. Outside, enjoy the large rear deck-perfect for summer entertaining and relaxing in the backyard. Numerous updates provide added peace of mind, including roof (2020), owned tankless hot water system (2019), high-efficiency furnace and A/C (2019), taps and fixtures (2021), hardwood staircase (2022), concrete walkway (2020), newer deck area, newer appliances and fresh paint. A spacious, move-in-ready home in a convenient east-end location close to schools, parks, shopping, CFB Kingston and everyday amenities. (id:47351)
1068 Pleasant Hill Lane
Frontenac, Ontario
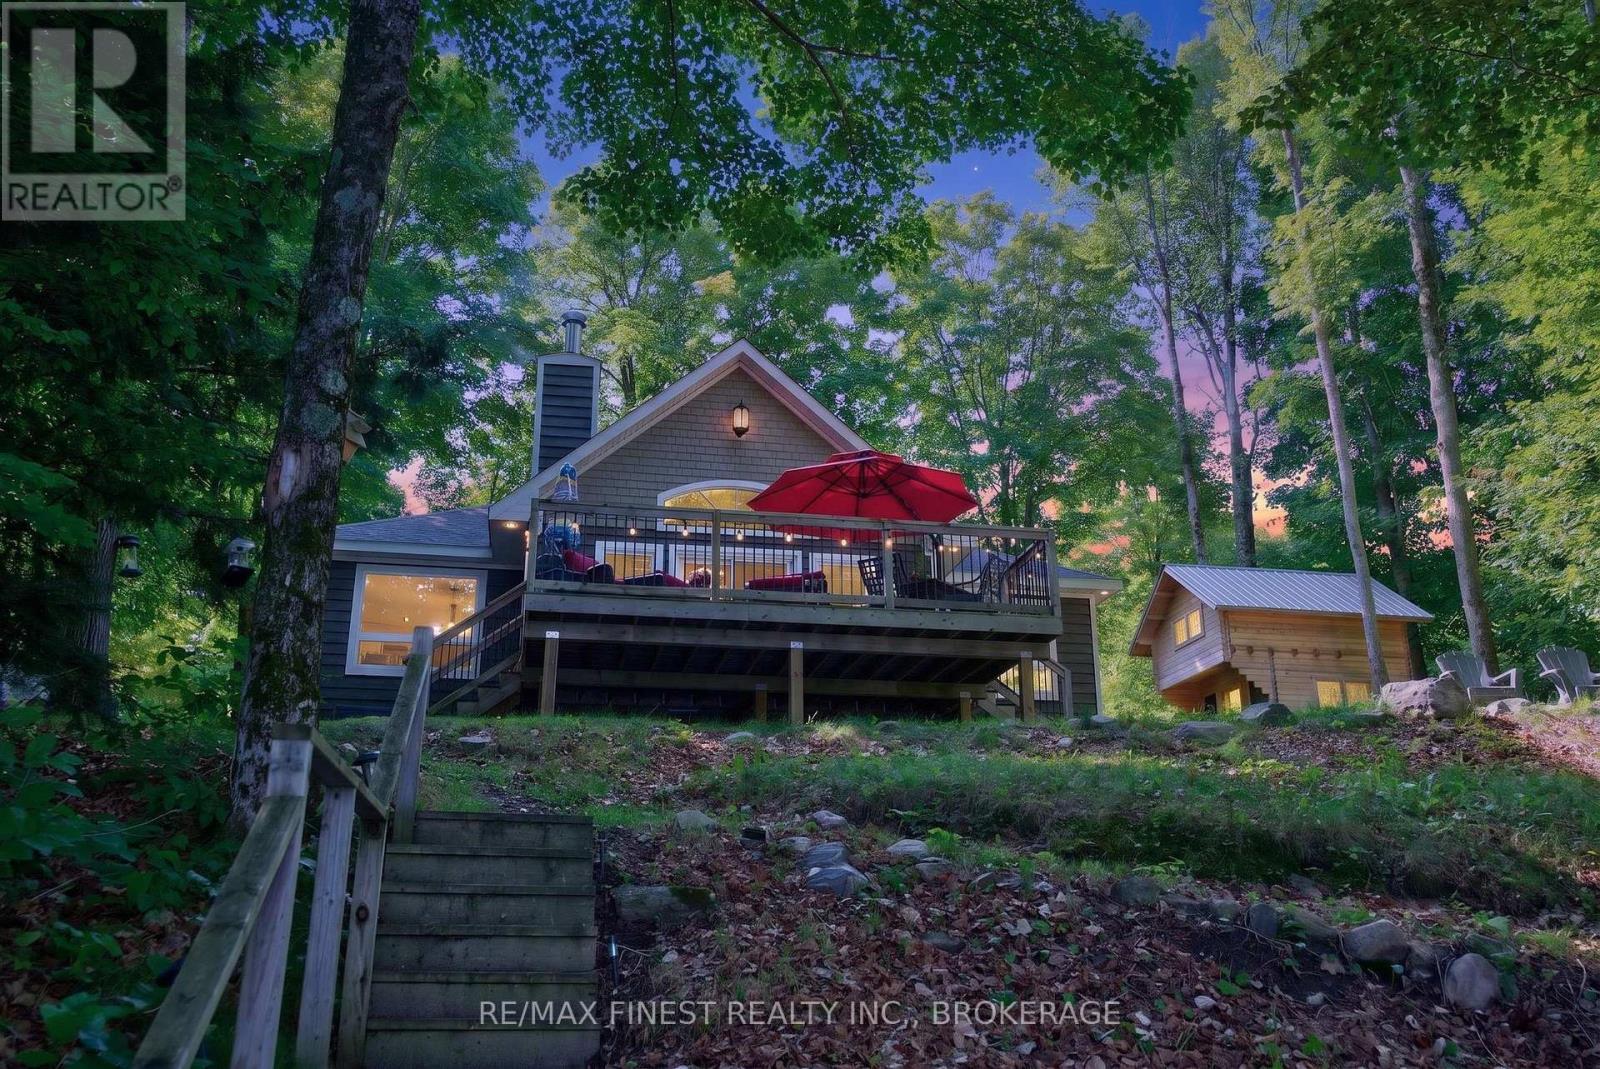
This is what summers on Kennebec Lake are supposed to feel like. Quiet mornings with a coffee by the water, a paddle across the lake before the day begins, afternoons swimming off the dock, boating and fishing, and evenings gathered around the fire under the stars. Welcome to 1068 Pleasant Hill Lane, a private cottage retreat tucked into the trees on the shores of beautiful Kennebec Lake. Stretching approximately 12.5 km, Kennebec is a deep, clear lake with plenty of water, bays and shoreline to explore by boat, canoe, kayak or paddleboard. Anglers can spend their days fishing for walleye, northern pike, smallmouth and largemouth bass, while the deep, clean water makes jumping off the dock for a swim just as tempting. Set on a picturesque 0.6-acre treed lot with deep, clean waterfront, a private dock and waterside deck put you right at the lake for swimming, paddling, fishing or simply settling into a Muskoka chair. Follow the stairs through the trees to the bright 1,357 sq. ft. cottage offering three bedrooms, one bathroom, hardwood floors, large windows and open-concept living and dining. A wood-burning fireplace adds warmth on cooler days, while the massive deck offers plenty of space to dine and entertain. A large fire pit is ready for nights under the stars, and a new bunkie sleeping up to four gives family and friends their own guest space. Fully winterized for four-season enjoyment, life here doesn't end with summer. Spend fall weekends by the fire and winters snowmobiling, cross-country skiing, skating and ice fishing. Located just off Highway 7 near Arden, you're approximately 1.5 hours from Ottawa and 3 hours from Toronto, making weekend escapes remarkably easy. From summer mornings on the water to winter adventures on the lake, this is a place to enjoy Kennebec in every season. (id:47351)