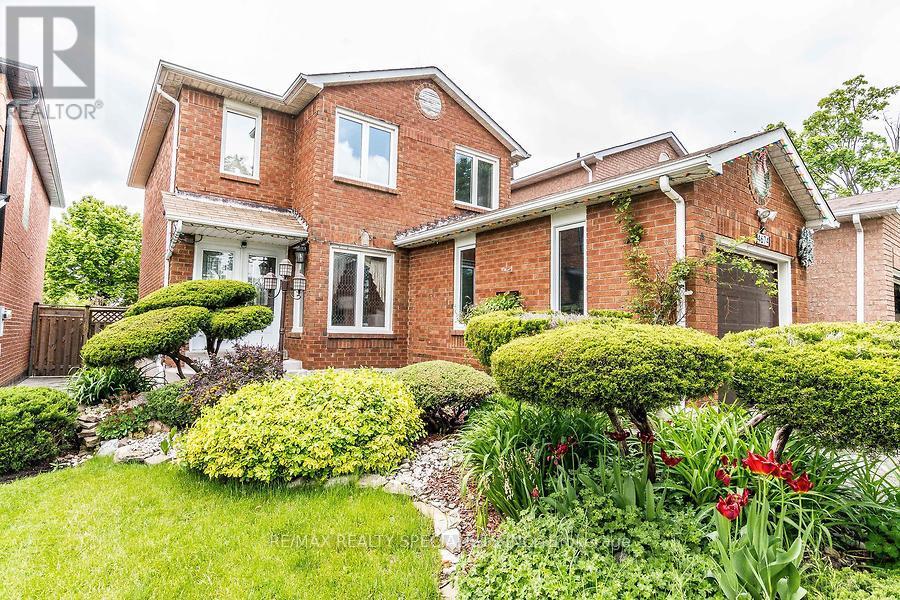
4674 Pemmican Trail
Mississauga, Ontario
Gorgeous Well Kept Detached Home In Very Prime Location. Wooden Floors Oak Staircase, Open Concept L- Shaped Living/Dining Area Upgraded Kitchen W/Granite Countertop, Backsplash & S/S Appliances, Finished Basement With 3Pc Bath, Master W/2Pc Ensuite & W/I Closet, Wooden Deck In Backyard, 4 Car Driveway W/No Sidewalk. Very Very Hot Location Close To Hwy, Mall, Plaza, Transit Square One Etc., Go Station. (id:67892)
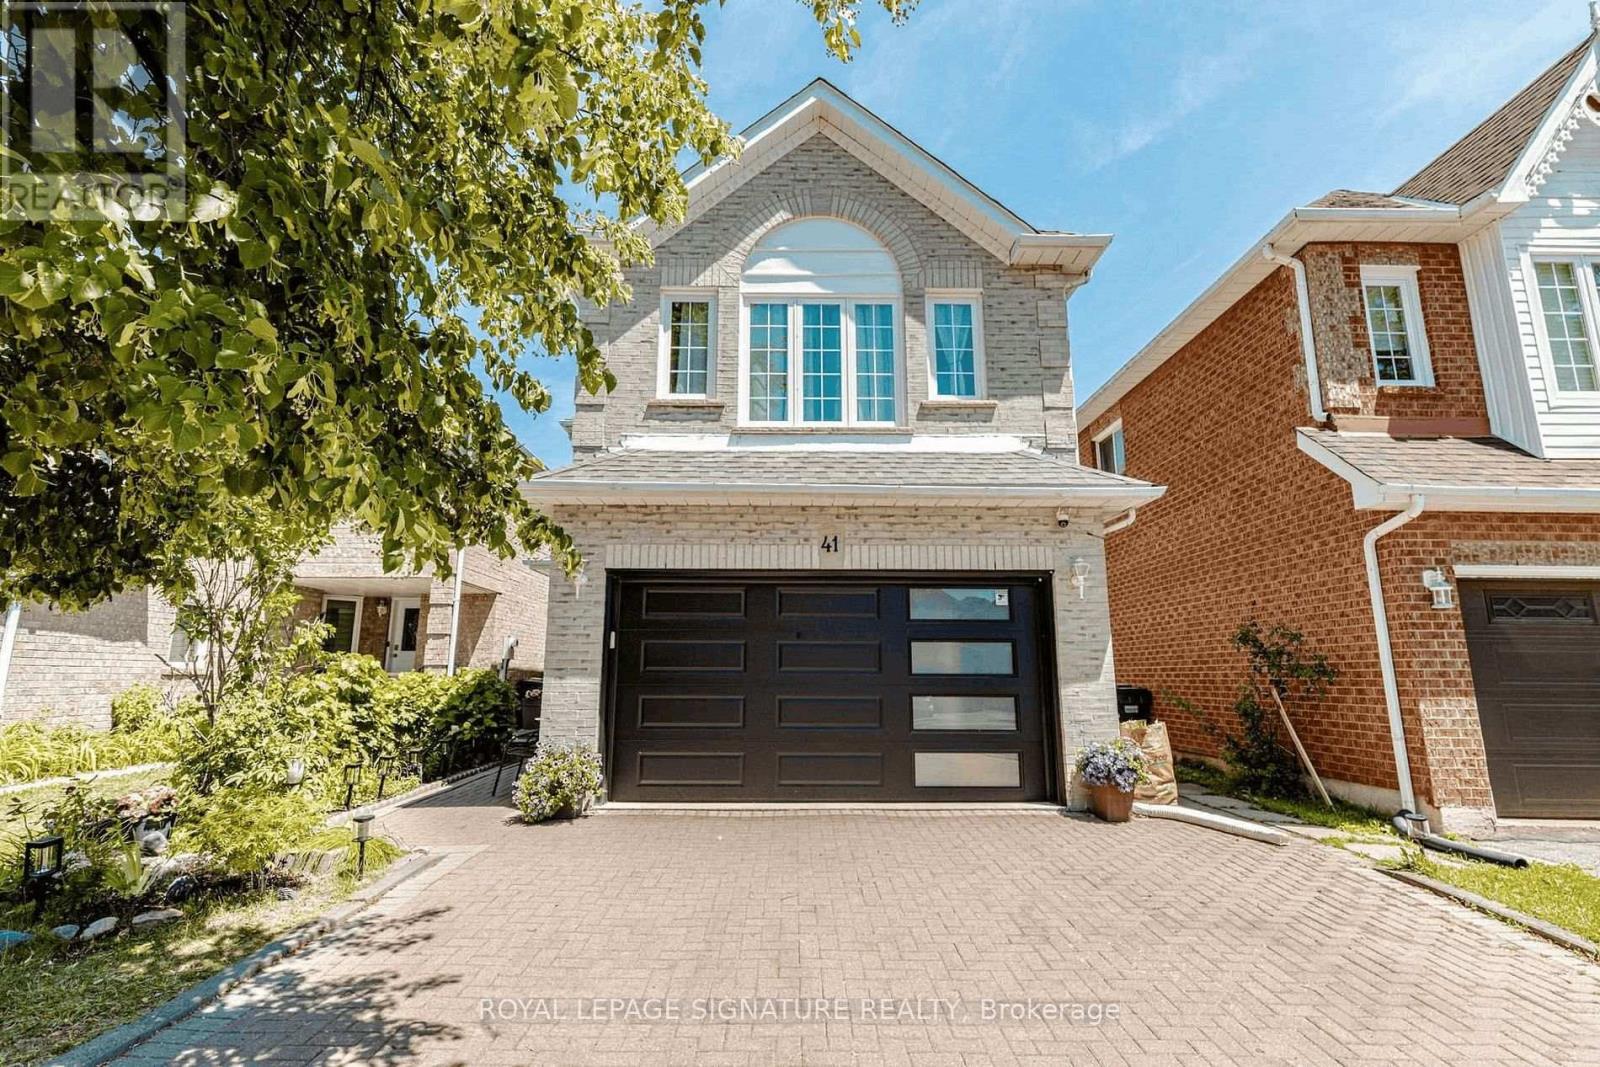
41 Letty Avenue
Brampton, Ontario
Welcome to this charming 1-bedroom basement apartment nestled in the heart of Fletcher's West! Featuring a cozy and functional layout with the added convenience of ensuite laundry. Situated in a desirable neighbourhood close to parks, schools, shopping, transit, and everyday amenities. A wonderful place to call home! (id:67892)
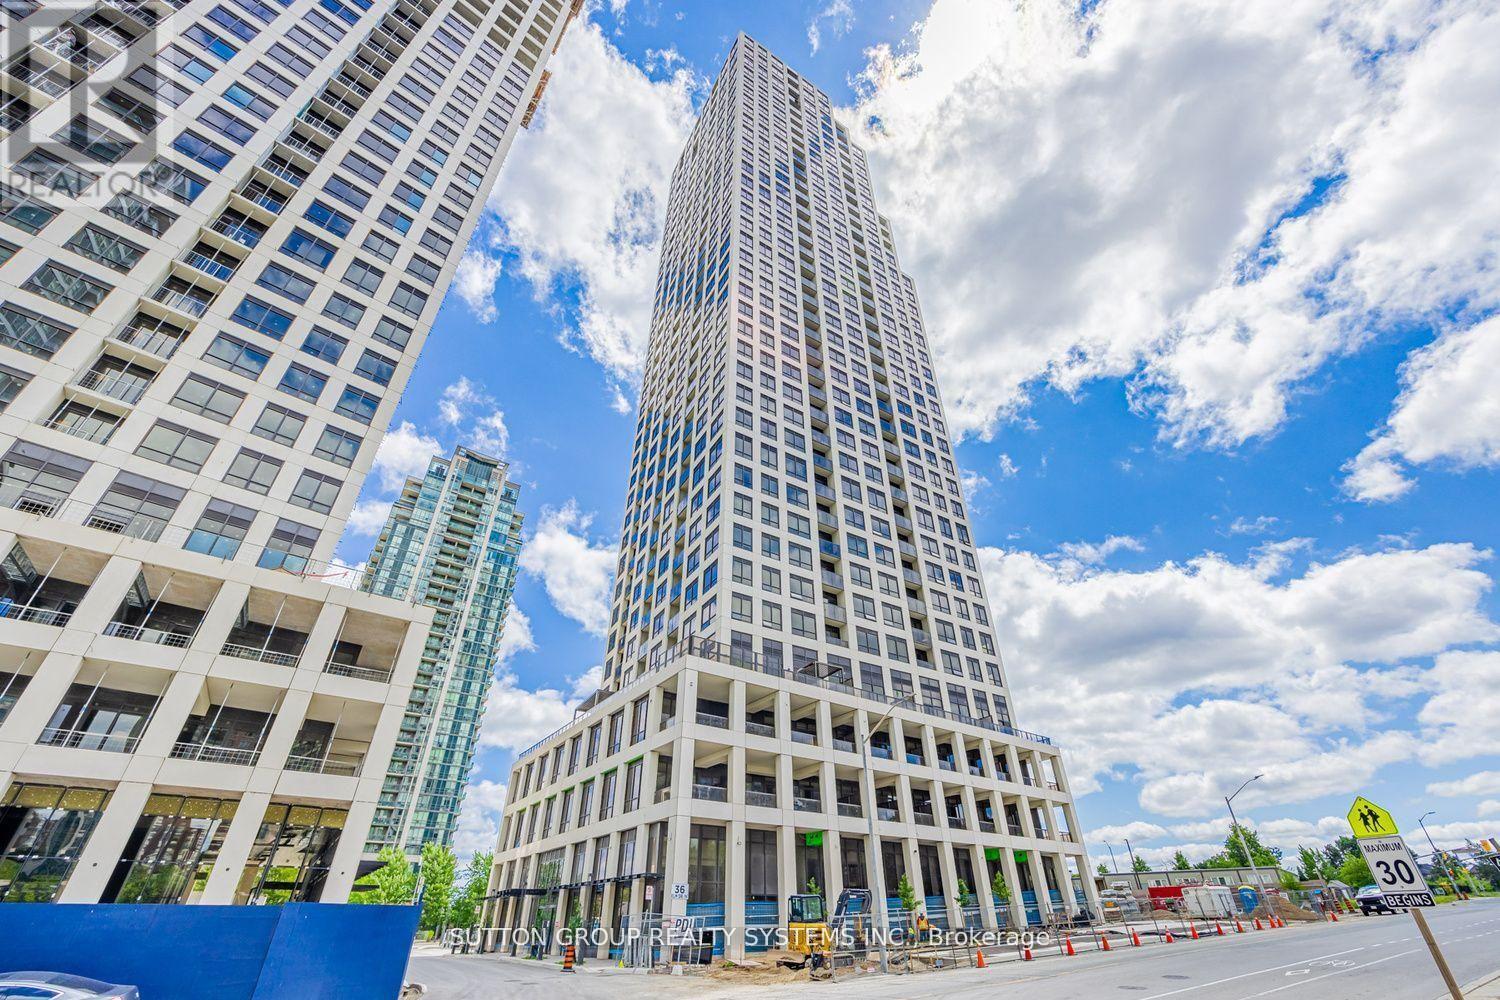
2208 - 36 Elm Drive W
Mississauga, Ontario
Modern & Elegant 1-Bedroom + Large Den (10' x 8'), 2-Bathroom Suite at Edge Towers by Solmar! Ideally located in the heart of Mississauga, just steps from Square One. Enjoy floor-to-ceiling windows with west exposure and unobstructed views. Bright, open-concept layout featuring modern finishes throughout. Contemporary kitchen with high-end built-in Fisher & Paykel appliances, centre island, and ceramic backsplash. Spacious primary bedroom with a 3-piece ensuite. Versatile den (10' x 8') can be used as a second bedroom or home office and is conveniently complemented by a 2-piece bathroom. Enjoy 24-hour concierge service and exceptional building amenities, including a party room, rooftop terrace, Wi-Fi lounge, games room, fitness room, and theatre room. Prime central location with easy access to major highways including the 401, 403, 407, 410, and QEW. Close to the future Hurontario LRT, Sheridan College, Celebration Square, Mississauga Central Library, YMCA, shopping, dining, and entertainment. (id:67892)
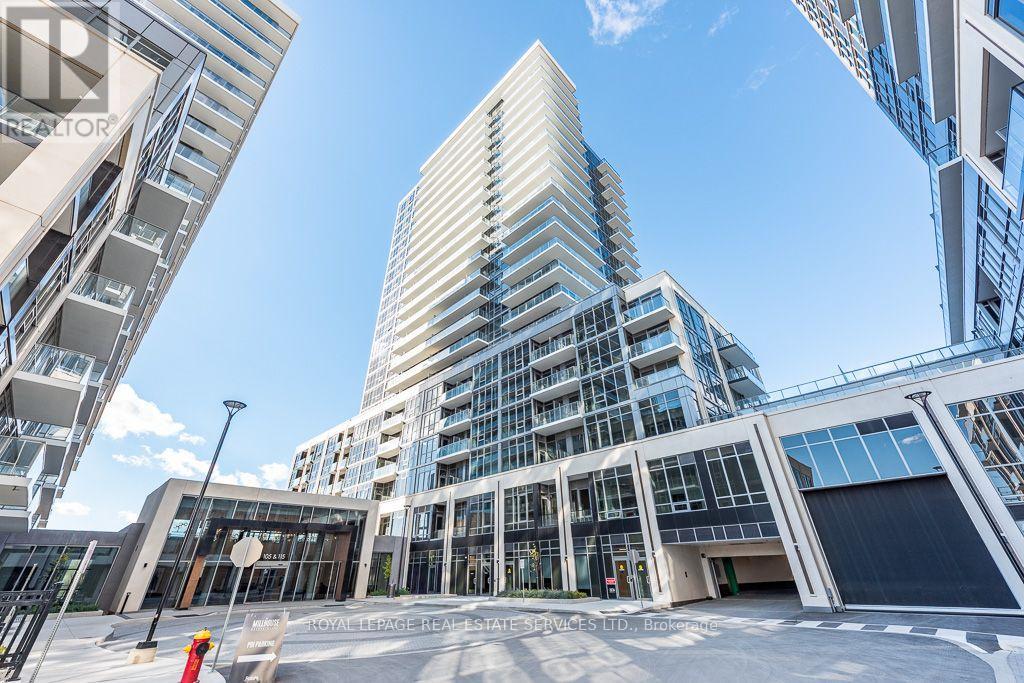
2203a - 115 Nipissing Road
Milton, Ontario
Experience elevated living at mill house - a brand -new condo by frenbrook in prime location! The suite never-lived in , 2 - bedrooms / 2 - bathrooms open concept layout featuring high end finishes, modern kitchen , smart home technology , no carpet. Impressive and Near wrapped around balcony with east facing and modern amenities- tech park concept BBQ garden and outdoor pool , Gym , conference room and play ground . Mins to Milton Go station and 401. Walking distance to downtown, trail, top - tier school and plaza. Perfect for those seeking accessibility, comfort and vibrant community. Tenant pays utilities! (id:67892)
1 Kitto Court
Brampton, Ontario
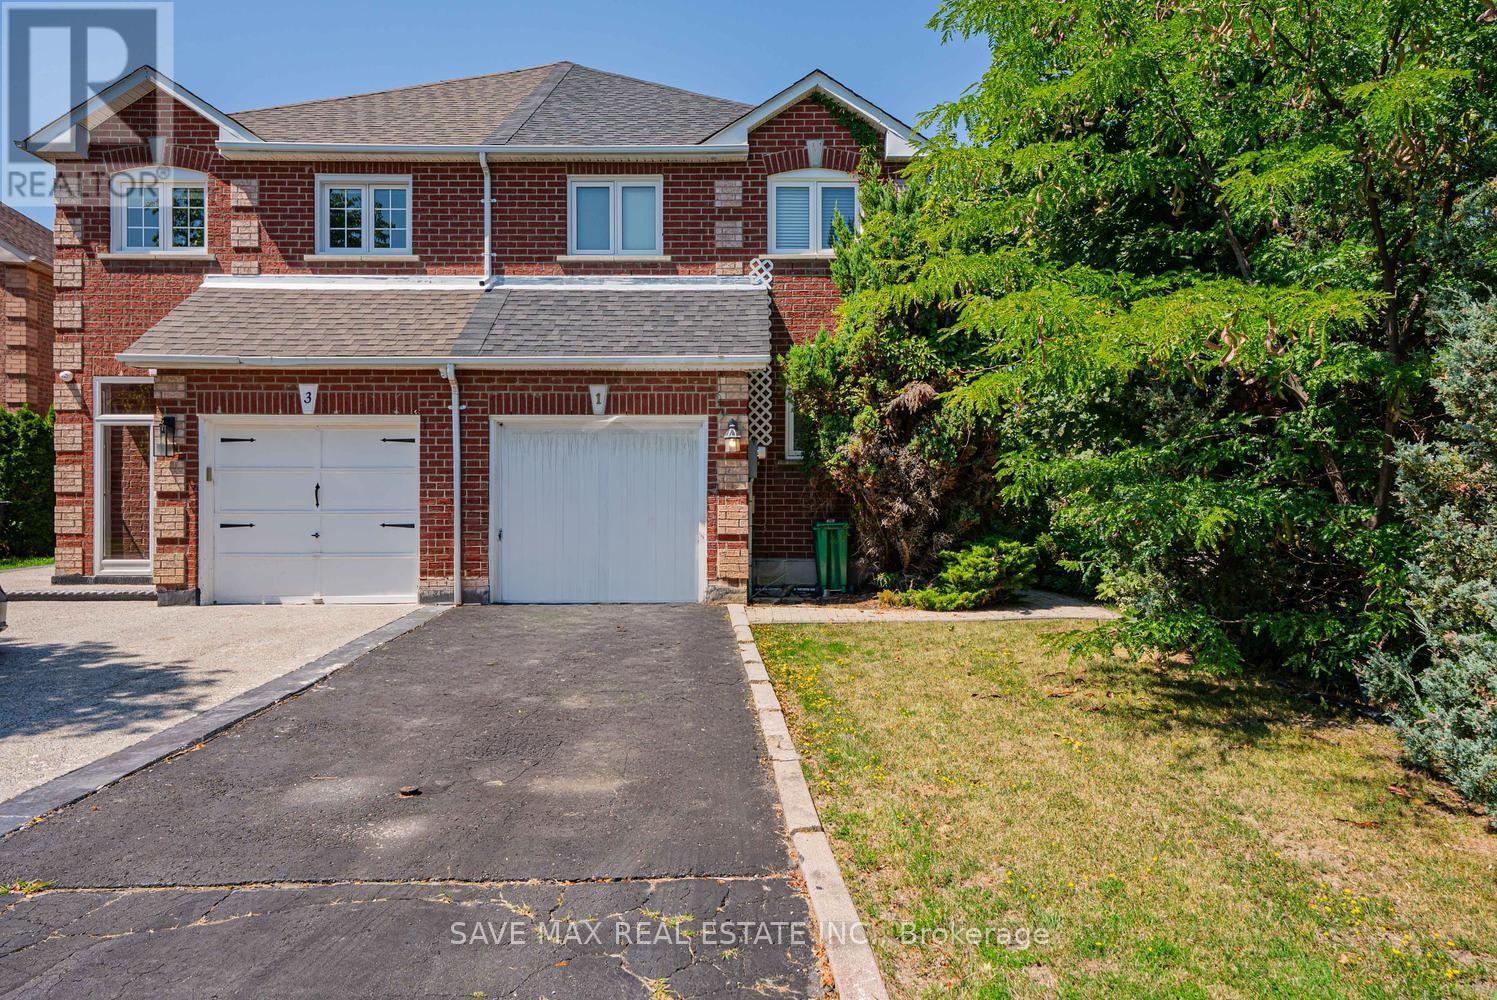
Beautiful Move-In Ready Semi-Detached Home Featuring 3 Bedrooms And 3 Bathrooms In The Highly Desirable Fletcher's West Community For Lease, Bright And Spacious Open-Concept Main Floor Offers A Separate Living Room, The Inviting Family Room, Perfect For Everyday Living And Entertaining, Generous Gourmet Eat-In Kitchen With Breakfast Area, Second Floor Offer Master With W/I Closet & 4 Pc Ensuite And Other 2 Good Size Room With Closet & Windows, Close To Schools, St. Monica Catholic Elementary School, Sheridan College - Davis Campus, Parks, Lloyd Sanderson Park, Eldorado Park & Outdoor Pool, Grocery Stores Including Sobeys, Shoppers Drug Mart, Restaurants, Coffee Shops, Banks, Medical Clinics, Fitness Centres, Public Transit, Sheridan Plaza, Shoppers World Brampton, And Just Minutes To Highways 407, 401 & 410. Backyard Is Not Included It Has Pool. (id:67892)
Room 1 - 4419 Sawmill Valley Drive
Mississauga, Ontario
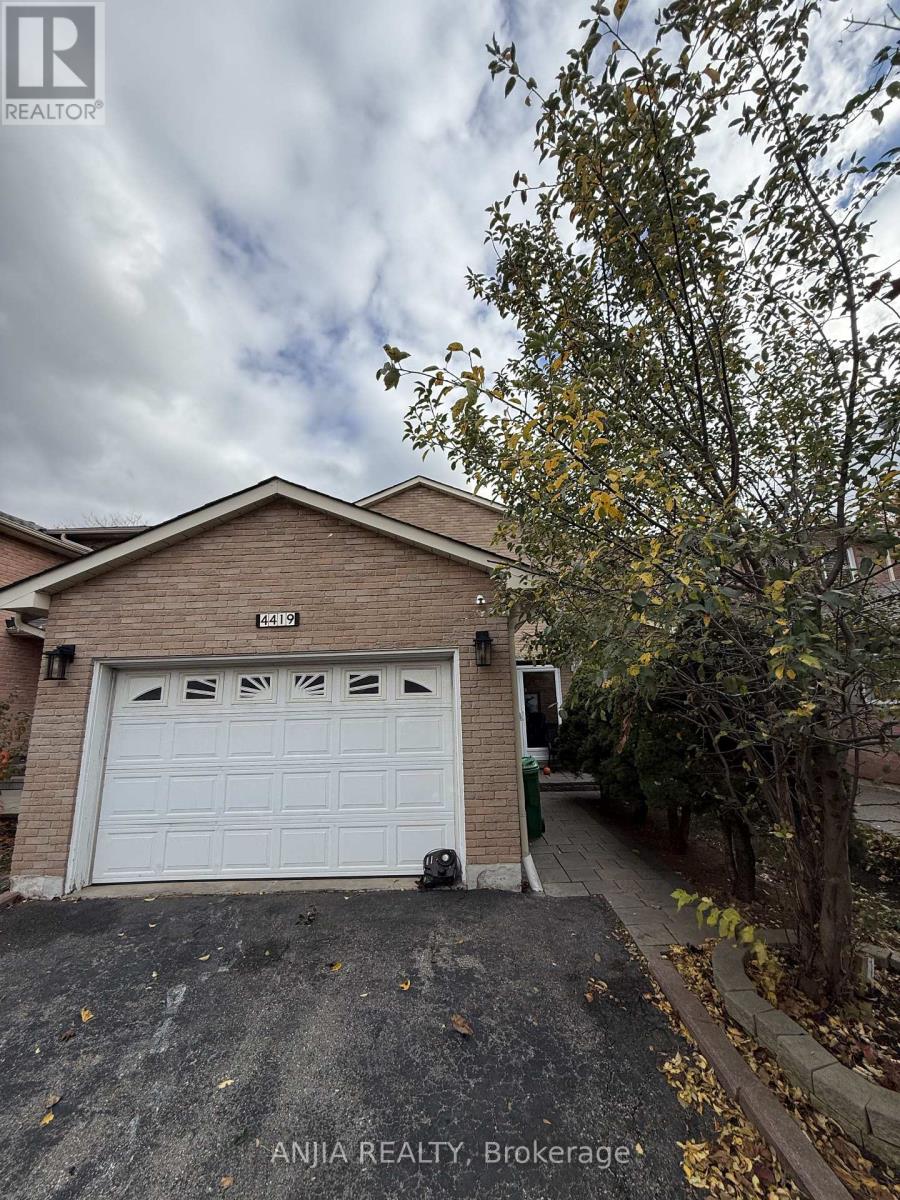
Bright Spacious Bedroom on upper floor has a private bathroom 3-piece boasting a glass-enclosed walk-in shower and ALL Utilities included, shared kitchen, living room and dining area. Ideally situated close to CREDIT VALLEY HOSPITAL and Mall, public transit QEW 403 and 407, parks, schools, and shopping amenities-perfect for clean and quiet tenants seeking space, privacy, and natural light. Parking Extra. (id:67892)
Lower - 62 Clydesdale Circle
Brampton, Ontario
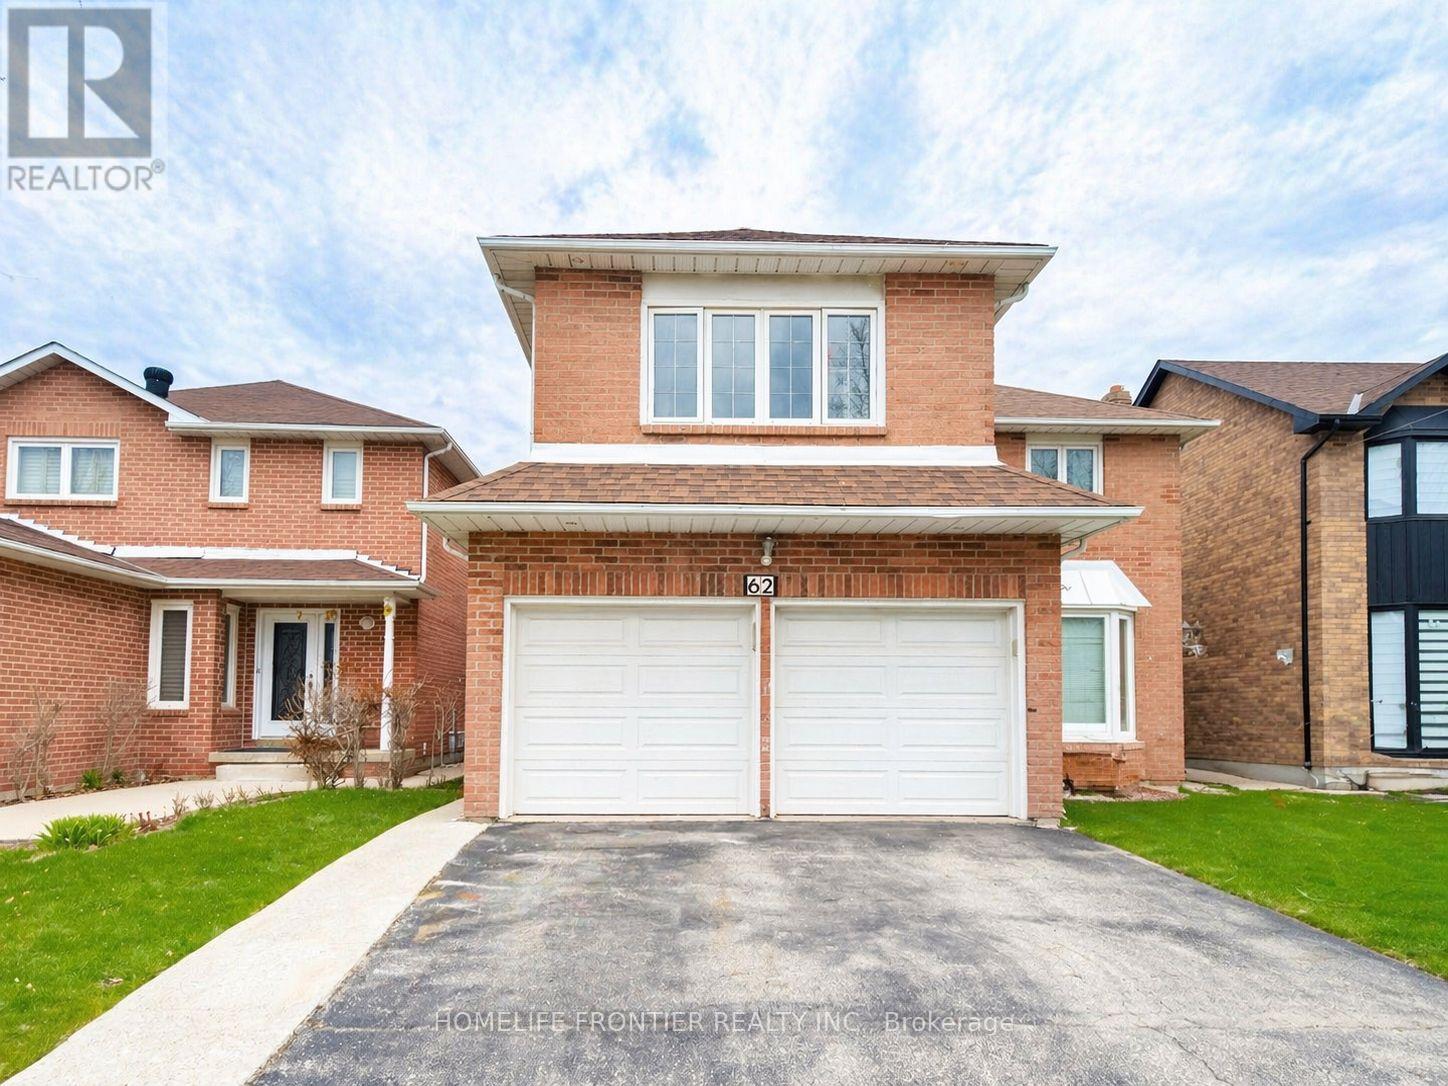
Location! Location! Location! Stunning and spacious 2-bedroom basement apartment with a separate entrance in the highly sought-after Fletcher's Creek South community. This well-maintained unit features a practical layout with laminate flooring and modern pot lights throughout. Includes a full kitchen and a 3-piece washroom. Perfectly situated close to all major amenities including grocery stores, banks, restaurants, and schools. Easy access to Highway 401, 410, and 407. Ideal for a professional couple or small family looking for a comfortable living space in a prime Brampton location. (id:67892)
11 - 35 Stoffel Drive
Toronto, Ontario
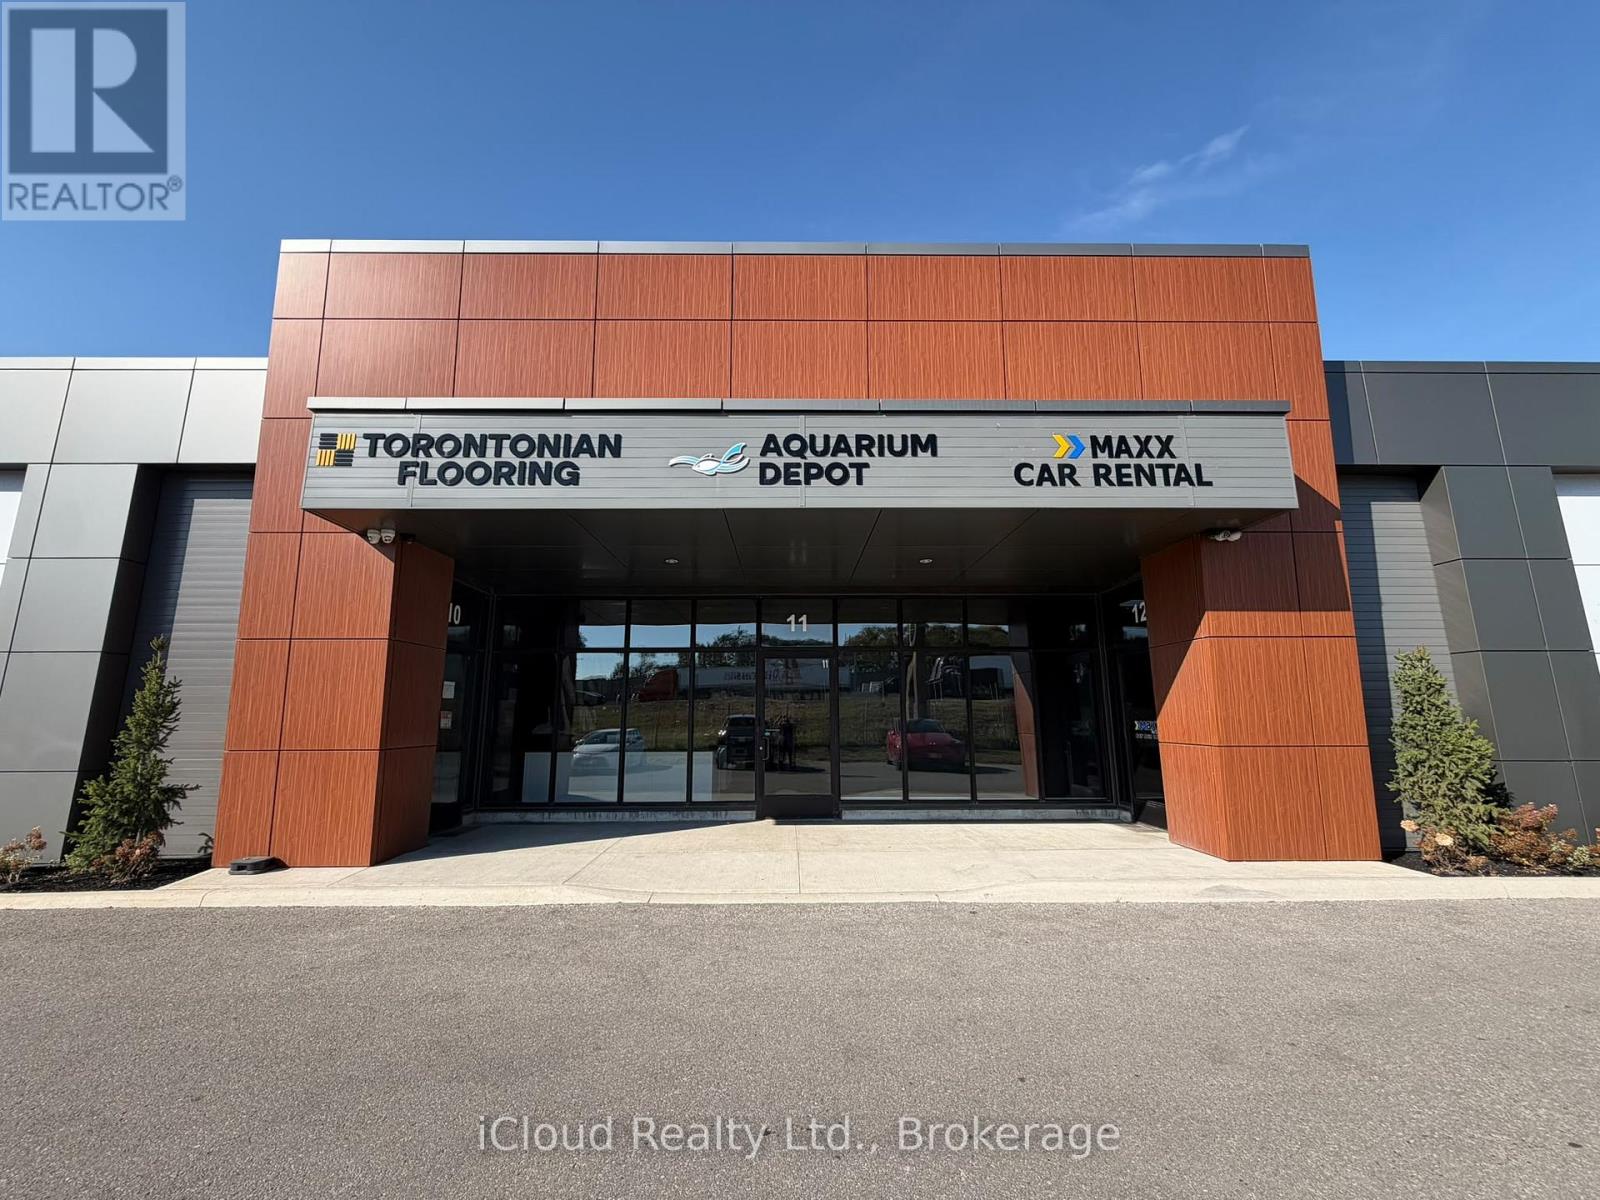
Exceptional opportunity to own a 4,076 sq. ft. industrial unit in a newly renovated condominium complex. This upgraded space features a dedicated retail/showroom area, elegant porcelain flooring, and two bathrooms, including a full bathroom with a glass-enclosed shower. The unit also offers convenient drive-in door access.Ideally situated with prominent Highway 401 exposure and excellent signage potential, the property provides easy access to major 400-series highways. E1.0 zoning allows for a wide range of permitted uses, making this an ideal opportunity for businesses seeking versatile industrial, retail, or showroom space in a well-established and diverse business district. (id:67892)
2718 - 4010 Eglinton Avenue W
Toronto, Ontario
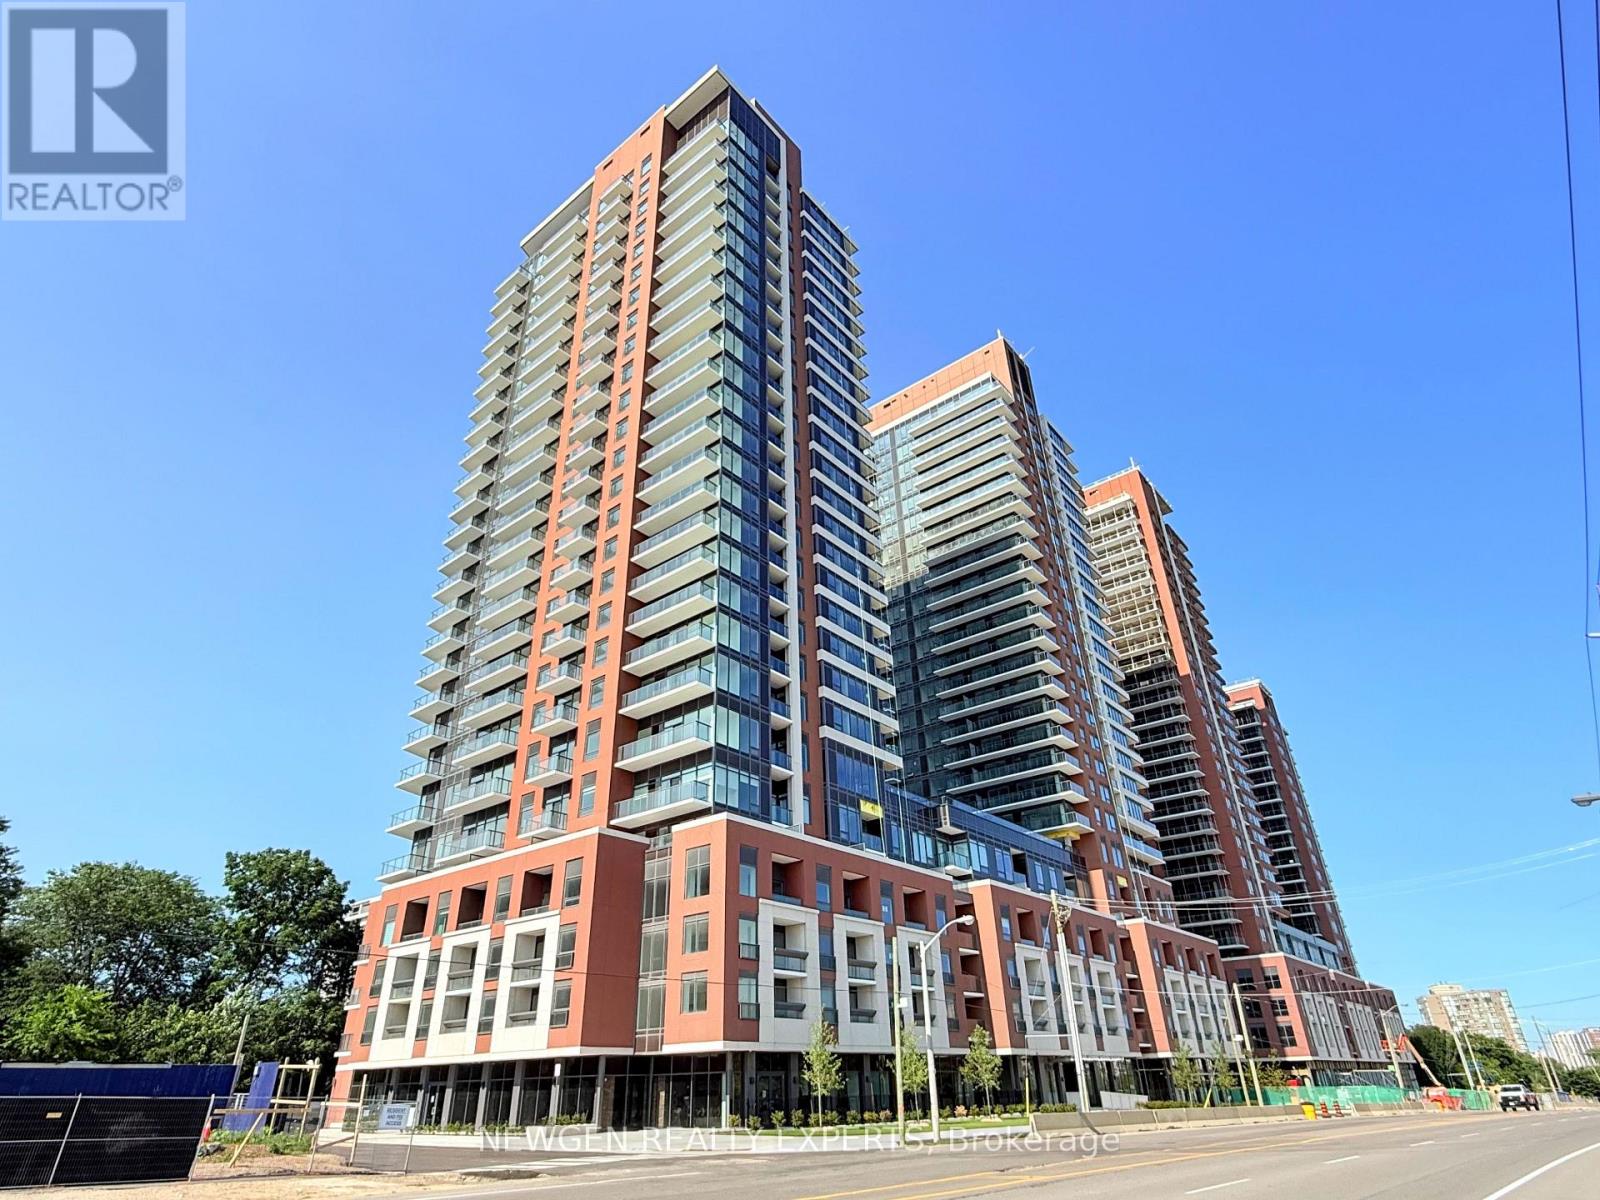
Experience exceptional contemporary living in this brand-new, never-lived-in studio suite at Notting Hill Condos. Perched on the prestigious 27th floor, the building's highest level, this bright and stylish residence offers a thoughtfully designed open-concept layout, floor-to-ceiling windows that fill the space with natural light, modern finishes, ensuite laundry, and a private balcony showcasing breathtaking, unobstructed city views. Enjoy an impressive selection of premium building amenities, including a fully equipped fitness centre, indoor swimming pool, concierge service, party room, outdoor BBQ area, and visitor parking. Ideally situated in the desirable Humber Heights-Westmount community, this prime location offers convenient access to the Eglinton Crosstown LRT, Mount Dennis GO/UP Express Station, Highways 401 and 427, Pearson International Airport, and downtown Toronto. Just minutes from shopping, restaurants, grocery stores, banks, parks, walking trails, schools, and everyday essentials, this exceptional residence offers the perfect blend of modern elegance, comfort, convenience, and connectivity in one of Etobicoke's newest and most desirable communities. (id:67892)
104 Lakeshore Road E
Mississauga, Ontario
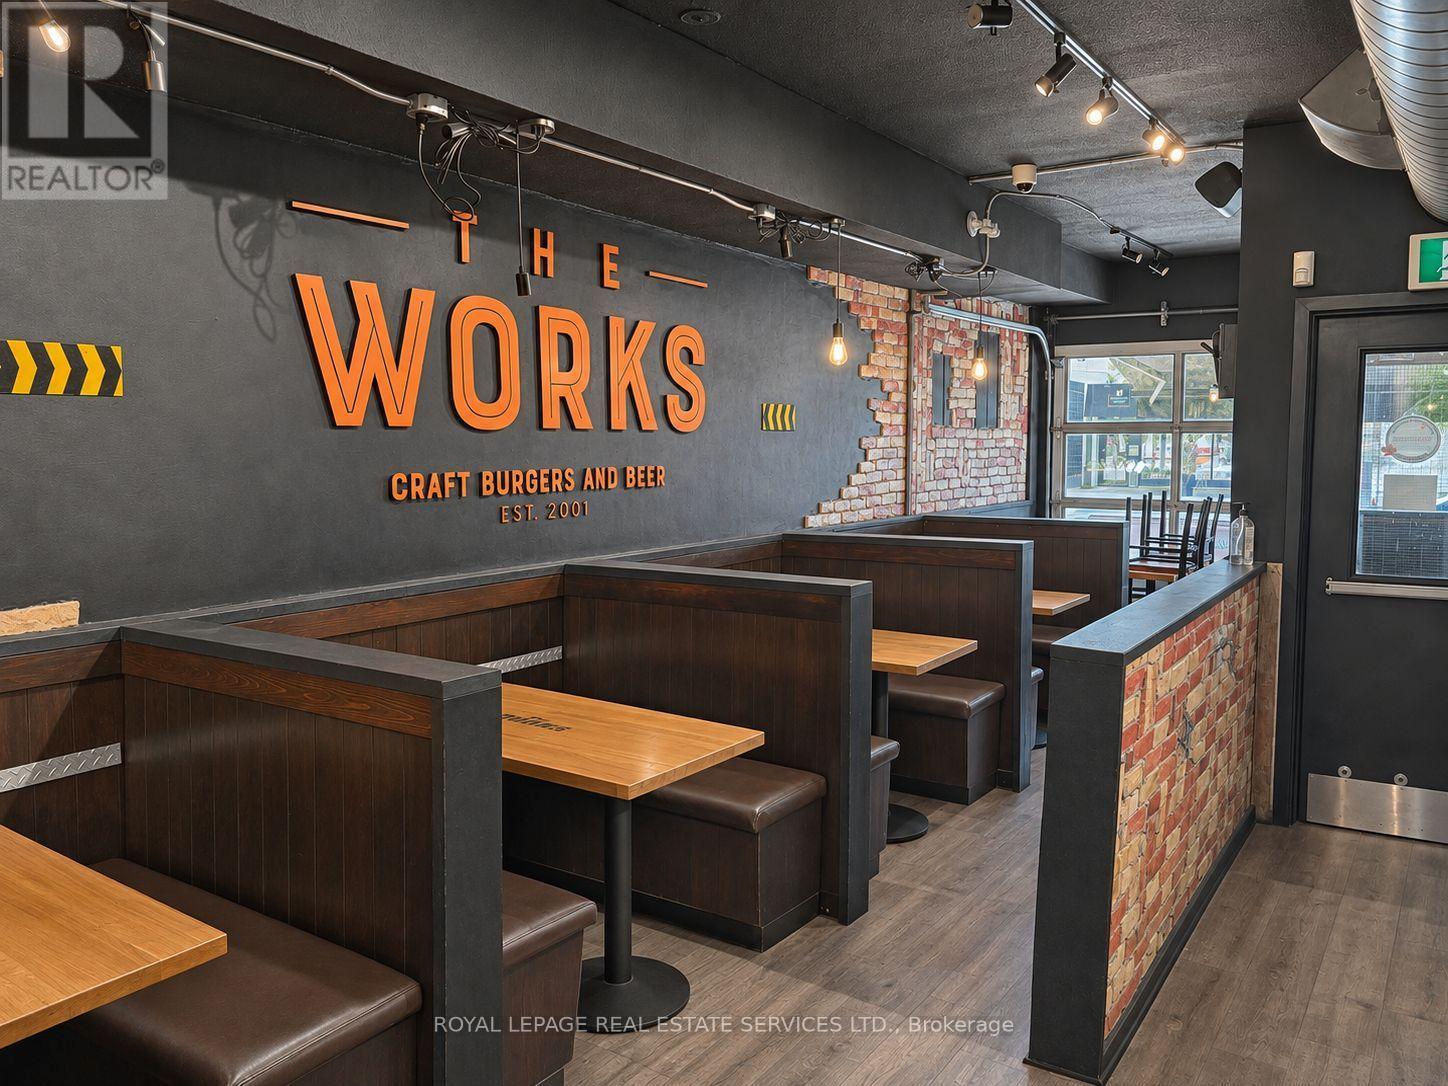
Restaurant opportunity in the heart of Port Credit with two paths for the next operator. Continue as The WORKS franchise, subject to franchisor approval, or convert the space to your own restaurant concept, subject to landlord approval. Located at 104 Lakeshore Road East, this approximately 2,000 sq. ft. restaurant offers prominent Lakeshore frontage, a street-facing patio and a full commercial kitchen exhaust system in place. The premises are currently licensed for 90 guests indoors and 20 on the front patio. This is an excellent opportunity to bring an established brand or proven concept to one of Mississauga's most recognizable dining districts. Preference will be given to established restaurant brands and experienced operators. (id:67892)
1011 - 4128 Parkside Village Drive
Mississauga, Ontario
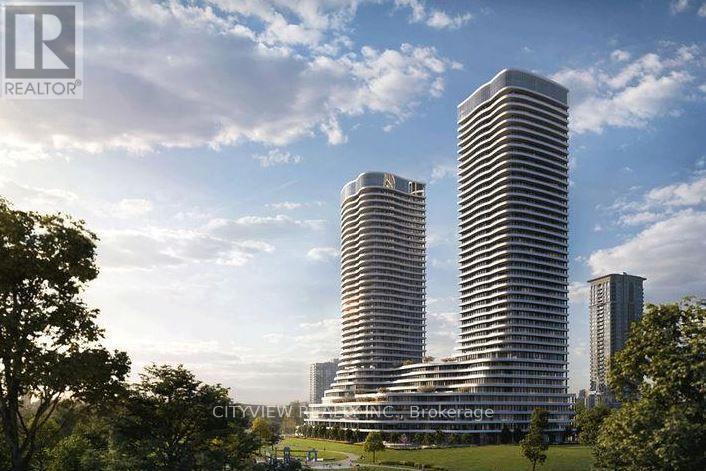
Brand new never before lived in unit at the much anticipated Voya 2 Condos by Amacon! 714 Square feet of living space features modern finishes throughout! Laminate flooring throughout the whole unit. Open concept floorplan with living/dining room walking out to a 57 sqft east facing balcony. Modern kitchen with built in appliances. Spacious primary bedroom with mirrored closet and 3pc ensuite. 2nd bedroom with sliding door and mirrored closet! Luxury Amenities include: 24-hour concierge and security, Fitness centre / gymYoga studio, outdoor all-season hot tub, Outdoor terrace with BBQ and dining areas, Party and entertainment roomTheatre /media room, Guest suites. (id:67892)
Upper - 2441 Strathmore Crescent
Mississauga, Ontario
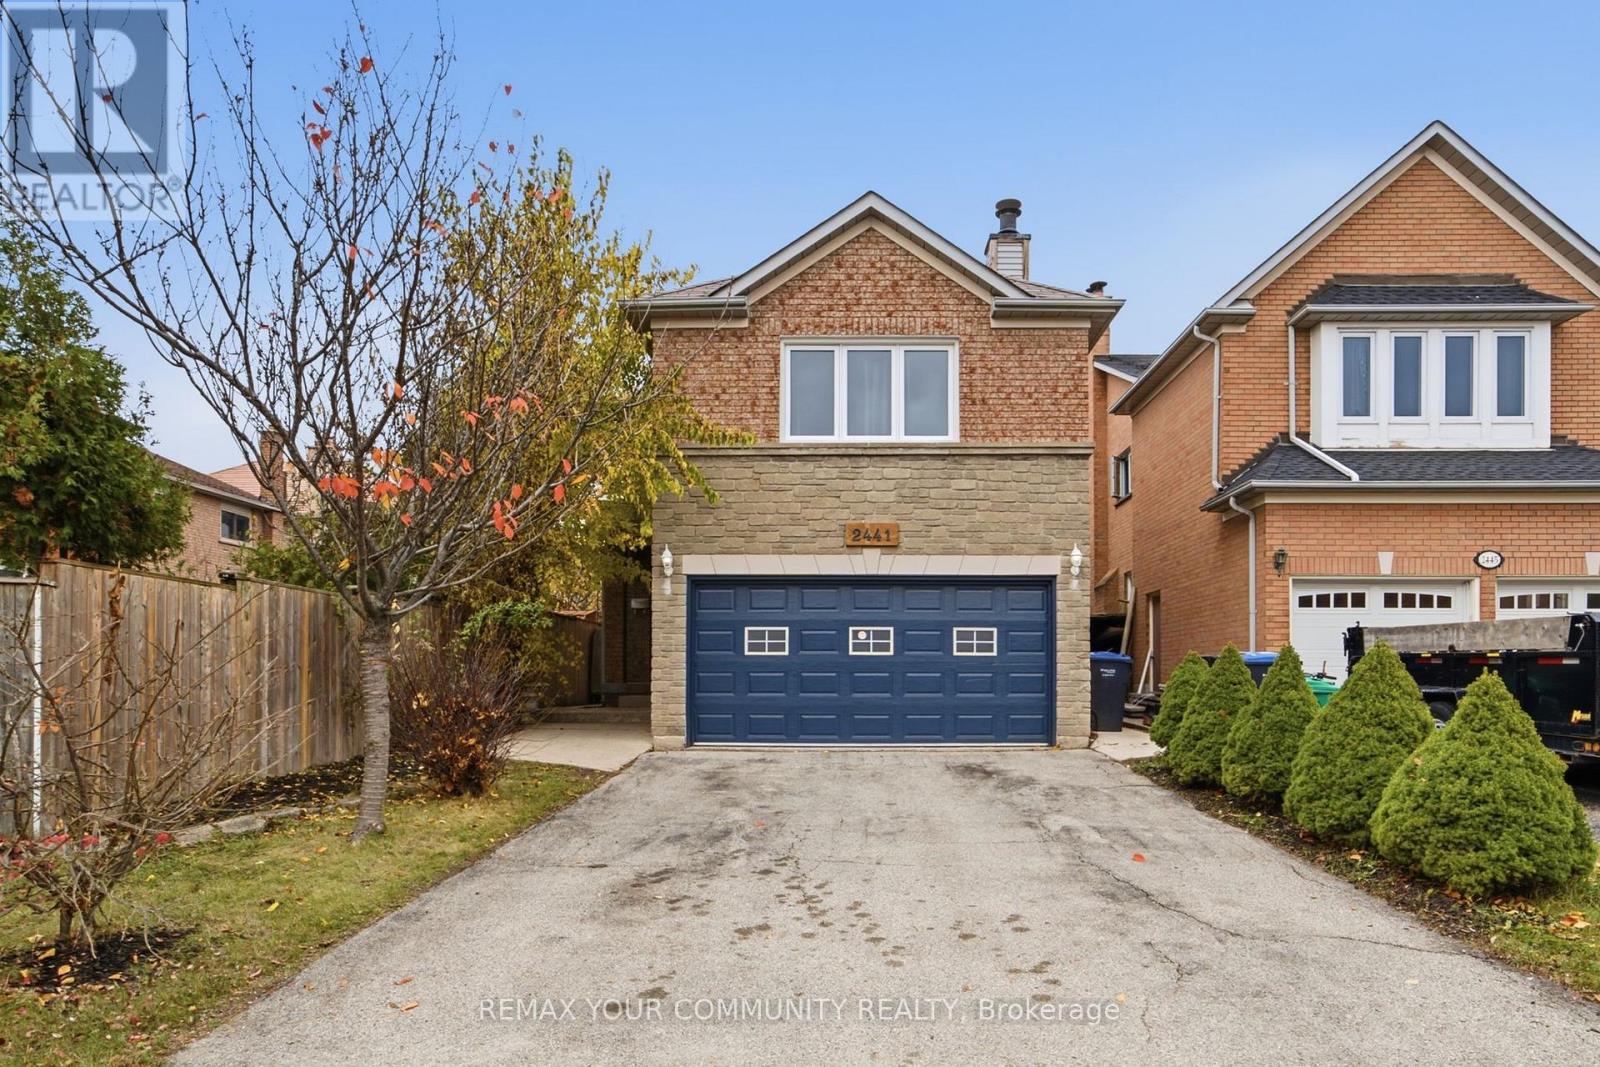
Welcome to this beautifully renovated upper-level home in the sought-after Central Erin Mills neighbourhood! Recently updated with a brand-new kitchen, new main-level flooring and fully renovated bathrooms, this home offers a fresh, modern feel throughout. The stunning kitchen features white cabinetry, quartz countertops, gold accents, stainless steel appliances and ample storage. Enjoy spacious living and dining areas, plus a separate family room, perfect for entertaining, family gatherings or simply relaxing. The updated bathrooms feature stylish finishes, including a double vanity in the ensuite and glass-enclosed shower. Additional conveniences include private laundry exclusively for the upper unit, along with exclusive access to the garage and backyard. Located within the John Fraser Secondary School attendance boundary and conveniently close to parks, Erin Mills Town Centre, Credit Valley Hospital, restaurants and major highways. A fantastic opportunity to enjoy a beautifully updated home in a well-established neighbourhood! (id:67892)
41 - 8560 Torbram Road
Brampton, Ontario
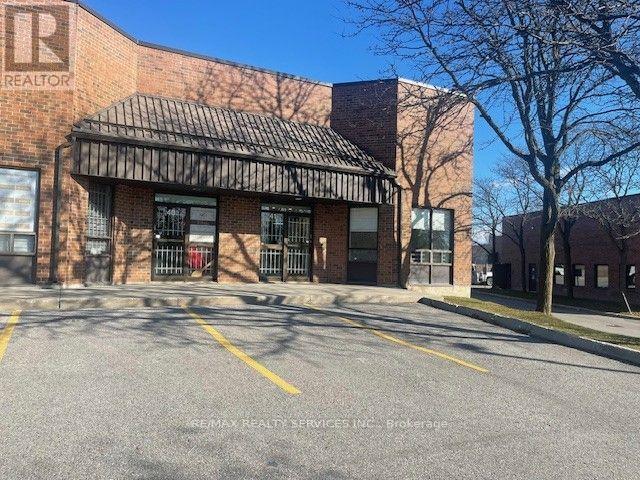
Prime Commercial/Industrial Opportunity - Highly Desirable Corner Unit in a High-Traffic Plaza! Excellent opportunity to own this highly desirable corner unit, ideally situated in a prime, high-traffic commercial plaza on Torbram Road near Steeles Avenue. Offering outstanding visibility, accessibility and exposure, this unit provides an ideal setting for a wide variety of business operations, with excellent potential for business growth. The unit also fronts onto green space, providing an attractive and open setting. The unit features approximately 1,550 sq. ft. of main-floor space, plus an additional 400 sq. ft. mezzanine and 200 sq. ft. of storage, with impressive 18-foot ceiling heights. M1 zoning permits a wide range of commercial and industrial uses, including manufacturing, warehousing. office space and much more. Functional layout includes one 14'x 12' grade-level drive-in shipping door located at the side of the unit (no loading dock), along with a separate side exit door. Additional features include a security alarm system and security cameras, offering added peace of mind. The building is fully sprinklered and features an attractive brick and metal exterior. Low maintenance fees include exterior upkeep, providing added convenience and reduced operating costs. Conveniently located close to Highways 400,401, 407and 410, public transit and Toronto Pearson International Airport, providing excellent connectivity for business operations, employees and customers. (id:67892)
194 Ryerson Road
Oakville, Ontario
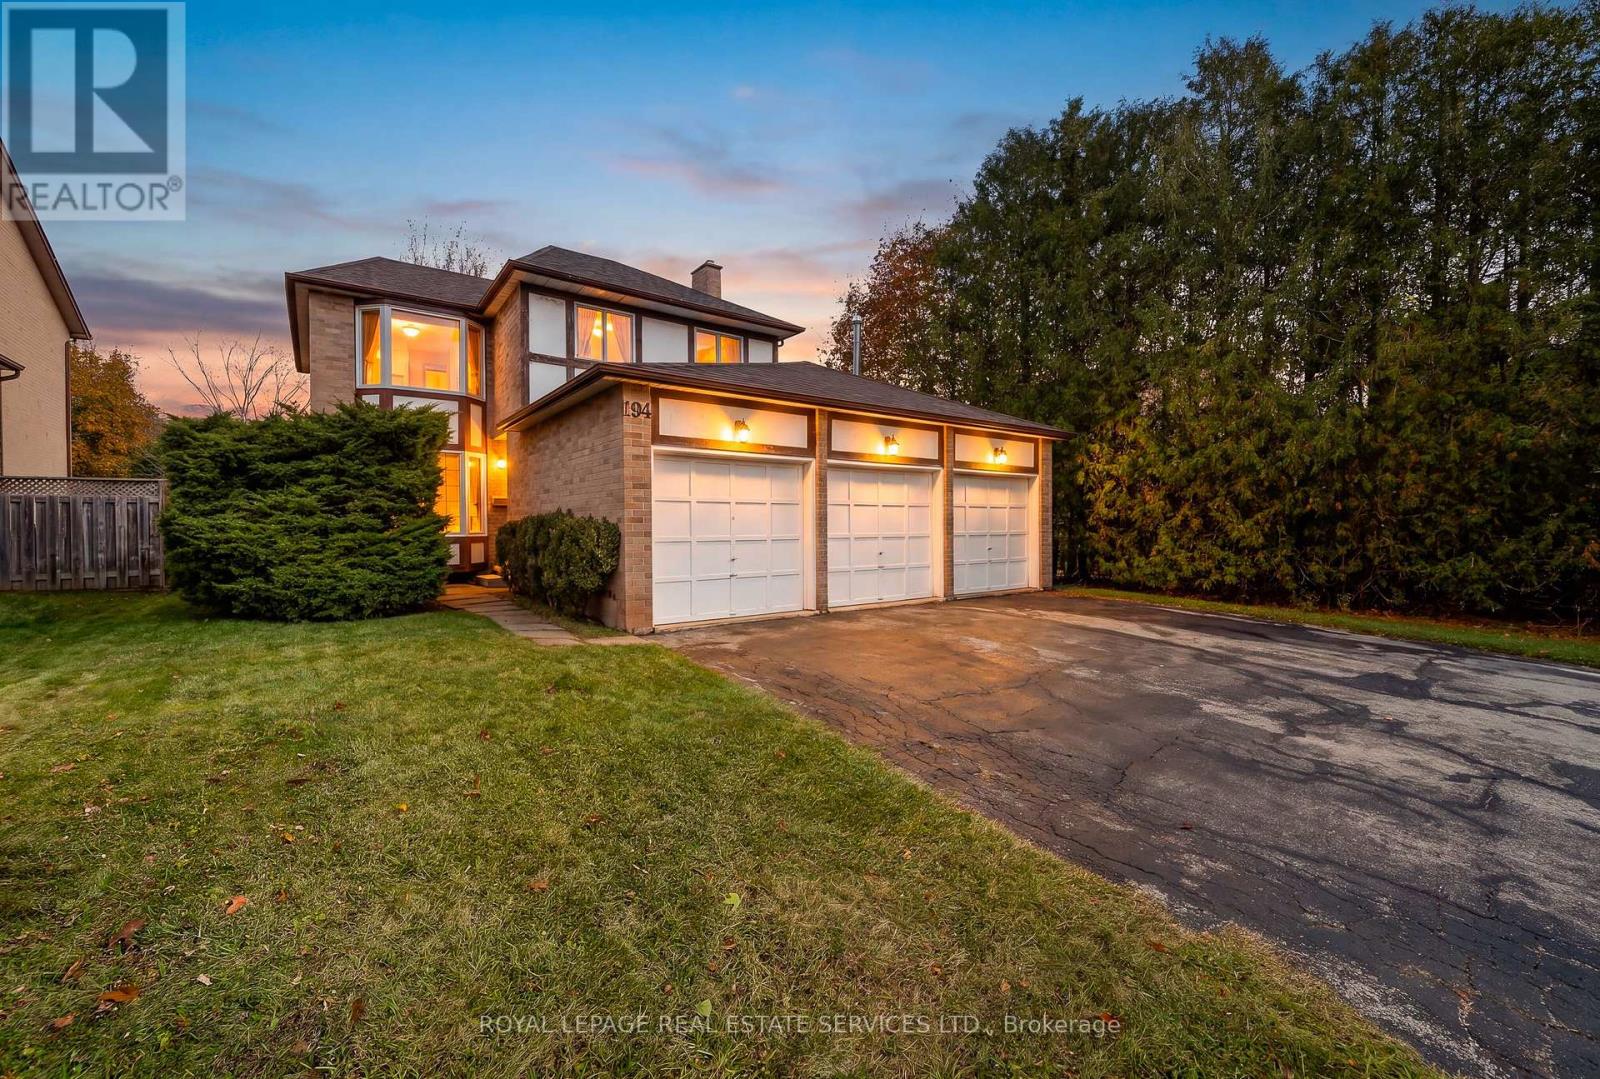
A RARE FIND IN COLLEGE PARK! If you know College Park, you know it isn't often that you find a home with a 3-car garage. Add a quiet, tree-lined street, a deep backyard and an excellent family location, and you have a super combination. This 3-bedroom home offers approximately 1,700 sq. ft. of comfortable living space, with 2 full bathrooms and 2 powder rooms. The main level features brand new Luxury Vinyl Wide Plank Flooring, while brand new carpeting has just been installed upstairs. Freshly painted on the first two levels. The Living and Dining Rooms both feature attractive bay windows. The sunken Family Room offers a floor-to-ceiling brick-faced fireplace, while the Kitchen and Breakfast Area open onto the irregular, approximately 133-foot-deep backyard. Enjoy an open view across neighbouring backyards rather than looking directly into other houses. A convenient main-floor powder room completes this level. Upstairs, the generous Primary Bedroom features a 4-piece Ensuite Bathroom and an oversized closet. Two additional well-sized Family Bedrooms, both with bay windows, and a 4-piece Family Bathroom complete the second level. The basement is already partitioned into a Recreation Room, Den, Utility Room and 2-piece Bathroom. It's ready for your finishing touches - just add the carpet! The roof, furnace and air conditioner have been recently replaced in 2022. Excellent schools are another bonus, including Sunningdale Public School (French Immersion), White Oaks Secondary School (International Baccalaureate), École Secondaire Gaétan-Gervais and Sheridan College. Oakville Place is also just minutes away, and it's an easy drive to the QEW. A rare 3-car garage, a great family layout, a deep backyard and an excellent College Park location... Come check it out! (id:67892)
32 Plover Place
Brampton, Ontario
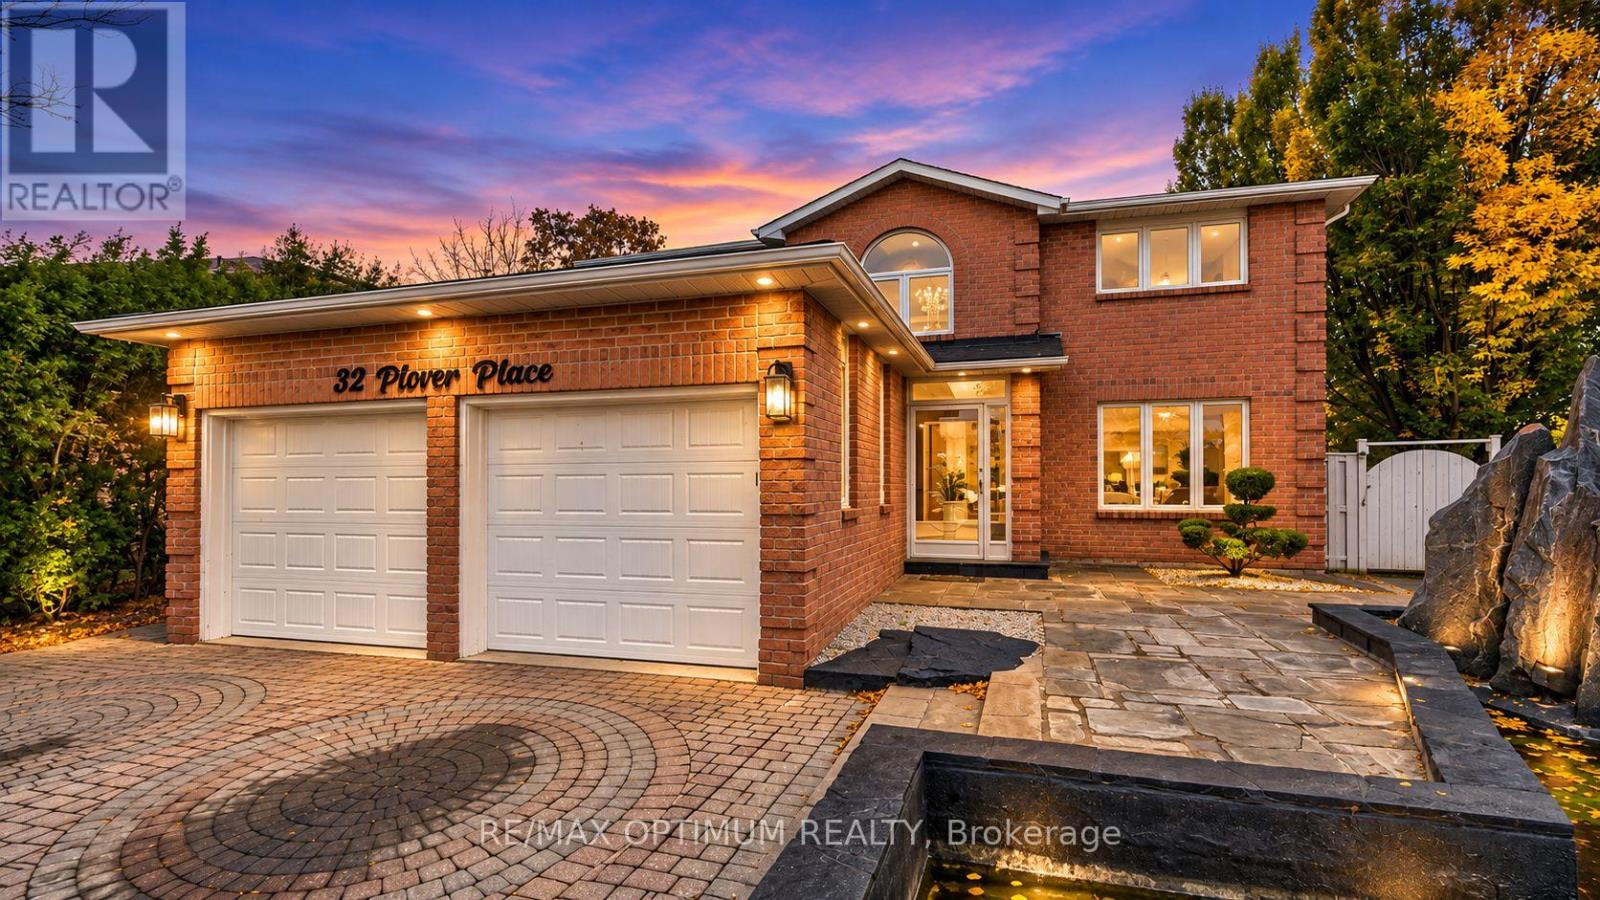
** RAVINE PIE SHAPE LOT **Welcome to 32 Plover Place, a spacious detached 2-storey home offering over 4,000 sq. ft. of living space with 4+3 bedrooms, 4 bathrooms, a double-car garage and parking for up to 6 vehicles. The main floor features hardwood flooring, separate living and dining areas, a family room with fireplace, private office and an updated kitchen with stainless steel appliances, new vinyl flooring, epoxy-finished countertops and a new range hood. Additional upgrades include interior and exterior pot lights, upgraded light fixtures, a hallway chandelier, decorative fluted feature wall and new double front entry doors. Upstairs features a spacious primary bedroom with a walk-in closet and 5-piece ensuite, generous bedrooms and a fully renovated bathroom. The fully finished basement apartment offers a separate entrance, newly installed egress windows, additional bedrooms, kitchen, bathroom and living space-ideal for extended family. Enjoy a private fenced, pie-shaped ravine lot with an in-ground pool, spacious deck, new concrete patio, artificial grass and no house directly behind for added privacy. Solar panels help reduce hydro costs and improve energy efficiency. Additional features include a newly installed central vacuum system and new laundry room door. Conveniently located near schools, parks, public transit, places of worship and everyday amenities. A must-see home offering space, privacy and extensive upgrades in a desirable Brampton location! (id:67892)
511 - 2269 Lake Shore Boulevard W
Toronto, Ontario
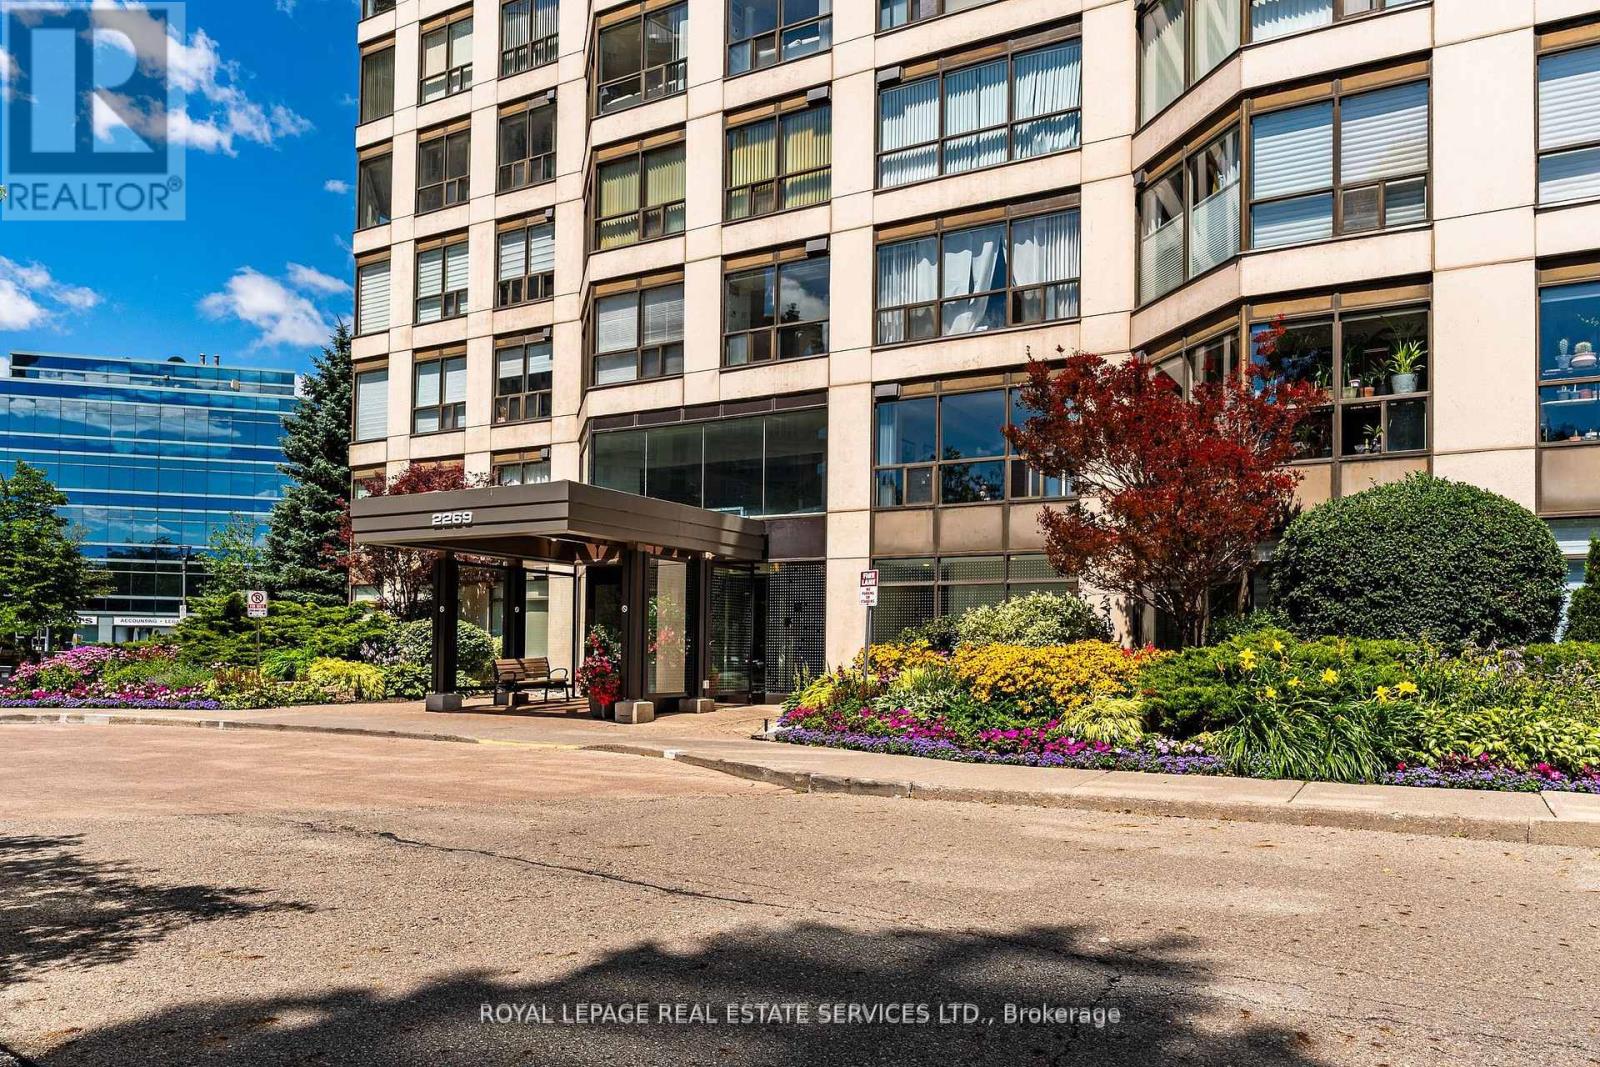
Welcome To This Bright And Airy Corner Suite Offering Sweeping Views Of The Lake And Marina! Floor-To-Ceiling Windows Wrap The Residence In Natural Light While Highlighting The Beautiful Waterfront Setting. The Functional Split Two-Bedroom Floor Plan Provides Added Privacy And Comfortable Everyday Living, With Parking And A Locker Included. Situated In The Prestigious Marina Del Rey Community, Residents Benefit From All-Inclusive Maintenance Fees And Access To The Malibu Club's Outstanding Amenities, Including An Indoor Pool, Whirlpool, Sauna, Squash Courts, Tennis Courts, Billiards Room, Party Room, Rooftop Terrace, And More. Enjoy A Coveted Waterfront Lifestyle Just Steps From Scenic Trails, Parks, Shops, Transit, Groceries, And Everyday Conveniences. Ideally Located Near Downtown, The Airport, And Nature, This Is A Wonderful Opportunity To Live In One Of The Lakefront's Most Desirable Communities. (id:67892)
605 - 2261 Lake Shore Boulevard W
Toronto, Ontario
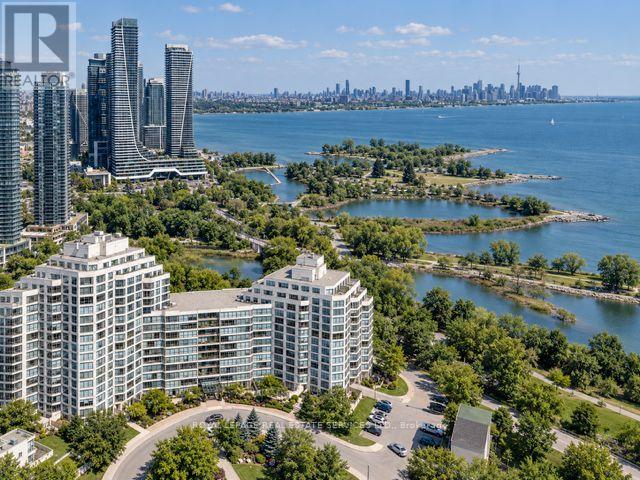
Experience The Best Of Marina Del Rey's Resort-Style Waterfront Living! This Beautifully Appointed 1+Den Corner Suite Offers An Exceptional Open-Concept Layout, Combining Comfort, Functionality, And Outstanding Value. Featuring A Modern Kitchen With Breakfast Bar Overlooking A Generous Living And Dining Area, Perfect For Everyday Living And Entertaining. The Versatile Den Offers Endless Possibilities As A Second Bedroom, Home Office, Or Formal Dining Space. Bright, Quiet, And Move-In Ready, This Inviting Residence Is The Perfect Place To Call Home! Enjoy Exclusive Access To The Renowned Malibu Club, Offering An Impressive Array Of Recreational Amenities. Maintenance Fees Include All Utilities Including High Speed Internet, Plus Rogers Ignite TV! Ideally Situated Just Steps From The Waterfront, Scenic Trails, TTC, Shopping, And Everyday Conveniences, With Downtown Toronto Only Minutes Away. An Exceptional Opportunity To Enjoy The Marina Del Rey Lifestyle! (id:67892)
34 Elizabeth Street
Orangeville, Ontario
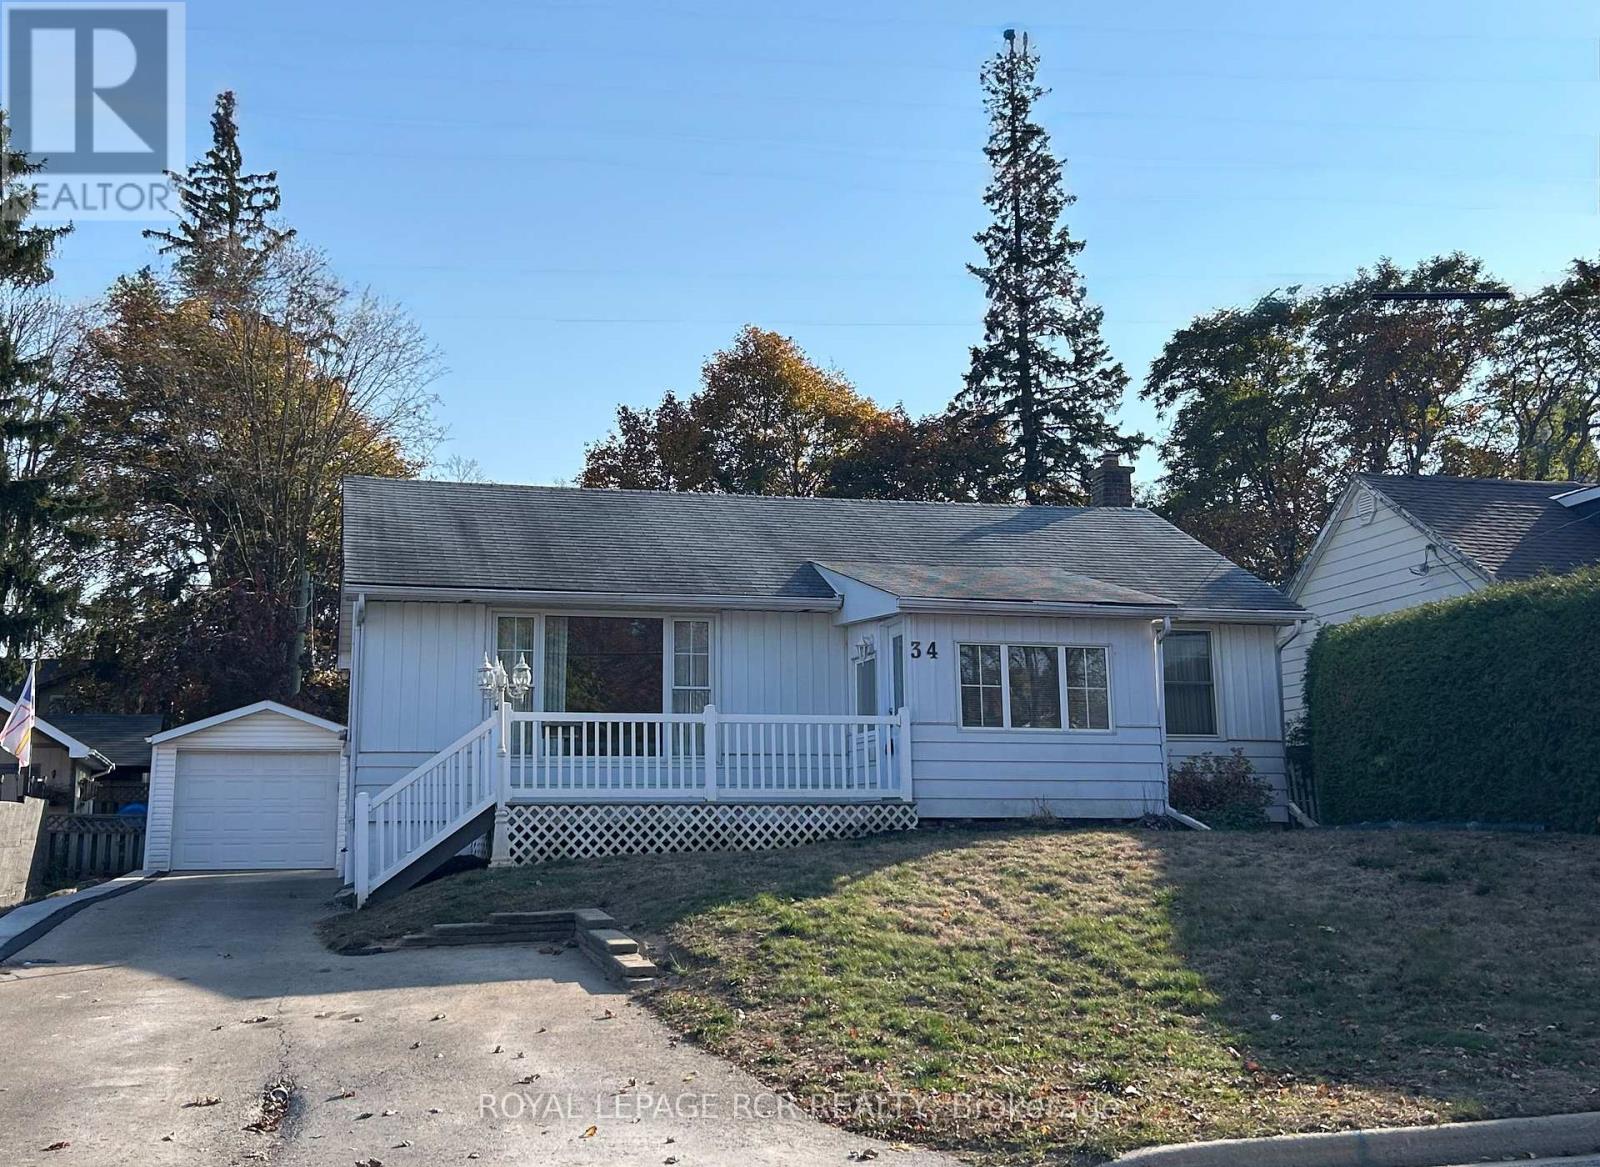
Nestled in a prime central town location, this quaint and well-maintained bungalow offers the perfect blend of character and incredible potential. The home welcomes you through a charming enclosed front porch, leading into a spacious living room highlighted by a large front picture window that floods the space with natural light. Beneath the existing carpeting in the living and dining rooms lies original hardwood flooring waiting to be revealed. The main floor features two comfortable bedrooms and a functional rear kitchen that overlooks an impressive 52' x 140' lot. For those who love the outdoors, the rear 3-season sunroom provides a peaceful retreat with a direct entrance to the home. The partially finished basement adds significant living space, featuring a recreation room, wet bar, powder room, and guest space. Practicality abounds with a separate laundry room equipped with a shower stall, a dedicated workshop, a cedar closet, and a cold cellar. Car enthusiasts or hobbyists will appreciate the double-deep tandem garage and ample parking. With updated main-level windows and a location that puts the Orangeville Theatre, local shops, restaurants, and professional services just a short stroll away, this home is a rare find for those seeking convenience and classic charm. (id:67892)
1304 - 2267 Lake Shore Boulevard W
Toronto, Ontario
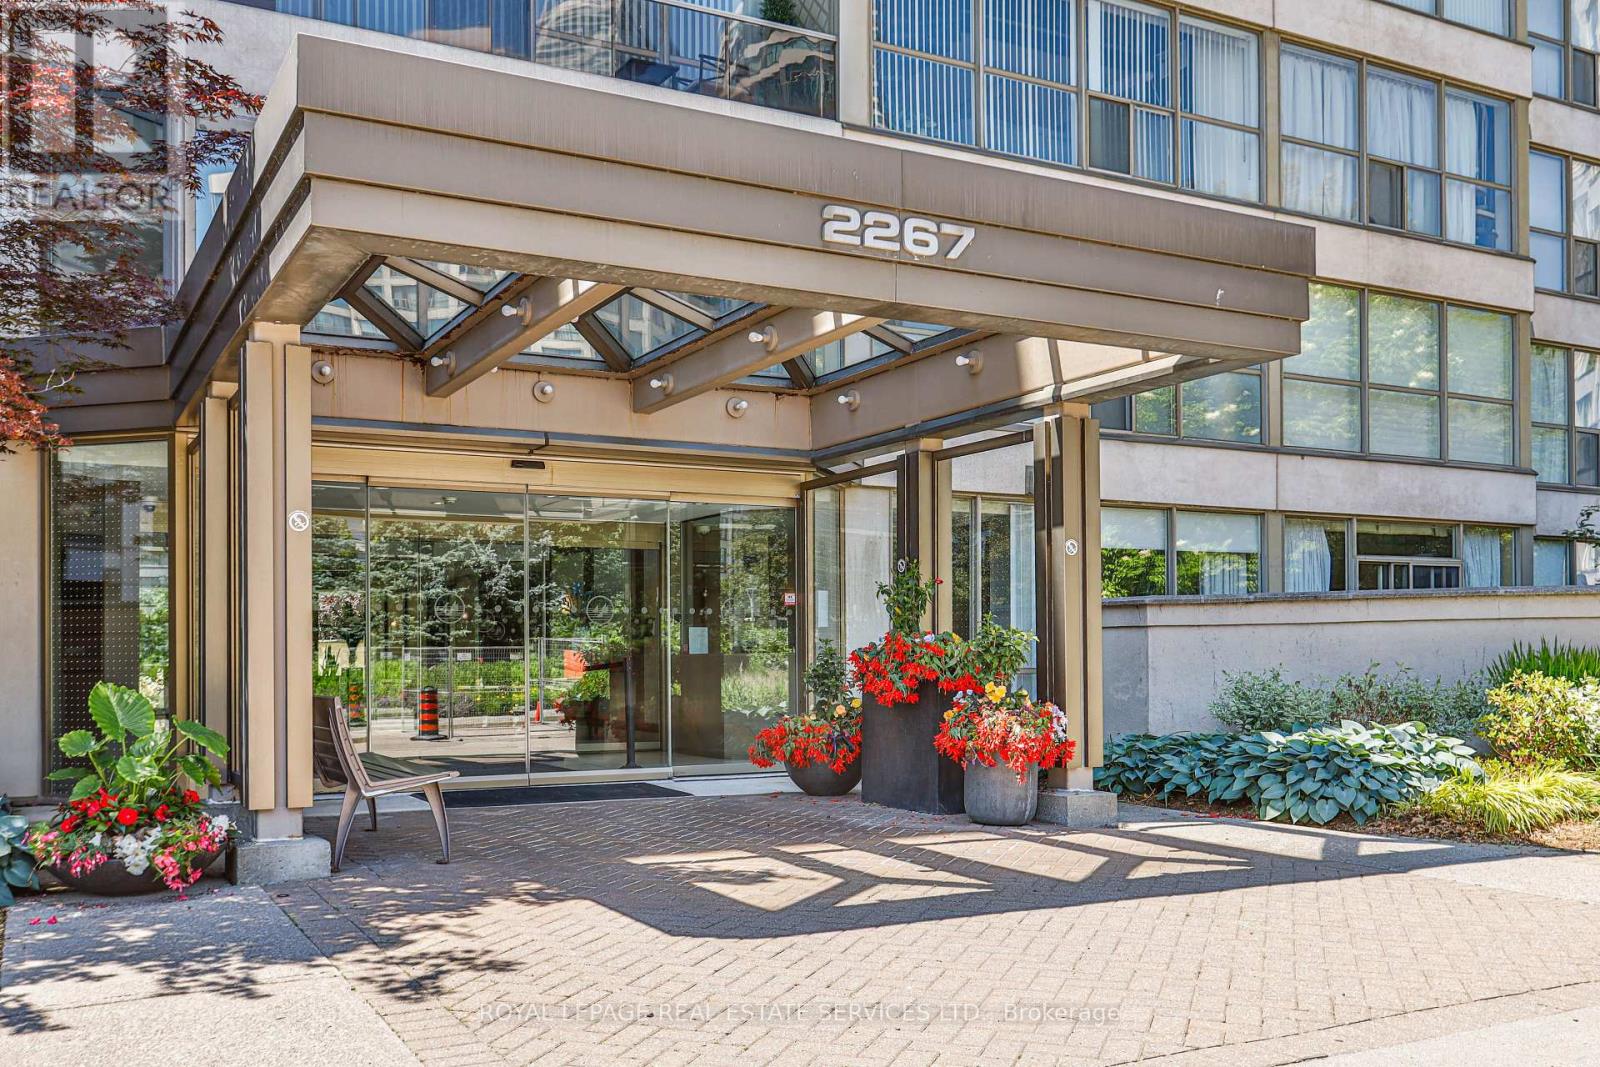
Rare Sub-Penthouse Opportunity At Marina Del Rey II! Offering Nearly 1,200 Sq.Ft. Of Living Space With Beautiful Lake And Marina Views, This Bright And Elegant Suite Features 9-Foot Ceilings, Wainscotting, Custom Paint, And A Spacious Foyer. Originally Designed As A Two-Bedroom Plus Den, The Suite Has Been Thoughtfully Reconfigured Into An Expansive One-Bedroom Plus Den, Creating A Grand Open-Concept Living And Entertaining Area. The Original Two-Bedroom Layout Can Be Restored To Suit Your Needs. Enjoy The Convenience Of All-Inclusive Maintenance Fees Covering Hydro, Heat, Water, Central Air Conditioning, Cable TV, And High-Speed Internet. Complete With Two Parking Spaces And An Owned Locker, Plus Access To The Exclusive Malibu Club's Resort-Style Amenities. An Exceptional Opportunity To Enjoy Spacious Waterfront Living In Humber Bay Shores! (id:67892)
2450 Overton Drive
Burlington, Ontario
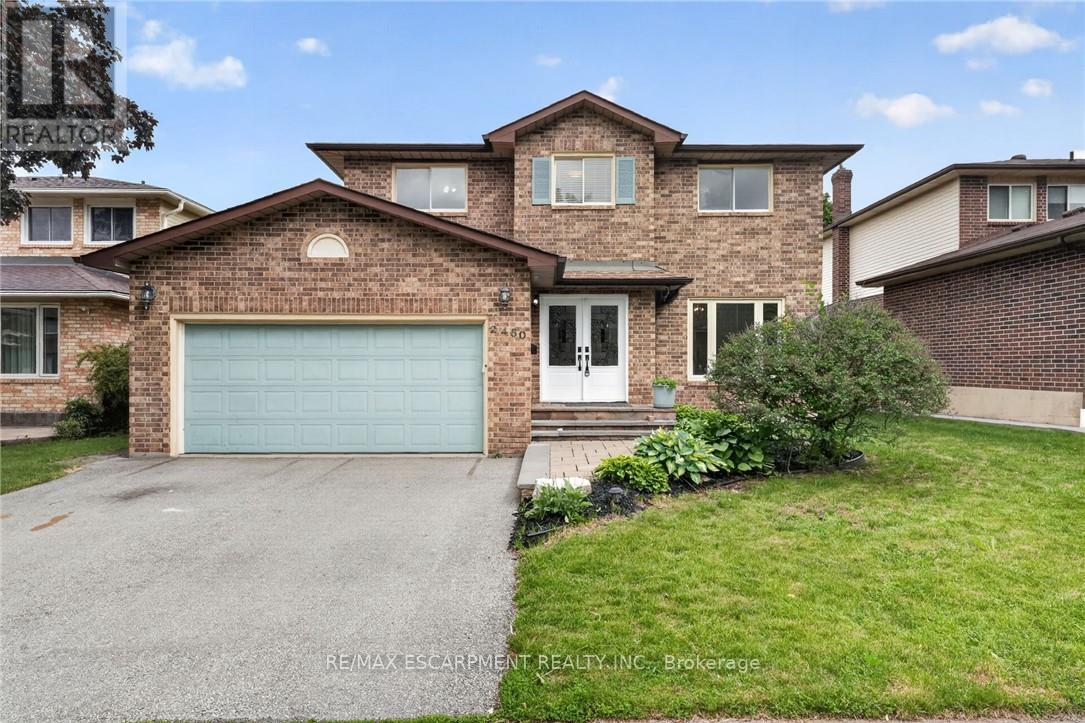
If you're the family looking for room to grow, a neighbourhood you'll be proud to call home, and green space just outside your door, welcome to 2450 Overton Road. Nestled in the highly sought-after, family-friendly community of Brant Hills, just steps from the Greenbelt and minutes to top-rated schools, parks, restaurants, shopping, and convenient highway access, this detached two-storey carpet-free home offers 2,789 sq. ft. of finished living space with 3+2 bedrooms and 3.5 bathrooms. Thoughtfully designed for modern family living, the spacious layout offers exceptional flexibility with generous principal rooms, well-proportioned bedrooms, and a fully finished lower level ideal for guests, a home office, or additional living space. Outside, an expansive raised deck overlooks the fully fenced backyard, creating the perfect setting for entertaining, relaxing, or letting kids and pets enjoy the outdoors. Combining space, functionality, and an exceptional location, this is a home designed to accommodate every stage of family life. (id:67892)
23 Wishart Place
Toronto, Ontario
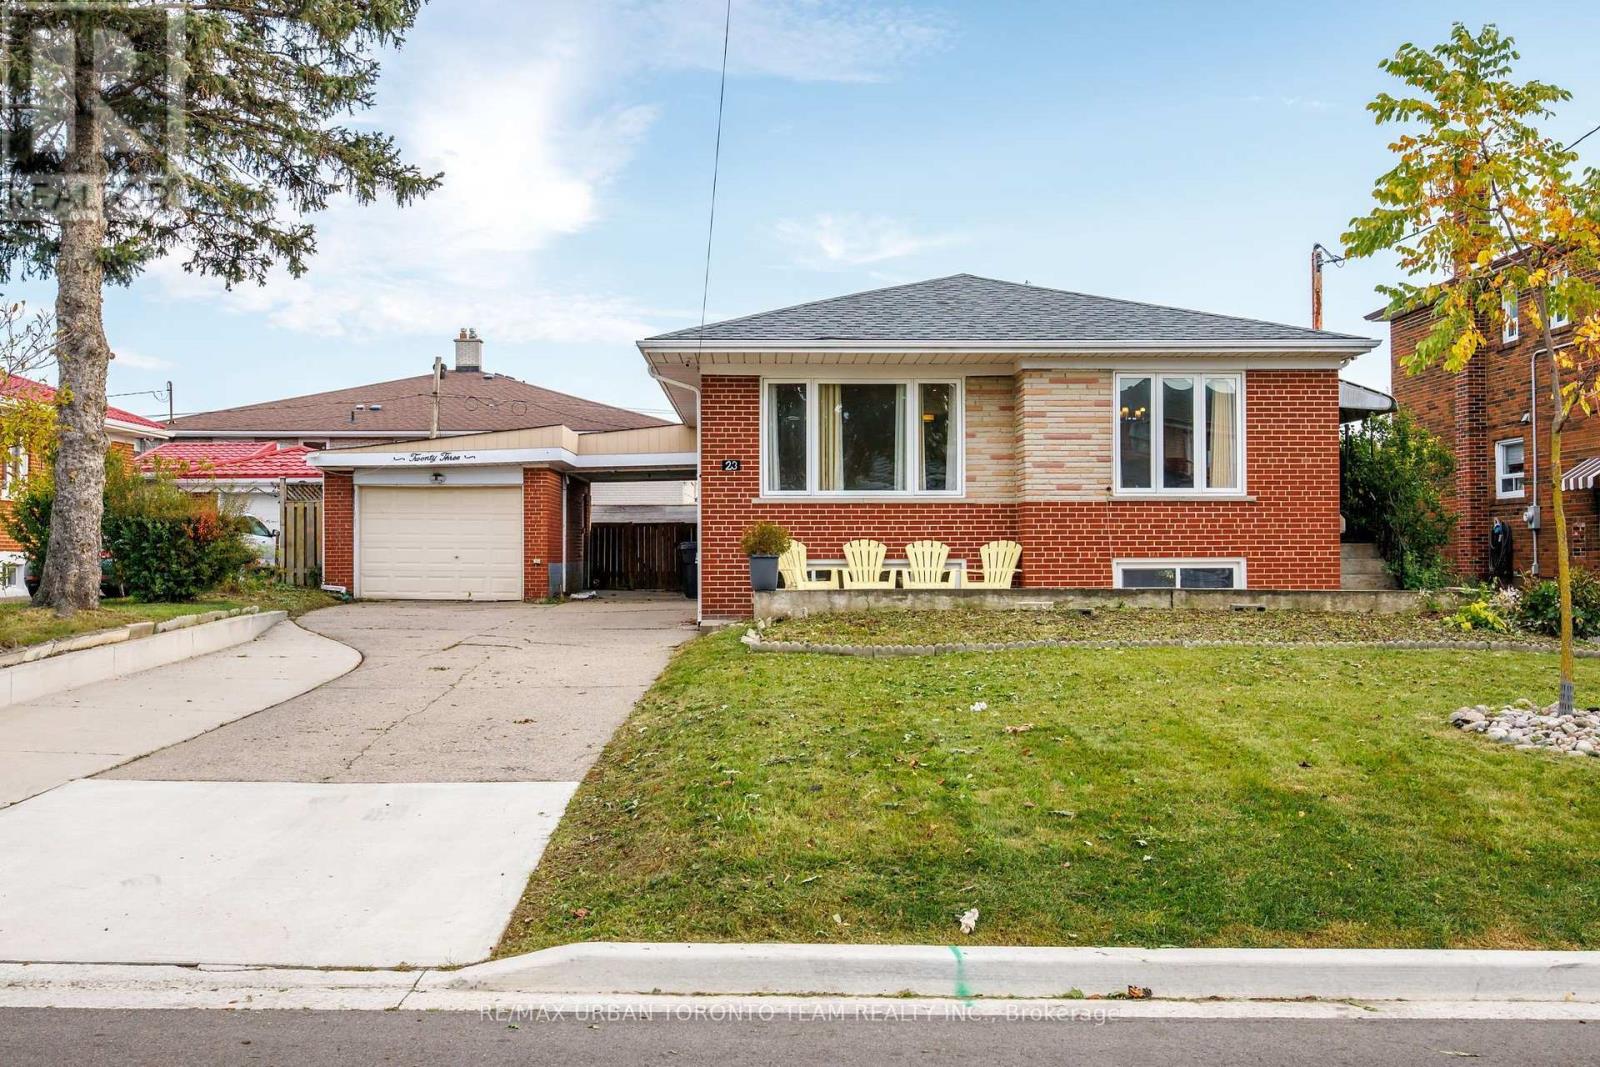
WELCOME TO 23 WISHART PL, A BRIGHT AND SPACIOUS HOME ON AN IMPRESSIVE 60 X 99 FT LOT IN GLENFIELD-JANE HEIGHTS. This inviting property offers excellent flexibility for families, extended family living, or buyers looking for future rental potential.The main level features beautiful hardwood flooring, crown moulding, recessed lighting and large windows that fill the home with natural light. The spacious principal rooms provide plenty of room for both everyday living and entertaining, while the well-appointed kitchen offers generous cabinetry and workspace. A bright bedroom, full bathroom and additional dressing/closet space complete the main level.The finished basement adds exceptional versatility, featuring a separate bedroom, full kitchen and full bathroom, along with a generous living area, laundry and utility/storage space. An ideal setup for in-law living, extended family, guests or potential rental income, subject to applicable municipal requirements and approvals. Outside, the 60 X 99 ft lot is a standout feature, offering a generous front yard, private rear yard and large deck for outdoor dining, entertaining and enjoying the warmer months. The substantial lot also provides plenty of room to personalize the property to suit your family's needs.Situated in the established Glenfield-Jane Heights community, the home is surrounded by schools, parks, shopping and everyday amenities, with convenient access to Jane Street, Sheppard Avenue West and TTC service. Nearby green spaces, community facilities and access to major routes make this a practical location for families and commuters alike. A versatile home with a rare combination of space, lot size and lower-level potential - offering the opportunity to make it your own today while planning for tomorrow. Disclaimer: Some Photos Are Virtually Staged (id:67892)
45 Ridgefield Court
Brampton, Ontario
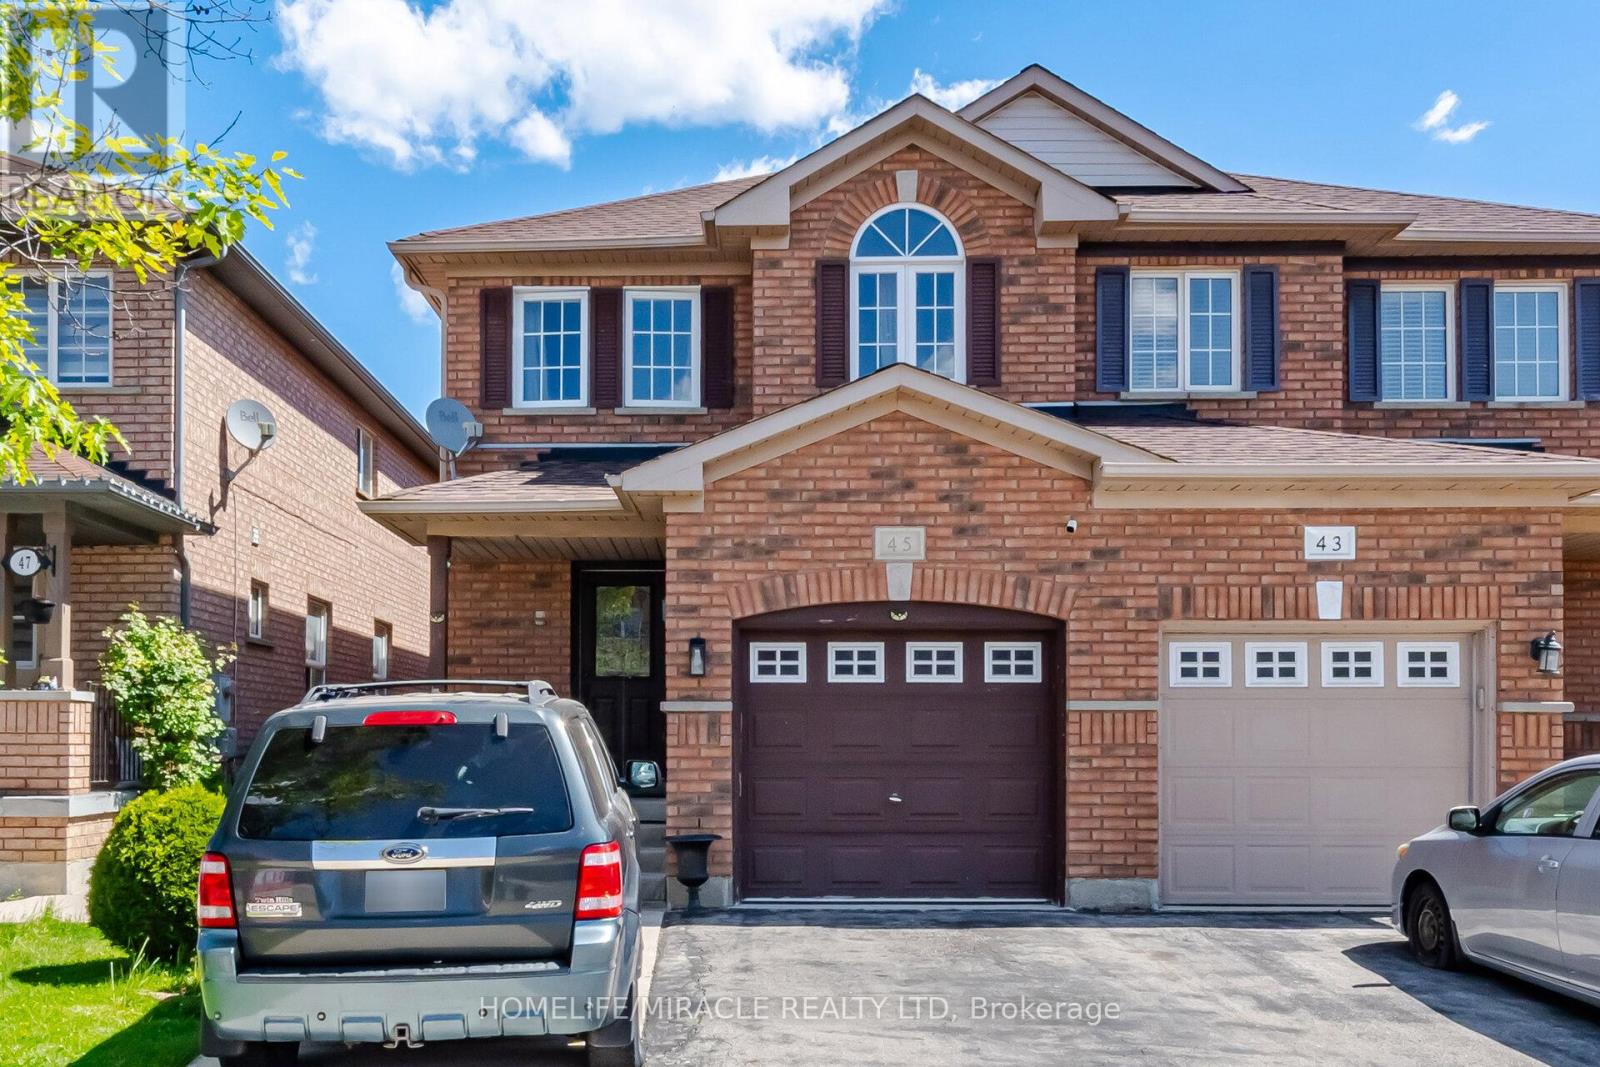
A true showstopper on a quiet court in one of Brampton's most sought-after neighborhoods! This meticulously maintained 4-bedroom, 2.5-bathroom semi-detached home offers the perfect blend of space, natural light, and everyday convenience. The open-concept main floor seamlessly connects the kitchen, living, dining, and family areas-designed for modern living and effortless entertaining. Modern pot lights provide a clean, contemporary finish throughout, and direct interior access to the garage adds daily comfort. The upper level features four generous bedrooms flooded with natural light and two full bathrooms. Outside, enjoy a spectacular, oversized backyard ideal for gatherings, play, or relaxation. The basement offers a convenient direct entrance from the garage. Situated on a quiet court with minimal through-traffic in the prime Vales of Castlemore area, you are just walking distance to public transit, plazas, banks, and top local amenities. (id:67892)
33 Ridgefield Court
Brampton, Ontario
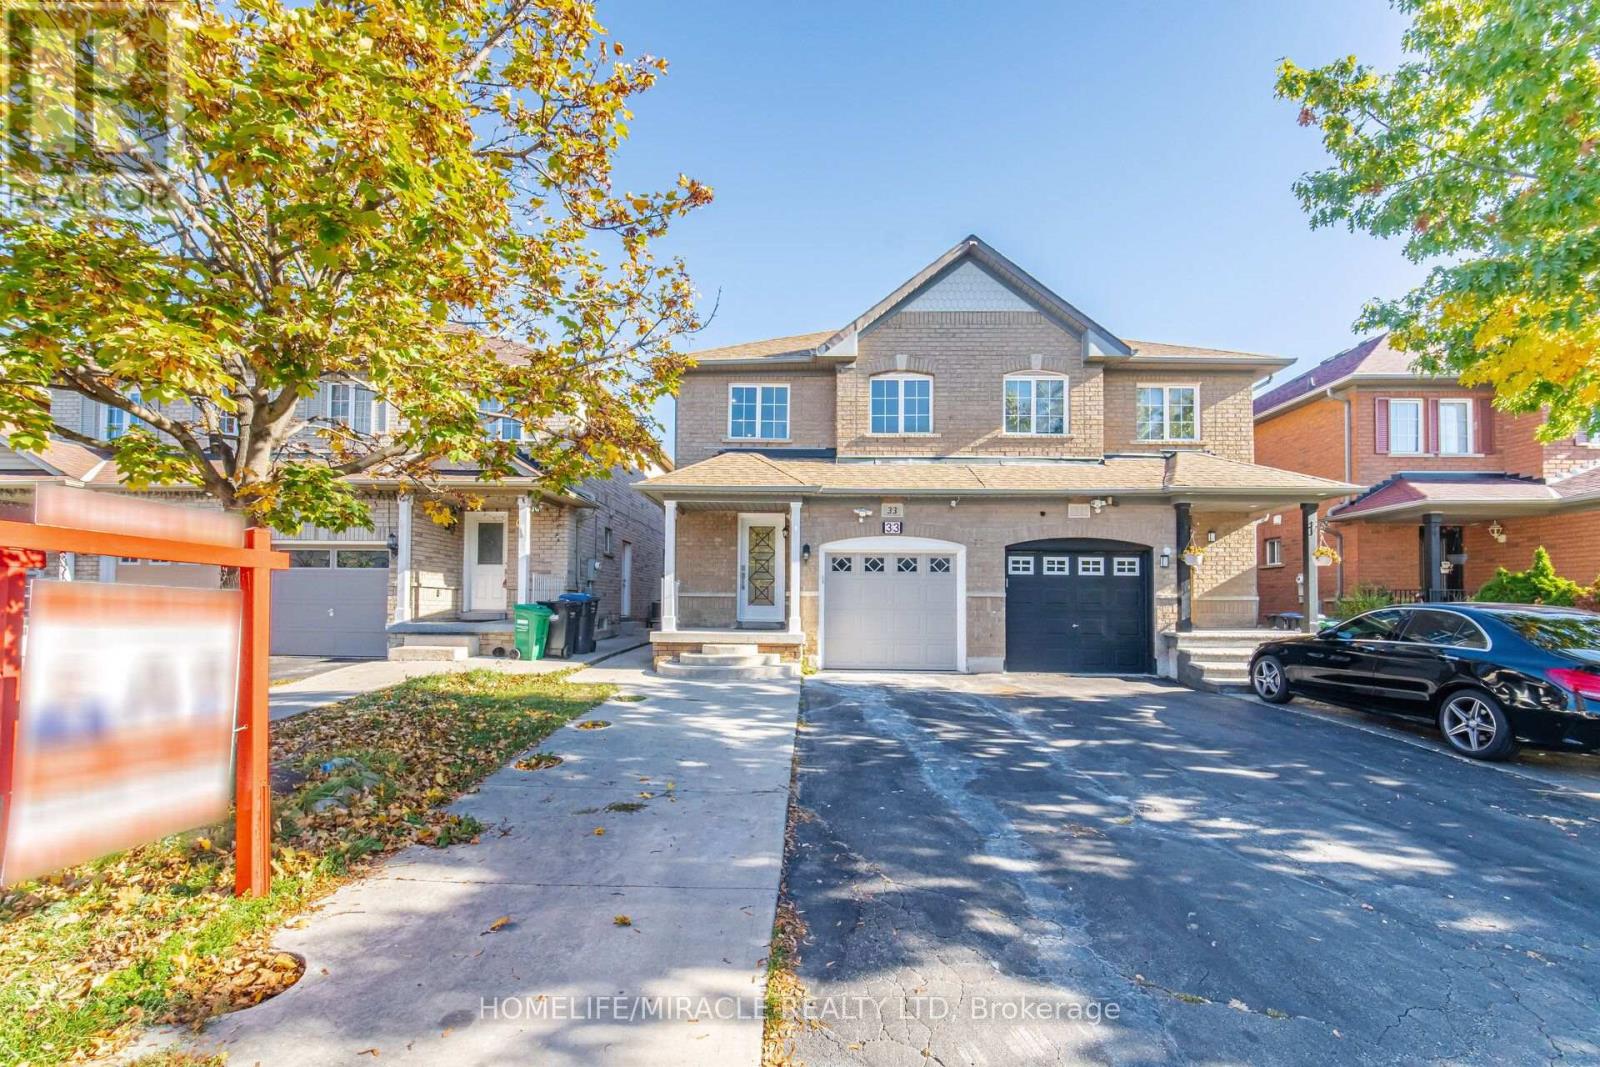
Welcome to modern luxury in the desirable Vales of Castlemore! Fully renovated from top to bottom, this turn-key, carpet-free home features 3+1 bedrooms, 4 bathrooms, 2 kitchens, and 2 independent laundry facilities. Designed with remarkable attention to detail, this property seamlessly blends upscale finishes with functional two-dwelling living. The main and upper levels showcase smooth ceilings, modern pot lighting, freshly painted interiors, custom extra-large bedroom wardrobes, built-in entertainment cabinetry, electronic keypad entry, and upgraded trims, baseboards, and hardware. Large-format designer porcelain tiles welcome you at the entrance and flow through the kitchen and breakfast area out to the patio entrance, complemented by 12 mm Premium waterproof luxury laminate throughout key living spaces. Rebuilt staircases feature modern metallic pickets and coordinated finishes. The main kitchen boasts custom cabinetry, premium quartz countertops, modern backsplash, and brand-new stainless-steel high-end appliances with warranty documentation. Upstairs, find a dedicated laundry area alongside completely rebuilt bathrooms, including a primary ensuite with designer finishes and a family bathroom with a modern glass standing shower. The newly constructed, legal one-bedroom basement apartment features a separate entrance, premium 8 mm vinyl flooring, a brand-new custom kitchen with high-end countertops, a full bathroom with designer tiles, separate laundry facilities with new appliances, and updated windows - offering an ideal self-contained second suite for extended family or prime rental income potential. Major infrastructure upgrades include an upgraded 200-amp electrical panel. Ideally located just steps from Airport Road, public transit, major banks, shopping plazas, French Immersion school and top-rated schools, this move-in-ready property is the ultimate blend of executive style, prime location, and financial opportunity. (id:67892)
78 Grouse Lane
Brampton, Ontario
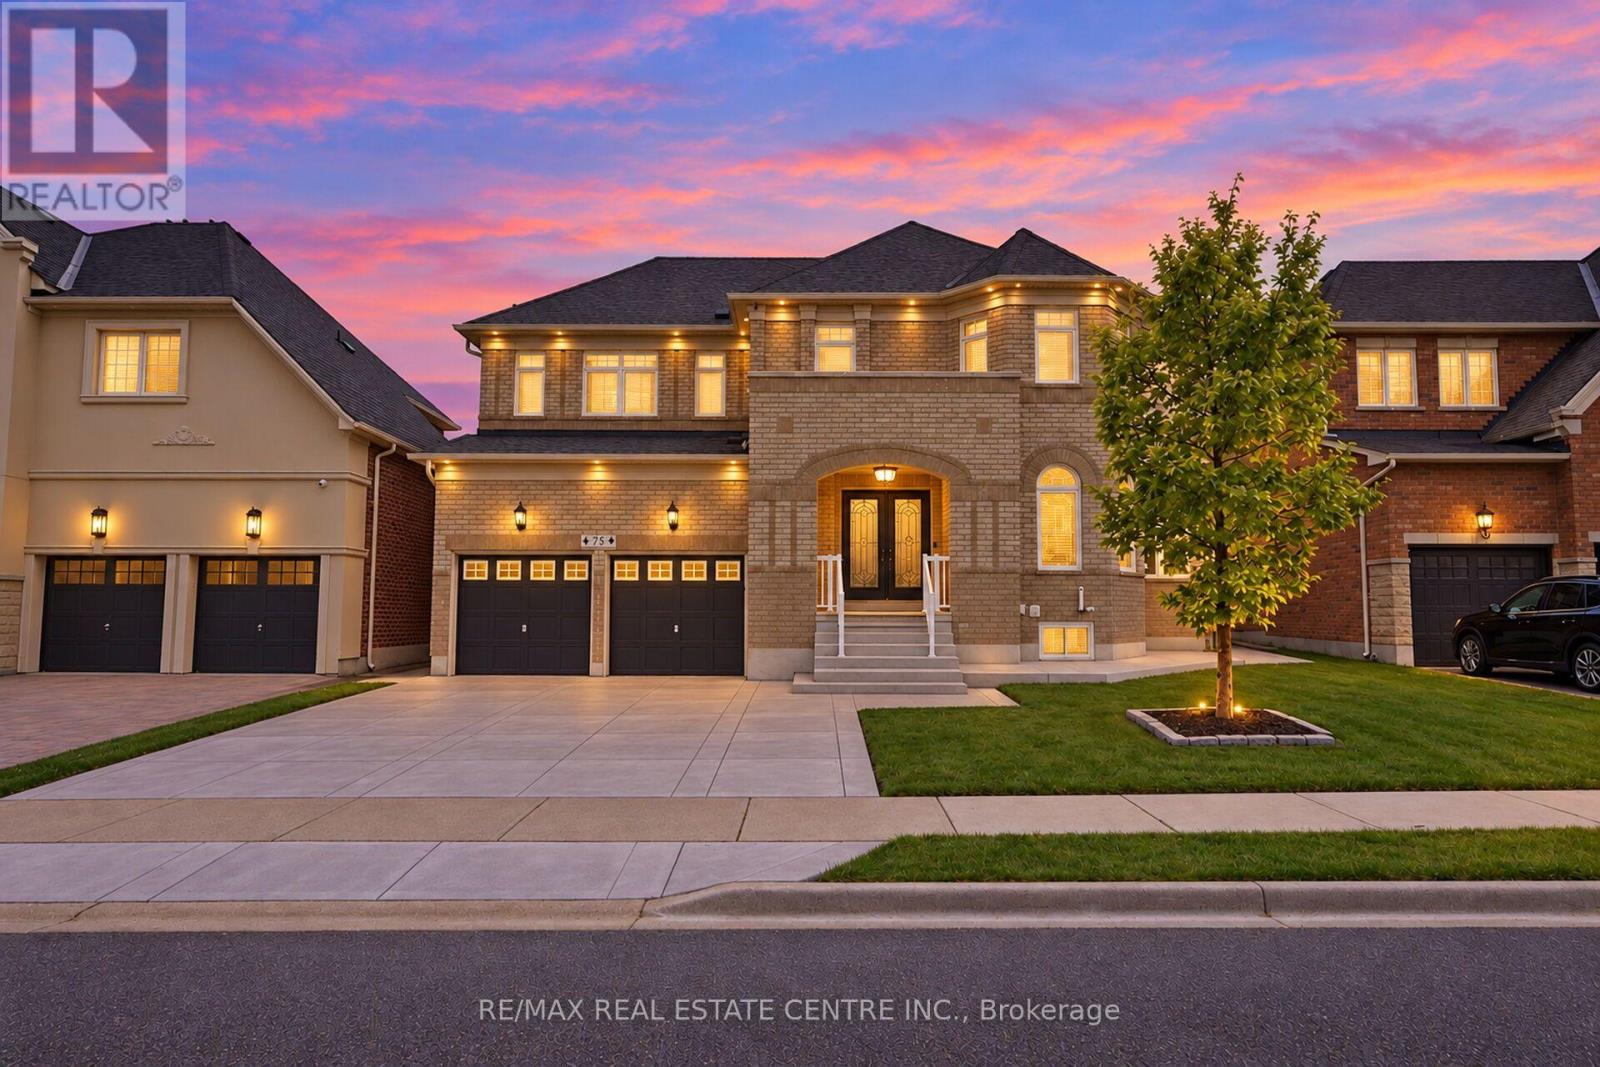
Welcome To 78 Grouse Lane! Over $150,000 Recently Invested In Renovations & Upgrades! This Stunning Home Offers 4+2 Bedrooms, 5 Washrooms And A Newly Built ***LEGAL SECOND DWELLING*** 2994 Sqft As Per MPAC. Impressive Double-door Entry Leads To A Spacious Main Floor Featuring 9 Ft Ceilings, Upgraded Light Fixtures, Pot Lights, Separate Family Room With Gas Fireplace, Combined Living/dining Area And An Open Library. Huge Eat-in Kitchen Featuring A Center Island, Breakfast Bar, Newly Upgraded Backsplash, Pantry, S/s Appliances And Walkout To The Backyard! Upstairs Offers A Huge Primary Bedroom With Walk-in Closet And A Newly Renovated Luxurious 5-piece Spa-like Ensuite Featuring A Freestanding Tub, Custom Lighting And Floor-to-ceiling Tiles! Second Bedroom Features A Large Closet And Private 4-piece Ensuite, While 2 Additional Bedrooms, Another Fully Renovated Washroom And A Spacious Loft Complete The Upper Level. The Newly Built Legal Basement Apartment (2026) Offers 2 Bedrooms, 1 Washroom Perfect For Extended Family Or Rental Income! Upgrades Include Roof (2022), Furnace & A/C (2024), Fresh Paint, Security Cameras And New Concrete Driveway With Extensions (2026) Around The House! Enjoy The Beautifully Landscaped Backyard Featuring A Spacious Deck, Premium Turf, Pergola/gazebo, Shed, Fountain And Exterior Pot Lights! Prime Location Close To Schools, Parks, Shopping, Transit And Major Highways (407/401), Bordering Mississauga! A Perfect Combination Of Luxury, Space & Income Potential! ***NORTH EASTING FACING*** (id:67892)