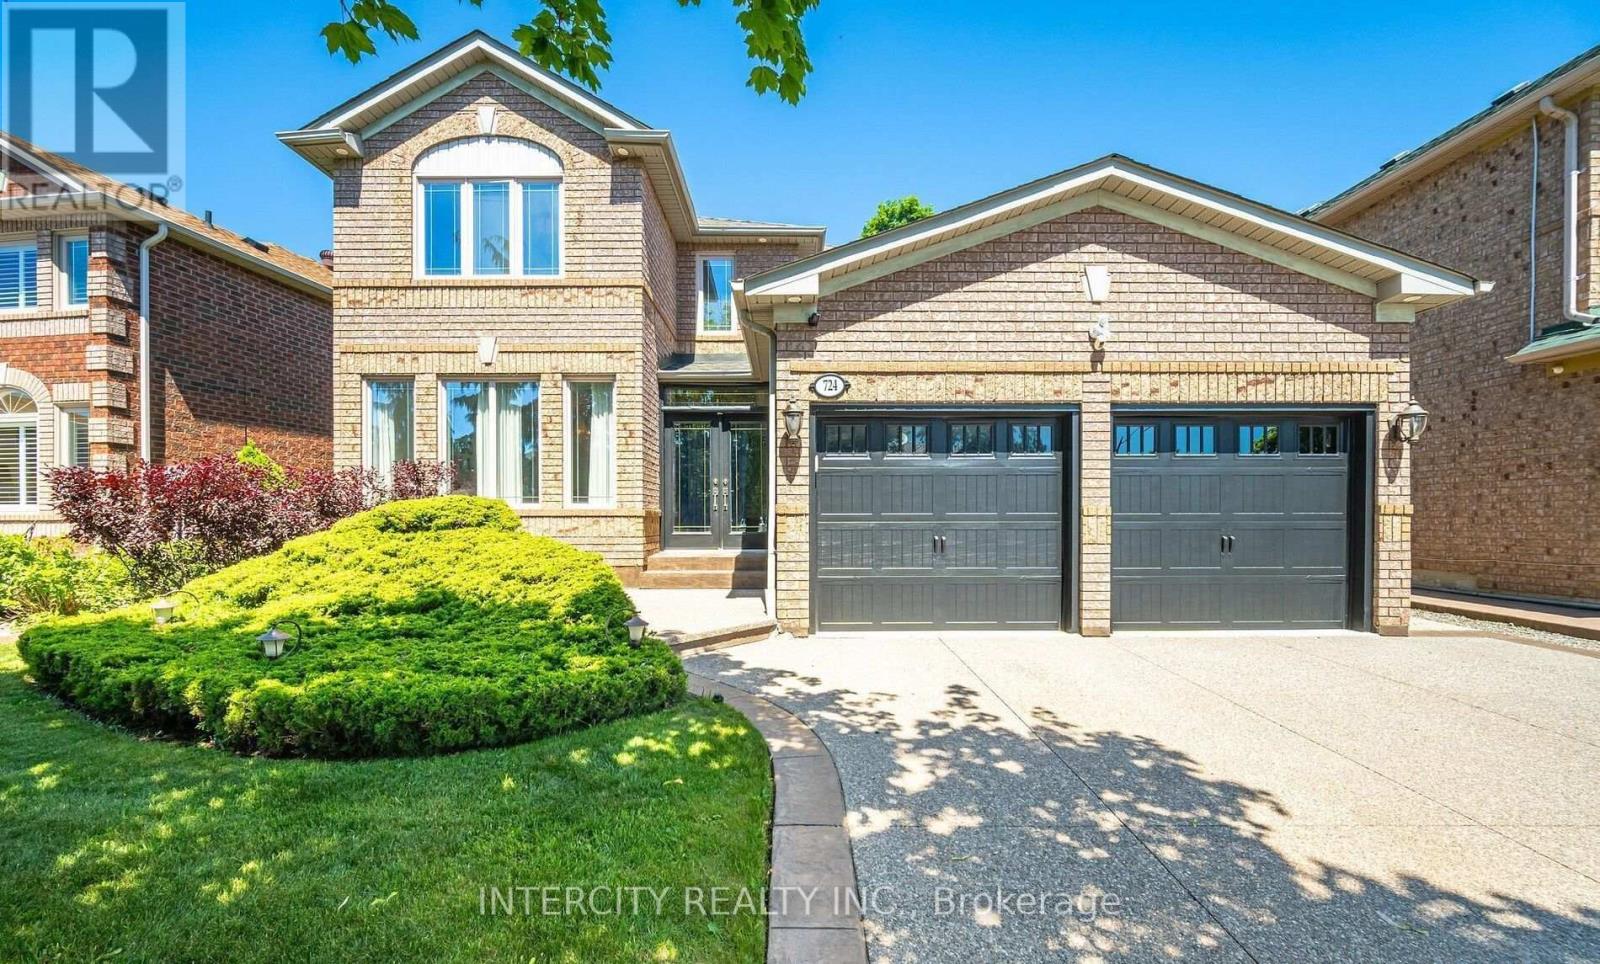
724 Peter Robertson Boulevard
Brampton, Ontario
RARE FIND! Premium 53-Foot-Wide Ravine Lot with BRAND-NEW LEGAL SEPARATE ENTRANCE BASEMENT on Peter Robertson Blvd! Welcome to this exceptional 4-bedroom detached home, ideally situated on a premium 53-foot-wide ravine lot with beautiful, unobstructed views. Backing onto green space with no rear neighbours, this property offers exceptional privacy and a peaceful setting. The main floor features 9-foot ceilings, hardwood flooring, pot lights, and a spacious, thoughtfully designed layout with separate living and dining rooms-perfect for entertaining. The large family room provides a comfortable space for everyday family living. The spacious kitchen features stainless-steel appliances, granite countertops, and a bright breakfast area with a walkout to the patio, perfect for enjoying the beautiful ravine setting and outdoor entertaining. Elegant oak stairs lead to the second floor, offering 4 spacious bedrooms and 3 full bathrooms, including 2 primary bedrooms with private ensuite bathrooms. A major highlight of this property is the BRAND-NEW LEGAL 2-bedroom SEPARATE ENTRANCE basement apartment, offering excellent additional living space and a fantastic opportunity for rental income or extended family living. (id:47351)
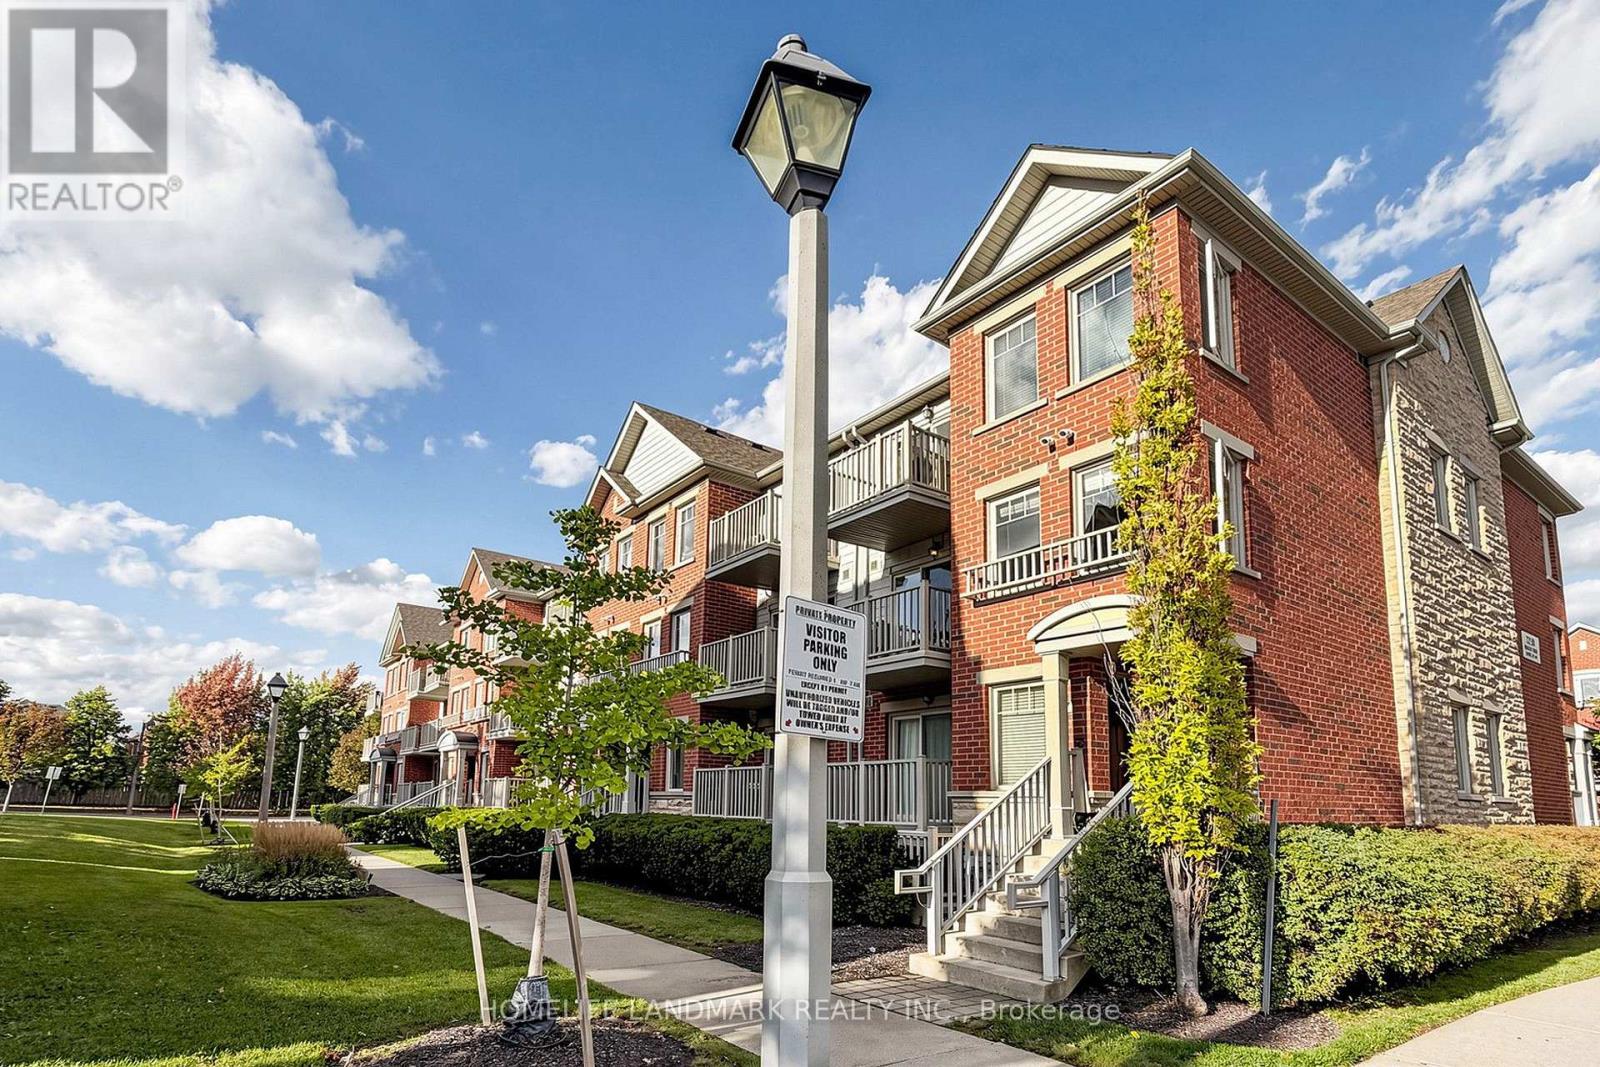
68 - 3250 Bentley Drive
Mississauga, Ontario
Welcome To This Beautifully Updated Corner Townhome In Highly Sought-After Churchill Meadows! Filled With Natural Light From Extra Corner Windows, This Stylish 2-Bedroom Home Offers A Bright And Functional Layout, Two Private Balconies And Numerous Recent Upgrades Including A Renovated Kitchen And Bathroom, Fresh Paint Throughout, And Brand-New Washer & Dryer. A Perfect Turn-Key Opportunity For First-Time Buyers, Downsizers Or Investors. Enjoy An Unbeatable Location Just Steps To Public Transit, Shopping, Schools, Parks And Everyday Amenities, With Convenient Access To Streetsville GO, Hwy 401 And 403. Bright, Updated And Move-In Ready - A Rare Corner Unit You Don't Want To Miss! (id:47351)
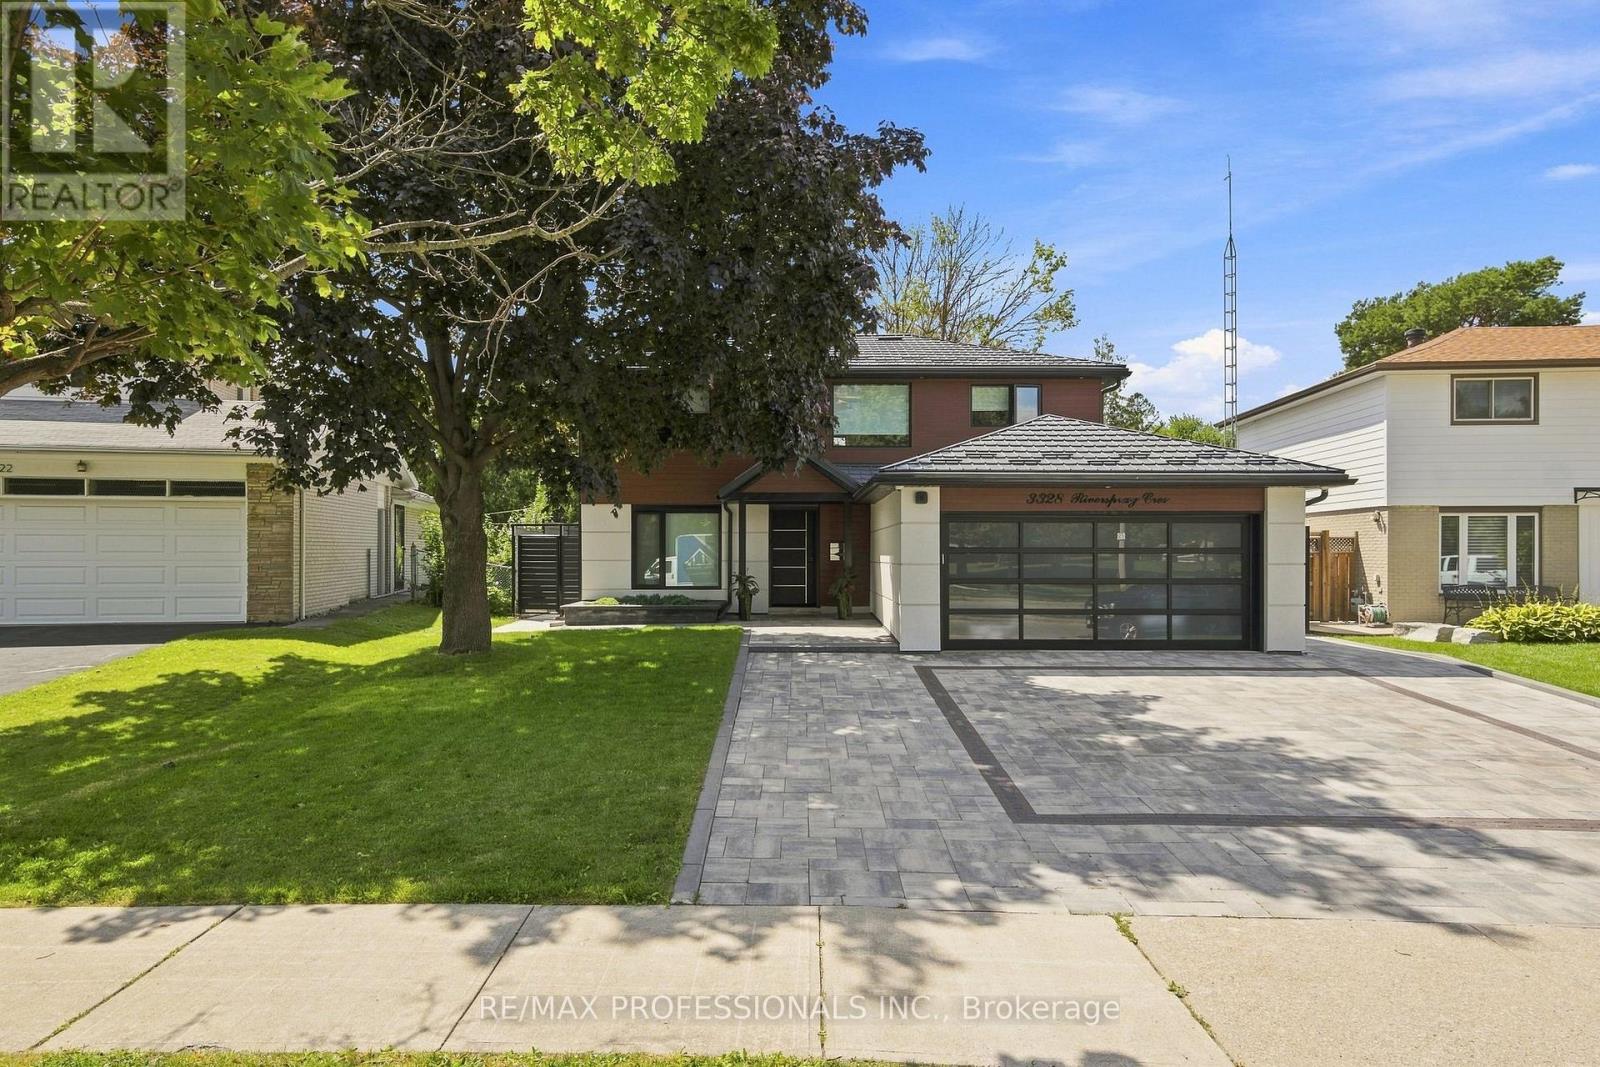
3328 Riverspray Crescent
Mississauga, Ontario
An Exceptional opportunity to buy a completely renovated charming 2 story house located in prime Mississauga neighborhood. This architectural masterpiece was designed and renovated with attention to detail inside and out. New doors, windows, new electric wires, new engineered hardwood, heated tiled floors in foyer, basement and second floor washrooms. First floor motorized automatic blinds, new outlets, switches, USB outlet plugs. Three + 1 bedrooms, two kitchens, two laundry, four washrooms. Kitchen with Onyx countertop and backsplash, luxurious natural stone. Island, pot lights, double door fridge, cooktop, separate oven and microwave, dishwasher, double sink. Dining- separate room, Livingroom with three way gas fireplace. Four season Sunroom addition with wall unit air conditioner. Prim. bedroom with 5pc Ensuite and W/I Closet, Bedrooms with custom build closets. Incredibly finished waterproofed basement, sump pump, backwater valve. Kitchen, laundry, bedroom with W/I closet, 3pc washroom and huge recreation and sport area. New gas furnace, tankless water heater, 200 Amps. electrical panel, electric car charger. New metal roof, security camera system, New garage door, new aluminium siding, stucco, new soffits, pot lights, gutters. Interlock driveway and backyard patio. Amazing huge and private landscape backyard with BBQ, fire pit area, metal fence. Close to schools, parks, shopping and public transport. (id:47351)
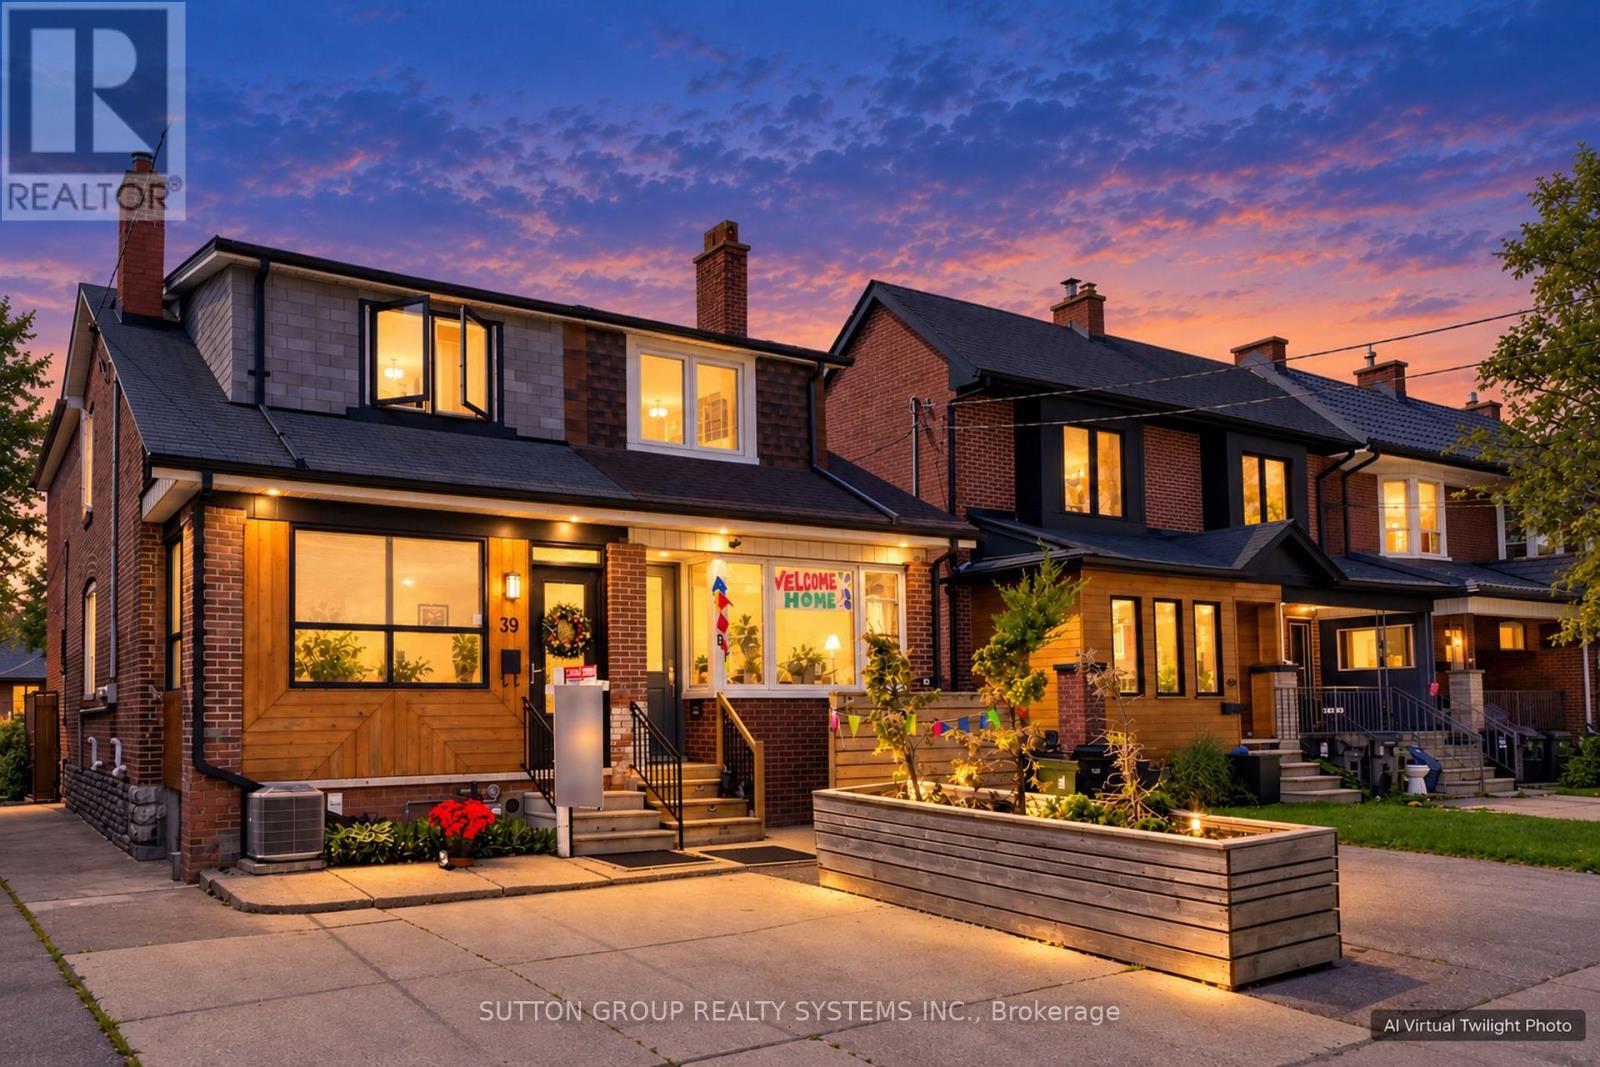
39 Exeter Street
Toronto, Ontario
Green with Envy! Imagine having Wadsworth Park practically as your backyard this summer, all while tucked away on a quiet dead-end street. This long-time family home offers a rare chance to live beside one of the neighbourhood's true hidden gems, where kids play, neighbours gather, and the community vibe is hard to miss. Morning routines are made easy with schools, Wallace Espresso, local shops, transit, and the St. Clair streetcar all close by. With the nearby UP Express station downtown access is a breeze. Loved by the same family since 1964, this well-cared-for home offers incredible potential in a prime location. The main floor features warm wood trim and a family-sized eat-in kitchen with ceramic floors, pantry, and walkout to the yard. Upstairs, you'll find three bedrooms, including a primary bedroom with hardwood floors and closet space, plus a 4-piece bathroom with ceramic flooring. The finished basement adds extra living space with a 3-piece bathroom, laundry area, cold room, and plenty of storage, plus excellent basement apartment or nanny suite potential with existing kitchen rough-ins, bathroom, and a separate rear entrance. Enjoy a private backyard, garage, and additional front yard permit parking for 2 cars, offering plenty of space for parking, storage, bikes, tools, and all your gear. A solid home in a special location, with the park quite literally at your doorstep. This one is a walk in the park. Carson Dunlop pre-home inspection available upon request. (id:47351)
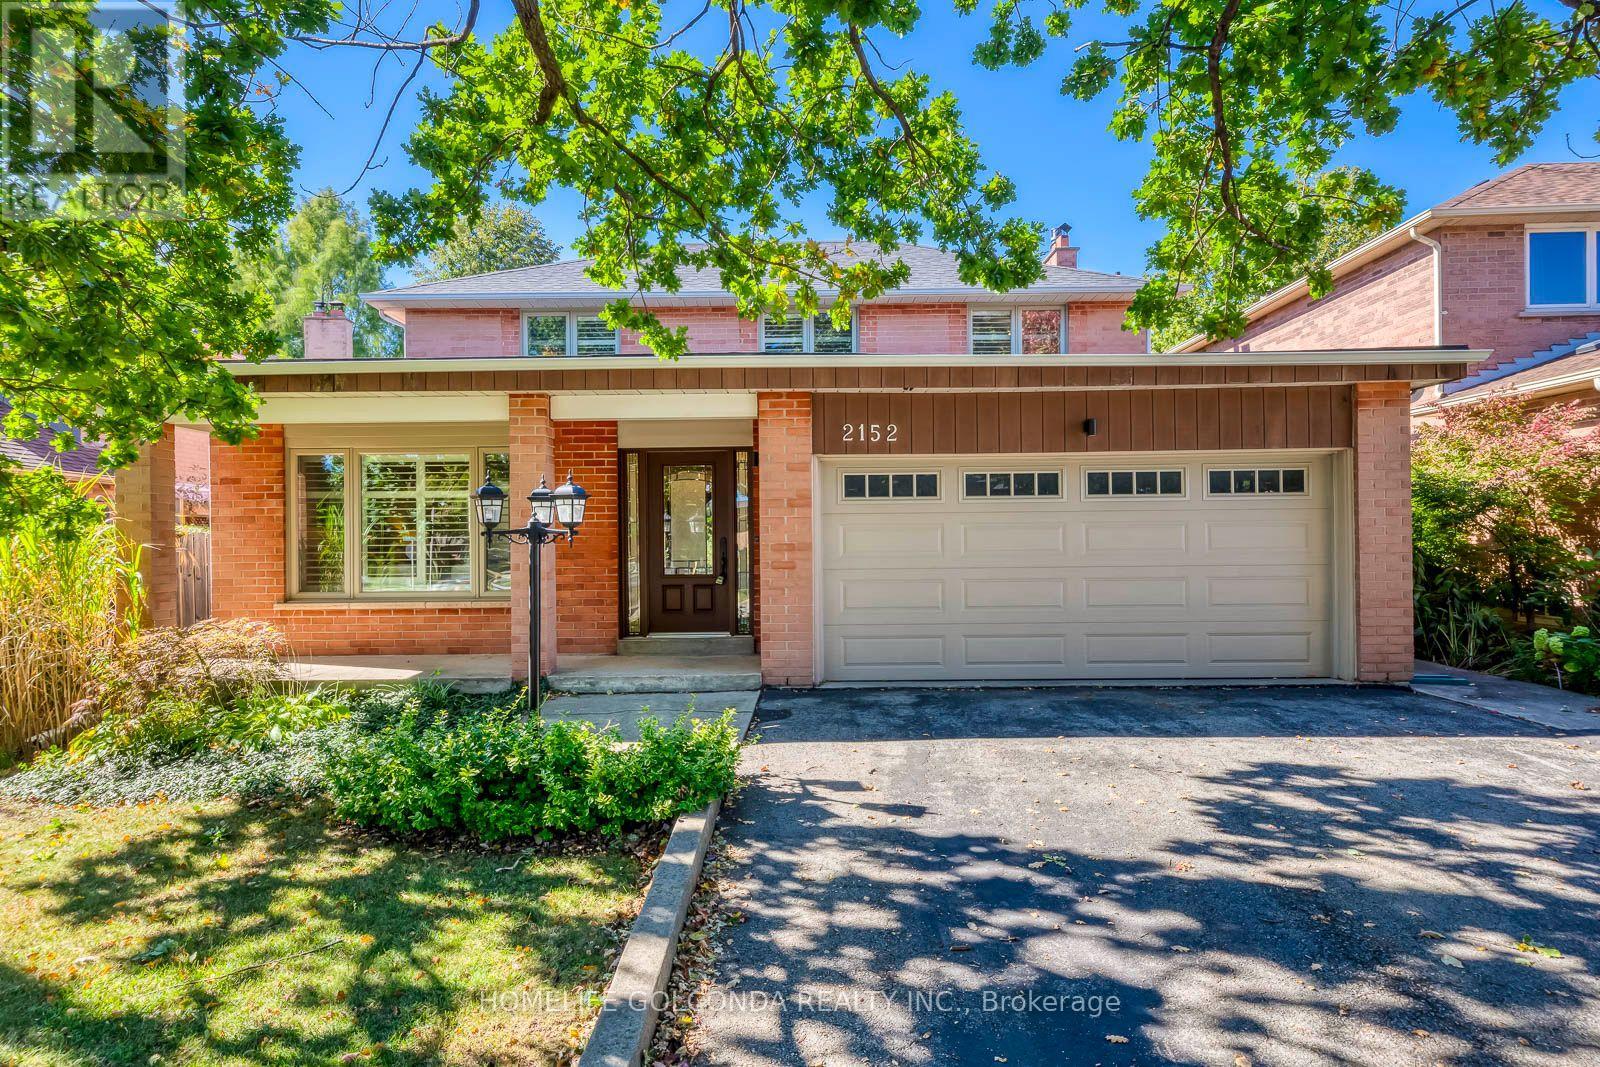
2152 Munn's Avenue
Oakville, Ontario
Top 3 Reasons You'll Love This Home: Beautifully Renovated & Meticulously Maintained | Spacious 4+1 Bedroom Family Layout | Private Backyard Oasis With Covered Porch & Hot Tub. Welcome To This Beautiful Family Home In Sought-After River Oaks! The Bright Main Floor Features Jatoba Brazilian Cherry Hardwood Flooring, Large Windows And Generous Living Spaces, Including A Cozy Family Room With Gas Fireplace. At The Heart Of The Home Is A Stunning Chef-Inspired Kitchen Featuring Custom Cabinetry, Quartz Countertops, Stone Backsplash, High-End WOLF Stove, Built-In Stainless Steel Appliances And An Oversized Centre Island-Perfect For Everyday Family Living And Entertaining. Sliding Doors Lead To A Private Backyard Oasis With A Covered Porch, Skylight, Hot Tub, Mature Gardens And A Fully Fenced Yard. Upstairs Offers Four Generous Bedrooms, Including A Primary Retreat With Walk-In Closet And Ensuite. The Fully Finished Basement Features A Large Recreation Room, Bar Area, Fifth Bedroom And 4-Piece Bath. Walking Distance To Parks, Trails And Schools, With Easy Access To Shopping, GO Transit And Major Highways. Move In And Enjoy! (id:47351)
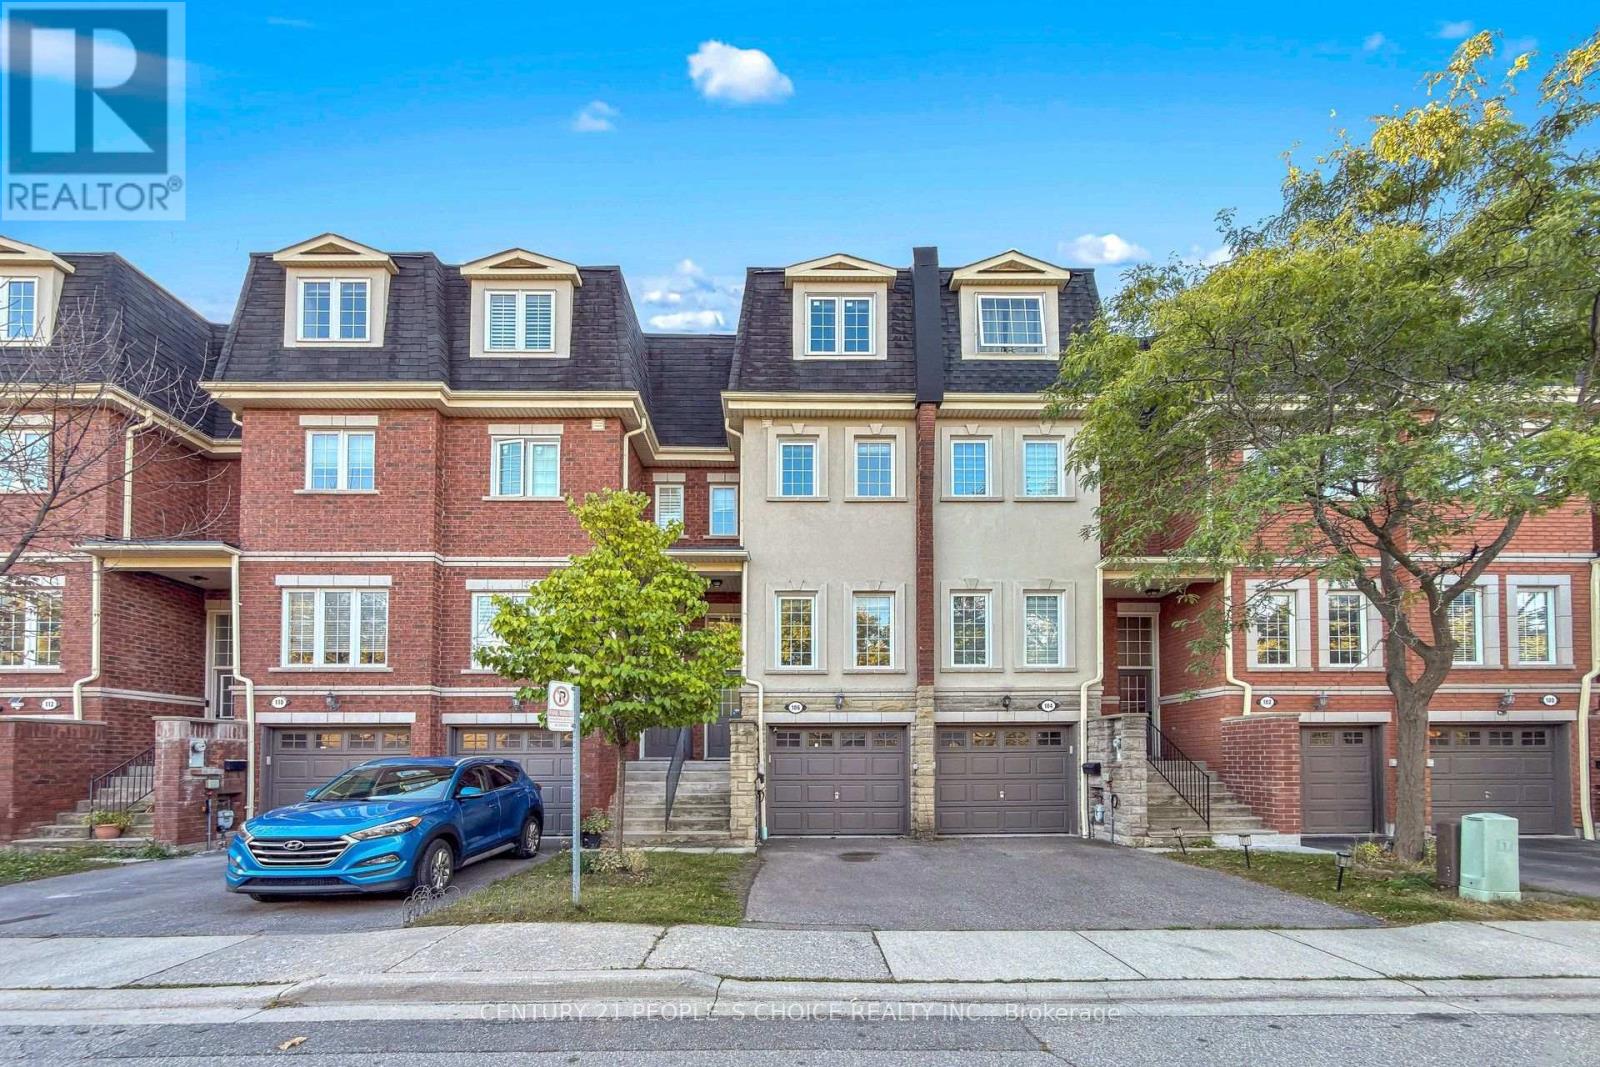
106 - 435 Hensall Circle
Mississauga, Ontario
Available for lease - a bright and spacious 3+1 bedroom, 3-bathroom townhome at Cawthra and Dundas in a highly desirable, family-friendly community. This great open-concept home boasts a large living space with ample natural light, a modern kitchen with stainless steel appliances, and a walk-out to a private deck and backyard-perfect for relaxing or entertaining. The third-floor primary suite is a true oasis, featuring a sitting area and a luxurious ensuite with a soaker tub. A finished basement offers flexible space for a fourth bedroom, family room, home office, gym, or playroom, with convenient garage access. Enjoy an attached garage, private driveway, and visitor parking. Just walking distance to schools and close to parks, shopping, restaurants, and transit-minutes to Cooksville GO, Square One, Port Credit, QEW, and Hwy 403.Move-in ready and ideally located in a quiet, welcoming neighborhood-come see it for yourself! Tenant to pay for all utilities plus hot water tank rental and tenant insurance, available immediately. (id:47351)
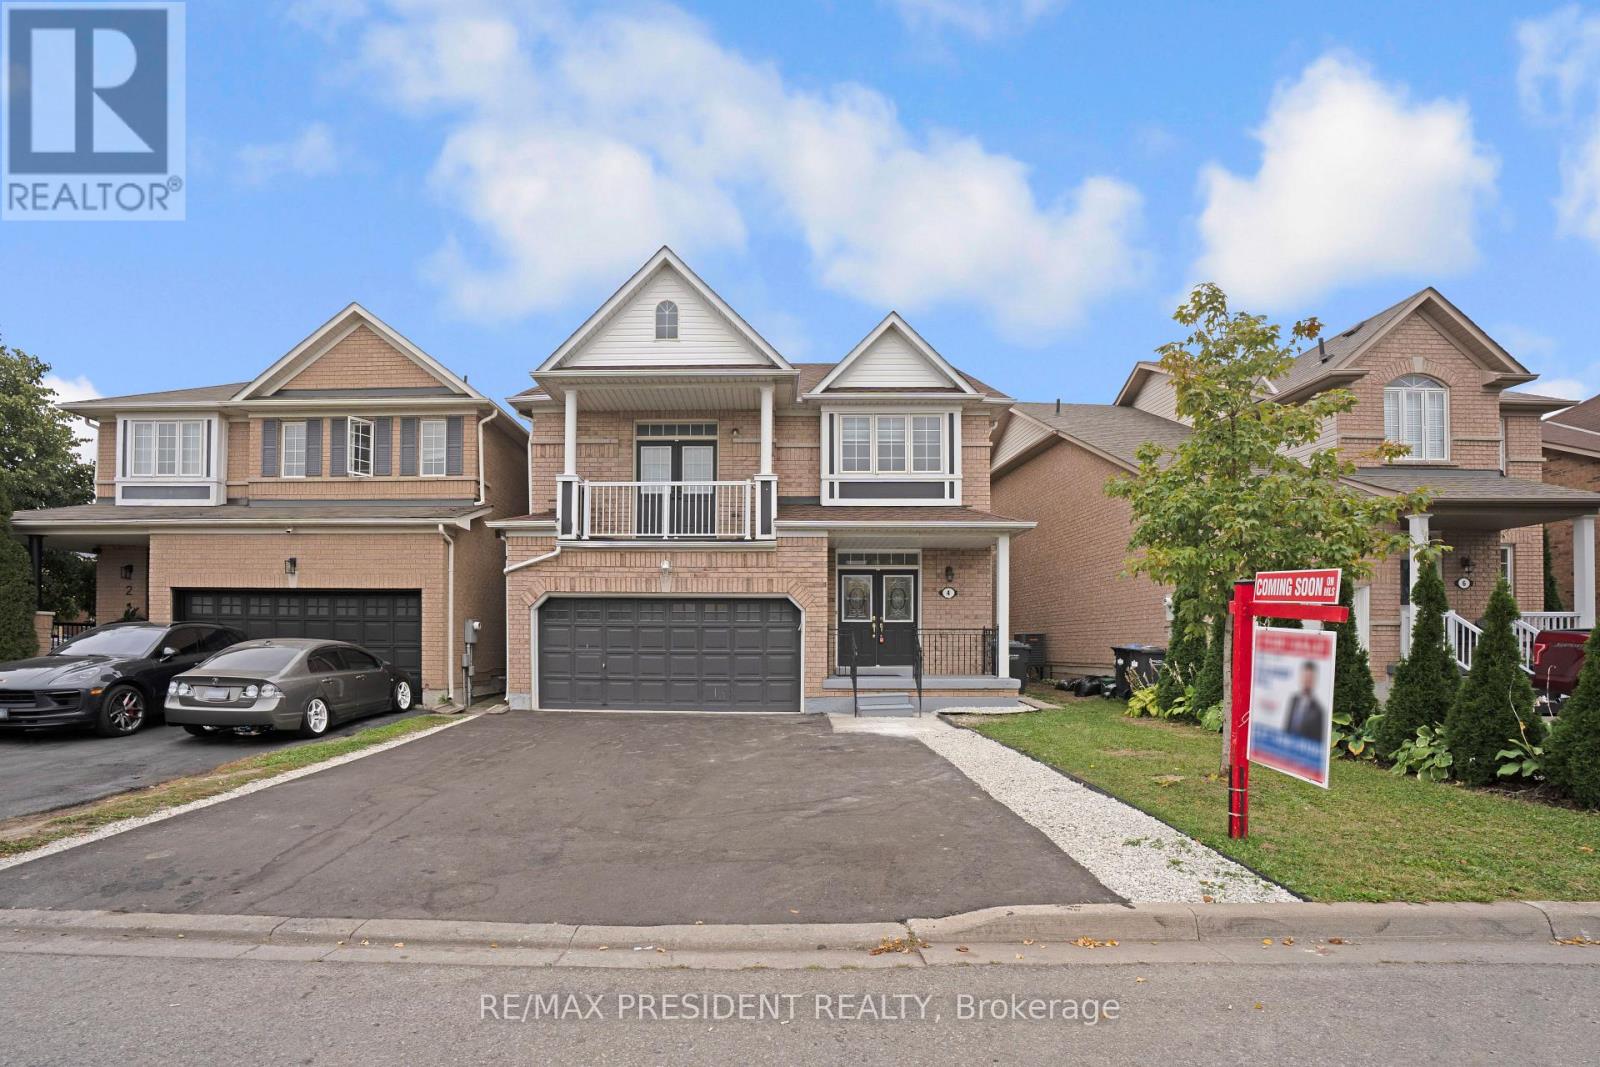
4 Chalkfarm Crescent
Brampton, Ontario
!!Welcome to this spacious detached home in Brampton featuring a double-car garage and a thoughtfully designed layout. The main floor offers separate living and family rooms, with a cozy fireplace and a family room walkout to the balcony. Hardwood flooring throughout adds warmth and elegance. The kitchen features a centre island, providing plenty of workspace and a great setting for family gatherings. The home offers 4 +1 bedrooms, 3 full bathrooms and 1 half bathroom on the main floor, along with convenient main-floor laundry. The finished basement includes an additional bedroom and a separate entrance, offering excellent potential for extended family or additional living space. A great opportunity for families seeking space, comfort and functionality. (id:47351)
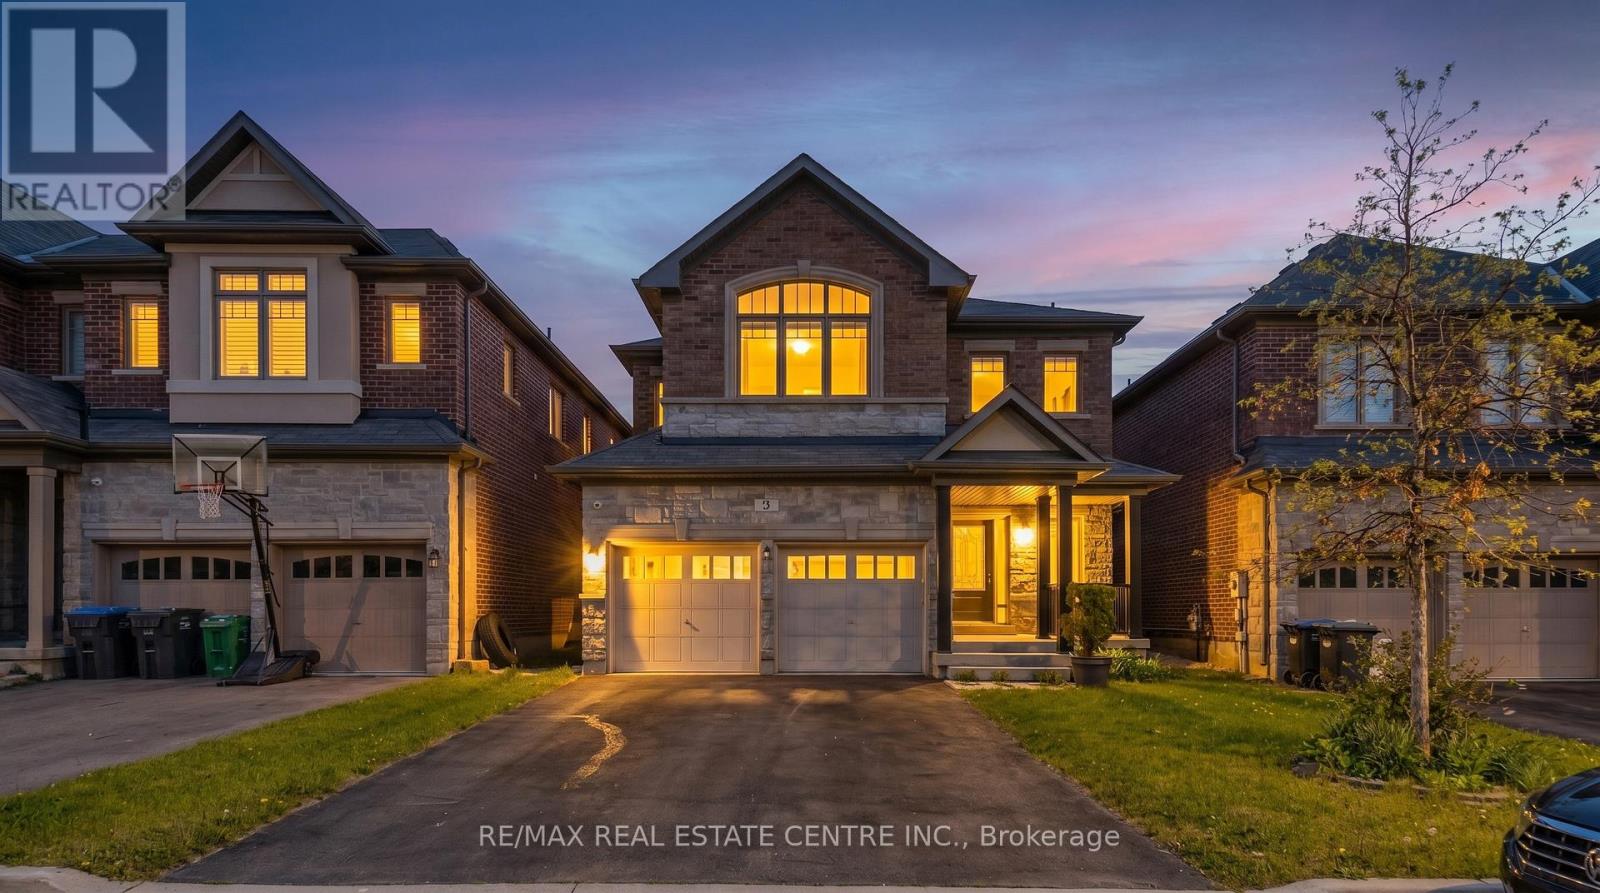
3 Prairie Creek Crescent
Brampton, Ontario
***EAST-FACING*** Discover Exceptional Family Living In The Prestigious Riverview Heights Community Of Bram West! This beautifully upgraded 2-storey detached home offers approximately 2,272 sq. ft. of thoughtfully designed living space, complemented by a professionally finished 770 sq. ft. basement. Featuring 4 spacious bedrooms and 4 bathrooms, this impressive residence combines modern elegance with everyday functionality. The bright open-concept main floor showcases 9-ft smooth ceilings, rich hardwood flooring, a cozy fireplace, and a striking stained-oak staircase. The chef-inspired kitchen is beautifully appointed with premium KitchenAid stainless steel appliances, quartz countertops, stylish backsplash, and quality finishes throughout. The professionally finished basement provides valuable additional space, perfect for a recreation room, home office, gym, entertainment area, or extended-family needs. Enjoy the convenience of a prime Bram West location near the Brampton/Mississauga border, with easy access to Highways 401 and 407, top-rated schools, parks, theatres, shopping, restaurants, and everyday amenities. A fantastic opportunity to own a sophisticated and move-in-ready home in one of Bram West's sought-after communities! (id:47351)
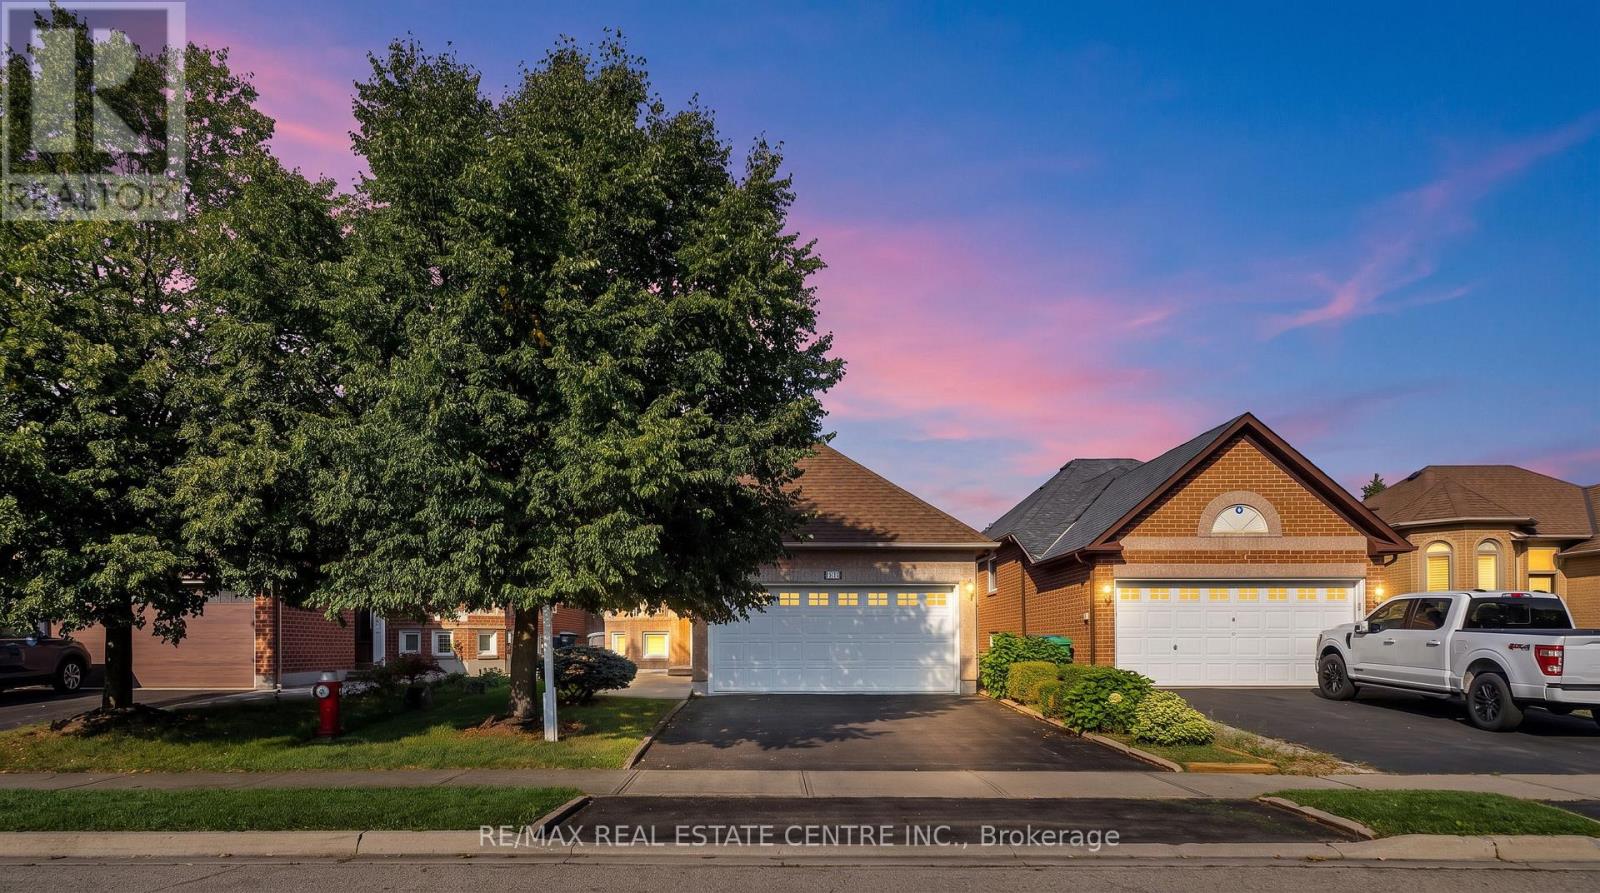
111 Springview Drive
Brampton, Ontario
Welcome To This Meticulously Maintained And Move In Ready Bungalow, Offering A Functional 2+2 Bedroom, 2 Full Bathroom Layout In A Desirable Family Friendly Neighbourhood of Brampton West. The Bright Main Level Features A Spacious Living And Dining Area, Along With A Functional Eat-in Kitchen With Walkout To The Deck, Perfect For Morning Coffee Or Outdoor Entertaining. The Finished Lower Level Offers Two Additional Bedrooms, A Generous Recreation Room, And Laundry/Utility Space, Providing Excellent Flexibility For A Growing Family, Guests, Or A Home Office. Enjoy The Convenience Of A Double Car Garage, Double Driveway Parking, And A Beautifully Landscaped Yard With Mature Perennial Gardens. Ideally Located Near Bovaird Drive And Mclaughlin Road, With Easy Access To Top Rated Schools, Grocery Stores, Public Transit, Parks, And A Wide Range Of Everyday Amenities. A Wonderful Opportunity To Own An Exceptionally Cared For Home In An Established And Family Friendly Community. (id:47351)
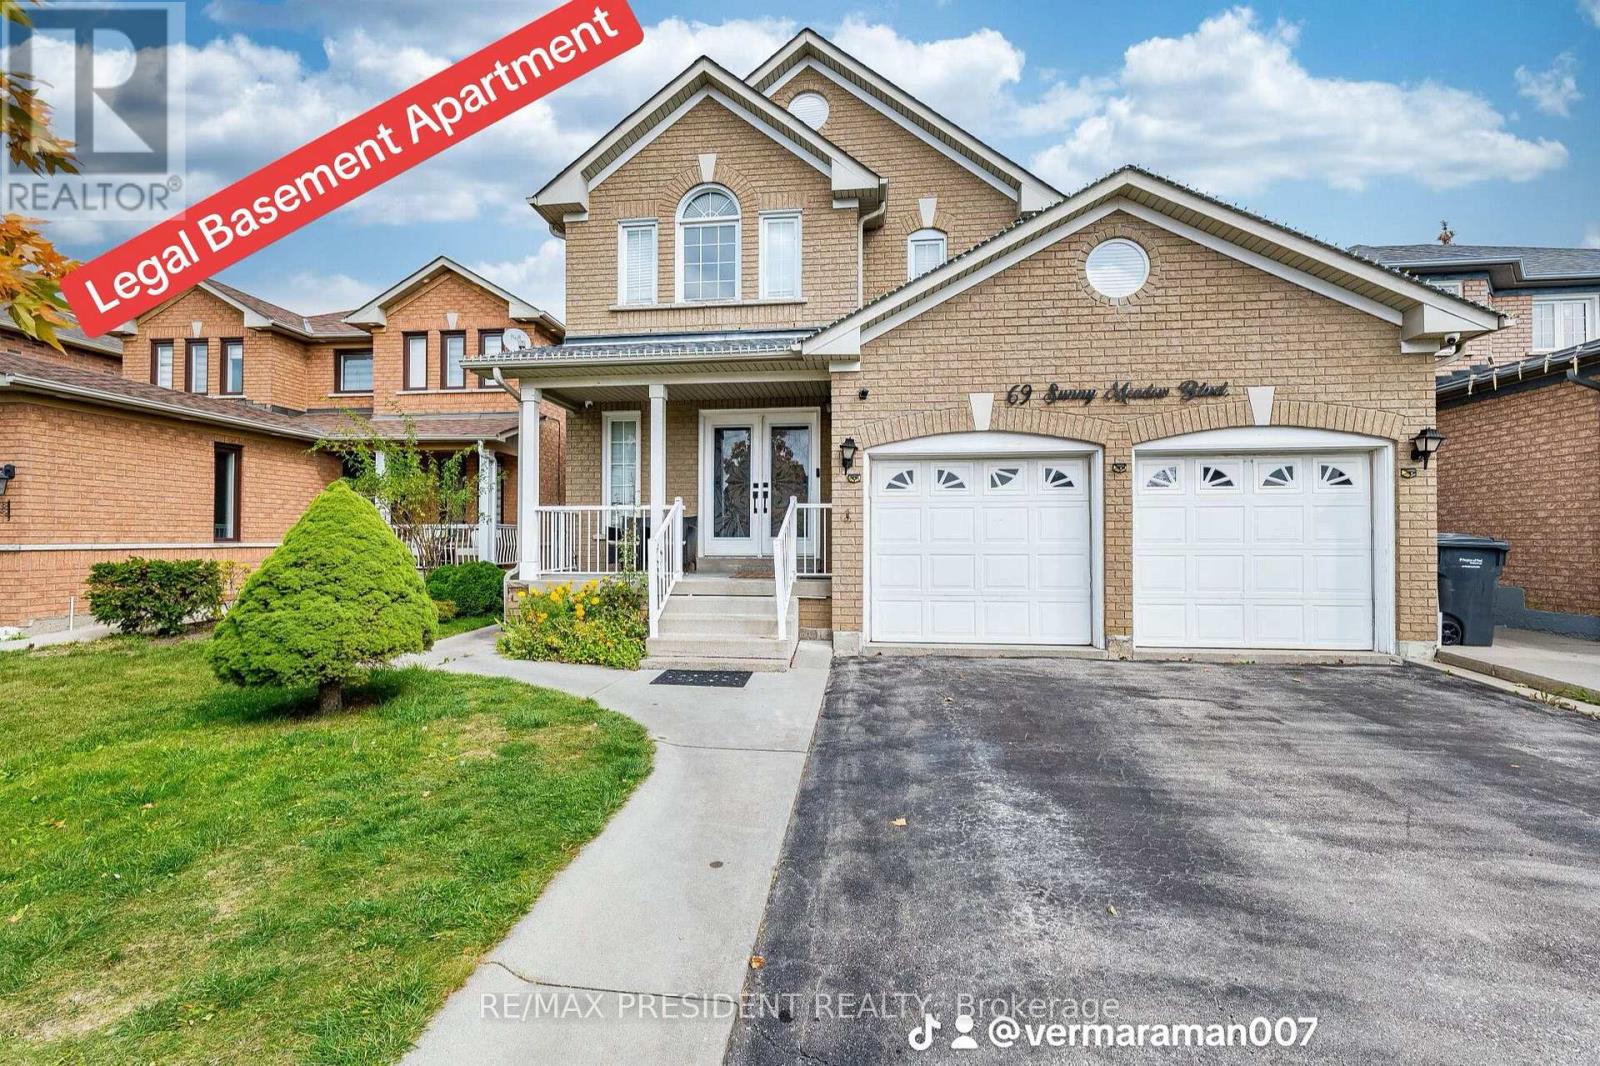
69 Sunny Meadow Boulevard
Brampton, Ontario
*** LEGAL BASEMENT APARTMENT*** Gorgeous 4+1 Bedroom Detached Brick House .Finished Legal Basement With Separate Entrance. Beautiful Double Door Entry! 40 Ft Lot In A Great Neighborhood With A Huge Backyard. Renovated Washrooms, Renovated Kitchen With Breakfast Area. New floor on the main floor. New Furnace in 2023. Close To Hospital, Great Schools. Due To The Eastward Facing There Is Plenty Of Natural Light Flow Throughout The Home's Open Airy Layout. Separate Laundry. A fantastic opportunity to own a highly functional home with excellent income potential! (id:47351)
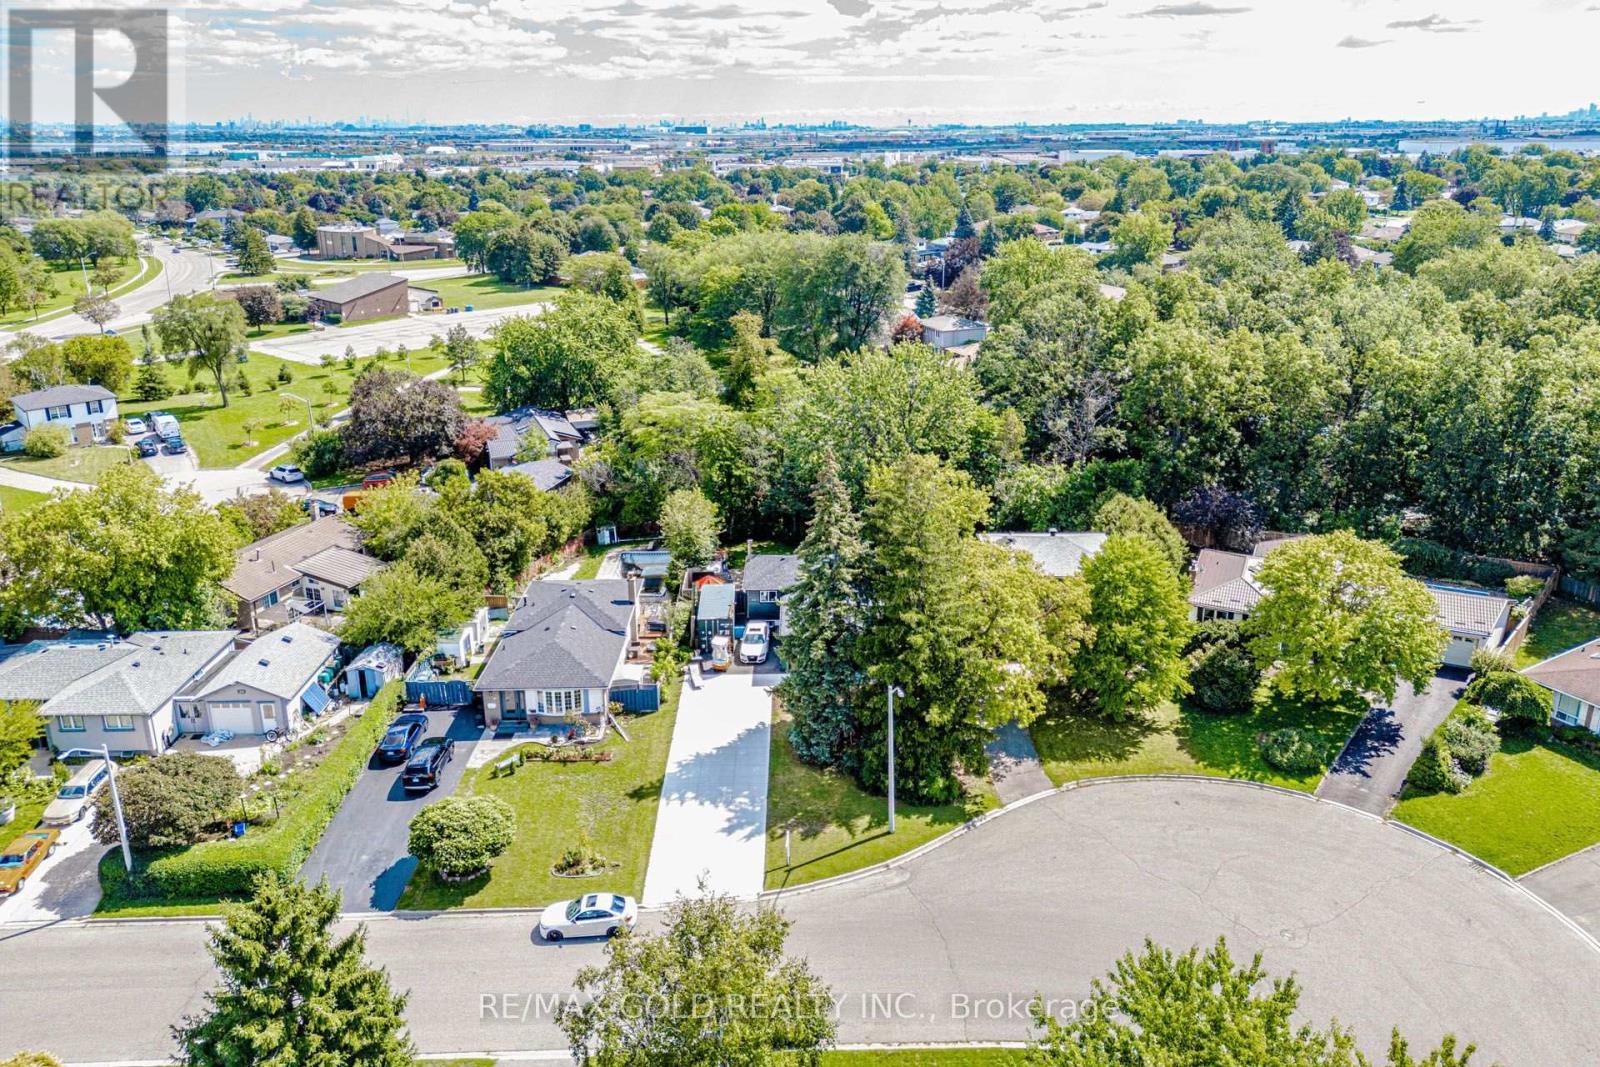
44 Deloraine Drive
Brampton, Ontario
Welcome to this move-in-ready home in a desirable Brampton neighbourhood, set on a spacious lot with no rear neighbours and an extra-large driveway offering parking for up to 10 vehicles! Step inside to a bright and inviting layout featuring an upgraded kitchen with Brazilian granite countertops, laminate flooring in the living area, and generously sized bedrooms, each with its own closet. The newly finished basement provides valuable additional living space-perfect for a recreation room, home office, or growing family. Recent improvements include a newer roof, renovated bathrooms, and fresh paint, making this home ready to enjoy from day one. Step outside to a private backyard complete with a newer fence and deck, ideal for entertaining, relaxing, and family gatherings. Conveniently located close to schools, parks, public transit, shopping and everyday amenities. A fantastic opportunity offering space, privacy and exceptional parking in Brampton. Move in and make it yours! (id:47351)
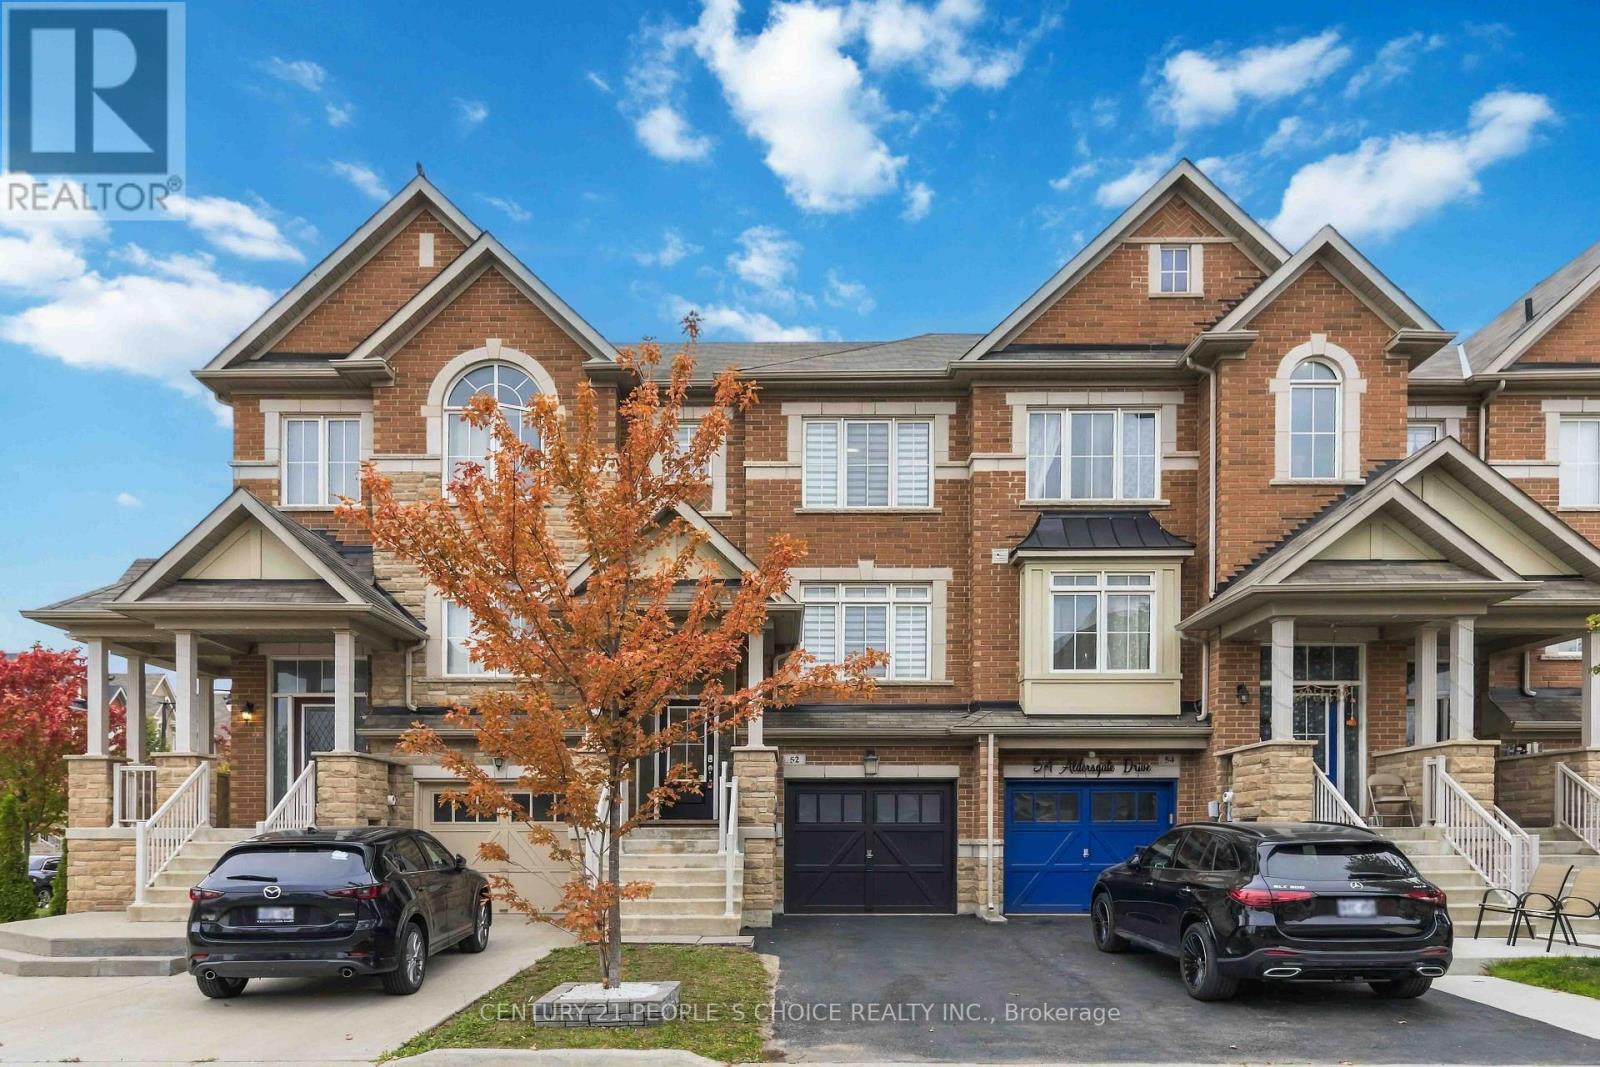
52 Aldersgate Drive
Brampton, Ontario
Welcome to this pristine freehold townhouse, a sun-drenched sanctuary lovingly maintained by its original owner. This pet-free, smoke-free home beams with high-end builder upgrades, featuring soaring 9-foot main ceilings, elegant pot lights, and 8-foot upper and lower levels. The radiant layout hosts three bright upper bedrooms and three gleaming washrooms, enhanced by modern perks like a state-of-the-art LG laundry (2024) and a brand-new AC (Aug 2026). Downstairs, the rare builder-finished basement serves as a true showstopper, offering a spacious fourth bedroom and fourth full bath - perfect for an elite executive office or guest suite. Outside, enjoy a premium lot with no sidewalks to shovel and an entertainer's paradise backyard with zero grass to cut. This maintenance-free resort oasis shines with a premium deck, heavy-duty hard-top gazebo, integrated benches, and a sleek bar. The house has an Electric Car Charger point in garage, a Ring Video Doorbell and has been professionally painted recently. Steps from parks, markets, daycares, clinics, and transit - and just minutes to the Mount Pleasant GO Station. This is an absolute turn-key perfection! (id:47351)
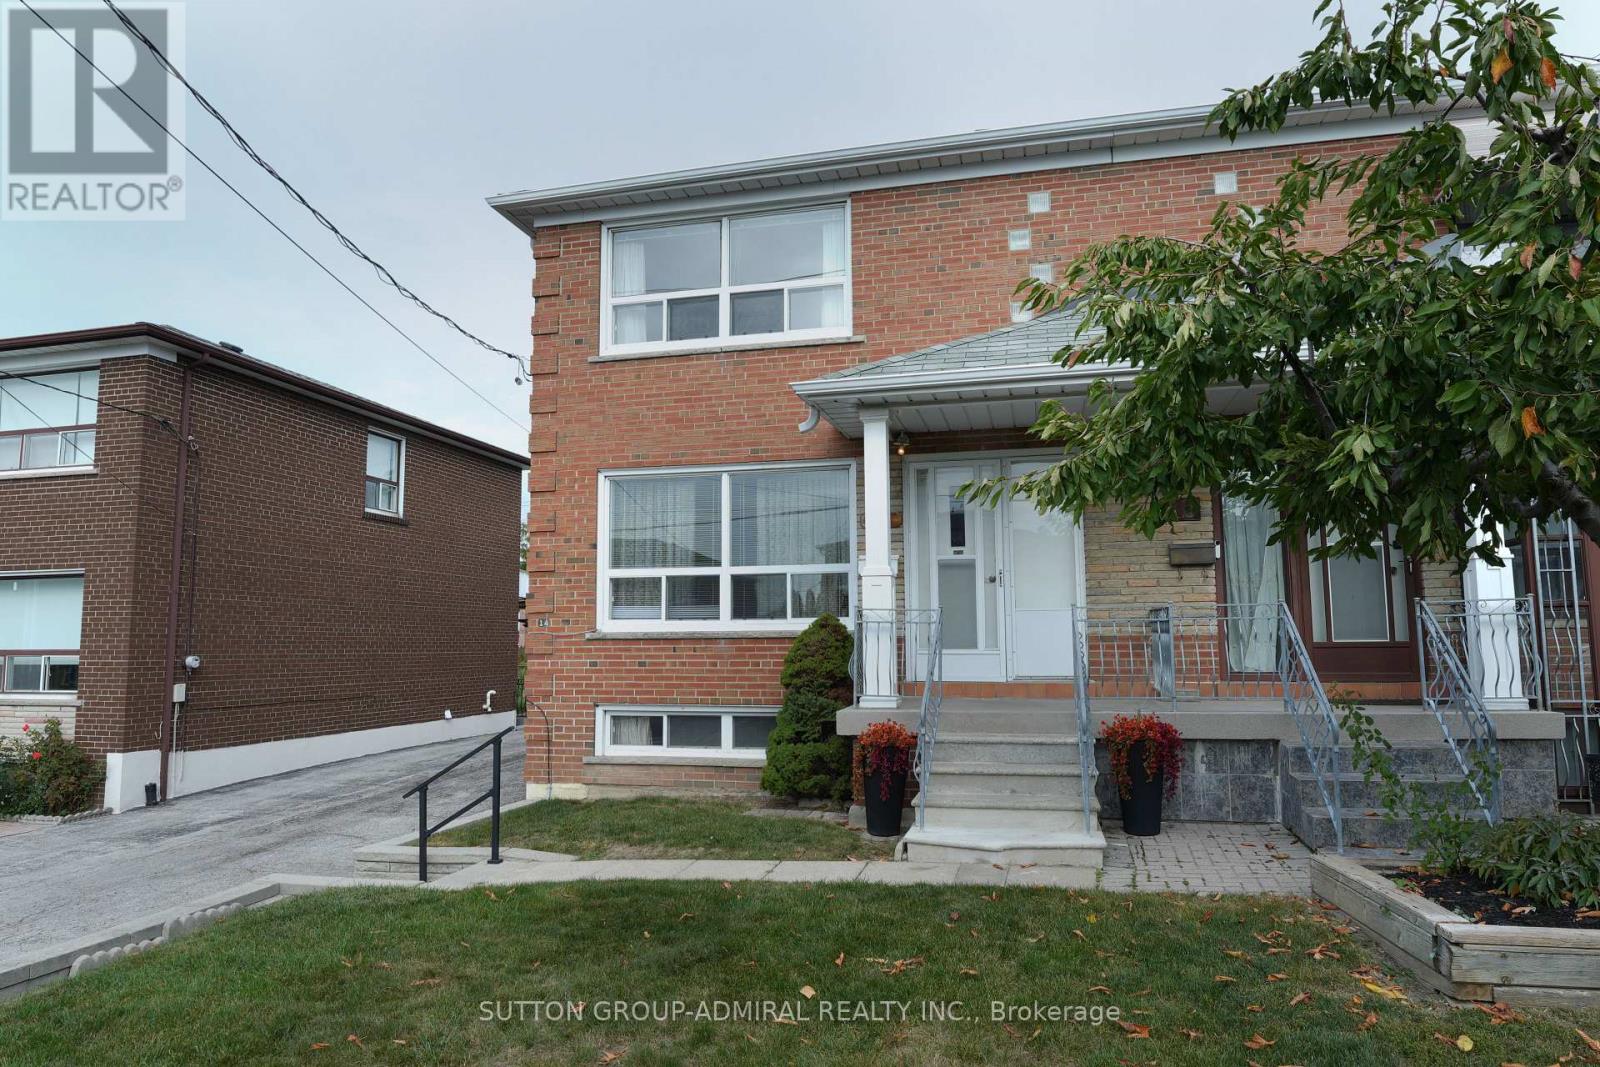
14 Thurrock Road
Toronto, Ontario
FIRST TIME ON THE MARKET - This solid brick Semi-Detached home has been lovingly cared for by the same family for over 60 years featuring 3 Bedrooms 2 bathrooms, hardwood flooring upstairs finished Spacious basement with a separate entrance (income potential).Situated on a 30 x 123 ft lot. This home offers plenty of opportunity to create something truly your own, Main level Kitchen has a walkout to your porch (veranda) excellent for morning coffees or summer dinners. Located in a family-friendly neighbourhood close access to major highways, grocery, restaurants, schools, Daycare, transit, Sheppard West Station, parks including Downsview Park with its many events and activities something for everyone. The home has been inspected and ready for your imagination and creativity-bring your vision to life and make it your own - This home has inviting and welcoming great energy! property is being sold "as is" where is. OPEN HOUSE SUN OCT 11TH (id:47351)
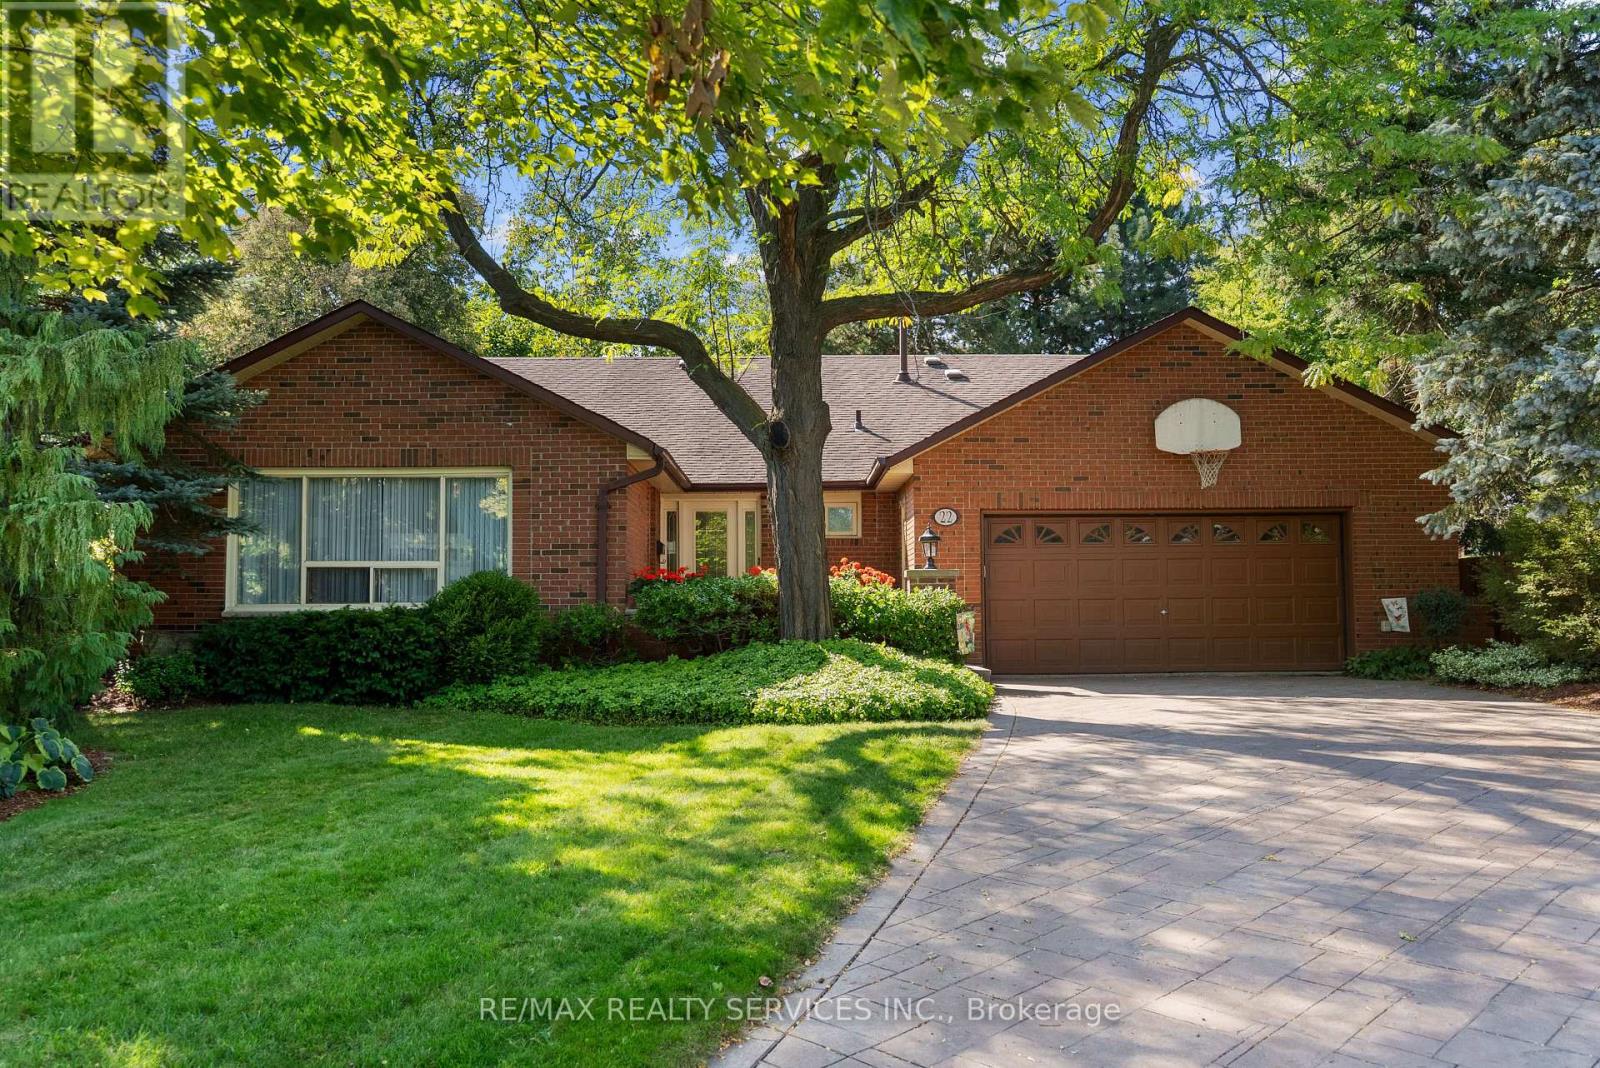
22 Oldham Crescent
Brampton, Ontario
Welcome to this exceptional 4+2 bedroom, 4 bathroom bungalow tucked away on a quiet crescent in the Parklane Estates. Backing directly onto Conservation Drive Park with private gate access, this remarkable property offers an incredible backyard oasis featuring an inground pool with stamped concrete surround, inground hot tub, expansive deck, sprinkler system, mature trees and complete privacy. The 6-car stamped concrete driveway has no sidewalk and the double garage provide ample parking, while the finished 2,200 sq ft. basement with a separate entrance, completed by the builder, and 200-amp electrical offers outstanding potential for a future legal basement apartment. Set on an impressive 1/4 Acre 12,700 sq.ft. pie-shaped lot with a unique corner portion of the property that may offer potential for an accessory dwelling unit. Main floor laundry. Steps to the Etobicoke Creek Trail, Heart Lake, and minutes to Hwy 410. Extras: Shingles replaced in 2014 with 40 year shingles. Front porch redone in 2026. Windows have al1 been replaced, with some replaced a second time. Hardwood/Ceramic floors in common areas replaced in2019. Pool liner replaced in 2018. (id:47351)
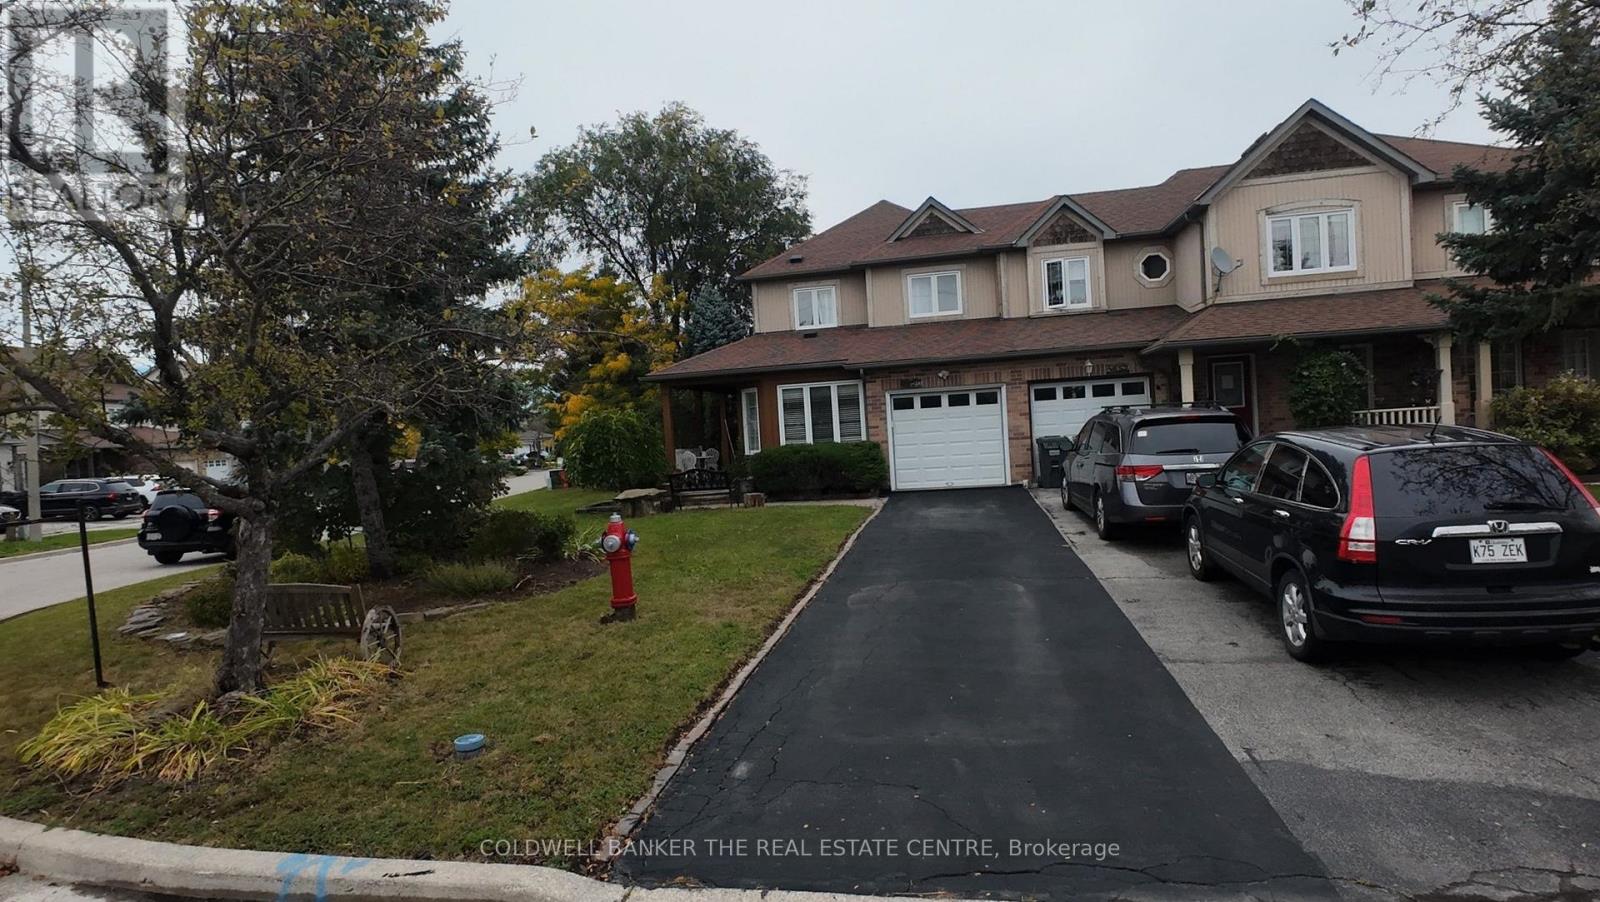
5350 Bushelgrove Circle
Mississauga, Ontario
Prime Erin mills location, quality-built by Daniels townhomes! A very private setting end unit Freehold townhome at a pie shape lot , like a semi-detached home. Situated on a quiet circle neighborhood. This immaculate sunny home, spacious, and comfy layout with a large side and backyard. The main features a large family room, and a kitchen with a breakfast overlooking the backyard and living room. The large primary bedroom with beautiful enringing flooring and a walk-in closet, and a 4-piece ensuite bathroom. The two additional bedrooms are generously sized, with 2nd washroom serving them (all flooring in the main and 2nd floor are quality engineering flooring). The almost finished basement includes above-grade windows, pot lights, and 2 generously sized room ( it is easy work to open separate basement entrance). Garage access directly to the main floor. Enjoy your quit time on the large front porch. This home is almost walking distance from top-ranked John Fraser and St. Aloysius Gonzaga schools. You'll be just minutes from the Community Centre, Erin Mills Town Centre, and a wide variety of vibrant community activity, endless shopping and dining options, Credit Valley Hospital, medical facilities, parks, sports fields close by. Easy commuting with a nearby Go Bus Terminal and quick access to Highways 403, 407, 401, and the QEW. Experience excellent combination of Comfort, Elegance, and Convenience top. (id:47351)
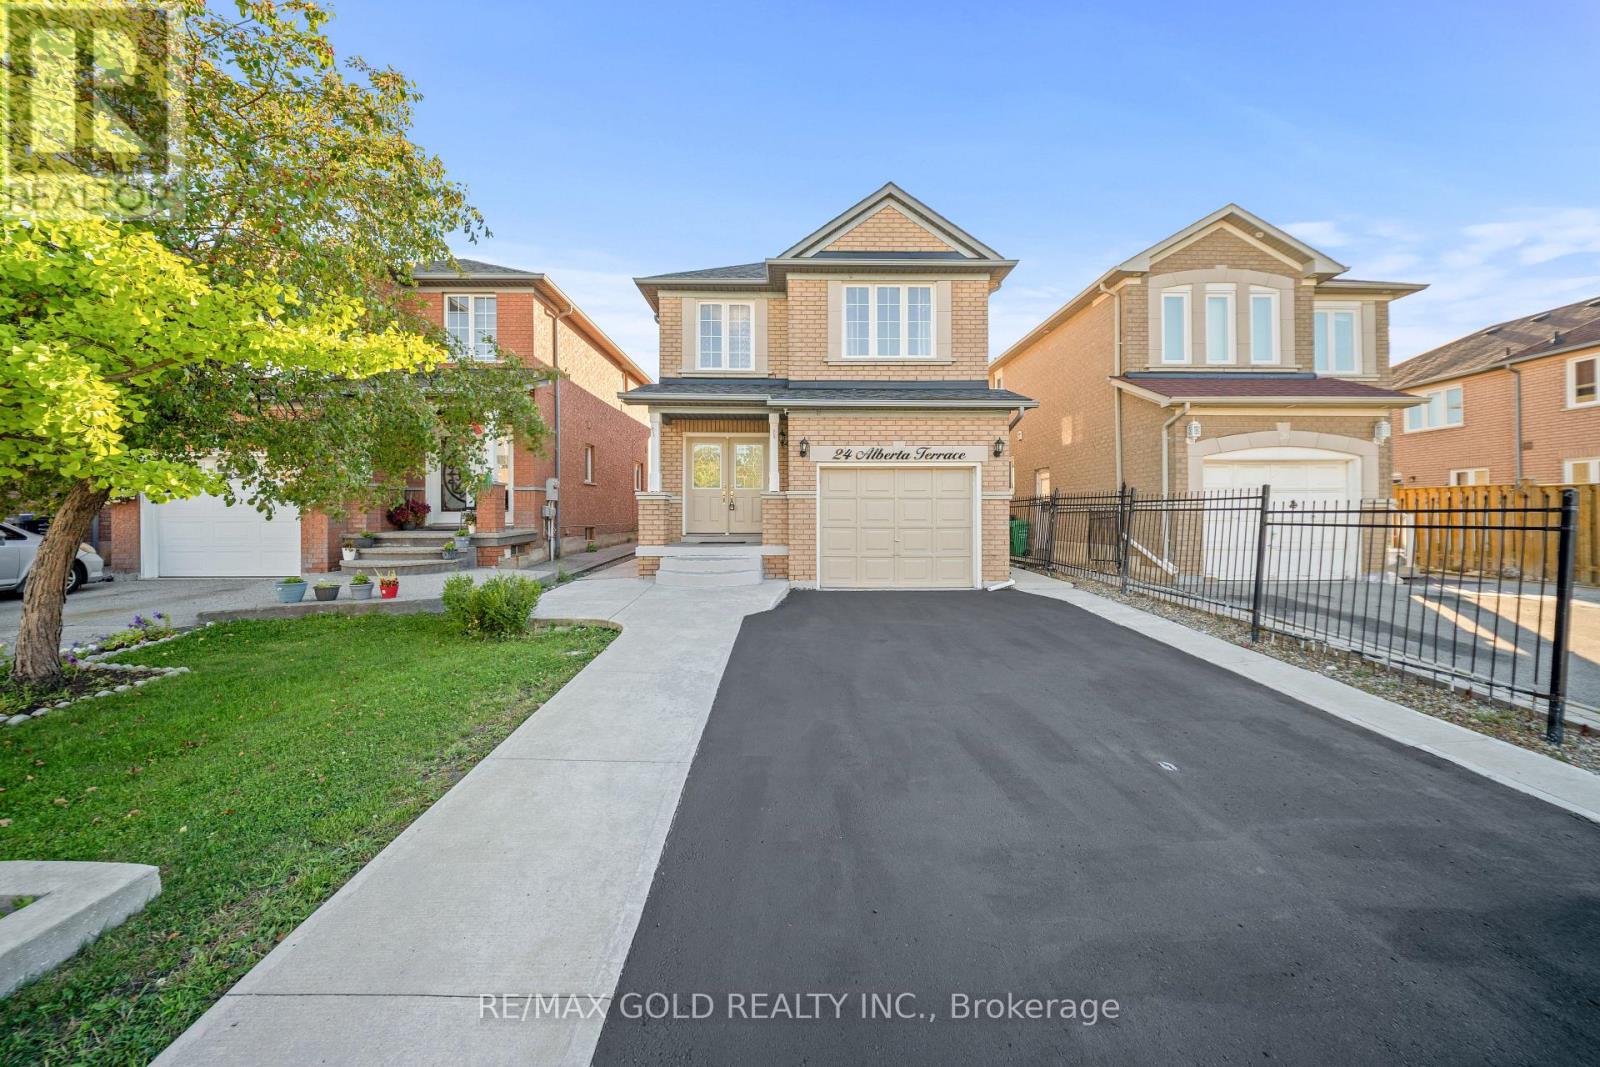
24 Alberta Terrace
Brampton, Ontario
Welcome To This Very Well-Maintained Fully Detached Home Featuring A Finished Basement With A Separate Entrance. The Main Floor Showcases An Elegant Layout With Spacious Family & Dining Rooms, Perfect For Entertaining & Family Gatherings. Upgraded Kitchen Is Equipped With S/S Appliances, Modern Cabinetry & A Bright Breakfast Area With Walk-Out To The Yard. Second Floor Offers 3 Good-Sized Bedrooms & 2 Washrooms. Hardwood Flooring Throughout The Main & Second Floors. Finished Basement Features 1 Bedroom, Full Washroom & Kitchen. Upgrade With Extended Driveway. Perfect Family Home Located In a Desirable Neighborhood Close To Schools, Parks, Shopping, Transit And All Amenities. Seller Already Has The Permit To Make The Basement A Legal Second Dwelling. (id:47351)
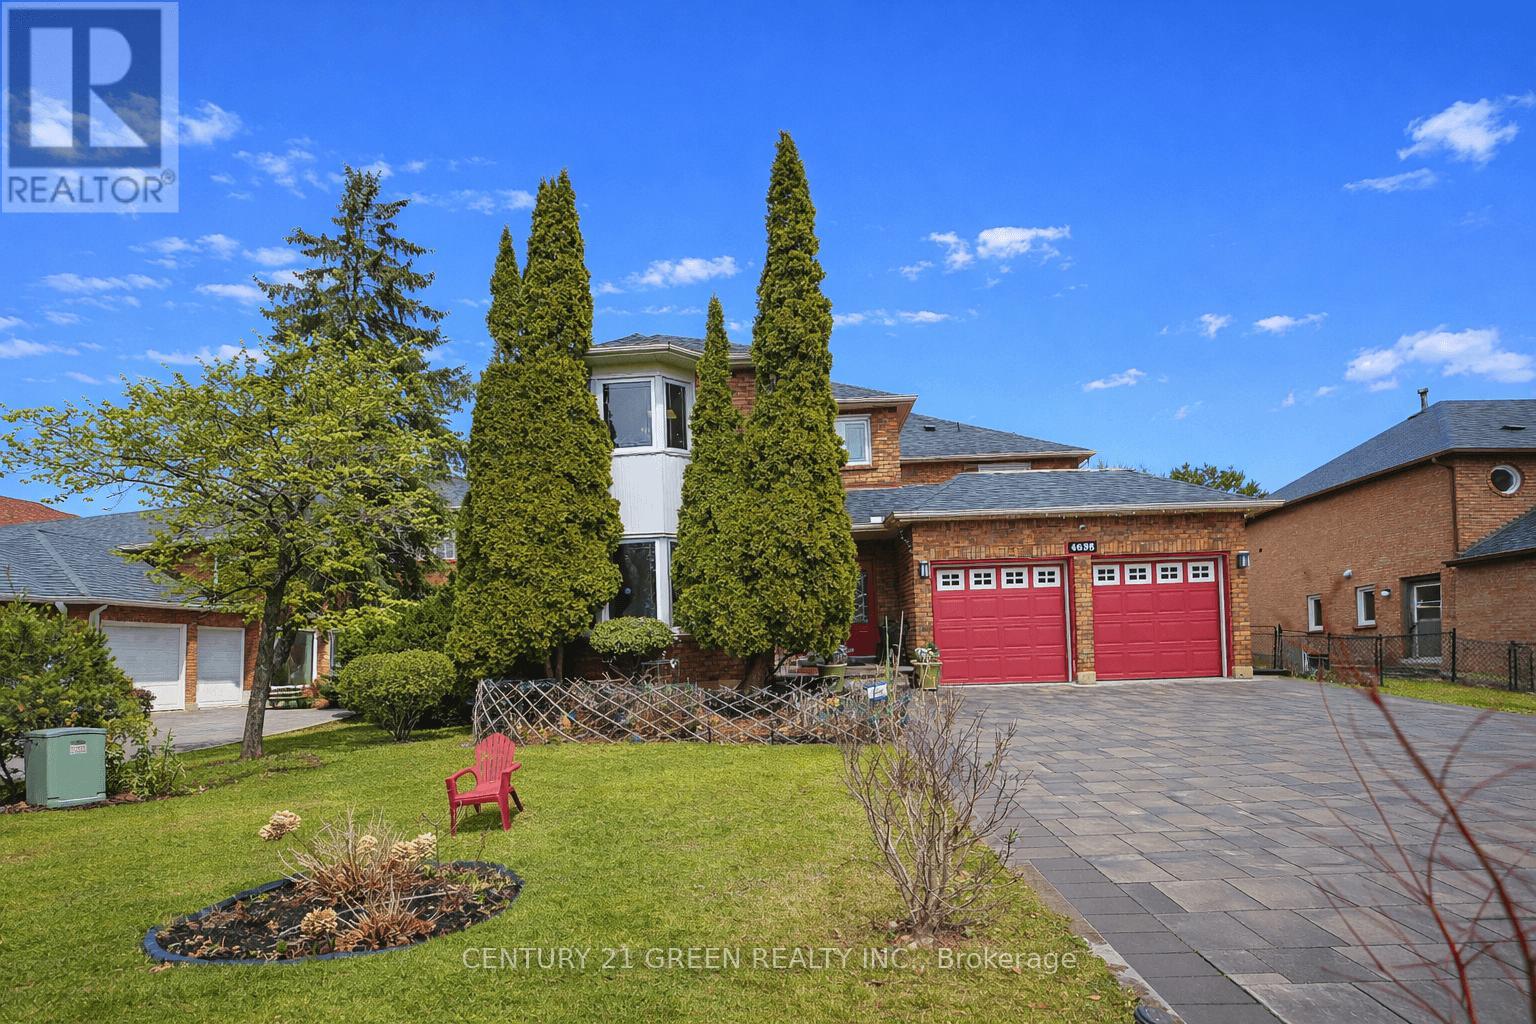
4635 Beaufort Terrace
Mississauga, Ontario
A True showstopper! Welcome to 4635 Beaufort Terrace, a beautifully maintained luxury home on a quiet cul-de-sac in one of Mississauga's most desirable neighborhoods', backing onto prestigious Mississauga Road. Originally a 5-bedroom home, which was converted into a spacious 4-bedroom open-concept layout, offering larger rooms and a functional flow for modern living. Bright principal spaces and large windows create a warm, inviting atmosphere throughout. A rare and standout feature is the stunning solarium addition-truly one of a kind in a private and upscale neighborhood. Built in 2018 by Four Seasons sunrooms - a recognized industry leader in premium All Glass Solariums.. with over $120k invested, this space was completed with full city permits/ deposits/ approvals at each completed phase of the project, offering a luxurious environment. Designed for year-round use, it provides a seamless indoor-outdoor living experience, further enhanced by an abundance of indoor greenery that brings warmth and vibrancy into the home.The home features a large driveway with no sidewalk and a beautifully landscaped backyard with an exquisite-pond, lush greenery, and mature trees- creating a resort like tranquil island. Meticulously maintained and showcasing true pride of ownership, this home is close to top-rated schools, parks, shopping, and major highways. A fantastic and rare opportunity in a highly sought-after location! (id:47351)
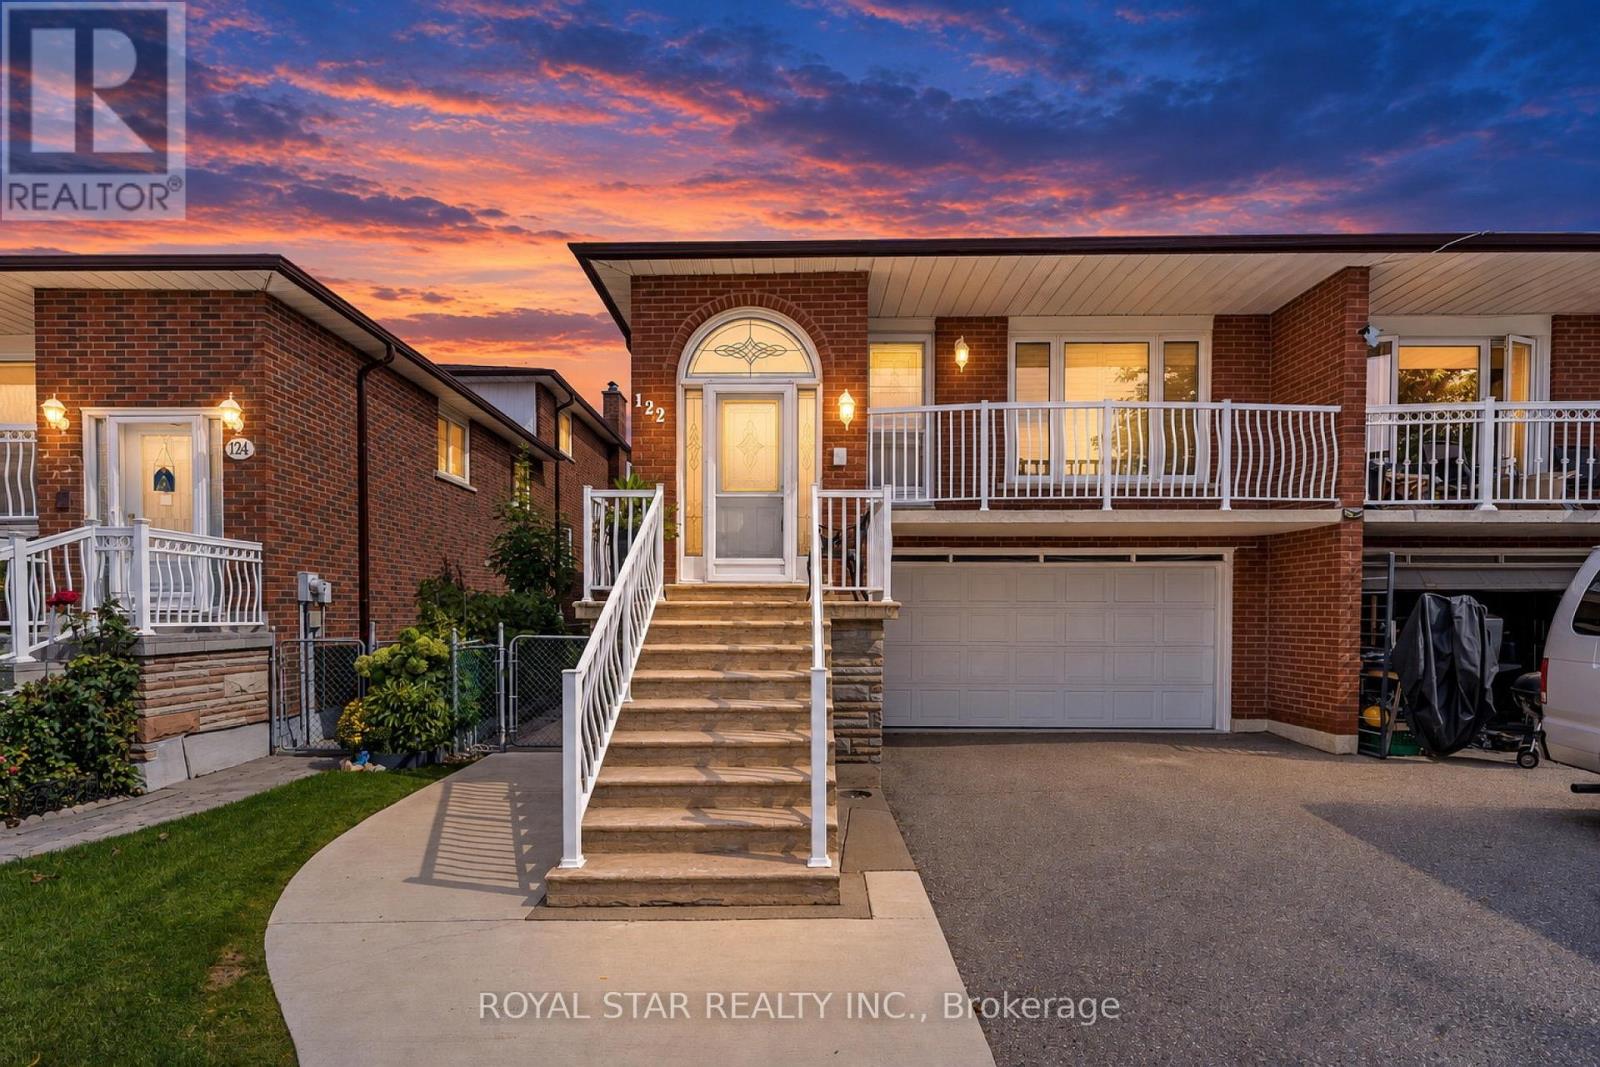
122 Sawmill Road
Toronto, Ontario
Turnkey property. Discover the space and versatility of this beautifully well-maintained 5-level backsplit semi-detached home. Offering approximately 2000 above grade living space. Furnace 2024, A/C 2024, Roof 2020. Double-car pak garage and the driveway, which has been known to squeeze in 3 cars. Inviting backyard, especially for a garden lover. Multi-Generation Potential. Meticulously cared for over the years. Highly sought after by growing families and investors alike due to the proximity to York University, public transit (including the Finch West LRT), and major highways like the 400 and 401. Just bring your belongings and move in! (id:47351)
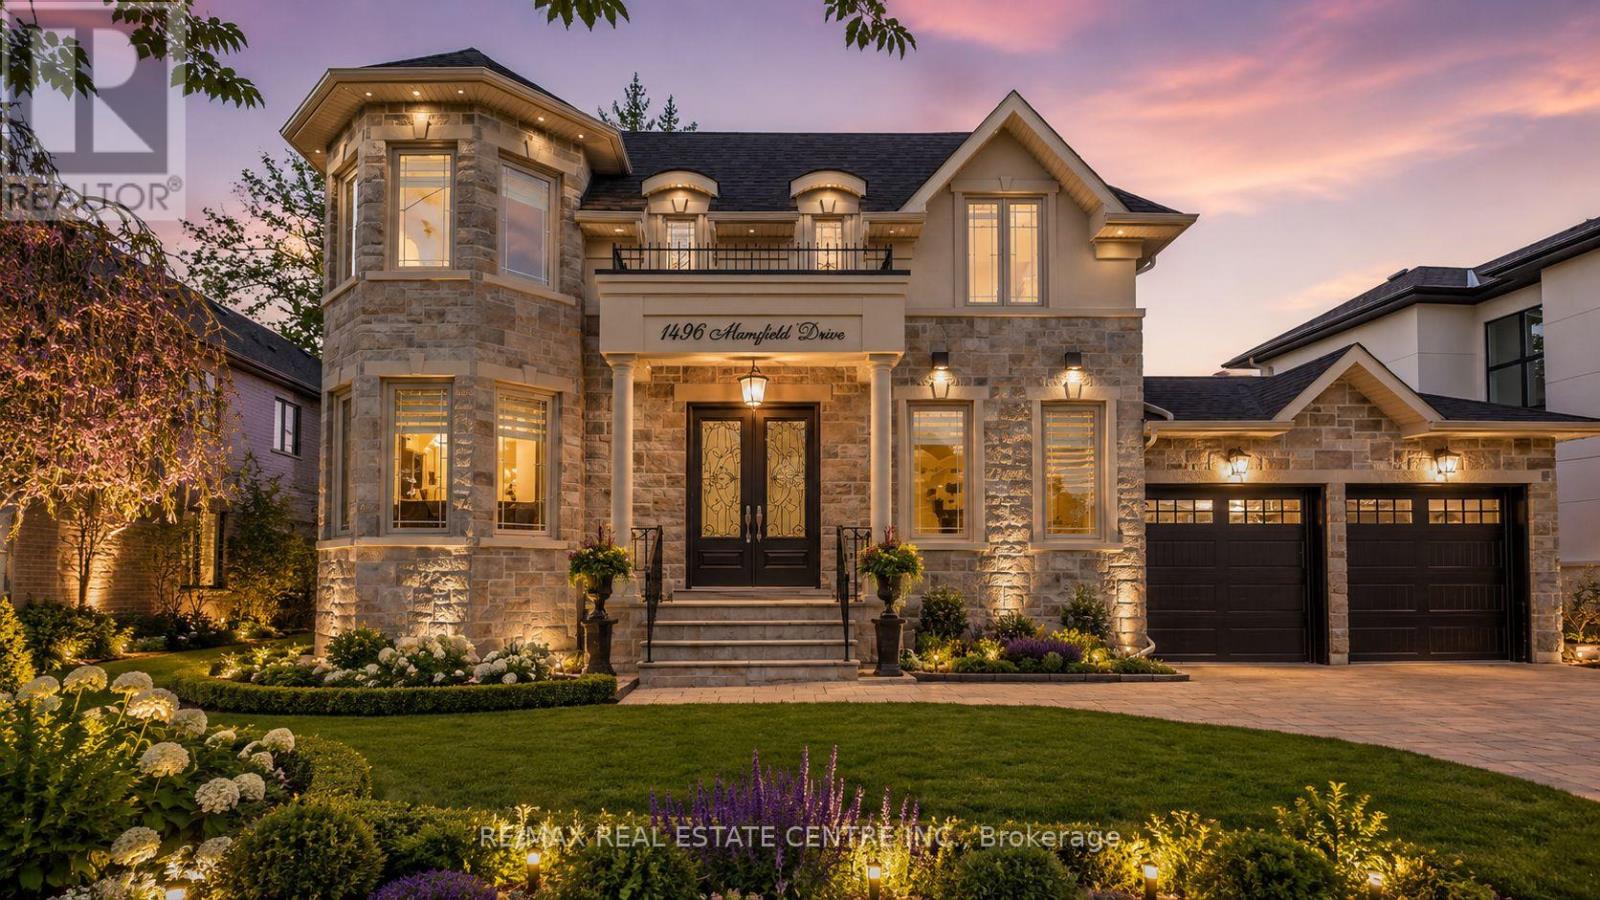
1496 Mansfield Drive
Oakville, Ontario
Welcome to this exquisite home in Oakville's College Park community, where timeless design meets everyday functionality. The main and upper levels feature impressive ceiling heights, smooth ceilings, pot lights throughout, rich hardwood flooring, luxury oversized tile, and elegant architectural details, including a waffle ceiling in the family room and custom ceiling treatments in the living & dining rooms. Expansive windows fill home with natural light, creating a bright and inviting atmosphere. The chef-inspired kitchen is the heart of the home, featuring S/S appliances, a gas cooktop, quartzite countertops, a massive center island, built-in beverage fridge, premium soft-close cabinetry, and abundant workspace. With direct access to the finished wood deck, it's ideal for everyday living and entertaining. The adjoining family room features a dramatic floor-to-ceiling stone accent wall with a built-in electric fireplace, creating a warm and elegant space to gather. A versatile main-floor office with an adjacent full bathroom can easily serve as a fifth bedroom, making it ideal for guests, multi-generational living, or a private home office. The upper level offers 4 spacious bedrooms, including a luxurious primary retreat, two ensuite bathrooms, a third full bathroom, second-floor laundry, and custom built-in closet organizers throughout. Every bathroom features quartz countertops and premium soft-close cabinetry. The finished walk-up basement offers exceptional flexibility with a full kitchen, wet bar, and private nanny or in-law suite, making it ideal for extended family, overnight guests, or entertaining. Set on an oversized lot, the backyard features a finished wood deck and an interlocked driveway extending to the rear yard, offering added convenience and functionality. Ideally located near top-rated schools, parks, shopping, transit, and highways, this home offers luxury, comfort, and convenience in one of Oakville's most desirable neighbourhoods! *V-TOUR ATT* (id:47351)
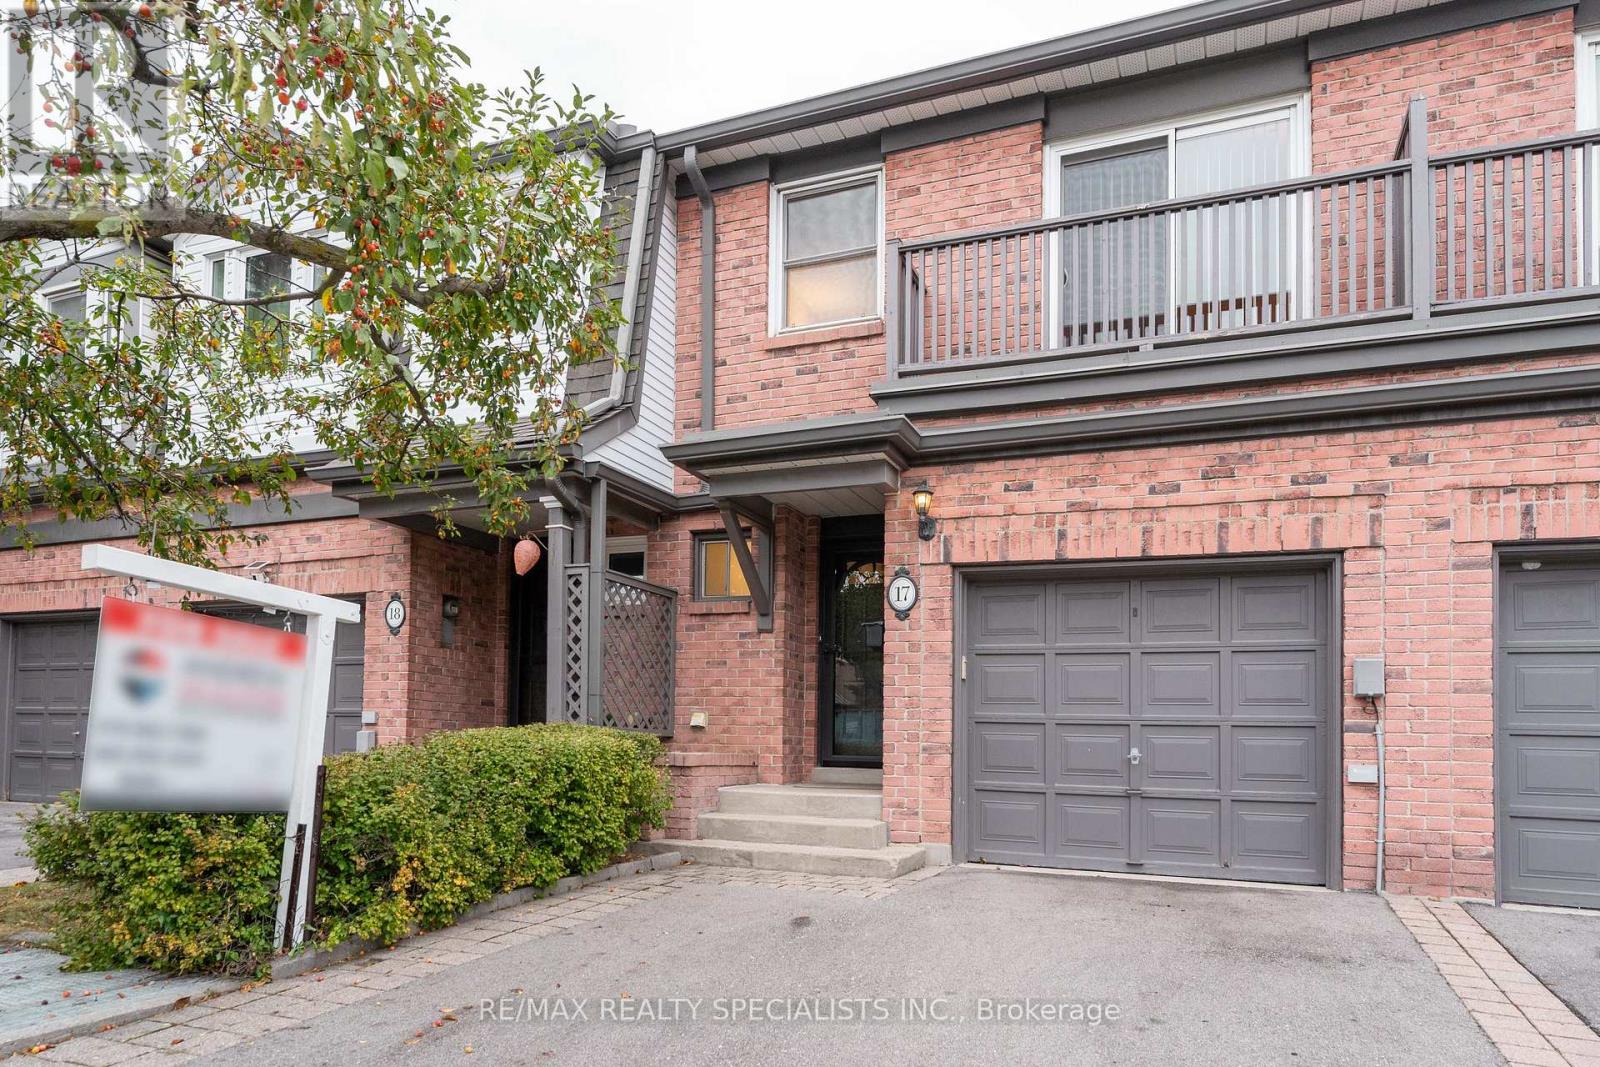
17 - 385 The East Mall
Toronto, Ontario
This Etobicoke townhome invites you to settle in and stay awhile. Offered for the first time, this 1406 square foot plus a finished basement offers 3 bedrooms, 2.5 bathrooms, a garage, a private deck (replaced in 2026) and a location that is truly convenient. The primary bedroom has 2 closets, 1 walk-in for her and a second closet for him plus a private 4 pc ensuite. This home is move in ready and has so much to enjoy!! Newer stainless-steel appliances in the kitchen. Unwind by the fireplace in lower-level family room. Entertain in the rear yard on the deck. There is also a gas connection for your barbecue. Upgrades also include the owned water heater (2026). New windows expected later this year. Owned gas furnace (2018). With Kipling subway only a 7 minute drive away, Cloverdale Mall just 4 minutes down the road and a large Loblaws across the street, it is easy to see why people love living in the area. (id:47351)
30 Mosswood Trail
Brampton, Ontario
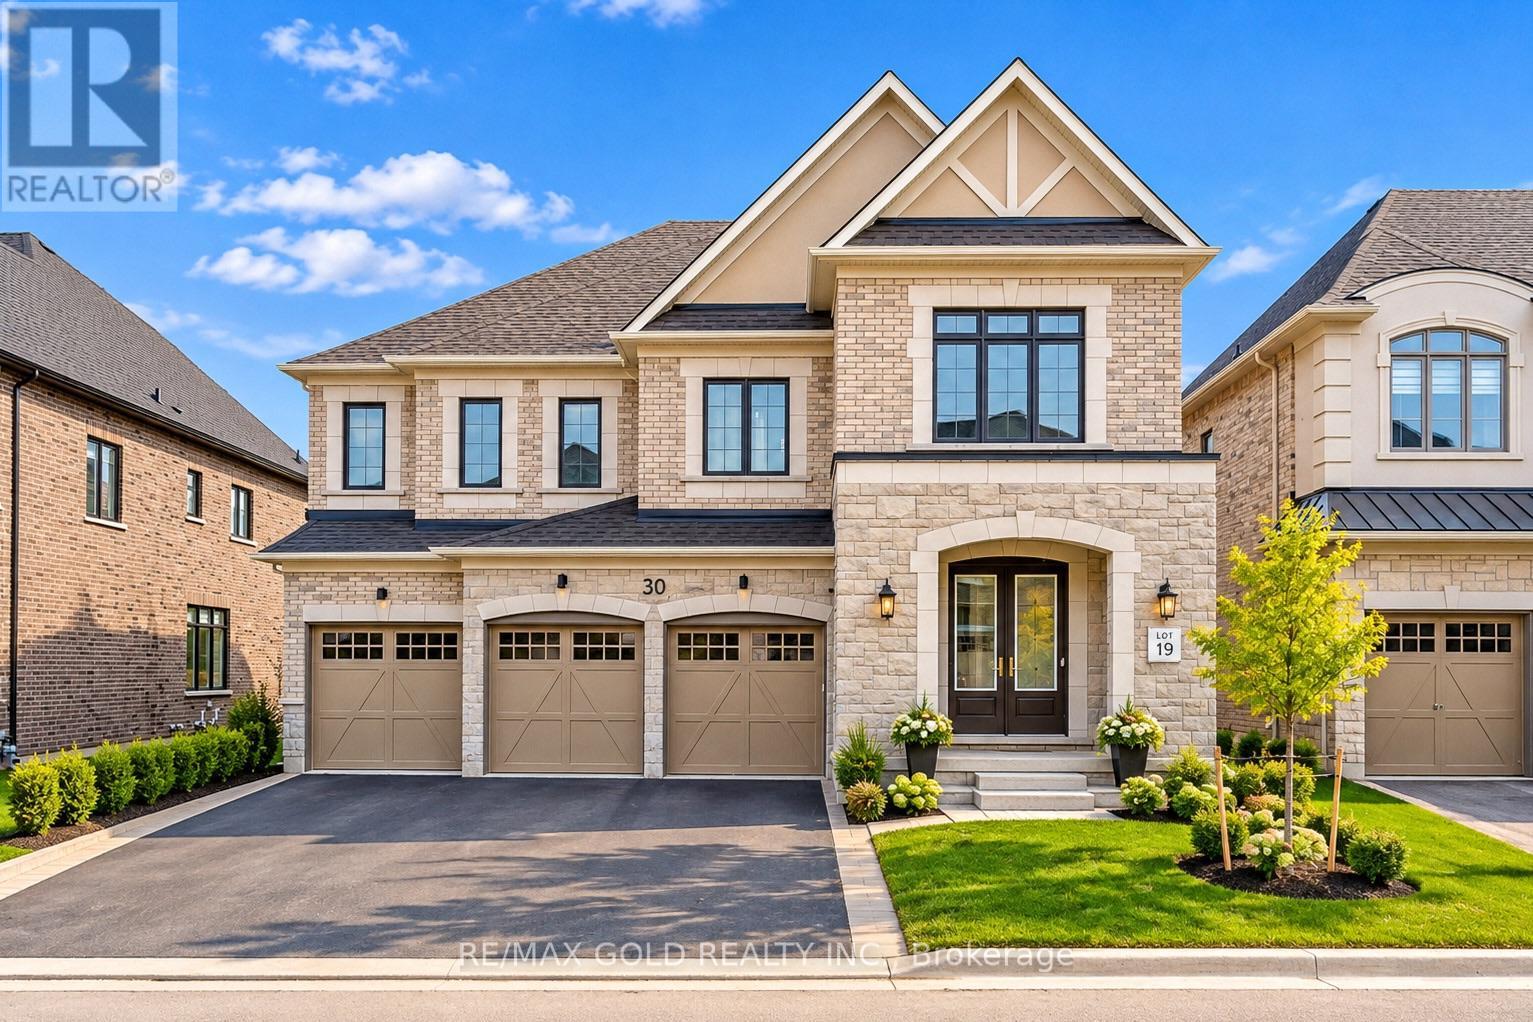
Welcome to 30 Mosswood Trail, an extraordinary ravine residence located on one of the most sought-after streets in one of Brampton's most prestigious neighbourhoods. Situated on an impressive 57-foot-wide lot, this magnificent home offers a 3-car garage and nearly 6,500 sq. ft. of luxurious living space, thoughtfully designed for sophisticated modern family living.Featuring 6 spacious bedrooms and 7 elegant washrooms, the grand main level showcases 10-foot smooth ceilings, 9-foot doors, rich hardwood flooring, and an exceptional, functional layout. A main-floor bedroom with a full washroom, plus an additional powder room, provides the perfect space for guests, extended family, or multi-generational living. At the heart of the home is a stunning gourmet chef's kitchen, complete with premium Miele built-in appliances, abundant custom cabinetry, and a spacious pantry-ideal for both everyday living and elegant entertaining. A beautiful oak staircase leads to the second level, featuring 9-foot ceilings and five generously sized bedrooms, each with its own private ensuite, along with the convenience of an upper-level laundry room.The spectacular primary retreat offers his-and-hers walk-in closets and a dramatic two-sided fireplace connecting the bedroom and spa-inspired ensuite, creating a private sanctuary designed for ultimate comfort and relaxation. With its premium ravine setting, impressive proportions, refined finishes, and exceptional floor plan, 30 Mosswood Trail seamlessly combines luxury, elegance, and functionality in one of Brampton's premier neighbourhoods. (id:47351)
1213 Rosethorne Road
Oakville, Ontario
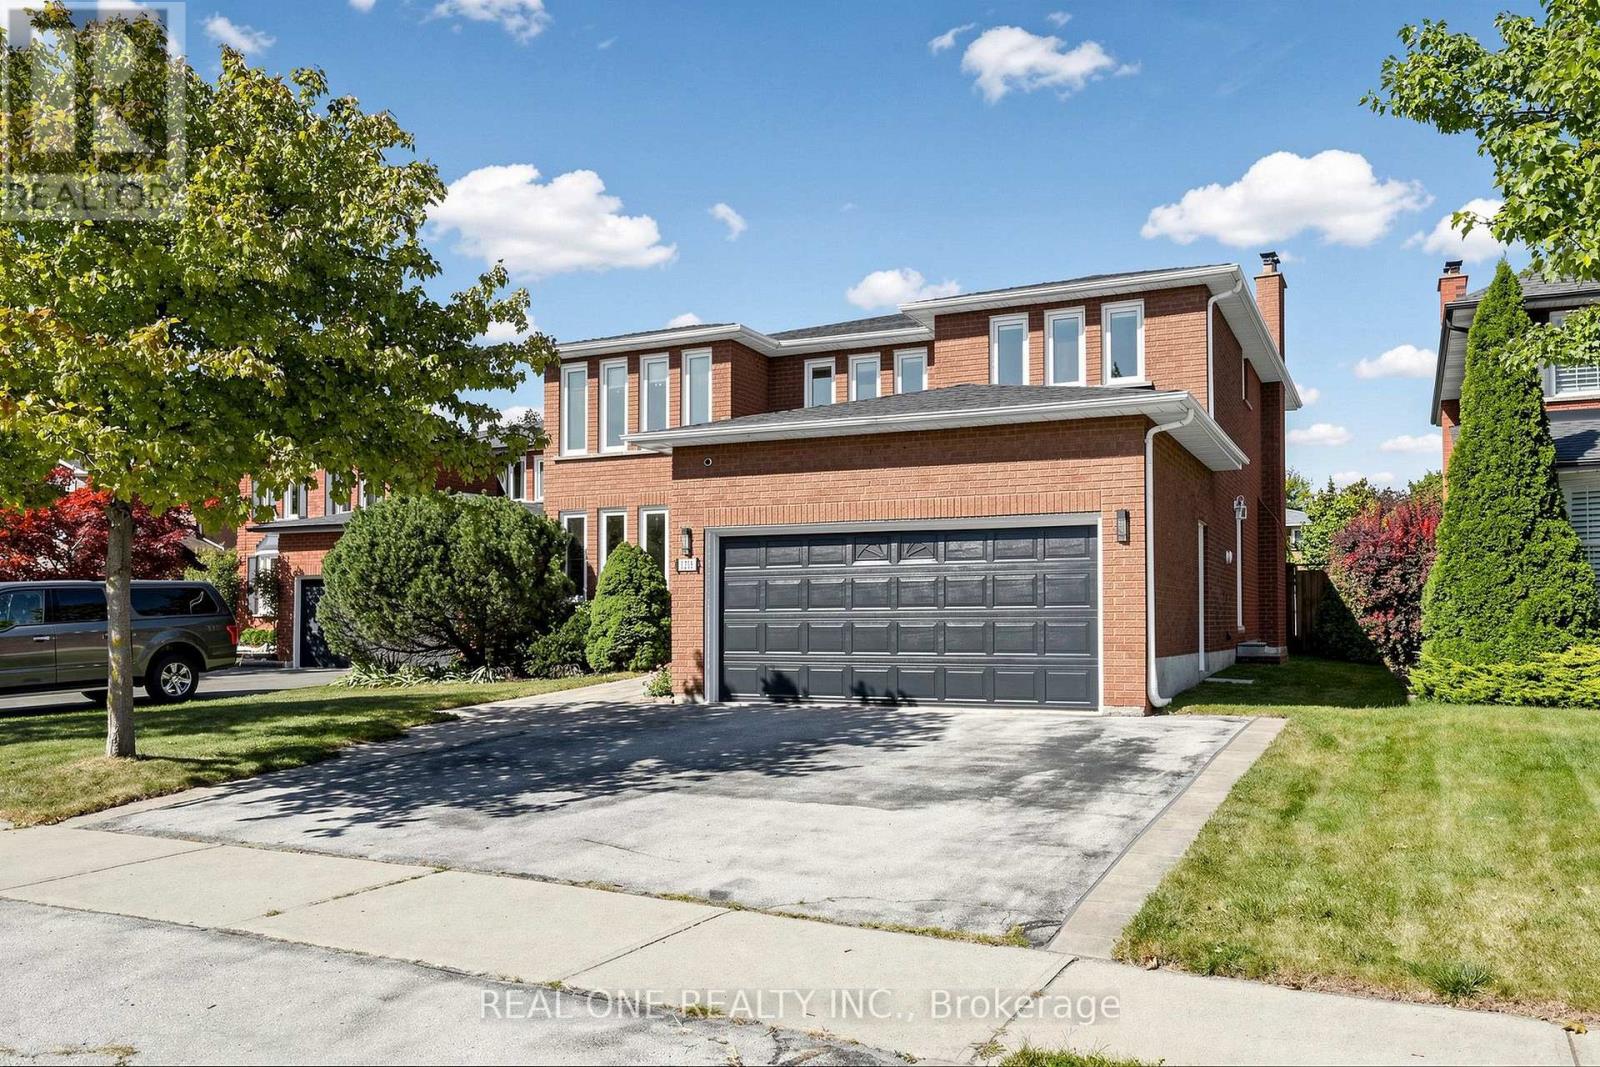
Stunning 2-storey detached home on a premium 50X 135ft lot in Oakville's desirable Glen Abbey! Extensively enhanced with recent high-end indoor upgrades, the entire home radiates a warm, inviting feeling and features all-new designer lighting throughout. The bright, spacious main floor boasts freshly tiled foyer flooring, a welcoming entryway, a granite-counter kitchen, and a custom living room accent wall with integrated LED lighting.The second floor holds 4 generous bedrooms, including a master suite with an elegant accent wall. A completely updated staircase leads to the beautifully finished basement, featuring a highly functional layout with 5th bedroom, an office, a large living area, and a full washroom. Step outside to your private oasis in the deep, well-proportioned backyard, which is completely equipped with a large inground swimming pool, a spacious deck, and offers plenty of space for entertaining, relaxing, and enjoying the outdoors. Best of all, this home is nested within the province's highest-ranking school catchments, including Abbey Park Secondary School. Turnkey and ready to move in! (id:47351)
7431 Sigsbee Drive
Mississauga, Ontario
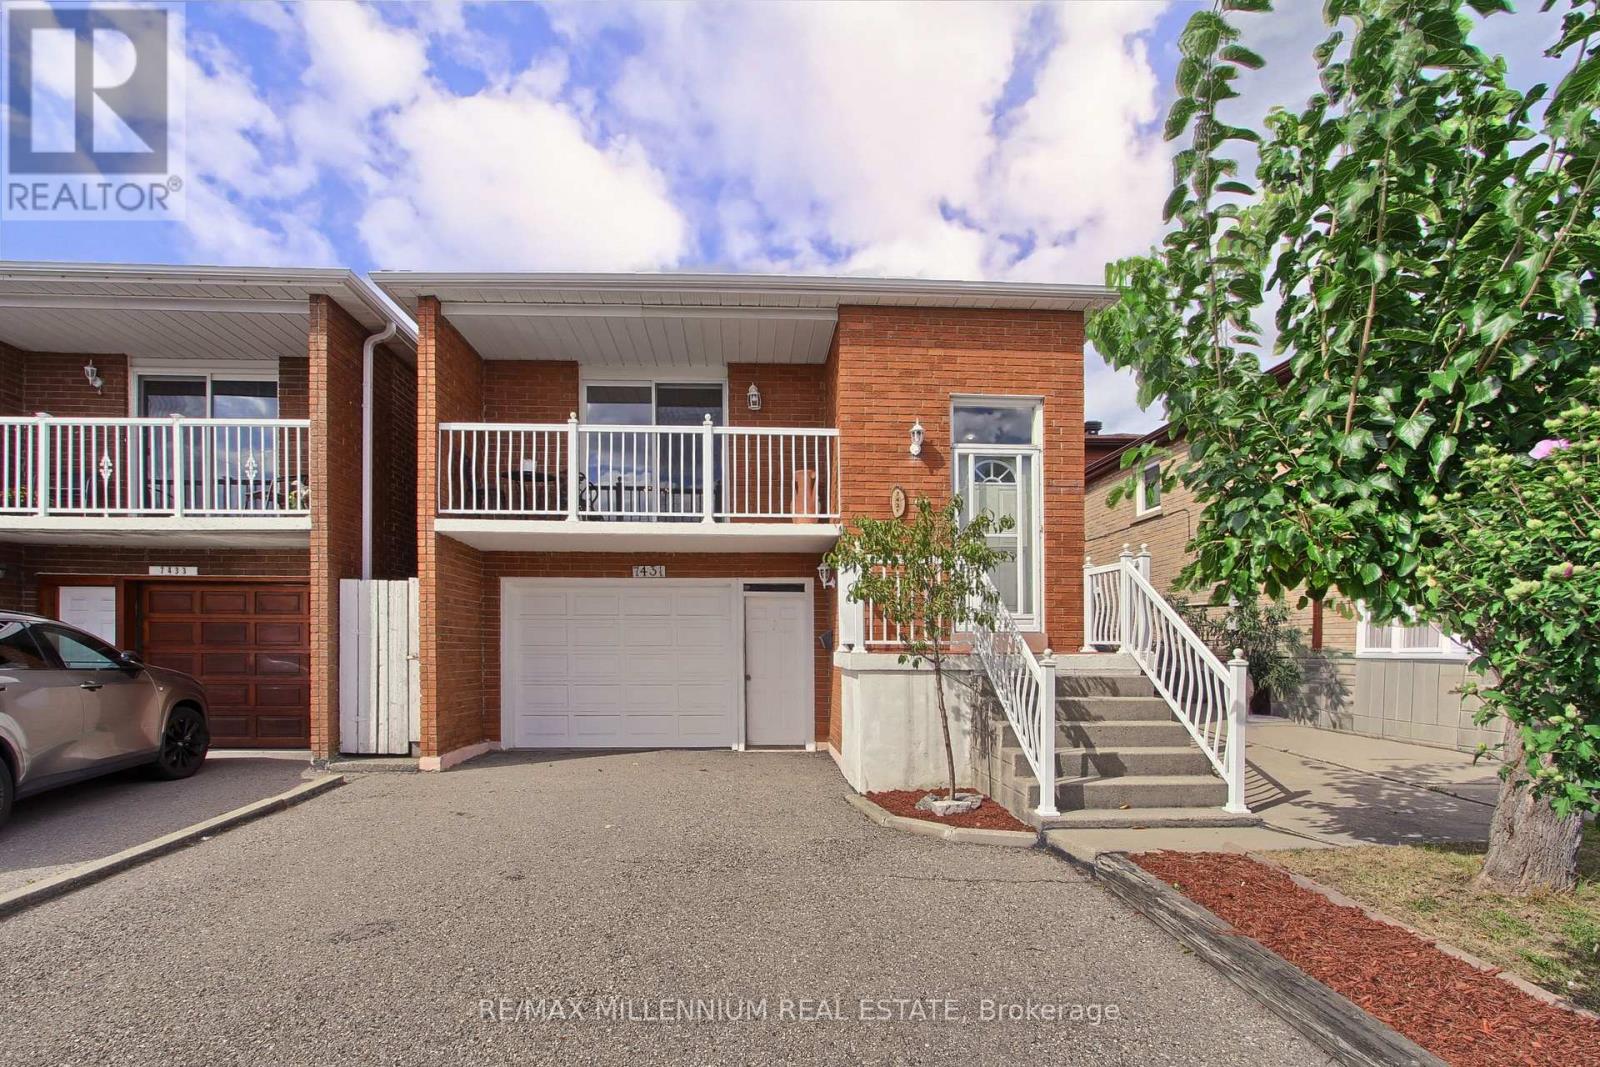
Not every home fits neatly into one box and that's exactly what makes this one so special.Welcome to 7431 Sigsbee Drive, a charming and well-kept backsplit offering approximately 1,919 sq. ft. of thoughtfully designed living space. This inviting home has been lovingly maintained and offers the warmth and character of an established home, combined with the versatility today's families are looking for. Featuring 4 bedrooms, 3 bathrooms and two kitchens, this home offers exceptional flexibility. Its unique multi-level layout creates distinct living spaces throughout, providing plenty of space for family life, entertaining and everyday living. With two kitchens and a separate entrance to the lower level, this property offers excellent potential for multi-generational living, making it an ideal option for extended family or those looking for additional flexibility under one roof. Well cared for and full of charm, this is a home with a layout that offers more than the ordinary. Each level provides its own purpose and personality, creating a space that can be enjoyed in many different ways.Conveniently located close to schools, parks, shopping, transit and major hwy, this is an opportunity to enjoy a well established neighbourhood while making a charming home your own. Come explore the possibilities and discover why 7431 Sigsbee Drive may be the perfect place for your next chapter. (id:47351)
8 - 500 Silverthorne Crescent
Mississauga, Ontario
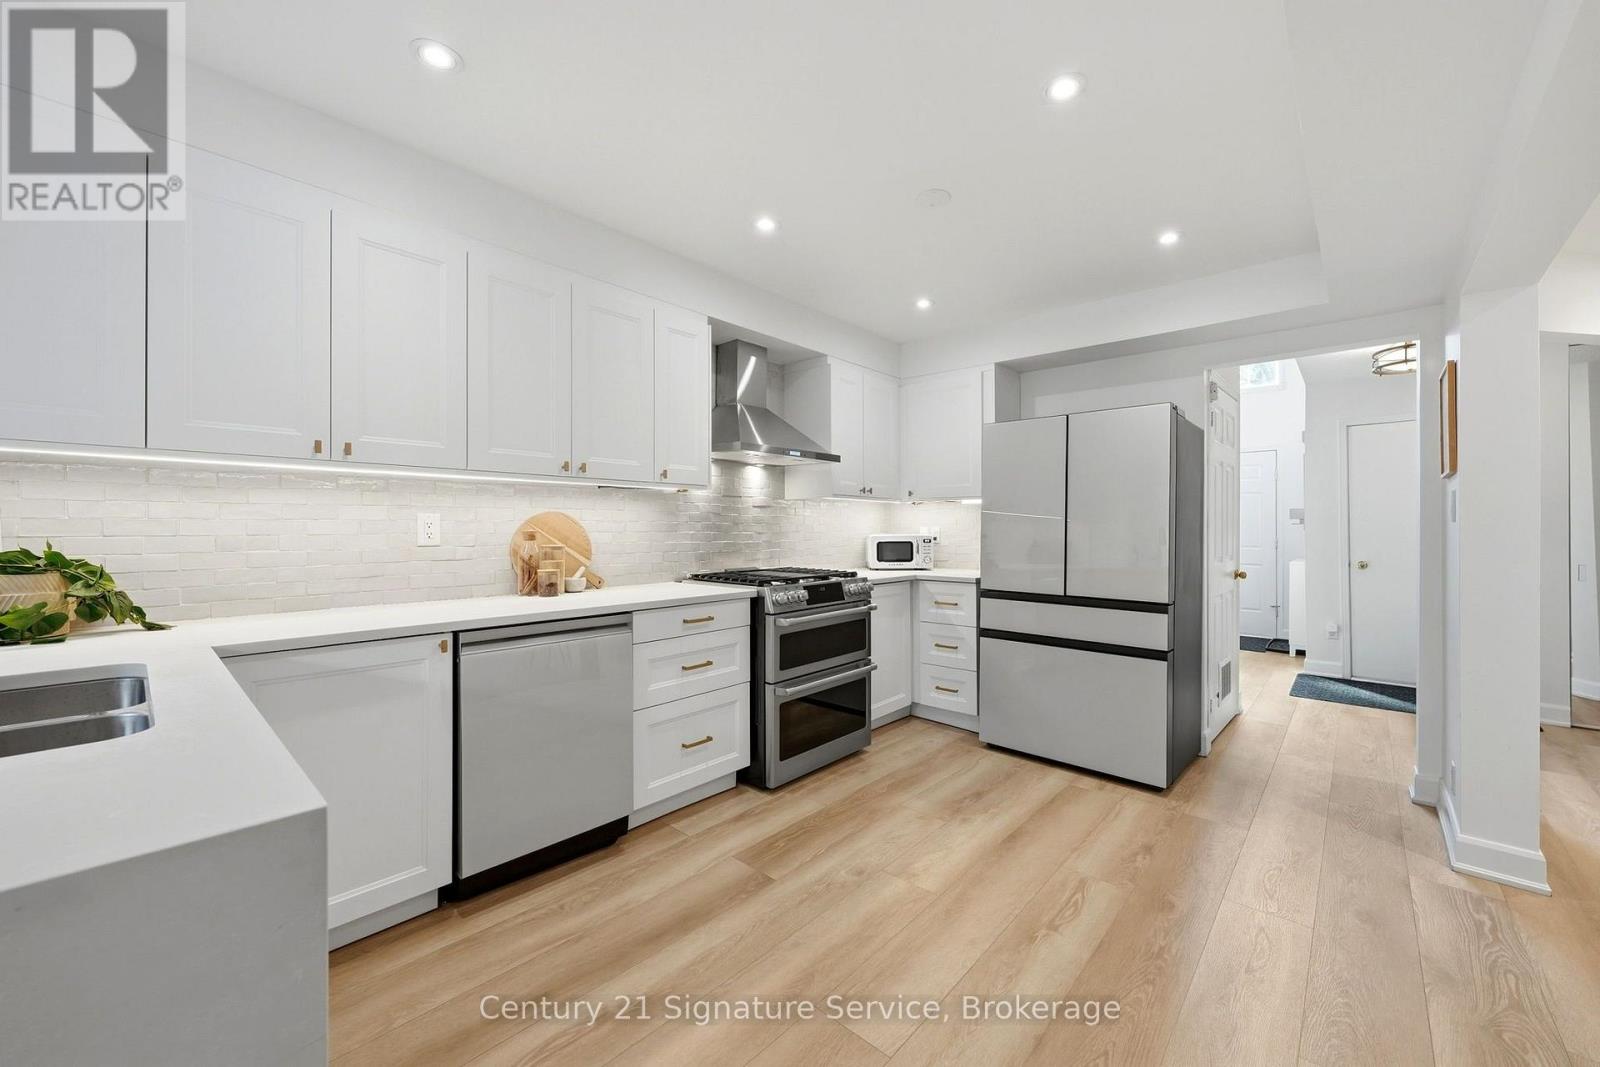
8-500 Silverthorne Crescent, a beautifully updated freehold townhome with no maintenance or shared-property fees. Offers 3 bedrooms and 2 full bathrooms plus a powder room, and years of thoughtful renovations are already complete, so all that's left is to make it your own. The heart of the home is the renovated 2023 kitchen, with new cabinetry and a fresh tile backsplash. The home cook will love the Café dual-oven natural gas range, paired with a Samsung Bespoke fridge and dishwasher. Luxury vinyl flooring runs throughout the main floor, with smart switches for the living room and kitchen pot lights, and a wood-burning fireplace adds warmth and character for cozy nights in. Upstairs, every bedroom has hardwood flooring, and there's no carpet anywhere in the home. A beautiful red oak staircase with new pickets and a refinished handrail ties the levels together, with updated doors and trim throughout. Step outside to a fully decked backyard with a gazebo, a low-maintenance space for summer dinners, entertaining or relaxing in the shade. The major systems have been updated too. The roof was replaced in 2023 with GAF Timberline HDZ shingles, and the home has a new gas furnace (2024) and a new A/C condenser and coil (2025). The furnace, A/C and hot water tank are all owned, with no rentals. The unfinished basement with 9 ft ceilings is a blank canvas for a rec room, gym or home office. 2-car driveway plus 1.5-car garage with an epoxy floor. With the kitchen, flooring, roof, furnace and A/C all updated in recent years. Book your showing today! (id:47351)