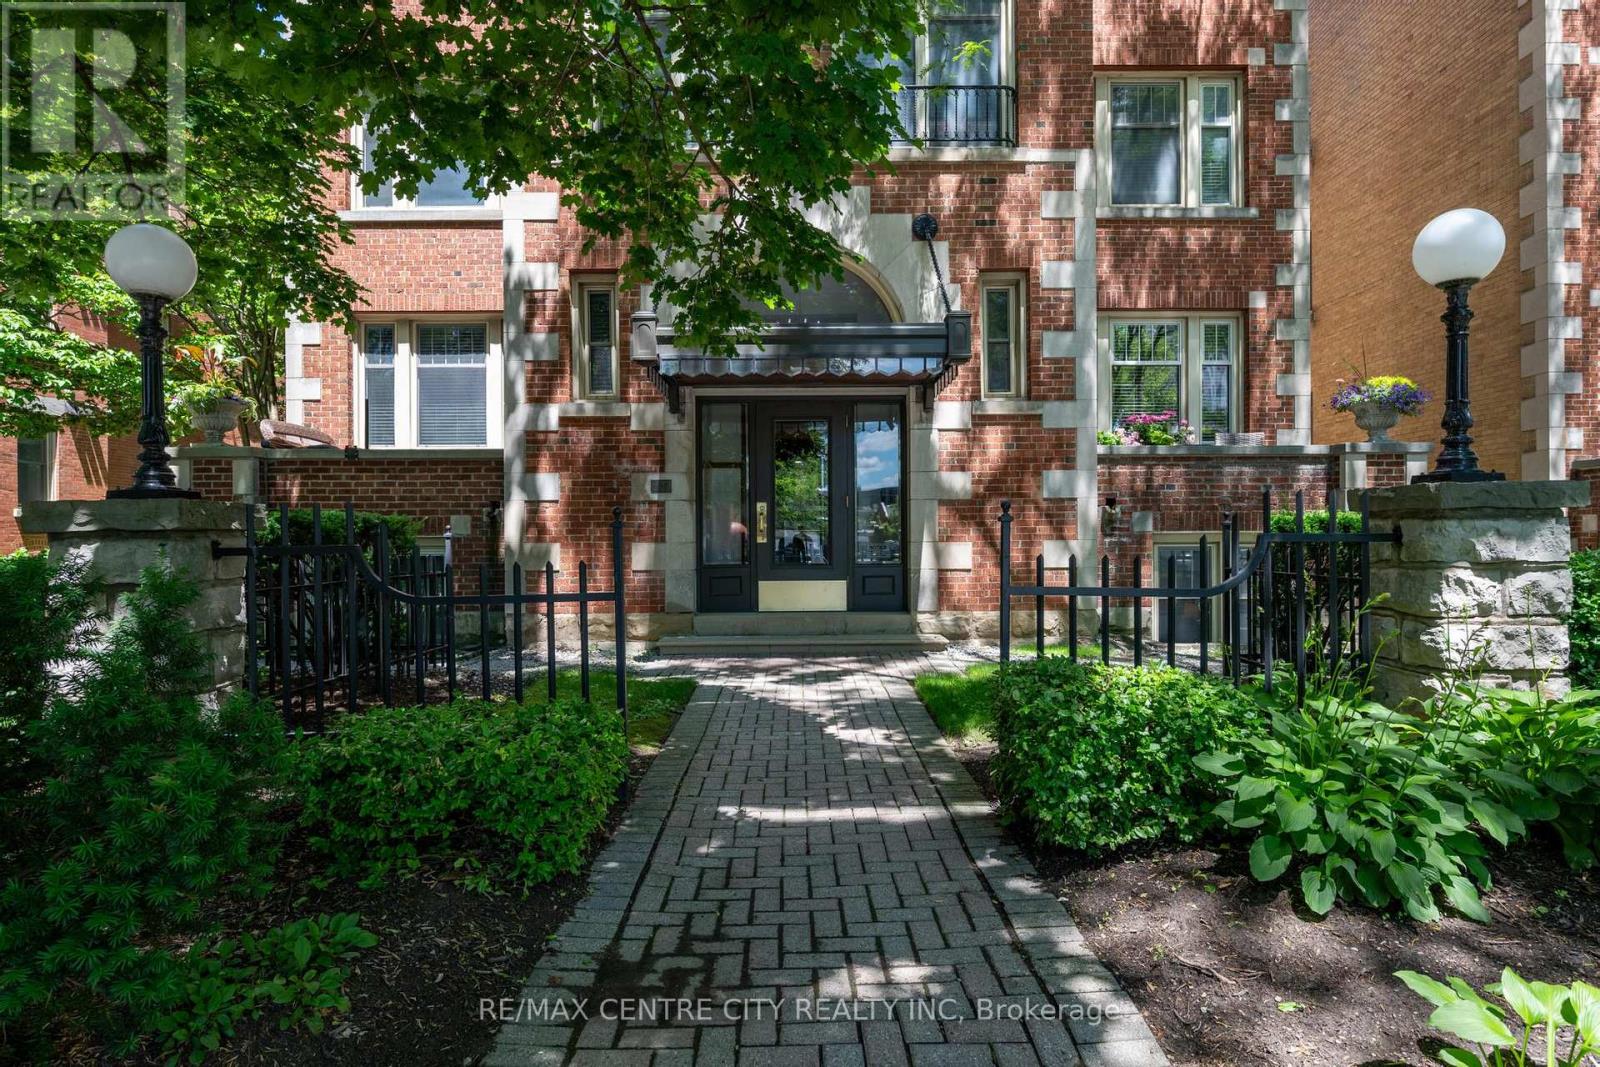
401 - 280 Queens Avenue S
London East, Ontario
Unit 401 offers an exclusive urban retreat within an intimate, 16-unit boutique building, where luxury meets absolute tranquility. Because you are on the absolute top floor, you can enjoy the ultimate peace and quiet with zero footsteps above you. Step inside to a beautifully designed, open-concept space bathed in natural light from expansive windows. Rich hardwood floors flow seamlessly into a sophisticated living area anchored by a classic fireplace and a magnificent custom floor-to-ceiling built-in library and entertainment unit. The modernized chef's kitchen is an entertainer's dream, featuring sleek dark cabinetry, stainless steel appliances, and a massive center island perfect for hosting friends or enjoying a quiet morning coffee. This elevated living experience is perfectly rounded out by two luxurious, fully renovated bathrooms that provide a daily spa-like retreat right within your own home. Beyond your front door, a massive, resort-style experience awaits. Enjoy seamless elevator access directly to your heated underground parking spot, melt away stress in the sauna, or unwind in the spectacular, year-round indoor Roman bathhouse-style pool. Located right in the vibrant core of downtown London, you are instantly within walking distance to live theatre, incredible dining, vibrant entertainment, and London Knights games. This unit is more than just a condo; it's a lifestyle statement. It's a space that says, "We are living on this little blue planet together-let's entertain, let's be entertained, let's embrace all of life's beautiful comforts, and let's experience life to the absolute fullest." Pura Vida! (id:47351)
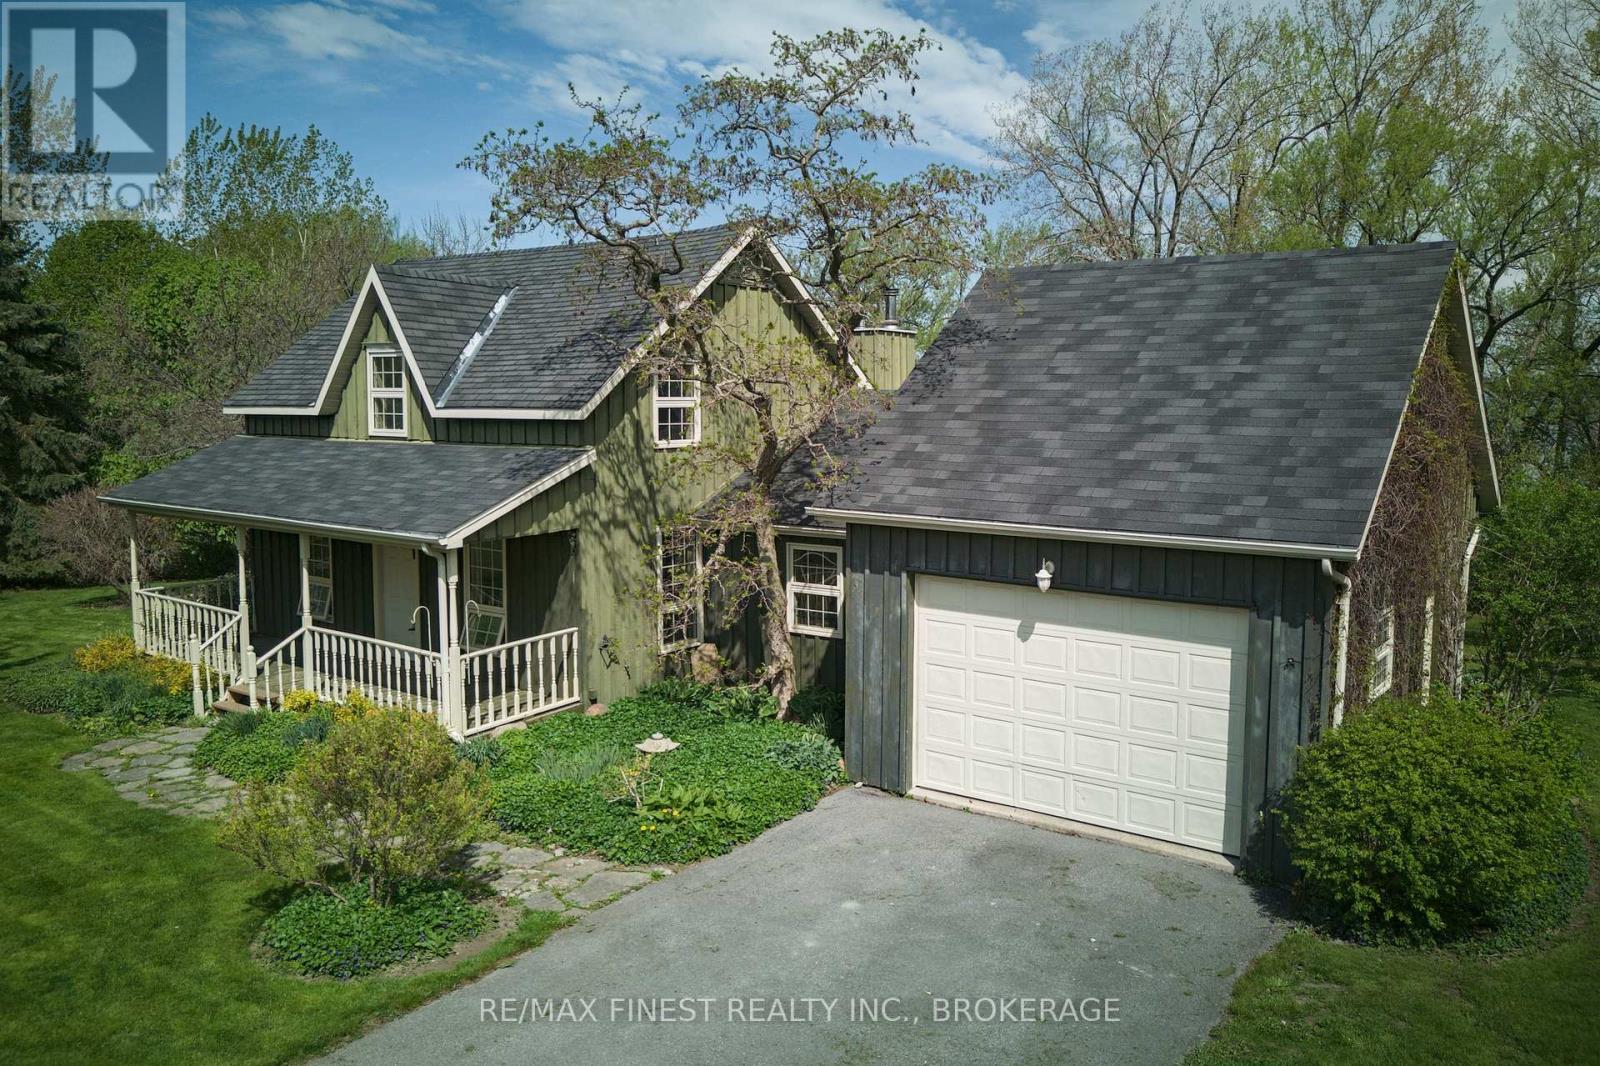
9910 Front Road
Loyalist, Ontario
Welcome to 9910 Front Road on Amherst Island, where lakefront living meets timeless charm. This well-maintained board and batten farmhouse sits on 1.3 acres with 240 feet of level, accessible shoreline along the peaceful North Channel of Lake Ontario. Lovingly updated in 2002 and freshly painted with new Berber carpet, the home offers a thoughtful balance of character and comfort, with key systems recently brought up to date, including a new propane furnace (2026), an updated septic bed (2026), and a WETT-certified wood stove for cozy evenings. Inside, you'll find 1,844 square feet of functional living space, including 2 bedrooms, 2 full bathrooms, and a flexible office or den that could serve as a third bedroom. The spacious main floor primary suite provides convenience and privacy, while the open-concept kitchen, dining, and living areas are well suited for everyday living and entertaining, with views toward the water and gardens. The second floor offers additional flexibility, with a large bedroom, full bathroom, and a generous lounge area that could be reconfigured to create an additional bedroom, guest suite, or workspace. Outside, the landscaped grounds feature mature trees, perennial gardens, and level access to the water, ideal for swimming, kayaking, or relaxing along the shoreline. A single-car garage with inside entry and ample storage adds to the home's practicality. Located just a 15-minute ferry ride from Millhaven, Amherst Island is known for its welcoming community, natural beauty, and quieter pace of life, offering a unique opportunity to enjoy waterfront living within easy reach of Kingston. (id:47351)
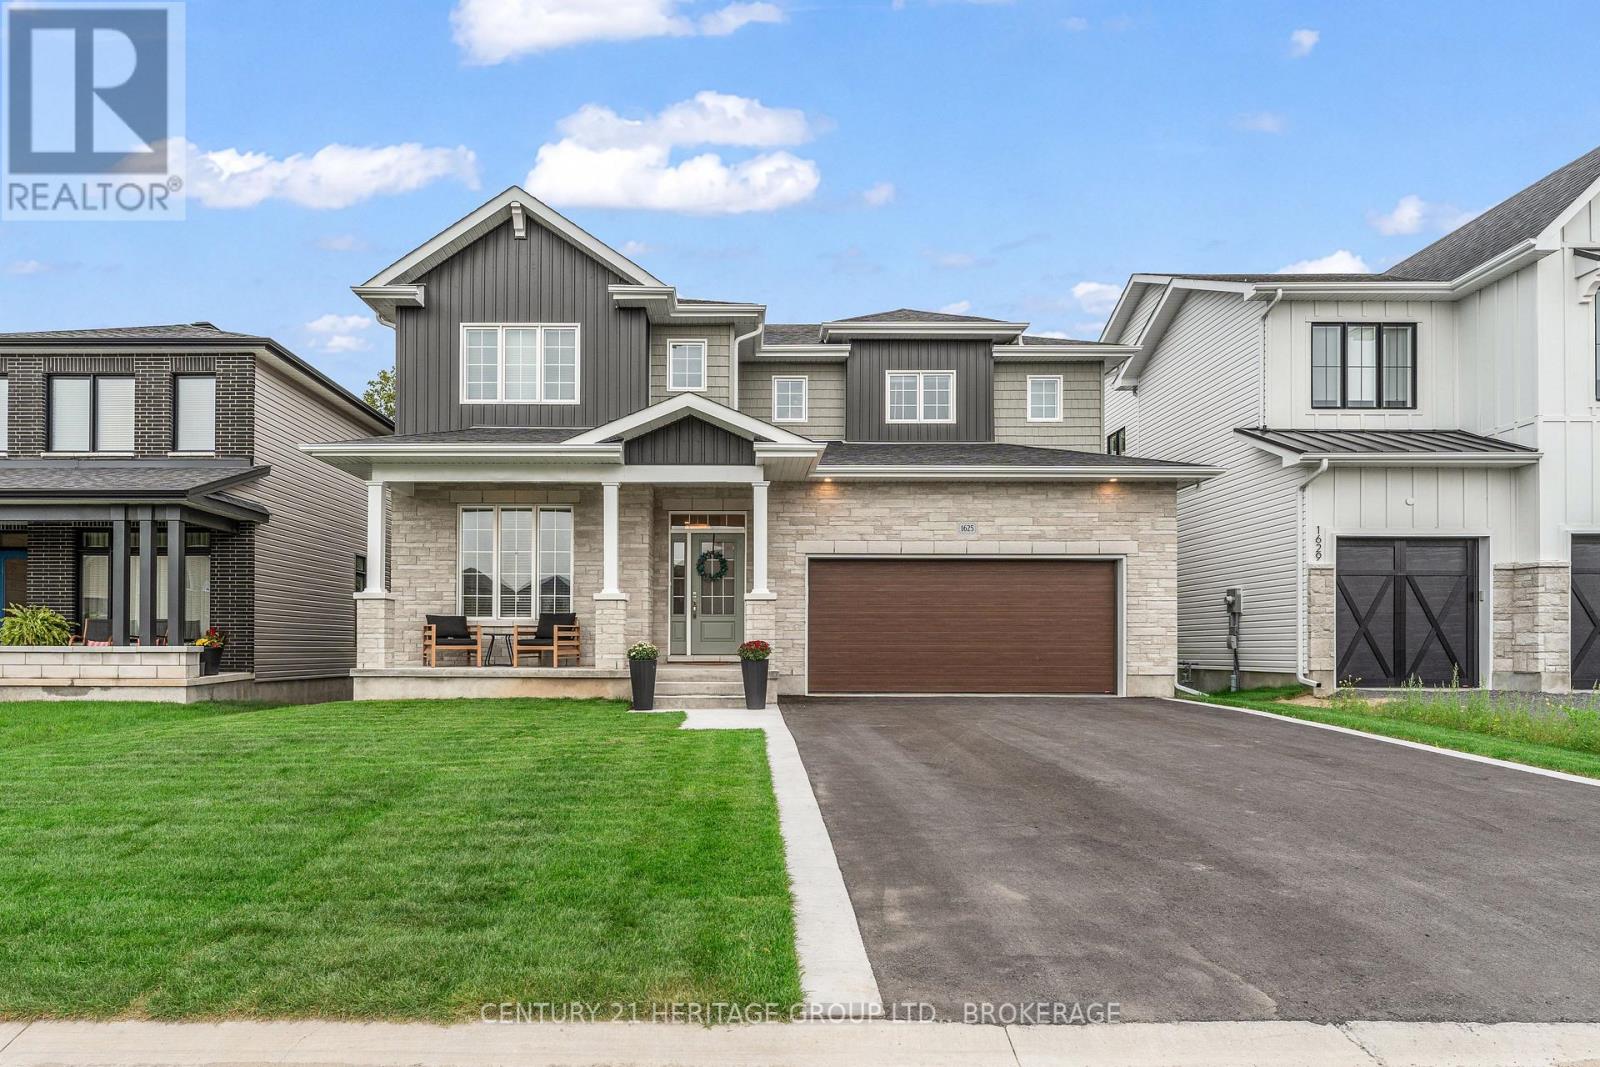
1625 Boardwalk Drive
Kingston, Ontario
Welcome to 1625 Boardwalk Drive, an exceptional nearly 2,800 sq. ft. Cara Co-built home offering a customized floor plan, extensive upgrades and incredible flexibility for today's lifestyle. Only a year old and backing onto green space with no rear neighbours, this stunning 4-bedroom home has been thoughtfully designed from top to bottom. The heart of the home is the spectacular upgraded kitchen, featuring an oversized island, high-end gas appliances, beautiful finishes and a custom-built butler's pantry offering exceptional additional storage and prep space. Hardwood flooring flows throughout, while the main level provides not one but two potential work-from-home spaces: a dedicated office plus a separate playroom/flex room that could easily become a second office, den or homework space. A spacious mudroom adds even more functionality. Upstairs, four generous bedrooms provide plenty of room for a growing family. The 9-foot walkout basement opens up an entirely new level of possibilities. With rough-ins for two bathrooms and space for a full kitchen, it offers outstanding potential for an in-law suite, multigenerational living, additional family space or potential rental income. Located in a fantastic family-friendly neighbourhood close to schools, parks, shopping and everyday amenities, this is far more than a standard builder home. With its customized layout, extensive upgrades, no rear neighbours and incredible future potential, 1625 Boardwalk Drive is a home designed to grow and change with your family. (id:47351)
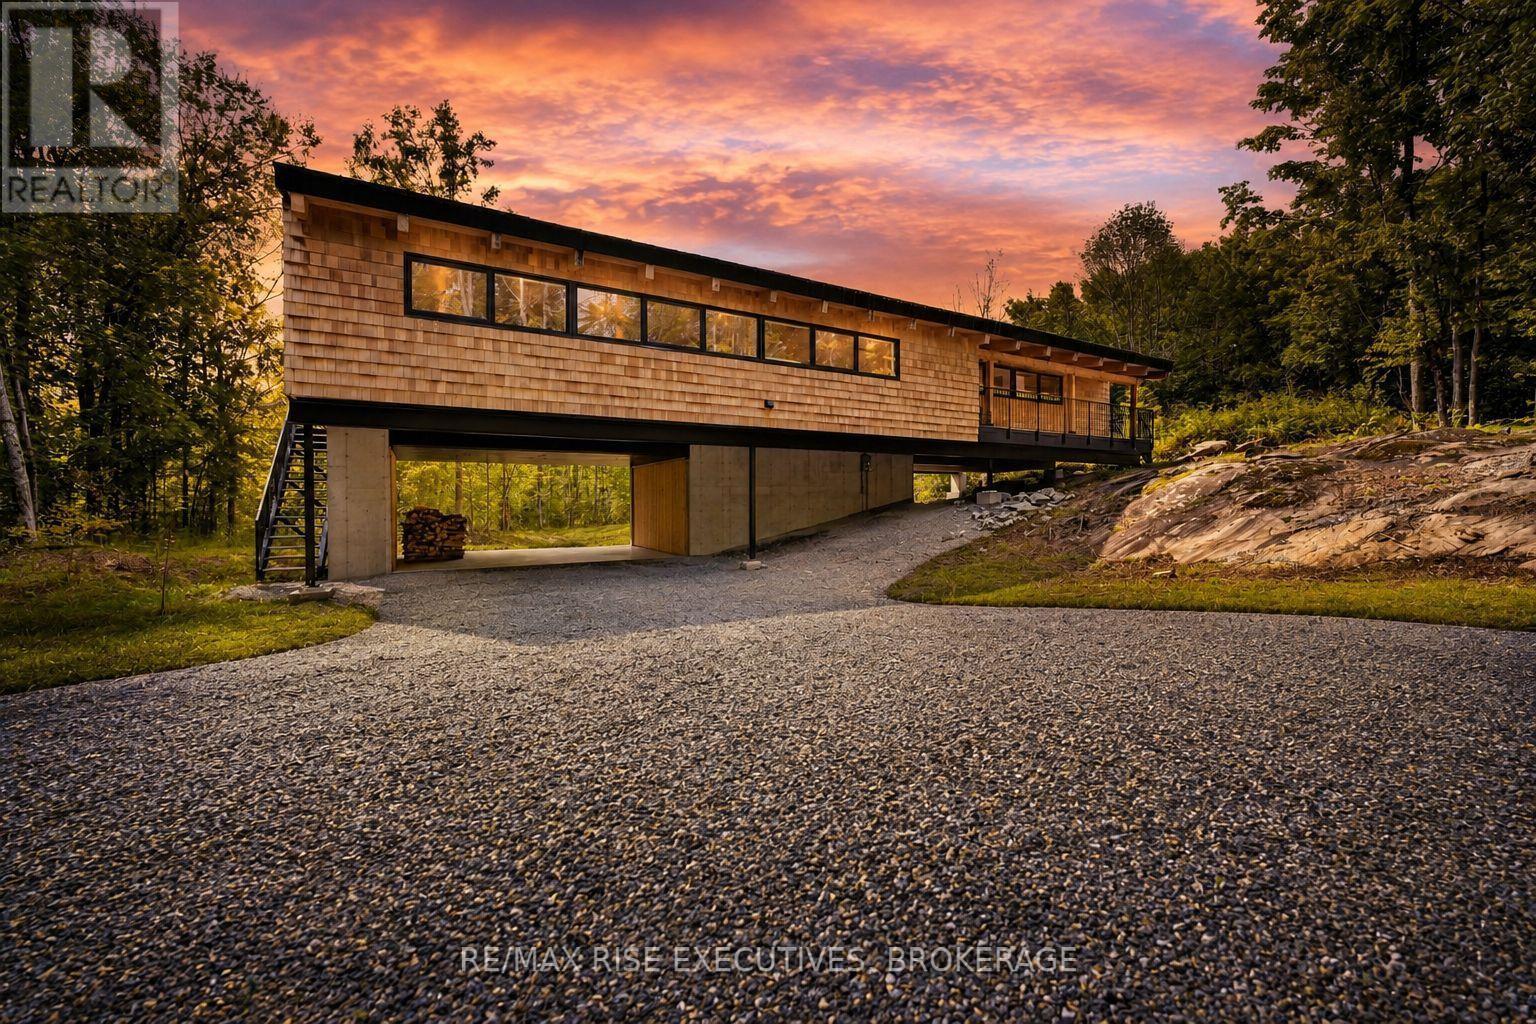
962 Church Road
Stone Mills, Ontario
Built in 2024 and surrounded by a peaceful wooded landscape, this striking 4-bedroom, 2-bathroom home offers a unique combination of contemporary design, natural warmth, and exceptional privacy. The cedar-clad exterior makes an immediate impression, while the elevated setting allows the home to blend beautifully into its surroundings and capture forest views throughout the property.Inside, abundant natural light pours through oversized windows, highlighting the hardwood flooring, soaring ceilings, and exposed wood beams that give the main living space its distinctive character. At the heart of the home is a beautifully finished kitchen with quartz countertops, soft-close cabinetry, designer tile backsplash, and an oversized island with plenty of seating. Open to the main living area, it creates an inviting space for quiet mornings or entertaining family and friends.A wood-burning stove adds warmth and atmosphere to the living room, while surrounding windows keep the natural setting front and centre. Step outside onto the deck for barbecuing, outdoor dining, or simply enjoying the privacy and tranquility of the property.The primary bedroom offers generous closet space and a stylish ensuite, while the additional bedrooms provide flexibility for family, overnight guests, or a dedicated home office. A second full bathroom is finished with clean, contemporary details. Adding to the home's unique appeal is a cedar hot tub tucked privately between two of the main bedrooms, creating a secluded place to unwind while looking toward the woods.Covered parking, a spacious driveway with room for multiple vehicles, and additional storage beneath the home provide practical space for vehicles, tools, and recreational gear.Modern yet warm, private yet filled with natural light, this move-in-ready property offers a lifestyle that's difficult to replicate-a thoughtfully designed home where contemporary living and the surrounding landscape come together beautifully. (id:47351)
10 Church Street
Kawartha Lakes, Ontario
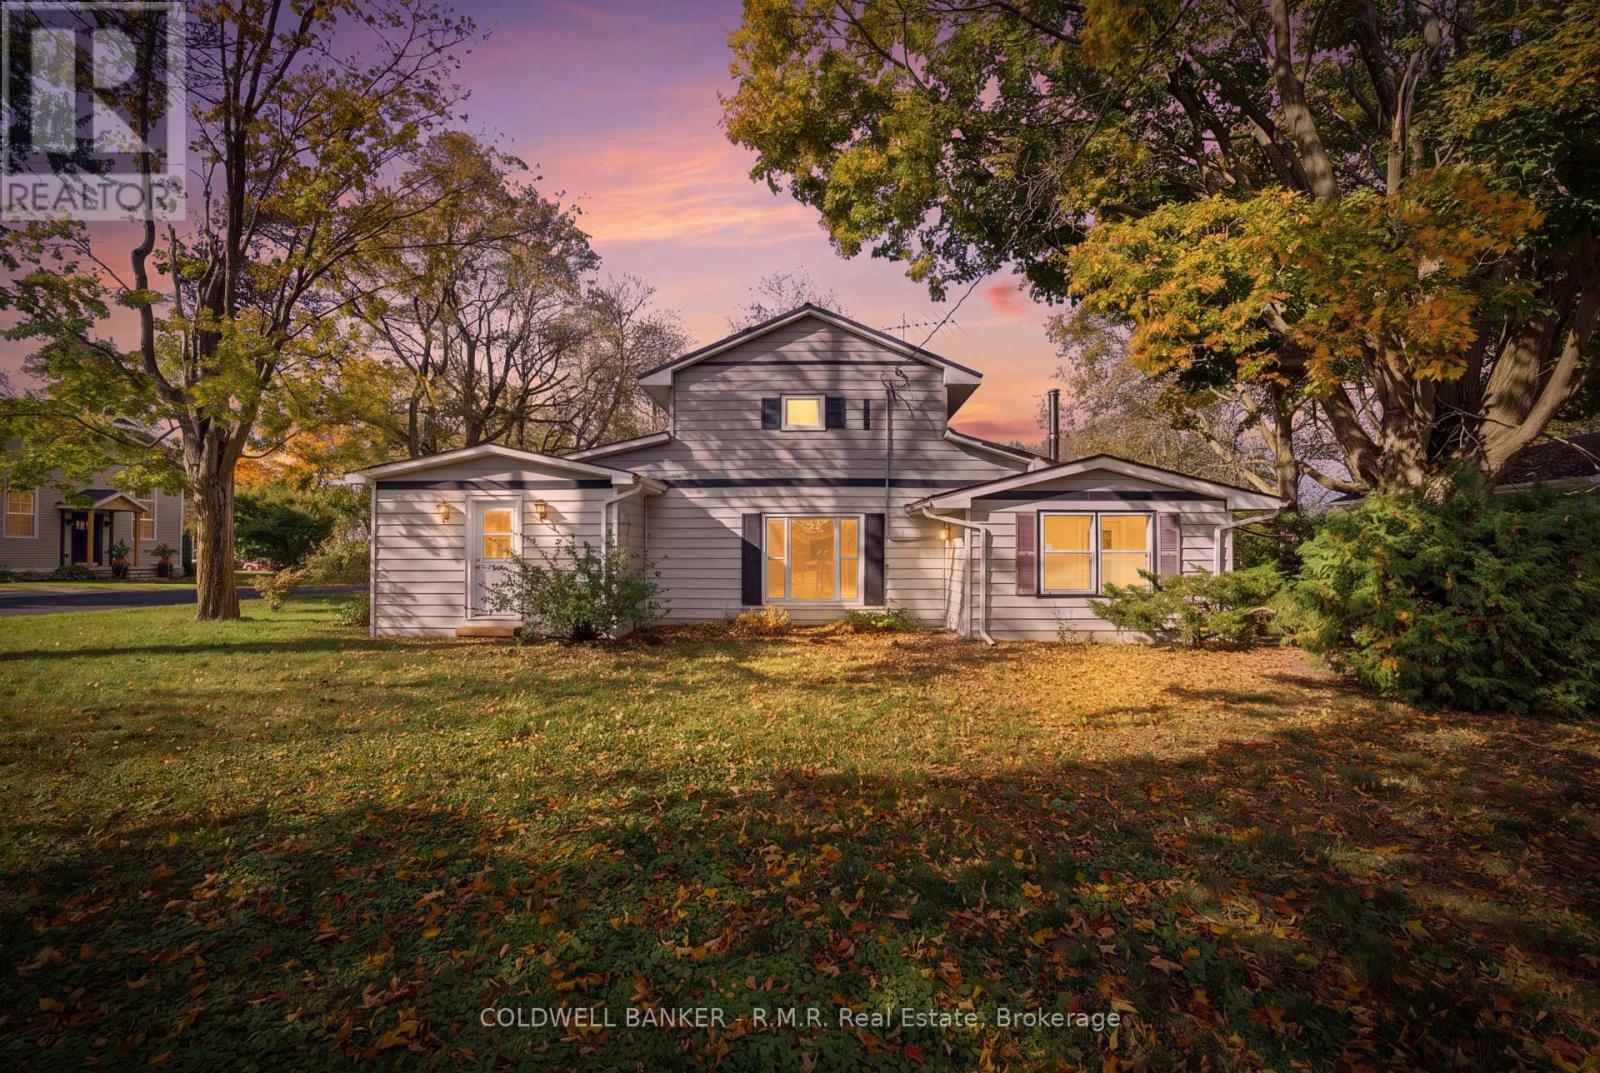
Welcome to 10 Church St, Manilla, where you'll find the space that's getting harder to come by with an affordable price. Set on an impressive 83.84 x 122.62 ft corner lot, this 4-bedroom home offers over 1,700 sq. ft. of living space with room to grow. Inside, you'll find two comfortable living areas, including a warm and inviting living room with vaulted ceilings and a cozy wood stove. Recently painted throughout (2026), a brand-new propane furnace (2026), and updated windows and exterior doors mean a handful of items are already taken care of, leaving you free to add your own improvements and touches. Outside, the detached insulated garage is ready for projects, hobbies, or extra storage, while the extra-wide corner lot offers plenty of outdoor space to enjoy, whether that's gardening, entertaining, or simply soaking up the quieter pace of country living. Just 20 minutes to both Port Perry and Lindsay, you'll enjoy the best of small-town living with everyday amenities close by! (id:47351)

5097 Stirling-Marmora Road
Stirling-Rawdon, Ontario
Built in 2021 this unique & special A-frame home will not disappoint. If you don't care for cookie-cutter, subdivision homes then you came to the right place. Custom 2 sty chalet style home on 6 acres offers multi-lvl living space including both a main floor in-law suite & a part-finished basement w/ separate walkout entrance. Approx 2000sqft above grade & an additional 700sqft of finished space in the basement provides 2700sqft+ of living space, 3+ bedrooms & 3 bathrooms. Other great features: floor to ceiling windows offering an abundance of natural light, open wood staircase leading to the 2nd lvl, white wash pine walls, built-ins throughout & decorative ceiling/wall details. The main lvl is divided into 2 distinct living spaces. The main house has a kitchen, dining area & living rm, all on the main floor. The 2nd lvl features 2 bedrooms on either end of the A-frame with a 4pc. bath & a laundry rm, in between. The basement of the main house has a large recreation rm that can double as a lower bedroom if desired, thanks to an egress window. Also on the lower lvl is a 3pc. bathroom with tile shower, a storage area, utility rm, cold storage rm & a workshop with walk-up to outside. The convenient self contained in-law suite on the main lvl has: a 2nd kitchen, full living rm, a main floor bedroom, 3pc. bath with co-located laundry & a private deck off the one end. Great for extended family, multi-generational living or even additional income. Outside the private acreage is complimented by natural wooded areas, large stone accents, garden area & parking for 5+ vehicles. The exterior is a wood tongue & groove plus black metal roof. Multiple large deck areas off the main lvl, plus reinforced mounting points for upper lvl decks in the future off both bedrooms. Additionally there are 2 large sea cans on the property for additional storage, each measuring 8ft wide x 40ft long & 9.5ft high. Other features incl: forced air propane furnace, HRV, C/Air, owned HWT & U.V light. (id:47351)
1139 Danita Boulevard
Peterborough, Ontario
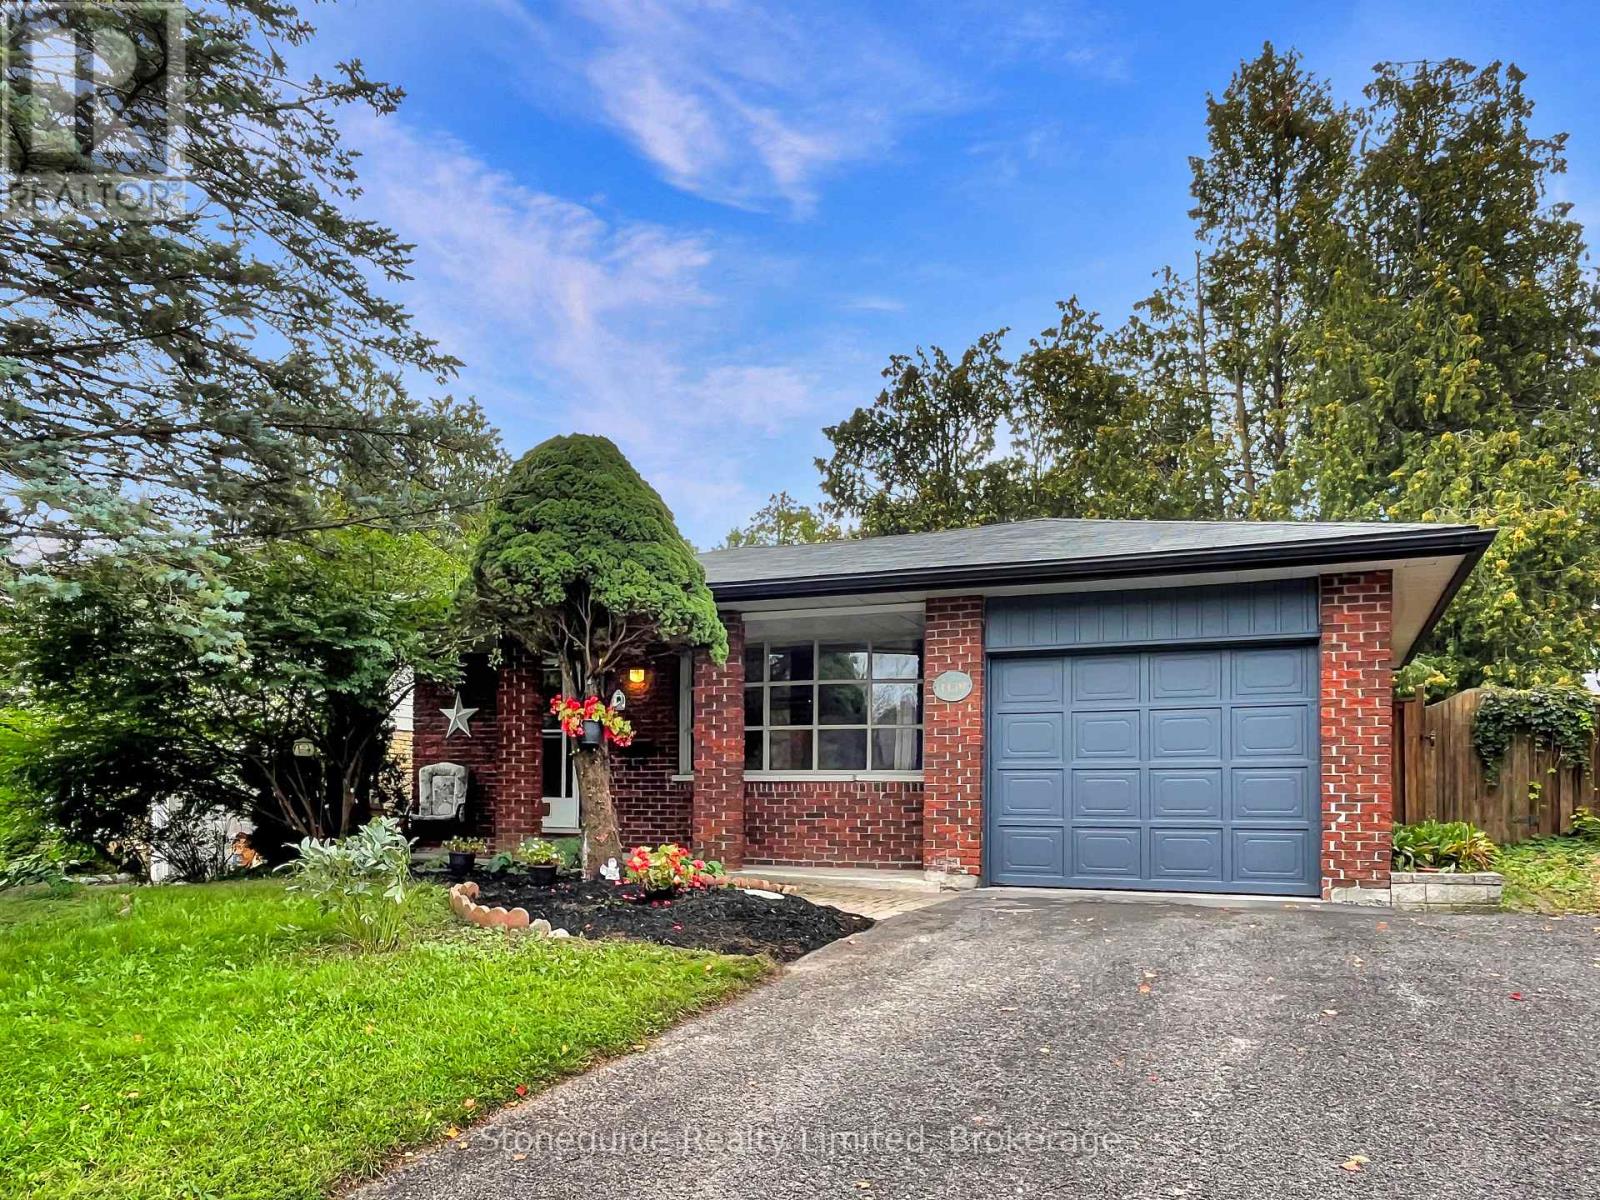
Welcome to this charming 4-level backsplit in Peterborough's desirable west end, ideally located close to the PRHC hospital & excellent schools, with a neighbourhood playground just around the corner. Offering over 1,500 sq. ft. of finished living across three levels, this carpet-free, 4-bedroom home provides a versatile layout for everyone, with plenty of space to make it your own. The main level features a spacious living room, dining room, and eat-in kitchen ready to customize to your taste. Upstairs, you'll find three bedrooms and an updated 4-piece bathroom. The lower level adds even more living space with a fourth bedroom, family room with a cozy wood-burning fireplace, and convenient 2-piece bathroom. A separate side entrance offers excellent flexibility for an in-law suite or multi-generational living, while the large unfinished basement provides plenty of additional storage space. Outside, enjoy a natural, private backyard with mature trees. Attached true one-car garage, and paved double-driveway- no juggling cars! A lovely west-end home with a flexible floor plan, great potential, and room to grow. (id:47351)
8 Simmons Street
Cramahe, Ontario
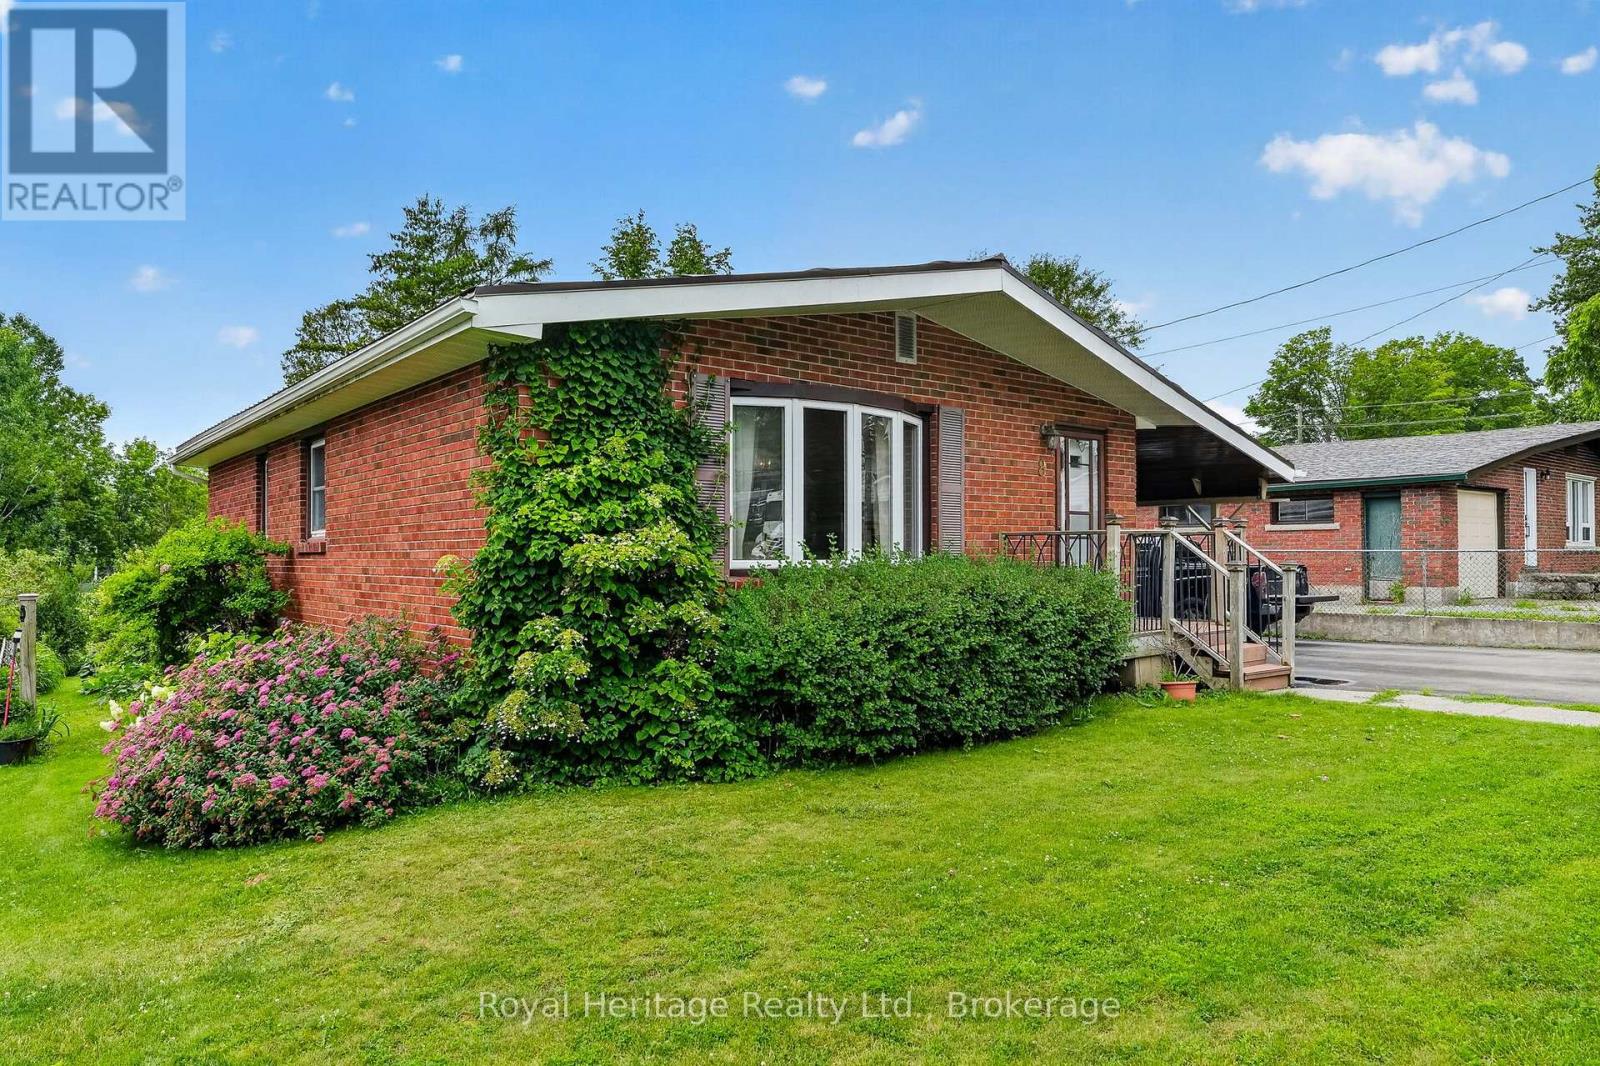
Welcome to this solid brick bungalow ideally located close to downtown Colborne, offering comfort, functionality, and exceptional space both inside and out. Set on a large lot, this well cared for home features 2 bedrooms plus a den, making it a great option for retirees, first-time buyers, or those looking to downsize without giving up flexibility.Inside, you'll find a practical layout with plenty of storage throughout and a spacious recreation room that adds valuable extra living space for relaxing, entertaining, or hobbies. Pride of ownership is evident in the home's condition, making it easy to appreciate the care and maintenance it has received over the years.One of the standout features of this property is the impressive 19 x 35 workshop/garage, ideal for hobbyists, tradespeople, extra storage, or anyone needing versatile workspace. The large lot provides additional room to enjoy the outdoors, garden, or simply appreciate the extra privacy and space.Located in a convenient area close to the shops, services, and charm of downtown Colborne, this inviting bungalow offers a wonderful combination of practicality, comfort, and small-town appeal. A great opportunity to enjoy easy living in a well-established neighbourhood. (id:47351)
84 Sama Park Road
Havelock-Belmont-Methuen, Ontario
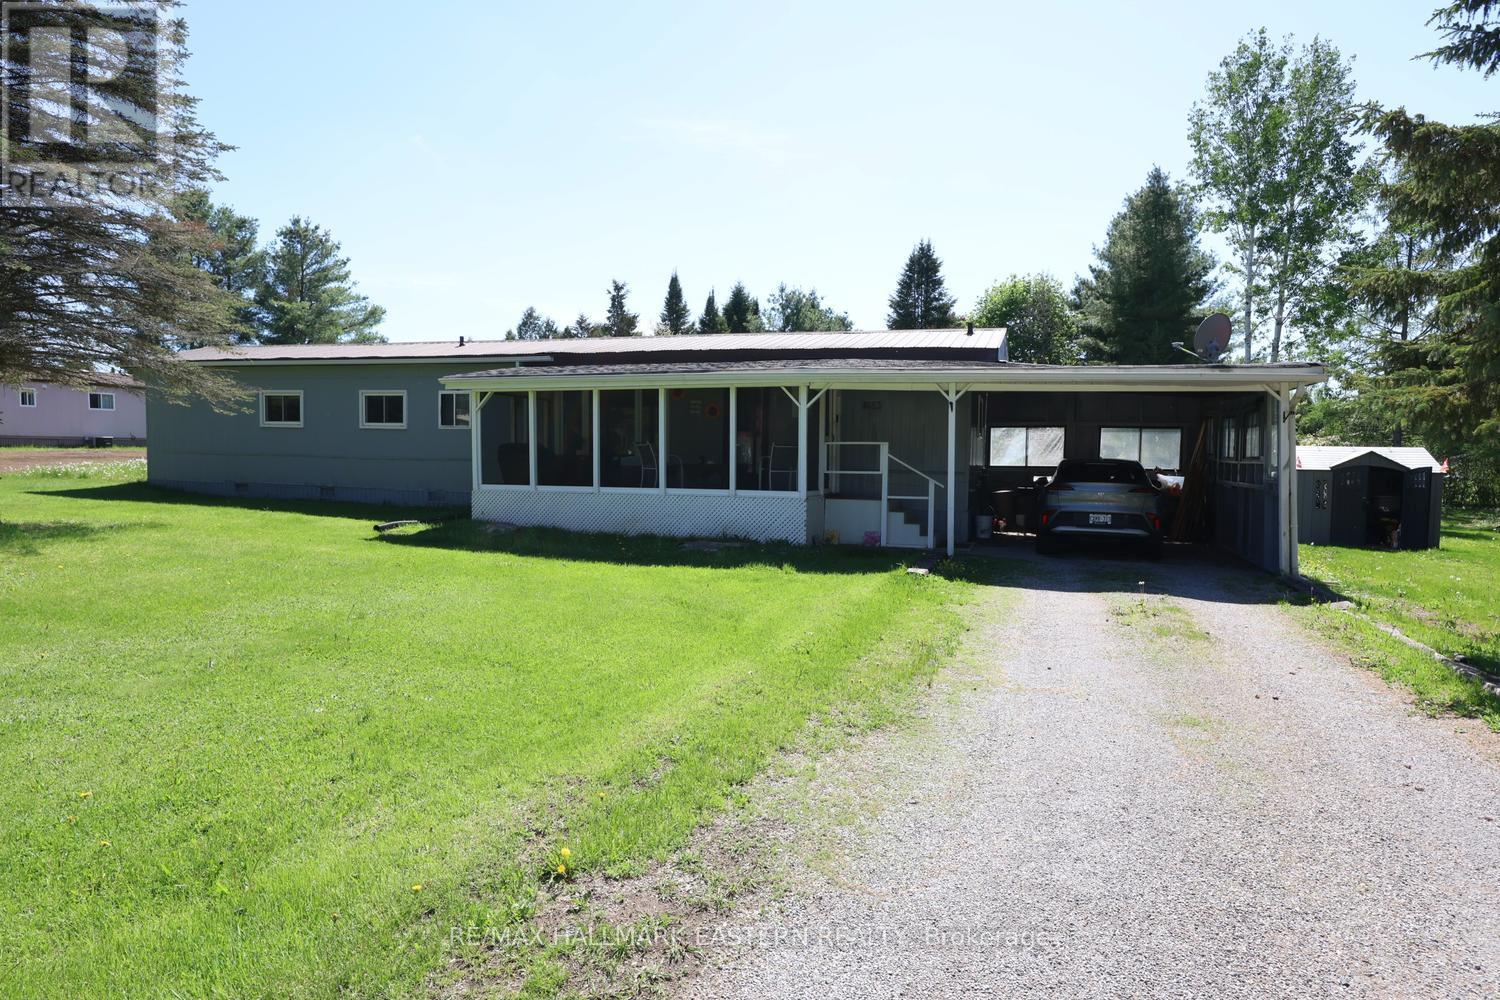
| SAMA PARK | Located in the welcoming, family-friendly four-season Parkbridge Lifestyle Community of Sama Park, this well-maintained home offers comfortable and affordable living in a peaceful setting.The property features an attached carport and a covered front porch, perfect for enjoying your morning coffee or relaxing outdoors. Inside, you'll find a spacious eat-in kitchen, ideal for everyday living and entertaining, along with three bedrooms and one bathroom with convenient in-unit laundry. Set on a generous 100' x 150' mature, treed lot, this property provides plenty of outdoor space, privacy, and room to enjoy nature year-round. New monthly lease of $703.17 (including land lease, property taxes, and water testing fee), this is an excellent option for those seeking affordable living, whether you're downsizing into retirement or looking for a family-friendly community. Located just minutes from Crowe Lake, Belmont Lake, Round Lake, and Trent River boat launches, which is ideal for boating and fishing. 35 minutes east of Peterborough, 14 minutes to Campbellford, and 10 minutes to Havelock. (id:47351)
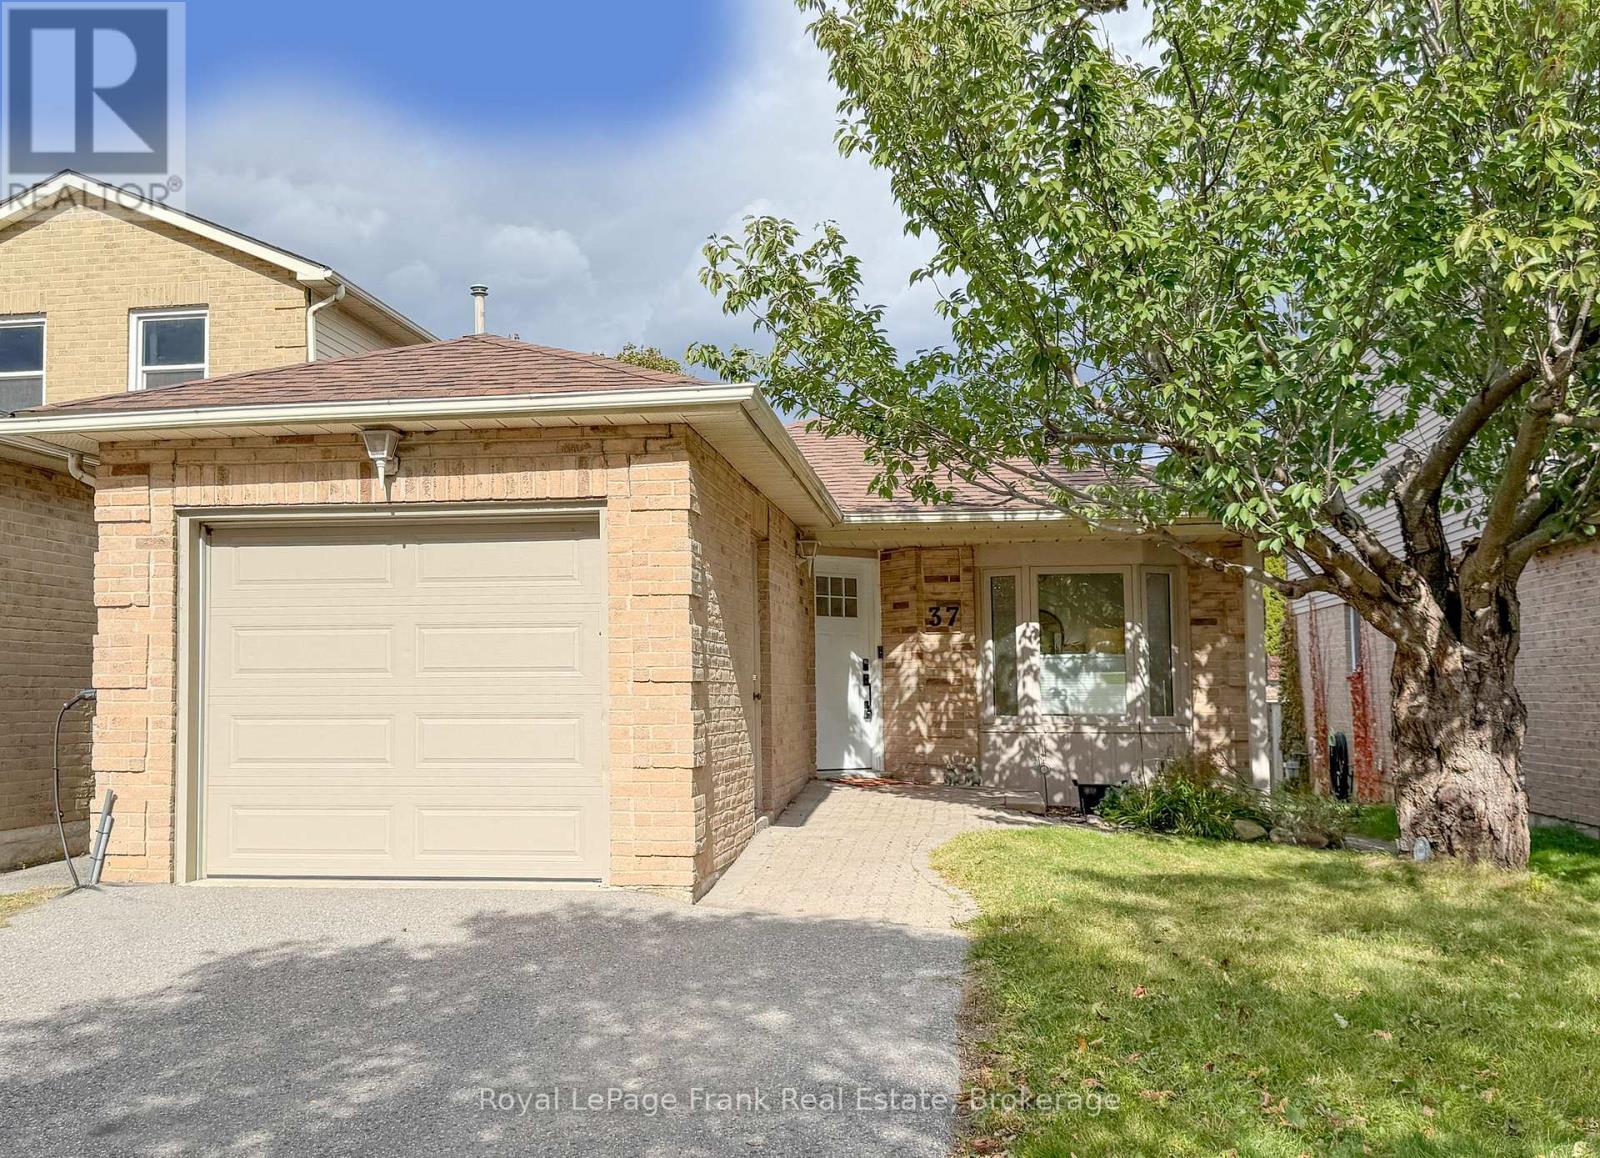
37 Angus Drive
Ajax, Ontario
Welcome to this exceptionally updated, move-in ready bungalow in one of Ajax's most desirable neighborhoods! Blending modern sophistication with practical family living, this home is ideal for commuters and growing families alike, sitting just minutes from major highways, top-rated schools, shopping, and everyday amenities. Stepping inside, you're greeted by smooth ceilings (popcorn removed!), gleaming engineered hardwood floors, modern pot lighting, and a bright new skylight that floods the space with natural light. The refreshed main floor features a spacious layout including a separate living room, a modern kitchen complete with added pantry cupboards, and a stylish, fully renovated main bathroom featuring brand-new floors, fixtures, tub, shower, and toilet. The main level offers three spacious bedrooms, including a primary suite with an expanded closet, an updated second bedroom with a newly added closet, and custom interior doors throughout. Convenience is built in, down to a dedicated laundry hamper spot in the linen closet, custom blinds, direct access to the attached garage, a new front door with a keypad entry, and a new garage door opener. Downstairs, the fully finished basement doubles your usable living space with four distinct, highly versatile rooms: a fourth bedroom, a dedicated home office, a cozy playroom, and an expansive rec room. A brand-new second full bathroom completes the lower level, along with clever under-stairs storage, a large laundry room featuring a new washer, dryer, and utility sink. Every major update has been taken care of so you can simply move in and enjoy: sprayed roof insulation, freshly cleaned air ducts, and stylish finishes top to bottom. Don't miss this complete turnkey gem in the heart of Ajax!. (id:47351)
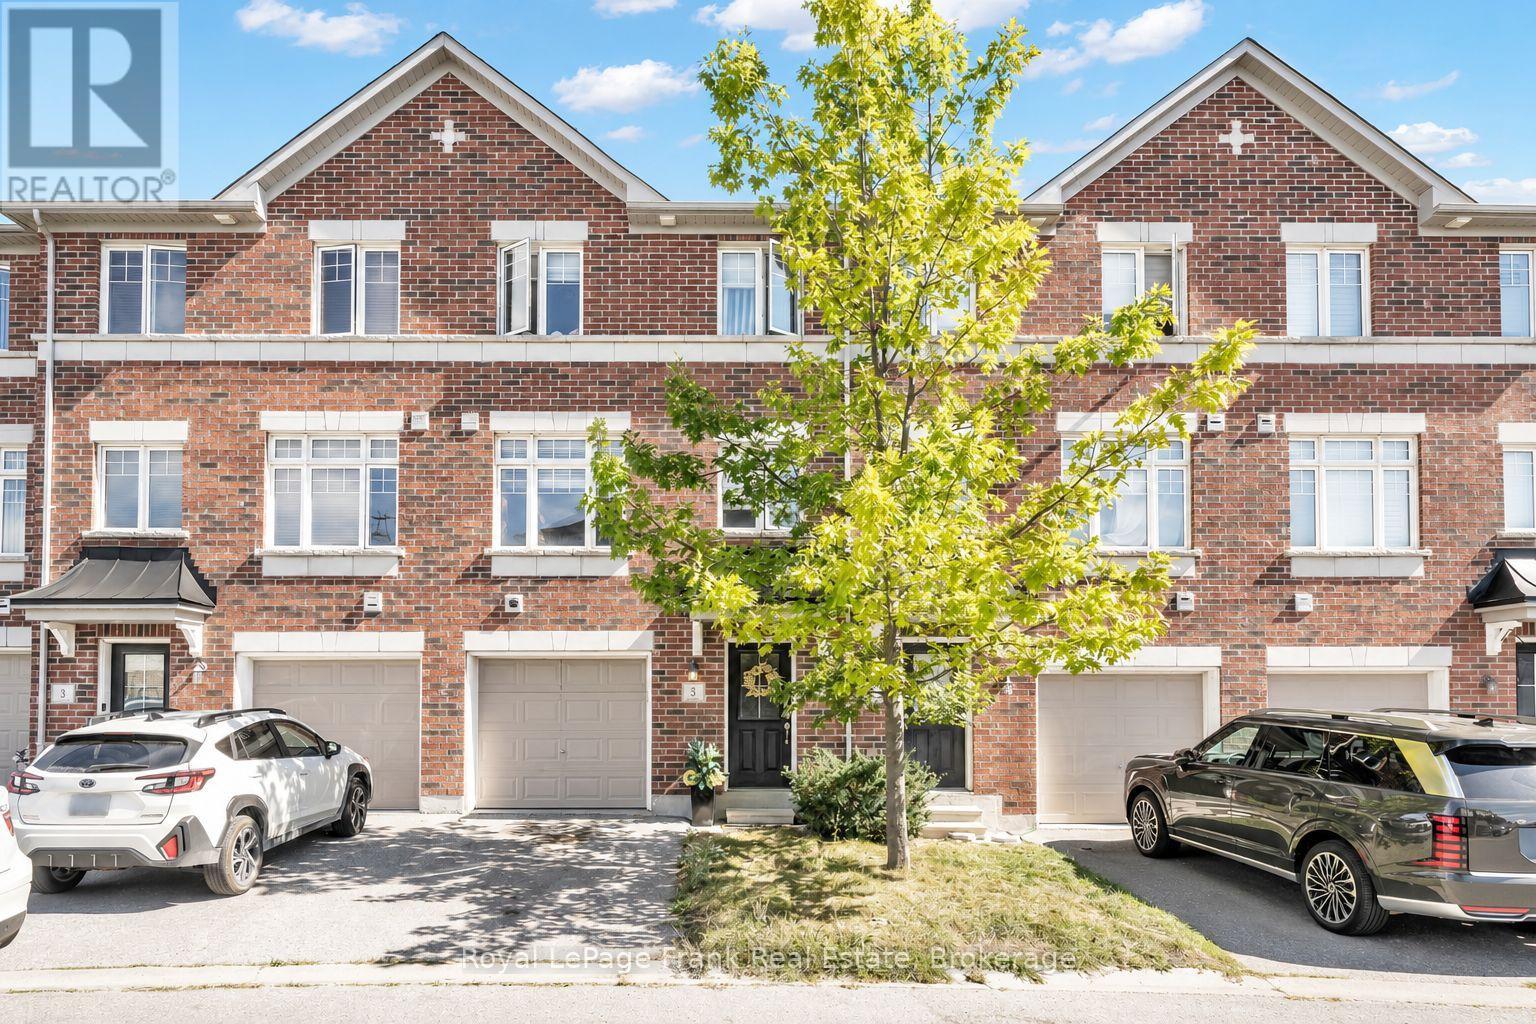
5 Markham Trail
Clarington, Ontario
Welcome Home to this North Bowmanville Townhome! Located in a highly sought-after North Bowmanville neighbourhood, this beautiful home is filled with natural light and thoughtful upgrades throughout! Sun-filled eat-in kitchen featuring sleek quartz countertops, stainless steel appliances, a pantry, and a walkout to your private sun deck - perfect for morning coffee or entertaining! The spacious great room boasts a large window, flooding the space with natural sunlight, while custom built-ins add both style and functionality. Upstairs, retreat to the bright primary suite, complete with a 3-piece ensuite featuring his & her sinks and a generous walk-in closet. The finished basement offers even more living space, complete with above-grade windows that bring in plenty of natural light bright, spacious, and stylish with direct Garage Access. This North Bowmanville gem is one you won't want to miss! (id:47351)

293 Blue Heron Drive
Oshawa, Ontario
Sought after Eastdale! Solid, well built Custom Home, Ravine lot, $$$ Spent on renovations and upgrades, Luxury In-Law Apartment w private entrance, 4+1 bdrm, ideal for home-based business, multi-generational living or potential rental income, decks on level 1 and 2 overlook your backyard oasis. Bonus features of main floor: bedroom/office space w/ private entrance & ensuite, laundry/mud room w/ side entrance. Xtra Large Rooms throughout, renovated 5-pc main bath w/ soaker tub. Expansive primary suite feat 7x10 walk-in closet, laundry chute, 6-pc ensuite (incl bidet, jetted tub), patio door to private balcony. In-law apt w/ Ravine Walkout, Custom kitchen w/ heated floor, Great Room, Separate Laundry. King-size in-law suite incl: egress window, Office Nook, 2 Walk-in Closets, ensuite w/ heated tile floor. Additional bsmt features: powder rm, workshop, under-garage cold storage. Move-in-ready, steps from Schools, Transit, Trails, Playground, Tennis Courts, close to Shopping &Restaurants, New Roof (2024), New Garage Door & Opener (2026). Windows(2018), Kitchen(2014). AC(2016) (id:47351)
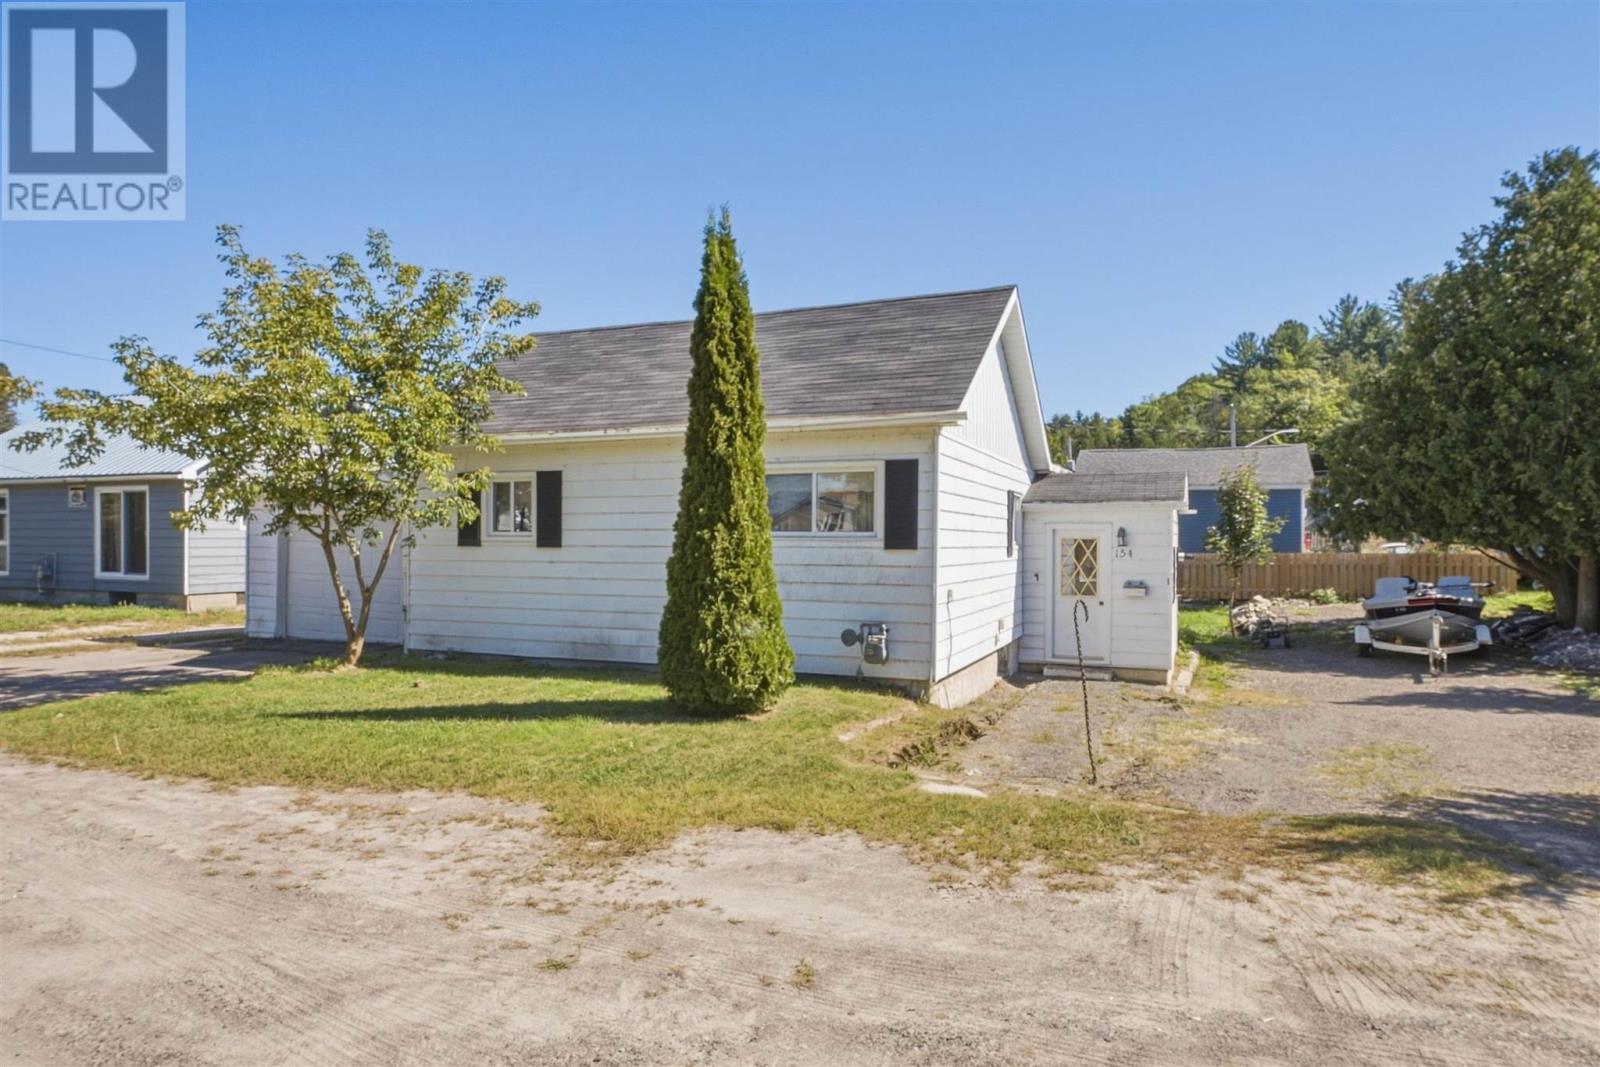
154 Hamilton Ave
Blind River, Ontario
Solid home in a great Blind River neighbourhood, ready for its next owner to give it a fresh new look! 154 Hamilton Avenue offers a functional semi-open-concept layout with a bright living area, eat-in kitchen, along with 2 bedrooms and a spacious 4-piece bathroom. The home is heated with a natural gas furnace and features hot water on demand, plus the convenience of an attached 1-car garage. While the home is looking for a facelift, it provides a solid starting point with plenty of potential to update to your own taste. Whether you're a first-time buyer, downsizing or looking for your next renovation project, this is a great opportunity to build some sweat equity in an established neighbourhood. (id:47351)
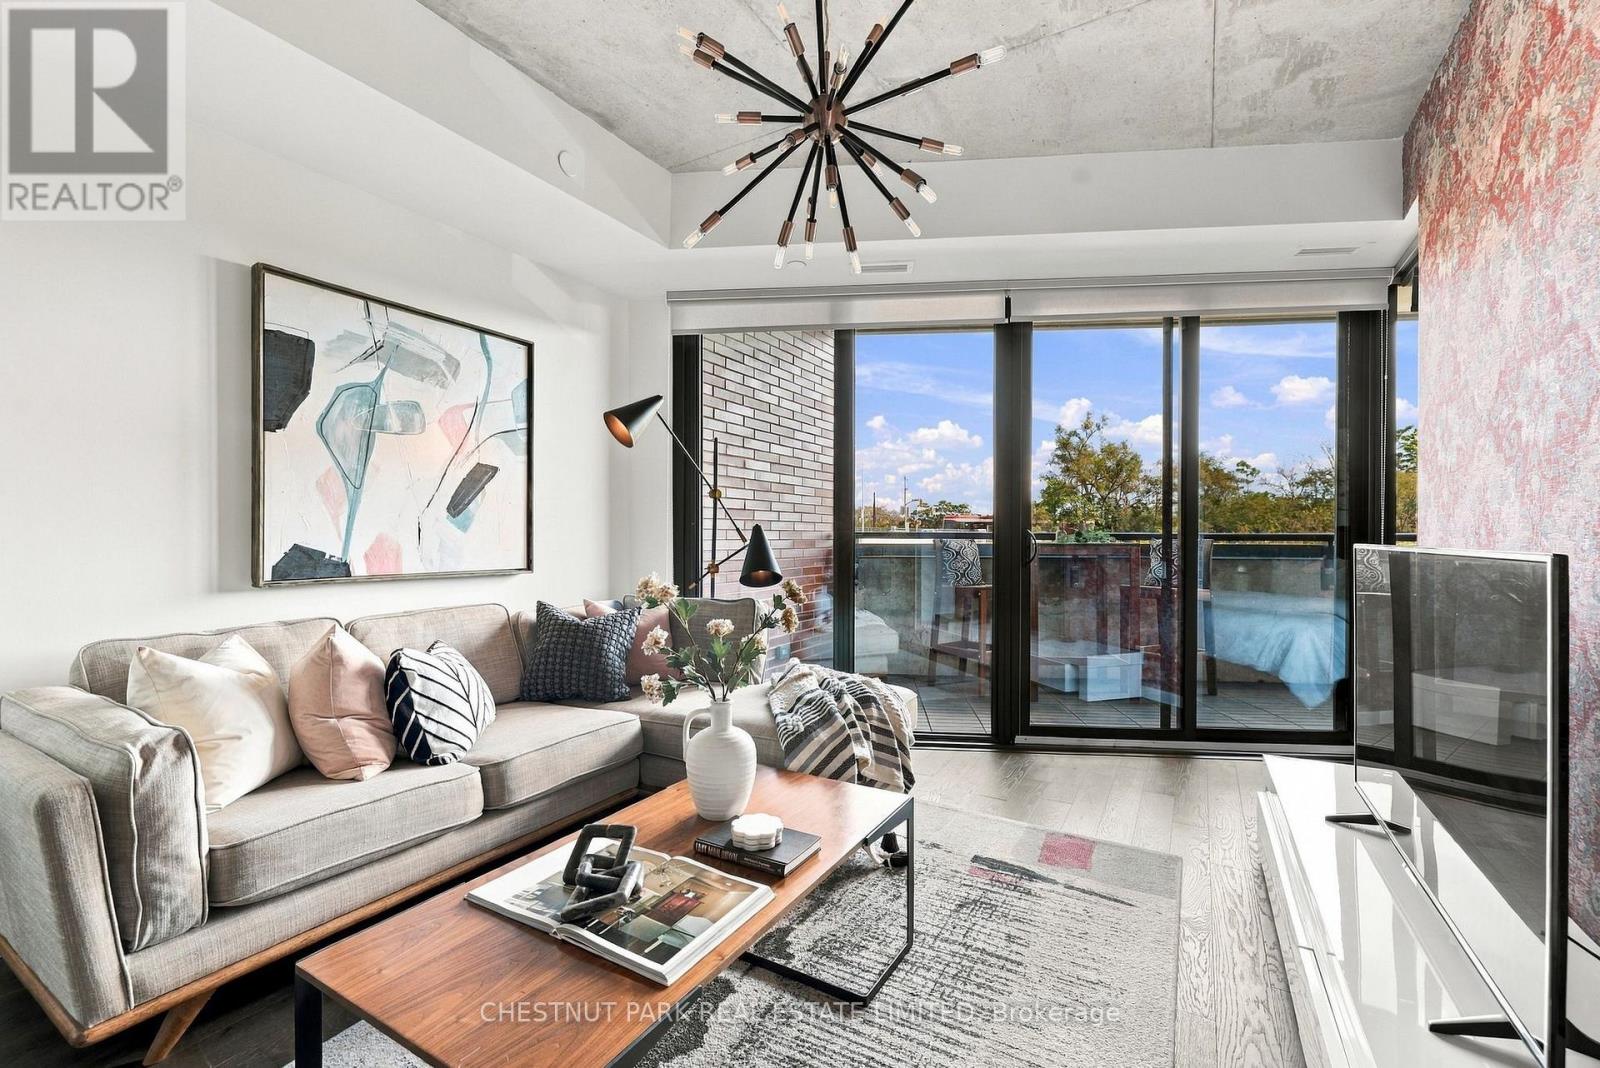
317 - 383 Sorauren Avenue
Toronto, Ontario
When it comes to community, Roncesvalles is the definition of neighbourhood cohesion. Roncy remains one of the strongest markets in all of Toronto. There's good reason for that: Roncy has the ultimate blend of family, community, arts, style, and culinary taste. It's no wonder homes are always in demand! This wonderful 1+den presents more like a 2-bedroom at 860 square feet! Great style, function, usability, and an incredibly inviting space. A centre island for entertaining and dining, and a spacious balcony to enjoy sunrises. The primary has a three-piece ensuite. Guests can enjoy the 4-piece bath as well. One of the earliest hard loft conversions was Robert Watson Lofts. It became a central presence for the neighbourhood. When one builds 383 Sorauren next door, you know you need to do an excellent job, blending style and aesthetics in a boutique form. That's exactly what happened with 383 Sorauren. It's an excellent building that brings community together with fantastic amenities. Masterfully designed by Peter Clewes of architectsAlliance. As Torontonians, we all call for more thoughtful designs like this Gairloch Developments beauty. Sorauren Park offers a farmer's market, pumpkin parade, skating, dog park, and community events. Stroll a little further west, and you have High Park for a bit of Shakespeare in the Park and year-round enjoyment. There's easy access to the highway, as well as the UP Express and the TTC. (id:47351)
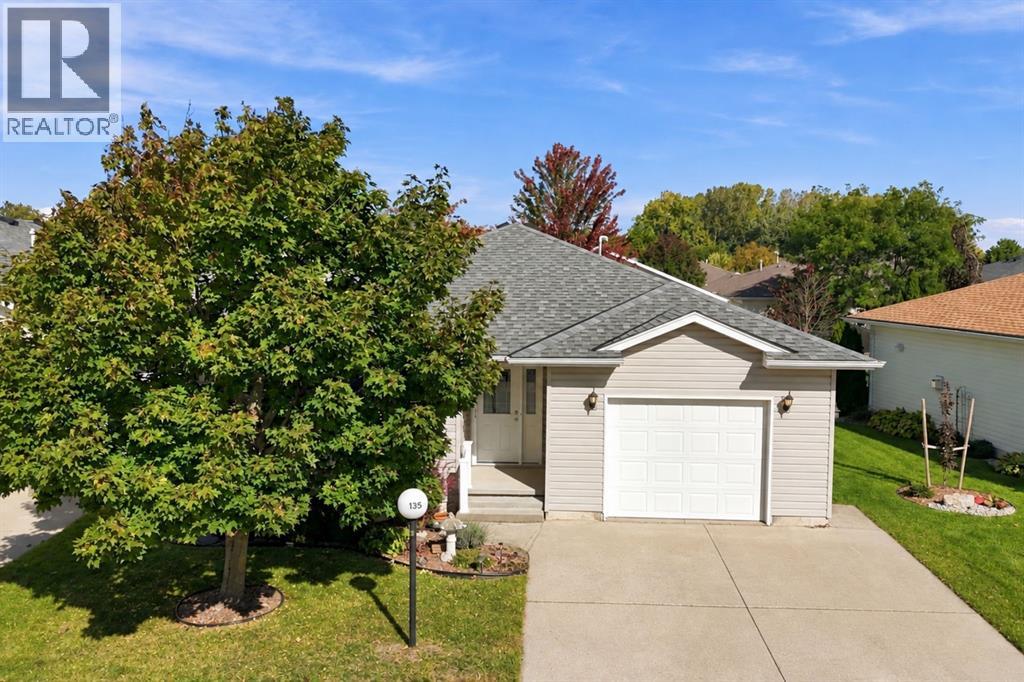
5700 Blackwell Sideroad Unit# 135
Sarnia, Ontario
WELCOME TO 5700 BLACKWELL SIDEROAD, UNIT #135, LOCATED IN BEAUTIFUL BLUEWATER COUNTRY! LOCATED WITHIN THIS SECURE, GATED COMMUNITY, THIS WELL-MAINTAINED HOME OFFERS A MODERN, FUNCTIONAL LAYOUT IN A GREAT LOCATION ON THE NORTH SIDE OF THE PARK. CONVENIENTLY LOCATED NEAR AN EXIT-ONLY GATE FOR EASY ACCESS, WHILE STILL JUST A SHORT WALK TO THE COMMUNITY’S MANY AMENITIES. BUILT IN 2007, THIS CHARMING HOME FEATURES 2 BEDROOMS, 2 FULL BATHROOMS, AN ATTACHED GARAGE, STORAGE SHED, BACKYARD SPACE & A WOOD DECK WITH A NATURAL GAS BBQ LINE. INSIDE, ENJOY A BRIGHT, OPEN-CONCEPT KITCHEN & LIVING AREA FILLED WITH NATURAL LIGHT. THE KITCHEN OFFERS PLENTY OF CABINET SPACE, A PANTRY & CENTRE ISLAND, WHILE AN ADDITIONAL LIVING SPACE AT THE REAR IS PERFECT FOR A DINING AREA, READING ROOM OR COZY SITTING SPACE. THE SPACIOUS PRIMARY BEDROOM FEATURES A WALK-IN CLOSET & PRIVATE ENSUITE, WITH A SECOND GENEROUSLY SIZED BEDROOM & FULL BATHROOM COMPLETING THE HOME. BEYOND YOUR DOORSTEP, BLUEWATER COUNTRY OFFERS AN IMPRESSIVE RANGE OF AMENITIES INCLUDING AN INDOOR POOL & WHIRLPOOL, EXERCISE ROOM, BILLIARDS & GAMES ROOMS, LIBRARY, GREAT HALL, HOBBY & CRAFT SPACES, OUTDOOR TENNIS, BOCCE, SHUFFLEBOARD & MORE. REGULAR SOCIAL EVENTS & ACTIVITIES MAKE IT EASY TO STAY ACTIVE, CONNECT WITH NEIGHBOURS & ENJOY THE COMMUNITY LIFESTYLE. MONTHLY FEES ARE $1,119.64 AND INCLUDE THE LAND LEASE FEE, MONTHLY LOT TAXES & STRUCTURE TAXES. MOVE IN, ADD YOUR PERSONAL TOUCH & ENJOY EVERYTHING BLUEWATER COUNTRY HAS TO OFFER! (id:47351)
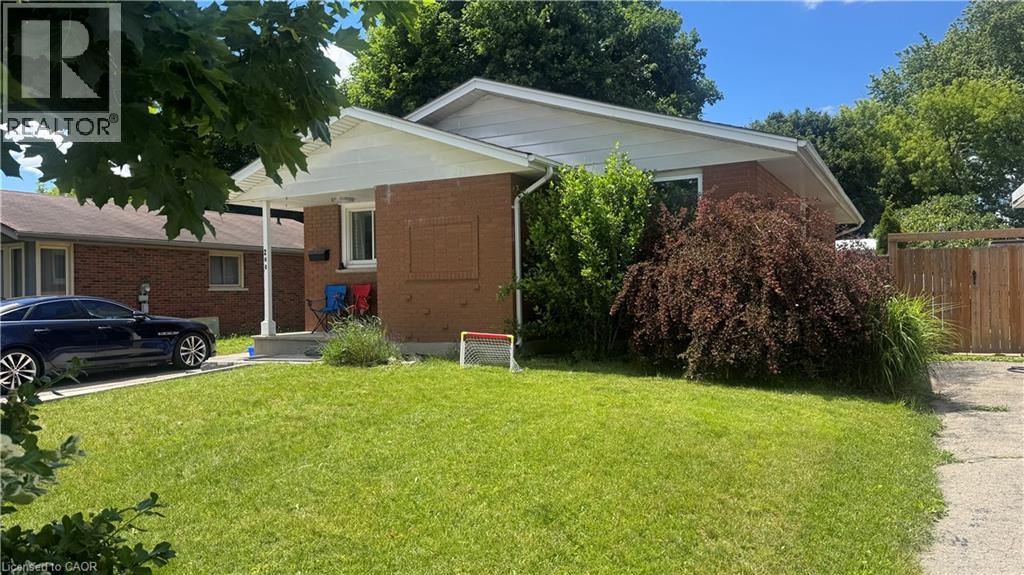
248 Cyrus Street
Cambridge, Ontario
LIVE FOR FREE IN CAMBRIDGE! An exceptional opportunity for homeowners and investors alike. This beautifully renovated legal duplex, which offers the rare chance to significantly offset your mortgage-or potentially live for little to no cost-thanks to the strong rental income already in place. Situated on a generous 50-foot-wide lot in a desirable Cambridge neighbourhood, this property has been extensively updated from top to bottom. With major improvements already completed, including updated mechanicals, there is truly nothing left to do but move in and enjoy. The upper unit is currently leased to a wonderful family for $2,500 per month, providing immediate income from day one. The vacant lower-level legal apartment offers incredible flexibility: occupy it yourself while collecting rent from upstairs, or rent both units and maximize your return. Outside, you'll appreciate the newly widened driveway with parking for 5 to 6 vehicles, making it ideal for multi-generational living, tenants, guests, or hobbyists requiring extra parking. Whether you're a first-time buyer looking for mortgage assistance, a savvy investor seeking a turn-key income property, or someone wanting flexible living arrangements, this home checks all the boxes. Please note: Photos of the upper-level unit were taken prior to the current tenancy. The space is presently occupied by an excellent family who always pay their rent on time . Properties offering this level of renovation, flexibility, and income potential rarely become available. Don't miss your opportunity to own a turn-key property that works for you from the moment you take possession. (id:47351)
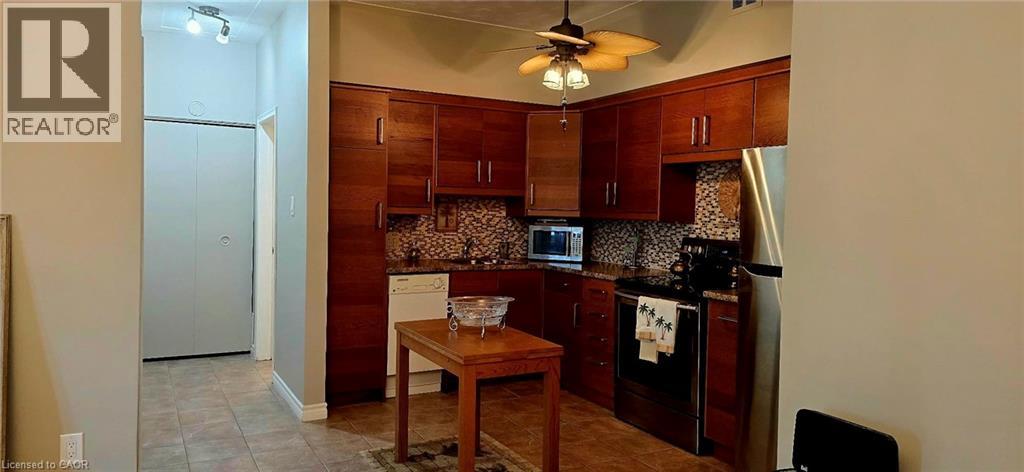
10 Woodman Drive S Unit# 108
Hamilton, Ontario
Enjoy condo living in this spacious one bedroom unit offering approximately 625 sq. ft. of freshly painted comfortable space. The kitchen features elegant countertops, while the customized open concept provides a warm and inviting atmosphere. Open Concept with new carpet free flooring in the living room adds to your comfort. You'll also appreciate the extra space on the patio with the convenience of a gate , perfect for enjoying the outdoors. This well-maintained condominium includes a newly installed security system, ensuring peace of mind. An abundance of closet space with two large double closets and a linen closet, plus additional storage in the locker downstairs and some community storage area. Its prime location is close to various amenities, including grocery stores, a shopping mall, and convenient bus transit options. Included with the unit is one locker for additional storage, as well as a dedicated parking spot, with visitor parking available for guests. The unit is located at the rear of the building overlooking residential homes and far enough from the parking lot and road so that it's very quiet and peaceful. The low all inclusive condo fee covers mostly everything.. heat, hydro, water, parking, locker, building maintenance, building insurance, and basic cable, making it very affordable living.This property is an excellent choice for first-time homebuyers, those looking to downsize, or investors seeking a solid opportunity in the market. Enjoy a maintenance-free lifestyle in this inviting community! (id:47351)
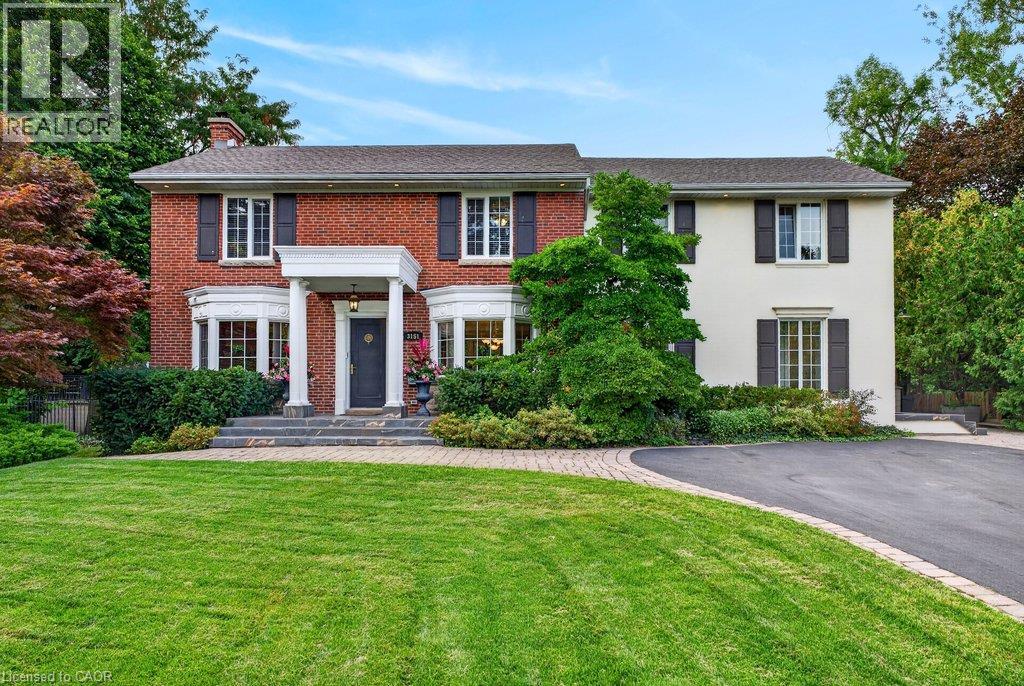
3151 Lakeshore Road
Burlington, Ontario
Classic old Roseland family home completely upgraded and updated in 2000 on a 100' x 184' private lot! 3,053 sq.ft. (+ lower level) of upgraded living space melding modern convenience with traditional charm! Updated gourmet kitchen (2014) with thick granite countertops, stainless steel appliances (including a professional Wolf gas range and sleek built-in convection oven), subway tile backsplash, pantry and a premium built-in display unit with glass-front shaker cabinetry and integrated accent lighting. The kitchen opens to a gorgeous family room addition with large windows and loads of natural light! The main level also features a living room with a wood burning fireplace and an oversized separate dining room, both of which walk-out to the fully fenced, professionally landscaped yard with heated, inground saltwater pool, composite deck with awning, patio, BBQ gas line and irrigation! The upper level has 4 bedrooms including the luxurious primary suite with spacious walk-in closet and 5-piece ensuite retreat with cozy double-sided gas fireplace, double vanity and classic clawfoot bathtub! Additional features and finishes include hardwood floors, crown moulding, pot lighting, security system, upgraded insulation, 200-amp electrical service and a professionally finished lower level with gym, laundry and an additional bedroom/den with gas fireplace, 3-piece bathroom and separate entrance with walk-up! 4+1 bedrooms and 3.5 bathrooms. (id:47351)
10 John Street W Unit# 409
Dundas, Ontario
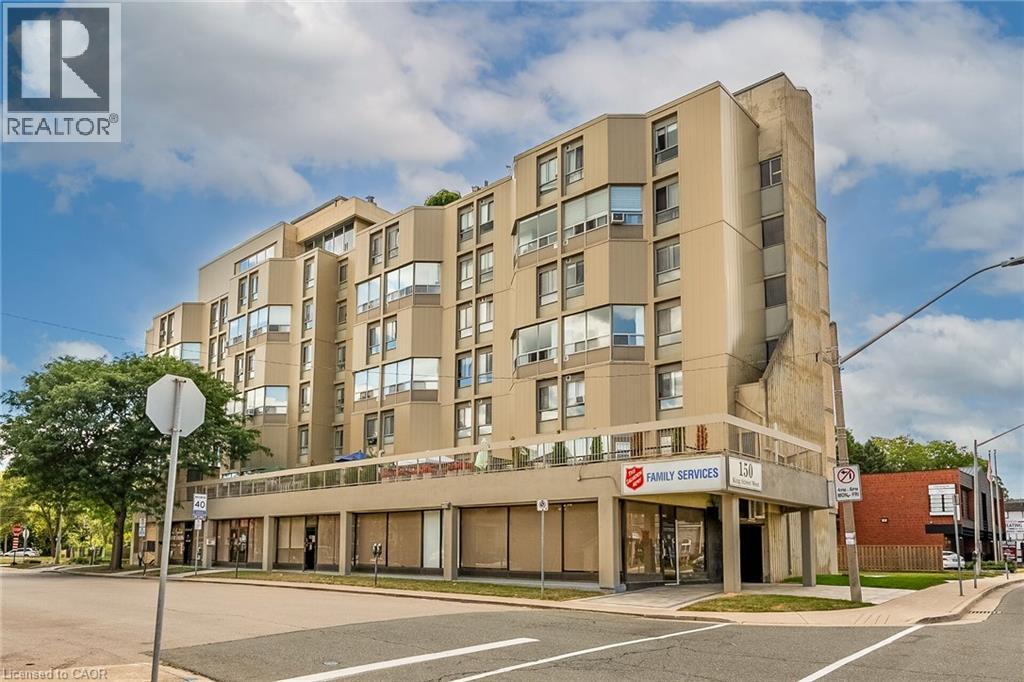
Amazing opportunity to LIVE-WORK-PLAY in downtown Dundas. This 900 sq. ft, 2 storey condo has been beautifully renovated with luxury vinyl flooring, fresh paint and trim. The second level features 2 spacious bedrooms, a 3 pc. Bathroom and a large storage area. The main level is bright and open with a livingroom / dining room combination, a large built in wall unit and fresh white kitchen with built-in appliances and a breakfast bar. This unit also has a designated underground parking spot #3 and a convenient laundry facility. The condo fees also include heat & water . Just steps to all that Dundas has to offer, shops, cafes, dining and nature trails. Nothing to do but move in and enjoy. (id:47351)
525 New Dundee Road Unit# 704
Kitchener, Ontario
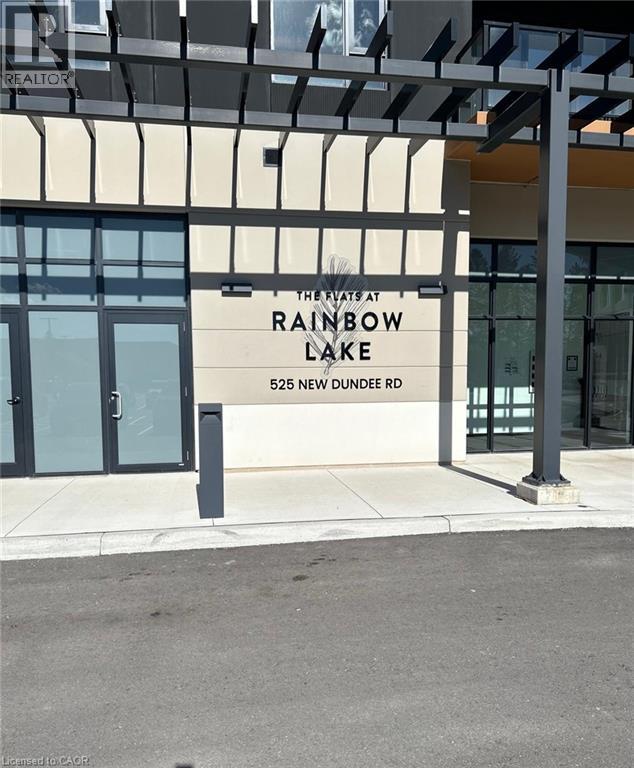
Welcome to The Flats at Rainbow Lake Luxury Condo for Lease Experience elevated living in this stunning 7th-floor condo located in the prestigious Flats at Rainbow Lake community. Thoughtfully designed for comfort, convenience, and modern living, this beautiful residence offers a peaceful retreat surrounded by nature. Property Features: 2 Bedrooms 2 Bathrooms 1,004 sq. ft. of total living space 912 sq. ft. interior living space 92 sq. ft. private balcony, Bright, modern open-concept living space. Beautiful views of the surrounding trees and Rainbow Lake. Premium Building Amenities: Yoga & Meditation Room | Fitness Studio | Sauna | Library | Social Lounge & Party Room | Bike Room and 2 Outdoor BBQ. (id:47351)

699 Belmont Avenue W
Kitchener, Ontario
Excellent opportunity to own an established non-franchise shawarma/fast-food business with no franchise fees or royalty payments. Located in a busy plaza surrounded by residential apartments, this grab-and-go food business benefits from a strong local customer base and convenient access to nearby amenities. Approximately a 10-minute walk from local high schools and Grand River Hospital. The space offers flexibility to continue the existing shawarma operation or explore other fast-food concepts, including pizza, burgers, or other food-service uses, subject to applicable approvals. Unfinished basement provides additional storage space. Potential future residential and commercial development in the surrounding area may provide additional exposure and customer opportunities. Ideal opportunity for an owner-operator or investor looking to operate a food business in the established Belmont Village community. Non-franchise operation means no franchise restrictions or ongoing royalty payments. Please book a showing in advance. (id:47351)
150 Princess Street
Hamilton, Ontario
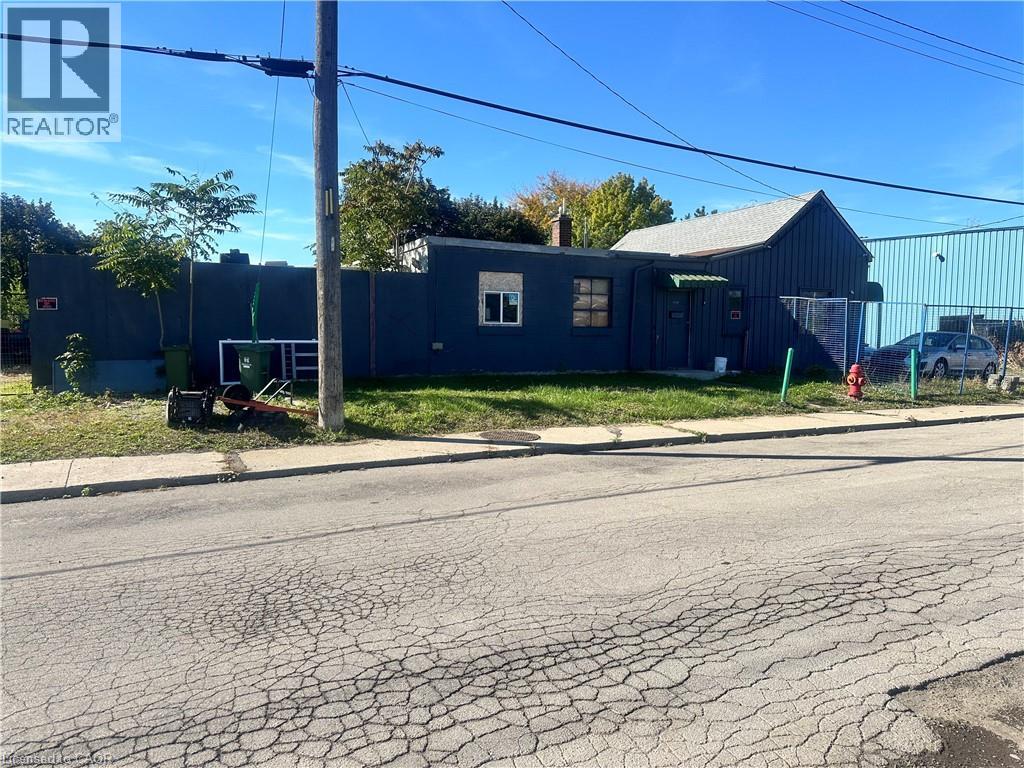
M6 ZONED PROPERTY IN HAMILTON. SITUATED ON A LARGE 187 BY 73 FOOT LOT OFFERING A WIDE RANGE OF PERMITTED USES SUCH AS LIGHT MNUFACTURING, WAREHOUSING, AUTOMOTIVE RELATED OR IDEAL FOR CONTRACTORS. LOADS OF SPACE FOR STORAGE OR PARKING. PROPERTY IS CURRENTLY RENTED AT $1600/MONTH. PROPERTY IS PERFECT FOR INVESTORS OR OWNER/USERS. VTB AVAILABLE BY SELLER. (id:47351)
2774 Les Davey Road
Hamilton Township, Ontario
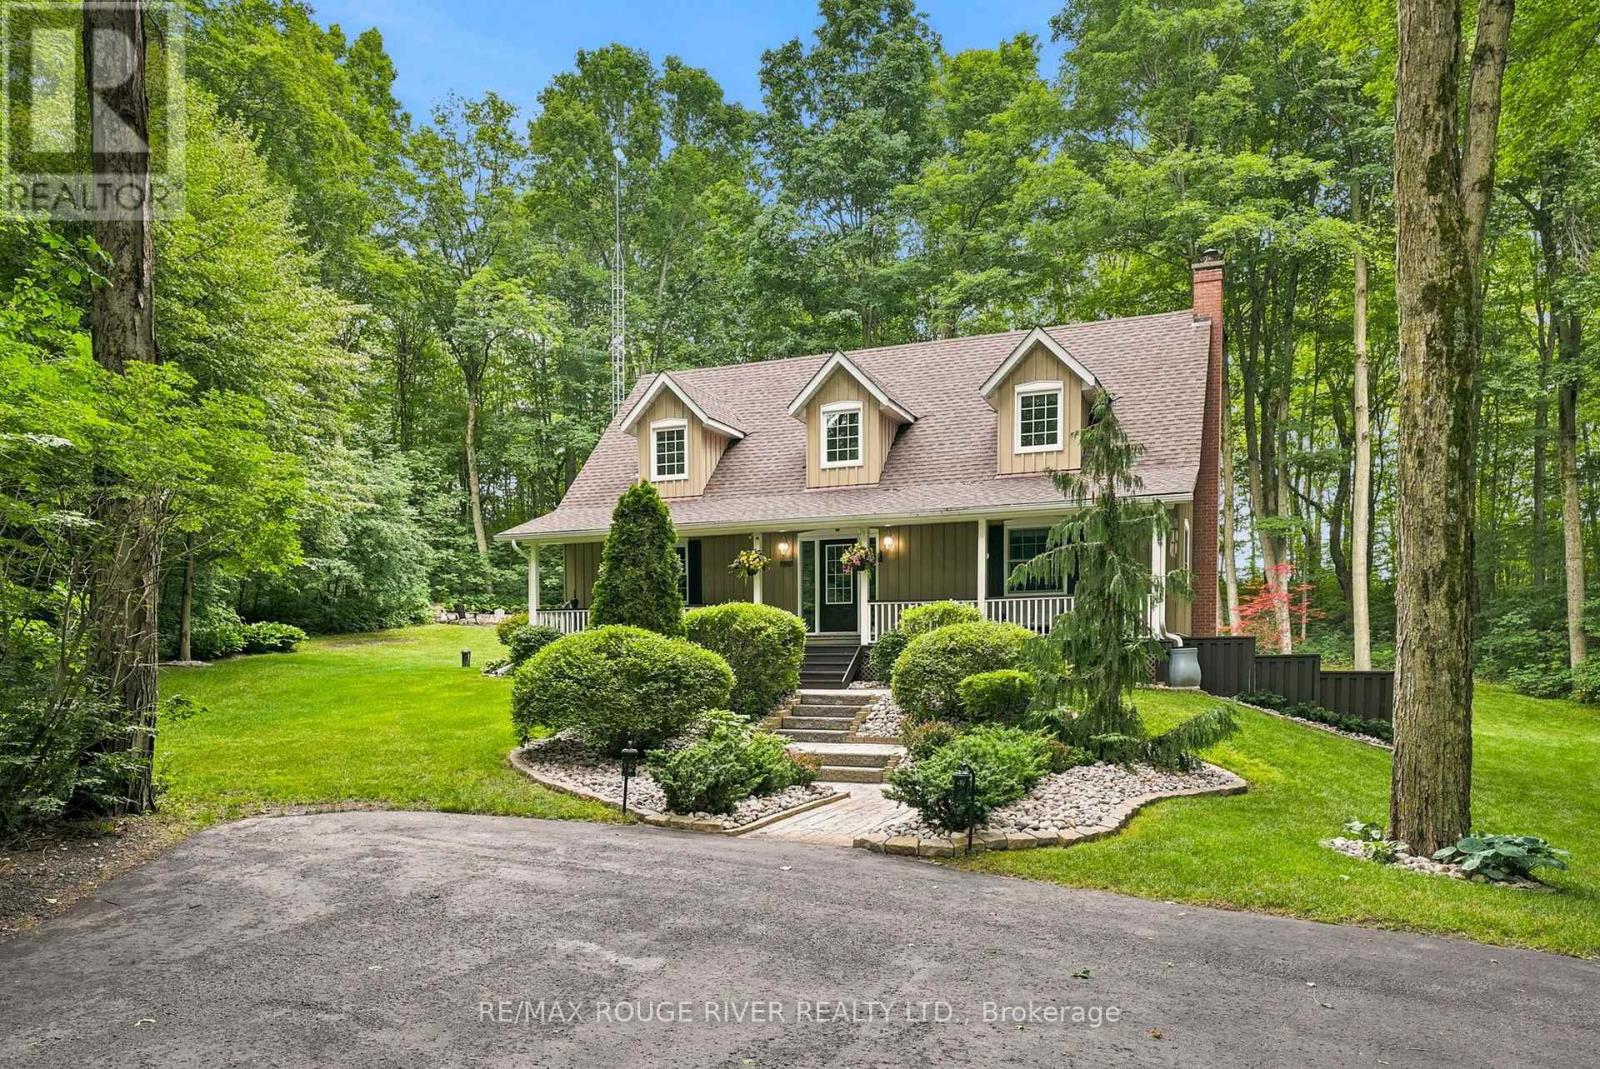
Country living, without giving up the convenience of town. Set on a private one-acre property surrounded by mature trees and gardens, this beautifully maintained home offers the space, versatility and peaceful setting families are looking for-all just minutes from Cobourg.With more than 2,200 sq. ft. above grade, the home features 3+1 bedrooms, 3 bathrooms, a dedicated home office and a warm, welcoming layout. Step inside from the covered front porch to heated tile floors, rich hardwood, elegant crown moulding and beautiful views of the surrounding property.At the heart of the home, the bright kitchen opens directly onto a spacious new deck overlooking the private backyard-perfect for summer dinners, morning coffee or simply relaxing among the trees.The fully finished walkout lower level adds exceptional living space with a large recreation room, home gym, fourth bedroom, full bathroom, laundry room, generous storage and direct access to the backyard. It's an ideal setup for teenagers, overnight guests, extended family or multi-generational living.Outside, a detached double-car garage offers workshop space, while multiple garden sheds, mature landscaping, established gardens and a custom brick fire pit complete the private country setting.Best of all, you're only minutes from historic downtown Cobourg, the waterfront and beaches, restaurants, shopping, schools, everyday amenities and Highway 401. Space to breathe, room to grow and the convenience of town close at hand-2774 Les Davey Road brings together the best of country and town living. (id:47351)
72562 Princess Street
Bluewater, Ontario
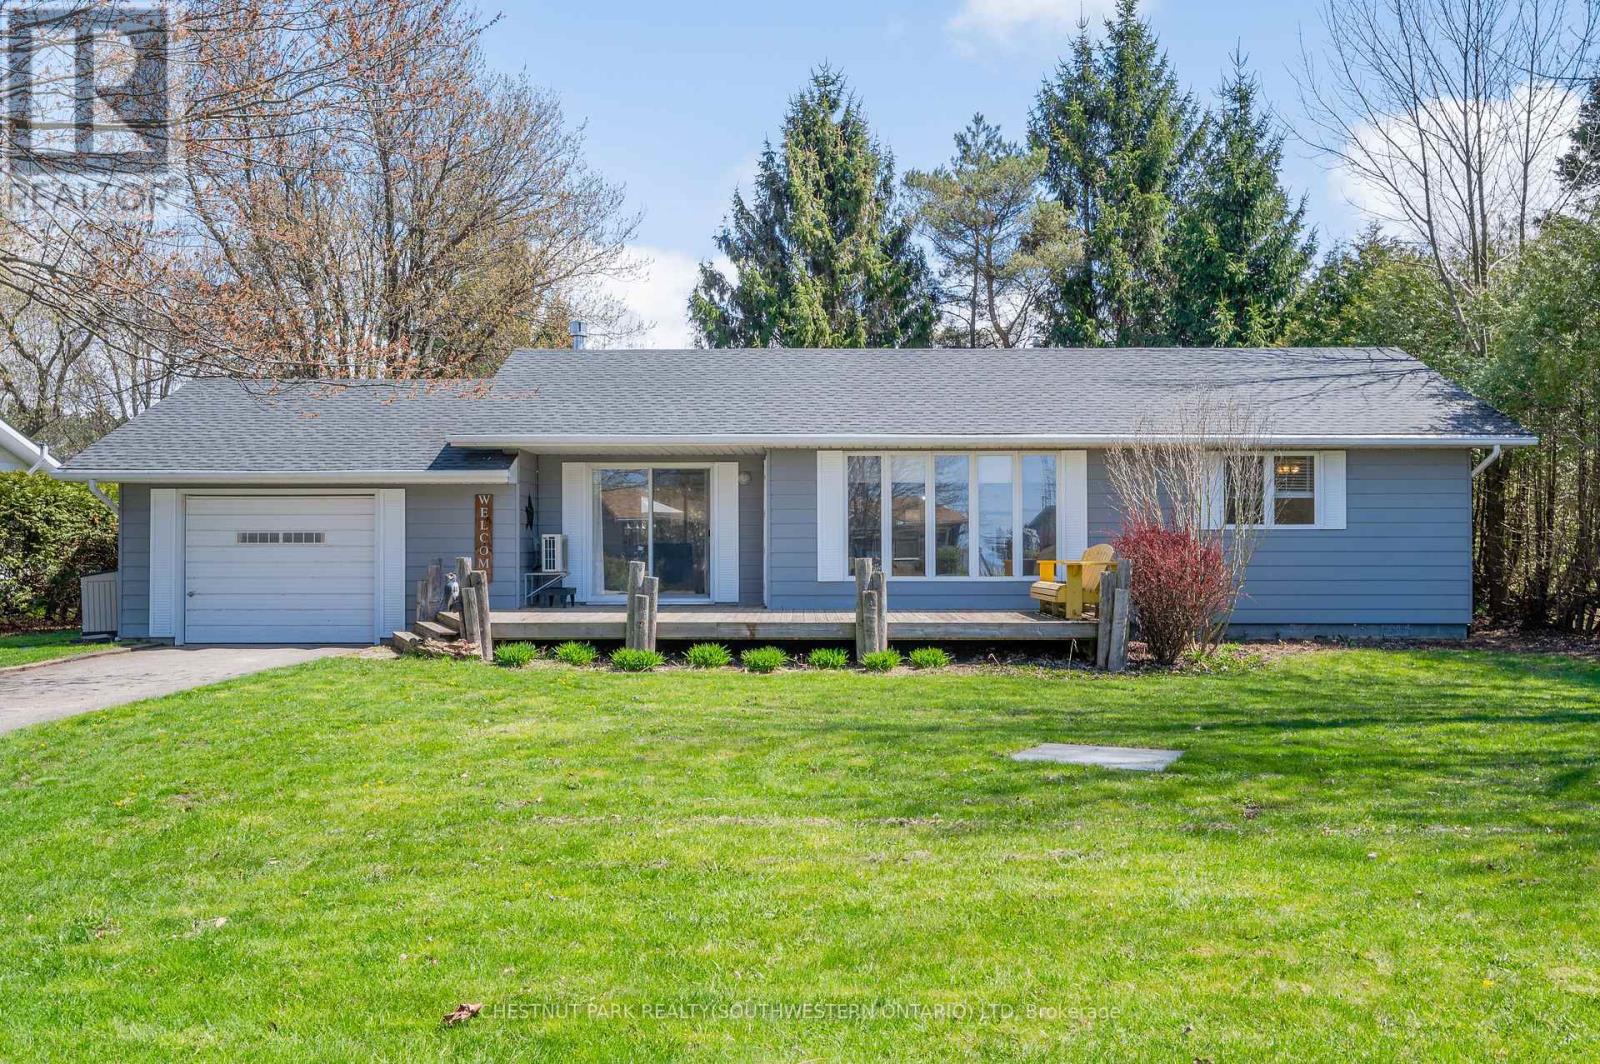
WELCOME TO YOUR BUNGALOW OF BLISS IN THE BEAUTIFUL BAYVIEW SUBDIVISION. Have you always dreamed of living near the lake? Now is your chance! This 2ND ROW year-round property can be used as your forever home OR as a cottage to enjoy OR rent. You are a quick drive to Grand Bend or Bayfield & a few minutes walk to beach access dedicated to the subdivision! Directly across the street is the White Squirrel where you can dine, golf or watch live music at your leisure. This gorgeous home offers a wondrous view of the sunset on the large front deck or check out the spacious backyard where you can watch the sun peek through the trees as daylight breaks. Boasting almost 1/4 acre of property, you will find an outdoor kitchen/BBQ area on the stamped concrete patio steps away from an additional concrete pad for all your bonfire fun. Inside you are welcomed by an open-concept kitchen with a brand-new Bosch dishwasher and dining area that looks upon the large living space. In the living room, the cozy fireplace gives off a loving flame and allows access to the front deck, back patio and MASSIVE lower bedroom. You will find the Primary room & ensuite offer space to stretch out & relax. The 3rd bedroom is conveniently located next to the main 3-piece washroom with a new toilet & shower door. This cottage is being offered with most furnishings & contents. Beach access is located at the corner of Princess & Queen with a newly constructed steel staircase to the beach & new erosion protection. Playground in the centre of the subdivision. Annual association fees are approx $195.00/year. UPDATES INCLUDE: A BRAND NEW 1800 BTU mini-split heating & cooling system in 2023, Bosch Dishwasher in 2023, new toilets/shut-offs in both washrooms & new kitchen sink faucet & shut-offs in 2023, shower door replaced in 2023. Whether you're looking for a home, family cottage or rental investment, this one is worth a look! (id:47351)