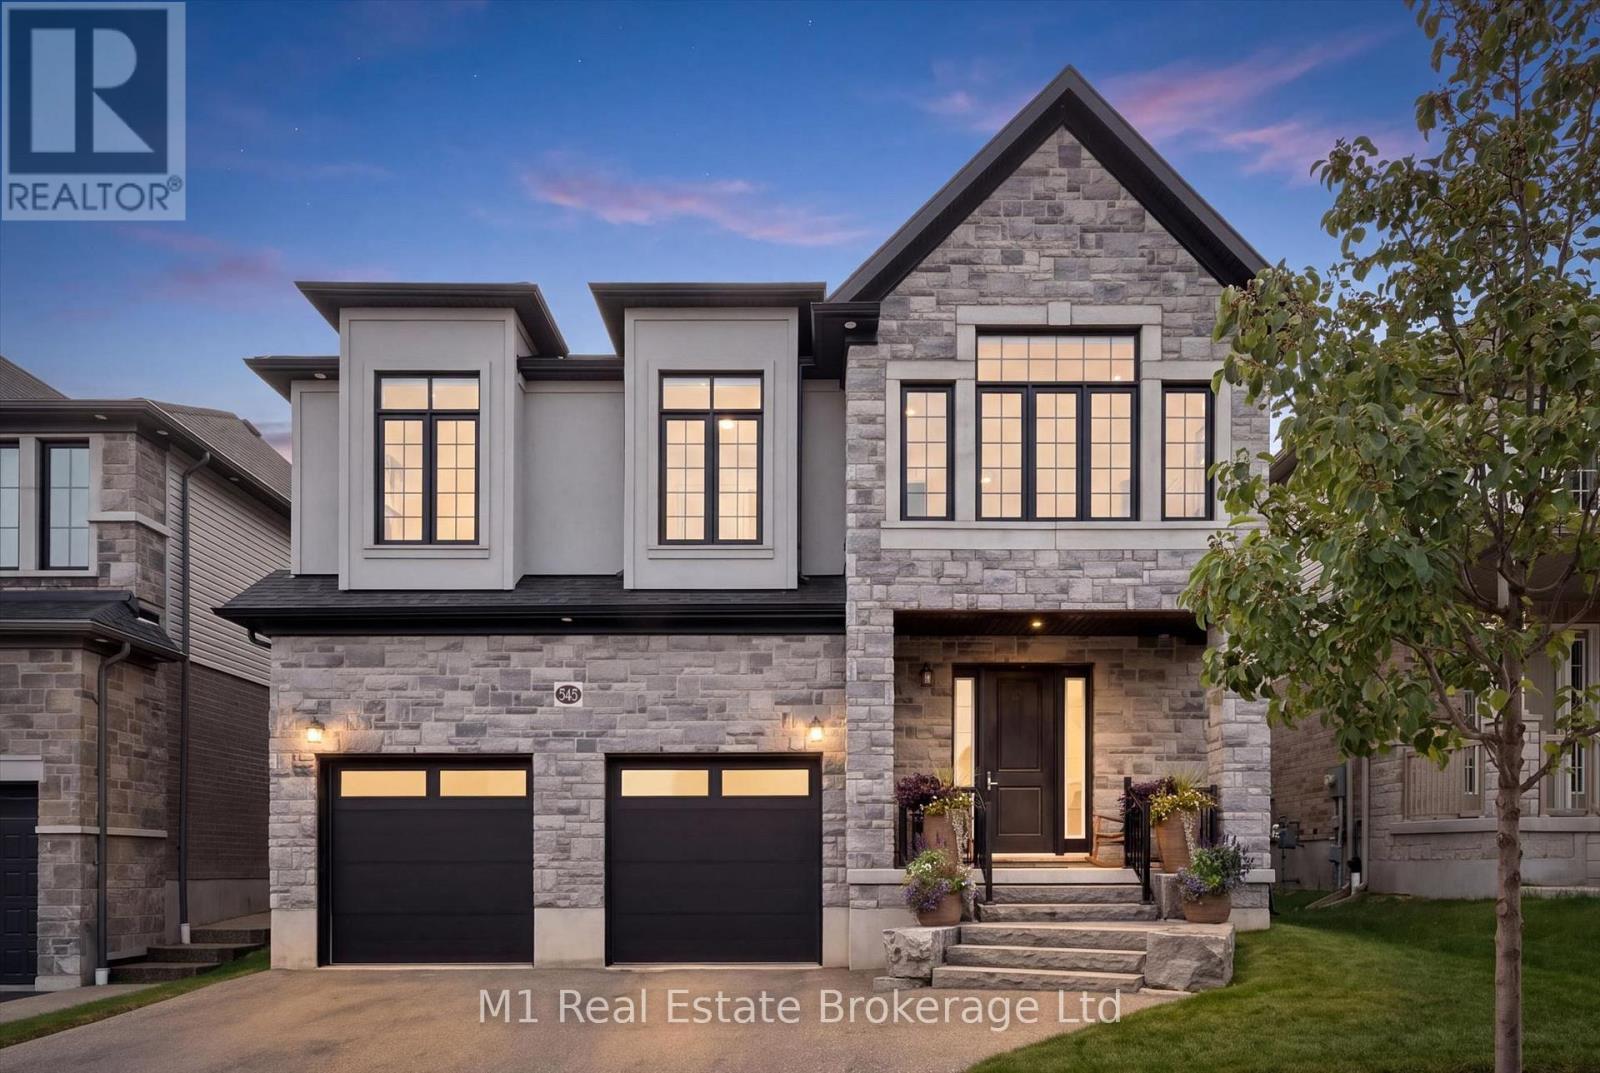
545 Bridgemill Crescent
Kitchener, Ontario
Welcome to 545 Bridgemill Crescent. A bright two-storey great room, large windows and a see-through gas fireplace make the main floor a welcoming place to gather. With over 3,200 sq. ft., four bedrooms, five bathrooms and over $171,000 in original builder upgrades, there's plenty of space to settle in. The kitchen has two-tone cabinetry, quartz counters, a large island, a full-height quartz backsplash and a pot filler. Appliances include a KitchenAid fridge/freezer and microwave/convection oven, Fulgor Milano range and Bosch dishwasher. Wide-plank white oak flooring runs through the main living areas, and built-in dining cabinetry adds storage. The main-floor laundry includes LG appliances and quartz counters. Maple stairs with black iron pickets lead upstairs. The primary suite has a walk-in closet and five-piece ensuite with a freestanding tub, glass shower and double vanity. Two additional bedrooms have private ensuites. The home also has automatic blinds, custom closet storage and nine-foot ceilings on all three levels. Backing onto heritage forest, the deep backyard features a TimberTech AZEK deck with a louvered aluminum pergola and privacy screens. Additional features include a FLO vehicle charger in the double garage, Kinetico water treatment, reverse-osmosis filtration, central vacuum and a SecurU alarm system with leak detection and automatic water shutoff. Several schools, shops and Grand River trails are nearby, with easy access to Highway 401. (id:47351)
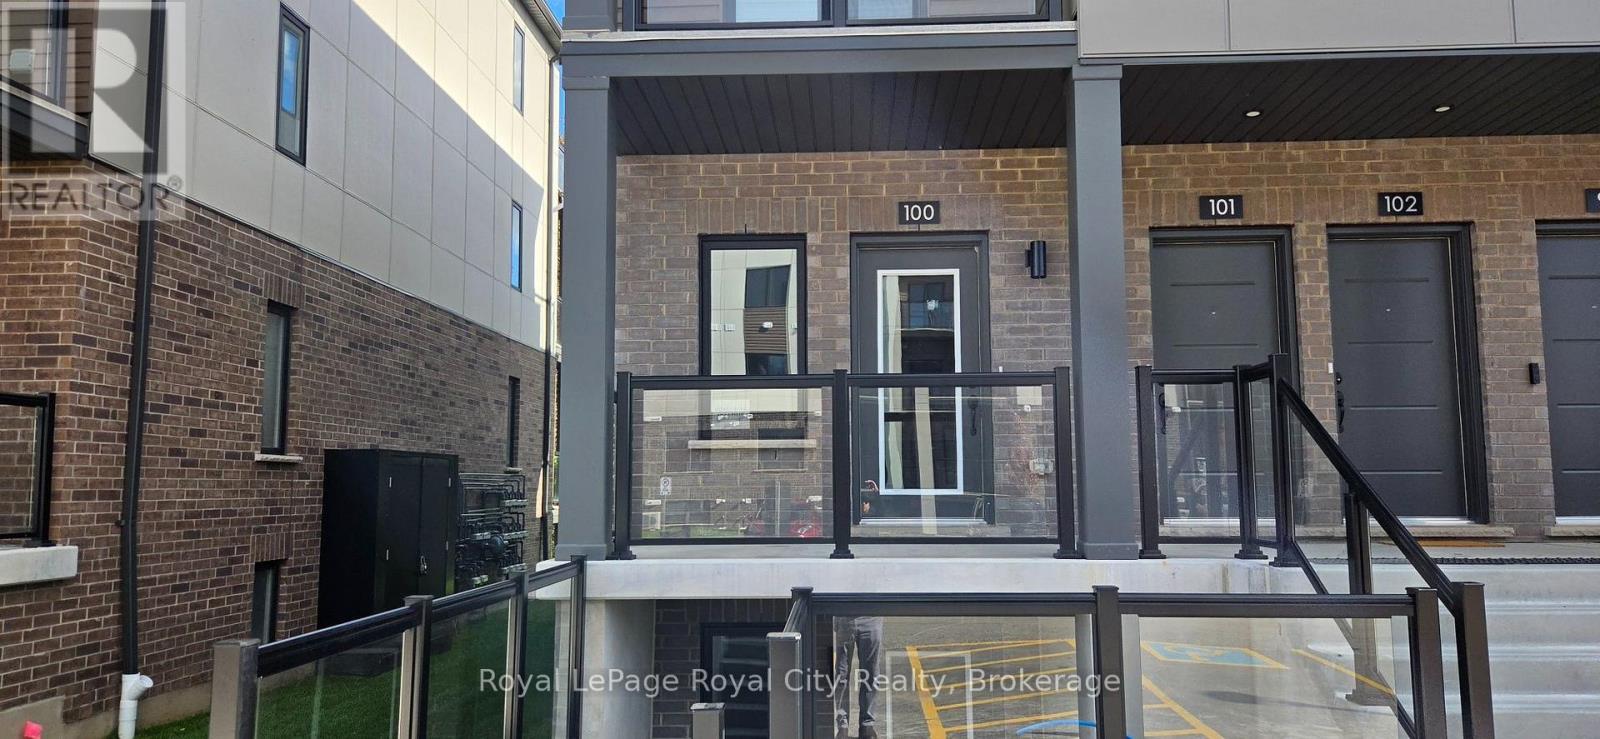
100 - 42 Lowes Road SW
Guelph, Ontario
Freshly built and beautifully planned end unit, this single-level, stacked townhome flat delivers 780 square feet of highly efficient living space in South Guelph's coveted Argyle Village. The layout hits the sweet spot between social spaces and privacy, opening up into a bright, sun-flooded living and dining area. Home chefs will appreciate the contemporary kitchen, which comes fully loaded with sleek quartz countertops, stainless steel appliances, and crisp, modern cabinetry. While premium, low-maintenance flooring stretches across the main traffic areas for effortless cleaning, the two well-appointed bedrooms are styled with plush carpeting underfoot. This thoughtful design choice adds a layer of acoustic insulation to buffer sound while keeping your feet cozy and warm first thing in the morning. The layout includes a private primary suite with its own dedicated full ensuite, plus a second four-piece bathroom easily accessible for guests. Positioned just steps from public transit direct to the University of Guelph, local shopping plazas, dining, and parks, this property is an absolute standout for anyone seeking easy, modern turn-key living. (id:47351)
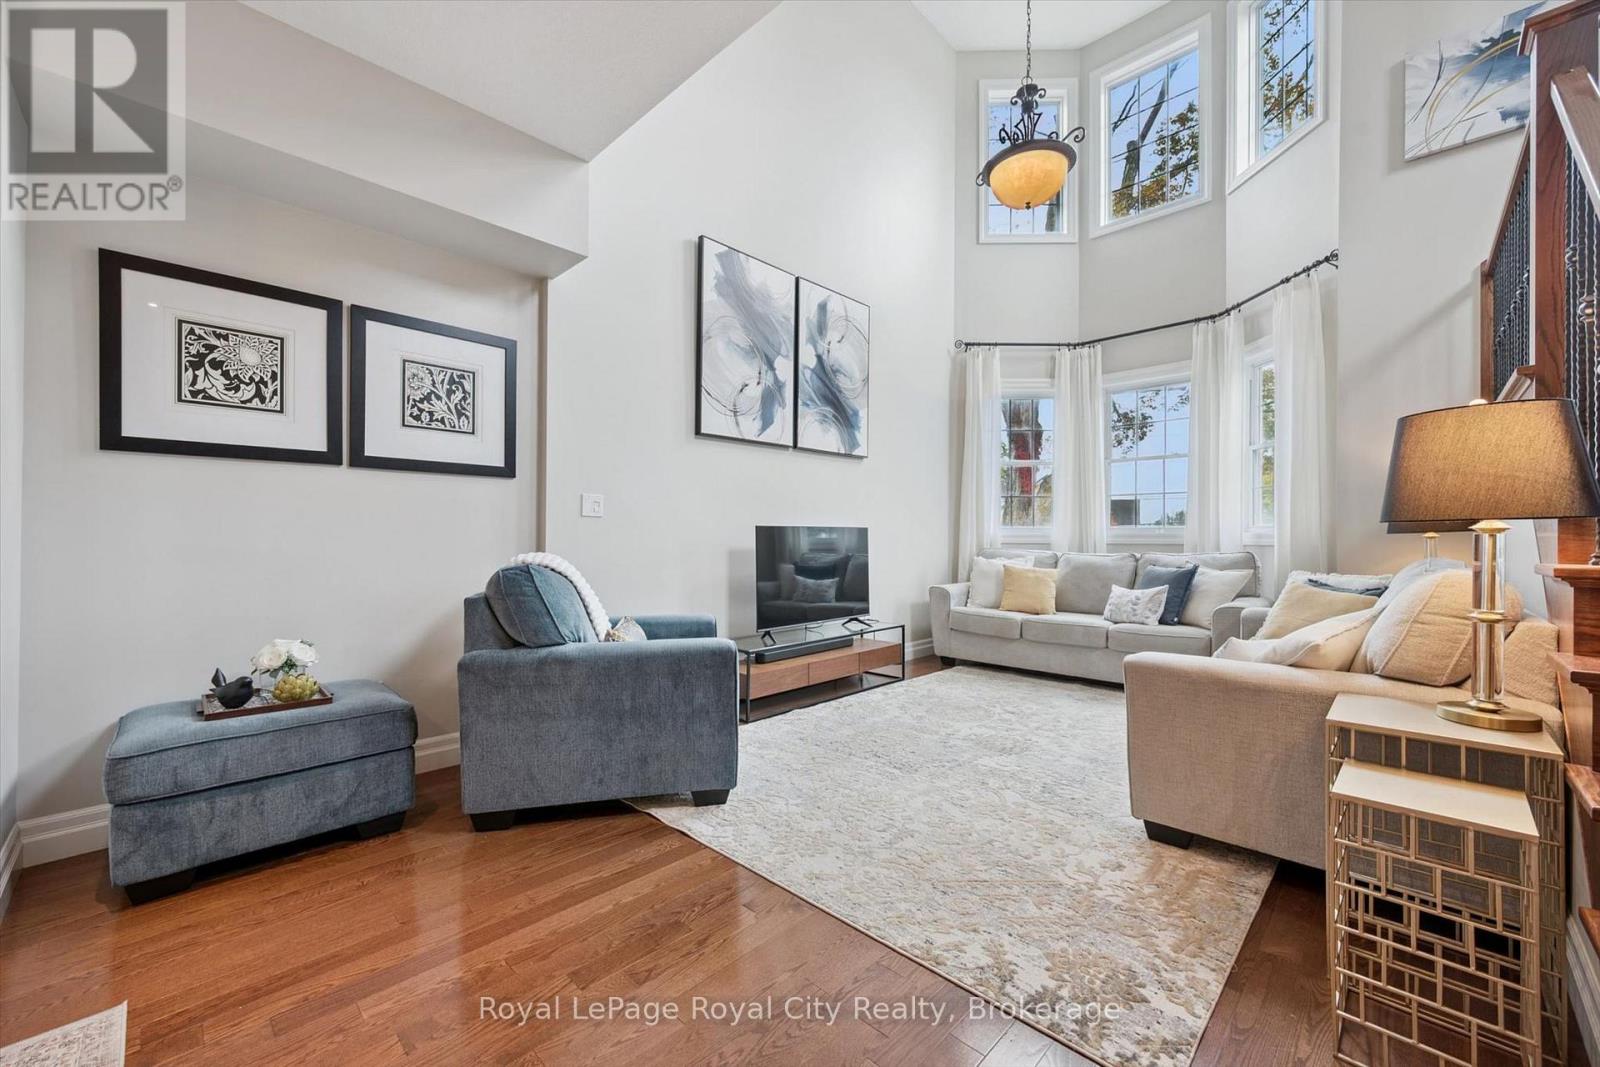
6 - 12 Glasgow Street S
Guelph, Ontario
Welcome to this bright and spacious end-unit home in one of Guelph's most convenient locations, just minutes from downtown. With an abundance of windows and natural light, this home offers a wonderful combination of character, functionality and modern updates, all within easy walking distance of shops, restaurants, cafés, Exhibition Park and the farmers' market. The main floor features a welcoming updated kitchen with a large pantry, separate dining area with natural gas fireplace and generous living room highlighted by an impressive 20-foot ceiling with a matching bank of upper windows. Nine-foot ceilings continue throughout the remaining living spaces, including the finished basement, creating an airy and open feel throughout the home. Upstairs, you'll find two bedrooms, including a spacious primary with double patio doors opening to a private balcony, walk-in closet and ensuite bathroom. The finished basement provides additional living space with a third bedroom, 4-piece bathroom and new flooring. Enjoy sitting on the private 19 x 9 foot second floor covered balcony at the back of the house or on the interlocking patio in the front. Double garage with inside access and 2 car driveway add to the convenience of this unit. Now is your opportunity to live in this friendly, well-managed downtown complex. (id:47351)

3151 Lakeshore Road
Burlington, Ontario
Classic old Roseland family home completely upgraded and updated in 2000 on a 100' x 184' private lot! 3,053 sq.ft. (+ lower level) of upgraded living space melding modern convenience with traditional charm! Updated gourmet kitchen (2014) with thick granite countertops, stainless steel appliances (including a professional Wolf gas range and sleek built-in convection oven), subway tile backsplash, pantry and a premium built-in display unit with glass-front shaker cabinetry and integrated accent lighting. The kitchen opens to a gorgeous family room addition with large windows and loads of natural light! The main level also features a living room with a wood burning fireplace and an oversized separate dining room, both of which walk-out to the fully fenced, professionally landscaped yard with heated, inground saltwater pool, composite deck with awning, patio, BBQ gas line and irrigation! The upper level has 4 bedrooms including the luxurious primary suite with spacious walk-in closet and 5-piece ensuite retreat with cozy double-sided gas fireplace, double vanity and classic clawfoot bathtub! Additional features and finishes include hardwood floors, crown moulding, pot lighting, security system, upgraded insulation, 200-amp electrical service and a professionally finished lower level with gym, laundry and an additional bedroom/den with gas fireplace, 3-piece bathroom and separate entrance with walk-up! 4+1 bedrooms and 3.5 bathrooms. Luxury Certified. (id:47351)
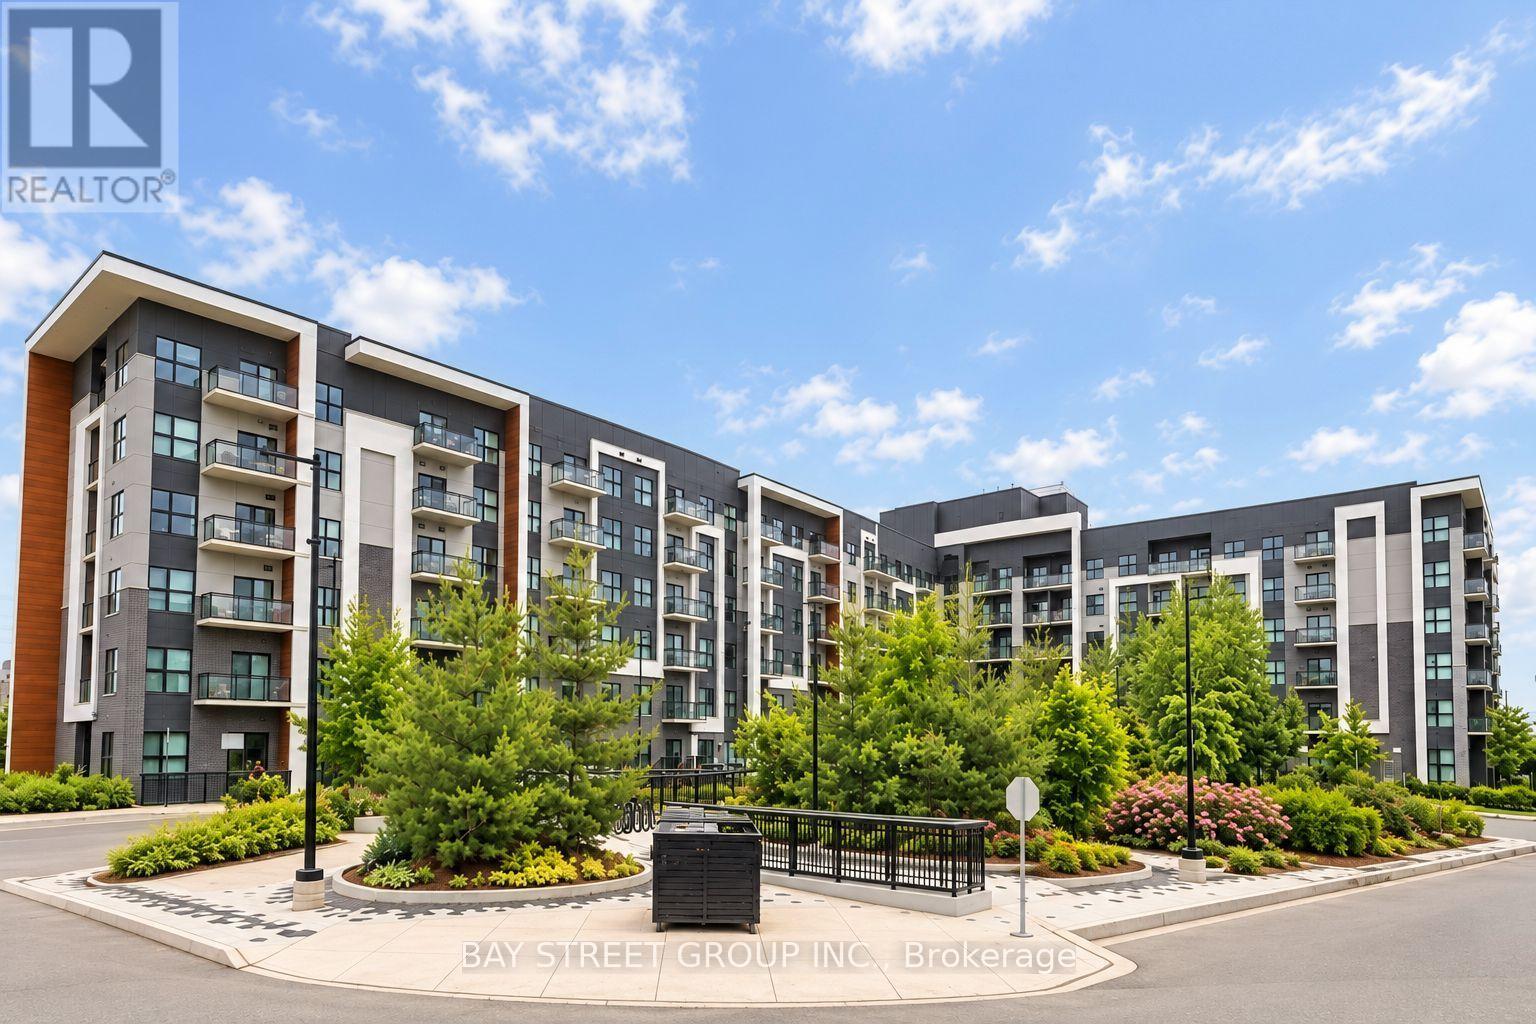
630 - 128 Grovewood Common
Oakville, Ontario
Welcome to this alluring top-floor corner unit featuring 2 bedrooms, 2 bathrooms, a den/room, and 2 parking spaces in a modern low-rise condo in a desirable Oakville neighbourhood. Offering 915 sq. ft. of living space, and 10-ft ceilings, this bright and spacious home boasts stunning Northwest views and abundant natural light through expansive windows with custom Zebra blinds. The upgraded kitchen features Quartz countertops and full tiles Backsplash, quartz backsplash, upgraded cabinetry, premium stainless-steel appliances, and ample storage. Both bathrooms showcase spa-inspired finishes, including quartz counters, upgraded floor-to-ceiling tiles, and a luxurious oversized shower. Enjoy wide-plank hardwood flooring, smooth ceilings, upgraded trim and hardware, premium finishes throughout, and convenient ensuite laundry. The primary bedroom offers a walk-in closet, while the unit also includes 1 locker and 2 parking spaces! Building amenities include a fitness studio, guest lounge and elegant lobby. Steps to shopping, trendy restaurants, schools, parks, hiking/biking trails, public transit and everyday essentials. Conveniently located near GO Transit, Sheridan College, Oakville Hospital, and major highways 407, 403 and QEW. (id:47351)
2 - 117 Baffin Crescent
Brampton, Ontario
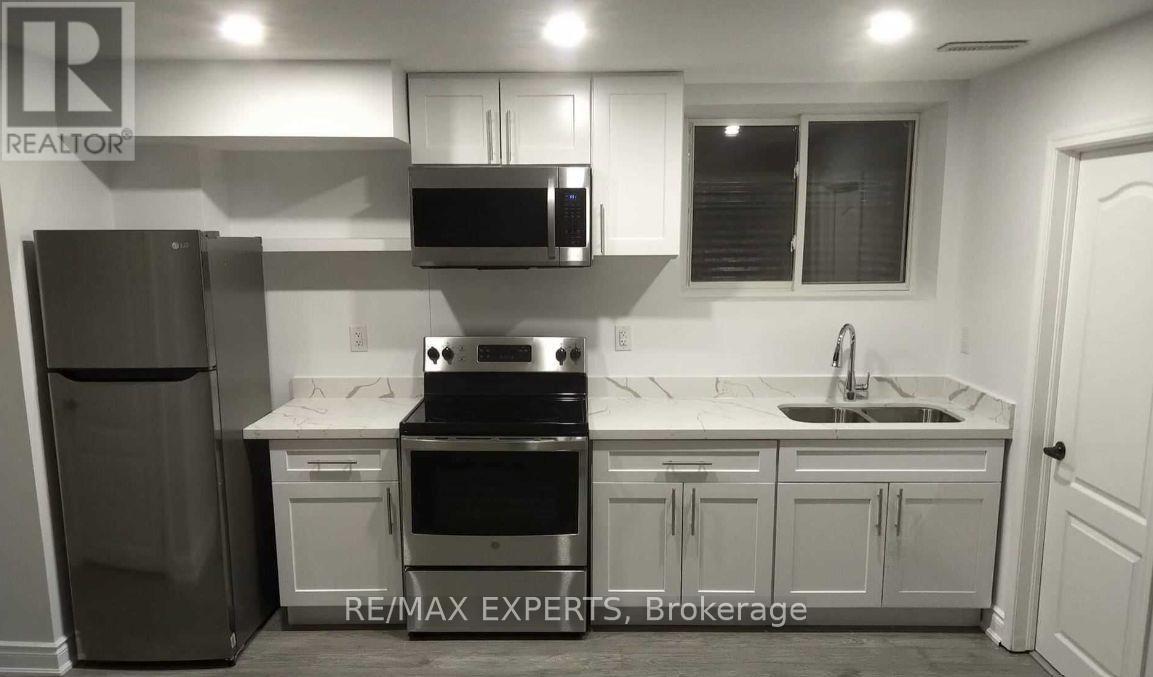
Welcome to this beautifully renovated legal basement apartment with a private separate entrance, offering comfort, style, and functionality in one of Brampton's most desirable family-friendly communities. Perfect for a tenant looking for a place they can truly call home. This spacious 1-bedroom suite features large principal rooms, a versatile den area ideal for a home office or additional living space, and plenty of storage throughout. The modern interior showcases top-of-the-line finishes designed to provide both comfort and pride of living.Enjoy a bright open-concept layout with a generous living area, beautiful bathroom, ensuite laundry, and a thoughtfully designed kitchen and living space perfect for everyday living. Located just minutes from Hwy 410, this home is ideal for commuters while still offering the peace of a quiet neighborhood. Take a look at this: you're also just steps from the community lake, scenic walking trails, schools, daycares, banks, grocery stores, and other everyday amenities. A rare opportunity to lease a move-in-ready basement apartment in a prime Brampton location.Tenant Pays 30% Utilities (id:47351)
Basement - 121 Bonnieglen Farm Boulevard
Caledon, Ontario
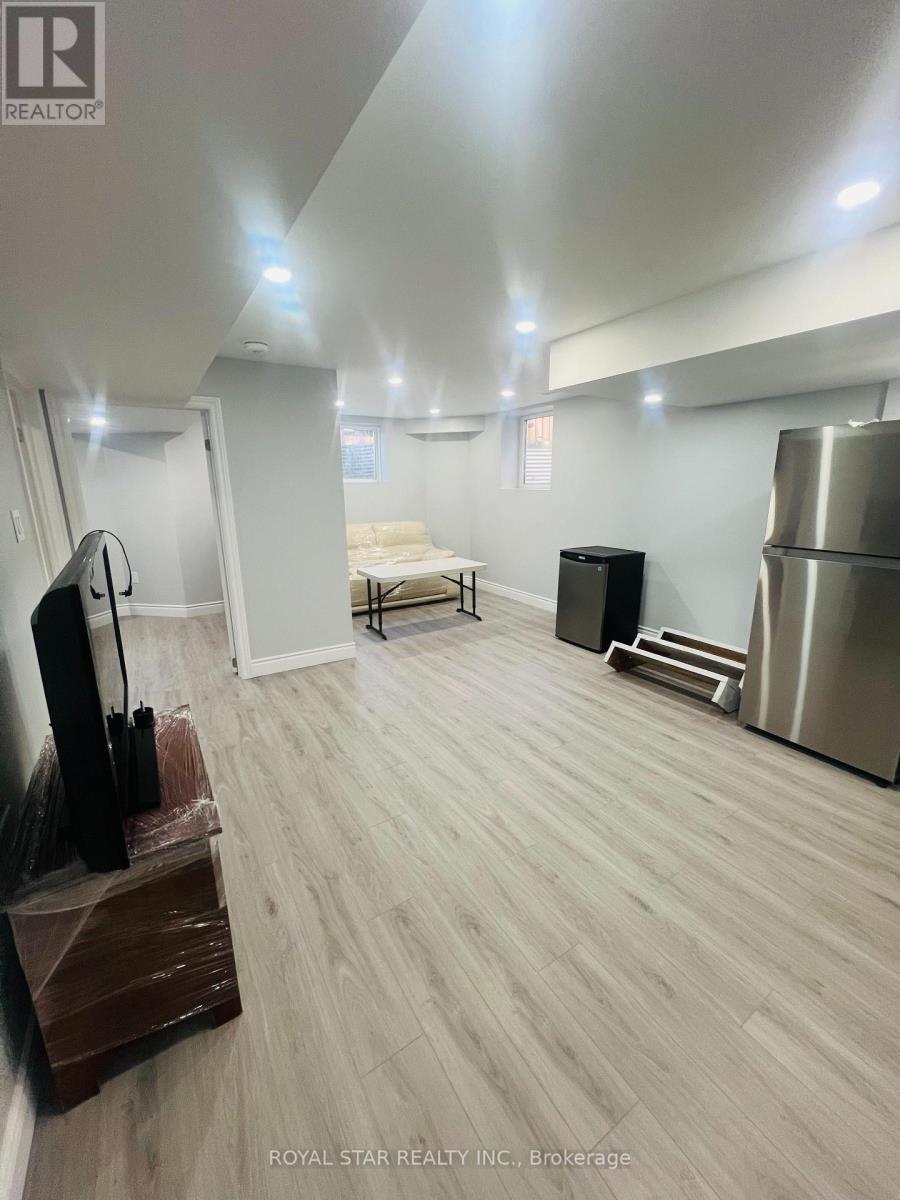
Step into a beautifully designed, year-built legal basement where modern comfort meets everyday convenience. This bright and spacious unitoffers large 2 bedrooms ,generous closet ,oversized windows and an openconcept contemporary kitchen equipped with brand newappliances ,separate laundry for added privacy and separate entrance ,clean ,bright ,thoughtfully designed living space ,Ideal for smallfamily or professional couple ,enjoy the best of everyday living withschools ,parks,community centres, shopping ,pubic transit and essentialamenities just minutes .Don't miss out- opportunities like this do not stay on the market for long! Book your showing today and make this wonderful space your next accommodation. One car parking available; 30% of utilities will have to be paid. (id:47351)
29 Kilty Bay Road
Georgian Bay, Ontario
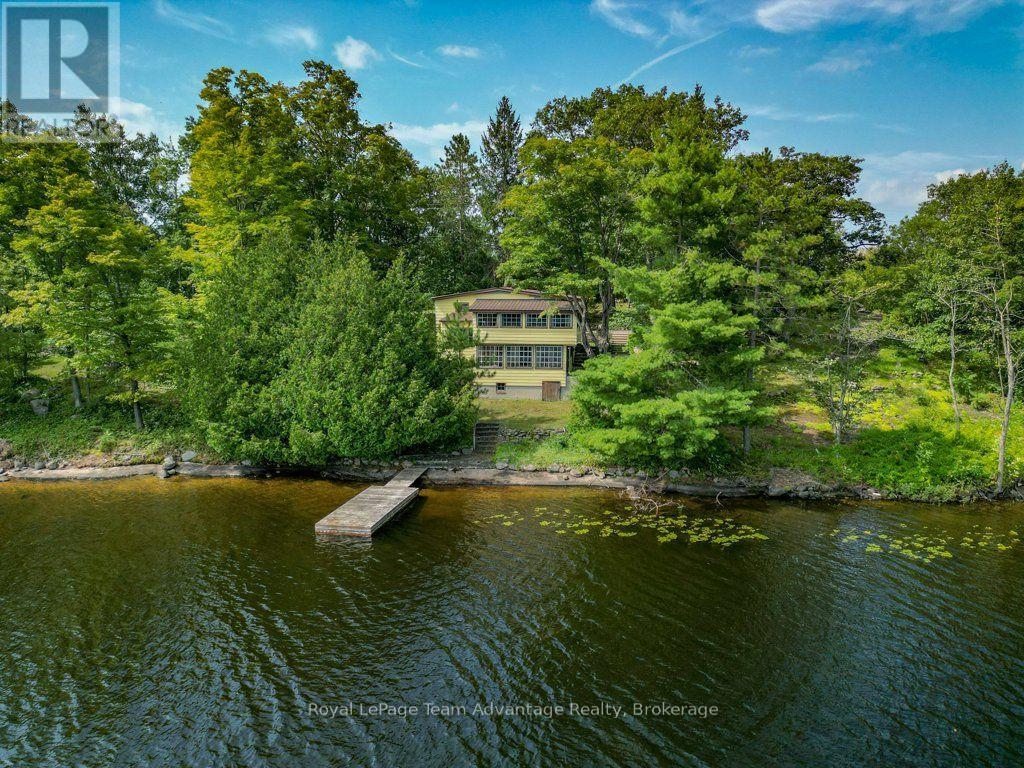
There are waterfront properties you buy for what they are today, and others you buy because you can see what they could become. This one offers a little of both. Set on a large, private property on Stewart Lake near MacTier, this older three-bedroom cottage has the kind of character that is increasingly hard to find. It is dated-very dated-but that's also part of what makes it interesting. Inside, old windows frame the lake from two sunrooms; original-feeling woodwork adds warmth and a fireplace, while not currently operational, remains a natural focal point. The three-level layout is unique, and throughout the cottage there are reminders of an earlier era of Muskoka cottage life. It won't be for the buyer looking for something newly renovated and ready to impress. It's for someone who appreciates what is already here and can imagine thoughtfully bringing it forward. Enjoyed year round or seasonally. Outside, mature trees, established stonework and approximately 1.21 acres create a wonderfully private setting, while the cottage's position close to the water keeps Stewart Lake very much a part of everyday life. With approximately 256 feet of waterfront, there's room here to enjoy the property as it is, improve and potentially expand the existing cottage, or explore the possibilities of the site for something entirely new, subject to the appropriate approvals. Stewart Lake offers the quieter side of Muskoka waterfront living, with opportunities for swimming, paddling and days spent simply enjoying the lake. And when the day is over, those old sunroom windows might just be the best seat in the house. This isn't a polished cottage pretending to be new. It's an old one with character, privacy and possibilities-and for the right buyer, that's exactly the point. (id:47351)

104 Old 26 Highway
Meaford, Ontario
NEW IMPROVED PRICE - EXCEPTIONAL 4-SEASON CHALET VALUE! The right price, the right size, and perfectly timed for the upcoming ski season! Nestled against serene green space with the Niagara Escarpment as your backdrop, this updated, carpet-free, 1,189 sq. ft. chalet delivers the ultimate Georgian Bay lifestyle at an incredible new price point.Step inside to warm, inviting living anchored by a cozy natural gas fireplace. The main floor walks out to an expansive entertaining deck, while the primary retreat features its own private ensuite and dedicated balcony. Upstairs, two additional bedrooms offer plenty of room for family and weekend guests. Unwind after a day on the slopes in your private cedar sauna, and enjoy year-round comfort thanks to mini-split HVAC and heated kitchen floors.Outside, the property offers rare flexibility with a separate bunkie (ideal for overflow guests or a quiet work-from-cottage studio), garden space, storage shed, metal roof, fresh exterior stain, and a cedar privacy fence.Positioned just minutes from the Georgian Trail, private ski clubs, golf, and Georgian Bay shores-right between Thornbury's vibrant dining scene and Meaford's harbour and shops. Bonus for investors or weekenders: Meaford currently has no municipal short-term accommodation licensing fees or restrictions, offering rare income potential and four-season flexibility. (id:47351)
75 Stanley Avenue
Champlain, Ontario
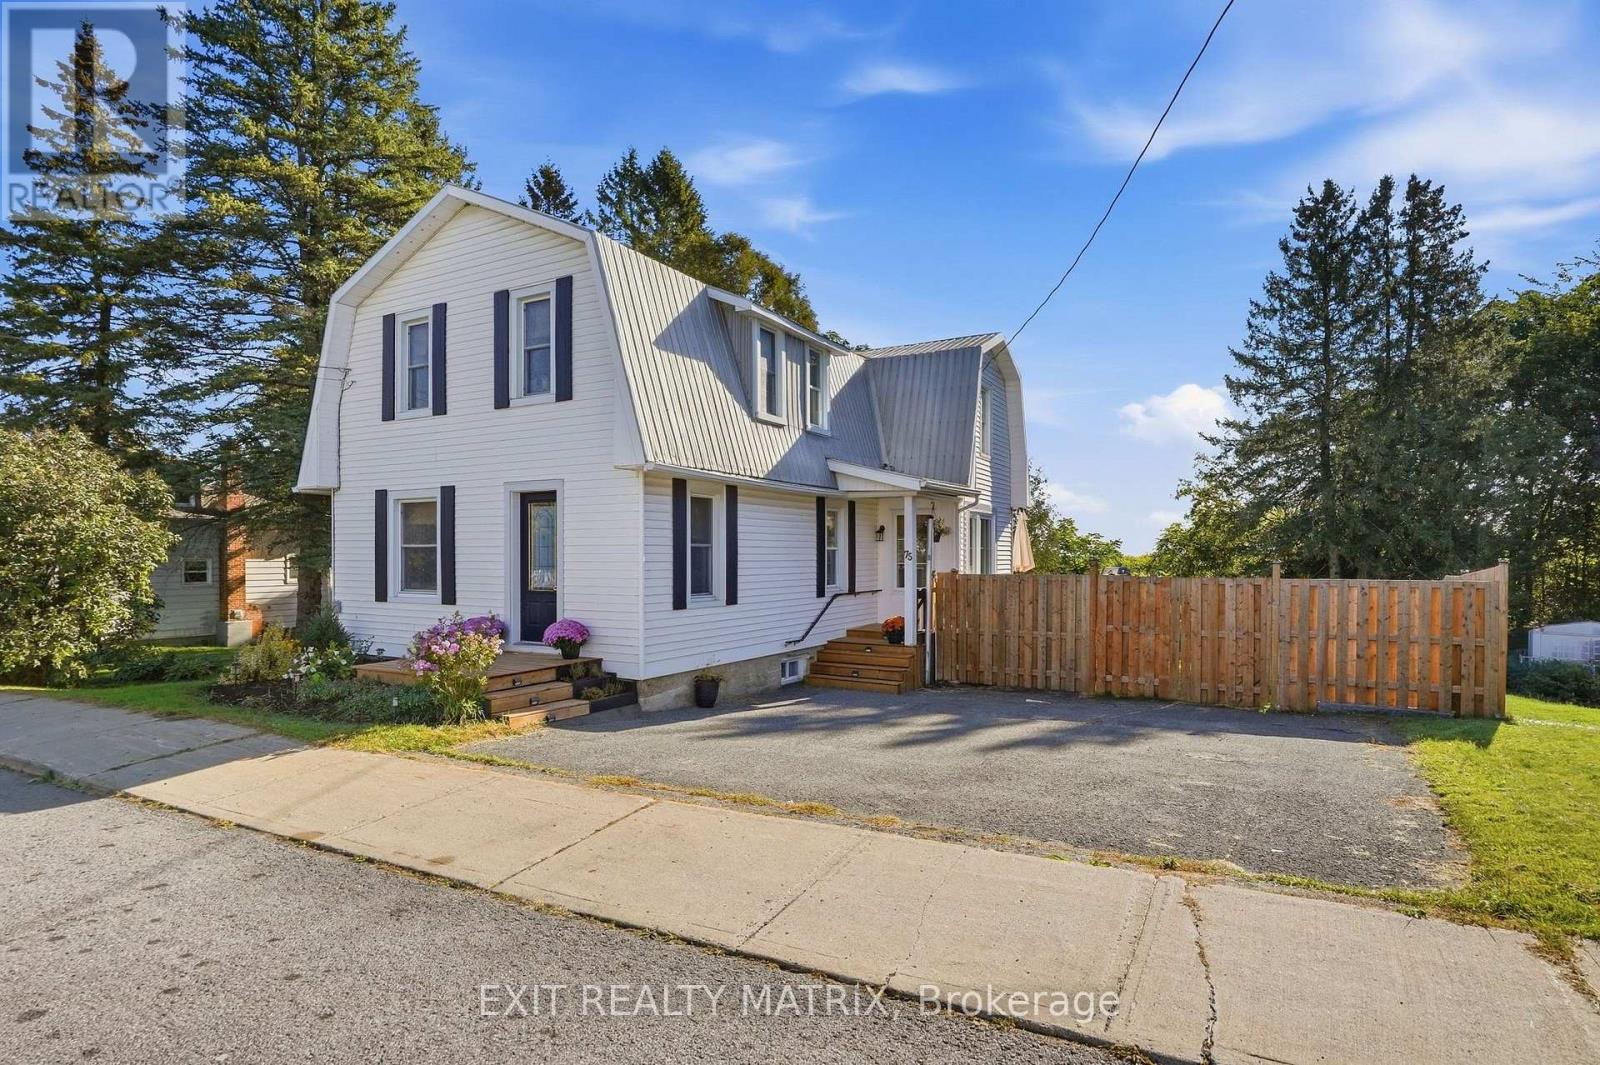
Charming Century Home on an Oversized Lot in the Heart of Vankleek Hill. Welcome to this charming and lovingly cared-for century home, ideally located on an oversized, fully fenced lot in the heart of Vankleek Hill. Full of character and timeless appeal, the home blends original details with thoughtful modern updates. Step inside to discover original wood floors, ceilings, and trim that showcase the character of this special home. The main level offers a cozy sitting area, formal living room, and spacious dining room. The recently updated modern-rustic kitchen features quartz countertops, a large pantry, and a new patio door leading to the rear deck, creating an ideal extension of the living space for summer dining and entertaining. Upstairs, three bedrooms offer flexibility for the whole family. Convenient powder room and laundry located on the main floor. Upstairs, the smaller bedroom is perfect as a nursery or home office, while the primary bedroom features a convenient cheater door to the main bathroom. A second living room on this level provides valuable additional space that can be adapted to suit your family's needs as a family room, playroom, office, or reading area. The walk-out unfinished basement offers excellent potential for future living or recreational space, with a partially finished area currently used as a home gym. An attached storage shed provides convenient storage and access to the backyard. Outside, enjoy the oversized private yard with a rear deck, firepit area, storage shed, paved driveway, and fully fenced grounds. The metal roof adds peace of mind, while the fantastic location puts you within easy walking distance of Vankleek Hill's charming downtown, cafés, shops, restaurants, and historic architecture. A wonderful opportunity to own a character-filled home with flexible living spaces, a generous lot, and all the charm of village living. (id:47351)
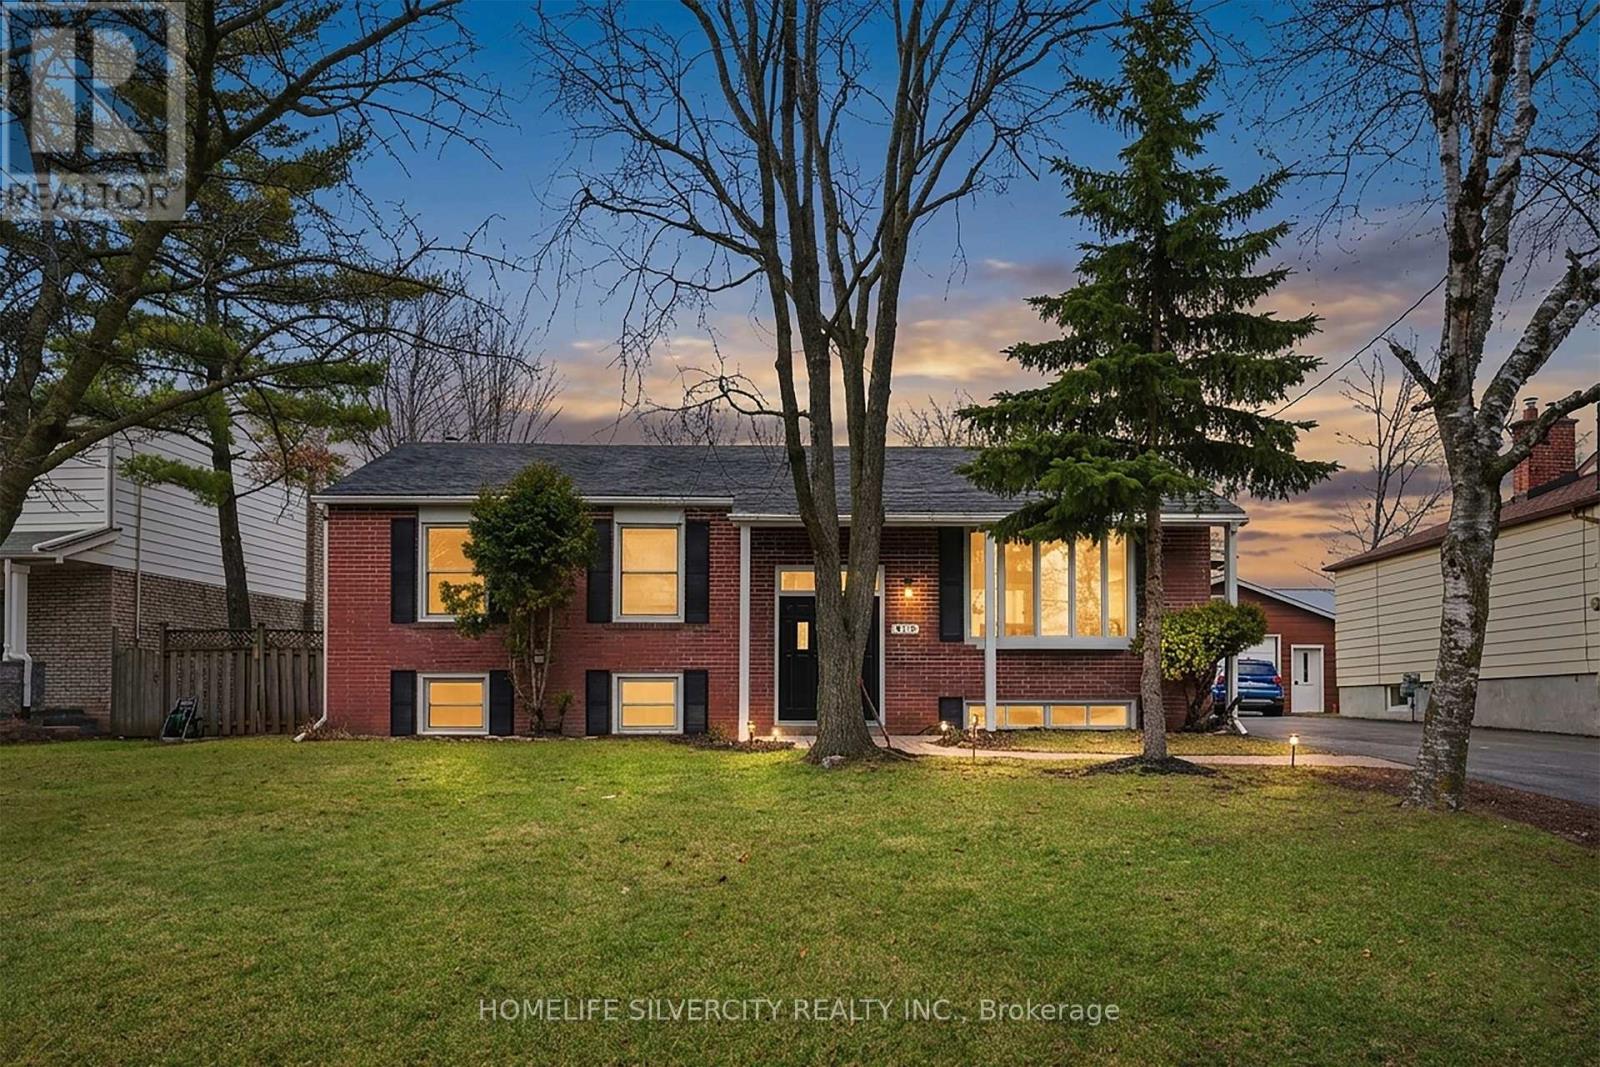
578 Trafford Crescent
Oakville, Ontario
Motivated Seller ! Don't miss this one!!Newly renovated raised bungalow in the highly coveted South Oakville neighbourhood. This exceptional home offers 4+1 generously sized bedrooms and 3 beautifully updated bathrooms, designed to accommodate modern family living with both style and functionality.Situated on a quiet, family-friendly crescent, this property boasts a premium oversized lot (61.14 x 129.76), surrounded by mature trees and an enclave of impressive executive new builds, providing both privacy and prestige.Enjoy the perfect blend of tranquility and convenience, just moments from top-rated schools, parks, the lake, and all essential amenities.A rare opportunity to own in one of Oakville's most desirable communities. Tenants willing to stay or leave, they are cooperative. (id:47351)
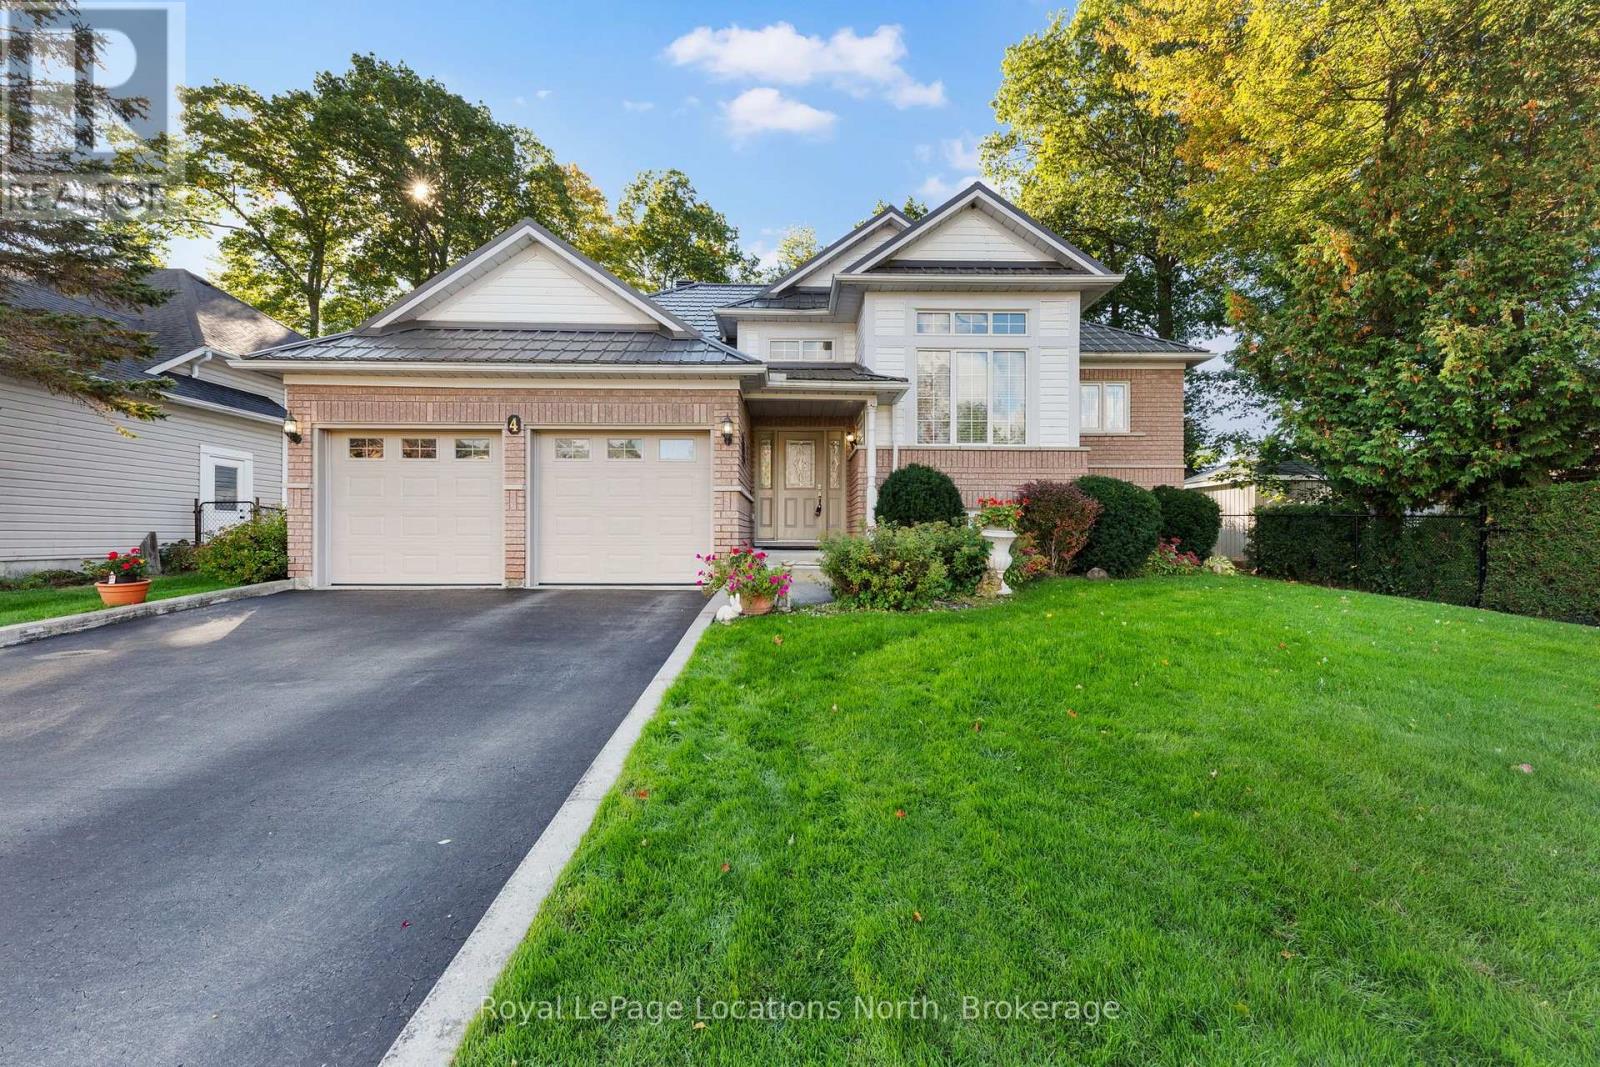
4 Trailwood Place
Wasaga Beach, Ontario
Nestled in a peaceful, sought-after neighborhood surrounded by mature trees, this impressive home offers ideal open-concept living, thoughtful design, and incredible space inside and out. This stately home has just been freshly painted and new lights installed on the main level. The home offers a double-car garage, and paved double driveway with a warm, welcoming tone. Step inside to a large foyer with laundry conveniently located steps away and direct interior access to the attached garage. The bright formal dining and living spaces, highlighted by expansive windows that flood the home with natural light. At the heart of the home, the spacious open concept kitchen offers extensive cabinetry and island seating, opening directly to a cozy family room. Sliding glass doors lead out to a large back deck overlooking a private, tree-lined yard with mature greenery and a garden shed-creating an ideal backdrop for outdoor entertaining and summer relaxation. The main floor features generously sized bedrooms, including a primary retreat complete with a private ensuite bath and a walk-in closet. Downstairs, the roomy lower level provides incredible versatility with an expansive recreation area perfect for a game room or home theater, along with a third bedroom and 3 piece bath, also abundant storage space. The home also features a durable steel roof on both the house and shed with a lifetime warranty, in-ground sprinkler systems in the front and back yards, fenced down back and both sides, an owned water softener updated in 2024, and a HEPA air filtration system installed in 2023.Conveniently located near Wasaga Beach's famous sandy shores, local parks, golf courses, shopping, and dining, this turn-key property is ready for its next chapter! (id:47351)
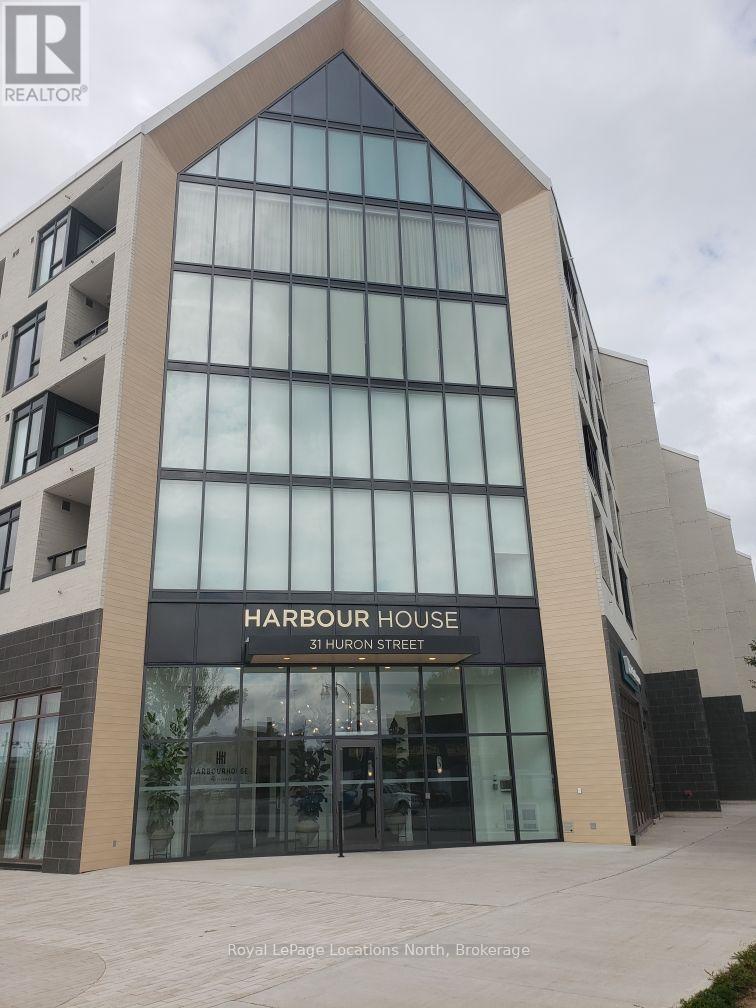
403 - 31 Huron Street
Collingwood, Ontario
Harbour House, located in a prime area of Collingwood. Walking distance to downtown shopping, restaurants and Georgian Bay. This two bedroom, two bath unit offers hardwood flooring throughout with a walkout to a 100 SQ Ft balcony overlooking the marina and Georgian Bay. The kitchen offers full sized B/I appliances, quartz counter tops and a large island. The newly constructed condo has many amenities to enjoy which include, Guest suites (2), Gym, Pet and Gear wash stations. The upper terrace features a BBQ area, outdoor lounge area and table, Media room and Meeting room, all overlooking Georgian Bay. (id:47351)
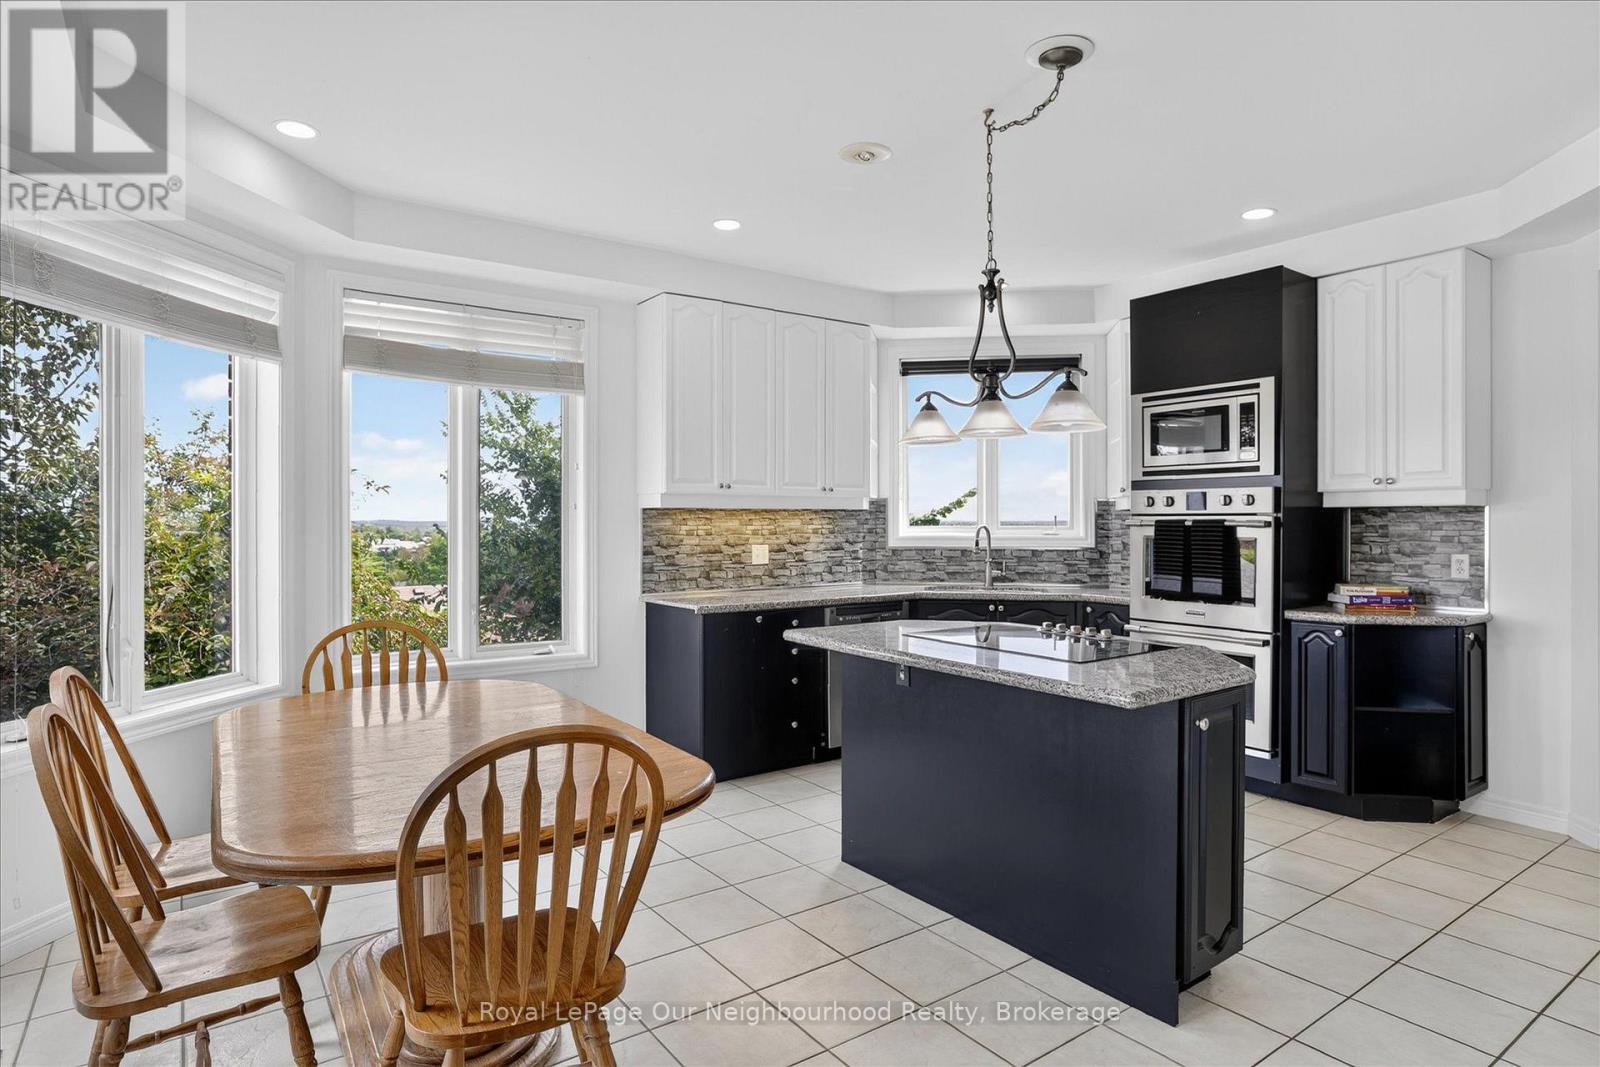
1072 Silverdale Road
Peterborough, Ontario
Welcome to this impressive executive 5-bedroom, 5-bathroom family home, perfectly positioned at the top of a quiet desirable West End neighbourhood. Offering exceptional space, versatility and panoramic city views from every level, this move-in-ready home is truly deceiving from the outside.Inside, you'll find a beautifully updated gourmet kitchen featuring built-in stainless-steel appliances and a double oven, ideal for everyday family living and entertaining. The spectacular 18-foot grand room showcases soaring ceilings, expansive windows and a gas fireplace, creating an inviting focal point for the home. A formal dining room provides an elegant setting for special occasions, while main-floor laundry offers convenient access to the tiled two-car garage.The bedroom layout is exceptionally family-friendly, including two ensuite bathrooms, providing comfort and privacy for a growing family or guests. Additional features include a remarkable 19-foot cold cellar and plenty of storage throughout.The fully renovated lower level takes this property to another level, offering an exceptional in-law suite of over 1,100 sq. ft. with its own walkout to a private deck. Perfect for extended family, guests, a nanny, or additional living flexibility.The fully paid-for solar panels are an added bonus, generating income while helping offset household energy costs.With generous living spaces, multiple bedrooms and bathrooms, a self-contained lower-level living area, incredible views and a sought-after West End location, this is a rare opportunity to own a truly substantial family home that offers far more than meets the eye. (id:47351)
3344 Green River Drive
Severn, Ontario
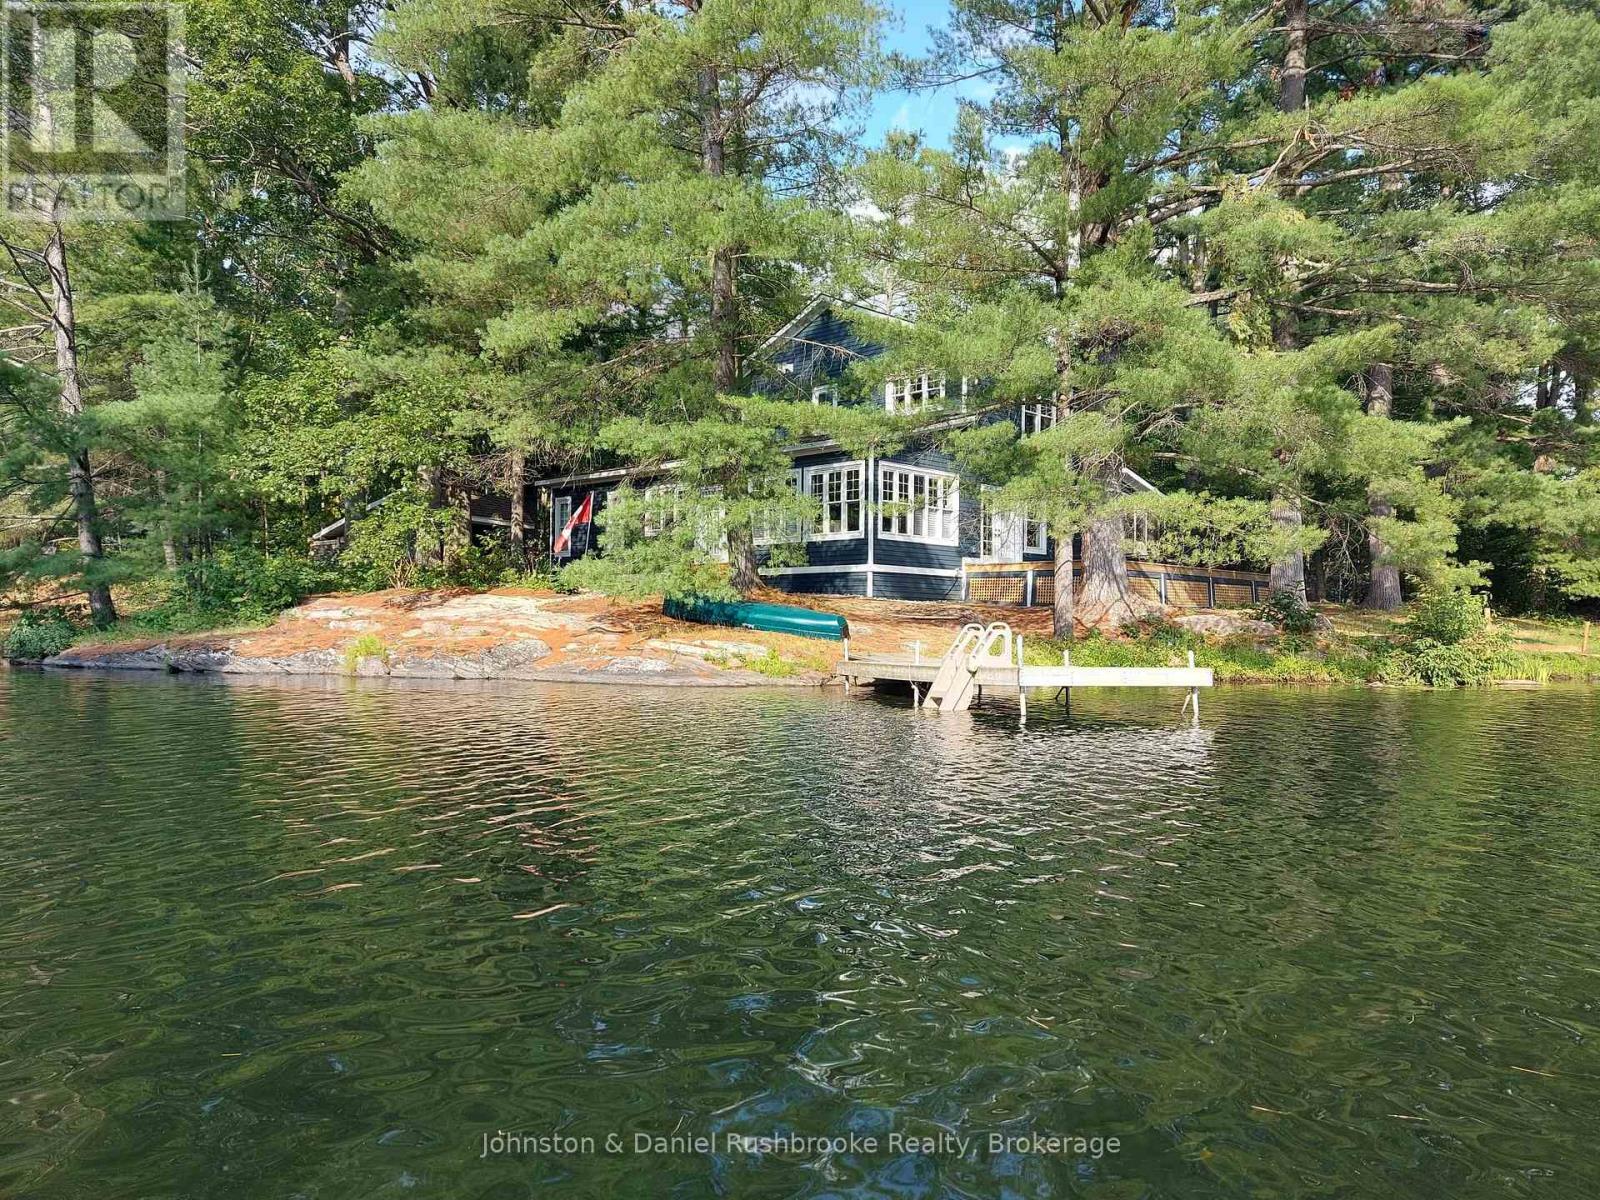
Welcome to an exceptional riverfront retreat nestled on 1.2 private acres in beautiful Washago. Surrounded by towering white pines, mature maples and oaks, exposed granite outcroppings, and over 500 feet of serene Green River shoreline, this custom-built home offers a rare combination of privacy, natural beauty, and modern comfort. A winding private driveway leads to a stunning Cape Cod-inspired residence designed for year-round living with a forced air propane furnace and central air. ICF construction provides exceptional energy efficiency, while the open-concept layout seamlessly connects the living, dining, and kitchen areas. Bespoke finishes, natural materials, abundant sunlight, and breathtaking river views create a refined yet inviting waterfront escape. Step outside to the beautifully crafted timber-framed screened verandah-perfect for morning coffee, summer dinners, or relaxing in nature. Enjoy direct waterfront access for kayaking, fishing, swimming, or simply unwinding by the water. A charming waterside bunkie offers an idyllic guest retreat, creative studio, or peaceful escape. A shared tennis/pickleball court with the neighbouring property adds to the resort-like experience. Additional features include a detached carport with loft and generous storage, with exciting potential for an artist's studio, workshop, or home office. Just 10 minutes to Hwy 11, 15 minutes to Orillia or Gravenhurst, and approximately 1.5 hours to Toronto. A truly extraordinary opportunity to create your dream waterfront lifestyle in one of Washago's most picturesque settings. (id:47351)
NW-201 - 9201 Yonge Street
Richmond Hill, Ontario
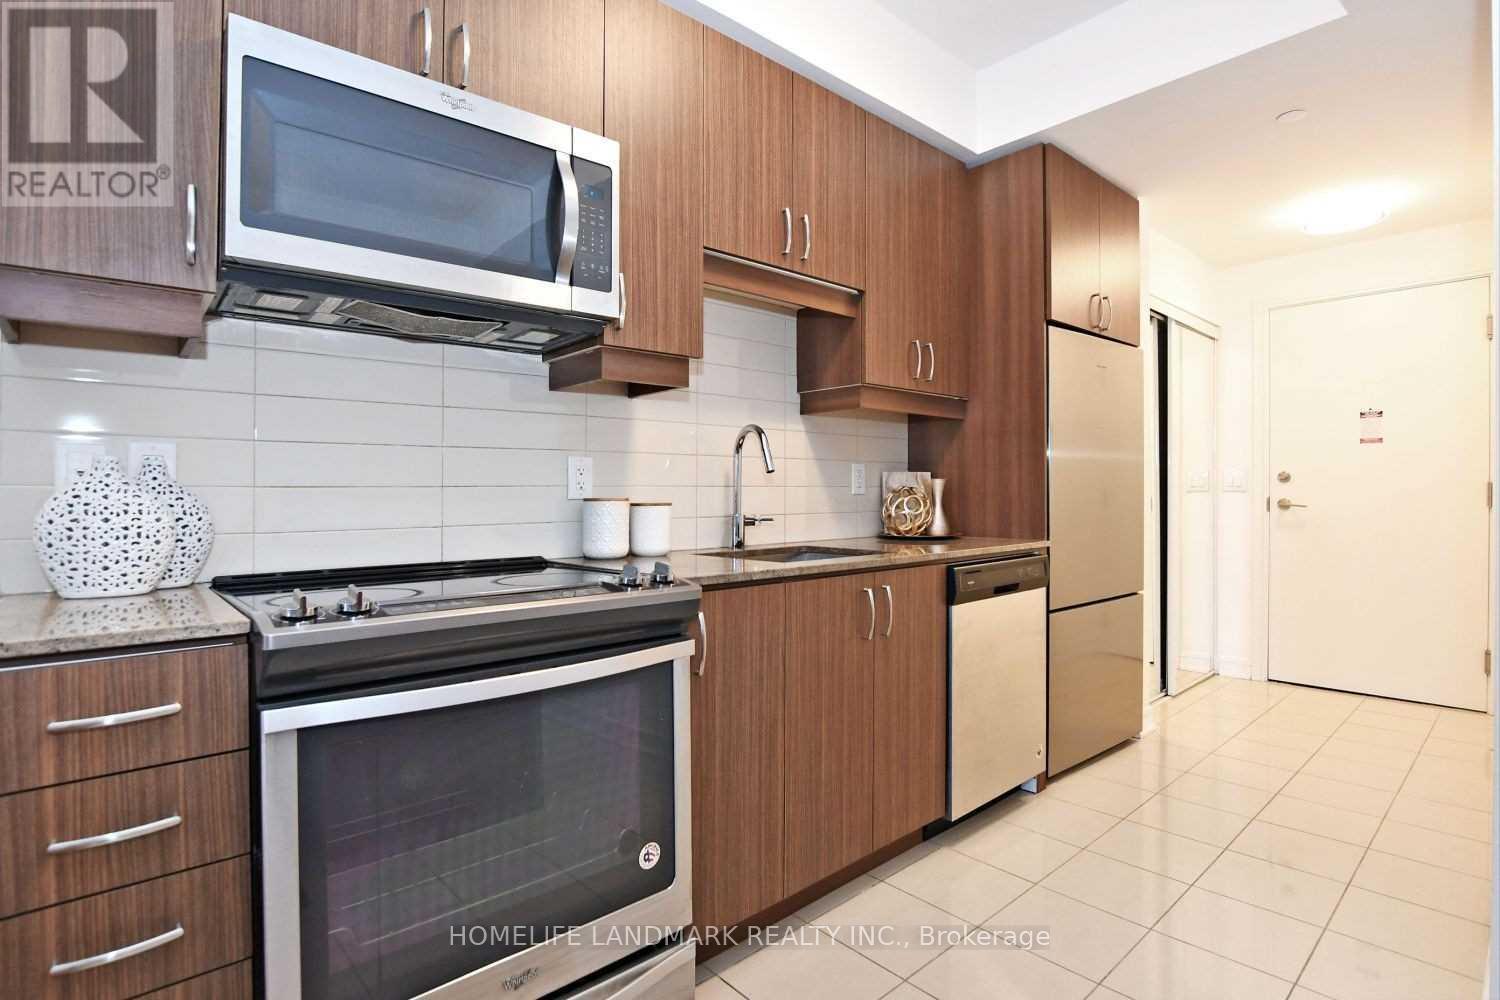
Stunning Luxury 2Bd/2Bth Condo At Prestigious The Beverly Hills Residences In Richmond Hill. 860 Sqft W/2 Balconies & 9Ft Ceilings, Engineering Hardwood Flr Thru Out, W/O To Balcony From All Bdrm & Living Rm, Upgraded Modern Kitchen W Granite/Pre Island, High End S/S Appl. Stack Washer & Dryer, Fabulous Amenities Including Yoga Studio, Indoor/Outdoor Pools, Spa, Gym, Media Room, Party Room, 24 Hrs Concierge & More, Step To Shops, Transit, Services, Schools!! (id:47351)
309 - 10 Gatineau Drive
Vaughan, Ontario
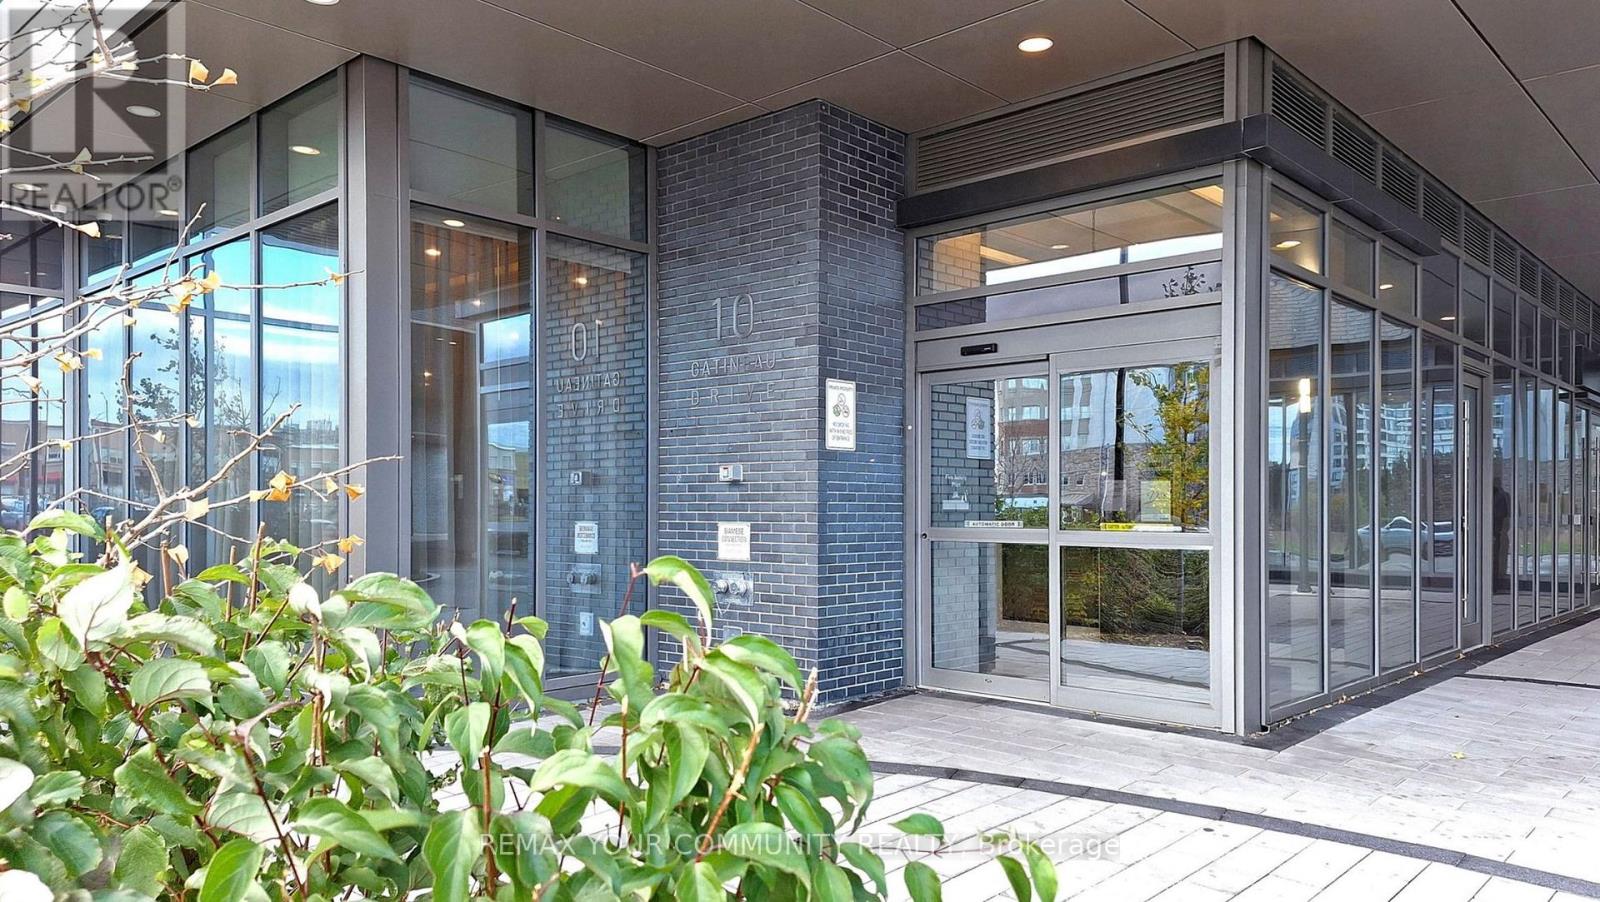
Impeccably kept and exceptionally upgraded, beautiful 1+den unit at luxurious D'OR condominiums by Fernbrook Homes. Soaring 9ft ceilings neutral colours, bright, open concept design. Smooth ceilings with pot lights. Many additional custom, built-in foyer and den. Every closet with closet organizers. Two full bath. Exceptional building amenities with pool, gym, sauna, hot tub, yoga/dancing room, spa, car wash, terrace with BBQ and dining area. Conveniently located to public transportation, shopping, library, parks and more. WIFI in lobby and all amenities. Unit comes with parking and locker. No rent control, new building. (id:47351)
16 - 433 May Street
Brock, Ontario
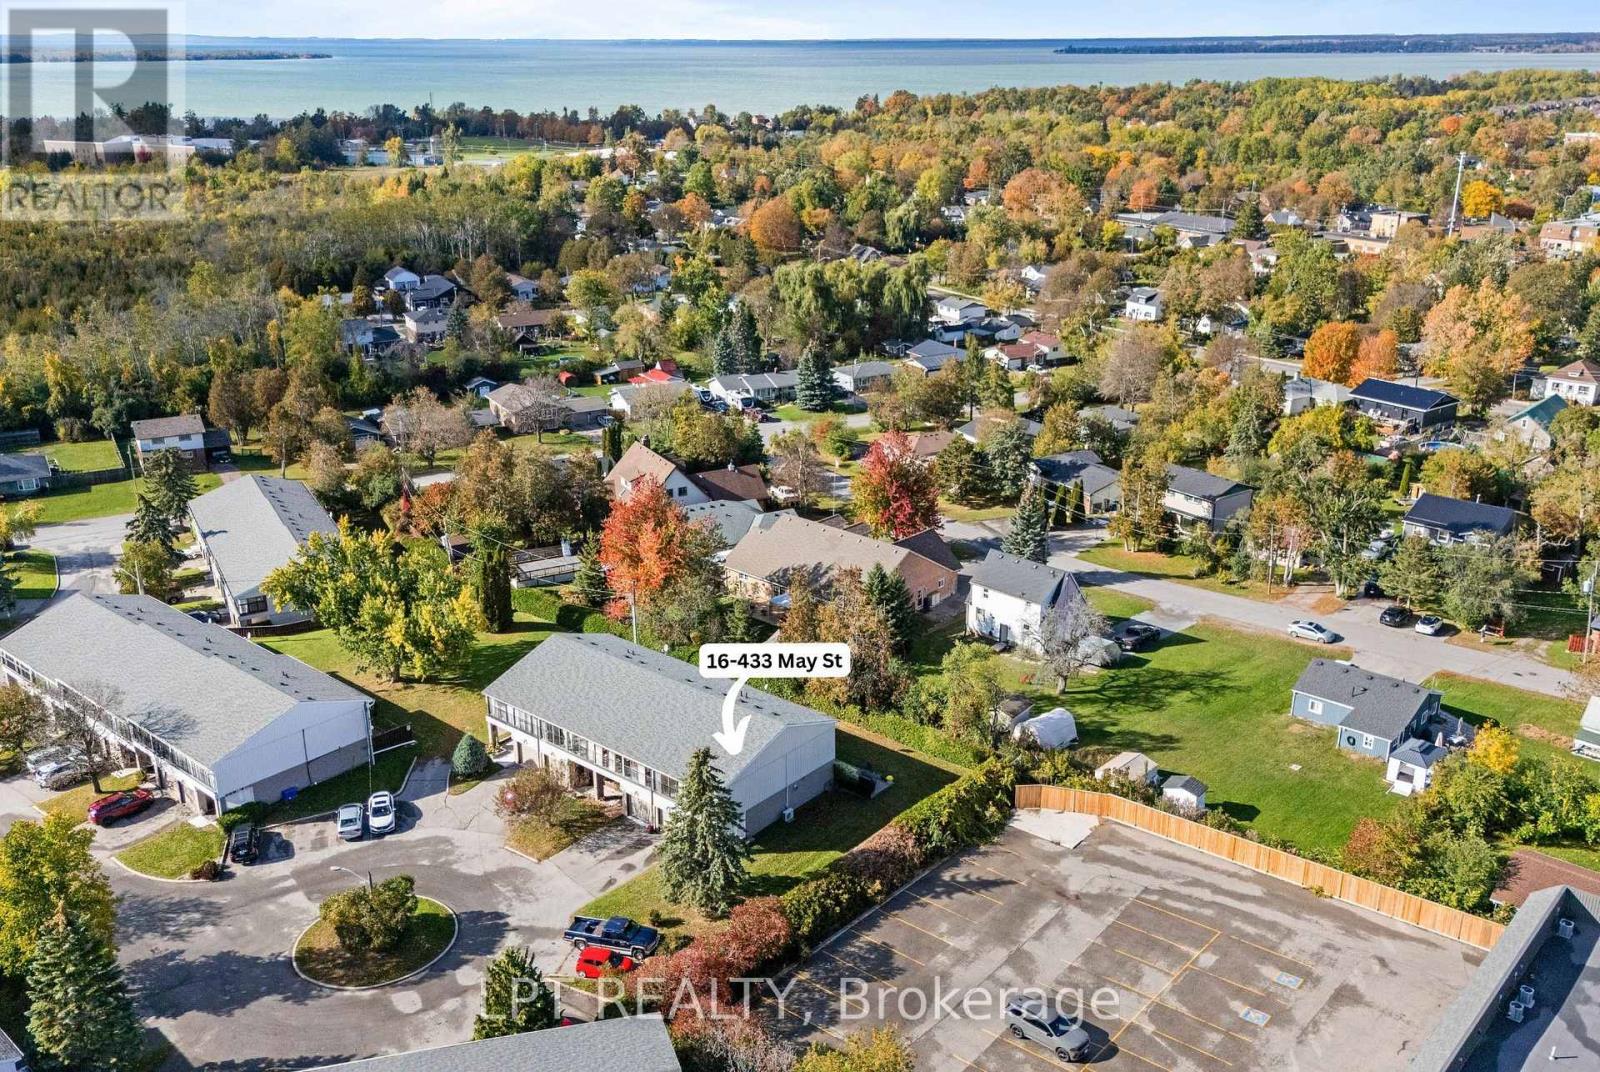
There's something special about a home that feels welcoming the moment you walk through the door. Tucked away at the end of a quiet complex in the heart of Beaverton, this spotless 3-bedroom corner-unit condo townhouse offers comfort, privacy, and easy, affordable living. Lovingly cared for by the same owner for almost 40 years, this home radiates warmth and pride of ownership throughout. Inside, you'll find an updated kitchen with maple cabinets, warm hardwood floors, and an inviting living room with a cozy napoleon gas fireplace - the perfect place to unwind at the end of the day. The primary bedroom boasts an incredibly unique feature - a sun-filled sunroom with juliette balconies, offering a peaceful spot to enjoy your morning coffee or a quiet afternoon. The finished basement offers a lovely space for a family room, gym or guest space. Outside, the private interlock patio is surrounded by mature hedges and established gardens, creating a lovely outdoor space to enjoy without the upkeep of a large yard, plus enjoy an oversized single car garage with storage space. With low property taxes and an affordable monthly condo fee covering roof maintenance, garage doors, lawn care, snow removal, and water/sewers - plus no rental items - you can spend less time worrying about home maintenance and more time enjoying life. Ideally located within walking distance of the charming shops and restaurants along Simcoe Street and Beaverton's beautiful Harbourfront, you'll love the convenience of having everything close to home. Whether you're a first-time buyer, looking to downsize, or simply searching for a comfortable home that's easy to care for, this is an opportunity to enjoy a simpler lifestyle without sacrificing the feeling of home. Warm, welcoming, wonderfully maintained, and ready for its next chapter. Welcome home! (id:47351)
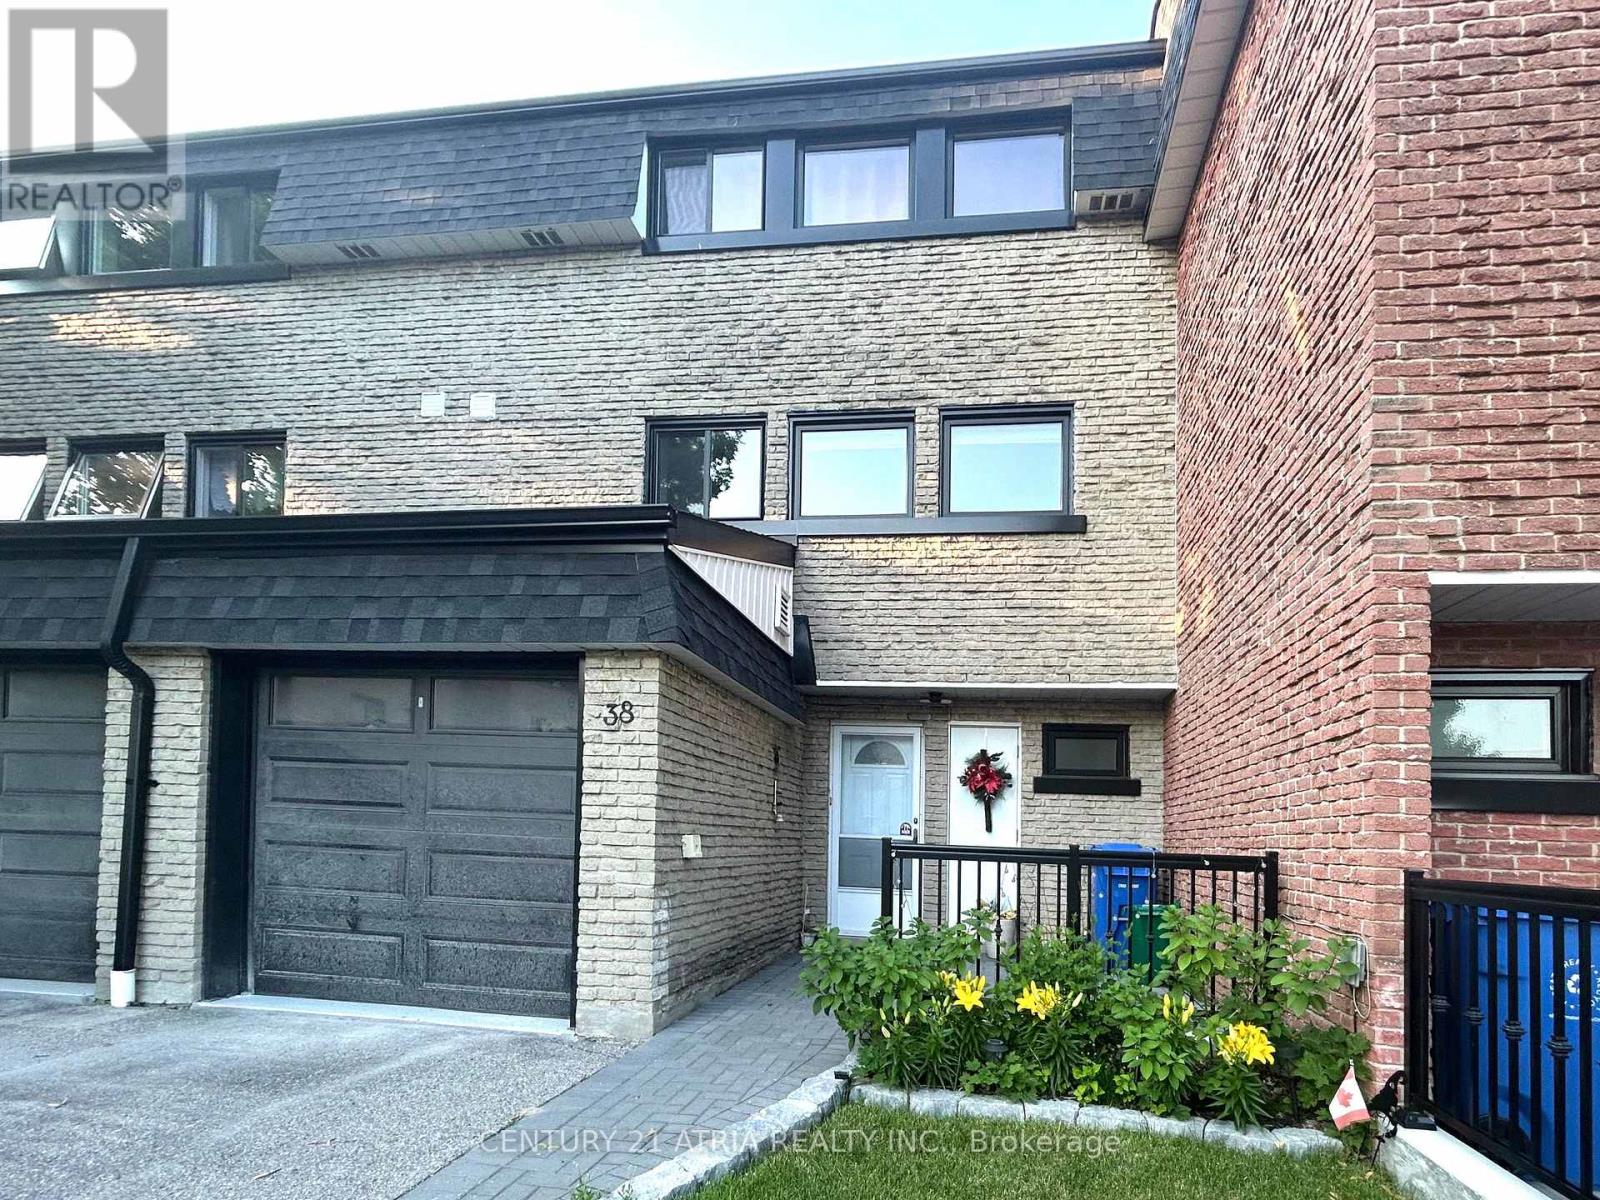
38 Henderson Drive
Aurora, Ontario
Welcome to this Beautiful Renovated Well Maintained 3-bedroom, 2-Bath Home, Situated in the Prestigious Aurora Highlands Neighborhood. This Home Featured Large and Spacious Rooms. Family Sized Eat-In Kitchen with Plenty of Storage Cabinets. Finished Large Walk-out Living Room in the Main Floor, Great for Home Office or Recreation Space. Featuring a renovated, Open-concept Kitchen with Quartz Countertops. The large Family Room combined with Breakfast Area and Kitchen ideally for Entertainment, Recreation and Family Gatherings. Steps to Yonge Street, Walking Distance to Parks, Library, Schools, Fitness Centre and Trails. Minutes Away to GO Transit, Shopping and Restaurants. Easy access to Highways 404 and 400. Garage Door (2024), Porch Landing (2024), Front Windows (2025), Asphalt paved driveway (2026) (id:47351)
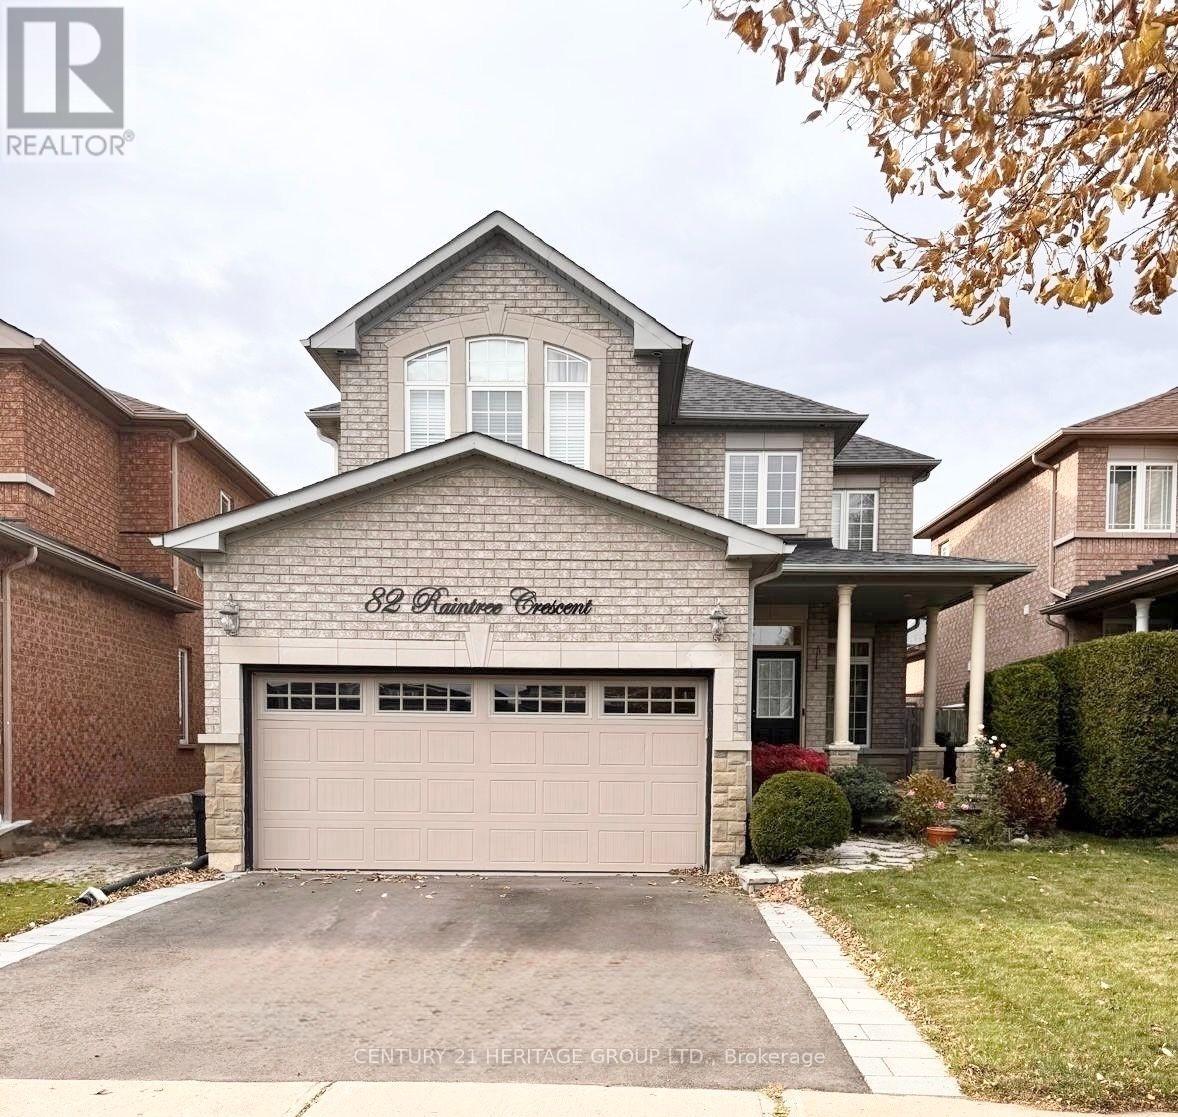
82 Raintree Crescent
Richmond Hill, Ontario
Welcome to this beautiful and spacious 3-bedroom, 3-bathroom two-storey home, offering over 2,300 sq. ft. of thoughtfully designed living space. Featuring an inviting open-concept layout, this exceptional home combines modern comfort, quality finishes, and plenty of natural light throughout. The main floor features 9-foot ceilings, smooth ceilings, and elegant hardwood flooring, creating a bright and sophisticated atmosphere. Enjoy a formal living and dining room, perfect for entertaining guests or hosting family gatherings. The heart of the home is the spacious family room with a cozy gas fireplace, overlooking a bright, sun-filled eat-in kitchen. The kitchen offers extended deep cabinetry, providing excellent storage and functionality, with a convenient walk-out leading to the private backyard. Bathrooms, portions of the flooring, countertops, Interlock, and appliances were renovated and updated approximately 6 years ago. Step outside to enjoy a beautiful interlocked patio and garden shed, offering a wonderful outdoor space for relaxing, entertaining, gardening, or enjoying summer evenings with family and friends. The second-floor laundry adds exceptional convenience, while three generously sized bedrooms and three bathrooms provide comfortable accommodations for the whole family. With one of the best layouts, this home offers exceptional comfort and functionality. Your clients won't regret it! The attached photos are from the previous listing. (id:47351)
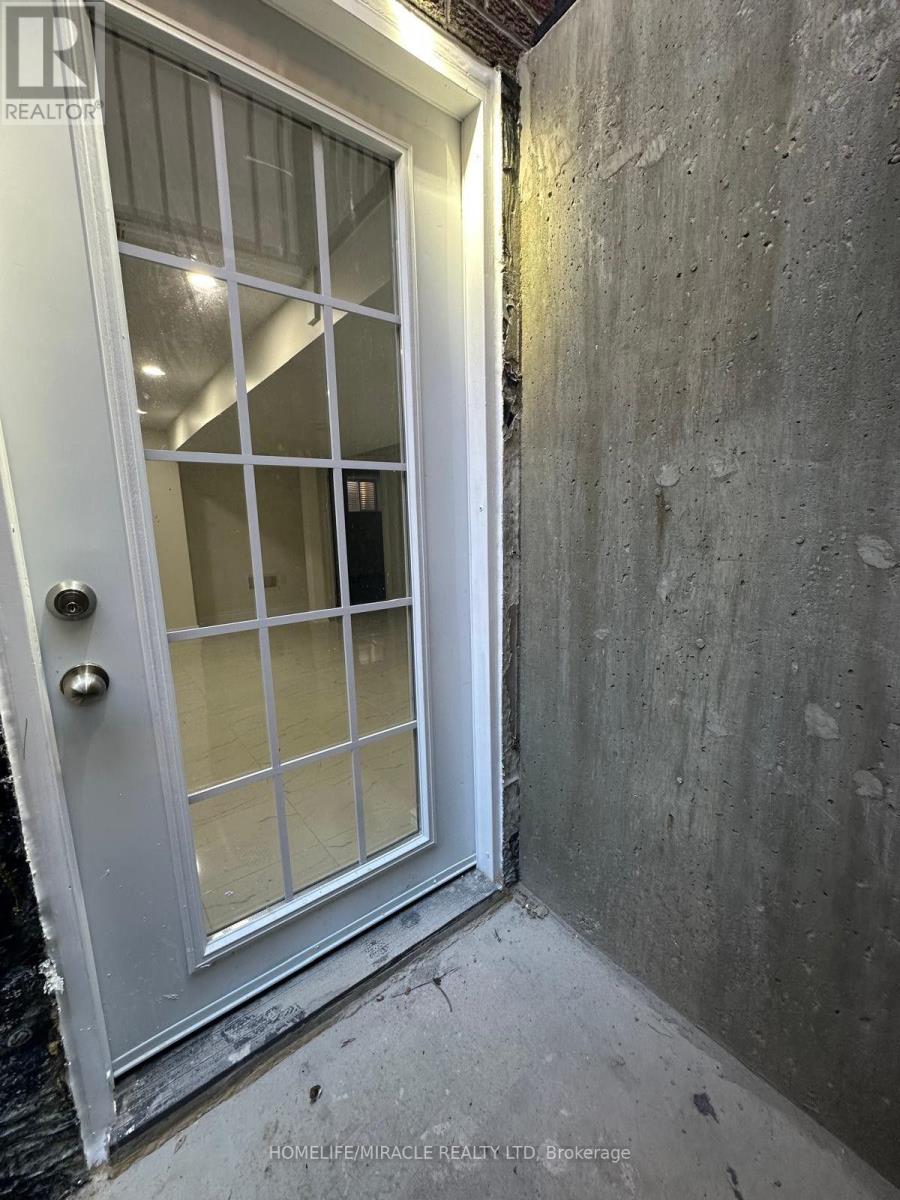
20 Arran Crescent
Vaughan, Ontario
BRAND NEW LEGAL TWO BEDROOM BASEMENT, THOUSANDS SPENT, SEEING IS BELIEVING, WELCOME TO YOUR SWEET HOME IN THE HEART OF WOODBRIDGE. THIS BEAUTIFULLY FINISHED LEGAL TWO BEDROOM BASEMENT APARTMENT OFFERS THE PERFECT BLEND OF COMFORT, CONVENIENCE NATURAL LIGHT AND AVAILABLE TO LEASE IMMEDIATELY. IDEAL FOR PROFESSIONALS ,COUPLES OR SMALL FAMILY SEEKING A QUIET AND WELCOMING HOME. MODERN KITCHEN, SEPARATE IN-SUITE LAUNDRY, 1 PARKING, CLOSE TO HIGHLY RATED SCHOOLS, MINUTES FROM RESTAURANT AND PUBLIC TRANSIT WALKING DISTANCE TO SOME OF MOST SCENIC TRAILS AND GREEN SPACES TENANTS PAY 30% UTILITIES, ENJOY THOUGHTFULLY BUILT AND DESIGNED SPACE IN VAUGHAN'S MOST DESIRABLE COMMUNITY (id:47351)
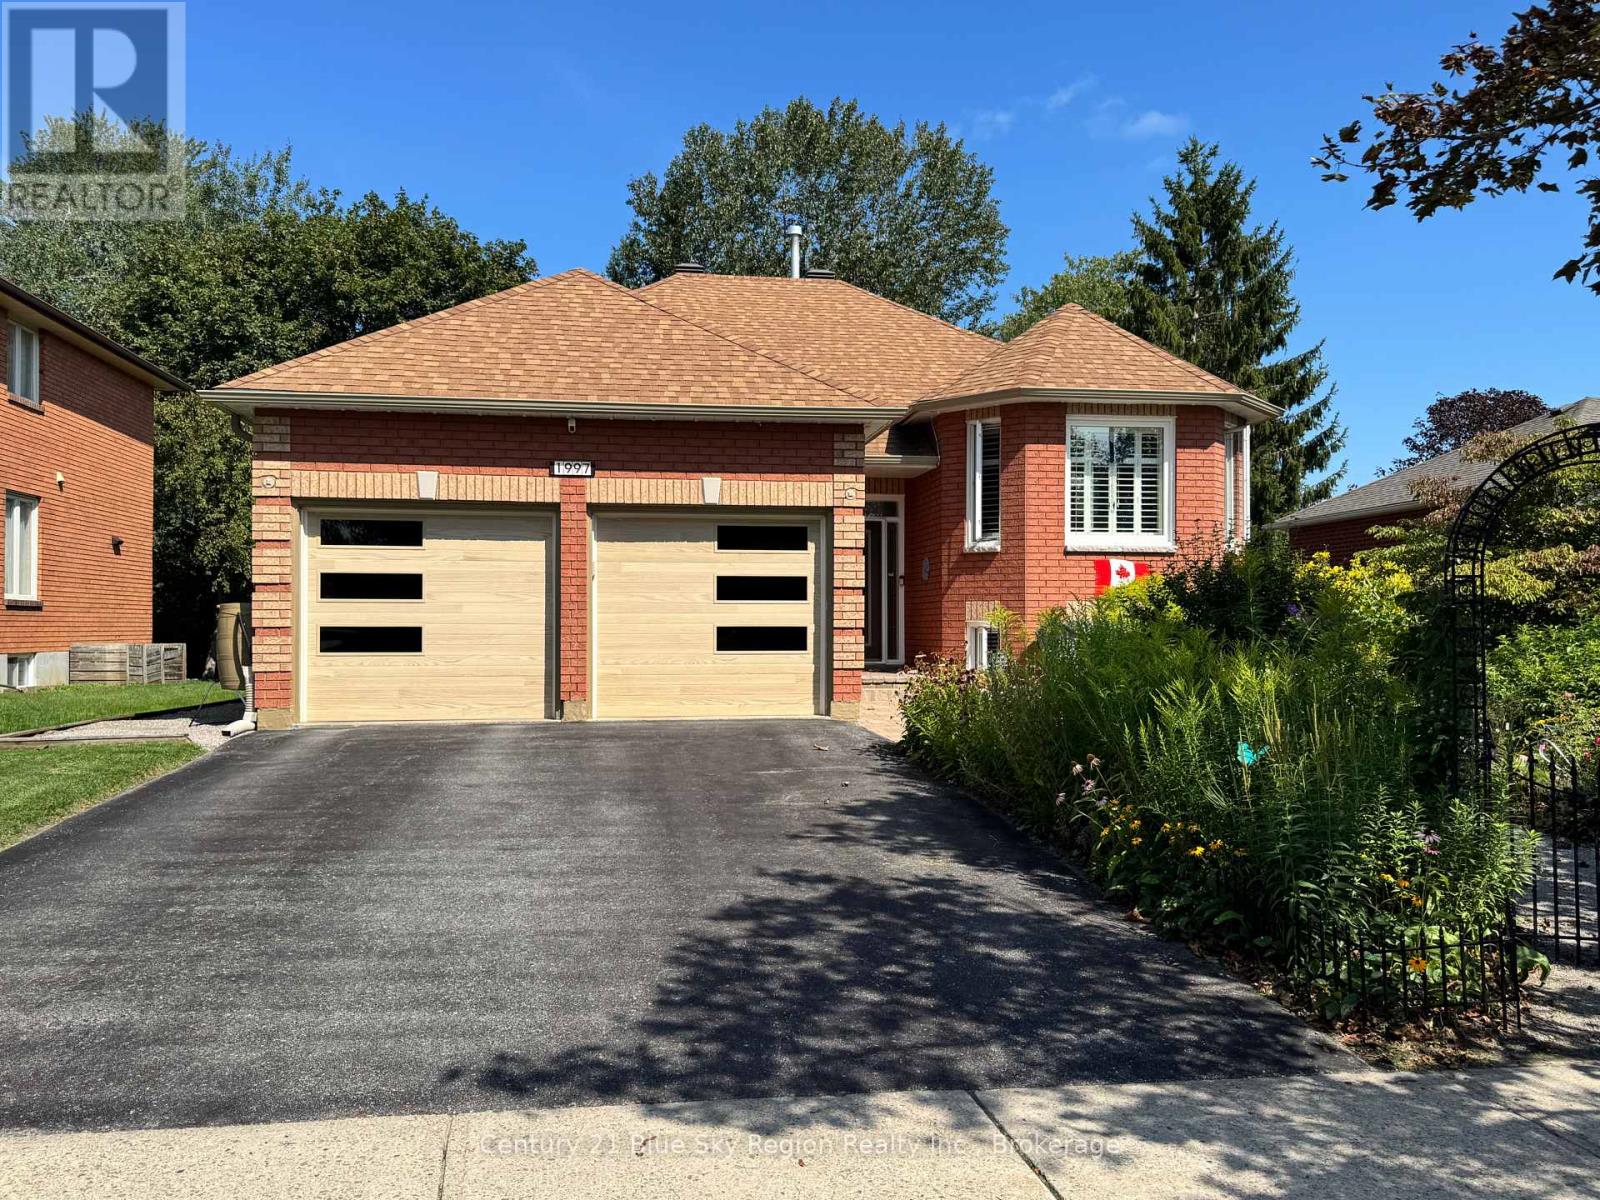
1997 Craig Road
Innisfil, Ontario
Looking for an exceptional Alcona location with a updated home on a very quiet street! Just short walk from the shores of Lake Simcoe and Innisfil Beach Park. Look no further. This 3 bedrooms bungalow with excellent layout feature a spacious kitchen with a breakfast area. Access with a multi level deck area over looking a well manicured yard both front and back. Gleaming hardwood floors through out the main level. 3 piece ensure bath. Kitchen features stainless appliance with add cabinetry along with granite counter tops. Bathrooms have been recently updated. Full basement with extra high ceilings with a finished recreation room with a gas fireplace. Close to shopping, schools, beaches and transit. A must home to be looked at. (id:47351)
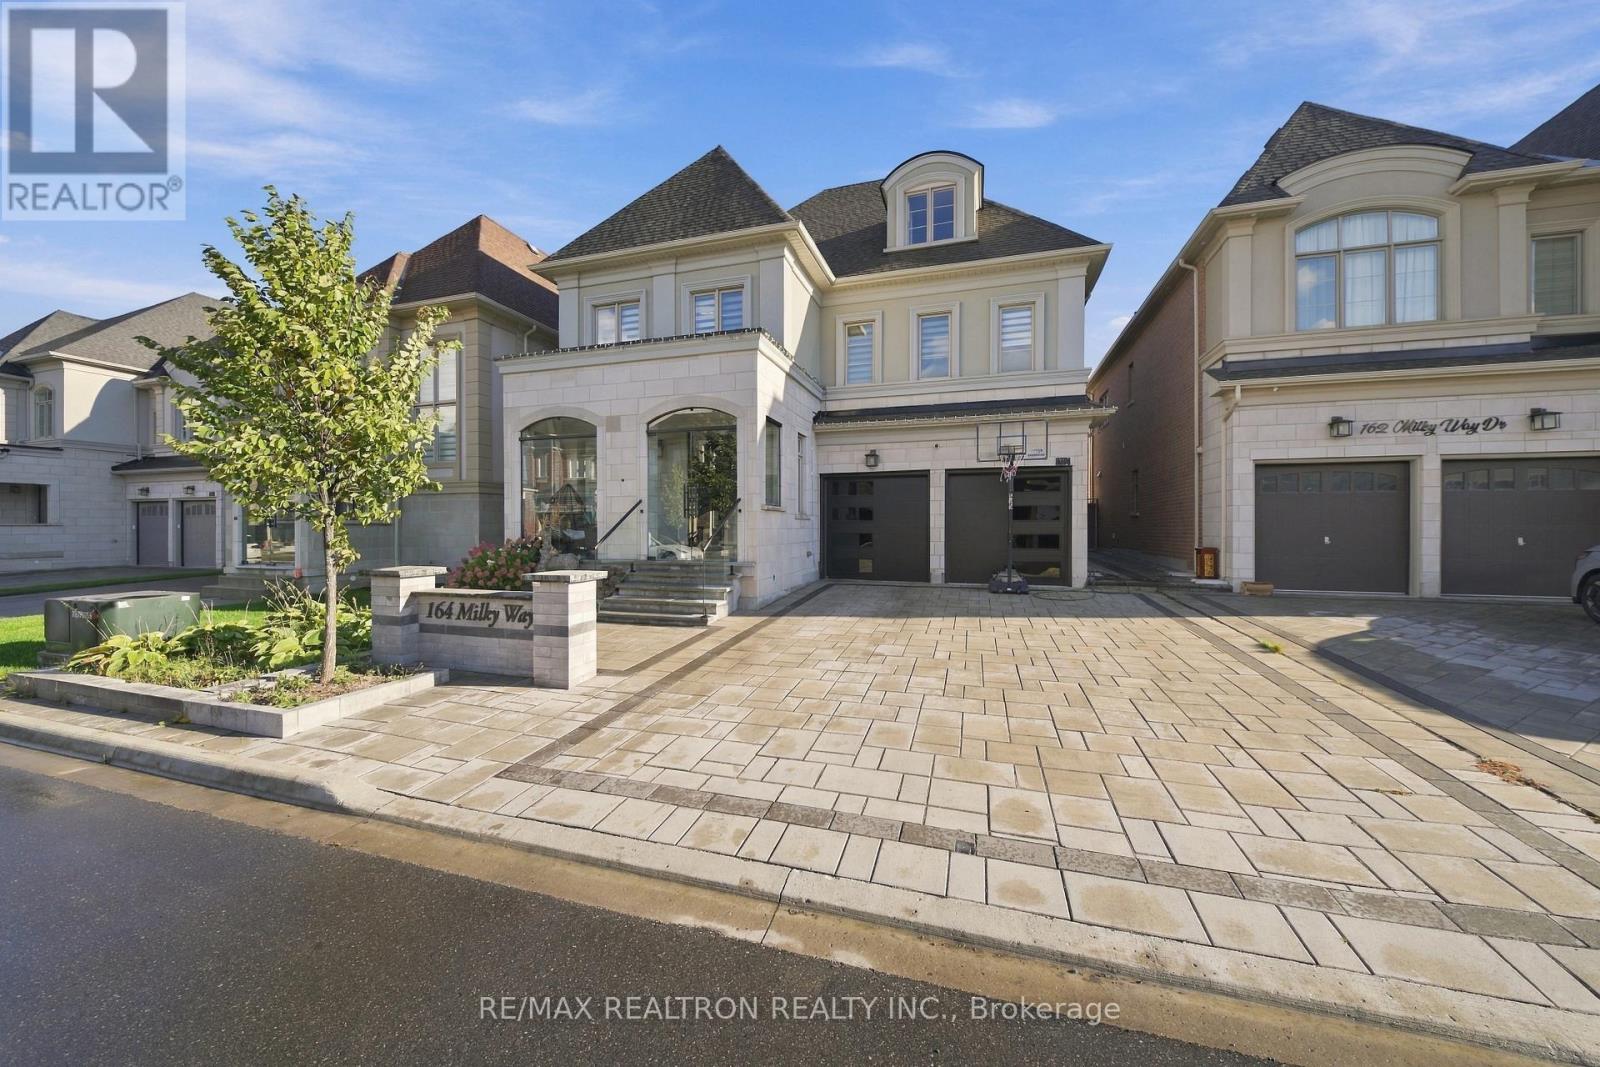
164 Milky Way Drive
Richmond Hill, Ontario
Luxury three-storey detached home in Richmond Hill's sought-after Observatory Hill! Offering over 6,000 sq. ft., including the unfinished basement, this south-facing property features a rare three-car garage, two driveway spaces and no sidewalk. Four spacious bedrooms each offer a private ensuite. Highlights include 10-ft main-floor ceilings, hardwood throughout, a main-floor office, second-floor laundry and a family room with waffle ceiling and gas fireplace. The upgraded kitchen features premium Wolf, Sub-Zero and Asko appliances, a generous breakfast area and backyard walkout. A versatile third-floor loft and expansive unfinished basement offer endless possibilities. Interlocked driveway and backyard. Close to parks, schools, GO Transit, Highways 404/407, shopping and dining. (id:47351)
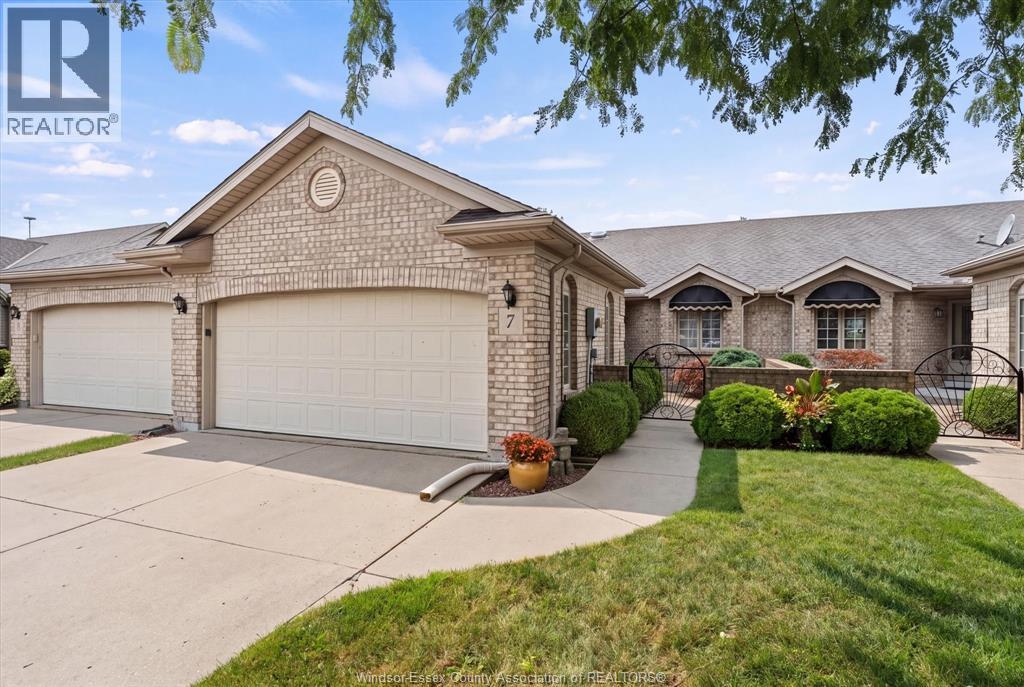
7 Cherokee Lane
Leamington, Ontario
Welcome to 7 Cherokee Lane, ideally located just footsteps from the Leamington Marina, Erie Shores Golf Course and Seacliff Beach. This extremely well-maintained freehold townhome offers 2 spacious bedrooms on the main floor plus an additional bedroom in the finished lower level, along with 2 full bathrooms including a double vanity in the primary ensuite. Enjoy vaulted ceilings throughout the main floor, a large kitchen with pristine cabinetry, all appliances included, and a beautiful, enclosed sunroom overlooking a brand-new rear deck built last year. The home features a new A/C (2025), furnace replaced in 2014, new sump pump plus a water-powered backup pump for added peace of mind. Laundry is located in the lower level with rough- ins already in place for main-floor laundry. (id:47351)