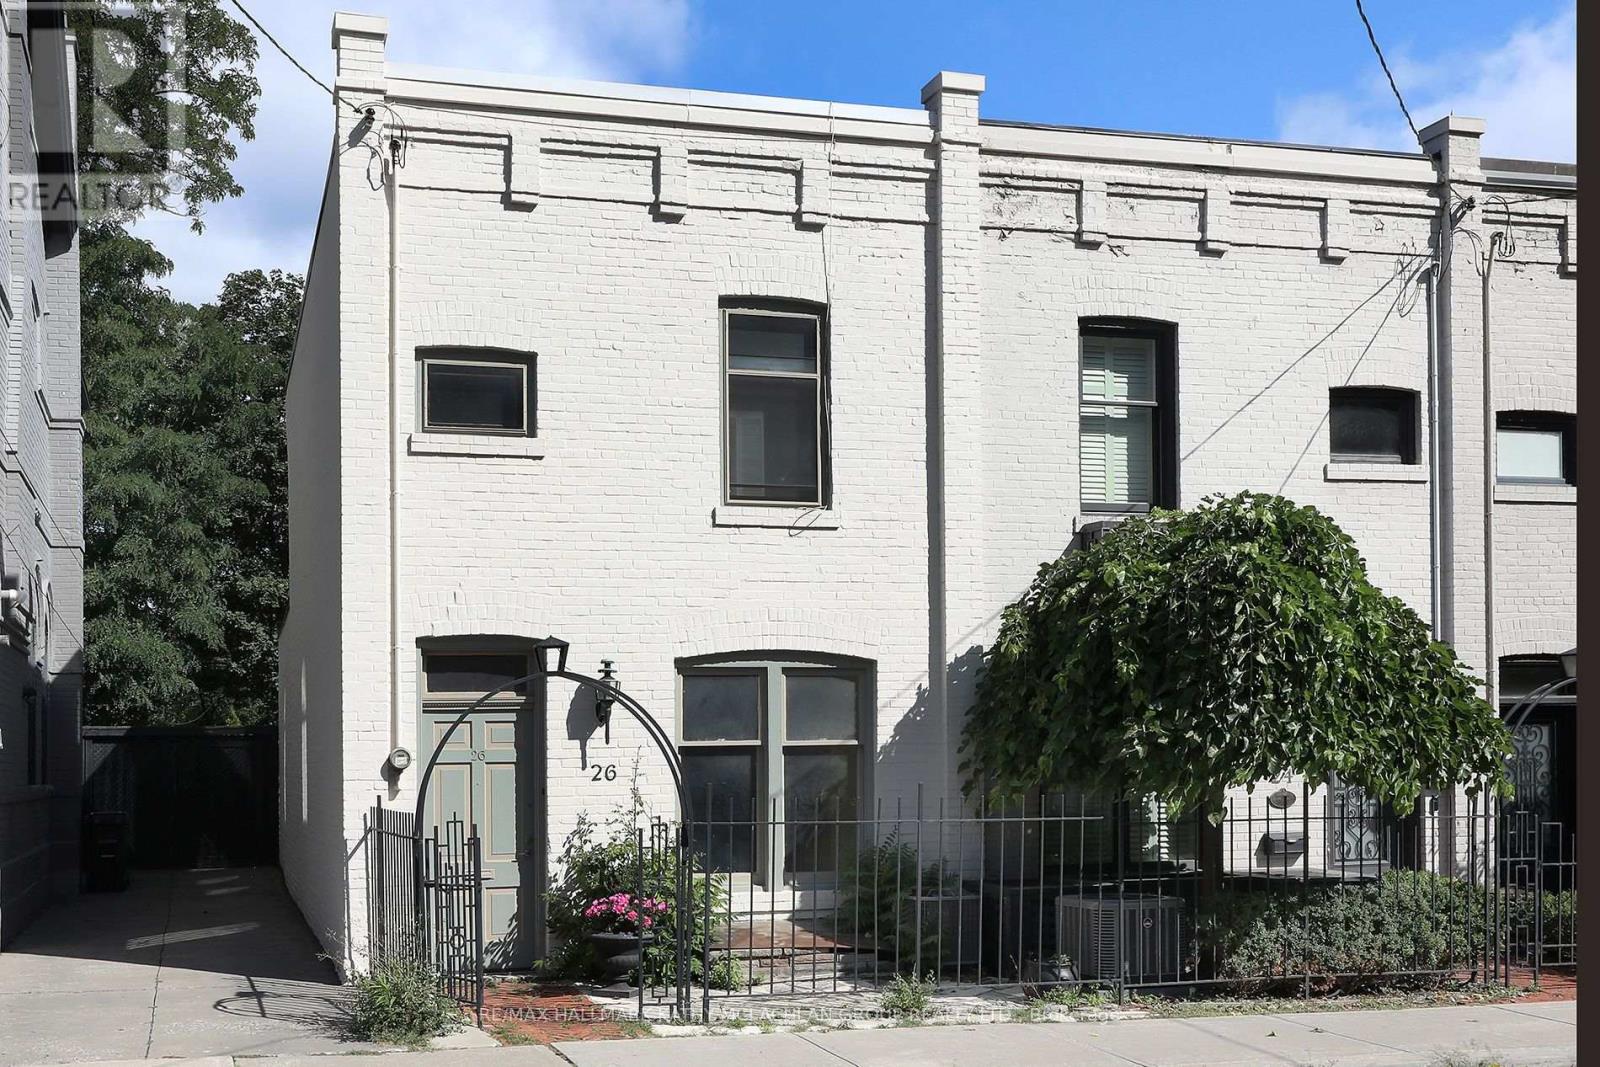
26 Belmont Street
Toronto, Ontario
Nestled between Toronto's celebrated neighbourhoods of Yorkville and Summerhill, this location offers historic charm. Steps from shops, restaurants, and galleries, Ramsden Park and Rosedale subway. Enter this Heritage home through the iron gate. Open concept living and dining area with a walk-out to the wrought iron balcony, overlooking the garden. Unusually high ceilings throughout. The main floor features a 2pc bathroom and bedroom/office. On the second storey, the primary bedroom has both south and north views, a 4-pc ensuite has a walk-out to a 174 sq ft cedar terrace overlooking Ramsen Park. The lower level boasts a rarely available ceiling height of about 8'4" with a full-sized kitchen, with a walk-out to the cedar fenced garden and TWO private parking spaces. There is an adjacent 4-pc bathroom, laundry room and an additional bedroom/recreation room from which one can walk out through sliding doors to the interlock patio. Roof: March 2024. Walk Score: 97.Transit Score: 92. Bike Score: 76 (id:47351)
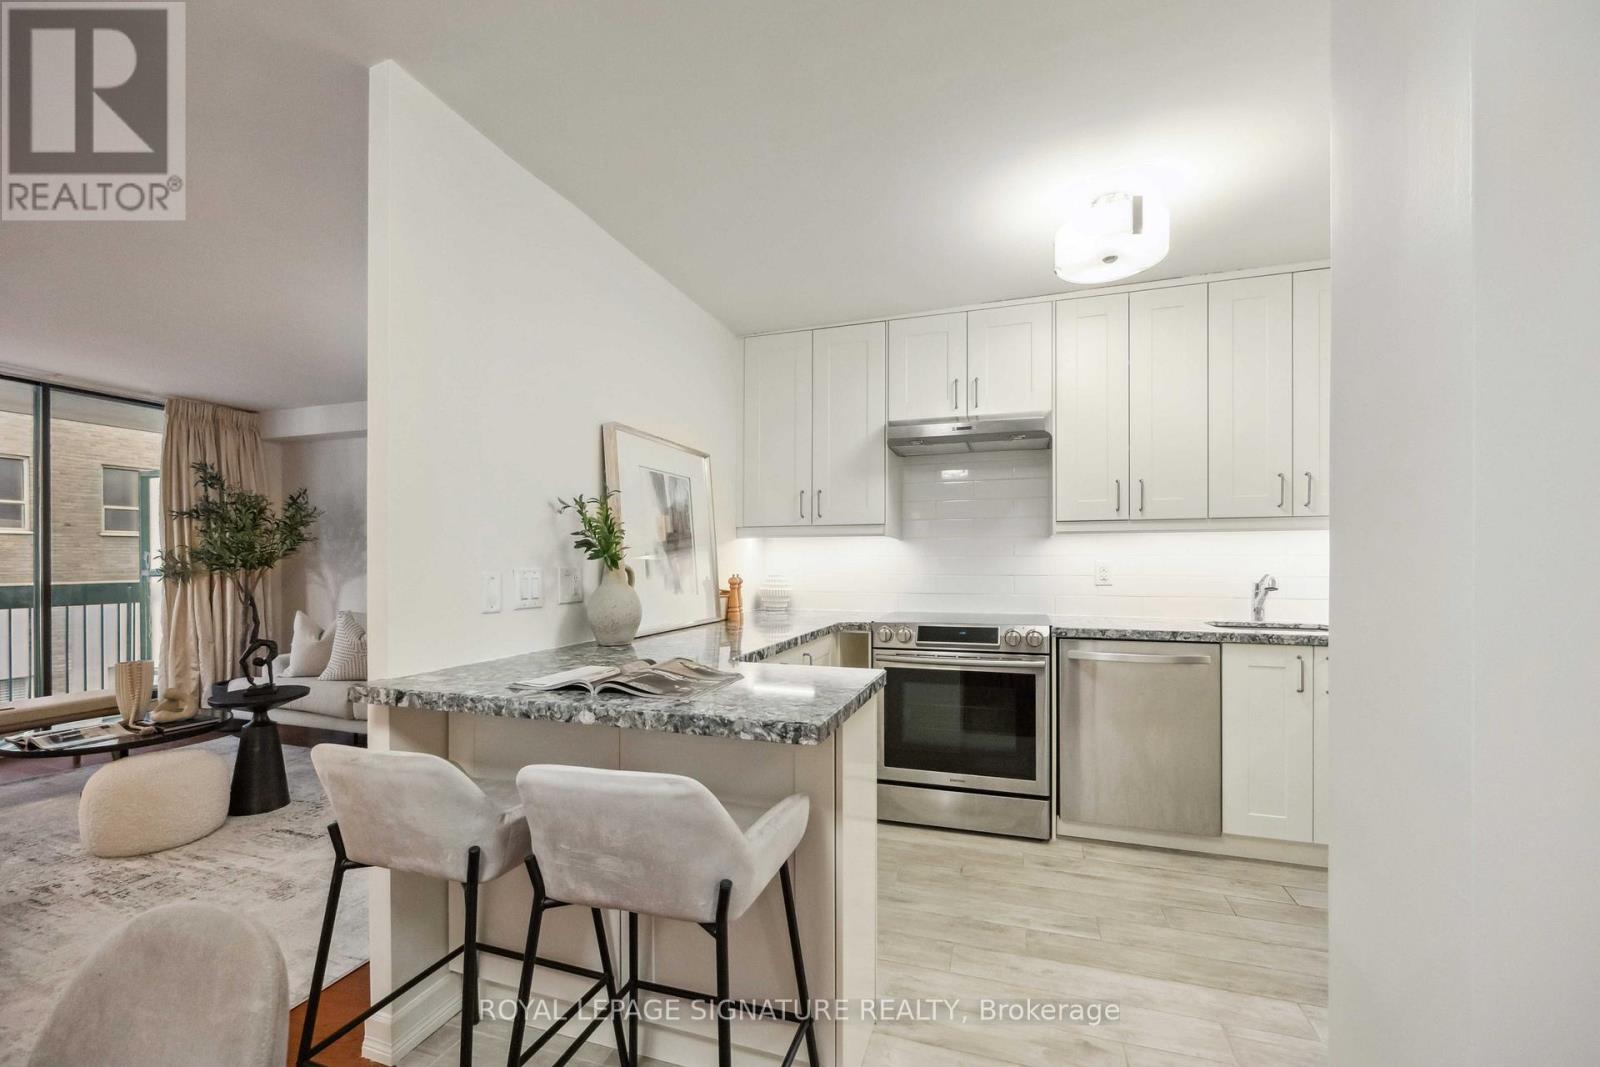
201 - 212 St. George Street
Toronto, Ontario
Welcome to the iconic Powell House a charming Edwardian beauty turned boutique, prestige condo residence.This oversized 2-bedroom suite is bursting with character and smart design, featuring a spacious layout, freshly painted interiors, and a large balcony with walkouts from the living room and both bedrooms (hello, morning coffee vibes!).Conveniently located on the second floor, there's no need to wait for the elevator just come and go with ease.The kitchen has been completely renovated modern, stylish, and ready for your culinary adventures. The bright living space includes a separate dining area, perfect for entertaining. The primary bedroom offers double closets, a private 2-piece bath and easily fits a king size bed. Bonus: there's also a huge ensuite storage room rare and super convenient.Extras? You bet: 1 parking spot, Rogers Ignite, all-inclusive maintenance fees, and fantastic building amenities including a gym, sauna, rooftop lounge, laundry room, and a heated driveway to the underground garage (goodbye, winter stress).All this just steps from Yorkville's chic shops, buzzing restaurants, U of T, the subway station, and more! (id:47351)
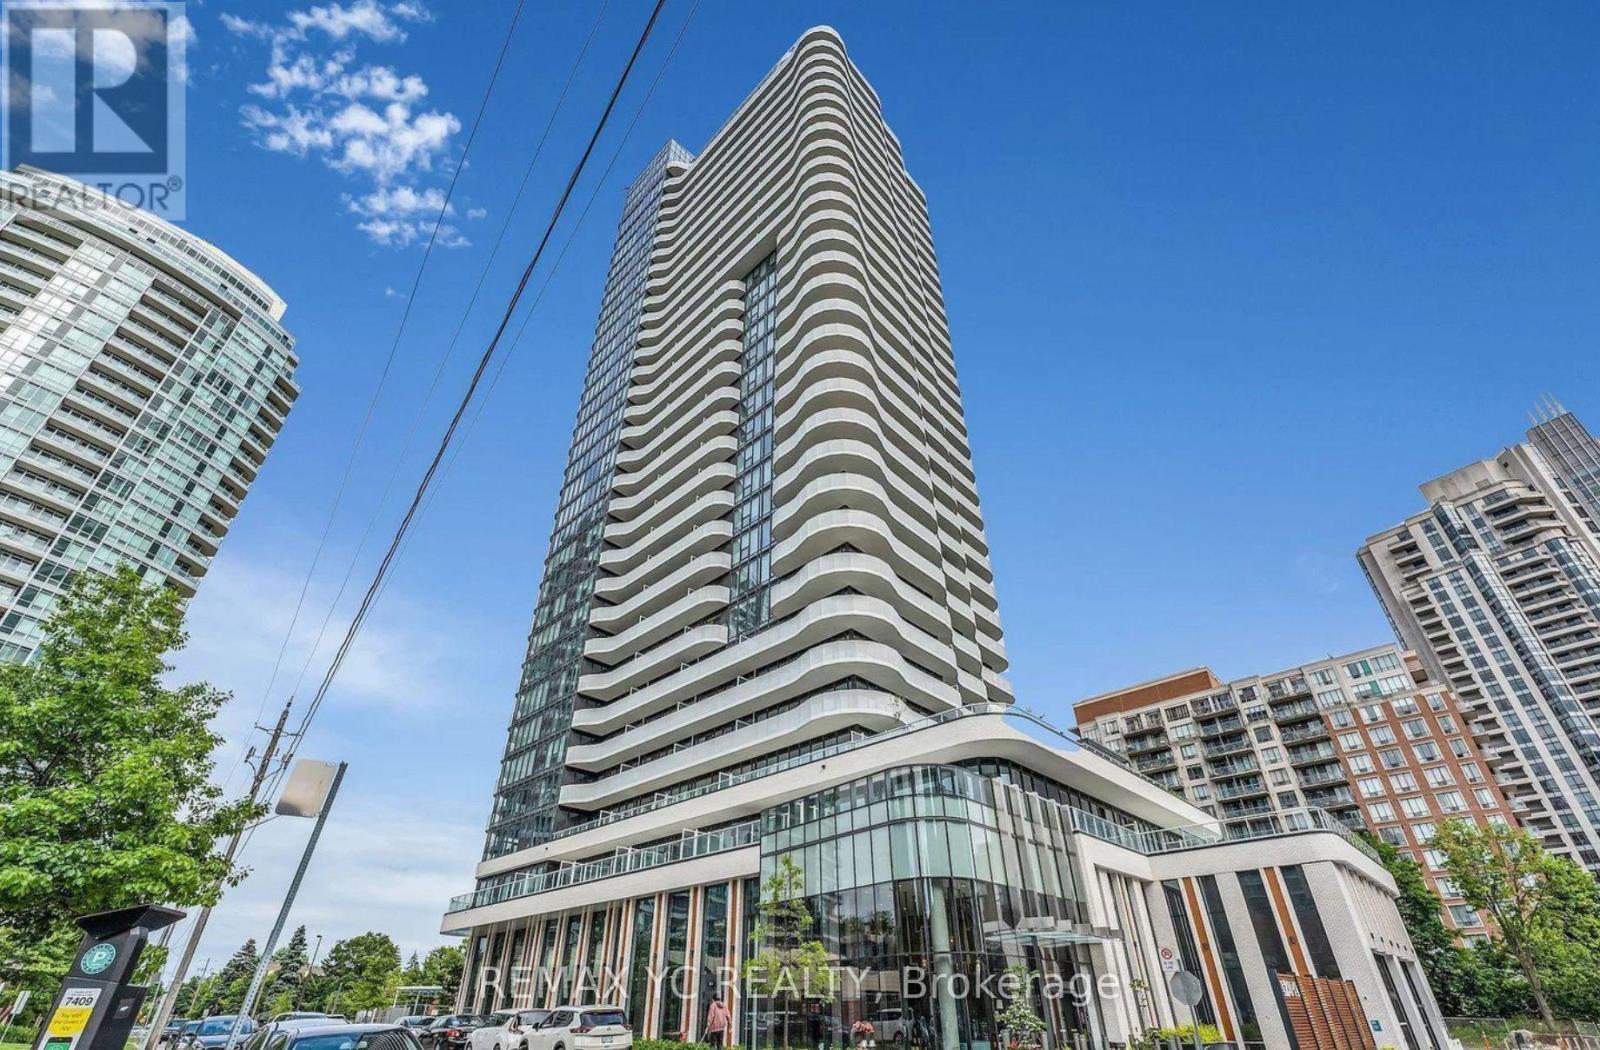
810 - 15 Holmes Avenue
Toronto, Ontario
Welcome to Azura Condos! This well-designed 1 bedroom, 1 bathroom suite is ideally located inthe heart of North York, just steps from Yonge Street, Finch subway station, shops,restaurants, cafés, and everyday essentials. Enjoy convenient urban living with transit andamenities close by. (id:47351)
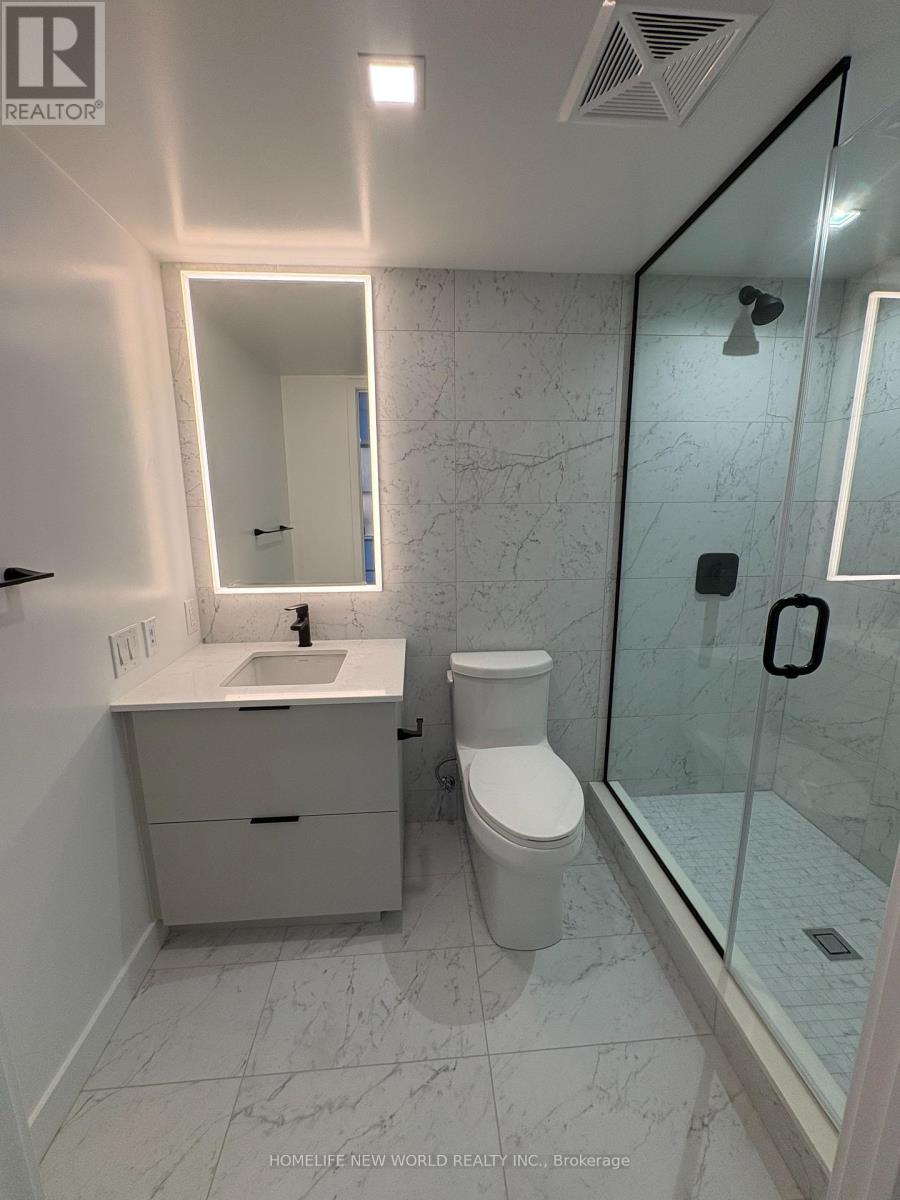
1009 - 609 Sherbourne Street
Toronto, Ontario
Luxury Living at Burke Condos! This beautifully designed suite features an efficient, functional layout, unobstructed views, 9-ft smooth ceilings, and modern finishes throughout. The sleek, chef-inspired kitchen boasts quartz countertops, stylish backsplash, and integrated appliances. Enjoy world-class amenities, including a 24/7 concierge, state-of-the-art fitness centre, yoga/spin studio, co-working hub, entertainment rooms, party room, and beautifully landscaped outdoor terraces with BBQs and lounge areas. Unbeatable location right above Sherbourne Subway Station on Line 2, with easy access to Yorkville, Bloor Street shopping and dining, U of T, TMU, and the DVP. Perfect for students and young professionals seeking stylish, convenient urban living! (id:47351)
60 Colborne Street
Toronto, Ontario
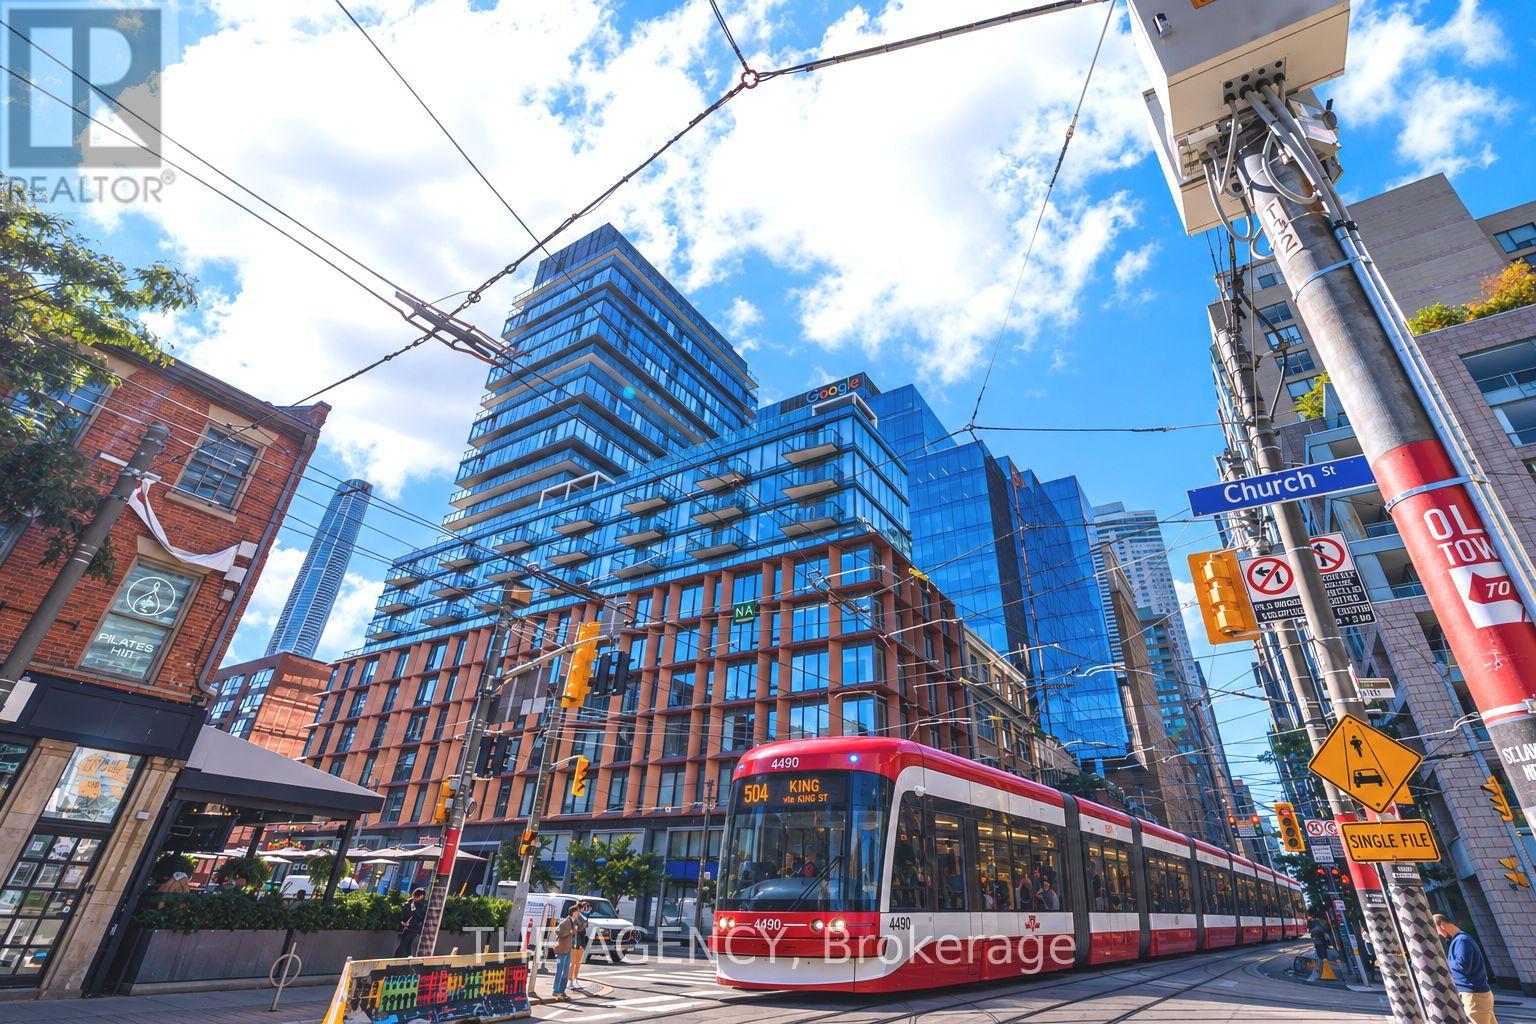
Experience elevated downtown living at 60 Colborne Street, Suite 1504. This beautifully upgraded 2-bedroom, 3-bathroom residence is offered fully furnished, fully inclusive, and completely turnkey, with the rare convenience of two parking spaces.Set high above the city, the suite showcases breathtaking views of Lake Ontario and offers a sophisticated, effortless lifestyle ideal for executives, professionals, and those relocating to Toronto. Residents enjoy 24-hour concierge service and an exceptional collection of amenities, including a newly renovated rooftop pool and terrace, outdoor BBQ and pizza oven, fully equipped fitness centre, guest suite, and party/meeting room.Perfectly positioned in the heart of downtown, just steps from St. Lawrence Market, Berczy Park, the Financial District, King Station, the PATH, restaurants, cafés, and everyday conveniences, with Union Station, Eaton Centre, the Distillery District, and Toronto's waterfront all within easy reach. Enjoy convenient access to the King streetcar and Billy Bishop Toronto City Airport, making travel throughout and beyond the city effortless.Simply bring your suitcase and move in. With furnishings, utilities, and two parking spaces included, this is a rare opportunity to enjoy sophisticated, turnkey living in one of downtown Toronto's most connected and desirable locations. (id:47351)
200 Fifth Street
Midland, Ontario
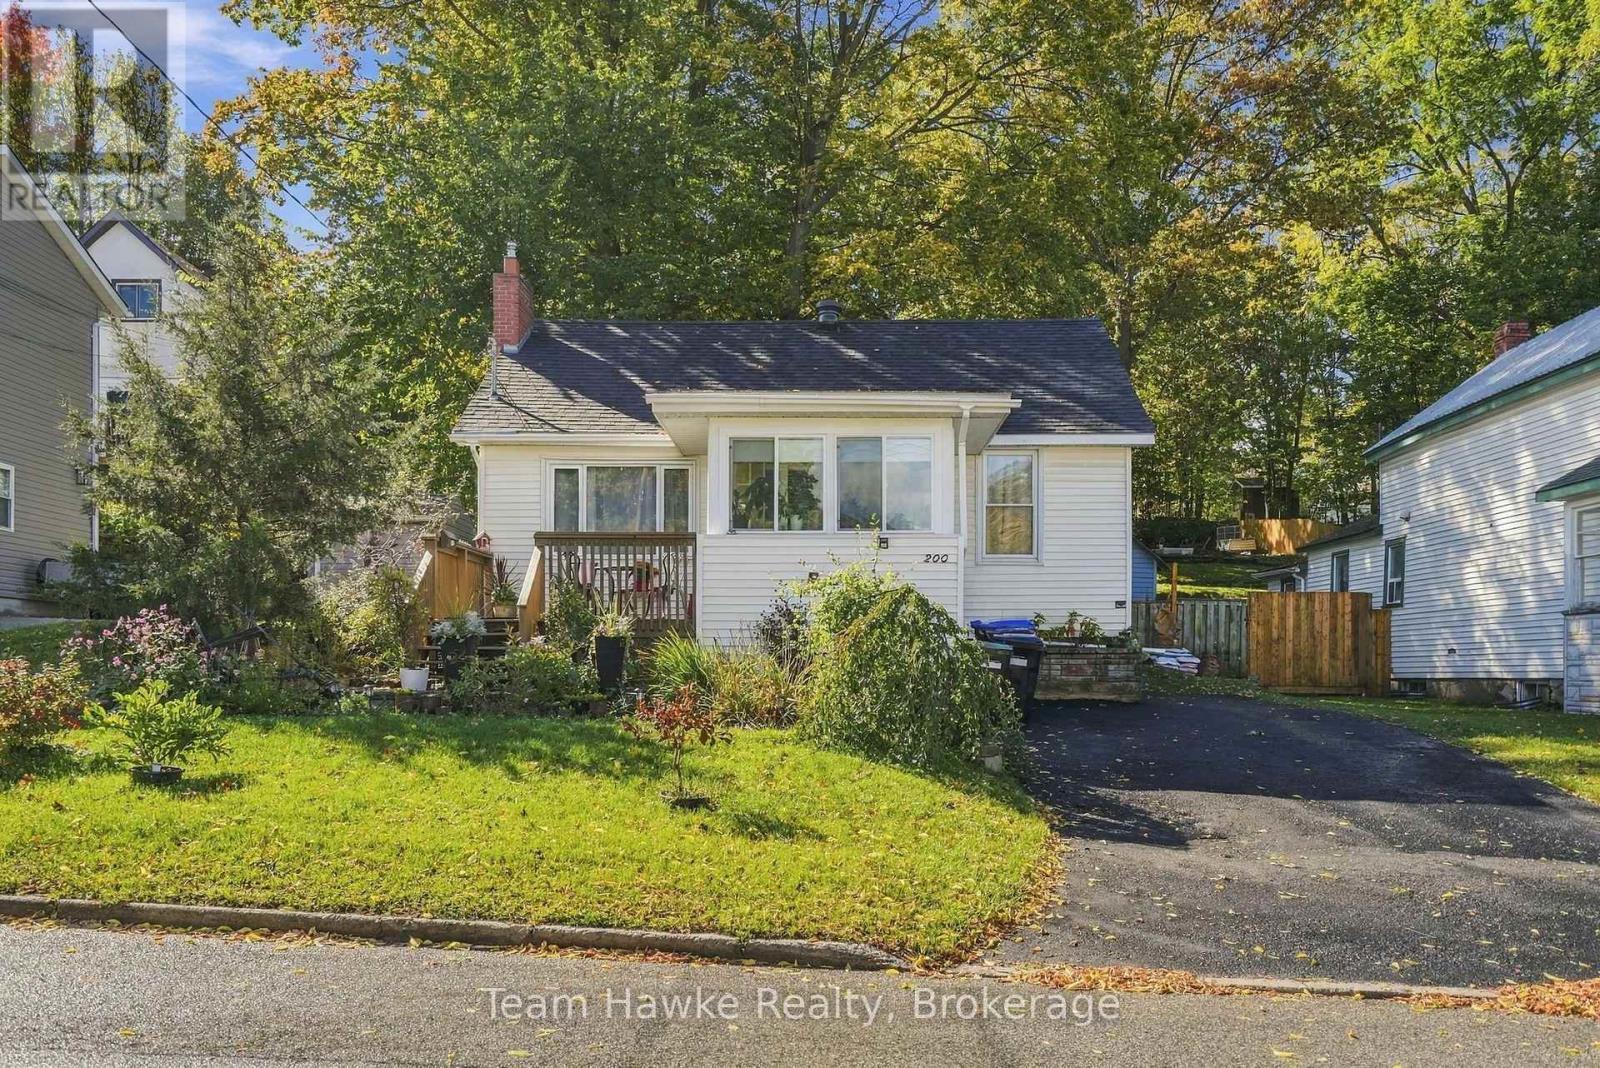
Full of character, creativity, and charm, this artsy 1.5-storey home on Midland's desirable west side is anything but ordinary! Offering three bedrooms, including the upper-level loft, this home blends personality with practical updates throughout. A newer kitchen and updated mechanical systems, including the furnace, central air conditioning, and hot water tank, offer added peace of mind. The full basement provides an abundance of additional space, complete with a separate entrance that opens the door to exciting possibilities for an in-law suite or future rental potential. Step outside and discover a backyard that has been thoughtfully designed to make the most of outdoor living. Multiple patio areas create inviting spaces to relax, entertain, or enjoy a little privacy, while the one-of-a-kind "Ruckus Room" adds a playful touch! This creatively converted garden shed offers a cozy retreat perfect for sharing a meal, enjoying a morning coffee, or letting the kids get creative with crafts on a rainy day. Tucked into an established neighbourhood just minutes from downtown Midland, schools, shopping, and everyday amenities, this location offers the convenience of central living without being right in the middle of the hustle and bustle. This is a home with personality, versatility, and plenty of spaces to make your own! (id:47351)
320 Lafontaine Road W
Tiny, Ontario
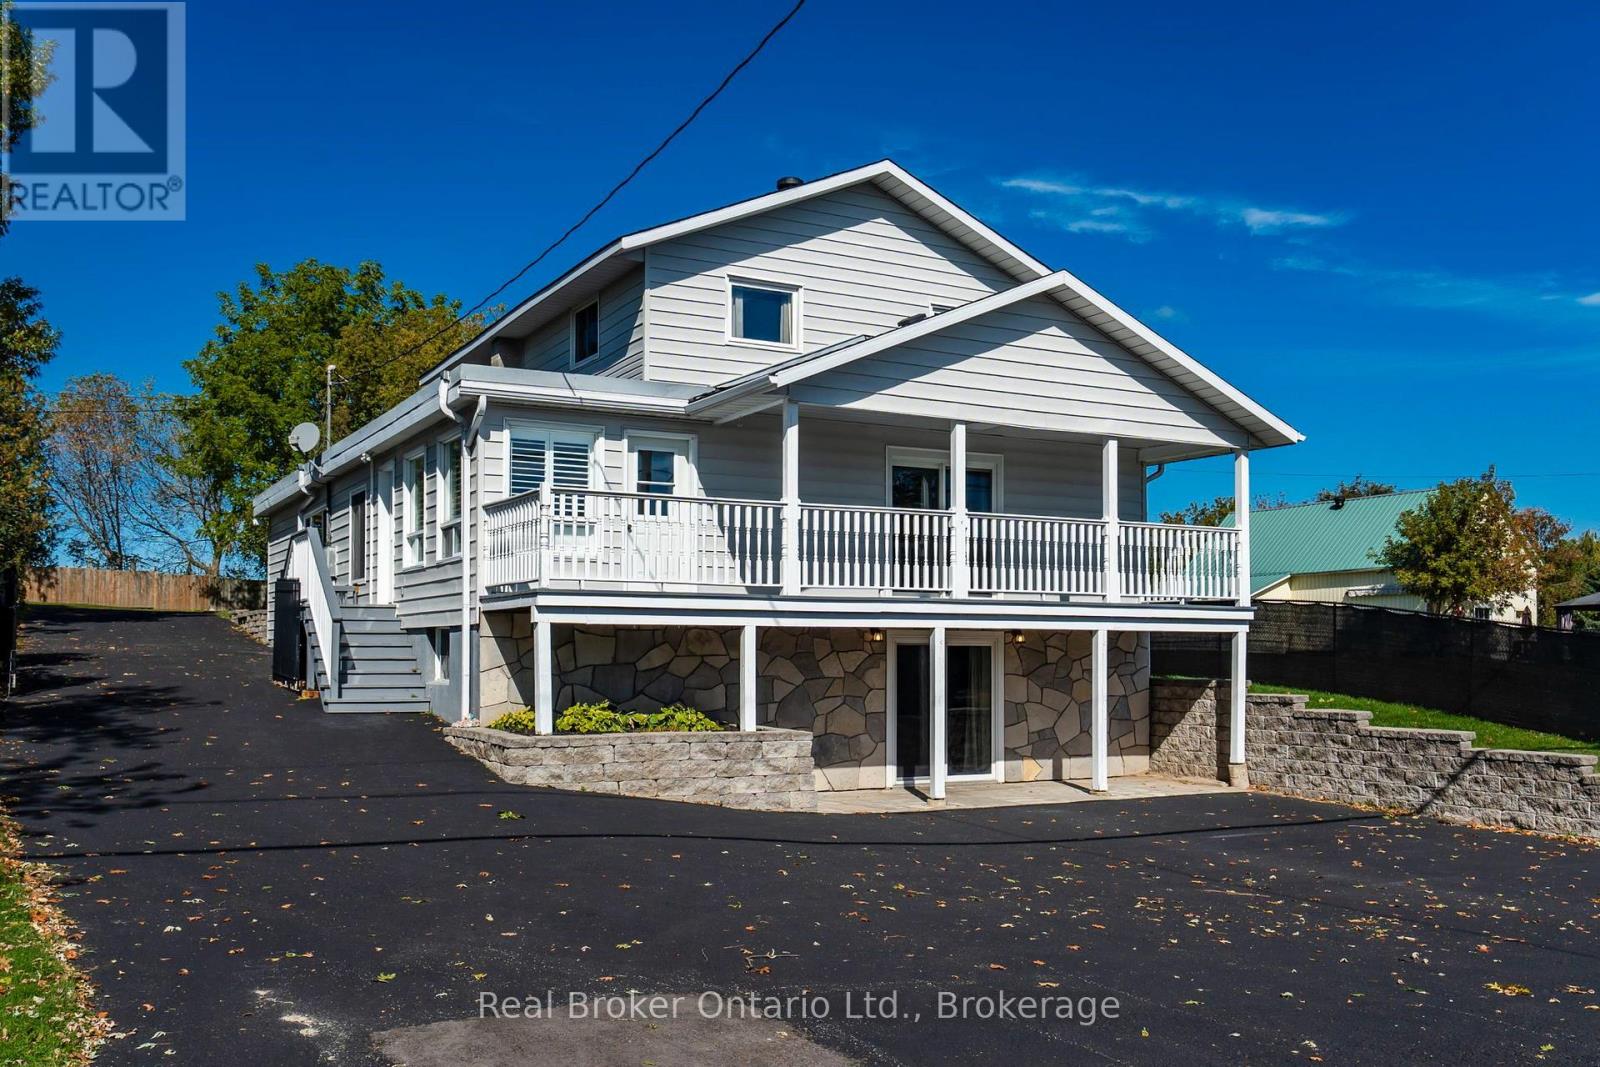
LIVE, WORK & PLAY IN THE HEART OF LAFONTAINE! Big on space, loaded with possibilities! Offering an impressive 3,949 sq. ft. of finished living space on a double-wide, 0.687-acre lot, this versatile home features 5 bedrooms PLUS a dedicated office and lower-level bonus room! Located in the charming Hamlet of Lafontaine, this property offers incredible flexibility for family living, multigenerational living or combining home and business under one roof. Hamlet Residential zoning permits Home Occupation uses, subject to applicable requirements. A rear entrance provides convenient access to two rooms, while the walk-out lower level, with its covered entrance, direct access to front parking and gated backyard access, offers exciting possibilities for a home business or potential in-law suite. Inside, discover a main-floor bedroom, open kitchen/dining area, main-floor laundry with 2-piece bath and room to add a shower, plus two additional 3-piece bathrooms. Enjoy an indoor hot tub and outdoor inground pool, perfect for relaxing or entertaining! Additional features include a covered front deck, detached single-car garage, fully fenced property with security gate, municipal water, natural gas and hot water boiler heating. Steps to the school, church, café, restaurant and LCBO, and a short drive to Tiny Township's beautiful beaches! Less than 15 minutes to Penetanguishene, 20 minutes to Midland and 45 minutes to Barrie. ROOM TO GROW, SPACE TO WORK AND SO MANY POSSIBILITIES TO MAKE IT YOUR OWN! (id:47351)
2105 - 352 Front Street W
Toronto, Ontario
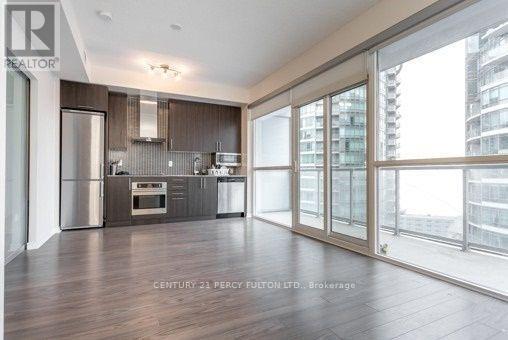
2 Bedroom, 2 Bath, 934 Sq. Ft. (Includes 165 Sq.Ft. Balcony). Hardwood Floors & 9 Ft. Ceilings. Overlooks Lake Ontario, Cn Tower, Rogers Centre. Excellent View W/Southern Exposure W/View Of The Lake. Walking Distance To Rogers Centre, Cn Tower, Union/Go Stations, Scotia-bank Arena & Great Restaurants. **Parking Available For $200/Month (id:47351)
8403 30/31 Nottawasaga Side Road
Clearview, Ontario
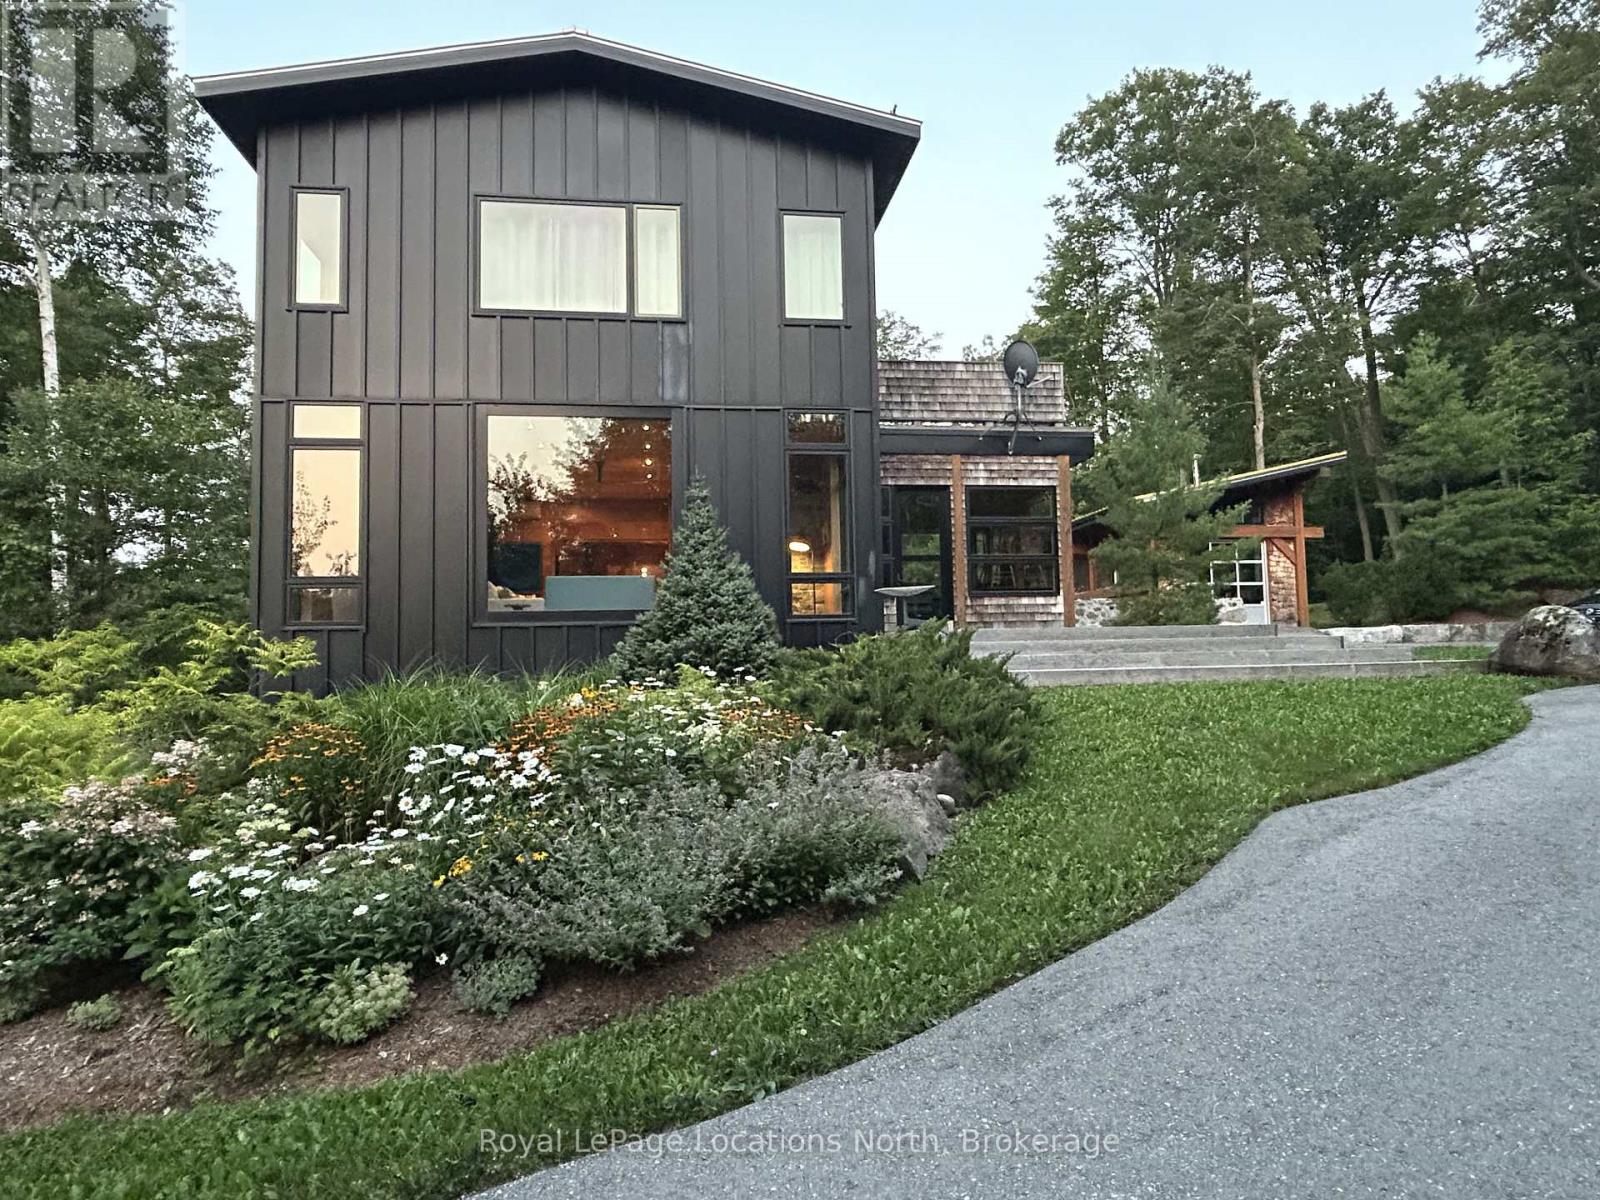
Available May 1st for six (6) months: Escape to this beautifully appointed 5-bedroom, 3.5-bathroom furnished home set on a private 5-acre property, offering peek-a-boo views of Georgian Bay and the escarpment. The primary bedroom is very private, featuring a king bed, ensuite, walk-in closet, and deck. The remaining bedrooms have queen beds, including a 5th bedroom served by a 3-piece bathroom in the lower level.Outside, unwind by the spring-fed pond stocked with rainbow and speckled trout, soak in the saltwater hot tub, or sit and tell stories around the fire pit. Inside, in-floor heating runs throughout the home, complemented by a cozy wood stove in the dining area and a gas fireplace in the living room. Rich hardwood floors run throughout, with flagstone finishes in the mudroom. Main floor laundry adds everyday convenience.The lower level features a rec room with ping pong and a television, plus a custom-sized infrared sauna. A garage is available for sporting equipment storage (note: no indoor vehicle parking).Perfectly located just 6 minutes to Osler, 8 minutes to Devil's Glen, and 15 minutes to Collingwood - an unbeatable base for all-season living. (id:47351)
4009 - 8 Wellesley Street W
Toronto, Ontario
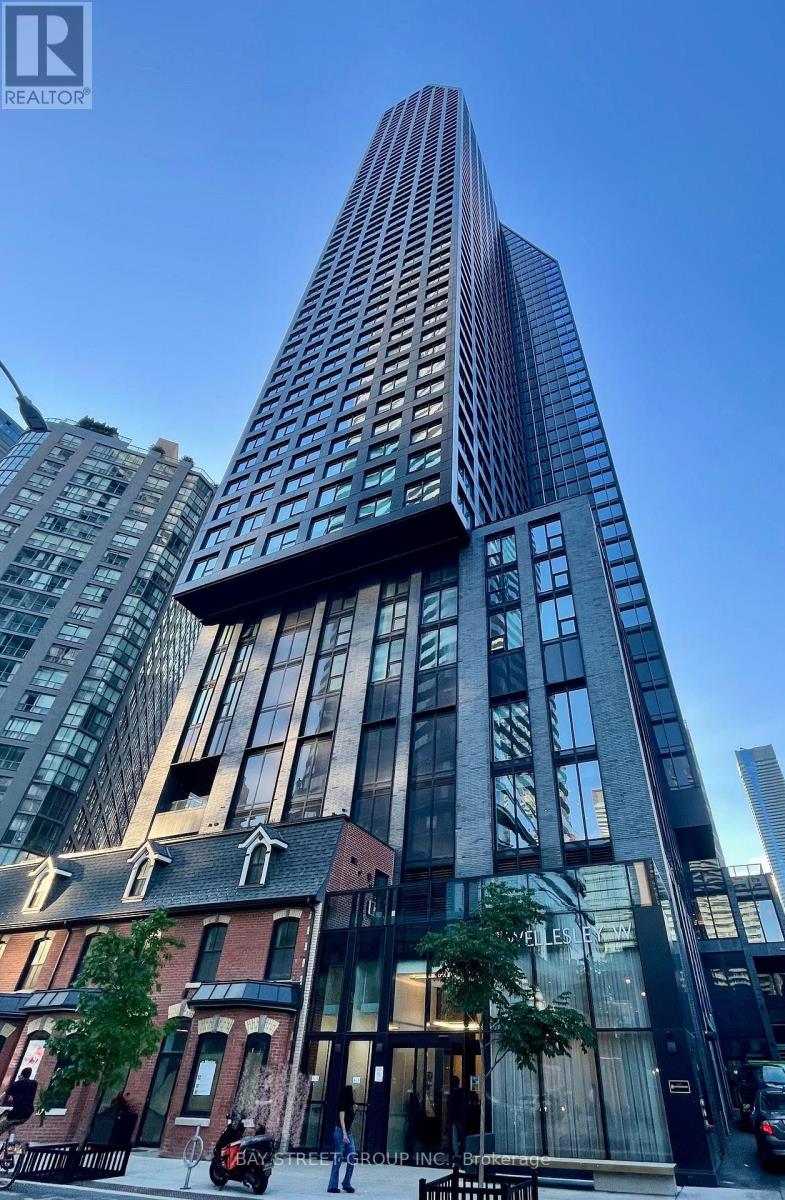
Perched on the 40th floor, this corner 3-bedroom, 2-bathroom suite offers what downtown buyers actually pay a premium for: elevation, light, and a view that won't be built out. Triple exposures - south, east, and north - fill the home with natural light all day, with unobstructed south and east views stretching over the city. The functional layout works as hard as the location does: three true bedrooms, two full bathrooms, and an open-concept living space designed for real daily life, not just showings. One underground parking space included - a genuine asset at Yonge & Wellesley. Location is the headline act. Steps to Wellesley subway station, a short walk to the University of Toronto, and minutes to Toronto's major hospitals, the Eaton Centre, Yorkville, and the Financial District. Restaurants, cafés, and supermarkets are all within a few blocks.8 Wellesley Residences (completed 2025) offers 24-hour concierge, a modern fitness centre, party and meeting rooms, and an outdoor terrace with BBQs and lounge areas. Priced for today's market. Whether you're buying a home in the heart of downtown or adding a high-demand rental asset steps from campus, this one checks the boxes.*Some photos have been virtually staged.* (id:47351)
1102 - 123 Portland Street
Toronto, Ontario
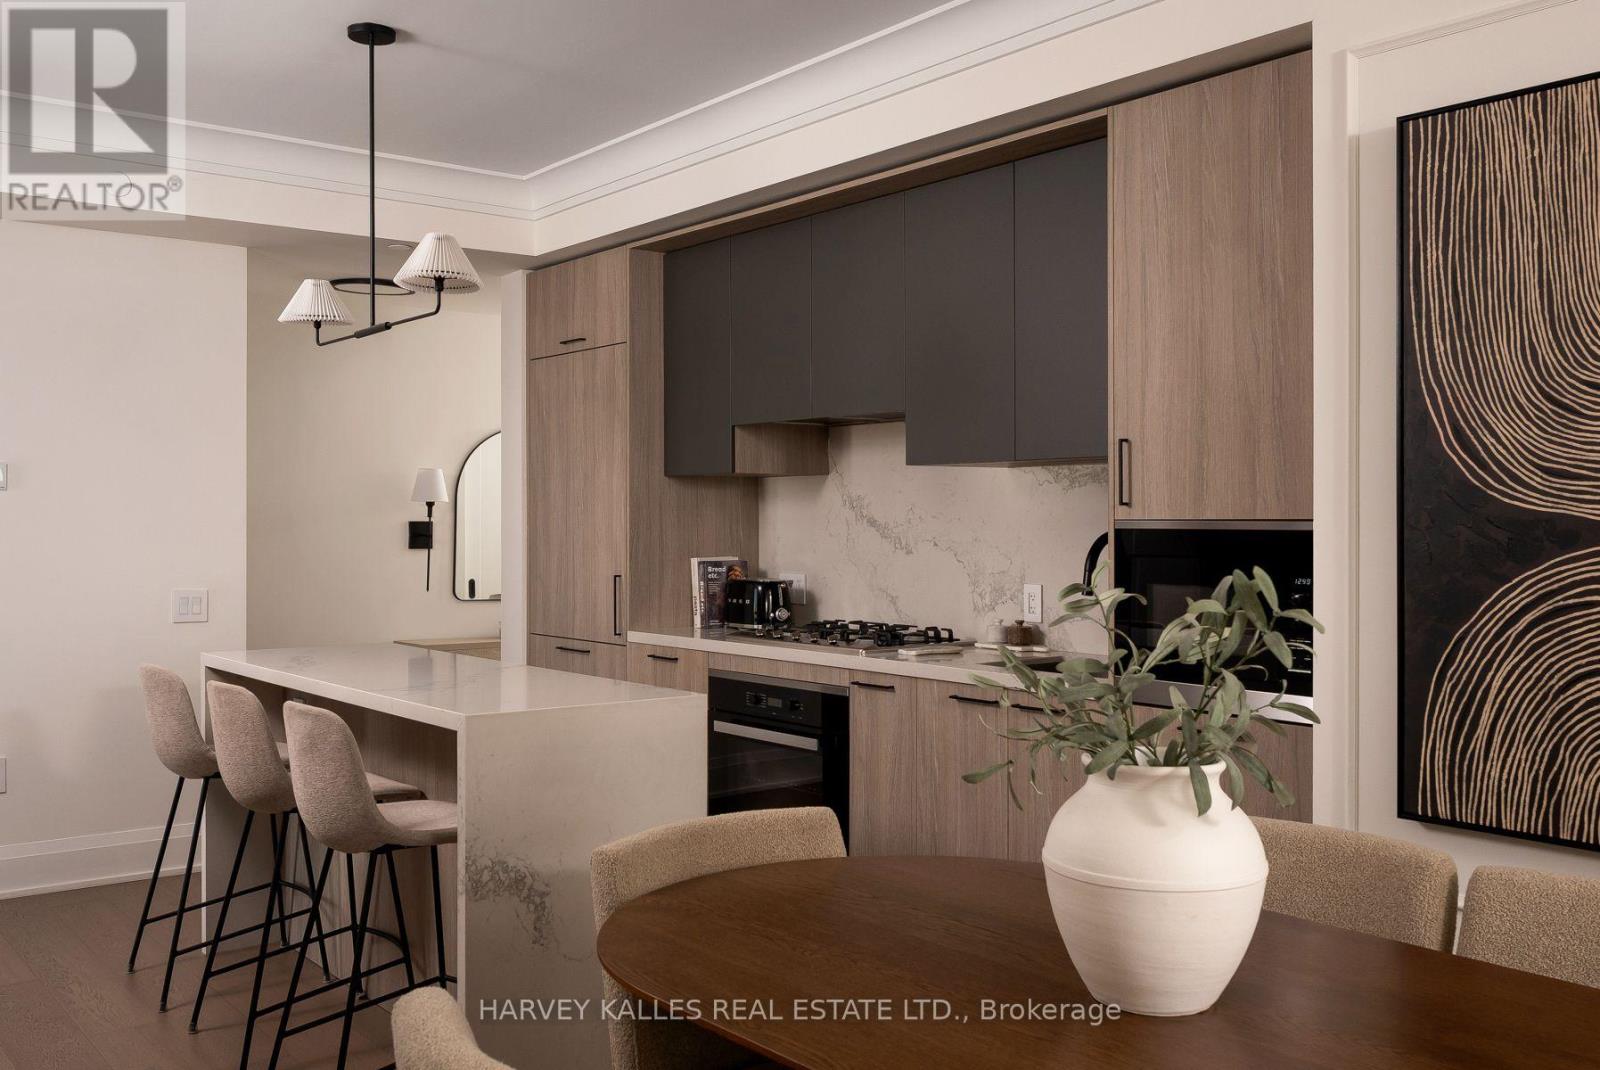
Welcome to 123 Portland Street, where timeless European character meets sophisticated modern living. Set within an intimate, high-end boutique building, this fully upgraded residence has been thoughtfully curated with exceptional attention to detail, creating a home that feels refined, warm and entirely unique. From the moment you enter, the craftsmanship sets the tone. Elegant wainscotting, crown moulding, oversized baseboards and upgraded doors bring architectural depth and character throughout, while custom built-in closets offer beautifully integrated storage without compromising the clean aesthetic. The thoughtfully designed layout feels both expansive and effortless, complemented by clear, unobstructed views and charming Juliette balconies that brings a touch of romance to the space. The kitchen is equally impressive, finished with Miele appliances and elevated details designed for both everyday living and entertaining. Every element has been carefully considered and upgraded to create a residence that feels less like a typical condominium and more like a bespoke European home. Sophisticated, distinctive and completely move-in ready, this is a rare opportunity to own an exceptional residence in one of Toronto's most coveted downtown neighbourhoods. (id:47351)
207/208 - 421 Bloor Street E
Toronto, Ontario
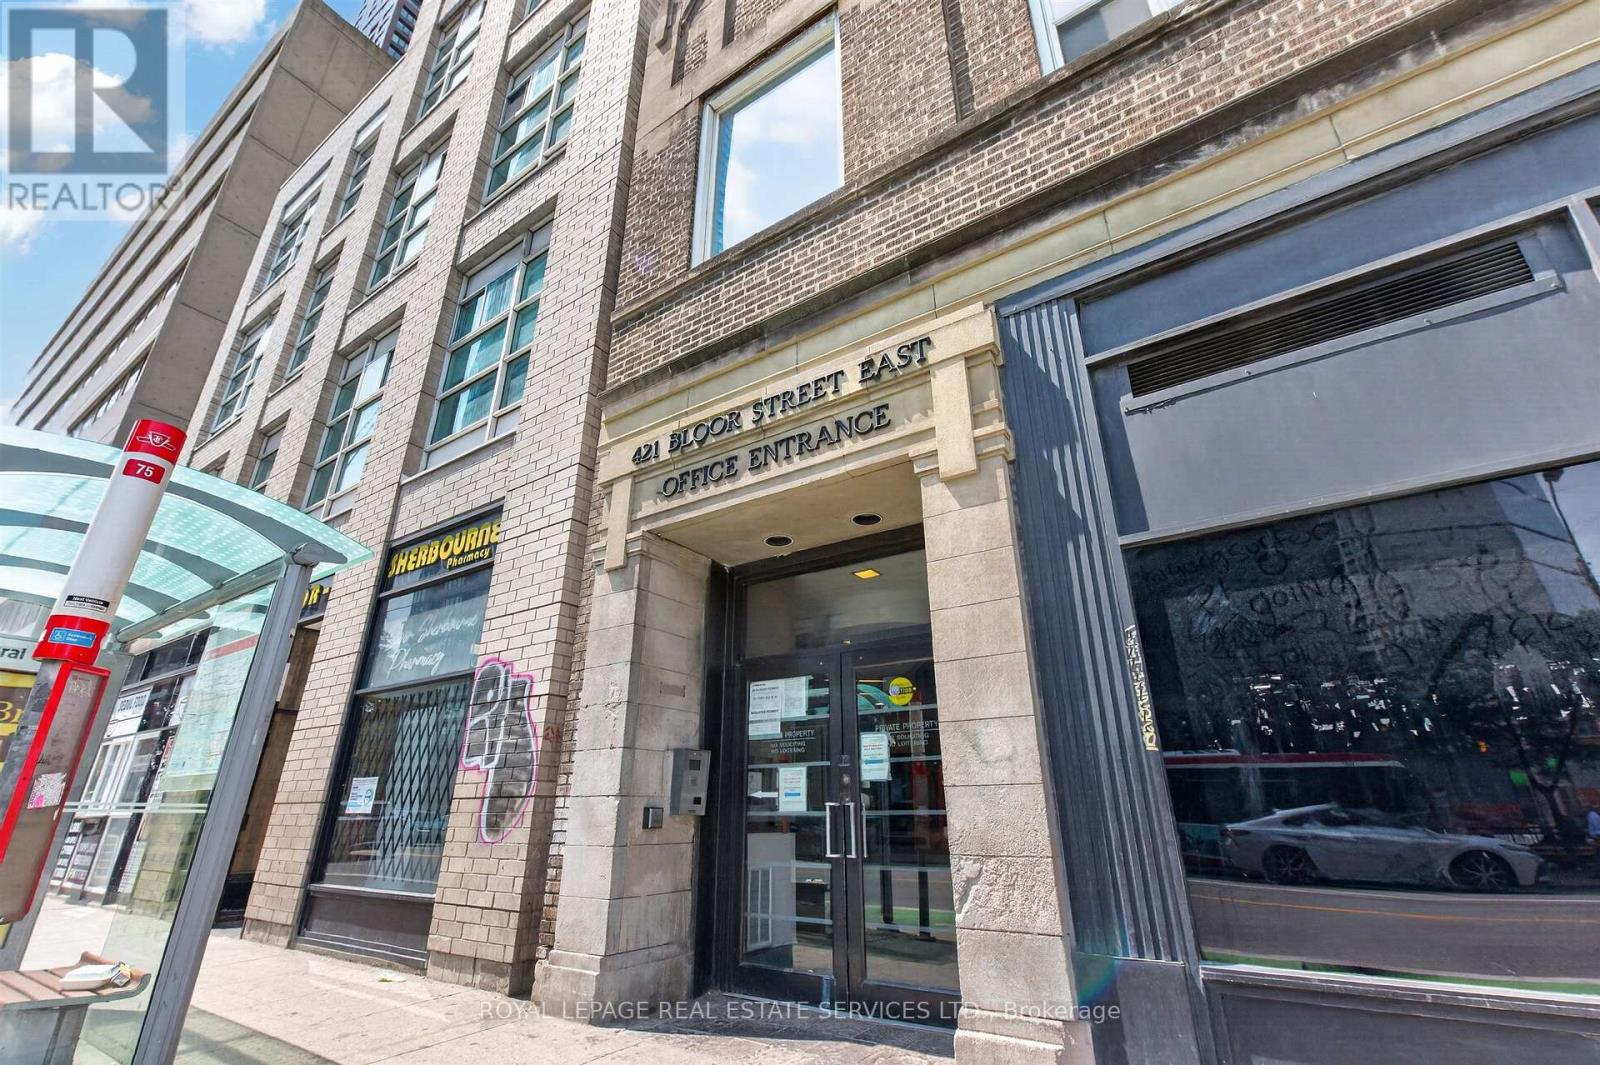
An exceptional leasing opportunity in one of Downtown Toronto's most connected health and professional-services buildings. This combined suite sits directly across from Sherbourne Subway Station, with immediate access to Bloor Street, area hospitals, and a two-minute drive to the DVP - a location built for client traffic and staff commutes alike. Fully converted and renovated in 2021, the space offers a bright, open-concept reception and shared workspace area leading into five generously sized private offices, each with expansive exterior windows overlooking the busy Bloor/Sherbourne intersection. An in-suite kitchen supports day-to-day staff use, with common washrooms conveniently located on the floor. Plumbing rough-ins remain behind the walls, preserving flexibility for medical or dental use, while the current layout also allows room to expand into additional offices, cubicle space, or a boardroom/meeting area.Situated in a professionally managed building with condo fees inclusive of all utilities, and surrounded by restaurants and everyday amenities. A turn-key setup for medical, dental, or professional office use in an unbeatable transit-oriented location. (id:47351)

627 - 801 King Street W
Toronto, Ontario
Welcome to CitySphere - an exceptional opportunity to own a spacious 1-bedroom plus den suite in the heart of King West! This well-maintained unit offers the same great layout and open-concept living space the building is known for, with the former solarium opened to the living area creating a bright, generous space framed by floor-to-ceiling windows. The functional kitchen offers solid prep space and flows seamlessly into the living and dining area, perfect for everyday living and entertaining. The bedroom features a large closet with extensive shelving - a feature rarely found in comparable suites - while the versatile den is ideal as a home office, guest space, or whatever best suits your lifestyle. Laminate flooring and window seating throughout add warmth and character. CitySphere stands out for its extensive recreation and outdoor amenities, including a rare private tennis court, Playground, and expansive rooftop garden and terrace with hot tub, running track, BBQs, multiple seating areas, and stunning skyline and lake views. Indoor amenities include a fitness centre, dry sauna, steam room, and large party/meeting room, plus 24-hour concierge, visitor parking, and secure bicycle storage. Maintenance fees include heat, hydro, A/C and water - only internet and cable extra!Located in the heart of King West, you're steps to streetcars and public transit, Stanley Park, Trinity Bellwoods Park, Stackt Market, the Entertainment District, and an outstanding selection of restaurants, cafes and nightlife. This is a fantastic opportunity to get into one of King West's most amenity-rich buildings. You won't be disappointed! (id:47351)
2808 - 153 Beecroft Road
Toronto, Ontario
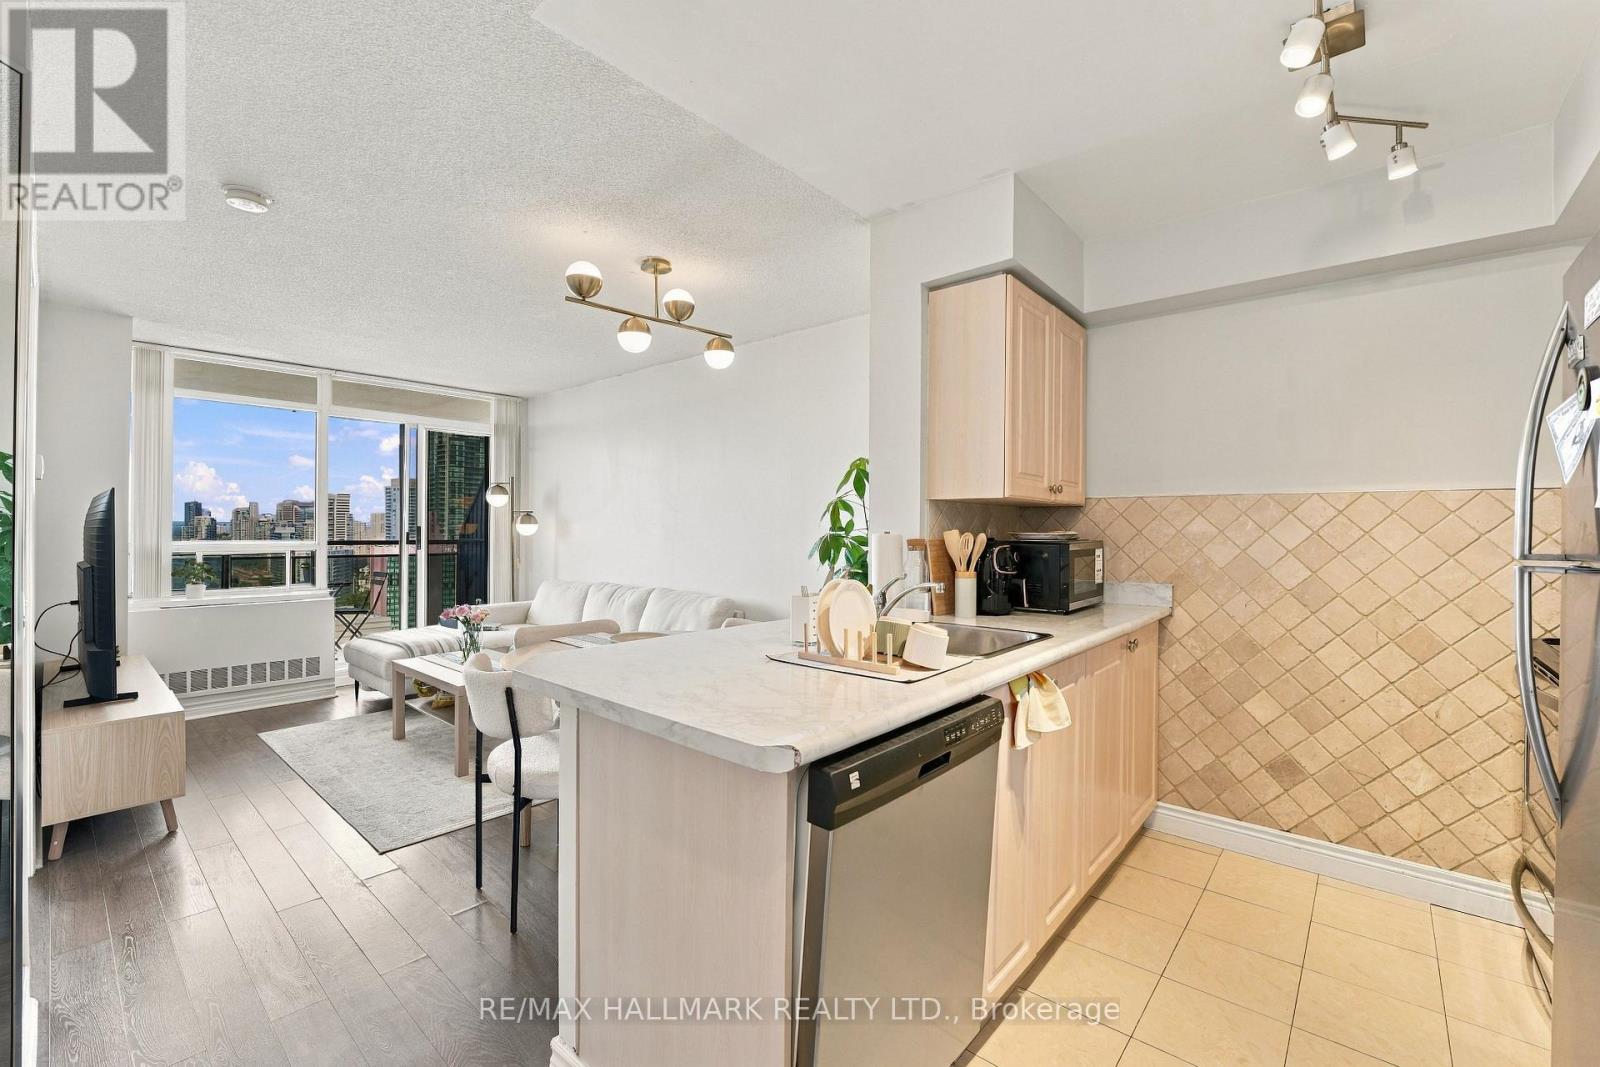
Welcome to The Broadway, offering exceptional convenience in the heart of North York. This bright 1-bedroom suite features open city views and a thoughtfully updated interior with modern flooring throughout. The kitchen is finished with upgraded cabinetry, granite countertops, and stainless steel appliances, creating a clean and functional space for everyday living. One parking space and one locker are also included. Enjoy the convenience of direct underground access to the subway, with Highway 401, shopping, restaurants, parks, and everyday amenities all nearby. Residents have access to an impressive selection of building amenities, including 24-hour concierge, an indoor pool, sauna, fitness centre, party room, and games room. With its updated interior, parking and locker, excellent amenities, and outstanding transit access, this suite represents great value and an excellent opportunity for anyone looking to own in a highly connected North York location. (id:47351)

5700 Blackwell Sideroad Unit# 359
Sarnia, Ontario
Experience the charm of 5700 Blackwell Side Road #359, a beautifully maintained bungalow nestled within the sought-after Bluewater Country retirement community. This move-in-ready home offers 3 bedrooms and 2 bathrooms, providing comfortable, low-maintenance living. Recent updates include a new furnace and central air (2025), giving you peace of mind for years to come. Enjoy the welcoming community atmosphere, beautifully maintained grounds, and the relaxed lifestyle Bluewater Country is known for all just minutes from Lake Huron, shopping, and everyday amenities. LAND LEASE $875 (LAND LEASE INCLUDES: GARBAGE PICK-UP, ACCESS TO CLUBHOUSE, MAINTENANCE OF COMMON AREAS) & TAXES $231.32/MO. WATER FEE IS COLLECTED BY LANDLORD & IS BASED ON A METERED CHARGE. HOT WATER TANK IS A RENTAL. (id:47351)
535 - 2020 Bathurst Street
Toronto, Ontario
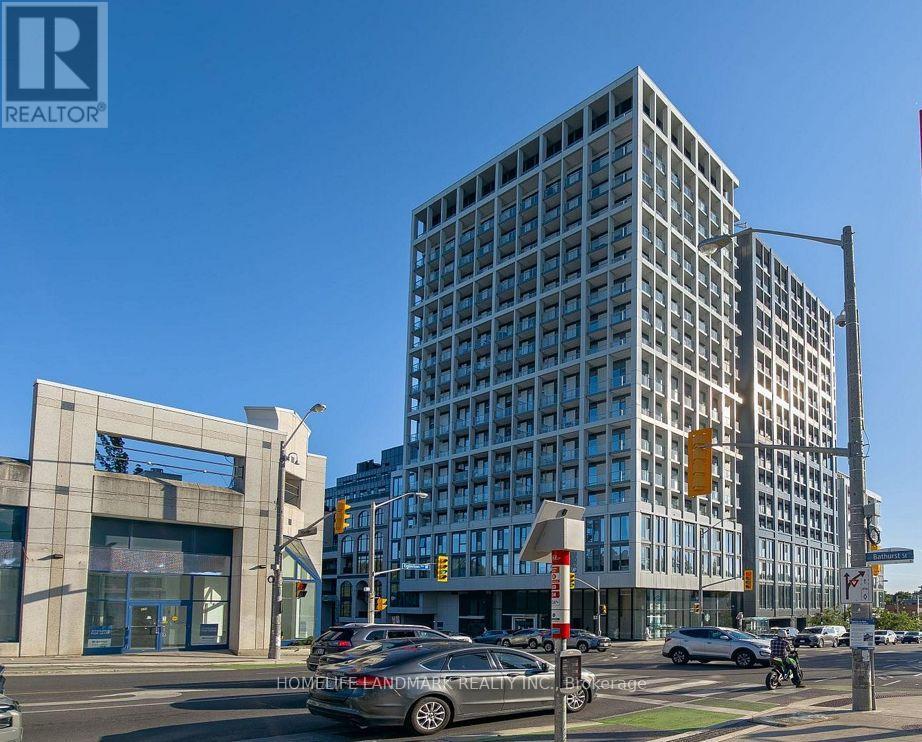
Bright studio condo in the desirable Forest Hill neighbourhood, featuring 9-ft ceilings, floor-to-ceiling windows, modern kitchen, and an open South facing view. Excellent transit access with direct connection to the Eglinton LRT and TTC. Building amenities include 24-hour concierge, fitness centre, yoga studio, rooftop terrace with BBQs, and visitor parking. Conveniently located near shopping, dining, parks, Yorkdale Mall, Allen Road, and Hwy 401. (id:47351)
705 - 212 Eglinton Avenue
Toronto, Ontario
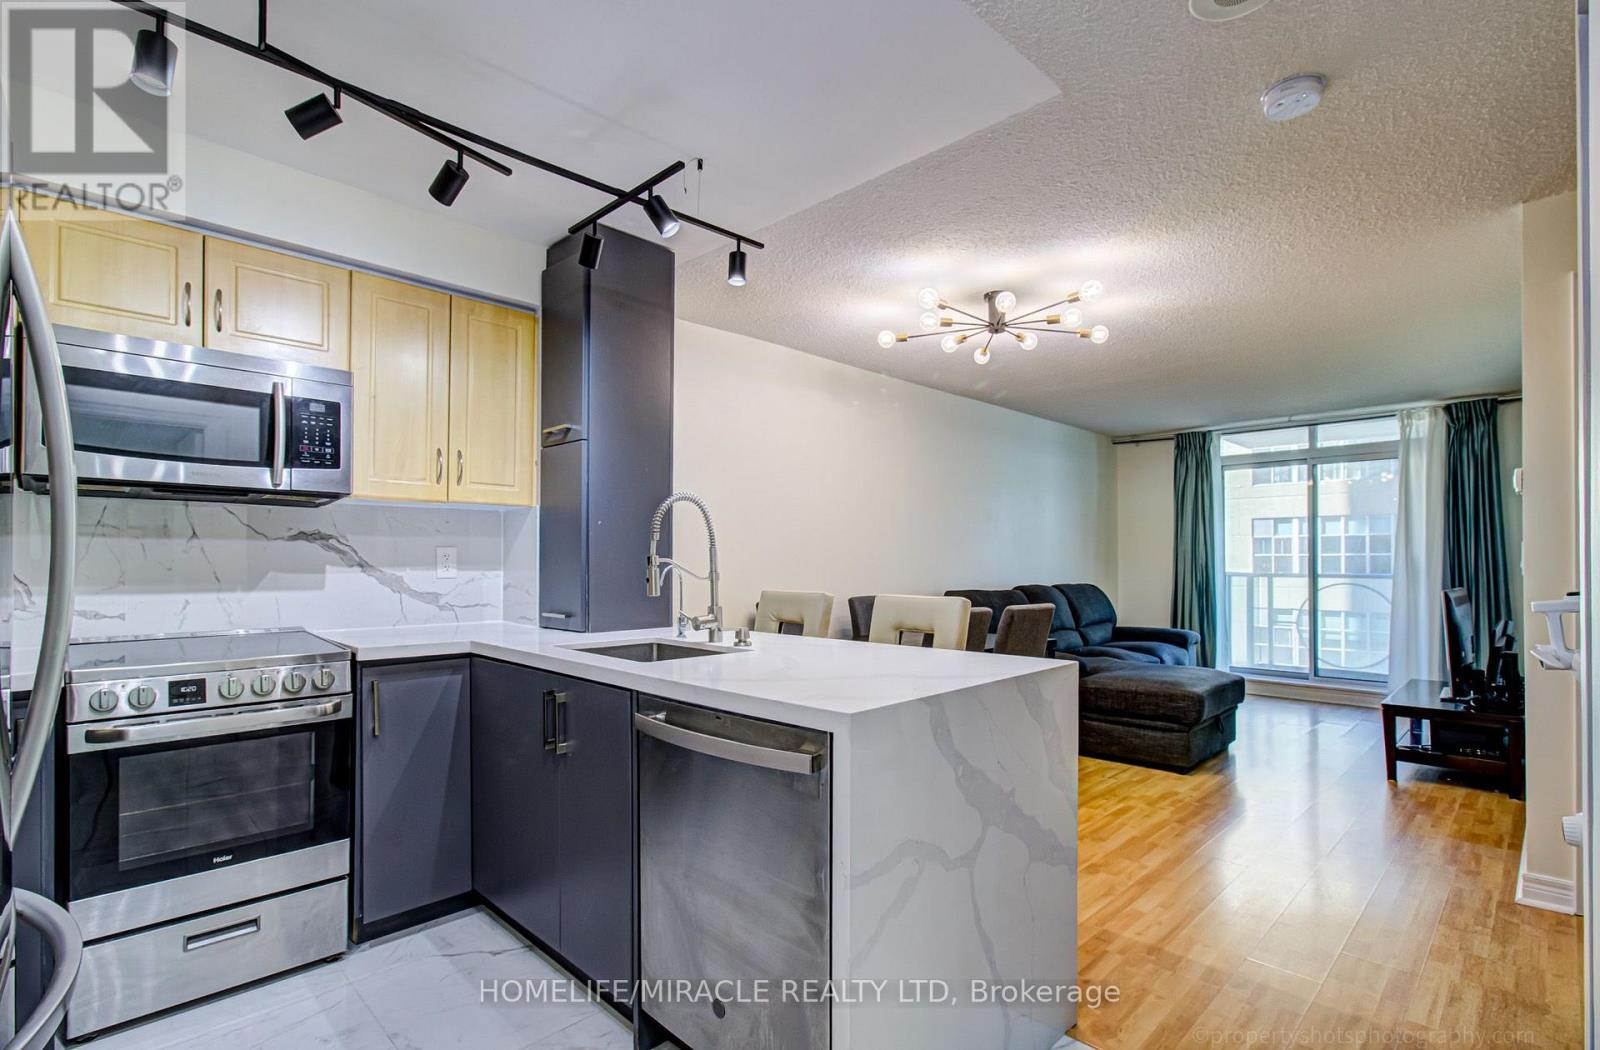
Welcome To Suite 705 In The Luxurious Panache Building, Steps To Yonge & Eglinton! Bright & Beautifully Updated 1 Bed Den With Walk-Out To Open Balcony & Sunny West Views. Functional Open-Concept Layout With No Wasted Space. Renovated Designer Kitchen W Breakfast Bar, Quartz Counters & newer S/S Appliances. Open To Bright Living/Dining With Light Laminate Floors and Enough Space for a Large Sectional in the Living Area and a Full Sized Dining Table. Large Bedroom W Walk-In Closet (was originally a den). Fully Renovated Bathroom Featuring A Walk-In Shower With Luxurious Rain Head and Attention to Detail with a Shower Niche. Convenient In Suite Laundry. Clean, Modern & Move-In Ready! Best of Both Worlds With the Spacious Feel of a Larger Condo with Modern Upgrades! Maintenance fees include everything (heat, water and hydro)! Walk To Subway, Cafes, Shops & Restaurants. Just Minutes To Line 1, Line 5 & The New Eglinton Crosstown LRT! (id:47351)
73 - 6 Esterbrooke Avenue
Toronto, Ontario
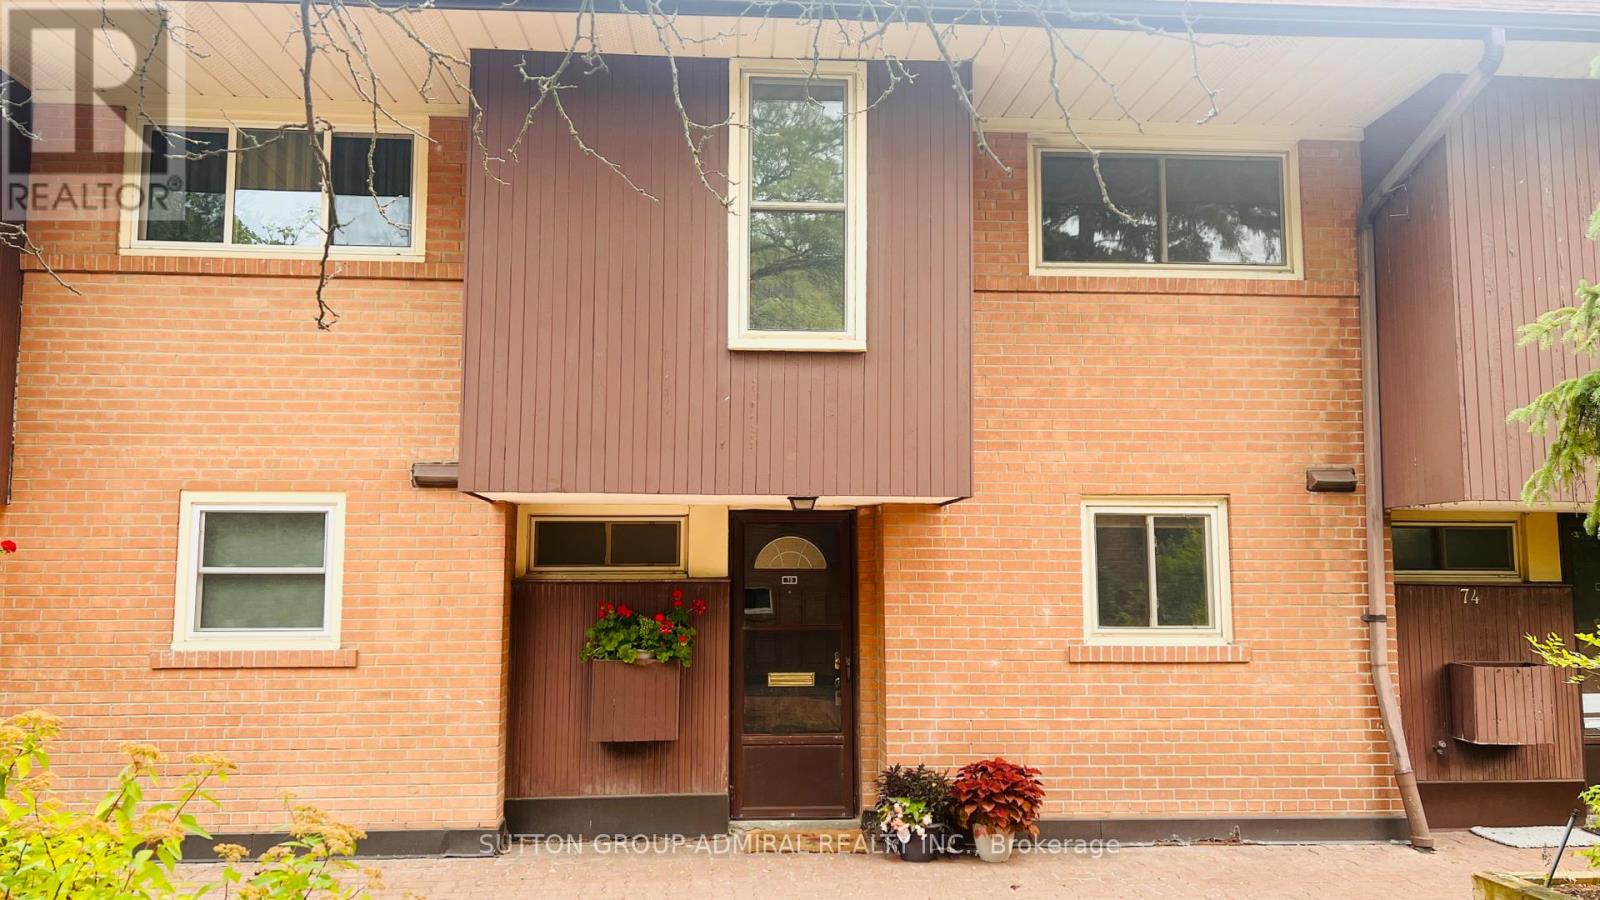
*NO OFFER DATE: OFFERS WELCOME ANYTIME* SPANISH VILLAS!! Here's a chance to live in this serene, expansive property engulfed with old school Spanish charm, green trees, nature and an abundance of garden area. Life at the Spanish Villas is a safe oasis in the heart for the commuter hub, the hustle and bustle of the Fairview Mall area and the Don Mills Subway Station. Does one even really need a car? Your choice, because unit 73 comes with an exclusive use of an underground parking spot. Unit 73 is a blank canvas, waiting for its new owner to leave their design mark. And you have ample space and flow to work with. The unit boast consistent hardwood flooring throughout the main floor and the second floor. The Arched doorways are a show stopper of Spanish charm. See walk-through virtual tour attached to the listing. The condominium is well managed and fairly recently undertook a project to re-do the the roofs of the entire complex. They are currently working on renovating all three underground garages, which the new buyer will benefit from. Outdoor pool. Tennis Court. Children Playground. Visitor Parking. Current Cable package is INCLUSIVE of High-speed Internet. (id:47351)
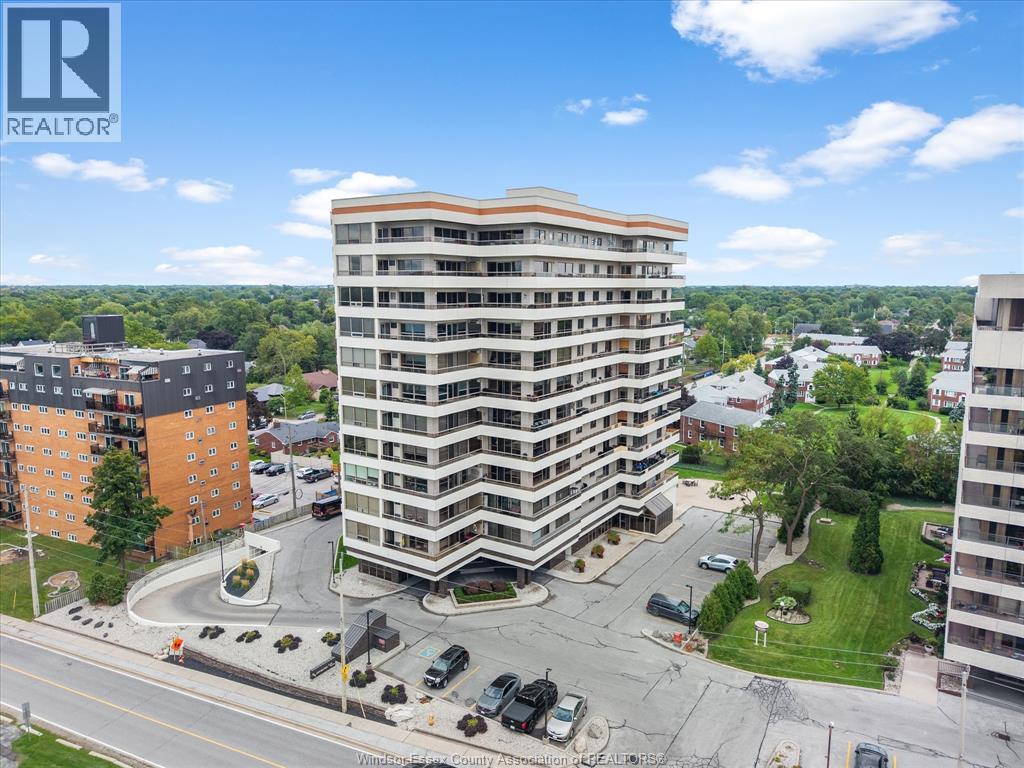
5151 Riverside Drive East Unit# 905
Windsor, Ontario
Experience waterfront living at Coventry Park Place! This spacious 9th-floor condo offers approximately 1,500 sq. ft. of open-concept living with 2 bedrooms, 2 bathrooms and beautiful views of the Detroit River and skyline. The bright living and dining areas flow into the kitchen, featuring newer appliances including dishwasher and range hood (2025) and stove and refrigerator (2024). Recent updates also include a new furnace and A/C (September 2025), along with quality laminate flooring throughout. Step onto the oversized balcony from either the living room or primary bedroom and enjoy unobstructed views of the Detroit skyline, Peace Fountain, Coventry Gardens and Belle Isle. The primary bedroom features a walk-in closet and spacious 5-piece ensuite with separate tub and shower, while the second bedroom offers excellent space for guests or a home office. Additional features include in-suite laundry, two underground parking spaces and a storage locker. Residents enjoy an impressive selection of amenities including an indoor pool, fitness centre, sauna, party room with kitchen, concierge service and hot-water car wash. Ideally located steps from Windsor’s waterfront parks and trails, this is an exceptional opportunity to enjoy comfortable condo living in one of the city’s most scenic locations. (id:47351)
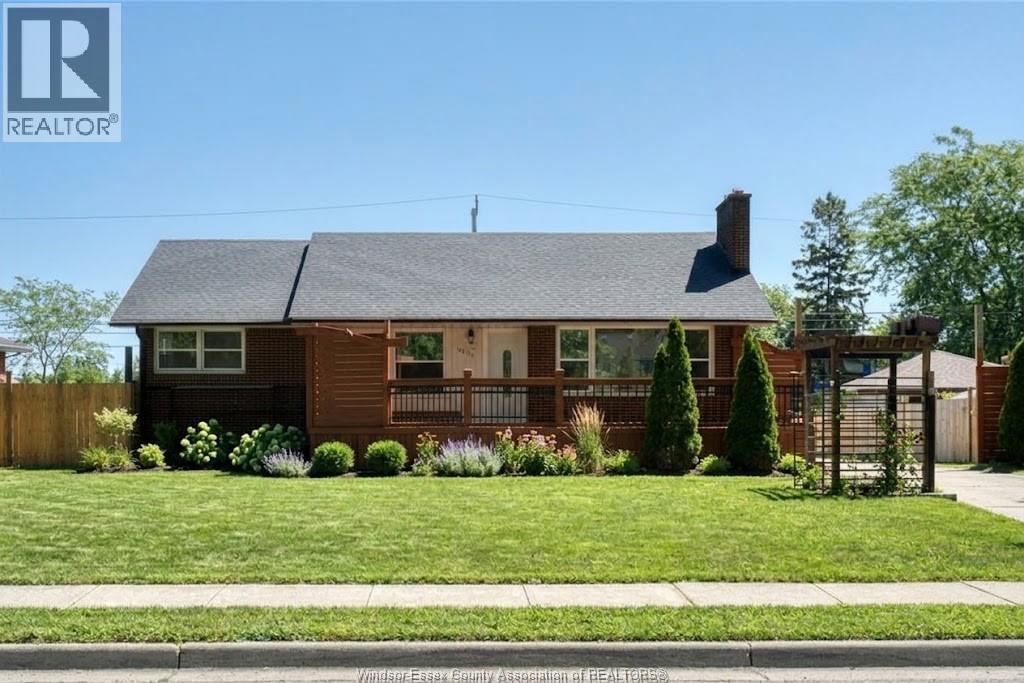
3310 Rankin Avenue
Windsor, Ontario
Fantastic Opportunity in a Highly Desirable South Windsor Neighbourhood! This exceptional raised ranch sits on an impressive extra-wide lot and offers the perfect setup for large families, multi-generational living, or incredible rental potential. Boasting a highly functional layout, this home features: Upper Level: 3 spacious bedrooms and 2 full bathrooms, including a private primary ensuite bath. Lower Level: 2 additional bright bedrooms, a 3rd full bathroom, and a second fully equipped kitchen—ideal for an in-law suite or guest unit. Location, Location: Steps away from some of the city's top-tier schools! Enjoy the ultimate convenience of walking to Vincent Massey Secondary School and Glenwood Public School. With two fully functional kitchens, ample living space, and a premium lot in an unbeatable school district, this home is a rare find. Top to bottom renovate with all new appliances and fixtures, new windows. (id:47351)
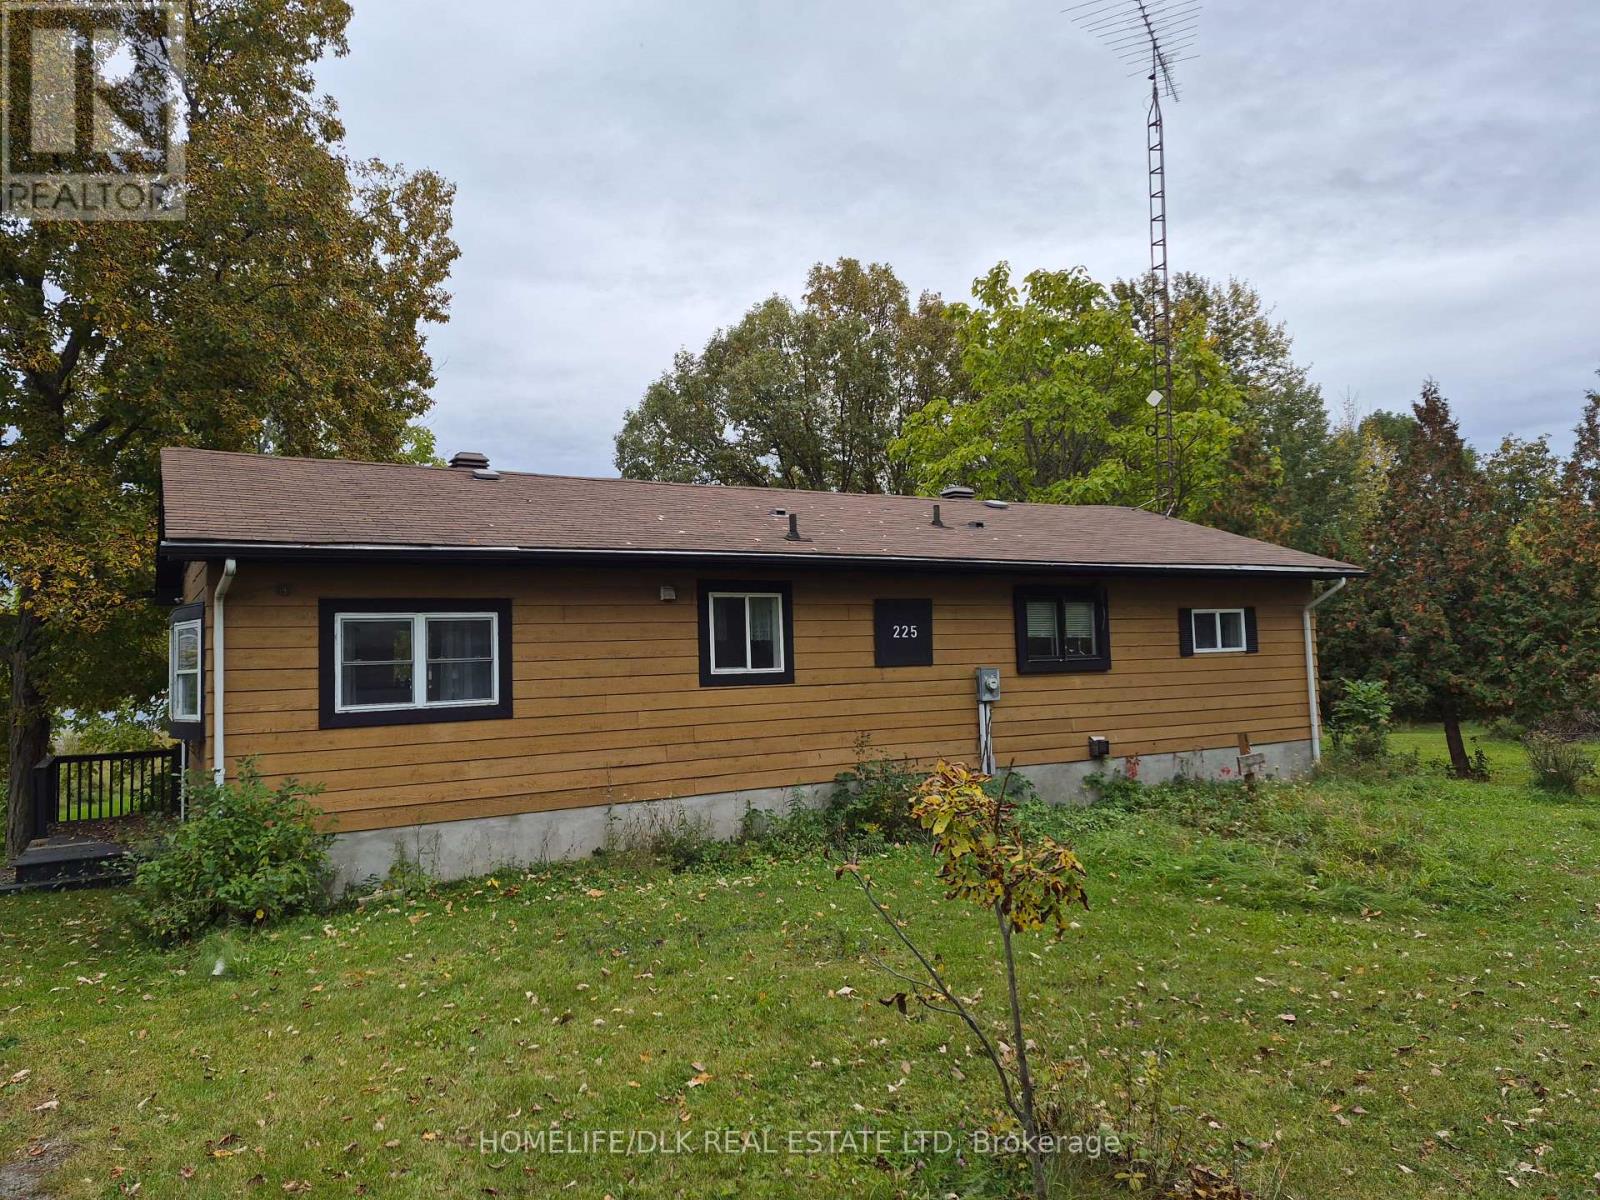
225 Johnson Bay Lane
Frontenac Islands, Ontario
Waterfront Opportunity on Howe Island - Discover the potential of waterfront living on beautiful Howe Island along the scenic St. Lawrence River! This 2+1 bedroom, 1-bathroom home offers an exciting opportunity to create something truly special in a peaceful waterfront setting. Featuring a bright, open-concept main living area and a spacious kitchen, there is plenty of room to envision your dream home or island retreat. Step outside and enjoy the natural beauty of the property, with mature trees, a generous yard, and views of the St. Lawrence River. Whether you're looking for a year-round residence, a weekend getaway, or your next renovation project, this property offers the perfect canvas to bring your vision to life. The home is in need of some TLC, making it an ideal opportunity for renovators, investors, or buyers looking to add their own personal touch and build equity. With its desirable waterfront location and endless potential, this is your chance to turn a diamond in the rough into something extraordinary. (id:47351)
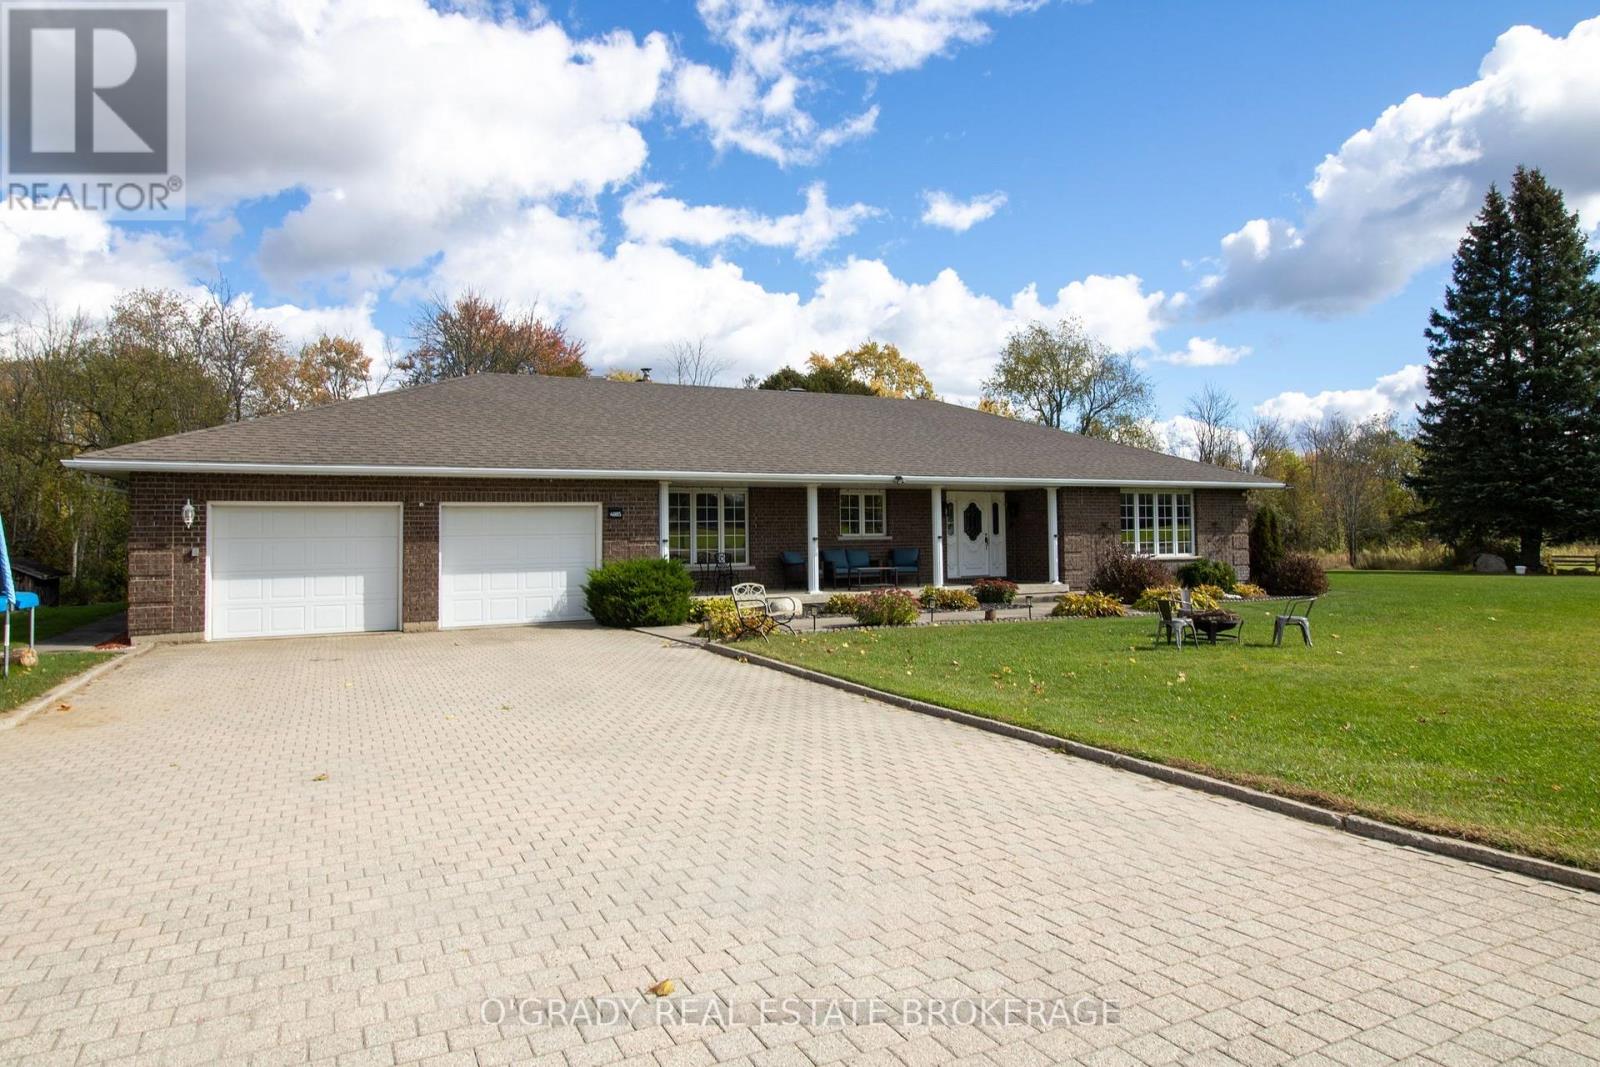
4885 County Road 6 Road
Elizabethtown-Kitley, Ontario
Some homes stand apart for the way they were built. This all-brick bungalow is one of them. Solid construction, thoughtful workmanship, and an emphasis on quality give it lasting value. Set on 4.3 acres just six minutes from Brockville, it offers more than 5,000 square feet of total interior space across two levels, with generous rooms and space to make it your own. Hardwood floors, a wood-burning fireplace, and a kitchen with granite countertops and an island bring warmth to the main floor. There's room to gather with family and friends without sacrificing quieter spaces, along with a spacious primary suite featuring a walk-in closet and ensuite. The lower level offers an expansive recreation room, an additional bedroom, and plenty of storage. A large unfinished area is currently used as a gym, with possibilities for a workshop or additional finished space to suit your needs. The attached double garage has direct access from both levels of the home-a useful feature. Outside, the private deck and backyard offer a peaceful setting for morning coffee, summer dinners, or simply unwinding at the end of the day, with plenty of breathing room between you and the neighbours. An interlock driveway adds to the home's welcoming appearance. Quality you can appreciate, space you can use, and the privacy that makes country living so appealing. (id:47351)
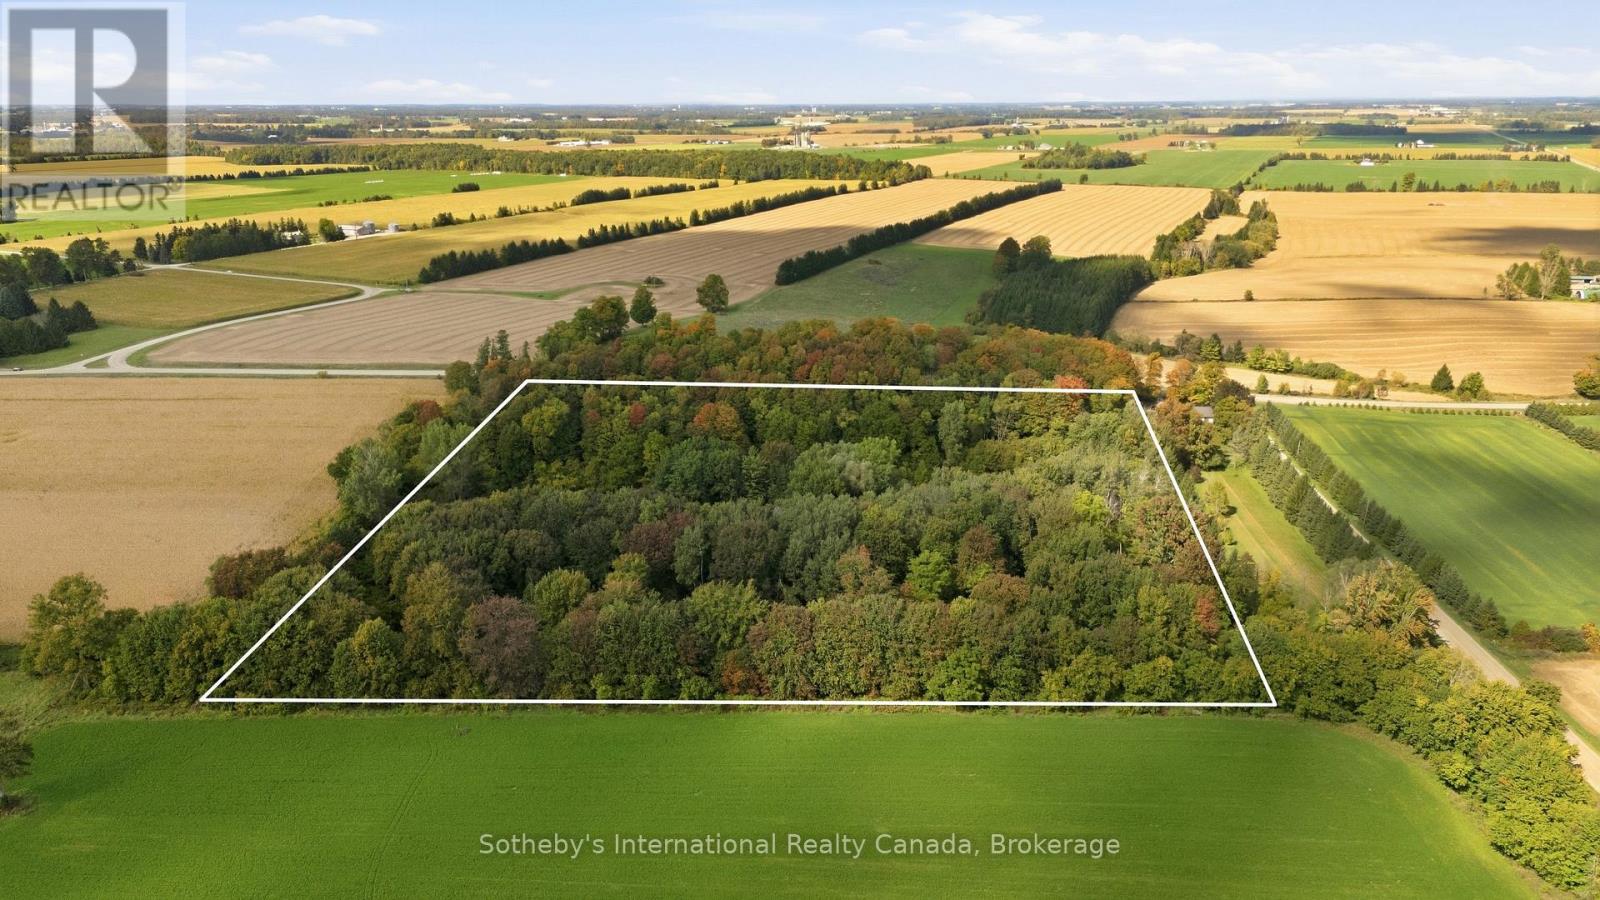
984436 Perth Oxford Road
Zorra, Ontario
Offering 16 acres of mature bush on a quiet country road, this well-located property combines privacy and natural surroundings with convenient access to St. Marys, Stratford, and Tavistock, all 10 to 15 minutes away. With approximately 885 feet of road frontage and A2 zoning, the property offers an appealing opportunity for those looking to create a private country retreat. A recently completed development feasibility study supports the potential for a single-family dwelling on the upper portion of the lot, taking advantage of the elevation for views, convenient road access, and the possibility of a walkout basement. A beautiful rural property with space, privacy, and a central location within easy reach of several nearby communities. (id:47351)
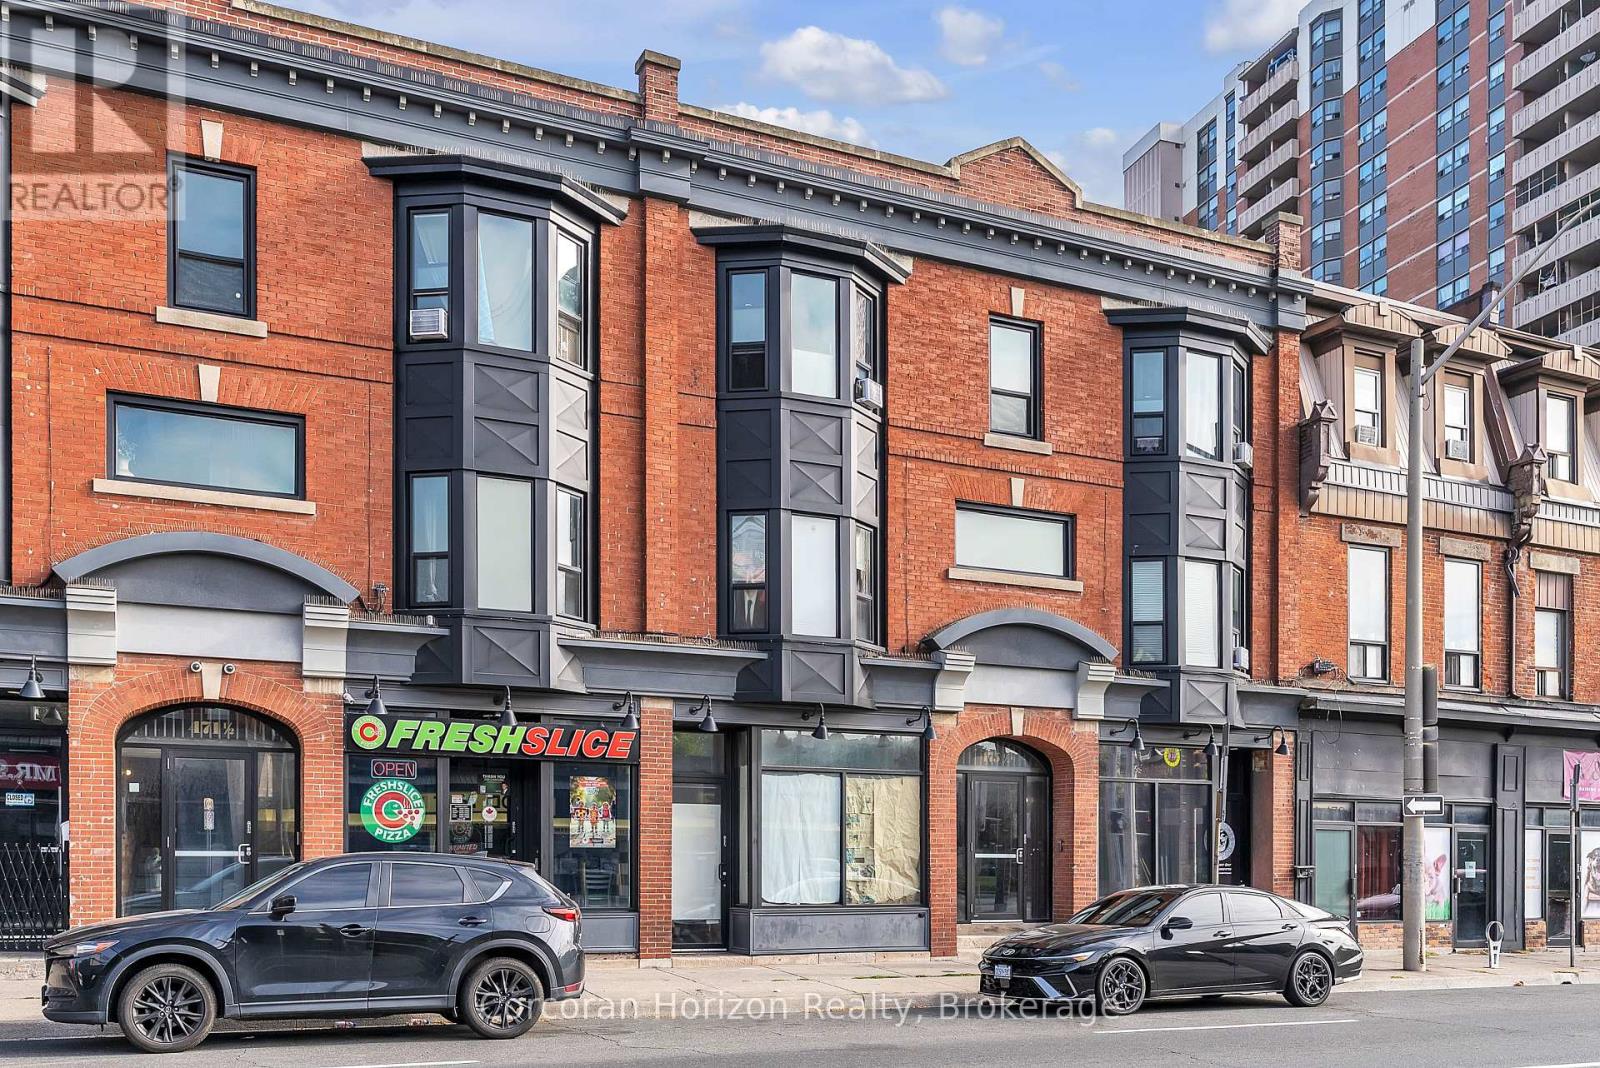
475 King Street E
Hamilton, Ontario
Welcome to your business's new home! Nearly 1,000 square feet of prime retail space on Hamilton's future LRT corridor. Unit has been recently renovated, fully ready for tenant touches and fixtures! Includes furnace and A/C, rough-ins for plumbing and water lines, 100-amp panel, recessed pot lights, and gorgeous exposed brick. Steps to Hamilton's downtown, International Village, Cathedral High School and minutes to Hamilton General Hospital. Residential units above have been fully renovated and are presently 100% tenanted, meaning an existing customer base right when you move in! Building includes brand new facade and front windows. Parking available at rear. Note: Unit partially renovated, washroom and pertinent rough-ins require construction. (id:47351)