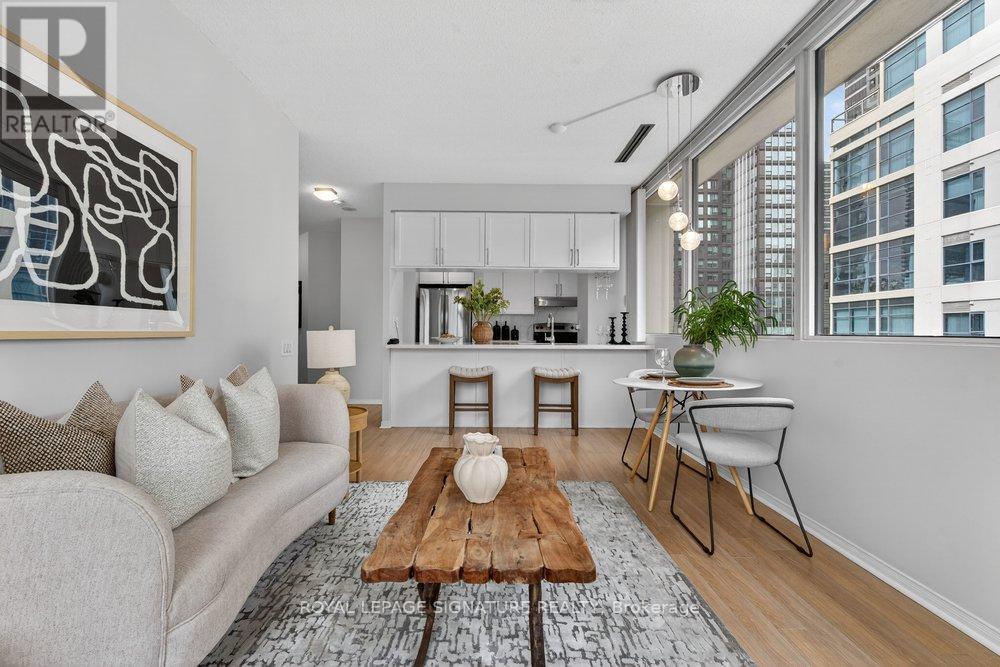
707 - 555 Yonge Street
Toronto, Ontario
Beautifully renovated 1-bedroom condo with parking and locker in the heart of Downtown! The unit has been thoughtfully redesigned with a sleek, modern aesthetic, and quality craftsmanship. The kitchen has been fully updated into a luxurious space any chef would be proud of, featuring quartz countertops, a stylish backsplash, and a breakfast bar with seating for up to four, along with all-new stainless steel appliances including fridge, stove, and dishwasher, perfect for both everyday living and entertaining. The spacious open-concept living and dining area is framed by large windows, filling the space with natural light and offering a desirable northeast exposure. The generously sized bedroom also features expansive windows and a large closet, providing ample storage. A beautifully renovated 4-piece bathroom completes the home's contemporary appeal. With parking and a locker included, this turnkey suite offers an exceptional blend of comfort, style, and convenience. The building showcases thoughtful upgrades throughout: dual rooftop terraces ideal for entertaining, a contemporary fitness centre and sauna, and a welcoming renovated lobby and elevators. The striking granite podium deck sets an elegant tone at arrival. Location is unbeatable-transit, dining, shopping, and green space are moments away, and you're within minutes of UofT, TMU, George Brown, and major hospitals. At Walk Score 100, downtown living has never been more seamless. Whether you're a professional, student, frontline worker, investor, or commuting civil servant, this address offers sophisticated living with complete convenience. (id:47351)
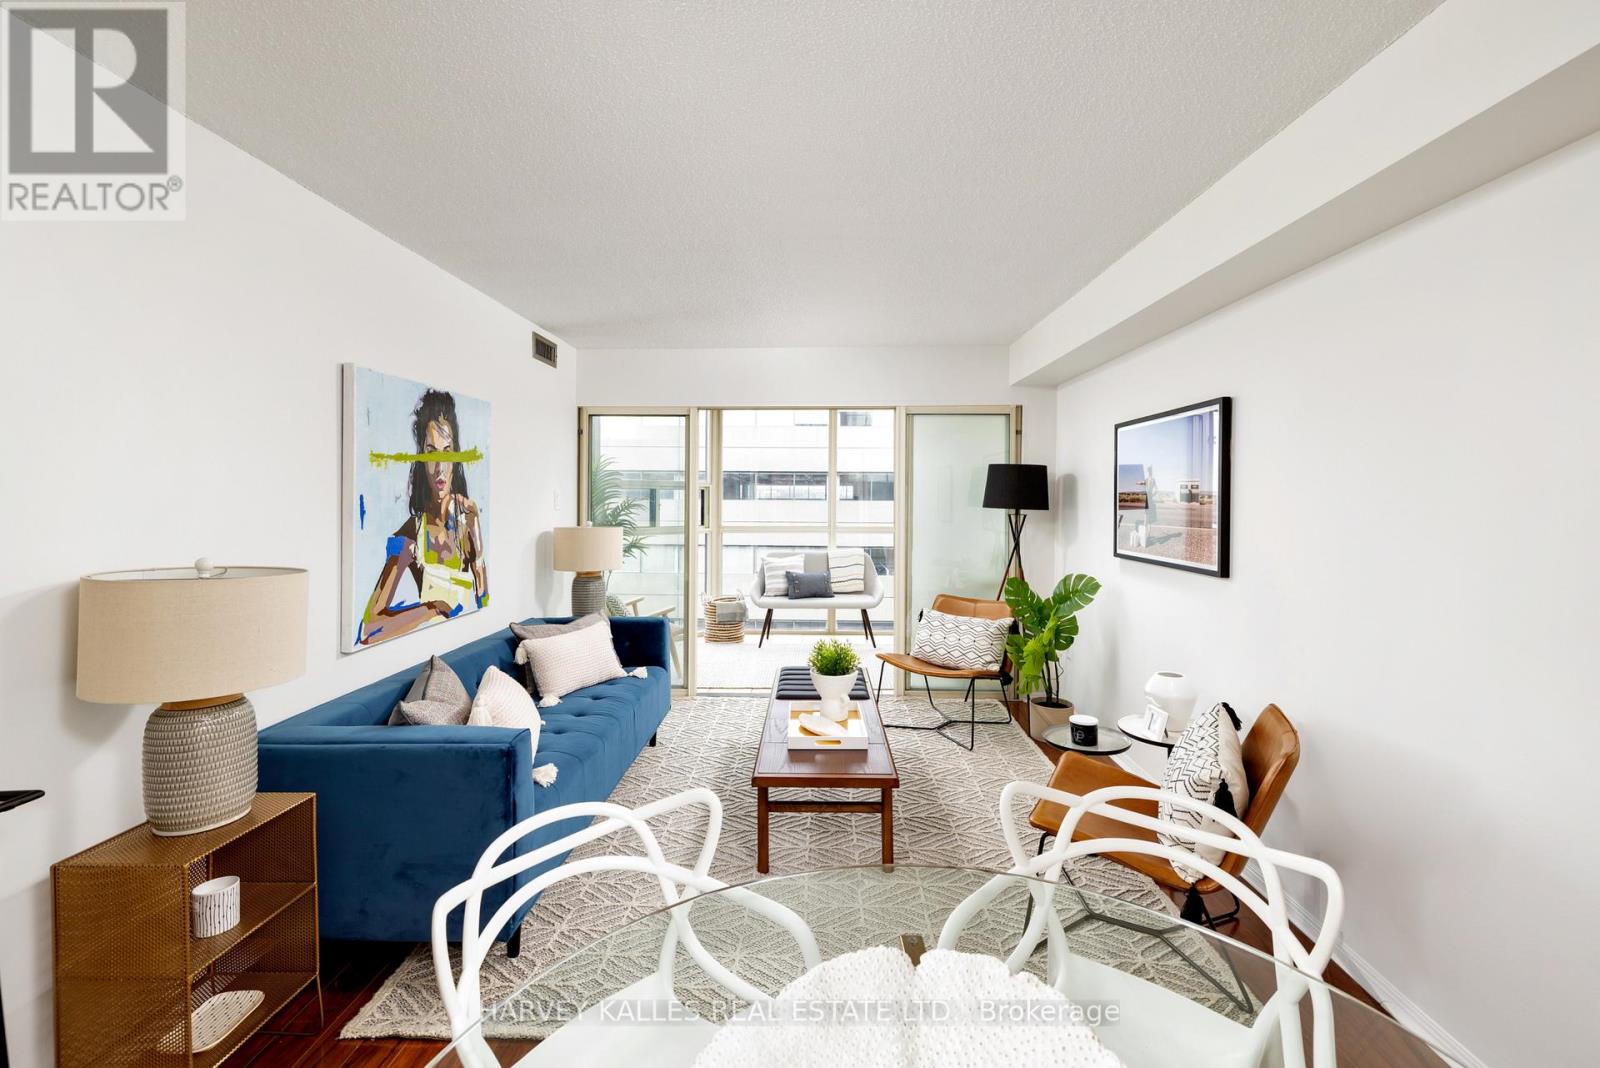
1414 - 705 King Street W
Toronto, Ontario
Welcome To "The Summit" In The Heart Of King West Village. Over 700 Square Feet Of Spacious Living. Great Floor Plan... Lovely Atrium With Floor To Ceiling Windows & A Terrific Northwest View Above The Trees. Laundry Facilities Are On Each Floor (Very Close To The Unit) Amenities Galore... 24 Hr Concierge, Indoor/Outdoor Pools, Spa, Gym, Squash Courts, Theatre & More. This One Has It All!! (id:47351)
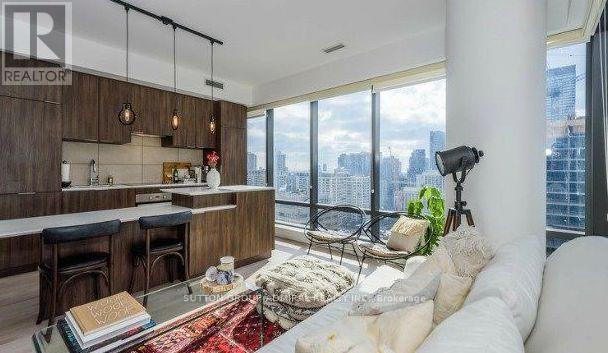
1605 - 5 St Joseph Street
Toronto, Ontario
Welcome To Sophisticated Downtown Living At Its Finest. Perched On A Highly Sought-After South-West Corner, This Exquisite 1 Bedroom + Den, 2 Washroom Residence At Five Condos Offers An Exceptional Combination Of Luxury, Comfort, And Breathtaking Views. Spanning 674 Sq. Ft., This Sun-Drenched Suite Is Framed By Expansive Floor-To-Ceiling Windows That Capture Stunning Panoramic City Skylines Vista. Thoughtfully Designed With Premium Finishes Throughout, The Open-Concept Layout Features Engineered Hardwood Flooring, 9-Foot Smooth Ceilings, A Chef-Inspired Kitchen With Integrated Full-Size Appliances, Stone Countertops, And A Stylish Built-In Island. The Spacious Den With Direct Balcony Access Provides The Perfect Space For A Private Home Office, Creative Studio, Or Elegant Retreat. Situated In One Of Toronto's Most Prestigious Urban Addresses At Yonge, Bloor, And Bay, Residents Enjoy Immediate Access To Yorkville's Luxury Boutiques, Award-Winning Restaurants, World-Class Entertainment, Renowned Hospitals, Universities, Subway Access, And Toronto's Finest Lifestyle Amenities. A Rare Opportunity To Own A Refined Residence In The Heart Of The City's Most Coveted Neighbourhood. (id:47351)
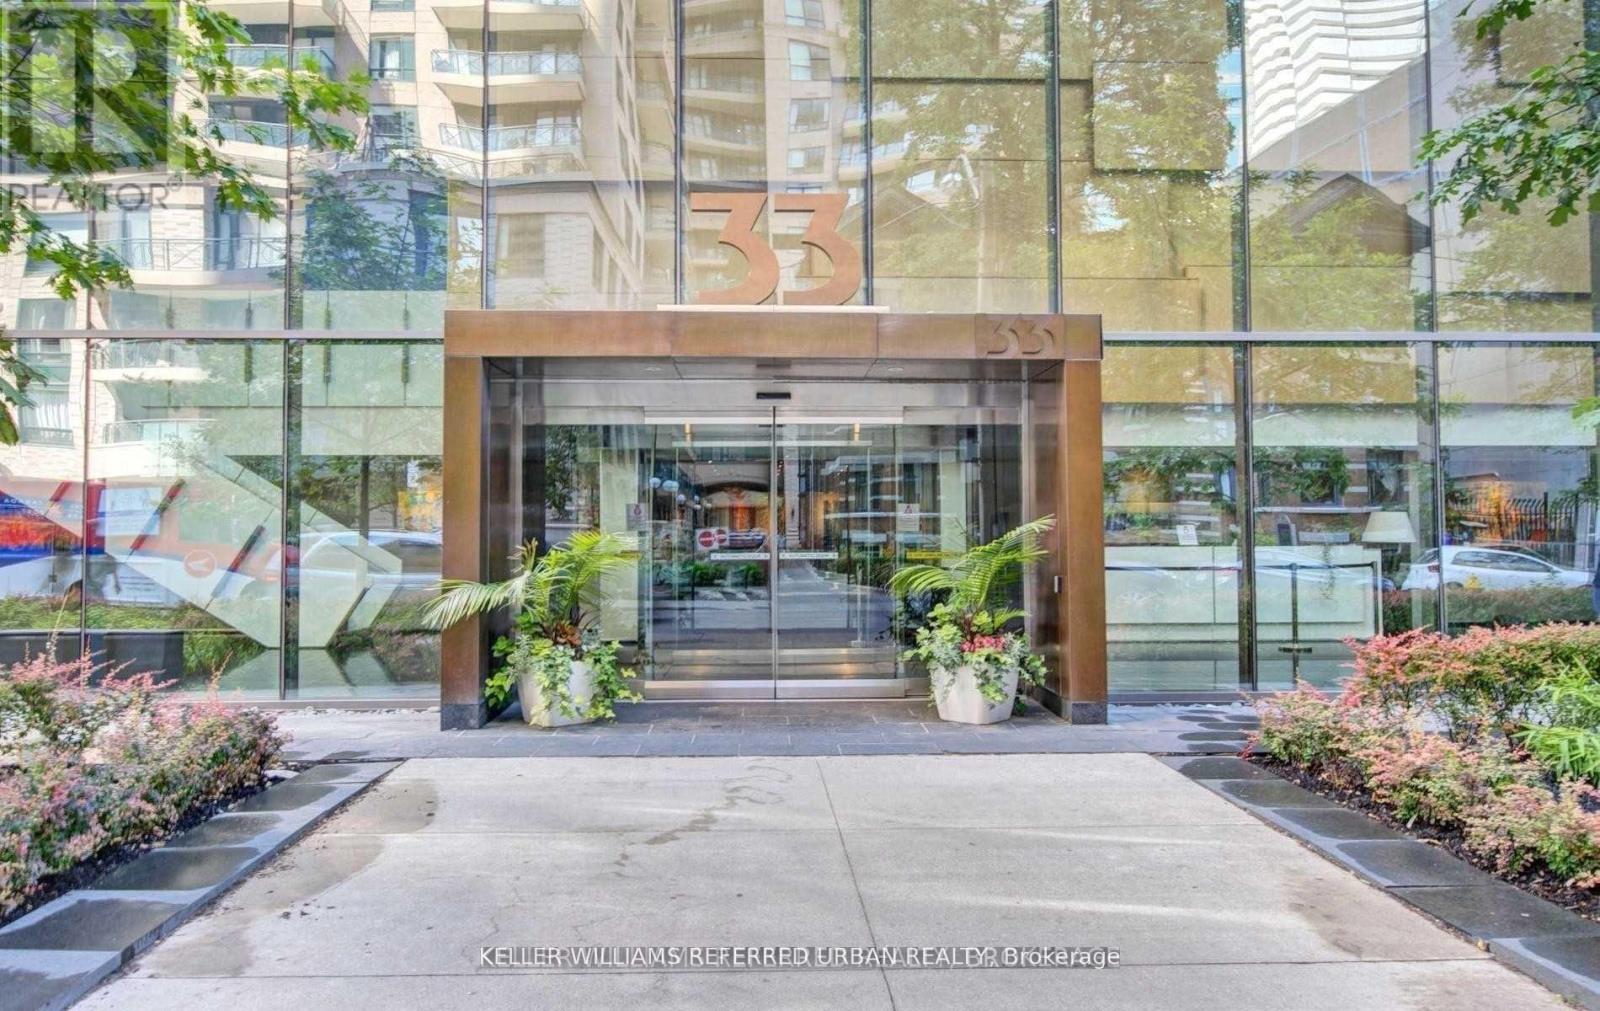
3401 - 33 Charles Street E
Toronto, Ontario
Casa Condo At Yonge/Charles! Spacious & Functional Layout, Den Can Be Used As 2nd Bedroom, 9 Ft Ceiling, Hardwood Fl, Floor To Ceiling Windows With Walkout To Huge Balcony, Walk To Yonge/Bloor Subway, Yorkville Shops, Restaurants. Top Of The Line Amenities With Pool, Hot Tub, Double Sided Outdoor Fireplace, 24 Hours Concierge. (id:47351)
801 - 89 Dunfield Avenue
Toronto, Ontario
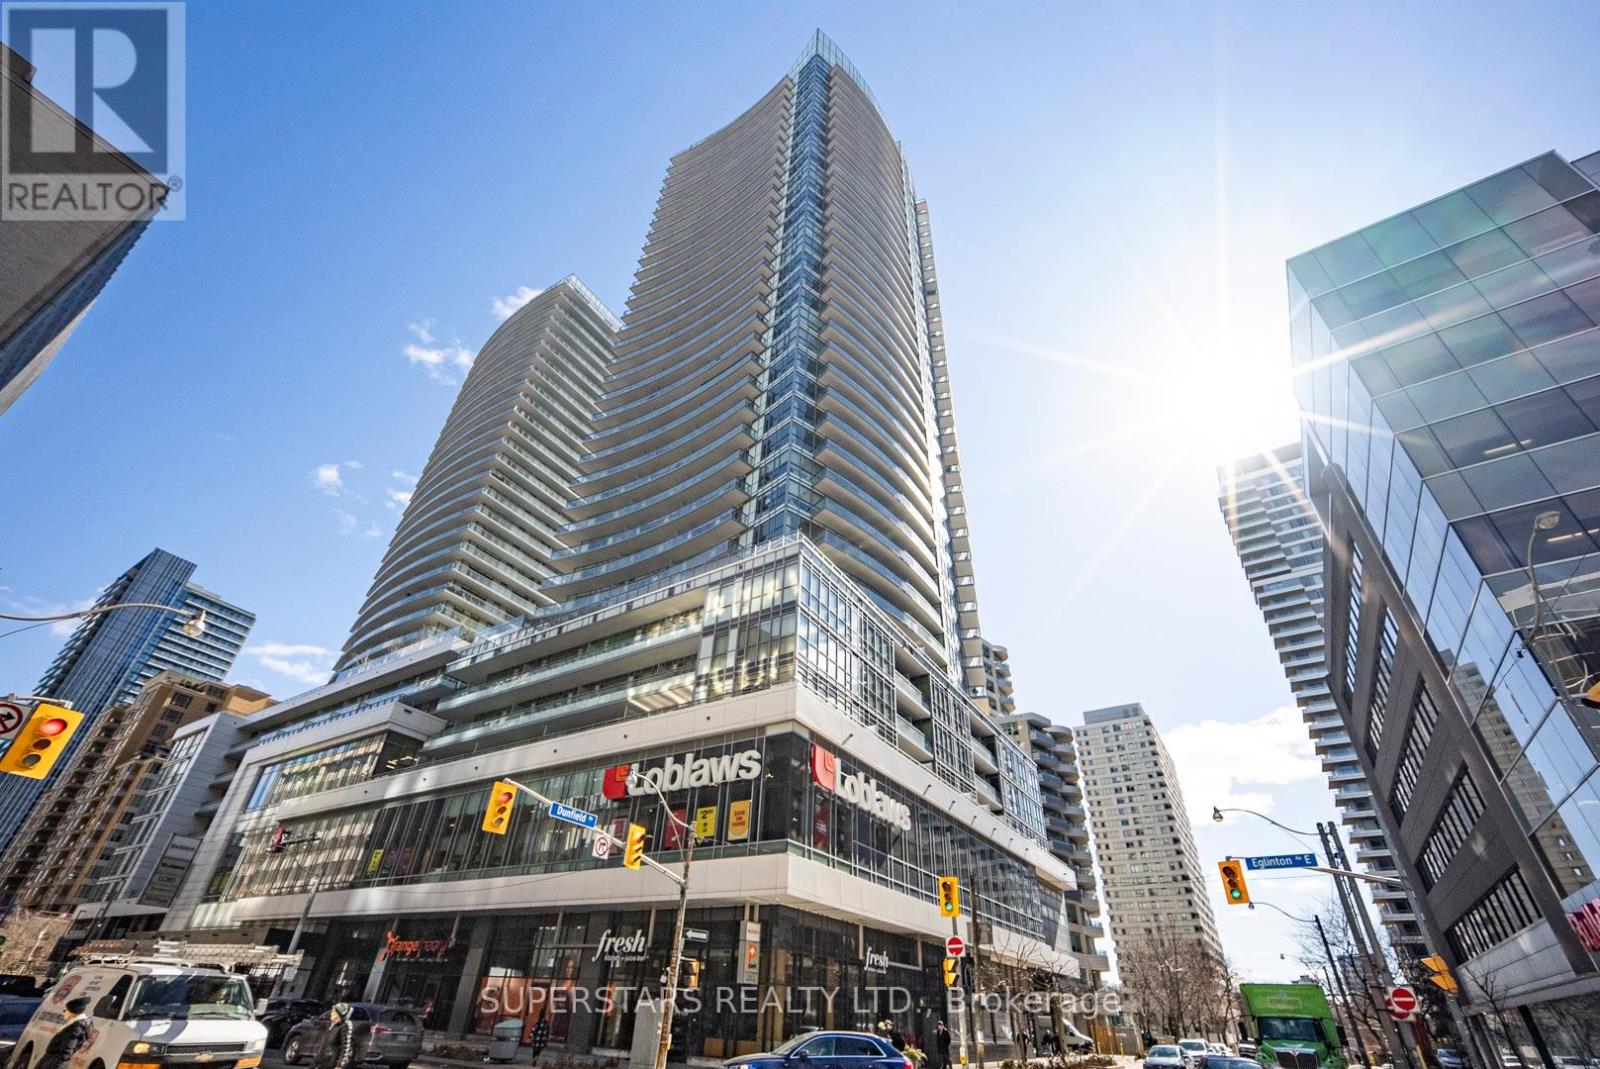
Stunning 1 Bedroom + Full-Sized Den in the luxurious Madison Condos, ideally located in the heart of Yonge & Eglinton! Featuring a highly functional open-concept layout, high ceilings, and large windows that fill the space with abundant natural light. The spacious living and dining areas flow seamlessly into a modern kitchen with stainless steel appliances. The oversized den is a separate room with semi-ensuite access, offering incredible flexibility as a second bedroom, home office, or guest room. Enjoy premium building amenities including an indoor pool, gym, rooftop terrace, party room, and 24-hour concierge.Experience unbeatable convenience with Loblaws and LCBO right in the building, and the Eglinton Crosstown LRT, TTC subway, top-rated schools, trendy shops, restaurants, cafés, and entertainment just steps away. Everything you need is at your doorstep! Perfect for professionals, couples, or anyone seeking the ultimate Midtown lifestyle. One underground parking space and one locker included! (id:47351)
1014 - 10 Bloorview Place
Toronto, Ontario
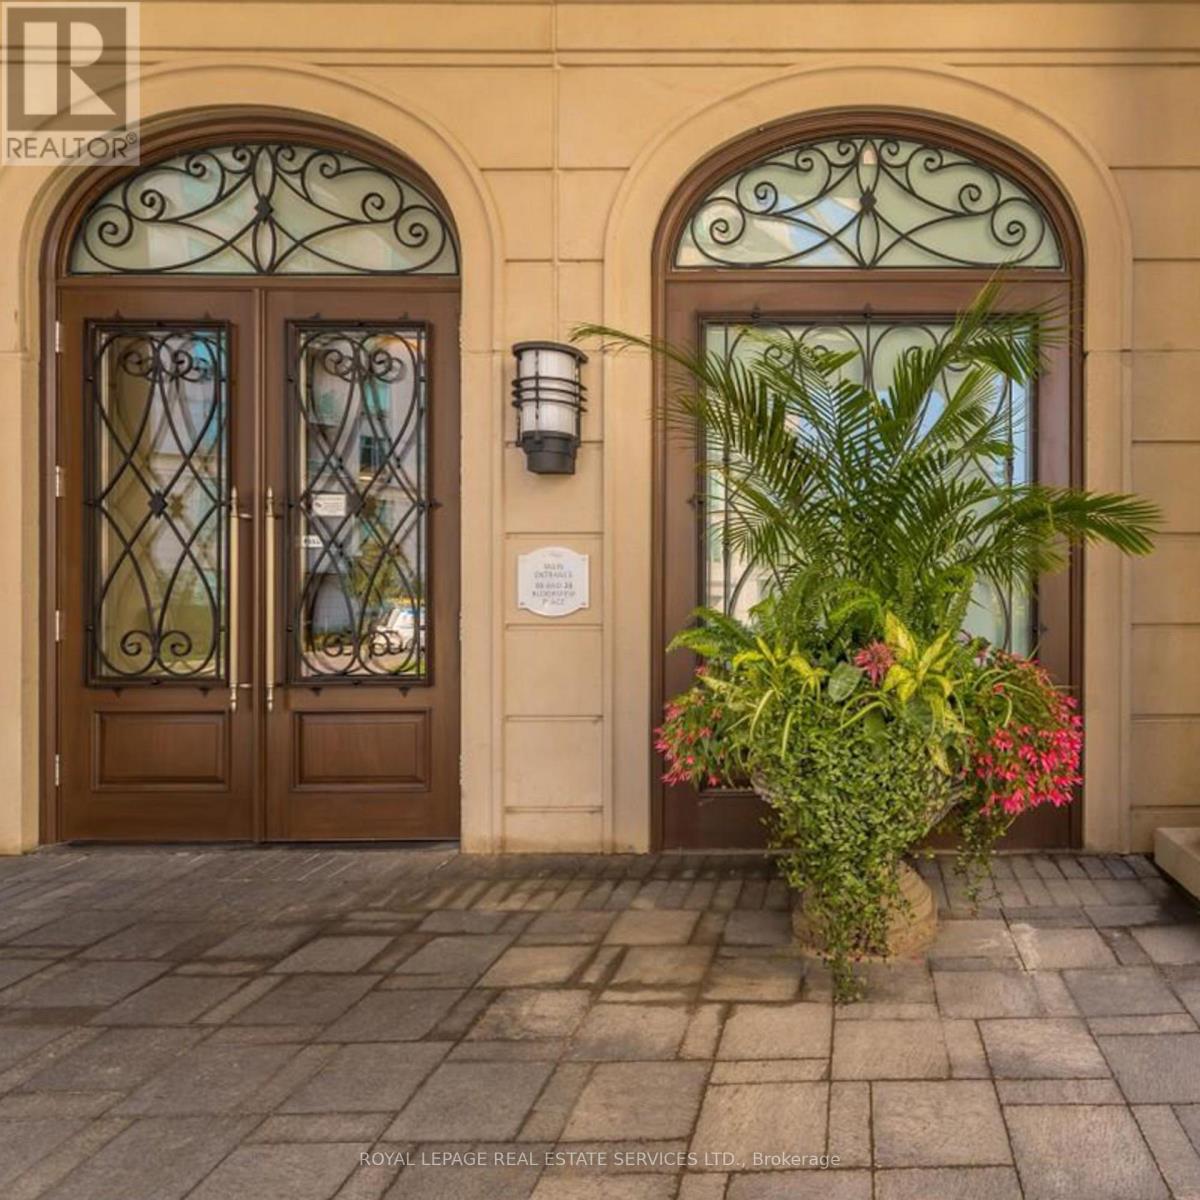
Experience luxurious, rarely offered ravine living in the prestigious Aria Condos! This exceptional 2+1 bedroomsuite features soaring 9-foot ceilings and scenic ravine views, offering a perfect blend of comfort and elegancewithin a top-tier, well-managed building.Thoughtfully updated, the home showcases brand-new kitchen and bathroom cabinetry, newly renewed flooringthroughout (2021), and fresh paint. The gourmet kitchen is highlighted by sleek granite countertops, extra-largecabinetry, and modern pot lights. The spacious master bedroom boasts a walk-in closet and a 4-piece ensuite, whilethe functional den can easily serve as a private guest room or home office.Includes a premium parking spot conveniently located right by the elevator. Enjoy 5-star amenities, including 24/7concierge, indoor swimming pool, sauna, fully equipped gym, party room, and ample visitor parking.Unbeatable location with TTC at your doorstep, minutes to the Subway, GO Station, Hwy 401/404/DVP, BayviewVillage, Fairview Mall, IKEA, YMCA, and North York General Hospital. Move-in ready luxury at its finest! (id:47351)
3707 - 35 Mercer Street
Toronto, Ontario
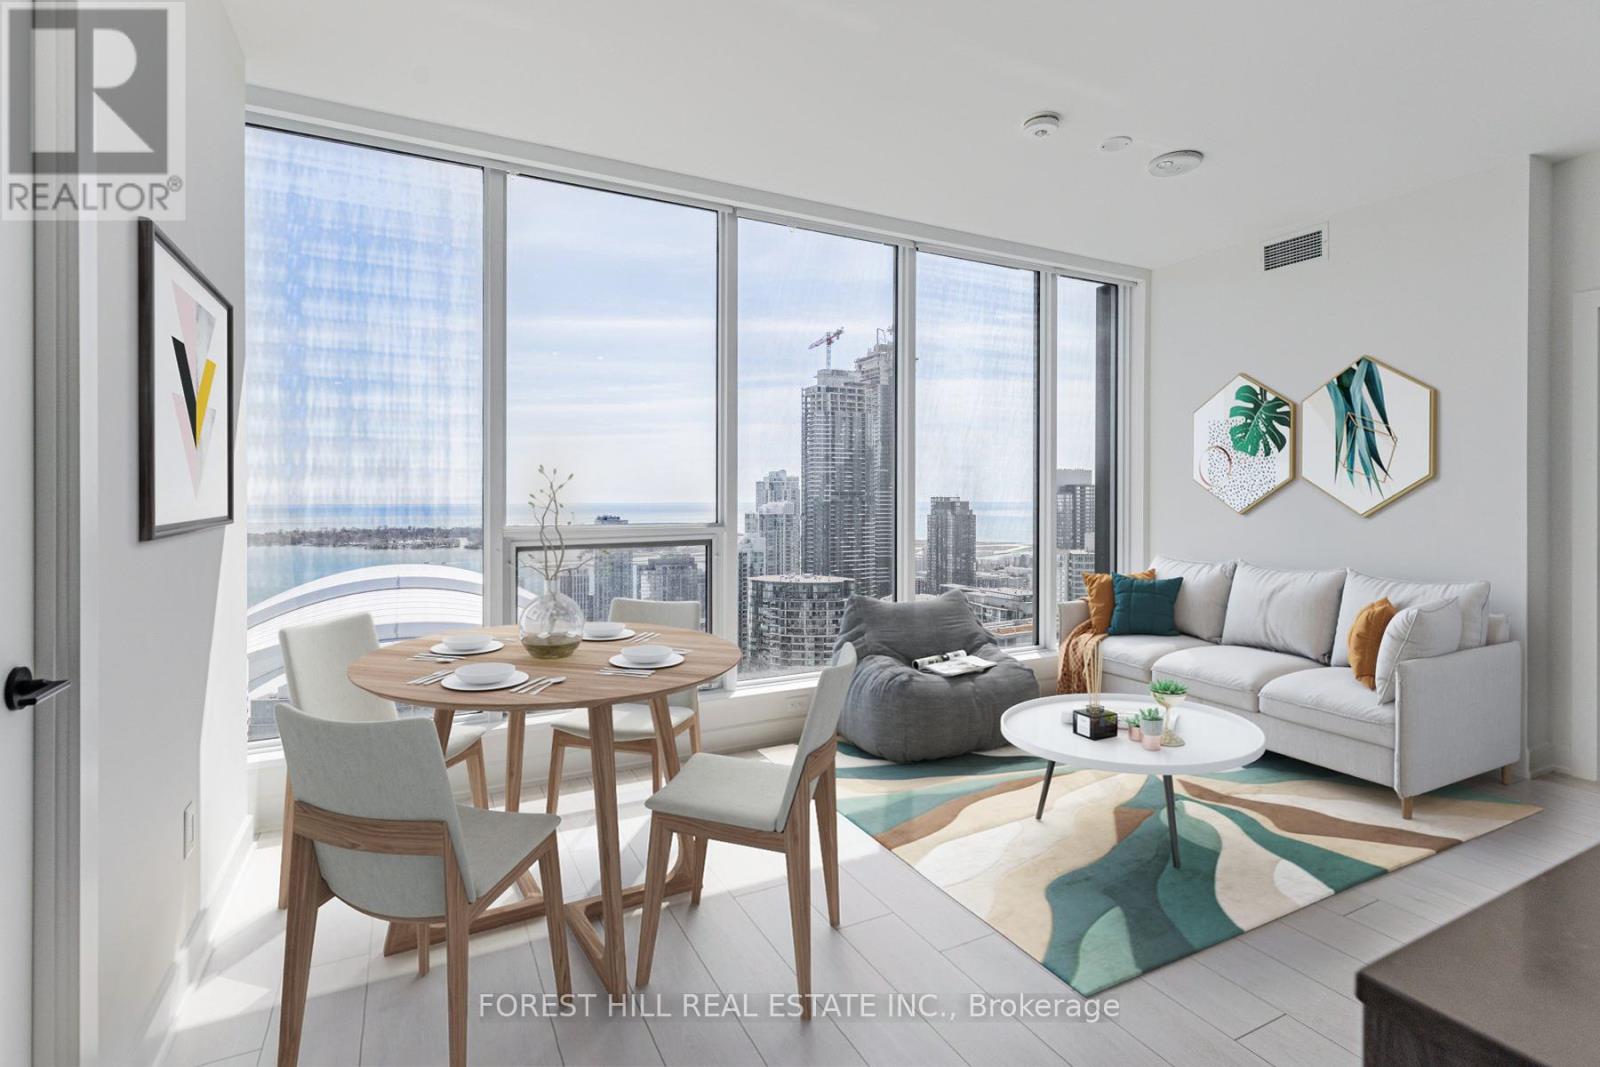
Welcome To Nobu Hotel Residences! A Brand New 2 Bed, 2 Bath Condo W/ Unobstructed Views Of The CN Tower, Rogers Centre & Lake Ontario. Open Concept Layout W/ High Ceilings, Floor To Ceiling Windows, Keyless Entry, Modern Kitchen, Integrated Appliances, Sleek Finishes & Breakfast Bar. Split Layout Offers Picturesque Southern Views In Both Bedrooms, Each W/ Ample Storage & Closet Organizers. Centrally Located In The Heart Of Downtown's Entertainment District W/ TIFF, Fine Dining, & Easy Access To TTC & Major Highways. (id:47351)
526 - 543 Richmond Street W
Toronto, Ontario
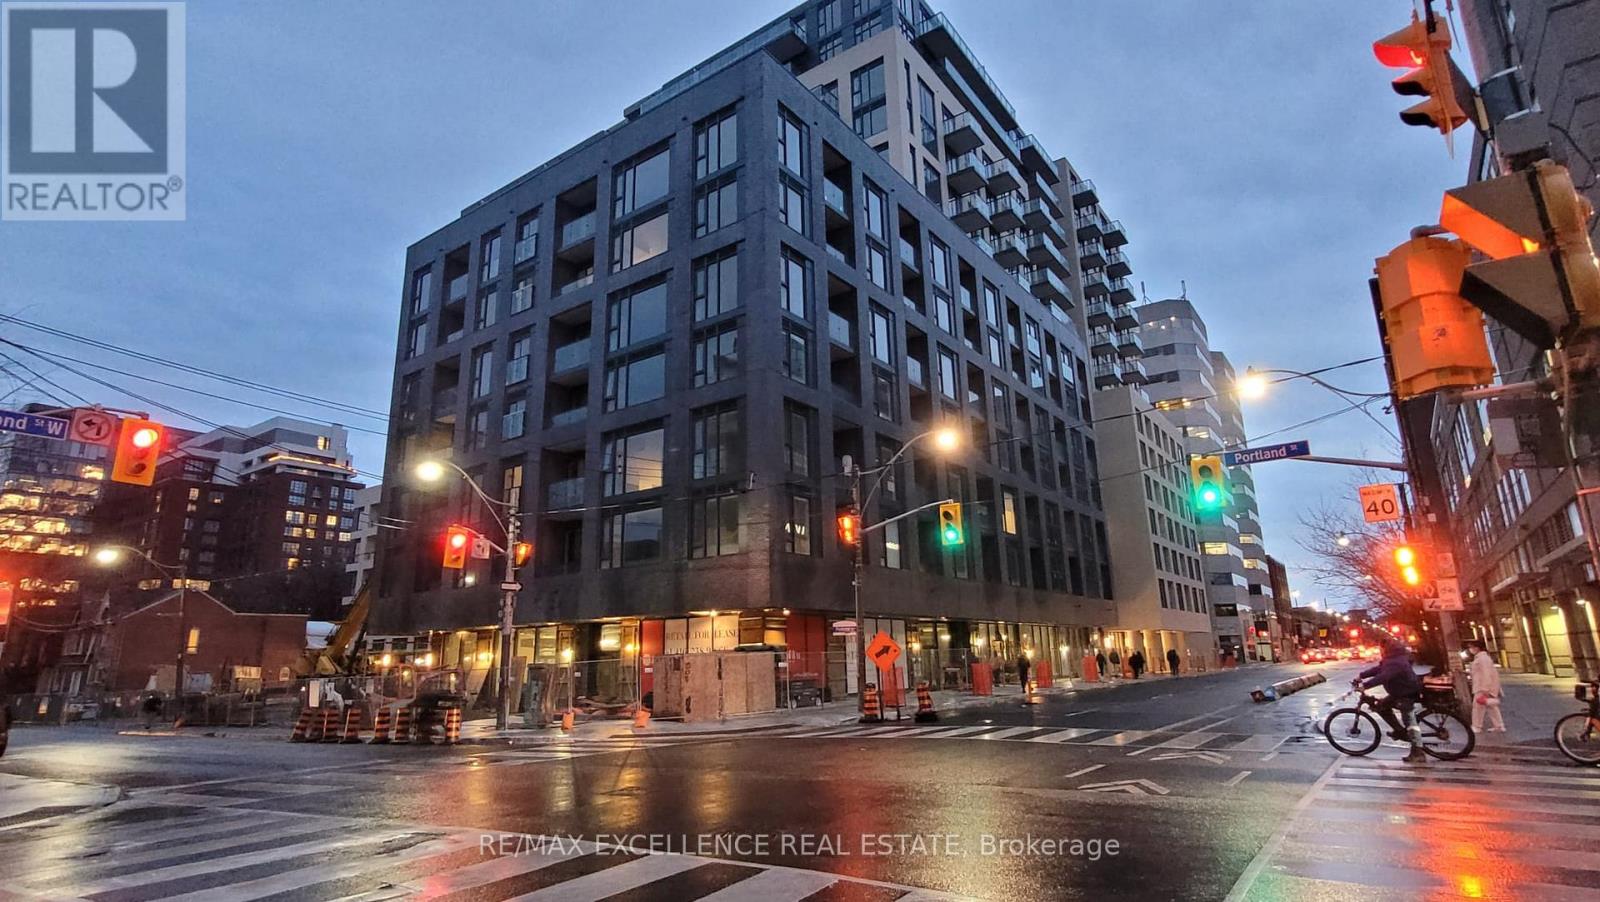
Welcome To Pemberton Group's 543 Richmond Residences At Portland. Nestled In The Heart Of The Fashion District, Steps From The Entertainment District & Minutes From The Financial District. Building Amenities Include: 24hr Concierge, Fitness Centre, Party Rm, Games Rm, Outdoor Pool, Rooftop Lounge W/ Panoramic Views Of The City +More! Unit Feature 2 Bed, 2 Bath W/ Balcony. South Exposure. Locker Included. (id:47351)
195 James Street W
Orillia, Ontario
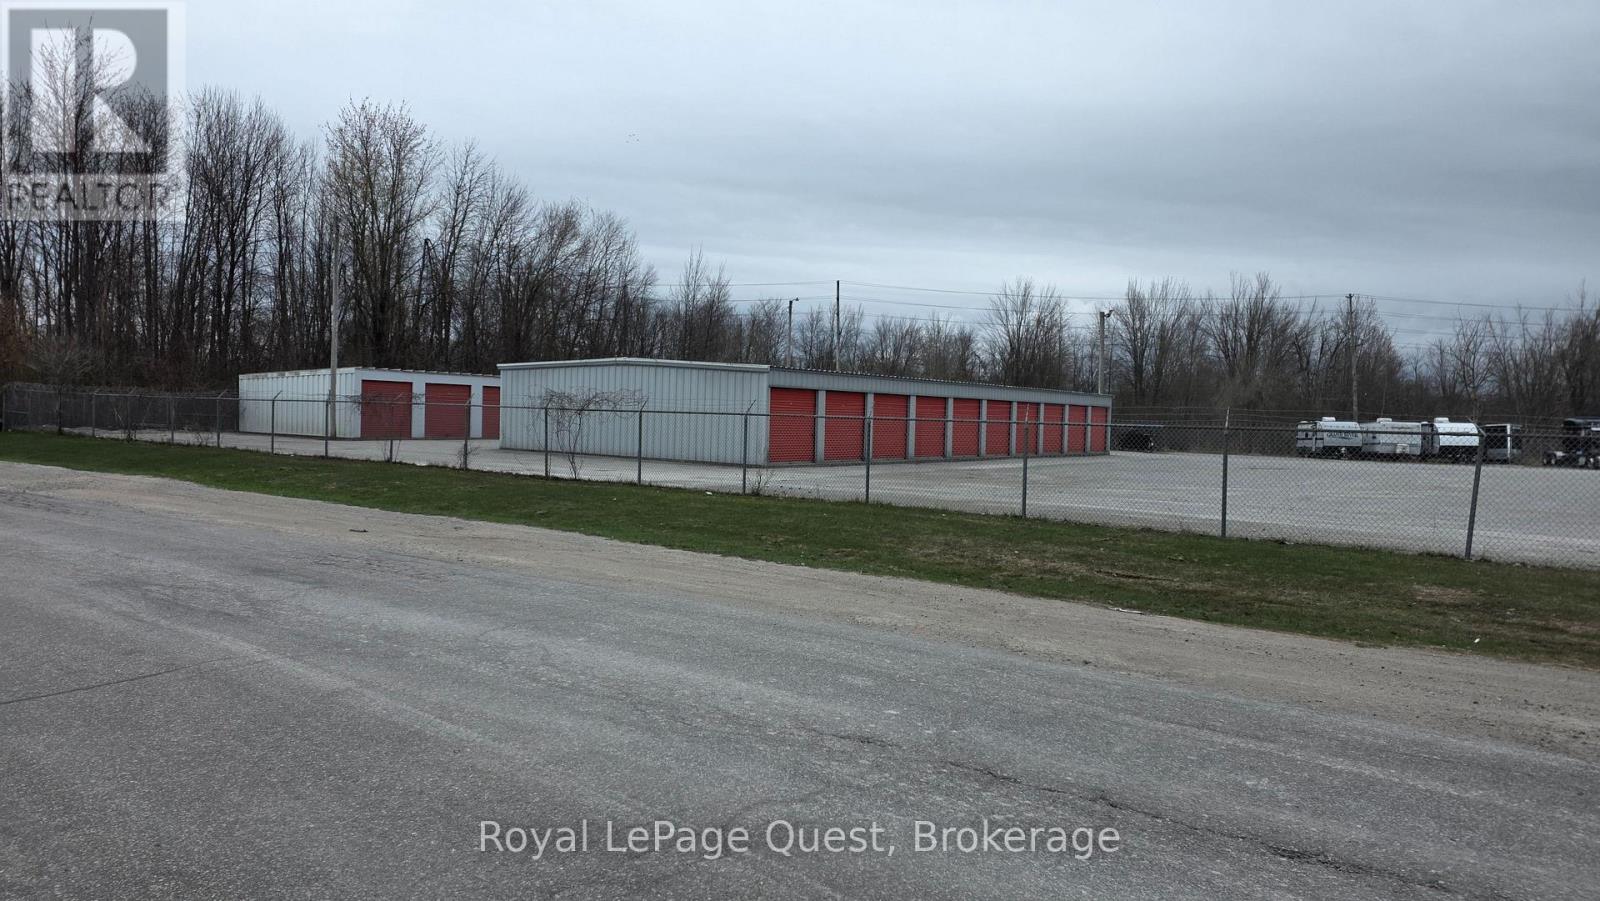
Experience a rare opportunity to secure a substantial industrial footprint within the City of Orillia. This expansive 1.89-acre property is perfectly positioned for businesses requiring a blend of high-profile exposure and heavy-duty functionality. The entire perimeter is enclosed by a fully fenced compound, providing a secure environment for equipment, fleet parking, .The site is currently outfitted with two versatile outbuildings that serve as excellent hubs specialized mini storage. Because the property is situated in a high-exposure area, your business benefits from natural visibility while maintaining easy access to the region's primary transportation corridors.Under its current industrial zoning, the land supports a variety of uses ranging from manufacturing and warehousing to specialized contractor yards. This offering is for the sale of the property and buildings only, providing a clean transition for an owner-occupier to move in or an investor to add a high-demand asset to their portfolio. Whether you are looking to expand your current operations or establish a new headquarters in a growing industrial hub, 195 James Street delivers the space and security necessary for long-term (id:47351)
Lower - 55 Huron Street
Toronto, Ontario
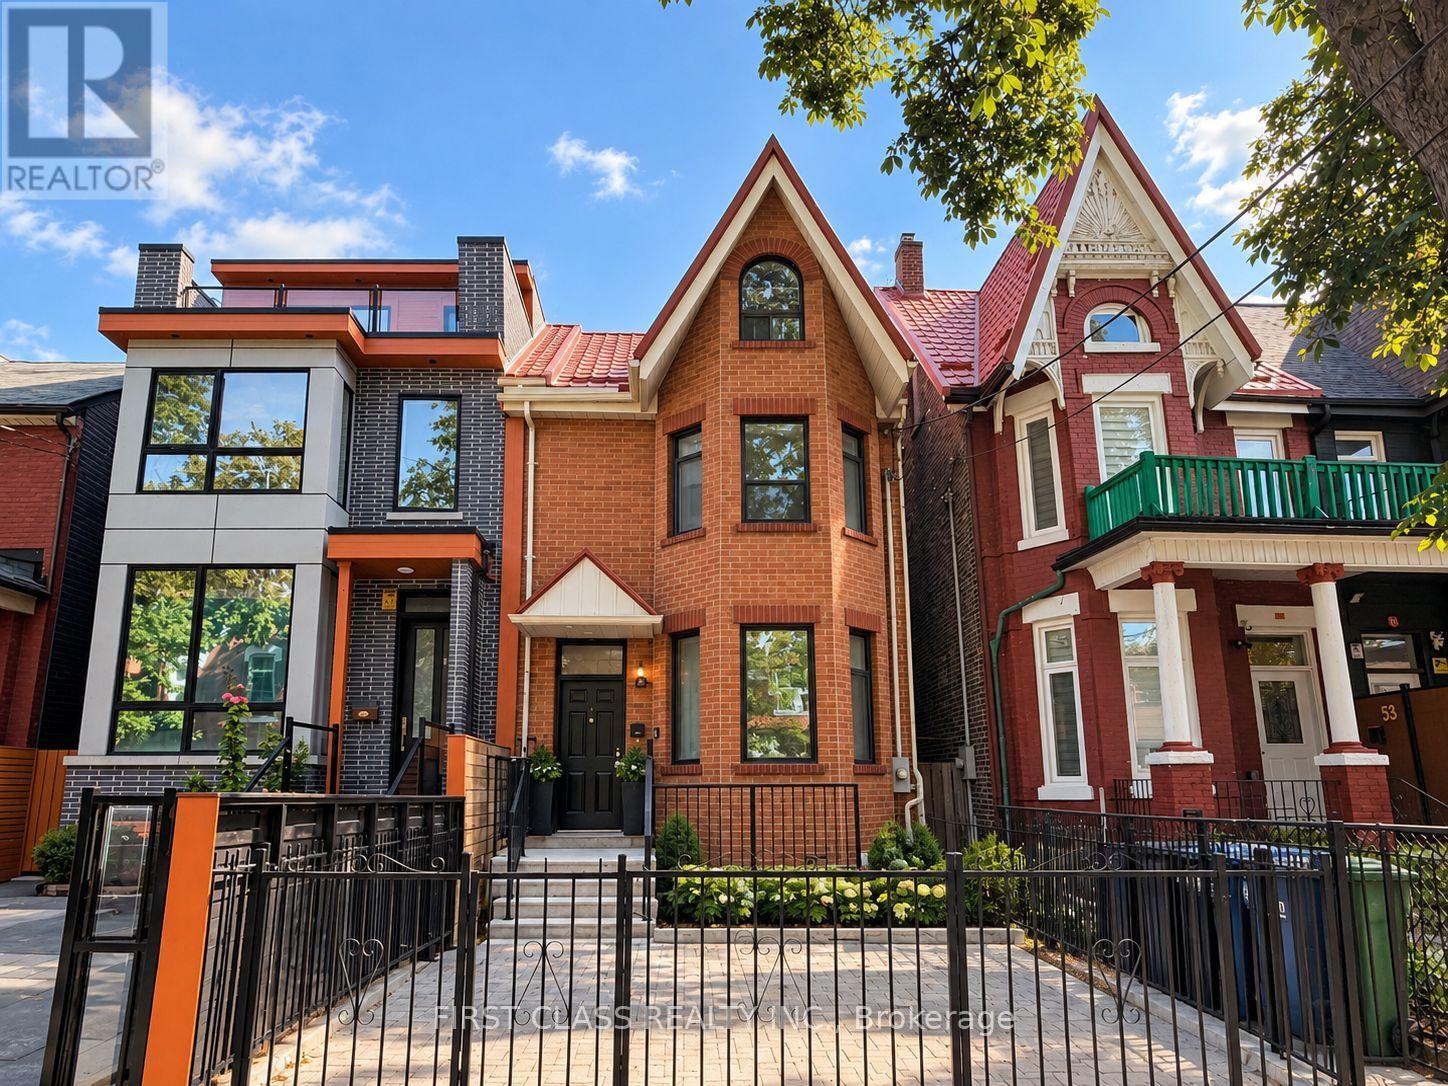
Beautifully Renovated 1st Floor & Basement In The Heart Of Kensington-Chinatown! This Spacious Unit Offers A Functional Layout, 4+1 Bedrooms, A Bright Living & Dining Area, And A Modern Kitchen With Quality Appliances. Enjoy In-Suite Laundry, A Private Entrance, And Comfortable Living Space Throughout. Prime Downtown Location Close To Kensington Market, Chinatown, U Of T, OCAD, AGO, Shopping, Restaurants, Cafes & Public Transit. Ideal For Students, Professionals & Families Looking For Convenience And Vibrant Downtown Living! (id:47351)
521 - 155 Dalhousie Street
Toronto, Ontario
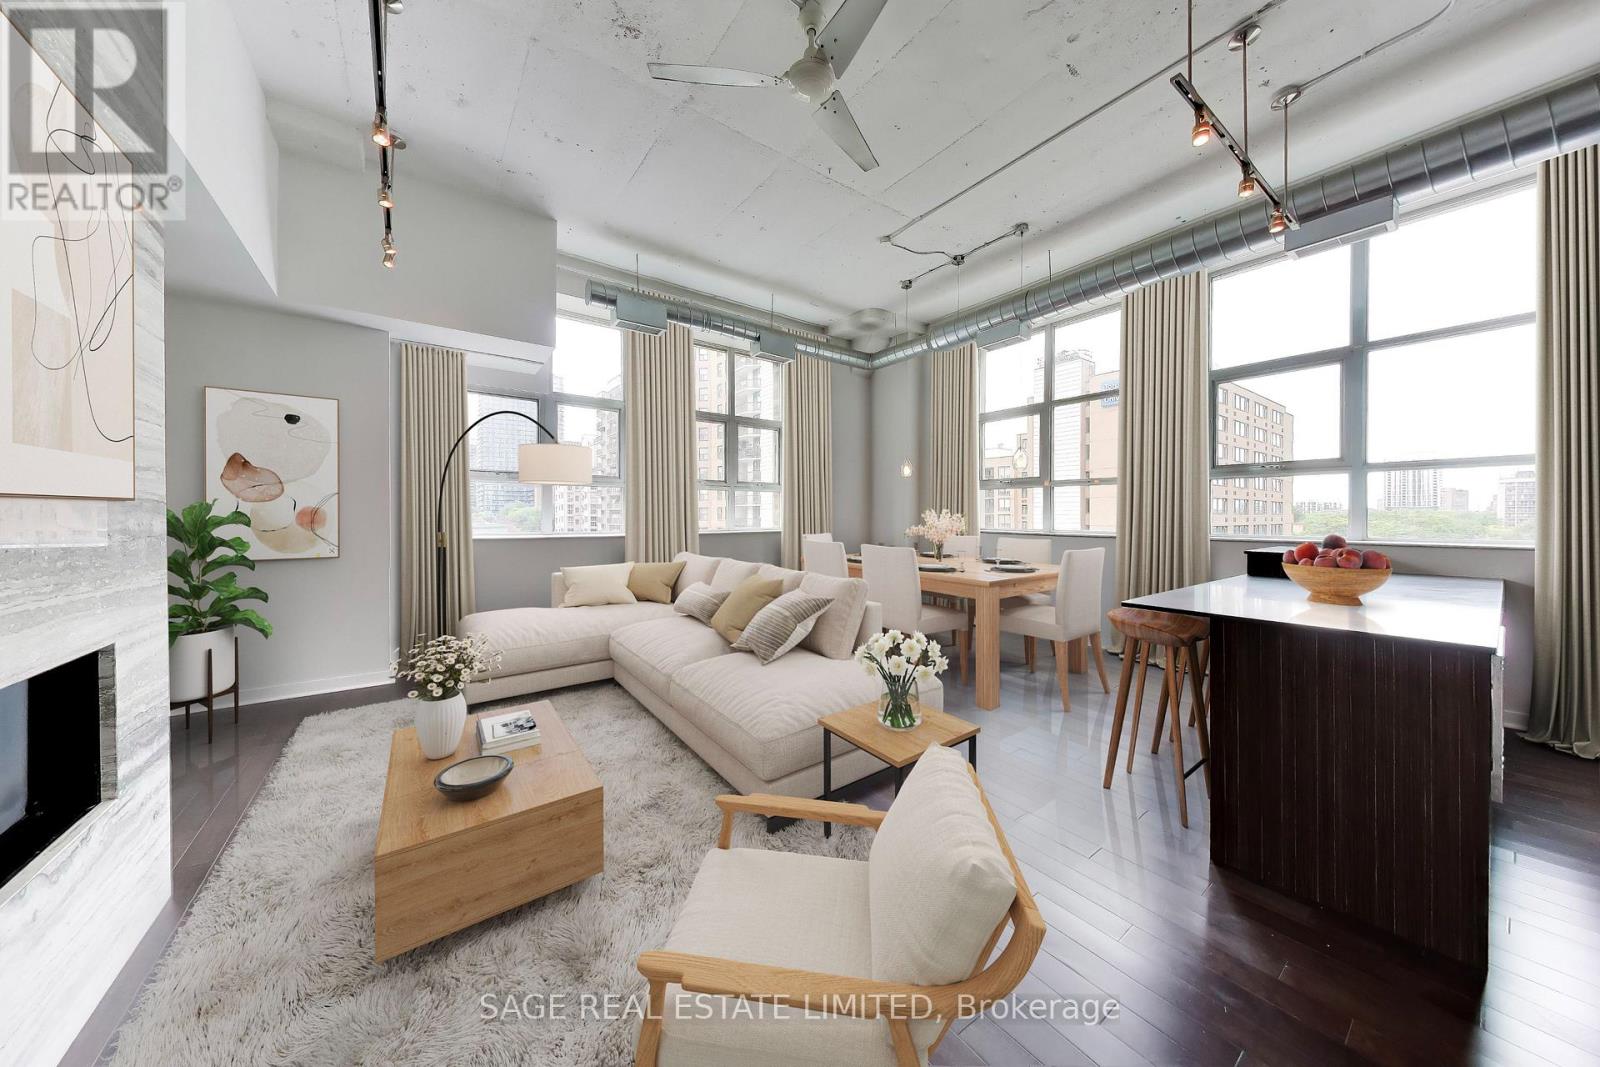
A rare offering in the iconic Merchandise Lofts, this exceptional two-bedroom plus den seamlessly blends authentic hard loft character with modern sophistication. Spanning approximately 1,624 square feet, this expansive corner suite is flooded with natural light through oversized warehouse-style windows and showcases the architectural elements loft enthusiasts covet most, including soaring 12-foot exposed concrete ceilings, fluted concrete columns, rich walnut hardwood flooring, and dramatic open-concept proportions throughout.At the heart of the suite is an impressive open-concept living space designed for both comfortable everyday living and effortless entertaining. Anchored by a stunning floor-to-ceiling travertine stone gas fireplace, the principal rooms offer exceptional scale and character. The updated kitchen integrates seamlessly into the space and features stainless steel appliances, a custom oversized centre island, abundant storage, and generous prep space.Offering exceptional flexibility for today's lifestyle, the fully enclosed den provides an ideal work-from-home environment while also serving as a **potential third bedroom**. Privately situated away from the principal living areas, the spacious primary bedroom features extensive closets with organizers and a well appointed ensuite bathroom. Second bedroom with large windows, closet space accommodates family, guests, or additional workspace.Thoughtfully upgraded throughout, the suite also includes custom closet organizers throughout, one parking space, and a storage locker. (id:47351)
912 - 1030 King Street W
Toronto, Ontario
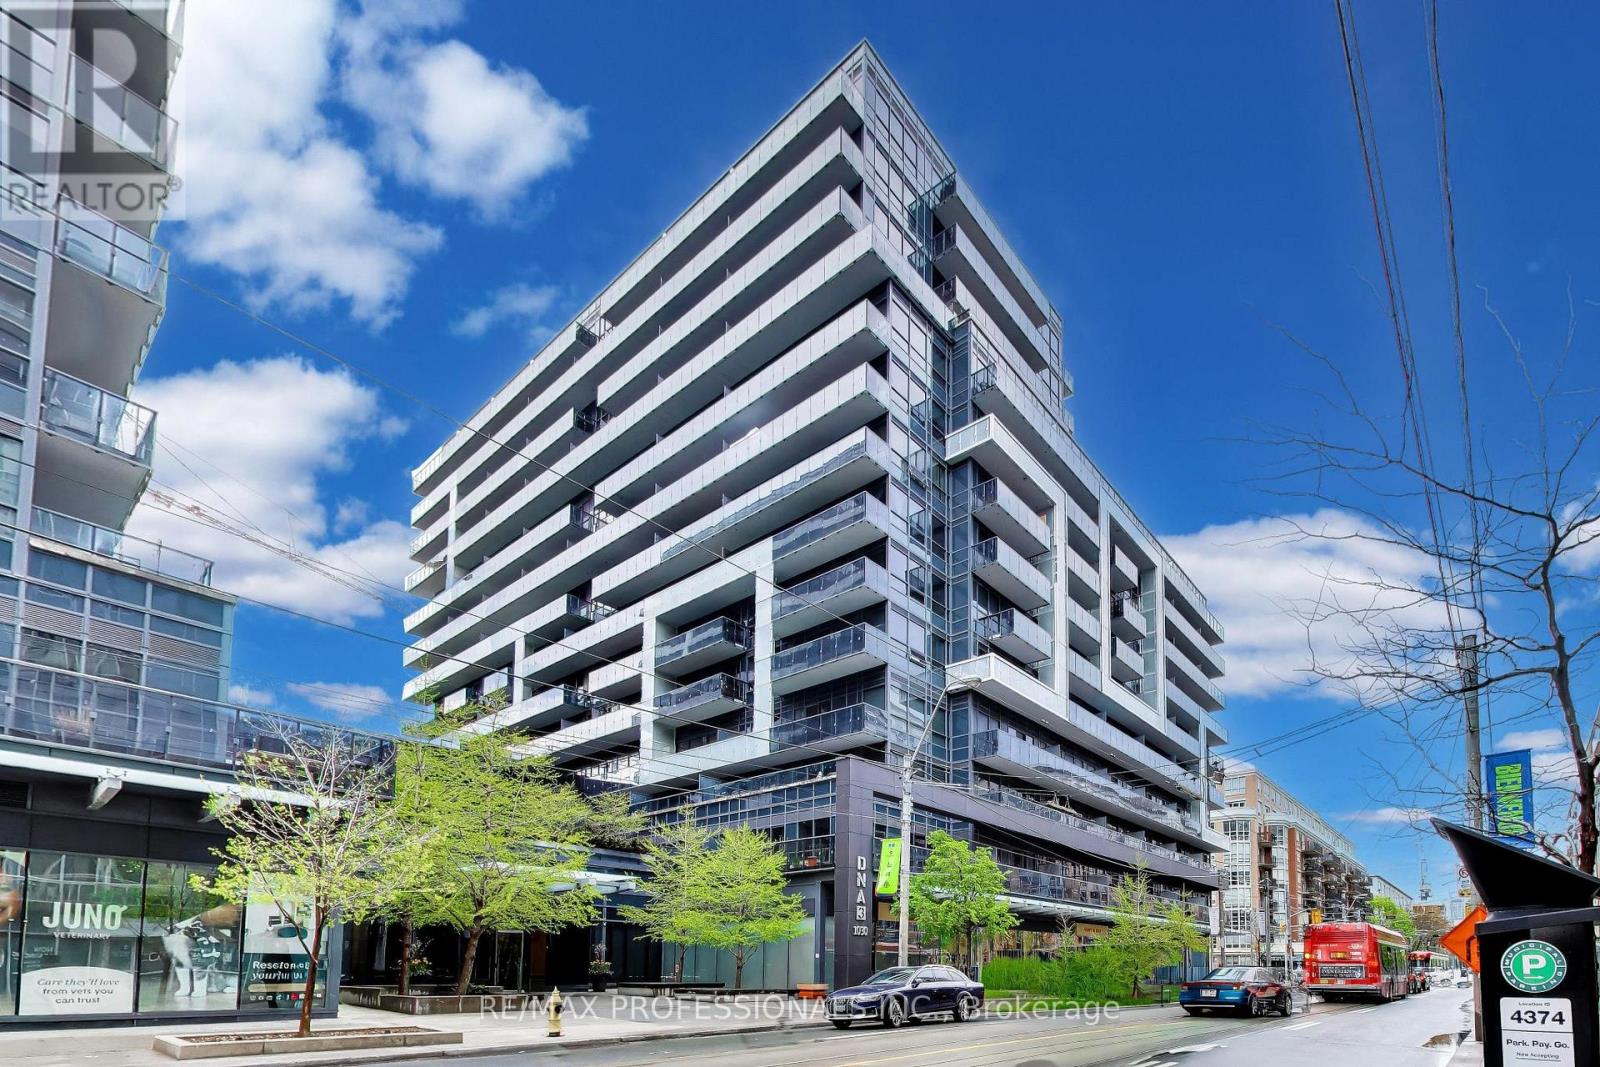
1030 King St. West, known as DNA3, is a prominent mixed-use condo building in Toronto's King West/Liberty Village area, offering a highly convenient urban lifestyle with shopping, dining, and transit at the doorstep. The building sits right on the King Street streetcar line and is steps from grocery options like No Frills, Tim Hortons, cafes, restaurants, and everyday services, with easy access to Liberty Village, Queen West, Trinity Bellwoods, and major routes such as the Gardiner Expressway. It's also well connected for commuters, with nearby access to TTC, Exhibition GO, and quick links to downtown, the waterfront, and other key Toronto destinations. Residents have access to a strong lineup of amenities, including a fully equipped fitness centre, yoga studio, rain room, party room, theatre/media room, games room, business centre, concierge service, and rooftop terrace with BBQs and lounge areas. The building also features visitor parking, bike storage, and retail on the ground floor. and balconies in many suites, with some units offering lockers and views over the city. Come and enjoy these lifestyle amenities in one of Toronto's most walkable neighbourhoods. Also included is UNIT 220, LEVEL C and UNIT 132, LEVEL C. (id:47351)
11931 Maitland Avenue
Windsor, Ontario
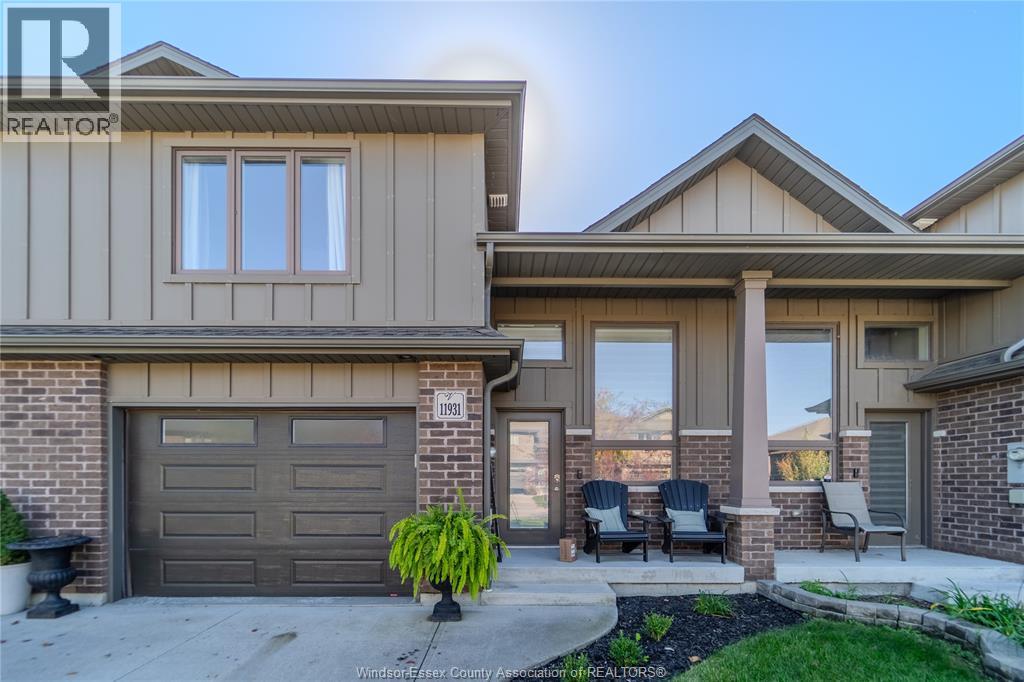
Available for lease in desirable East Windsor, this exceptionally well-maintained and beautifully appointed raised ranch townhome offers upscale finishes and a clean, modern feel throughout. The open-concept main floor features a spacious living and dining area flowing into a stylish kitchen with stone countertops and a contemporary backsplash. Three generously sized bedrooms include a primary suite with a walk-in closet and private ensuite. With three full bathrooms, including a glass-tiled shower in the fully finished lower level, the home offers both comfort and functionality. Quality features include engineered hardwood flooring, a distinctive concrete accent wall, and a modern electric fireplace in the lower-level living space. Immaculately presented and finished with attention to detail, this move-in-ready home offers a refined living experience. (id:47351)
4610 Brunswick Avenue
Windsor, Ontario
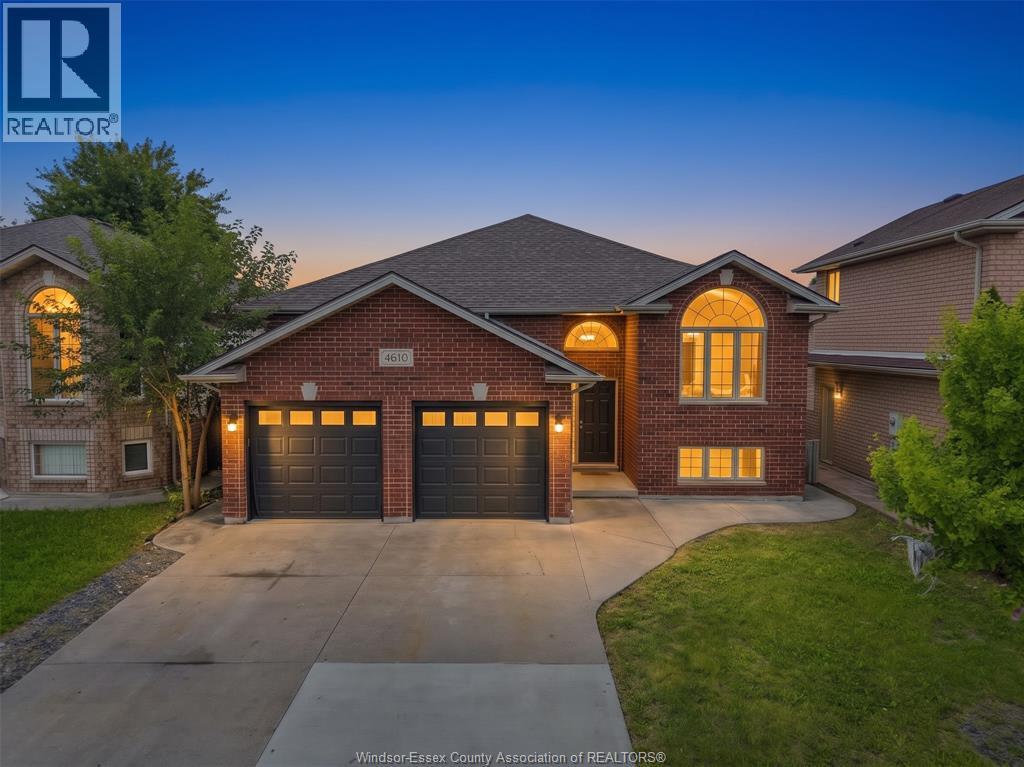
Beautiful and spacious detached home with three bedrooms upstairs, including two full washrooms and 4th room in the basement unit. Finished basement features a 1 bedroom, a large living room and a full washroom. Laundry is conveniently located in the basement with a natural gas dryer. Situated on a quiet avenue , it’s within walking distance of top schools, including Talbot, Massey, Holy Names, St. Gabriel, and Ecole Louise Charron. Quick access to highways and the east Windsor shopping. (id:47351)
197 Montreal Street
West Nipissing, Ontario
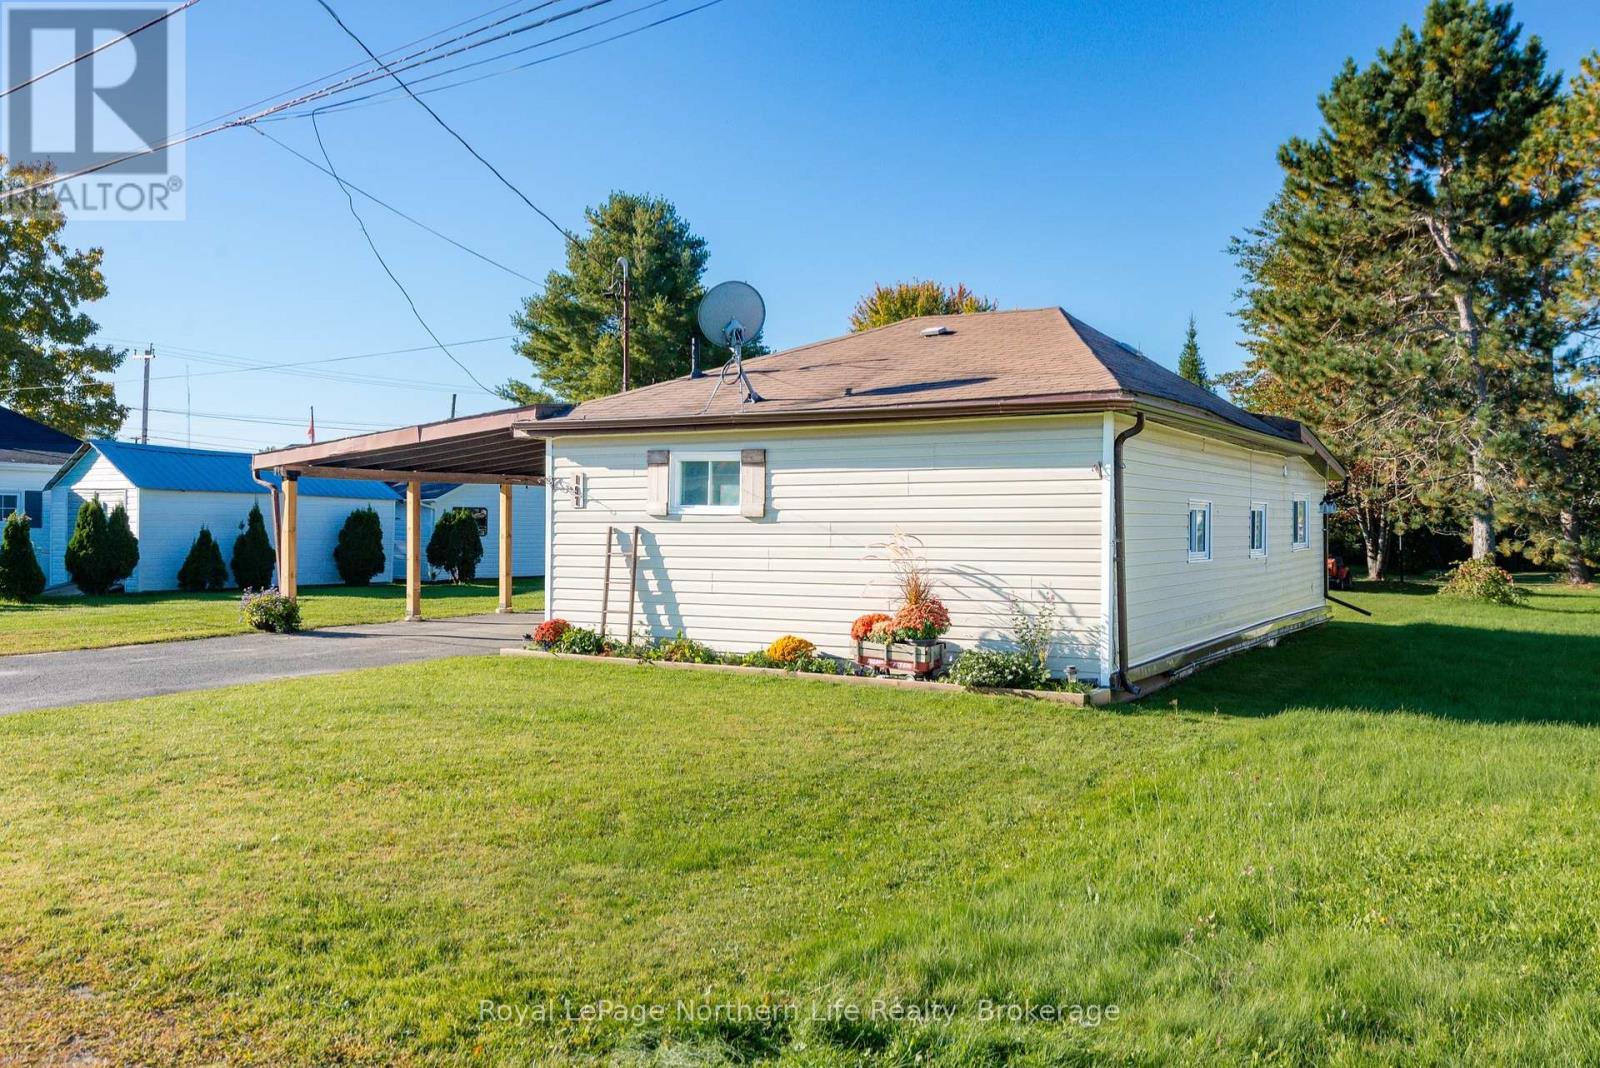
Adorable, charming and full of curb appeal! This sweet 2 bedroom, 1 bath bungalow offers easy one floor living in the heart of Sturgeon Falls. The inviting eat-in kitchen features patio doors leading to a platform deck overlooking the backyard, making outdoor enjoyment and entertaining a breeze. The spacious primary bedroom comfortably accommodates a king size bed, and the laundry is conveniently located in the bathroom. Enjoy the added warmth and ambiance of the electric fireplace, in addition to the gas direct vent furnace. A covered carport and shed lean to provide convenient covered parking and storage, while the 66' x 132' lot offers plenty of outdoor space. Located approximately 30 minutes to North Bay and 1 hour to Sudbury, this charming bungalow is ideal for first time buyers, downsizers or investors. Cute, comfortable and ready to welcome you home! (id:47351)
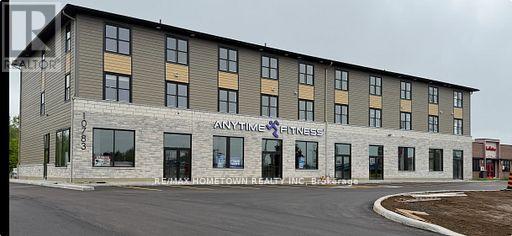
303 - 10783 County Road 2 Road
South Dundas, Ontario
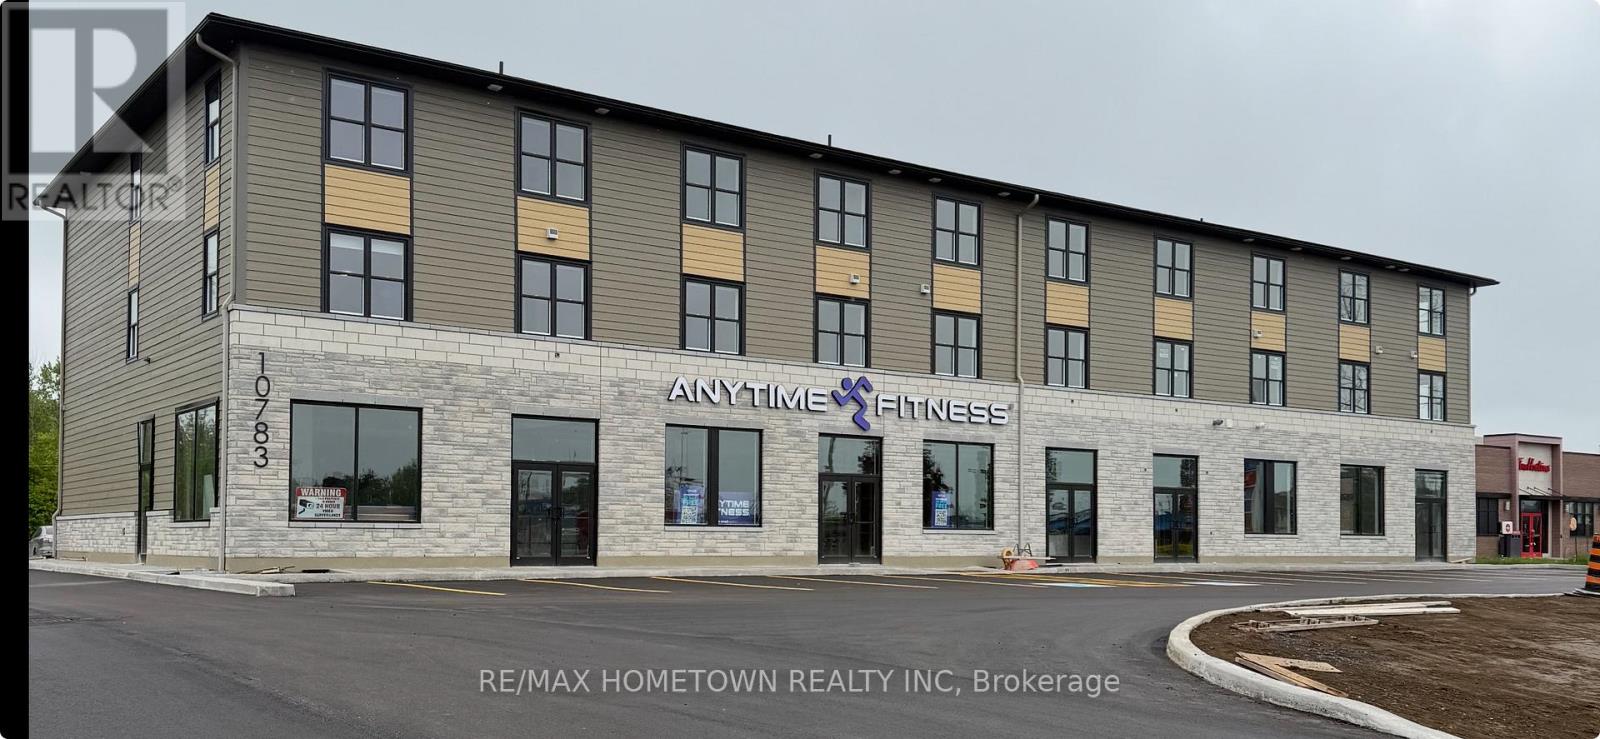
The Landlord requires, ID, Credit report (recent), 3 pay stubs, letter from employer. Spacious 1-Bedroom Apartment in the Heart of Iroquois. This 1-bedroom apartment offers 543 sq. ft. of comfortable, low-maintenance living in a prime location! Perfect for singles, this unit is situated within walking distance to all amenities, including Tim Hortons, shops, and services, making everyday living convenient and stress-free. Apartment Features: 543 sq. ft. 1-bedroom unit, spacious and functional. Includes fridge, stove and blinds. Tenant pays their own hydro and water: one designated parking spot, Intercom at the front door for added security, Elevator access for convenience. On-site laundry is located on the second floor. This is a fantastic opportunity for those seeking a comfortable and affordable home in a great location. Please note: The photos shown are of another unit within the same building and are provided for illustrative purposes only to showcase the colour scheme and interior finishes. The layout and features of the available unit may vary. (id:47351)
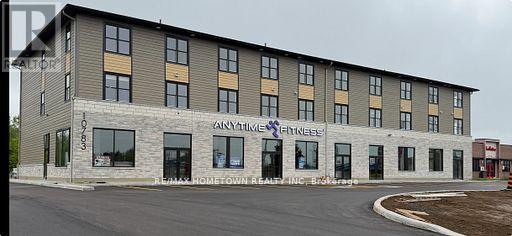
206 - 10783 County Road 2 Road
South Dundas, Ontario
The Landlord requires ID, Credit report (recent), 3 pay stubs, and a letter from an employer. Spacious 1-Bedroom Apartment in the Heart of Iroquois. This 1-bedroom apartment offers 646 sq. ft. of comfortable, low-maintenance living in a prime location! Perfect for singles, this unit is situated within walking distance to all amenities, including Tim Hortons, shops, and services, making everyday living convenient and stress-free. Apartment Features: 646 sq. ft. 1-bedroom unit, spacious and functional. Includes fridge, stove, BI dishwasher, and blinds. Tenant pays their own hydro and water : one designated parking spot; an intercom at the front door for added security; elevator access for convenience; on-site laundry is located on the second floor. This is a fantastic opportunity for those seeking a comfortable and affordable home in a great location. Please note: The photos shown are of another unit within the same building and are provided for illustrative purposes only to showcase the colour scheme and interior finishes. The layout and features of the available unit may vary. (id:47351)
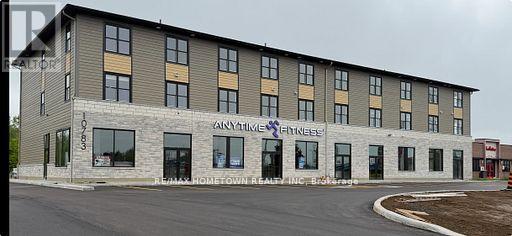
301 - 10783 County Road 2 Road
South Dundas, Ontario
The Landlord requires ID, a recent credit report, 3 pay stubs, and a letter from an employer. Spacious 1-Bedroom Apartment in the Heart of Iroquois. This 1-bedroom apartment offers 646 sq. ft. of comfortable, low-maintenance living in a prime location! Perfect for singles, this unit is situated within walking distance of all amenities, including Tim Hortons, shops, and services, making everyday living convenient and stress-free. Apartment Features: 646 sq. ft. 1-bedroom unit, spacious and functional. Includes fridge, stove, BI dishwasher, and blinds. Tenant pays their own hydro and water; one designated parking spot; an intercom at the front door for added security; elevator access for convenience; on-site laundry is located on the second floor. This is a fantastic opportunity for those seeking a comfortable and affordable home in a great location. (id:47351)
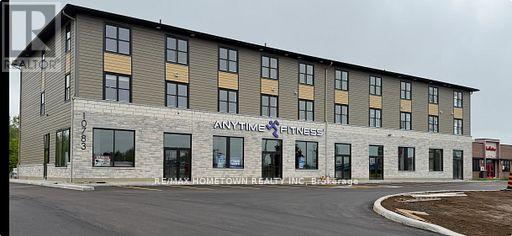
205 - 10783 County Road 2 Road
South Dundas, Ontario
The Landlord requires ID, a recent credit report, 3 pay stubs, and a letter from an employer. Spacious 1-Bedroom Apartment in the Heart of Iroquois. This 1-bedroom apartment offers 542 sq. ft. of comfortable, low-maintenance living in a prime location! Perfect for singles, this unit is situated within walking distance to all amenities, including Tim Hortons, shops, and services, making everyday living convenient and stress-free. Apartment Features: 542 sq. ft. 1-bedroom unit, spacious and functional. Includes fridge, stove, and blinds. Tenant pays their own hydro and water. One designated parking spot; intercom at the front door for added security. Elevator access for convenience. On-site laundry is located on the second floor. This is a fantastic opportunity for those seeking a comfortable and affordable home in a great location. Please note: The photos shown are of another unit within the same building and are provided for illustrative purposes only to showcase the colour scheme and interior finishes. The layout and features of the available unit may vary. (id:47351)
204 - 10783 County Road 2 Road
South Dundas, Ontario
The Landlord requires ID, a recent credit report, 3 pay stubs, and a letter from an employer. Spacious 1-Bedroom Apartment in the Heart of Iroquois. This 1-bedroom apartment offers 646 sq. ft. of comfortable, low-maintenance living in a prime location! Perfect for singles, this unit is situated within walking distance of all amenities, including Tim Hortons, shops, and services, making everyday living convenient and stress-free. Apartment Features: 646 sq. ft. 1-bedroom unit, spacious and functional. Includes fridge, stove, BI dishwasher, and blinds. Tenant pays their own hydro and water; one designated parking spot; an intercom at the front door for added security; elevator access for convenience; on-site laundry is located on the second floor. This is a fantastic opportunity for those seeking a comfortable and affordable home in a great location. Please note: The photos shown are of another unit within the same building and are provided for illustrative purposes only to showcase the colour scheme and interior finishes. The layout and features of the available unit may vary. (id:47351)
1032 Turner Drive
Brockville, Ontario
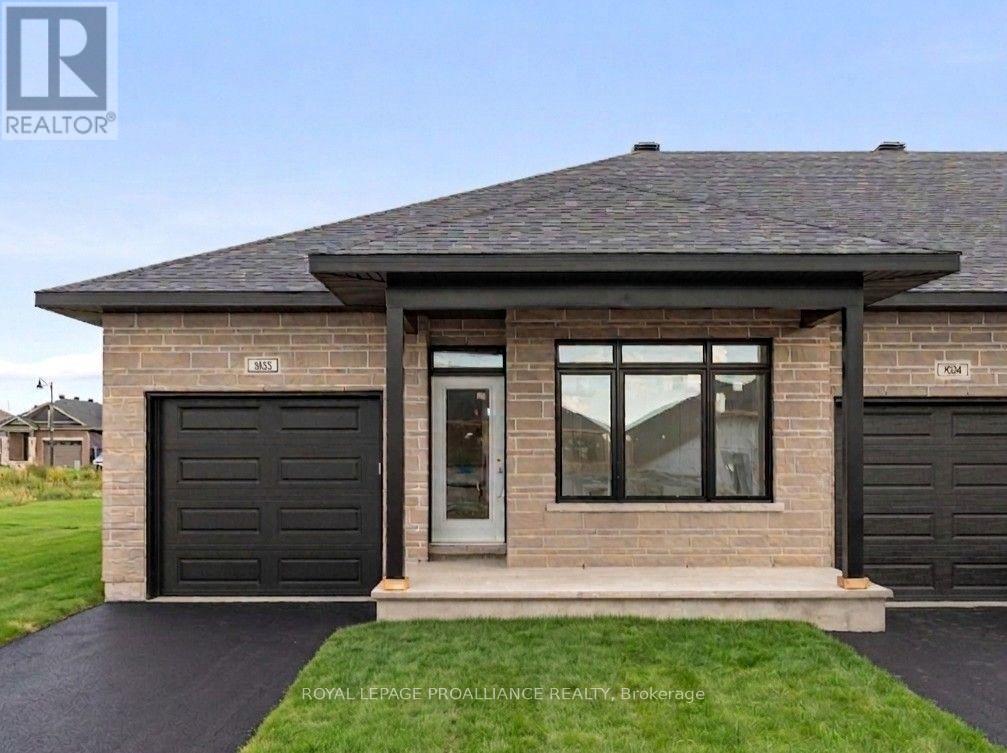
Price reflects the limited time HST relief. Brand new bungalow townhome - Potter Model - end unit for only $485,900! Primary bedroom with full ensuite and double closet. Large island in kitchen, pantry, m/f laundry, economical natural gas heating, central air and HRV. Covered front porch & rear sun deck, paved separate driveway to attached garage w/direct access to mud room w/2 closets. Full unspoiled lower level w/rough-in for future bathroom & additional living space or great storage. Egress windows, fully sodded lot, natural gas heating, paved driveway and complete with an attached garage. Close to schools, shopping, restaurants, recreation and Mac Johnson Wildlife Area walking trail. 7 Year Tarion Warranty. Limited time offer - 5 FREE Appliances (id:47351)
4155 Stonebridge Crescent
Burlington, Ontario
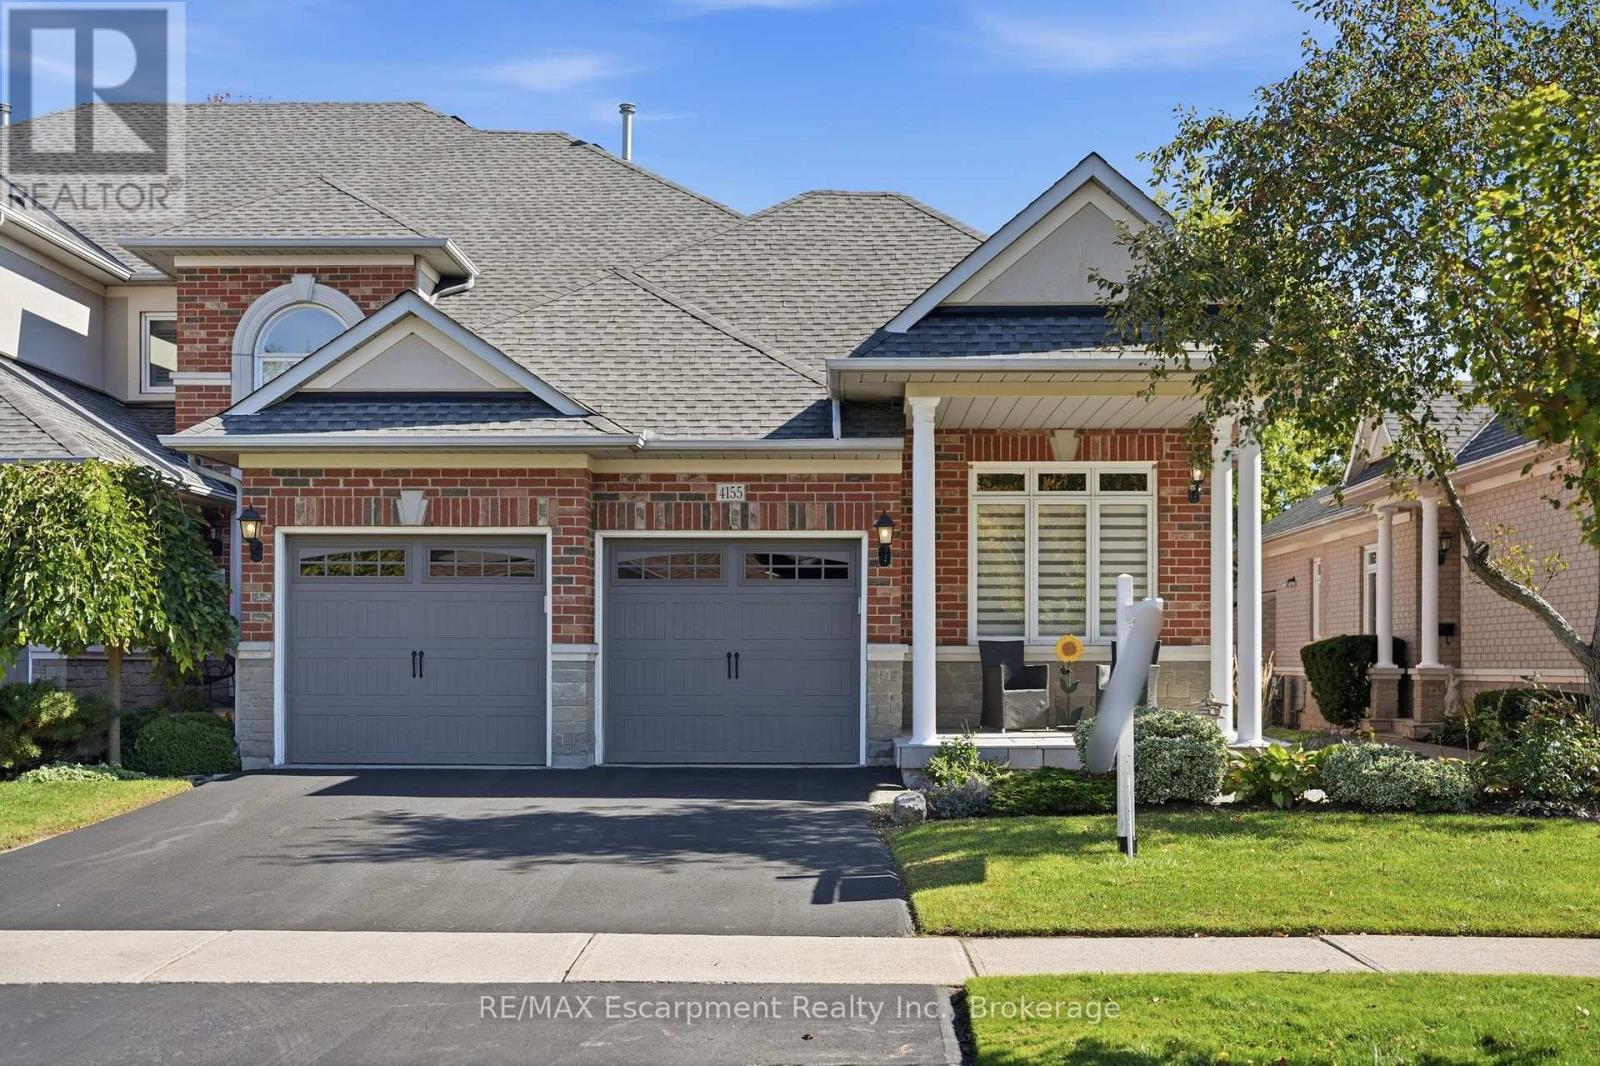
Incredible opportunity to own a custom renovated bungaloft in one of Millcrot's most desirable enclaves. This bright and beautifully finished home offers spacious main-floor living with hardwood flooring, smooth ceilings, pot lighting, designer fixtures, and a custom electric fireplace with millwork surround. Soaring ceilings and expansive rear windows fill the main living space with natural light, while the custom kitchen features white cabinetry, quartz countertops, stainless steel appliances, a statement hood vent, and an oversized island with breakfast bar seating. The main-floor primary suite includes a beautifully renovated ensuite with a glass shower, double vanity, designer tile, and access to the private sunroom. A versatile front bedroom or den provides the perfect space for guests, a home office, or a quiet retreat, while main-floor laundry adds everyday convenience. The loft level offers a spacious bedroom with its own 4-piece ensuite, separate living area, and access to an open balcony, creating an ideal private retreat for guests or family. The professionally finished. lower level adds even more flexibility with vinyl flooring, an upgraded 3-piece bathroom, generous storage, and space for a recreation room, gym, or guest area. Complete with a double-car garage, parking for four vehicles, a spacious front patio, gas BBQ hookup, and convenient access to parks, schools, Appleby GO, the QEW, and 407, this is move-in-ready Millcroft living at its best. (id:47351)
268 - 7360 Zinnia Place
Mississauga, Ontario
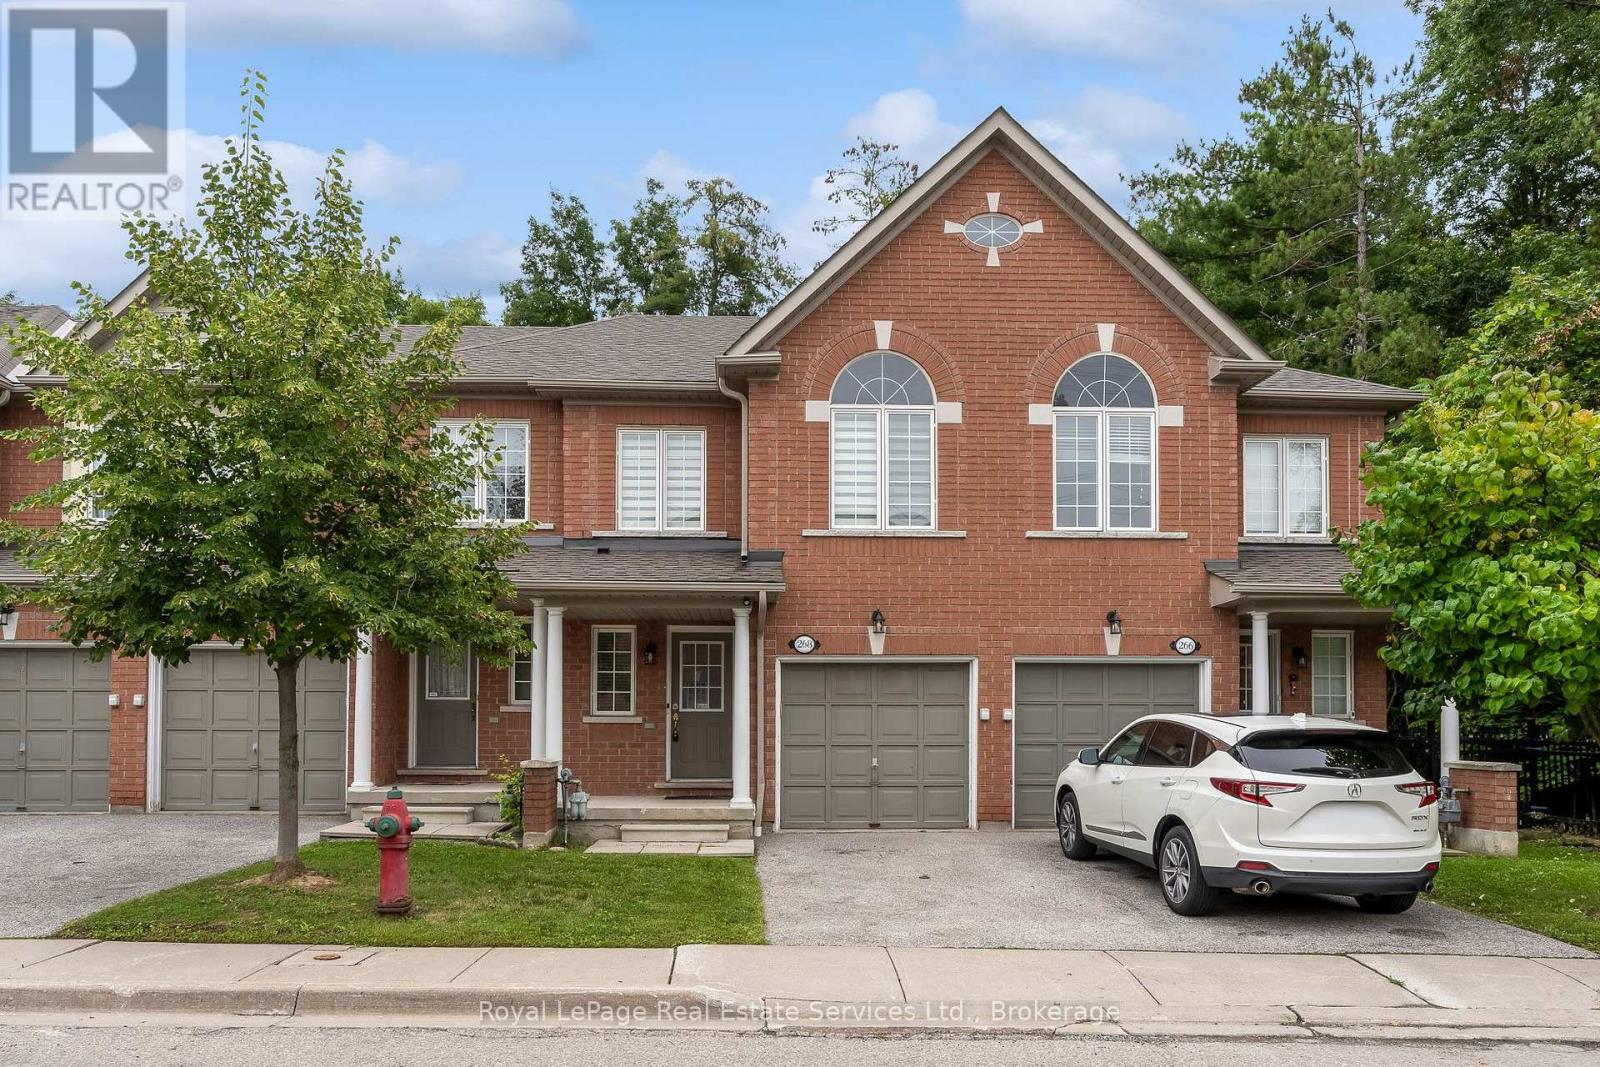
Welcome to this gorgeous, all-brick 3-bedroom, 3-bathroom townhome in highly desirable Meadowvale Village. Enjoy rare privacy with no rear neighbors, backing directly onto lush, peaceful greenspace. Offering 1,400 sq. ft. of bright, open-concept living space, this home features fantastic curb appeal and a seamless floor plan. The updated eat-in kitchen boasts tile flooring, quartz countertops, and new stainless steel appliances, opening effortlessly into the spacious living and dining areas. Step through the dining room's sliding doors onto the private deck to take in the tranquil views. The main level also features an updated powder room. Upstairs, discover a versatile office nook/den, a 4-piece family bath, and 3 generous bedrooms-including a primary retreat complete with a massive walk-in closet and an updated 4-piece ensuite. Ideally located minutes from Highways 401 & 407, Meadowvale GO Station, Heartland Shopping Centre, top schools, and Meadowvale Conservation Area trails. (id:47351)
80 Pearce Avenue
St. Catharines, Ontario
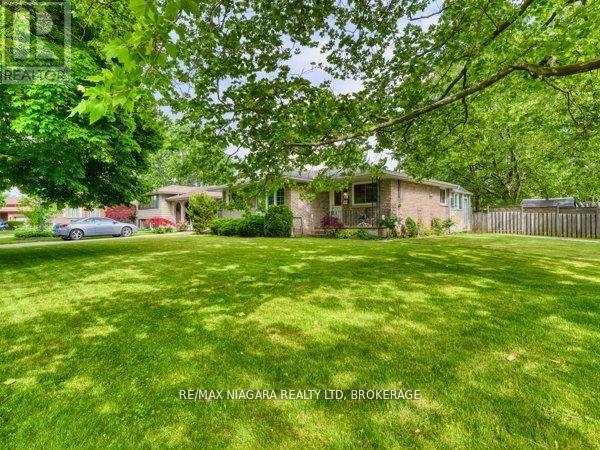
Welcome to 80 Pearce Avenue, a beautifully maintained bungalow nestled in one of North-End St. Catharines' most desirable family-friendly neighbourhoods. Situated on a quiet, tree-lined street, this charming home offers exceptional curb appeal with mature perennial gardens, low-maintenance landscaping, and a welcoming covered front porch-the perfect place to enjoy your morning coffee.Step inside to discover a bright and inviting main floor featuring updated flooring, a neutral colour palette, and a spacious living room designed for everyday comfort. The functional layout includes three generously sized bedrooms and a well-appointed four-piece bathroom. The sun-filled kitchen offers ample counter space, abundant cabinetry, and a large window overlooking the property, while the formal dining area provides an ideal setting for family meals and entertaining.One of the home's standout features is the stunning four-season sunroom, offering year-round enjoyment and seamless access to the private backyard. Whether hosting guests, relaxing with family, or enjoying peaceful views of the garden, this versatile space is sure to impress.The fully finished lower level adds tremendous value and flexibility, with new flooring. separate access through both the kitchen and sunroom, making it ideal for multi-generational living or future in-law suite potential. This level features a spacious recreation room with a cozy gas fireplace, a fourth bedroom, an updated three-piece bathroom, a modernized laundry area, and plenty of storage space, including an oversized linen closet.Perfectly positioned close to Sunset Beach, Happy Rolph's Animal Farm, the Welland Canal Parkway Trail, excellent schools, shopping centres, restaurants, parks, and Niagara's renowned wine country, this move-in ready home offers the ideal combination of location, comfort, and lifestyle.Don't miss this exceptional opportunity to own a wonderful family home in one of St. Catharines' most sought-after neighbourhoods. (id:47351)