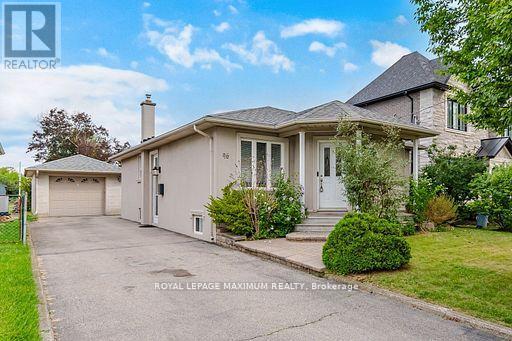
96 Wallasey Avenue
Toronto, Ontario
RARE 45 229 FT LOT IN TORONTO - OVER 10,300 SQ. FT. OF OPPORTUNITY! BUILD, INVEST OR MOVE RIGHT IN! An Exceptional Opportunity In The Highly Desirable Humberlea-Pelmo Park Neighbourhood, Surrounded By Impressive Multi-Million-Dollar Custom Homes. Whether You're A Builder, Investor Or Family Looking To Secure A Remarkable Property, This Expansive, Deep Lot Offers Endless Possibilities. Explore The Potential To Build Your Dream Custom Home, Create An Incredible Backyard Retreat With A Pool And Cabana, Or Investigate Additional Residential Opportunities, Subject To Municipal Approvals. The Meticulously Maintained Detached Bungalow Offers Five Bedrooms, Two Full Bathrooms, Two Kitchens And A Separate Entrance To A Fully Finished, Self-Contained In-Law Suite - Ideal For Extended Family Or Multi-Generational Living. The Main Level Features Hardwood Floors, A Bright Open-Concept Living Area, Formal Dining Space, Three Spacious Bedrooms And A Family-Sized Eat-In Kitchen. The Lower Level Offers Two Additional Bedrooms, A Second Kitchen, Recreation Room With Gas Fireplace, Three-Piece Bathroom And Laundry. Step Outside To An Extraordinary 229 FT Deep, Fully Fenced Backyard With Mature Trees, Fruit Trees And Beautiful Landscaping. Enjoy The Home Today While Exploring Its Exciting Long-Term Potential. Conveniently Located Near Parks, Schools, Shopping And Major Highways. LAND OF THIS SIZE IS INCREASINGLY HARD TO FIND IN TORONTO. DON'T MISS YOUR OPPORTUNITY TO OWN A PROPERTY WITH SPACE, FLEXIBILITY AND FUTURE POTENTIAL! (id:67892)
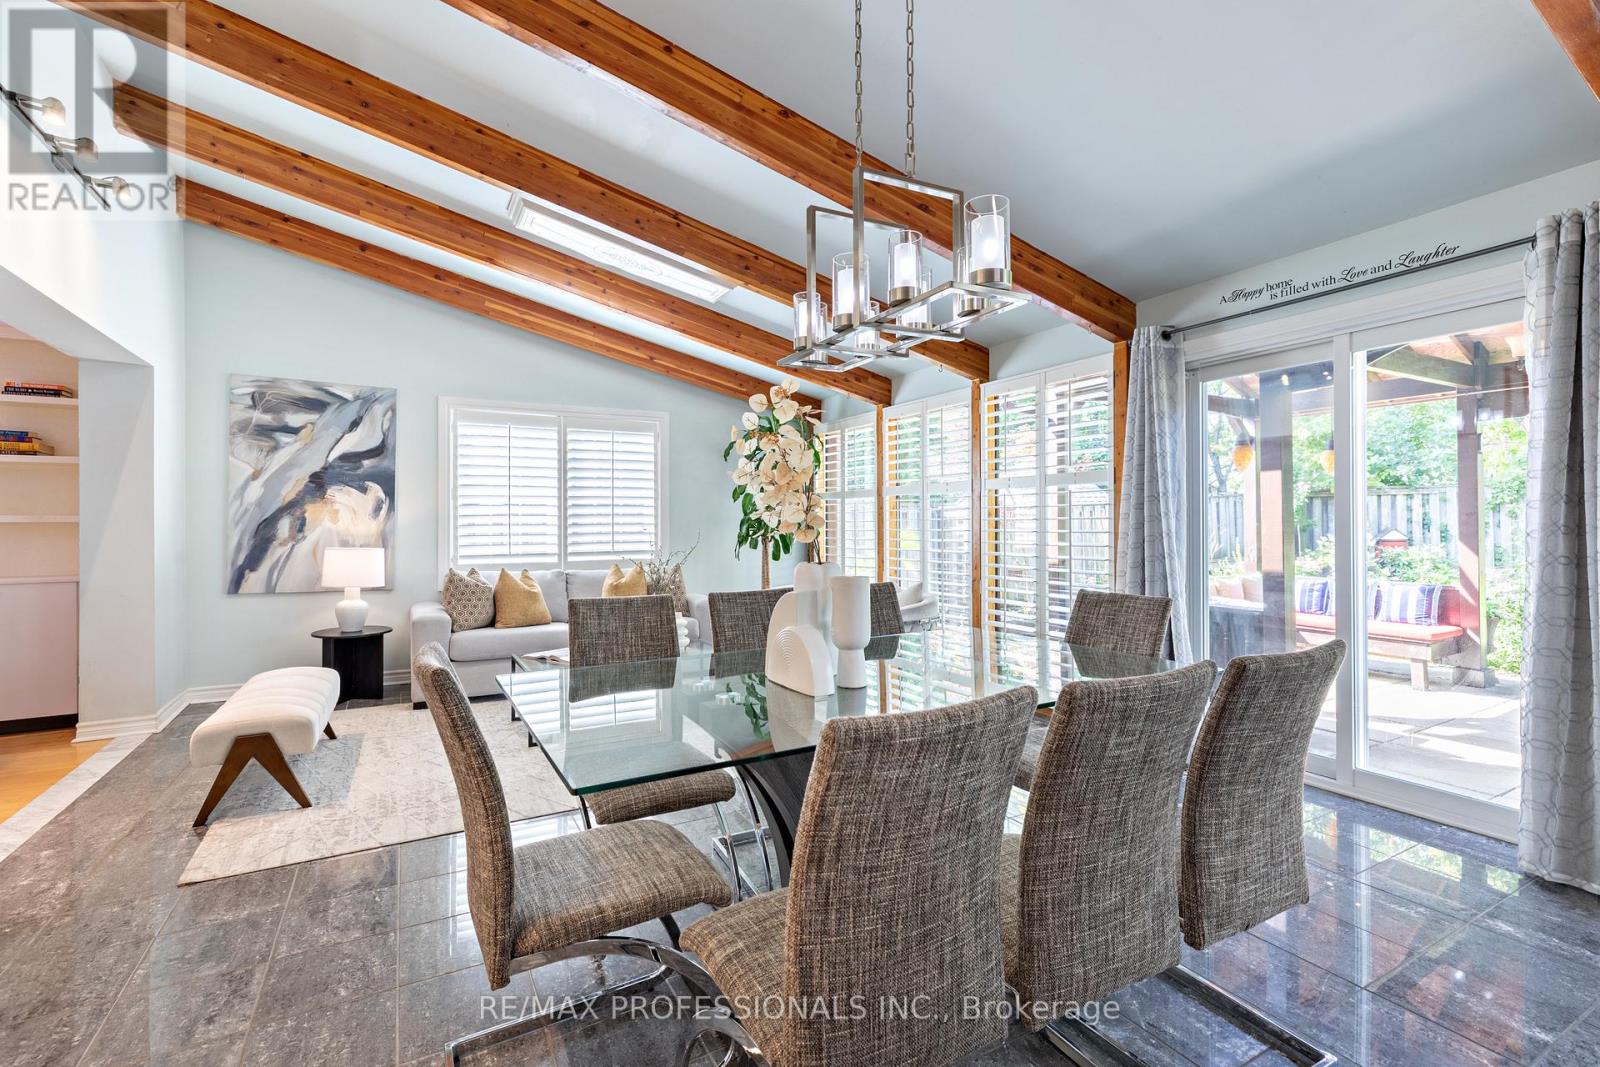
1259 Underwood Drive
Mississauga, Ontario
Stunning 2 Storey Detached Home on a Large Pie Shaped Lot with Backyard Oasis. Situated in a quiet, family friendly and just steps away from the beautiful Applewood Hills Greenbelt Trail. Set on a large pie shaped lot, this home features an incredible backyard with a spacious gazebo, tranquil zen inspired gardens, and two beautiful ponds. A truly special outdoor space for entertaining, relaxing, and enjoying the warmer months. The main floor has been thoughtfully extended with the proper building permit, creating an exceptionally spacious layout with more living space than typically found in the neighbourhood. The extension allowed for a stunning open concept kitchen and dining area with soaring cathedral ceilings, creating a bright and open gathering space. The main floor also features a generous family room with a cozy fireplace, recessed lighting, pot lights, and built in bar, as well as a separate living room with a sleek electric fireplace. Laundry room provides direct access to the garage. Upstairs, the spacious primary bedroom features a walk in closet and 3 piece ensuite. Two additional bedrooms offer generous space and peaceful views of the beautifully landscaped backyard. California shutters throughout add style, privacy, and convenience.The fully finished basement offers a separate 2 bedroom suite with its own entrance, kitchen, laundry, and 1 bathroom, providing excellent flexibility for extended family, guests, or potential rental income.Recent upgrades include a brand new water heater in 2024 and durable metal roof. Conveniently located close to parks, shopping, schools, and major highways. A wonderful opportunity to own a spacious detached home with beautiful extension in the back, large pie shaped lot, and one of the area's most unique backyard settings. (id:67892)
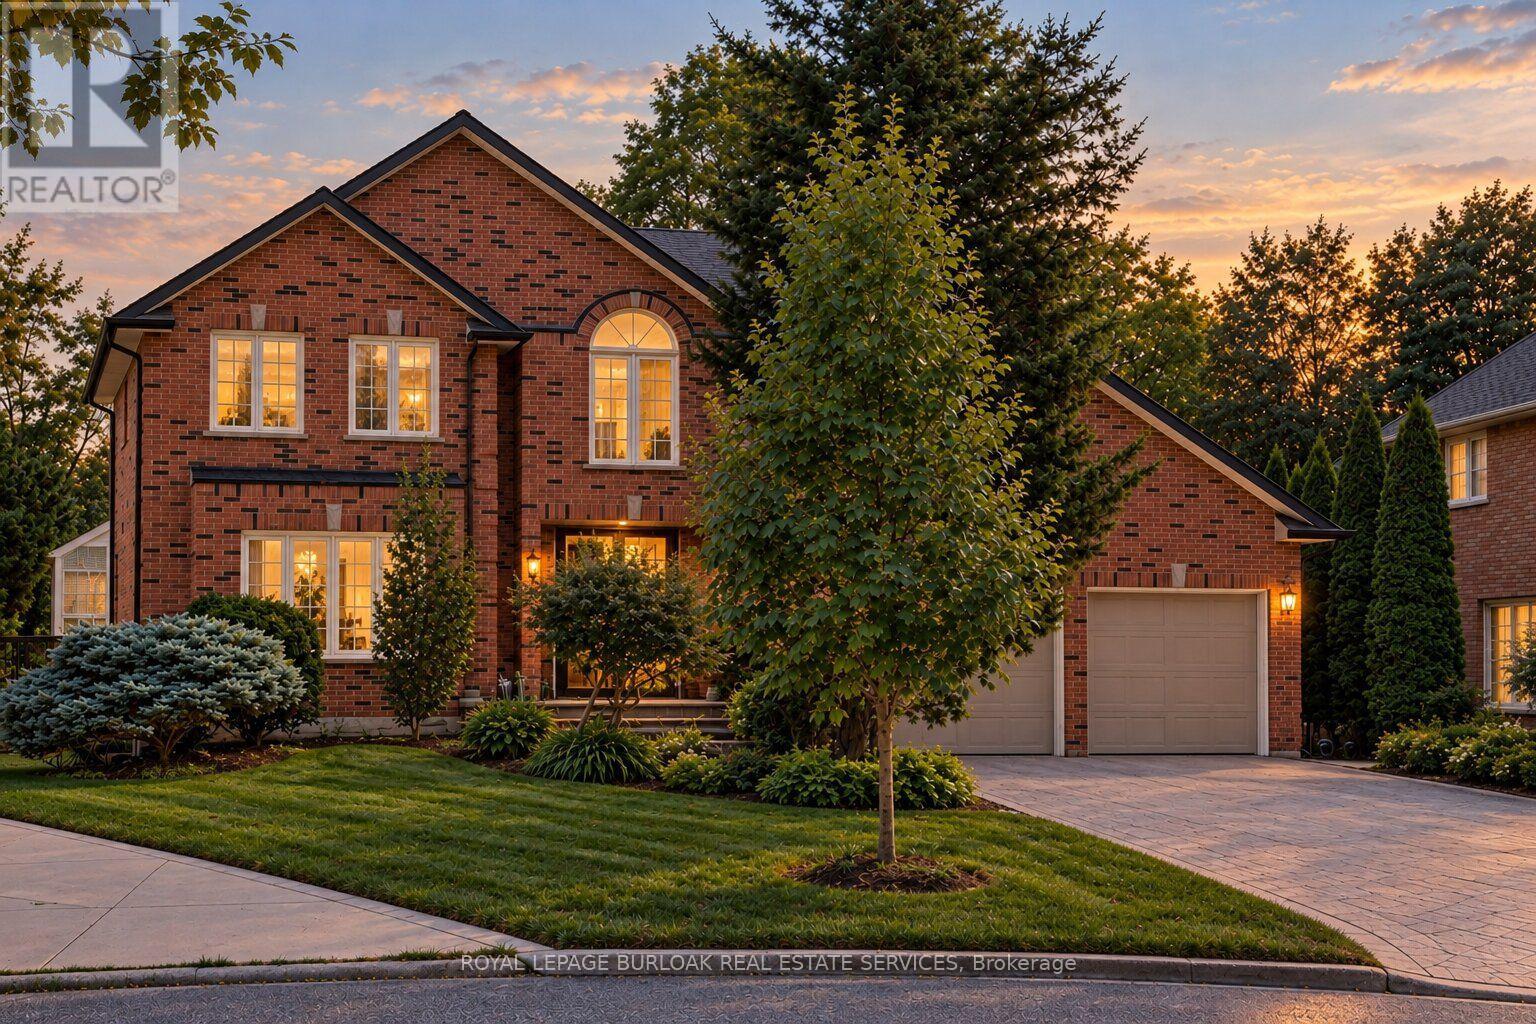
1820 Shady Creek Court
Mississauga, Ontario
Welcome to 1820 Shady Creek Court, a distinguished residence on a private cul de sac in prime Erin Mills offering over 4,800 sqft of living space. The grand foyer opens beneath a two-storey ceiling where a sweeping oak spiral staircase rises past a curved gallery and continues through all three levels. A formal living room sits apart behind wide double doors. Straight ahead, the dining room seats ten beneath crown moulding and a plaster ceiling medallion. The kitchen is the heart of it - full-height cherry cabinetry, rose-veined granite, and an eat-in area beneath a full glass gable roof with treetops and open sky overhead, framed by white-washed clear cedar California shutters. At the back of the home, a separate family room offers a wood-burning fireplace, Hunter Douglas drapery and a walkout to a private balcony above the pool. A main floor office doubles as a bedroom, with a mudroom, garage access, laundry and powder room completing the level. Upstairs, four generous bedrooms, anchored by a primary suite with walk-in closet and spa-inspired six-piece ensuite: jetted corner soaker tub set in marble beneath its own window, double sinks and bidet. The lower level is a second living floor, not a basement. Above-grade windows, luxury vinyl plank throughout, a second wood-burning fireplace, recreation and games areas, fifth bedroom, playroom, three-piece bath - and a walkout to a covered terrace opening onto the pool. Beyond, a heated in-ground pool set in stamped concrete on a pie-shaped lot that is 95 feet across the rear, and 130 feet deep - with mature cedar on every side. And then there's the reason people stay. The Sawmill Valley ravine trails are right here - walking the dog means stepping out the door and into the woods, not loading anyone into a car. Steps from top-ranked public and Catholic schools and neighbourhood parks. Minutes to Credit Valley Hospital, Erin Mills Town Centre and UTM, with effortless access to the 403, 407, QEW and GO Transit. (id:67892)
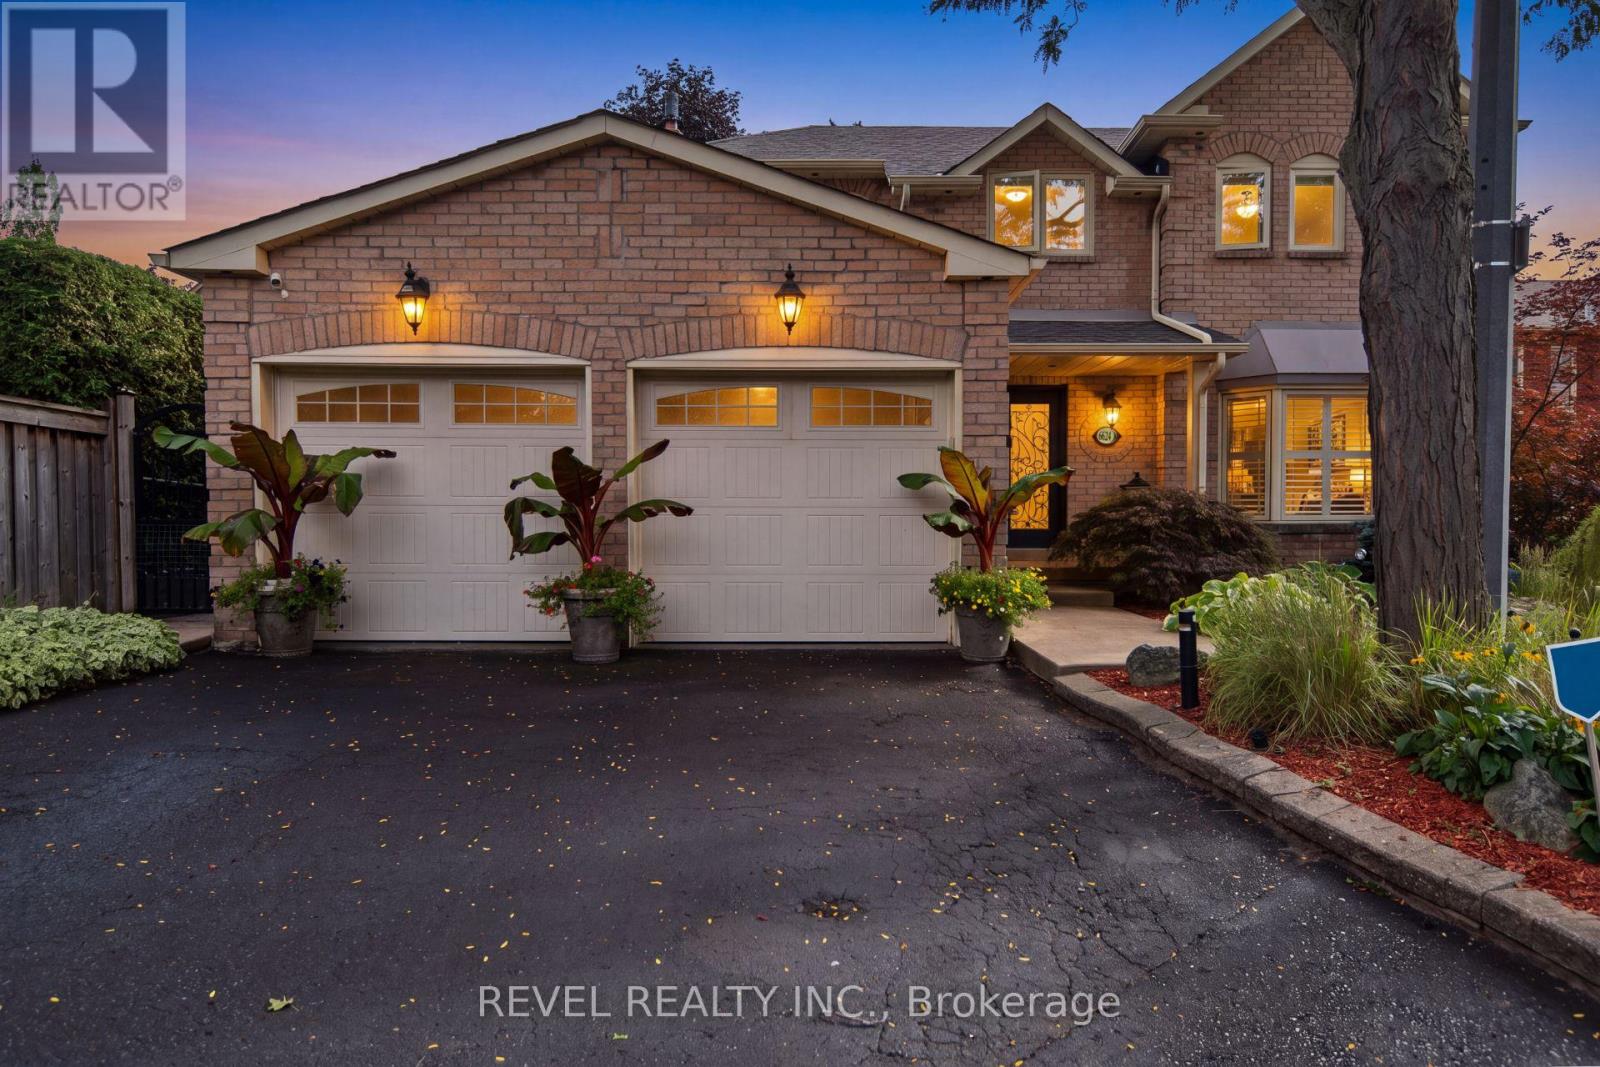
6624 Mockingbird Lane
Mississauga, Ontario
CALLING ALL FAMILIES! Rare opportunity to live on this Cul De Sac lined street. This 4 Bed, 4 Bath detached home is located in the sought after neighbourhood of Lisgar. Surrounded by amenities such as; shopping, schools, parks, public transit & all major highways. Less than a 20 minute drive to Pearson InternationalAirport! Shows true pride of ownership, Extensively landscaped, Main floor with hardwood floors, pot lights,california shutters and crown moulding throughout, laundry room with separate entrance. Updated kitchen with S/S B/I appliances and walkout to backyard on a pie shaped lot with a garden shed. A combined living and dining room. Separate family room with gas fireplace and walkout. Upper level features brand new flooring, 4 bedrooms including a Primary Suite with double door entry and updated 4pc ensuite. Spiral hardwood staircase with runner. Finished basement with 3pc bathroom, rec room with bar, exercise room and cold cellar. (id:67892)
3 Beaver Trail
Ramara, Ontario
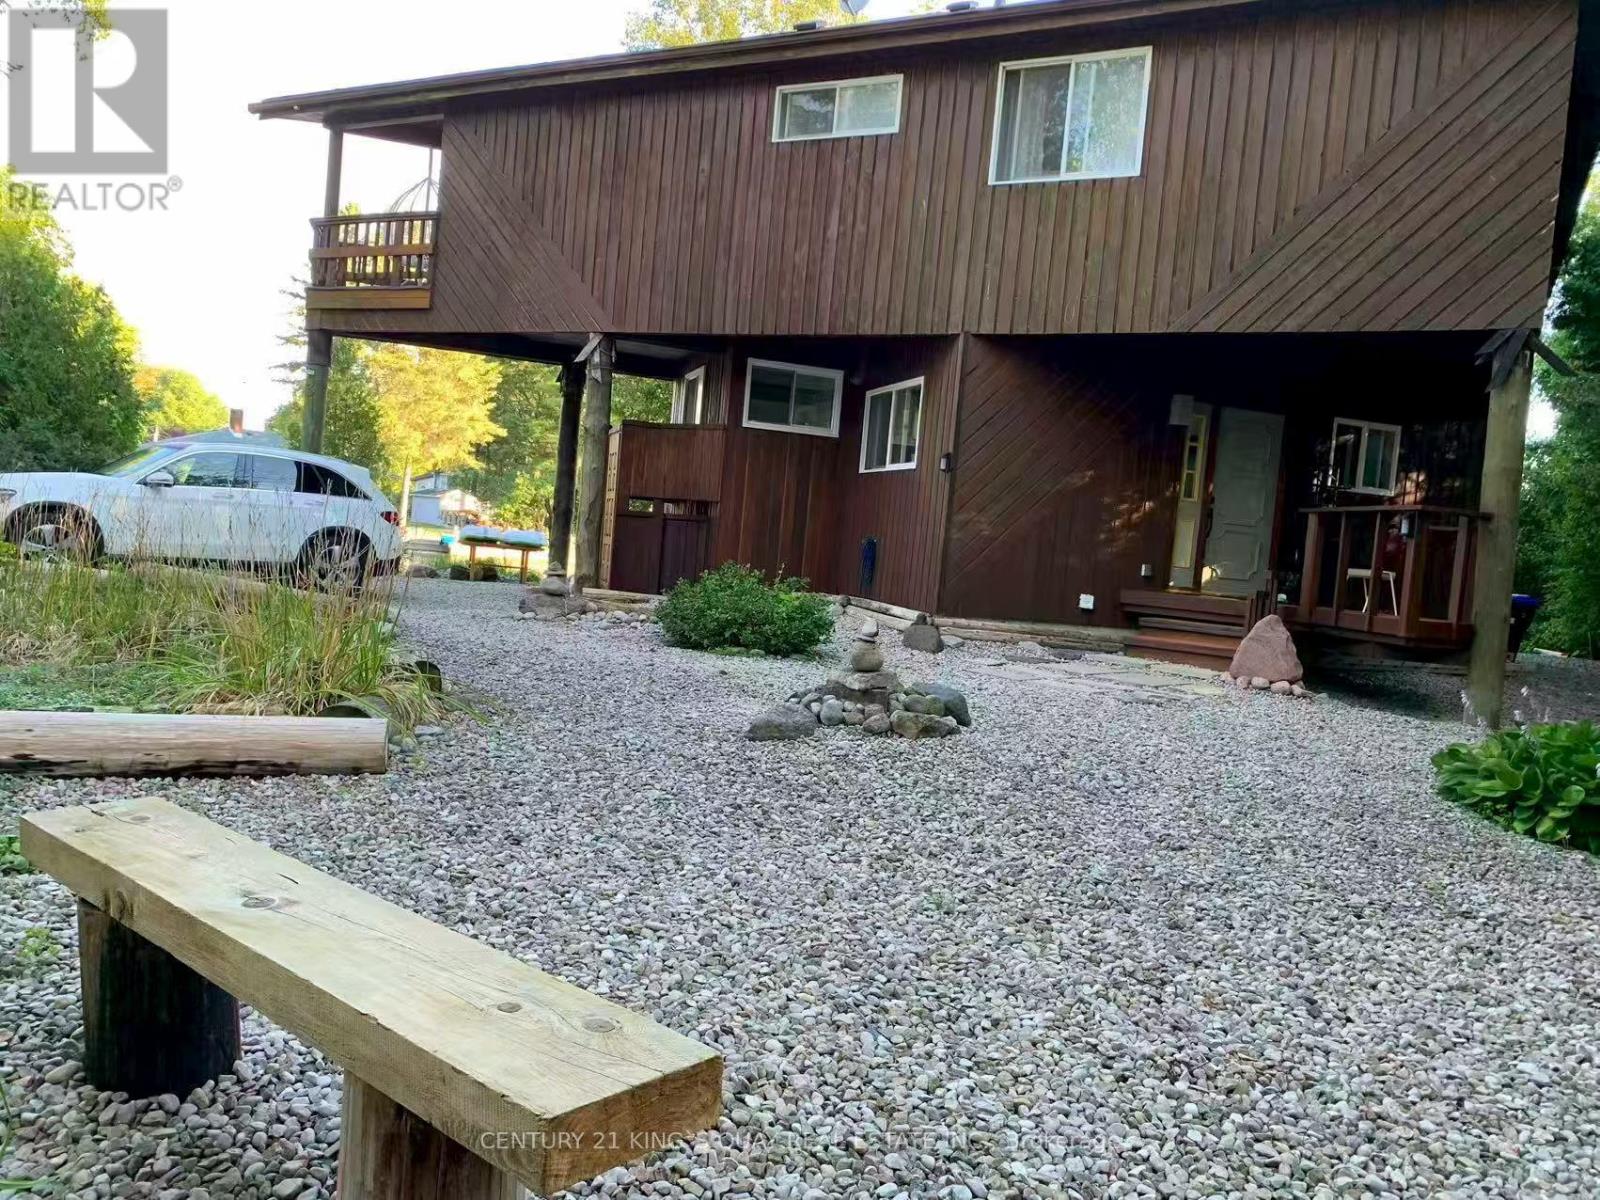
Well-Maintained 2-Storey Cottage-Style Contemporary Waterfront Dwelling on a Premium Waterfront Wood Lot with Almost Half Acre Land & 150 Feet Waterfront at the Canal Front in the Prominent Lagoon City, the "Venice" in Ontario, An Active Vibrant Community With Yacht Club, Full Service Marina, Tennis Courts, Resort & Restaurants, Trails, Parks & Playgrounds, Public Sandy Beach & 2 Pristine Private Beaches etc. Fantastic Direct Boat Access from Own Private Docks through the Canal to Lake Simcoe & the Trent-Severn Waterway. The Superior Design of the Dwelling allows all Living/Dining/Family Rooms as well as the Primary Bedroom, walking out to Covered Balcony or Deck, Overlooking the Picturesque Water View of the Canal. The Interior features the Open-Riser Staircases, Pattern Walls & Ceilings, Huge Family Room with Wood-Burning Fireplace, Plenty of Storage Space in the Basement. The Circular Gravel Driveway has been designed with Sheltered Parking by the side beneath the Cantilevered Upper Storey. Enjoy Year-Round Muskoka Style of Living with Modern Amenities closed by the City! (id:67892)
96 Penvill Trail
Barrie, Ontario
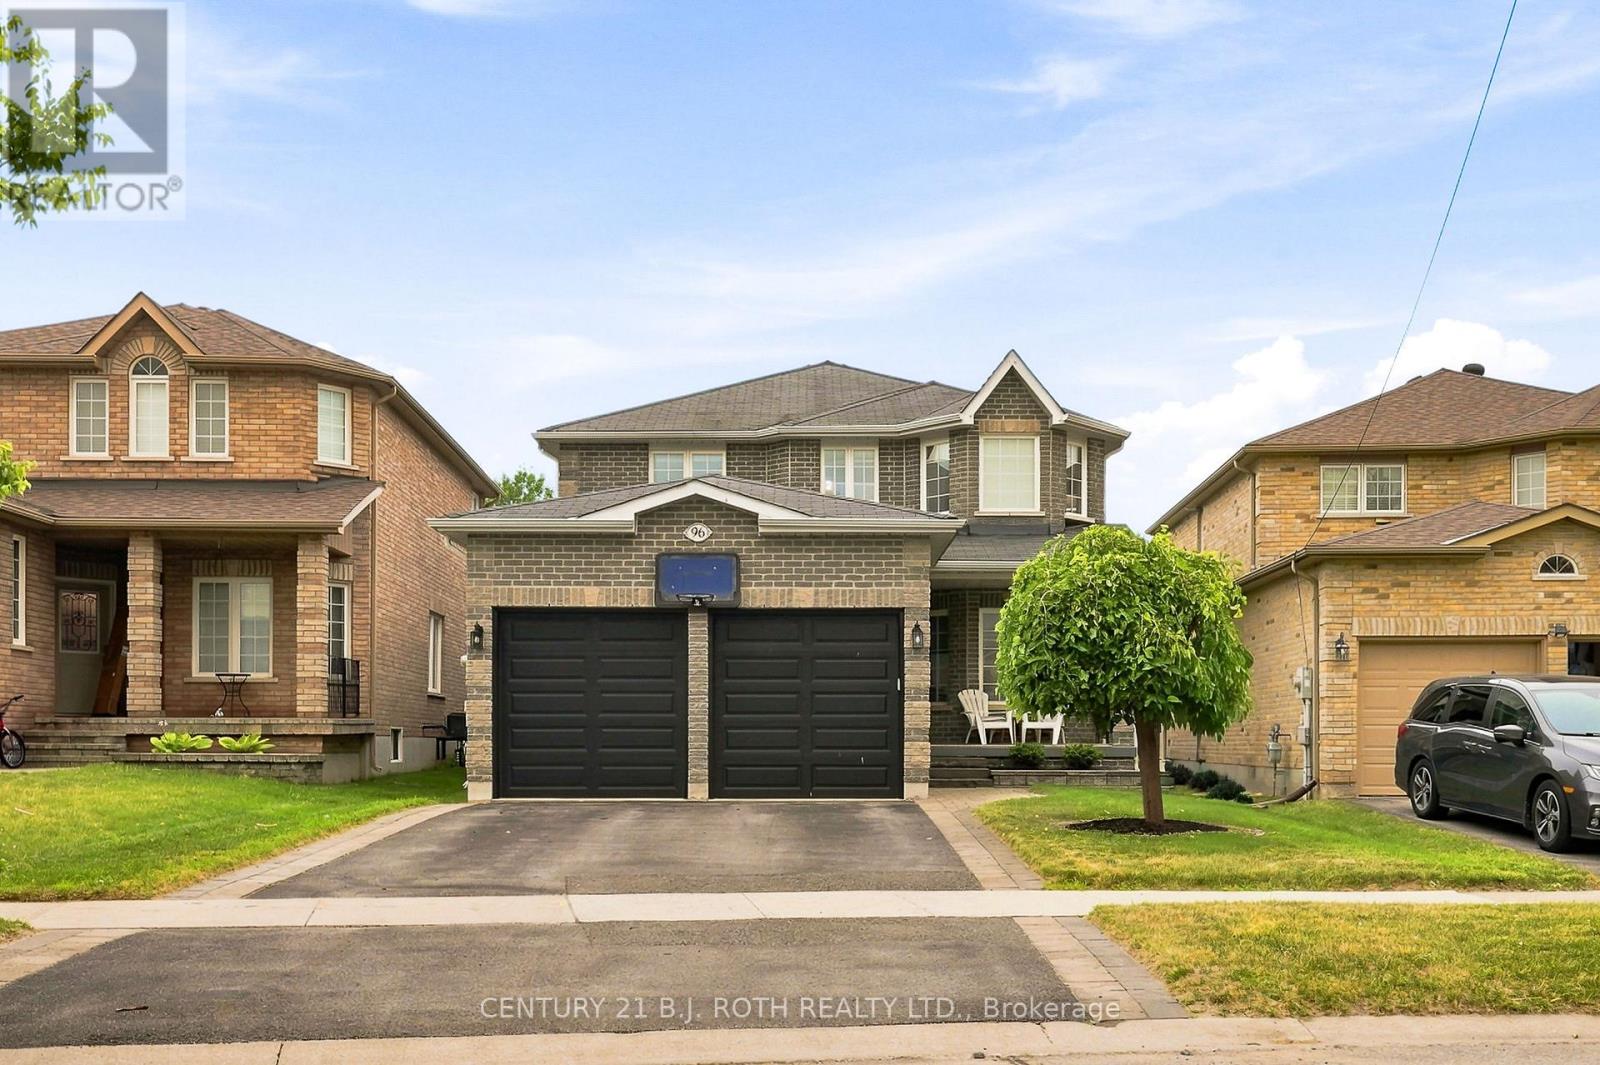
Welcome to 96 Penvill Trail, where no rear neighbours, mature trees, and an incredible backyard oasis come together in one of South Barrie's most sought-after neighbourhoods. Living in Ardagh Bluffs isn't just about owning a home, it's about embracing a lifestyle. With the entrance to the Ardagh Bluffs Walking Trails literally steps from your front door, plus top-rated schools, beautiful parks, shopping, and quick access to Highway 400, this is a location families rarely want to leave. Offering over 2,250 SQ. FT. above grade, this home features 4 spacious bedrooms, 2.5 bathrooms, plus a fully finished basement complete with 2 additional bedrooms, an office, a full bathroom, and an impressive wet bar, perfect for entertaining, extended family, or overnight guests. Thoughtfully updated throughout, the home showcases hardwood flooring across the two main levels, a stunning two-tone staircase, 9-foot ceilings, pot lights, and designer light fixtures. The kitchen is beautifully finished with white cabinetry, crown moulding, quartz countertops, a classic subway tile backsplash, and stainless steel appliances. The basement continues the quality with luxury vinyl flooring, shiplap feature walls, a full-size refrigerator, and an entertainer's wet bar. The backyard is where this home truly shines. Backing onto mature trees with no rear neighbours, it offers exceptional privacy and feels like your own private resort. Spend summer days lounging beside the in-ground pool with its impressive 8-foot deep end, host unforgettable gatherings on the expansive deck, enjoy evenings around the fire pit, and admire the professionally landscaped gardens featuring armour stone, ornamental grasses, and lush perennial plantings. It's the kind of backyard where memories are made and every day feels like a vacation. This is more than a turnkey home, it's an opportunity to enjoy one of Barrie's most desirable neighbourhoods, with nature at your doorstep and a backyard you'll never want to leave. (id:67892)
207 - 4 Cove Court
Collingwood, Ontario
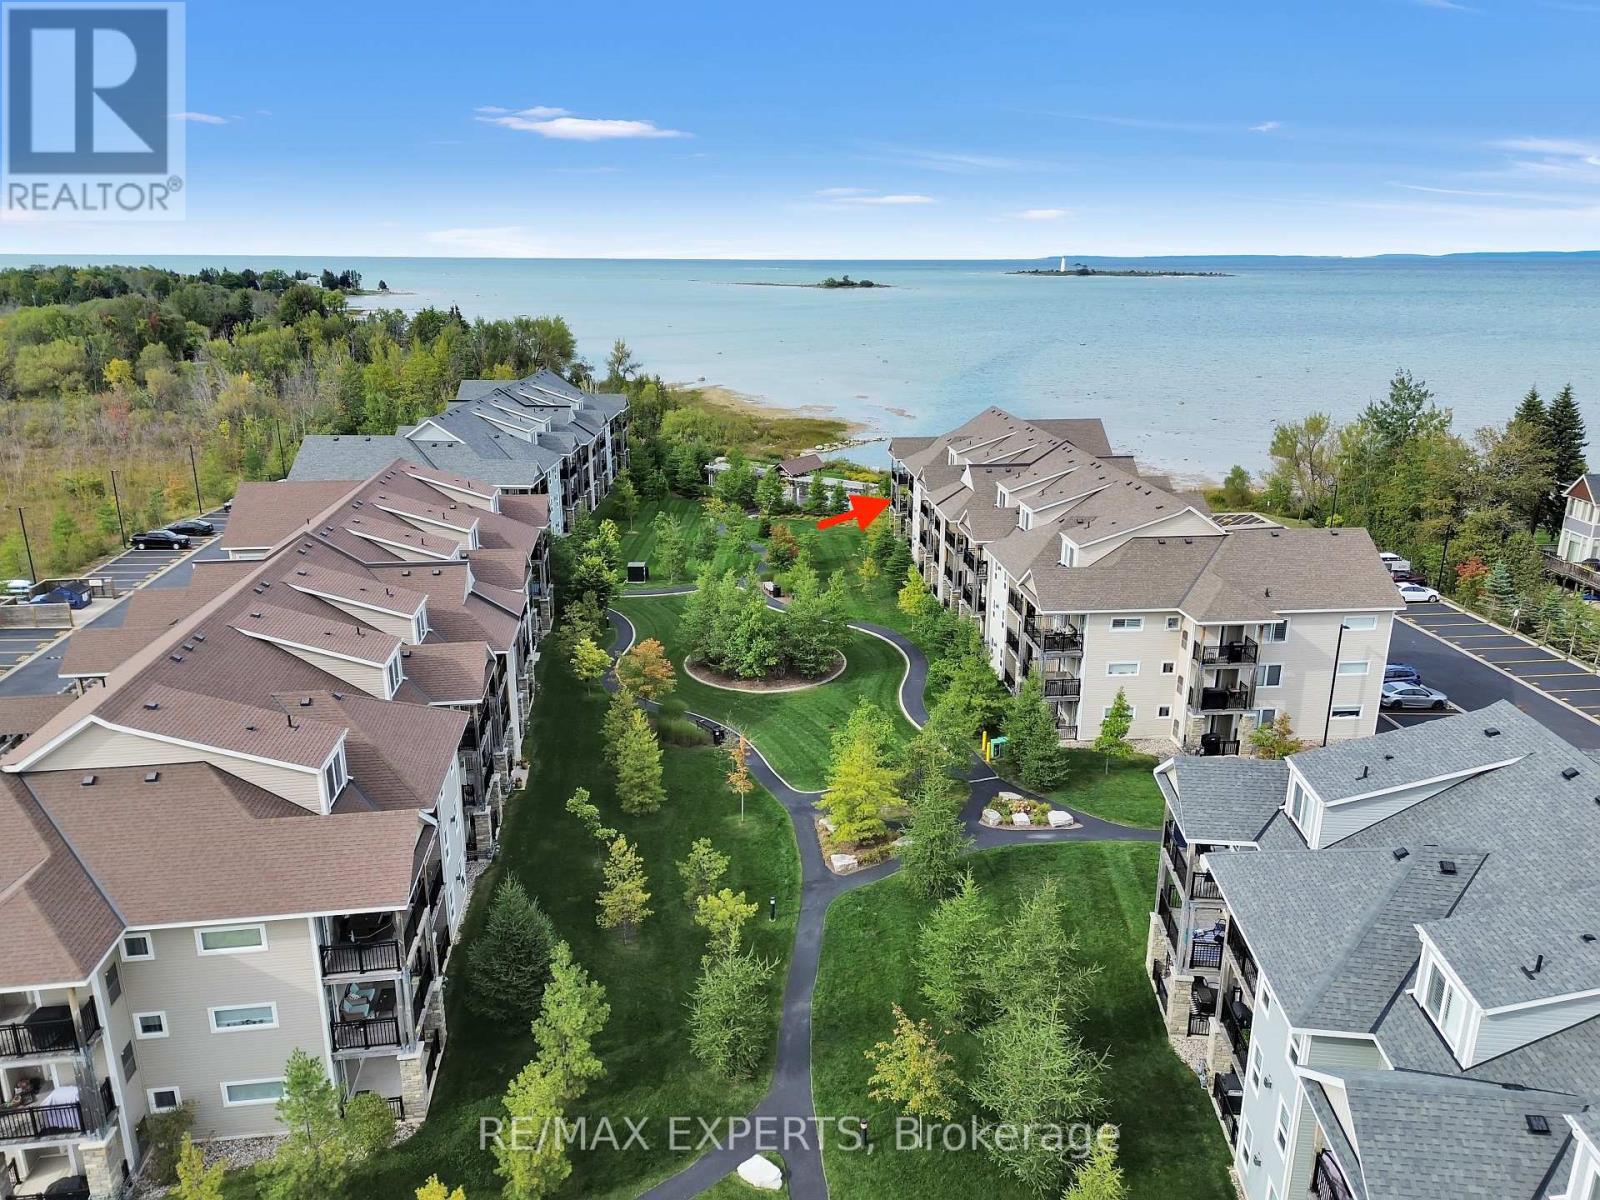
Welcome to this beautiful 3-bedroom, 3-bathroom condo in Collingwood, offering a perfect blend of comfort, relaxation, and breathtaking views. Enjoy stunning views of Georgian Bay from your private balcony, the perfect spot to unwind and take in the scenery. This quiet and comfortable home features a cozy gas fireplace, creating a warm and inviting atmosphere throughout the living space. Residents can also enjoy the convenience of a pool that is open year-round, providing a great place to relax or stay active in every season. The condo also includes two parking spots for added convenience. Whether you're looking for a peaceful full-time residence, weekend get away, or investment opportunity, this Collingwood condo offers an ideal combination of comfort, amenities, and beautiful surroundings. (id:67892)
1504 - 9201 Yonge Street
Richmond Hill, Ontario
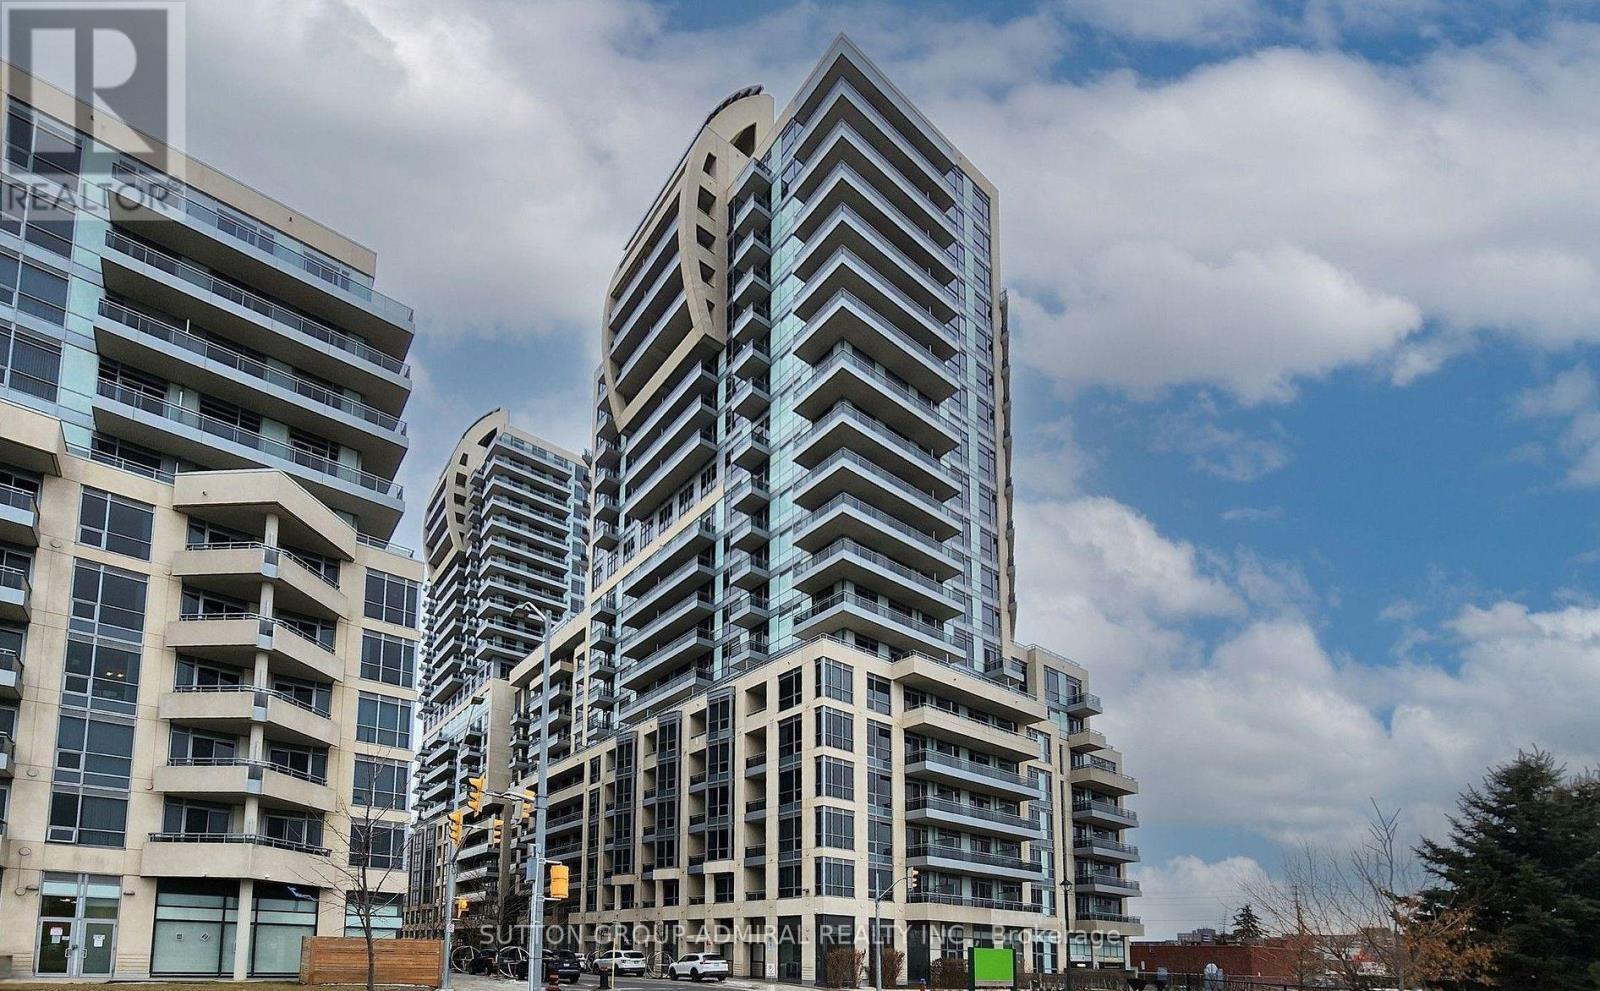
One of the most desirable 1+1 corner units in the prestigious Beverly Hills Condo Complex! This exceptional Corner Suite features spectacular south and east facing views, offering natural sunlight throughout the year. The panoramic views extend all the way to Downtown Toronto, this is truly a rare find. The Open-concept layout features a modern kitchen with Granite Countertops and breakfast bar Open to the living/family area-perfect for both everyday living and entertaining. Enjoy the impressive 180 sq. ft. wraparound balcony with 2 walk-outs, creating your own private outdoor retreat in the sky. The generously sized bedroom comfortably accommodates a Larger Bed plus enjoy the large closet and the Big Floor to Ceiling window. The versatile Den space provides excellent additional living space privately set away from the main living area. Additional highlights include 9-foot ceilings, a quiet corner location, excellent overall condition, and an abundance of natural light. Unbeatable Location Ideally situated just steps from Yonge Street, public transit, Hillcrest Mall, grocery stores, shopping, restaurants, and everyday conveniences. Everything you need is right at your doorstep. World-Class Building Amenities. Residents enjoy an impressive selection of amenities, including: Indoor & outdoor swimming pools, 24-hour concierge, Large fitness centre, Party and games rooms. Sauna & hot tub & Visitor parking, Rooftop BBQ area & outdoor rooftop lounge. Truly an exceptional opportunity in an incredible location. This must-see Corner Suite offers views, sunlight, space & Lifestyle-all in one. Don't Miss seeing this Wonderful Suite! Virtual Staging used in some of the pictures. (id:67892)
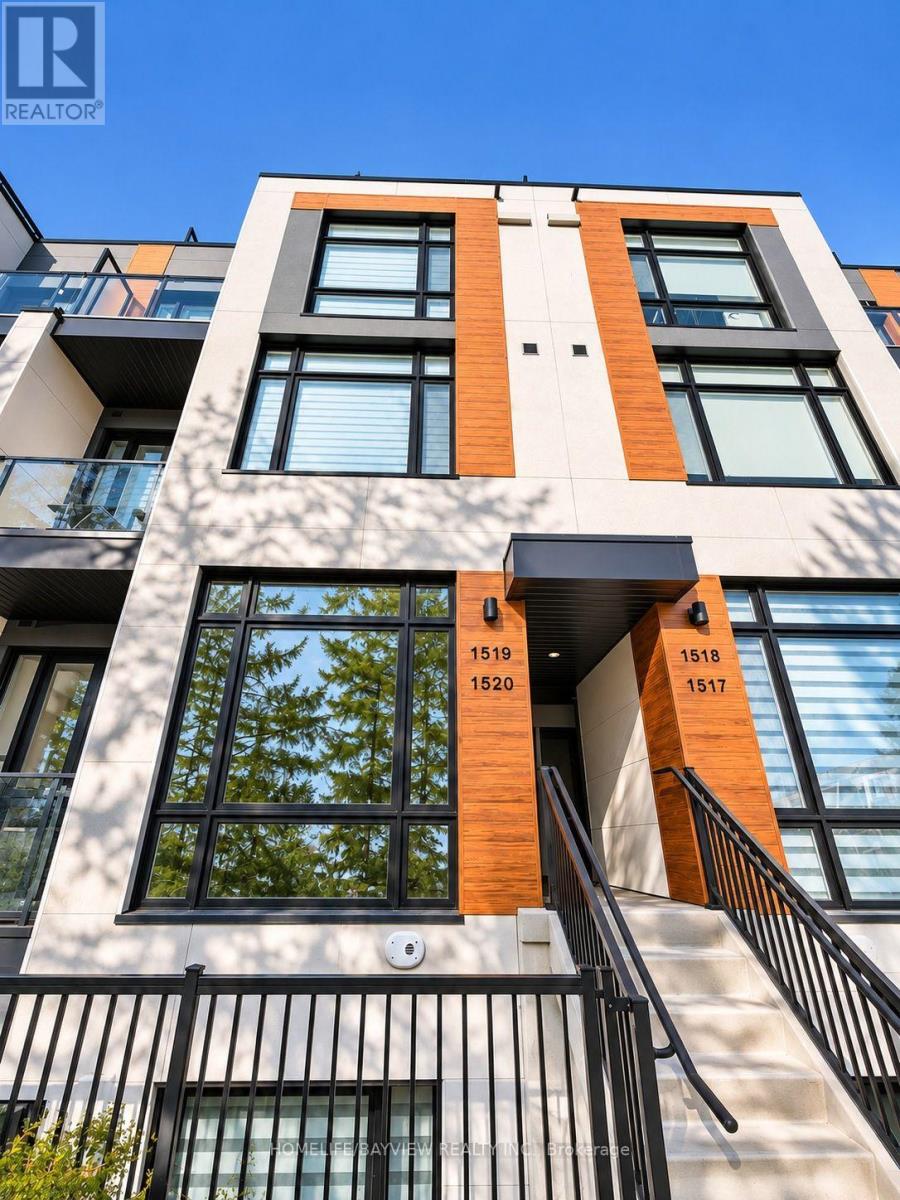
Th1520 - 11 David Eyer Road
Richmond Hill, Ontario
Bright, south-facing 2-bedroom, 3-bathroom stacked townhome at Elgin East at Bayview by Sequoia Grove Homes in Richmond Hill. Approx. 959 sq ft over two levels plus a private terrace (approx. 111 sq ft), with 10 ft ceilings on the main floor and 9 ft ceilings on the lower level. Open-concept living and dining, kitchen with centre island and walk-out to the terrace, primary bedroom with 3-pc ensuite, and second bedroom with walk-out to the terrace. Ensuite laundry. One underground parking space and one locker included. Internet included. Vacant and available immediately. Close to schools, shopping, transit, parks and Mackenzie Health Richmond Hill Hospital, near Bayview Ave & Elgin Mills Rd E. (id:67892)
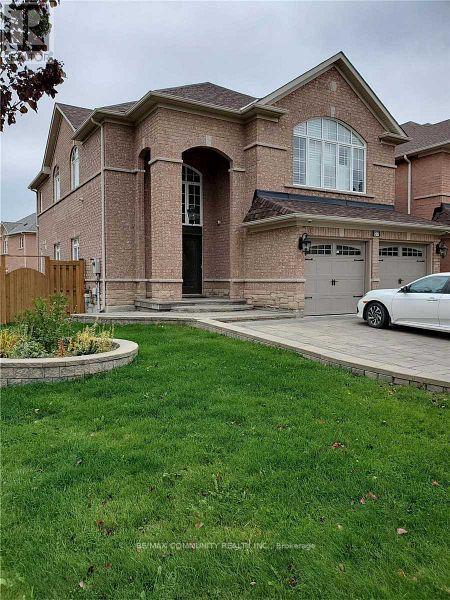
Main & 2nd Floor - 27 Lena Drive
Richmond Hill, Ontario
4 Bedrooms Detached Home in prestigious Rouge Woods Community of Richmond Hill! Top schools and very safe and family friendly community! Approx 2500 sqft, Hardwood Floor on Main and 2nd, 9' Ceiling on Main floor, Open Foyer, Circular wooden Stairs & Railings, Lot of PotLights, Beautiful Open Kitchen with Granite Countertop, Centre Island, S/S Appliances,Breakfast Area, Spacious master bedroom with 5 -Pc Ensuite & Walk-in Closet, Interlocking &Fenced in Backyard, Natural gas line For BBQ. Minutes From Hwy 404, 407, Costco, Walmart, HomeDepot, Green Park, Arena, Schools. (id:67892)
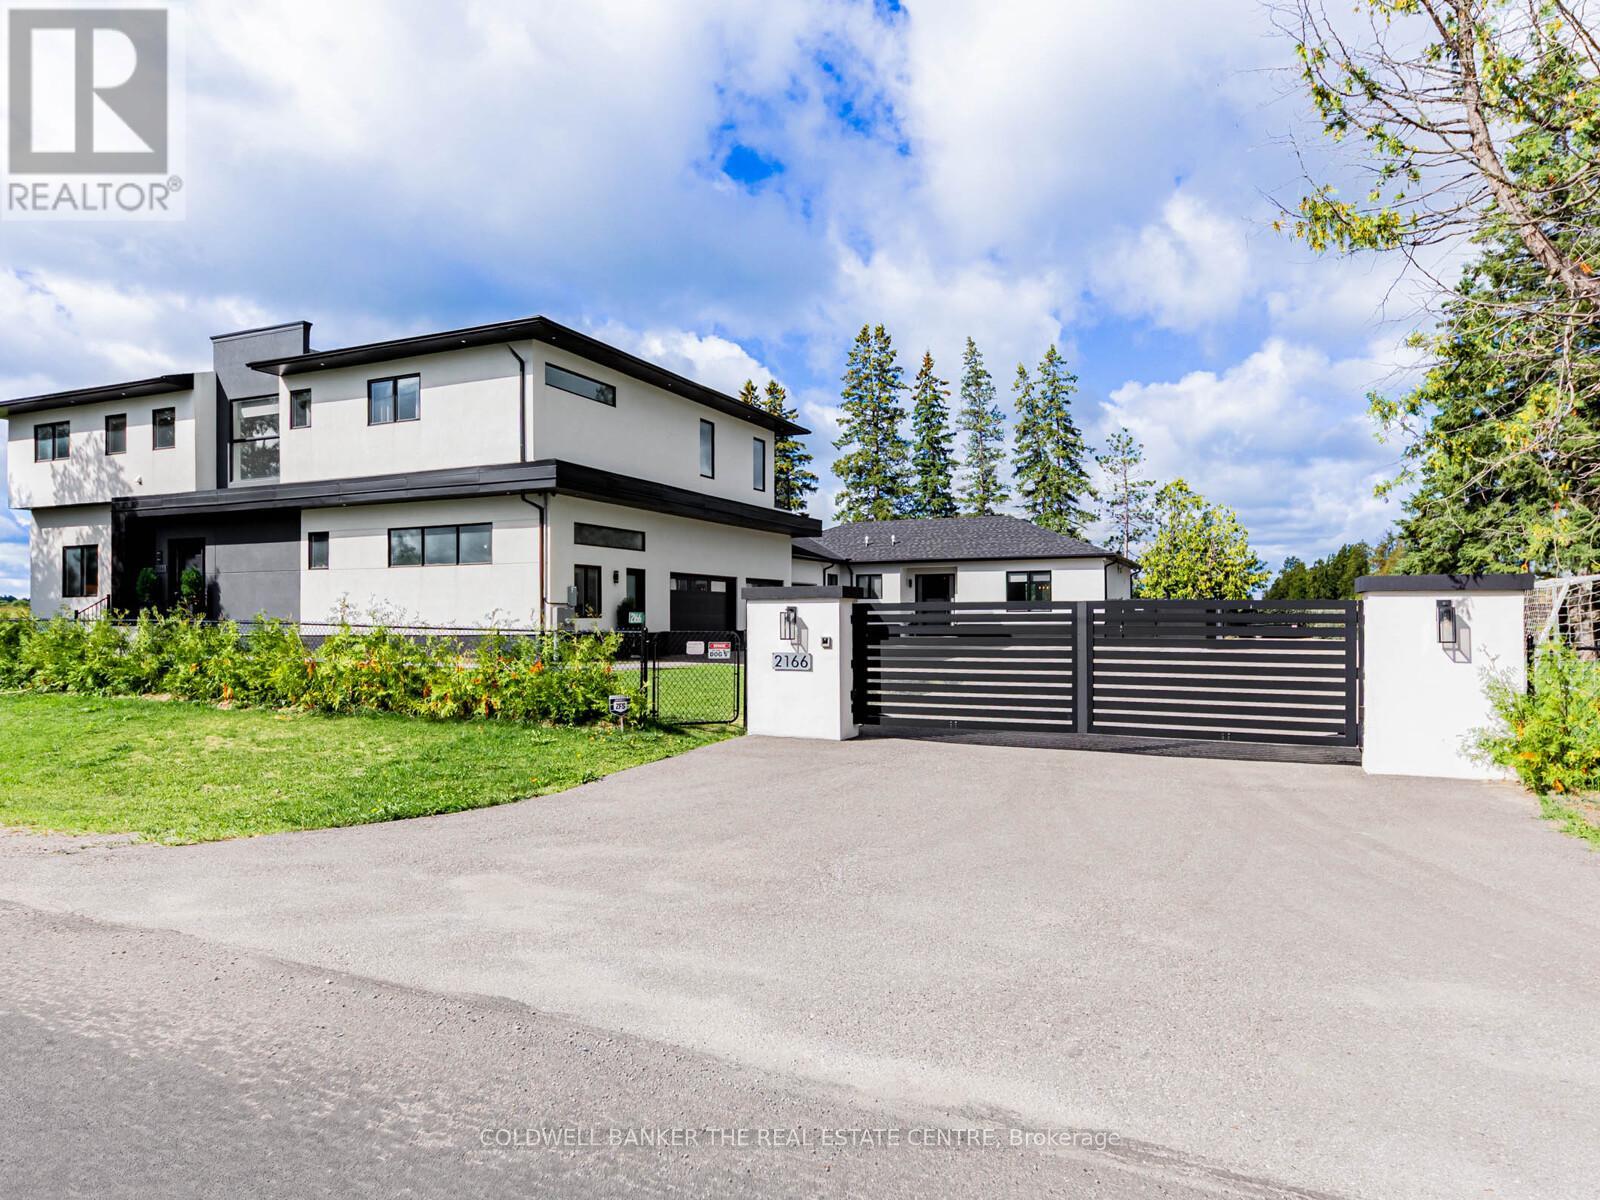
2166 10th Side Road
Bradford West Gwillimbury, Ontario
Generational Living at it's finest in Bradford's exclusive area. 2min to HWY 400. Feel the magnificence of this one of a kind property the second you step thru the custom automated gates. With approx 7,000sqft of combined finished living space, this 6 Bed | 9 Bath compound features 2 dwellings on a perfect 1Acre lot. Primary house Features include Engineered Hardwood Thru/O Main & 2nd, 12.5Ft Ceilings On Entire Main floor, 9Ft On 2nd, Massive Quartz Waterfall Island W/Seating, Quartz Counters & B/Splash, Modern Chefs Kitchen, Prof S/S Appliances, Built In Coffee/Bar/Wine In Dining, W/O To Oversized Deck, Mudrm W/ Access To Gar, Sunken 13Ft Family room With Sep Entr, Main house primary bed retreat Appx 950Sqft w/ Massive W/I His/Hers Closet, 5Pc Ensuite W/ His/Hers Shower and quartz bench, Each Bedrm Has a 3PC Ensuite & Dbl Closets. Second Attached home boasts 10' throughout entire living space with hardwood floors and pot lights throughout. A 2nd primary bedroom with a walk-in closet & 6PC ensuite. 2nd bedroom includes built-in closets & its own 3PC ensuite. Kitchen features a stunning open concept layout with an oversized quartz island, pot lights & a walk-out to its own fenced yard and stone patio. Laundry/mudroom combination with access to its own private garage sums up this beautiful second house. Both dwellings each with own powder rooms. Enjoy the serenity of your fully fenced private backyard oasis with an inground saltwater pool, cabana with set up for a powder room, no backyard neighbours, unobstructed views of the countryside & breathtaking sunsets. Side yard fenced w/ green space currently a soccer field. Feel secure with 16 surveillance cameras, alarm system & intercom/bell system at gate & front door. 200amps each house, sep hydro meters, Outdoor ContainerWorkshop, Wifi Garage, Gate Openers, Custom Blinds, 3 Laundry, Fibre Int. Mins To Schools, Shops, Restaurants, Parks, School Bus route & much more! The optimal LIVE/WORK/PLAY lifestyle. ** This is a linked property.** (id:67892)
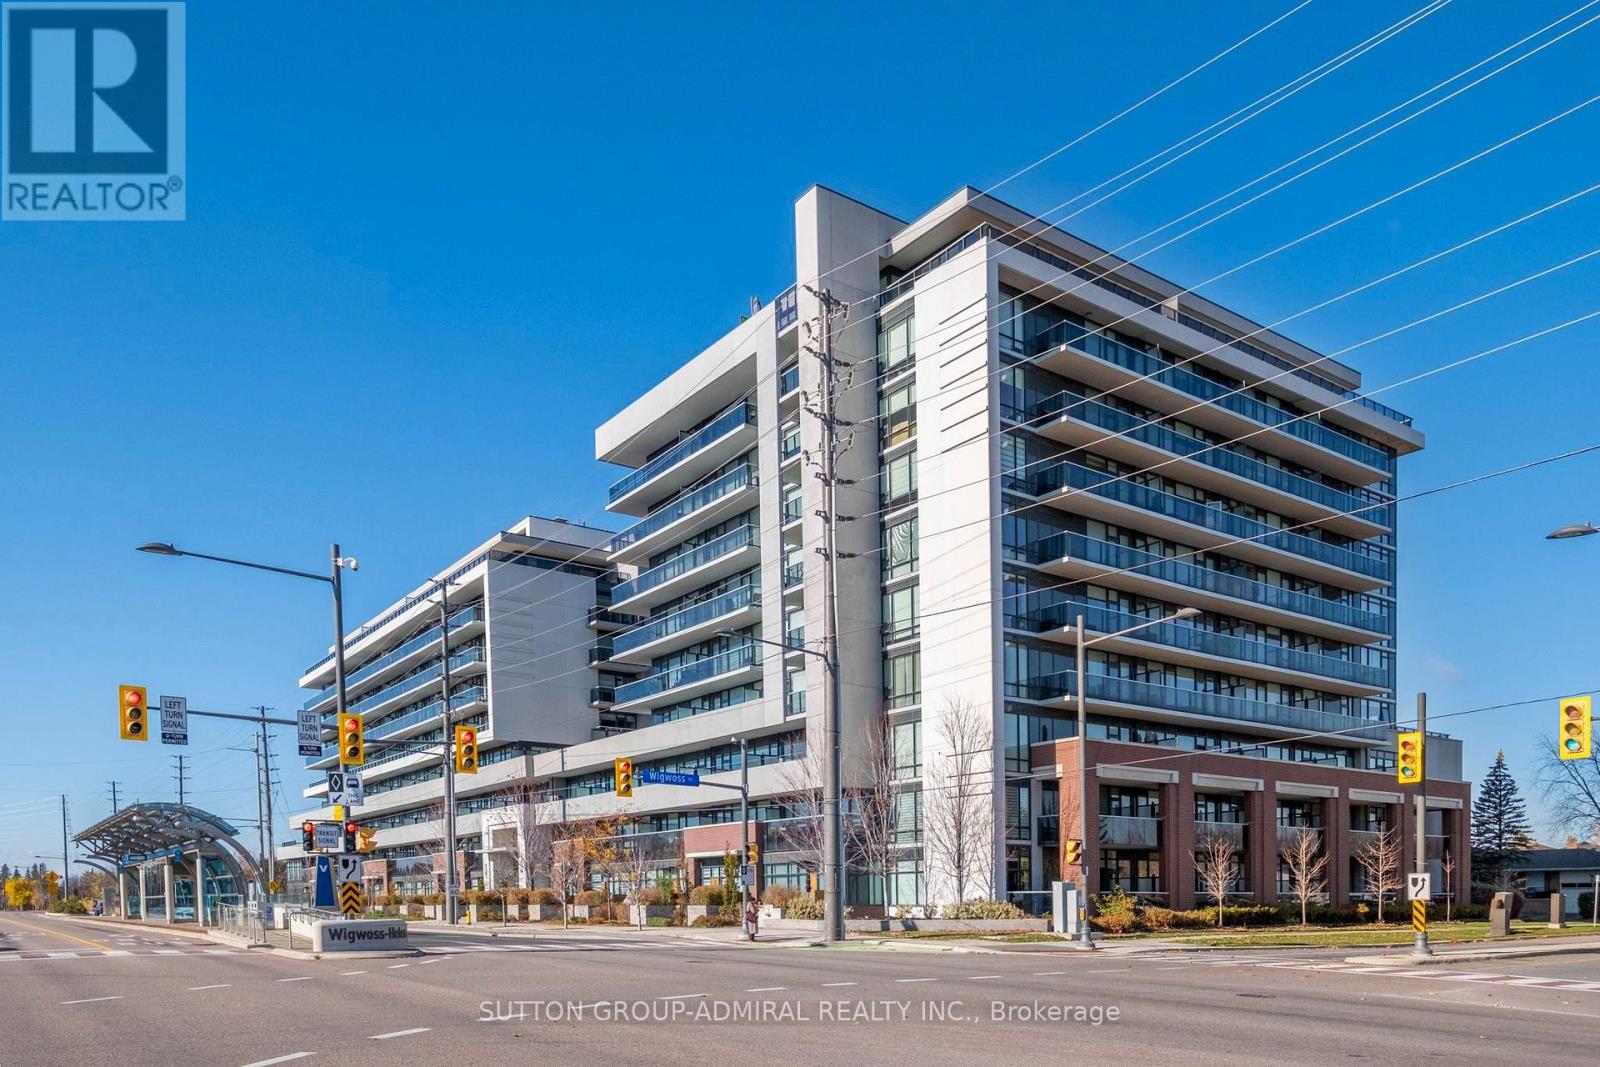
603 - 4800 Highway 7
Vaughan, Ontario
RARELY OFFERED! STUNNING 2-BEDROOM + DEN WITH 2 OWNED PARKING SPACES & LOCKER AT AVENUE ON 7! Welcome to an exceptional opportunity to own one of the most desirable and sought-after floor plans at Avenue On 7, a highly regarded condominium residence in the heart of Vaughan! Situated on the 6th floor, this bright, beautifully maintained and thoughtfully designed 850 sq. ft. suite offers the perfect combination of modern elegance, comfort and everyday functionality. The inviting open-concept living and dining area is ideal for both relaxing and entertaining, while the versatile den offers endless possibilities as a stylish home office, dedicated dining space or additional living area. Step outside to your impressive 120 sq. ft. private terrace, showcasing beautiful, unobstructed north-facing views. Perfect for enjoying your morning coffee, dining outdoors this generous outdoor retreat seamlessly extends your living space. With approximately 970 sq. ft. of combined indoor and outdoor space, this residence offers an exceptional condo lifestyle. The spacious primary bedroom features a private 3-piece ensuite and professionally designed custom built-in closets, providing outstanding storage with a sophisticated designer touch. Premium custom Hunter Douglas window coverings throughout enhance the suite with elegance, comfort and privacy. Enjoy the added convenience and flexibility of two dedicated parking spaces, a highly desirable feature for multi-vehicle households, along with valuable additional storage. Experience resort-style living with an impressive collection of amenities, including a spectacular rooftop outdoor swimming pool, rooftop terrace, gym , party room, concierge service, children's playground, guest suites and ample visitor parking. BRIGHT, BEAUTIFULLY MAINTAINED AND RARELY AVAILABLE! This exceptional 6th-floor residence offers the perfect balance of sophisticated style, thoughtful design, generous outdoor living and outstanding amenities. (id:67892)
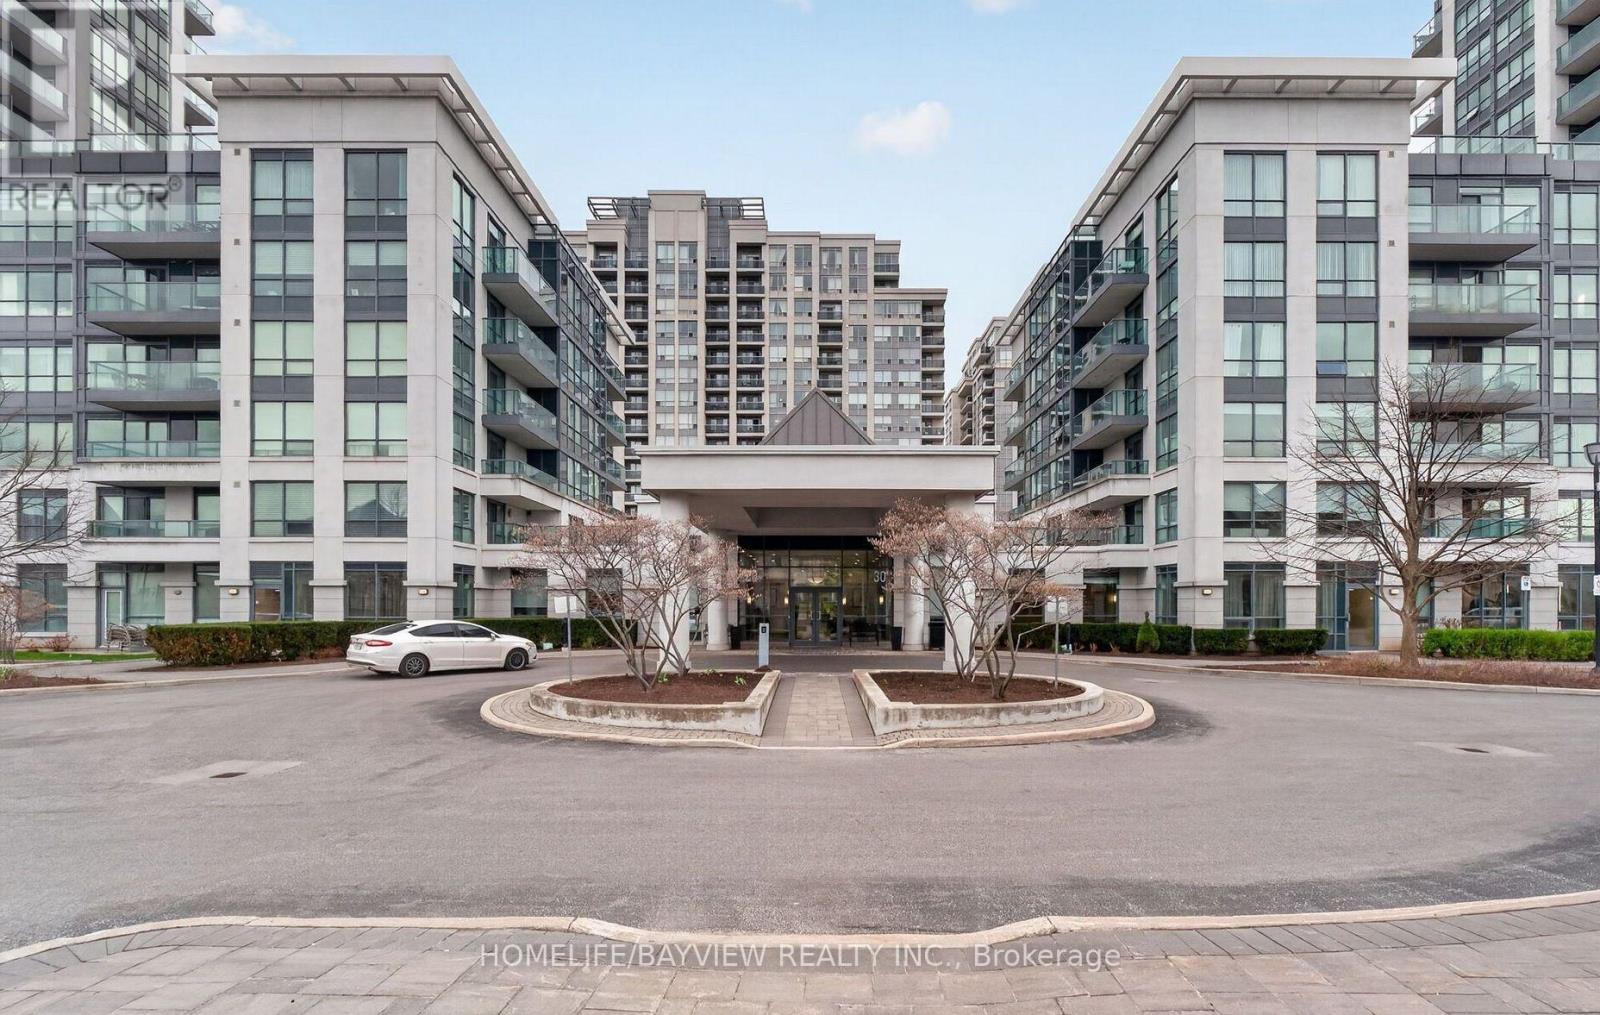
420 - 20 North Park Road
Vaughan, Ontario
Welcome to Centre Park Condos- designed for effortless modern living in an amazing location! This beautifully crafted 1-bedroom plus den, 2-bathroom suite blends style and functionality, perfectly situated on the quote side of the building.Very spacious with a highly functional layout, the heart of the home features a functional kitchen complete with extended cabinetry, granite countertops, and a large breakfast bar that seamlessly flows into an inviting living area bathed in natural light, complete with a walkout to the balcony. Beyond the main bedroom, the exceptionally spacious den features a large wall-to-wall closet and offers ultimate flexibility, easily serving as a second bedroom, a quiet home office, or a custom flex space to suit your lifestyle. Added conveniences like a full-size, in-suite washer and dryer and a dedicated parking space make daily life a breeze. Step outside your door and enjoy building amenities, including 24/7 security, an indoor pool, a relaxing sauna, a fully equipped fitness center, a party room, guest suites, and a stunning rooftop deck. Location-wise, it simply doesn't get better than this: the complex is within walking distance to Promenade Mall, Walmart, the bus terminal, schools, places of worship, stores, restaurants, cafes, and much more, while beautiful parks and Highway 407 are just minutes away. Live in a location that truly delivers everything you need. Photos from previous listing. (id:67892)
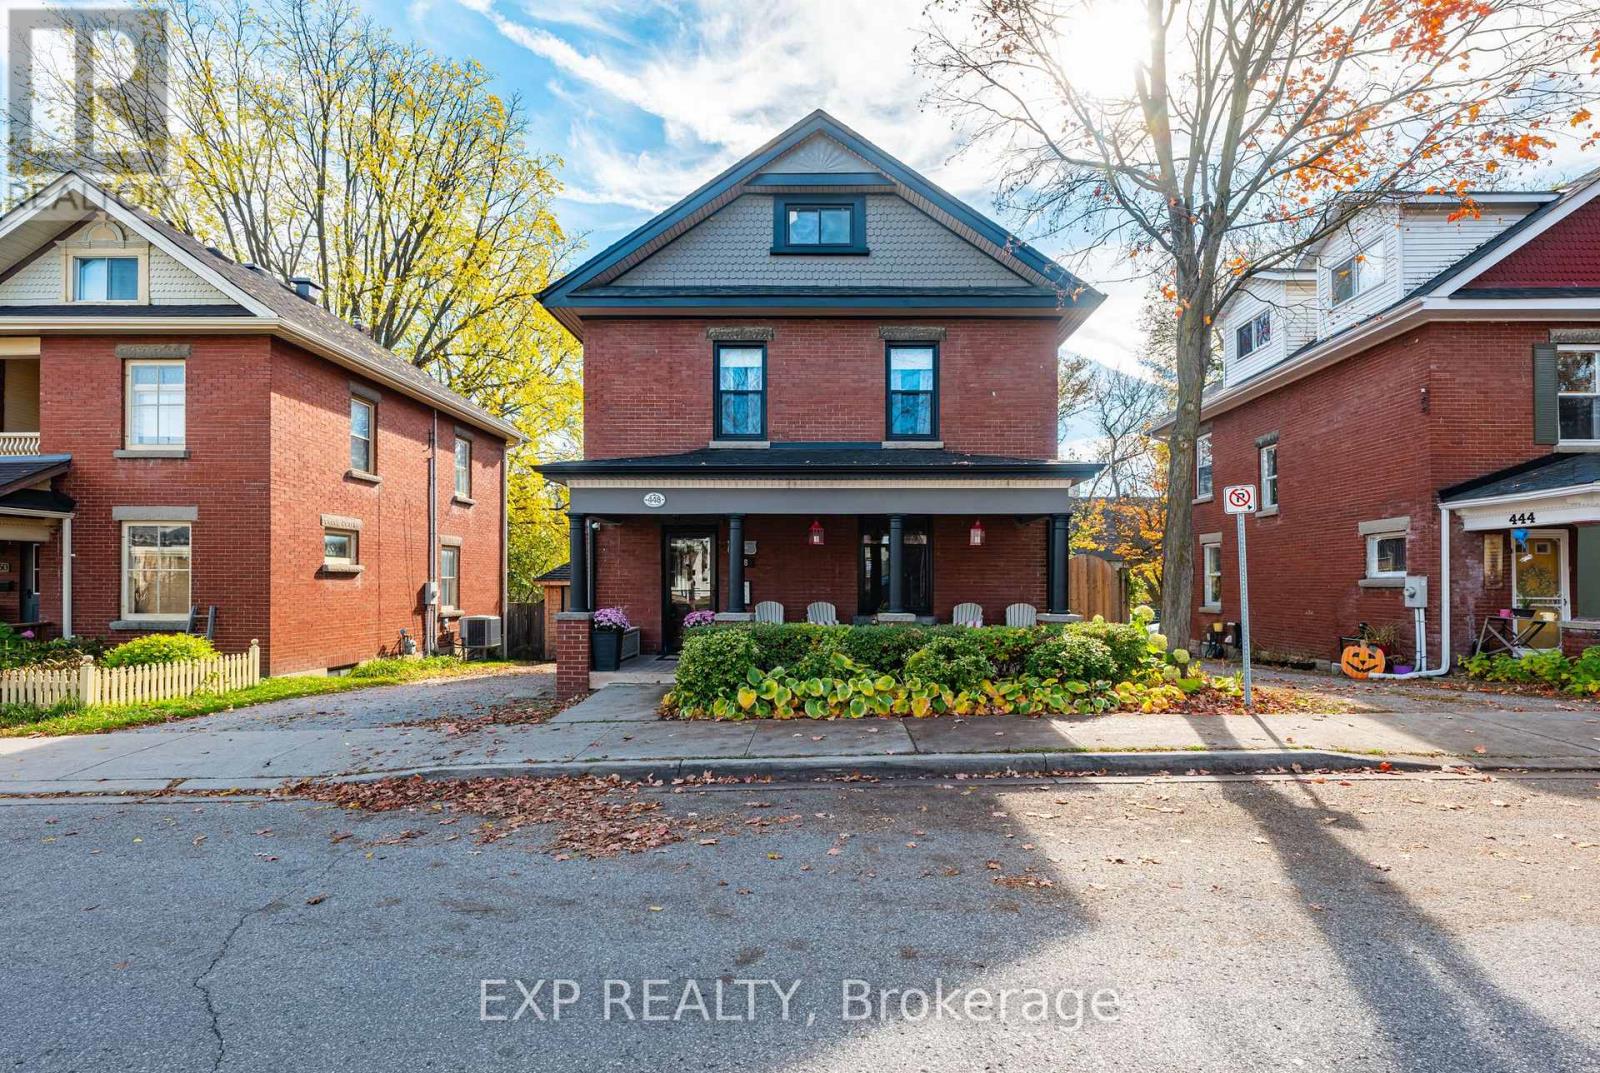
448 Timothy Street
Newmarket, Ontario
Timeless Elegance, Unmatched Character & Architectural Charm in Downtown Newmarket! A rare opportunity to own an exceptional 4-bedroom, 4-bathroom Century Home where timeless character meets modern comfort. Thoughtfully preserved and beautifully updated, this remarkable residence showcases original wood trim, hardwood flooring, distinctive details, and a stunning stained-glass feature incorporated into an original window. The inviting main floor offers gracious living and dining spaces, a cleverly designed 2-piece powder room beneath the staircase, a well-appointed kitchen with beautiful wainscoting, blackboard chalk wall, abundant cabinetry and storage. A bright sunroom with heated floors provides a wonderful year-round retreat and opens directly to a newer deck overlooking mature trees and a peaceful, private setting. Upstairs, three spacious bedrooms are complemented by a beautifully renovated bathroom. The entire third floor is dedicated to the private primary retreat, featuring two skylights and a luxurious 4-piece ensuite with an additional skylight, filling the space with natural light. The finished lower level is designed for entertaining, featuring a dedicated media room with TV, projector, and screen, plus a separate laundry room and 3-piece bathroom. Outside, mature trees create a serene sense of privacy rarely found in the heart of downtown. Shops, exceptional restaurants, Fairy Lake, and nearby walking and hiking trails are just moments away. A truly special home rich in history, craftsmanship, warmth, and charm-offering the best of heritage living with modern comforts in an enviable downtown Newmarket location. (id:67892)
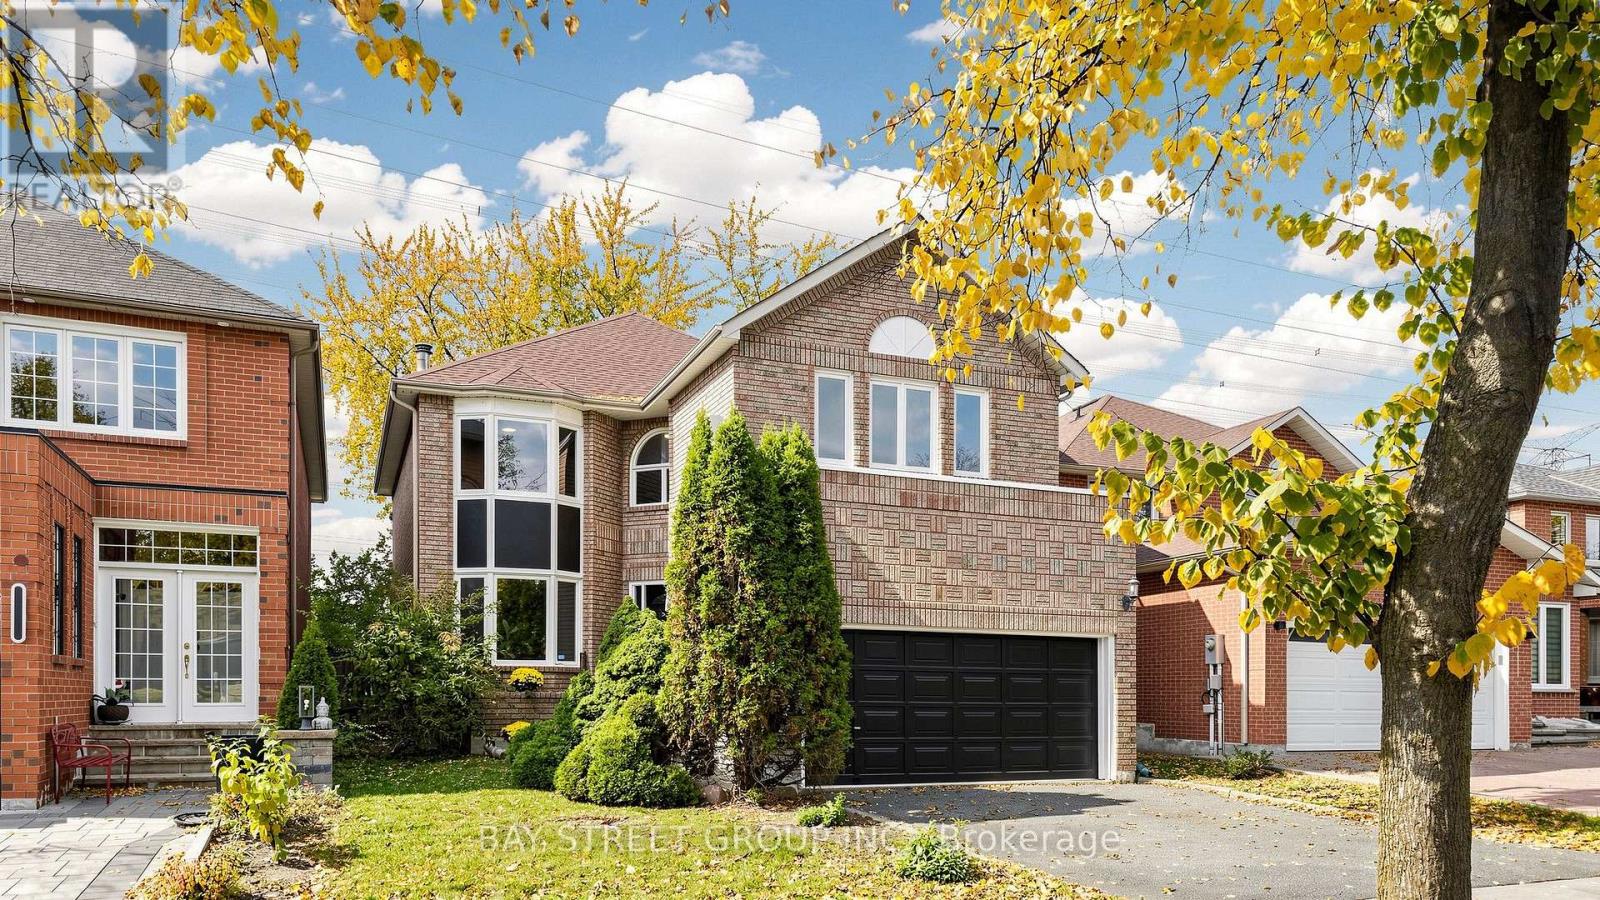
68 Rockwood Crescent
Vaughan, Ontario
Great Value and An Excellent Opportunity To Own This Spacious, Freshly Painted 4 Bedroom 2763 Sq. Ft. Home on a 40 Foot Lot. Live In The Highly Sought After Thornhill/Vaughan Beverly Glen Area. Situated On a Family Friendly Quiet Street That Backs On To Green Space. Main Floor Features Elegant Formal Dining and Living Room with an Inviting Warm Family Room. Generous Size Kitchen With a Breakfast Area That Walks Out to A Private Patio and Backyard. Main Floor Laundry With Direct Access to A Double Garage. Upstairs A Large Primary Bedroom Offers A Walk In Closet and An Additional Second Double Door Closet With a Large Window Allowing For An Abundant Natural Light and A Spacious 5-Piece Ensuite. Another 2 Bedrooms With Walk In Closets and 1 Bedroom with a Double Door Closet All Ideal For Children, Guests or Study. Excellent Schools, York University, Near Parks with Walking/Biking Trails, Major Highways 407, 400, 401, 7, Public Transit, Subway, Canada Wonderland, Shopping, Promenade, Vaughan Mills, Hillcrest, Yorkdale Malls and Places of Worship. (id:67892)
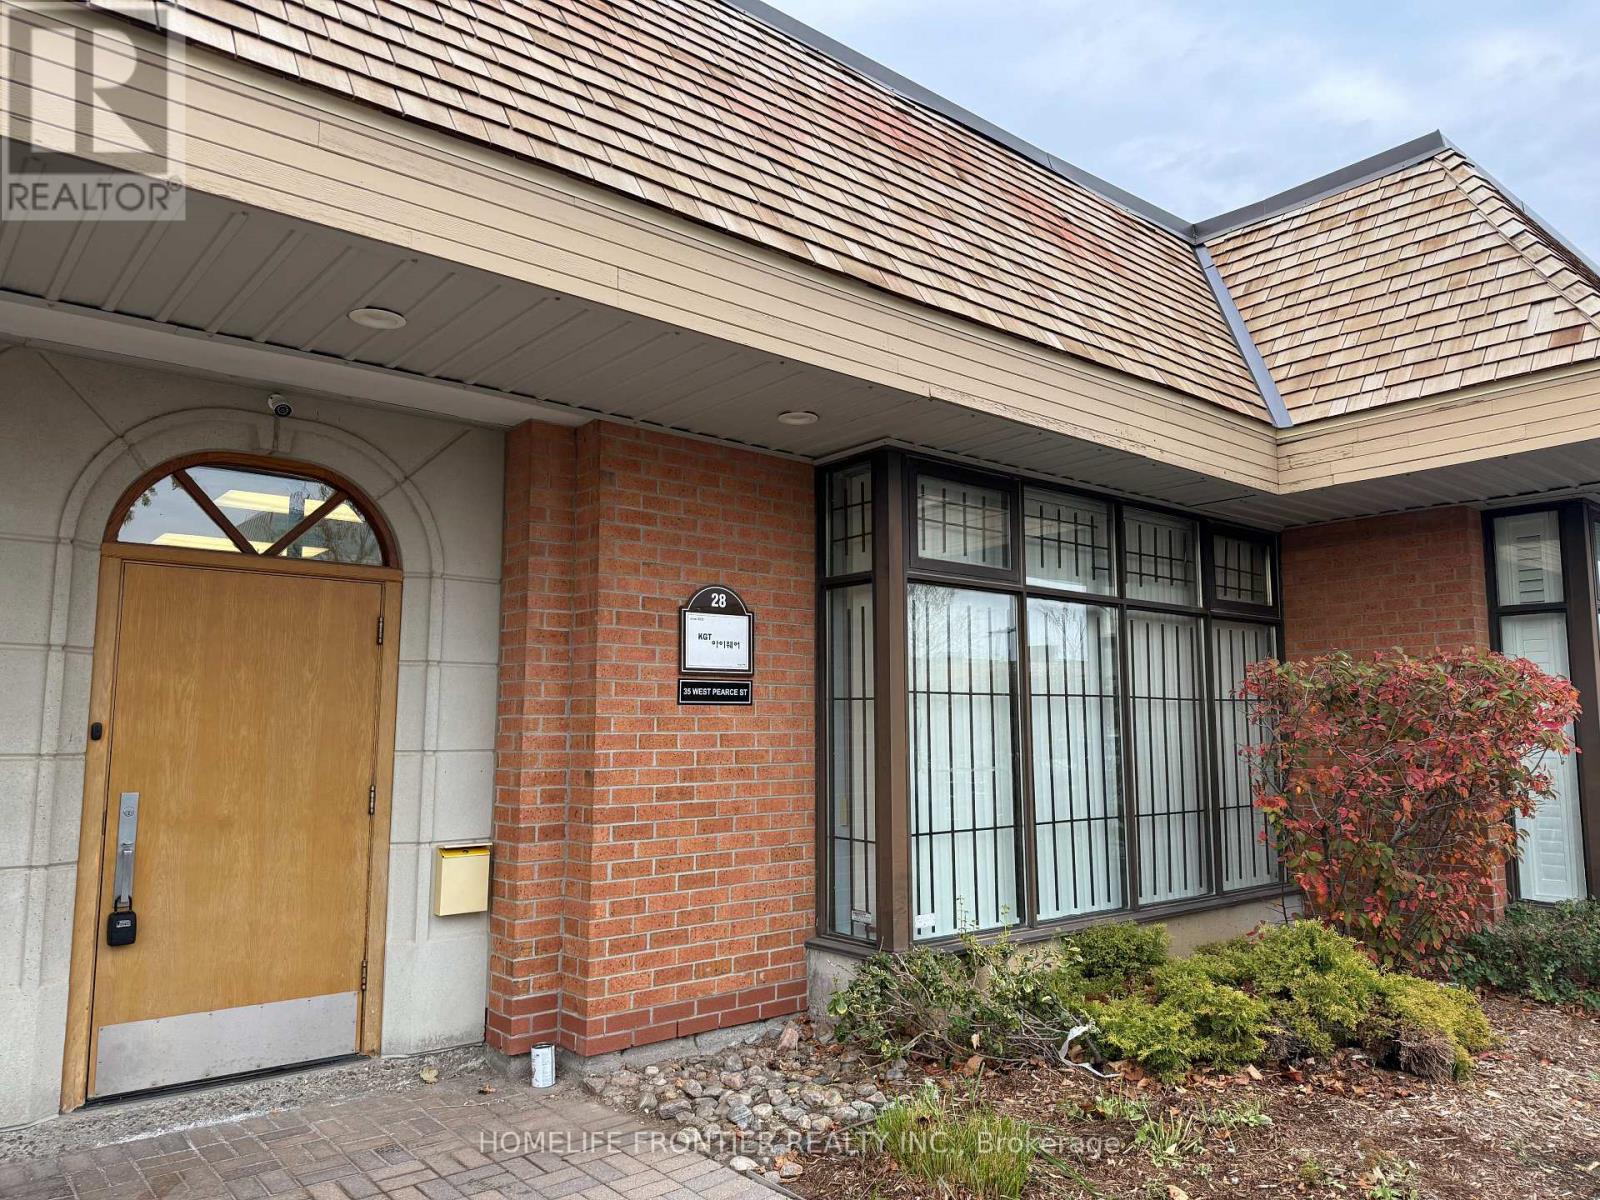
28 - 35 West Pearce Street
Richmond Hill, Ontario
Well-located 1,649 sq ft office/warehouse condo unit in the prestigious Beaver Creek BusinessPark, Richmond Hill. Approx. 95% finished office space: glass vestibule entrance, reception, 5private offices, showroom/boardroom and large kitchenette, with porcelain tile and laminatefloors. Rear warehouse with drive-in loading door, 16 ft clear height and metal storage racks.Handicap-accessible washroom, wired for internet, A/C and sprinklered. MC-1 zoning allows awide range of office, professional, wholesale and light industrial uses (buyer to verifypermitted use). Outside signage and ample surface parking. Minutes to Hwy 7, 404 and 407 andpublic transit. An excellent opportunity for owner-users and investors alike. (id:67892)
318b - 9600 Yonge Street
Richmond Hill, Ontario
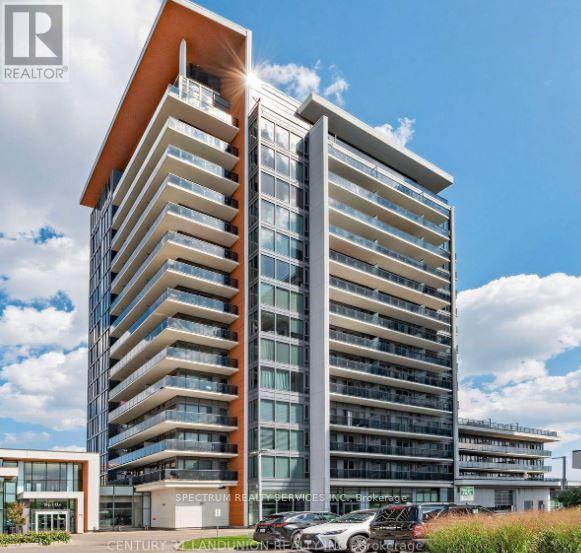
Some condos check the boxes.This one offers a lifestyle. Welcome to Grand Genesis, one of Richmond Hill's most sought-after condominium residences. This bright and spacious 1+1 bedroom suite offers the perfect combination of comfort, style, and convenience. The versatile den is ideal for a home office, guest space, or reading nook, making it easy to adapt the home to your lifestyle. Enjoy an open-concept layout filled with natural light, thoughtfully designed for both relaxing and entertaining. Step outside and discover why this location is so desirable-just moments from shopping, restaurants (one of the best bakeries in your building!), cafes, parks, public transit, and easy access to Highways 404 and 407. Residents enjoy exceptional amenities including a 24-hour concierge, indoor pool, fitness centre, party room, guest suites, and beautifully maintained common areas. Whether you're a professional, couple, or someone looking to enjoy an upscale, low-maintenance lifestyle, this is an outstanding opportunity to call Grand Palace home. (id:67892)
54 Couples Gallery
Whitchurch-Stouffville, Ontario
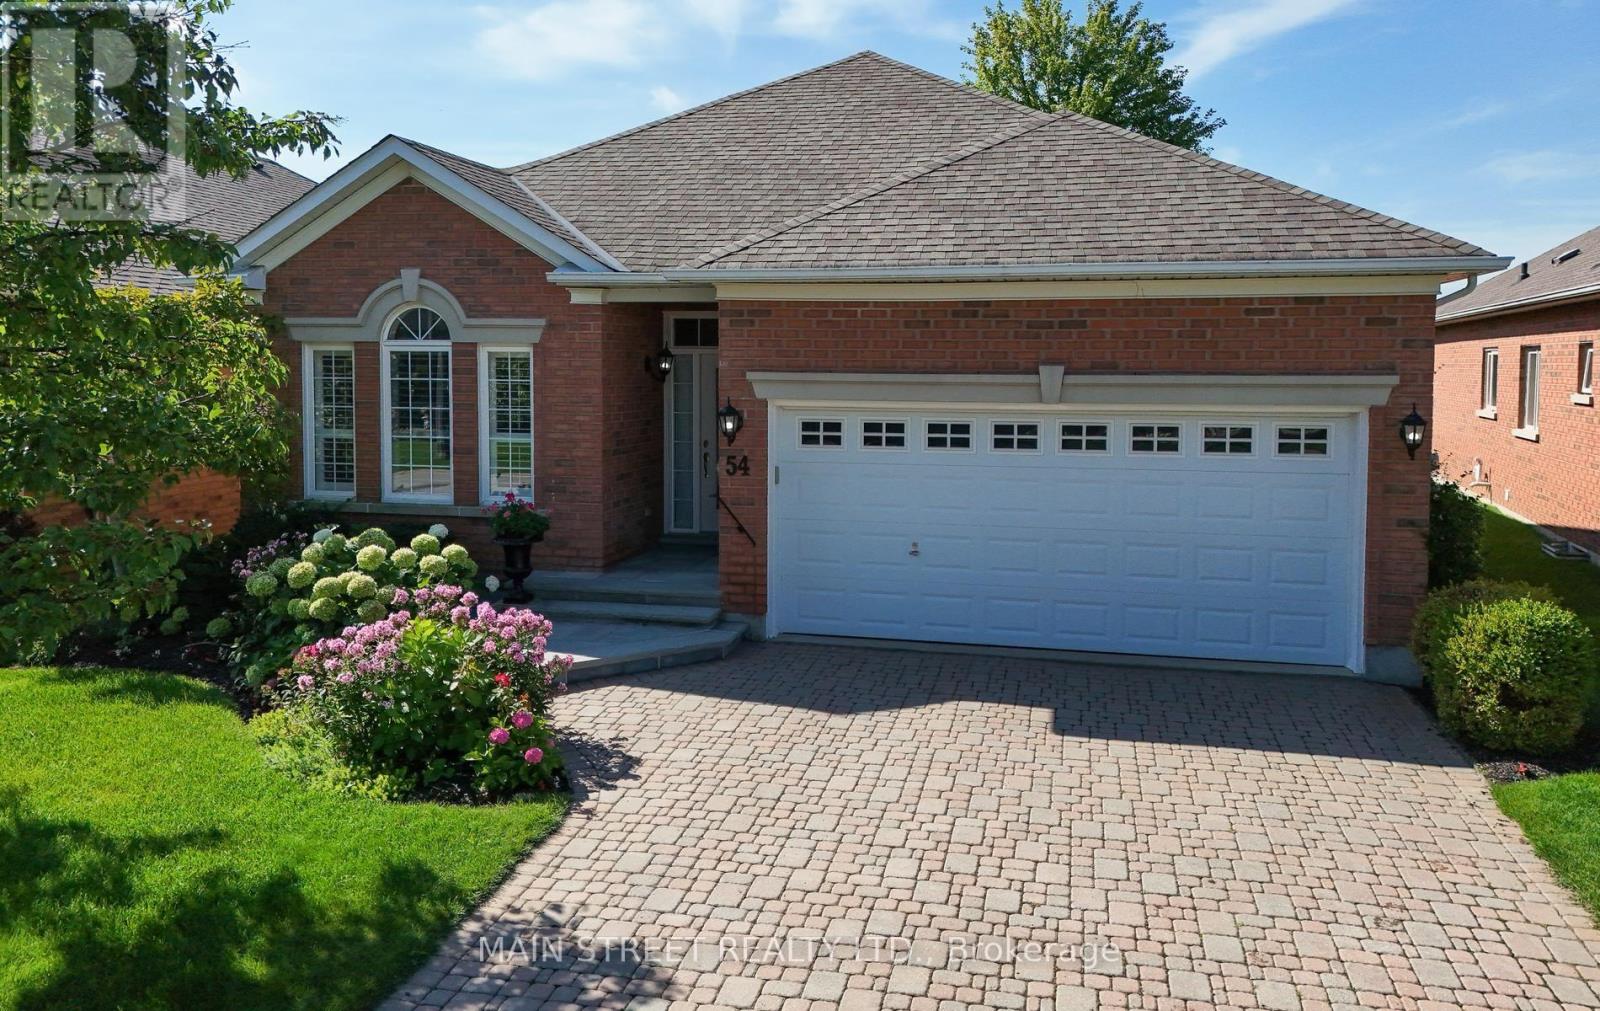
Location, Location, Location!! Incredible Panoramic views overlooking the pond and the fairway!!! Welcome to this exceptional lifestyle living in the sought after Ballantrae Community! This beautiful bungalow offers a wonderful combination of elegant living, spectacular golf course and pond views facing south as well as an outstanding open concept floor plan! This popular "Innisbrook" model has a spacious great room which is the heart of the home featuring soaring high ceilings, walkout to a private patio surrounded in gardens and breathtaking views of the fairway and pond! The large kitchen has been thoughtfully updated with quartz counters and appliances. California shutters throughout add timeless style and sophistication!! The generous primary suite enjoys peaceful views and features 2 walk-in closets and a luxurious 5 peice ensuite! The second bedroom has 3 arched windows overlooking the front of the house and stunning gardens! The large den has double french doors and can be used as a third bedroom or office or separate family room! This home also has an abundance of closet space with 2 front hall closets and a kitchen pantry/coffee bar! Maintenance fees include cable and internet, snow removal, Lawn maintenance, sprinkler system, and a recreation centre with a pool, sauna, gym, fitness, party room and so much more! In addition, this home has had many upgrades including, Roof 2017, New Stone Entryway 2026, Furnace 2024, Air conditioner 2023, Quartz counters 2021, Fridge, Dishwasher and microwave 2023 (id:67892)
100 Lake Drive N
Georgina, Ontario
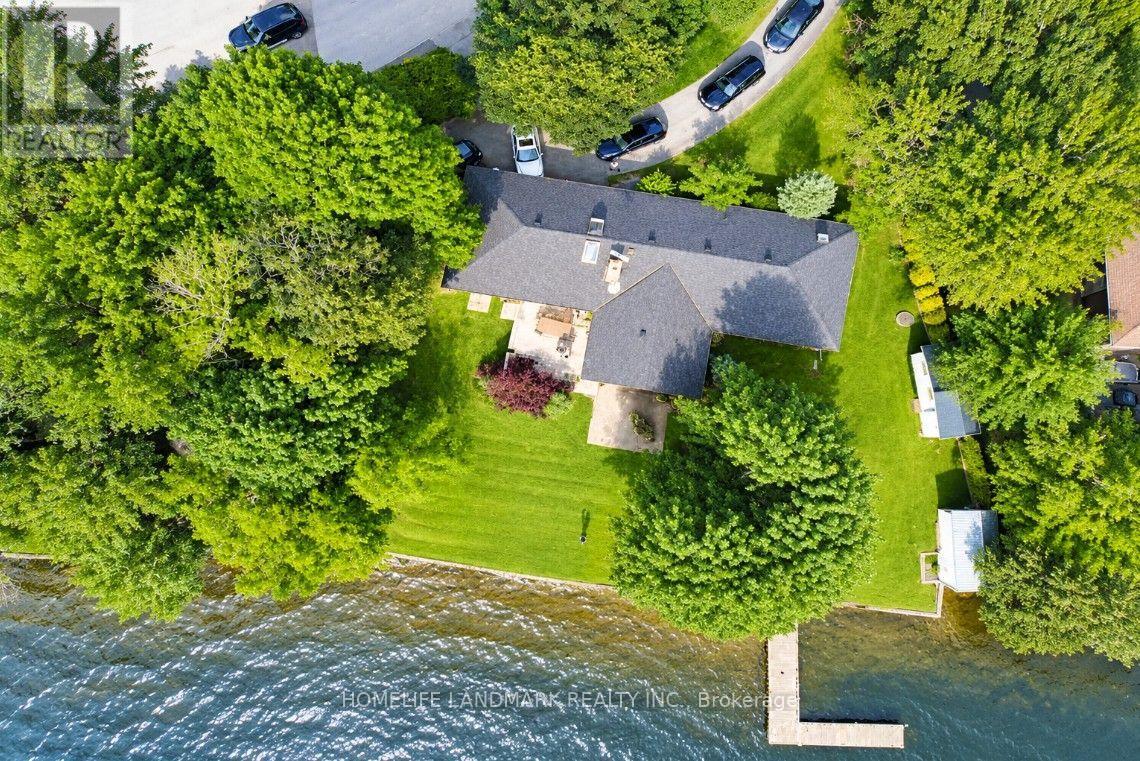
EXECUTIVE LAKE SIMCOE WATERFRONT RESIDENCE! Experience exceptional four-season lakeside living in this spacious raised bungalow offering approximately 2,800 sq. ft. of total finished living space across two levels, situated on a magnificent private lot with approximately 143 ft of direct waterfront and breathtaking west-facing sunset views. Featuring generous open-concept living and dining areas, two fireplaces, and a walkout lower level with expansive entertainment and library areas. Surrounded by mature trees and beautifully maintained lawns, with a private dock for summer boating and fishing. Enjoy Lake Simcoe's renowned ice fishing in winter, subject to safe ice conditions. Additional highlights include an attached double garage, circular driveway, and ample parking. Conveniently located near Keswick amenities, shopping, restaurants, and Hwy 404, offering easy access to the GTA. Furnished, ideal for executive living, corporate accommodation, or a peaceful year-round waterfront retreat! Enquiry: 416-729-8826 (id:67892)
Bsmt - 25 Frederick Street
Whitchurch-Stouffville, Ontario
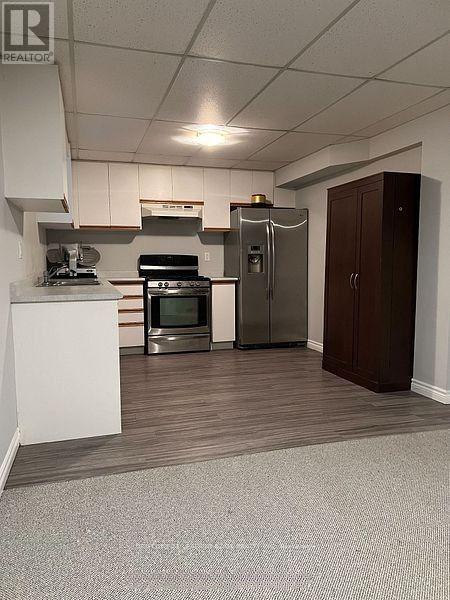
Welcome to this bright and spacious 1-bedroom basement apartment with a private separate entrance, ideally located in one of the area's most desirable neighbourhoods. Enjoy the convenience of being within walking distance to Main Street, local shops, restaurants, parks, public transit, and everyday amenities. This all-inclusive rental includes heat, hydro, water, in-suite laundry, and parking for one vehicle. The well-appointed kitchen features stainless steel appliances, a gas stove, and ample cabinet space. At the same time, the generous living area offers a cozy fireplace, perfect for relaxing at the end of the day. An excellent opportunity for someone seeking comfort, convenience, and exceptional value in a prime location. (id:67892)
610 - 1250 Bridletowne Circle
Toronto, Ontario
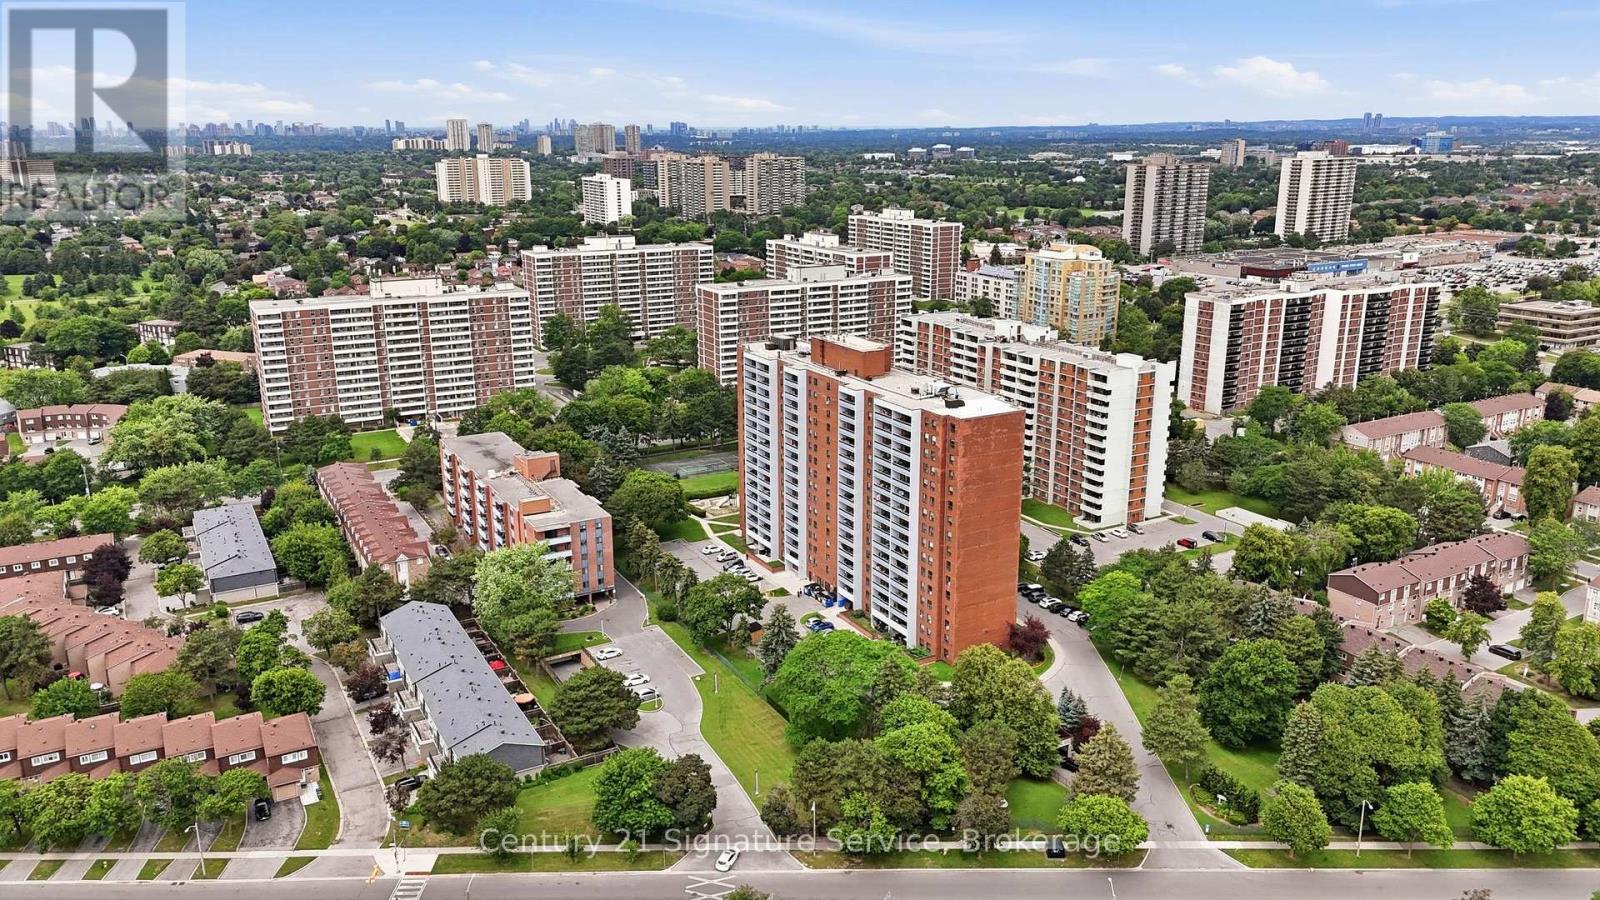
This rare and exceptional apartment stands out as truly one-of-a-kind in the highly sought-after L'Amoreaux community. Ideally located with excellent accessibility, the elegant building offers premium finishes and outstanding on-site facilities. Step inside this bright and generously spacious unit, where natural light floods the expansive living and dining area perfect for both relaxing and entertaining. The home features three bedrooms and two bathrooms, plus a versatile fourth bedroom thoughtfully created off the kitchen with a partition and door. This flexible space can be easily removed to create even more open living area if desired. Residents will enjoy unbeatable convenience, with supermarkets, clinics, banks, and everyday amenities, Gym, Sauna, Party Room and Tennis Court. Just moments away. Whether you're looking for comfort, flexibility, or location, this apartment truly has it all. The maintenance cover all utilities including Cable Tv. The kitchen, bedroom bathroom and laundry room floors are new. (id:67892)
1212 - 1346 Danforth Road
Toronto, Ontario
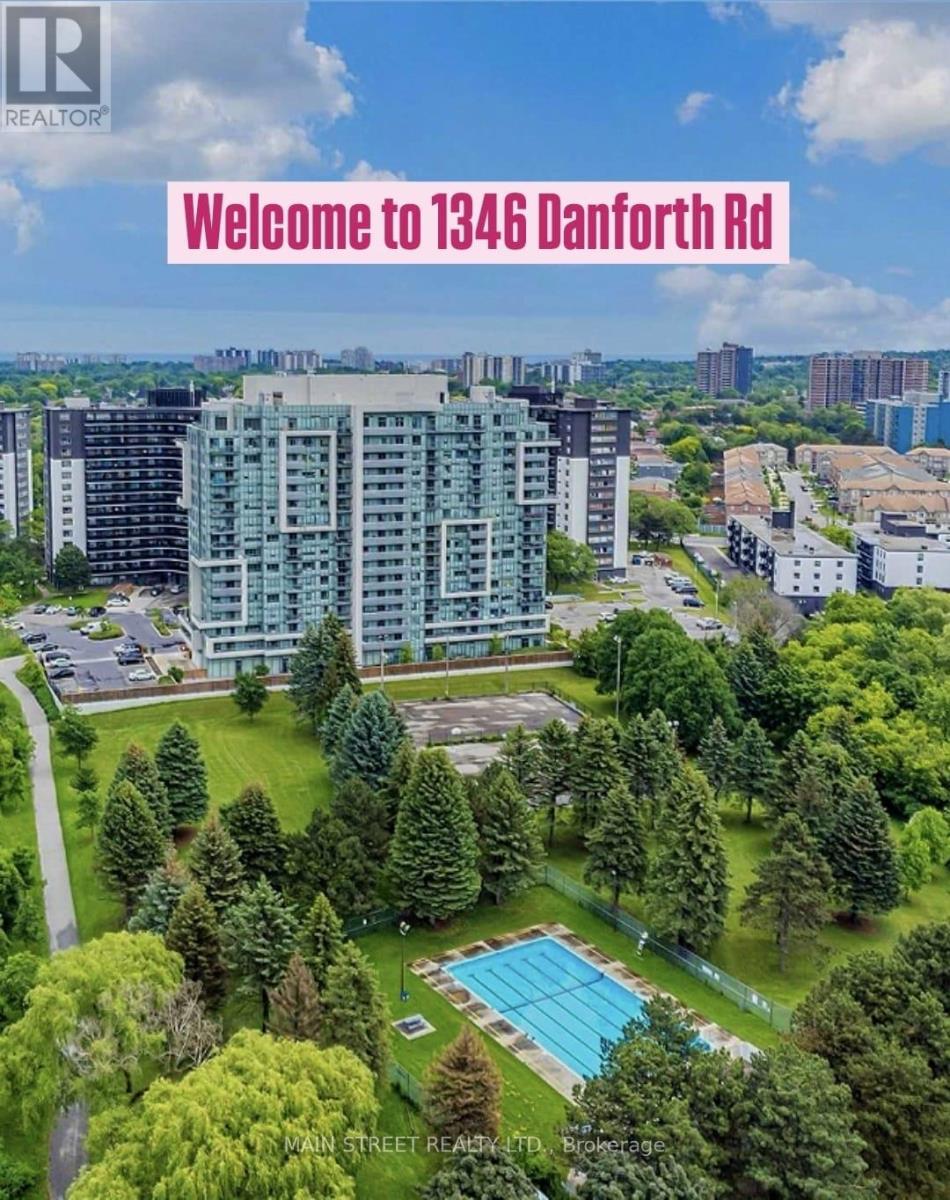
Bright & Airy Corner Unit with Exceptional Natural Light. This inviting home features a unique, well-designed layout with a separate kitchen window, bringing in beautiful sunlight and creating a rare, more open and comfortable flow between the kitchen and living spaces. As a corner unit, the suite enjoys enhanced brightness throughout the day, thanks to multiple exposures and large picture windows that make the living/dining area feel warm and spacious. The second bedroom/Solarium offers excellent flexibility - ideal as a home office, children's room, or a single bedroom (Small for a double bed), and adds an extra sunlit corner perfect for relaxing or extending your living space. Stainless steel appliances, ensuite laundry, and a functional floor plan complete this bright and welcoming home. Located in a family-friendly community close to parks, schools, grocery stores, and everyday conveniences - including a public swimming pool and Basketball court just a 2-minute walk in the park, perfect for families and summer activities. Steps to TTC, GO Transit, Kennedy Subway, the Crosstown LRT, and the upcoming Scarborough Subway Extension. This unit is available strictly as a single, full-unit lease (no individual room rentals). ***Underground Parking is Available for an extra cost ($130/Monthly)***. (id:67892)
1331 Danforth Avenue
Toronto, Ontario
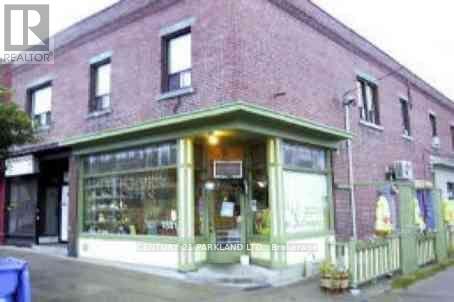
Commercial Store: 2.5 Apartments & 2.5 Commercial Units - Access to Attic from the Front Apartment. Fantastic Unique Investment Opportunity to Own a Corner Store, across from Greenwood Subway Station (100m to Linsmore: TTC Entrance) -- Priced to Sell. Some Rents are Below Market Value. Total Gross Yearly Income $135,811.20. At this Price, it Won't Last! Total Expense: $30,064.51 / NOI: $91,000.00 (See Attached *Property Acknowledgement*) (id:67892)
31 Withay Drive
Ajax, Ontario
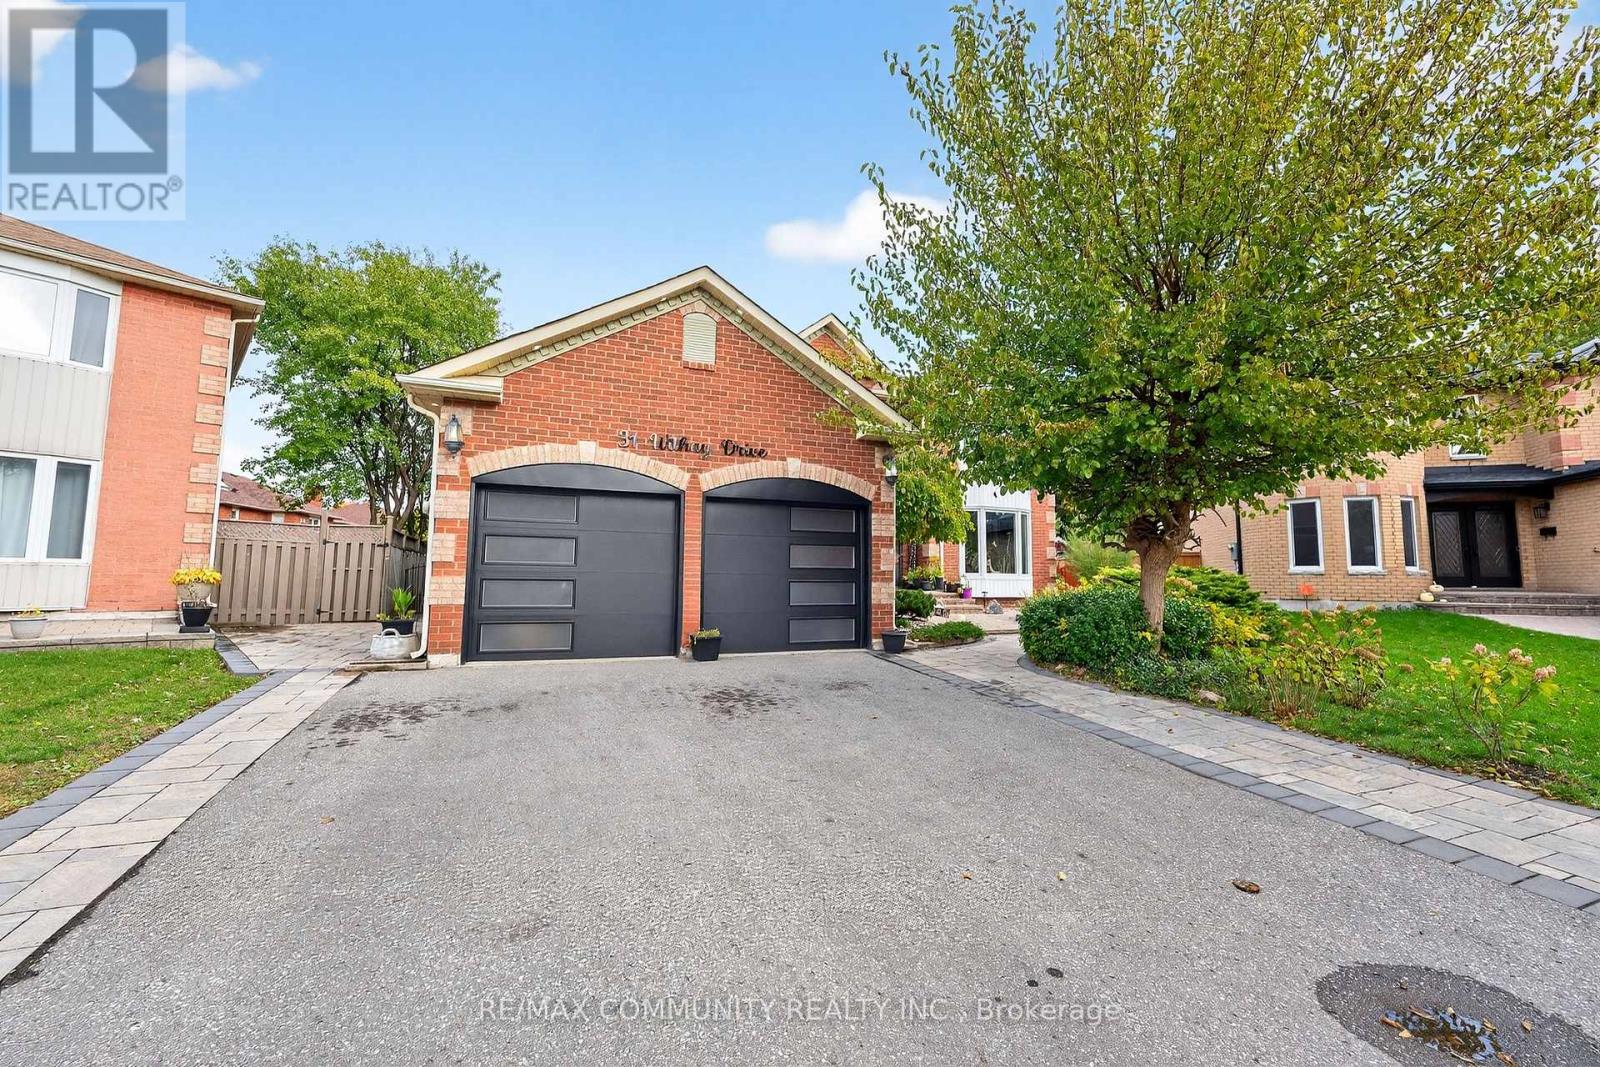
Luxury Living on a Spectacular (Nearly) 1/3 Acre Lot!1 Welcome to 31 Withay Dr, a truly exceptional 4+4 bedroom residence offering the perfect blend of elegance, comfort, and resort-style living. Situated on a private, this stunning home features a five-star backyard oasis complete with an in-ground pool, soundproof music studio, and beautifully landscaped grounds surrounded by mature trees. Step into a grand, light-filled foyer that sets the tone for the home's impressive design. The chef-inspired kitchen boasts custom cabinetry, granite countertops, a large island, and a walkout to the deck-perfect for entertaining. The family room features a cozy gas fireplace and built-in bookshelves, offering a warm, inviting space to unwind. The finished basement adds to potential for in-law exceptional versatility with 3 bedrooms, kitchen, sauna, bar, and billiards area-an entertainer's dream or ideal in-law suite. Enjoy your private backyard retreat with a fenced in-ground pool, terrace with fire pit, and lush greenery offering a true cottage-like feel. located minutes from Historic Pickering Village, top-rated schools, GO Transit, Highway 401/407, and all amenities. A rare opportunity to own a home that truly has it all-space, privacy, and resort-style luxury! (id:67892)