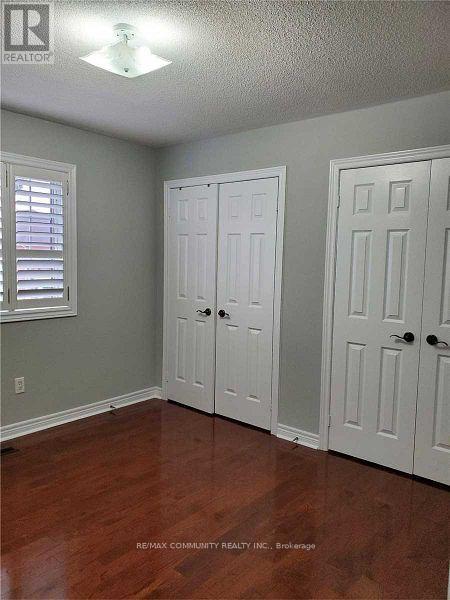
4 Bedroom
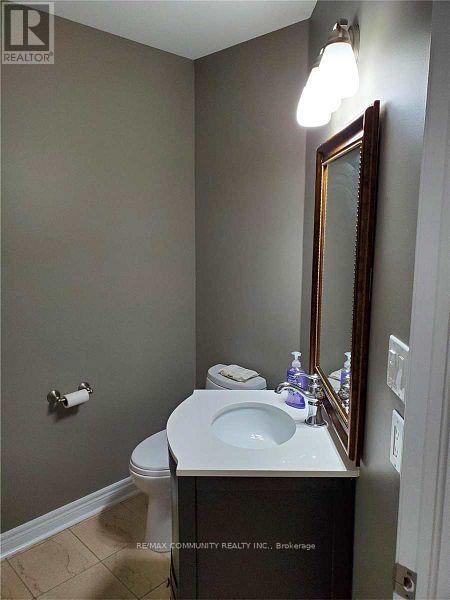
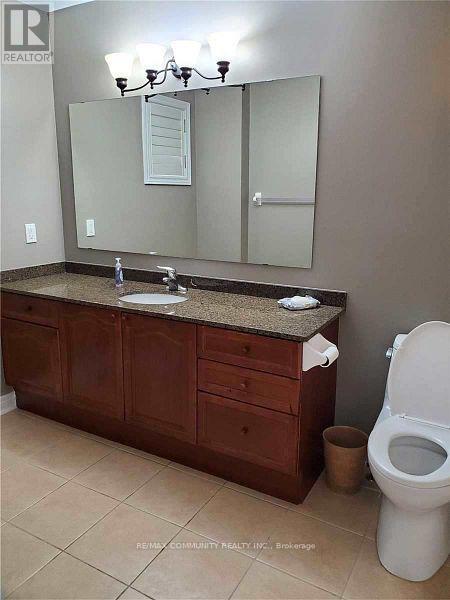
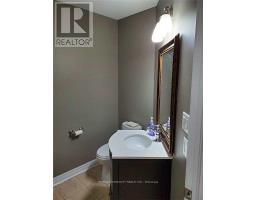
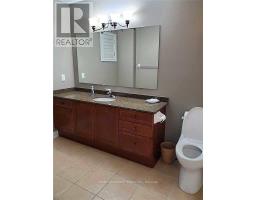
3 Bathroom
2,000 - 2,500 sqft
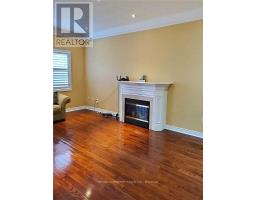
Fireplace
Central Air Conditioning
Forced Air
$3,600 Monthly
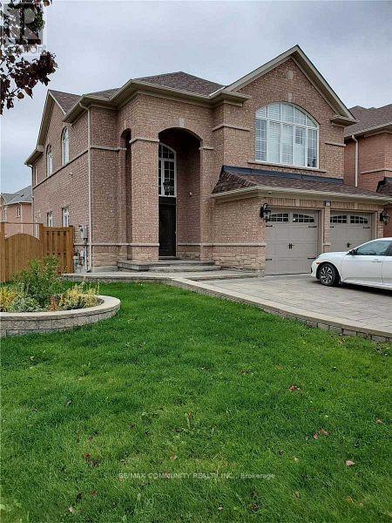
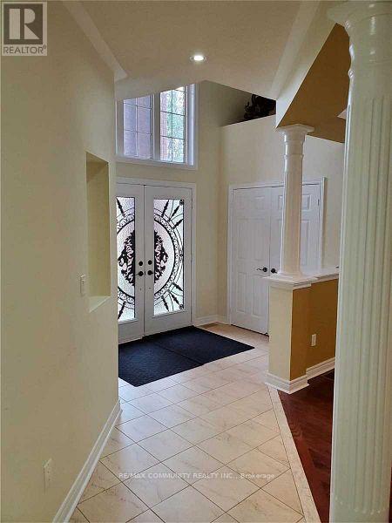
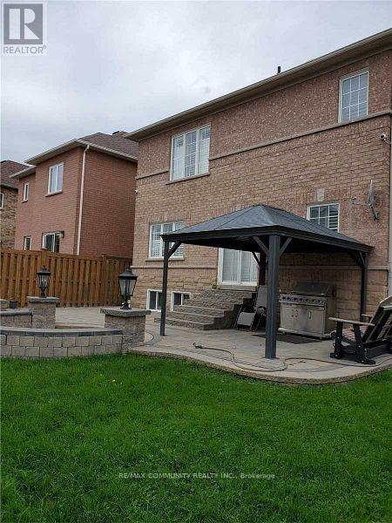
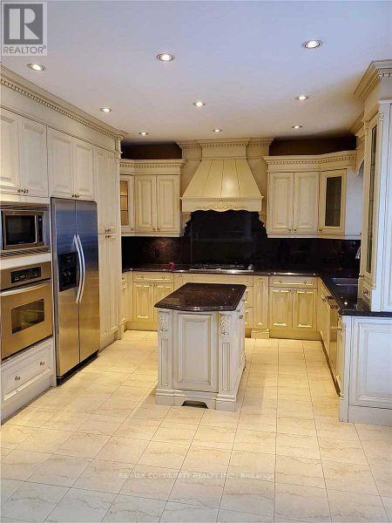
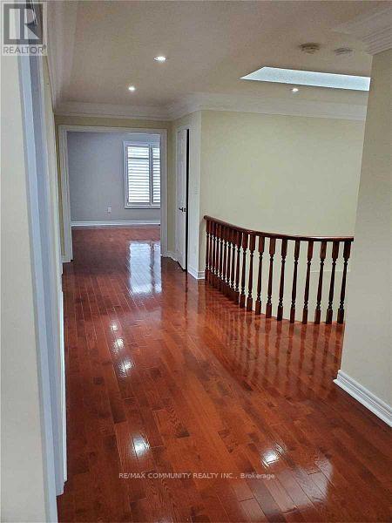
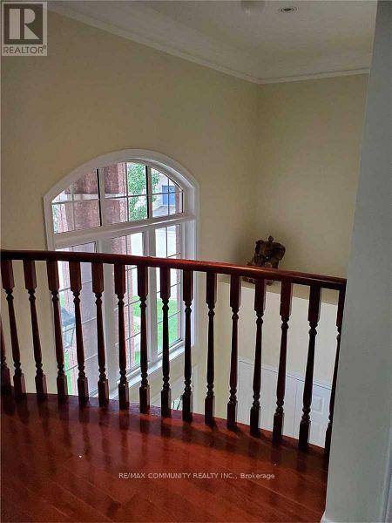
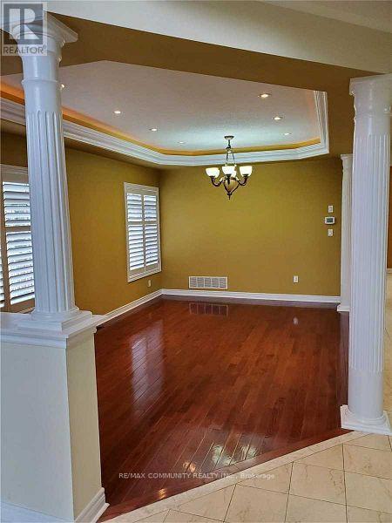
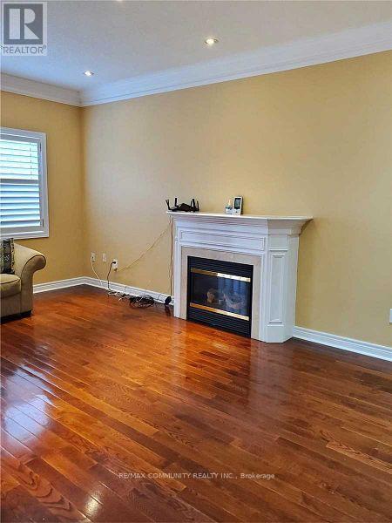
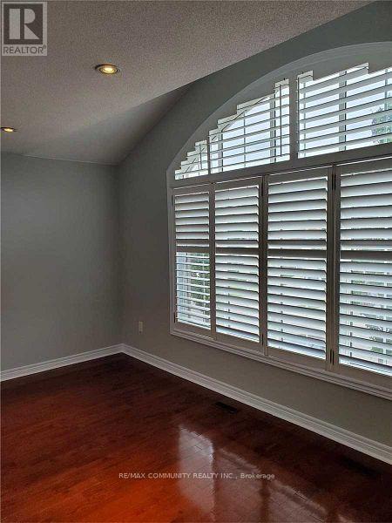
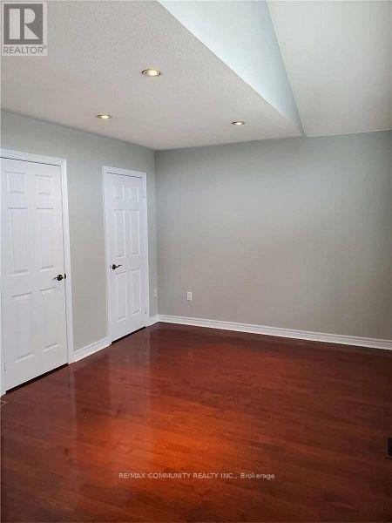
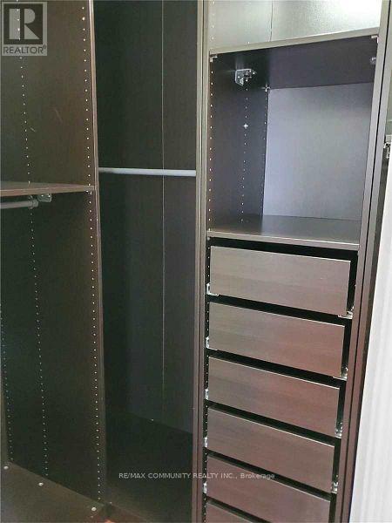
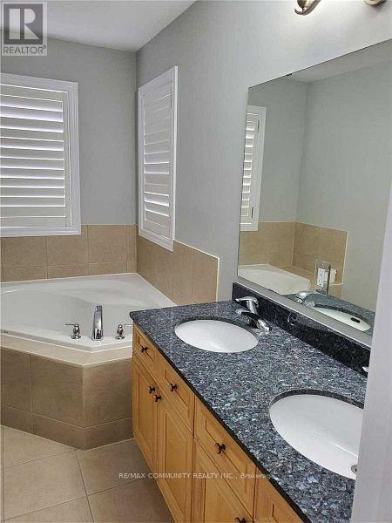
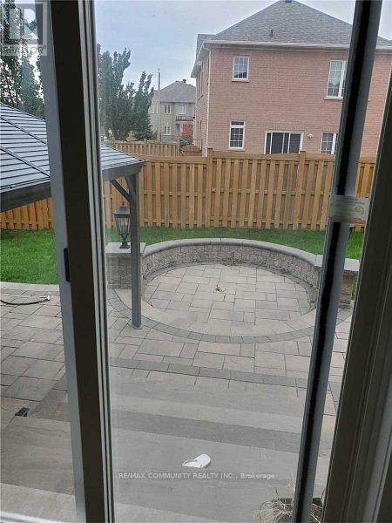
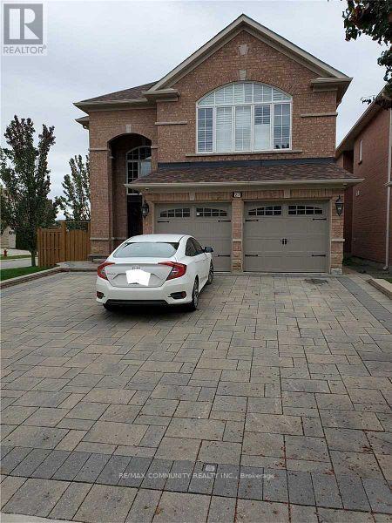
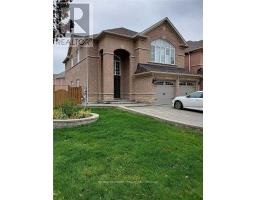
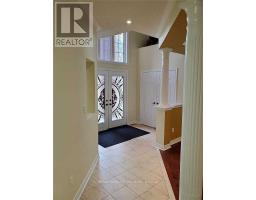
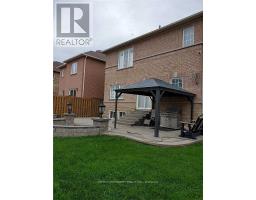
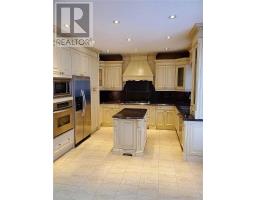
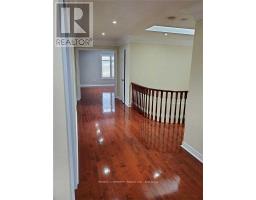
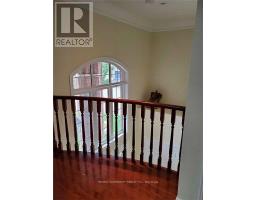
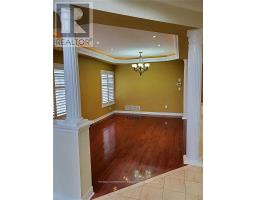
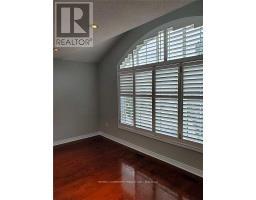
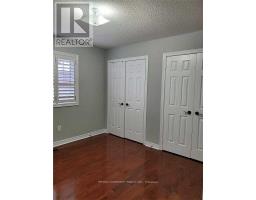
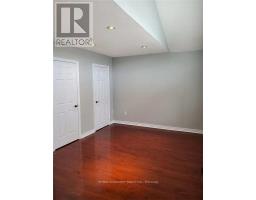
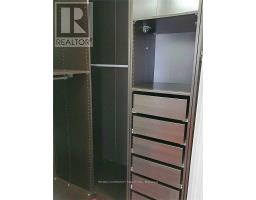
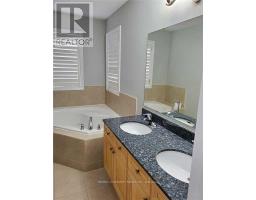
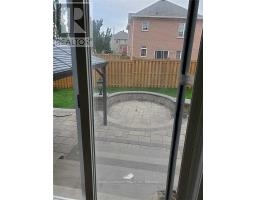
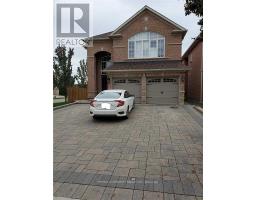
4 Bedrooms Detached Home in prestigious Rouge Woods Community of Richmond Hill! Top schools and very safe and family friendly community! Approx 2500 sqft, Hardwood Floor on Main and 2nd, 9' Ceiling on Main floor, Open Foyer, Circular wooden Stairs & Railings, Lot of PotLights, Beautiful Open Kitchen with Granite Countertop, Centre Island, S/S Appliances,Breakfast Area, Spacious master bedroom with 5 -Pc Ensuite & Walk-in Closet, Interlocking &Fenced in Backyard, Natural gas line For BBQ. Minutes From Hwy 404, 407, Costco, Walmart, HomeDepot, Green Park, Arena, Schools. (id:67892)
Property Details
|
MLS® Number
|
N14171960 |
|
Property Type
|
Single Family |
|
Community Name
|
Rouge Woods |
|
Amenities Near By
|
Park, Schools, Public Transit |
|
Equipment Type
|
Water Heater |
|
Features
|
Carpet Free |
|
Parking Space Total
|
4 |
|
Rental Equipment Type
|
Water Heater |
Building
|
Bathroom Total
|
3 |
|
Bedrooms Above Ground
|
4 |
|
Bedrooms Total
|
4 |
|
Amenities
|
Fireplace(s) |
|
Appliances
|
Garage Door Opener Remote(s), Central Vacuum, Dishwasher, Microwave, Oven, Hood Fan, Refrigerator |
|
Basement Type
|
None |
|
Construction Style Attachment
|
Detached |
|
Cooling Type
|
Central Air Conditioning |
|
Exterior Finish
|
Brick, Stone |
|
Fireplace Present
|
Yes |
|
Fireplace Total
|
1 |
|
Flooring Type
|
Hardwood, Porcelain Tile |
|
Foundation Type
|
Poured Concrete |
|
Half Bath Total
|
1 |
|
Heating Fuel
|
Natural Gas |
|
Heating Type
|
Forced Air |
|
Stories Total
|
2 |
|
Size Interior
|
2,000 - 2,500 Sqft |
|
Type
|
House |
|
Utility Water
|
Municipal Water |
Parking
Land
|
Acreage
|
No |
|
Fence Type
|
Fenced Yard |
|
Land Amenities
|
Park, Schools, Public Transit |
|
Sewer
|
Sanitary Sewer |
|
Size Depth
|
108 Ft ,10 In |
|
Size Frontage
|
47 Ft ,6 In |
|
Size Irregular
|
47.5 X 108.9 Ft |
|
Size Total Text
|
47.5 X 108.9 Ft |
Rooms
| Level |
Type |
Length |
Width |
Dimensions |
|
Second Level |
Primary Bedroom |
5.18 m |
3.93 m |
5.18 m x 3.93 m |
|
Second Level |
Bedroom 2 |
5.41 m |
3.25 m |
5.41 m x 3.25 m |
|
Second Level |
Bedroom 3 |
3.38 m |
3.33 m |
3.38 m x 3.33 m |
|
Second Level |
Bedroom 4 |
3.3 m |
3.07 m |
3.3 m x 3.07 m |
|
Main Level |
Living Room |
5.76 m |
3.66 m |
5.76 m x 3.66 m |
|
Main Level |
Dining Room |
5.76 m |
3.66 m |
5.76 m x 3.66 m |
|
Main Level |
Family Room |
5.61 m |
3.35 m |
5.61 m x 3.35 m |
|
Main Level |
Kitchen |
3.88 m |
3.65 m |
3.88 m x 3.65 m |
|
Main Level |
Eating Area |
3.88 m |
1.53 m |
3.88 m x 1.53 m |
https://www.realtor.ca/real-estate/30503984/main-2nd-floor-27-lena-drive-richmond-hill-rouge-woods-rouge-woods