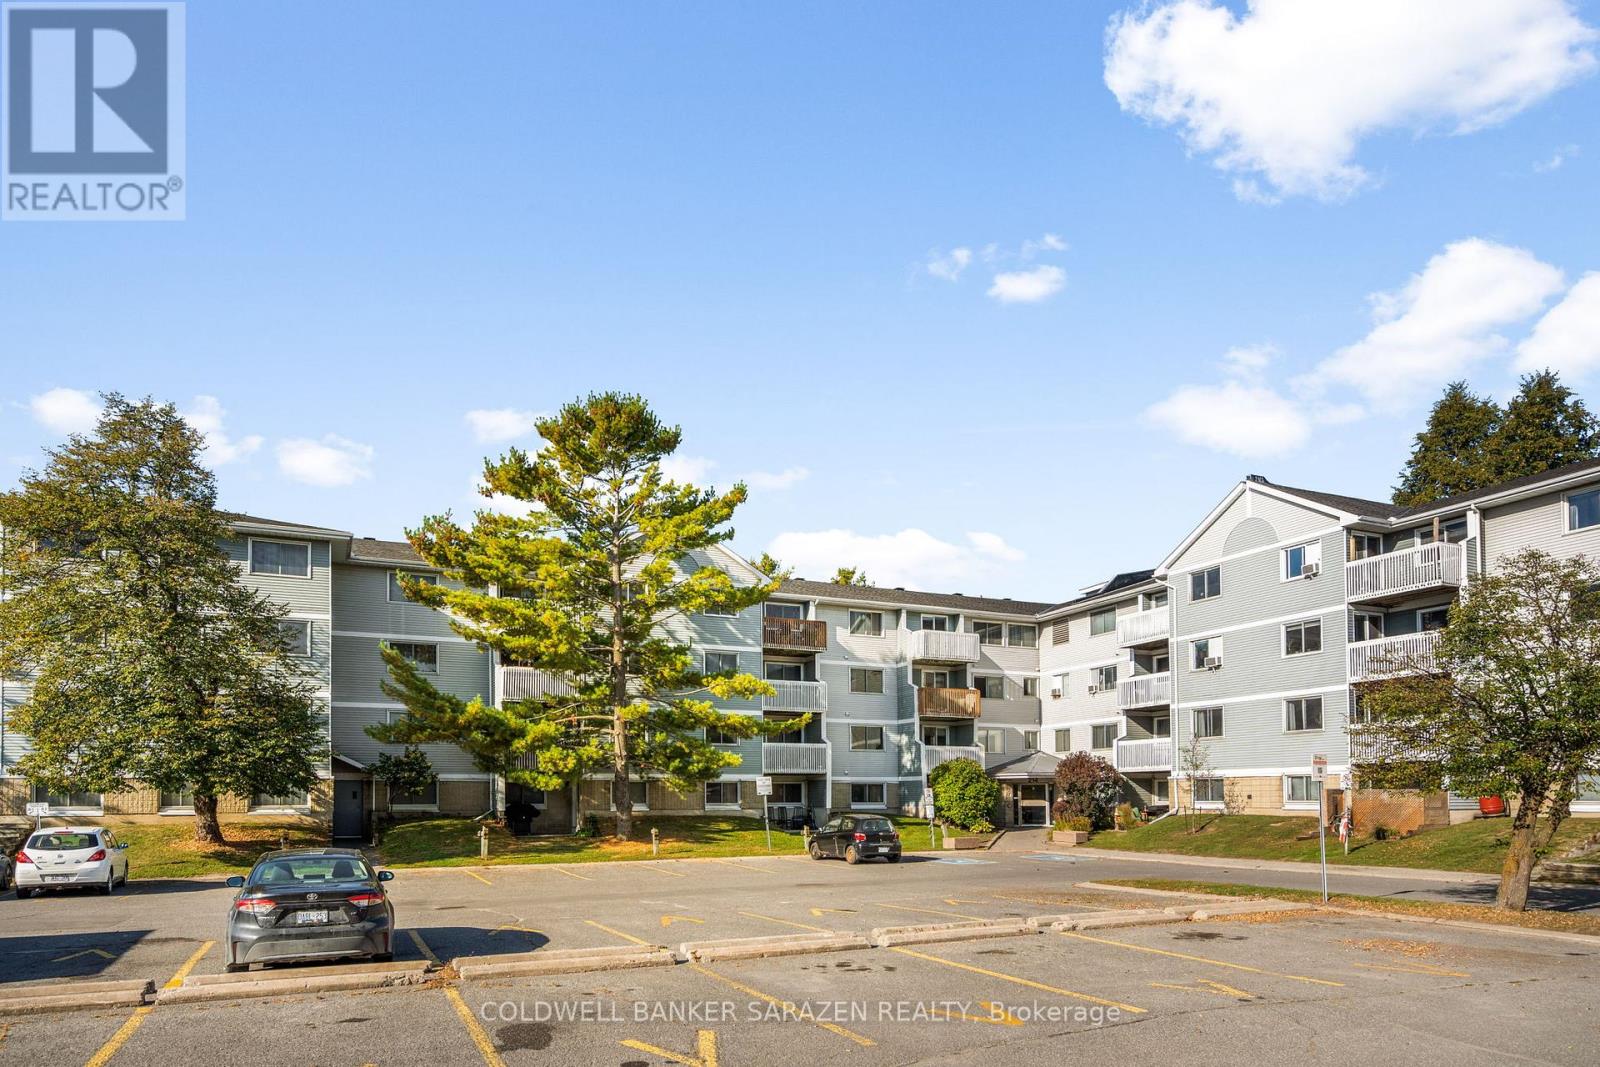
209 - 214 Viewmount Drive
Ottawa, Ontario
Well located and affordable 1 Bedroom CORNER UNIT Condo right in the heart of Ottawa. Close to Shopping, Schools, Parks, and Transit. This 1 Bedroom condo offers an affordable entry to the housing market, and has tons of amenities nearby. The well thought out layout offers a spacious kitchen with ample storage, and an open concept living area with a bright and airy feel. The large main bedroom offers plenty of room, and a generous closet. The living area boasts a patio door for added light and offers private access to your own balcony. In-unit laundry, a recently updated building, and elevator add to the easy convenience of this unit. Once outside, you'll find everything you need within minutes...close to Grocery stores, Shopping, Dining, and Public transit. Nearby parks, bike-friendly streets and a straightforward commute to downtown Ottawa are all perks of this location. A great choice for investors, first time buyers, and more. Why pay rent when you can own for a great price? (id:47351)
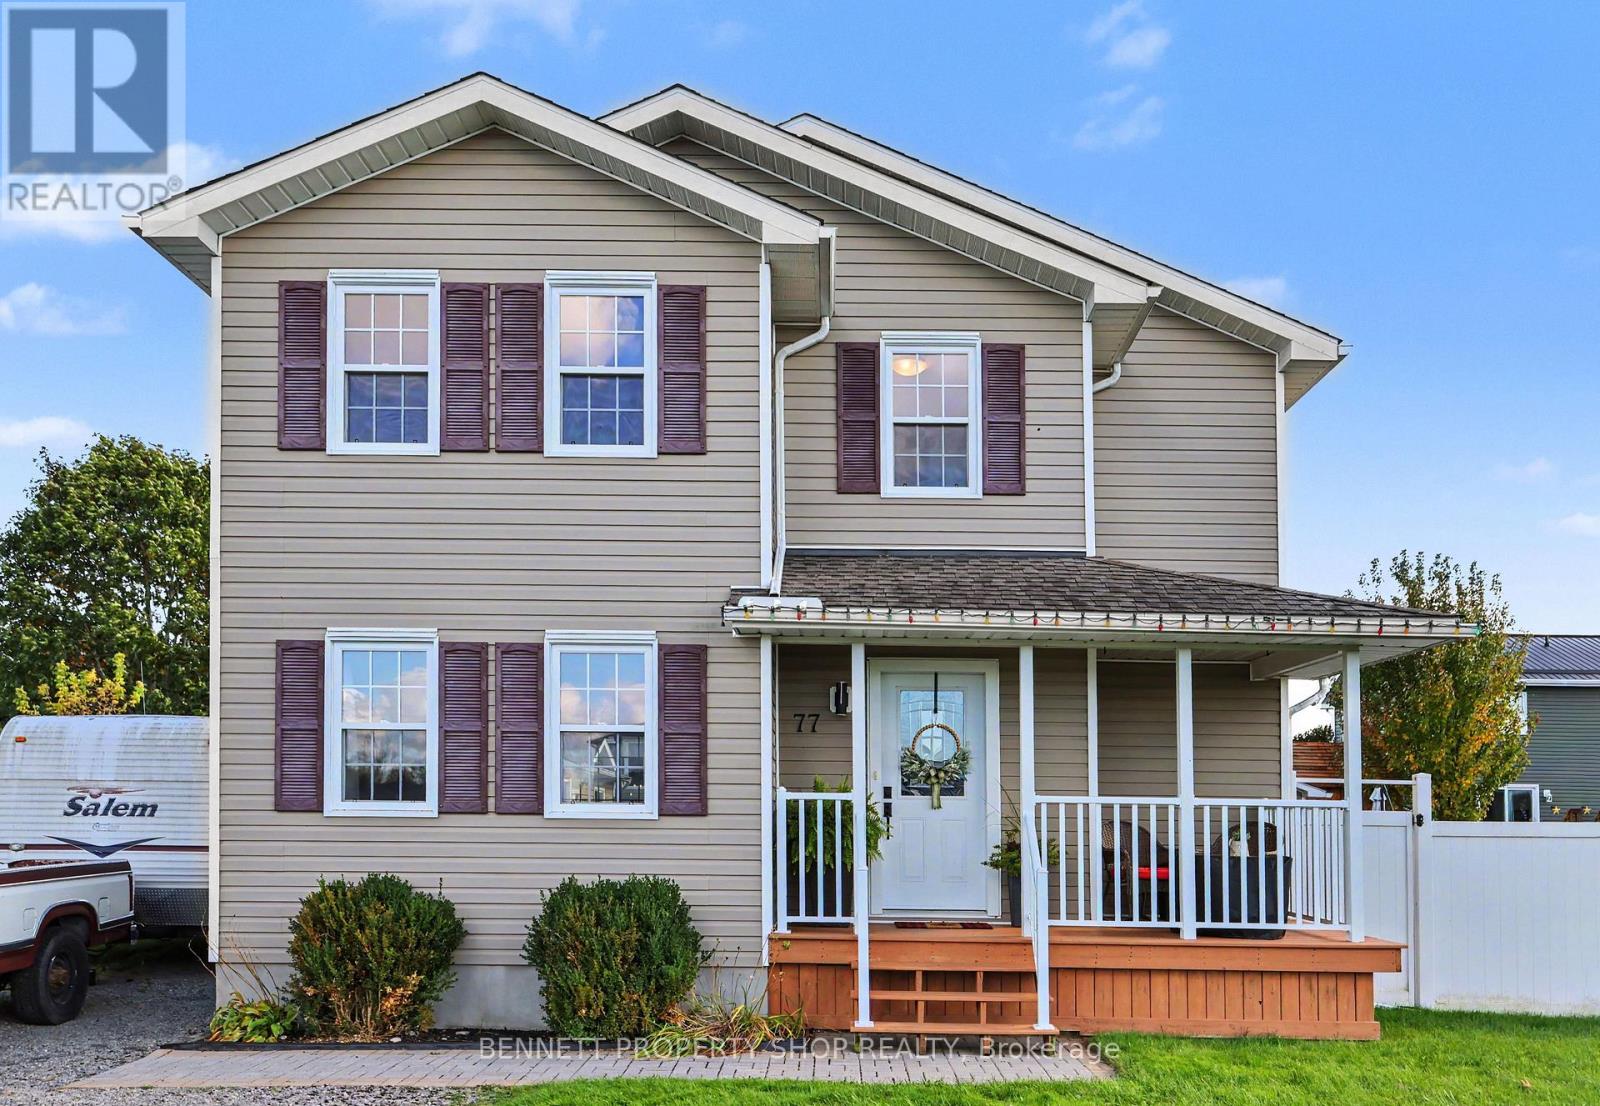
77 Tabitha Crescent
North Dundas, Ontario
Welcome to this warm, inviting home filled with natural light and fantastic curb appeal! The bright, open-concept kitchen and living room create a comfortable and welcoming space that is perfect for everyday living and entertaining. This charming property features 4 bedrooms, 1.5 bathrooms, and a fully finished basement, offering plenty of additional space for a family room, home office, gym, or play area. Outside, you'll appreciate the detached garage with electricity, along with a second built structure shed, ideal for storing tools or your favourite toys. The backyard is perfect for entertaining and relaxing, featuring a large 7-person Arctic Spa hot tub (age 2023), a patio/deck with awning, and plenty of room to enjoy with family and friends. The outside hot tub is roughed-in for in-floor heating, offering added future potential and comfort during the winter. Gas BBQ hook-up. There is plenty of parking at the front for your toys. A wonderful combination of brightness, warmth, open living space, outdoor entertaining, storage, and curb appeal, this is a home you'll want to see in person! 24 hours irrevocable on all offers. (id:47351)
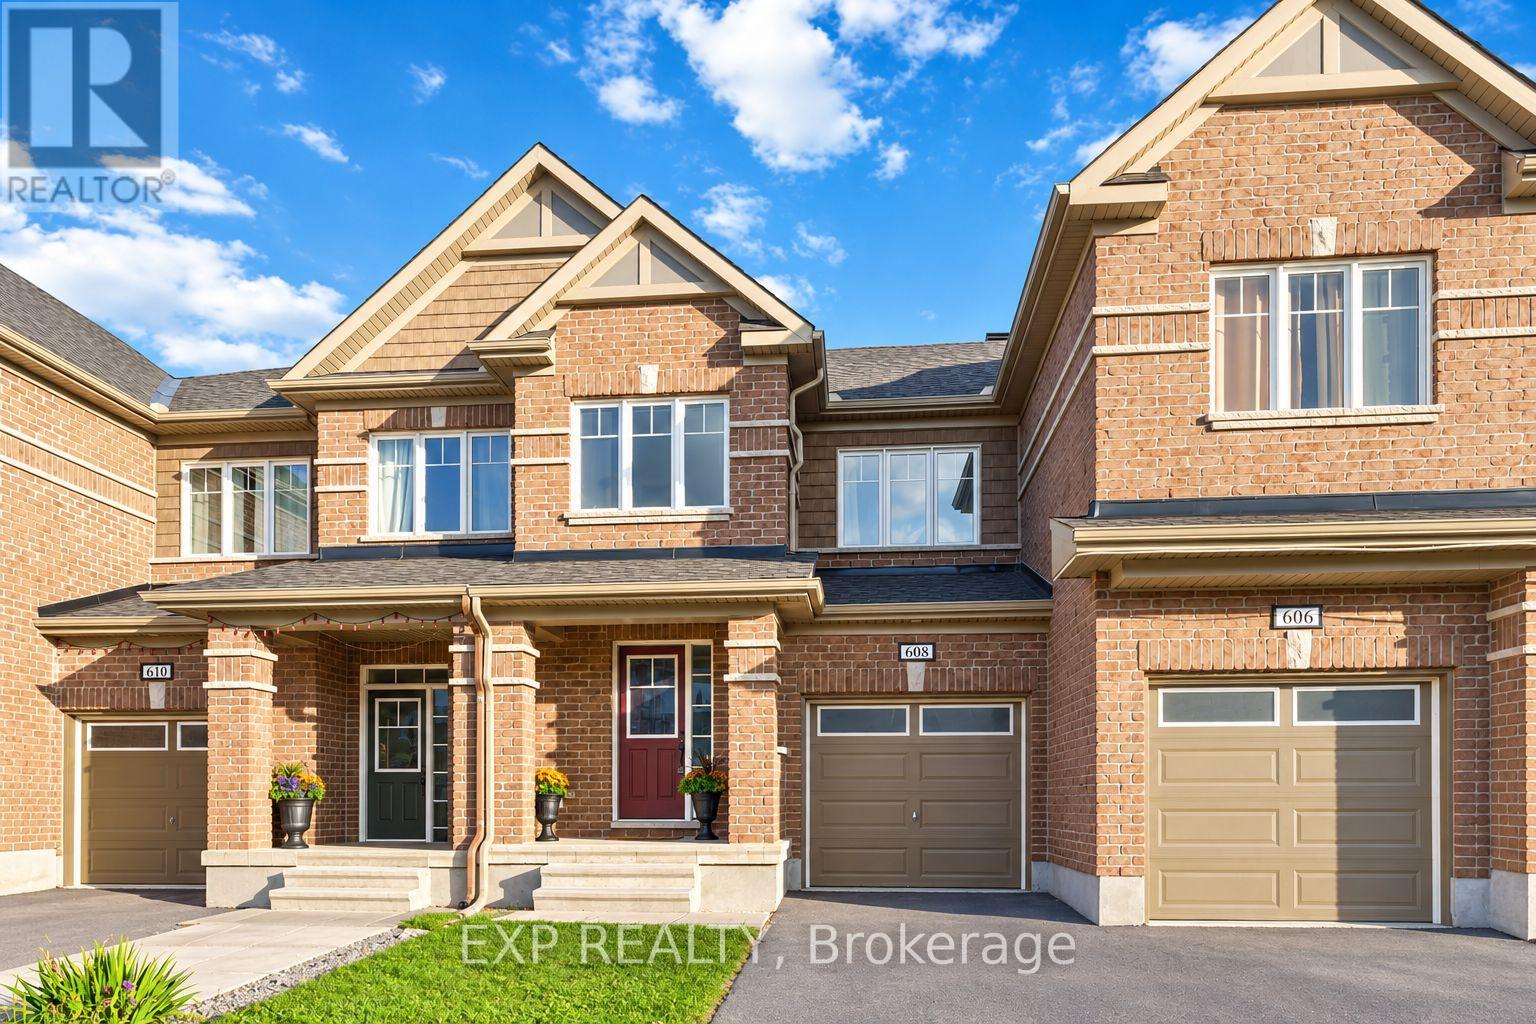
608 Parade Drive
Ottawa, Ontario
MOVE-IN READY, FRESHLY PAINTED TOWNHOME WITH A FANTASTIC, SPACIOUS FLOOR PLAN AND THREE FULLY FINISHED LEVELS! FLEXIBLE LEASE TERMS CONSIDERED! Welcome to 608 Parade Drive, a beautifully maintained, move-in-ready townhome in Stittsville's desirable Traditions II community! Offering 3 bedrooms, 2.5 bathrooms and a bright, spacious layout, this home combines comfort, style and convenience. The inviting main floor features an open-concept living and dining area with hardwood and ceramic flooring, a cozy gas fireplace and an elegant wood staircase. The modern kitchen boasts granite countertops, ample cabinetry and generous counter space. Upstairs, the spacious primary bedroom offers a walk-in closet and private ensuite with a separate bathtub and shower. Two additional bedrooms, a full bathroom and convenient second-floor laundry complete the upper level. Need extra space? The fully finished basement is ideal for a family room, home office, gym or entertainment area, with additional storage. Enjoy parking for THREE vehicles with an attached garage and double driveway. FANTASTIC LOCATION! Nestled in a welcoming Stittsville neighbourhood, steps from Westwind Public School and close to St. Stephen School, Howard A. Maguire Park, playgrounds and walking trails. Minutes to Highway 417, Tanger Outlets, Canadian Tire Centre, Costco, Kanata Centrum, shopping and restaurants. FLEXIBLE LEASE OPTIONS! The landlord is open to considering shorter lease terms, ideal for those relocating or transitioning between homes. Tenant is responsible for hydro, natural gas, water/sewer and tenant insurance. Don't miss this opportunity to enjoy a spacious, move-in-ready home in a fantastic location! Some photos have been virtually staged and/or AI-enhanced for illustrative purposes. (id:47351)
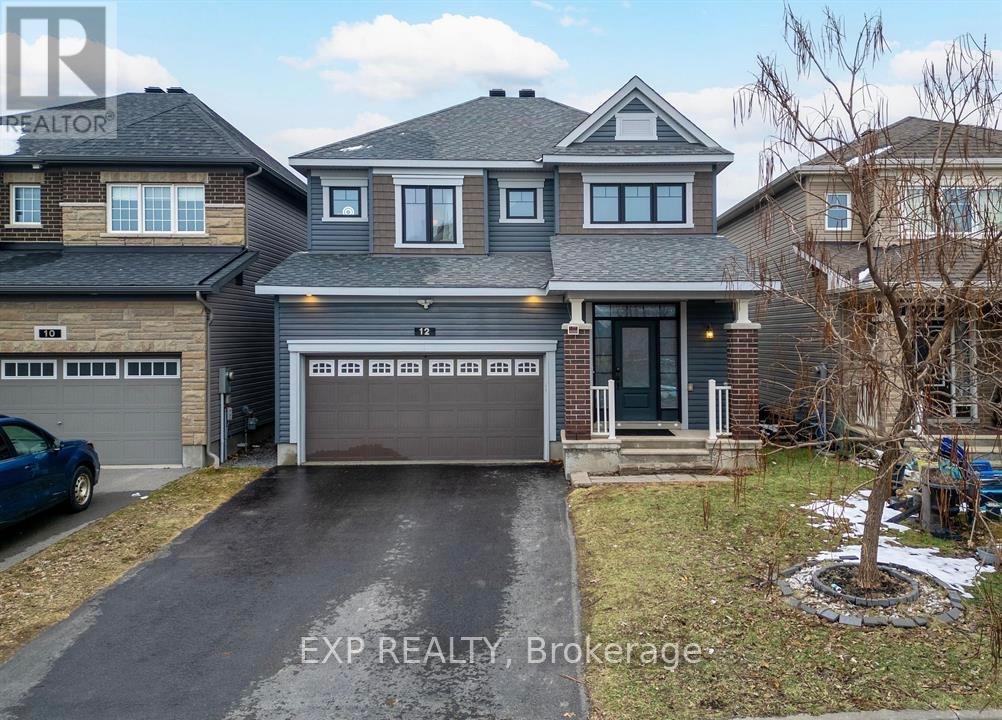
12 Knockaderry Crescent
Ottawa, Ontario
Available November 1st. Welcome to this exceptional single-family home in the heart of Half Moon Bay, offering over 3,000 sq. ft. of finished living space. The main floor features a bright foyer, gourmet kitchen with granite countertops, stainless steel appliances, stylish cabinetry and breakfast bar, a sun-filled eating area, spacious living room with hardwood flooring and gas fireplace, and a formal dining room. The second level offers a generous primary bedroom with two walk-in closets and a luxurious 5-piece ensuite, three additional bedrooms, a full bathroom, and convenient second-floor laundry.The professionally updated basement adds exceptional flexibility, featuring a private interior entrance through the foyer, a full bathroom, dedicated laundry, and versatile living space, ideal for extended family or additional living arrangements. Enjoy a prime location within walking distance of the community water park, tennis courts, parks, and scenic walking paths, and just minutes from schools, shopping, restaurants, and everyday amenities. An excellent opportunity to enjoy a spacious home in one of Barrhaven's most desirable family-friendly communities. ** This is a linked property.** (id:47351)
1152 Tawney Road
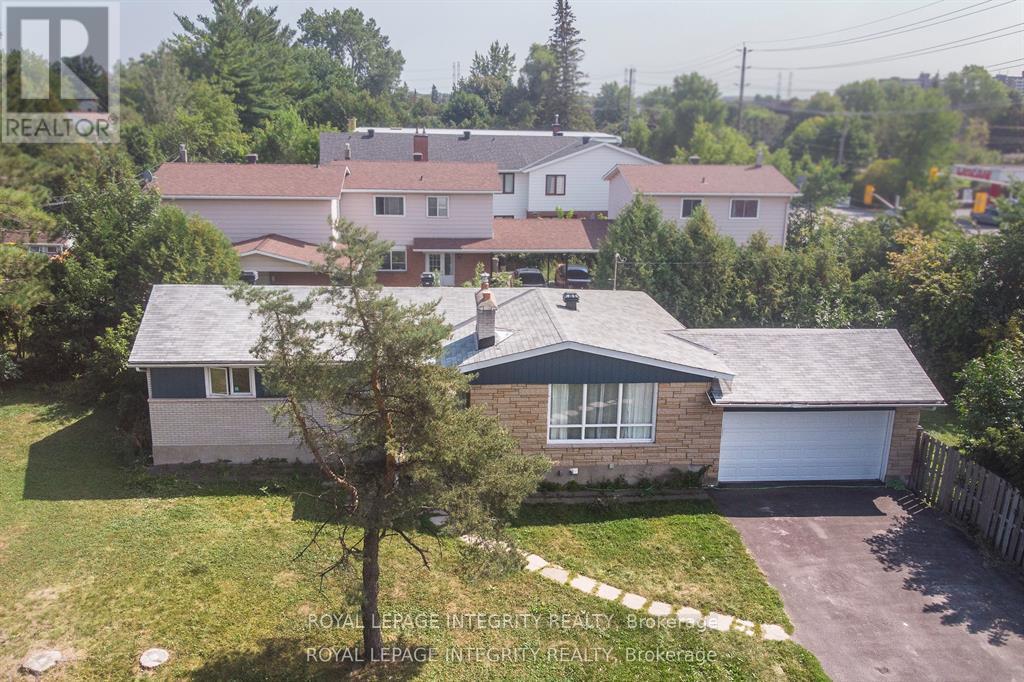
Ottawa, Ontario
Exceptional income producing property with strong cash flow and significant future redevelopment potential. Situated on a large 153 ft. x 67 ft. corner lot with access from two sides, this fully tenanted property is ideally located along St. Laurent Boulevard and offers a rare combination of immediate income and long term upside. The property features 10 bedrooms and 3.5 bathrooms and generates approximately $91,872 in annual rental income, with a reported Net Operating Income of approximately $62,900 per year. Located in a high demand rental area close to CHEO, the Ottawa General Hospital, transit, shopping and everyday amenities, the property offers flexibility for investors looking to continue operating it as a strong cash flowing rental while exploring future redevelopment opportunities. The anticipated new zoning is CM2, which is expected to permit higher density development with building heights of up to approximately 20 metres. Whether your strategy is to hold for income, reposition the property, or plan for future redevelopment, this is a compelling opportunity in a well located and evolving area of Ottawa. Buyers are advised to independently verify zoning, permitted uses, development potential and all financial information (id:47351)
2420 Pine Avenue
Ottawa, Ontario
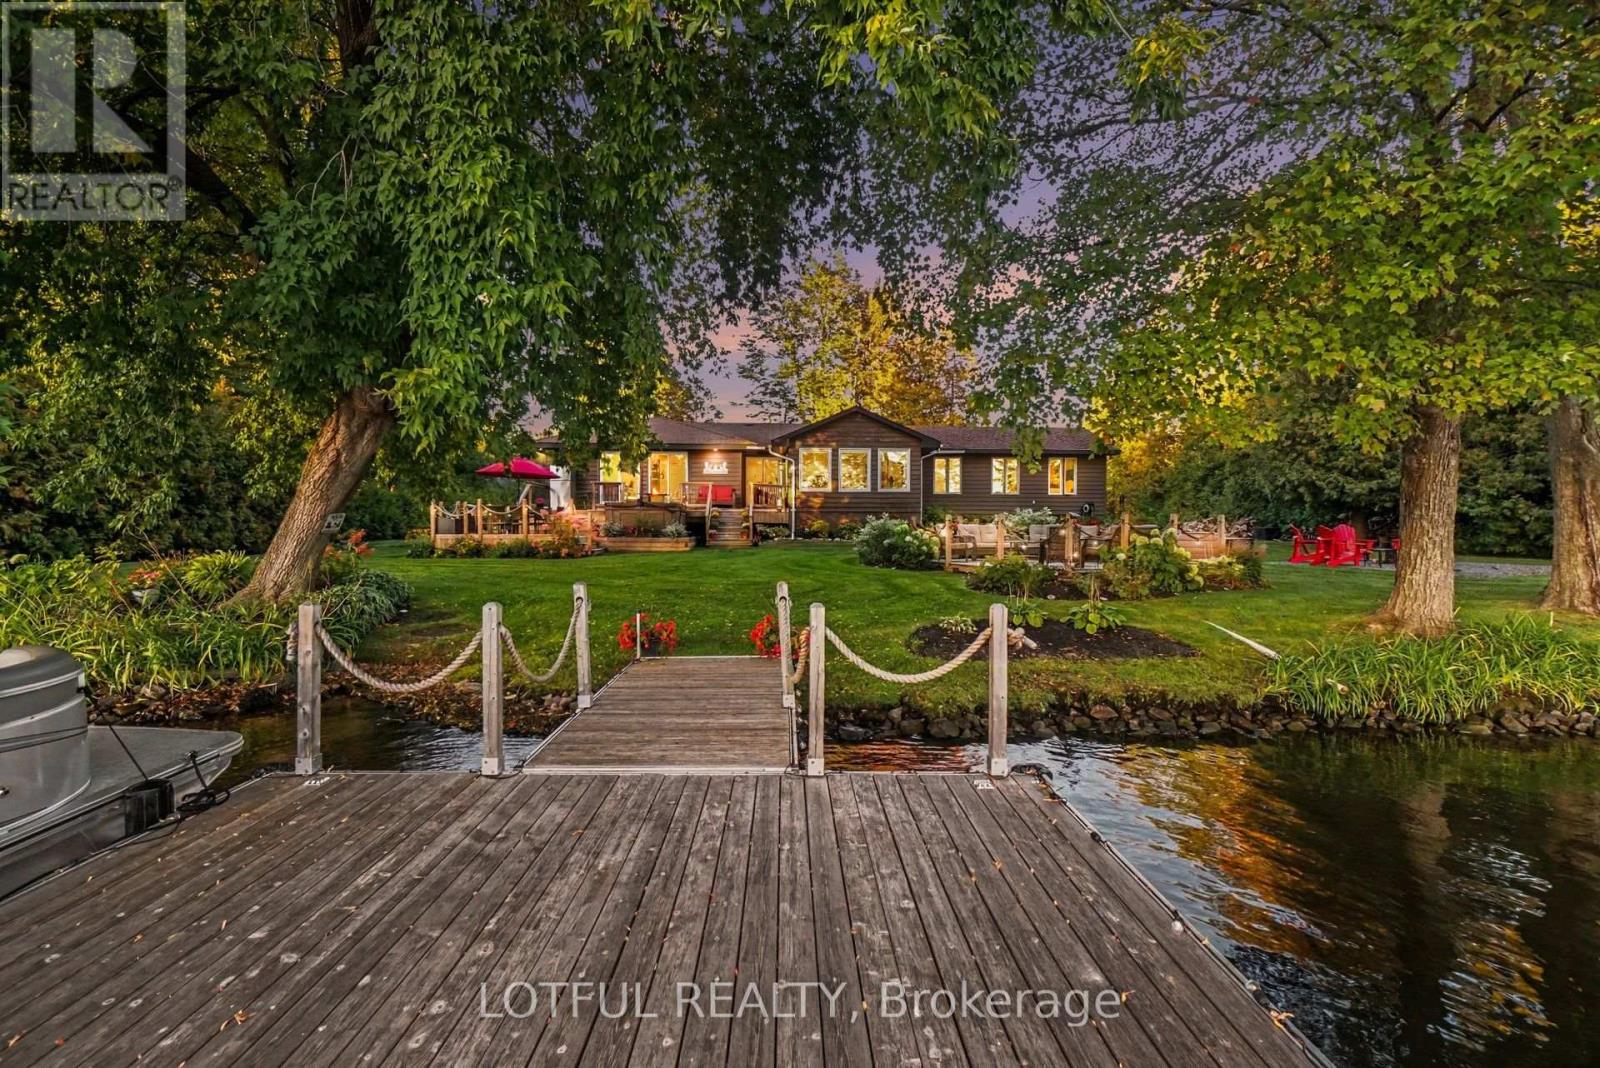
Welcome to an exceptional waterfront retreat on the Rideau River in Manotick! Surrounded by mature trees and beautifully landscaped grounds, this inviting 3-bedroom, 3-full-bathroom home offers a rare combination of privacy, comfort and direct access to the water. Step inside to a bright and spacious interior featuring multiple living areas and an open-concept living, dining and kitchen space filled with natural light. Three new living room windows and three new patio doors were installed in 2023, along with updated flooring throughout. At the heart of the home is the beautifully renovated kitchen, completed in 2023, featuring updated cabinetry and new appliances, creating a fresh and modern space for cooking and entertaining. Three full bathrooms have also been updated, while convenient main-floor laundry adds to the home's functionality. The lower level provides additional living space, offering plenty of flexibility for a family room, recreation area or additional space to relax and unwind. The outdoor setting is truly something special. Beautiful gardens, mature trees and lush green space create a picturesque backdrop, while a covered front porch, screened-in porch and multiple decks offer plenty of space to relax and entertain. Gather around the waterfront firepit, enjoy peaceful mornings overlooking the water, or head down to the floating dock with direct access to the Rideau River for boating, paddling, fishing and endless summer days on the water. A detached 2-car garage provides excellent parking and additional storage. Offering an incredible setting both inside and out, this is a unique opportunity to experience waterfront living in Manotick, just minutes from the village and its shops, restaurants and amenities. Come see it today! (id:47351)
16 Moe Robillard Street
Arnprior, Ontario
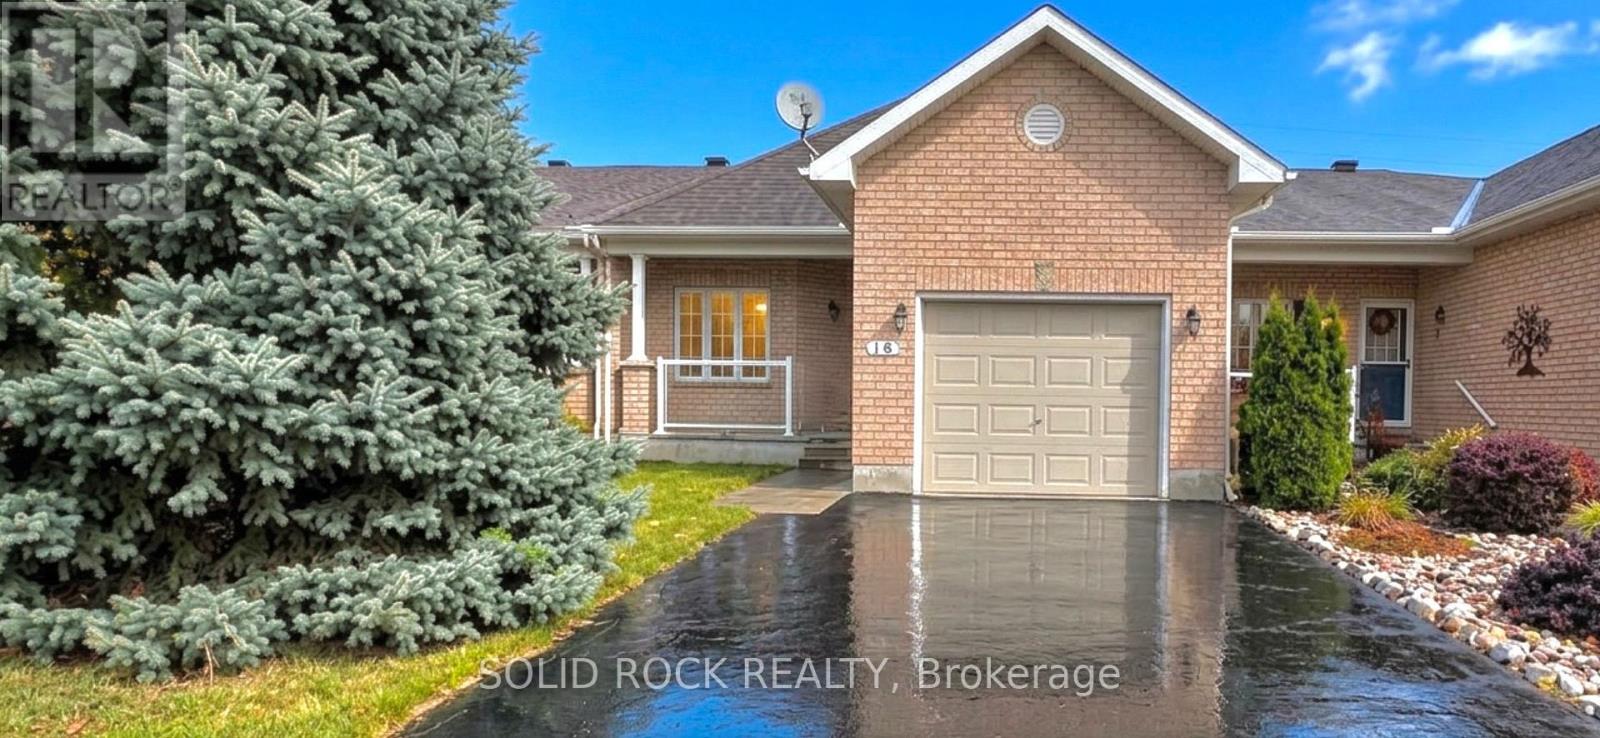
Welcome to this fantastic bungalow in the heart of Arnprior! This well-appointed middle-unit bungalow offers comfortable one-level living with 2 bedrooms, 2 bathrooms, and a single-car garage. The unfinished basement provides a great opportunity to add even more living space in the future, with a convenient rough-in already in place.Enjoy the convenience of being within walking distance to Downtown Arnprior, where you'll find shops, restaurants, services, parks and more. Plus, with approximately a 30-minute commute to Ottawa, this home offers an excellent balance of small-town living and easy access to the city.Whether you're a first-time buyer, downsizer, investor, or simply looking for a comfortable home in a great location, this property is a must-see! Book your private showing today before it's too late! 48-hour irrevocable required on all offers. (id:47351)
407 Centenaire Street
Russell, Ontario
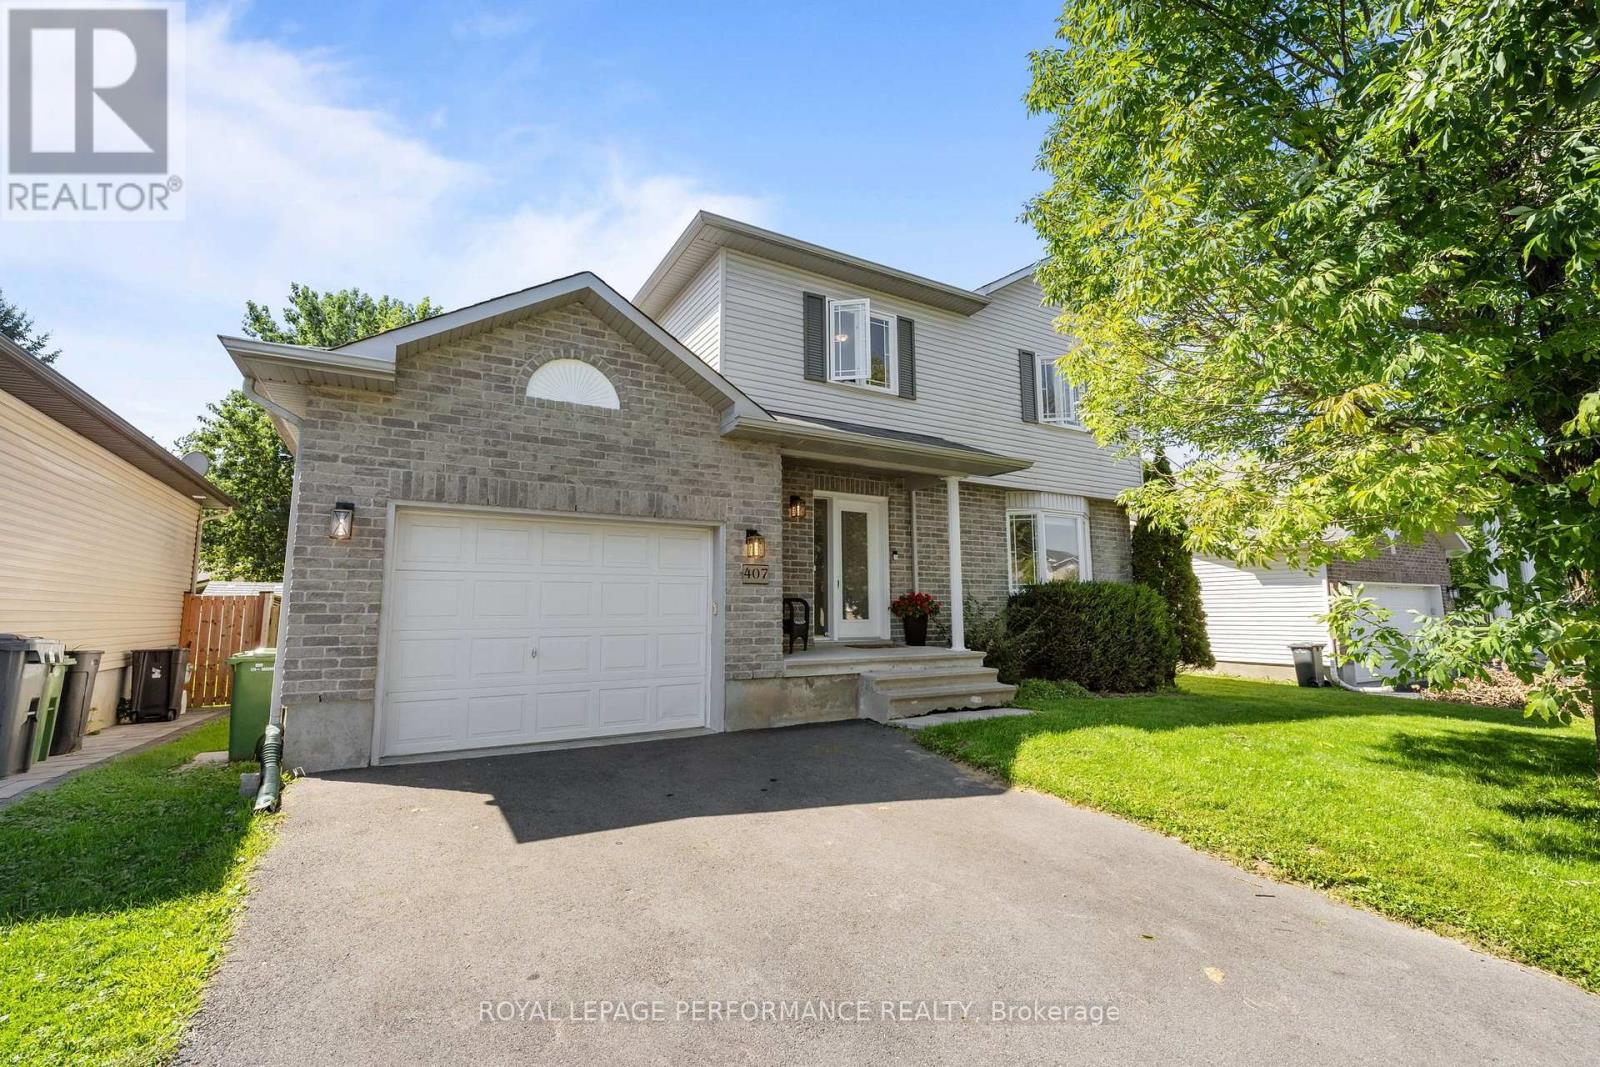
Welcome to 407 Centenaire Street in Embrun! This charming 3-bedroom, 1.5-bathroom home is set on a truly unique lot, offering a level of privacy that is increasingly hard to find. The beautiful backyard is surrounded by mature hedges, creating a private, peaceful outdoor space with plenty of room to relax, entertain, garden, or simply enjoy your own little retreat. Inside, the bright and inviting main floor offers a functional layout with the living room flowing beautifully into the dining area and kitchen. The kitchen features plenty of workspace along with a convenient breakfast bar, perfect for casual meals or morning coffee.Upstairs, you'll find a spacious primary bedroom with a cheater door providing direct access to the full bathroom, along with two additional well-sized bedrooms, making this an ideal layout for families. The unfinished basement offers plenty of additional storage and the opportunity to create more living space to suit your needs. Located in a great family-friendly neighbourhood, just minutes from schools, shopping, parks, and Embrun's popular recreational bike trail. With its exceptional backyard, and rare sense of privacy, this property offers something truly special that doesn't come along often! (id:47351)

Lot 25 Concession 11
Hearst, Ontario
This 90-acre gem, nestled within town limits, is truly a rare find! Imagine the possibilities whether you're dreaming of your own private retreat or envisioning a vibrant subdivision, this expansive property is a canvas for your vision. Key Features: - Prime Location: Enjoy the convenience of being just moments away from town while having the space and privacy of a countryside estate. - Versatile Potential: Perfect for personal projects like a family estate, recreational activities, or even agricultural pursuits. Alternatively, tap into the potential for development with a subdivision project, catering to the growing demand for housing in the area. - Natural Beauty: The land offers a stunning backdrop of nature, with ample room for landscaping, gardens, or outdoor amenities. - Investment Opportunity: With limited large parcels available, this property represents a unique investment opportunity for those looking to capitalize on future growth. Don't miss out on a chance to own this extraordinary piece of land! Let's explore how this property can meet your goals whether for personal enjoyment or as a profitable venture. What specific projects do you have in mind for this property? (id:47351)
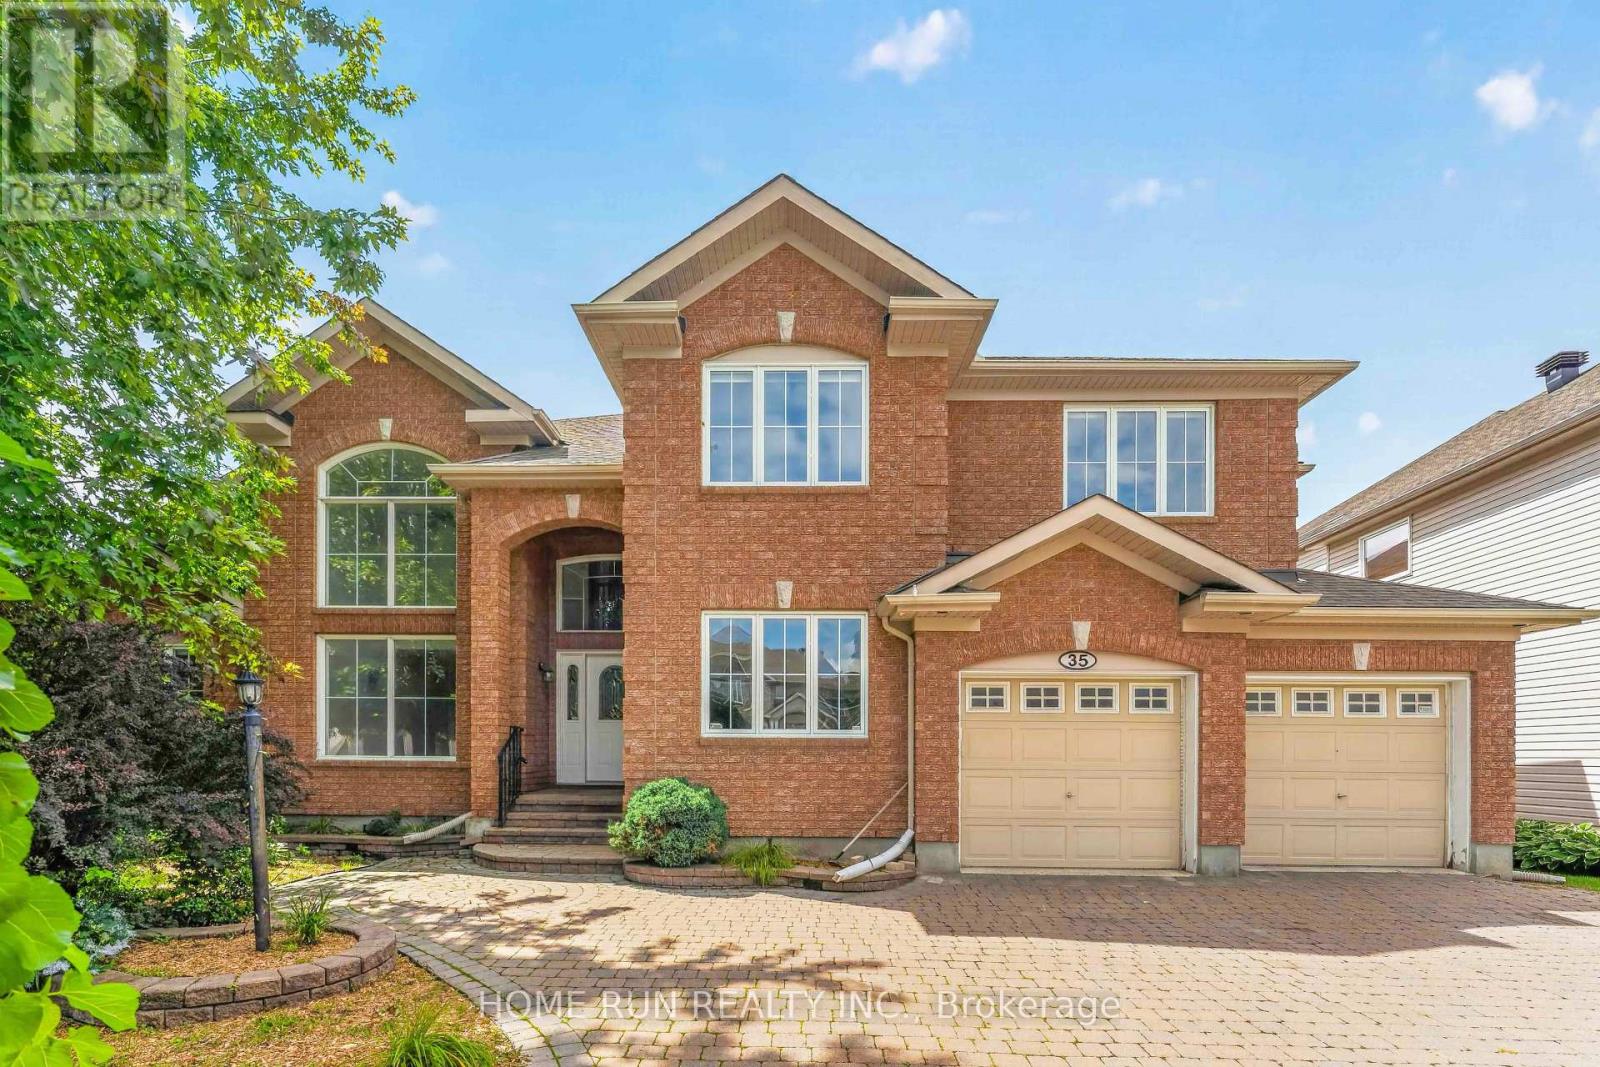
35 Blackshire Circle
Ottawa, Ontario
Welcome to this beautifully customized 5-bedroom, 7-bathroom Cardel home on a large corner lot in the sought-after Stonebridge golf course community. Elegant pillars and arches add architectural character throughout, while the main floor offers beautiful hardwood and ceramic flooring, spacious living areas and abundant natural light. The well-appointed kitchen features a large centre island, granite countertops and ample cabinetry, complemented by a private main-floor in-law suite, ideal for multi-generational living or guests. A spectacular hardwood spiral staircase connects to the fully finished lower level. The second floor offers four bedrooms and four bathrooms, including three spacious primary suite, providing excellent comfort and privacy for the family. The finished basement features a massive recreation room and second kitchen, perfect for entertaining, movie nights, family gatherings or additional living space. Step outside to a beautifully landscaped, interlocked and fenced backyard, where a private swimming pool creates the perfect summer retreat for relaxation and entertaining. The generous corner lot and two-car garage add practicality and curb appeal. Ideally located near golf, parks, walking trails, schools, shopping and everyday amenities, this exceptional Stonebridge residence offers a rare combination of space, versatility and lifestyle. A rare opportunity to own a spacious and customized Cardel home with 5 bedrooms, 7 bathrooms, a main-floor in-law suite, an exceptional finished basement, second kitchen and a private swimming pool. A truly special home designed for family living and effortless entertaining - just move in and enjoy! (id:47351)

204 - 242 Rideau Street
Ottawa, Ontario
EXCEPTIONAL VALUE! PRICED TO SELL! AN INCREDIBLE OPPORTUNITY TO OWN IN THE HEART OF DOWNTOWN OTTAWA FOR JUST $300,000! Whether you're a first-time buyer, investor, professional, or parent looking for a home for your university student, this well-located 1-bedroom condominium offers outstanding value at its newly reduced price! UNDERGROUND PARKING AND STORAGE LOCKER INCLUDED! Enjoy a bright, carpet-free interior featuring hardwood and tile flooring, an open-concept living and dining area, and expansive floor-to-ceiling windows that fill the space with natural light. The functional kitchen features granite countertops, subway tile backsplash, stainless steel fridge and stove, and an extended breakfast bar. A versatile nook provides the perfect space for a home office or study area. Step outside onto your oversized private balcony, ideal for relaxing or entertaining. The generously sized bedroom offers comfort and functionality, while the contemporary 3-piece bathroom features an oversized walk-in shower. Convenient IN-SUITE LAUNDRY! Residents enjoy fantastic building amenities, including an indoor swimming pool, fully equipped fitness centre, and party room with a full kitchen. LOCATION, LOCATION, LOCATION! Just steps from the University of Ottawa, Parliament Hill, Rideau Centre, restaurants, shopping, and public transit. Condo fees include heat, water/sewer, building insurance, recreation facilities, property management and common area maintenance. OUTSTANDING DOWNTOWN VALUE WITH PARKING AND STORAGE INCLUDED! DON'T MISS THIS OPPORTUNITY! (id:47351)
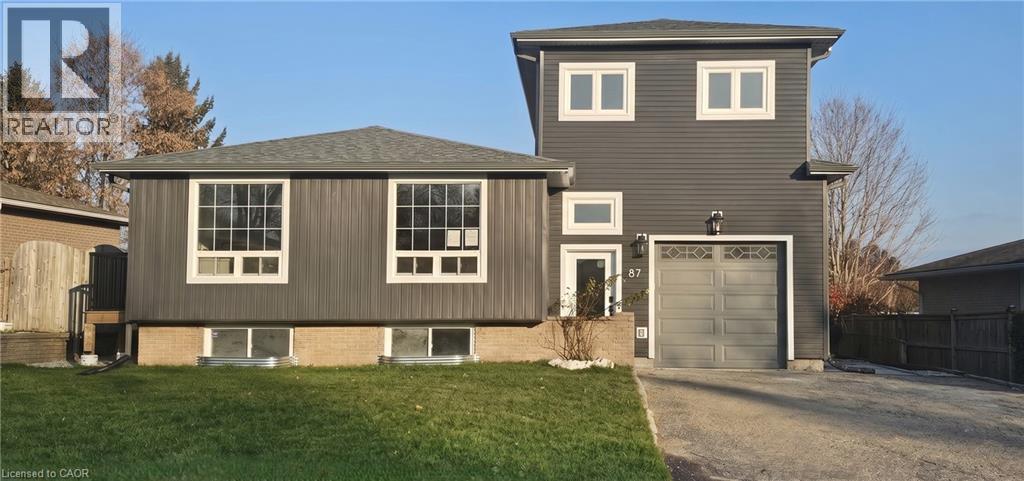
87 Scott Road
Cambridge, Ontario
TURNKEY DUPLEX IN THE HEART OF HESPELER! Opportunities like this don't come around often. Tucked away in one of Hespeler's most sought-after neighbourhoods, this fully renovated legal duplex offers the perfect blend of modern living, long-term investment potential, and exceptional curb appeal. From the moment you arrive, the striking contemporary exterior, double-wide driveway, single-car garage with an EV charger, and expansive fully fenced backyard set this property apart. Inside, both units have been thoughtfully redesigned with today's lifestyle in mind. Bright, open-concept living spaces are complemented by wide-plank flooring, designer lighting, crisp white kitchens with oversized islands, stainless steel appliances, and beautifully finished bathrooms that feel straight out of a magazine. Unit 1 offers an impressive layout with 3 spacious bedrooms, 2 full bathrooms, and a convenient powder room, creating the ideal home for families. Unit 2 features 2 generous bedrooms, 2 full bathrooms, plus its own powder room, providing comfortable, stylish living with plenty of space to spread out. Each unit enjoys separate hydro and gas meters, making ownership and management simple and efficient. Step outside and discover one of the property's standout features—a massive fenced backyard offering room for children to play, pets to roam, summer entertaining, or simply relaxing after a long day. Whether you're looking to expand your investment portfolio, live in one unit while generating rental income from the other, or add a premium turnkey duplex to your holdings, this property checks every box. Currently tenanted with modern finishes throughout and located just minutes from charming downtown Hespeler, excellent schools, parks, trails, shopping, and Highway 401, 87 Scott Road is an investment that delivers both today and for years to come. Virtually Staged. (id:47351)
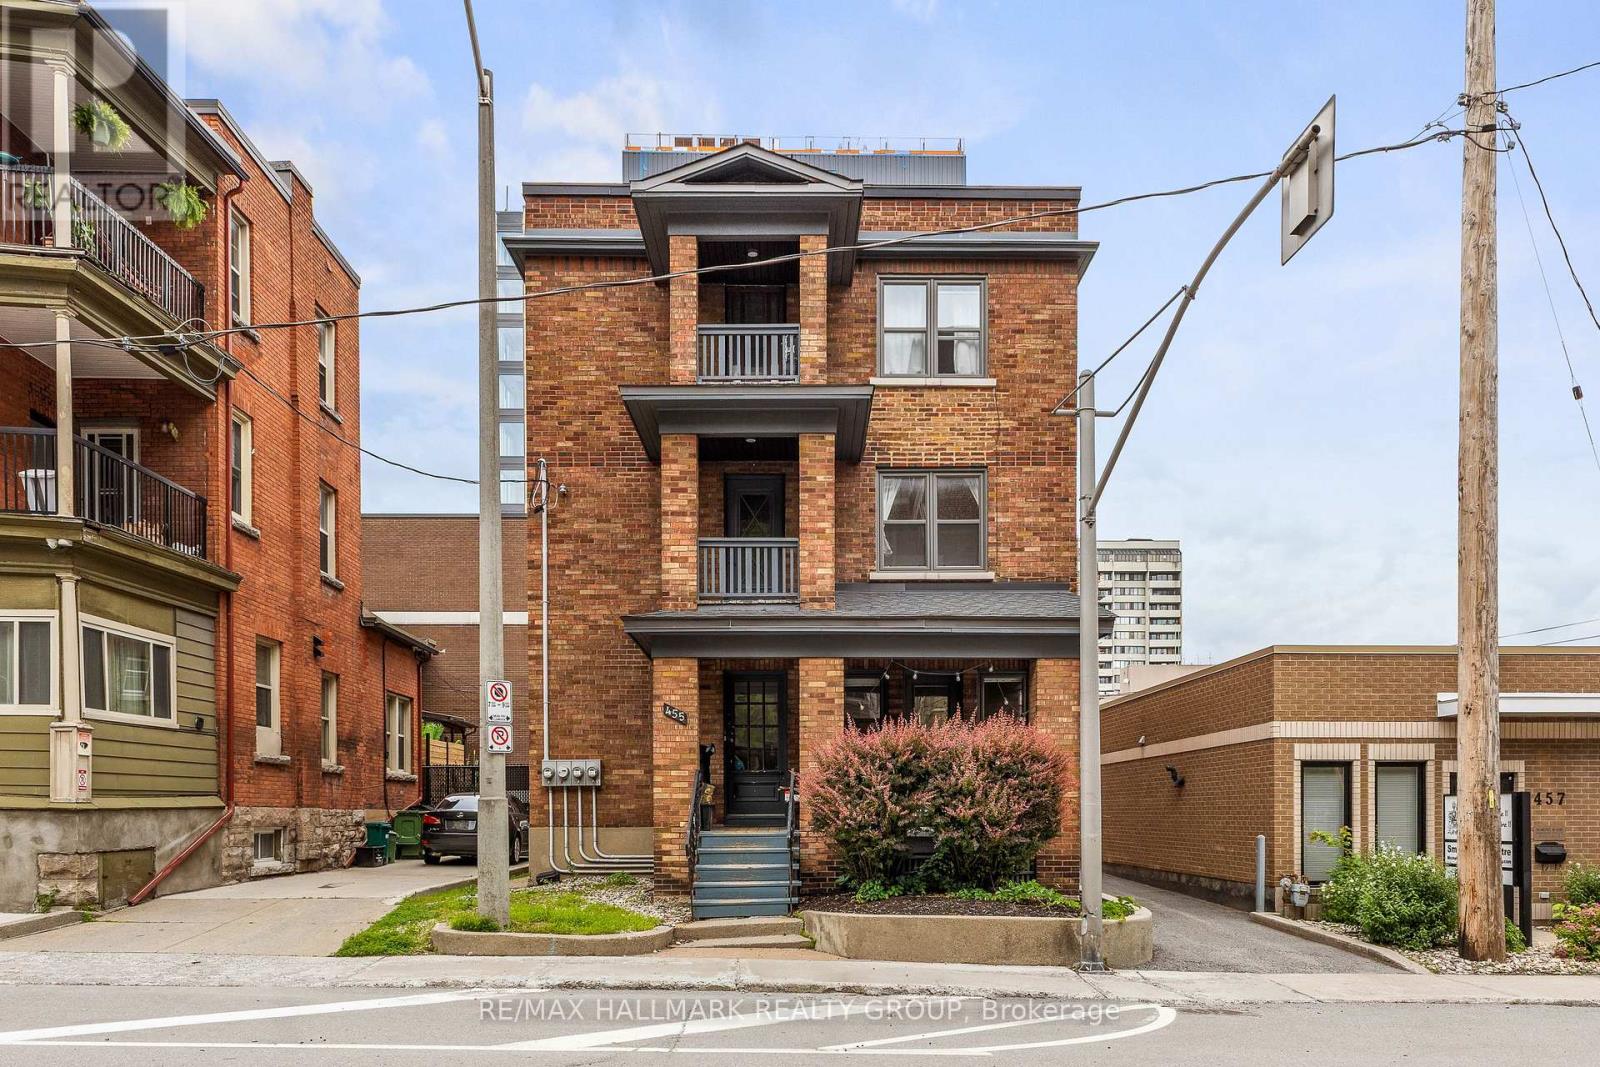
455 Metcalfe Street
Ottawa, Ontario
Located in the heart of Centretown, Ottawa, 455 Metcalfe presents an excellent investment opportunity in a highly sought-after neighbourhood. This renovated triplex features two 2-bedroom units and one 1-bedroom unit, generating a total monthly rental income of approximately $6 284. Ideally situated just minutes from downtown, the Canadian Museum of Nature, schools, shops, restaurants, public transit, and essential amenities, the property also offers multiple on-site parking spaces. A well-located investment property offering established rental income and long-term appreciation potential. (id:47351)
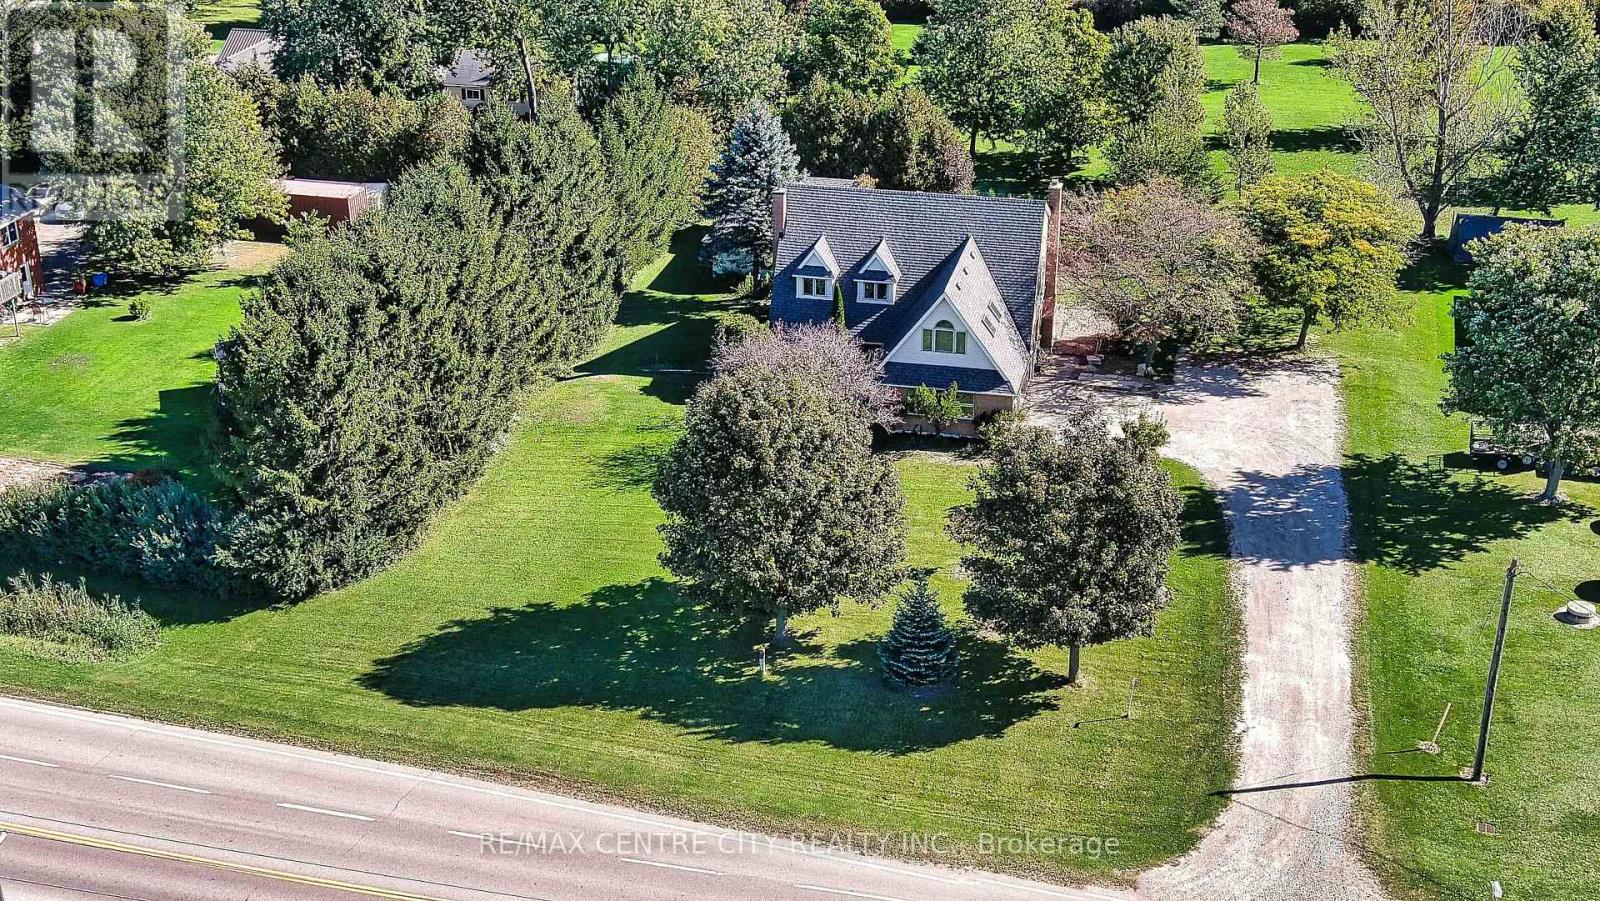
7442 Fairview Road
Central Elgin, Ontario
Enjoy the space, privacy, and potential this impressive four-bedroom, two-and-a-half-bath home has to offer, set on a generous lot on the outskirts of St. Thomas. Featuring a double car garage with stairs leading to the basement, large shop, and plenty of room for the family, this property is an excellent opportunity for those looking for space both inside and out.As you enter the foyer, you are greeted by a beautiful spiral staircase that adds character and charm to the home. The main level features the kitchen with a large eating area, ceramic flooring and garden doors leading to the deck overlooking the private backyard. The adjoining family room complete with laminate flooring and a wood-burning fireplace, is perfect for relaxing and spending time together. A separate formal living room with its own wood-burning fireplace, hardwood flooring, and French doors, provides additional space for entertaining. The mud room with access to the garage, and 2-pc bath complete the main level.The upper level offers four spacious bedrooms, including a primary bedroom with a private ensuite featuring a Jacuzzi tub and separate shower, along with an additional five-piece bathroom. The carpeting in three bedrooms has been removed prior to listing, due to wear and tear, offering an opportunity to choose your own flooring.The partially finished lower level offers a rec room, additional possibilities for living space, room for storage, and convenient access to the double-car garage. With its spacious layout, large shop, private backyard, and desirable location just outside of town, this property offers tremendous potential for buyers looking to make a home their own. Some updating is needed throughout, including window replacement, but the space, features, and setting make this a property worth exploring! New Septic 2016-Aerator Pump 2026, Sump Pump 2023, Rear deck 2026. Fireplaces not WETT Certified. New Roof 2020. House, Property, Chattels, Fixtures being Sold AS-IS. (id:47351)
15 Chancton Crescent
London South, Ontario
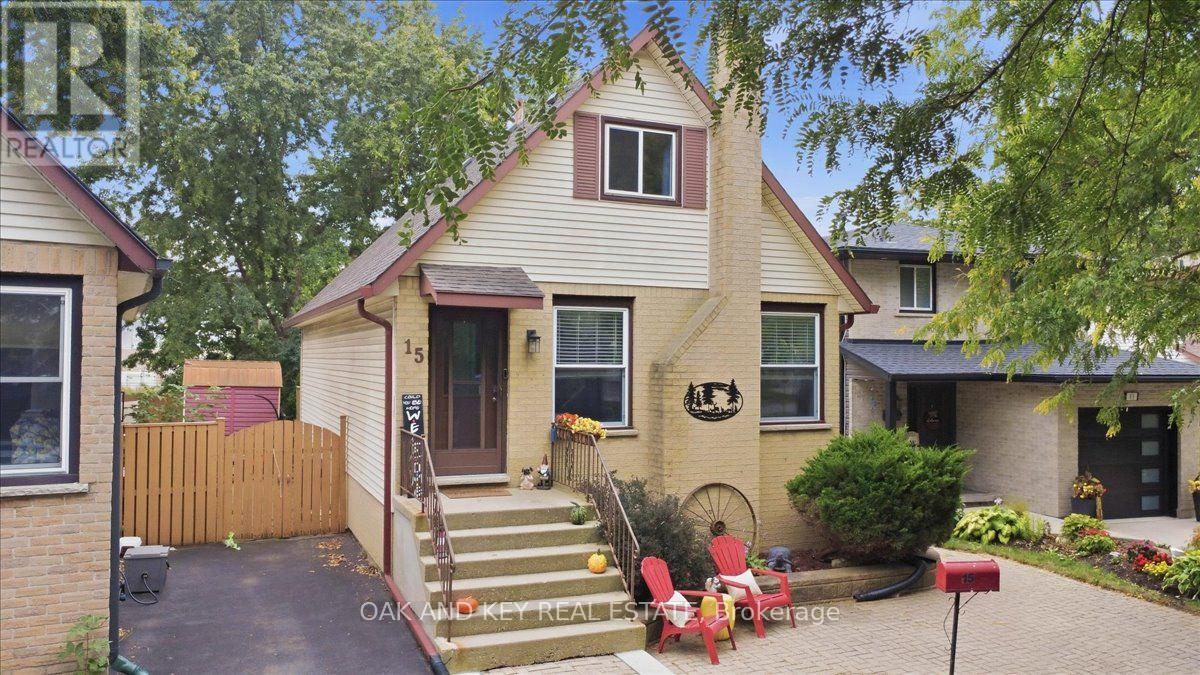
Cottage-core charm in the city! Tucked away on a quiet crescent in South London, 15 Chancton Crescent is a warm and welcoming 3-bedroom, 2-bathroom home. This charming property is move-in ready and offers comfortable living spaces and a layout that works beautifully for everyday life. Step inside to a bright and welcoming main floor with plenty of natural light and easy flow for both quiet evenings at home and time spent with family and friends. Lovingly maintained with thoughtful updates, including a heat pump and HEPA filter (2025), new eaves (2025), sump pump (2023) and electrical panel updates (2023). In addition, the home's roof was replaced in approximately 2018 and has had a recent inspection. The kitchen provides a functional space for everyday meals, while the adjoining living and dining areas make gathering easy. Upstairs, you'll find comfortable bedrooms and a full bathroom, while the finished lower level adds valuable additional living space with flexibility for a family room, home office, playroom and hobby space. Outside, the backyard feels tucked away, offering space to relax, entertain or simply enjoy the changing seasons. A backyard shed provides convenient additional storage. Mature surroundings add to the cozy feel of the property, while the location keeps everyday conveniences within easy reach. Located in an established South London neighbourhood with access to shopping at White Oaks Mall and outlet stores, restaurants, parks, schools, transit and the major routes of the 401/ 402, this home offers a comfortable blend of neighbourhood living and convenience. If you've been looking for a home that feels cozy, settled and ready to make your own,15 Chancton Crescent is ready to welcome you home! (id:47351)
53 Foxborough Place
Thames Centre, Ontario
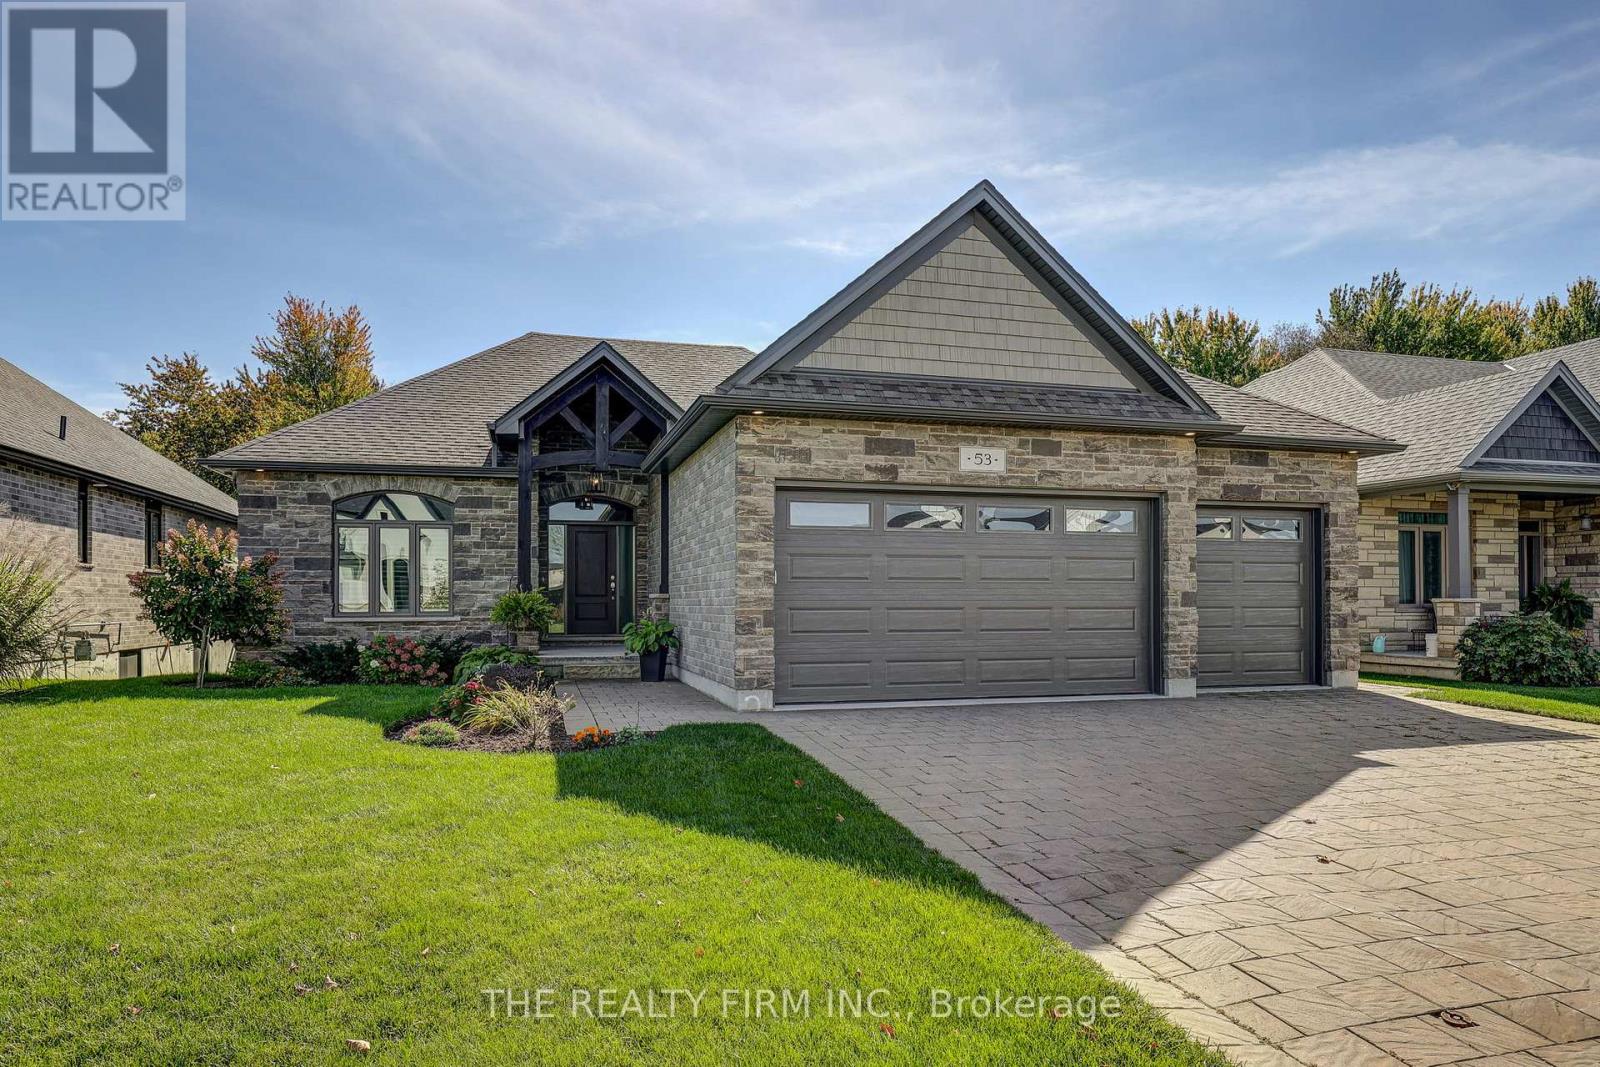
Built in 2021 as a forever home, this thoughtfully designed bungalow offers quality, comfort and space for the whole family. Featuring 2 bedrooms and a den on the main floor, 2 additional lower-level bedrooms and 3 full bathrooms, there is plenty of space for family living, hosting guests and enjoying a little extra room to spread out. Set on a large lot backing onto a peaceful forest, this home offers a lovely connection to nature. The carpet-free main floor features hardwood flooring throughout the living areas and bedrooms. At the heart of the home, the kitchen boasts quartz countertops, a large island, ceiling-height shaker cabinetry, illuminated glass-front uppers, under-cabinet lighting, a gas cooktop, built-in wall oven and a walk-in pantry. The bright dinette overlooks the backyard, while transom windows bring natural light into the living room. The primary bedroom is a comfortable retreat, with a walk-in closet, private ensuite and windows that look out toward the trees beyond the backyard. The additional main-floor bedroom and den offer flexibility for family, guests or a home office.The finished lower level includes a spacious recreation room, two bedrooms and a full bathroom, ideal for guests, family or teens seeking extra space. Outside, enjoy a covered deck with a vaulted ceiling and pot lights, creating a wonderful setting for relaxing or entertaining throughout the seasons. The well-maintained backyard is beautifully complemented by established landscaping, raised garden beds and a natural forest backdrop. A stone and brick exterior, timber-frame entry, interlocking driveway and three-car garage complete the home's impressive curb appeal. Thorndale offers an elementary school, library, community centre, parks, spa and shops. London is approximately 15-20 minutes away, St. Marys about 20 minutes away. Highway 7 and Highway 401 are both easily accessible. A welcoming home that combines thoughtful design and a peaceful natural setting. (id:47351)
10 Woodmere Path
Middlesex Centre, Ontario
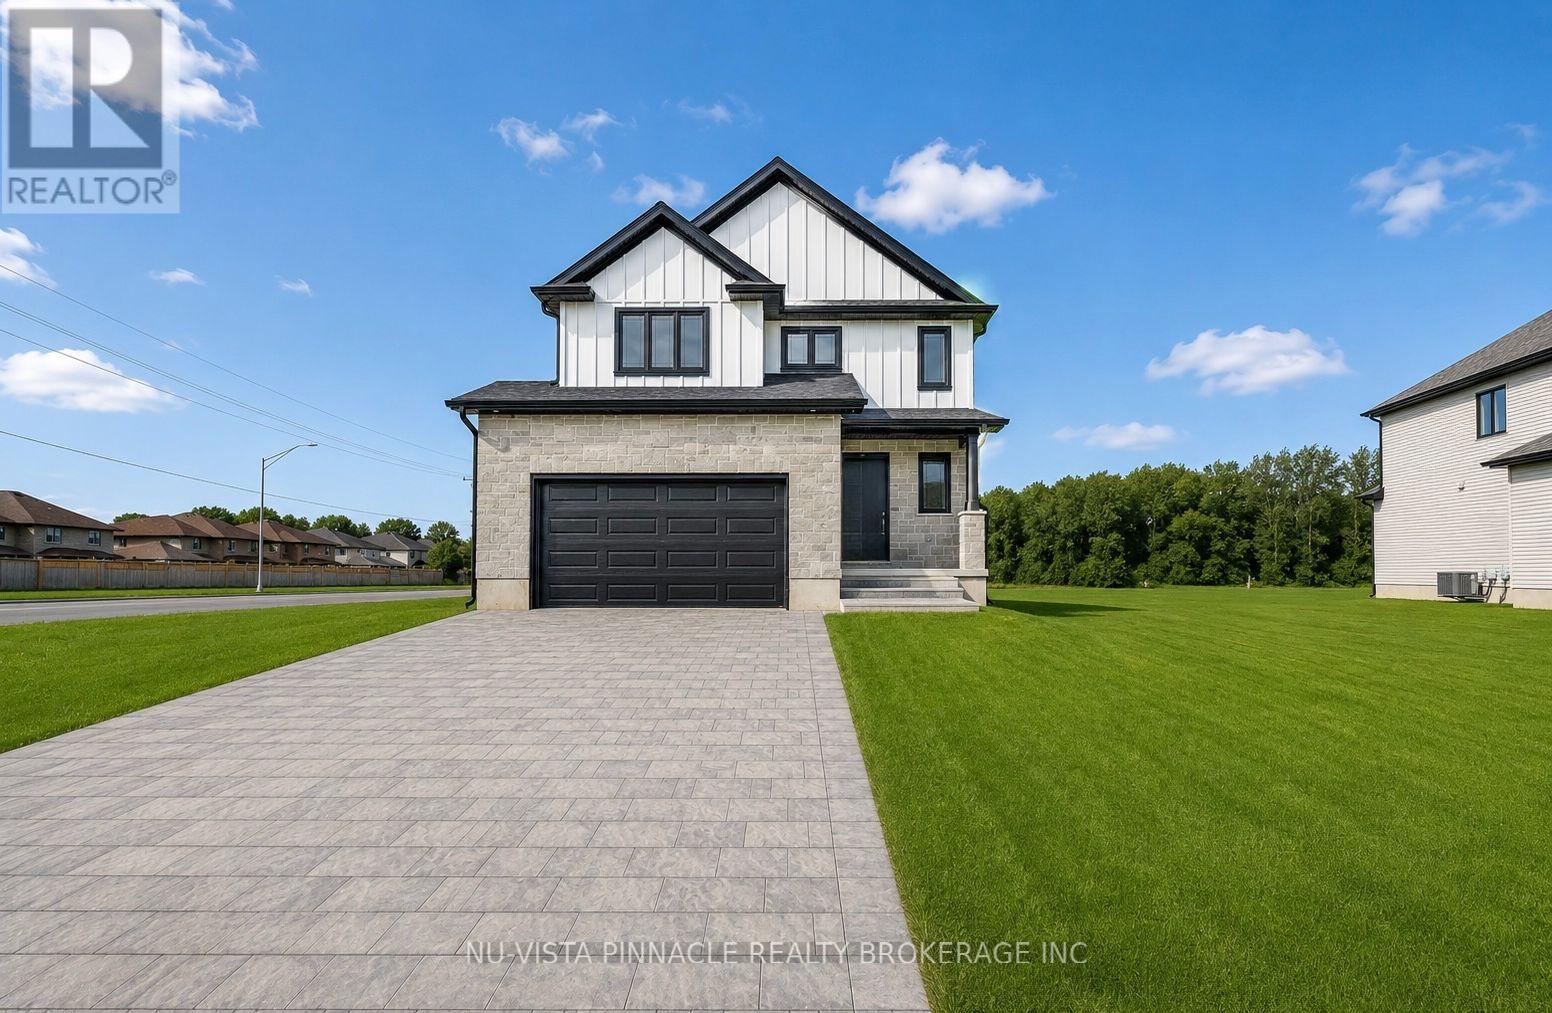
Welcome to your future dream home, currently under constrcution by Richfield Custom Homes! This stunning two-storey residence offers 1,889 sqft. of thoughtfully designed living space with quality finishes. Step inside to find engineered hardwood floors throughout the main level, soaring 9-foot ceilings, and a luxury kitchen complete with walk-in pantry and bright dinette area; perfect for everyday living or entertaining. The spacious living room provides the ideal space to relax and unwind. Upstairs, retreat to the primary bedroom with a large walk-in closet and a spa-inspired ensuite. Two additional bedrooms, a full bathroom, and the convenience of an upstairs laundry room complete the second level. For added flexibility, this home features a separate entrance to the unfinished basement. Blending style, comfort, and functionality, this home is one you won't want to miss! Photos are from a previously built model and may show upgrades, finishes, or features not included in the base price. (id:47351)
4084 Florida Road
Kingston, Ontario
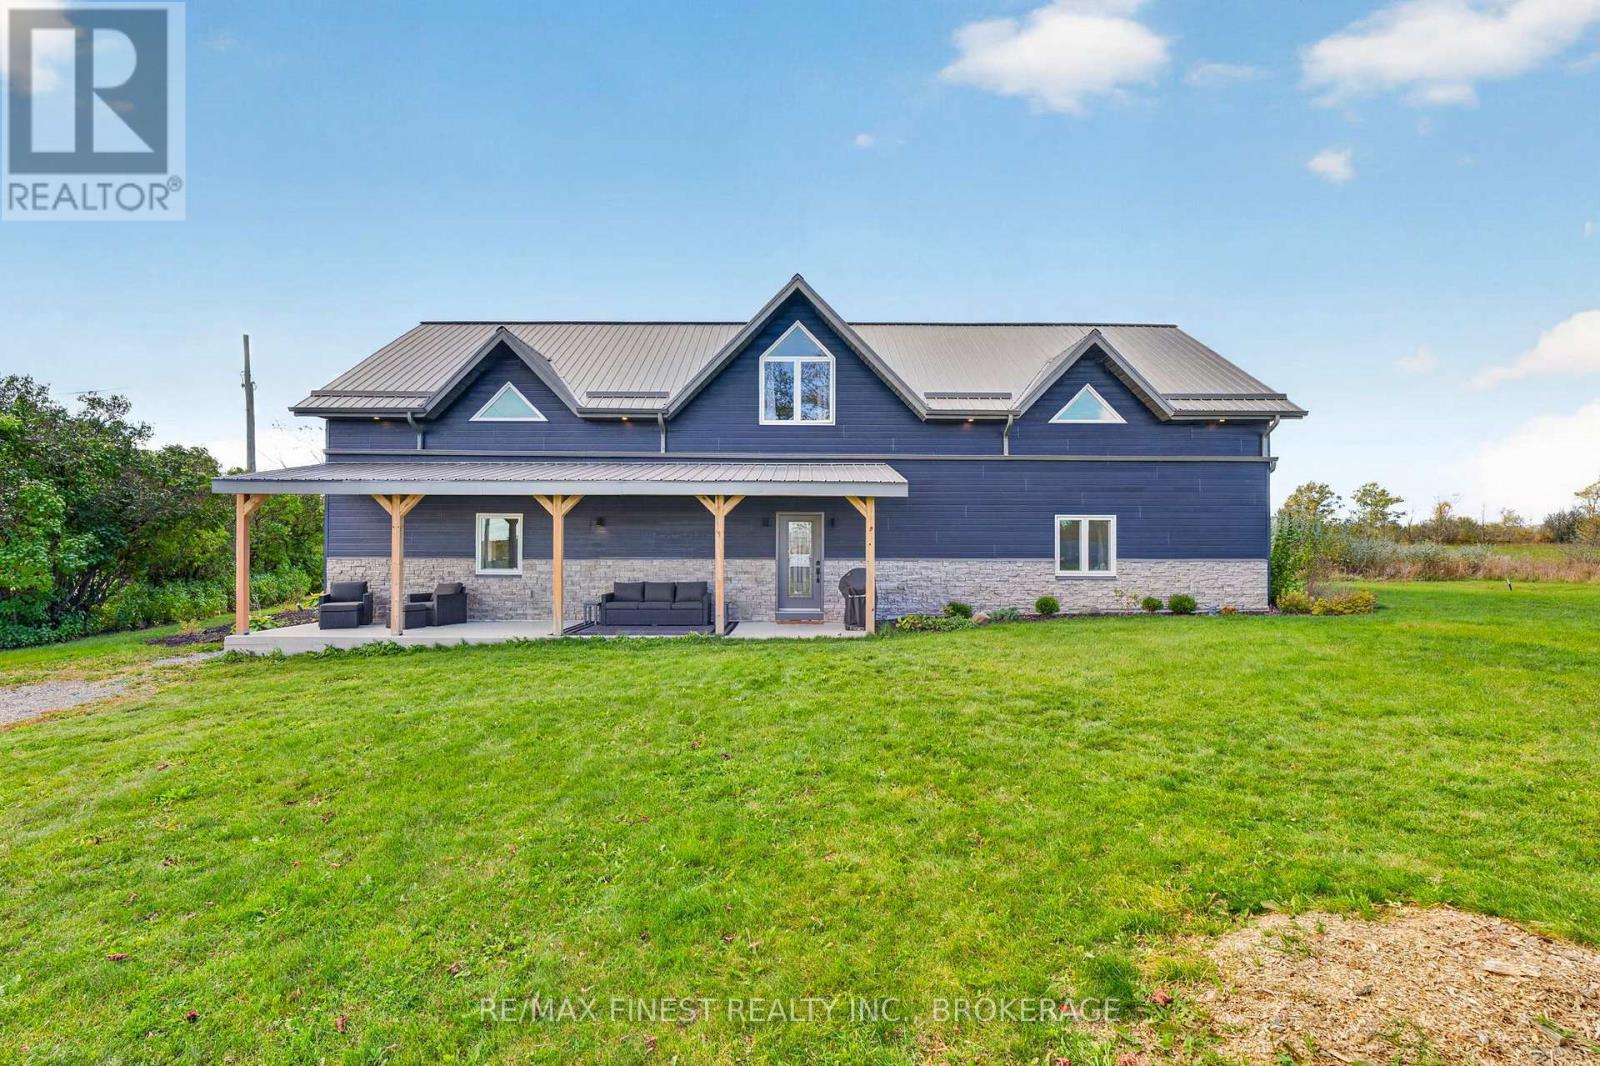
Welcome to a truly exceptional 3400 sq. ft. eco-conscious country home, thoughtfully designed to combine sustainable living, impressive efficiency and modern farmhouse style. Built with ICF construction, spray-foam insulated upper walls and an approximate R50 insulation value throughout, this home offers outstanding year-round comfort and remarkably efficient heating and cooling. Radiant heated floors create a warm, inviting atmosphere, while an HRV system, LED lighting and energy-conscious construction help keep operating costs low. A standout feature is the home's impressive rainwater catchment system, with more than 11,000 litres of storage capacity, collecting and filtering water for household use. Outside, the covered front porch offers plenty of room for a grand harvest table and outdoor entertaining, while a 40' Sea Can provides exceptional storage for recreational equipment, tools and garden supplies, and is included with the property. Step inside to a home filled with character and elevated finishes, including oversized 24" x 24" tile, herringbone ceramic, wood-look laminate and porcelain bathroom flooring, barn-style sliding doors, barn board feature walls, floating custom shelving and custom wood countertops. The open-concept kitchen, dining and living areas are made for entertaining, complete with a centre island and included stainless steel appliances, including a gas range. One of the home's most impressive features is the grand living room, an incredible space with soaring presence and room to gather, relax and entertain. It flows into a stunning home gym that looks straight out of a design magazine, creating a lifestyle space rarely found in a country property. The adjoining upper-level office and loft style area add even more flexibility for a home office, guest space, teen retreat, studio or additional bedroom. (id:47351)
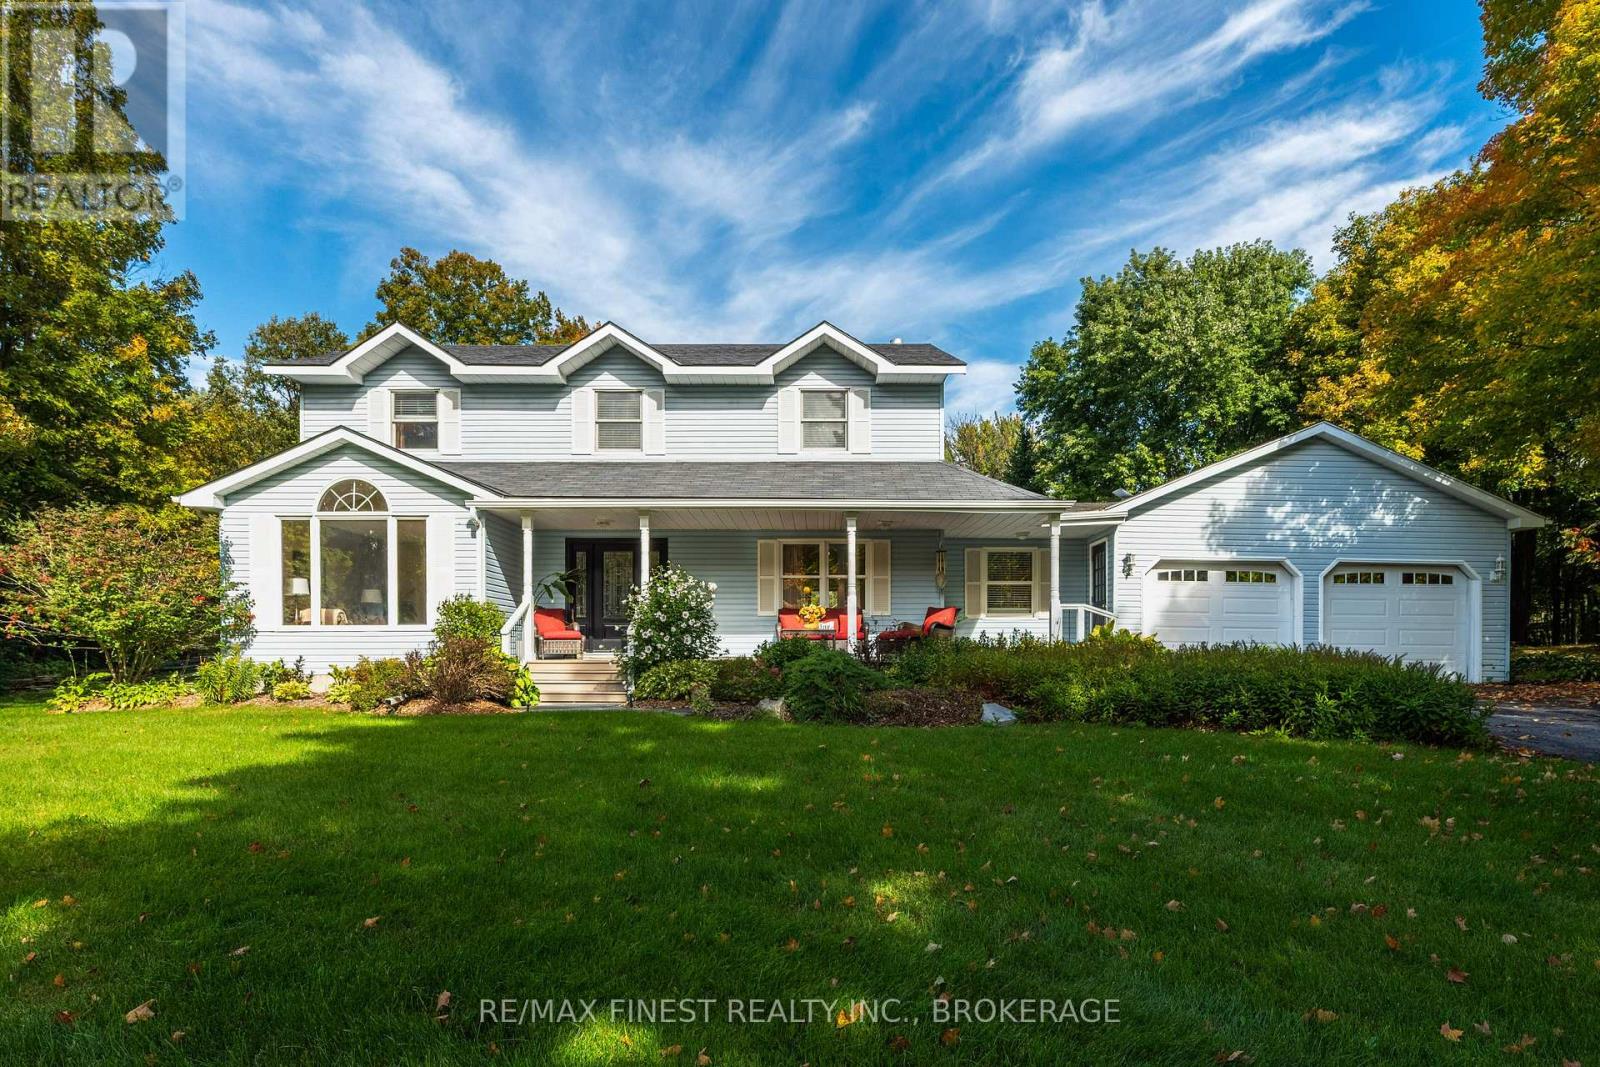
2032 Valleyview Drive
Frontenac, Ontario
Discover the perfect blend of space, comfort, and functionality in this beautifully laid-out family home, ideally situated on a quiet dead-end street in the sought-after Hardwood Creek Estates in Verona, Ontario. Designed with family living and entertaining in mind, this spacious home offers four bedrooms on the upper level, including a generous primary suite with its own ensuite bathroom, along with a second full bathroom conveniently located for the remaining bedrooms. The main floor offers an inviting and versatile layout featuring a bright eat-in kitchen, a cozy sunken family room, and separate formal living and dining rooms-providing plenty of space for both everyday living and entertaining. A main-floor office offers an ideal work-from-home space, while the convenience of main-floor laundry adds to the home's practical design. The finished basement provides even more room for the family to spread out, featuring a fifth bedroom or recreation room, a separate bonus room ideal for an office, den, hobby room or guest space, plus lots of storage to keep everything organized. An attached double car garage adds everyday convenience and features an attractive stamped concrete floor, offering both durability and style. Outside you will find a beautifully manicured 2 acre property that has been developed and cared for for years with perennial gardens, water features and a huge custom built cedar shed. Set on a peaceful dead-end street in a desirable neighbourhood, this home offers a wonderful combination of space, versatility, and community. With multiple living areas, five potential bedrooms, dedicated office space, abundant storage, and an attached two-car garage, there is room for everyone and every stage of life. Come see all that this Hardwood Creek Estates home has to offer-your next chapter starts here! (id:47351)
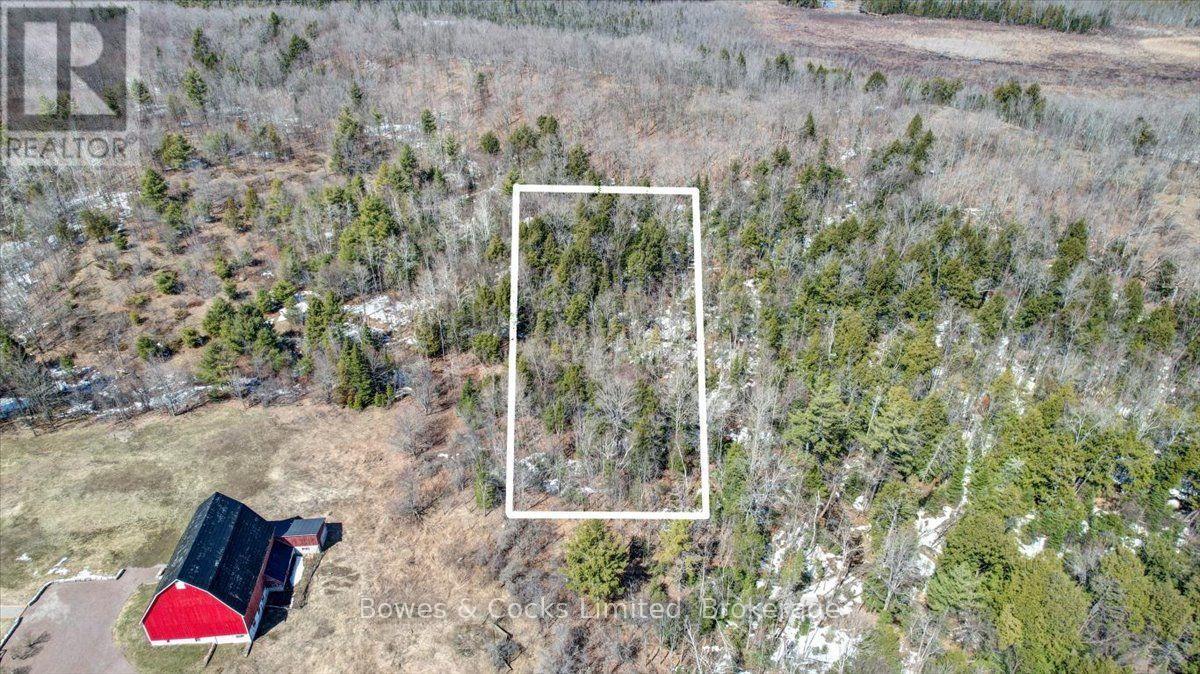
0 Centre Line Road
Madoc, Ontario
Discover the perfect blend of privacy and affordability with this beautiful 1 acre rectangular building lot, backing onto peaceful farmland. Tucked away in a quiet secluded setting, on an unopened road allowance, approximately 350 feet from the main road, this presents a fantastic and affordable opportunity for your dream build. Seller willing to consider holding a mortgage. (id:47351)
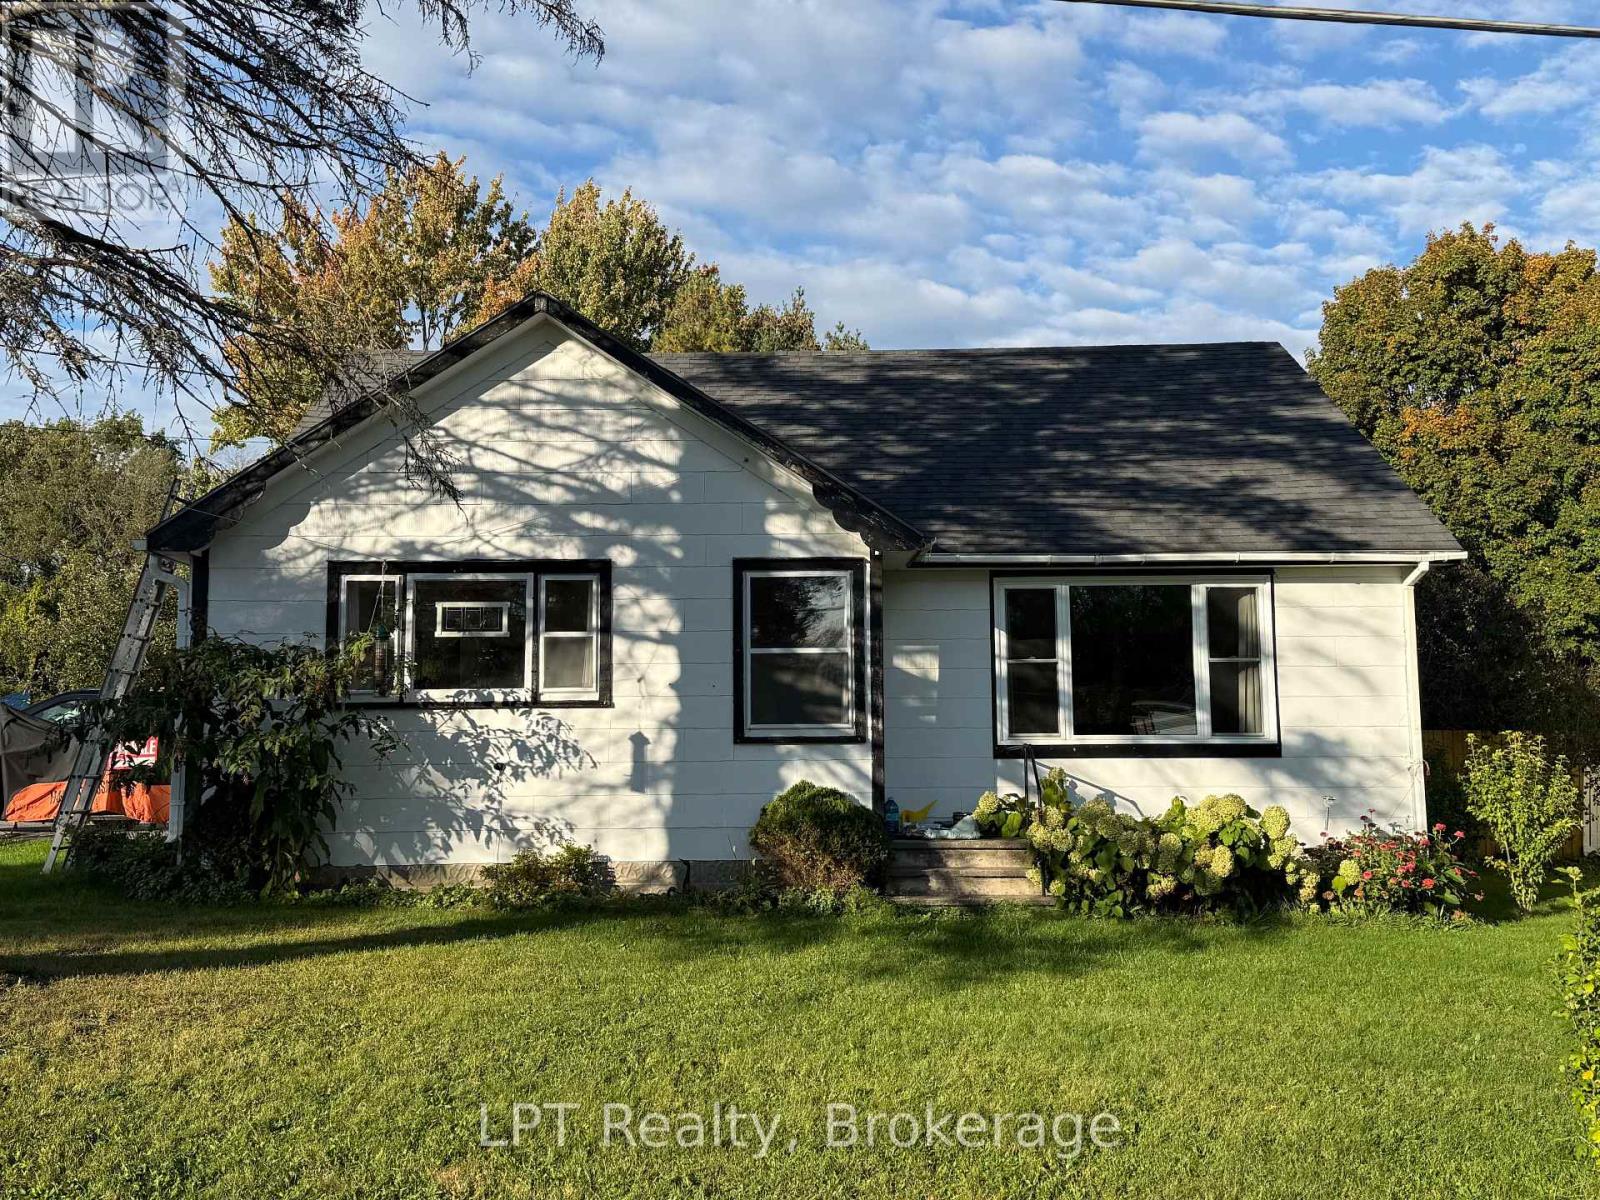
22 Third Street N
Prince Edward County, Ontario
Downtown Picton family home for lease, looking for a 6 -18 month lease. We are looking for a tenant who will love and take care of the home as if it were their own. This adorable 2 + 1 loft bedroom with large family room and bright large kitchen has 2 main floor bedrooms and a full main floor bathroom. Walkout to a stunning private yard with a garden full of bounty. Newer wood fencing around the property makes it a private oasis , while you sit under your gazebo and the stars. The home owner will be travelling so the home will come fully furnished. Laundry is in the dry basement, where you also have a cozy canning room with sink and a great canning storage room. The millenium trail is located a 1min walk to the end of the road where you can walk or bike or jog directly into downtown Picton or straight to Parsons Brewery for a Brew! The park for the kids is just 2 tiny streets away as well they are each a dead end road with no passthrough traffic so a very quiet and peaceful. (id:47351)
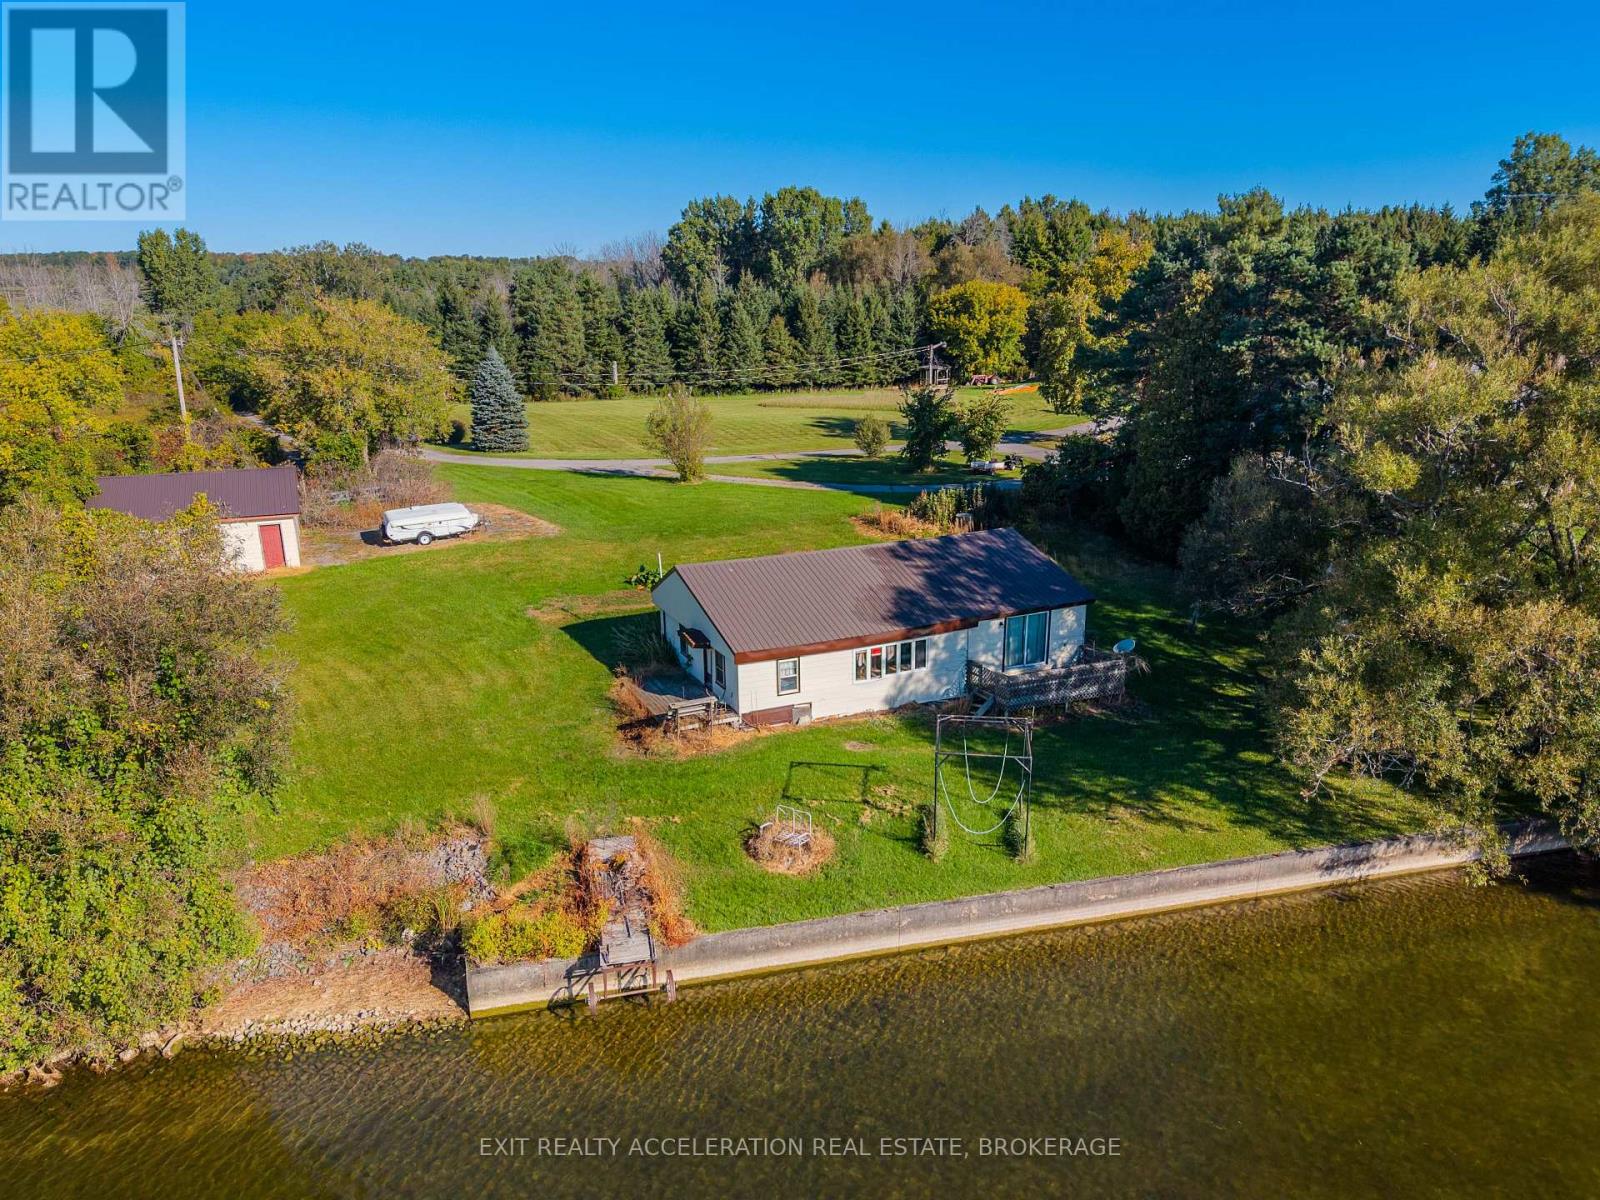
6457 County Rd 9
Greater Napanee, Ontario
Set back at the end of a long lane, this property offers 150 feet of waterfront and a peaceful setting to enjoy the best of lakeside living. The home features two large bedrooms, a drilled well and septic system, along with a detached double-car garage for plenty of storage and workspace. With some TLC and a vision for the future, this property has the potential to become a wonderful waterfront retreat. Whether you're looking for a year-round home, weekend getaway or a place to create something of your own, this property offers an excellent opportunity to make the most of its waterfront setting. (id:47351)
23 Thorncliffe Drive
Belleville, Ontario
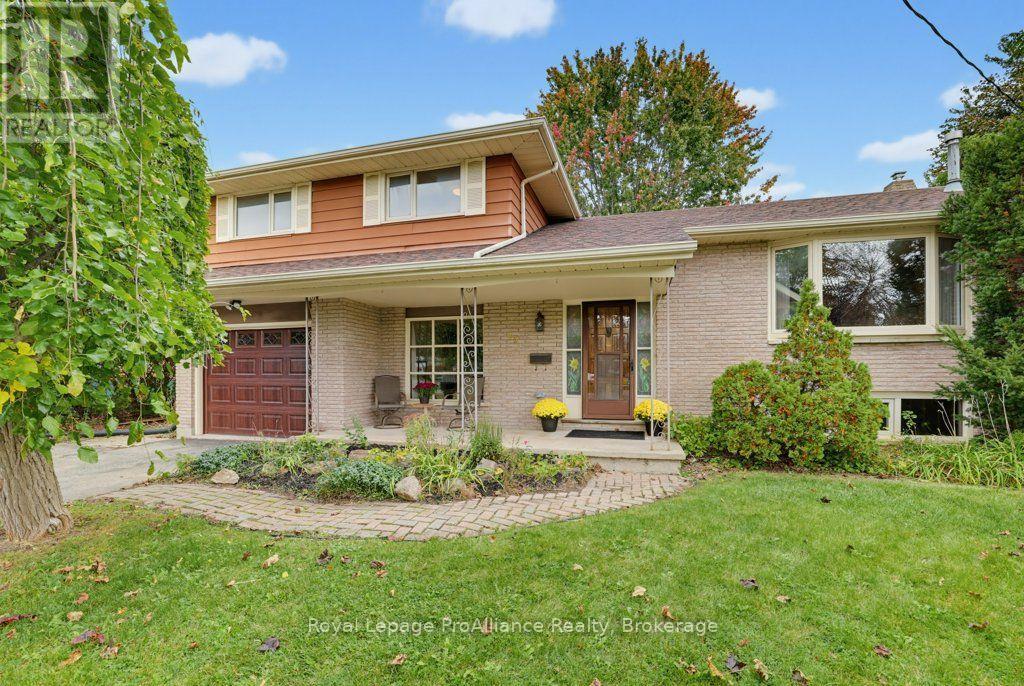
Have you been looking for an affordable family home with plenty of space in a wonderful neighbourhood? Welcome to 23 Thorncliffe Drive! This 4-level split home features a bright living room with hardwood floors and an adjoining dining room. The kitchen opens into an additional eating area, perfect for those quick meals, and includes all appliances. Step down into the inviting bonus family room, which offers access to the rear deck, a powder room and convenient inside entry to the garage. Upstairs, you'll find a generously sized primary bedroom, two additional bedrooms all with hardwood flooring and a 4-piece bathroom. The lower level offers a recreation room, ideal for a playroom, home office, gym or hobby space. A spacious utility room with a laundry area, separate closet space and access to the crawl space completes this level. Outside, enjoy a fantastic pie-shaped lot offering exceptional privacy and a country-like feel, with plenty of room to enjoy the pool, outdoor play and relaxation. And let's not forget the welcoming front porch, a cherished spot to spend quality time with loved ones while enjoying the property's wonderful street presence. Welcome home! (id:47351)
424 Maple Ridge Drive
Kingston, Ontario
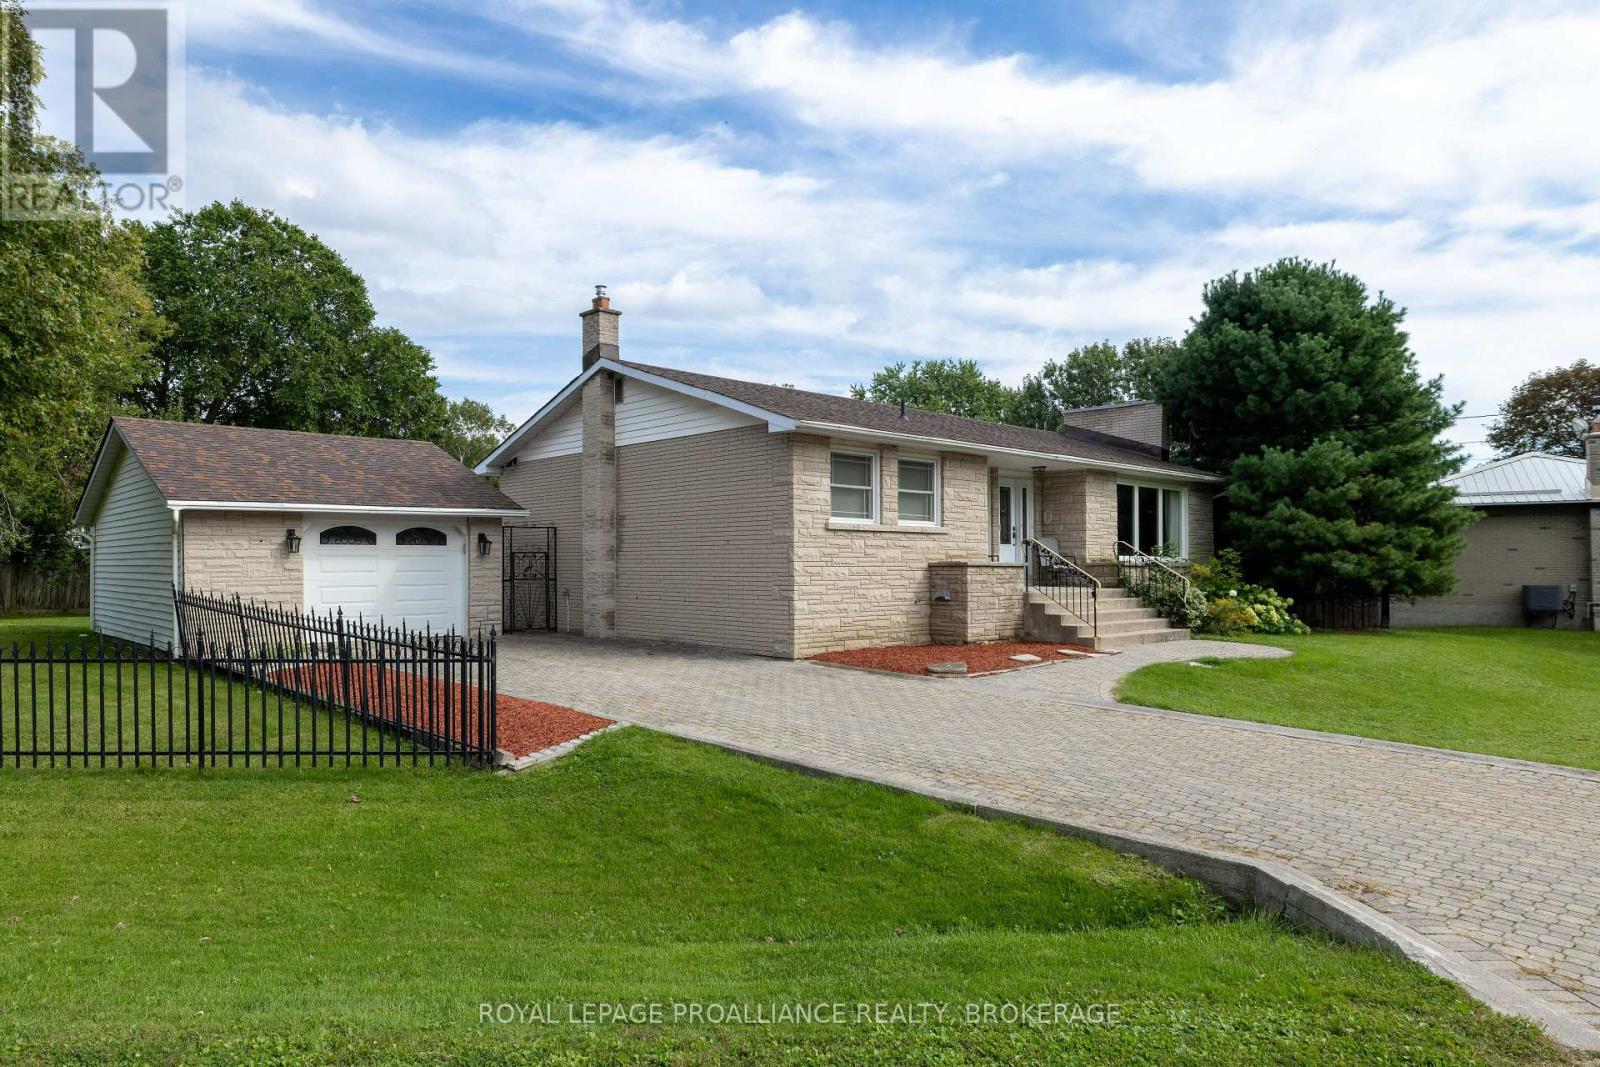
Located in a mature subdivision, this well-appointed, all brick elevated bungalow is for sale for the first time in almost 60 years. Pride of home ownership is evident the moment you walk through the door and see the spacious layout that has been meticulously maintained. The bright living room with a gas fireplace is connected to the dining area and is just off the modern kitchen with maple cabinets. Three bedrooms are down the hall, along with a three-piece bathroom featuring a walk-in shower and a two-piece bath in the primary bedroom. The lower level has a large finished rec room with a freestanding gas stove to warm the space, along with the utility room that includes the laundry area. Garden doors off the dining room lead to a private, maintenance-free composite deck, with steps down to the fenced yard. There is room on the interlock driveway for four cars, ending with an oversized one-car detached garage. Move-in ready, this home awaits the next family to make it their own. (id:47351)