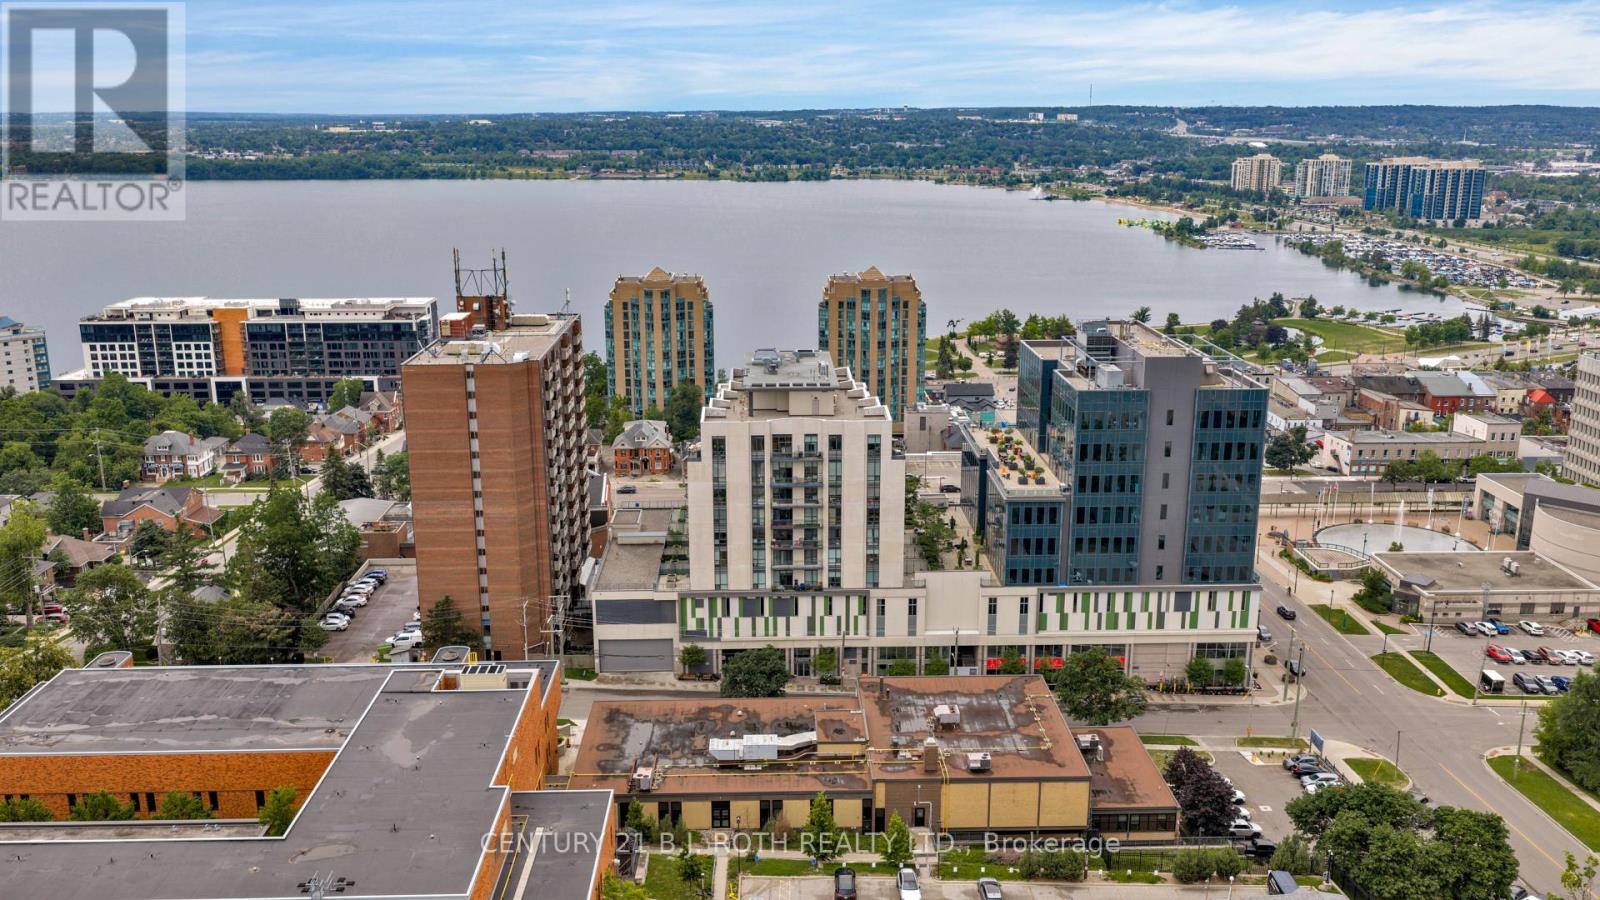
611 - 111 Worsley Street
Barrie, Ontario
Experience waterfront living at its finest in this stunning, nearly new 2 bedroom, 2 bathroom condo offering approximately 750 sq. ft. of beautifully designed living space in the heart of Barrie. Featuring breathtaking water views from every room, this bright and airy suite boasts expansive floor-to-ceiling windows that flood the space with natural light while showcasing the incredible scenery of Kempenfelt Bay and Barrie's vibrant downtown waterfront. The modern open-concept layout seamlessly connects the kitchen, living, and dining areas, creating the perfect space for both everyday living and entertaining. The stylish kitchen features stainless steel appliances and contemporary finishes. Step outside onto your private balcony and take in the spectacular views overlooking downtown Barrie and the waterfront, the perfect setting for your morning coffee or evening relaxation. Offering the ideal combination of modern comfort, beautiful views, and urban convenience, this exceptional condo is an opportunity to enjoy the very best of Barrie's waterfront lifestyle! (id:47351)
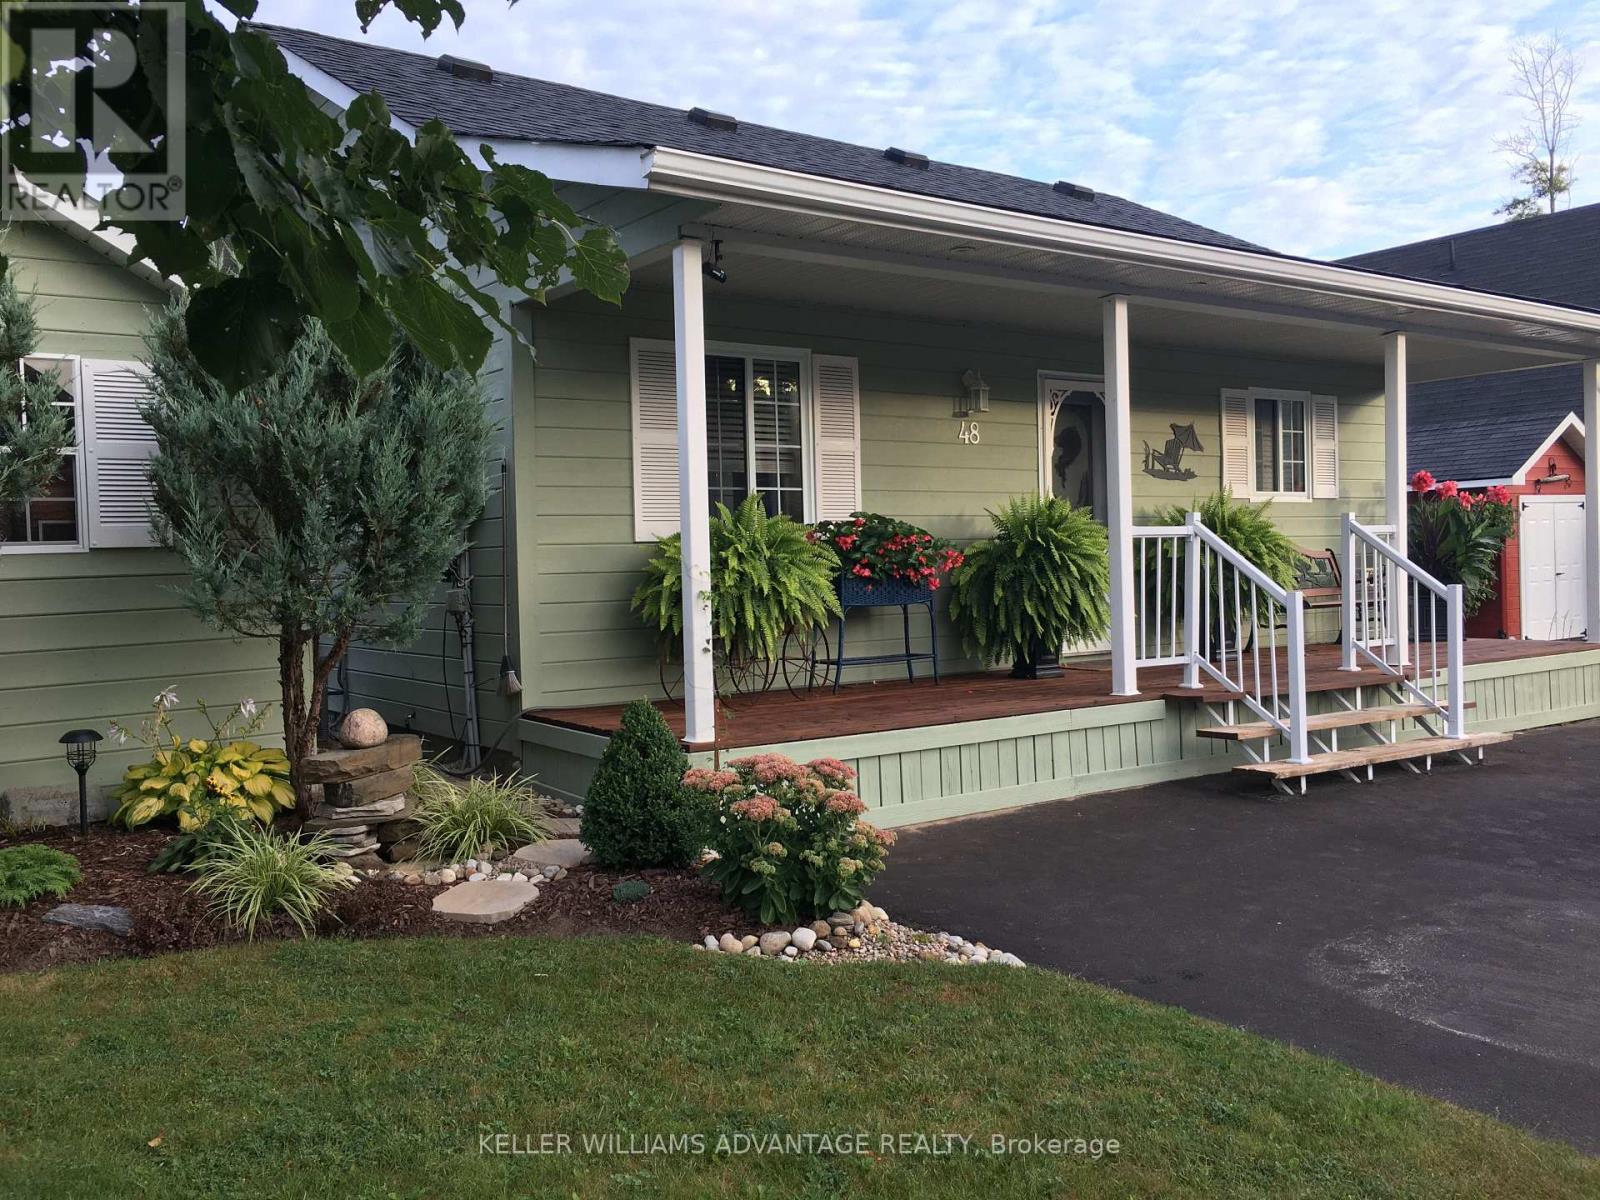
48 Madawaska Trail
Wasaga Beach, Ontario
Resort living at fraction of the cost! This land lease home is the perfect option for 4-season living without the high purchase price. We're located in the most desirable part of the extended seasonal area of the Wasaga CountryLife resort, which means the owner is required to be away for a minimum of 30 days, which can be accumulated throughout the calendar year. This two bedroom, one washroom chalet style home features an open concept living, dining and kitchen area with cathedral ceilings and a large front porch. The kitchen includes a gas stove, built-in microwave and dishwasher as well as a fridge and reverse osmosis water system, and the gas fireplace in living room makes the space feel cozy and warm. With a washing machine and dryer in the hall between the bedrooms and washroom, you have everything on one floor and no stairs! The home is built on a full block crawlspace, where the furnace and hot water tank as well as lots of storage is located, making the 700 sf of the main floor fully available. The back of the home has an expansive sunroom, with rebuilt and insulated exterior walls, new windows (2023) and window treatments. Add insulation to the floor and ceiling and you've got the perfect 4-season sunroom. On the outside of the home, the large driveway has easy parking for two cars, a wide front deck and wonderful landscaping around the sides, plus a shed for storage. One of our favourite parts of the home is the large back deck with railings, facing onto the man-made Lake Nipissing. The spacious backyard has a fire pit for relaxing evenings and the SW exposure means you're in for some fantastic sunsets! In addition to everything this home has to offer, you have access to all of the amenities in the resort, including tennis courts, indoor and outdoor pools and much more. If you love the beach, then you'll really love that it is only a short walk away, as are local shops and services. If you're ready for a new home in Wasaga Beach, come check us out! (id:47351)
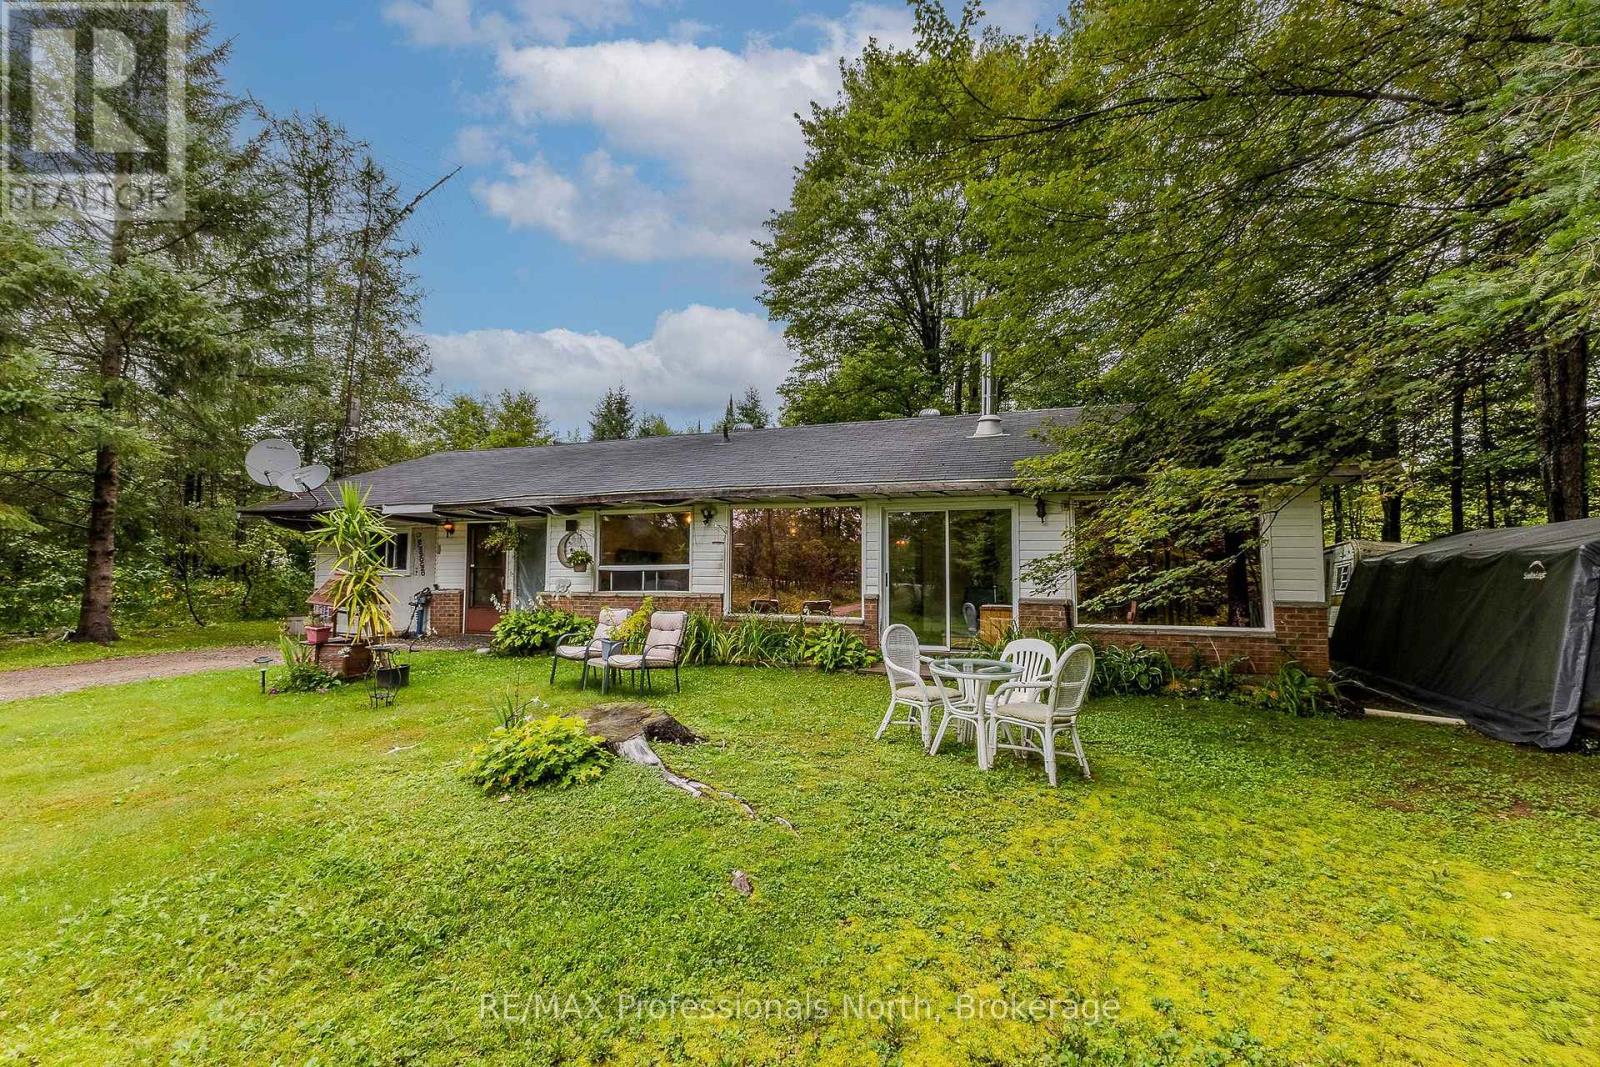
3120 Gelert Road
Minden Hills, Ontario
Great starter home in Gelert! This affordable 3 bedroom home sits on a flat, spacious 3.39 acre lot and is just minutes from Minden. The open concept layout makes the main living space bright and comfortable, with everything conveniently located on one level. Built on a slab, there are no stairs to worry about. Enjoy plenty of room outdoors for the kids, pets, gardens or just relaxing and enjoying the peace and privacy. A great opportunity for first time buyers looking for a little more space without being far from town. (id:47351)
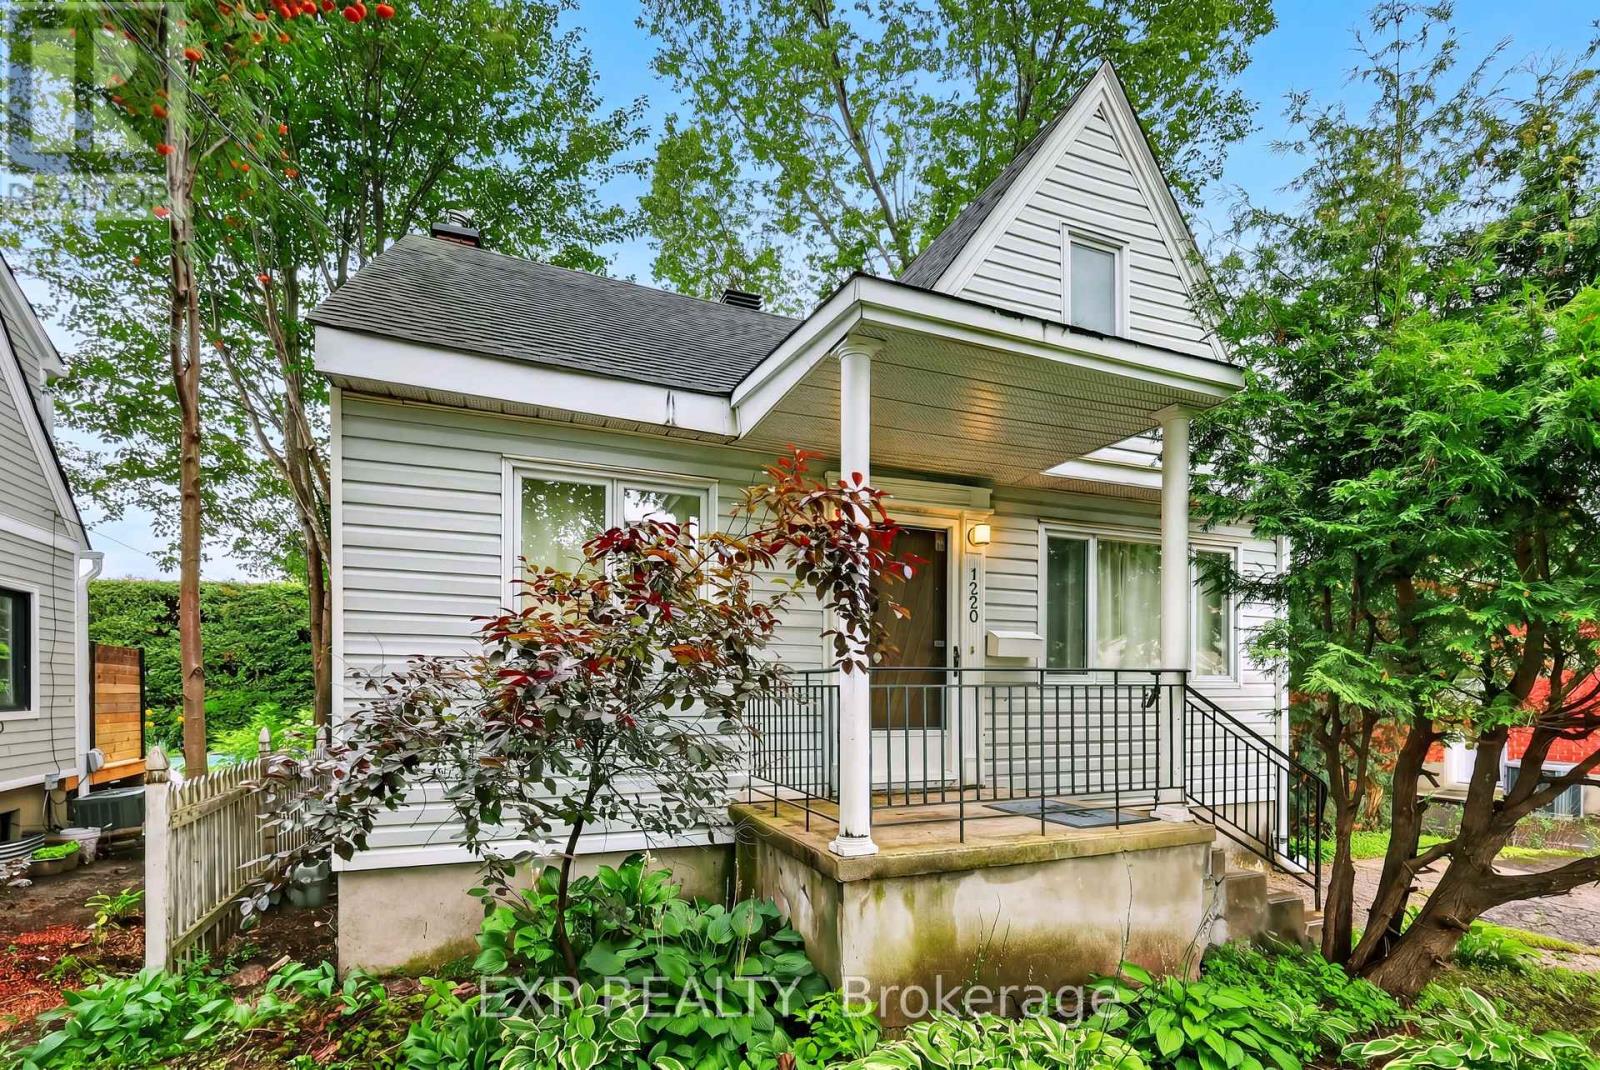
1220 Collins Avenue
Ottawa, Ontario
Turnkey Guest Accommodations with Private Garden & Upstairs WorkspaceWelcome to a true turnkey sanctuary! This fully furnished property offers maximum comfort with every detail provided-from a fully equipped kitchen (dishes, cookware, and small appliances) to fresh bed linens and bath towels. For your convenience and entertainment, the home includes 3 TVs and a dedicated workspace/desk area upstairs. Outside, step into your private garden oasis, fully outfitted with a patio table, chairs, parasol, and BBQ-ideal for summer dining and relaxing outdoors. Just bring your personal belongings and feel right at home! ** This is a linked property.** (id:47351)
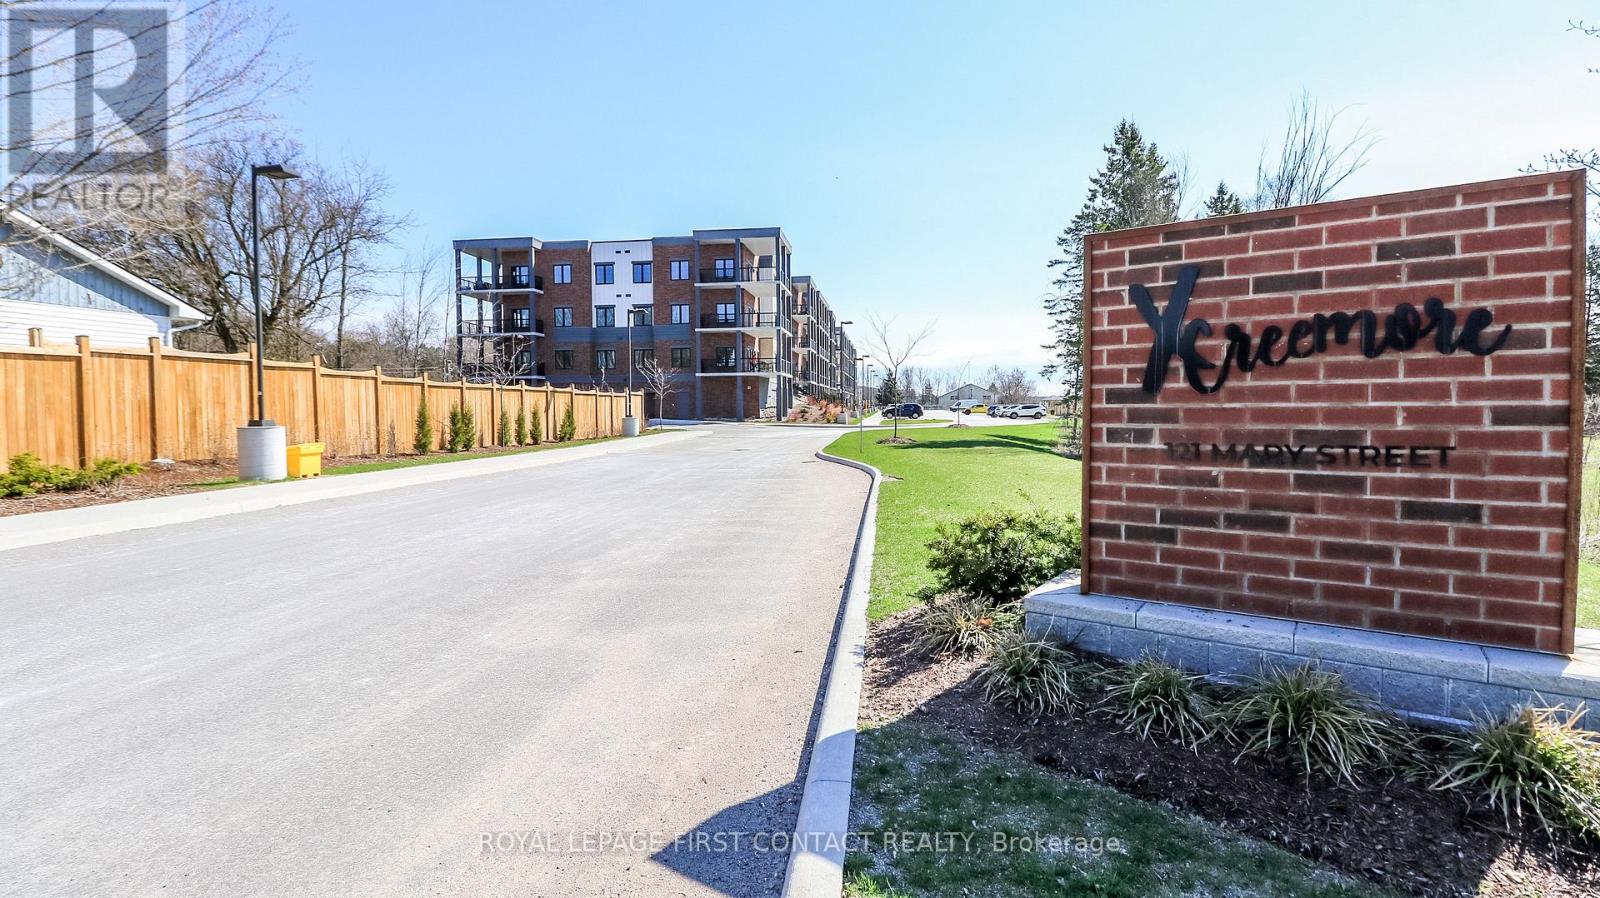
210 - 121 Mary Street
Clearview, Ontario
Welcome to this newer built, well maintained condo building in the quaint town of Creemore! This second floor 2 Bed/2 Bath unit includes an open concept kitchen, dining and living room with walk out to your large private balcony. The primary room includes 2 closets and an ensuite. The second bedroom includes a semi-ensuite. The in-suite laundry room completes this bright and spacious unit! 1 Exclusive underground parking spot with storage locker included! (id:47351)
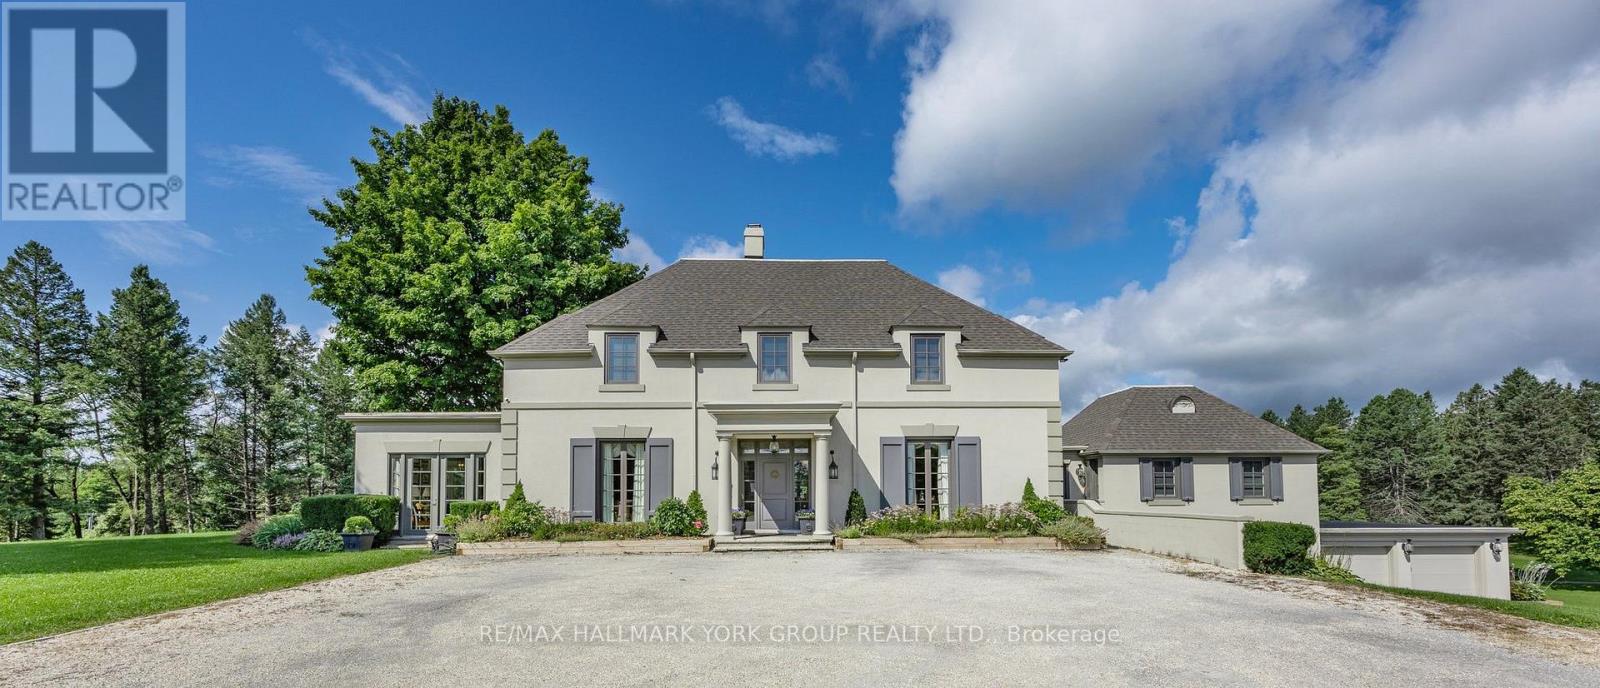
14455 Dufferin Street
King, Ontario
A rare opportunity to own a remarkable piece of history in King Township's prestigious Fairfield Estates. Fairfield Hall is a stately Napier Simpson-designed manor, long regarded as one of the area's premier private estates. Set on 12 pastoral acres with sweeping lawns, mature trees, and classic English gardens, this timeless residence offers unmatched privacy and charm.Inside, you'll find gleaming hardwood floors, 10-foot ceilings, detailed moldings, exquisite millwork, and multiple custom fireplaces. The main-floor primary suite features a luxurious marble ensuite, while the four-season sunroom provides a serene retreat with picturesque views. With five bedrooms in total, the home is ideal for both elegant entertaining and comfortable family living.The grounds include a heated four-car garage and a cobblestone carriage drive, all perfectly situated atop a hill overlooking a world-class equestrian facility and scenic bridle trails. Enjoy close proximity to premier golf courses, top-tier schools, The Country Day School, St. Andrew's College Boys and St Anne's Girls School, boutique local shopping, and Toronto's International Airport. (id:47351)
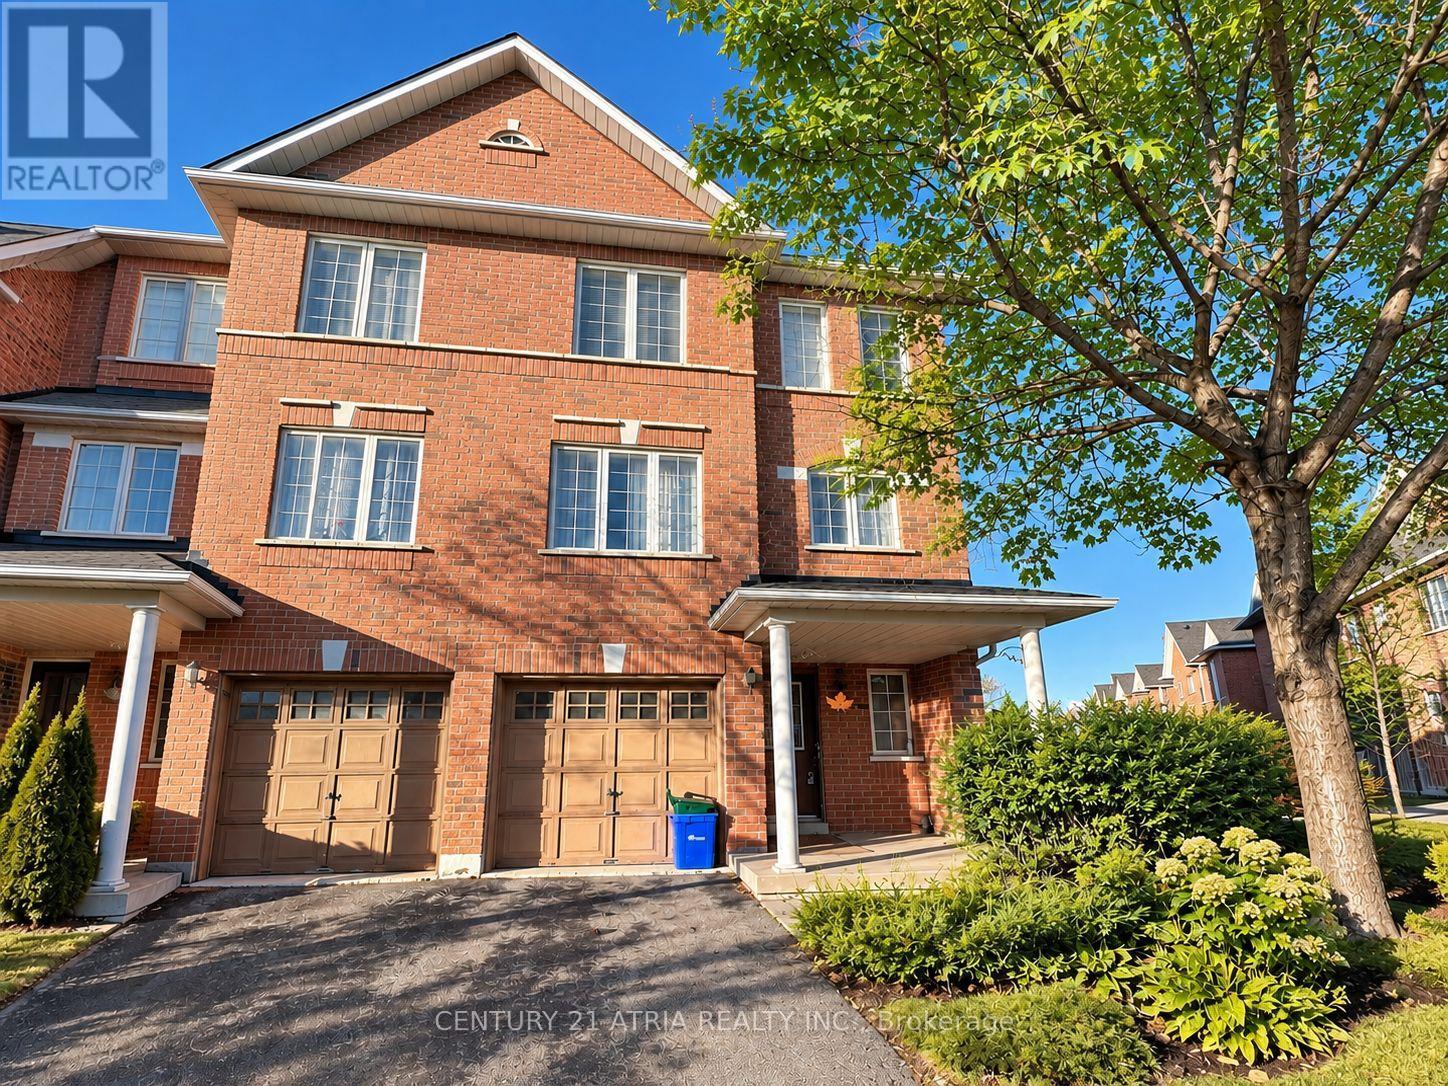
28 Interlacken Way
Markham, Ontario
RARE FIND! Main Floor Room for Lease in a townhouse in the heart of Markham. ALL INCLUSIVE with utilities and internet. Main Floor Room $950/month (NO PARKING). Features a private washroom, built-in closet and shared kitchen. Prime location within walking distance to parks, public transit, First Markham Place, Go Place Spa, restaurants, banks and a movie theatre. Easy access to highways. Ideal for newcomers, students and single professionals. (id:47351)
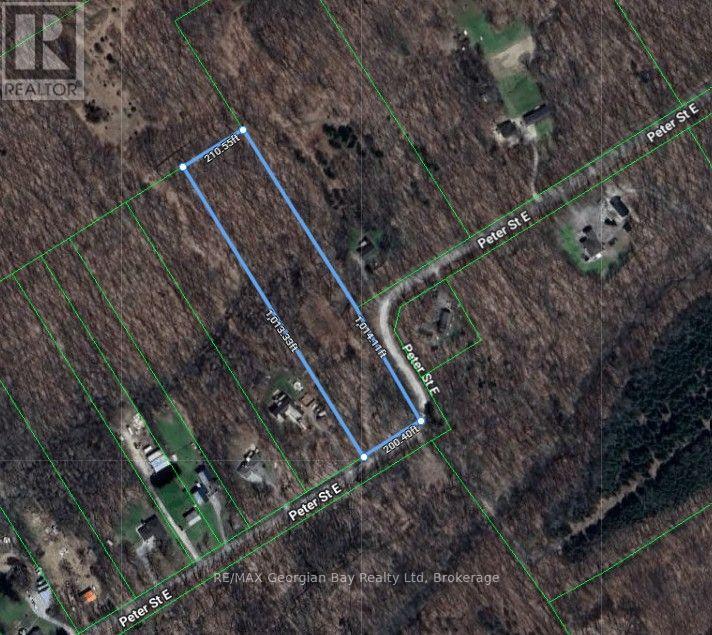
168 Peter Street E
Oro-Medonte, Ontario
Here's why 168 Peter Street East could be your next move: 4.9 WOODED ACRES - With approximately 200 feet of frontage and over 1,000 feet of depth, this private parcel offers plenty of room to explore your plans in a peaceful rural setting. A HEAD START - A portion of the property and a potential driveway area were cleared approximately six years ago, providing a starting point for future site preparation. Natural regrowth has occurred since that time. PRIVATE COUNTRY SETTING - Surrounded by mature trees and located on a quiet paved road, the property offers privacy while remaining within easy reach of nearby communities. CENTRAL LOCATION - Conveniently situated in Oro-Medonte, approximately 30 minutes from Barrie and Orillia, with access to outdoor recreation throughout the surrounding area. BRING YOUR PLANS - An opportunity to create your own country retreat in a naturally wooded setting. Buyer is responsible for completing their own due diligence regarding the intended use of the property and for confirming all applicable zoning requirements, permits, entrance approvals, development charges, lot levies, utility connections, well and septic requirements, and associated costs with the appropriate authorities. Property boundaries shown in marketing materials are approximate and for illustration purposes only. (id:47351)
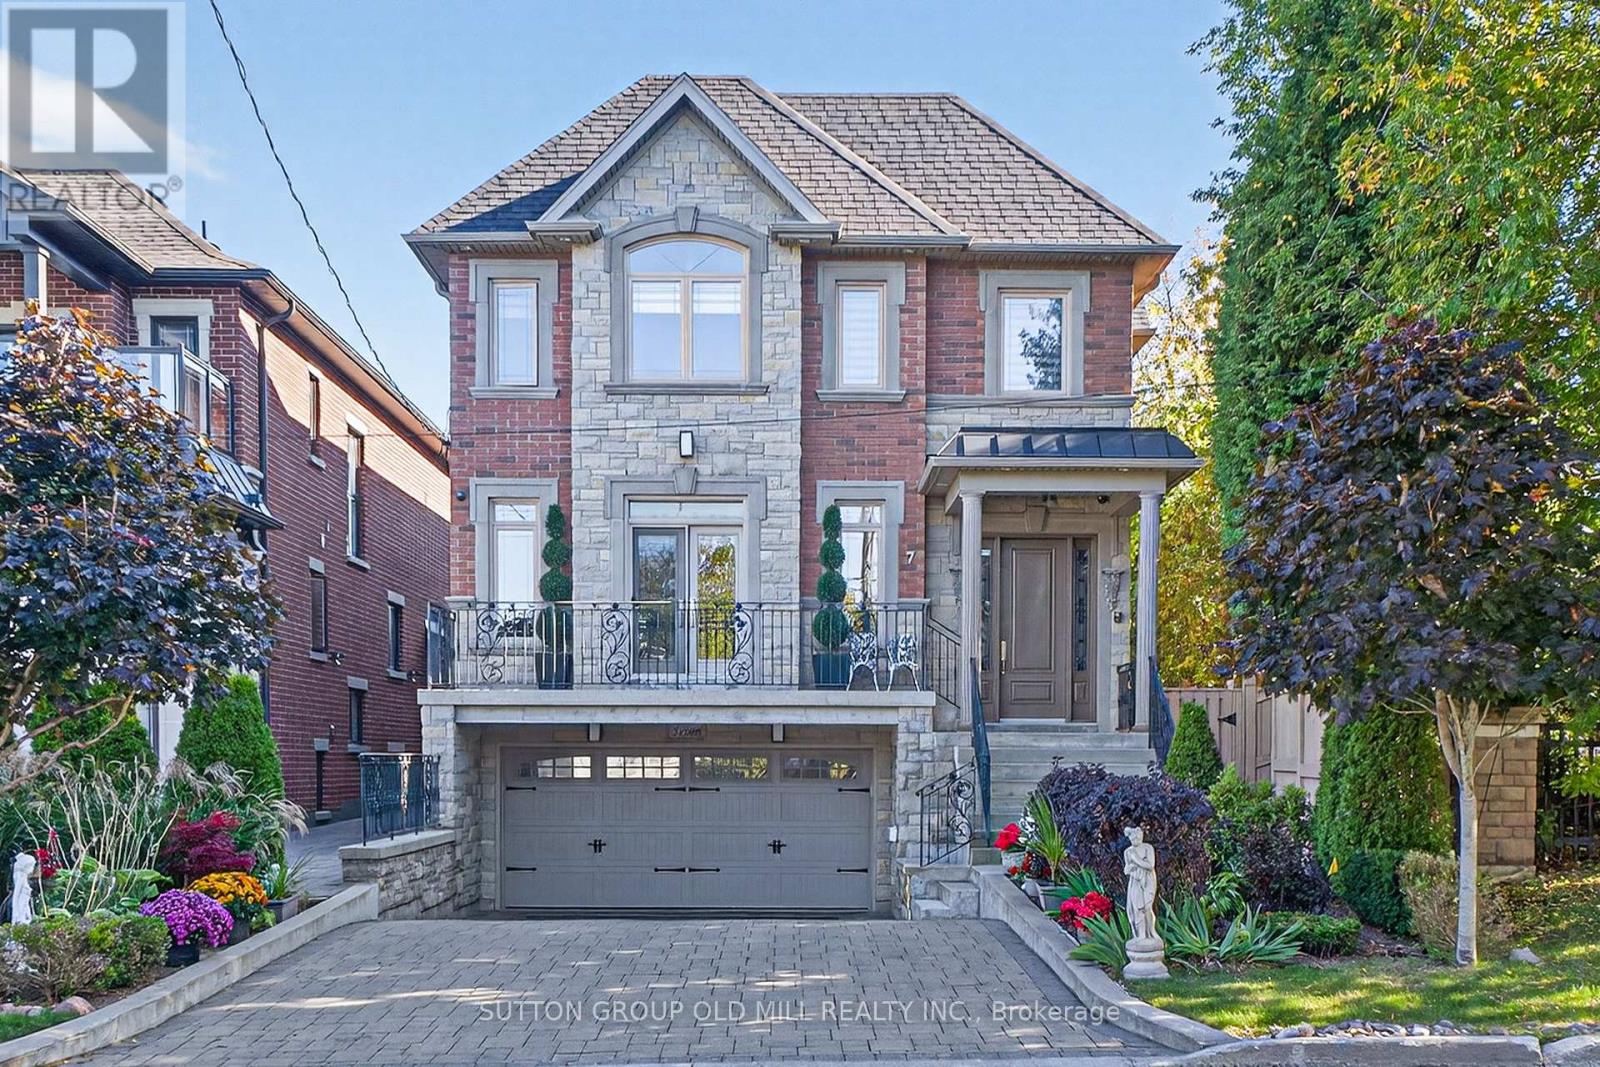
7 Cousins Drive
Aurora, Ontario
Welcome to 7 Cousins Drive in the Heart of Aurora Village. This is a rock-solid / high-quality Italian craftsmanship / custom-built home on a Pie-shaped Lot. Luxurious finishes include Custom Kitchen with built-in KitchenAid Appliances, 6 Bathrooms, gorgeous Crown Moulding/Trim/Baseboards, upgraded Quartz Countertops, Closet Organizers, Upper level Laundry room, and more! The W/O Basement can be Income-producing, and features an In-law suite with High Ceilings, Eat-In Kitchen, 2 Bedrooms with Large Windows, and separate Rear and Front Entrances. Enjoy the private Entertainer's Backyard with Patio, Natural gas BBQ, Jacuzzi Hot tub, and Outdoor Sauna for all seasons! The Location and Neighborhood are fantastic, close to all the Amenities you need: Just steps to Yonge Street, Aurora Town Square & Cultural Centre, Town Park, Cafes, Dining, Groceries, Schools, Public transit & GO station. Just Move in and Enjoy! This Home is a Must-See! - Check out the 3D Virtual Tour & Floor plans. (id:47351)
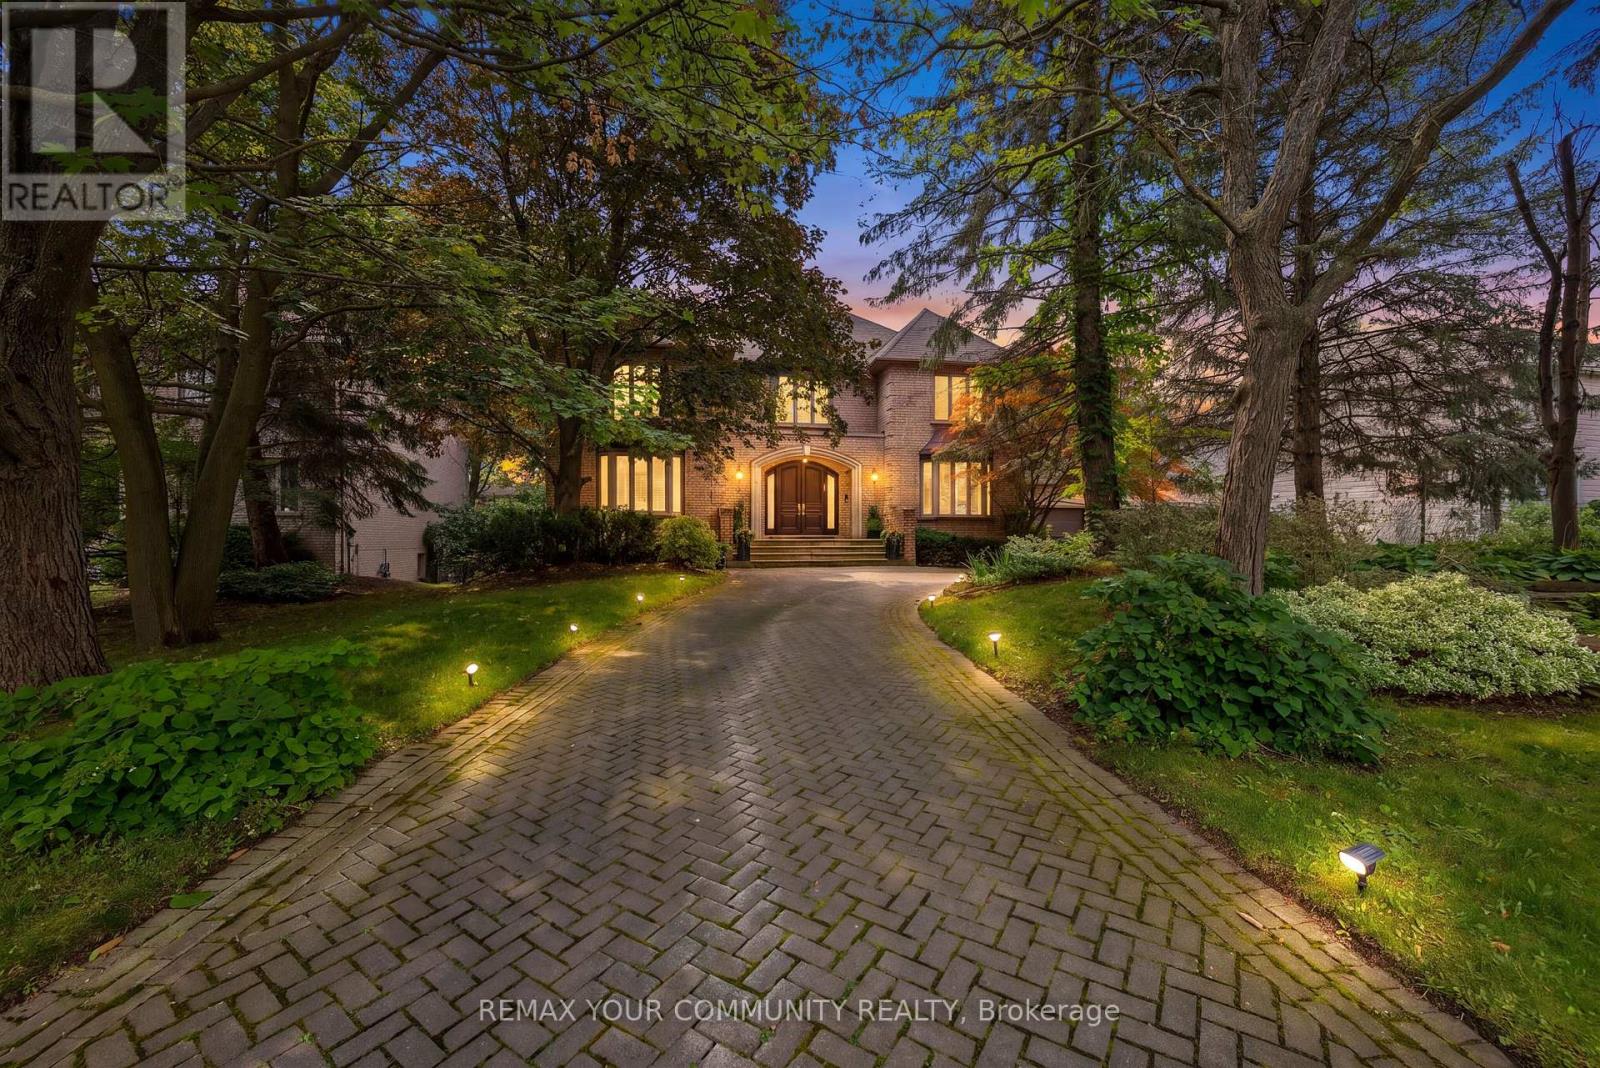
75 Arnold Avenue
Vaughan, Ontario
Custom Estate proudly offered in prime Thornhill. Fully renovated, this sophisticated family residence offers custom finishes throughout. A dramatic open foyer & grand room with soaring high ceilings over 21 ft & cathedral ceilings set the tone further with light & volume; 24 x 24 limestone floors flow throughout this main level, while a three-level floating staircase anchors the home as a main architectural masterpiece. In the kitchen lies custom walnut cabinetry, stone countertops & premium built-ins which include a Subzero fridge, Wolf cooktop with Wolf fan, Miele dishwasher. 3 fireplaces add warmth throughout, along with a private office with natural wood built-ins. A lower-level home has been fully renovated. This private 5 star Oasis backyard is built for entertaining and for the fussiest critique buyer. Included is a betz concrete pool, water fall, hot tub , flagstone, and enter locked drive way. Full sprinkler system and much much more. Step inside 75 Arnold Ave where elegant design, spacious living and high end finishes take luxury to another level. (id:47351)

107 - 12 Woodstream Boulevard
Vaughan, Ontario
RARE FIND IN VAUGHAN GROVE! 2-STOREY CONDO WITH PRIVATE BACKYARD, 2 PARKING SPACES & 2 LOCKERS! Discover a rare opportunity in the desirable Vaughan Grove community! Offering approximately 1,162 sq. ft. of living space, this unique two-storey condo features 2 bedrooms plus a den and an exceptional layout that delivers the comfort and feel of a home with the convenience of condo living. Step outside and enjoy your own private backyard-a sought-after feature that creates the perfect outdoor retreat for relaxing, entertaining, or enjoying your own private space. The thoughtfully arranged two-level layout offers a distinct sense of separation between living and sleeping areas, making it ideal for a variety of lifestyles. Adding tremendous convenience and value, this property includes 2 parking spaces and 2 lockers, offering excellent flexibility for parking and additional storage. Enjoy the convenience of a prime Vaughan Grove location, with shopping and public transit right at your doorstep. Residents can also take advantage of building amenities, including a gym and security, making everyday living comfortable and convenient. Whether you're a first-time homebuyer, a growing household, a professional, or an investor, this distinctive property offers a compelling combination of space, privacy, functionality, and convenience. Two levels. Your own private backyard. Two parking spaces. Two lockers. A fantastic opportunity to enjoy a home-like lifestyle in Vaughan Grove! (id:47351)
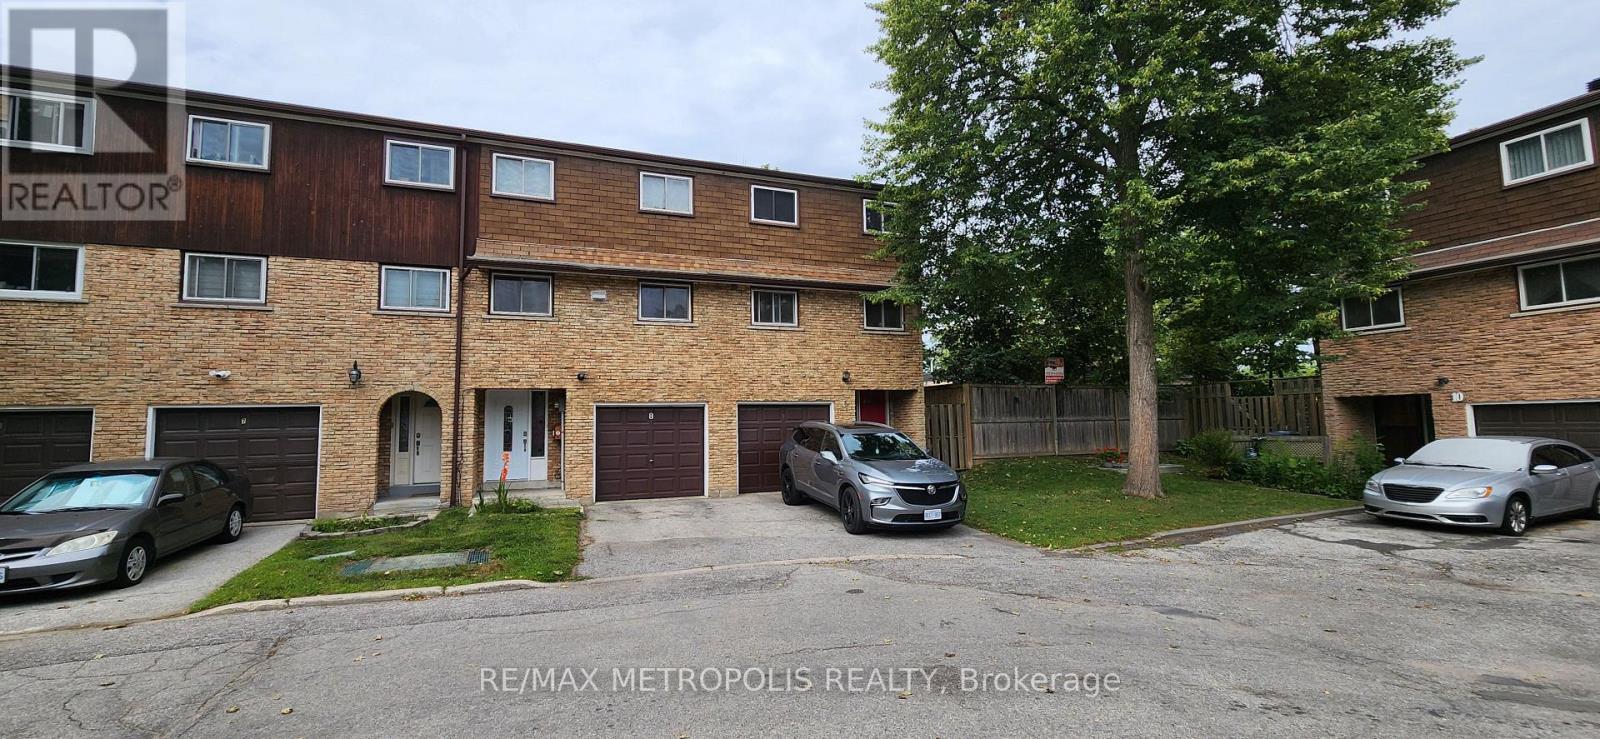
8 - 21 Rockwood Drive
Toronto, Ontario
Luxury, Location & Lifestyle! Beautifully updated and exceptionally versatile, this spacious home offers modern comfort for growing or multi-generational families. Ideally located in one of Toronto's most sought-after communities, steps to TTC, parks, library, public pool, shopping, restaurants, banks, pharmacy, coffee shops and everyday amenities; Close to R.H. King Academy, H.A. Halbert Jr. Public School and Cliffcrest Jr. Public School, and minutes to the iconic Scarborough Bluffs, Bluffer's Park Marina and Thompson Memorial Park.Exceptional Craftsmanship & Thoughtful Upgrades Throughout! Soaring 7-ft cathedral-ceiling chandelier creates a dramatic and elegant focal point, complemented by full-house LED lighting fixtures for modern efficiency and style. Owned furnace and owned hot water tank, both installed in 2023, offering peace of mind and long-term value. Roof replaced in 2023 for added confidence and durability. This property features exceptionally large bedrooms and a convenient garage door opener. Meticulously maintained and proudly owned, this property showcases exceptional care, quality upgrades and true pride of ownership throughout. Features garage and driveway parking, extensive updates and strong rental potential-an outstanding move-in-ready opportunity in a vibrant Toronto neighbourhood (id:47351)
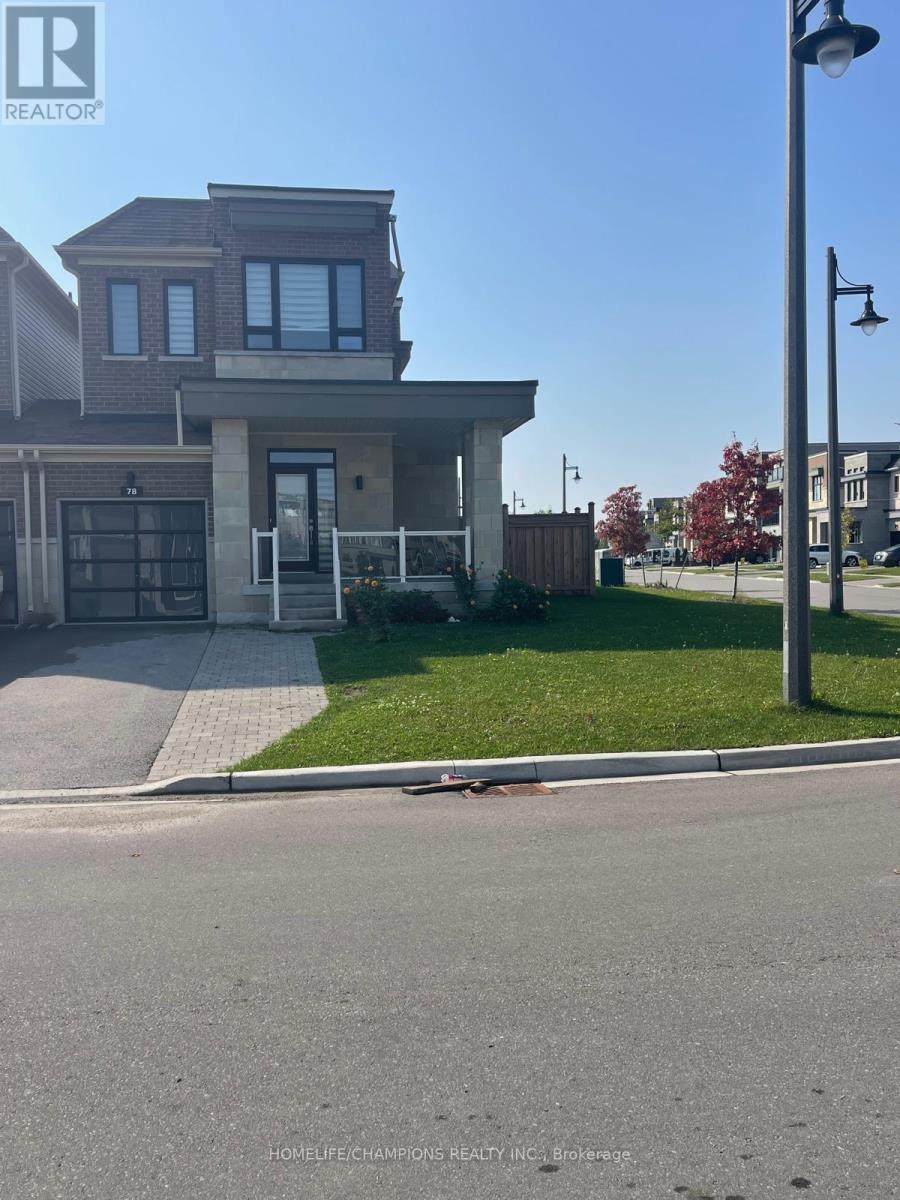
78 Clipper Lane
Clarington, Ontario
Welcome to 78 Clipper Lane, a bright and modern corner unit located in Bowmanville's sought? after Lake breeze waterfront community, just steps from the shores of Lake Ontario. This stylish 3?bedroom, 3?bathroom home offers approximately 1,700 sq ft of well? designed living space with 9 ft ceilings, large windows, and an open? concept main floor filled with natural light. The contemporary kitchen features quartz countertops, stainless steel appliances, and ample space for everyday living and entertaining. Upstairs, the spacious primary bedroom includes a walk? in closet, a 4 piece ensuite, and a sleek glass shower. Two additional bedrooms and convenient upper? level laundry complete the second floor. Enjoy a private backyard, an attached garage, and parking for up to two vehicles. Situated in a fantastic lakeside neighborhood, you'll be close to waterfront trails, parks, and the Lake, while still benefiting from easy access to Bowmanville amenities, schools, shopping, and Highway 401. A wonderful opportunity to lease a modern home in one of Bowmanville's most desirable waterfront communities ** This is a linked property.** (id:47351)
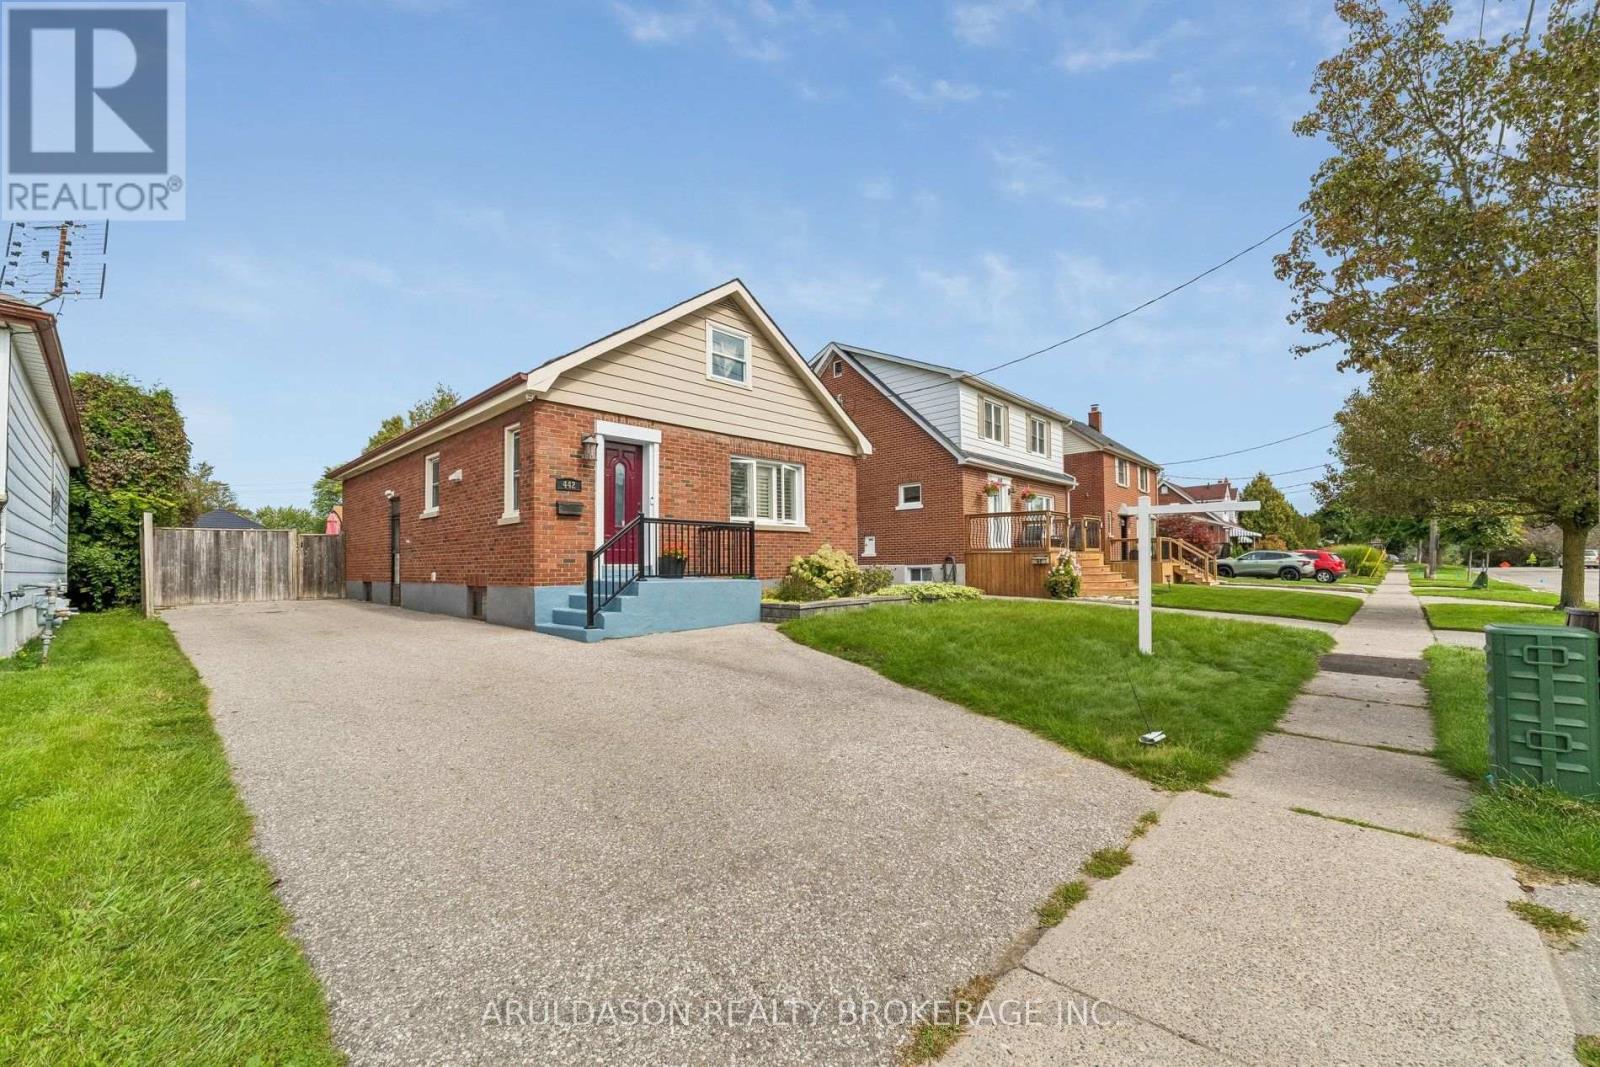
442 Colborne Street E
Oshawa, Ontario
Welcome to this beautifully updated home situated on a massive 41x151-foot lot with a fully fenced backyard in a sweet Oshawa neighbourhood close to schools, parks, and transit. The main level offers a sun drenched main living space and a primary bedroom with a private walkout to the cozy deck overlooking the expansive yard. Complete with a separate side entrance leading to a finished lower-level suite ideal for in-laws or grown children. This versatile property offers incredible flexibility and plenty of room to grow. (id:47351)
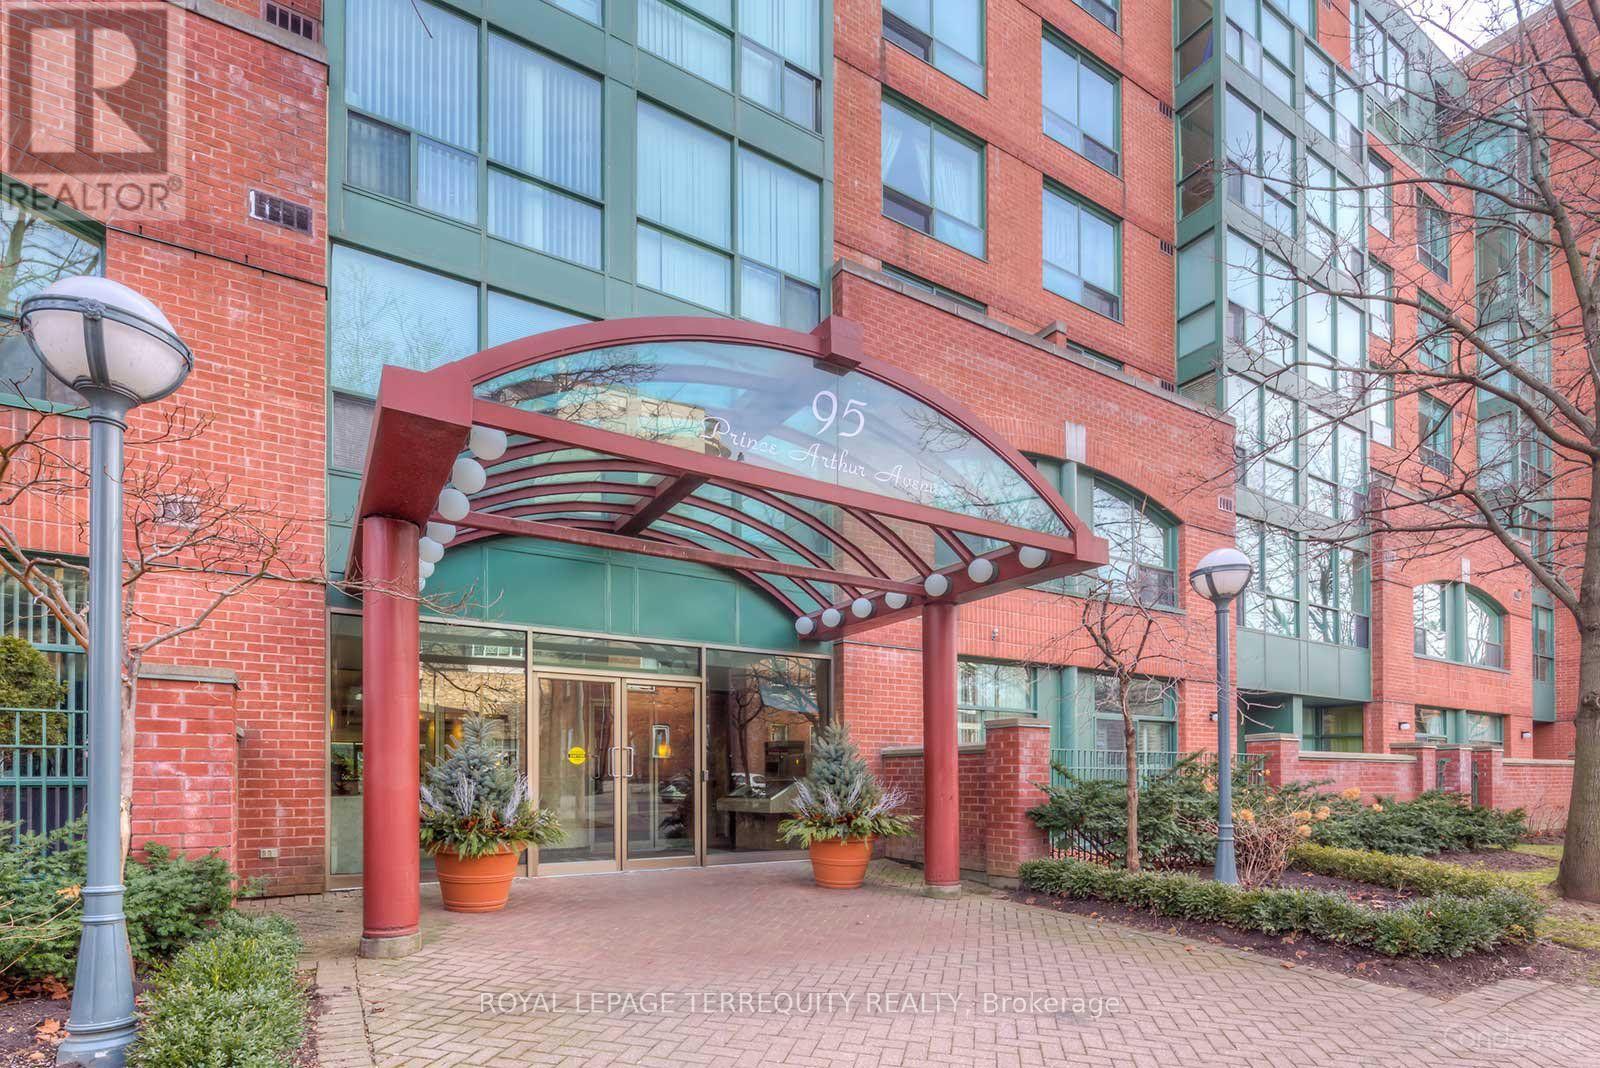
524 - 95 Prince Arthur Avenue
Toronto, Ontario
Heat, hydro, water and central A/C included! Enjoy life in the heart of the Annex in this approximately 429 sq. ft. studio at The Dunhill Club. Overlooking the landscaped interior courtyard, the suite features ensuite laundry and a kitchen with a dishwasher. A short walk to St. George Station connects you to both subway Lines 1 and 2, with U of T, Bloor Street shops, groceries and cafés close by. Yorkville's restaurants and boutiques are also within walking distance. Residents enjoy a rooftop garden with BBQs, a 24 hour concierge and visitor parking. A convenient home base on a residential street, with everything you need for daily life nearby. Available November 1. (id:47351)
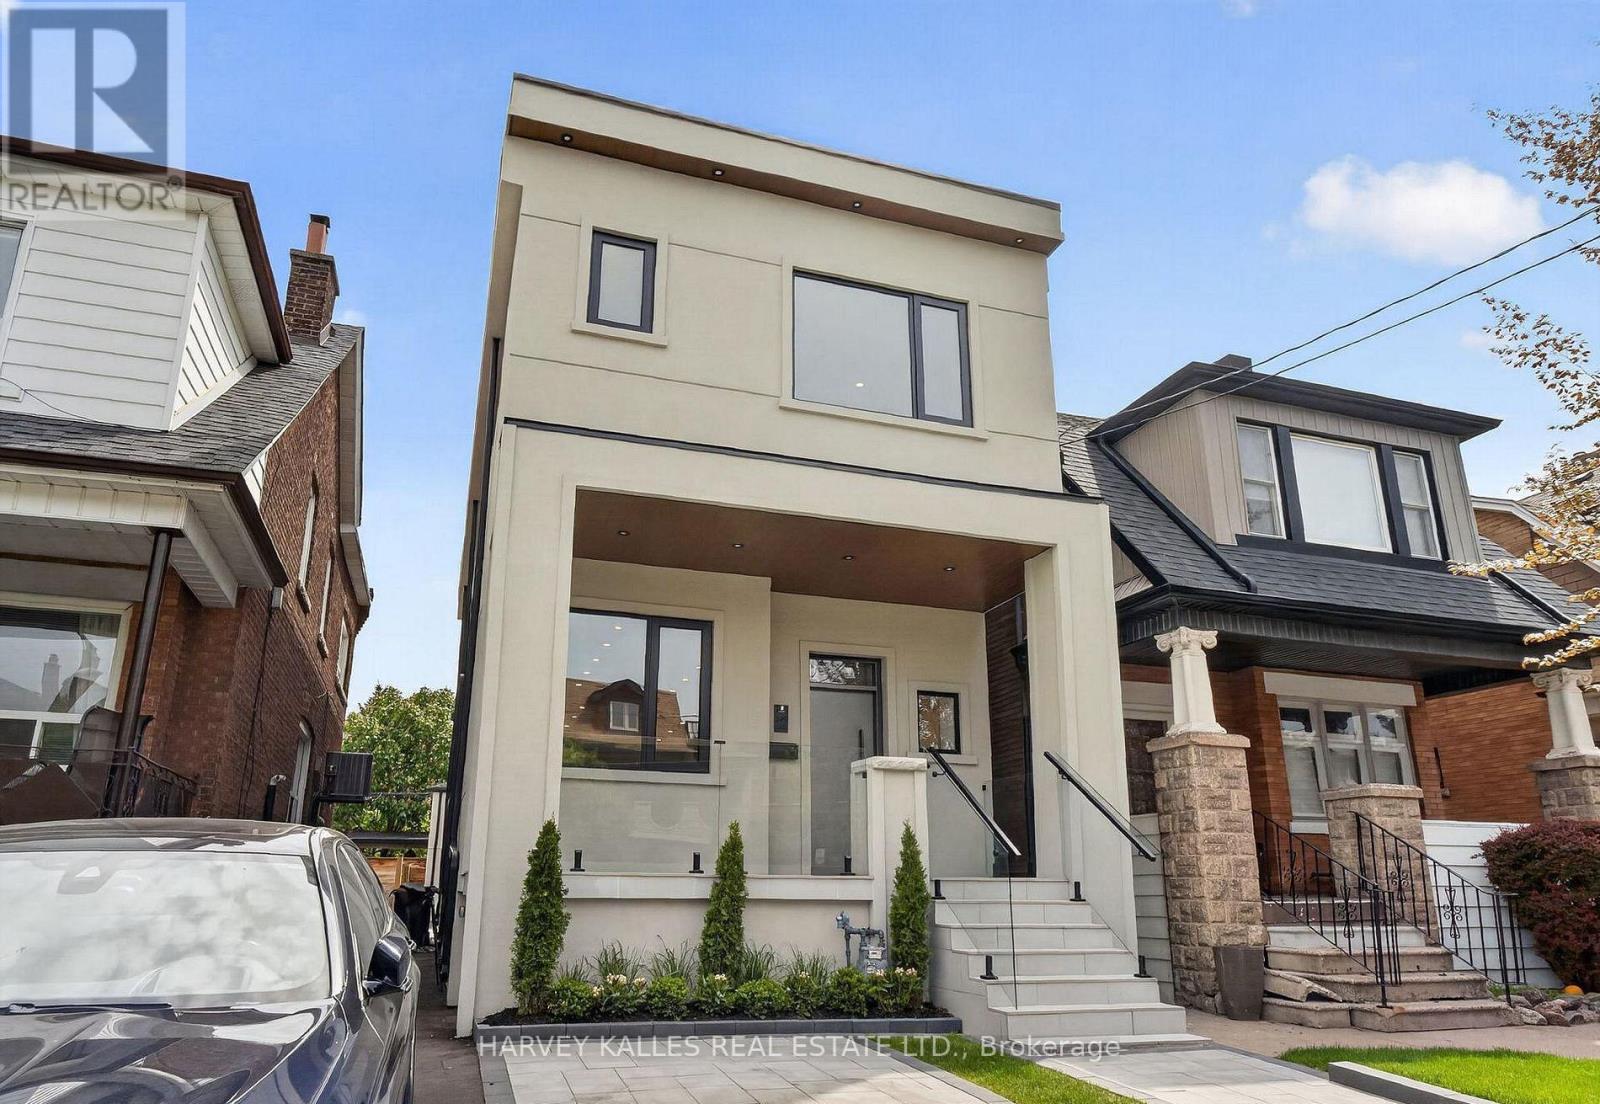
Lower Level - 249 Lauder Avenue
Toronto, Ontario
Completely Renovated Two-Bedroom Basement Apartment Offering The Opportunity To Be The First To Live Here Following An Extensive Renovation. Thoughtfully Designed And Beautifully Finished Throughout With High-End Finishes, Quality Appliances And A Bright, Fresh And Modern Feel. Ideally Located In A Sought-After St. Clair Neighbourhood, Just Steps To Transit And Close To Some Of The Best Shops, Restaurants, Cafes And Everyday Conveniences Along St. Clair, As Well As Places Of Worship, Excellent Schools, Parks And More. Internet And Water Included. Must Be Seen And Will Surely Be Loved! (id:47351)
2110 - 75 Canterbury Place
Toronto, Ontario
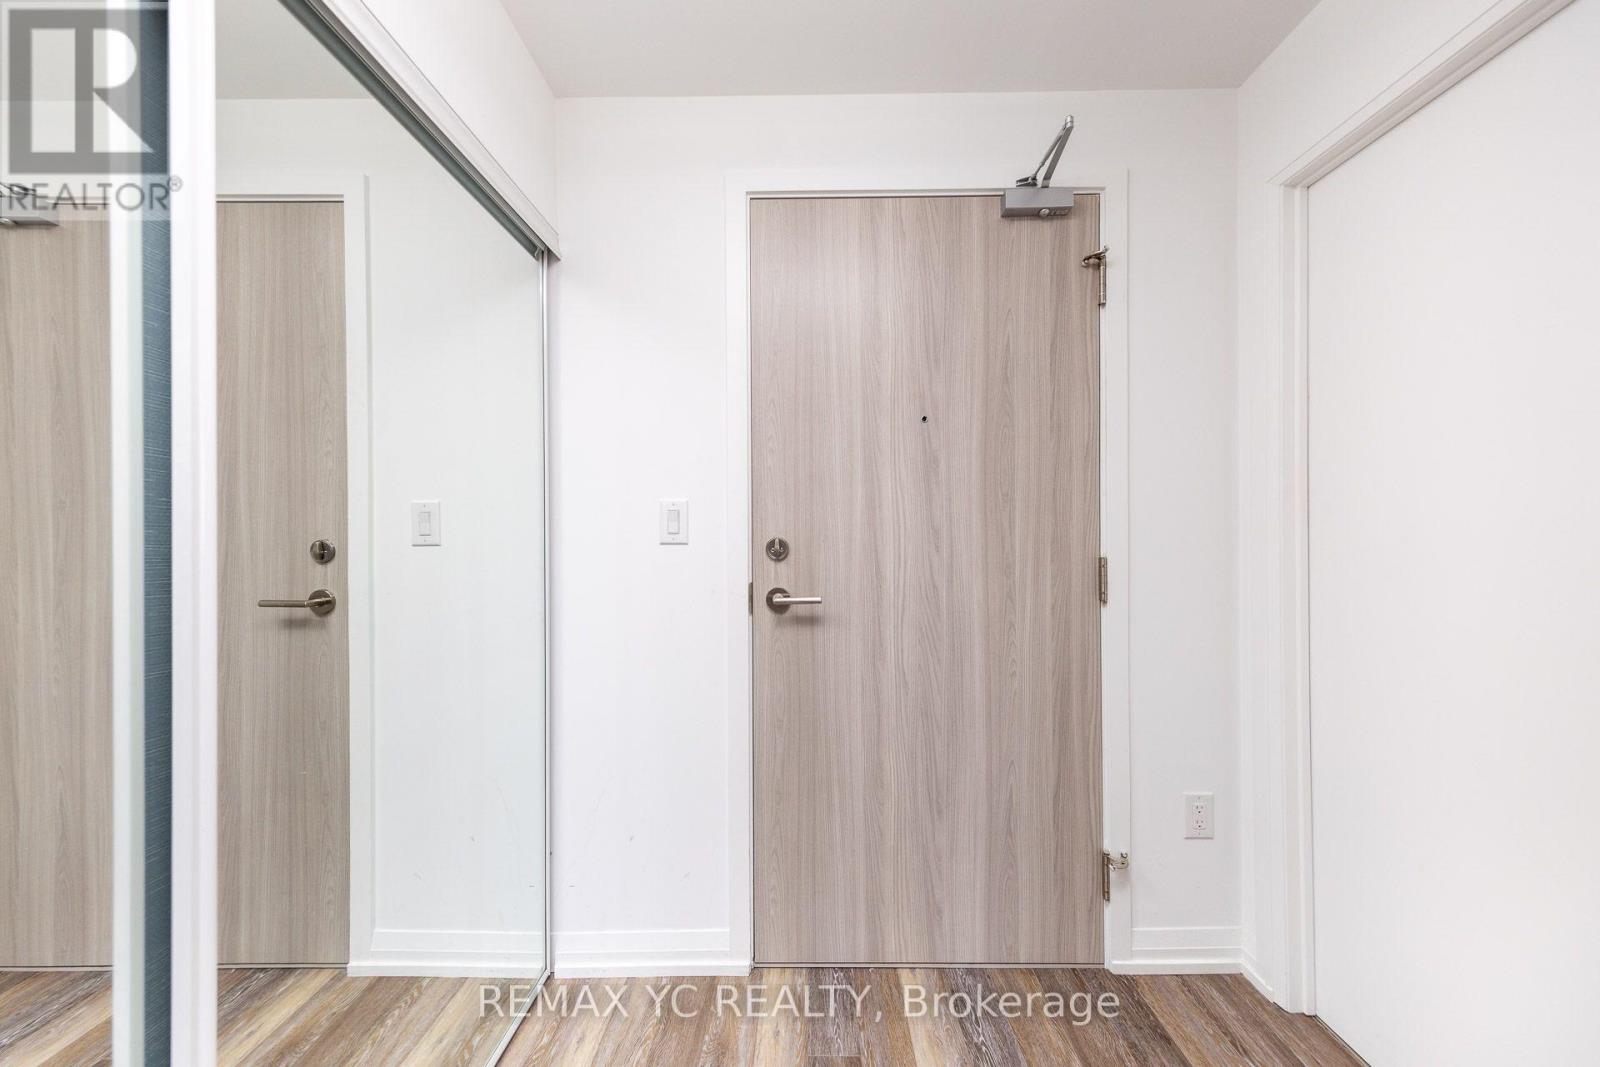
Luxury Condo with 9 Ft. Ceilings and Large Balcony in Prime North York Location Experience the epitome of urban living in this bright and spacious luxury condo, boasting 9 ft.ceilings and alarge balcony. Ideally situated in the heart of North York, this residence offer sun paralleled convenience with its close proximity to TTC and subway stations, North York Center,schools,parks, libraries, shops, restaurants, and supermarkets. Enjoy the vibrant lifestyle and amenities that this prime location has to offer. (id:47351)
805 Halifax Road
Woodstock, Ontario
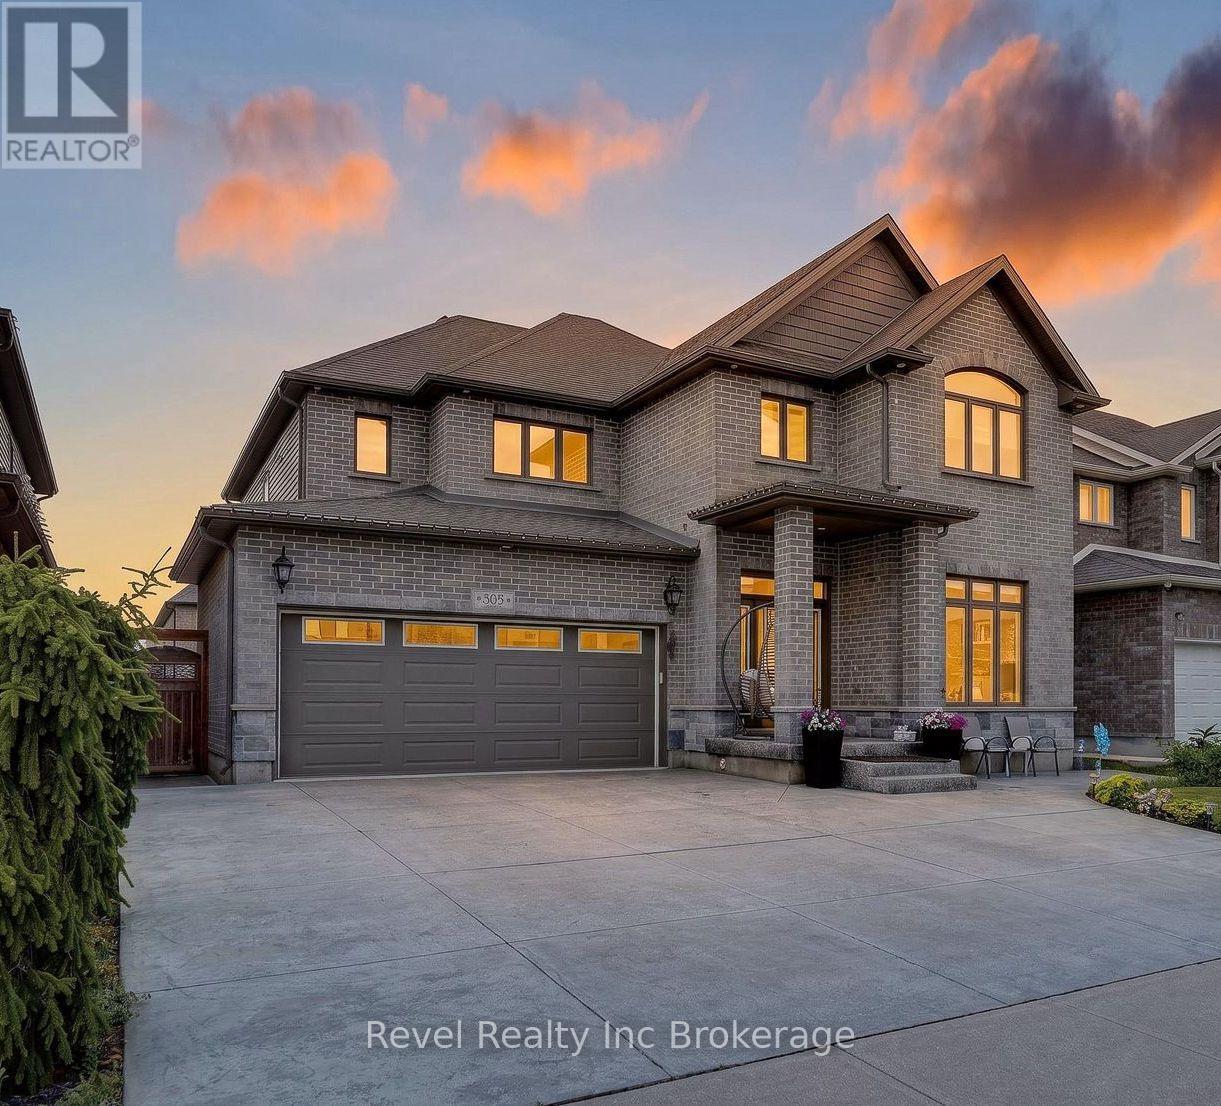
Welcome to 805 Halifax Road, an exceptional executive home offering 3,020 sq. ft. above grade plus approximately 1,200 sq. ft. of beautiful basement living space in one of Northeast Woodstock's most sought-after neighbourhoods. This impressive 5 bedroom, 4 bathroom home is the complete package, featuring a private backyard oasis with a heated inground pool and stunning waterfall feature. Ideally located just steps from Pittock Lake, scenic walking trails and a neighbourhood park, and only minutes from a community Complex, splash pad, schools and quick access to Highways 401 and 403, this home offers an unbeatable combination of luxury, convenience and lifestyle with rounded corners, luxury upgrades and extra tall grand doors throughout the main floor for a luxe upscale feel. The garage is custom with epoxy floors, built in storage and an EV charger. Inside, you'll find spacious principal rooms, quality finishes and a thoughtful layout designed for modern family living. The heart of the home is the beautifully appointed kitchen with a large centre island, while a statement stone fireplace which elegantly separates the living and dining areas. The main floor also has a bonus room for a bedroom, an office, second living room or play room and a large mud/pantry room with main floor laundry. Upstairs, every there are 4 bedrooms, each featuring its own walk-in closet and the primary ensuite is a large 5 piece oasis. The fully finished basement adds even more living space with a bonus room, full bathroom, theatre area with built in lift area for theatre chairs, custom wine wall and versatile recreation space perfect for movie nights, a home gym, games room or office. Offering over 4,200 sq. ft. of living space in an outstanding family neighbourhood, this move-in ready home combines impressive space, thoughtful design and exceptional amenities inside and out. (id:47351)

1101 - 500 Sherbourne Street
Toronto, Ontario
The "Goldilocks" of Condos! All the amenities you would want for civilized living...and allows dogs! Beauty and luxury surround you throughout this stunning suite, and ohhhh what a view from your private balcony! Oversized den. New Stainless-Steel Stove and Built-In Dishwasher. Stainless Steel Fridge. New Front-Load Washer & Dryer. Plus, in the bathroom, enjoy a brand-new Sink and Vanity set with a Glass Surround shower. The freshly laid light-coloured floors enhance the experience as you flow in and out of this warm and inviting space. The extra large den is great for an office, nursery or guest bedroom and the sit-up breakfast bar with Granite Counters finishes the suite to a higher standard. Sleep easy knowing you live close to everything, from Yorkville, to The Danforth, to Church & Wellesley. TTC right at your door. Shops, Bars, Restaurants... and a beautiful rooftop patio from which to view it all! Welcome Home! (id:47351)
414 - 10 Queens Quay W
Toronto, Ontario
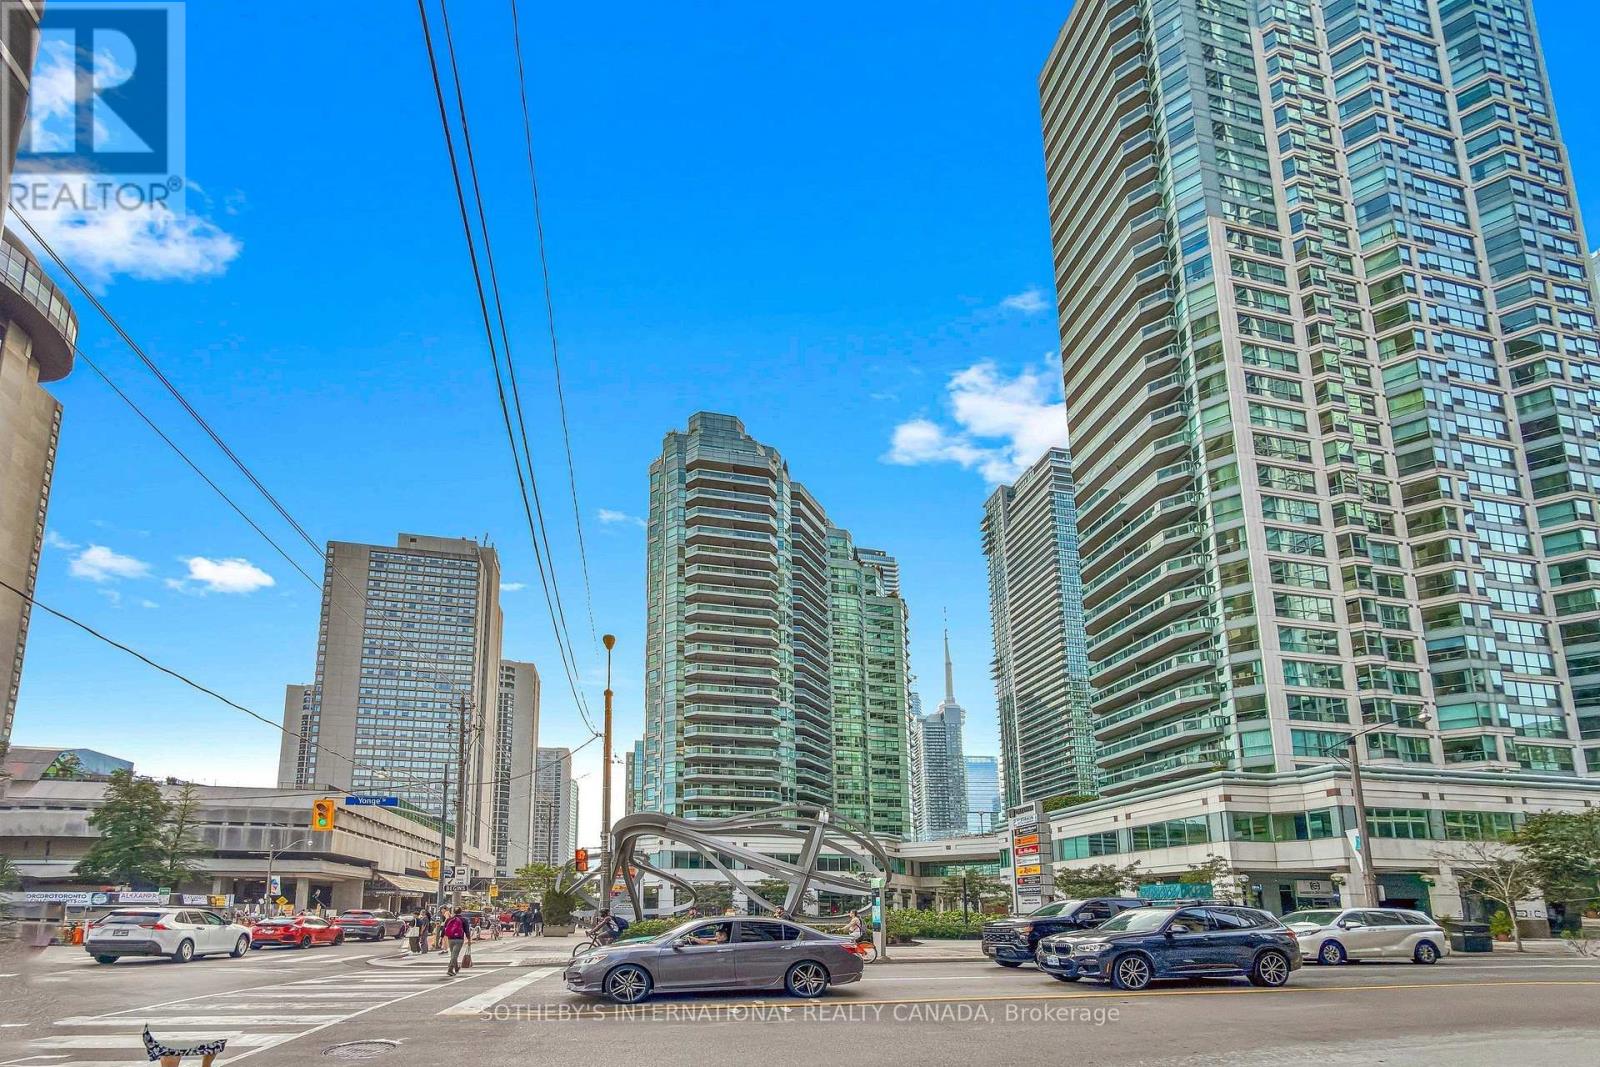
Spacious 1-bedroom + den with updated interior in Toronto's vibrant Harbourfront at 10 Queens Quay West.This well-proportioned suite at the Residences of the World Trade Centre offers over 900 sq ft of bright, open living just steps from the water. The thoughtfully updated interior brings a fresh, modern feel to the flexible layout, while the den easily adapts as a home office, guest space, or second sleeping area. Included parking and a locker round out a practical, lock-and-leave package.Residents enjoy a true resort-style lifestyle centered around the building's expansive 30,000-square-foot recreation centre. Relax by the indoor and outdoor pools, work out in the fully equipped fitness centre, or take advantage of squash courts, a sauna, hot tub, private theatre, party rooms with the elevated Sky Lounge, golf simulator, car wash, kids' playroom, rooftop deck, and guest suites-all backed by attentive 24-hour concierge service. Maintenance fees cover all utilities, cable television, and high-speed internet for seamless, effortless living.Everything the city has to offer is right outside your door. Transit, Union Station, and the PATH are moments away, with the Financial District, Scotiabank Arena, Rogers Centre, Harbourfront Centre, the Island ferry, Sugar Beach, the Distillery District, and St. Lawrence Market all within easy reach. Whether you're heading out for a waterfront walk, evening entertainment, or a quick commute, this address puts a complete urban lifestyle at your fingertips. (id:47351)
74 Montgomery Road
Welland, Ontario
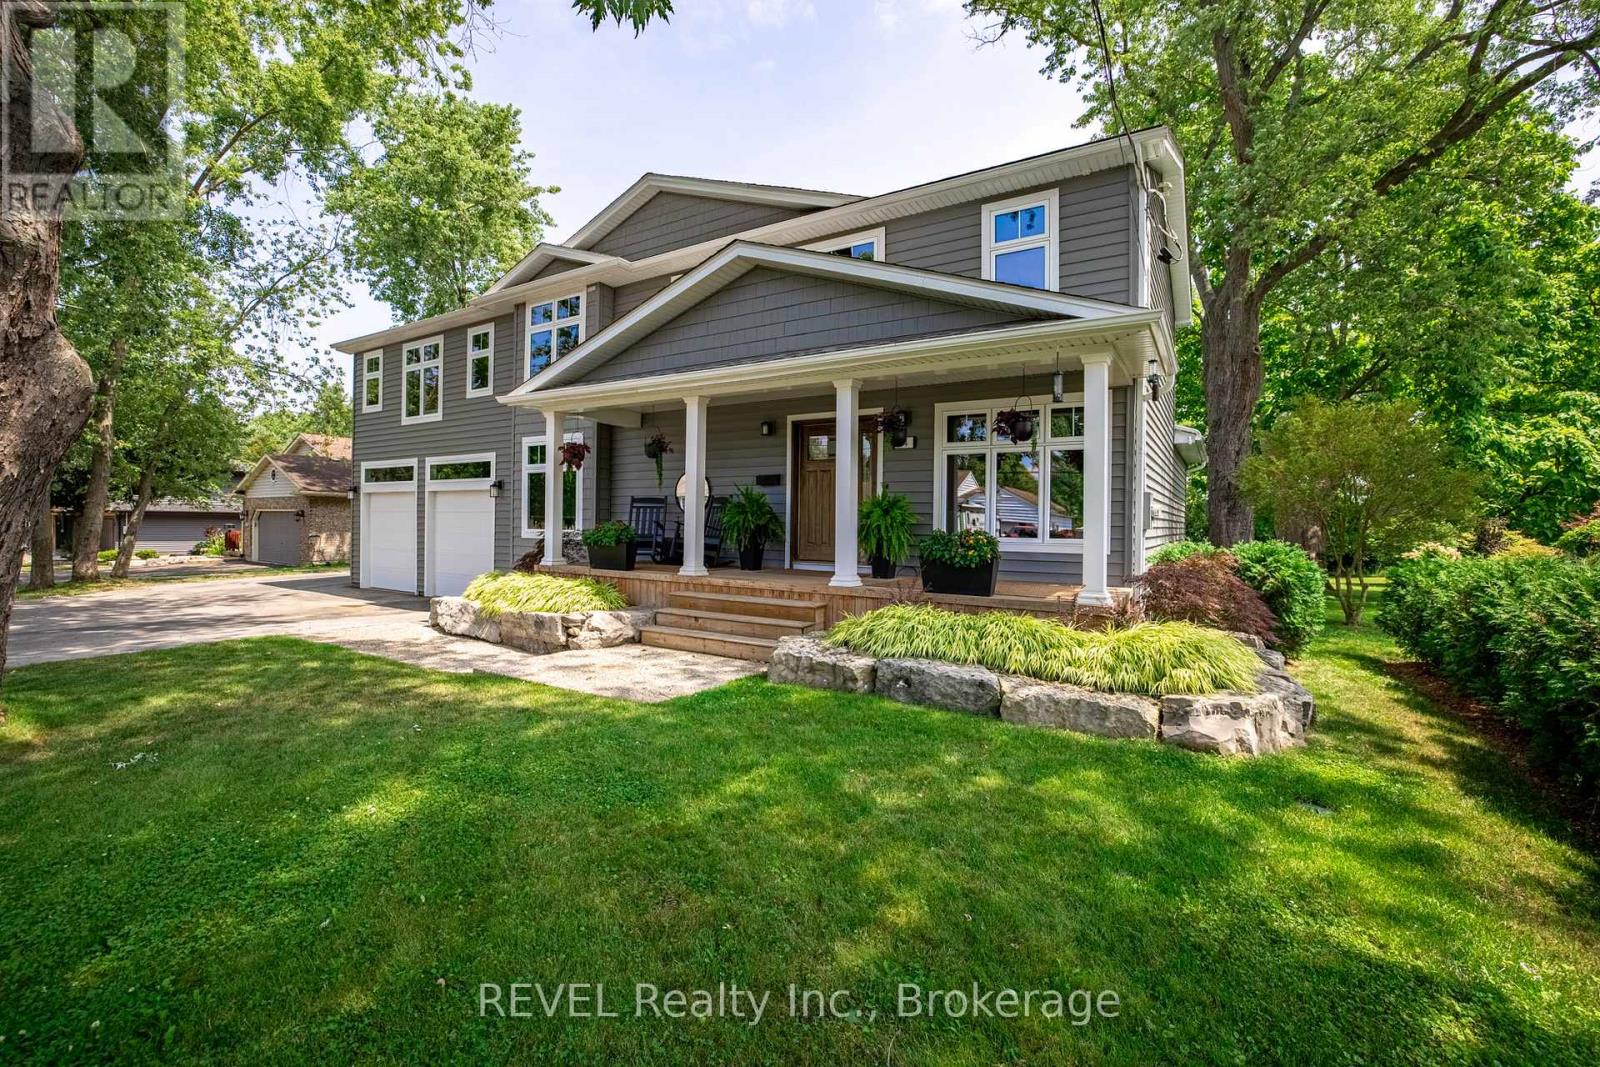
Welcome to 74 Montgomery Road in Welland, where modern luxury meets country charm on the edge of Fonthill. Completely rebuilt from the studs in 2020, this custom 4-bedroom, 4-bathroom home offers over 2,675 sq. ft. of finished above-ground living space, plus a finished basement, all on a generous half-acre lot.The bright open-concept main floor features a warm gas fireplace and beautiful kitchen with Silverlake cabinetry, quartz countertops and a convenient butler's pantry. A stylish powder room with gorgeous quartz countertop adds an elegant touch. Quality engineered hardwood flooring flows throughout the home, including the basement.Upstairs, four generously sized bedrooms offer plenty of room for family and guests. The spacious primary suite features a large walk-in closet, spa-inspired ensuite with heated floors and a private balcony. Two bedrooms share a Jack-and-Jill bathroom, while the fourth has access to a third full bathroom. A large second-floor laundry room adds convenience. Quartz countertops in all bathrooms and laundry room add a sophisticated finishing touch.The finished basement offers flexible living space including a family room, office nook and home gym area. Dual furnaces and dual A/C units provide year-round comfort.Outside, beautifully manicured front and rear lawns are professionally landscaped and showcase numerous mature tree species native to the Carolinian Forest. In-ground Rain Bird irrigation, a built-in hot tub, stone fire pit and newly screened and covered porch create an exceptional outdoor retreat. A gas BBQ line makes entertaining easy.The extra-high heated double garage with hot and cold water provides excellent space for vehicles, storage or projects.Just minutes from trails, shopping and highway access, this property offers the rare combination of privacy, space and convenience.If space matters-both inside and out-74 Montgomery Road is a home you won't want to miss. Come experience it for yourself! (id:47351)
86 Dupont Street
Toronto, Ontario
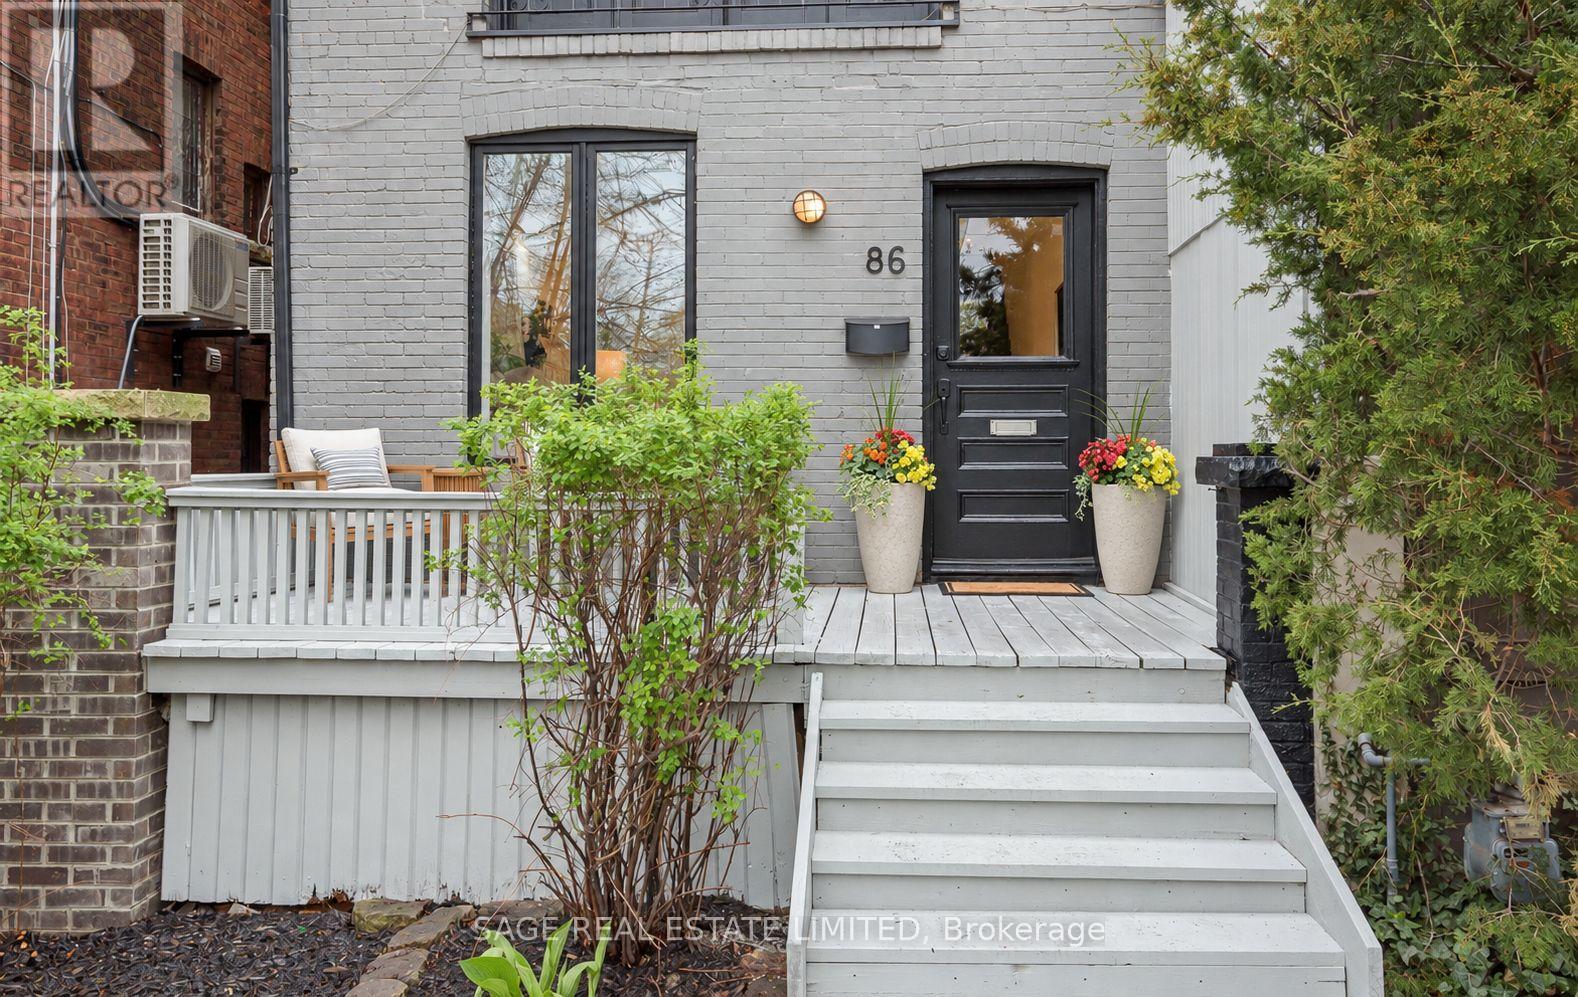
Perfectly positioned where the Annex, Yorkville and Summerhill meet, 86 Dupont brings three of Toronto's most coveted neighbourhoods to your doorstep. This fully renovated three-storey, 3-bedroom, 3-bathroom home blends timeless character with contemporary comfort in an exceptional central location. A bright, open-concept main floor connects the living, dining and kitchen spaces, creating an inviting backdrop for daily life and effortless entertaining. A gas fireplace anchors the living room, while large windows draw in natural light. The chef-inspired kitchen pairs contemporary finishes with a generous breakfast bar and large wine fridge, making everything from morning coffee to evening gatherings feel easy. Step outside to a lovely private deck and landscaped backyard, ready for summer BBQs, relaxed dinners and time with friends. On the second floor, two spacious bedrooms are complemented by a stylishly updated 3-piece bathroom and a versatile lounge area with room to work, read or unwind. The entire third floor is devoted to a private primary retreat, featuring a luxurious 5-piece ensuite and ample closet space. A finished lower level with its own separate entrance adds a large recreation room, an additional bedroom and a kitchen rough-in, offering flexibility for a nanny suite or potential income opportunity. Explore the boutiques and dining of Yorkville, the character and culture of the Annex, and the neighbourhood favourites of Summerhill. Walk to schools, parks, cafes, restaurants, shops and everyday amenities, with transit close at hand for connections across the city. Enjoy morning coffee at a local cafe, browse neighbourhood boutiques, meet friends for dinner or spend an afternoon exploring local green spaces. From daily errands to weekend outings, this connected setting puts the best of city living within easy reach. With welcoming spaces to gather, quiet corners to unwind and a private outdoor escape, 86 Dupont offers a lovely home in a location to love. (id:47351)
20 Dufferin Street
Fort Erie, Ontario
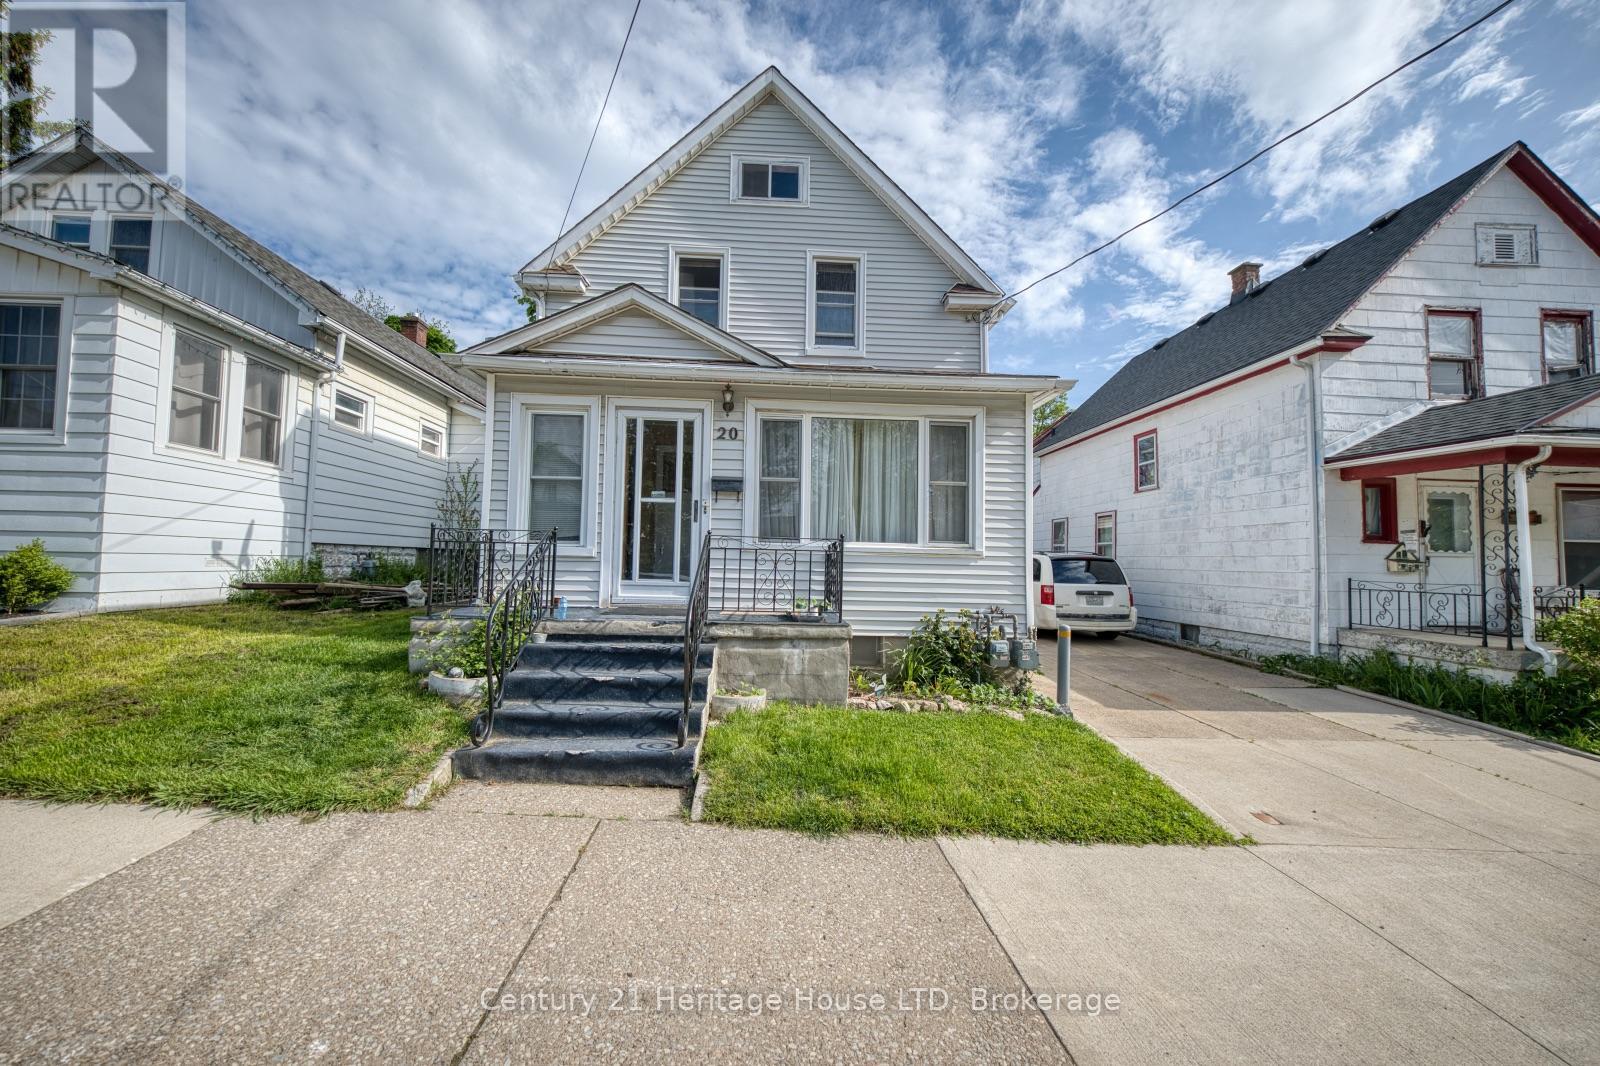
Fantastic investment opportunity in the heart of Fort Erie! This well-located 2-storey duplex offers excellent income potential with the added possibility of a third rental unit in the detached 650 sq.ft. rear building. Situated close to the Niagara River, Downtown Fort Erie, and the Peace Bridge, this property is ideal for investors seeking reliable rental income and future upside potential.The main floor unit features 3 bedrooms and 2 bathrooms, including a primary bedroom with a convenient 2-piece ensuite, a spacious living room, and a bright eat-in kitchen. The upper unit offers a functional layout with 2 bedrooms, a kitchen, living room, and a 4-piece bathroom.The detached rear building provides added versatility and potential for additional rental income, a workshop, studio, or storage space. Both the main and upper units are currently tenant occupied, allowing for immediate cash flow from day one. (id:47351)
20 Dufferin Street
Fort Erie, Ontario
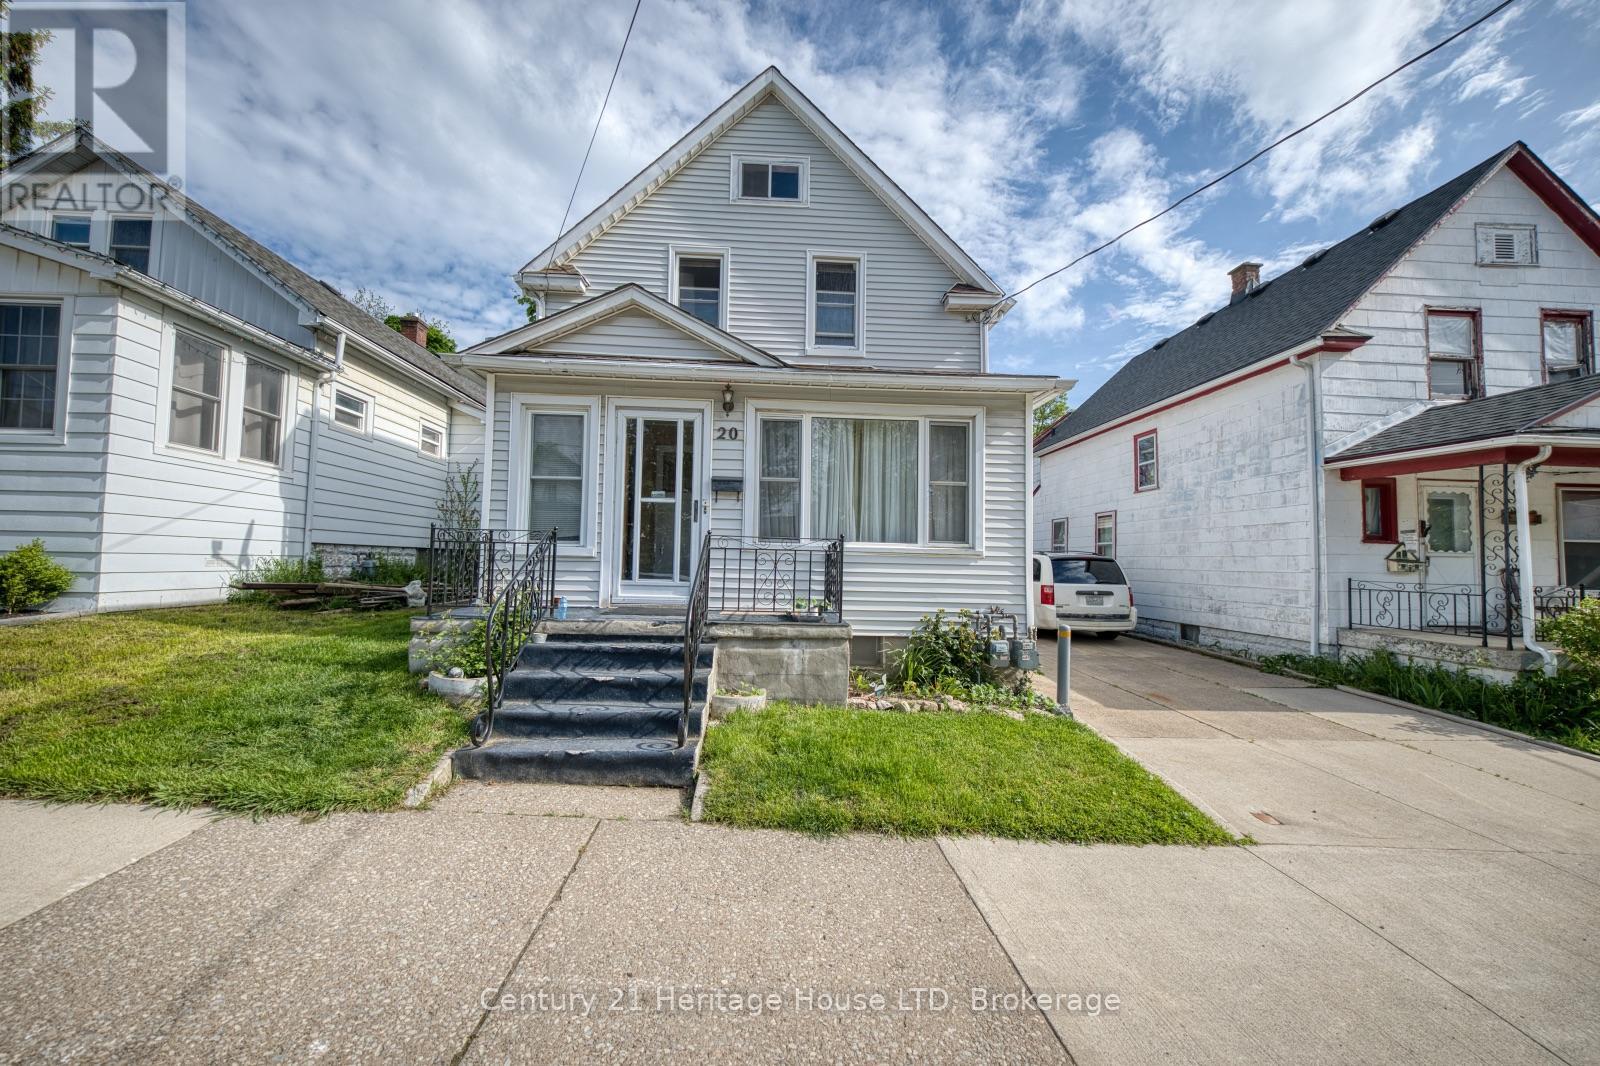
Attention investors! Excellent opportunity to add a solid income-producing property to your portfolio. This 2-storey duplex offers multiple revenue streams with additional potential in the detached 650 sq.ft. rear building, ideally suited for future development, additional rental income, workshop space, or storage.Located in a desirable Fort Erie area close to the Niagara River, Downtown Fort Erie, and the Peace Bridge, this property benefits from strong rental appeal and convenient access for tenants.The main floor unit features 3 bedrooms and 2 bathrooms, including a primary bedroom with a 2-piece ensuite, spacious living room, and eat-in kitchen. The upper unit includes 2 bedrooms, a kitchen, living room, and 4-piece bath. Both units are currently tenant occupied, providing immediate rental income for the new owner.With existing tenants in place, additional income potential, and a prime location, this property is a great opportunity for investors looking for cash flow and long-term growth potential. (id:47351)