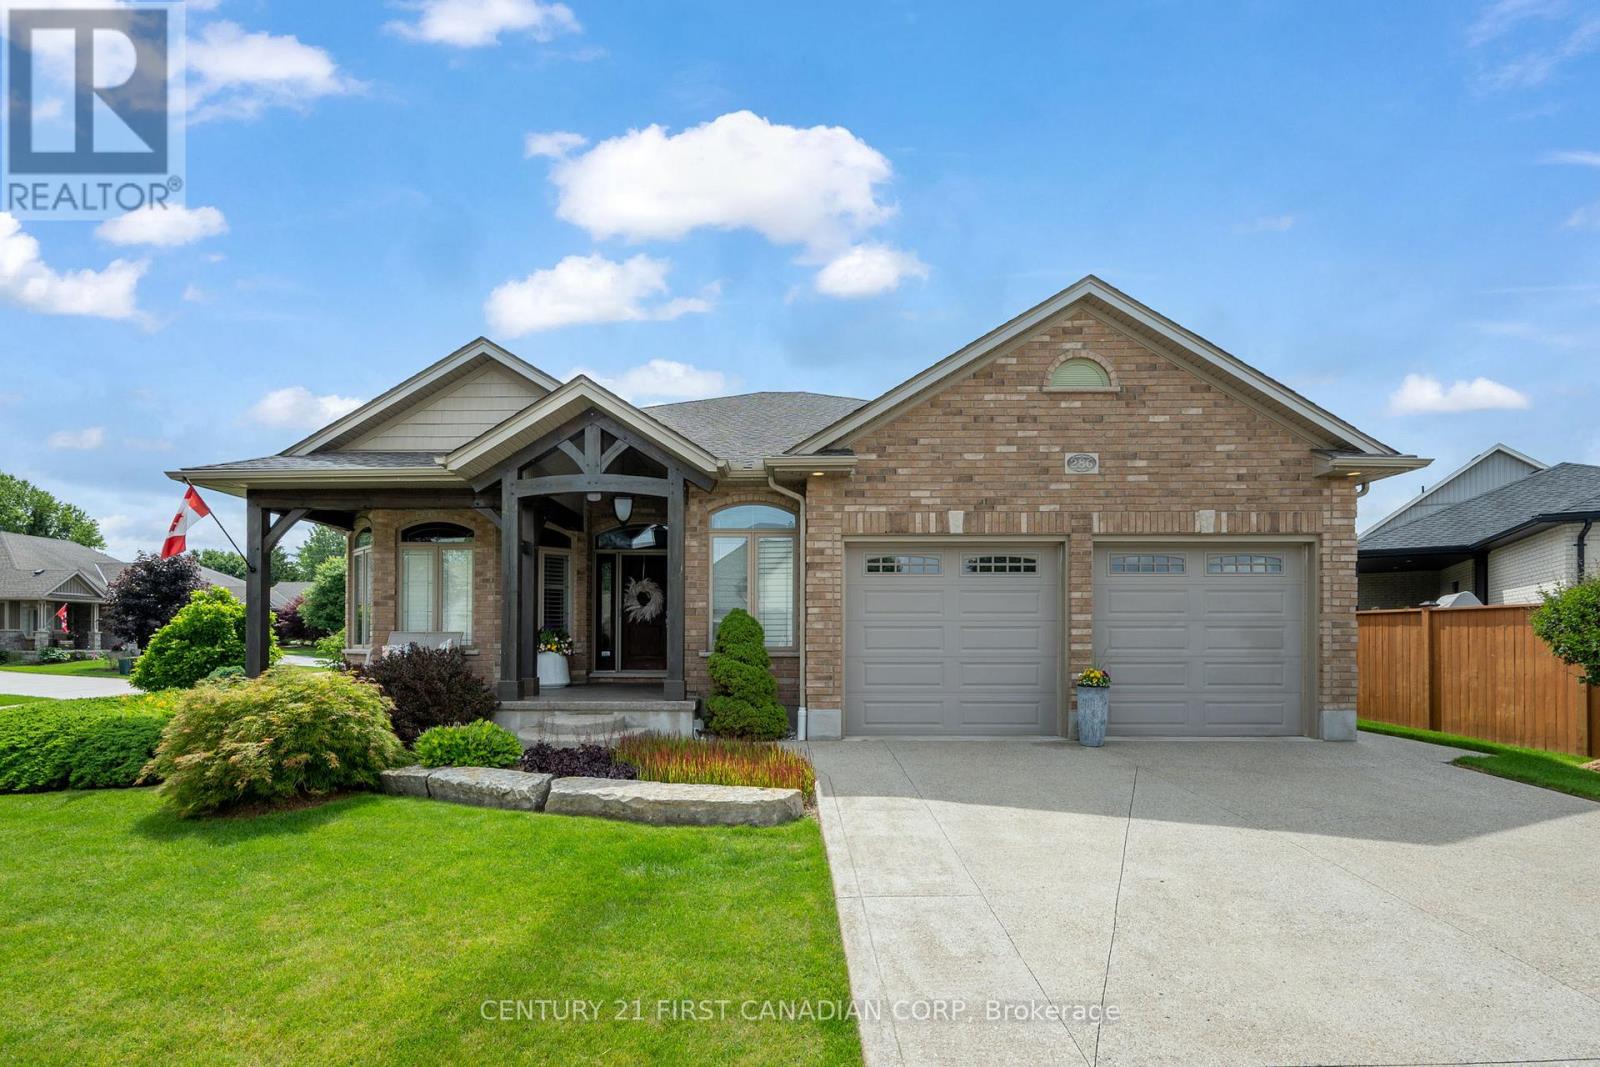
286 Dufferin Street
Central Elgin, Ontario
A phenomenal custom-built bungalow offering over 3,500 sq. ft. of finished living space. Larger than it appears, this impressive 2011-built home features 4 bedrooms on the main level, plus two additional bedrooms in the fully finished lower level, making it ideal for growing families, multi-generational living, or those seeking exceptional flexibility. From the moment you arrive, you'll appreciate the oversized heated garage, complete with ample space for a workshop, lawn equipment, bikes, abundant natural light, plus a water hose and floor drain, perfect for washing vehicles year-round. The inviting covered front porch overlooks the beautifully landscaped corner lot and offers the perfect spot to enjoy your morning coffee. Inside, a spacious foyer welcomes you into a thoughtfully designed layout featuring rich hardwood flooring throughout the main level. Three bedrooms are situated near the front of the home, one offering direct bathroom access and a built-in Murphy bed for added versatility. The heart of the home is the stunning open-concept living area. The spacious living room showcases a cozy gas fireplace, built-in speakers, and large windows that flood the space with natural light. The chef-inspired kitchen is designed for entertaining, featuring a large eat-at island, built-in appliances, an oversized pantry, and seamless flow into the dining area with direct access to the backyard. Privately tucked away, the primary suite overlooks the backyard oasis and offers a walk-in closet along with a luxurious five-piece ensuite featuring a relaxing soaker tub. The separate garage entrance leads to the fully finished lower level, offering outstanding in-law suite potential. Here you'll find a spacious family room with a second gas fireplace, a full-sized kitchen with complete appliances, two additional bedrooms, and a full bathroom. Beautifully landscaped with mature trees providing exceptional privacy, this outdoor retreat features so much to enjoy! (id:47351)
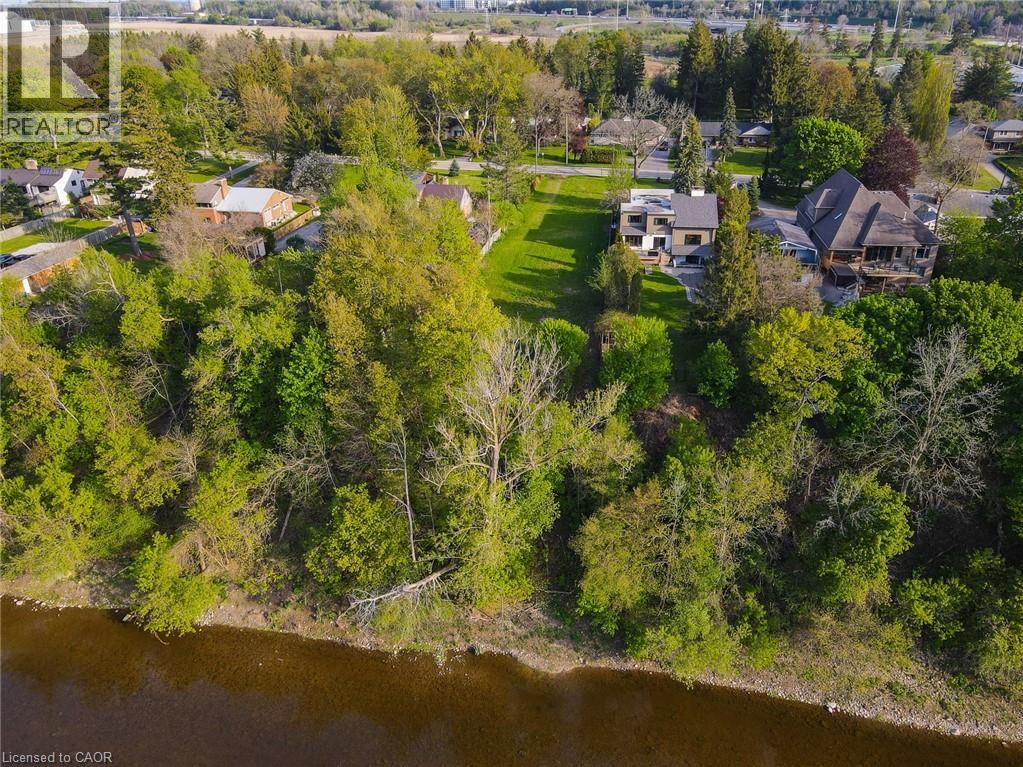
138 Riverbank Drive
Cambridge, Ontario
Exclusive Grand River living with breathtaking waterfront views and an unmatched setting that feels like a private escape from the everyday. This rare offering presents an incredible opportunity to build your dream estate in one of the Region’s most sought-after enclaves, where serene riverside living meets the convenience of city amenities just minutes away. Perfectly positioned between Kitchener and Cambridge, and just moments from Highway 401 and Highway 8, this exceptional property offers the ideal balance of peaceful country-style living with unbeatable commuter access. Enjoy spectacular views of the Grand River and imagine creating the custom home and lifestyle you’ve always envisioned in this truly picturesque setting. Whether it’s kayaking, paddleboarding, fishing, or simply relaxing while taking in the calming sounds and scenery of the river, this property offers an extraordinary connection to nature and outdoor living. Nearby Chicopee Ski & Summer Resort, Fairview Park Mall, shopping, dining, and endless amenities add even more appeal to this prestigious location. Adding tremendous value, the seller has already completed extensive preliminary work including, but not limited to, a field survey, slope stability assessment, and plans for a proposed walk-out bungalow — offering buyers an incredible head start toward bringing their vision to life. Opportunities like this are exceptionally rare. Build your forever home in a setting that offers beauty, lifestyle, and prestige all in one unforgettable package. A truly remarkable slice of paradise on the Grand River. (id:47351)
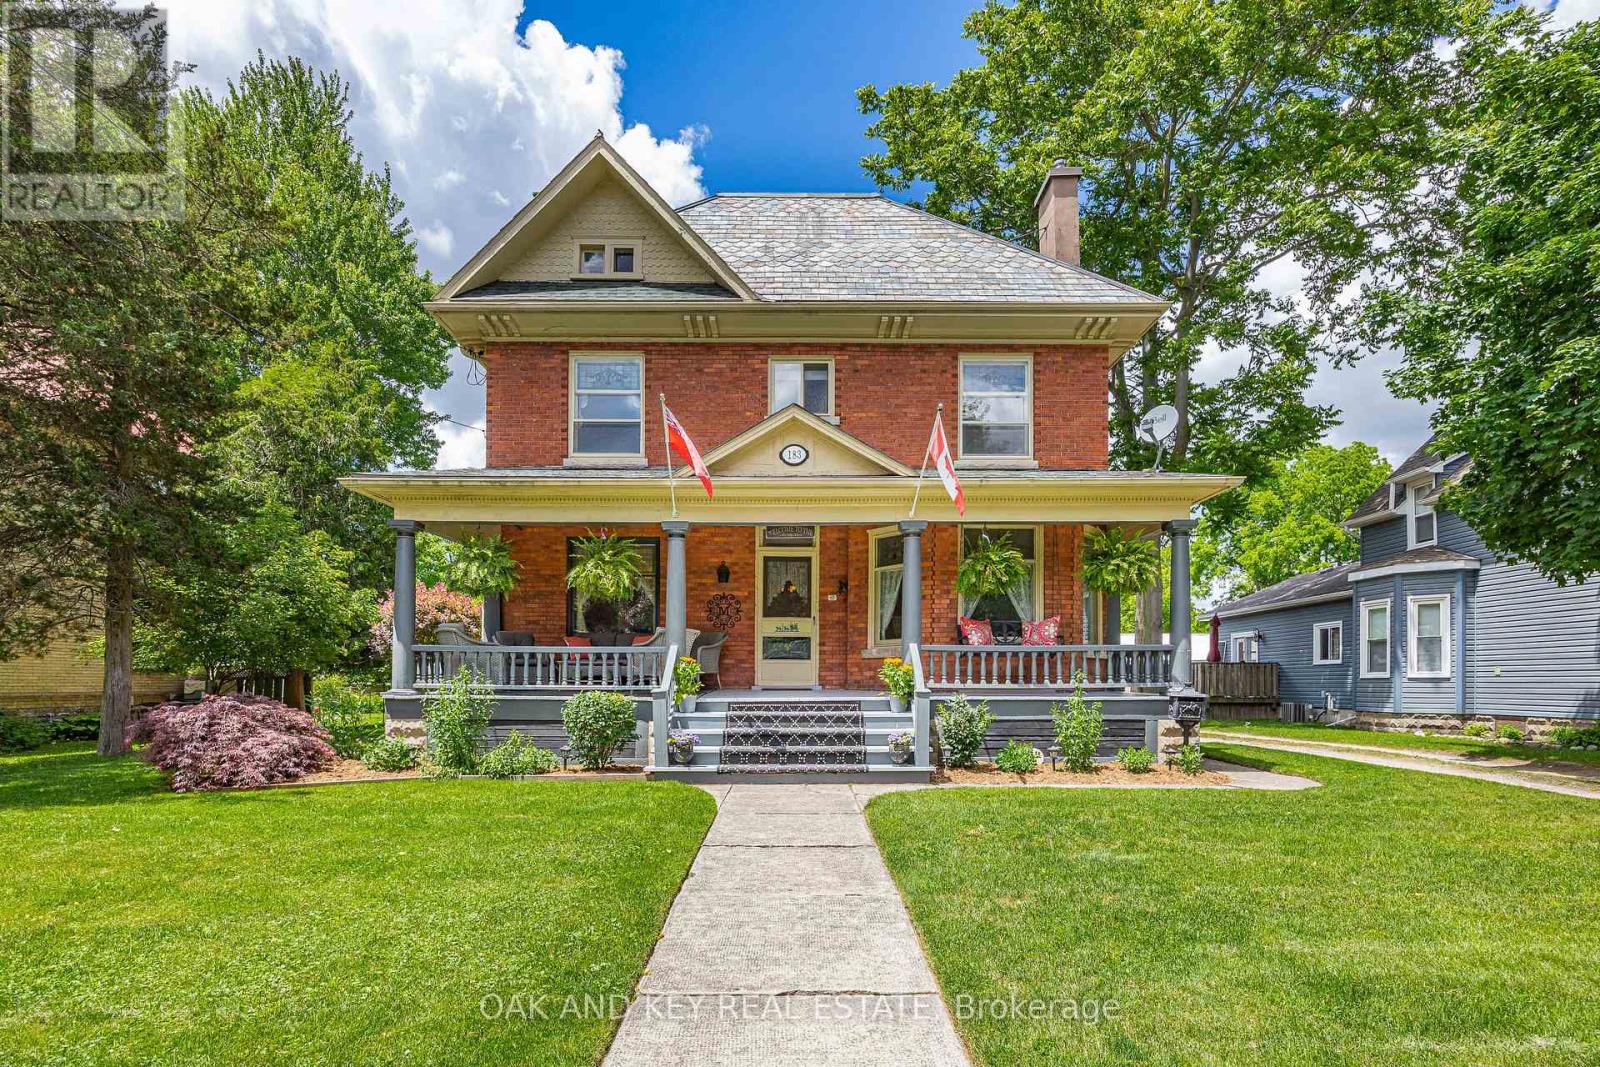
183 Shackleton Street
Dutton/dunwich, Ontario
Welcome to 183 Shackleton; a property that will take your breath away. As you arrive, you will notice a grand red-brick home built in 1905 that is full of charm and character with a front porch you could spend all day on. Upon entering the home, you will quickly notice a pride of ownership that you don't find often. The main floor features a parlour, formal dine, living room and large kitchen that has been lovingly renovated while keeping the charm of the home. The kitchen has a bankette and built in table; perfect for watching the sunrise with your morning coffee. Off the kitchen is a pantry with a prep sink and plenty of counter space. The main floor also offers a mudroom with access to the driveway and backyard, and a bathroom. The second floor offers 3 generously sized bedrooms and a laundry room (that could easily be converted back to a 4th bedroom). There is also a bathroom and water closet for functionality. Upstairs provides access to the large unfinished attic with high ceilings. The unfinished basement provides a built-in table, storage and an updated electrical panel. If you weren't impressed already, the backyard is an entertainer's dream. Once you step outside, you will see that this backyard has a place for everyone. The stunning, in-ground saltwater pool anchors the first part of the yard which also includes textured stamped concrete, deck, patio, and a hot tub with a fully automatic cover. The pool also features a built-in solar cover as well as a bench seat in the deep end that is perfect for those backyard parties. There is also a designated outdoor kitchen area and pool shed. Progressing through the yard, you will notice the meticulously maintained, raised gardens that are all set for the next owners. Heading further back, you will find plenty of grass space and a fire pit. There is also a large garage offering storage and a 2nd level to make your own. This property is truly one of a kind and will make you feel like you are home. (id:47351)
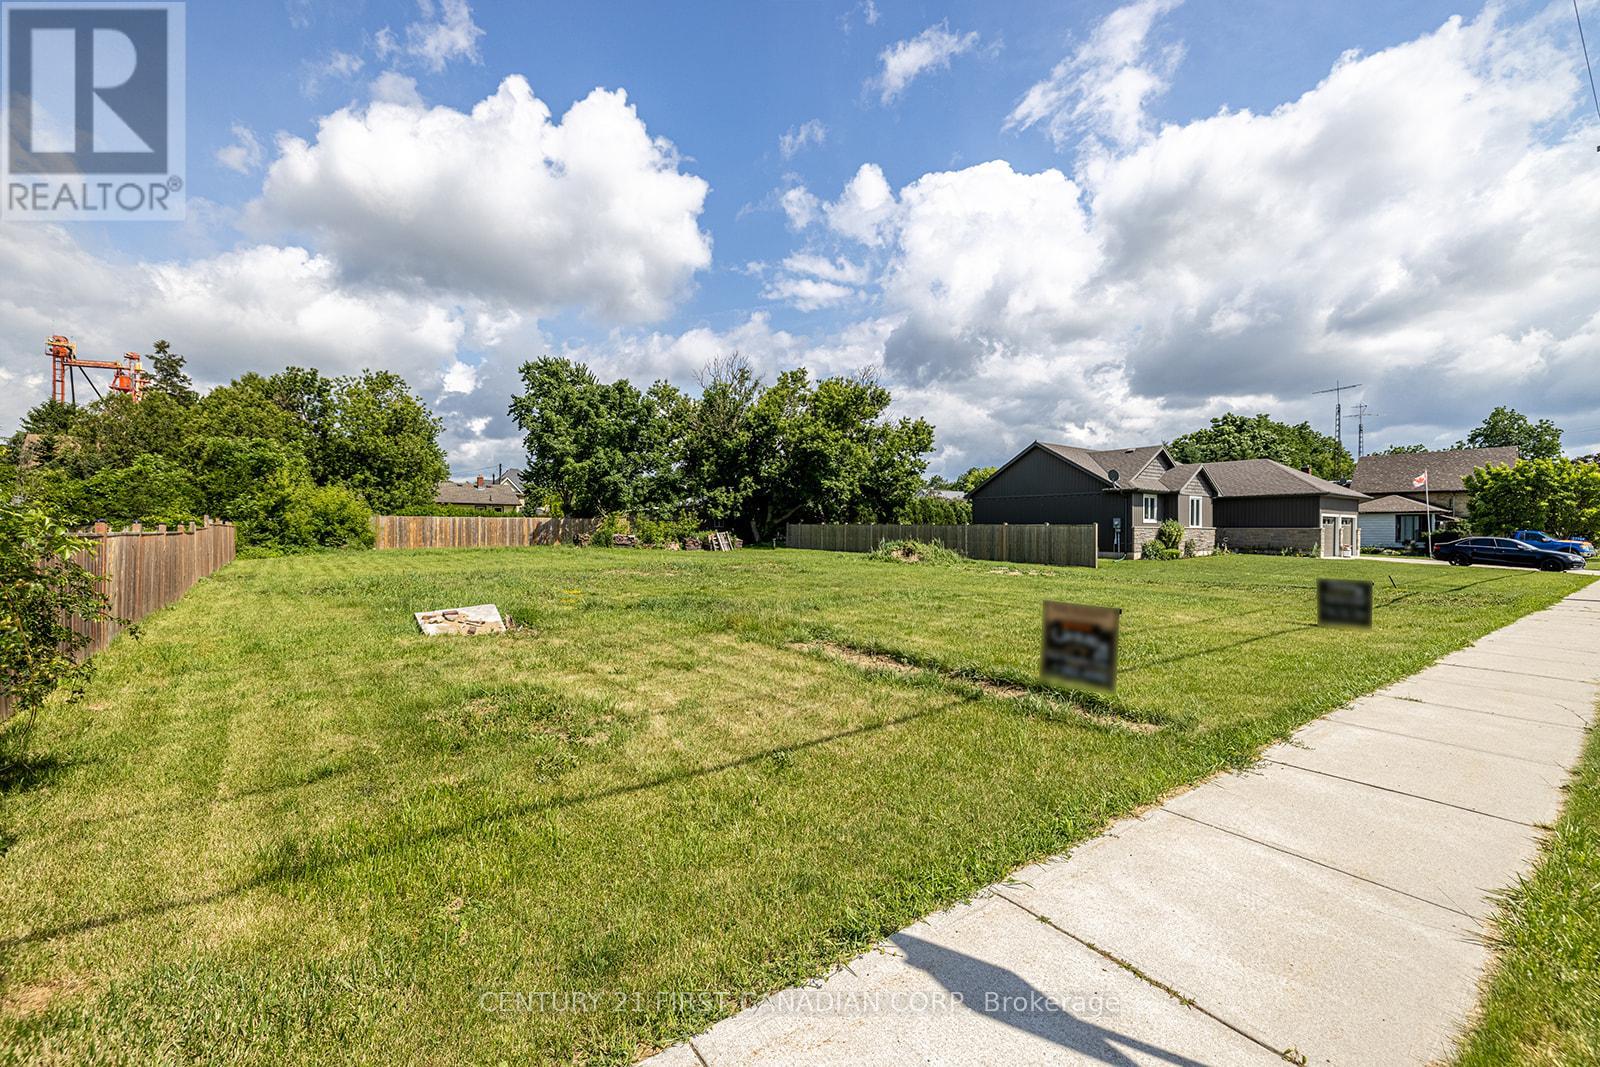
27748 Kerwood Road
Adelaide Metcalfe, Ontario
An excellent opportunity to build your dream home in the charming neighbourhood of Kerwood. This building lot, located in downtown Kerwood, offers the convenience of sewer, gas and hydro connections readily available at the road. Enjoy the tranquility this quiet neighbourhood offers. (id:47351)
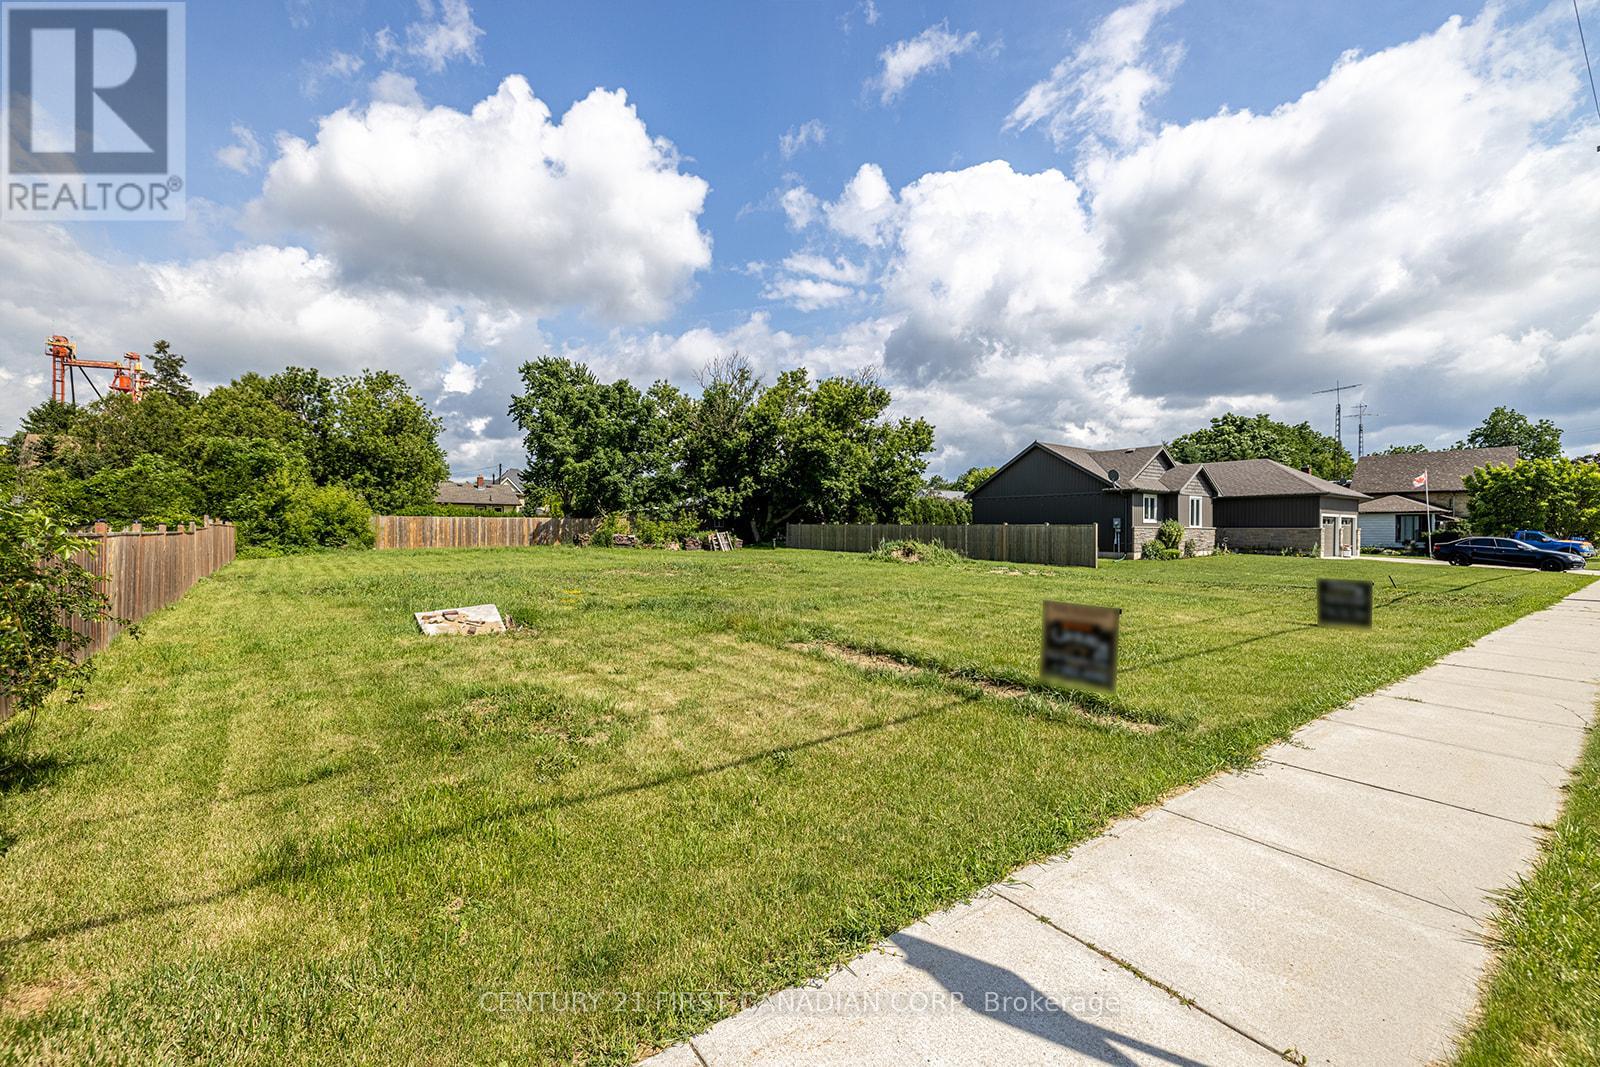
277848 Kerwood Road
Adelaide Metcalfe, Ontario
An excellent opportunity to build your dream home in the charming neighbourhood of Kerwood. This building lot, located in downtown Kerwood, offers the convenience of sewer, gas and hydro connections readily available at the road. Enjoy the tranquility this quiet neighbourhood offers. (id:47351)
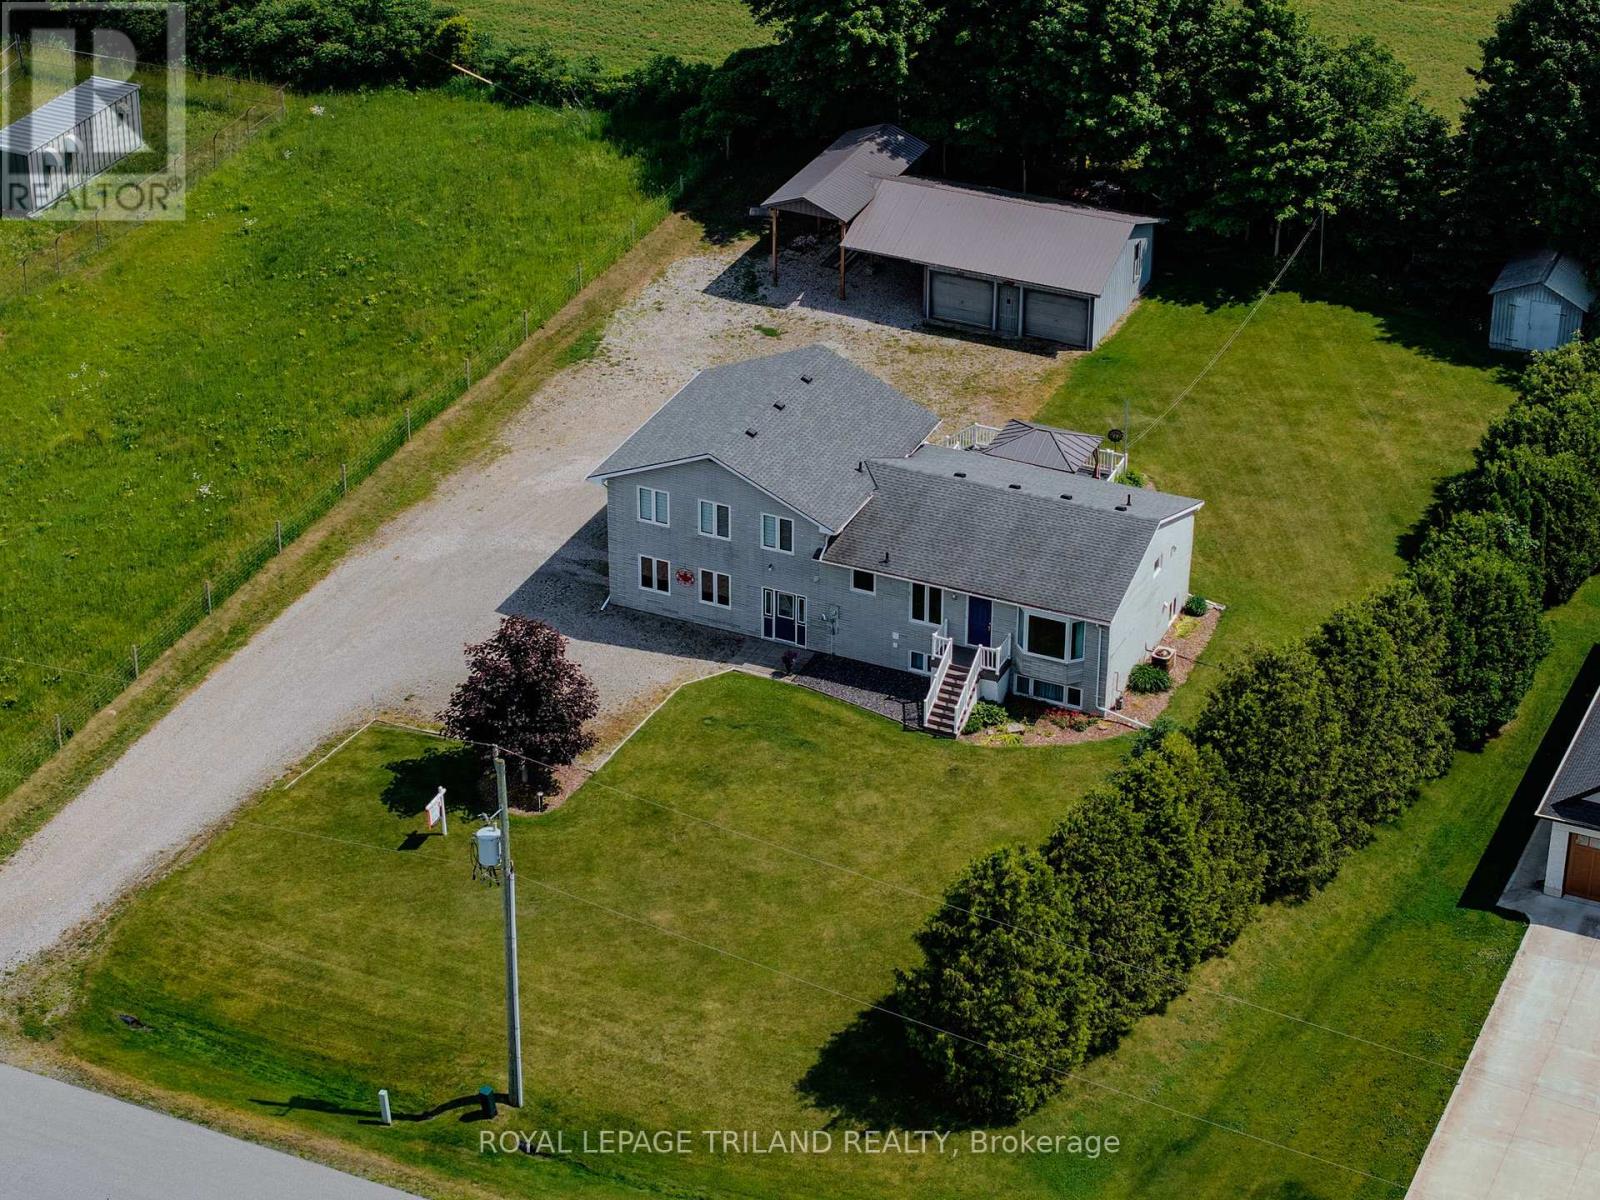
88650 Hilltop Lane
Malahide, Ontario
The Ultimate Family Home & Hobbyist Haven on .61 Acres! If you need space, privacy, and serious garage capacity, this exceptionally well-cared-for home is a must-see. Car enthusiasts will love the attached 2-car garage with cozy in-floor heating, plus a massive second detached 2-car shop, complete with an extra equipment bay and covered RV/boat storage! Inside, the home offers a sprawling open-concept main floor designed for entertaining, complete with a main-floor bedroom and 4-piece bath. Upstairs boasts 3 additional bedrooms and a 4 piece bath. The lower level features a huge family room, a 3-piece bath, and flexible space to easily add 2 more bedrooms. Luxury in-floor heating flows through the lower level, entryway, and attached garage. Enjoy ultimate privacy on your premium composite deck overlooking a mature, tree-lined yard. Your forever home awaits! (id:47351)
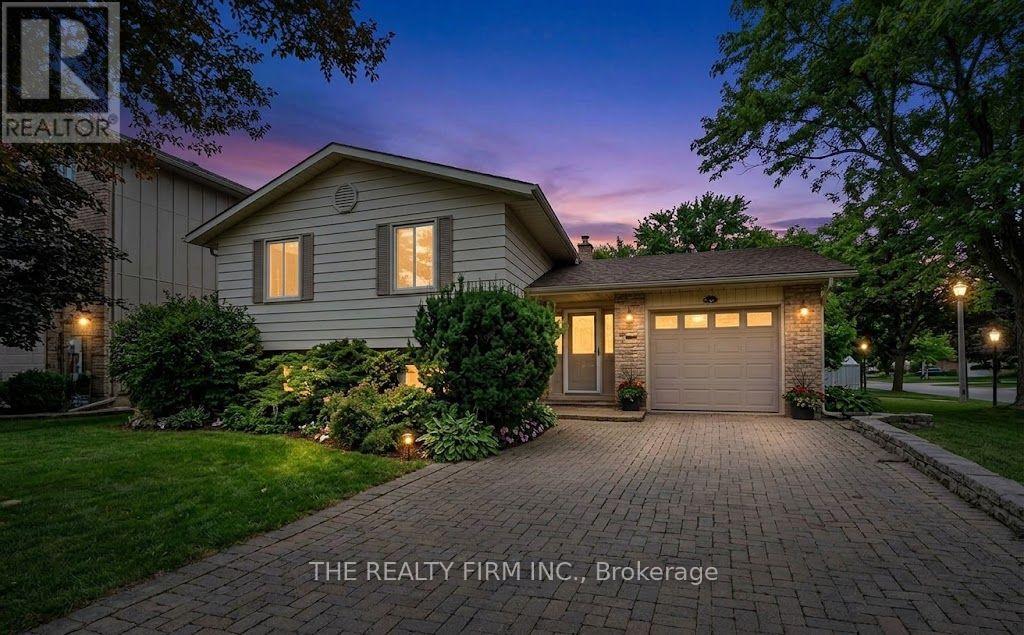
4084 Bluepoint Drive
Plympton-Wyoming, Ontario
Wake up to sparkling water views and unwind to breathtaking sunsets every single day! Nestled along the shores of Lake Huron, this bright, airy side-split seamlessly brings the outdoors in. The main level boasts a lake-facing kitchen, dining area, and living room designed to maximize the stunning waterfront backdrop. Two comfortable bedrooms and a full bath complete this level. The fully finished lower level significantly expands your living space, showcasing a cozy family room with a gas fireplace-perfect for cooler evenings. An oversized 3rd bedroom and a second full bathroom offer a private layout ideal for guests or extended family. The outdoor space is an absolute paradise. Step onto the spacious deck overlooking a generous yard and the lake panorama. Whether it's summer bonfires, yard games, or quiet mornings with coffee, this property captures the very best of lakeside living. Spend your days on the beach, which features a protective groin and seawall for ultimate shoreline peace of mind. Currently operating as a highly successful Airbnb, this property presents a fantastic opportunity as a year-round residence, weekend cottage escape, or a turnkey income generator. Conveniently located just 20 minutes to Sarnia and under an hour to London, you can enjoy peaceful waterfront tranquility with easy city access. Lakeside living at its finest! (id:47351)
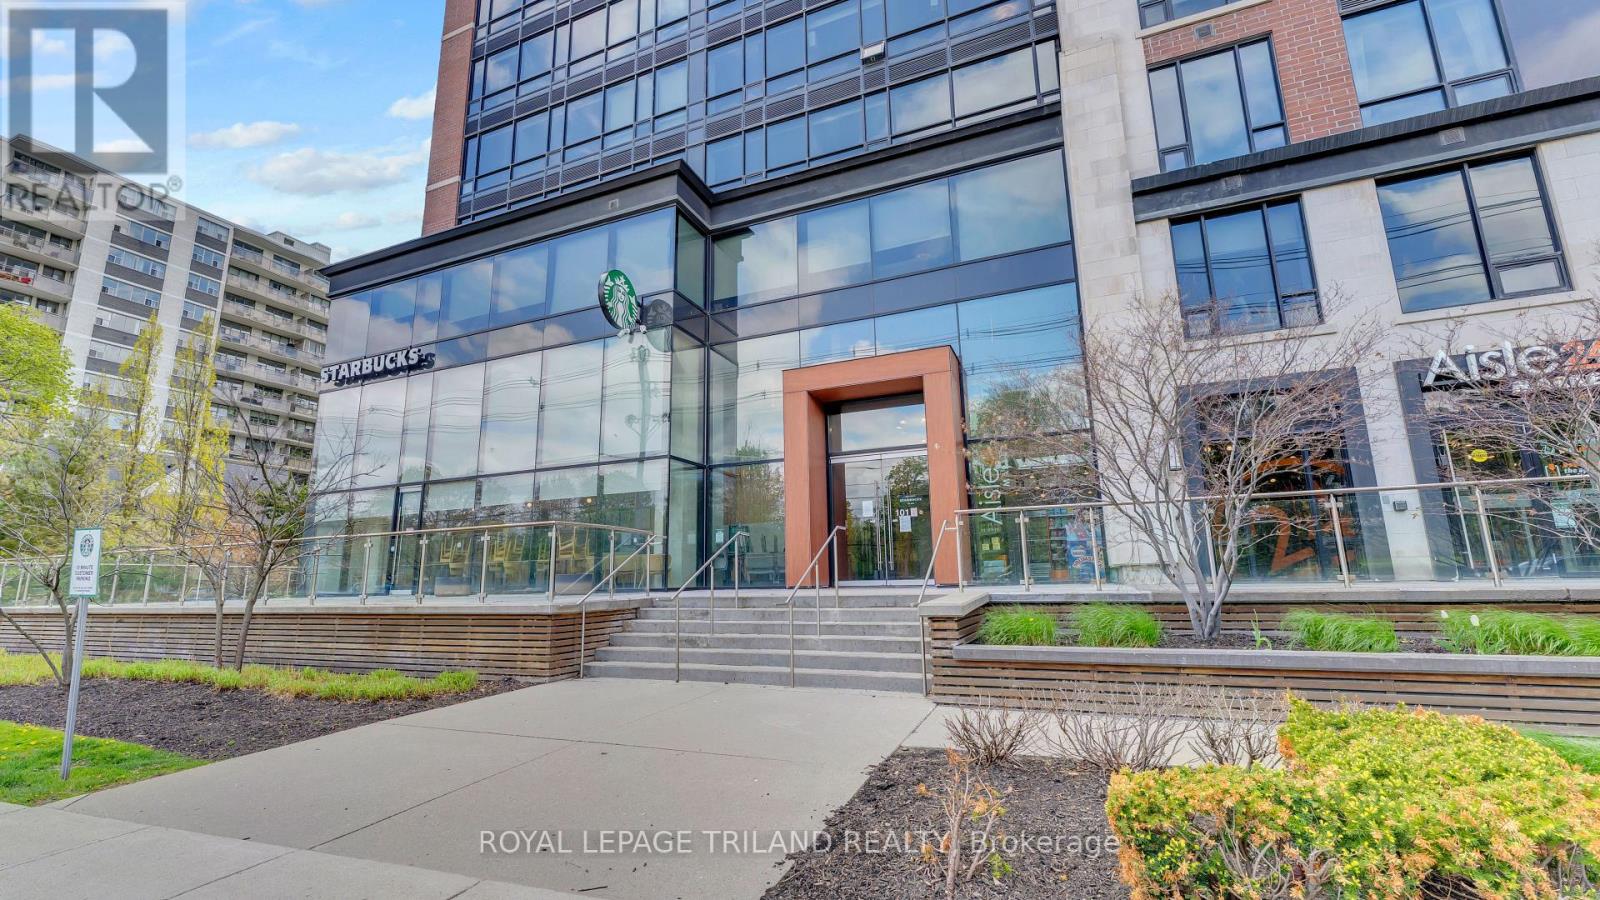
901 - 1235 Richmond Street
London East, Ontario
Available for vacant possession, this is an excellent opportunity for parents looking to secure housing for a student, end users wanting flexibility, or investors seeking a turnkey property in one of London's most established student communities. The Luxe is London's premier purpose-built student condominium residence, offering an unmatched combination of convenience, security, and lifestyle. Residents enjoy exceptional amenities including 24-hour concierge service, a world-class fitness centre, games room, board rooms, rooftop patio, 40-person theatre, on-site convenience store, and Starbucks. Safe, convenient, and an outstanding investment opportunity, the building also offers complimentary winter shuttle service to Western University and CF Masonville Place. This quiet end unit features approximately 1075 square feet of well-designed living space with 3bedrooms, updated carpeting and mattresses, stainless steel appliances, granite countertops, and all furniture included. Heat, air conditioning, and water are all included in the condo fees, making ownership simple and stress-free. Be quick - opportunities like this do not last long. (id:47351)
276 Hazelton Lane
South Huron, Ontario
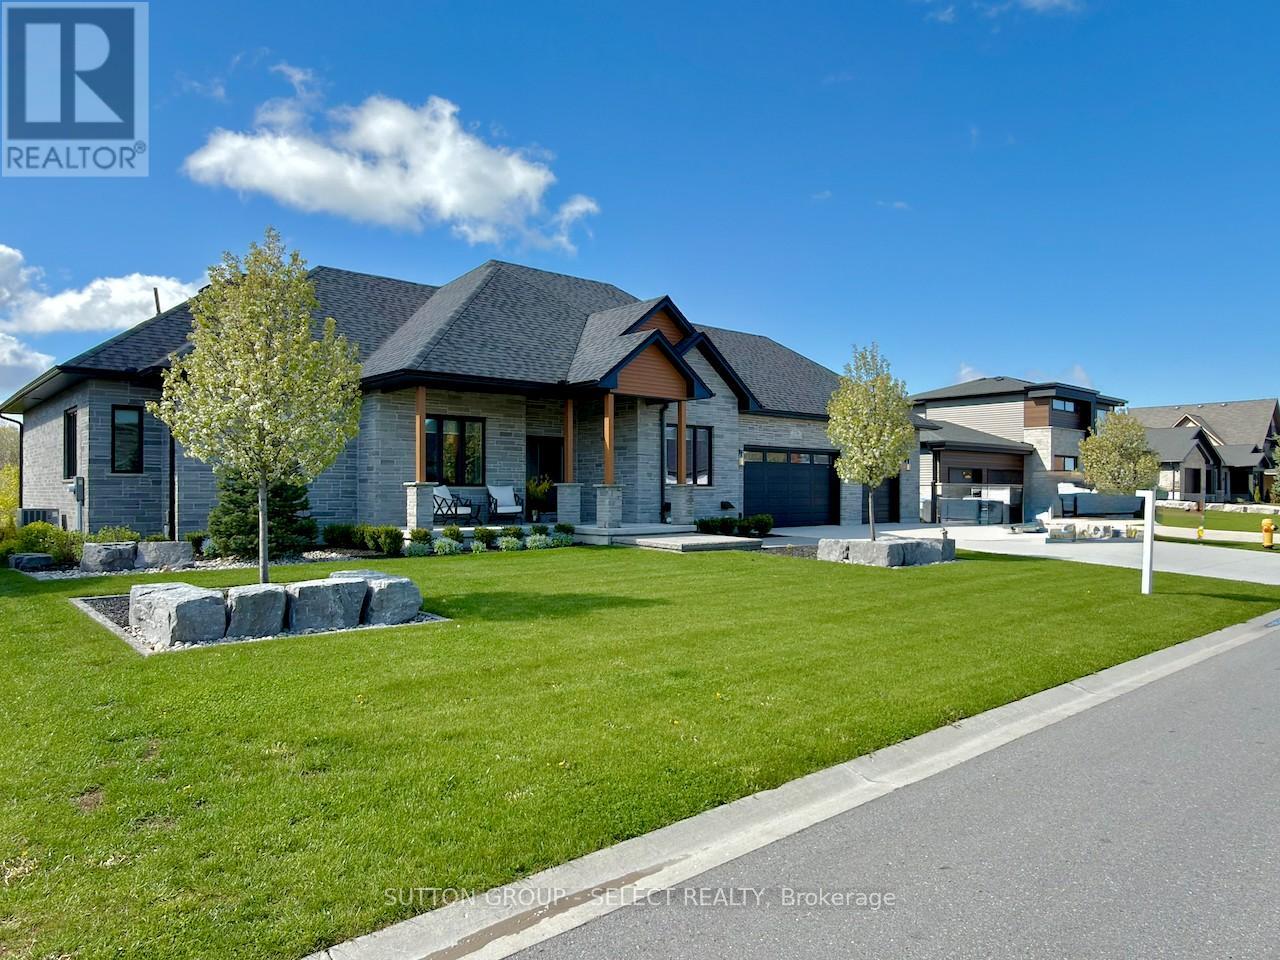
This is the kind of home that makes everyday living feel a little more like a getaway. Perfectly tucked into one of Exeter's most sought-after locations overlooking the scenic Morrison Trail, this custom bungalow brings together style, space, and that hard-to-find "WOW" factor. Inside, the main floor offers approximately 2,577 sq. ft. of beautifully finished living space, with vaulted ceilings, wide-plank flooring, loads of natural light, and an open-concept layout made for gathering. The great room is warm and inviting with a feature fireplace and walkout to the rear deck, while the kitchen is ready to steal the show with quartz counters, oversized island, sleek cabinetry, premium appliances, statement lighting, and a walk-in pantry. Morning coffee, family dinners, Friday night drinks - this space handles it all. Need a quiet place to work, read, or handle the day-to-day? The dedicated main-floor office gives you that extra flexibility without sacrificing a bedroom. The primary suite feels like its own private retreat, complete with walk-in closet and spa-inspired ensuite featuring a soaker tub, glass shower, double vanity, and elegant finishes. Two additional bedrooms, a full bath, formal dining room, main-floor laundry, and welcoming covered porch complete the level. Downstairs, the finished lower level keeps the good times going with a spacious rec room, kitchenette/mini-bar, hobby room, full bath, storage, and plenty of room for games, guests, movie nights, or extended family. Outside, enjoy manicured landscaping, stonework, a covered patio, upper deck with glass railing, and multiple spots to relax or entertain. Add in the rare 861 sq. ft. 3-car garage, beautiful curb appeal, and premium trail-side setting, and you've got the full package. (id:47351)
431 Albert Street
Strathroy-Caradoc, Ontario
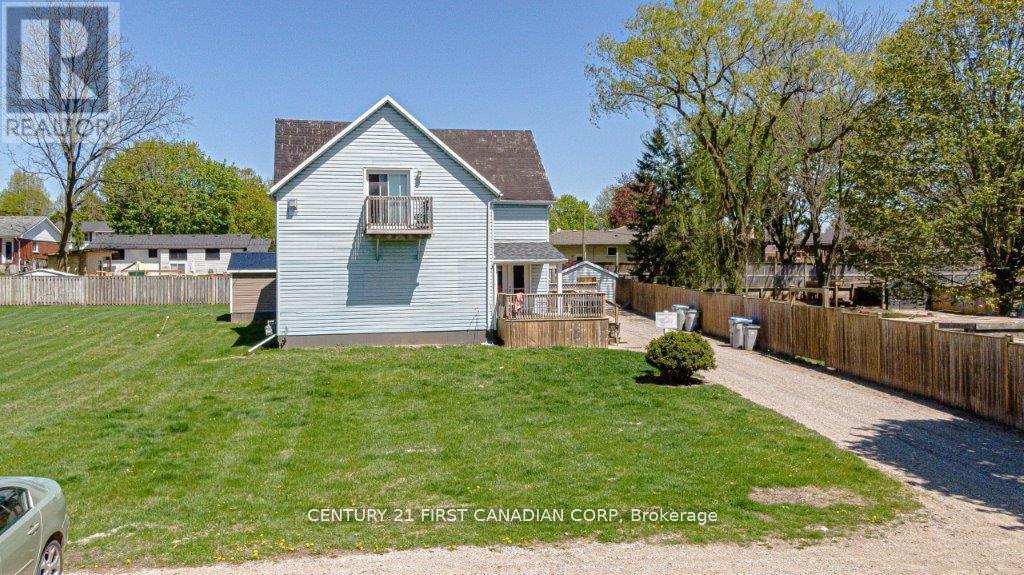
This fourplex presents an excellent investment opportunity. The property boasts ample parking for both guests and tenants, and the lot may have potential for future development. Situated on almost three-quarters of an acre, three of the four one bedroom units are currently occupied by long-term tenants, creating a stable income stream. Consider finishing the unoccupied bachelor style loft unit and living there, covering your expenses with the income from the other three units. This is an ideal chance for those looking to expand their portfolio of income properties. (id:47351)
745 & 749 Hamilton Road
London East, Ontario
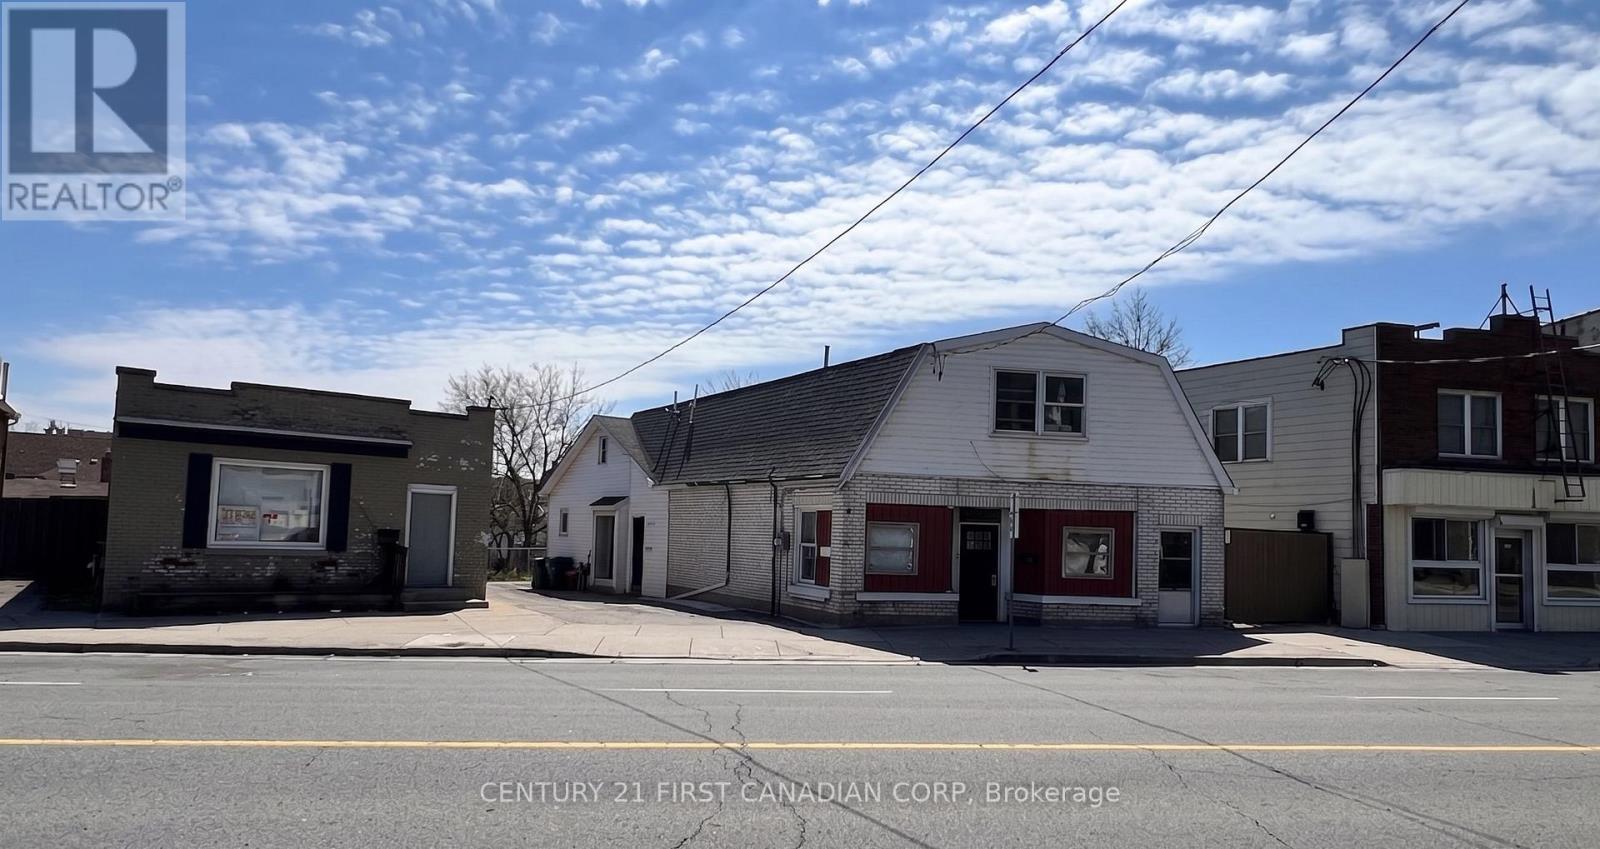
Exceptional 12-unit investment opportunity in the heart of London, offering strong in-place income and scale across two properties at 745 & 749 Hamilton Road. Currently generating $176,700 in annual gross income with a solid NOI of $152,242, this asset delivers an impressive ~11.7% cap rate at the list price. The property features a diverse unit mix including 1-bedroom units, bachelor units, a triplex component, plus additional income streams from a rear commercial/shop space, parking, and storage. Several units have tenant-paid utilities, improving operational efficiency and reducing landlord exposure. Strategically located along a high-traffic corridor with excellent transit access, this property benefits from consistent tenant demand and long-term rental stability. A rare opportunity for investors seeking strong cash flow with upside potential through rent optimization and further expense control. (id:47351)
1560 Victoria Street
Kingston, Ontario
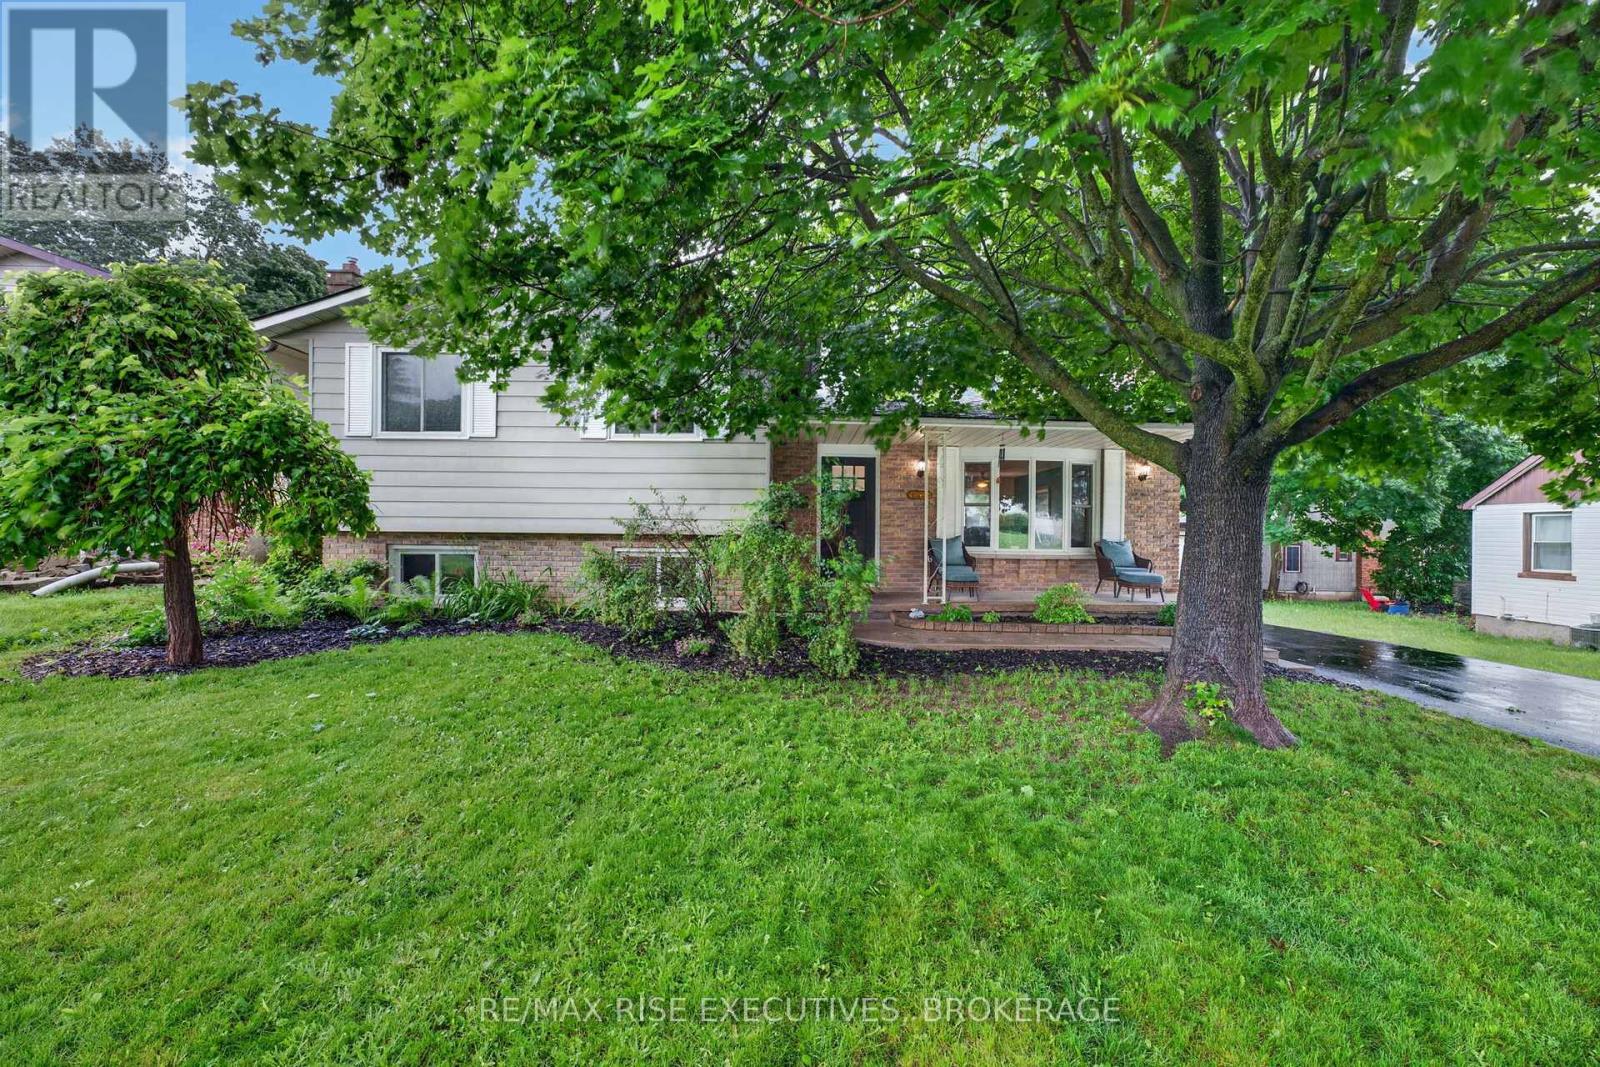
Enjoy the perfect blend of comfort and convenience at this charming 3 bedroom, 2bathroom home in Kingston's West end. Featuring a functional layout, finished lower level, above ground pool, hot tub, this property offers plenty of space both inside and out. With restaurants, shopping, schools, parks, and other amenities all within walking distance, this move-in ready home is perfectly situated for everyday living. The bright main floor features spacious living and dining areas, while the finished lower level provides additional living space with a large recreation room and full bathroom. Outside, enjoy a fully fenced yard with an above-ground pool and plenty of room to relax and entertain. Conveniently located close to schools, parks, shopping, and transit, this move-in ready home offers comfort, value, and an excellent location. (id:47351)
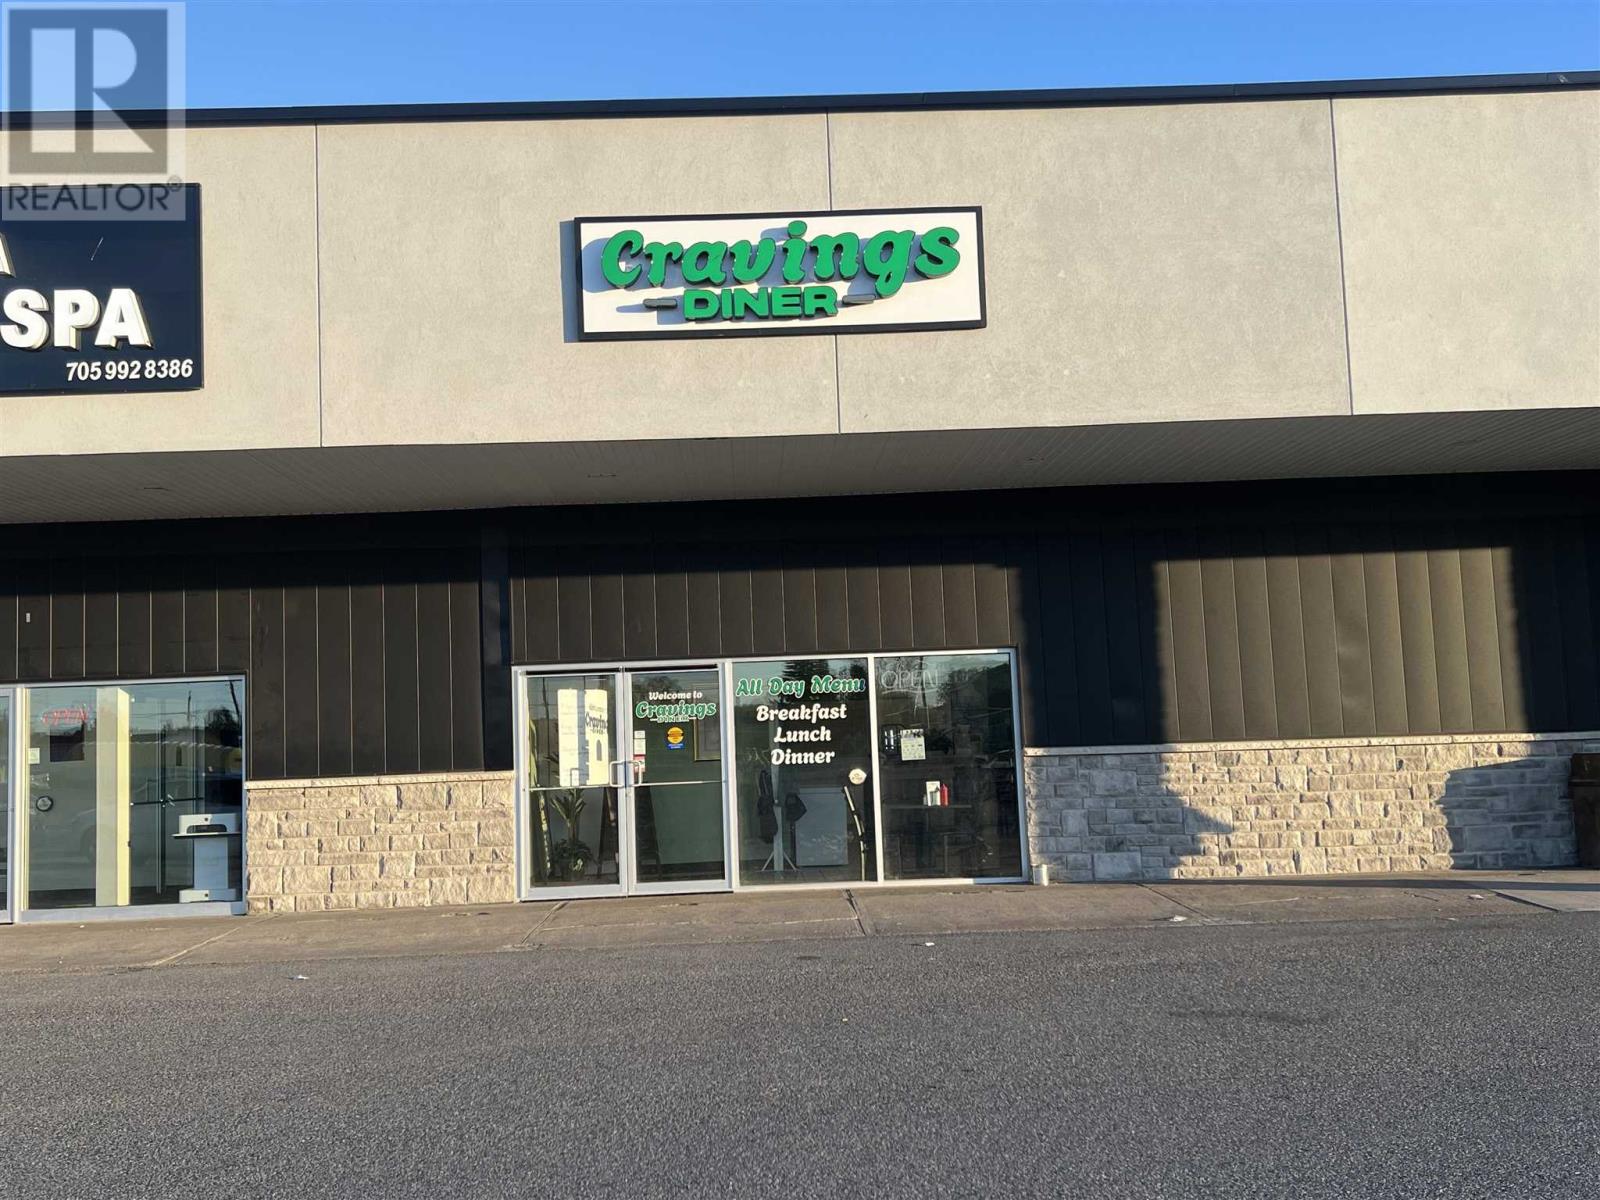
275 Second Lin W
Sault Ste. Marie, Ontario
Be your own boss with this turn key west end restaurant/diner. Recently renovated with seating for 54 in the cities busiest west end mall "The Market Mall". Business for sale in leased premises, fully equipped. See full list in documents. Full details @ L.B.O. (id:47351)
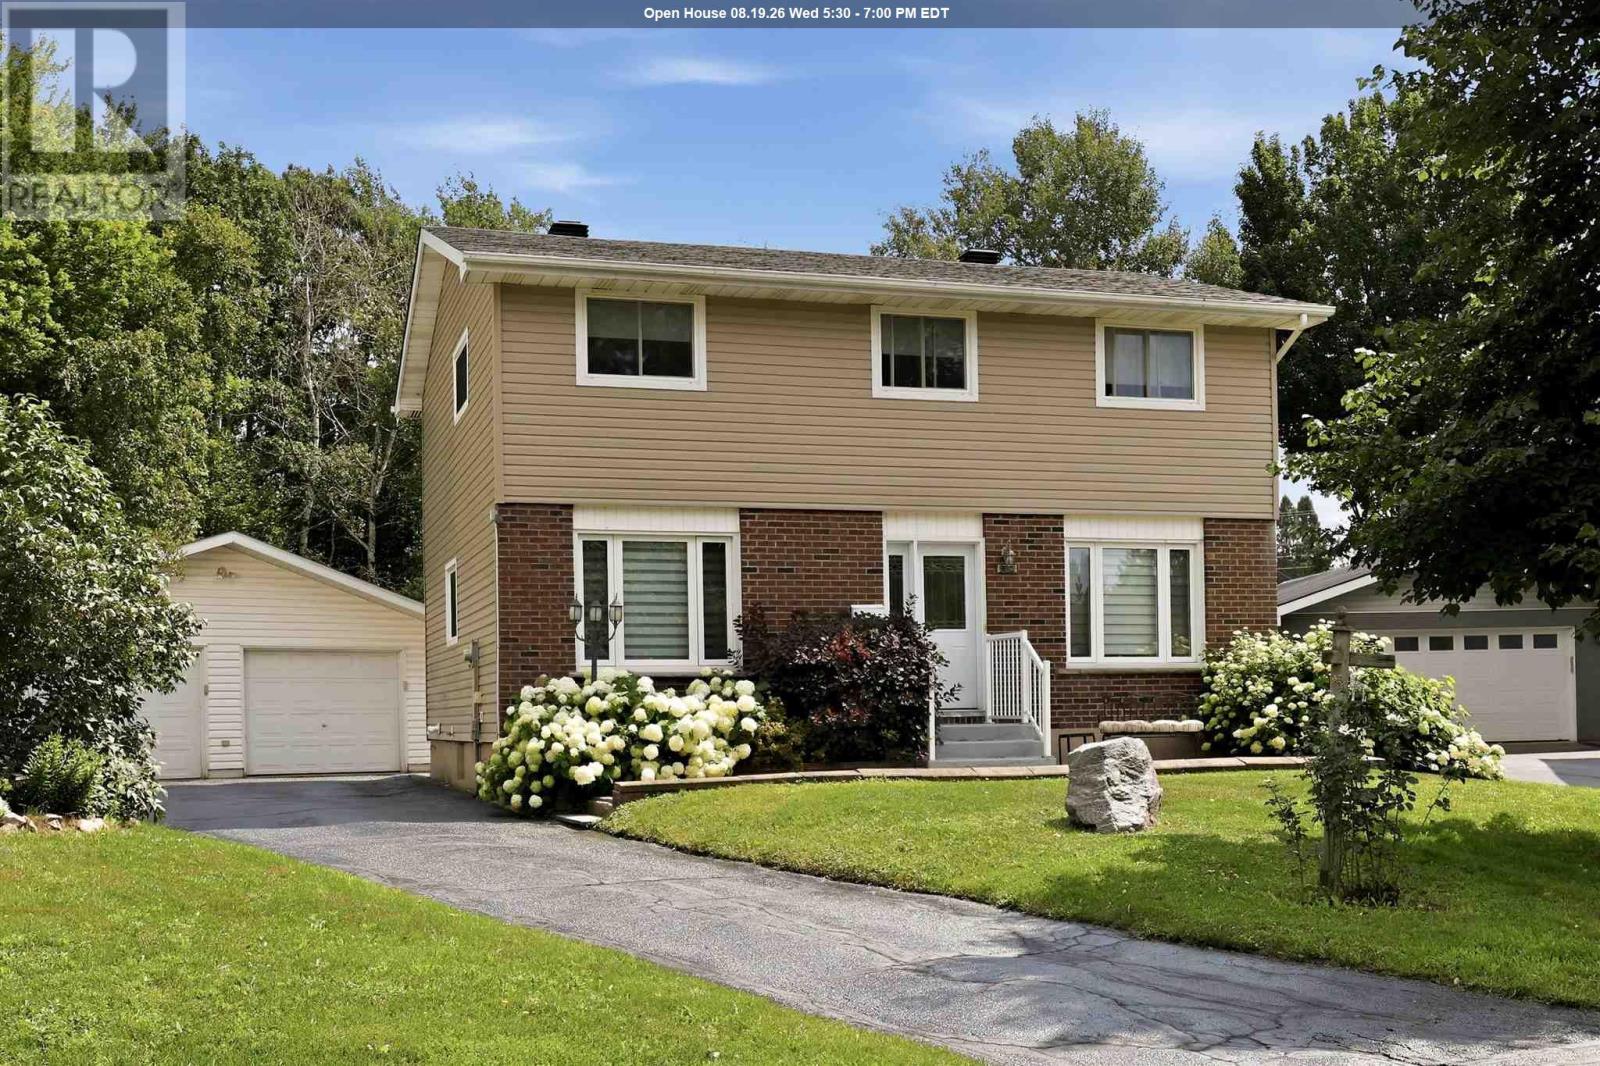
203 Louise Ave
Sault Ste. Marie, Ontario
Welcome to 203 Louise Avenue! This beautiful, well-maintained family home is situated in a desirable east-end neighbourhood, near fantastic schools. The main floor offers a large living room, cozy dining room, airy kitchen, and powder room. The second floor boasts a large primary bedroom with walk-in closet and second powder room, three good-sized bedrooms, and a three-piece bathroom. The basement is unfinished, providing a blank canvas for renovations. This home is heated with gas-forced air (2025), and cooled with central air conditioning. The exterior of the home is complete with a two-car detached garage, asphalt driveway, back deck, private fenced yard (pie shaped lot), and new shingles (2026). Call today for your private viewing of this immaculate home! (id:47351)
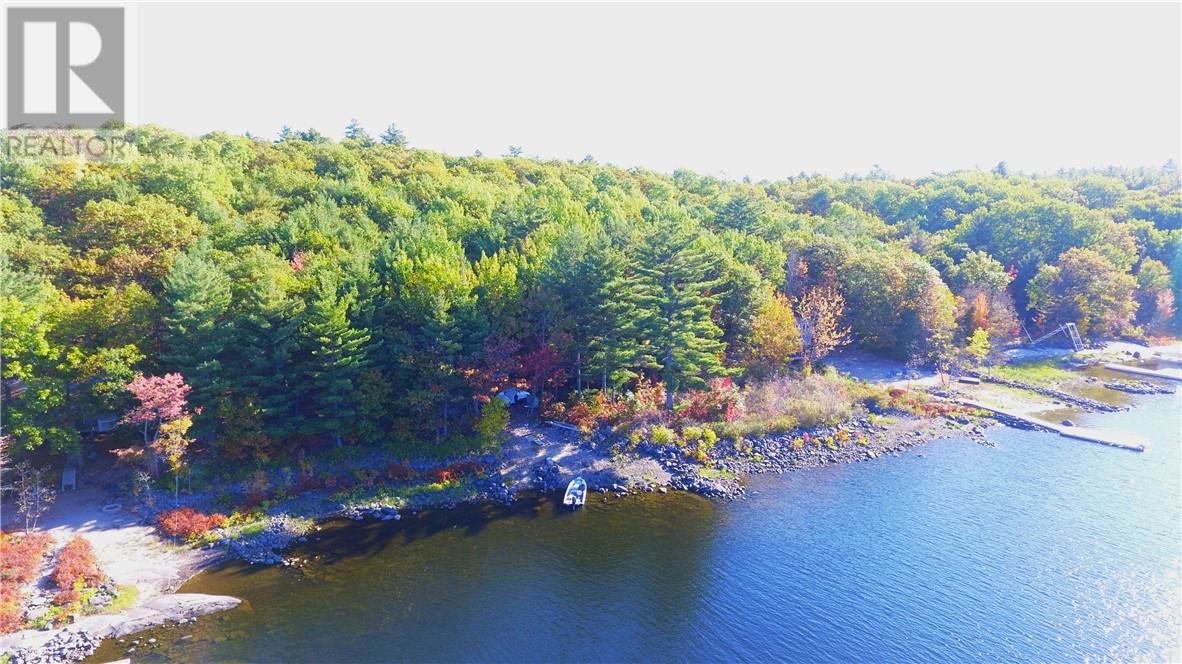
13 Four Mile Island
Alban, Ontario
Well maintained cottage on the French River, just a 10 minute boat ride from the French River Supply Post Marina. 2 bedrooms, full bath and open concept kitchen and living area with a panoramic view of the river. Just over 1.5 acre of natural forest backing onto miles of Crown Land and the French River Provincial Park. Western exposure with a gorgeous sunset view and miles of boating, fishing and swimming on one of the most desirable areas on the French River. Perfect cottage for weekend getaways or to spend the summer. (id:47351)
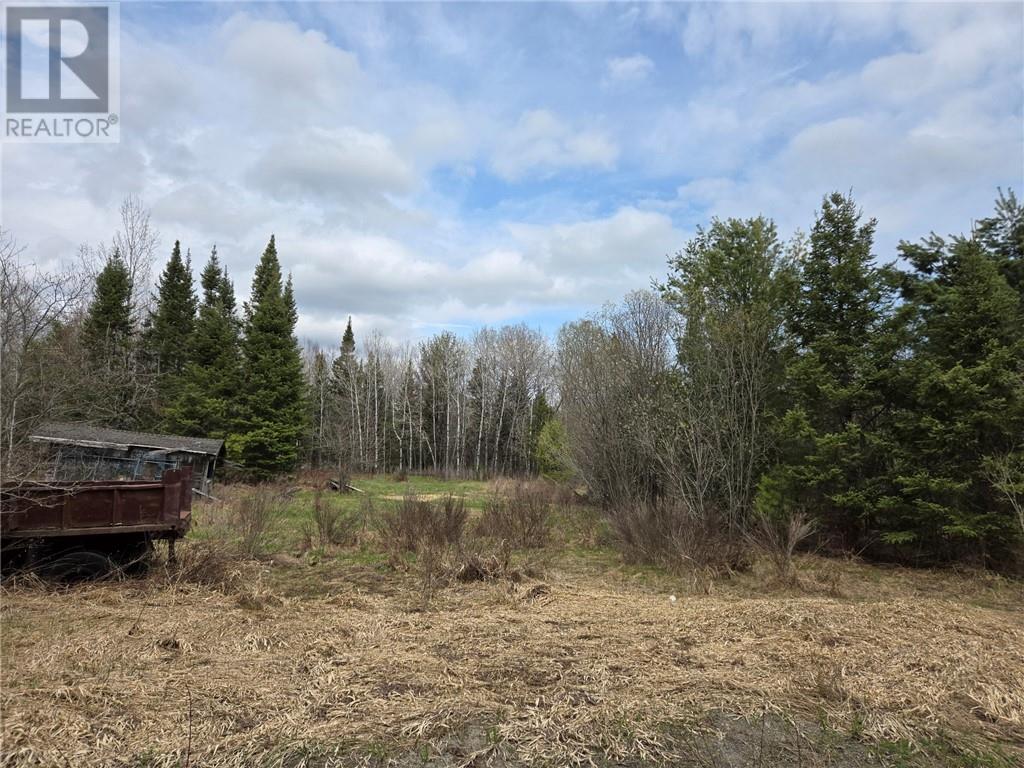
1485 Dokis Reserve Road
Monetville, Ontario
153 Acre forested lot with over 1/4 mile of shoreline on Marshall Lake. The property is in a very desirable location with privacy yet only 15 minutes to amenities in Noelville. There is an old home on the property severely damaged offering no value. Driveway is in and hydro is at the road. Please don't enter the property without calling the listing agents first. (id:47351)
554 Tyyne
Sudbury, Ontario
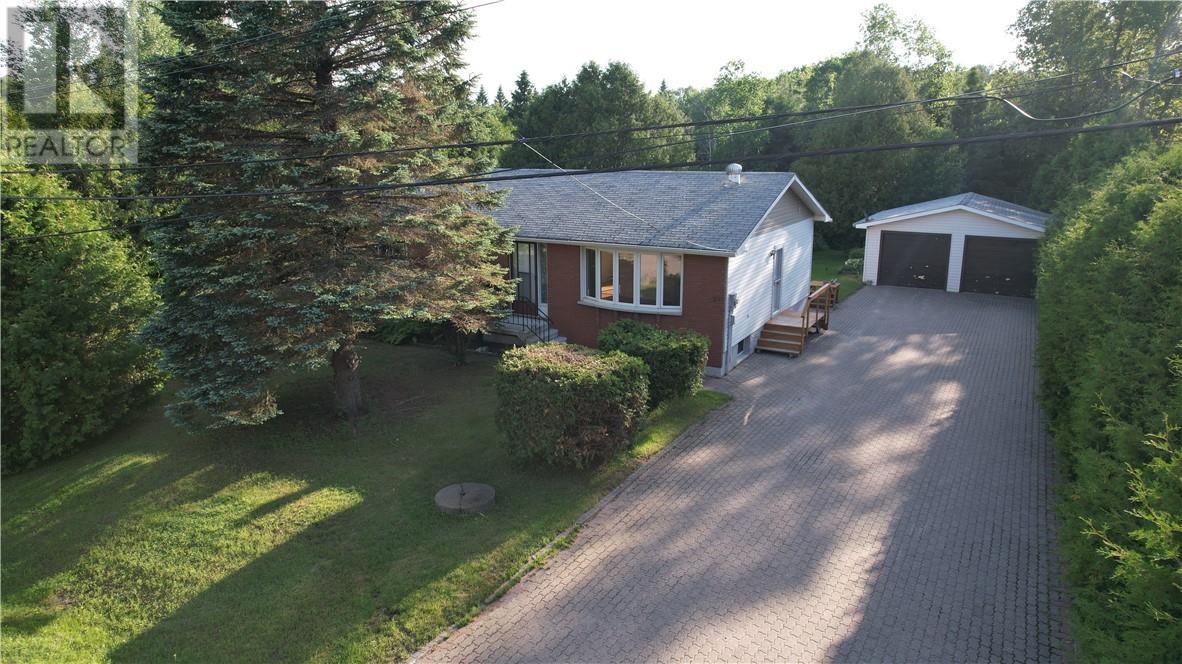
Located in a great South End location, this home is situated on a mature treed and large private lot just steps away from Kivi Park and only 5 minutes from all South End amenities. This spacious bungalow features 3 good sized bedrooms, an open and bright kitchen and dining room area, large living room and a full basement with the opportunity for you to create your own updated space. On the lower level you will find a good sized family room/rec room area, laundry, and extra room/office space and more! Step outside and you will find a detached double car garage for all your toys or extra storage. The backyard truly encompasses all that you are searching for with space available for extra storage or to have the availability to put your feet up and relax on those warm summer evenings and enjoy what the northern landscape has to offer. Surrounded by mature trees this is the privacy you have been looking for ample parking! Don't miss out, book your showing today! (id:47351)
Pcl 21649 Husky Trail Road
Markstay-Warren, Ontario
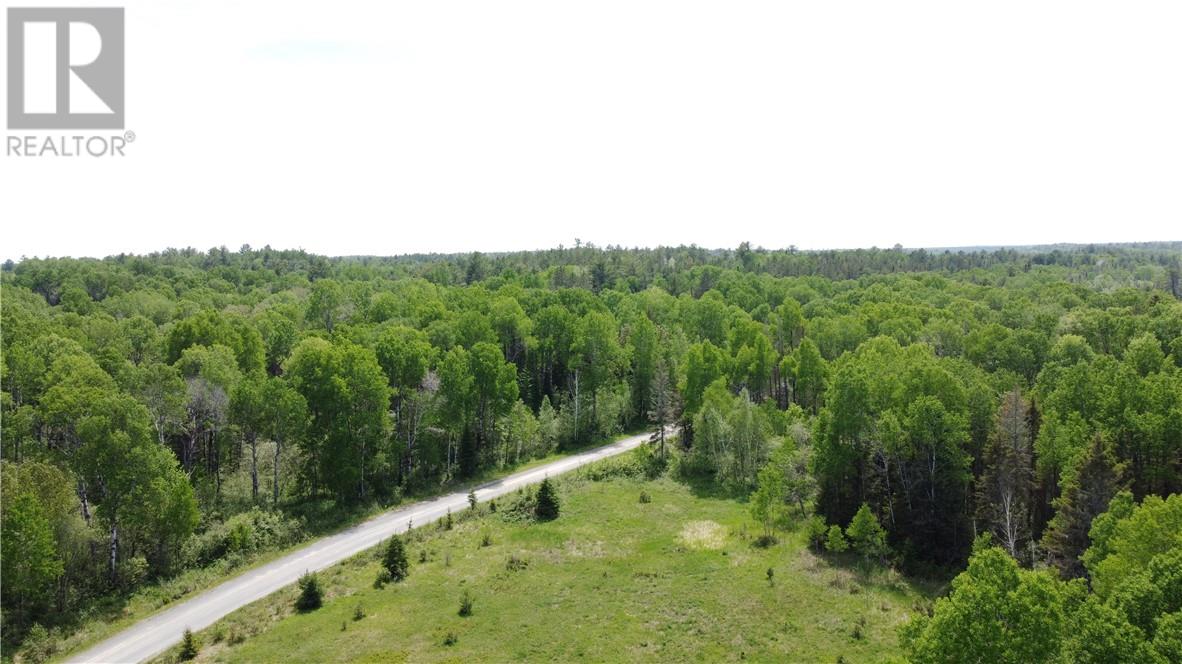
Rare opportunity to own 160 acres of vacant land in the Markstay area with the beautiful Veuve River running through the property. Featuring a mix of cleared and wooded areas, this versatile parcel offers excellent recreational uses, hunting, and plenty of room to build your dream home. A road running through the property creates natural separations, providing flexibility for a variety of uses, while a public road at the rear provides access to the acreage on the opposite side of the river. Whether you're looking for a private retreat, recreational property, or future homestead, this unique Northern Ontario parcel offers endless possibilities in a peaceful natural setting. Book your showing today. (id:47351)
241 Woodward Avenue
Blind River, Ontario
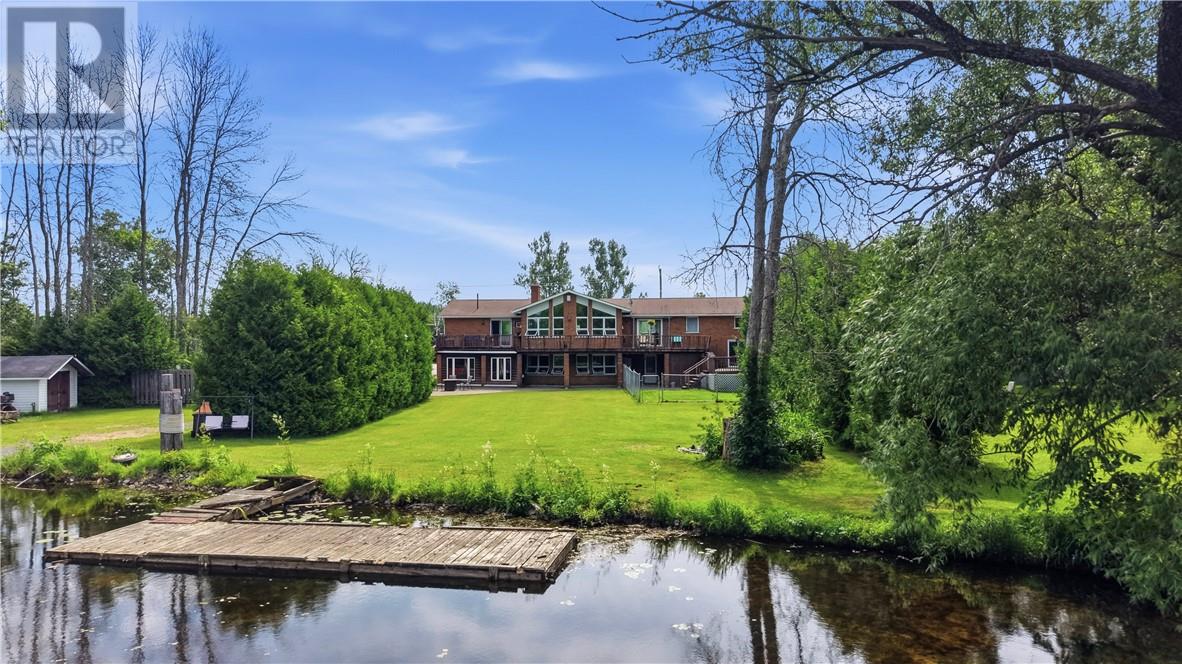
Experience waterfront living in this large 1975 ft² all brick bungalow, situated on huge flat lot, with over 100 ft of shoreline on the Blind River. Located in town, this property combines the convenience of municipal services with waterfront living, featuring a private boat launch, expansive waterfront decks, and outstanding space for family living, entertaining, and a home-based business with its own separate entrance. Whether you’re entertaining family and friends, relaxing in the indoor hot tub or sauna, or spending the day boating, kayaking, canoeing, or fishing from your own backyard, this home was designed to be enjoyed. Cruise the Blind River or continue on to Lake Duborne for an unforgettable day on the water. The spectacular great room features soaring vaulted ceilings with exposed wood beams, a floor-to-ceiling stone gas fireplace, and an impressive wall of windows overlooking the water. The spacious kitchen offers abundant cabinetry, generous counter space, a gas stove, and opens to the dining area, ideal for everyday living and entertaining. The primary bedroom features a 3 pc ensuite and patio doors leading to the waterfront deck. The second bedroom also offers a 3 pc ensuite, while the third enjoys cheater access to the main 4 pc bath. Large fully finished walkout basement adds approximately 1,700 ft² of living space, featuring a spacious family room with a bar and seating area, 4th bedroom, 4 pc bath, indoor hot tub, indoor sauna, and walkout to the backyard. Its separate entrance also makes it ideal for a home-based business, which successfully operated here for many years. Outside, you’ll appreciate the expansive waterfront decks, large level yard, fenced dog run, attached double garage, circular driveway, and abundant side parking for guests, boats, trailers, RVs, and recreational vehicles. Combining waterfront living, exceptional space, and the convenience of an in-town location, this property offers a lifestyle the whole family will enjoy. (id:47351)
9 Rollande Street
Markstay, Ontario
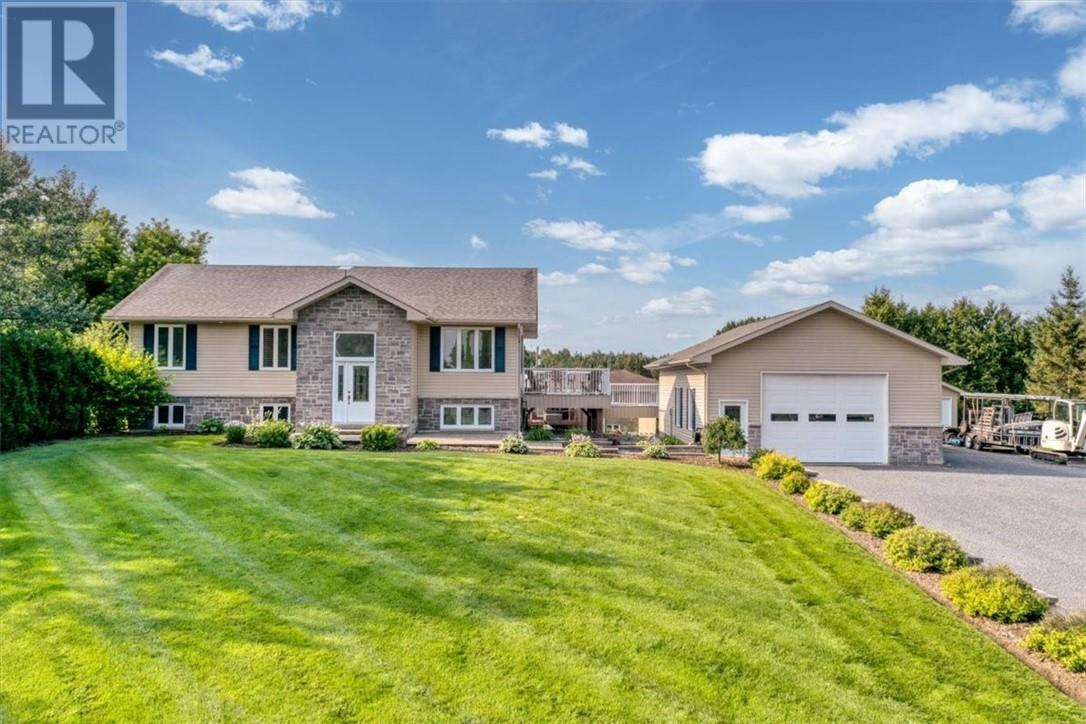
Beautiful custom owner-built bungalow showcasing exceptional craftsmanship, quality finishes, and meticulous pride of ownership. This immaculate home offers more space and flexibility than meets the eye. The spacious primary bedroom can easily be converted into two bedrooms, creating a total of four bedrooms, while the lower-level bedroom also has the potential to be divided, allowing for up to five bedrooms if desired. Designed with the future in mind, this home is ideal for aging in place, featuring 36-inch doorways throughout and a main floor bathroom already configured for laundry. The bright open-concept layout is perfect for both everyday living and entertaining. Step outside to a beautiful deck overlooking the above-ground pool, all situated on a generous lot. Completing the package is an impressive 26’ x 40’ detached heated garage with ample space for vehicles, hobbies, or storage. A truly exceptional property offering comfort, quality, and endless possibilities! (id:47351)
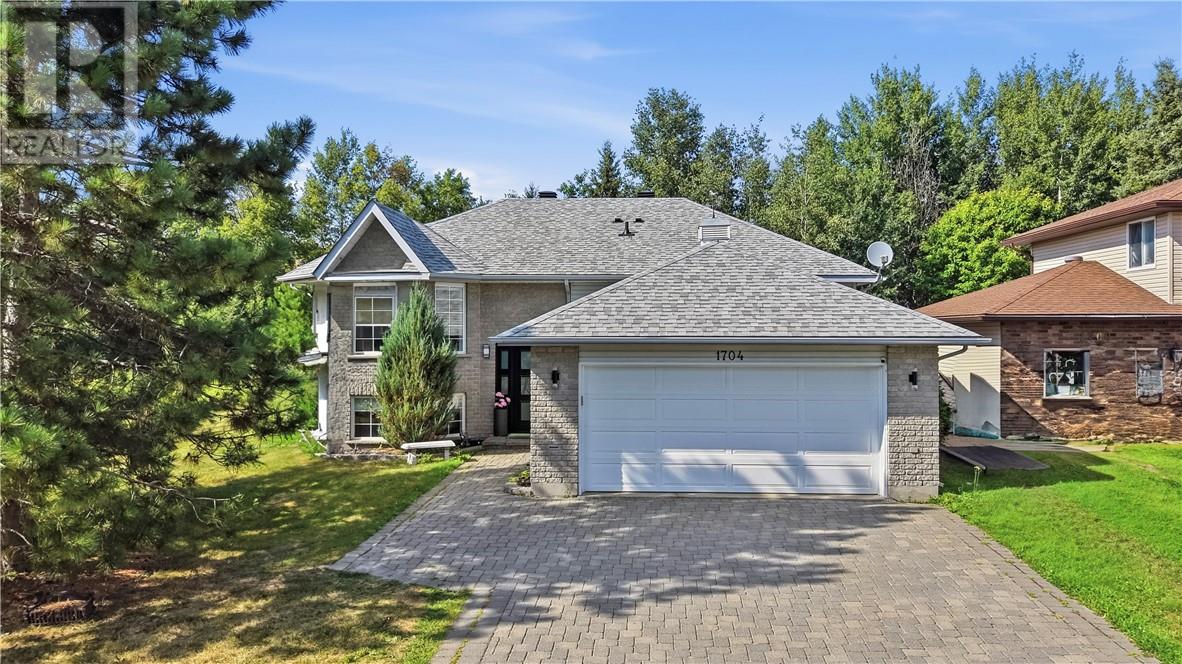
1704 Agincourt Avenue
Sudbury, Ontario
Welcome to 1704 Agincourt Avenue, where sophisticated design, luxury, and tranquility meet in one of New Sudbury’s most impressive homes. Beautifully maintained and upgraded, this multi-level residence offers three plus 2 bedrooms and 2 full custom bathrooms, a double garage and interlock driveway, creating a private five-star retreat. From the moment you enter, quality is unmistakable. Soaring ceilings, designer flooring, custom pot lighting, elegant finishes, and designer paint create an elevated atmosphere. The heart of the home is the spectacular gourmet chef’s kitchen and entertainers’ dining lounge, designed for family dinners to unforgettable gatherings. The show-stopping kitchen features an extraordinary granite island over 10 feet long and 5 feet wide, providing incredible workspace and seating. High-end custom cabinetry, premium appliances, a heated designer-tiled floor, and a stunning backsplash coordinate with the granite. Invisible power outlets beneath the island and cabinetry keep the finish clean and sophisticated. Three full custom bathrooms continue the luxury. The lower-level bathroom features extensive heated floors, including the stand-up shower, for a spa-like experience year-round. The finished lower level adds exceptional space with high-end engineered flooring over cork underlay, a spacious recreation area, cozy fireplace nook, and flexible rooms for bedrooms, office, gym, or media room. Major upgrades include a brand-new high-efficiency HVAC (2024), three new high-efficiency exterior doors (2024), upgraded 2 x 100-amp electrical service, and an EV charging station. Outside, the deck overlooks a private backyard surrounded by mature trees. With no neighbours behind or alongside, it offers rare privacy, peace, and connection to nature. 1704 Agincourt Avenue is more than a home it's a lifestyle. Luxurious, private, thoughtfully designed, with high-end details rarely found at this price. A true must-see. Book your private showing today! (id:47351)
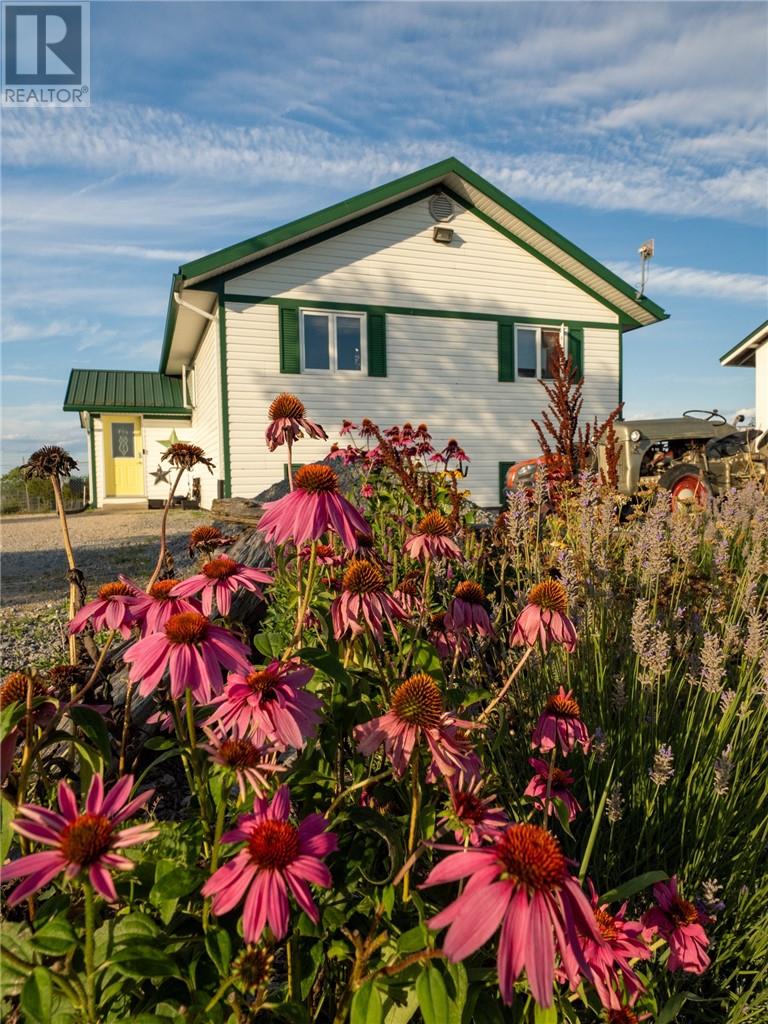
74 Lebar Road
Kagawong, Ontario
Overlooking beautiful Mudge Bay, this well maintained three-bedroom home at 74 Lebar Road, Kagawong offers the space, privacy, and relaxed Manitoulin lifestyle you’ve been looking for. Set on more than three acres, the property provides plenty of room to enjoy the outdoors while still being close to the charm and amenities of Kagawong. Step outside onto the front deck and take in the peaceful surroundings and views toward Mudge Bay — the perfect spot for morning coffee, an evening drink, or simply unwinding at the end of the day. Inside, the home is bright, welcoming, and truly move-in ready. The comfortable living room is flooded with natural light, creating an inviting space to gather with family or curl up with a good book. The kitchen features high-quality cabinetry and plenty of workspace, while the spacious bathroom and generously sized bedrooms make the home as practical as it is comfortable. Downstairs, the partially finished basement offers tremendous potential. Large windows and higher ceilings give the space a surprisingly bright and airy feel. Finish it to create additional living space, a family or games room, home gym, workshop, or extra bedrooms — or leave it just as it is for storage, hobbies, and a great place for the kids to spread out on rainy Manitoulin days. With over three acres to explore, beautiful natural light, views toward Mudge Bay, and a home that has clearly been well cared for, 74 Lebar Road is a property you can simply move into and enjoy — while still having plenty of opportunity to make it your own. (id:47351)
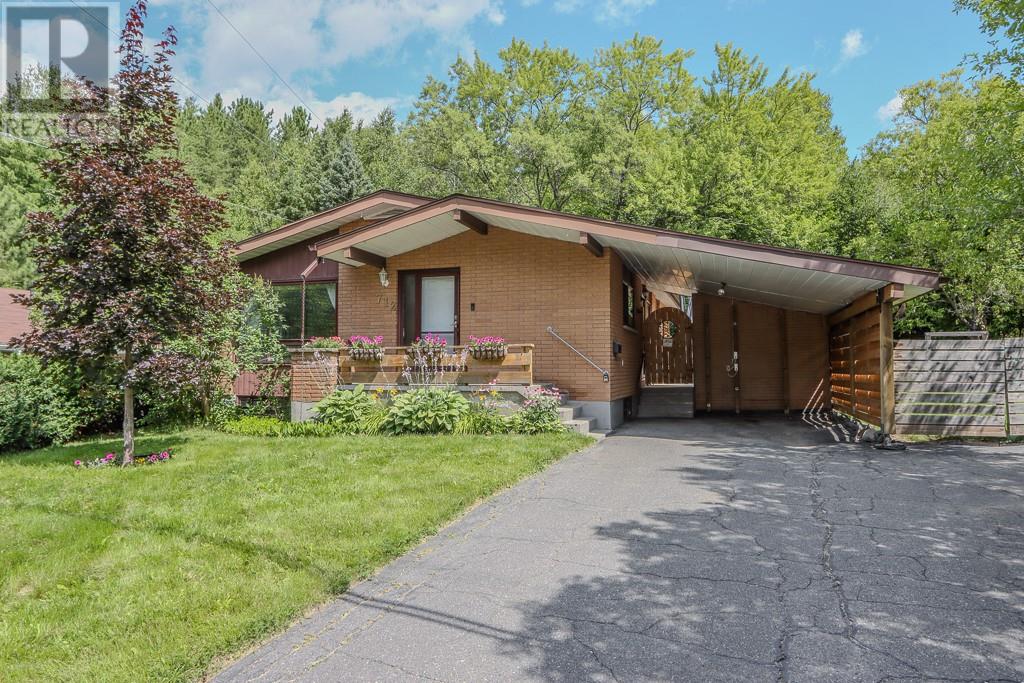
712 Burton Avenue
Sudbury, Ontario
BRICK BUNGALOW, CARPORT & GREAT YARD - This all brick bungalow offers a great floor plan, the main level flows from the kitchen to dining and into the large living room. Three bedrooms and a full bathroom. There is garden door access to the large deck right off the kitchen perfect for entertaining. The lower level has a family room with bar & gas fire place, sauna & european shower, 4th bedroom, laundry & storage. Appliance package included. Gas fireplace on each level (upper 2017 & lower 2023) Heat Pump/Ductless A/C in main living room. Outside the double driveway leads to carport and side gate that can be opened for access. Lots of grass space, the 14' x 28' deck, cement pad for a firepit, storage shed and custom play structure. Very quiet yard, backing onto undeveloped land. Under-eave light system that can be customized to any colour. Steps away from the Selkirk playground, ball field and disc golf course. Close to schools including College Boreal and the Terry Fox sports complex. This is the one you have been waiting for - book your viewing today. (id:47351)
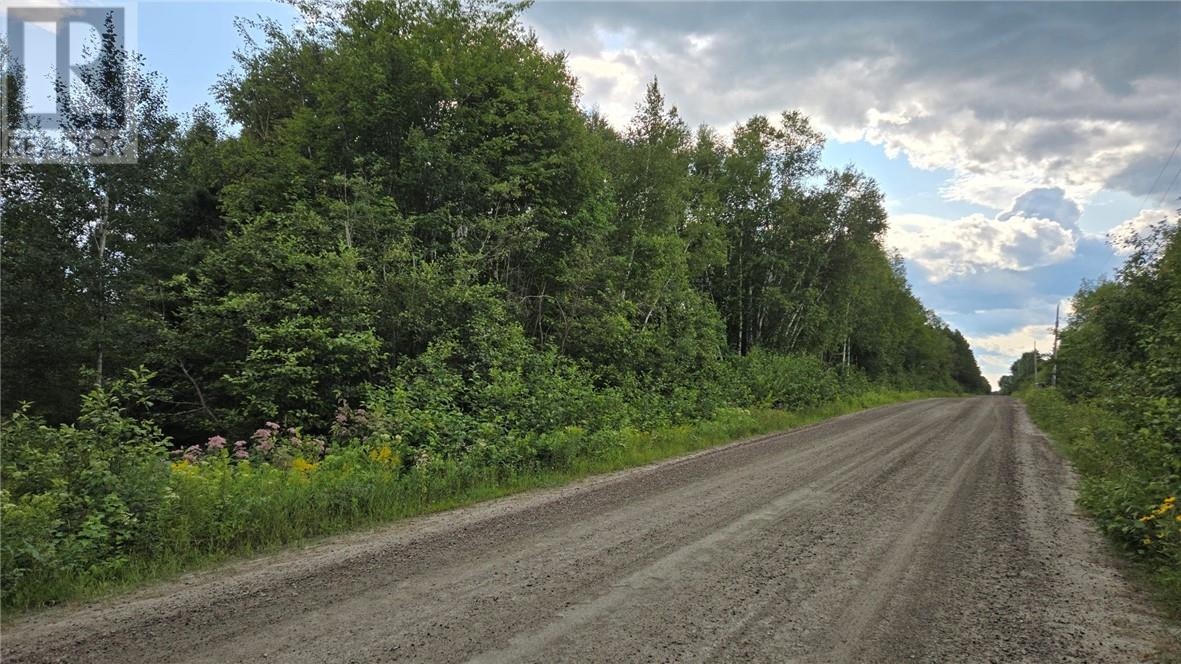
0 Blue Jay Road
Noelville, Ontario
Located on the outskirts of Noelville. 4 acre vacant lot in a nice rural area. Fairly level lot with mixed forest on a year round maintained road. 5 minute drive to Noelville for shopping, schools and amenities. The area offers some of the best boating and fishing waterways including The West Arm of Lake Nipissing, The French River, Trout Lake and Bear Lake all just minutes away. Snowmobile trails all around the area and Crown Land just a walk away to enjoy the areas nature. This is a great area to build your dream home or cottage, don't miss out! (id:47351)