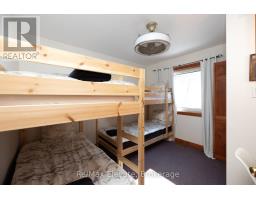
4 Bedroom
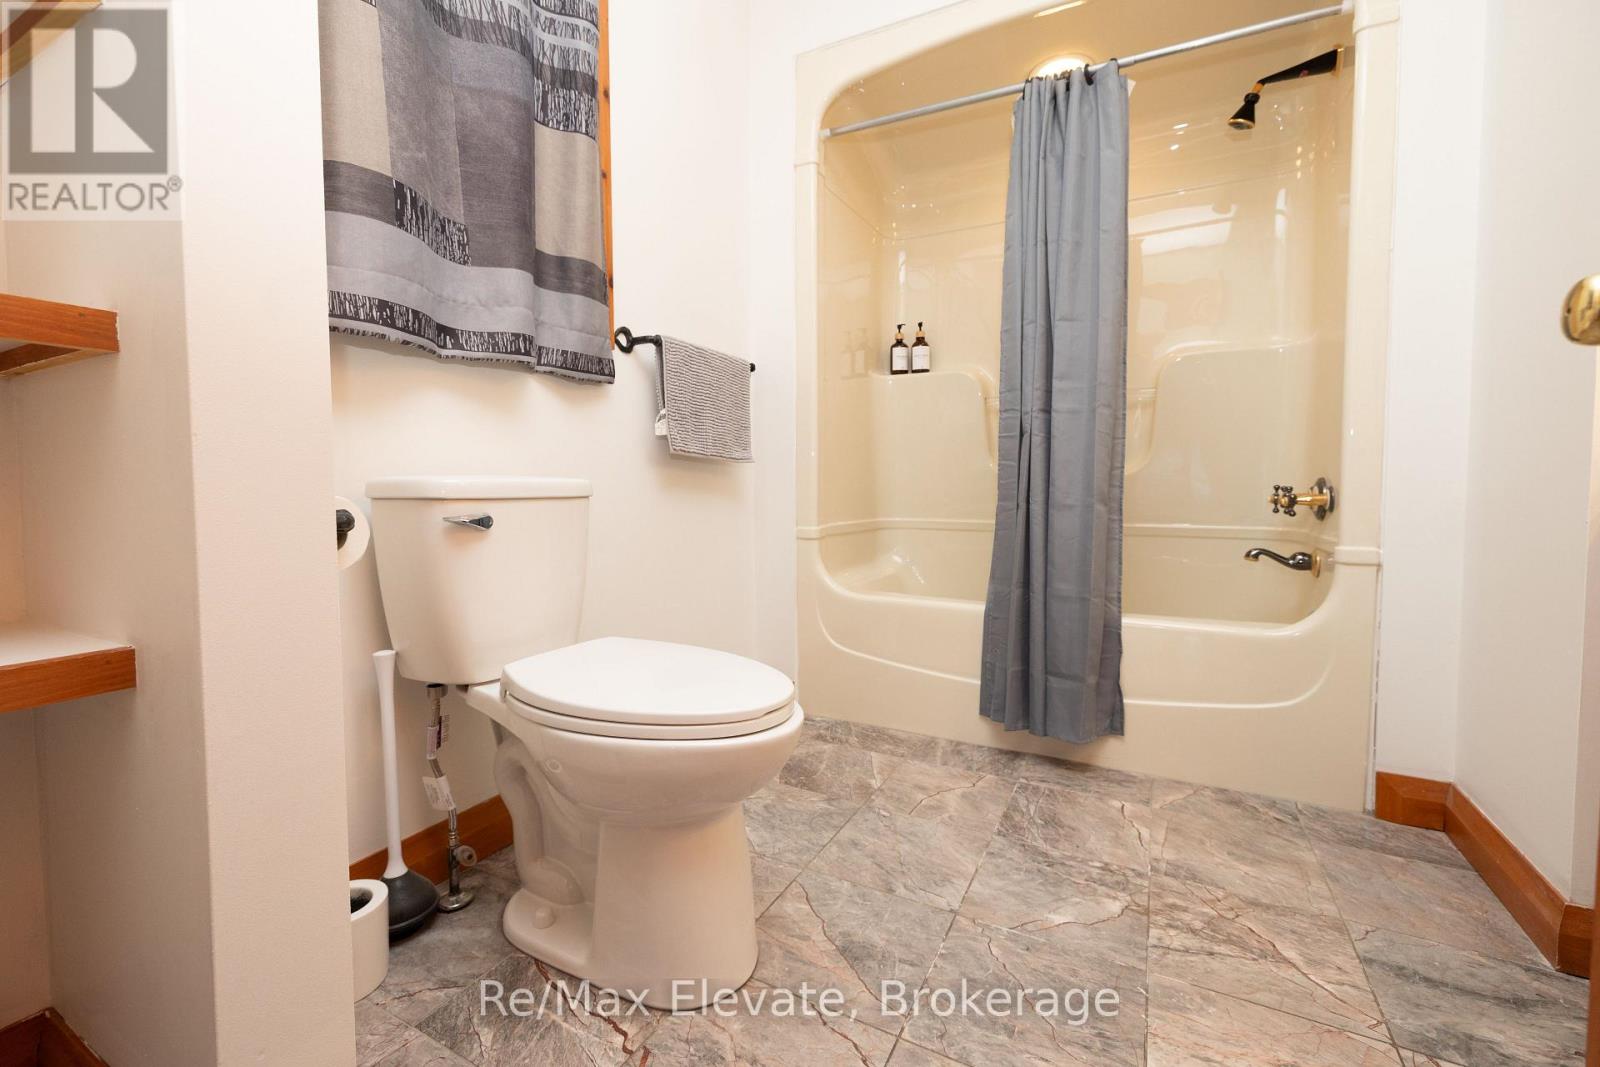
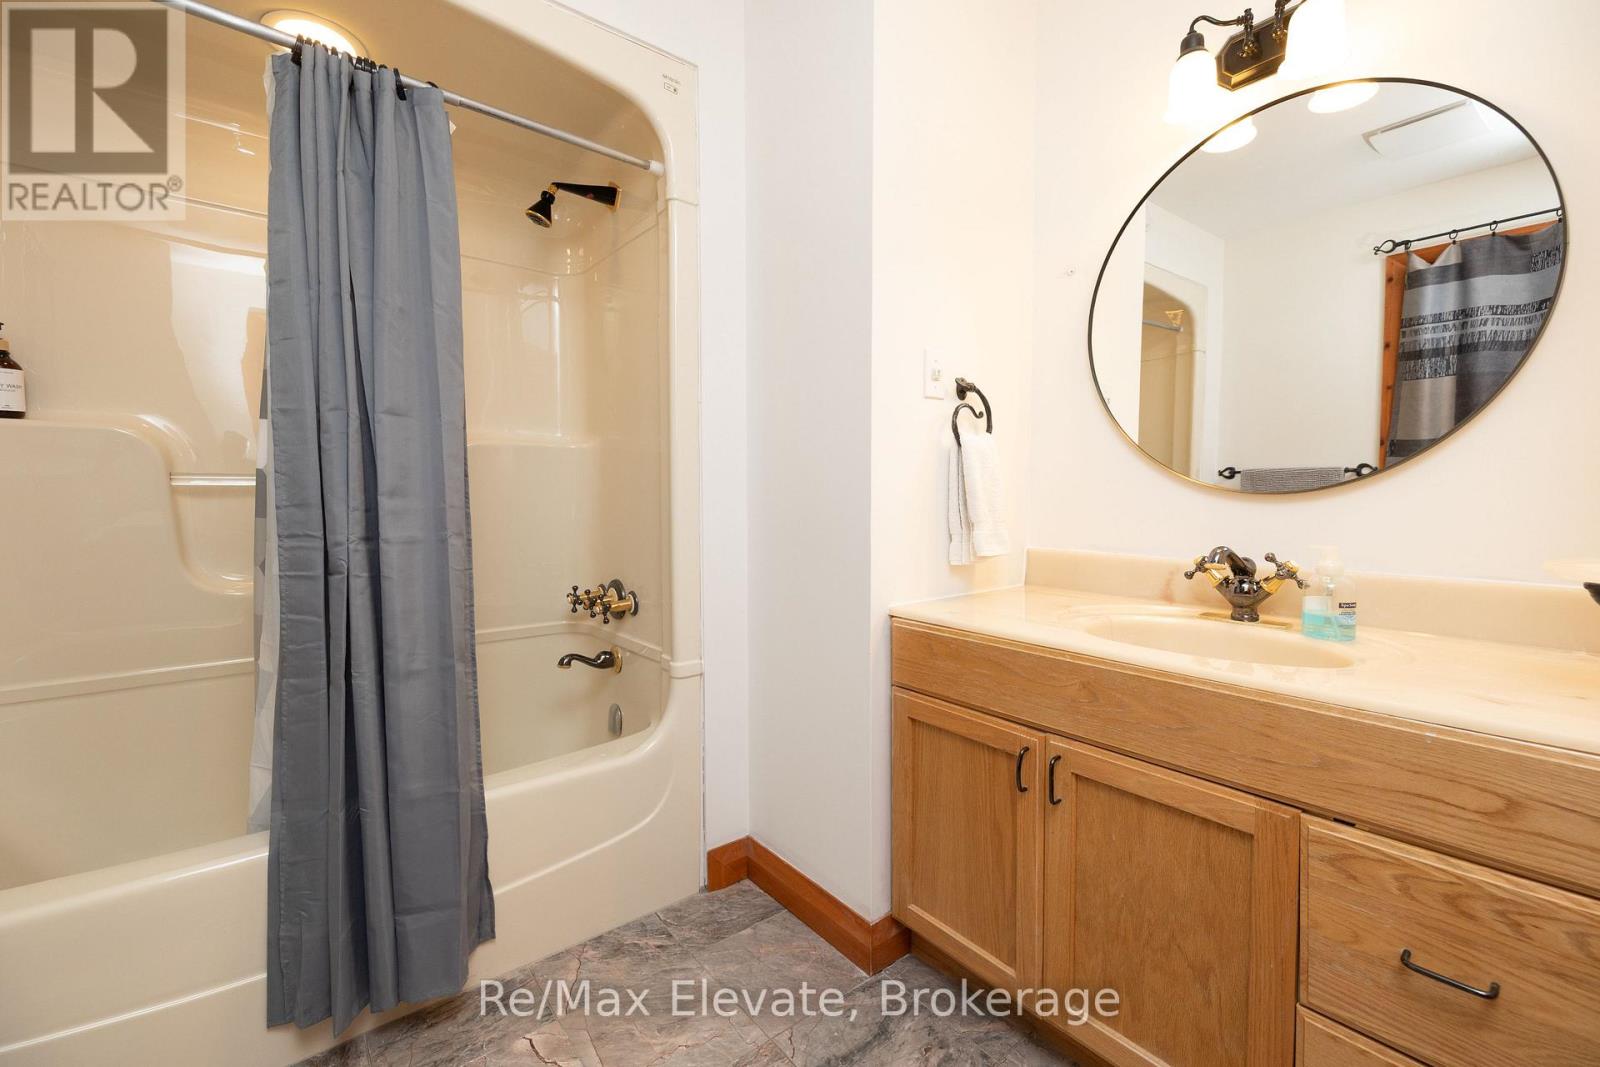
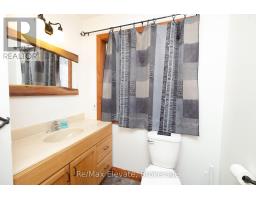
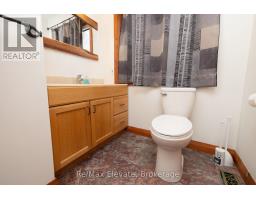
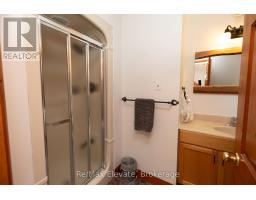
3 Bathroom
2,000 - 2,500 sqft
Bungalow
Fireplace
Central Air Conditioning
Forced Air
Waterfront On Lake
$1,179,900
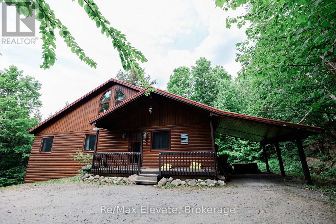
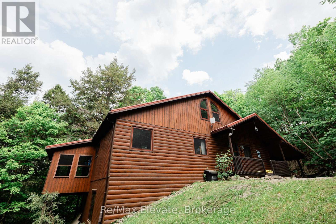
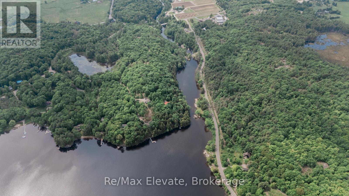
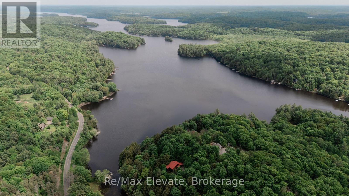
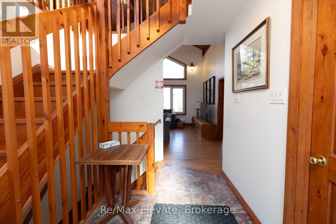
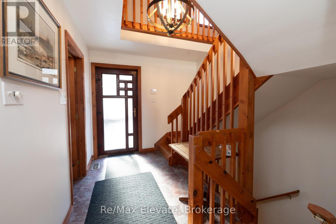
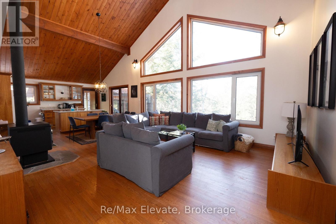
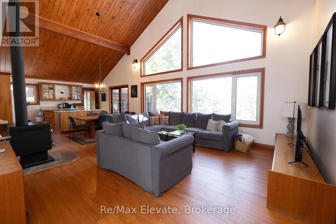
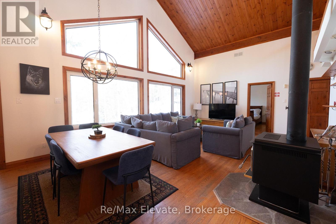
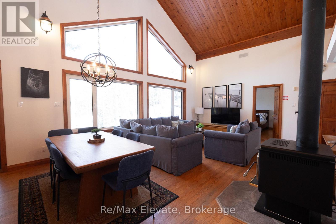
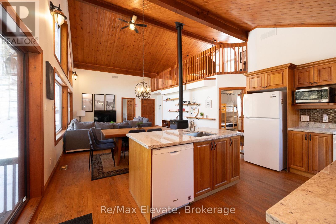
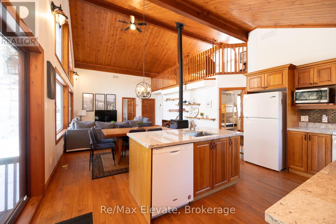
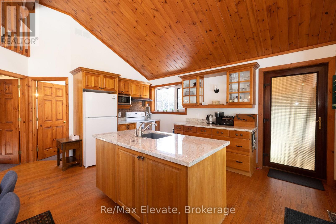
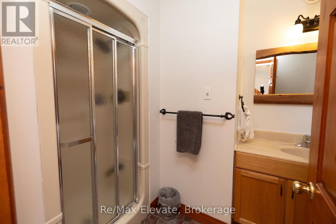
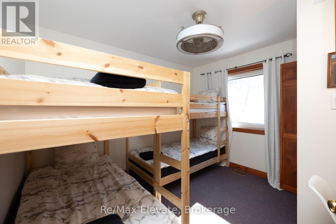
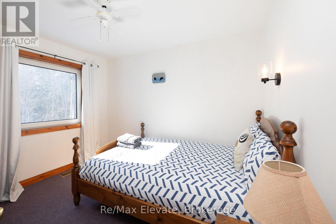
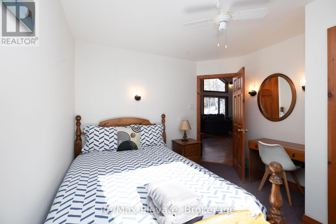
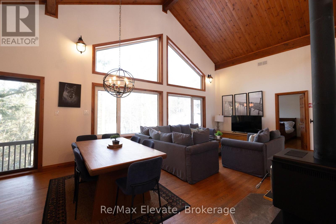
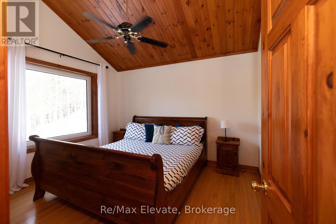
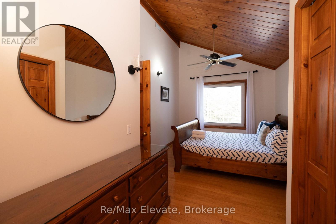
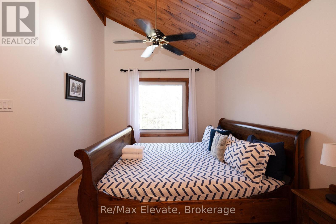
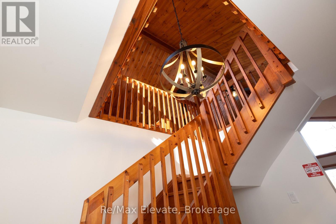
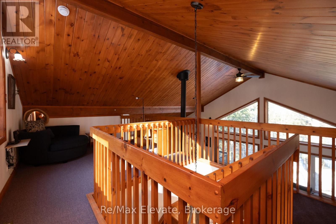
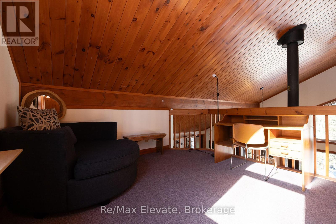
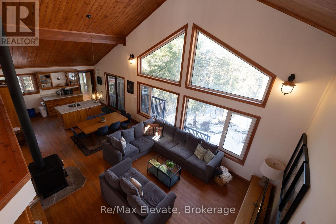
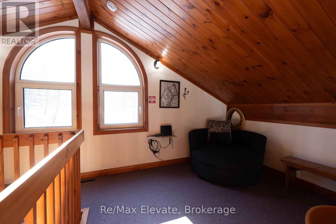
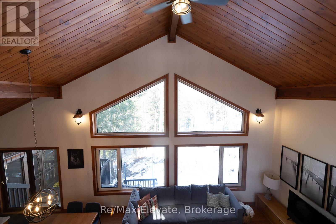
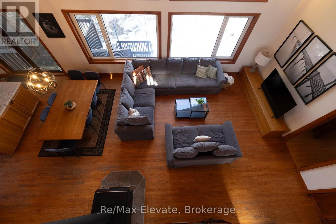
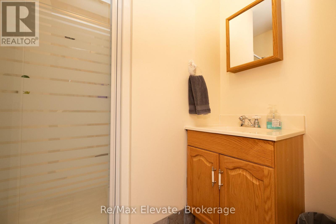
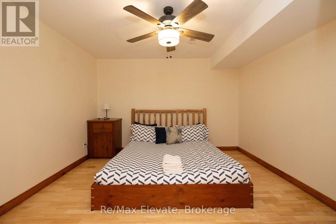
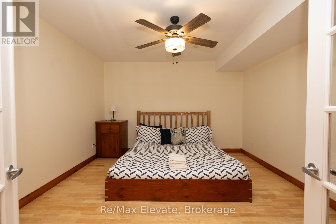
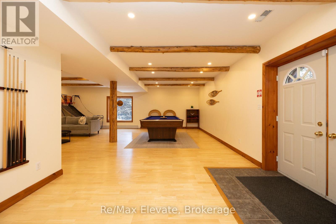
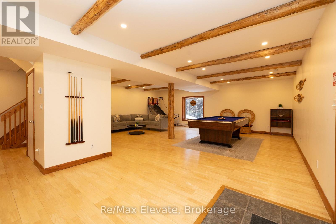
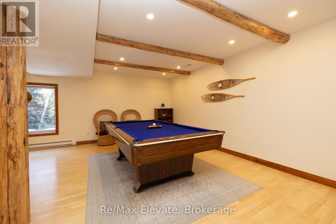
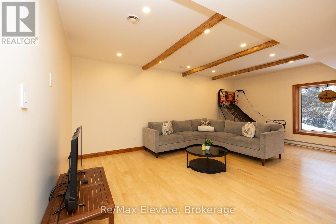
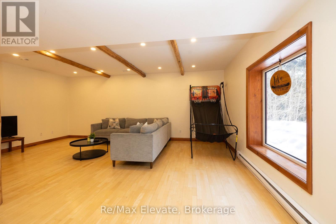
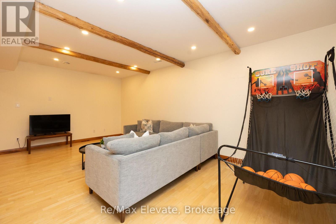
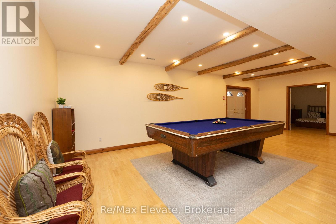
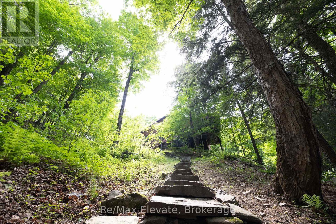
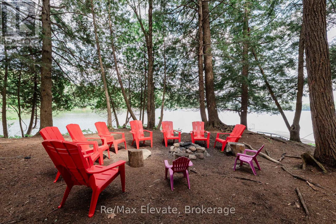
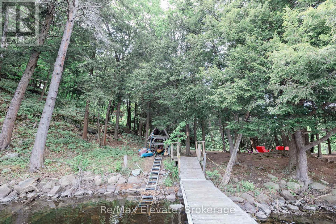
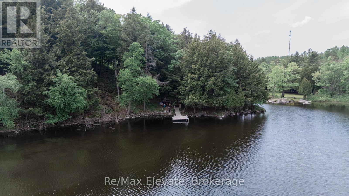
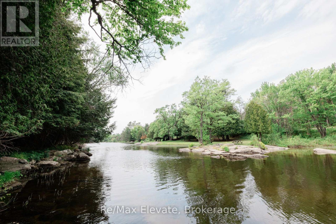
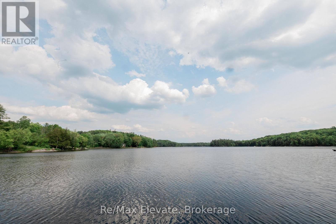
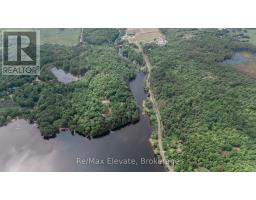
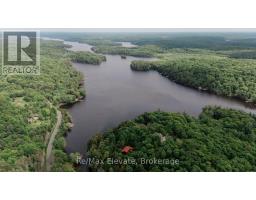
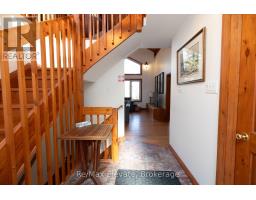
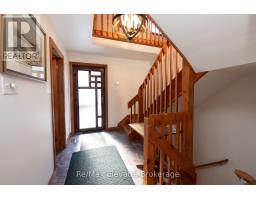
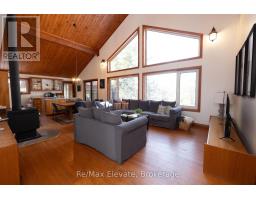
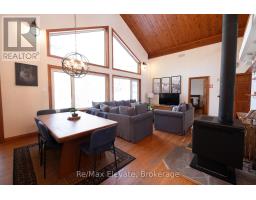
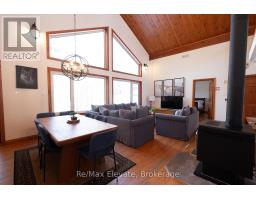
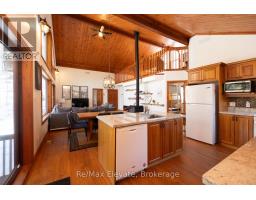
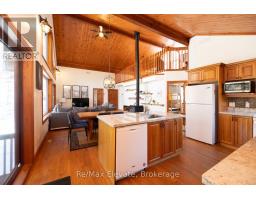
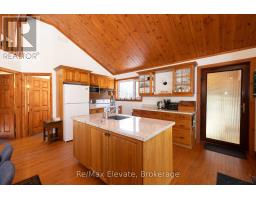
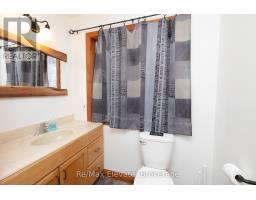
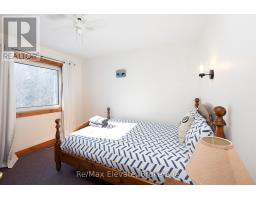
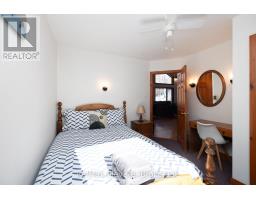
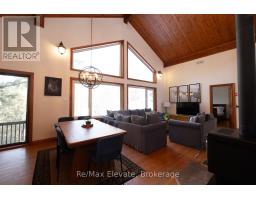
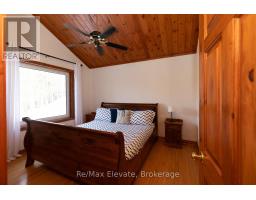
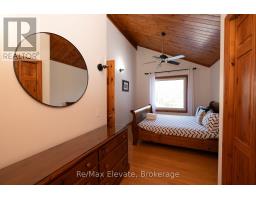
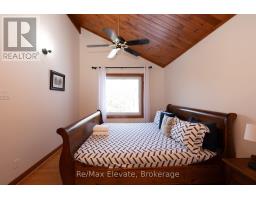
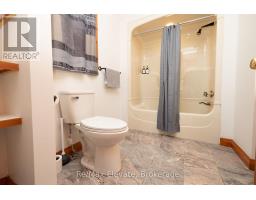
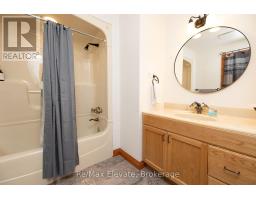
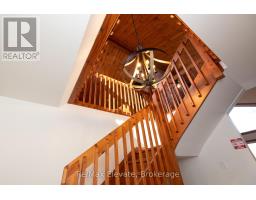
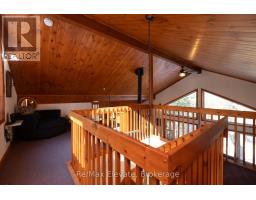
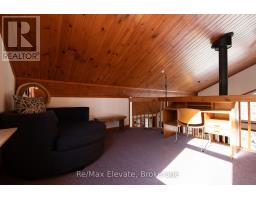
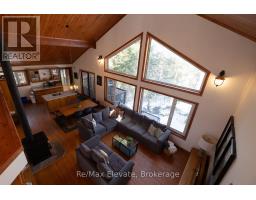
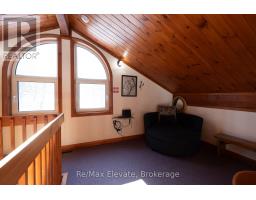
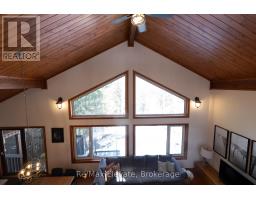
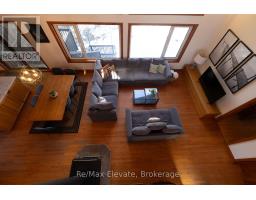
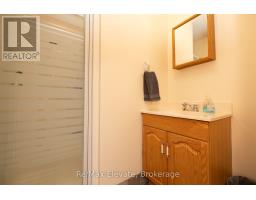
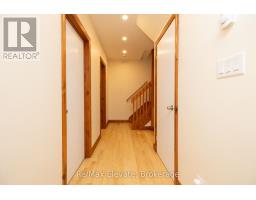
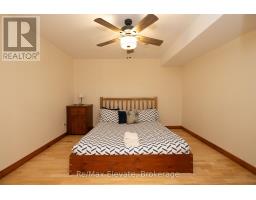
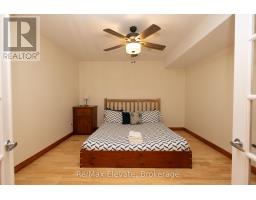
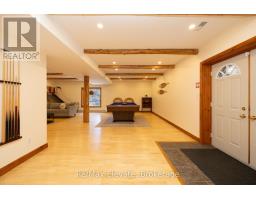
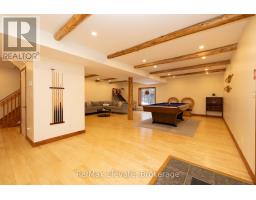
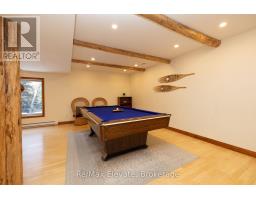
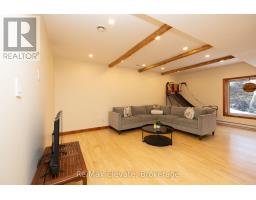
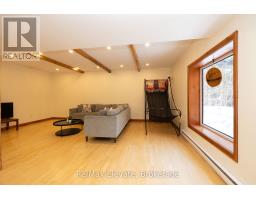
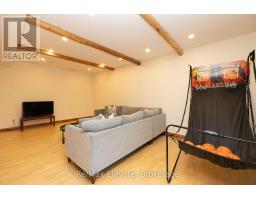
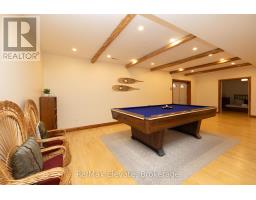
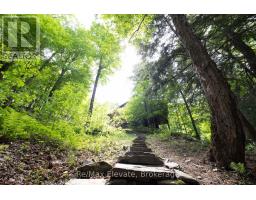
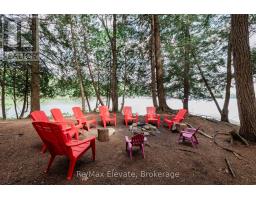
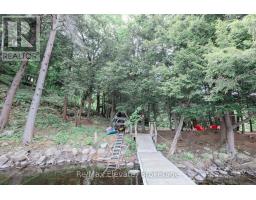
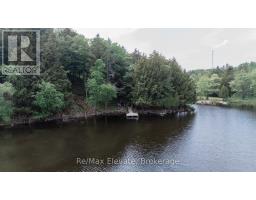
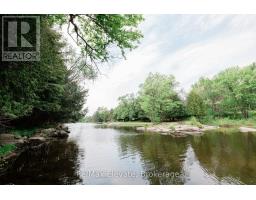
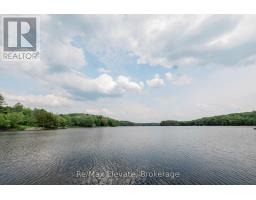
Private Nature Lover's Paradise! Rare 'End Of The Road' Sanctuary On 1,100+ Ft Of Spectacular Lake & River Shoreline. This High-Quality, Energy-Efficient Year-Round Home W/ ICF Foundation Is 100% Turnkey-Everything Included! Avoid The Stress Of Furnishing; Just Move In & Enjoy This Secluded Oasis. Main Floor Boasts Large Primary W/ Dressing Area & 4Pc Ensuite. Open-Concept Living Features A Cozy Wood Stove & Walk-Out To A Stunning Muskoka Room, Screened Porch & Sundeck W/ No Neighbours In Sight. Fully Finished Walk-Out Basement Offers Extra Living Space, 3Pc Bath, Laundry & Secure Lock-Out Closet. Well-Established Airbnb Business With Prestigious Superhost Status & Approx. Annual Revenue Of $90,000+. Perfect Balance Of Personal Pleasure & Proven Rental Income. Breathtaking Long Lake Views & Picturesque Riverside Settings. Close To Golf, Shopping & Dining. A One-Of-A-Kind Package Combining Total Privacy, Modern Efficiency & A Ready-To-Go Business. Simply Pack Your Bags & Head To The Lake! (id:67892)
Property Details
|
MLS® Number
|
X14171928 |
|
Property Type
|
Single Family |
|
Community Name
|
Watt |
|
Amenities Near By
|
Golf Nearby, Hospital |
|
Easement
|
Unknown |
|
Features
|
Wooded Area, Sloping, Rolling, Flat Site, Dry, Hilly |
|
Parking Space Total
|
5 |
|
Structure
|
Dock |
|
View Type
|
View Of Water, Lake View, Direct Water View |
|
Water Front Name
|
Three Mile Lake |
|
Water Front Type
|
Waterfront On Lake |
Building
|
Bathroom Total
|
3 |
|
Bedrooms Above Ground
|
3 |
|
Bedrooms Below Ground
|
1 |
|
Bedrooms Total
|
4 |
|
Age
|
16 To 30 Years |
|
Appliances
|
Water Heater, All, Dishwasher, Dryer, Furniture, Microwave, Stove, Washer, Window Coverings, Refrigerator |
|
Architectural Style
|
Bungalow |
|
Basement Development
|
Partially Finished |
|
Basement Features
|
Walk Out |
|
Basement Type
|
N/a, N/a (partially Finished) |
|
Construction Style Attachment
|
Detached |
|
Cooling Type
|
Central Air Conditioning |
|
Exterior Finish
|
Wood |
|
Fire Protection
|
Alarm System, Smoke Detectors |
|
Fireplace Present
|
Yes |
|
Foundation Type
|
Concrete |
|
Half Bath Total
|
1 |
|
Heating Fuel
|
Electric |
|
Heating Type
|
Forced Air |
|
Stories Total
|
1 |
|
Size Interior
|
2,000 - 2,500 Sqft |
|
Type
|
House |
|
Utility Water
|
Drilled Well |
Parking
Land
|
Access Type
|
Private Road |
|
Acreage
|
No |
|
Land Amenities
|
Golf Nearby, Hospital |
|
Sewer
|
Septic System |
|
Size Frontage
|
1130 Ft |
|
Size Irregular
|
1130 Ft |
|
Size Total Text
|
1130 Ft|1/2 - 1.99 Acres |
|
Zoning Description
|
Wr4 |
Rooms
| Level |
Type |
Length |
Width |
Dimensions |
|
Second Level |
Loft |
3.48 m |
6.71 m |
3.48 m x 6.71 m |
|
Lower Level |
Foyer |
2.44 m |
3.81 m |
2.44 m x 3.81 m |
|
Lower Level |
Laundry Room |
3.96 m |
3.96 m |
3.96 m x 3.96 m |
|
Lower Level |
Other |
3.86 m |
3.96 m |
3.86 m x 3.96 m |
|
Lower Level |
Recreational, Games Room |
6.4 m |
7.92 m |
6.4 m x 7.92 m |
|
Lower Level |
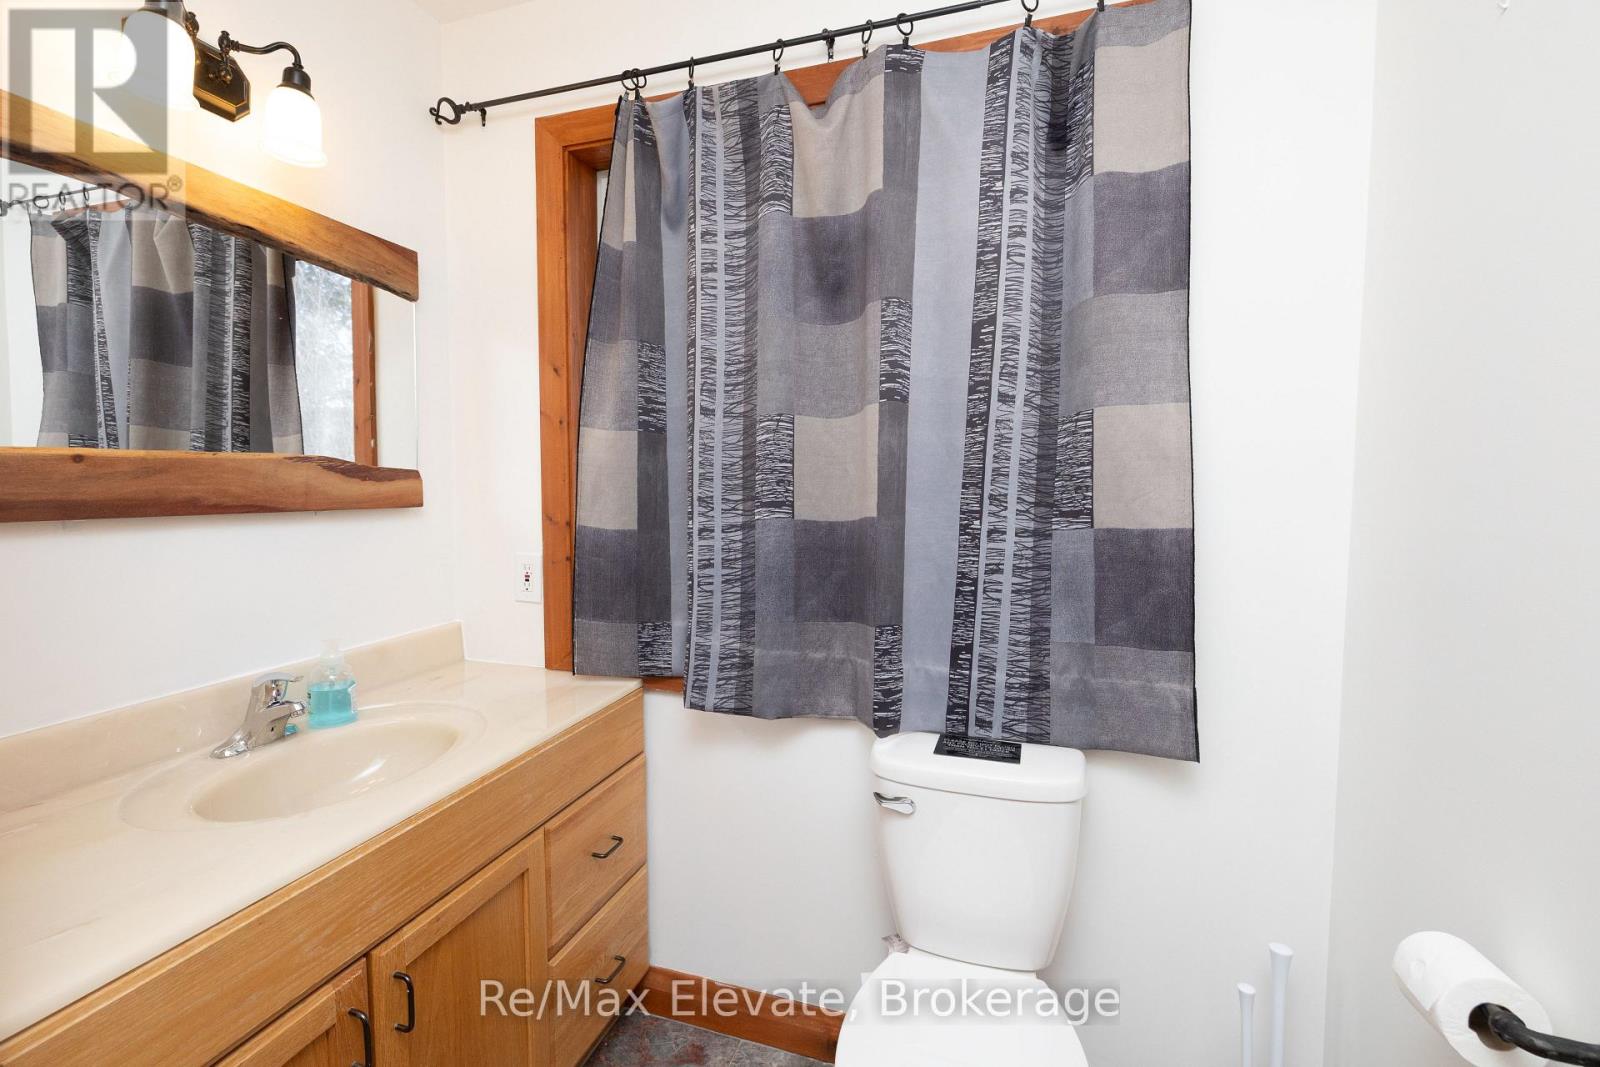
Bathroom |
2.31 m |
1.65 m |
2.31 m x 1.65 m |
|
Main Level |
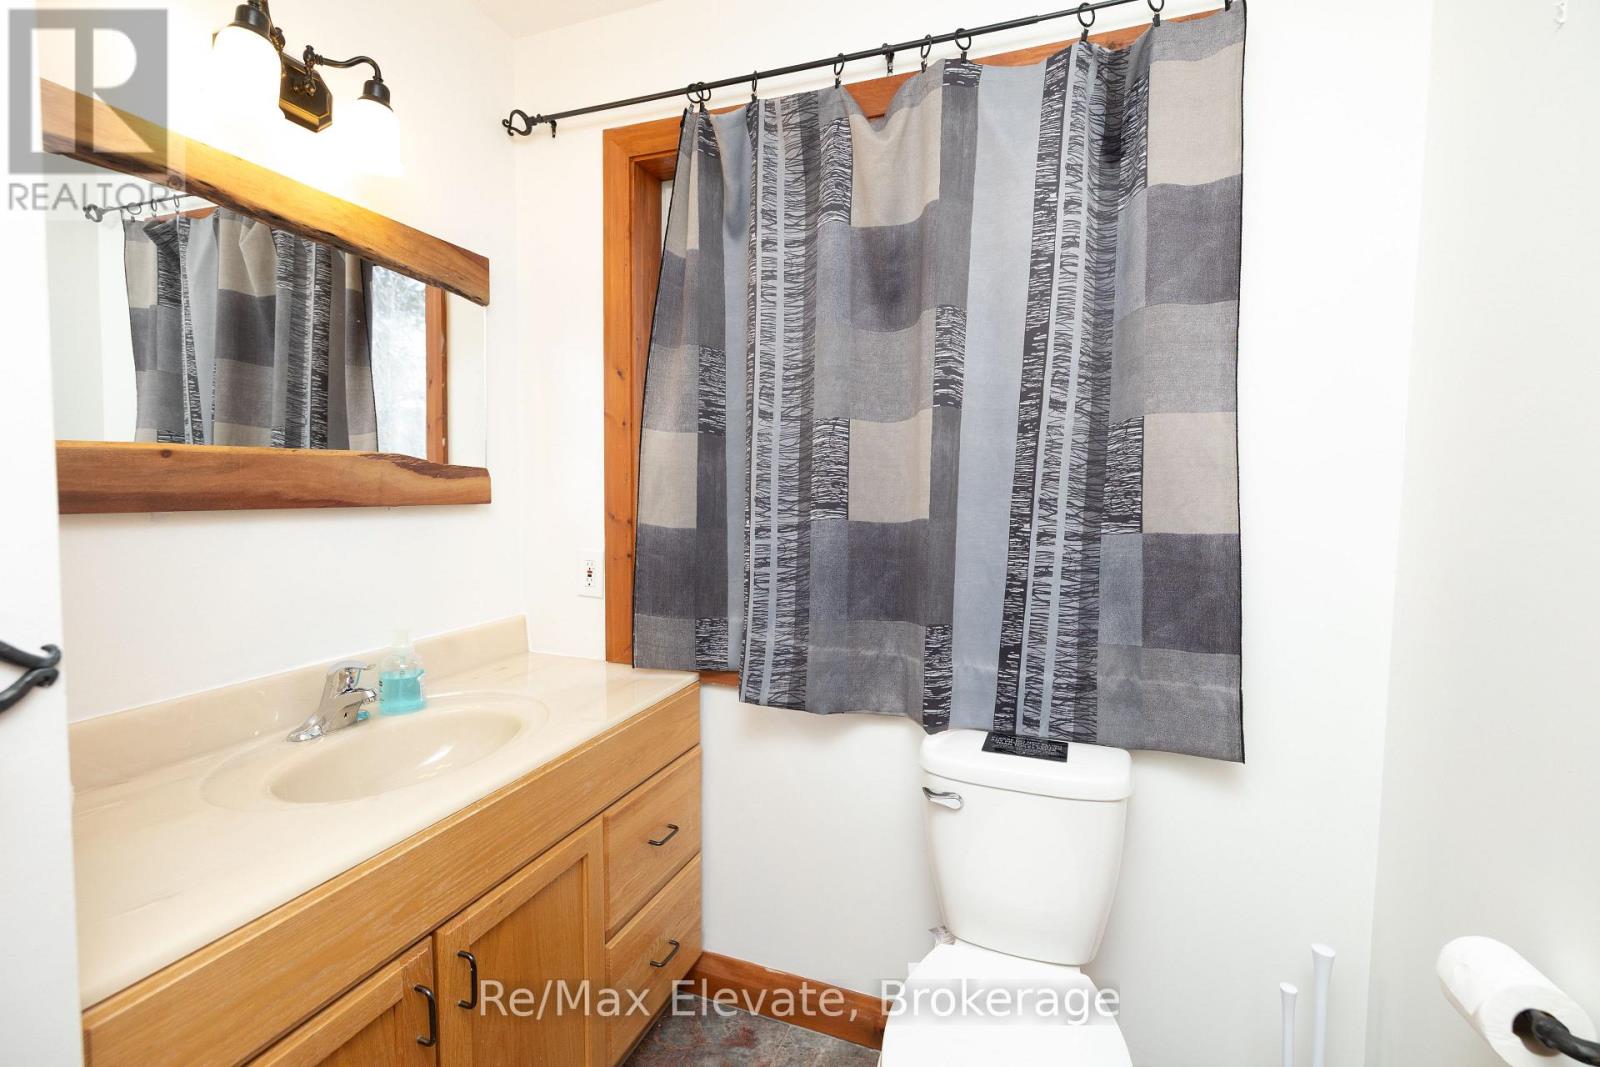
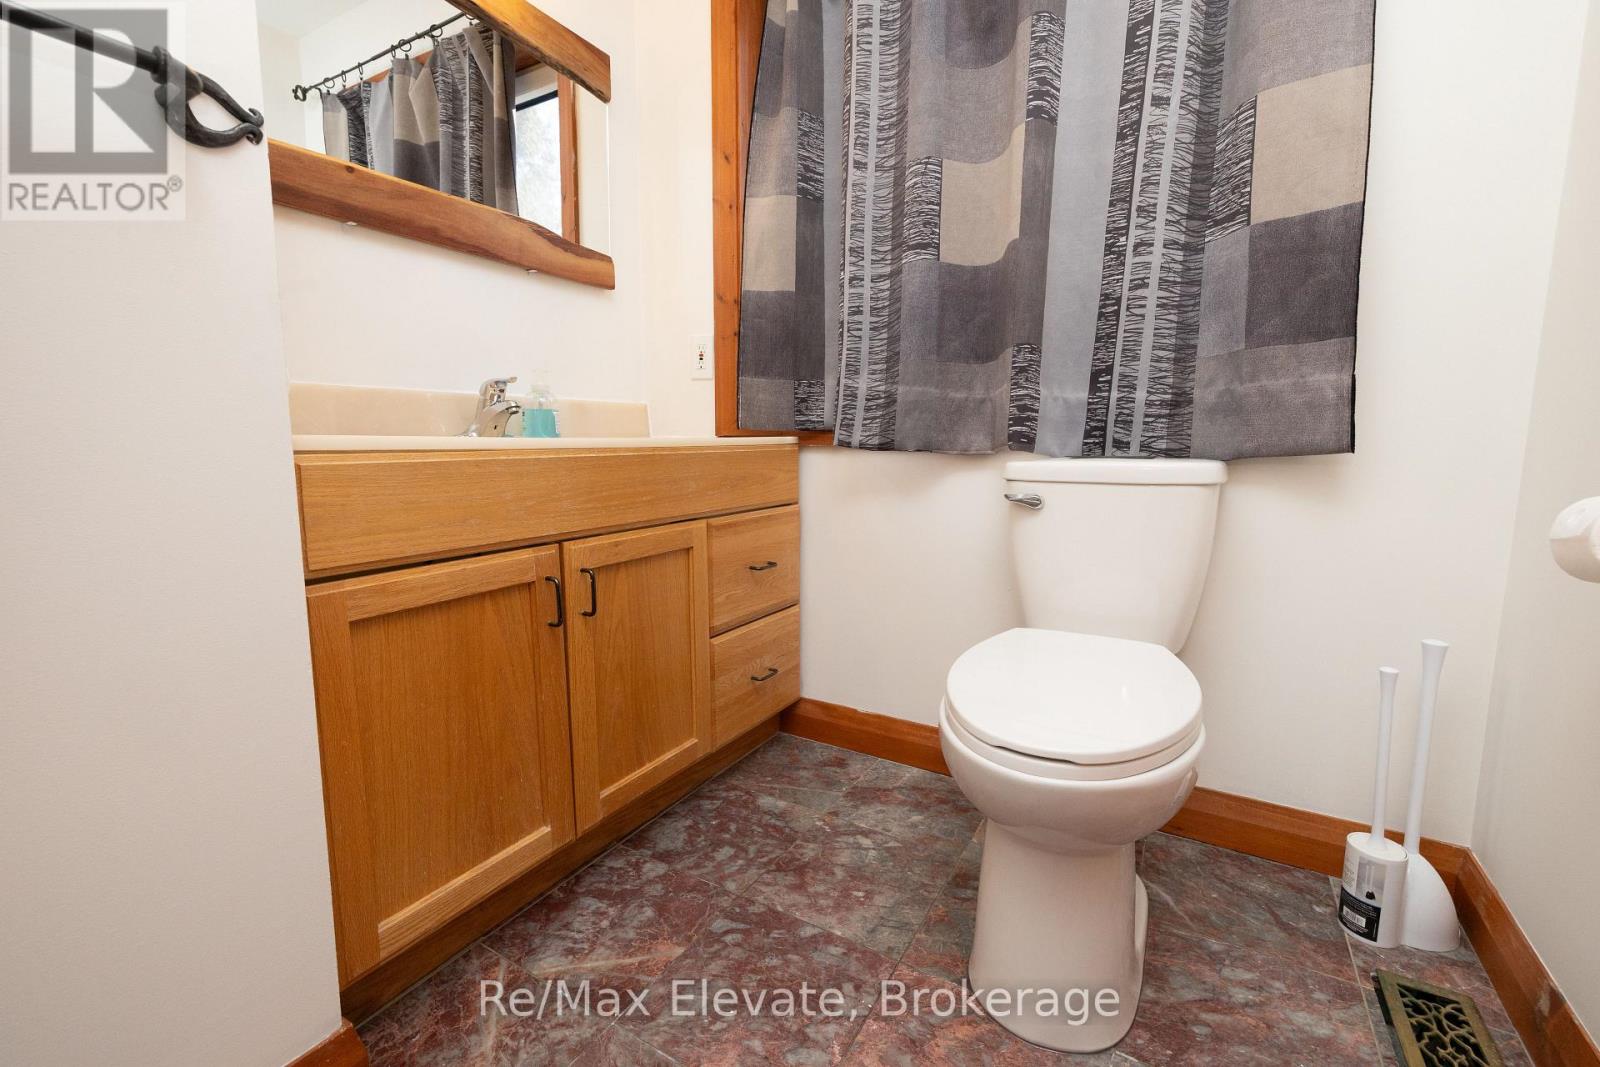
Bathroom |
1.83 m |
2.74 m |
1.83 m x 2.74 m |
|
Main Level |
Recreational, Games Room |
3.05 m |
3.35 m |
3.05 m x 3.35 m |
|
Main Level |
Recreational, Games Room |
2.44 m |
2.74 m |
2.44 m x 2.74 m |
|
Main Level |
Foyer |
1.78 m |
3.35 m |
1.78 m x 3.35 m |
|
Main Level |
Primary Bedroom |
3.15 m |
5.33 m |
3.15 m x 5.33 m |
|
Main Level |
Other |
2.44 m |
2.74 m |
2.44 m x 2.74 m |
|
Main Level |
Bedroom |
3.2 m |
3.35 m |
3.2 m x 3.35 m |
|
Main Level |
Bedroom |
3.2 m |
3.35 m |
3.2 m x 3.35 m |
|
Main Level |
Kitchen |
2.74 m |
4.72 m |
2.74 m x 4.72 m |
Utilities
|
Electricity
|
Installed |
|
Wireless
|
Available |
https://www.realtor.ca/real-estate/30504001/3-1012-village-1-road-muskoka-lakes-watt-watt