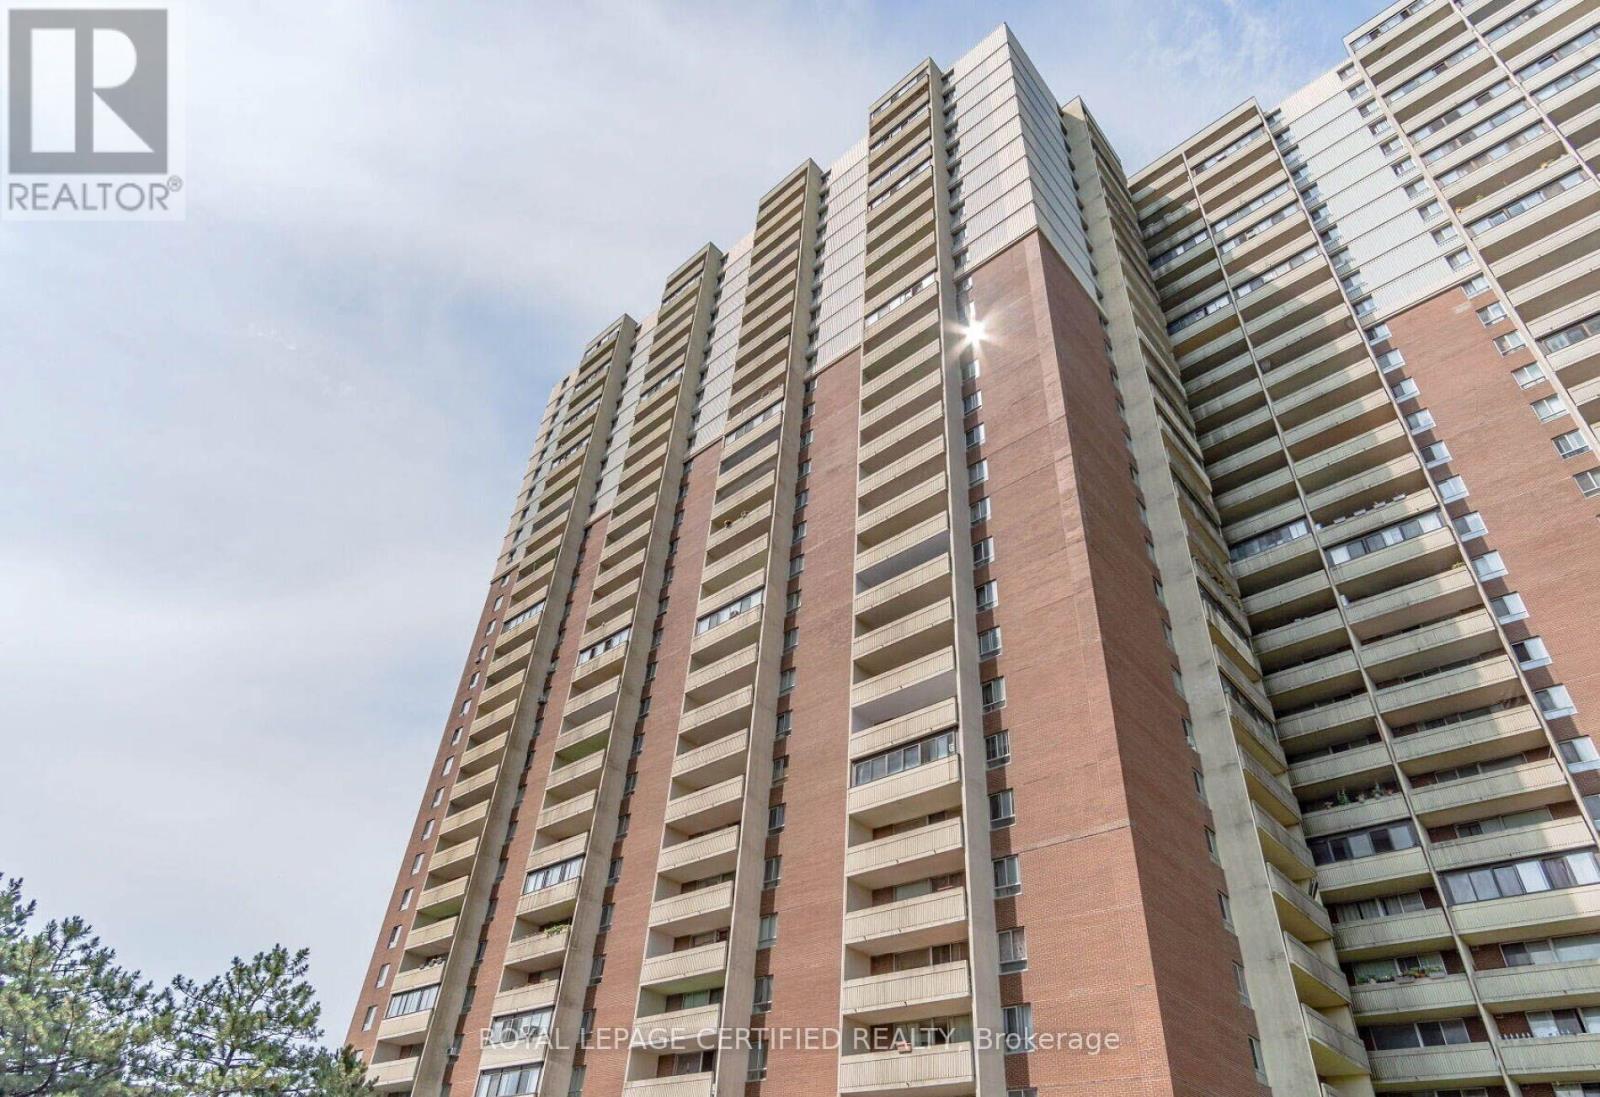
1208 - 1 Massey Square
Toronto, Ontario
Beautiful and spacious 2-bedroom condo featuring a generous 4-piece bathroom and desirable east-facing exposure. The bright, open-concept living and dining area is perfect for entertaining or relaxing, while the large private balcony offers breathtaking CN Tower views. Enjoy an upgraded kitchen with quartz countertops and stainless steel appliances, ensuite laundry, and carpet-free flooring throughout. Ideally located just a short walk from Victoria Park Subway Station, with Crescent Town Elementary School, daycare facilities, Crescent Town Club, grocery stores, pharmacies, and medical clinics all nearby. Enjoy easy access to Oakridge Community Recreation Centre, Dawes Road Public Library, the vibrant shops and restaurants of the Danforth, and beautiful green spaces including Taylor Creek Park, Dentonia Park, Taylor Creek Trail, and Taylor-Massey Creek. Outstanding building amenities include a fully equipped fitness centre, indoor swimming pool, squash courts, sauna, 24-hour security, and more. Competitively priced maintenance fees include heat, hydro, water, cable TV, and building insurance-offering exceptional value, convenience, and peace of mind. Option to have multiple Car Parking Spots. Note: Staging has been removed. (id:47351)

99 Colston Avenue
Whitby, Ontario
Where timeless character meets modern luxury in the heart of Brooklin.Set on an expansive 75' x 200'+ lot in one of Brooklin's most prestigious neighbourhoods, this exceptional century home seamlessly blends the warmth and character of its heritage with the sophistication and comfort of a thoughtfully updated contemporary residence.A generous addition creates an impressive amount of living space, while wide-plank hardwood floors and refined finishes bring warmth and character throughout. The chef-inspired kitchen features premium Fisher & Paykel appliances, including a gas range and refrigerator, making it equally suited for everyday living and entertaining.The thoughtfully redesigned second level offers three spacious bedrooms, converted from the original four to create a truly impressive primary retreat. The large primary bedroom features a spacious four-piece spa-inspired ensuite complete with a soaker tub and separate shower. Designed to function as both a luxurious ensuite and convenient upper-level main bathroom, it offers exceptional comfort and practicality. A versatile loft space adds even more living flexibility-ideal as a media room, home office, reading area or peaceful retreat.Outside, the possibilities are exceptional. The expansive backyard offers room for virtually any pool, outdoor entertaining space, gardens or private retreat you can envision. A new detached 2.5-car garage with EV charger provides ample space for vehicles, recreational toys, storage and hobbies, while the widened driveway adds convenience and parking.Just steps from downtown Brooklin's charming shops, restaurants, parks and pathways, with top-ranked schools, Highway 407, Longo's, and proposed future hospital and recreational amenities all just minutes away.More than an updated century home, this is a rare opportunity to own a property with history, personality, space and modern convenience in one of Brooklin's most desirable locations. (id:47351)
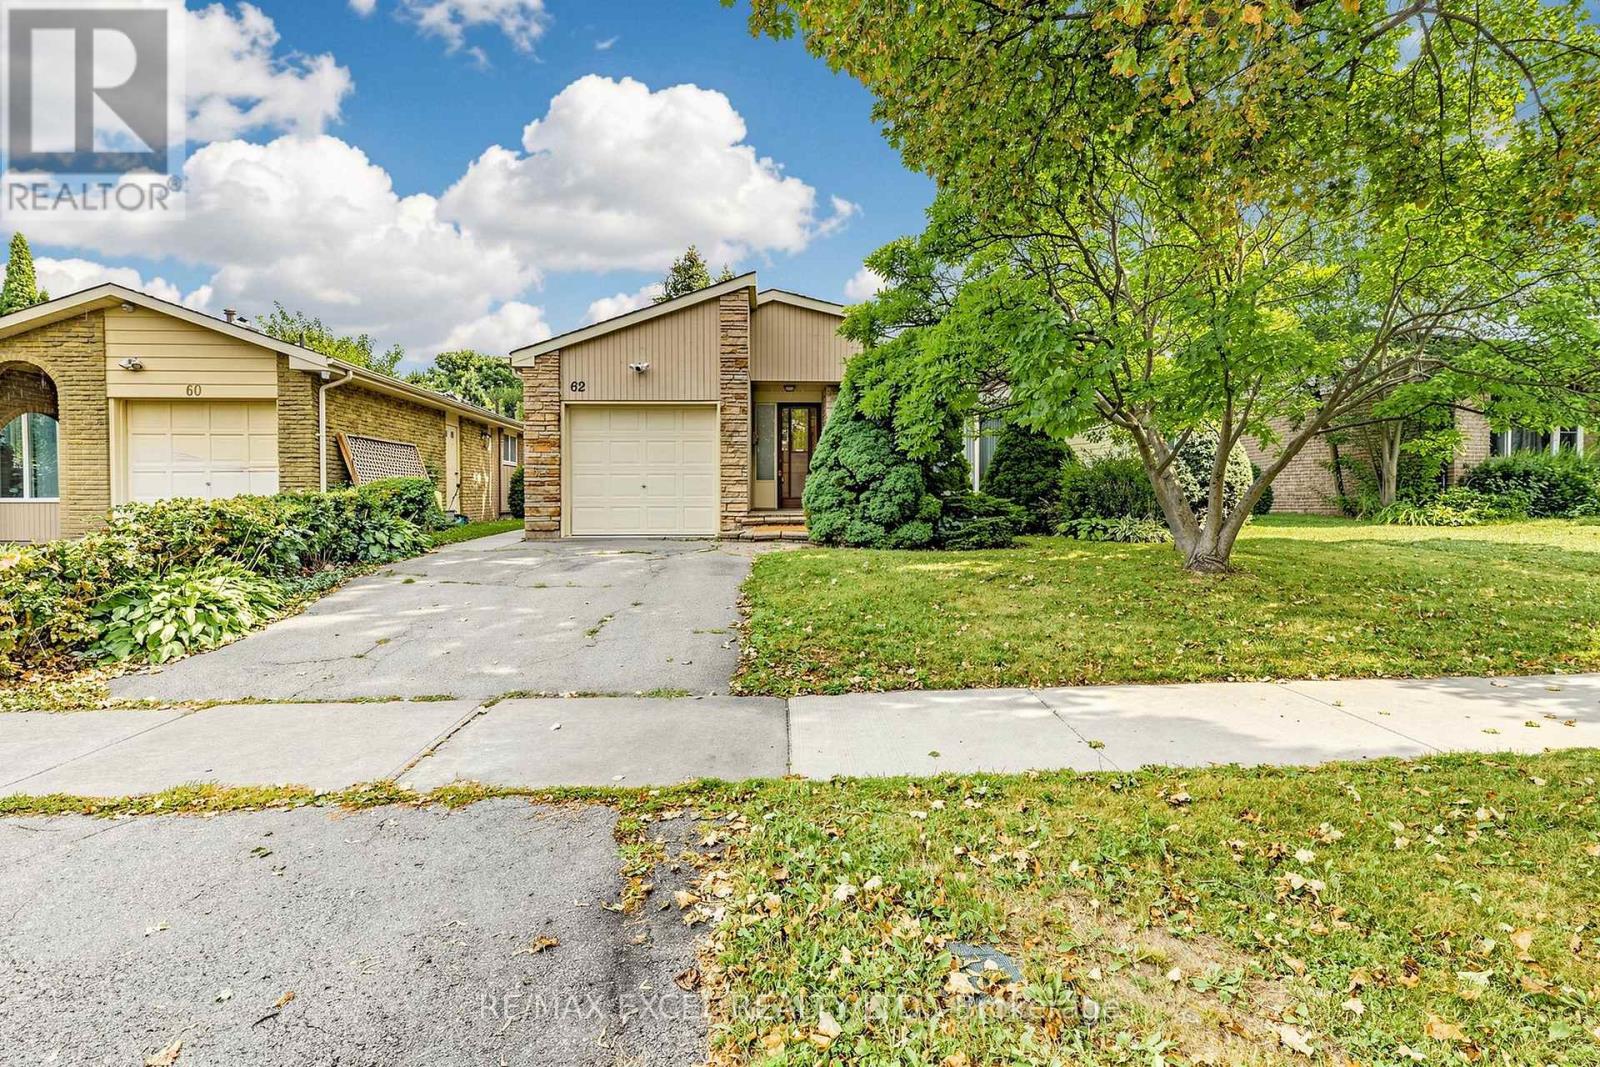
62 Ardgowan Crescent
Toronto, Ontario
Pride Of Ownership Shines In This Well-Maintained Bungalow Nestled In The Desirable Agincourt North Community Of Scarborough! Offering Exceptional Flexibility For Families, Multi-Generational Living Or Future Investment Potential, This Home Features A Thoughtfully Designed Layout With A Spacious Main Floor(1268 Sf) And A Fully Finished Basement.**The Main Flr Was Originally Designed As A 3-Bedroom Layout. The Owner Has Combined Two Bedrooms To Create One Generous Primary Bedroom With Its Own Convenient 2-Piece Ensuite, While The Space Can Easily Be Converted Back To A 3-Bedroom Configuration To Suit Your Needs***. The Main Level Also Features A Spacious Living Room, Formal Dining Room With Sliding Door Walk-Out To The Private Backyard, A Bright Eat-In Kitchen With Breakfast Bar, **A Side Door From The Kitchen Provides Direct Access To The Basement And Offers Excellent Potential To Create A Separate Basement Entrance** And A Well-Appointed 4-Piece Bathroom Featuring Both A Soaker Tub And Separate Glass-Enclosed Shower. The Finished Basement Provides Incredible Additional Living Space, Featuring A Spacious Recreation Room With A Cozy Wood-Burning Fireplace, A Bar Area Perfect For Entertaining, Three Bedrooms, All With Windows, And A 3-Piece Bathroom. The Flexible Lower-Level Layout Offers Excellent Potential For Extended Family, Guests, A Home Office Or Additional Living Space.Step Outside To Enjoy The Private, Fully Fenced Backyard With An In-Ground Swimming Pool-An Ideal Setting For Summer Gatherings, Family Fun And Relaxing Evenings. This Property Combines Comfort, Functionality And Outstanding Future Potential In A Well-Established Neighbourhood.Conveniently Located Close To Woodside Square, Chartwell Shopping Centre, TTC, Parks, Library, Restaurants, Supermarkets, Schools, Scarborough Town Centre, And Major Highways Including Hwy 401. A Wonderful Opportunity To Own A Spacious And Versatile Bungalow In A Highly Sought-After Scarborough Community! (id:47351)

609 Mortimer Avenue
Toronto, Ontario
This unbeatable detached bungalow nestled in the heart of East York. Fully renovated in 2021, Featuring a rarely offered legal second unit in the basement with nearly 8 feet ceiling, ideal for multi-generational living, extended family, or rental income. Equipped with two separate hydro meters at total 200-amp electrical service. The main floor boasts a bright bay window for maximum sunlight, and a primary bedroom with a private ensuite bathroom. Enjoy engineered hardwood flooring on the main level, new vinyl flooring in the basement, and fresh paint on both floors. Extensive upgrades include newer window, insulation, plumbing, electrical wiring, heating, furnace, A/C, and a tankless hot water system for year-round comfort. Private driveway, Upgraded Front railing for more safety. Exceptionally convenient neighborhood, just steps to the East York Civic Centre, Michael Garron Hospital, library, TTC, parks, and schools. Minutes walking to subway station, Woodbine Beach, the lakefront, downtown, highway. A fantastic opportunity to own a turnkey home with income potential in one of Toronto's most sought-after communities. (id:47351)
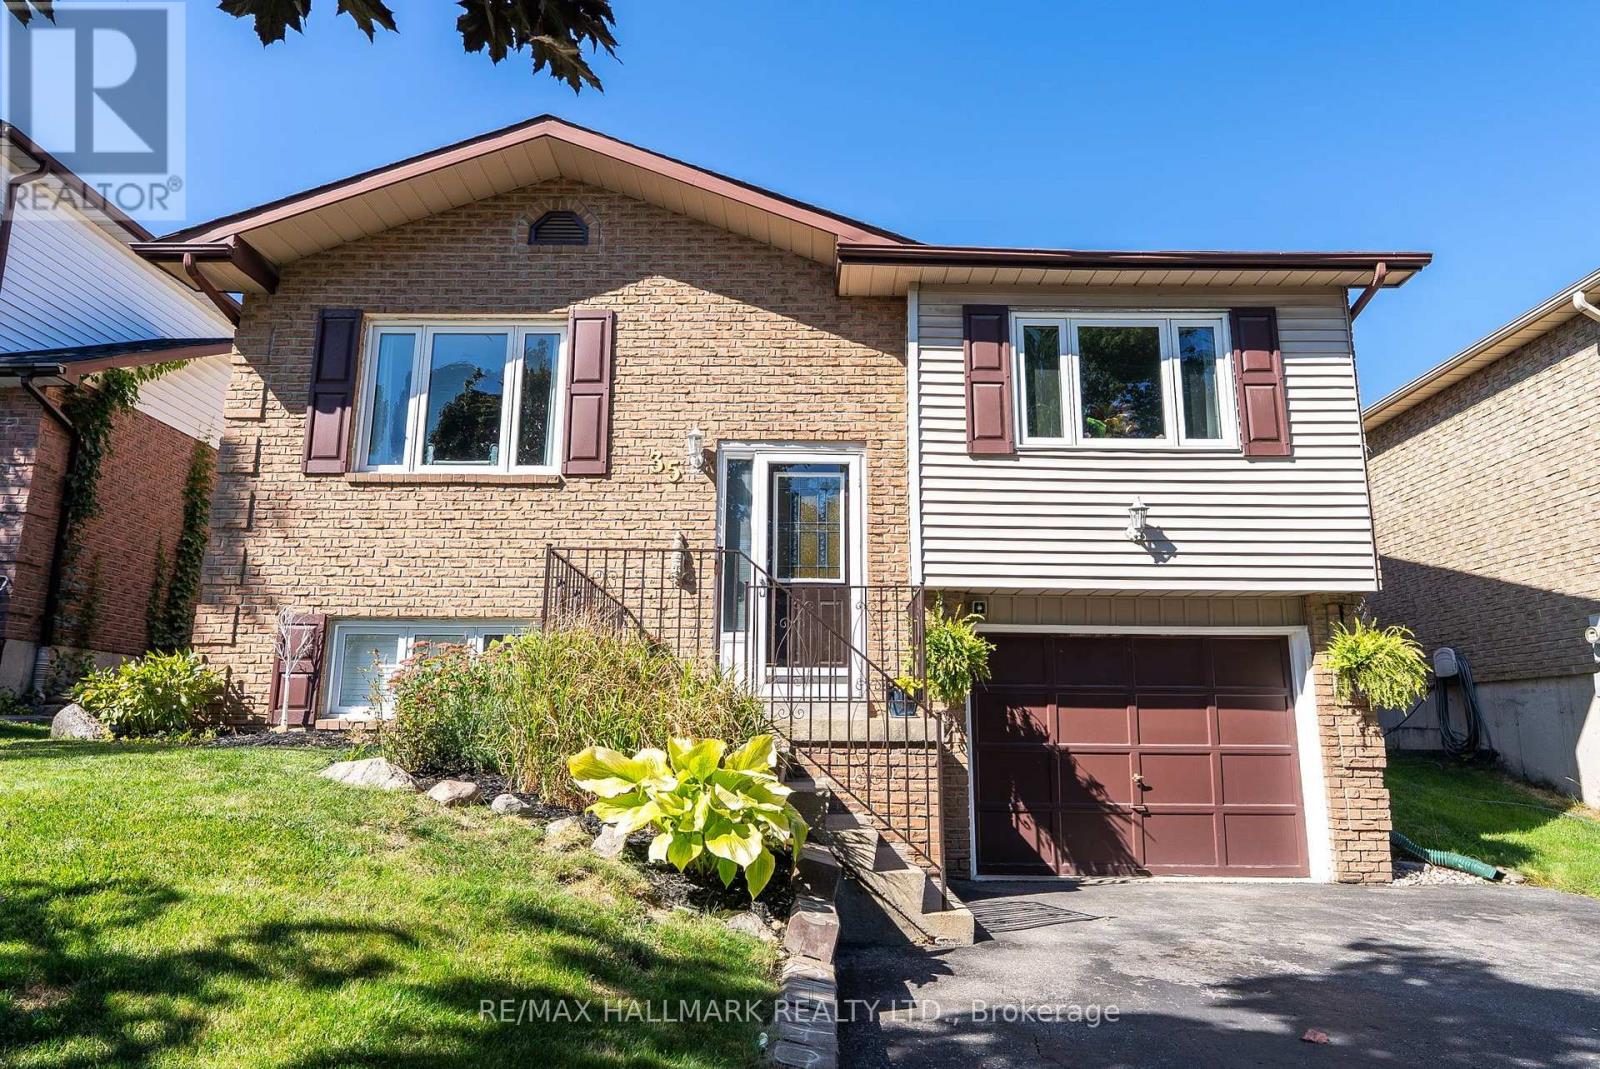
35 Downham Drive
Clarington, Ontario
The Perfect Blend Of Family Living & Outdoor Entertaining. Welcome To 35 Downham Drive, Ideally Situated In A Quiet, Family-Friendly Bowmanville Neighbourhood Close To Schools, Parks, Shopping, Recreation And Convenient Access To Highway 401. This Inviting Home Offers A Thoughtful Layout, Generous Living Space And A Backyard Designed For Making Memories. The Bright Main Floor Features An Open-Concept Design With A Beautifully Renovated Kitchen Offering An Abundance Of Cabinetry, Storage And Counter Space. The Kitchen Flows Naturally Into The Dining Area, While The Spacious, Light-Filled Living Room Provides An Inviting Space To Relax Or Entertain. The Primary Bedroom Is A Private Retreat With A 3-Piece Ensuite. Two Additional Bedrooms, One With Direct Walkout To The Backyard Complete The Functional Design Of The Main Floor Layout. Step Outside And Discover Your Own Private Summer Oasis! The Fully Fenced Backyard Features A Multi-Level Deck, Hot Tub And Pool, Perfect For Entertaining Family And Friends Or Enjoying A Quiet Evening Outdoors. A Separate Side Entrance Adds Flexibility And Convenience. The Finished Lower Level Extends The Living Space With A Welcoming Family Room Complete With Gas Fireplace, 4th Bedroom (Ideal For Guests Or The In-Laws), Dedicated Workout Room/5th Bedroom/Work-From-Home Office Space And 2-Piece Bath. A Single Built-In Garage Provides Direct Access Into The Home, Complemented By A Double Private Driveway. Enjoy All That Bowmanville Has To Offer, With Nearby Parks And Trails, Recreation Facilities, Shopping And Restaurants, While The Lake Ontario Waterfront And Port Darlington Are Just A Short Drive Away. A Wonderful Opportunity To Enjoy Comfortable Family Living In A Well-Connected Community. **Public Open House August 15th & 16th 2-4 PM.** Offers Welcomed Thursday August 20th At 6 PM. (id:47351)
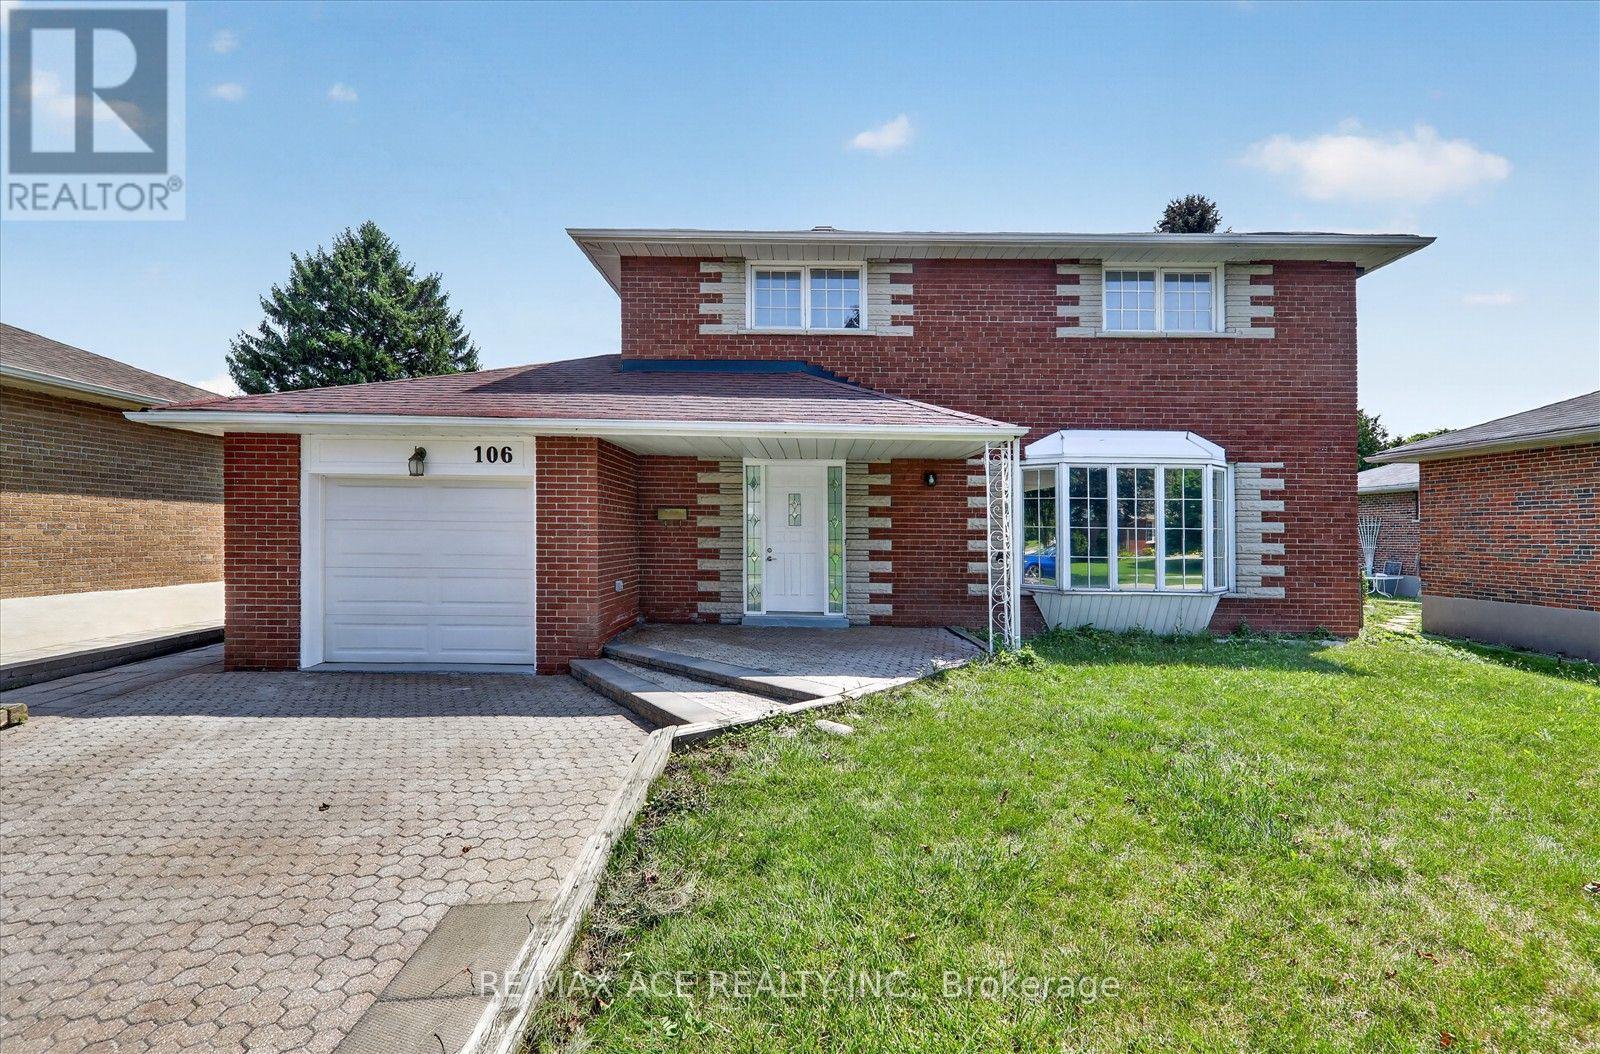
106 Portico Drive
Toronto, Ontario
Welcome to the highly sought-after Seven Oaks private enclave! This exceptional detached 4-bedroom home sits proudly on one of the area's larger lots, approximately 55 ft x 125 ft, offering a peaceful and prestigious setting surrounded by beautifully maintained residences. Featuring over 2,000 sq. ft. of living space, this spacious family home is move-in ready and offers excellent potential for extended family or rental income.The finished basement apartment with a separate entrance features a living/dining area, kitchen, 3 bedrooms, and a bathroom, providing excellent income potential. Enjoy the convenience of an interlock driveway with parking for 4 cars. Ideally located close to Woburn Junior Public School and Woburn Collegiate Institute, parks, transit, shopping, and other amenities. New furnace & New Air Conditioner installed in August 2026. A rare opportunity to own a spacious home on a 55 x 125 ft lot in a desirable private enclave. Don't miss this beautiful home-hurry and make it yours! (id:47351)
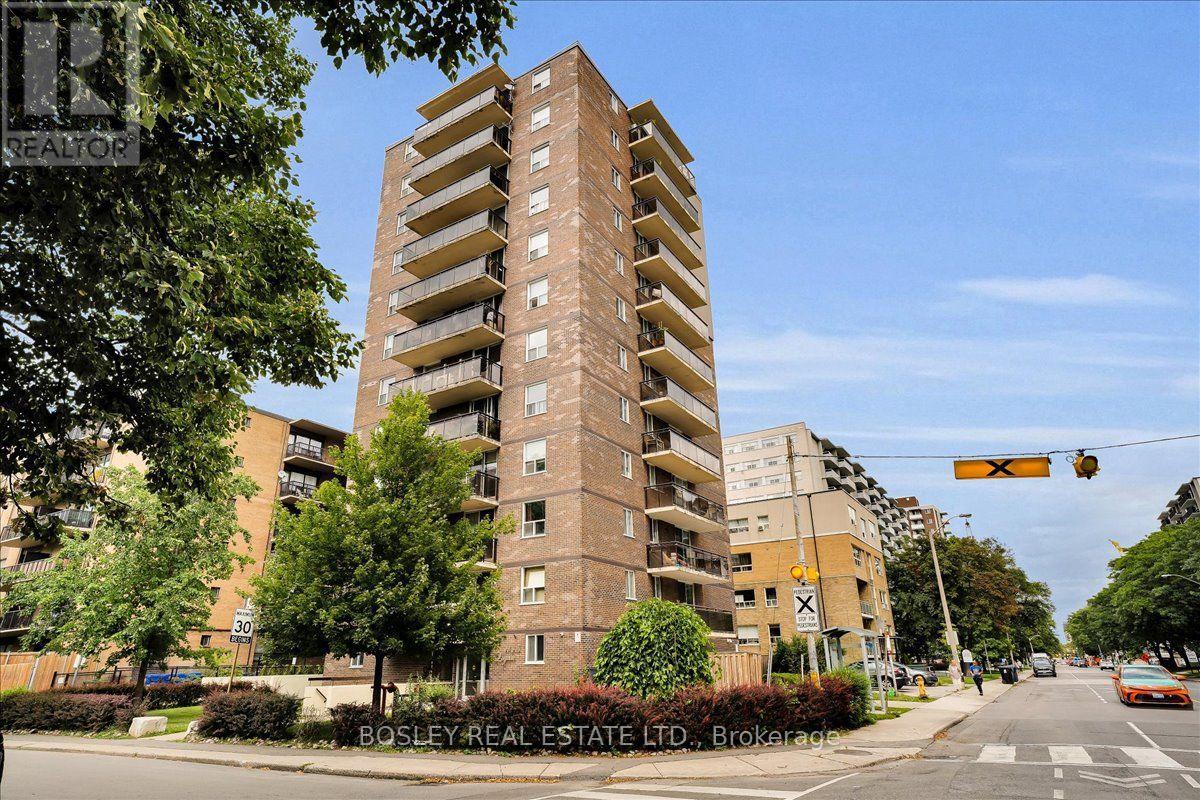
1102 - 1145 Logan Avenue
Toronto, Ontario
Welcome to this delightful and spacious 2-bedroom corner suite. 1145 Logan is a well-managed, Low-Density condominium with only 3 units per floor, offering residents space and privacy. The open concept Living/Dining Room leads to a private south facing balcony with a clear vista in all directions. A well-designed kitchen with built in washing machine, two large bright bedrooms with great storage, exclusive parking & a locker complete the package. This is a fantastic opportunity for families or first-time home buyers to own in a vibrant East York neighbourhood that balances lifestyle and convenience. With its quick access to parks, city trails, schools, a community centre, shopping, restaurants, TTC at your door and easy DVP access for commuting. Only a 15 minute walk to the Danforth, and a 10 minute drive to downtown. This Condominium has undergone significant improvements in the recent years including updated elevators (2026) & main water risers (2023). (id:47351)
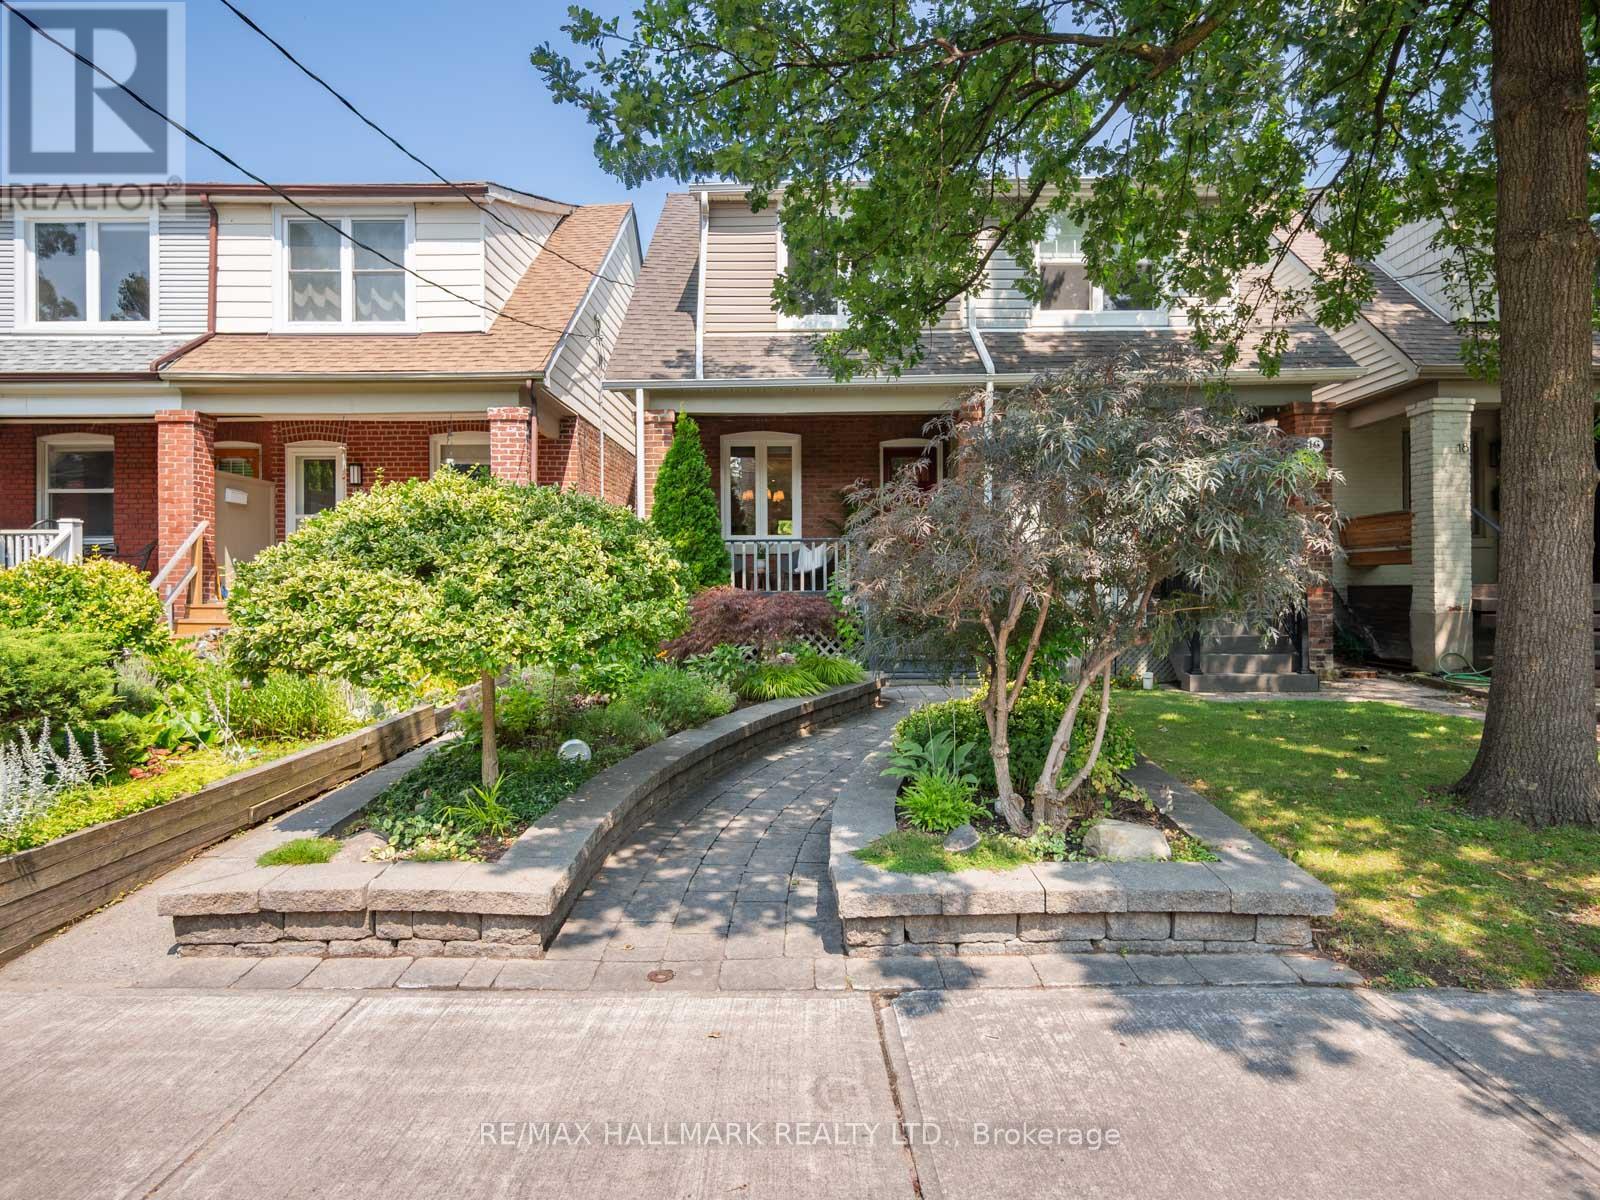
14 Fielding Avenue
Toronto, Ontario
Welcome to 14 Fielding Avenue, a beautifully renovated three-bedroom, two-bathroom semi-detached home in a coveted East End neighbourhood and the sought-after Wilkinson school district. Professionally designed, grass-free landscaping offers beauty without the upkeep, while an inviting front porch creates a lovely first impression. Inside, the open-concept main floor blends timeless character with modern comfort. Hardwood flooring, exposed brick, high baseboards, traditional trim and pot lights set the scene for family living and entertaining.At the heart of the home is a gorgeous custom kitchen designed to be lived in and loved. Exceptional storage, bespoke cabinetry, stainless steel appliances and stone countertops combine style with everyday function. A walkout to the deck makes summer dining and entertaining easy, while the family-friendly layout works beautifully for modern living.Upstairs, three well-proportioned bedrooms offer comfortable retreats. Filled with natural light from a large picture window, the spacious primary easily accommodates a king-size bed and includes a custom built-in closet, creating a peaceful sanctuary.The finished lower level extends the living space with a versatile family room and second bathroom, ideal for movie nights, a home office, a children's play area or guests. Two parking spaces add convenience, while the property's laneway housing potential offers an opportunity to add flexibility and lasting value.Ideally situated in the heart of the East End, this home is just a three-minute walk to Donlands Station and close to the Danforth's independent shops, cafes, restaurants and amenities. Excellent cycling infrastructure provides access to the waterfront and Don Valley ravines, while nearby parks and residential streets add to the sense of community. Beautifully finished, wonderfully functional and perfectly positioned, 14 Fielding Avenue is ready to welcome you home. (id:47351)
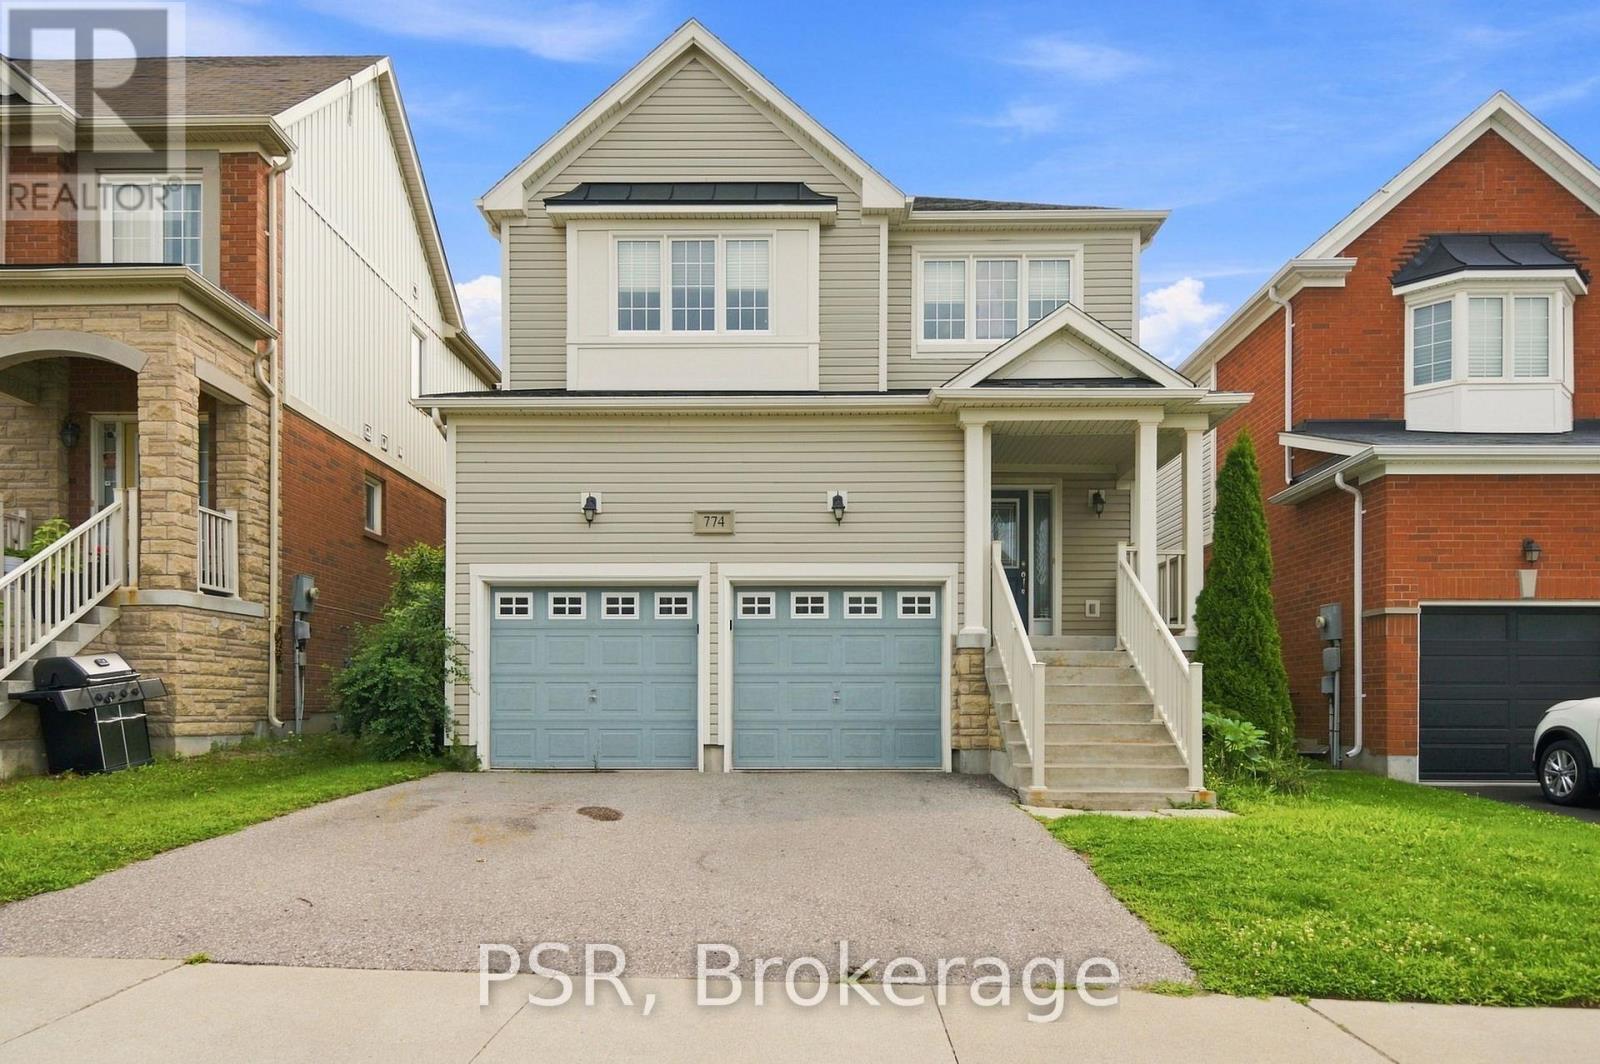
774 Mccue Drive
Oshawa, Ontario
Welcome to 774 McCue Drive, a fantastic 3-bedroom, 4-bathroom family home situated on a 36-foot lot in the desirable Taunton community of North Oshawa. Offering a functional layout, generous living space and a highly convenient location, this home is ideal for growing families. The main and upper levels feature three spacious bedrooms and three bathrooms, while the fully finished basement adds an additional bedroom and full bathroom, offering excellent flexibility for an in-law suite, nanny suite, guest accommodations, home office or additional living space. Enjoy a family-friendly neighbourhood surrounded by parks, recreation, shopping, restaurants and everyday amenities. Conveniently located near Taunton Road and Harmony Road, with SmartCentres Oshawa North and Walmart just minutes away. Families will appreciate nearby public, Catholic and French Immersion school options, along with the extensive recreational amenities at Del park Homes Centre, featuring arenas, a leisure pool, waterslide, fitness centre, indoor walking track, playground and splash pad. With easy access to Highways 407 and 418, this is an excellent opportunity to own a spacious home in one of North Oshawa's convenient and well-connected communities. (id:47351)
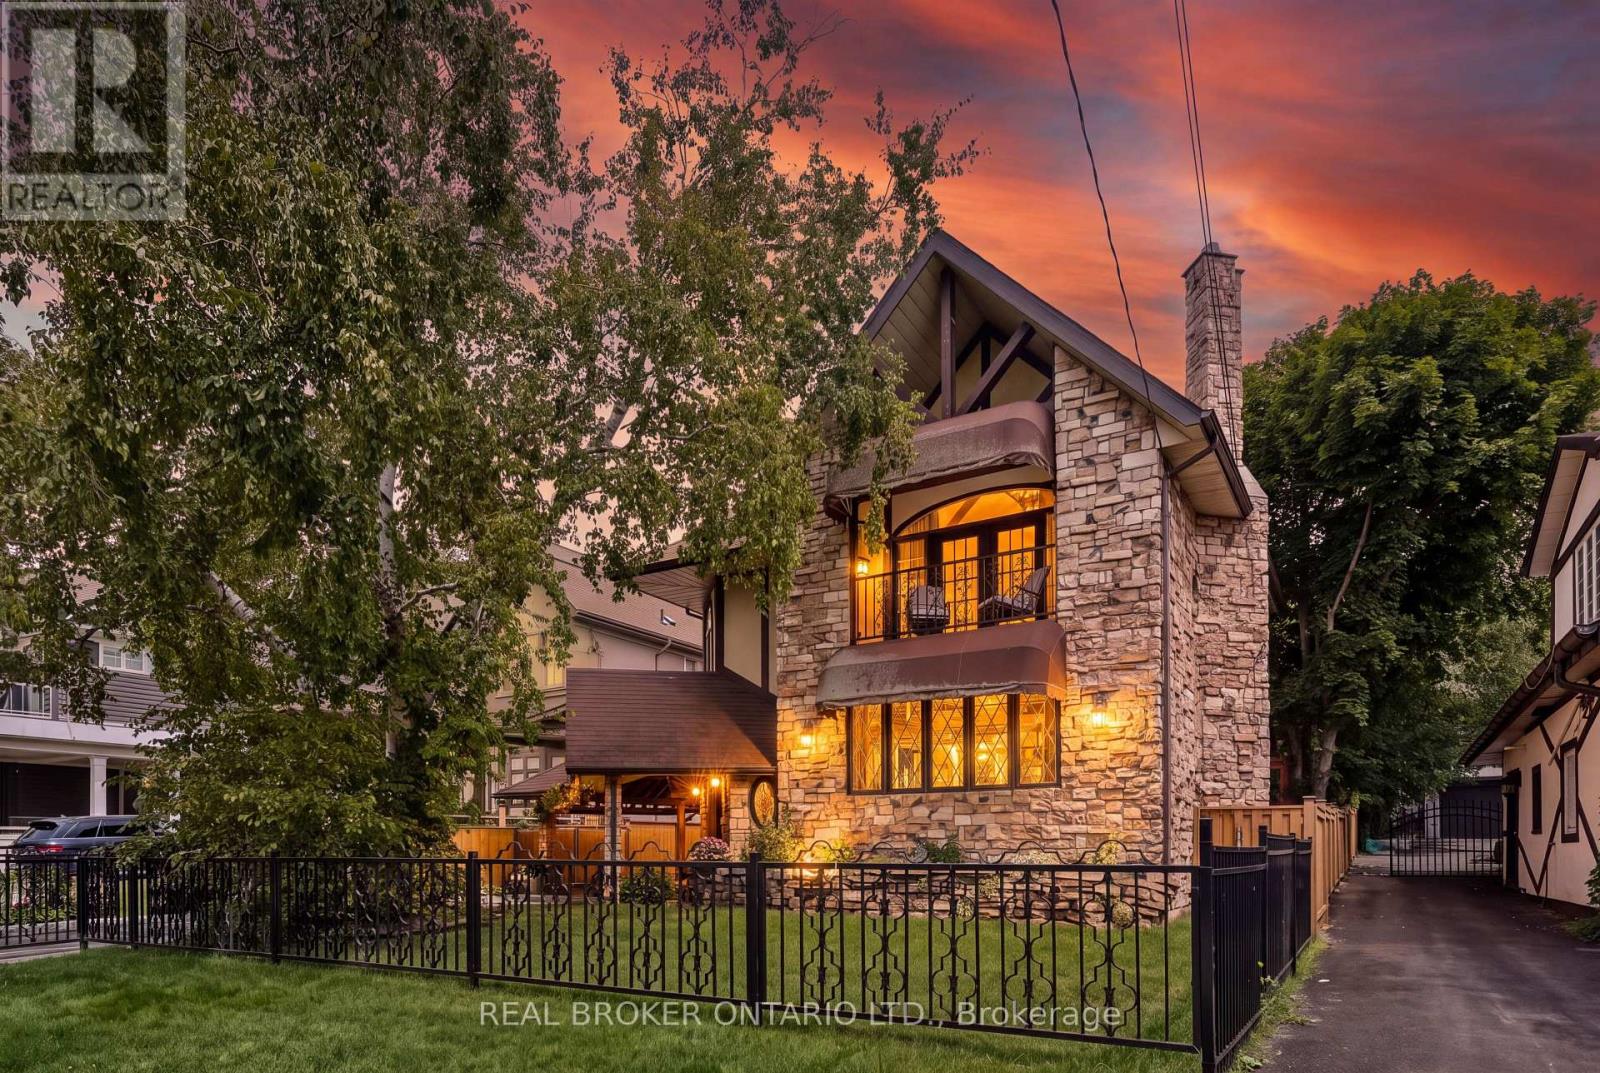
695 Front Road
Pickering, Ontario
BEAUTIFUL CHARM. UNMATCHED LOCATION. A truly distinctive Pickering property where timeless character, thoughtful craftsmanship and a remarkable transformation come together. Originally a bungalow, this home was beautifully renovated into a stunning two-storey residence in 1987, creating a one-of-a-kind home offering 2,104 sq. ft. of living space. Set on an impressive 52' x 190' lot, this residence showcases striking stonework, Tudor-inspired architecture, dramatic rooflines, exposed beams and exceptional architectural details throughout. The inviting main level features rich hardwood floors, custom millwork and a spacious dining room highlighted by elegant, oversized windows. The custom kitchen offers extensive cabinetry, granite countertops and generous workspace, making it both functional and inviting. The upper level continues the home's unique charm with two well-appointed bedrooms, including a primary retreat with direct access to a private balcony - the perfect place to relax and enjoy the peaceful surroundings. Adding incredible versatility to the property is the separate studio space, ideal for extended family, visiting guests, a home office, or art studio. The beautifully landscaped grounds feature mature trees, gardens and multiple outdoor living areas, creating a private setting rarely found in the heart of Pickering. Ideally located close to Frenchman's Bay, Lake Ontario, waterfront trails, parks, restaurants and amenities, this remarkable home offers a rare combination of architectural character, privacy and flexibility. A home with a story, a sense of place and a level of craftsmanship that simply cannot be replicated today. (id:47351)
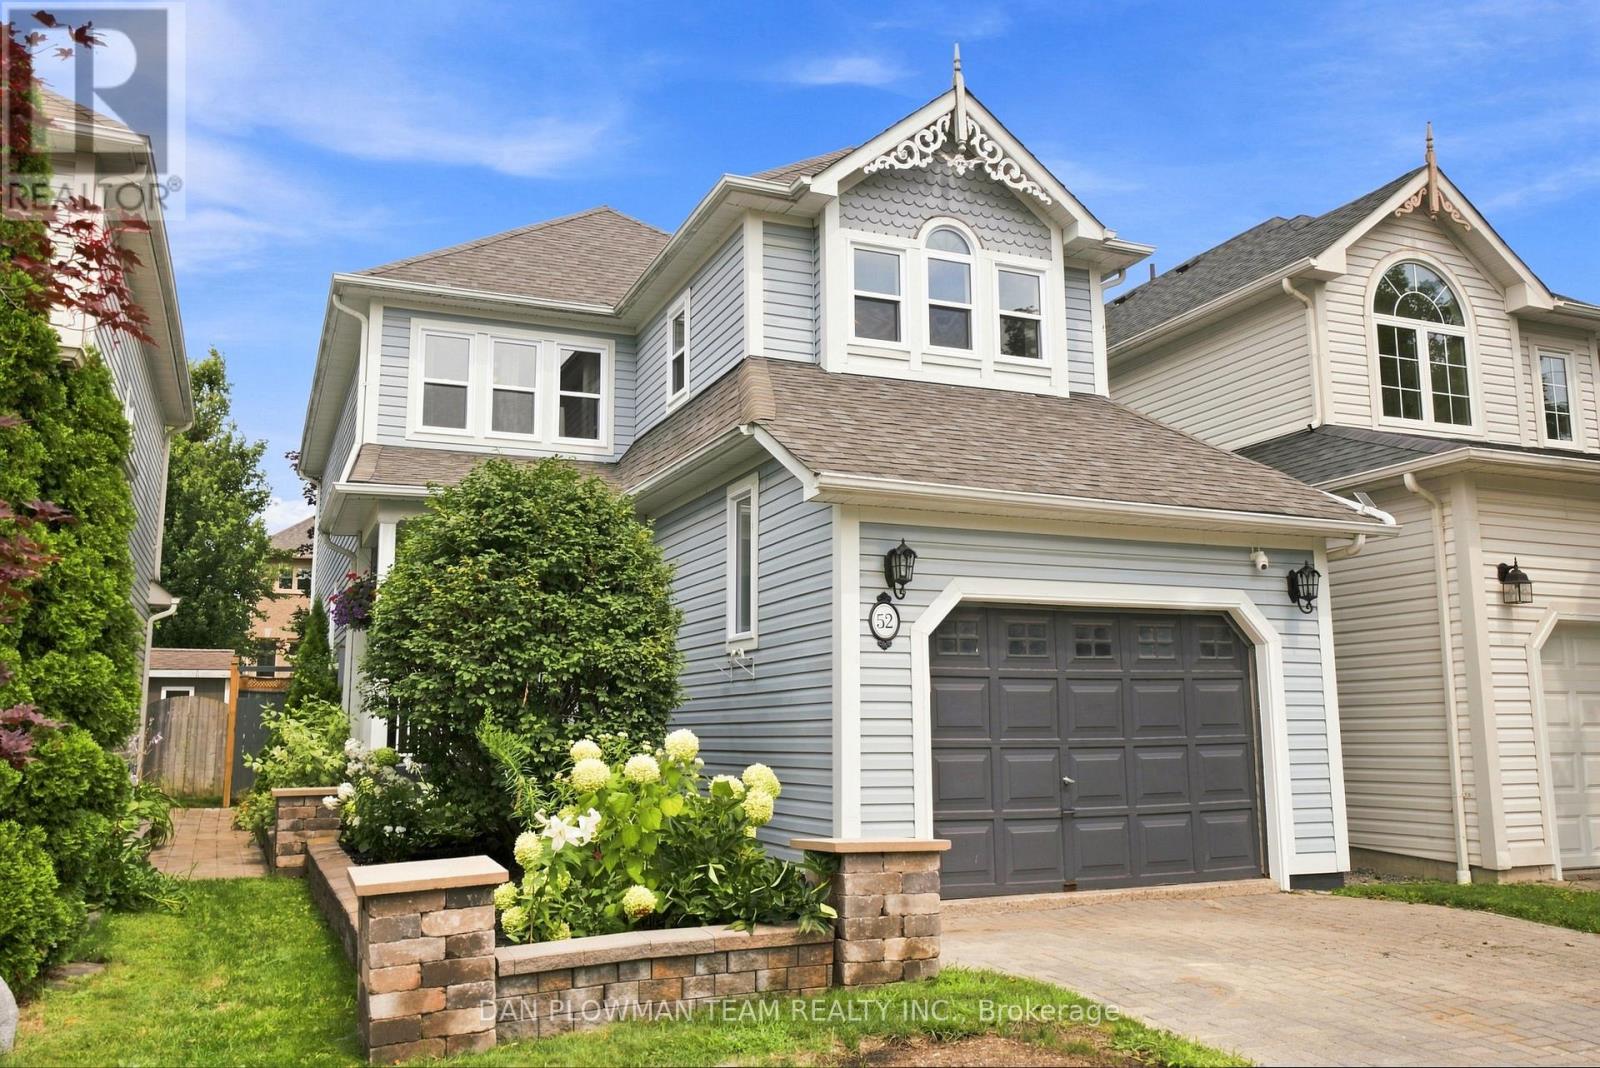
52 Wells Crescent
Whitby, Ontario
In Brooklin, This Lovingly Cared-For 3-Bedroom, 3-Bathroom Home Offers A Polished Blend Of Thoughtful Updates Featuring Custom Woodworking Throughout Including Crown Moulding, Comfortable Living Space, And A Landscaped Yard Made For Enjoying Time Outside. The Home Delivers The Convenience Families Want With The Warmth Of A Property That Has Been Meticulously Maintained. Inside, Laminate Flooring Carries Through The Main Floor, Where Large Living Room Windows Fill The Space With Natural Light. The Dining Room Adds Character With A Gas Fireplace And Accent Walls, Creating A Cozy Setting For Dinners And Gatherings. The Kitchen Keeps Daily Life Connected With Stainless Steel Appliances, A Breakfast Bar, And A Breakfast Area With A Walkout To The Deck. Upstairs, Hardwood Flooring Continues Throughout, Leading To The Primary Suite With A Walk-In Closet And 5-Piece Ensuite, Along With 2 Additional Bedrooms And A 4-Piece Bath. The Unfinished Basement Gives You Space To Plan What Comes Next. Outside, The Backyard Is The Showpiece, With A Deck Featuring Built-In Banquette Seating And Lighting, A Patio With Gazebo, And Perennial Gardens That Make Every Season Feel Special. Close To All Amenities, 407, Schools, And Shopping. (id:47351)
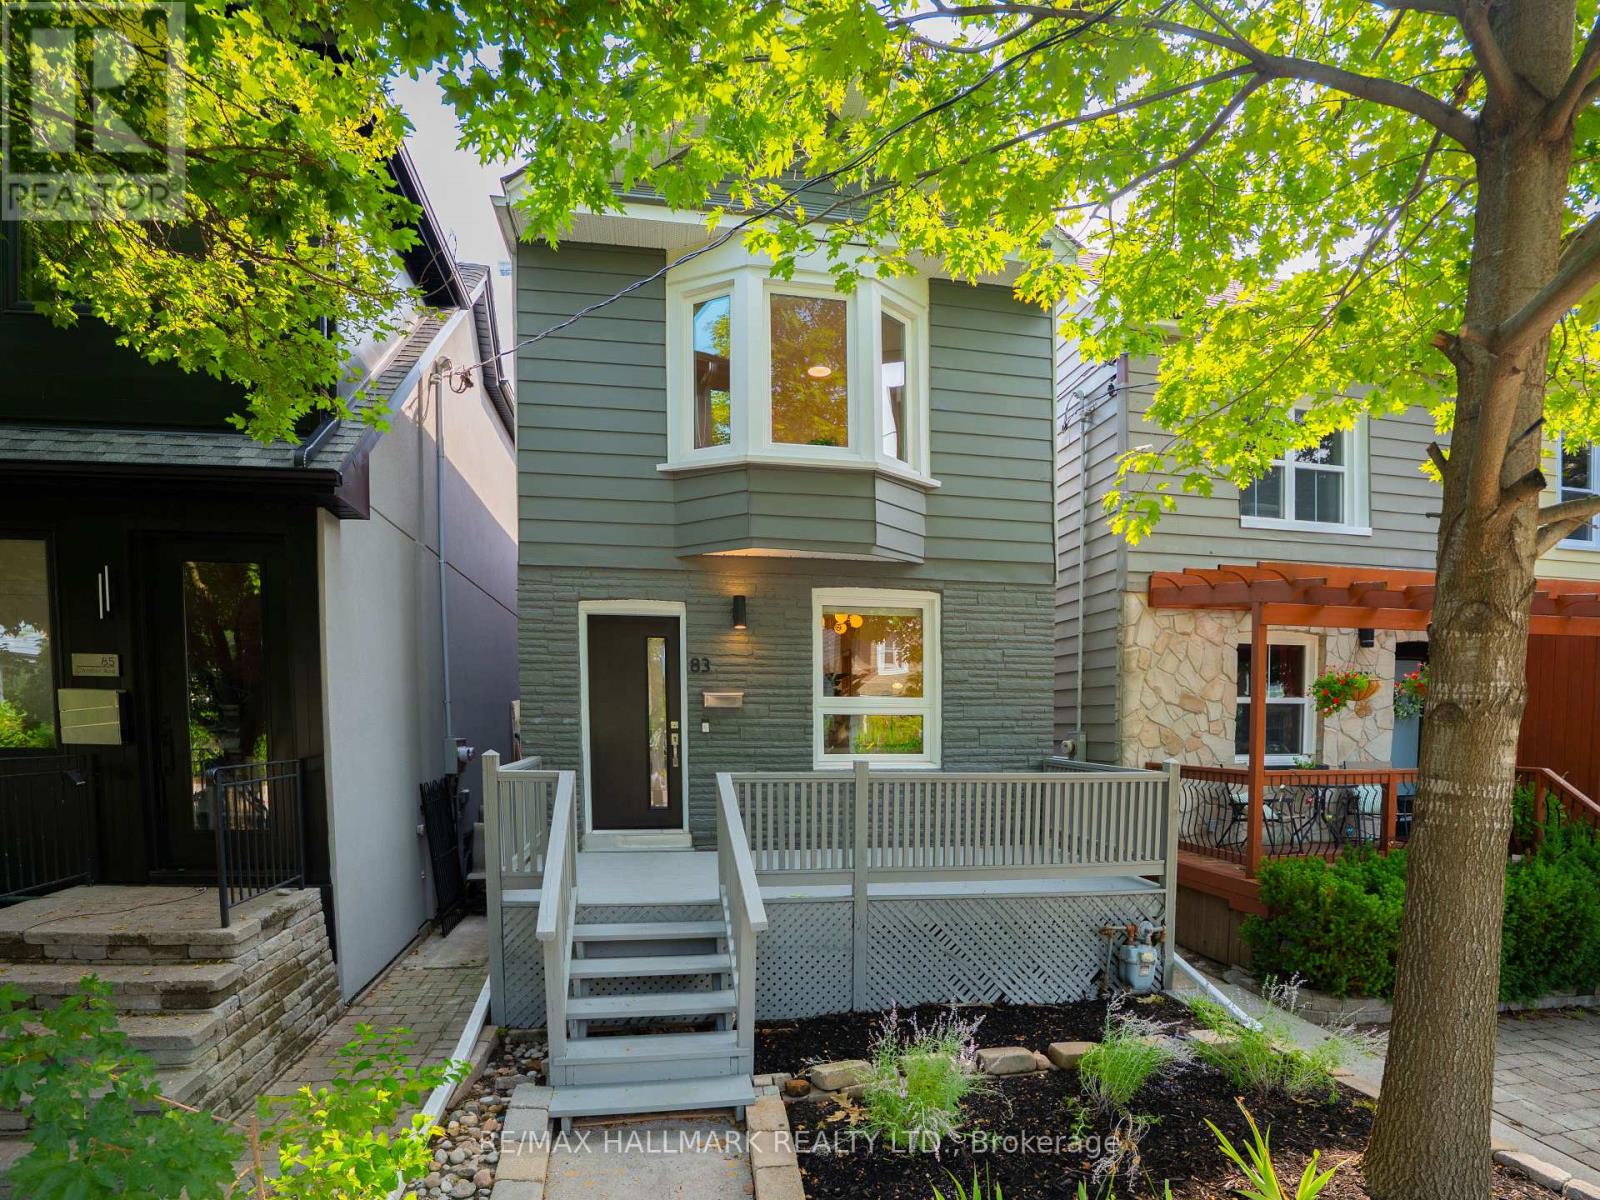
83 Condor Avenue
Toronto, Ontario
Welcome to 83 Condor Avenue, a beautifully renovated detached 2-storey home tucked away on a pretty, tree-lined street in The Pocket, one of the East End's most desirable neighbourhoods. Thoughtfully designed with a warm, Japandi-inspired aesthetic, this exceptional home blends clean contemporary lines, natural materials and beautiful craftsmanship to create interiors that feel both sophisticated and inviting. The bright, open-concept main floor is ideal for everyday living and entertaining, featuring new white oak hardwood floors, custom millwork and an abundance of natural light. At the heart of the home is a stunning custom kitchen with an impressive 8-foot centre island, sleek cabinetry, new stainless steel appliances and a gas range. Upstairs, three spacious bedrooms and a beautifully appointed spa-inspired bathroom continue the home's refined design. The finished lower level offers valuable additional living space, a second full bathroom and a separate entrance, providing excellent flexibility for a nanny suite, guests, home office or family room. Outside, enjoy a private, fully fenced backyard perfect for summer entertaining, kids and pets. Completely turnkey and beautifully finished throughout, this is a home you can simply move into and enjoy. Just steps to Phin Park and surrounded by everything that makes The Pocket such a special community, with parks, schools, cafés, shops, transit and the Danforth all within easy reach. A rare opportunity to own a stylish, move-in-ready detached home in one of Toronto's most coveted East End neighbourhoods. In 3 Coveted School Districts: Blake Street Junior Public, Earl Grey Senior & Riverdale Collegiate. (id:47351)

139 Carolbreen Square
Toronto, Ontario
Welcome to this 3-bedroom End Unit Freehold Townhouse in the core of Toronto (Finch Ave / Midland Ave ), Totally Upgraded From Top to Bottom: All Newer Vinyl Casement Windows Thru, including Newer Patio Door, Newer Kitchen with breakfast Island and granite countertops, newer Kitchen cabinets with soft close, stylish backsplash, Pot lights Thru Main Floor, Newer Upgraded Hardwood Floor and Newer Baseboard Thru Main and 2nd floors, All Newer Baths with Quartz Countertops, Glass Shower Stall and All Upgraded Bathroom Fixtures, Solid Hardwood Staircase Finished Basement With Vinyl Plank Flooring, Pot Lights and 3 pc bath, Interlock Backyard with Mature Trees, Extended Driveway with no sidewalk (could fit 6 cars on the driveway) and Enclosed Porch. (id:47351)
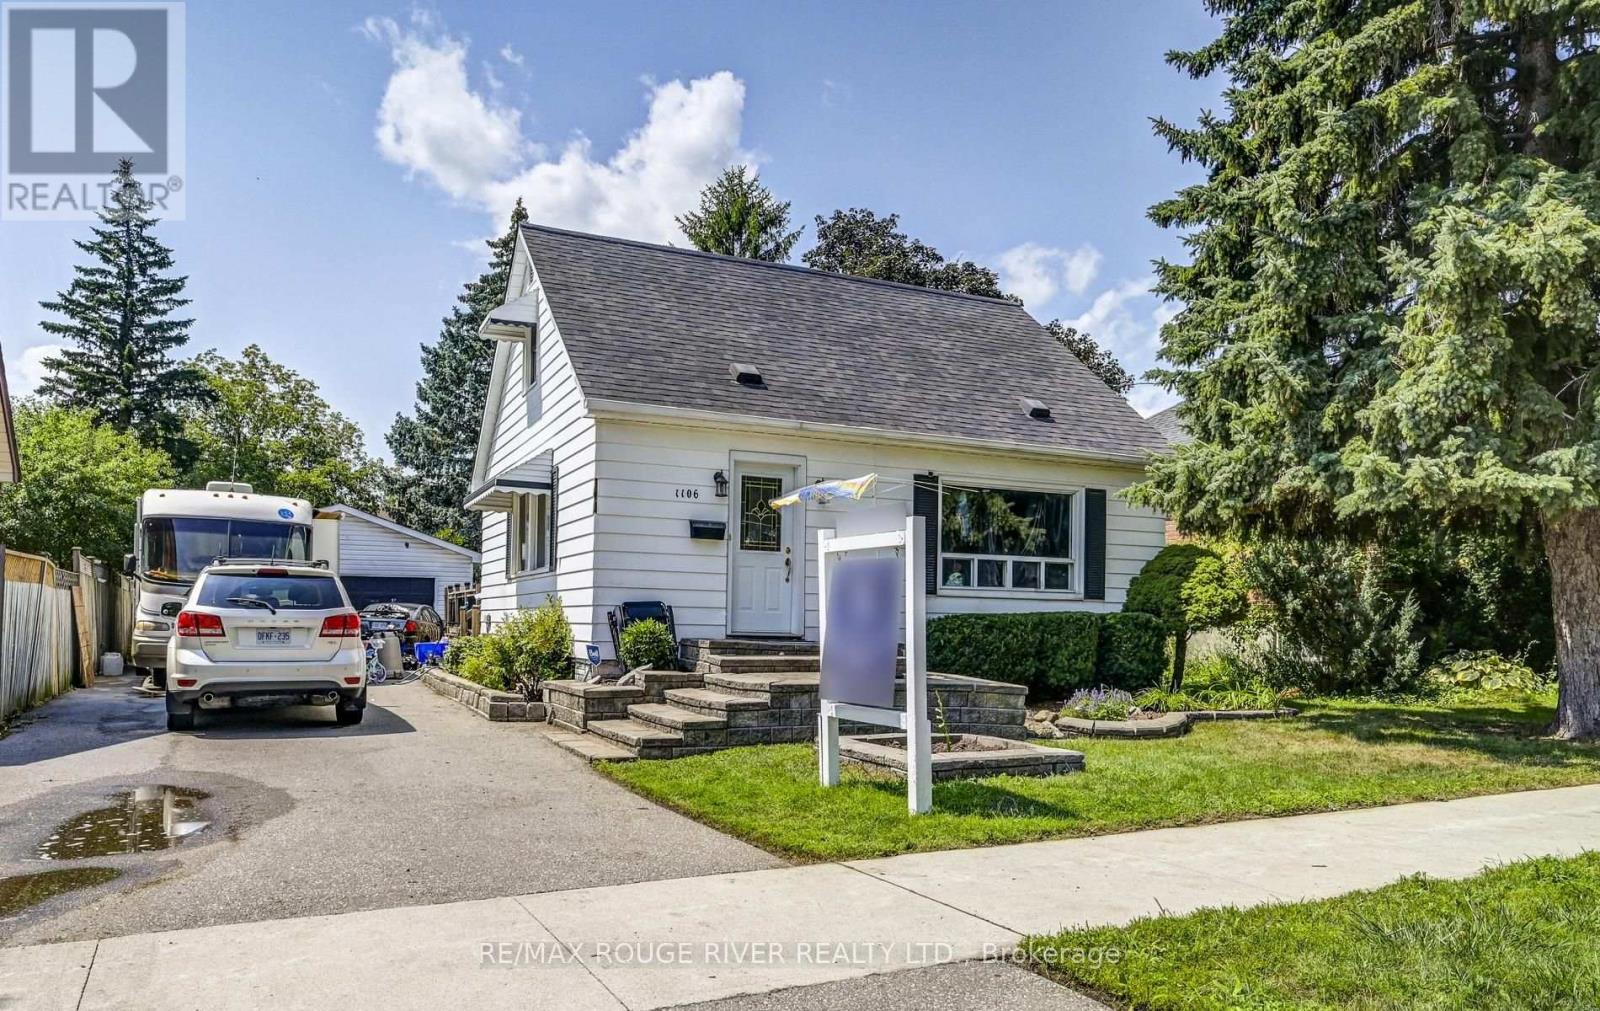
1106 Green Street
Whitby, Ontario
Detached 1.5 story house in fabulous area of Whitby on a great lot including a detached double car garage. This home features a cozy kitchen with laminate flooring, a window and a built in dishwasher. Living room with hardwood flooring, picture window and is a formal room. Dining room with hardwood flooring, window and is a formal room. Primary bedroom with hardwood flooring, closet and a window. Second bedroom with hardwood flooring, closet and a window. Lower level recreation room with broadloom, bar and a window. Third bedroom in the lower level with broadloom, closet and a window. Lots of parking. Covered porch at the back of the house. Large back deck perfect for entertaining. Close to all amenities: schools, shopping and transit. (id:47351)

27 Bassett Boulevard
Whitby, Ontario
Welcome to this turnkey 4-bedroom, 2.5-bath detached home with a legal 3-bedroom, 2-bath basement apartment, offering up to $2,500/month in potential rental income. Ideally fronting onto a park, this exceptional property offers the perfect blend of spacious family living, functionality and income potential. The main floor features a welcoming living room, family room, dining area and dedicated home office, along with a bright and spacious kitchen with a breakfast area and walk-out to the backyard. The kitchen is equipped with granite countertops, stainless steel appliances and ample cabinetry. Hardwood flooring and ceramic tile flow throughout the main level, while pot lights enhance the family room, dining area and kitchen. The main floor office with custom built-in shelving is ideal for working from home. The second floor offers 4 generously sized bedrooms, all featuring hardwood flooring, pot lights and closets. The spacious primary bedroom includes a 5-piece ensuite and walk-in closet, while the additional three bedrooms provide excellent space for the whole family. The legal 3-bedroom, 2-bath basement apartment features a comfortable living area, well-appointed kitchen with quartz countertops and backsplash, 3 spacious bedrooms, 2 bathrooms and a separate dedicated laundry area. The main home also features its own separate laundry area, offering convenience and privacy for both living spaces. Additional highlights include a 200-amp electrical panel, EV charger, updated A/C (2026) and Furnace (2025). Enjoy a large backyard and 6 total parking spaces. Conveniently located close to highly rated schools, grocery stores, shopping, restaurants, and major highways including the 401, 407 and 412. A true turnkey opportunity - perfect for families, investors or buyers looking for a spacious home with excellent rental income potential. (id:47351)
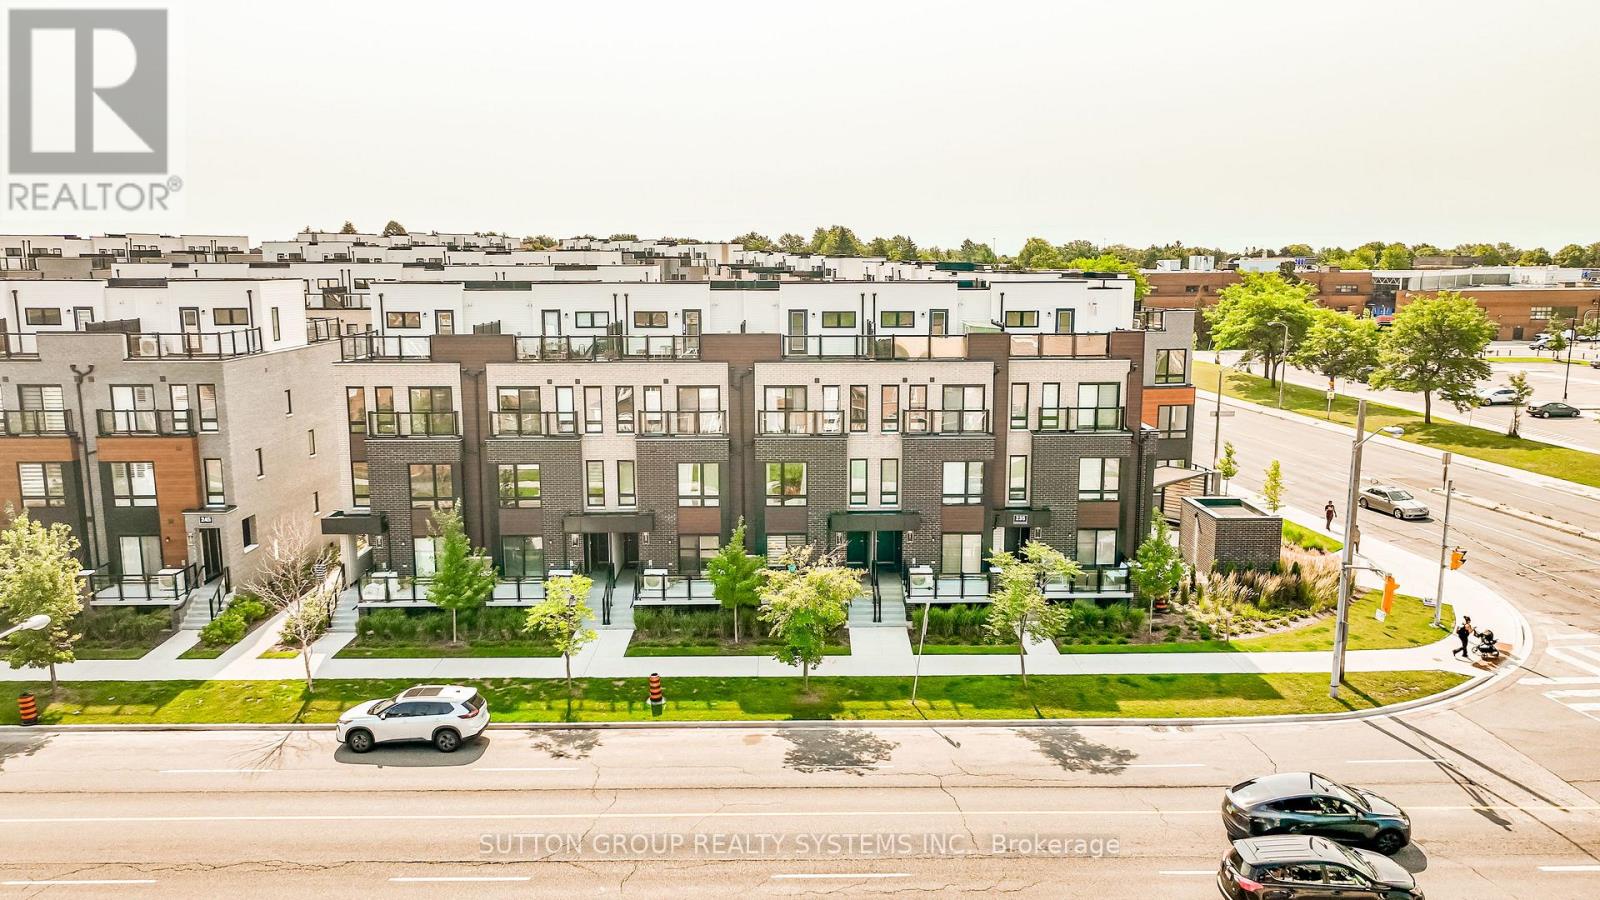
11 - 235 Mclevin Avenue
Toronto, Ontario
"LOVE WHERE YOU LIVE" Welcome to this stunning 2024-built, Ground level condo townhouse in the family-friendly & highly sought-after Malvern community in Toronto. Fully renovated & refreshed by the builder in August 2026, this bright, spacious, East West facing sun-filled & beautifully maintained home offers approx 919 sq. ft. of stylish, carpet-free living with 3 generously sized bedrooms, A rare find. Step inside to a fresh, modern interior featuring a chef-inspired eat-in kitchen with sleek quartz countertops, updated cabinetry & hardware, stylish backsplash and BRAND-NEW stainless steel appliances. Walk out directly from the Living Room to your private, fully fenced patio, your own outdoor retreat, perfect for morning coffee, summer BBQs, entertaining or simply unwinding. Freshly painted throughout with convenient ensuite laundry, this home is truly TURNKEY & MOVE-IN READY. Walking distance to Malvern Town Centre and enjoy easy access to Scarborough Town Centre, schools, parks, playgrounds, recreation & community centers, fitness facilities, hospitals and healthcare services. Excellent TTC & GO Transit options plus quick access to Hwy 401 making commuting across the GTA a breeze. Minutes to Centennial College & University of Toronto Scarborough Campus. Perfect for first-time buyers, young families or savvy investors looking for a modern, low-maintenance home in a well connected Toronto community. 2024 BUILT, BUILDER-RENOVATED IN 2026, 3 BEDROOMS, PRIVATE FENCED PATIO, BRAND-NEW APPLIANCES, PRIME LOCATION, LIFESTYLE & CONVENIENCE-IT'S ALL HERE. Simply move in, unpack & LOVE WHERE YOU LIVE! (id:47351)
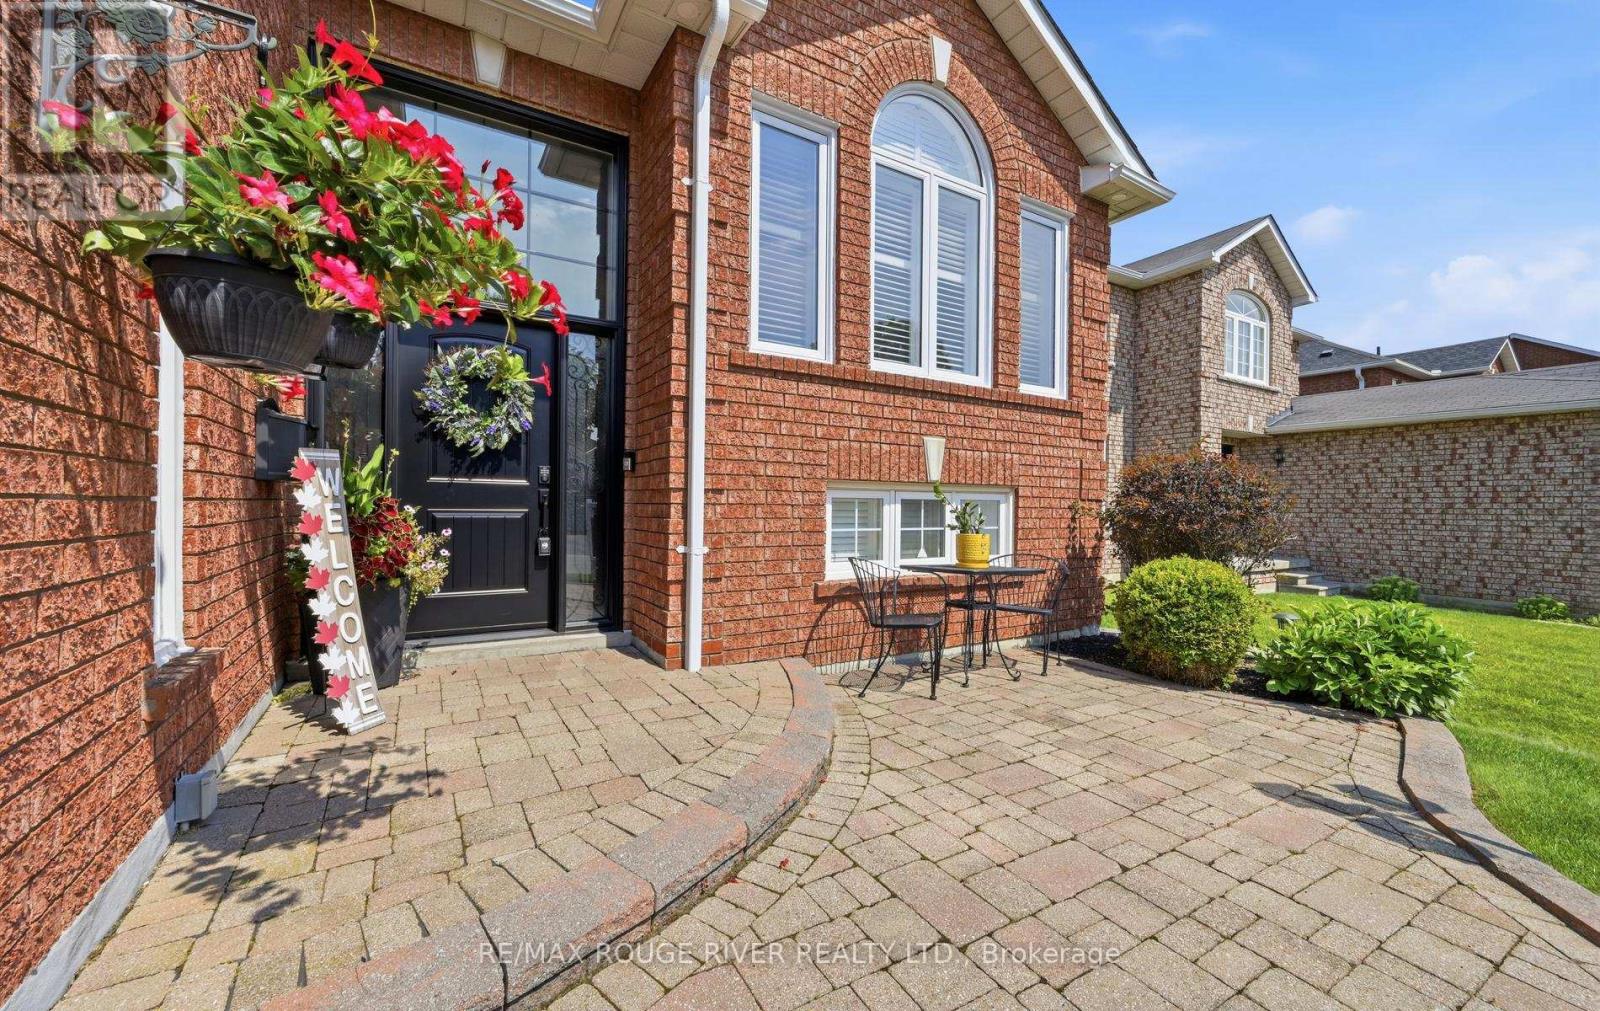
32 Patrick Drive
Whitby, Ontario
*Open House Camcelled* Welcome to 32 Patrick Dr, a spacious raised bungaloft in Whitby's sought-after Fallingbrook community! Offering approx. 1,731 sq. ft. above grade plus 805 sq. ft. of finished lower-level space, this versatile home offers a layout that works beautifully for families, downsizers or multi-generational living. The bright main floor features hardwood floors, combined living & dining rooms, and an inviting family room with gas fireplace. The kitchen offers plenty of storage and opens to a sunny breakfast area with a walkout to one of two decks overlooking the large backyard-perfect for entertaining, relaxing or giving the kids room to play. A standout feature is the main-floor primary bedroom with double closets & private 3-pc ensuite. Generously sized additional bedrooms provide plenty of flexibility. The finished lower level adds even more living space with a large rec/billiards room, media room & bedroom/office. All this in an established neighbourhood close to shopping, restaurants, schools & parks, with convenient access to fire, EMS & police services. A wonderful place to call home! (id:47351)
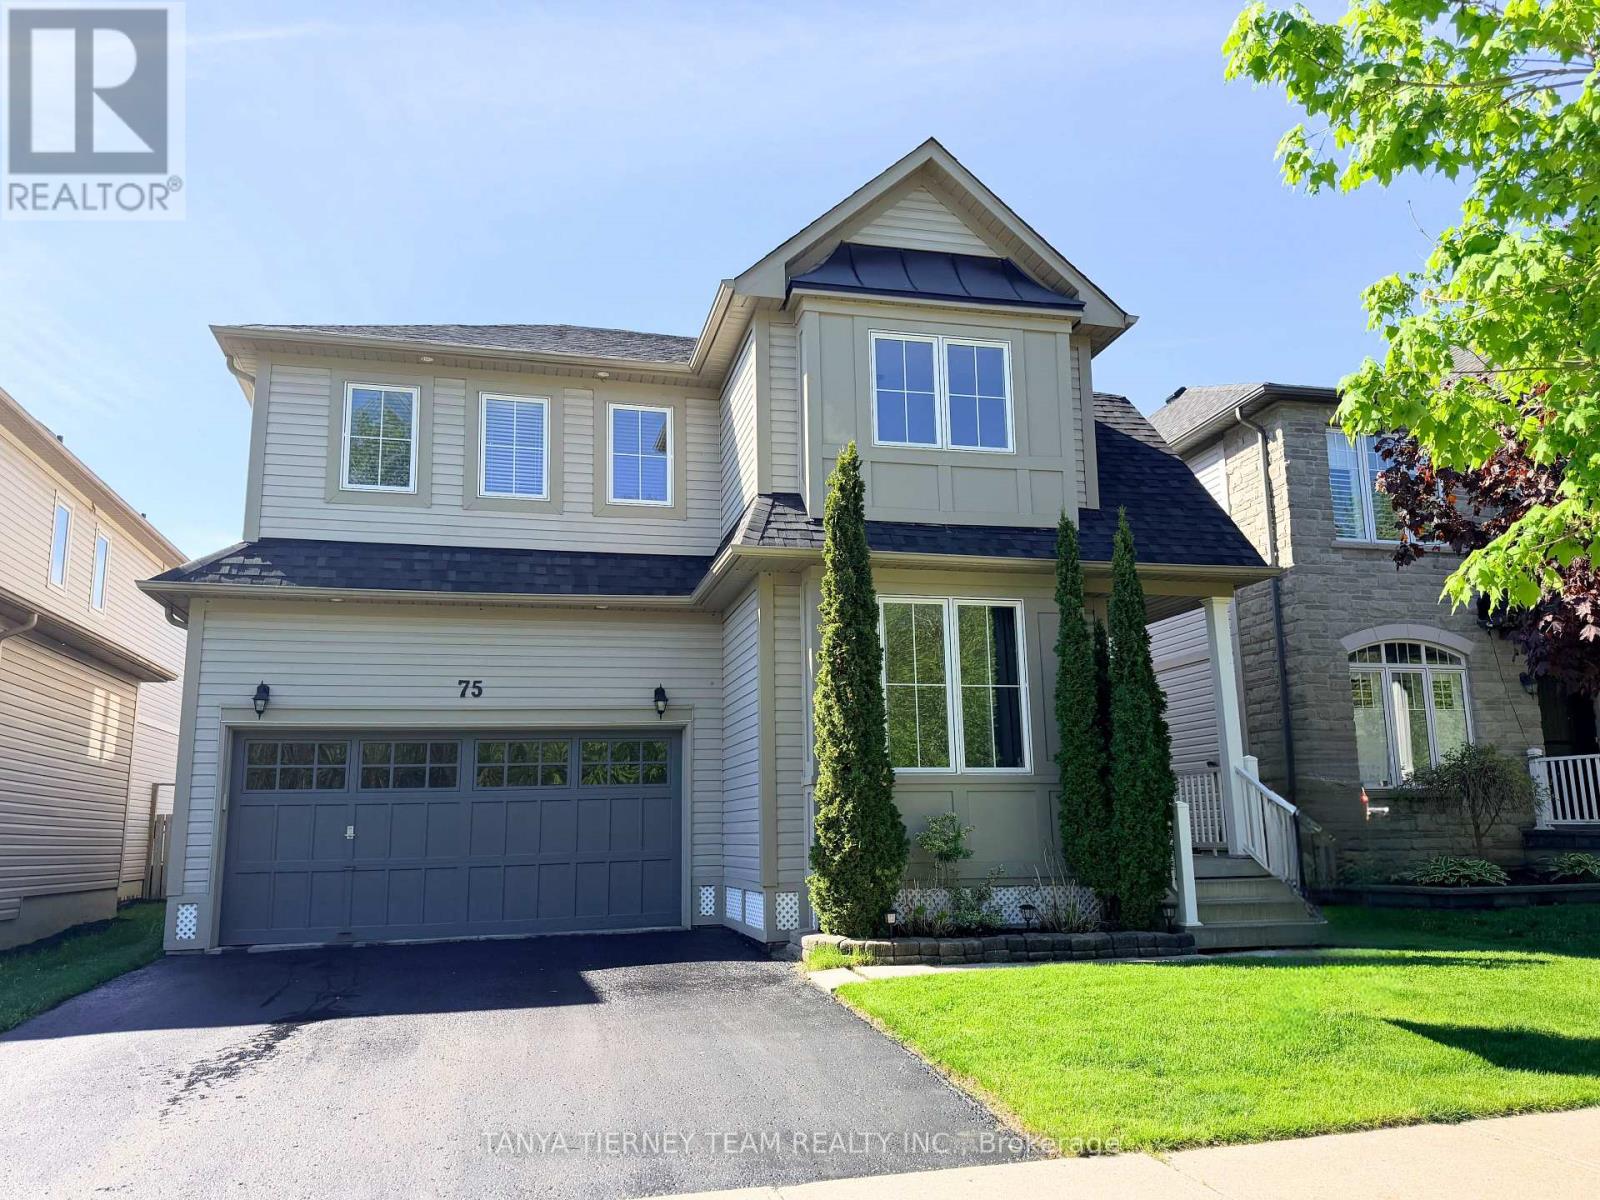
75 Robert Attersley Drive E
Whitby, Ontario
Fabulous Liza built family home nestled in a highly sought-after North Whitby community! This bright and inviting family home offers a spacious, sun-filled open-concept main floor with 9ft ceilings, designed for comfortable family living and effortless entertaining. The elegant formal living room showcases soaring cathedral ceilings and beautiful front garden views, creating an impressive first impression. A separate formal dining room provides the perfect setting for hosting family dinners, celebrations, and special occasions.The family-sized kitchen is thoughtfully appointed with new Carrara quartz counters and matching backsplash, extended kitchen cabinets, Lazy Susan corner cabinet, two large pull out drawers for pots and pans, stainless steel appliances, a convenient breakfast bar, and a generous breakfast area with walk-out to a large deck and refreshing above-ground pool - ideal for summer enjoyment and backyard entertaining! Overlooking the yard, the warm and welcoming family room features a cozy gas fireplace, offering the perfect place to relax and unwind. Upstairs, you'll find four generous bedrooms, providing plenty of space for growing families, guests, or a home office. The spacious primary retreat features a walk-in closet and a private 4-piece ensuite complete with a relaxing soaker tub. Second floor laundry room & Linen Closet add everyday convenience. The unspoiled basement offers excellent potential and awaits your finishing touches, whether you envision a recreation room, gym, media space, or additional living area.Situated just steps to McKinney Park and McKinney Recreation Centre, and close to schools, shopping, amenities, transit, and easy Highway 407 access for commuters, this wonderful home combines comfort, space, and convenience in one of North Whitby's most desirable family-friendly neighbourhoods! (42983314). Quality Newer Roof (2022) and New top of the line Lennox Furnace (2024). (id:47351)
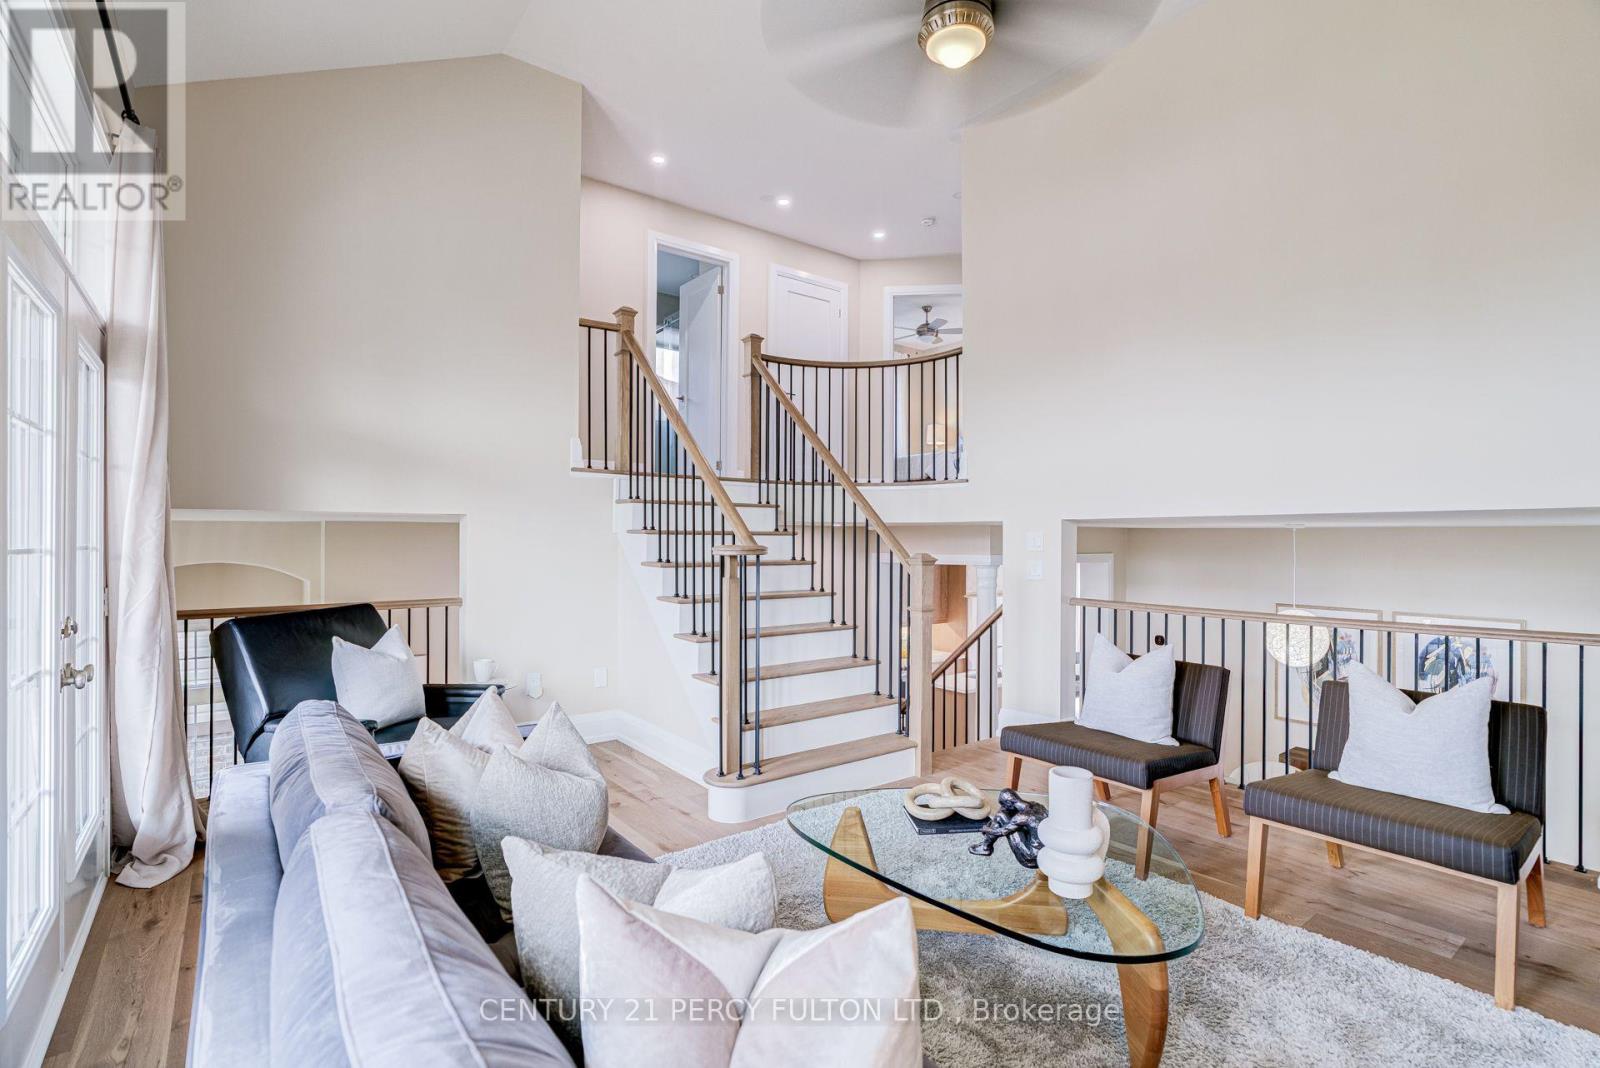
1825 Parkhurst Crescent
Pickering, Ontario
Renovated 4-Bedroom Detached Home In Desirable Duffin Heights * 12-Ft Ceiling In Foyer * 9-Ft Ceilings In Living & Dining Rooms * Bright, Spacious Layout Featuring Hardwood Floors, Upgraded Trim & Casings, Solid-Core Doors, Modern Hardware & Fresh Paint * Renovated Kitchen With Quartz Countertops, Breakfast Area & Walk-Out To Deck * Updated Bathrooms * Renovated Pantry/Laundry Area * Updated Wrought Iron Picket Oak Staircase * Primary Retreat With Walk-In Closet & 6-Piece Ensuite * Fourth Bedroom Features Cathedral Ceiling & Double Closet * Insulated Walk-Out Basement Offers Excellent Future Living Or In-Law Suite Potential * Double-Car Garage With Direct Access & EV Charger * Exterior Gas Line For BBQ * Located In A Family-Friendly Pickering Community Close To Parks, Schools, Shopping, Transit & Highways 401 & 407. (id:47351)
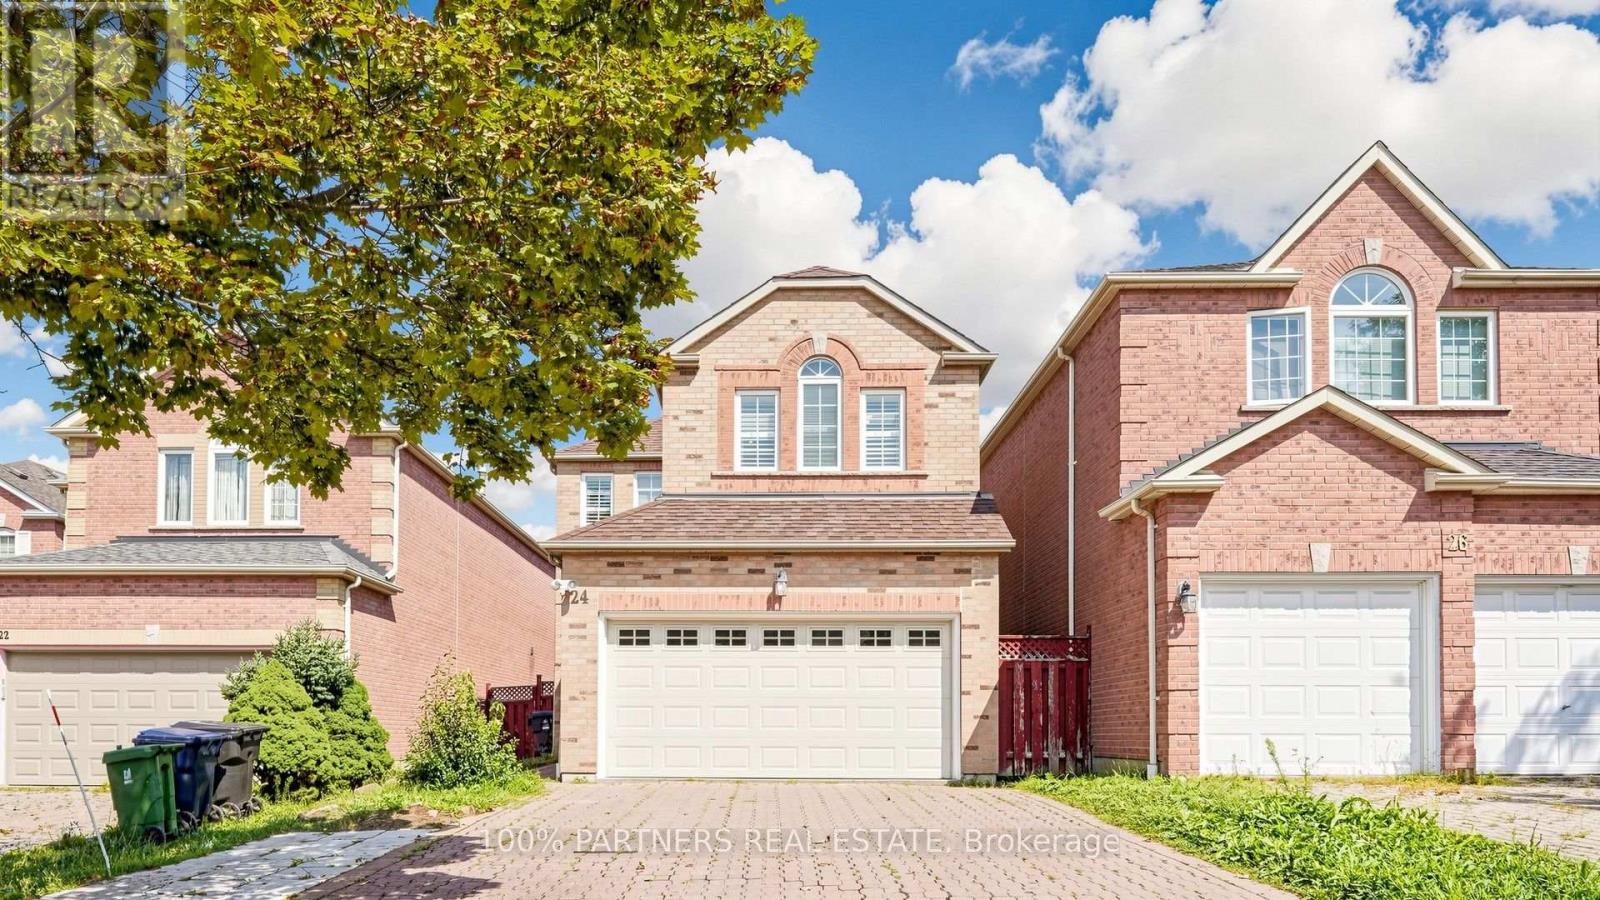
24 Cascaden Street
Toronto, Ontario
High Potential Dream Home! This well-maintained South-facing Monarch-built detached home offers a smart combination of thoughtful layout, flexible living spaces, and exciting possibilities in a highly desirable neighbourhood. With approximately 2,704 sq. ft. of total living space, the home features a bright and functional layout with 3+1 bedrooms, 4 washrooms, 9-foot ceilings on the main floor, and hardwood flooring throughout the main and second levels. The primary bedroom offers a 4-piece ensuite and spacious walk-in closet, while the standout 15' x 15' legally built sunroom, a $100,000+ addition, opens the door to countless possibilities with its 10-foot vaulted ceiling, well insulated with independent heating and cooling, four-season usability-ideal for a guest retreat, home office, extra gathering space, or in-law accommodation etc. The finished basement, adds even more flexibility with a bedroom, 3-piece washroom, generous living area, and kitchenette, creating an excellent option for extended family or multigenerational living. Outside, the sunny fenced backyard provides a private space to enjoy, while the extra-wide, long driveway accommodates 5-6 large SUVs with no sidewalk, offering exceptional parking convenience. An owned ventilation system, furnace, and hot water tank also mean no rental fees. Located within walking distance of top-rated schools, parks, shopping, restaurants, public transit, and everyday amenities, this is more than just a home-it's an opportunity to create the lifestyle, living arrangement, and future possibilities that work best for you. Come see the potential and imagine what this home could become for your family! (id:47351)
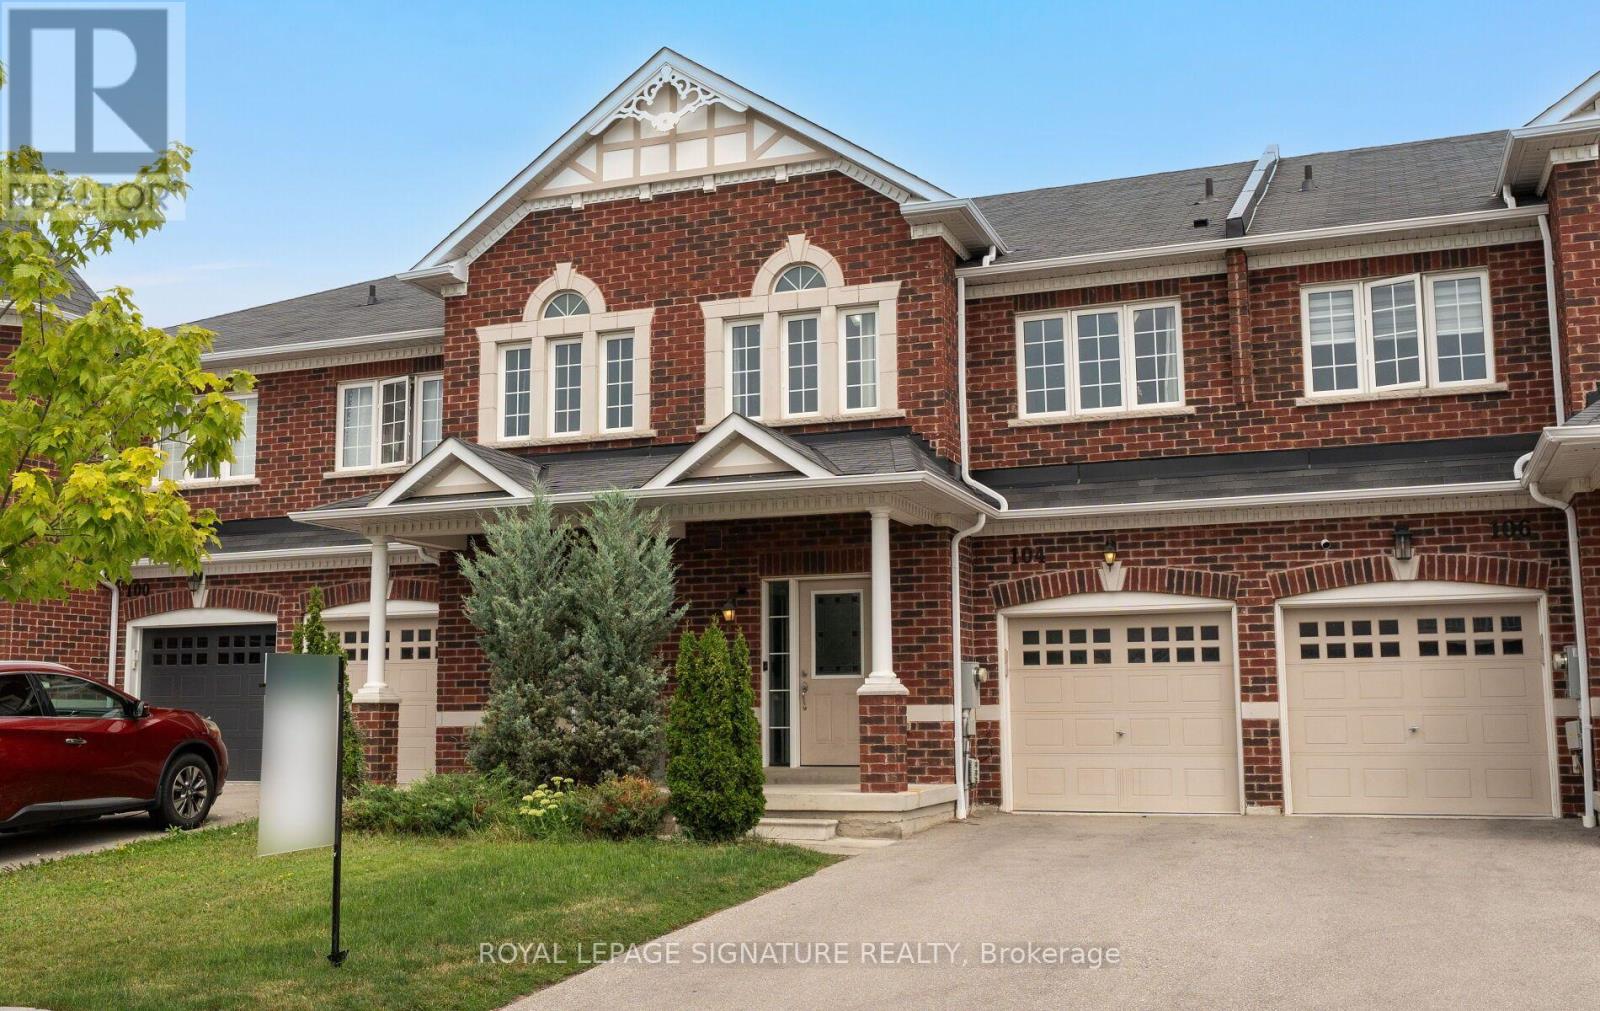
104 Whitefoot Crescent
Ajax, Ontario
Offered For Sale For The First Time, This Meticulously Maintained Three-Bedroom Freehold Townhouse By John Boddy Homes Offers A Thoughtfully Designed Open-Concept Layout With Numerous Builder Upgrades Throughout. The Main Floor Features 8-Foot Ceilings, Hardwood Flooring, And A Bright Living And Dining Area Designed For Both Everyday Living And Entertaining. The Upgraded Kitchen Is Finished With Quartz Countertops, Upgraded Cabinetry, Backsplash, Stainless-Steel Appliances, And A Functional Breakfast Area With Walkout To The Backyard. An Oak Staircase With Iron Pickets Leads To The Upper Level, Where Three Well-Proportioned Bedrooms Include A Spacious Primary Retreat With Hardwood Flooring, A Walk-In Closet, And A Private Ensuite With Double Vanity, Soaker Tub, And Separate Glass Shower. An Open Upper-Level Sitting Area Provides Additional Flexible Living Space. The Builder-Finished Basement Extends The Home With A Generous Recreation Area And Three-Piece Bathroom, Offering Space For Entertaining, A Home Office, Fitness Area, Or Additional Living Space. Outside, The Private Backyard Features A Pergola For Beautiful Outdoor Enjoyment. Conveniently Located Near Highway 401, Ajax-Pickering Hospital, Shopping, Groceries, Trails, Parks, And The Waterfront. A Well-Cared-For Home Combining A Functional Layout, Quality Upgrades, And Everyday Convenience. Simply Move In And Enjoy. (id:47351)
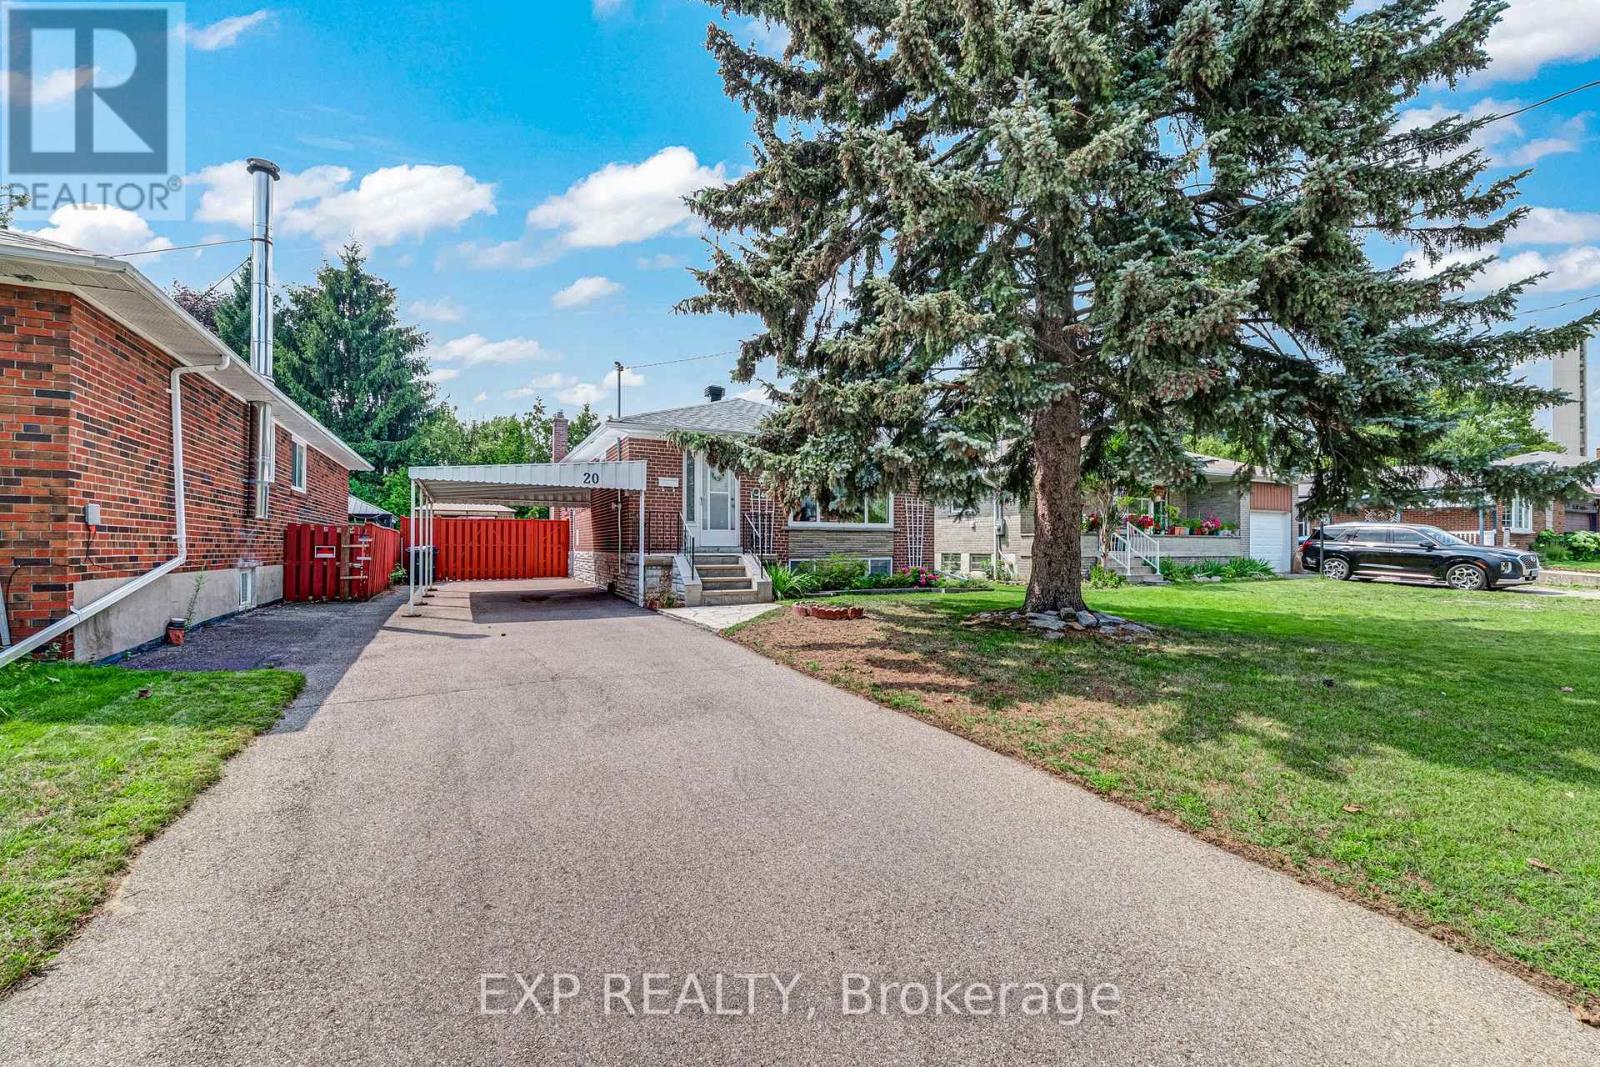
20 Marlena Drive
Toronto, Ontario
Some homes have a warmth you can feel the moment you arrive. Lovingly maintained by its original owners, 20 Marlena Drive is one of those homes, a solid, welcoming bungalow that has been genuinely cherished and is now ready for a new family to make it their own. Bright, spacious & filled with natural light, the main level offers over 1,150 sq. ft. with 3 bedrooms, eat-in kitchen, generous principal rooms & a comfortable, functional layout made for everyday family life. Beneath the existing carpeting, original hardwood floors are waiting to be revealed and restored, offering a wonderful opportunity to uncover the home's character and bring your own vision to life. Set on an impressive 48 x 106 ft. lot, the large backyard provides room for children to play, summer bbqs, beautiful gardens or a quiet outdoor retreat. The full-size basement, with a separate entrance, 3-piece bathroom and approximately 400 sq. ft. already finished, offers exciting possibilities for additional living space, a future in-law suite or potential income generation. Located in a mature, family-friendly neighbourhood close to schools, parks, recreation, shopping, transit, major highways and the lake, this is a community where families can put down roots and feel at home. Whether you are searching for your first home, hoping to create something special through thoughtful updates or looking for a solid property with long-term potential, 20 Marlena Drive offers the space, location & exceptional value to make it possible. A well-built and much-loved home with great bones, endless possibilities and a story ready for its next chapter. **Photos are virtually staged to show potential** (id:47351)
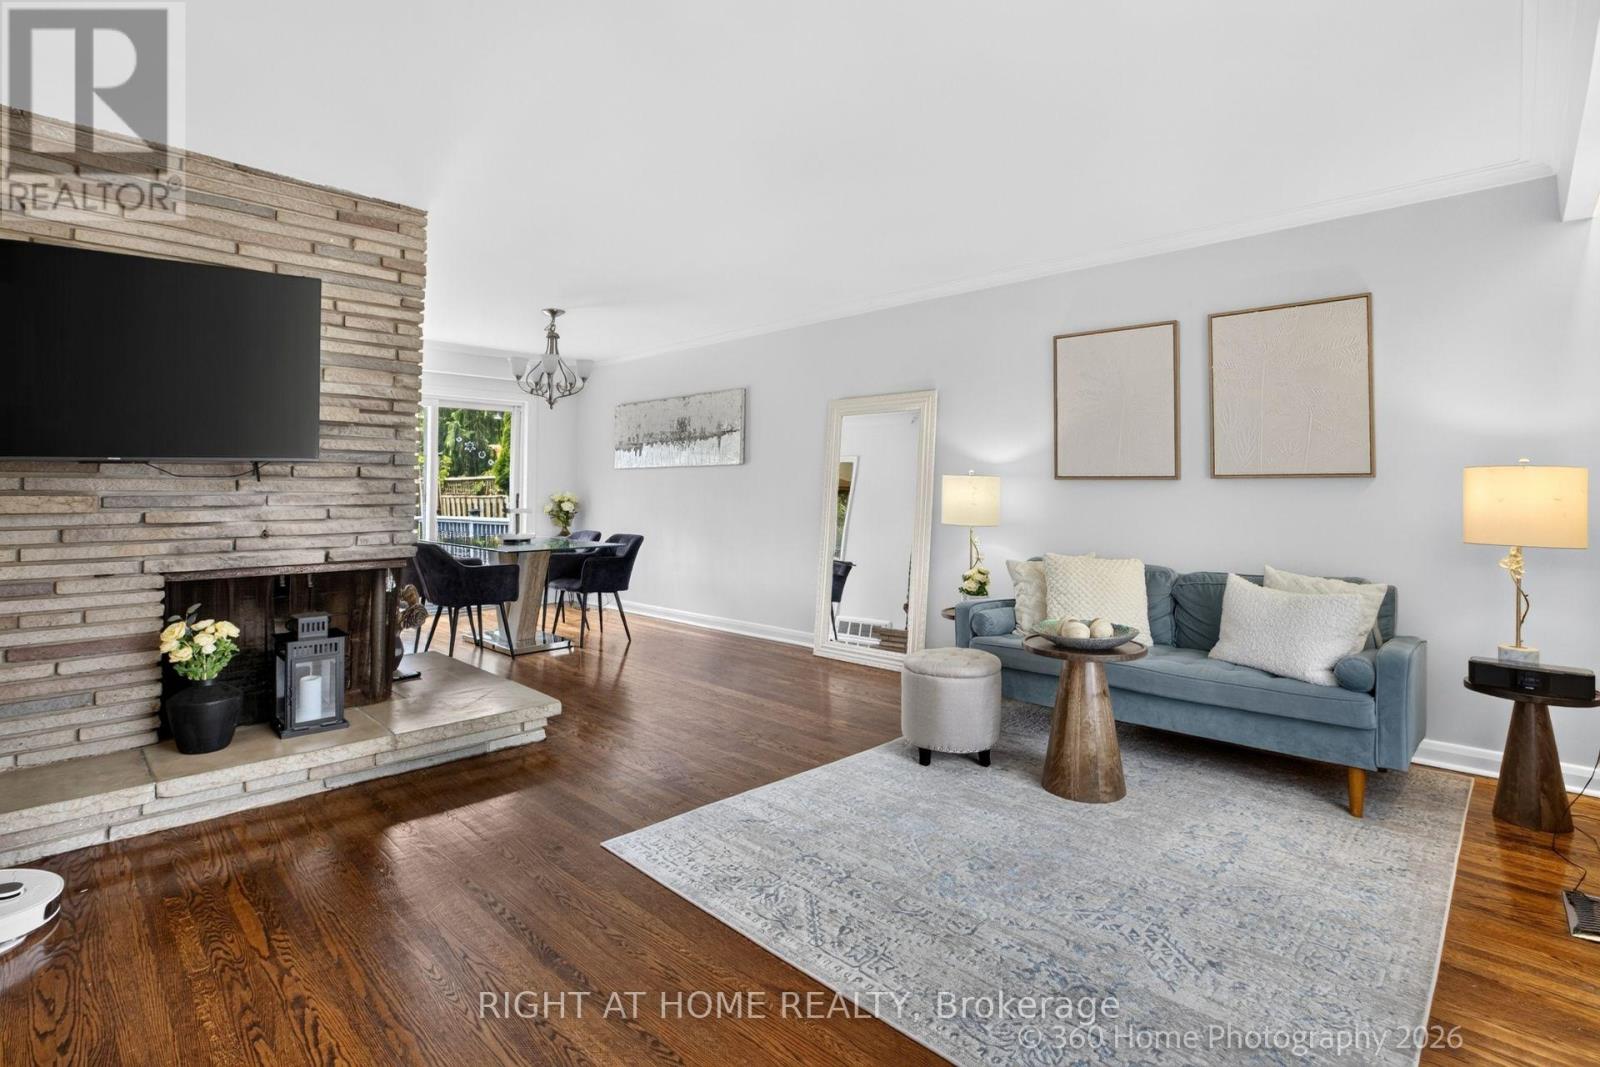
100 Perivale Crescent
Toronto, Ontario
Welcome to 100 Perivale Crescent - a beautiful sun-drenched solid brick side-split bundalow where timeless elegance meets effortless family living. This spacious move-in ready 4-bedroom, 2-bathroom home is filled with natural light and thoughtfully designed for both everyday comfort and memorable entertaining. Step inside to bright, airy interiors complemented by beautiful hardwood flooring and generous principal rooms that create an inviting sense of space throughout. The home's warm and refined atmosphere makes it equally suited to relaxed family living or sophisticated entertaining.The true highlight is the exceptionally large private deck, offering an impressive outdoor retreat and the perfect setting for summer dinners, morning coffee, celebrations and gatherings with family and friends. Complete with a 2-car garage and electric charger, this exceptional property combines space, style and practicality in a highly desirable Lawrence and McCowan area. Conveniently located near parks, schools, shopping, and transit. Walking distance to future Lawrence & McCowan station of the Scarborough Subway Extension, A rare opportunity to own a bright, elegant, generously sized move-in ready family home in a neighbourhood poised for continued growth. Simply move in, enjoy and make it your own. (id:47351)
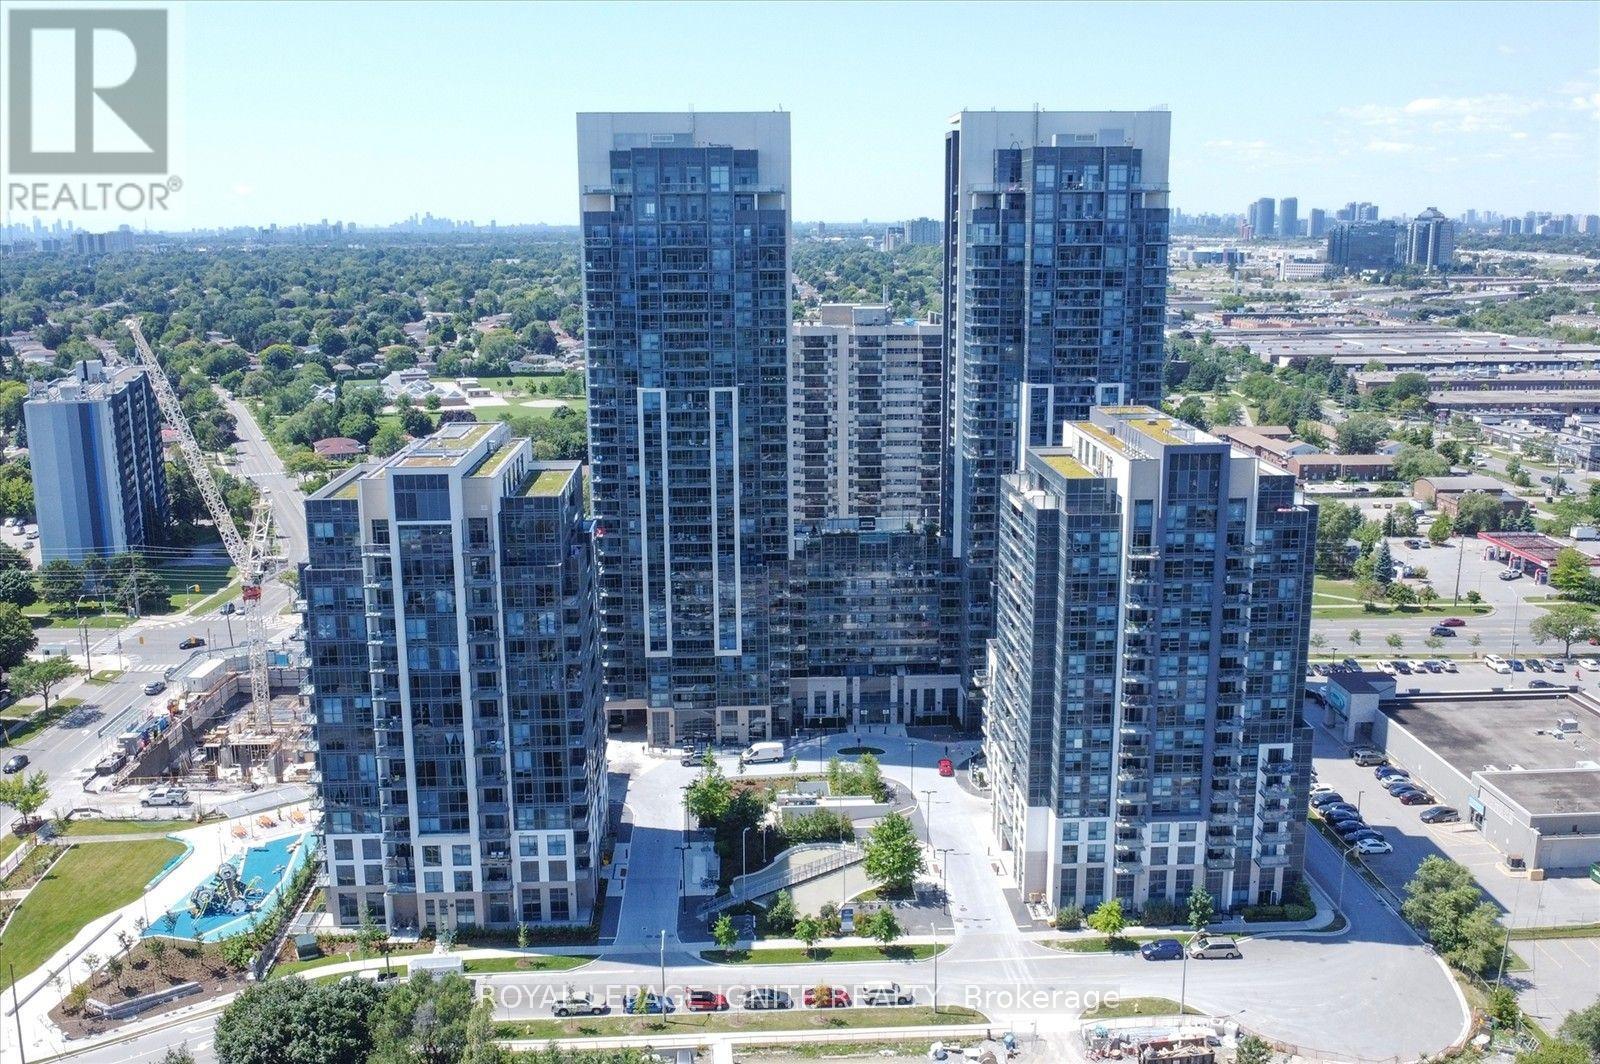
1110 - 30 Meadowglen Place
Toronto, Ontario
Spacious 2 bedroom + den condo in a prime Scarborough location, just south of Highway 401 and close to Markham & Ellesmere. Features 2 full bathrooms, upgraded kitchen with granite countertops, and bright living/dining area with floor-to-ceiling windows. Versatile den ideal for a home office or sitting area. Close to U of T Scarborough, Centennial College, TTC, restaurants and shopping. All utilities except hydro included, plus 1 underground parking space and locker. (id:47351)