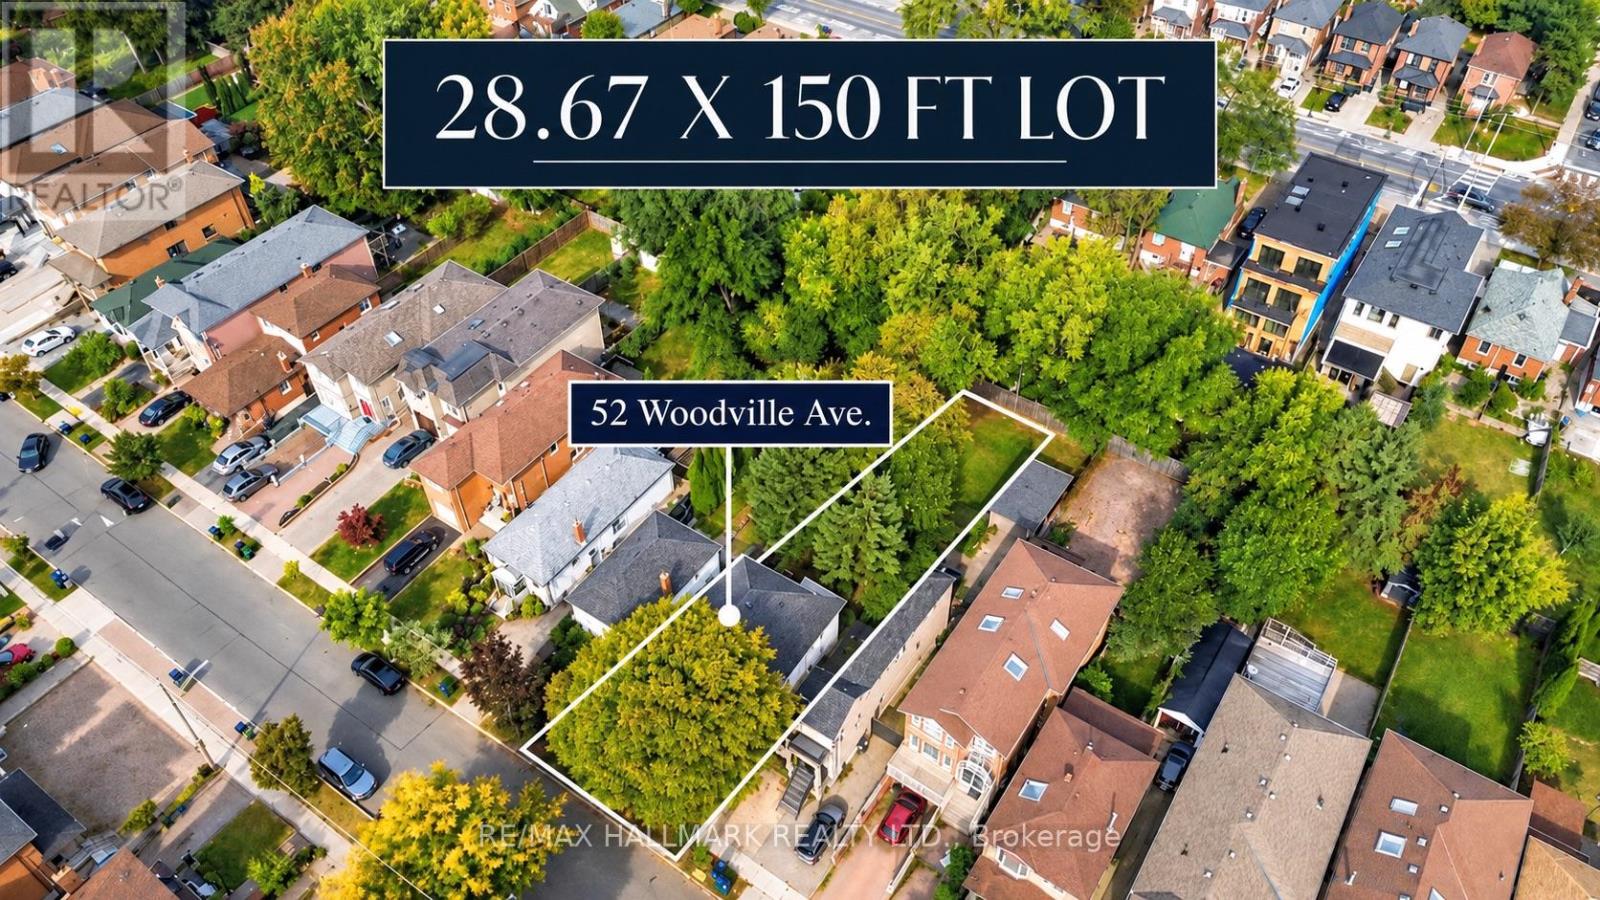
52 Woodville Avenue
Toronto, Ontario
ATTENTION BUILDERS, DEVELOPERS & INVESTORS! An exceptional opportunity to build your vision in the heart of East York! Offered for the first time in decades, 52 Woodville Avenue sits on a generous 28.67 x 150 ft detached lot with a PRIVATE DRIVEWAY, offering outstanding potential for a custom-built residence or future redevelopment. Whether you're envisioning a stunning modern family home or exploring multi-unit residential possibilities, this expansive property is the perfect canvas for your next project! With Toronto's expanded multiplex housing permissions and newly introduced pre-approved fourplex and sixplex building designs, there are exciting opportunities to explore, subject to applicable zoning and municipal approvals. LOCATION, LOCATION, LOCATION! Situated in an established East York neighbourhood near Pape and O'Connor, just moments from the future Cosburn Station on the Ontario Line, WHERE CONSTRUCTION IS ALREADY UNDERWAY! This major transit investment is set to enhance rapid-transit connectivity throughout the city, adding to the long-term appeal of this evolving community. Surrounded by parks, schools, neighbourhood amenities and established residential streets, this is your chance to secure a substantial parcel of land in a sought-after Toronto neighbourhood. GENEROUS LOT. PRIVATE DRIVEWAY. ONTARIO LINE UNDER CONSTRUCTION. INCREDIBLE POTENTIAL! Bring your architect, bring your builder and imagine the possibilities at 52 Woodville Avenue! (id:47351)
#708 - 887 Bay Street
Toronto, Ontario
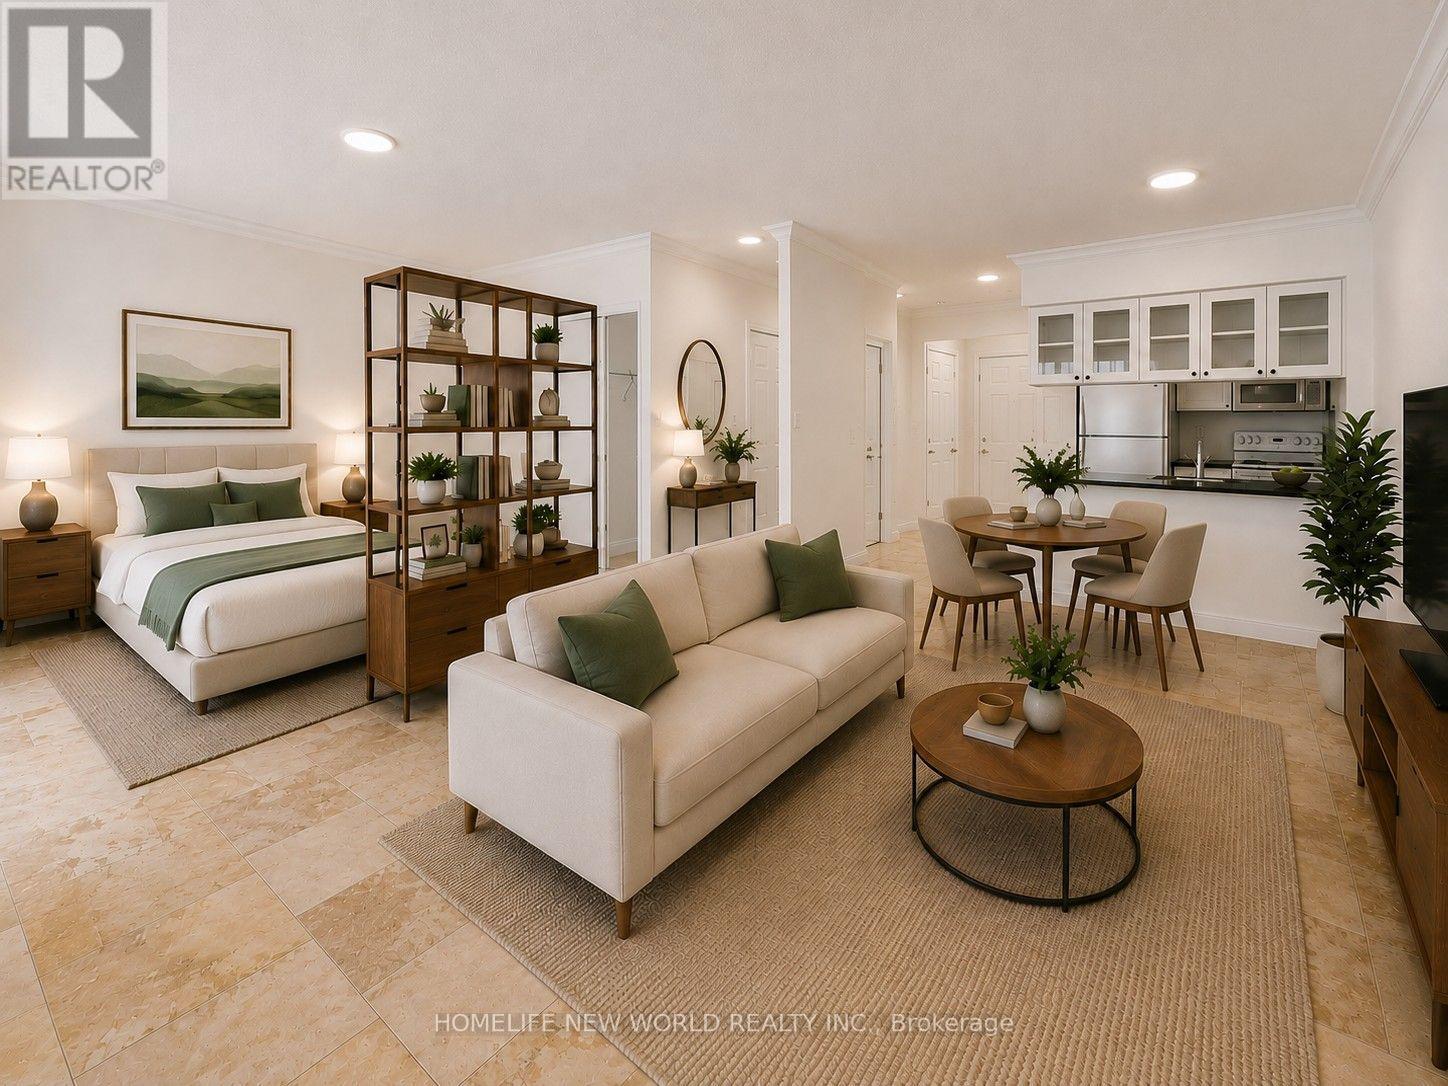
Beautifully renovated 1-bedroom + den, 644 sq. ft. downtown Toronto suite featuring an open-concept layout, exceptionally wide 21-ft living/dining area, and rare unobstructed west-facing views over Bay Street. Bright and private with abundant afternoon sunshine. Extensively updated with fresh paint, upgraded lighting and blinds, distinctive French Country-inspired tile flooring, a spa-inspired renovated bathroom with frameless glass shower and quartz vanity, and a modern kitchen with quartz countertops. The spacious bedroom features a walk-in closet, while the separate den is ideal for a home office or study. Some photos have been virtually staged with furniture for illustrative purposes. Parking and locker included, with water, hydro and gas all included in the rent. Ideally located steps from U of T, TMU, Queen's Park, major hospitals, Dundas and College subway stations, Eaton Centre, restaurants, shopping and entertainment. A bright, spacious and move-in-ready downtown home offering an exceptional combination of generous living space, premium renovations, unobstructed views, and an unbeatable location. (id:47351)
1006 - 3300 Don Mills Road
Toronto, Ontario
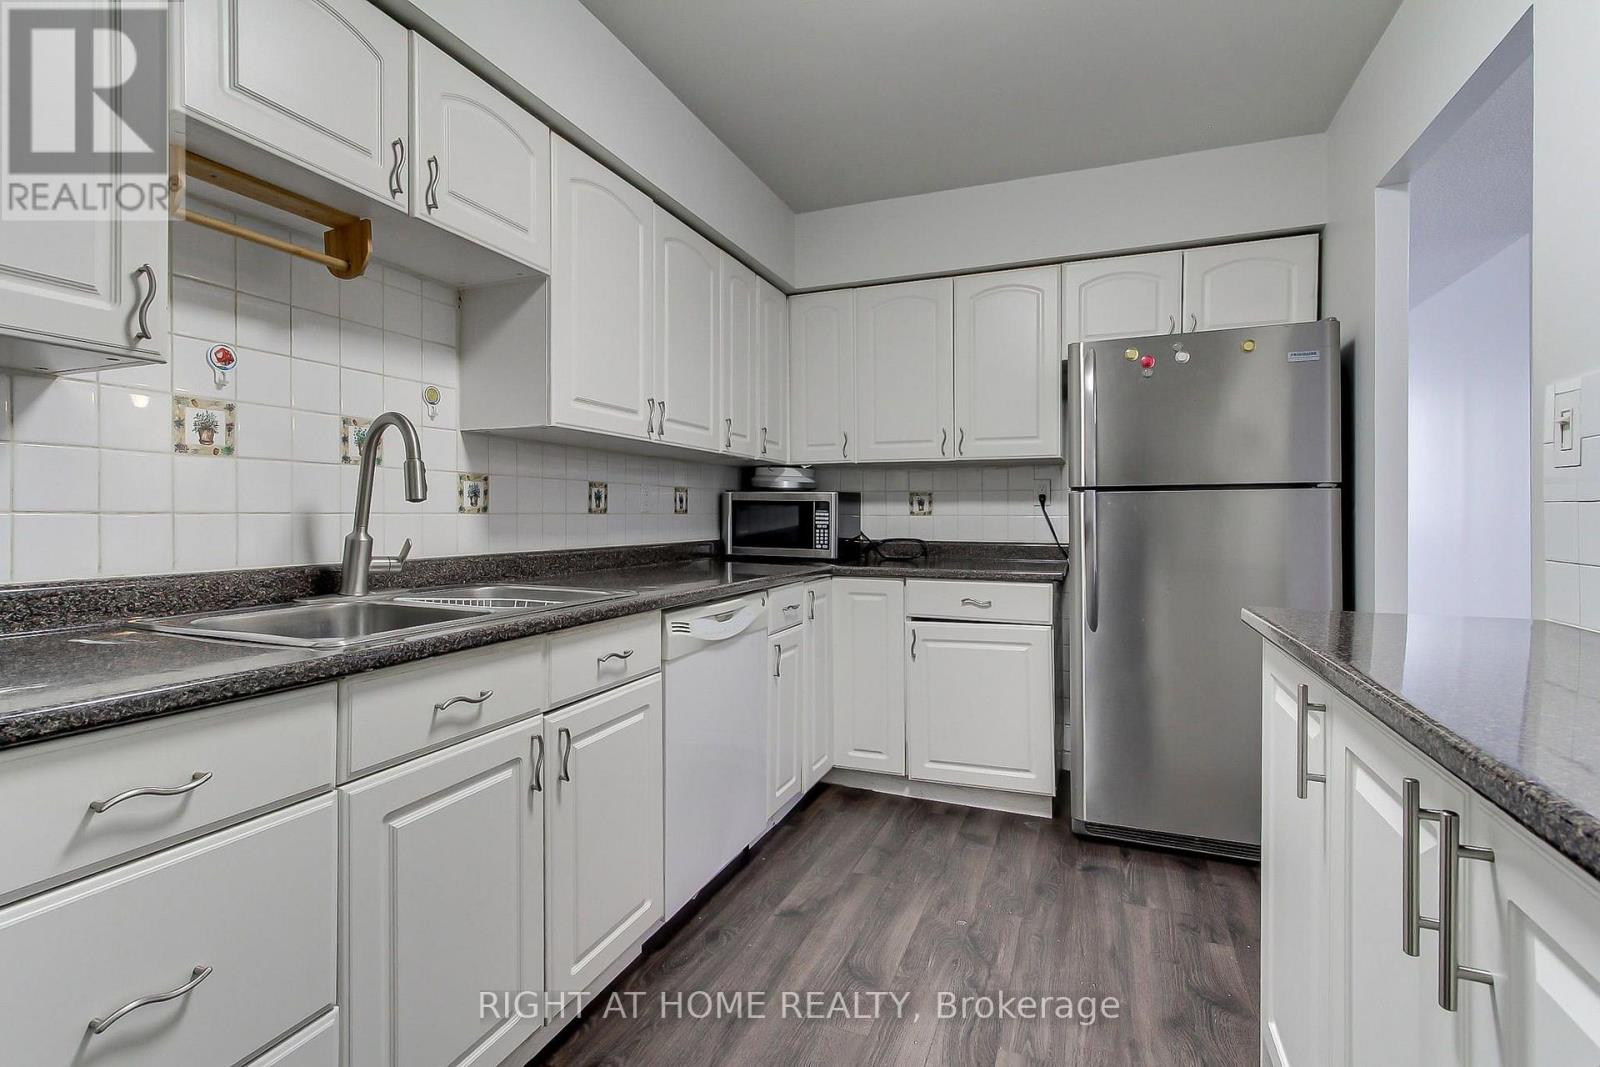
**Great Location! Spacious 3-Bedroom Suite at High Point Condos!** Welcome to this bright and spacious approximately 1,200 sq. ft. 3-bedroom, 2-bathroom suite in the highly sought-after High Point Condos in Don Valley Village. Offering a functional layout and generous living spaces, this suite features a large living room, separate dining area, spacious kitchen with walk-in pantry, three well-sized bedrooms, and a large east-facing balcony with open views. The living room features a walk-out to the balcony. The primary bedroom features 2-piece ensuite, and large walk-in closet. A separate laundry room provides additional storage and everyday convenience. Freshly painted, this home offers comfortable, move-in-ready living with the convenience of condominium. Residents enjoy an impressive selection of amenities, including a large outdoor swimming pool, tennis court, fitness centre, saunas, party room, visitor parking, and beautifully maintained landscaped grounds. A flat fees of $250 for utilities, parking, high speed internet and cable tv means there is no ambiguity on usage charges for gas, hydro, electricity or home internet to help simplify monthly living expenses. Desirable school catchment area with schools like Crestview Public School, Don Valley Middle School, Georges Vanier Secondary School. Ideally located just minutes from best ranked schools, Fairview Mall, Seneca College, major hospitals, parks, TTC, and major highways including the 401, 404 and DVP. Excellent opportunity for families, professionals, or downsizers seeking a spacious suite in a convenient and established community. (id:47351)
75 Clarkson Crescent
Ottawa, Ontario
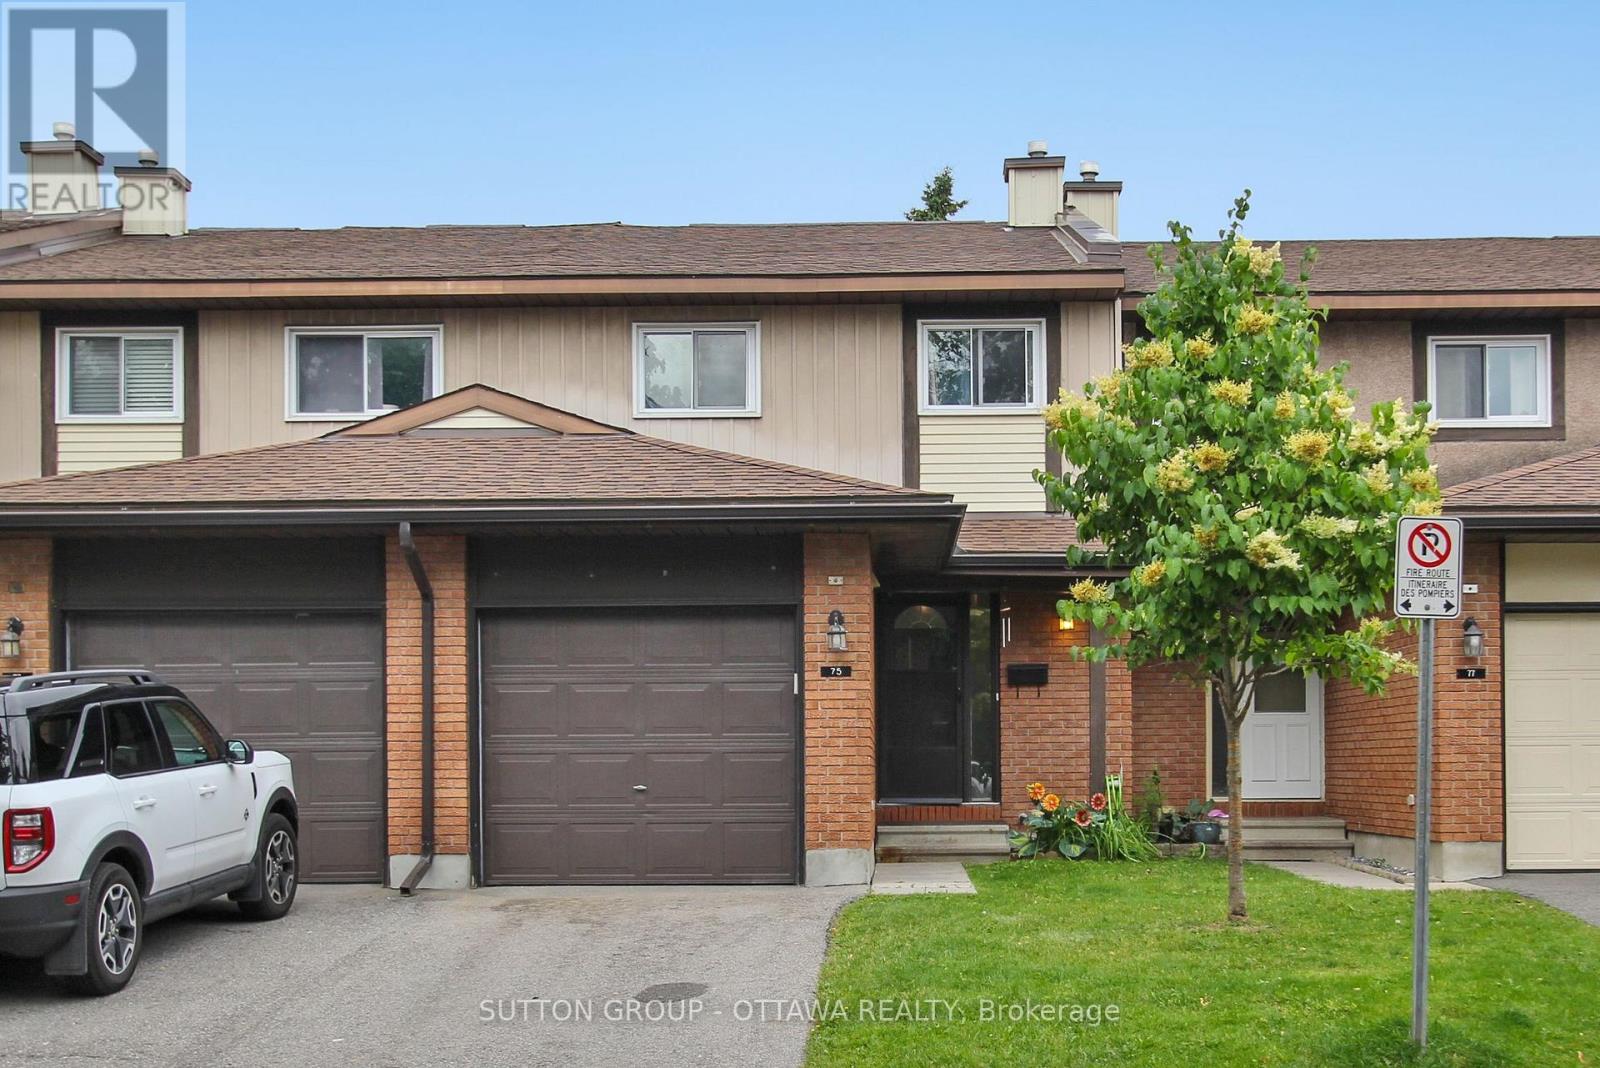
Welcome to your new home in Kanata! This almost 1,500 sqft. town home is perfect for families seeking comfort and convenience. Located in a quiet, family-friendly neighbourhood, it falls within the Earl of March and Holy Trinity school zones, offering excellent education for your children. Just steps from Hazeldean Mall, enjoy the 24-hour GoodLife Fitness and soon-to-open T&T Supermarket. Inside, the freshly painted home features three spacious bedrooms. The primary bedroom includes a 3-piece ensuite for a private retreat. A huge finished basement provides ample space for entertainment, while an additional flexible room can serve as an office or guest bedroom. No carpet throughout the house! Furnace, AC and HTW 2023, powder room vanity 2024, Fridge and Dryer 2026. Offering a blend of comfort, convenience, and community, this property is an ideal choice for your next home. Don't miss out on this fantastic opportunity. Application and Tenant Interview Required. (id:47351)
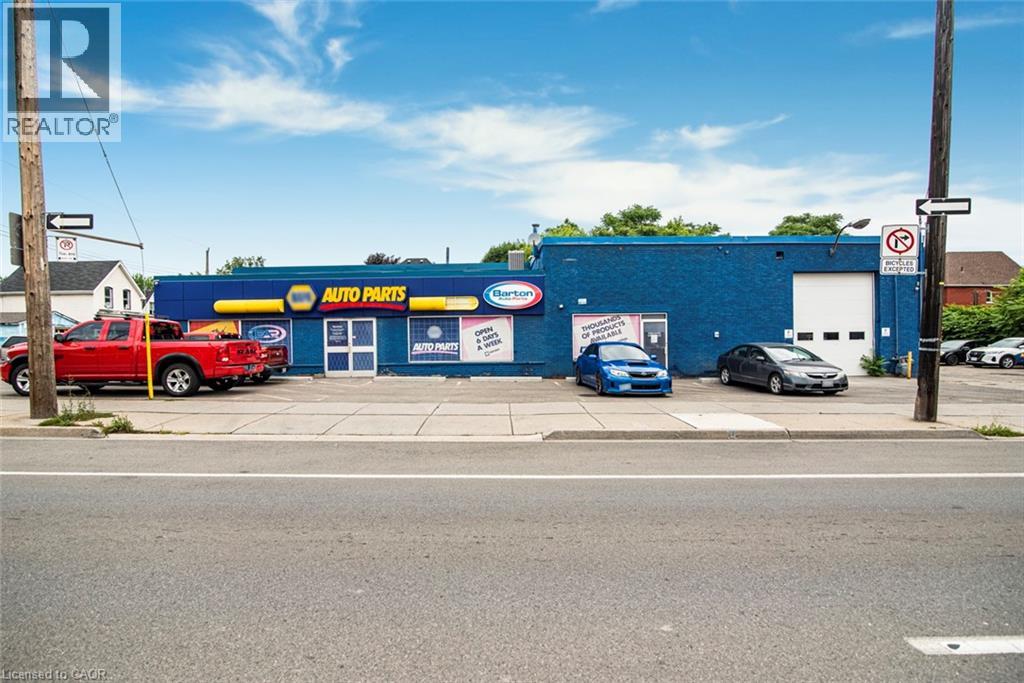
361 Cannon Street E
Hamilton, Ontario
Prime Commercial Building with Additional Parking Lot – For Lease in Downtown Hamilton with Drive in bay and office space. A fantastic opportunity to lease a freestanding commercial building with 7,568 sq, ideally situated in a high-traffic, high-visibility area of Downtown. With a generous lot size 97.11 ft x 115.24 ft and BOUNS vacant parking lot 371 Cannon Street East 90.19 ft x 39.07 ft it makes perfect place for staff and customer access – approximately 25 parking available. The main property has been most recently used as an auto parts store. Zoned C2, this property supports a wide range of commercial uses such as medical Clinic, Veterinary Service, Financial Establishment, Retail and much more—making it ideal for various types of businesses looking to grow or relocate. Whether you're launching a new venture or expanding your current operations, this space offers exceptional flexibility, zoning advantages and well-established commercial corridor with strong foot and vehicle traffic and rare on-site parking in the heart of the city. (id:47351)
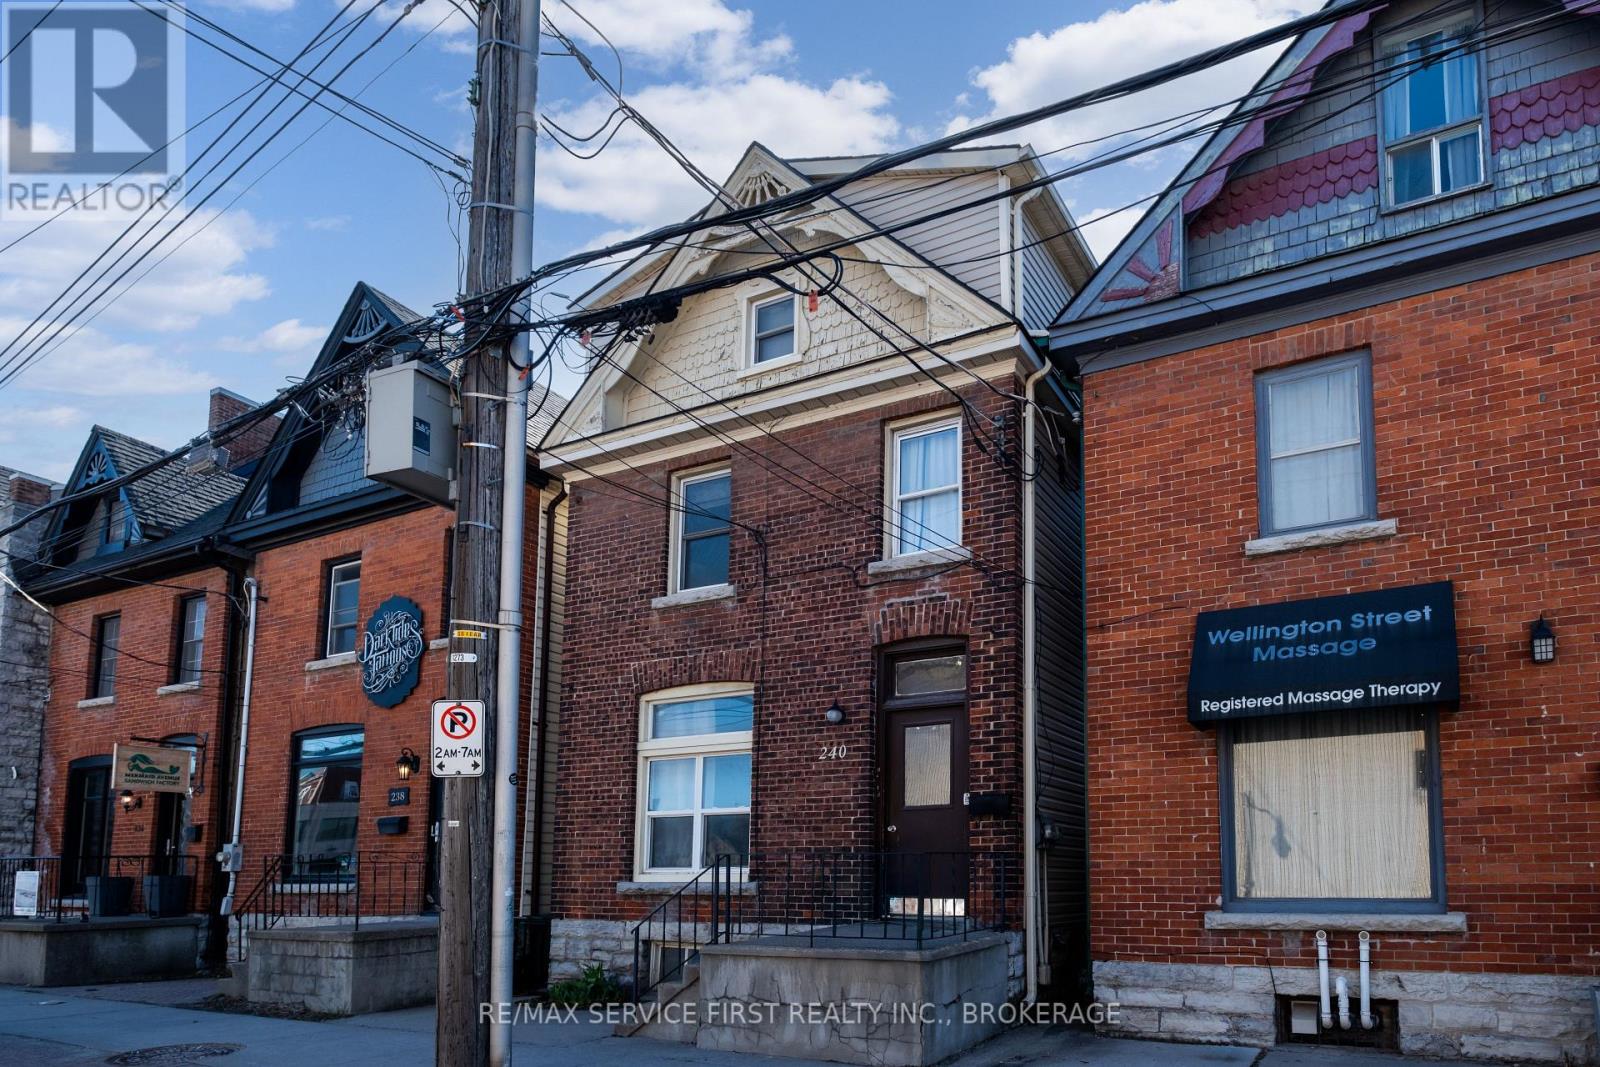
240 Wellington Street
Kingston, Ontario
Welcome to 240 Wellington Street, a highly desirable property perfectly situated in the heart of downtown. Just a short stroll from Queen's University, vibrant shopping districts, top-rated restaurants, and all the conveniences of urban living. This duplex offers both charm and functionality. The main floor features a bright and spacious1-bedroom plus den unit currently rented at $1,837.80/month. The upper level is a 4-bedroom unit with ample space and character. Currently being rented for $2300.00. Both units are thoughtfully designed with modern finishes, including stainless steel appliances, in-suite laundry, and separate hydro panels for added convenience. Step outside to a west-facing, fenced backyard - perfect for relaxing or entertaining. Whether you're looking for a fantastic place to call home with the added benefit of supplemental income or seeking a smart investment in a prime location, this property checks all the boxes. Don't miss this exceptional opportunity - schedule your showing today! The main floor unit is month to month. Ideal situation for an owner occupant scenario, or a parent looking to house a child going to Queen's. (id:47351)
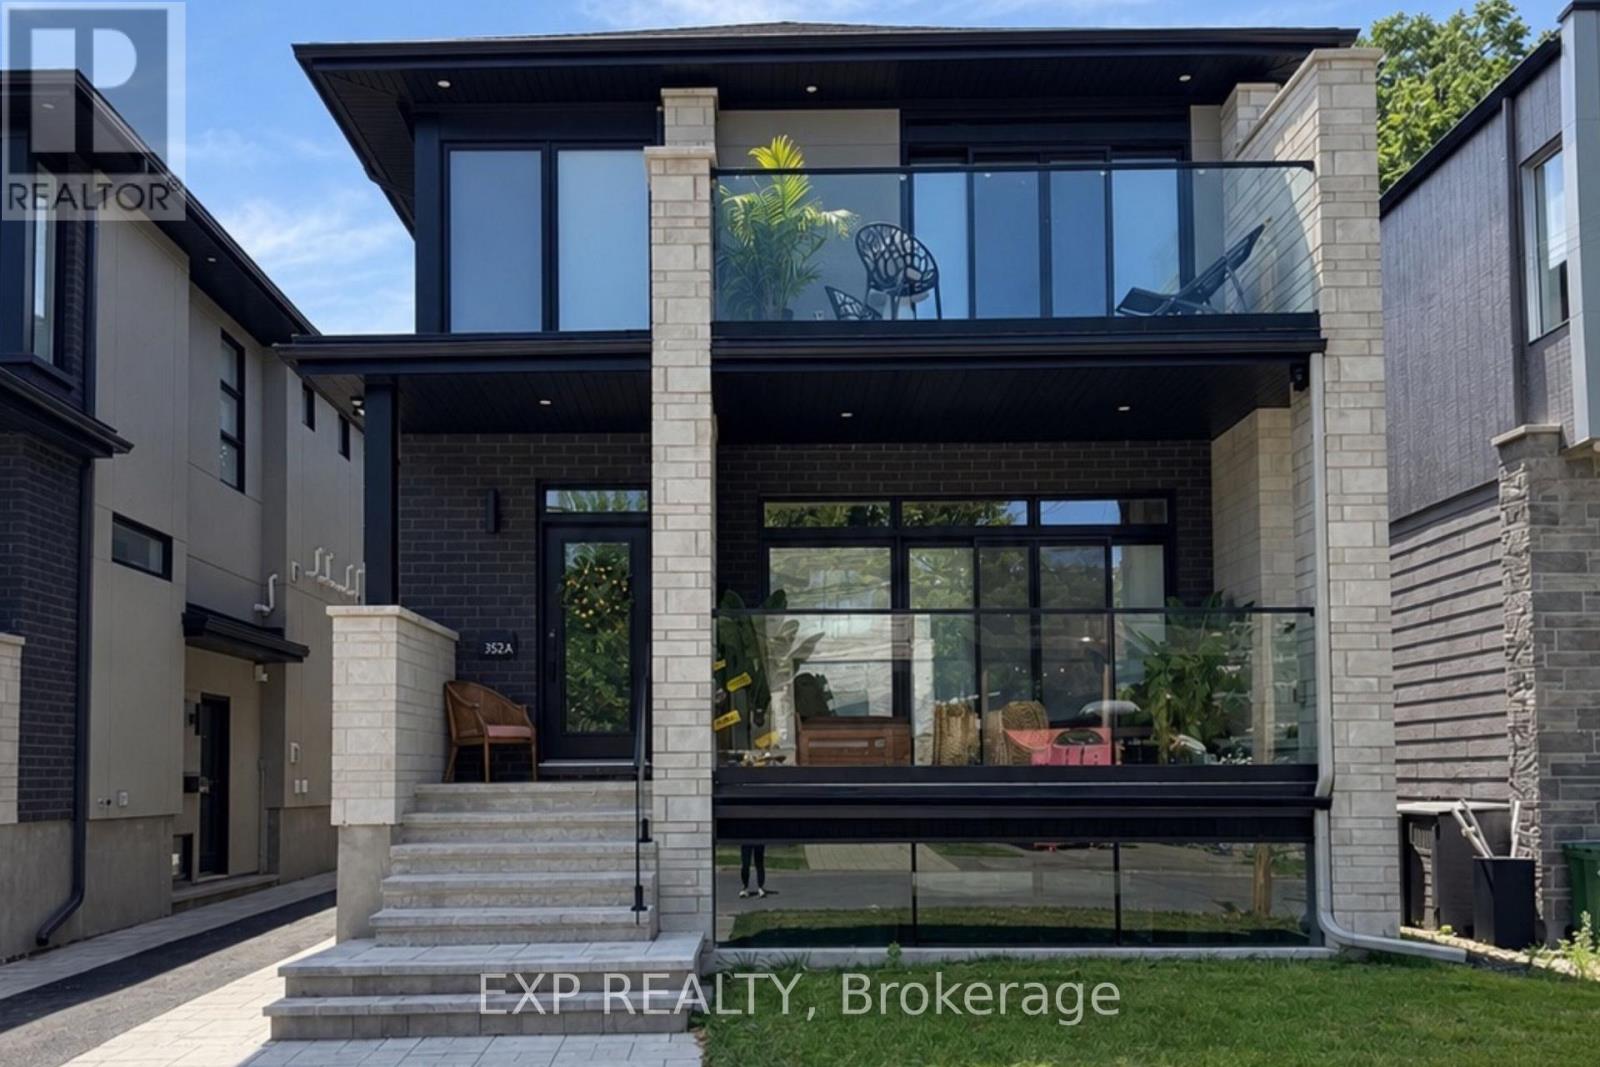
A - 512 Roosevelt Avenue
Ottawa, Ontario
Experience the perfect blend of modern design and urban sophistication in this newly built 3-bedroom, 2.5-bath semi-detached home, nestled in the sought-after community of Westboro. Every detail has been thoughtfully curated to suit the needs of today's families and professionals, featuring airy open-concept living, high ceilings, and refined finishes throughout. On the main floor, enjoy an inviting living and dining area that flows seamlessly into a chef's kitchen featuring quartz countertops, custom cabinetry, and high-end stainless-steel appliances. A convenient powder room and direct access to a private balcony make entertaining effortless.Upstairs, discover three spacious bedrooms, including a primary suite with a luxurious ensuite bath. A second full bathroom and upstairs laundry add everyday convenience.Living in Westboro means having it all-trendy boutiques, artisan cafes, and acclaimed restaurants just steps from your door, along with the scenic Ottawa River pathways for walking, cycling, and outdoor recreation. Top-rated schools, convenient transit, and proximity to downtown make this an unbeatable location for both lifestyle and investment.UNIT UNDER CONSTRUCTION - Basement is a separate unit, not included. (id:47351)
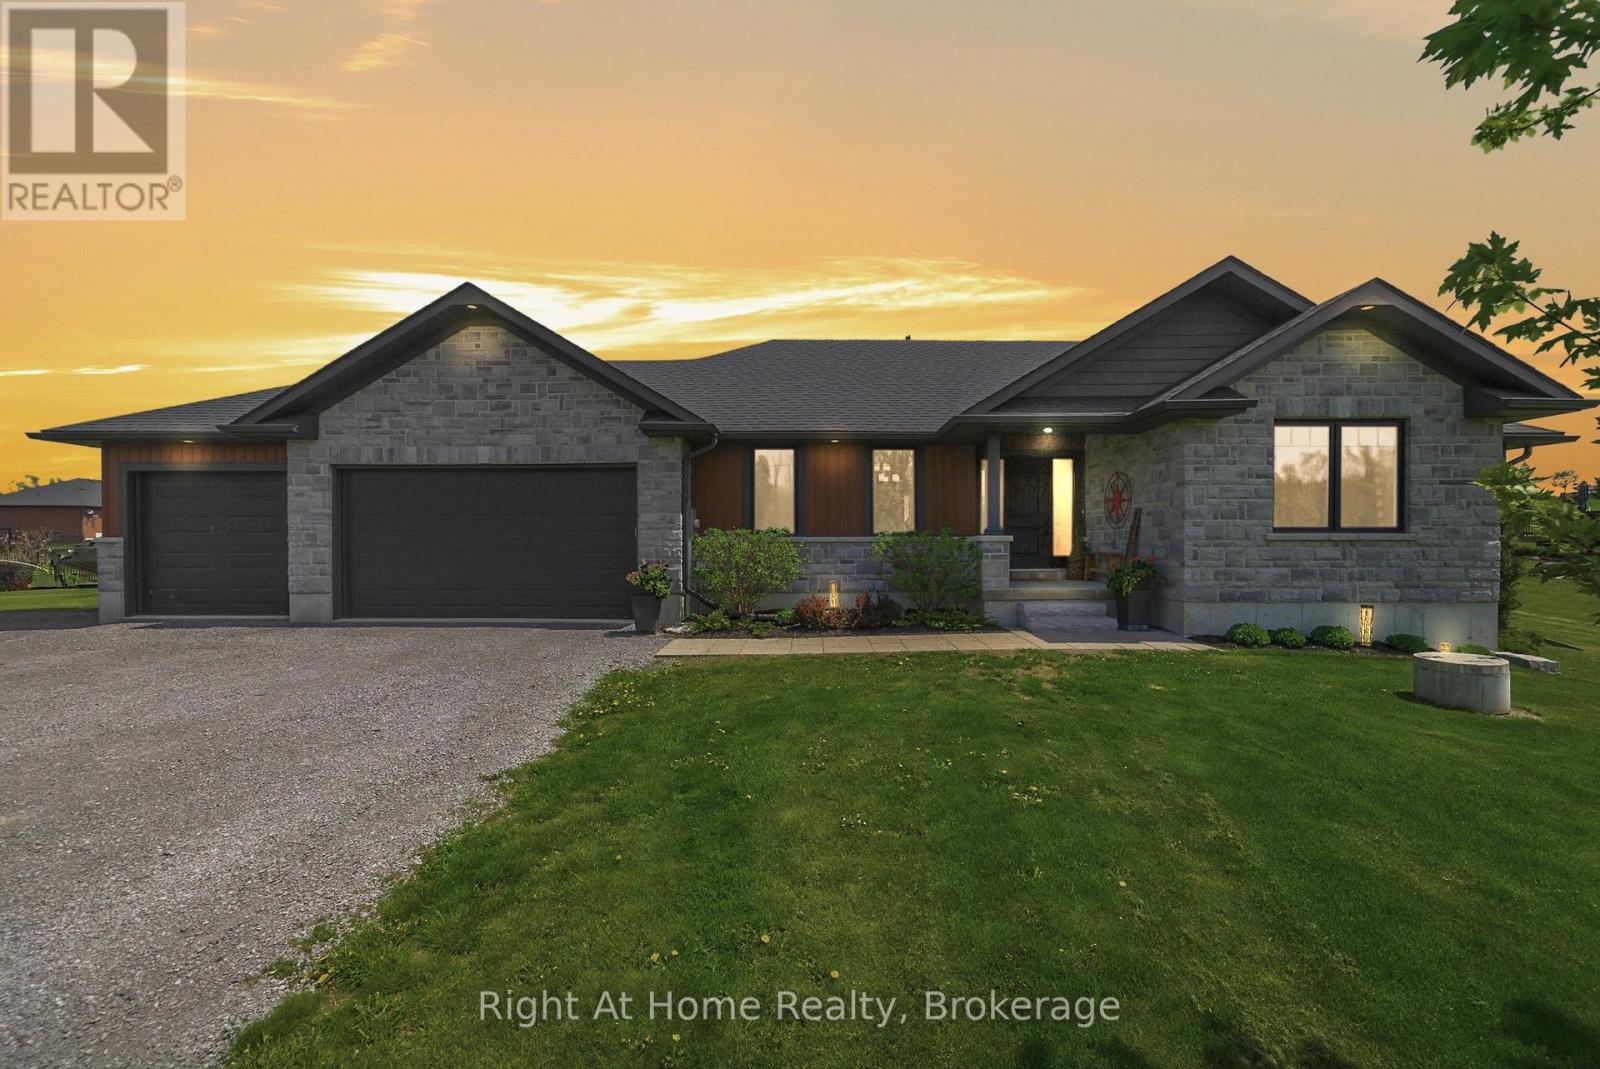
144 Hiddenvalley Drive
Belleville, Ontario
Six bedrooms, and a private one acre lot just minutes from Belleville and Foxboro. Built in 2019 by Duvanco Homes, this bungalow offers plenty of space inside and out.The main level opens to vaulted ceilings and a stone gas fireplace in the great room, with an open layout connecting the kitchen, dining, and living areas. The kitchen features a custom walnut topped island, granite countertops, a large pantry, plenty of storage, and clear sightlines throughout the main living space.The primary bedroom includes a walk through closet with custom cabinetry leading to a private 3 piece ensuite. A second bedroom and full bathroom complete the main floor, along with a combined mudroom and laundry room with direct access to the attached triple car garage.The finished lower level offers four additional bedrooms, a 4 piece bathroom, a spacious family room, and a large utility and storage area. The layout provides plenty of flexibility for a growing family, multigenerational living, home offices, a gym, or additional guest space.Outside, a screened sunroom off the dining room leads to the deck, seven person hot tub, and custom fire pit. Everything is just steps from the back door, creating a private and peaceful space for relaxing or entertaining. (id:47351)
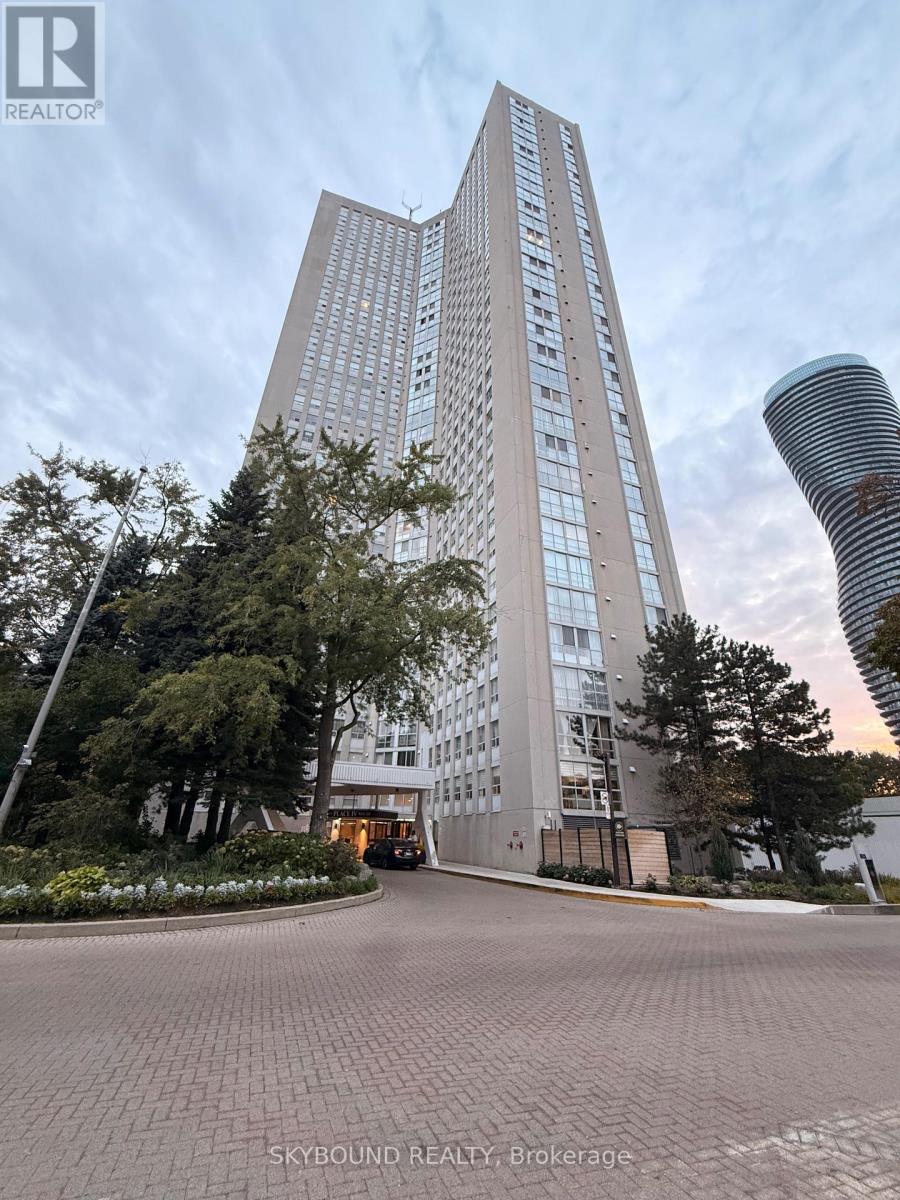
3106 - 3650 Kaneff Crescent
Mississauga, Ontario
Rare offering! Welcome to Place IV by Kaneff, where oversized layouts meet unbeatable convenience. This expansive 1,350 sq. ft. 2-bedroom, 2-bathroom suite is significantly larger than typical Square One condos and includes ALL utilities. Enjoy unobstructed 31st-floor city and sunset views. The layout features laminate floors, a massive living area, and a separate dining room ideal for a family room or home office. The large primary suite includes a walk-in closet and 3-piece ensuite. Complete with a bright kitchen, in-suite storage, ensuite laundry, and one underground parking spot. Set on beautifully landscaped grounds, amenities include an outdoor tennis court, indoor pool, gym, and 24-hour concierge. Steps to Square One, Mississauga Valley Park trails, major transit, and the future Hurontario LRT. (id:47351)
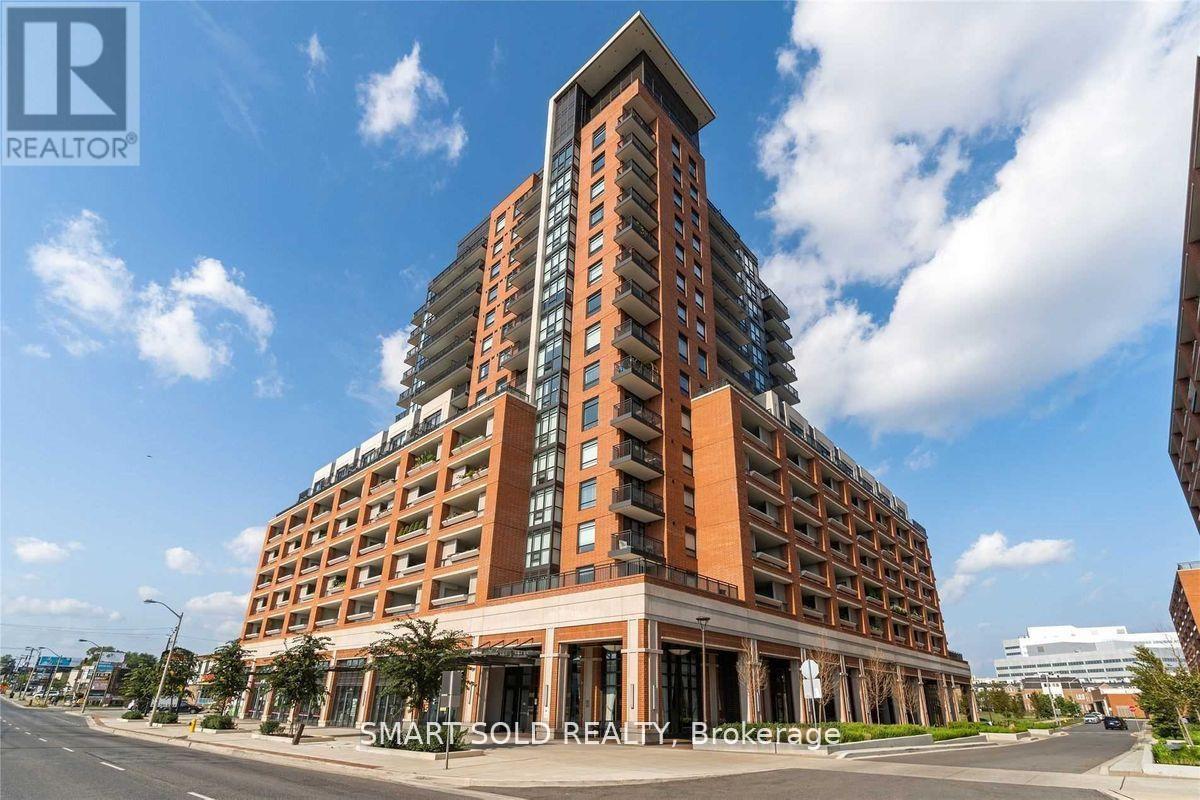
1212 - 3091 Dufferin Street
Toronto, Ontario
Sun-Filled Southwest-Facing Corner Suite In The Heart Of Yorkdale-Glen Park! This Bright 2 Bedroom, 2 Bathroom Luxury Condo Offers 703 Sq Ft Of Functional Open-Concept Living Space With Large Windows And An Open Balcony. Modern Kitchen Features Stainless Steel Appliances And Granite Countertops, Complemented By Laminate Flooring, Mirrored Closet Doors And Ensuite Laundry. Includes 1 Underground Parking Space And 1 Locker. Water And Heat Included In Rent. Well-Managed Building With 24-Hour Concierge, Rooftop Pool & Hot Tub, Theatre Room, Games Room And Bar Lounge. Steps To Yorkdale Mall, Lawrence West Subway Station, TTC, Shops, Restaurants And Everyday Amenities. Easy Access To Hwy 401, Allen Rd And Major Routes. (id:47351)
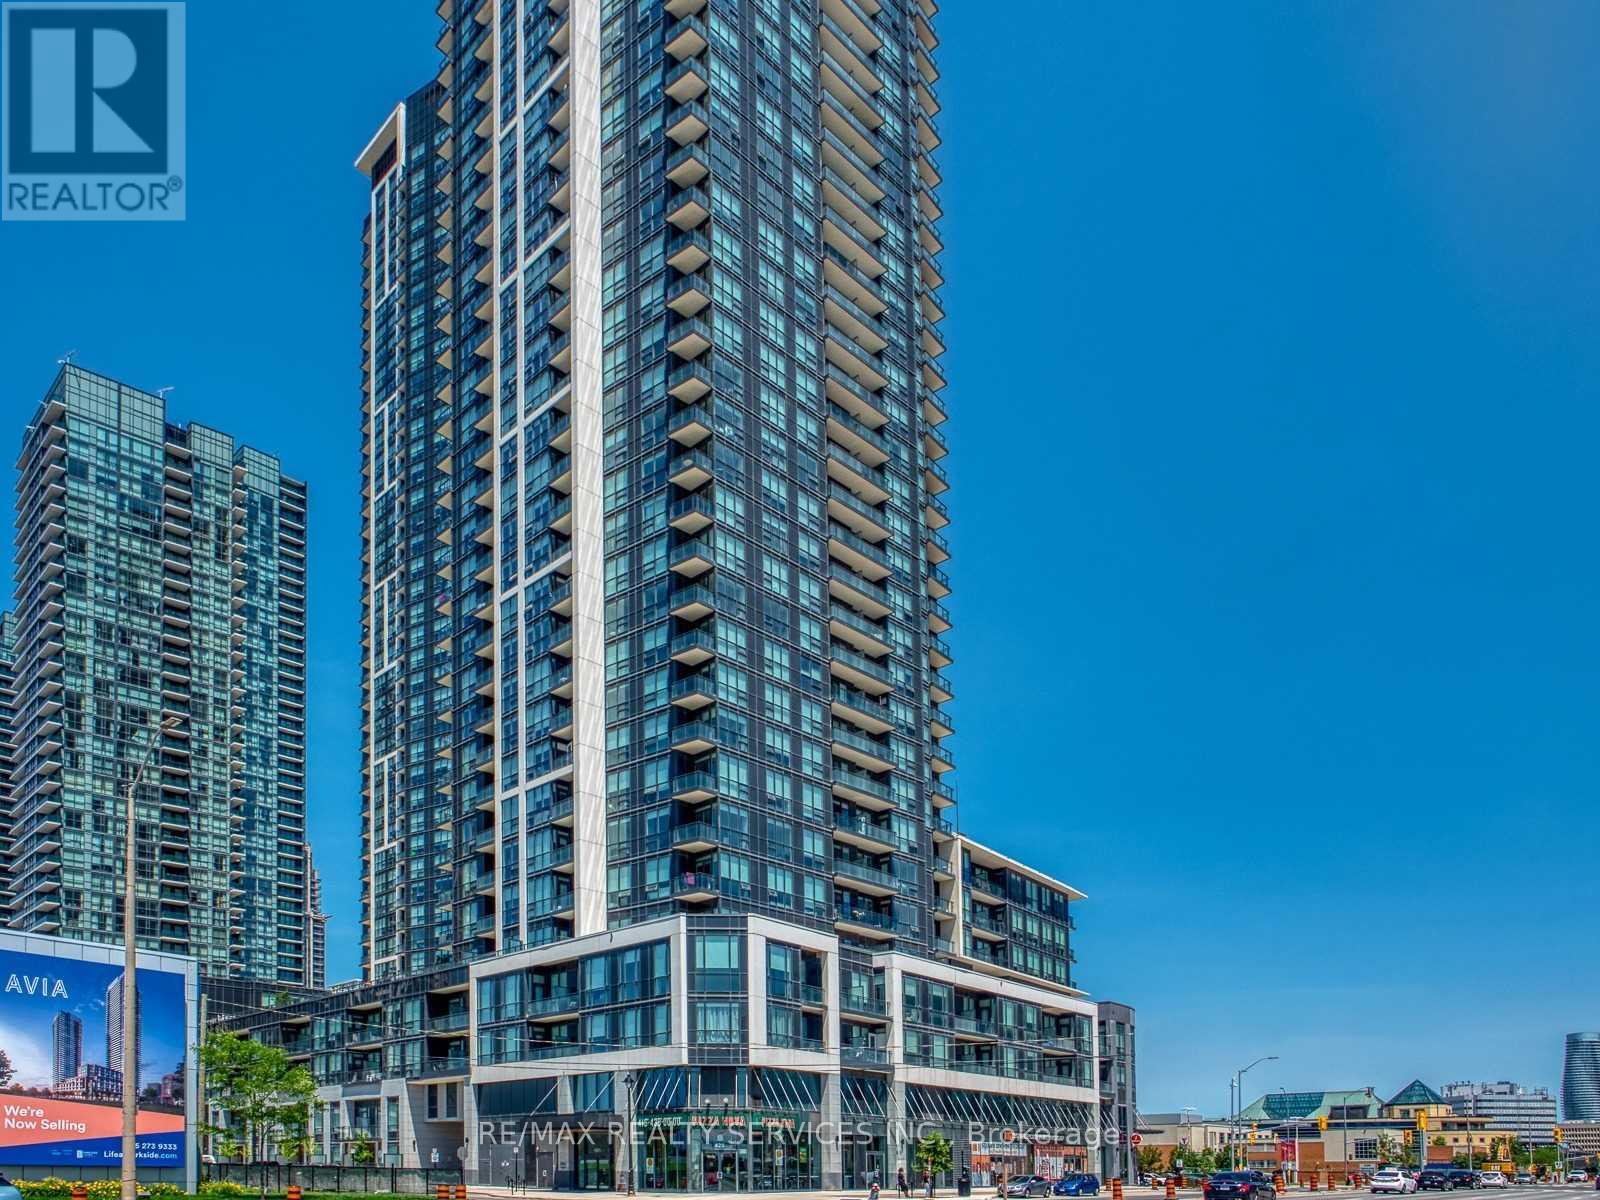
4705 - 4011 Brickstone Mews
Mississauga, Ontario
Stunning Corner Suite with 2 bedrooms and 2 baths. Enjoy luxury living in this bright open concept design with floor-to-ceiling windows allowing for tons of natural sunlight and enjoy the panoramic City Skyline views. Modern kitchen features stainless steel appliances, breakfast bar and is combined with the living/dining room - great for entertaining. Primary bedroom has an ensuite bath, ensuite laundry for your convenience, one underground parking spot and one locker included. Conveniently located to Square One, parks, schools, transit options, highways and so much more. (id:47351)

46 - 100 Dufay Road
Brampton, Ontario
Bright corner-unit condo townhouse offering over 900 sq. ft., 2 bedrooms, 2 full bathrooms, and 2 spacious private balconies. True pride of ownership is evident throughout this beautifully maintained home. The corner layout provides extra windows and abundant natural light, creating a bright, open and inviting living and dining space. A functional layout ideal for first-time buyers, families, downsizers, or investors. UNBEATABLE LOCATION! Walking distance to Mount Pleasant GO, transit, Longo's, shops, restaurants, schools, parks, and the Mount Pleasant Community Centre & Library. With quick access to major roads and Highways 401/407, commuting across the GTA is easy and convenient. Two balconies, corner-unit privacy, incredible natural light, and a location where everyday conveniences are right outside your door. It's a great opportunity to make this beautiful home yours! (id:47351)
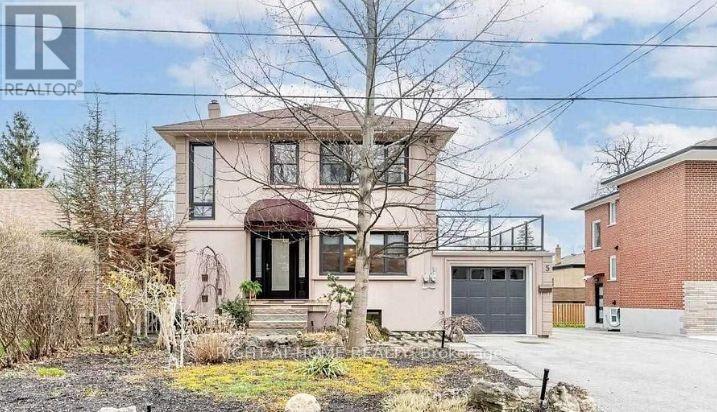
5 Wanita Road
Mississauga, Ontario
12 MONTH LEASE - BASEMENT UNIT ONLY | PORT CREDIT Welcome to 5 Wanita Road, an excellent opportunity to enjoy comfortable living in one of Mississauga's most desirable lakeside communities. This private 2-bedroom basement unit is being offered exclusively as a 12-month lease, ideal for working professionals, business professionals, corporate tenants, or AAA tenants requiring quality accommodations for a defined period. The unit offers a functional and comfortable layout featuring a spacious living room, full kitchen, two bedrooms, and a private separate entrance, giving tenants their own independent access and added privacy. Location is where this property truly shines! Enjoy the Port Credit lifestyle with the Lake Ontario waterfront, parks and trails, grocery stores, restaurants, cafés, shopping and everyday amenities all conveniently nearby. Excellent access to public transit and major commuter routes makes getting around Mississauga and travelling into Toronto convenient. Perfect for professionals, corporate relocations, individuals transitioning between homes, or tenants who simply need a well-located residence. (id:47351)
2864 County Road 30 Road
North Glengarry, Ontario
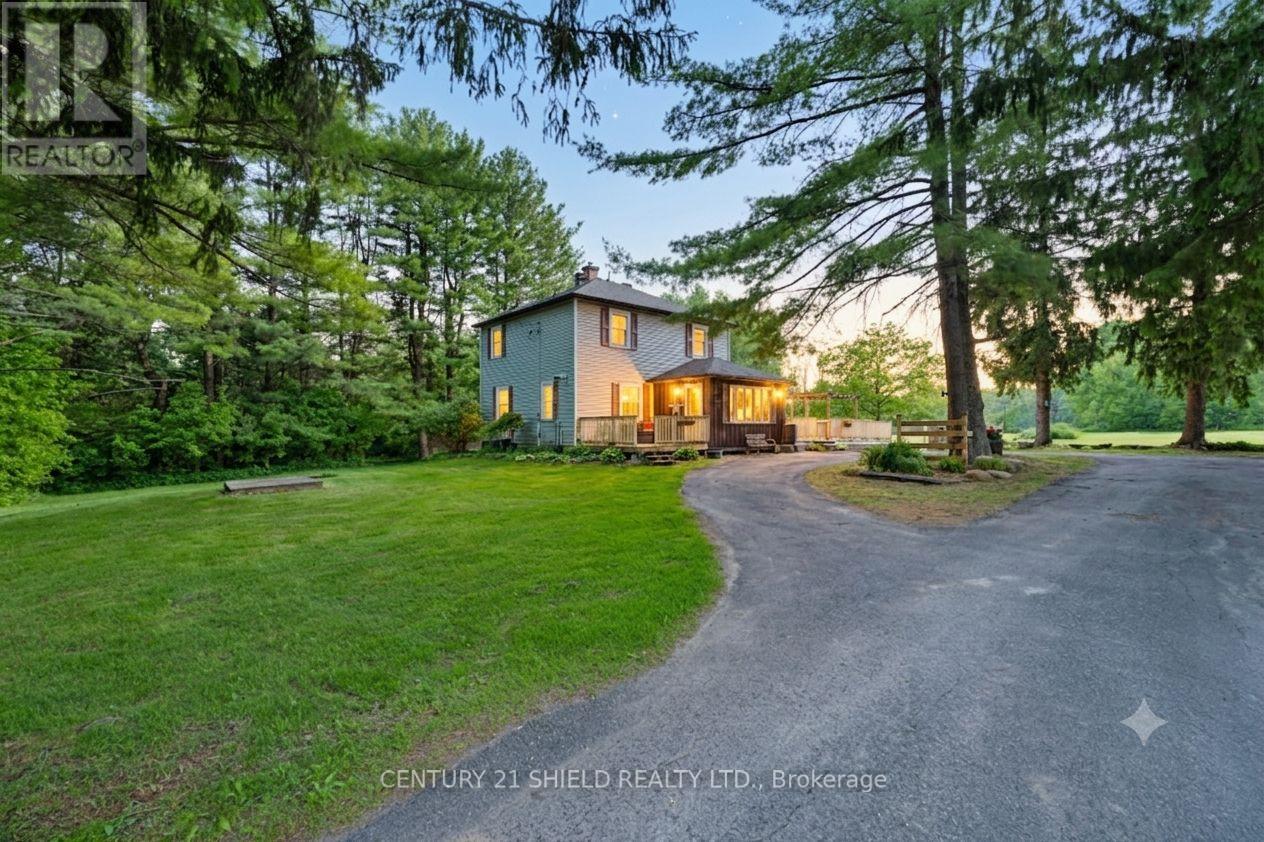
Introducing 2864 County Rd 30! Some homes whisper, this one tells stories! This charming hobby farm is set on approximately 63.5 acres, offering a beautiful mix of open spaces and privacy - about 12 acres in hay across two fields, with the remainder in mature trees and bush. The Delisle River runs along the south side of the property, adding a peaceful and natural backdrop. This farm features a classic barn with hydro and water, two large stalls, a hayloft and fenced in pastures ready to move in animals. Built 12 years ago, the machine shed provides additional storage, workspace and a chicken coop, an extension of the original garden shed, was expanded approximately 10 years ago. The home features a newly fenced in area off the back deck ('24), offering a safe space for pets and children. Step inside the farmhouse and enjoy the warm & welcoming atmosphere: The spacious front entrance is highlighted by a propane fireplace leading into the cozy LR warmed by a pellet stove, seamlessly connected to the DR/Breakfast Bar, walkout to a side patio, a convenient 2-pc bathrm, and a functional mudroom at the back of the kitchen with back patio access. The bright country kitchen was fully renovated in 2023, featuring custom cabinetry, quartz countertops, new flooring, a breakfast counter & newer appliances. Upstairs, you'll find 3 bedrms, offering peaceful retreats, soothing nature views, a spacious spa-like 4-pc bathrm, a separate shower, soaker tub, & an oversized linen closet. Outdoor living spaces invite you to slow down, whether on the rear deck or the deck off the DR (added 4 years ago). Morning coffee is more enjoyable out there! The full unfinished basement provides a storage & utility room. This is a home for those who appreciate a little history in their walls, a little dirt on their boots, and the freedom that comes with wide open spaces. Please allow 24 business hrs irrevocable with all offers. (id:47351)
2 - 136 Guelph Street
Halton Hills, Ontario
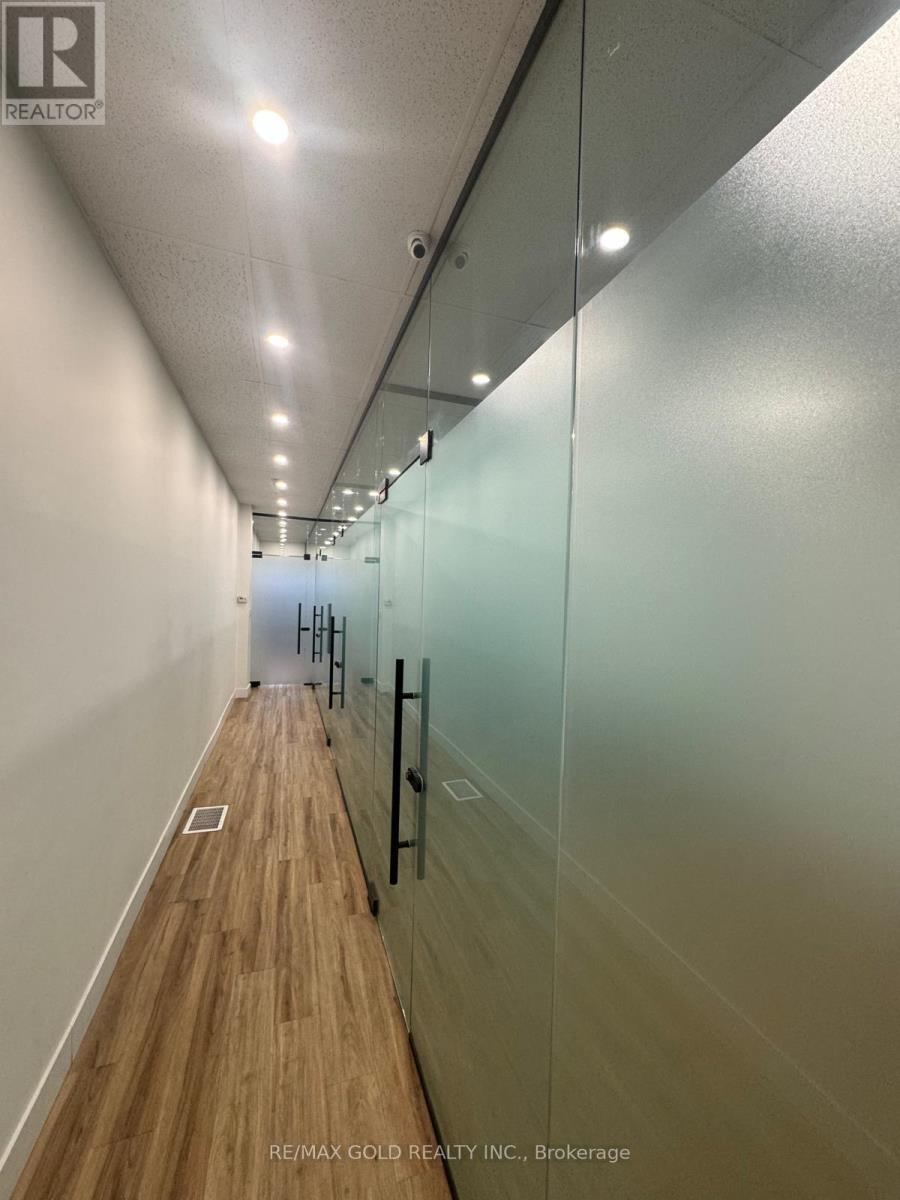
Two brand-new individual private office suites, located within a professionally managed commercial space. These offices are ideal for professionals, small business owners, or remote teams seeking a quiet, secure, and modern working environment. Centrally located on Guelph St., this property offers easy access for clients and staff. Tons of parking available. Each office is thoughtfully designed to balance privacy and functionality, frosted glass to be installed to invite natural light while maintaining complete discretion. Tenants will enjoy private access to their office, offering the flexibility to work on their own schedule without restrictions. Tenants will have access to the shared fully-equipped kitchen and well-maintained restrooms. All utilities, including internet are included in the lease. A move-in-ready solution for professionals who value privacy, convenience, and flexibility in a sophisticated office setting. Partial furnishings available upon request. (id:47351)
Bsmt - 19 Casabel Drive
Vaughan, Ontario
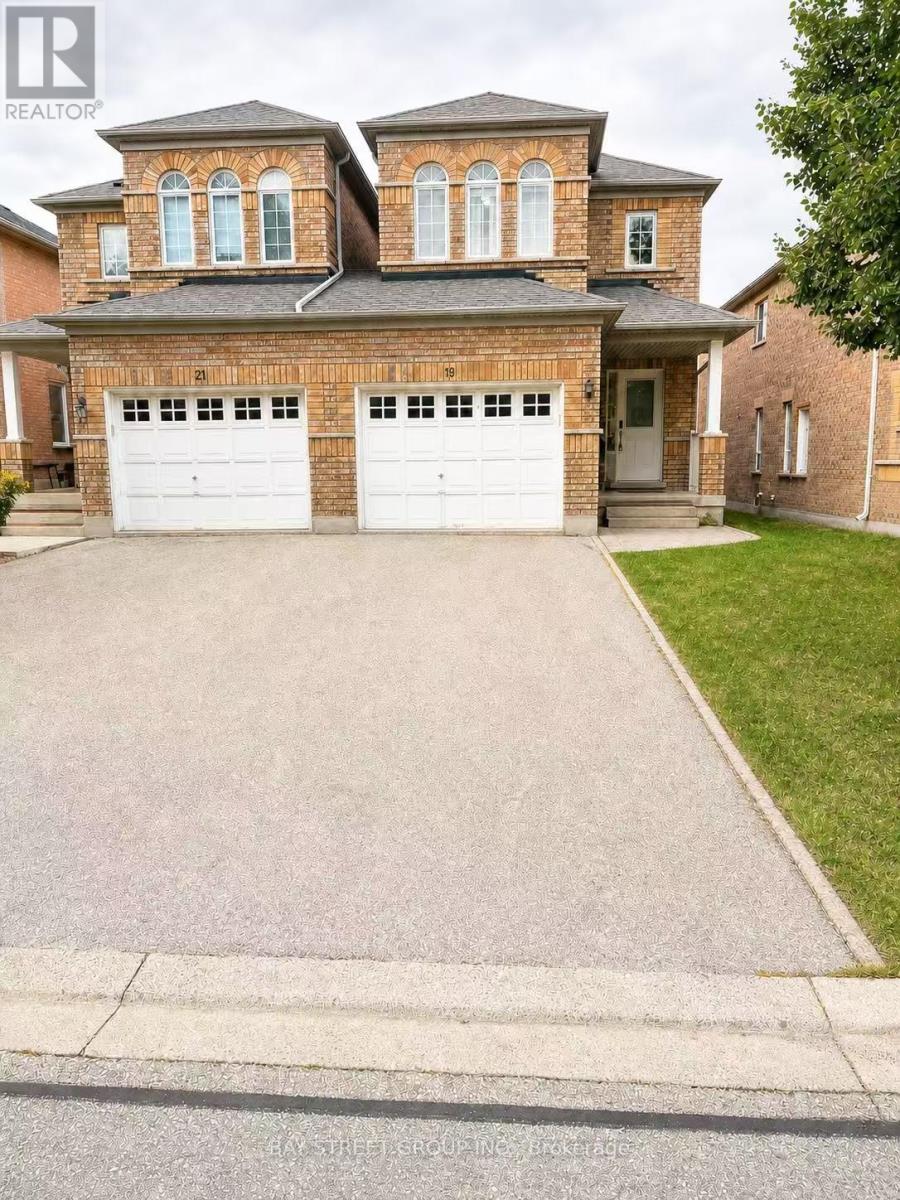
Open-concept semi-detached home, linked only by the garage for maximum privacy, situated in the highly sought-after Vellore Village. This spacious 2-bedroom, 1-bathroom layout has been fully refreshed with extensive upgrades, including a modern kitchen, it offers the ideal scale to grow alongside your household through every stage of life. Unbeatable location-just minutes from Vaughan Mills, Canada's Wonderland, essential amenities, and major highways. (id:47351)
3548 Concession Road 7 Road
Clarington, Ontario
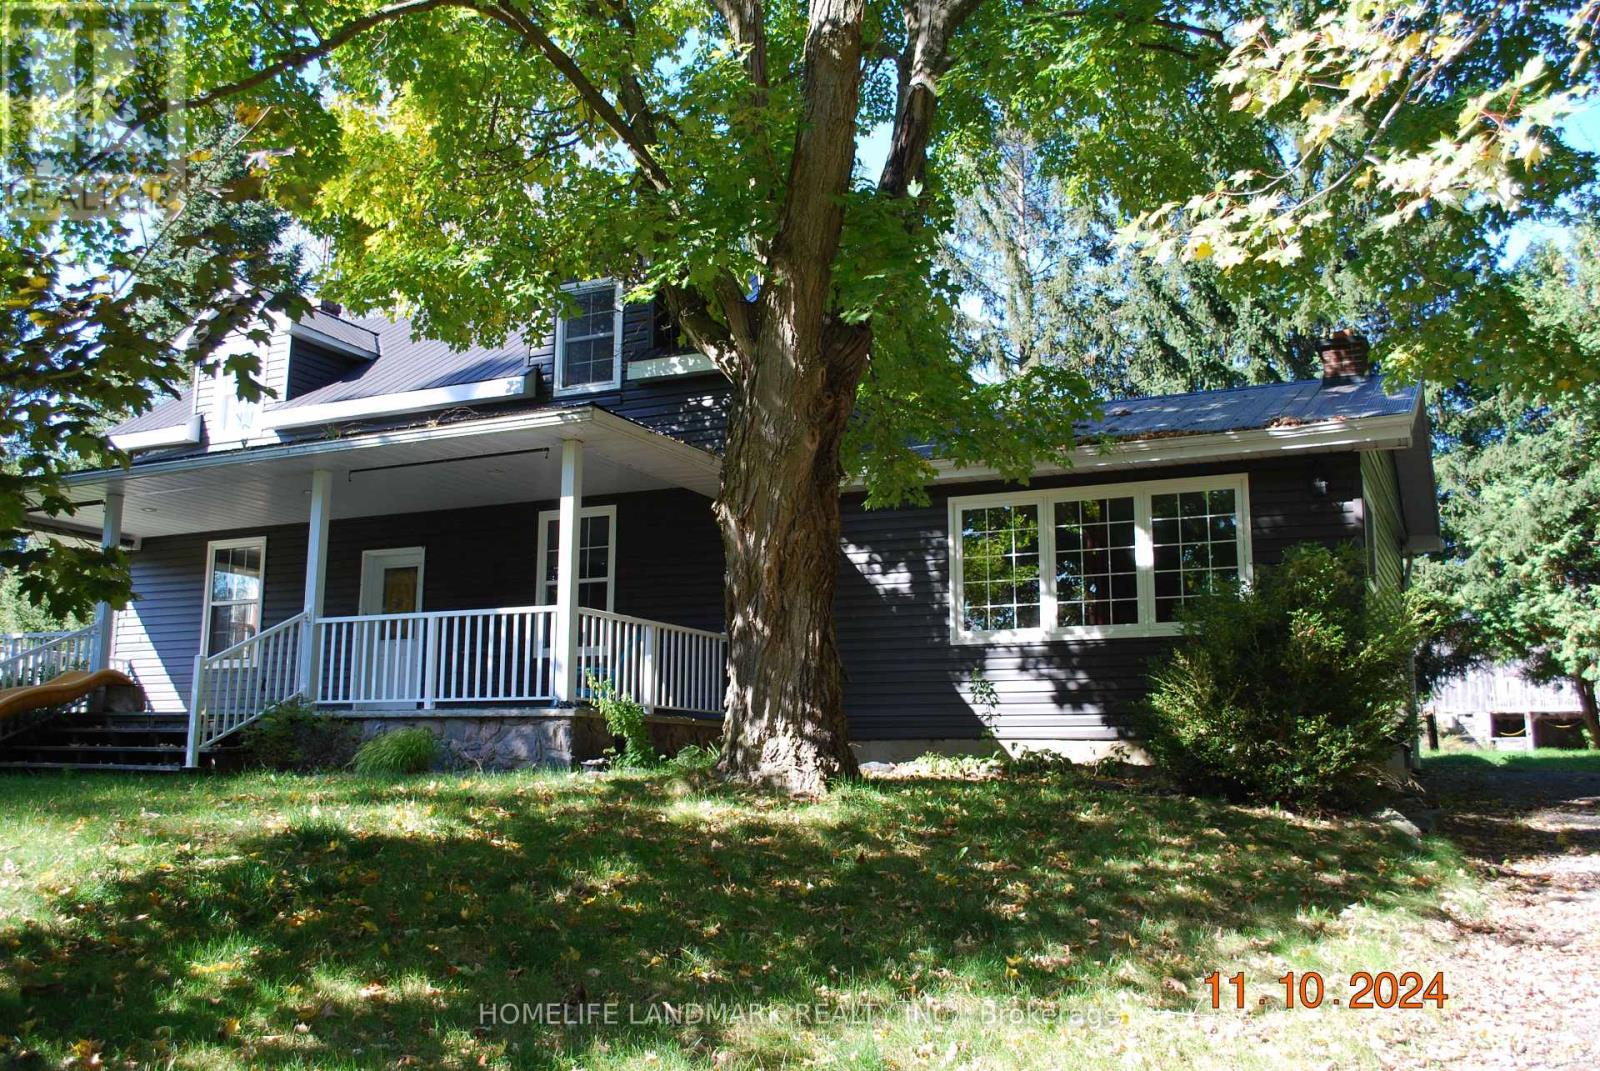
Beautiful Country Farm! Charming 3 bdrm Century Home Situated On Approx 32 Acres With Year Round Creek. Country Kitchen With Hardwood Flooring, Window Above sink Overlooking Yar, Breakfast Bar, And Open to Dinning Room. Sun Filled Living Rm with Large Window & Hardwood Flooring. 2 Bdrms On 2nd Floor Have His/Her Closets And A Shard Ensuite. All Bdrms Have Hardwood Flooring. Bright Basement With Above Grade Windows Features A Cozy Rec Rm. Main Floor Laundry With Top End Appliances. Savor The Peaceful Views From The Large Front Porch. Explore Nature Along The Stream or Enjoy Livestock/Pets in the Barn. The Possibilities Are Endless. Barn is Approx 40 x 80 ft, 3 Paddocks, 2nd Garage with Hydro. (id:47351)
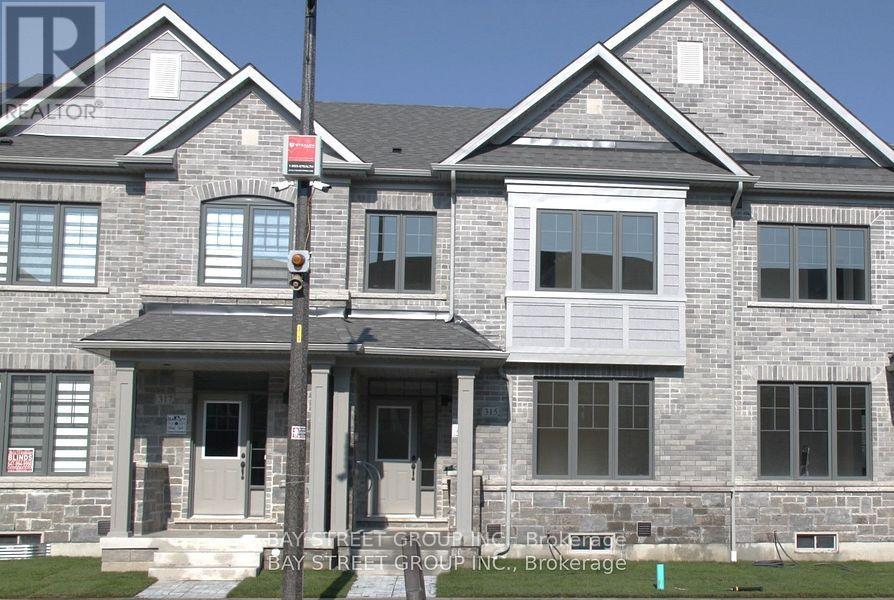
315 Coronation Road
Whitby, Ontario
Discover the charm of the 2-year Mayfield built by Fieldgate, a thoughtfully designed 3-bedroom rear-lane townhome offering 1769 sq ft of modern living space. This home features a convenient 2-car garage, ensuring plenty of room for vehicles and additional storage. Step inside to a welcoming open-concept main floor, complete with a cozy dining room, well-appointed kitchen, and a spacious great room perfect for entertaining. Contemporary Kitchen Features Kitchenaid Stainless Steel Appliances, Ceramic Floors, Double Sink & Ample Cabinetry. Open Concept Breakfast Area With Convenient Walk-Out To Low Maintenance Yard. Upstairs, you'll find three comfortable bedrooms, including a master suite with a luxurious ensuite and walk-in closet. This Is One You Don't Want To Miss! AAA Tenant Only! No Pets, No Smoking. Rental App Form, Photo Ids, Employment Letter/Recent 2 Pay Stubs, Updated Credit Report & Refs, Tenant Insurance Required before move-in. (id:47351)
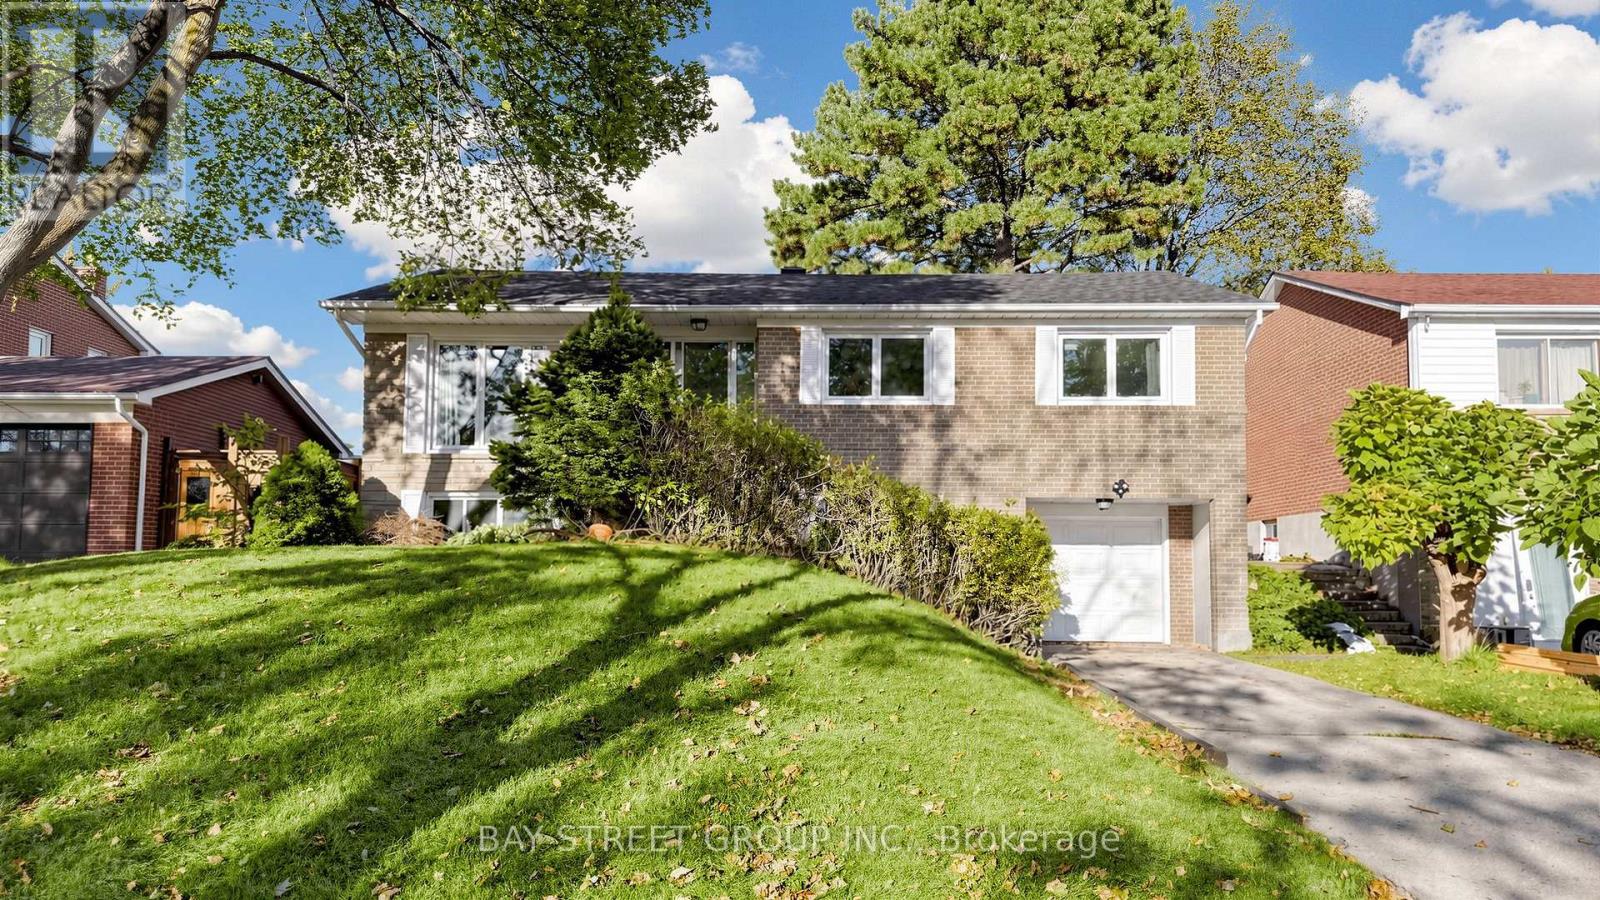
104 Mcnicoll Avenue
Toronto, Ontario
Location!Location!Location!**Great Highland Jhs, AY Jackson Ss**Close to Seneca College**minutes To Ttc, Schools, Recreation Center, Library,Shops&All Amenities**easy Access To 401/404Separate Entrance Bsmt (id:47351)
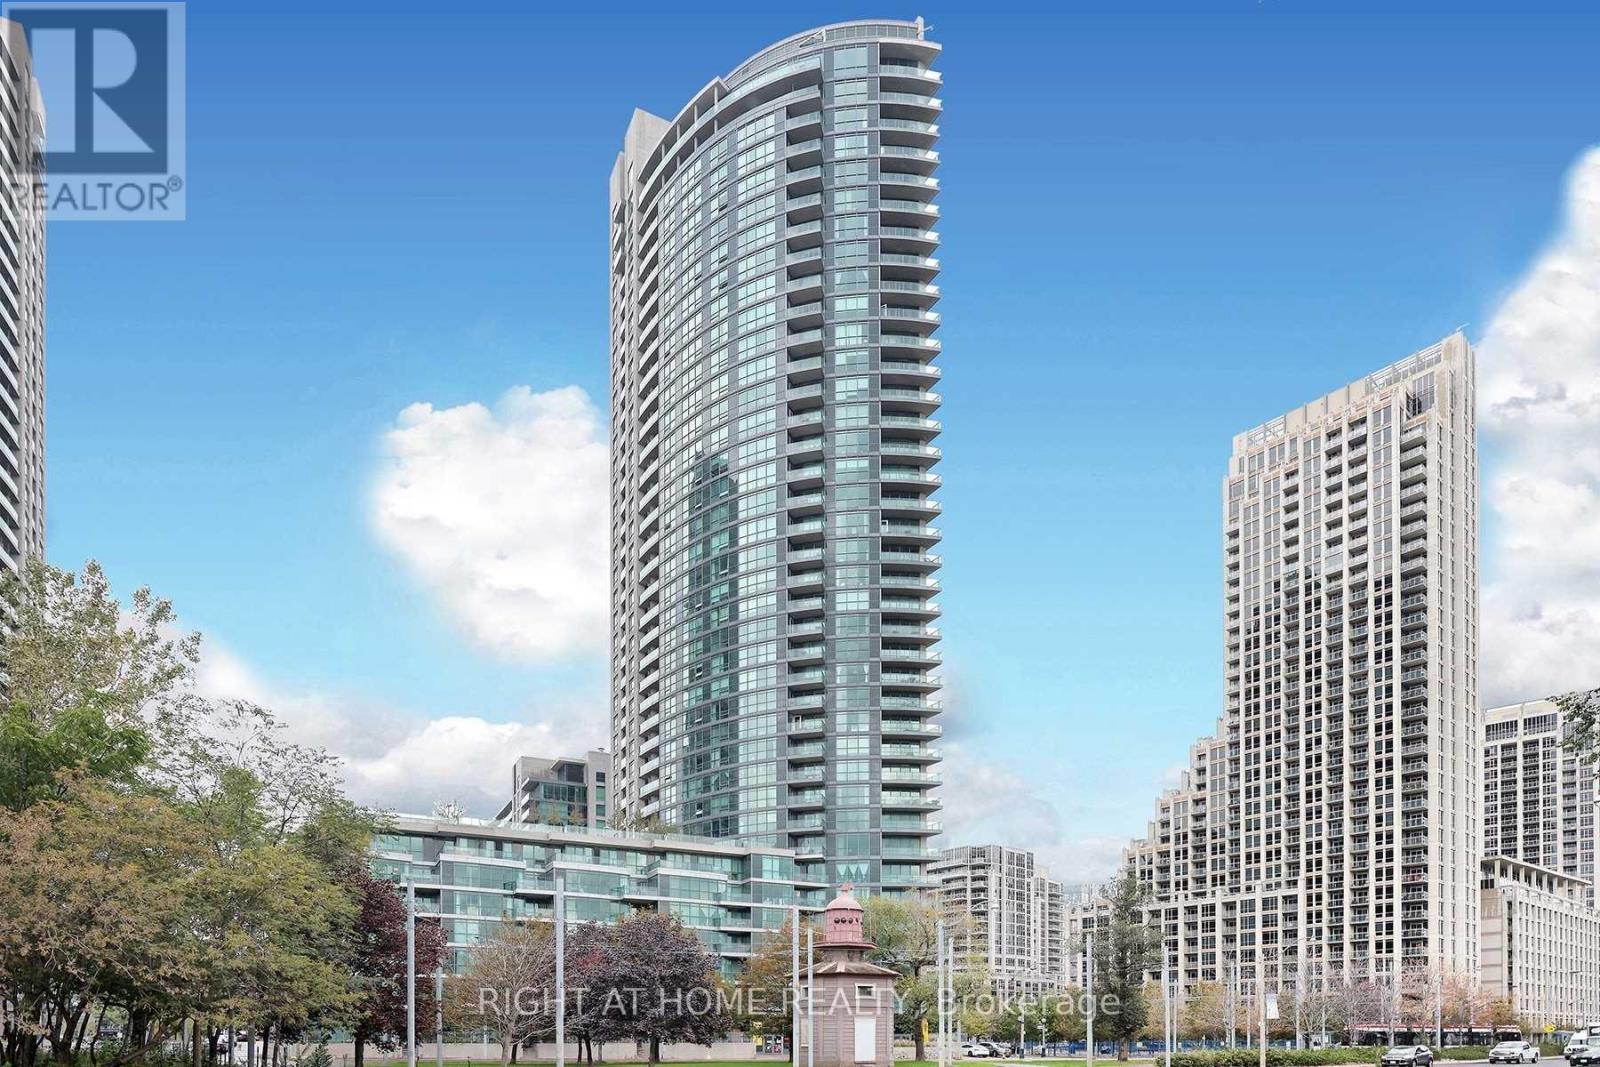
2306 - 215 Fort York Boulevard
Toronto, Ontario
Large Modern Studio with breathtaking lake and sunset views from floor to ceiling windows! Nepture condos - One Of the most popular downtown condo buildings! Very practical layout, separate kitchen area. 9 Ft Ceilings. Recently updated with custom pot lights in the living room and undercabinet lighting in the kitchen. Dark hardwood floors & tall Kitchen Cabinets , Granite Counters, S/S Appliances, Dishwasher, Microwave, Ensuite Laundry, 2 Closets. Very Popular Downtown Condo surrounded by parks! Ttc At The Door, 7 Min To Union. Great Amenities: Indoor Lap Pool, Indoor/Outdoor Hot Tubs, Rooftop Terrace, Gym, Sauna, Party Room, Games room, Guest Suites, Beanfield Internet. Rare free overnight visitor parking. Parking is not Included but can be rented In the building. Steps To The Lake, Parks, Bike Trails, Skating Rink, Huge Loblaws, Farm Boy.***Please note AirBnB and short term rentals are not allowed in this unit at any time*** (id:47351)
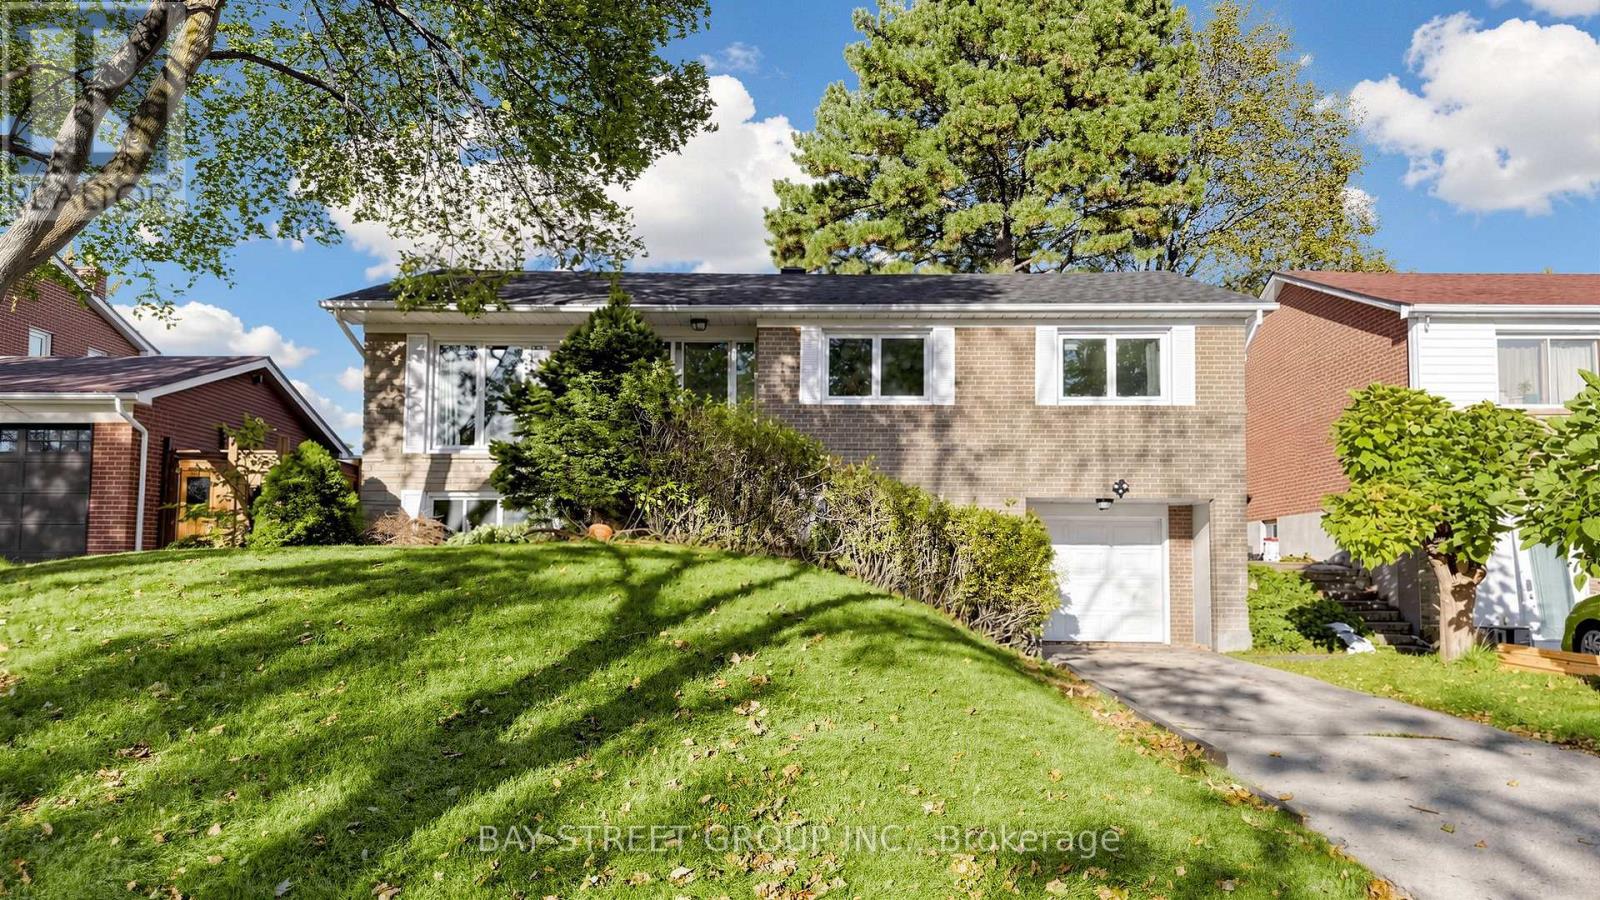
104 Mcnicoll Avenue
Toronto, Ontario
Location!Location!Location!**great Highland Jhs, AY Jackson SS**Close to Seneca College**Minutes To Ttc, Schools, Recreation Center, Library, Shops&All Amenities**Easy Access To 401/404 (id:47351)
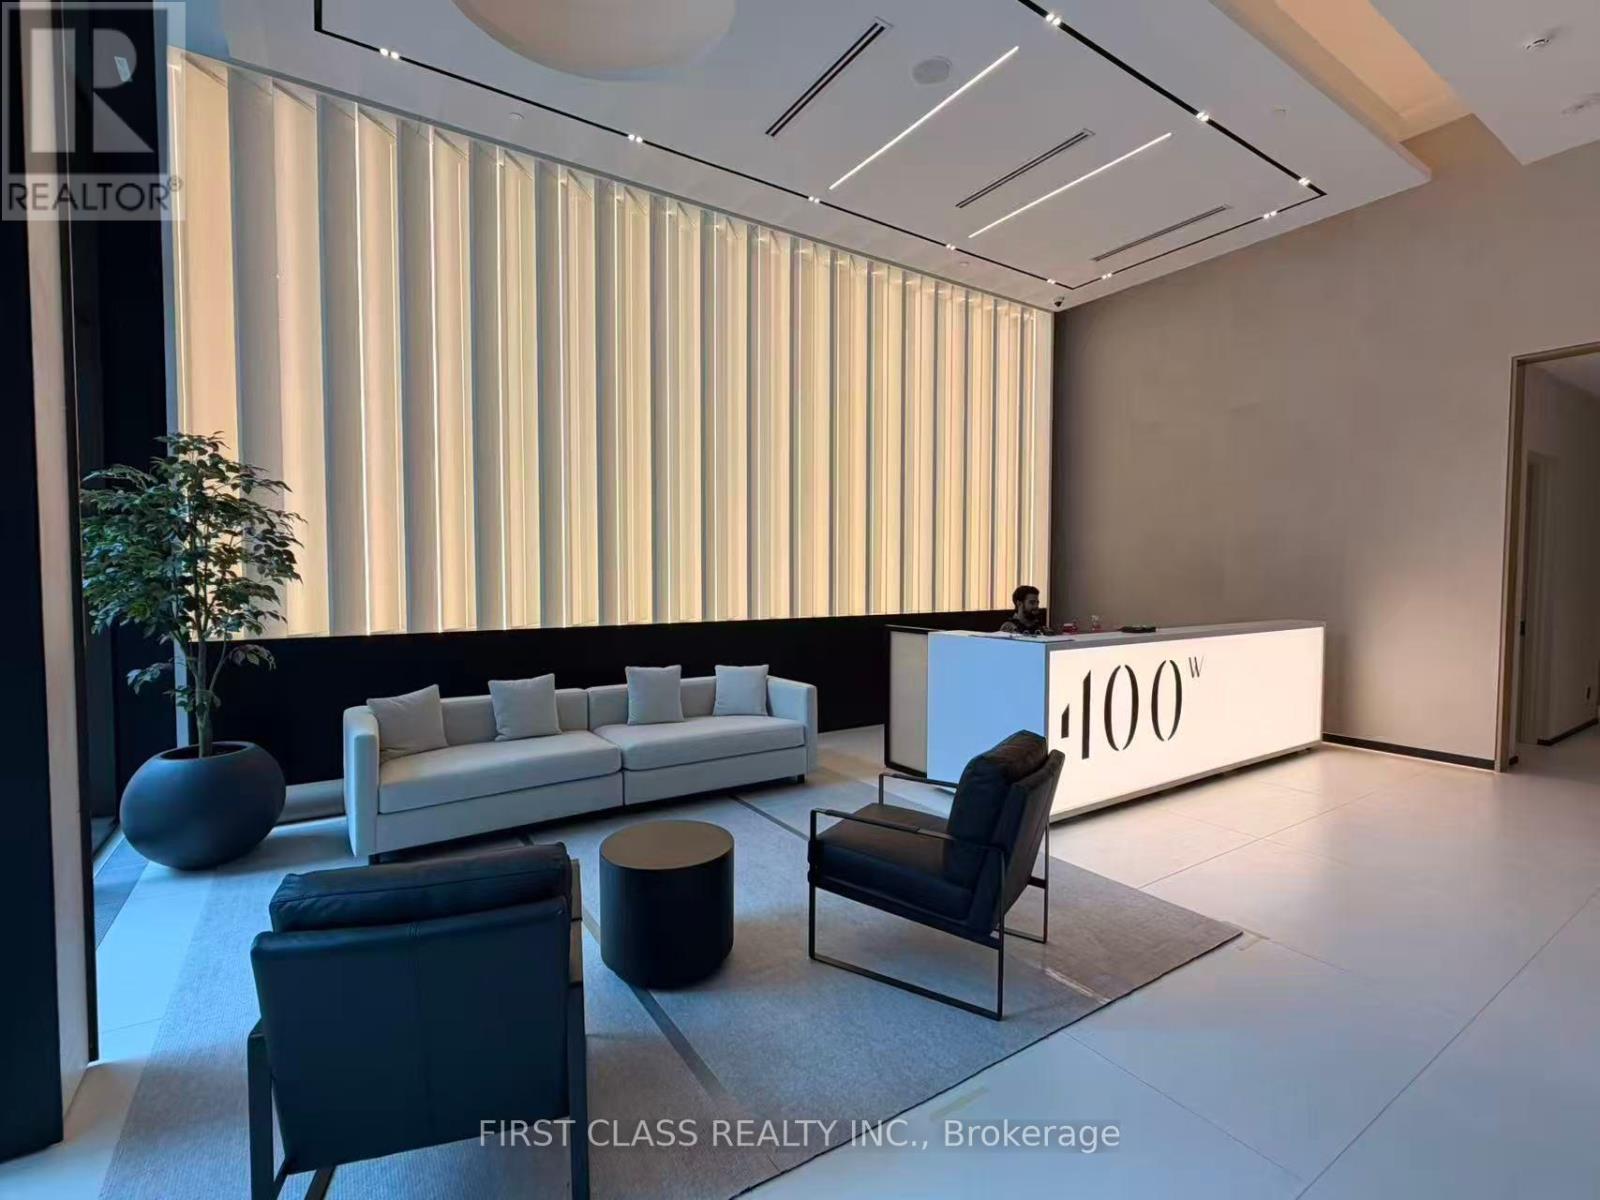
2912 - 400 King Street W
Toronto, Ontario
Never Lived In! Bright and stylish high-floor 1-bedroom suite in the heart of King West, featuring stunning south-facing lake views and a private balcony. Enjoy a sleek modern kitchen with premium Miele appliances, contemporary finishes, and a smart, functional layout.Prime downtown location just steps to trendy restaurants, cafes, nightlife, entertainment, TTC, and convenient Asian supermarkets. Enjoy upscale building amenities and the vibrant lifestyle King West has to offer.Move-in ready and never lived in - a perfect opportunity for professionals seeking luxury, convenience, and breathtaking views! (id:47351)
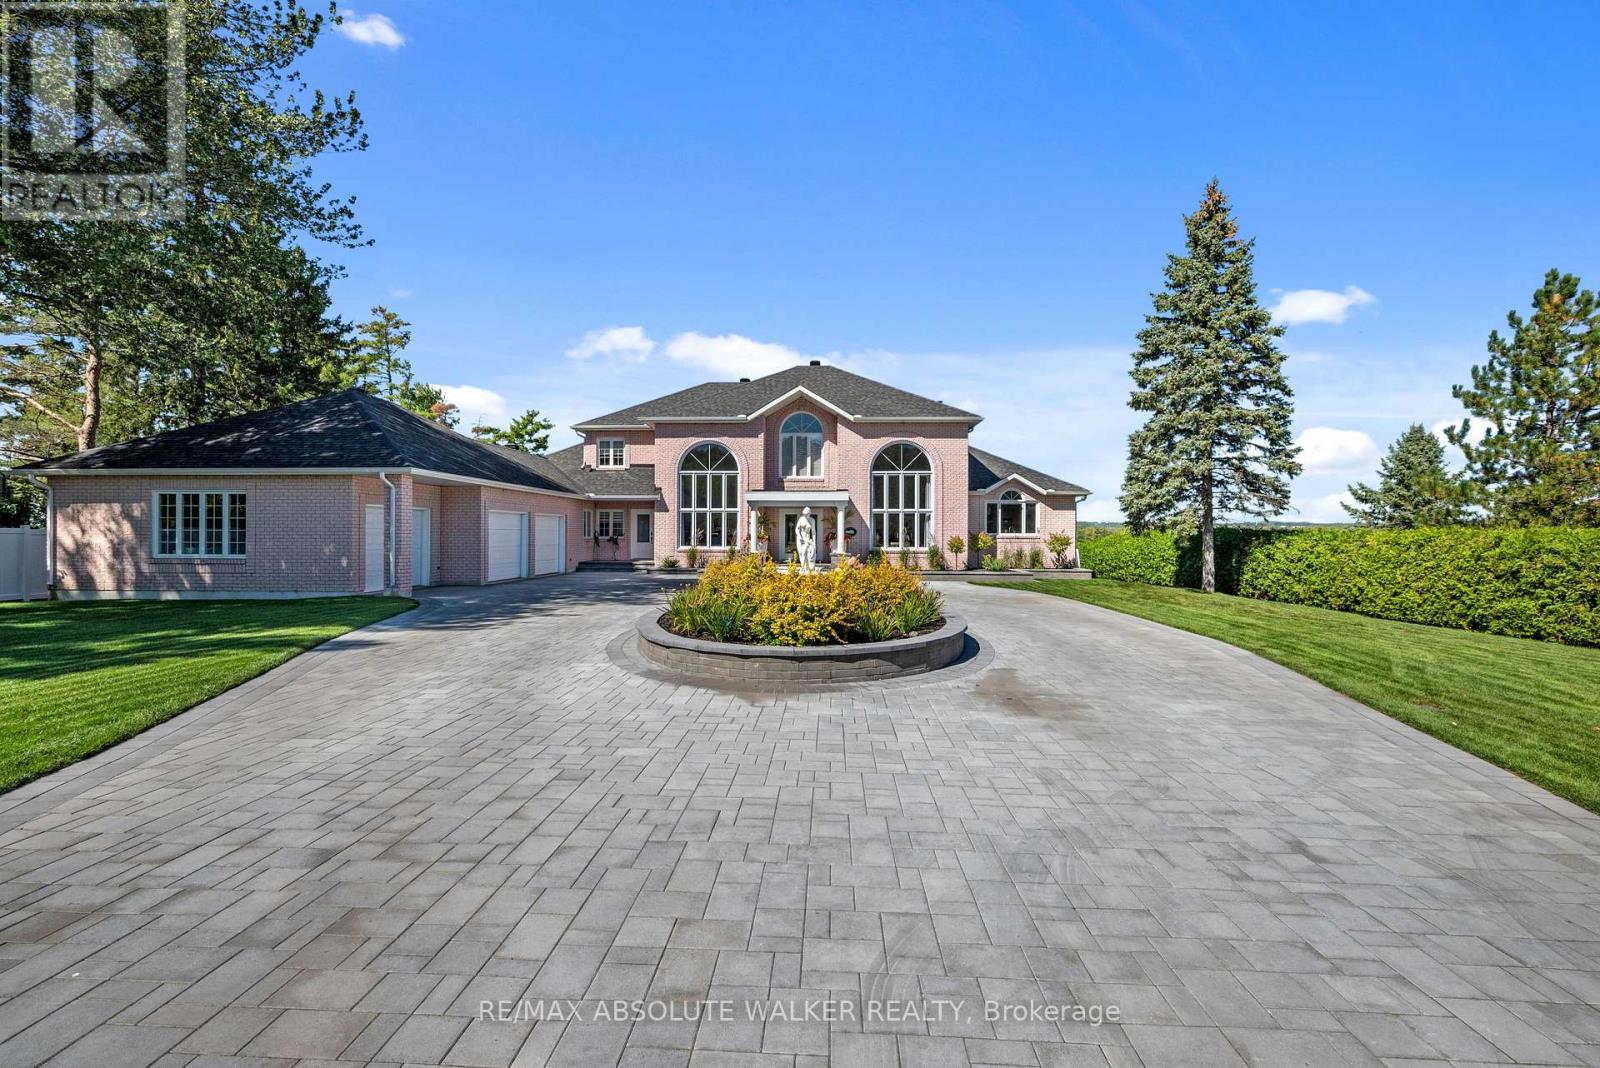
962 Cameron Street
Ottawa, Ontario
Set on approximately 1.2 acres of private waterfront along the Ottawa River, 962 Cameron Street is an exceptional estate offering exceptional space, privacy and resort-style living. A long driveway leads to this grand home, where a striking foyer with soaring 20-foot ceilings sets the tone for the spacious interiors. The main floor was updated in 2022, featuring impressive 36" x 36" porcelain tile, while the kitchen was renovated in 2026. The ensuite and an additional second-floor bathroom were updated in 2024, complementing the home's generously sized bedrooms and three full and two half bathrooms. The primary suite is conveniently located on the main level, while the majority of major windows were replaced in 2023, bringing in natural light and showcasing picturesque Ottawa River views. The finished basement offers abundant flexible space, including a wine cellar, with a new furnace installed in 2026. Additional features include a reverse osmosis water treatment system, approximately five years old. Outside, enjoy resort-style living with a saltwater inground pool featuring a new 2026 heater, a 2026 Hot Spring hot tub, and beautifully landscaped grounds with grass, interlock and a 2026 irrigation system. An expansive patio and private boat dock complete this exceptional waterfront setting, offering multiple spaces to entertain and enjoy direct access to the Ottawa River. A rare opportunity to experience an elevated waterfront lifestyle in Cumberland, this property offers a peaceful waterfront setting while remaining within convenient reach of Ottawa's amenities. Enjoy the charm of the surrounding community, with nearby parks, local shops and access to outdoor recreation along the Ottawa River. (id:47351)
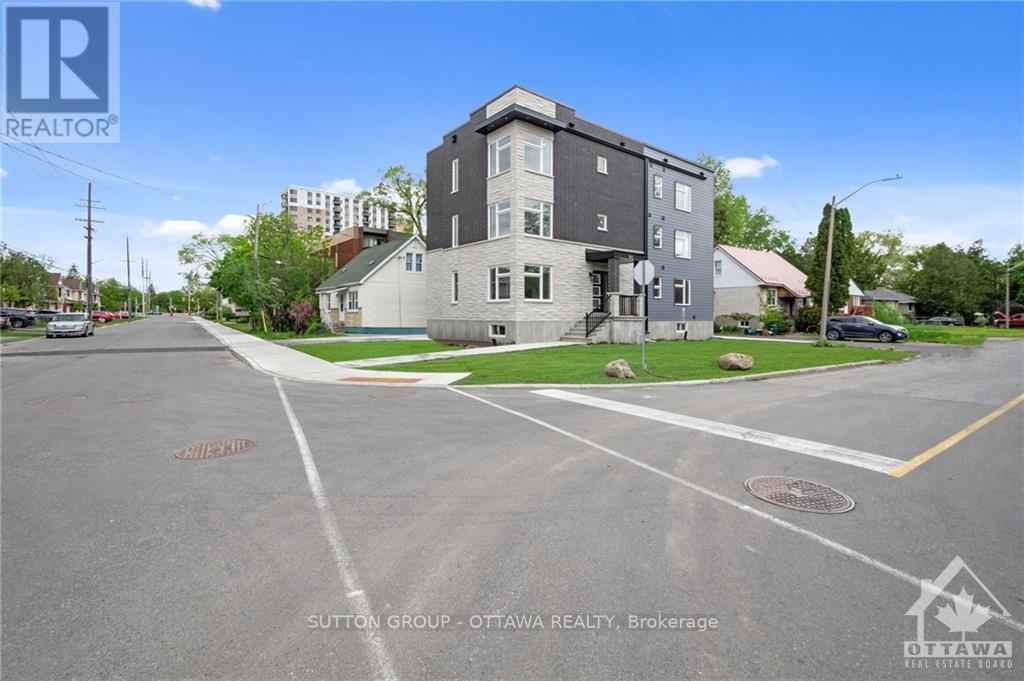
183 Presland Road
Ottawa, Ontario
Brand new! Enormous three bedroom luxury apartment. In unit laundry, central air, and more. Close to downtown, RCMP HQ, Rideau canal, embassies, bike paths. Don't miss this one. (Floor area is estimated.),. Deposit: 4900 (id:47351)