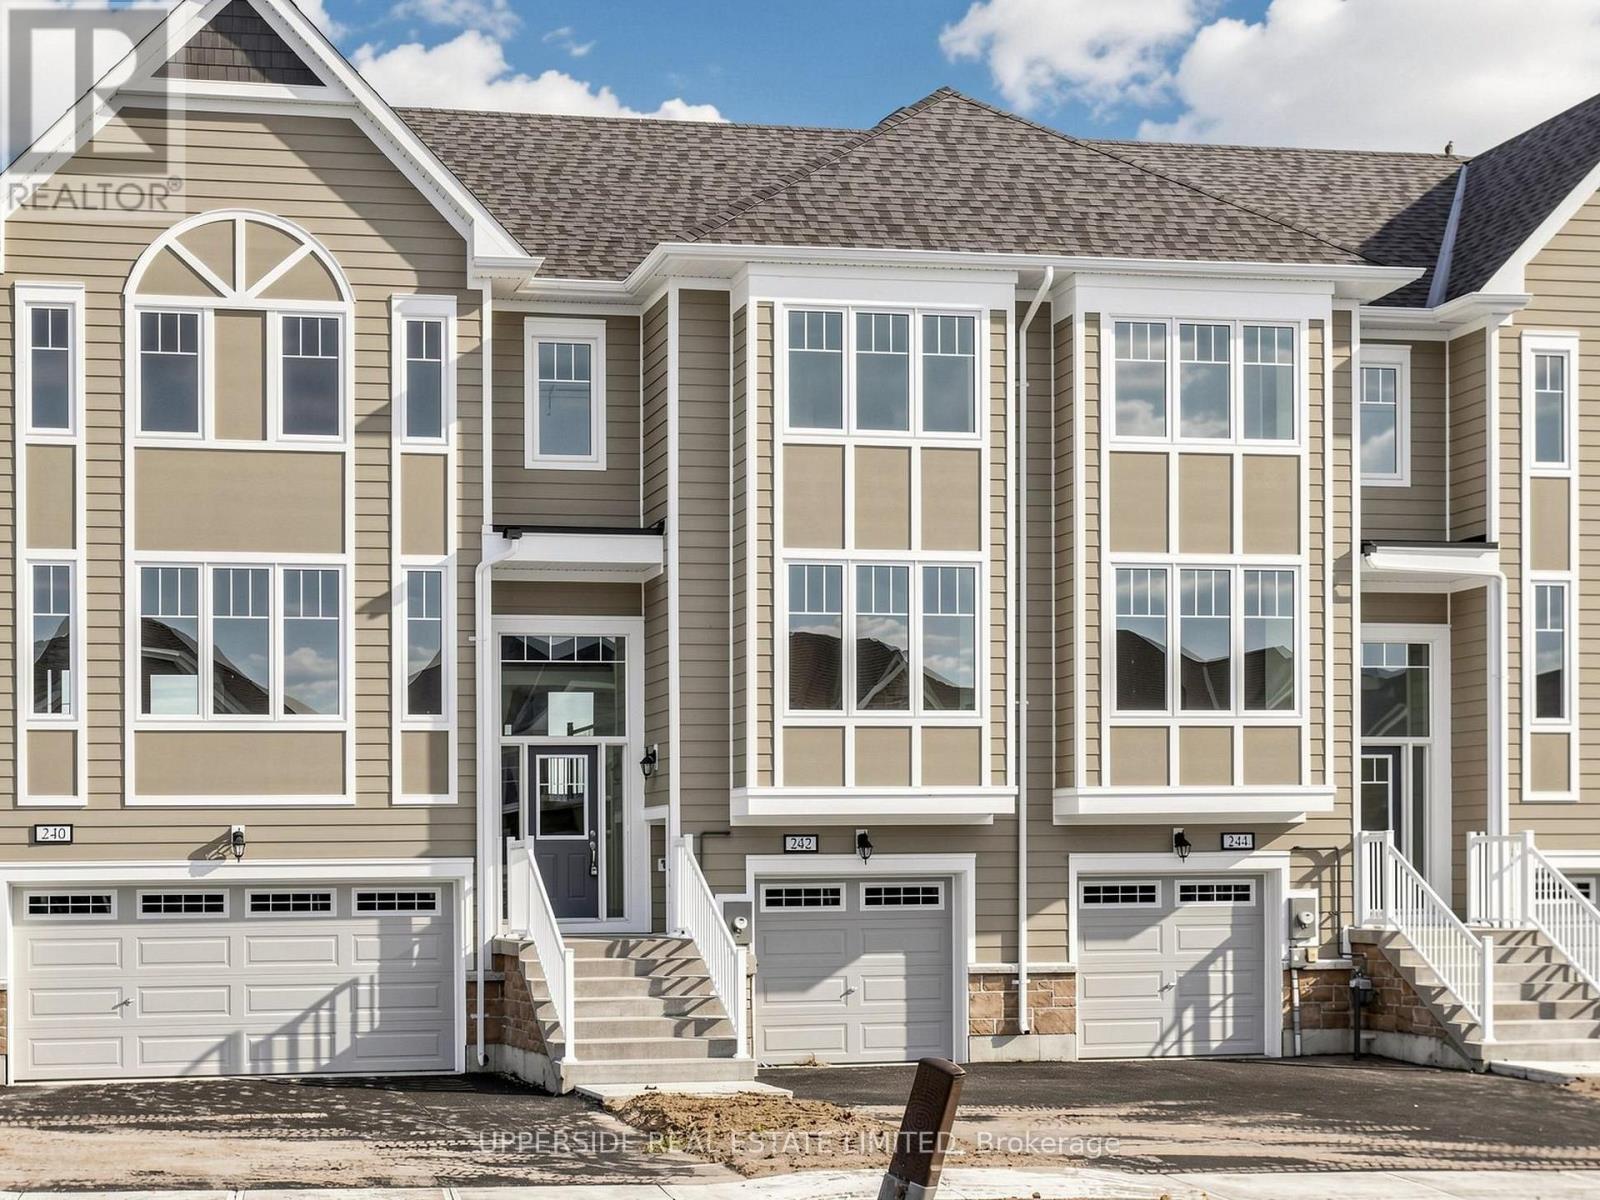
242 Village Gate Drive
Wasaga Beach, Ontario
**Builder's Inventory** In highly coveted Georgian Sands Master planned community by Elm Developments. "The Horizon" Model is a Bright Airy and Spacious Traditional Townhome. Kitchen upgrades include pot & pan drawers, ceramic backsplash, quartz counters and large rectangular sink. Sliding Glass Doors off the Kitchen for potential deck. Smooth Ceilings Throughout and Pot Lights on Second Level. Sunfilled Master Suite with a Large Walk-in Closet and 4 pc ensuite. Georgian Sands is Wasaga's most sought after 4 Season Community just minutes from Shopping, Restaurants, the New Arena & Library and of course the Beach! * $5000 Appliance Credit on Closing. No Development Charges. Quick Closing Available in as Little As 30 Days. (id:67892)
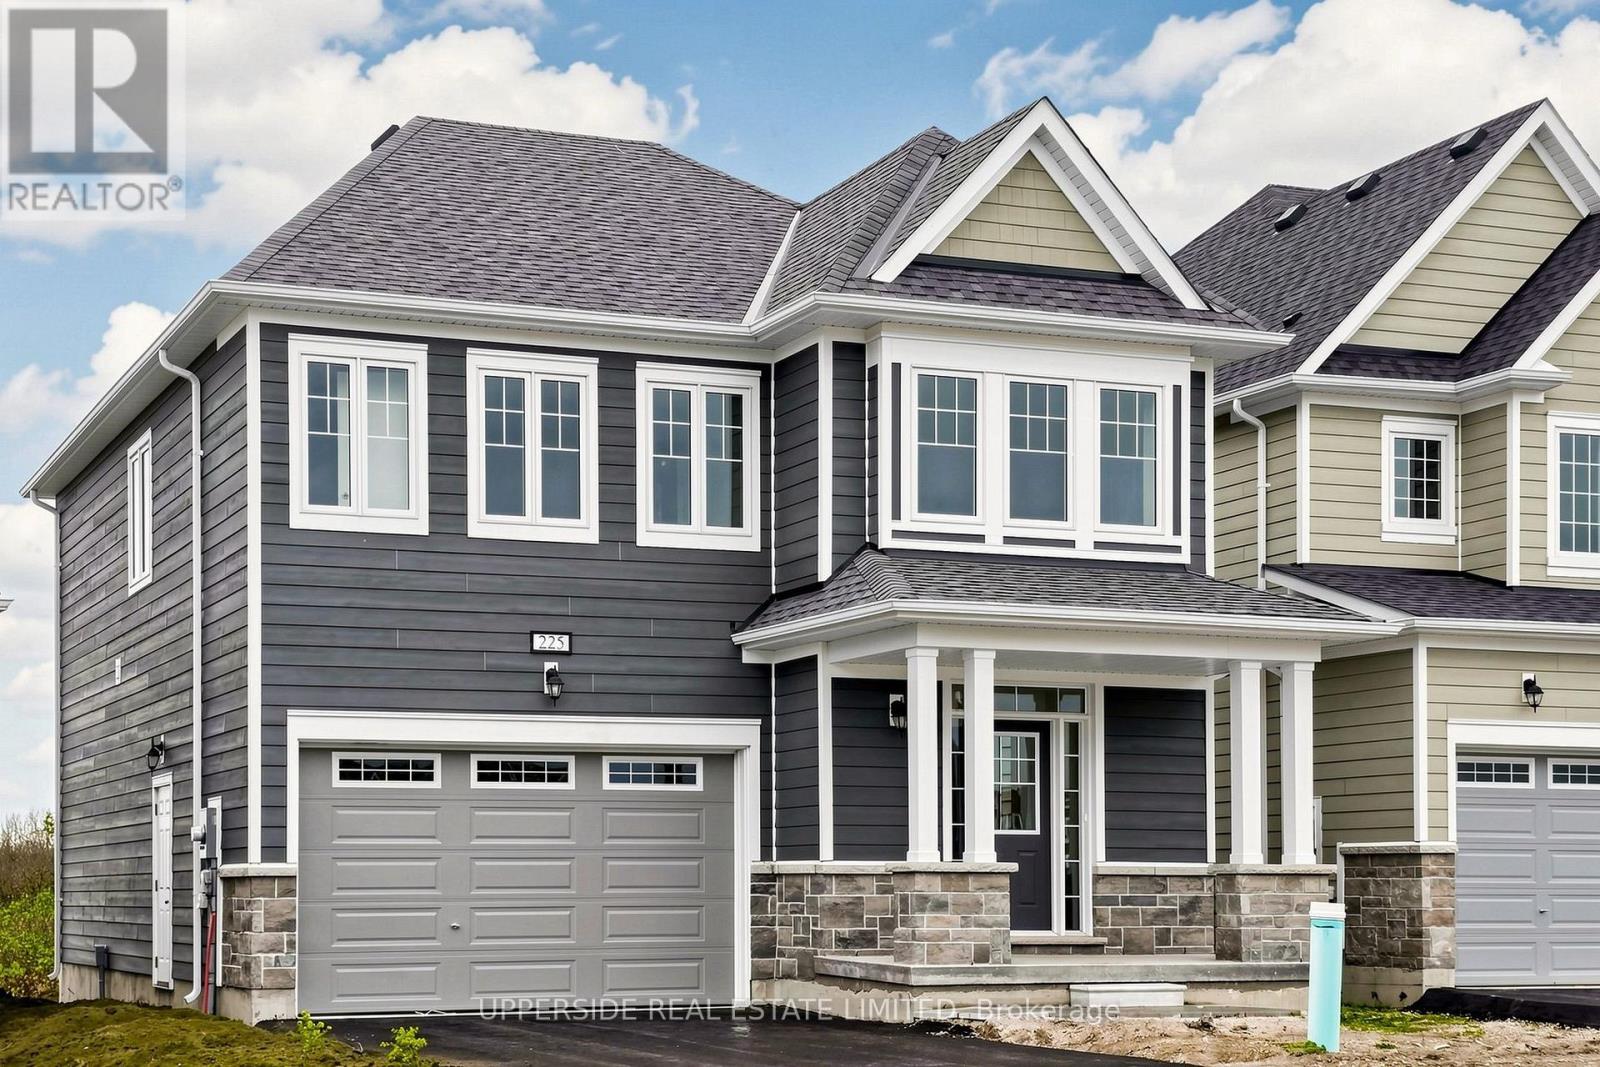
225 Village Gate Drive
Wasaga Beach, Ontario
**Builder's Inventory** In highly coveted Georgian Sands Master planned community by Elm Developments. "The Breakers" Model is a Great 4 bedroom Family Home, 162 Ft Deep Lot with 38' Frontage. Bright and Spacious, Sunfilled Main Floor, Lovely Large Master bedroom with 5 pc Ensuite and Oversized Walk-in Closet. Laundry room on the second floor. Georgian Sands is Wasaga's most sought after 4 Season Community, just minutes from Shopping, Restaurants, the New Arena & Library and of course the Beach! * $5000 Appliance Credit on Closing. No Development Charges. Quick Closing Available in as Little As 30 Days. (id:67892)
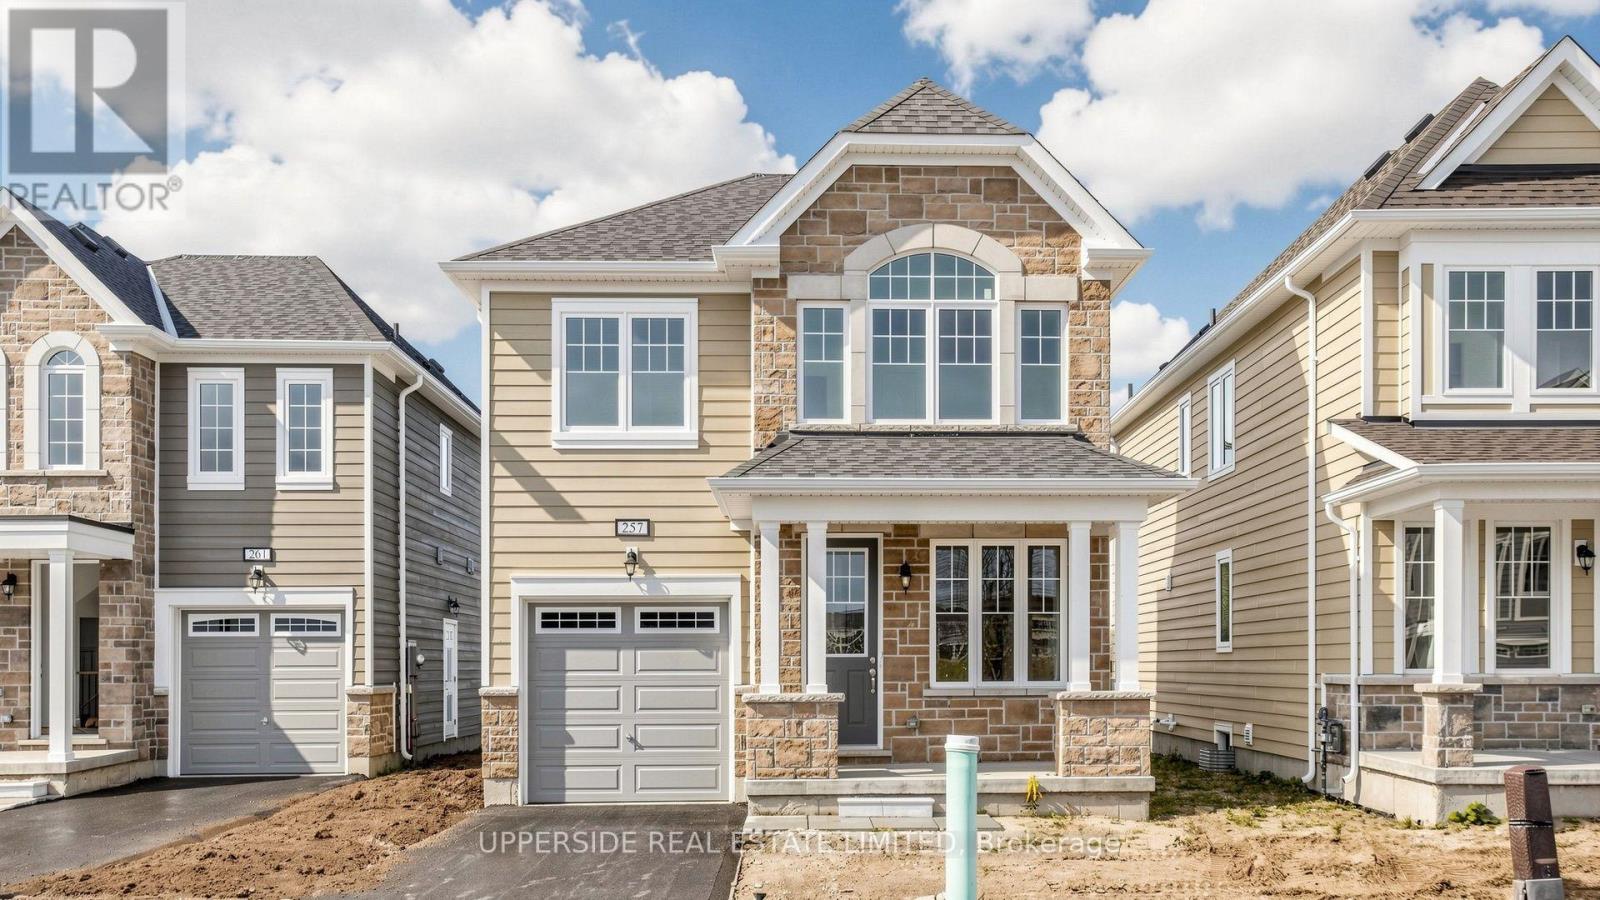
257 Village Gate Drive
Wasaga Beach, Ontario
**Builder's Inventory** In highly coveted Georgian Sands master planned community by Elm Developments. "The Bay" Elevation B - Model is a Two Story 4 Bedroom with a Single Car Garage. 119 FT deep Lot Backing onto the Natural Green Space.**FREEHOLD NO POTL FEES** Open concept Great Room/Kitchen with Island Breakfast Bar, ceramic backsplash, quartz countertop. Walk out to Yard. 4 bedrooms and 2 full baths on the second floor. Convenience of an Upstairs Laundry. Oak Staircase with Metal Pickets. Oak flooring throughout. Smooth Ceiling throughout. Pot Lights Throughout Main Floor. No Development Charges. Georgian Sands is Wasaga's most sought after 4 Season Community, just minutes from Shopping, Restaurants, the New Arena & Library and of course the Beach! * $5000 Appliance Credit on Closing. No Development Charges. Quick Closing Available in as Little As 30 Days. (id:67892)
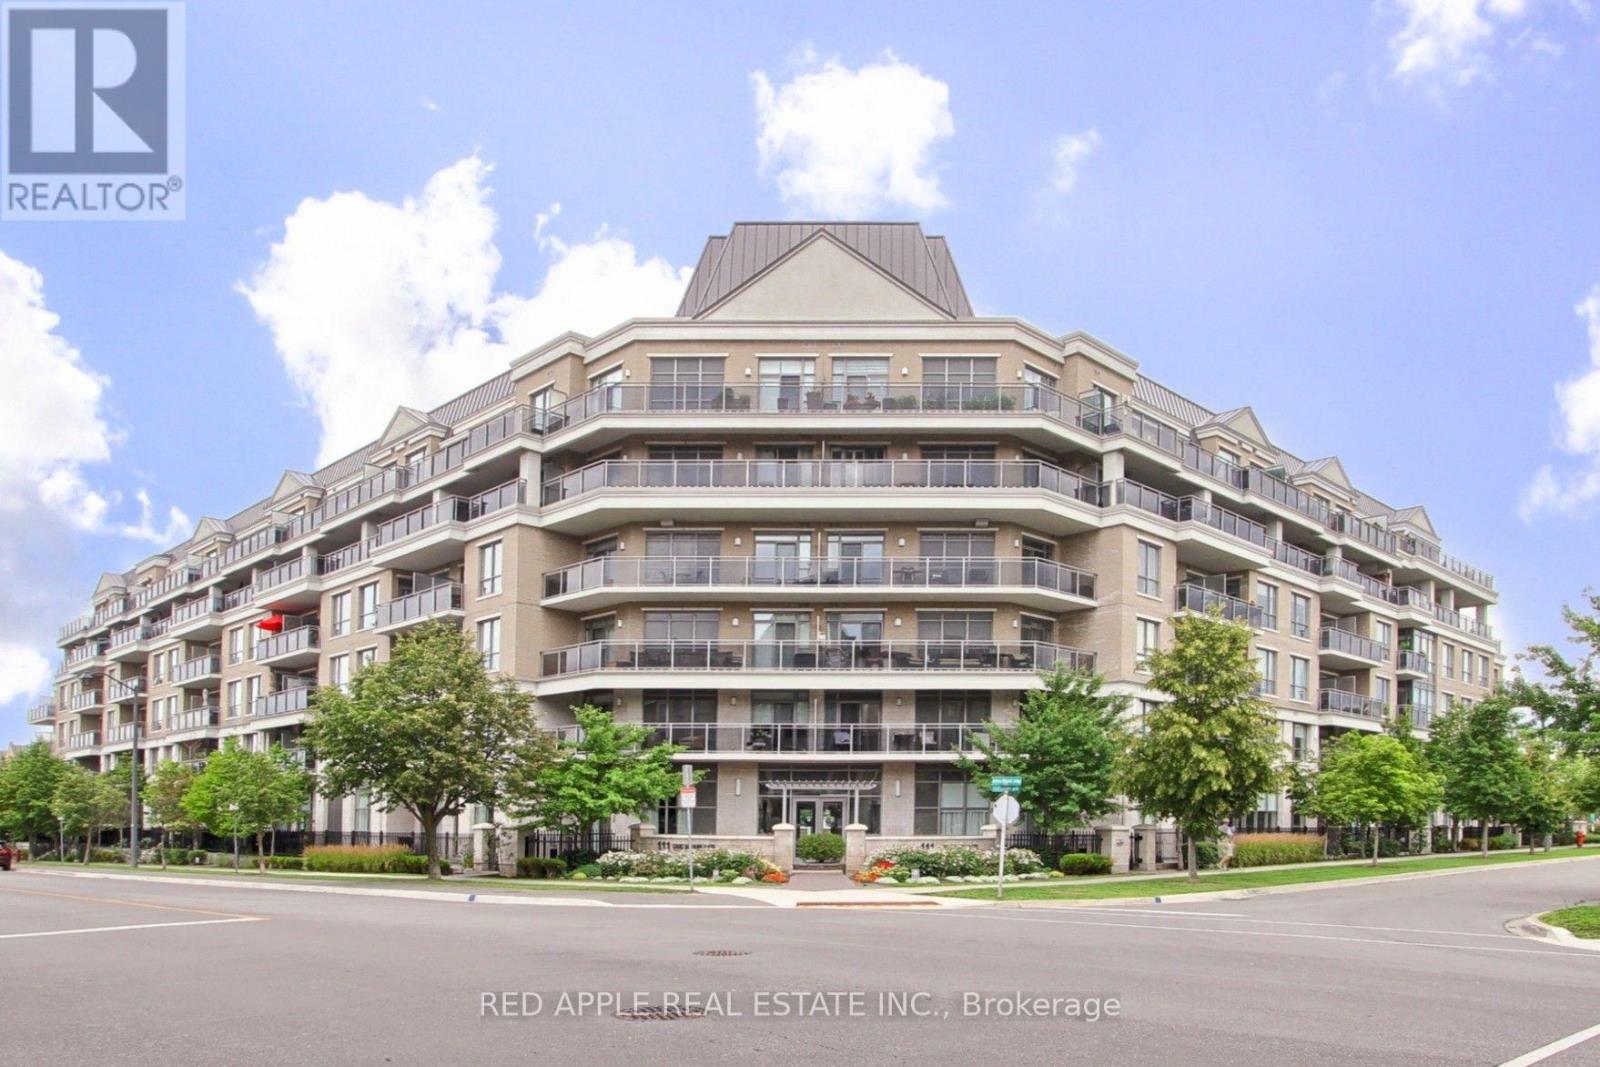
519 - 111 Civic Square Gate
Aurora, Ontario
Welcome to one of Central Aurora's most sought-after condominium communities, where luxury, comfort, and convenience come together to create the perfect home for professionals and retirees alike. This move-in-ready 1-bedroom plus den suite features impressive 10-foot ceilings and a private balcony o overlooking the beautifully beautifully landscaped lands gardens and outdoor pool. Large sliding doors fill the the open-concept living space with an abundance of natural light, creating a bright, airy atmosphere that's perfect for relaxing or entertaining. The spacious primary bedroom offers a generous double walk-in closet, providing exceptional storage. Residents enjoy an outstanding selection of amenities, including a well-appointed library, an elegant party room for hosting family and friends, a fully equipped fitness centre with a hot tub, and a beautifully maintained outdoor pool surrounded by lush gardens. Love the outdoors? Scenic greenbelt walking trails are just a five-minute walk away, offering the perfect setting for daily walks and peaceful escapes into nature. Commuting is effortless with YRT transit and the GO Train and GO Bus just minutes away. Everyday conveniences are right at your doorstep, including Longo's, Cineplex, a variety of restaurants, cafés, shops, and essential services. Whether you're a busy professional seeking a low-maintenance lifestyle or a retiree looking to enjoy comfort and convenience, this exceptional home checks all the boxes. Don't miss your opportunity to own a suite in one of Aurora's most desirable condominium communities. Schedule your private showing today! (id:67892)
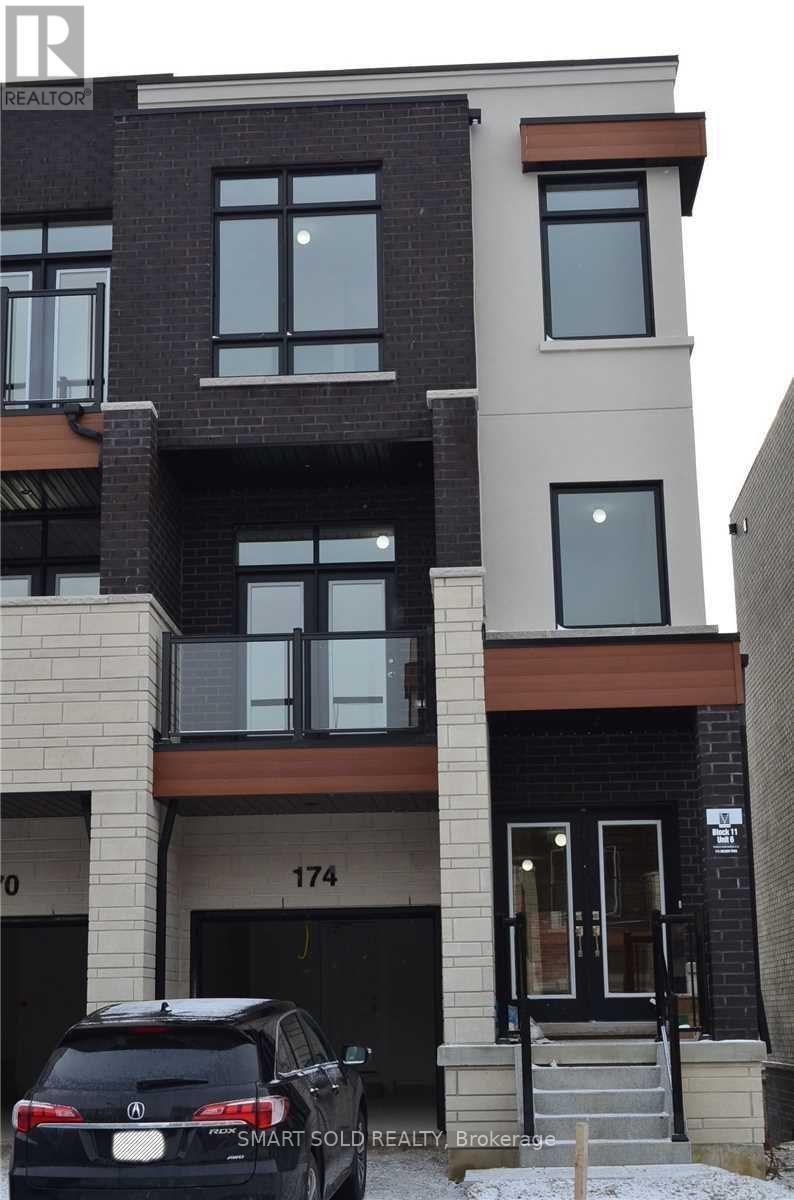
174 Golden Trail
Vaughan, Ontario
Beautiful And Spacious 4-Bedroom, 3-Bathroom, 3-Storey Townhouse Located In The Highly Desirable Patterson Community Of Vaughan, Offering 1749 Sq. Ft. Of Living Space And 2 Parking Spaces, Including An Attached Garage And Private Driveway.This Lovely Home Features A Bright And Functional Layout With Generously Sized Living, Dining And Family Areas, Providing Plenty Of Space For Comfortable Everyday Living And Entertaining. The Main Level Offers Hardwood Flooring, A Spacious Kitchen And Convenient Access To Outdoor Living Areas, Including A Deck And Terrace.The Upper Level Features Four Well-Proportioned Bedrooms, Including A Spacious Primary Bedroom With A Walk-In Closet And Private Ensuite Bathroom. Additional Bedrooms Provide Flexible Space For Family Members, Guests Or A Home Office.Enjoy The Convenience Of Ensuite Laundry, Central Air Conditioning, Gas Forced-Air Heating And Private Parking. Ideally Situated Close To Parks, Schools, Shopping, Grocery Stores, Community Facilities And Public Transit, With Convenient Access To Rutherford GO Station, Vaughan Mills And Major Highways.A Wonderful Leasing Opportunity In A Well-Established And Convenient Vaughan Neighbourhood. (id:67892)
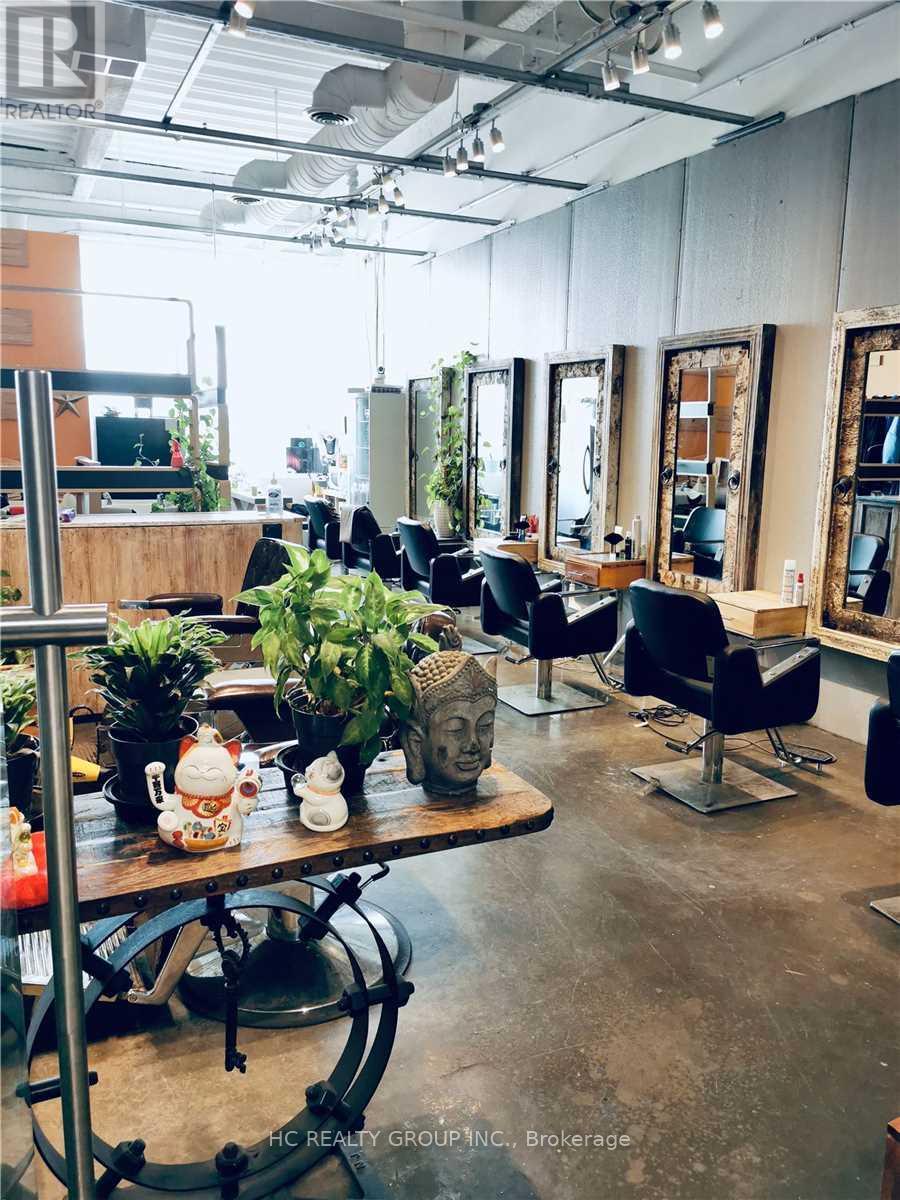
2011 - 8333 Kennedy Road
Markham, Ontario
Great location in the heart of Markham, close to York U, T & T supermarket, schools, professional offices, shopping centers, residential area, restaurants, Good for investment or self operating business. Good for retail, studio, show room, office, beauty services etc The buyer needs to assume the existing tenant's lease until terms expire. (id:67892)
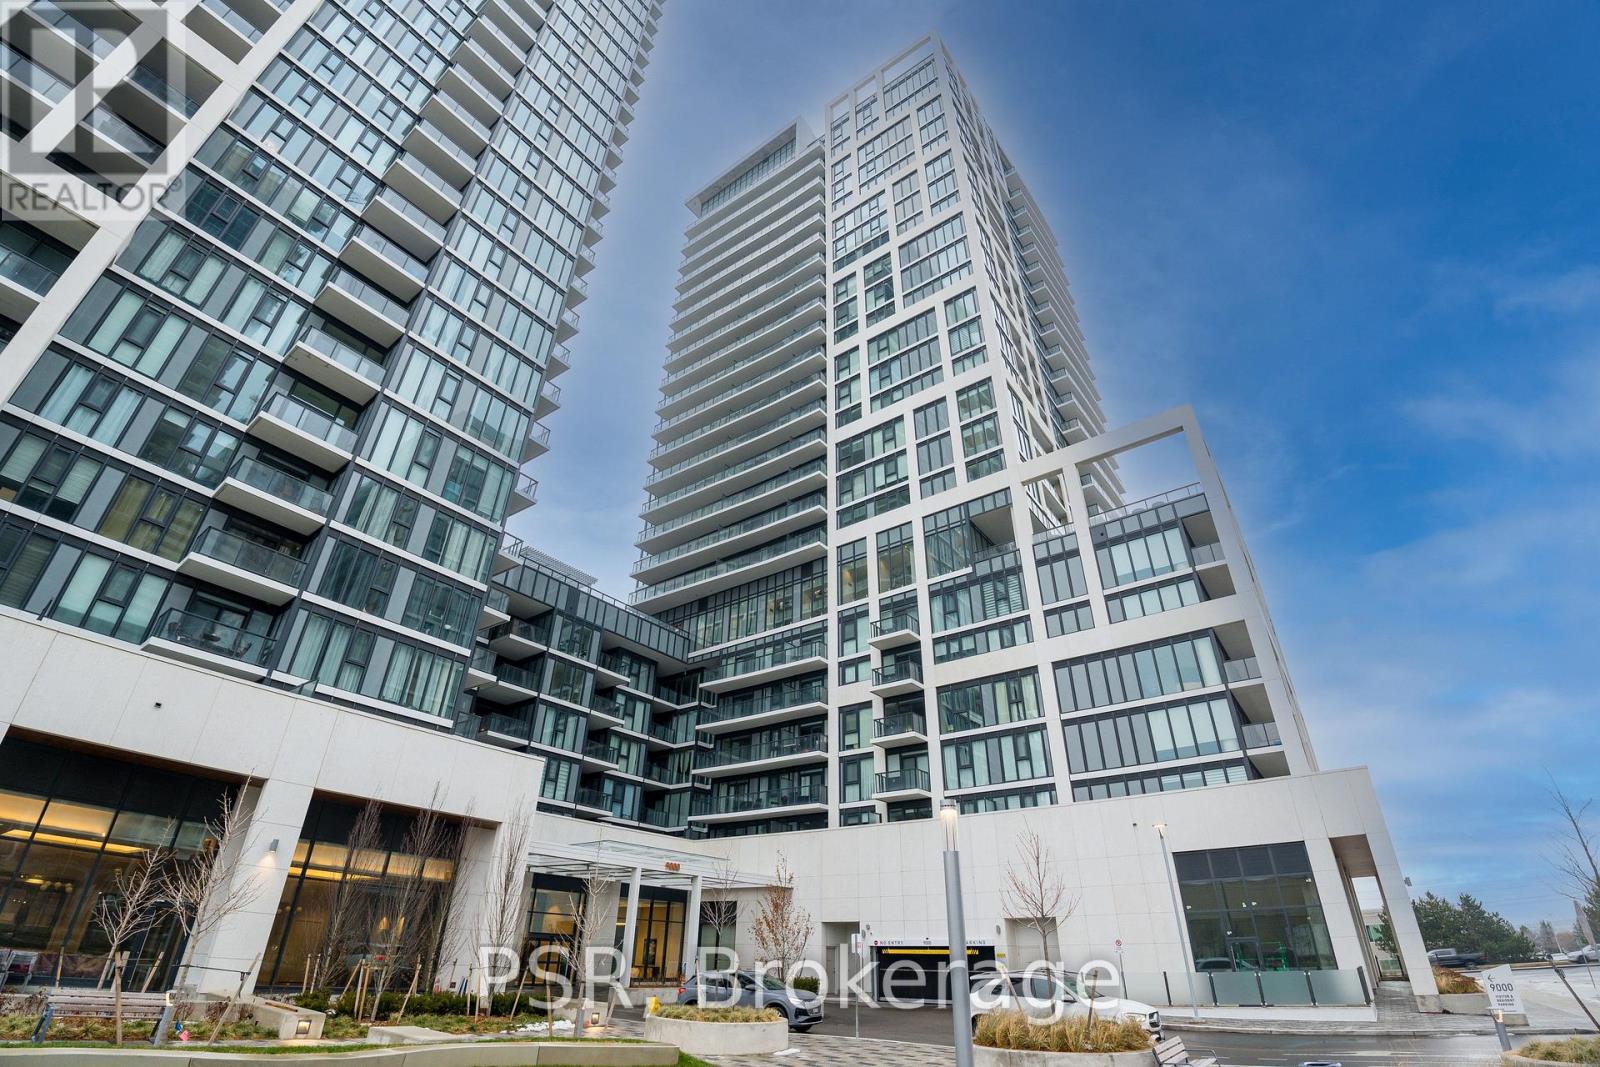
1404 - 9000 Jane Street
Vaughan, Ontario
Experience luxury living, 1 bedroom condo situated on the 14th floor of Charisma Condos, directly across from Vaughan Mills shopping mall. Adorned with modern elegance, this south-facing unit offers breathtaking views of the glistening pool below and boasts an unobstructed panorama of the captivating Downtown Toronto skyline. The condo's interior features a sleek upgraded kitchen adorned with quartz countertops and stainless steel appliances. An expansive island provides ample space for culinary endeavours, ensuring extra prep area for food enthusiasts. The entire space is bathed in natural light, creating an inviting ambiance that extends throughout the unit. Residents of Charisma Condos are treated to an array of amenities, including a 24 hour concierge service for convenience and security. The building's common areas are designed for ultimate relaxation and entertainment, offering a rooftop terrace, pool, game room, gym, visitor parking, etc... (id:67892)
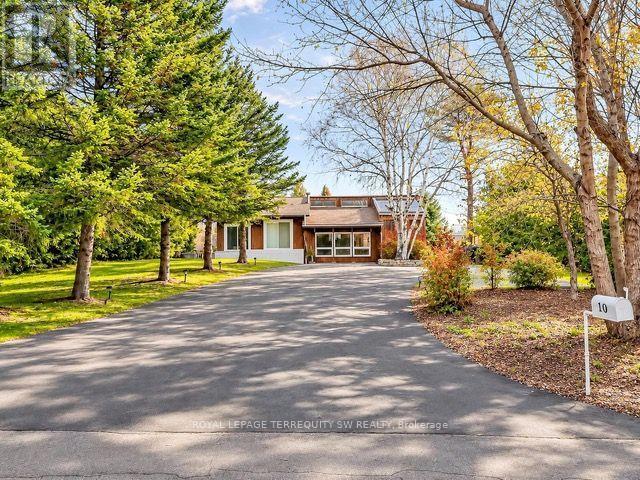
10 Cardwell Court
Adjala-Tosorontio, Ontario
Discover the charm of country living with exceptional privacy, peaceful surroundings and convenient access to the GTA. Tucked away on a quiet, peaceful court in a beautiful, established community, this inviting detached bungalow sits on an impressive 79.99 x 198 ft lot, offering an abundance of outdoor space and a wonderful sense of tranquility. Warm and welcoming, the home features a cozy Family Room with a wood-burning fireplace, a newly renovated main bathroom and a fully finished, above-grade walkout basement with sliding glass doors opening directly to the backyard. Recent improvements include, new flooring in the family room and basement, fresh paint and trim on the upper level and in the recreation room, four new sliding glass doors, a newly paved driveway and a newer roof. One of the home's most captivating features is the beautiful three-season sunroom, complete with a stunning vaulted glass ceiling that fills the space with natural light and creates a wonderful connection to the outdoors making this an inviting place to relax and enjoy the surrounding views. From the dining room, step onto a newly constructed deck overlooking the expansive, fully fenced and private backyard. Whether entertaining family and friends, gardening or simply enjoying the peaceful setting, this remarkable outdoor space offers endless possibilities. A newly built outdoor fireplace creates another welcoming gathering place for evenings under the stars. Offering approximately 1,105 sq. ft. as per MPAC, plus the finished lower level, this well-maintained home combines comfort, character and functionality. With its generous lot, inviting living spaces and beautiful community setting, this is a wonderful opportunity to enjoy the relaxed lifestyle of country living while remaining conveniently connected to the GTA. (id:67892)
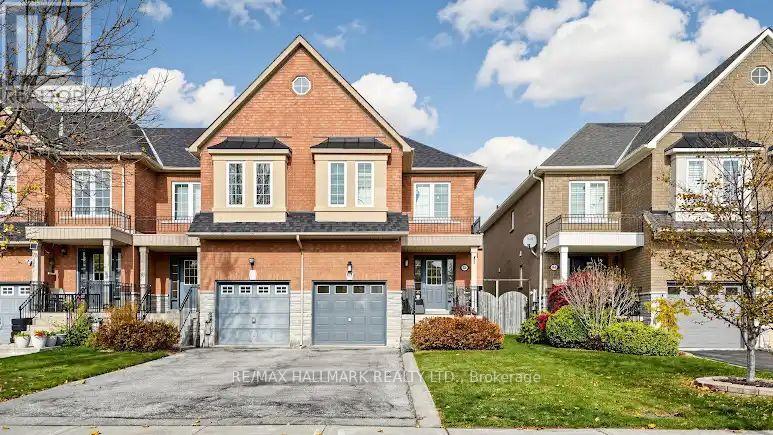
82 Maple Sugar Lane
Vaughan, Ontario
Welcome to 82 Maple Sugar Lane, a 3-bedroom, 3-bathroom end-unit townhome in Thornhill Woods. Spacious rooms give you plenty of room to spread out. The freshly painted main floor features newly smoothed ceilings and space to host dinner with friends or family gatherings. Explore the wooded trails at Sugar Bush Heritage Park and enjoy three more neighbourhood parks: Thornhill Woods Park, Mosswood Park and North Thornhill District Park. Catch YRT Route 23 at Maple Sugar Lane and Thornhill Woods Drive for rush-hour service to Finch Station. Local shops, dining, Bathurst Street and Highway 7 are all within easy reach. Shop fresh local farmers market and all big box stores within minutes of your new home. (id:67892)
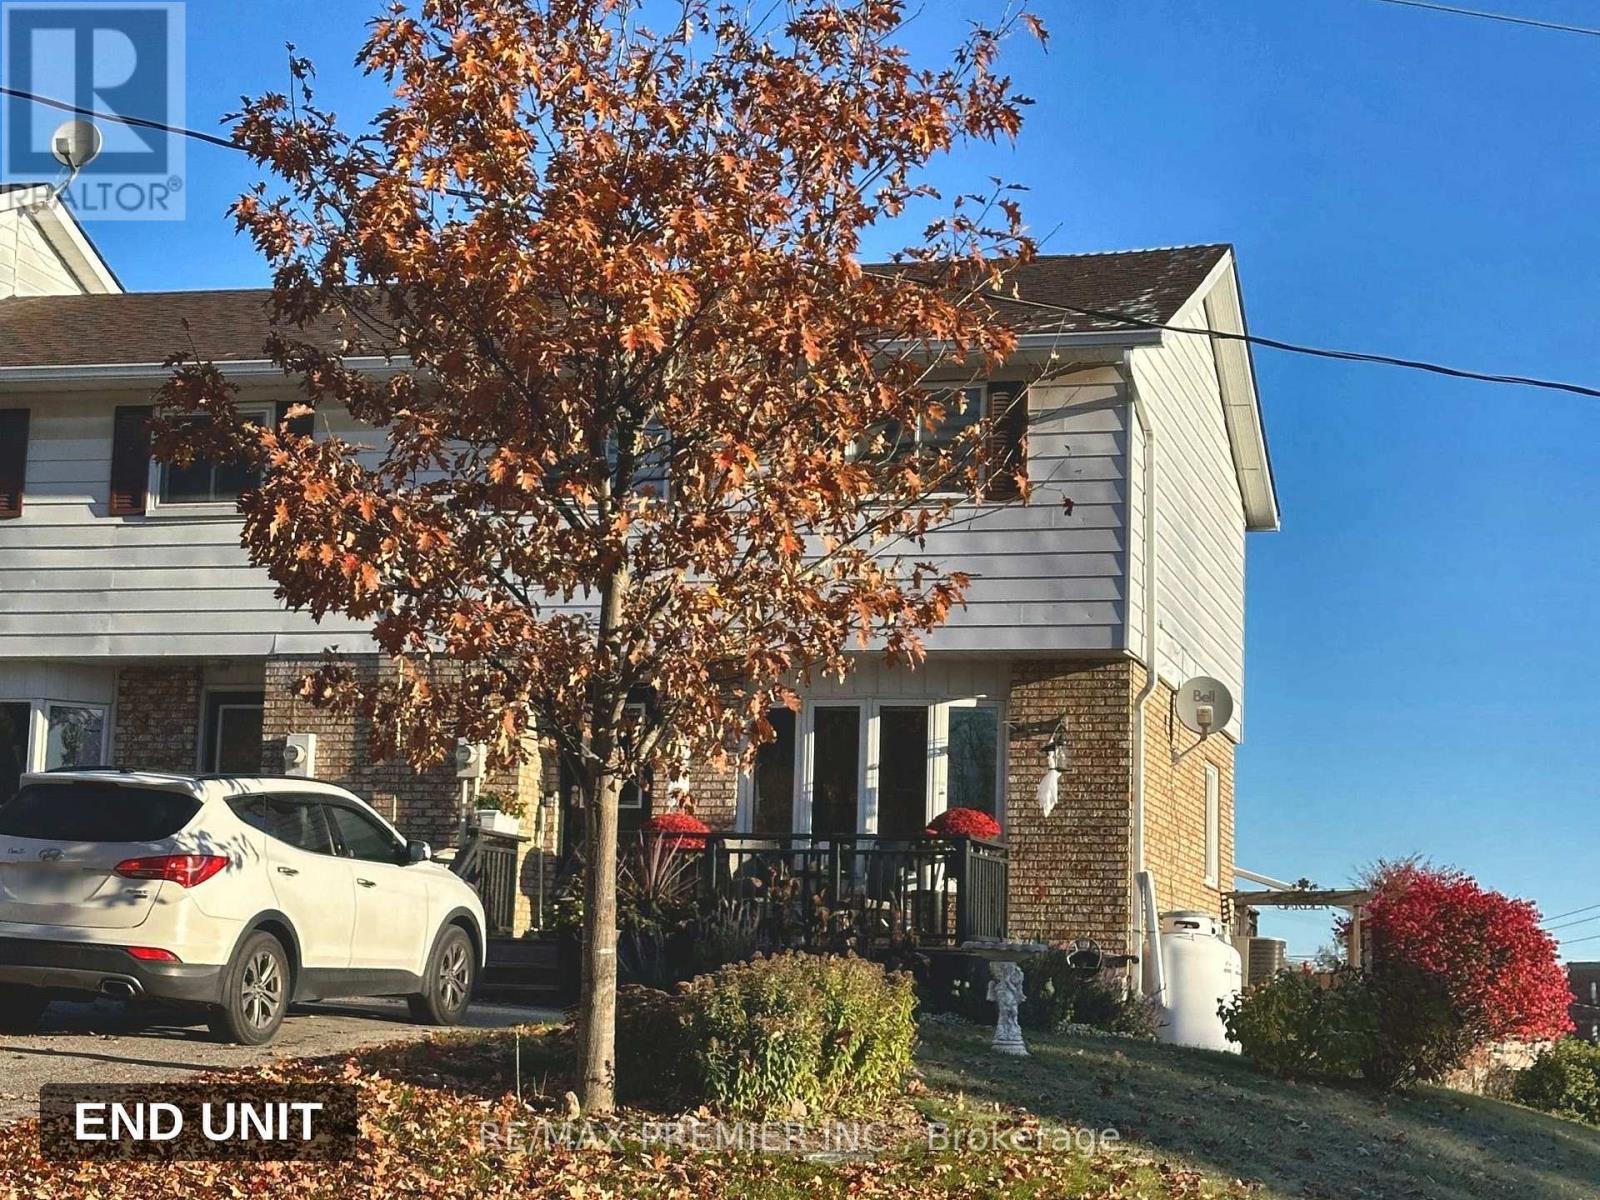
33 Poplar Street
Uxbridge, Ontario
Charming and well-maintained 2-storey freehold end unit townhouse in the heart of Uxbridge! This 3-bedroom, 2-bathroom home sits on a private, irregular lot and offers a wonderful opportunity in a sought-after Durham Region community close to shops, schools, and downtown Uxbridge amenities. Currently tenanted, this property is an excellent addition to any investment portfolio or a first-time homeowner. Uxbridge is the urban centre of the Township, a popular family destination with great schools, numerous parks and recreational facilities, and a tight-knit community feel, great for people of all ages. Don't miss this opportunity! (id:67892)
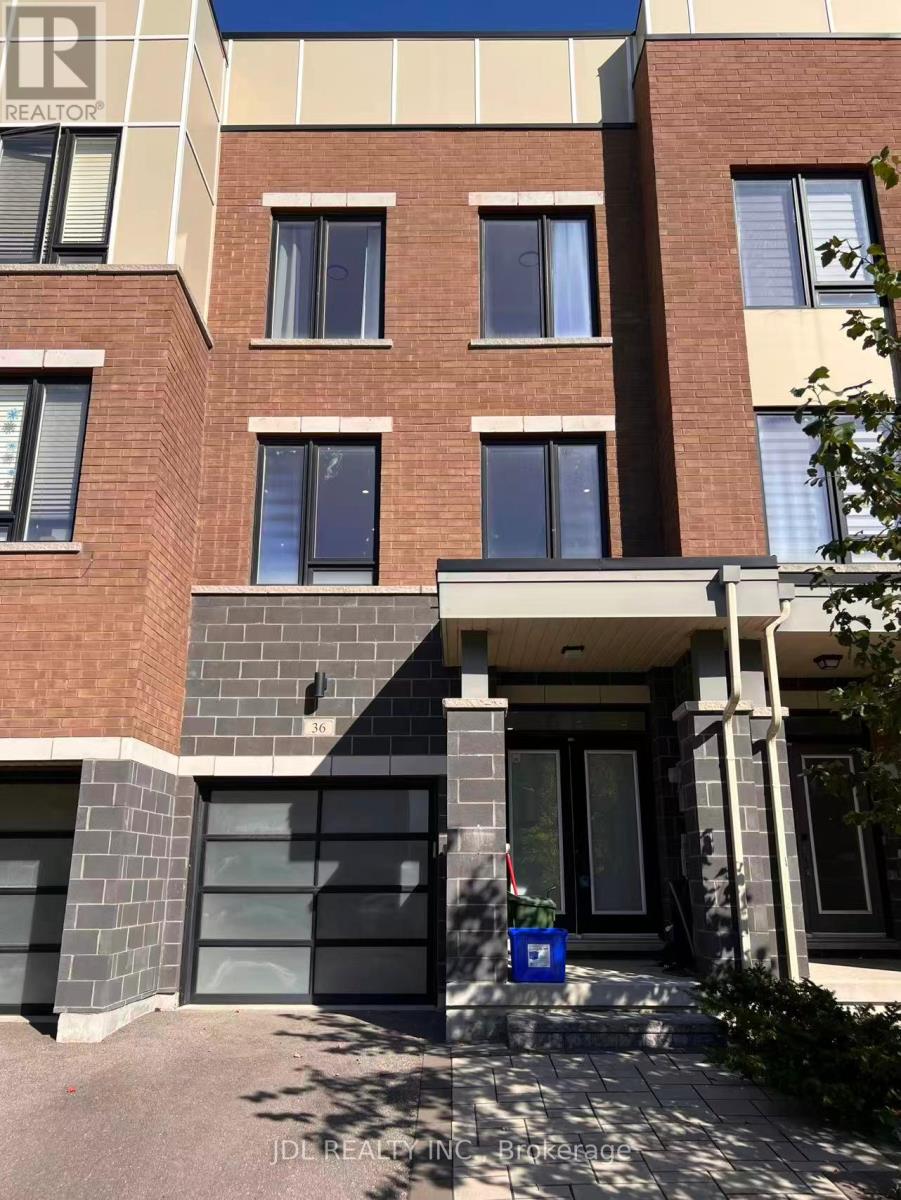
36 Fancamp Drive
Vaughan, Ontario
Client RemarksWelcome To 36 Fancamp Dr Located At Sought-After Community In The Heart Of Maple. This Stunning 3 Bedrooms Freehold Townhouse With Spacious Layout, Approximate 2000 Sq Ft, Featuring 9' Ceilings On Every Floor, Luxury Kitchen W/Quartz Countertop And Undermount Sink. Morden Double Doors Foyer. Tons Of Upgrades Including: New Engineered Hardwood Floor Throughout, Fresh New Paint, Customized Upgrade Washroom In Main Floor And Primary Washroom Shower. Steps To Award-Winning Eagles Nest Golf Club, Shoppings, Parks, And Go Station Which Brings You To York University Just In Two Stops. Less Than Ten Mins Drive To Hwy400, Wonderland, New Cortellucci Hospital & Maple Community Center. This Is The Perfect Opportunity To Enjoy Your Morden Life In Such Prime Location. The Property Is Partially Furnished. Family Welcome. Photos Were Taken Before Currently Tenants Moved In. (id:67892)
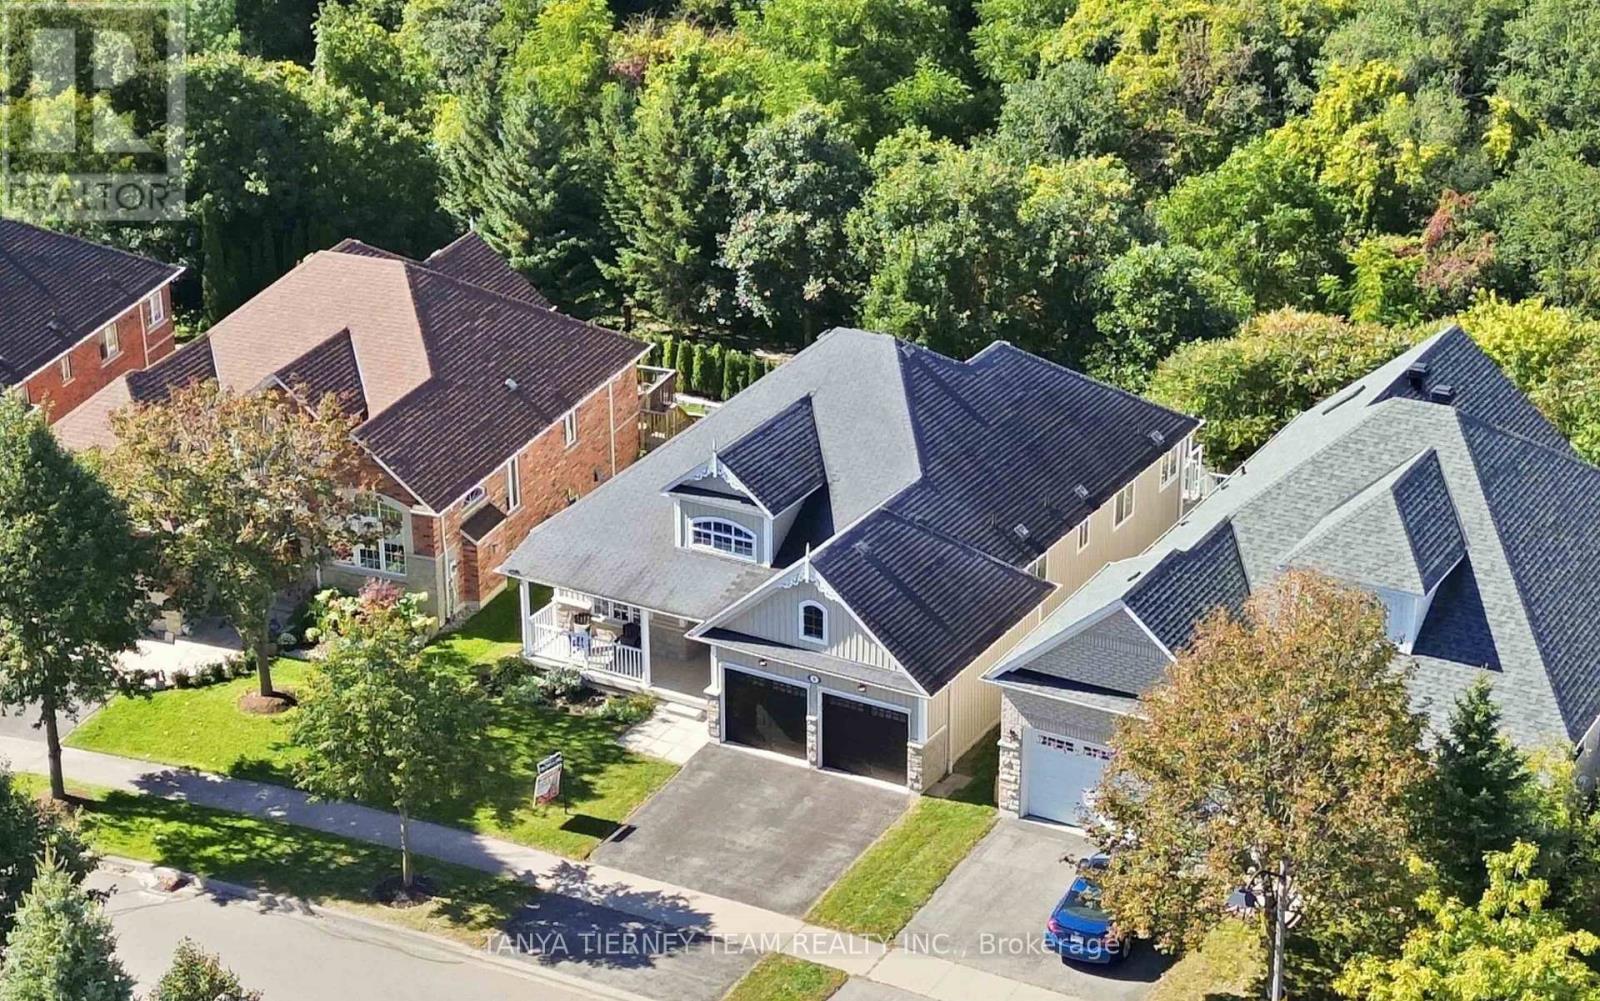
4 Branthaven Court
Whitby, Ontario
Rarely offered 3-bedroom executive bungalow set on a spectacular treed ravine lot on a quiet court in sought-after Brooklin! Surrounded by mature trees and tranquil greenspace, this exceptional property offers privacy, peaceful views and an incredible connection to nature. Manicured gardens and a large front porch create beautiful curb appeal and the perfect spot for morning coffee. Inside, the open concept main floor impresses with a spacious foyer, extensive upgraded hardwood floors including the staircase, pot lights, crown moulding and stylish shiplap details. The inviting living room features a gas fireplace with custom surround and built-ins, plus a picture window overlooking the front gardens. Spacious dining area with shiplap accent wall. The custom kitchen offers built-in stainless steel appliances, pantry, backsplash, granite counters and centre island with waterfall granite counter, breakfast bar and pendant lighting. Walk out to the expansive composite deck where glass railings showcase unobstructed views of the treed ravine and greenspace. A waterproof system below creates a covered outdoor retreat with stamped concrete patio - perfect for enjoying the picturesque setting rain or shine. Three spacious bedrooms include a primary retreat with organized walk-in closet and spa-like 4pc ensuite featuring a corner soaker tub and glass shower with custom stone surround. The finished lower level continues to take advantage of the ravine setting with large windows, sliding glass walkout to the covered patio, 2nd gas fireplace and ample storage. Steps to parks, schools and transit with easy Hwy 407 access. A special opportunity to enjoy bungalow living on a beautiful ravine lot in one of Brooklin's most desirable communities! (id:67892)