1 Bedroom
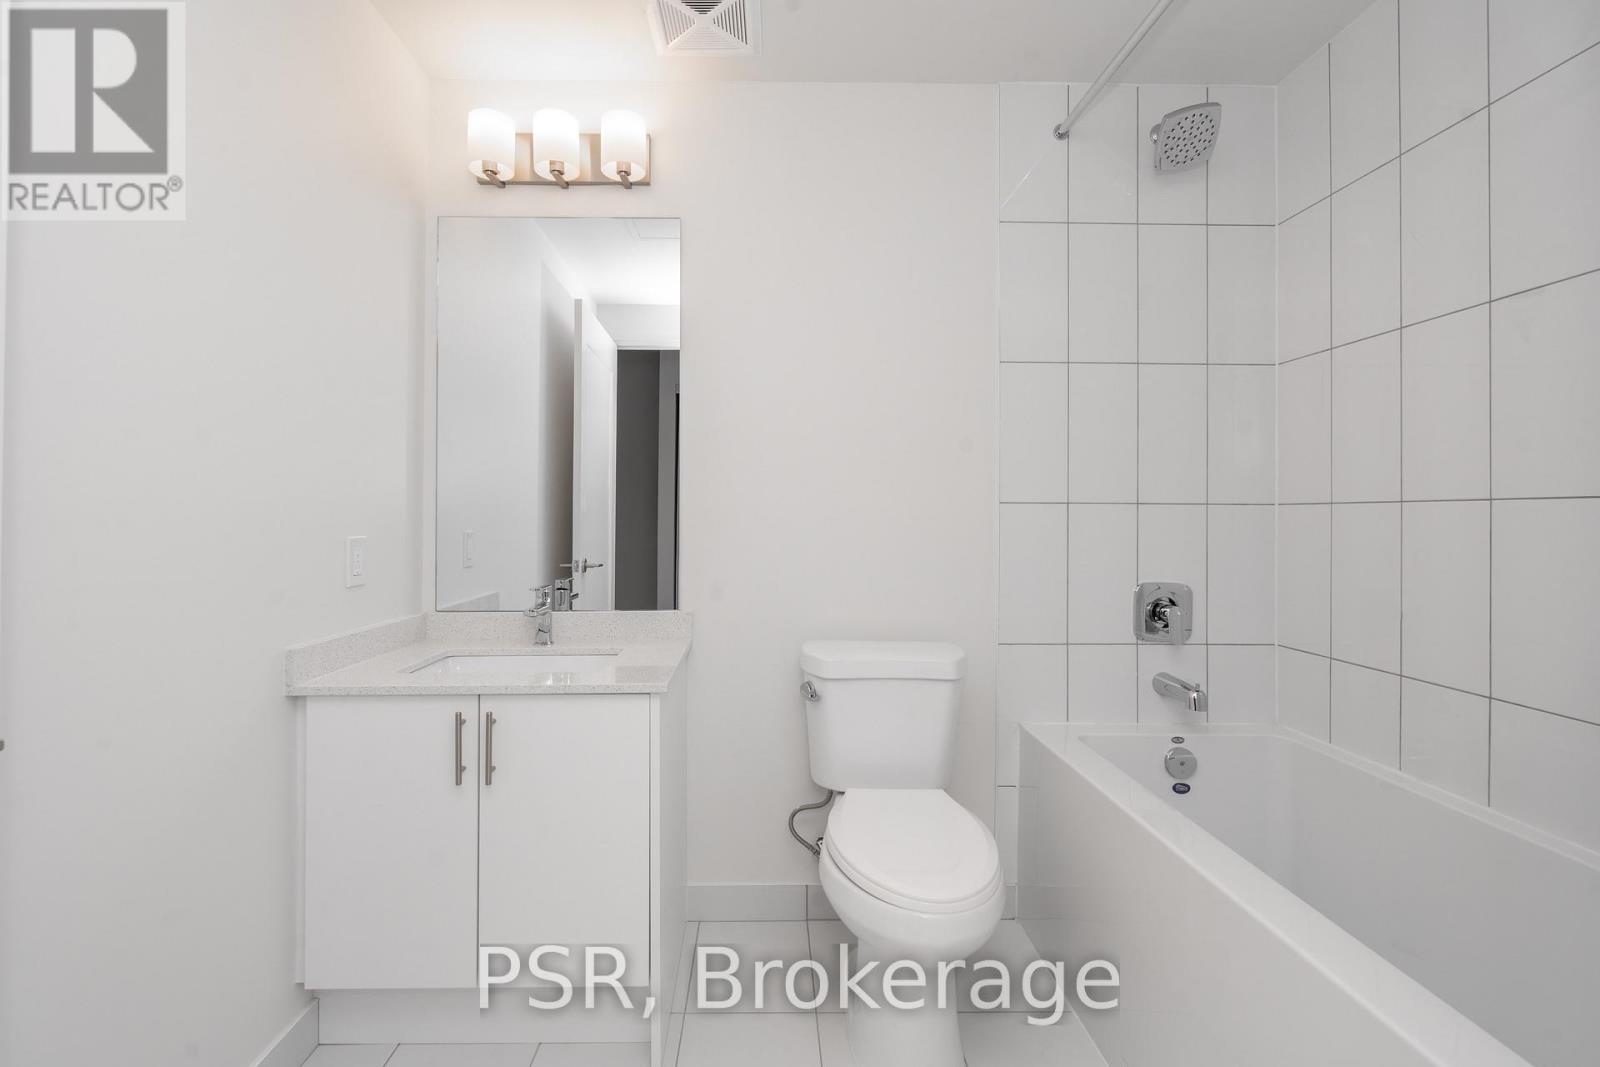
1 Bathroom
500 - 599 sqft
Outdoor Pool
Central Air Conditioning
Forced Air
$2,300 Monthly
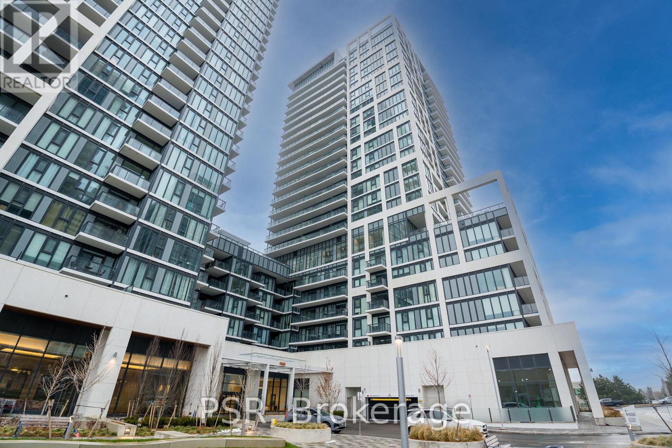
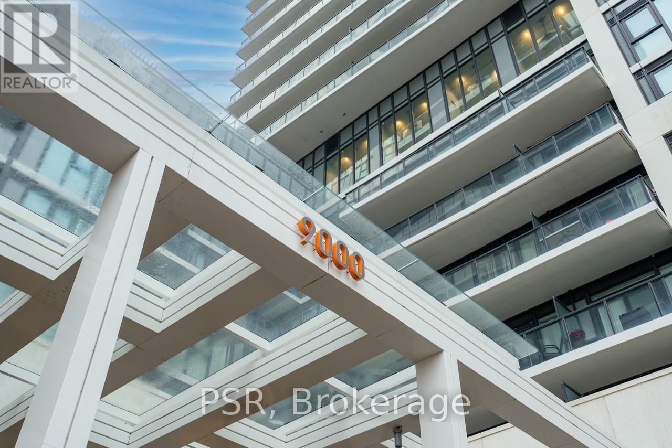
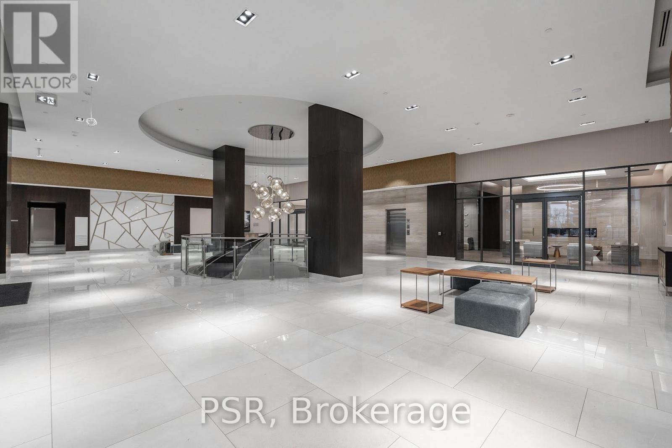
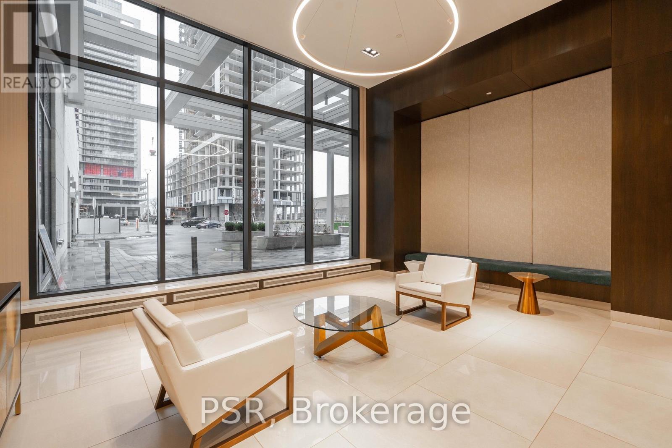
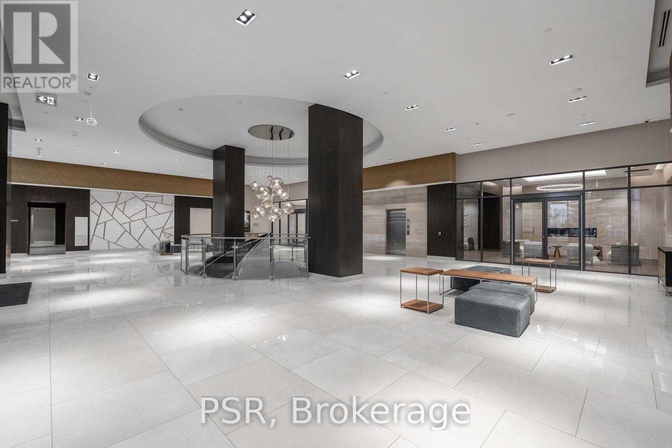
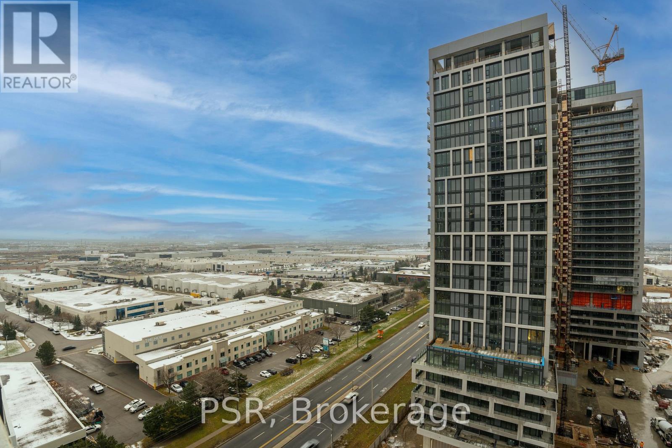
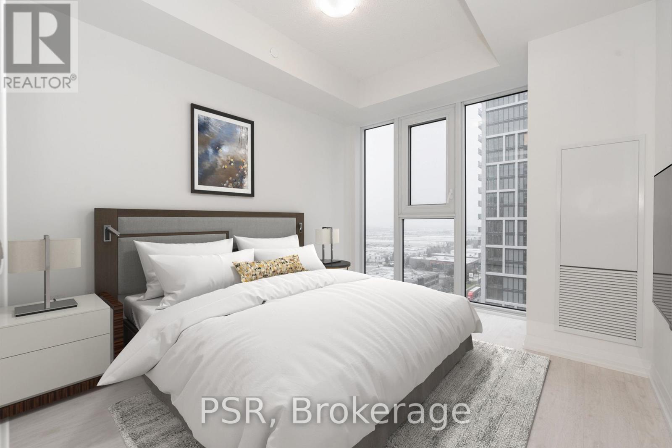
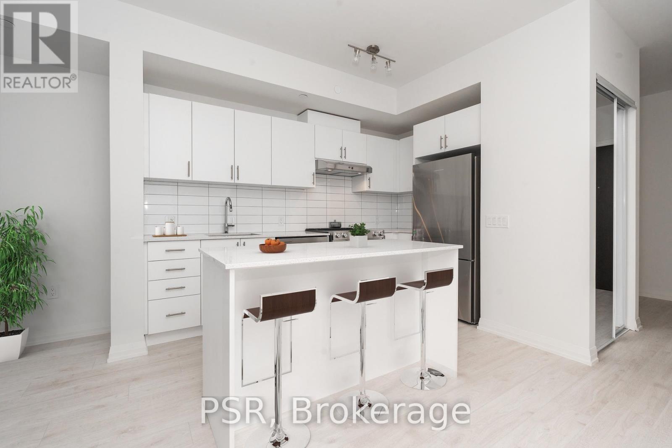
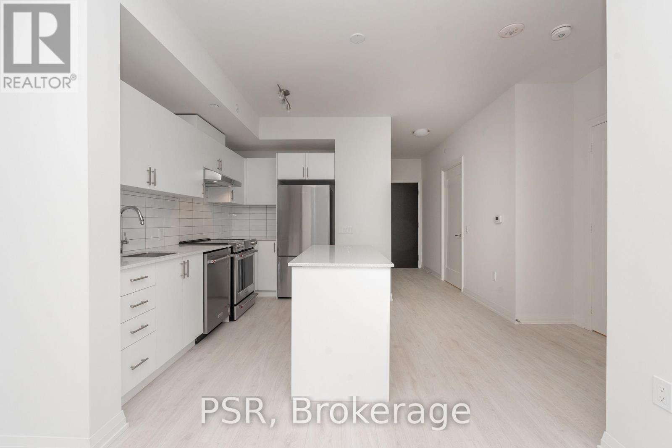
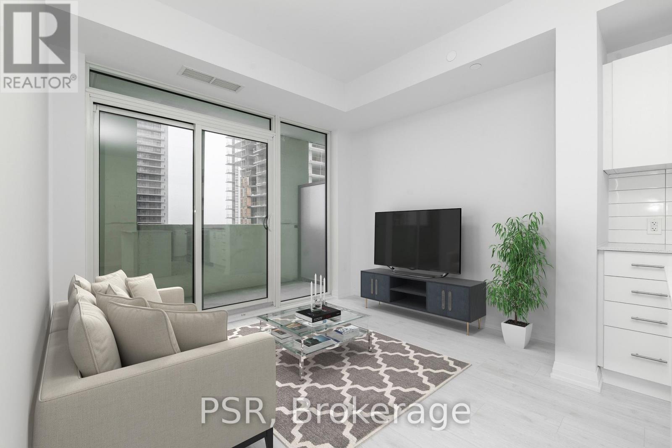
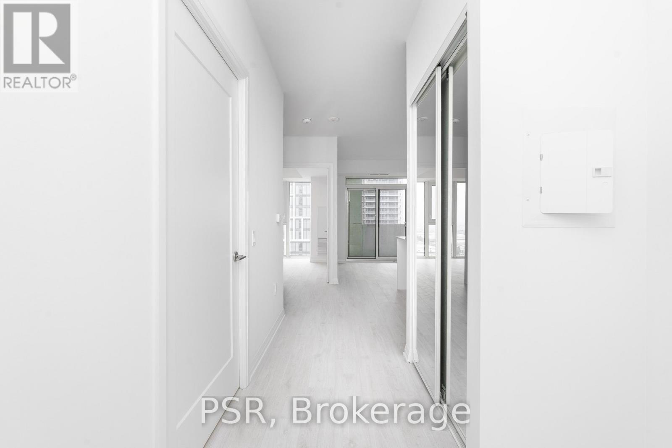
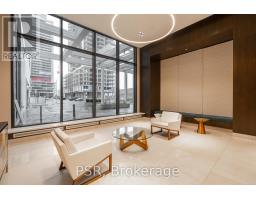
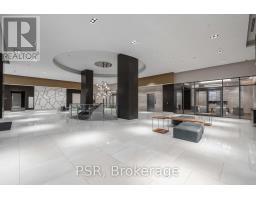
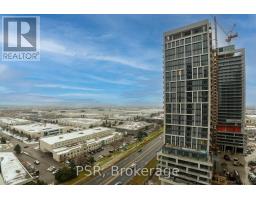
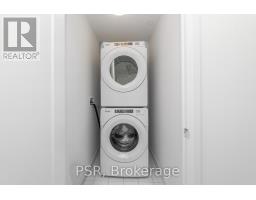
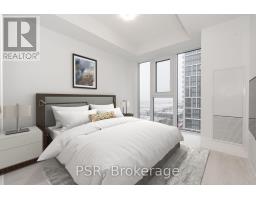
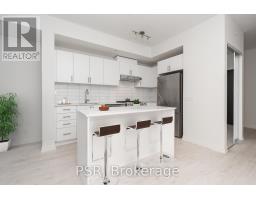
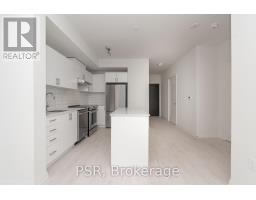
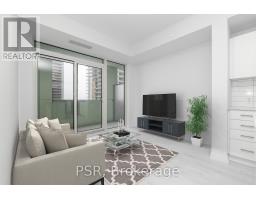
Experience luxury living, 1 bedroom condo situated on the 14th floor of Charisma Condos, directly across from Vaughan Mills shopping mall. Adorned with modern elegance, this south-facing unit offers breathtaking views of the glistening pool below and boasts an unobstructed panorama of the captivating Downtown Toronto skyline. The condo's interior features a sleek upgraded kitchen adorned with quartz countertops and stainless steel appliances. An expansive island provides ample space for culinary endeavours, ensuring extra prep area for food enthusiasts. The entire space is bathed in natural light, creating an inviting ambiance that extends throughout the unit. Residents of Charisma Condos are treated to an array of amenities, including a 24 hour concierge service for convenience and security. The building's common areas are designed for ultimate relaxation and entertainment, offering a rooftop terrace, pool, game room, gym, visitor parking, etc... (id:67892)
Property Details
|
MLS® Number
|
N14159020 |
|
Property Type
|
Single Family |
|
Community Name
|
Vellore Village |
|
Amenities Near By
|
Park, Public Transit |
|
Community Features
|
Pets Allowed With Restrictions |
|
Features
|
Balcony |
|
Parking Space Total
|
1 |
|
Pool Type
|
Outdoor Pool |
Building
|
Bathroom Total
|
1 |
|
Bedrooms Above Ground
|
1 |
|
Bedrooms Total
|
1 |
|
Age
|
0 To 5 Years |
|
Amenities
|
Exercise Centre, Visitor Parking, Party Room, Storage - Locker, Security/concierge |
|
Basement Type
|
None |
|
Cooling Type
|
Central Air Conditioning |
|
Exterior Finish
|
Concrete |
|
Fire Protection
|
Smoke Detectors |
|
Foundation Type
|
Concrete |
|
Heating Fuel
|
Natural Gas |
|
Heating Type
|
Forced Air |
|
Size Interior
|
500 - 599 Sqft |
|
Type
|
Apartment |
Parking
Land
|
Acreage
|
No |
|
Land Amenities
|
Park, Public Transit |
Rooms
| Level |
Type |
Length |
Width |
Dimensions |
|
Flat |
Primary Bedroom |
3.35 m |
3 m |
3.35 m x 3 m |
|
Flat |
Living Room |
7.5 m |
3.2 m |
7.5 m x 3.2 m |
|
Flat |
Dining Room |
7.5 m |
3.2 m |
7.5 m x 3.2 m |
|
Flat |
Kitchen |
7.5 m |
3.2 m |
7.5 m x 3.2 m |
https://www.realtor.ca/real-estate/30490114/1404-9000-jane-street-vaughan-vellore-village-vellore-village