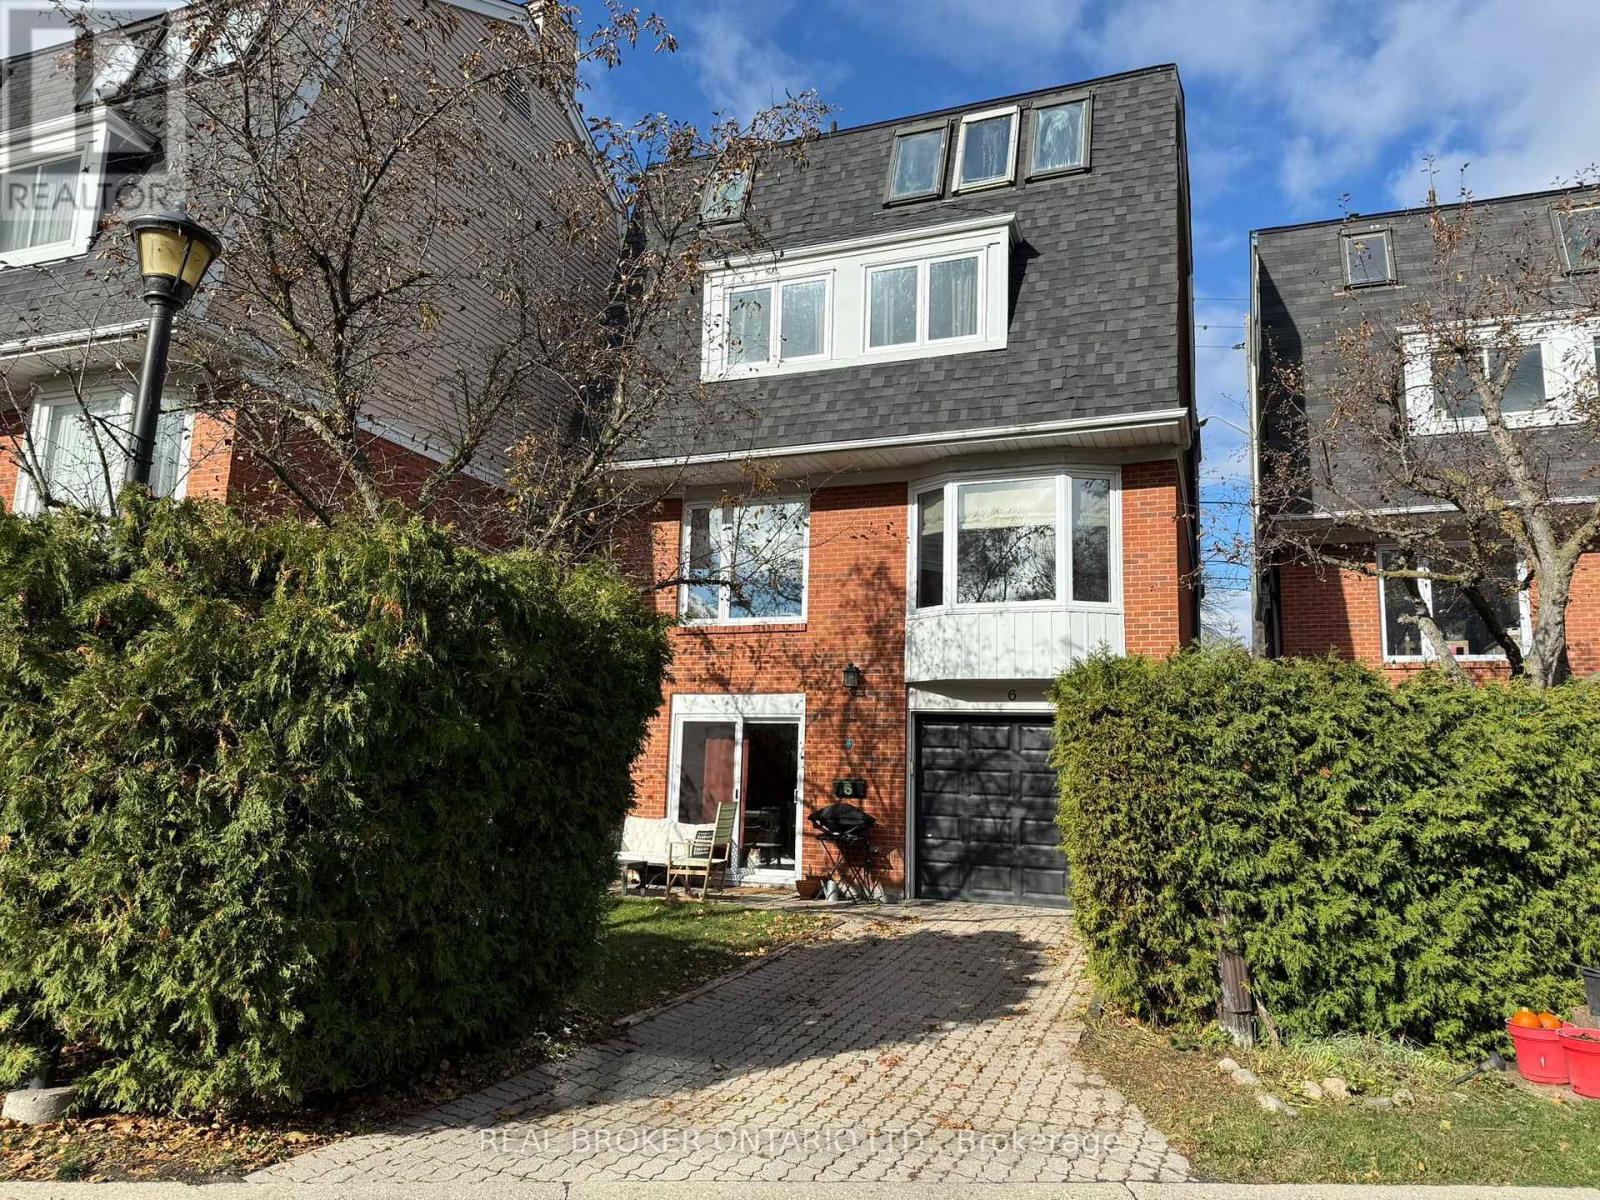
6 - 45 Birchmount Road
Toronto, Ontario
**RARE Detached Home w/ a Garage & Driveway on a Quiet Cul-De-Sac in Desirable Birch Cliff!** Spacious 4-Bed, 3-Bath Home Tucked Away Just South of Kingston Road. Bright Main Floor With Hardwood Floors, Spacious Living Room & Tasteful Dining Area Featuring French Doors, Bay Window and Custom European Fabric Shades. Modern Eat-In Kitchen With Ample Cabinetry, S/S Appliances, Stone Countertops, & Large Windows Bringing in Tons of Natural Light. Third-Floor Primary Retreat Features Skylights, Custom His & Hers Walk-In Closets & Private 4-Pc Ensuite. Three Generous Bedrooms on the Second Floor & a 4-Pc Bath With Heated Floors. The Lower Level Features a Separate Entrance/Walkout Offering Excellent Flexibility for Potential Rental Income, a Home Office, Recreation Space or Future In-Law Suite. Lower Level Additionally Boasts Hardwood Floors, a Bathroom, Ample Storage & Direct Access to the Backyard & Garage. Numerous Updates Include Triple-Pane Windows, Trims & Patio Door (2023), S/S Washer & Dryer (2023), S/S Dishwasher (2023), Furnace & A/C (2019), Custom Closet Cabinetry, Recent Fresh Interior Paint. Private Backyard With Dining Area Perfect for a Morning Coffee. Enjoy the Best of Urban Convenience and Natural Beauty, With the Waterfront Trail Just Down the Street and Picturesque Rosetta McClain Gardens a Short Stroll Away. Birchmount Community Centre Is Nearby. Conveniently Close to Birchcliff PS and Birchmount HS. Transit Is Mere Steps Away at the Top of the Street, With Local Shops, Restaurants and Everyday Amenities Along Kingston Road Just Minutes Away. A Wonderful Family-Friendly Community With Greenspace, Recreation, Transit and the Lake All Within Easy Reach! Maintenance Fee $220 Incl: Snow Removal for the Cul-De-Sac, Wrought Iron Fence Maintenance, and Property & Structural Insurance Through the Condo (Contents, Betterment & Liability Insurance Resident's Responsibility) *Photographed when Property Previously Staged* (id:47351)
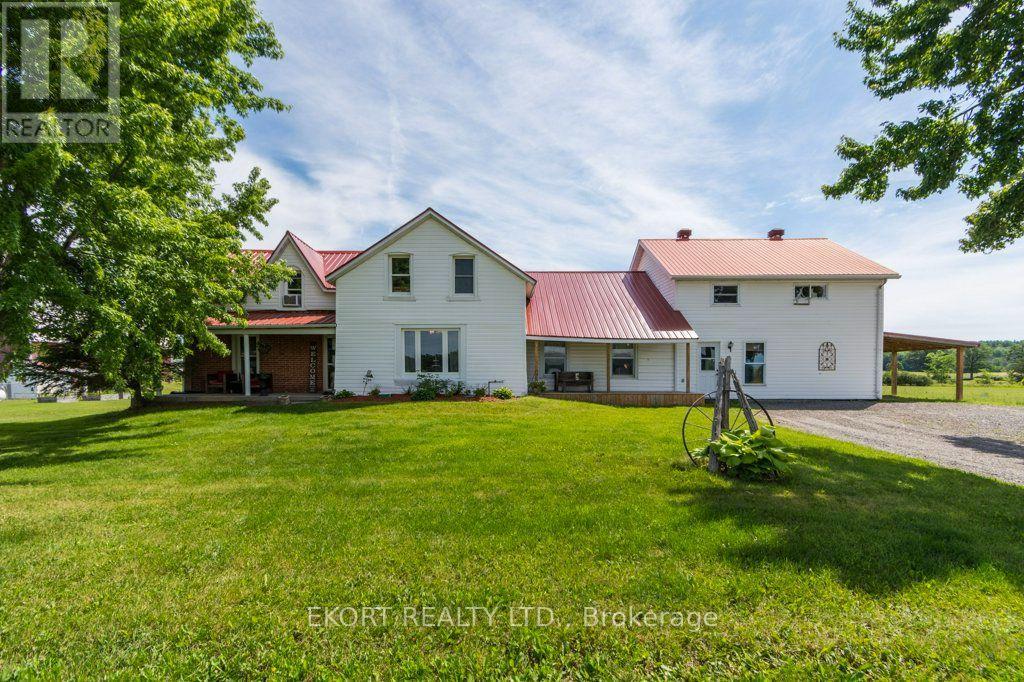
272 Coutts Road
Stirling-Rawdon, Ontario
Great Hobby Farm / Home & Business / Home & Shop potential, 12 acres close to Stirling with a Barn in good shape. The house features 6 Bedrooms, 2 bathrooms and on-ground pool and has had many updates, Kitchen, windows, roof, new furnace just to name a few. Outside 38 x 60 Garage with 2 car hoists, office & 2pc bathroom, with a turn key business. All backing onto to an ATV trail. Great for little Hobby Farm or open a Business (id:47351)
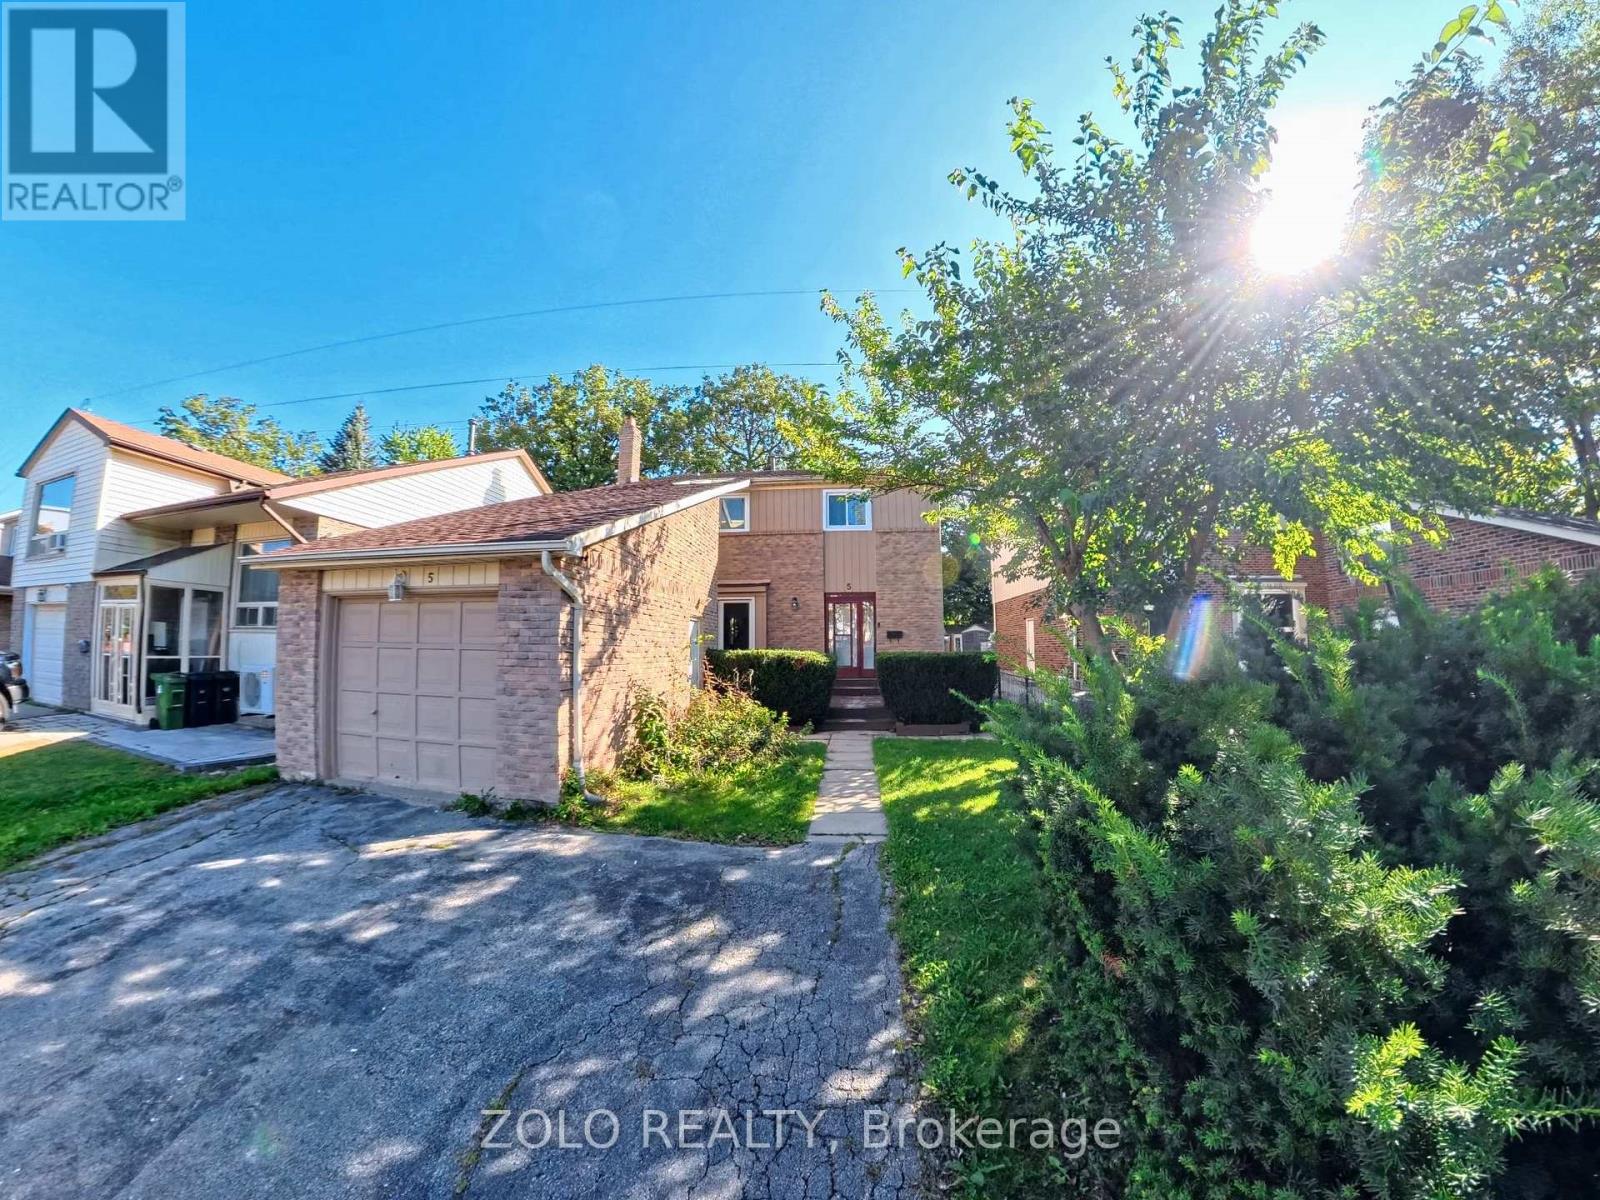
Basement - 5 Firebrace Road
Toronto, Ontario
Welcome to 5 Firebrace! This beautifully renovated unit offers a fresh, modern living spacefeaturing a brand-new kitchen, new appliances, new flooring, and a fully renovated bathroom.Additional upgrades include a new electrical panel and updated electrical wiring for addedpeace of mind. One parking space included! Enjoy an unbeatable location, just 2 minutes fromHwy 404 & Steeles, a 1-minute walk to the nearest bus stop, and approximately 2.5 km fromMilliken GO Station. T&T Supermarket, Foody Mart, Costco, shopping, restaurants, and everydayamenities are all just minutes away. Offered at $1,750/month plus utilities, OR enjoy theconvenience of a fixed all-inclusive rate of $1,900/month (excluding internet). A fantasticopportunity combining modern upgrades, convenience, and exceptional value. Don't miss out! (id:47351)
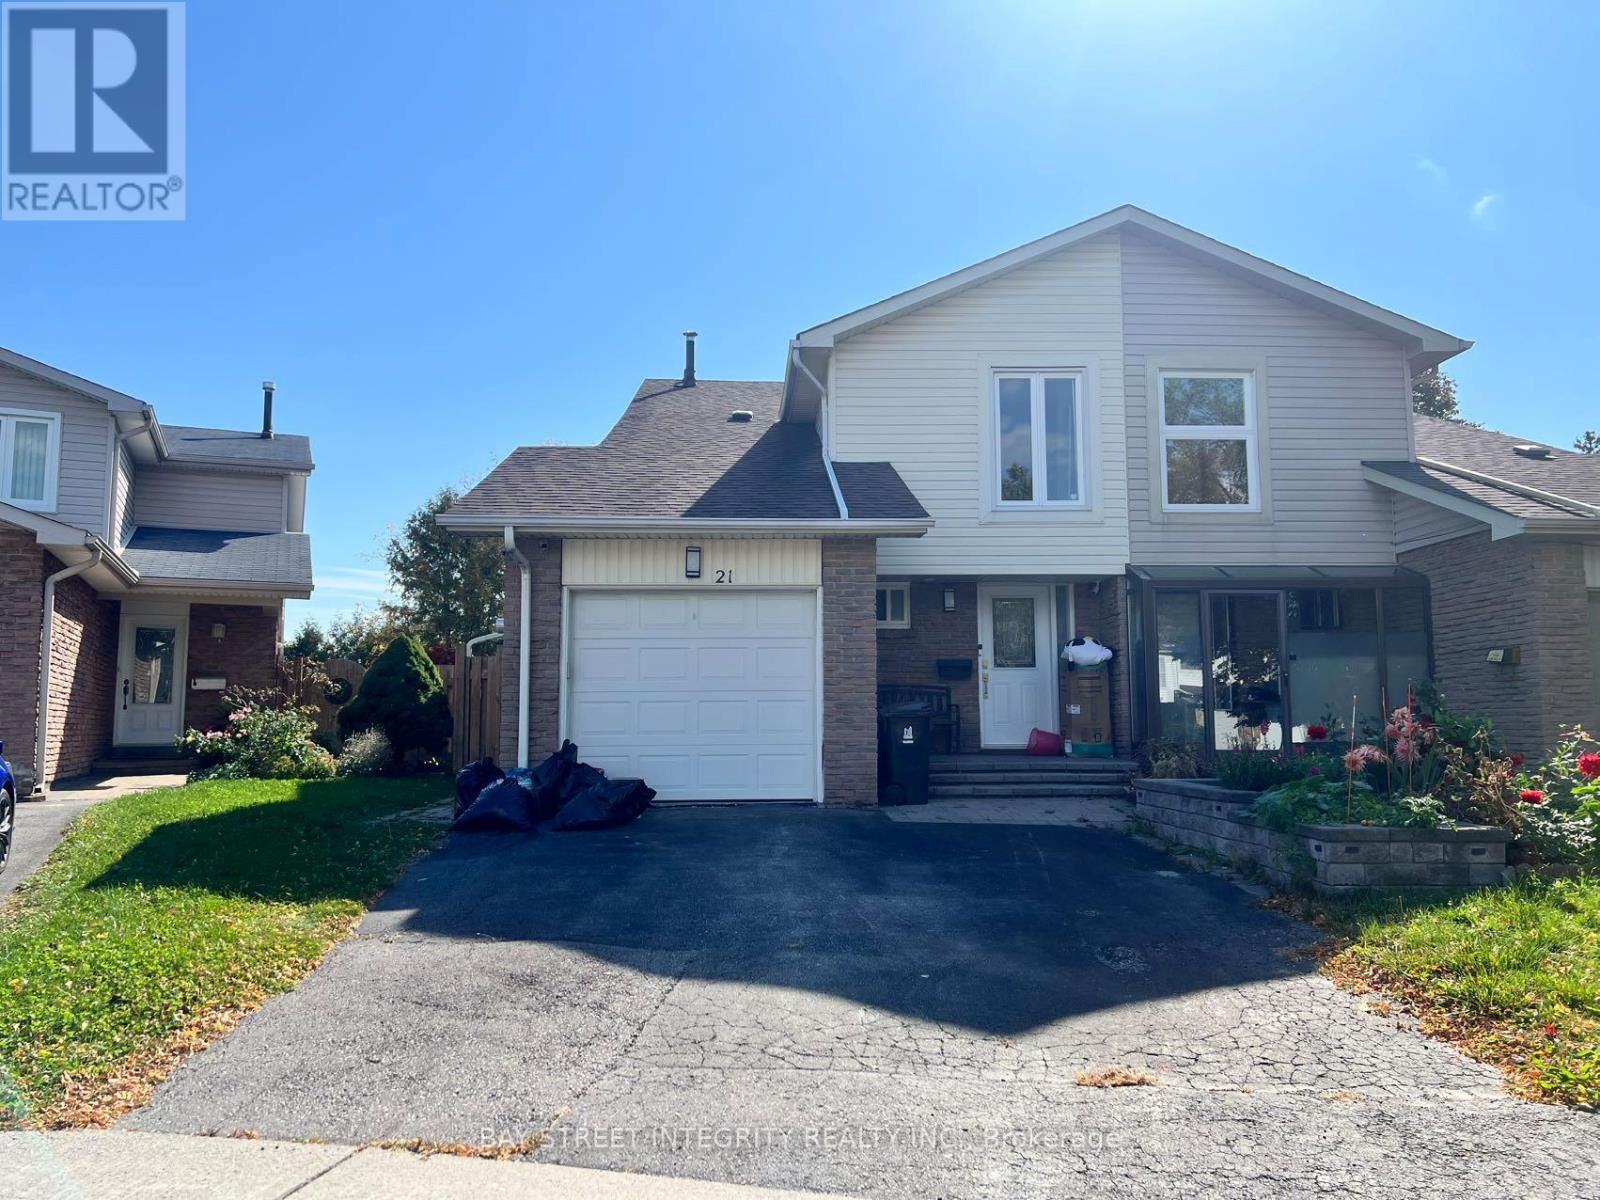
21 Montezuma Trail
Toronto, Ontario
Welcome to 21 Montezuma Trail, nestled on a quiet and family-friendly street in Scarborough. This well-maintained home was previously owner-occupied and features an upgraded kitchen with stainless steel appliances, upgraded bathrooms, beautiful hardwood flooring, and thoughtful updates throughout. The spacious primary bedroom offers warm and inviting wallpaper, while the second bedroom features upgraded floor-to-ceiling windows that bring in plenty of natural light. Elegant upgraded light fixtures add a stylish touch throughout. Includes 2 parking spaces, including 1 garage parking. Basement is not included. Tenant pays 65% of utilities. Landlord is responsible for lawn maintenance; tenant is responsible for snow removal during the winter. No pets and no smoking. (id:47351)
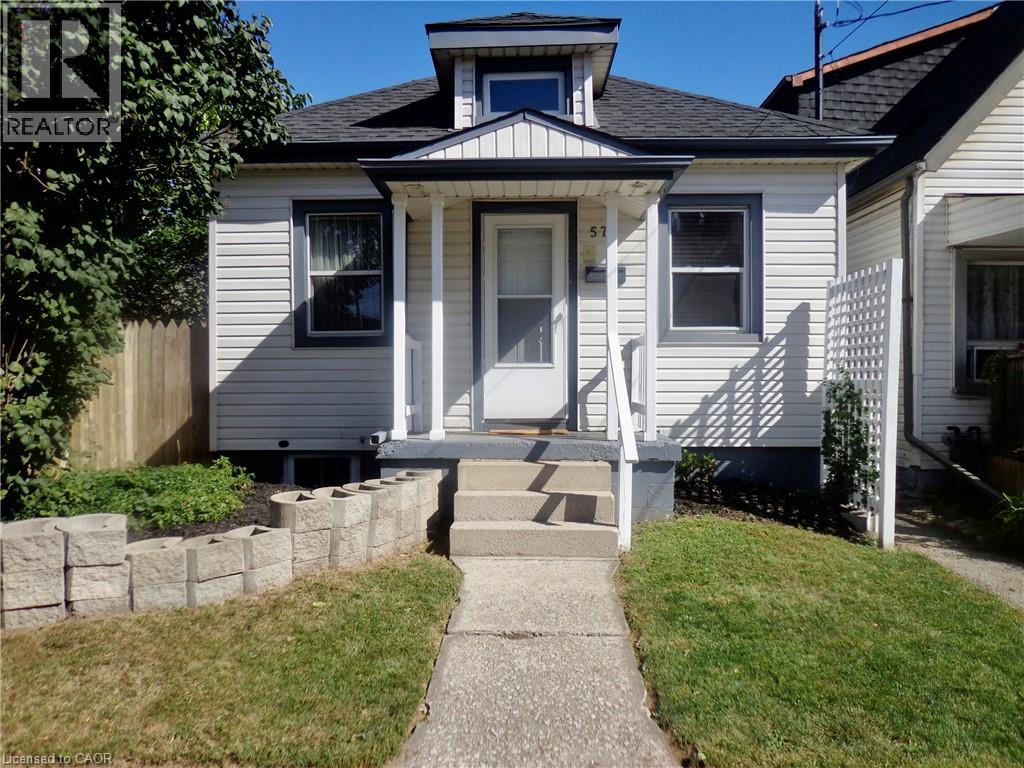
57 Harrison Avenue
Hamilton, Ontario
Upscale design, not your average one floor bungalow, it boasts a unique style and is totally well cared for over the years. This is a desired one floor living perfect for a single professional, couple and also for a retired person or couple on a fixed income with low monthly costs and no condo fees. One large bedroom with large double mirrored closet doors. Vaulted beamed ceiling, modern design in the main living area and giving off a loft vibe. Skylights keeping it light and bright , even on the darkest days. Open concept main level loft storage above living room/great room, granite countertop with breakfast bar eating area in kitchen. All of the windows have been updated along including the basement windows. Truly better than condo living no condo fees and you can enjoy a private fenced backyard space, new garden shed. Privacy lattice fencing with climbing vine, when fully grown offering a wall of summertime green. Covered concrete patio to enjoy the tranquility even on those rainy summer days. Central Air approx. 1 year new, C/Vac . Easily accessible public transportation and walking distance to shopping mall, restaurants, banks. Quiet location. Truly a delightful home in an East Hamilton location. (id:47351)
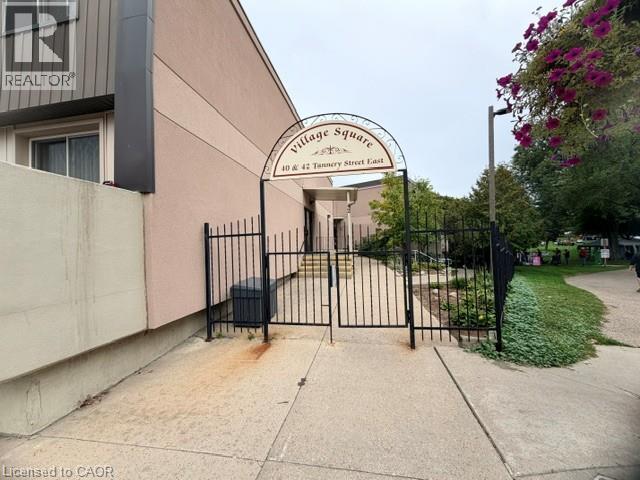
40 E Tannery Street E Unit# 263
Cambridge, Ontario
A great 2 storey apartment condo located in Village Square right in the heart of Hespeler's downtown core. This unique condo townhouse apartment has been freshly painted and new carpet though out. This condo living offers low maintenance for an apartment but feels like a townhouse. Inside is a galley kitchen adjacent to the dinette area, a living room space with convenience to the sliding patio doors to a balcony. A 2 piece bathroom and storage is also on the main level. Upstairs features 2 bedrooms, a 4 piece bathroom, and laundry conveniently located on the upper level. Great property to get into the market. (id:47351)
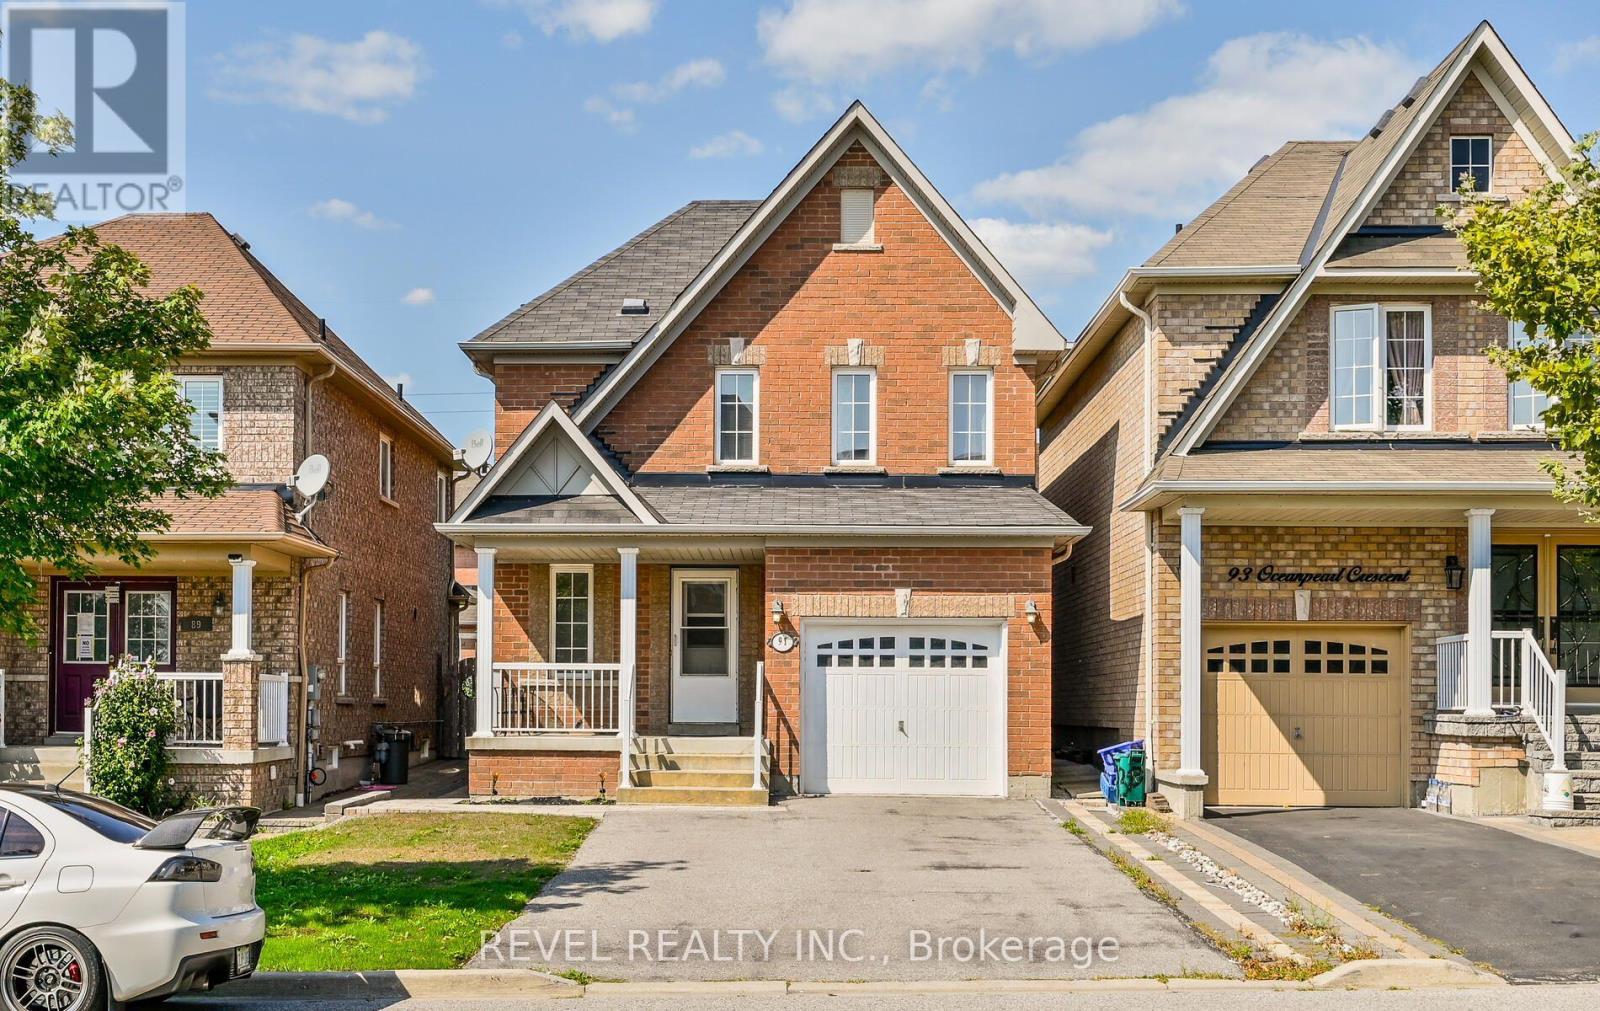
91 Oceanpearl Crescent
Whitby, Ontario
Location! Location! Main and 2nd floor for lease in this quiet family friendly neighbourhood with prime access to everything you need! Quick access to 401, Whitby GO Station, Durham College, Trent University, schools and parks, shopping, entertainment centre and more! Main floor features a family room with fireplace, dining room and eat-in kitchen with breakfast area. Three spacious bedrooms upstairs plus two full 4pc bathrooms. Laundry on the main floor. Full use of garage. ** This is a linked property.** (id:47351)
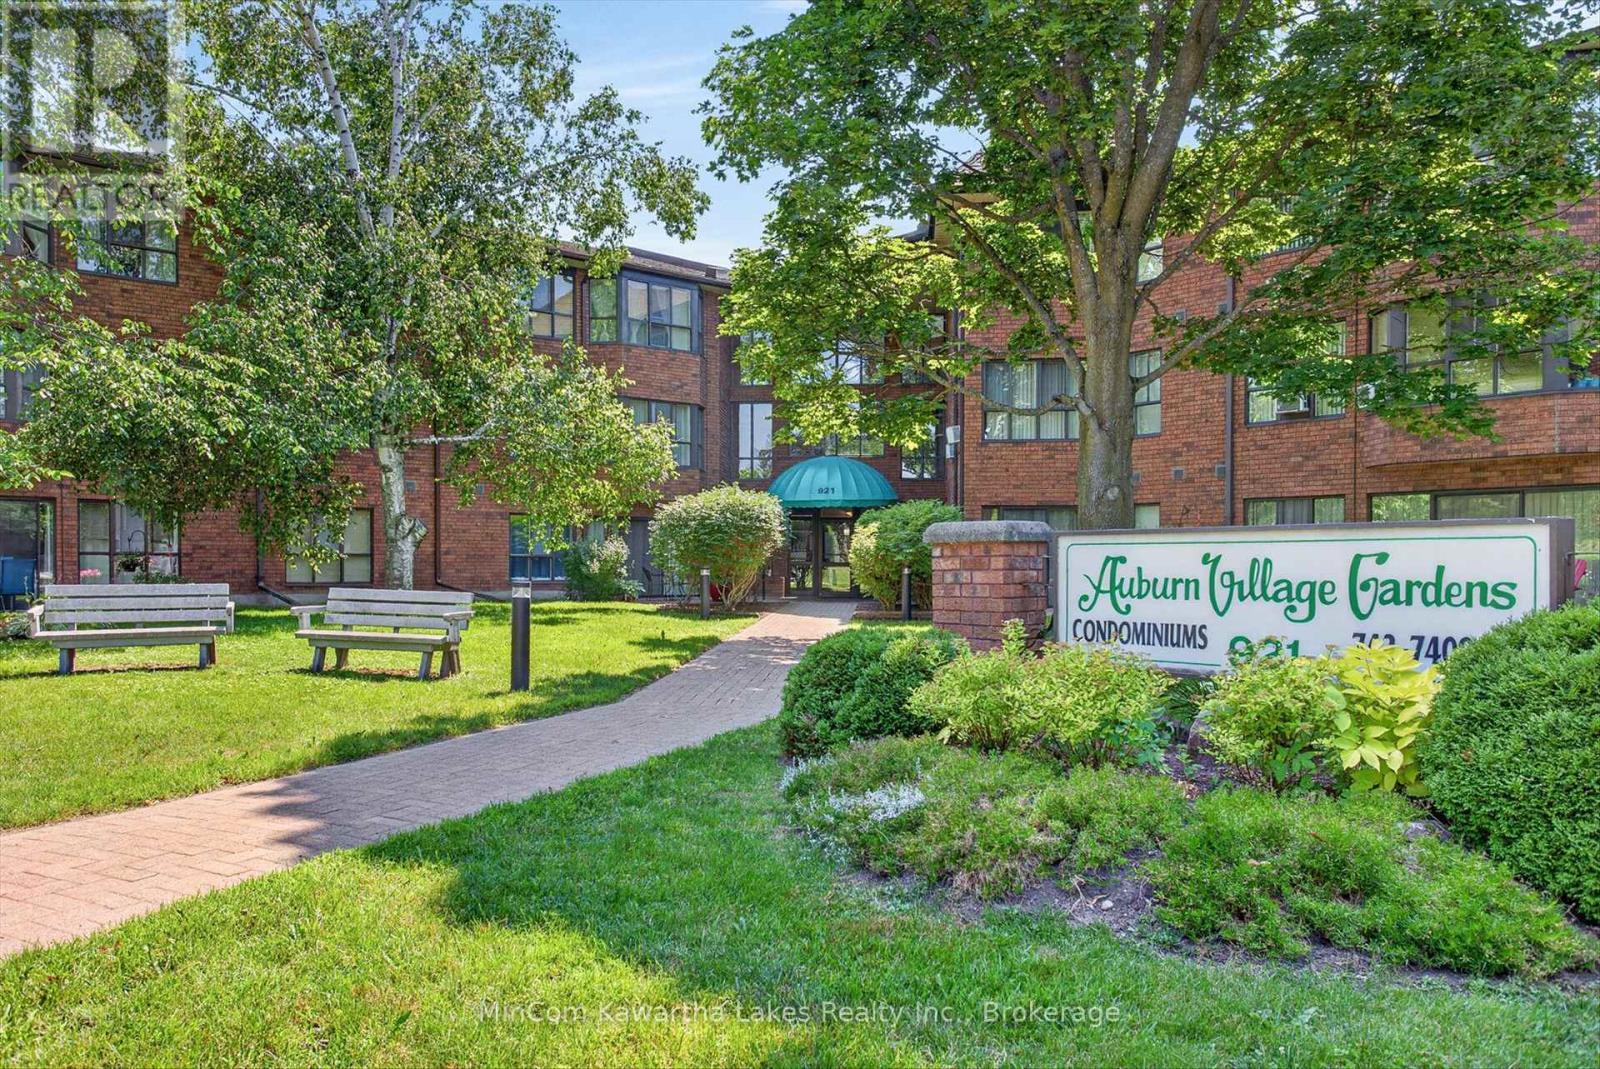
313 - 921 Armour Road
Peterborough, Ontario
Welcome to Unit 313 at 921 Armour Road, located in the highly sought-after Auburn Village Gardens Condominium Community. This bright, clean, and beautifully updated one-bedroom, one-bathroom condo offers stylish, low-maintenance living in one of Peterborough's most desirable locations. Featuring updated hardwood flooring throughout, a modernized kitchen, and a renovated bathroom, this move-in-ready home combines comfort and contemporary appeal. Enjoy your morning coffee or relax at the end of the day on your private balcony-one of the few in the building overlooking the beautifully landscaped gardens, offering a peaceful and scenic view. Residents of Auburn Village Gardens enjoy outstanding amenities, including a rooftop party room with an expansive terrace, beautifully maintained gardens, a fitness center, an all-purpose room with a full kitchen, and a workshop for hobbyists and DIY enthusiasts. Ideally located directly across from the golf course and just steps to miles of paved walking and cycling trails, this exceptional condo offers the perfect blend of nature, recreation, and convenience. Whether you're a first-time buyer, downsizer, or investor, this turnkey home is ready for you to move in and enjoy. (id:47351)
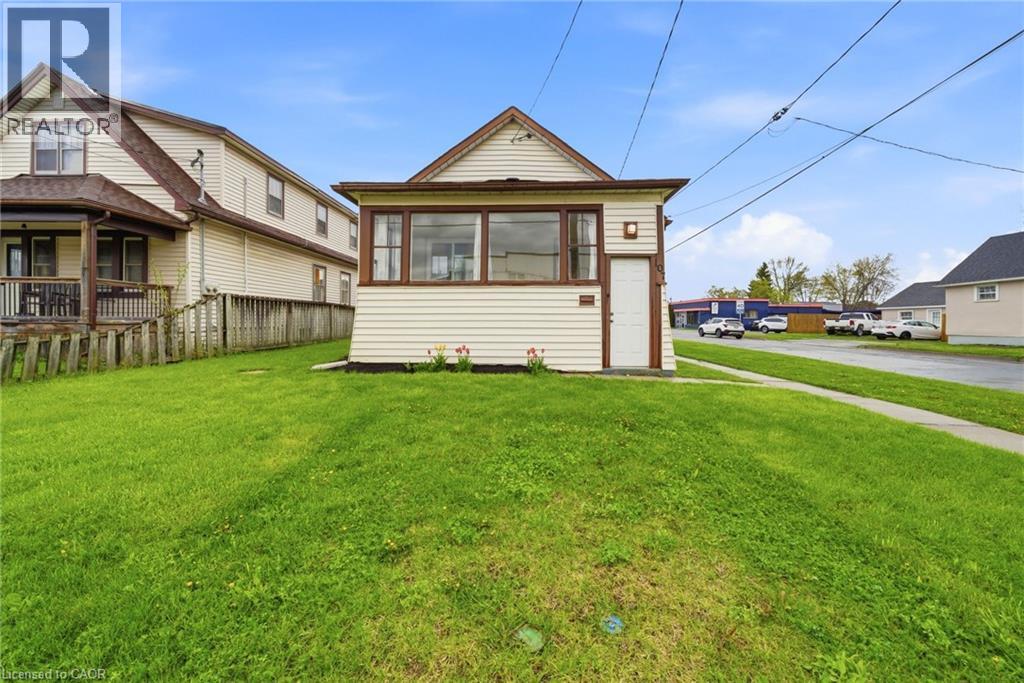
107 Broadway Street
Welland, Ontario
Welcome to 107 Broadway in Welland, an incredible opportunity to own a home for under $400,000 in the growing Niagara Region. Step inside through a bright, welcoming sunroom that leads into an open concept living room and kitchen, filled with natural light. The main floor features 3 bedrooms and a 4-piece bathroom, offering a perfect layout for families, first-time buyers, or downsizers. The basement adds even more versatility with an additional bedroom, 2-piece bathroom, rec room, laundry area, and plenty of storage space. Situated on a desirable corner lot, this property offers parking for up to 5 vehicles, along with a carport that includes added storage space, a rare find at this price point. Located just minutes from the Welland Canal, parks, schools, and everyday amenities, with easy access to Niagara Falls and St. Catharines, this home combines affordability, space, and location. Whether you’re searching for a home in Welland under 500k, an investment property in Niagara, or a move-in ready option with room to grow, this one checks the boxes. (id:47351)
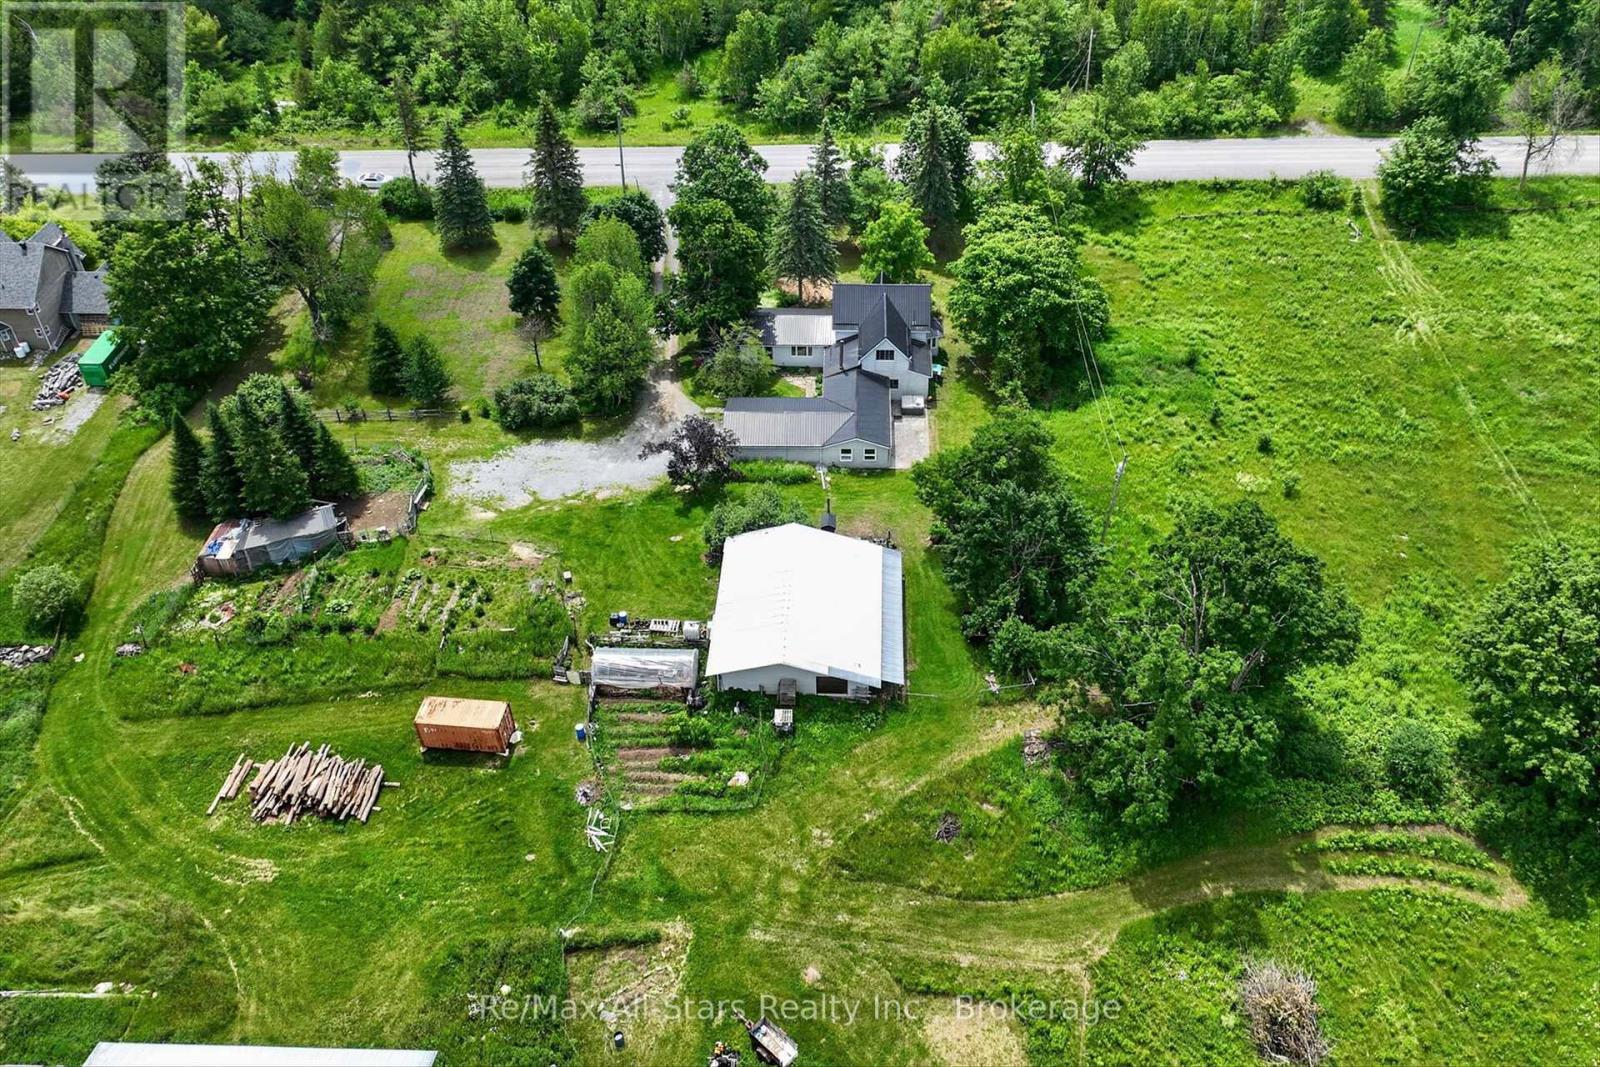
4077 Monck Road
Kawartha Lakes, Ontario
Welcome to your own private country retreat! Set on an expansive 200-acre rural residential property, this exceptional acreage offers endless possibilities for those seeking space, privacy, and opportunity. The charming 5-bedroom home is filled with character and warmth, blending timeless appeal with the comforts of country living. Surrounded by beautiful perennial gardens, a picturesque pond, and rolling rural landscapes, this property is ideal for families looking to embrace a peaceful lifestyle with room to grow. The spacious home offers excellent multi-generational living potential, providing flexibility for extended family and guests. Adding to the authentic country experience, the property includes over 20 chickens, providing a steady supply of fresh eggs to enjoy while taking in breathtaking sunrise views and the tranquil sounds of nature. Prepare farm-fresh meals on the charming wood-fired Pioneer cookstove, offering a nostalgic connection to simpler times, while a traditional stove provides modern convenience when desired. A variety of outbuildings offer excellent storage and exciting opportunities for hobbyists, entrepreneurs, or those seeking additional income potential through storage rentals. Whether you're envisioning a hobby farm, home-based business, workshop, recreational retreat, or private sanctuary, the possibilities are endless. With A1 zoning, the property supports a wide range of agricultural and rural uses, including farming, livestock, equestrian pursuits, market gardening, and other rural ventures, subject to municipal regulations. Discover the freedom and versatility that only 200 acres can provide. Offering incredible space, income potential, and unmatched flexibility, this rare property is ready to bring your country living dreams to life. (id:47351)
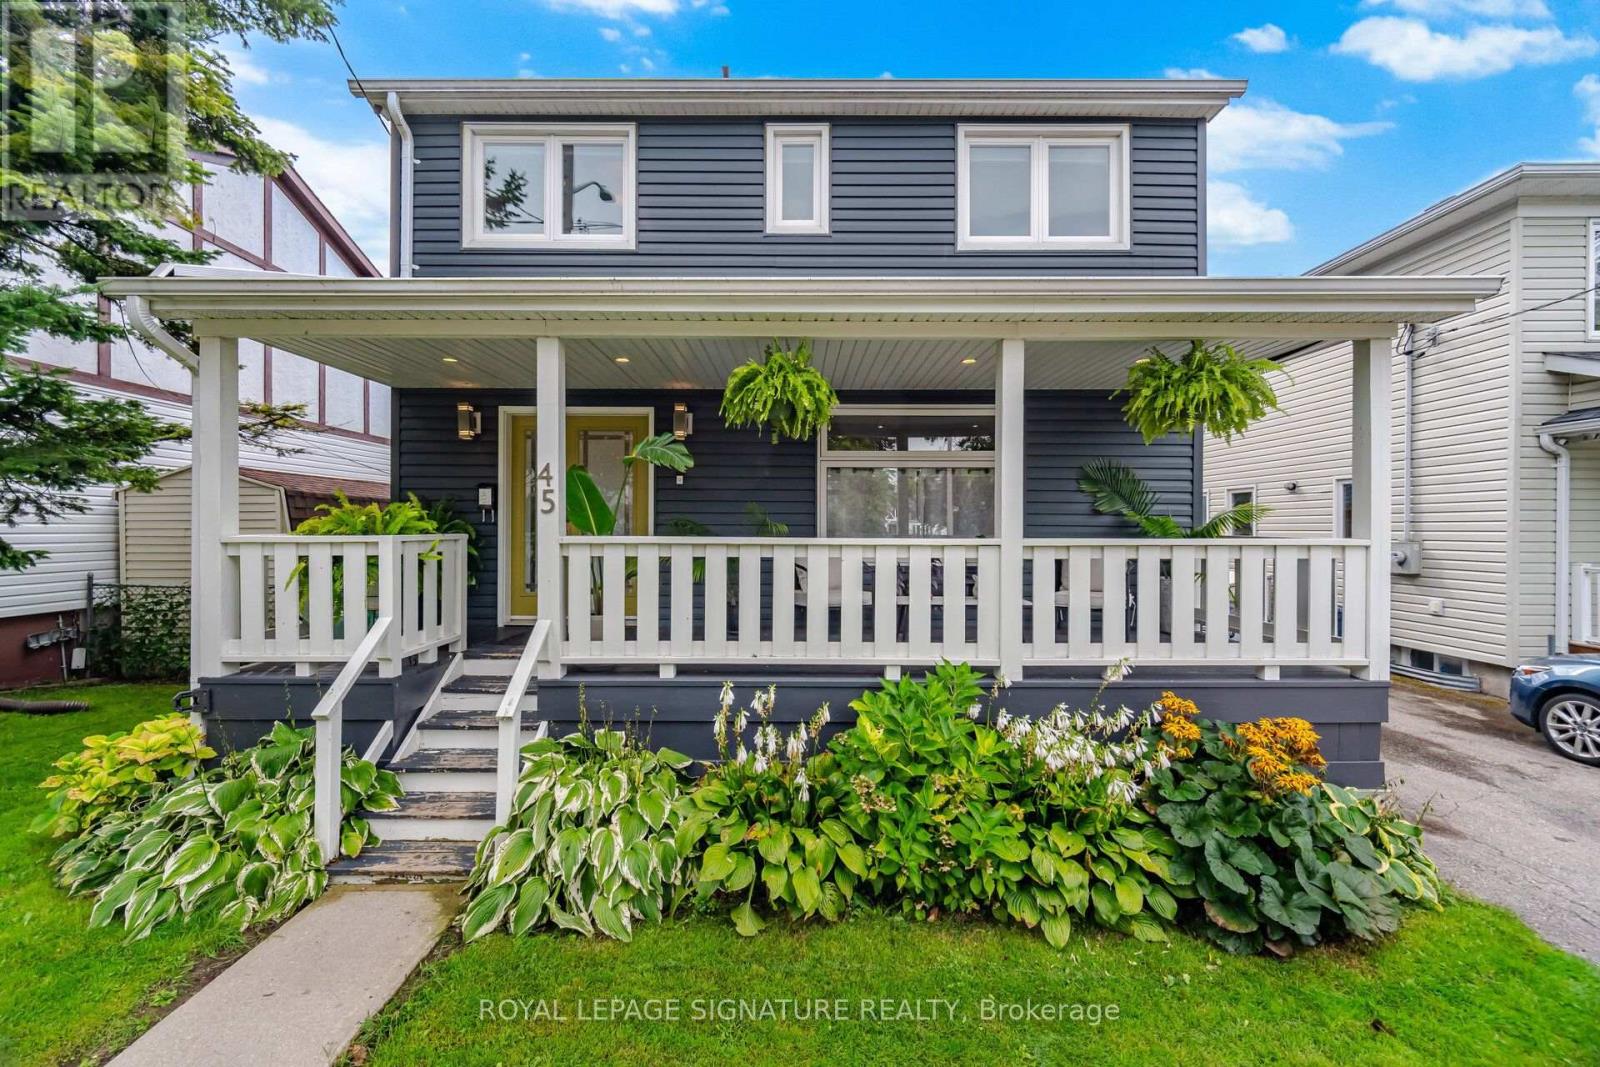
45 Furnival Road
Toronto, Ontario
Executive home 4/5 bedroom in the highly coveted Topham Park Neighbourhood. High end finishing throughout with contemporary open concept design, this bright and airy residence is perfect for both relaxation and entertaining. The primary bedroom boasts a spa like ensuite bath and an adjacent den/tandem room, ideal for use as an additional bedroom or office space. The lower level offers a basement bedroom with ensuite and Rec space. Experience upscale urban living at its finest in this captivating property. Can be rented furnished as well for $5300 a month. (id:47351)
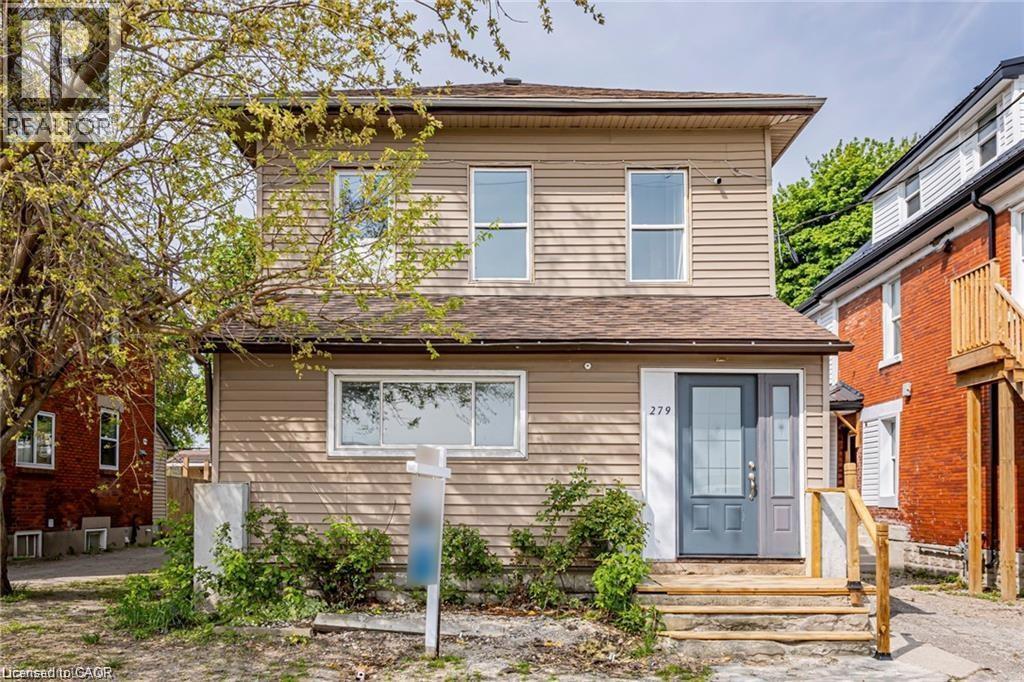
279 William Street Unit# 2
London, Ontario
***BELOW MARKET VALUE*** Affordable RENOVATED UNIT For Lease! Welcome to 279 William St in London! THIS UNIT HAS ALL YOU NEED (Parking, Laundry, 2 bedrooms, renovated, DISH WASHER etc.) This centrally located duplex has been fully renovated( 2022) from top to bottom and is ready for you to move in. Perfect for students or young professionals. Unit 2 is situated on the upper second level and features (2) two spacious bedrooms, a bright bathroom, and an open-concept living and dining area. 1 Parking space is included in the monthly rent. This unit is equipped with brand-new (2022), energy-efficient appliances, in-suite laundry, individual hot water tanks (owned), separate hydro, individual breaker panels, and environmentally friendly heat pumps that serve as both balanced heat and cool air conditioner. These units each have separate heating/cooling units and thermostat controls. Don't miss the opportunity to make this beautifully renovated space your new home. (id:47351)
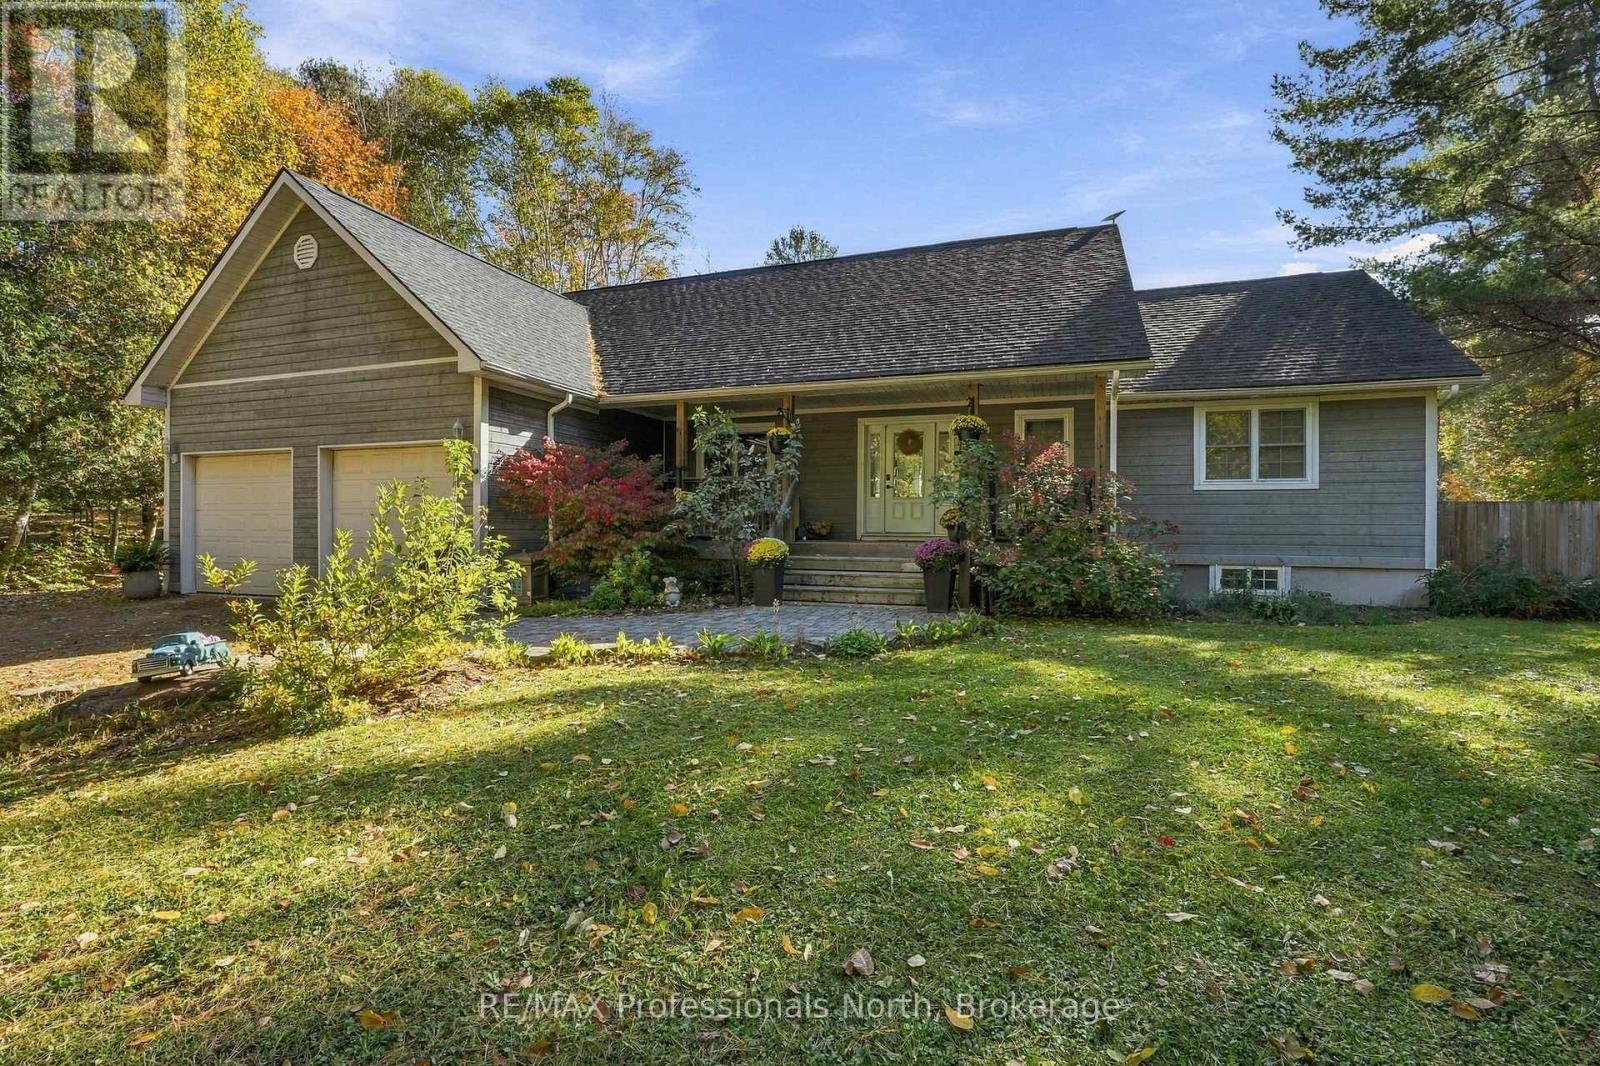
1276 Limberlost Road
Lake Of Bays, Ontario
Get ready to fall in love with this beautifully maintained Muskoka property on sought-after Limberlost Road in the Lake of Bays district! Set on 2 picturesque acres of rolling lawn, mature trees and classic Muskoka granite, this impressive 1800 sqft bungalow offers the space, privacy and outdoor lifestyle you've been dreaming of, with room for family, friends and plenty of summer fun. Inside, the bright, open-concept kitchen, living and dining area welcomes you with soaring cathedral ceilings, hardwood flooring and sun-drenched windows that fill the space with natural light. The spacious primary bedroom wing offers a walk-in closet and recently refurbished, spa-inspired ensuite, creating a peaceful place to unwind at the end of the day. At the opposite end of the home, two additional bedrooms, a refreshed main bath and convenient laundry povide a thoughtful layout for family and gueests. The fully finished lower level adds exceptional versatility, featuring lofty ceilings, warm wood detailing, new flooring, a fourth bedroom or office, dedicated gym space and a dynamite recreation room ready for movie nights, game days and gethering with friends. Step outside to enjoy covered front and back decks and your own private backyard oasis. Granite outcroppings, mature trees and a fully fenced yard create a beautiful setting, while the pool area promises endless summer fun, whether you're cooling off on a hot afternoon or hosting family and friends for a backyard barbecue. An oversized attached double garage with inside entry offers plenty of room for full-size vehicles and everydyay storage. Enjoy the best of outdoor living with Walker Lake access nearby, beach and boat launch access on Peninsula Lake, and the incredible hiking trailer of Limberlost Forest just minutes away. A beautifully cared-for home, a private two-acre setting and a lifestyle that embraces everything Muskoka has to offer - this is country living at its best. (id:47351)
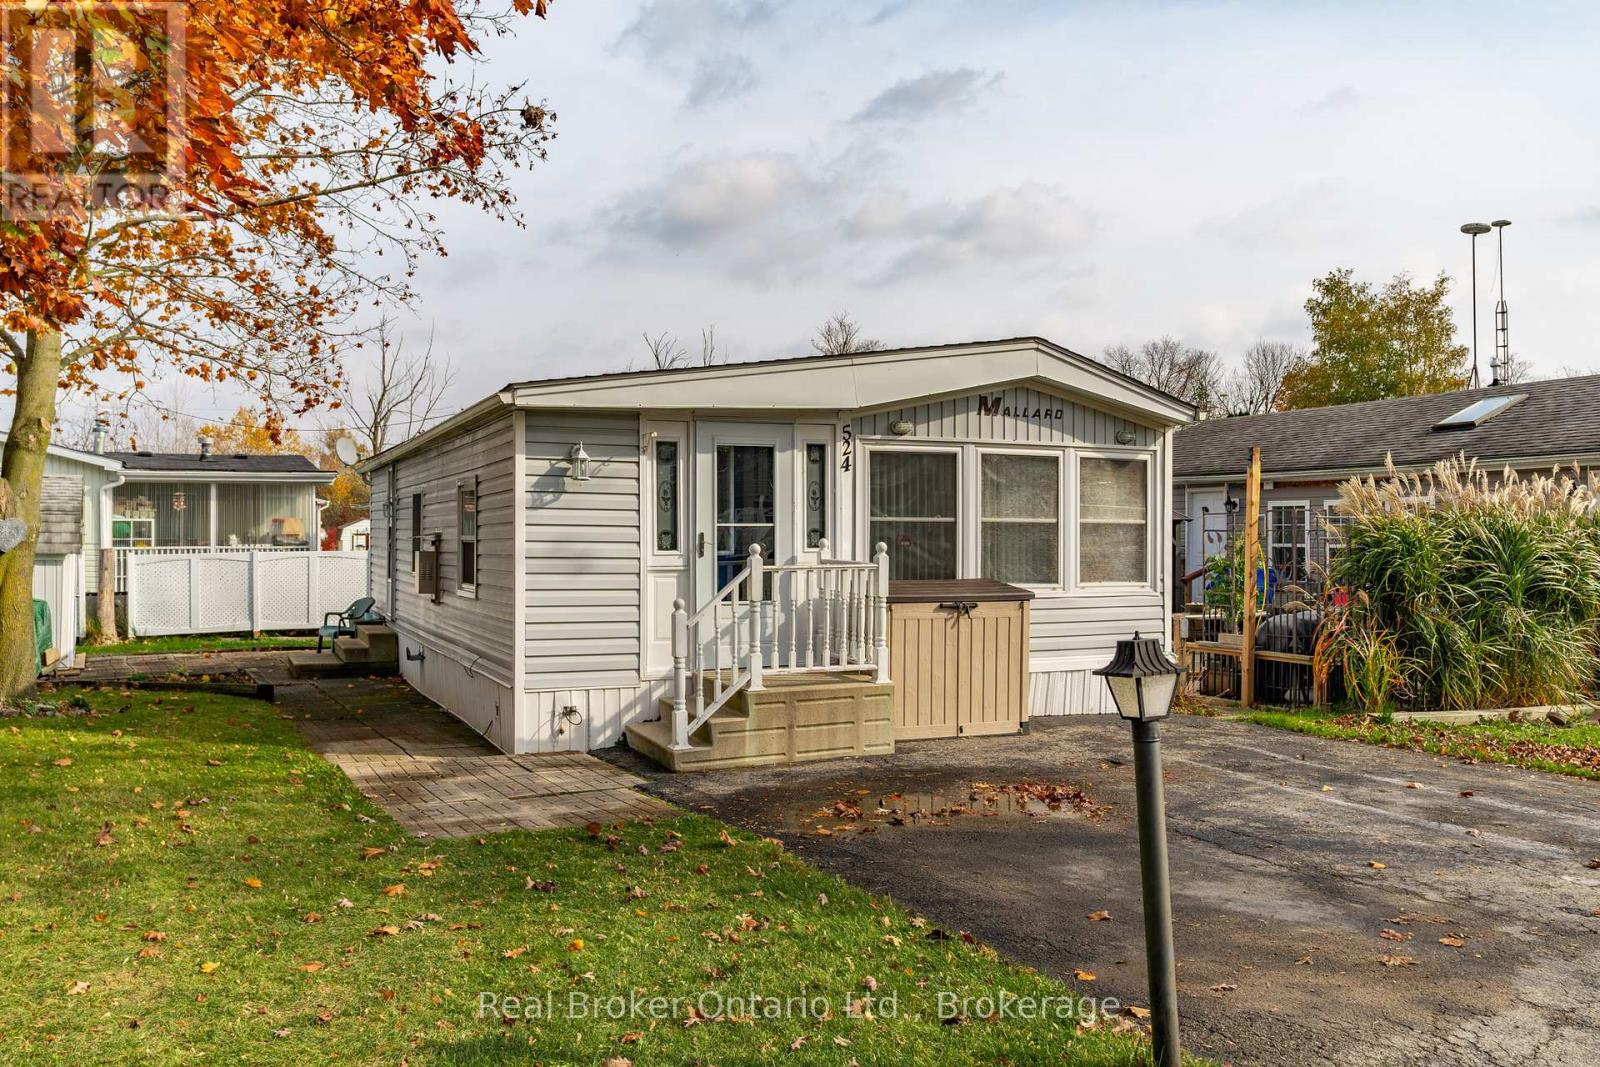
524 Poplar Place
Centre Wellington, Ontario
Nestled in the all-season section of Maple Leaf Acres Park, this cozy 2-bedroom, 1-bathroom residence offers a peaceful lifestyle with yearround park amenities. Step inside to find a welcoming living area with a beautiful fireplace and a kitchen updated with fresh flooring in 2024, pairing beautifully with recent flooring throughout the home (last 5 years) to create a modern yet inviting ambiance. The bathroom features a lovely skylight, filling the space with natural light and enhancing your daily routine. Both bedrooms provide comfort and tranquility, with thoughtful details like bright windows (replaced within the last 10 years) and ample closet space. Outside, the property includes a versatile shed equipped with hydro, ideal for storage or a workspace. Enjoy year-round efficiency with rental propane tanks, with the sellers 2023 propane costs totaling $1,260. The homes 2014 roof and additional features, such as a remote-controlled fireplace, reflect careful upkeep and comfort. Maple Leaf Acres offers two recreational centers, an outdoor swimming pool, a gated playground, and a sports field. Residents enjoy access to an indoor pool, hot tub, baseball diamond, and a take-out restaurant. The park provides lovely walking trails, a community garden, and even a boat launch onto Belwood Lake. Electric golf carts are permitted, making it easy to explore the grounds. Roads and common areas are maintained year-round, with active participation in local recycling programs. Surrounded by a close-knit community, this property offers easy access to the park's extensive amenities perfect for relaxed, all-season living (id:47351)
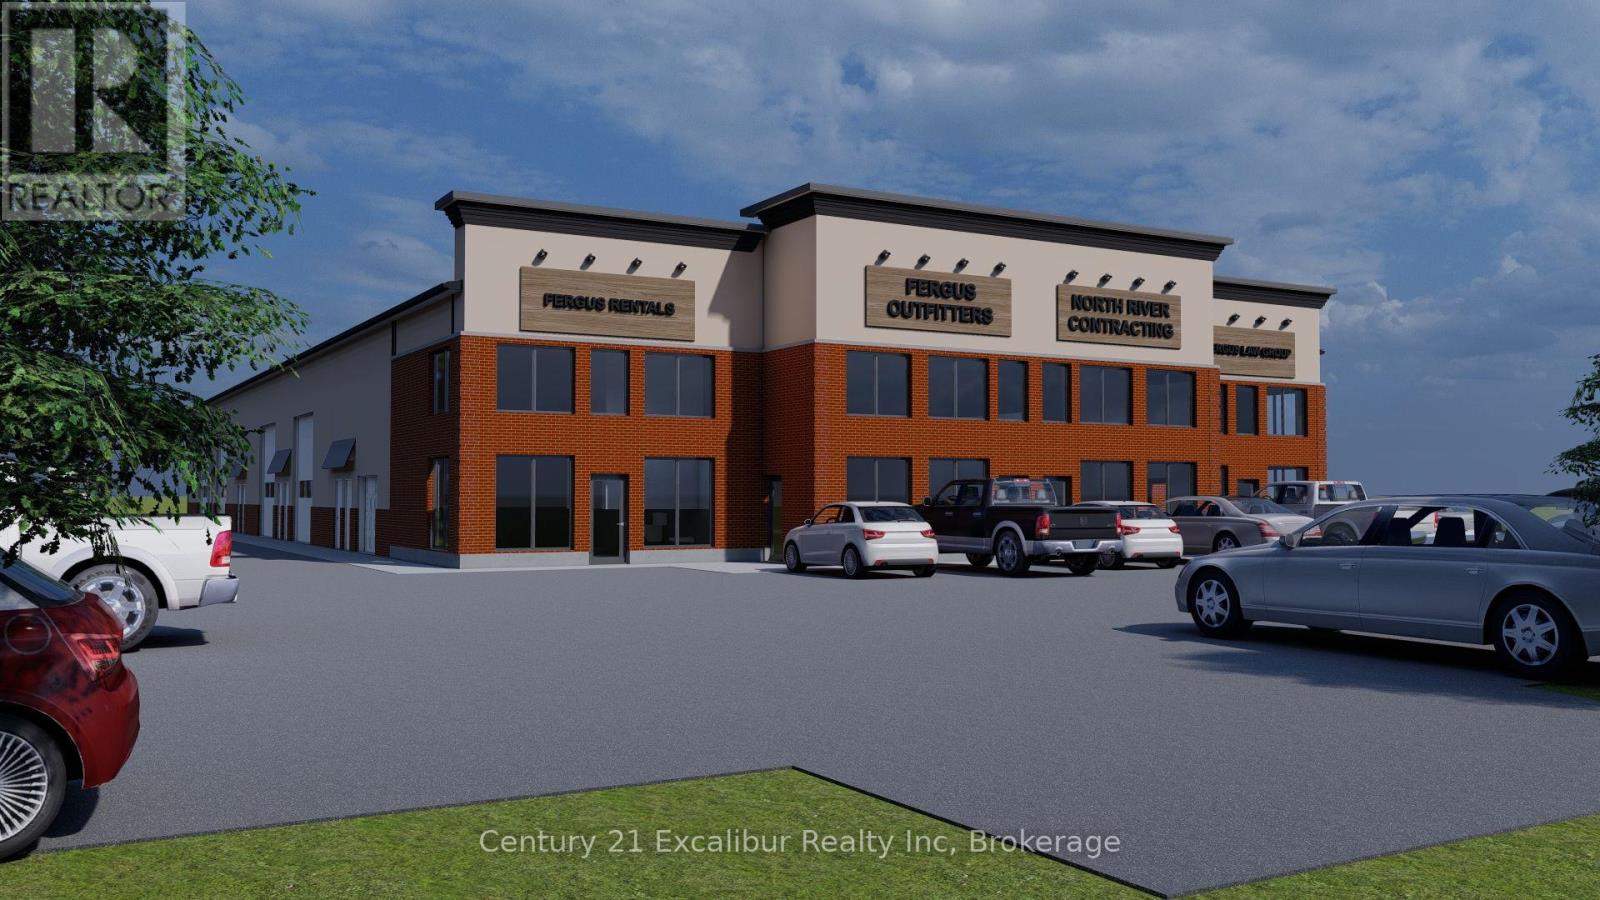
4 - 0 Dickson Drive E
Centre Wellington, Ontario
This high visibility and road frontage brand-new commercial/industrial unit, offers approximately 1,001 sq. ft. of main-floor space plus an additional 400 sq. ft. mezzanine providing exceptional flexibility for a variety of business needs. Featuring a modern exterior, large overhead drive-in door, separate pedestrian entrance and private washroom, this versatile space is ideal for your new office, contractors, trades, light industrial operations, storage or businesses requiring a combination of workspace and office space. The loft provides valuable additional room for an office or storage, while ample on-site parking and convenient access make day-to-day operations easy. An excellent opportunity to establish or expand your business in a newly constructed industrial development in Centre Wellington. (id:47351)
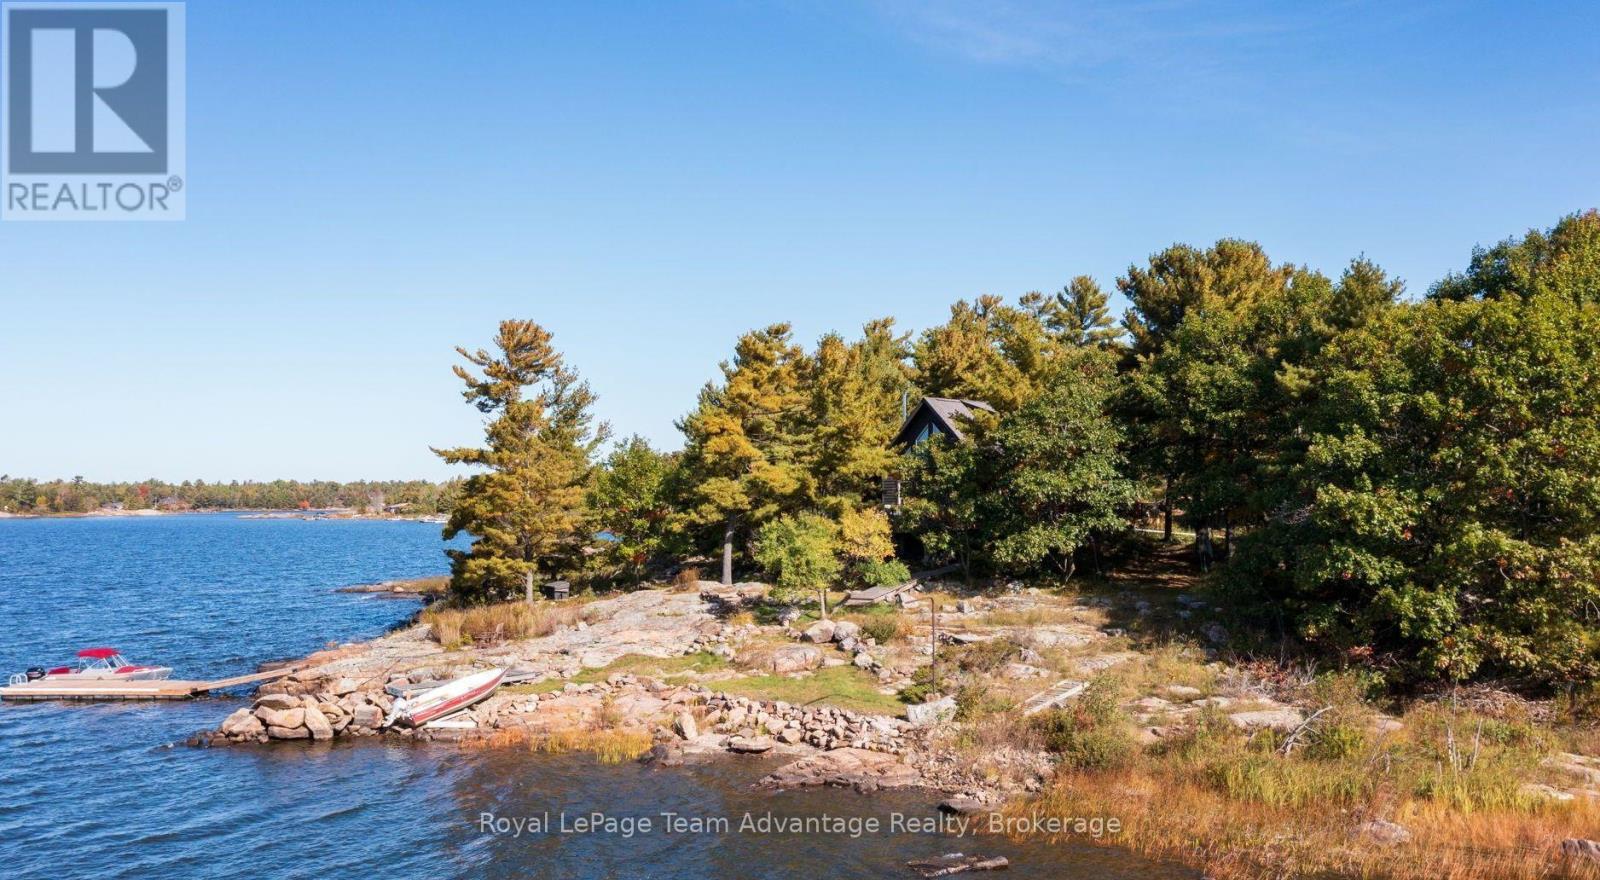
1 A20 Island
The Archipelago, Ontario
Welcome to your piece of Georgian Bay paradise. Built just 11 years ago, this beautifully finished Cedarland Home (Linwood Griffon model) offers the perfect blend of modern comfort, rustic warmth and exceptional privacy. Set on a private 1.16-acre lot in the highly sought-after Pointe au Baril area, the property boasts long, sweeping water views and western exposure for stunning sunsets. Inside, the inviting 3-bedroom, 1-bathroom cottage features quality craftsmanship throughout. The main living space centers around a gorgeous cultured-stone fireplace with an efficient insert-ideal for cozy autumn evenings. A highlight of the home is the bright 3-season sunroom, a bug-free haven perfect for entertaining, dining, or simply relaxing while taking in the surrounding nature. Extensive wraparound decking expands your outdoor living space, creating a seamless area for summer barbecues and sunbathing. The property delivers classic Georgian Bay waterfront living, featuring deep-water swimming directly off the shore and a newer dock with excellent depth for secure boat mooring. Complete with a water-treatment system for total peace of mind, this turnkey cottage comes fully furnished with all appliances included-just arrive and start enjoying cottage life immediately. Located just 10 minutes from the historic Ojibway Club, you'll enjoy quick access to tennis, children's recreational programs and vibrant social events, alongside endless miles of world-class boating and island exploration across Georgian Bay. This standout Pointe au Baril property effortlessly combines privacy, deep-water frontage and stunning views. Don't miss your chance to own a piece of the Bay. Schedule your private tour today! (id:47351)
213 - 156 Jozo Weider Boulevard
Blue Mountains, Ontario
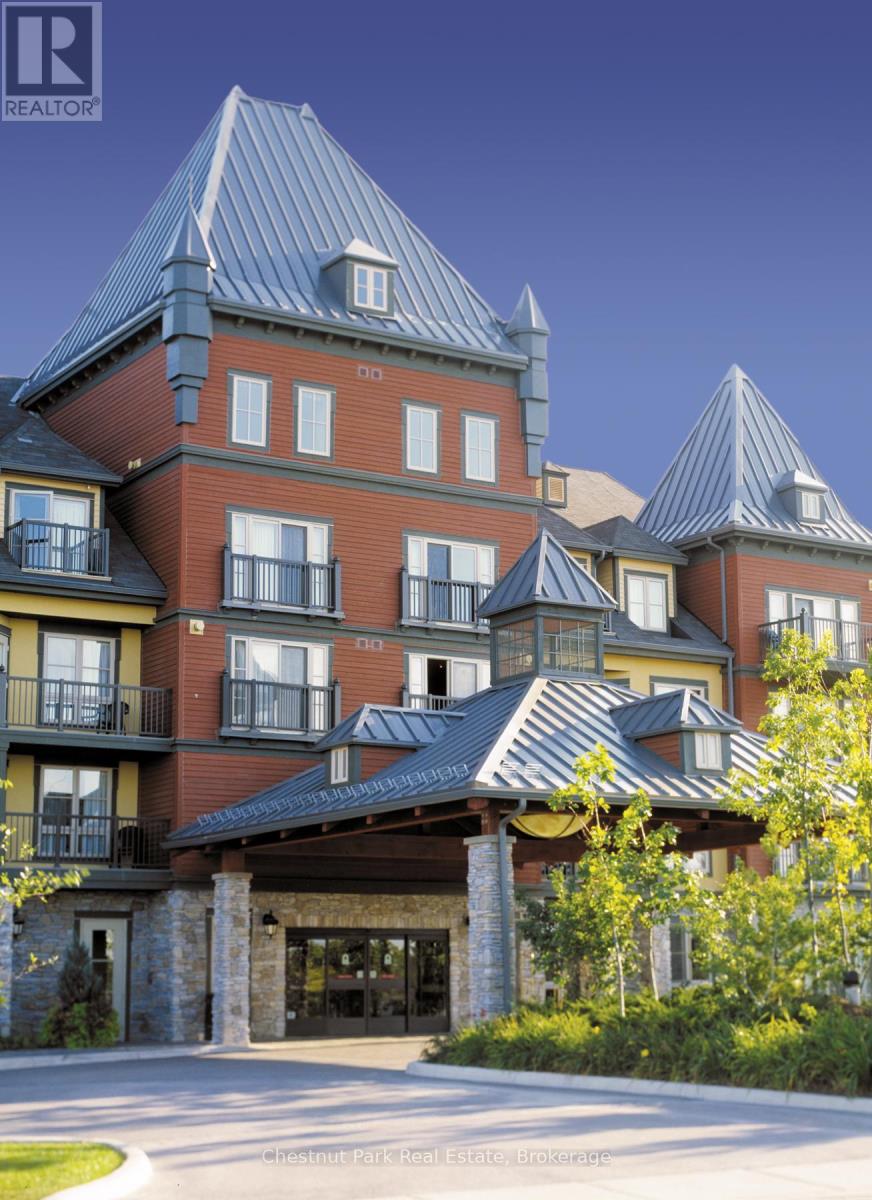
Open concept bachelor suite with full kitchen, stainless appliances, granite counters, stone surround gas fireplace in the popular Grand Georgian building in Blue Mountain Village. Sleeping and dining accommodation for up to 4. Queen bed plus a queen pull out in living area. Located in a private location, close to the ski lift and hills, shopping, dining and all that the Village has to offer. Take part in the fully managed rental program where you can use your resort home for up to 10 days per month and when not personally using it you can generate revenue nightly based on occupancy, to offset your operating costs. The Grand Georgian with beautiful large lobby, offers full check in services, a large private owners gathering room, 2 outdoor year round hot tubs, a seasonal outdoor pool, indoor sauna and exercise room, heated underground parking, ski locker and bike room on the garage level. easy access to the lobby from main entrance and parking area at front of the main entrance. A second exit at the back of the building take you right out to the action in the Village and is located right next to Starbucks so you can get your morning coffee and treats! Blue Mountain Resort is a 4 season getaway resort. This resort home could be your perfect turn-key cottage getaway! 2% Blue Mountain Village Entry fee due on closing and annual fees of $1.08 per sq. ft. per annum payable quarterly. HST is applicable but can be deferred by obtaining an HST number. (id:47351)
222 - 125 Fairway Court
Blue Mountains, Ontario
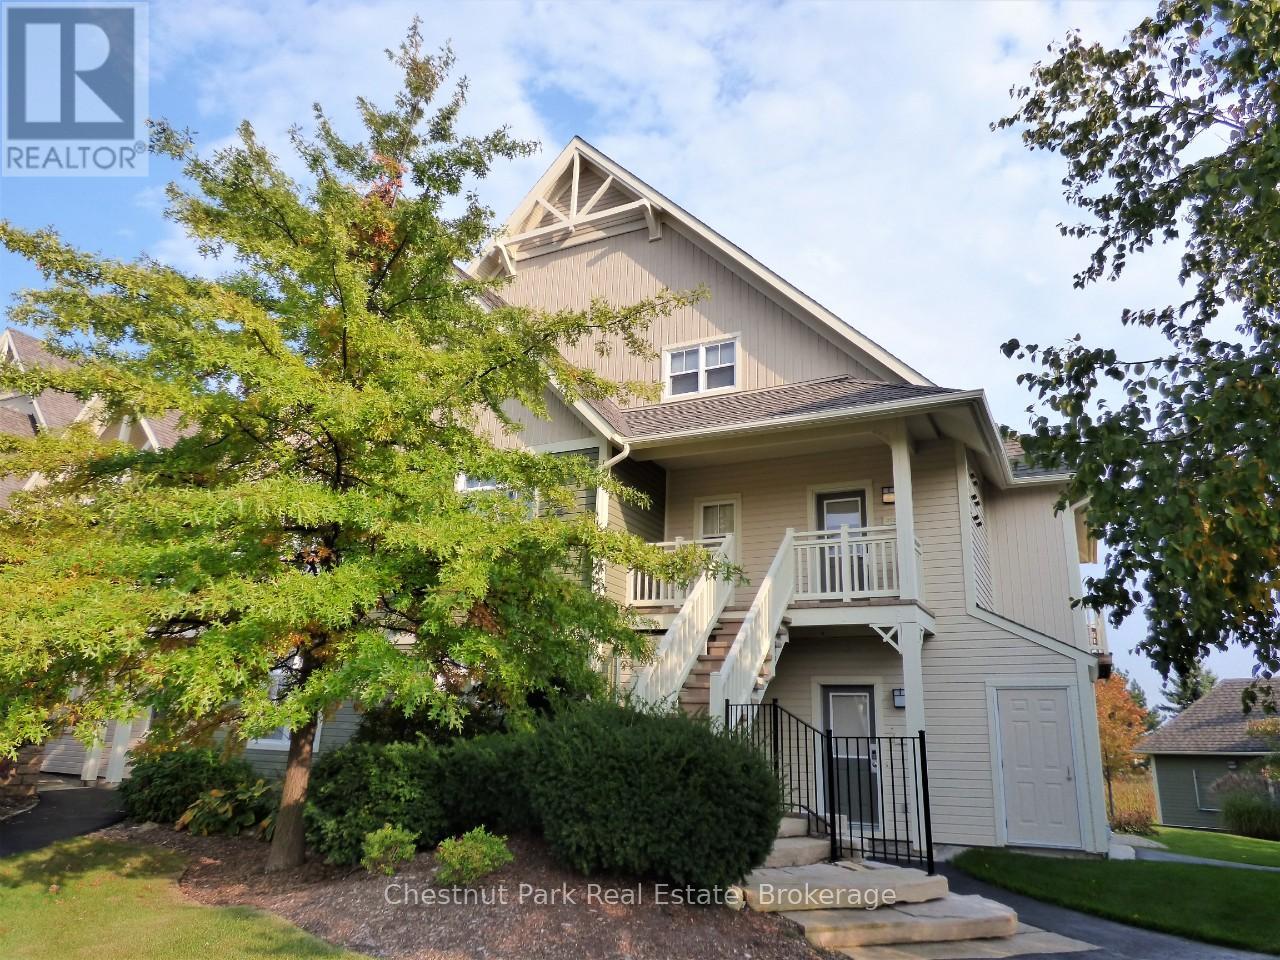
Rivergrass at Blue 3 bedroom, 2 bath upper town home is a short-term approved four seasons investment-lifestyle property. The views are calming and premium with views of the Monterra Golf Course for spring/summer/fall and the ski hills for winter, this property avoids any seasonal slump. Location is perfect being just a 5-minute walk to the heart and activity of Blue Mountain Village, which is filled with an abundance of restaurants, boutiques, shops, a spa and year-round entertainment events right at the base of the ski hills. This building is situated to one side of the entrance and change room for the year-round heated hot tub and beautiful seasonal outdoor swimming pool. Being situated right next to the amenity entrance is a logistics win for guests, especially in the winter when walking to the hot tub in a robe needs to be a quick trip. The open concept main floor living area has cathedral ceilings with a span of window across the room and an inviting gas fireplace, plus a deck to sit out and soak in the sun and take in the views, while you barbeque your dinner, if not dining out. The open concept kitchen/dining/living area is ideal for families and friends to interact. Large master bedroom with ensuite on upper level, two bedrooms on main floor, one with queen bed and the other with a set of twin beds. A welcoming entrance foyer with storage bench and hooks to hang your hat greets you. A laundry closet next to the foyer is convenient for tossing your wet towels or ski clothing into. Since this is a short-term accommodation (STA) approved zone, you have the legal right to apply for an STA license and generate revenue to offset your operating costs. 1% Buyer Blue Mountain Village Association Fee on closing. Annual BMVA fees of $0.28 per square foot per year includes Shuttle Service, owner discounts, entertainment and events in the Village core. This can be your Cottage Alternative! (id:47351)
54 Lorne Avenue
Bluewater, Ontario
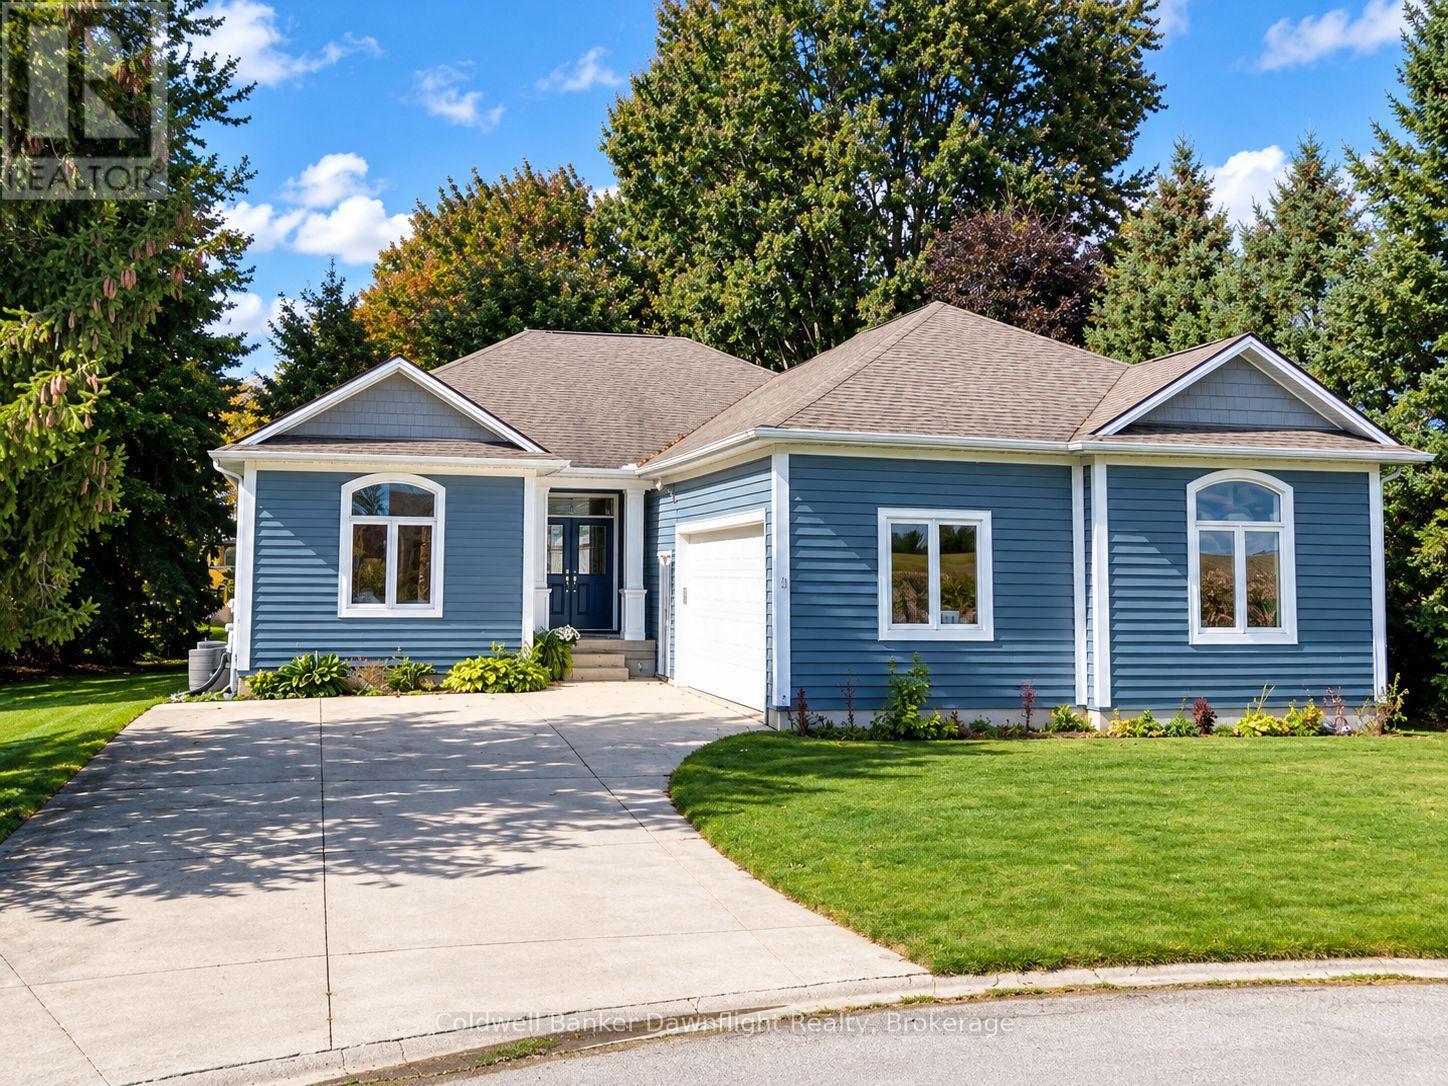
Welcome to 54 Lorne Avenue in Hensall! Built in 2014, this well-maintained bungalow offers comfortable main-floor living, a fully finished lower level and plenty of space both inside and out. The main floor features two bedrooms, including a primary bedroom with its own ensuite and gas fireplace, a second full bathroom and convenient main-floor laundry. A second gas fireplace adds warmth and character to the main living room. Downstairs, the fully finished basement offers a third bedroom, full bathroom, spacious recreation room with a third gas fireplace and additional flexible living space. In-floor heating in both the basement and attached double garage provides added comfort, supplied by an on-demand water heating system that also serves the home's domestic hot water. Outside, the property sits on an impressive approximately 137' x 119' lot, offering considerably more outdoor space than typically found with newer homes. The attached double garage provides plenty of room for vehicles, storage or workshop use. Located in the community of Hensall, this property combines newer construction, generous living space and thoughtful comfort features in a well-established residential setting. (id:47351)
37 Spencer Street
Bracebridge, Ontario
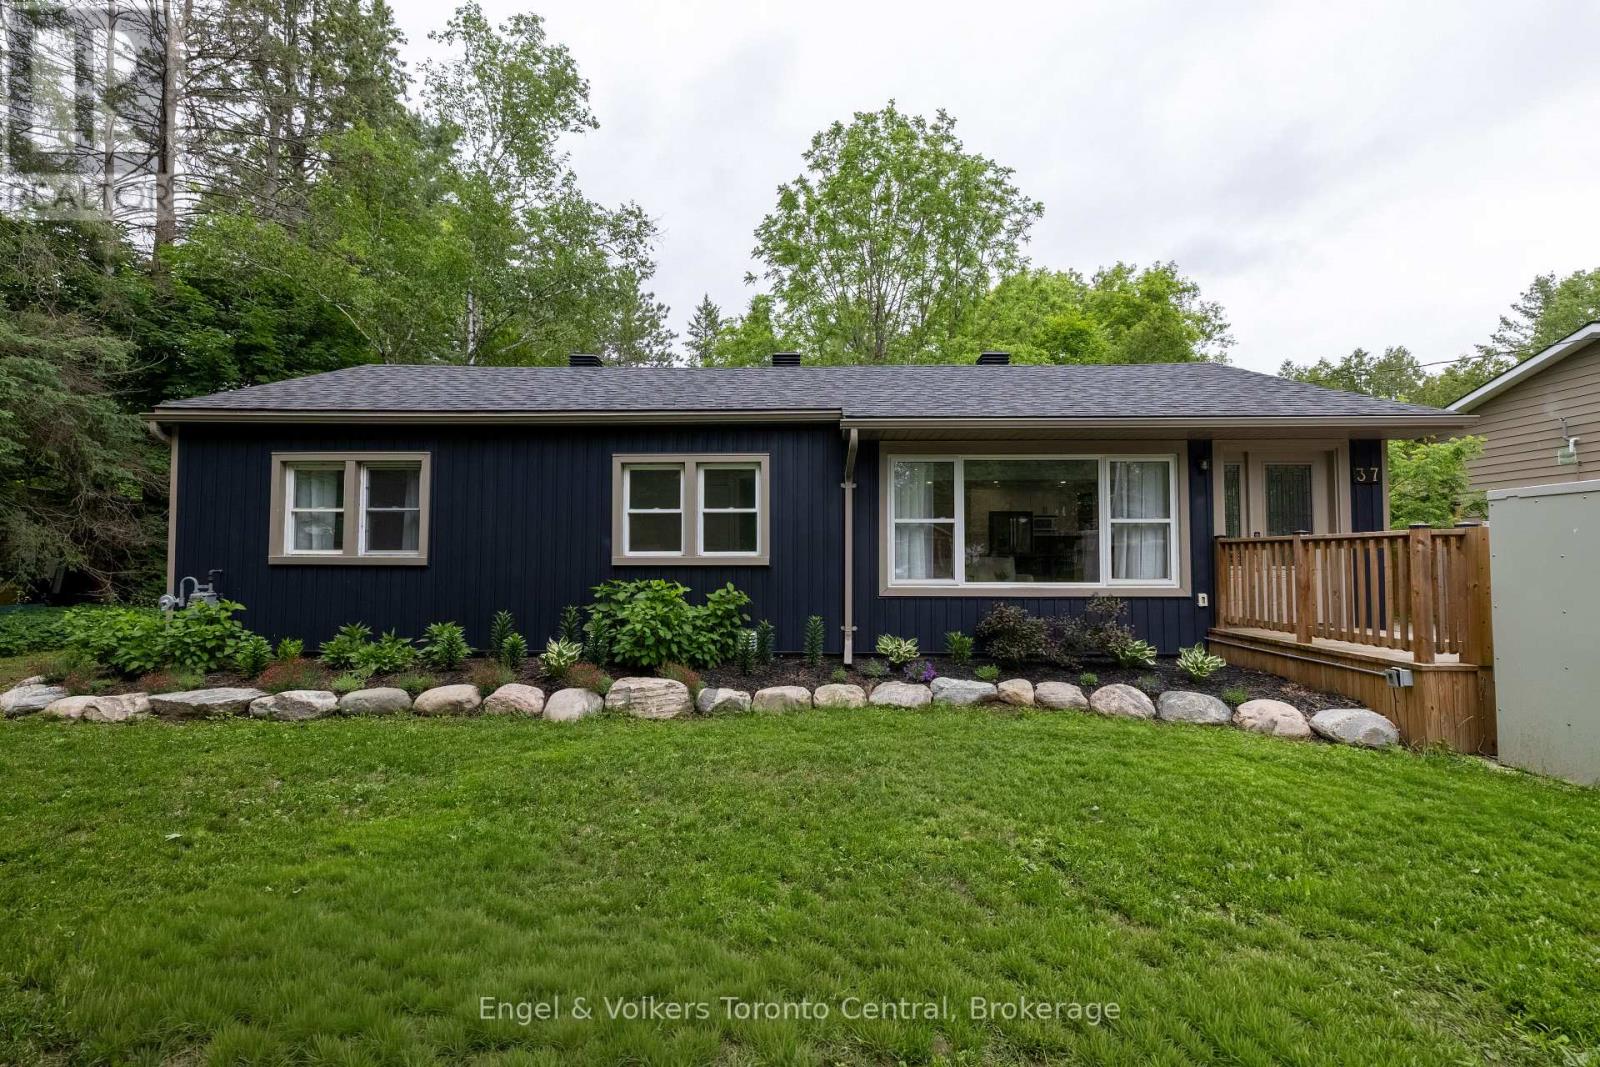
Welcome to your ultimate Muskoka haven! Perfectly located in the heart of charming Bracebridge, this beautifully updated 3-bedroom, 2-bathroom home offers the perfect blend of modern sophistication, natural beauty, and thoughtful design for anyone looking to retire in comfort or enter the real estate market with a low-maintenance, easy-to-maintain home. Inside, a sun-drenched, open-concept layout features a beautiful refresh, where large windows flood the living spaces with beautiful natural light to highlight the seamless flow between the kitchen, dining, and living areas. The spacious primary bedroom serves as a private oasis with its own ensuite, complete with a soaker tub and a separate walk-in shower, while main floor laundry hook-up adds ultimate everyday convenience. Situated on a desirable level lot, with a generous and private backyard, the exterior is designed for maximum enjoyment and minimal effort, showcasing a picturesque perennial rock garden and a Generac generator for absolute peace of mind. A standout attribute of this property is its exceptional, but discreet, built-in accessibility features, including an exterior ramp, an exterior lift, and a remote-operated door, making it a rare find for anyone looking to effortlessly age in place. Located just minutes from downtown Bracebridge's boutique shops, vibrant dining, and scenic waterfalls, this property beautifully blends the peace of Muskoka living with urban conveniences, offering a rare opportunity to start living the Muskoka dream today. (id:47351)
240 Knister Road
Gravenhurst, Ontario
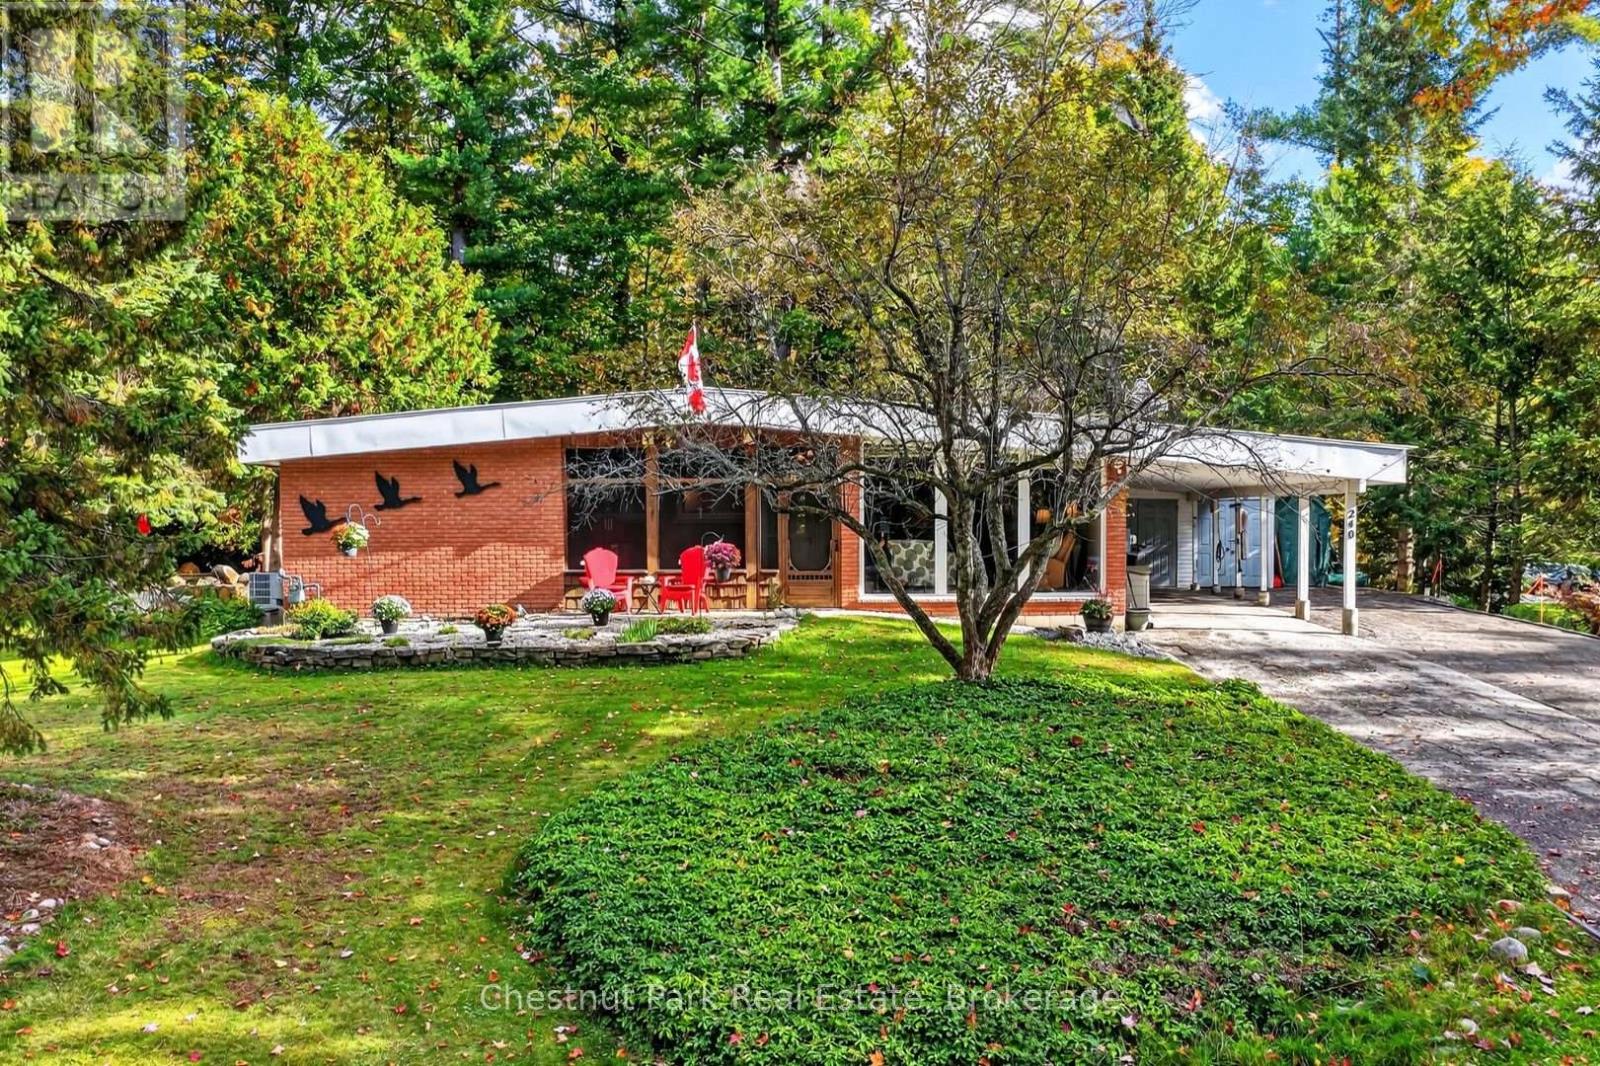
This charming bungalow is situated on a generous lot in a desirable Gravenhurst neighbourhood, complete with deeded access to a private beach on beautiful Lake Muskoka. Offering a wonderful combination of comfortable living, versatile space and recreational opportunities this property is ideal for those looking to embrace the Muskoka lifestyle. The main level features a functional kitchen that flows into a dedicated dining area and spacious living room where impressive floor to ceiling windows invite an abundance of natural light. The Primary Bedroom offers lots of storage and two additional bedrooms, a 4 piece washroom and a powder room provide ample room to entertain friends and family. The lower level extends the living space with a comfortable Recreation Room, two bonus rooms offering flexibility for a home office, hobby room or guest space along with a dedicated gym area and utility room. Outside the generous lot provides room to relax and enjoy the peaceful surroundings, while the carport offers convenience covered parking. A standout feature of this property is the deeded access to a private beach on Lake Muskoka where you can spend your summer days swimming, relaxing along the shoreline and enjoying iconic views. Boat slips are also available subject to a wait list, offering the potential for convenience access to boating on Lake Muskoka. Whether you are searching for a year round home or a relaxing Muskoka retreat, this property presents an appealing opportunity to enjoy the beauty and recreational lifestyle of Muskoka all without the expense of direct waterfront ownership. (id:47351)
124 Snowbridge Way
Blue Mountains, Ontario
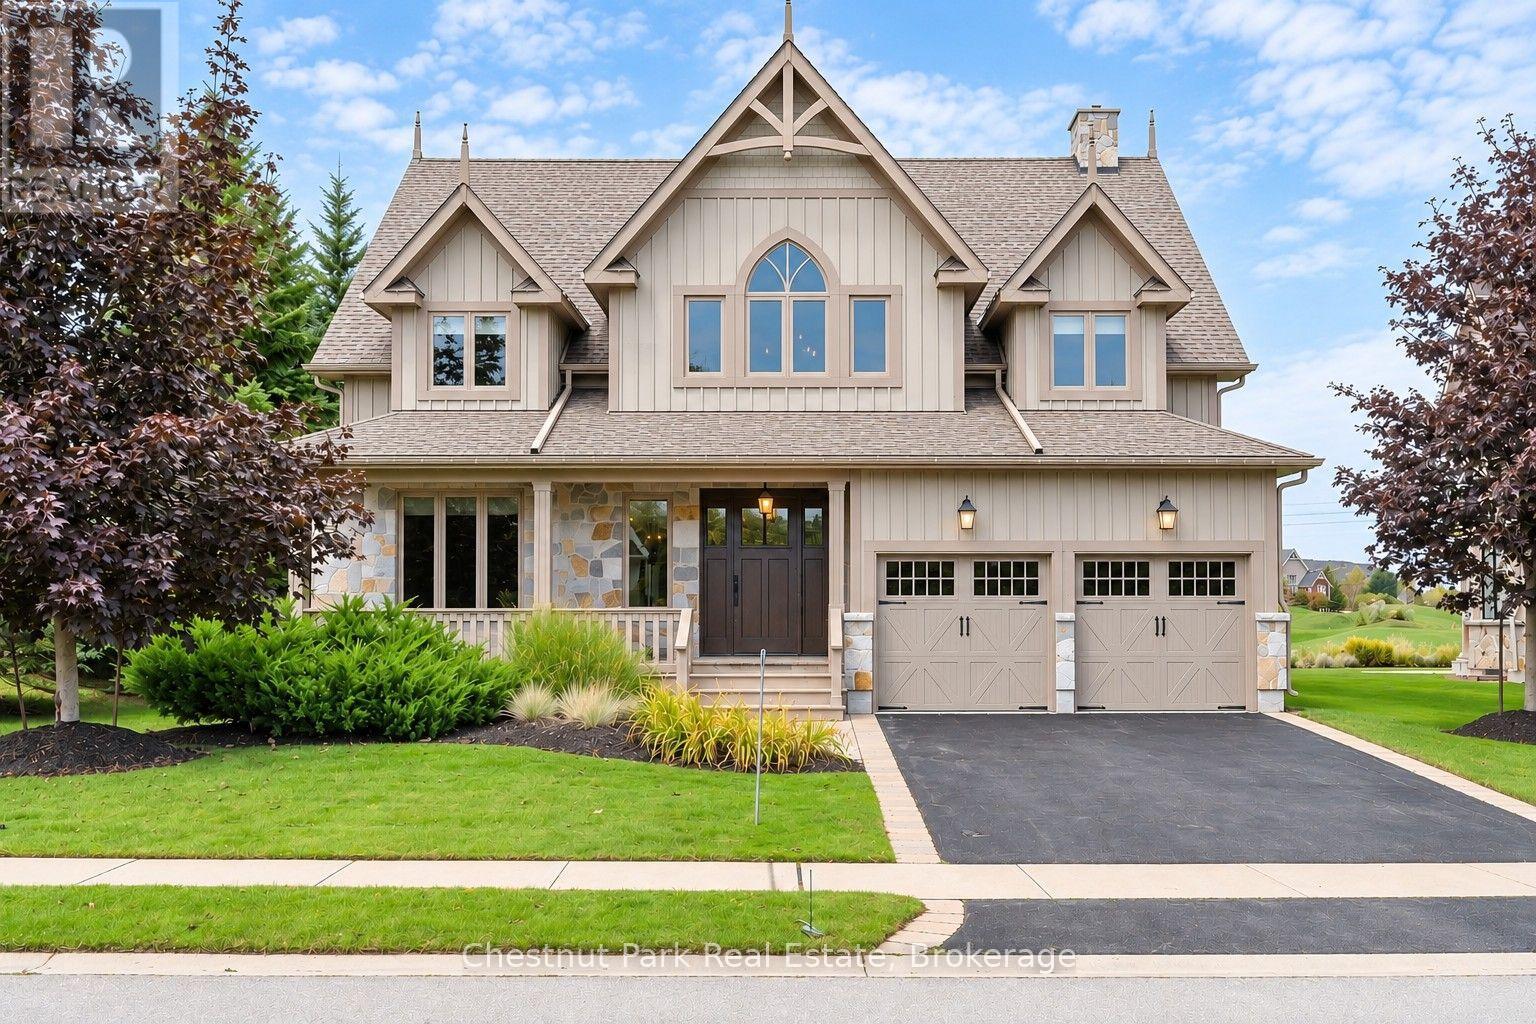
SPECTACULAR, TURNKEY, AND EXQUISITELY FURNISHED LUXURY FAMILY HOME. Located in the highly desirable Snowbridge Community, this custom-built masterpiece is a truly rare, one-of-a-kind opportunity just minutes to Blue Mountain Village with resort shuttle privileges. This fully furnished 5 bedrooms plus office, 5 bathrooms home, with professionally fully finished lower level, sitting on a premium 74.48' x 154.14' lot overlooking the 17th fairway of the Monterra Golf Course, has unobstructed views of the ski hills. Step inside a grand slate-floored foyer leading to a magnificent open concept living/dining area featuring stunning reclaimed hemlock flooring, a well-appointed kitchen with granite countertops, and great room with cathedral ceilings, timber trusses, and a natural stone gas fireplace. The exceptional main-floor primary suite is a private retreat, complete with a morning/evening beverage bar and french doors to a scenic patio. The upper level offers four spacious bedrooms, two full bathrooms with double sinks, and a cozy loft housing a beautifully restored, vintage (circa 1910) Ennis upright piano. The lower level is an entertainment and wellness haven, featuring a spa retreat with a glass-enclosed sauna and steam shower, a commercial-grade fitness room, and a theatre room with Dolby Atmos 5.2.1 surround sound and premium leather Fortress recliners. A second lounge with a linear gas fireplace, a wet bar with a Miele dishwasher and twin full-size Sub-Zero wine refrigerators, and a reclaimed barn board ski locker room complete this floor. Built with exceptional craftsmanship, the home features a reclaimed timber staircase with glass and iron balustrades, multi-room touch-screen audio, lower-level radiant heating, and reverse osmosis water. Seamlessly curated with high-end furnishings from Restoration Hardware, Bernhardt, and Hooker, a 100% wool Persian rug from Weaver's Art, and custom artwork. This fully furnished quintessential home is entirely move-in ready. (id:47351)
310 Parkvale Drive
Kitchener, Ontario
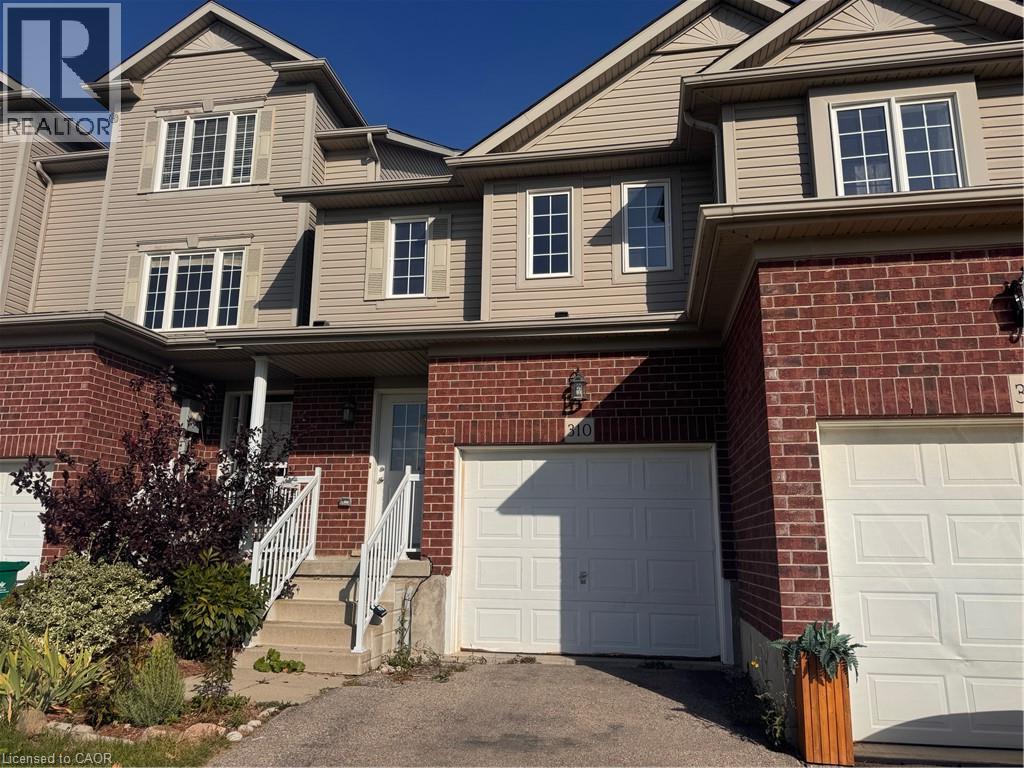
Well-Kept 3 Bedroom Townhome in Huron Park, Kitchener! Welcome to 310 Parkvale Drive, Kitchener! This well-maintained townhome offers a spacious and functional layout with an open-concept main floor, three bedrooms, and a finished basement. Enjoy the deck and patio space backing onto greenspace, along with convenient access to parks, schools, public transit, and everyday amenities in the desirable Huron South neighbourhood. Property Features: • 3 Spacious Bedrooms • 1.5 Bathrooms • Open-Concept Main Floor • Plenty of Natural Light • 5 Appliances (Fridge, Stove, Dishwasher, Washer & Dryer) • Finished Basement • Upper-Floor Laundry • Deck/Patio Backing Onto Greenspace • Plenty of Storage Space • Central Heating & A/C • Water Softener • 2-Car Parking, Including 1 Garage Space Great Location: • Parkvale Park Across the Street • Close to Major Bus Routes • Nearby Schools Include Jean Steckle Public School, St. Josephine Bakhita Catholic Elementary School, and Huron Heights Secondary School • Convenient Access to Everyday Essentials and Local Amenities *** Rent plus Utilities *** *** Utilities and hot water tank rental are the tenant’s responsibility. *** *** Available NOW! *** ***See sales brochure below for showing instructions*** (id:47351)
5240 Dundas Street Unit# 604
Burlington, Ontario
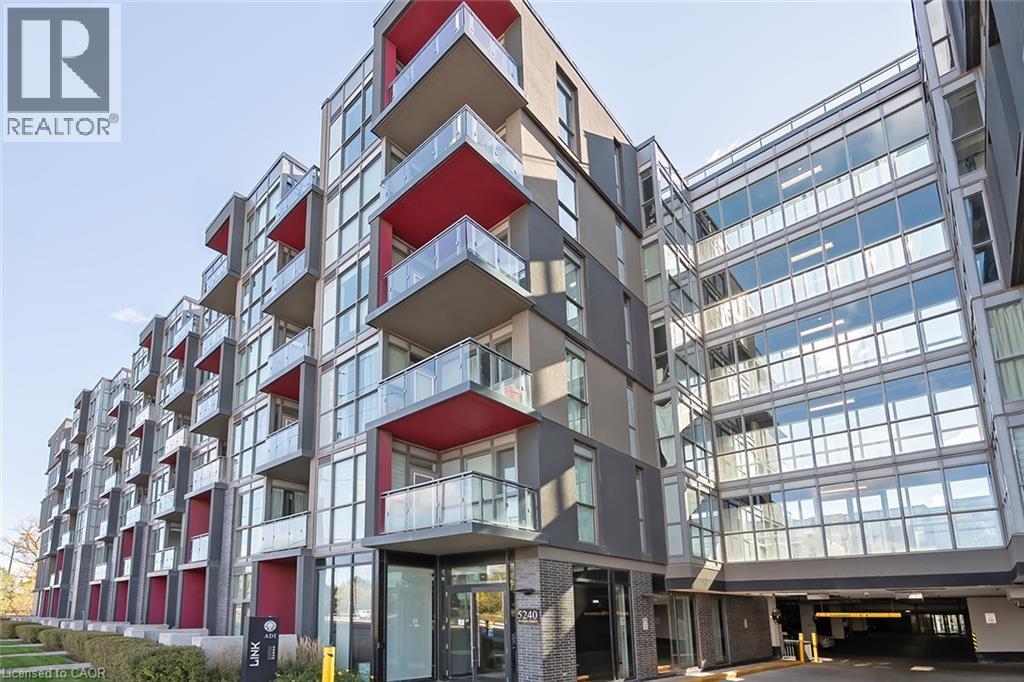
Top floor 1 Bedroom + 1 Den unit in North Burlington's sought after Orchard community. Open concept kitchen with FULL SIZE Stainless Steel appliances and eat in island, connected to bright living room with clear views to the Escarpment. Large den with built in storage pantry's and spacious 4 piece bathroom Walking distance to schools, shopping, restaurants and more with easy access to major highways. Condo features large gym and party room, hot and cool plunge pools, sauna and steam room. 1 underground parking space and 1 locker. (id:47351)