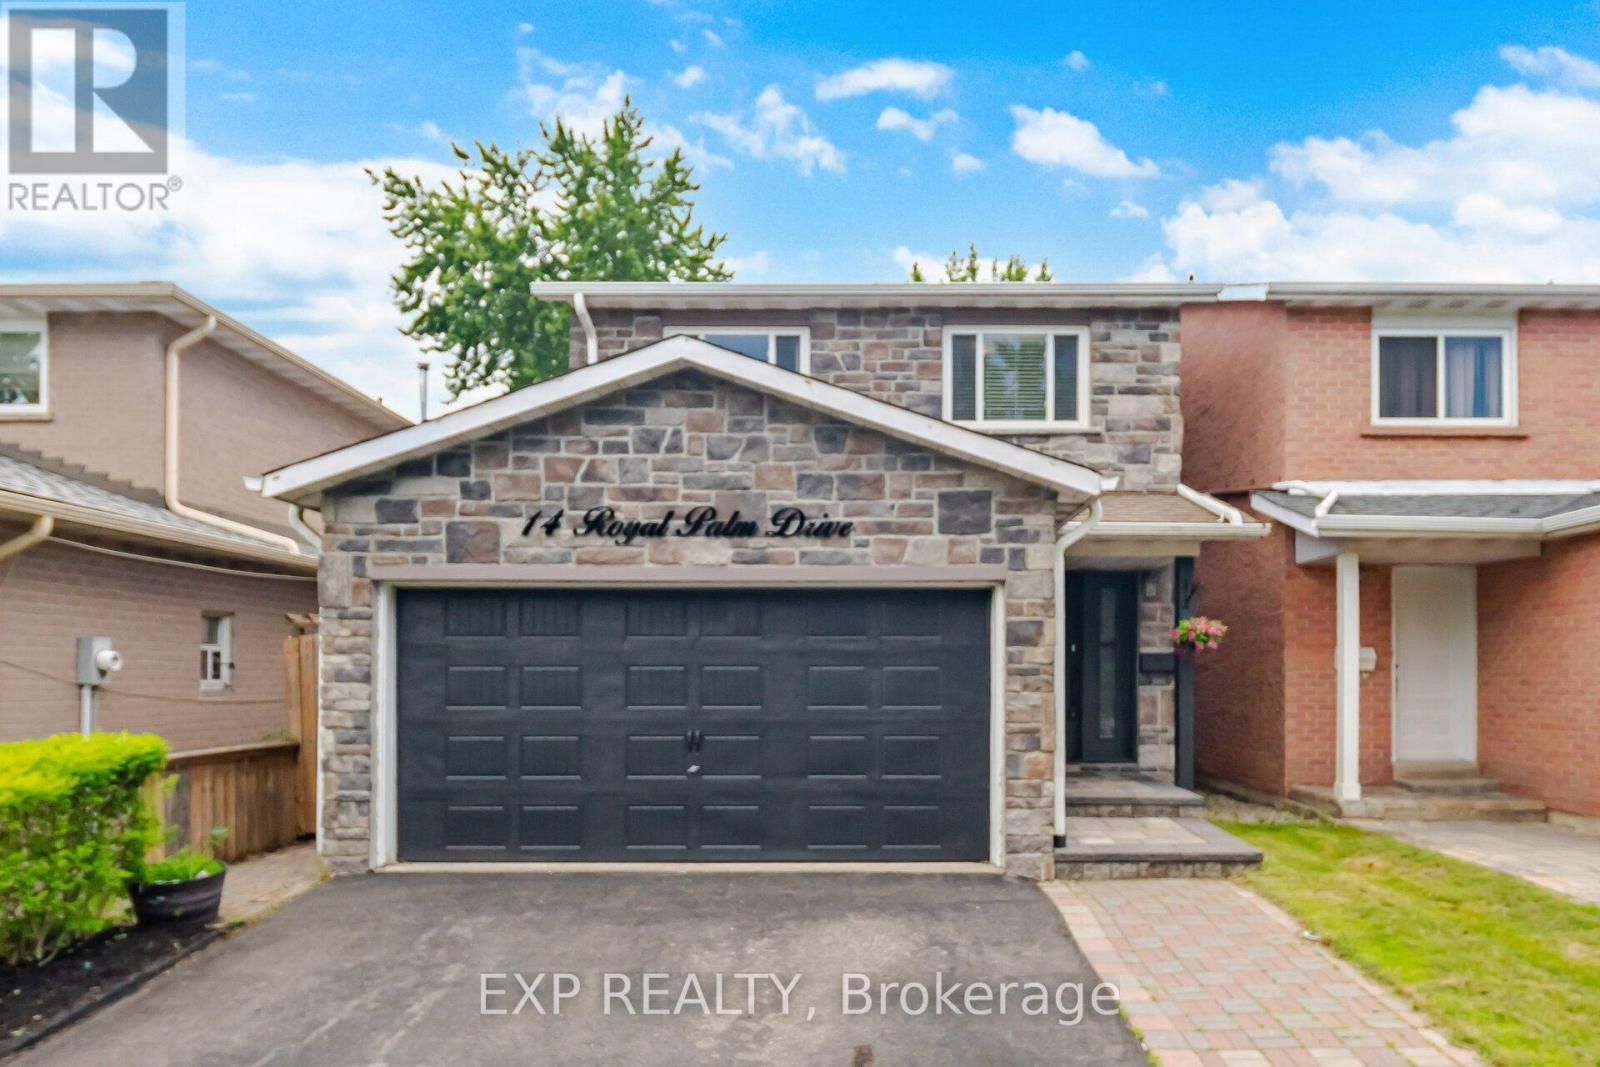
14 Royal Palm Drive
Brampton, Ontario
Welcome to this well-appointed 4-bedroom detached home in the sought-after Heart Lake community. Featuring an attractive stone façade and a separate entrance to the lower level, this home offers functional living space for growing families with the flexibility for future income potential. A spacious foyer welcomes you inside with an oak staircase featuring wrought iron pickets and convenient interior garage access. The renovated kitchen offers tall cabinetry, quartz countertops, a large undermount sink, soft-close drawers, deep pot drawers, a double pantry, built-in recycling pullout, crown molding, ceramic backsplash, and pot lighting. The open-concept living and dining area is bright and inviting, with crown molding, pot lights, and a sliding door leading to the fully fenced backyard. Enjoy maintenance-free artificial turf, a natural gas BBQ hookup, and plenty of outdoor space for relaxing or entertaining. Upstairs, you'll find four generously sized bedrooms, including a spacious primary bedroom with wall-to-wall frosted sliding closet doors. The main bathroom features a jetted tub, an espresso vanity, and a quartz countertop. The finished lower level, with its separate side entrance, includes a family room, a convenient storage closet at the base of the stairs, rough-ins for a future kitchenette, and the potential for a fifth bedroom-making it well suited for extended family, guests, or future in-law or income possibilities. Located close to schools, parks, shopping, public transit, and major commuter routes, this is a fantastic opportunity to own a spacious family home in one of Brampton's most established neighborhoods. ***Ask about the simple plan to add a primary ensuite.*** (id:47351)
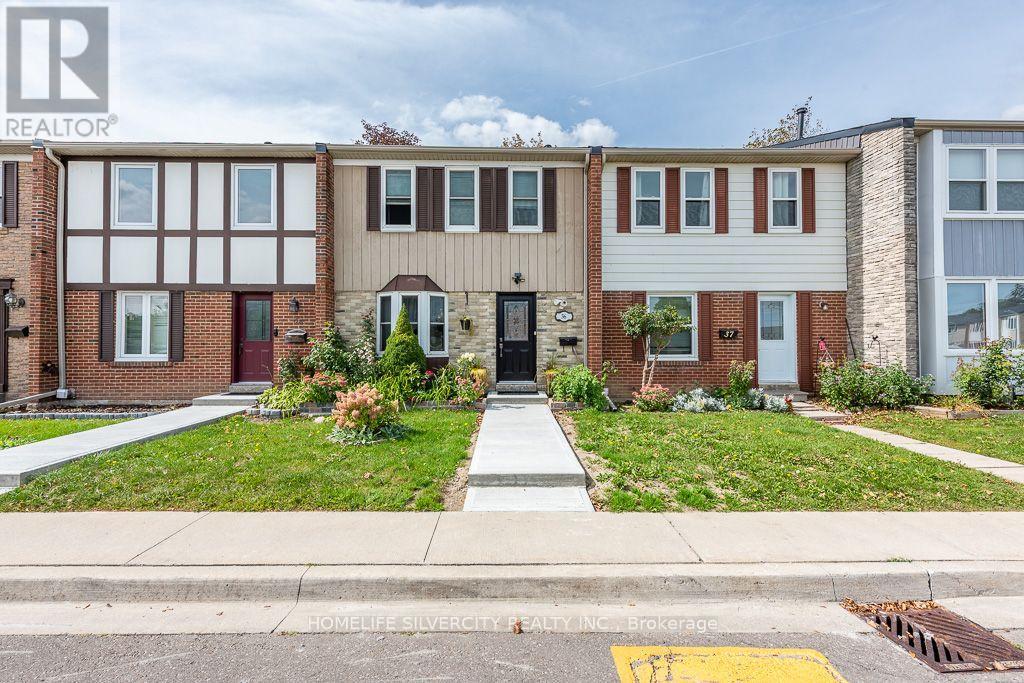
36 - 900 Central Park Drive
Brampton, Ontario
Beautiful well maintained 3 bedroom 3 washrooms townhouse3 bedrooms in basement, renovated kitchen, hardwood on main floor, perfect for 1st time buyer, basement has 3 bedrooms and three piece washroom, very close to school, bus stop, mall and many more facilities. Child safe complex, Ensuite laundry, 1 exclusive parking. (id:47351)
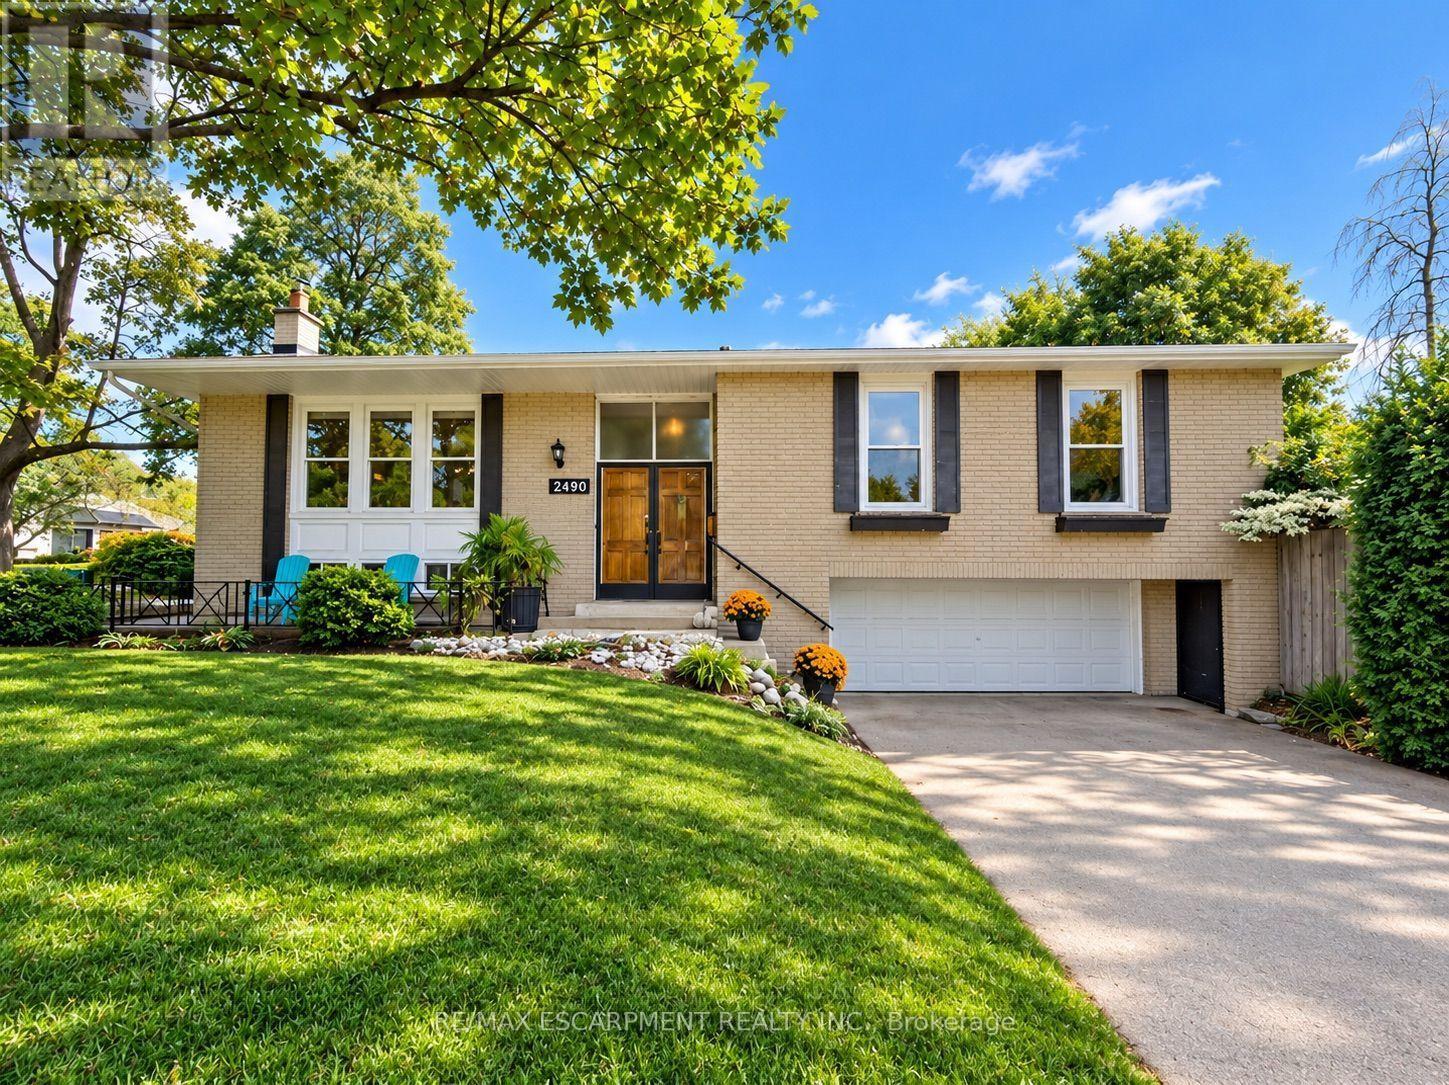
2490 Yarmouth Crescent
Oakville, Ontario
OPPORTUNITY KNOCKS IN WEST OAKVILLE! An exceptional chance for first-time buyers, renovators, investors and contractors to get into one of Oakville's established neighbourhoods at an attractive price point. This solid brick bungalow is ready for its next chapter and offers tremendous potential to renovate, reimagine or create a home tailored to your own style.Set on a generous 60' x 100'+ lot, the home features 3+1 bedrooms, 2 bathrooms, an attached double garage, parking for up to 6 vehicles and approximately 1,312 sq. ft. above grade, plus a finished lower level with a separate walk-up. Several important components have already been updated, including the roof (2025), furnace (2018) and central air conditioning (2018). The interior requires updating and is being offered accordingly, providing an excellent opportunity to renovate, add value and build equity. FANTASTIC WEST OAKVILLE LOCATION! Families will appreciate nearby schools including Gladys Speers Public School, St. Dominic Catholic Elementary School and T.A. Blakelock High School. Enjoy convenient access to the Queen Elizabeth Park Community & Cultural Centre, along with nearby parks, playgrounds and trails.Just minutes from Lake Ontario, Bronte Village and Bronte Harbour, enjoy waterfront parks and trails, the marina, restaurants, cafés and shops along Lakeshore Road. Commuters will appreciate convenient access to Bronte GO, the QEW and major routes throughout Oakville and the GTA.A detached Oakville bungalow on a generous lot with a double garage, major mechanical updates and outstanding renovation potential - bring your ideas, build equity and make it your own. Offers welcome anytime! (id:47351)
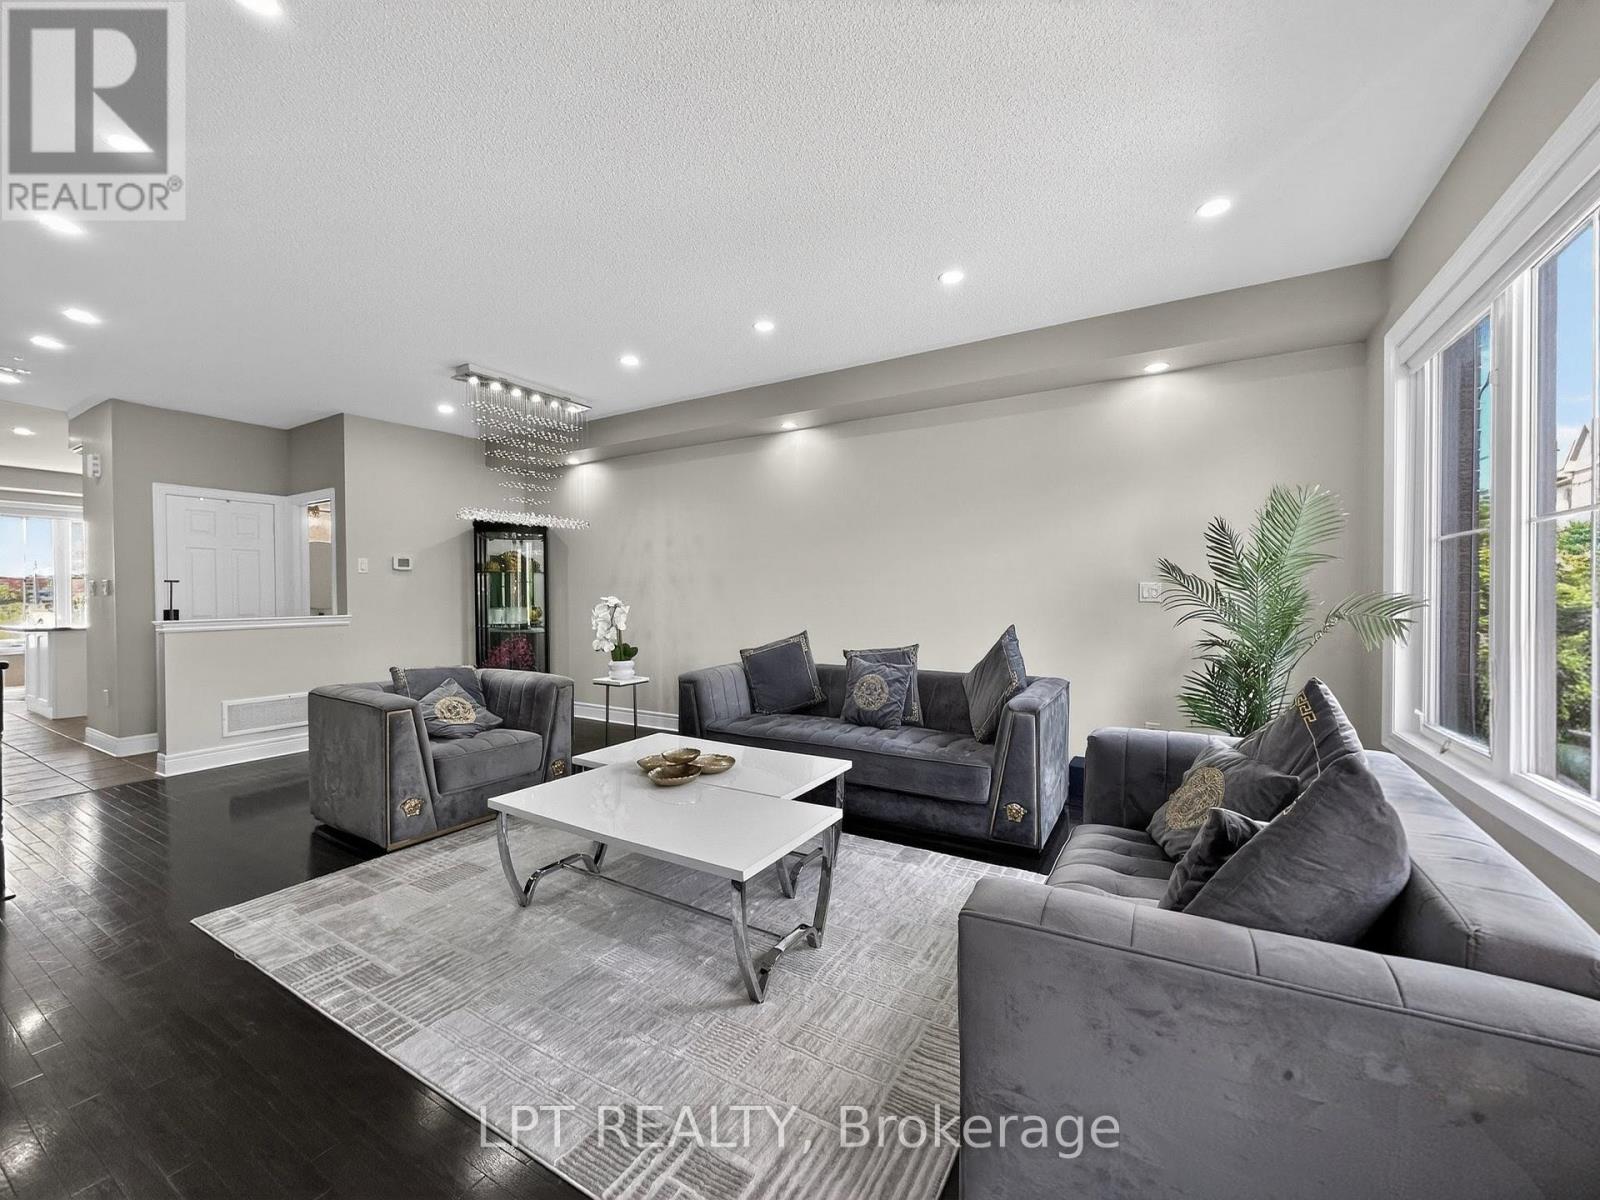
44 Cedar Lake Crescent
Brampton, Ontario
One of the larger townhouse layouts in the complex! This beautifully renovated 3-storey condo townhouse offers approximately 2,249 sq. ft. of above-grade living space plus a finished walk-out basement, featuring 3 bedrooms, 4 bathrooms, 2 parking spaces and multiple living areas. Enjoy an oversized kitchen, open-concept living and dining, large windows, a spacious primary bedroom with 4-piece ensuite and his-and-hers closets, plus flexible lower-level space with walk-out access. Move-in ready and carpet-free, ideally located in Bram West near Mavis Road and Hwy 407. If you've been looking for a spacious family home without the price of a detached, this is one you'll want to see, book your private showing today and experience the space for yourself! (id:47351)
907 Etherington Way
Milton, Ontario
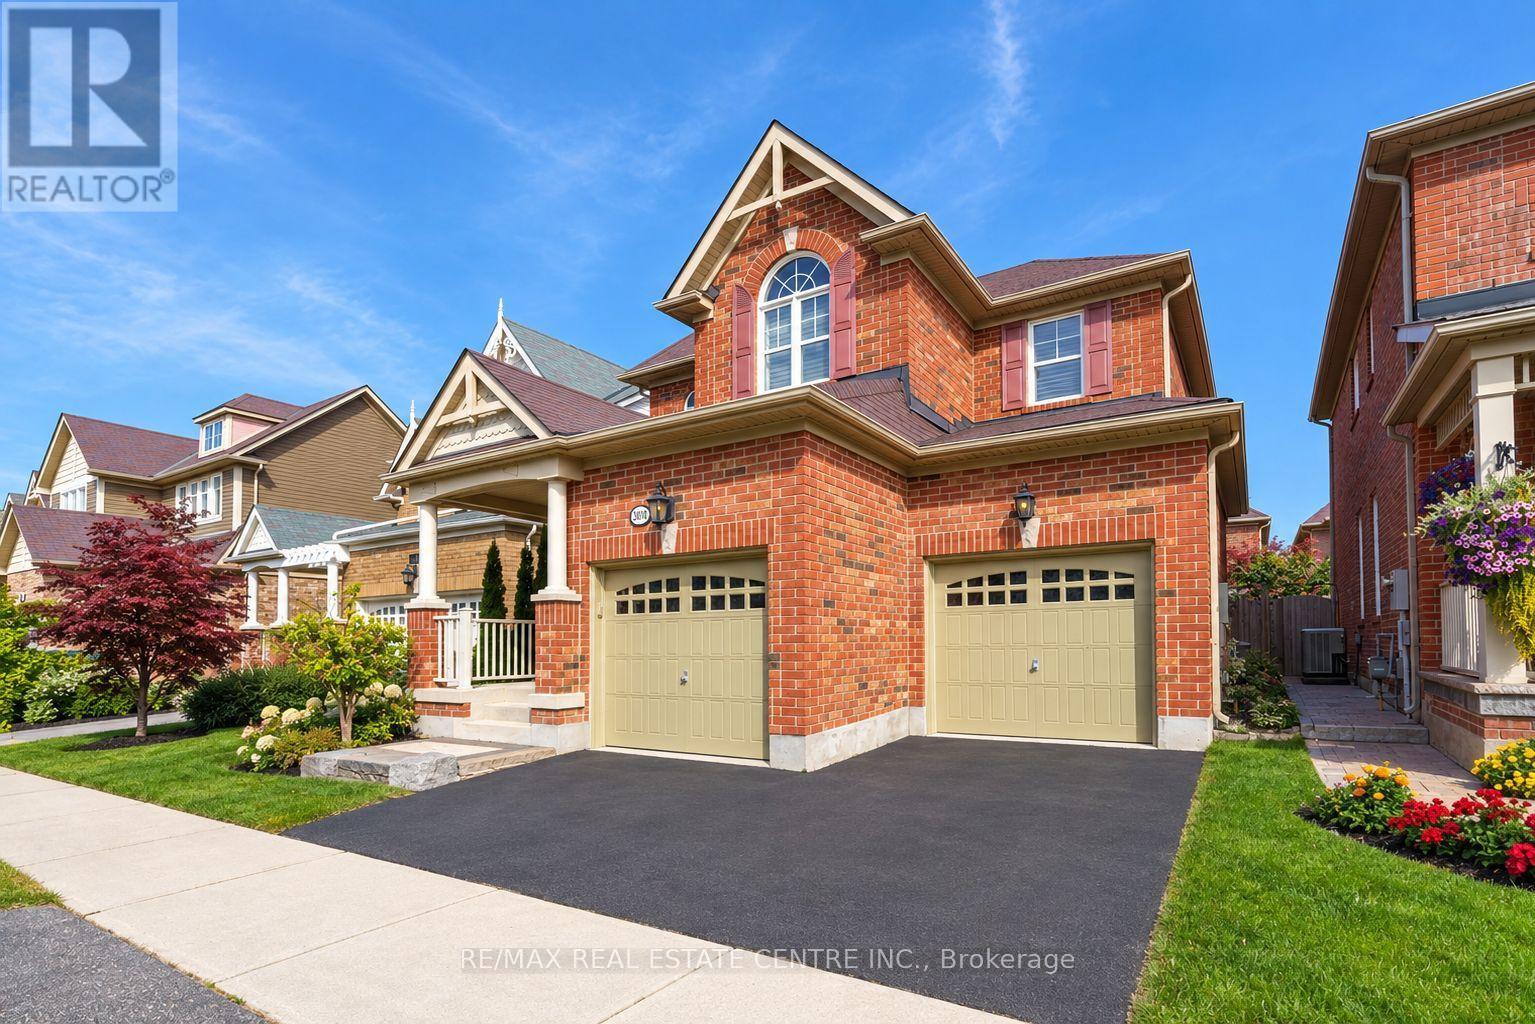
Welcome to this gorgeous home that impresses with over 2800sqft of living space and has all the features you are looking for. As you step into this home, you will appreciate the open concept layout, the hardwood flooring throughout, the high ceilings, the california shutters and the flow of light. The family room is the heart of this house with a cozy fireplace flanked by tall windows and views of the garden.The chef inspired kitchen has a centre island, extended cabinets and ample Storage with gorgeous granite counters & state of the art stainless steel appliances ( gas stove). And you can step right Into a beautifully designed backyard which is maintenance free with Natural Stone And Astroturf. Upstairs, the office Is perfect for two to work side by side! The primary suite is adorned with custom organizers in the large walk-in closet and a spa like ensuite bathroom. And you will love this 2nd floor laundry room! Check out the spacious room Ssizes and the custom closets in every bedroom. This basement is legally made in 2025 with high ceilings, complete with a bedroom, a full bathroom and a den/hobby room finsihed with Luxury Vinyl tiles and potlights. And in a neighbourhood that is by far one of the nicest in Milton - with Escarpment views, great schools and just lovely neighbours! (id:47351)
7331 Cork Tree Row
Mississauga, Ontario
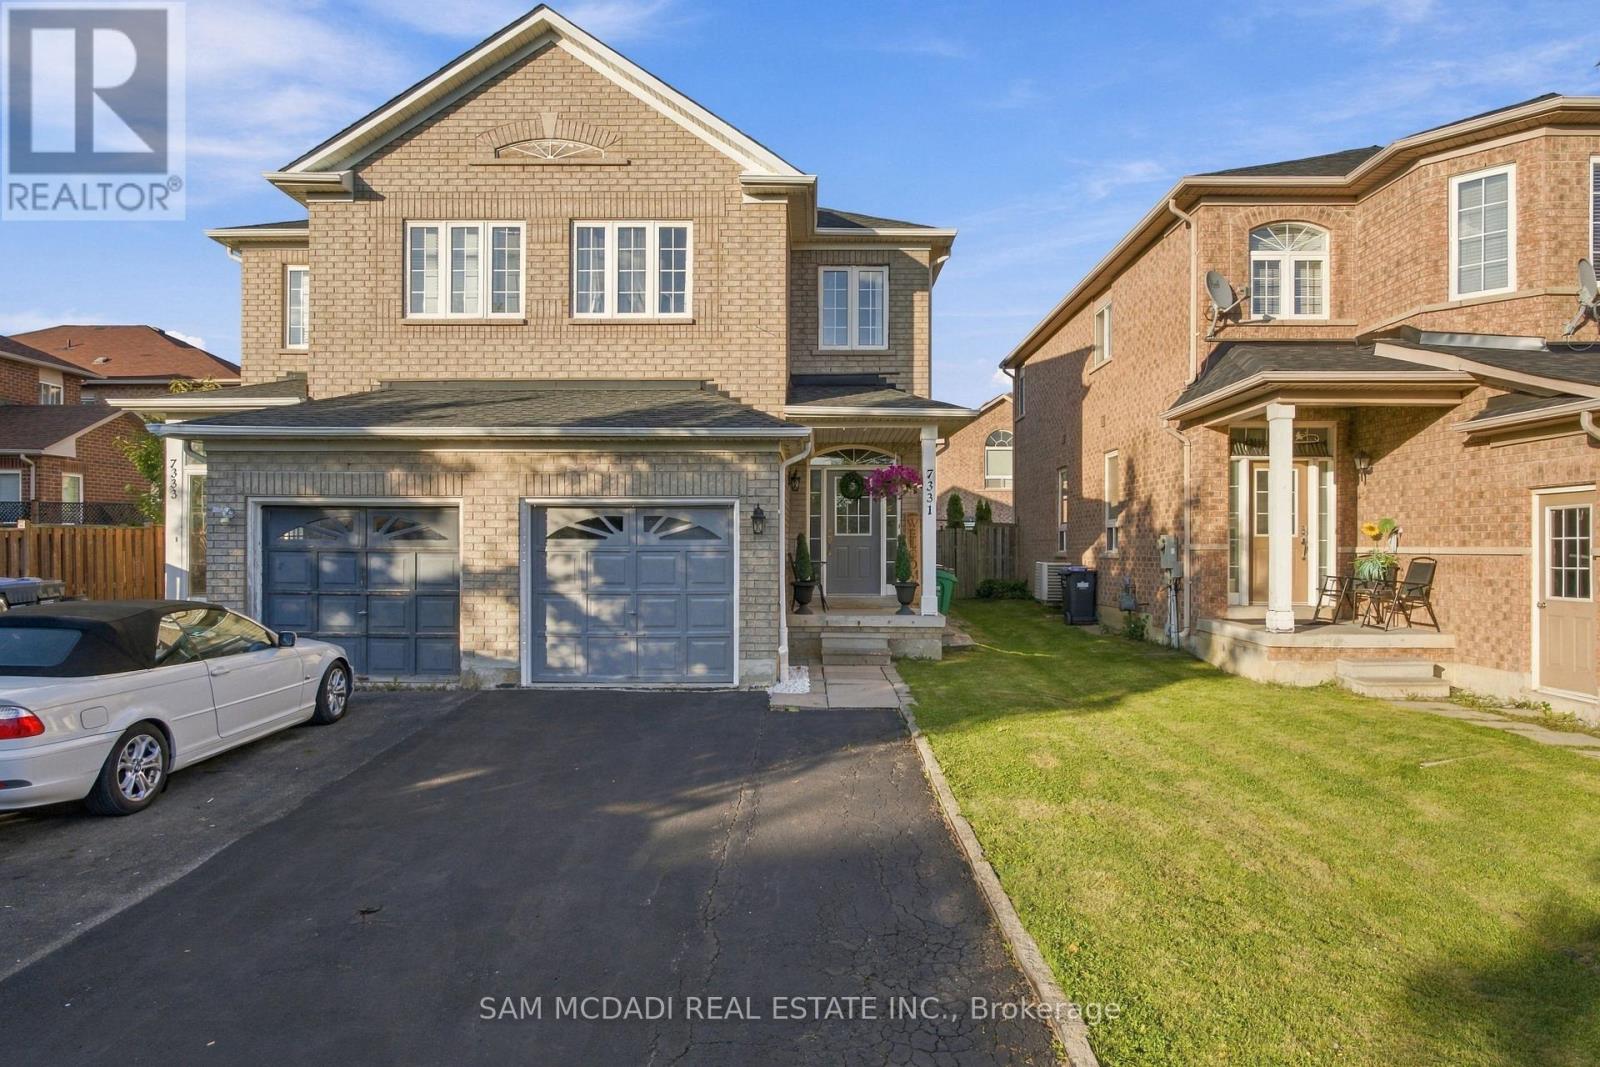
True pride of ownership shines throughout this gorgeous semi-detached home nestled in the highly sought-after Lisgar community! The main floor boasts rare and highly desirable 9-foot ceilings paired with rich hardwood flooring, creating a bright, airy atmosphere. Enjoy a bright eat-in kitchen complete with a walkout directly to a large, generous backyard-the ultimate setup for summer BBQs and outdoor entertaining. Freshly painted from top to bottom and completely move-in ready! Upstairs features 3 bedrooms, including the primary bedroom featuring soaring vaulted ceilings and a 4-piece ensuite. In total, the home offers 3 bathrooms across its functional layout. The fully finished basement adds even more living space with a 4th bedroom and a separate entrance through the garage-offering fantastic versatility. Outside, the long, extended driveway features no sidewalk, providing ample parking space for multiple vehicles. Conveniently located near top-rated schools, parks, shopping, transit, and major highways! (id:47351)

102 Hearst Circle
Toronto, Ontario
welcome to this beautifully Renovated Detached home with an excellent curb appeal, ideally located on a Quiet residential street directly across from the park. This Bright and Spacious home features 3 bedrooms and 2 bathrooms , finished basement with separate entrance. Newly renovated bathrooms, updated kitchen with new tile flooring, backsplash and built -in S/S appliances. New Smooth Ceilings in the living and dining room. Freshly painted. Energy efficient LED pot lighting & New Asphalt drive way! .This home features a beautifully cared fenced large back yard. Great for entertaining and family/friends BBQs! Located in a great family-friendly neighborhood with Easy highway access and close proximity to malls, shops, restaurants, supermarkets, TTC, Etc... Move-in ready, Great place to call it your home!. (id:47351)
506 - 2645 Kipling Avenue
Toronto, Ontario
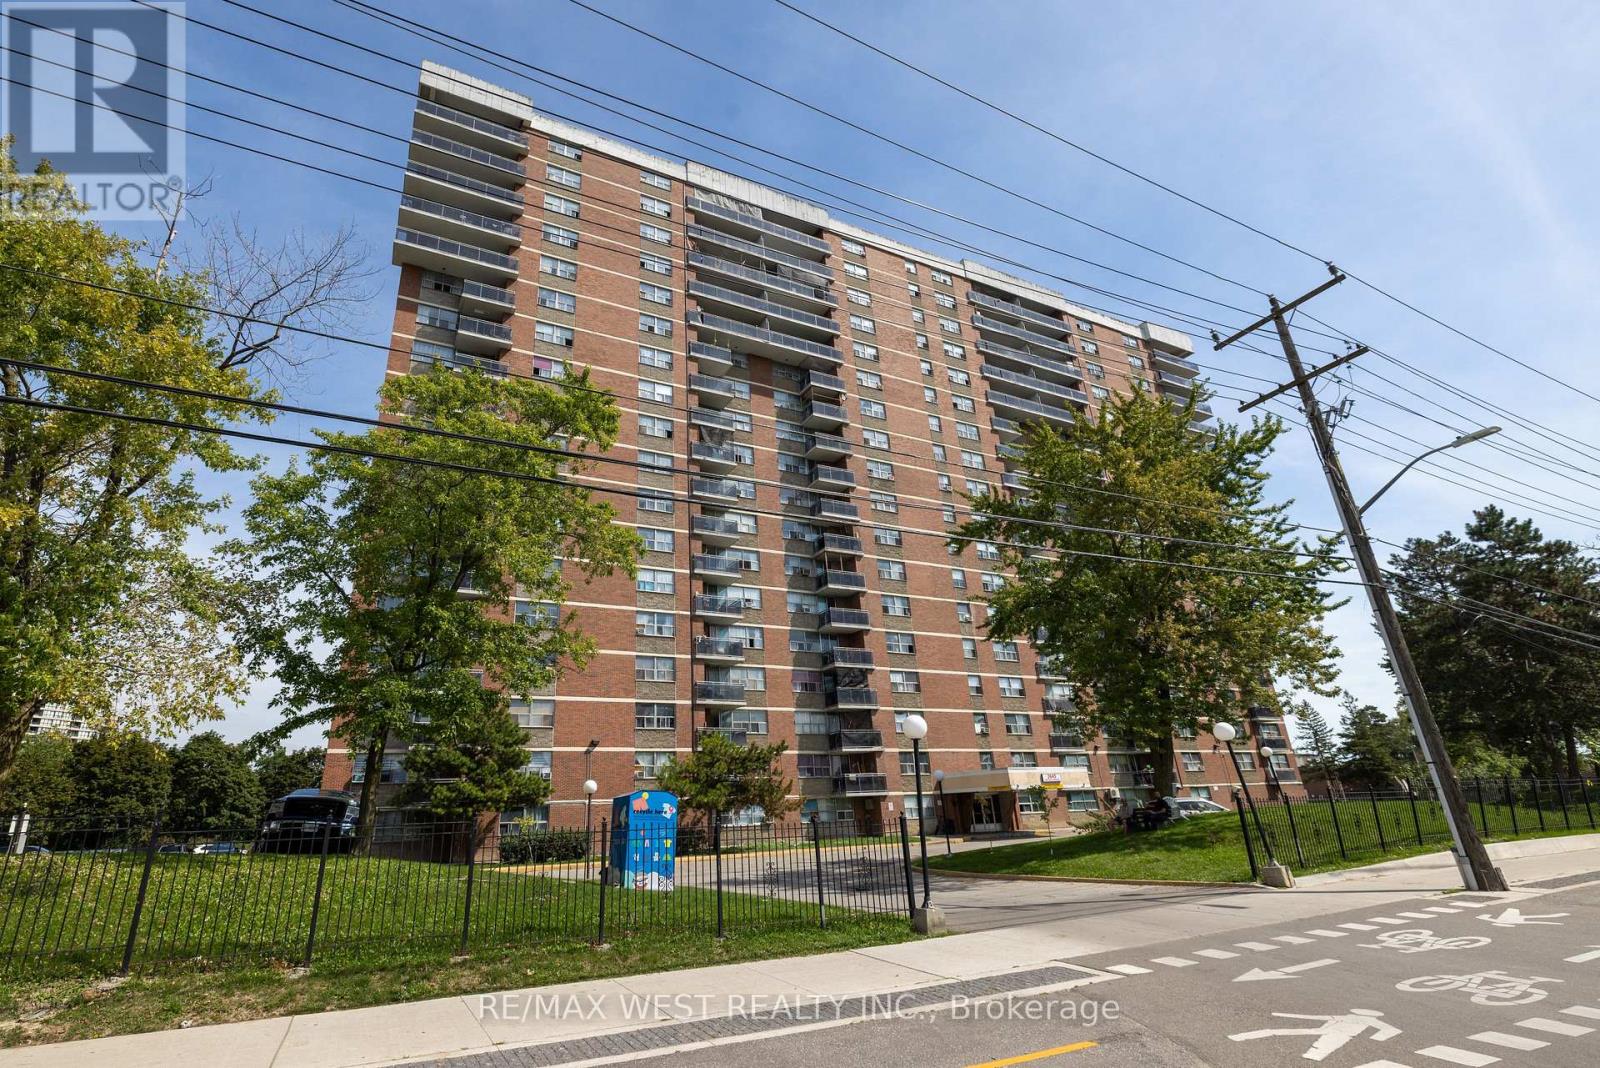
The Search ends here. Welcome to this large and well maintained 3 bedroom condo with approx 1250 sq.ft. and features 2 4pc bathrooms, lovely layout makes this unit a great opportunity for a growing family, parquet flooring through out, excellent unit for investors, tenant willing to stay or go. Lots of natural light filters through this gem, 2 parking spots, w/o to a large balcony, situated in Etobicoke community close to TTC, New Finch West LRT, Schools, Albion centre nearby, Major Hwys Nearby 427, 27,401. This unit is a must see. (id:47351)
1405 - 90 Absolute Avenue
Mississauga, Ontario
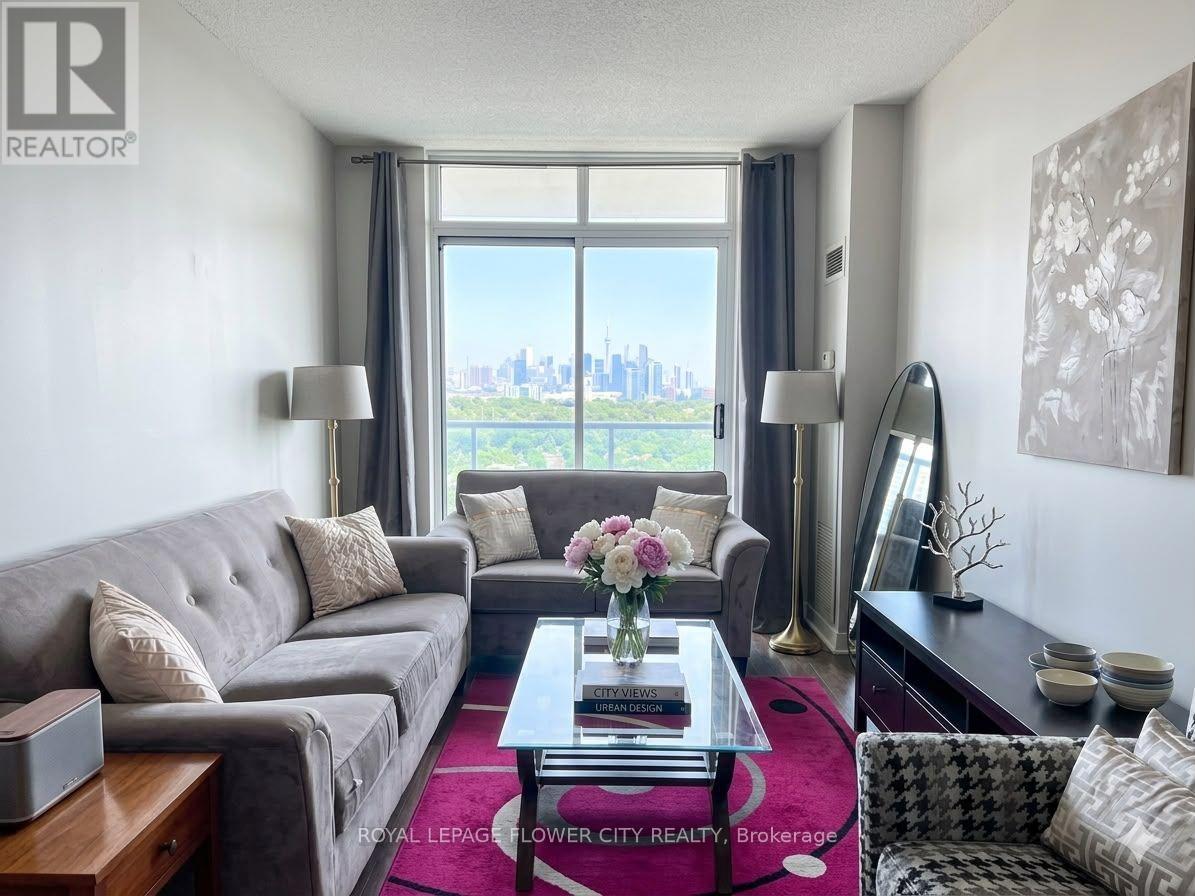
Experience urban living at its finest in the iconic Marilyn Monroe towers at 90 Absolute Avenue. This well-designed one-bedroom plus den condominium combines modern layout efficiency with breathtaking south-facing skyline views, complete with a direct, unobstructed line to the CN Tower right from your private balcony. The functional open-concept layout maximizes floor space, creating a seamless flow between living, dining, and working areas. The dedicated den provides an ideal setup for a quiet home office, study space, or secondary sitting area. Natural light fills the living room through floor-to-ceiling windows, highlighting clean finishes and thoughtful design throughout. Enjoy access to world-class amenities within the renowned Absolute Club. Facilities include fully equipped indoor and outdoor swimming pools, a whirlpool, state-of-the-art fitness centre, squash and racquetball courts, a running track, party rooms, and 24-hour security with concierge services. (id:47351)

5 - 1 Henderson Avenue
Brampton, Ontario
ALL-INCLUSIVE RENT - HYDRO, WATER & GAS INCLUDED! AVAILABLE NOW! Freshly renovated, bright and ready for you to move in! Welcome to Unit 5 at 1 Henderson Ave, where modern finishes, generous storage and a convenient Downtown Brampton location come together with one predictable monthly rent. This inviting lower-level home features large oversized windows, modern pot lights, upgraded flooring and an updated kitchen with stainless steel appliances. Enjoy a spacious primary bedroom and a separate living room with a door, offering flexibility for a private home office or additional sleeping space. An exceptionally large bonus storage room gives you plenty of room to stay organized. One reserved parking space is included, with a second available for just $50/month. Walk to Gage Park, restaurants, shops, transit and Brampton GO Station-everything you need is close to home. Skip the separate utility bills and settle into a freshly updated space. Available for immediate occupancy-book your showing today! (id:47351)
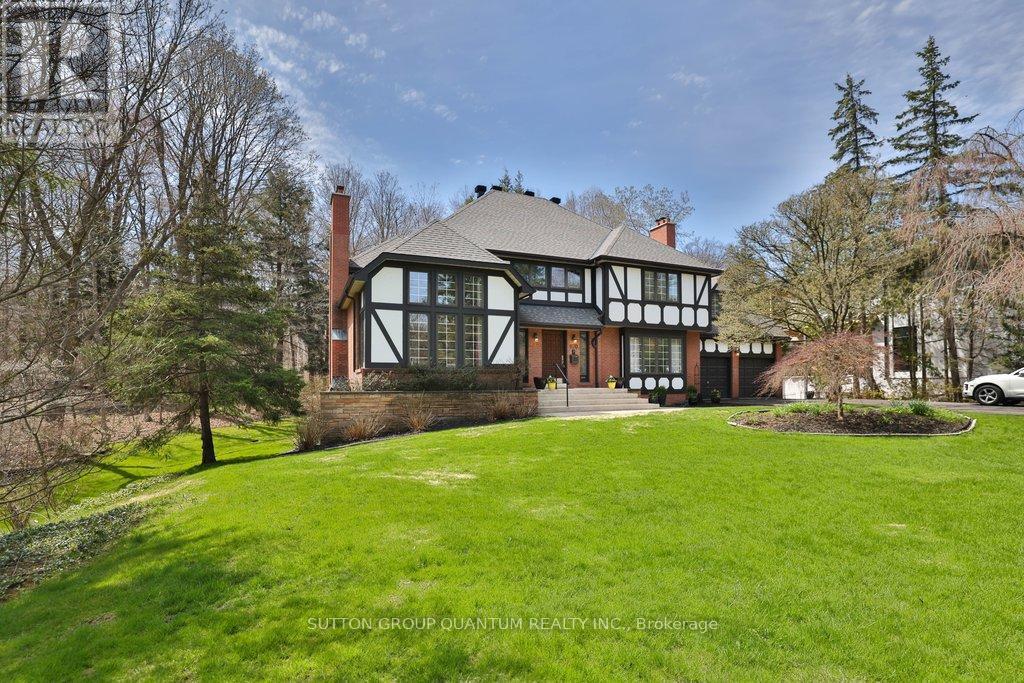
670 Meadow Wood Road
Mississauga, Ontario
**Prestigious Rattray Marsh Estate - Renovate, Reimagine or Build Your Dream Home**An exceptional setting for your next vision. Situated on an expansive, rare pie-shaped lot measuring approximately 201' x 253', this beautiful property offers the opportunity to renovate a character-filled residence or explore building a custom dream home. Surrounded by lush greenery and tranquil conservation views in one of Mississauga's most prestigious neighbourhoods, the property offers privacy, natural beauty and remarkable potential.The existing 5-bedroom, 4-bathroom home awaits updating and renovation, with generous proportions and distinctive architectural details providing inspiration for a stunning transformation. A grand foyer with soaring ceilings and an elegant circular staircase creates an impressive entrance. The living room features vaulted ceilings and oversized windows, while the formal dining room overlooks the picturesque conservation setting.The spacious kitchen includes an oversized island, breakfast area and walk-out to a newer composite deck. A sunken family room with custom built-in bookcases adds warmth and character. The generously sized primary suite includes a 5-piece ensuite, while a second sunken bedroom, currently used as an office, features vaulted ceilings. Three additional bedrooms and a main bathroom with a stand-up shower complete the upper-level accommodation.The walk-out basement opens to the backyard patio and includes an indoor pool with sliding doors to the outdoors, a sauna, exercise room, office, cold room and utility room. A 2-car garage and an 8-car driveway provide ample parking.Whether your vision is a comprehensive renovation or a new custom residence, this is a rare opportunity to create your dream home in the coveted Rattray Marsh community. (id:47351)
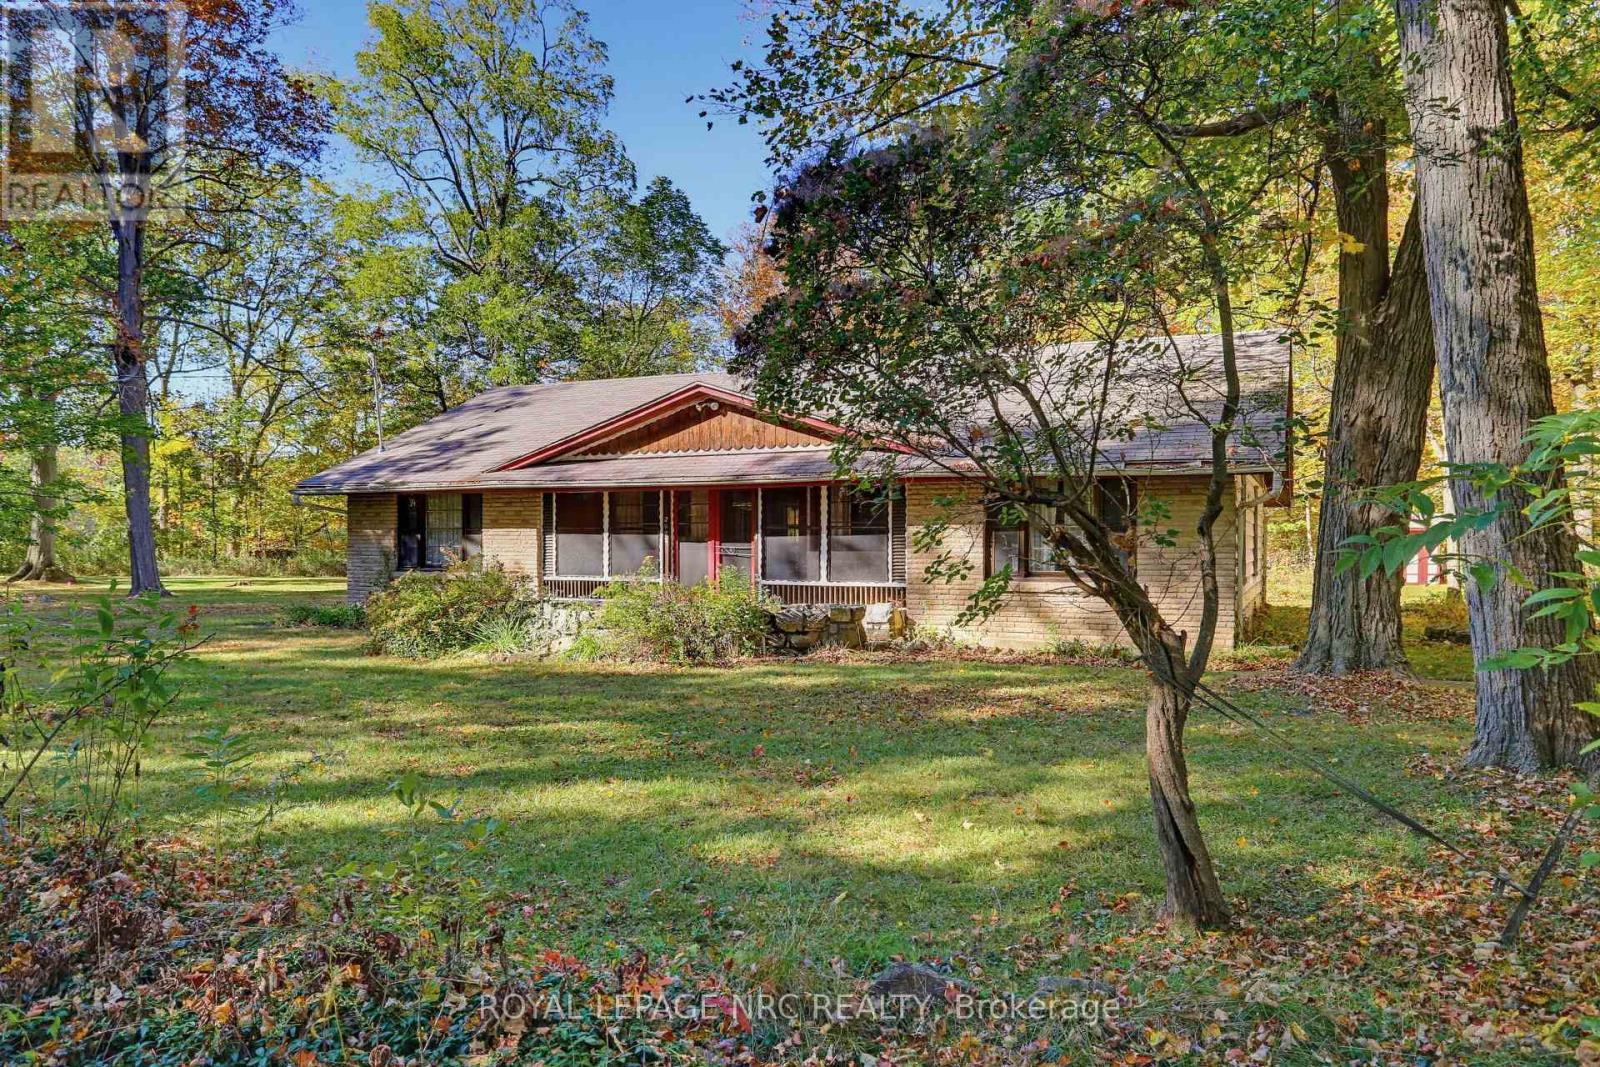
3052 Maple Avenue
Fort Erie, Ontario
Classic summer cottage with an investment twist! Not 1, but 2 summer cottages located on one large 120x240 lot. First time on the market in over 100 years!!! 3052 Maple was built in the 1950's. Solid structure with a tremendous layout. 4 bedrooms and bath, large living room and kitchen separated by a stone chimney, and screened in sun room. 200 amp service. This property is ready for your renovation! Property also includes a 935 sf classic log cabin cottage built in 1926. Limitless character with a wonderful stone fireplace. Solid, but in need of renovation. Newer roof. 100 amp service. Each house has it's own septic system. Seller states both are operational but will need updating/replacing depending on Buyer's plans. Must be sold as a package. Seller to satisfy themselves with the Town of Fort Erie, and Region of Niagara with regards to severability and future requirements. This property could make an amazing home, family compound or rental opportunity. Quick closing available. Property is being sold "as is, where is" ** This is a linked property.** (id:47351)
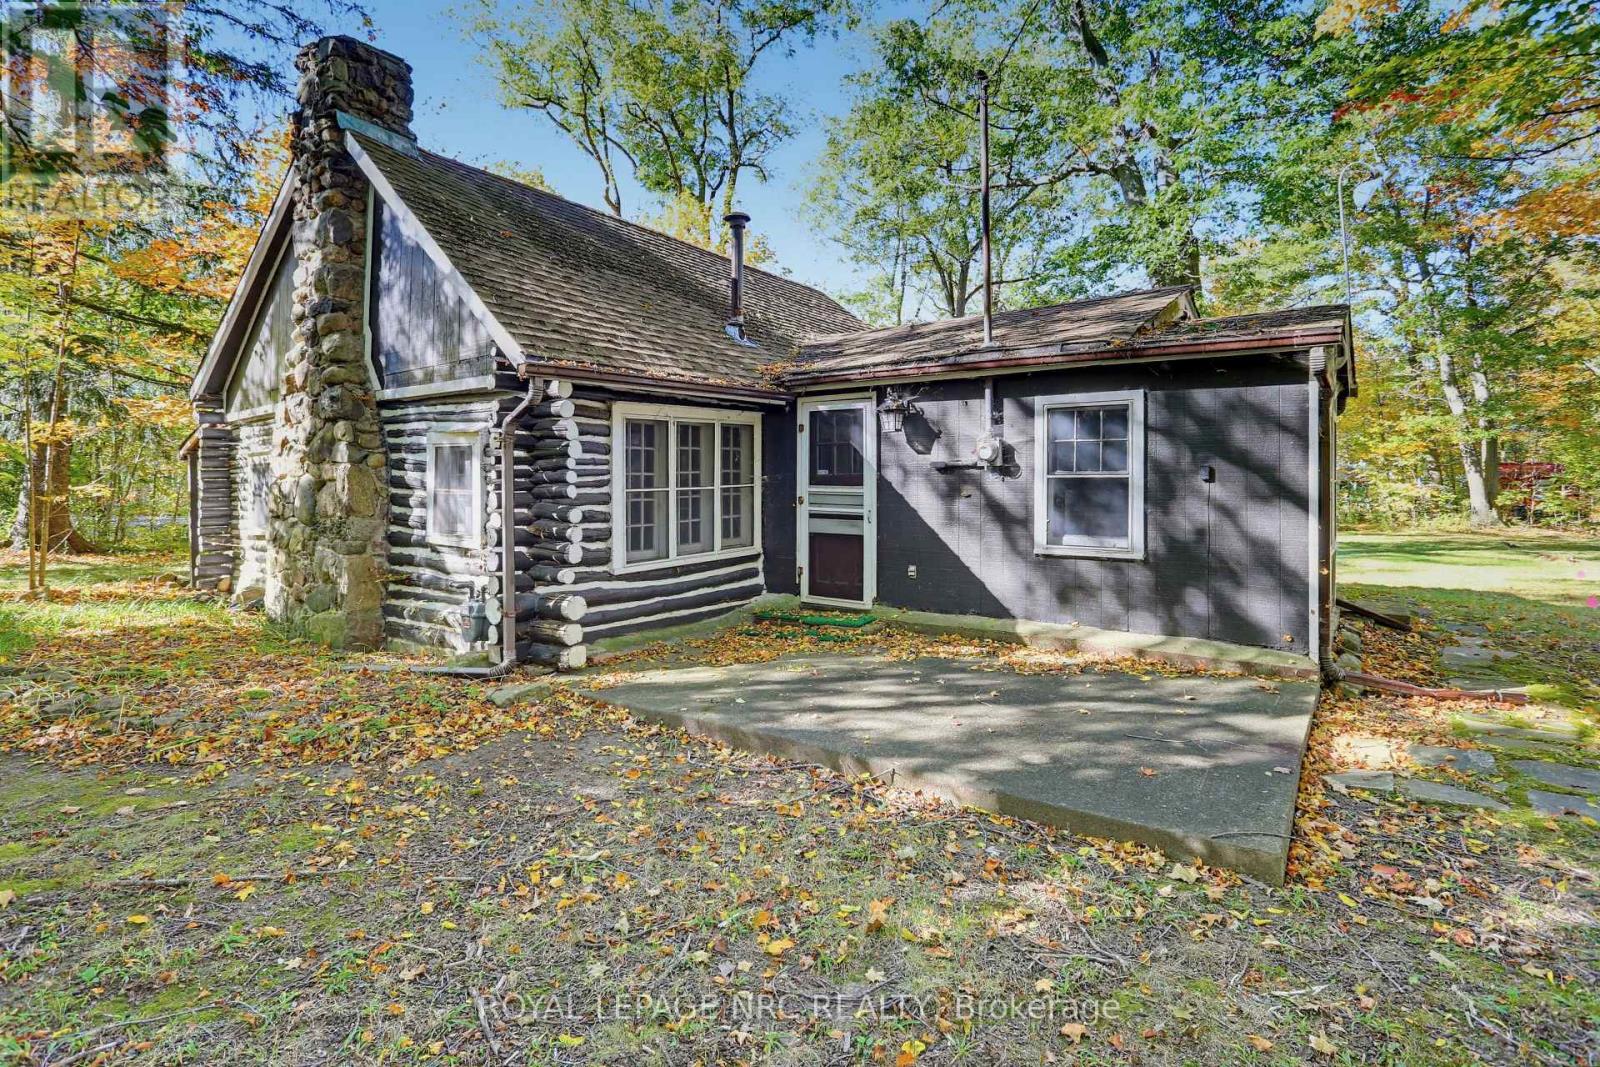
910 Bernard Avenue
Fort Erie, Ontario
Cabin in the woods vibes!!! Classic summer cottage with an investment twist! Not 1, but 2 summer cottages located on one large 120x240 lot. First time on the market in over 100 years!!! 910 Bernard Ave. was built by the owners family in 1926! Features 3 bedrooms, a large eat in kitchen, a 3pc bath and a covered from porch. The highlight is def. the high ceilings and stone fireplace, which transports you back in time! Property also includes 3052 Maple. A 1684 sf cottage built in the 1950's. Solid structure with a tremendous layout. 4 bedrooms and bath, large living room and kitchen separated by a stone chimney, and screened in sun room. 200 amp service. This property is ready for your renovation! Each house has it's own septic system. Seller states both are operational but will need updating/replacing depending on Buyer's plans. Must be sold as a package. Seller to satisfy themselves with the Town of Fort Erie, and Region of Niagara with regards to severability and future requirements. This property could make an amazing home, family compound or rental opportunity. Quick closing available. Property is being sold "as is, where is" ** This is a linked property.** (id:47351)
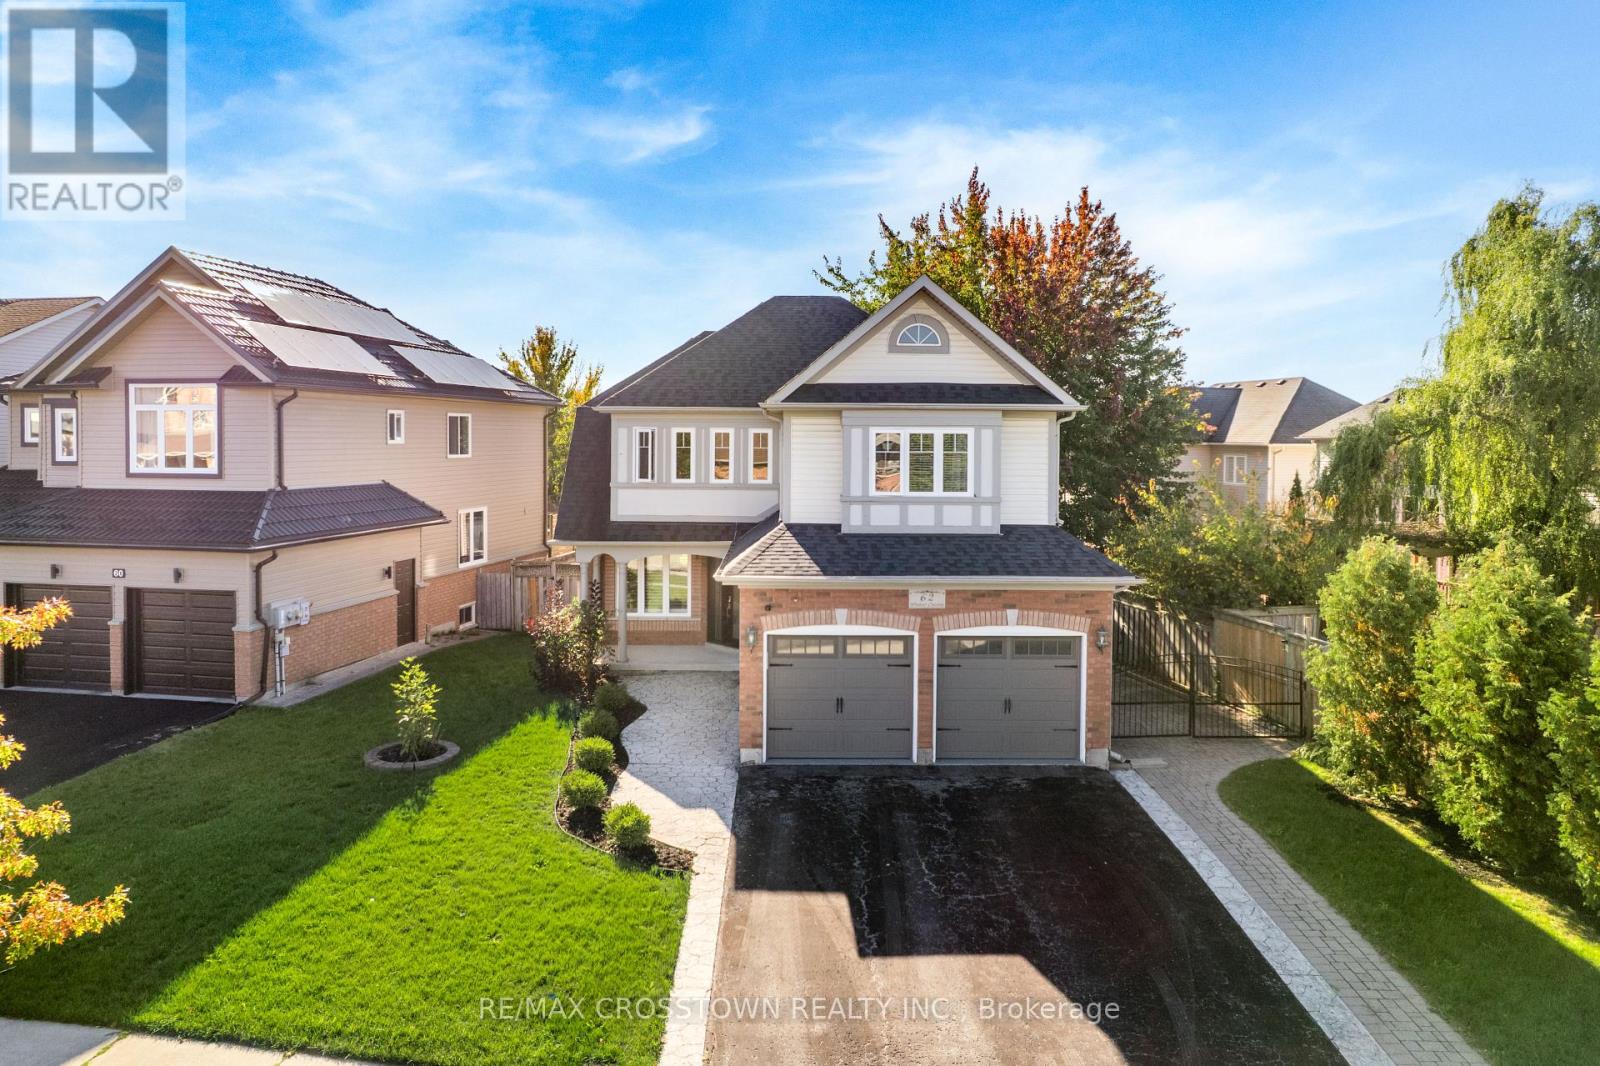
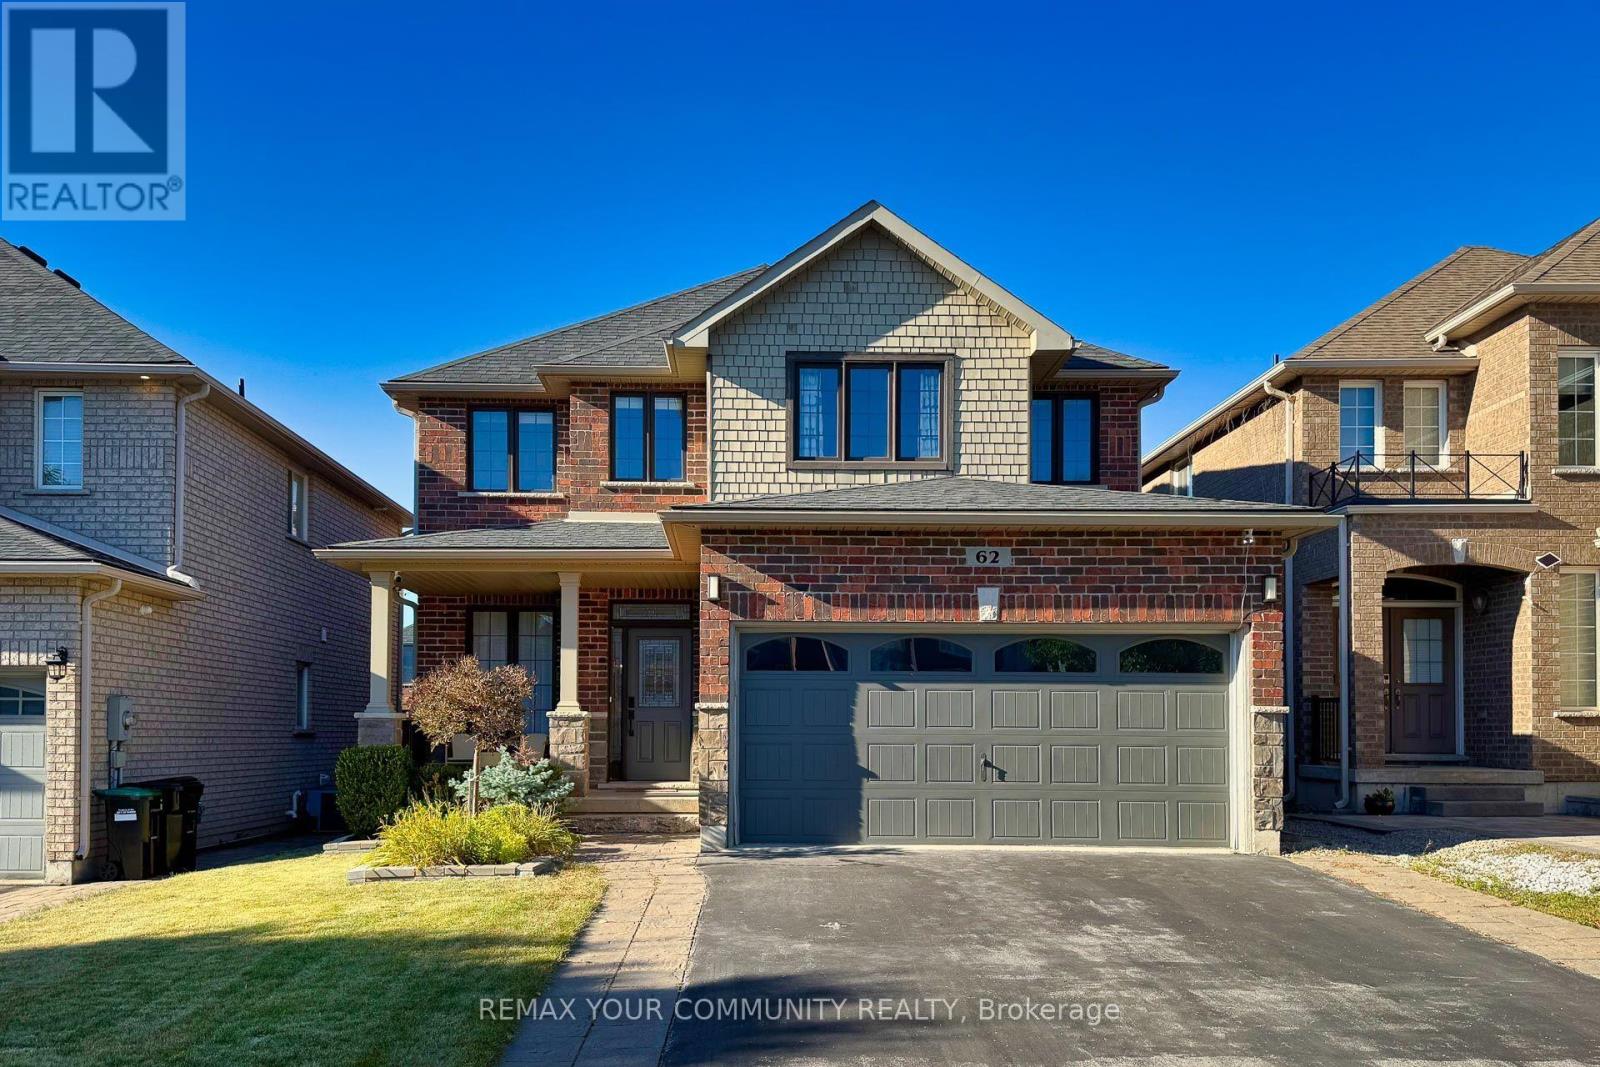
62 Windsor Crescent
Barrie, Ontario
Welcome to 62 Windsor Crescent, a spacious 4-bedroom home in Barrie's sought-after Innis-Shore community. Offering nearly 2,400 sq. ft. above grade, this property blends family-friendly design with thoughtful updates throughout. The main floor features a bright cathedral-ceiling entry, large principal rooms, and updated finishes including flooring, lighting, and a redesigned staircase with modern railings. The kitchen opens directly to the living area for everyday convenience, with a wall of windows overlooking the backyard and pool, filling the space with natural light. Upstairs, you'll find four generously sized bedrooms, each offering comfortable space. The primary suite includes a walk-in closet, a soaker tub, and views over the pool. The front bedroom, positioned at the top of the stairs, was designed by the builder as a flexible space-ideal as a bedroom, office, or additional lounge/entertainment area depending on your family's needs. Outside, the backyard offers a private retreat with an inground saltwater pool, mature trees for natural privacy, and a pie-shaped lot that provides more usable space than neighbouring properties. An interlock walkway runs from the driveway to the back of the home (secured with two gates), creating a seamless, low-maintenance outdoor area that complements a poolside lifestyle. The patio is large enough for both dining and lounging-perfect for enjoying warmer days. Located in Barrie's well-loved Innis-Shore community, you're close to top-rated schools, parks, walking trails, and Lake Simcoe. It's a neighbourhood known for its convenience and family-friendly atmosphere. -----Lease Details: $3,500/month + utilities. -- Tenant responsible for pool maintenance. -- Available December 1st, 2026 ------ (id:47351)
116 Albert Street S
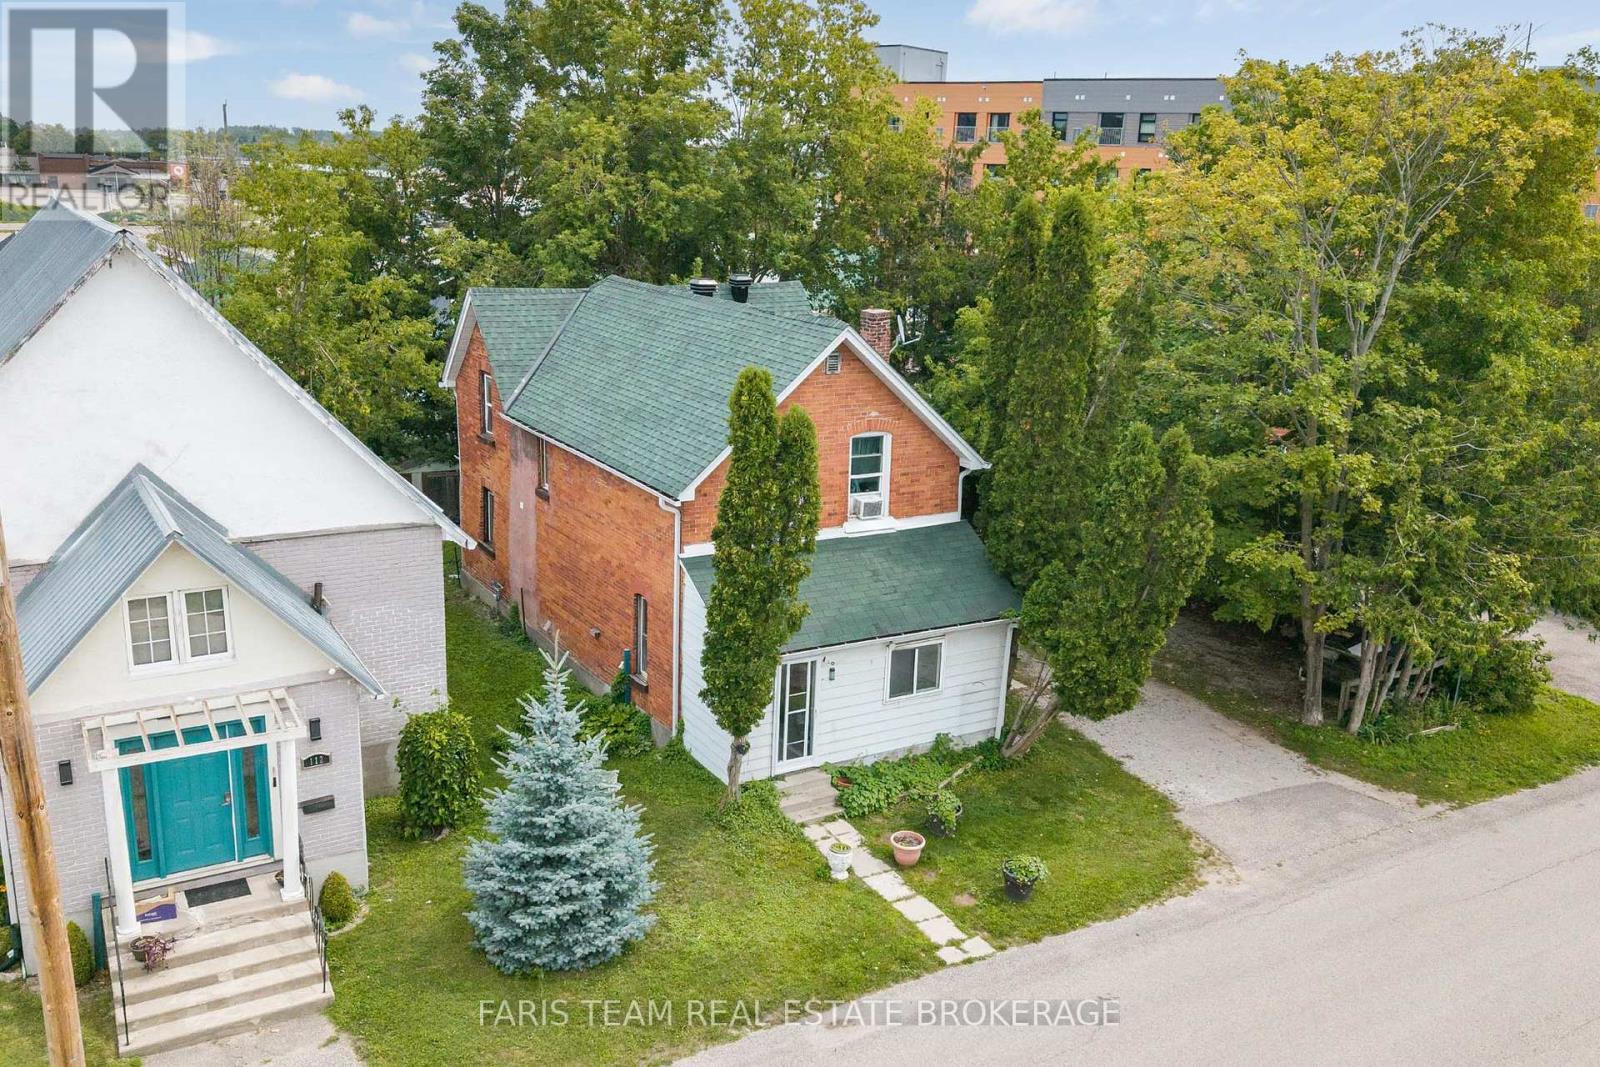
Orillia, Ontario
Top 5 Reasons You Will Love This Home: 1) Discover an exceptional opportunity to invest in the heart of Orillia with this legal triplex, offering three residential units and exciting income potential, including a beautifully renovated, vacant suite that provides the flexibility to move right in or welcome a new tenant at current market rental rates 2) Take advantage of a prime downtown location where shopping, restaurants, grocery stores, healthcare services, and everyday conveniences are all within easy reach, complemented by nearby waterfront attractions and the beautiful shores of Lake Couchiching, creating an appealing setting for both residents and prospective tenants 3) Move forward with confidence knowing several significant improvements have already been completed, including a brand-new furnace (2026), updated eavestroughs (2025), and a newer roof (2024), while two modernized suites, including one recently renovated and vacant unit, add to the property's overall appeal and functionality 4) Whether you're looking to expand your investment portfolio or offset your mortgage by living in one unit while renting the others, this versatile property presents an attractive opportunity with projected annual rental income approaching $50,000, offering the potential to generate revenue while building long-term equity 5) Explore the possibilities of this income-producing property with a detailed revenue and expense statement available upon request, providing valuable financial insight for prospective buyers looking to make an informed investment in Orillia's rental market. 1,943 above grade sq.ft. plus an unfinished basement. *Please note some images have been virtually staged to show the potential of the home. (id:47351)
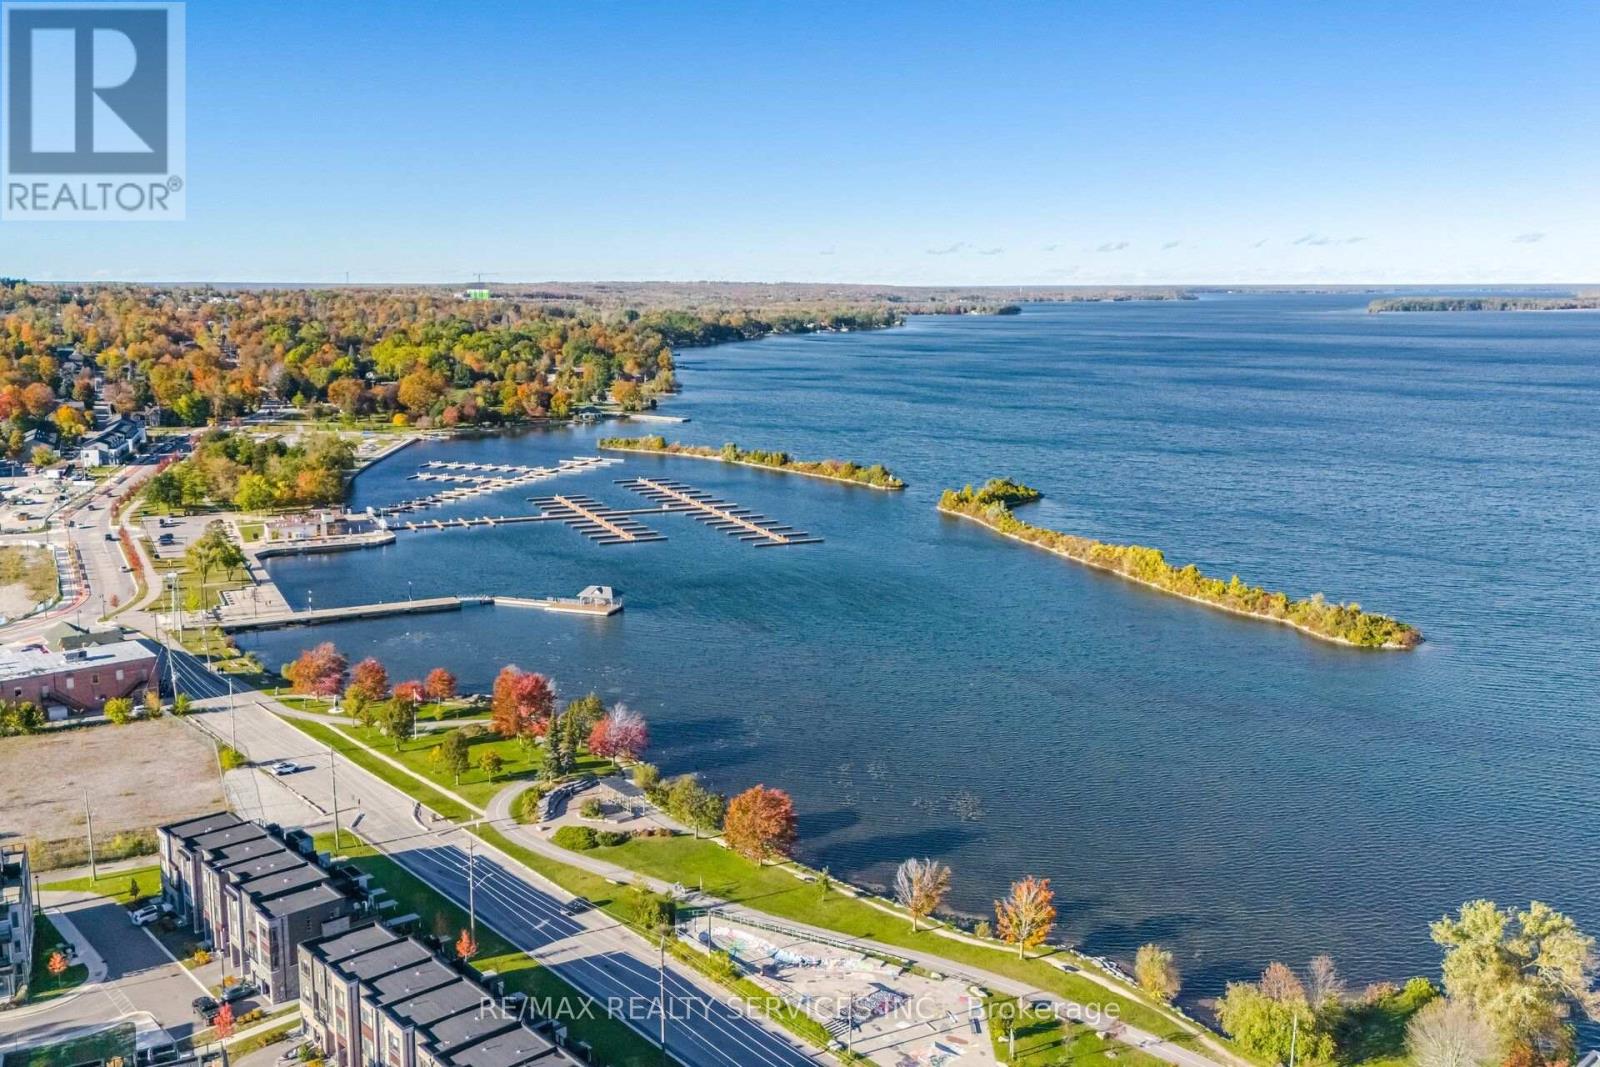
212 - 140 Cedar Island Road
Orillia, Ontario
Enjoy the best of Orillia's waterfront lifestyle at Elgin Bay Club! This bright and inviting1,070 sq. ft. condominium offers 2 bedrooms, 2 full bathrooms and a separate enclosed den,ideal for a home office or hobby room. Features include hardwood and ceramic flooring, afunctional-style kitchen with granite countertops, cozy gas fireplace, central vacuum and two private balconies, one off the living room and another off the spacious primary bedroom. The primary ensuite offers a relaxing soaker tub and separate shower. Enjoy carefree living in this secure, beautifully landscaped building featuring a rooftop terrace with spectacular views of Lake Couchiching, private dock access, heated underground parking and a storage locker. Recent building improvements include the roof and exterior stucco/siding. Leave the car at home and stroll to the Port of Orillia, waterfront trails, Couchiching Beach Park, downtown shops,restaurants, Metro and LCBO. Enjoy nearby pickleball, sailing, boating and summer concerts at the bandshell. An exceptional opportunity to downsize without compromising lifestyle, space or convenience! (id:47351)
62 Jewel House Lane
Barrie, Ontario
Barrie's ONE OF THE MOST SAFE AND QUIET ISOLATED SUBDIVISIONS, offering EXCEPTIONAL PRIVACY AND PEACE OF MIND. This highly sought-after Innis-shore neighbourhood is known for its WELL-REGARDED SCHOOL ZONE, making it an ideal choice for families seeking both comfort and quality education. Enjoy walking access to PARK, SCHOOL, PUBLIC TRANSIT, and even a HIDDEN LOCAL LAKEFRONT BEACH cherished by nearby resident, a rare and valuable feature. This model features 2,633 SQ.FT. of bright, open-concept living with HARDWOOD FLOORS, UPGRADED COUNTERTOPS AND LIGHTING, AND SOARING 9' CEILINGS. The large dining room with a CUSTOM FEATURE WALL is perfect for hosting family gatherings, while the eat-in kitchen offers a walkout to a FULLY FENCED BACKYARD. The backyard is a true retreat, a perfect for BBQs and outdoor dining. Upstairs, the stunning PRIMARY SUITE boasts a BARN BOARD ACCENT WALL, LUXURIOUS ENSUITE, and TWO INDEPENDENT CLOSETS providing perfect his-and-hers storage. Three additional bedrooms, GRANITE BATHROOM COUNTERS, and convenient SECOND-FLOOR LAUNDRY complete the upper level. The FULLY FINISHED BASEMENT adds exceptional versatility, offering a spacious recreation room, two additional bedrooms, an independent kitchen, and a full bathroom. (id:47351)
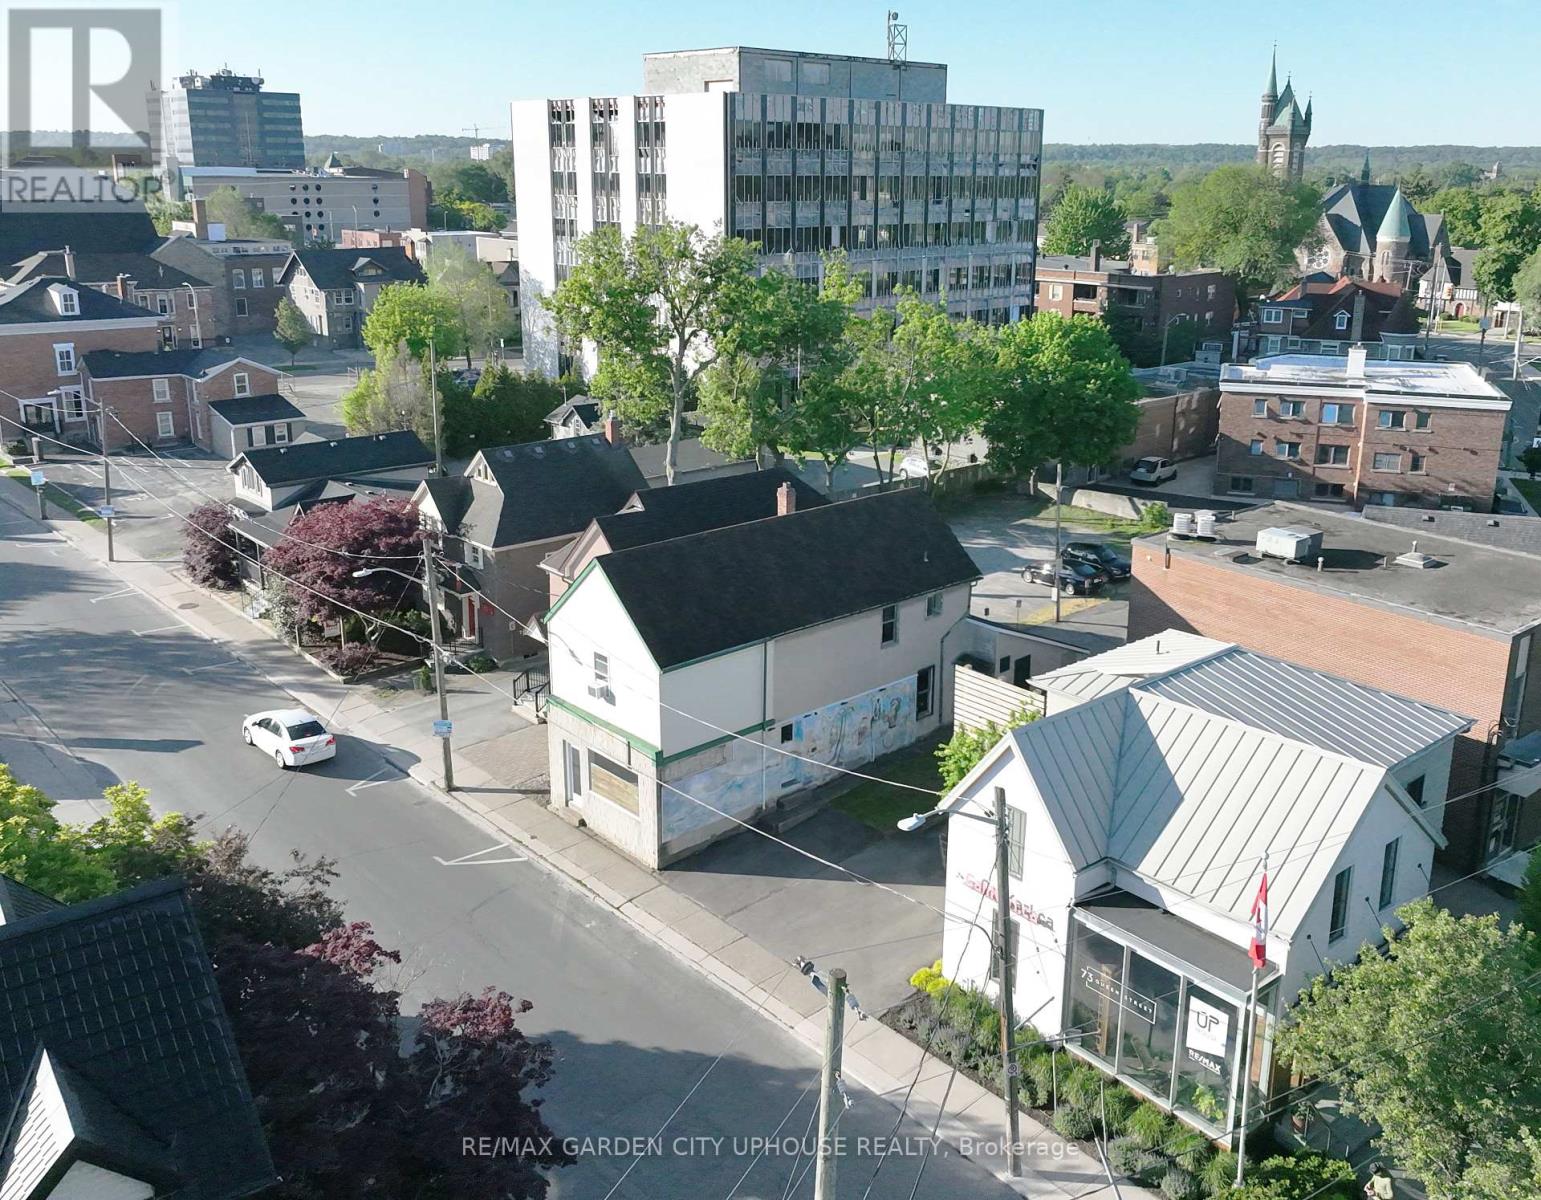
71 Queen Street
St. Catharines, Ontario
Renovate the existing building, turn into a 4-plex with commercial and apply for St. Catharine Forgivable Loan Program (UP to $150k) or take the baton on this stunning new 6-plex rental property designed by Forestgreen Creations. Zoning permits full residential use or retain the commercial component. Minor variances have already been approved for this sleek contemporary design. All options benefit from a full HST Rebate. (There's talk about potential reduced development fees). 6-plex offers four 3-storey townhomes - each offering 3 bedrooms (or flex space) or 2 bedrooms with private rooftop terraces. Two bright 1-bedroom lower-level units, both designed with exceptional natural light. All options allow for no parking requirement. Open-concept layouts throughout, built for strong cash-flow and quality long-term rentals. Located steps from Montebello Park, in the heart of Downtown St. Catharines. The best of urban living right outside the door. The numbers work. The City is on board. A builder is in place. All details available upon request. (id:47351)
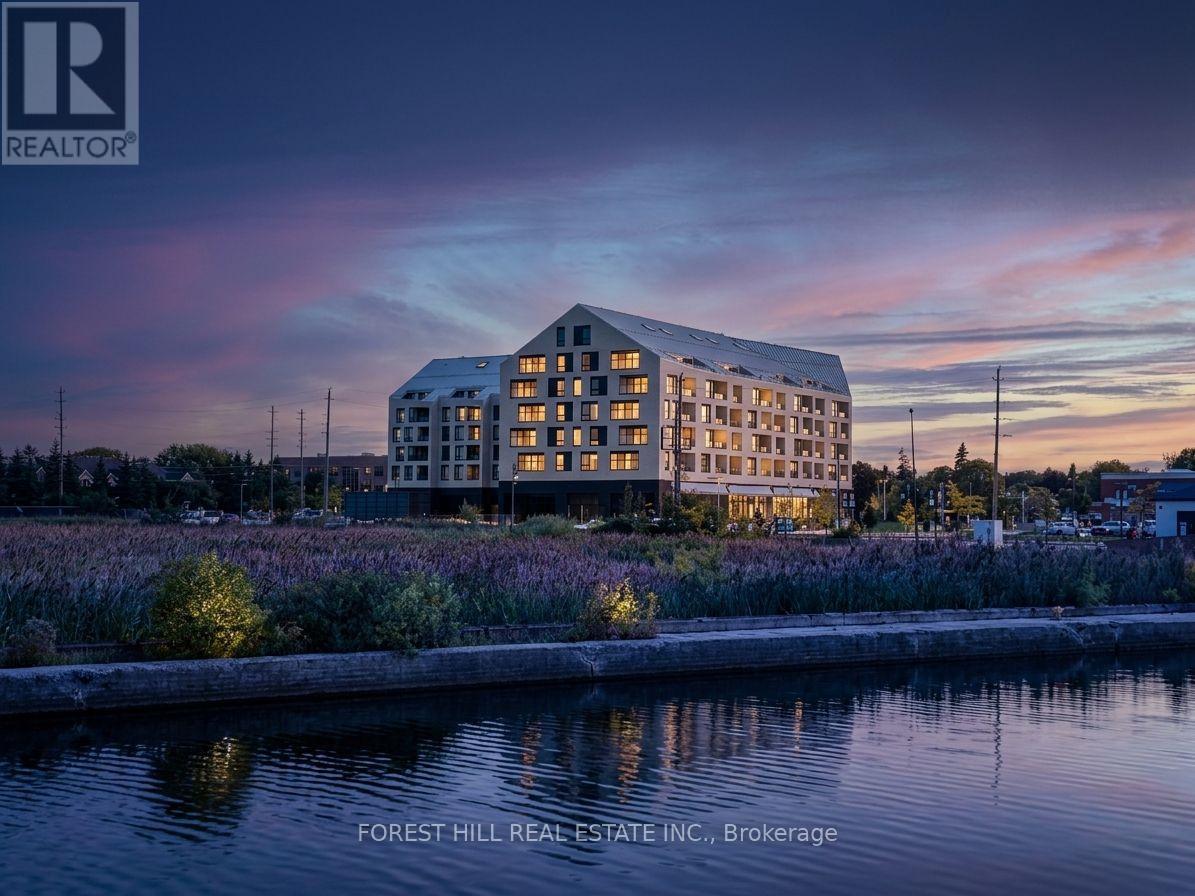
322 - 31 Huron Street
Collingwood, Ontario
Experience living in this stunning, move-in ready 1-bedroom suite at the Harbour House Condominium in Collingwood, offering 690 sq. ft. of thoughtfully designed interior space plus a 70 sq. ft. enclosed balcony with picturesque side views of Blue Mountain. Highlighted by high-end finishes, the home features premium flooring, a sleek quartz kitchen with built-in appliances and matching backsplash, in-suite laundry, and a lavish 4-piece bathroom with a stone countertop. Perfect for outdoor enthusiasts and urban dwellers alike, this unfurnished unit comes with a designated underground parking spot and access to premier building amenities-including guest suites, an exercise room, bike storage, and a pet wash station-all just steps from downtown dining, waterfront trails, skiing, and golfing. Available for an immediate annual lease (seeking an A+ tenant; utilities extra), this mountain-facing haven blends effortless convenience with upscale comfort. (id:47351)
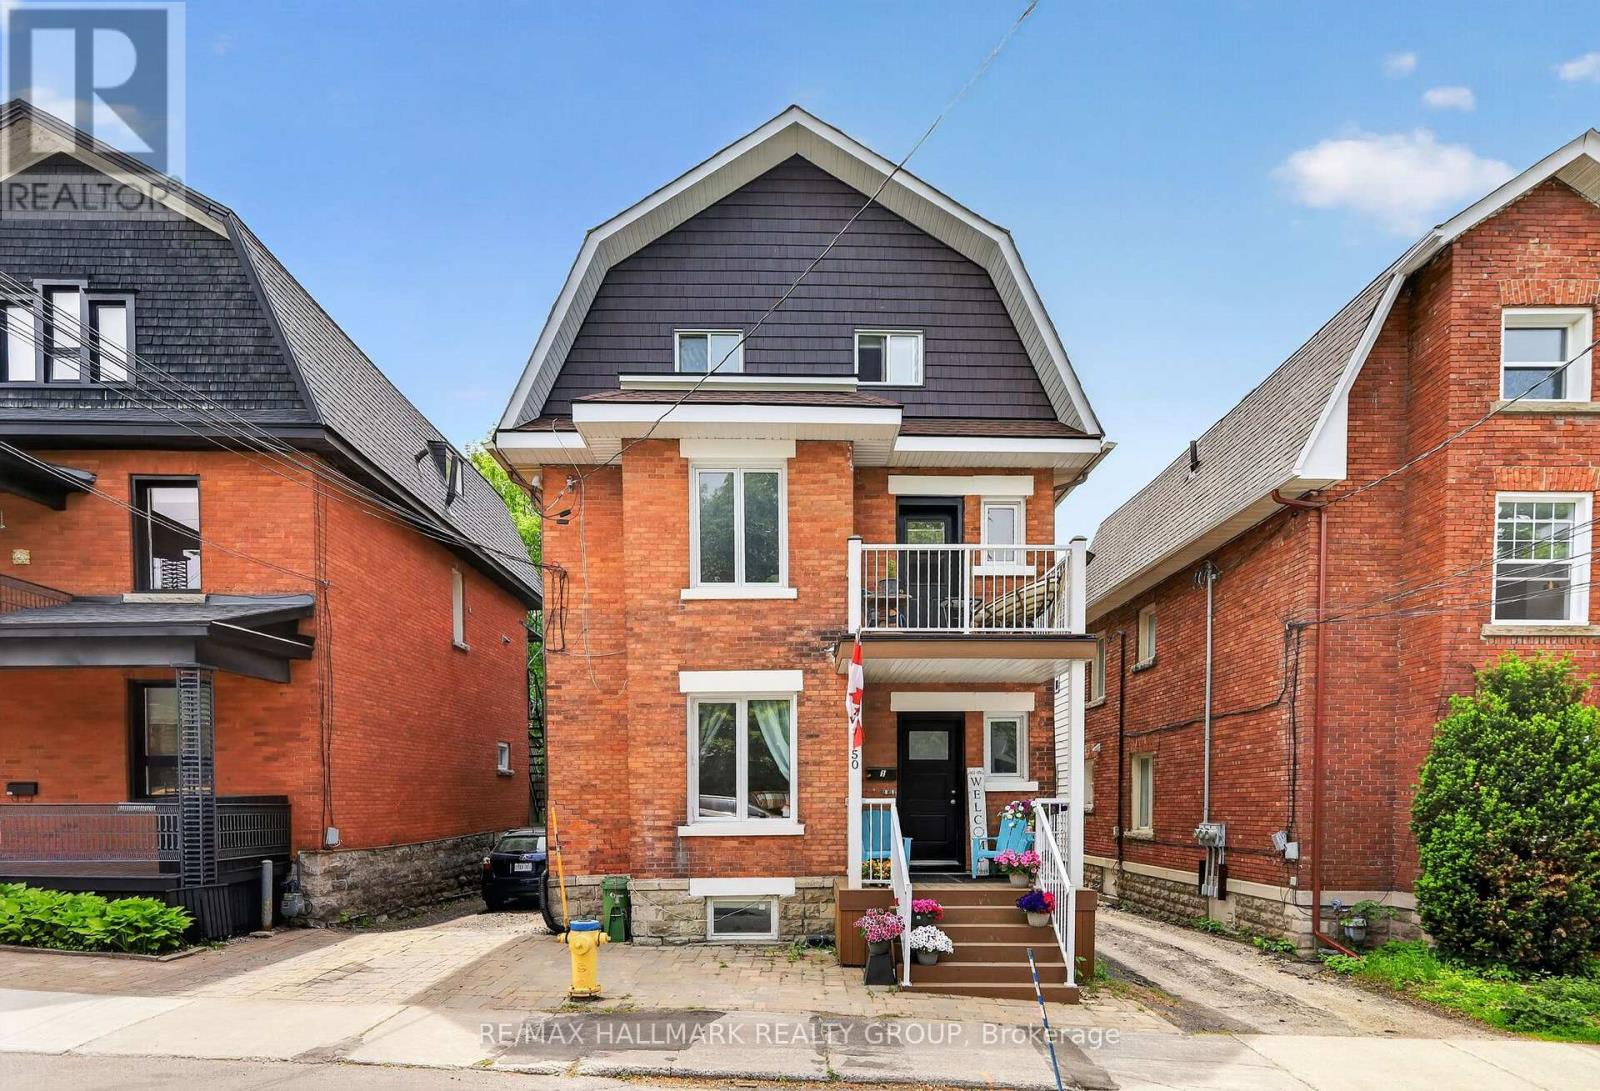
3 - 50 Aylmer Avenue
Ottawa, Ontario
Welcome to 50 Aylmer Avenue, a charming brick triplex nestled in the heart of sought-after Old Ottawa South! This well-appointed, self-contained 1-bedroom, 1-bathroom basement apartment combines comfort, functionality, and an exceptional location in one of Ottawa's most desirable neighbourhoods. The thoughtfully designed floor plan features a bright living room, renovated kitchen with a dedicated dining area, generously sized bedroom, and updated full bathroom. Additional highlights include the convenience of in-unit laundry and one parking space. Perfectly positioned within walking distance to shops, restaurants, parks, public transit, and Carleton University, this prime address places everything you need close to home. Explore the vibrant shops and cafés of Old Ottawa South, enjoy the scenic Rideau Canal pathways, or take advantage of nearby Lansdowne Park, all while being just minutes from downtown Ottawa. Offering an appealing blend of character, practicality, and urban accessibility at $1,500/month + hydro, this is an excellent opportunity to enjoy life in a highly coveted community. Some photos virtually staged. (id:47351)
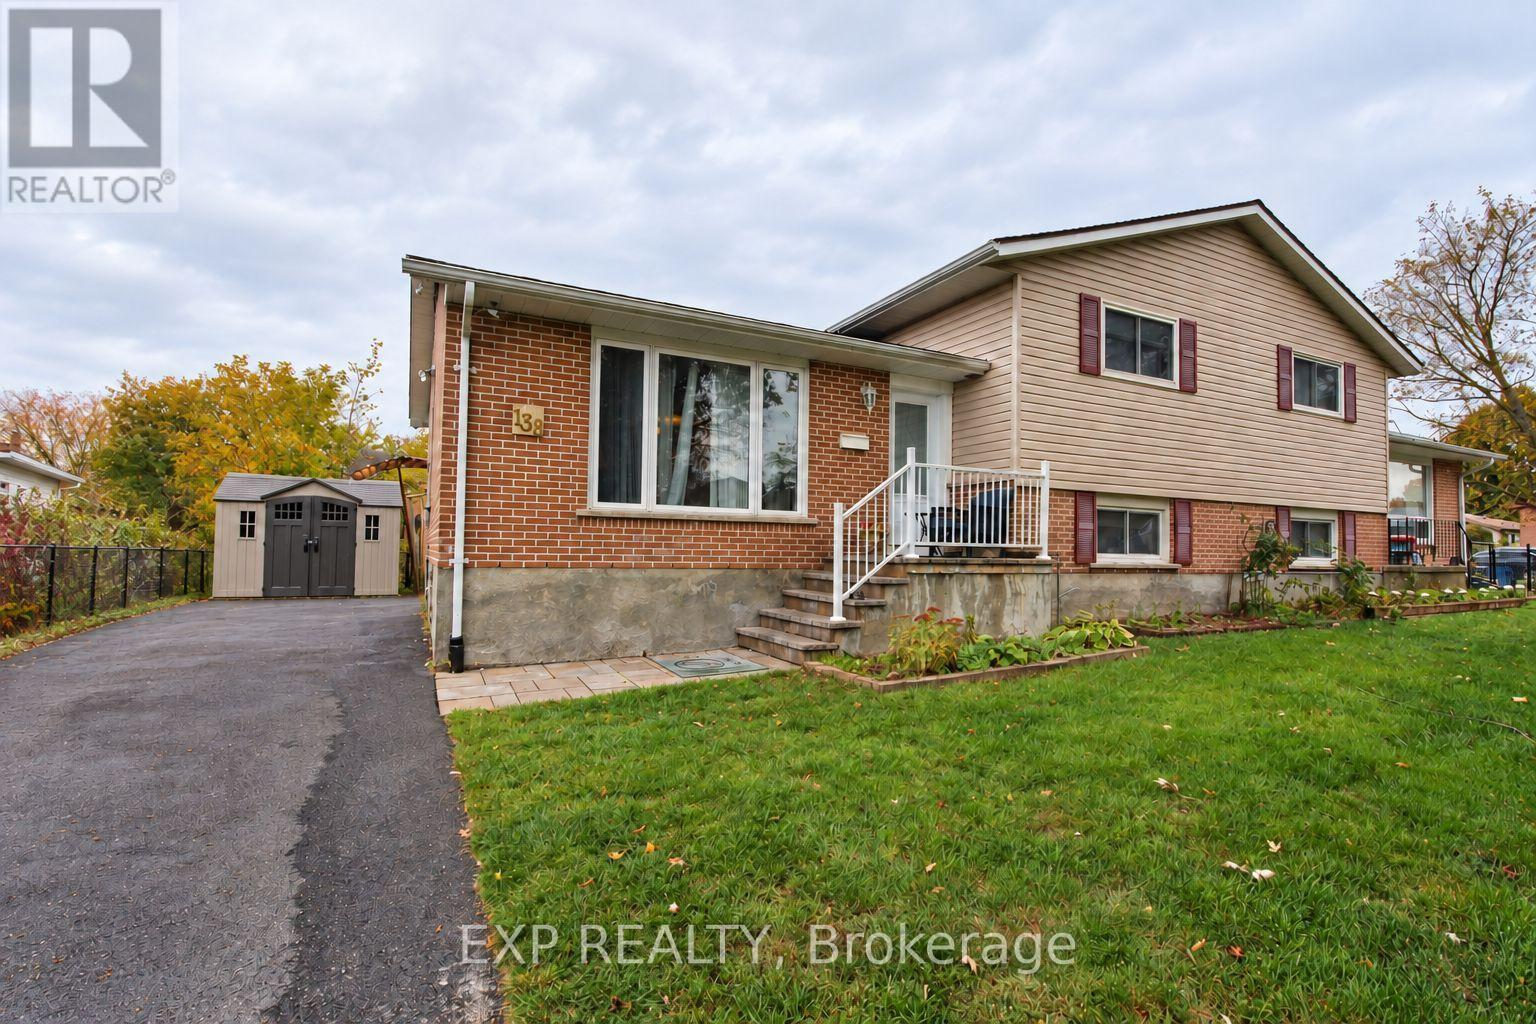
138 Baker Street
Kingston, Ontario
Flexible living space, valuable updates and room to make it your own! This four-level semi-detached sidesplit offers 2+2 bedrooms and 1.5 bathrooms on a large corner lot in Kingston. The desirable open-concept main floor brings together the living, dining and kitchen areas, with the refrigerator, dishwasher and stove included. Upstairs, two generous bedrooms share a full bathroom, while the lower level offers two additional finished bedrooms and a convenient powder room. The lowest level features a finished recreation room plus utility and storage space. Built in approx. 1994 and extensively renovated in 2012, the home received updates to the kitchen, bathrooms, hardwood, ceramic flooring, drywall and doors. Additional improvements include flooring updates in 2015, a repaved driveway in 2020, roof shingles in 2024 and a gas furnace in 2025. Outside, enjoy a fully fenced back deck, a large side yard and parking for up to six vehicles. A versatile layout with substantial improvements already in place! Some photos will show rooms that have been virtually decluttered. (id:47351)
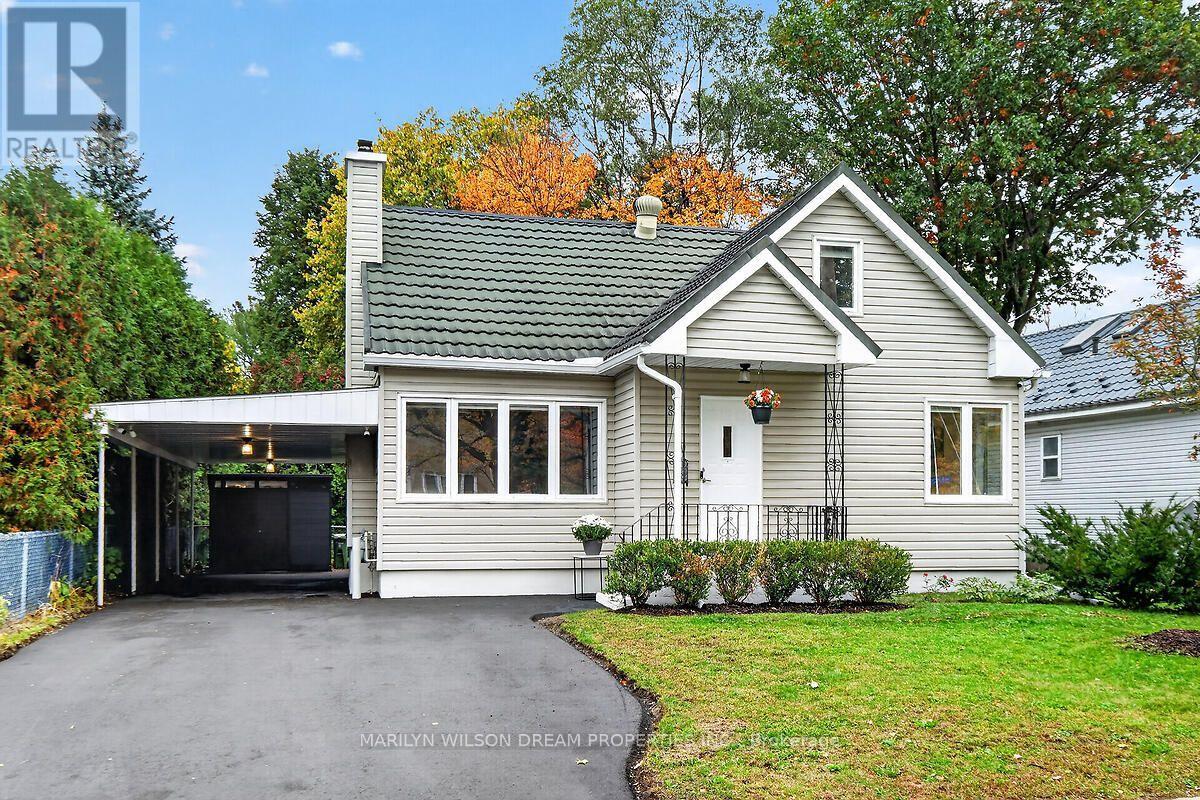
121 St Laurent Boulevard
Ottawa, Ontario
Welcome home to this immaculate, Manor Park gem where thoughtful renovations, smart-home technology and an exceptional location make everyday living easy. Carpet-free home offering 4 bedrooms + office, 2 full baths, lower-level rec room and a fully fenced private yard. This home is truly move-in ready. 2026 upgrades: beautiful new kitchen cabinetry, quartz counters, new dishwasher, new microwave/hoodfan and new pot lights; 2 completely renovated bathrooms; majority of home freshly painted; new wall-length primary bedroom closet; gas fireplace; new asphalt driveway and shed; and new Samsung Smart washer & dryer. Recent upgrades include luxury vinyl plank flooring throughout (2025); automatic water shutoff + 8 sensors (2024); rear bitumen roof, re-shingled carport and porch roofs, insulation top-up and covered eavestroughs (2023); 200-amp panel, Champion whole-home backup generator, 16-zone smartphone-controlled irrigation, and gas BBQ hookup (2022). Exceptional inclusions: 65" Samsung TV with hidden connections and 8K HDMI fibre to in-wall A/V closet; induction stove + Cuisinart cookware; bar beer fridge; owned 40-gal gas water heater; Lennox Elite hi-efficiency gas furnace, humidifier and Lennox Merit A/C; Lutron Caseta smart lighting throughout controllable via app; powered west-facing shades; app controlled Lorex security cameras and doorbells; Ecobee thermostat + sensor; Napoleon BBQ; patio set + deck-mounted umbrella; and a King 60-gal industrial air compressor plumbed to furnace room, carport and the irrigation system. Best of all, step outside and enjoy the Ottawa River Parkway, Capital Pathway trails, NCC River House, New Edinburgh Sailing Club, McKay Park, Rockcliffe and Pine Hill dog parks, RCMP Stables, public-membership Curling Club and Aviation Parkway-all just moments from home. 24 hours irrevocable on offers please. (id:47351)
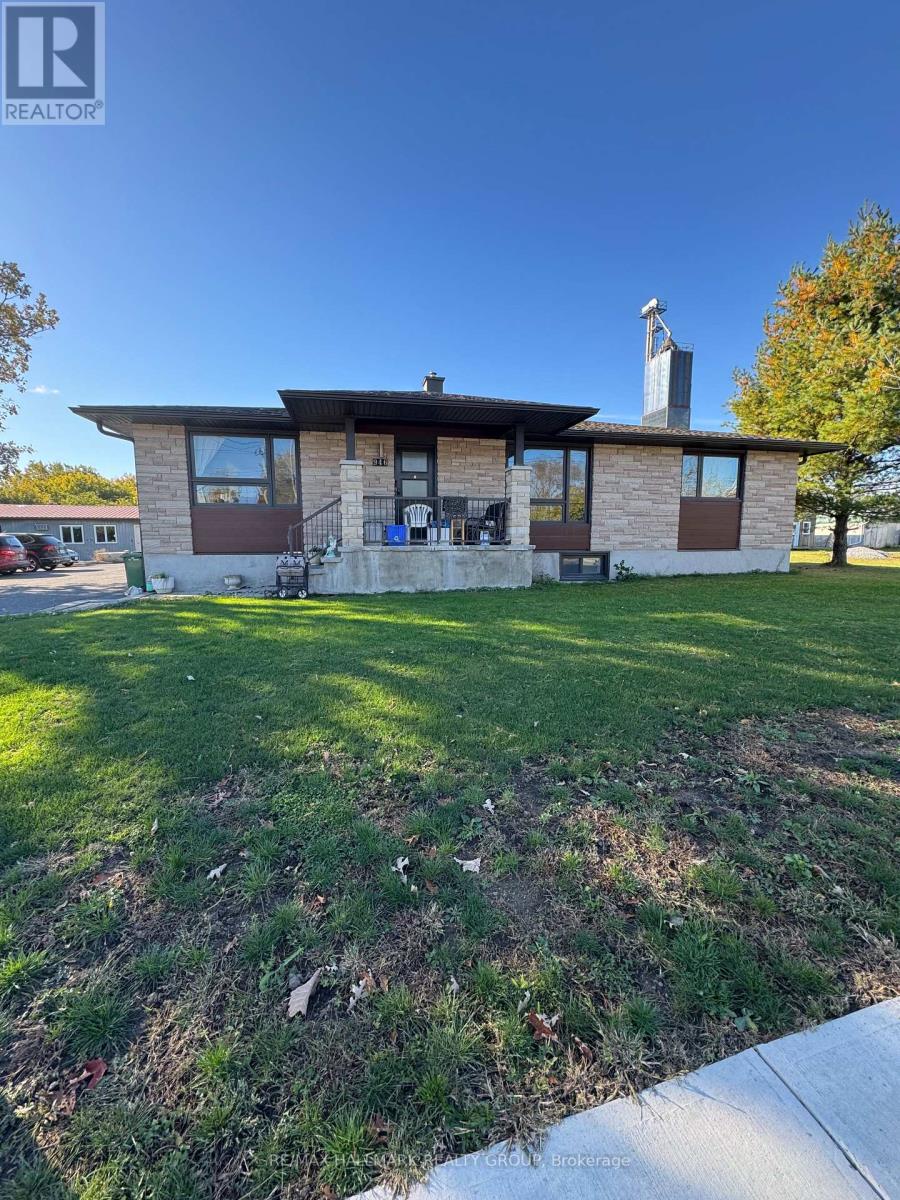
3 - 1195 Notre Dame Street S
Russell, Ontario
Welcome to 946 Notre Dame Street #3 in the heart of Embrun! This beautifully renovated, spacious 3-bedroom rental offers 1,278 sq. ft. of modern living space with stylish finishes throughout. Completely renovated and never occupied since the renovations, this move-in-ready unit features a bright and inviting layout, brand-new appliances including a fridge, stove, dishwasher, and microwave, as well as a brand-new washer and dryer for added convenience. Enjoy exceptional storage space with two walk-in closets and three additional closets. Two parking spaces are included, along with water, natural gas, and snow removal, offering excellent value and convenience. Ideally situated on Embrun's main road, just minutes from restaurants, schools, shopping, convenience stores, and everyday amenities. This exceptionally clean, spacious, and thoughtfully updated rental is perfect for those seeking modern comfort in a convenient location. Available for $2,150/month plus electricity. Don't miss this fantastic opportunity to call this beautifully renovated property home! (id:47351)
104 - 429 Kent Street
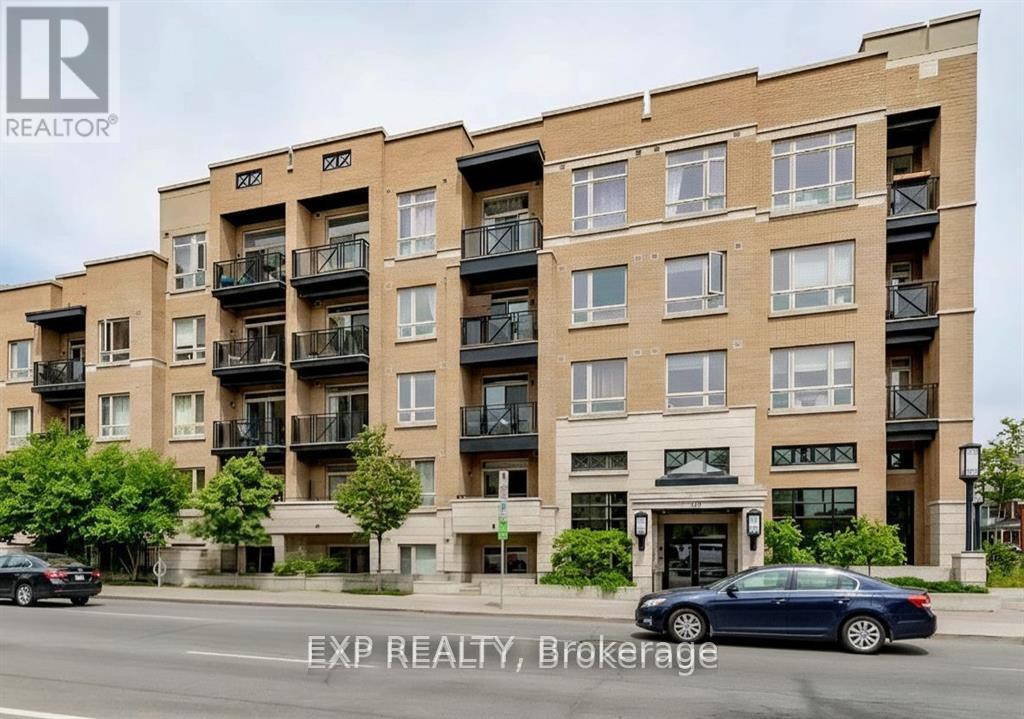
Ottawa, Ontario
Live where the city comes alive in this beautiful corner studio condo that delivers style, comfort, and unbeatable location. Set right in the core of downtown Ottawa, this thoughtfully designed 1-bathroom studio unit with underground parking and visitor parking offers a seamless blend of modern living and everyday convenience. The open layout is bright and welcoming, highlighted by hardwood flooring and expansive floor-to-ceiling glass doors that open onto your own private terrace. Whether you're sipping your morning coffee or winding down after a busy day, this outdoor space is the perfect extension of your home. Designed for effortless living, the unit features in-suite laundry, central air conditioning, and smart finishes throughout. Step outside and you're instantly connected to the best of the city-restaurants, cafés, shopping, fitness, and public transit are all just moments away. Ideal for students or professionals seeking an active downtown lifestyle, this condo offers exceptional value and flexibility. Residents also enjoy access to a rooftop terrace with BBQ areas, perfect for entertaining or relaxing with friends. and water/sewer included. Tenant pays only for hydro and internet. Heat and water/sewer are included. Tenant is responsible for hydro and internet only. Some photos have been virtually edited. (id:47351)