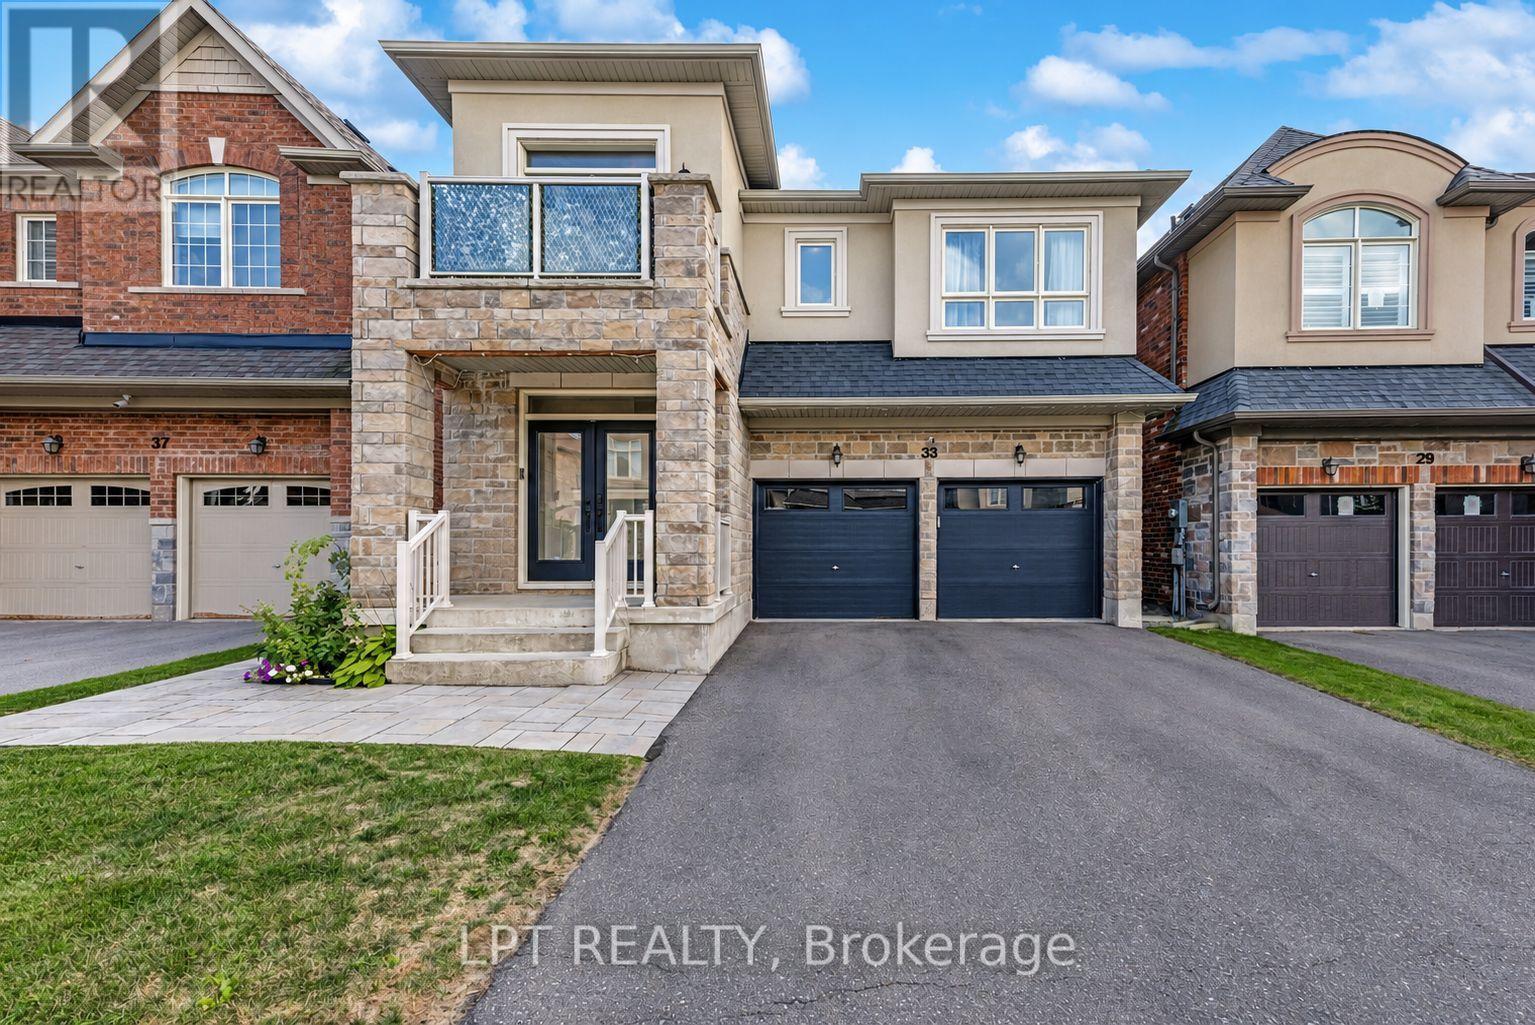
33 Mondial Crescent
East Gwillimbury, Ontario
Welcome to 33 Mondial Cres - a beautifully maintained 4-bedroom, 4-bathroom detached home in Queensville, East Gwillimbury, Built by the award winning builder Aspen Ridge Homes. The main level features 9 ft smooth ceilings, pot lights, and hardwood flooring, continuing upstairs with pot lights in the hallway and hardwood flooring throughout. The upgraded kitchen boasts an oversized island with seating for three, stainless steel appliances including a range hood, and a tiled backsplash, open-concept to a living room with a direct sightline to the fireplace and TV. Step outside from the kitchen to a raised deck, with an interlocking stone patio below and a built-in garden bed - a private, multi-level outdoor retreat. A secondary bedroom offers a French-door walkout to its own private balcony, perfect as a home office or morning coffee spot. The primary suite includes a 4-piece ensuite with a freestanding soaker tub and glass shower, plus a large walk-in closet with custom built-ins. Steps to the Health and Active Living Plaza (pool, fitness centre, splash pad) and minutes to Queensville Public School (JK-8) - with 30+ km of trails throughout East Gwillimbury. Close to parks, shopping, and easy highway access. Move-in ready - book your private showing today! (id:47351)
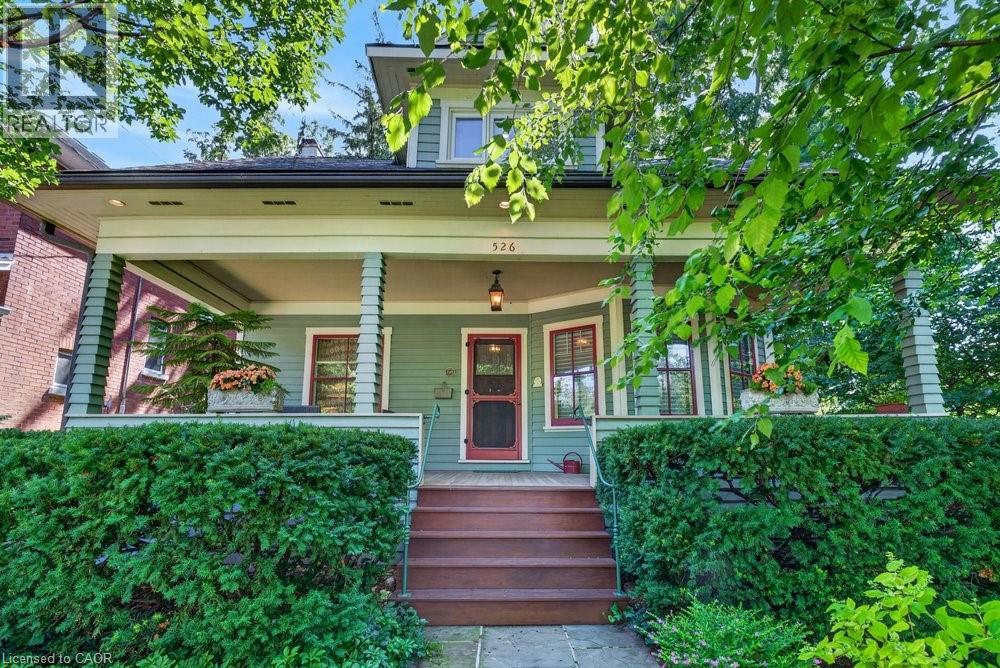
526 Burlington Avenue
Burlington, Ontario
Built in 1913, this well-cared-for home is located on one of downtown Burlington's most attractive streets. It has retained its heritage integrity and has been designated by the City of Burlington. Original character has been beautifully preserved throughout the main level with large baseboards, picture rails, etched glass doors, a built-in window seat, bay windows & warm natural woodwork. The main level offers two bedrooms, a spacious kitchen & a 4-piece bathroom. From the traditional rooms on the main floor, the home transitions to a modern renovation on the second level. Space & light combine to make this level truly special. The open-concept design offers flexibility for family living, a home office, creative space, recreation area or a private guest suite. Cathedral ceilings, Velux roof windows, separate washroom & bathroom, generous storage & built-in bookshelves are thoughtfully integrated throughout. Great care has been taken to ensure the contemporary design remains sympathetic to the home's historic character. The inviting front verandah is perfect for relaxing; the back deck overlooks a mature, beautifully established garden & backs onto a laneway. A cobblestone driveway and slate walkways further enhance the home's timeless appeal. All just a short walk to schools, transit, downtown shops, restaurants, the lake & Spencer Smith Park. 40% rebate on property tax. (id:47351)

163 Longpre Street
Ottawa, Ontario
Don't Miss This Rare Opportunity!This stunning freehold semi-detached home, built in 2022, is ideally situated in one of Ottawa's most desirable central locations just steps from Beechwood Avenue and minutes from downtown, the University of Ottawa, and the ByWard Market. Designed for modern living, this custom home features an open-concept layout with engineered hardwood floors and soaring 9-foot ceilings on both the main and lower levels. Step into a striking foyer with porcelain flooring and a convenient 3 piece bathroom room. Enjoy a stunning formal dining room with a huge window. The gourmet kitchen is a true showstopper, boasting sleek white cabinetry, a quartz island with breakfast bar, granite backsplash, stainless steel appliances, and an open view to the inviting living room with a fireplace and full-height granite surround. Upstairs, a beautiful hardwood staircase with elegant spindles leads to three spacious bedrooms, including a luxurious primary suite with a walk-in closet and spa-like ensuite bathroom. The fully finished basement offers radiant heated floors, a full bathroom, and direct access from the garage ideal as additional living space or a potential in-law suite. Outside, the professionally landscaped yard features low-maintenance interlock stone and river rock, enhancing both curb appeal and functionality. Enjoy easy access to the Rideau River, Richelieu Park, Ottawa's extensive bike path network, the NCC River House, Rockcliffe Lookout, and The Pond a city-maintained swimming lake. Close to public transit, top-rated schools, hospitals, shopping, and more. This home offers the ultimate blend of urban lifestyle, income potential, and unbeatable location. The area of the main and second floors is more than 1,500 sq. ft., with an additional 300+ sq. ft. in the finished basement, totaling over 1,800 sq. ft. of living space. (id:47351)
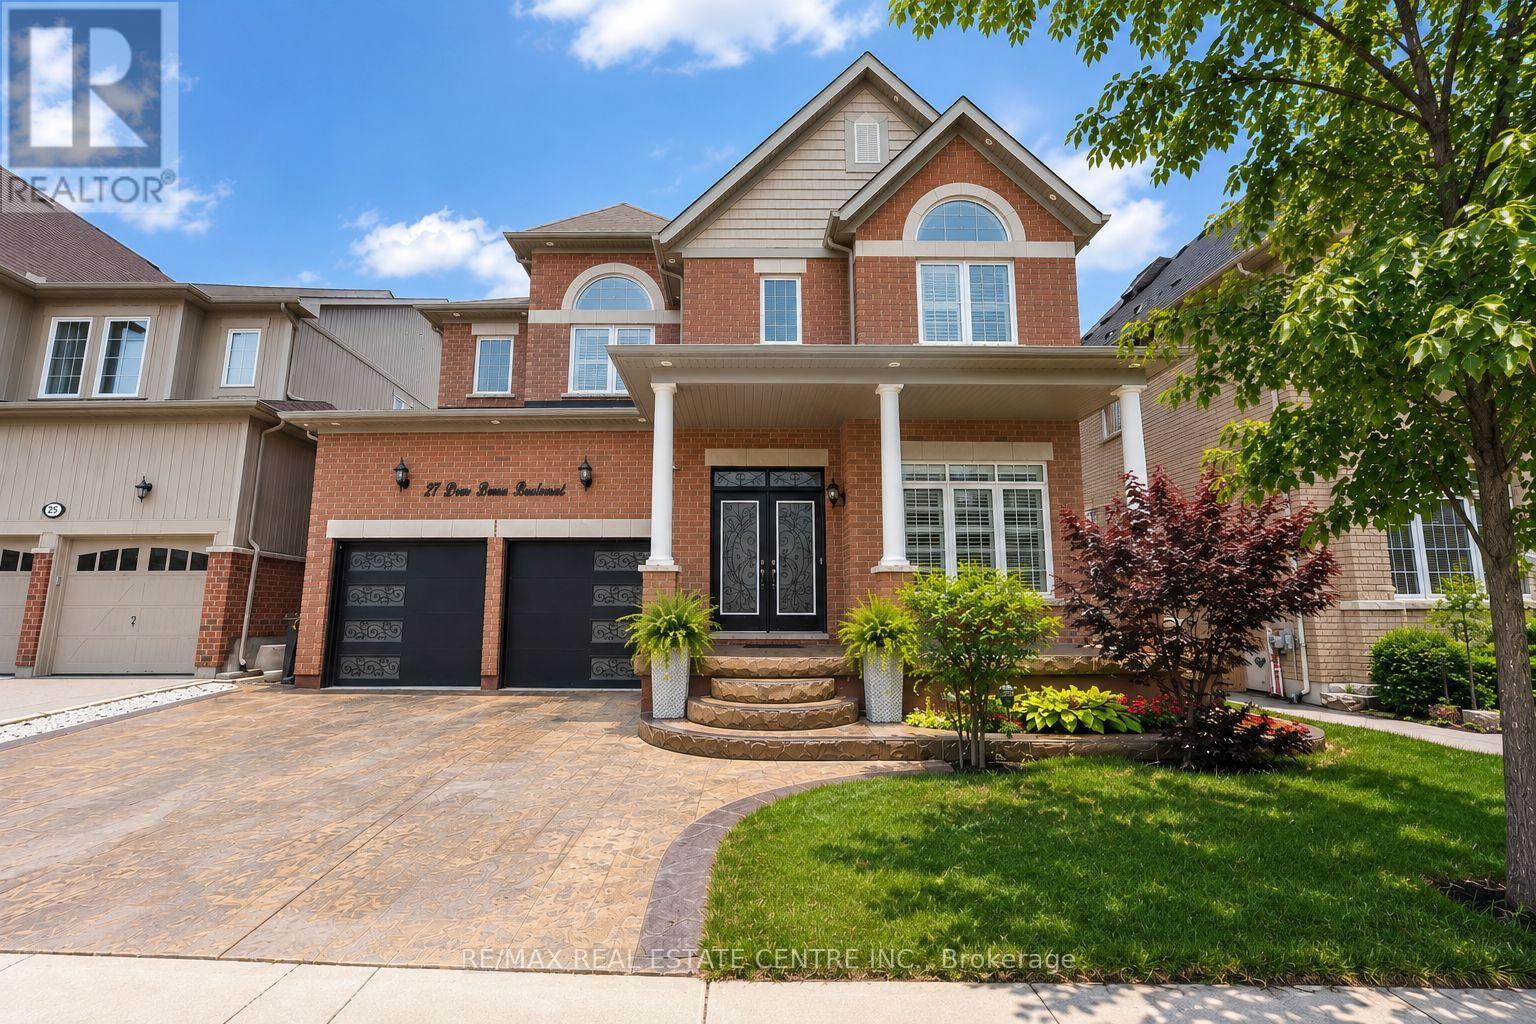
27 Drew Brown Boulevard
Orangeville, Ontario
Located in one of Orangeville's most sought-after family neighbourhoods, surrounded by parks, scenic walking trails, excellent schools, and some of the town's newest and most thoughtfully designed homes, this beautifully upgraded executive home offers nearly 3,000 sq. ft. of bright, elegant living space. Extensively enhanced with impressive hardscaping, warm-toned stamped concrete surrounds the driveway, front porch, walkways, and backyard, creating exceptional curb appeal and upscale outdoor living. Large architectural windows fill the home with natural light while the open-concept layout offers both comfort and versatility. Features include high ceilings, crown moulding, smooth ceilings, pot lights, California shutters, hardwood flooring, main floor office, laundry room, and a custom kitchen complete with premium countertops, abundant cabinetry, coffee/bar area, and a massive waterfall island overlooking the living space with natural gas fireplace. The spacious dining room offers flexibility as either an elegant entertaining area or additional family room space. Upstairs features 4 exceptionally large bedrooms including 2 primary-style suites with private ensuites. The main primary retreat offers double door entry, built-in closet cabinetry, double sinks, soaker tub, walk-in shower, and private water closet. Two additional oversized bedrooms share a beautifully designed Jack & Jill bathroom with double sinks and separate shower/toilet area. The finished basement extends the living space with stylish vinyl flooring, pot lights, kitchenette area, cold cellar, finished bathroom with walk-in shower, large rec room, additional storage, and a charming nook perfect for a children's play area or hobby space. A rare opportunity to own a standout family home in one of Orangeville's finest communities. (id:47351)
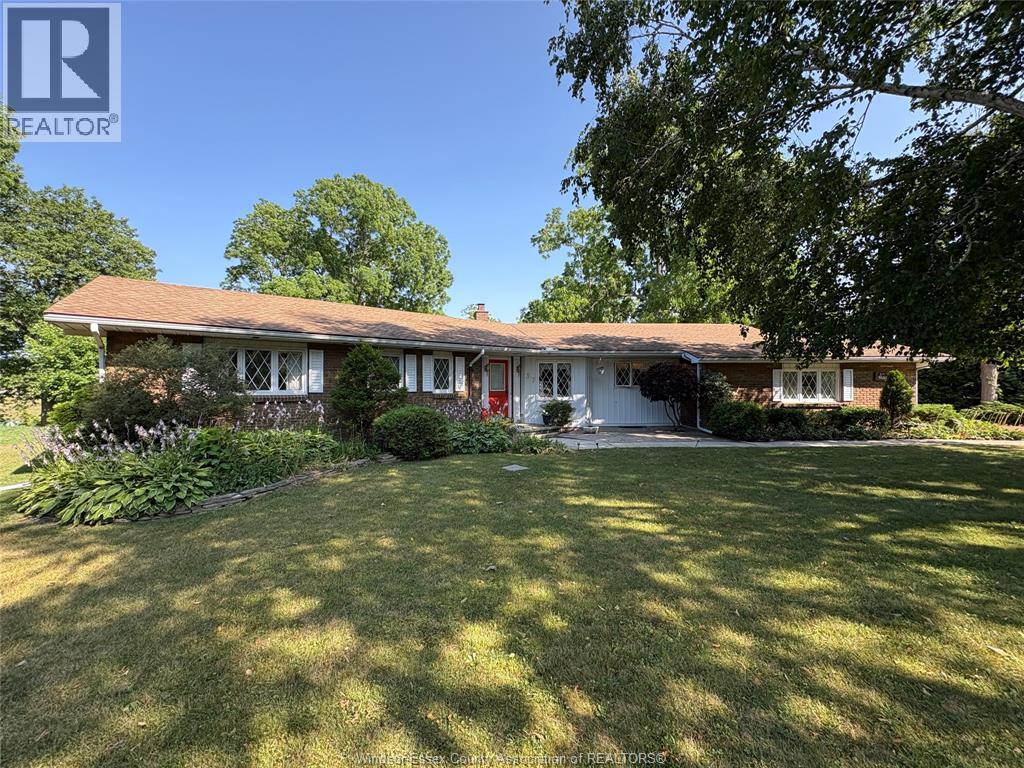
37 Park Lane
Lambton Shores, Ontario
CONTACT OWNER DIRECTLY: Click “More Information” on REALTOR.ca for questions, showings and buyer-agent commission details. Distinctive, bright Custom Built open concept RANCH STYLE home with over-sized windows perfectly set on this 100' wide Ridge View lot. A beautiful setting backing onto a stream overlooking a municipal park & adjoining golf course, on the most prestigious sought after street in the area. Upon entering the front door, the foyer widens to a large open LR. & the view. You quickly notice the open concept flows through the Dining Room & Family Rm, but you may have missed the folding wall that can separate these rms when needed. Exit thru the large glass sliding door of Family Room to your private deck & garden & natural setting. The very large walk out basement includes a Rec Room & a 3 pc bathroom, & the rest of basement is mostly unfinished waiting for your ideas. (id:47351)
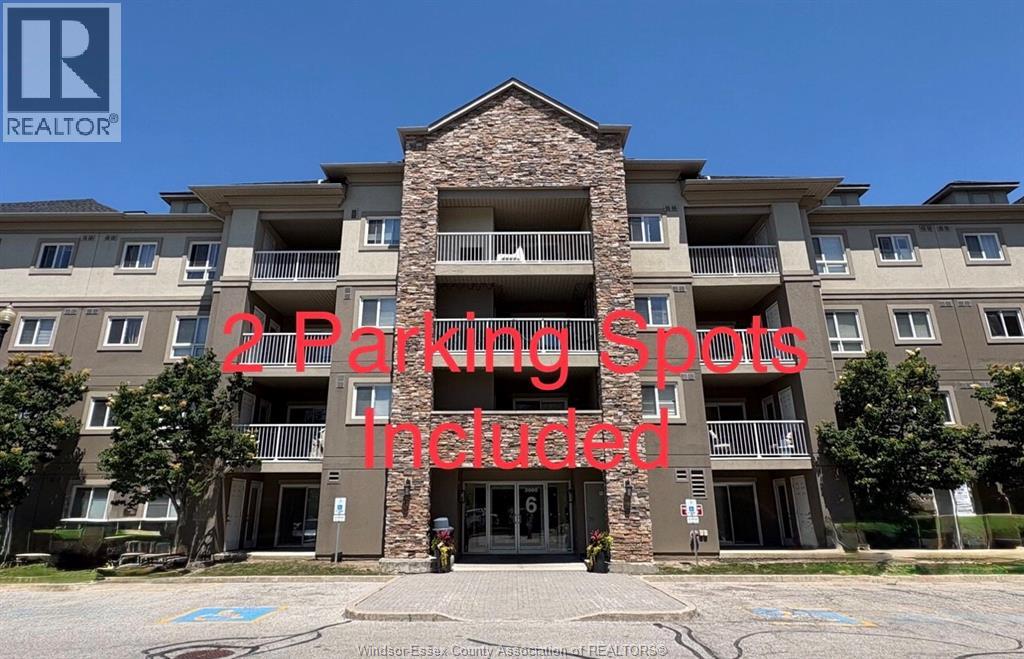
8 Dayspring Circle Unit# 1302
Brampton, Ontario
CONTACT OWNER DIRECTLY: Click “More Information” on REALTOR.ca for questions, showings and buyer-agent commission details. Welcome to Unit 1302, 8 Dayspring Circle! Perfect for working professionals. This stunning 2-Bedroom + Den condominium is a true gem, offering 900+ sq feet of living space. (id:47351)
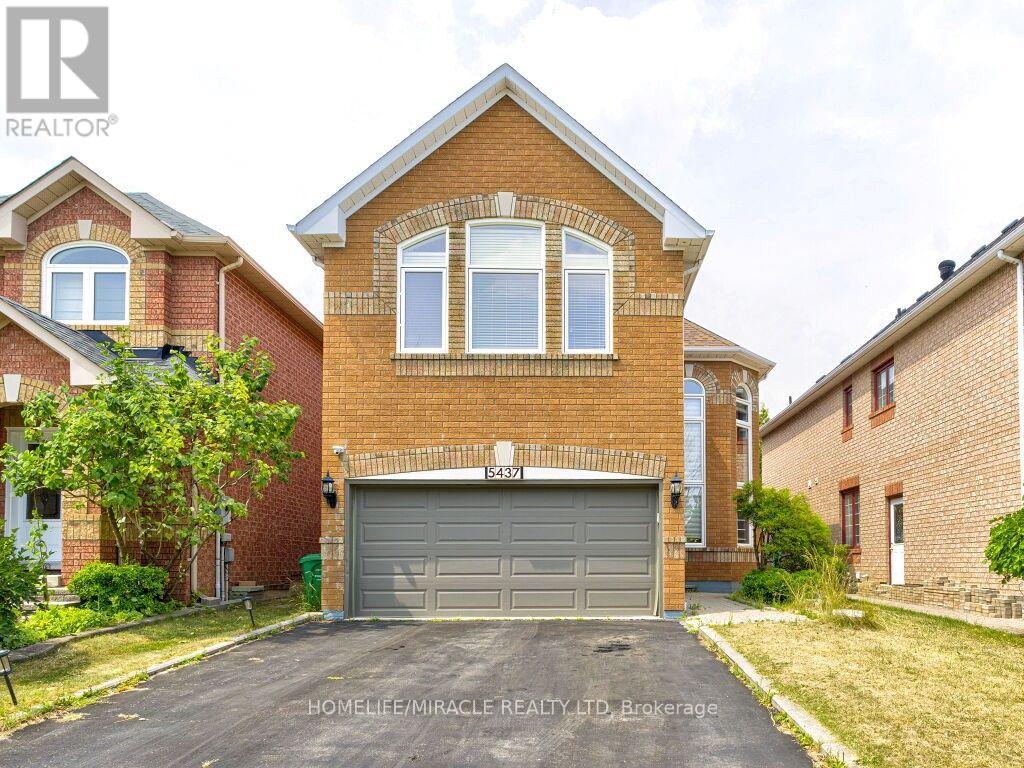
5437 Royal Aberdeen Drive
Mississauga, Ontario
Custom-Designed Kitchen With Built-In Jenn-Air Appliances And Custom Centre Island. Renovated Home In Highland Golf Community. High-End Finishings, Cathedral Ceiling, Gorgeous Bathrooms, Stand-Alone Bathtub in Mbr. Grand 2 Storey Windows In The Living Room. Heated floors in 2nd-floor washrooms.Photos virtually staged. Utilities 70%.Easy Access To 403, 401, 410 & 10 Minutes To Pearson Airport. Steps to Frank McKechnie Community Centre, Paramount Sportsplex and Ismaili Community Centre. Photos are provided from the previous listing. Basement not included. 24-48 hours' notice to the tenant is required to book a showing. (id:47351)
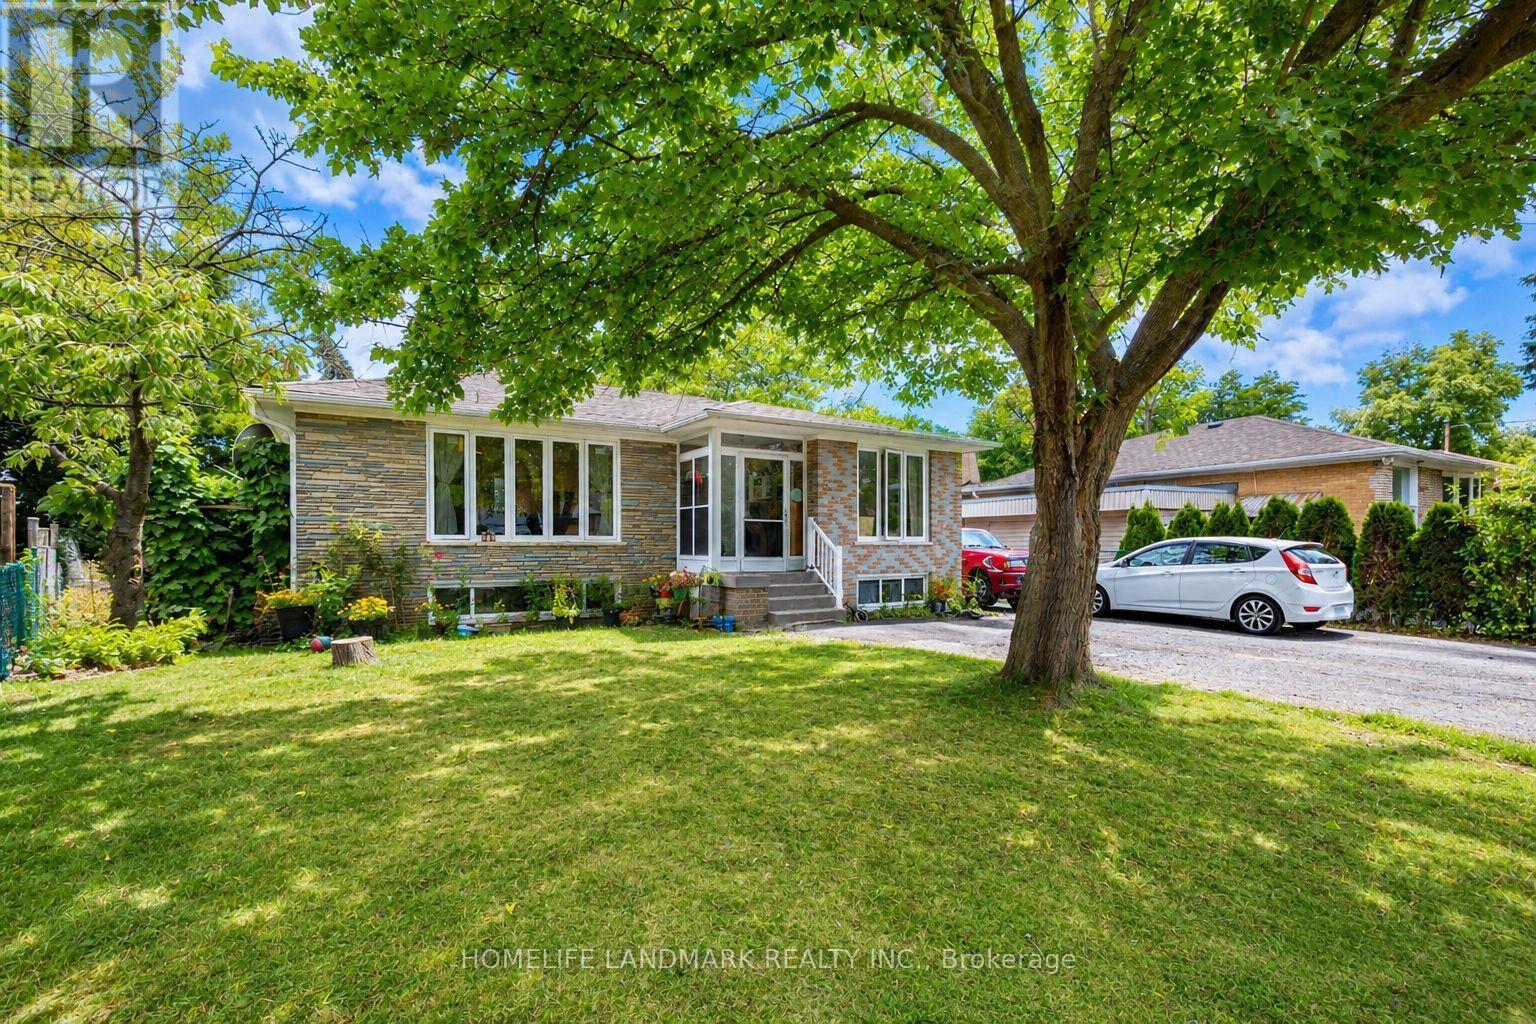
34 Gentry Crescent
Richmond Hill, Ontario
Beautifully Upgraded Bungalow On A Rare Pie-Shaped Lot, Widening To Approx. 68.96 Ft At The Rear! Huge Paved Backyard Provides Exceptional Space For Entertaining & Family Enjoyment. ALL new Windows, Bayview Ss Ib Program District! The Main Floor Has Been Extensively Renovated & Upgraded With A Bright Modern Interior, Updated Kitchen & Bathrooms, Hardwood Flooring, Smooth Ceilings & More. Over 2,300 Sq Ft Of Total Living Space! Finished Basement With Separate Entrance, Second Kitchen & Separate Laundry Setup Offers Excellent Rental Income Potential And Flexibility For Investors, Extended Families Or Multi-Generational Living. Two Kitchens, 2 Washers, 2 Dryers, 2 Stoves & 2 Fridges Provide Convenient Independent Living Setups For The Main And Lower Levels. Prime Location Just Minutes To GO Train, Schools, Shopping, Walmart & Hwy 404. Located In The Highly Sought-After Bayview Secondary School District. A Rare Opportunity Combining A Huge Lot, Renovated Living Space, Excellent Income Potential & Unbeatable Convenience! (id:47351)

54 Carpendale Crescent
Ajax, Ontario
Stunning Detached Home In Highly Desirable Northeast Ajax. Needs To Be Seen!. Close To Schools, Shops & Rec.Center. This Warm Inviting Family Friendly Home Features An Open Concept Living And Dining Combination. A Cozy Family Room Equipped With A Fireplace. Generously Sized Bedrooms. Conv. 2nd Level Laundry. A Large Backyard With A Deck Perfect For Bbq's. This Home Is Move In Ready! Smart Thermostat, Doorbell, Smoke Alarm, Water Softener. Hwt (O) Furnace (2019), Deck & Garden Shed(2019), Roof (2025), freshly Painted, New Window Covering, New kitchen & w.rooms Quartz countertop. (id:47351)
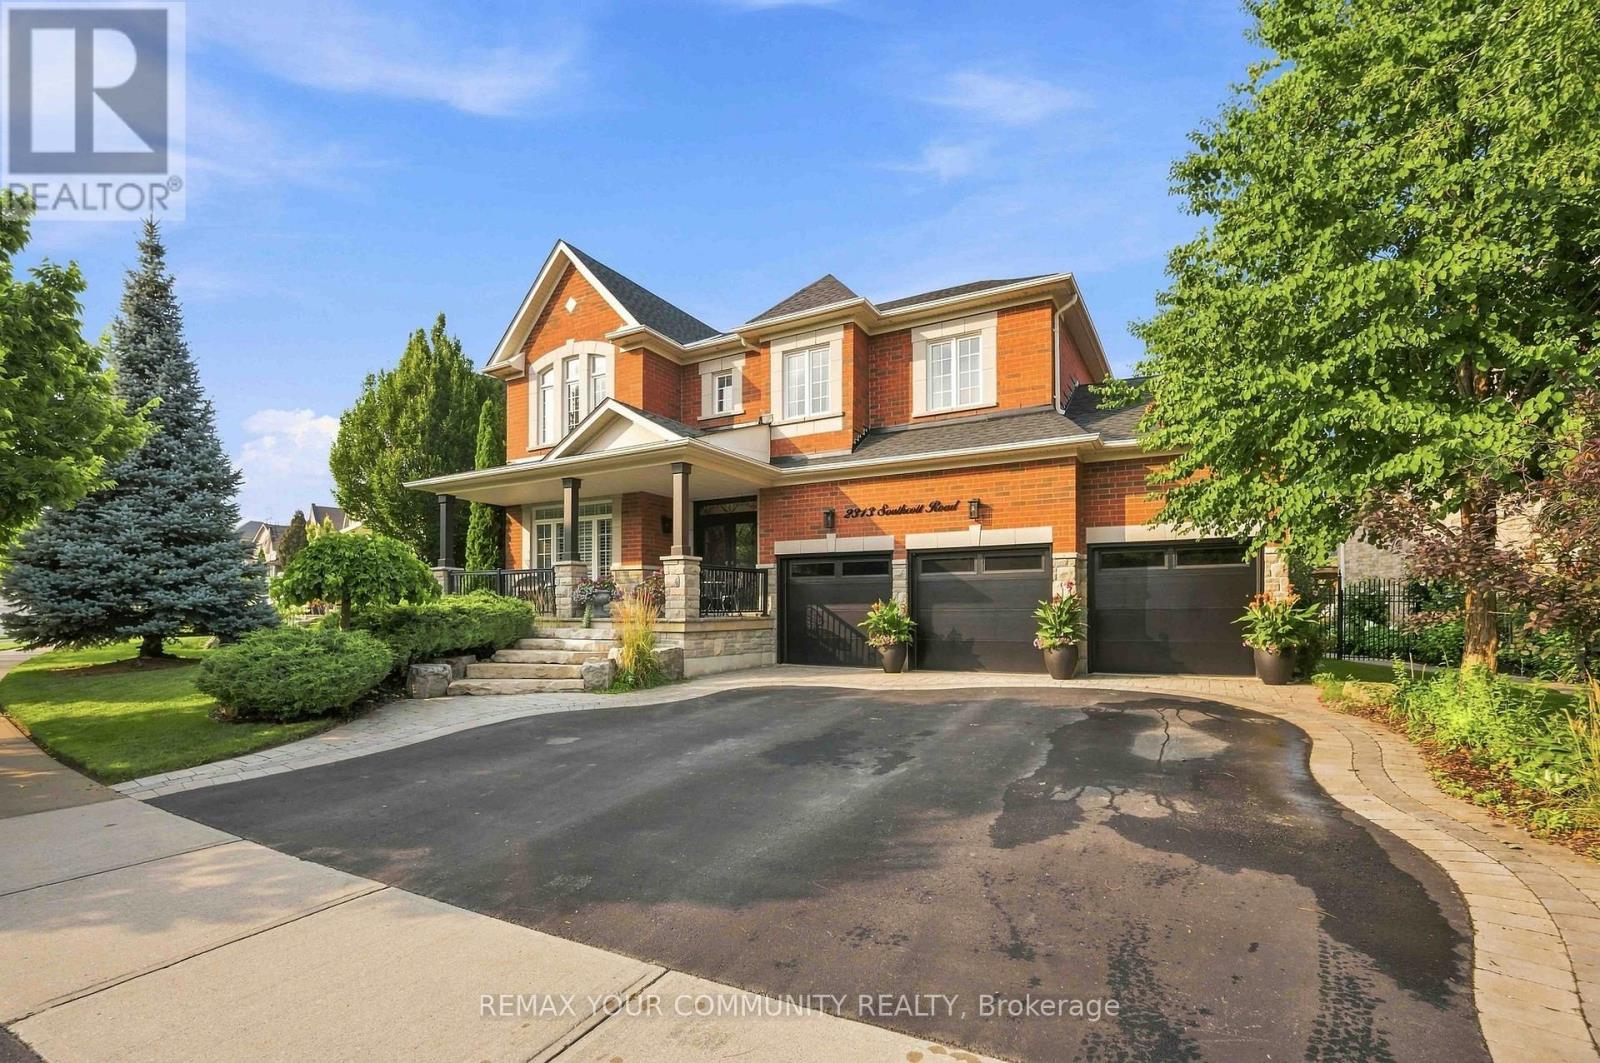
2313 Southcott Road
Pickering, Ontario
See 3D 360 degree virtual tour link for floor plan and layout. Indulge in refined luxury where timeless elegance meets exceptional craftsmanship. Designed for both entertaining and everyday living, this stunning residence showcases an open-concept layout with rich hardwood floors, smooth 9-ft ceilings, and a great room highlighted by soaring 20-ft ceilings, a gas fireplace, and tall windows that flood the home with natural light. The gourmet kitchen at the heart of the home features a generous centre island, granite countertops, premium stainless steel appliances, and abundant workspace, creating the perfect setting for memorable gatherings. Retreat to the private primary suite, complete with a spa-inspired 5-piece ensuite and spacious walk-in closets. Three additional generously sized bedrooms provide comfort and versatility for family and guests. The professionally finished lower level offers endless possibilities, whether envisioned as a home theatre, games room, fitness studio, executive office, or additional living space. Step outside to your private oasis. Meticulously landscaped grounds showcase a spectacular patio, vibrant perennial gardens, inground sprinkler system, low-voltage landscape lighting, and custom storage shed, creating an idyllic setting for outdoor entertaining or relaxing evenings. Rare to find 3-car garage and triple-wide driveway. Situated in a highly sought after family community, this remarkable home is close to schools, parks, shopping, public transit, Pickering GO Station, and Highways 401 & 407, offering effortless access throughout the GTA. (id:47351)
1 B844
The Archipelago, Ontario
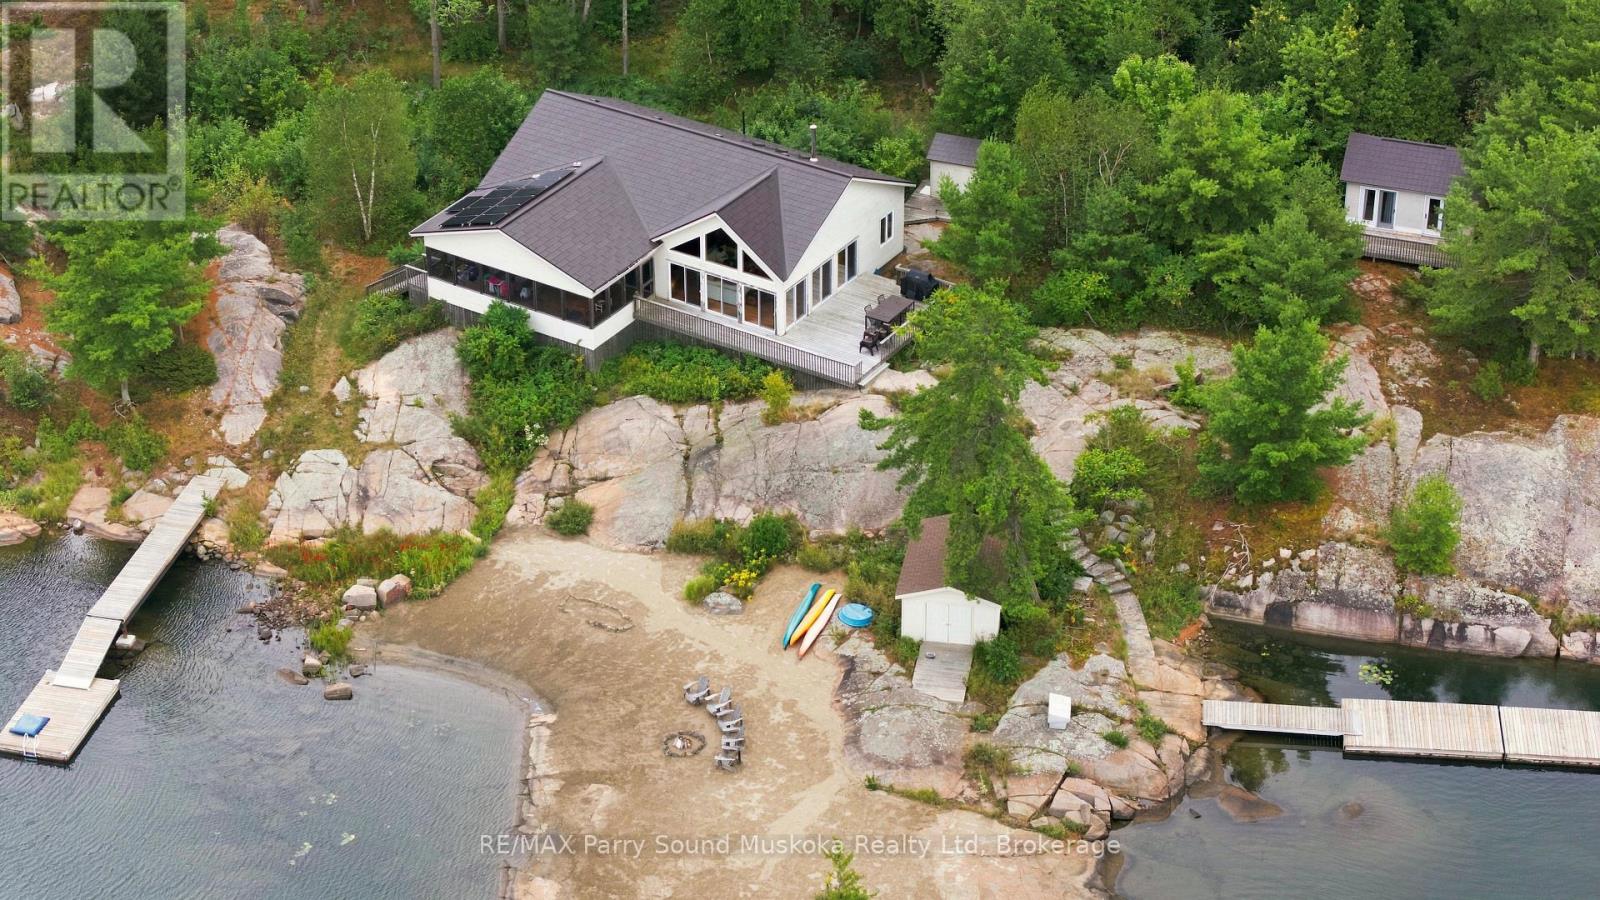
AMAZING RARE TURN-KEY ISLAND OPPORTUNITY IN POINTE AU BARIL! This is a true turn key opportunity in quiet Fredric Inlet with an island that is very private with many walking paths. This 6 Bedroom, 3 Bathrooms and 2 Shower Cottage can sleep up to 14, is well kept with a new last year solar system and generator and almost new steel shake roof. Two sheltered docks. 20 mins to Pointe au Baril marinas and ten to the historic Ojibway club. Island has a private beach and great sunset and Shawanga Bay views. All furnishings, appliances and finishes are top drawer. Crown Verity BBQ on deck, 4 propane tanks, Jotul air tight wood stove keeps cottage cozy Spring and Fall. Bunkie has two bunk bedrooms and bathroom between them. There is a separate building with a shower and washing machine. New submersible water pump. Boat shed is 3 years old. Dock decking replaced 2 years ago. 7KW Honda EU Generator is two years old, as is solar system. Cottage totally mouse proofed when built. Cottage has 3pc. bath, 4 generous bedrooms and bunkie can sleep 6 with two bunk bedrooms a Jack and Jill bathroom. The kitchen appliances are all new as are the granite counter tops and soft close drawers. This is a real gem separate island cottage in a great private location for watersports and deep easy access from Pointe au Baril! Island is surrounded by Crown Land! (id:47351)
2 Frontenac Avenue
Brantford, Ontario
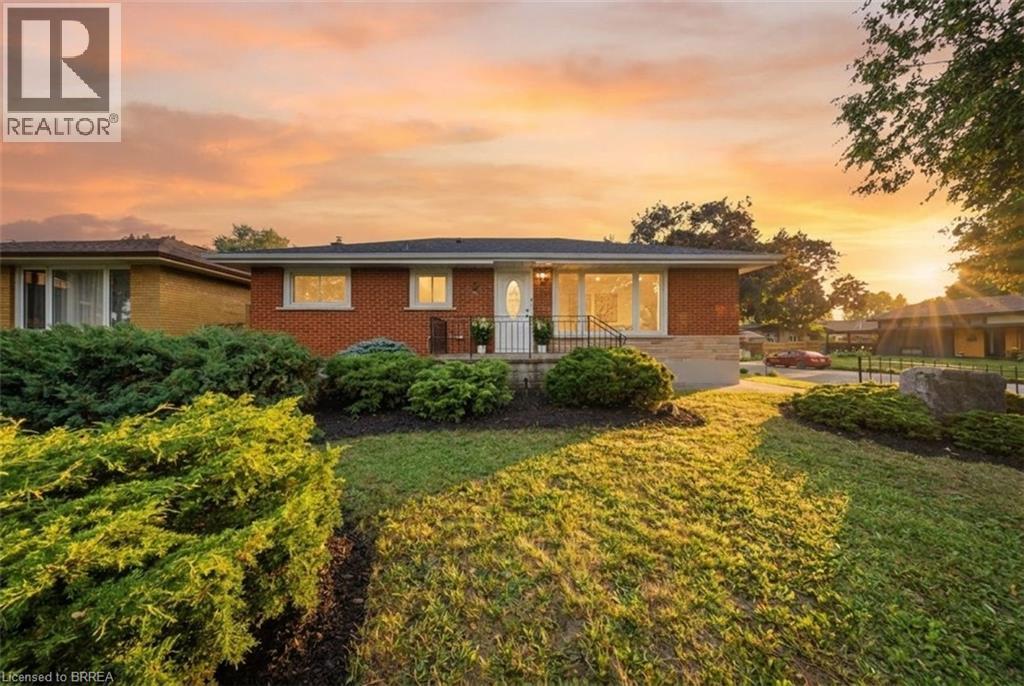
Welcome to 2 Frontenac Avenue, located in Brantford’s highly desirable North End! This move-in-ready, solid brick bungalow offers 4 bedrooms, 2 bathrooms, and a spacious, functional layout with excellent potential for families, first-time buyers, or multi-generational living. The bright and inviting main floor features original hardwood flooring, a generous living room, and a spacious kitchen complete with a breakfast island and plenty of room for everyday living and entertaining. The fully finished lower level provides an impressive extension of the home’s living space, featuring 2 additional bedrooms, a large recreation room with a fireplace, and a 3-piece bathroom with a glass shower. The laundry area is already equipped with a sink and kitchen cabinetry, offering excellent potential to add a stove and refrigerator to create a second kitchen and complete an in-law or extended-family setup. From the dining area, patio doors lead to a solid pressure-treated deck with gazebo overlooking the fully fenced backyard—an ideal space for outdoor dining, entertaining, and enjoying summer evenings. Numerous updates and features add to the home’s appeal, including a 100-amp breaker panel, furnace, central air conditioning, updated windows, automated sprinkler system, pressure-treated fencing with substantial 6x6 posts, LED pot lights, fresh paint, and more. Ideally situated in a family-friendly North End neighbourhood, this home is conveniently located near the Wayne Gretzky Sports Centre, schools, parks, shopping, restaurants, grocery stores, and easy Highway 403 access. Offering plenty of living space, versatility, and future potential, 2 Frontenac Avenue is ready for its next owners. Schedule your private viewing today! (id:47351)

82 Penbridge Circle
Brampton, Ontario
Welcome to this stunning, upgraded detached 2-storey home, ideally situated on a quiet street in the desirable Fletcher's Meadow community and set on a premium, extra-wide, pool-sized lot. Approximately $180K has been spent over the last three years remodeling this home with custom finishes. This meticulously maintained residence showcases a combination of premium new Turkish floor tiles on the main floor and hardwood flooring on the upper level.An automated lock door and six security cameras are additional features.The redesigned kitchen features granite countertops, upgraded cabinetry, stainless steel appliances, a huge breakfast bar, a bar fridge, and a built-in coffee machine. The spacious layout offers a separate dining area and a bright great room with a feature wall, as well as an upper-level living room with a fireplace, handmade feature wall, and custom cabinetry. The primary bedroom features a walk-in closet for his and hers and a luxurious 6-piece ensuite complete with a sauna. Two additional spacious rooms make this house a perfect family home.All bathrooms have been extensively renovated with upgraded fixtures, premium finishes, and stylish feature walls. Additional upgrades include designer lighting, pot lights, motorized blinds, custom closets, smart-home features, an EV charger plug, a tankless water heater, upgraded stonework, and landscaping. All electrical switches and the main lock door are enabled with Alexa and can be controlled from a mobile phone. Complete with an attached double-car garage, private double driveway, and parking for four vehicles, this exceptional home offers a perfect combination of style, comfort, and functionality. The extra deep and wide backyard lot with a double deck and fire pit is an additional feature to enjoy during the summer.This home is truly move-in ready, and upgraded homes of this type are hard to find. (id:47351)

53 - 80 Strathaven Drive
Mississauga, Ontario
Exceptional location just steps from the LRT, this low maintenance fee townhouse is beautifully renovated and meticulously maintained. It offers outstanding convenience, style and long-term value in the highly sought-after Strathaven community. With approximately $138K invested in upgrades, this turnkey home features a fully updated kitchen, three renovated washrooms, stainless steel appliances, pot lights throughout, new flooring and stairs, an owned water softener, and numerous premium enhancements. Situated in a quiet, low-maintenance complex close to Square One, Hwy 401/403, top-rated schools, community centres, restaurants, shopping, and major transit, the property is located within a rapidly developing, transit-oriented corridor with strong future growth potential. The bright and spacious layout offers three bedrooms, three washrooms, and a large loft with a walk-in closet. Freshly painted and finished with gleaming hardwood floors and tasteful modern details throughout. Enjoy a private patio and deck backing onto a common play area, ideal for families with young children. Additional features include garage access from the basement and ample visitor parking. Move-in ready and an excellent opportunity in a prime, high-demand location. (id:47351)
Bsmt - 10 Chudleigh Avenue
Brampton, Ontario
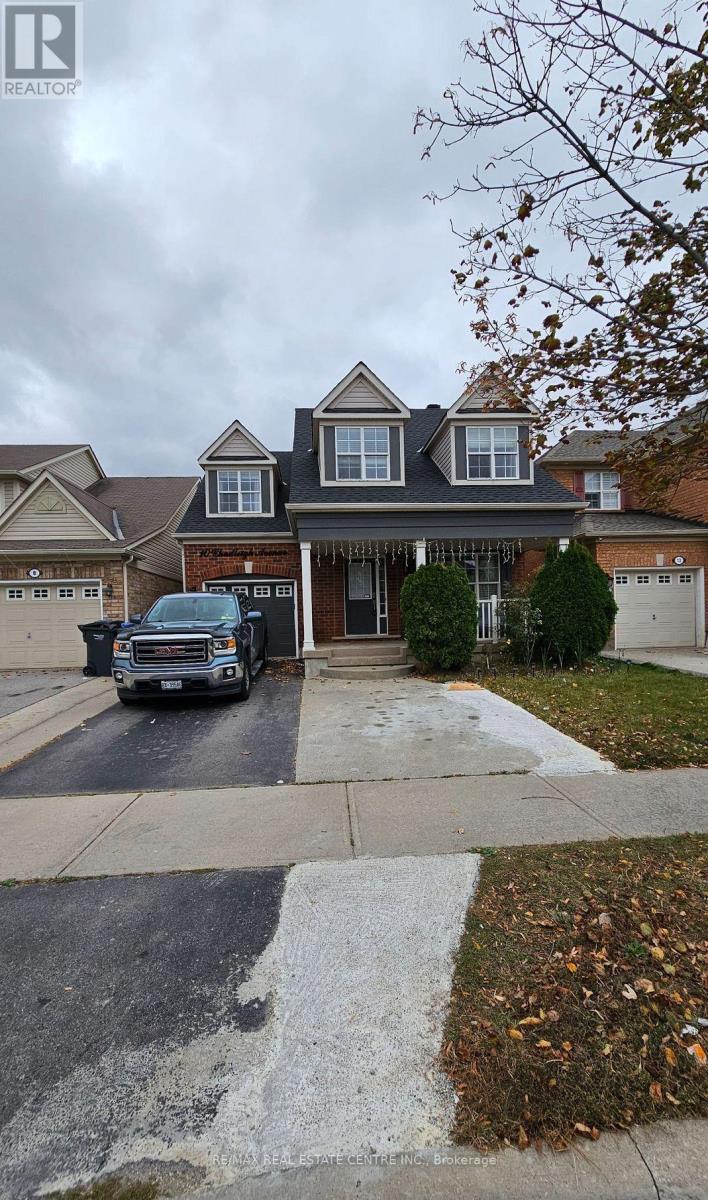
One Bedroom Beautiful Basement. Very Spacious. Feels Better Than an Apartment. Very Well Maintained. One Parking Spot on Driveway. Separate Ensuite Laundry. 30% of All Utilities to be Paid by the Tenant. **EXTRAS ** Fridge, Stove, Washer/Dryer One Parking Spot on driveway. (id:47351)
4 Bruce Welch Avenue
Georgina, Ontario
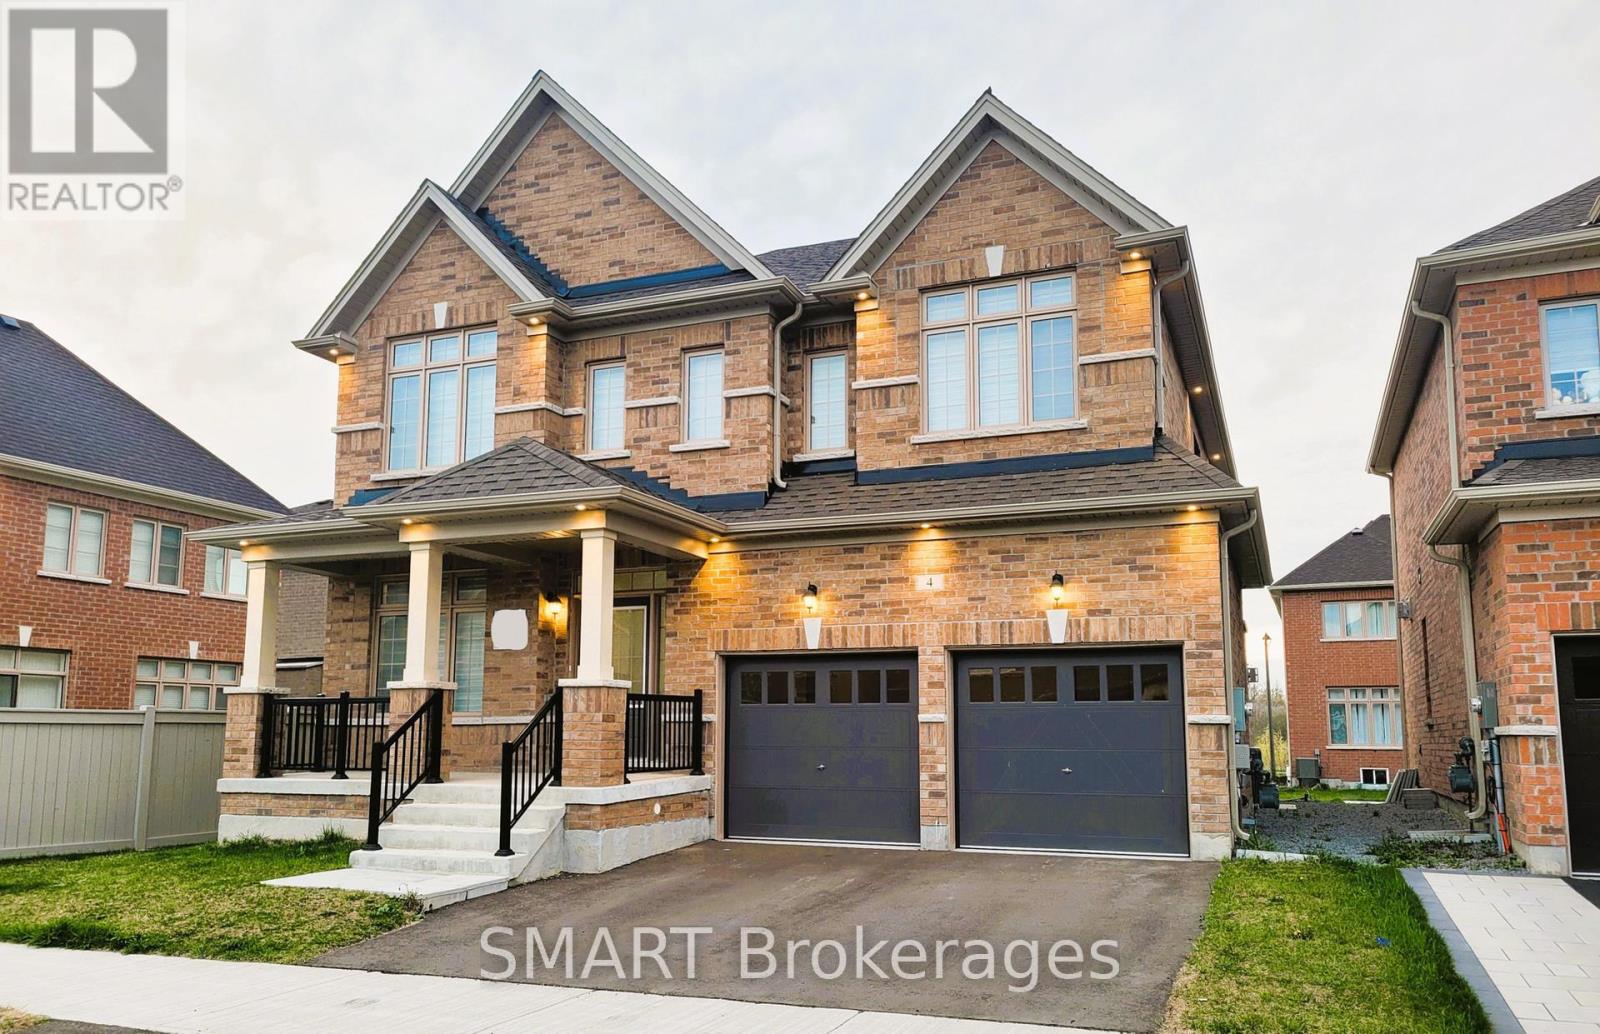
LIKE NO OTHER IN THE NEIGHBOURHOOD! NEW Stunning Executive Detached House With Double Car Garage *ON 50FT PREMIUM CORNER LOT* Immersed With Exquisite Living In The NEW Master Planned Community Of Keswick. Spacious Den And 4 Upper Bedrooms Each With Walk-In Closet And 4 Bathrooms. Plenty Of Natural Light For All Rooms. *MODERN UPGRADES IN WHOLE HOUSE* Including *HARDWOOD FLOORING THROUGHOUT* Den, Dining Room, Family Room, Main And Upper Hall. *9FT CEILING ON THE MAIN FLOOR And *SMOOTH CEILINGS THROUGHOUT.* Large Dining Room. Extensive Family Room With Gas Fireplace And Large Picturesque Windows With NEW *CUSTOM-MADE ZEBRA BLINDS.* Royal Upgraded Stain Oak Staircase. Open Concept Kitchen & Breakfast Area With First-Class *KITCHEN BACKSPLASH TILES.* Custom-Made Large *PREMIUM KITCHEN ISLAND* Installed With 2 Easy Pull-Out Garbage Bins. Upgraded Cabinets And Quartz Countertops. *INDOOR AND OUTDOOR POT LIGHTS.* Complete Deck. *UPGRADED 24 x 24 FLOOR TILES* Throughout Foyer, Kitchen & Breakfast Area, Powder Room, Laundry Room, And Master Ensuite. Basement With Spacious *COLD ROOM* For Storage. Minutes From Hwy 404, Lake Simcoe, Costco, NEW Multi-Use Recreation Complex and Library, Walmart, Freshco, Canadian Tire, Dollarama, Beer Store, Fast-Food Chains, Claredon Beach Park, Schools, Shopping Centres, Banks, And Restaurants. Link Between Hwy 400 & 404 (Bradford Bypass) is in progress.. (id:47351)
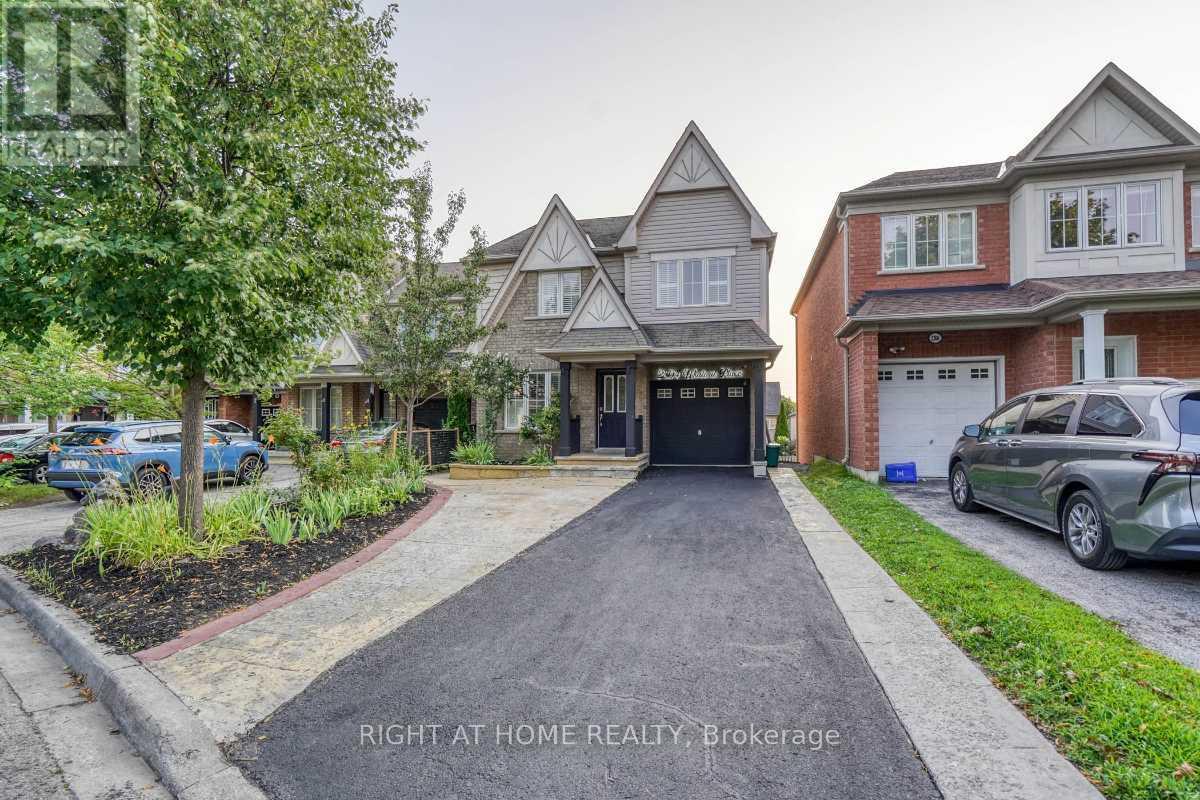
2304 Winlord Place
Oshawa, Ontario
Original-owner, Tribute-built 4-bedroom home in desirable North Oshawa, minutes from Ontario Tech University and Durham College. Spacious and well-maintained, featuring an oversized eat-in kitchen with walk-out to a large deck, hardwood flooring, oak staircase, California shutters and a primary ensuite with Jacuzzi tub. Finished walk-out basement with separate entrance, second kitchen, bedroom and 3-piece bathroom. Close to shopping, schools, parks, restaurants and transit. Move-in ready! (id:47351)
209 - 5500 Yonge Street
Toronto, Ontario
Welcome to the Pulse Condominiums, ideally located at Yonge Street and Finch Avenue, just steps away from Finch Subway Station on Line 1, GO Bus Service, upscale dining, shopping, Hendon Water Park and bike trail, and convenient access to Highway 401. With access to the building from both Yonge Street and the west side of the building, this prime location offers effortless urban living and excellent long-term value in a highly south-after neighborhood. This bright and spacious suite is an excellent for first-time buyers, investors seeking strong rental demand, or those looking to downsize. The unit features newly installed vinyl plank flooring, 8.5 foot ceilings, floor-to-ceiling windows, ceramic tile flooring in the kitchen and bathrooms, customs built-ins in the closets, and a convenient pull-out track for garbage and recycling bins. The suite includes 5 appliances, a large storage locker, and a convenient underground parking space. Enjoy your morning coffee or evening beverage on the large terrace while taking advantage of the many amenities this well-managed condominium has to offer. Residents enjoy an impressive selection of amenities, including 24-hour concierge, simulated golf room, media room, party/meeting room, guest suites, games room, fitness room, bike storage and an on-site post office box. There is also an abundance of visitor parking accessible from Tolman Street, making it convenient for guests. Whether you're looking for your first home, a solid investment, or a comfortable place to downsize, this property offers an exceptional combination of location, convenience, amenities, and value. (id:47351)
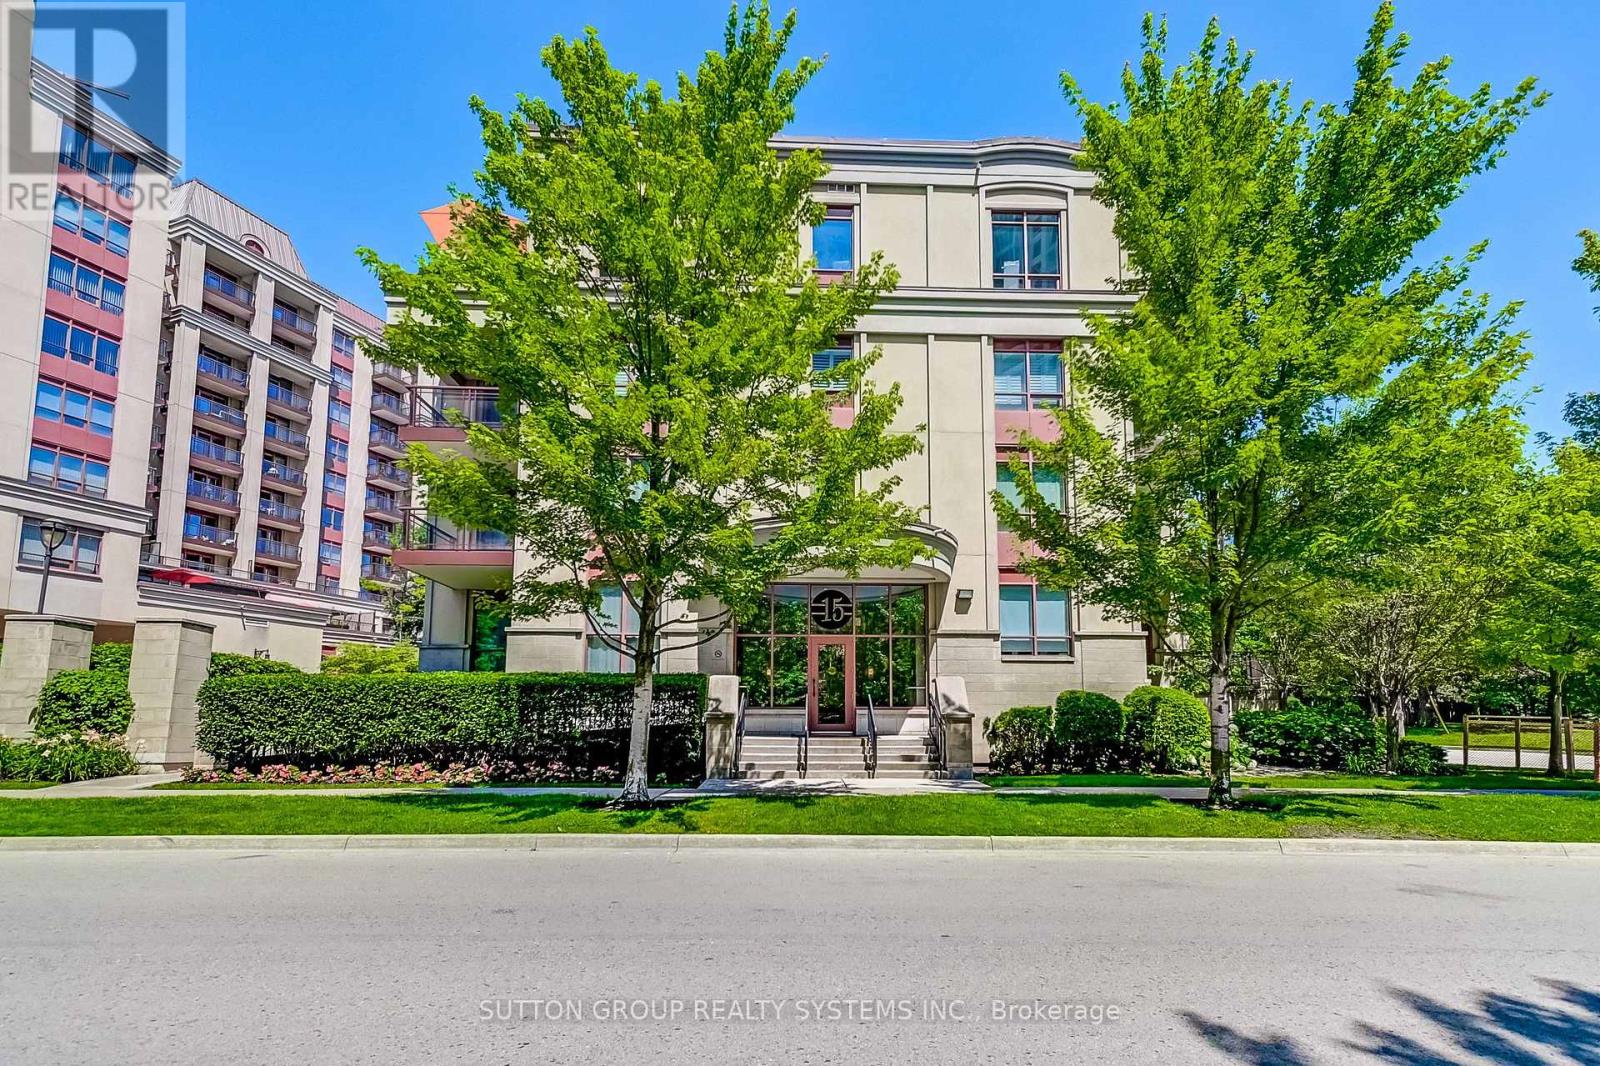
408 - 15 Rean Drive
Toronto, Ontario
Top-Floor Suite in Prestigious Bayview Village! Beautifully upgraded, 841 sq. ft. 2-bedroom boutique Daniels condo featuring hardwood floors, granite countertops, high ceilings, and a bright, functional layout. Enjoy the convenience of underground parking and designated underground storage locker, providing exceptional storage space. This well-managed, well-built, quiet boutique building offers resort-style amenities, including an indoor aquafit pool, fitness centre, theatre, party room, library, BBQ terrace, meeting lounge, and beautifully landscaped outdoor spaces. Will love the short elevator wait times!! Unbeatable location just steps to Bayview Subway Station, Bayview Village Shopping Centre, Pusateri's, Loblaws, YMCA, library, LCBO, and restaurants, with quick access to Highways 401 and DVP. (id:47351)
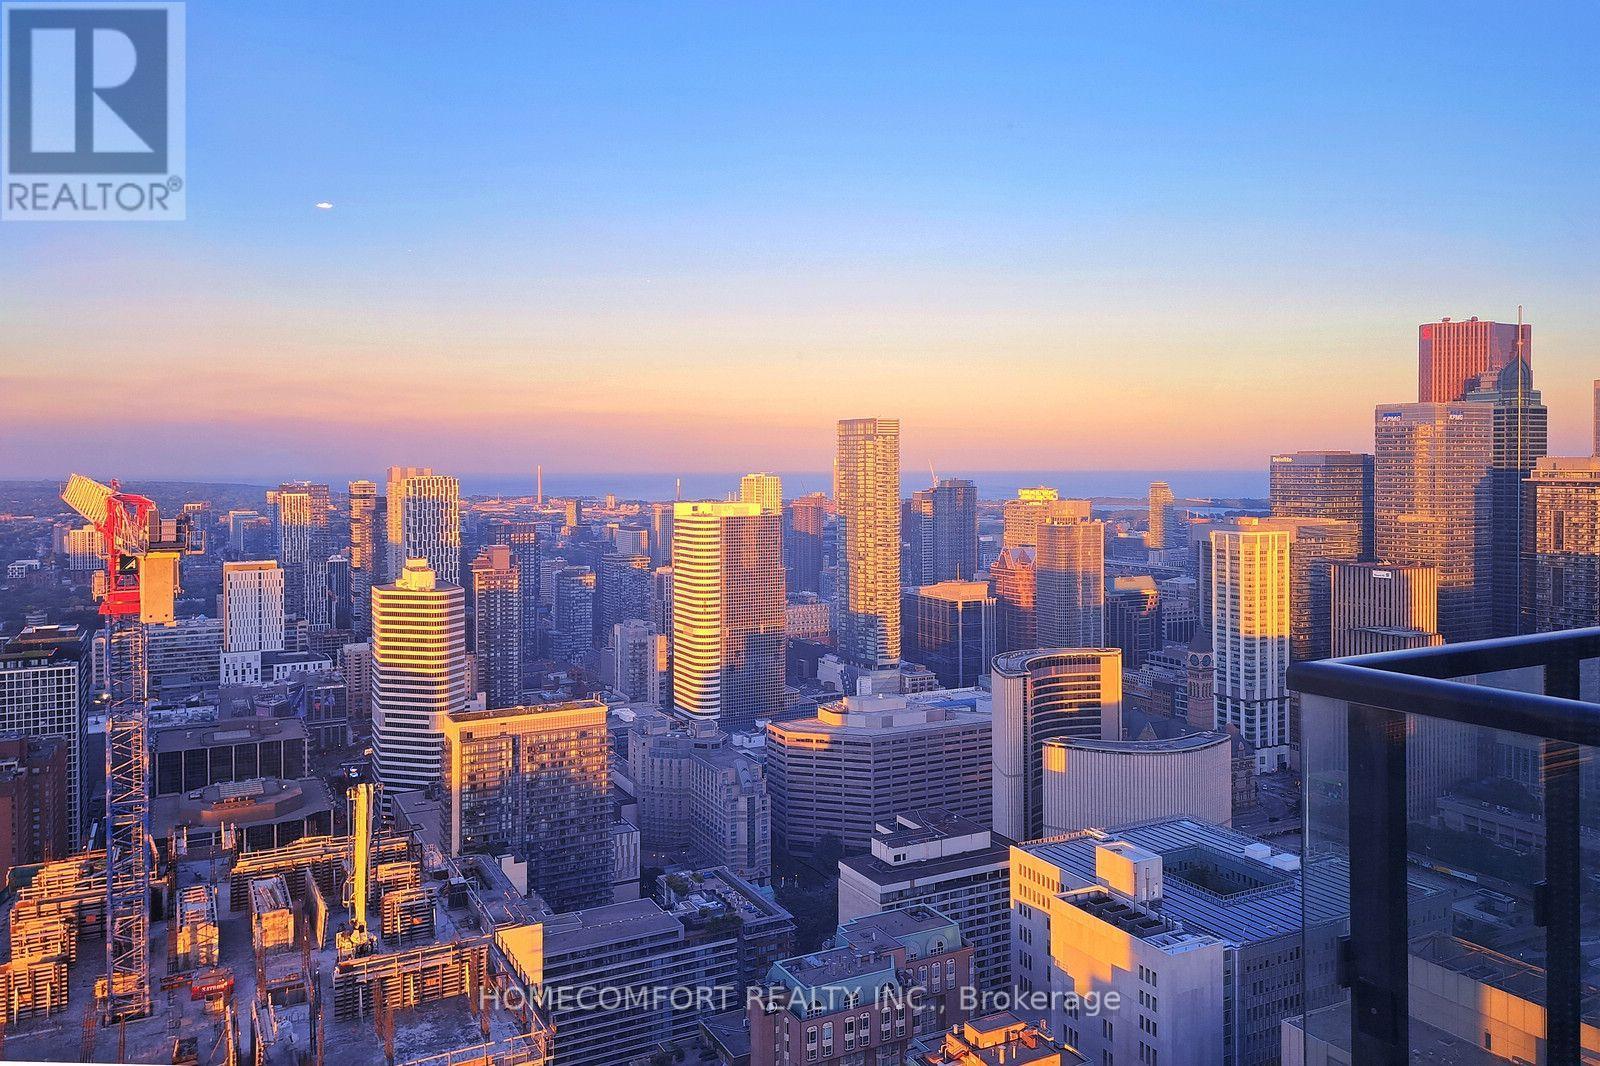
4703 - 488 University Avenue
Toronto, Ontario
World-class award-winning landmark building at prime University/ Dundas Location in the heart of downtown Toronto, with direct access to St.Patrick Subway Station. Stunning sunfilled high-floor 2-Bed 2-Bath suite with non-obstructed views of the City and Lake Ontario. Magnificent view of the sunrise makes your days full of energy, joy, and inspiration. Great layout with 9ft high ceilings, floor-to-ceiling windows, and large balcony. Engineered hardwood flooring throughout. Stylish modern kitchen equipped with high-end built-in appliances, center island and stone counters. Spacious master with pre-installed organizer in walk-in closet, and spa-inspired ensuite. 5-star amenities including 24-hour concierge, indoor pool, skydeck, gym, spa, party room, yoga, and much more. Steps to U of T, TMU, OCAD, major hospitals, art galleries and museums, boutique stores, restaurants & pubs, financial district, movies and theatres, Eaton Centre, Queen's Park, College Park, and so on and on... (id:47351)
Lot 23 Concession 11 Road
Cochrane, Ontario
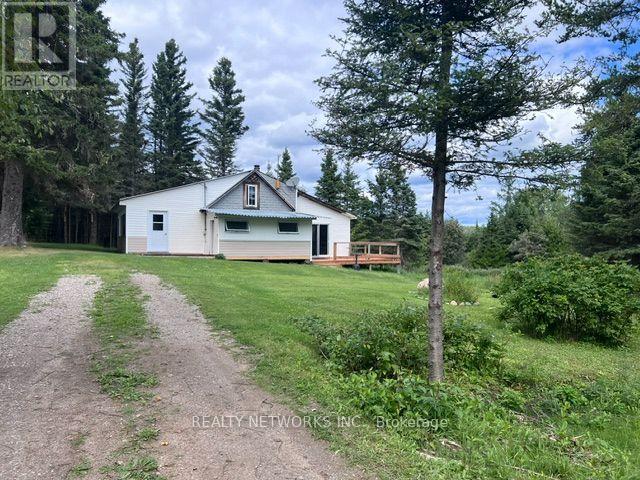
Escape to your own private piece of Northern Ontario! This exceptional 160-acre waterfront parcel, located just outside Cochrane, offers a truly unique opportunity with approximately 65 acres of unorganized land - the balance consisting of beautiful Gardiner Lake, located just outside Cochrane (30km) This property offers a rare opportunity to enjoy privacy, waterfront living, excellent fishing, hunting, snowmobiling, and year-round recreational activities. It features a large, picturesque lake with excellent fishing, including Walleye, Northern Pike, Bass, and Perch. The lake is large enough to accommodate fly-in access, creating an exceptional setting for fishing, boating, and enjoying the peace and beauty of the North. Conveniently located near the OFSC snowmobile trail system, this property is ideal for avid snowmobilers and outdoor enthusiasts. It is also situated in Wildlife Management Unit (WMU) 27, with close proximity to WMU 26, making it an excellent base for hunters. The existing camp provides a cozy rustic retreat and includes an electric refrigerator, propane stove, two propane fireplaces, wood-burning fireplace, and a 12' x 12' sauna with a changing room that provides the perfect place to relax after a day outdoors. Several outbuildings and a small camp 16' x 20' are included, all with hydro, offering excellent storage. The property also features an artisan well (not currently connected to the camp) and an outhouse (currently no septic system). Whether you're looking for a private family getaway, hunting and fishing camp, snowmobile retreat, or a place to build your own Northern Ontario dream home, this 65-acres of waterfront retreat land offers the space, privacy, and natural beauty to make it your own. A truly special opportunity to own your own piece of Northern Ontario! NOTE: One does not own the lake, the lake is situated in the 160 acre parcel. You have access to it and own land around it which consists of approx. 65 + acres as in photo #2 (id:47351)
8 - 925 Lawson Road
London North, Ontario
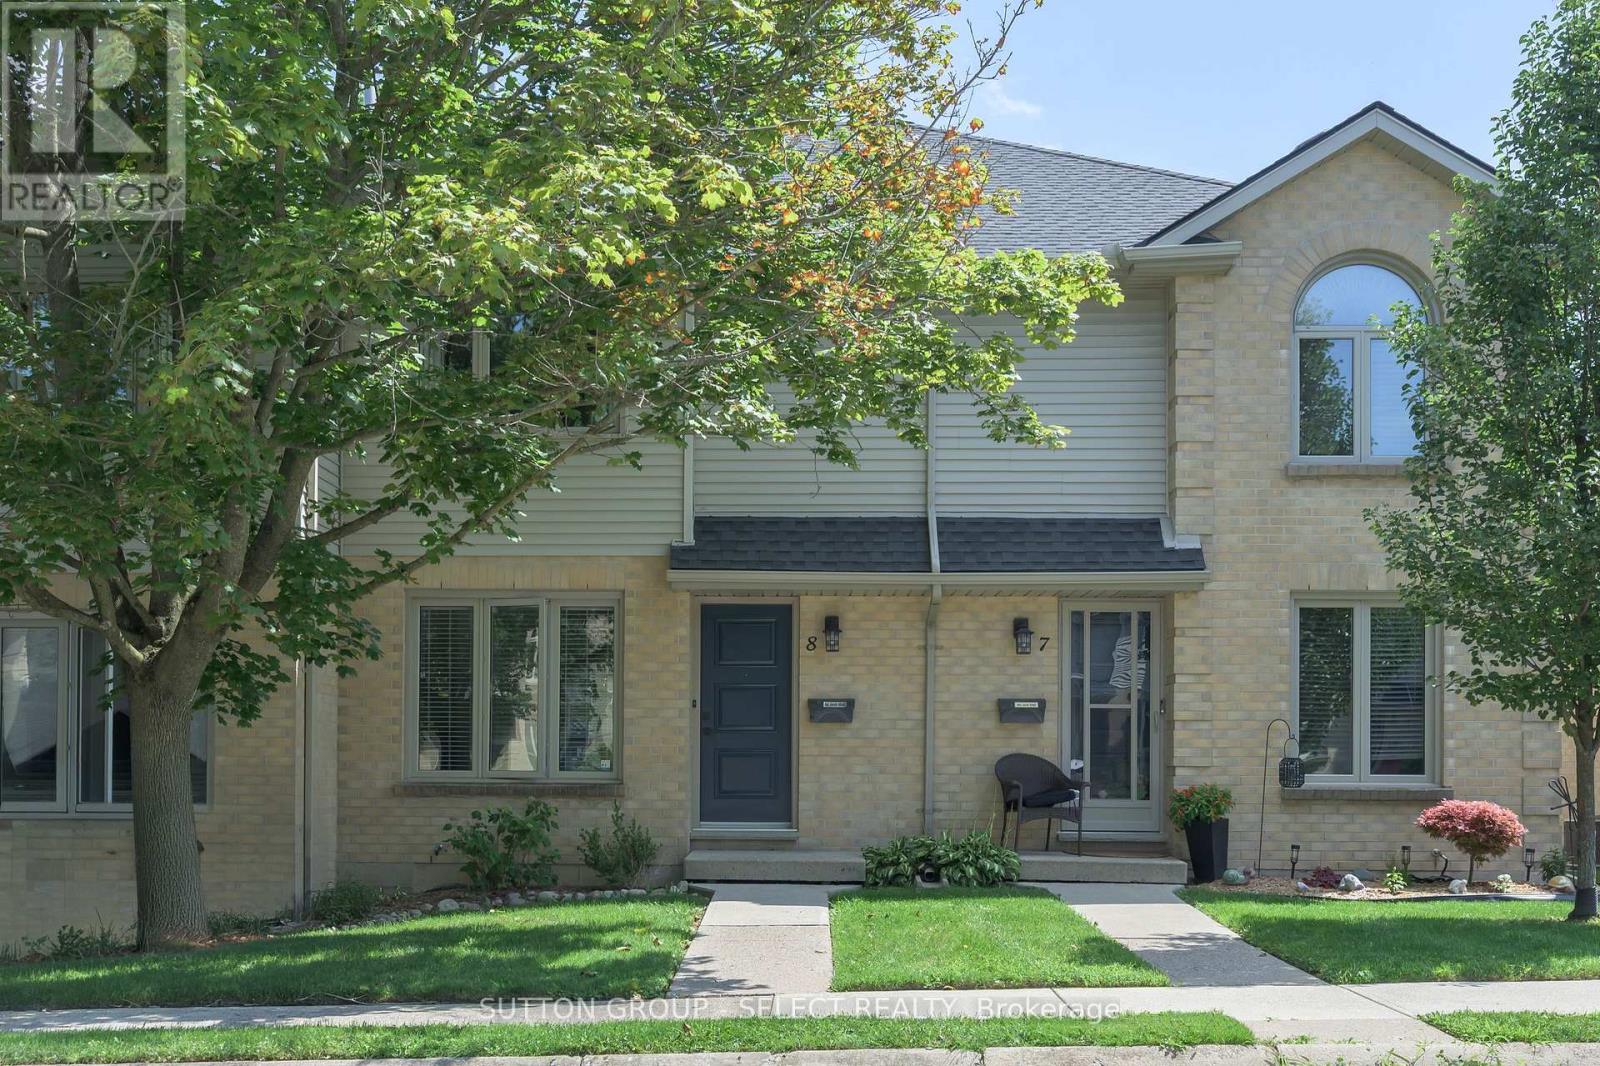
Beautifully renovated throughout! Minutes to University Hospital, Western and Sherwood Forest Mall this move-in ready unit is light -filled and shows like new. The bright open main floor living dining space is open to the kitchen which was done in 2020 with fridge and range new in 2024 and still under warranty. Upstairs 3 well sized bedrooms and an updated bath keep everyone organized. The lower level has a cozy family room and an additional 3 pc bathroom which is uncommon. Assigned parking (1) is conveniently located out front with additional (1) reserved parking available. Furnace (2020), ale (2021) still under warranty. Note: the gas fireplace has never been used by the seller and is not warranted. (id:47351)
Con 11, Lot 6 Hinchinbrooke Road
Frontenac, Ontario
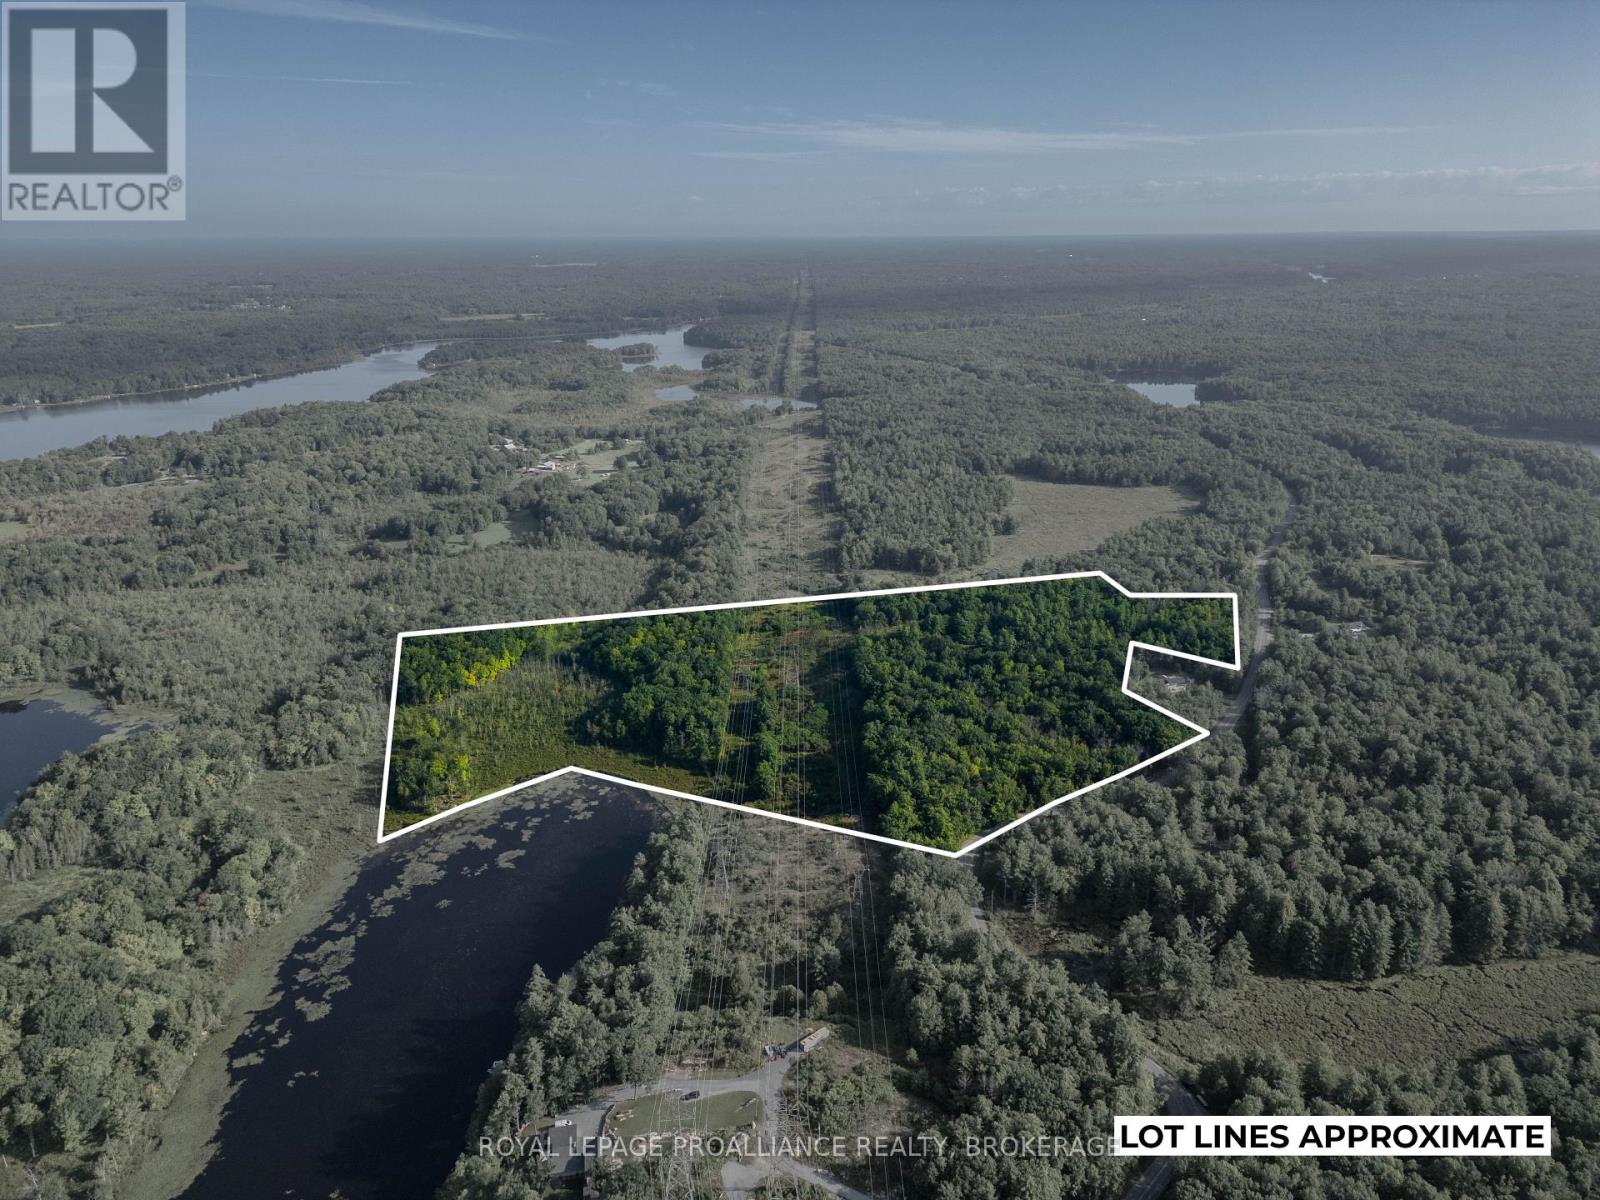
Welcome to your own private piece of forested, waterfront land on Hinchinbrooke Road in Hartington! This stunning parcel offers just under 40 acres of beautiful, natural land with water access on Little Mud Lake, 100ft dock in place! Whether you're looking to build your dream home, create a private country retreat, or simply enjoy the great outdoors, this property offers endless possibilities. The land features multiple excellent building sites, trails throughout, your own private island, and a beautiful mature forest that is easy to explore and navigate featuring rock outcrops, flat areas, lush forest, beautiful managed hydro easement corridor and private shoreline. Wildlife is abundant, with frequent sightings of deer, wild turkeys, and more, making this an incredible setting for nature lovers, hunters and outdoor enthusiasts. Over 800ft on Little Mud Lake providing private access for boating, swimming, fishing etc. The private island is off the mainland on Little Mud (Great for exploring, duck hunting, camping etc). Enjoy the best of both worlds with a peaceful, rural setting while remaining conveniently located close to Verona and Harrowsmith. With nearly 40 acres to explore, water access, established trails, great building potential, and an abundance of natural beauty, there is truly so much to offer here. Please note: there is a hydro easement (id:47351)
84 Andriana Crescent
Markham, Ontario
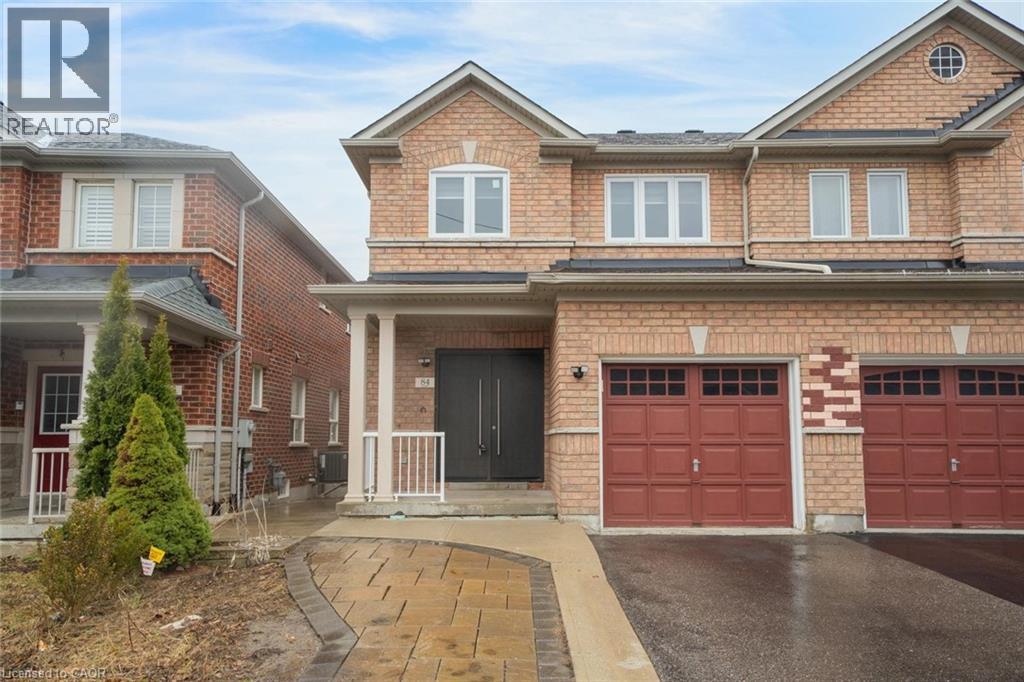
Semi-detached home with great curb appeal and a classic brick exterior, featuring 3 bedrooms, 3.5 bathrooms, and a basement with a backyard walkout! On the main floor, enjoy a spacious foyer that leads into the large living room, finished with large windows. The dining area features a walkout to the elevated deck and opens into the kitchen with ample cabinetry. Conveniently completing this floor is a powder room and inside access from the single-car garage. Make your way upstairs, where you will find the large primary suite with a walk-in closet and a private 4-piece ensuite, two additional bedrooms, including one with a walk-in closet, as well as a 4-piece bathroom and a linen closet off the hall. The basement features a large open recreation room with plenty of natural light and an ideal walkout to the backyard, a 3-piece bathroom, and abundant storage space. The backyard offers open green space, perfect for relaxing outdoors. Located near schools, parks, trails, amenities, commuting routes, golf courses, and more, your next home awaits. (id:47351)