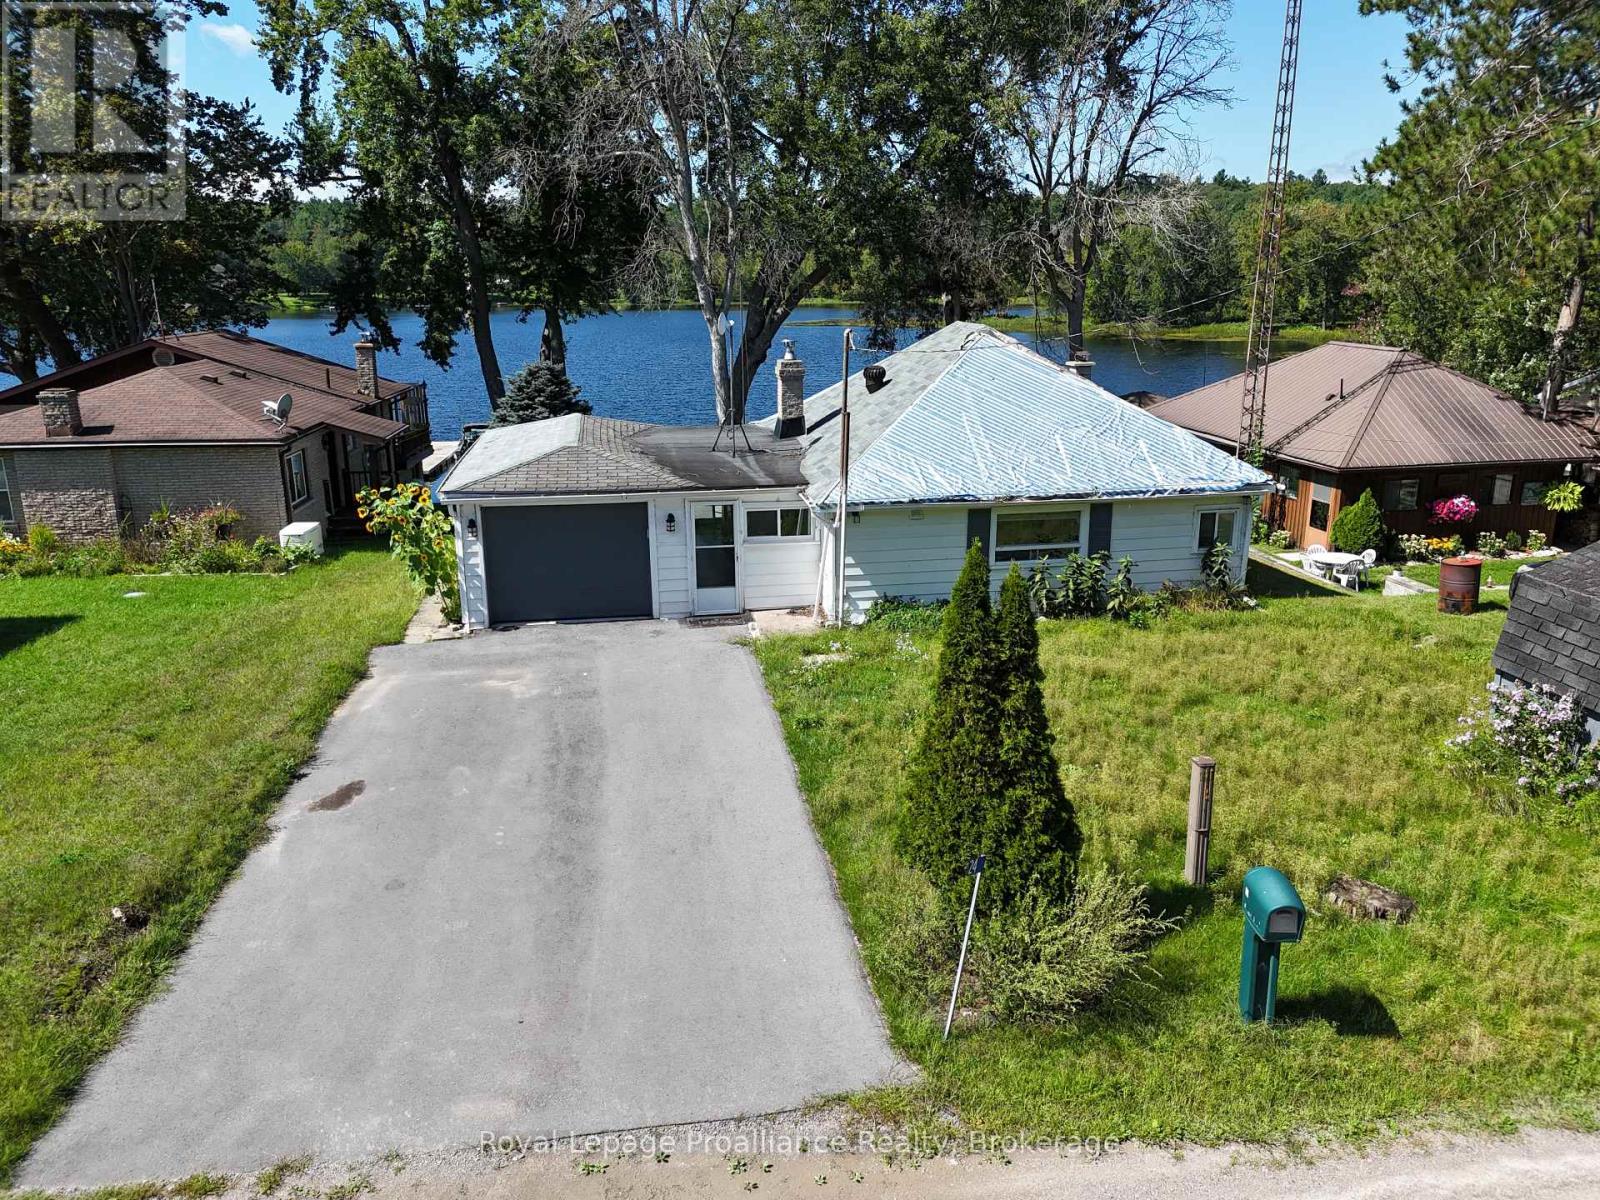
24 Cosy Cove Lane
Tweed, Ontario
Welcome to your four-season waterfront retreat on Stoco Lake! This 3-bedroom, 1-bathroom home offers an inviting setting for cottage getaways, year-round living, or a comfortable retirement home, with west-facing views of Cozy Cove. Good road access makes it easy to enjoy the lake in every season, with the amenities of Tweed just minutes away. The kitchen features an island and full appliances, including a dishwasher, while the wood-burning fireplace insert adds warmth and character on cooler evenings. Main-floor laundry adds convenience, while multiple walkouts lead to an expansive rear deck, creating plenty of space for outdoor dining, relaxing and gathering with family and friends. A gentle slope leads down to the waterfront, where the shallow entry is great for kids and the dock provides a place to tie up your boat. The lower deck by the water is a wonderful spot to sit back and enjoy the lake, while excellent storage beneath the decks provides plenty of room for cottage toys and outdoor gear. A single-car garage with interior access and forced-air propane heating add to the home's appeal. Stoco Lake offers year-round recreation, including excellent fishing, while the nearby Trans Canada Trail provides access for ATV and snowmobile enthusiasts. The boat launch is also close by. Conveniently located less than 10 minutes from Hwy 7 and approximately 30 minutes north of the 401 in Belleville, this is a place to slow down, enjoy the lake, and make lasting cottage memories. (id:47351)
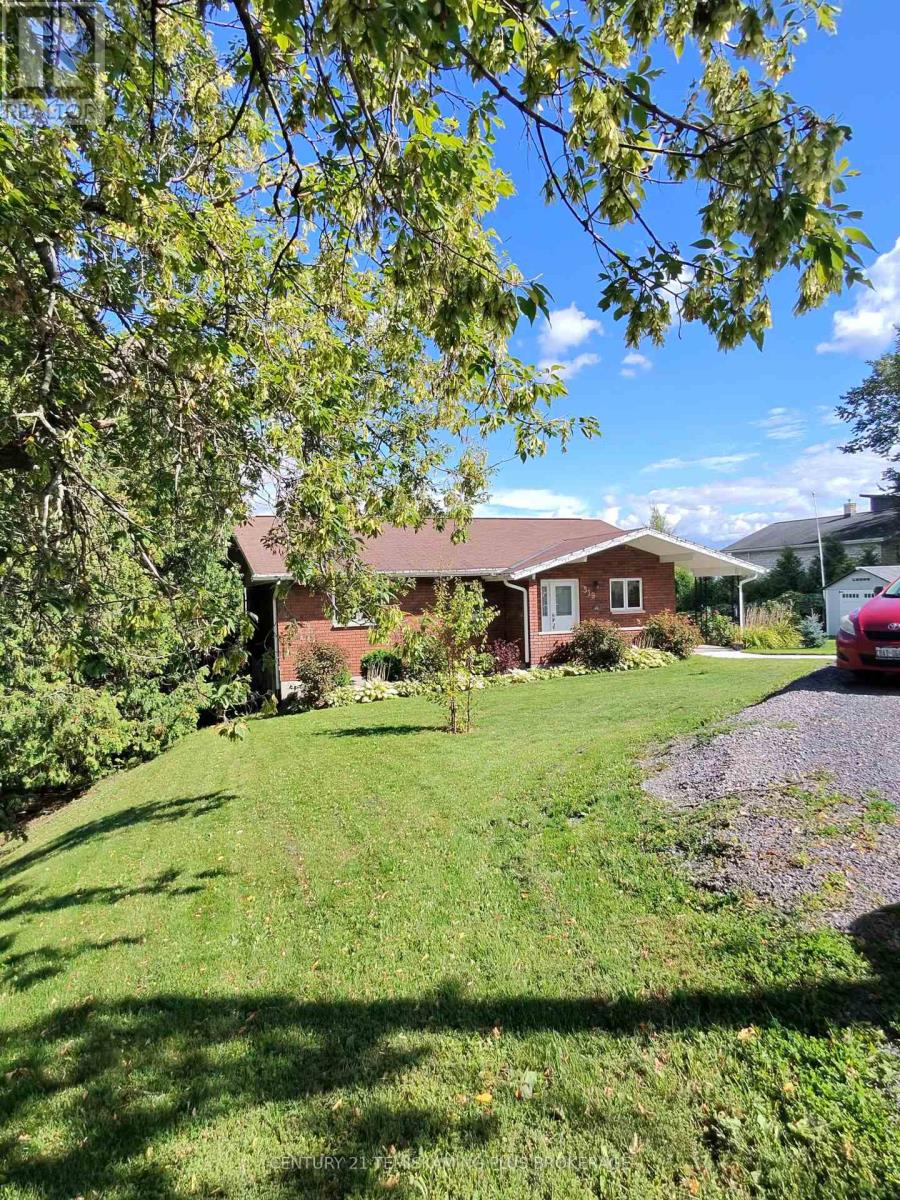
519 Lakeshore Road N
Temiskaming Shores, Ontario
Enjoy waterfront living on beautiful Lake Temiskaming! This well-cared-for all-brick bungalow offers an impressive 120 feet of lake frontage, beautiful easterly views and your own boat ramp with winch for easy access to boating, fishing and days on the water.The bright open-concept kitchen, dining and living area provides a comfortable and inviting space for family and entertaining. The primary bedroom features patio doors leading to a private balcony overlooking the yard and lake-the perfect place to enjoy your morning coffee and sunrise views.The finished walk-out lower level adds excellent living space with two additional bedrooms, bathroom, rec room, laundry area and workshop, with direct access to the waterfront yard. A storage shed provides additional space for outdoor equipment.Beautifully landscaped and conveniently located within Temiskaming Shores, this property offers the best of both worlds-your own Lake Temiskaming waterfront retreat with the amenities of town close by. A wonderful place to call home and enjoy the lake in every season! Hydro $2,681 per year. Gas: $123. equal monthly billing (id:47351)
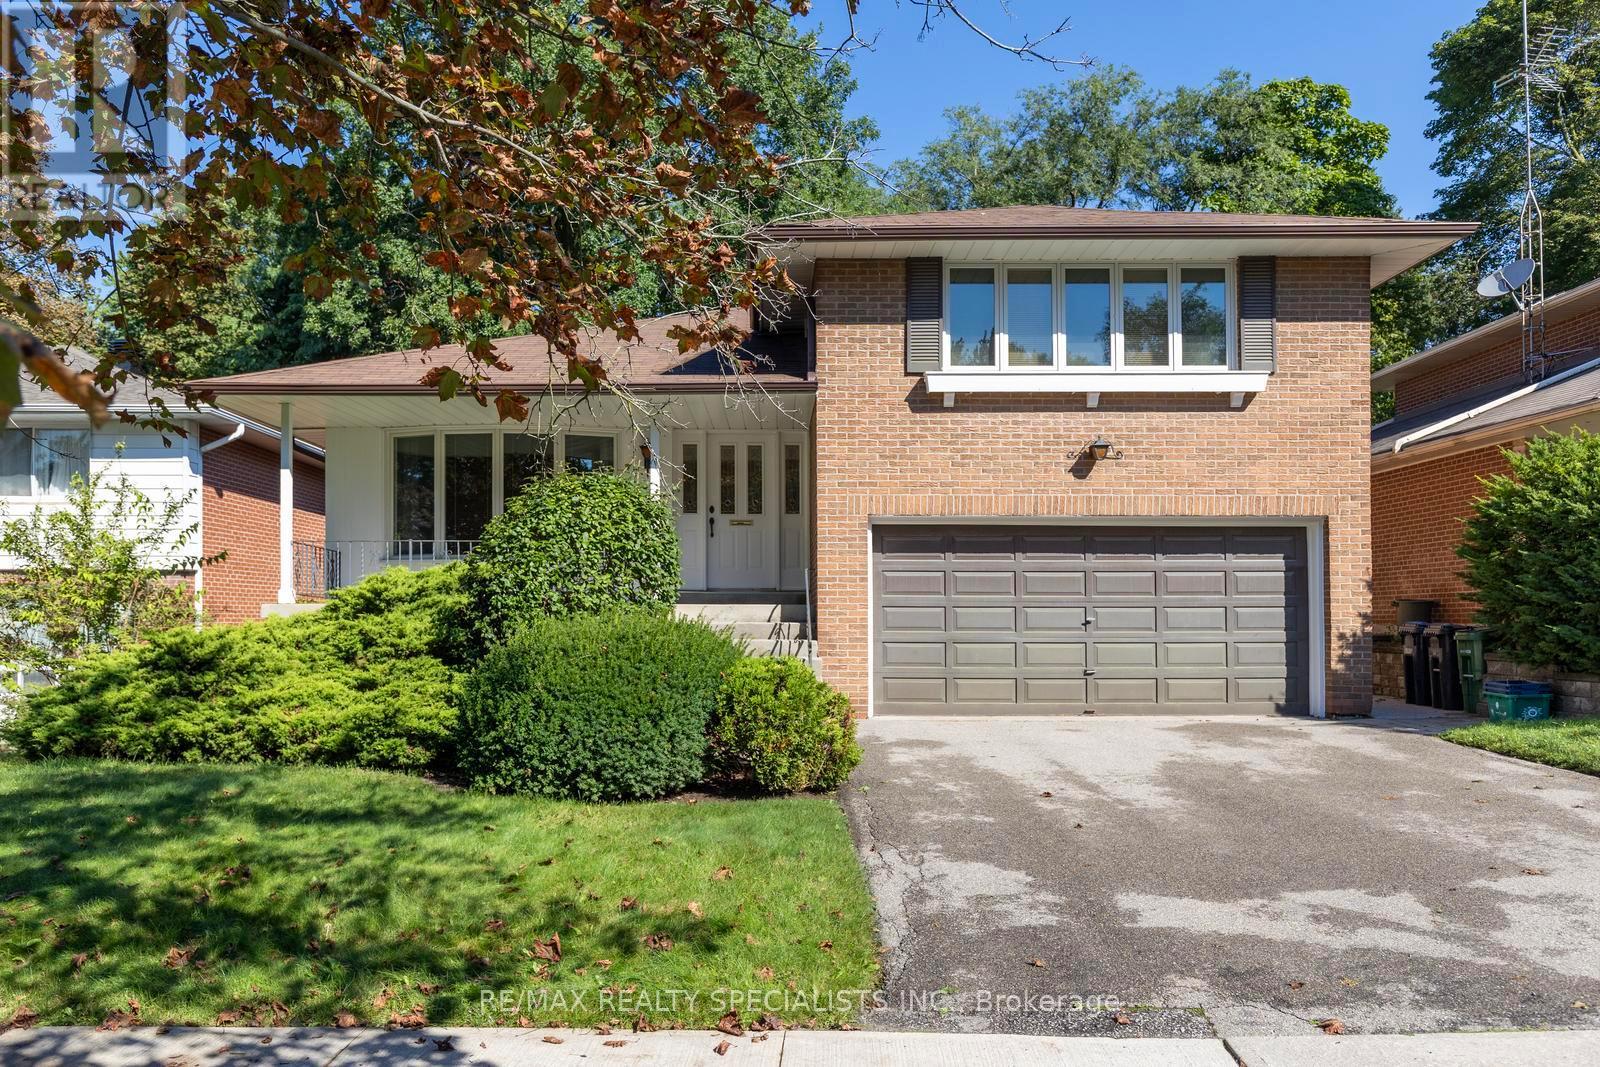
14 Michael Drive
Toronto, Ontario
Welcome to this well-located North York family home, offering a functional layout, generous outdoor space, and plenty of potential to make it your own. The main floor features an eat-in kitchen with double sink, a spacious living room with bay window, and a warm family room with a picture window and fireplace creating an inviting space to gather with family and friends. A convenient 2-piece powder room completes the main level. Upstairs offers three bedrooms, including a primary bedroom with a walk-in closet and 4-piece ensuite. The finished basement provides a recreation room and laundry area for added living space. Step outside to the huge, flat backyard, offering plenty of room for children to play, entertaining, gardening, or simply relaxing outdoors. The home is ready for your personal upgrades and touches, giving you the opportunity to bring your own style and vision to this well-loved property. Ideally situated just around the corner from AY Jackson Secondary School and close to Cummer Park Community Centre, skate park, and surrounding parks, with easy access to Hwy 404 and Hwy 401. A fantastic opportunity in a highly convenient North York location! (id:47351)
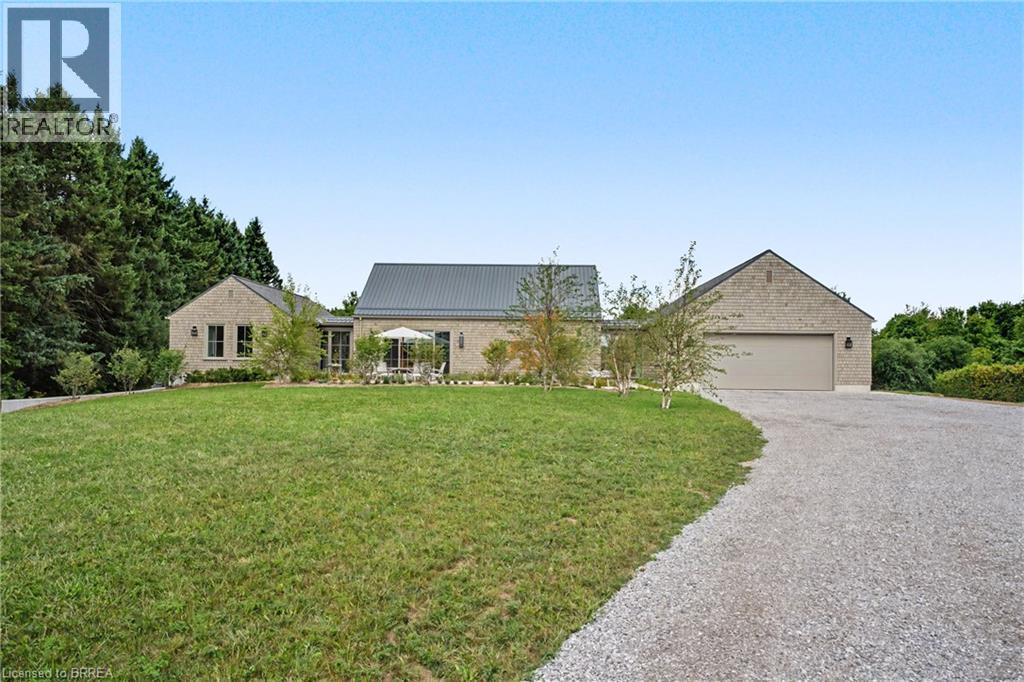
28 River Road
Brant County, Ontario
Set along River Road in Brant County, this striking estate bungalow offers a sophisticated take on country living, pairing privacy and scale with a beautifully considered architectural plan. Designed with a strong sense of balance and separation, the home unfolds across distinct wings connected by a dramatic glass breezeway, creating an elegant flow while preserving privacy throughout. The central living spaces form the heart of the residence, while the west wing is reserved for the primary suite and the east wing extends the home with additional living and bedroom space. The home offers three bedrooms (+) and 3.5 baths, with a lower level featuring an additional and flexible space for guest accommodations, recreation, fitness, or future bedrooms. Set on a private estate-sized lot surrounded by mature trees and open countryside, this is a home of quiet luxury, architectural character, and exceptional livability in one of Brant County’s most picturesque settings. (id:47351)
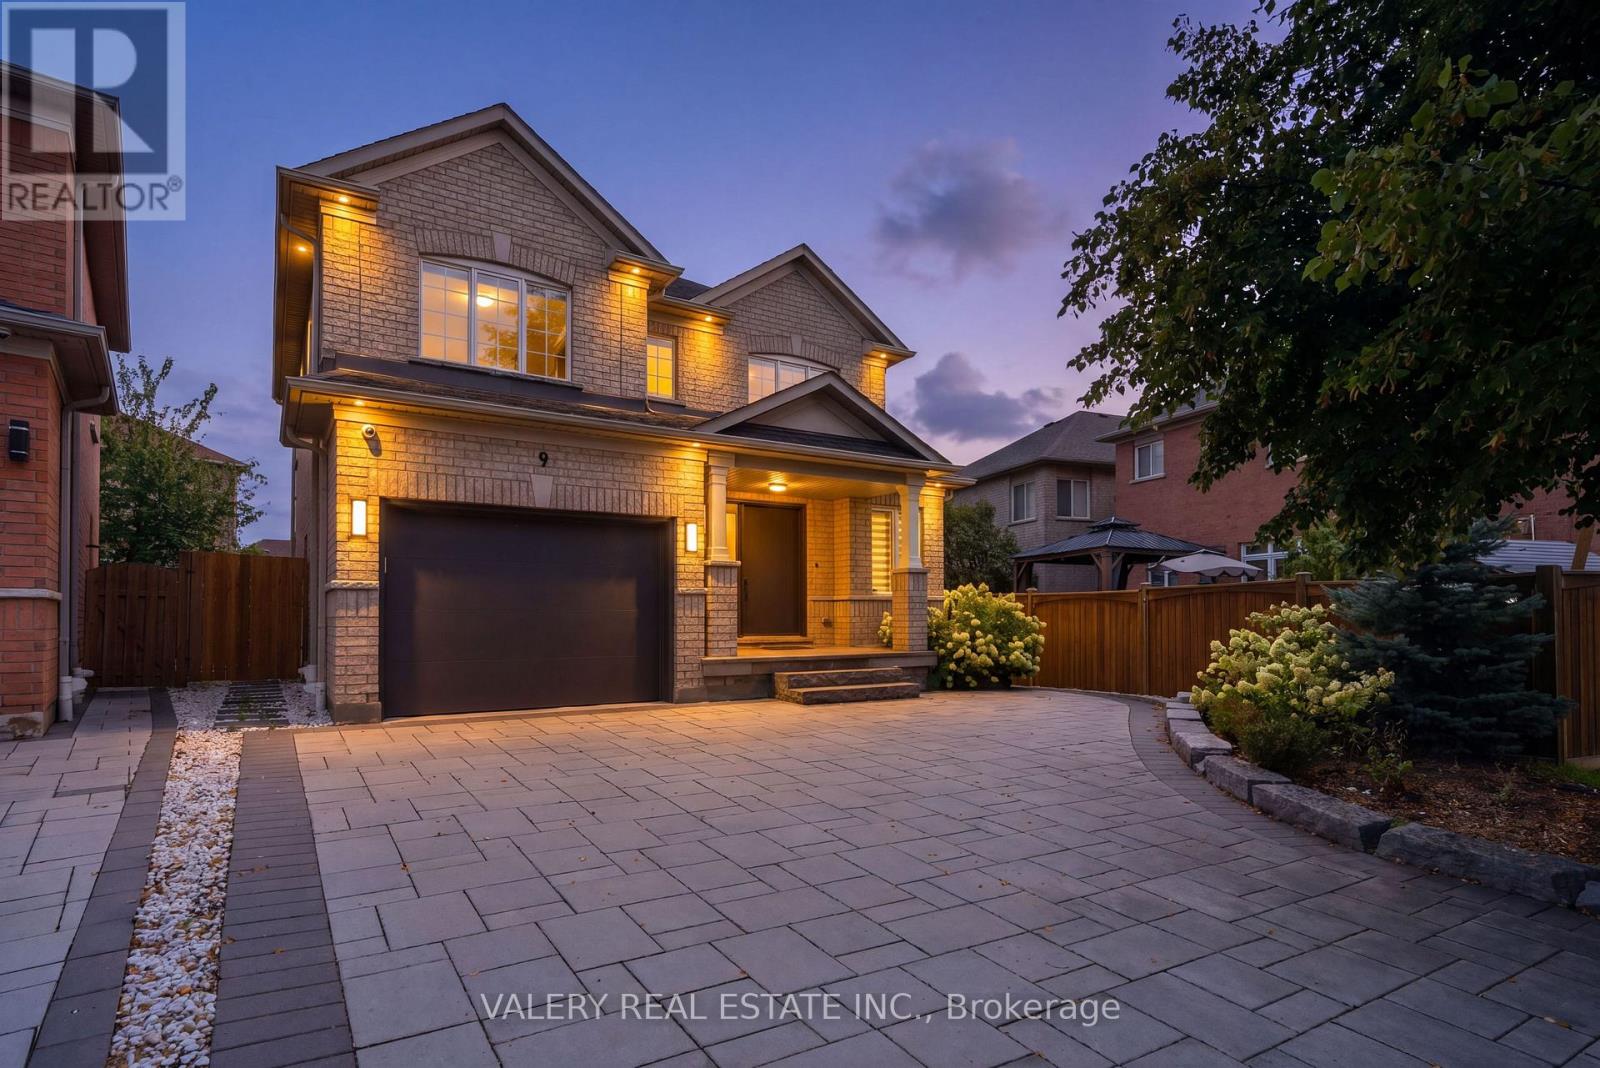
9 Vanguard Road
Vaughan, Ontario
Welcome To 9 Vanguard Road-A Fully Renovated 3-Bedroom Detached Home Where Every Detail Has Been Meticulously Designed For Both Style And Function. The Bright, Open-Concept Main Floor Features Wide Hallways, Abundant Natural Light And A Custom Mudroom-Style Entry Closet With Exceptional Coat And Shoe Storage Plus A Built-In Bench. At The Heart Of The Home Is A Stunning Modern Kitchen With Premium Miele Appliances, Including Separate Fridge And Freezer Columns, Built-In Oven, Speed Oven, Cooktop And Hood Fan. An Oversized Waterfall Island With Bar Seating Opens To The Dining Area And Family Room With Fireplace-Perfect For Everyday Living And Entertaining. The Main-Floor Laundry Room Offers Extensive Custom Cabinetry, Miele Washer And Dryer, A Dog-Washing Station And Direct Access To An Oversized Garage With Room For A Large SUV Plus Storage. Upstairs Features 3 Spacious Bedrooms, 2 Full Bathrooms And Custom Closet Organizers Throughout. The Primary Suite Includes A Full Wall Of Built-In Shelving And Drawers With A Hidden Passage To The Walk-In Closet And Private Ensuite. The Versatile Lower Level Features A Separate Entrance, Full Kitchen, 3-Piece Bathroom, Separate Laundry And Large Storage Room-Ideal For Extended Family Or Additional Living Space. Enjoy A Covered Front Porch, Parking For 4 Cars, 3 Exterior Security Cameras And Professionally Landscaped Front And Rear Yards With Extensive Interlocking. The Backyard Offers Separate Dining And Lounge Areas, A Storage Shed And Mature Hydrangeas Creating A Private Outdoor Oasis. Furnace And A/C Replaced In 2025; Roof And Extensive Interior And Exterior Renovations Completed Approximately 5 Years Ago. Zoned For French Immersion At Ventura Public School With School-Bus Pickup Outside The Home. Walk To Forest Run Public School, Stephen Lewis Secondary School And North Thornhill Community Centre. Close To Parks, Shopping, Transit, Hwy 407 And Maple GO. (id:47351)
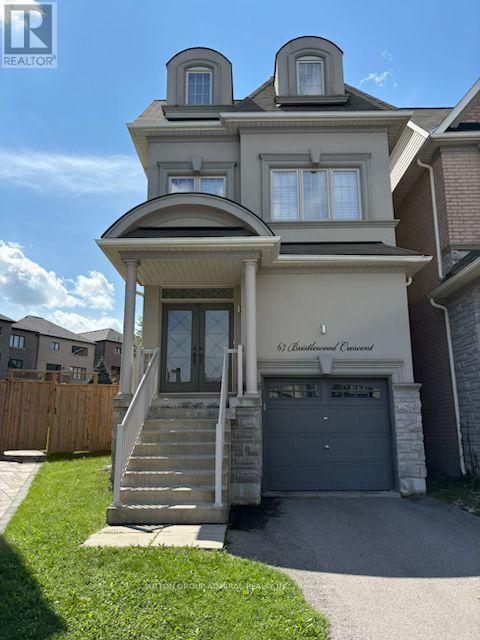
67 Bristlewood Crescent
Vaughan, Ontario
OPEN HOUSE SUNDAY SEP 6th & MONDAY SEP 7th 2-4 PM. Welcome to an exceptional executive style residence, nestled on one of Thornhill's most coveted and tranquil crescent streets. Situated on prestigious Bristlewood Crescent, this beautifully maintained home offers the perfect blend of timeless comfort, privacy, and sophisticated suburban living. Set on an impressive oversized lot, the property presents a rare opportunity to create your own private outdoor retreat. The expansive backyard offers limitless potential for elegant outdoor entertaining, a resort-style pool, landscaped garden oasis, children's play area, or simply a peaceful sanctuary for family and pets. Inside, the home welcomes you with generous bedrooms with a warm, inviting ambiance designed for both refined entertaining-and everyday living. Spacious interiors provide an exceptional canvas to make the home uniquely your own while enjoying its excellent existing condition. Located in one of Thornhill's most desirable neighbourhoods, this hone is surrounded by top-rated schools, picturesque parks, places of worship, shopping, and convenient transit options. Enjoy the serenity and privacy of a quiet, family-oriented crescent while being moments from everything you need. ** This is a linked property.** (id:47351)
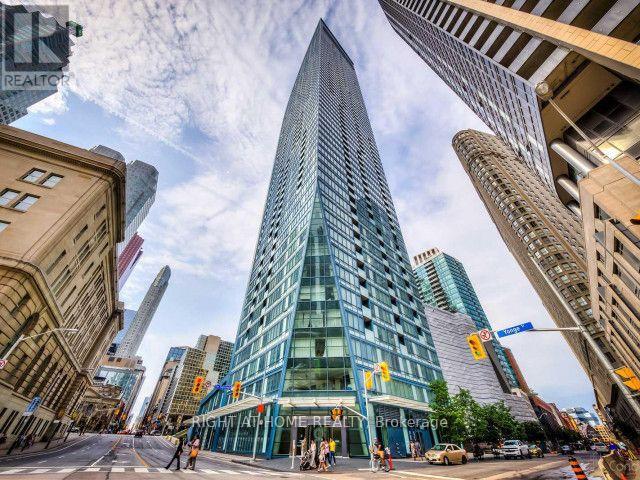
705 - 8 The Esplanade
Toronto, Ontario
Welcome To The Iconic L Tower. Very Spacious 1 Bed + Den Unit plus a LOCKER! This unit offers soaring 10Ft Ceilings and Plenty Of natural light. The Unit is Ready To Move In. Enjoy Partial Lake Views and city views from the private balcony overlooking Yonge St. Located in The Heart Of The City, in One Of Downtown Toronto's Best Locations. Within immediate Walking Distance To Union Station and So Many Amenities, Transportation And Entertainment. Building Amenities Include Library/Reading Room, Gym, Lounge, Pool & More! (id:47351)
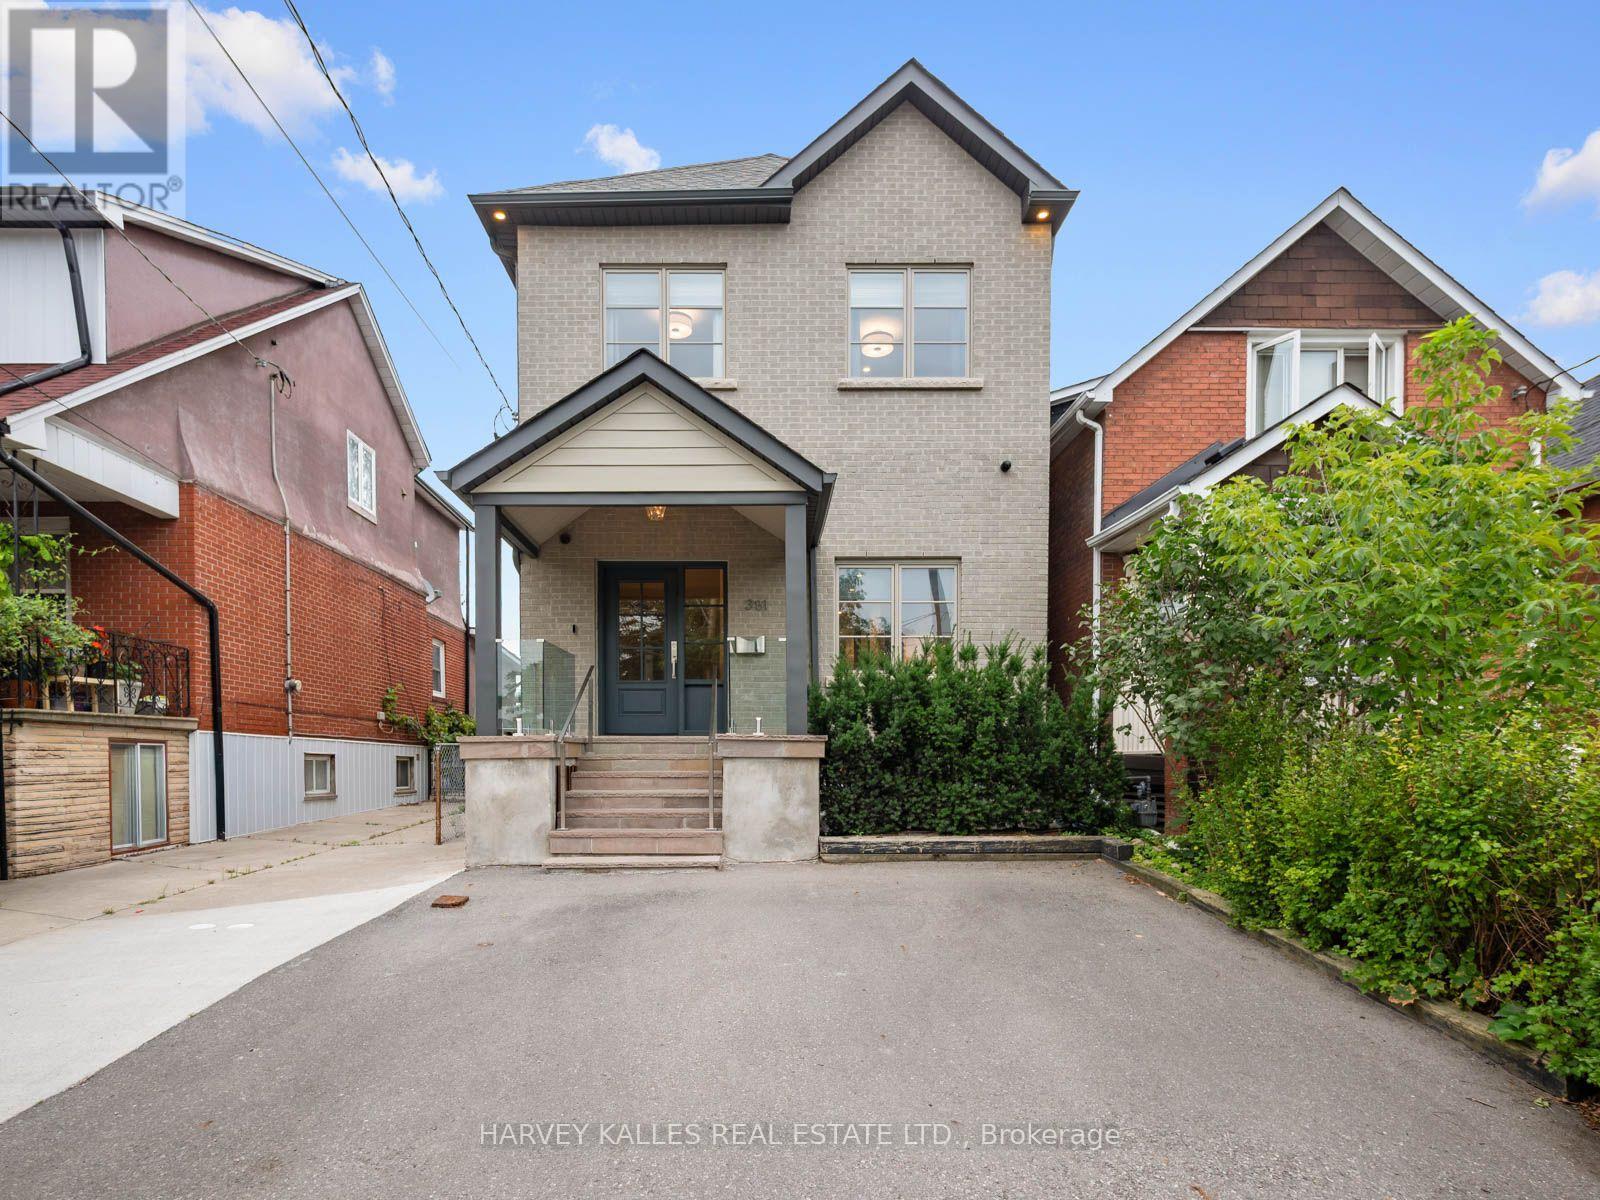
381 Glenholme Avenue
Toronto, Ontario
381 Glenholme is a spectacular custom-designed home where exceptional design meets effortless family living. Extensively renovated and thoughtfully reimagined, every inch has been considered across 4+1 bedrooms and 4 bathrooms. Stunning 7" white oak engineered floors, heated stone, custom cabinetry, gas fireplace and extensive Lutron smart-home lighting set the tone. The showstopping kitchen features book-matched stone, oversized island, floor-to-ceiling pantry, Wolf, Bosch and Liebherr appliances and beautiful backlit detailing, opening to the family room and exceptionally private backyard. Thoughtful details include a custom mudroom with built-in lockers, dedicated dog wash, laundry chute, automated skylight blinds and recessed stair lighting. The primary retreat features a spa-inspired ensuite with heated floors and Mr. Steam shower with 4 body jets. The lower level offers hydronic heated floors, an additional bedroom, bathroom, laundry and incredible sports and media lounge with 4 TVs, theatre projection and surround sound. Integrated audio, Cat-6 hardwiring, 3-zone HVAC, Google Nest and 4 exterior security cameras complete this exceptional home. Ideally located near Cedarvale, Wychwood and everything St. Clair West has to offer. (id:47351)

3416 Hayhurst Crescent
Oakville, Ontario
Lakeshore Woods, Oakville's last master planned community south of the QEW, a short walk from Lake Ontario. This home was built by Rosehaven in 2005, this 3+1 bedroom, 4 bath home offers 2,206 sq. ft. above grade plus a fully finished lower level.A two-storey living room with floor-to-ceiling glass opens the front of the house; at the rear, arched Palladian windows and a gas fireplace anchor the family room beside a kitchen with centre island and granite counters. Hardwood runs throughout the main floor, with a walk-out from the breakfast area to a mature, private garden. The reverse-pie lot of 4,133 sq. ft. widens behind the house, giving the garden a privacy the frontage doesn't reveal. Upstairs, the primary suite sits at the back of the house with a 4-piece ensuite and built-in closet. Two further bedrooms and a loft overlooking the living room suit a home office, a study or a returning university student. The lower level adds a fourth bedroom (15' x 12'), a 4-piece bath, recreation room and workshop - a proper guest suite, not an afterthought.The house has been kept, not flipped: furnace and air conditioning replaced October 2024, hot water tank 2021, and the Kitec plumbing replaced in approx 2006 - a welcomed change in this neighbourhood. Main-floor laundry, attached garage, south-facing frontage.Steps to Shell Park, the waterfront trail and forest paths; minutes to Bronte Harbour. A home designed for dinner parties, separate work zones and unhurried family time, in the part of Oakville that was built last. Furnace & A/C Oct 2024. HWT 2021 (rental). Kitec replaced approx 2006 (id:47351)
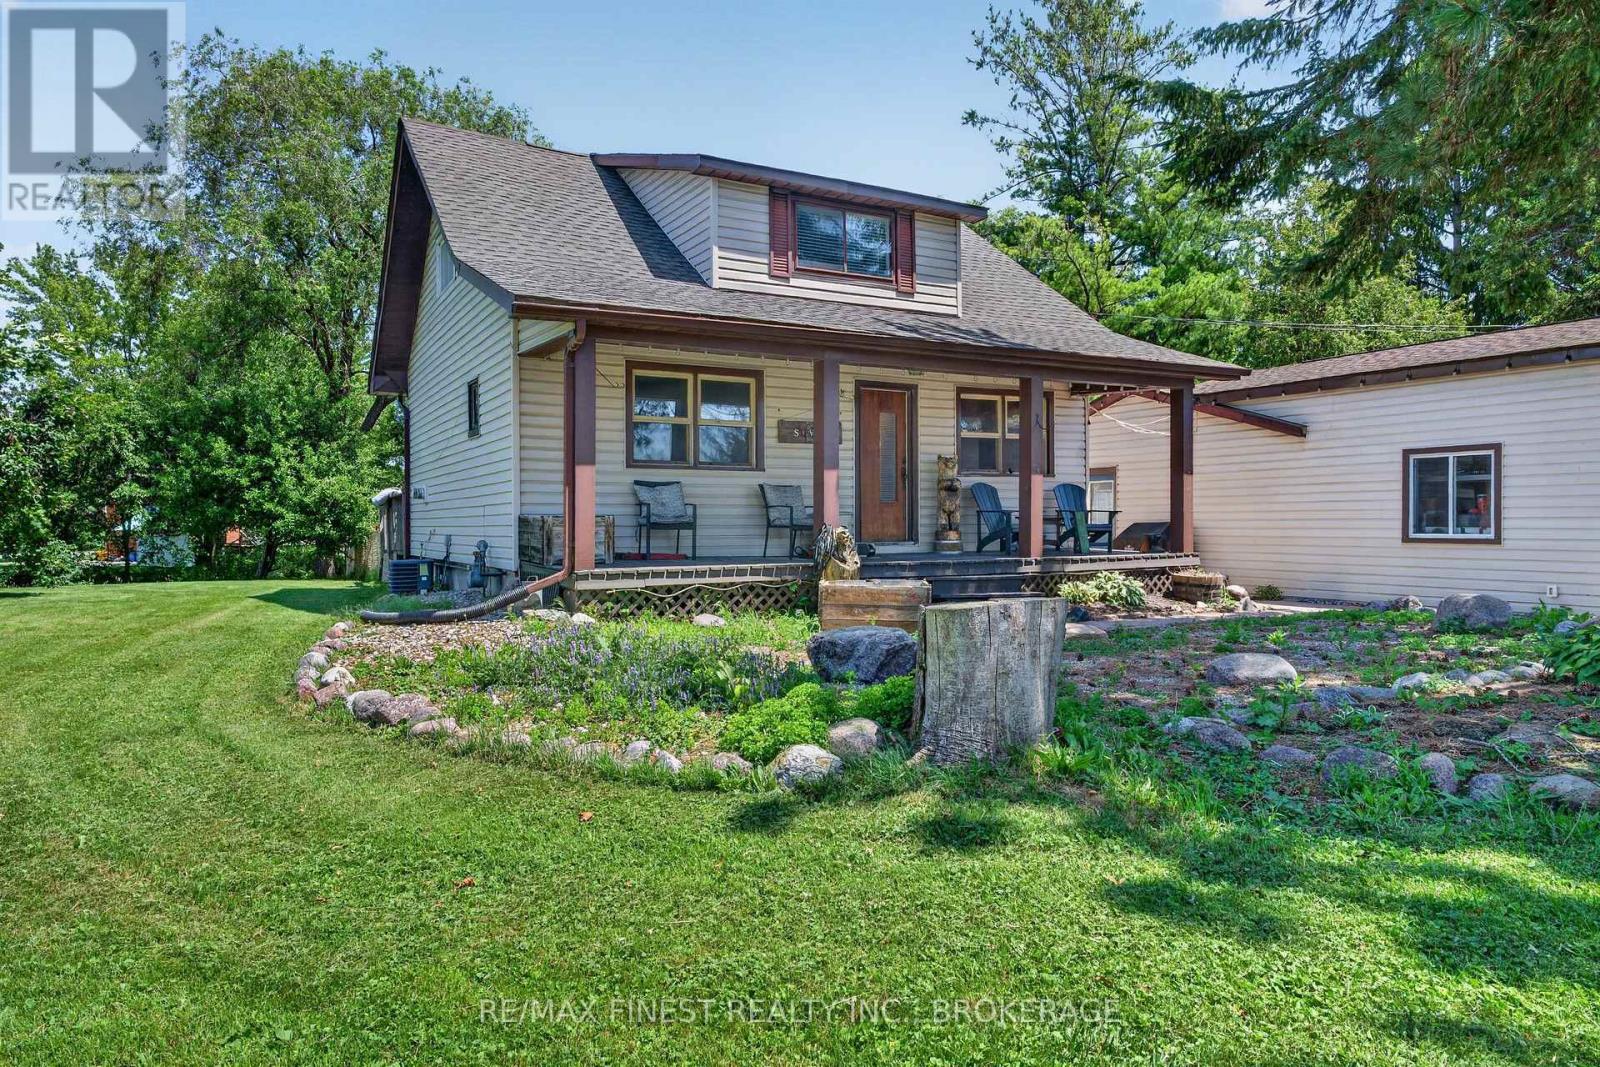
2270 Mcivor Road
Kingston, Ontario
The perfect blend of country charm and urban convenience! Welcome to 2270 McIvor Road! Escape the hustle and bustle without leaving amenities behind. This charming, updated 1 1/2 storey home sits on a private half acre lot just minutes north of Kingston and seconds from the 401, offering an effortless commute and a serene country feel. The main level boasts a stylish, updated kitchen that serves as the heart of the home, while also features the living room for entertaining. Upstairs, you will find three comfortable bedrooms and a updated bathroom! Outdoor enthusiasts and hobbyists will fall in love with the massive detached garage, providing endless possibilities for a workshop, studio, or vehicle storage. Enjoy morning coffee or weekend BBQs in complete privacy on the backyard deck overlooking your expansive property. Move in ready and perfectly positioned. Schedule your tour today! (id:47351)
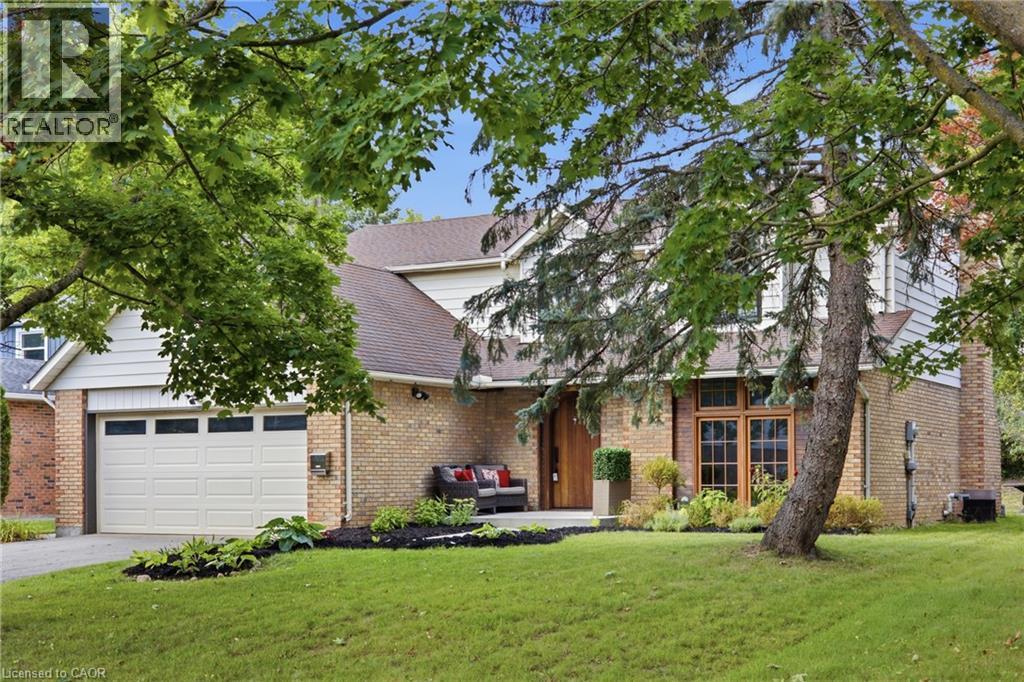
416 Clairbrook Crescent
Waterloo, Ontario
Welcome to 416 Clairbrook Crescent, offering an impressive 3,692 sq. ft. of total living space in Waterloo’s sought-after Beechwood North. Bright, airy and filled with natural light, this 4+1 bedroom, 3 bathroom home offers generous spaces and an easy flow for family life. The main floor features a spacious living area warmed by a gas fireplace, a large dining area and an open kitchen with bamboo countertops and stainless steel appliances — plenty of room to gather, entertain and simply enjoy being at home. The same light 3/4 engineered oak hardwood carries through the main and upper levels, creating a clean and consistent look throughout the home. Upstairs, four generously sized bedrooms provide plenty of space for the whole family. And there’s more to this home than what you see. It was previously stripped back to the studs, reinsulated with R22 insulation and finished with new drywall throughout. Many windows have been replaced, while solid poplar interior doors and a 2 mahogany front door add substance and character. The lower level expands the possibilities with an additional bedroom, a second kitchen with sink, fridge, dishwasher and hot-plate cooktop, plus a bathroom rough-in. The double-car garage includes a 240V EV charging plug — ready for today’s electric lifestyle — along with an electronic-lock man door. Newer exterior concrete walkways complete the exterior improvements. And the location is something special. Just minutes from the University of Waterloo and close to the Beechwood North Homes Association Recreation Centre, where a current $560 annual family membership offers swimming, tennis, activities and social events throughout the year. A spacious home with solid bones and room to reflect your style — in a neighbourhood you’ll love. (id:47351)
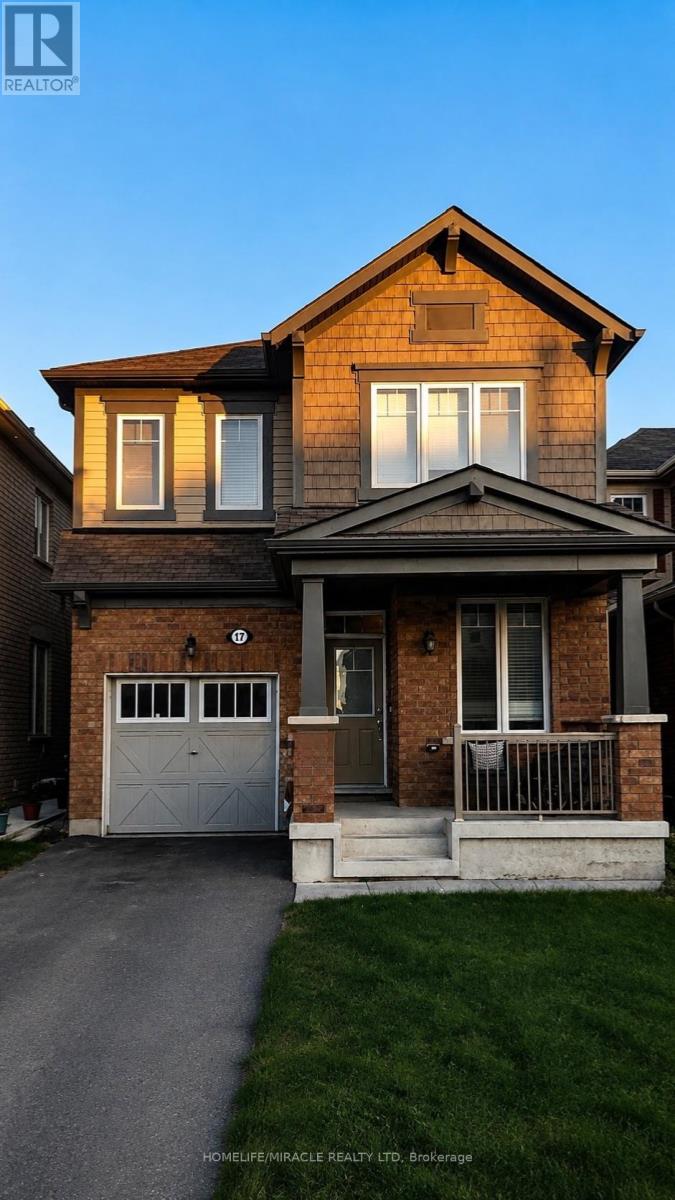
17 Troyer Street
Brampton, Ontario
Excellent opportunity to lease a spectacular 4-bedroom detached home in one of Brampton's most sought-after communities. The main floor features 9-ft ceilings, a spacious kitchen with extended cabinetry, appliances and backsplash, plus a large breakfast area ideal for everyday family living. Convenient second-floor laundry adds to the home's functionality. The upper level offers 4 generously sized bedrooms with plenty of natural light and comfortable living space. Parking includes 1 vehicle in the garage and 1 vehicle in the driveway. Conveniently located close to schools, parks, shopping, public transit, and all major amenities, making this an ideal home for families. (id:47351)