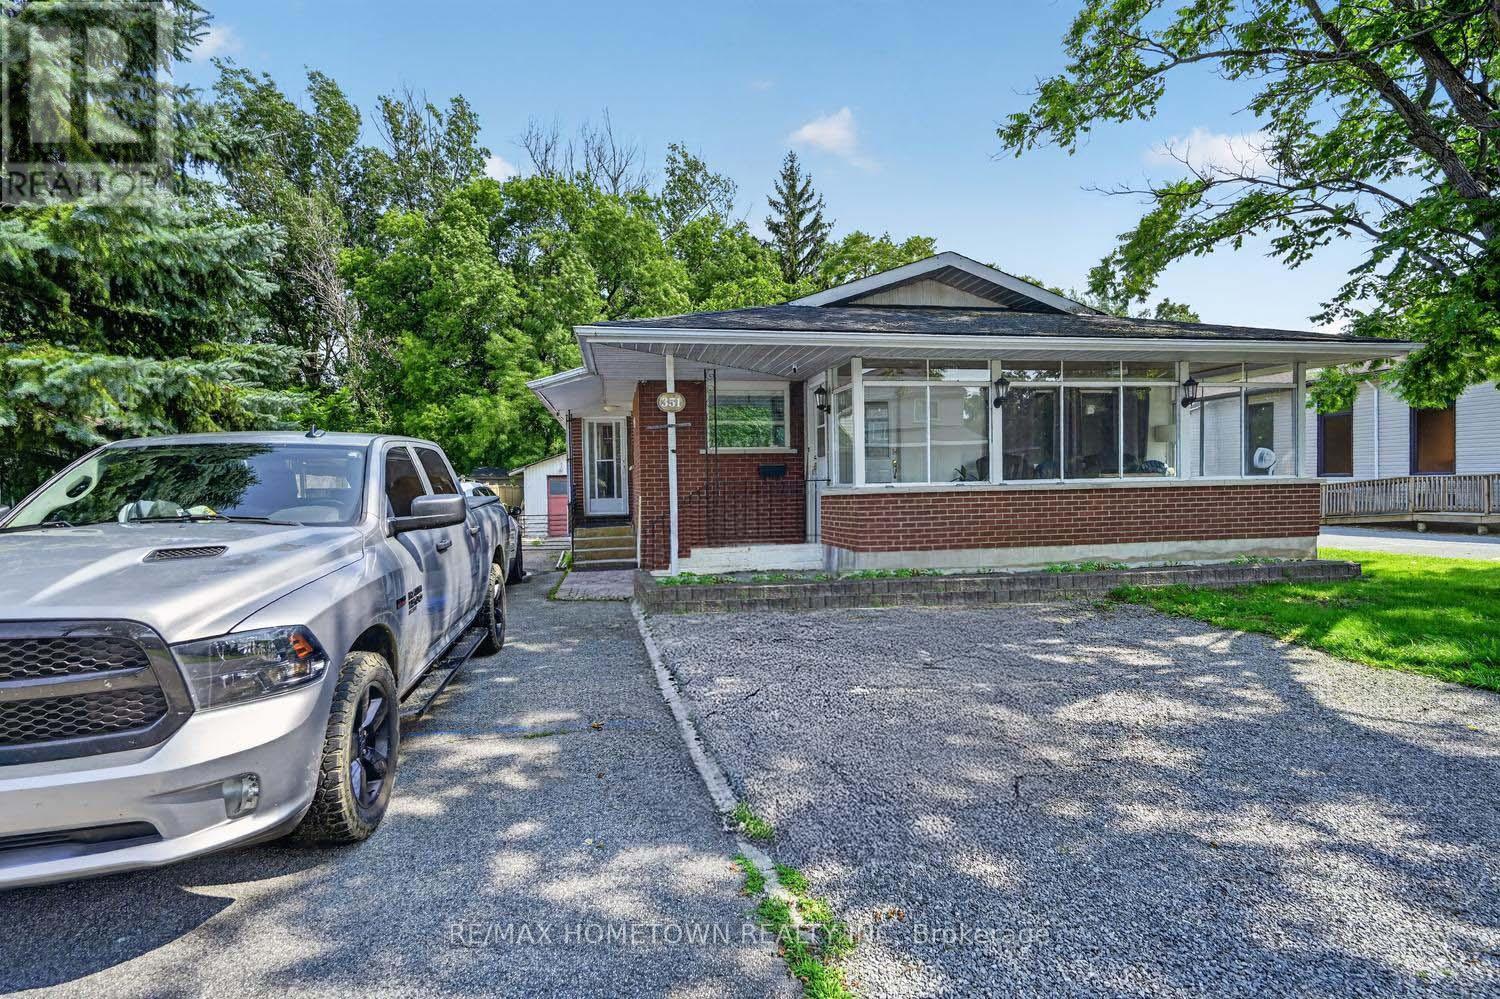
351 Churchill Road
Prescott, Ontario
Welcome to this charming 1000 + sq ft bungalow, with 3+1 bedrooms and 2 bathrooms featuring a finished lower level, detached garage, and fully fenced backyard-all in a convenient location close to amenities. Step inside through the enclosed three-season porch and into the bright, renovated open-concept living room and kitchen. Designed with family gatherings and entertaining in mind, the spacious living room offers plenty of natural light, while the updated kitchen provides an abundance of counter and cupboard space. A large center island adds extra prep space and creates the perfect gathering spot for family and friends. The main level features the primary bedroom, 2 bedrooms, and a 4-piece bathroom. Head downstairs to discover even more versatile living space. The finished lower level offers a family room that could also serve as an additional bedroom, making it a great retreat for a teenager, guests, or extended family. You'll also find another room suitable for an office, workout area, or hobby room, a 3-piece bathroom, and a spacious laundry room. Outside, enjoy the large fenced backyard with plenty of room for children, pets, entertaining, or even a future pool. A deck provides space for summer BBQs and relaxing outdoors, while the large detached garage offers excellent parking, storage, or workshop potential. Located within walking or driving distance of everyday amenities, this home also lets you enjoy everything this quaint town has to offer, including its marina, waterfront park and pathway, and popular amphitheatre known for summertime events and entertainment. A wonderful combination of space, updates, and location-call today to book your private showing! (id:47351)
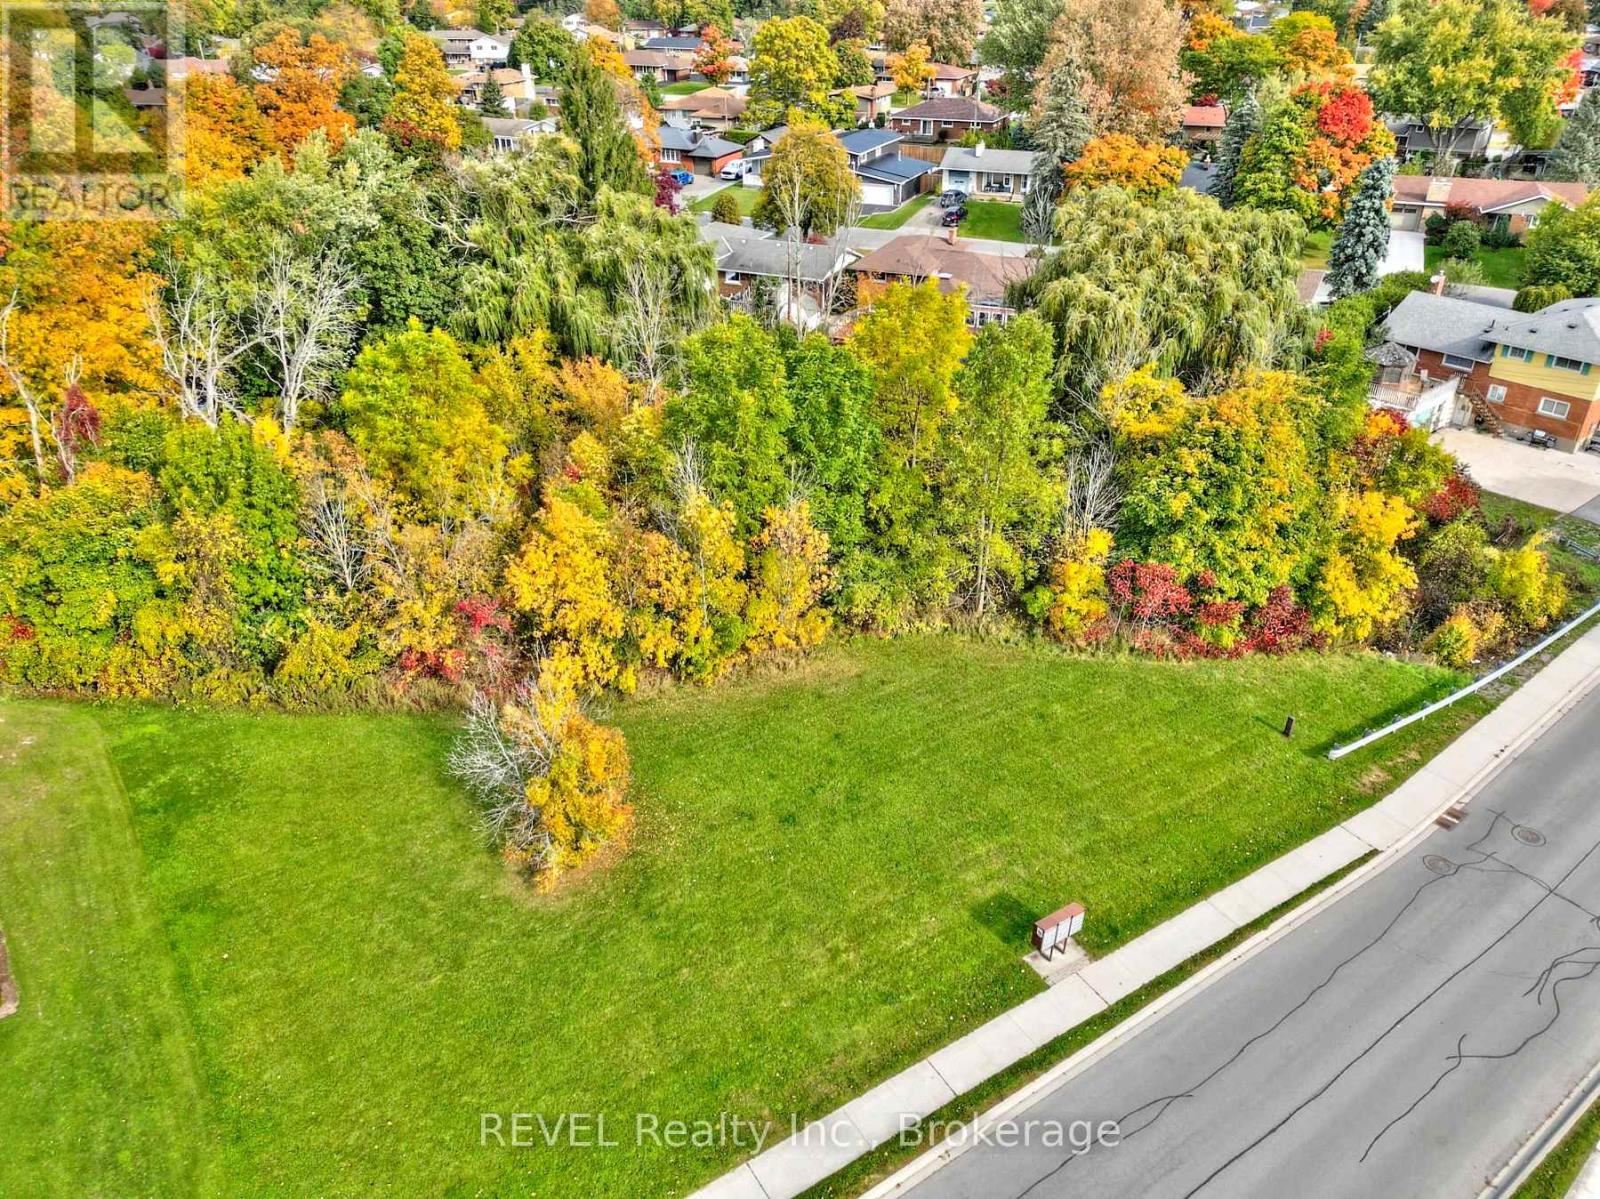
55, 59 & 63 Colbeck Drive
Welland, Ontario
Rare opportunity to buy over half an acre of vacant land in an established subdivision! These lovely lots are located in a highly sought-after residential area in the heart of Welland. This family-friendly neighbourhood features easy access to countless amenities and is close to fabulous schools, shopping, parks, playgrounds, trails and is only moments from the scenic Welland River. With no rear neighbours and a mature tree line spanning the rear of the property - this is your chance to make your dreams a reality. Being only a short stroll to the Welland Recreational Canal, which is home to several community events - this location is truly ideal. Enjoy the beautiful scenery while on a stroll to Chippawa Park (which is only a short walk from the property), or drop by the Welland Farmer's Market on Saturday mornings to pick up delicious, locally grown produce. If you're a golfer, this location is also sure to check some boxes, close by is not one - but two golf courses! Picking up an extra round will never be easier. With opportunity written all over it, these lots are sure to catch some eyes - come see all they have to offer. Buyer to do their own due diligence in regards to their future intended use of this property. (id:47351)
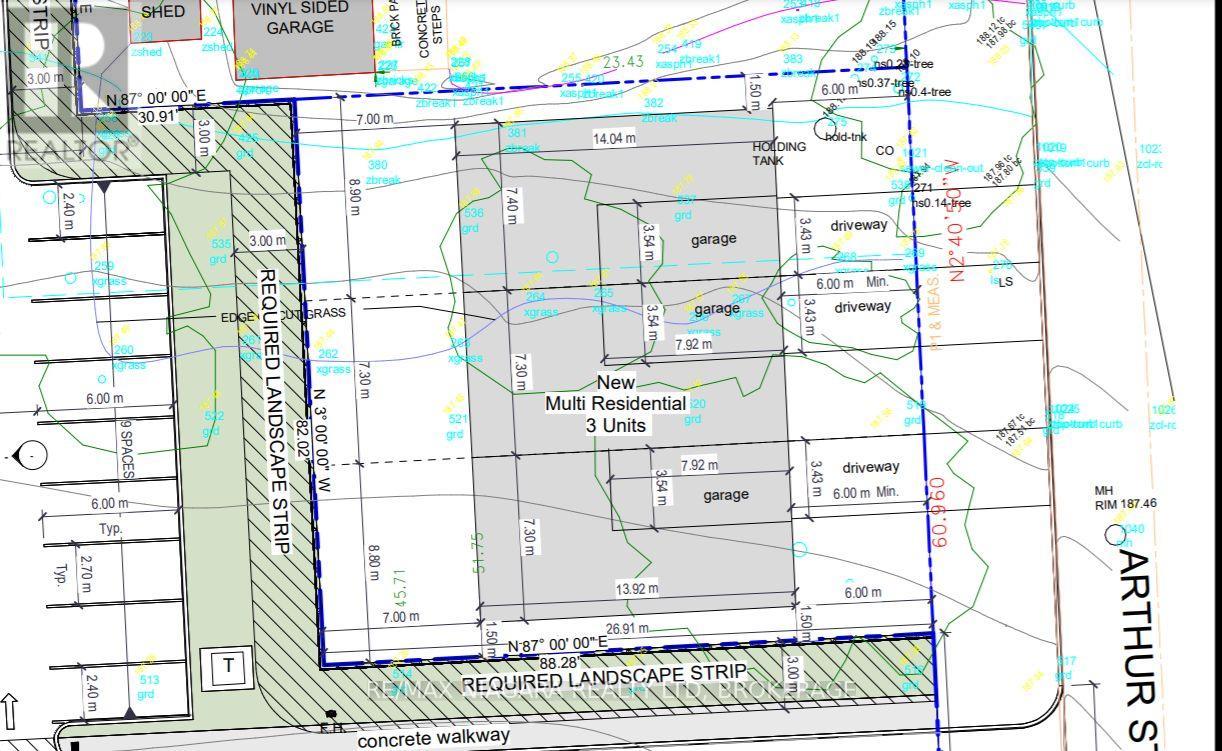
1005 Arthur Street
Fort Erie, Ontario
An exceptional development opportunity in one of Fort Erie's most desirable and growing neighbourhoods. This prime townhouse lot comes with approved configurations for three residential townhouse units, offering builders and investors a rare chance to fast-track their next project.The property's zoning permits the addition of an Accessory Dwelling Unit (ADU) within each townhouse, creating the potential for up to six income-generating living spaces on a single property. Whether you're looking to maximize rental income, create multi-generational living options, or expand your investment portfolio, the possibilities here are outstanding.Ideally situated in a beautiful residential area surrounded by quality homes, parks, amenities, and convenient access to major routes, this lot offers both lifestyle appeal and strong long-term growth potential. Municipal services are readily available at the road, helping streamline the development process and reduce upfront costs.With approvals in place, flexible development options, and an excellent location, this is a turnkey opportunity for developers, builders, and investors looking to capitalize on Fort Erie's continued growth. (id:47351)
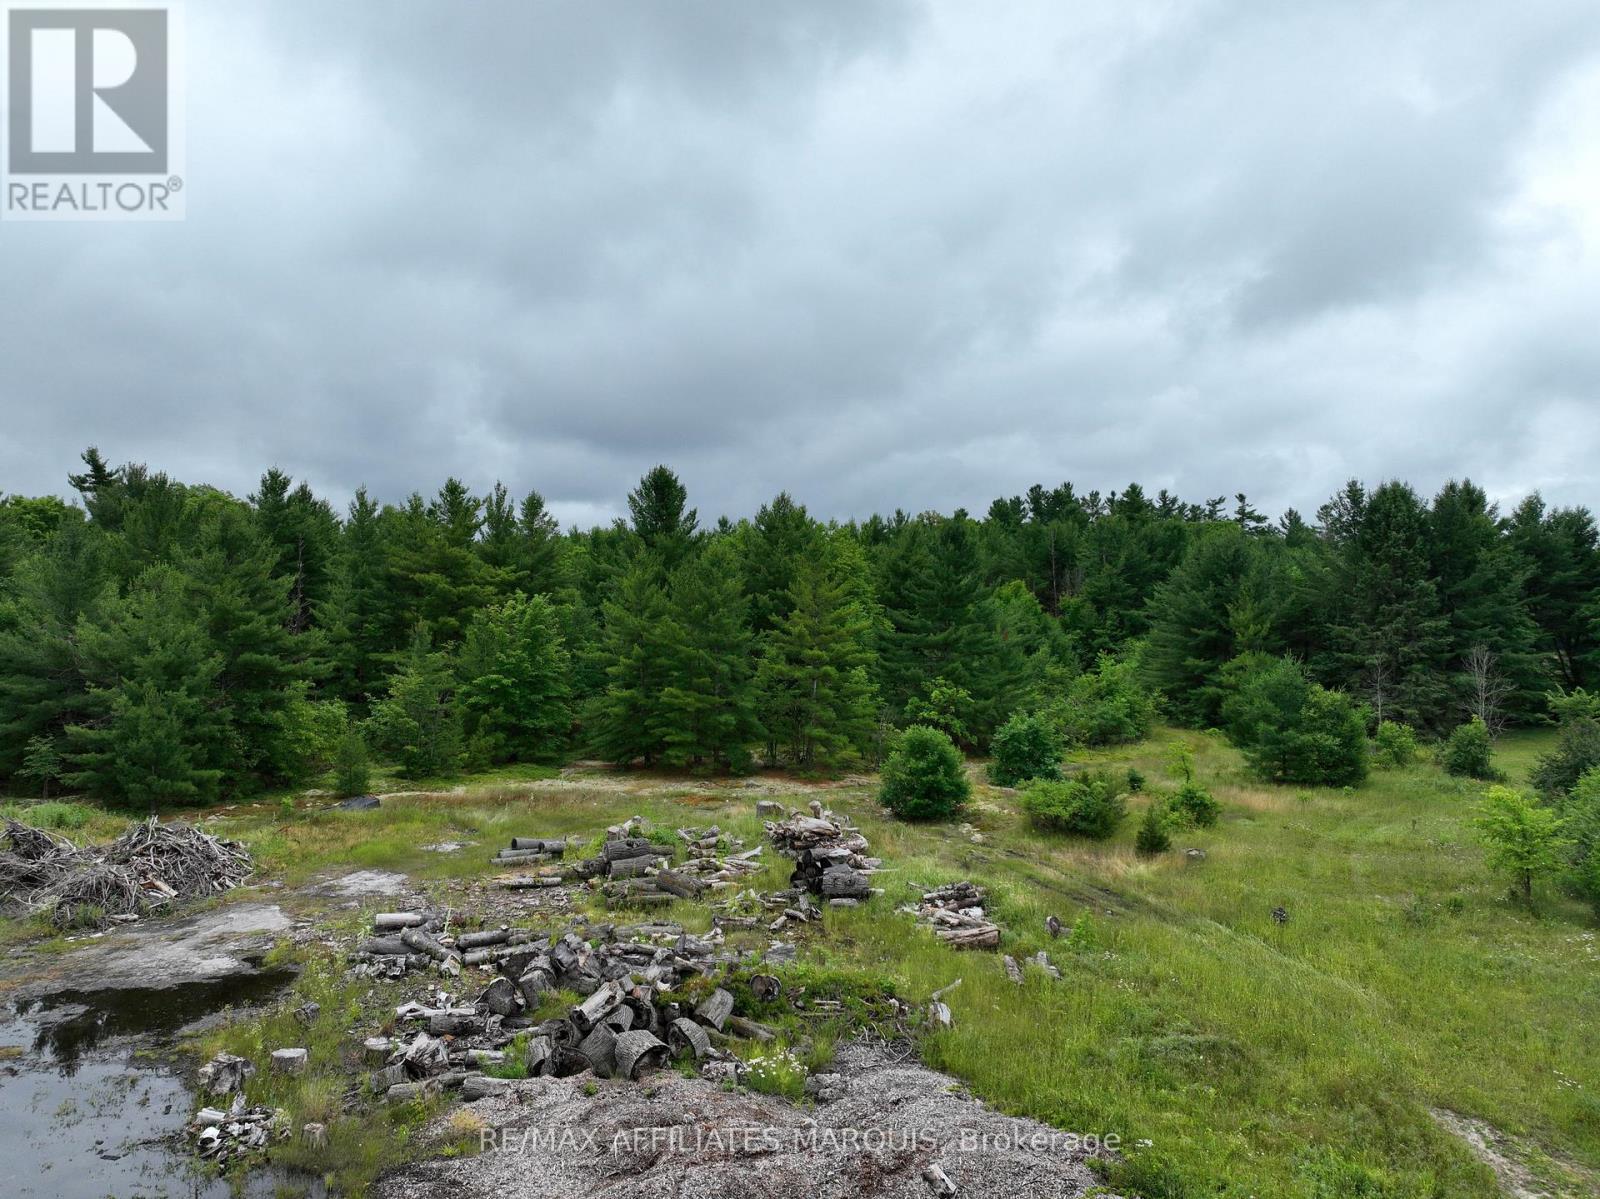
0000 Highway 43 Highway
Drummond/north Elmsley, Ontario
Don't miss this opportunity! Conveniently located between Sensational Smiths Falls and historical Perth. This 2.6 acre lot offers space to build your dream home with a private backyard amongst mature evergreens and maples. The lot shares an entrance with a 2.4 acre lot that is also for sale. Property is privately owned and confirmation from owner is required before viewing. buyer shoud do their own due diligence regarding building requirements, septic etc. by contacting the Township of Drummond North Elmsley (id:47351)
64 Mayflower Private
Ottawa, Ontario
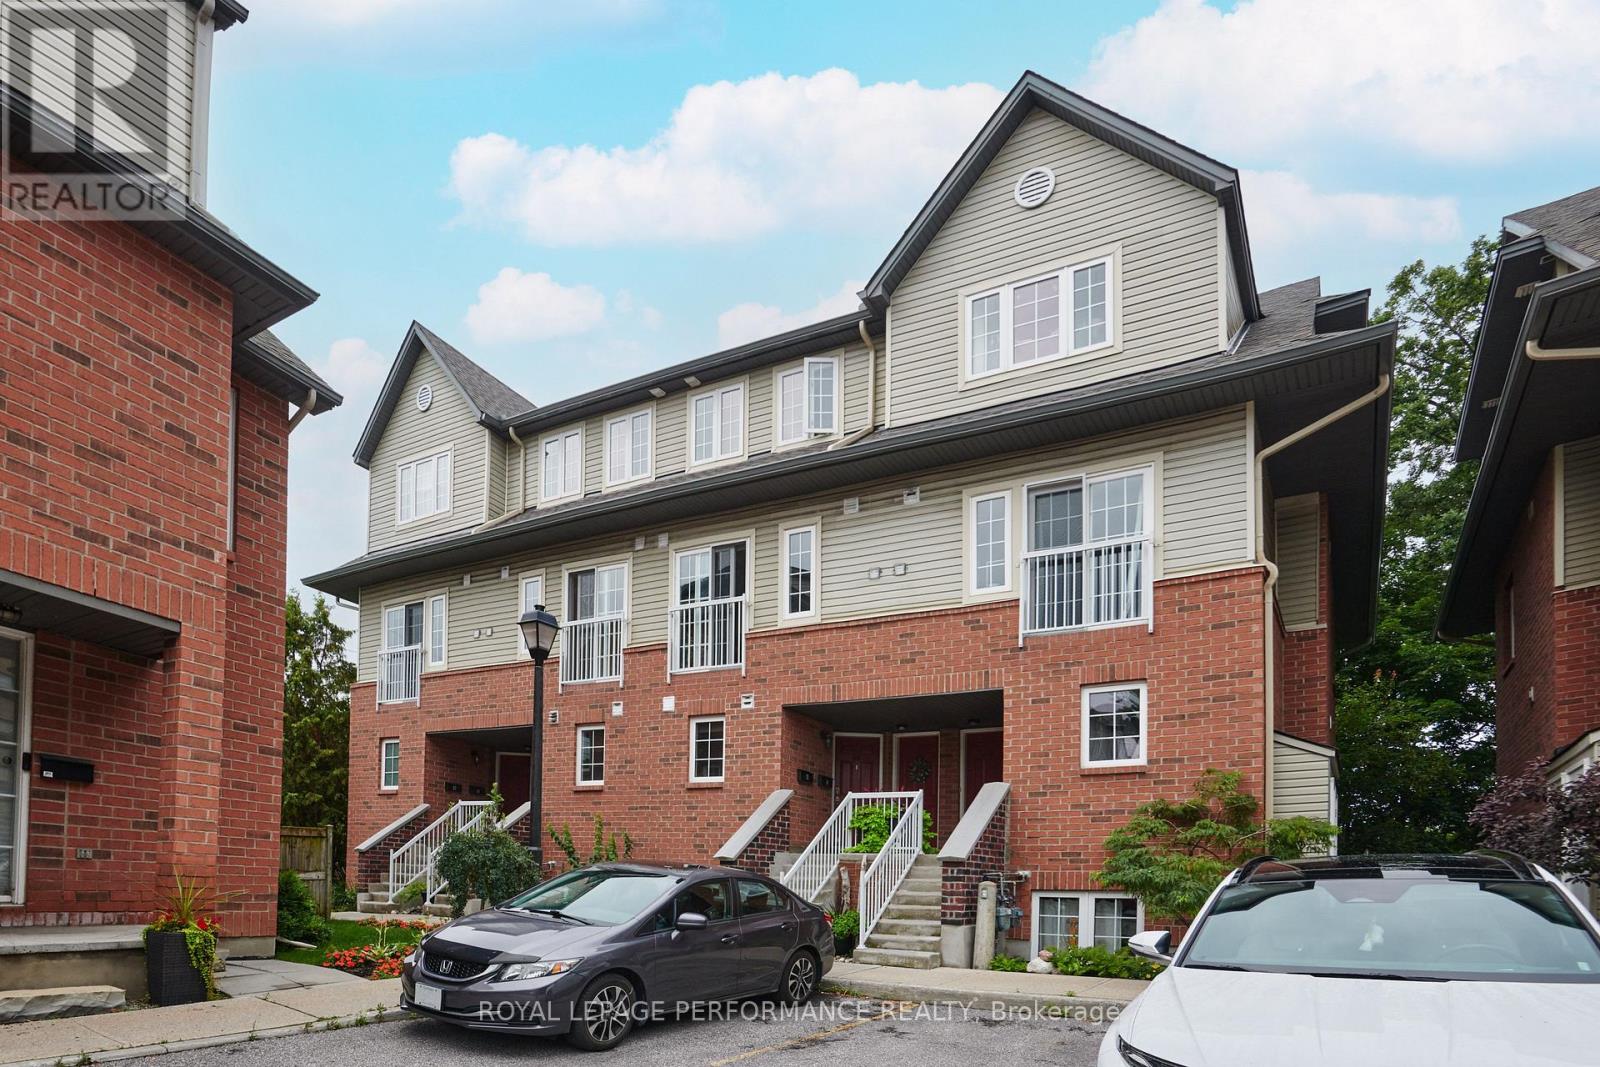
Welcome to this rarely offered upper condo on Mayflower! This freshly painted home has been meticulously maintained by the original owner. Located in the Woodpark area which is highly transit-friendly, quiet, and situated within walking distance of local daycares and schools. Also close to bike paths, KCM, Carlingwood Shopping Centre & the Ottawa River. The spacious main level has easy-care vinyl flooring, a cozy fireplace and a large patio door overlooking the private balcony. The kitchen offers plenty of storage, a peninsula for extra prep space and an eating area to gather for meals. A powder room completes this level. Upstairs is the comfortable primary room with large patio door to another balcony with a beautiful treed view. The second bedroom enjoys a full wall of closets. The main bathroom and laundry room complete the 2nd level. To note: Fridge - 2026, Stove - 2026, Hood Fan 2026, Dishwasher, - 2020, Washer/Dryer - 2022, Furnace - 2006, regularly serviced - inspection for 2026 coming up), A/C - 2013 (last serviced in 2022), Fireplace is fully functioning. Parking spot #64. (id:47351)
265 Starlight Place
Ottawa, Ontario
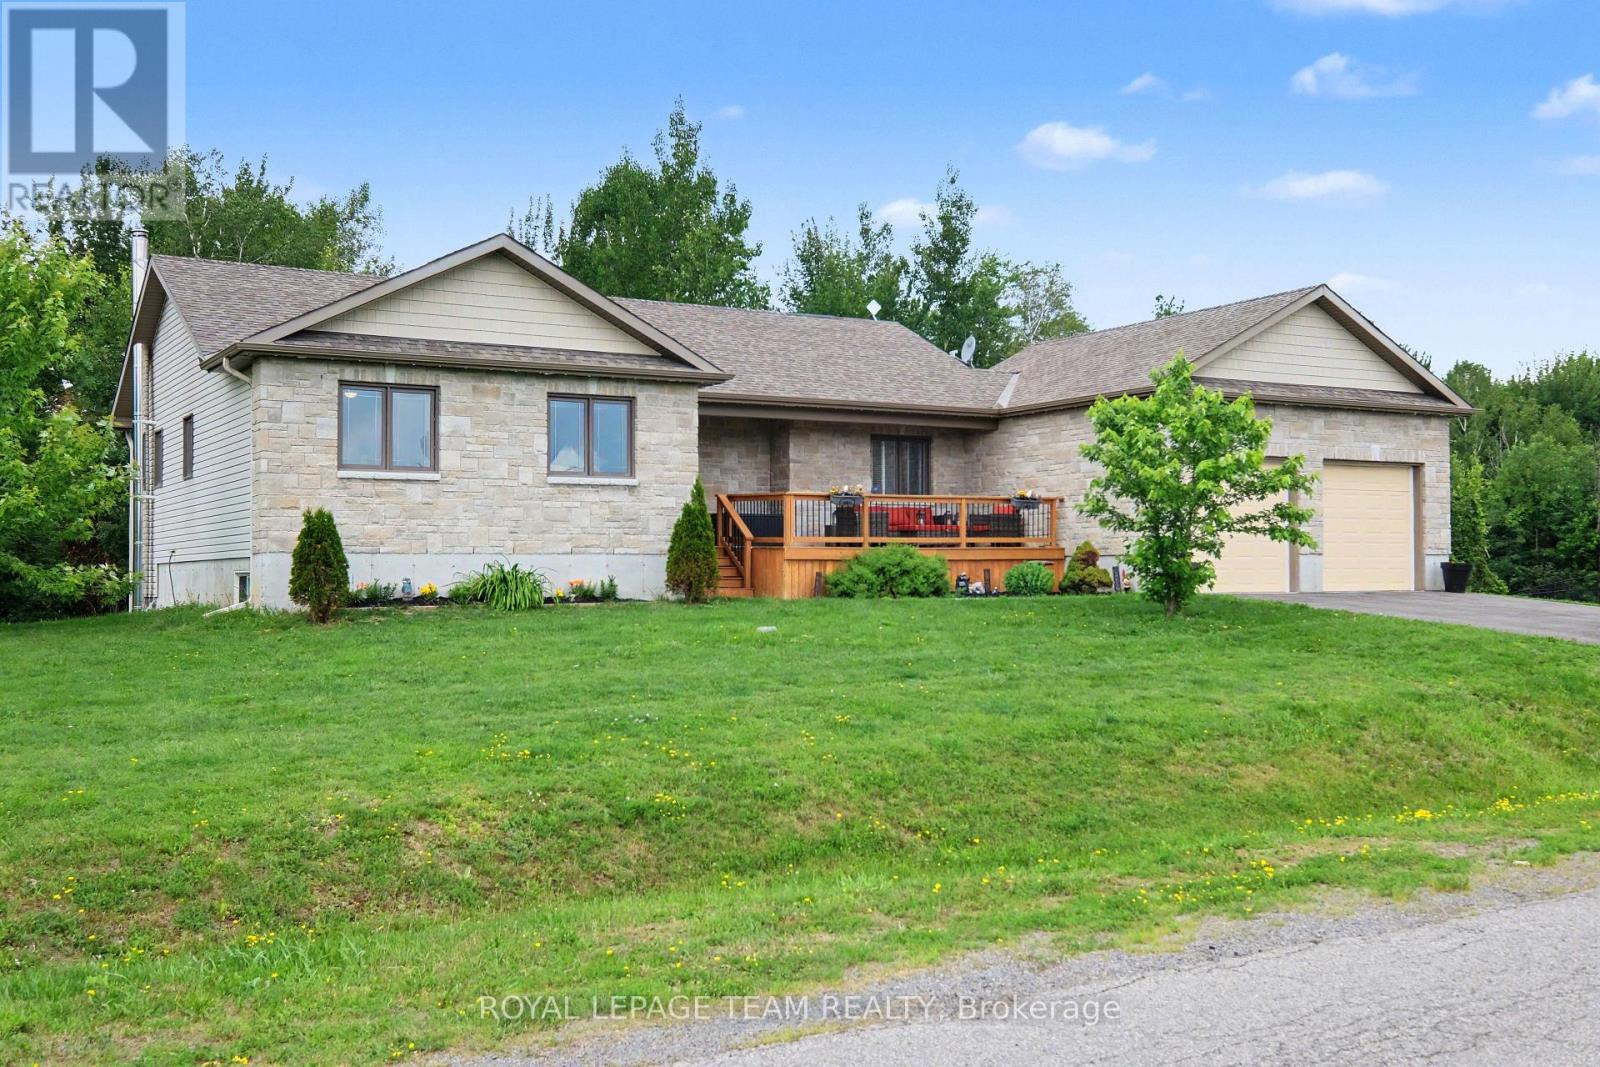
New Price! Bright open concept bungalow with walk out basement set on 2.13 acres. Kitchen features large island and newer cupboard doors (2 years)stainless appliances and a pantry. Open concept living and dining space which opens to a deck area for the BBQ and relaxing. Plenty of room for entertaining on the main level or in the games room and family room area of the walkout basement. Hardwood in main living areas and and primary bedroom, berber carpets in 2 of the bedrooms. Neutral palette throughout. Lower level features a cozy woodstove, storage, and a 2 piece bath with changing area before jumping into your enclosed hot tub room Which features removable screened in windows. Primary bedroom includes a walk in closet and second closet area for the those bulky sweaters, etc. and an ensuite bathroom. Two other generous sized bedrooms on the main floor. Great location minutes from the Dwyer Hill Military base, Stittsville and Richmond. Numerous schools available. Generlink backup for those occasional hydro outages and peace of mind. Basement area finished with laminate flooring- so much space! 12' by 20' garden shed included and also 10' X 10' gazebo for those warm summer days. New permanent lighting installed 'Showlights' festive lighting for all seasons by an app on your phone.This all on a lot over 2 acres which has a private treed area behind. Access to all city of Ottawa schools and facilities. Just move in! (id:47351)
30 Eighteenth Avenue
Cochrane, Ontario
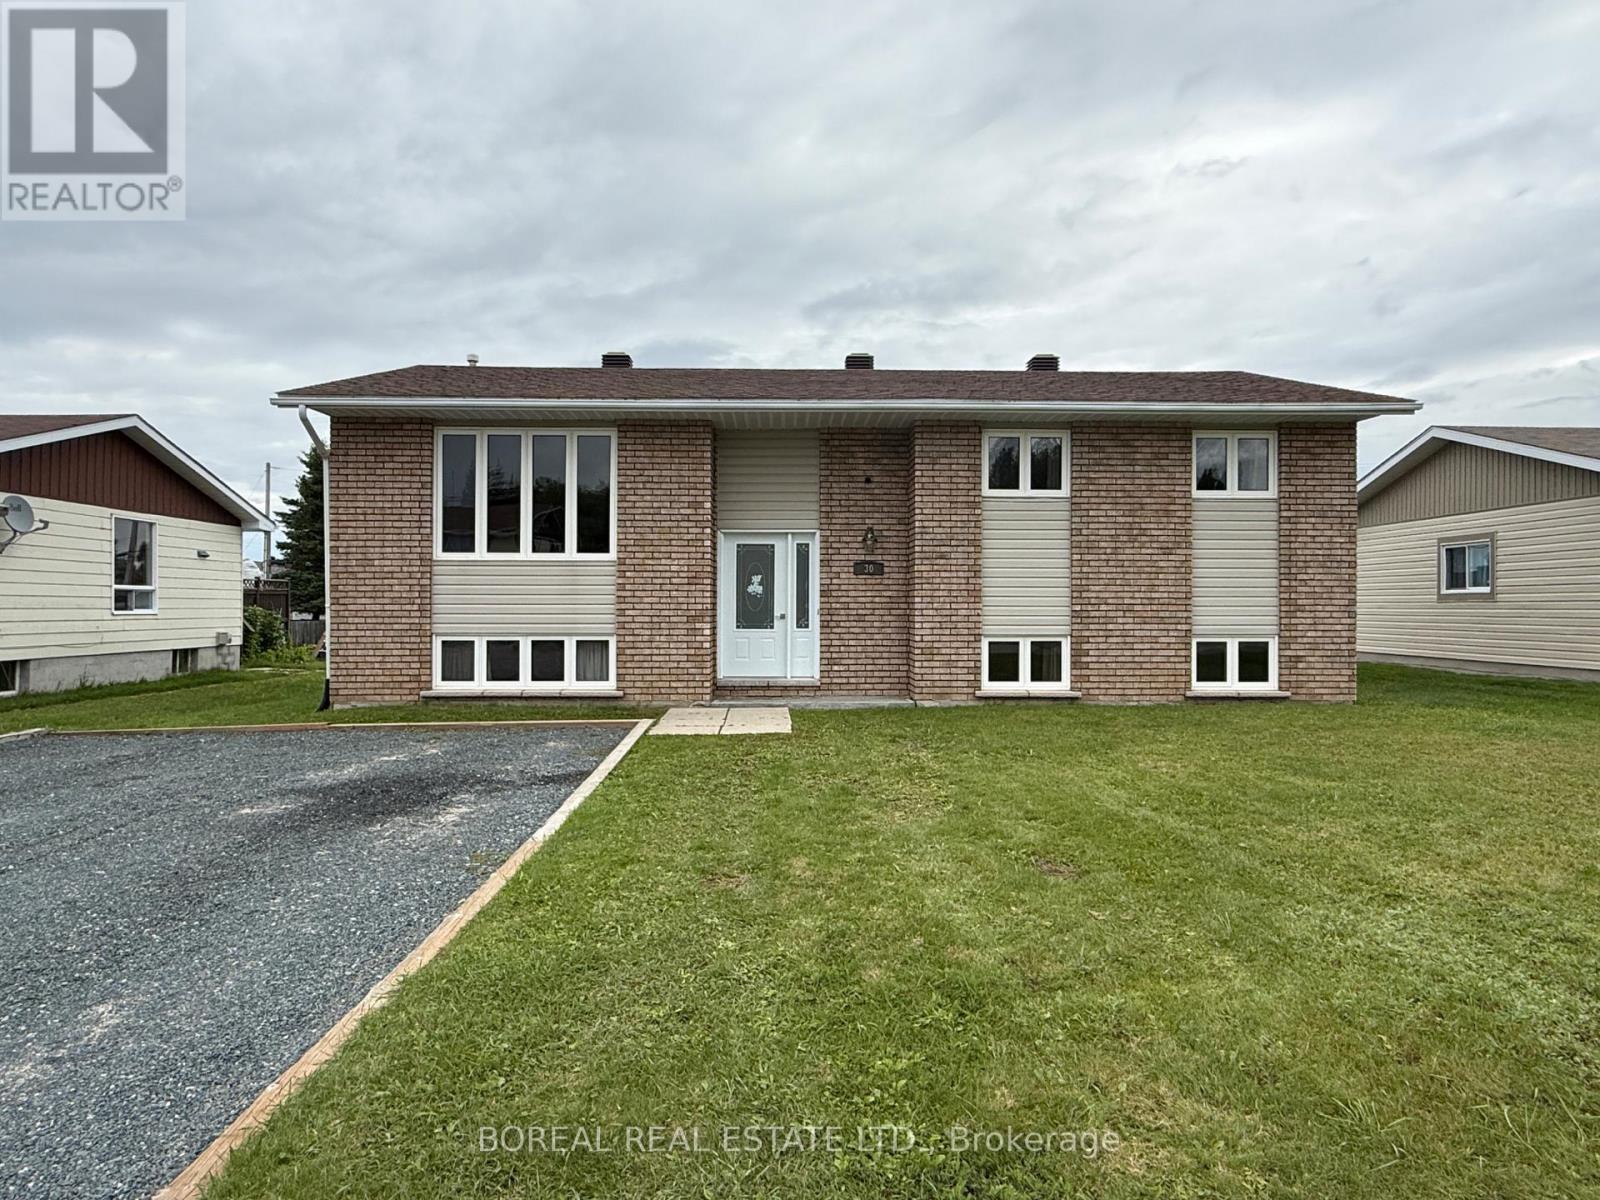
WELL-MAINTAINED FOUR-BEDROOM RAISED BUNGALOW BUILT IN 1987, ACCORDING TO MPAC, OFFERING APPROXIMATELY 1,136 SQ. FT. ABOVE GRADE AND A FUNCTIONAL, WELL-DESIGNED LAYOUT. THE MAIN FLOOR FEATURES THREE BEDROOMS, INCLUDING THE PRIMARY BEDROOM, HARDWOOD FLOORING IN THE LIVING ROOM AND PRIMARY BEDROOM, AND A THREE-PIECE BATHROOM WITH A JETTED TUB ACCESSIBLE FROM BOTH THE PRIMARY BEDROOM AND HALLWAY. THE FINISHED BASEMENT INCLUDES A FOURTH BEDROOM, A SEPARATE OFFICE, A SPACIOUS RECREATION ROOM WITH A NATURAL GAS FIREPLACE, A THREE-PIECE BATHROOM WITH A SHOWER, AND A COMBINED FURNACE, LAUNDRY AND UTILITY ROOM. UPDATES INCLUDE WINDOWS AND EXTERIOR DOORS IN 2013, FURNACE IN 2014, SHINGLES AND SIDING IN 2021, CENTRAL AIR CONDITIONING IN 2025 AND A RENTAL HOT-WATER TANK IN 2025. ADDITIONAL FEATURES INCLUDE 200-AMP ELECTRICAL SERVICE, A 24'3" 16'3" DETACHED GARAGE BUILT IN 1996 ACCORDING TO MPAC, AND A STORAGE SHED. LOCATED IN A DESIRABLE AREA WITHIN WALKING DISTANCE OF THE TIM HORTON EVENT CENTRE, OFFERING AN ARENA, SWIMMING POOL AND FITNESS FACILITIES, AS WELL AS A NEARBY FRENCH-LANGUAGE SCHOOL. (id:47351)
2146 Loop Road
Highlands East, Ontario
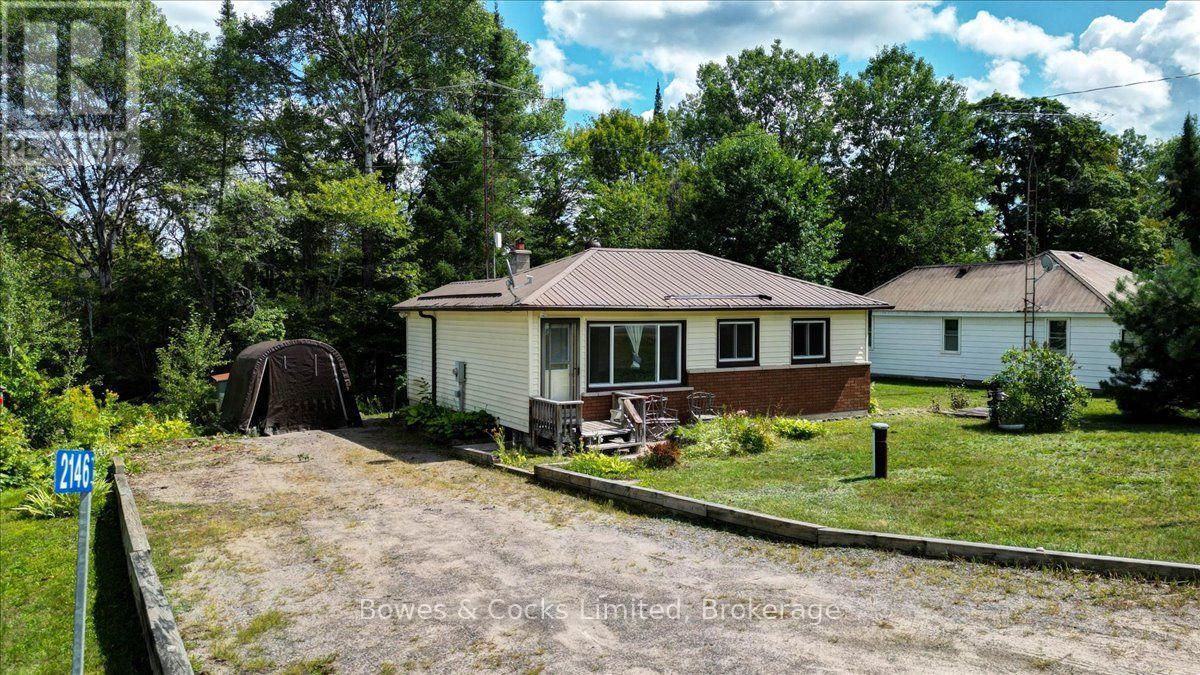
Welcome to 2146 Loop Road, a charming home in the heart of Wilberforce offering plenty of space, privacy and rustic character. Set on a generous, beautifully landscaped lot with established perennial gardens and a peaceful forest backdrop, this property is a great fit for first-time buyers, retirees or anyone looking to enjoy a quieter pace of life. Inside, you'll find two bedrooms on the main level plus a third bedroom downstairs and one full bathroom. The home is filled with warm, rustic charm and features a comfortable living room, separate dining room and a functional kitchen with built-in storage. A bright sunroom surrounded by large windows is the perfect spot to enjoy your morning coffee, curl up with a book or simply take in the changing seasons. Outside, the spacious yard offers plenty of room to garden, relax and enjoy the outdoors, while two sheds provide convenient storage for tools, toys and seasonal equipment. An updated septic and water system within the last four years adds peace of mind for the next owner. Located in the welcoming community of Wilberforce, you'll have everyday conveniences close by including groceries, shopping, a pharmacy, medical centre, library, arena, curling club and community facilities, along with plenty of opportunities to enjoy nearby lakes, beaches and trails. Whether you're looking for an affordable place to get into the market, a comfortable retirement home or simply a property with a little more room to breath, 2146 Loop Road is ready to welcome you home. (id:47351)
3075 Zion Road
Port Hope, Ontario
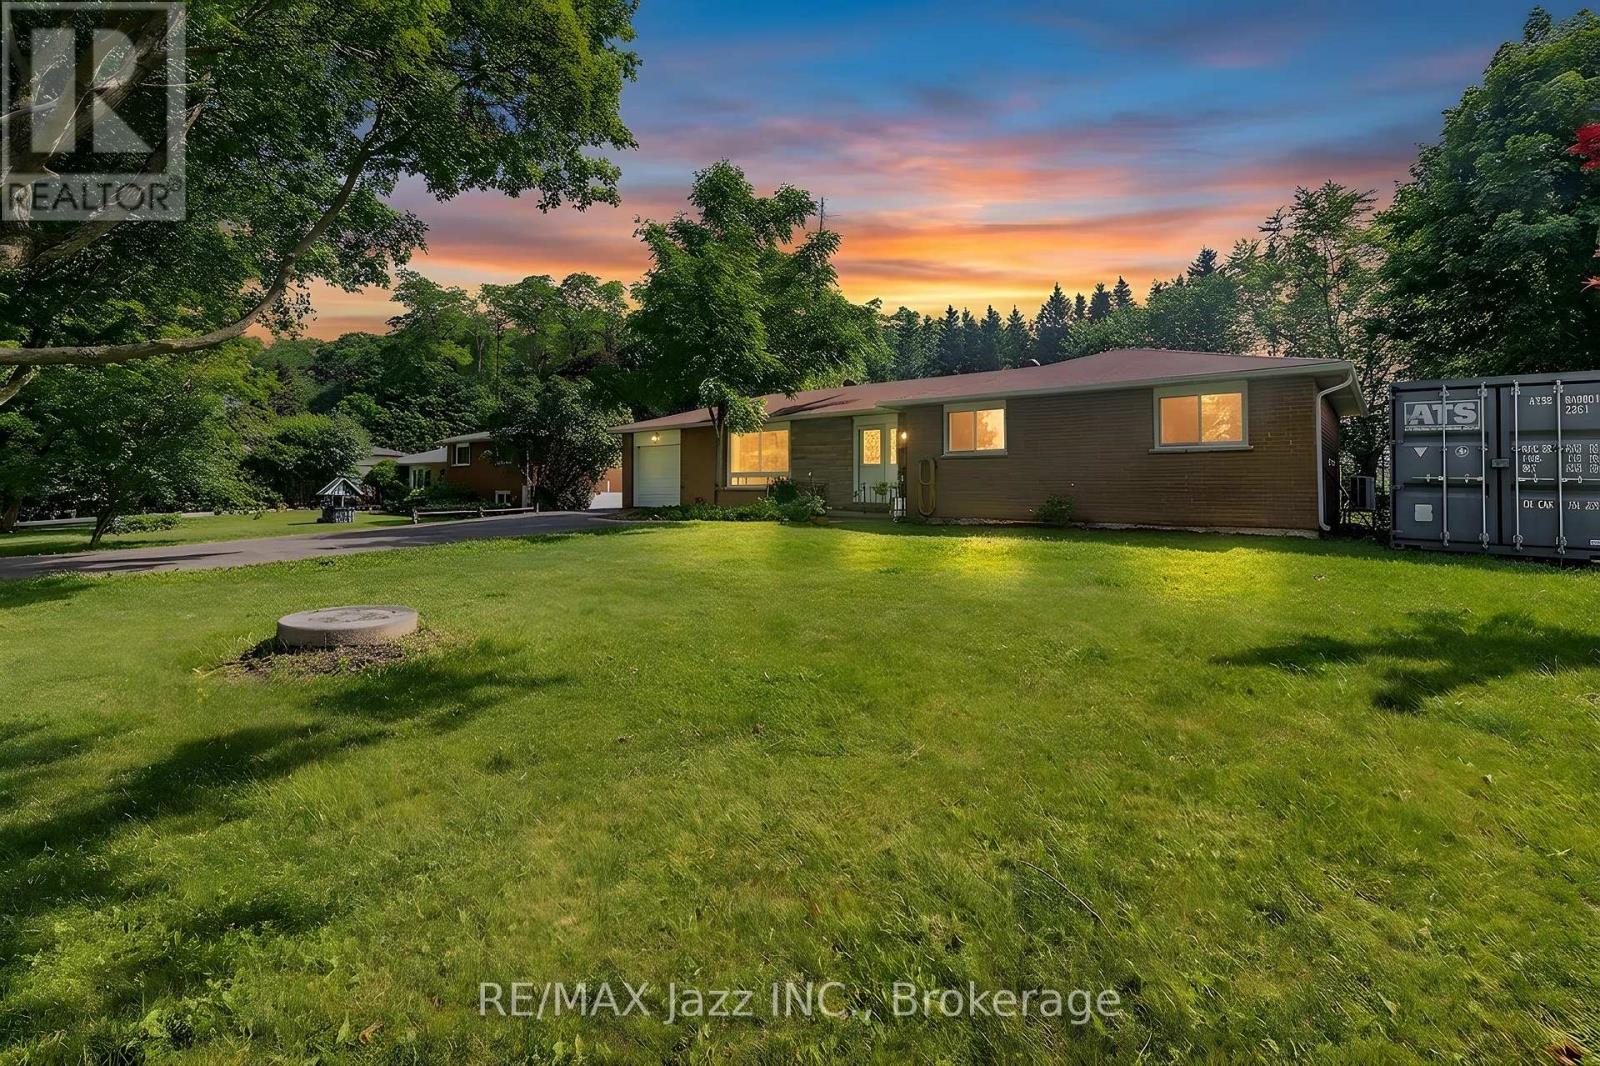
Tucked away where the pace of life slows down and the stars shine a little brighter, this charming 3 bedroom all brick bungalow is ready to welcome its next chapter. From the moment you arrive, you'll appreciate the peaceful setting and generous lot that offers the perfect blend of privacy, space, and country charm. Picture mornings with a coffee in hand, listening to the birds, afternoons spent gardening or watching the kids and pets play in the expansive backyard, and evenings gathered around a fire under an endless country sky. There is also a steel barn in the back great for hobbies or trades. Inside, the home is bright, inviting, and thoughtfully updated. Fresh new flooring flows throughout, while the beautifully renovated bathroom adds a modern touch. The spacious eat-in kitchen is the heart of the home; a place where family meals, homework sessions, and holiday baking become treasured traditions. A separate living room and dining room provide comfortable spaces for both everyday living and entertaining. Practical updates offer peace of mind, including a new heat pump, new refrigerator, new water heater, and new garage door, allowing you to move in and simply enjoy. The unfinished basement presents endless possibilities, whether you envision a workshop, home gym, recreation space, or additional storage, it's a blank canvas waiting for your ideas. Whether you're buying your first home, downsizing, or dreaming of quieter surroundings without sacrificing comfort, this property offers the perfect opportunity to embrace country living while creating memories that will last for years to come. (id:47351)
702 Letterkenny Road
Brudenell, Ontario
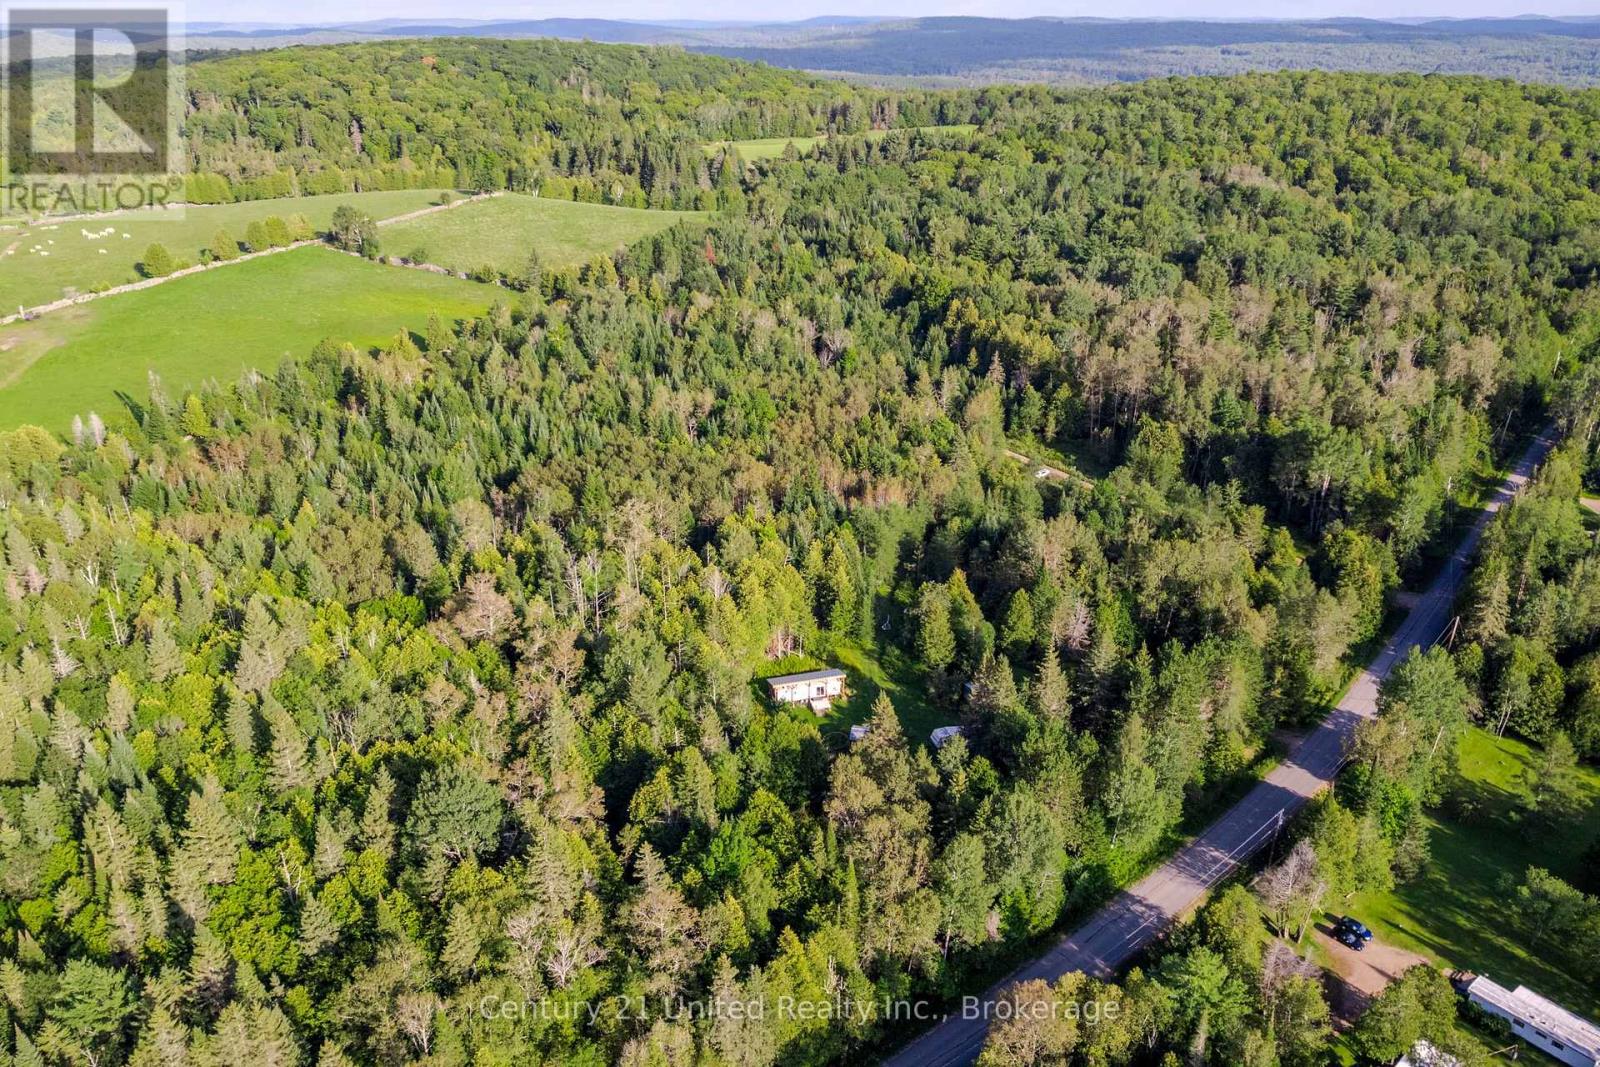
What if your weekend escape could someday become so much more? Set on 14.5 private acres at 702 Letterkenny Road, this unique property offers over 700 feet of road frontage, two driveways and an incredible combination of recreation, privacy and future potential. A newly added road winds around the perimeter of the property, providing a great way to explore and enjoy your own acreage throughout the seasons. At the heart of the property is a beautifully cleared, level grassy area surrounded by nature, complete with established apple trees and raspberry bushes. An original bunkie has been partially finished and features a 200-amp electrical service, with kitchen cabinetry ready to be installed-the perfect starting point while bringing your own vision to life. Also included is a 40-foot 2007 Skyline Layton trailer with a new roof covering and deck, offering additional space to enjoy the property right away. An existing dug well, outhouse and screened-in enclosure add to its current functionality. Whether you envision a private recreational retreat, future homestead or the setting for the home you've always wanted to build, there is plenty of room here to dream. Located near the rural community of Quadeville in an area known for its lakes, natural beauty and four-season outdoor lifestyle, with Gorman Lake and Kargus Lake close by. Spend your days exploring your own acreage, enjoying nearby lakes and embracing a quieter pace of life. Come for the weekends now-and imagine what you could create here for the future. (id:47351)
28 Shamrock Road
Belleville, Ontario
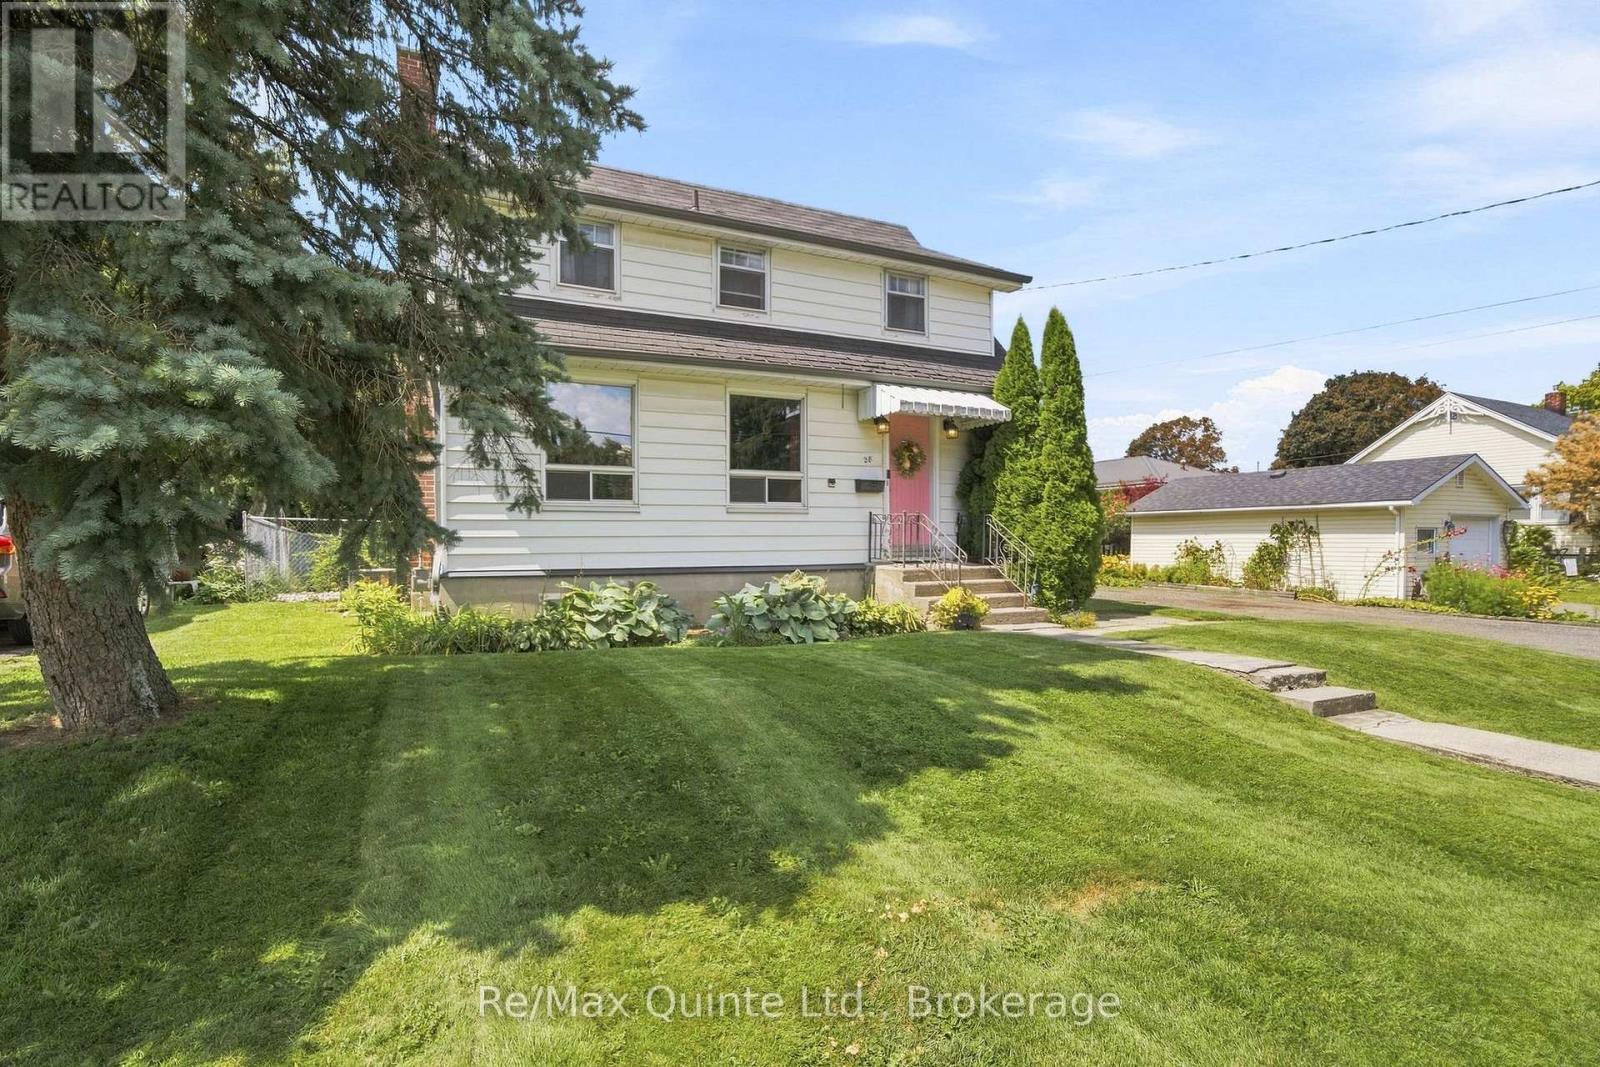
A charming 3 bedroom home on a quiet West End street, offering an unbeatable lot, thoughtful updates and plenty of space for the whole family. Situated on an impressive 68' x 175' fully fenced lot, the property features a large driveway, mature trees and a beautifully private backyard.The main level offers a foyer, bright living room with a newer gas fireplace, dining room and an updated kitchen. Upstairs, you'll find three spacious bedrooms and two bathrooms, including a primary suite with a walk-in closet and convenient 2-piece ensuite.The partially finished basement provides additional living space with room for a playroom, rec room, home office or plenty of storage. Outside, the gorgeous backyard is made for enjoying summer days, with a large deck, mature trees and exceptional privacy. Located in a quiet, family-friendly West End neighbourhood, close to schools, parks, shopping and everyday amenities. A wonderful opportunity to enjoy a move-in-ready home on a truly special lot. (id:47351)
85 Pheasant Drive
Chatham, Ontario
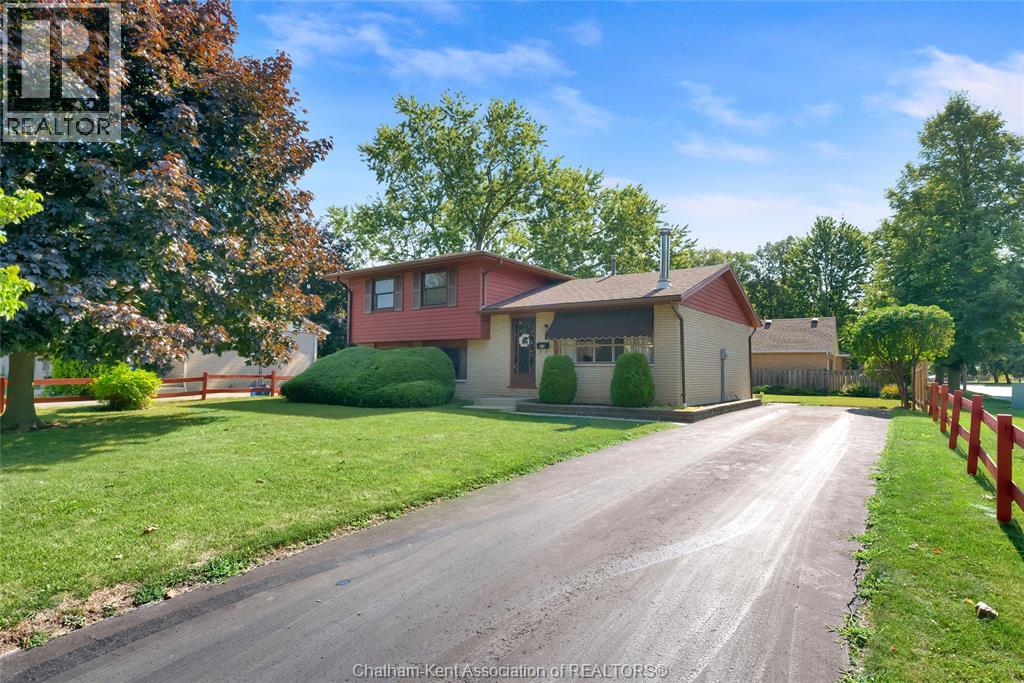
Welcome to this spacious four-level side-split situated on a desirable corner lot in Chatham’s highly sought-after ""Birdland"" neighbourhood. Offering a flexible layout and plenty of room to grow, this home perfectly balances open entertaining spaces with cozy private retreats. Step into a bright, inviting living room that flows seamlessly into the dining area and adjacent kitchen. The layout creates an ideal hub for daily living and entertaining family and friends. The upper floor features three good-sized bedrooms, offering peaceful retreats filled with natural light, along with a full bathroom. The versatile third level expands your living space with a fourth bedroom, a convenient half bath, and a comfortable family room. Direct access to the fenced-in backyard makes outdoor entertaining, pets, and play completely hassle-free. The fully functional lower level boasts a generous recreation room—perfect for a home theater, gym, or playroom—alongside dedicated utility, laundry, and ample storage areas to keep everything organized. Set on an expansive corner lot, the yard provides privacy and security for kids and pets alike. Nestled in Chatham's classic Birdland community, you're just minutes from local parks, great schools, and everyday amenities. (id:47351)
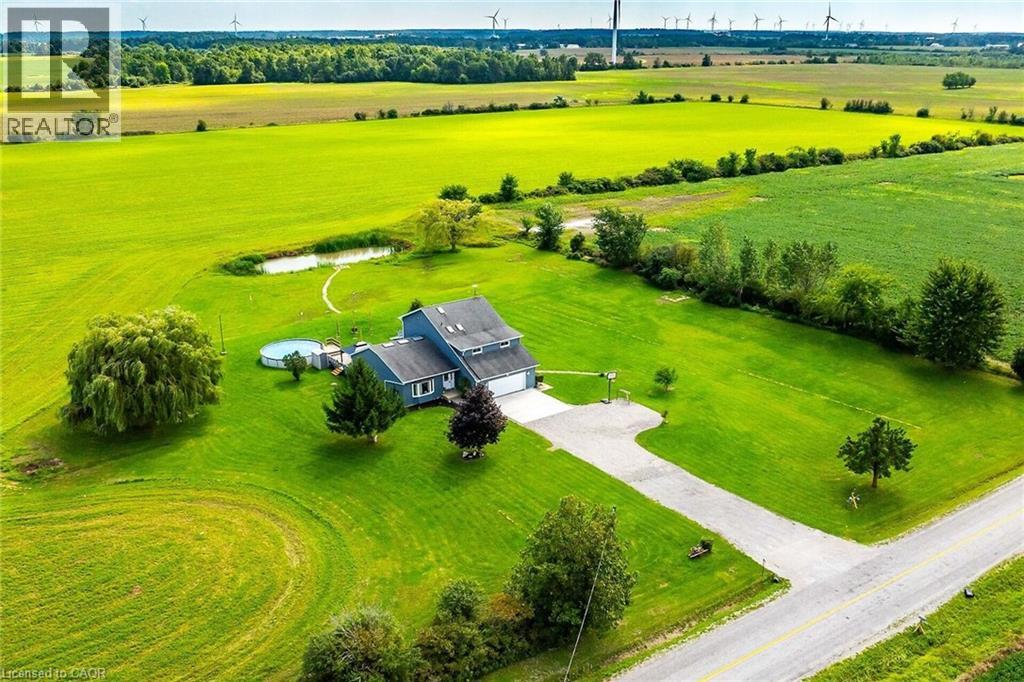
450 Concession 6 Road
Fisherville, Ontario
Beautifully presented, Custom Built in 1993 – 5 bedroom, 3 bathroom - 2 storey home situated on sought after 1.18 acre lot on desired Concession 6 Rd. Great curb appeal with premium vinyl sided exterior, oversized attached double garage, tastefully landscaped, & entertainers dream backyard Oasis complete with expansive deck with gazebo & multiple entertaining areas leading to AG pool all overlooking calming country fields. The flowing interior layout is highlighted by 3000 sq ft of distinguished living space featuring large eat in kitchen with tile flooring, spacious front living room with vaulted ceilings throughout, formal dining area, additional MF living room, 2 pc bathroom, desired MF laundry, & welcoming foyer. The upper level includes 3 spacious bedrooms including primary bedroom with built in cabinetry, skylight, & 5 pc ensuite including soaker tub & walk in shower, & 4 pc primary bathroom. Partially finished basement features large rec room, 2 additional bedrooms, roughed in bathroom, & ample storage. Updates include windows, N/Gas furnace, A/C, flooring, lighting, fixtures, & decor. Conveniently located minutes to Fisherville, Selkirk, Lake Erie, Cayuga, & easy commute to Hamilton, Simcoe, Brantford, & 403. Ideal family home or for those looking for multi generational living. Shows Incredibly well – must view to appreciate the gorgeous updates, layout, & setting that this property has too offer. Experience & Enjoy Fisherville Country Living. (id:47351)
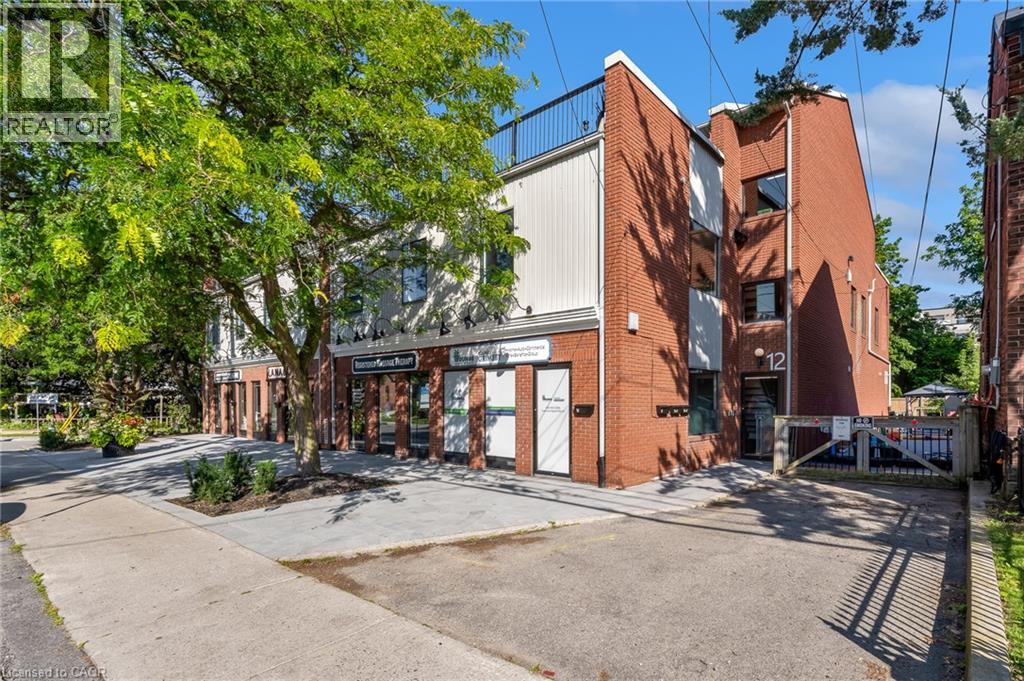
12 Ontario Street
Grimsby, Ontario
TURNKEY MIXED-USE INVESTMENT OPPORTUNITY IN THE HEART OF GRIMSBY! An excellent opportunity to acquire a fully tenanted mixed-use investment property in Downtown Grimsby. Featuring a strong mix of established commercial and residential tenants, providing diversified income and long-term investment stability. The property has benefited from significant capital improvements, including updated mechanicals, roofing/decking and landscaping, helping reduce near-term capital requirements. Excellent visibility, ample parking, easy highway access and a highly walkable downtown location add to the long-term appeal for both commercial and residential tenants. A well-positioned, income-producing asset in a growing Niagara community with strong long-term hold potential. This property is being offered exclusively together with the neighbouring property and both must be purchased as one transaction. (id:47351)
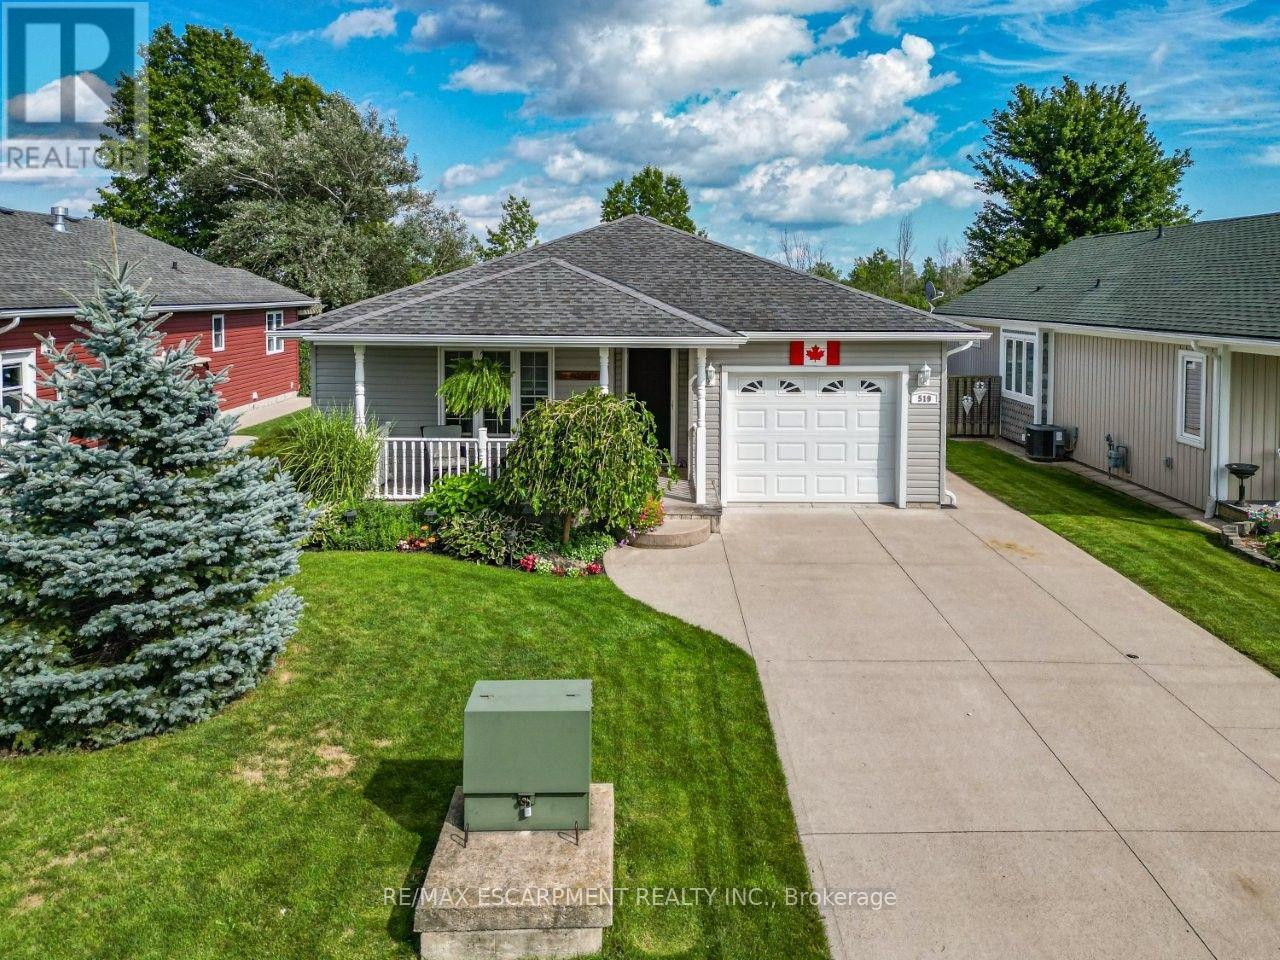
519 - 3033 Townline Road
Fort Erie, Ontario
CREEKSIDE LIVING ... Find the perfect balance of peaceful WATERFRONT living and an active, connected lifestyle at 519-3033 Townline Road (Black Creek Trail) in the Black Creek Adult Lifestyle Community in Stevensville. Backing directly onto the creek, this rare full bungalow comes complete with its own PRIVATE DOCK - launch a kayak, paddleboat, small boat or pontoon right from your backyard and cruise your way out to the Niagara River. Or slow things down, settle in by the water and simply enjoy the peaceful Creekside setting. Inside, 1,400+ sq ft of OPEN-CONCEPT living brings everyone together, with a gas fireplace adding warmth to the living room and a practical kitchen with a big centre island breakfast bar, abundant cabinetry and WALK-IN PANTRY. Two bedrooms and two baths include a primary retreat with walk-in closet and 3-pc ensuite. The real highlight is the impressive 300 SQ FT SUNROOM, where a vaulted ceiling and expansive sunlit windows surround you with natural light before stepping out to the covered deck and generous backyard. Huge front and back yards give you extra room to enjoy the outdoors, while a wooden front porch, maintenance-free exterior, attached garage, 4' basement crawl space and concrete double drive provide everyday ease, with parking for up to 5 vehicles. Beyond your door, enjoy indoor & outdoor pools, sauna, clubhouse, shuffleboard, tennis/pickleball, fitness classes and a full calendar of social events. Whether your day calls for paddling the creek, relaxing at home or connecting with neighbours, this is a lifestyle built around choice. Monthly fees: $1,168.70 ($875 land lease + $293.70 estimated taxes). CLICK ON MULTIMEDIA for video tour, drone photos, floor plans & more. (id:47351)
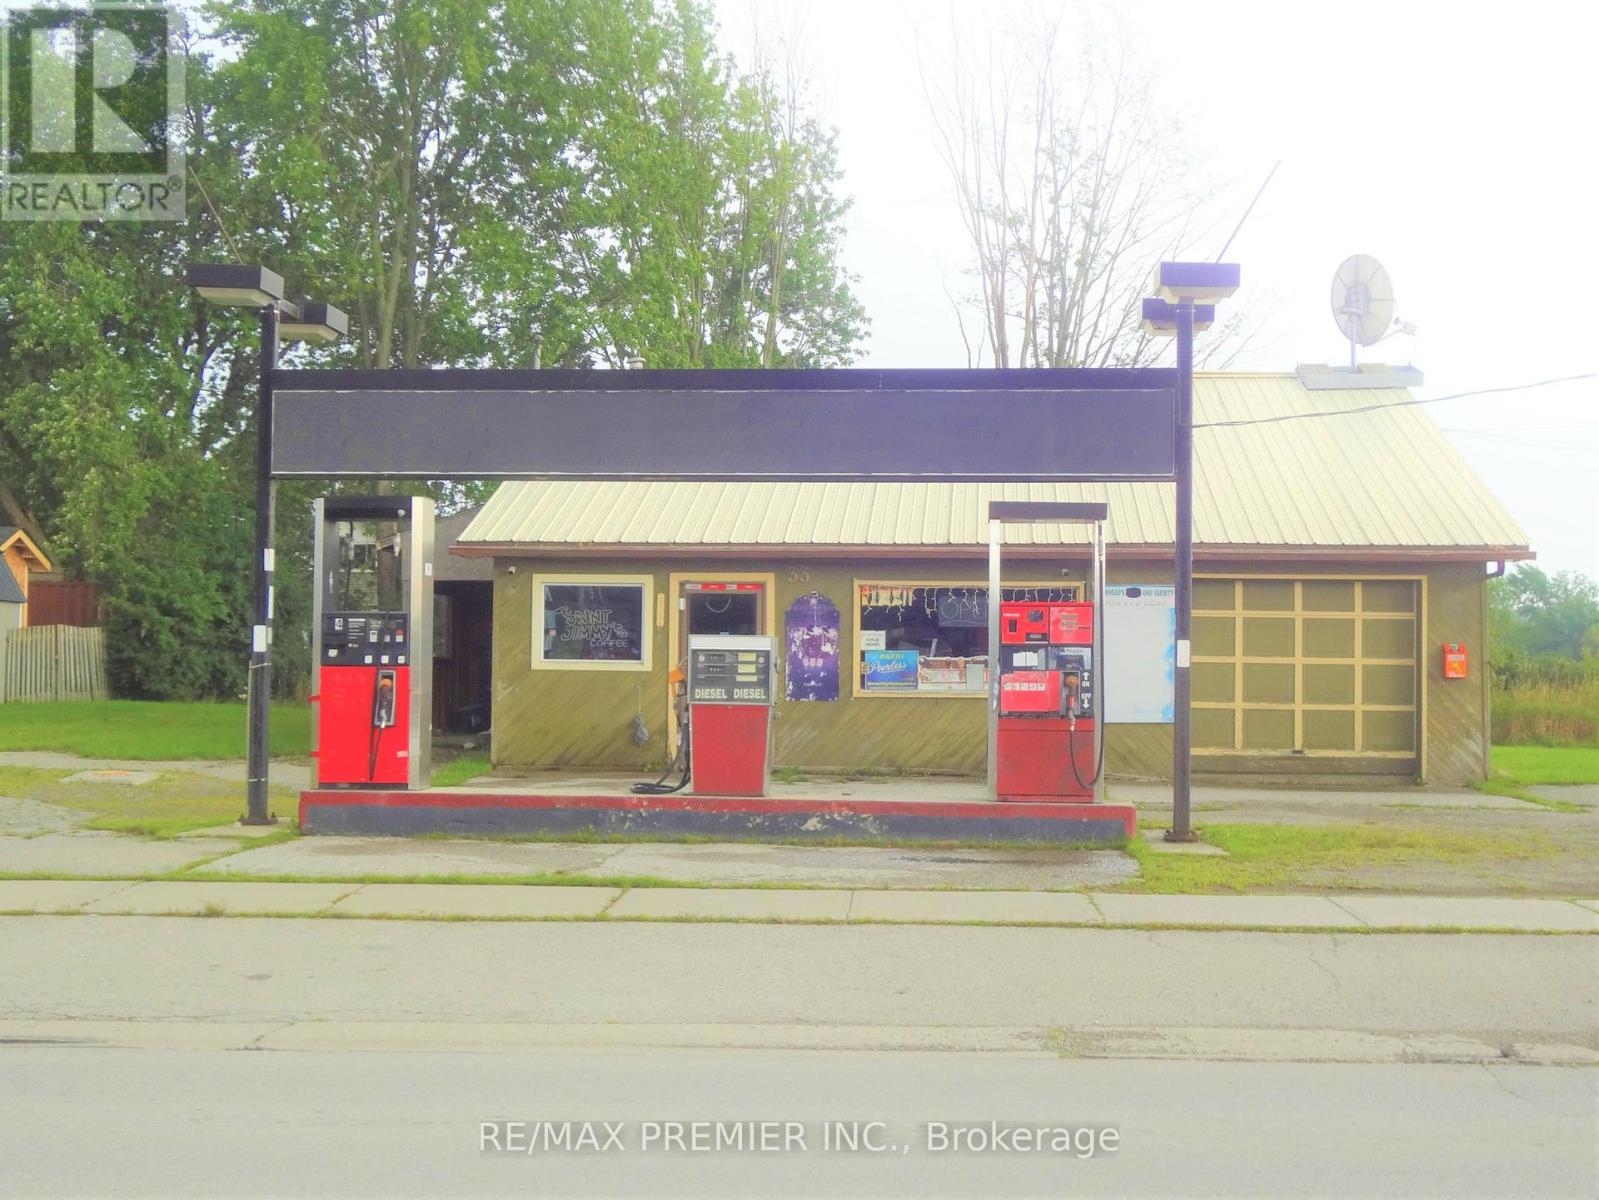
33 Main Street W
Haldimand, Ontario
Introducing a remarkable investment opportunity in Haldimand, Ontario! This gas station for sale on a Huge 136 Ft X 122 Ft Lot comes complete with not only the property and fuel services but also a convenient convenience store and a comfortable 2-bedroom apartment. Nestled in the heart of Haldimand, this gas station benefits from its strategic location on a major route, ensuring a steady flow of both local residents and passing travelers. The convenience store adds a new dimension to the business, providing a diverse selection of products that cater to both convenience and necessity What truly sets this opportunity apart is the inclusion of a 2-bedroom apartment, perfect for an owner-operator or for generating additional income. This living space offers comfort and convenience, allowing you to be close to your business while enjoying the comforts of home.((( Gas Station Is Non-Operational Since Dec 2019 & is Sold on As-Is Where is basis.))) **EXTRAS** Don't miss out on this multi-faceted opportunity - a gas station, a convenience store, a 2-bedroom apartment, all in one package. Take the next step and explore the potential that awaits you in Haldimand! (id:47351)
2134 Highway 551
Central Manitoulin, Ontario
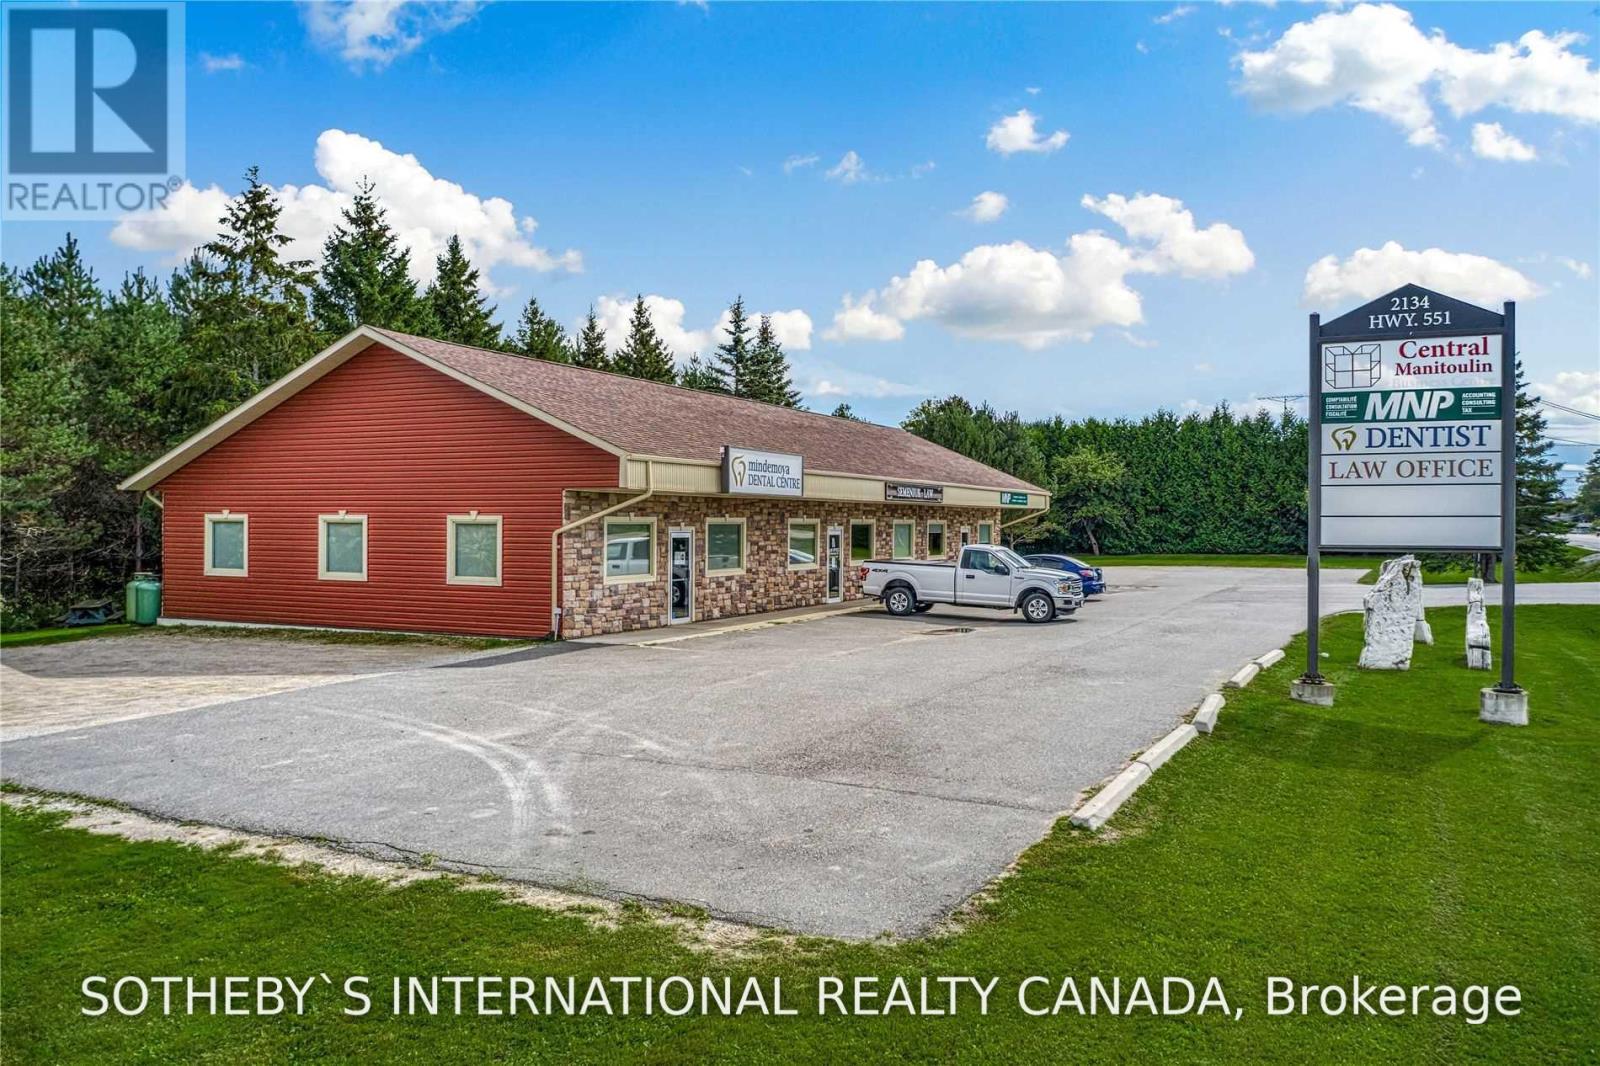
Prime Commercial Lease Opportunity approximately 1,600 sq/ft of professional office/commercial space available in the heart of Mindemoya. Ideally located adjacent to the hospital and within walking distance to restaurants, banking, retail, government services, and other community amenities. This versatile space is currently occupied by a long established accounting firm and is well suited for professional offices, medical, dental, physiotherapy, wellness, legal, financial, or other commercial uses subject to landlord approval and applicable zoning . The property offers excellent accessibility, a professional setting, and ample shared on site parking for clients and staff among the three unit building. A rare leasing opportunity in one of Manitoulin Island's most desirable commercial locations. (id:47351)

220 - 220 Erie Street
Port Colborne, Ontario
Welcome to this bright and efficient basement unit with a private entrance and large windows that fill the space with natural light. Located in a well-maintained 8-unit townhouse community with rear parking, this home offers comfort, convenience, and peace of mind. Each room features individual climate control for personalized energy efficiency. Enjoy year-round building maintenance and a welcoming neighbourhood atmosphere. With no rear neighbours, just a beautiful park behind you, you'll enjoy added privacy and green space. This prime location is close to schools, shopping, and all major amenities. As one of the newest buildings in the area and situated next to a growing new development, this unit truly offers the best of modern living. Don't miss your chance - this one is move-in ready and won't last long! (id:47351)

3120 Highway #3 W
Haldimand, Ontario
Enjoy the best of country living in this beautiful 3-bedroom, 2-bathroom home set on a generous lot surrounded by open fields and expansive views. The largely updated interior features a spacious kitchen with granite countertops, a large island and ample cupboard space. The kitchen opens to the bright dining room, offering plenty of space for family gatherings. The comfortable living room features pot lights and a convenient 2-piece bathroom. The primary bedroom offers soaring ceilings, good storage and peaceful views of the surrounding fields. Vaulted ceilings continue throughout the second level, where the upper bathroom has been updated within the past two years. The property also features a detached 2-car garage and large workshop, providing excellent storage and workspace options. Additional updates include a furnace approximately 5 years old, air conditioning approximately 4 years old and windows replaced in 2014. (id:47351)
7 Snooks Drive
Turkey Point, Ontario
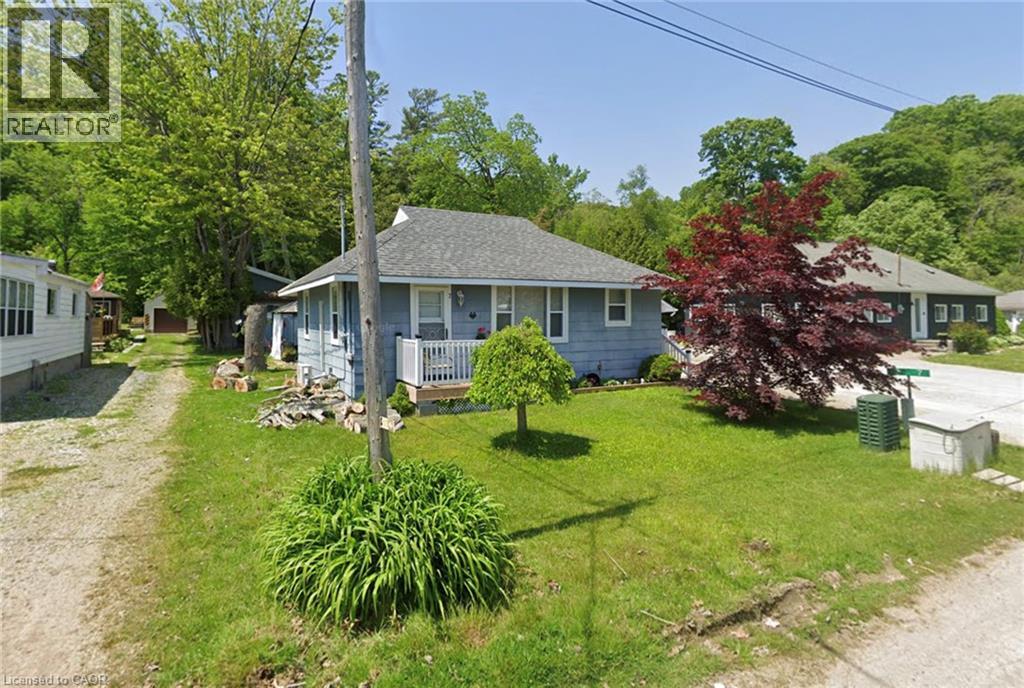
Rare Year-Round Rental in Turkey Point! Welcome to 7 Snooks Drive, a fantastic opportunity to enjoy year-round living in the highly sought-after community of Turkey Point. This rarely offered long-term rental is located just steps from the beach, offering an incredible lifestyle with Lake Erie, sandy beaches, and all that Turkey Point has to offer right at your doorstep. This well-located home features 3 bedrooms and 1 bathroom, providing comfortable accommodations for year-round living. Whether you're looking for a full-time residence or a seasonal escape with the convenience of a long-term lease, this property offers an exceptional opportunity in one of the area's most desirable waterfront communities. One-year lease offered, with the possibility of extending beyond the initial term. Opportunities to secure a year-round rental this close to the beach in Turkey Point are extremely rare — don't miss your chance to call 7 Snooks Drive home. (id:47351)
1410 - 90 Absolute Avenue
Mississauga, Ontario
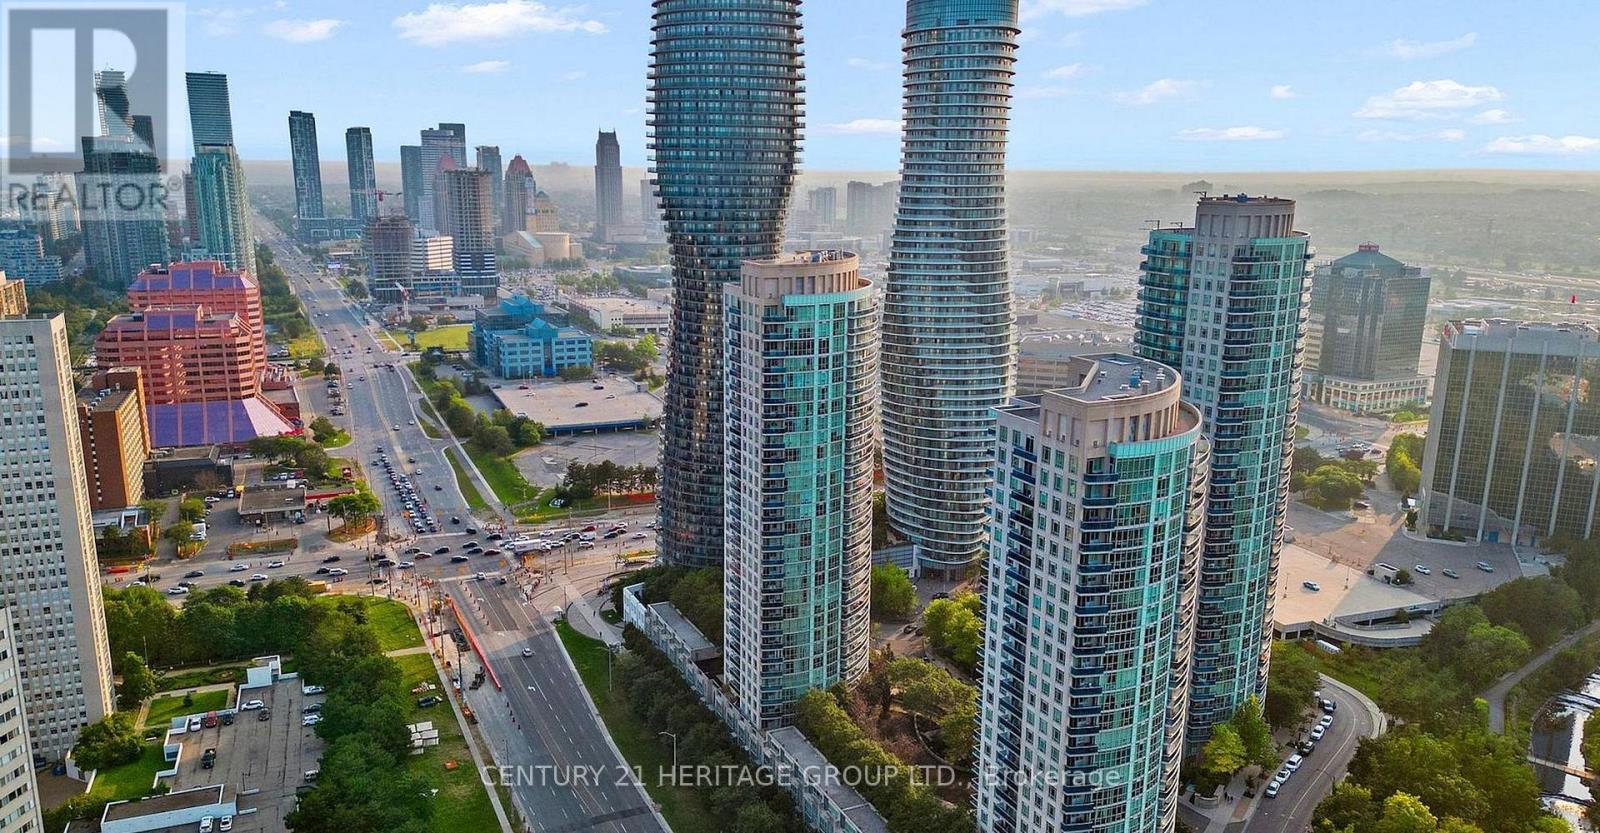
Welcome home to this bright and spacious 2 bed, 1 bath condo in the iconic Absolute complex, one of Mississauga's most sought-after addresses! Perched on the 14th floor (Unit 10), this 755 sq ft suite lives large with an open-concept layout, generous storage, and stunning floor-to-ceiling windows that flood the space with light. Freshly repainted throughout with brand-new flooring in the bedroom, this home is truly move-in ready. The full-size kitchen comes equipped with updated stainless steel appliances and ample cabinetry, while the adjacent dining area overlooking the kitchen island sets the stage for family dinners and easy entertaining. The living room comfortably fits a full-size sofa, and both bedrooms offer great natural light and closet space. You'll also love the fully updated modern bathroom. Step out onto the oversized east-facing wrap-around balcony, and enjoy extra storage in the laundry area complete with a built-in pantry. A locker is included for good measure. Best of all, you're steps from the incredible Absolute Clubhouse, home to indoor and outdoor pools, saunas, a gym, basketball and squash courts, a walking circle, movie theatre, games rooms, outdoor terraces with BBQs, guest suites, and so much more. Condo fees cover ALL utilities: water, hydro, gas, and AC. All this in the heart of Mississauga. A must see! (id:47351)
149 Lakeshore Road E
Oakville, Ontario
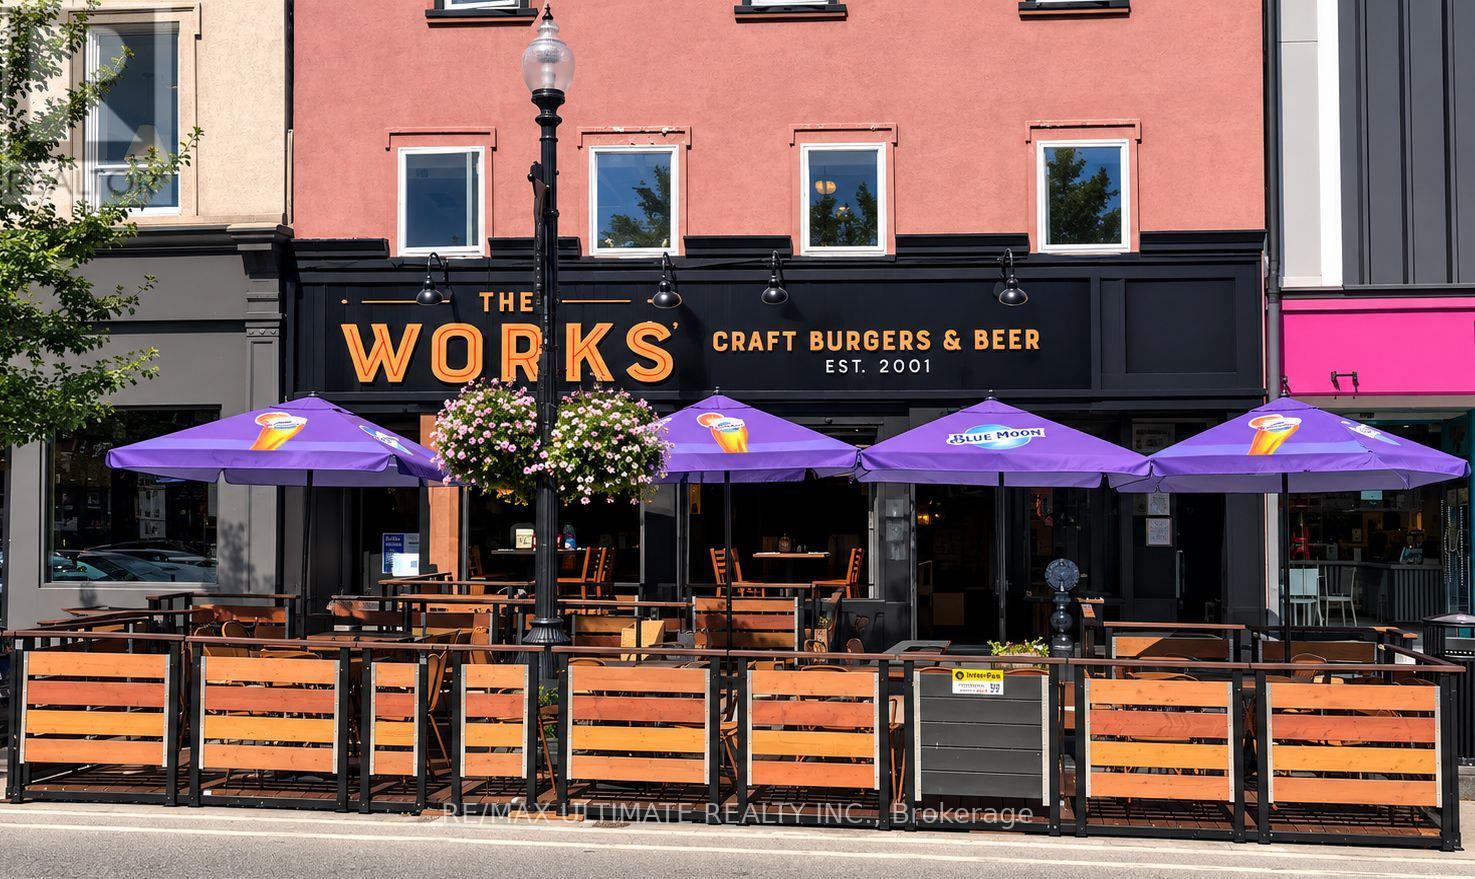
Exceptional opportunity to own an established The WORKS Craft Burgers & Beer franchise in the heart of Downtown Oakville, this prime location is surrounded by popular restaurants, boutique shops, professional businesses and strong pedestrian activity. Just steps from Oakville's picturesque waterfront, harbour and Lake Ontario, the restaurant benefits from an excellent downtown location that attracts local residents, professionals and visitors throughout the year. This established restaurant features a welcoming dine-in area plus a desirable outdoor patio, providing additional seating and excellent seasonal appeal during the warmer months. The business operates under the well-known Canadian The WORKS Craft Burgers & Beer brand and offers dine-in, takeout and delivery options. Excellent visibility along Lakeshore Rd E with convenient access to the surrounding Downtown Oakville amenities. A great opportunity for an owner-operator, experienced restaurateur or investor looking to acquire an established franchise restaurant in one of Oakville's most desirable and vibrant commercial districts. Take advantage of the existing setup, recognized brand and outstanding location while exploring further opportunities to grow the business. (id:47351)
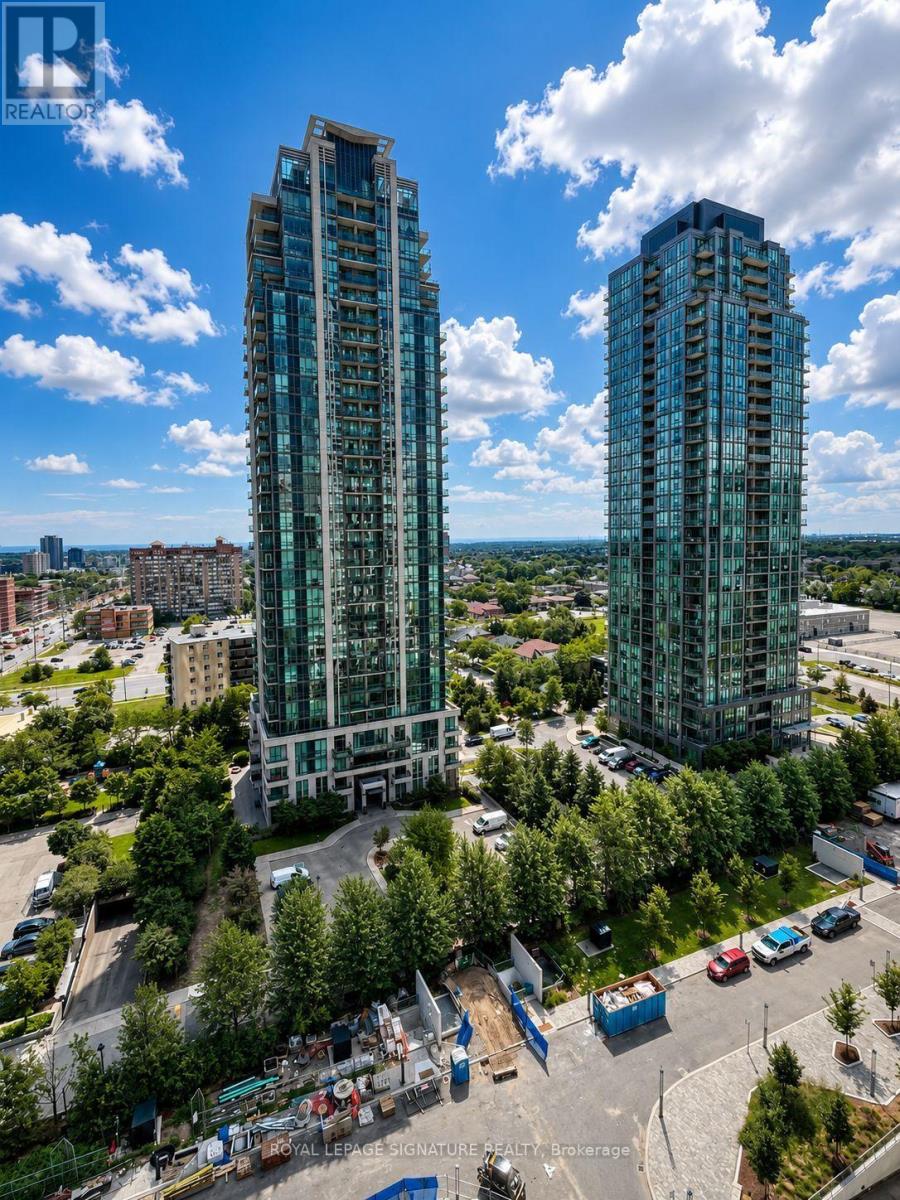
1307 - 30 Elm Drive
Mississauga, Ontario
This Beautifully Updated Condo In The Heart Of Mississauga That Offers The Perfect Blend Of Comfort, Style, And Convenience. Featuring A Modern Open-Concept Layout, The Unit Boasts A Sleek Kitchen With Stainless Steel Appliances That Flows Effortlessly Into A Bright And Spacious Living And Dining Area-Ideal For Relaxing Or Entertaining Guests. Enjoy A Generously Sized Bedroom, A Versatile Den That Can Function As A Home Office Or Guest Space, And Two Elegant 3-Piece Bathrooms, Including A Private En-Suite. Step Out Onto Your 10th-Floor Balcony And Take In Peaceful City Views-The Perfect Spot To Unwind. Location Is Everything-And This Condo Delivers! Situated Just Steps From Square One Shopping Centre, Celebration Square, Walmart, Mississauga City Centre Transit Terminal, And The Upcoming Hurontario LRT, You'll Have Unmatched Access To Shopping, Dining, Parks, And Public Transit. Plus, With Nearby Highways And GO Stations, Commuting Is A Breeze. Don't Miss This Opportunity To Lease A Stunning Suite In One Of Mississauga's Most Sought-After Neighbourhoods! (id:47351)
3313 Acala Crescent
Mississauga, Ontario
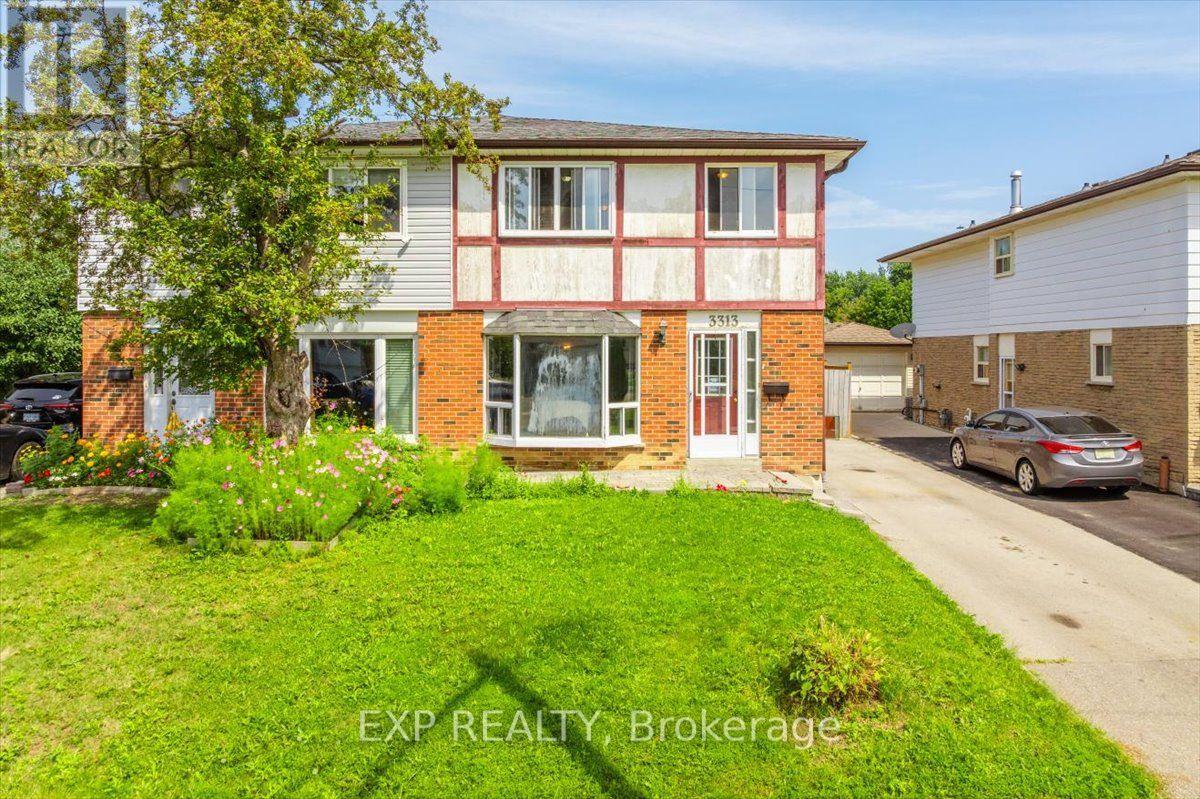
Beautiful maintained semi-detached home on a quiet crescent in a sough-after Mississauga Valleys! This spacious 2,052 Sq. ft. residence offers 5 bedrooms and 3 bathrooms across three levels -ideal for growing or multi-generational families. The main floor features a bright bay -windowed living room, separate dining area, and an eat-in kitchen with warm wood cabinetry, plus a walk-out to a huge, covered multi-tier deck perfect for entertaining. Upstairs boasts a generous primary bedroom with a double closet and 3 additional bedrooms sharing a full bath. Enjoy a private, fully fenced backyard backing onto mature trees and a driveway with parking for 4 cars. Unbeatable location minutes to Square One, Cooksville GO, Hwy 403, top-rated schools, parks, and everyday amenities. A fantastic opportunity in one of Mississauga's most convenient, established neighbourhoods! (id:47351)