
183 St. Anthony's Court
Richmond Hill, Ontario
Beautifully maintained 5-bedroom family home in the prestigious Mill Pond community, situated on a premium 9,500 sq. ft. pie-shaped lot backing onto a peaceful green space. Offering approximately 3,000 sqf living space. This home features spacious living and dining rooms, a bright family room with newly installed linear gas fireplace and a stunning oversized window overlooking the beautiful private backyard, Renovated bathrooms, fresh paint throughout, stainless steel appliances, and a spacious primary bedroom with a walk-in closet and ensuite. The finished basement includes a sauna, shower, and kitchenette. Additional highlights include an attached double-car garage, a new roof (2024), and a very large private backyard. Ideally located on a quiet court within walking distance to Mill Pond, parks, trails, top-rated schools, shopping, and transit. A rare opportunity to own a spacious family home in one of Mill Pond's most desirable neighbourhoods. Please note: Some photos have been virtually staged. Furniture and décor shown are for illustrative purposes only. (id:47351)
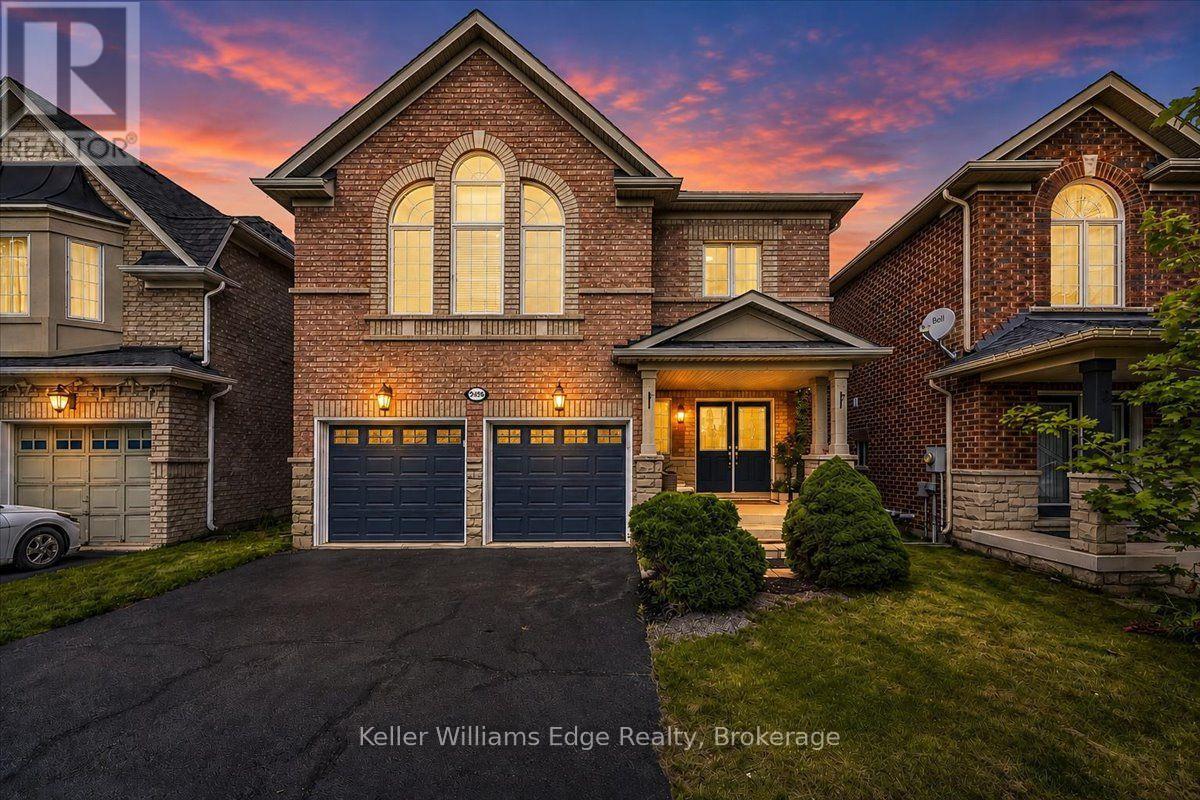
2456 Pathfinder Drive
Burlington, Ontario
Welcome to 2456 Pathfinder Dr., Burlington! This well-maintained 4-bedroom, 3-bathroom home with a double-car garage offers spacious and functional family living in the sought-after Orchard community. The beautifully updated kitchen features a large centre island, quartz countertops, premium cabinetry, stainless steel appliances, and ample workspace perfect for everyday living and entertaining. Elegant hardwood and tile flooring runs throughout the home with no carpeting. Bright, spacious principal rooms and a desirable upper-level family room provide plenty of room for the whole family. The primary bathroom features a heated floor for added comfort and luxury. Step outside to enjoy the private backyard, ideal for outdoor entertaining and family gatherings. Notable updates include roof (2021), kitchen counter upgrades (2021), freshly painted kitchen cabinets (2026), freshly painted throughout (2026), pot lights and new light fixtures (2026). Ideally located within walking distance to excellent schools, parks, trails, and community amenities, with easy access to shopping centres, QEW, 407, and Appleby GO Station. A wonderful opportunity to own a spacious, move-in-ready family home in one of Burlington's desirable neighbourhoods! (id:47351)
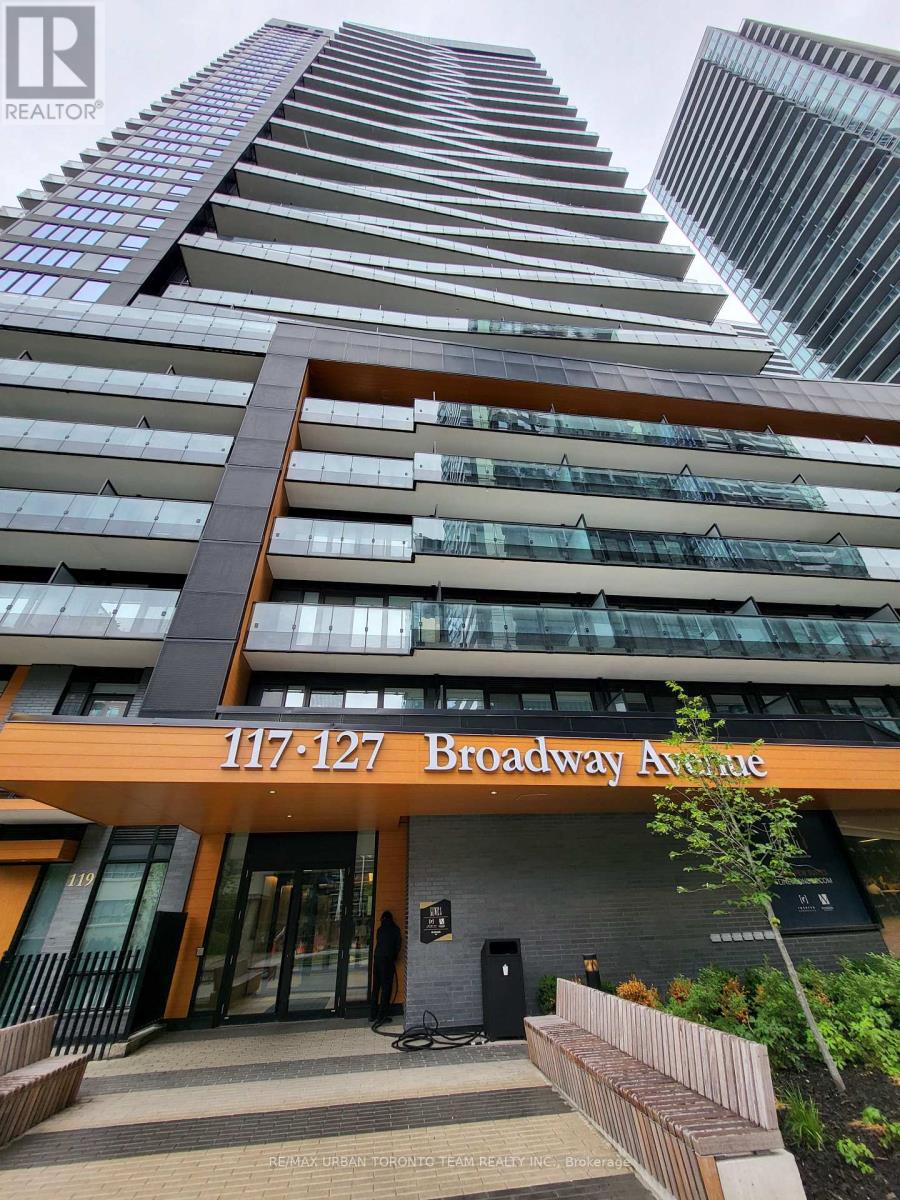
3902 (Uph-02) - 117 Broadway Avenue
Toronto, Ontario
Line 5 South Tower - 1 Bedroom & 1 Full Bathroom, 503 Sqft. Open Concept Kitchen Living Room - Ensuite Laundry, Stainless Steel Kitchen Appliances Included. perfectly balances high-end design with effortless city convenience - steps-to-everything location places you in the heart of Mount Pleasant West, offering seamless connectivity via the Eglinton Subway Station and the Crosstown LRT. (id:47351)
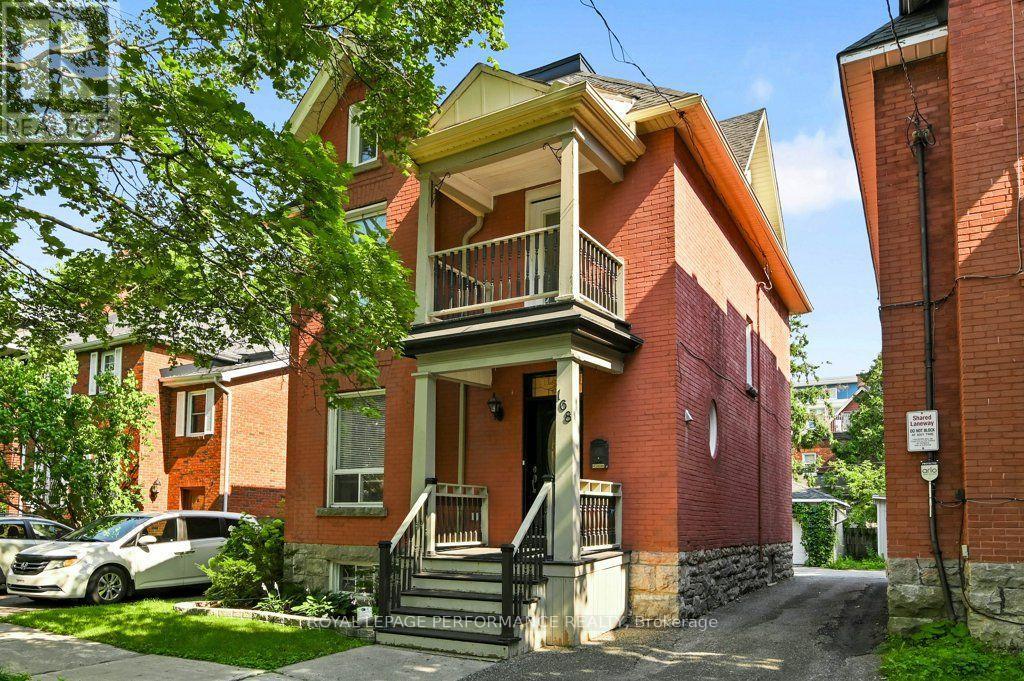
168 Stewart Street
Ottawa, Ontario
Located on a quiet one-way street in historic Sandy Hill, this extensively renovated detached red-brick Victorian home offers the perfect blend of timeless charm and modern convenience. Spanning four finished levels, this 4-bedroom, 4-bathroom residence provides exceptional flexibility for busy families, multi-generational living, or income-generating potential. The sun-filled main floor is designed for both everyday comfort and effortless entertaining, featuring an open-concept living, dining, and kitchen area centred around an oversized island, along with a convenient powder room. The dining area opens directly to a private south-facing backyard complete with a stone patio, cedar fencing, and lawn - ideal for family enjoyment, or hosting guests.The second level offers three spacious bedrooms, a modern family bathroom, and a generous home office with integrated laundry. Occupying the entire third floor, the private primary suite features a walk-in closet and a luxurious modern ensuite bathroom.The fully finished basement adds valuable versatility with a den, family room, and full bathroom, making it ideal for guests, a home gym, office, or additional living space. A detached single car garage and additional parking, accessed via a shared laneway, complete the property. Enjoy an exceptional urban lifestyle within walking distance from Parliament Hill, Sussex Drive, the Rideau River, the University of Ottawa, numerous embassies, and the vibrant ByWard Market. Parks, cafes, restaurants, shops, and transit are all within easy walking or cycling distance. A rare opportunity to own a beautifully renovated Victorian home in one of Ottawa's most central and walkable neighbourhoods. (id:47351)

470 Wentworth Avenue
Ottawa, Ontario
3 bdrm character Bungalow on prime lot walking distance to Carlingwood Mall, New O Train Station, Lincoln Heights and Ottawa River waterfront. Wood floors, Sunroom extension, detached garage and fin basement. Upgrades include roof 2013, Windows 2013 and 2019,b athrm 2022, and refinished flrs 2022.Home presently rented. (id:47351)
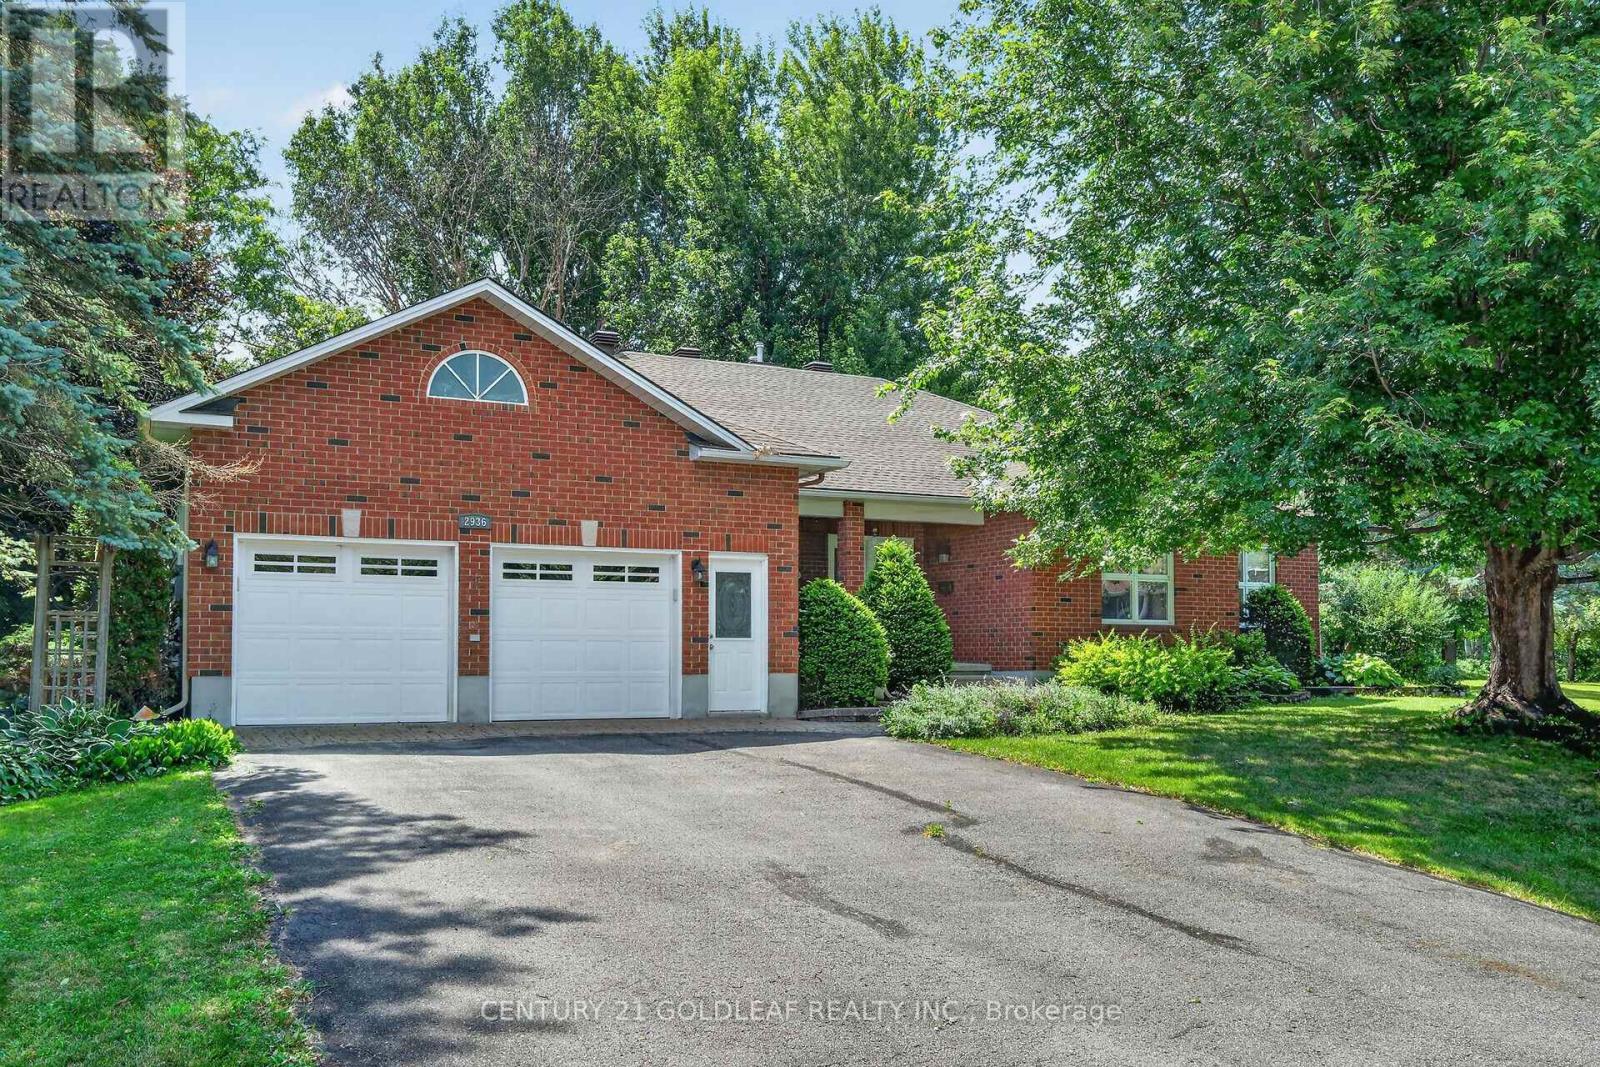
2936 Turquoise Crescent
Ottawa, Ontario
This is a rare opportunity in Nature View Estates! Nestled on a sprawling, picturesque half-acre+ lot, this exquisite 3+1 bedroom, 2.5-bathroom bungalow offers the perfect blend of tranquil country living and city convenience-just minutes from all the amenities of Orleans. Step inside to a welcoming foyer with elegant ceramic flooring and a spacious coat closet. The main level layout is beautifully designed, starting with a bright, private living room boasting a large front window. Host unforgettable gatherings in the separate formal dining room, which sits adjacent to the chef-inspired kitchen. This sun-drenched culinary space features stunning white cabinetry, gleaming granite countertops, a breakfast bar, and a cozy casual eating area overlooking your private backyard oasis. Unwind in the adjoining family room, complete with a cozy gas fireplace flanked by custom mantles and built-in shelving. Tucked away for ultimate privacy, the main floor hosts three generously sized bedrooms and a pristine 4-piece family bath. The primary retreat is a true sanctuary, featuring a spacious walk-in closet and a spa-like ensuite with a glass shower, double vanity, and a relaxing jacuzzi tub. For ultimate convenience, a multi-functional mudroom combines laundry, a powder room, and direct access to the oversized double-car garage. A second staircase from garage directly to basement, ideal for in-law or teenagers. Lot is big enough for extension if needed. More photos and video to follow. ** This is a linked property.** (id:47351)

152 Finsbury Avenue
Ottawa, Ontario
Welcome to the Richcraft Westbrook model, now with a coveted main-level suite and no rear neighbours. This stunning home spans over 3,000 sq. ft. above ground and offers 5 bedrooms and 4 full bathrooms-perfect for MULTI-generational living or working from home. The main floor impresses with a bright, open-concept layout, 9-ft ceilings, oversized windows that flood the space with natural light, and a cozy built-in gas fireplace. Gleaming hardwood floors flow throughout, while the gourmet kitchen is a showstopper-featuring high-end appliances, a walk-in pantry, quartz countertops, and a massive island built for gathering. Upstairs, convenience meets luxury: all 4 bedrooms come with walk-in closets, including two private ensuites and a clever Jack-and-Jill bath. The primary retreat is a true escape, complete with a spa-like 4-piece ensuite-soaking tub, dual sinks, and a frameless glass shower.Step outside to your backyard oasis, backing onto greenspace - NO neighbours behind, just open space and serenity. Located minutes from parks, top-rated schools, and transit, this home checks every box. Book your private showing today! (id:47351)
178 East Street
London East, Ontario
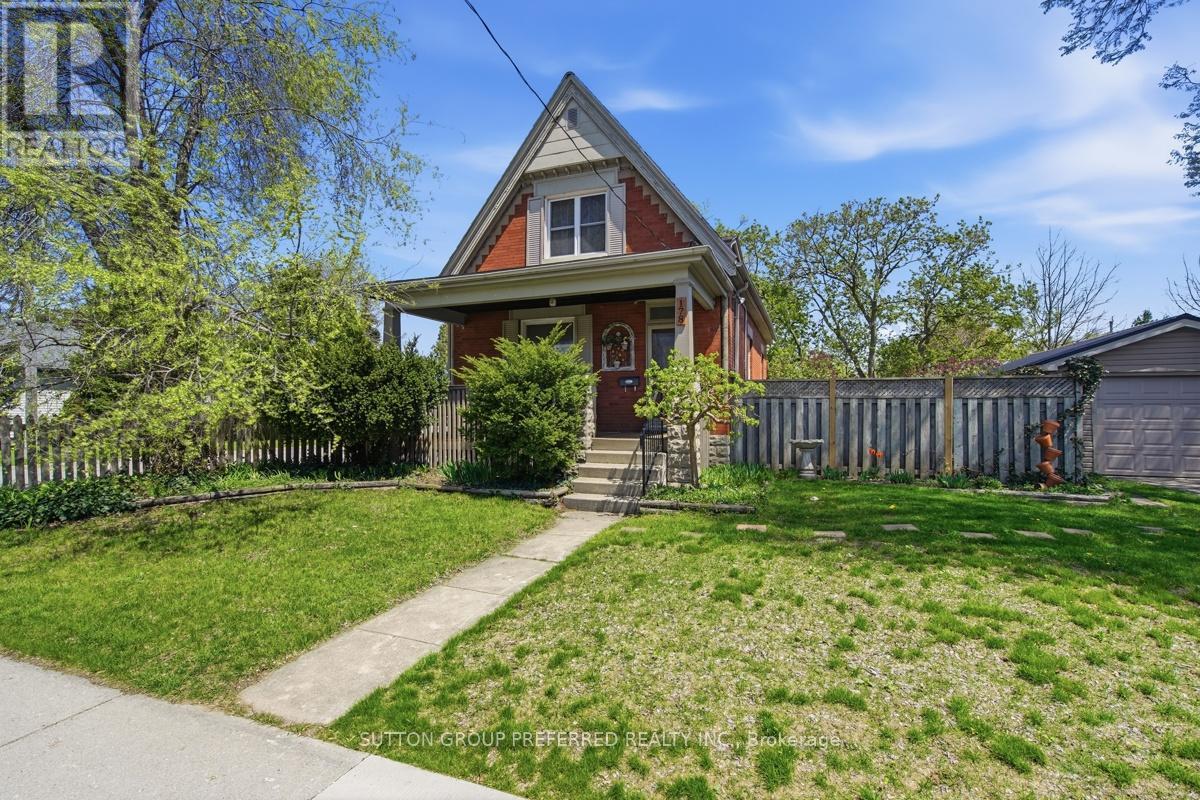
Bursting with character, functionality and endless potential this 1.5 storey home with single car garage has 2 bathrooms and 2 bedrooms (formerly a 3 bedroom homes as primary bedroom was made into 1 larger room but could easily be converted back) and is located on a wide private corner lot with the possibility to sever the lot or add an accessory dwelling unit (subject to local requirements). The single car garage is vinyl sided, wired for hydro & has a metal roof - great for your vehicle, a workshop or man cave. You will love relaxing on the charming front porch on summer afternoons. This home has lots of character including a lovely oak front door, some stained glass windows, ornate trim work, high ceilings & baseboards, crown moulding and hardwood floors. The cozy front living room with big picture window could also be used as a main floor bedroom. The dining room has high ceilings, elegant trim and is currently home to a grand piano. The spacious kitchen has lots of charm, a window with views of the spacious yard and is partially open to the dining area. There is also a convenient 3 piece bathroom on this level and door leading to the back deck so you can enjoy summer BBQs as you overlook the large fenced lot with plenty of room for the kids or pets to play. There are 2 bedrooms on the upper level with lots of storage and the second floor landing is large enough for an office or reading nook. The basement is partially finished with an office, the laundry is there plus tons of storage. Furnace & A/C 2019, Roof, Garage Door & Opener 2018, New Deck Boards on Porch 2024 & Water Heater 2022. Some windows were replaced and plumbing & electrical were updated by the previous owner. This home is close to schools, public transit, shopping and has easy access to Hwy 401 (id:47351)
2815 Golf Course Lane
North Grenville, Ontario
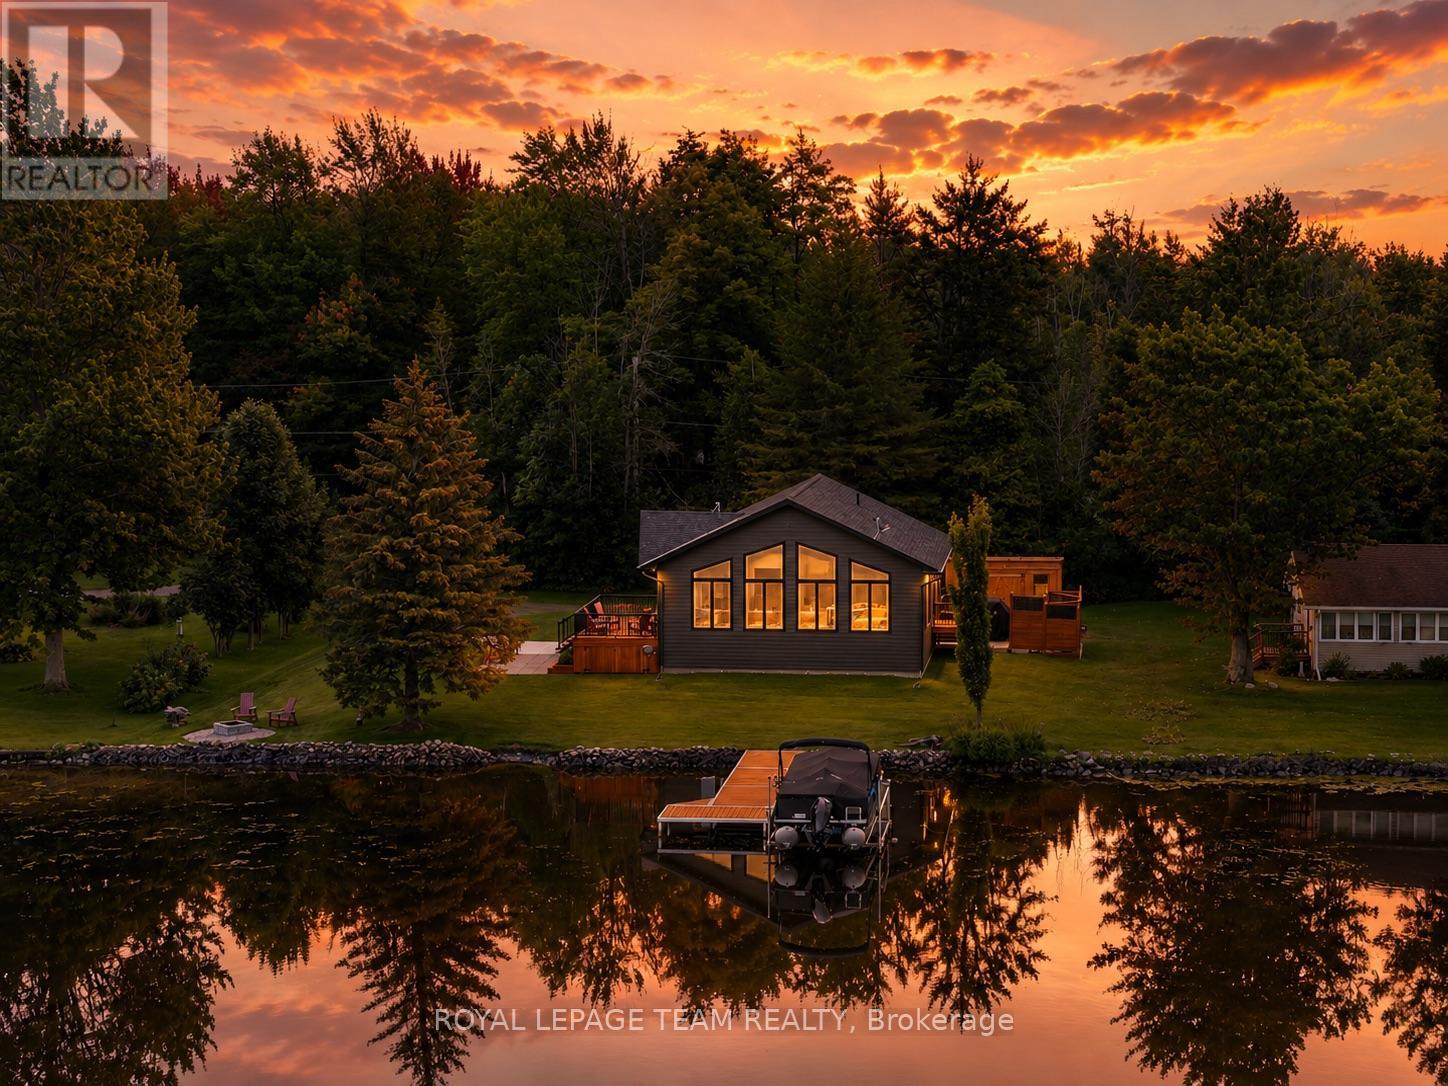
Rarely does newer construction meet true Rideau River waterfront at this price point. This 2019-built bungalow offers year-round living, direct boating access, spectacular sunsets, golf and four-season recreation, set within Kemptville's historic, executive-style Rideau Glen Golf Course, beside championship-calibre eQuinelle Golf Course. With quality steel TruCedar siding, more than 100 feet of direct waterfront, panoramic views on the river bend, protected parkland across the water, and one of only a select few properties located directly within the golf course, the private drive winds past two fairways to this peaceful riverfront setting. The home offers 3 bedrooms, 1 full bathroom and a 13' vaulted ceiling great room with quartz island, dining area, fireplace and peaked window wall enhanced with solar-control film for heat rejection and UV protection. Convenient outdoor access to the heated & insulated lower level with epoxy flooring and plenty of recreation/storage room. Outside, enjoy sunsets from the cedar deck, stone patio, fire pit and spacious backyard. A new (2023) dock and natural sandy shoreline offer direct access to the Rideau River's main channel 'Long Reach', with approximately 25 miles of lock-free boating between Burritt's Rapids and Manotick, perfect for swimming, boating, fishing, kayaking and paddle boarding. In winter, the frozen river connects to Rideau River Provincial Park and its 1.5 km Shoreline Trail, while the nearby snowmobile trail & skating right out front add to the four-season recreation. Additional features include a (2026) 10' x 16' storage shed, 200-amp service, new (2019): septic tank + roof + windows + appliances + on-demand hot water heater + water treatment + well pump. Walk to Long Reach Bar & Grill, Fireside Grill, eQuinelle Splash Pad & Park + more. Minutes to Kemptville & Highway 416 for easy Ottawa commuting. A perfect fit for downsizers, empty nesters, small families looking for an easy, year-round waterfront lifestyle. (id:47351)
99 Tuxedo Avenue S
Hamilton, Ontario
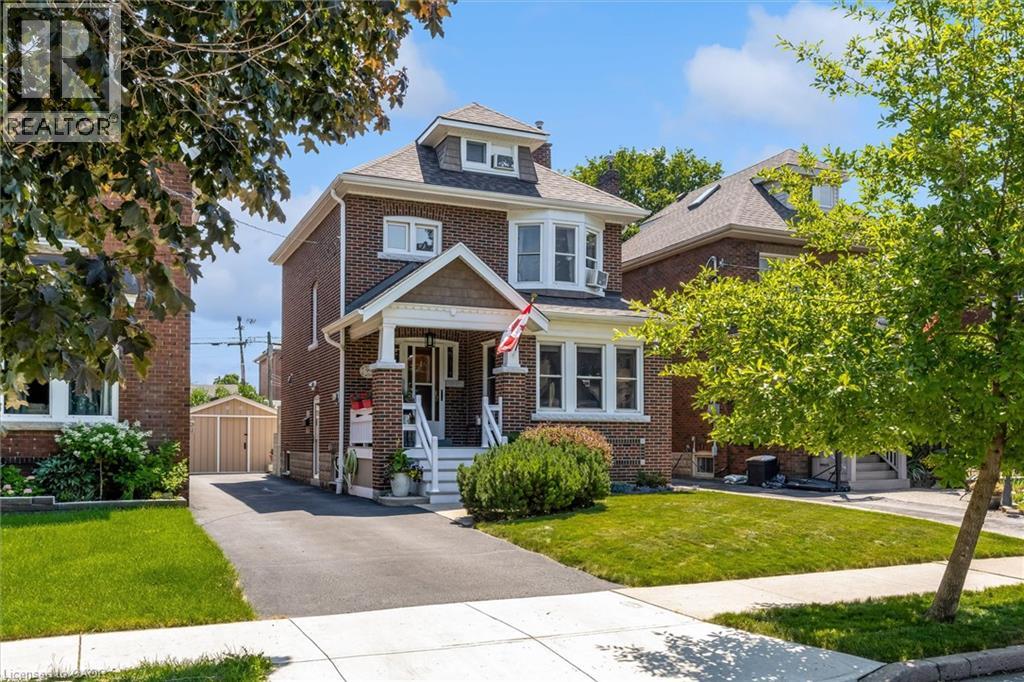
Welcome to this timeless 2.5-storey character home where historic charm meets thoughtful modern updates in one of Hamilton's established neighbourhoods. Offering 4 bedrooms, a den, 1.5 bathrooms and a fully finished basement with a separate entrance, this home provides exceptional space and flexibility for growing families, multi-generational living & those working from home. The updated kitchen features elegant antique white cabinetry, heated tile floors and an open-concept design flowing seamlessly into the dining room-perfect for entertaining. Rich in original character, the dining room showcases stunning inlaid hardwood floors, stained glass windows, original trim and beautiful pocket doors leading into the inviting living room. Here you'll find a cozy gas fireplace, charming bay window and timeless architectural details throughout. Upstairs, the spacious primary bedroom is filled with natural light from a beautiful bay window and features original hardwood flooring. Two additional bedrooms and a beautifully updated 4-piece bathroom with heated tile floors complete the second level. The third floor offers an expansive fourth bedroom plus a versatile den/office, creating the perfect space for a home office, playroom or guest retreat. The full-height finished basement features its own separate entrance and includes a comfortable recreation room, 2-piece bathroom, laundry area and ample storage. Outside, the meticulously landscaped gardens create a private backyard oasis complete with a spacious deck, covered entertaining area and a substantial storage shed built over the original garage footprint. A 4-car driveway provides plenty of parking. Blending original craftsmanship with modern comfort, it offers warmth, character and exceptional living space both inside and out. Ideally situated close to excellent schools, parks, shopping, restaurants, public transit and major highway access; this is a home where timeless charm meets everyday convenience. (id:47351)

529 - 858 Dupont Street
Toronto, Ontario
Welcome to The Dupont, a brand-new Tridel residence ideally located just east of Ossington in one of Toronto's most vibrant neighbourhoods. This spacious 3-bedroom, 2-bathroom suite offers 1,109 sq. ft. of thoughtfully designed living space with desirable southwest exposure and an open balcony. The bright open-concept living and dining area is complemented by a modern kitchen, while all three bedrooms feature windows and well-planned layouts. The primary bedroom includes a walk-in closet and ensuite bath. Complete with in-suite laundry and 1 underground parking space. Residents enjoy exceptional amenities including concierge, outdoor pool, community BBQ, fitness center, gym and party/meeting room. Steps to parks, public transit and the best of Dupont and Ossington. Brand new, vacant and ready for immediate occupancy. (id:47351)
205 - 440 Durham Street W
Wellington North, Ontario
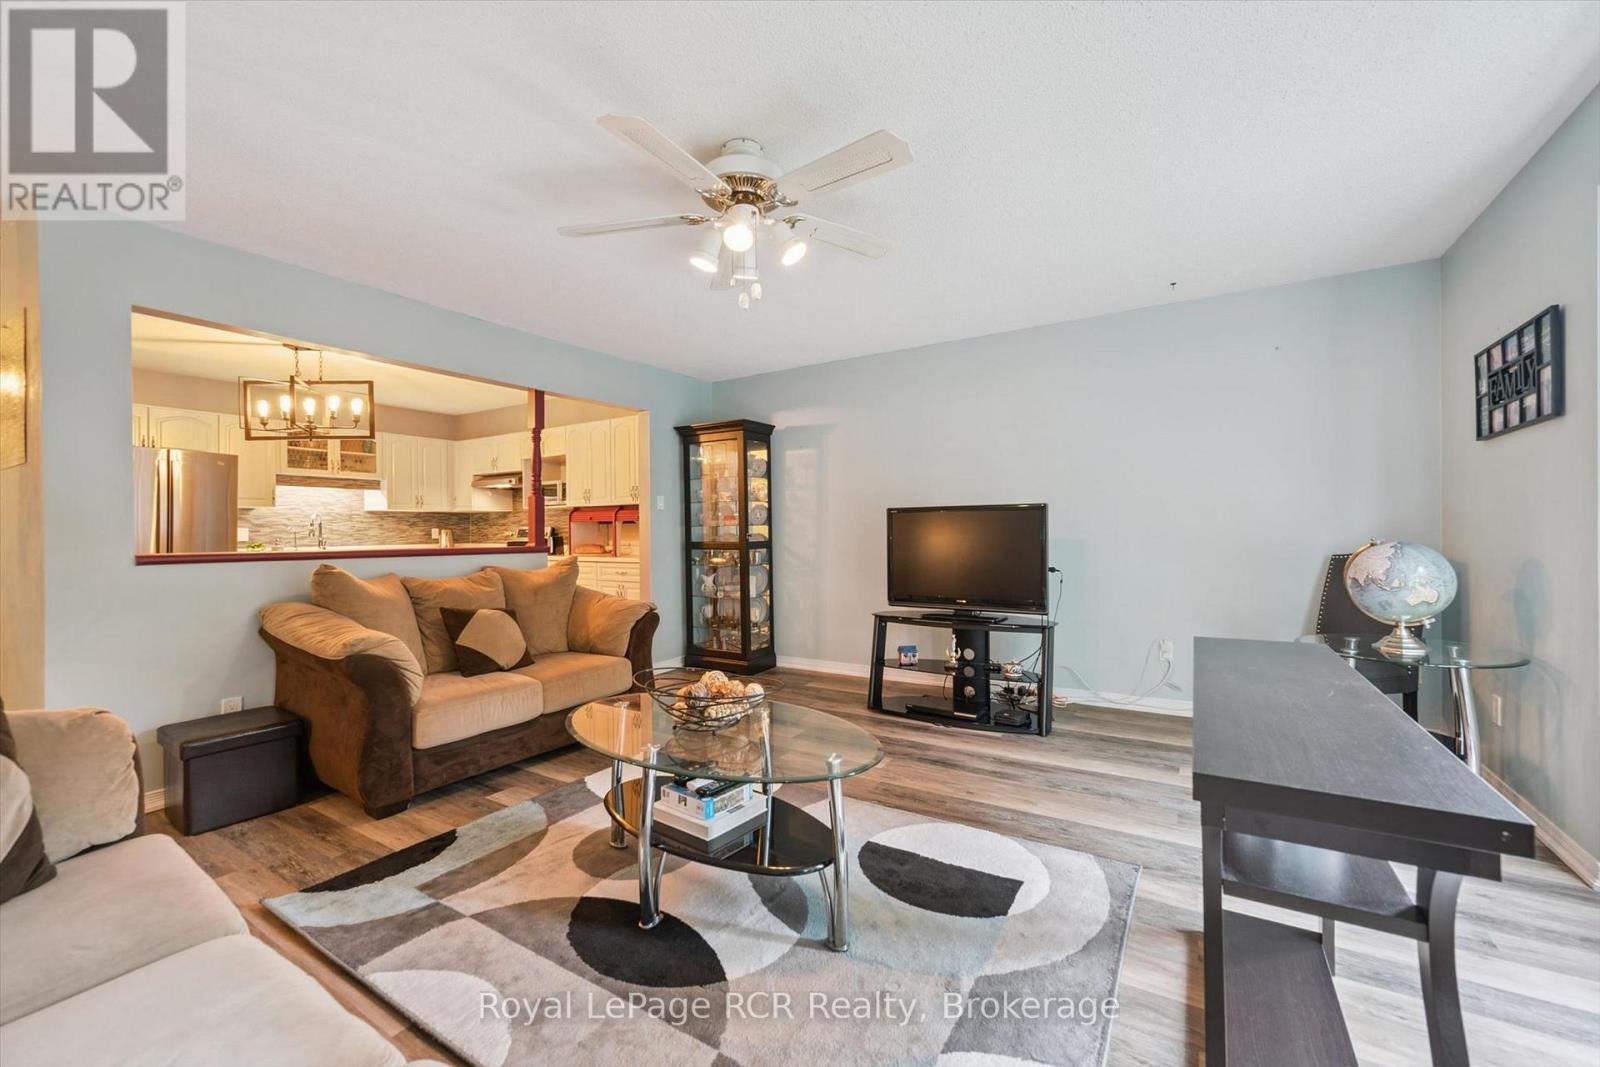
Welcome to this beautifully maintained 2-bedroom, 1-bathroom unit in Brookwood Terrace, offering excellent privacy while backing onto a peaceful green space. Freshly painted throughout, the unit features luxury vinyl flooring in the living room and hallway, along with a new in-wall heating and air-conditioning unit. Recent updates include a new refrigerator installed in November 2025 and a new microwave installed in December 2025. Ideally located within a short walk of the downtown shopping core, hospital, medical centre, sports complex, and nearby parks. This unit offers comfortable living in a convenient location. The unit also comes with an exclusive end parking space with quick access to the building entrance. (id:47351)
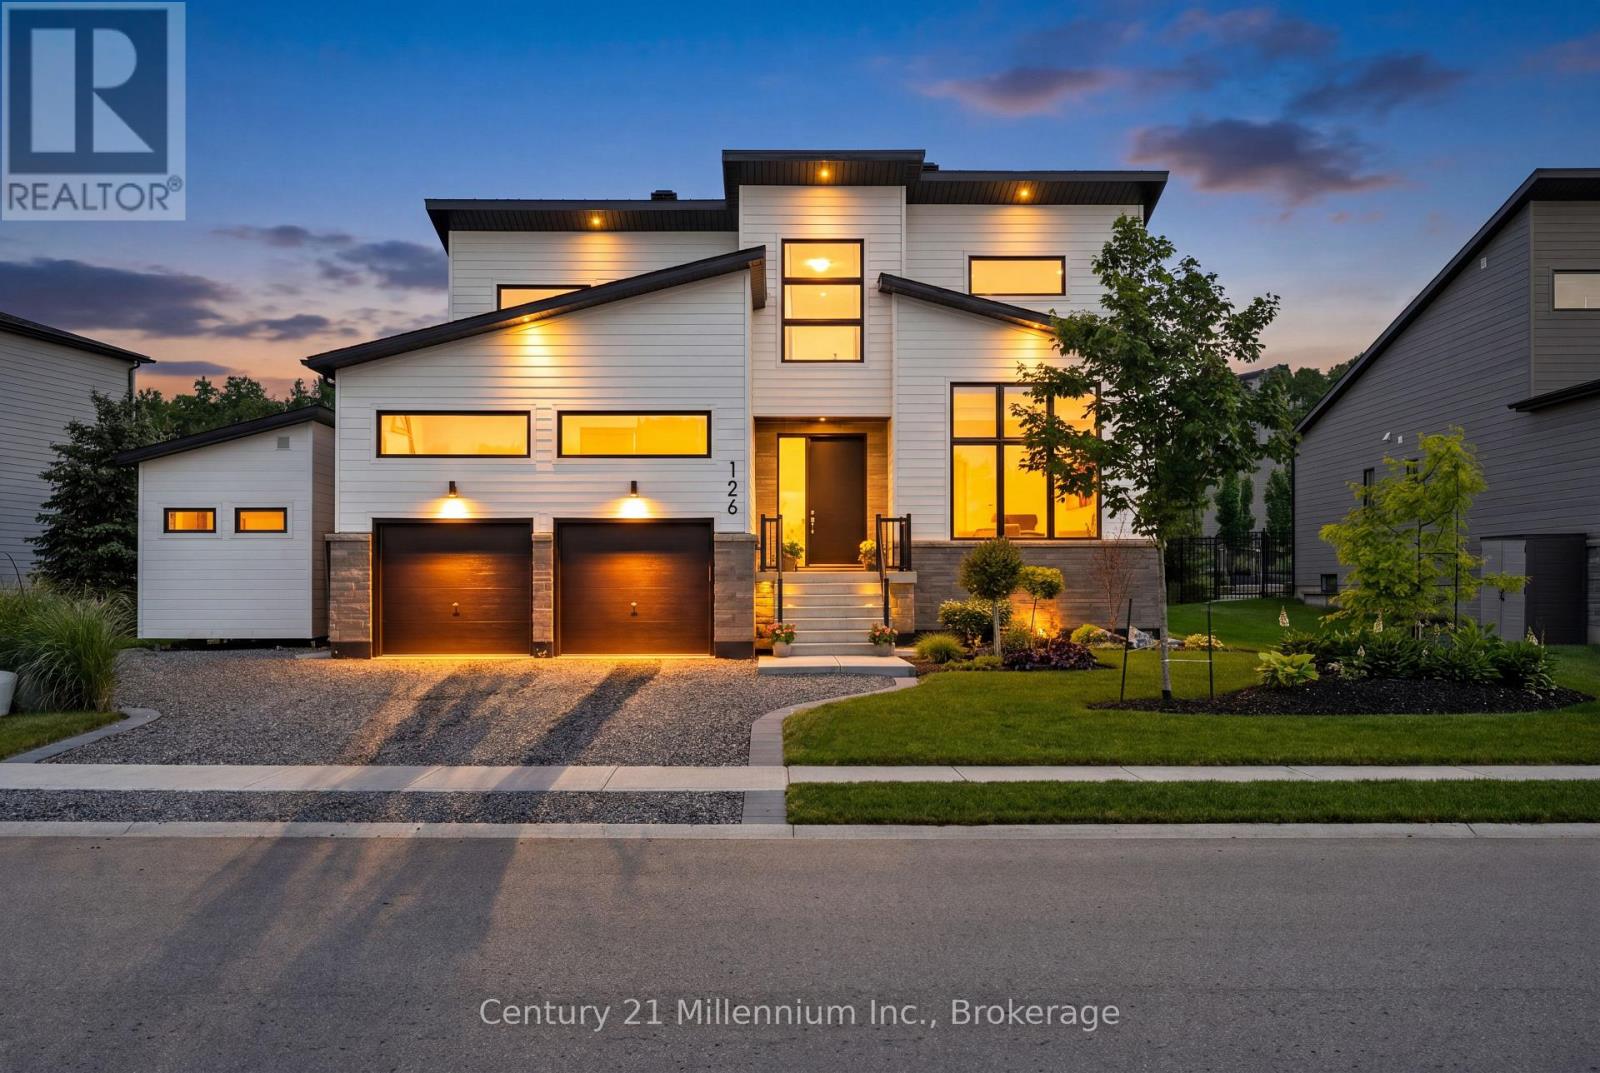
126 Tekiah Road
Blue Mountains, Ontario
Welcome to luxury living in the highly sought-after Bayside community, where sophisticated design and premium finishes define every space. This beautifully appointed 4 bedroom 3 bath home is filled with natural light and showcases a sophisticated open-concept layout designed for modern living and effortless entertaining. The stunning chef's kitchen featuring an oversized quartz waterfall island, premium finishes, and seamless sightlines. The gas fireplace anchors the main living space, while expansive windows and direct access to the outdoor living areas create a bright and inviting atmosphere throughout. Offering exceptional flexibility, the floor plan includes office space on both levels, with the main-floor office easily serving as a guest bedroom with spacious closet. The luxurious primary suite is complete with a spa-inspired ensuite featuring dual vanities, a deep soaker tub, and a glass-enclosed shower. Upstairs, two generous bedrooms, a full bath, and a comfortable sitting area offer the space for family and guests. Outside, the upgrades continue with premium Porcea stone accents at the front and rear of the home, professionally landscaped grounds, and durable metal roofing on both the house and architectural extension. The private backyard oasis features an awning, gazebo, and beautifully designed outdoor living spaces ideal for relaxing or entertaining. For wellness enthusiasts, enjoy the premium 4-person Full Spectrum Infrared Jacuzzi Sauna with low-EMF, medical-grade chromotherapy, and Bluetooth audio. Completing the property is a pristine architectural extension featuring loft storage, hanging space, and a dedicated utility area. Ideal as a workshop, hobby space, or secure storage for recreational vehicles, this versatile addition offers endless possibilities. Combining exceptional craftsmanship, abundant storage, luxury upgrades, this remarkable Bayside residence delivers an unparalleled four-season lifestyle that is truly second to none. (id:47351)
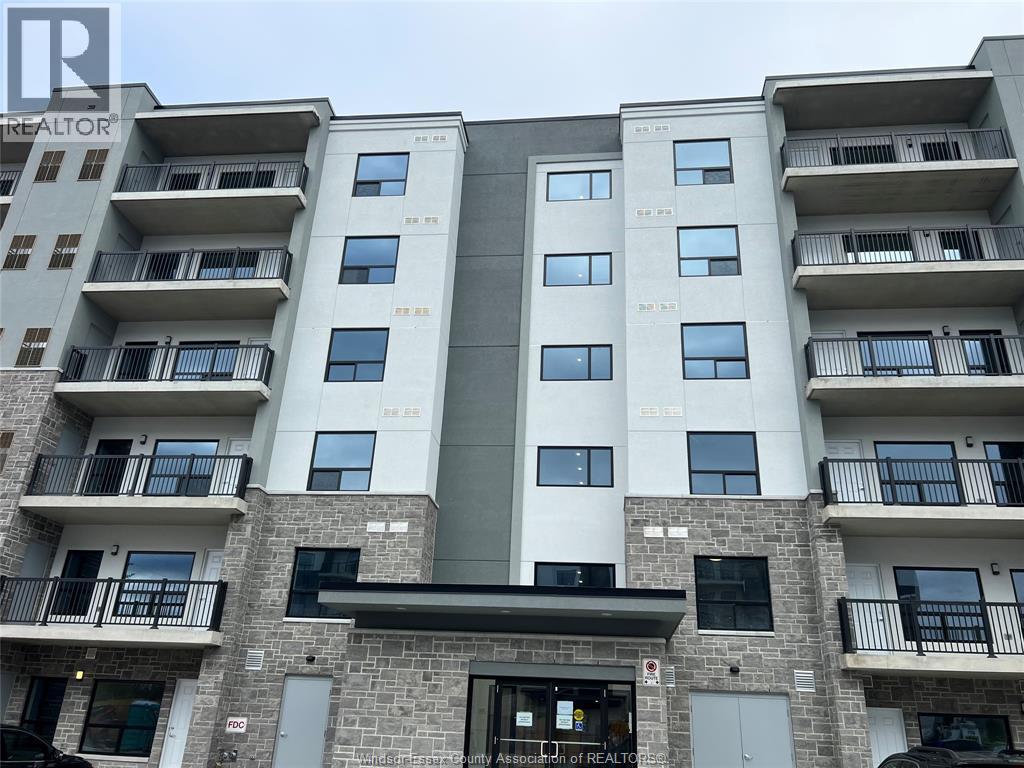
3370 Stella Crescent Unit# 426
Windsor, Ontario
Welcome to luxury living! This Condo offers 2 Bedrooms, 2 Full bathrooms & a Den with modern style kitchen, spacious layout and top-notch amenities. All new stainless steel appliances, in-suite laundry. Enjoy the stunning views and fresh air from your own balcony. 1 Designated parking spaces. Convenience is at your doorstep with close proximity to the EC Row Expressway, Minutes to all major highways and US border. Schools, Parks, Shopping are close by. Close to new battery plant. Don't wait out on this opportunity to call it home! Employment verification and credit check are must. Minimum 1 year lease. Call the listing agent today for your private viewing. (id:47351)
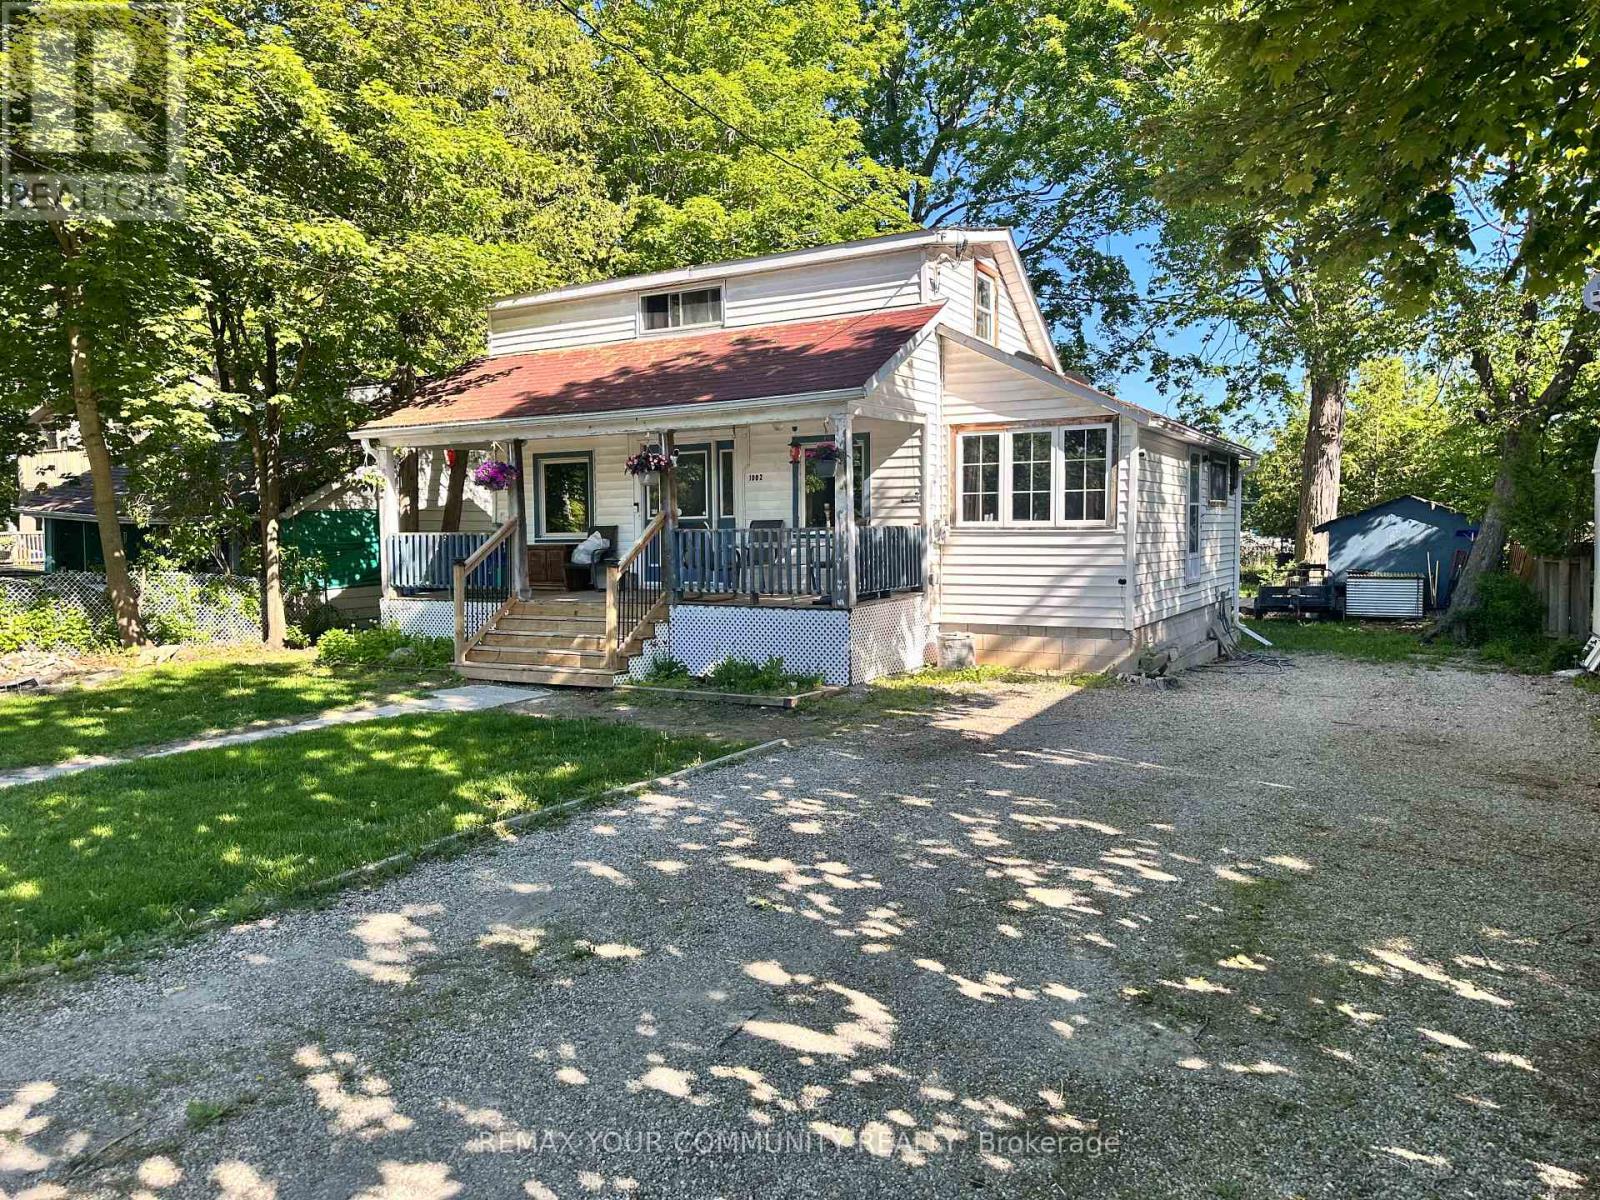
1002 Lake Drive E
Georgina, Ontario
This is more than a home - it's a decision. A move. An opportunity that doesn't come twice. Steps from the shimmering shores of Lake Simcoe, tucked into one of Ontario's most charming lakeside communities, this 3-bed, 1-bath 1-1/2 story property is the kind of find that makes smart buyers stop scrolling. Live here. Rent it. Build it. The choice is yours. A long-term tenant is already in place - so from day one, this asset is working for you. First-time buyer ready to plant roots? Move in and make it your own. Seasoned investor? Collect rent in a high-demand lakeside market. Contractor with vision? A generous 61x147 lot, solid poured concrete pad, crawl space, block foundation, and a workshop out back give you everything you need to elevate and capitalize. Walk to the marina. Stroll to the Ramada Resort, Tee time at the Briars Golf Course, and the shops that make Jacksons Point a year-round destination. Municipally serviced. Solid bones. Real upside. In real estate, timing is everything - and the time is now. This isn't just a property. It's your next great move. (id:47351)
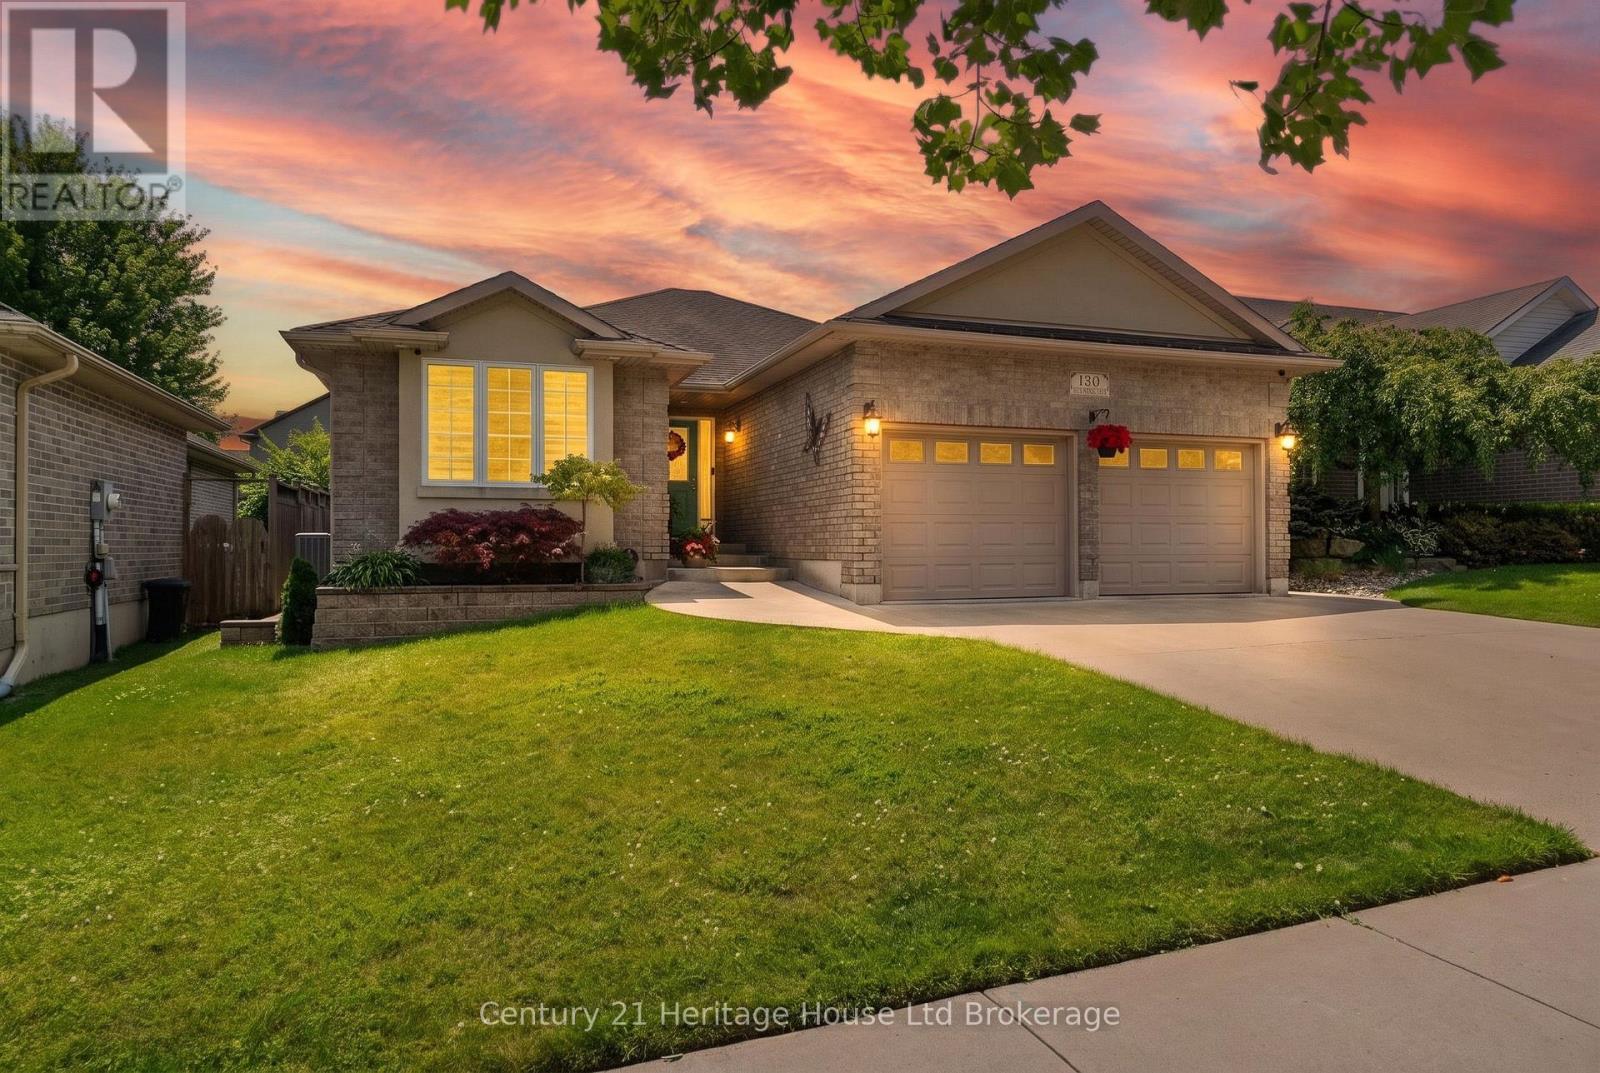
150 Forestway Trail
Woodstock, Ontario
Welcome to this beautifully maintained 2+1 bedroom / 2+1 bathroom home, ideally situated on a quiet crescent in Woodstock's highly desirable south end. Thoughtfully designed for comfortable living and effortless entertaining, this inviting home offers a fully finished basement with an additional bedroom, providing flexible space for guests, a home office, or growing families. Step outside to your own private backyard oasis, where summer memories await. Relax under the charming pergola, take a refreshing dip in the sparkling inground pool, or host family and friends in this exceptional outdoor retreat. Located in a sought-after neighborhood close to highways, parks, schools, shopping, and everyday amenities, this home combines peaceful surroundings with outstanding convenience. Whether you're looking to upsize, downsize, or simply enjoy a move-in-ready property with resort-style outdoor living, this is a home you won't want to miss! (id:47351)
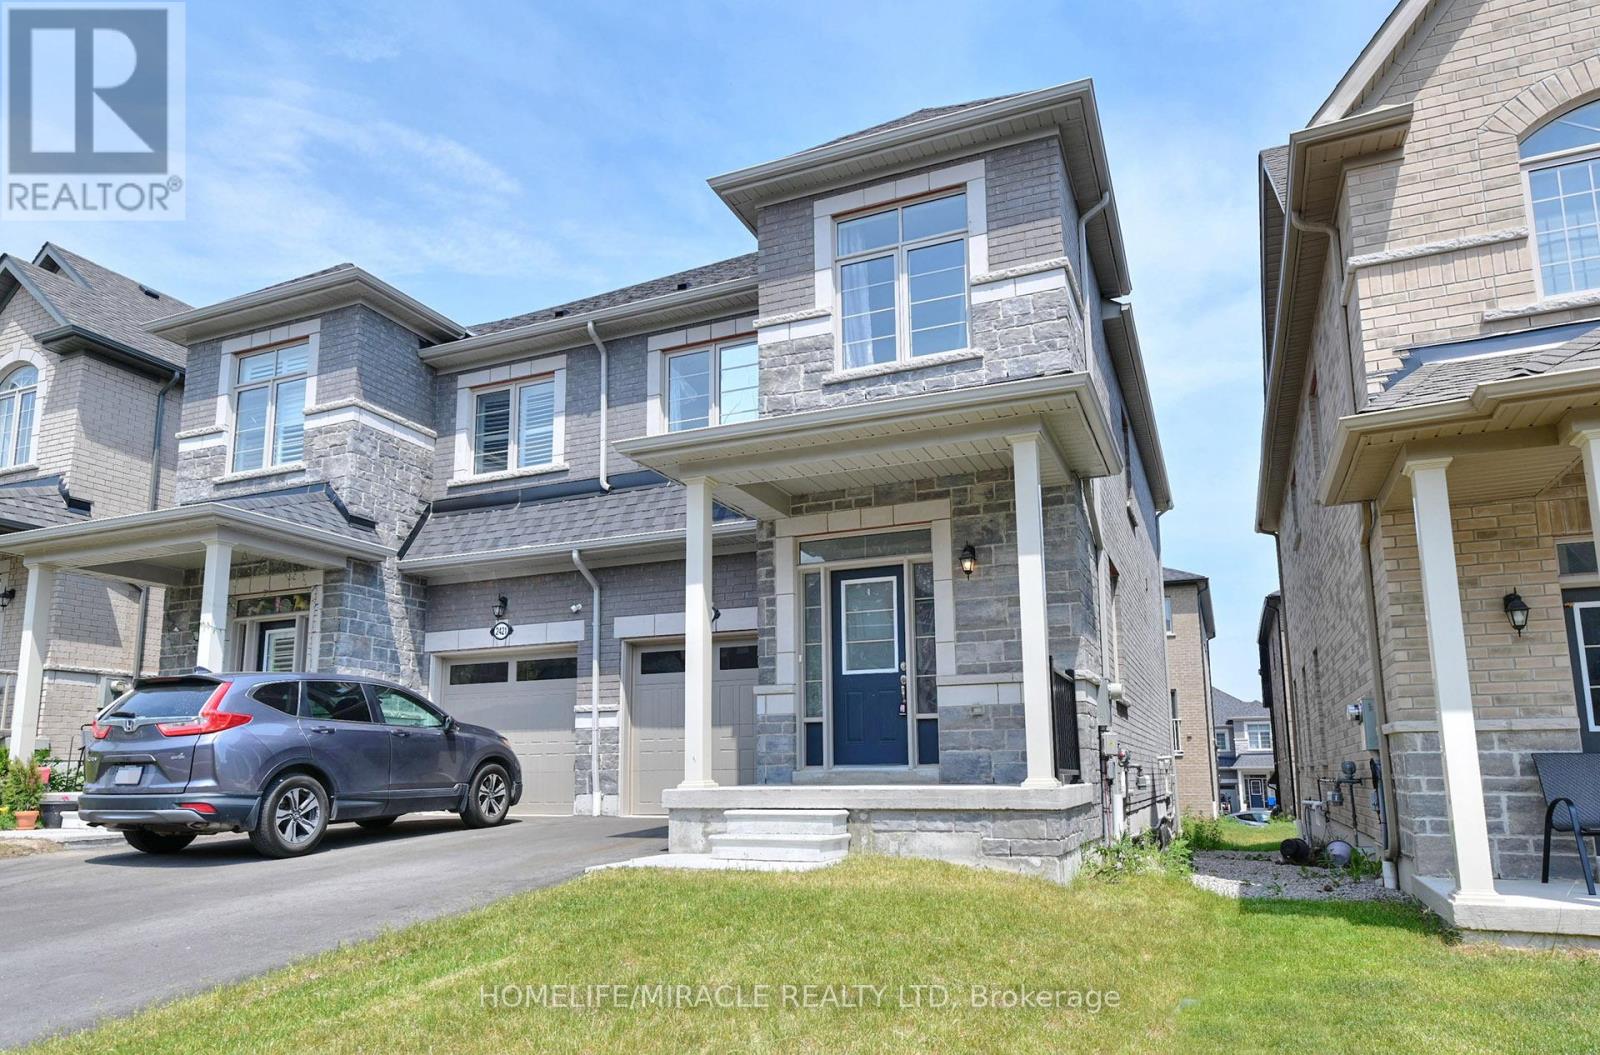
2419 Angora Street S
Pickering, Ontario
Discover the perfect blend of modern design and functional living in this stunning, freshly painted semi-detached house located in Pickering. It features 3 spacious bedrooms and 3 elegant washrooms, each showcasing contemporary finishes that combine style and comfort. Ideal for families, this home offers both luxury and practicality. Don't miss your chance to make this exceptional property your own. Situated in a prime location, this property is ideal for both owner-occupiers and investors. (id:47351)
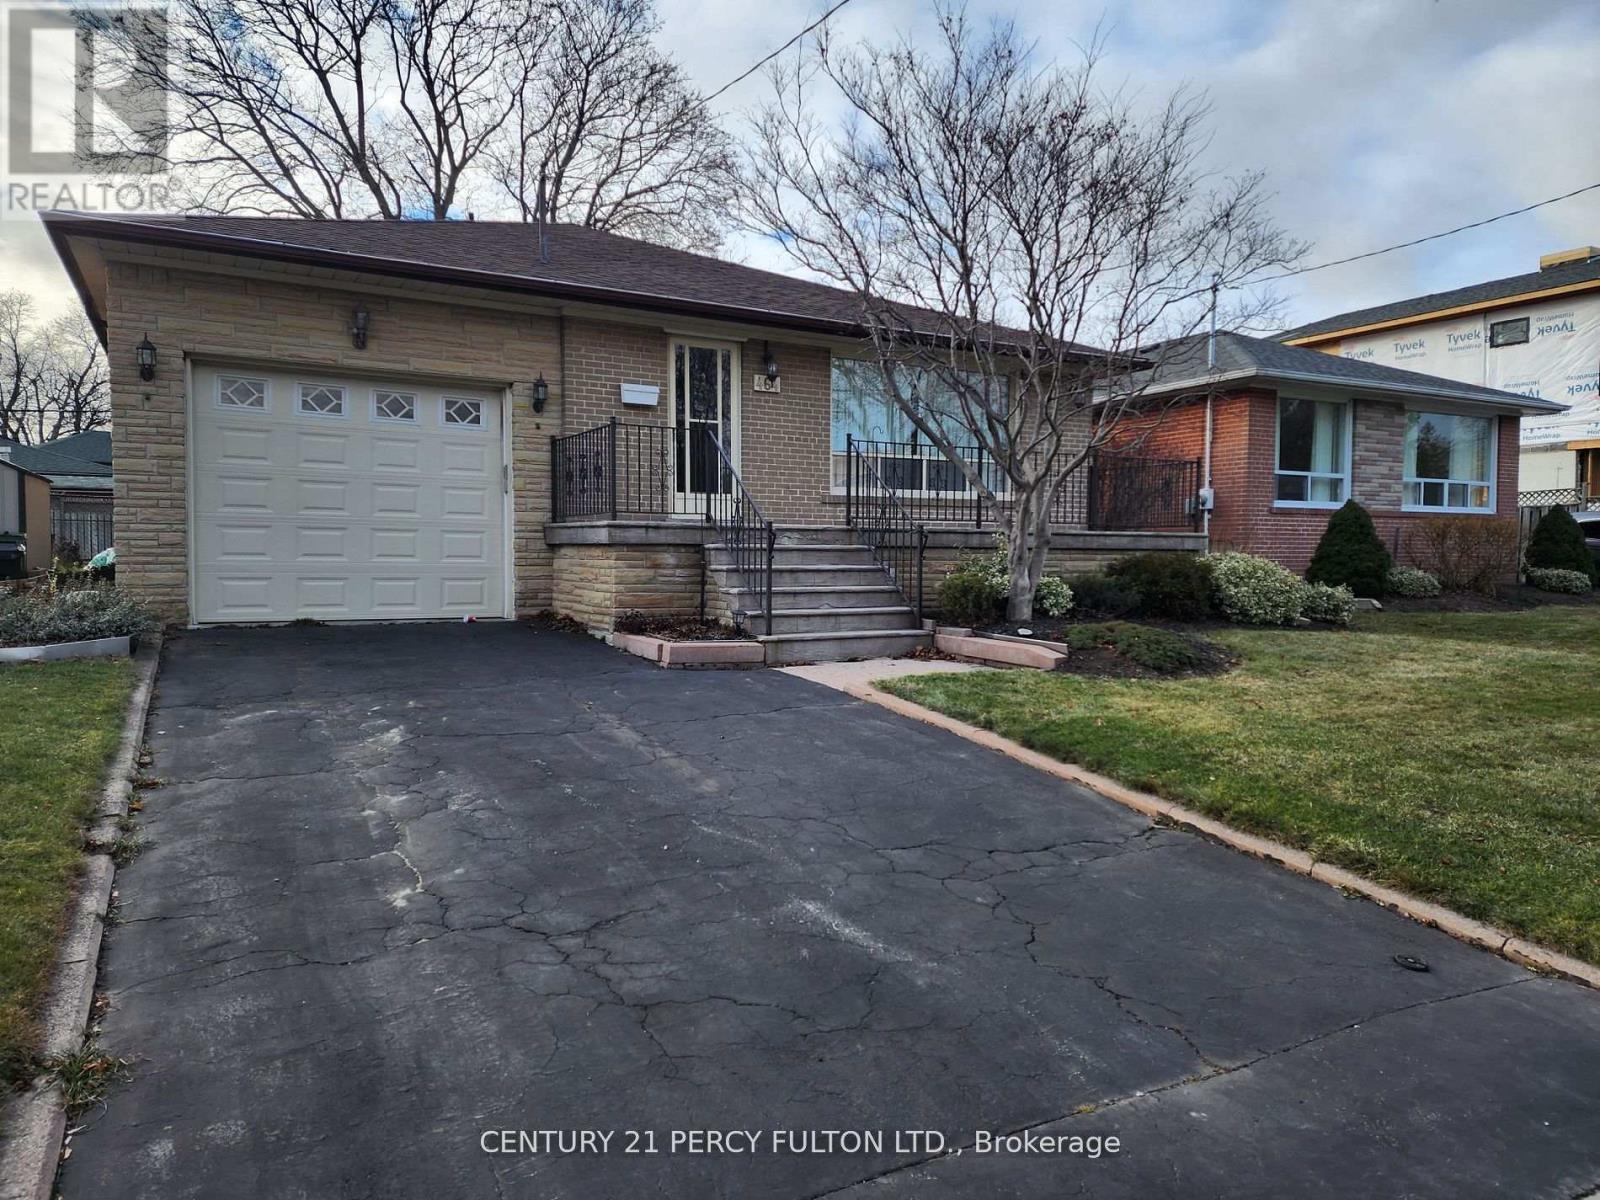
464 Scarborough Golf Club Road
Toronto, Ontario
Entire Property For Lease! Welcome to 464 Scarborough Golf Club Rd, a charming and well-maintained bungalow located in a highly sought-after neighborhood. This home features 3+1 bedrooms, 2 bathrooms, and a finished basement with a separate entrance perfect for additional living space.The main floor offers a bright living and dining area with large windows, a functional eat-in kitchen with plenty of storage, and a walkout to a private deck overlooking a fenced backyard. The basement includes a spacious family room, an additional bedroom, and ample storage space. Conveniently situated near schools, transit, parks, shopping, and the Scarborough Golf Club, 4 parking spaces, Don't miss out on this great opportunity to lease a full home in a prime Toronto location! (id:47351)
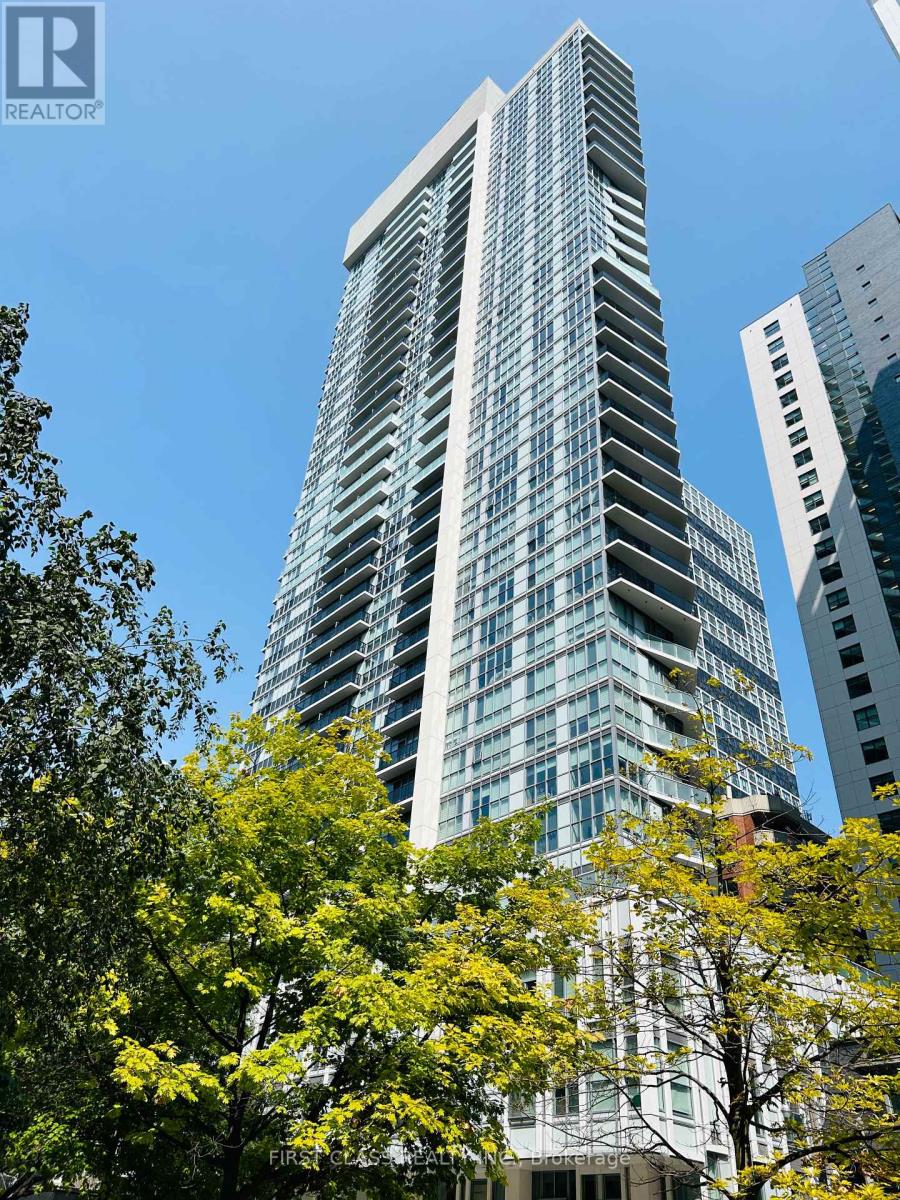
1806 - 77 Mutual Street
Toronto, Ontario
Bright & Functional One Bedroom Unit Located At The Heart Of Downtown * Open Concept With City View * Floor-To-Ceiling Windows * Laminate Floor Thru-Out * Integrated Kitchen * High Ceiling * Steps To Dundas Subway Station, Ryerson University, U Of T, George Brown College, Restaurants, Shopping, Hospital, Street Car At The Front Door * 24 Hr Concierge, Variety Of Amenities Etc. * (id:47351)
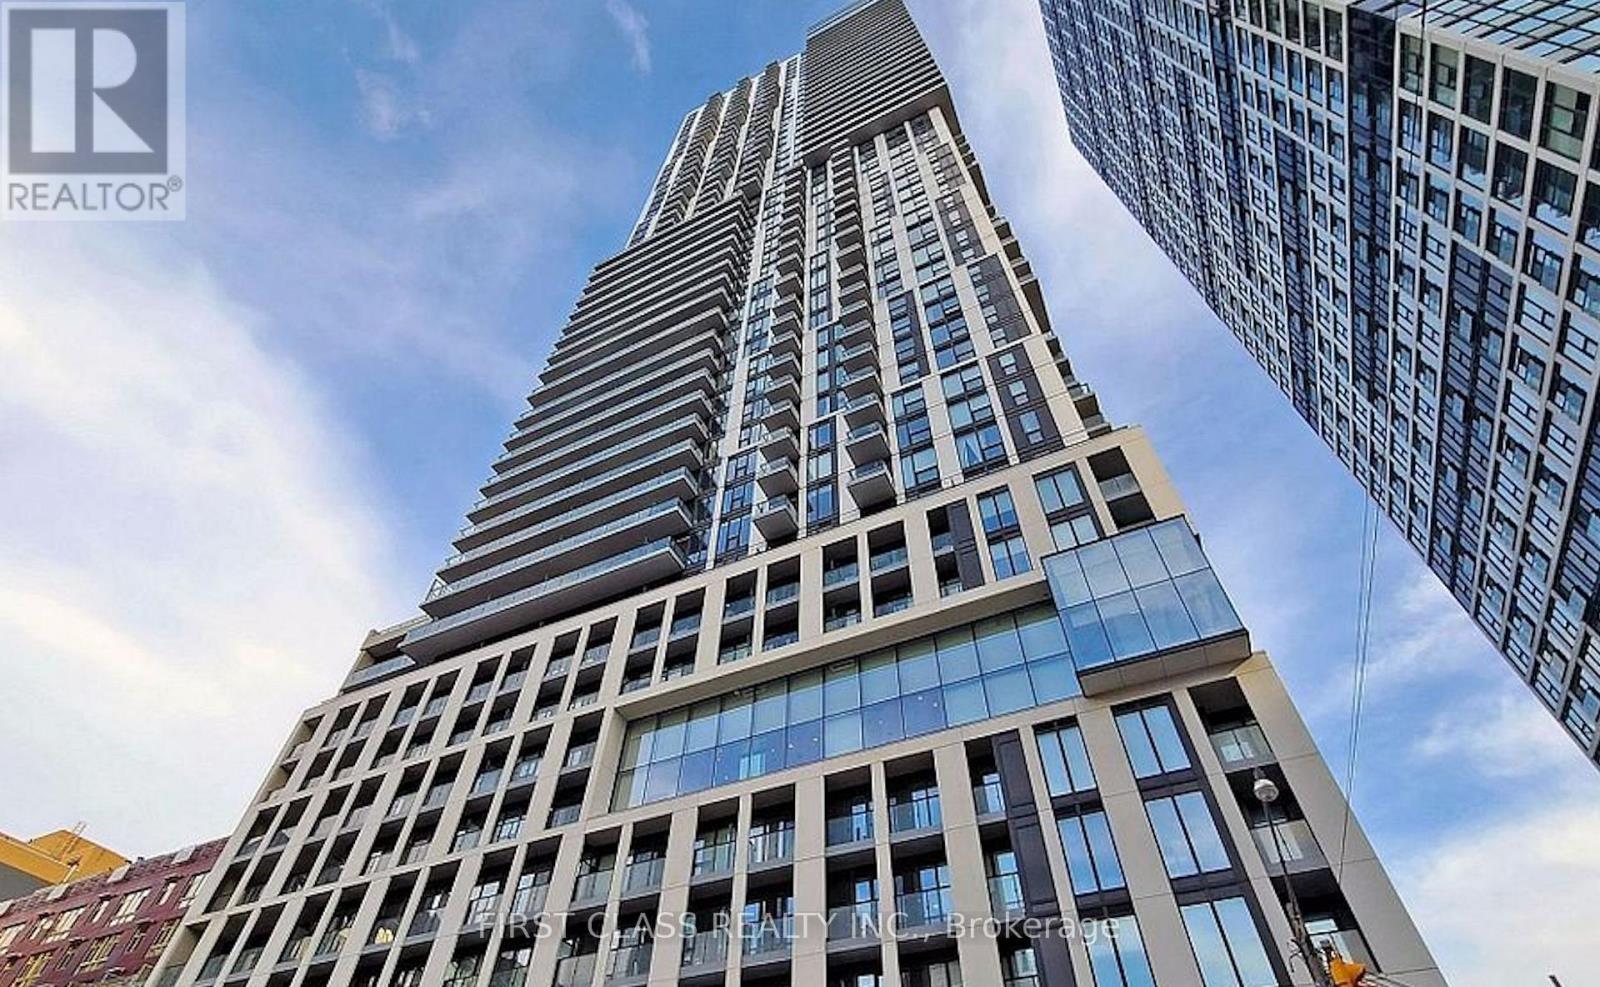
826 - 251 Jarvis Street
Toronto, Ontario
Bright And Spacious One Bedroom + Media Corner Unit. Functional Layout. 572 Sqft Suite With 31 Sqft Balcony. Located InTheHeart Of Downtown Toronto. Excellent Walk Score. Amazing Amenities. Fully Equipped Gym And Swimming Pool. Steps Away FromEatonCentre, TMU, UofT, George Brown College, Major Hospitals And Public Transportation.**EXTRAS** Stainless Steel Appliances, Washer,Dryer,Custom Roller Shades, 1 Locker (id:47351)
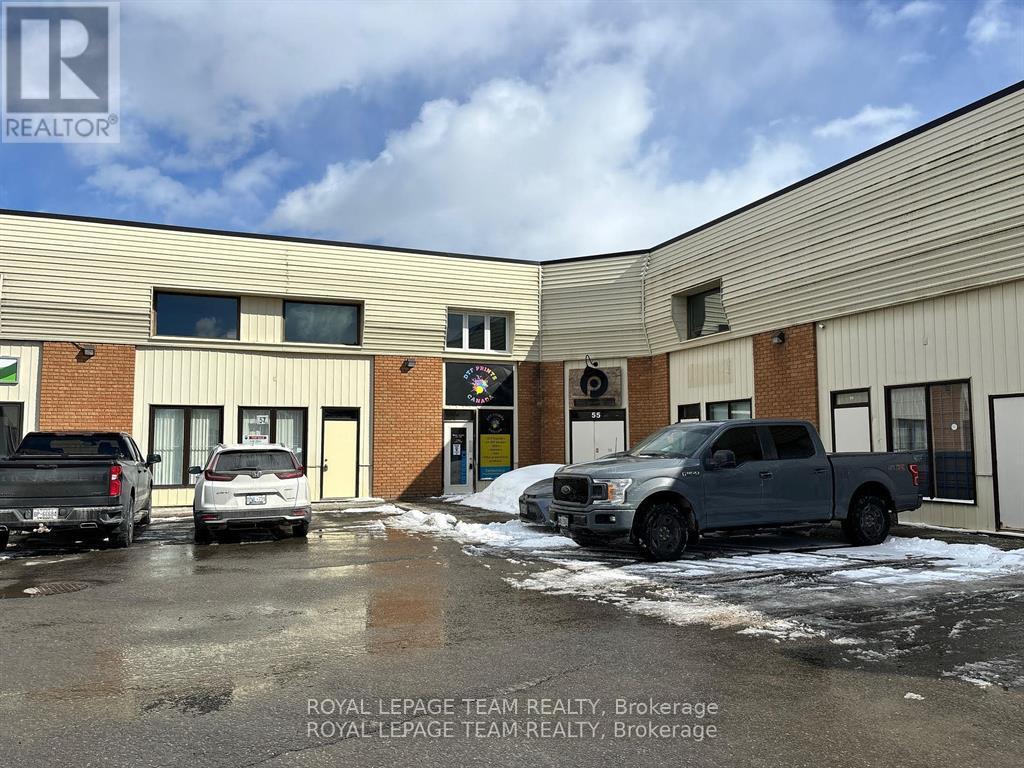
56 - 5450 Canotek Road
Ottawa, Ontario
Discounted 1800 sq ft Sublease Opportunity! Office/industrial unit in the well-established Canotek Business Park. This flexible space is ideally suited for a variety of uses, including professional offices, showroom, light industrial, administration, training, and much more! The ground floor offers approx. 900 sq ft of open, functional space with laminate flooring, a full bathroom, generous electrical capacity. On the second floor, four private offices are already built out, complemented by a full bathroom with shower, providing a comfortable layout for professional office use. The premises are offered on a subsidized semi-gross lease, with tenants responsible for gas and hydro. Strategically located just off Highway 174, the property provides excellent accessibility to Ottawa's freeways. Call or email today for more information. (id:47351)
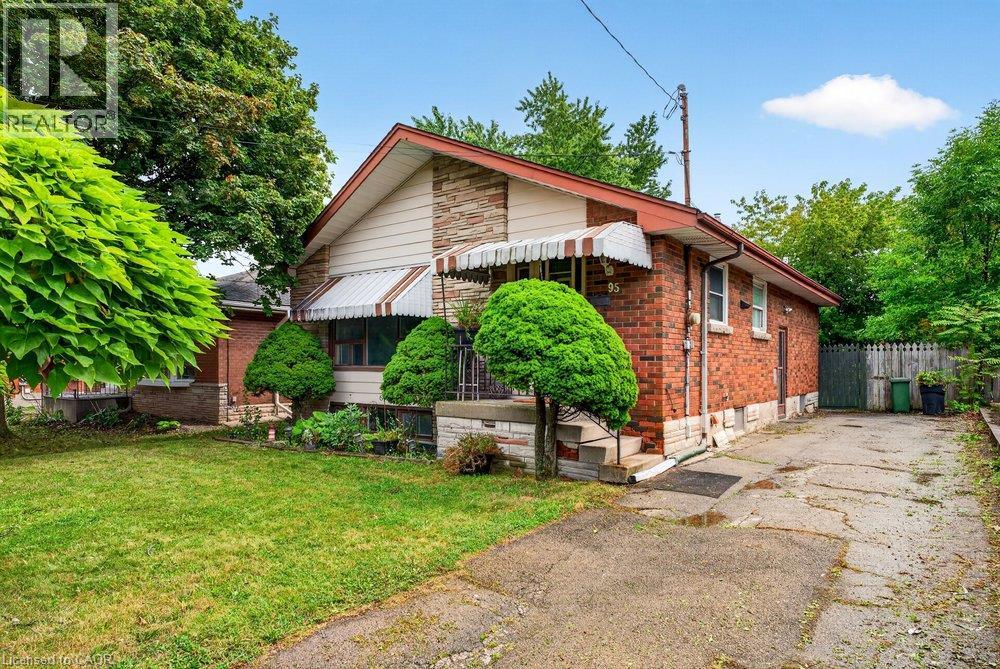
95 West 4th Street
Hamilton, Ontario
Fantastic value for this 3 bedroom bungalow in a prime West Mountain location, walking distance from Mohawk College and St Joseph’s West 5th campus. Features include: Eat-in kitchen with lots of cupboard space, spacious living room with large picture window, brand new toilet and taps, separate entrance to full basement with high ceilings, shingles less than 10 yrs old, private fenced yard, and parking for 4 cars. This “diamond in the rough” has good bones and great potential for private use or for your investment portfolio. (id:47351)
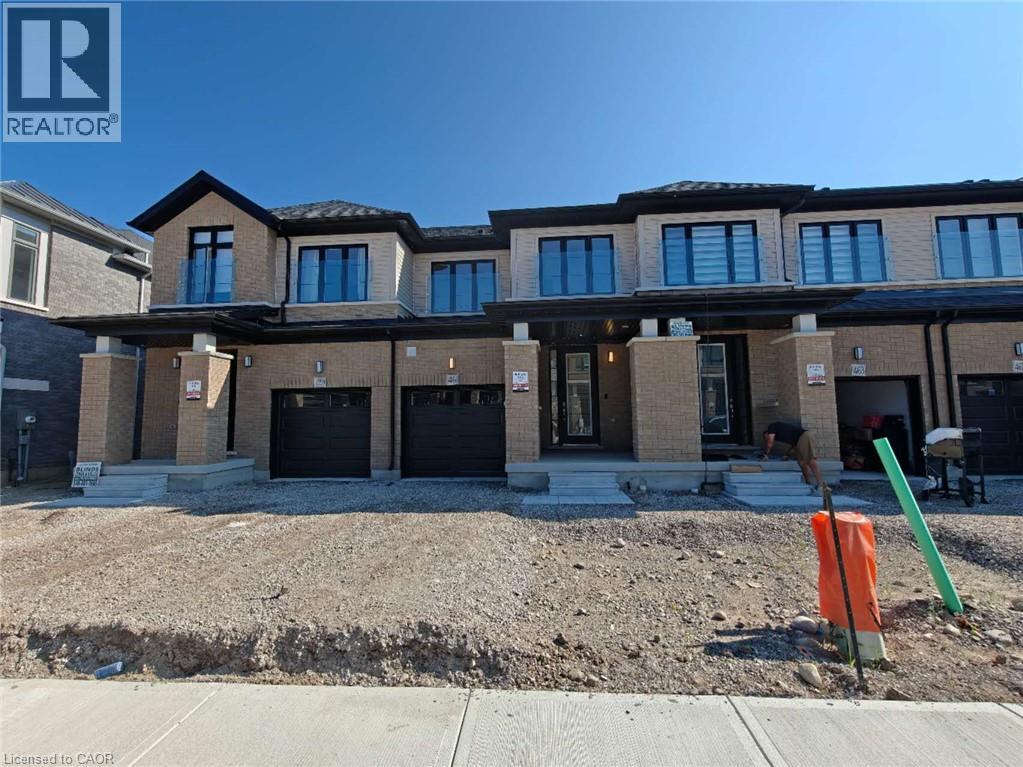
461 Jack Wilford Way N/a
Woodstock, Ontario
Welcome to 461 Jack Wilford Way, Woodstock! This beautiful newer home offers 4 spacious bedrooms, 4 bathrooms, and a fully finished walk-out basement, providing plenty of space for comfortable family living. The bright, open-concept main floor features a modern kitchen with appliances included, spacious living and dining areas, and a convenient powder room. Upstairs offers 3 well-sized bedrooms and 2 full bathrooms, including a private ensuite. The fully finished walk-out basement features its own bathroom, direct access to the backyard, and currently features a wet bar. This flexible space is ideal for a family room, home office, recreation area, or additional living space. Conveniently located in a family-friendly community close to Woodstock Hospital, parks, schools, shopping, and everyday amenities, with easy access to Hwy 401. Move-in ready and perfect for tenants looking for a newer, spacious home in a convenient location! (id:47351)
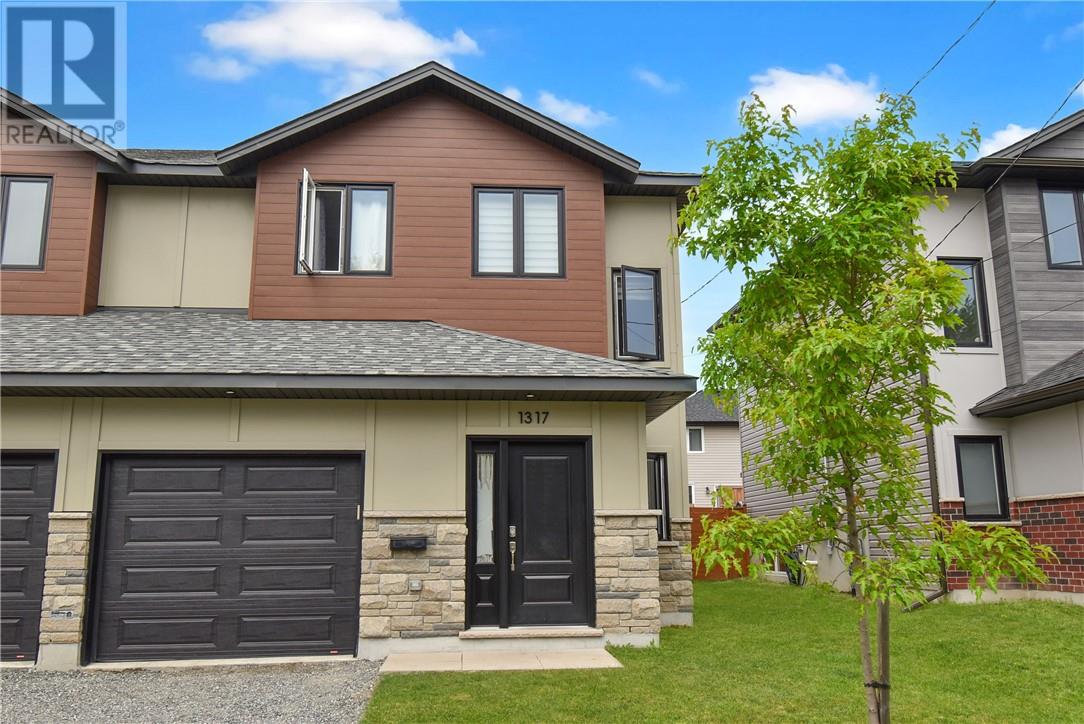
1317 Holland Road
Sudbury, Ontario
Welcome to your dream home! This beautiful, semi-detached property offers the ultimate blend of modern style, functional design, and prime location. Built in 2022, this home looks and feels brand new, offering total peace of mind with a complete, remaining Tarion home warranty. The heart of the home is a bright, open-concept main floor that flows seamlessly from the stylish living area into a contemporary kitchen equipped with brand-new stainless steel appliances. From there, enjoy a convenient walk-out to your private deck—perfect for outdoor relaxation and entertaining. With a flexible 4 bedroom + den and 3 bathroom layout, this home adapts effortlessly to your lifestyle, making it ideal for a growing family or multigenerational living. Nestled in one of the city's most desirable neighborhoods, ultimate convenience is right at your doorstep. You are located just minutes away from schools, excellent shopping, dining, and all major amenities. Modern, stylish, and completely move-in ready, this New Sudbury gem is a must-see—schedule your private viewing today! (id:47351)