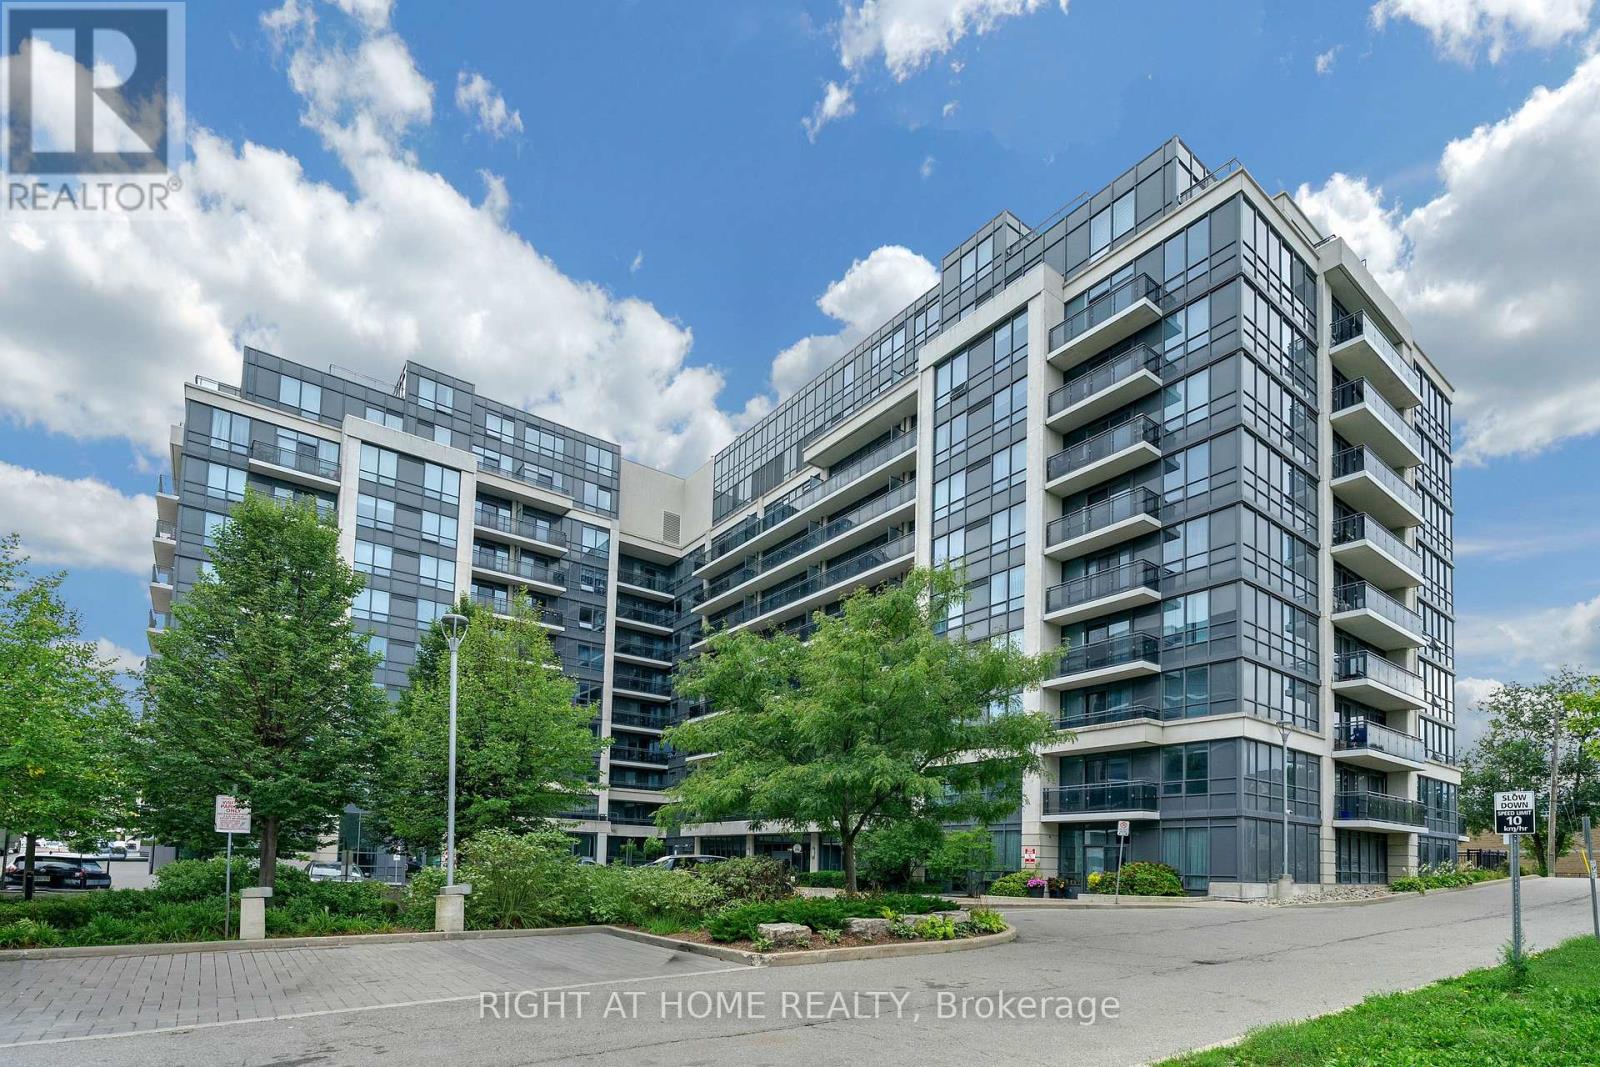
1021 - 370 Highway 7 E
Richmond Hill, Ontario
Luxury Condo Building Right On Highway 7. Viva Stops In Front Of Building. Next To Golden Plaza For Doctor's Office, Restaurants, Banks, Etc... High Floor (Sub-Penthouse) With 9' Ceiling, Unobstructed North West View. View Of Cn Tower At Open Balcony. One Bus To York University Or Finch Subway Station Or Go Bus Station. Mins To Highway 407 Or 404. Well Managed With 24 Hours Security And Full Facilities. Future T&T Supermarket across street. (id:47351)
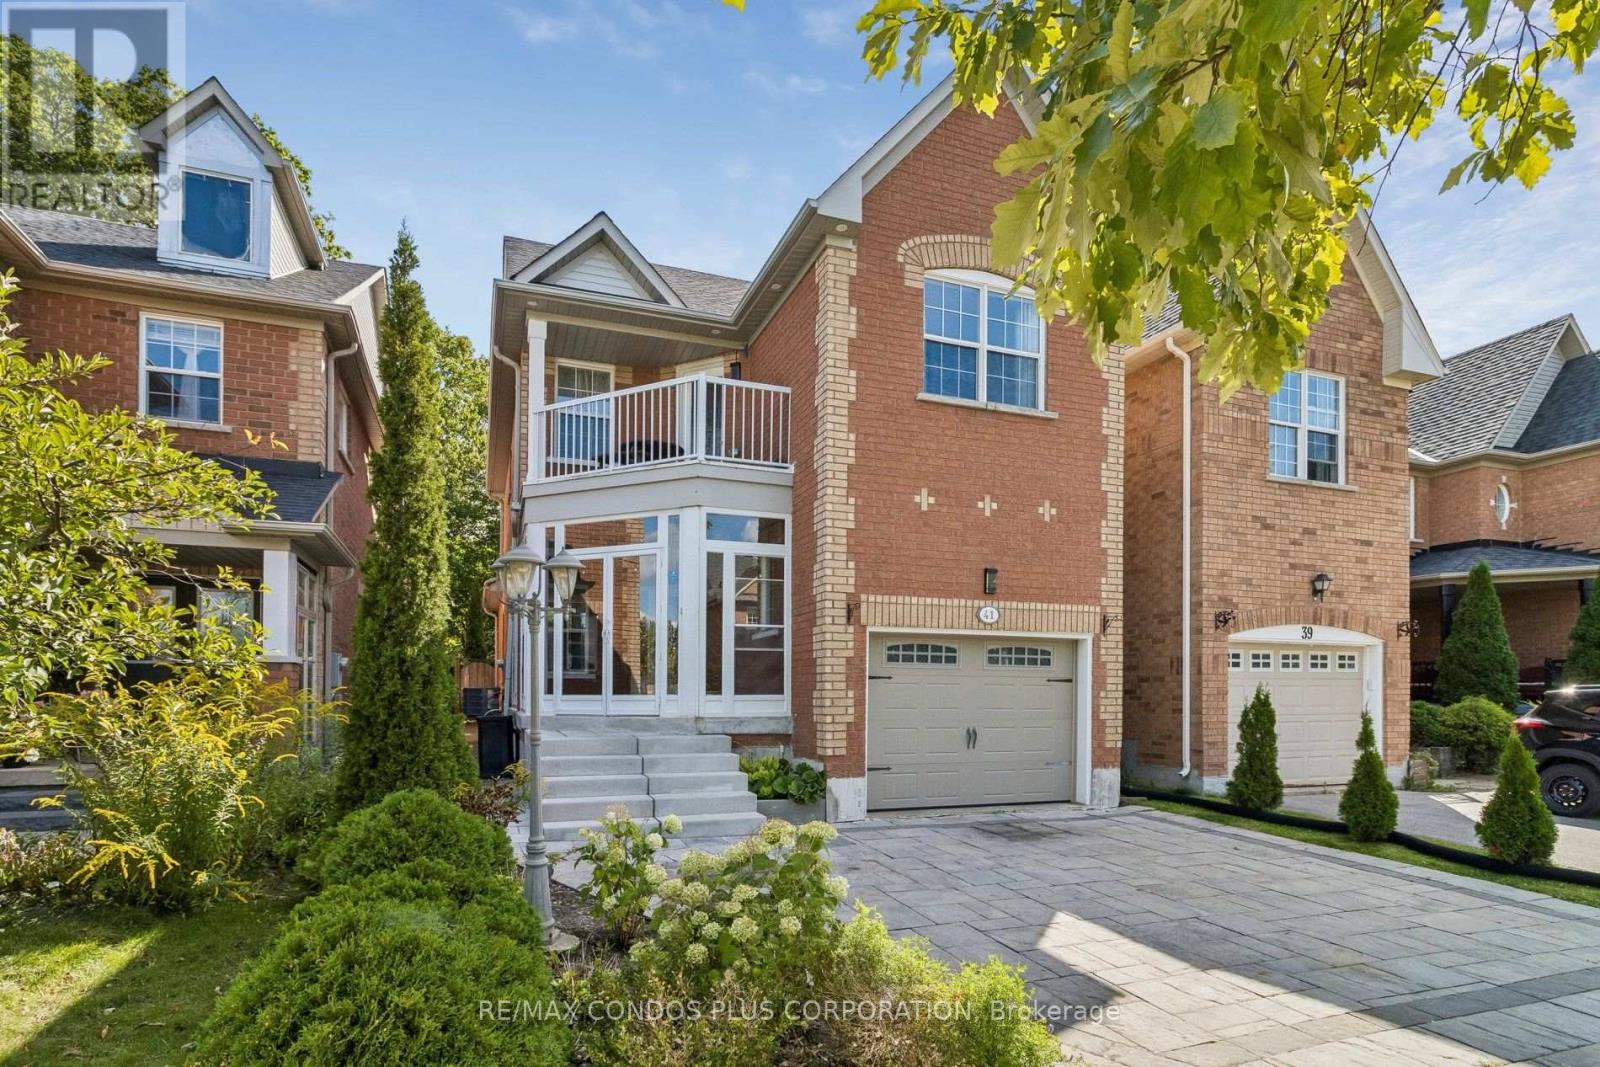
41 Maroon Drive
Richmond Hill, Ontario
Exceptional chance to lease a fully detached, upgraded family home on a premium ravine lot backing directly onto Jefferson Forest in the highly sought-after Lake Wilcox community. Set on a quiet, mature cul-de-sac in the elegant Jefferson Forest neighbourhood, this residence offers privacy, natural beauty, and direct access to forest trails-ideal for long-term tenants who value space and nature. It features a luxurious kitchen with stainless-steel appliances (note: ice maker is not working), central vacuum, and abundant natural light overlooking the ravine and conservation lands. Recent major updates include a new roof and insulation, a new tankless water heater, furnace and A/C, upgraded electrical, new garage door, and an electric car charger. The backyard is exquisitely landscaped (summer landscaping paid by landlord) and backs directly onto a conservation area with access to the Jefferson Forest trail system. Inside, the home offers 3 full bathrooms and a powder room, plus a basement entertainment room with projector and speakers installed (tenant to set up/calibrate if desired). Landlord covers summer landscaping and wildlife-prevention service (company requires access inside the home twice per year). Tenant is responsible for all utilities, cable, internet, and must carry their own home contents insurance. Conveniently located just minutes from Highway 404, the Gormley GO station, big-box shopping, and three highly rated schools, and within walking distance to Lake Wilcox Park and its beach, boardwalk, and recreation amenities. (id:47351)
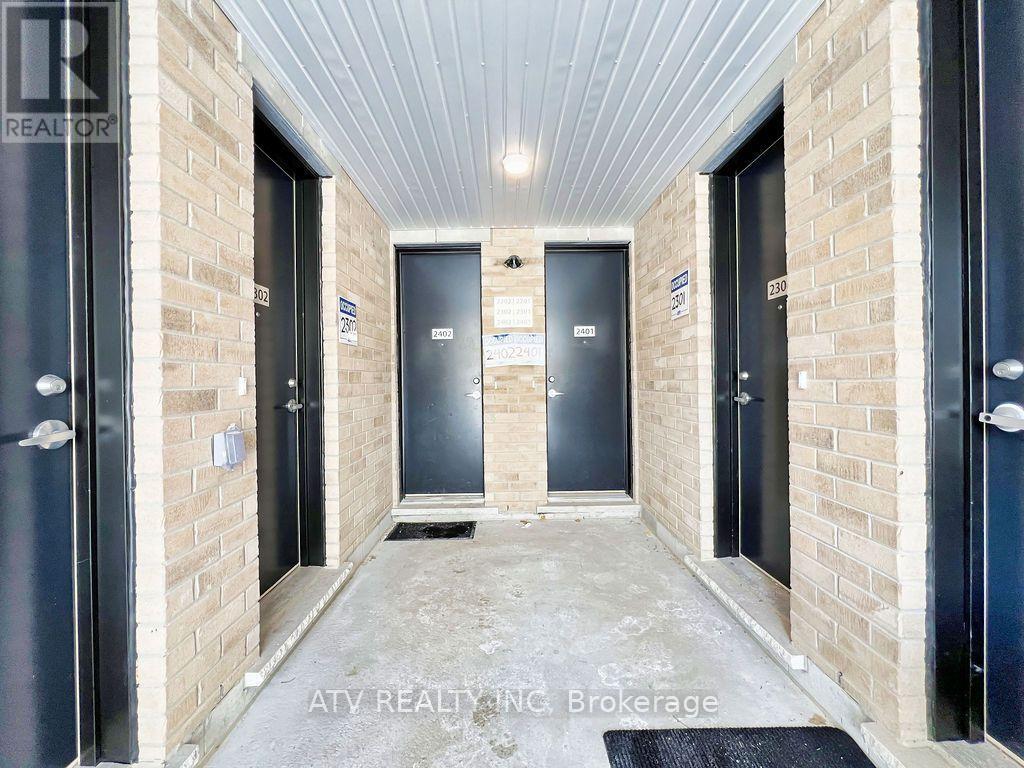
2402 - 58 Elizabeth Street S
Richmond Hill, Ontario
Welcome to High Point Towns! Enjoy modern, hassle-free living in this 2-year-old townhouse, perfectly positioned on a quiet cul-de-sac in historic downtown Richmond Hill (Arnold Cres. & Elizabeth St. S).Home Highlights: Sleek Open-Concept Layout: Accented by smooth ceilings and luxury vinyl flooring throughout the main living, dining, and kitchen areas.Upgraded Kitchen: Showcases premium quartz countertops, upgraded cabinetry, and high-end stainless steel appliances.Layout & Convenience: Includes 2 full bedrooms, 3 full bathrooms, one den, and in-suite laundry.Virtually Staged Photos: Images are virtually staged to help you picture the home's full potential and functional layout.Prime Neighborhood: Situated in a peaceful, family-friendly pocket just a short walk to Richmond Hill Hospital, local libraries, charming boutiques, and popular eateries. Enjoy effortless access to York Region Transit, the GO Station, Highway 404, Highway 400, and major retail options at Hillcrest Mall. (id:47351)
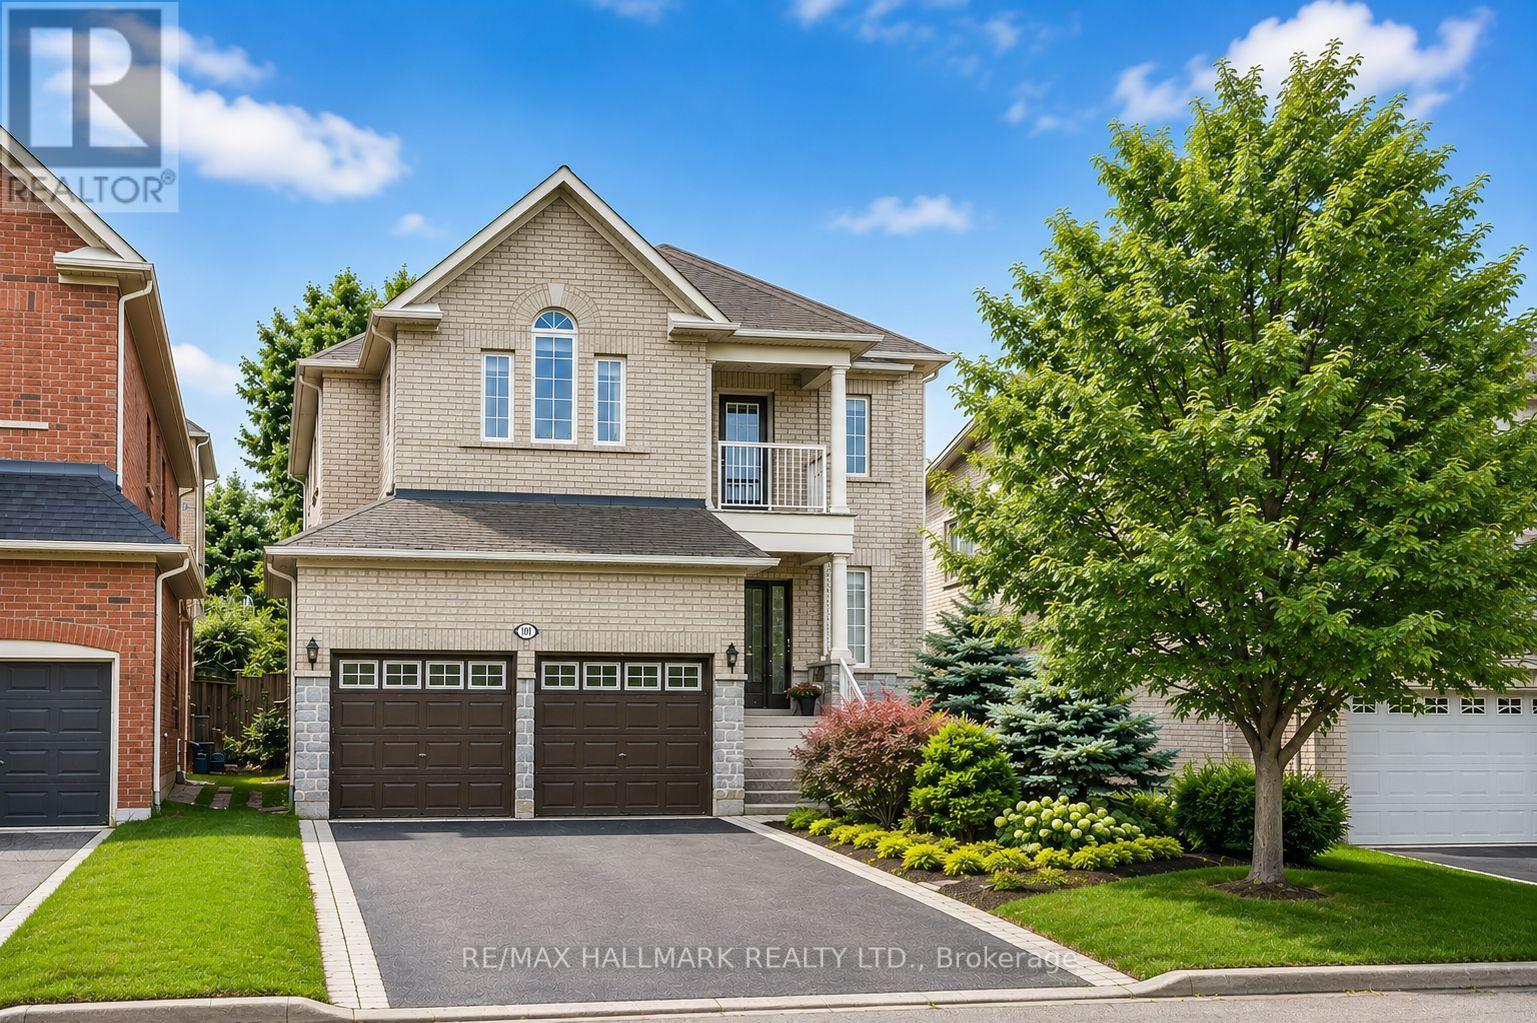
101 Ravine Edge Drive
Richmond Hill, Ontario
Welcome to one of the most desirable streets in **Jefferson Forest**, surrounded by multi-million-dollar homes. Thoughtfully renovated with over **$140,000 in upgrades**, this exceptional residence combines modern luxury, comfort, and functionality in a quiet, family-friendly setting. At the heart of the home is a beautifully custom-designed kitchen featuring high-end stainless steel appliances, a gas cooktop, abundant cabinetry, and an impressive extra-wide waterfall quartz island-perfect for everyday living and entertaining. Engineered hardwood flooring (2023) flows throughout the main level, complemented by custom-crafted stairs, new window blinds, elegant custom drapery, and pot lights throughout the main and upper floors.The bright and inviting family room is a true showpiece, with dramatic **18-foot ceilings**, oversized windows, and a cozy gas fireplace creating an impressive yet comfortable space. A beautifully renovated powder room and fresh paint throughout complete the move-in-ready main level. Upstairs, you'll find four generously sized bedrooms and two fully renovated bathrooms, offering modern finishes and plenty of space for the entire family. With three beautifully updated washrooms in total, every detail has been carefully considered. Step outside to a private backyard backing onto scenic walking trails, offering a peaceful setting for outdoor dining, entertaining, or simply relaxing. The exterior also features professional landscaping, stone front steps (2022), a charming covered porch, a newly paved driveway, a double-car garage, and parking for up to six vehicles. Major updates provide added peace of mind, including the roof (2019, 10-year warranty), furnace (2023), and upgraded 200-amp electrical service. Ideally located just minutes from Yonge Street, public transit, parks, shopping, and highly regarded schools, this beautifully upgraded home offers an exceptional opportunity to live in one of Jefferson Forest's most prestigious communities. (id:47351)
37 Cherry Bush Road
Vaughan, Ontario
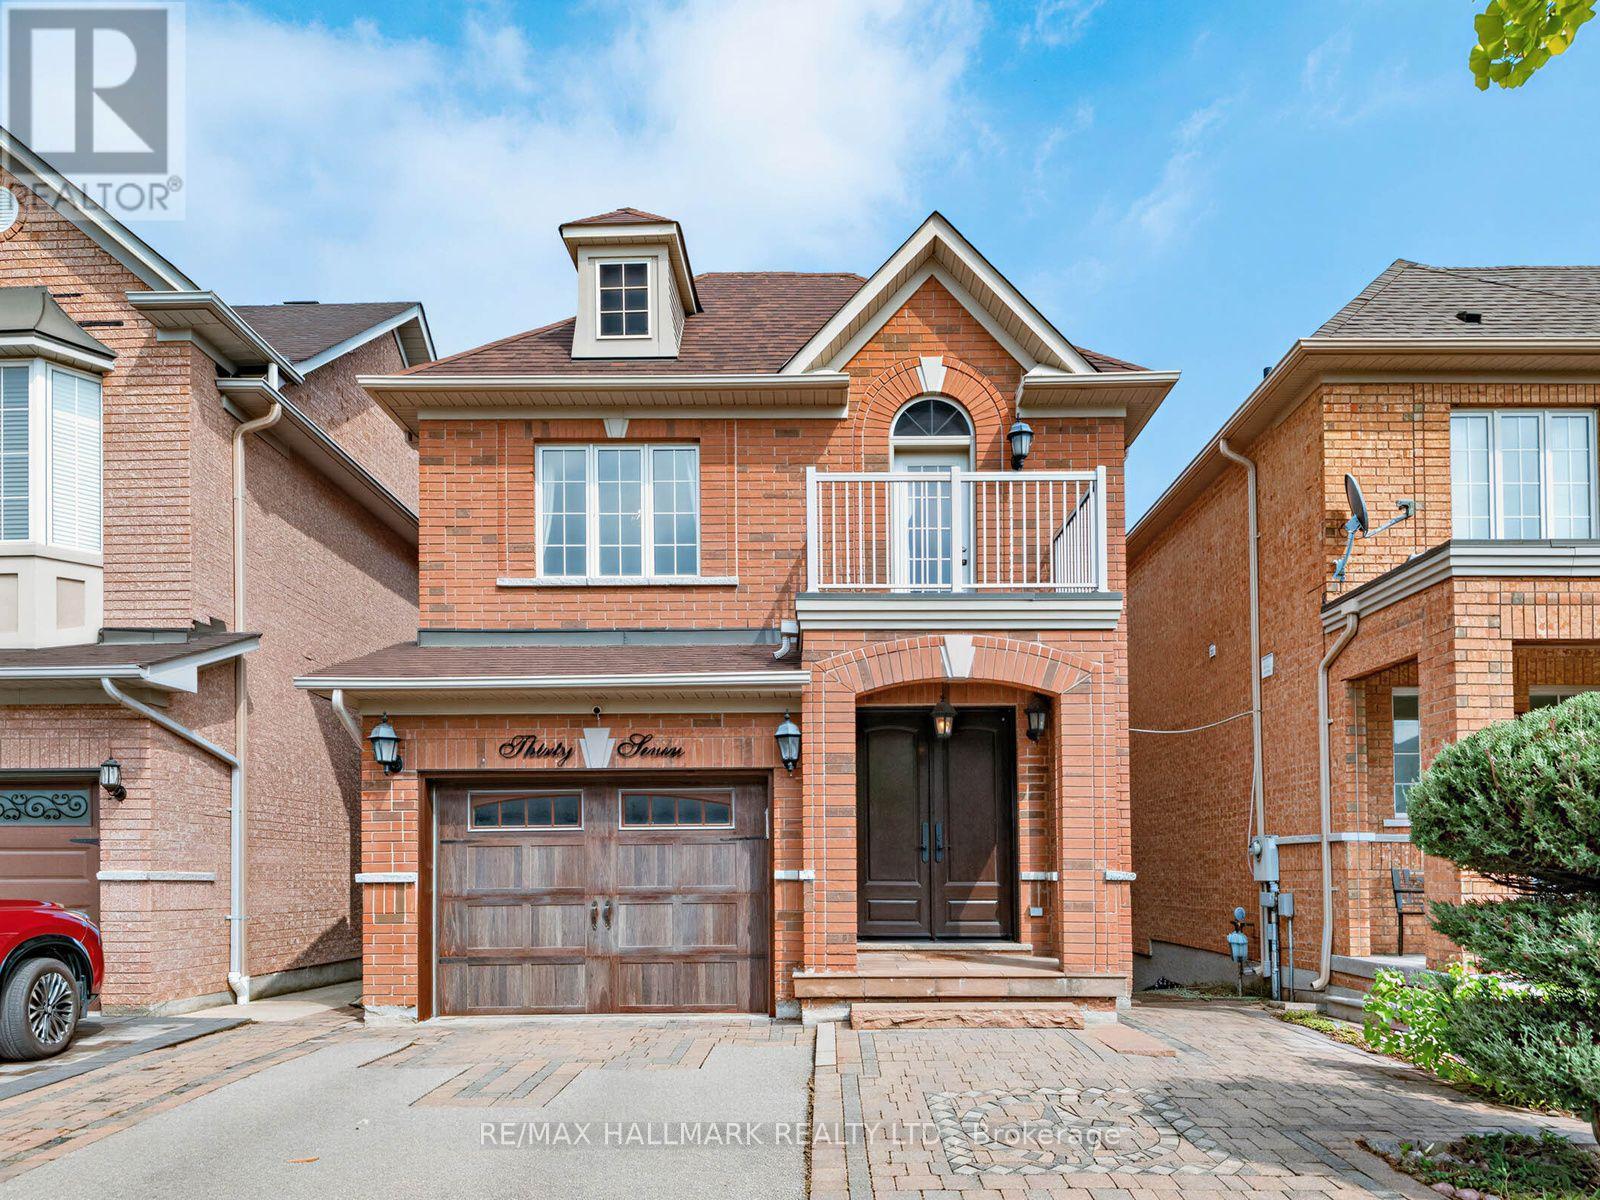
A rare opportunity in highly sought-after Patterson, 37 Cherry Bush Rd is a beautifully maintained, fully detached 2-storey home nestled in one of Patterson's most desirable family-friendly communities. Offering 3 beds & 4 baths this home combines spacious living with crown moulding, pot lights & exceptional functionality throughout. The main level features 9-foot ceilings, a welcoming living room with cozy fireplace, breakfast bar & bright separate dining area with walkout to an oversized deck with gazebo perfect for morning coffee, outdoor dining or entertaining. The spacious kitchen offers excellent functionality & connects seamlessly with the principal living space. Upstairs, generously sized bedrooms provide plenty of room for the growing family. The principal bedroom features a private ensuite, while the second bedroom offers its own private walkout balcony! The finished lower level is a true extension of the home, featuring a bright walkout to a stamped concrete patio & beautifully landscaped, fully fenced yard with a custom-built pizza oven & shed, plus a convenient walkway along the side of the home to the front. Custom built-in shelving, dedicated office and study area in the basement create a flexible space ideal for working from home, studying or hobbies, while the finished recreation area provides an inviting setting for family time & entertaining. Direct garage access from the foyer! A couple walls in the garage have slatwall storage panelling. No sidewalk offers added convenience & maximum driveway space. Ideally located within walking distance from Maple Go station, top-rated schools, parks, playgrounds, trails, community amenities, shopping, restaurants, library, and grocery stores, complete with easy access to Cortellucci Vaughan hospital & Hwy 400, 404 & 407. A move-in-ready home in the heart of Patterson offering the space, comfort, unbeatable location & lifestyle today's families are looking for, come see why 37 Cherry Bush Rd feels like home! (id:47351)
5245 Major Mackenzie Drive E
Markham, Ontario
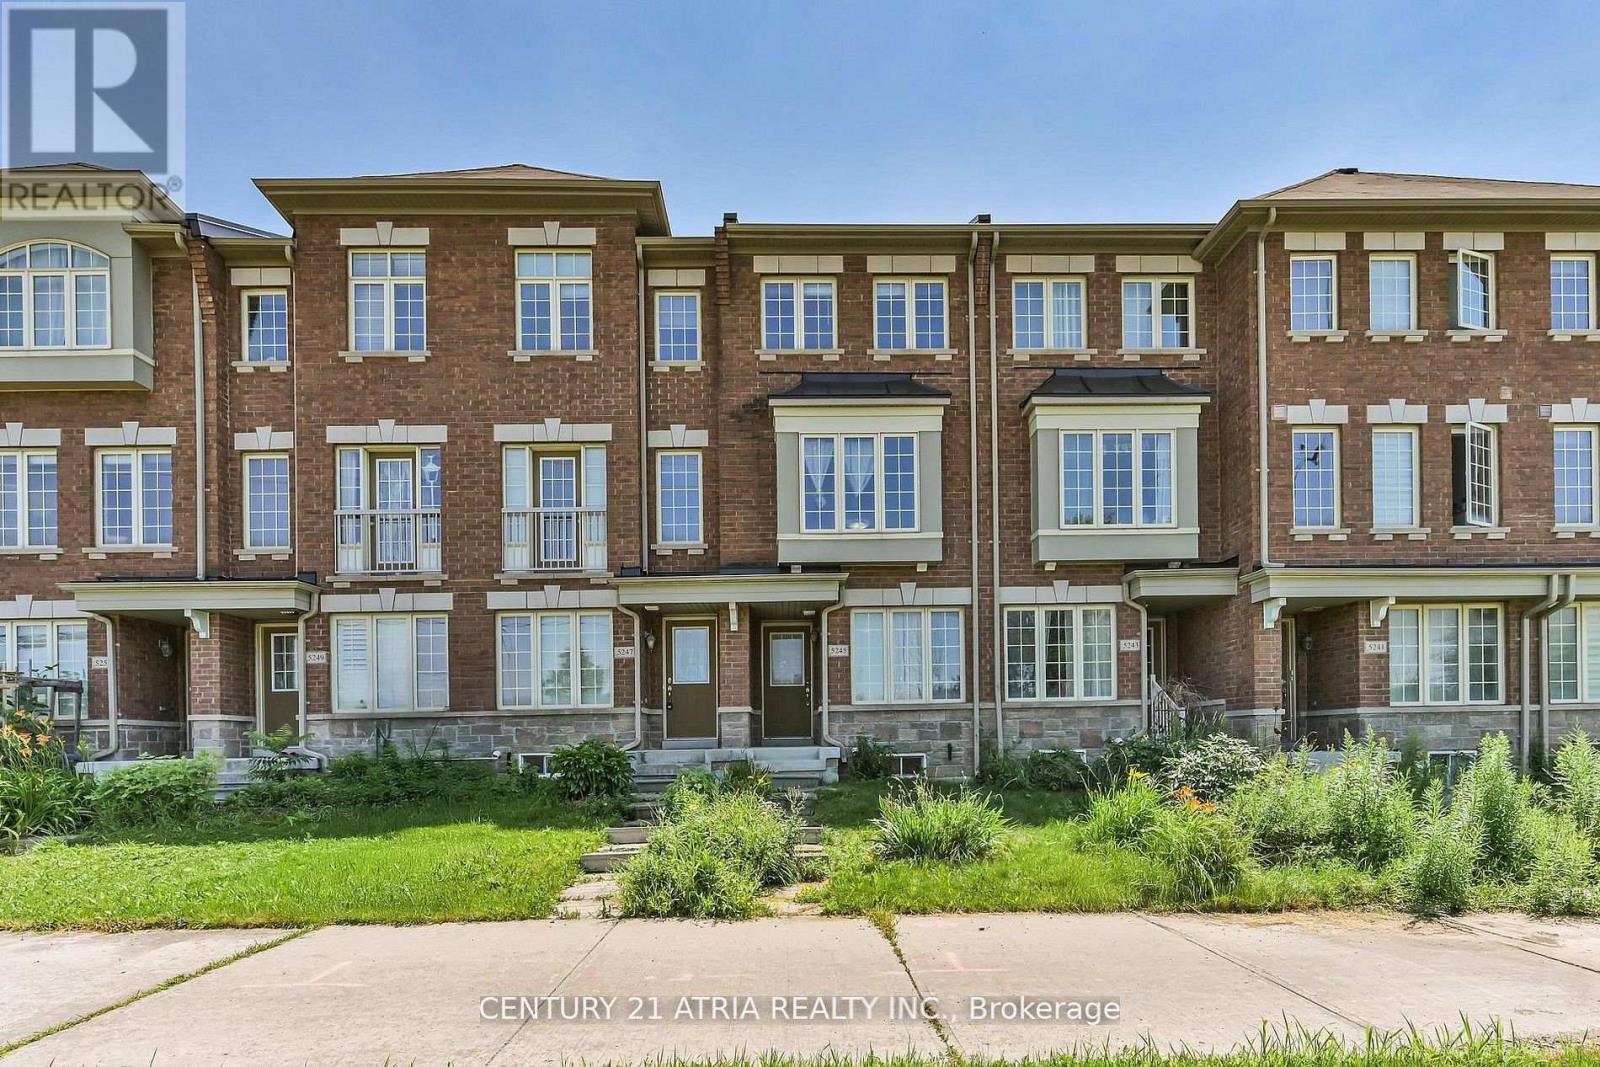
Luxury Living in Prestigious Berczy Village! Bright, spacious, and beautifully maintained Country Wide-built freehold townhouse. Featuring 2 generously sized bedrooms, each with a private 4-piece ensuite, large windows, and upgraded hardwood flooring throughout. Open-concept kitchen with breakfast area and walkout to a private patio-ideal for entertaining. Versatile ground-floor living/recreation room perfect for a home office or additional living space. 1-car garage with direct interior access. Prime location within top-ranked Pierre Elliott Trudeau HS and Stonebridge PS boundaries, and close to parks, transit, Markville Mall, shopping, dining, and major highways. An exceptional lease opportunity in one of Markham's most desirable communities! Brand new Washer/dryer. (id:47351)
2 Lucida Court
Whitchurch-Stouffville, Ontario
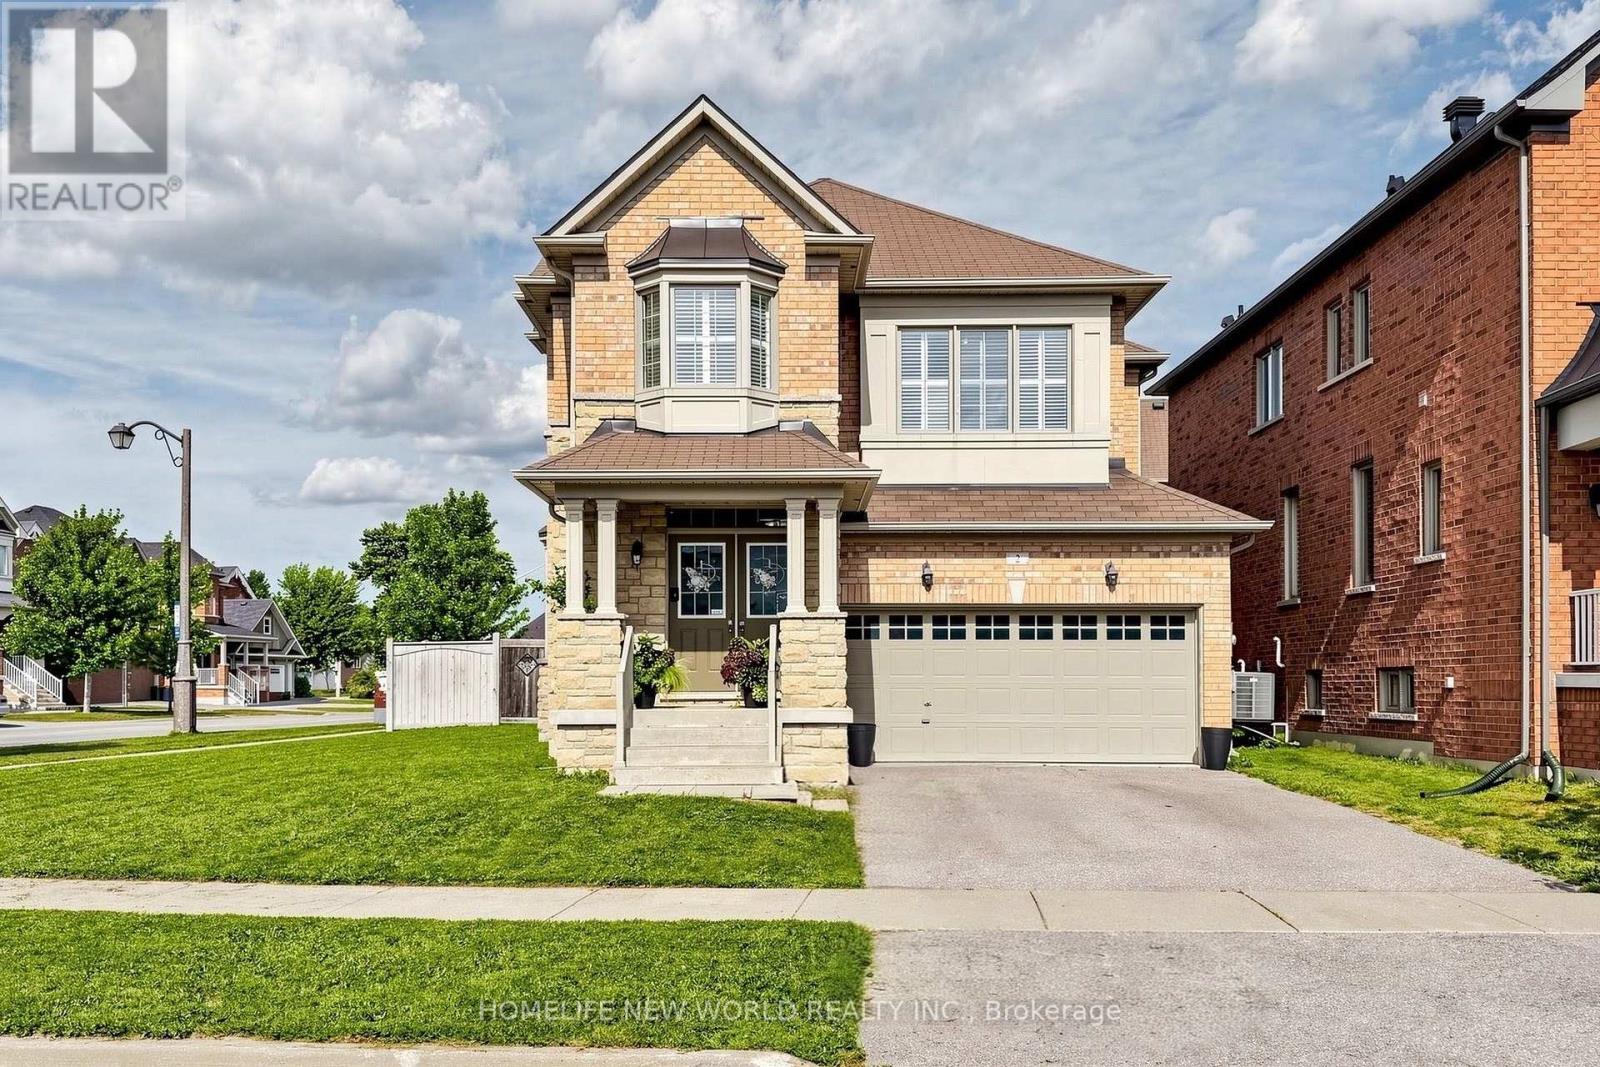
Wonderfully maintained 4 bedroom turnkey house with double-car garage on an oversized lot. Double door entry takes you into a bright airy home with 9 ft ceilings and california shutters in each room. Main floor includes hardwood flooring, powder room and combined laundry room / mud room. Kitchen with extended cabinets, stainless steel appliances and gas stove (2024), fridge, dishwasher, double sink. Living room with gas fireplace. Direct access to double-car garage measuring more than 17' deep by 17' wide. Oak staircase leads to four generously sized bedrooms. Primary bedroom has a large walk-in closet, 5 piece ensuite with walk-in shower and bathtub overlooking the backyard. Secondary bedroom has double-closet and adjoining 4 piece washroom. Basement has a cold cellar and rough-in for additional washroom. Comes with central vaccum, water softener and Lennox high-efficiency furnace (2024). Fenced backyard allows for large family gatherings, BBQs and space for pets to roam. Ideally located in a quiet desirable neighborhood with easy access to GO Train and York Durham Line / 407; and steps away from Barbara Reid Public School (JK-8) and playgrounds and ballcourts at Sunnyridge Park. (id:47351)
8 - 246 Tupper Boulevard
New Tecumseth, Ontario
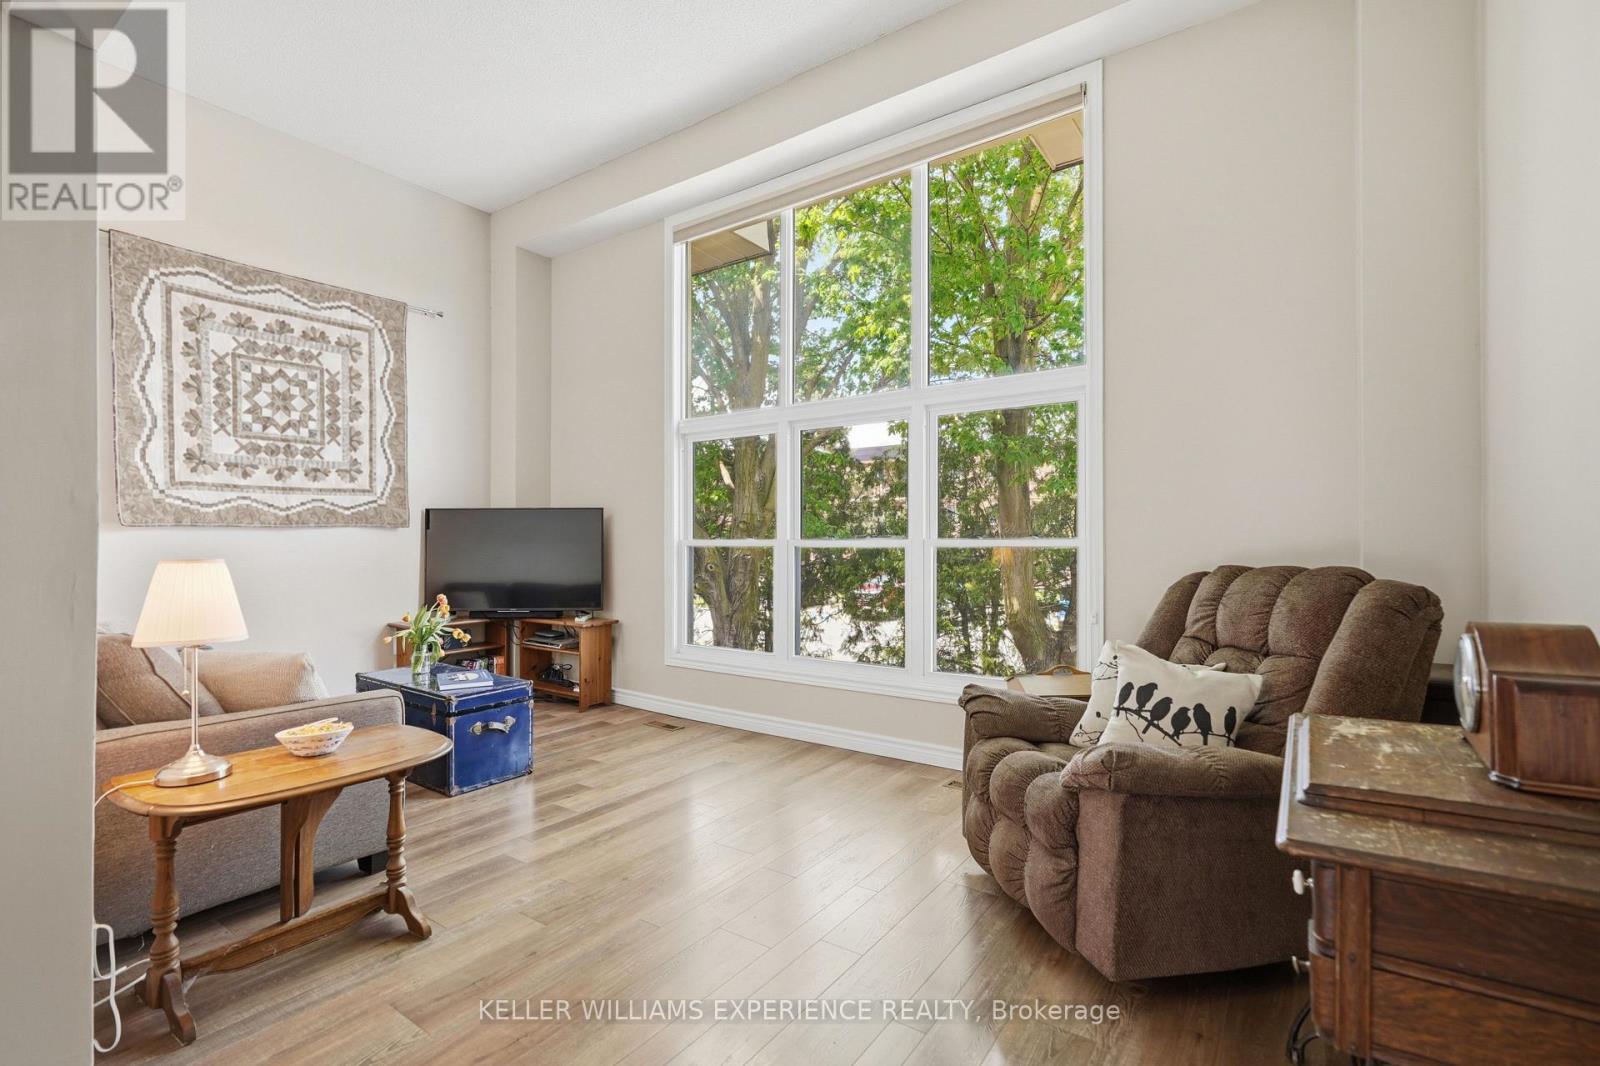
Welcome to easy, stylish family living in the heart of beautiful Alliston. Offering over 1,700 sq ft of professionally updated living space, this exceptional end-unit townhome combines generous room sizes, thoughtful upgrades, and an ideal layout for today's busy families. The welcoming foyer offers convenient inside access to the attached garage, large enough for your SUV, along with a beautifully updated 2-pc powder room. A stunning hardwood staircase leads you through spacious principal rooms beaming with warmth and natural light. The bright and airy great room features soaring ceilings and oversized windows, creating an inviting space for everyday living and entertaining. The fully redesigned kitchen is sure to impress with quartz countertops, upgraded cabinetry, stainless steel appliances, and a timeless modern design. Upstairs, you'll find three generously sized bedrooms and a beautifully renovated 4-pc bathroom, offering plenty of room for a growing family, guests, or a home office. The ground-level family room provides the perfect space for movie nights, a children's play area, or simply relaxing, complete with a walkout to the private backyard patio for outdoor entertaining. Ideally located close to Honda Canada Manufacturing and within walking distance to schools, shopping, restaurants, parks, and Rotary Park, this home offers outstanding convenience in one of Alliston's most desirable communities. Monthly condominium fees include water and sewage, snow removal including your driveway and up to your front door, lawn mowing, common area landscaping, and roof replacement, making homeownership simple and worry-free. Beautifully updated, move-in ready, and offering the perfect blend of space, style, and convenience, this is an incredible opportunity for families, first-time buyers, or anyone looking to enjoy low-maintenance living without sacrificing room to grow. Don't miss your chance to make this exceptional home yours-book your showing today! (id:47351)
204 - 9889 Markham Road
Markham, Ontario

Ready to move in, Very Busy Plaza Anchored By Doctors, Lawyers, Pharmacy, Dentist, Etc. Great Building With Elevator And Lots Of Parking. Professional Finished 2nd Floor Office Space With Lots Of Windows In Established Plaza. 2 Large Principal Offices + 1 Small lunch room, huge open area for reception and individual small Workstations. Ideal For Any Professional Practice. There was a professional insurance office for last 15 years. Good for lawyer, mortgage, insurance or doctor office etc. (id:47351)
4087 Concession Rd 5
Adjala-Tosorontio, Ontario
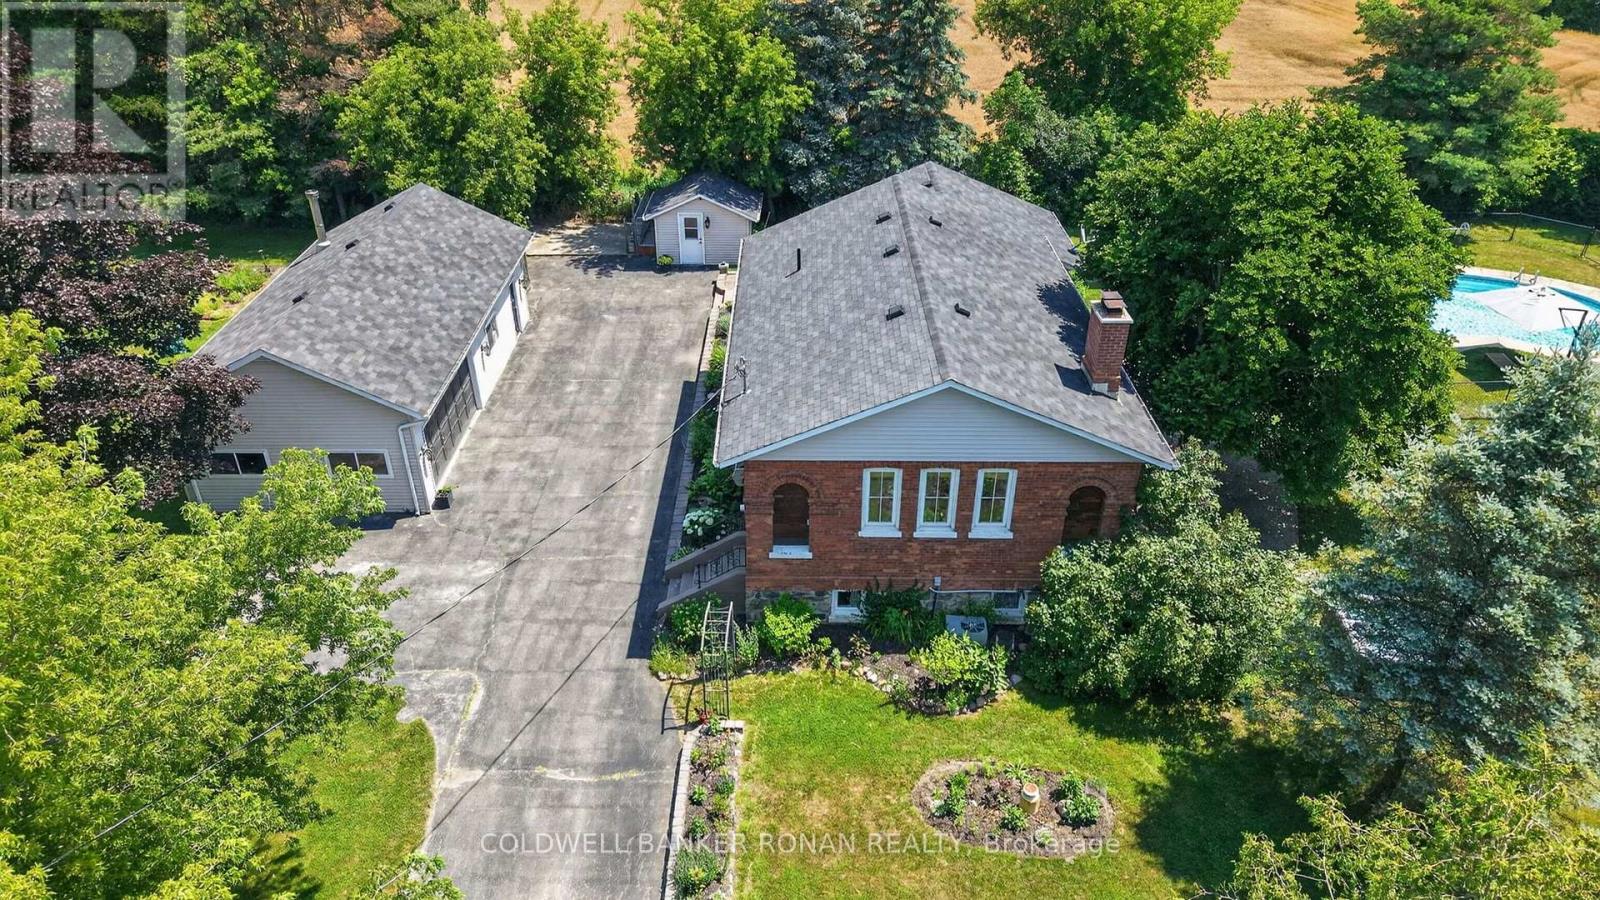
Nestled on a beautifully landscaped and fully fenced 1.07-acre property, this one-of-a-kind converted schoolhouse offers the perfect blend of character, privacy, and modern comfort. Just 8 minutes from Alliston and located on an excellent commuter route, this unique home features 3+1 bedrooms, 2 bathrooms, main floor laundry, and 9' ceilings throughout the main level. The bright eat-in kitchen showcases handcrafted wood cabinetry, granite countertops, and abundant storage, while the spacious living room is highlighted by a wood-burning fireplace, soaring ceilings, reclaimed Douglas fir floors, and a professionally rebuilt chimney. The finished lower level provides exceptional flexibility with a large recreation room, wet bar, and an additional bedroom, office, or gym. Outside, enjoy your own private retreat complete with an inground pool, pool house, greenhouse, garden shed, fire pit, and expansive entertaining patio. Garden enthusiasts and those who appreciate homegrown produce will love the thoughtfully planted orchard and perennial gardens, featuring apple, cherry, peach, apricot, and mulberry trees, along with blackberry bushes, currants, and rhubarb. The impressive 20' x 40' detached garage and heated workshop offer endless possibilities for hobbyists, contractors, or additional storage. Surrounded by mature trees with no neighbouring homes beside or behind, this exceptional property delivers peaceful country living just moments from town. Conveniently located near Sheldon Creek Dairy and close to everyday amenities. (id:47351)
6 - 239 Church Street S
New Tecumseth, Ontario
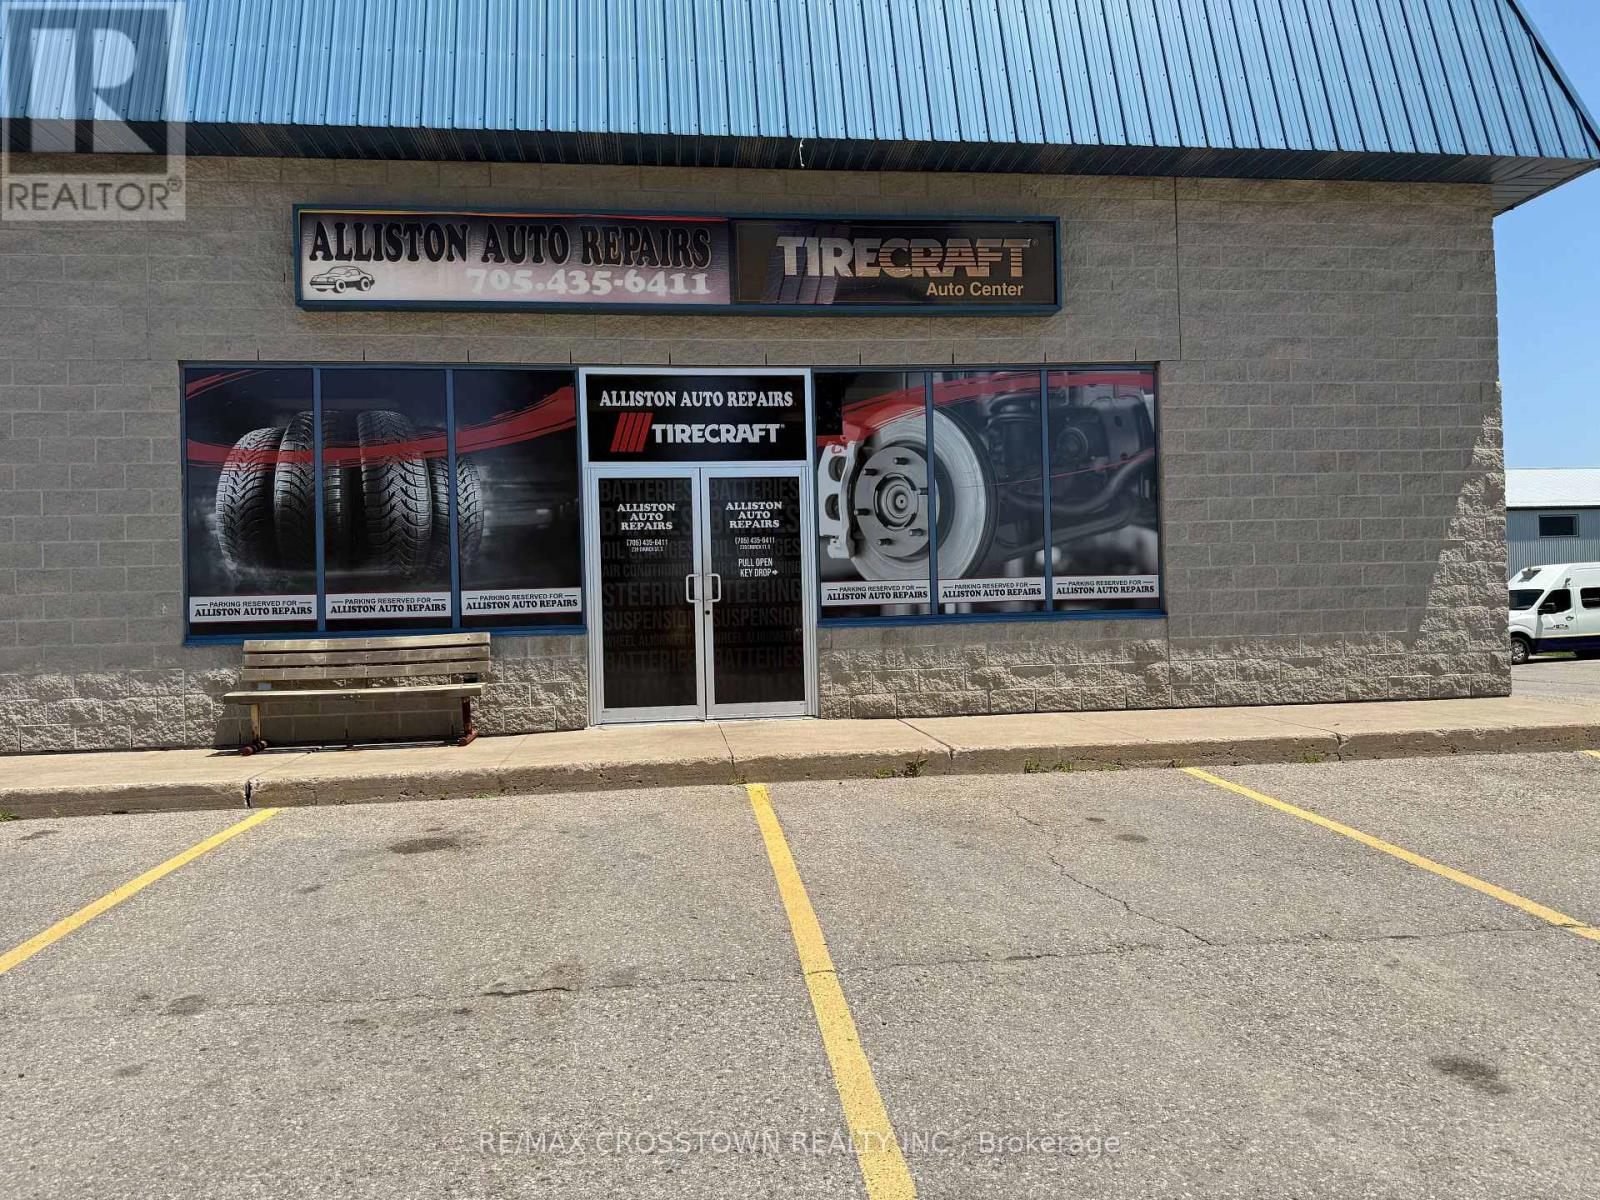
Are you an experienced technician looking to own your own shop or seeking an established business with strong growth potential, this is a rare opportunity to acquire a profitable, turnkey operation in a high-demand market. An exceptional opportunity to own a well-established and respected automotive repair business in one of Simcoe County's fastest-growing communities. Established in 2004 Alliston Auto Repairs has built a strong reputation for quality service and loyal customers, making this a true turnkey operation ready for its next owner.Located in the thriving community of Alliston, Ontario, this business is well-positioned to benefit from the area's continued residential and commercial growth. Alliston's population increased by nearly 22% between the 2016 and 2021 Census, and the community continues to experience significant expansion driven by new housing developments, major employers, and its proximity to the GTA. This rapid growth has created increasing demand for automotive services, while the town remains underserved with licensed repair facilities, presenting an outstanding opportunity for an owner-operator or an expanding automotive business.The sale includes virtually everything required to continue operations from day one.Seldom does such a well established business hit the market with such potential for further expansion! The business currently operates 8-5 Monday to Friday only. (id:47351)
6 - 16700 Bayview Avenue
Newmarket, Ontario
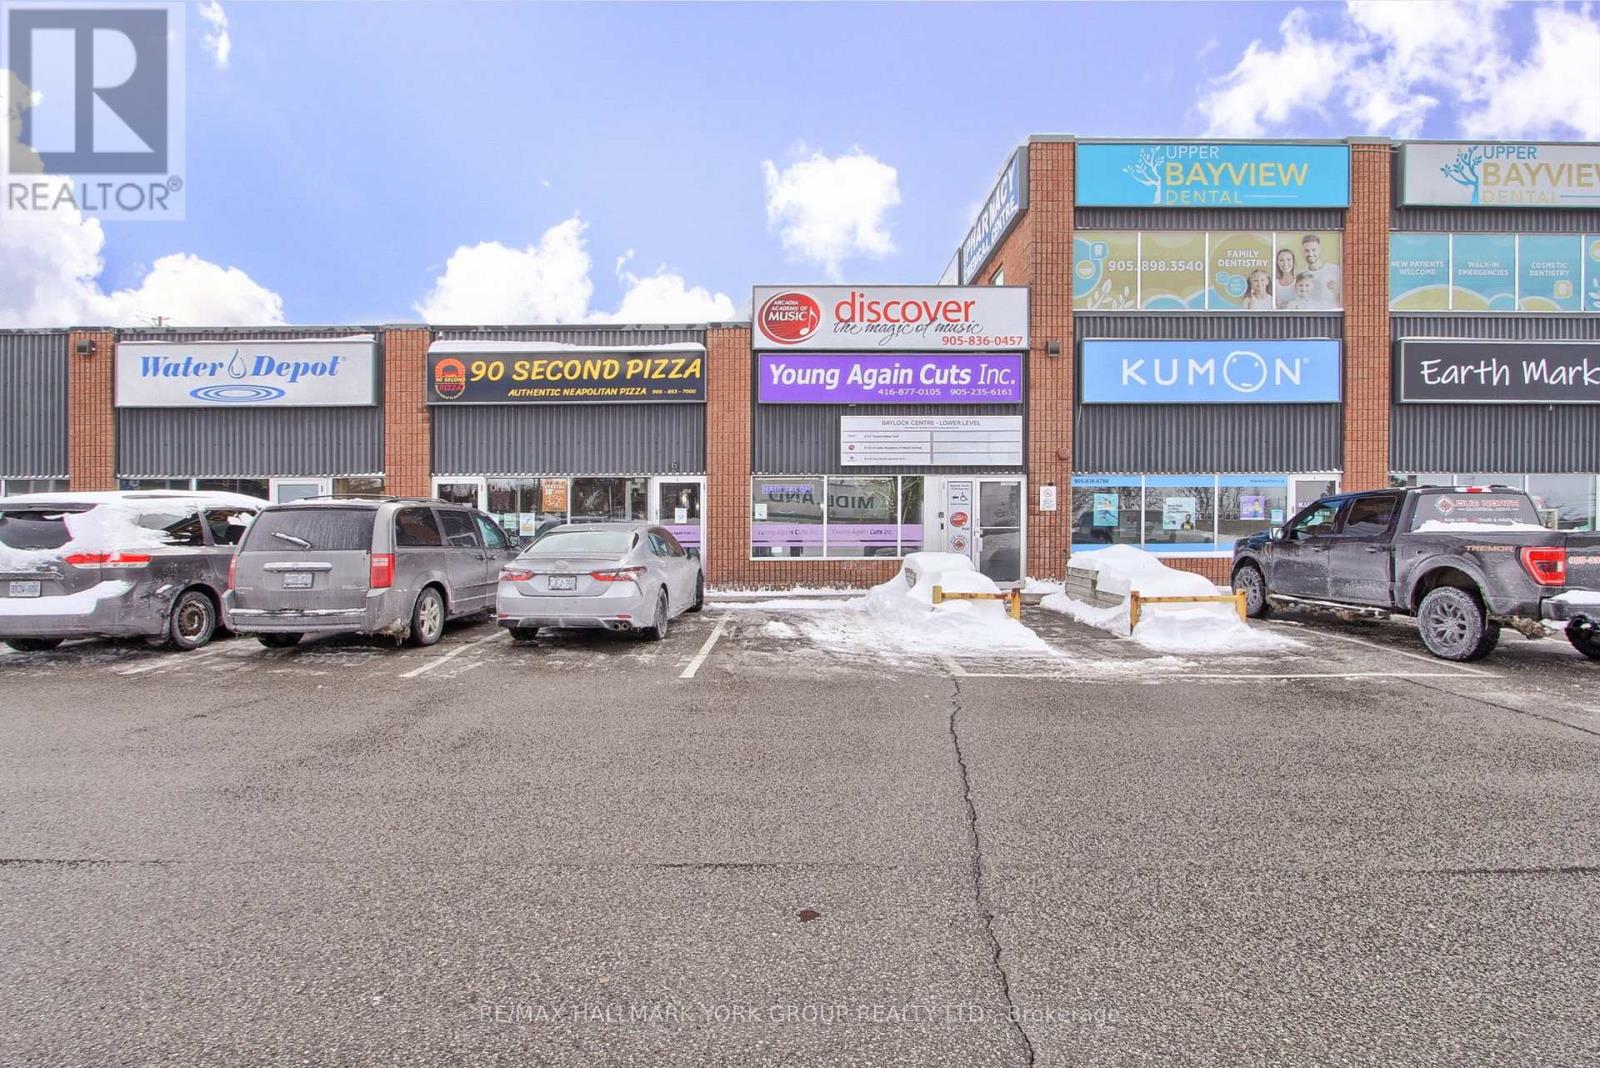
Fantastic Opportunity To Own Your Own Hair Salon In The Heart Of Newmarket! Fabulous Exposure At The Corner Of Bayview Avenue & Mulock Drive! Successful Business, Well Established At This Location For The Past 5 Years, With Opportunity To Grow Your Own Client Base. With Plenty Of Parking & Foot Traffic Throughout The Plaza & Location. (id:47351)