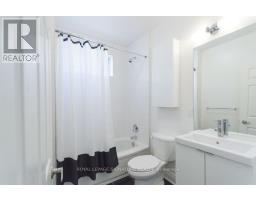
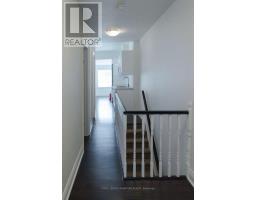
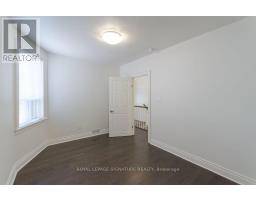
2 Bedroom
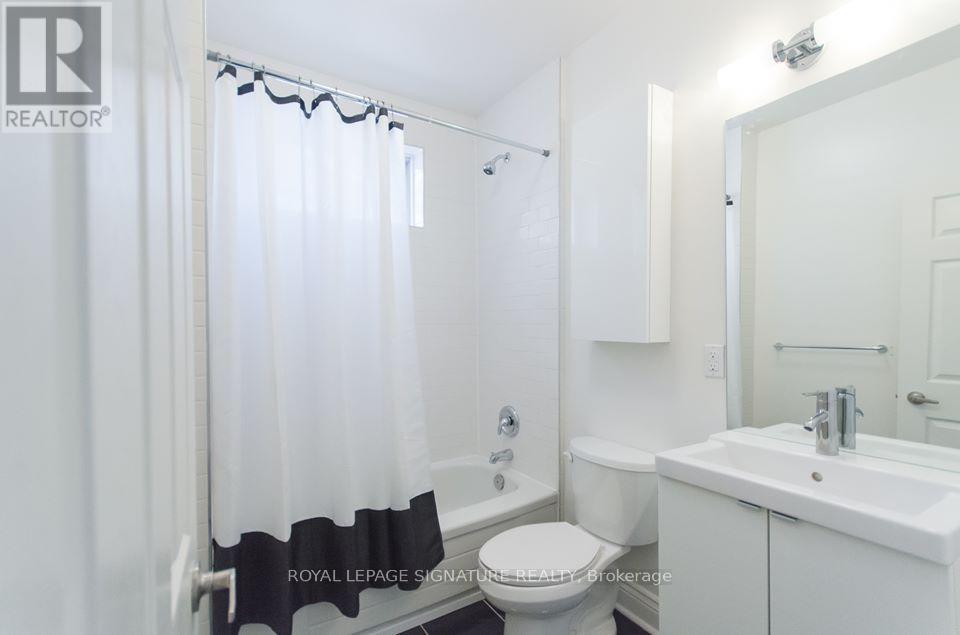
1 Bathroom
0 - 699 sqft
Wall Unit
Baseboard Heaters
$2,950 Monthly
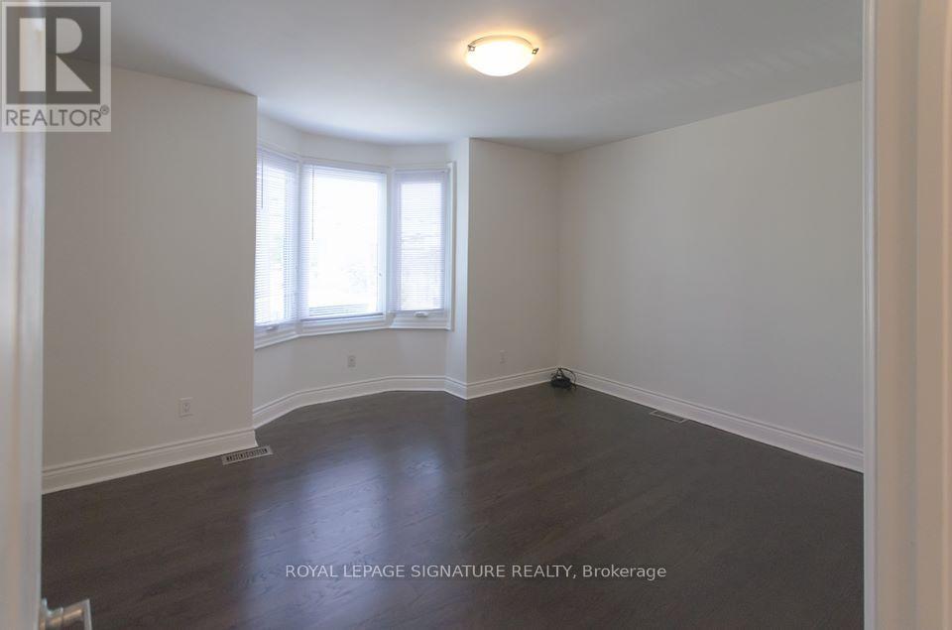
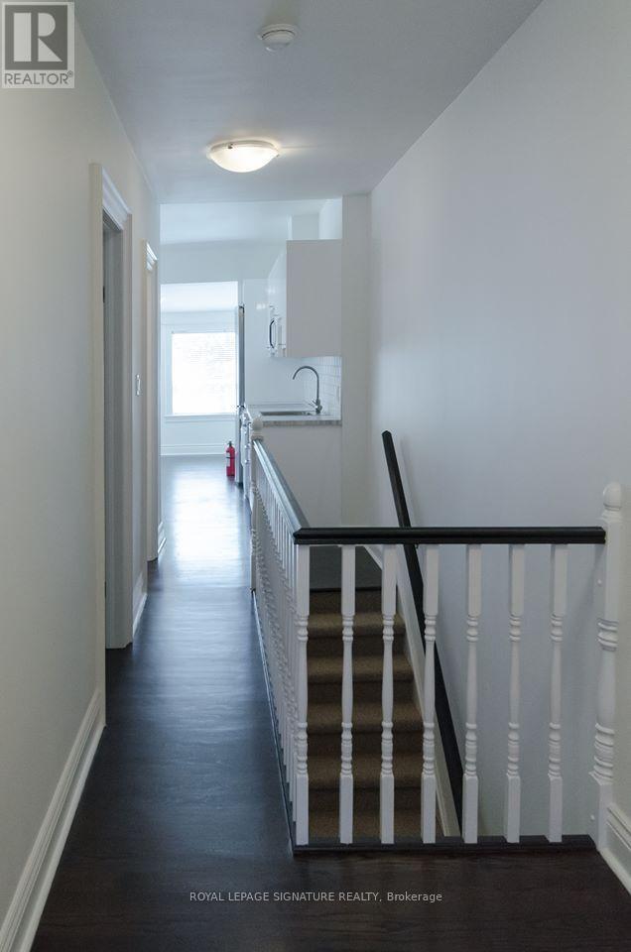
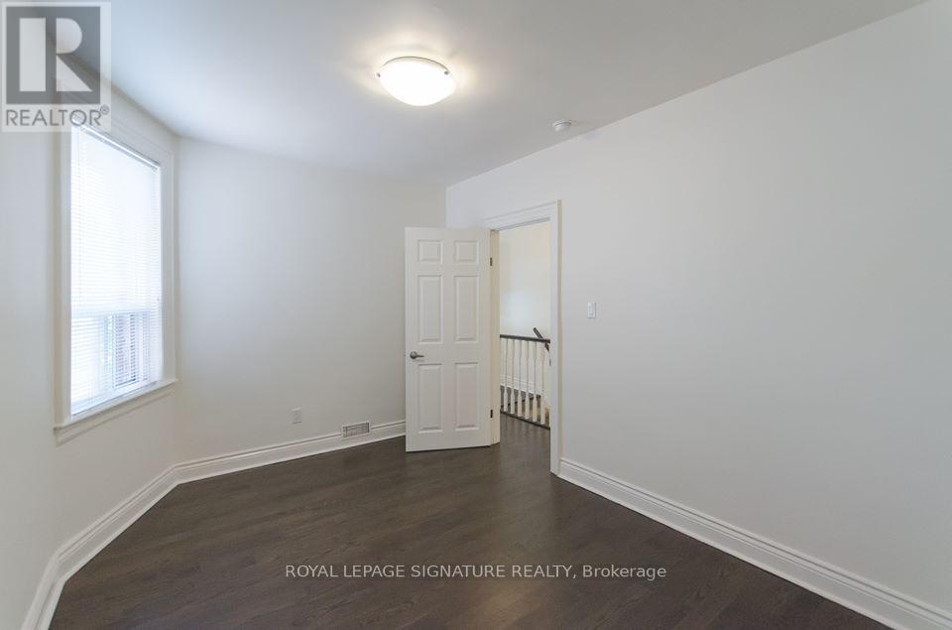
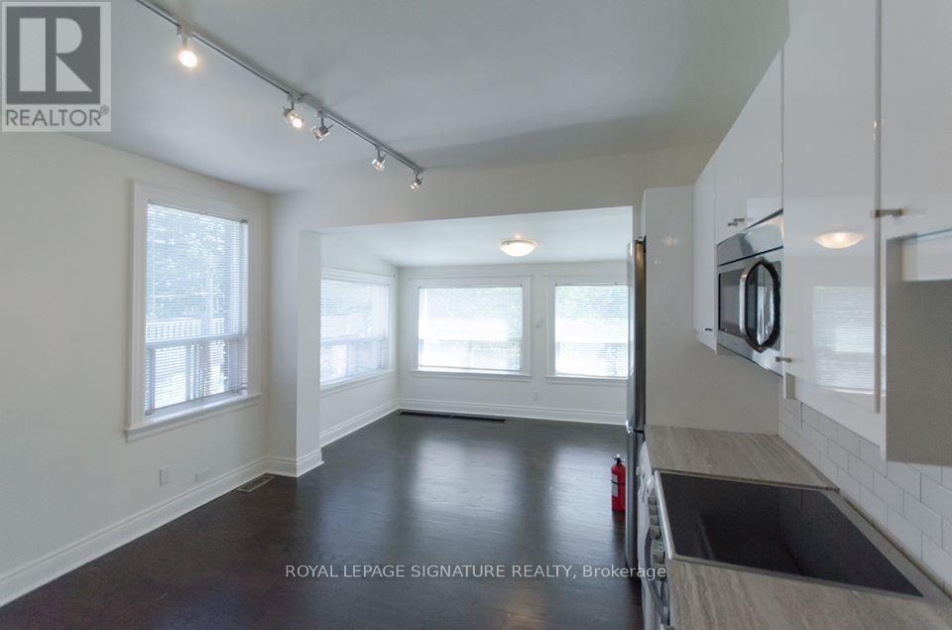
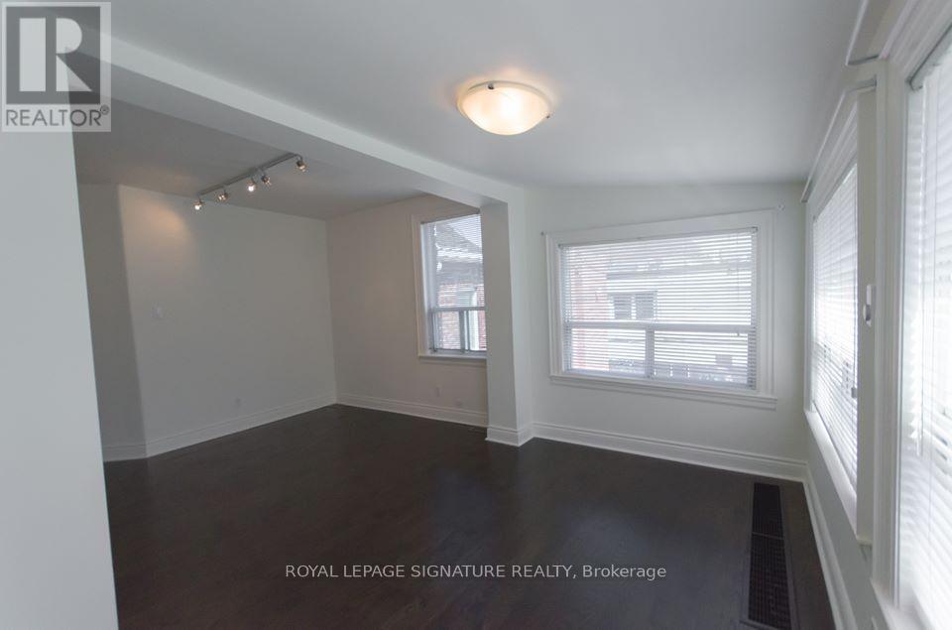
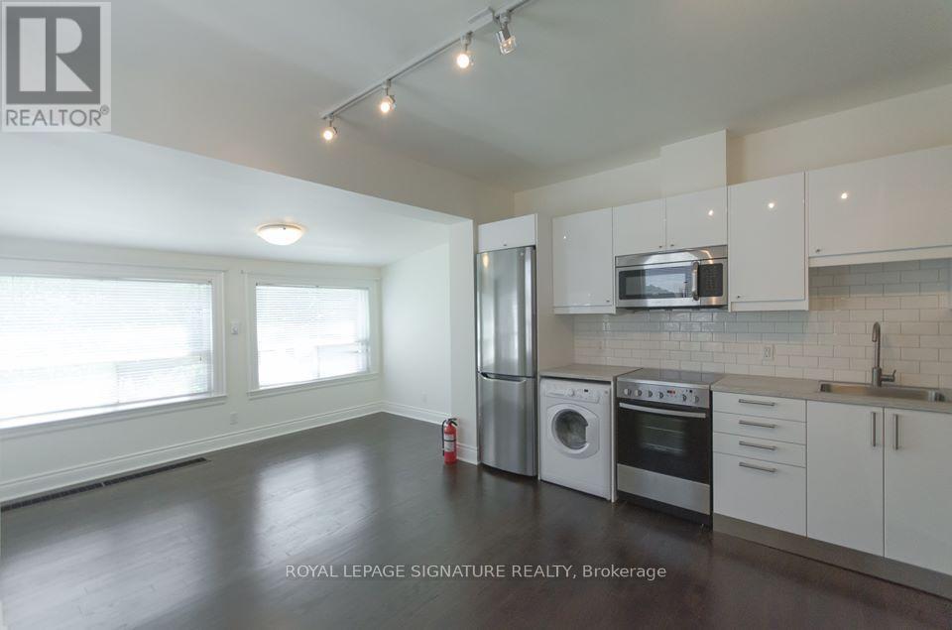
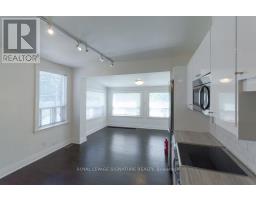
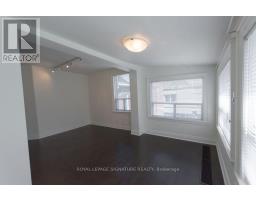
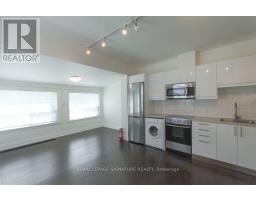
Large, Bright Renovated 2nd Floor 2-Bedroom Suite Full Of Natural Light & Luxury Finishes. Open Concept Kitchen W/ Stainless Steel Appliances, Combo Washer/Dryer, Hardwood Floors, Lots Of Windows, And Access To A Large Fenced In Backyard With Deck & Garden To Entertain (Shared). A Commuters Dream! A Stones Throw To Bloor St, 1 Min. Walk To Ossington Subway + Trendy Shops, Restaurants, Bars, & All The Most Popular City Parks. Utilities (Hydro, Gas, Water) Are Included For A Flat Fee of $150/Month. (id:67892)
Property Details
|
MLS® Number
|
C14162058 |
|
Property Type
|
Multi-family |
|
Community Name
|
Palmerston-Little Italy |
|
Amenities Near By
|
Hospital, Public Transit |
|
Community Features
|
Community Centre |
|
Features
|
Carpet Free |
Building
|
Bathroom Total
|
1 |
|
Bedrooms Above Ground
|
2 |
|
Bedrooms Total
|
2 |
|
Age
|
100+ Years |
|
Basement Type
|
None |
|
Cooling Type
|
Wall Unit |
|
Exterior Finish
|
Brick |
|
Flooring Type
|
Hardwood |
|
Foundation Type
|
Concrete |
|
Heating Fuel
|
Electric, Natural Gas |
|
Heating Type
|
Baseboard Heaters |
|
Size Interior
|
0 - 699 Sqft |
|
Type
|
Triplex |
|
Utility Water
|
Municipal Water |
Parking
Land
|
Acreage
|
No |
|
Land Amenities
|
Hospital, Public Transit |
|
Sewer
|
Sanitary Sewer |
Rooms
| Level |
Type |
Length |
Width |
Dimensions |
|
Second Level |
Kitchen |
5.97 m |
4.17 m |
5.97 m x 4.17 m |
|
Second Level |
Dining Room |
5.97 m |
4.17 m |
5.97 m x 4.17 m |
|
Second Level |
Living Room |
5.97 m |
4.17 m |
5.97 m x 4.17 m |
|
Second Level |
Bedroom |
4.42 m |
3.31 m |
4.42 m x 3.31 m |
|
Second Level |
Bedroom 2 |
4 m |
2.75 m |
4 m x 2.75 m |
|
Second Level |
Bathroom |
|
|
Measurements not available |
https://www.realtor.ca/real-estate/30493394/2nd-flr-721-dovercourt-road-toronto-palmerston-little-italy-palmerston-little-italy