
Fmo1b - 100 City Centre Drive
Mississauga, Ontario
High-volume Egg Club franchise located in the food court at Square One Shopping Centre,one of Ontario's largest and busiest shopping malls.The business is only two years old,with a modern store and newer equipment. Easy to operate and located in an exceptionally high-traffic area,approximately $21,000 in weekly sales (according to the seller) with sales continuing to increase week over week. low food costs and a low franchise fee,with a lease until October 2029.It is currently operated as an absentee-owner business, making it an excellent opportunity for an investor or owner-operator.turnkey High-volume business with newer equipment,a prime location,strong sales,and excellent growth potential. An ideal opportunity for a family or hands-on owner to take over and further grow an already successful operation. (id:47351)
1962 Calgary Court
Mississauga, Ontario
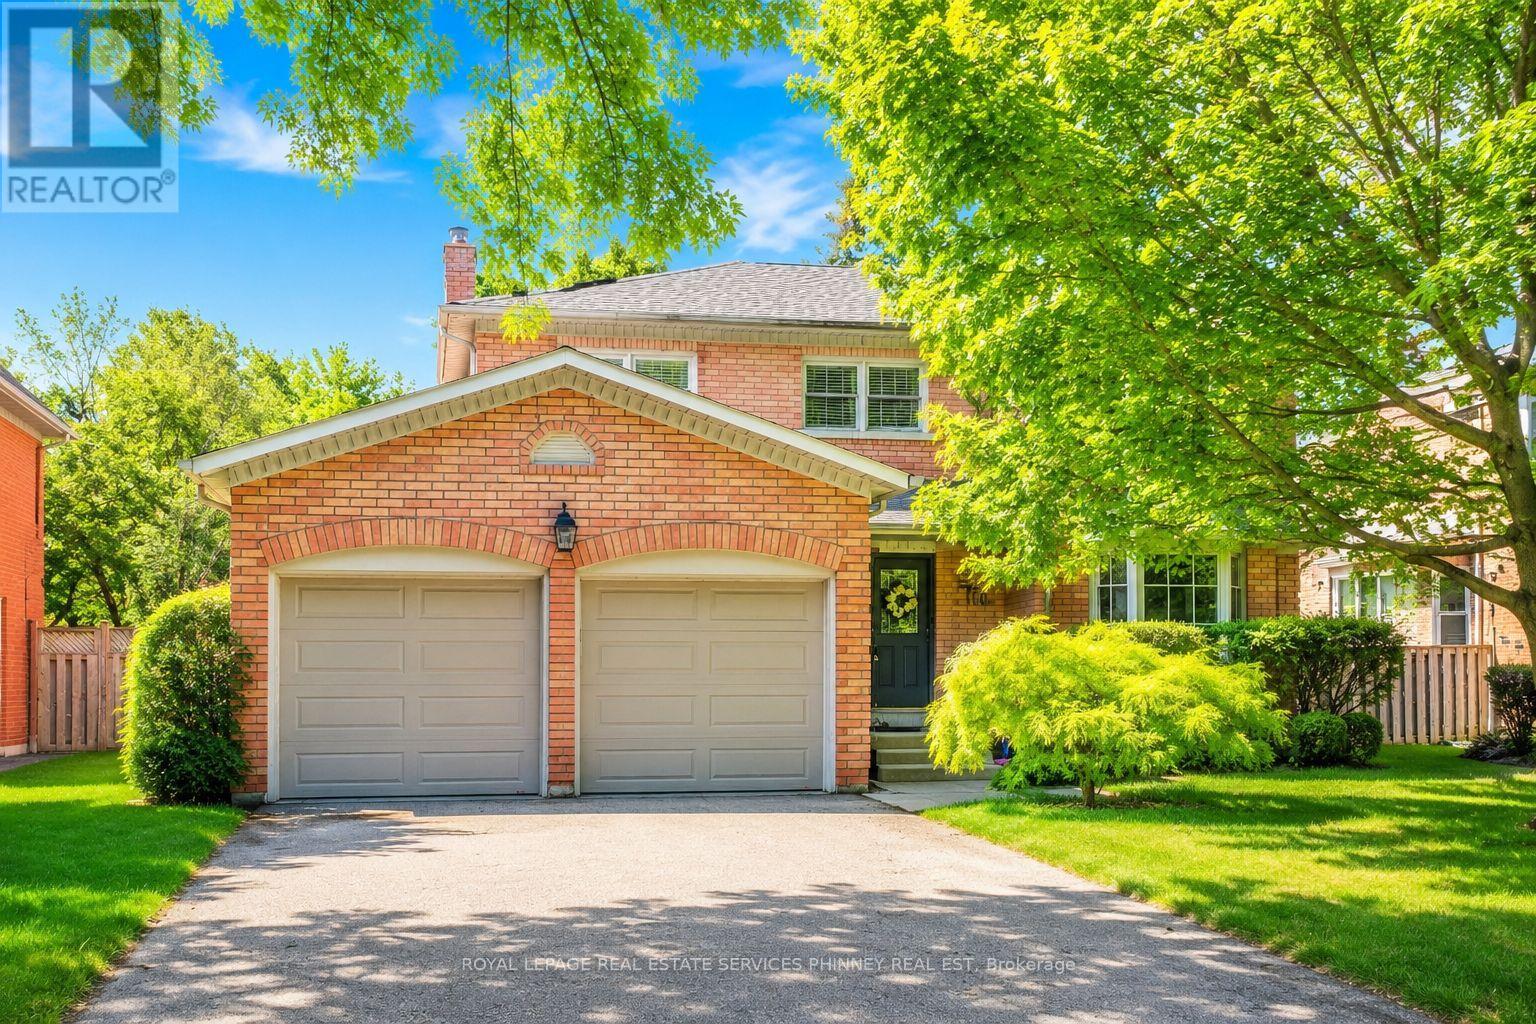
There is something special about a home that feels established from the moment you arrive. Tucked onto a quiet court in a mature, sought-after neighbourhood, this beautifully maintained residence pairs a peaceful setting with the convenience of nearby parks, schools, shops and everyday amenities. Inside, 9-foot ceilings and natural light give the main floor an airy feel. Rich wood cabinetry brings warmth to the kitchen, while sleek countertops and stainless steel appliances offer a polished finish. The adjoining dining area makes room for long dinners and easy conversation. Beyond it, the living room centres on a fireplace and opens through large sliding doors to a private backyard. A second living space adds the freedom to create a family room, home office or playroom as life evolves. Upstairs, four generous bedrooms offer room to settle in. The light-filled primary suite is a welcome retreat, with a renovated ensuite featuring a glass shower and freestanding soaker tub. A thoughtfully updated main bathroom completes the level. Well cared for and thoughtfully updated, this is a home with lasting quality in a location that is easy to love. (id:47351)
Upper Level - 112 Mountainview Road S
Halton Hills, Ontario
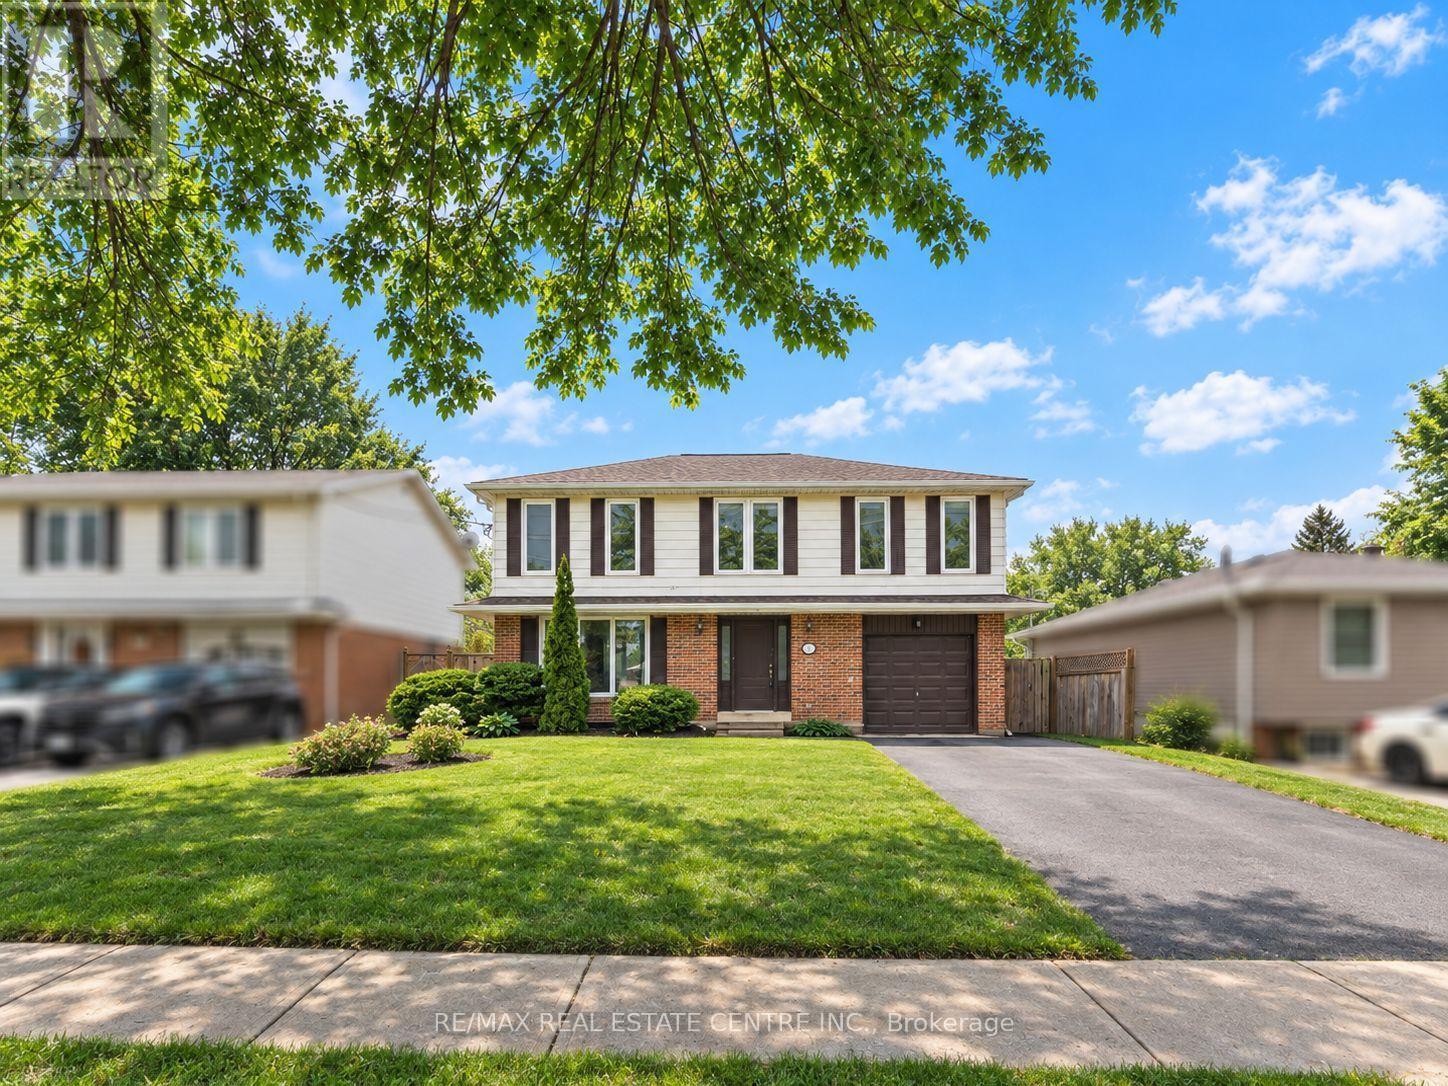
Beautiful 5-bedroom home centrally located on a large lot. This bright, open-concept residence features a modern kitchen with updated dark cabinetry, stylish backsplash, and granite countertops. The home offers 3 washrooms and newer hardwood flooring throughout. Enjoy a separate family room overlooking the spacious backyard perfect for relaxing or entertaining. Conveniently located close to shopping center's and schools. Includes a separate mailbox. Basement is currently used by the owner for storag. (id:47351)
Main - 45 William Street
Toronto, Ontario
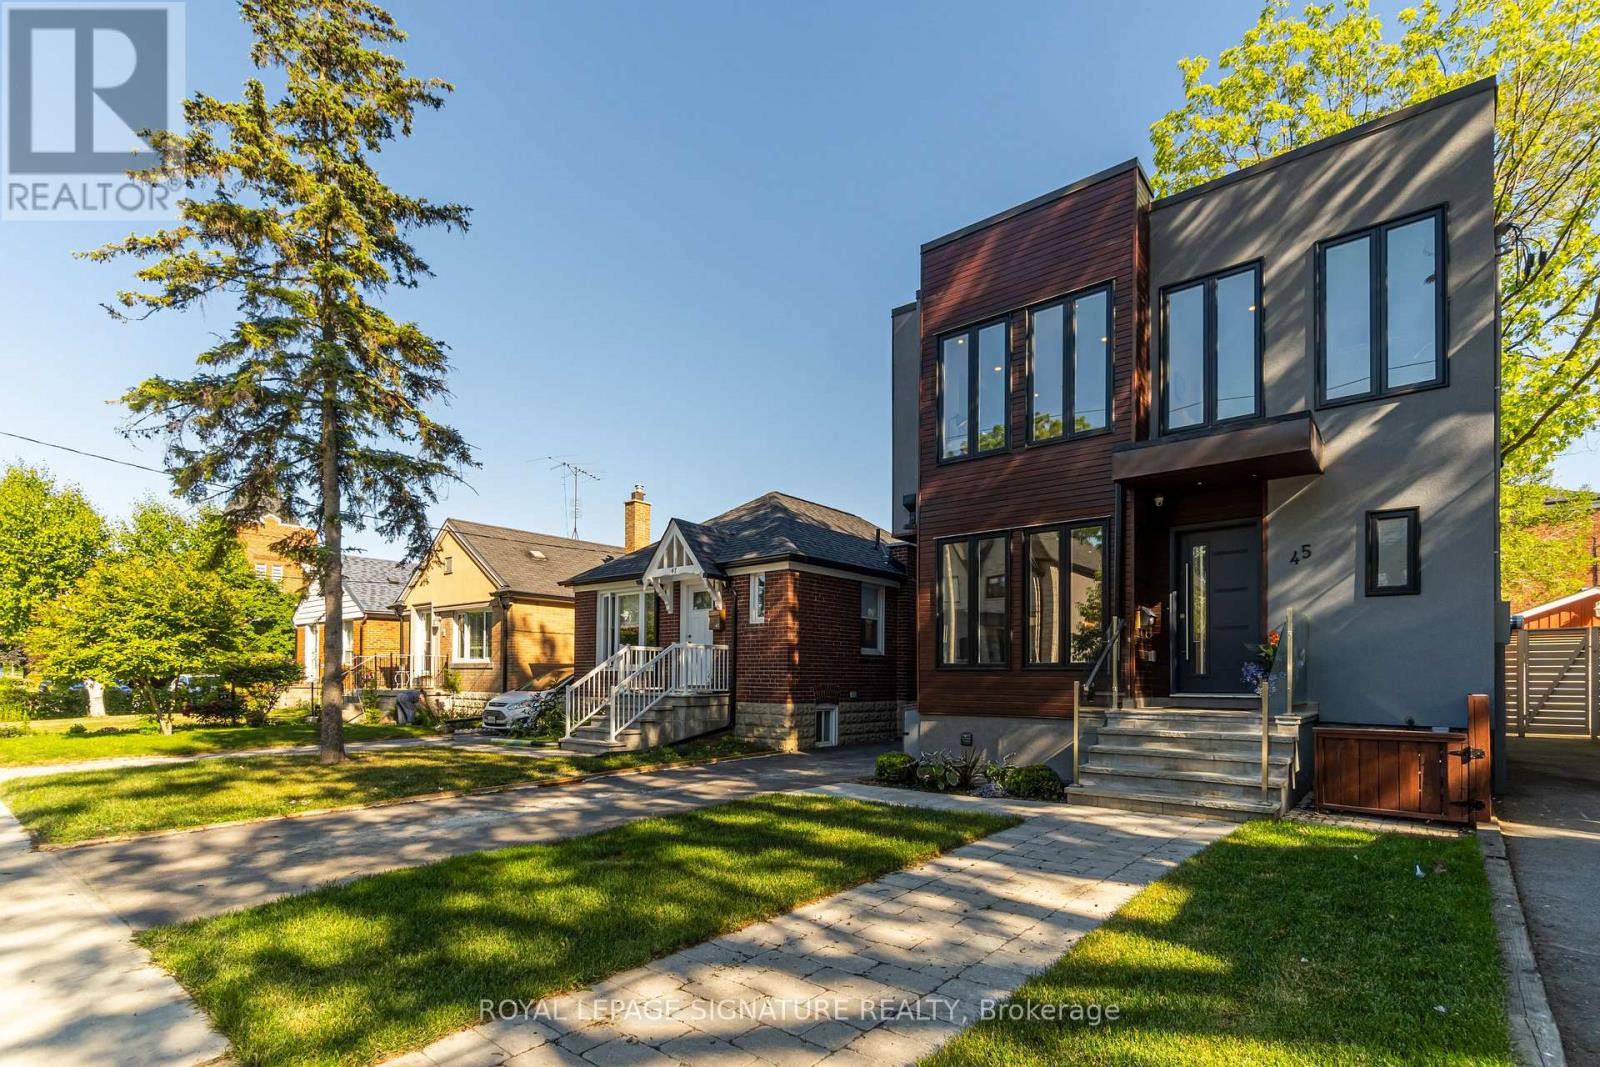
Modern Custom Home in Weston Village Utilities & Basic Internet Included!Available furnished or unfurnished, this contemporary 3-bedroom unit spans the main and second floors of a custom-built home. A striking modern exterior welcomes you to a bright, open-concept interior with high-end appliances and sleek finishes. Utilities, including basic internet, are included for added convenience. Located in sought-after Weston Village, just steps to GO & UP Express stations, TTC, and local amenities.The home is currently tenanted. Photos are from the previous listing and may not reflect the current furnishings and décor. (id:47351)
7034 Estoril Road
Mississauga, Ontario
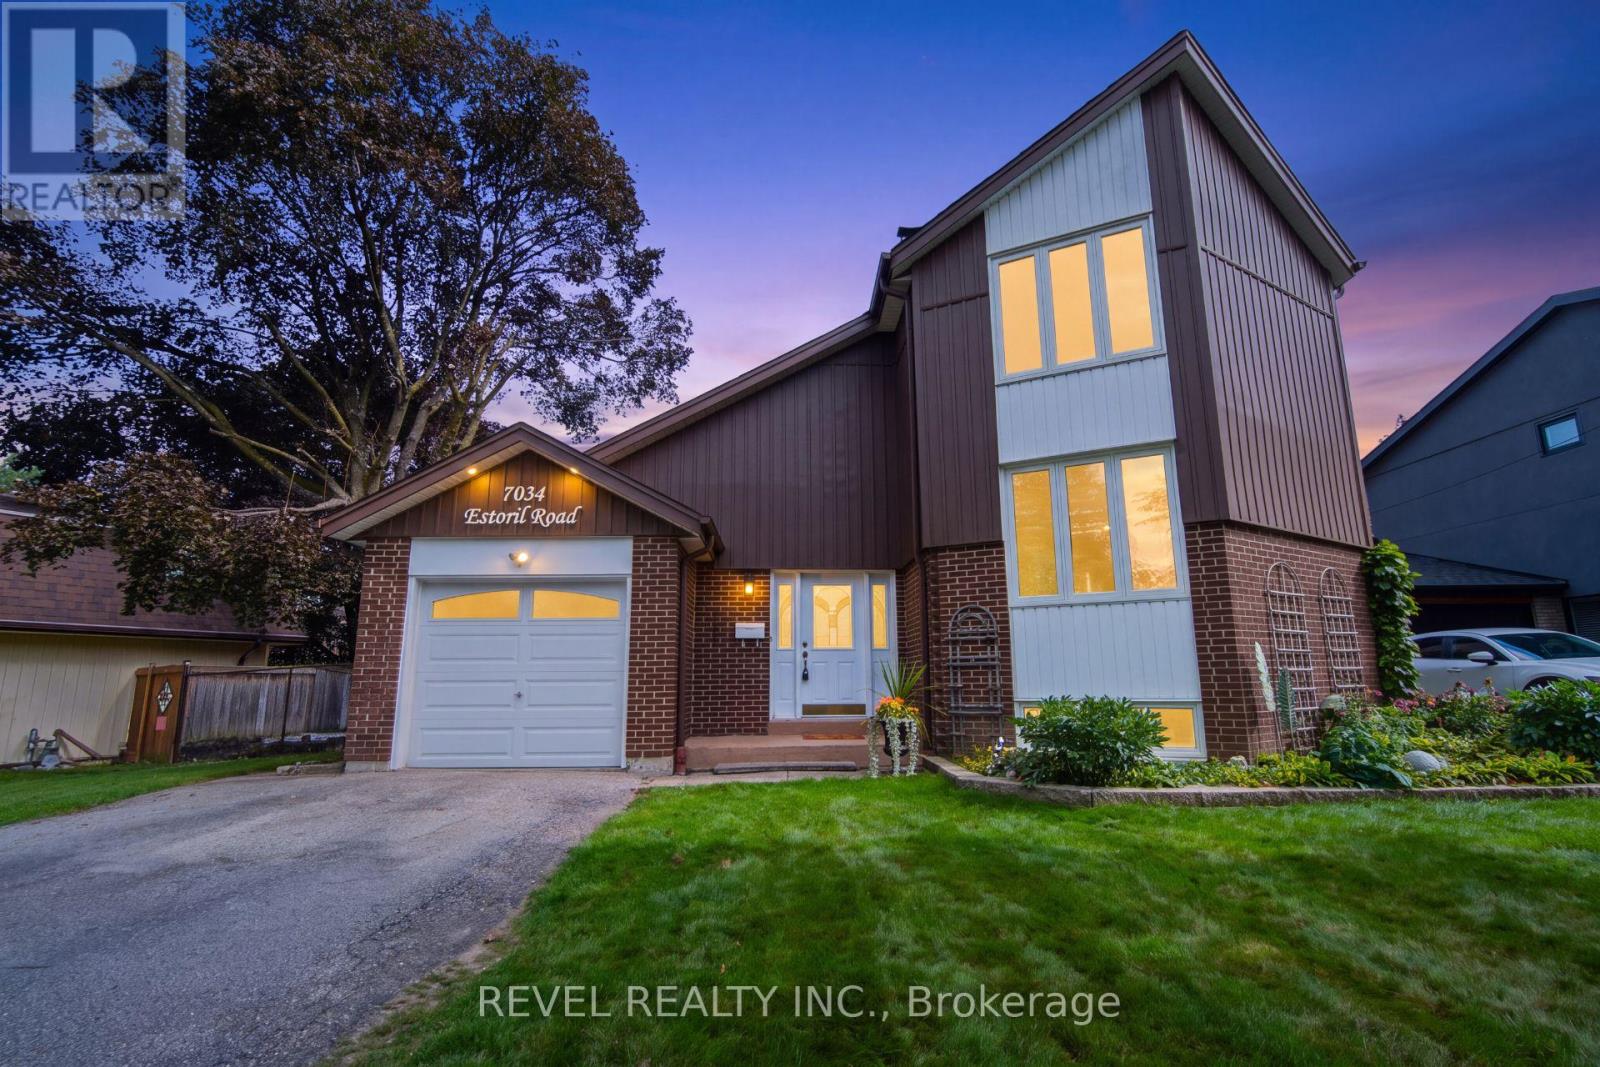
Welcome To 7034 Estoril Road, A Distinctive 4-Bedroom, 1.5-Bathroom Home Featuring A Unique Multi-Level Design In The Sought-After Meadowvale Community. The Main Level Offers A Beautifully Designed Kitchen With Granite Countertops, Built-In Appliances, Built-In Compost Feature And A Walkout To The Immaculately Maintained Backyard. Enjoy A Private Pie-Shaped Lot With Interlock Patio, Metal Gazebo, Beautiful Landscaping And Convenient Rear Garage Access. The In-Between Level Features An Open-Concept Dining Room Overlooking The Kitchen And Combined With A Spacious Living Room. A Well-Appointed Bedroom Overlooking The Backyard Occupies Its Own Level, While Upstairs You'll Find Two Additional Bedrooms And A Generous Primary Suite With Double Closets And A 4-Piece Ensuite Featuring A Jetted Tub. The Finished Lower Level Offers A Cozy Recreation Room With Wood-Burning Fireplace And Above-Grade Windows, Plus A Finished Laundry Room With Counter Space, Laundry Sink And Ample Storage. Ideally Located Close To Schools, Parks, Trails, Lake Aquitaine, Meadowvale Community Centre, Shopping, Public Transit And Meadowvale GO, With Convenient Access To Highways 401 And 407 For Easy Commuting. (id:47351)

19 Oldham Road
Toronto, Ontario
Welcome home to this beautifully renovated 3+1 bedroom bungalow, perfectly situated on a quiet, winding crescent in one of Toronto's most desirable family neighborhoods. Combining modern convenience with warm, cozy charm, this move-in-ready gem offers everything on your home wish list. Step inside to an inviting open-concept layout bathed in natural light from large windows, highlighted by a focal-point gas fireplace that adds instant warmth to the living space. The seamless main floor design flows effortlessly outside to a large deck overlooking a very pretty, south-facing garden, ideal for summer barbecues and relaxed outdoor living. Retreat to the primary bedroom, complete with its own private full ensuite bath.The spacious lower level expands your functional living space significantly, featuring a generous recreation room and a dedicated games room equipped with a convenient kitchen area. Complemented by an additional bedroom, full bath, and abundant storage, this level is perfectly suited for hosting guests, an in-law suite, or a space for teens to call their own. Beyond the home itself, the location is truly unbeatable. Enjoy being situated near the prestigious St. George's Golf and Country Club, within an easy walk to local shopping, and inside the highly sought-after catchment area for top-tier schools including St. George's Junior School and Richview Collegiate Institute. Outdoor enthusiasts will love the proximity to numerous neighborhood parks as well as the scenic walking and cycling paths along Eglinton, which seamlessly connect to the Humber River trail network and lead all the way down to the lakeshore and beyond. This home suits many, families of all ages as well as empty nesters looking for a condo alternative. (id:47351)
5592 Millbrook Lane
Mississauga, Ontario
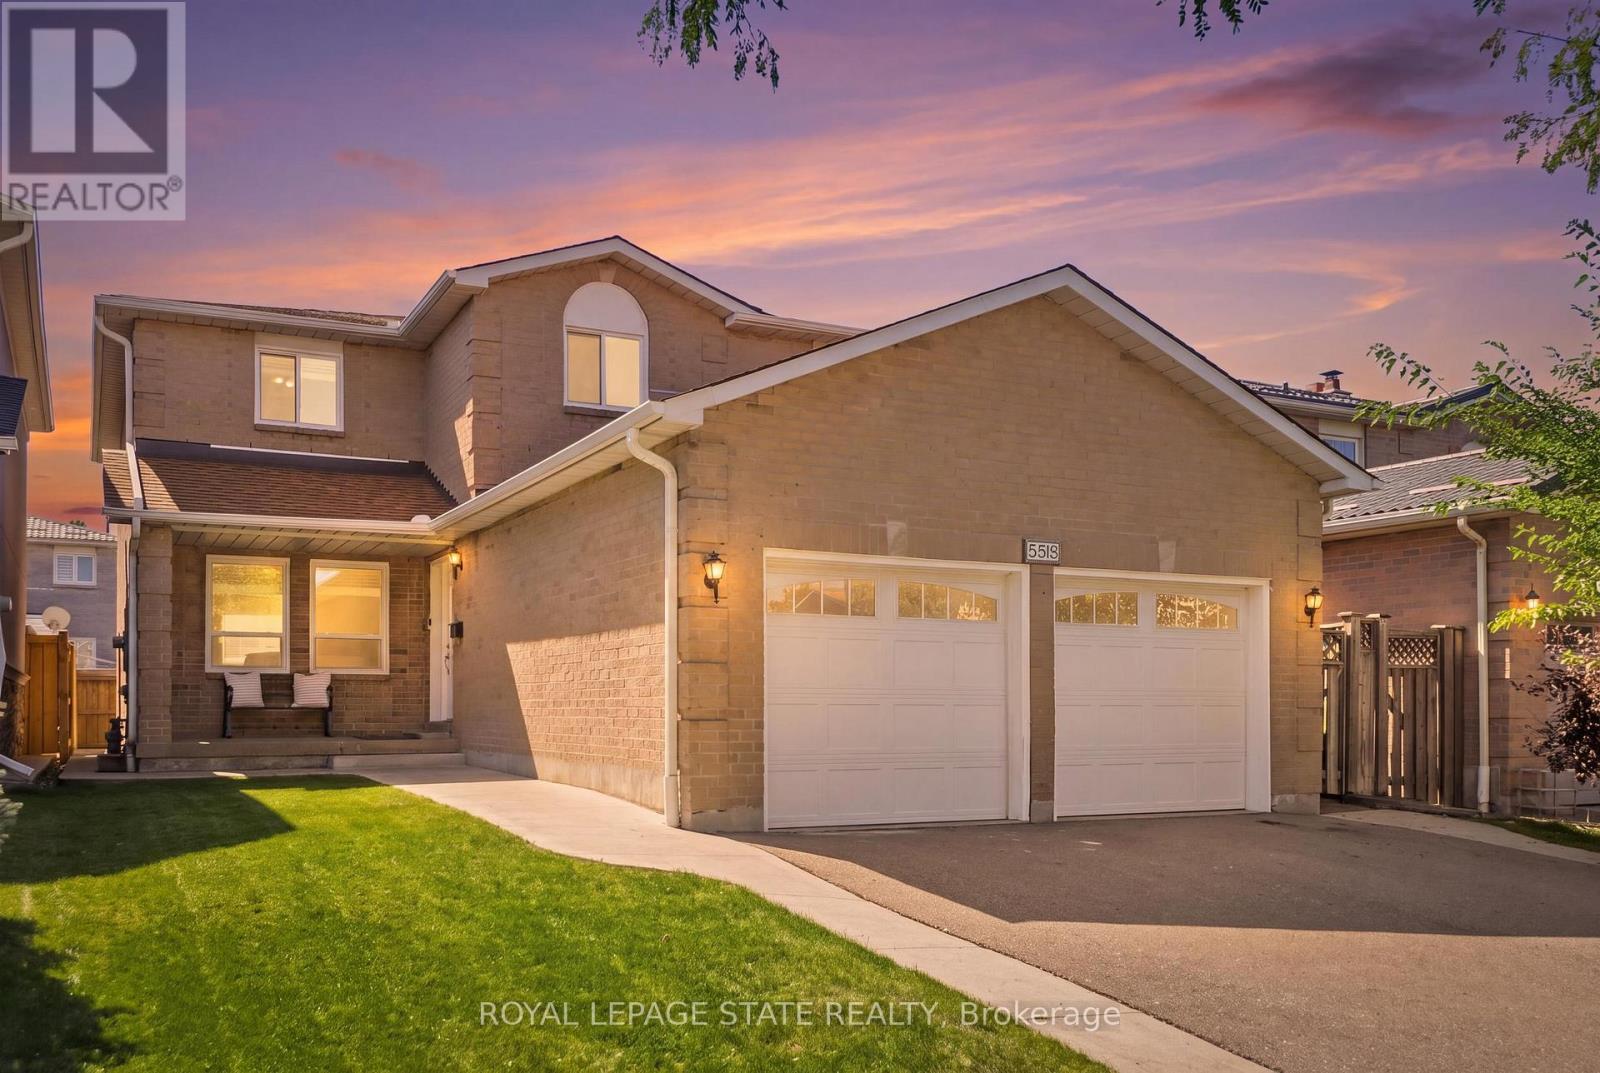
Welcome to this spacious and beautifully appointed home, ideally situated in a desirable neighbourhood close to schools, parks, amenities, and major highways. Offering an exceptional combination of space, functionality, and potential, this property is perfect for families looking for room to grow. The impressive main floor features beautiful hardwood and tile flooring throughout, a grand staircase, and a generous living room flowing into a warm and inviting family room. The well appointed kitchen boasts rich cherry wood cabinetry, modern granite countertops and granite backsplash, ample storage, and plenty of space for an eat-in area. From the kitchen, step out onto the rear deck overlooking a mostly unspoiled backyard offering excellent potential for future landscaping and outdoor enjoyment. Convenience and accessibility are thoughtfully incorporated, including a wheelchair-accessible ramp from the deck to the side of the property, a practical mudroom with a side entrance for easy everyday access. Upstairs, you'll find four spacious bedrooms with comfortable carpeting and plenty of closet space. The generous primary suite offers abundant room, a makeup vanity, a walk-in closet, and a large ensuite bathroom featuring a soaker tub and separate shower. The second bathroom on the upper floor also features modern granite countertops and updated fixtures with glass shower. The fully finished lower level provides even more living space and exceptional flexibility, featuring a secondary kitchen, two additional bedrooms with a third as a den, and a spacious living area. With its separate kitchen and generous layout, this level offers excellent potential for an in-law suite or extended family living arrangement. Excellent room sizes, numerous updates, excellent accessibility features, finished lower level, and outstanding location, this home offers tremendous versatility and opportunity. A must-see property with space and potential for the whole family! (id:47351)
2330 - 5 Mabelle Avenue
Toronto, Ontario
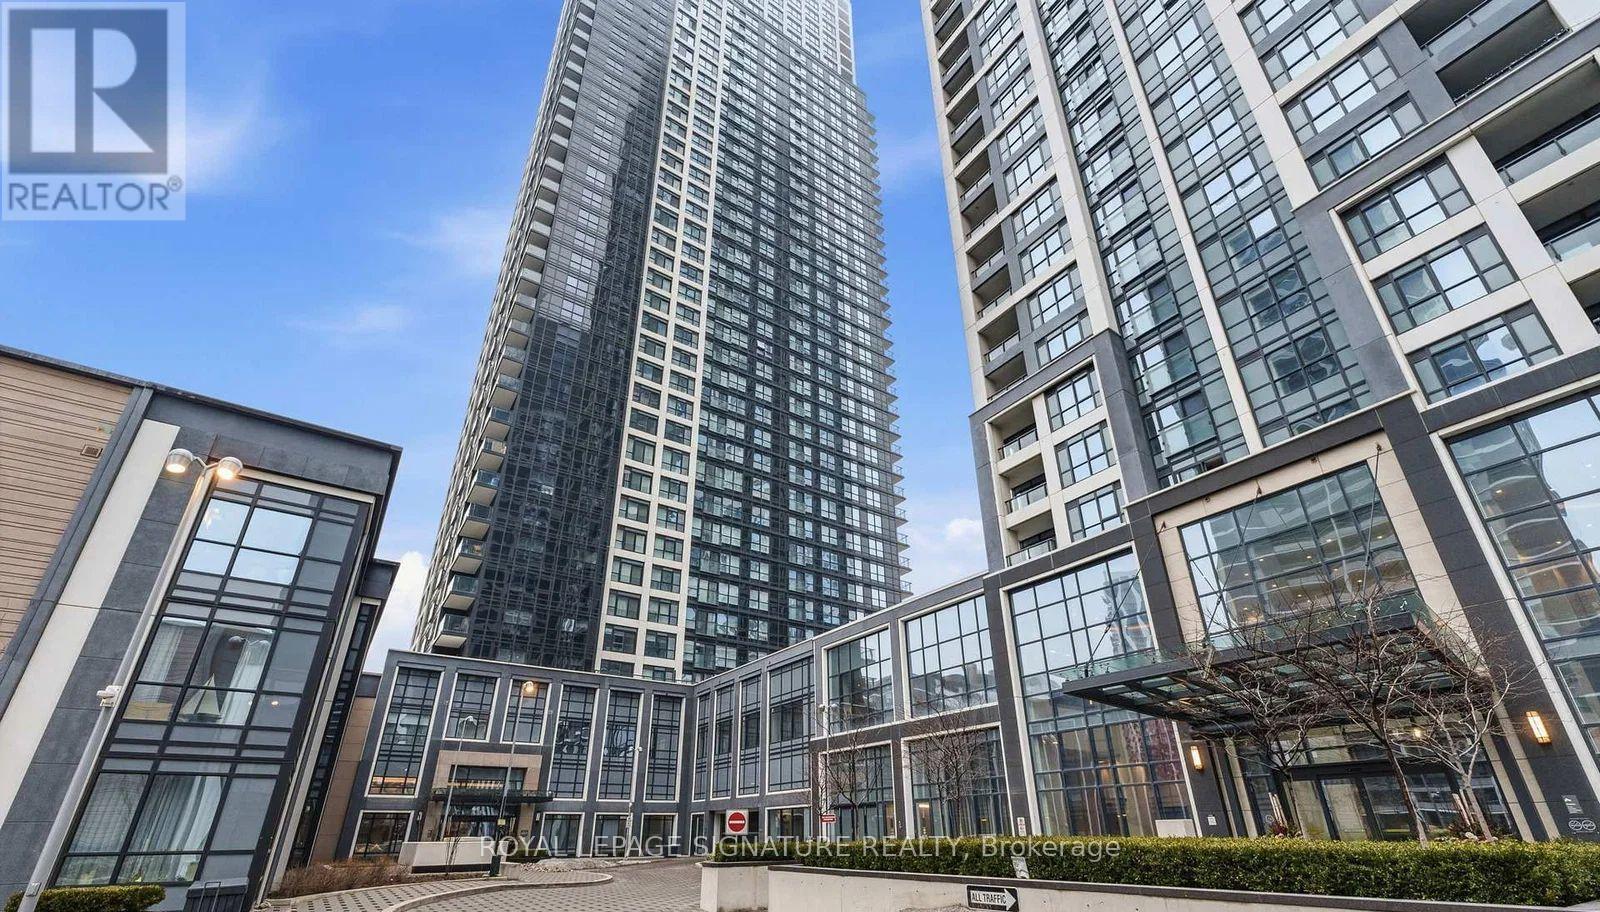
Enjoy elevated city living from this southwest-facing 1-bedroom suite on the 23rd floor of Bloor Promenade. Offering approximately 546 square feet, the home makes excellent use of its space with an open living and dining area, floor-to-ceiling windows, and a Juliette balcony that brings in plenty of natural light. The kitchen is finished with built-in appliances, an integrated dishwasher, modern cabinetry, and generous counter space. The bedroom provides a comfortable private retreat, while a 4-piece bathroom and ensuite laundry complete the practical layout. Right Next to the TTC Subway! Conveniently Located Just Steps From Islington Station, This Condo Provides Easy Access To Hwy 427, 401, QEW, and the Gardiner Expressway A Short Walk To Islington Village's Charming Shops And Restaurants, Golf Course, Great Schools! Top-of-the-line amenities include 24hr concierge, a fitness centre, games room, guest suites, bike storage, indoor pool, sauna, steam room, basketball court, gym, yoga and spin rooms, party room, theatre room, billiards room, kids' playground, outdoor BBQs, terrace, and more. Rogers Lte Speed Internet & Parking Included (id:47351)
24 Gatherwood Terrace
Caledon, Ontario
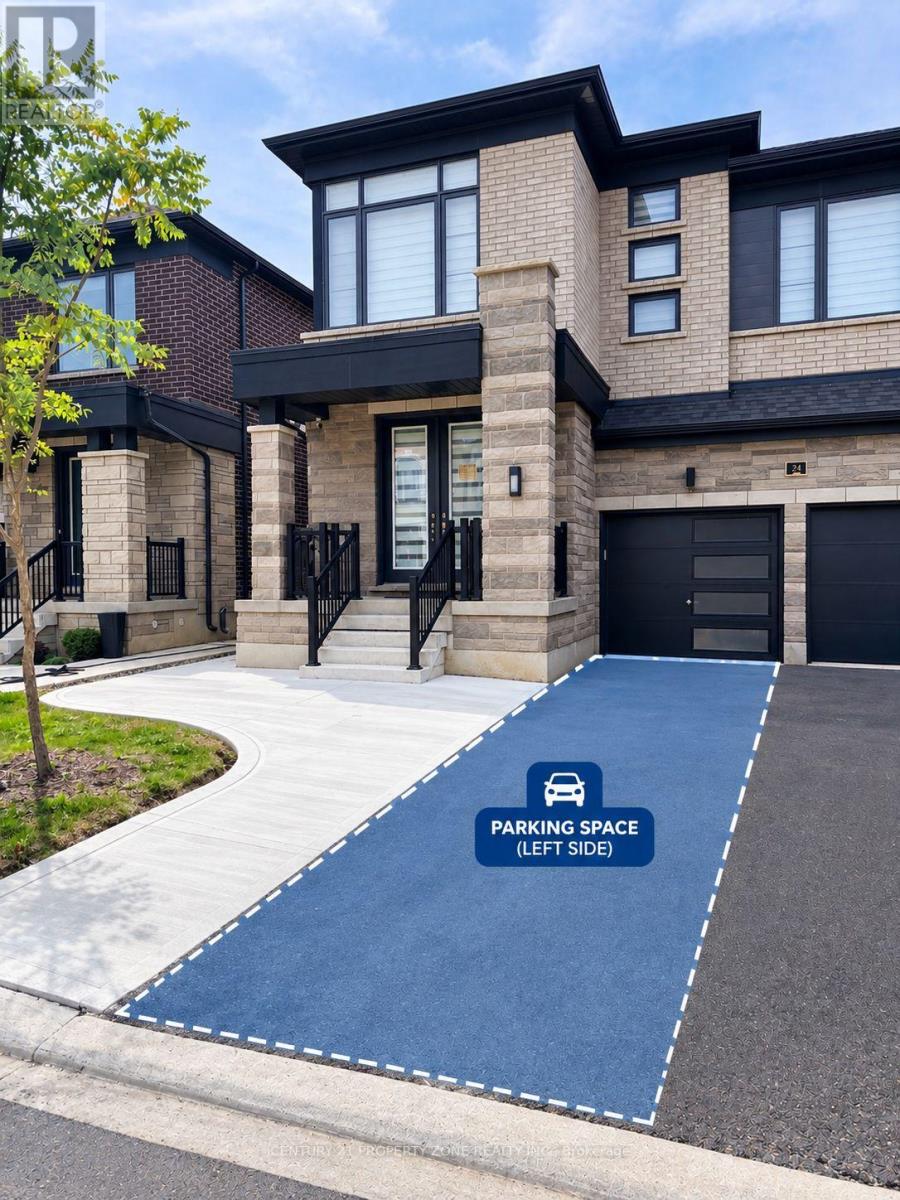
Brand new, never-lived-in 2-bedroom & 2 full bath basement apartment located on theCaledon/Brampton border at Mayfield Road & McLaughlin Road. This bright and spaciouscarpet-free unit features modern finishes, pot lights throughout, a large contemporary kitchenwith brand-new appliances including dishwasher, spacious living/dining area, two generouslysized bedrooms, and separate laundry with ample storage. Primary bedroom features a 3-pieceensuite with glass standing shower, built-in closet and large window, while the second 3-piecebathroom offers a large tub. Private separate entrance with concrete walkway and 2-car parkingincluded. Conveniently located close to schools and Brampton Transit, and just a 12-minutedrive to Mount Pleasant GO Station. Available immediately with flexible possession. Tenantresponsible for 30% of utilities.****Book your showing today.**** (id:47351)
16 Cassis Drive
Toronto, Ontario
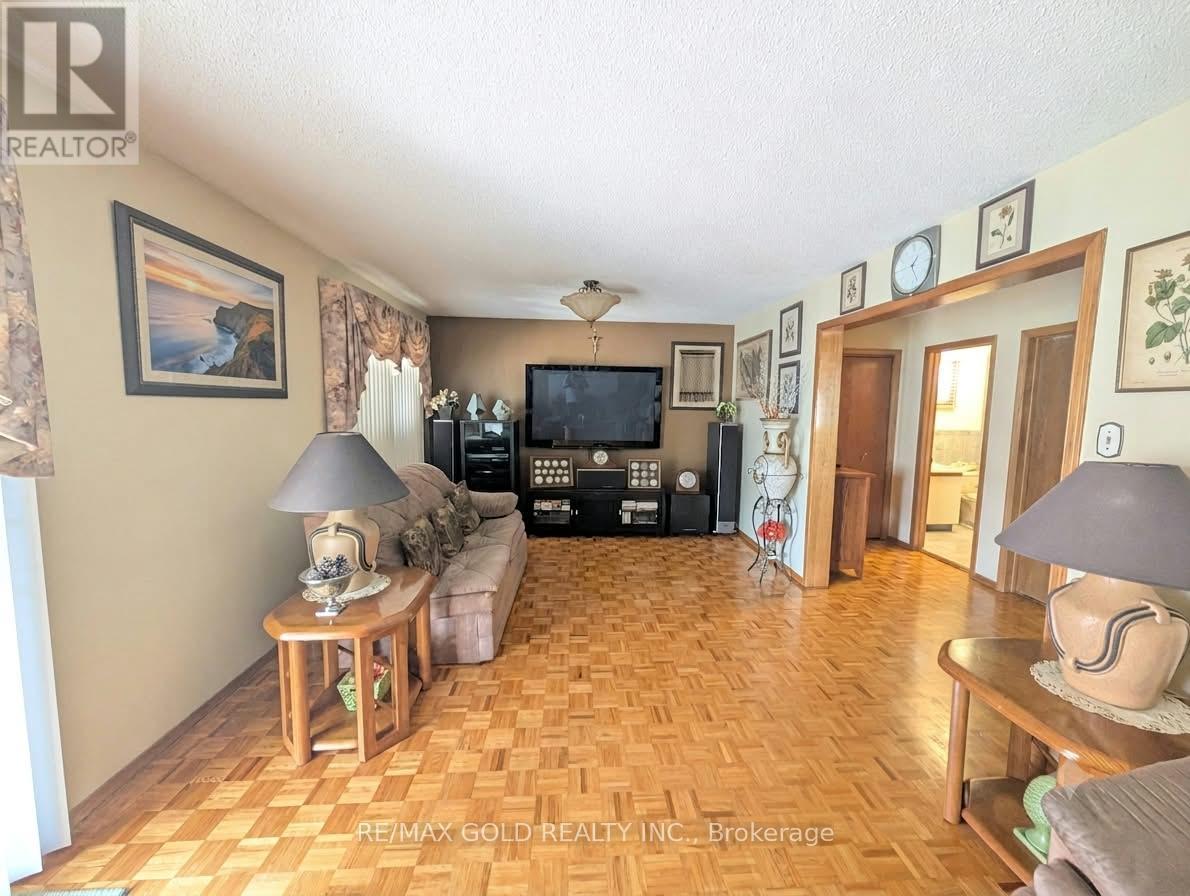
An elegant leasing opportunity in a beautifully maintained 4-level backsplit, offering the main and lower levels as a private, self-contained residence - accessed through a separate street-level side entrance, with no stairs to contend with. The main level presents a generously proportioned primary bedroom with its own ensuite bathroom, complemented by an inviting living room with direct walkout access to the backyard - a rare offering of indoor-outdoor living in the city. The lower level is thoughtfully finished with a full kitchen, a second well-sized bedroom, and an additional bathroom, providing comfortable, versatile living space. Additional features include one driveway parking spot, with laundry shared with the upper residence and utilities split 70/30. This home is best suited to a quiet, considerate, non-smoking tenant seeking a refined and comfortable place to call home in a desirable Toronto setting. (id:47351)
519 - 3100 Keele Street
Toronto, Ontario
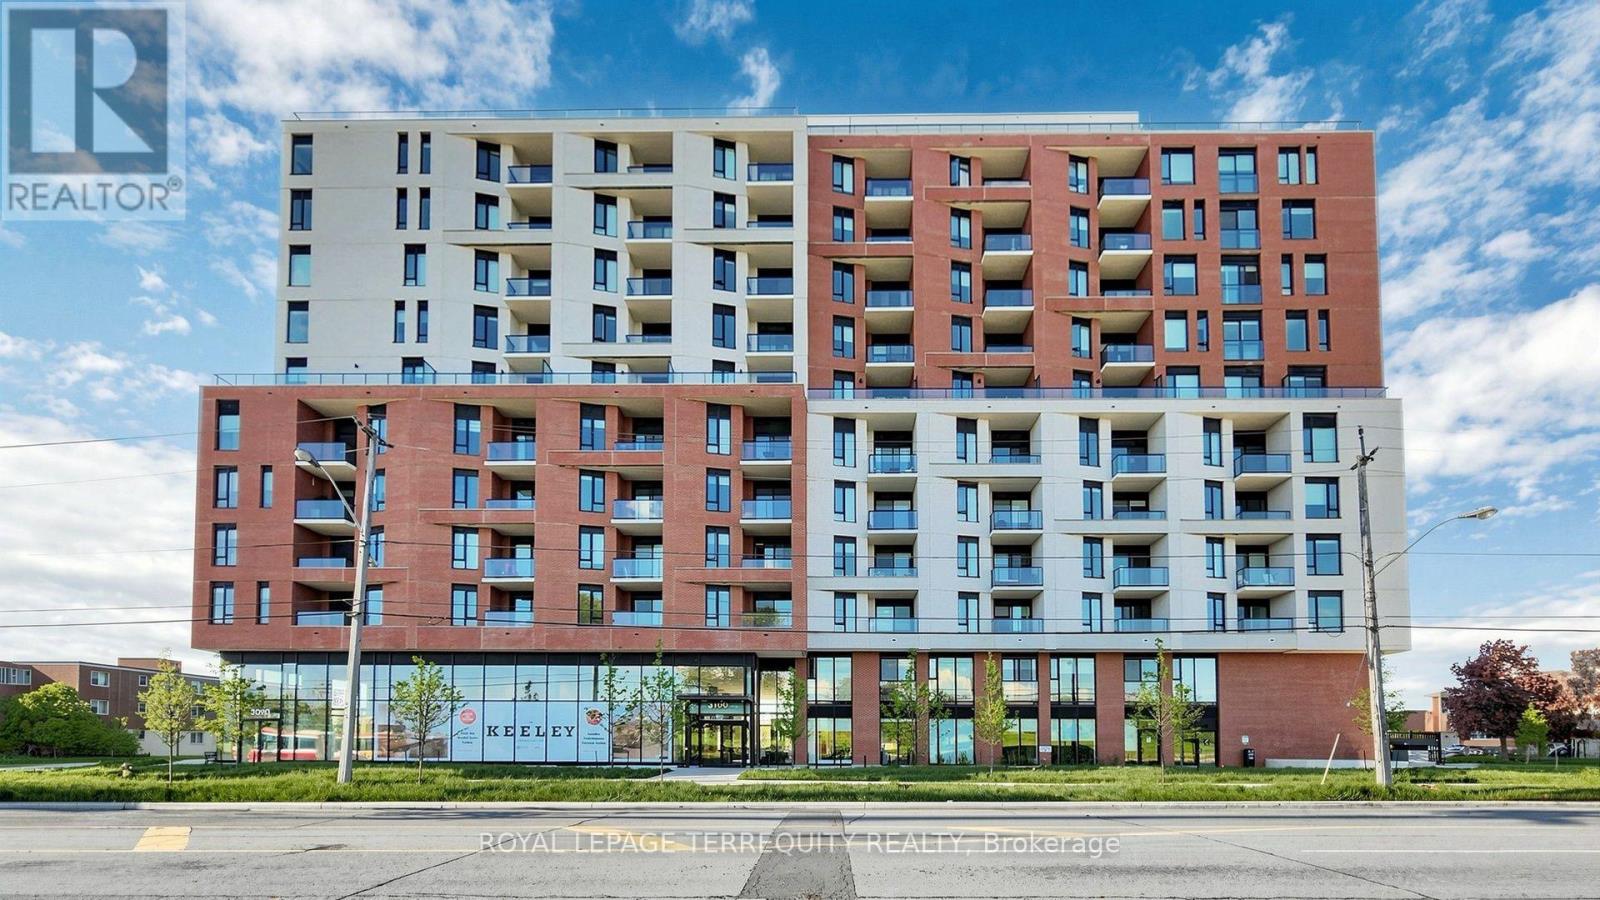
Bright, Fresh & Move-In Ready at The Keeley! This beautifully presented 2-bedroom, 2-bathroom suite offers 633 sq. ft. of well-designed living space and a 49 sq. ft. private balcony overlooking green space. East-facing and filled with natural light, the suite has been freshly painted and extremely clean, offering an inviting blank canvas for its next owner. The open-concept living and dining area is ideal for both relaxing and entertaining, complemented by a contemporary kitchen and thoughtfully designed layout. The primary bedroom features a private 4-piece ensuite, while the second bedroom offers excellent flexibility for a bedroom, home office or guest space. Custom blinds are included. With one parking space, a clean and vacant interior, and the exceptional convenience of Downsview Park at your doorstep, this is an excellent opportunity to enjoy modern condominium living in a growing Toronto community. Close to transit, shopping, dining, parks and major highways. (id:47351)
45 Maple Trail Road
Caledon, Ontario
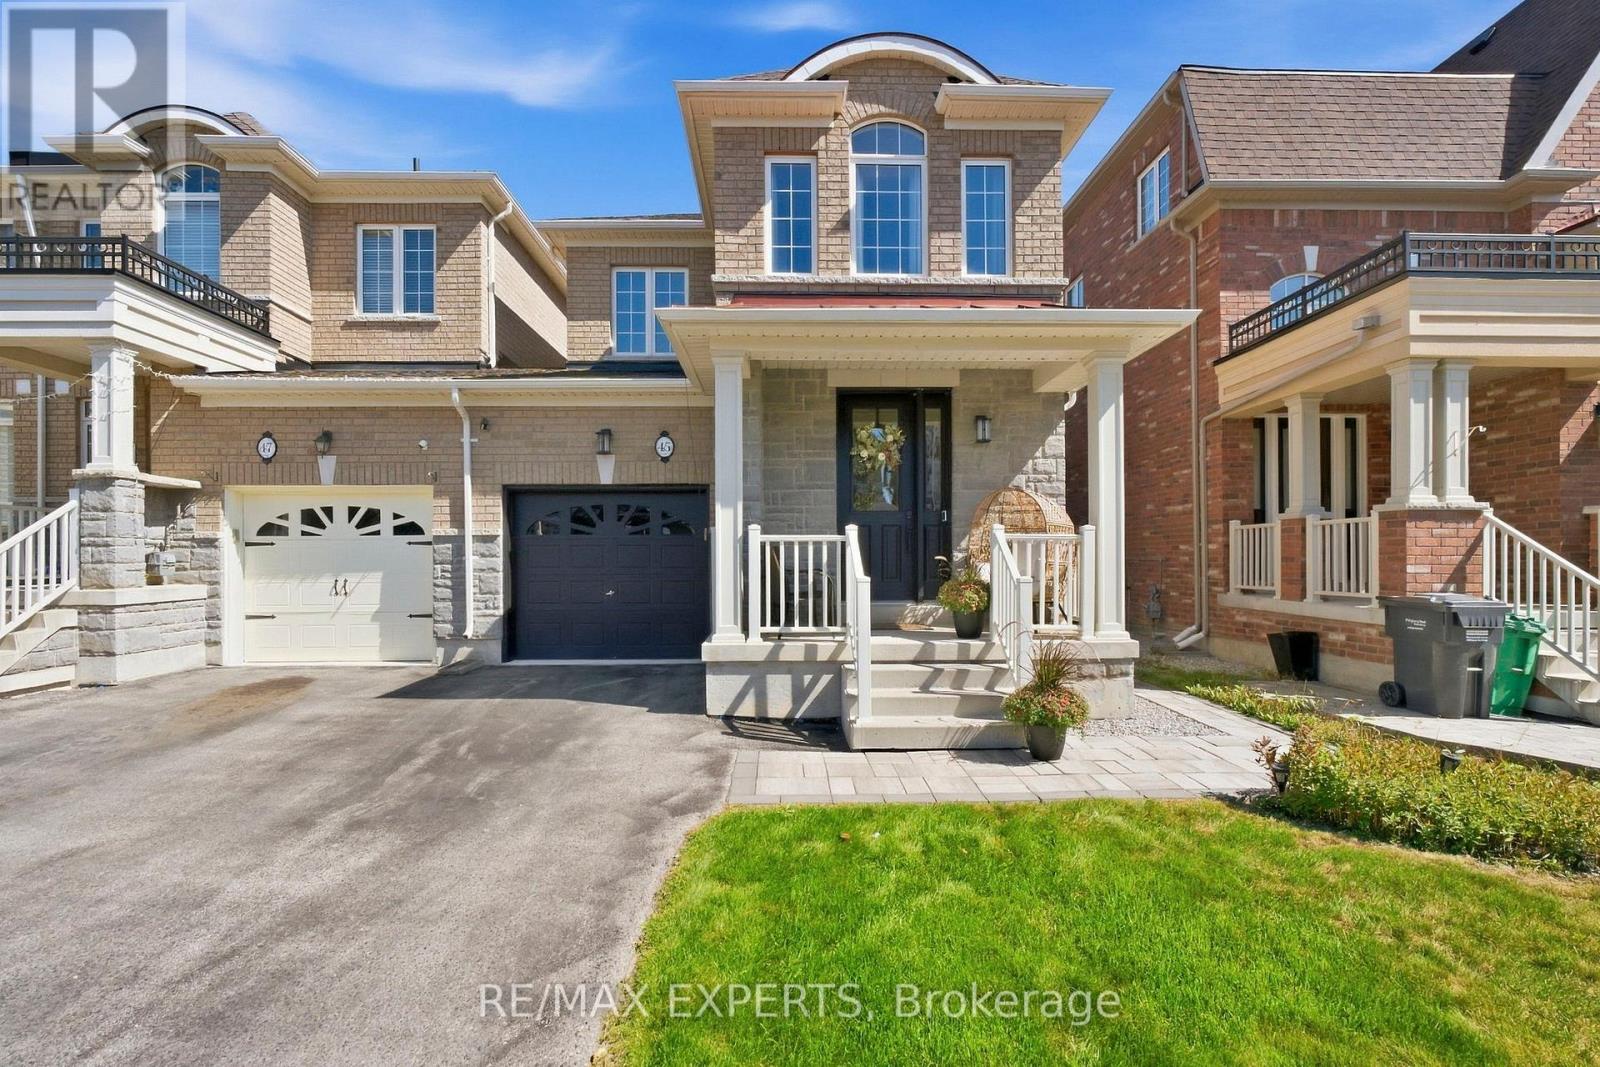
Welcome to 45 Maple Trail Road, a beautiful freehold end-unit townhome in Caledon, proudly built by Rosehaven Homes. Offering an impressive 1,919 square feet of living space, this is one of the largest townhomes in the area and offers the feel of a semi-detached home!// Situated on a quiet street with no sidewalk, the spacious driveway accommodates two vehicles. Beautiful interlocking (2023) along the exterior and side of the home adds to its exceptional curb appeal. // Step inside to discover a spectacular open-concept layout featuring hardwood floors throughout the main floor, smooth ceilings, an electric fireplace, and 9-foot ceilings that create a bright and inviting atmosphere. Convenient garage access adds to the home's functionality.// The timeless kitchen offers ample storage, stainless steel appliances, including Maytag and Frigidaire, and a newer stove/oven. The kitchen seamlessly connects to the backyard deck, measuring approximately 16' x 15', complete with a built-in gazebo-perfect for enjoying outdoor living and entertaining all summer long. Low maintenance backyard// The solid oak staircase, enhanced with upgraded iron pickets, leads to the second floor, where you will find three spacious bedrooms, laminate flooring (NO CARPET) and a conveniently located laundry room. The primary bedroom features a luxurious 5-piece ensuite and a walk-in closet, offering comfort and convenience in one of the best layouts available.// Basement is full and unfinished, includes a cold cellar // Located on a peaceful street within walking distance of parks, the community centre, and schools, this exceptional home combines space, style, and everyday practicality in a wonderful Caledon community. (id:47351)