5 Bedroom
4 Bathroom
2,500 - 3,000 sqft
Fireplace
Central Air Conditioning
Forced Air
$1,339,000
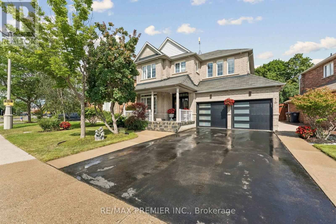
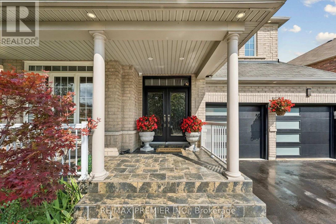
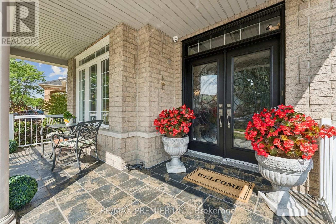
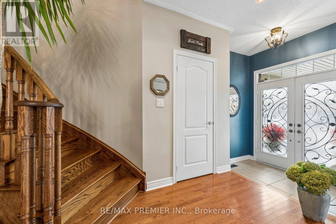
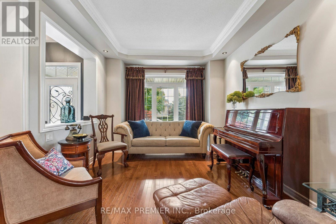
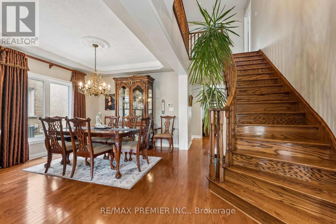
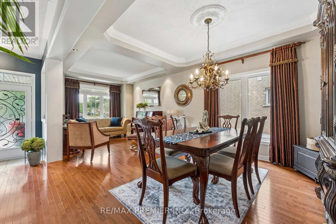
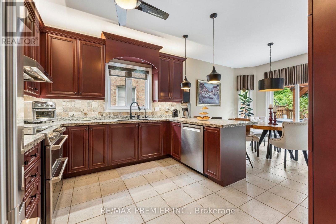
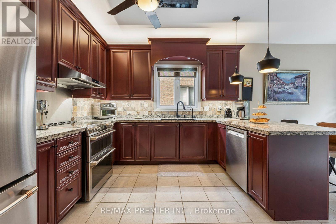
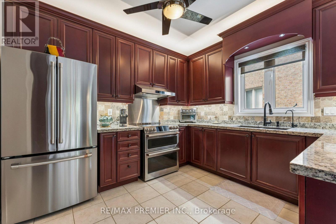
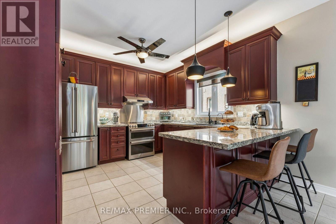
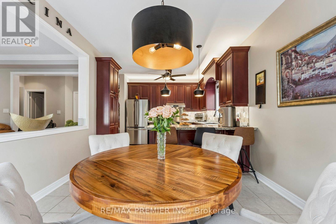
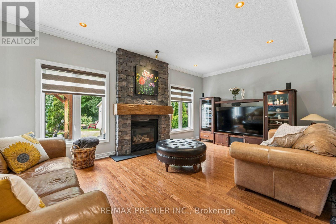
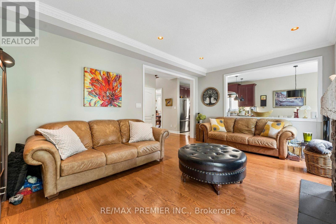
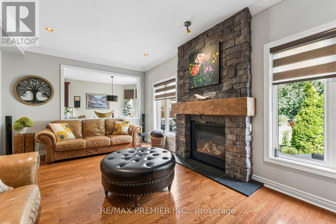
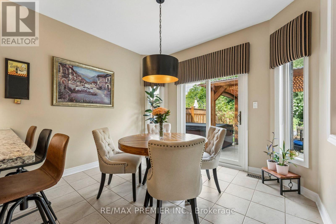
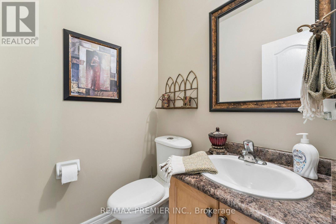
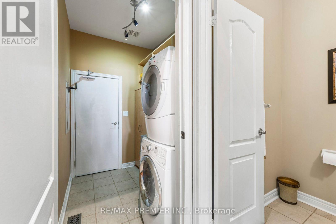
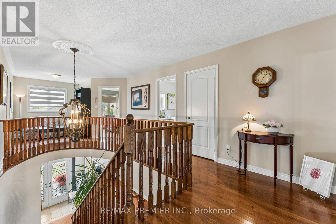
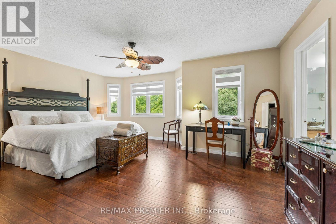
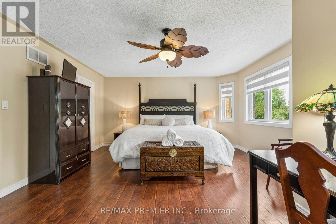
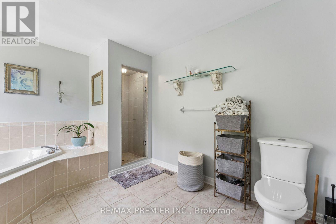
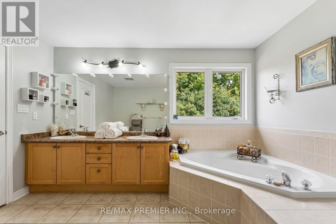
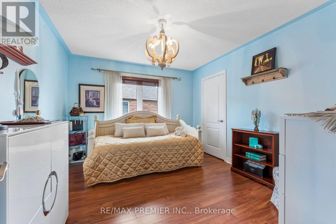
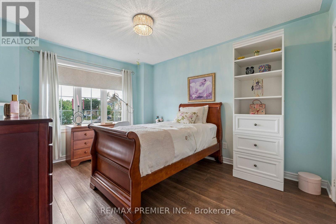
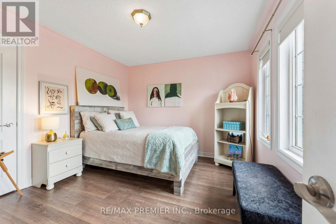
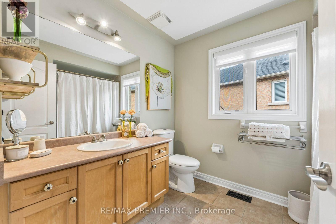
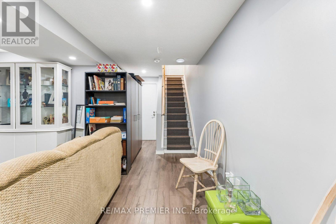
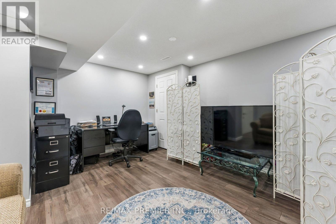
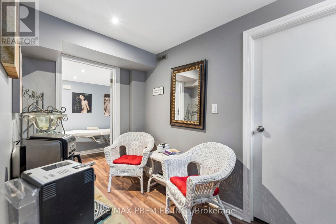
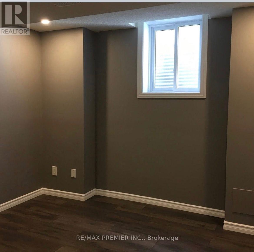
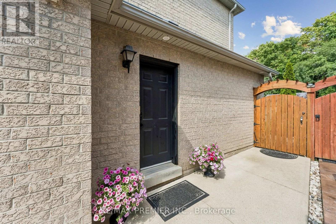
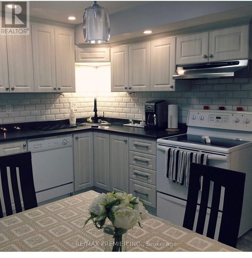
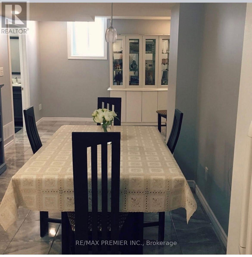
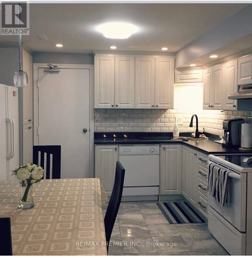
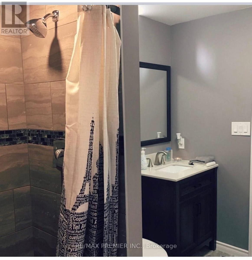
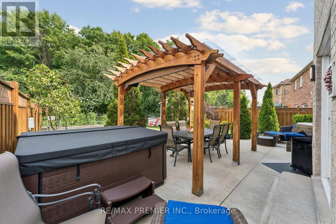
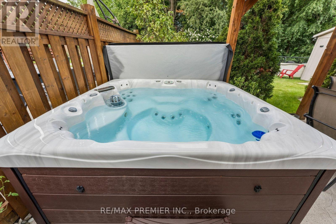
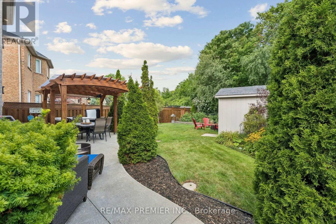
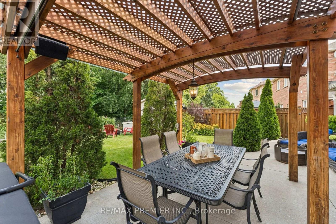
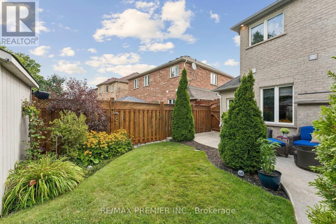
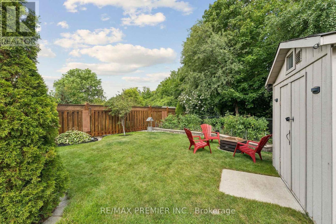
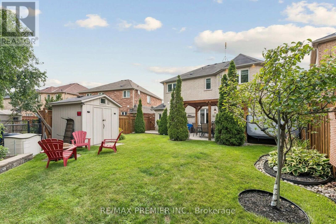
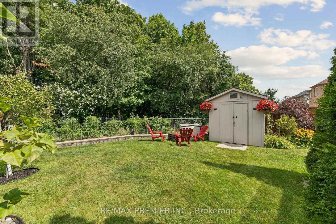
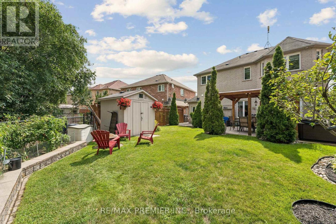
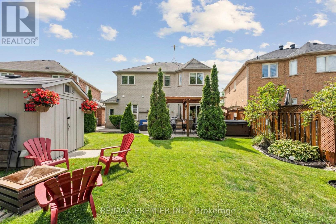
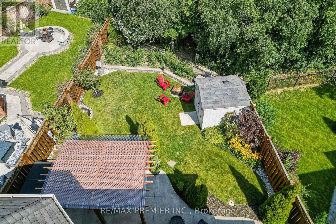
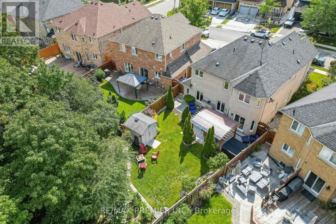
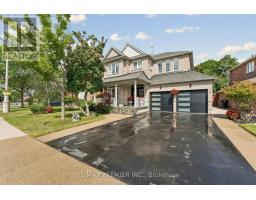
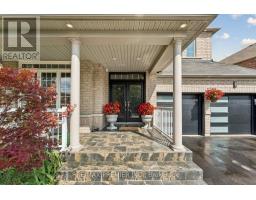
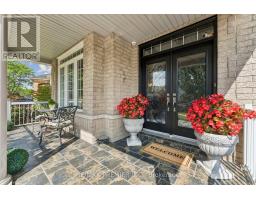
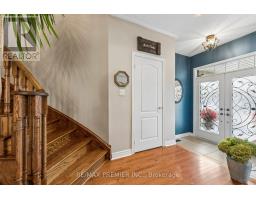
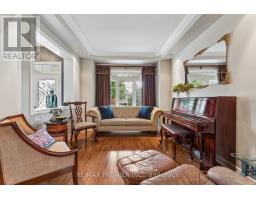
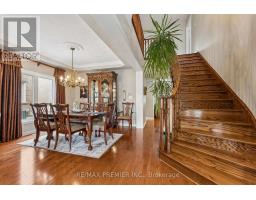
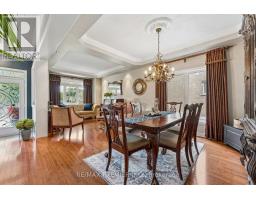
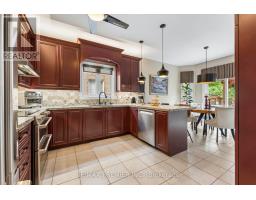
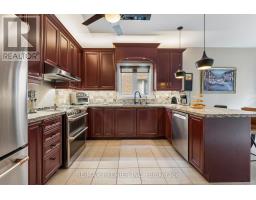
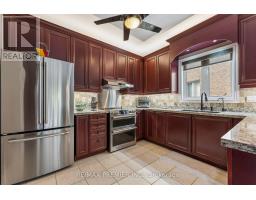
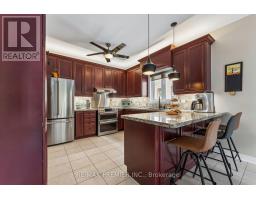
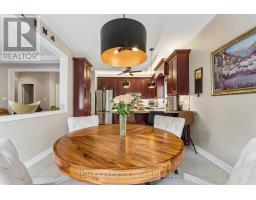
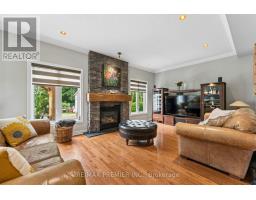
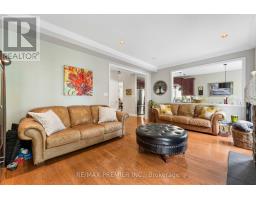
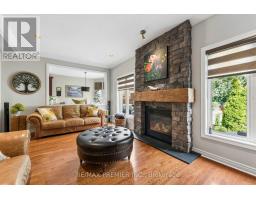
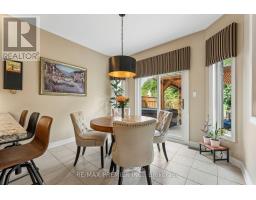
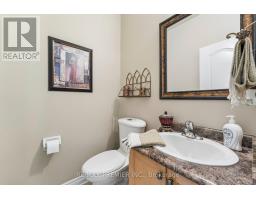
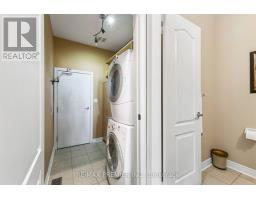
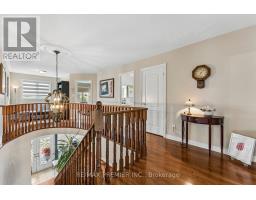
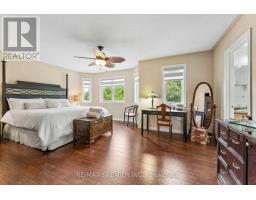
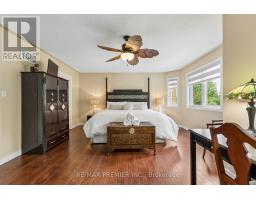
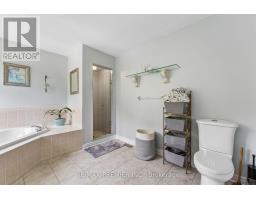
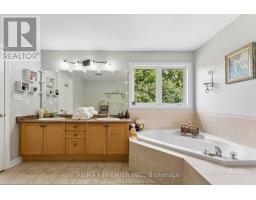
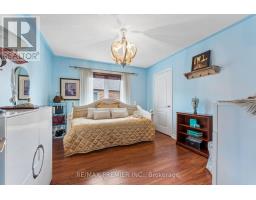
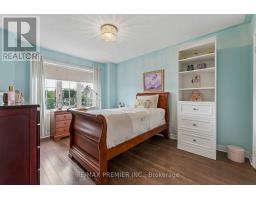
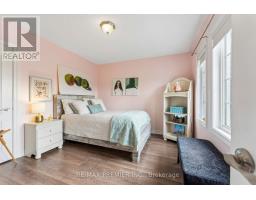
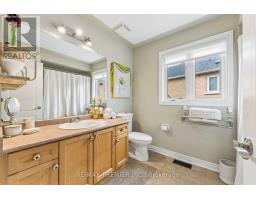
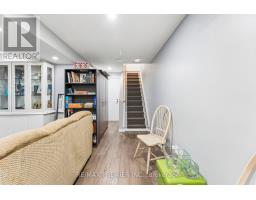
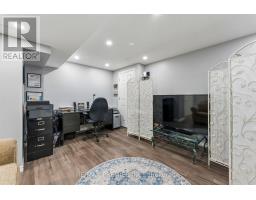
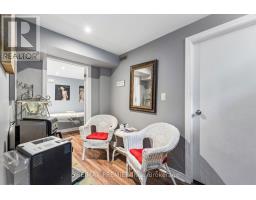
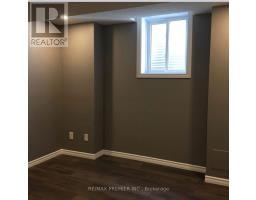
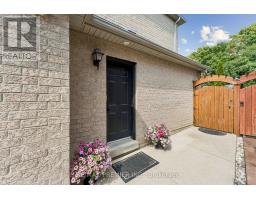
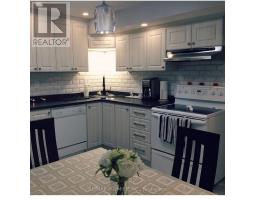
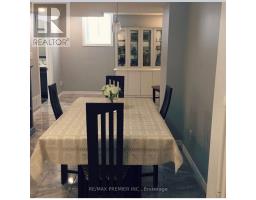
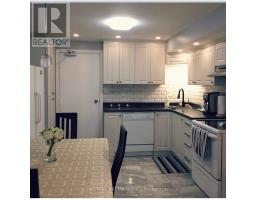
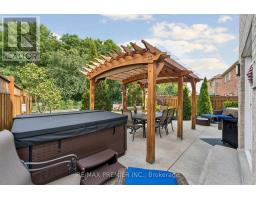
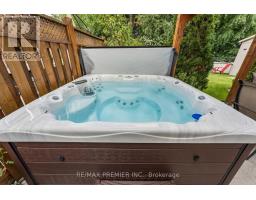
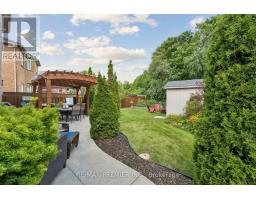
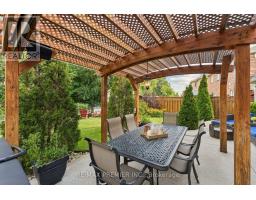
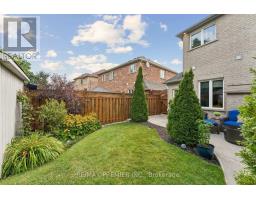
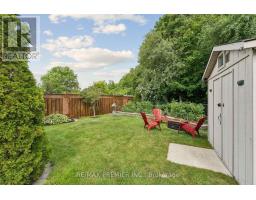
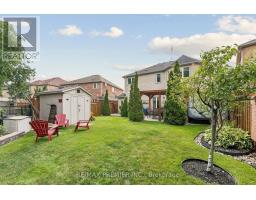
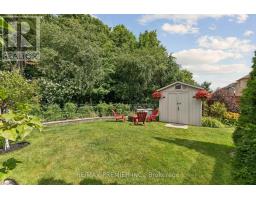
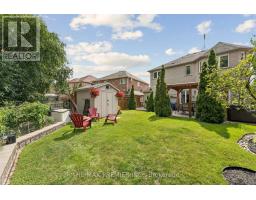
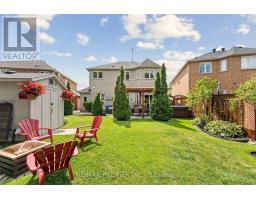
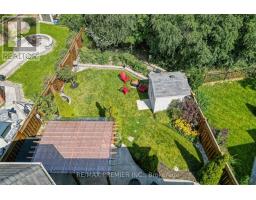
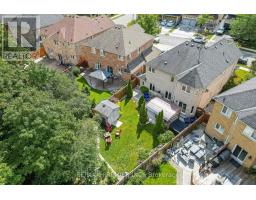
Welcome to 16 Rockstep Court! An exceptional 4+1 bedroom residence offering approximately 2,600 sq. ft. of beautifully appointed living space, showcasing timeless elegance, thoughtful design and true pride of ownership. The bright, open-concept main floor features a welcoming kitchen and family room, complemented by elegant formal living and dining rooms, perfect for everyday living and entertaining. The spacious eat-in kitchen boasts granite countertops, stainless steel appliances, stylish backsplash, undermount sink and a walkout to your private backyard oasis. The second floor features a luxurious primary retreat complete with a 5-piece ensuite, walk-in closet and sitting area. Three additional generously sized bedrooms offer comfort and versatility for family, guests or a home office. The professionally finished basement offers exceptional versatility, featuring a separate entrance and a legal one-bedroom apartment complete with its own kitchen and in-suite laundry. Additional space includes a separate recreation room, home office and washroom, ideal for extended family or additional rental income. Step outside to your own private backyard sanctuary backing onto a peaceful ravine. Enjoy a custom gazebo, relaxing hot tub, mature landscaping, irrigation system and outdoor lighting - the perfect setting for entertaining or unwinding in complete privacy. Conveniently located close to schools, neighbourhood shopping, major retail amenities and parks, this exceptional home offers the perfect blend of luxury, space, privacy and functionality. A rare opportunity to own a beautifully maintained ravine-side home with a legal secondary suite. Truly a must-see! (id:67892)
Property Details
|
MLS® Number
|
W14162002 |
|
Property Type
|
Single Family |
|
Community Name
|
Sandringham-Wellington |
|
Parking Space Total
|
4 |
Building
|
Bathroom Total
|
4 |
|
Bedrooms Above Ground
|
4 |
|
Bedrooms Below Ground
|
1 |
|
Bedrooms Total
|
5 |
|
Amenities
|
Fireplace(s) |
|
Appliances
|
Central Vacuum, Garage Door Opener Remote(s), Dishwasher, Dryer, Garage Door Opener, Stove, Washer, Window Coverings, Refrigerator |
|
Basement Development
|
Finished |
|
Basement Features
|
Separate Entrance |
|
Basement Type
|
N/a (finished), N/a |
|
Construction Style Attachment
|
Detached |
|
Cooling Type
|
Central Air Conditioning |
|
Exterior Finish
|
Brick |
|
Fireplace Present
|
Yes |
|
Flooring Type
|
Laminate, Ceramic, Hardwood, Tile |
|
Foundation Type
|
Poured Concrete |
|
Half Bath Total
|
1 |
|
Heating Fuel
|
Natural Gas |
|
Heating Type
|
Forced Air |
|
Stories Total
|
2 |
|
Size Interior
|
2,500 - 3,000 Sqft |
|
Type
|
House |
|
Utility Water
|
Municipal Water |
Parking
Land
|
Acreage
|
No |
|
Sewer
|
Sanitary Sewer |
|
Size Depth
|
129 Ft ,6 In |
|
Size Frontage
|
59 Ft ,6 In |
|
Size Irregular
|
59.5 X 129.5 Ft |
|
Size Total Text
|
59.5 X 129.5 Ft |
Rooms
| Level |
Type |
Length |
Width |
Dimensions |
|
Second Level |
Bedroom |
3 m |
3 m |
3 m x 3 m |
|
Second Level |
Family Room |
6.05 m |
3.76 m |
6.05 m x 3.76 m |
|
Second Level |
Primary Bedroom |
5.59 m |
4.57 m |
5.59 m x 4.57 m |
|
Second Level |
Bedroom 2 |
3.81 m |
3.66 m |
3.81 m x 3.66 m |
|
Second Level |
Bedroom 3 |
3.81 m |
3.61 m |
3.81 m x 3.61 m |
|
Second Level |
Bedroom 4 |
3.25 m |
3.96 m |
3.25 m x 3.96 m |
|
Basement |
Kitchen |
2.43 m |
2.2 m |
2.43 m x 2.2 m |
|
Main Level |
Kitchen |
3.41 m |
3.17 m |
3.41 m x 3.17 m |
|
Main Level |
Eating Area |
3.41 m |
3.35 m |
3.41 m x 3.35 m |
|
Main Level |
Living Room |
3.25 m |
3.96 m |
3.25 m x 3.96 m |
|
Main Level |
Dining Room |
3.51 m |
3.66 m |
3.51 m x 3.66 m |
|
Other |
Recreational, Games Room |
3.6 m |
3 m |
3.6 m x 3 m |
|
Other |
Office |
1.55 m |
3 m |
1.55 m x 3 m |
https://www.realtor.ca/real-estate/30493441/16-rockstep-court-brampton-sandringham-wellington-sandringham-wellington